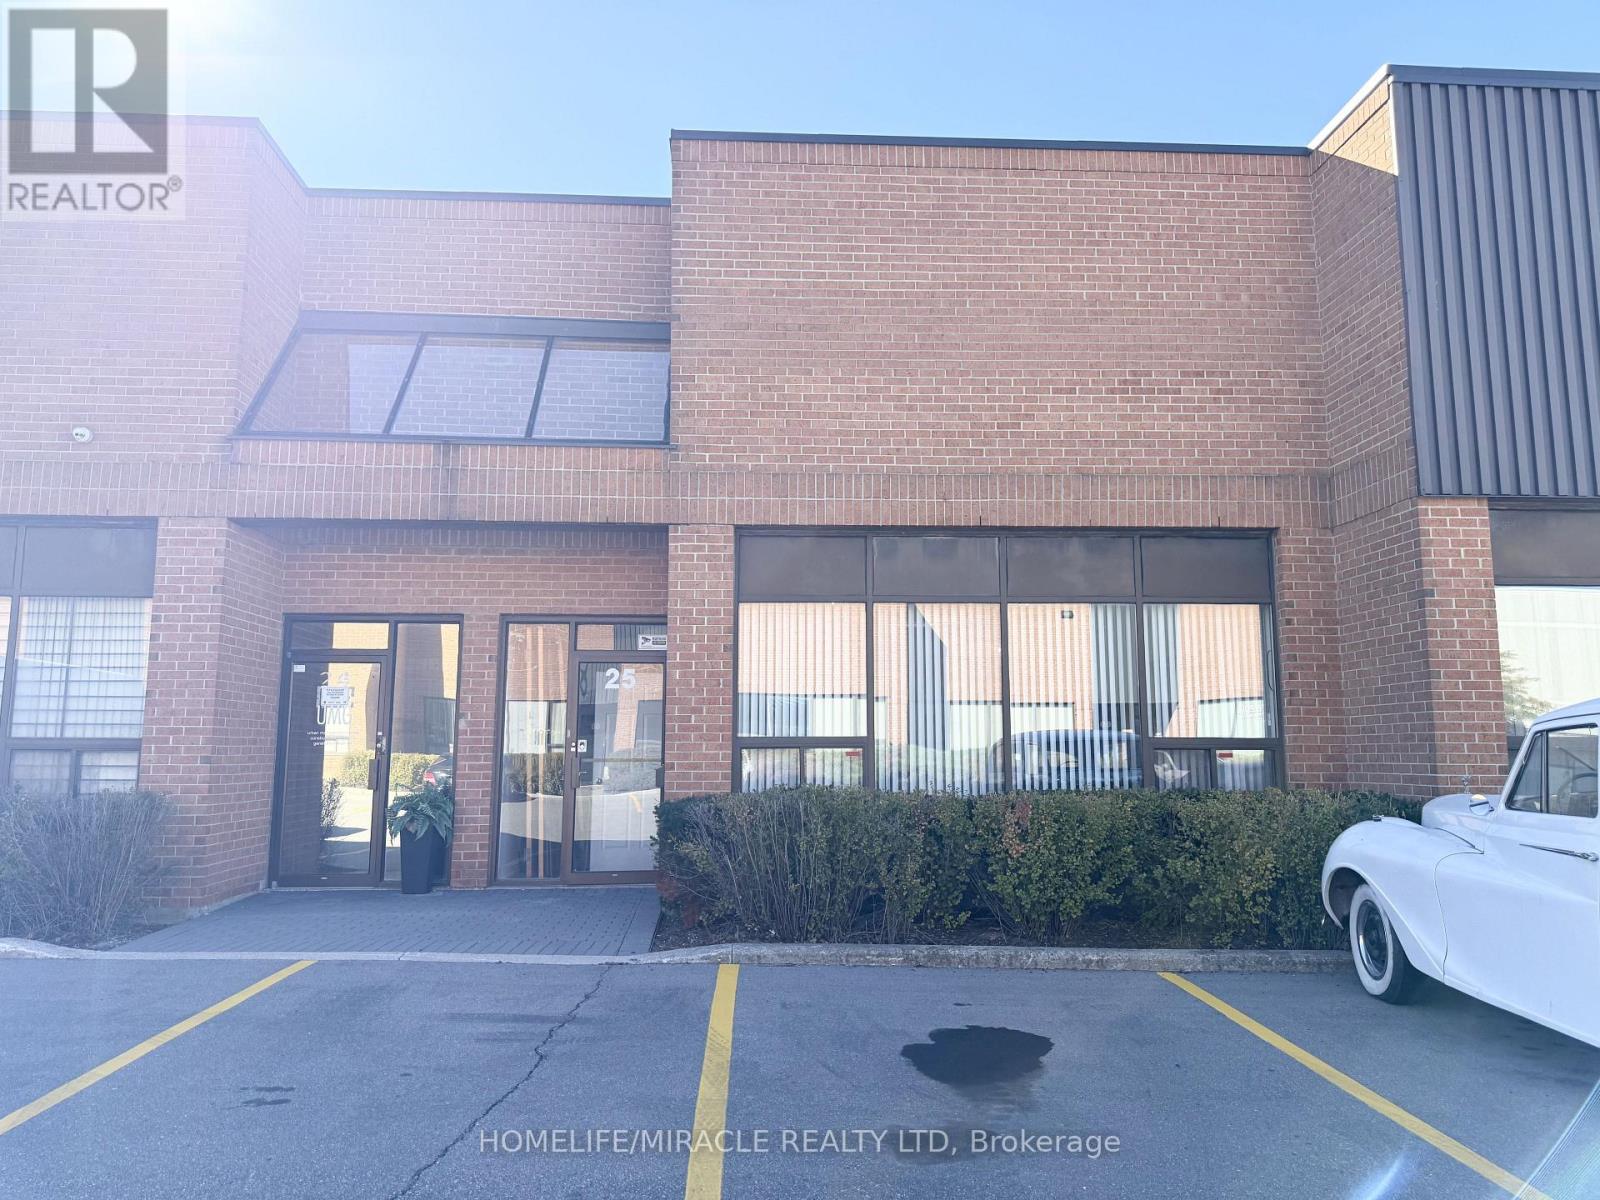
25 - 40 Pippin Road
Vaughan, Ontario
Prime Vaughan Location! Commercial & Industrial Opportunity. Situated in a desirable Vaughan Location, this versatile property offers an ideal layout for a variety of commercial and industrial uses. 1226 ground floor + 600 sq ft Mezzanine. The Main Floor features a professional office space complete with a bathroom. The rear of the building provides a spacious warehouse area with an additional bathroom, offering ample room for storage, operations, or workspace. Warehouse includes a drive in garage. A functional mezzanine adds further versatility and can be utilized for additional storage or office space. The mezzanine is divided into three separate rooms and includes a full bathroom, providing excellent flexibility for a variety of business need. Property has ample parking. Very convenient location - Close to Hwy 401, 400 and Hwy 7. (id:63616)
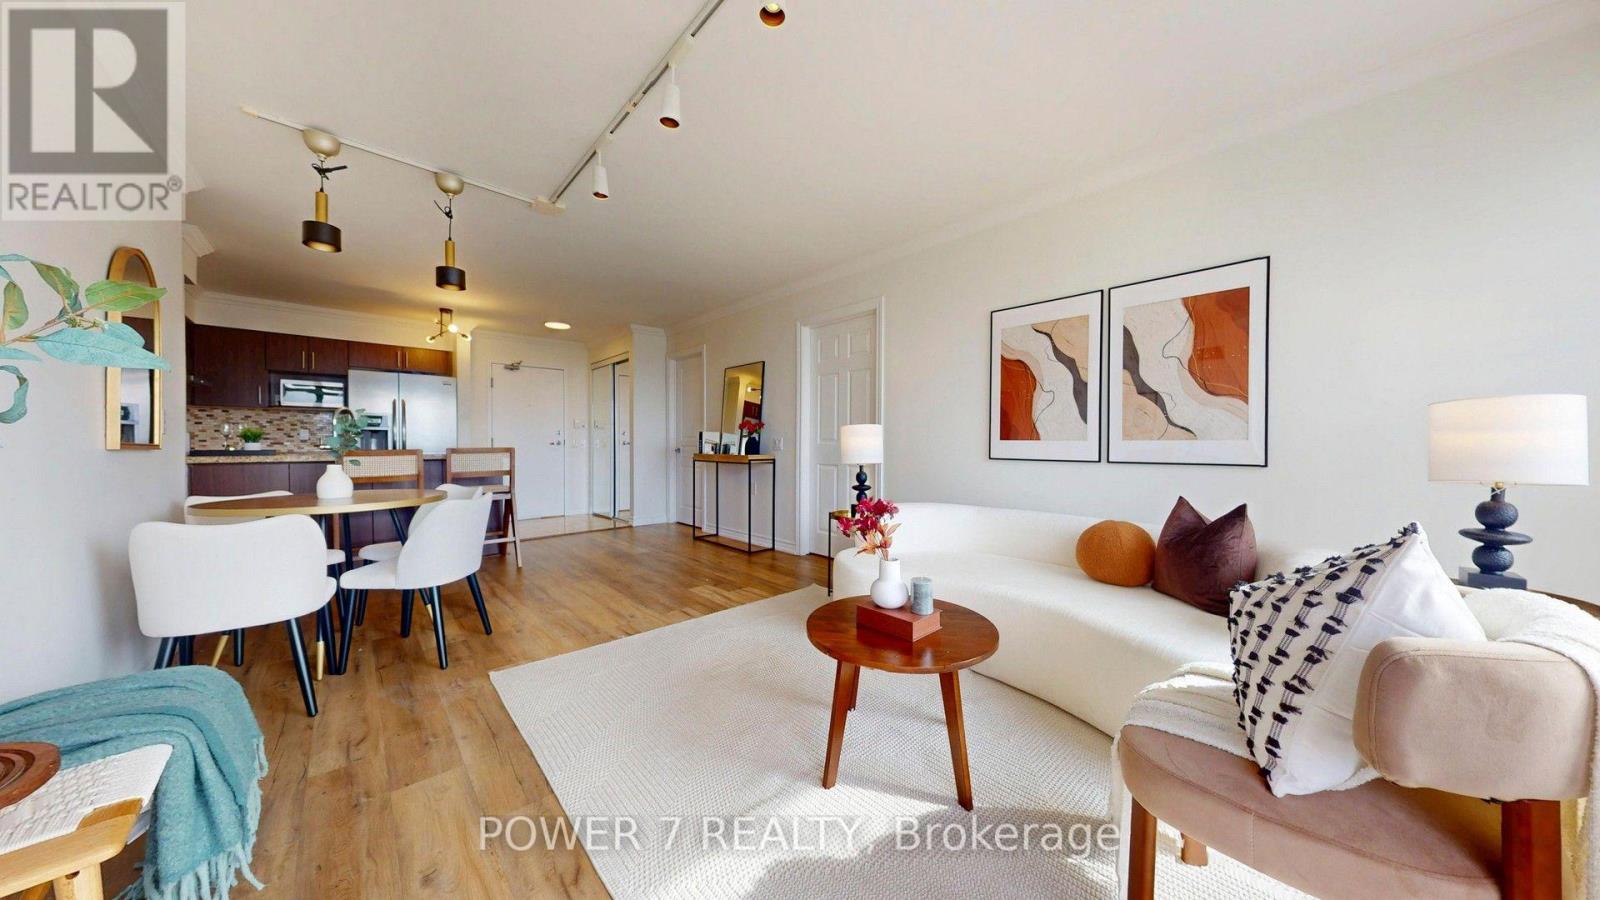
Lph18 - 9015 Leslie Street
Richmond Hill, Ontario
Welcome to Lower Penthouse Living at 9015 Leslie Street! Beautifully appointed 2-bedroom + den suite in Richmond Hill, offering the perfect blend of space, comfort, and convenience. Located on the lower penthouse level, this bright, south facing and spacious home features a functional layout with generously sized bedrooms and a versatile den-ideal for a home office, study, or additional living space. Bright and spacious 2-bedroom + den suite located on the lower penthouse level in the heart of Richmond Hill. This well-maintained unit has been newly painted, with renovated flooring and a lightly renovated bathrooms, offering a fresh and move-in-ready living space. Enjoy the convenience of being close to shopping, restaurants, VIVA transit, parks, and major highways Hwy 404 and Hwy 407. A wonderful opportunity for end users or investors looking for a well-located home in Richmond Hill. (id:63616)
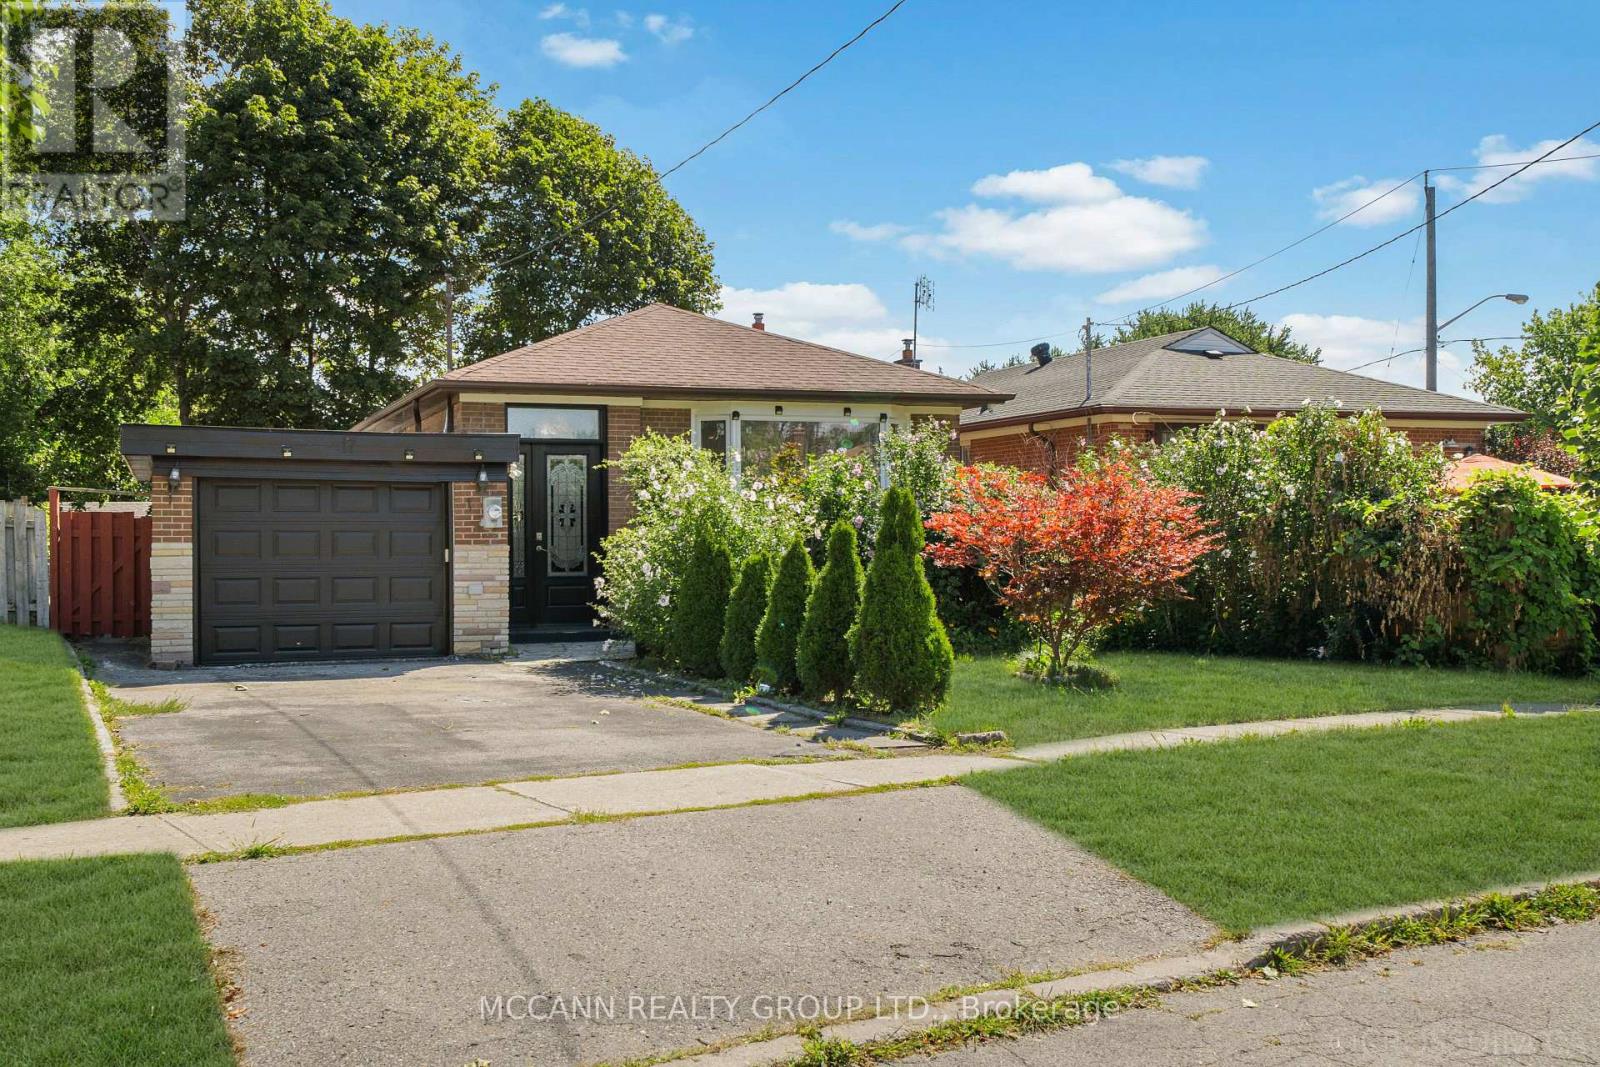
17 Barlow Road
Toronto, Ontario
Welcome to 17 Barlow Road, a spacious and versatile detached bungalow situated on a generous lot in the desirable Woburn community. This well-maintained home offers exceptional flexibility for families, extended families or those seeking additional living space and income potential. The main level features a bright and functional layout with generous principal rooms, three bedrooms and a well-appointed kitchen. A unique mezzanine-level space provides an excellent opportunity for an in-law suite or private family accommodation, complete with a walkout, kitchenette and laundry facilities, and three piece bathroom offering added privacy and convenience for extended family members, guests or a home-based living arrangement. The lower level offers a separate basement with three bedrooms, creating tremendous potential for additional family accommodation, a recreation area or rental/income-generating possibilities, subject to applicable approvals and requirements. Enjoy the convenience of a private driveway, attached garage and a spacious lot with excellent outdoor potential. Ideally located close to schools, parks, shopping, TTC, Scarborough Town Centre, hospital and major highways including the 401. A fantastic opportunity to own a versatile home with multiple living options in a convenient Toronto location. Flexible living. Multiple possibilities. Exceptional family appeal - a home that can adapt to your needs. (id:63616)
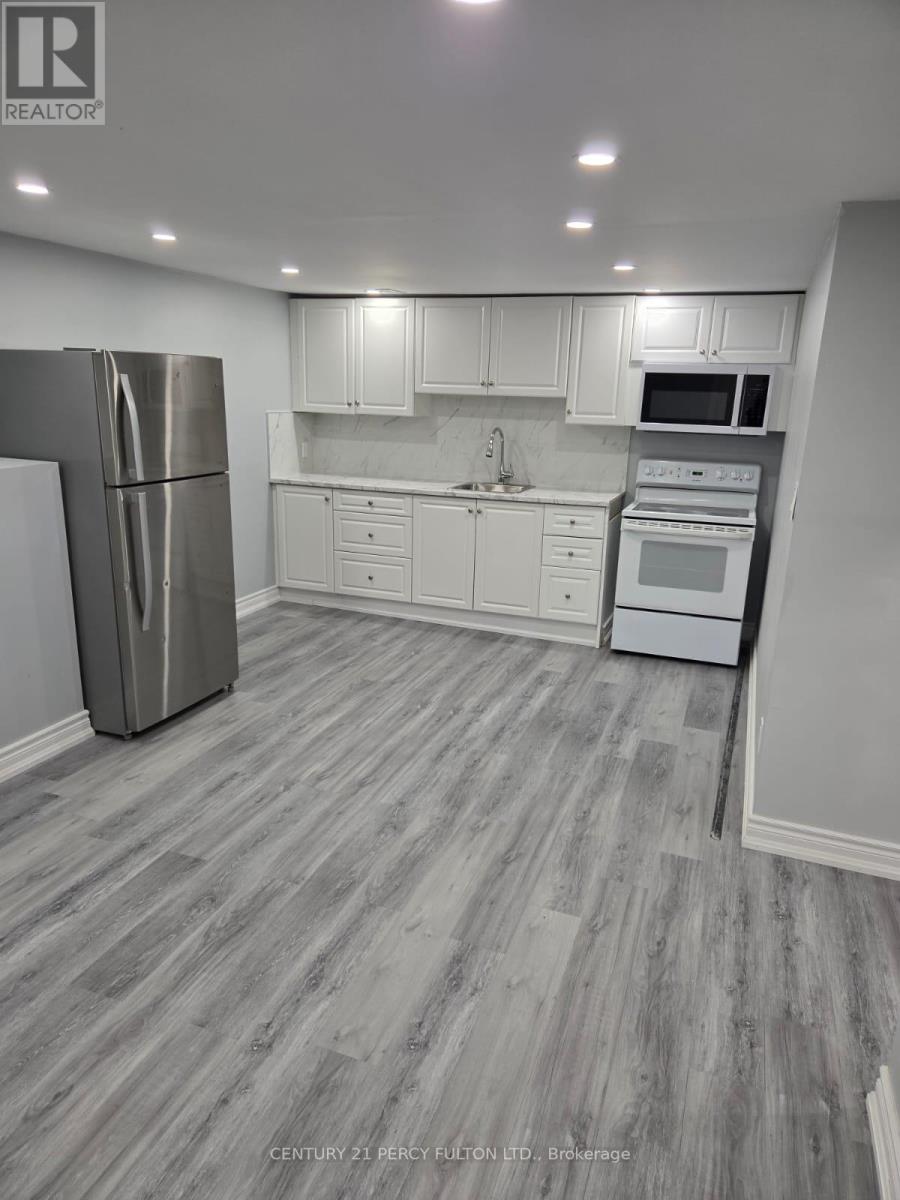
Bsmt - 158 Eastmount Street
Oshawa, Ontario
Welcome to this beautifully renovated 2-bedroom, 1-bathroom basement apartment, nestled on a quiet, tree-lined street in the highly sought-after Eastdale community! This bright and spacious unit features a functional open-concept living and dining area, a modern kitchen, and the added convenience of private ensuite laundry. Includes 1 parking space. Ideally located close to schools, parks, shopping, public transit, and everyday amenities, with easy access to major commuter routes. A wonderful opportunity to enjoy comfortable, convenient living in a desirable neighbourhood. Don't miss out! (id:63616)
4 - 153 Brock Street N
Whitby, Ontario
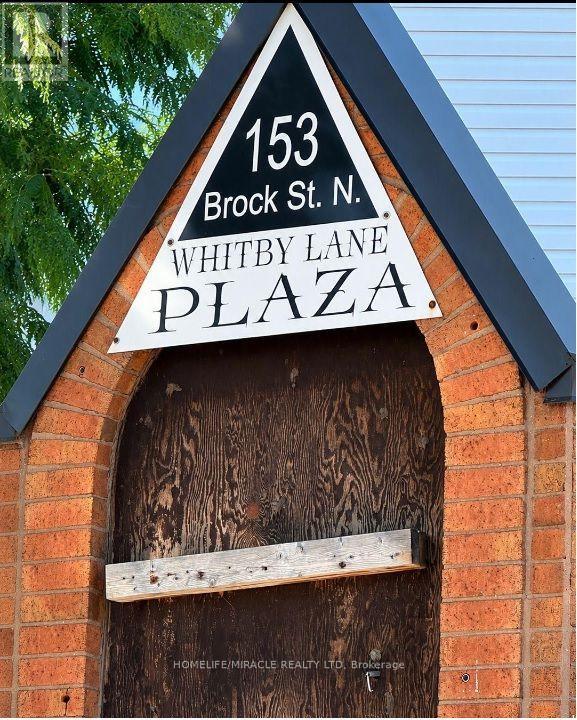
Prime Location opportunity to lease a clean, professional, and accessible retail or office space in Downtown Whitby, ideal for a wide range of uses, including professional offices, tutoring classrooms, medical or wellness services, consulting, real estate, accounting, legal, beauty-related services, hair salon, nail salon, aesthetics, eyelash extensions and other retail or office-based businesses. The unit features a private washroom and is conveniently located near Highway 401, public transit, street parking, and a large city parking lot off Perry Street. *** Total monthly rent is $1,295 plus $395 TMI + HST; water is approximately $69/month depending on use; hydro is separately metered. This is a great opportunity in an established downtown location with an 89 Walk Score. *Chattels and equipment are included in as-is, where-is condition, along with a two-piece bathroom. (id:63616)
154 Burbank Drive
Toronto, Ontario
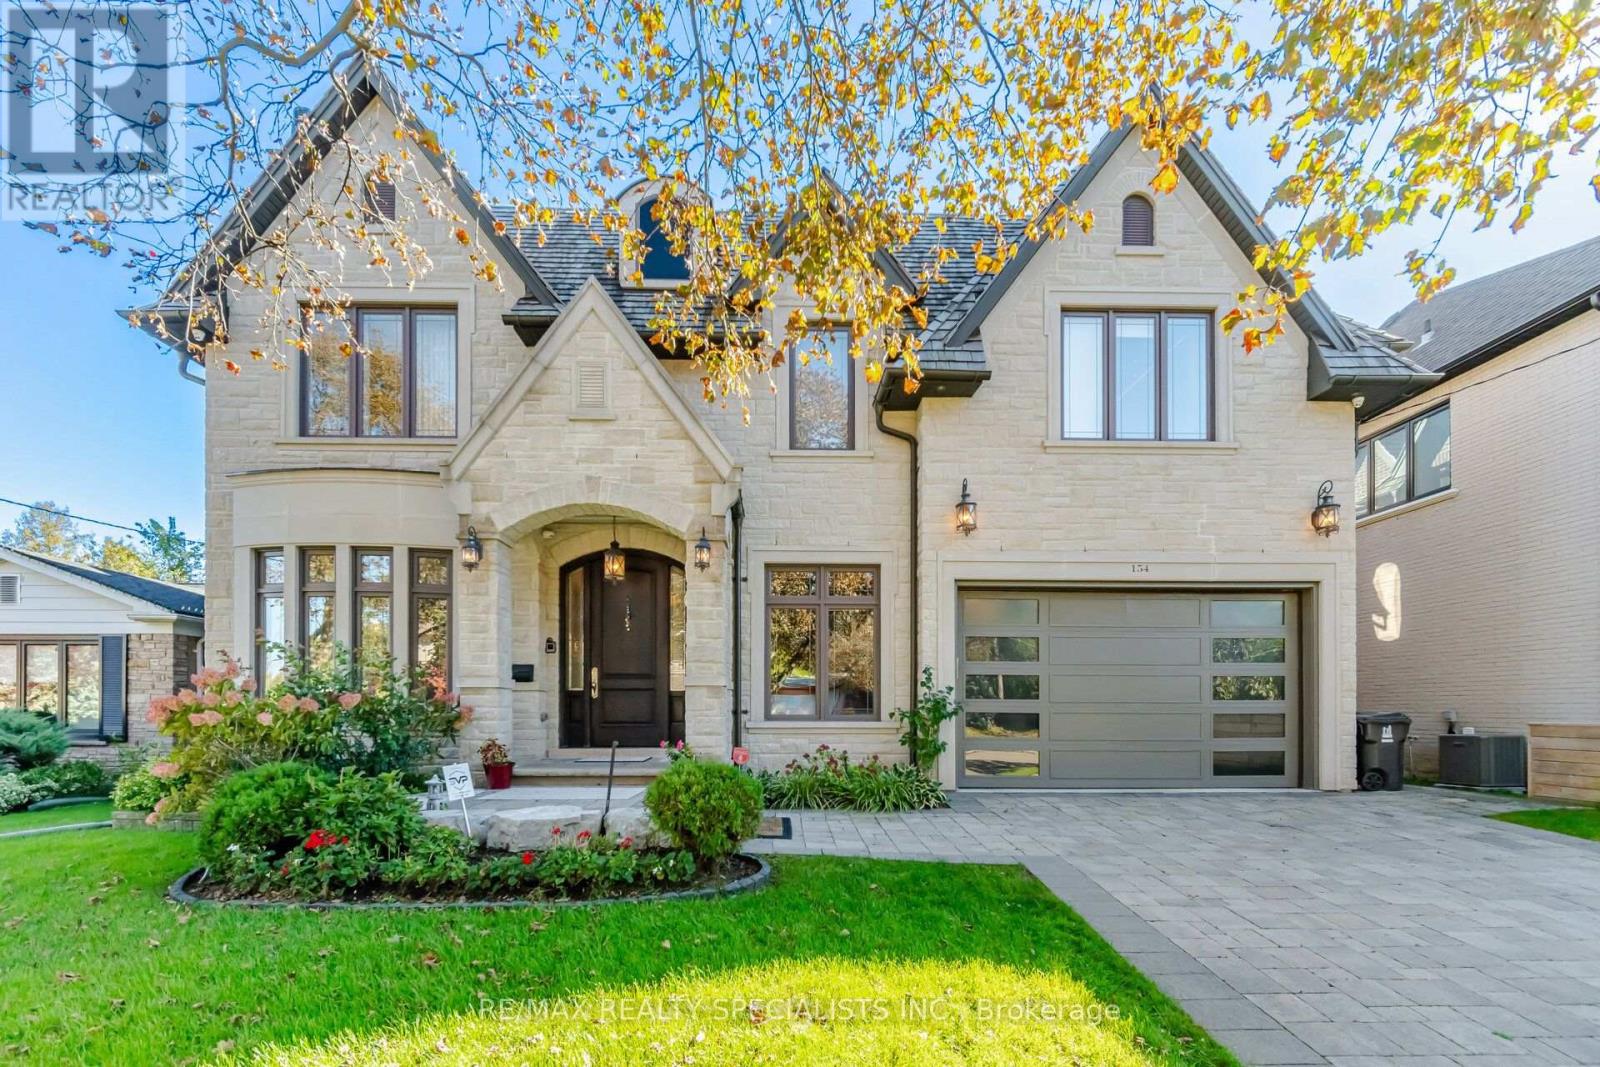
A distinguished custom residence in the heart of prestigious Bayview Village, set on an impressive 60 x 140 ft south-facing lot. Offering over 5,000 sq. ft. of refined above-grade living space plus an approx. 2,350 sq. ft. professionally finished walk-out lower level, this exceptional estate delivers sophisticated design, generous proportions and remarkable attention to detail. The main level features an elegant living room with a gas fireplace, bay window and coffered ceiling, formal dining room with rich hardwood and detailed wall treatments, and an expansive family room with fireplace and custom built-ins. The stunning open-concept kitchen showcases marble flooring and flows effortlessly into the breakfast area, with walkout access to the deck and beautifully landscaped backyard. A distinguished library with custom built-in bookcases, panelled walls and a vaulted ceiling offers a refined private retreat. Upstairs, five spacious bedrooms provide exceptional comfort, with ensuite or dedicated bath access. The luxurious primary suite features a coffered ceiling, generous walk-in closet and an impressive 7-piece ensuite with steam shower. The finished walk-out lower level is designed for elevated entertaining and lifestyle living, featuring heated floors, expansive recreation space, sauna, wine cellar, wet bar, gym, 4-piece bath and additional quarters ideal for guests or extended family. Exceptional craftsmanship is showcased throughout with extensive hardwood and marble flooring, custom millwork, coffered and vaulted ceilings, elegant mouldings, wood-panelled accents and sophisticated built-ins. Ideally located near top-rated schools, parks, shopping, transit and major roadways, this remarkable Bayview Village residence offers an unparalleled combination of luxury, space and location. (id:63616)
2708 - 108 Peter Street
Toronto, Ontario
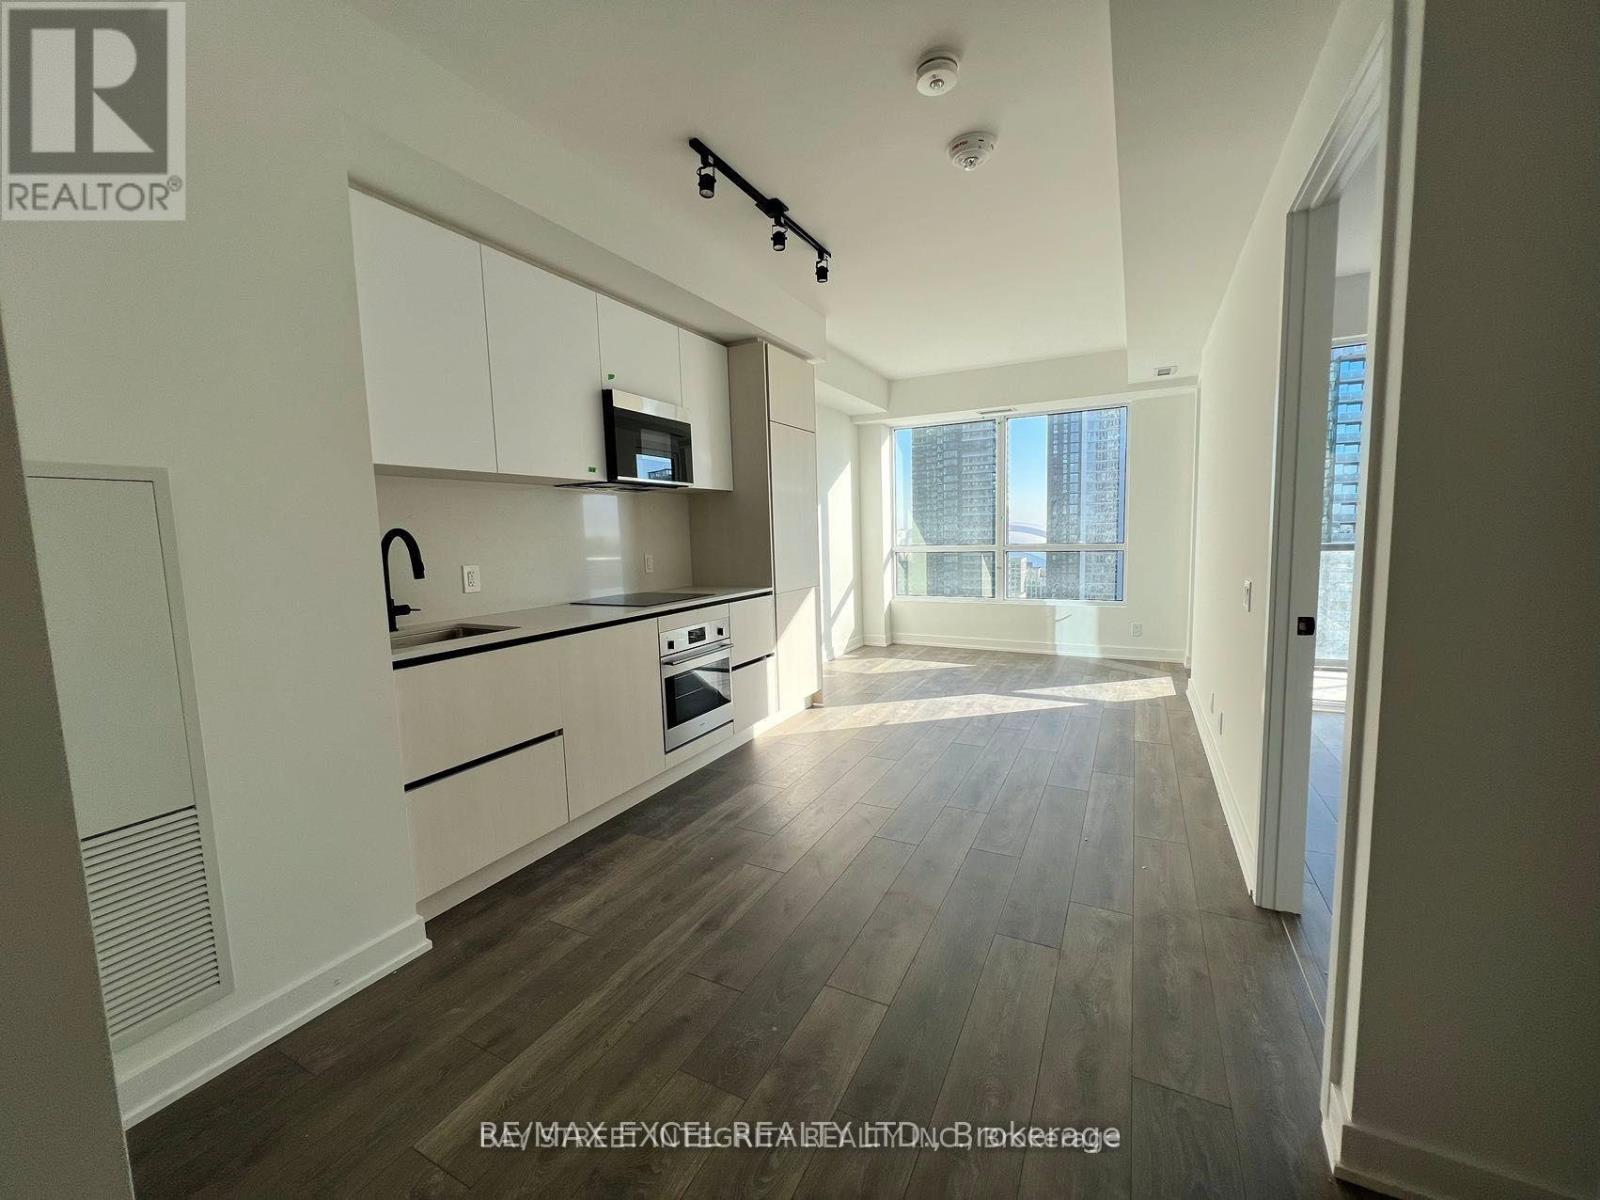
Unbeatable Downtown Location with Spectacular City! Experience the best of urban living in this exceptional 2 bedroom, 2-bathroom residence in the heart of Toronto's vibrant Entertainment District. The modern kitchen features sleek granite countertops and premium built-in appliances, while the building offers outstanding amenities, including a rooftop pool, sauna, fitness centre, private dining room, and outdoor BBQ area. Only Steps from the TTC subway, Union Station, The Well, CN Tower, and Rogers Centre. Surrounded by some of the city's best restaurants, cafés, shopping, entertainment, and waterfront attractions, this location offers unparalleled convenience for work and leisure. A supermarket conveniently located on the ground floor adds to the ease of everyday living. An exceptional opportunity to enjoy connected downtown living, with iconic landmarks, transit, dining, and entertainment right at your doorstep. (id:63616)
602 Master Bedroom - 456 College Street
Toronto, Ontario
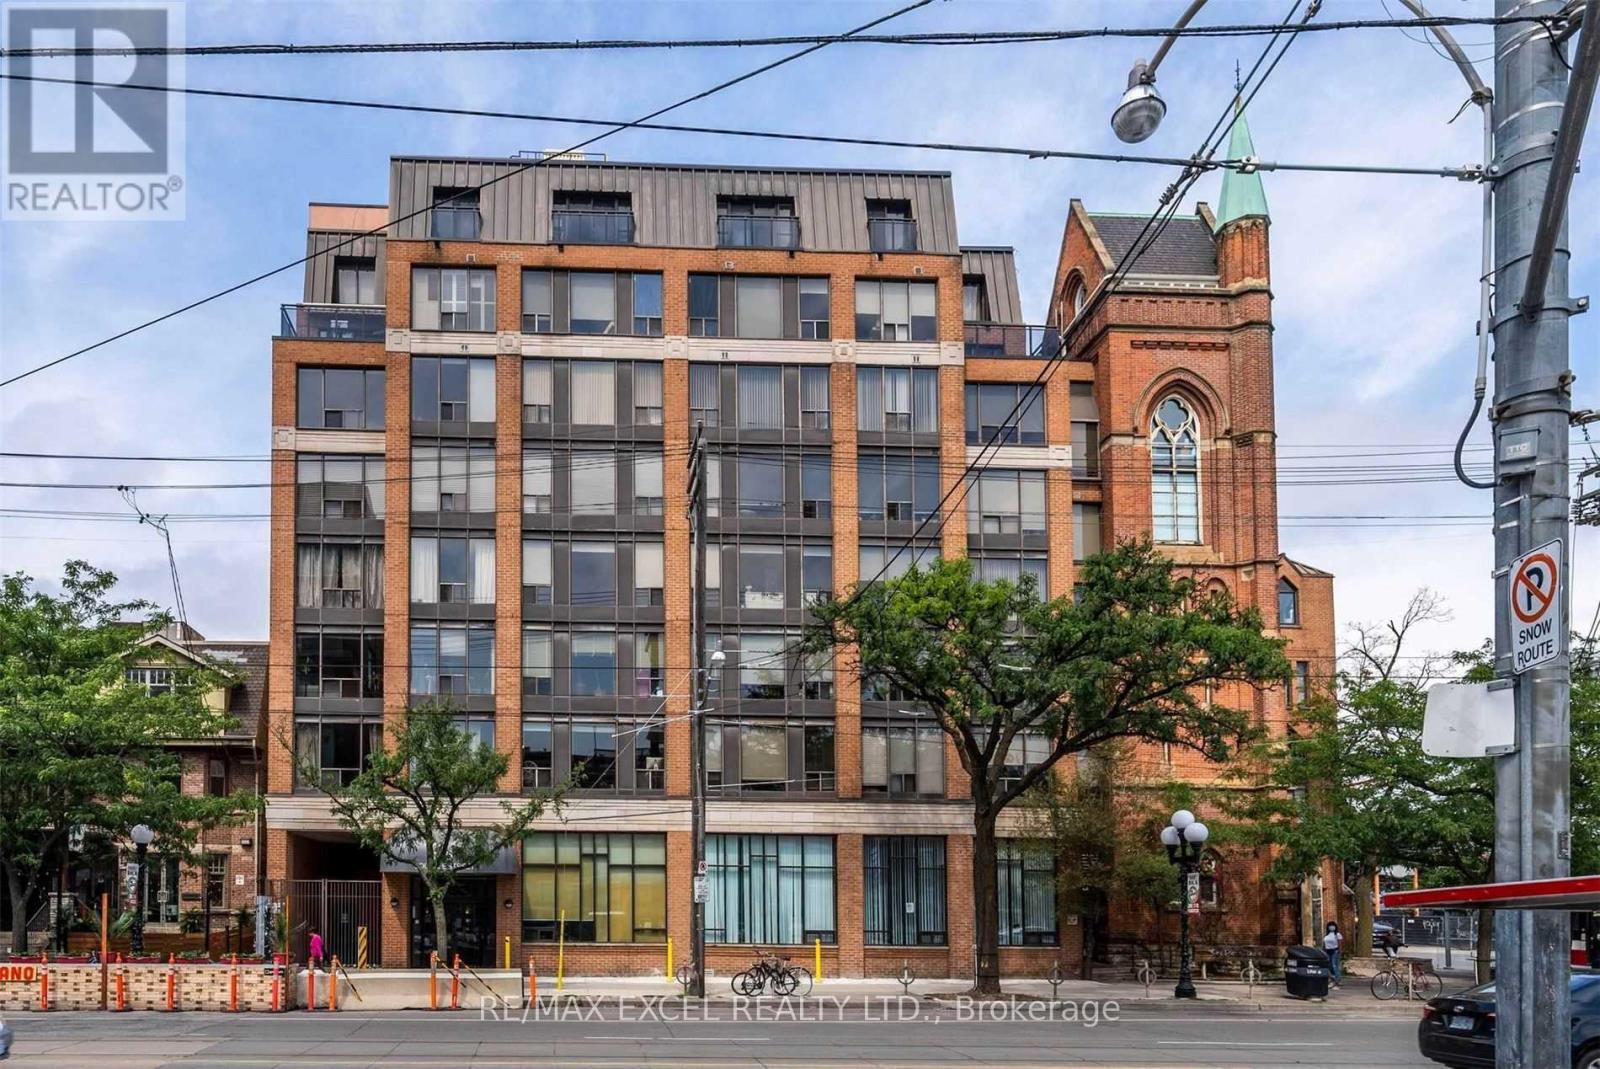
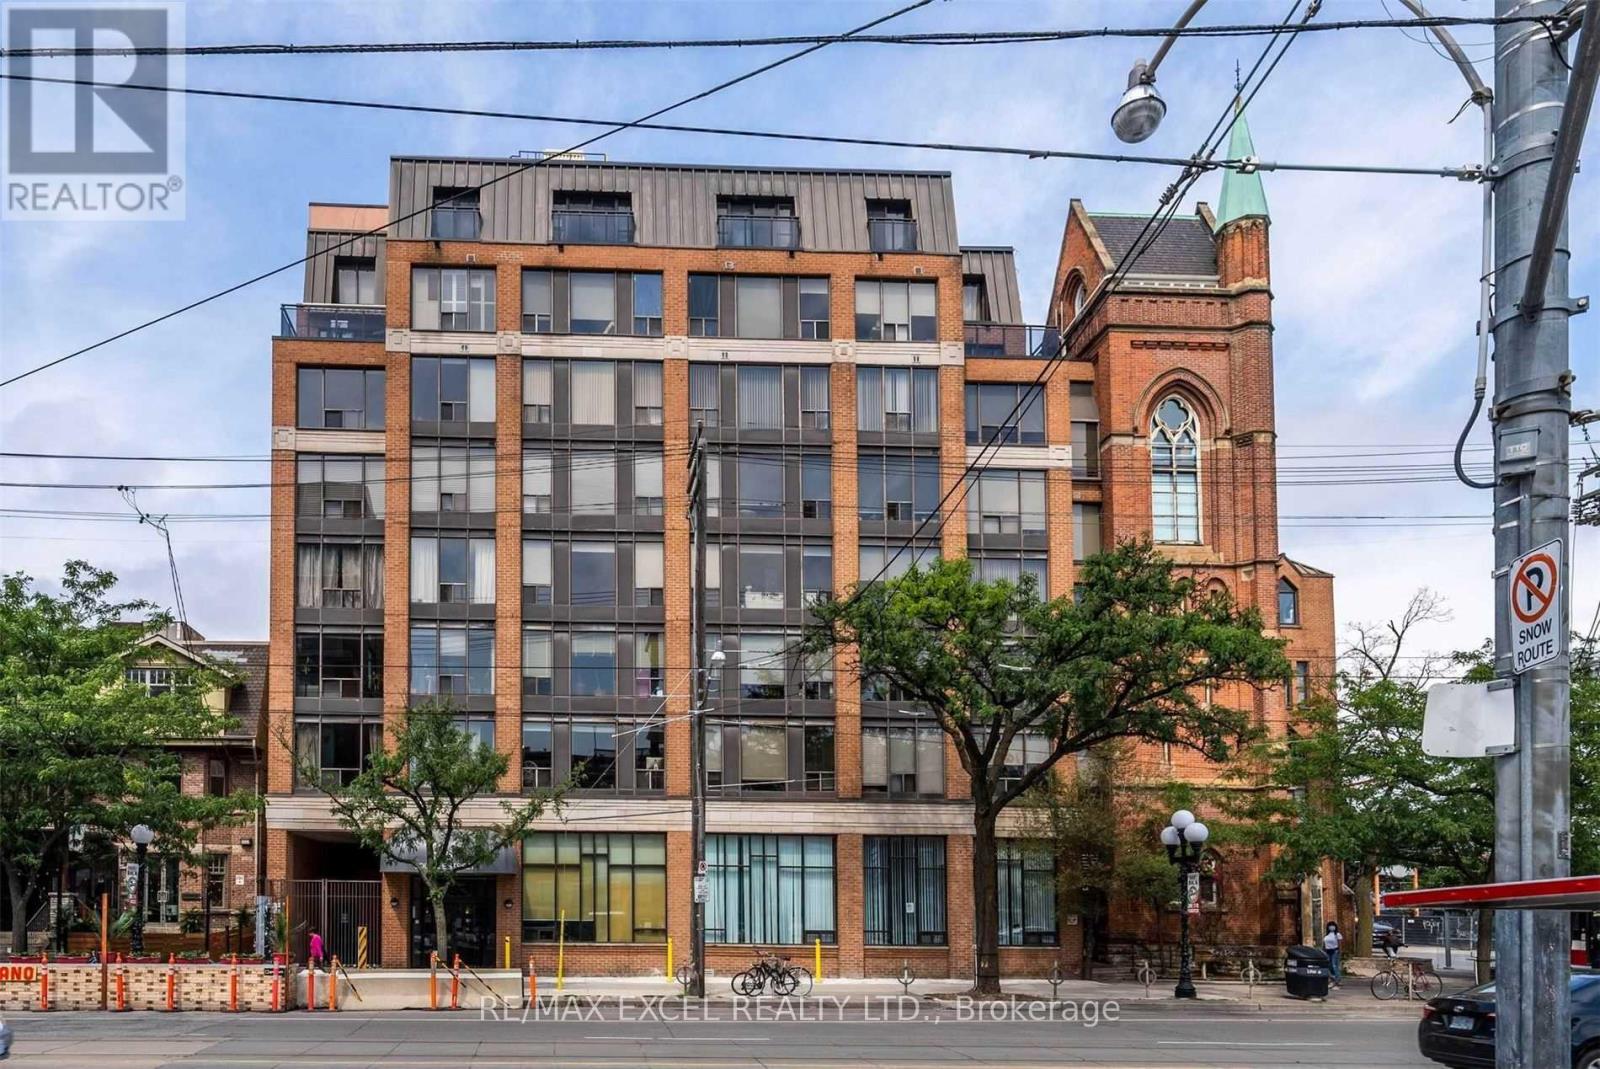
Spacious Primary Bedroom For Rent In A Bright, Nearly 1,100 Sq. Ft. 2-Bedroom + Den Condo At 456 College St. Living Room And Kitchen Shared With Two Female Roommates. Ideally Located At College & Bathurst In The Heart Of Little Italy. Steps To Restaurants, Shops, Schools, The Annex & Kensington Market. Transit At Your Doorstep And Everyday Conveniences Within Walking Distance. Enjoy The Best Of Downtown Toronto Living! (id:63616)
602 2nd Bedroom - 456 College Street
Toronto, Ontario
Second Bedroom For Rent In A Bright, Spacious 2-Bedroom + Den Condo Of Nearly 1,100 Sq. Ft. At 456 College St. Living Room And Kitchen Shared With Two Female Roommates; Bathroom Shared With One Roommate. Ideally Located At College & Bathurst In The Heart Of Little Italy. Steps To Restaurants, Shops, Schools, The Annex & Kensington Market. Transit At Your Doorstep And Everyday Conveniences Within Walking Distance. Enjoy The Best Of Downtown Toronto Living! (id:63616)
Lower - 2 Coates Avenue
Toronto, Ontario
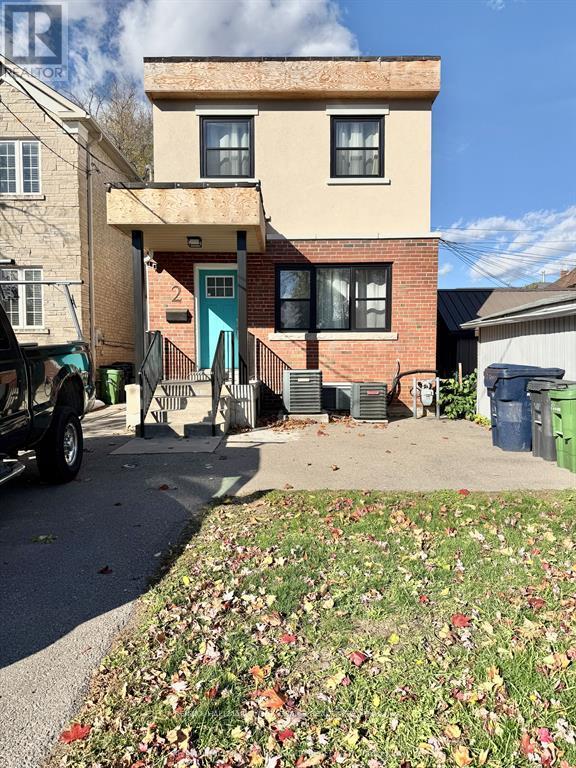
Fully Furnished All Inclusive, Ideal For Students, Professionals. Completely Renovated 2 Bedroom/1 Bathroom Lower Level. Tastefully Decorated, This Apartment With Private Entrance And Full Sized Ensuite Laundry Includes Everything You Need! Just Steps To Cafes, Restaurants, Grocery Stores, Parks And TTC. Everything Pictured Is Included For Effortless Living! (id:63616)
419 Pumpkin Pass
Hamilton, Ontario
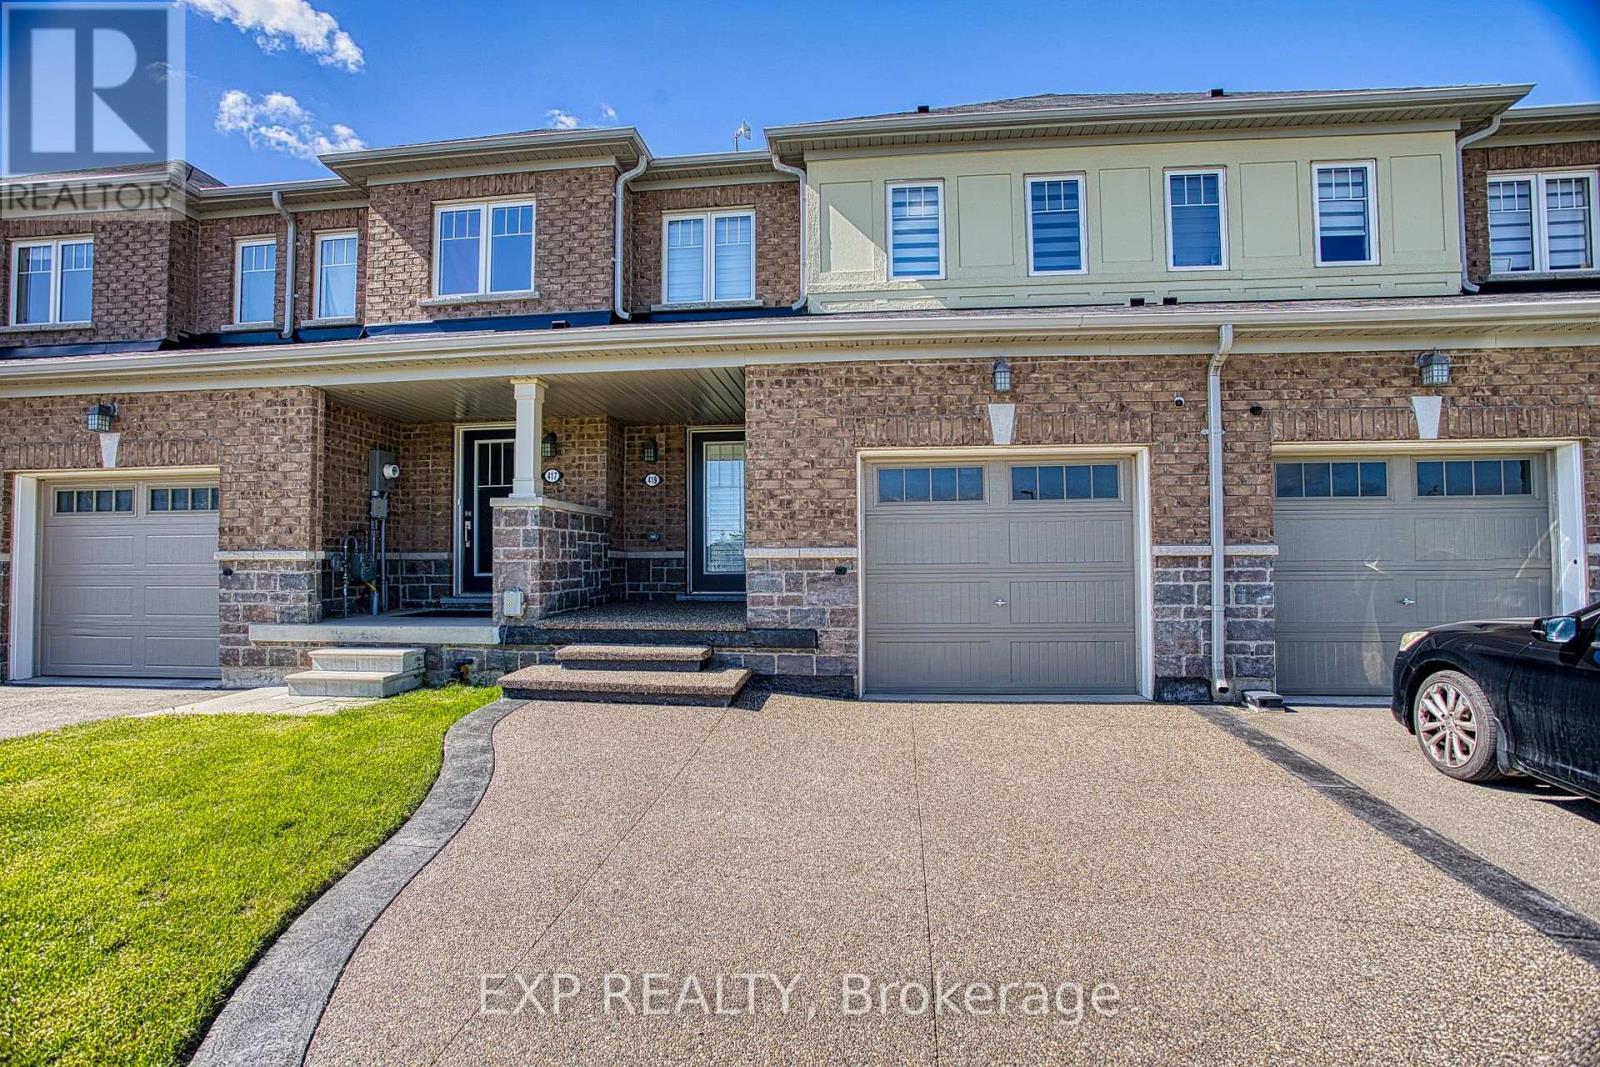
Welcome to 419 Pumpkin Pass in the heart of family-friendly Binbrook! Newly renovated in 2025, this beautifully updated home offers modern finishes, stylish upgrades, and a fresh contemporary feel throughout. From the moment you arrive, the brand-new aggregate driveway (2025) adds impressive curb appeal and a polished first impression. Ideally situated directly across from a school and park, this location is perfect for families seeking convenience, green space, and a strong sense of community. Nestled in a desirable neighbourhood, the home also offers the added privacy of having no rear neighbours. Inside, enjoy bright and inviting living spaces designed for everyday comfort and entertaining. The unfinished basement provides endless potential for additional living space, a home gym, recreation area, or extra storage tailored to your needs. A fantastic opportunity to own a move-in-ready home in one of Binbrook's most sought-after neighbourhoods! (id:63616)
4a - 67 Caroline Street S
Hamilton, Ontario
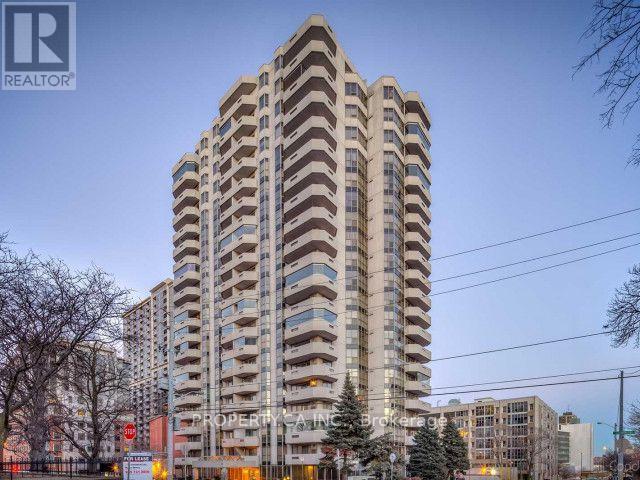
Desirable Durand location at 67 Caroline St S! Fully furnished private bedroom + private washroom. Unrestricted shared use of furnished living, dining, kitchen & laundry. Flat $70/mo fee covers all utilities, Wi-Fi & streaming services. Parking available ($120/mo). Condo features gym, party room & visitor parking. Steps to public transit, Hamilton GO, St. Joe's Hospital, Locke St dining, McMaster & Mohawk. Ideal for a single female professional. Non-smoker, no pets. (id:63616)