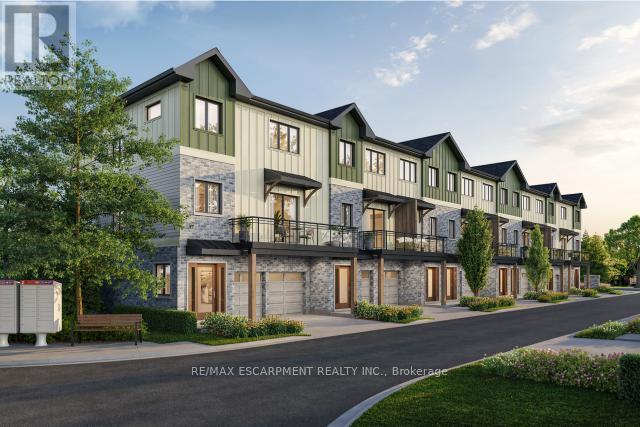
8 - 2170 Ghent Avenue
Burlington, Ontario
Tucked into one of Burlington's most established and sought-after neighbourhoods, the Ghent Collective is an exclusive release of contemporary townhomes designed for those who appreciate style, substance and a sense of place. This intimate enclave blends striking modern architecture with the charm of a mature, tree-lined community-putting you steps from everyday conveniences while offering a refined, private retreat to call home. Inside, every residence is a statement in thoughtful design. Soaring 9-foot ceilings on all levels (excluding the basement) enhance the sense of space and light, creating an airy, elevated feel throughout. Curated décor packages bring together warm minimalism and organic textures, with soft, inviting palettes, natural materials, and elegant finishes that create a space that feels both elevated and effortlessly livable. Think clean lines softened by cozy layers-where modern living meets true comfort. Built by Northern Cardinal Homes, each home reflects a commitment to quality craftsmanship, functional design, and long-term value. With Tarion Warranty protection included, you can invest with confidence knowing your home is built to last. Designed to enhance everyday living, these multi-level townhomes maximize natural light, flow, and functionality. Spacious balconies and private terraces extend your living space outdoors, while private garages and professionally landscaped surroundings complete the lifestyle. RSA. (id:63616)
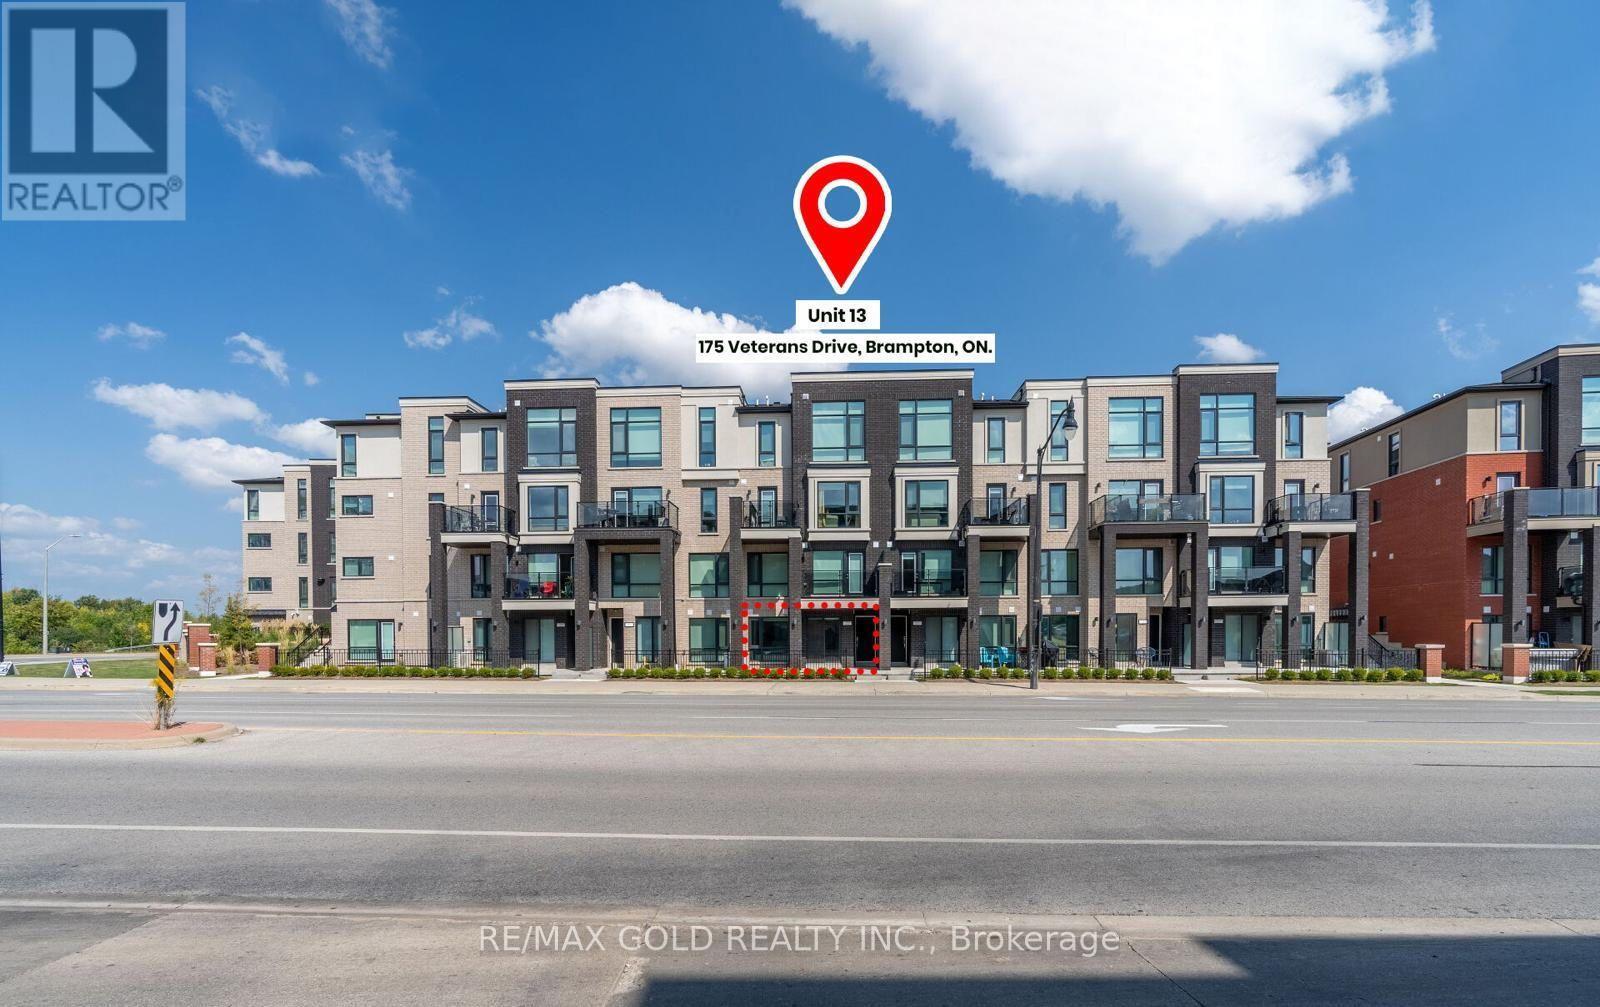
13 - 175 Veterans Drive
Brampton, Ontario
First-Time Homebuyers and Investors. Move-in Ready turn-key home. Fully Furnished 2 bedrooms with 2 full Bath. This modern gem features a thoughtfully designed layout with 2 spacious bedrooms and an open-concept living space. The sleek kitchen boasts stainless steel appliances, quartz countertops, and a contemporary aesthetic, perfect for both cooking and entertaining. Enjoy the ease of single-level living with no stairs, making this home perfect for all stages of life. Natural light floods the space through the large windows, creating a warm and inviting ambiance throughout. Don't miss this opportunity to own a stylish and functional home built by Rosehaven with quality craftsmanship in the Very High Demand area of Mount Pleasant. VERY HOT LOCATION CLOSE TO GO STATION. One Parking Space Included! Walk To Credit view Sandalwood Park & Longo's Plaza. Minutes To Mount Pleasant Go Station, Transit Stop At Your Doorstep. Modern Stacked Townhome! And Is Close To Everything You Will Ever Need, Grocery, Parks, Restaurants, Shops. Steps To Zoom, Close To Highway 401/407.. This home is ideal for first-time homebuyers, those looking to downsize, or investors seeking a high-quality property. (id:63616)
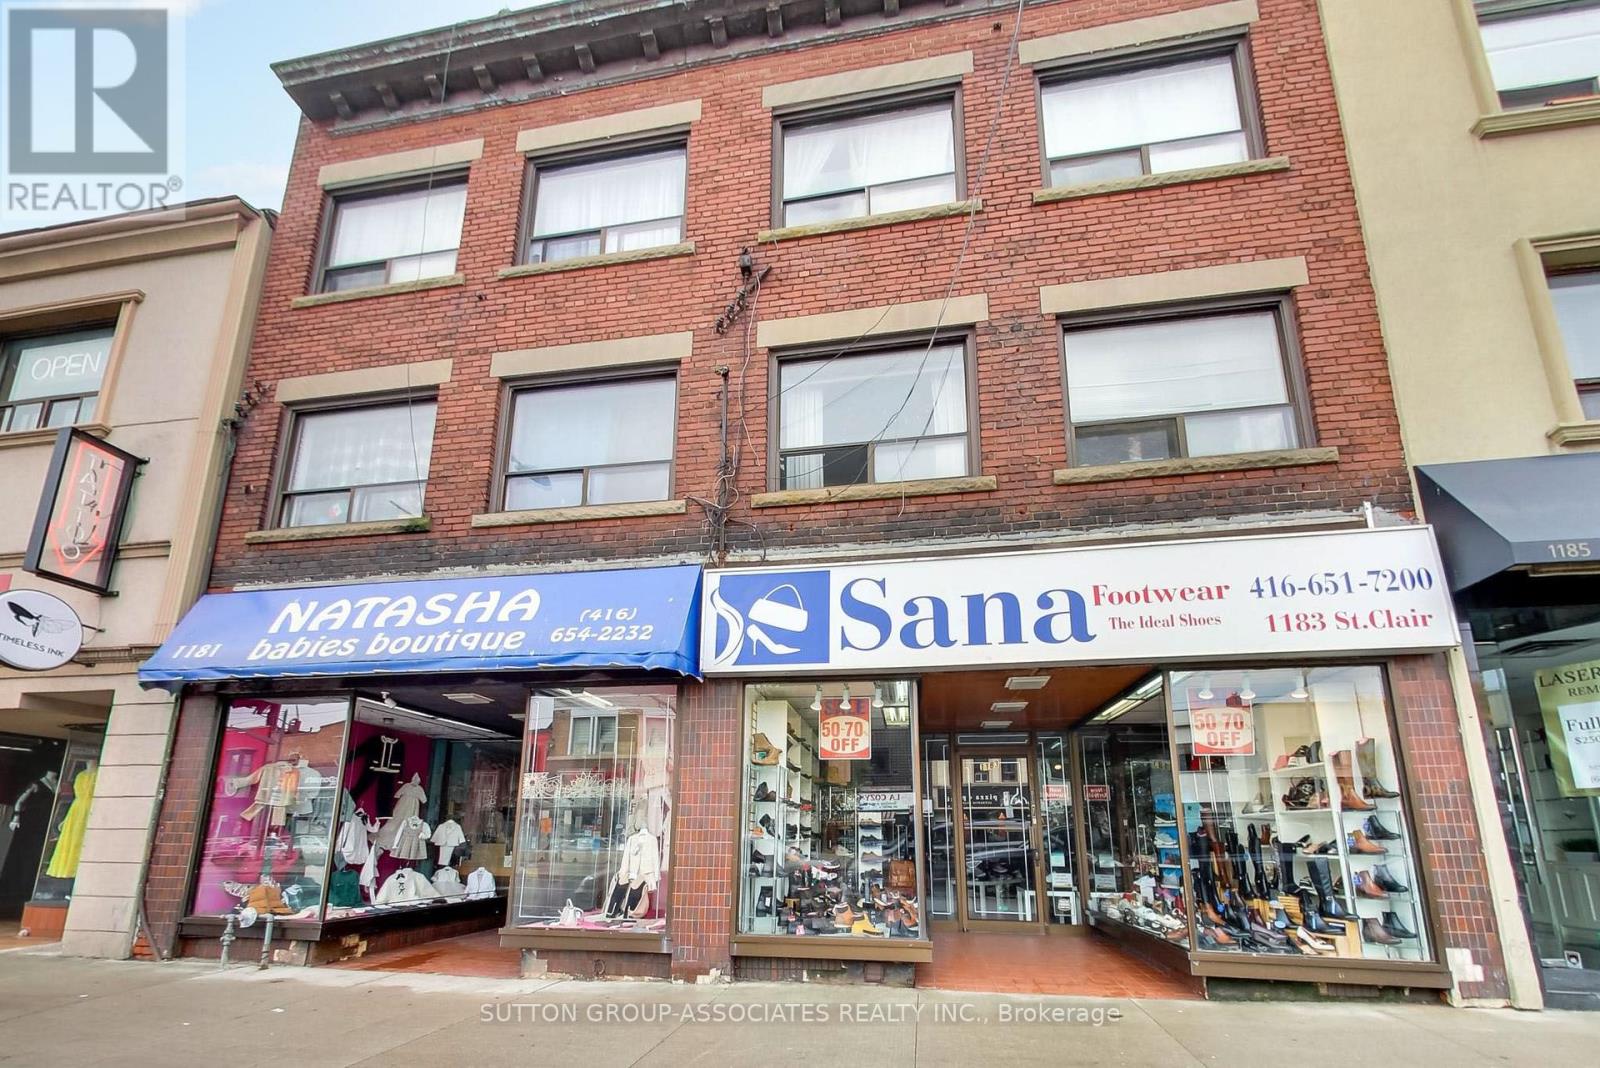
1181-1183 St Clair Avenue W
Toronto, Ontario
Unbeatable location, south side & very busy traffic. Two buildings, one deed. Long term owner, super clean building. No leases. 2 main floor retail and 4 upper apts with fire escape stairs and large terrace accessable by all 4 apts. All updated mechanics, electrical, boiler, water and a/c. Finished basement spaces and 4 exterior parking spaces at the rear. (id:63616)
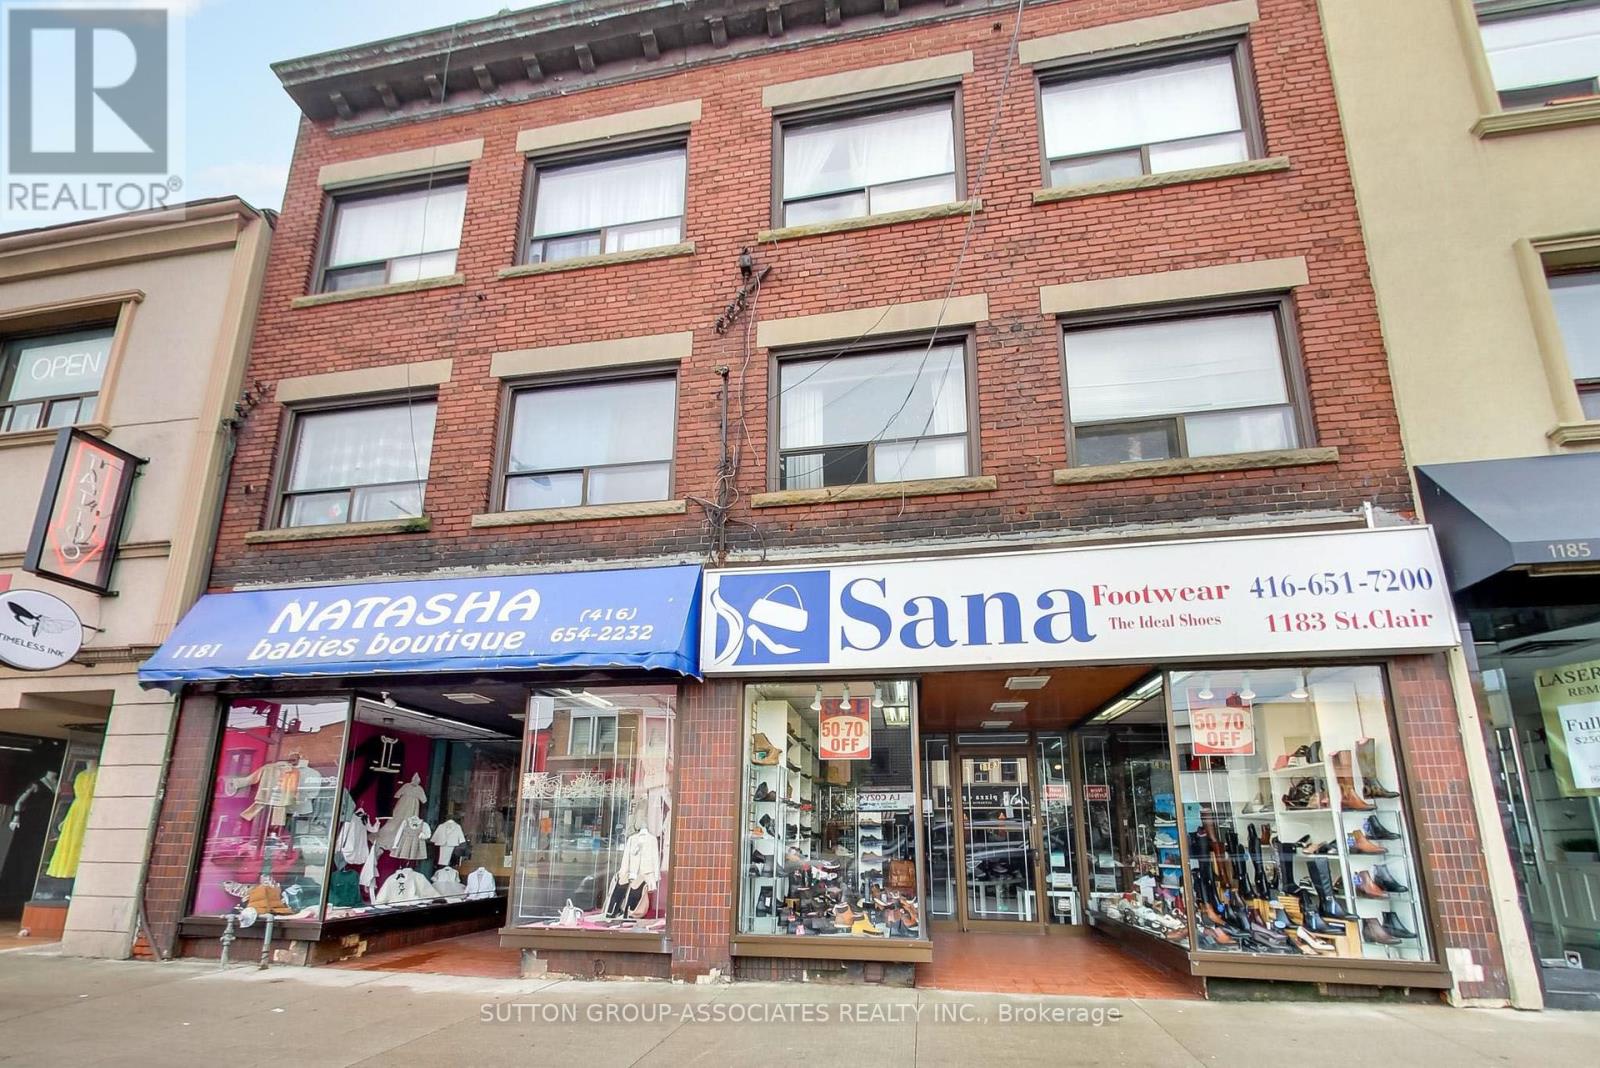
1181-1183 St Clair Avenue W
Toronto, Ontario
Exceptional investment opportunity in a highly visible, high-traffic location on the south side of the street. Long-term ownership and pride of ownership are evident throughout this exceptionally clean and well-maintained property.Two buildings on one deed offer 4 upper-level apartments and 2 main-floor commercial/retail units, providing excellent income potential with no leases currently in place. All four apartments have access to a large shared terrace, with fire-escape stairs providing access.The property features updated mechanicals, electrical, plumbing and boiler, plus 2 owned hot water tanks. One boiler services all four apartments. Additional features include finished basement areas and 4 exterior parking spaces at the rear.A rare opportunity to acquire a well-maintained, income-producing property with multiple revenue streams, excellent visibility and a long history of ownership. (id:63616)
14 Humbercrest Boulevard
Toronto, Ontario
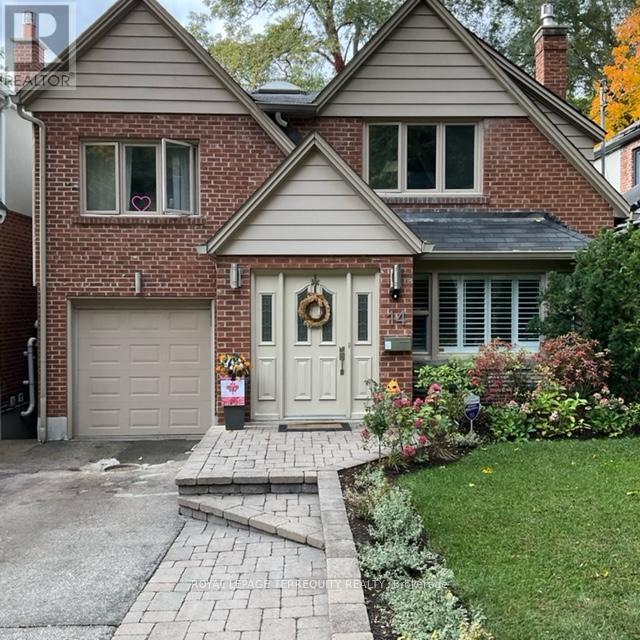
City Gem in a Country Setting! Executive Old Mill side Residence*Extremely Bright, Spacious and Beautifully Appointed Home*Open-Concept, Airy Main Floor with Great Flow For Daily Living and Entertaining* Modern Kitchen W/High End Appliances, Breakfast Bar and Family Room/Eat-In Area*4+1 Spacious Bdrms, 3 Baths-Family Bath w/Heated Floor* Lower Level (Above Grade) W/Wood Burning Stove and W/O To a Massive Deck* Spectacular West-Facing Back Yard with Perennial Gardens and Mature Trees* Private Drive/Parking for 3 cars* Entire Home Recently Professionally Painted with Benjamin Moore Paint*Beautiful Recently Restored Terrazzo Floor on Lower Level*New Moen Bathroom Faucets and Coordinated Towel Racks*New Kraus Kitchen Faucet and new Bosch Dishwasher*Custom Designed Closets in 3 Upper Bedrooms/Office*New Ceiling Fixtures in Bdrms, Foyer, 2nd Floor Hallway and Main Floor Family Room*Heated Floors in Front Foyer, Lower and 2nd Floor Baths*Mature, Lovely, Perennial Front and Rear Gardens*Lots of Storage*Steps to Great Schools, Old Mill Subway Station, Humber River Parkland and Trails* Walking distance to Summerhill Market, Loblaws, Bloor West Village, High Park (id:63616)
97 Banting Crescent
Brampton, Ontario
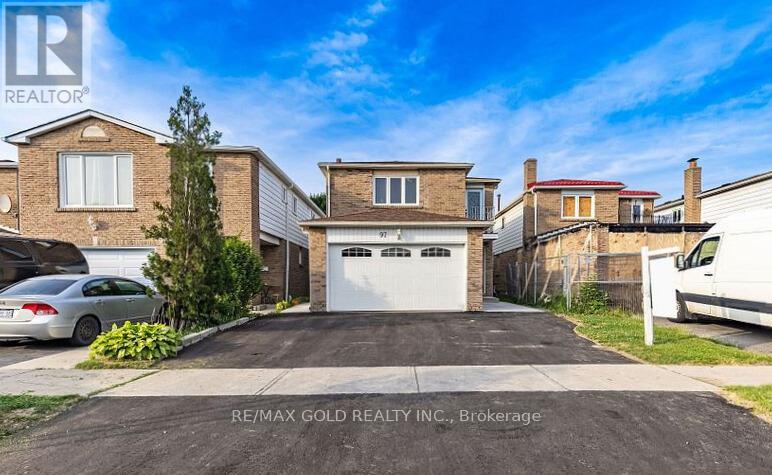
Beautifully renovated detached home available for lease in a highly convenient Brampton location. This spacious home features 4 bedrooms and 3 washrooms, an updated kitchen, and a generously sized primary bedroom complete with a private sitting area and balcony. Enjoy a newly finished driveway and concrete wrap-around for added convenience and low-maintenance outdoor space. Ideally located near Sheridan College, public transit, shopping, schools, parks and everyday amenities. A great opportunity for families or working professionals looking for a spacious, well-maintained home in a convenient neighbourhood. (id:63616)
3 Meadow Glade Road
Brampton, Ontario
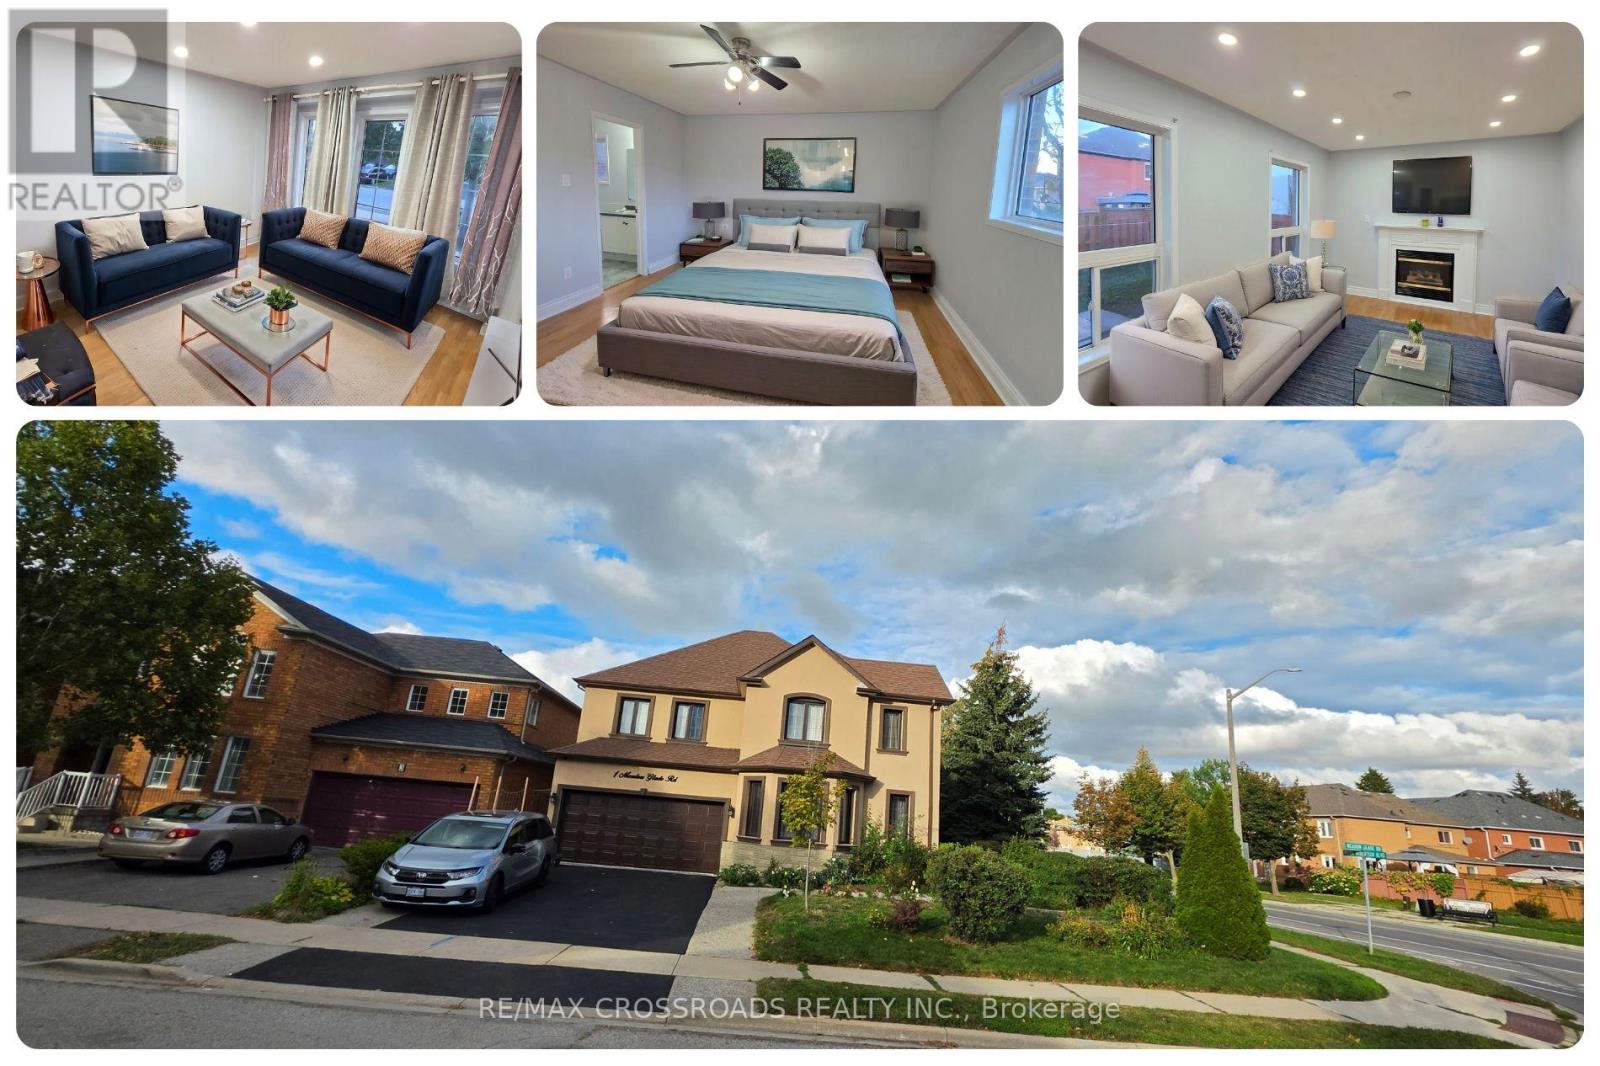
Freshly painted and ready for its next tenants, this spacious 4+2 bedroom, 4-bath detached home in Brampton's sought-after Sandringham-Wellington community offers an excellent combination of space, comfort, storage, parking, and everyday convenience. Leasing the entire home means enjoying generous living across multiple levels, with 4 bedrooms upstairs plus 2 additional bedrooms in the finished lower level, providing flexibility for sleeping, studying, working from home, accommodating guests, or creating added privacy. The primary bedroom features its own 4-piece ensuite and ample closet space, while additional closets and storage throughout help keep daily living organized. Pot lights brighten the interior and add a clean, modern feel, while the practical layout is well suited for family life, entertaining, and flexible everyday use. Parking is a major advantage, with space for 4 vehicles, including 2 driveway spaces and 2 inside the attached double-car garage, plus convenient interior access from the garage into the home. Located near Peter Robertson Blvd and Sunny Meadow Blvd, this established residential pocket places schools, parks, shopping, restaurants, grocery stores, banking, public transit, and community services close at hand. Brampton Civic Hospital is nearby, offering added convenience for healthcare professionals and families who value quick access to major medical services. Chinguacousy Wellness Centre, neighbourhood parks, and Trinity Common provide recreation and shopping, while Highway 410 keeps Brampton, Peel Region, and the GTA well connected. For tenants searching for a 4 bedroom house for rent in Brampton, an entire detached home for lease in Sandringham-Wellington, or a spacious family rental near Brampton Civic Hospital, this home delivers valuable living space, excellent storage, 4-car parking, and a highly convenient location in one complete package. Enjoy the comfort, flexibility, parking, storage and convenience this Brampton home offers. (id:63616)
41 Trumpet Valley Boulevard
Brampton, Ontario
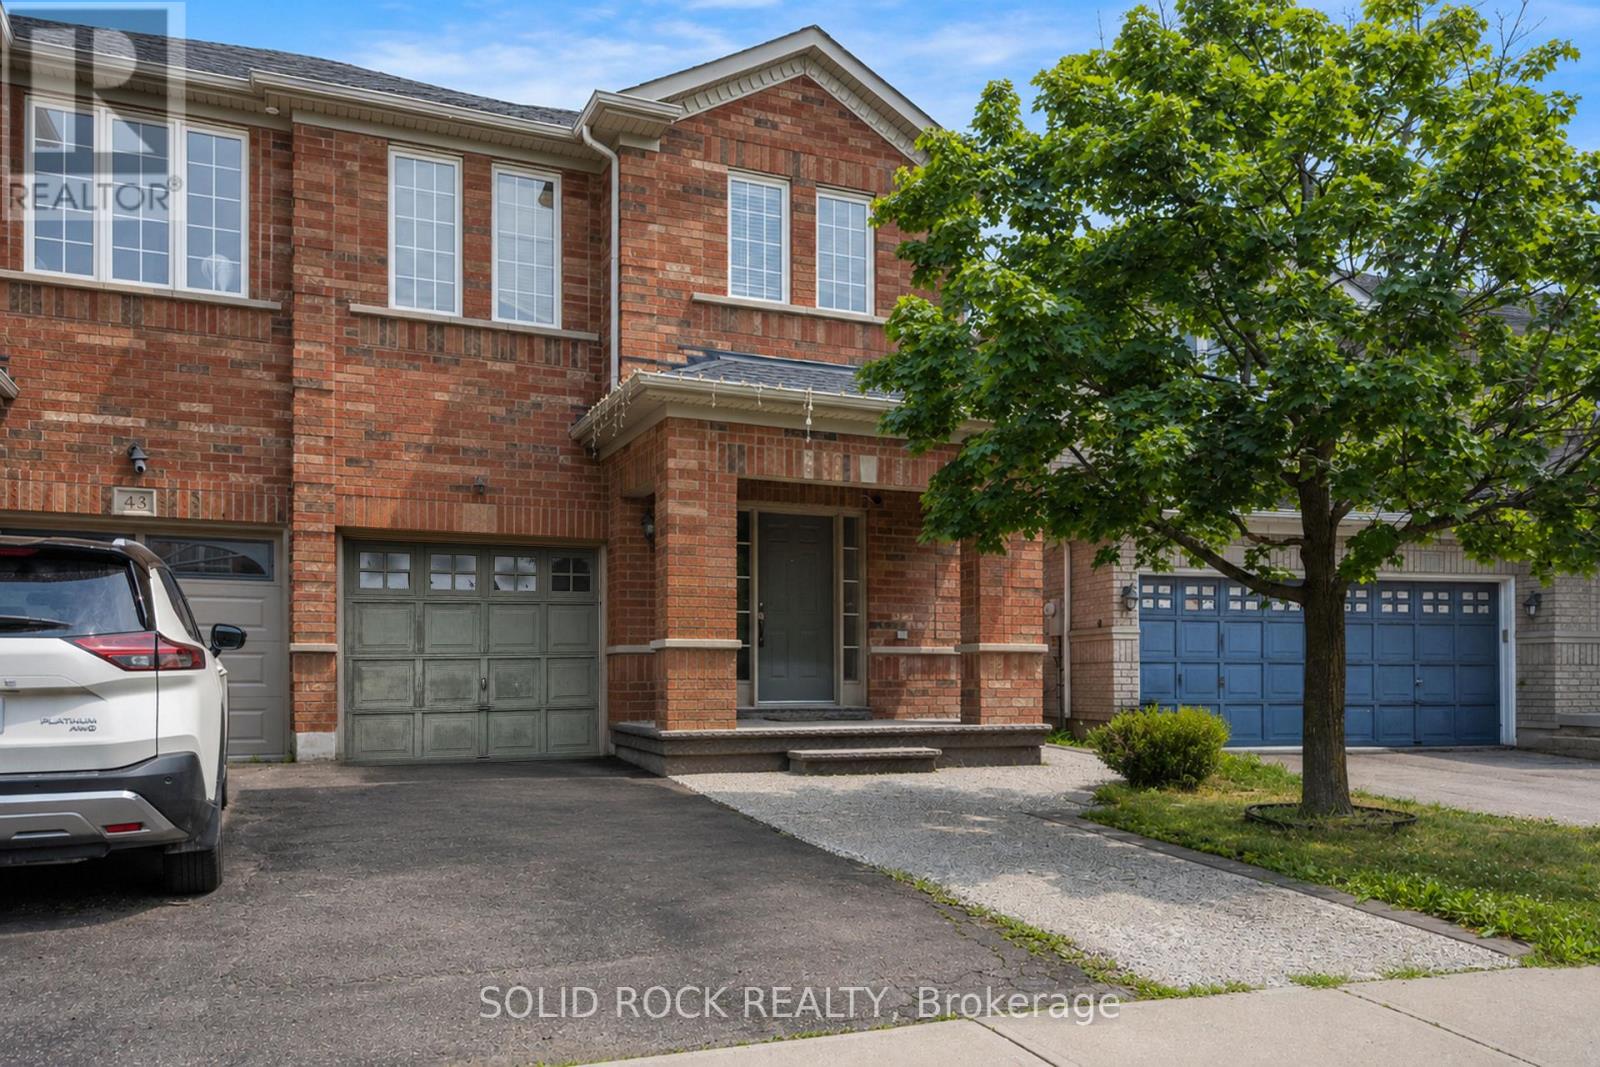
Your family will love the layout of this home- and the space both inside and out! this 4 Bedroom Semi-Detached property has everything you have been looking for. The Main floor foyer has room for everyone to come inside from both the front door AND inside entry from the garage plus there is storage so you won't be tripping over shoes all the time! up just a few stairs you're at the main level and into the living room complete with large windows and hardwood floors. From there, it's the kitchen, with lots of storage and open to the dining area as well as the large Family room. Both the kitchen and dining have ceramic floors, and there is a patio door to the backyard! The Family room also has great hardwood floors and a gas fireplace! What about the bedrooms? You'll find a large Primary Suite, complete with a walk-in closet and the all-important ensuite bathroom The Ensuite has a separate shower + soaker tub. The other 3 bedrooms are a good size too- perfect for the extra space your family is looking for! There is an unfinished basement waiting for you to make it your own and aully Fenced backyard perfect for your BBQ and entertaining this summer! Book your private showing today to see opportunity for yourself.Taxes per Geowarehouse. Sold under power of sale. Sold As-Is, Where Is. Seller does not warranty any aspects of property, including but not limited to: sizes, taxes or condition. (id:63616)
1 St Michaels Crescent
Caledon, Ontario
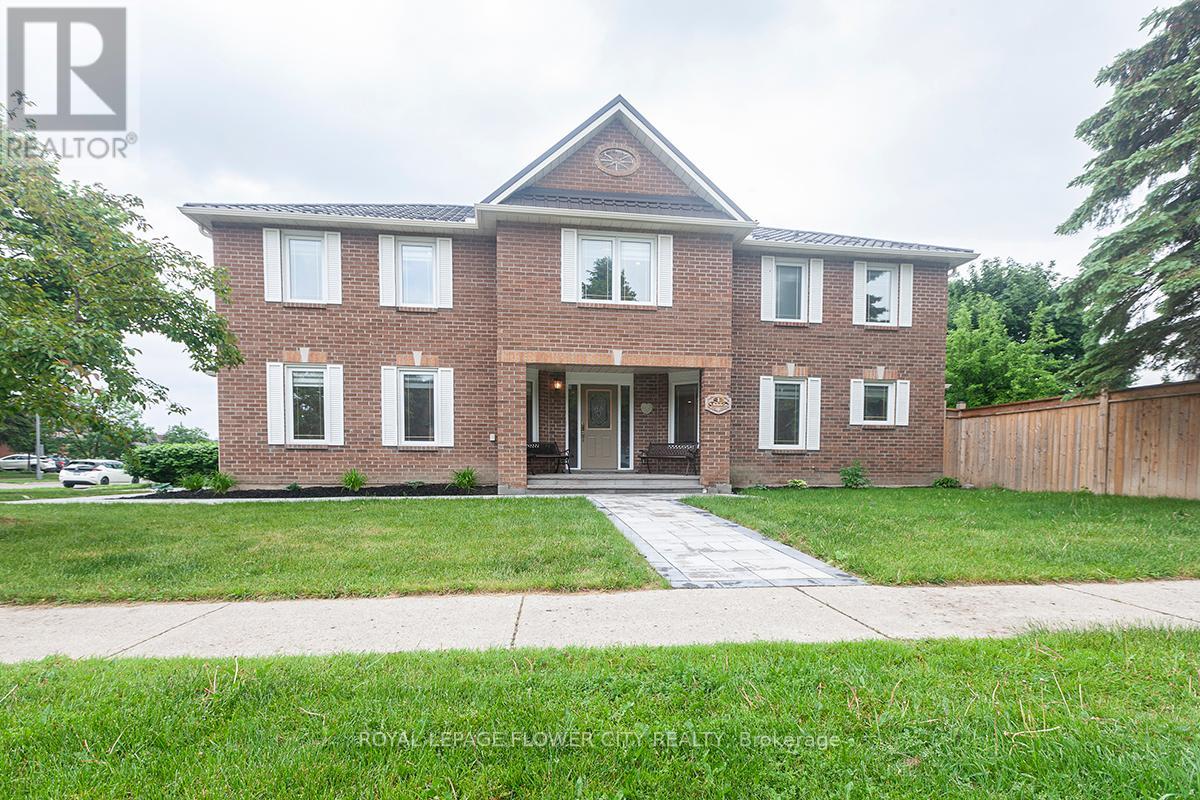
Stunning 4+2-bedroom corner-lot home in a prime North Hill location, filled with natural light and beautifully renovated from top to bottom. This spacious 2,744 sq. ft. model offers an impressive layout featuring a Scarlett O'Hara-style staircase, generous principal rooms, and a move-in-ready finish throughout. Over $250,000 has been spent on quality upgrades and improvements, including a 2025 metal roof with a 50-year warranty, 2026 eavestroughs, 2023 owned tankless water heater and iFlow heating system, 2026 fully renovated basement, and extensive 2025 landscaping across the front, side, and backyard, including the driveway. The professionally finished basement offers a separate entrance, two additional bedrooms, a large kitchen, and excellent flexibility for extended family or additional living space. Outside, enjoy a professionally landscaped property with interlocking stone walkways, a large Stone deck, a fully fenced backyard, and a tool shed. A rare opportunity to own a bright, fully renovated corner-lot home in one of North Hill's most desirable areas. Shows beautifully - move in and enjoy with confidence. (id:63616)
117 Bentley Crescent
Barrie, Ontario
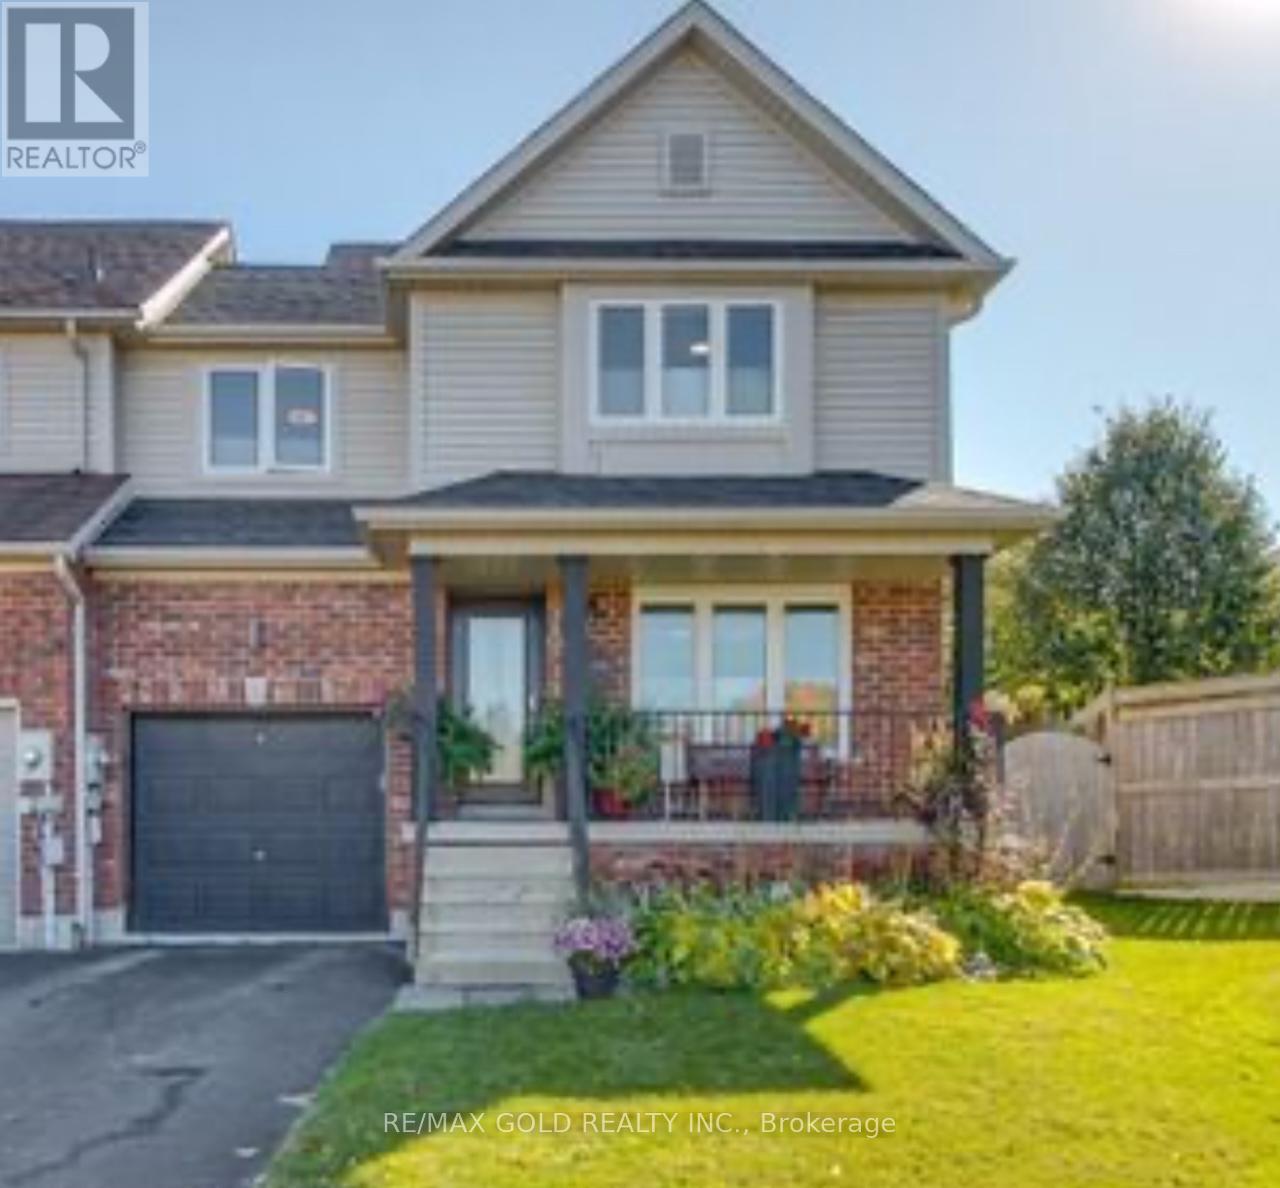
For Lease, 117 Bentley Crescent, nestled on a premium, pie-shaped lot with an extra-wide rear yard with deck & Gazebo, perfect for outdoor entertainment! Lovely front covered porch. Spacious & Spotless 3 Bedroom Corner TownHouse, Like a Semidetached for lease, Available immediately. Large Living/Dining Room, Beautiful upgraded Kitchen with Quartz Counter. W/O to large wooden Deck in a Huge fully fenced backyard. 3 Large bedrooms with closets and windows. Large unfinished basement for tenant use. Long driveway and one car garage. High demand East Barrie location close to all amenities. Well maintained, Ready to move in and move in anytime. (id:63616)
2100 Snow Valley Road
Springwater, Ontario
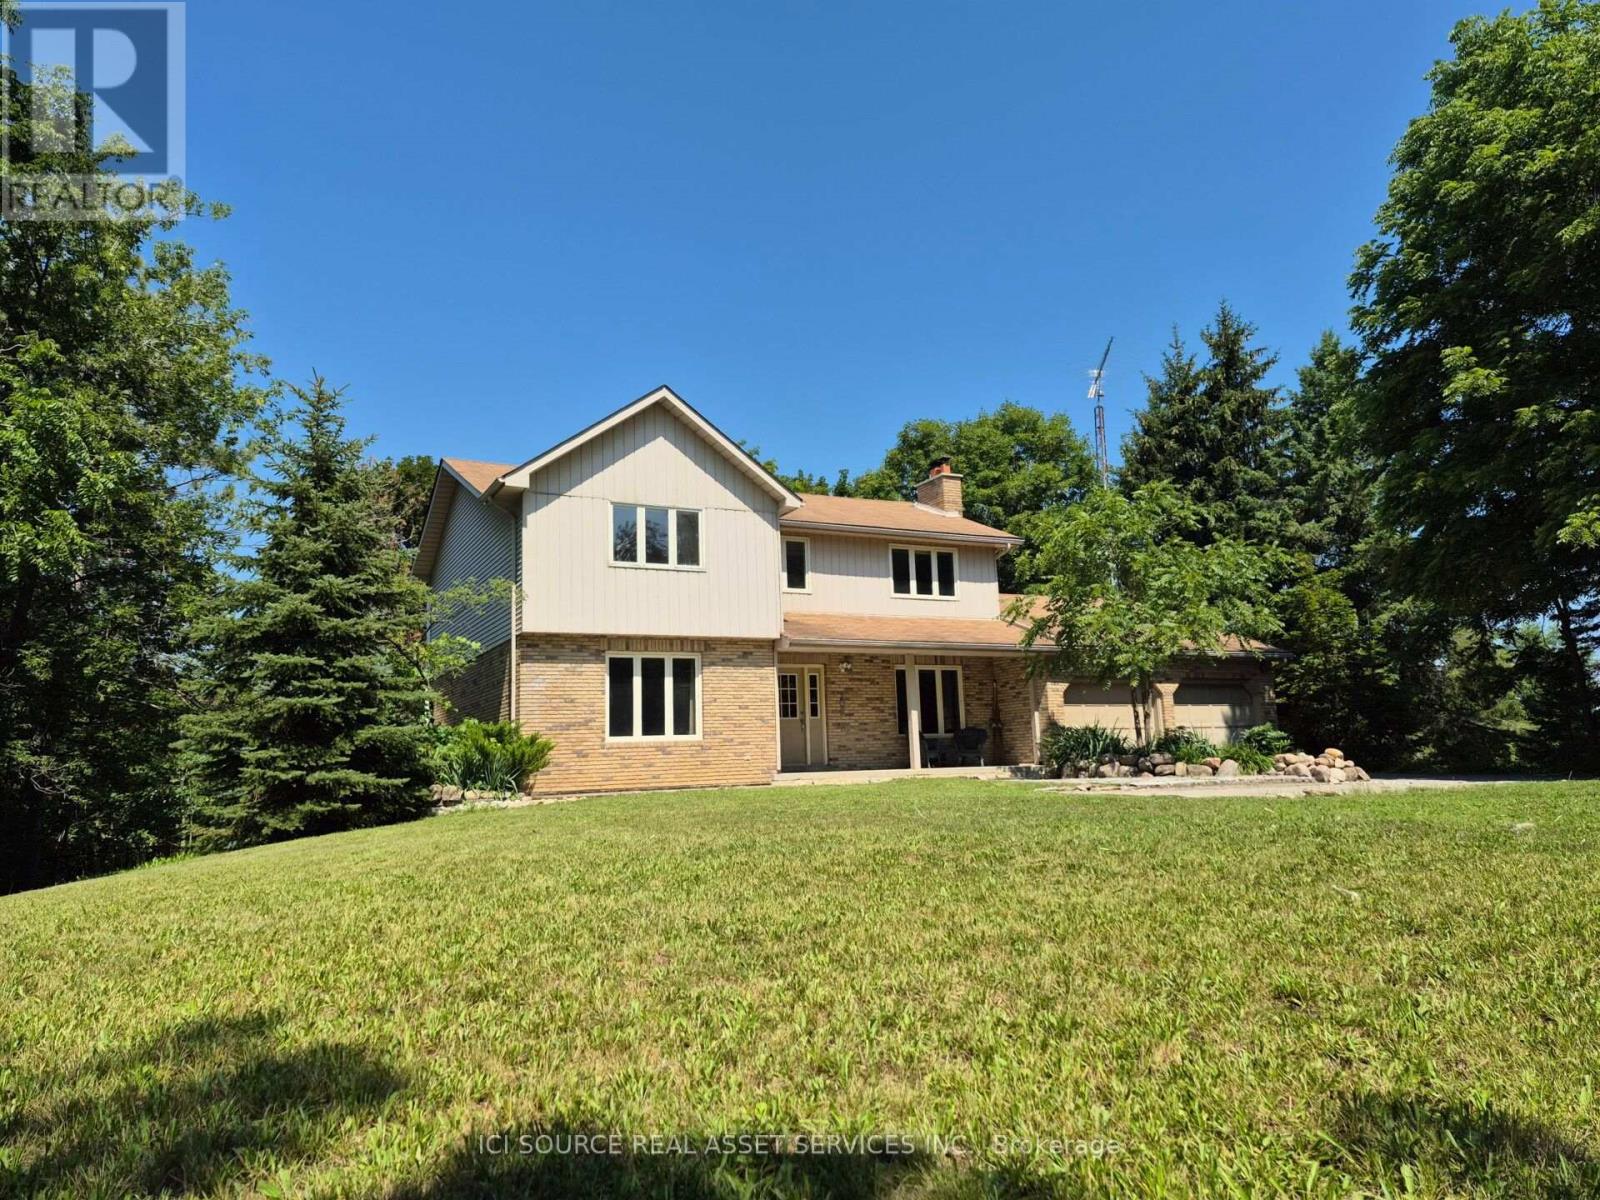
Lovely Snow Valley home in beautiful Springwater Township with a sandy spring that babbles year-round right next to the house. Extensive flagstone, rock and interlock brick patio spaces surround all sides of the house. The half-acre lot is mature, treed and backs onto environmentally protected forest ravine land with a small waterfall. The house is a functional single-family home, but it does require renovations. Four bedrooms and two full washrooms are upstairs. Main floor is family/living/dining with a nice kitchen space. The wood-burning fireplace is great for roasting eats and treats year-round. The basement has high ceilings and a separate entrance, plus a nice bedroom with large sunny windows, a roughed in bathroom space, and a large rec room, all with warm pine wood floors. Bonus is a large studio room and a cold cellar. The attached two-car garage and screen porch could be re-designed into a separate suite earshot of the babbling spring. Driveway parking accommodates at least 6 vehicles. The deep bore well provides great tasting water; plus, municipal water is available at the lot line. Snow Valley ski/tube lifts are a 10-minute walk, Barrie Bayfield Street shopping areas are a 10-minute drive and Allandale GO station is 15-20 minutes driving. This property requires some near-term work but offers a great lifestyle opportunity in family-oriented Snow Valley. It is carte blanche for your remodeling ideas in a natural setting, with an ever-flowing spring, and views from all windows of trees and the sparkling ski hill lights in winter. Quick possession possible. *For Additional Property Details Click The Brochure Icon Below* (id:63616)
410 - 430 Essa Road
Barrie, Ontario
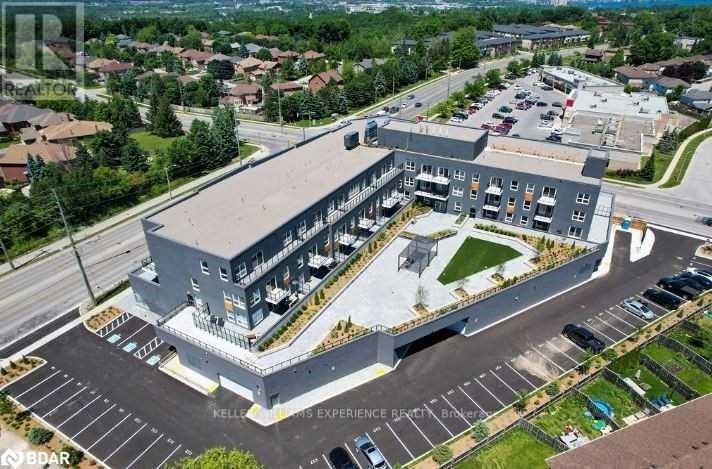
Modern 1 Plus Den That Is On The Top Floor With A Large Private Balcony And A Great View. The Condo Is Located In The Neighbourhood Of Holly And Is Just A Few Minutes Away From The 17km Ardagh Bluffs Trails. Whether It's Shopping, Schools Or Going Out For Food & Drinks, This Condo Is In Proximity To It ALL!! (id:63616)