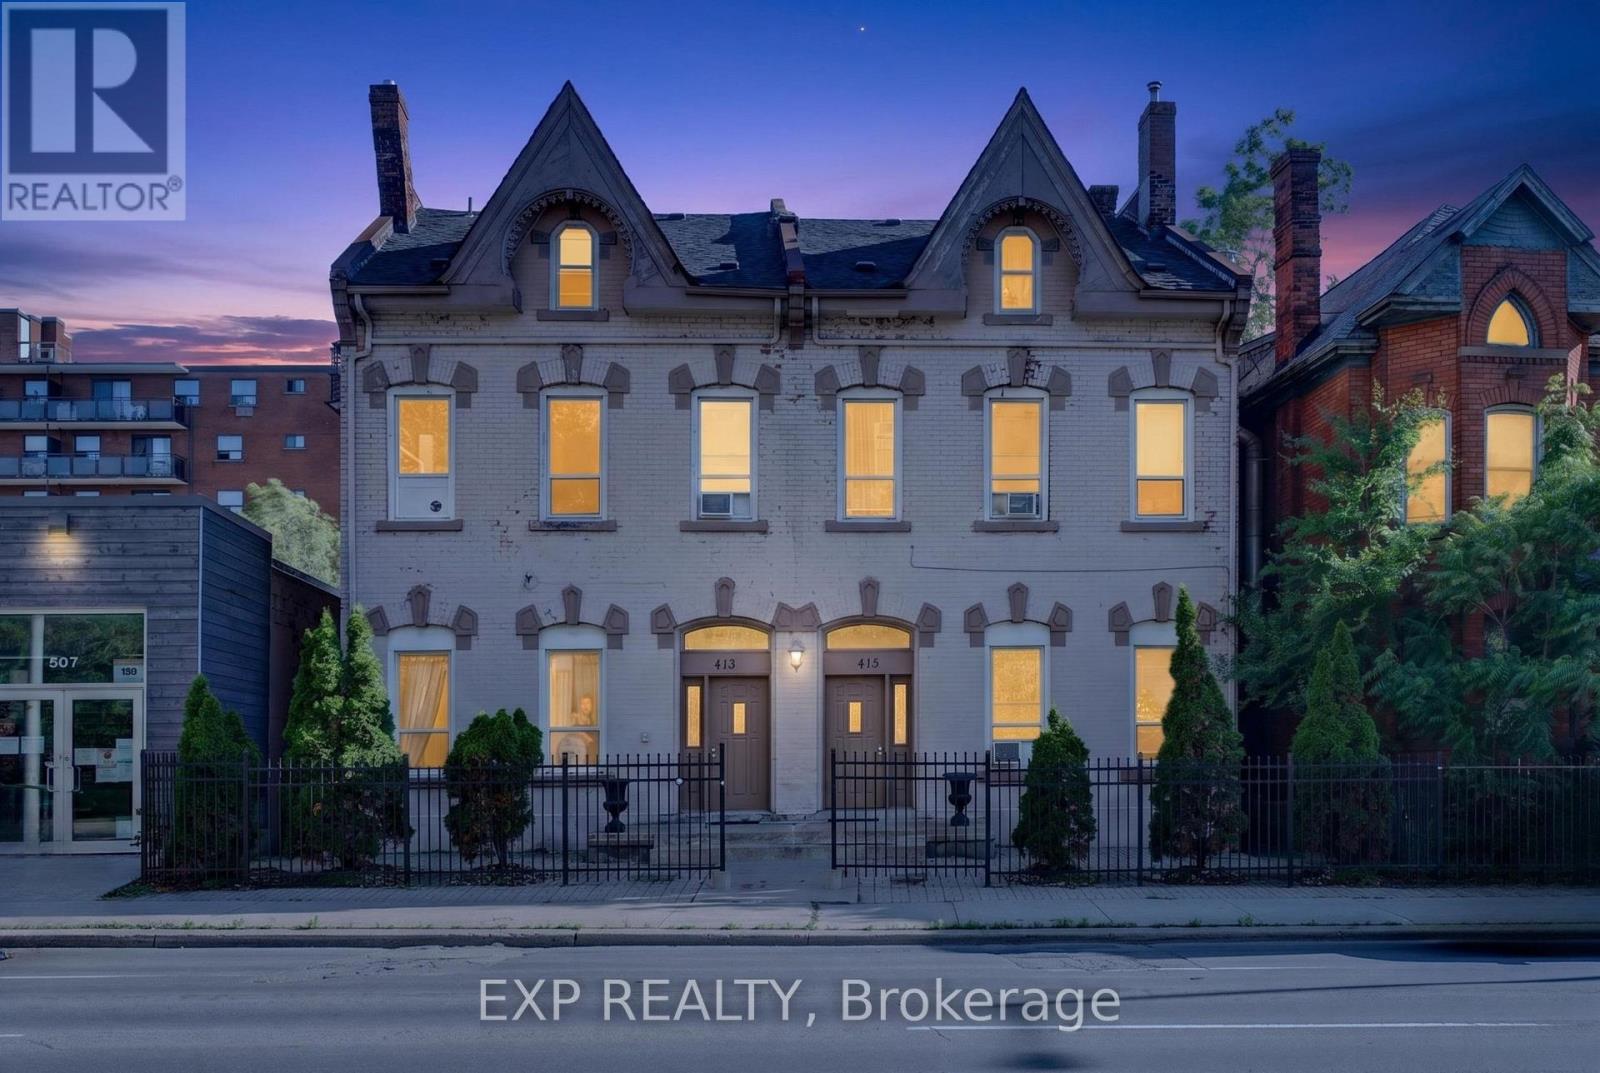
413 - 415 King Street W
Hamilton, Ontario
An exceptional opportunity to acquire a well-maintained 18-unit income-producing property in one of Hamilton's rapidly evolving downtown corridors. The building comprises 14 shared accommodation units and 4 bachelor suites, generating over $148,000 in annual gross income with additional upside through future rent growth and operational optimization.Professionally managed and extensively updated, the property features numerous capital improvements, including updated electrical, plumbing, windows, water services, high-efficiency furnaces, upgraded fire safety systems, secure coded entry, high-speed fibre internet, and low-maintenance exterior finishes. Established maintenance and service relationships provide a smooth transition for new ownership.Ideally located on major HSR and GO Transit routes, the property is minutes from Hess Village, Locke Street, Jackson Square, hospitals, parks, restaurants, retail amenities, and Hamilton's downtown core. Its central location supports strong, consistent demand from students, healthcare professionals, and working residents.The surrounding area continues to benefit from significant public and private investment, including new residential developments, hotels, educational facilities, commercial projects, and ongoing downtown revitalization initiatives. The property's proximity to the proposed LRT corridor further strengthens its long-term growth potential.Nearby institutions include McMaster University, Mohawk College, Columbia International College, Brock University's downtown campus, and several healthcare and continuing education facilities, providing access to a deep and stable tenant pool.Offering immediate cash flow, value-add potential, and long-term appreciation prospects, this is a compelling opportunity for investors seeking a strategic asset in a high-growth urban market. Vendor Take-Back (VTB) or private financing may be available for qualified purchasers. (id:63616)
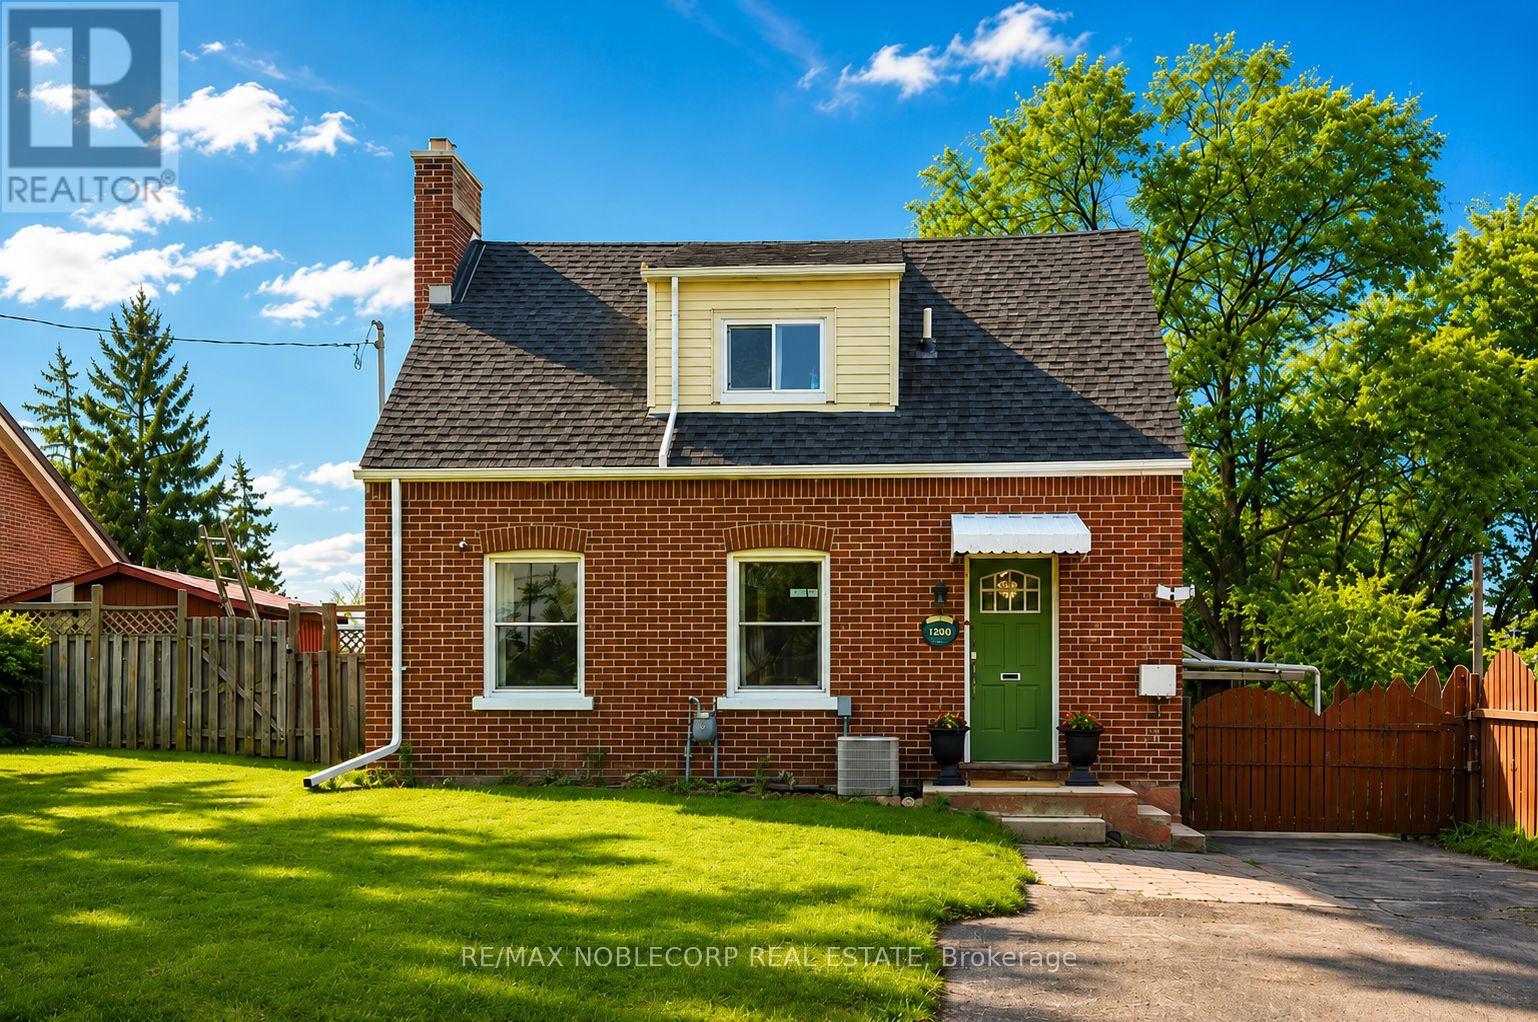
1790 King Street E
Cambridge, Ontario
Welcome to 1790 King St East - a charming red brick Cape Cod-style detached home in the heart of Preston, Cambridge! Beautifully renovated and full of character, this bright 2+1 bed/2 bath property blends timeless charm with modern updates. The updated main floor features a spacious living and dining area with a wood-burning fireplace, while the updated galley-style kitchen offers a large center island, new light fixture, new fridge, stacked washer & dryer, and more. Upstairs features 2 bedrooms and a full bath, while the finished basement apartment includes a fully functioning kitchen, rec room, full bath, laundry, and storage - ideal for an in-law suite or income potential. Situated on a generous lot with paved parking for at least 6 vehicles, a private backyard, and a detached garage. Ideal location close to shops, schools, parks, transit, and amenities. Act now - don't miss this opportunity! (id:63616)
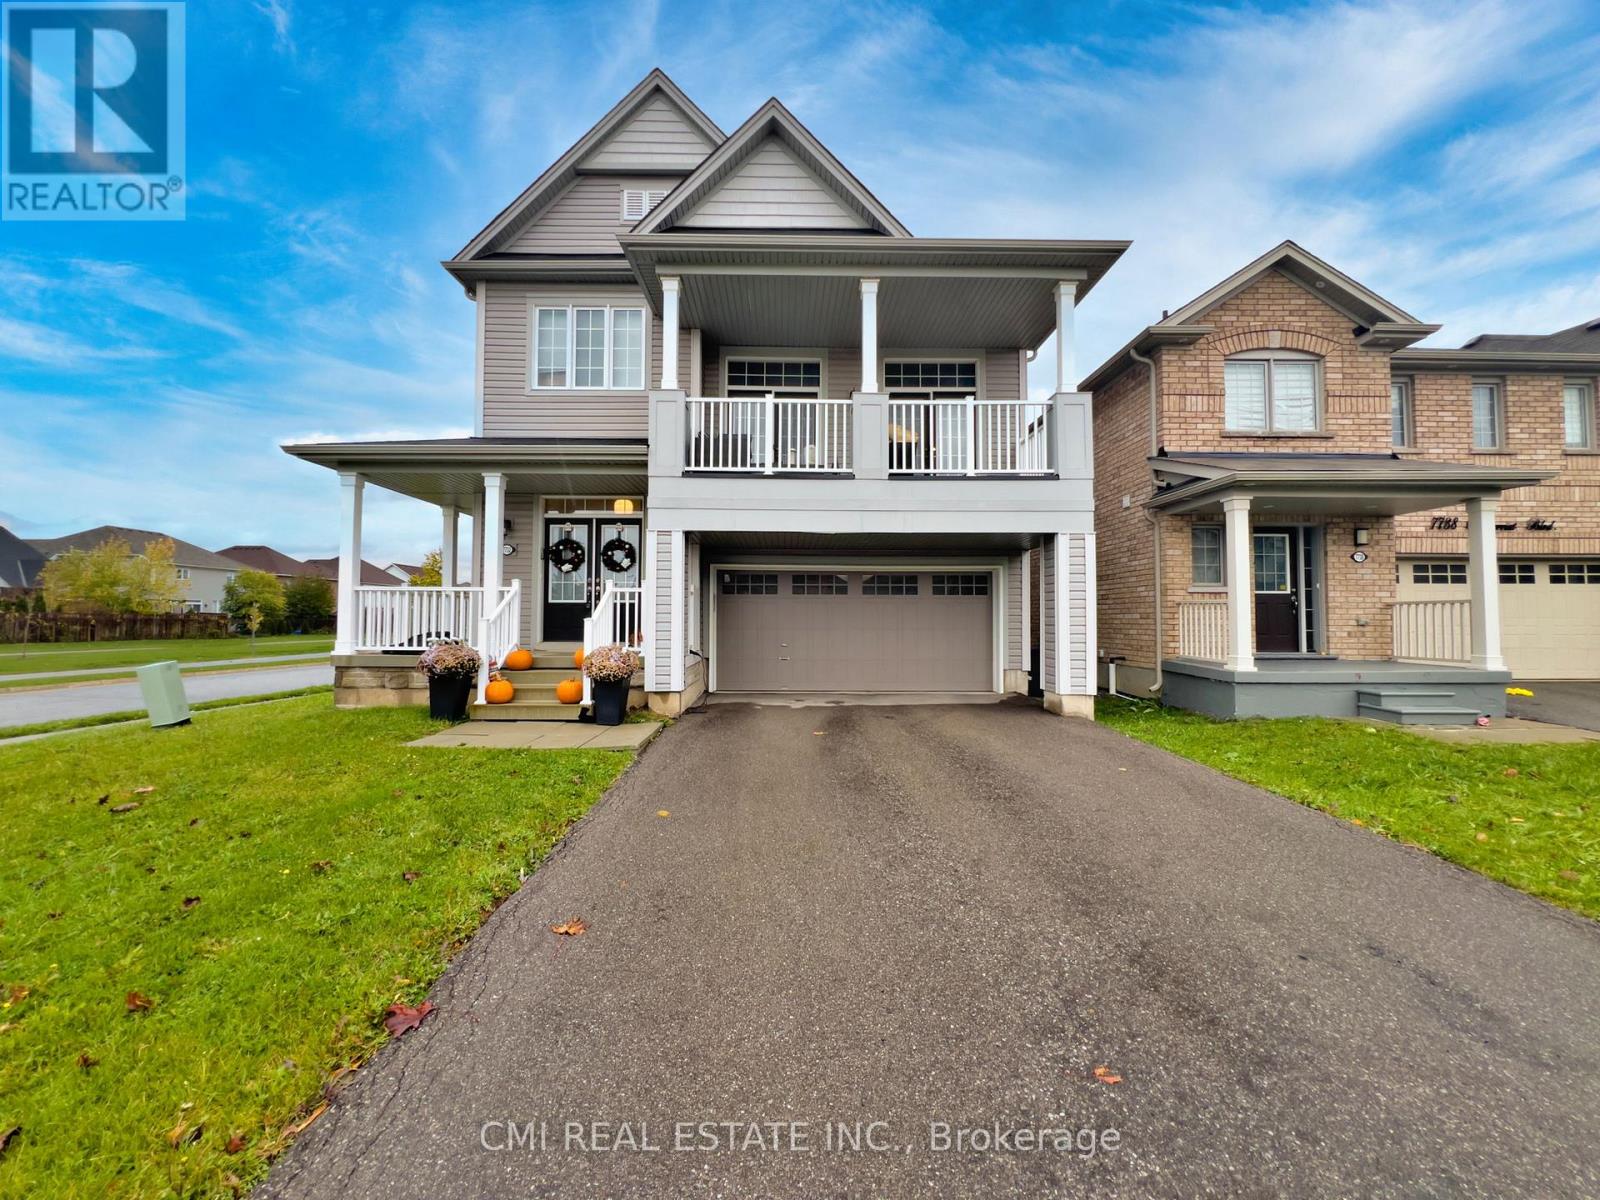
7732 Butternut Blvd Boulevard
Niagara Falls, Ontario
Modern Elegance on a Premium Corner Lot Welcome to this stunning 2,254 sq. ft. detached home, built in 2018 and situated on a commanding corner lot in a sought-after Niagara Falls community. The main floor greets you with a grand foyer and an airy, open-concept layout featuring a formal dining room and a chef-inspired kitchen with quartz countertops and stainless steel appliances. The sun-drenched living area leads directly to a fully fenced backyard, perfect for outdoor living. The second level is highlighted by a spectacular loft with soaring 12-foot ceilings and private balcony access. You'll also find a convenient laundry room, three spacious bedrooms, and a luxurious primary retreat boasting a 5-piece ensuite and walk-in closet. The unfinished basement offers incredible potential with 10-foot ceilings and a bathroom rough-in. Located just minutes from the QEW, Costco, and top-rated schools-this is a must-see. (id:63616)
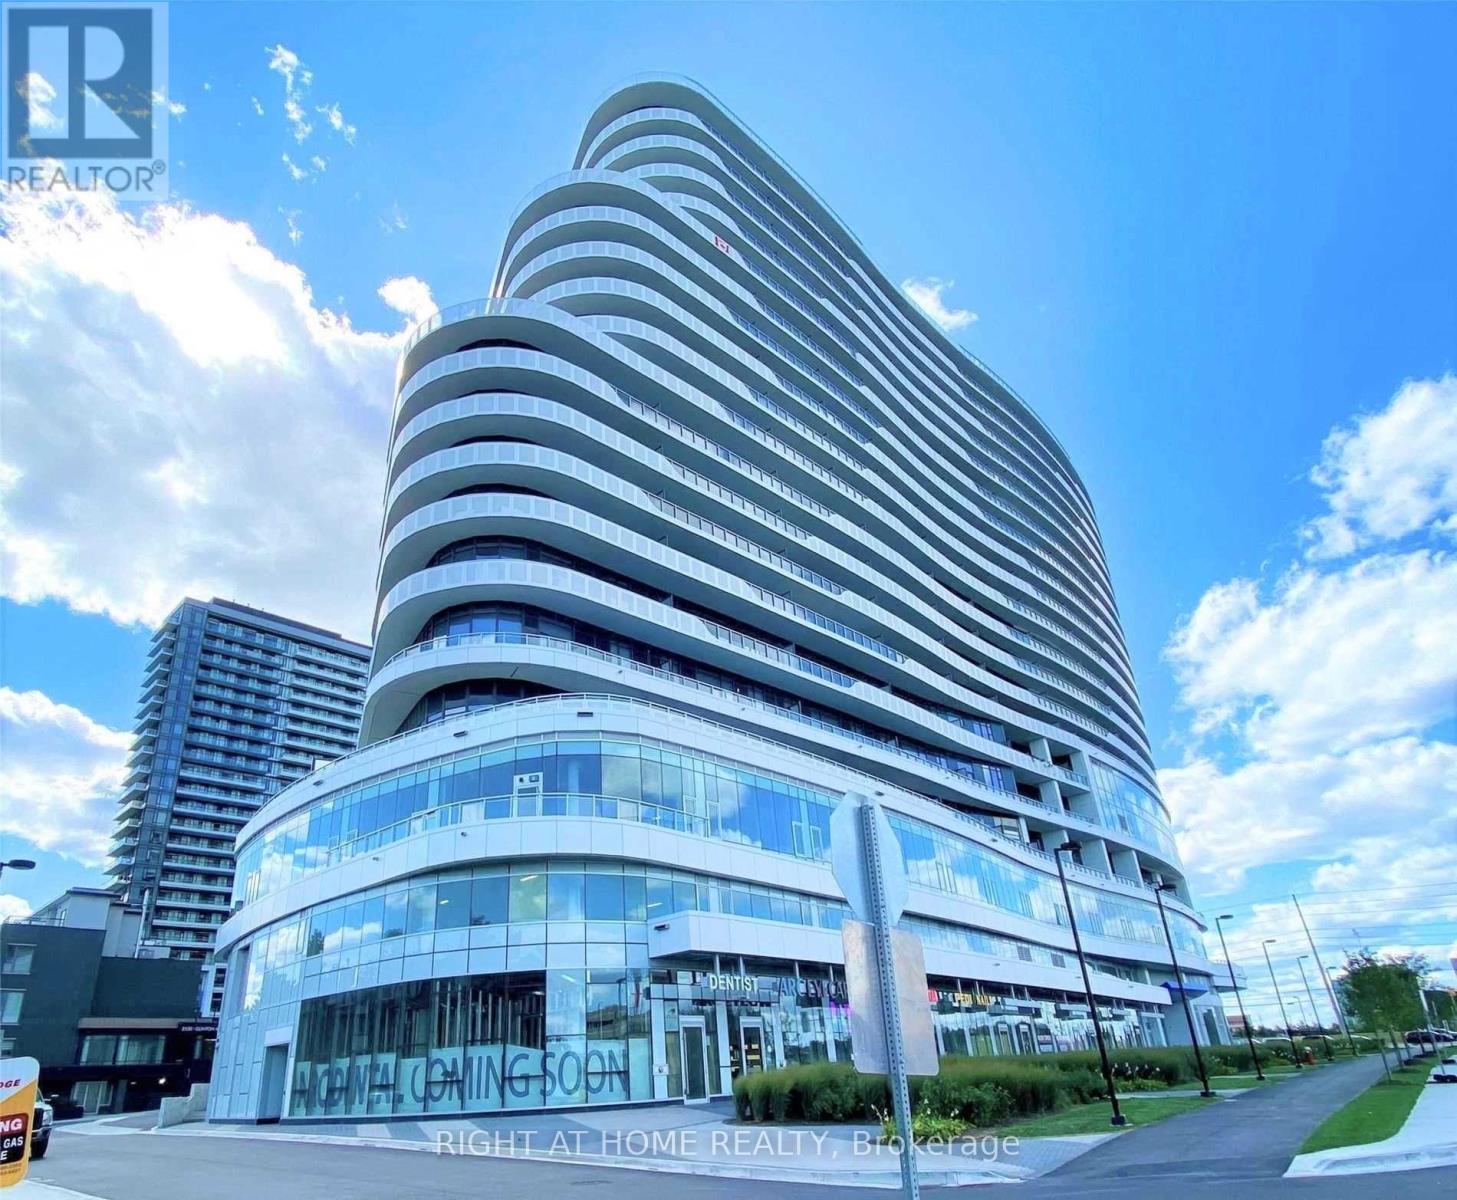
1713 - 2520 Eglinton Avenue W
Mississauga, Ontario
Welcome to The ARC Condos by Daniels. This Bright One Bedroom Condo with Underground Parking and Storage Locker has Private and Spectacular Unobstructed South East Views all the way to the CN Tower and Lake Ontario from a 107 SqFt Balcony. Superb Location at the Corner of Erin Mills Parkway and Eglinton Avenue. Steps to Credit Valley Hospital on the East Corner and Endless Shopping and Entertainment at Erin Mills Town Centre on the North/West Corner. High Ceilings throughout, Stainless Appliances, Quartz Counters and a Modern Kitchen with Lots of Storage that Includes a Pantry Cabinet and Breakfast Bar. A Carpet Free Suite with Engineered Flooring, In Suite Laundry and 24 Hour Concierge. Amenities include an Outdoor Terrace with BBQs, Party Room with Bar Lounge, Games Room, Fantastic Fully Equipped Gym and Full Court Gymnasium. Steps to Restaurants, Theatre, Shopping, Schools and Public Transit. Close to 403/407 and 401 Highways. Spotless Unit, Magnificent Views, You Won't Be Disappointed! (id:63616)
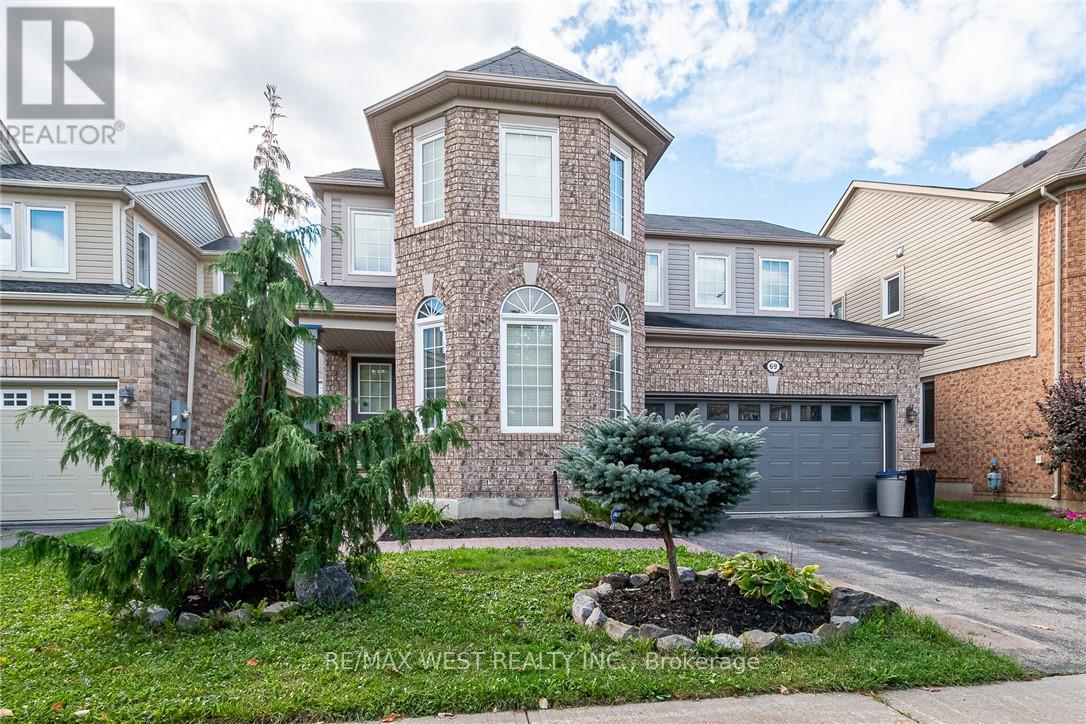
69 Kidd Crescent
New Tecumseth, Ontario
Welcome to 69 Kidd Crescent, a beautifully upgraded and move-in ready family home located in the charming town of Alliston. This 3-bedroom, 3.5-bathroom gem features a bright and spacious layout with a loft, offering extra space perfect for a home office, playroom, or additional living area. Step inside to enjoy a warm, inviting atmosphere, complete with modern finishes and thoughtful upgrades throughout. The open-concept main floor provides ample space for entertaining, with a stylish kitchen, dining area, and cozy living room. Outside, you'll find a 2-car garage and additional parking for 2 cars on the driveway, making it convenient for busy families. Situated in a family-friendly neighborhood close to schools, parks, and local amenities, 69 Kidd Crescent offers both comfort and convenience. (id:63616)
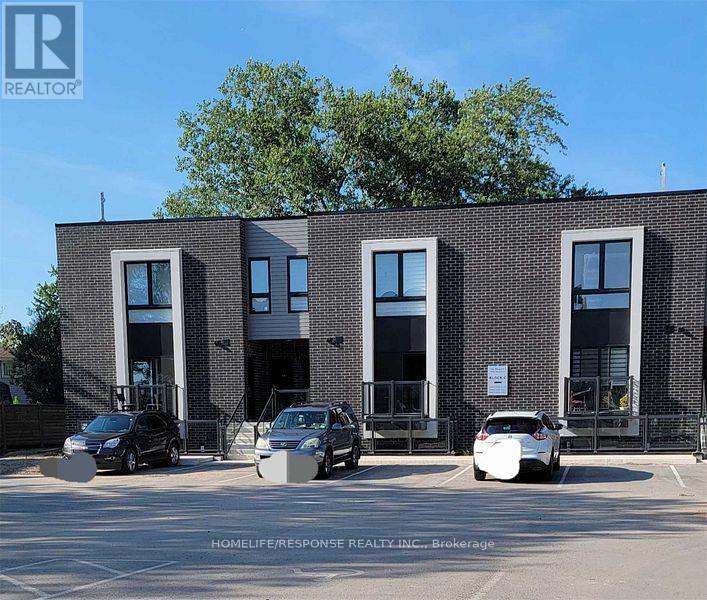
102 - 6065 Mcleod Road
Niagara Falls, Ontario
Only 4 Yearrs Old, Cozy 2 Bedroom, 2 Bathroom Stacked Town in Niagara Falls. This Great Modern Style Unit Features 9 Feet Ceilings, Kitchen Centre Island, Kitchen Backsplash, Stainless Steel Appliances, 2 Full Washrooms, Wide Planked Laminate Flooring Throughout and Much More. Great Niagara Location, Just Few Minutes Away from Falls and QEW (id:63616)
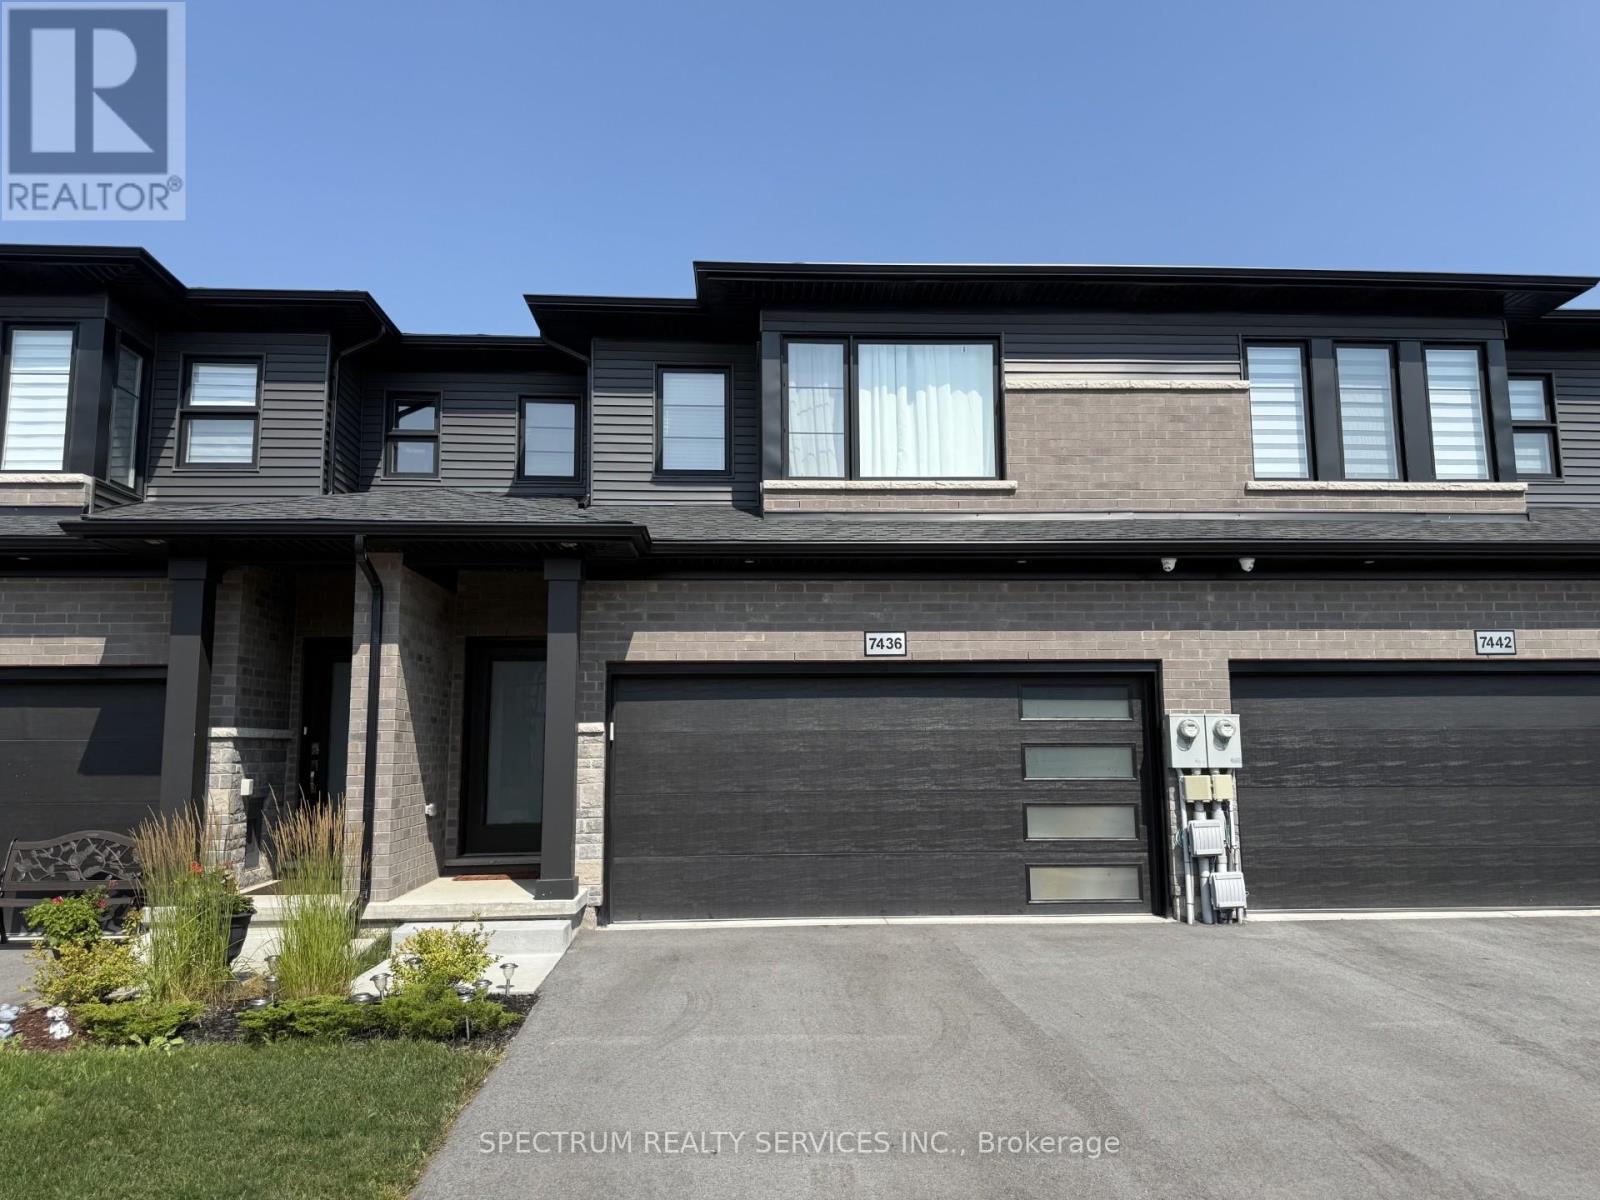
7436 Matteo Drive
Niagara Falls, Ontario
Impeccable freehold 3-bedroom townhome offering 1,696 sq ft above grade, complete with a rare attached two-car garage, nestled in the highly sought-after New Forest View community. Step inside to a bright, open-concept main floor featuring 9' ceilings, elegant finishes, and new engineered hardwood flooring throughout, adding warmth and modern appeal. The upgraded kitchen is designed to impress with a stylish quartz countertop and a large island over 7 feet in length with a 3-sided overhang-perfect for comfortable seating and casual dining or entertaining. A wide staircase leads to the second level, where you'll find three generously sized bedrooms and convenient upper-level laundry with a stackable washer and dryer. The spacious primary suite features a walk-in closet and a luxurious 4-piece ensuite with an upgraded glass-enclosed shower and relaxing soaker tub. The second bedroom also enjoys its own 3-piece ensuite, while a third full bathroom is ideally located near the third bedroom-perfect for family or guests. Step outside to your fully fenced backyard with a gazebo, offering privacy and a great space to unwind or entertain. Perfectly located for families, this home is close to excellent schools and community amenities, including St. Michael Catholic high schools, the Boys & Girls Club, and Kate S. Durdan Public School-making it an ideal choice for growing families. You're also just minutes from shopping (Costco, FreshCo), major highways, scenic trails, parks, ponds, and only a 5-minute drive to the new hospital. A perfect place to call home-move-in ready and designed for modern living. (id:63616)
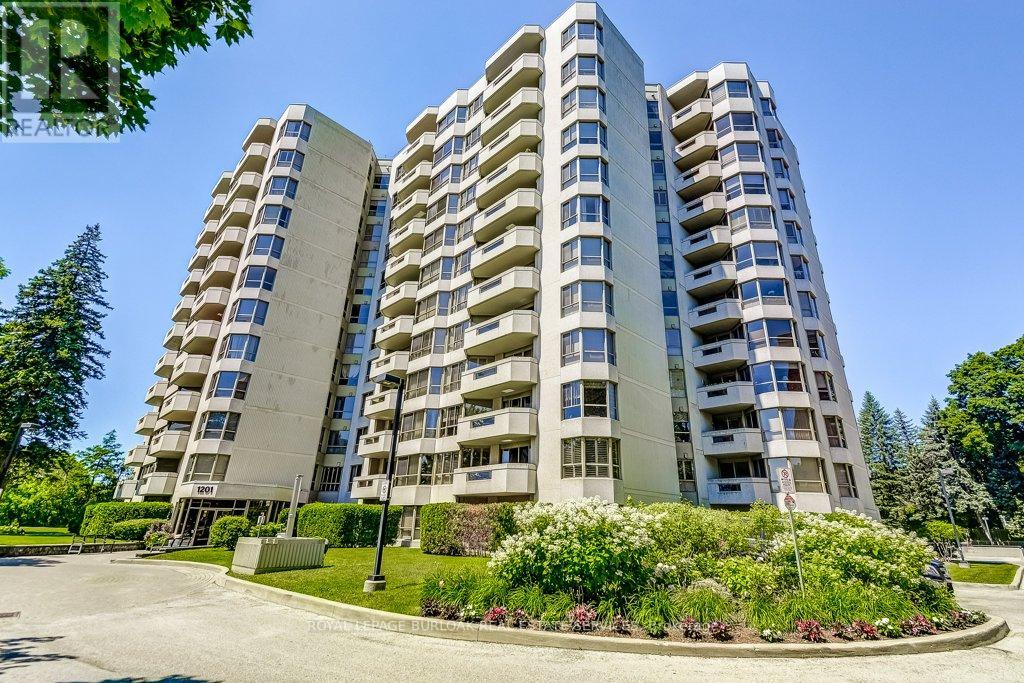
706 - 1201 North Shore Boulevard E
Burlington, Ontario
Welcome to Suite 706 at 1201 North Shore Blvd. Make downsizing a breeze in this beautifully maintained residence, offering breathtaking southern views of Lake Ontario from every window. This bright and spacious condo features Two generous bedrooms, each with its own ensuite, plus a dedicated office perfect for working from home. The large eat-in kitchen is ideal for entertaining and has plenty of counter and cabinet space for all your cooking needs. Complemented by a separate laundry room, one parking spot, and a locker for added storage. Enjoy an unbeatable location, just steps from downtown Burlington, waterfront trails, Spencer Smith Park and miles of white sandy beach. Directly across from Joseph Brant Hospital, and close to three GO stations and major highways. This well-managed building offers a full suite of amenities including a heated outdoor swimming pool, tennis court, a newly renovated party room & fitness centre, car wash, and workshop .Live the lakefront lifestyle with all the conveniences of urban living! (id:63616)
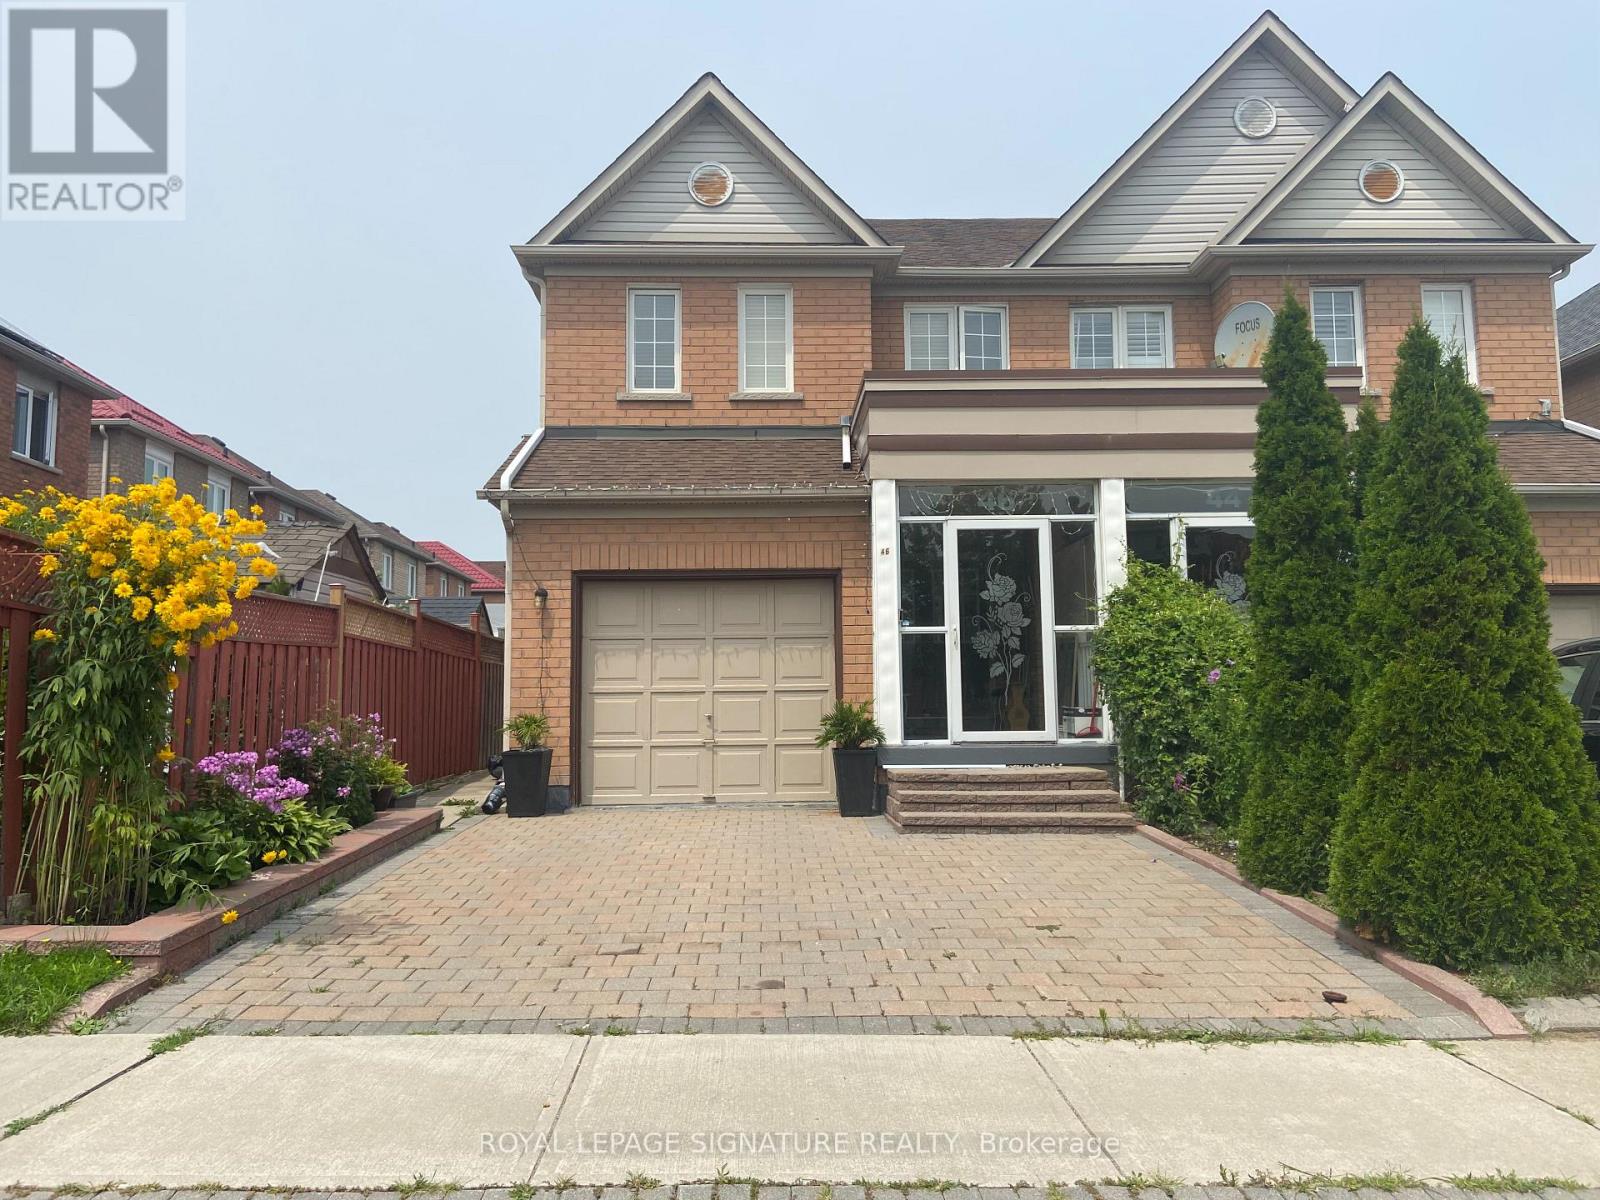
46 Tara Crescent
Markham, Ontario
Welcome to a Fully Renovated 1Bed, 1Bath Basement Unit in the Heart of Cedarwood Markham. With aOpen Concept Living Space, New Kitchen w/ Quartz Counter Top, Brand New Appliances and a SpaciousPrimary Bedroom, is a Unit you don't want to miss!! Short walk to Supermarket, Shops, Public Transit,Parks, Golf Course and Schools! **EXTRAS** Tenant Pays 30% of Total monthly utility bill, One ParkingSpot included. (id:63616)
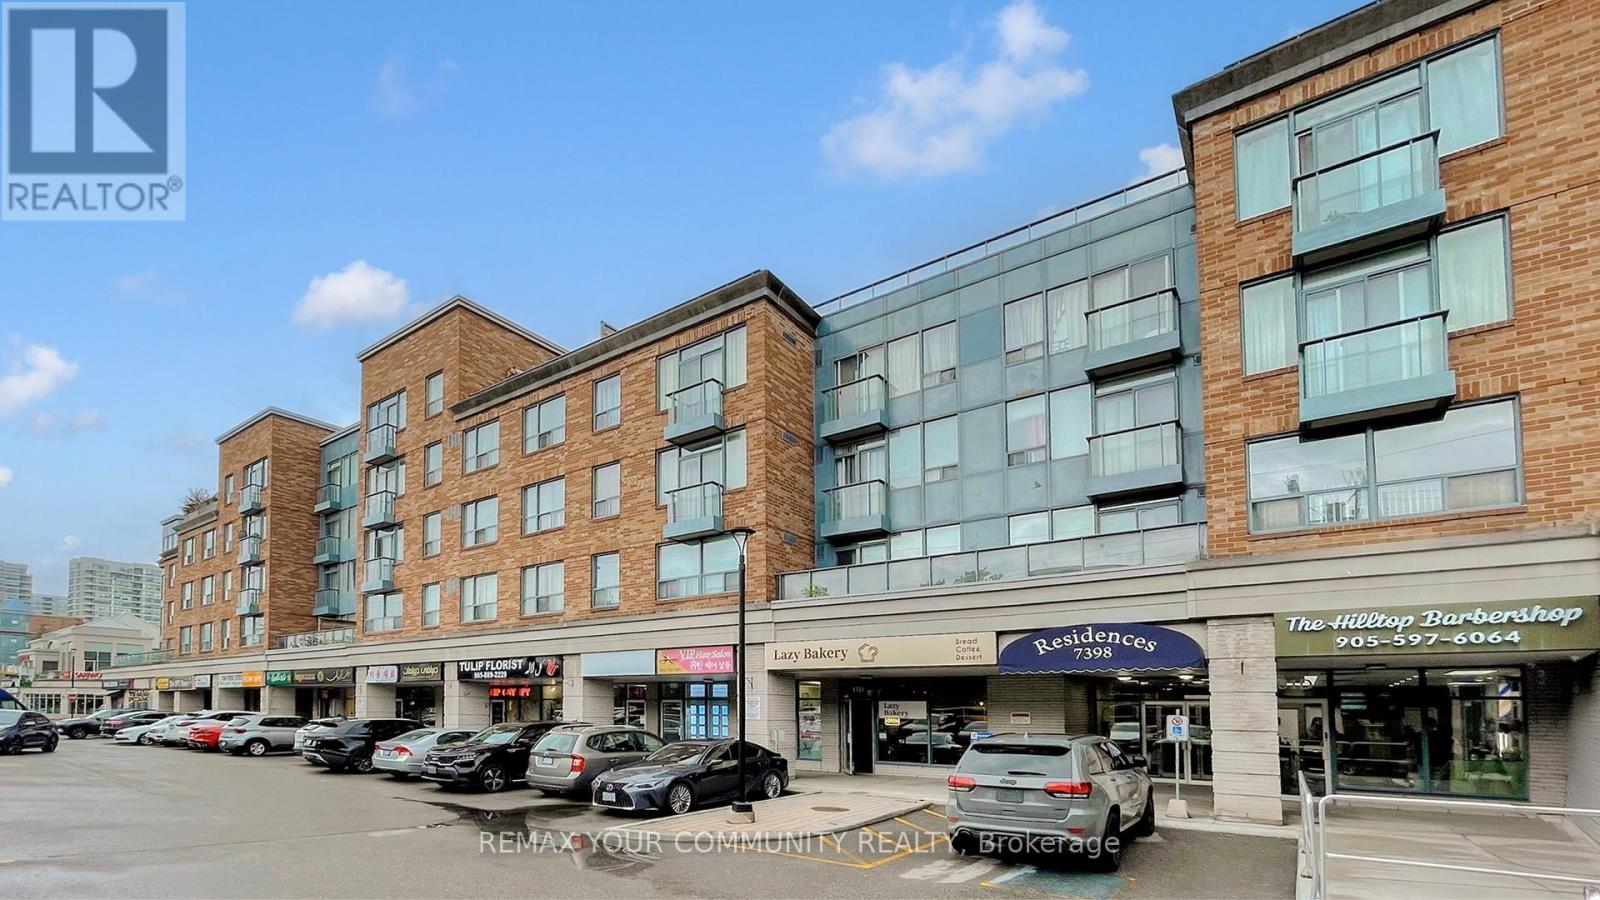
111 - 7398 Yonge Street
Vaughan, Ontario
Home Sweet Home! Welcome to this bright and inviting east-facing 1 Bedroom + Den, 1 Bathroom suite in the heart of Thornhill, perfectly situated along vibrant Yonge Street. Morning sunlight fills the open-concept living area, highlighting a functional layout with a spacious bedroom and a versatile den - ideal as a home office or second bedroom! The modern kitchen features sleek cabinetry and a comfortable breakfast bar, flowing seamlessly into the living/dining area. Enjoy the unbeatable convenience of being steps to transit, shopping, cafes, parks, schools and all Yonge Street has to offer. Whether you're a first-time buyer, downsizer, or investor, this well-maintained unit delivers exceptional value in one of Thornhill's most sought-after locations. (id:63616)
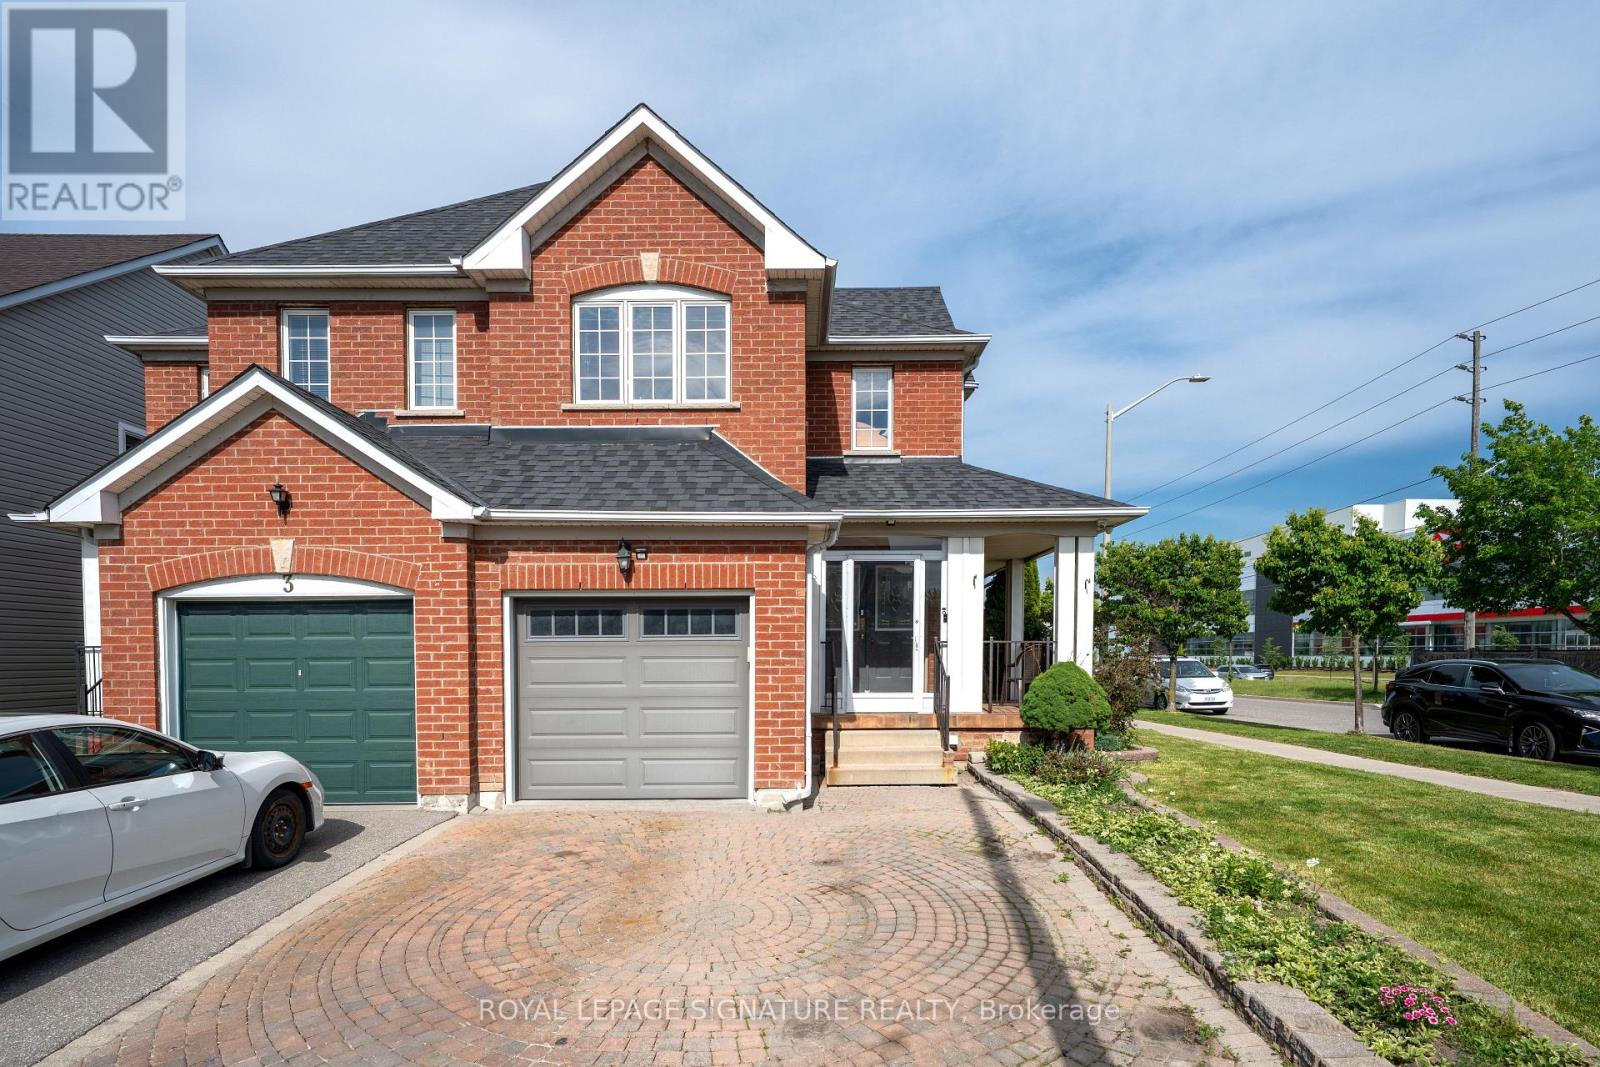
1 Holloway Road
Markham, Ontario
Welcome to this bright and inviting 3+1 bedroom, 4-bathroom corner lot home in one of Markham's most desirable communities. Drenched in natural light from windows on multiple sides, this cozy yet spacious home offers a functional layout that flows effortlessly for both everyday living and entertaining. The open-concept main floor features generous living and dining spaces, while upstairs you'll find 3 well-sized bedrooms, including a primary suite with an ensuite bath. A finished basement with a separate entrance, additional bedroom, and full bathroom offers excellent potential for an in-law suite or multi-generational living. Complete with a built-in garage and private driveway, this home is ideally located close to top-rated schools, parks, shopping, Costco, Walmart, Home Depot, and Highways 401 and 407. A fantastic opportunity to own a light-filled family home with great bones, endless potential, and the chance to add your own style and vision in a highly sought-after neighbourhood. (id:63616)

27 - 660 Colborne Street W
Brantford, Ontario
Premium Greenwich Model in Sought-After Sienna Woods West by LIV Communities. This Brand-New POTL Townhome offers approximately 1,595 sq ft of modern living space featuring 3 bedrooms, 2.5 bathrooms, an open-concept layout, contemporary kitchen, spacious living and dining areas and an attached garage. Premium Lot backing onto Green Space/Conservation area with no rear neighbors, offering exceptional privacy and scenic natural views. Includes central air conditioning, a complete 5-appliance package and full Tarion New Home Warranty Coverage. Take Advantage of Current Builder Incentives and Promotional Pricing Available for a Limited Time. Located in family-friendly West Brant close to parks, trails, schools, shopping and everyday amenities with convenient access to highway 403. Monthly POTL fee of Approx. $120 + HST covers Common Element Maintenance. An exceptional opportunity to own a Brand-New Home in one of Brantford's most desirable growing communities. (id:63616)
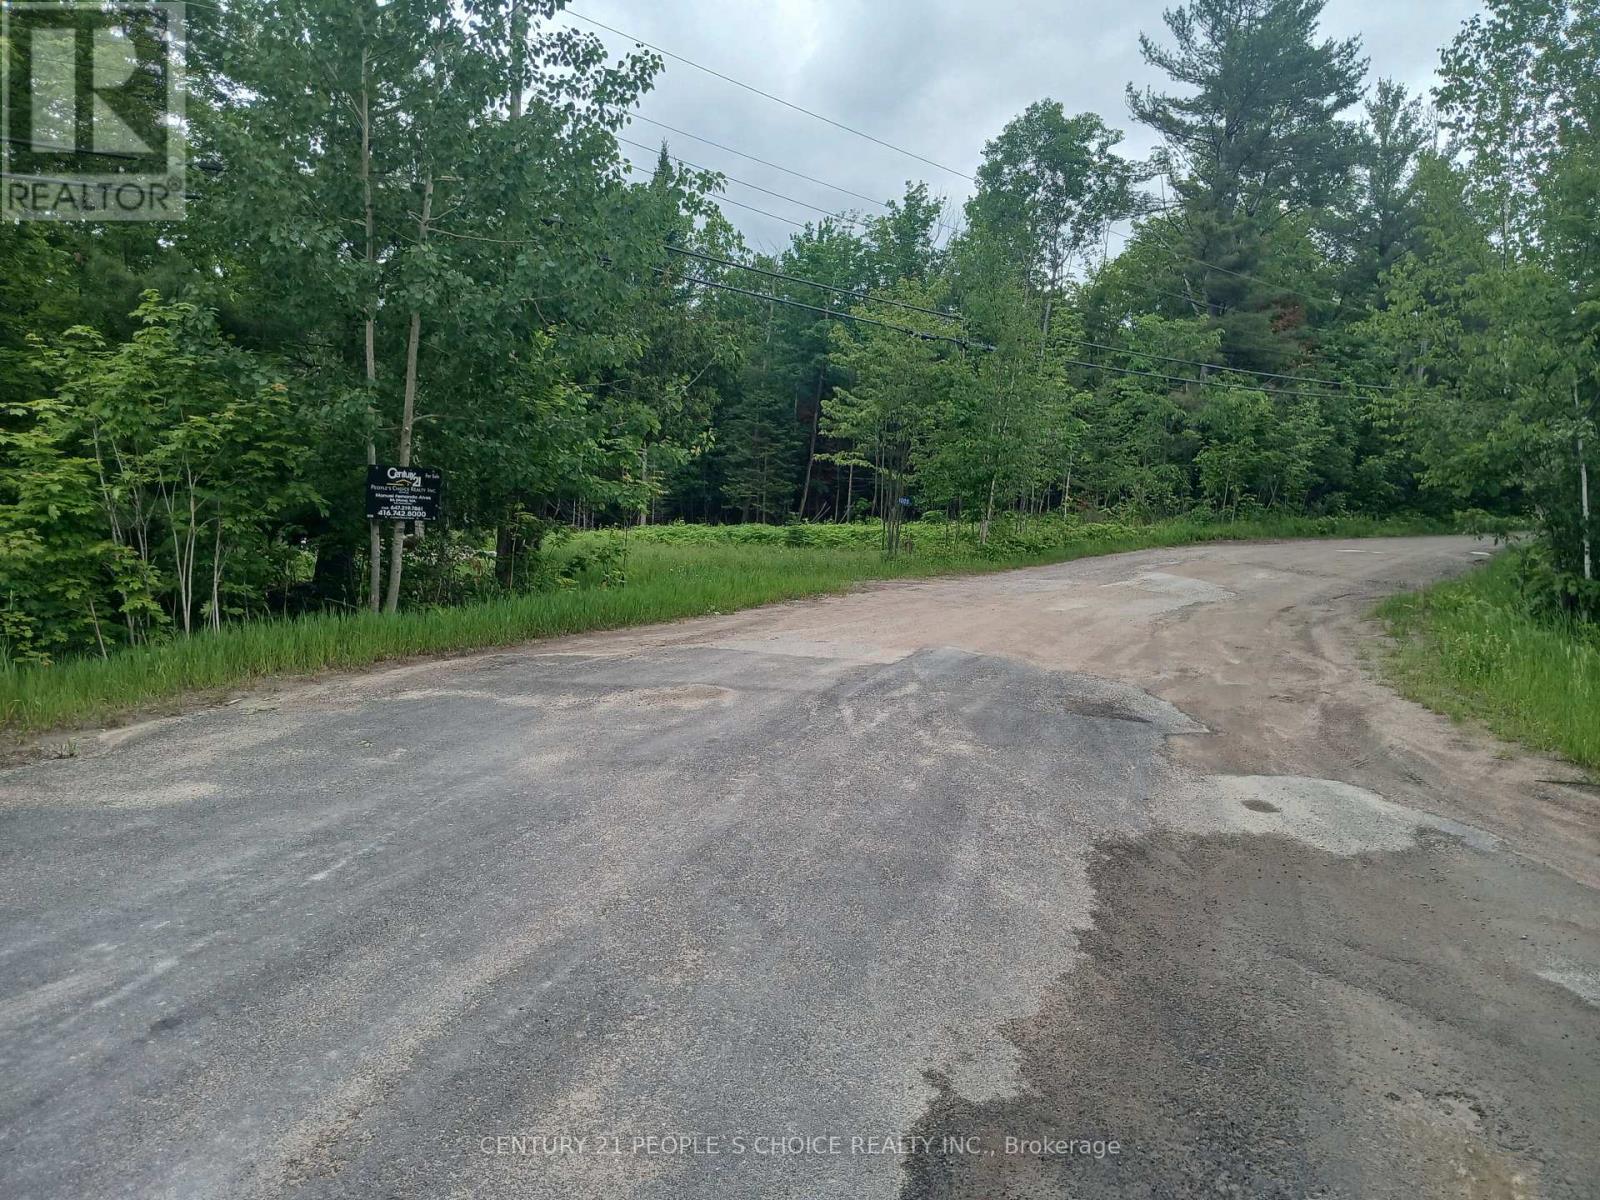
1005 Porkys Road
Minden Hills, Ontario
Opportunity to build your year round place to call home or cottage. Ideal lot for a walkout basement. Building site has been cleared. There is a well on the property and driveway in place. Five minutes from Minden, 10 minutes to the boat launch on Kashagawigamog Lake, walking distance to Snowdon Park, walking distance to public access into Canning Lake. Enjoy the quiet of nature, while you are a short distance from all convenience and amenities either in Minden or Haliburton. Hydro at the road. Survey is attached, it is part 1 and part 2. Over 3 acres of privacy on a quiet road. (id:63616)
13708 The Gore Road
Caledon, Ontario
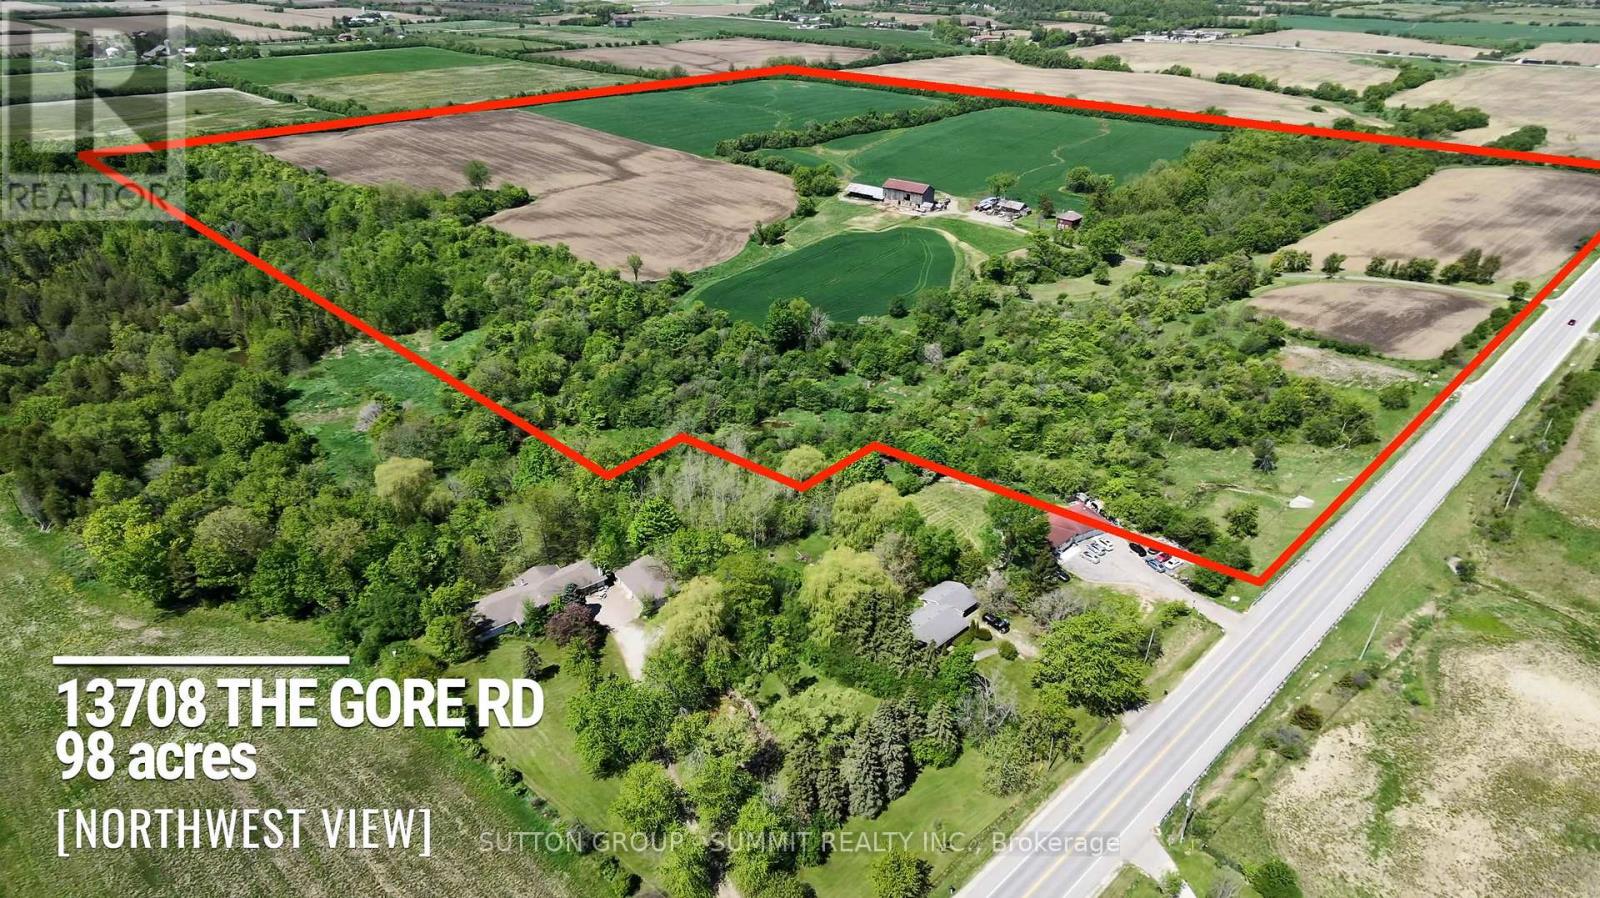
Welcome to your own private sanctuary nestled behind a treed ravine, opening up into farm fields currently being farmed. This 98.6 acre parcel is designated white belt along with some greenbelt acreage.This property is adjacent to the current Bolton West Urban expansion area with potential future development possibilities.Come build your dream home - or make a land investment with great potential!!Buildings are being sold on "as is" basis.No access to barn interior due to livestock present.No access to house on first showing. (id:63616)

27 Mulholland Avenue
Toronto, Ontario
Welcome to this lovingly maintained, custom-built home offered for the first time by its original owner. With over 4,200 sq. ft. of finished living space, it's ideal for growing or multi-generational families. The bright, spacious layout features 9' ceilings on the main floor, large principal rooms, and a sun-filled solarium with a unique wood-burning pizza oven-perfect for family gatherings. The expansive primary suite includes a walk-in closet, 6-piece ensuite, and private balcony. Generous bedrooms provide space for everyone. The finished basement offers a second kitchen, fireplace, large recreation area, and ample storage-ideal for in-laws or teens. Located in a safe, family-friendly neighbourhood close to top schools, parks, transit, Yorkdale, and Hwy 401. Move-in ready and designed for everyday family living. (id:63616)
3771 Harry's Lane
Ramara, Ontario
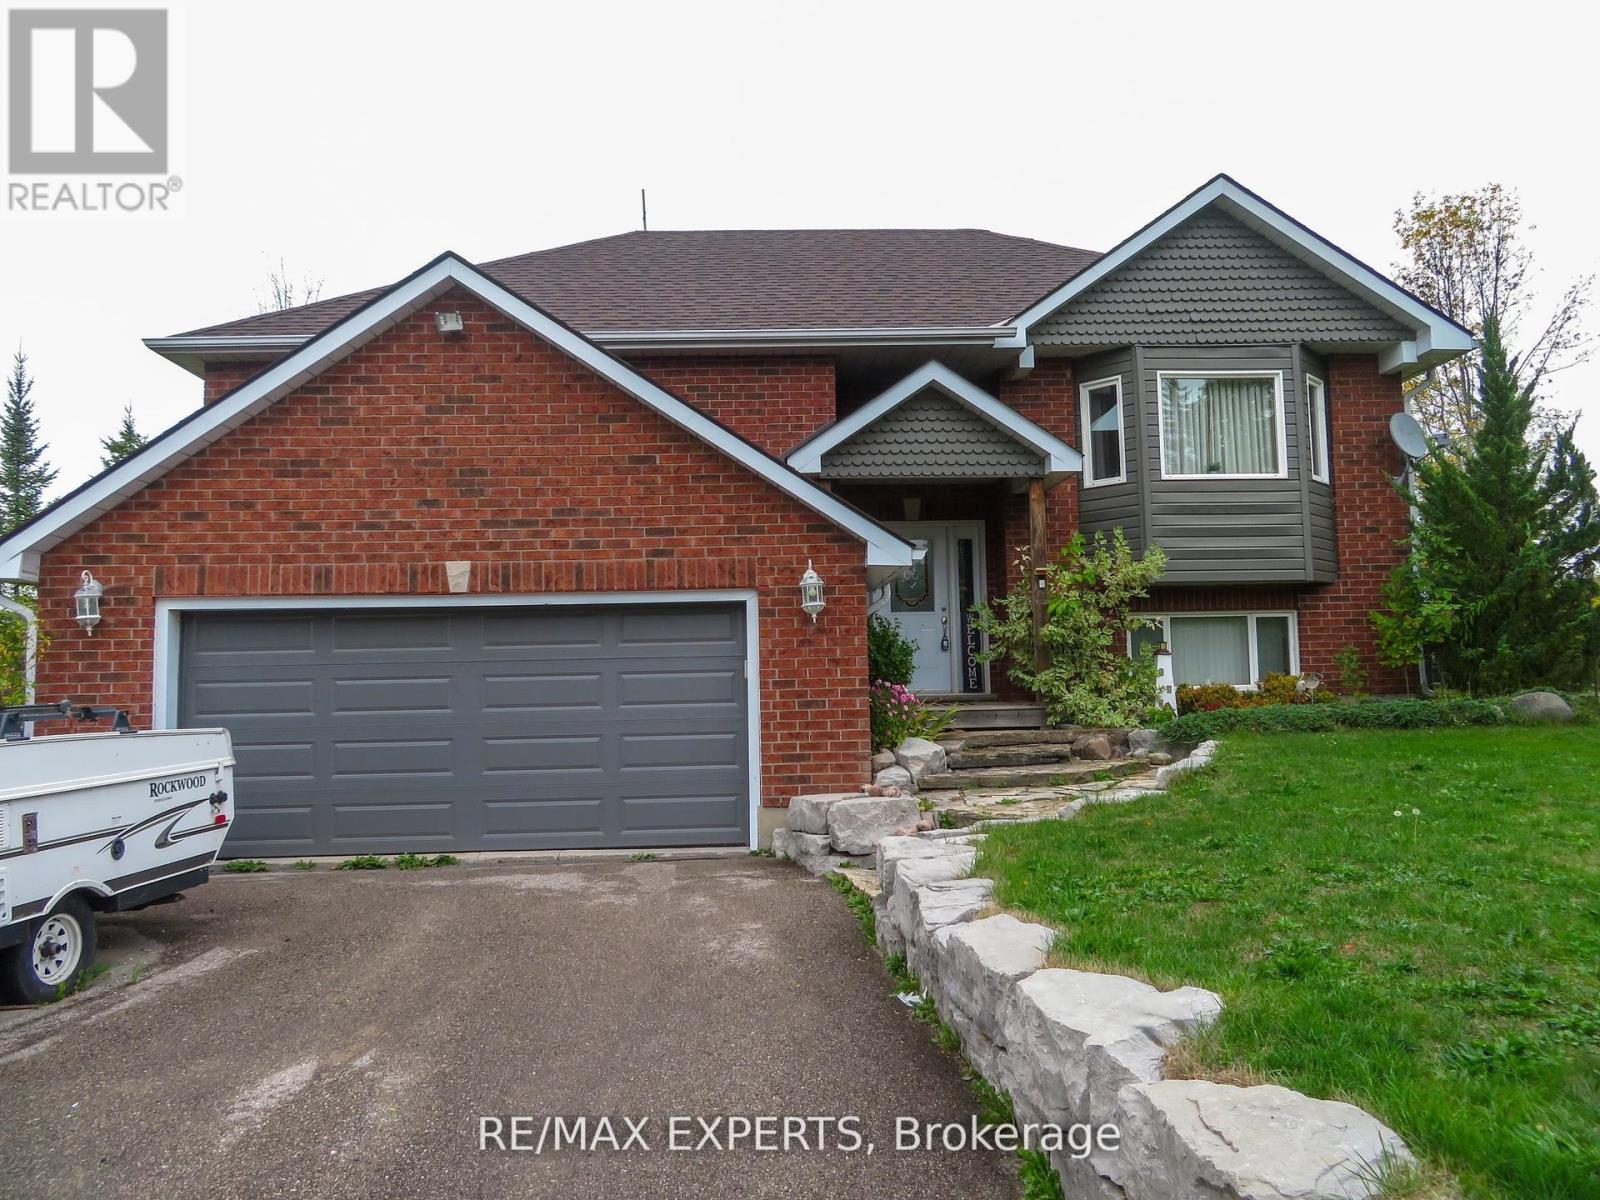
Welcome To 3771 HARRY'S LANE - Beautiful 3 Bedroom Residence With Finished Basement Situated On A Picturesque 100 by 182 foot Lot Steps to Lake Simcoe. The Heart Of The Home Boasts A Large Family Size Kitchen , Stainless-Steel Appliances and Large Great Room Ideally for Entertaining, With Walkout To Your Private Retreat- A Large Deck with Gazebo , Perfect For Outdoor Gatherings. Gorgeous Hardwood Flooring Throughout. Functional with Additional Bedroom and Entrance to a 2 Car Garage. A Spacious Updated Laundry Room, and An Additional Four-Piece Washroom. This Exceptional Property Has Water Views and Backing To Common Land For The Subdivision & Access The Water and Park. Boat Launch Steps From Property. (id:63616)
14 King Boulevard
King, Ontario
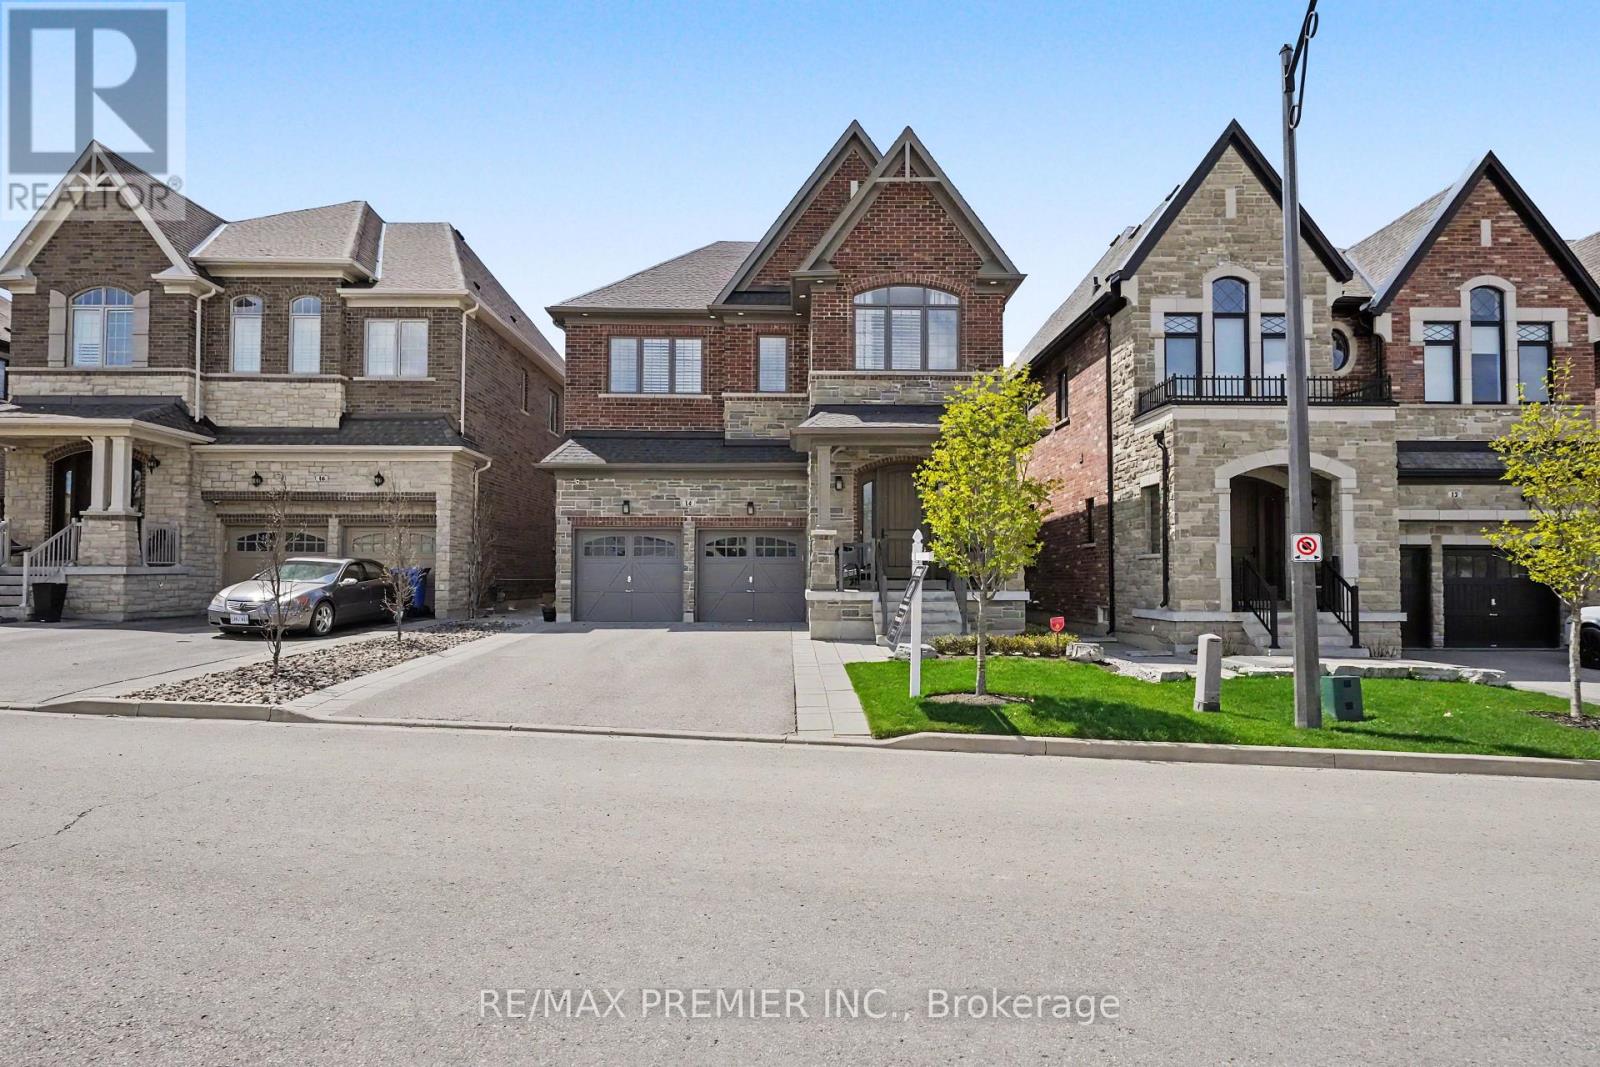
Welcome to 14 King Boulevard, an exceptional 4+1 bedroom home in the heart of King City offering the perfect blend of luxury, function, and everyday comfort. The main floor features impressive 10-foot ceilings, hand-scraped engineered hardwood flooring, formal living and dining rooms, and a private office ideal for working from home. The spacious eat-in kitchen is designed for both daily living and entertaining, complete with high-end appliances, quartz countertops, a centre island, and refined finishes throughout. Custom accent walls and thoughtful craftsmanship add warmth and character to the home, while each oversized bedroom includes its own custom walk-in closet. The second level offers a luxurious primary retreat with heated floors in the ensuite, a Jack & Jill bathroom connecting two bedrooms, and a private ensuite for the fourth bedroom, making the layout ideal for growing families. The fully finished basement extends the living space with an additional bedroom, full bathroom, office area, and generous recreation room, perfect for guests, extended family, or multi-generational living. Outside, the landscaped backyard features premium turf, a cedar pergola, a gas line for BBQ, and stonework along both sides of the home for convenient access. With no sidewalk, the property also offers additional parking and enhanced curb appeal. Located just minutes from the GO Station, Highway 400, schools, parks, shops, and all that King City has to offer, this turnkey home delivers luxury, comfort, and convenience in one of the area's most desirable communities. (id:63616)
300b - 2425 Eglinton Avenue
Toronto, Ontario
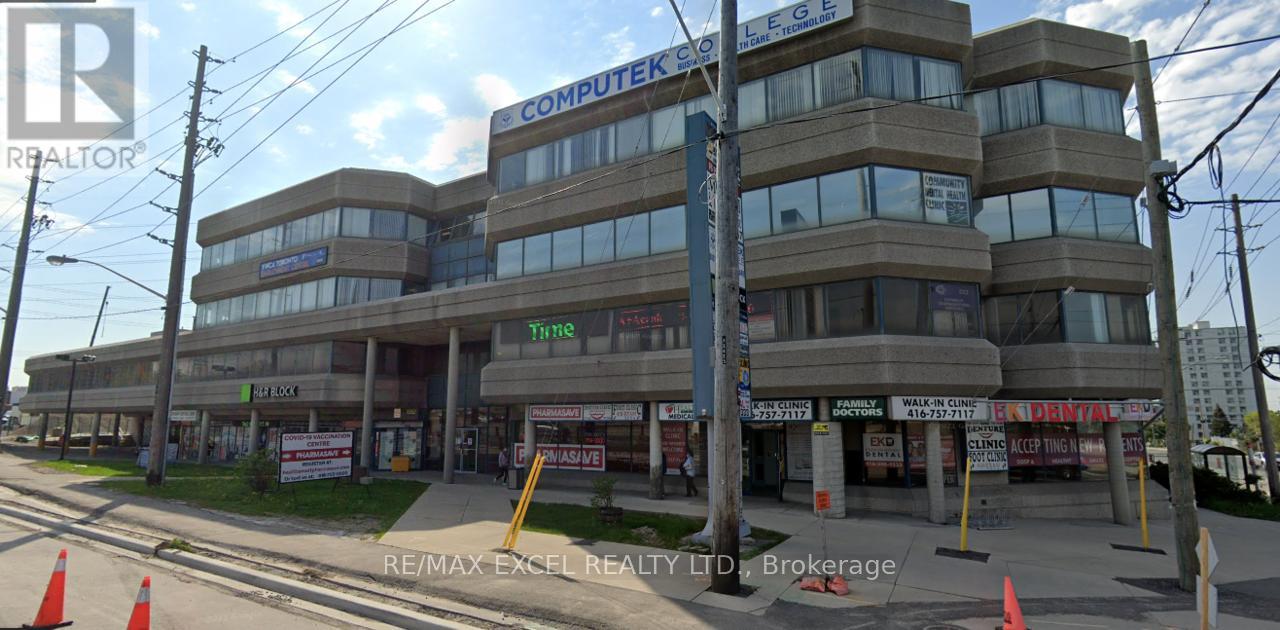
Located At The Intersection Of Eglinton And Kenedy. Steps From Kennedy Go Station, Subway Station And Lrt. The Building Is Well-Managed And Maintained-Lots Of Free Parking At The Back Of The Building. Great Location For Any accoutants, lawyers, Professional Or Travel office Etc. (id:63616)
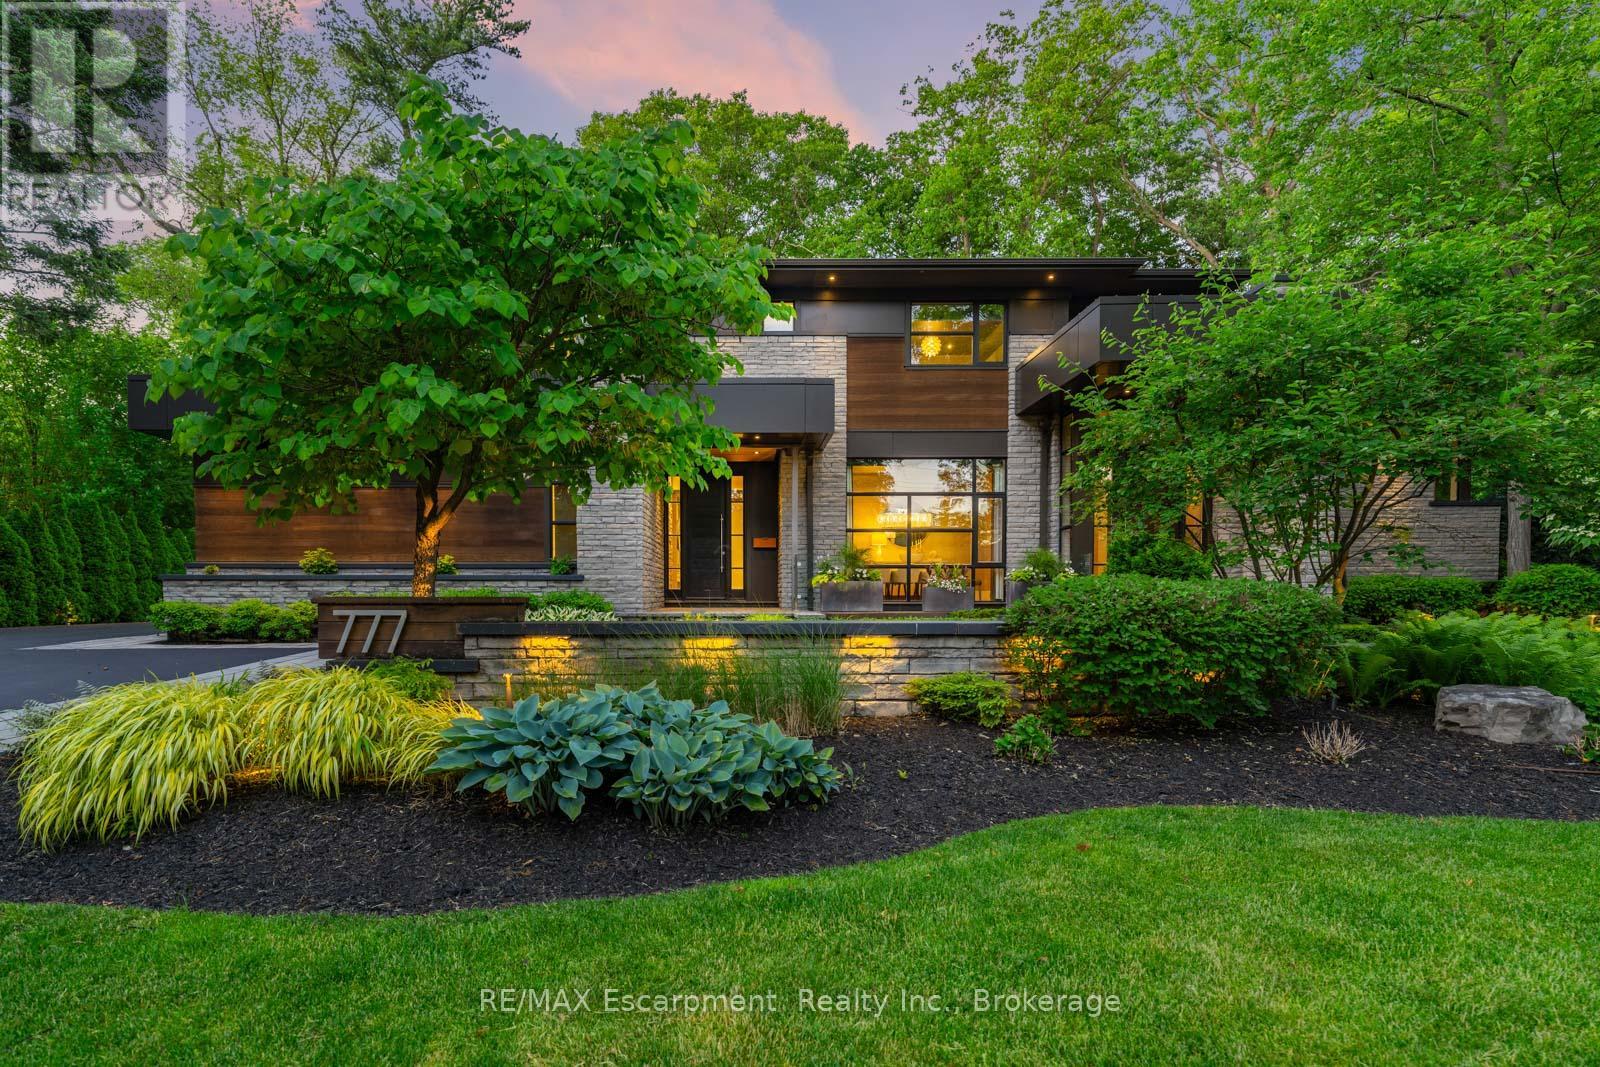
777 Shadeland Avenue
Burlington, Ontario
From the moment you arrive, 777 Shadeland Ave makes an impression. Set on one of South Aldershot's most admired streets, this is one of the area's most impressive residences, positioned on a rare private ravine lot that feels worlds away from the everyday. Inside, the scale is matched by an exceptional level of finish, with every room revealing thoughtful design, rich materials, custom millwork, natural stone, warm textures, and carefully considered details. Expansive windows bring the outdoors in, framing the trees, gardens, and ravine backdrop while creating a calm, connected feeling throughout the home. With nearly 6,000 sq. ft. of finished living space, the layout offers elegant principal rooms, a showpiece kitchen, private office, four bedrooms on the upper level, and a finished lower level designed for entertaining, fitness, guests, and everyday family living, all with an effortless flow. The backyard is a true escape; private, serene, and resort-like, with covered outdoor living, skylights, a wood-burning fireplace, full outdoor kitchen, IPE decking, saltwater pool, mature trees, and generous green space. A heated triple-car garage and expansive driveway add everyday function to a home built with remarkable presence and intention. Moments to the lake, Burlington Golf & Country Club, Aldershot GO, parks, schools, shops, restaurants, and major highways, this is a rare offering in one of Burlington's most sought-after pockets. Luxury Certified. (id:63616)
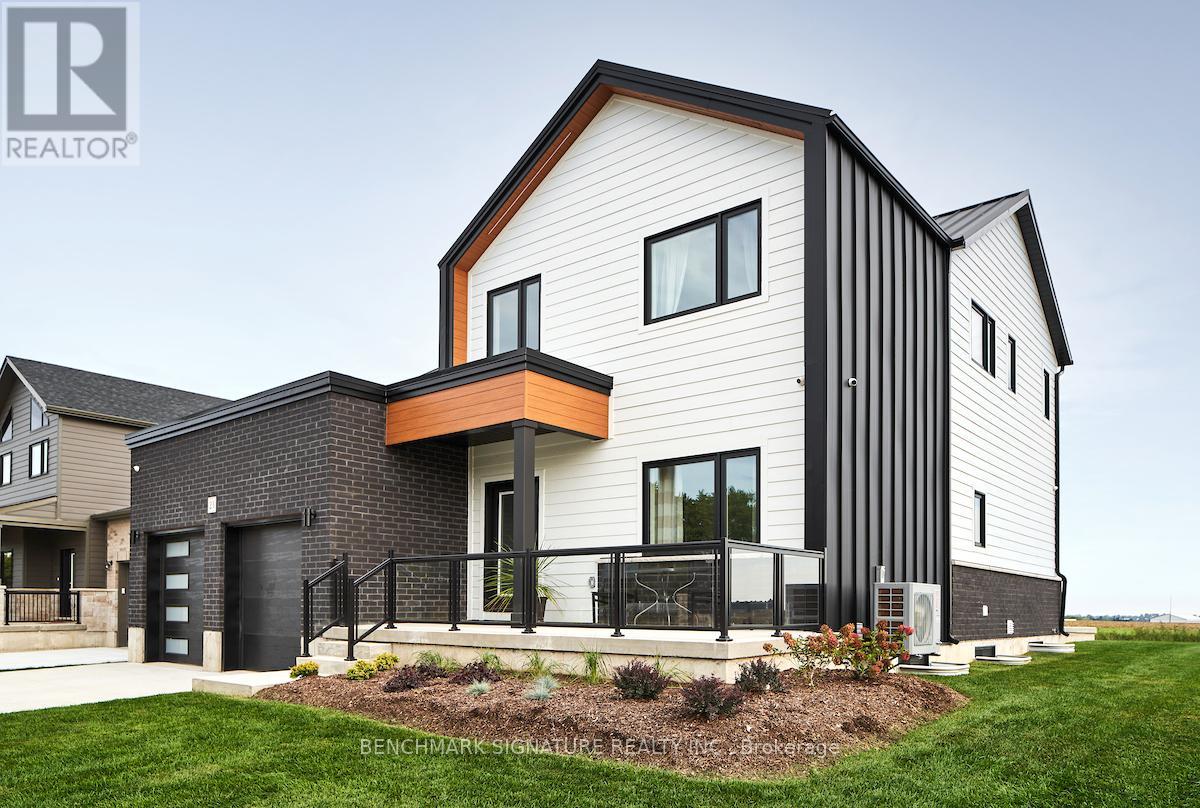
23 Totten Street
Zorra, Ontario
Fully upgraded builder model home featuring a complete Net Zero system with solar panels and Hydro One net metering. Located at 23 Totten St on a 65-foot wide corner lot with a rear farm view. The exterior features a Modern Elevation with a steel roof, upgraded LP Smartside engineered wood siding, a brushed concrete driveway, and a large covered rear porch.The 2,519 square foot "Stonehurst" plan includes 9-foot ceilings on both the main floor and basement. The main floor features an office, upgraded engineered hardwood flooring , and a living room with a 60-inch Napoleon Trivista 3-sided electric fireplace set in a natural gray concrete-tiled feature wall. The kitchen is equipped with stone countertops , Series 4 extended upper cabinets , pots and pans drawers , and a KitchenAid induction cooktop.Solid white oak stairs lead to the second floor and the basement. The finished lower level includes oversized 36"x47" triple-pane egress windows , a recreation room, an additional bedroom, and a 4-piece bathroom finished with Luxury Vinyl plank flooring.The fully insulated garage (R22 walls, R40 ceiling) includes high-rise doors with WiFi openers and a Level 2 electric car charger. Smart home integration features direct-to-home fibre optics, CAT6 ethernet wiring , video surveillance , a Rave Sound System , and OnCloud smart lighting. Over $300,000 in upgrades in the home, please see attached data sheet for upgrades. *prices include hst rebate, Buyer must qualify for hst rebate. (id:63616)
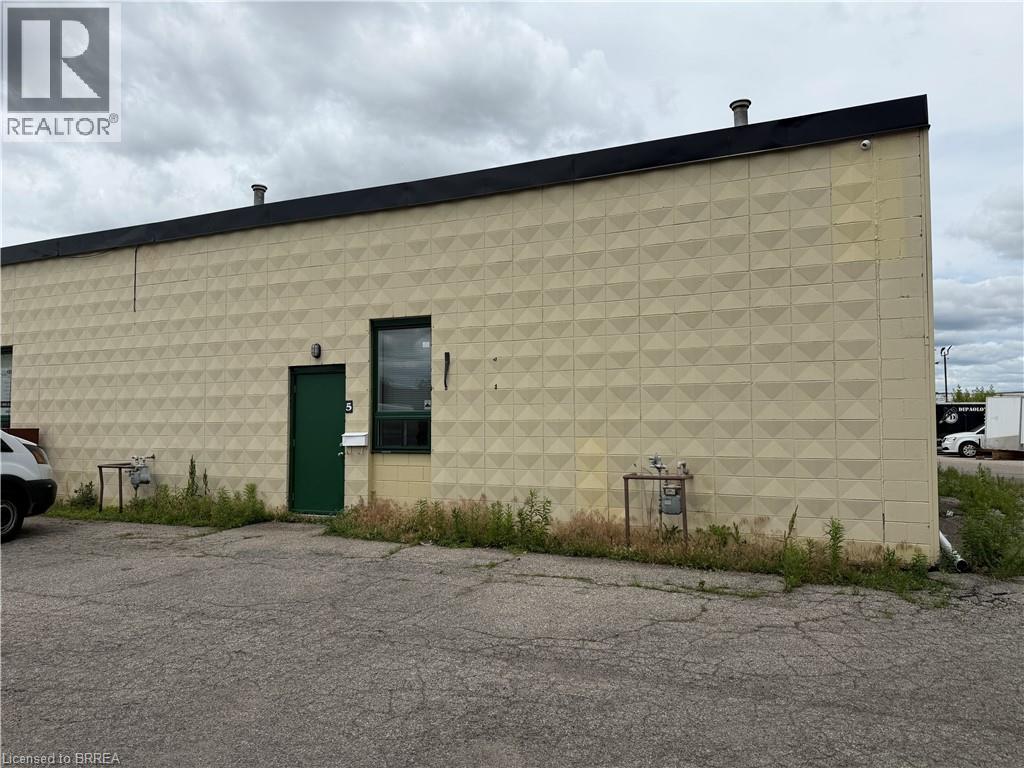
21 Kenyon Street Unit# 5
Brantford, Ontario
Rare opportunity to lease a 1,704 sq.ft. Industrial Unit with drive in door. Reception, office and 2pc bathroom and mezzanine. All inclusive rent plus HST and Utilities. Available immediately. (id:63616)
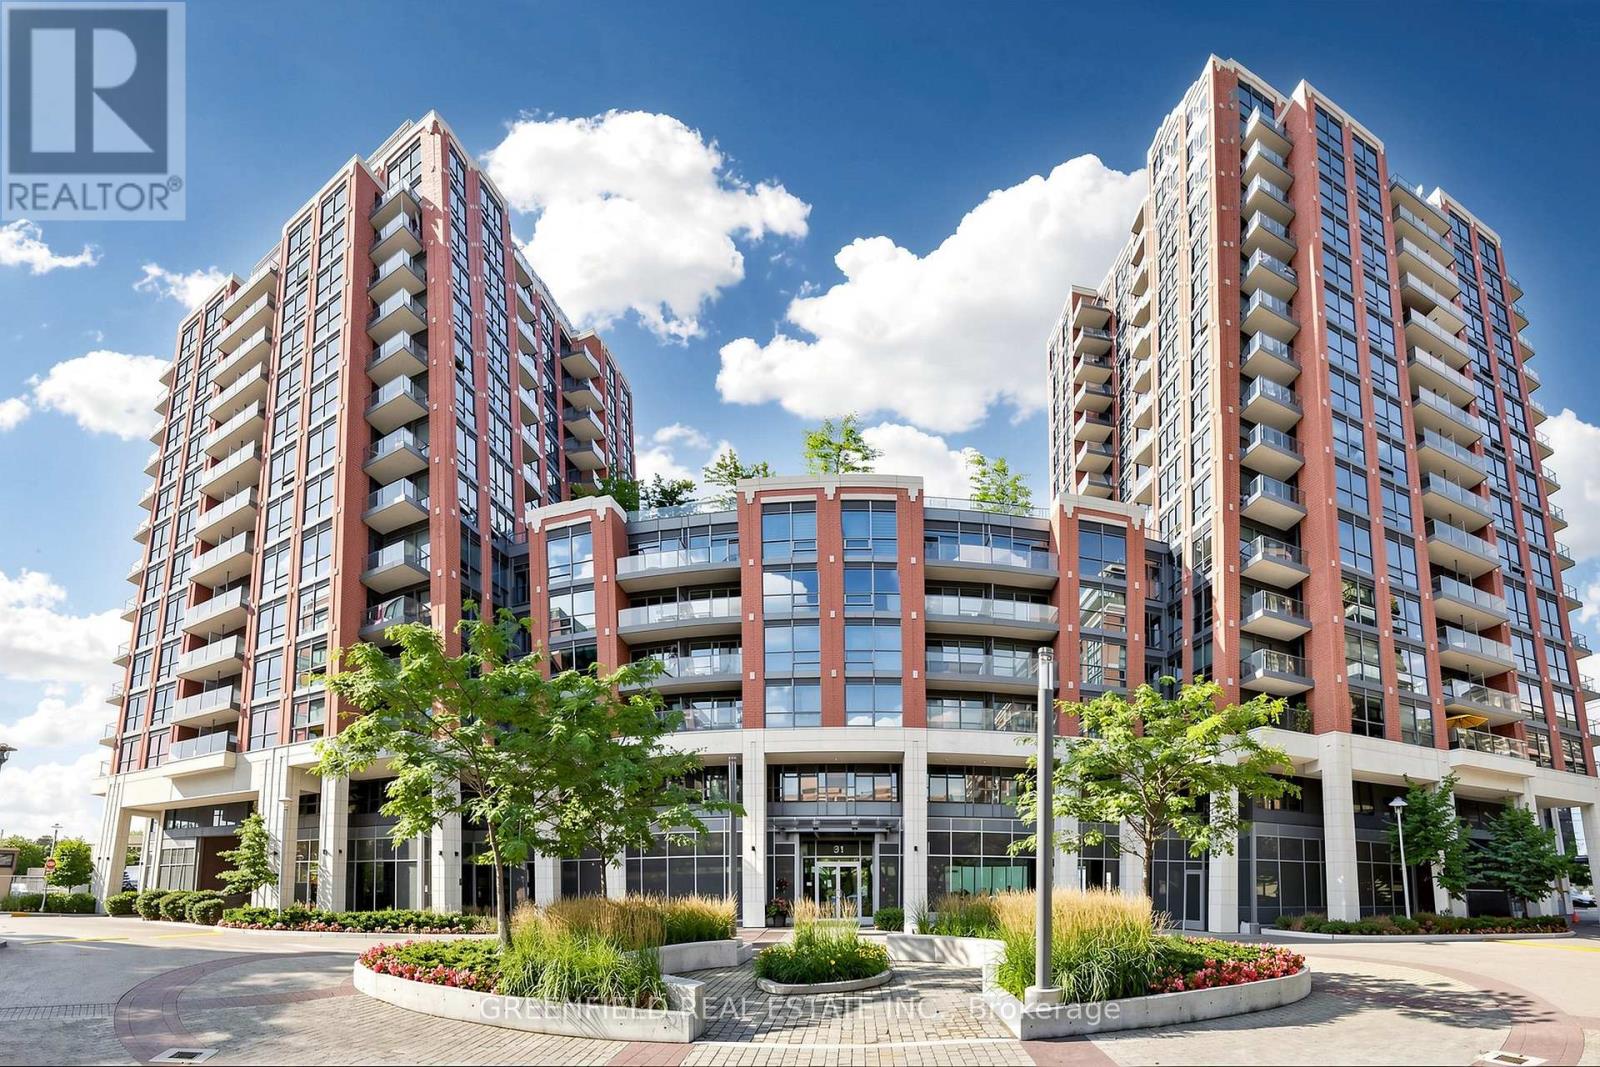
333 - 31 Tippett Road
Toronto, Ontario
Exceptional 1+Den, 2-Bathroom Suite in Immaculate Condition! Discover this beautifully maintained residence offering 654 sq. ft. of thoughtfully designed interior living space, complemented by a private 40 sq. ft. balcony overlooking a tranquil courtyard setting. Ideally situated steps from Toronto Subway, this prime location offers effortless access to Highway 401, Yorkdale Shopping Centre, Costco Wholesale, The Home Depot, grocery stores, restaurants, cafés, and every convenience you could need. This highly desirable unit includes the rare and valuable combination of 1 parking space and 1 locker. Inside, enjoy modern laminate flooring throughout, two full bathrooms, and an exceptionally spacious den offering remarkable versatility. Upraged Shower Heads! Den is ideal as a home office, nursery, formal dining space, guest area, or additional lounge/family space. Bright, functional, and completely move-in ready, this suite presents an incredible opportunity to own a sophisticated urban home in one of Toronto's most convenient and connected communities. Residents enjoy access to an outstanding collection of premium building amenities, including an indoor pool, fully equipped fitness centre, 24-hour concierge service, children's indoor playroom, dog park, and much more. A truly exceptional offering! Stylish, convenient, and ready to impress. This one won't last long. (id:63616)
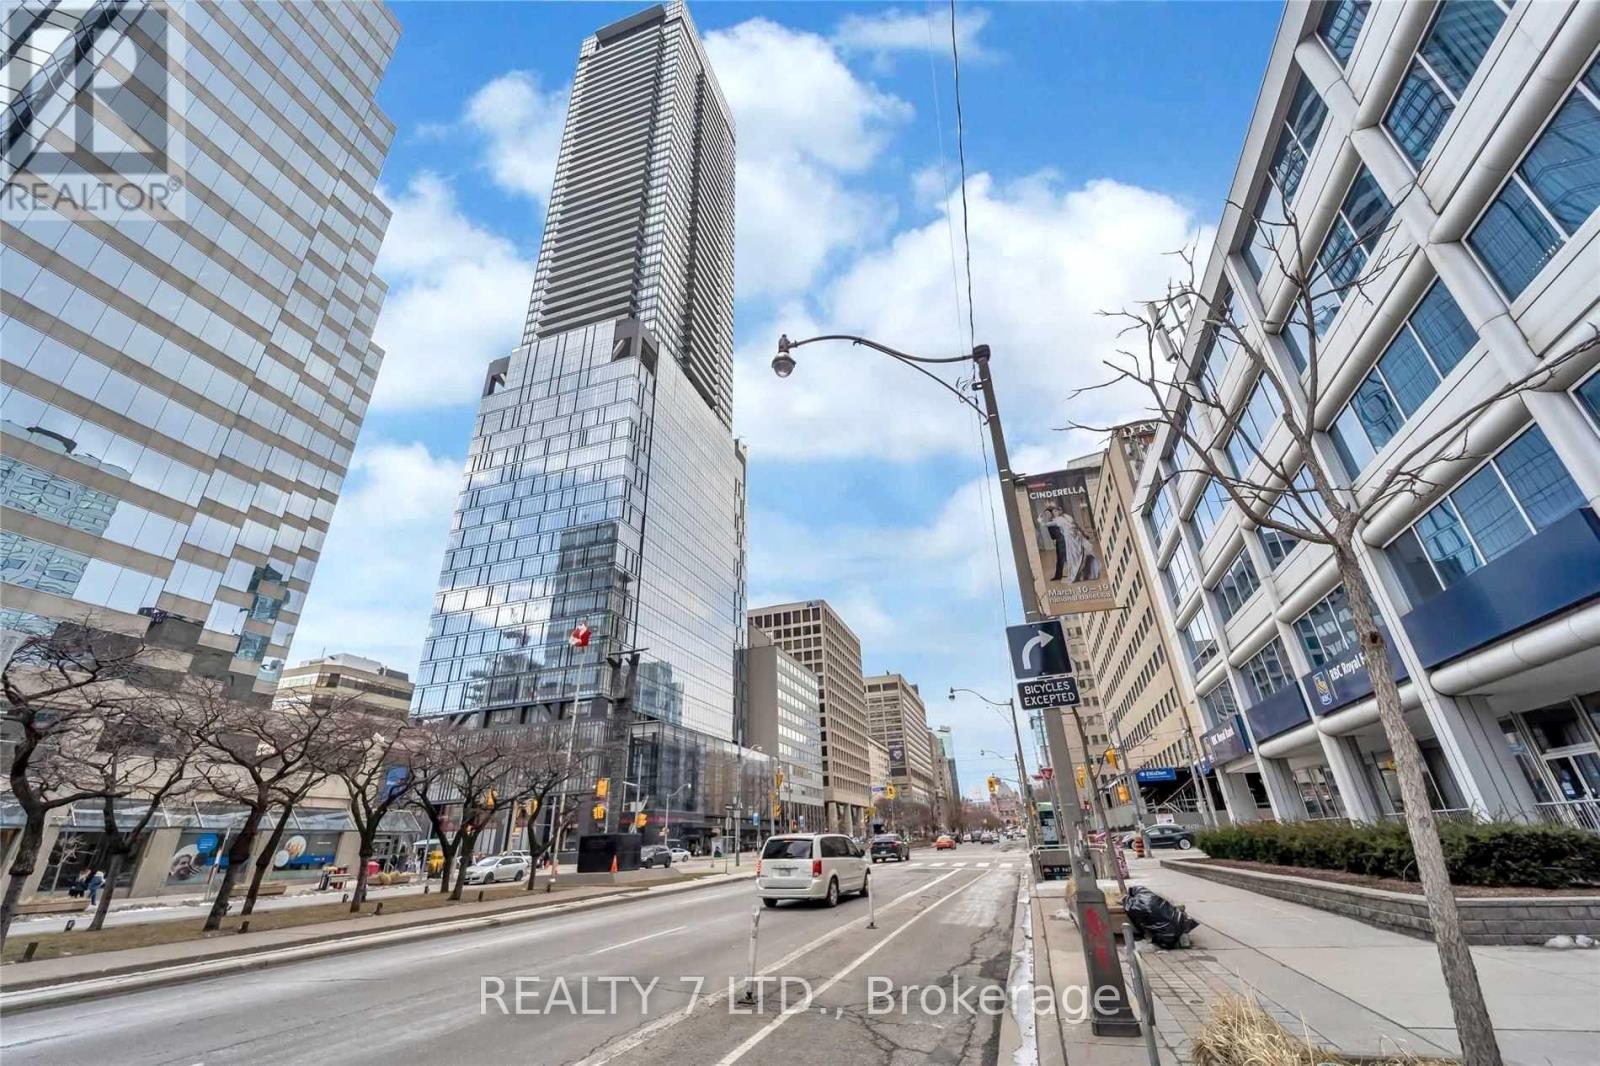
3902 - 488 University Avenue
Toronto, Ontario
Downtown Living At Its Finest! Incredible Opportunity To Call This Gem Home! Rare-Find Executive Condo In An Award Winning Landmark Building! Premium 3-Bed 2-Bath Corner Unit Surrounded By Floor To Ceiling Windows! Very Bright & Spacious (1042 Sqft Of Interior) Open Concept Layout Plus An Oversized 180 Sqft Balcony! Unobstructed Panoramic Views Of The City, Downtown & Lake Ontario! Modern Kitchen With Luxurious Finishes: Gloss Wood Cabinets, Granite Countertop, Custom Backsplash, And High-End Integrated European Appliances! Engineered Wood Floor Throughout, Smooth 9' Ceiling, Modern Fixtures & Remote Controlled Blinds! Good-Sized Bedrooms All With Closets! Primary Bedroom Features A 5Pc Spa-Like Ensuite With Stand Alone Tub, Glass Standing Shower, Digital Kohler Spray Shower, & W/I Closet With Organizers! Comes With One Exclusive Valet Parking! World-Class 5-Star Amenities Include: Top Of The Line Fitness Centre, Spa, Indoor Pool, Sauna, Jacuzzi, Party Room, Sky Bar. Truly Spectacular! (id:63616)
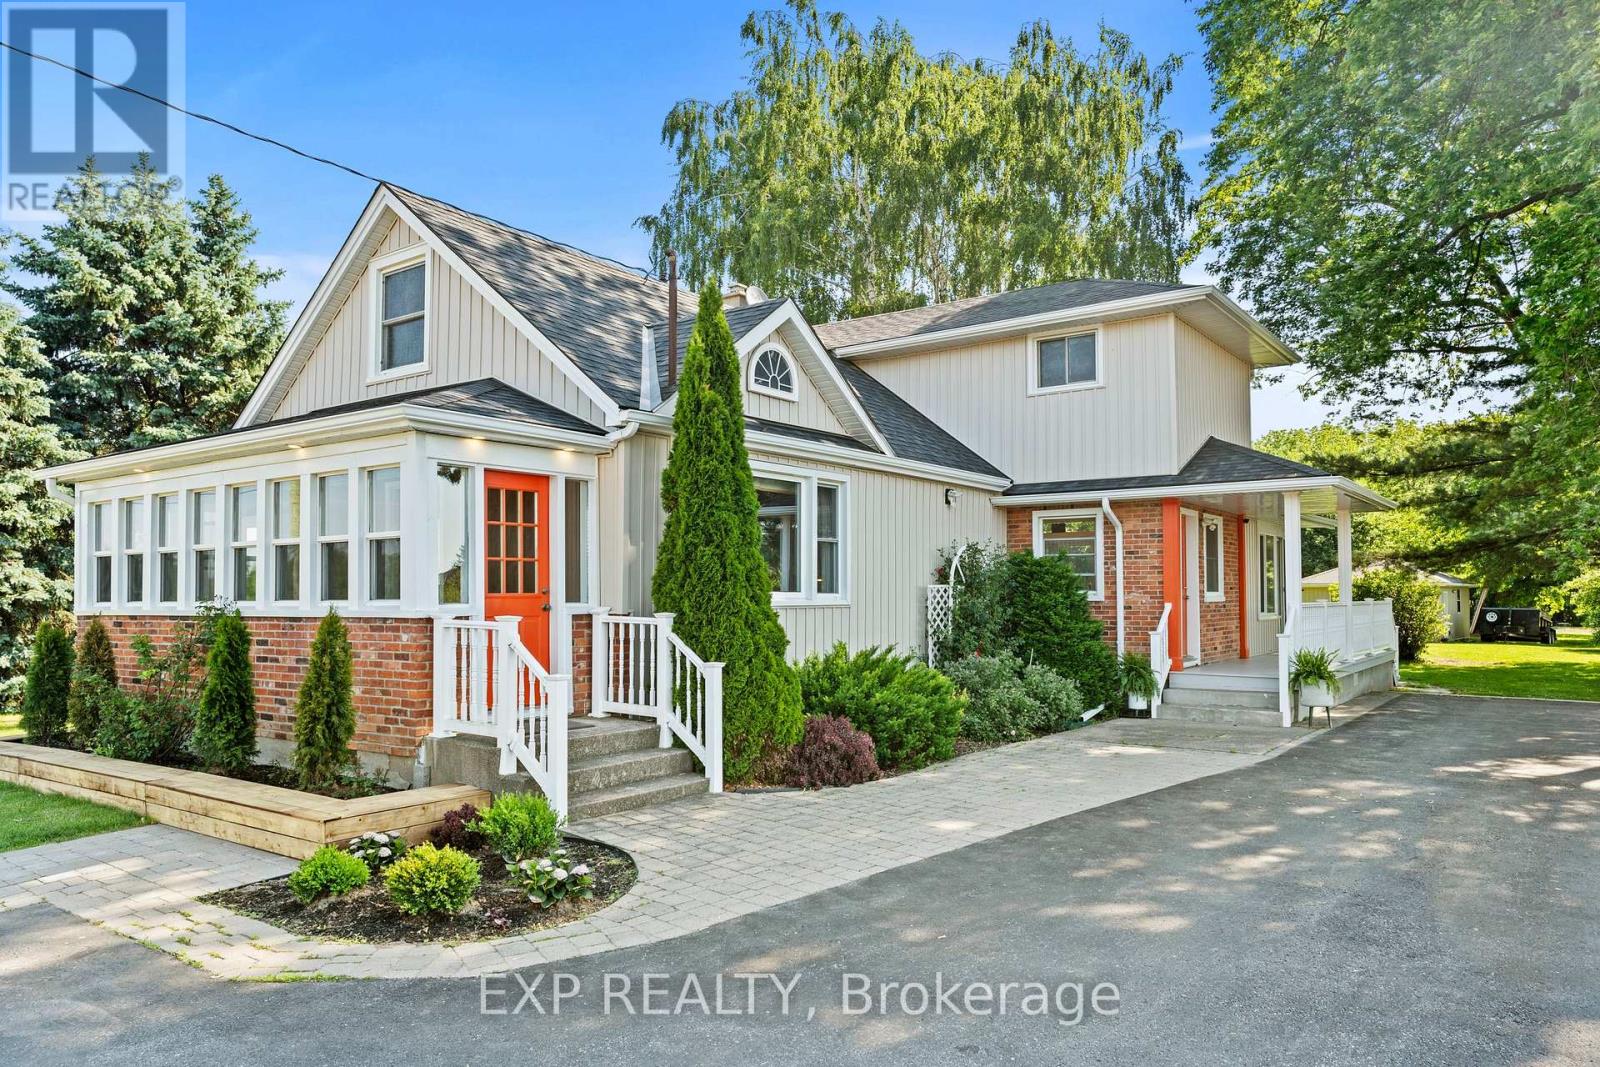
1602 Third Street
St. Catharines, Ontario
Sitting on over 1.8 acres, this charming country property gives you room to breathe, grow, and enjoy peaceful rural living. - 1602 Third Street Louth is the kind of property buyers wait for.This is a property for buyers who understand value, land, lifestyle, and long-term potential - not just square footage; think multi-generational living, hobby farm potential, work-from-home lifestyle, space for extended family, or future possibilities with a second dwelling, subject to municipal approvals. Inside, the home offers a bright, updated kitchen, spacious living areas, large windows, and a stunning sun-filled room with vaulted ceilings, walls of glass, and a cozy gas stove overlooking the private green setting. The exterior offers excellent curb appeal, mature trees, generous outdoor space, and a peaceful country feel while still being close to city conveniences, schools, shopping, wineries, trails, and major routes. A rare opportunity for serious buyers who want lifestyle, land, flexibility, and long-term potential all in one property. Over $115,000 in upgrades including brand new stainless steel Fisher & Paykel fridge, new engineered hardwood flooring on the main and second level, updated baseboards, brand new 3-piece ensuite with glass shower, custom walk-in closet, updated breaker panel, hot water heater, fresh new vinyl siding on house & garage installed in 2025, well-maintained septic system, cistern and well water, updated landscaping, ductless air conditioning units, and much more this home is a must see! (id:63616)