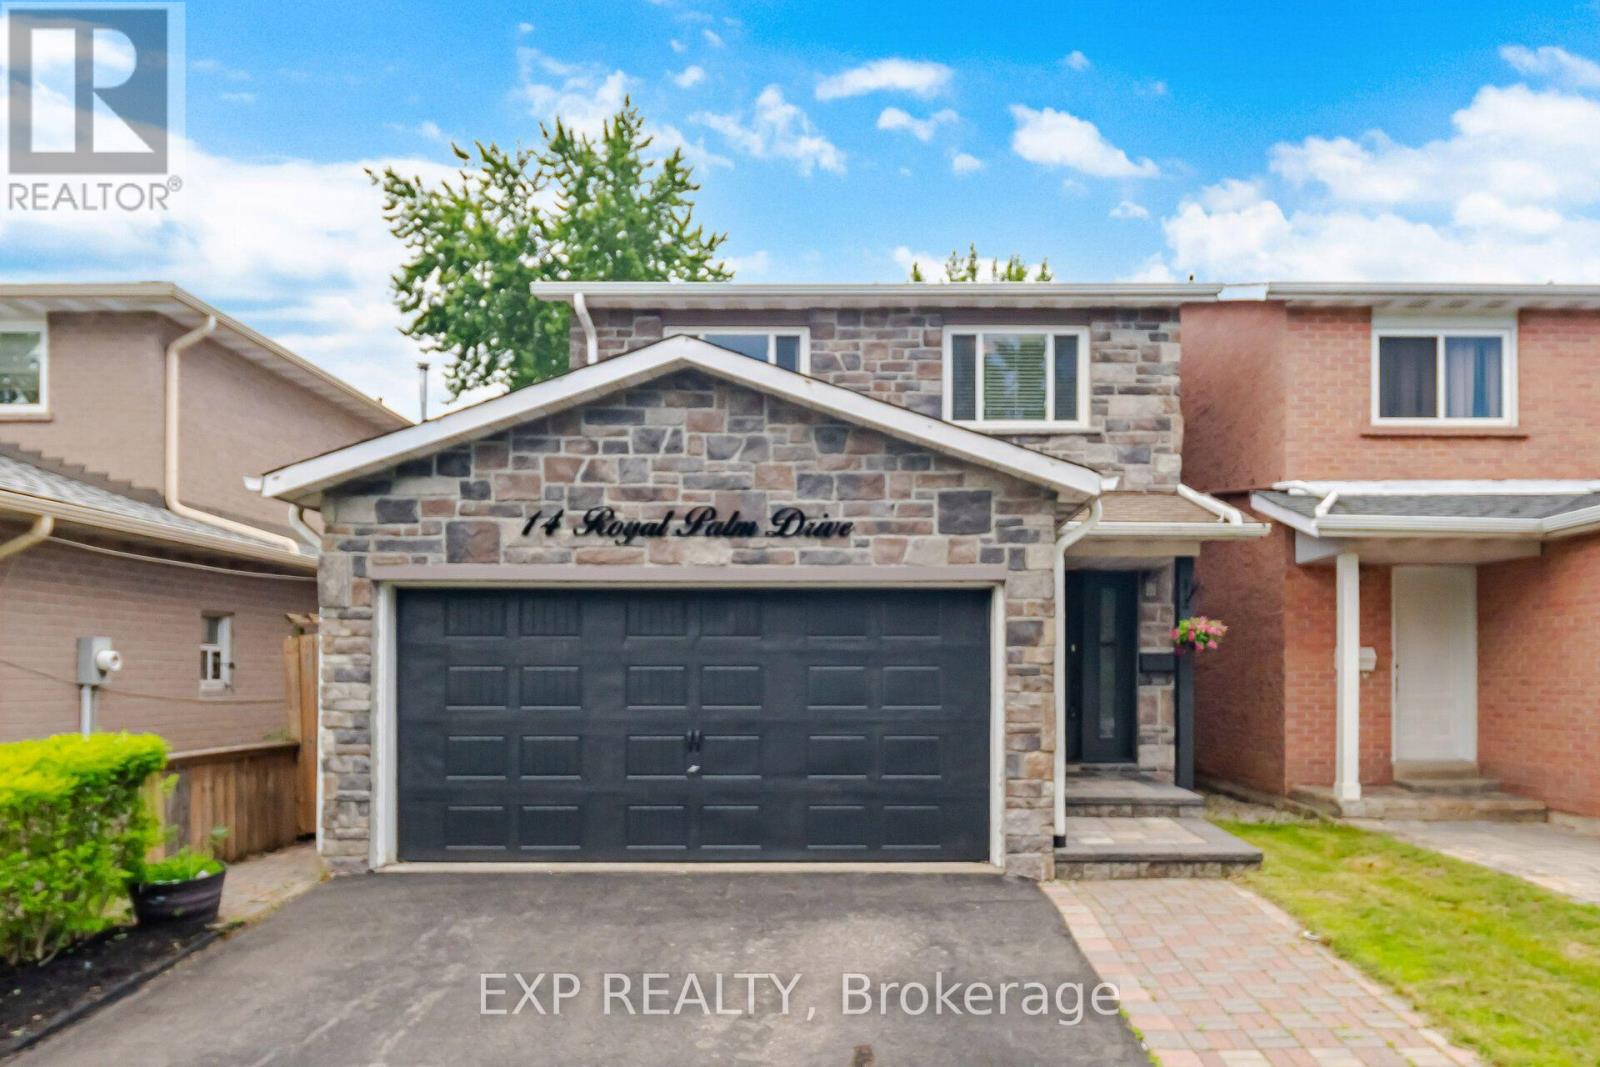
14 Royal Palm Drive
Brampton, Ontario
Welcome to this well-appointed 4-bedroom detached home in the sought-after Heart Lake community. Featuring an attractive stone façade and a separate entrance to the lower level, this home offers functional living space for growing families with the flexibility for future income potential.A spacious foyer welcomes you inside with an oak staircase featuring wrought iron pickets and convenient interior garage access. The updated kitchen offers tall cabinetry, quartz countertops, a large undermount sink, soft-close drawers, deep pot drawers, a double pantry, built-in recycling pullout, crown moulding, ceramic backsplash, and pot lighting.The open-concept living and dining area is bright and inviting, with crown moulding, pot lights, and a sliding door leading to the fully fenced backyard. Enjoy maintenance-free artificial turf, a natural gas BBQ hookup, and plenty of outdoor space for relaxing or entertaining.Upstairs, you'll find four generously sized bedrooms, including a spacious primary bedroom with wall-to-wall frosted sliding closet doors. The main bathroom features a jetted tub, an espresso vanity, and a quartz countertop.The finished lower level, with its separate side entrance, includes a family room, a convenient storage closet at the base of the stairs, rough-ins for a future kitchenette, and the potential for a fifth bedroom-making it well suited for extended family, guests, or future in-law or income possibilities.Located close to schools, parks, shopping, public transit, and major commuter routes, this is a fantastic opportunity to own a spacious family home in one of Brampton's most established neighbourhoods. (id:63616)
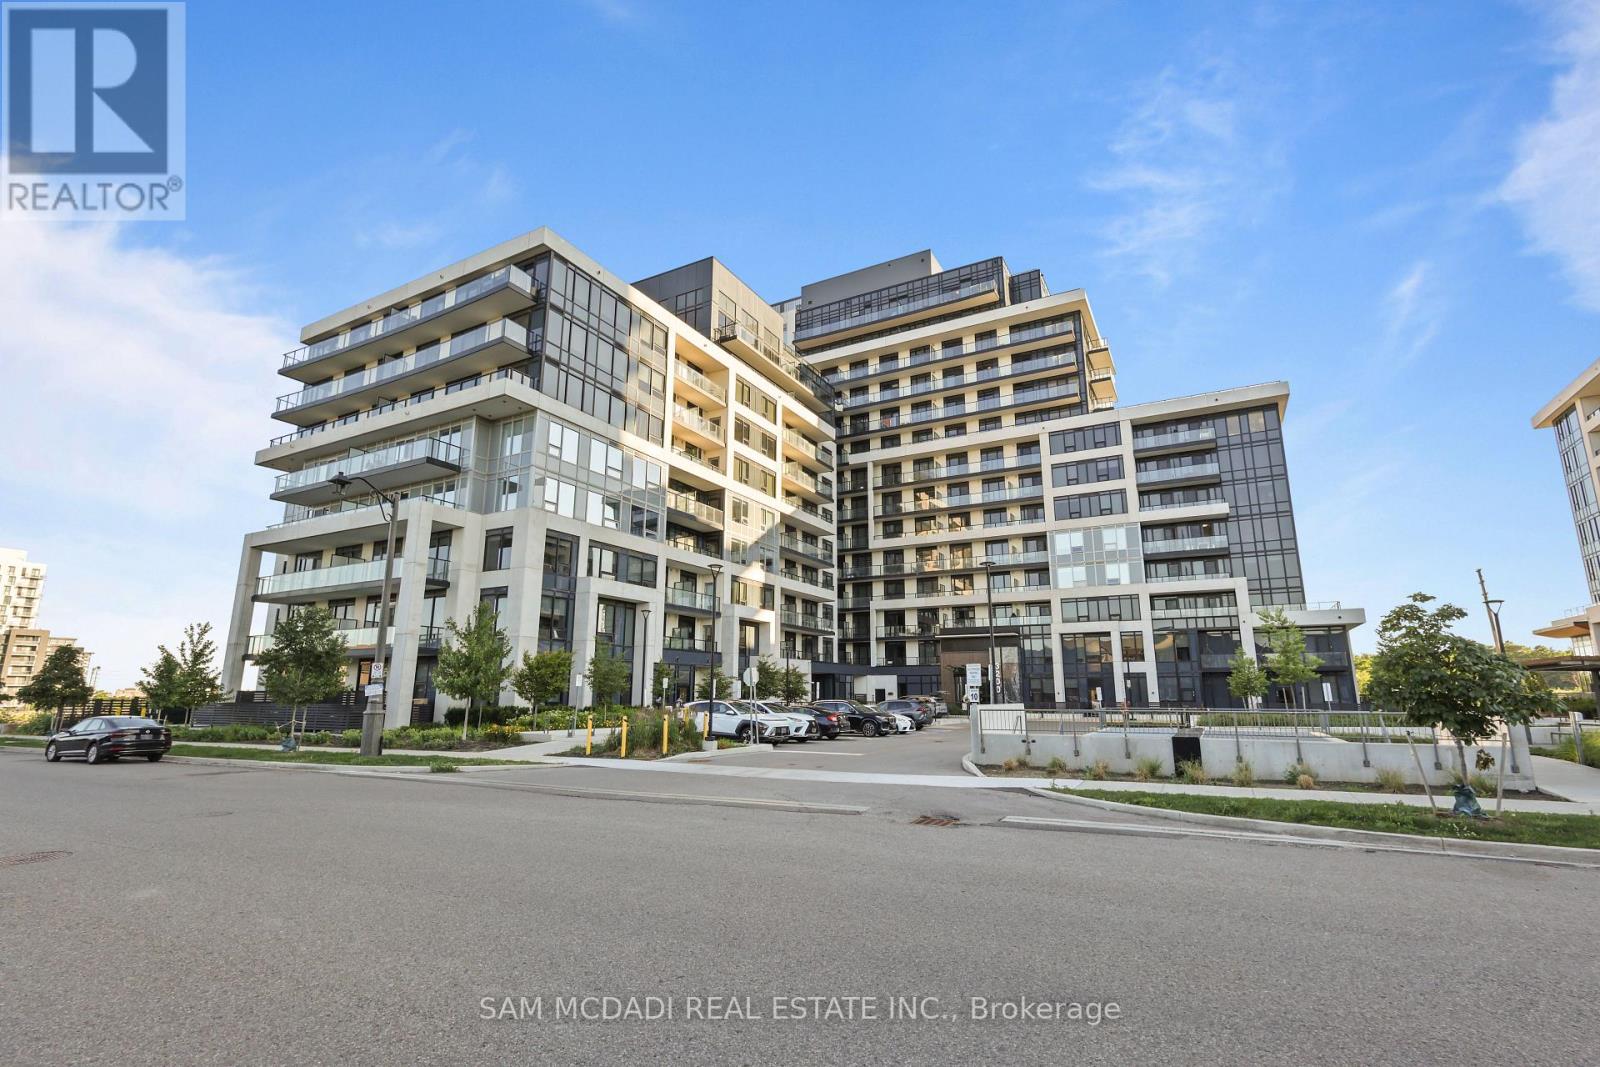
318 - 3200 William Coltson Avenue
Oakville, Ontario
Discover this beautifully designed 1-bedroom condo at the sought-after Upper West Side Condos by Branthaven Homes. Perfectly positioned in vibrant Joshua Meadows, this unit is appeals to first-time buyers, savvy investors or those looking to downsize in style. Step inside to an open-concept layout with soaring 9-foot ceilings and wide-plank flooring that flows throughout. Floor-to-ceiling windows flood the space with natural light and frame spectacular skyline views, best enjoyed from your oversized private balcony. The kitchen features sleek cabinetry, stainless steel appliances, ideal for both everyday living and entertaining. Locate the spacious bedroom which includes a large picture window, creating a serene retreat to start and end your day. Enjoy a full suite of upscale amenities: concierge-attended lobby, fully equipped fitness centre, elegant party lounge, guest parking, and a secure smart home system with keyless entry and 24/7 video surveillance. The standout rooftop terrace is your urban escape, complete with chic lounge seating, BBQ and dining areas. Live steps from the trails of Sixteen Mile Creek and the Sixteen Mile Sports Complex. Everyday essentials and major retailers, including Walmart, Longos, and Costco are minutes away. Easy access to Sheridan College, Oakville Trafalgar Hospital, and Highways 403, 401, and 407 makes this location unbeatable for both work and play. Includes 1 underground parking space and 1 locker. (id:63616)
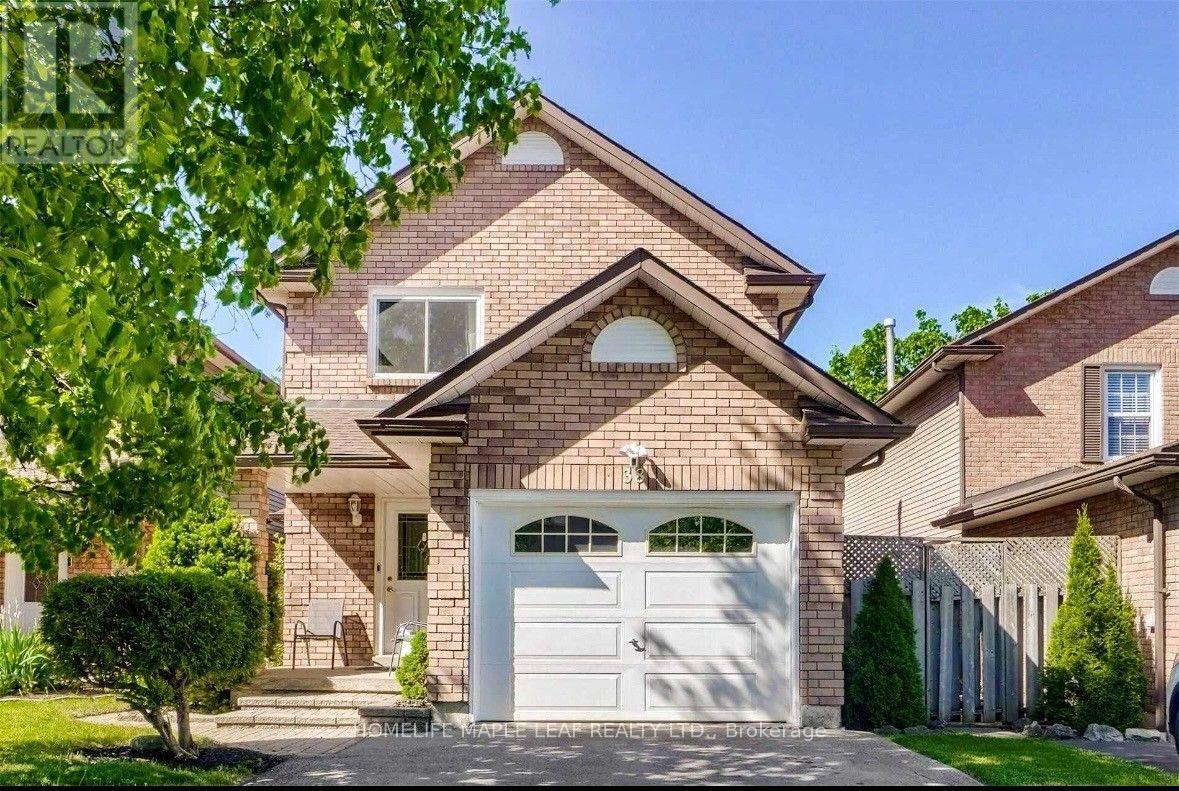
38 Mara Crescent
Brampton, Ontario
Welcome to this beautifully upgraded detached home, ideally situated on a quiet crescent in a prime downtown location. This bright and inviting family home features a spacious open-concept layout with an eat-in kitchen offering granite countertops and a sun-filled breakfast area. The combined living and dining rooms walk out to a spectacular deck overlooking a fully fenced, private backyard-perfect for outdoor dining and entertaining. The professionally finished basement, complete with a custom stone fireplace, provides exceptional additional living space for the whole family. Recent updates include new windows and a newer roof (2020), while the large paved driveway adds everyday convenience. Ideally located within walking distance to shopping, grocery stores, parks, transit, and the theatre. Includes: Fridge, stove, dishwasher, range hood, washer & dryer, all existing light fixtures and window coverings, Ring doorbell/cameras, central vacuum, central A/C, and gas BBQ line. (id:63616)
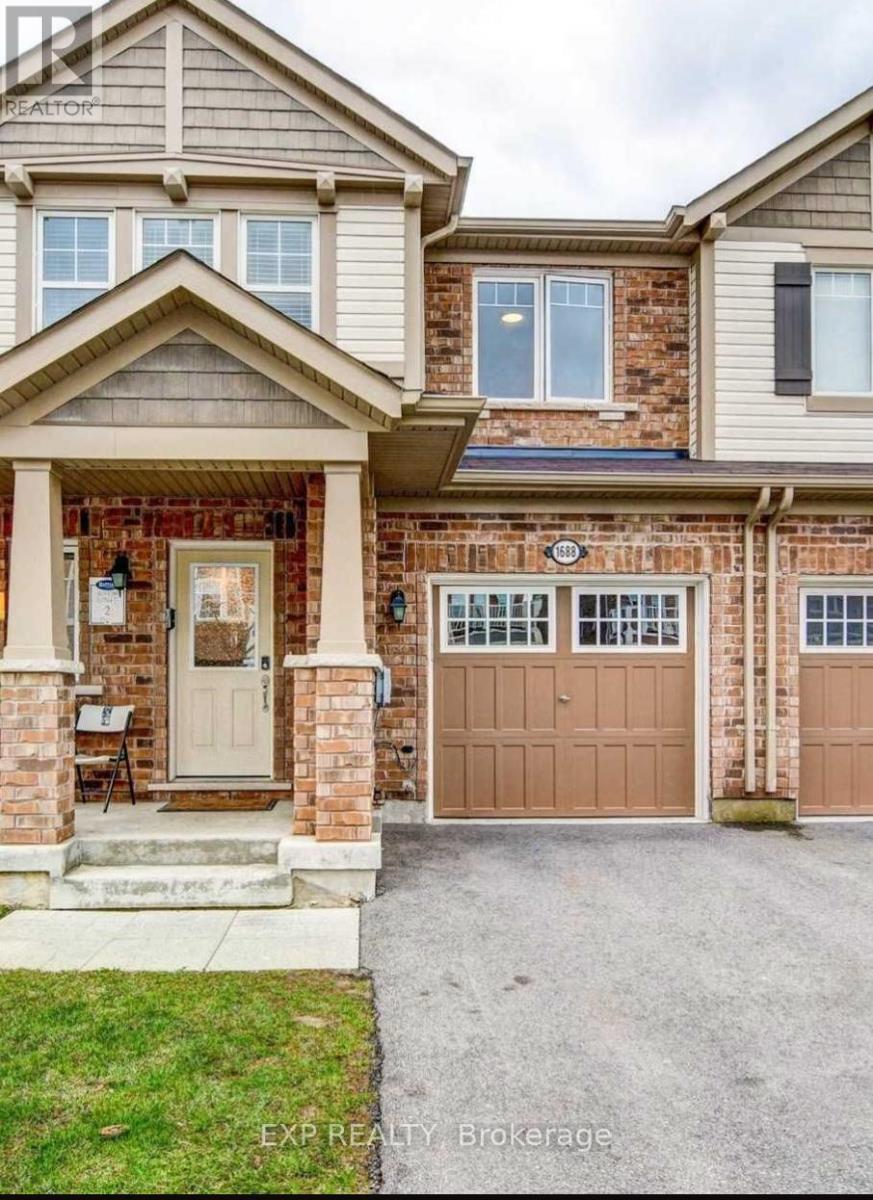
1688 Copeland Circle
Milton, Ontario
Welcome to this well-maintained and stylish home featuring the popular Kingsbridge model by Mattamy. Nestled in one of Milton's most sought-after neighbourhoods, this open-concept layout is Well painted throughout, offering a bright and inviting atmosphere. Enjoy the luxurious feel of custom quartz countertops and designer backsplash in the kitchen and bathrooms, complemented by modern, cool lighting. An upgraded wooden staircase and high-quality flooring add a touch of elegance, while pot lights on the main level provide ample illumination. The fabulous master bedroom includes a spacious walk-in closet and an en-suite bathroom featuring a super shower for your relaxation. Upgraded lighting fixtures on the second floor enhance the home's contemporary aesthetic. Conveniently located just 2 minutes from Highway 401 and the GO station, this home offers easy access to commuting options. Don't miss out on this fantastic Lease opportunity in Milton! (id:63616)
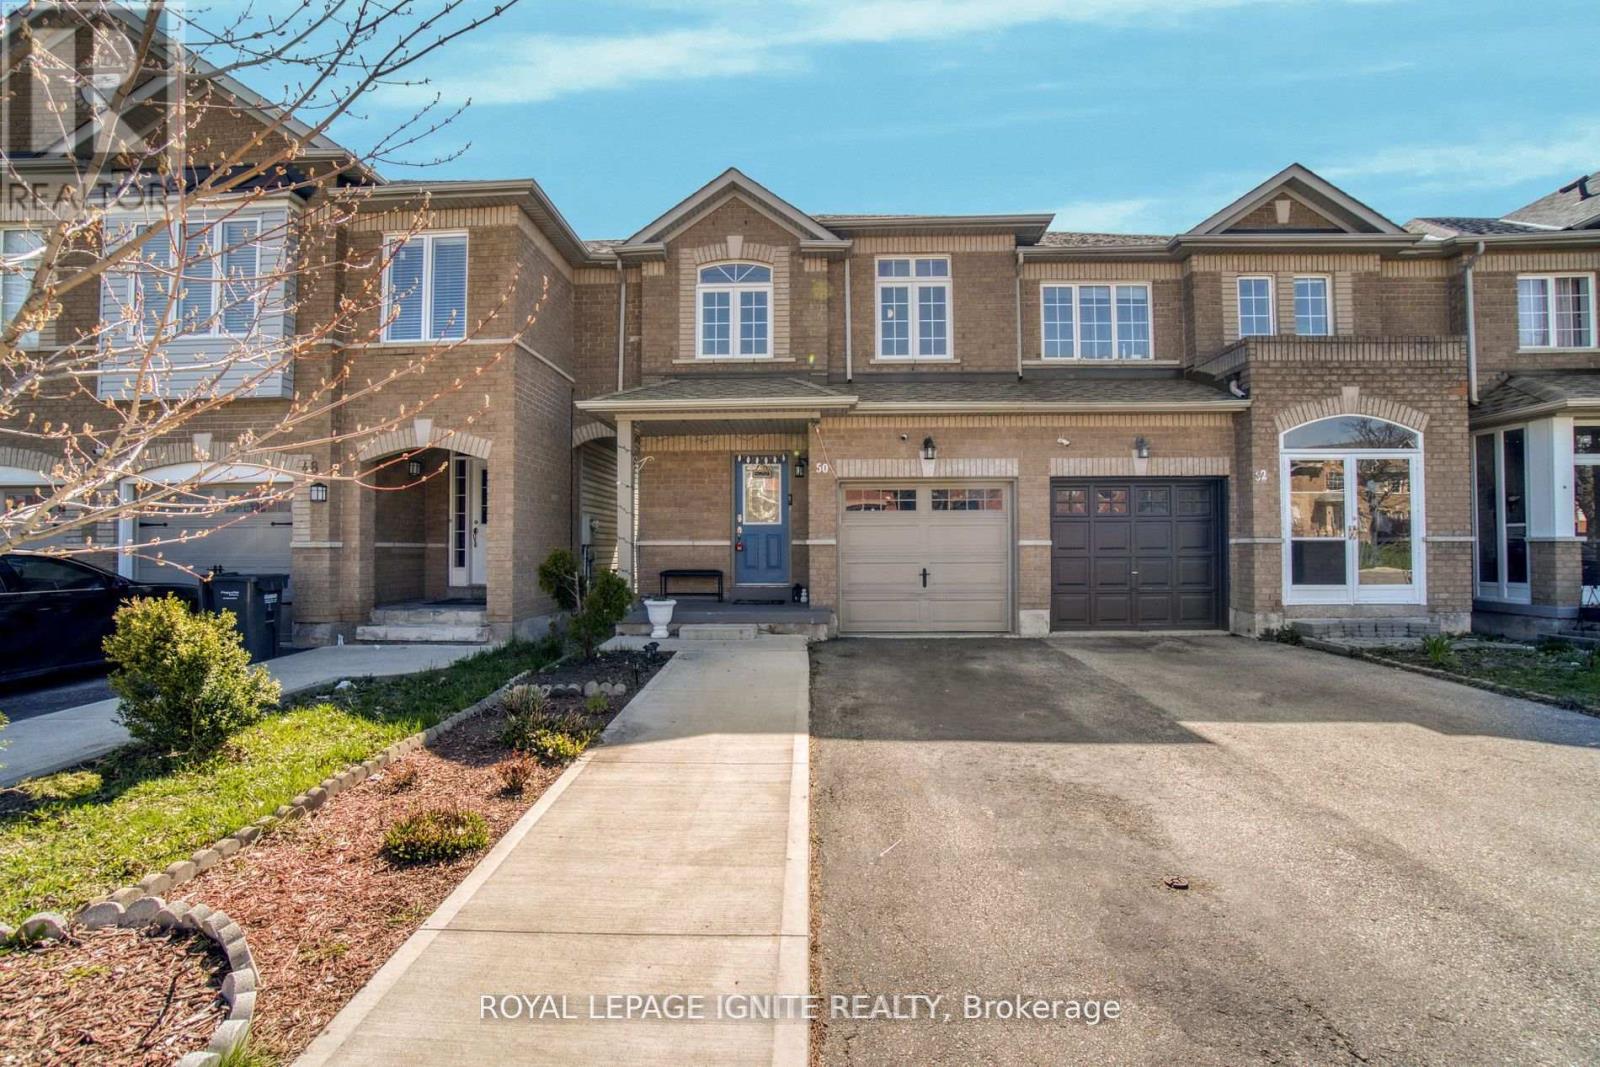
Upper - 50 Marycroft Court
Brampton, Ontario
Welcome to your home in Fletcher's Meadow on a quiet street in a family friendly neighbourhood. Semi-Detached Home on a Ravine Lot near McLaughlin & Bovaird. Featuring 3 BR's,3 WR's, Upgraded Kitchen With Dual-tone Custom Cabinets, Quartz Countertops, Backsplash and Stainless Steel Appliances. Enjoy your meals in the Breakfast Area with a Walk Out to Large Deck Overlooking Ravine with Trails. Primary BR Has Large Windows with Ravine views, Huge Walk-In Closet and a 4pc Ensuite. Tesla Charger in Garage. Steps to the Smart Centre with tons of Restaurants, Grocery, Shopping, & Daycare Centres. Close to Schools, Parks, Trails, Mins To Mount Pleasant GO, Hwy 410 and Community Centre. Don't Miss This! (id:63616)
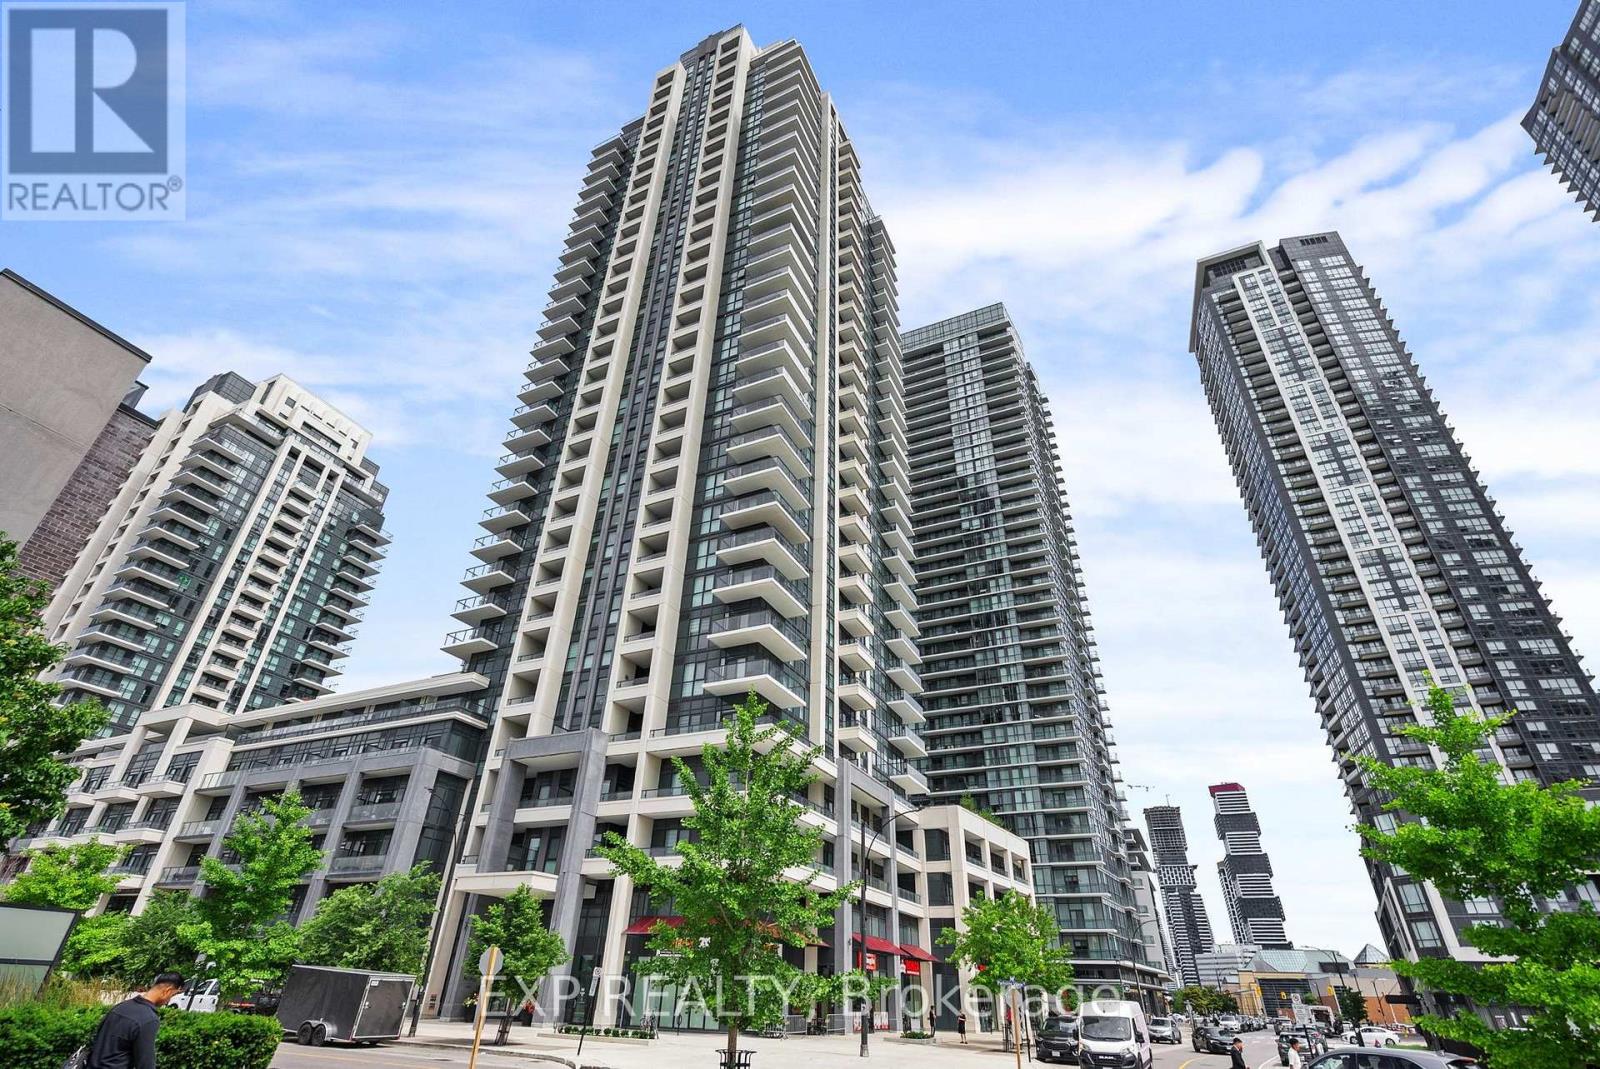
617 - 4055 Parkside Village Drive
Mississauga, Ontario
Experience the pinnacle of Mississauga condo living at The Residence of Block Nine. This beautifully appointed 1+1 suite offers a rare oversized private terrace, open-concept living and dining, a modern kitchen with stainless steel appliances and a flexible den that functions as a true second bedroom. Enjoy resort-calibre amenities including a fitness centre, sauna, games room, BBQ terrace and 24/7 concierge - all within steps of Square One, the Living Arts Centre, GO Transit, Celebration Square and major highways. Ensuite laundry, 1 owned parking and 1 locker included. Vacant and available immediately. Do not miss this exceptional offering in the heart of downtown Mississauga. (id:63616)
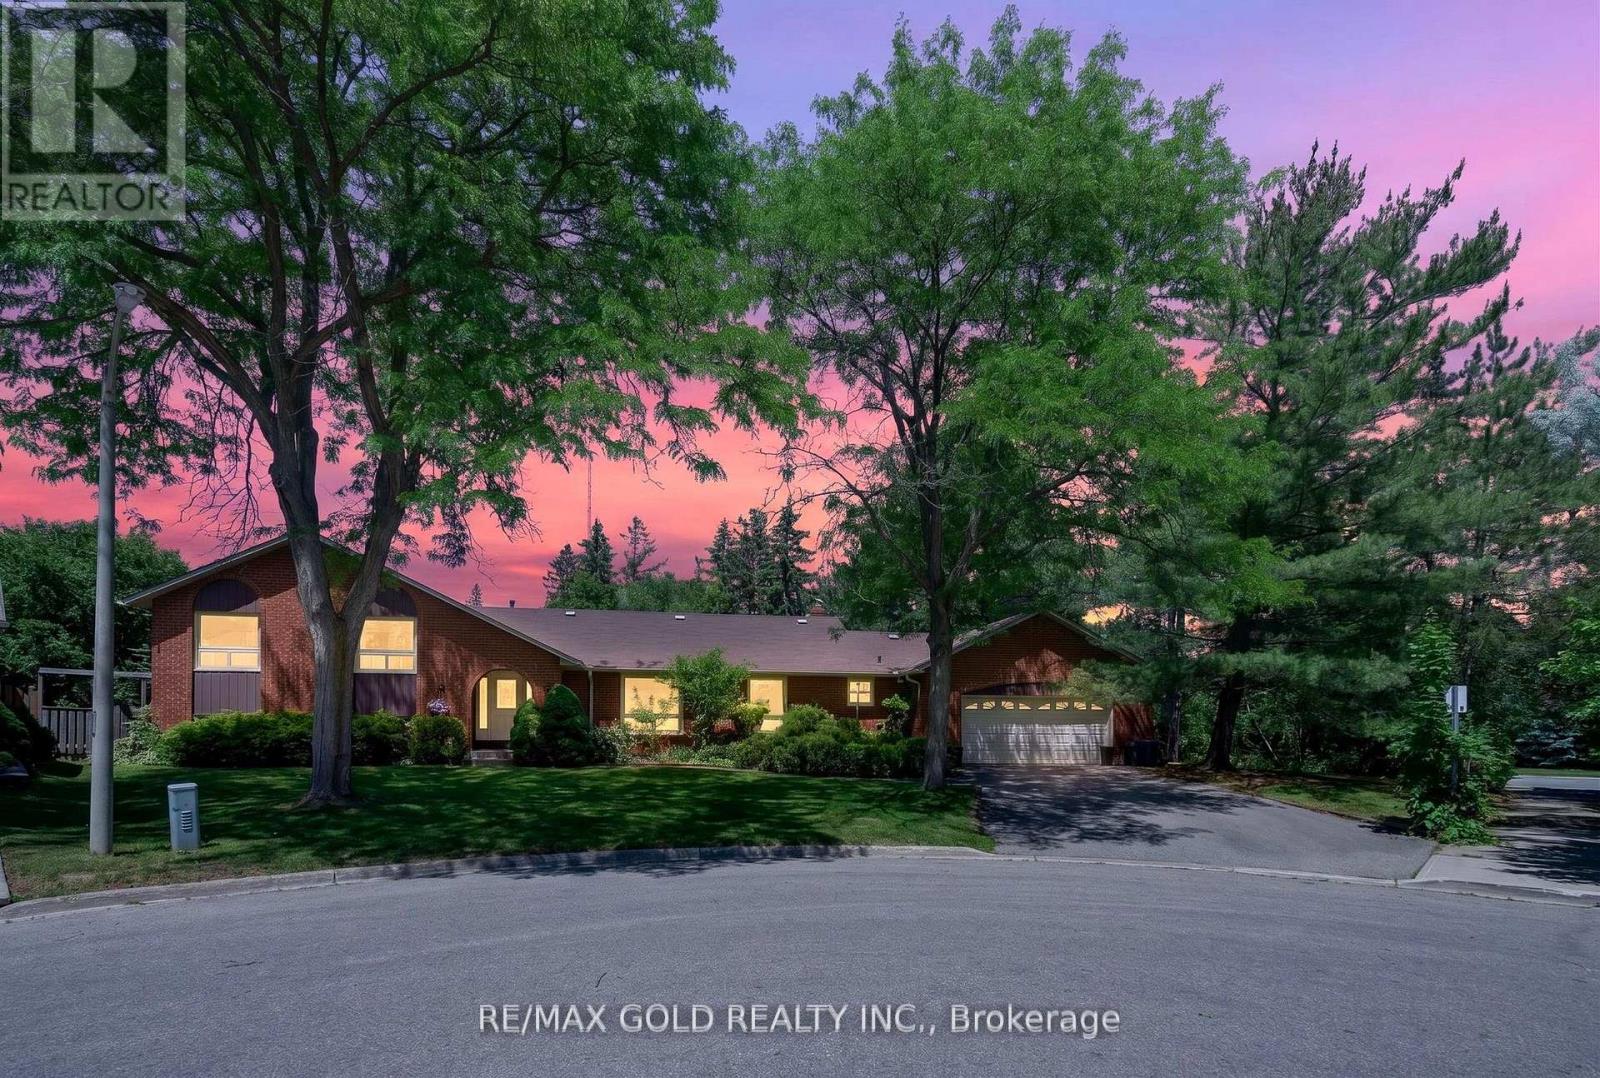
14 Cairnmore Court
Brampton, Ontario
Rarely offered, this impressive 4+2 bedroom, 4 bathroom multi-level home offers a unique opportunity to own a spacious property in one of Brampton's most established and desirable communities. Situated on a large pie-shaped lot at the end of a quiet cul-de-sac, this residence delivers over 4,000 sq. ft. of finished living space designed to accommodate large or growing families with ease. Upstairs, the generously sized bedrooms offer comfort and privacy for the whole family. The lower levels add incredible flexibility with two large recreation spaces ideal for a games room, home office, gym, media lounge, or additional guest accommodations. A bright and spacious entryway welcomes you into a functional layout featuring expansive principal rooms and versatile living areas throughout. The oversized eat-in kitchen flows seamlessly into the sunken family room, where a wood-burning fireplace and walk-out to the backyard create a warm and inviting atmosphere. Separate living and dining areas provide the perfect backdrop for entertaining guests and hosting memorable gatherings. Step outside and discover a private backyard escape complete with a heated in-ground pool, mature landscaping, fruit trees, and plenty of room for outdoor dining, entertaining, and family enjoyment. A double-car garage with interior access and direct entry to the backyard adds everyday convenience. Located close to excellent schools, parks, shopping, recreation facilities, major highways, and transit options, this property combines exceptional space and a premium location. Whether you're looking to move in and enjoy immediately or renovate and customize to suit your personal style, this property presents outstanding value and unlimited potential in a prestigious family-friendly community. A one-of-a-kind place to call home where lasting memories are waiting to be made. Don't miss this rare opportunity to own a home with space, character, and endless potential in an unbeatable location. (id:63616)
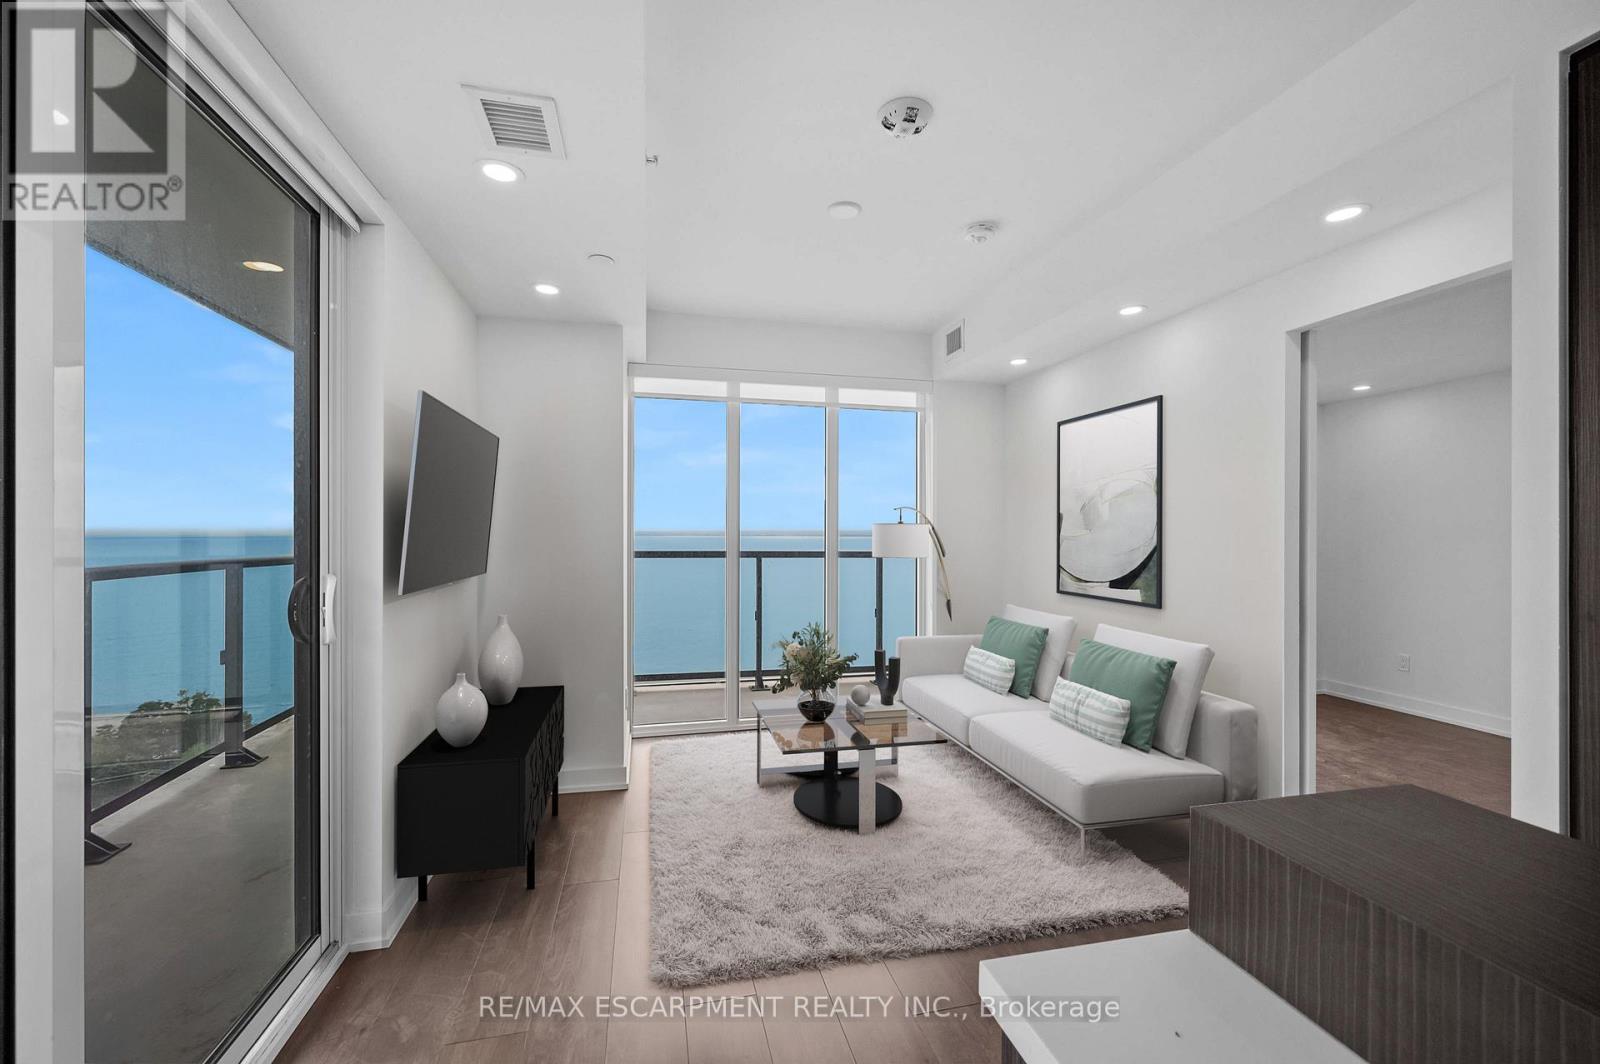
1503 - 370 Martha Street
Burlington, Ontario
VIEWS! VIEWS!VIEWS! Brand new 2 bedroom, 2 bath condo at Nautique Lakefront Residences with a breathtaking wrap around 250 sq ft balcony with unobstructed views overlooking Lake Ontario!!!! This gorgeous and spacious condo offers a modem open concept layout, floor-to-ceiling windows, and excellent indoor and outdoor amenities. Entertain with a view in your stunning kitchen equipped with Corian countertops, a functional island, a panelized fridge and dishwasher, a built-in oven, and a ceramic cooktop. Wake up each morning in your primary bedroom with floor to ceiling windows overlooking the lake. Both 3 pc bathrooms are built in style with floor to ceiling ceramics and glass enclosed showers. Enjoy a short walk to the lake, Spencer Smith Park, and downtown Burlington's cafes, restaurants, and shops. Experience all that living in downtown Burlington has to offer in this 24-hour concierge building. 1 parking space and 1 Locker included in Lease. RSA. (id:63616)
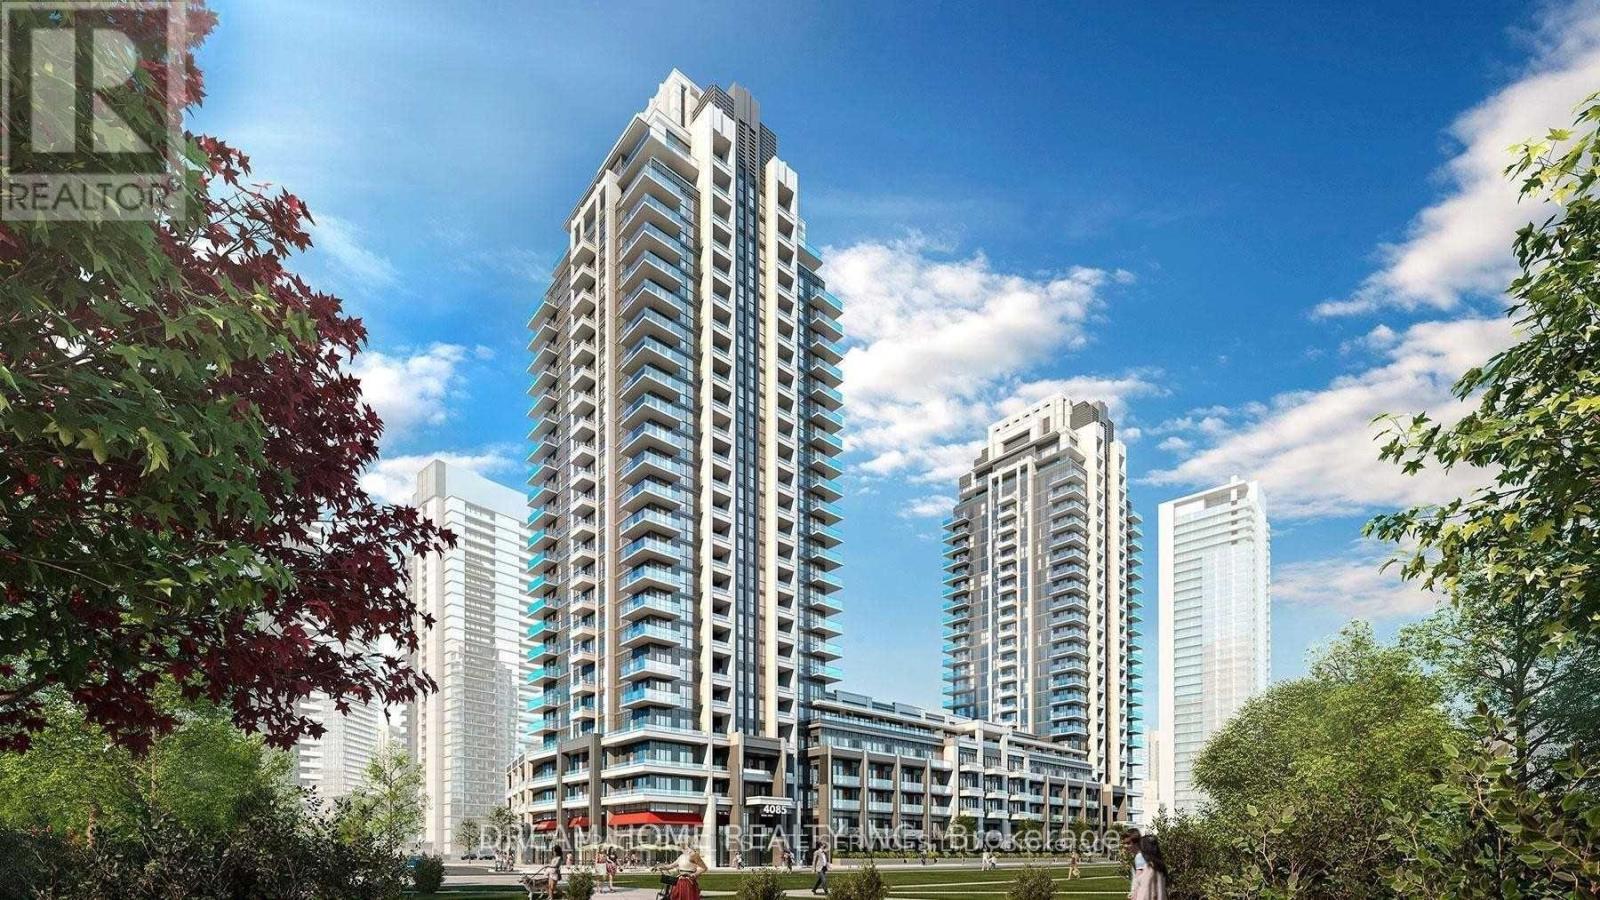
527 - 4085 Parkside Village Drive
Mississauga, Ontario
Spacious and modern 3-bedroom ,2 storey townhome available for lease in the vibrant Square One community of Mississauga! Enjoy the convenience of being steps away from City Centre Transit Terminal, Square One Shopping Centre, the library, dining, and entertainment. This well-designed unit features a functional open-concept layout with 10-ft ceilings on the main floor, and a stylish kitchen with granite countertops, backsplash, and stainless steel appliances. The primary bedroom includes a private ensuite and walk-in closet. Tenants will love the rare two large terraces offering stunning unobstructed views perfect for relaxing or entertaining. Rarely offered, oversized private storage room conveniently located on the first floor. An incredible and unique feature exclusively owned with the unit, providing exceptional storage space.A clean, bright, and well-maintained home in an unbeatable location! (id:63616)
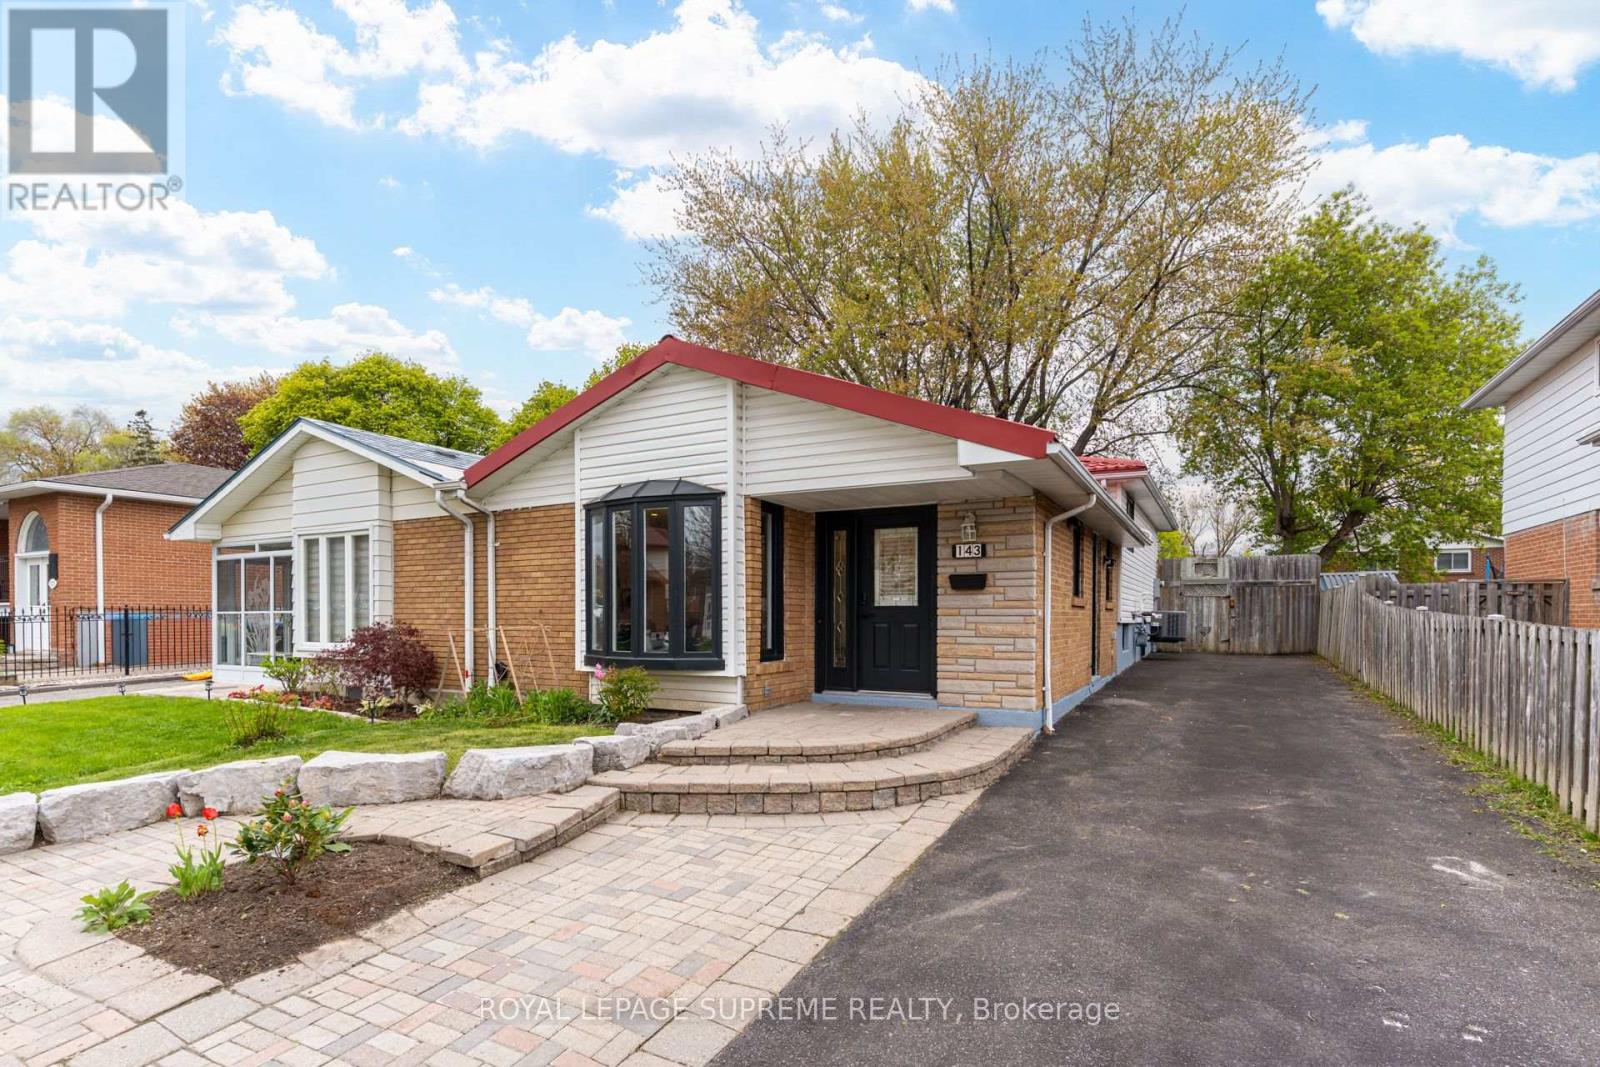
143 Voltarie Crescent
Mississauga, Ontario
Nestled in the heart of the Mississauga Valleys, this lovely 3-bedroom semi-detached backsplit was fully renovated in 2024. It blends fresh, modern updates with a genuinely warm and inviting feel. Best of all, you're just minutes away from Square One, schools, parks, major highways, and the GO Station for an easy commute. The brand new kitchen features beautiful quartz counters and backsplash, as well as a walk out to the side entrance of the home, while the open concept living and dining area make for a perfect space to entertain. A few steps up and you enter the bedroom quarters, featuring two fully renovated bathrooms, and three spacious bedrooms. Downstairs, the finished basement feels like its own private retreat, featuring a full kitchen, bathroom, bedroom, and a separate entrance. It's a wonderful, versatile space for an in-law suite or multi-generational living. Completely move-in ready and full of possibilities, this home is waiting to welcome its next family! (id:63616)
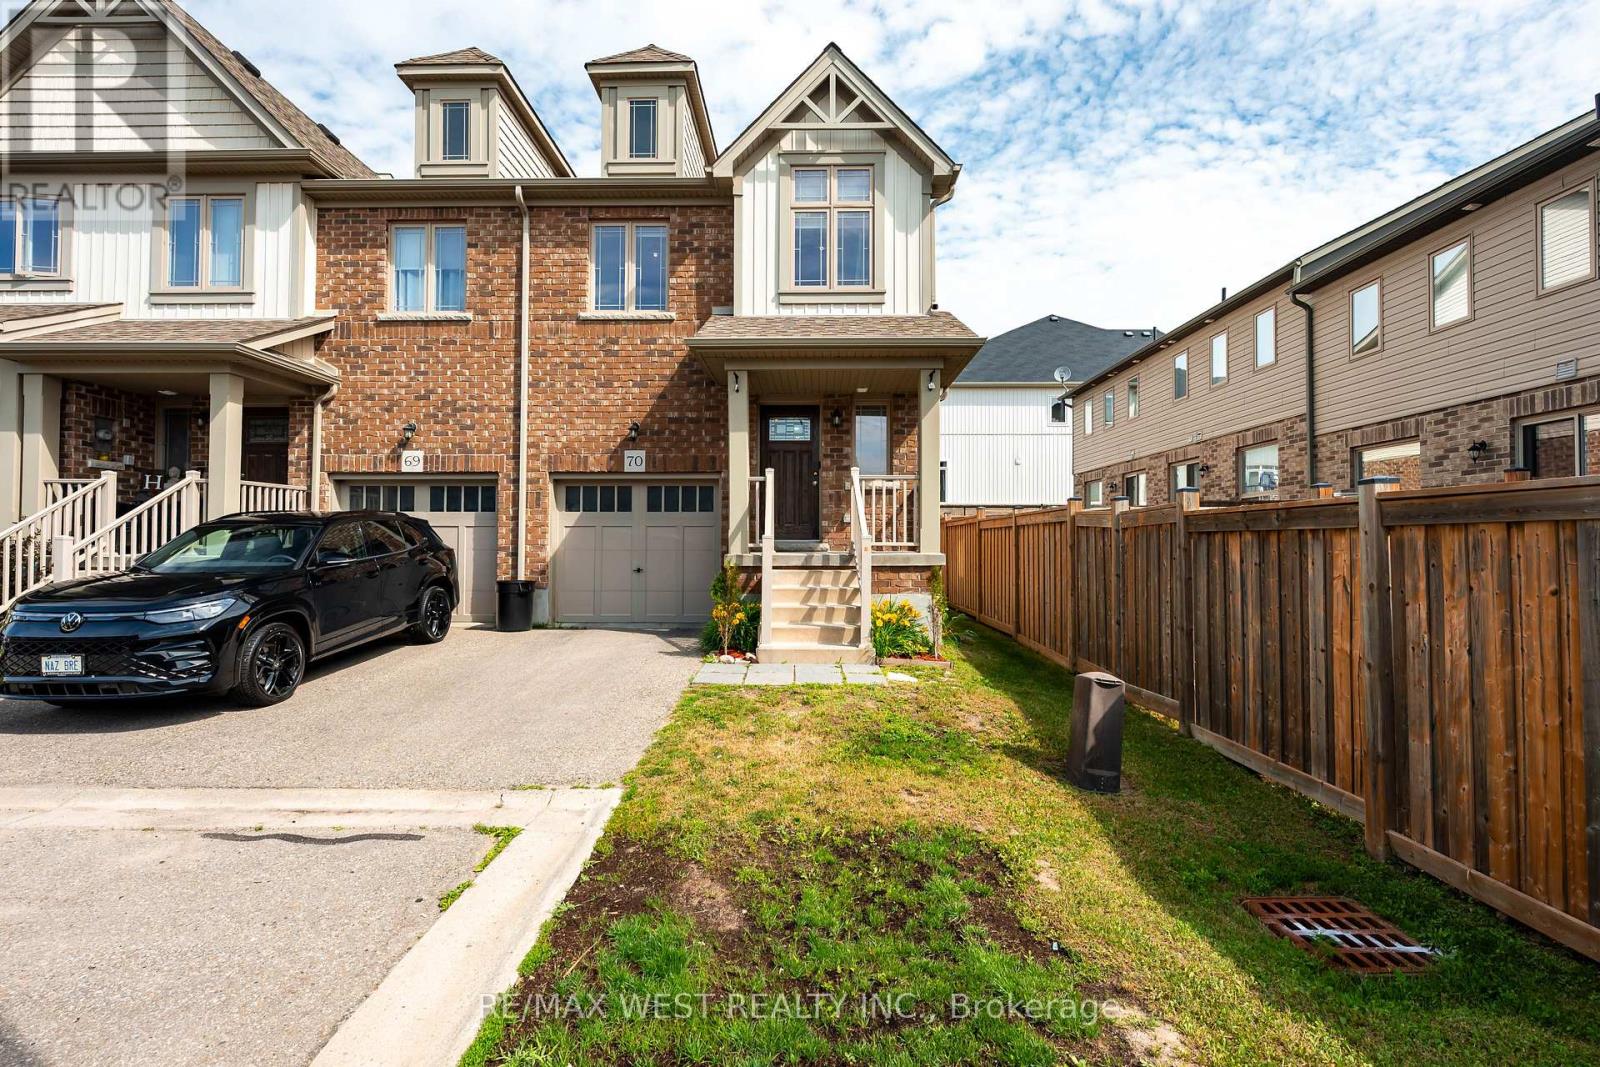
70 - 124 Parkinson Crescent
Orangeville, Ontario
Welcome to unit 70 at 124 Parkinson Crescent, a beautifully maintained end- unit townhome in one of Orangeville's most sought- after family-friendly communities. Freshly painted throughout and featuring new pot lights across the main floor, this bright and inviting home offers a spacious open concept layout with abundant natural light, enhanced by the additional windows of an end unit. The modern kitchen is equipped with stainless steel appliances, ample cabinetry, and generous counter space, flowing seamlessly into the open living and dining areas- perfect for everyday living and entertaining. Upstairs, you'll find generously sized bedrooms, including a spacious primary suite with a walk-in closet and private ensuite. Additional features include and attached garage, driveway parking, in suite laundry, central air conditioning, and an unfinished basement offering plenty of storage. conveniently located close to parks, schools, shopping, restaurants, recreation facilities, and major commuter routes, this move-in-ready home is ideal for professionals, couples, or families seeking a stylish and comfortable lease in a desirable neighbourhood. Tenant responsible for utilities . No smoking. Rental application, credit report, employment verification and references required. (id:63616)
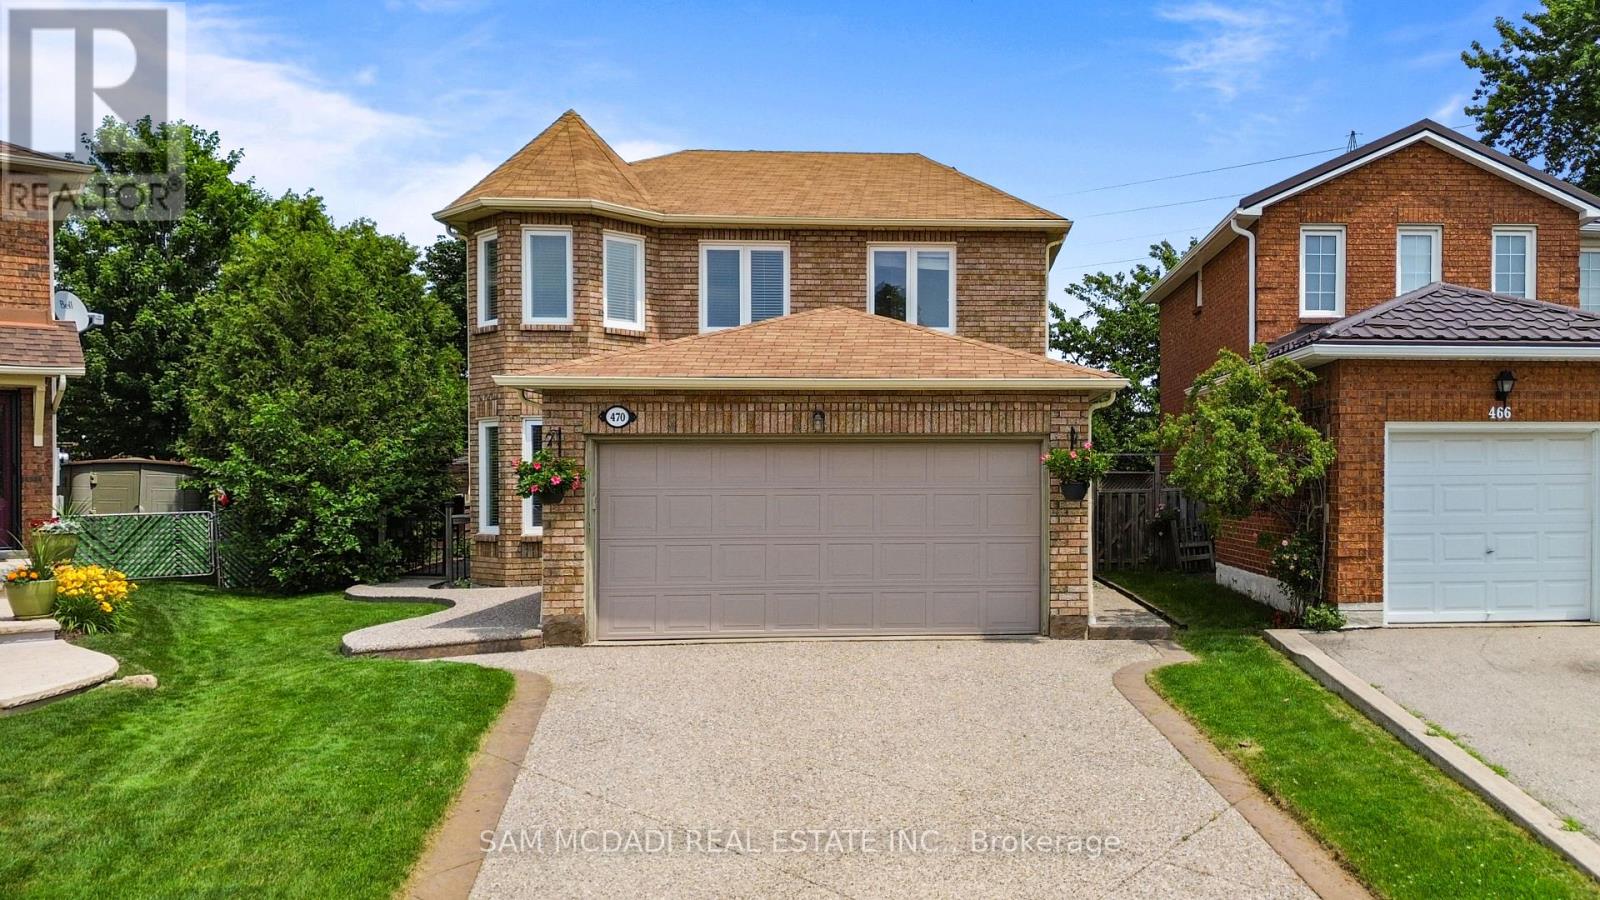
470 Aberfoyle Court
Mississauga, Ontario
Rare Privacy on a Quiet Court! Nestled on a premium, deep lot in the highly sought-after Hurontario community, this spacious 4+1 bedroom, 4-bathroom detached home offers the perfect blend of family comfort and multi-generational potential. The bright, functional main floor layout features a combined living and dining room perfect for entertaining, alongside a separate family room and a breakfast area with a convenient walk-out to the backyard. Upstairs, the primary bedroom serves as a true retreat, complete with a walk-in closet and a private 3-piece ensuite. Step outside into a massive, ultra-private backyard sanctuary completely enclosed by mature, towering hedges-offering a rare level of seclusion with no direct rear neighbors looking in. The fully finished basement boasts a dedicated separate entrance, a large recreation room, a full bathroom, an extra bedroom, and excellent potential to add a kitchen. Unbeatable central location just minutes to Hwy 403/401, Cooksville & Square One GO Stations, the upcoming Hazel McCallion LRT, and Square One Shopping Centre. Walk to top-rated schools (John Cabot SS), parks, and everyday amenities. Don't miss this incredible opportunity! (id:63616)