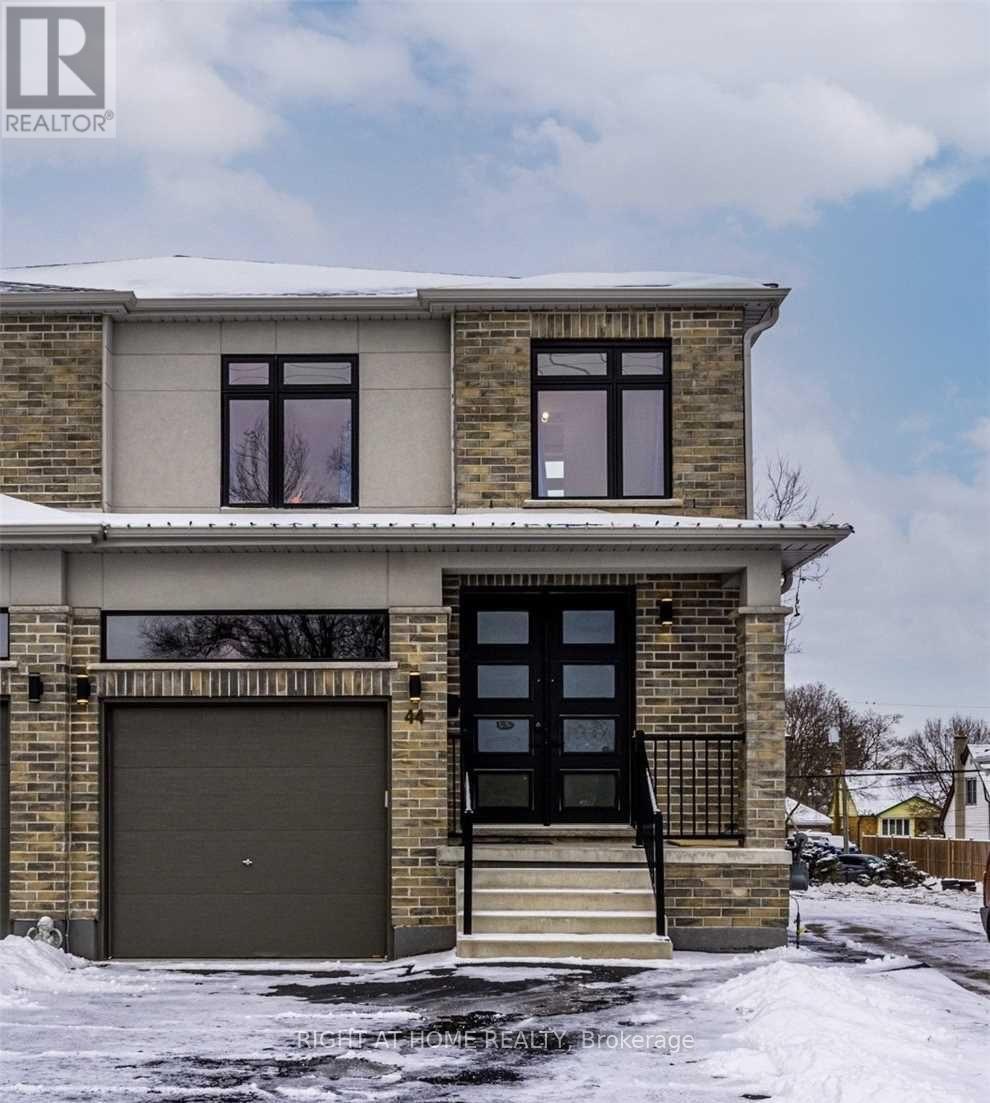
44 Franklin Street S
Kitchener, Ontario
Welcome Home! This modern 3-bedroom, 2.5-bathroom home offers the space, comfort and convenience families are looking for. Enjoy a bright, open-concept living area and a stylish kitchen with custom cabinetry, quartz countertops and a walkout to the rear deck and backyard-perfect for everyday family living. Ideally located close to schools, parks, nature trails, shopping, grocery stores, public transit, LRT, highways, Rockway Golf Course and Kitchener's tech corridor. A wonderful place to settle in and call home. Tenant pays 75% of utilities. Rental application, employment verification, recent credit report and pay stubs required. Photos are from a previous listing. (id:63616)

1411 11 Highway S
Gravenhurst, Ontario
One property. Three buildings. Endless possibilities. This unique property offers an exceptional combination of flexibility, income potential, and opportunity, all set on a thoughtfully landscaped lot, complimented by a parking area finished with crushed granite, surrounded by mature trees and striking Muskoka rock faces. Two standalone bungalows, both with electric heat, approximately 500 sq. ft. and 700 sq. ft., provide comfortable one-level living and can be used for rental income, guest accommodations, extended family, or dedicated work-from-home space. The third building features a legal residential apartment above, and a commercial unit below, both units with forced air propane heat and central air, offering even more versatility for a business, studio, office, retail space, or additional income. Enjoy a beautiful natural setting while still being conveniently located near the highway overpass for easy northbound and southbound access. Whether you're an investor, entrepreneur, multi-generational family, or buyer looking for multiple income opportunities, this property gives you the flexibility to make it work for you. Rarely does an opportunity with this much versatility come available. Come see this place for yourself! (id:63616)

27 Blackberry Place
Hamilton, Ontario
The lifestyle change you have been waiting for with the utmost privacy, all while being within the quaint village of Carlisle. A rare sanctuary where privacy meets modern sophistication and convenience. Tucked away at the end of an exclusive cul-de-sac, this 2.12-acre estate is surrounded by forest & farmland, offering tranquility and security increasingly rare in the GTA. Enjoy the lifestyle this home exudes in the best community with friendly neighbours, walkability, two great schools minutes away, charming local bakery, flower shop & stores. Designed for the modern family or work-from-home lifestyle, this residence offers over 7,791 sqft of timeless design. A soaring two-storey foyer sets the tone, complemented by two dedicated libraries or offices ideal for remote executives or business owners. The expansive floor plan transitions seamlessly from productive workdays to entertaining and family living. The light-filled chef's kitchen features custom cabinetry, soft-close drawers, a wood island, marble countertops, premium appliances and a generous breakfast area. A vaulted great room opens to an oversized sunroom with panoramic backyard views. The upper level offers a secondary library or office leading to the luxurious primary suite with spa-inspired ensuite, soaker tub, rain shower and expansive dressing room, along with three additional bedrooms and a five-piece bath. Meticulously updated for turnkey peace of mind, the home features a high-efficiency furnace and AC (2024), an upgraded chef's kitchen with most appliances replaced in 2024, EV charging in 3-car garage and a raised vegetable garden. Resort-style backyard living includes a saltwater gunite pool with cascading rock waterfall, hot tub, expansive deck and pergola. Fully finished walk-up lower level with private entrance offers exceptional versatility for a multi-generational suite, guest wing or wellness studio. AVAILABLE FOR 1 YEAR OR SHORTER TERM. (id:63616)

27 Blackberry Place
Hamilton, Ontario
The lifestyle change you have been waiting for with the utmost privacy, all while being within the quaint village of Carlisle. A rare sanctuary where privacy meets modern sophistication and convenience. Tucked away at the end of an exclusive cul-de-sac, this 2.12-acre estate is surrounded by forest & farmland, offering tranquility and security increasingly rare in the GTA. Enjoy the lifestyle this home exudes in the best community with friendly neighbours, walkability, two great schools minutes away, charming local bakery, flower shop & stores. Designed for the modern family or work-from-home lifestyle, this residence offers over 7,791 sqft of timeless design. A soaring two-storey foyer sets the tone, complemented by two dedicated libraries or offices ideal for remote executives or business owners. The expansive floor plan transitions seamlessly from productive workdays to entertaining and family living. The light-filled chef's kitchen features custom cabinetry, soft-close drawers, a wood island, marble countertops, premium appliances and a generous breakfast area. A vaulted great room opens to an oversized sunroom with panoramic backyard views. The upper level offers a secondary library or office leading to the luxurious primary suite with spa-inspired ensuite, soaker tub, rain shower and expansive dressing room, along with three additional bedrooms and a five-piece bath. Meticulously updated for turnkey peace of mind, the home features a high-efficiency furnace and AC (2024), an upgraded chef's kitchen with most appliances replaced in 2024, EV charging in 3-car garage and a raised vegetable garden. Resort-style backyard living includes a saltwater gunite pool with cascading rock waterfall, hot tub, expansive deck and pergola. Fully finished walk-up lower level with private entrance offers exceptional versatility for a multi-generational suite, guest wing or wellness studio. Experience the stillness of your private two-acre forest in all seasons. LUXURY CERTIFIED. (id:63616)
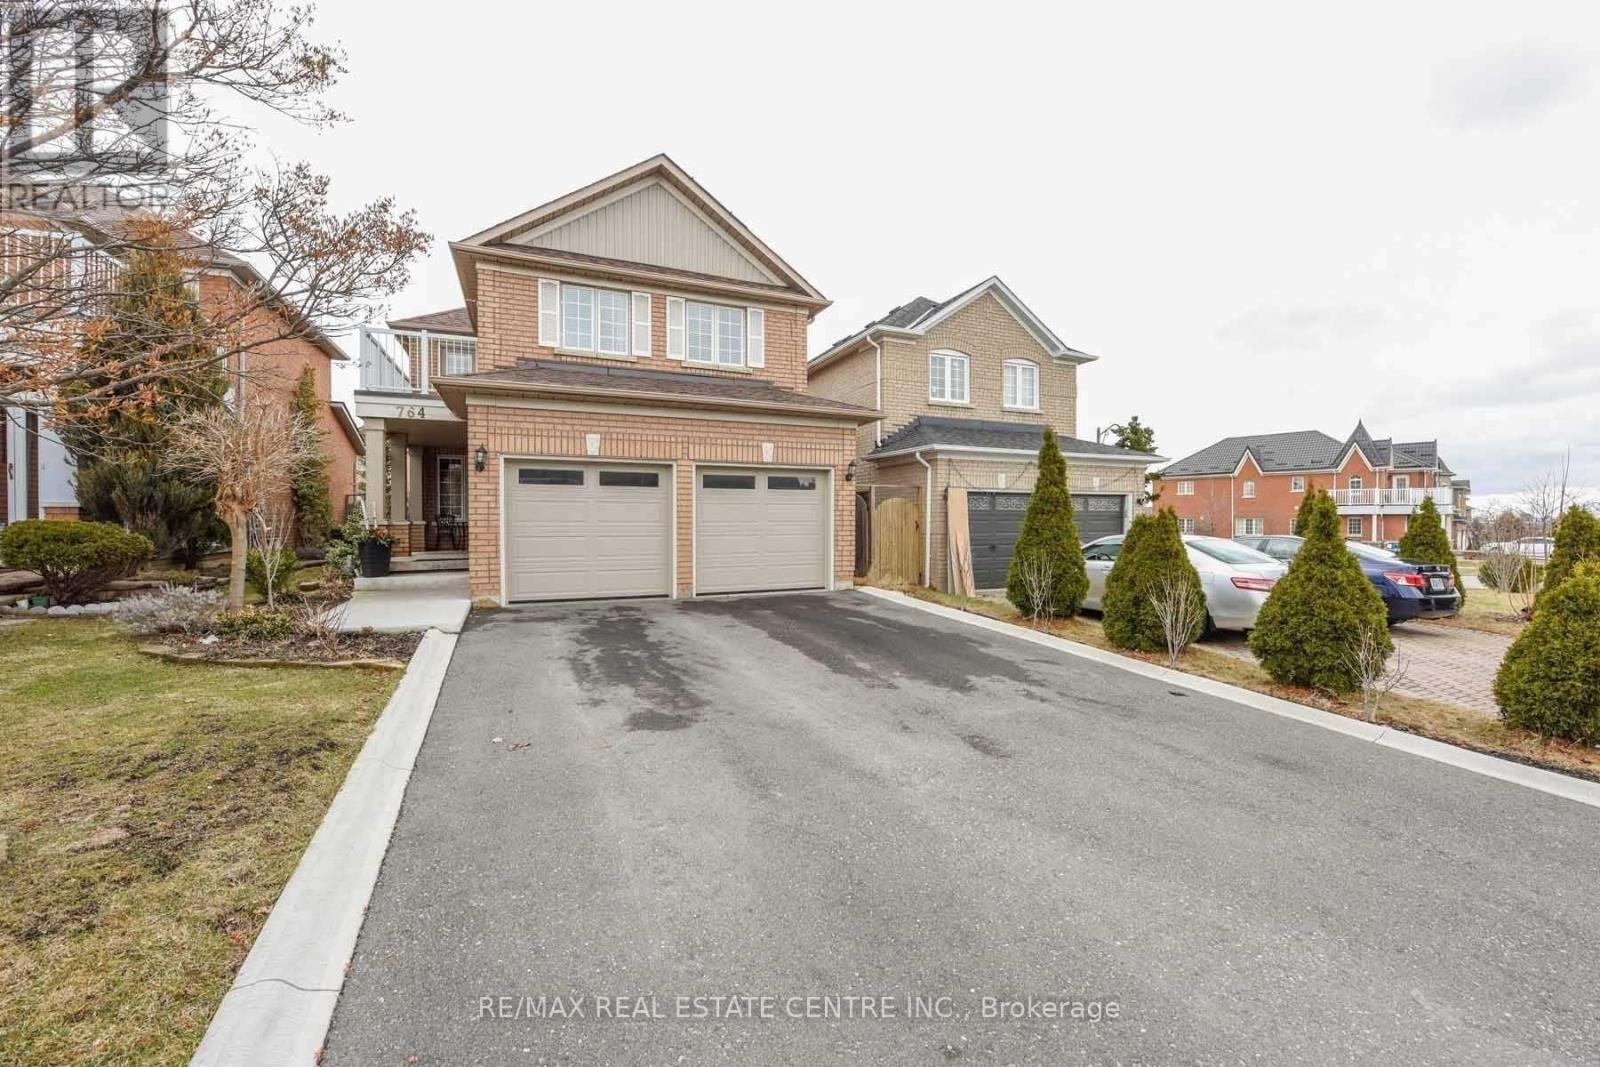
764 Avocado Crescent
Mississauga, Ontario
Absolutely Fantastic 4+2 bedroom detached home with LEGAL SEPARATE ENTRANCE located in a highly desirable and convenient Mississauga neighbourhood. Features a modern kitchen with a breakfast bar, stylish backsplash, stainless steel appliances, and an open-concept layout overlooking the family room with a cozy gas fireplace. The breakfast area offers a walkout to a private deck storage shed. The main floor also includes spacious living and dining areas, perfect for entertaining. The primary bedroom features a walk-in closet and a renovated 3-piece ensuite bathroom. The second bedroom offers a walkout to a private balcony, and the updated 4-piece main bathroom . The fully finished basement includes a large recreation room, two additional bedrooms, a 3-piece bathroom, a spacious storage room, LEGAL Side Entrance and Egress windows are done in the basement to make LEGAL Rental unit (id:63616)
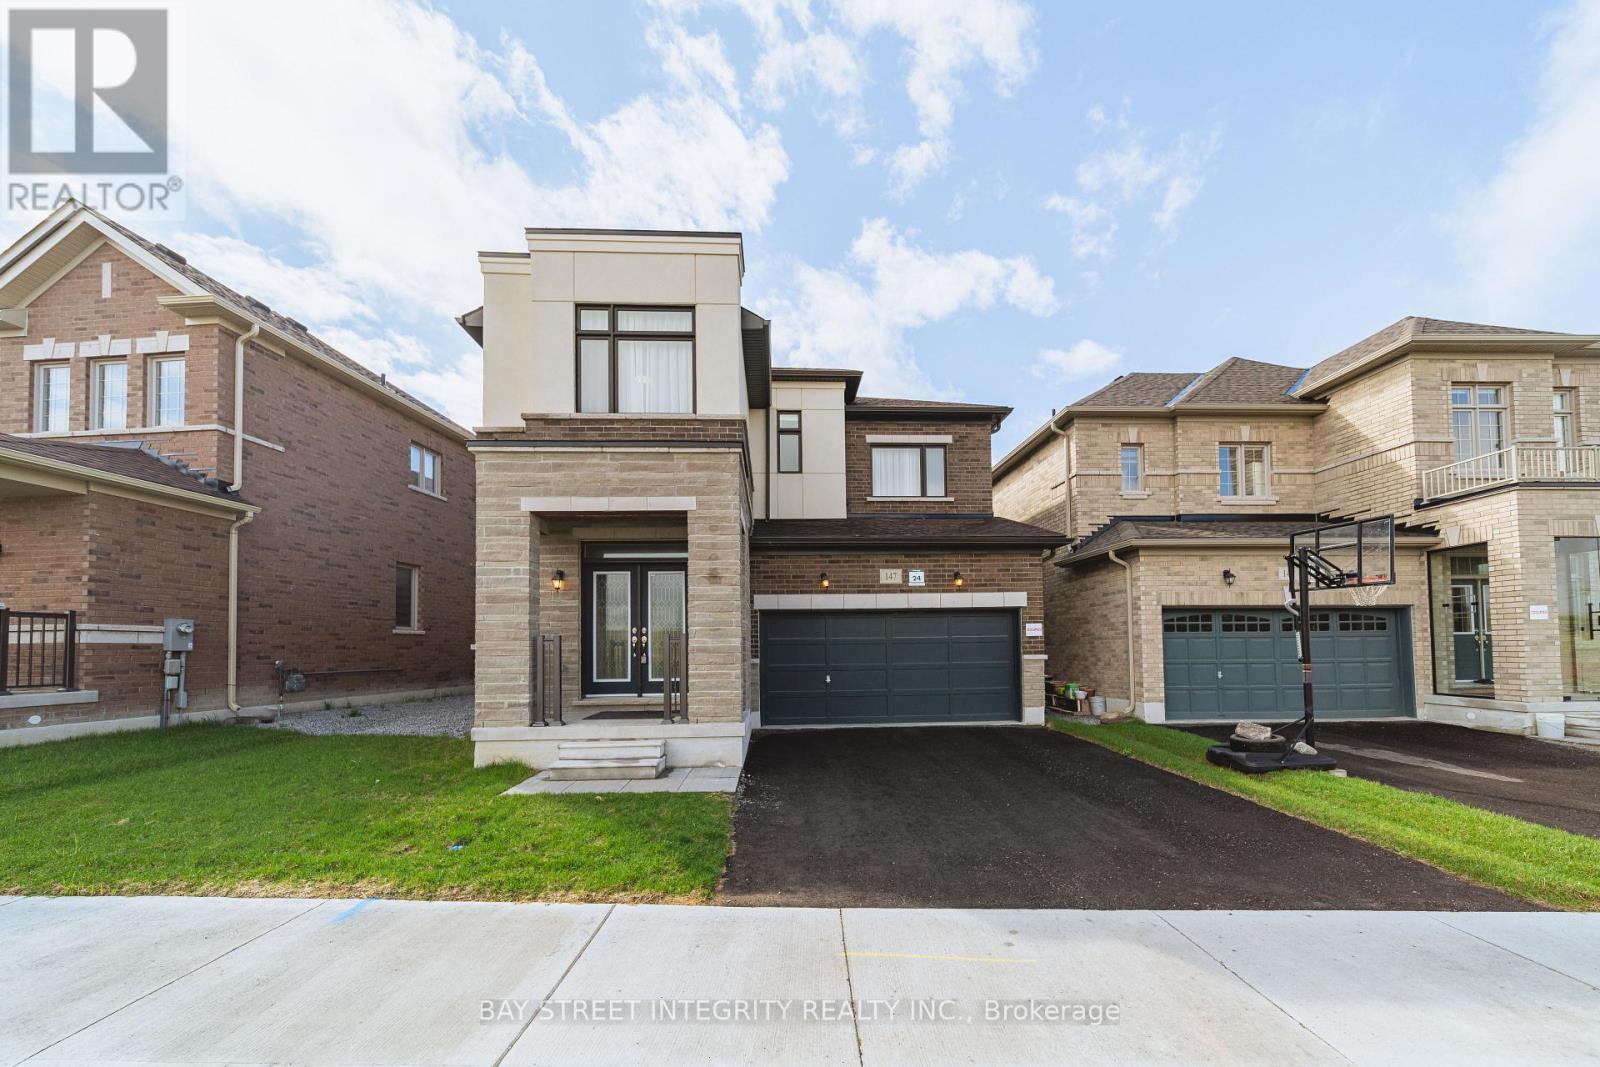
147 Prairie Rose Drive
Richmond Hill, Ontario
Welcome To This Newly Renovated, Fully Furnished Legal Basement Apartment In The Heart of Richmond Hill. This Thoughtfully Designed Two-Bedroom, Two-Bathroom Suite Features A Private Ensuite Bathroom In Each Bedroom, Offering Exceptional Comfort And Privacy. Large Windows In Both Bedrooms And The Living Room Fill The Space With Natural Light, Creating A Bright And Welcoming Atmosphere. Enjoy A Separate Side Entrance, Excellent Sound Insulation, And A Dedicated Laundry Room For Your Exclusive Use. The Kitchen Features A Water Purifier With Hot Water Added Everyday Convenience. Located In A Desirable School Area, Top-Ranking Schools (Richmond Green S.S., Alexander Mackenzie H.S. (IB & Arts Programs), Bayview H.S. (IB)), Convenient Access To Parks, Shopping, Richmond Green Community Centre, Costco, Highway 404, And GO Transit. One Parking Space, Water, Electricity, Gas, And Internet Are Included In The Rent. A Beautifully Finished Suite Offering Comfortable, All-Inclusive Living! (id:63616)
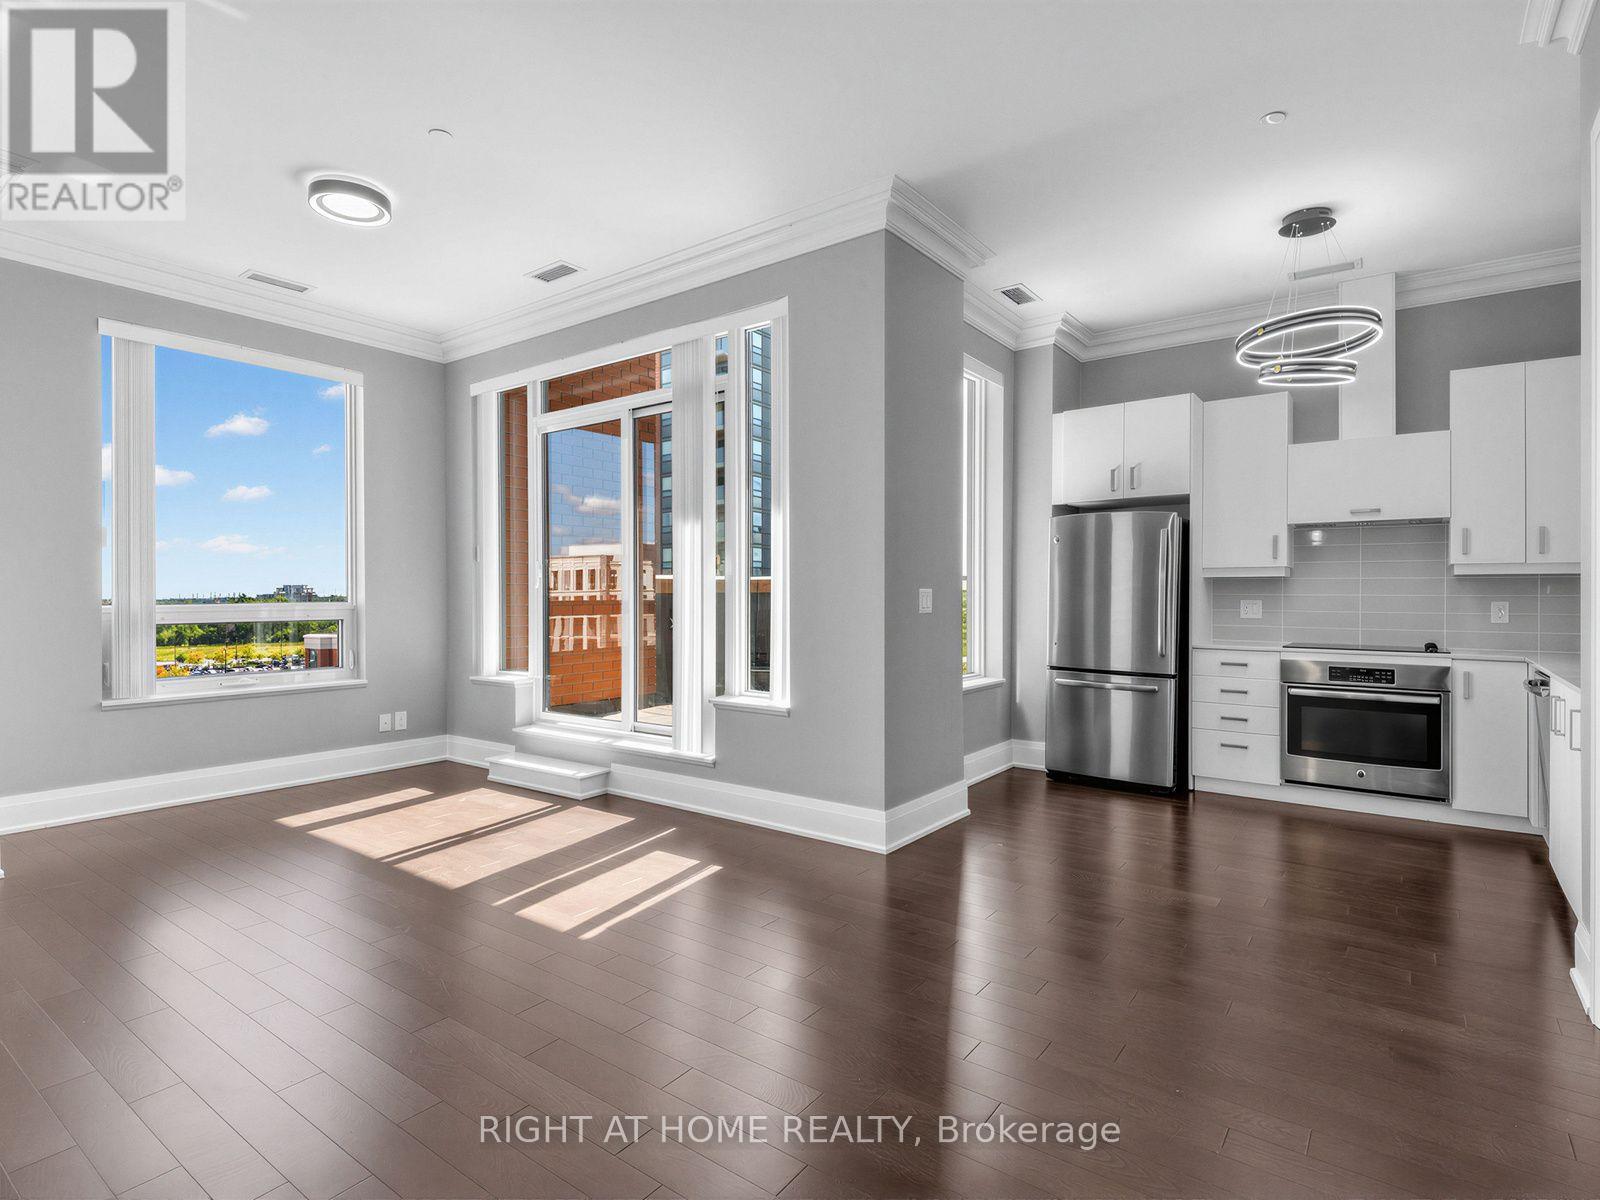
Ph16 - 28 Uptown Drive
Markham, Ontario
Luxury corner penthouse unit, next to stairs, with south-east exposure and large terrace, located in the heart of downtown Markham. 10 ft smooth ceiling, upgraded 9 ft doors and 7 inch baseboard trim, hardwood floor throughout. Open concept, excellent layout, lit thoroughly by natural lights pouring from wide and tall windows. Modern kitchen with quartz counter. Large living room walks out to terrace. Elegant primary bedroom 4pc ensuite & walk-in closet. Two good sized bedrooms, spacious den, two lavish washrooms, one underground parking and one locker. Close to fine restaurants/VIP Cineplex/Whole Food Supermarket/T&T Supermarket/HWY 404&407/Go Train/YMCA/Markham Pan Am Centre/York University Markham Campus. Luxury amenities, indoor pool, exercise room, party room, library, 24Hr concierge. (id:63616)
216k - 1355 Kingston Road
Pickering, Ontario
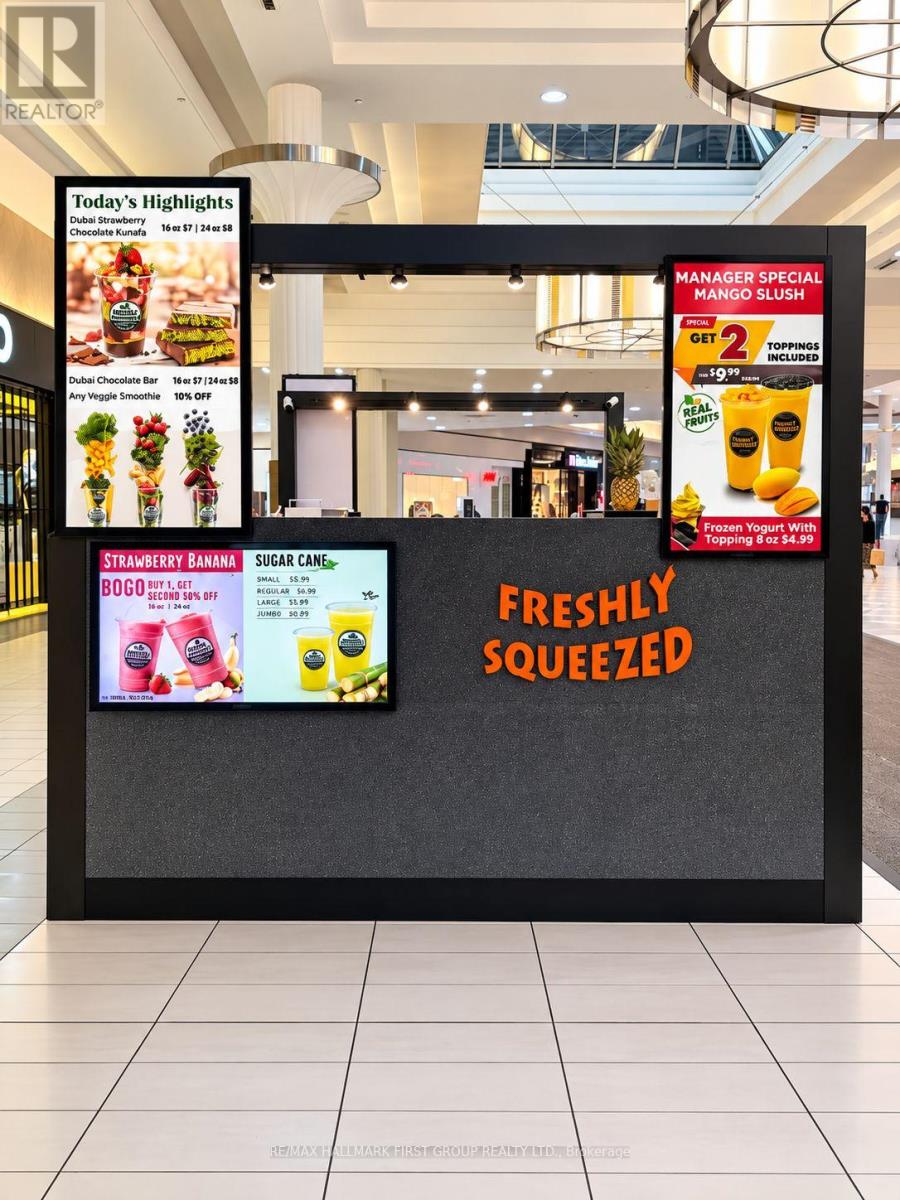
A strong opportunity to acquire an established Freshly Squeezed franchise in a prime main-level location inside Pickering Town Centre. Positioned near the escalator leading to the food court, the business enjoys excellent visibility and consistent exposure within one of Pickering's busiest retail destinations. The operation is already in place, including equipment, branding and day-to-day systems, allowing the next owner to step in and focus on running and growing the business. Well suited for an owner-operator, first-time business owner or entrepreneur looking for an established platform with further potential. Open 7 days a week. Please do not approach staff directly. (id:63616)

2701 - 280 Dundas Street W
Toronto, Ontario
Rarely-offered ** FURNISHED ** studio in Artistry Condo @ Heart Of Downtown.Bright Unit with unobstructed view.TTC Streetcar stop in doorstep & steps to St. Patrick Station.Close to OCAD and Eaton Shopping Centre.Fine interior finish: 9-ft ceiling, Stainless steel integrated appliances, Laminate flooring throughout.Well-Maintained Full Facilities: Fitness Centre, yoga studio, Rooftop Terrace, business room, lounge, etc.[ Move-In: October ] (id:63616)
1811 - 21 Widmer Street
Toronto, Ontario
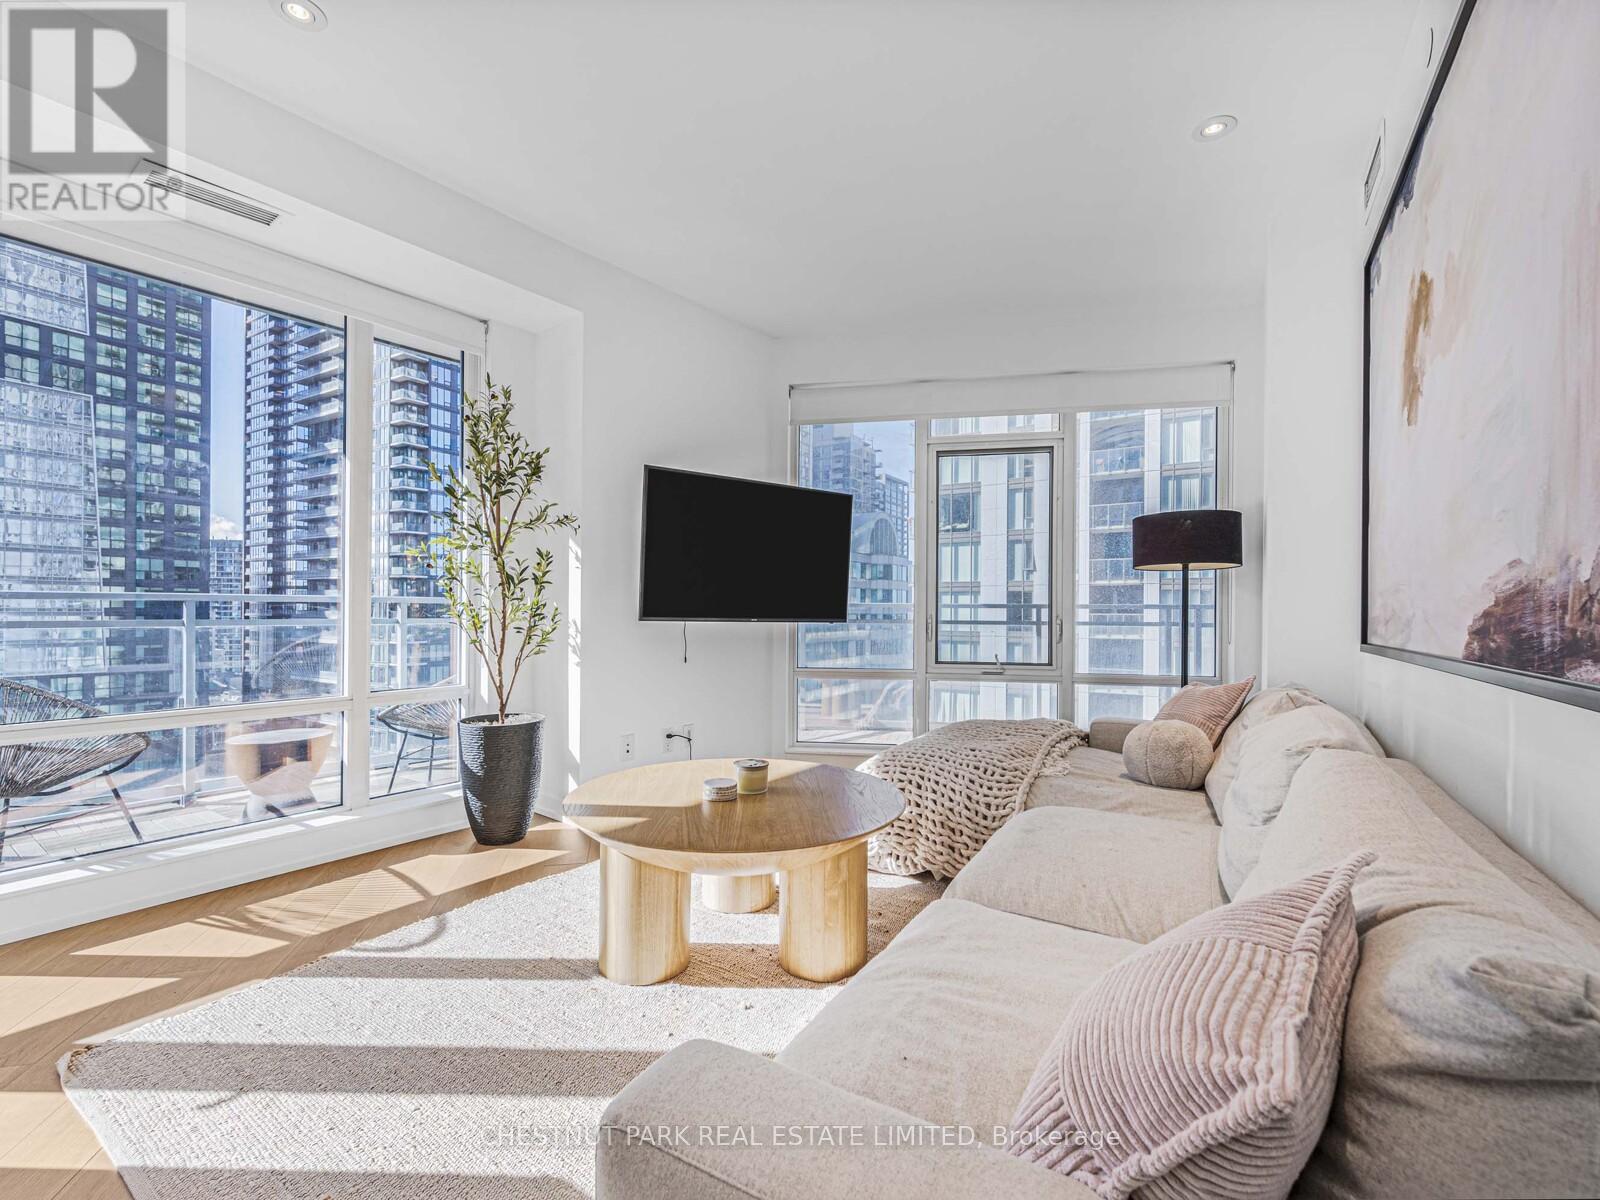
Fully furnished and move-in ready. Large corner suite featuring a 2-bedroom, 2-bathroom layout with elegant white oak flooring and a sleek chefs kitchen with a custom island that make meals and entertaining both easy and and an elevated experience. Built-in closets in both bedrooms and in the hallway provide exceptional storage throughout the unit and offer that extra bit of space you didn't think you needed. The floor-to-ceiling southwest windows and 9' ceilings flood this corner unit with natural sunlight throughout the day and the sliding doors open to a wrap-around terrace that is finished with patio tiles and an unobstructed CN Tower view to the south and and the downtown skyline spanning to the west - it's simply gorgeous!The split-bedroom floor plan is ideal for working from home with a perfectly presented office. Located in the heart of the Entertainment District, steps to restaurants, theatres, grocers, cafes, and TTC. Quiet, modern, and truly turnkey. 1 Parking spot included. (id:63616)
1411 - 87 Peter Street
Toronto, Ontario
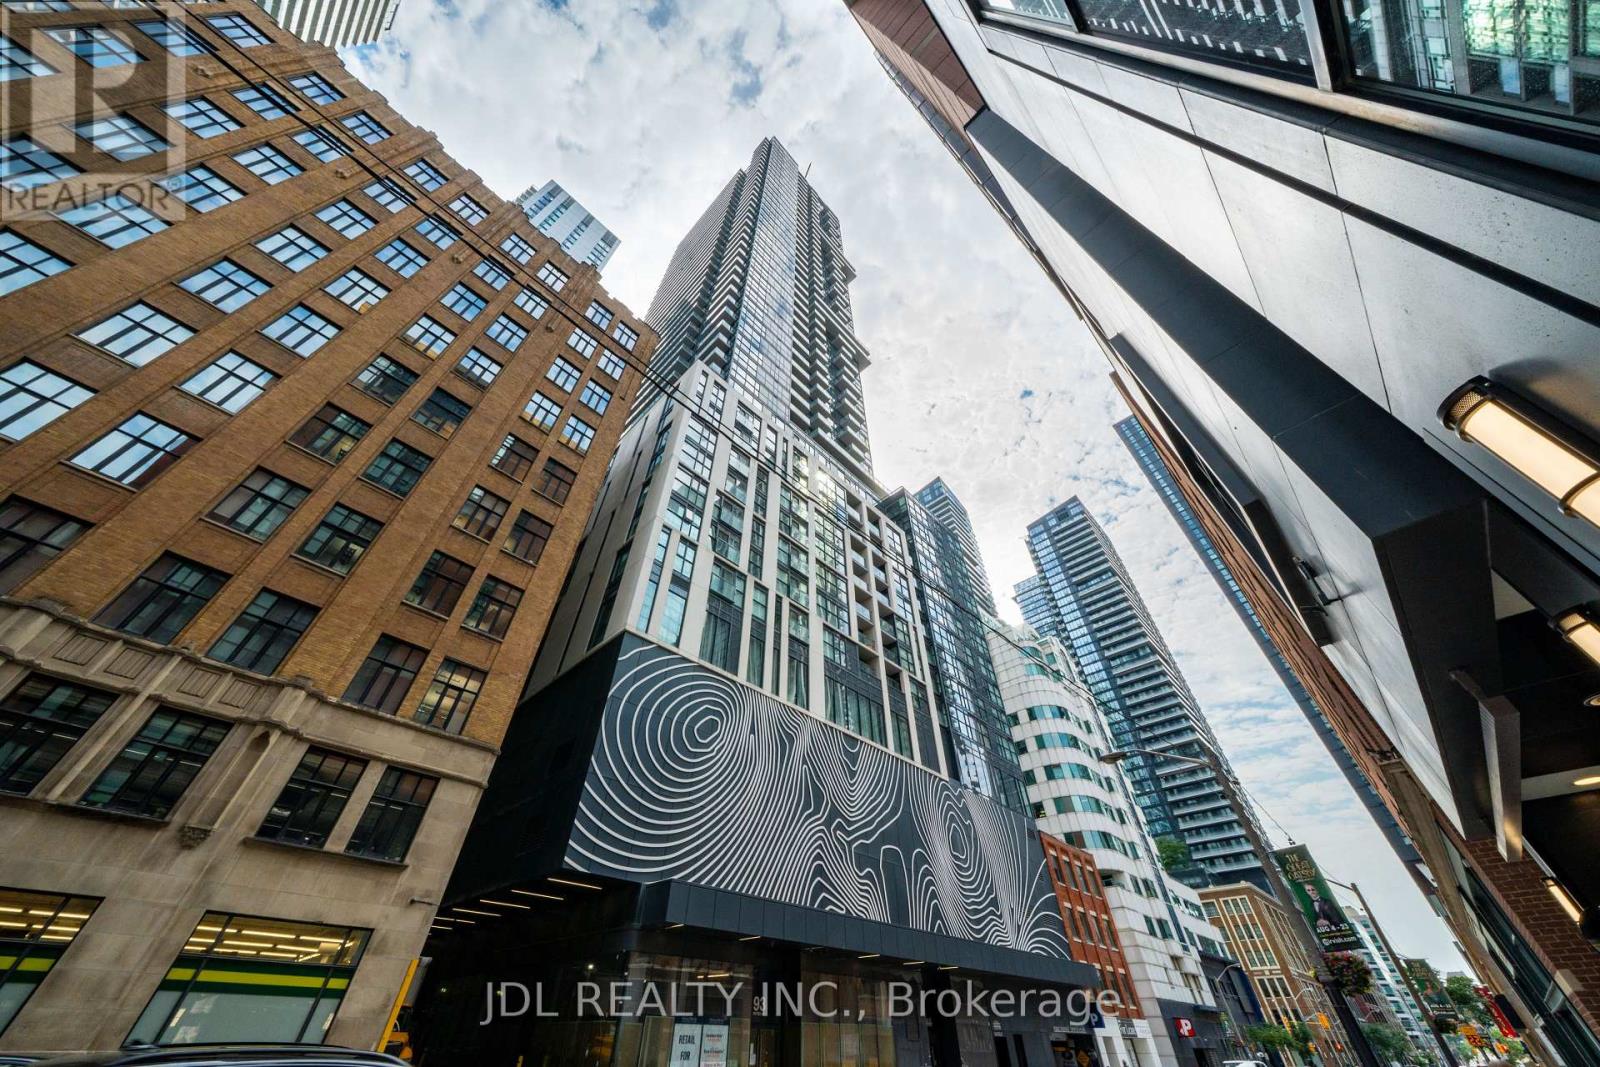
Luxury Menkes-Built Corner Unit In The Heart Of Toronto's Entertainment & Financial District! Bright & Spacious 2-Bedroom, 2 Bathroom With Floor-To-Ceiling Windows, Originally 3bedrooms Layout Changed To Bigger 2-Bedroom, With 2 Balconies, Functional Layout With Open Living/Dining Area (Convertible To 3rd Bedroom). Modern Kitchen With Integrated Appliances & Quartz Countertops. Steps To CN Tower, Rogers Centre, TTC, Shopping, Restaurants & More. Exceptional Amenities: Huge Gym, Yoga Studio, Spa, Sauna, Steam Room, Hot Tub, Movie Room, Billiards & 24Hr Security. New Bestco Fresh Foods Supermarket is only a 1-minute walk away, and Convinent Same-Level Storage Locker. (id:63616)
13 Timber Lane
St. Catharines, Ontario
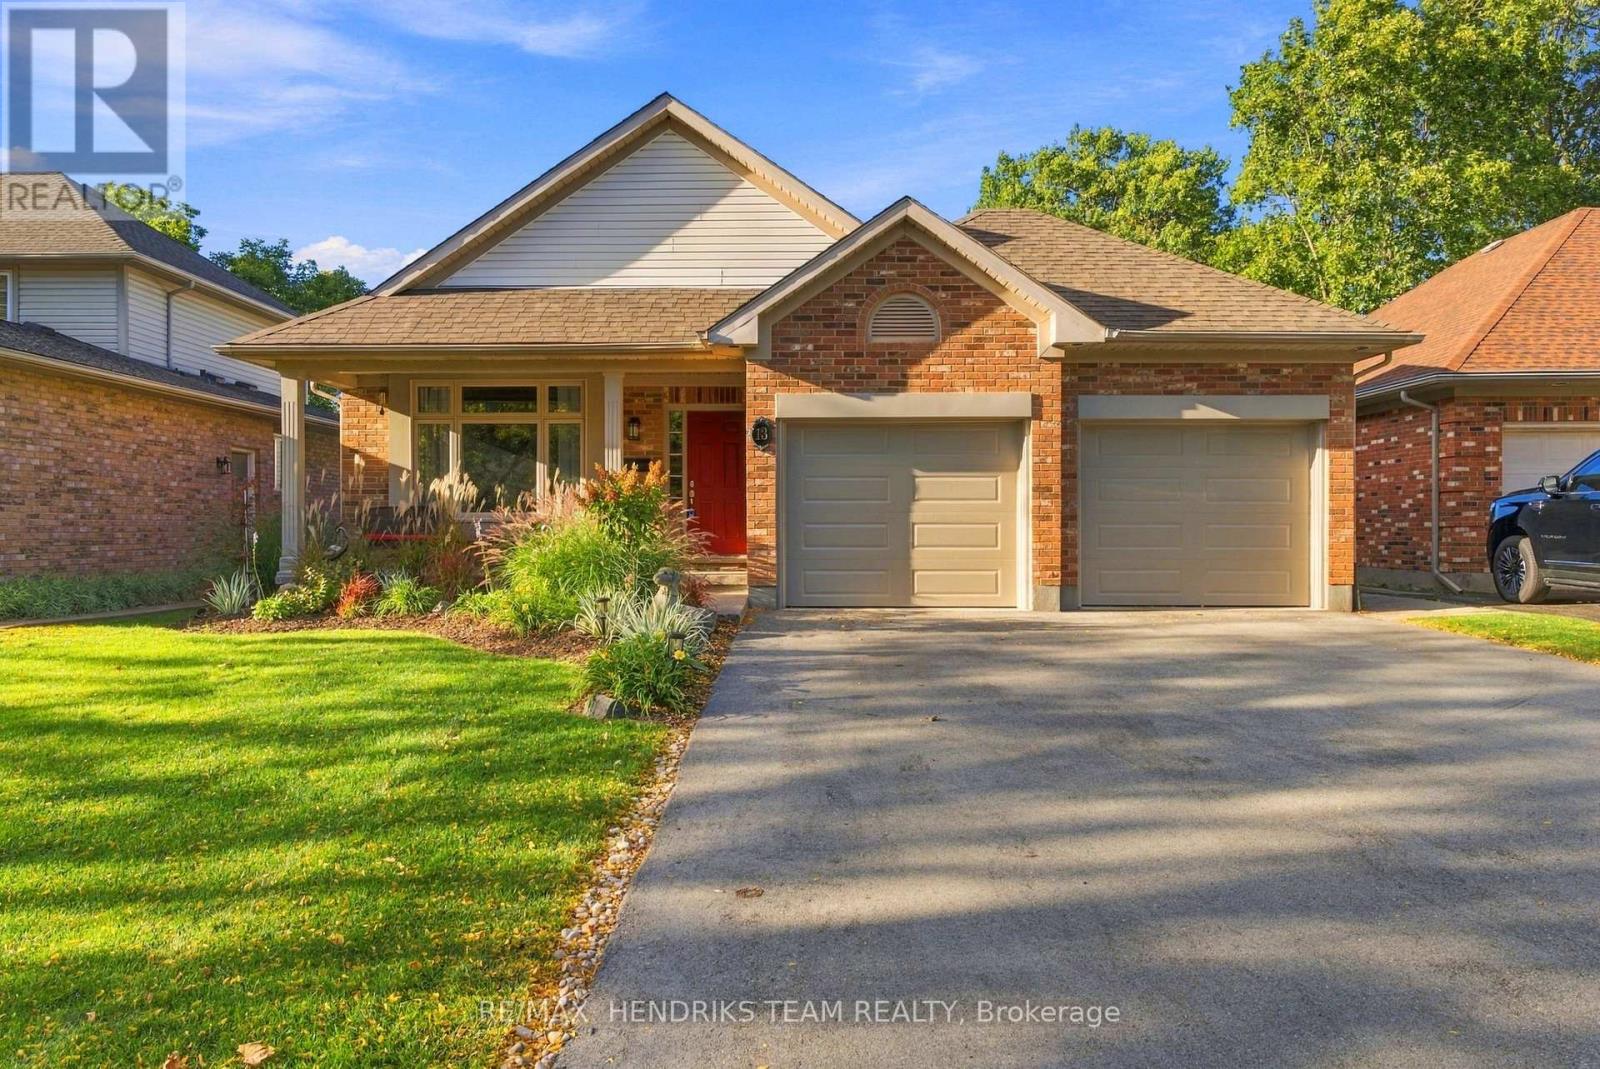
Seldom does a home come to market where you can walk through the front door and truly have nothing left to do. Meticulously maintained and thoughtfully updated by it's current owners. This home offers over 1,550 sq. ft. of above-grade living space in a highly desirable pocket of St. Catharines. The spacious foyer opens to a bright functional layout with beautiful engineered hardwood flooring installed in 2026 throughout the main and upper levels. The formal living room overlooks the front yard and leads into the main dining space and recently renovated kitchen featuring floor-to-ceiling cabinetry, new stainless steel appliances, tiled backsplash, pot lighting and plenty of storage. The four-level backsplit design creates an open connection between the main floor and first lower level while still providing separation between living spaces. Upstairs are three generous bedrooms, including a primary with double-door entry and ensuite privilege to the beautifully renovated five-piece bathroom. The first lower level is bright and inviting with oversized ceiling height, large windows, a spacious fourth bedroom and three-piece bathroom. The lowest level is partially finished with a bonus room, laundry and abundant storage. A major recent upgrade includes all new above-grade windows paired with custom double-hung window coverings throughout. Additional updates include a new French door refrigerator, convection/induction range, dishwasher, over-the-range microwave, freshly painted interior, landscaping and much more. Garage doors and openers are less than five years old and the pool liner is approximately three years old. Outside offers a side patio, grass area, natural gas BBQ hookup and large backyard with a sunken above-ground pool surrounded by composite decking, garden shed and plenty of lawn space. This is the type of home you walk into and immediately say, "This is the one." (id:63616)