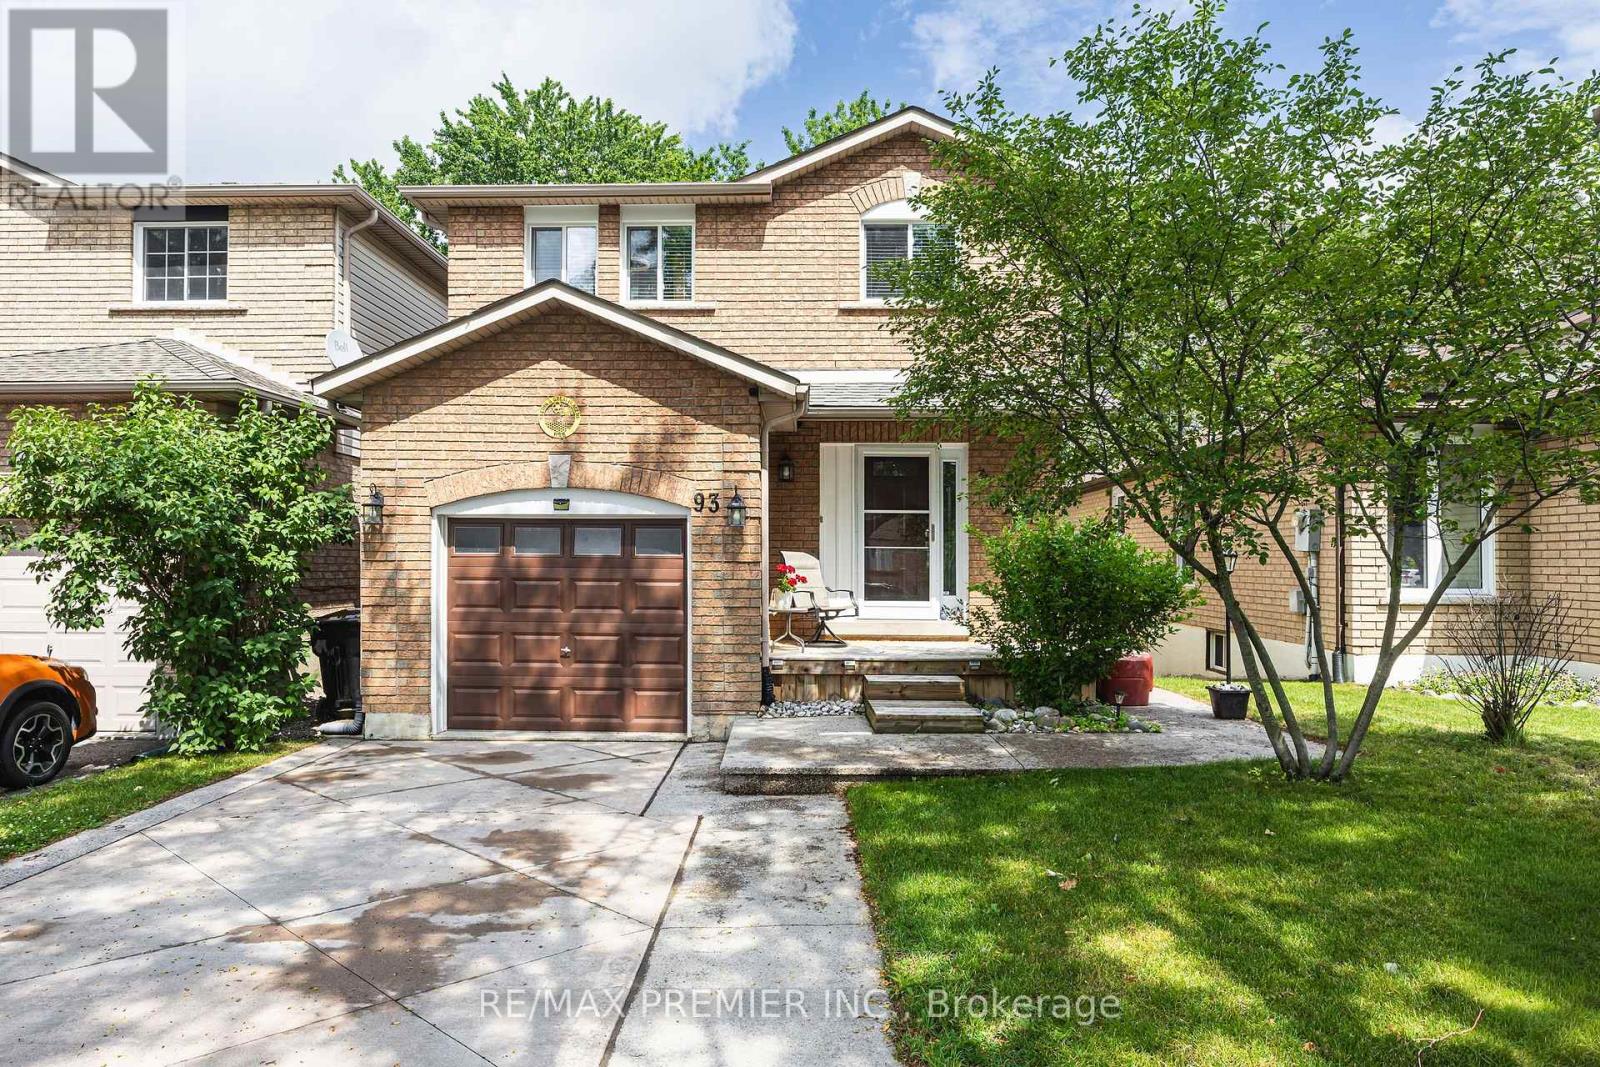
93 Kate Aitken Crescent
New Tecumseth, Ontario
Absolutely beautiful home tucked into a quiet, tranquil pocket of Beeton, away from the hustle & bustle of the city, yet just minutes to Highway 400 & all the amenities of neighbouring towns/cities. It offers a wonderfully functional layout with plenty of room for family & friends to gather plus it's perfect for entertaining through the warmers months. Step out from the kitchen/dining area to the covered BBQ deck, overlooking a large, private fenced-in yard that backs onto forested area - a rare & serene setting. Take in the view of nature from the upper deck (which has natural gas BBQ hook up), or unwind below on the spacious patio, both covered/open areas, or the expansive yard. Note the owners previously had a large above-ground pool & there was still plenty of room to spare. Truly your private oasis! Inside, the grand foyer welcomes your guests & flows seamlessly into a primarily open-concept design, ideal for those year-round get-togethers. Direct garage access adds everyday convenience. The renovated kitchen offers a neutral palette featuring warm earth-tone granite countertops, a large peninsula & spacious dining/eat-in area that overlooks the sun-filled living room & walk-out. A blend of hardwood floors & ceramics throughout the main level lends a polished, cohesive aesthetic that's as easy to maintain as it is to admire. When its times to rest & recharge, the generous bedrooms & 2 full bathrooms upstairs await. The primary bedroom features a full ensuite with a custom glass shower, a large walk-in closet, & ample square footage for a king-size bed & substantial furnishings, all while overlooking a tranquil, park-like setting. The finished basement offers a versatile flex space with endless possibilities & an abundance of natural light, thanks to its above-grade walk-out. Plus, multiple storage areas & a large laundry/utility room round out the functionality. A move-in-ready home thats a genuine pleasure to show - close to schools, parks & shops. 10+ ** This is a linked property.** (id:63616)
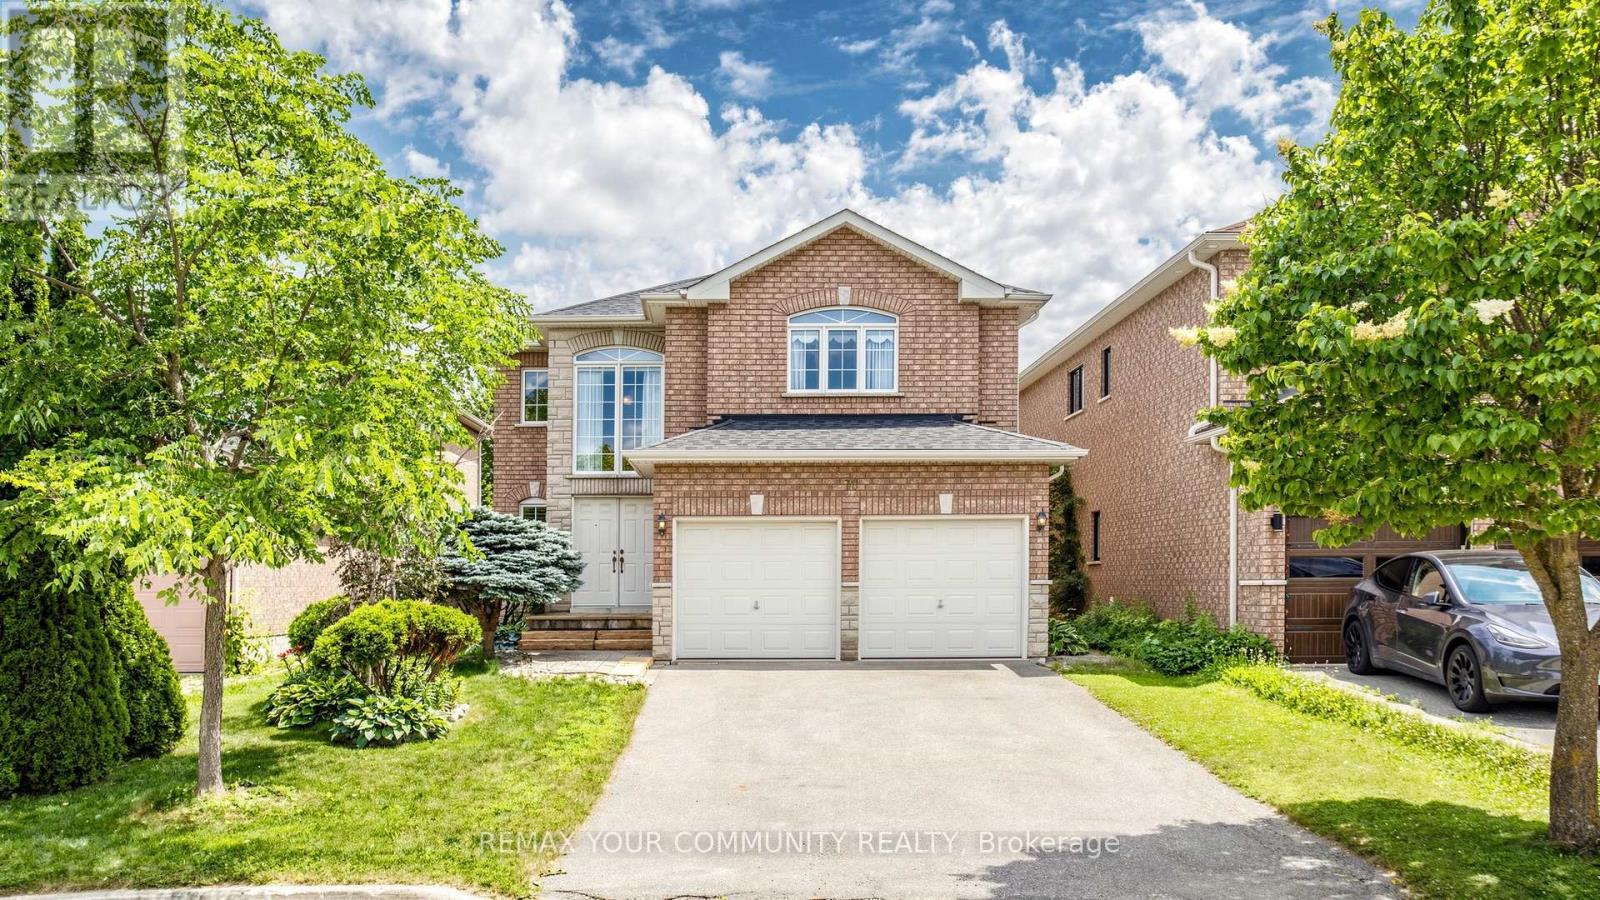
78 Zippora Drive
Richmond Hill, Ontario
Nestled on a quiet court in one of Richmond Hill's most sought-after family neighbourhoods, this spacious 4-bedroom detached home presents a rare opportunity to own a solidly built residence on an enormous deep lot. Offering an ideal combination of space, functionality, and long-term potential, this home is perfect for growing families, multi generational living, or buyers looking to personalise a quality-built property in an exceptional location.Inside, you'll find an inviting layout highlighted by oversized bedrooms, a beautiful wood staircase, and a generously sized family kitchen featuring abundant cabinetry and storage to meet the needs of everyday living and entertaining alike. The home's thoughtful design provides comfortable living spaces with room for everyone to gather or enjoy their own privacy.The walk-out basement offers outstanding in-law suite potential, making it an excellent option for extended family accommodations or future flexibility. From the lower level, step directly into the expansive backyard, where the enormous deep lot provides endless opportunities to create your own outdoor retreat, whether it's a garden, play area, entertaining space, or future landscaping vision.Ideally located just minutes from top-rated schools, parks, shopping, restaurants, public transit, and everyday conveniences, this home delivers the perfect balance of peaceful court living and outstanding accessibility. Well constructed, generously proportioned, and situated in one of Richmond Hill's most desirable communities, this is an exceptional opportunity to invest in a home offering comfort, space, and lasting value. Measured at 3557 SQFT above grade. (id:63616)
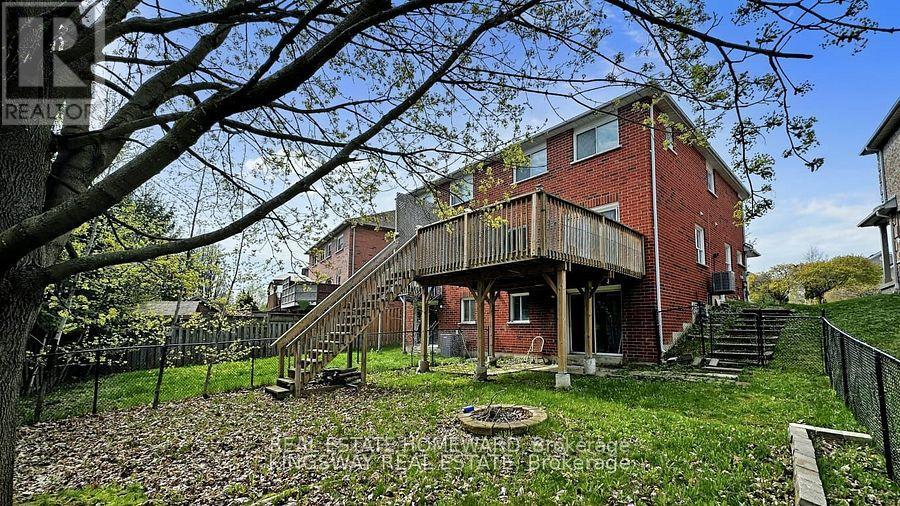
W/o - 117 Primeau Drive
Aurora, Ontario
Welcome to this super-bright walk-out basement apartment! Located less than 10 minutes from the GO Station, grocery stores, shops, restaurants, and more, this modern open-concept apartment offers both convenience and comfort. Featuring a private entrance and exclusive in-suite washer and dryer, the space is flooded with natural light and boasts an open-concept layout with laminate flooring throughout. One parking space is included. Tenant is Responsible for Snow Removal and Pay 1/3 Of All Utilities (id:63616)

104 - 7381 Kennedy Road
Markham, Ontario
*** Prime Location *** High-Exposure Corner at Kennedy Rd. & Denison St. *** Ample On-Site Parking *** Well-Established, Fully Equipped Salon Business *** Functional Layout Featuring 12 Hairstyling Stations *** 3 Shampoo Sinks *** 2 Manicure Stations *** 1 Private Facial Room *** Staff Lunch/Break Room *** On-Site Laundry Room with Washer & Dryer *** Sale Includes All Existing Salon Equipment, Shelving, Desks, Grand Reception Desk, Inventory, Chattels & Fixtures *** Turnkey Business Offering a Seamless Transition for the New Owner *** Business Currently Closed Every Tuesday, Providing Flexibility to Extend Operating Hours *** Excellent Opportunity in a Well-Established Commercial Area with Strong Customer Traffic and Convenient Access. (id:63616)
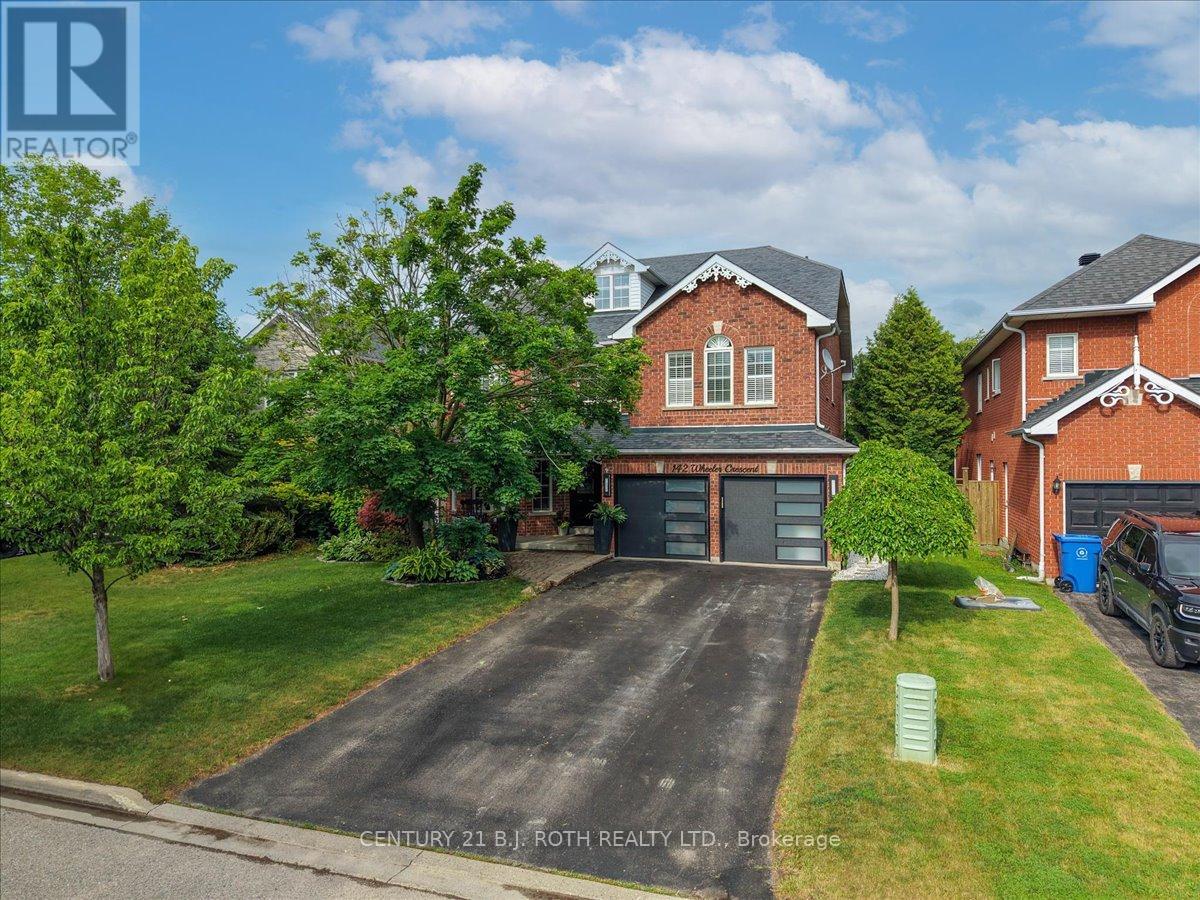
142 Wheeler Crescent
Whitchurch-Stouffville, Ontario
RARELY OFFERED large home with nearly 4,000 sq ft. of finished living space (plus full unfinished basement), 5 bedrooms, a BONUS 3rd floor loft, and a stunning primary retreat with its own Juliet balcony. Nestled on a quiet crescent in a highly sought after, family focused neighbourhood, this home is ideally located close to all amenities and within walking distance to Main Street, community events, parks, the water park, and excellent schools. Thoughtfully designed for both everyday living and entertaining, the main floor features a spacious family room, dedicated office, and convenient laundry room. At the heart of the home is a beautifully renovated kitchen that flows seamlessly into the large family and dining areas, creating the perfect gathering space for family and friends. Upstairs, the luxurious primary suite serves as a private retreat complete with a Juliet balcony, newly renovated ensuite, custom walk in closet organizers, plus additional storage space. 5 generously sized bedrooms on the second level provide exceptional space for growing families, while the versatile 3rd floor loft offers endless possibilities as a media room, playroom, gym, or additional living space. Step outside to your own backyard oasis featuring a 2 tier deck with built in LED lighting, sleek glass railings, and privacy glass surrounding the built in hot tub, ideal for relaxing and entertaining. Premium finishes include hardwood flooring & new ceramic tile throughout the main level. Meticulously maintained with numerous recent upgrades for worry free living, including a brand new furnace and AC, newer roof, several replaced windows, owned HWT and water softener, updated front and back doors, and new garage doors. A double car garage with interior access completes this outstanding package. A rare opportunity to own a beautifully updated, move in ready home offering exceptional space, luxury, and lifestyle in one of Stouffville's most desirable neighbourhoods. (id:63616)

30 - 43 Briar Gate
New Tecumseth, Ontario
Discover the perfect blend of elegance, comfort, & convenience in this exceptional Da Vinci bungaloft. Designed for easy main-floor living, this beautiful home also offers an upper-level retreat complete with a spacious bedroom, walk-in closet, & a private ensuite-ideal for guests or extended family. The main floor is perfect for entertaining, featuring a warm & inviting living/dining room accented by a cozy fireplace. A front den provides the perfect space for a home office, library, or sitting room. At the rear of the home, the bright kitchen offers a walkout to a large deck with an awning, overlooking a completely private, tree-lined setting.The professionally finished lower level expands your living space with a generous recreation room, a large guest bedroom, a full 4-piece bathroom, and an abundance of storage. If you've been searching for the convenience of bungalow living without sacrificing space, this is the home for you. Located in the sought-after Briar Hill golf community, you'll enjoy a welcoming lifestyle with golf, walking trails, recreation, & all the amenities of Alliston just minutes away. (id:63616)
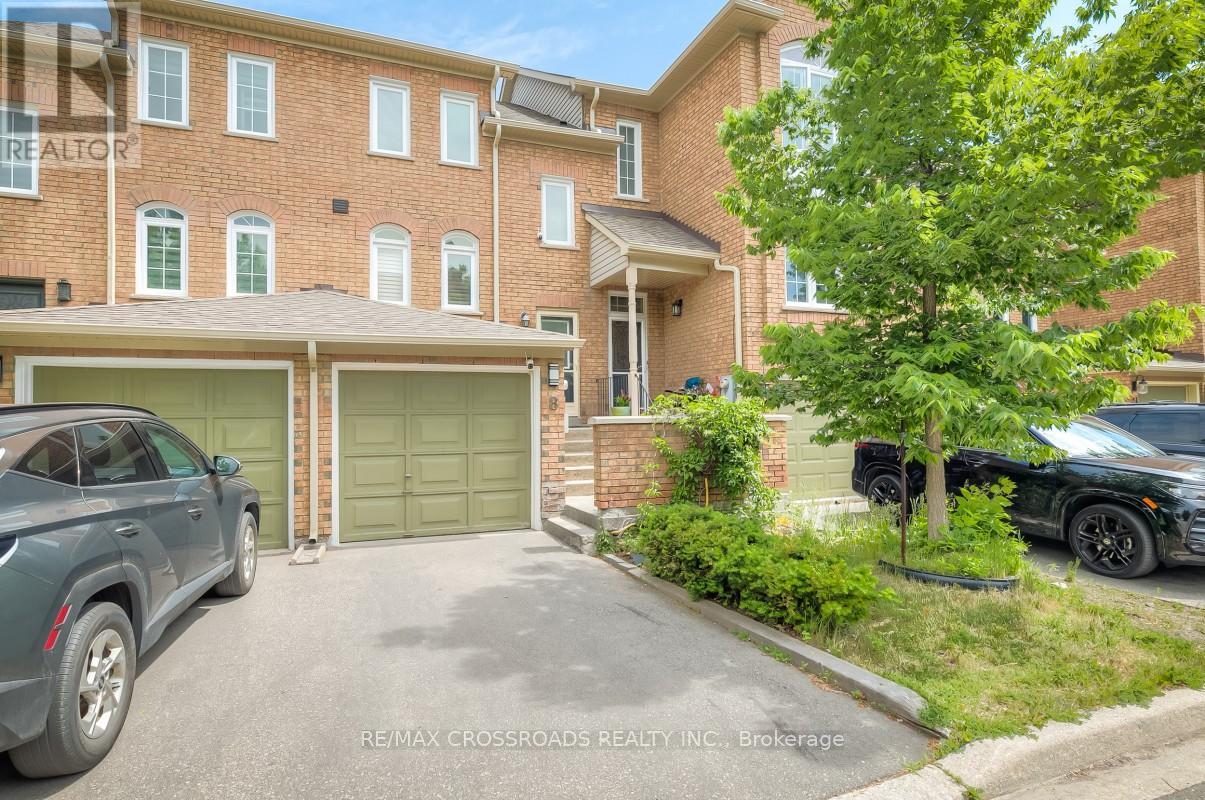
8 Larissa Court
Vaughan, Ontario
Welcome to this bright and spacious, fully renovated two-bedroom townhouse in the highly desirable Maple community. Thoughtfully updated and impeccably maintained, this home offers a functional open-concept layout with engineered wood flooring throughout, creating a warm and modern living space. The updated kitchen features stainless steel appliances, quartz countertops, and a breakfast bar, making it perfect for both everyday living and entertaining. The finished walk-out basement provides valuable additional living space and offers direct access to a private, fenced backyard and the garage. Enjoy an exceptionally low maintenance fee of just $220 per month. Situated on a quiet, family-friendly court, this home is ideally located close to Vaughan Mills, Canada's Wonderland, Vaughan Metropolitan Centre Subway Station, GO Transit, major highways, hospitals, shopping, dining, parks, and more. An outstanding opportunity for first-time buyers, downsizers, or investors seeking exceptional value in one of Vaughan's most sought-after neighbourhoods. (id:63616)
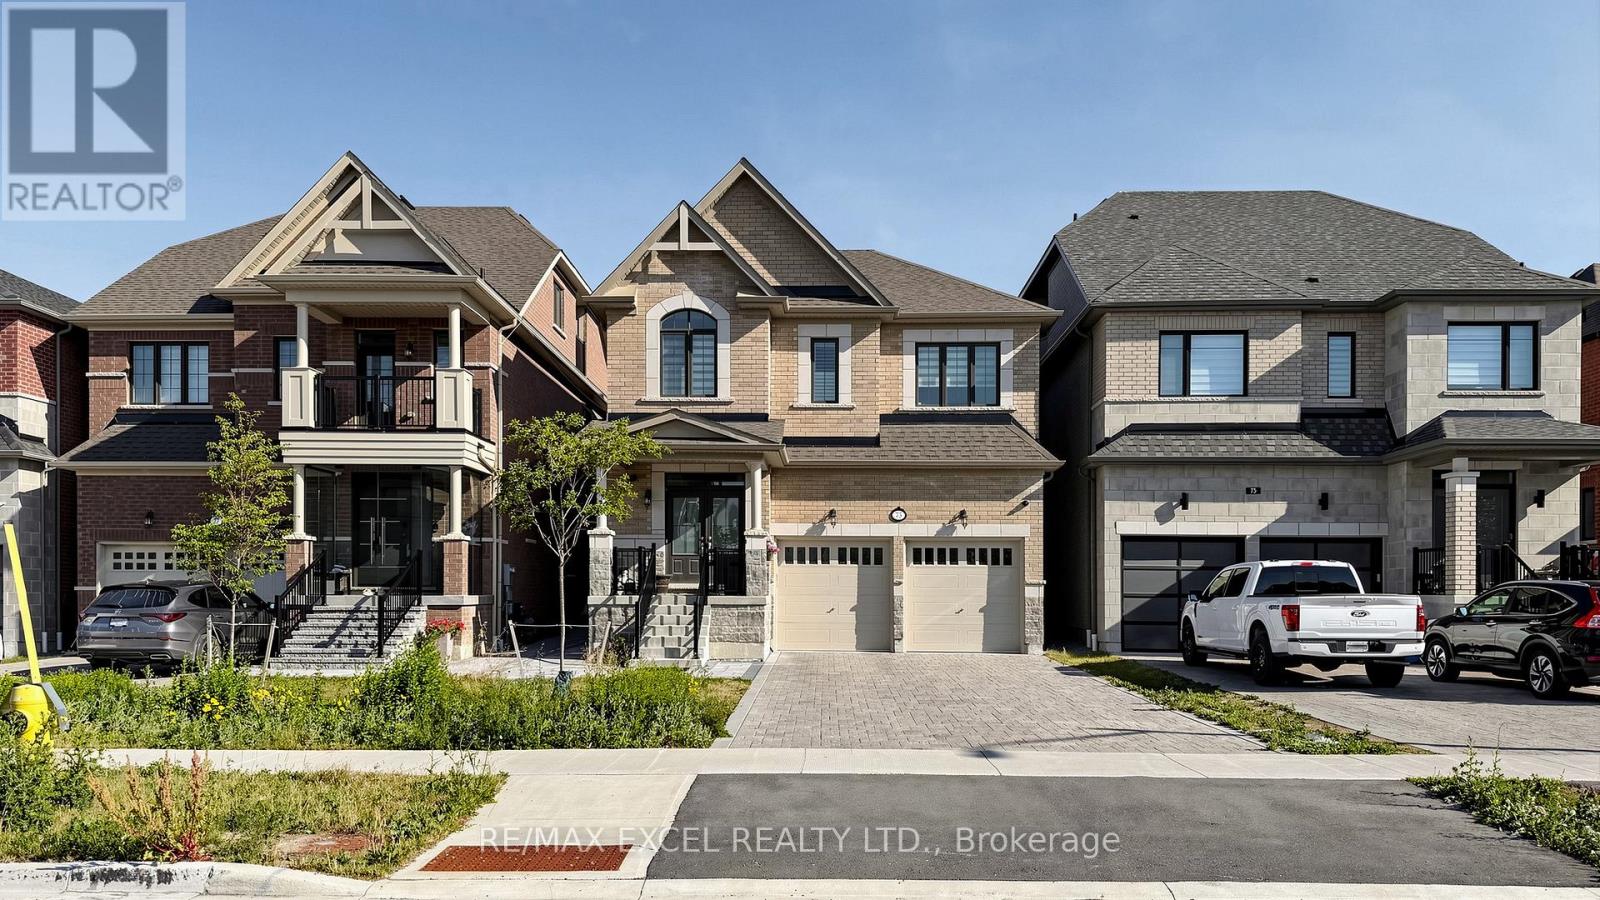
75 Jinnah Avenue
Markham, Ontario
Welcome to this exceptional, upgraded family home offering approximately 3,200 sq. ft. of beautifully finished living space (2400 Sq. Ft. + Approx 800 Sq. Ft. Basement), including a professionally builder-finished basement. Featuring 4+1 spacious bedrooms and 5 bathrooms, this stunning residence showcases a bright open-concept layout with 9-foot ceilings on both the main and second floors and over $180,000 in premium upgrades. The elegant family room boasts a coffered ceiling, custom marble feature wall with built-in bookcases, and an electric fireplace. The chef-inspired kitchen is complete with quartz countertops, ceramic backsplash, under-cabinet lighting, centre island, California shutters, and upgraded finishes throughout. All bedrooms feature direct access to a bathroom, providing exceptional comfort and privacy. Additional highlights include oak stairs with wrought iron spindles, a 200-amp electrical panel, rough-in for an electric vehicle charger, and an interlock driveway. Ideally located near top-rated elementary and secondary schools, York University, parks, shopping, transit, and just minutes from the Aaniin Community Centre featuring a pool, fitness centre, triple gymnasium, and more. A rare opportunity to own a truly move-in-ready home in a highly desirable neighbourhood. (id:63616)
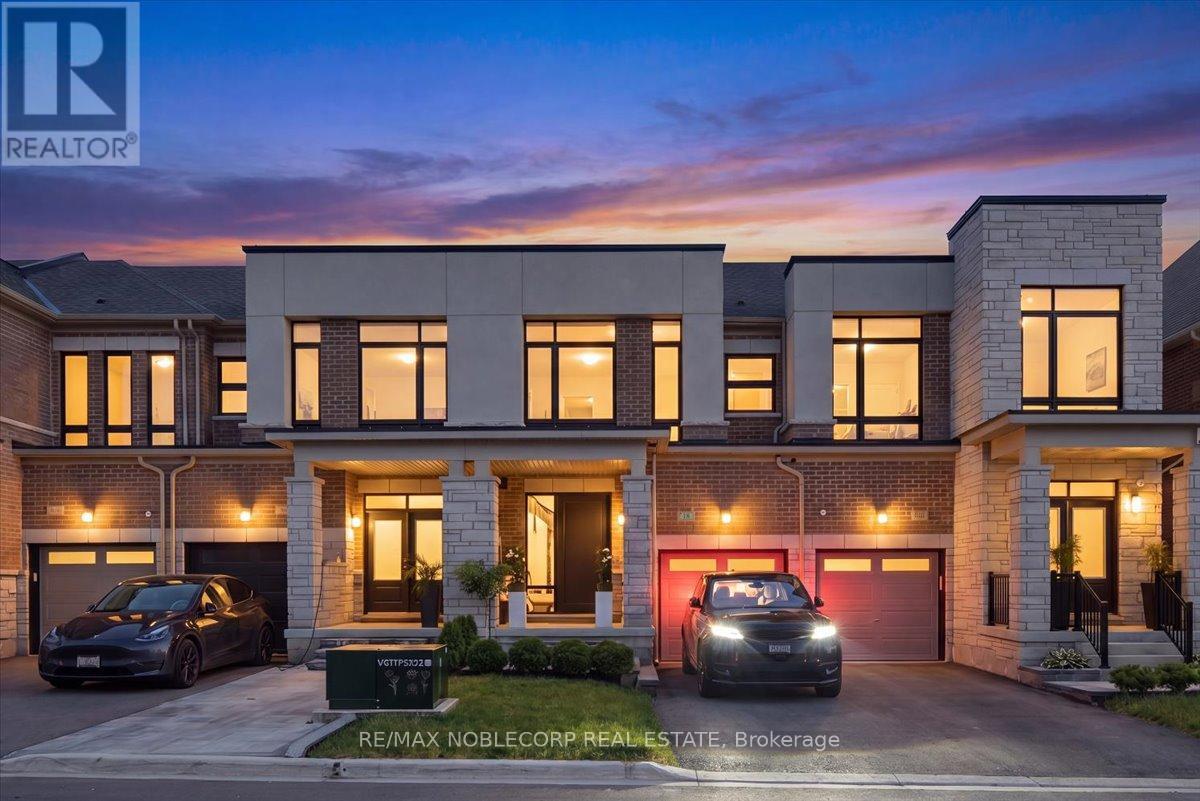
18 Ghent Drive
Vaughan, Ontario
This Turnkey Home Is A True Gem! Combines Modern Design, Functional Living Spaces & Quality Finishes. Featuring An Open-Concept Layout, 3 Bedrooms, 4 Washrooms, & A Finished Basement. The Kitchen Flows Seamlessly Into The Living & Dining Room Area. The Upgraded Kitchen Offers Two-Tone Cabinetry With Gold Hardware & An Ample Amount Of Storage Space. A Large Island With Pendant Lighting, Undermount Lighting, Quartz Countertops, A Porcelain Backsplash, A Double Door Fridge, A Commercialized Hood Fan, A Range Stove, A Built-In Oven, An Additional Built-In Steam Oven & Dishwasher. The Family Room Has A Custom Black Cabinetry Built In TV Feature Wall & An Electric Fireplace. Wainscoting, Custom Paneling, & Designer Finishes Are Featured Throughout The Entire Home! A Modern Glass Staircase With Black Hardware. Hardwood Flooring, Smooth 9'Foot Ceilings & Pot Lights Throughout. White Zebra Window Coverings & Custom Fabric Drapery. The Upper Level Boasts A Spacious Primary Bedroom With A Renovated Ensuite Washroom With A Modern Barn Door & Two Separate His & Her Walk-In Closets With Custom Built-Ins. A Large Hallway Linen Closet- Great For Additional Storage Space. Floor-To-Ceiling Windows In The Two Other Bedrooms With Built-In Custom Cabinetry In Both Closets. The Basement Was Newly Finished With Laminate Flooring, Smooth Ceilings & Pot Lights. The Family Room Area Has TV Feature Wall With Custom Paneling & Built-In Cabinetry. A Wet Bar Wity A Sink & Mini Fridge. The Exterior Of The Home Has Great Curb Appeal With An Upgraded Fibreglass Black Front Door With A Tinted Side Window & Large Black Pull Handle. Interlocking With Stone Steps & Landscaping. The Thoughtfully Designed Backyard Is Built For Both Entertaining & Easy Maintenance. Featuring Two Large Composite Decks With Integrated Uplighting On The Lower Deck. Low Maintenance Green Turf, A Shed, A Brand New Modern Pergola, & A Gasline For The BBQ. A Must See! (id:63616)
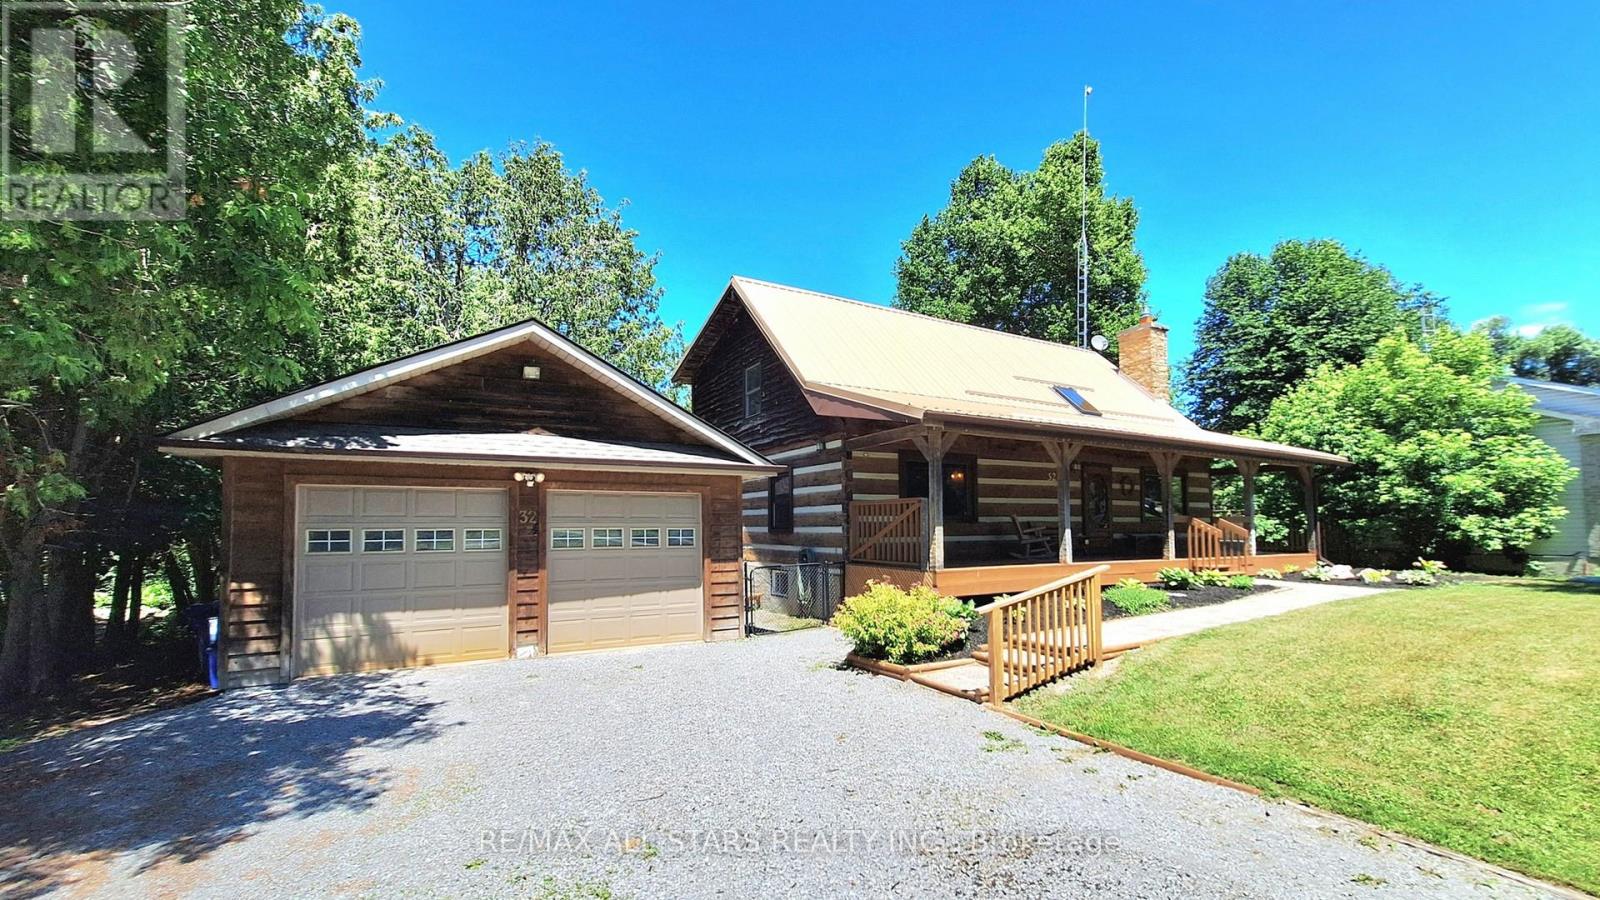
32 York Street
Georgina, Ontario
Welcome to this truly majestic half-acre riverfront property featuring a stunning post and beam square log home backing onto the Uxbridge Brook, a tributary of Lake Simcoe. This one-of-a-kind property offers the perfect blend of privacy, nature and convenience in the village of Udora, just minutes from Uxbridge and Sunderland. Cast a fishing line from your riverside deck, launch a kayak, or simply relax and enjoy the sights and sounds of the fast-flowing river from the two-tier deck complete with gazebo. The spacious pet-friendly rear yard is fully chain link fenced, privacy wrapped in mature trees and lush greenery offers gated access to the river frontage. At the front of the home, a welcoming full-width covered porch provides the perfect setting for morning coffee or an afternoon nap. A deep multi-vehicle driveway leads to an oversized double garage with hydro panel and new shingles (2026). Inside, the warmth and character of this iconic log home are immediately apparent. The dramatic great room showcases soaring cathedral ceilings, exposed timber construction and a beautiful stone propane fireplace. The kitchen features a centre island and overlooks the dining area with walkout access to the rear deck, creating an ideal space for everyday living and entertaining. Two bedrooms and a full bathroom complete the main level. An open pine staircase leads to the upper level where you'll discover a spacious primary retreat featuring cathedral ceilings, a walk-in closet and a 3-piece ensuite. The adjoining open loft offers endless possibilities as a home office, hobby area or secondary family room. The lower level includes a rec room with gas f/p, bedroom, utility room, laundry area and abundant storage space. Worry-free exterior features include a durable steel roof with skylight and a Generac generator. Rarely does a property combine such natural beauty, waterfront enjoyment and architectural character. An excellent opportunity to embrace peaceful riverfront living. (id:63616)
1 Tecumseth Pines Drive
New Tecumseth, Ontario
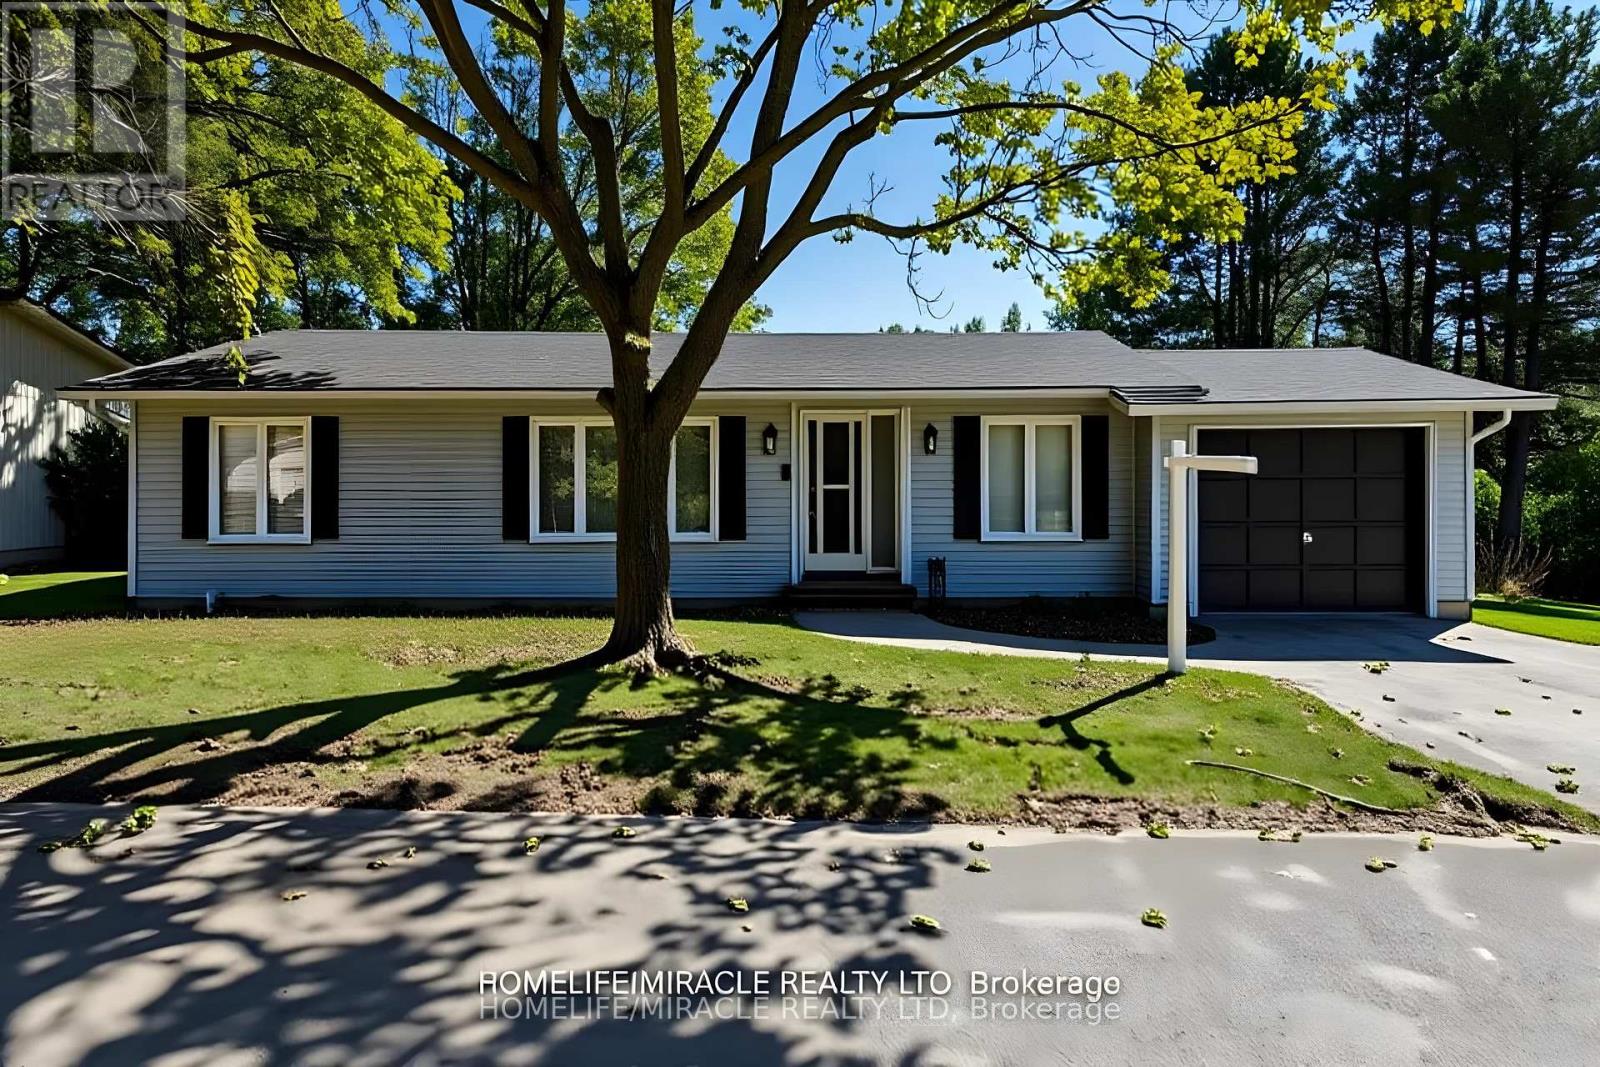
Welcome to 1 Tecumseth Pines, a beautifully maintained home in one of Simcoe's most sought-after adult lifestyle communities. Perfectly located close to Highways 400, 27 and 50, this serene community offers easy access to surrounding towns and everyday conveniences while providing the peace and beauty of country living. Residents enjoy resort-style amenities including a recreation center with an indoor swimming pool, tennis and pickleball courts, exercise room, billiards, bocce, shuffleboard, darts, a multipurpose hall, woodworking shop, and a cozy library complete with a music and television area. Whether you prefer an active or relaxed lifestyle, there is always something to enjoy within this vibrant community. This spacious three-bedroom, two-bathroom home offers an open-concept layout with a bright kitchen and dining area that flow into the living room and out to a large covered deckperfect for morning coffee or evening gatherings. The primary bedroom features an ensuite bathroom, while main-floor laundry adds everyday convenience. The full basement provides excellent storage or potential for additional living space.Pride of ownership is evident throughout this clean and well-cared-for home. Move in and experience the perfect blend of comfort, community, and convenience. (id:63616)
206 - 2875 Fourteenth Avenue
Markham, Ontario
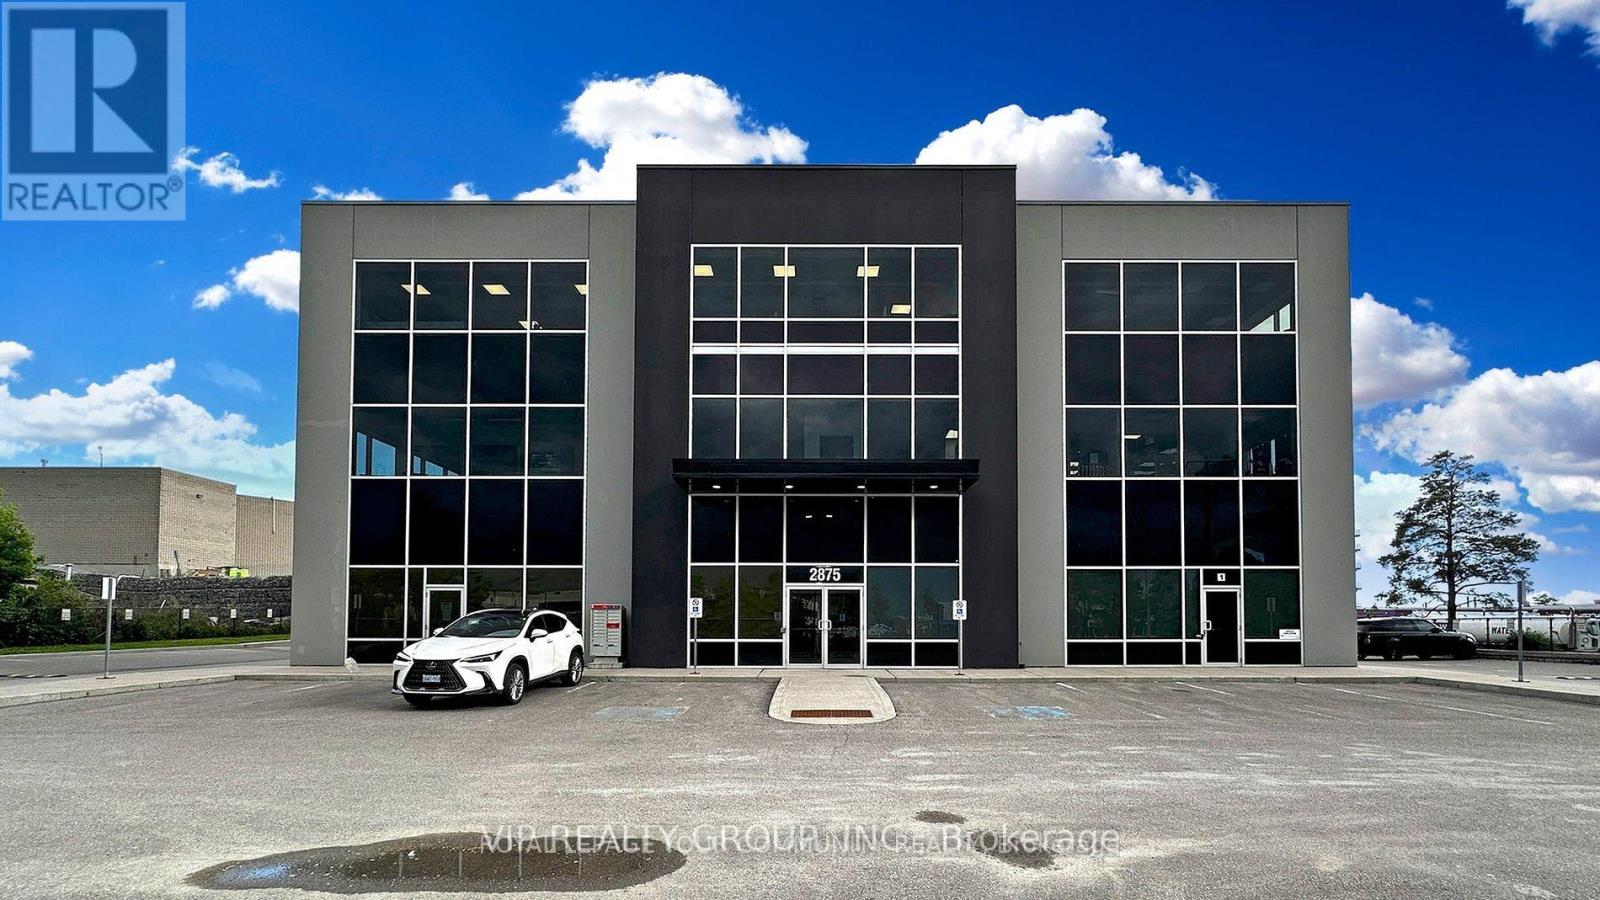
Spacious corner office for sale. This space features a professionally designed layout with beautiful finishes, including high-end fixtures throughout. The office offers a modern aesthetic with open-concept ceilings and finished concrete floors. It is situated in a fabulous location close to all amenities and provides convenient access to major highways, including Hwy 407, Hwy 404, and Hwy 7. (id:63616)