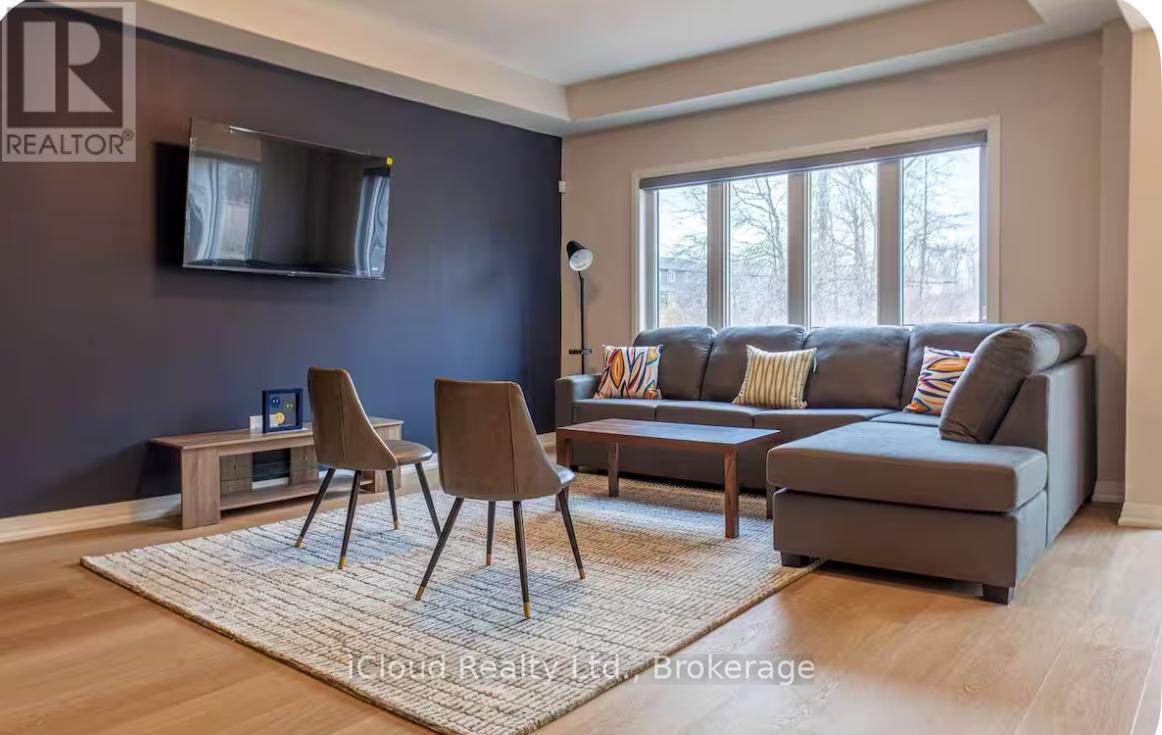
5 Wilson Court
Thorold, Ontario
Available for Lease Immediate is this Beautifully Designed and Move In Ready, this Impressive 4 Bedroom, 2.5 Bathroom Home with a Double Car Garage is Available for Lease in the Highly Sought After Towpath Estates Community. The Main Floor offers a Bright and Spacious Open Concept Layout featuring Soaring Ceilings, Elegant Hardwood Flooring, a Welcoming Foyer, Formal Dining Area and a Modern Kitchen equipped with Stainless Steel Appliances, a Large Centre Island, Ample Cabinetry and a Breakfast Area with Walk-Out to the Backyard. A Convenient Mudroom with Direct Access to the Garage completes the Main Level. The Upper Floor Features 4 Generously Sized Bedrooms including a Luxurious Primary Suite with a Walk-In Closet and Spa Inspired Ensuite complete with Double Sinks, A Separate Glass Shower. 3 Additional Bedrooms, a Full Bathroom, a Versatile Loft Area ideal for a Home office or Family Lounge and a Convenient Laundry Room completes the 2nd Level. The Unfinished Basement provides abundant Storage Space. Backing onto Tranquil Green Space with No Rear Neighbours, this Home offers Exceptional Privacy and Peaceful Setting. Conveniently located close to Schools, Brock University, Shopping, Restaurants, Parks and Major Amenities. This Outstanding Lease Opportunity combines Comfort, Style and Convenience in one of Niagara's Most Desirable Communities. Ideal for Families seeing a spacious and well established home in a Prime Location. (id:63616)

29 Wallace Court
Brantford, Ontario
Welcome to 29 Wallace Court, a standout executive home tucked away in the highly sought-after Highland Estates community. Offering close to7,000 sq ft of finished living space, this 4+2 bedroom, 7-bathroom property is thoughtfully designed for both everyday family living and upscale entertaining. From the moment you walk in, you're greeted by soaring ceilings, an open-concept layout, and an abundance of natural light. The heart of the home is the chef-inspired kitchen, complete with granite countertops, high-end appliances, custom cabinetry, and a large island that flows seamlessly into the living and dining areas, perfect for hosting or keeping things connected. The main floor is both functional and well laid out, featuring three generously sized bedrooms with their own ensuites, a dedicated home office, a stylish powder room, along with a mudroom and laundry for added convenience. The primary suite is a true retreat, offering a spa-like ensuite and a spacious walk-in closet. Upstairs, a private bedroom with its own bathroom and walk-in closet creates an ideal space for guests, teens, or extended family. The fully finished basement expands your living space even further, with two additional bedrooms, two bathrooms, a large rec room, a separate theatre room, and plenty of storage including a cold room, giving you flexibility for whatever your lifestyle needs. Out back, the property really shines. Enjoy a professionally landscaped, low-maintenance yard featuring a heated in-ground saltwater pool, custom outdoor kitchen, and a covered area for dining and entertaining. An in-ground sprinkler system keeps everything looking its best with minimal effort. With two garages with epoxy flooring accommodating up to four vehicles plus plenty of driveway parking, and located on a quiet, family-friendly court close to great schools, parks, shopping, and golf, this is a home that truly checks all the boxes. (id:63616)
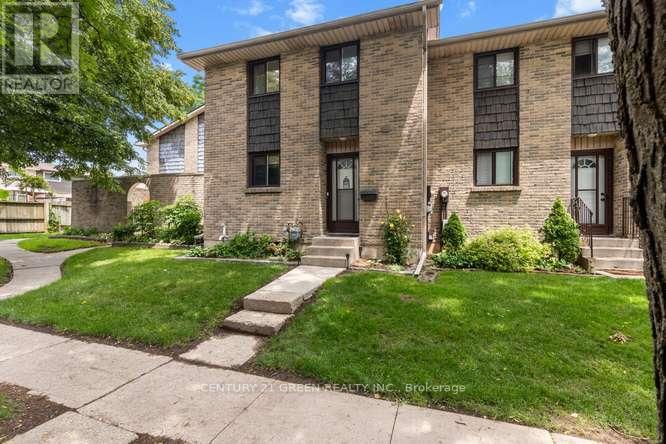
28 - 474 Southdale Road E
London South, Ontario
Welcome to this beautifully updated 3-bedroom, condo townhouse in highly sought-after London South! Perfect for first-time buyers, families, or investors. The bright, open-concept main floor features a spacious living area with large windows pouring in natural light. The kitchen boasts modern cabinetry and stainless steel appliances. Three generous bedrooms upstairs include a large primary retreat with ample closet space with New Hardwood flooring. Step outside to your private, fully fenced patio area-ideal for summer BBQs. Unbeatable location just minutes to White Oaks Mall, top-rated schools, parks, and fast access to Hwy 401/402. Move in ready! (id:63616)
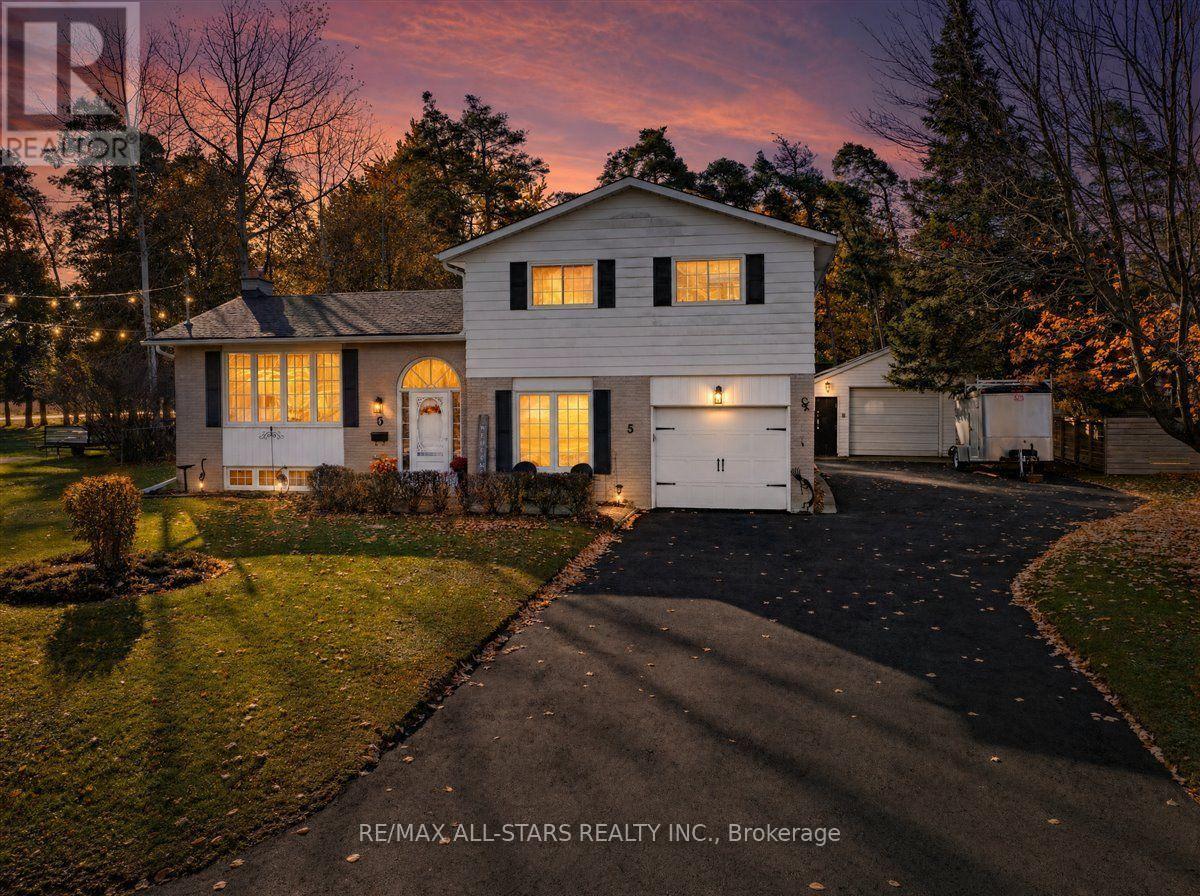
5 Sunrise Street
East Gwillimbury, Ontario
Welcome to 5 Sunrise Street in Holland Landing! Situated on an impressive 98 x 200 ft lot, this inviting 4 level side split offers 3 bedrooms, 2 bathrooms and plenty of space for comfortable family living. The home features newer windows and a functional multi-level layout with room for everyone. Step outside and enjoy the approximately 600 sq ft composite deck, complete with gazebo - an ideal setting for entertaining, summer BBQ's, or relaxing in your own backyard retreat. Mature trees and established perennial gardens add beauty, privacy, and charm to the outdoor space. Parking is plentiful with a newly paved driveway accommodating up to 8 vehicles, a built in single car garage and a separate 560 sq ft heated garage with electricity. Whether you need extra space for vehicles, hobbies, a workshop, or additional storage, this property offers exceptional versatility with its generous lot, extensive outdoor living space and impressive garage facilities, this property presents a wonderful opportunity for buyers seeking space, functionality and the comforts of Holland Landing living. (id:63616)

35 Walter Tunny Crescent
East Gwillimbury, Ontario
Welcome to 35 Walter Tunny Cres In Prestigious Sharon Village! Situated On A Premium Lot, Around 3000 SF! $$$ Professional Fully Renovated: Brand New Quartz Backsplash And Counters Throughout Home ; The Most Popular New Wide Floor For First And Second Floor; Most Modern Design Stair With Fashion Steel Railing; Brand New Appliances Stove, Fridge, Dishwasher and Range Hood; Brand New High-Efficiency Energy-Saving Lights And Pot Lights Throughout; Most Modern Insulated Galvanized Steel Garage Doors With New Hardware And Related System. South Facing Kitchen And Open Concept With Lots Of Natural Sunlight. Beautifully Design With Professionally Landscaped Back Yard; No Sidewalk. A Must See Home! (id:63616)

82a Augusta Avenue
Toronto, Ontario
Just renovated and move-in ready! Live where Kensington Market's artistic spirit meets the energy of Chinatown at 82A Augusta Avenue. Beautiful luxury vinyl flooring throughout! This corner semi-detached duplex puts you steps from Spadina's best restaurants, Queen West boutiques, and the University of Toronto campus. Whether you're an investor or an end-user, the location delivers the best of Toronto right at your doorstep.The property has a proven history as two separate rental units, with a private rear entrance and a brand-new 2025 furnace for added peace of mind. Kitchens on both the main and second floors make it easy to keep as two self-contained units, or to combine them into a spacious four-bedroom family home. The bright second-floor living area can also double as a large fourth bedroom.Rare private laneway parking sits on a footprint that once held a garage, offering the potential to rebuild one. Your choice whether to live yourself in a beautiful large 4-bedroom home, rent out one of the two units, or rent both! Seller does not warrant retrofit status of separate units. (id:63616)

3722 Ellengale Drive
Mississauga, Ontario
Welcome to 3722 Ellengale Drive, located in Erindale community of Mississauga! This bright and spacious family home offers 5 bedrooms, 2 bathrooms with 2 showers, hardwood flooring, and afunctional layout ideal for comfortable family living. Conveniently located close to top rated schools, parks, walking trails, public transit, GO Station, University of Toronto Mississauga(UTM) , Square One Shopping Centre, Credit Valley Hospital, and everyday amenities. Easy access to major highways, including the 403, 401, QEW, and 407. Enjoy living in a well established, family friendly neighbourhood with shopping, schools, and transit just minutes away. Tenant pays 70% of utilities. (id:63616)
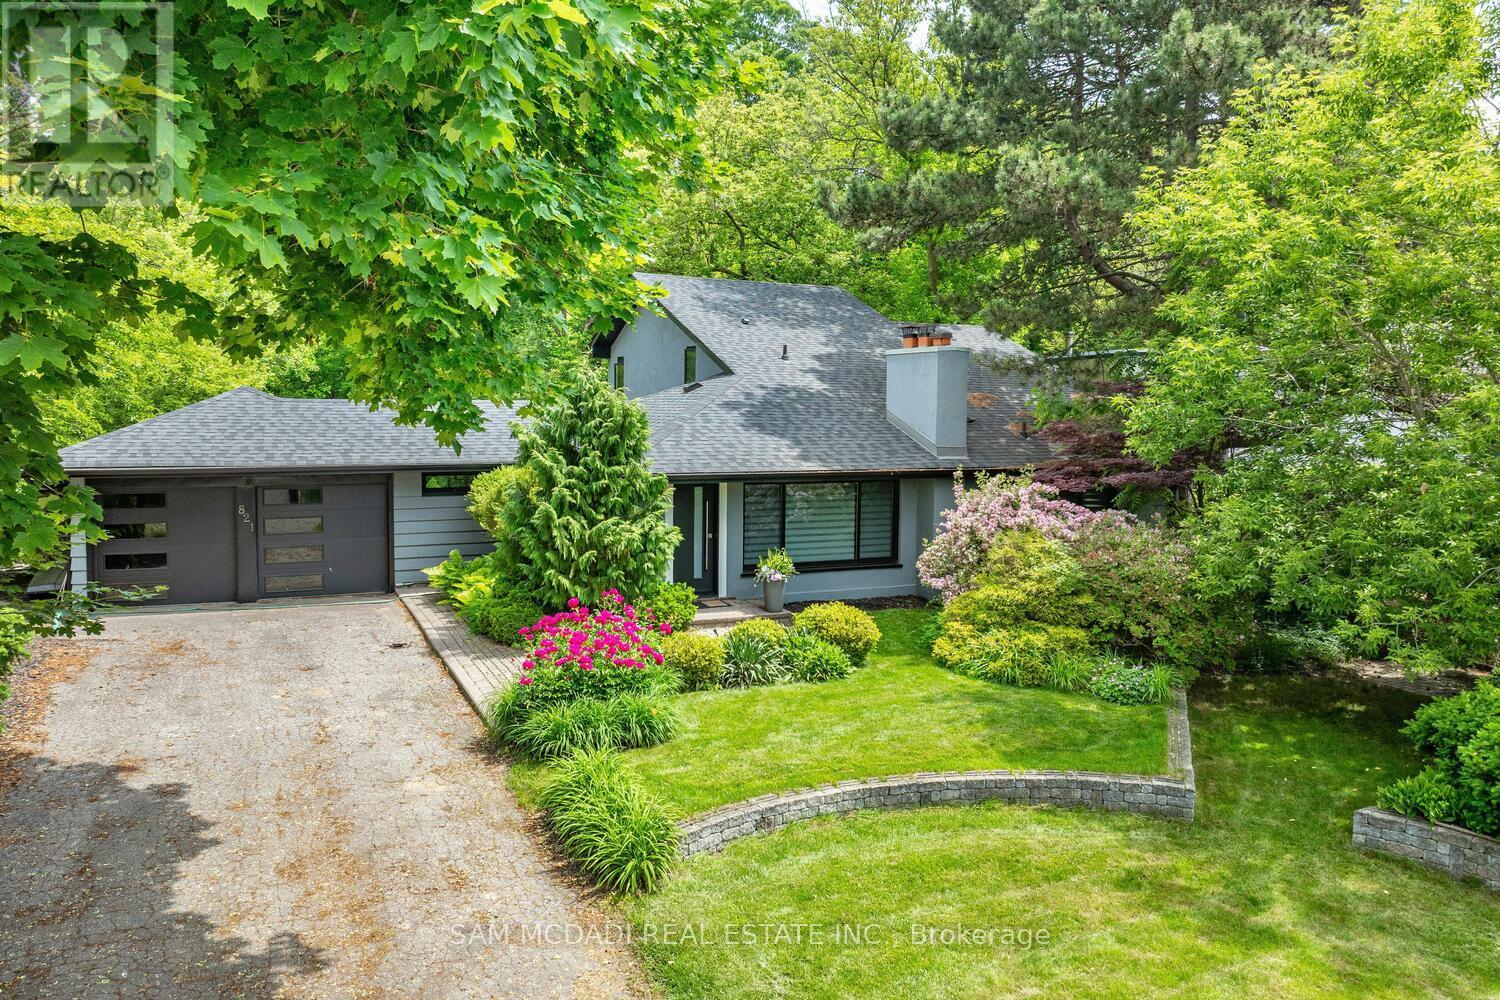
821 Parkland Avenue
Mississauga, Ontario
Beautiful home in prestigious Clarkson, set on an impressive lot backing onto Jack Darling Memorial Park with no rear neighbours, an in-ground pool and just steps to Lake Ontario. The spacious interior features formal living and dining rooms, a bright family room with expansive windows overlooking the private backyard, and a kitchen with granite countertops, stainless steel appliances and a breakfast bar. The upper-level primary bedroom offers double closets and a 4-piece ensuite. Two additional main-floor bedrooms, a 3-piece bathroom, a sunroom/pool house and a finished basement with an additional bedroom, recreation area, laundry and ample storage provide versatile living space. Enjoy a fantastic location near Rattray Marsh, Jack Darling Park, Lake Ontario beaches, scenic trails, tennis courts, shopping, transit, QEW and Port Credit GO Station. Situated within the sought-after Lorne Park and Owenwood public school districts. (id:63616)
Basement - 6 Binder Twine Trail
Brampton, Ontario
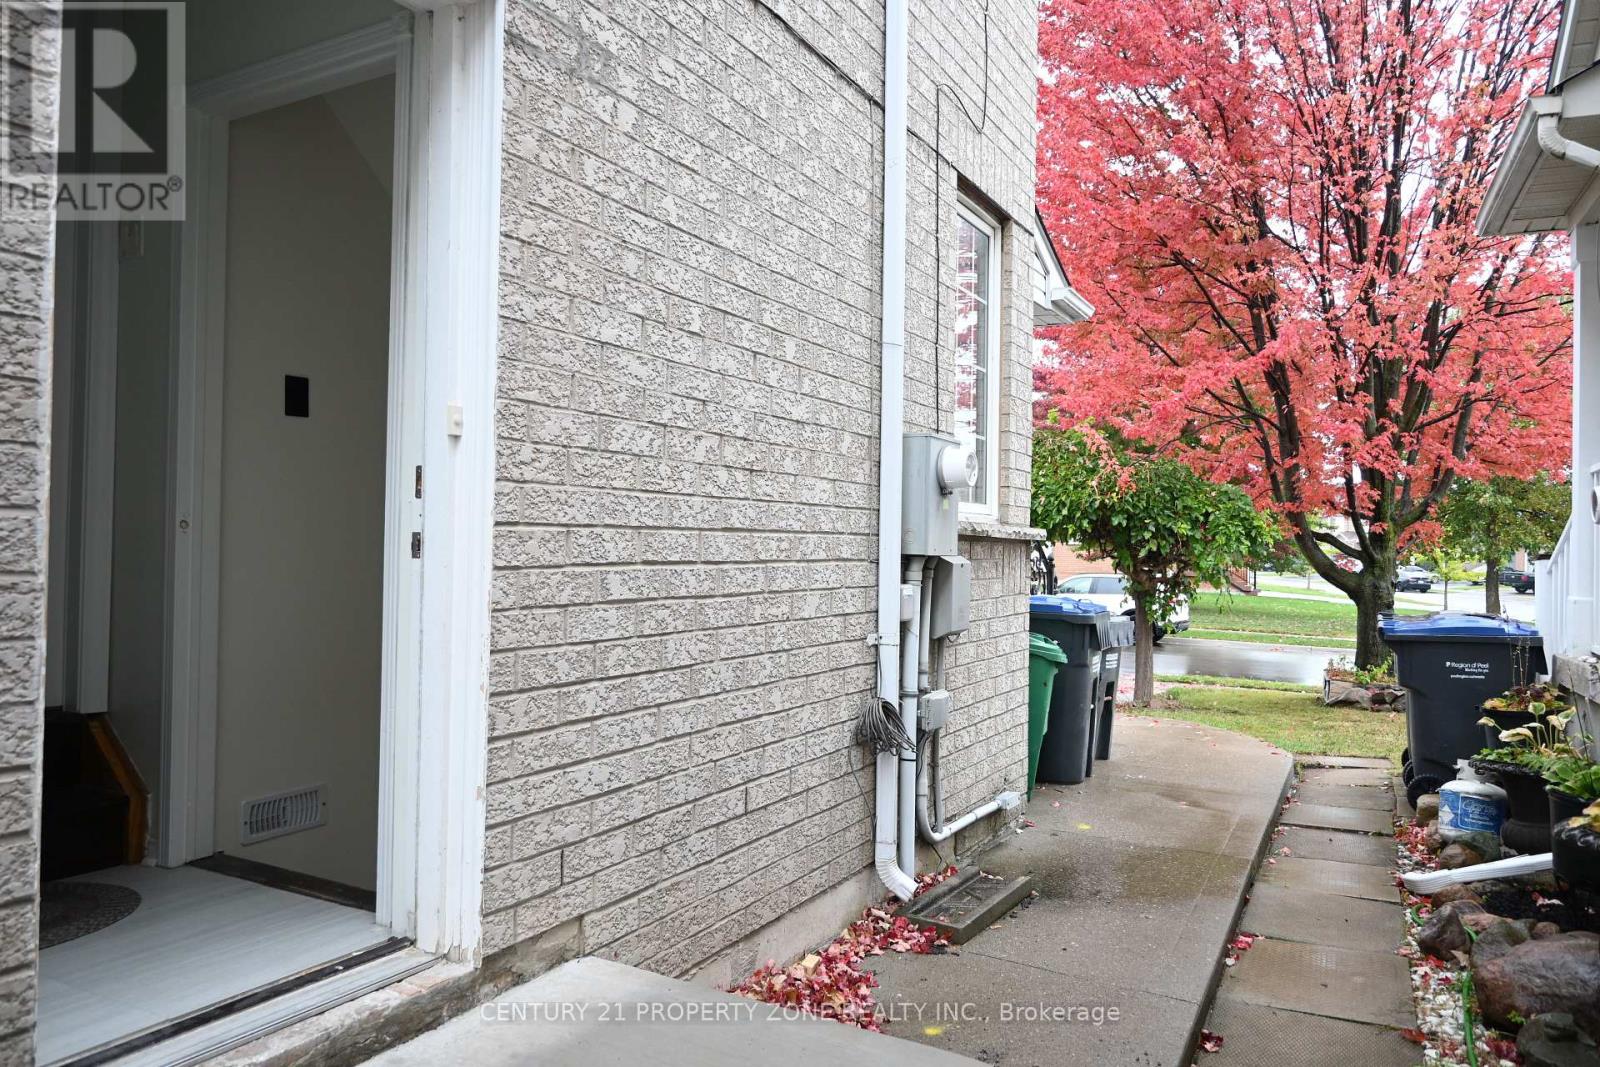
***Brand New Legal Basement*** Welcome to 6 Binder Twine Trail! This brand new legal basement with 1-bedroom, 1-bathroom in a semi-detached home sits in one of Brampton's most sought-after,family-friendly pockets. Featuring a bright, open-concept layout, it's perfect for working professionals and students. Steps away from top-rated schools, public transport, lush parks,and all major shopping amenities. Just move in and enjoy! (id:63616)
B - 312 Rustic Road
Toronto, Ontario
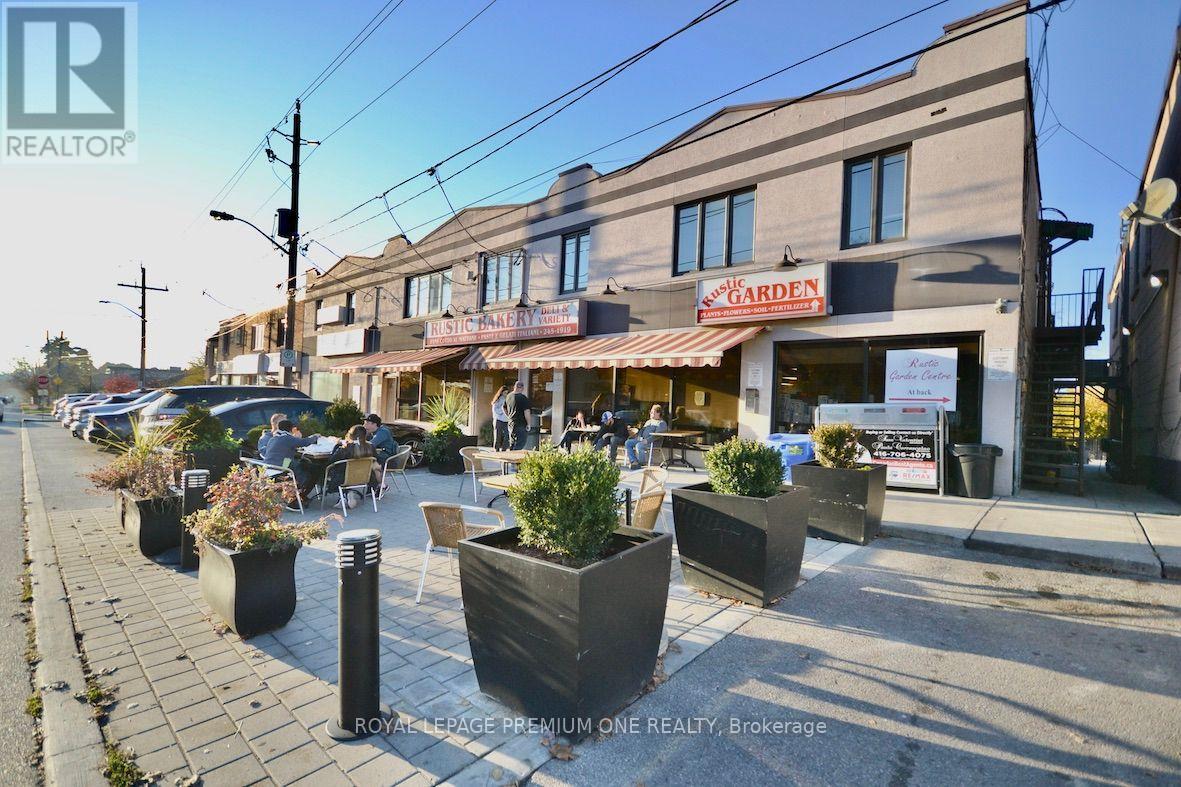
Executive Apartment In A Highly Desirable Area Among Multi-Million Dollar Homes! Don't Miss This Rare Opportunity To Live In An Amazing European Inspired & Highly Sought After Residential Community In The Iconic Rustic Bakery Plaza! Hot Table, Cafe, Salon, Shopping, Schools & Groceries All At Your Doorstep! Spotless Living & Dining W/Open Concept Design, Eat-In Kitchen, Engineered Flooring, Potlights, Bachelor Style Bedroom w/closet & 3Pc Bath. Steps To Public Transit, All Major Highways, 401, Hospital. (id:63616)
1525 Kenmuir Avenue
Mississauga, Ontario
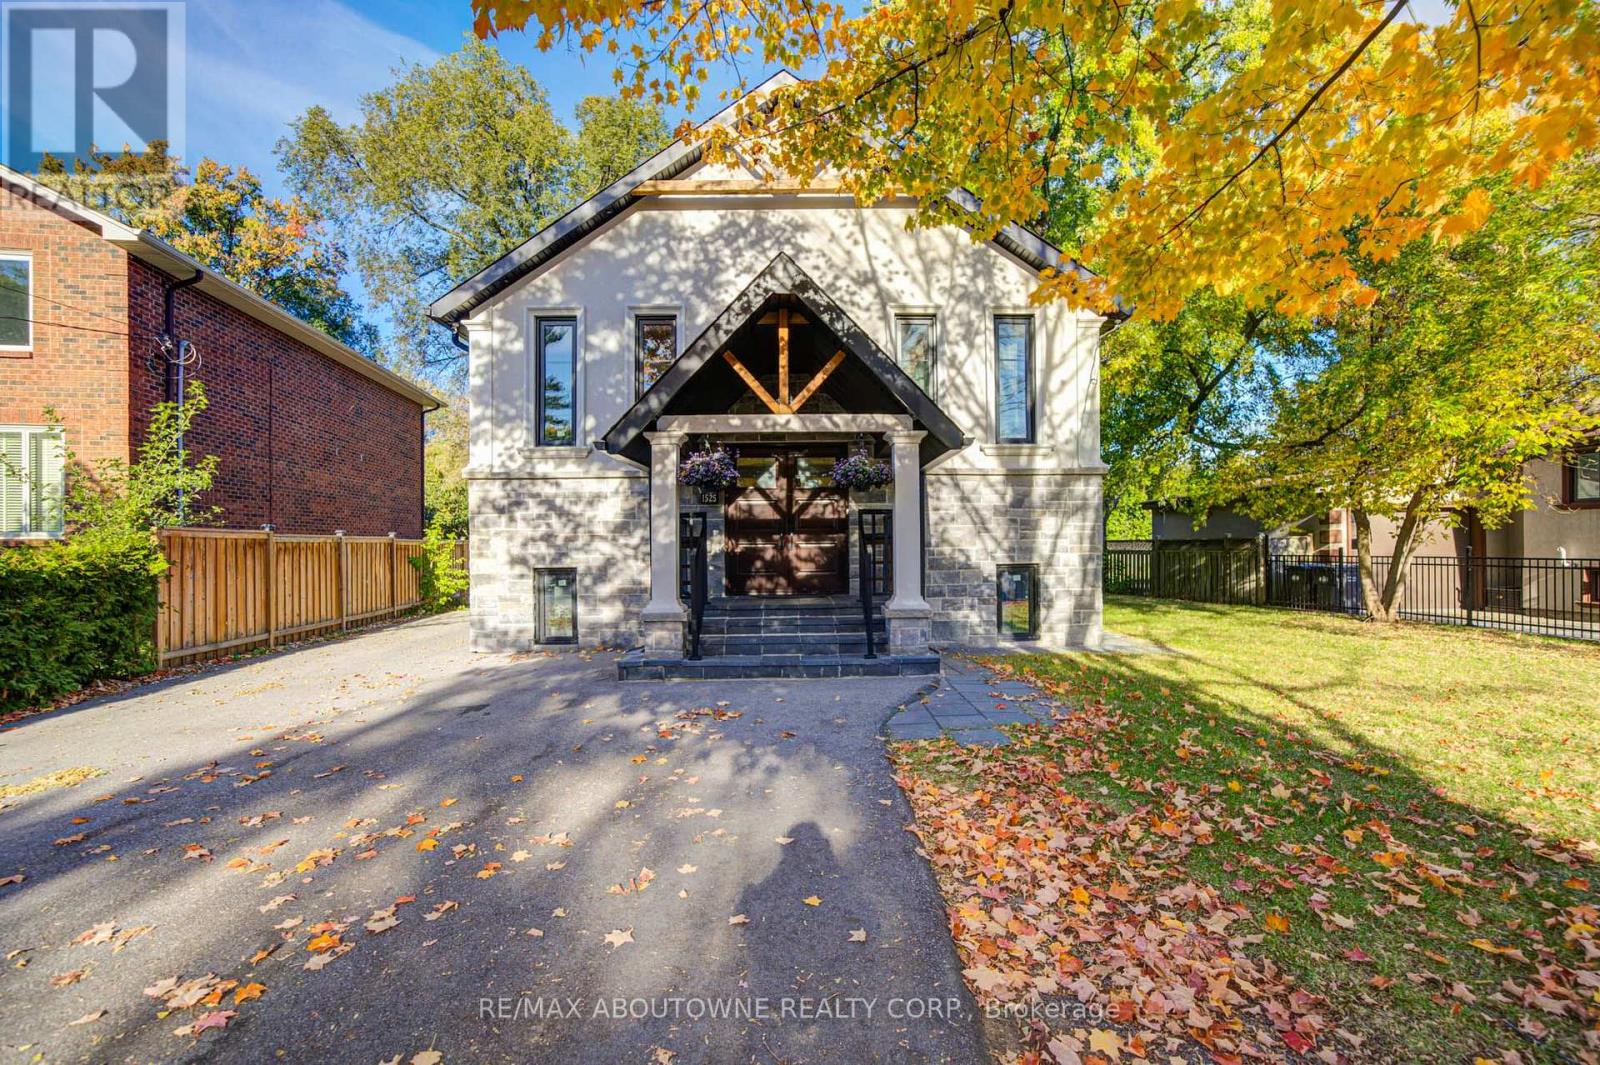
Location! Location! Location! Modern Custom Built Luxury Home With Newly Renovated Legal Second Suite/Accessory Unit. Located In The Mineola Area Offers Unique And Refined Approach To Design. Huge Lot In Great Neighborhood. Fully Renovated Living Space W/Details Such As Engineering Wood Flooring, 10 Ft Custom Coffered Ceilings, Beautiful New Full Casement Windows, Quartz Countertop From Top To Bottom. 2021 Furnace / AC and HWT owned. Property Fully Fenced, Large Backyard Deck And Garden Shed. Easy Reach To Utm, Port Credit Village Lakefront, And A 15-Minute Commute To Downtown Toronto. (id:63616)
3103 Wheatstone Avenue
Mississauga, Ontario
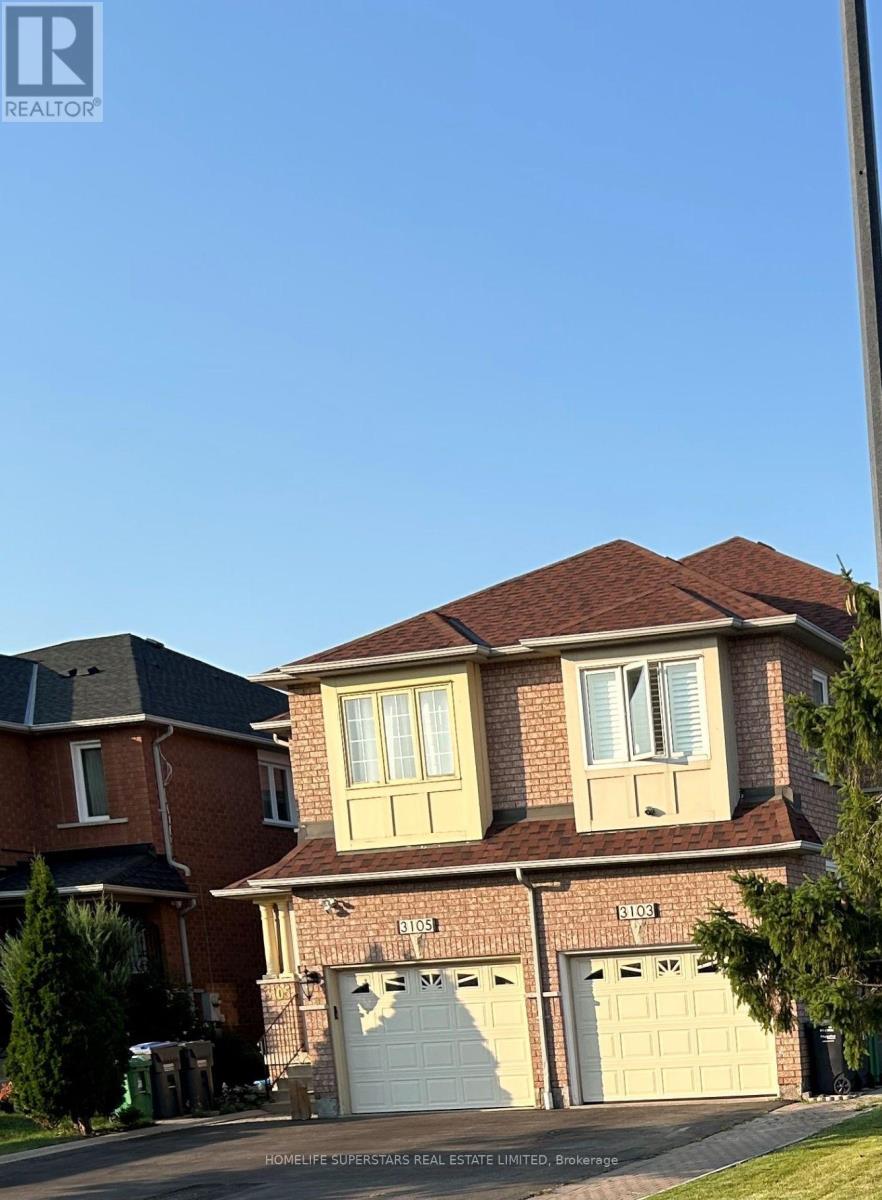
2 Bedroom In The Basement One Full Bath Room ,Kitchen One Parking Out Side On The Drive Way Rent Includes Gas Hydro Water Parking. Laundry Cable Internet Available, (Some Condition Will Apply) Separate Entrance. step to public transit, shopping, schools, park, church highways. (id:63616)