
Studio A - 850 Clarkson Road S
Mississauga, Ontario
Furnished Studio on the ground floor with ensuite Bathroom and window overlooking the front yard. Eat-in Kitchen and Washer/Dryer are shared with two tenants at the back of the house. The rent is inclusive of utilities, Wifi and Netflix for one person. Property is located in a Serene neighbourhood by Sheridan Creek in Mississauga. Minutes to Lake Ontario, restaurants and shops. $100 for the second person. (id:63616)

304 - 716 Kingston Road
Toronto, Ontario
Set within an intimate boutique building, this sun-drenched two-bedroom residence at 716 Kingston Road offers a rare blend of light, layout, and location in Toronto's coveted Upper Beaches corridor. The south-facing suite maximizes natural sunlight throughout the day and features a thoughtfully designed, efficient floor plan that opens seamlessly onto a private balcony. Complete with an included parking space and private storage locker, this home offers quiet, low-density living without sacrificing urban convenience. Positioned just steps from TTC buses, Main Street TTC station, and Danforth GO Train, commuting downtown is effortless, while nature lovers will appreciate being minutes from Woodbine Beach, the boardwalk, and the serene trails of Glen Stewart Ravine. Surrounded by iconic local spots like The Big Carrot, cozy neighborhood cafes, and vibrant dining options, this bright sanctuary isn't just a condo-it's a rare boutique living experience in one of the east end's most walkable and sought-after neighborhoods. (id:63616)

B2 - 3 Falaise Road
Toronto, Ontario
Shared Accommodation! ONE of the three Bedrooms with exclusive bathroom in a condo Townhouse. 9Ft Smooth Ceiling On All 3 Levels. Floor-To-Ceiling Windows Providing Abundant Sun Light And Unobstructed West Views. The Bedroom, Bathroom and Shared Laundry are On 3rd Floor. Shared Kitchen on the Second Floor. Great Amenities Including Gym, Reading Area And Locker. Ttc At Door. Near University Of Toronto And Centennial College, Shopping Plazas, Lake Ontario And Go Station. Special Bicycle Lanes To/From The University, The Largest Municipal Park Of Toronto And Rouge National Urban Park. (id:63616)

7 Vetch Street
Brampton, Ontario
Spacious 4-Bedroom Executive Detached Home with 9-Foot Ceilings, Premium Upgrades & Legal Basement Apartment! Welcome to this stunning executive detached home, featuring 4 spacious bedrooms, 9-foot ceilings, and an impressive selection of upgrades throughout. Designed for comfortable living and effortless entertaining, this beautifully maintained home boasts **no carpet throughout**, upgraded tile and hardwood flooring, elegant crown moulding, pot lights, California shutters, and quartz countertops throughout the home, adding a touch of sophistication to every space.The property also features a **fully finished, city-approved legal basement apartment**, offering excellent income-generating potential. The basement includes 2 bedrooms, a separate office space, and 2 washrooms, with upgraded finishes throughout. Currently generating **$2,000 per month in rental income**, the owner also utilizes one room and a washroom as a private office, offering added flexibility for personal or professional use.Conveniently located close to schools, public transportation, grocery stores, and everyday amenities, this exceptional property offers the perfect combination of executive living, modern upgrades, and additional income potential. An excellent opportunity for families, professionals, and investors looking for a spacious home with versatile living arrangements and valuable income potential. (id:63616)
63 Napier Street
Barrie, Ontario
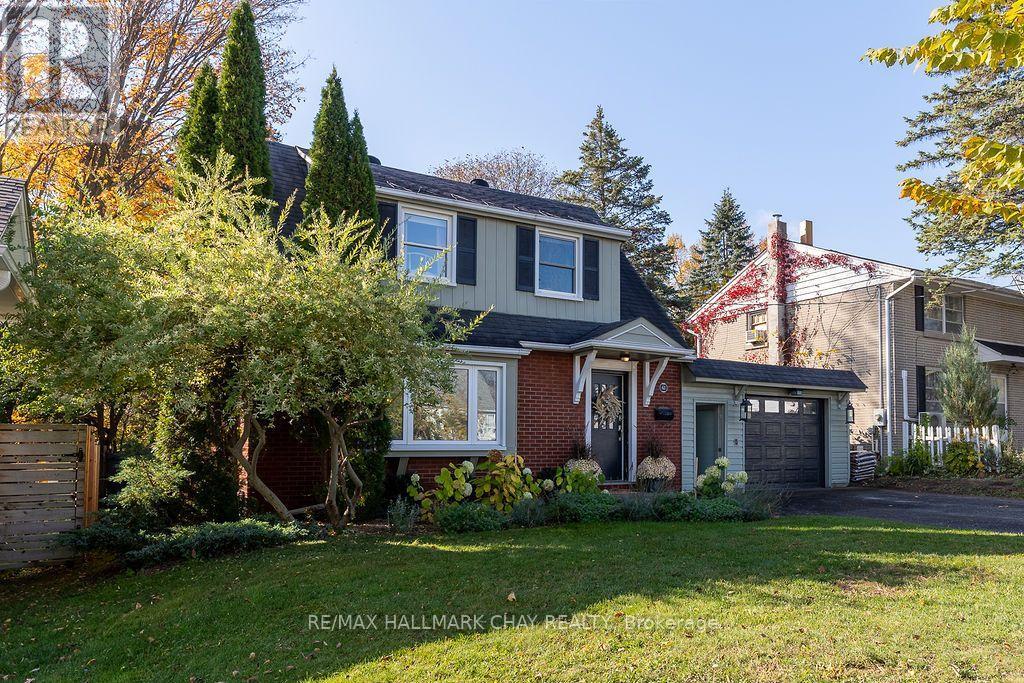
A LITTLE NOSTALGIA, A LOT OF HEART! Welcome to 63 Napier Street, a character filled home where timeless charm meets everyday convenience. Built in 1952 and nestled among mature trees and established gardens, this distinctive four-bedroom, two-bathroom residence offers a refreshing departure from cookie-cutter living. With a unique floor plan, including a primary bedroom addition at the rear of the home, there's a wonderful sense of individuality throughout. Rich in vintage appeal and reminiscent of a simpler time, this inviting property offers warmth, personality with thoughtfully updated primary rooms. Furnace 2018, new light fixtures, updated ensuite and kitchen, paint re-fresh, and extensive landscaping. Conveniently located near schools, shopping and everyday amenities, this is a home for those who appreciate established neighbourhoods, mature surroundings and a little architectural character. NOT EVERY HOME HAS A STORY. THIS ONE CERTAINLY DOES! (id:63616)
41 Kensington Avenue
Brantford, Ontario
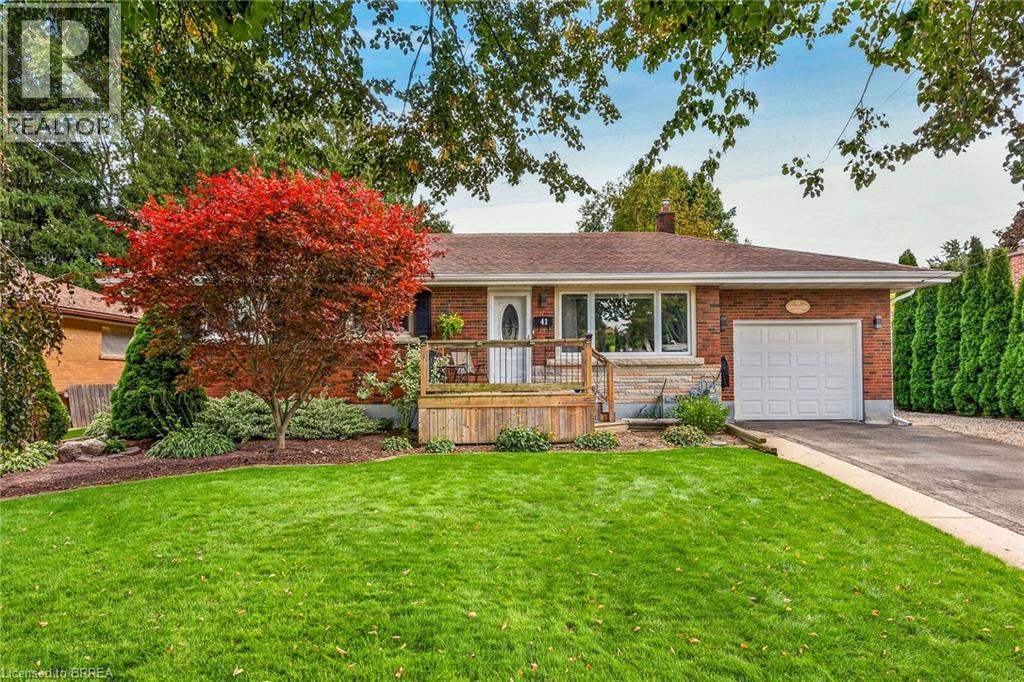
Welcome to 41 Kensington Ave! This beautifully maintained brick bungalow offers a wonderful combination of comfortable living, thoughtful updates and exceptional versatility. The main floor features two spacious bedrooms, an inviting living and dining area with beautiful hardwood flooring, and a stylish updated kitchen with crisp white cabinetry, quality appliances and a detailed tiled backsplash. The bright, open-concept main living area provides an excellent space for both everyday living and entertaining. The primary bedroom offers the added benefit of a rare private 3-piece ensuite for bungalows in this area. The fully finished basement provides an impressive extension of the home's living space, featuring a spacious recreation room with a custom built-in entertainment centre and fireplace, a third bedroom, and a full bathroom. This versatile lower level is ideal for guests, family members, a home office, media room or additional living space. Step outside to enjoy your own private backyard retreat, featuring a spacious deck with a retractable awning, perfect for outdoor dining, relaxing and entertaining. The beautifully landscaped yard offers mature trees, established gardens and an expansive interlocking brick patio. A built-in sprinkler system helps keep the lawn looking lush and green throughout the summer, making this an ideal outdoor space for relaxing and entertaining. Complete with an attached garage and private driveway, this charming home is located in one of Brantford's desirable neighbourhoods, close to schools, shopping, parks, restaurants and convenient transportation routes. With a recently updated furnace, central air conditioning, water softener and roof, along with thoughtful improvements throughout, this home is truly move-in ready—just unpack and enjoy! Book your private showing today! (id:63616)
6600 Richard Crescent
Niagara Falls, Ontario
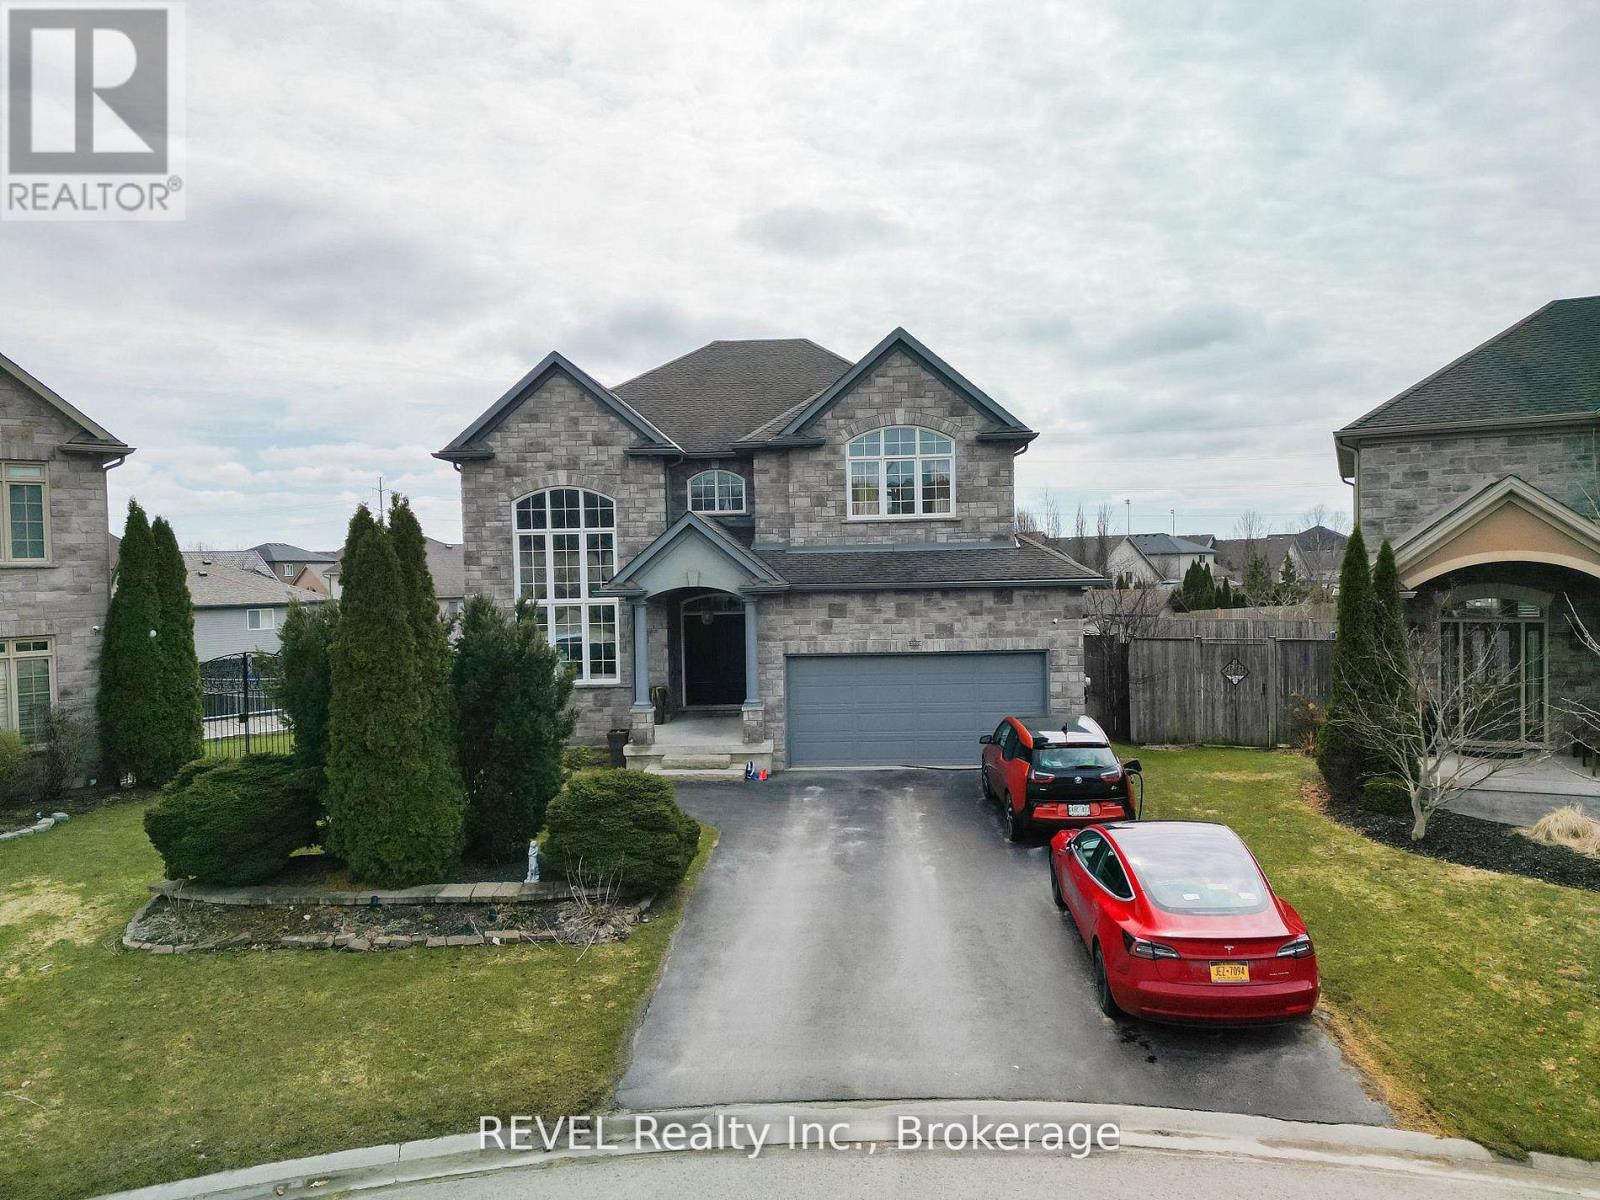
One of a kind in Forestview Subdivision luxury at its finest with Award winning OASIS Backyard - Luxury Pie-Shaped Lot with Resort-Style Amenities! This Home is loaded with all the bells and Whistles .You're looking for. #OpentoAbove #Elevator #Pool #Jaccuzzi#HomeTheatre#WetBar #Gym. All-stone & brick exterior, wrought iron gates, heated saltwater pool, stamped concrete patio, and raised maintenance-free deck over looking a fenced backyard and ravine. Main floor features 20-ft ceilings in living room, elegant dining with coffered ceiling, family room with gas fireplace, office, laundry, and gourmet maple kitchen with granite counters, island, stainless steel appliances, and wine fridge. Upstairs:20 x 19 ft master suite with spa-like ensuite, 3 additional bedrooms, and stunning views to below. Fully finished walkout basement with 5th bedroom, 3rd bath, and entertainment space. Sonos indoor/outdoor sound, 2 EV chargers, new AC (2022), furnace (2024), tankless HWT (2025). Exceptional Stiltz Home lift wheelchair elevator (2023, $60K). One-of-a-kind luxury home perfect for entertaining and family living (id:63616)
502 - 218 Queens Quay W
Toronto, Ontario
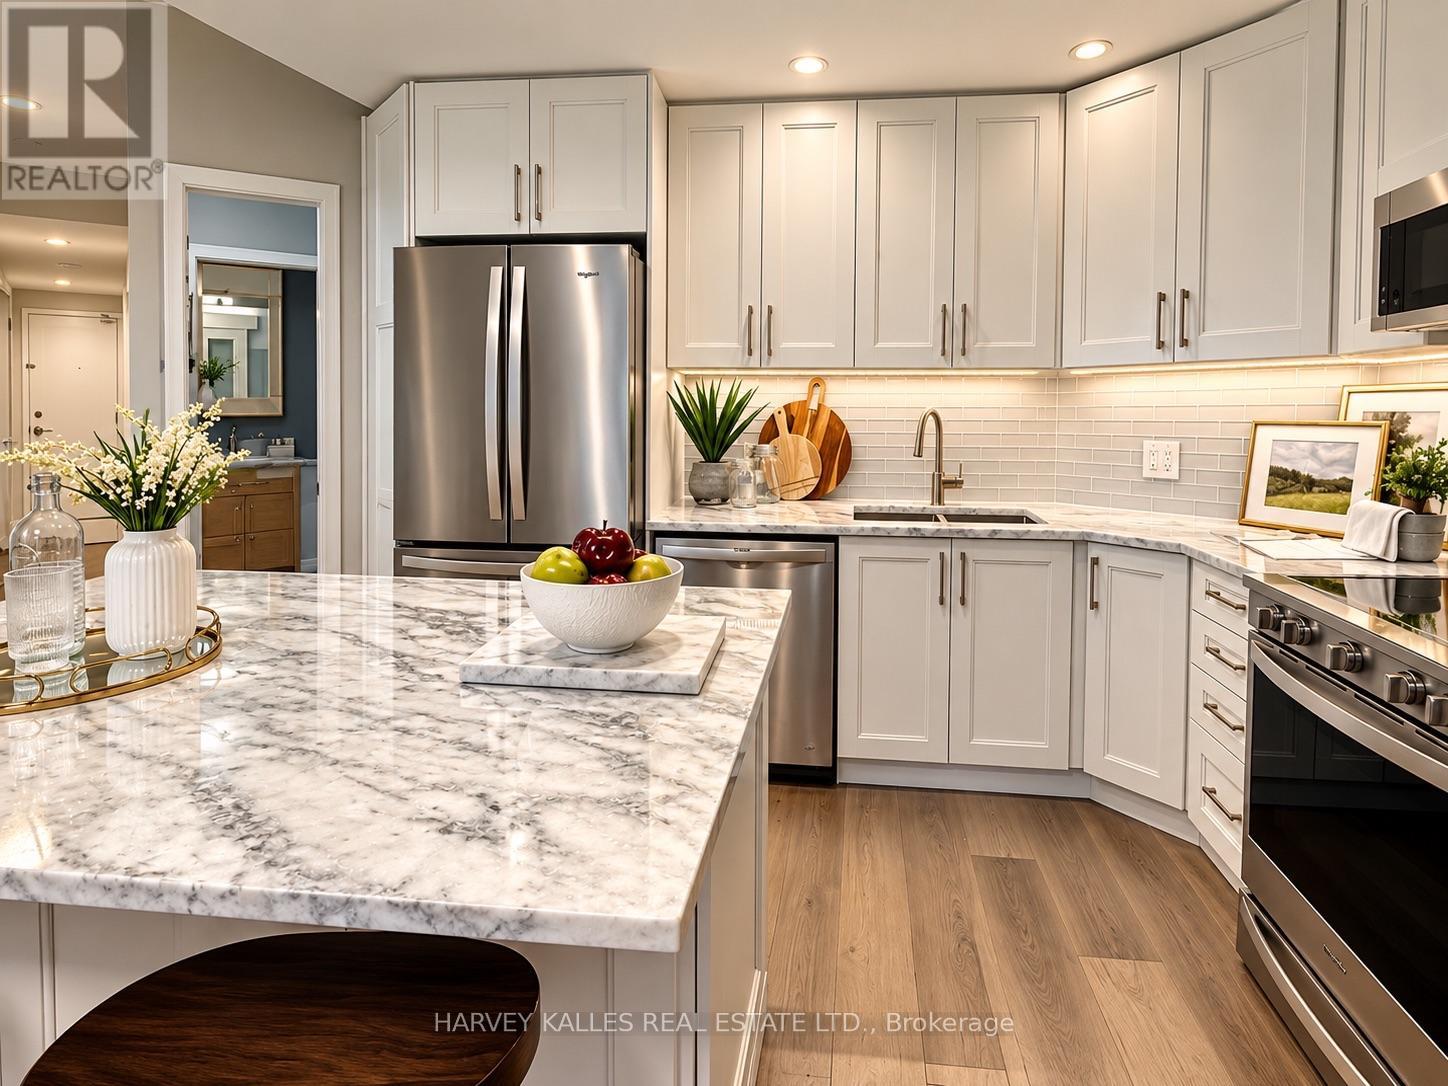
Wake up to breathtaking lake and harbour front views from this beautifully renovated 2-bedroom plus den/solarium and 2-bathroom residence at Water Club Condos, ideally situated in the heart of Toronto's vibrant waterfront. Offering 834 sq. ft. of sophisticated living space with southeast exposure, this bright and stylish suite features floor-to-ceiling windows, hardwood flooring and an expansive balcony overlooking Lake Ontario and Toronto's Central Harbour front. The fully upgraded kitchen is designed for both everyday living and entertaining, featuring marble counters, subway tile back splash, pot lights, abundant cabinetry and storage, full-size stainless steel appliances and a generous centre breakfast island. The kitchen flows seamlessly into the sun-filled living area and a walkout to the balcony-an exceptional setting for morning coffee, evening entertaining or simply enjoying the waterfront views.The versatile den/solarium is surrounded by large windows and features a convenient pocket door for added privacy; functions beautifully as an office, dining area, breakfast nook or an optional 3rd bedroom. The primary offers sliding doors, closet, and a private 4-piece en suite, while the second bedroom features hardwood flooring and a custom Murphy bed/desk/closet unit. A second 3-piece bathroom and convenient in-suite laundry with a new washer and dryer complete the interior. The suite also features a new heat pump and includes one owned locker. Residents enjoy an impressive collection of amenities, including 24-hour concierge, indoor & outdoor swimming, fitness centre, rooftop deck and community BBQ's. The location delivers an exceptional downtown waterfront lifestyle, just steps from the boardwalk, waterfront attractions, water taxi access, Saturday farmers' markets, café's, restaurants and grocery, with convenient access to Union Station and Rogers Centre. A rare opportunity to enjoy the perfect combination of waterfront views & thoughtful upgrades. (id:63616)
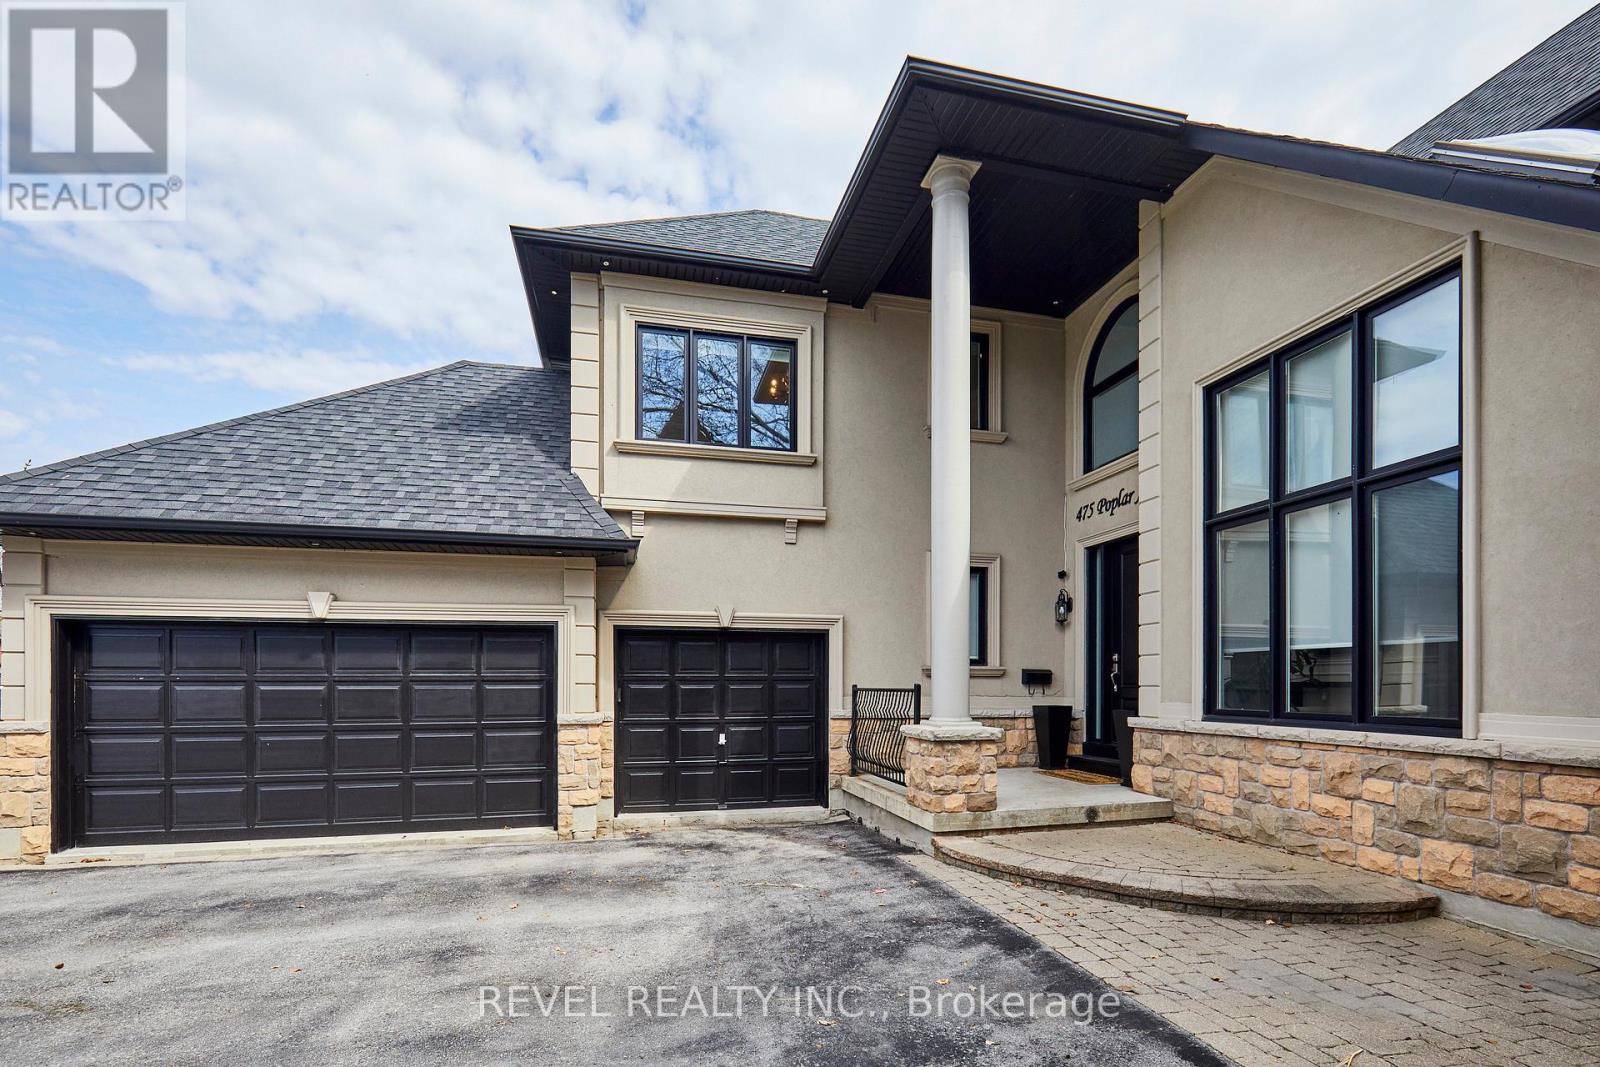
475 Poplar Avenue
Ajax, Ontario
Exquisite Custom Home in Prestigious South Ajax Welcome to 475 Poplar Ave, a stunning custom residence crafted by Grand Homes, set on a rare and expansive 50 x 200 ft lot just steps from the shores of Lake Ontario. Offering refined design and exceptional outdoor living, this property delivers a perfect balance of luxury and lifestyle. Interior Features Completely renovated with premium finishes throughout, the bright open-concept main floor showcases soaring ceilings, elegant architectural details, and thoughtfully designed living spaces.The chef-inspired kitchen features custom cabinetry, quartz countertops, a large centre island, and high-end stainless steel appliances including a Wolf range. A sun-filled breakfast area overlooks the beautifully landscaped yard. Formal and informal living spaces are ideal for entertaining, including a sophisticated dining room with designer lighting and custom built-ins, and a welcoming family room highlighted by a floor-to-ceiling fireplace and TV wall. A dedicated main-floor office with wainscoting and coffered ceiling offers a refined work-from-home environment.The primary suite serves as a private retreat, complete with a spa-like ensuite featuring a soaker tub, fireplace, and a walk-through closet. The deep, private backyard is designed for relaxation and entertaining, featuring an in ground salt water pool, extensive stonework, and a covered timber-frame pavilion with lounge area. Ample green space extends beyond the pool, ideal for family enjoyment. Additional Features: Fully finished basement with 5th bedroom room and guest bath, 3rd Floor Hideaway Loft, Three-car garage with private driveway. Sought-after location close to waterfront trails, parks, and amenities. An exceptional opportunity to own a custom home in South Ajax's most desirable neighbourhood. Don't miss the backyard accessible pool change room complete with washroom. (id:63616)

141 Crow Street
Welland, Ontario
Welcome to this beautifully designed, carpet-free 2-storey home on a premium corner lot with no sidewalk, offering added privacy and standout curb appeal in a desirable family-friendly community of Welland . This 4-bedroom, 2.5-bath home blends modern elegance with a highly functional layout-perfect for families and entertainers alike. The main floor features a bright open-concept layout with a spacious family/living room, ideal for everyday living and hosting. The chef-inspired kitchen boasts quartz counter tops, a large centre island, ample cabinetry, and a walk-through pantry, flowing seamlessly into the sun-filled breakfast/dining area with walkout to a generously sized backyard. A formal dining room or home office with an elegant coffered ceiling adds versatility and sophistication. Upstairs, the primary suite offers double door entry, a brand-new spa-inspired 5-piece ensuite, and two walk-in closets. The additional bedrooms are generously sized, filled with natural light, with two featuring large walk-in closets. Additional highlights a legal separate basement entrance that allows for in-law suite potential ready for personalization. Large basement windows provide abundant natural light and flexibility for future customization. Close to schools, parks, shopping, and transit, this well-maintained home offers a rare opportunity to own a premium lot in a highly sought-after neighbourhood. (id:63616)
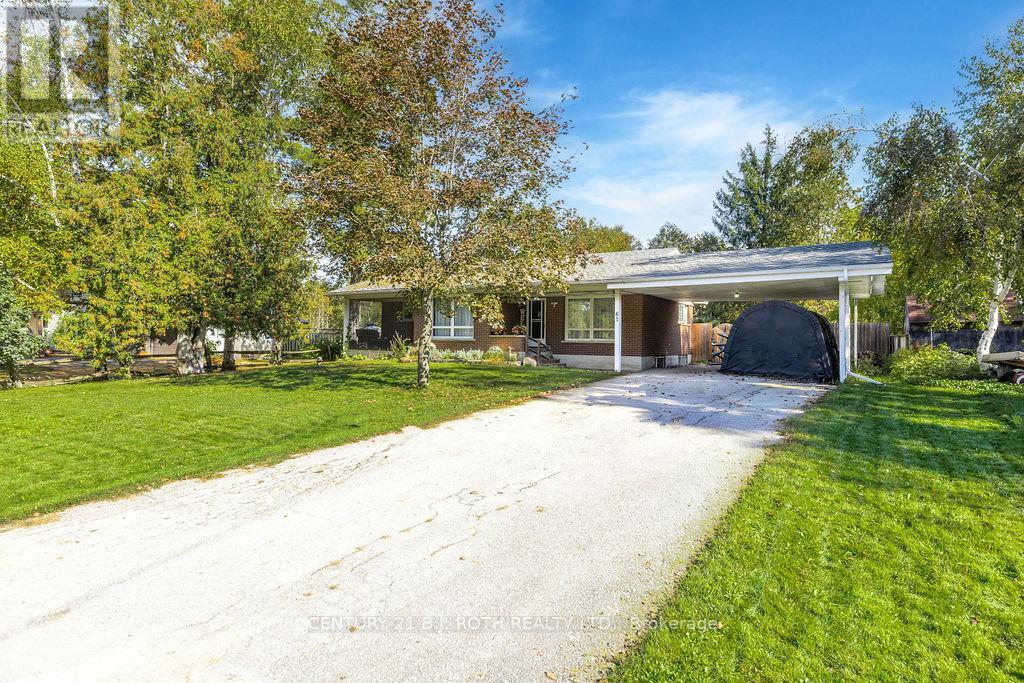
61 Ward Avenue
Oro-Medonte, Ontario
Welcome to this charming 2+2 bedroom, 2-bathroom all-brick bungalow, ideally situated on a quiet, low-traffic street approx 500 feet from public water access. While not directly on the water, this home offers an enviable location for enjoying the lifestyle and recreation that comes with being just steps from Bass Lake. The main level offers a comfortable and functional layout with plenty of space for both everyday living and entertaining. The spotless kitchen features a huge island and a convenient walkout to the backyard deck, making summer entertaining a breeze. Just off the kitchen is a formal dining room, while the separate living room features a cozy gas fireplace and sliding doors leading to the screened-in porch, overlooking the front yard, a wonderful spot to relax and unwind. The main floor features a spacious primary bedroom with an upgraded ensuite, along with an additional bedroom and full family bathroom. The renovated lower level offers excellent additional living space with two more bedrooms and a spacious family room, perfect for kids, guests, a home office or movie nights. Outside, enjoy the large, private and fully fenced rear yard, complete with a spacious deck and plenty of room for children, pets and summer gatherings. The attached carport offers parking for two vehicles, while the generous driveway provides additional parking. Recent updates include a newer furnace and roof, while the renovated basement provides valuable additional finished living space. Located in the highly sought-after Marchmont Public School district, and just steps from public water access, this home is ideally positioned for those who love the outdoors while still being close to everything Orillia has to offer. (id:63616)

116 Echovalley Drive
Hamilton, Ontario
Where modern comfort meets nature! Nestled in a desirable Stoney Creek Mountain neighbourhood and backing directly onto Green Space, this beautifully maintained 3+1 bedroom, 3-bathroom detached home offers the perfect blend of style, space and tranquility. The bright,open-concept main floor features 9-ft ceilings, hardwood flooring, a cozy fireplace and an open kitchen with granite countertops, ideal for everyday living and entertaining. Upstairs, enjoy three generous bedrooms, a versatile loft perfect for a home office and convenient 2nd-floor laundry. The finished basement offers a fourth bedroom and flexible space for a family room, TV lounge or recreation area. Freshly painted with new vinyl flooring upstairs, this move-in-ready home also features a 1.5-car garage with inside entry and a stamped concrete patio overlooking lush greenery. Close to schools, parks, shopping and everyday amenities, this is a home designed for comfortable living, inside and out. (Some photographs have been virtually staged or digitally enhanced for illustrative purposes. Please refer to the original photographs for the property's actual condition.) (id:63616)