
20 - 2025 Cleaver Avenue
Burlington, Ontario
Lovely solid brick townhome in a quiet and well maintained complex in Headon Forest. 2 bed, 3 bath with a perfect layout to maximize every inchof the 1257 sq ft. The open concept main floor has a well appointed kitchen, plenty of storage and a cosy breakfast bar, 2pc powder room, aliving room with plenty of natural light, a gas fireplace, and a walk-out to the private backyard w/ patio. Upper level has 2 bedrooms, and theprimary offers a large 5pc ensuite while the second bedroom has another full bathroom! Fully finished basement offers more rec space to enjoy,plus a finished laundry room with plenty of storage. This home offers parking for 2: driveway + garage with inside entry to the home. Located in agreat school district, with quick highway access for commuters, near beautiful parks, shopping, and all the amenities Burlington has to offer.Truly a turn key home to keep life stress free! (id:63616)

21 Johnston Street
St. Catharines, Ontario
Just steps from the lake, this beautifully updated 1.5-storey home offers the carefree, relaxed lifestyle Port Dalhousie is known for. Walk to the beach, piers, Lakeside Park, Waterfront Trail and the neighbourhood's popular restaurants, cafés and shops. The classic covered front porch is an inviting place to enjoy the neighbourhood. Inside, the bright, open-concept main floor feels spacious enough for entertaining yet warm and comfortable for everyday living. The great room flows into the dining area and stylish kitchen with granite countertops, breakfast bar, gas stove and abundant cabinetry. The main-floor bedroom features a professionally designed closet organizer that provides an impressive amount of storage. Adjacent renovated 3-piece bathroom with a glass shower and distinctive live-edge vanity provide flexible living options. Upstairs, the spacious primary retreat easily accommodates a king-sized bed and features a spa-inspired bathroom with a luxurious soaker tub. Walk out from the kitchen to a private, fully fenced backyard oasis featuring a composite deck, covered gazebo, mature trees, established gardens and tiered seating areas. A spacious shed with hydro offers possibilities as a studio, workshop or hobby space. Extensive updates include siding, composite decking, kitchen and appliances, wood ceilings, bay window, flooring, both bathrooms, a completely renovated upper level, blinds and crawl-space spray-foam insulation. With quick QEW access and Niagara-on-the-Lake only a short drive away, this charming home offers the perfect blend of cottage-inspired comfort, modern convenience and the unmistakable Port Dalhousie lifestyle. (id:63616)
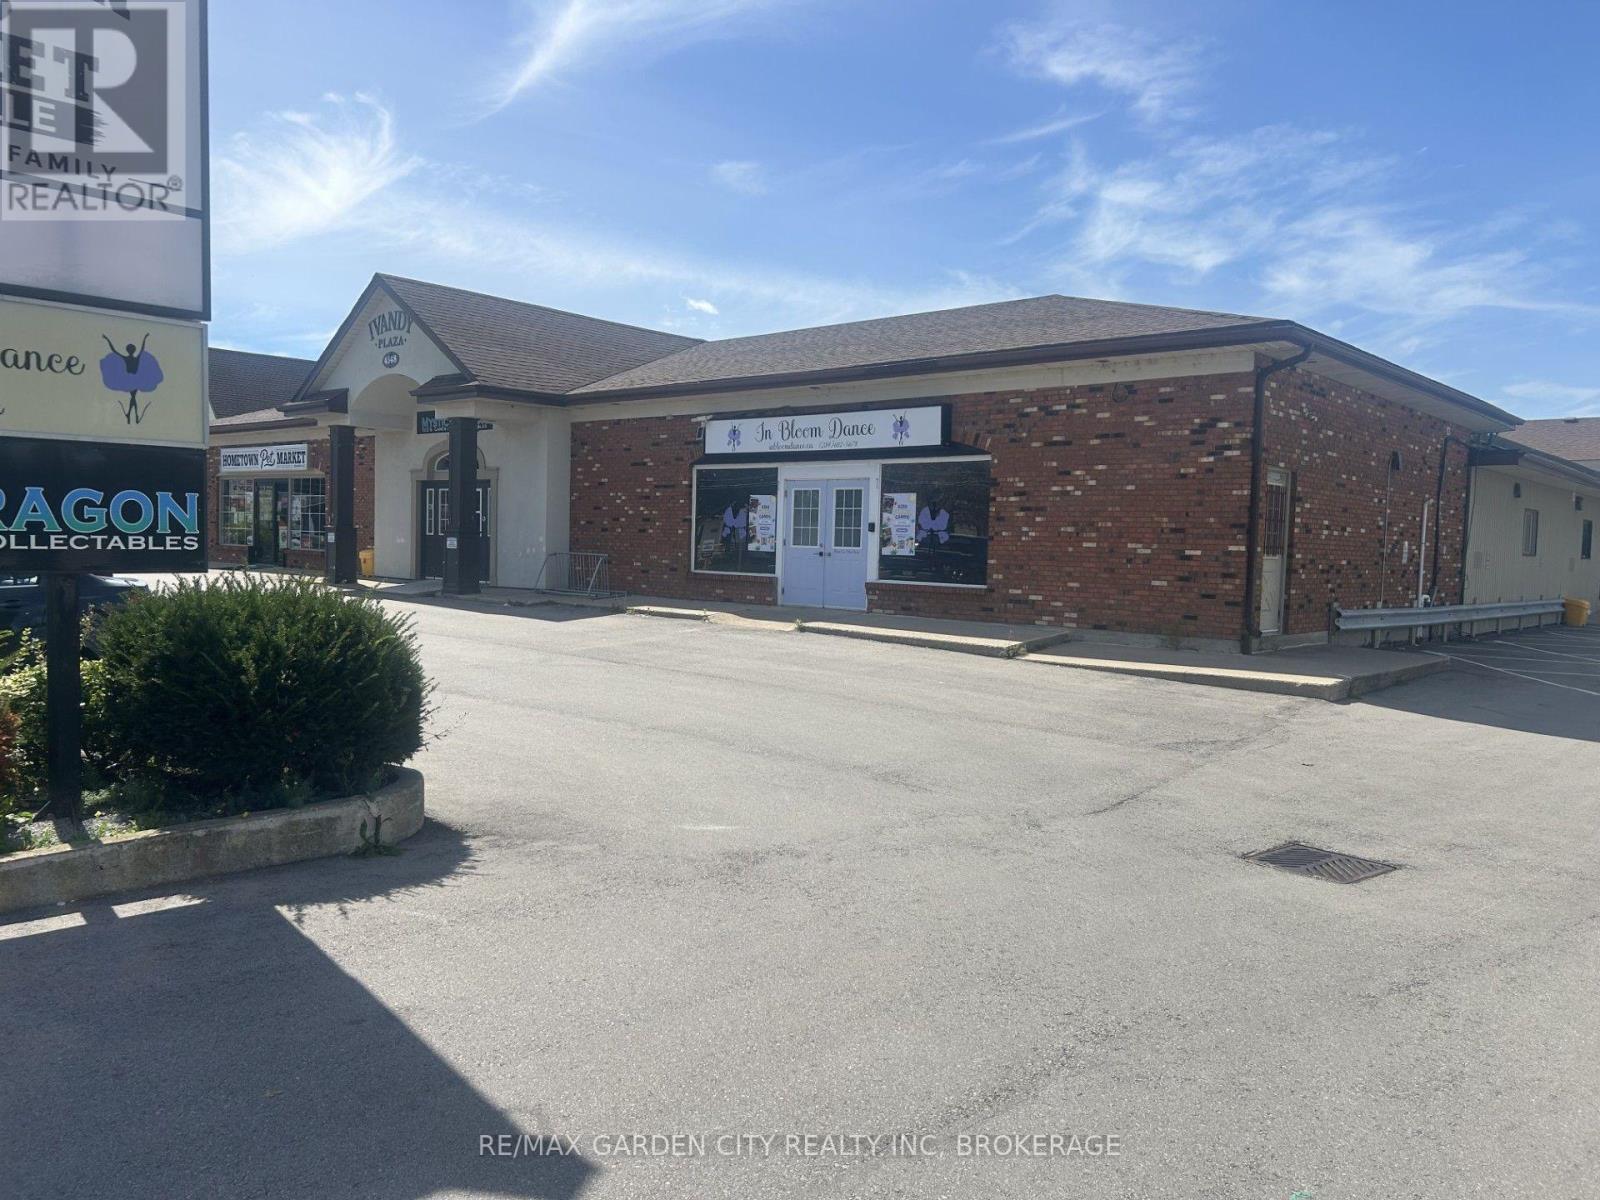
4548 Ontario Street
Lincoln, Ontario
Mixed use plaza on main rd into Beamsville. 1 Km from QEW upto 5000 sqft can be divided. $20 per sqft gross lease. Loading dock office space and so much more (id:63616)
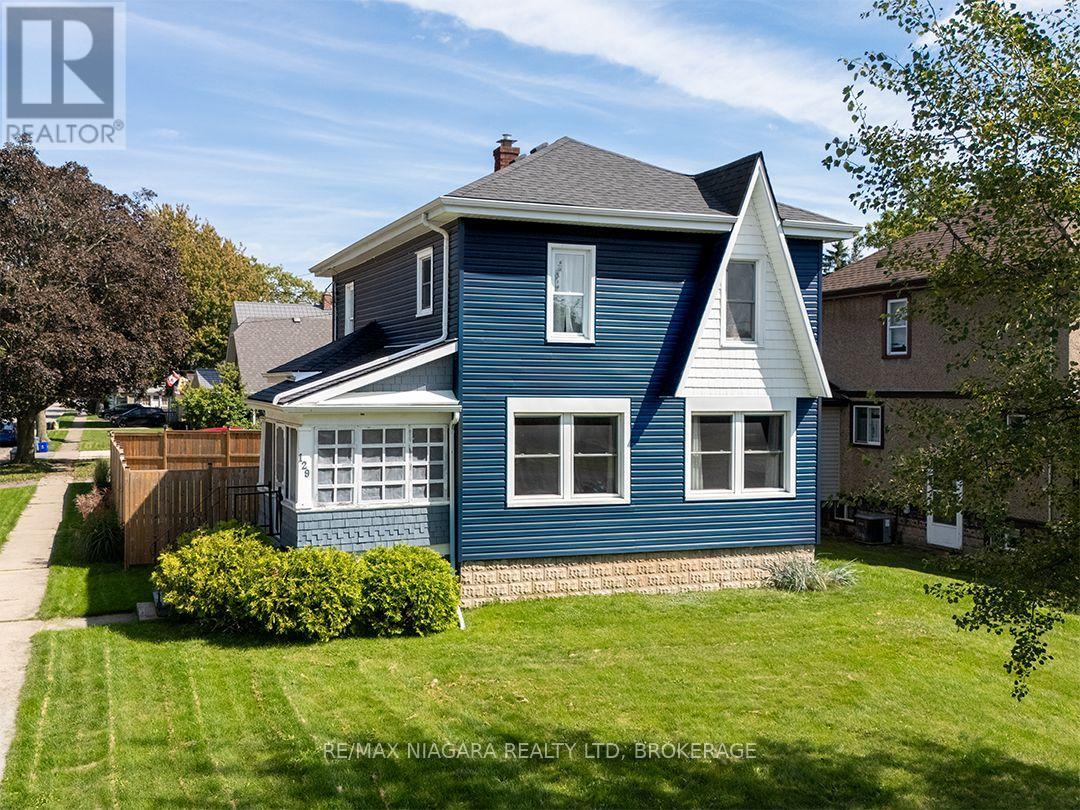
129 Forest Avenue
Port Colborne, Ontario
Set on a generous corner lot in the heart of Port Colborne's popular Sugarloaf neighbourhood, this updated character home offers 1,382 sq.ft. over 2 floors. The deep blue siding is complemented by crisp white trim and a contrasting gable accent. This home sits in a mature residential neighbourhood, with Steele Street School just around the corner and H.H. Knoll Lakeview Park, the playground and Sugarloaf Marina only four blocks away. An enclosed porch opens to the main floor, where newer flooring runs throughout. The spacious living room features large windows and a gas fireplace, while the separate dining room connects to the updated kitchen through a pass-through with a convenient lunch counter. The second level has three bedrooms with wood floors, ample closet space and a large space ideal for office or reading room. The utility basement provides additional storage.There are 2 entrances to the fully fenced backyard, which is complete with a deck, sun gazebo, hot tub and storage shed. A large gate opens to the private driveway and detached garage, which is insulated and equipped with hydro. Updates include a wall-mounted high-efficiency, Viessmann boiler, roof and electrical work completed in 2018, most windows replaced in 2020, and exterior siding completed within the past two years. (id:63616)

177 James Street
St. Catharines, Ontario
Prime Downtown Opportunity with Flexible C1 Zoning & Private Rear Parking For 3-4 Vehicles. Highly visible detached bungalow on a 35x100ft lot in the heart of downtown St. Catharines, offering a variety of permitted commercial uses and excellent exposure for your business. Originally a 2-bedroom single-family home and later converted to a commercial office use, the property offers a unique and functional residential-style layout.The main level features a large open office/reception area, a kitchen, a full 4-piece bathroom, 2 private offices, an additional open workspace, and a convenient rear-entry laundry/mudroom area. The former residential design creates a welcoming atmosphere while providing flexibility for a range of professional, office, service, and commercial uses. Situated in a prominent downtown location with parking for 3-4 vehicles at the rear of the property, this is an excellent opportunity for business owners, investors, or professionals seeking a stand-alone commercial building with exceptional visibility and accessibility. Why lease when you can own your own commercial space and invest in your own equity? A rare opportunity to secure an affordable well-located commercial property in one of St. Catharines' most established business districts. *Some Photos Have Been Virtually Staged. (id:63616)
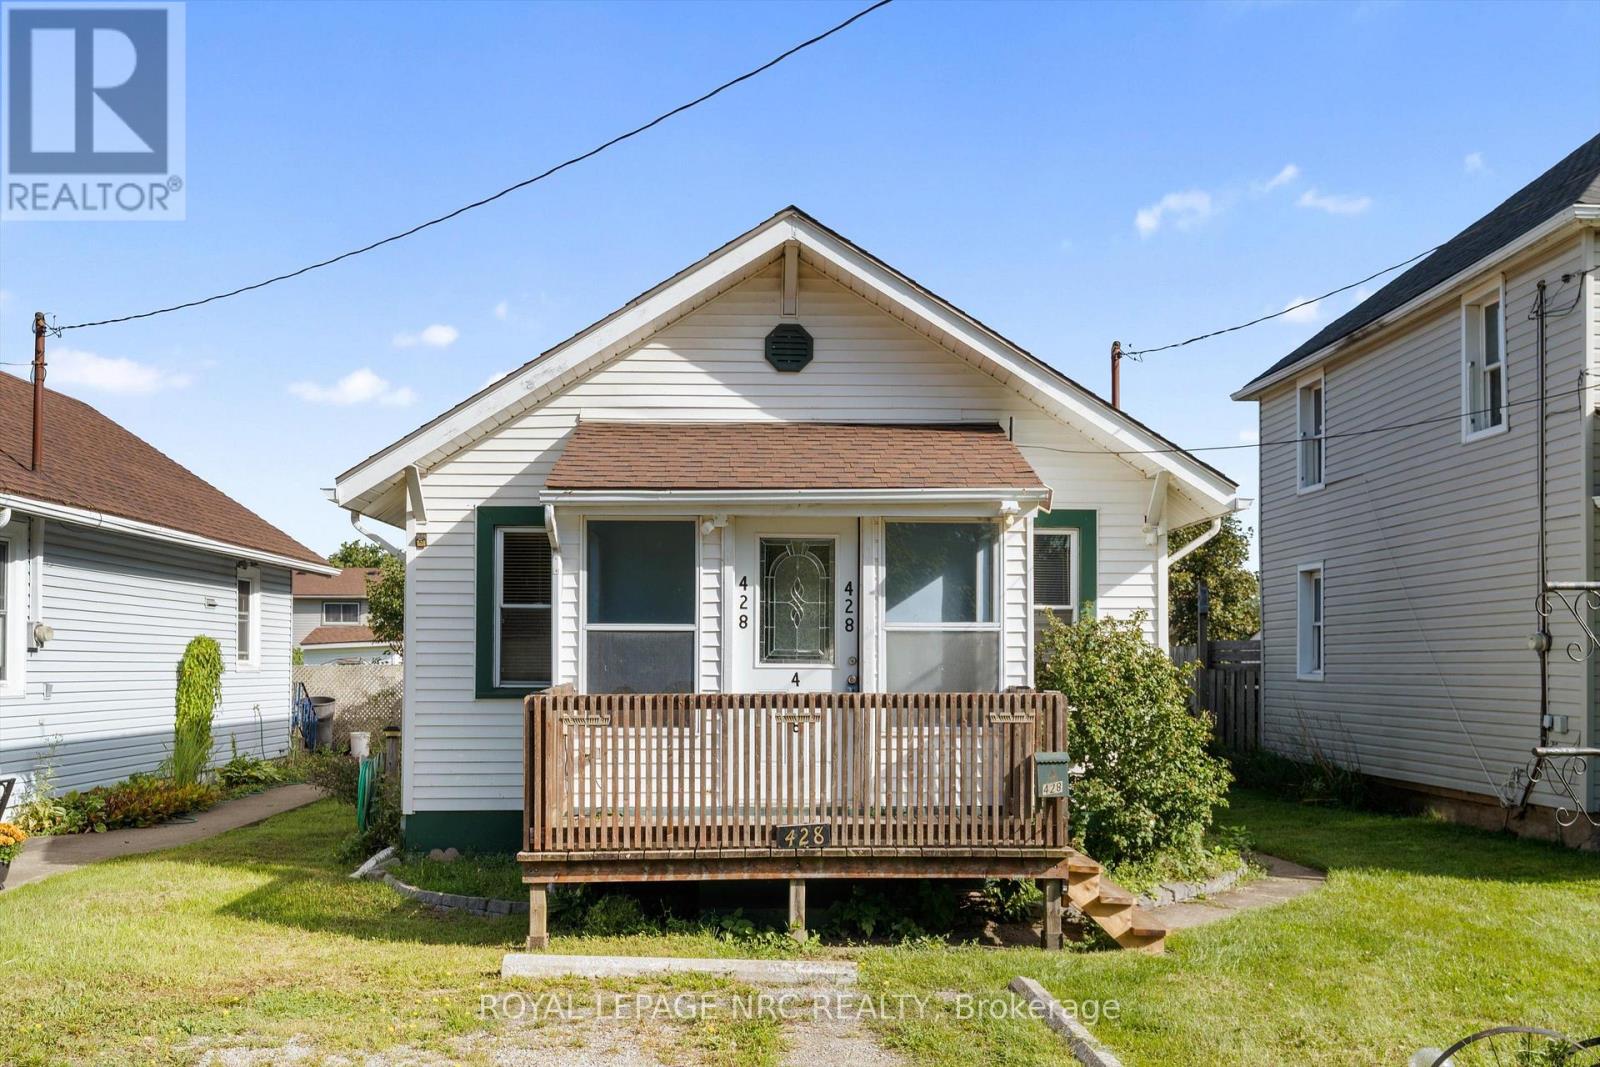
428 Phipps Street
Fort Erie, Ontario
Welcome to 428 Phipps Street in Fort Erie! This cute and cozy 2-bedroom, 1-bathroom bungalow sits on a generous 33' x 165' lot. Perfect for first-time buyers looking to take their first step into homeownership, this little home has plenty of charm and is ready for someone to make it their own. With some cosmetic updating and a few personal touches, there is a great opportunity to refresh the space while keeping the character and charm that make this home so inviting. A wonderful little property with a great-sized lot and plenty of potential to become something special. (id:63616)
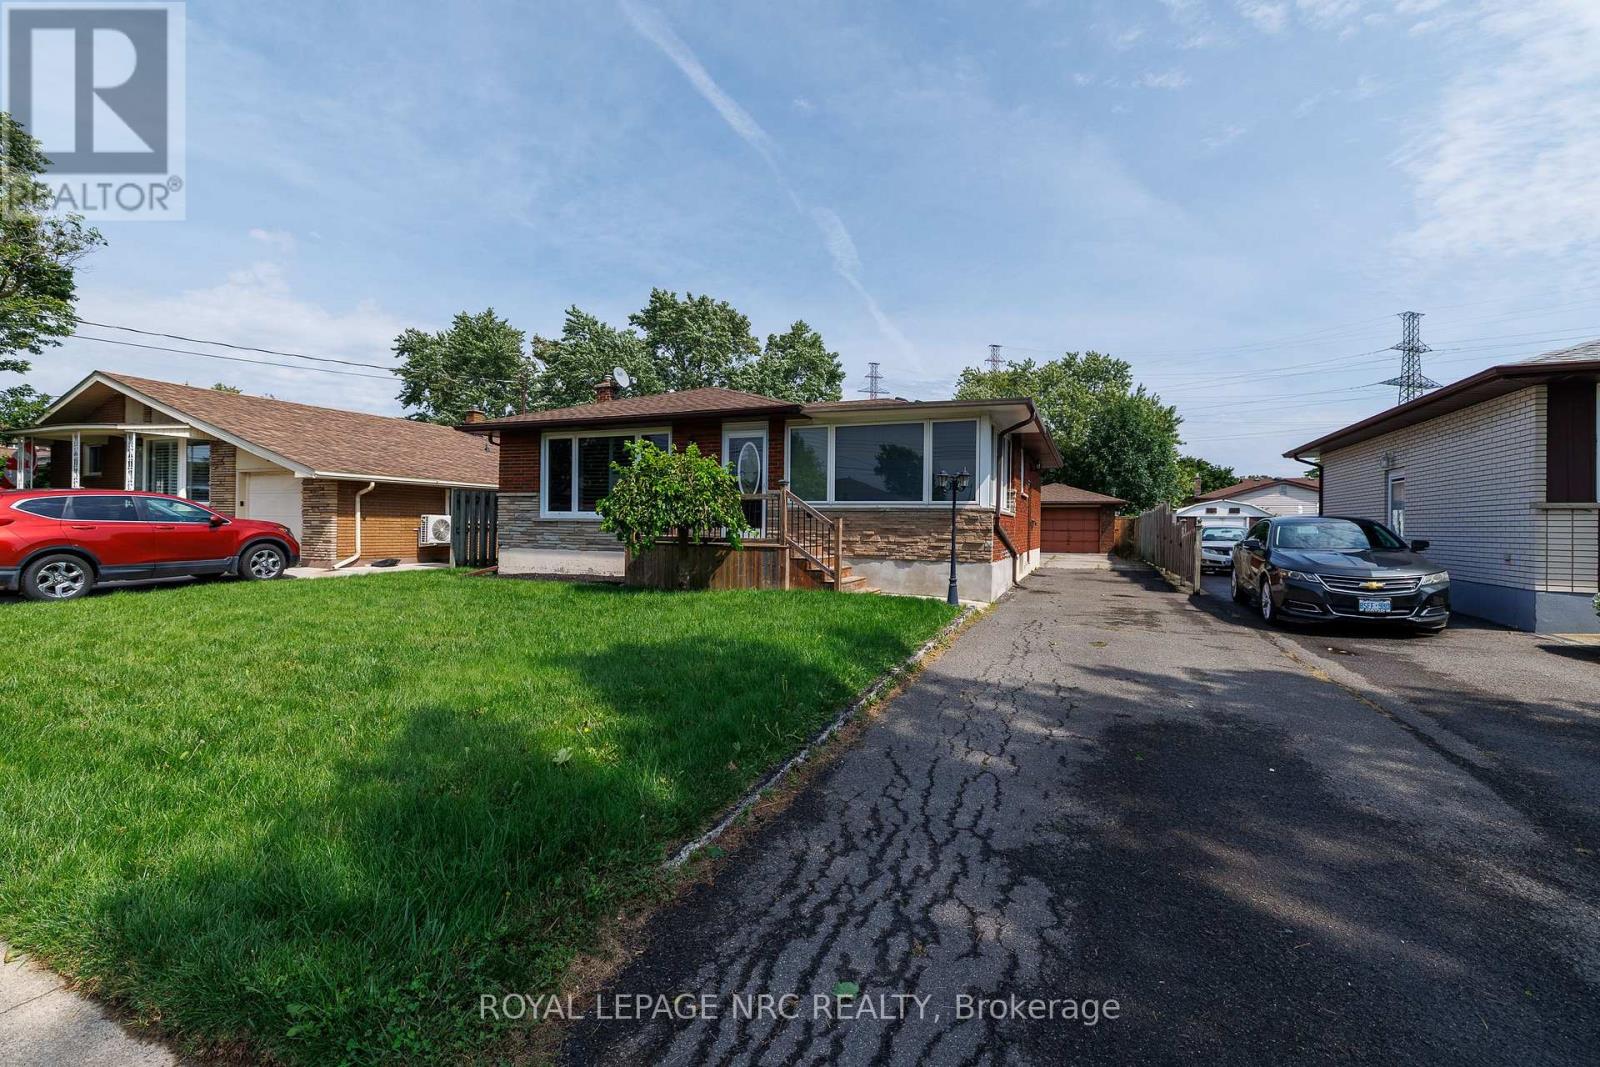
15 Memorial Park Drive
Welland, Ontario
Welocme to 15 Memorial Park Drive Welland. Its all about LOCATION! This one has it all! Schools, french, public, catholic and high school all within walking distance. The important city amenities shopping, parks ,medical offices and 406 access all too within a minute or two. Important upgrades include all newer windows, the HVac system all new in the last couple years, electrical panel updated and California Shutters throughout. A large fenced in rear yard with an oversized detached 18x26 garage with power and concrete floor. (id:63616)
611 Victoria Street
Niagara-On-The-Lake, Ontario
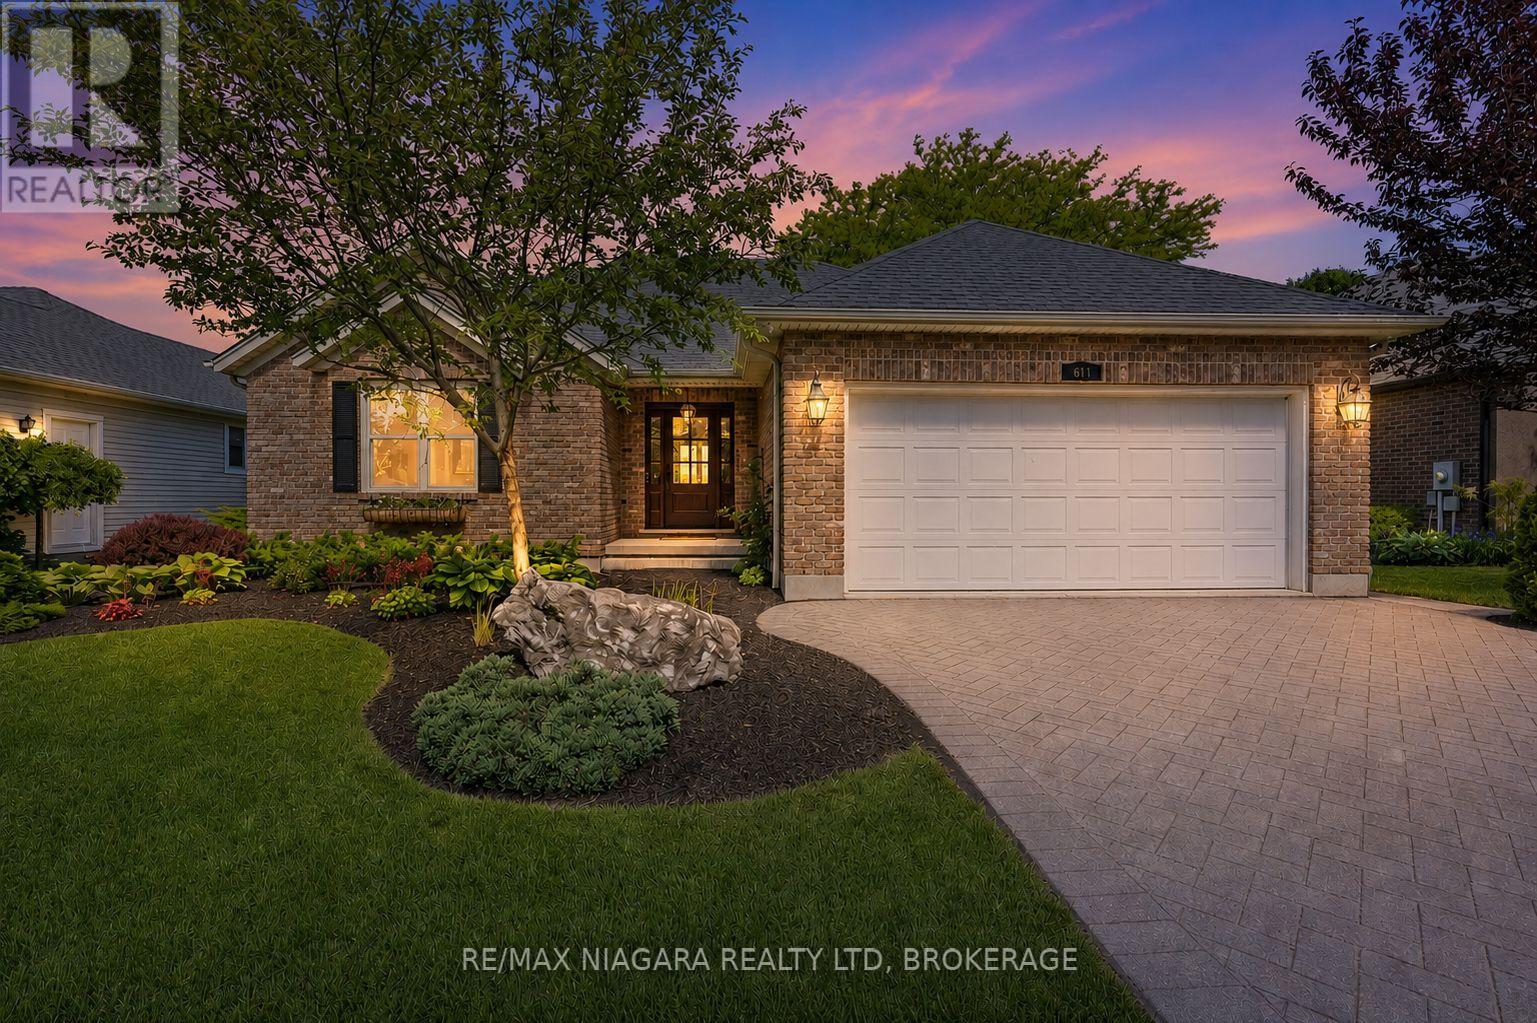
Welcome to 611 Victoria Street, a beautifully renovated 2-bedroom, 2-bathroom bungalow that is completely move-in ready and waiting for you to enjoy the very best of Niagara-on-the-Lake. Nestled in the heart of Old Town and just a short walk to world-famous Queen Street, you'll love having boutique shops, award-winning restaurants, theatres, wineries, and local attractions right at your doorstep.From the moment you arrive, the impeccable curb appeal, mature landscaping, and charming character of this home stand out. Out back, the resort-like yard offers exceptional privacy, lush gardens, mature trees, a spacious deck, garden shed, and an in-ground sprinkler system.Inside, you'll immediately appreciate how bright and welcoming the home feels, with large windows allowing natural light to pour throughout the main floor. Professionally renovated by Brock Builders, the home features updated flooring, crown mouldings, solid wood interior doors, upgraded lighting, and a stunning custom kitchen complete with high-end Fisher & Paykel appliances, including a wall oven and built-in microwave. The inviting living room is anchored by a gas fireplace, creating the perfect space to relax and unwind.One of the home's most desirable features is its layout, offering two spacious bedrooms and two full bathrooms, with each bedroom enjoying access to its own bathroom. The primary suite also features a walk-in closet and ensuite bath.The lower level is partially finished with drywall, electrical, and a bathroom rough-in already in place, providing an excellent opportunity to easily create additional living space tailored to your needs.Simply bring your furniture and start enjoying life in one of Canada's most sought-after communities. Whether you're looking for a full-time residence, retirement retreat, or weekend getaway, this exceptional home offers the perfect blend of location, comfort, and lifestyle. (id:63616)

123 Skinner Road
Hamilton, Ontario
Welcome home to 123 Skinner Road in desirable Mountainview Heights, steps to Historic Waterdown Village. This beautifully updated 1,870 square foot townhome has been thoughtfully refreshed for 2026 - leaving nothing to do but move in and fall in love. The main and second levels are freshly painted top to bottom, walls, trim and doors alike, finished with sleek black hardware. Rich new laminate flooring flows throughout and complemented by all-new light fixtures inside and out. Upstairs, two comfortable bedrooms with walk-in closets share a bright family room and stylish four-piece bathroom. The entire third level is your primary retreat, with a spacious walk-in closet, a four-piece ensuite with soaker tub and separate shower and a private balcony overlooking the yard. The heart of the home is the large kitchen with a new fridge, a new stove with convection/air-fry and an island with its own sink and seating; perfect for entertaining. Stay cool all summer with new A/C (2026), plus a new washer and dryer and a cold storage room ready for wine or preserves. The unfinished basement is a blank canvas; let your imagination run wild! Outside, professionally landscaped gardens wrap front to back with side access, complemented by a new deck for summer gatherings. Waterdown offers schools, shopping, parks, YMCA and quick access to Hwy 403/407 and Go Services connecting you within minutes to Oakville, Burlington, Hamilton and the GTA. As an added bonus, the seller is offering a $5,000 cash-back credit to the buyer on closing. The perfect head start for new furniture, decor or whatever to make this home feel like their own. RSA. (id:63616)

1361 Rimkey Crescent
Severn, Ontario
Custom-built estate home, offering approximately 2,000 square feet of custom-designed living space plus a full unfinished basement with rough-in plumbing for a future 3-piece bathroom. Built in 2014, it features 3 spacious bedrooms plus a office. The custom designed showcases hardwood and ceramic flooring throughout, soaring 9-foot ceilings, and a stunning 11-foot 6-inch cathedral ceiling in the great room. A natural gas fireplace creates a warm focal point, while the hardwood staircase with custom wood handrails adds timeless elegance. The master suite has both a his closet and a custom walk-in closet for her, with a luxurious 4-piece ensuite with a relaxing Jacuzzi tub. A main-floor bathroom and a large main-floor laundry room.This home has central air conditioning, a high-efficiency natural gas furnace, natural gas hot water heater, and natural gas dryer. The attached three-bay garage is fully insulated (R20), a remarkable 14-foot ceiling, and is heated by its own high-efficiency natural gas furnace-perfect for 3 vehicles. On a private woodland estate lot of just under 3 acres, this property offers the perfect balance of rural tranquility and city convenience. Enjoy the 33' x 18' above-ground pool, perennial gardens and the peaceful setting of a quiet street with no through traffic. High-speed fiber optic service is available.Located just 5 minutes from Orillia, 1 minute and 20 seconds from Highway 11, and only 3 minutes from public access to beautiful Lake Couching. For Additional Property Details Click The Brochure Icon Below* (id:63616)
6 - 645 Hamilton Road
London East, Ontario
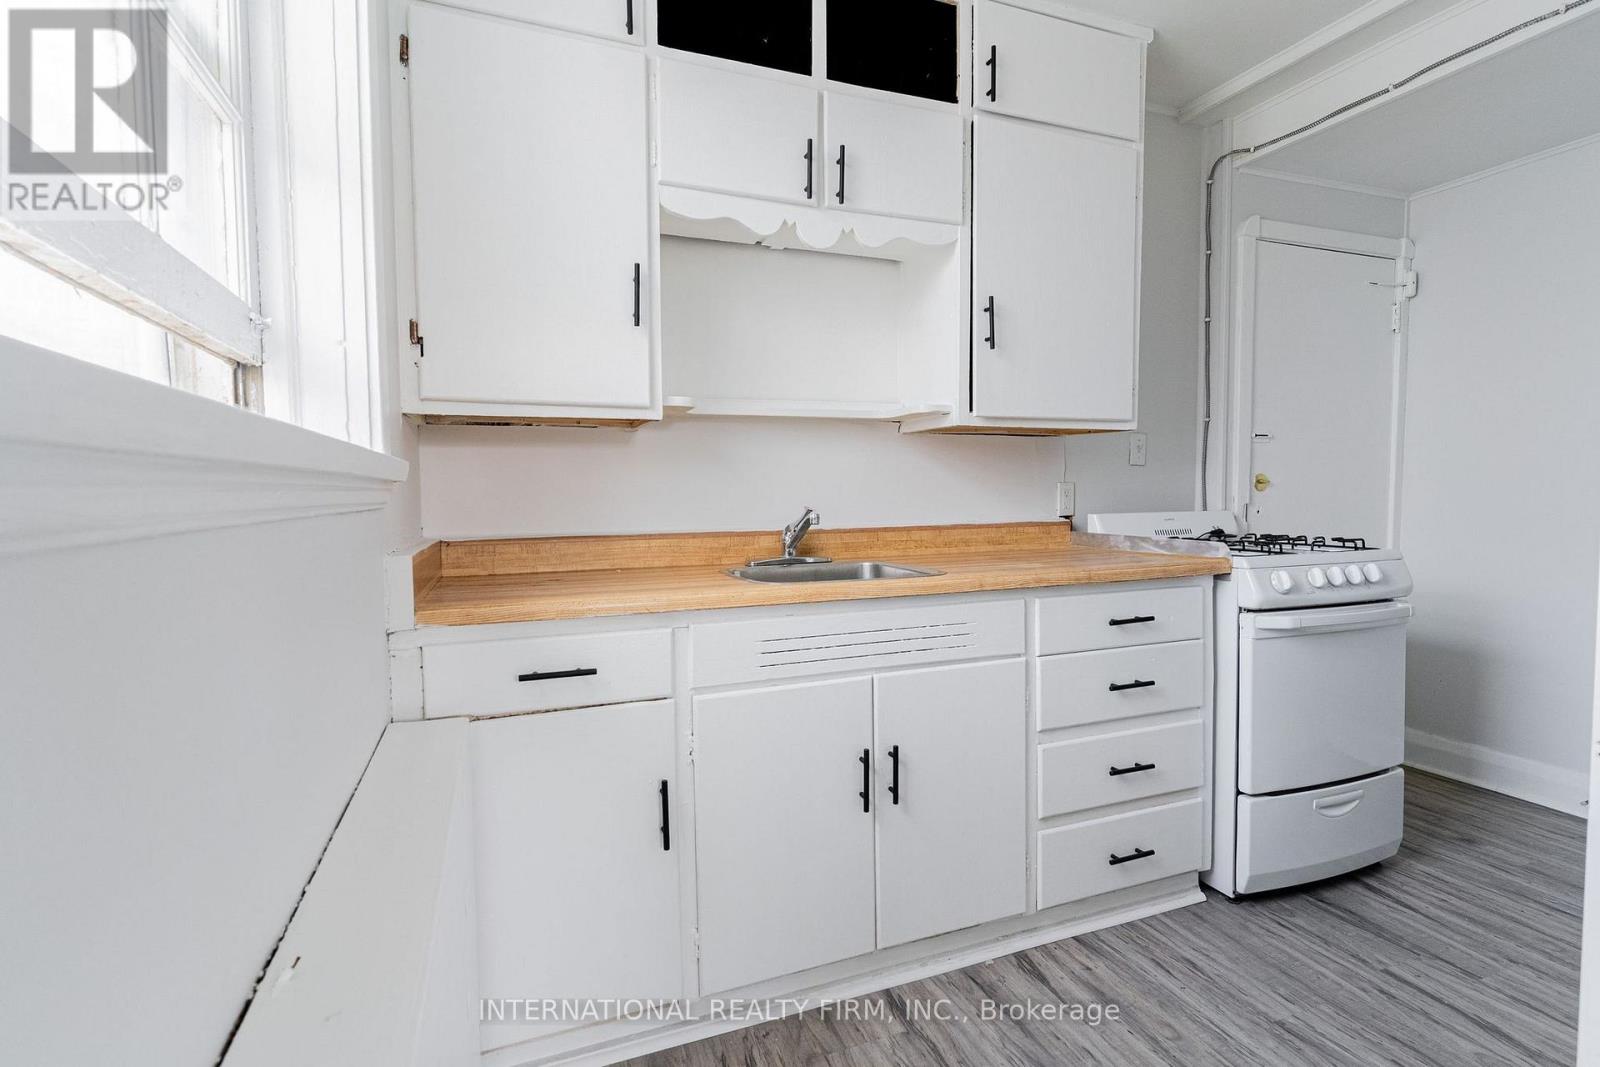
A studio apartment at 645 Hamilton Road, ON is available for $950 plus personal hydro, offering a clean, efficient living space ideal for someone seeking comfort and affordability. The rent includes heat, water, and one parking spot,while the hydro is extra and tenant's responsibility. Also, the building remains fully pet-friendly, making it a welcoming choice for all residents. Pay-per-use laundry is conveniently located on-site. This studio features a separate, private bathroom located just outside the unit, providing added privacy while keeping the main living area open and versatile. With its practical setup, reliable utilities, and an availability date of October 15, 2026, this unit presents excellent value for anyone looking for a well-managed place to call home. (id:63616)
31 Church Street
Laurentian Hills, Ontario
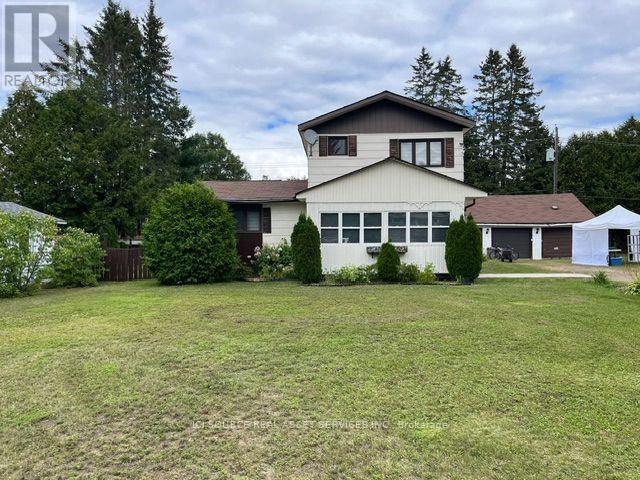
Welcome to Your Turn-Key, Maintenance -Free Home. This beautifully updated 3-bedroom, 1-bathroom property blends high-end mechanical upgrades, modern interior finishes, and a spectacular backyard hobbyist setup. Key Property Highlights.True 2-Storey Layout: Enjoy full-height vertical walls on the upper level with zero sloped ceilings, maximizing every square foot of bedroom space and furniture layout potential. Smart Storage Solutions: Features a brilliant custom-built staircase layout that replaces a traditional railing with a highly functional built-in counter and integrated storage cupboards.Flexible Layout: Includes a convenient main floor bedroom, two upper level bedrooms, a bright enclosed front porch (ideal seasonal mudroom/sunroom), and a clean, dry partial basement with a dedicated cold storage room. Accessibility Feature: A professionally installed stair lift is currently operational. The owner is happy to include this with the sale or have it professionally removed prior to closing based on your preference. Over $50,000 + in Recent Premium Updates.2026: Brand-New Upgraded 200 AMP Electrical Panel. 2024: Brand-New High-Efficiency Furnace. 2023: Brand-New Central Air Conditioning System. 2024-2026: Complete interior remodel including custom kitchen cabinetry, flooring throughout, and fresh premium paint.Roof: Fully updated in the last 10 years (2017) with extensive remaining life. *For Additional Property Details Click The Brochure Icon Below* (id:63616)

111 Stonebrook Way
Grey Highlands, Ontario
Beautiful Townhouse In Markdale. Double Car Garage. Main Floor Features 9 Ft Ceiling. Finished Basement With 2 Bedrooms And A 3 Piece Bath.35 Minutes To Blue Mountain. Fantastic Layout, Modern Kitchen And Main Floor Primary Bedroom With 4 Pc Ensuite. (id:63616)
Upper - 206 Church Street
St. Catharines, Ontario
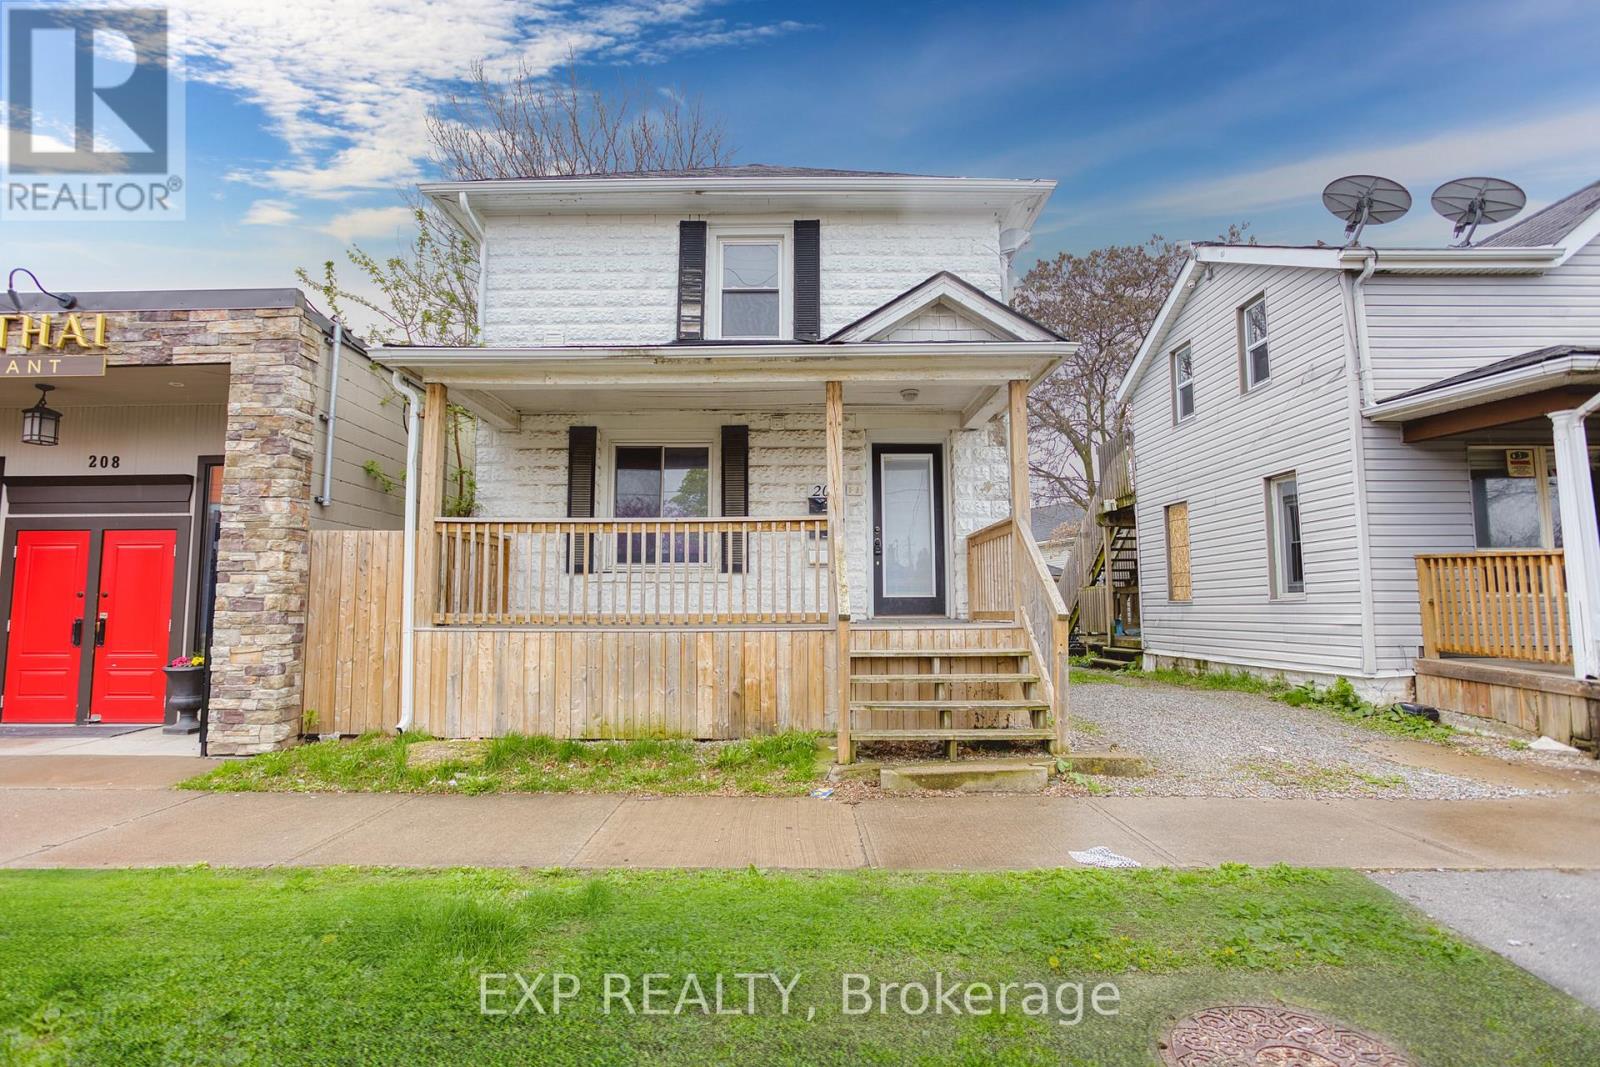
Discover the ideal blend of comfort and convenience in this lovely 2-bedroom upper unit located in the vibrant heart of St. Catharines. Situated at 206 Church Street, this property is perfectly poised within walking distance of downtown, offering easy access to a variety of shops, restaurants, and entertainment options. This inviting unit features a bright and airy layout that maximizes space and natural light, creating a warm and welcoming atmosphere. Both bedrooms are well-sized, providing ample space for relaxation and rest. Practicality meets convenience with the inclusion of a main floor coin-operated laundry facility, ensuring that daily chores are taken care of effortlessly. Whether you're a professional looking for proximity to urban amenities or a small family seeking a friendly neighborhood, this location does not disappoint. Enjoy the charm of living close to the bustling downtown St. Catharines while still relishing the quiet and privacy offered by the residential setting of Church Street. This lease offers not just a place to live, but a lifestyle of convenience and comfort. Don't miss out on this exceptional rental opportunity - make 206 Church St your new home today! (id:63616)
4422 Timothy Lane
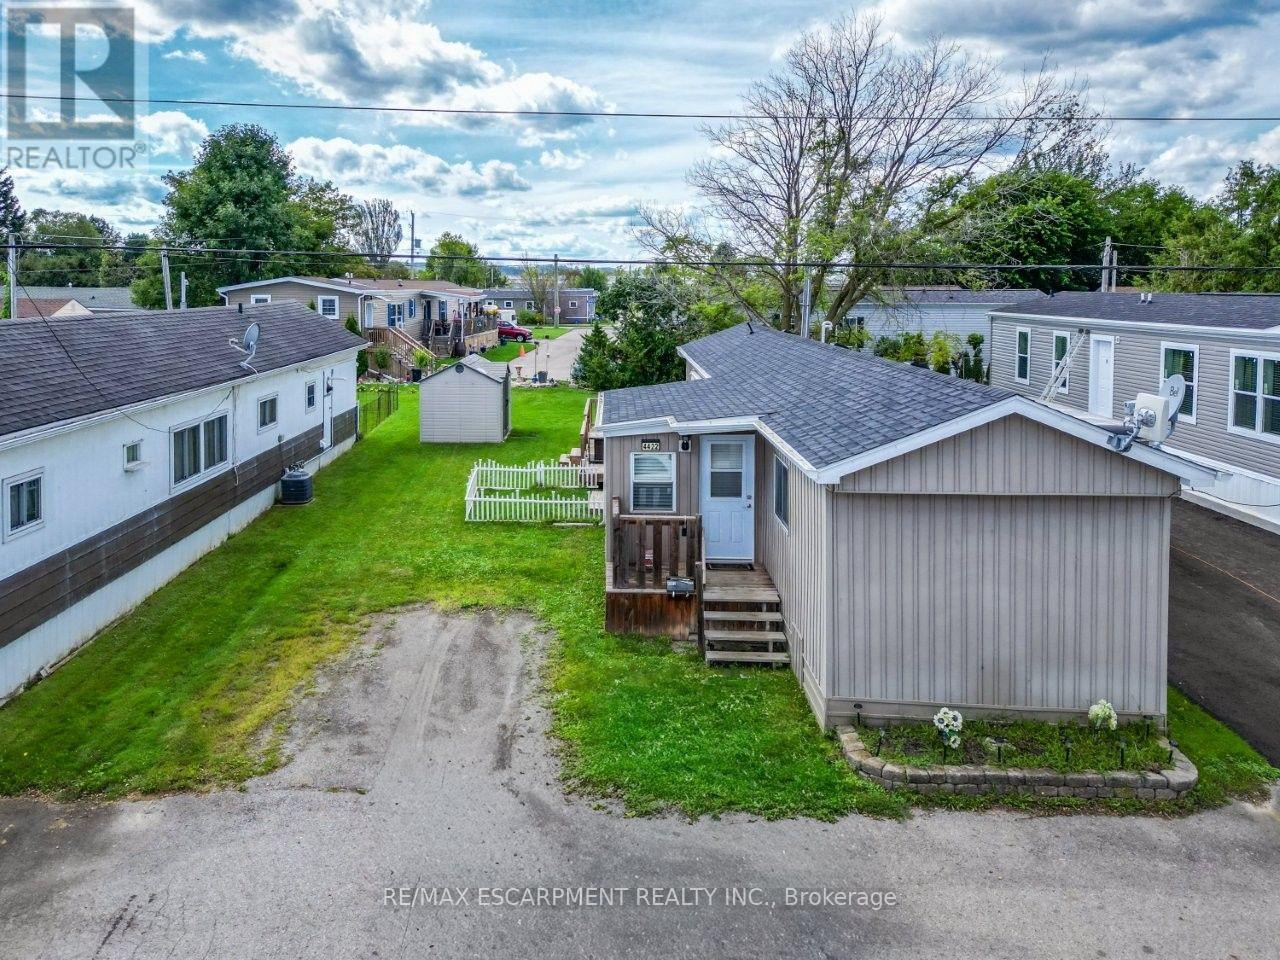
Lincoln, Ontario
EASY LIVING IN WINE COUNTRY ... Enjoy a simpler pace of life right in the heart of Beamsville's fruit & wine country at 4422 Timothy Lane in Golden Horseshoe Estates. Bright, comfortable, and designed for low-maintenance living, this inviting home gives you the freedom to spend less time on upkeep and more time enjoying everything Niagara has to offer. Step inside to a light-filled foyer, currently enjoyed as a dinette, where EXTRA-LARGE PATIO DOORS open to an impressive OVERSIZED, FULLY ENCLOSED BACK DECK. A remote-controlled power awning lets you choose sun or shade, while the spacious side and rear outdoor areas provide plenty of room to relax and enjoy the fresh air. A NEW SHED on a CONCRETE PAD adds convenient outdoor storage. Back inside, the bright and spacious living room creates a comfortable place to unwind. The functional kitchen features a GAS STOVE, while the hallway leads to a bedroom with ample storage, a full 4-pc bath and a second bedroom at the rear with plenty of natural light and great storage. With monthly fees of $671.93 ($650 land lease + $21.93 taxes), this is an appealing way to enjoy Beamsville living. Just minutes away from the QEW, vineyards, restaurants, parks, shopping and charming downtown core, and approximately 10 minutes to Grimsby GO Station approx. 30 minutes to Niagara Falls & the U.S. border, and an hour to Toronto. Settle in, slow down and enjoy life in wine country. Some images are virtually staged. CLICK ON MULTIMEDIA for virtual tour, drone photos, floor plans & more. (id:63616)
43 Alison Avenue
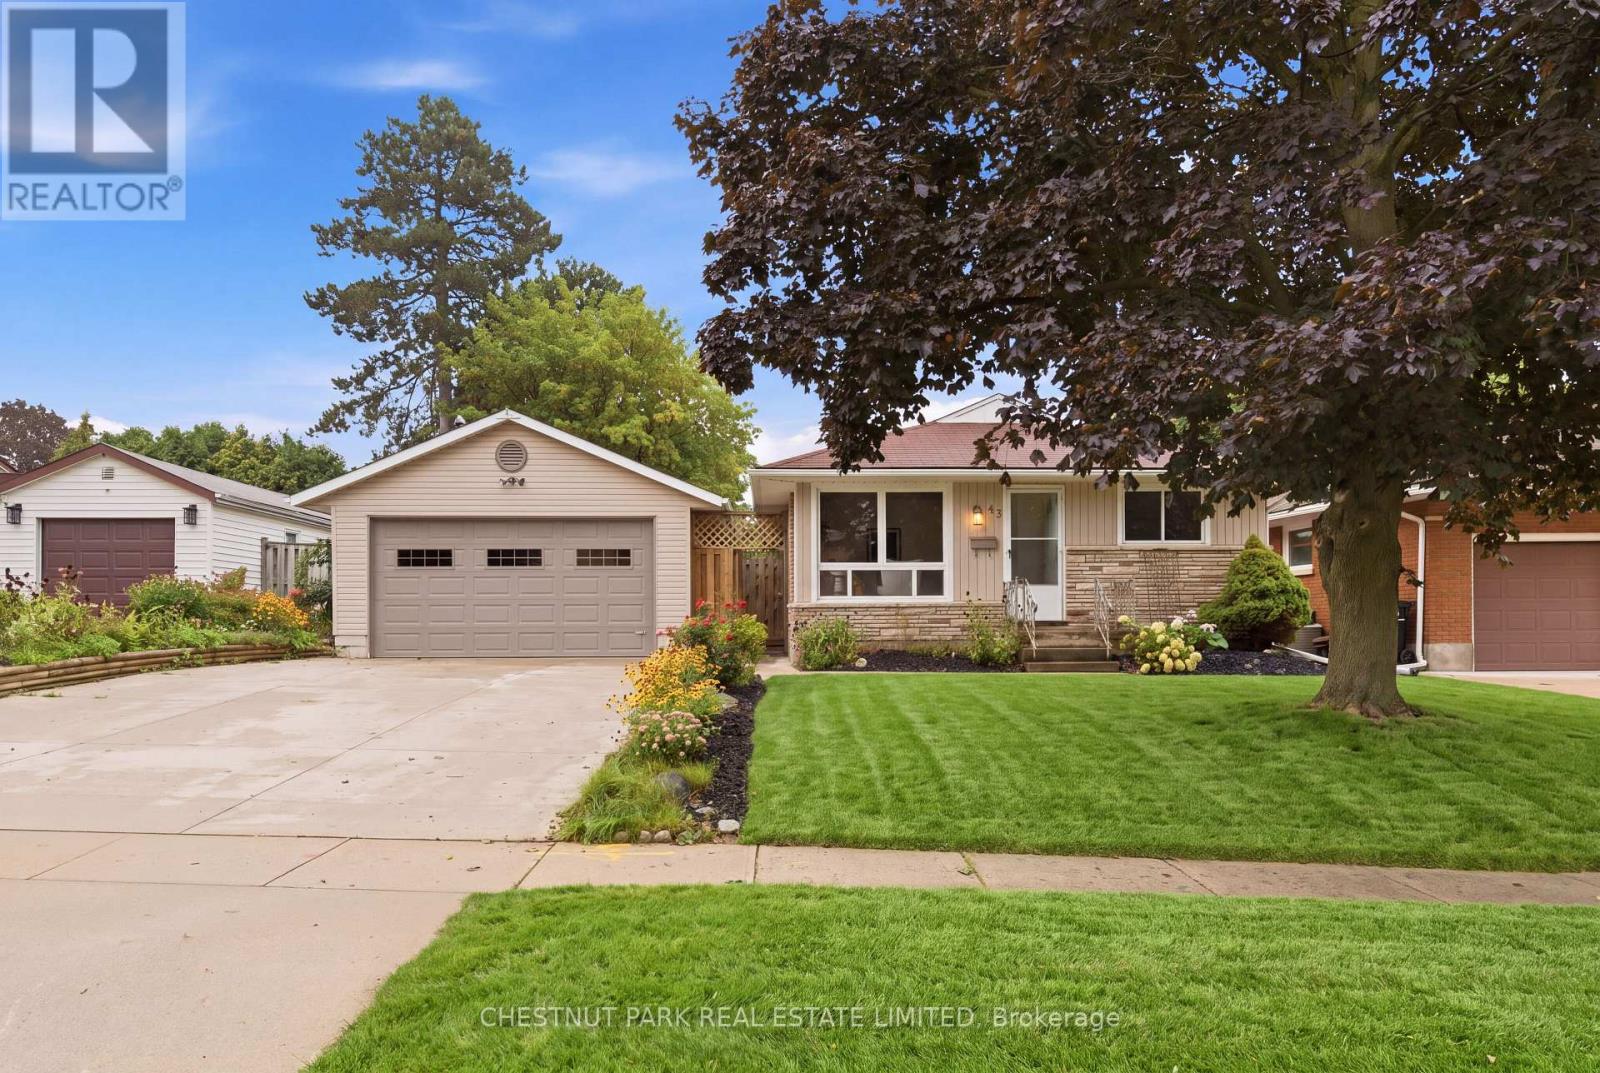
Cambridge, Ontario
The walk to Soper Park takes a few minutes, and the trees thicken as you get closer to it. Boulevard trees line the street. This is Galt East, where the roads were laid out wide and the mature canopy came in over decades. The house has been looked after. Freshly painted throughout. Hardwood runs through the living room, dining room and primary bedroom, and the kitchen was rebuilt by the previous owner, prior to 2022, along with the kitchen and bathroom tile. The 4-piece bath on the main floor has a tub and shower combination, and the vanity went in this month. Windows have been updated through most of the home, and the patio doors are newer as well. Downstairs holds 475 square feet of finished space: a recreation room, 2 bedrooms and a 3-piece washroom. The side entrance separates the main floor from the lower level, which leaves the door open to an in-law suite subject to City of Cambridge approvals. The lot carries the width homes were given when this one was built, more than the builders allow themselves today. The yard rises at the back against open space, so nothing looks in on you. The deck sits off the kitchen. Fully fenced, with a garden shed. The detached 2-car garage is a proper one, with newer insulated double doors, heated by a ceiling unit and a wood stove sold as-is. There is care in the mechanics too. Water arrives softened and filtered through a multi-stage reverse osmosis system. An HEPA unit keeps the air clean. A first house, or the house you land in after the big one sells or hold as an investment property. Most of what you leave home for is a 3 minute drive. (id:63616)
16 Albert Street
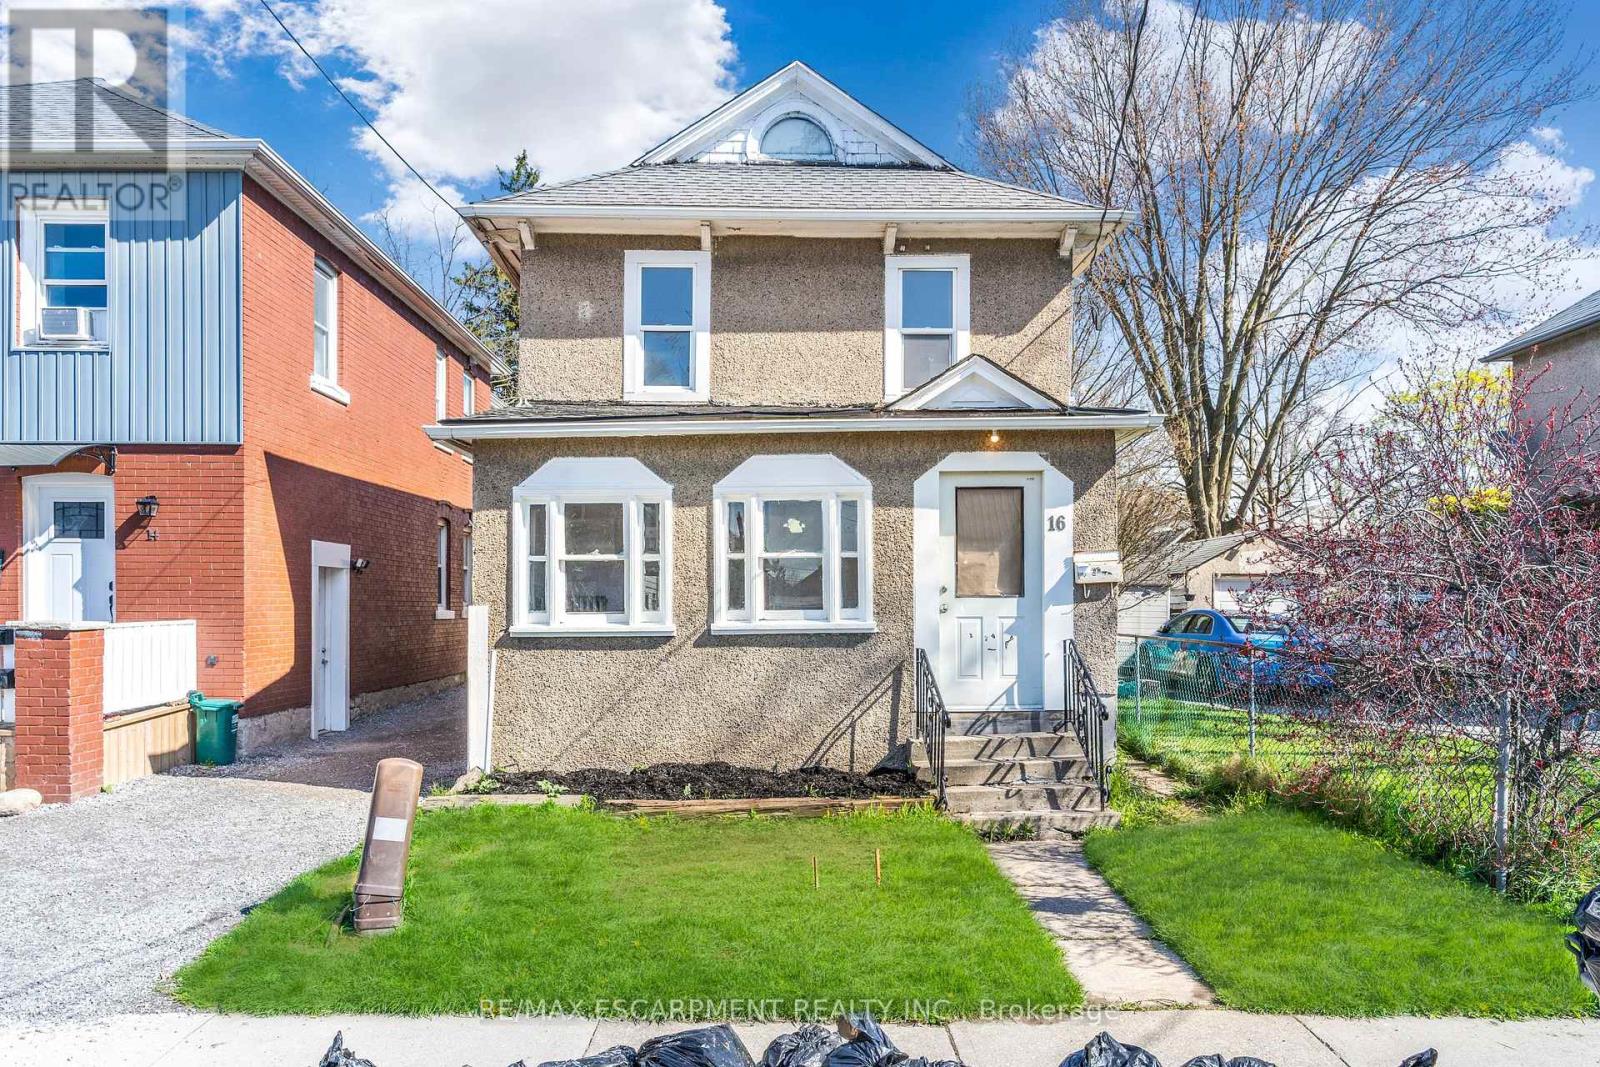
Welland, Ontario
Two separate dwellings. Separately metered. Main home has some renovations in 2024. Updated electrical, plumbing, boiler system and radiators. Roof is 2018. Detached garage was converted to a second dwelling in 2017. Rough in kitchen, two bedrooms and a bathroom. Separately metered with its own furnace and hot water heater. (id:63616)

601 - 1510 Richmond Street N
London North, Ontario
SPACIOUS BUNGALOW IN THE SKY APPROX. 2,500 SQ FT, 4 BEDROOMS, 3 BATHS. Extremely rare to find a condominium offering this combination of space, views, privacy and location. This fully renovated residence is ideally located just a 12-minute walk to University Hospital and Western University. Occupying two corners of the building, this impressive home offers approximately 2,500 sq ft of beautifully finished living space, with unobstructed panoramic views and three exposures: East, West and North. Four spacious bedrooms, three baths, a wood-burning fireplace, custom built-ins and two balconies create an effortless blend of comfort, elegance and functionality. Enjoy spectacular sunrises and sunsets from a home surrounded by established neighbourhoods, with no nearby development compromising the views. Walk to Western University, University Hospital, Masonville Place, parks and trails, with Richmond Row and shopping close by. The building has been recently refreshed with new elevators, updated hallway carpeting and paint, and an inviting renovated lobby. Two parking spaces and exceptionally low condo fees per sq. ft. add to the appeal. Enjoy year-round comfort with forced-air heating and central air conditioning. Perfectly suited to professionals, physicians, professors, healthcare and university personnel, investors, large or growing families, downsizers who love to host family and friends, or those working from home who value generous living space and flexibility. A distinctive opportunity to enjoy the scale and comfort of a substantial home with the convenience of condominium living, exceptional views and a highly walkable location. SPACE OF A SPACIOUS HOUSE VIEWS OF A PENTHOUSE LIFESTYLE OF A CONDO (id:63616)
5593 Trafalgar Road
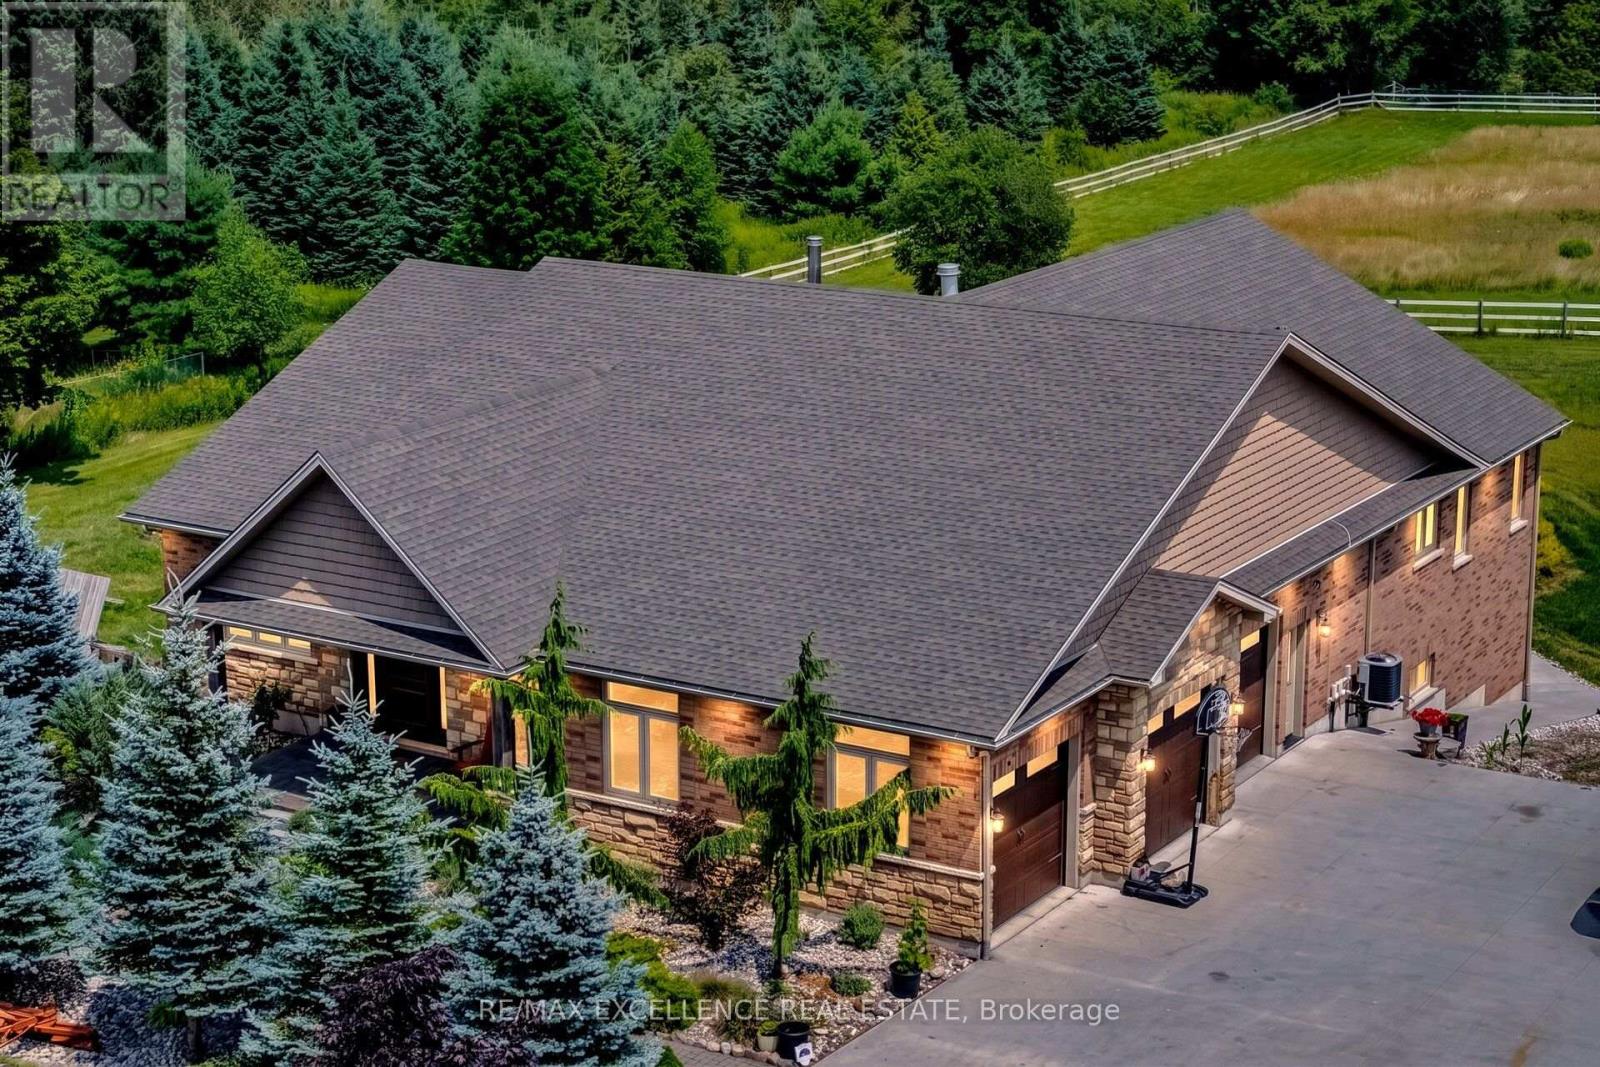
Erin, Ontario
Welcome To This Exceptional Custom-Built Bungalow, Nestled On Approx. 2 Private Acres And Presenting Over 5000 Sqft Of Living Space. Built In 2014 With Exceptional Craftsmanship, This Stunning Home Features 9' Ceilings Throughout With Elegant 10' Tray Ceilings, Solid Interior Doors & A Striking Double-Sided High-Efficiency Wood-Burning Fireplace. The Chef-Inspired Kitchen Showcases Custom Maple Cabinetry, 48" JennAir Pro-Style Range & Hood, Dual Built-In Liebherr Refrigerators & Premium Appliances. Thought-Fully Layed Out With 3+3 Bedrooms and 5 Baths, Giving Ample Space To Each Family Member! Every Main-Floor Bedroom Enjoys Its Own Private Full Ensuite, While The Luxurious Primary Retreat Features A Custom Built-In Walk-In Closet & Spa-Inspired Ensuite With Quartz Counters And Premium Fixtures. The Spectacular Finished Walkout Lower Level Offers Heated Floors, Full-Size Windows, Slate Flooring, Oversized Dual-Head Shower, Custom Wet Bar For Entertainment Plus A Dedicated Theatre Room. Step Outside To Your Own Private Resort-Style Oasis Featuring An 18'x36' Heated Inground Saltwater Pool With Built-In Lounger, Jacuzzi Jets & Hideaway Cover, Pool House, Built-In BBQ/Outdoor Bar & Custom Fire Pit. An Impressive 1,000+ Sq.Ft. Insulated Garage Offers 9' Doors & 12' Ceilings. Additional Features Include A 16KW Whole-Home Generator, Natural Gas Heating, Water Softener, Reverse Osmosis System, LED Lighting, And Many More Features. A Rare Opportunity To Enjoy Exceptional Craftsmanship, Privacy & Resort-Style Living On 2 Beautiful Acres! (id:63616)
2 - 24 Brookside Street
London South, Ontario
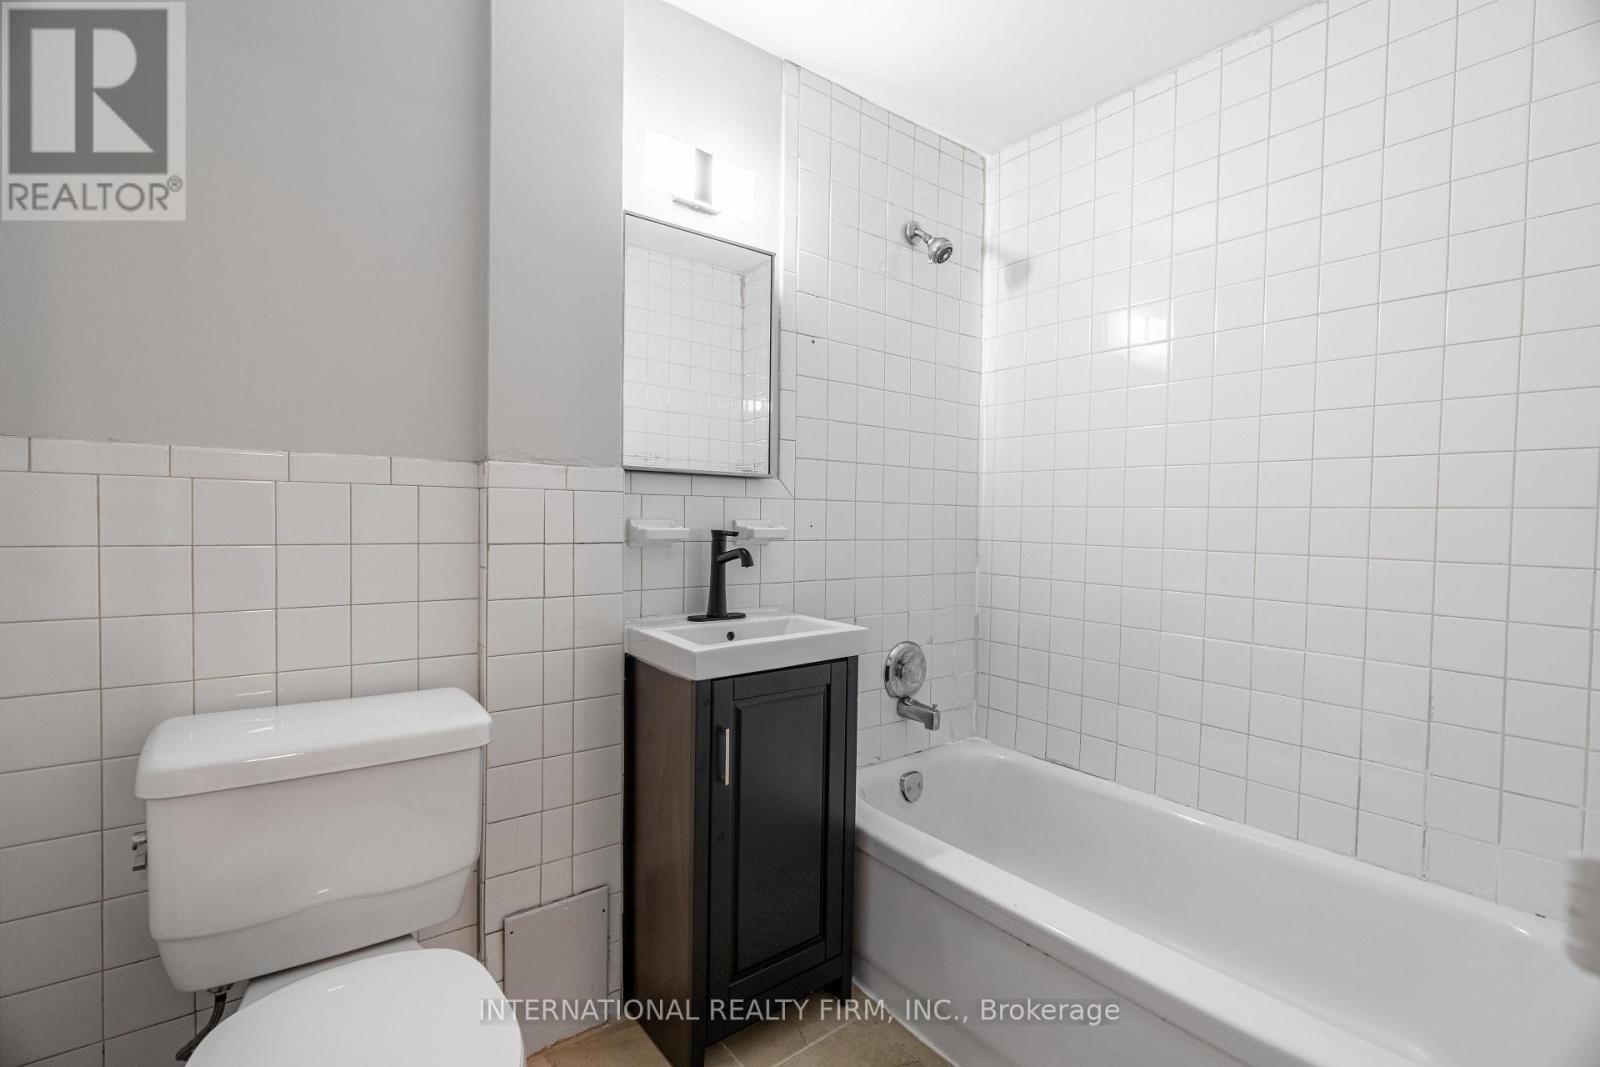
A well-kept one-bedroom lower-level unit is available at 24 Brookside for $1,345, offering practical living in a location surrounded by everyday conveniences. The rent covers water, and one parking space, while hydro is billed separately to the tenant. Heat is electrical so, it is the tenant's responsibility.The building provides coin-operated laundry, adding ease to weekly routines. With its straightforward layout, dependable utilities, and close proximity to essential amenities, this unit is an appealing option for renters seeking a budget-friendly home in a professionally managed property (id:63616)

88 - 1115 Paramount Drive
Hamilton, Ontario
This well-maintained 3-bedroom townhome is perfectly positioned in the sought-after Albion Estates community, bringing together a bright, functional layout and an exceptional location backing directly onto a park and school. The main floor features warm hardwood flooring, updated LED lighting throughout most of the home, and a comfortable living room with patio doors leading to a fully fenced private backyard with direct access to the park-an ideal setting for relaxing, entertaining, or enjoying the open green space beyond. Recent improvements include energy-efficient thermal windows and doors, new interior doors throughout, while the upper level features new carpeting. The fully finished basement, also with new carpeting, provides valuable additional living space ideal for a family room, recreation area along with a large functional laundry and storage area. A spacious single-car garage with built-in storage adds everyday convenience. Ideally located just moments from parks, trails, Highly Rated Schools, and with easy access to the Lincoln Alexander Parkway and Red Hill Valley Parkway, this home offers an excellent combination of space, privacy, convenience, and a desirable park-side setting. (id:63616)

158 Rushdale Drive
Hamilton, Ontario
Welcome to 158 Rushdale Drive, where family memories are made. Tucked into a sought-after Hamilton Mountain neighbourhood, this spacious four bedroom, three bathroom family home is built for gathering. From weeknight dinners to weekend celebrations, the generous principal rooms offer the space every growing family needs to come together and spread out. Step outside to discover the true showstopper, an extra-large lot, rare for the area, giving you room to garden, play and entertain like nowhere else. The in-ground pool anchors a backyard made for long summer days, birthday parties, and evenings with friends around the water. Inside, comfort meets peace of mind with a brand new furnace, updated this year, one less thing to worry about as you settle in. With four bedrooms to grow into, three full bathrooms for busy mornings, and an outdoor oasis built for hosting, 158 Rushdale Drive isn't just a house, it's where your family's next chapter begins. RSA (id:63616)

19 Ernest Street
St. Catharines, Ontario
Welcome to 19 Ernest Street, a bright and inviting three-bedroom detached home in North End St. Catharines. Enjoy an open-concept living area and kitchen featuring stainless steel appliances, a generous centre island and ambient ceiling lighting. Carpet-free flooring and abundant natural light create a welcoming feel throughout. Upstairs, three bedrooms are complemented by a beautifully updated five-piece bathroom. The finiahed recreation room andadditional full bathroom provide extra space to relax, while the lower level offera laundry, a separate room ideal for a home office and ample stollage. A apacious backyard offers plenty of room to enjoy the outdoors, and the paved driveway accomodates approximately three vehicles. Close to neighbourhood trails, schools, parks and Lake Ontario, with convenient access to the QEW. (id:63616)

13 Allan Avenue
Hamilton, Ontario
Just 10 minutes from the McMaster campus and Medical Centre, this charming home is set in University Gardens, one of Dundas' most established neighbourhoods. Enjoy a quiet, family-friendlysetting close to parks, schools, trails and shopping, with the shops, restaurants and character of downtown Dundas just minutes away.Beautifully maintained and move-in ready, the home combines the charm of timeless beauty and original details, including coved ceilings, with thoughtful updates throughout. Bright, neutrally painted interiors feature California shutters, a cozy gas fireplace, an updated bathroom and a stylish kitchen with dishwasher.Major improvements provide peace of mind for years to come, including updates to the roof, windows, doors, furnace, central air conditioning, eavestroughs.A bright rear family sunroom addition overlooks the backyard and offers versatile space for relaxing,working from home or entertaining. Newly built rear steps provide convenient access from the sunroom to the backyard, with space for a barbecue, creating an ideal setting for summer barbecues, gardens, landscaping or a private outdoor retreat.The separate side entrance and approximately 750 sq. ft. unfinished basement provide plenty of additional space for storage, a workshop, home gym, teen hangout, games area or other flexible uses.Enhanced front landscaping adds to the curb appeal of this thoughtfully updated home on a quiet street. An ideal opportunity for professionals, families, downsizers and first-time buyers seeking convenience, character and community in Dundas. (id:63616)