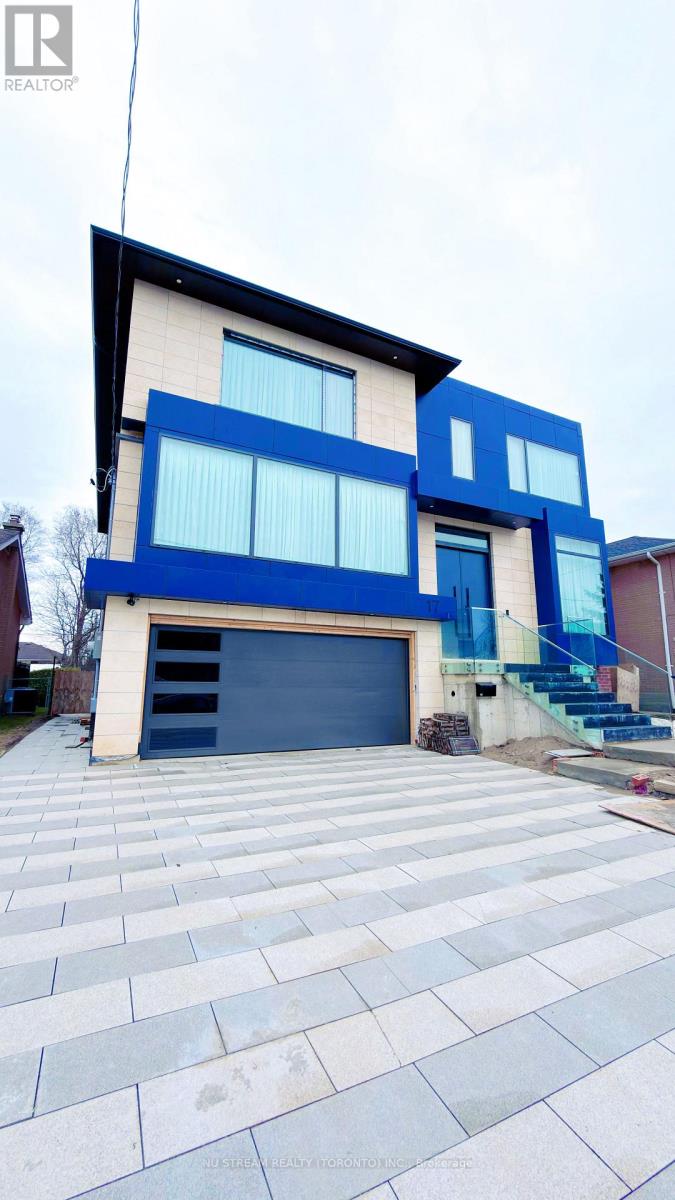
17 Cavotti Crescent
Toronto, Ontario
Lower level apartment of a brand new home. Gorgeously built. Located in the high demand Bathust Manor area, niced and quiet neigbourhood. Decent size, super spacious, completely open concept unit with aboundant natural light, providing ample coziness and enjoyments. The functional modern kitchen includes stainless steel appliances and sleek cabinetry. Two parking spots included. Close to all amenities: steps from TTC transit, neighbourhood shops, parks, banks ....... etc. This apartment offers a great balance of comfort and accessibility. (id:63616)
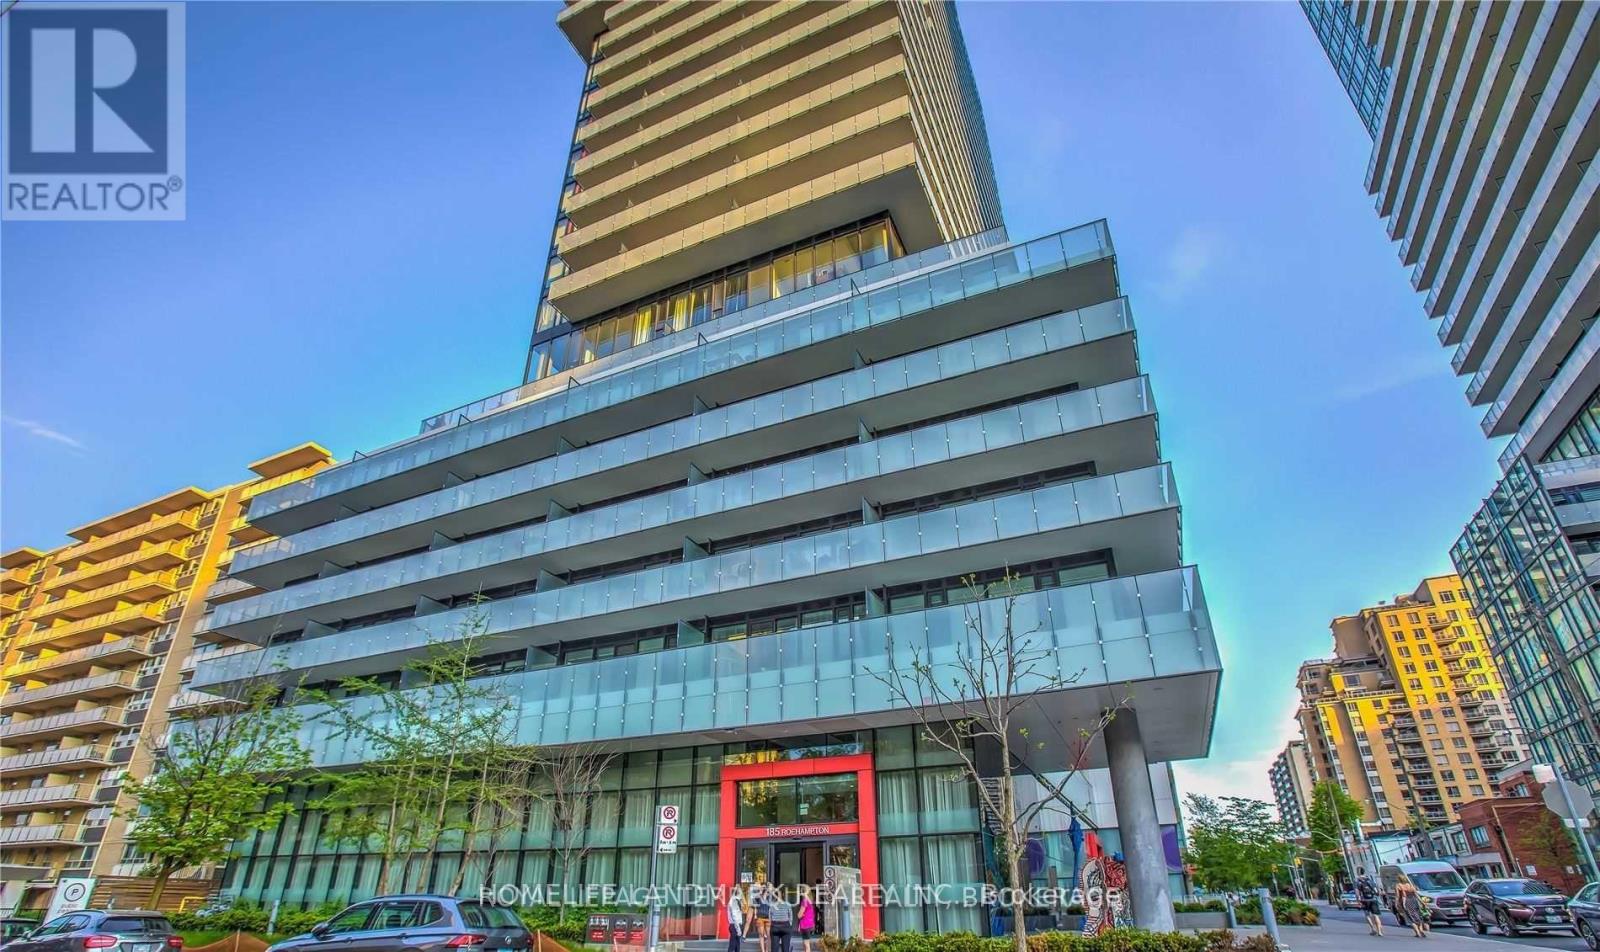
1209 - 185 Roehampton Avenue
Toronto, Ontario
Stunning, sun-drenched condo boasting spectacular, unobstructed eastern views through floor-to-ceiling 9ft windows. Located in the coveted Mount Pleasant neighborhood, this bright and spacious 1+1 bedroom features a versatile den perfect for a second bedroom or home office. The contemporary kitchen is finished with quartz countertops and a sleek glass backsplash. Equipped with a Nest Wi-Fi thermostat for modern climate control, this well-kept unit is steps from the Yonge & Eglinton subway, the new LRT, and top-tier dining, shopping, and schools. (id:63616)
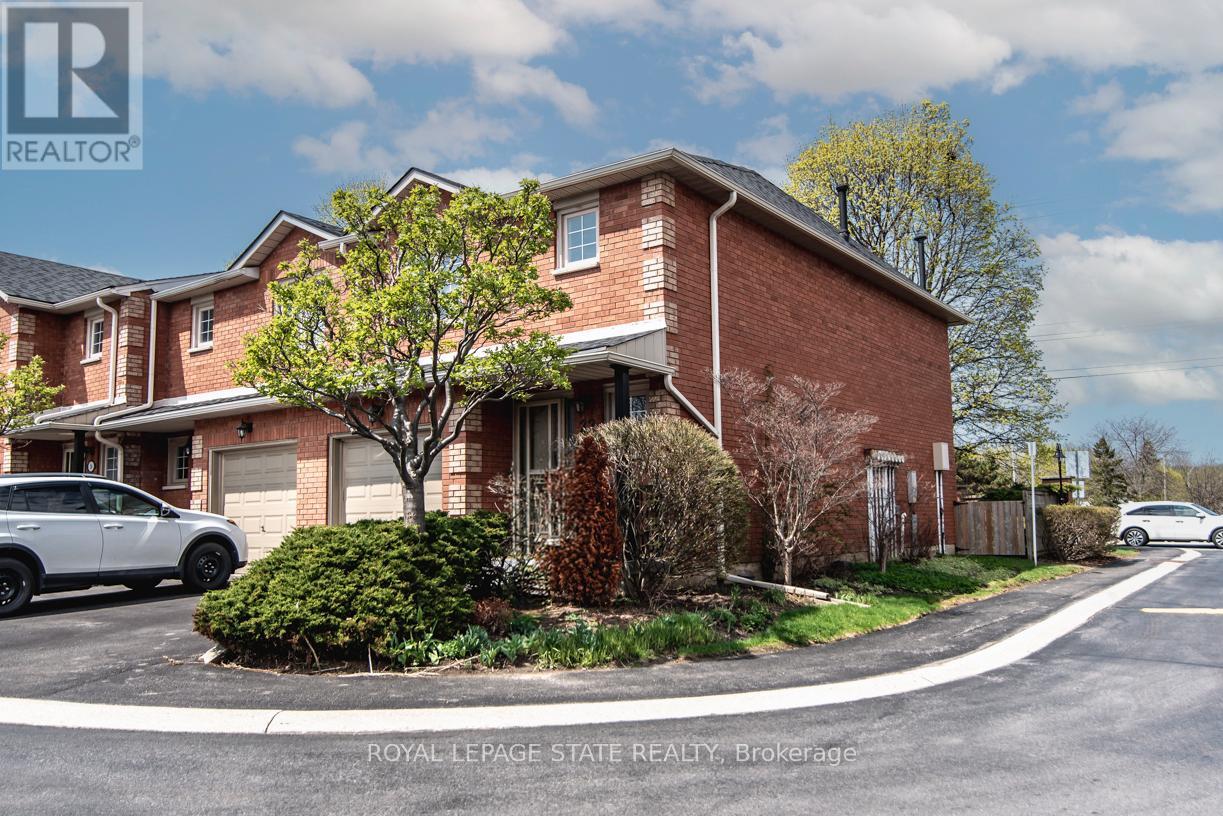
22 - 255 Mount Albion Road
Hamilton, Ontario
Luxury South East Hamilton townhome featuring 2042 sq ft including the fully finished basement. 3 Bedroom end unit with spacious bedrooms and 3 and half baths, including master bedroom with ensuite bath, second bedroom with semi-ensuite privileges, fully finished basement, spiral staircase, long term owner home in immaculate move-in condition. One of the best townhomes in this very desirable location. Must be seen! (id:63616)
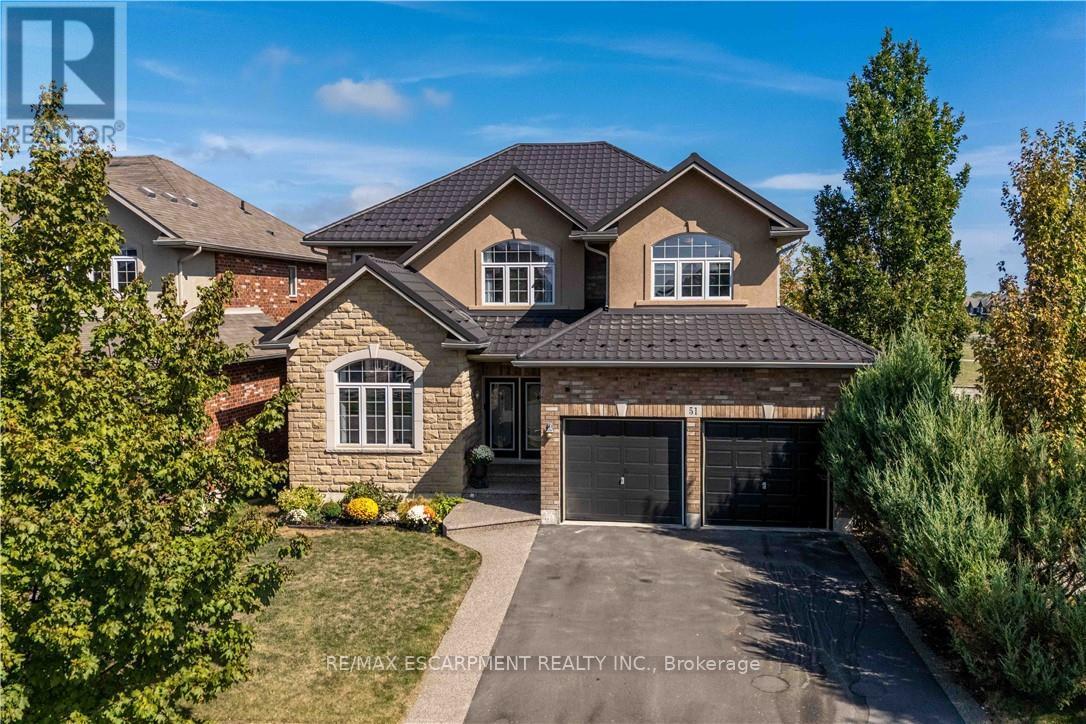
51 Showcase Drive
Hamilton, Ontario
Location! Location! Prepare to be impressed with the beautiful family home in Summit Park, backing onto school playground areas (no rear neighbours!), this sought-after home is expertly finished top-to-bottom inside and out. Crafted by DeSantis Multi-Area Developments in 2011, this spacious home features newly surfaced double car drive, excellent curb appeal and a shiny steel roof! Step in to the home majestic front porch entry accented with exposed aggregate to experience soaring ceilings, central staircase and open concept main level. Main level presents is open concept with soaring ceilings, generous rooms, gas fireplace in Family Room and huge windows to experience the greenspace beyond. Chefs kitchen boasts centre island, stainless appliances, ample counter space and more. Lovely family-sized deck is accessed from the dinette area. completing this level are laundry room, powder room and access to garage. Upper level features 4 large bedrooms with oversized Primary Bedroom complete with 4 piece bath (soaker tub) and walk-in closet. 3 other bedrooms share the main 4-pc bath. Basement is fully finished with Family Room, 3-pc bath, bedroom, Storage and utility areas. Home is fenced and borders community walk-way to school/park areas. An ideal blend of luxury, style and functionality for the discerning buyer family. Just minutes to schools, shops, dining, and the Red Hill Expressway. It has it all - ready for you! (id:63616)
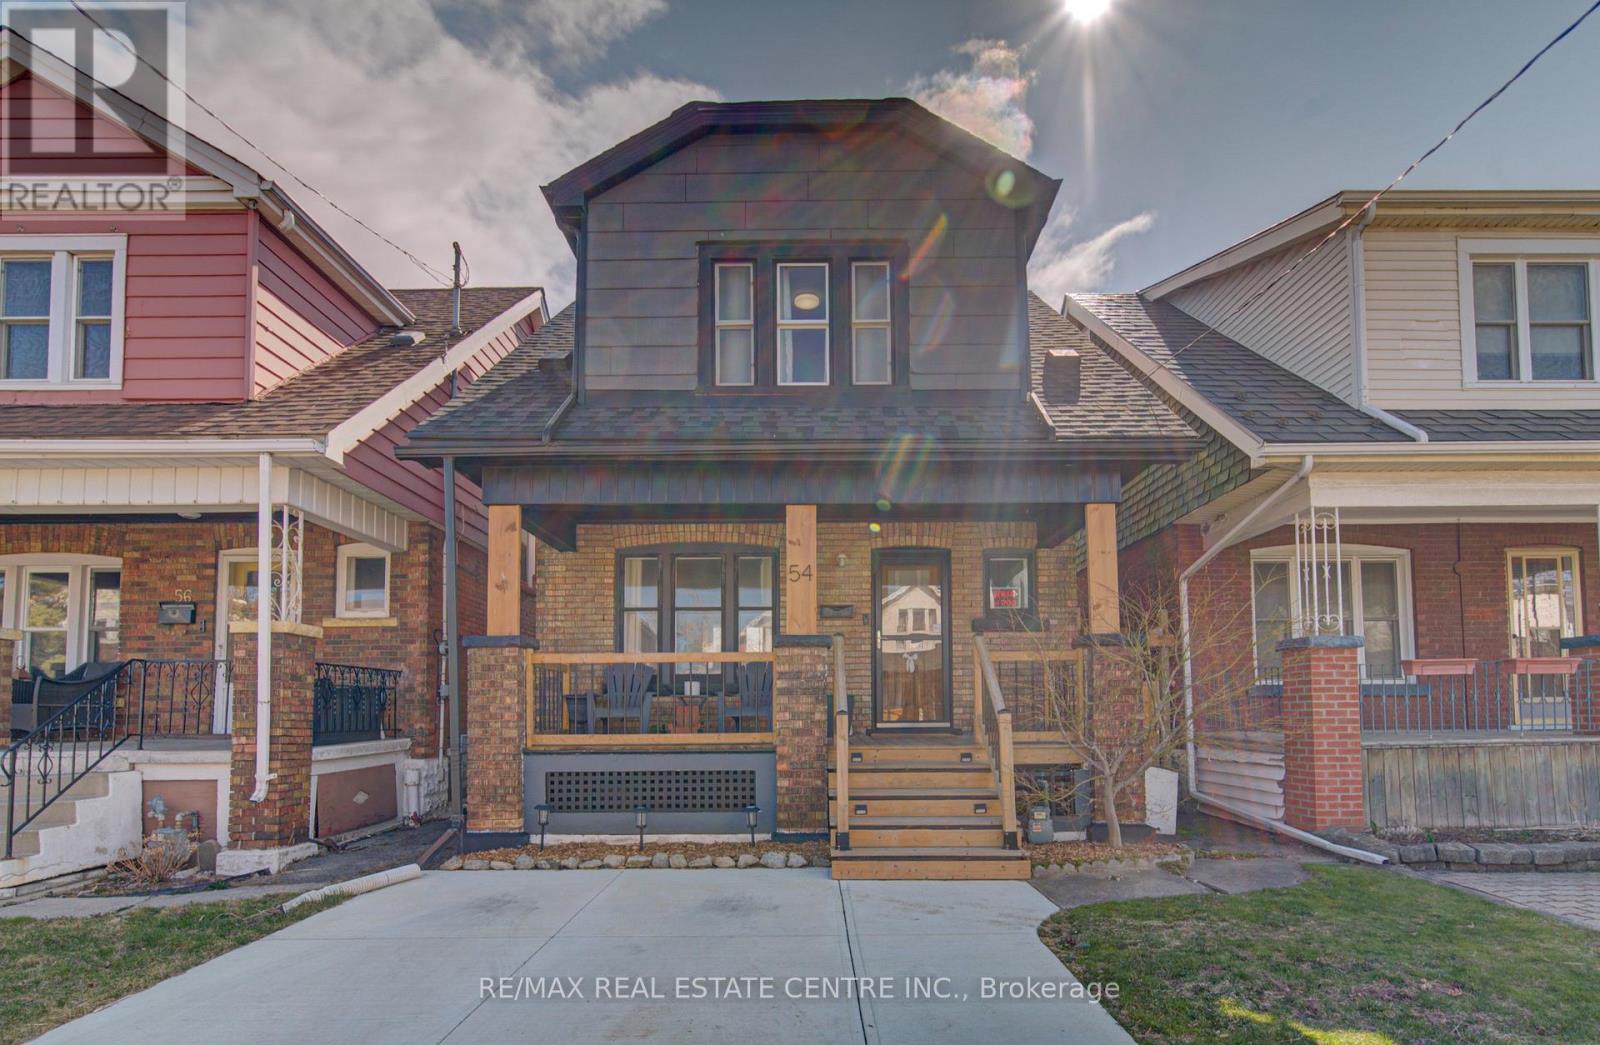
54 Belmont Avenue
Hamilton, Ontario
Quiet and Welcoming Neighbourhood! Walking distance to Gage Park, Hamilton Children's Museum, Tim Hortons Field, Nearby Restaurants and much more! New drive way and large front porch, Large garage, full ceiling bedrooms/3 bedrooms-large. Newly improved basement/rec room! (id:63616)
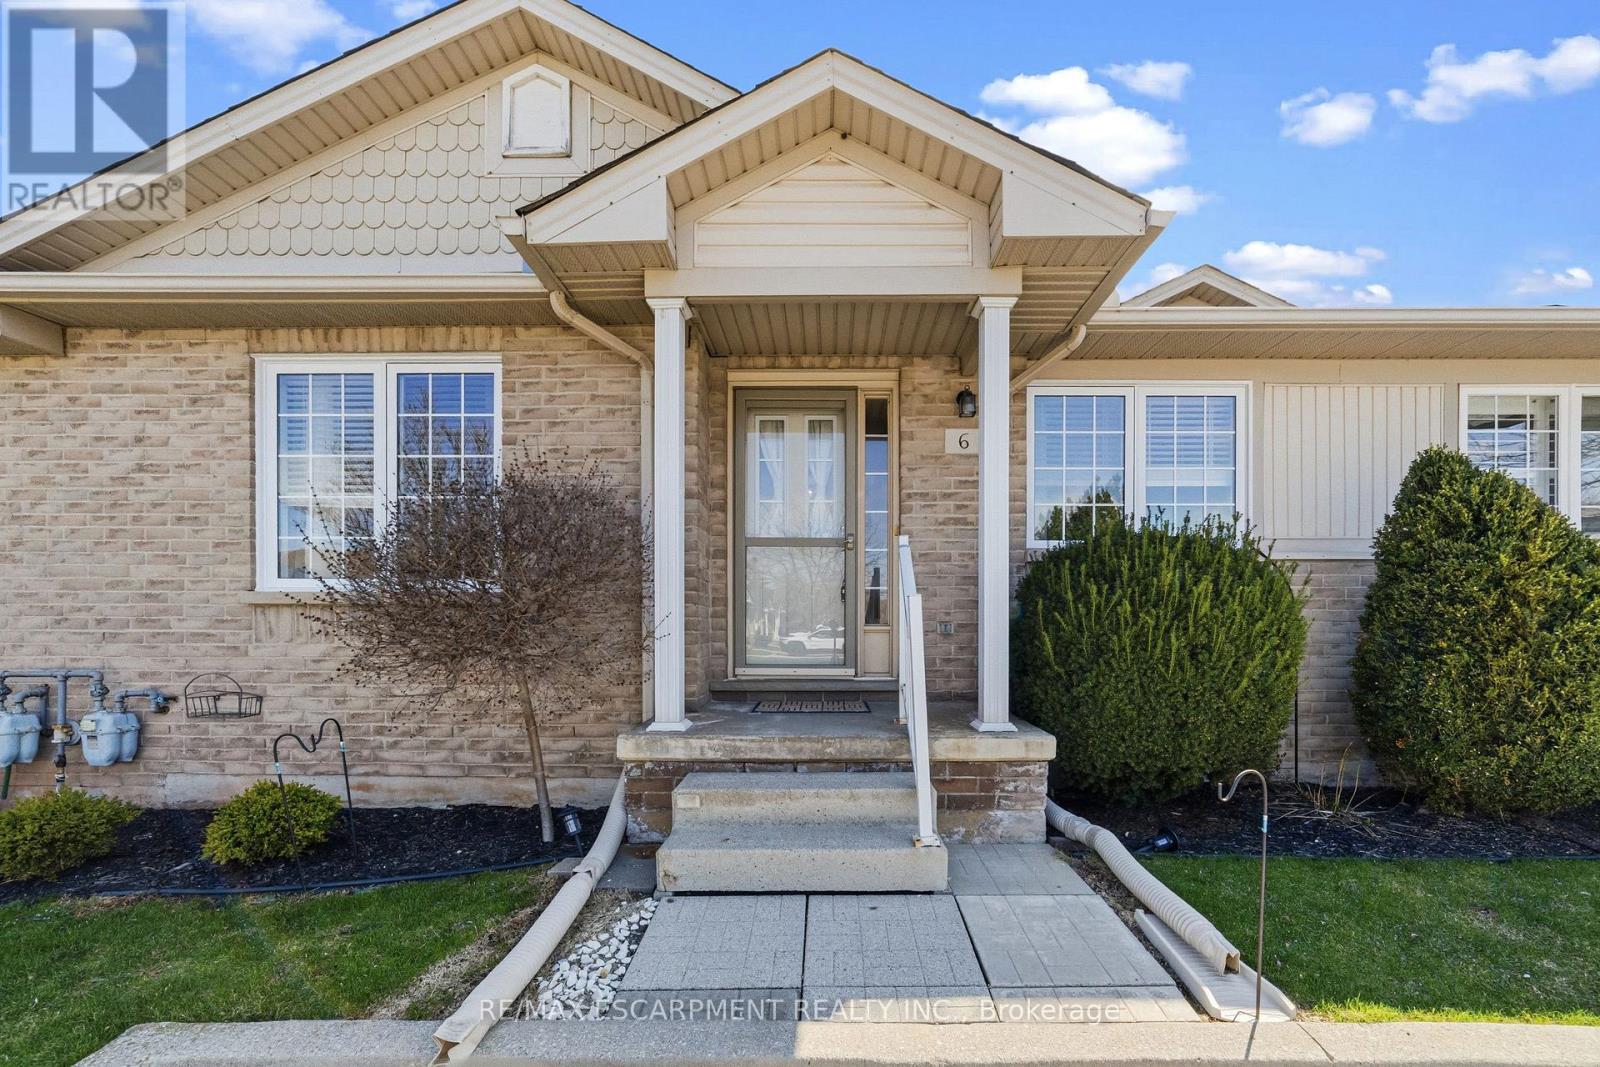
6 - 24 Kenyon Crescent
Grimsby, Ontario
Beautifully updated bungalow townhome in the heart of Grimsby! Offering 2+1 bedrooms and a fully finished basement, you don't want to miss. This home features hardwood flooring throughout the main living areas. The updated kitchen boasts quartz countertops and stainless steel appliances, perfect for modern living. Enjoy a well-kept backyard ideal for relaxing or entertaining. Low condo fees include grass maintenance and snow removal (including front steps), providing easy, low-maintenance living. Parking for two vehicles right out front. Conveniently located with quick access to both Toronto and Niagara-perfect for commuters and for easy living ! (id:63616)

2914 - 75 James Street S
Hamilton, Ontario
Welcome to 75 James Street! This brand new, never-lived-in 2-bedroom, 1-bath condo is located on the 29th floor, offering breathtaking southwest-facing views of Hamilton's skyline and surrounding hills. The unit features stainless steel kitchen appliances, an ensuite laundry, and two private open balconies-perfect for enjoying the cityscape and South-facing views. Ideally situated in the heart of the city, the building is just a 5-minute walk to McMaster University, 2 minutes to Hamilton GO Station and the future King & James LRT, 3 minutes to Gore Park, and only 11 minutes by bus to Mohawk College. You'll also be steps away from local markets, shops, dining, and everyday conveniences. Residents enjoy a range of excellent building amenities, including a concierge, theatre and game lounge, a fully equipped gym, tech room and more. Stunning views in a vibrant location-this is one you don't want to miss! Tech Lounge with co-working space, Gaming Lounge, Private Theatre, Kids Zone, Event Lounges with Private Dining Area, Food Prep Area & Bar, Fully equipped Fitness Studio, Dedicated Spin Studio, Yoga & Meditation Room, and so much more. A perfect rental opportunity for professionals, students, or families looking for modern living in a prime location. (id:63616)
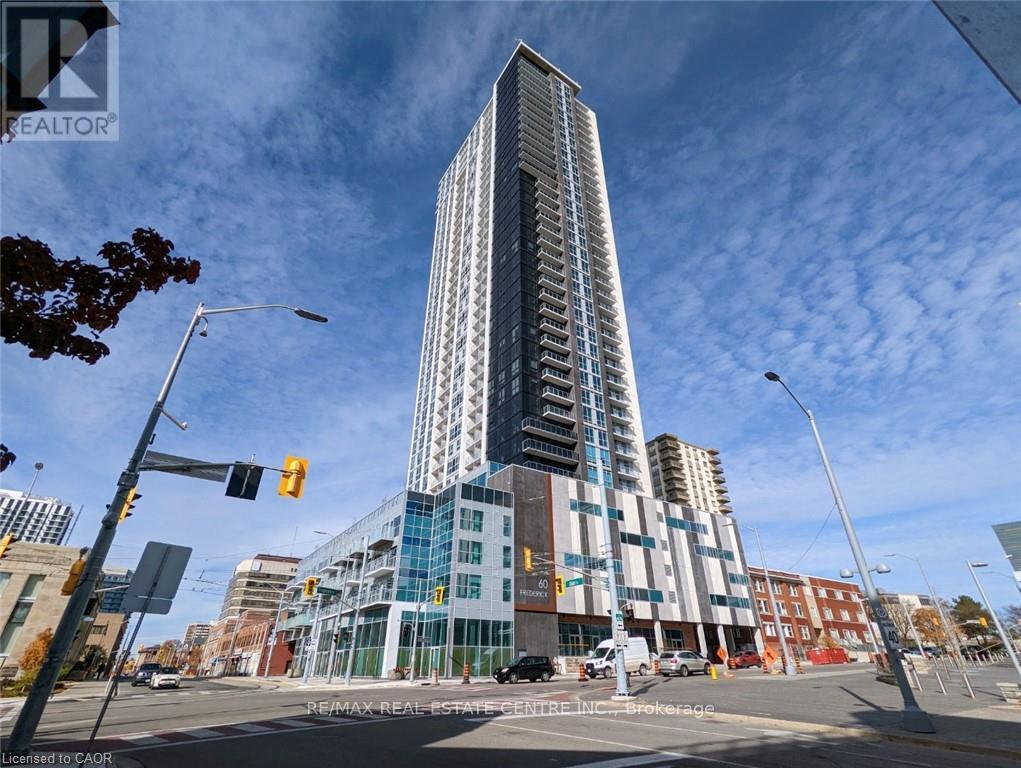
713 - 60 Frederick Street
Kitchener, Ontario
Premium Locker and Underground Parking Included! Welcome To 713-60 Frederick St - Your Opportunity To Live In The Highly Sought After DTK Condos - This 1 Bedroom + Den Features An Open Concept Living Area With A Walkout To Your Own Private Balcony And A Sophisticated Modern Kitchen With Stainless Steel Appliances. A 2PC Main Bathroom With Laundry And A Spacious Den That Is Perfect For An Office Space Or Additional Living Area. Primary Bedroom Includes 3PC Bathroom Ensuite Immaculately Designed. One Underground Parking Space And Premium Storage Locked Included. Storage Locker Located Behind Parking Spot. Entertain Your Guests On The Beautiful Landscaped Rooftop Terrace With BBQ. Building Features Include On-site Car Share Program, State Of The Art Fitness Centre/Yoga Room, Bicycle Parking, Electric Vehicle Charging Stations, Advanced Security Features With Facial Recognition Entry. HEAT AND WATER INCLUDED IN RENT. Steps To Innovation District Of Downtown Kitchener - A Short Walk To Google, Close To Public Transit, Restaurants And Schools. (id:63616)
65 Brooklyne Road
Cambridge, Ontario

Carry the property while you plan. Build when you're ready. Excellent redevelopment opportunity in Cambridge with concept plans available for four freehold townhomes. Located within Cambridge's updated R2 zoning framework, supporting low-density residential development. Proposed plans feature four freehold townhomes, each approximately 1,783 sq ft with 3 bedrooms, 2.5 bathrooms, open-concept layouts, attached garages, and walk-out basement potential. The property sits on an 80 ft x 110 ft lot and backs onto a laneway, offering strong flexibility for site design and access. Survey, site plan, and architectural drawings available. An existing 5-bedroom, 2-bath bungalow is currently set up as a 2-unit property with a walk-out basement and separate access. The home is vacant and offers potential holding income or flexible use during the planning and permit phase. Strong demand for freehold housing in the area makes this a compelling opportunity for builders and investors. (id:63616)
583 Old Weston Road
Toronto, Ontario
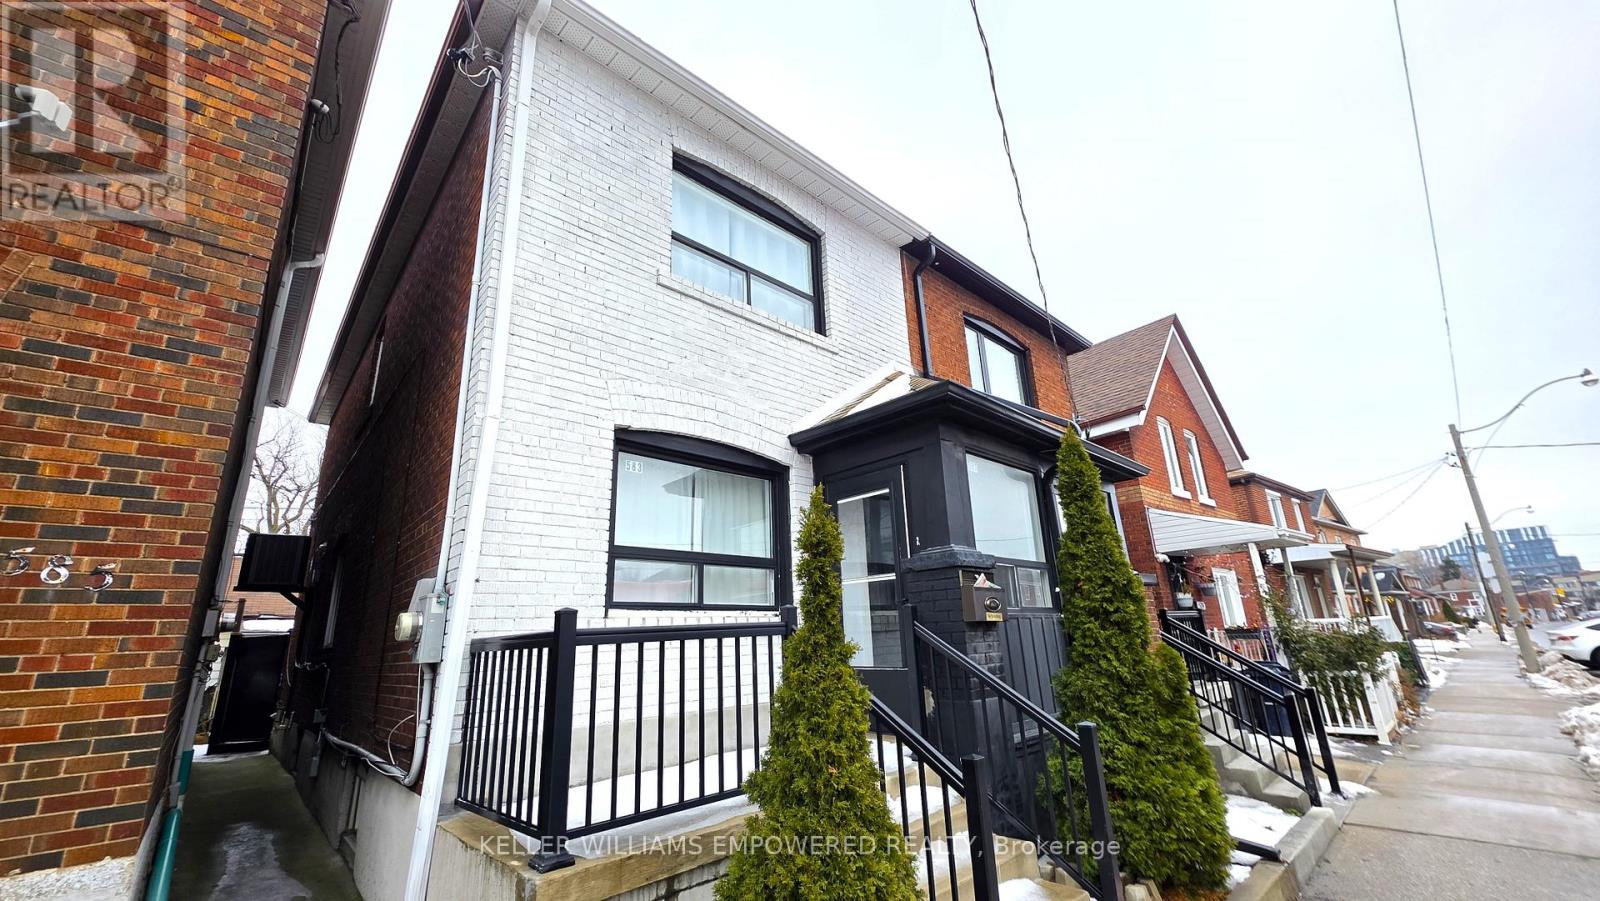
Welcome to this beautifully renovated, solid all-brick semi-detached home in one of Midtown's most sought-after neighbourhoods. Fully updated from top to bottom, the main and upper levels feature an open-concept layout filled with natural light, hardwood flooring, pot lights, custom trim, and modern, refined finishes throughout. The stylish kitchen is designed for both everyday living and entertaining, showcasing quartz countertops, newer stainless steel appliances including a full-size fridge and range, and sleek contemporary cabinetry. Custom railings add a polished touch, while the flowing layout creates a warm and inviting atmosphere. The basement is fully renovated with a private, separate entrance, offering the perfect blend of modern comfort and privacy. It features a contemporary kitchen with stainless steel appliances, laundry, a spacious bedroom, and a well-appointed bathroom with high-quality finishes throughout.Step outside to a spacious, fully fenced outdoor deck, complete with additional storage, perfect for relaxed outdoor living. Conveniently located with a bus stop right at your front door and close to grocery stores, shopping malls, parks, schools, and hospitals, this home offers easy access to transit and a highly connected urban Midtown lifestyle. You don't want to miss it! (id:63616)
215 - 60 Heintzman Street
Toronto, Ontario
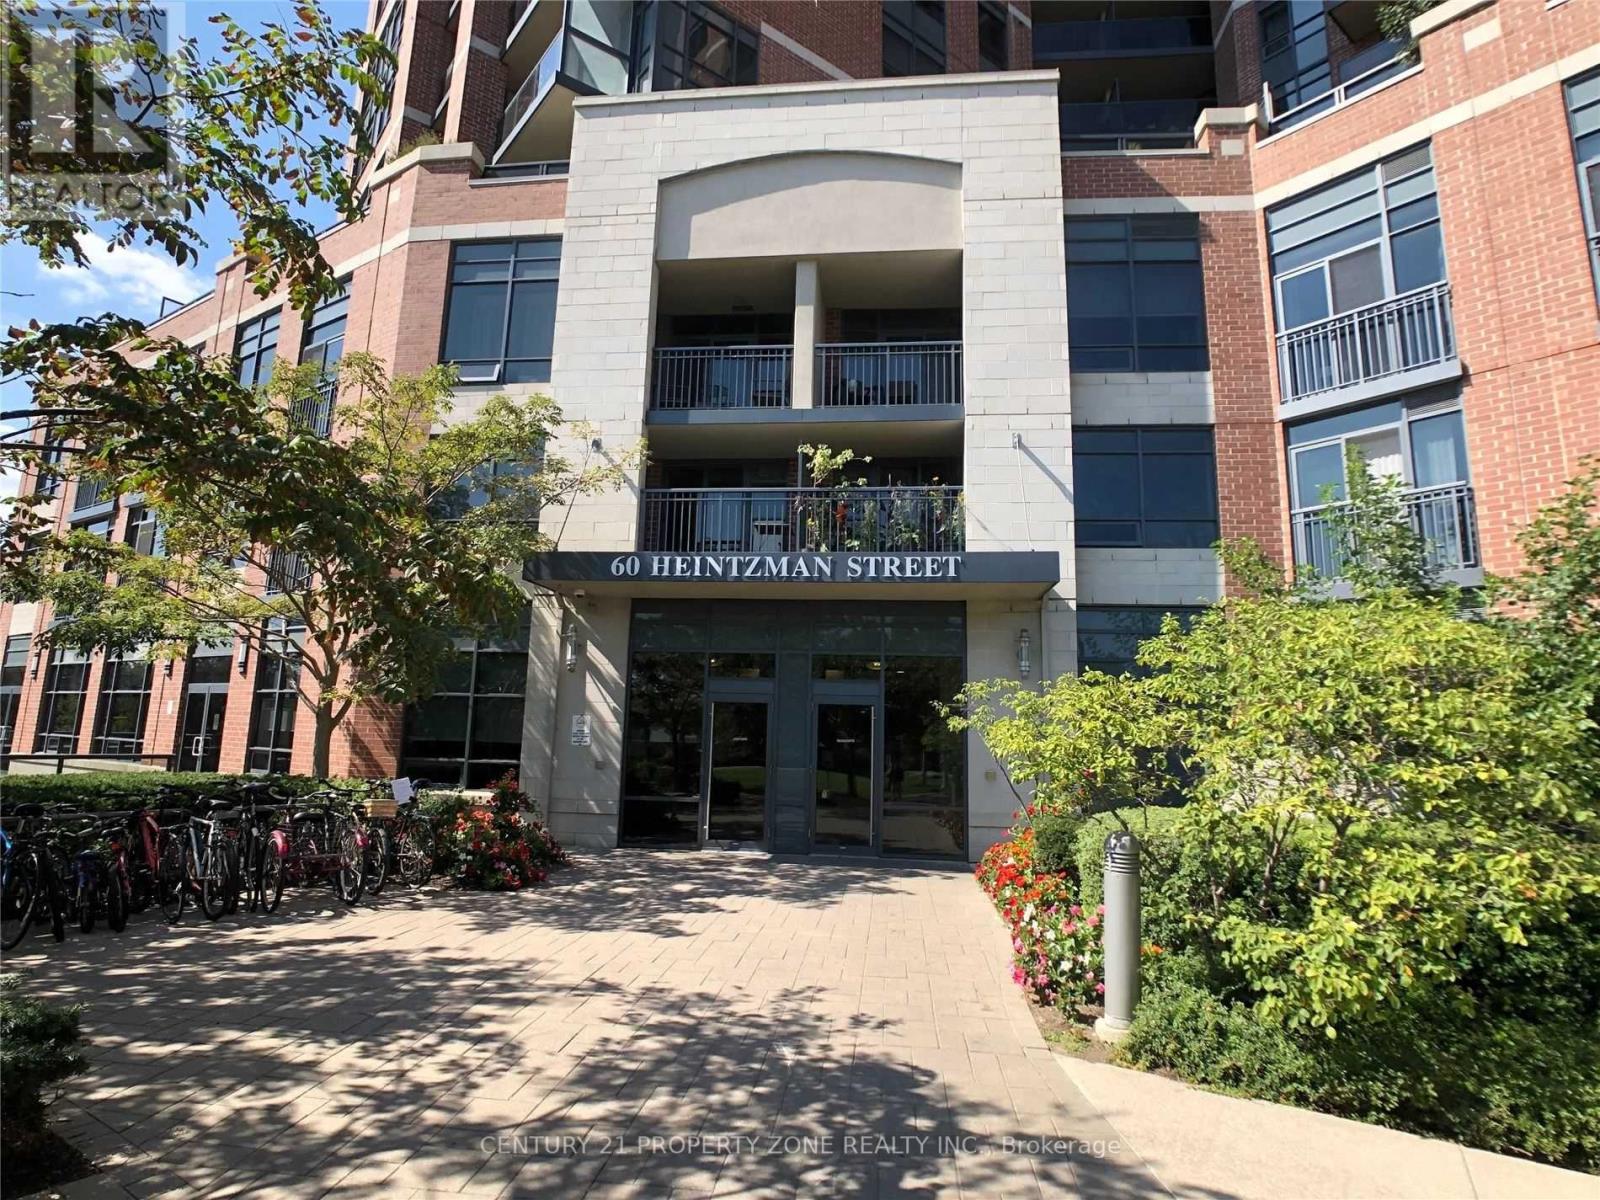
***AVAILABLE IMMEDIATELY INCLUDES 1 PARKING + 1 LOCKER*** This 1 Bedroom & 1 Bathroom condosuite offers 545 square feet of open living space. In a vibrant community - Junction area.Located on the 2nd floor, A Great Suite Layout-Overlooking Green Space Of Courtyard! BrightSouth Facing -545 Sq Ft- No Wasted Space. Desirable Heintzman Place Community. This suite isSteps To Cafes, Breweries, Restaurants , Great Local Shops, Organic Grocers. Minutes To HighPark & Keele Subway. Excellent Opportunity! Condo amenities offers Table tennis, Gym, Yogaroom, Library,, kids play area, Hobby and pets area And Much More. Unit comes with In-suiteLaundry. 1 exclusive Parking & 1 Locker is included in this suite. (id:63616)
1565 Portsmouth Basement Place
Mississauga, Ontario
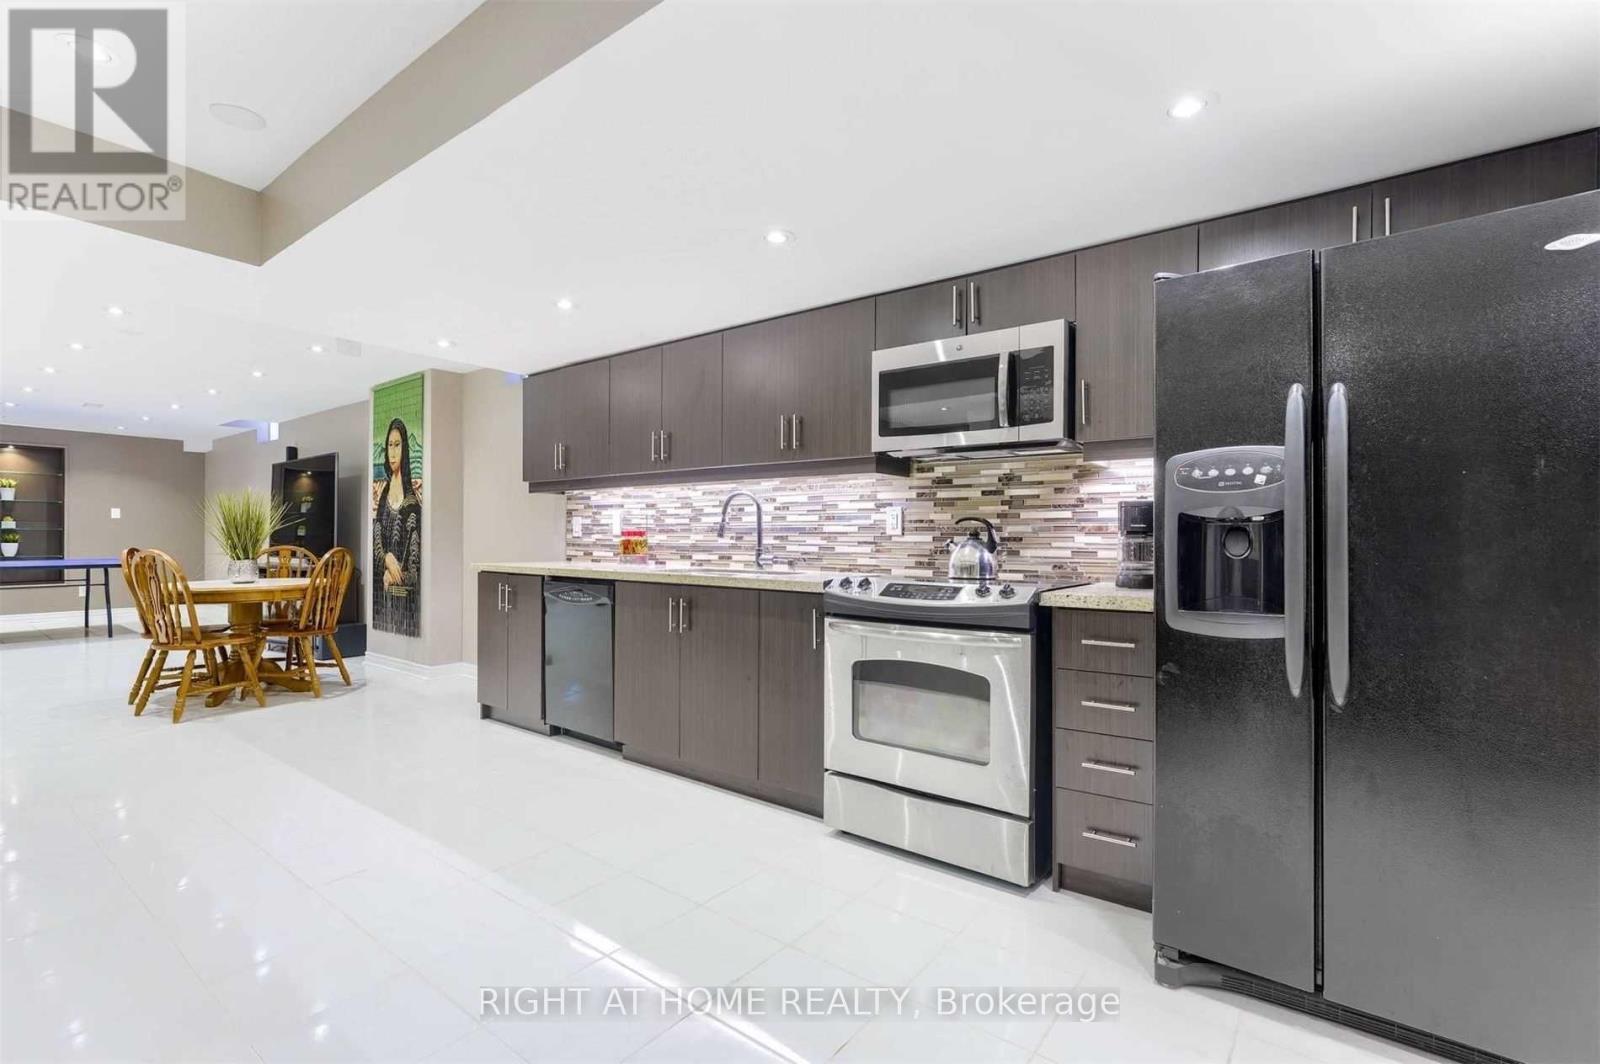
Welcome to this exceptional lower level apartment, meticulously maintained and ideally located in the highly sought-after East Credit community of Mississauga. Featuring an open concept layout, functional kitchen equipped with appliances, Wet Bar with Sink, a Private Dedicated laundry area and Separate Entrance. Located in a quiet, family friendly neighbourhood close to shopping, transit, parks, and major amenities. Tenant pays 30% of utilities. (id:63616)