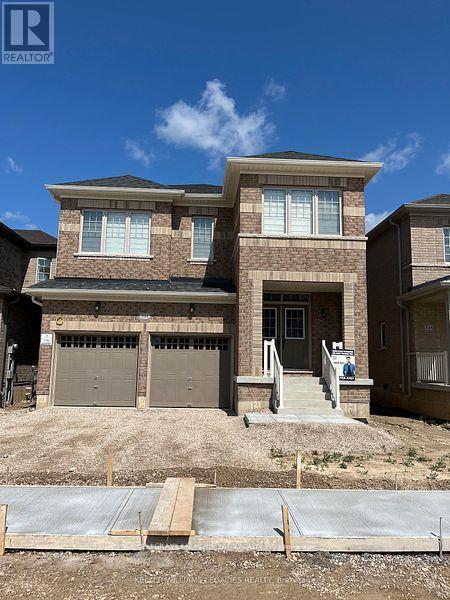
(Basement) - 541 Red Elm Road
Shelburne, Ontario
MORE PHOTOS TO BE UPLOADED. Welcome to this brand-new, spacious 2-bedroom, 1-bathroom basement apartment in a quiet, family-friendly neighbourhood. Featuring a private entrance, a bright open-concept layout, modern finishes, a functional kitchen, in-suite laundry, and ample storage, this unit offers comfort and privacy. Conveniently located close to parks, schools, shopping, and everyday amenities, it's a great place to call home. Tenant is responsible for cable, internet, tenant insurance, and 30% of utilities, including the hot water tank rental. (id:63616)
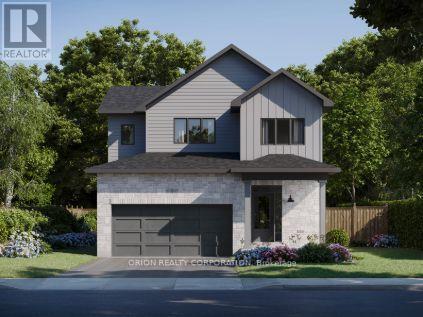
400 Holden Street
Kingston, Ontario
Introducing the Thorncrest by CaraCo, a beautifully designed home in the sought-after Woodhaven community. This brand-new model now offers approximately 2050 sqft of finished living space, 3 bedrooms, 2.5 bathrooms, and basement rec-room, thoughtfully crafted for modern living. The open-concept main floor features 9 ft ceilings, hardwood flooring, ceramic tile, and a cozy fireplace. The kitchen is both stylish and functional, complete with quartz countertops, a large centre island, pot lighting, and ample cabinetry-ideal for everyday living and entertaining. Upstairs, you'll find three well-appointed bedrooms, including a spacious primary suite with walk-in closet and a private ensuite. Two additional bedrooms offer flexibility for family, guests, or a home office. Additional highlights include main floor laundry, high-efficiency furnace, HRV system, and quality finishes throughout. The full basement with bathroom rough-in provides excellent potential for future living space. Located in the desirable Woodhaven neighbourhood, close to parks, schools, the future site of Kingston General Hospital and all west-end amenities. Receive a $20,000 Design Centre bonus to personalize your finishes and expand your living with the included incentive package of a basement rec room + the move-in package which includes 5-peice SS appliance package, AC, smart front door lock, video doorbell camera, and garage door opener. If a basement rec room or move-in package is not the right fit for your family, substitute it with one of our other incentive packages at no cost. Take advantage of the New HST Rebate already reflected in the price! (id:63616)
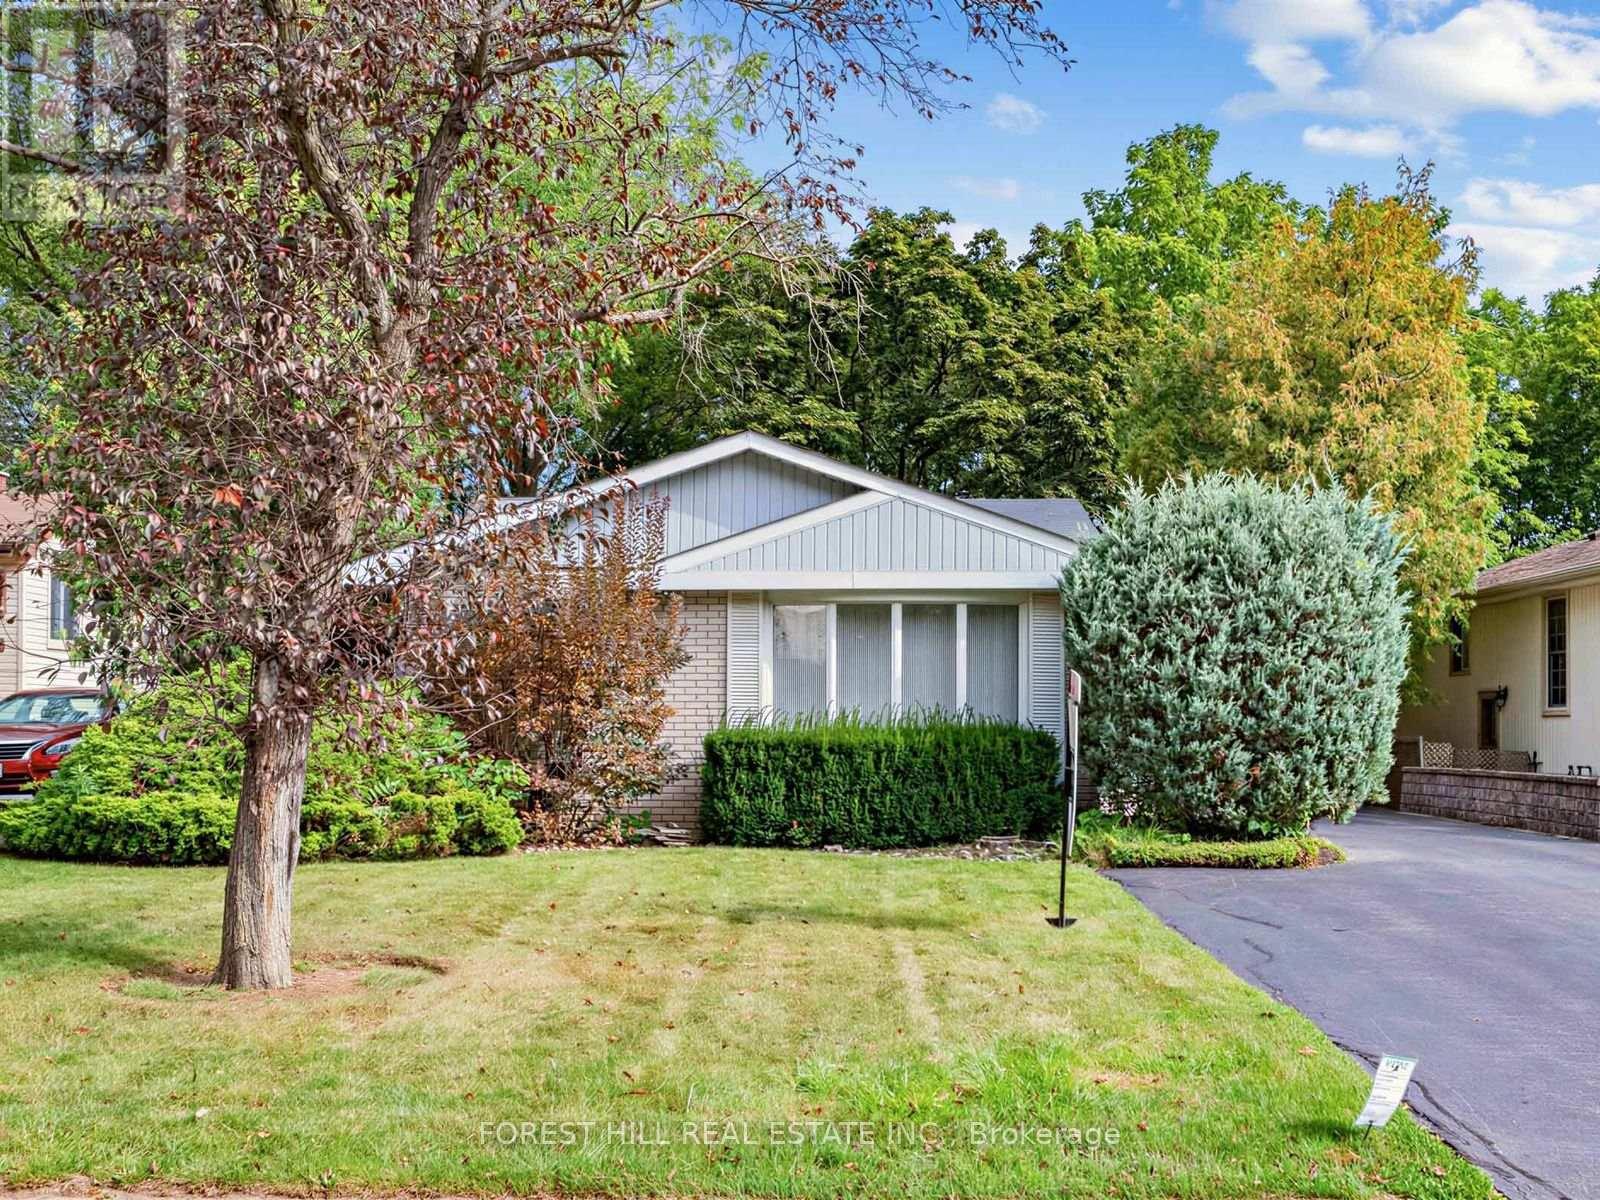
56 Little John Road
Hamilton, Ontario
Welcome to 56 Little John Road - a pristine three-bedroom backsplit on a quiet, tree-lined street in one of Dundas's most established neighbourhoods, held by the same family for over 30 years. The functional multi-level layout offers spacious principal rooms: a bright living and dining area and an eat-in kitchen with warm oak cabinetry, ample counter space, a breakfast-bar peninsula and a garden door to the yard - all on the main level, while the finished lower level adds a large rec room with a gas fireplace and a walk-out to the backyard, plus a two-piece bath, laundry, abundant storage and a cedar closet. Further highlights include forced-air gas heat, central air, a carport plus private driveway parking for up to seven vehicles, and a handy backyard storage shed. Set on a deep a deep 50 X 150 ft lot backing onto the Hamilton-Brantford Rail Trail, and just a short walk to schools, parks, shopping and transit, with easy access to downtown Dundas and major commuter routes. A fantastic opportunity to move in and enjoy or personalize to your taste in a sought-after community. (id:63616)
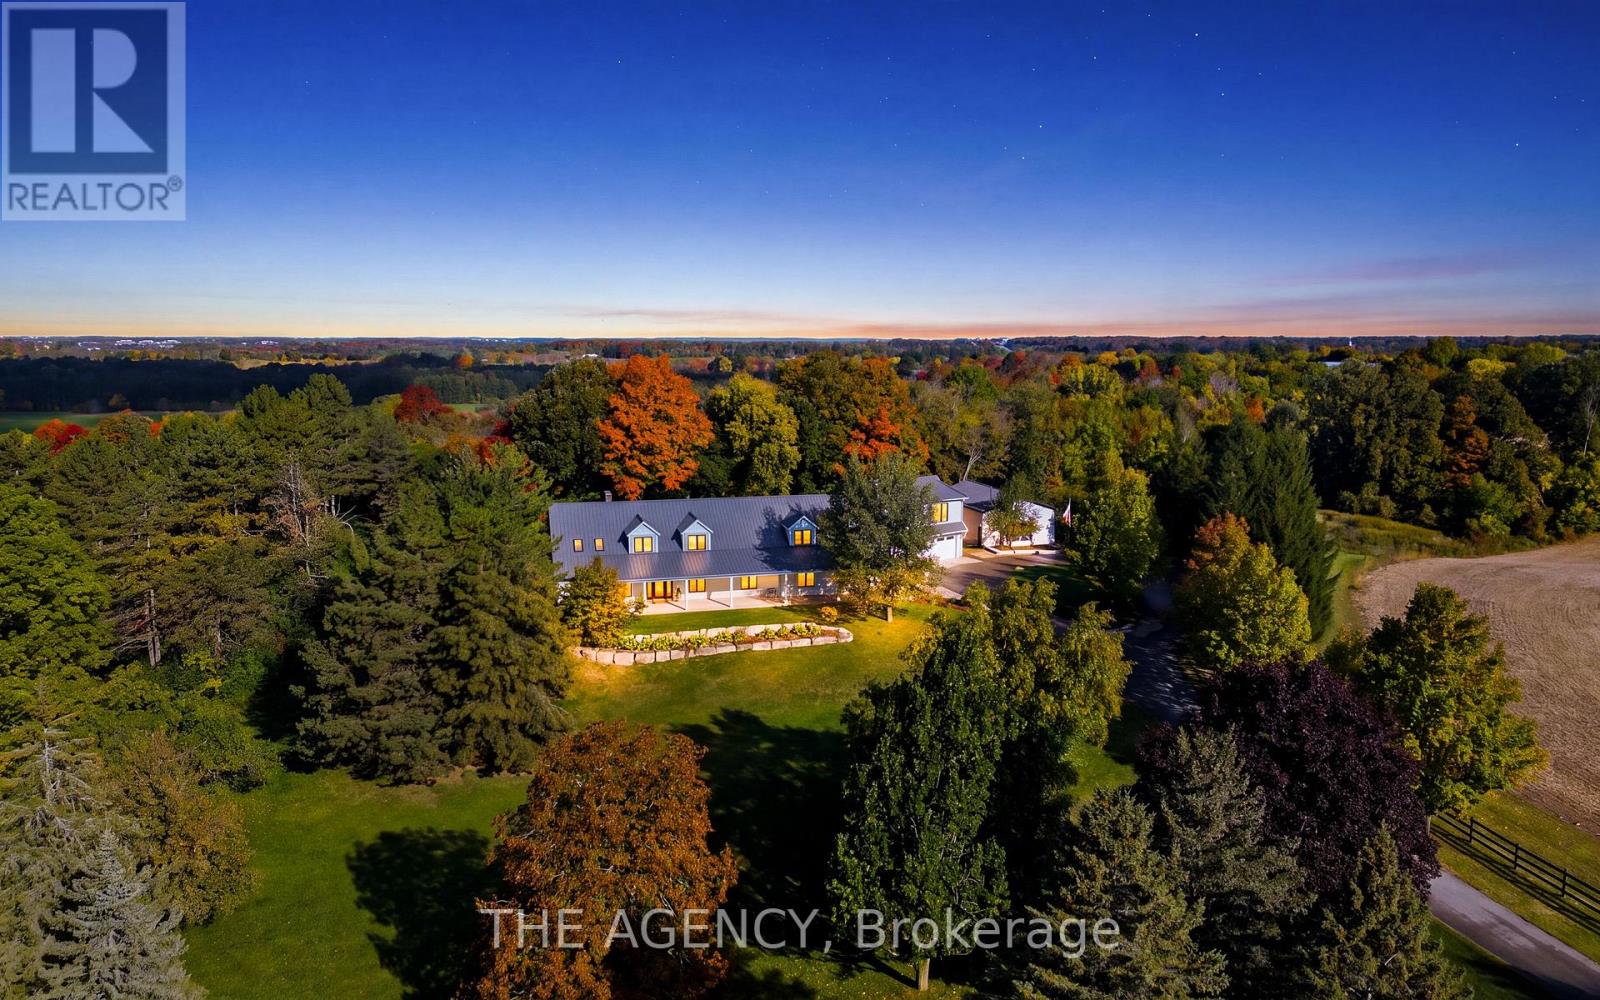
16 Kraft Drive
Waterloo, Ontario
Situated on prime urban fringe, half a kilometre from the road, Kraft House unfolds across 40 private acres of rolling fields and mature trees, including more than 30 acres under crop and a border with GRCA-protected greenspace. A paved drive leads to a thoughtfully reimagined modern farmhouse, where a full-length porch welcomes morning light and the three-season sunroom and pool terrace capture evening sunsets. Deer and wild turkeys are daily visitors. More than $1.5 million invested over the past decade has transformed the home through extensive renovations and a considered addition. Inside, expansive windows illuminate hand-scraped Canadian hickory floors and open-concept living spaces. A stone-mantled fireplace grounds the family room, while a dining room, butler's pantry and chef's kitchen with generous island and custom lighting make entertaining feel effortless. The main-floor principal suite features a sunlit bay window and direct access to the three-season sunroom. A skylit office and new foyer add versatility and presence; the architecturally designed entrance portico features a gabled metal roof, substantial columns and exposed timber detailing. A walk-in pantry, laundry and three-piece bath complete the level. Upstairs are two bedrooms, a full bath and dedicated laundry. The finished lower level offers a recreation room, wet bar, bedroom and two baths. Above the three-car garage, a bright loft with floor-to-ceiling windows is ideal for a gym. A 1,200-square-foot heated workshop with 12- and 8-foot bay doors accommodates vehicles, boats and equipment. Outdoors, a 20-by-40-foot concrete pool with waterfall, fire pit and mature treescape invites long afternoons and sunset gatherings. Just beyond the city limits and less than ten minutes from St. John's-Kilmarnock School and Waterloo Regional Airport, Kraft House offers rare privacy without sacrificing proximity to Kitchener, Waterloo and Breslau. (id:63616)
73 - 393 Beechgrove Drive
Toronto, Ontario
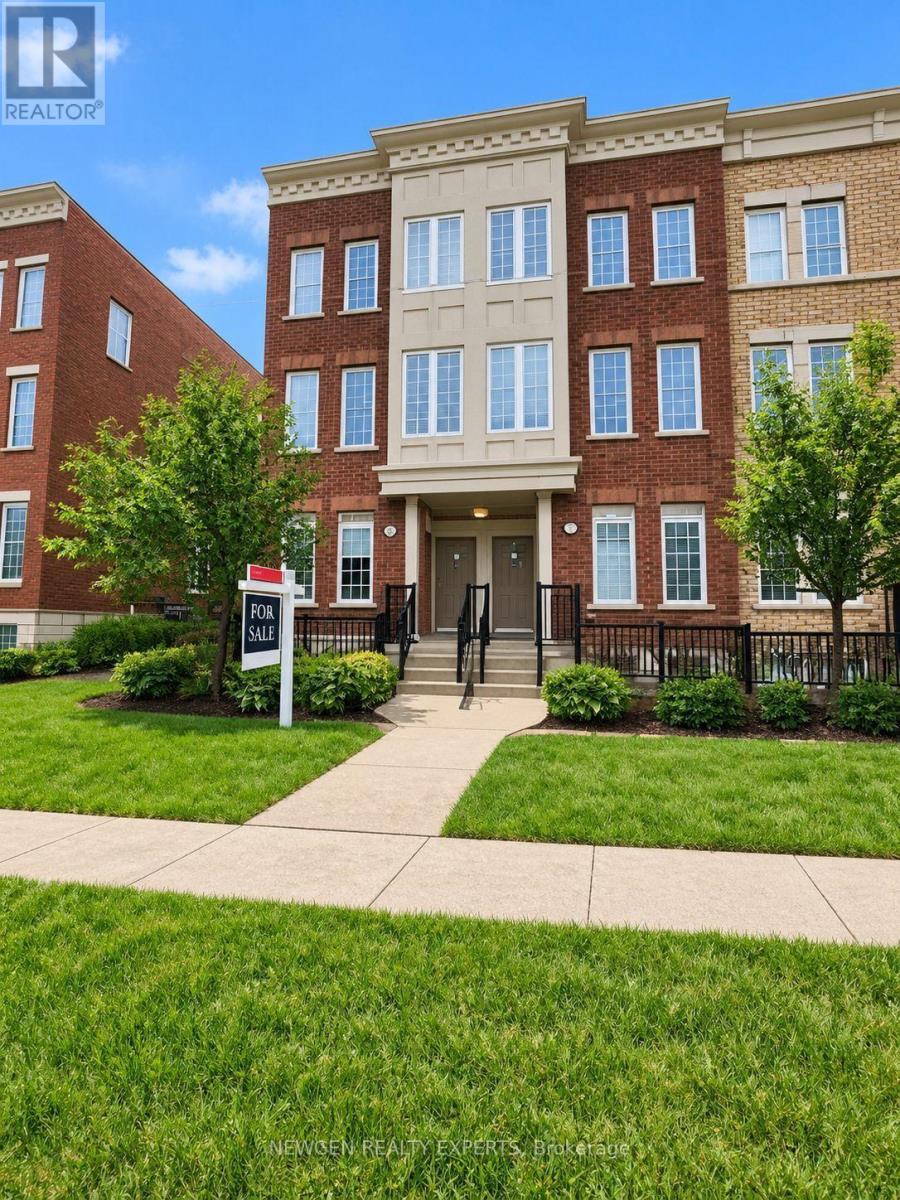
Opportunity To Live In Highland Creek. Family Oriented Community. Better Value & Living Than Condo Apt. Open Concept Living On 2 Floors. Plenty Of Natural Light. Kitchen Has S/S Appliances & Granite Counters. S/S Appliances: Fridge, Stove, B/I Dishwasher, Microwave Rangehood. Washer And Dryer. All Electrical Light Fixtures, All Window Coverings.Laundry. Ideal Location To the University Of Toronto And Centennial College. ShortDrive To Hwy 401. Close To Go Train. 30 Sec Walk To Public Transit. Groceries, Banks, Drug Stores, Schools, Restaurant Nearby. Pets Restriction. Tenant pay all the utilites (Water, Gas, Hydro) **Note: Bedrooms Are On The Lower Level** (id:63616)
2687 Lake Shore Boulevard W
Toronto, Ontario
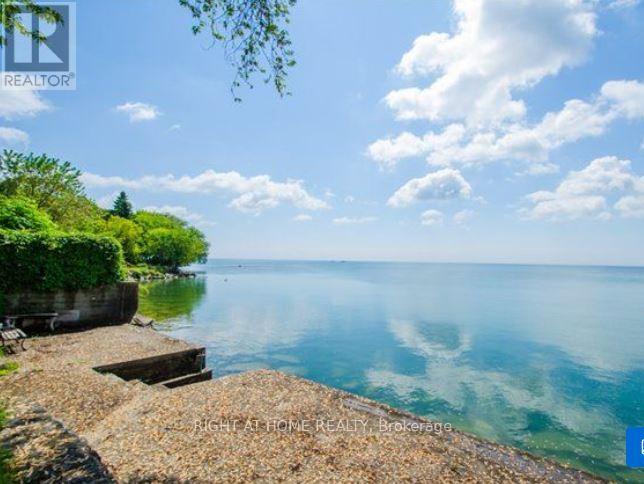
THE LION HOUSE - A LEGACY HOME RIGHT ON THE LAKE! Looking for something special? Want to be away from the congestion and downtown hustle, but an easy 20 minute drive to the Toronto core? Need more room for your growing family? Stop scrolling. This is the one! Rare Opportunity! One-of-a-kind EXECUTIVE WATERFRONT RENTAL Stately, multi-million-dollar, classic Manor Home, guarded by two handsome, stone lions Spacious family home, nearly 2500 Sq. Ft total living space including downstairs, 3+ 1 Bedrooms, 4 Bathrooms, 2 Sunrooms, huge lower-level Rec Room with walk-out and best of all, a magnificent, garden oasis, terraced backyard, cascading to the shoreline with 57 Ft of DIRECT LAKE FRONTAGE! Enjoy your own, waterfront deck, a private beach, lake access, swans, boats, and panoramic, glittering water views! Wow! This is a gorgeous, rustic paradise, close to everything that matters and minutes to the city! Fabulous setting: acres of parks, miles of trails and secret beaches. Stroll to nearby charming Lake Shore Village shops, pubs and services. Transit at your front door and quick Highway access to major malls and the Airport. Close to HUMBER BAY SHORES - Toronto's new, glittering Riviera with glam dining, popular patios, yacht clubs, markets and festivals. Ideal for corporate transfer, a large family, artists, nature-lovers and tranquility-seekers. Don't miss this very special, lakeside, vintage home with a Muskoka vibe. Professionally managed, rent controlled, long term lease possible, pets welcome. Available immediately. (id:63616)
395 Threshing Mill Boulevard
Oakville, Ontario
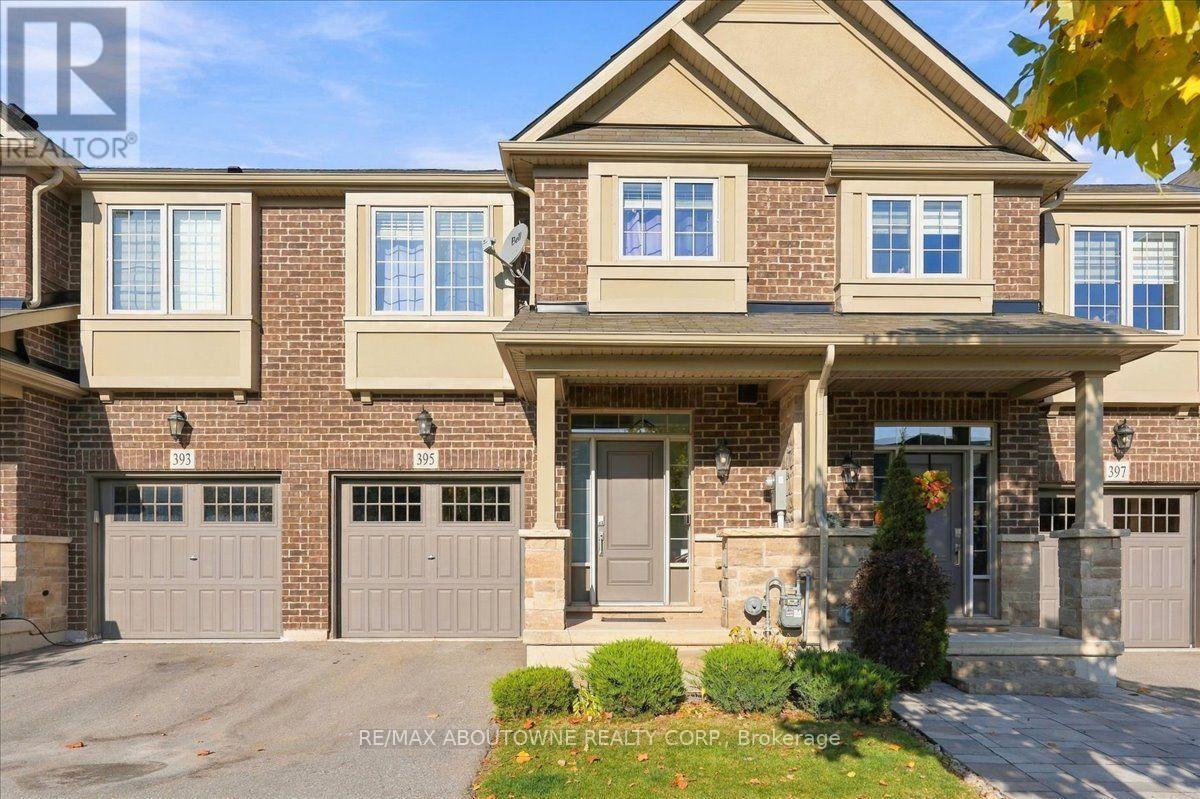
Built by renowned Branthaven, this exceptional 7-year-young executive townhome showcases quality craftsmanship, solid construction and upscale finishes throughout. 1,943 sq. ft. This meticulously maintained 3-bedroom, 2.5-bathroom home enjoys a spectacular private ravine setting. From the moment you enter, expansive windows fill the main floor with natural light and showcase breathtaking ravine and greenspace views from the kitchen, dining area and family room. An oversized private deck provides an exceptional outdoor retreat overlooking the natural surroundings. Features include 9-foot ceilings, new hardwood flooring throughout the main floor, spacious family room with fireplace and generous dining area ideal for entertaining larger gatherings. The chef-inspired kitchen boasts granite countertops, top-of-the-line stainless steel appliances and new light fixtures. Upstairs, a spacious, versatile den offers the flexibility of a second family room, home office or quiet retreat. Generously sized bedrooms provide ample space for the entire family, while the primary bedroom overlooks the ravine and features a luxurious 5-piece ensuite. A 4-piece bathroom completes the upper level. The unfinished 865 sq. ft. lower level offers exceptional development potential, ready to be customized to suit your needs, from additional living space or recreation area to a potential nanny suite.Just steps to the incredible William Rose Park, featuring tennis and pickleball courts, baseball diamond, skateboard park, playground, summer splash pad and outdoor skating rink in winter. Close to excellent schools, shopping, grocery stores, bakeries, banks, LCBO, daycare... Numerous walking trails. .Just 4 minutes to Oakville Trafalgar Memorial Hospital, with easy access to Oakville GO, public transit and major highways. A home that truly shows 10+++ (id:63616)
2519 - 30 Shore Breeze Drive E
Toronto, Ontario
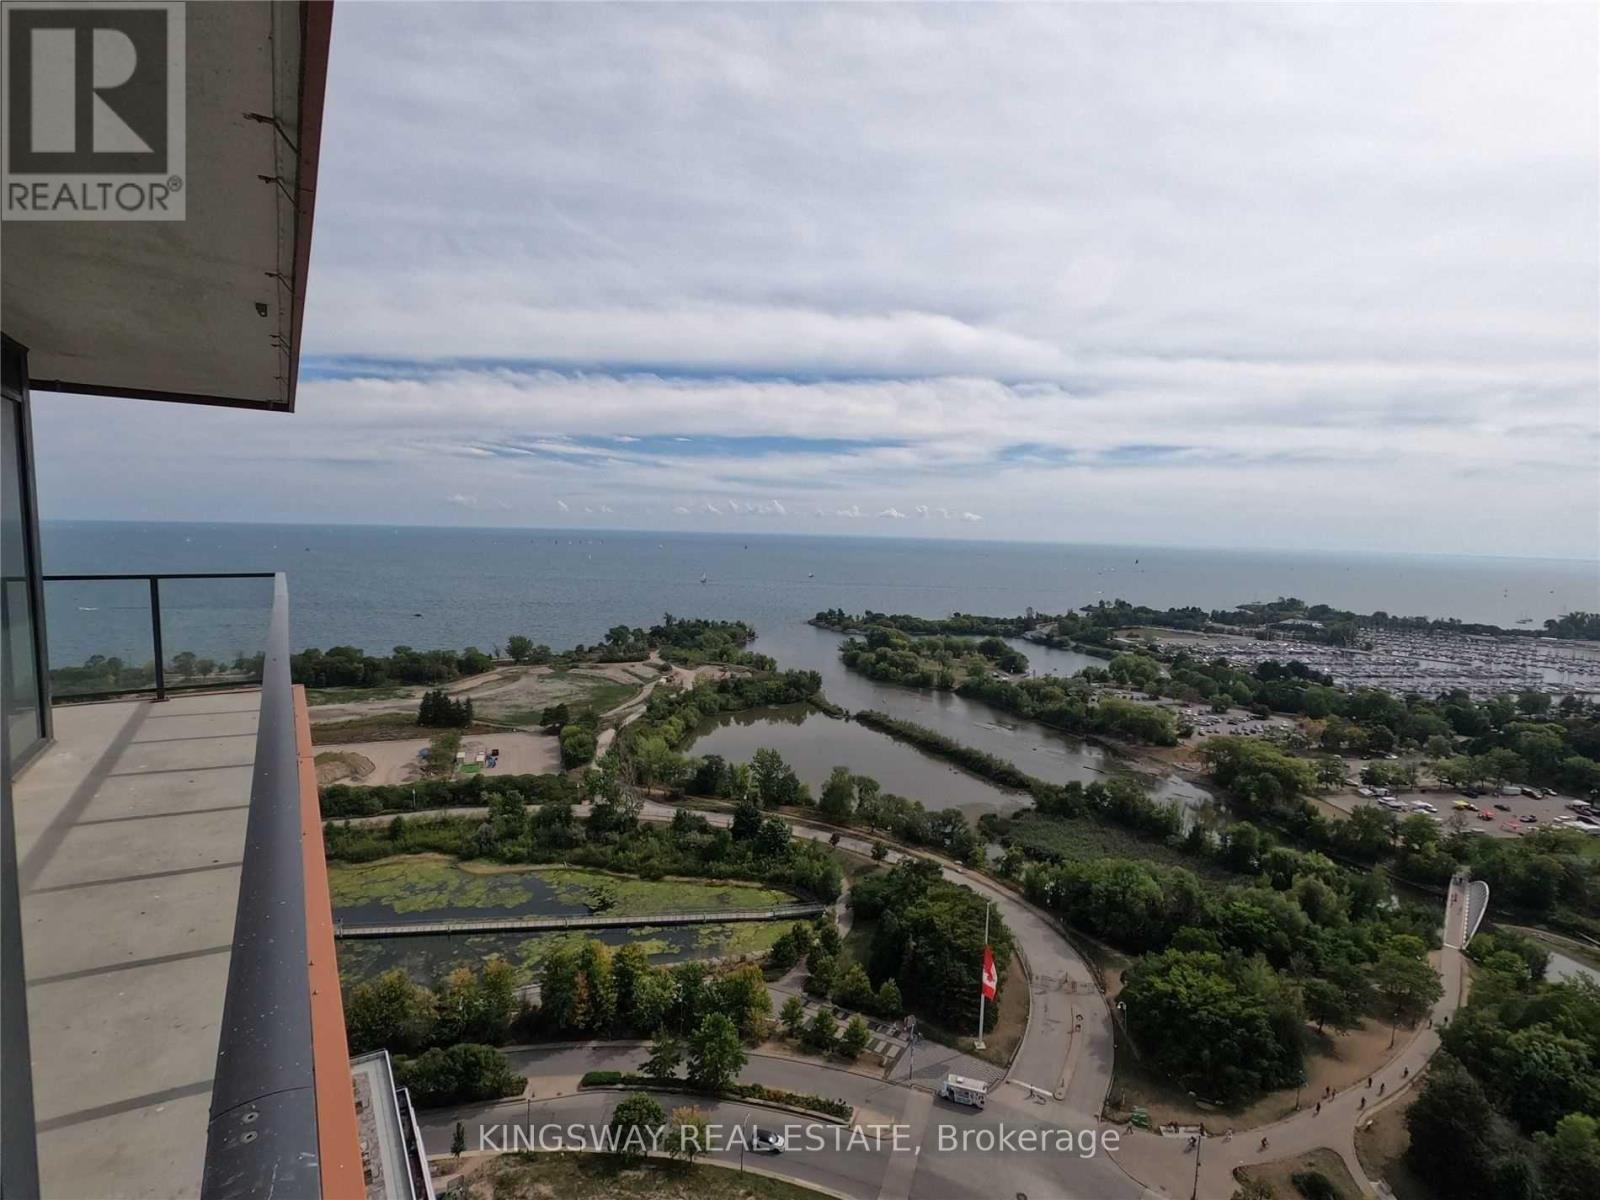
Step into a serene waterfront sanctuary where shimmering blue waters, breathtaking lake views, and the beauty of nature create an exceptional living experience. Suite 20019 at Eau du Soleil, 30 shore Breeze Drive, offers an elegant blend of contemporary design, refined finishes, and resort-inspired living. This beautifully upgraded, approximately 485 sq. ft. one-bedroom suite, complemented by an approximately 100 sq. ft. private balcony, is thoughtfully designed to maximize comfort, style, and functionality. Soaring ceilings enhance the bright, modern interior, while an impressive selection of upgrades elevates every detail. The contemporary kitchen features upgraded cabinetry, countertops, and backsplash, complemented by sleek under-cabinet LED lighting. Upgraded flooring and tile, along with framed mirrored closets, and a sophisticated finishing touch throughout. Enjoy captivating views of the lake, marina, and surrounding parklands, with your private balcony offering the perfect setting for morning coffee, sunset relaxation, or simply unwinding against a stunning waterfront backdrop. Residents of Eau du Soleil enjoy an exceptional collection of resort-inspired amenities, including a fully equipped fitness centre, a tranquil saltwater swimming pool and hot tub, a private movie theatre, elegant party rooms, guest suites, and beautifully appointed seventh-floor outdoor terraces. Experience the art of elevated waterfront living, where modern luxury, exceptional amenities, and the natural beauty of the lake come together in one remarkable address.Photos taken with owner moved in (id:63616)
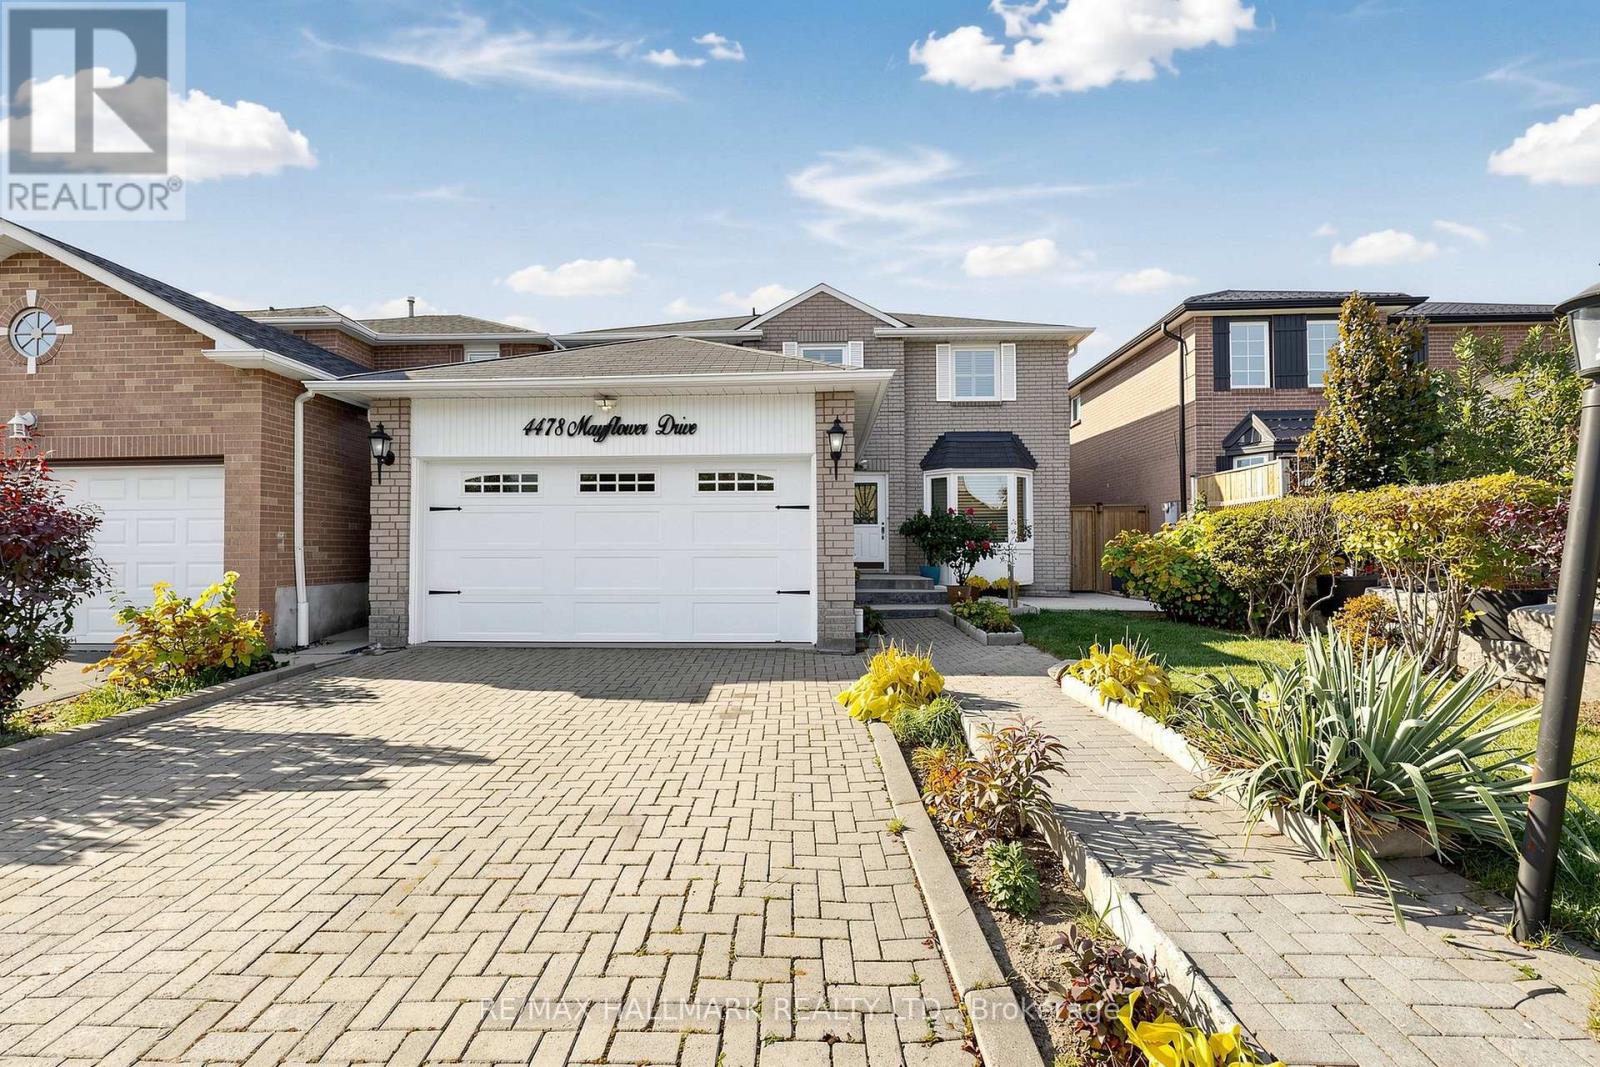
4478 Mayflower Drive
Mississauga, Ontario
Discover an exceptional location paired with endless comfort in this spacious, meticulously maintained home featuring 4 bedrooms and a prime setting just minutes from the 403, 401, Hurontario, and Square One Mall.Step inside through an inviting foyer onto gleaming main-floor hardwood. The sprawling layout offers a generous family room with a cozy fireplace and a beautifully renovated kitchen equipped with quartz countertops, stainless steel appliances, and a breakfast area with a walk-out to the backyard. Enjoy the ultimate convenience of main-floor laundry and direct access to the garage.Upstairs hosts a large master bedroom complete with a sitting area and a spacious bathroom, while the finished basement is built for entertaining with a custom wet bar and a relaxing sauna.Extensively updated over the years with quality windows, stylish shutters, and extended concrete slabs from the front entrance to the side, this property offers unmatched convenience and timeless appeal. (id:63616)
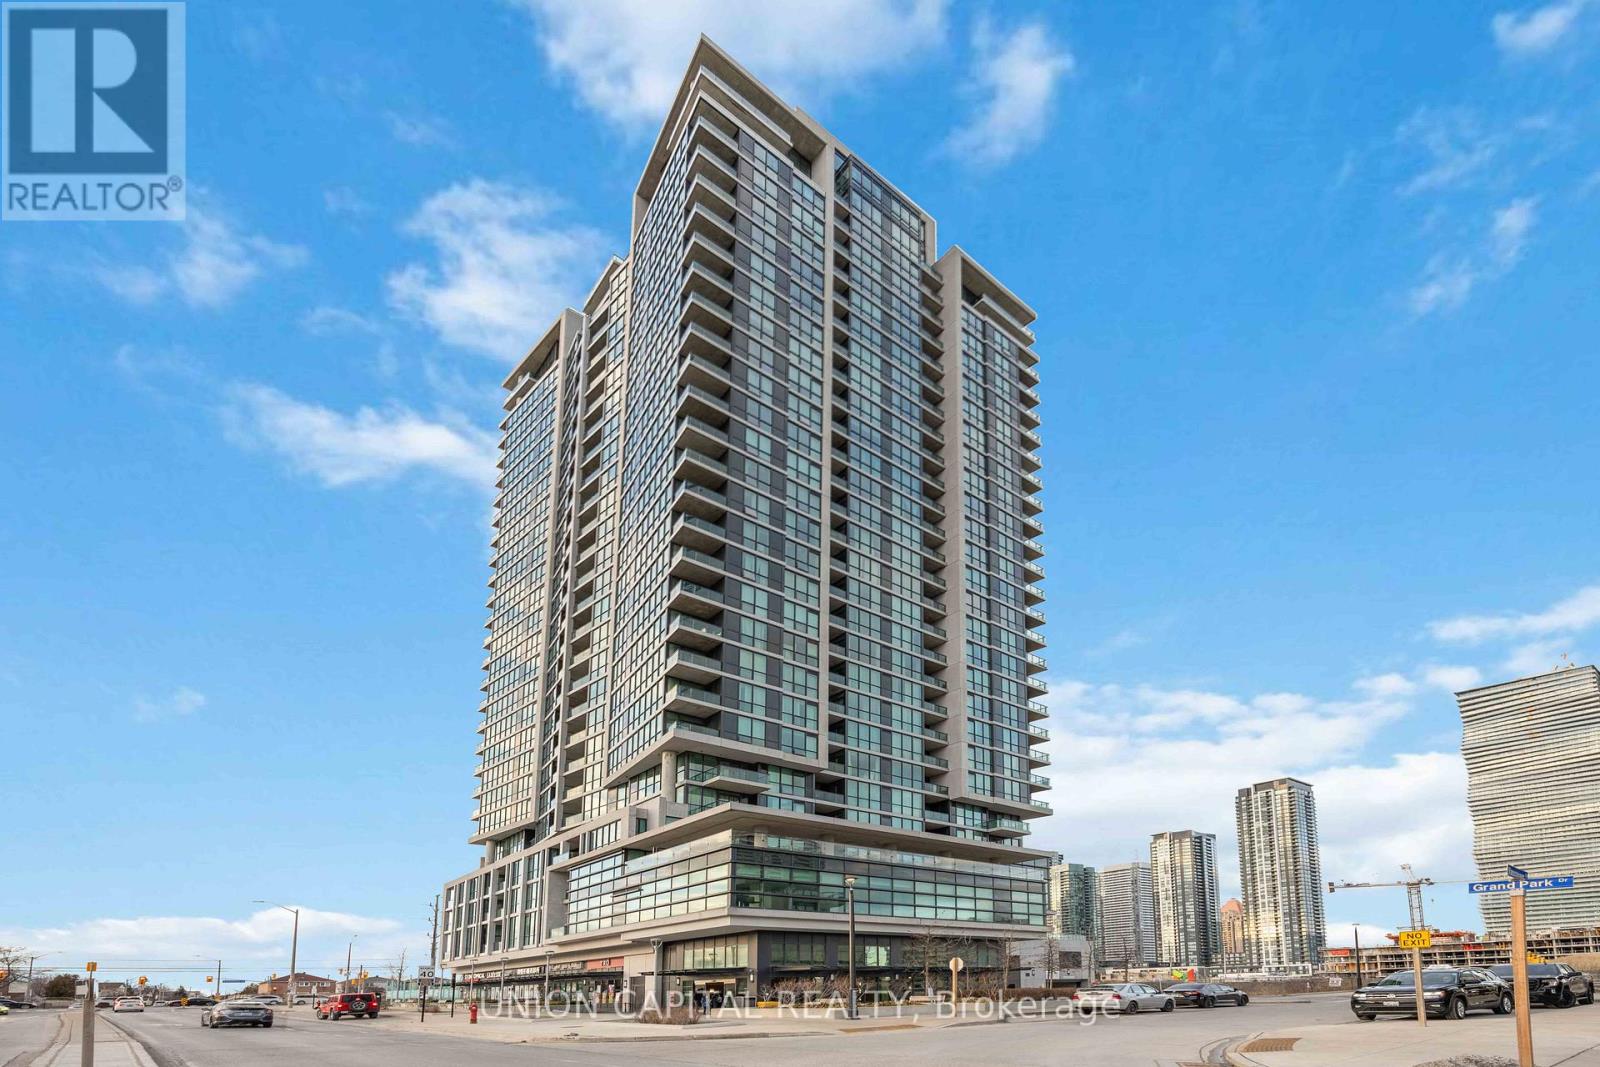
207 - 3985 Grand Park Drive
Mississauga, Ontario
Stunning 1 Bdrm + Den Suite In The Heart Of Downtown Mississauga With Unobstructed North Exposure. Unique 11Ft Ceiling. Bright And Spacious. Open Concept Kitchen With S/S Appliances. Large Sized Den Ideal For Home Office Or 2nd Bdrm. Close To Square One, Celebration Square, Shoppers Drug Mart, T&T And Variety Of Restaurants. Great Commuting And Public Transit Options. (id:63616)
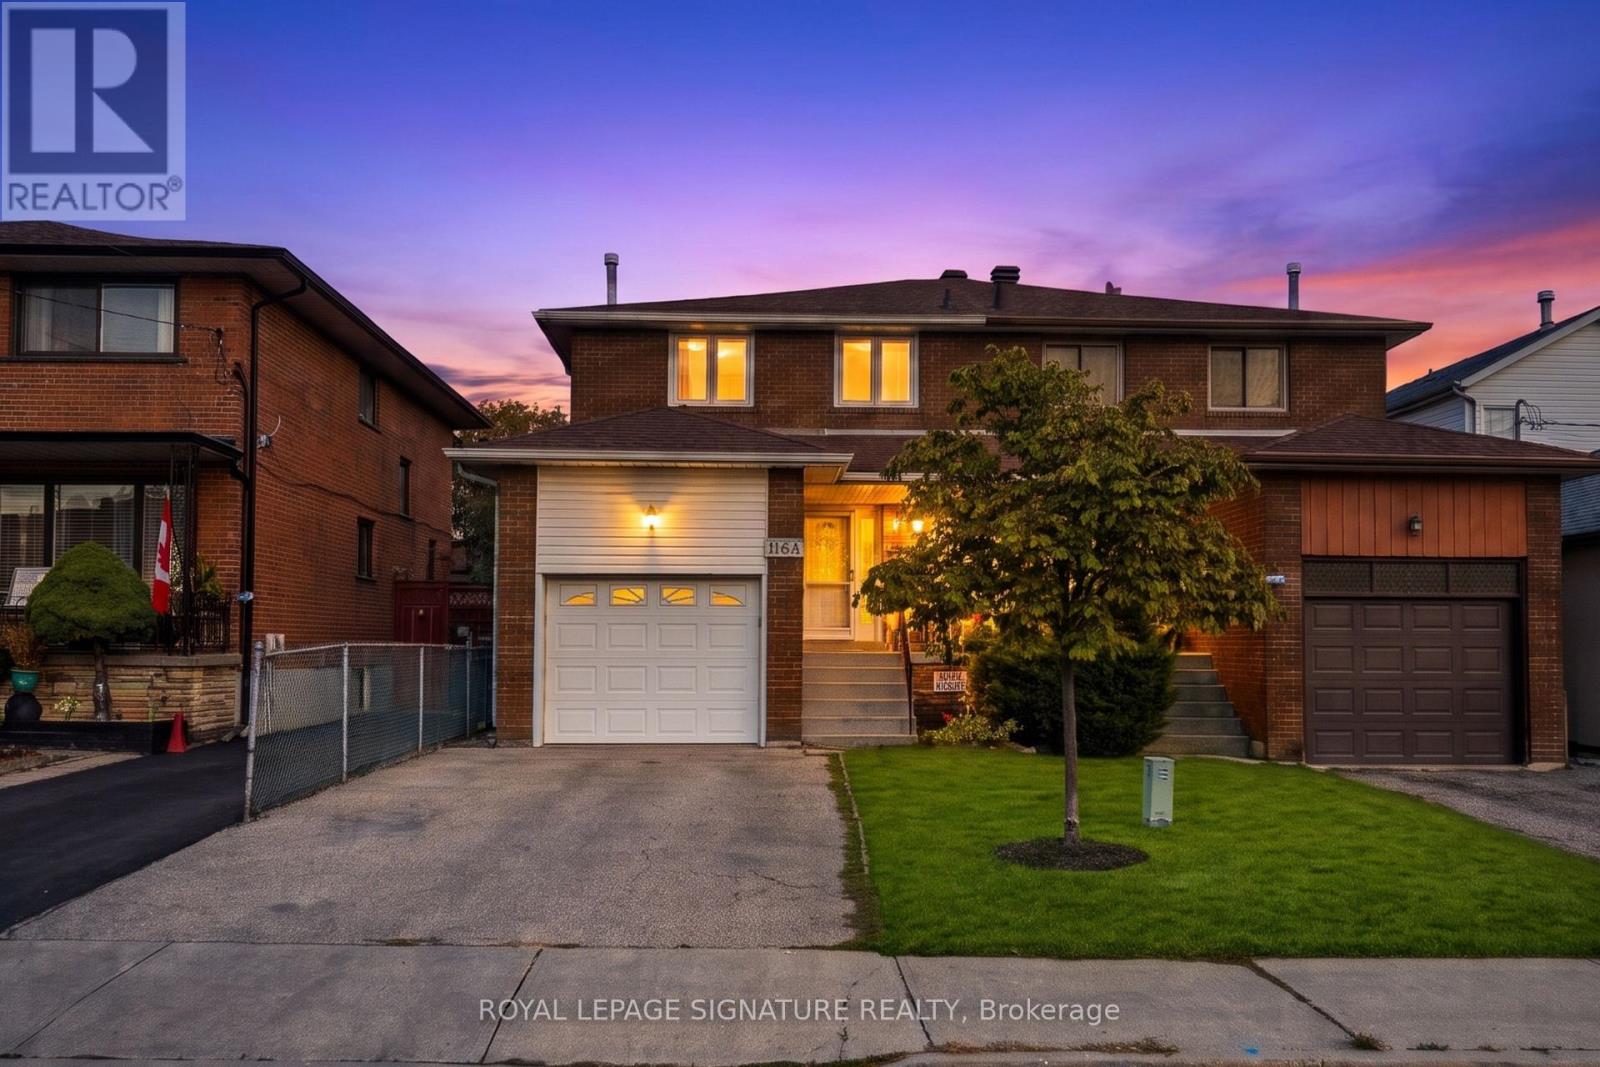
116a Melrose Street
Toronto, Ontario
Welcome to 116A Melrose St in the heart of highly desirable Mimico! A wonderful canvas awaiting your personal style! This home offers a solid layout and great bones, ready for you to bring your own design ideas, updates, and custom finishes. Featuring 3+1 bedrooms, 3 bathrooms, and a partly finished basement with walk out, this property is packed with potential. The main levels offer 3 bedrooms and generous storage space throughout. The lower level features direct walk out access, along with a 4th bedroom and a full bathroom, ideal for a guest space, home office, or potential secondary suite. Unbeatable location on a quiet street just minutes from the Mimico GO Station, Lake Ontario waterfront trails, top rated schools, and quick highway access to Downtown Toronto. Property requires some updates and is priced accordingly. An extraordinary chance for renovators, investors, or end-users to build massive equity in South Etobicoke! (id:63616)
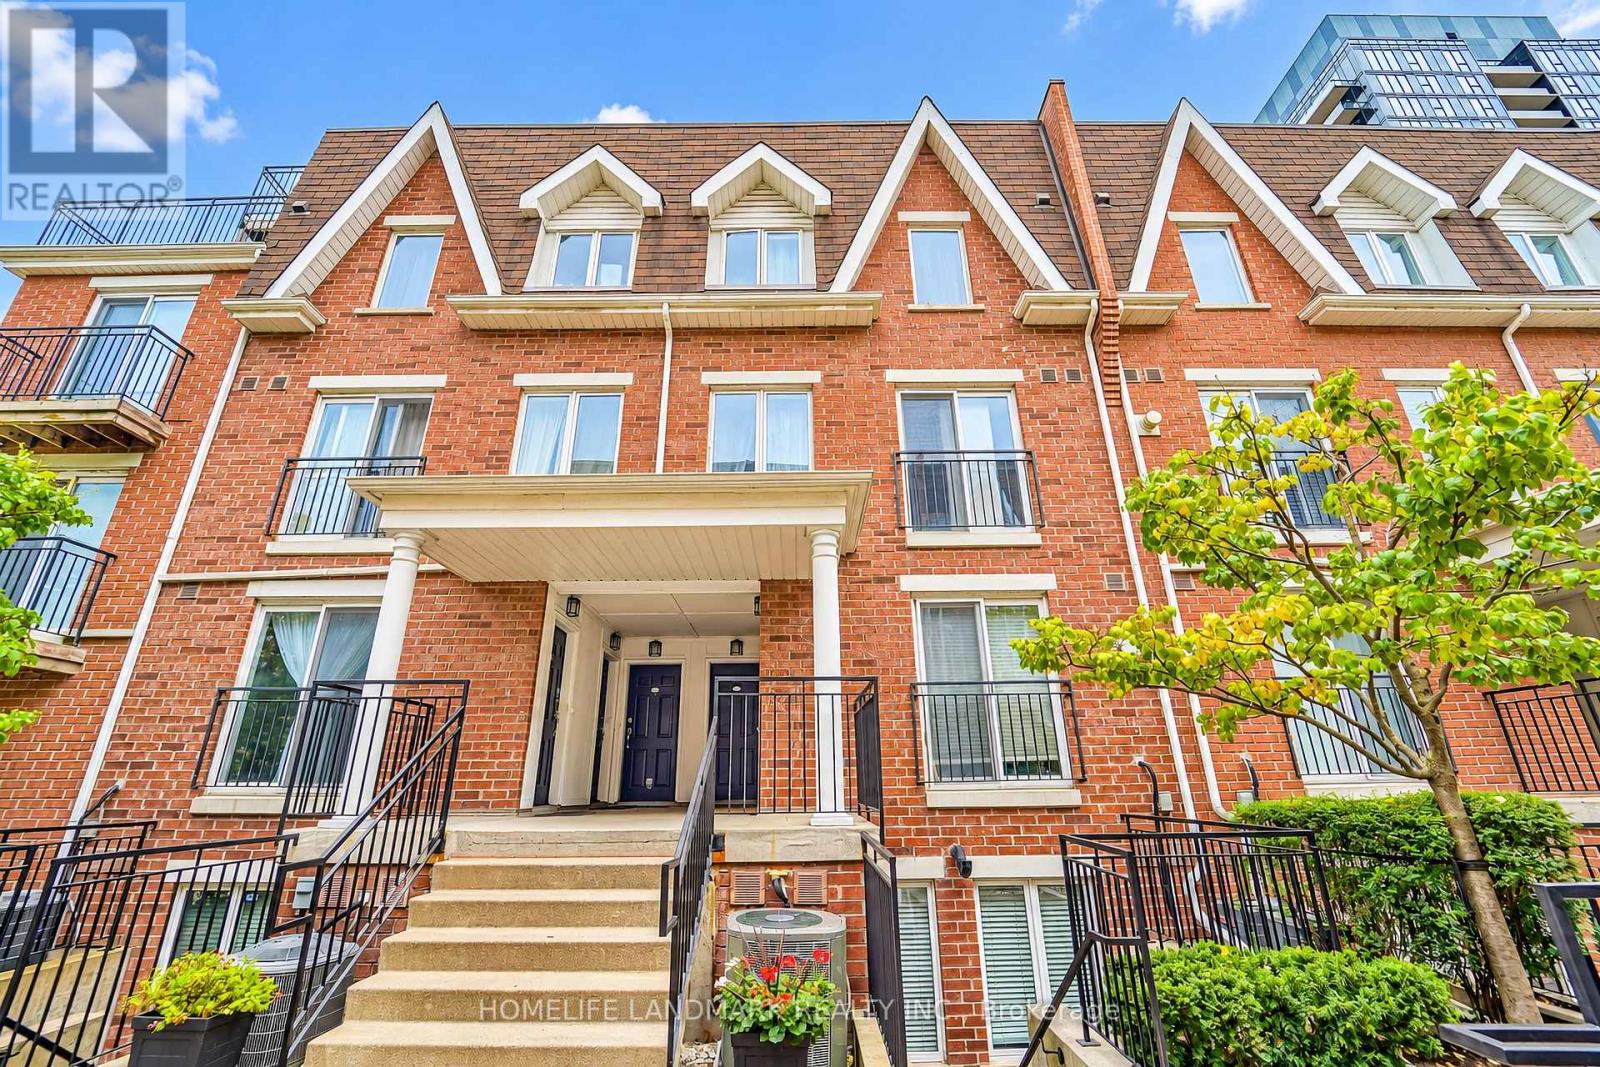
714 - 10 Laidlaw Street
Toronto, Ontario
Stunning Sun-Filled Luxury Townhouse In The Heart Of Trendy King West! Featuring 2 Bedrooms + den, 2 Bathrooms, And Approximately 1,000 Sq. Ft. Of Beautifully Designed Living Space Plus An Expansive 170+ Sq. Ft. Private Rooftop Terrace, Perfect For Entertaining & Relaxation! This Bright & Airy Home Boasts An Open-Concept Layout, Modern Kitchen With Quartz Countertops, Engineered Flooring, Cozy Gas Fireplace, Juliet Balcony for Fresh air on the main floor, And An Open Den With Soaring 17 FT Cathedral Ceilings. Enjoy The Convenience Of A Main Floor Powder Room, Spacious Living & Dining Areas, And Direct Access To Your Private Rooftop Oasis. Includes 1 Underground Parking Space & 1 Locker. Unbeatable Location Just Minutes From Liberty Village, Queen West, King West, Trendy Cafes, Restaurants, Shops, Galleries, Parks & Entertainment. Easy Access To TTC, Major Highways & All Urban Amenities. New TTC Ontario Subway line station will be a 10 mins walk + new King Liberty Go Station will be a 3 mins walk away. A Perfect Blend Of Luxury, Comfort & Downtown Living! **Some photos have been virtually staged.** (id:63616)
49 Aspen Hills Road
Brampton, Ontario
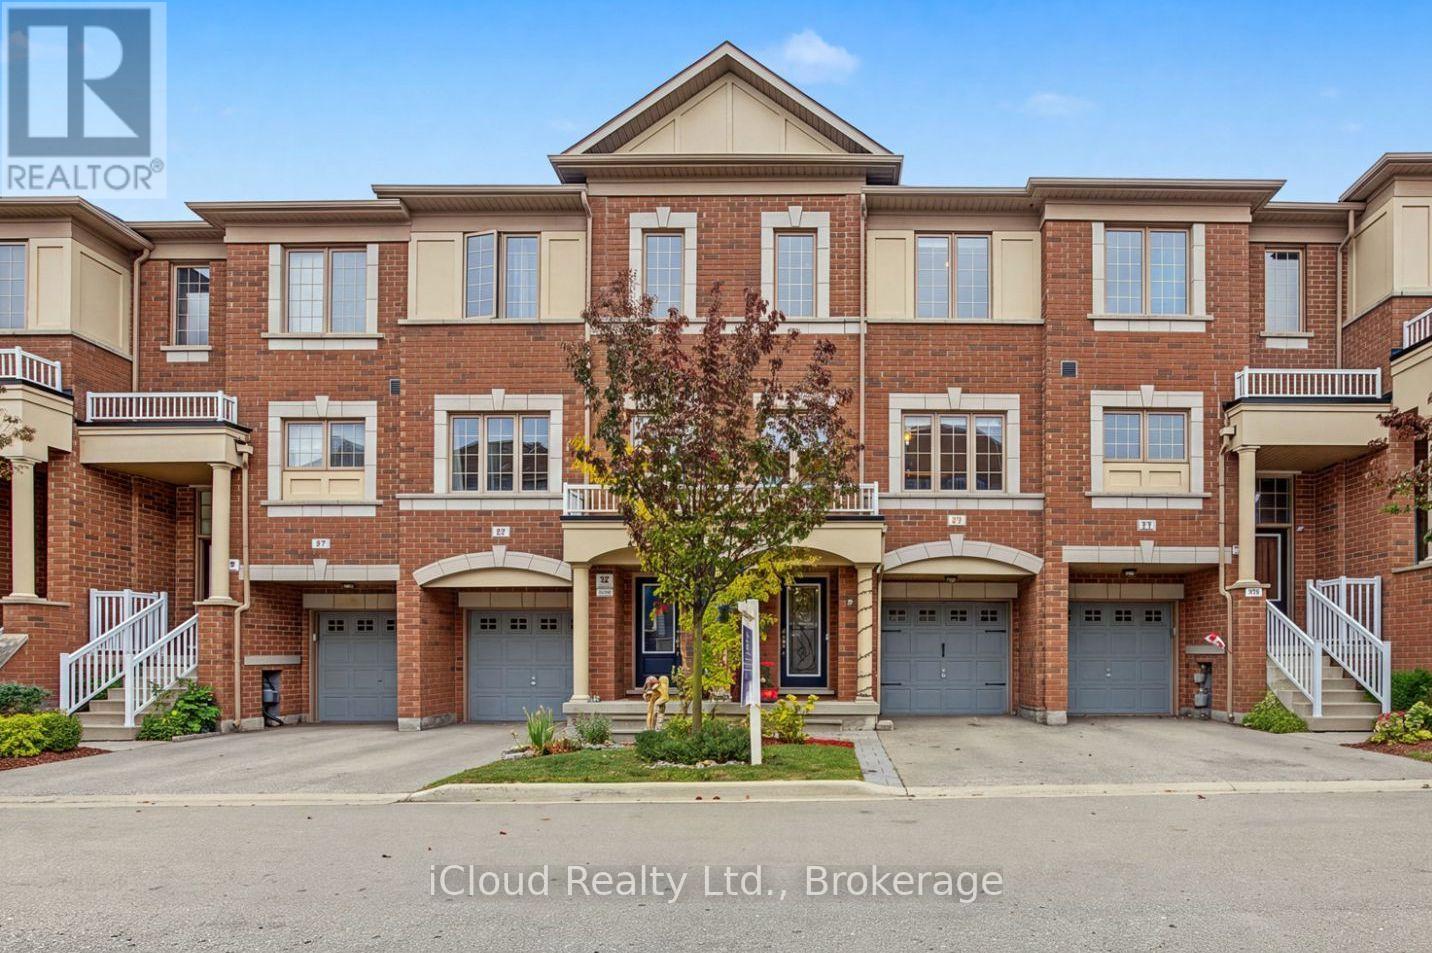
Welcome to 49 Aspen Hills Rd-an exceptional, beautifully refreshed 3-storey townhome in Brampton's prestigious Credit Valley community, delivering modern luxury, sophisticated upgrades and unbeatable everyday convenience. Built in 2017 and offering approx. 1,470 sq. ft. of thoughtfully designed living space, this stunning residence is freshly painted throughout with updated light fixtures and a polished, move-in-ready feel. The versatile main-floor den with walkout is ideal as a private home office, study, playroom or retreat. Upstairs, impressive 9-ft ceilings elevate the bright, open-concept great room, where hardwood flooring creates an elegant setting for entertaining and everyday living. The showpiece kitchen has been beautifully transformed with new quartz countertops across the kitchen and island, a dramatic full-height quartz backsplash, new sink and faucet, breakfast bar, stainless steel appliances, 5-burner gas range and built-in microwave. Step directly onto the balcony-perfect for morning coffee or unwinding outdoors. The upper level offers 3 comfortable bedrooms, including a spacious primary retreat with walk-in closet and private 4-piece ensuite. Bathrooms continue the upscale finish with new quartz counters, sinks, faucets and updated lighting. Additional features include central vacuum, large-capacity Whirlpool washer/dryer, central air, built-in garage with direct interior access, private driveway and parking for 2 vehicles. A 220V garage outlet adds flexibility for a future EV charging setup, subject to buyer verification and required equipment/installation. The location completes the package: parks and playgrounds are steps away, with schools, transit, grocery stores, restaurants, medical services, shopping and everyday essentials nearby. Minutes to major highways and the GO Train station for convenient GTA commuting. Fresh, stylish and extensively updated, this is more than a functional multi-level home-it's a turnkey Credit Valley lifestyle. (id:63616)
412 - 3025 The Credit Woodlands Drive
Mississauga, Ontario
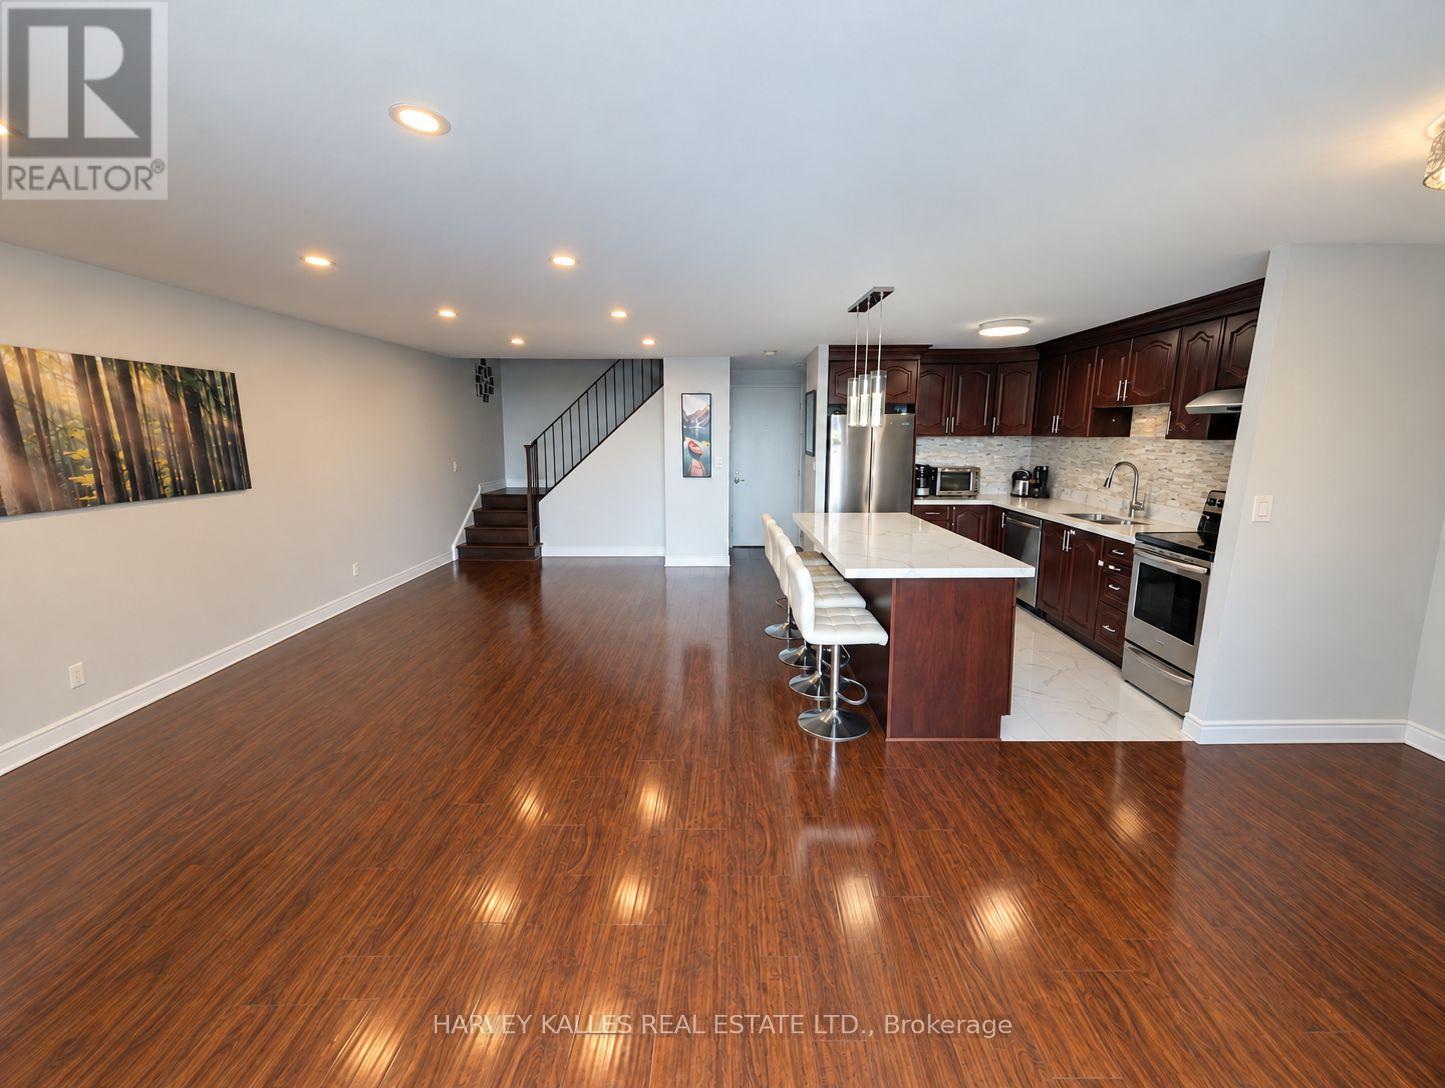
Tucked Away In The Community Of Erindale, This Spacious Townhome Features An Expansive Living Space With 4 Well-Appointed Bedrooms, 1.5 Bathrooms,, 1 Underground Parking And A Large Patio Terrace. Save Your Money - Heat And Water Included! The Amenities Are Also Impressive With An Indoor Pool, Gym, Large Party Room, And Sauna. This Location Is Only Minutes From The UTM Campus, Credit River, Square One Mall, Erindale GO Station. Steps To Public Transit, Sought After School Districts, Retail And Highways QEW/403. *Photos Have Been Digitally Decluttered To Remove The Landlord's Furniture. Extra parking spaces available for only $100 (id:63616)
2026 Mississauga Road
Mississauga, Ontario
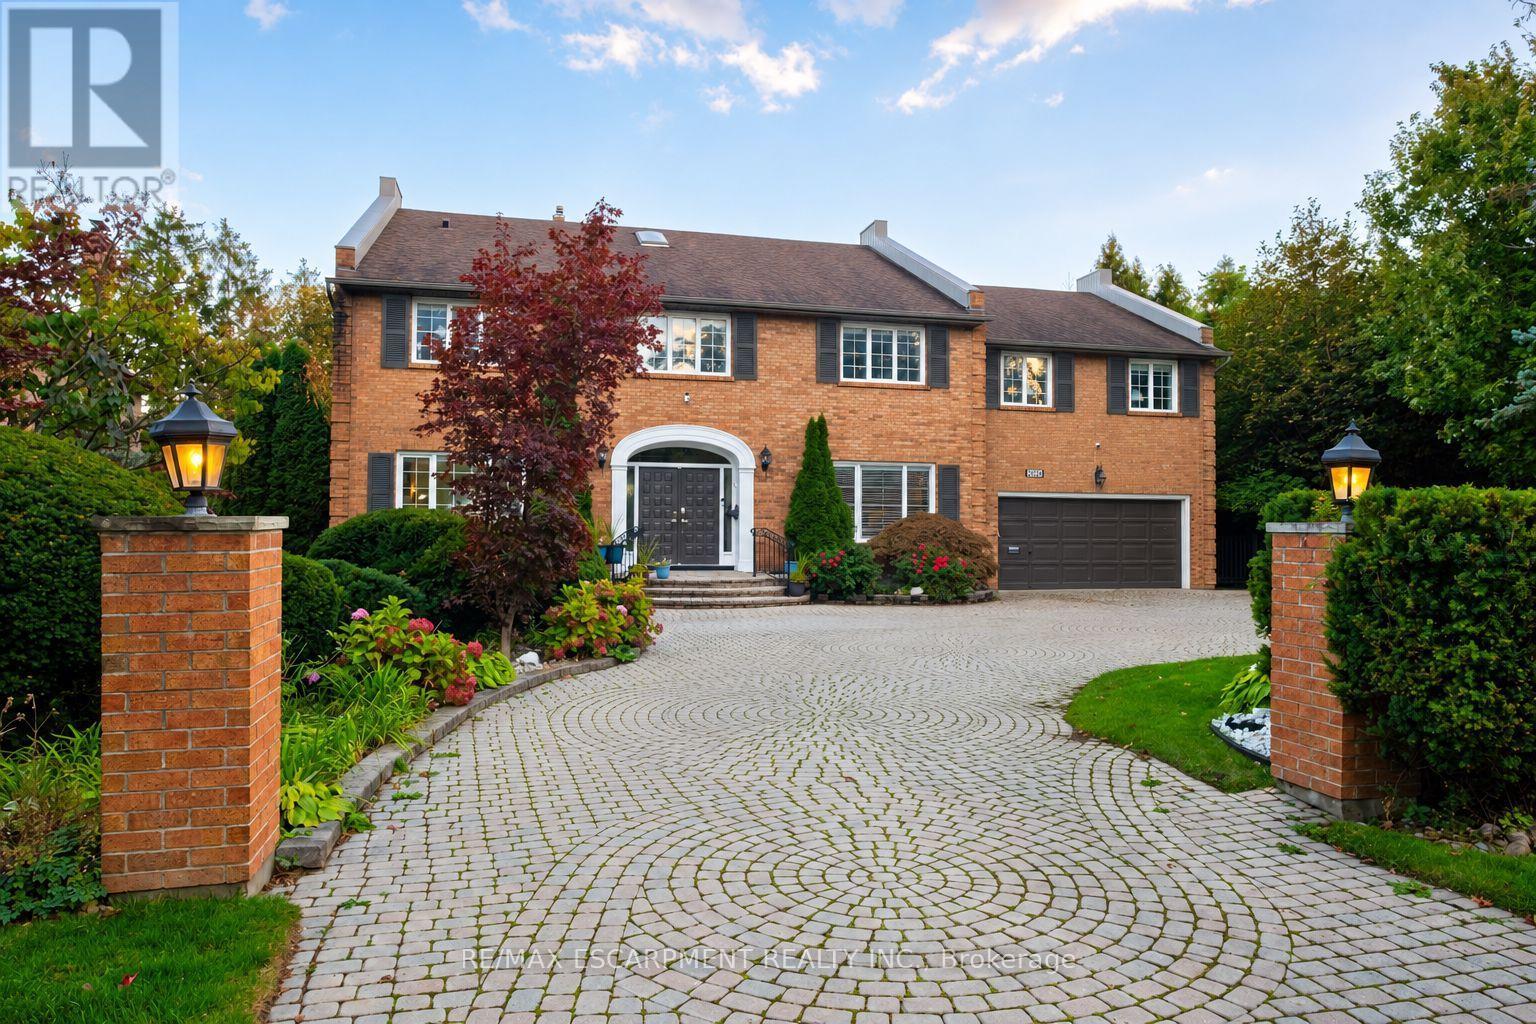
Welcome to 2026 Mississauga Road! Offering approx. 4,777 sq. ft. above grade, 4+1 bedrooms, 9 ft. main-floor ceilings, hardwood floors and spacious principal rooms. Grand foyer, formal living room, private office, family room with gas fireplace and sunroom with deck access. Large kitchen with quartz counters, centre island, JennAir appliances, 6-burner gas range, double wall ovens and oversized fridge. Bright dining room with fireplace and walkout. Expansive primary suite with sunken sleeping area, sitting room, walk-in closet and 5-pc ensuite with heated floors. Finished basement with rec room, fireplace, dry bar, bedroom, gym, 3-pc bath, workshop and cantina. Private, professionally landscaped backyard with inground saltwater pool, gas and solar heating, expansive deck, pergola and irrigation system. Circular driveway with parking for up to 12 cars, attached double garage and main-floor laundry/mudroom with shower and backyard access. (id:63616)
223 - 2355 Sheppard Avenue W
Toronto, Ontario
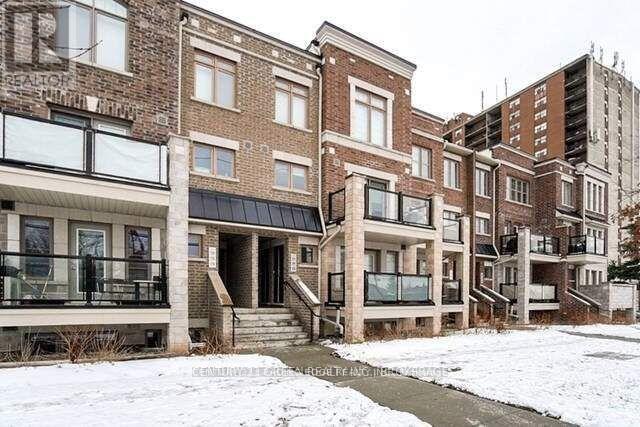
Own a Condo Townhouse - 2 Br, 2 Bath. Boasting Brilliant Open-Concept, Bright Space And Huge Windows. Main Floor Plan That Is Perfect For Entertaining Family & Friends, W/O Balcony Off The Main & Large Kitchen Island W/Functional Layout. This Townhouse Comes W/Builder Upgraded Laminate Flooring & Stainless Steel Appliances. 1 Underground Parking And 1 Locker. Enjoy Being In The Heart Of Toronto W/Many Great Nearby Amenities. (id:63616)
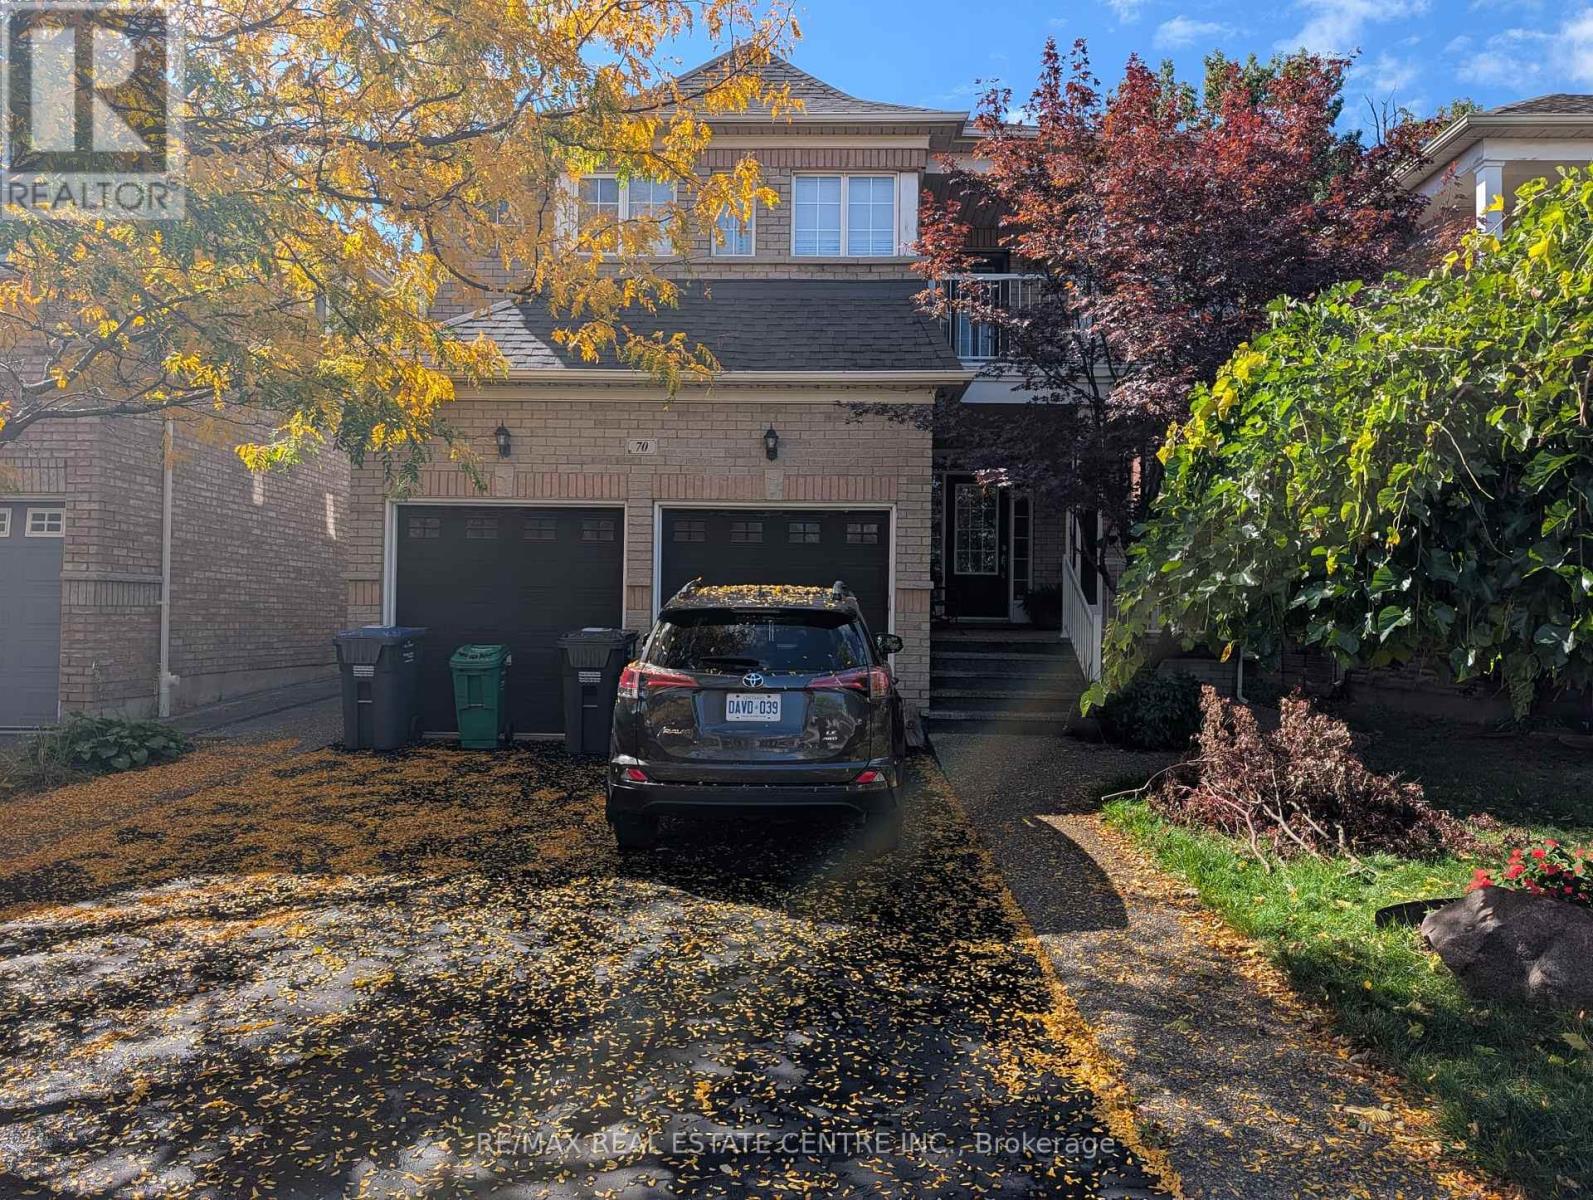
Bsmt - 70 Showboat Crescent
Brampton, Ontario
Month to Month Lease. All inclusive with internet. Spacious 2-Bedroom Basement Apartment in the desirable Madoc community of Brampton. Features a private entrance, 1 three-piece washroom, family/bonus room, carpet-free interior, in-suite laundry and 1 private driveway parking space. Conveniently located near Bovaird Dr and Hwy 410, offering easy access to major routes and amenities. Available immediately. Tenant to provide rental application, credit check, employment letter and references. Non-smoking and no pets (id:63616)
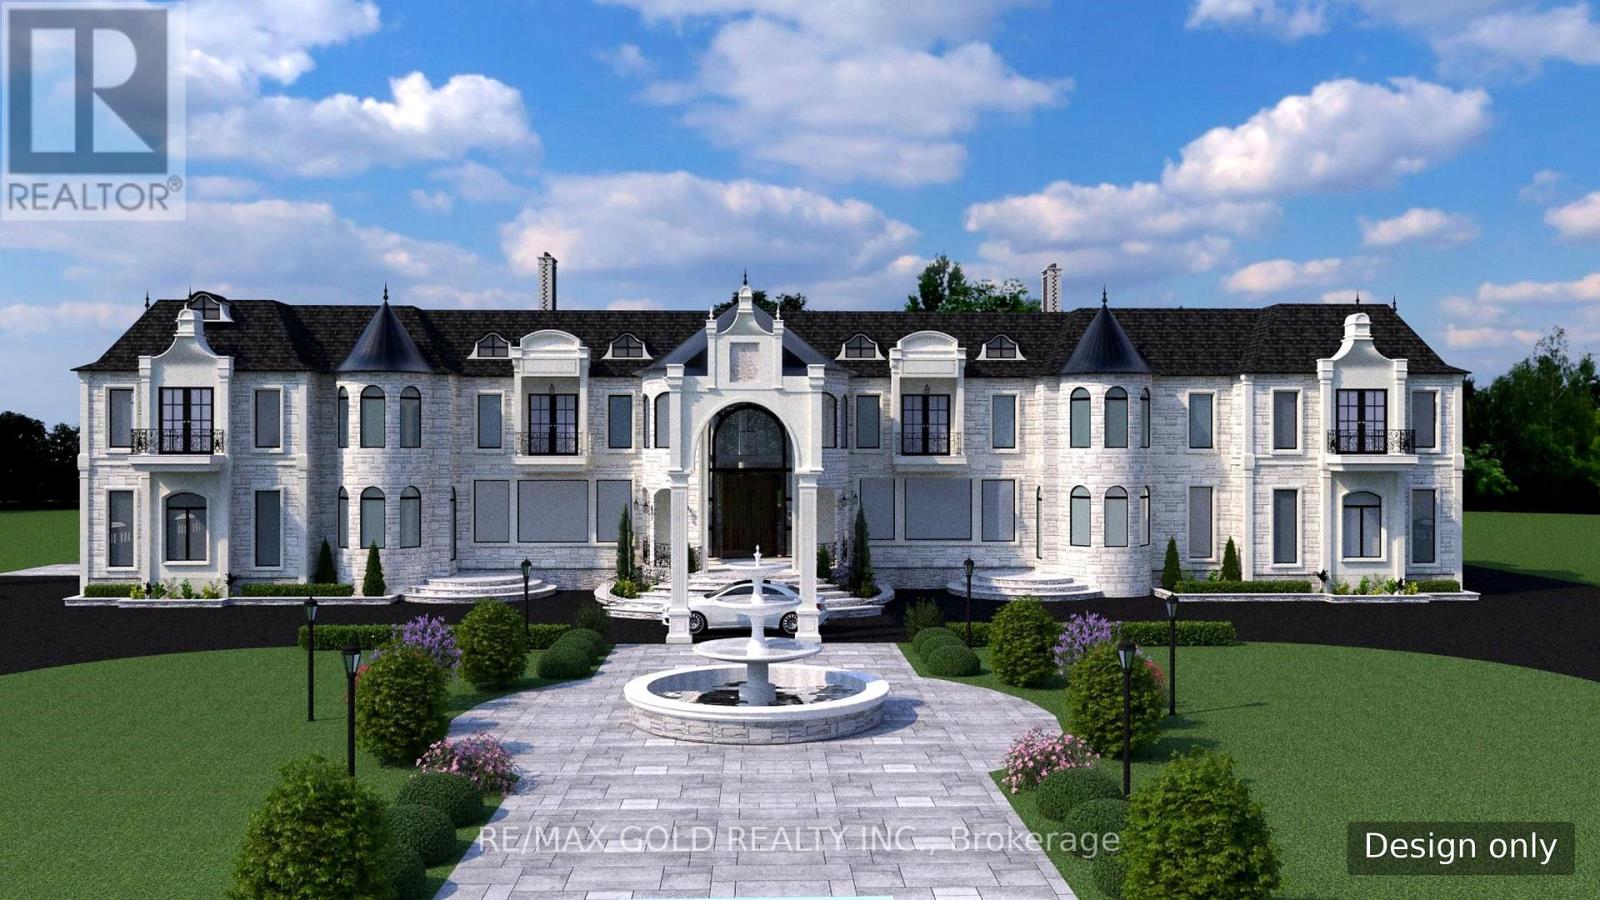
0 Beech Grove Side Road
Caledon, Ontario
2 PINS for 1 Price. 2 Houses Can Be Build and Additional ARUs **Not For Everyone-And That Is Precisely The Point.** For Those With The Vision And Means To Create Something Truly Exceptional, This Remarkable 103-Acres Offering Presents A Rare Opportunity To Build A Private Estate Or Landmark Country Residence Within Easy Reach Of The GTA. Comprising Two 50 + -Acres Parcels Joined At One Corner, The Property Offers An Extraordinary Canvas For A Grand Residential Estate Surrounded By Nature, Privacy And Open Space. **The Current Owner Had Envisioned A Magnificent Approximately 25,000 Sq. Ft. Residential Estate For The Property-A Reflection Of The Scale And Possibilities This Exceptional Land Inspires.**Imagine Arriving Home To Your Own Expansive Retreat, Surrounded By Trails, Wildlife, Peace And Tranquility, Yet Remaining Conveniently Connected To The City And Everyday Amenities. Located In A Growing And Sought-After Area Close To Restaurants, Shops, Cafés, Equestrian Facilities, Skiing And Golf. Opportunities Offering This Combination Of **103 Acres, Privacy And Proximity To The GTA** Are Increasingly Rare. **For The Discerning Buyer Who Has The Means, The Vision And The Desire To Build Without Compromise-This Is An Opportunity To Create A Legacy Estate.** (id:63616)
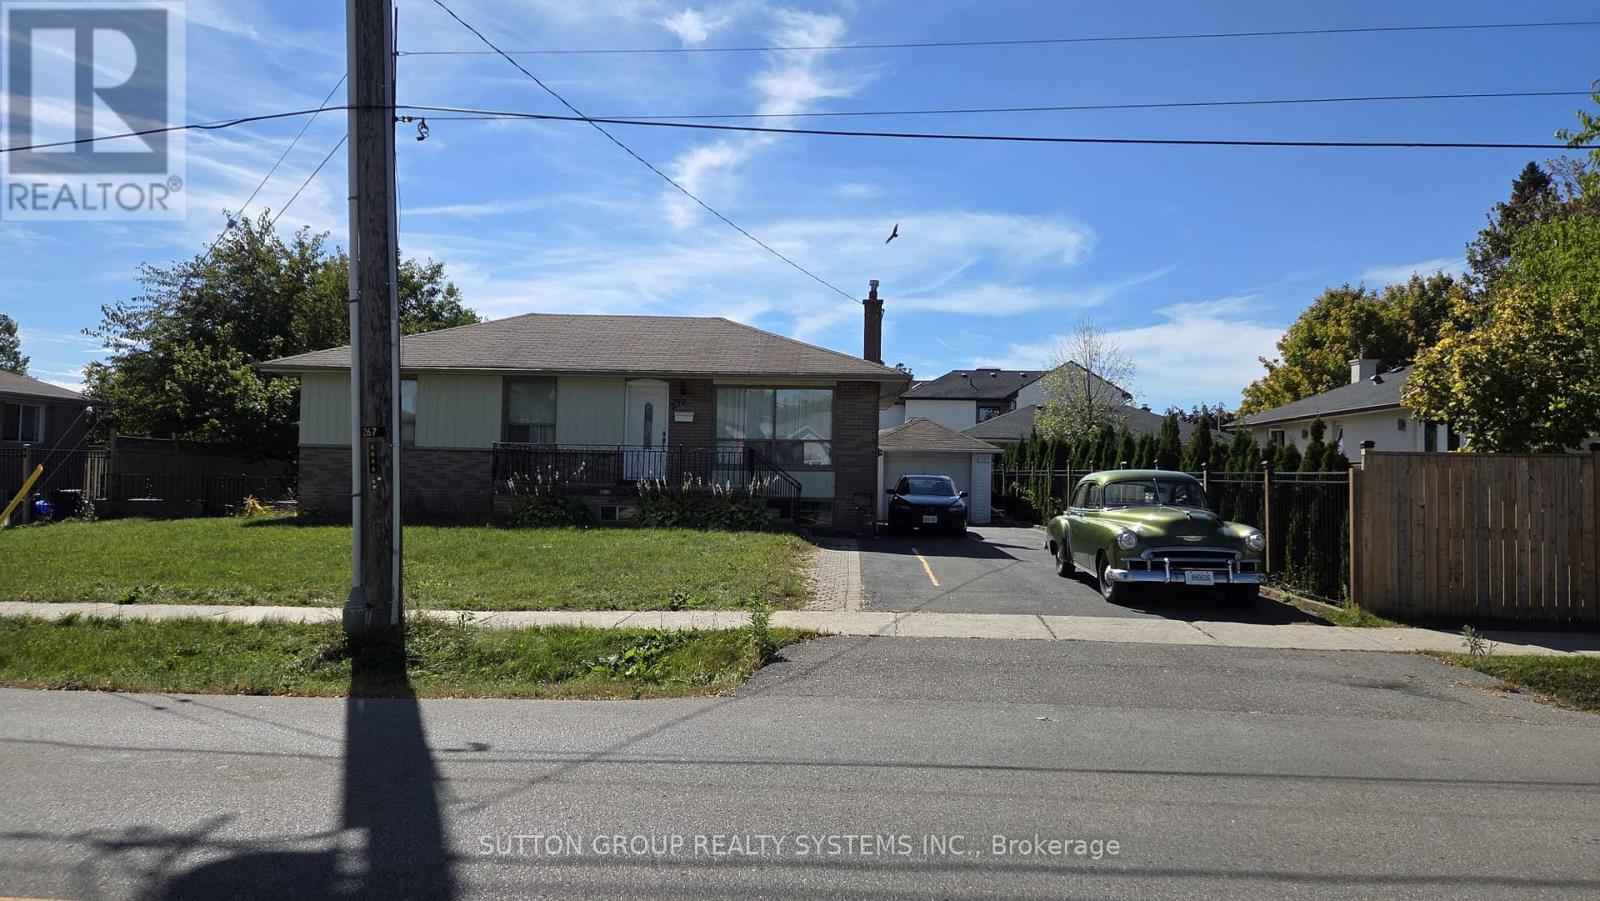
Suite G - 290 Morden Road
Oakville, Ontario
Standalone Detached Fully Furnished Guest House in Historical Old Oakville! Bright Spacious open concept living with tasteful decor & modern vinyl laminate floors. Tons of natural light for this bachelor apartment, including exhibit rare walk-out to large sunny west-facing private backyard with no houses behind. Steps to marina, lake, downtown, shops/restaurants, parks, best schools. Walk to Theatre/Cinemas & Trendy Kerr Village. Minutes To QEW/403/407. City Transit Bus Stop (100-ft away) ~10-min to Oakville GO (id:63616)
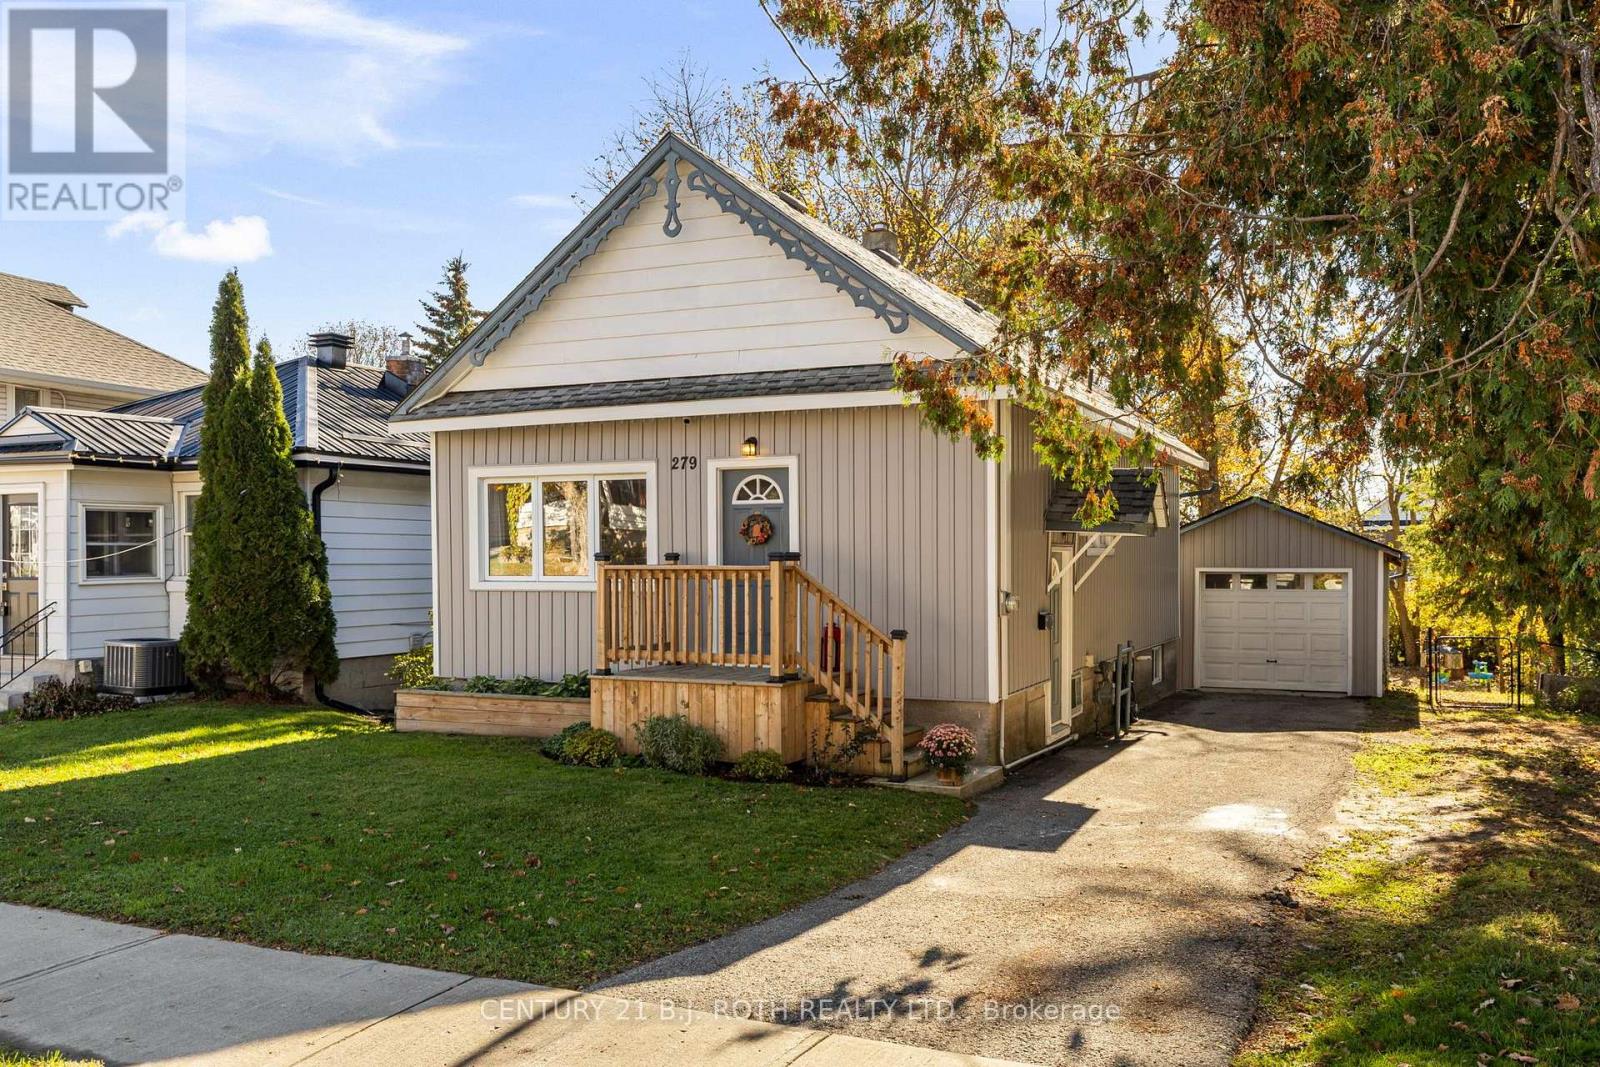
279 Nottawasaga Street
Orillia, Ontario
Welcome to 279 Nottawasaga Street in Orillia! This charming bungalow sits on an impressive 49 x 171 ft lot and features a detached garage, offering plenty of outdoor space and potential. Inside, the bright and inviting main floor offers a cozy living space with updated vinyl flooring and pot lights throughout. Two comfortable bedrooms and a 3-piece bathroom with heated floors complete the main level. Downstairs, the unfinished basement presents an excellent opportunity to nearly double the finished living space or explore the potential for a secondary suite, with the convenience of a separate entrance already in place. Significant updates, including vinyl siding and a new furnace (2025), add to the home's appeal. Whether you're a first-time buyer, downsizer, or investor looking to unlock additional value, this property offers an exciting opportunity in the heart of Orillia! (id:63616)
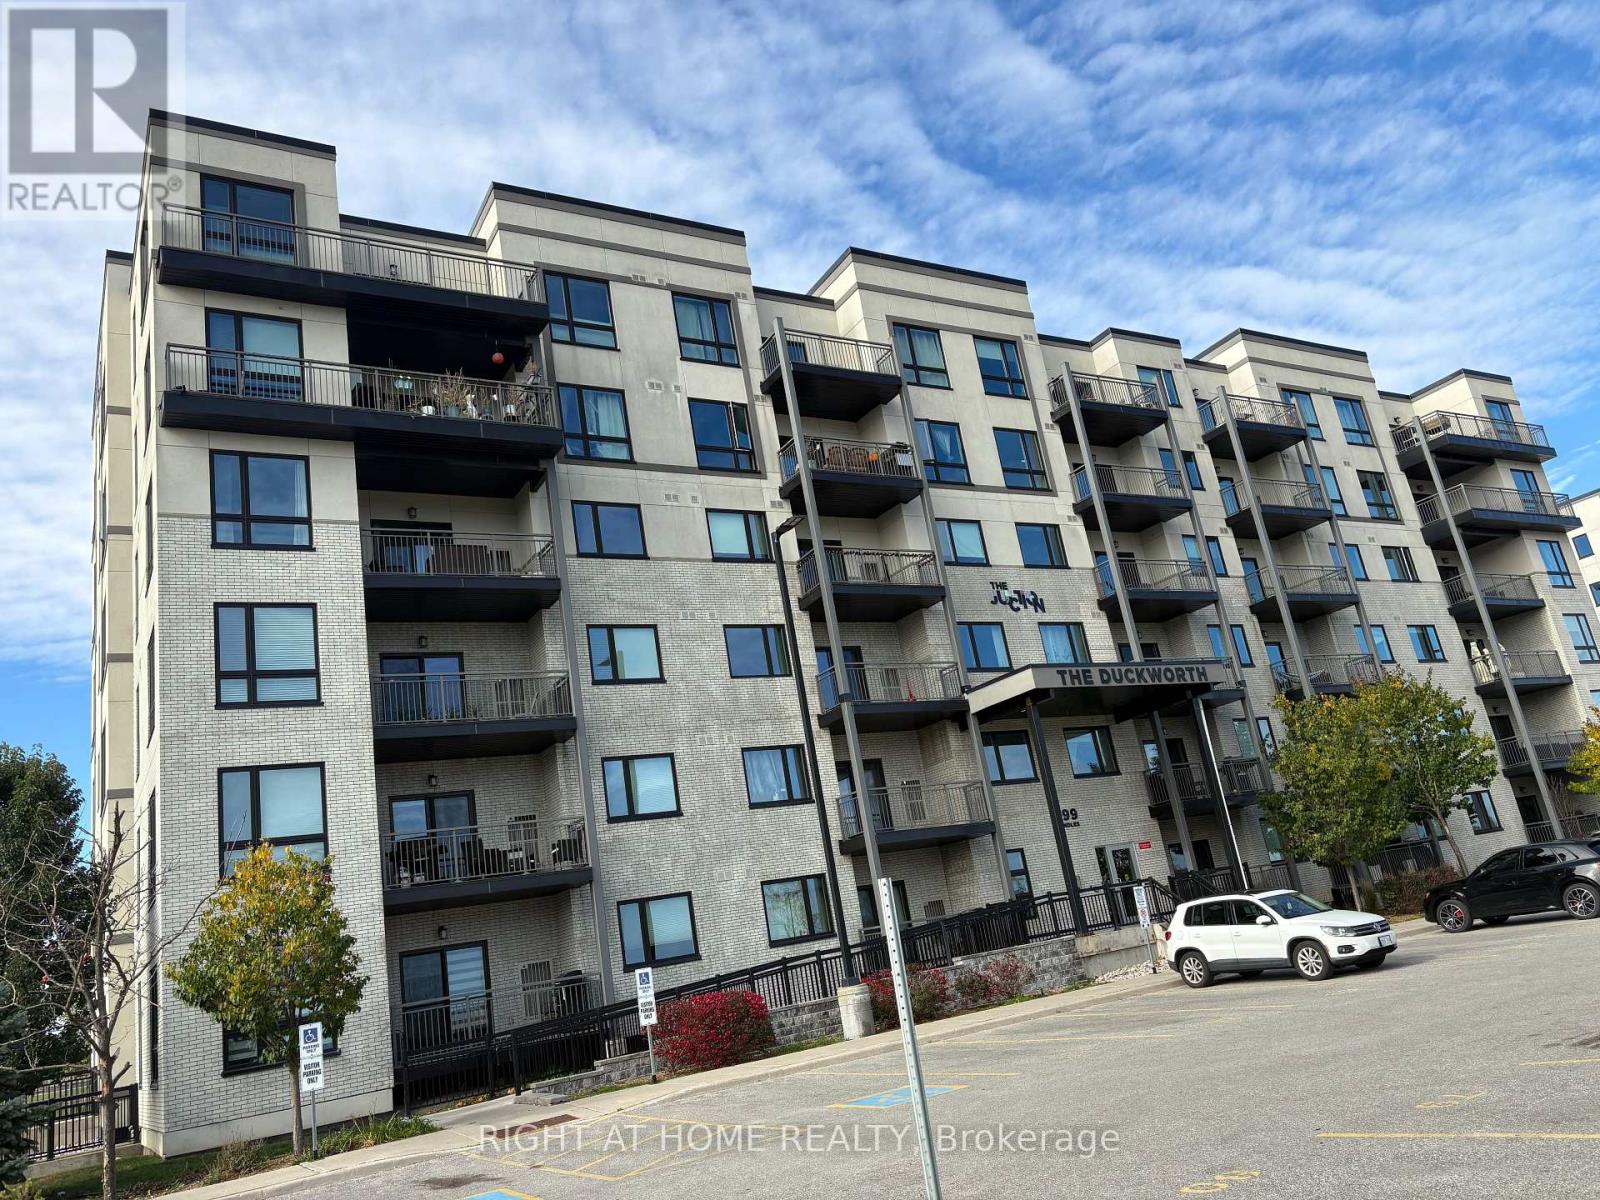
305 - 299 Cundles Road E
Barrie, Ontario
Welcome to this modern third-floor condo unit overlooking beautiful Little Lake! This bright, open-concept home features 2 bedrooms plus a spacious den that can easily serve as a third bedroom. Enjoy the convenience of in-suite laundry and 2 full 4-piece bathrooms. Located in a highly desirable area, you are within walking distance to Barrie North's newest shopping centre, featuring a movie theatre, LA Fitness, Zehrs, Shoppers Drug Mart, banks, and excellent restaurants. Rent includes water and 1 parking space. Commuting is a breeze with a short drive to RVH Hospital, Georgian College, local schools, and fast, easy access to Highway 400 (id:63616)
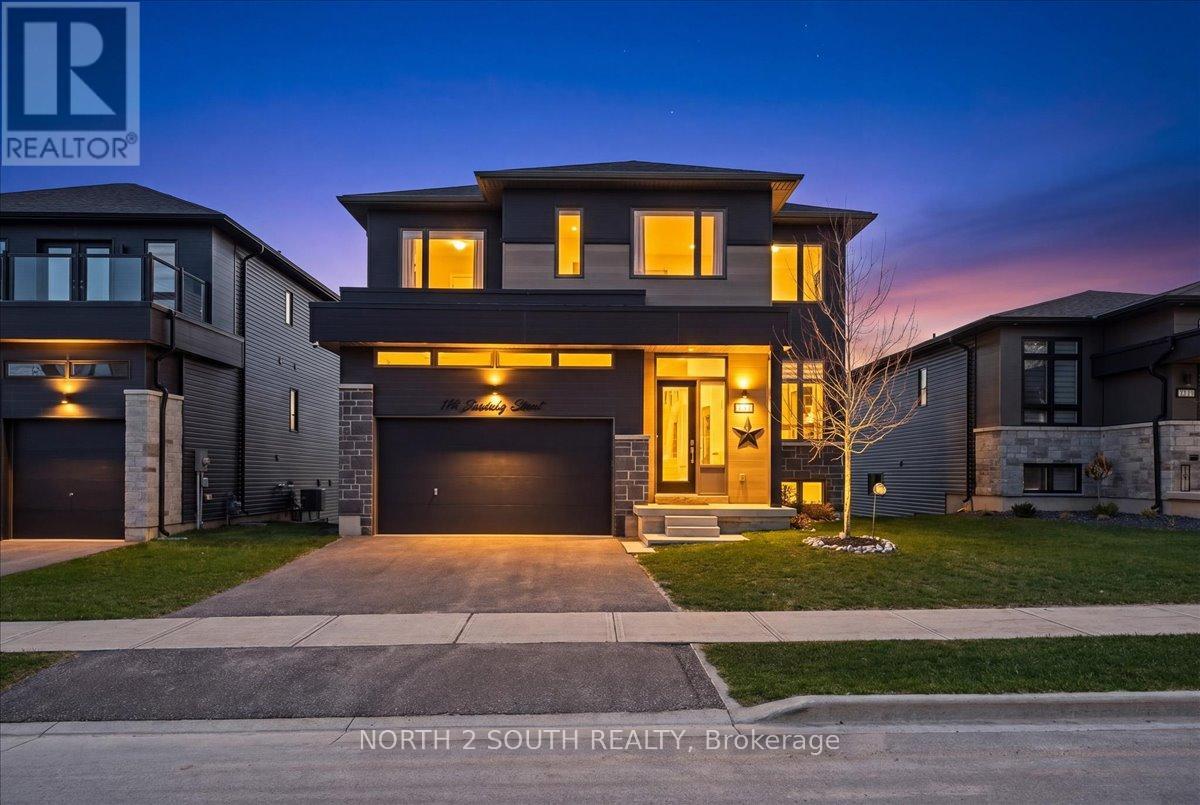
118 Berkely Street
Wasaga Beach, Ontario
This upgraded bungalow-loft offers a practical layout with well-finished spaces throughout. The main level features a spacious primary bedroom with a 5-piece ensuite-soaker tub, glass shower, double sinks, and a walk-in closet-along with an additional bedroom and a full 4-piece bathroom, ideal for guests or flexible use. The kitchen is modern and functional, equipped with stainless steel appliances, granite countertops, a large double sink with reverse-osmosis filtration, and extended cabinetry with under-cabinet lighting. It opens into a bright living area with 9-foot sloped ceilings, pot lights, and hardwood flooring. Upstairs, the open loft overlooks the main living space and works well as an office or sitting area (and can be converted into an additional bedroom), along with two bedrooms and a full bathroom. The finished walk-out basement adds flexibility, offering two bedrooms, a 3-piece bathroom, an electric sauna, plenty of storage, and a second kitchen. With direct access to the backyard and rough-in for another laundry, it's well suited for extended family or separate use. Additional features include central vacuum, water softener, security system, and EV charger outlet. Located just a 5-minute drive to Beach Area 1. (id:63616)
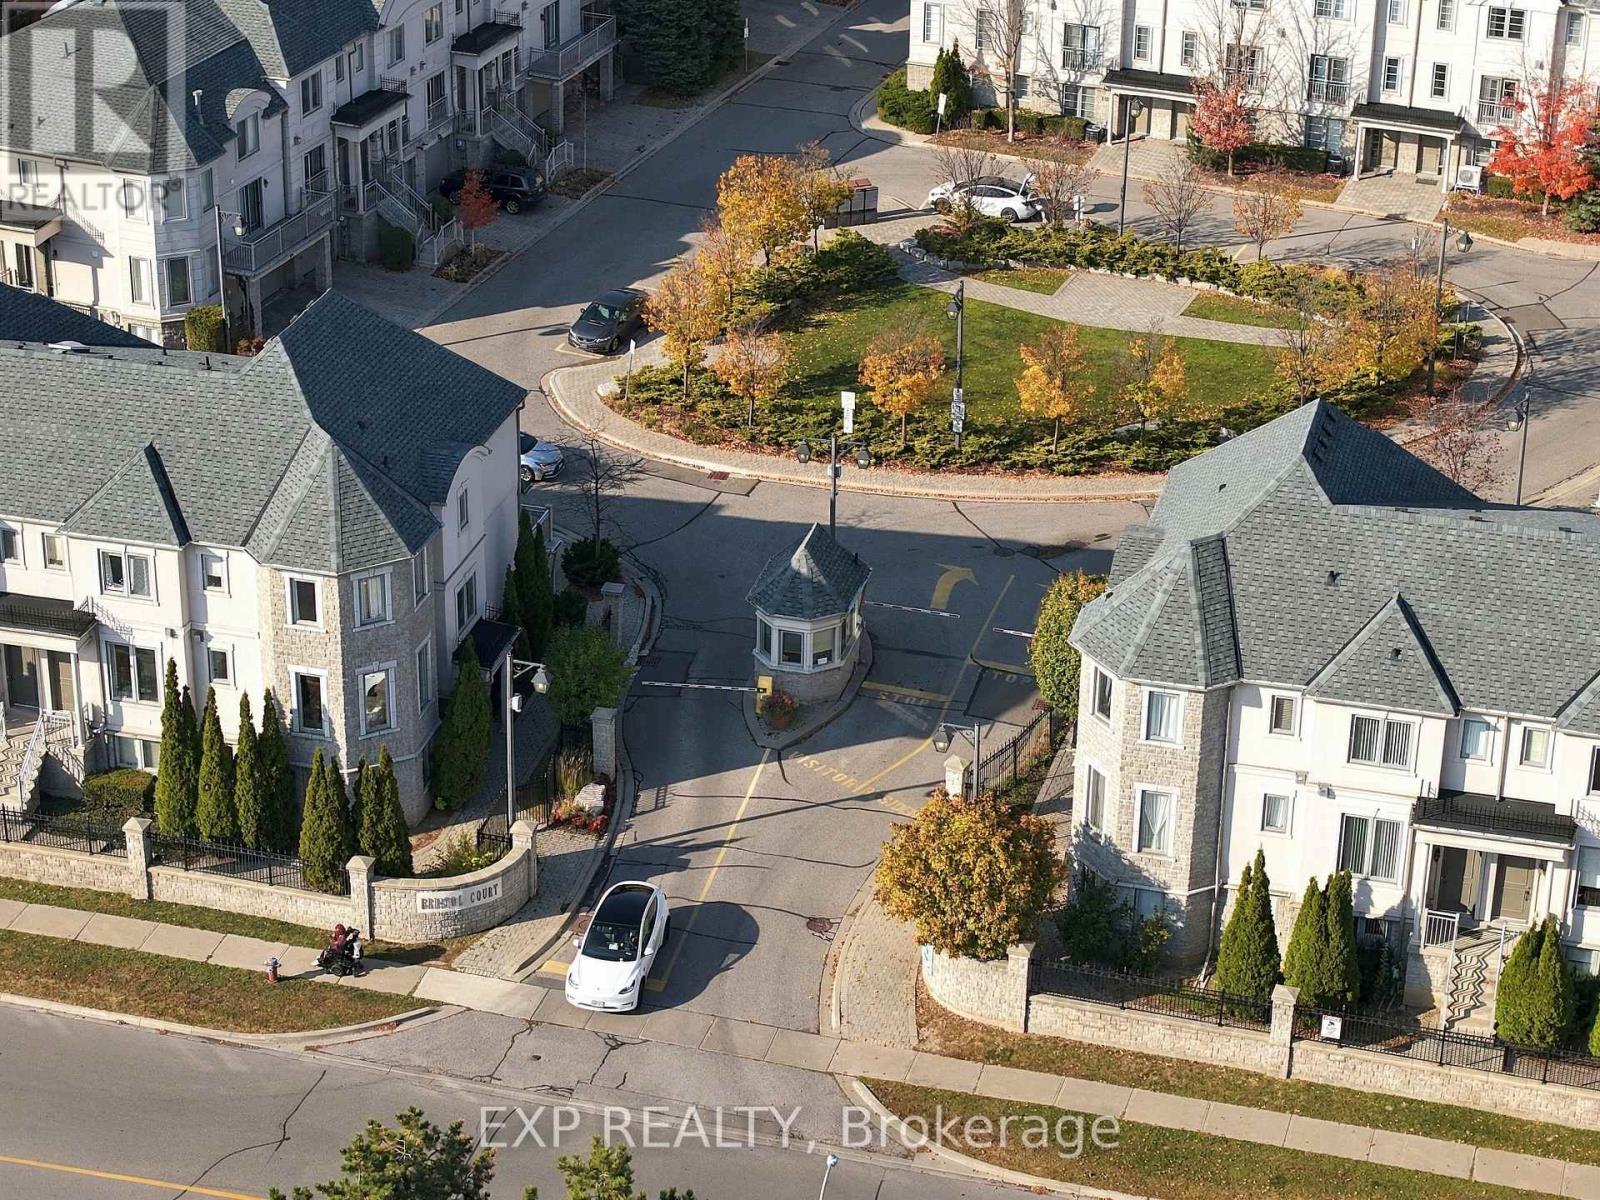
99 - 9133 Bayview Avenue
Richmond Hill, Ontario
Meticulously maintained and freshly repainted throughout, this end-unit townhome is located in the sought-after Bristol Court gated community at Bayview & 16th Avenue. Offering approx. 2,000 sq. ft. of thoughtfully designed living space, with 3 bedrooms plus a third-floor den to accommodate a growing family. Bright, open-concept second-floor living, dining and kitchen areas are ideal for everyday living and entertaining, featuring a large gas stove. Spacious ground-floor office offers a dedicated work-from-home space with direct access to the double-car garage. Custom-built storage in the living room and primary bedroom provides excellent organization. Carefully maintained original builder finishes offer a wonderful opportunity to personalize at your own pace. Desirable interior-row location provides a quieter setting away from Bayview Avenue traffic, while gated access offers added peace of mind for frequent travellers. Conveniently located across from Wycliffe Village Plaza, with groceries, pharmacy, banking, a doctor's office and restaurants close at hand. Minutes to Highways 404 and 407. Vacant with flexible possession to accommodate your moving schedule! (id:63616)
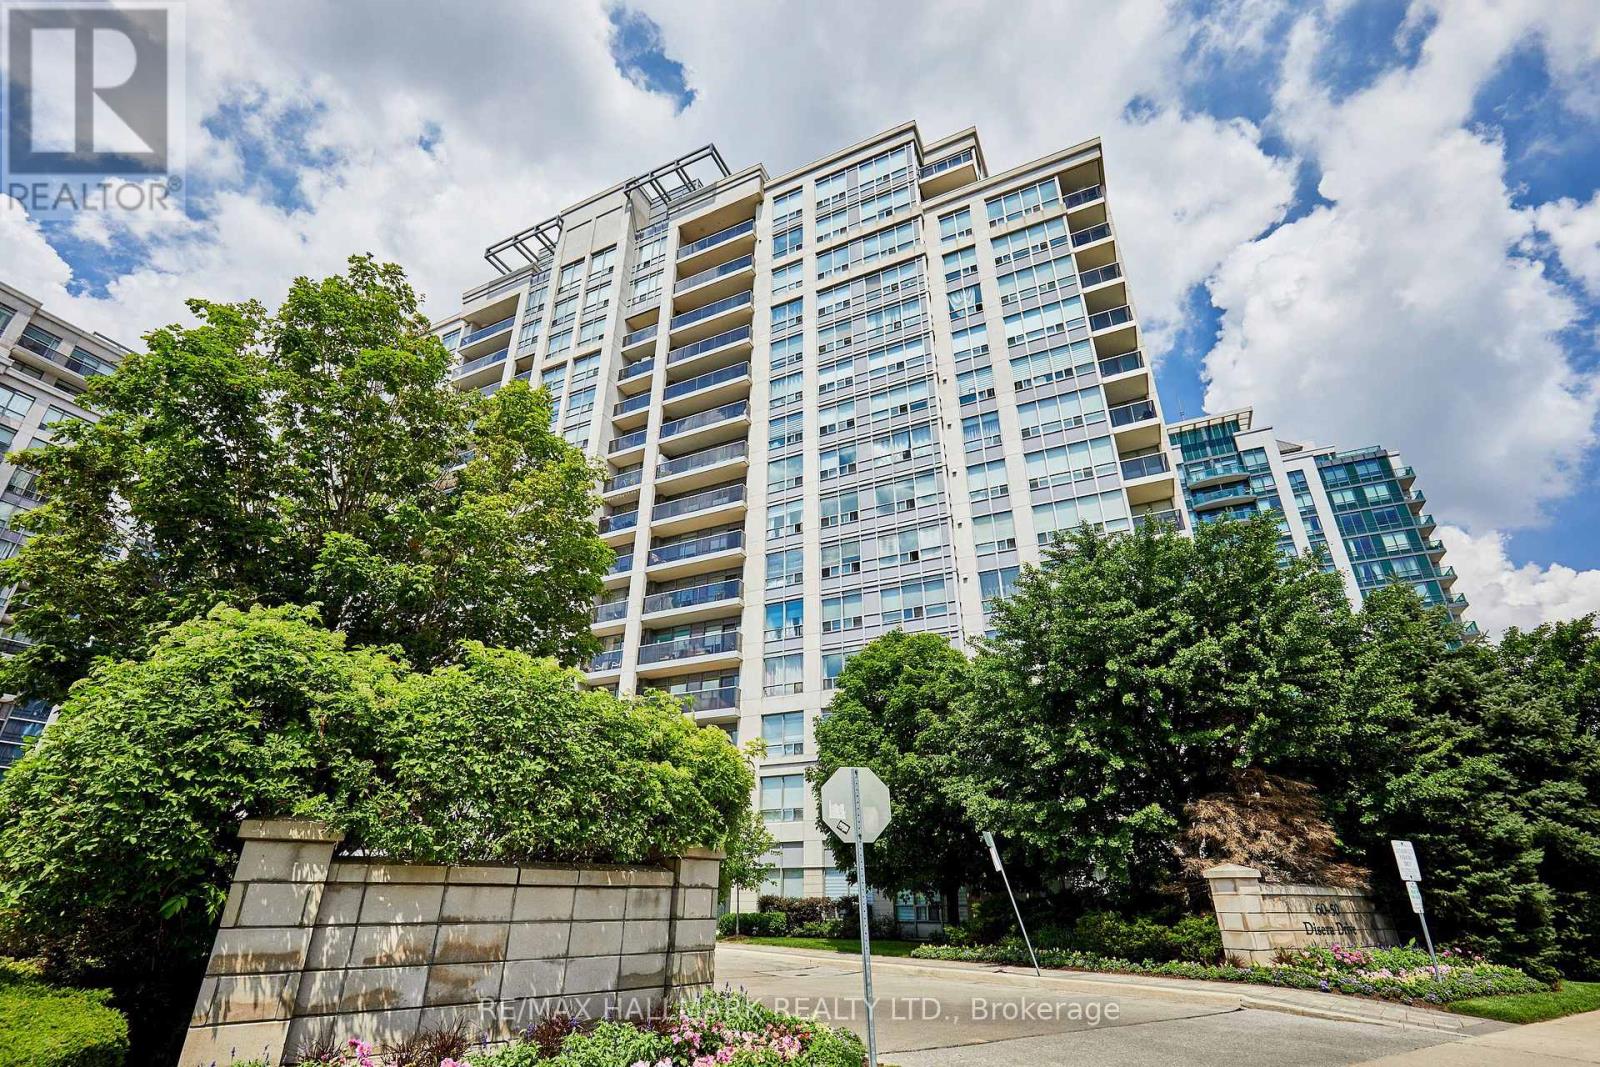
307 - 60 Disera Drive
Vaughan, Ontario
Welcome to 60 Disera Drive, a spacious 2+1 bedroom, 2-bath suite offering just under 1,000 sq. ft. of bright, functional living space in the highly sought-after Beverley Glen community. This well-designed condo features an expansive open-concept living and dining area, a functional kitchen with a breakfast area and walk-out to a private balcony. The generous primary bedroom features a walk-in closet and private 3-piece ensuite, while the second bedroom offers ample space and a large window. Additional features include in-suite laundry, one owned underground parking space, and a private locker. Residents enjoy exceptional building amenities including a 24-hour concierge, indoor pool, sauna, fitness Centre, party room, and visitor parking. Maintenance fees include heat, water, air conditioning, building insurance, and common elements. Ideally situated steps to Walmart, shopping, restaurants, parks, public transit, and everyday conveniences, and just minutes to Promenade Shopping Centre, Highway 407, Bathurst Street, top-rated schools, libraries, places of worship, and healthcare facilities, this is an outstanding opportunity to enjoy spacious, carefree condo living in one of Vaughan's most desirable communities. (id:63616)
77 Nottinghill Road
Markham, Ontario
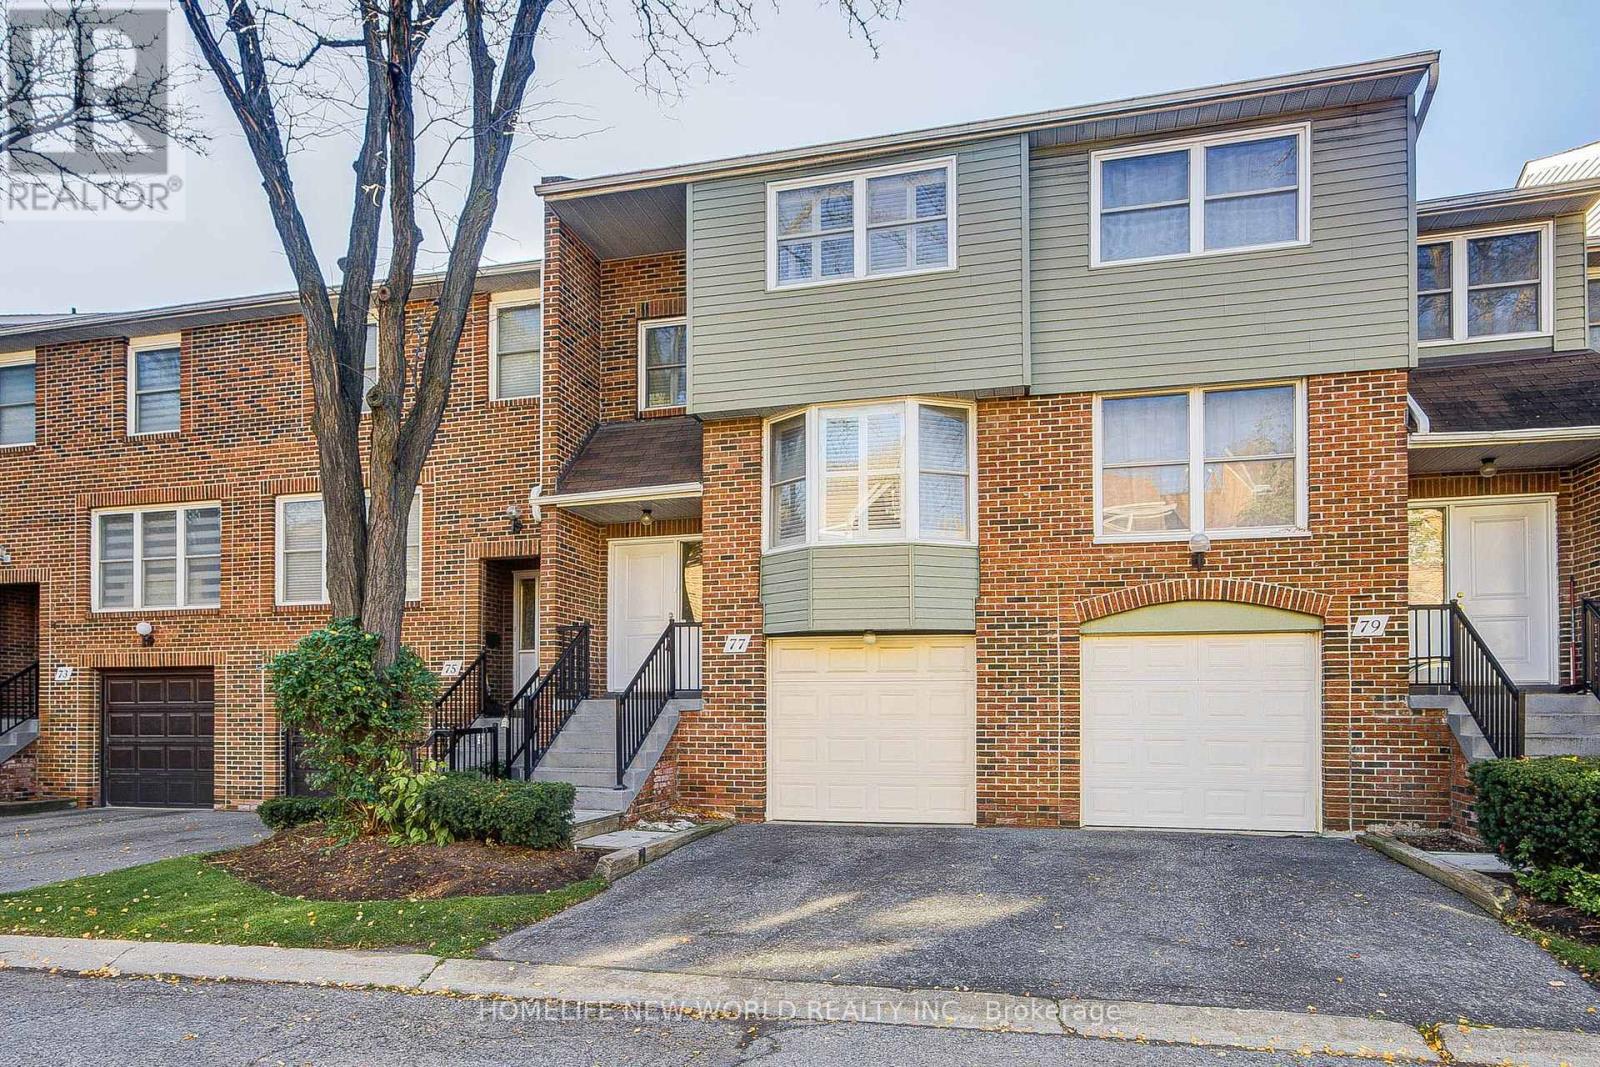
Welcome To The Beautiful 77 Nottinghill Nestled In Prestigious German Mills Neighborhood! The Exceptional Condo Townhome Offers 3 Bedrooms, 3 Bathrooms, 1 Car Garage & W/O Basement To Sunny South Facing Landscaped Backyard! Owner Spent $$$ In Upgrades! Renovated Kitchen Features Quartz Countertop and S.S. Appliances, FOTILE Range Hood and Separated Breakfast Space! Laminate Floorings Throughout(2025)! High-Efficient Lennox Furnace(2023), Heat Pump/CAC(2024), Attic Insulation(2024)! All Bathrooms Feature Quartz Countertop Vanity and Designer Mirror! Spacious Master Bedroom Includes 4-Piece Ensuite and Walk-In Closet! California shutters Throughout Plus Contemporary Window Blinds In All Bedrooms! Finished Walk-Out Basement Includes A Good Size Recreation Room W/ Picture Window, Laundry Room, Tons Of Storage Space and Direct Access to Garage! Private Fenced Backyard! One Car Garage and One Driveway Parking! ** Well-Managed Condo Corporation Handles Exterior Maintenance, Including Windows, Roofing, Landscaping, and Snow Removal for Your Driveway and Front Steps. Enjoy the Outdoor Pool for Summer Days. **Top-Ranked Schools Including German Mills Public School, St. Michael's Academy, St. Robert Catholic High School, and Thornlea Secondary School. Close to Restaurants, Shopping, Grocery Stores, TTC transit, and Highways 404, and 407! Don't Miss Out On This Incredible Opportunity! (id:63616)
7 Parkside Drive
East Gwillimbury, Ontario
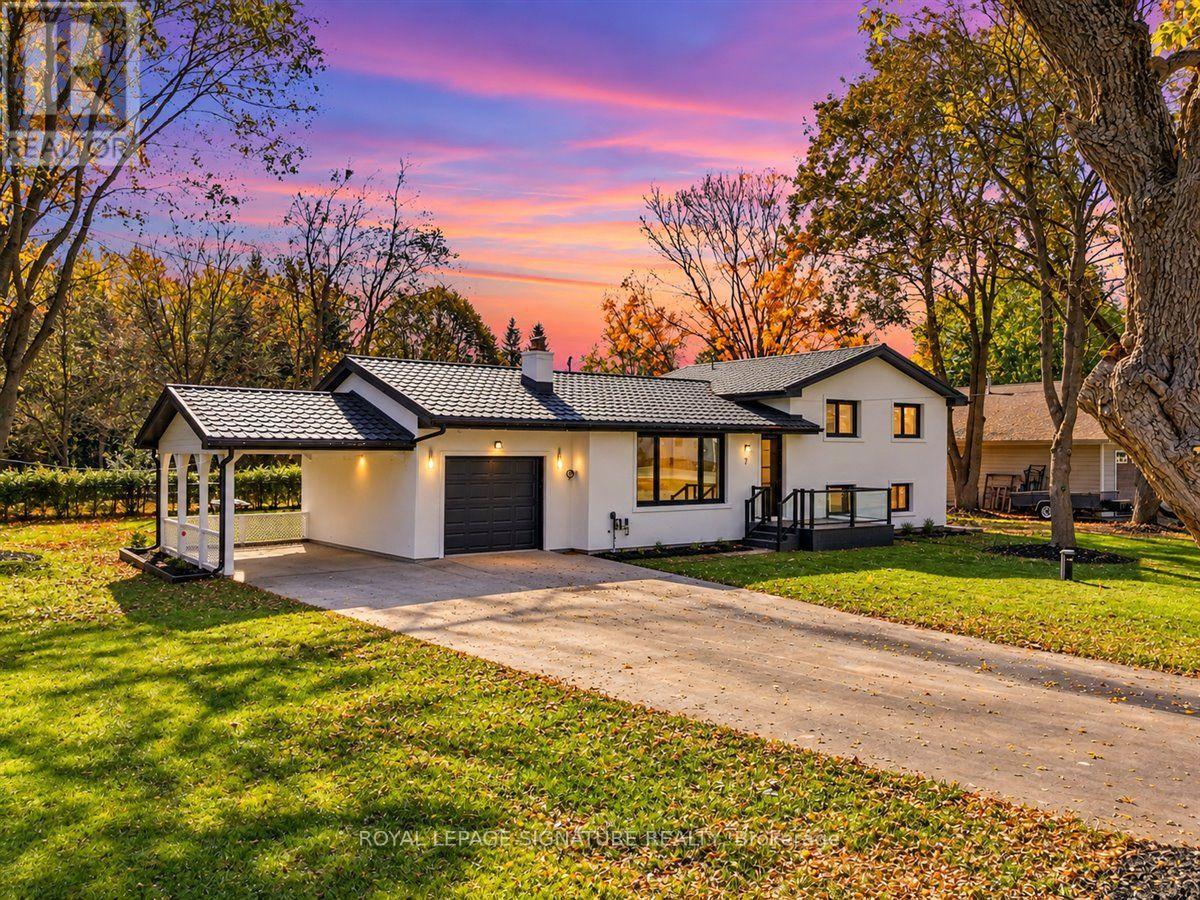
Welcome to 7 Parkside Street, where a complete transformation brings together refined finishes, upgrades and the comfort of a renewed home. Renovated from top to bottom and taken right down to the studs, this Holland Landing property offers an exceptional opportunity to enjoy a home whose improvements extend far beyond what meets the eye.At the heart of the home, an elegant kitchen sets the stage for everything from quiet morning coffees to memorable evenings with family and friends. Top of the line Samsung appliances bring style and functionality to the space, with a touchscreen refrigerator, gas range, built in oven and microwave completing an impressive culinary setting. Whether preparing an everyday meal or hosting a special occasion, this kitchen is designed to make time at home feel extraordinary.Beautiful new flooring flows throughout, creating a cohesive backdrop for your personal style, while three brand new bathrooms offer fresh, contemporary spaces to begin and end each day. The former brick exterior has been transformed with white stucco, complemented by new windows and doors for a striking first impression.Behind the finishes, new plumbing, electrical and insulation reflect the depth of the work completed. A brand new well, metal roof and garage door further enhance the property's appeal, pairing practical improvements with the lasting impression of a comprehensive renovation.Set on an impressive 168 x 135 ft lot, the outdoor space is truly inviting. Brand new front and rear decks offer welcoming settings for morning coffee and entertaining, while a built in firepit creates a gathering place for evenings under the stars. With room to relax and enjoy the outdoors, this expansive property adds another dimension to everyday living.From its renewed infrastructure to its beautifully appointed kitchen and inviting outdoor spaces, 7 Parkside Street offers a compelling blend of substance and style. Simply move in, settle in and begin your next chapter (id:63616)
268 Fincham Avenue
Markham, Ontario
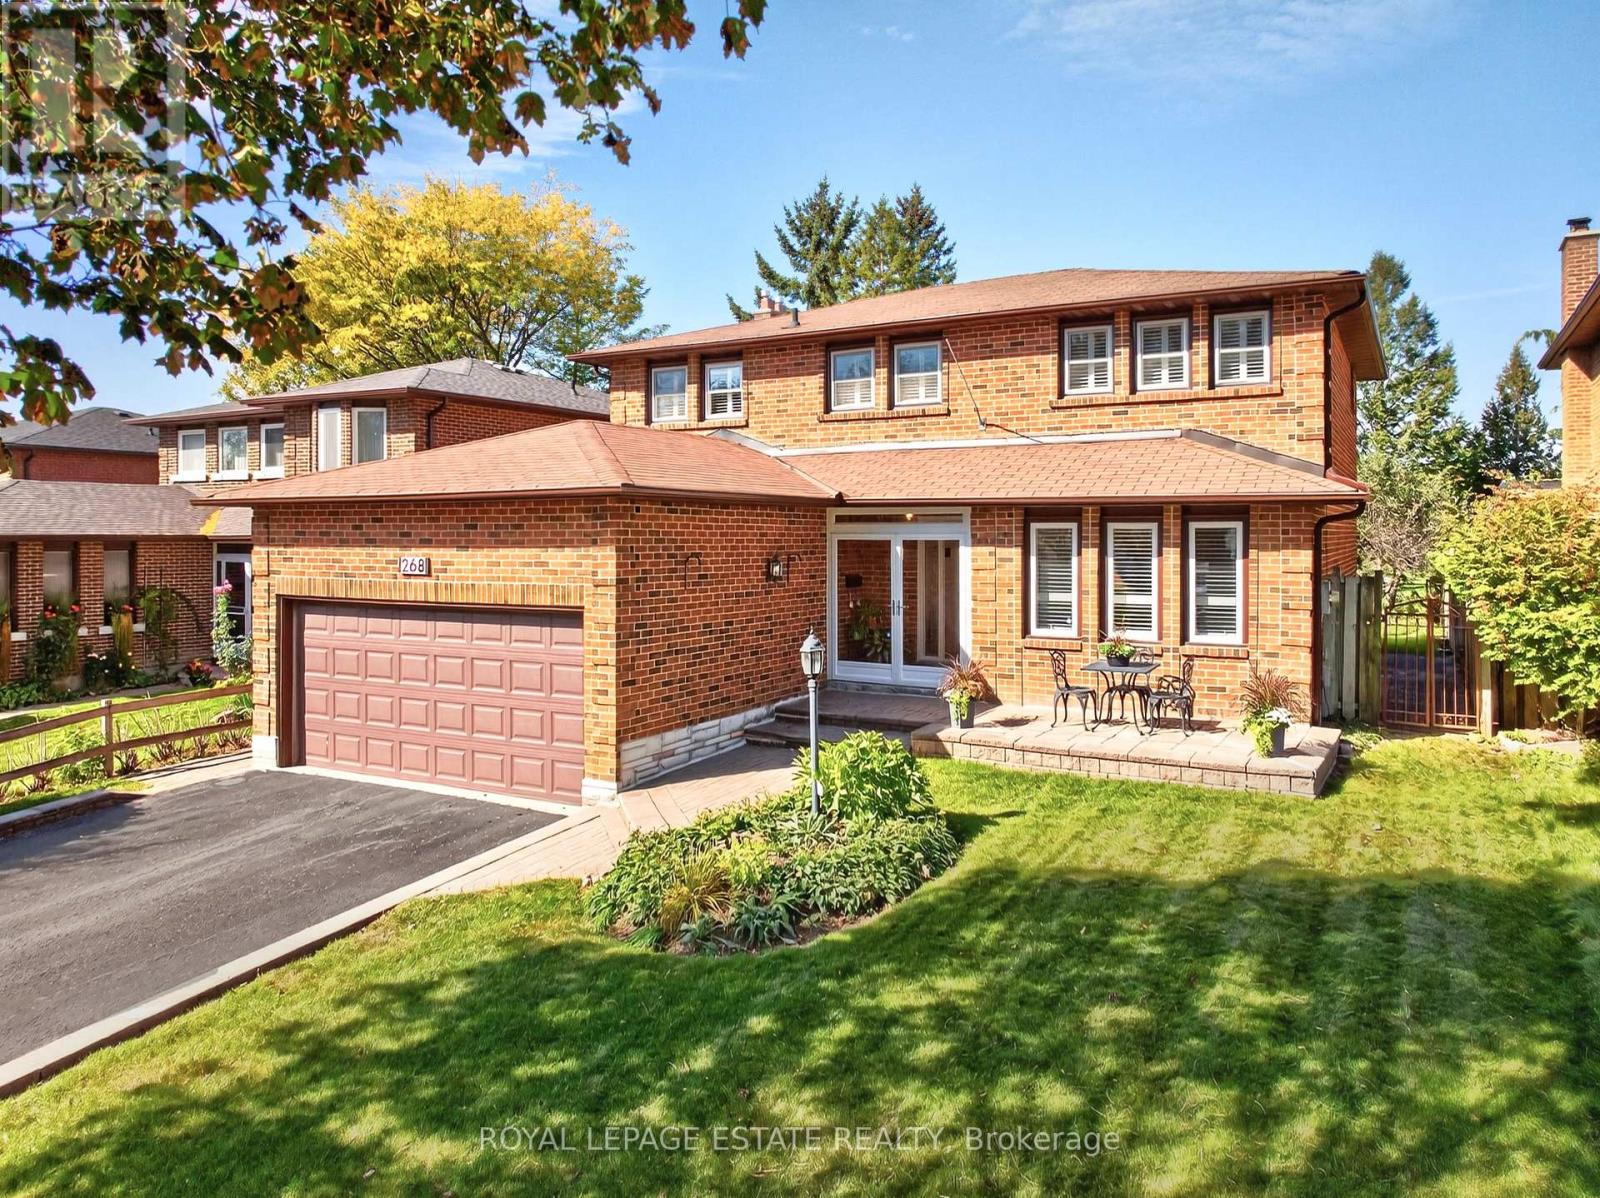
AN EXCEPTIONAL HOME. AN EXTRAORDINARY SETTING. A RARE OPPORTUNITY. Privately nestled along the coveted Mintleaf Park, 268 Fincham Avenue presents a truly rare opportunity to own a distinguished 4+1 bedroom, 4-bathroom home in one of the neighbourhood's most desirable settings. Cherished by one family, this gracious garden residence offers over 3,000 sq. ft. of total living space on an impressive 49 x 110 ft. lot, where timeless elegance, generous proportions and the beauty of nature come together. Freshly painted and featuring an updated kitchen, hardwood flooring throughout, and generously sized bedrooms, this inviting home blends comfort and sophistication with the warmth and charm of two fireplaces. Thoughtfully designed for everyday living and entertaining, the spacious interiors offer room for the entire family to live, gather, and grow. Two walkouts provide a seamless connection to the beautiful yard, creating an inviting outdoor retreat complete with a charming gazebo. Enjoy peaceful mornings, summer gatherings and relaxed evenings surrounded by mature greenery, with the tranquil beauty of Mintleaf Park as your backdrop. The park feels like a natural extension of the property, offering an exceptional sense of openness, privacy and connection to nature. Complete with four parking spaces and generous indoor and outdoor living areas, this is a home that offers a lifestyle few properties can replicate.**Homes backing onto Mintleaf Park rarely come to market.** This is more than an address; it is an opportunity to own a truly special piece of the neighbourhood, where space, privacy and nature exist in perfect harmony. (id:63616)
79 Beswick Drive
Newmarket, Ontario
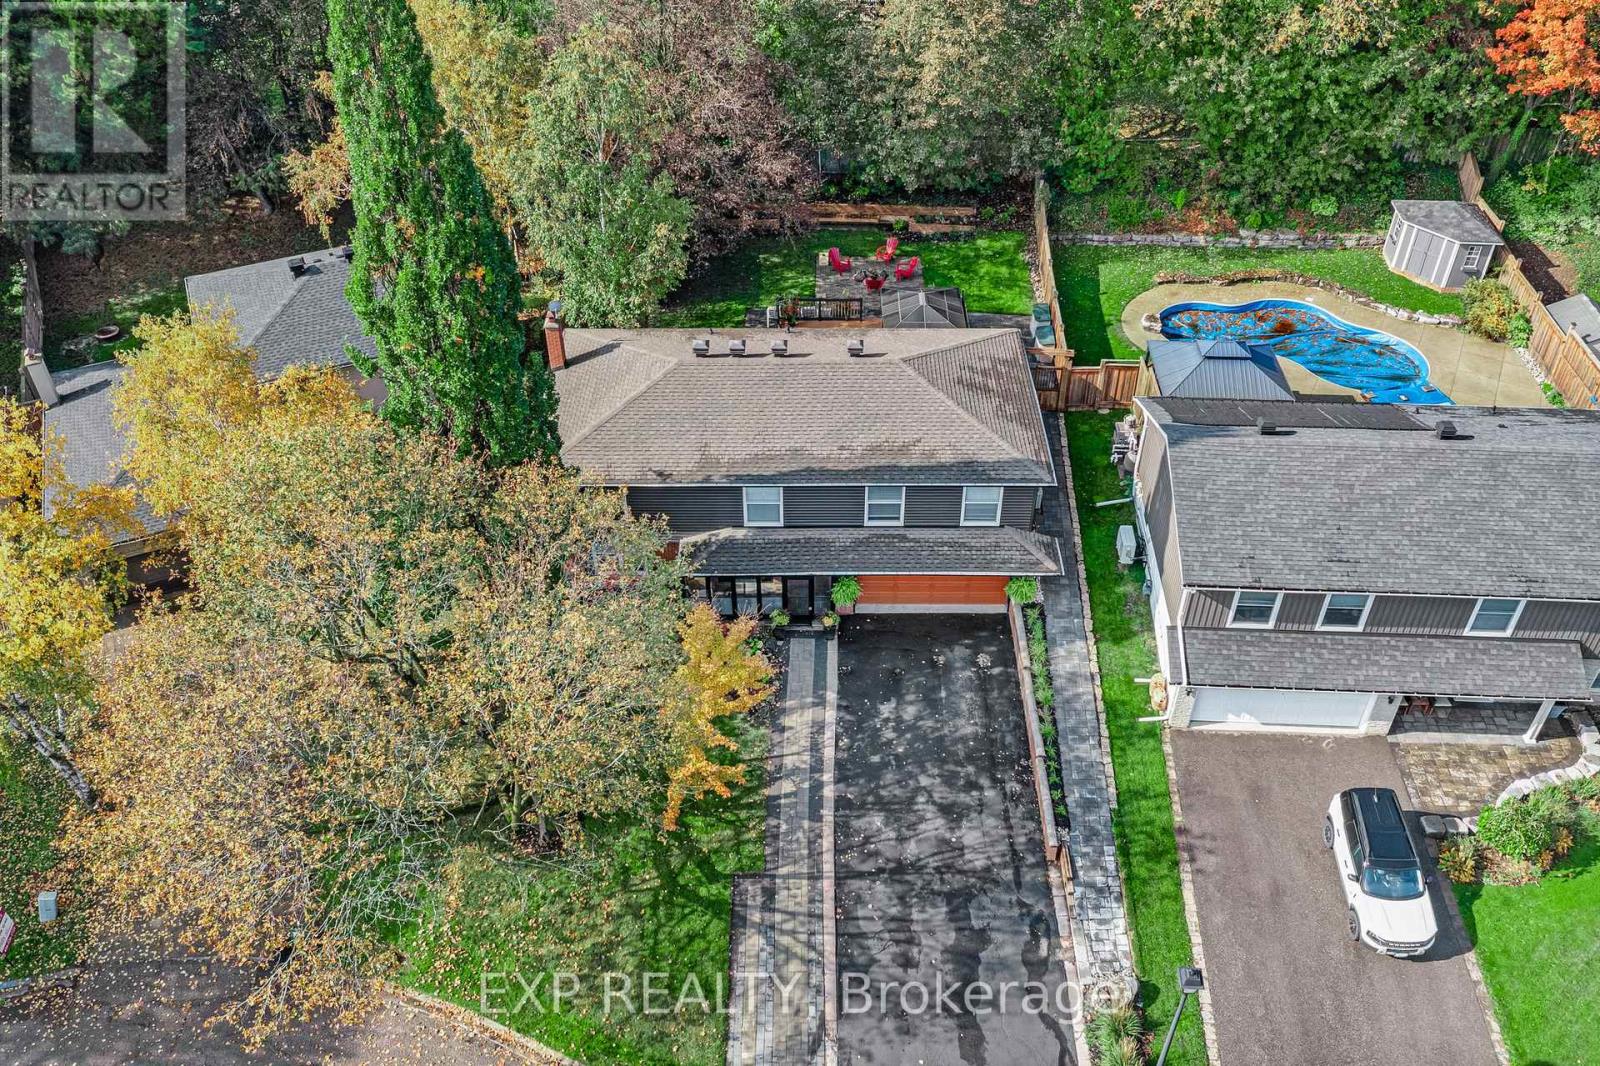
Set on one of Central Newmarket's wider lots with 60 feet of frontage and mature trees 79 Beswick Drive has been renovated throughout and is ready to move into.The main floor is open concept. The kitchen anchors it, with quartz counters, new cabinetry, stainless appliances and a centre island that opens through to the living and dining rooms. A glassed-in sunroom entry gives the home a proper foyer.Upstairs: three bedrooms and two full bathrooms, including a primary with its own ensuite.The lower level is finished and fully self-contained second kitchen, full bathroom, bedroom, separate sitting area and its own laundry, with a separate entrance. Ready for extended family, or for income.Outside, a 24' x 16' deck overlooks a fully fenced rear yard with extensive landscaping. The attached double garage and private drive park six.Walk to Fairy Lake Park and the trail system. Minutes to schools, shopping, Southlake, the rec centre, GO transit and Highway 404. (id:63616)
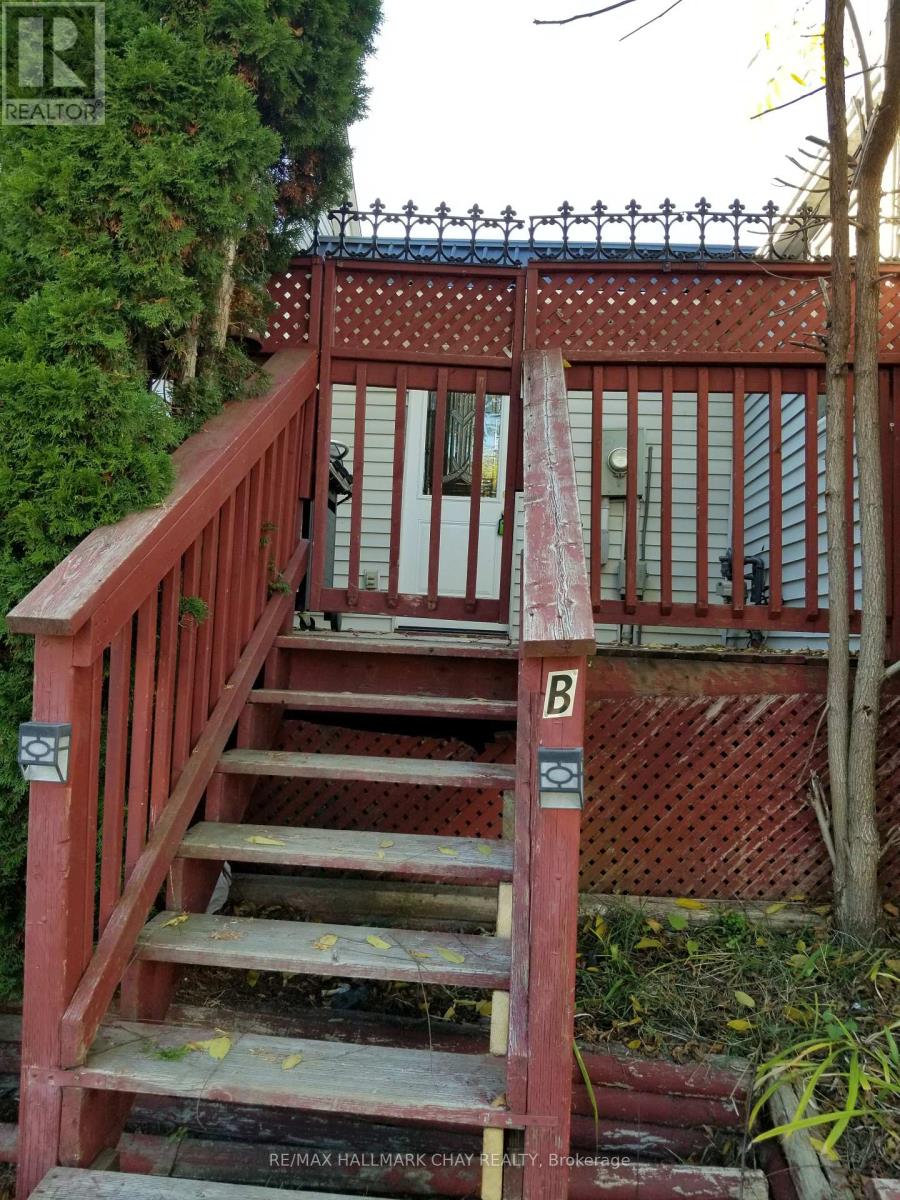
B - 11 Park Crescent
New Tecumseth, Ontario
Bright, clean and dry lower level unit in 3 unit building.Open space living room and kitchen combination with 2 bedrooms and separate bathroom. Fridge stove washer drier. (id:63616)
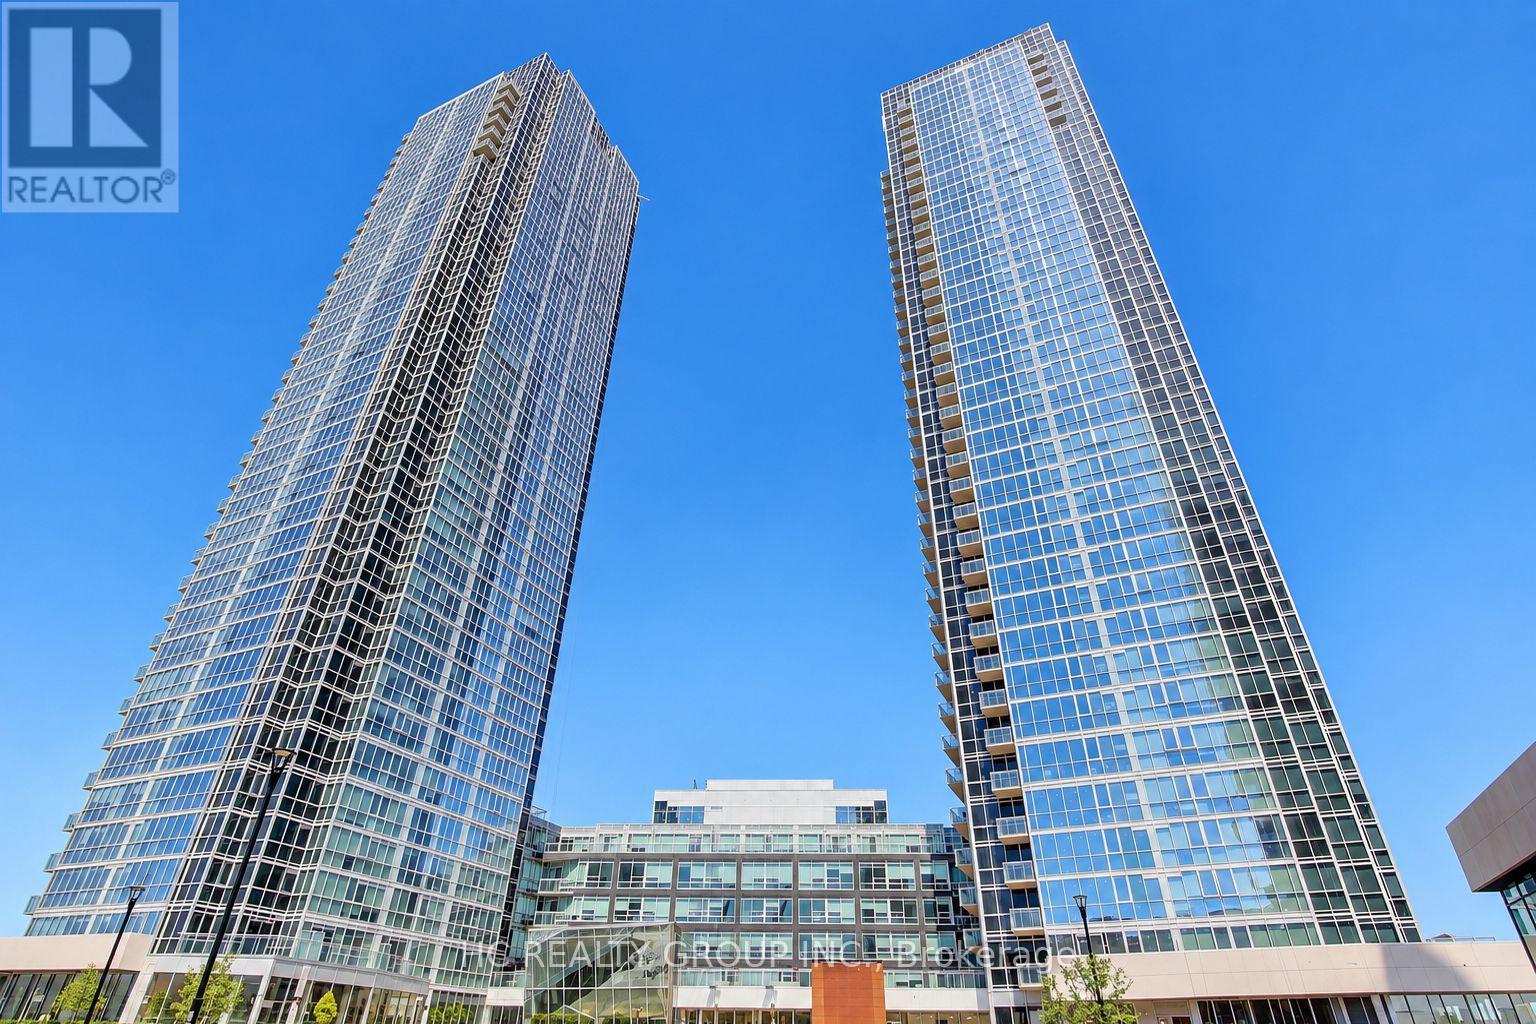
1201 - 2916 Highway 7
Vaughan, Ontario
Welcome to this beautiful 1-bedroom, 2-bathroom suite at the highly sought-after Nord Condos in the heart of Vaughan. The bright, open-concept layout showcases floor-to-ceiling windows. The contemporary kitchen is complemented by sleek stainless steel appliances, offering both style and functionality for everyday living and entertaining. The spacious primary bedroom features a large ensuite bathroom, while the second full bathroom provides added convenience for guests. Residents enjoy an impressive array of premium amenities, including 24-hour concierge, fitness centre, indoor pool, yoga studio, BBQ area, pet wash station, guest suite, party room, and games room. Ideally located within walking distance to TTC subway access and Vaughan bus routes, with shopping, dining, entertainment, and everyday conveniences just minutes away. A truly turnkey opportunity to own a stylish suite in one of Vaughan's premier condominium communities. ***Parking and Locker Included***Motivated Sellers*** (id:63616)
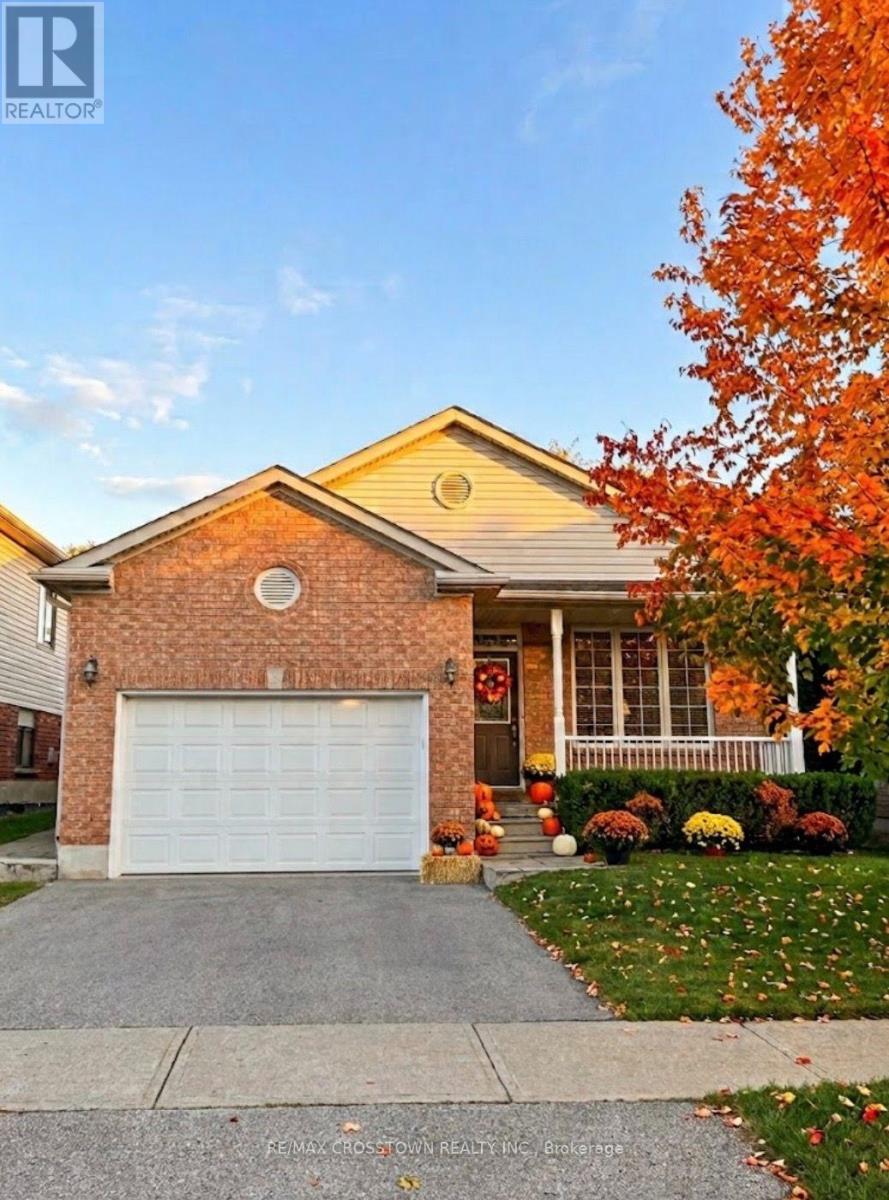
12 Dr. Jones Drive
King, Ontario
Beautifully updated and move-in ready, this spacious backsplit is nestled in one of Schomberg's most desirable family-friendly neighbourhoods. Offering a functional layout with soaring 9 ft ceilings and an abundance of natural light, with approx 1700 sqft of living space .From the moment you step inside, you'll appreciate the large, welcoming foyer that opens into the bright living and dining room combination, creating an inviting space for entertaining family and friends. Freshly painted throughout and featuring new plank flooring, the home offers a modern, turnkey feel.The bright white kitchen is the heart of the home, offering plenty of cabinetry, generous workspace, and a convenient walk-out to the private, fully fenced backyard. Enjoy summer BBQs, outdoor dining, or simply unwind on the concrete patio while children and pets play safely.The finished lower level expands your living space with a cozy recreation room featuring a gas fireplace, an additional bedroom that's ideal for guests, a home office, or a growing family, along with a convenient 2-piece bathroom.Practical features include a 1.5-car garage complete with built-in storage shelving and a garage door opener, providing added convenience and peace of mind.Located in the charming village of Schomberg, you'll enjoy the perfect balance of small-town charm and modern convenience. Discover boutique shops, cafes, local restaurants, parks, walking trails, golf courses, and a vibrant community known for its year-round events and welcoming atmosphere. Excellent schools, recreation facilities, and easy access to major commuter routes make this an exceptional place to call home.Offering stylish updates, versatile living space, and an unbeatable location, this home is ideal for first-time buyers, growing families, or anyone looking to enjoy the warmth and charm of village living. Don't miss your opportunity to make this beautiful property your next home. (id:63616)
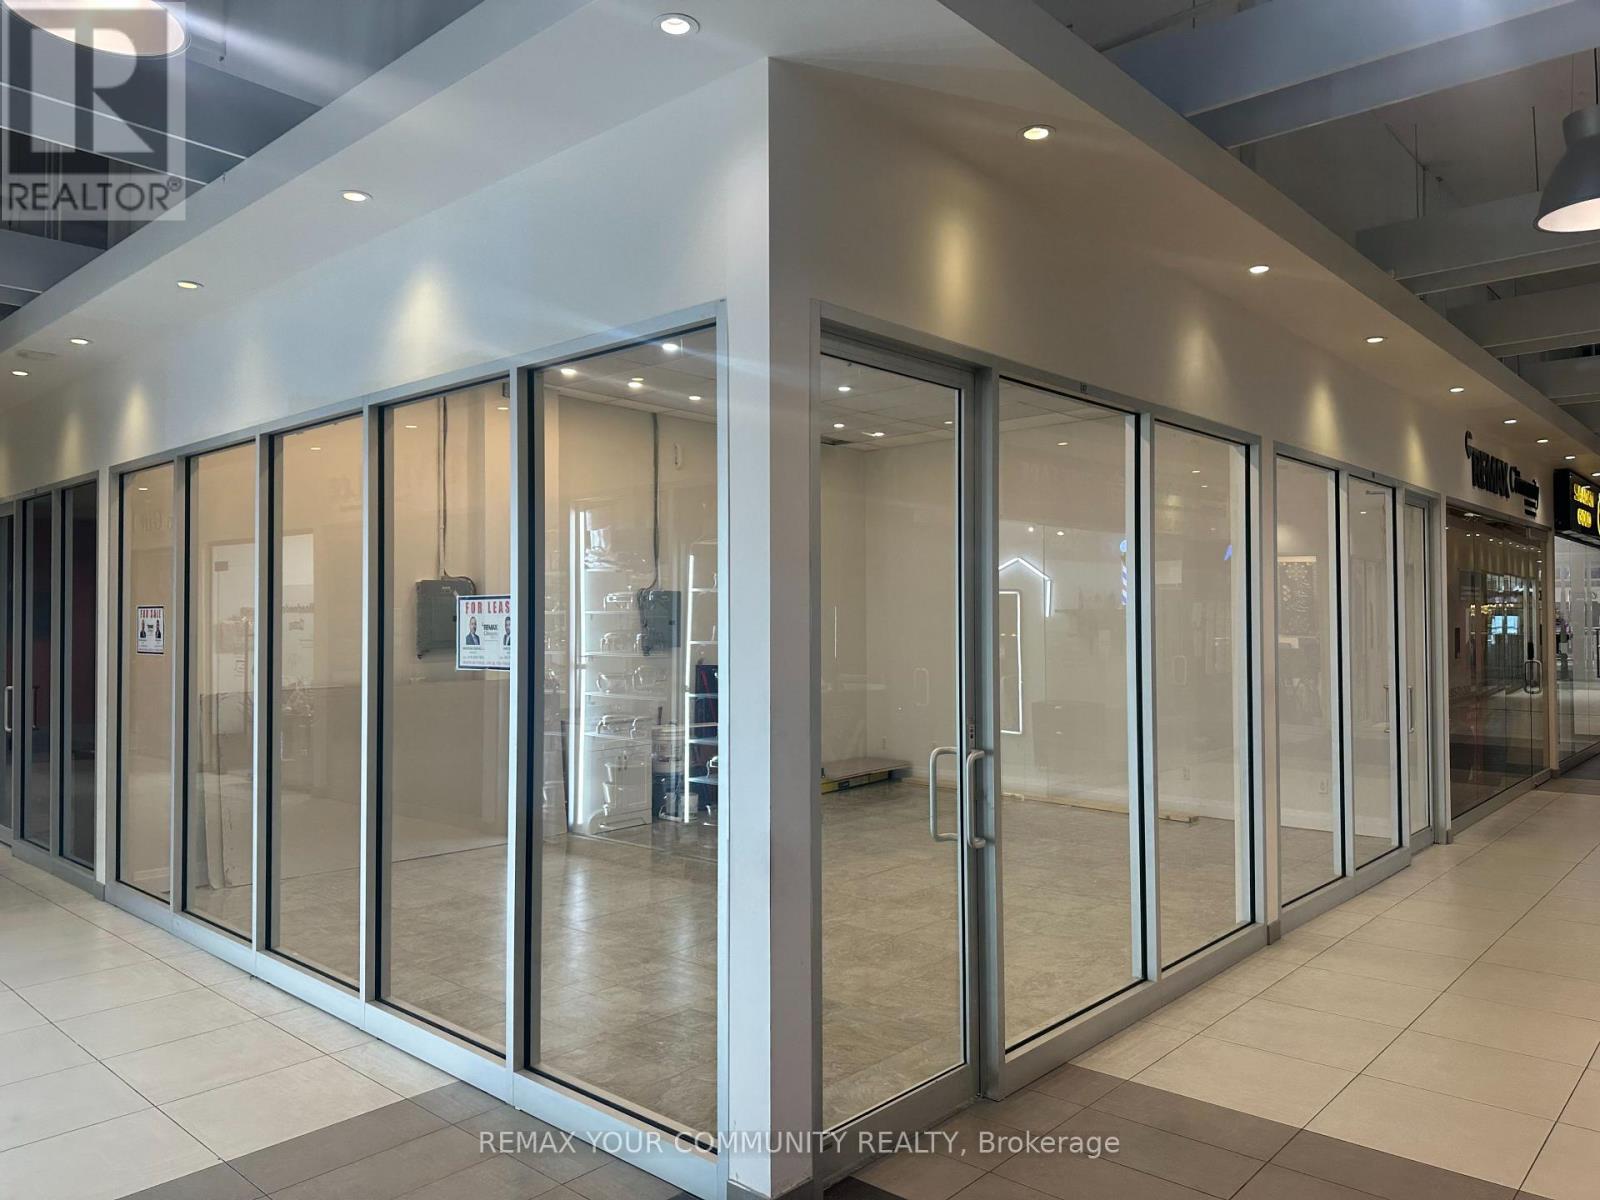
#66/67 - 7181 Yonge Street
Markham, Ontario
Outstanding exposure in one of the complex's most desirable locations, situated along a high-traffic interior corridor connecting the residential towers to Shops on Yonge and Seasons Supermarket. Beautifully finished and move-in ready. The Landlord will provide a water connection and vanity. Located within a vibrant mixed-use complex featuring four high-rise residential towers, office buildings, a hotel, supermarket, bank, restaurants, and a wide variety of retail and professional businesses, providing excellent pedestrian traffic and business exposure.Ideal for retail, professional, medical, or service-oriented businesses, subject to permitted use and required approvals. Ample surface and underground visitor parking. Prime Yonge St & Steeles Ave location with convenient access to public transit and major highways. An excellent opportunity to establish or expand your business in one of the GTA's prominent mixed-use commercial destinations. (id:63616)
376 Seaview Heights
East Gwillimbury, Ontario
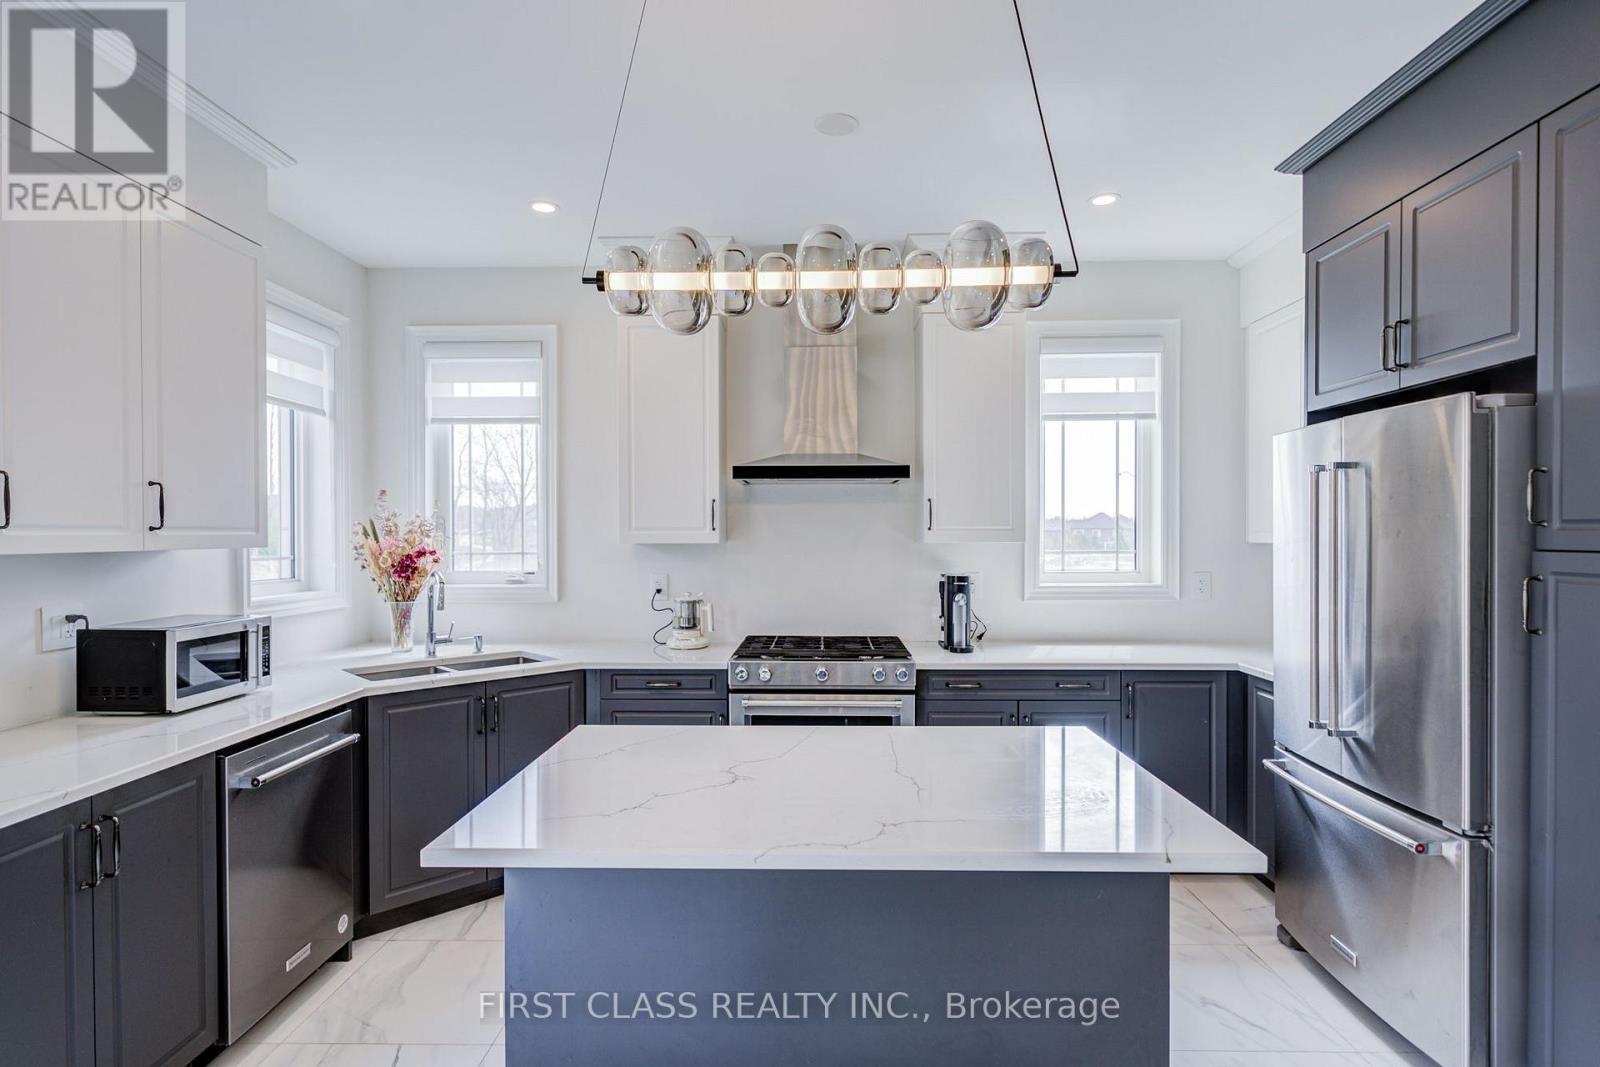
Spacious 5-bedroom detached home in Queensville offering over 3,000 sq. ft. above grade. Bright main and upper levels feature a modern kitchen, generous living, family and dining areas, three full bathrooms plus a main-floor powder room, main-floor laundry, central air and an electric fireplace. Available unfurnished for a 12-month lease at $4,000/month. Tenant pays water, hydro and gas. Main and upper levels only; basement excluded. Two-car garage and driveway parking included. Convenient access to Leslie Street and Queensville Sideroad. (id:63616)
1810 - 160 Alton Towers Circle
Toronto, Ontario
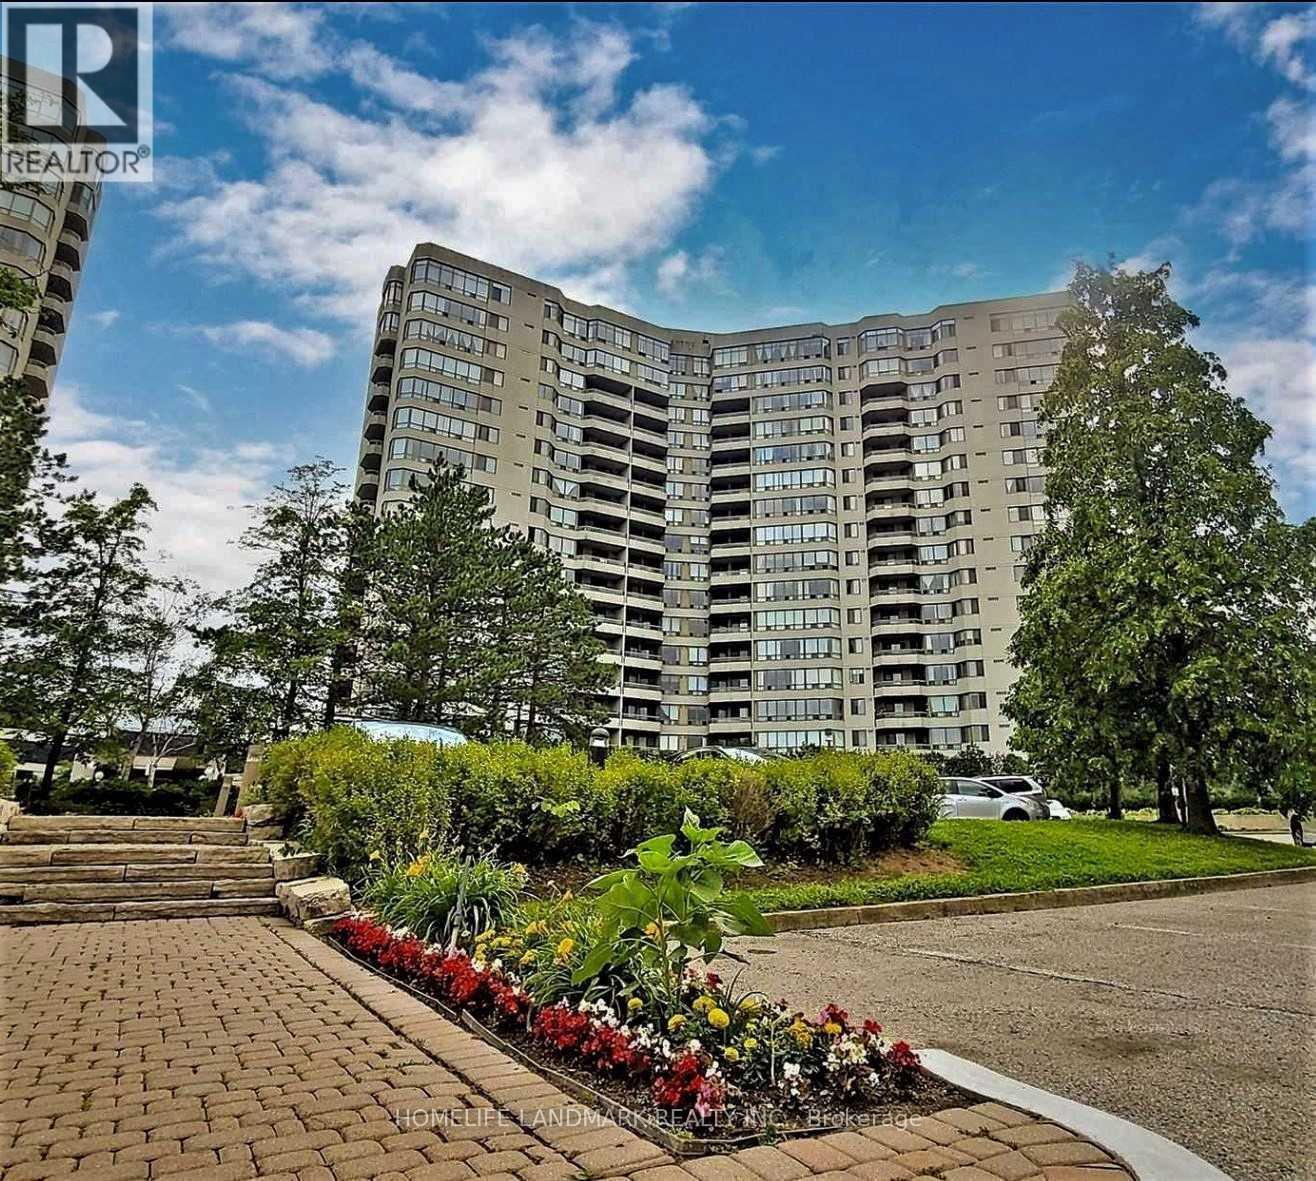
Great Location, Steeles And Mccowan: Supermarket, Bank, Library Steps Away; A Huge Park And Community Centre Right Beside The Condo. Very Convenient For Family Who Have Kids, Element School And High School Nearby, Ttc Stop As Well. Feature: 2 Bedroom + Den On Top Floor, Unobstructed View; Spacious, Excellent Layout: 2 Split Bedrooms Plus Den, Just As Two Master Rooms (id:63616)
6 Stag Hill Drive
Toronto, Ontario
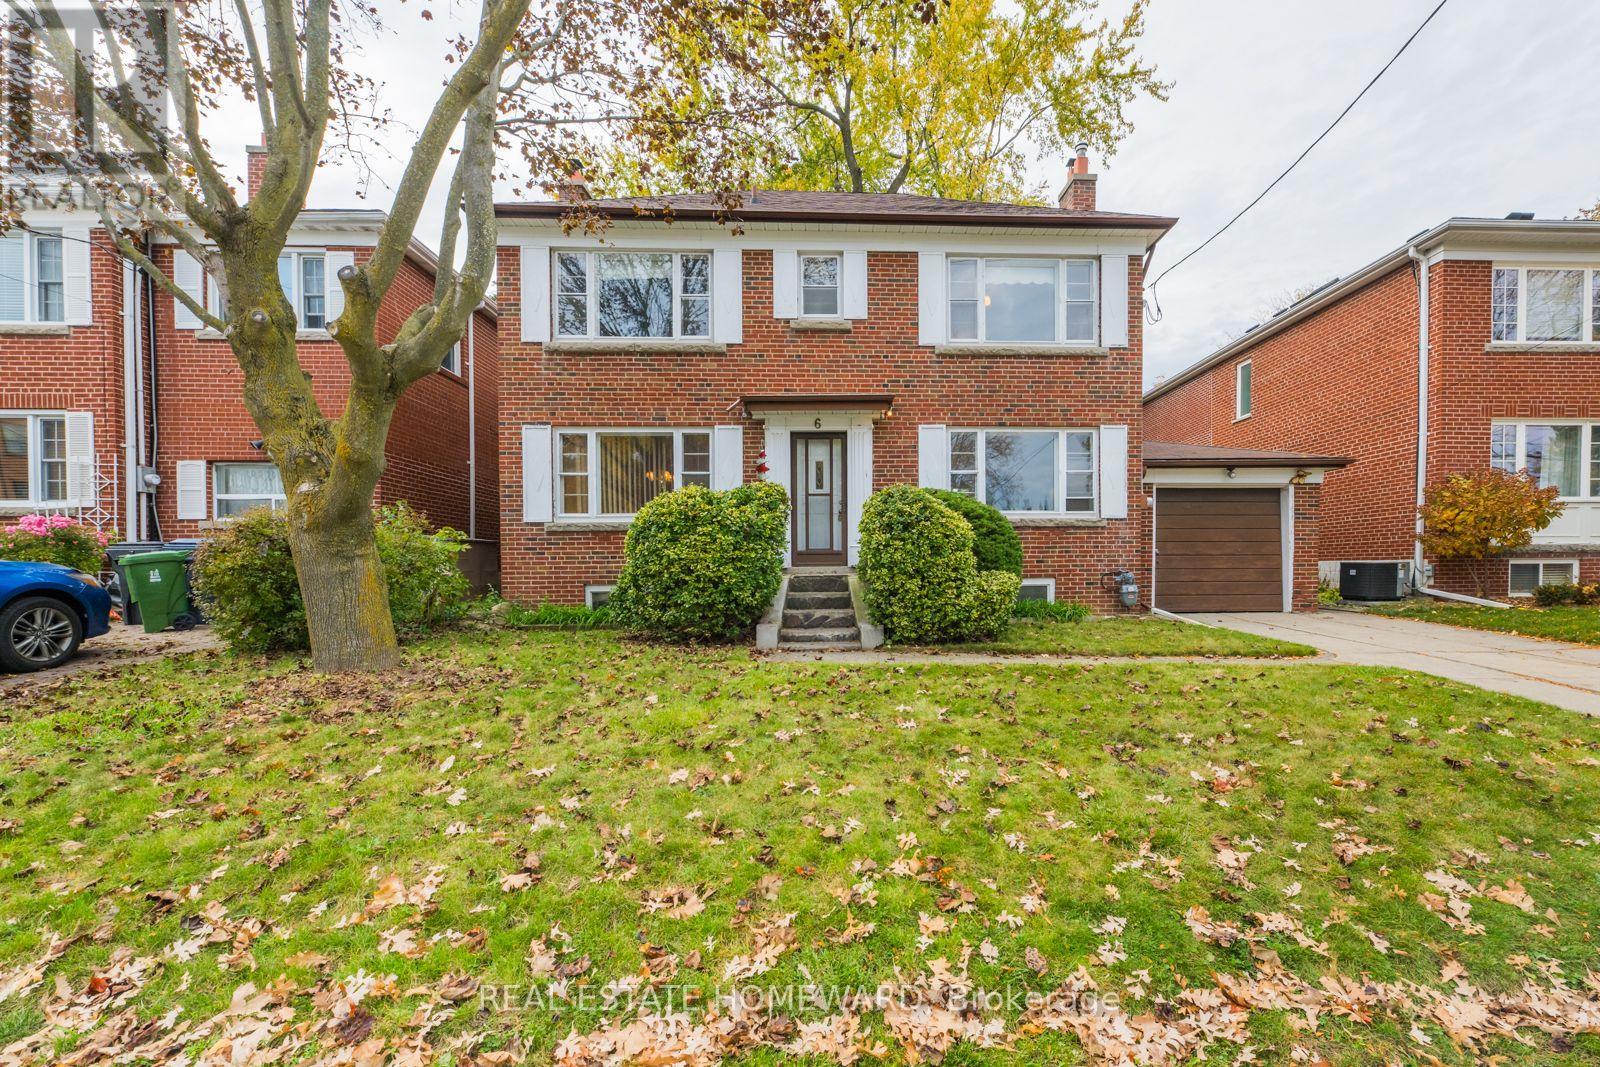
A rare opportunity in the coveted Glenwood Crescent pocket of Woodbine Gardens! This detached 3-bedroom, 2-storey home sits on an impressive 50 x 100 ft lot on a quiet, tree-lined street. Sun-filled and ready for your vision, it offers a classic centre-hall layout, plenty of windows, spacious principal rooms, a full basement with separate entrance, a huge tranquil garden, a private driveway and attached garage. The interior layout offers an excellent starting point for your renovation ideas. Note 6'11" ceiling height in basement. Renovate, expand to suit your tastes or build a dream home! Located in the sought-after O'Connor-Parkview community, surrounded by Toronto's incredible ravine system and Taylor Creek Park, with schools, transit, shopping, the DVP and Stan Wadlow Park all close by. Start your next chapter in this special property with incredible potential - offered for the first time in 50 years! (id:63616)
Lot 8 Joyce Marshall Drive
Whitby, Ontario
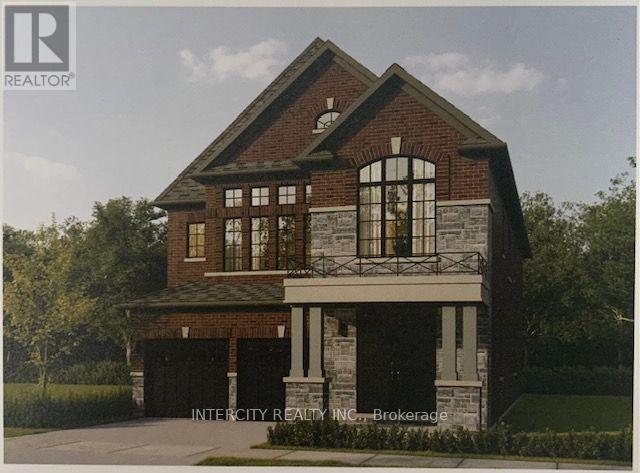
Welcome to this stunning, Detached Model offering 3,145 sq. ft. of beautifully finished spaces. Boasting 4 spacious bedrooms and 5 washrooms. This home is designed with comfort and style in mind. The main floor welcomes you with a spacious Family Room, Dining Room and Den with Gleaming Hardwood Flooring and walkout to backyard, expanding your living space to the outdoors, perfect for gatherings. The gourmet kitchen is a chef's dream, equipped with stainless steel appliance, sleek ceramic backsplash. Walk-in from Garage Door Entrance into ceramic tiled mudroom. The primary bedroom is a true retreat, featuring a generous walk-in closet and luxurious 5-piece ensuite complete with frameless glass shower and free-standing bathtub for ultimate relaxation. The additional bedrooms are bright and spacious, ideal for family or guests. The basement includes a cold cellar and a 3-piece rough-in for future customization. * Price Exclusive of HST. The referenced federal and Ontario temporary enhanced GST/HST rebate measures are proposed and not yet in effect. The availability of the applicable rebate depends on enactment of the necessary legislation by the Government of Canada and/or the Government of Ontario. The availability, eligibility criteria, rebate amounts, application forms, and timing will be determined by legislation and by administrative guidance issued by the applicable authorities. Any price or incentive that references or assumes the temporary enhanced GST/HST rebate (including "net of rebate" pricing) is conditional on the applicable legislation being enacted as anticipated and on the purchaser's eligibility. If the legislation is not enacted, is enacted with different terms or timing, or the purchaser is ineligible, any assumed rebate will not apply, and the purchaser may be responsible for the full purchase price without the benefit of any such rebates. (id:63616)
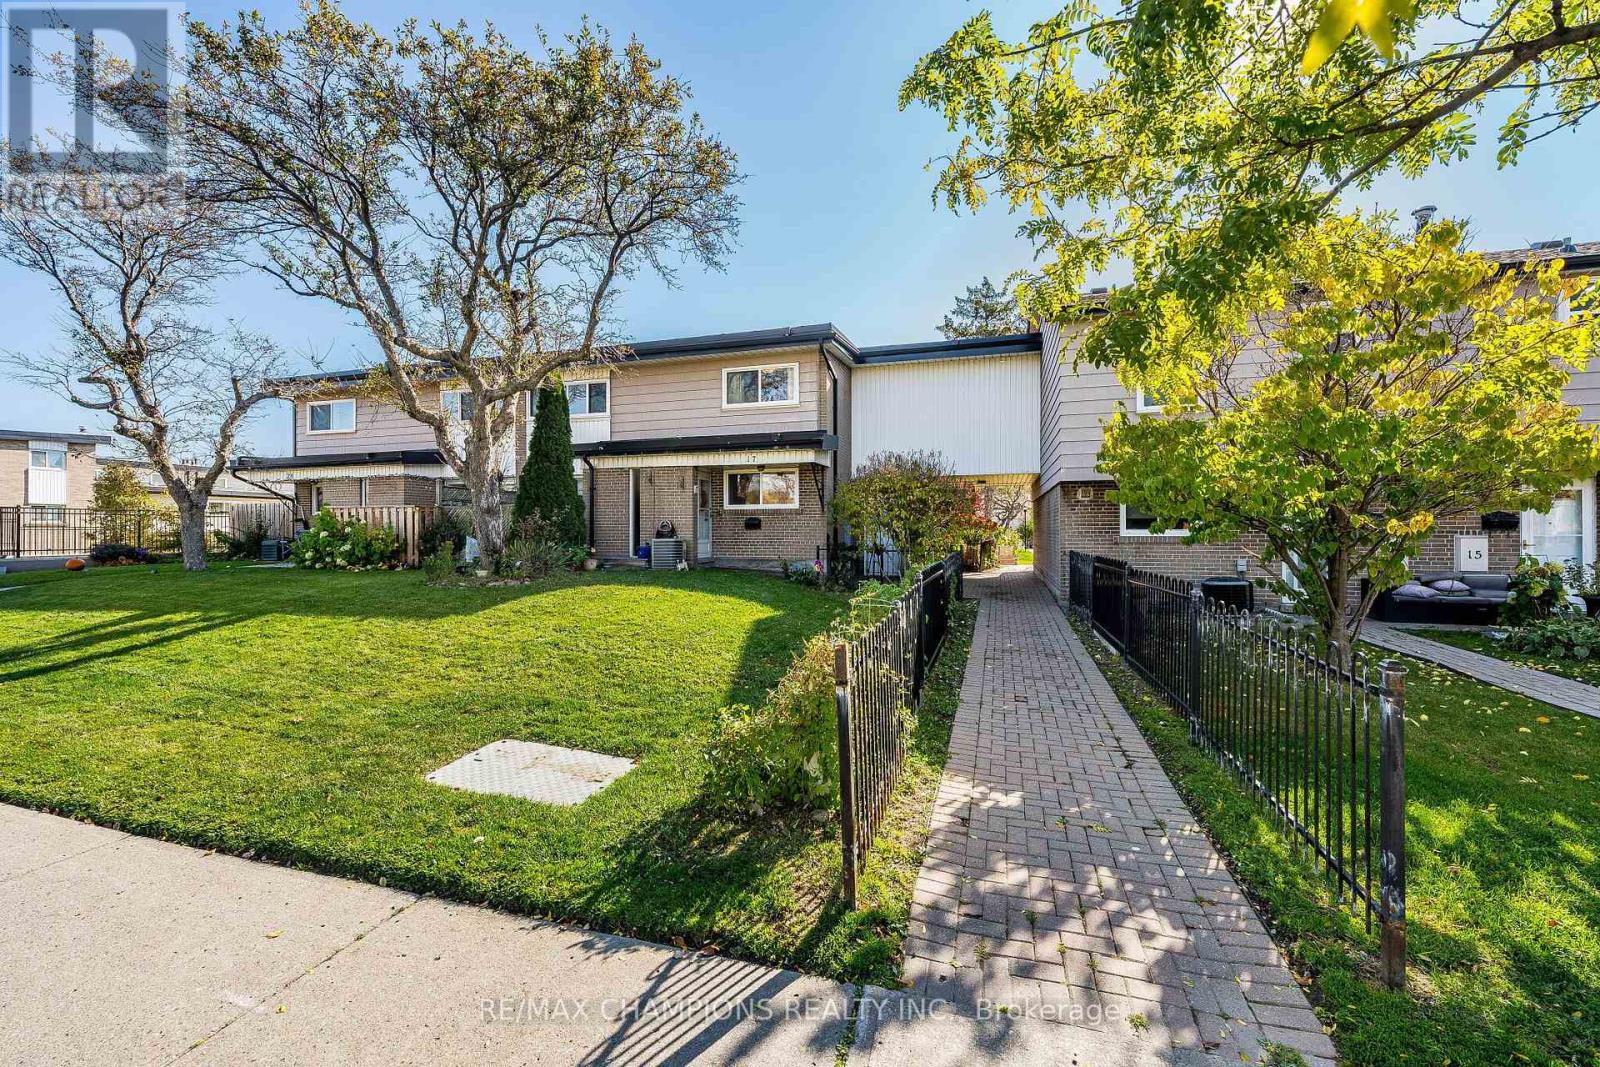
17 - 925 Bayly Street
Pickering, Ontario
Absolute Show Stopper!! ** Location Location ** - Fabulous Westshore Community, END UNIT, Walking Distance To The Lake & Pickering Beach!! GO Train, Quick access to 401, Restaurants & Shops At Pickering City Centre, Spacious kitchen with custom Backsplash overlooking Dining Room Perfect For Entertaining. Oak Staircase Leads To The 2nd Floor With 4 Spacious Bedrooms, Primary and second bdrm Offer Walk In Closets. Walk-out access to the deck from the living area enhances indoor-outdoor enjoyment. Perfect for Summer BBQ's with family and friends. Bright, spacious, and private unit, this home delivers flexibility, comfort, and exceptional value in a prime Pickering location. Includes: water, building insurance, 1 parking, Schools & Parks Steps away - Don't miss out! (id:63616)
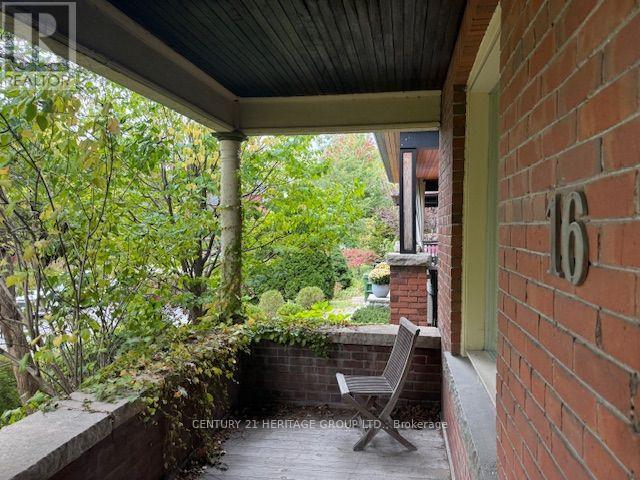
16 Sparkhall Avenue
Toronto, Ontario
Great Opportunity To Own A 2 1/2 Storey Semi-Detached Home In Prime Riverdale. Two Car Garage Off Of Rear Lane. Recently Used As A Two Unit Home With A Fully Finished Bsmt. Each Unit With 2 Bdrms Plus Each Unit Includes A Large Patio Area. Withrow School Neighbourhood. Fabulous City Skyline Views And Sunsets From Riverdale Park East At The End Of The Street. Steps To Danforth Ave's Restaurants And Coffee Shops. Walk To Broadview Subway Stn. Quick Access To DVP Then The 401 or The Queensway. Could Be Restored To Original Single Family Home. Recent Carson and Dunlop Home Inspection Report Available. (id:63616)
344 Townline Road N
Oshawa, Ontario
Great Location !!! Situated On A Double Wide Premium Lot Surrounded By Custom Homes,, Attention First Time Home Buyer And Investors. Detached Open-Concept Bungalow With 2 Kitchens, 2 Bathrooms , A Legal Basement Apartment W/Separate Entrance To Basement Has Been fully Updated Throughout, Upgraded Kitchen Quartz Countertop, Backsplash, Freshly painted Deck, Newer Pot Lights, Freshly Painted, A Separate Garage. Brick Fireplace On Main Level, Vinyl Flooring, Upgraded Furnace, Roof and Front Door, 2 Upgraded Bathrooms, Access To Garage From Inside Of Home. Close to To All Amenities, Schools, Go Station, Costco, Groceries, Hwy 401,407, Park, Hospital, Shopping, Banks etc. (id:63616)
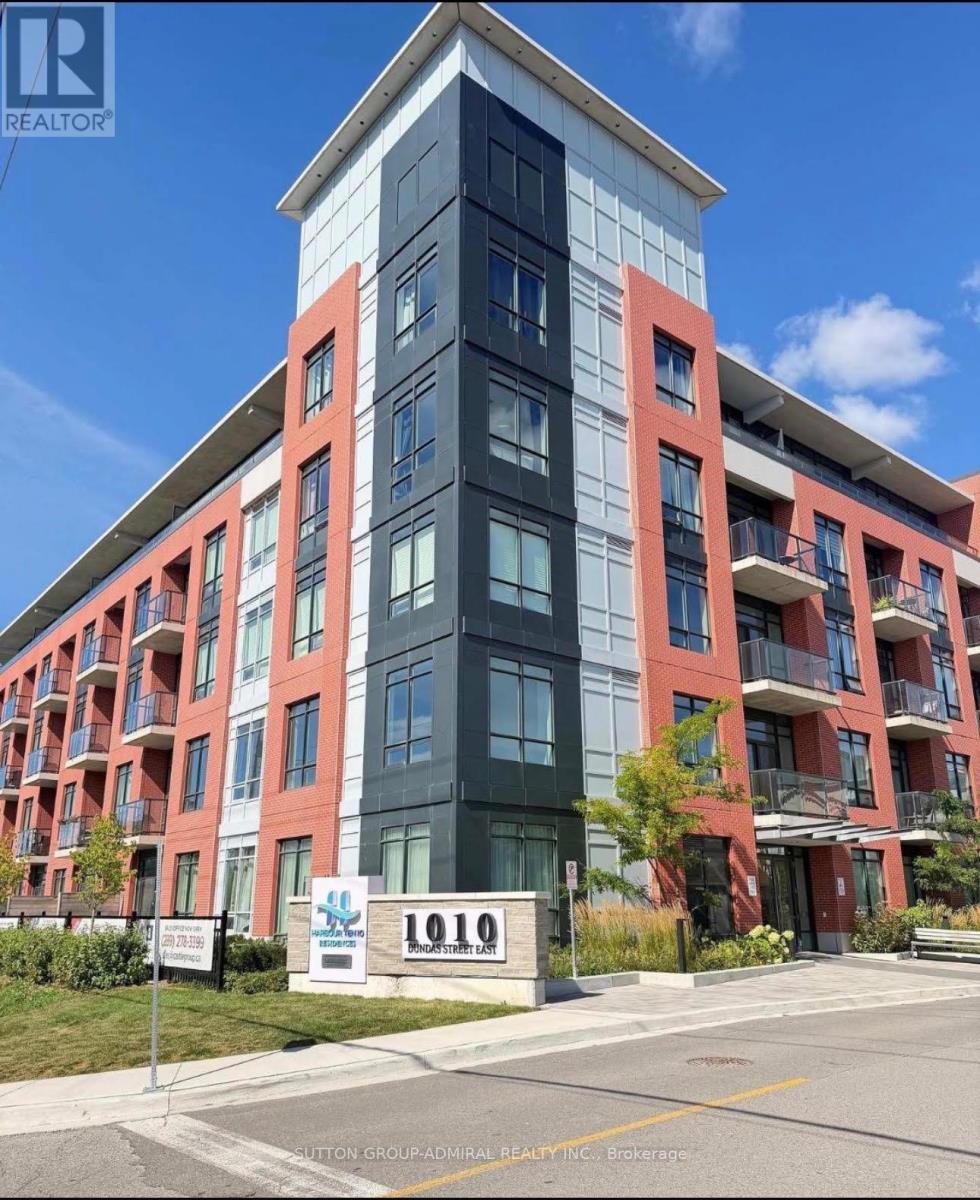
514 - 1010 Dundas Street E
Whitby, Ontario
One year old, 2 Bed + Den unit. South facing unit with stainless steel appliances (Stove, Dishwasher and Fridge). Kitchen with island and Ensuite stackable washer and dryer. A rare opportunity to own two side-by-side underground parking spaces, together with a private locker. Pot lights, Zebra Blinds. Kitchen with island and Ensuite washer and dryer. Amenities offered are games room, yoga room, fitness room, BBQ with green space. Minutes from Highway 401, 412 and 407, public transit, shopping, parks and more. (id:63616)
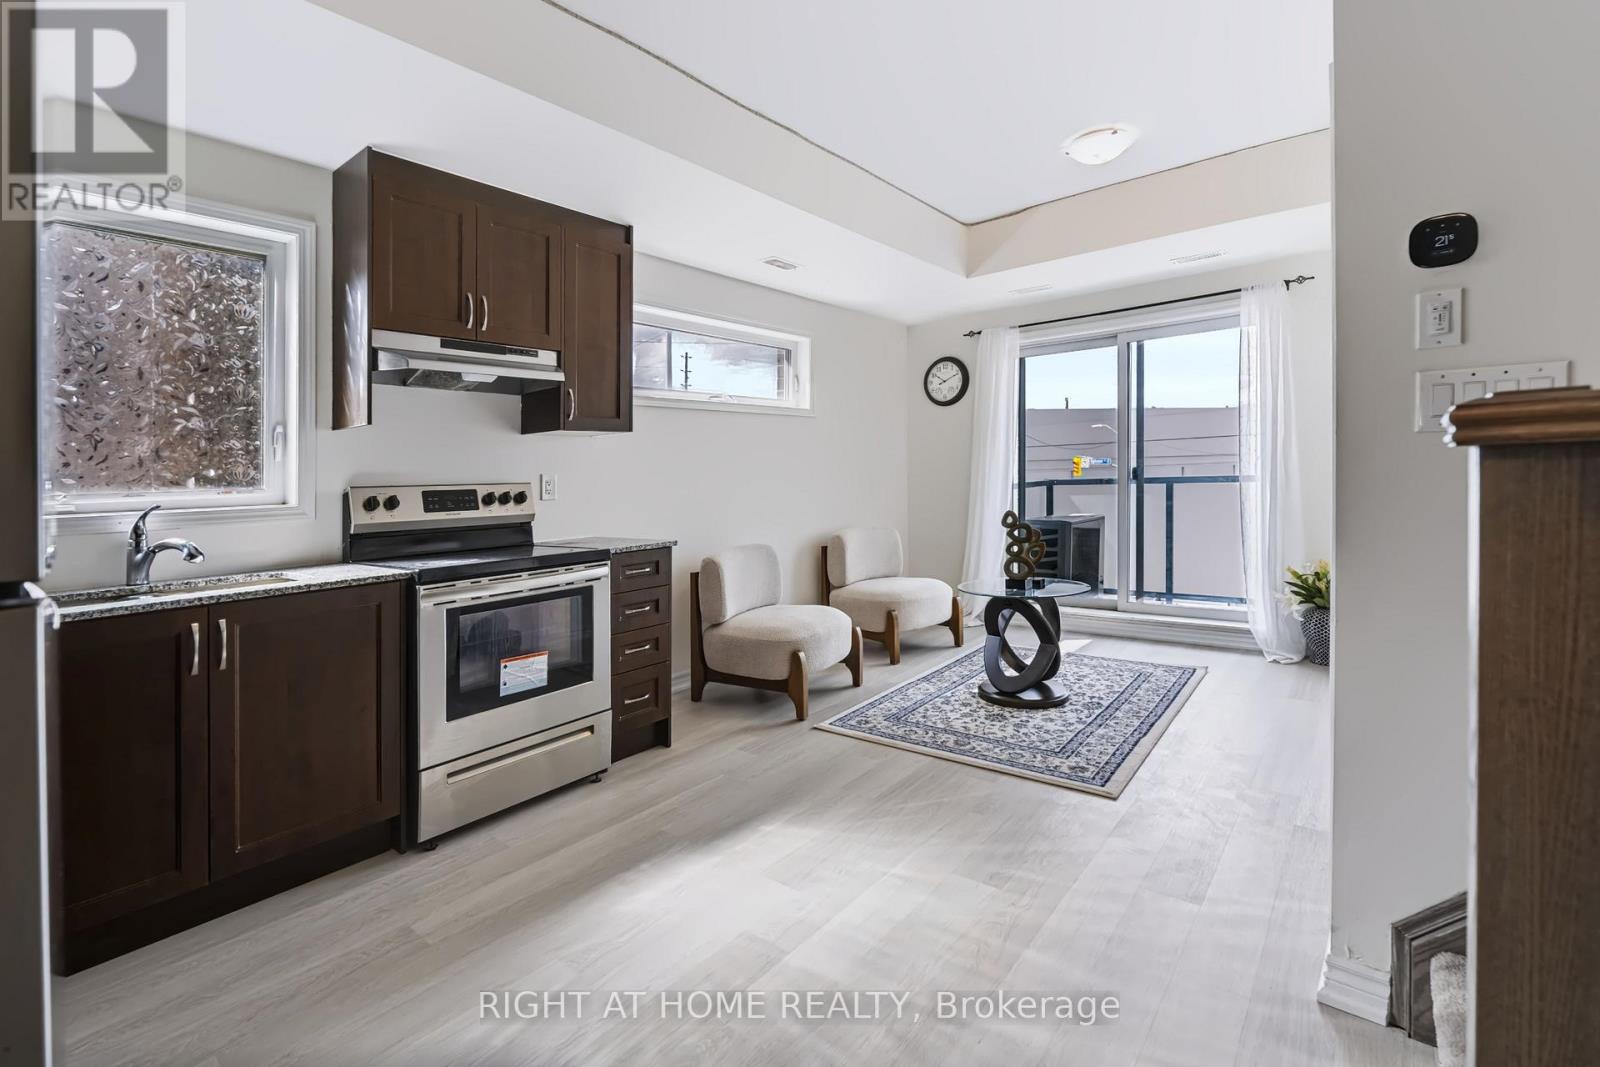
429 - 2789 Eglinton Avenue E
Toronto, Ontario
Rare 3-Bedroom Corner Townhome Under $585K in Toronto with 2 Private Balconies!...... Welcome to East Station Townhomes, a modern master-planned Mattamy community in vibrant East Toronto. This sun-drenched 1,123 sq. ft. Corner-suite offers an exceptionally versatile 2-storey layout designed for growing families, multi-generational living, or working from home. The bright open-concept main level features wrap-around corner windows, Modern Laminate Flooring, and a walk-out to your Private Balcony from the living room. The contemporary kitchen features Granite Countertops, Stainless Steel Appliances, and ample cabinetry, complemented by a convenient Main-Floor Bedroom and a 2-piece powder room. Upstairs features two spacious bedrooms, two full 4-piece washrooms, and convenient 2nd-floor in-suite laundry. The generous primary suite boasts a 4-piece ensuite washroom, double closets, and its own second private walk-out balcony. Includes 1 underground parking spot and high-speed internet included in the fee. Steps to TTC, minutes to Kennedy Subway Station (Line 2) and Eglinton GO (19 mins to Union Station), parks, schools, No Frills, and Walmart. Turnkey, vacant, and move-in ready! (id:63616)
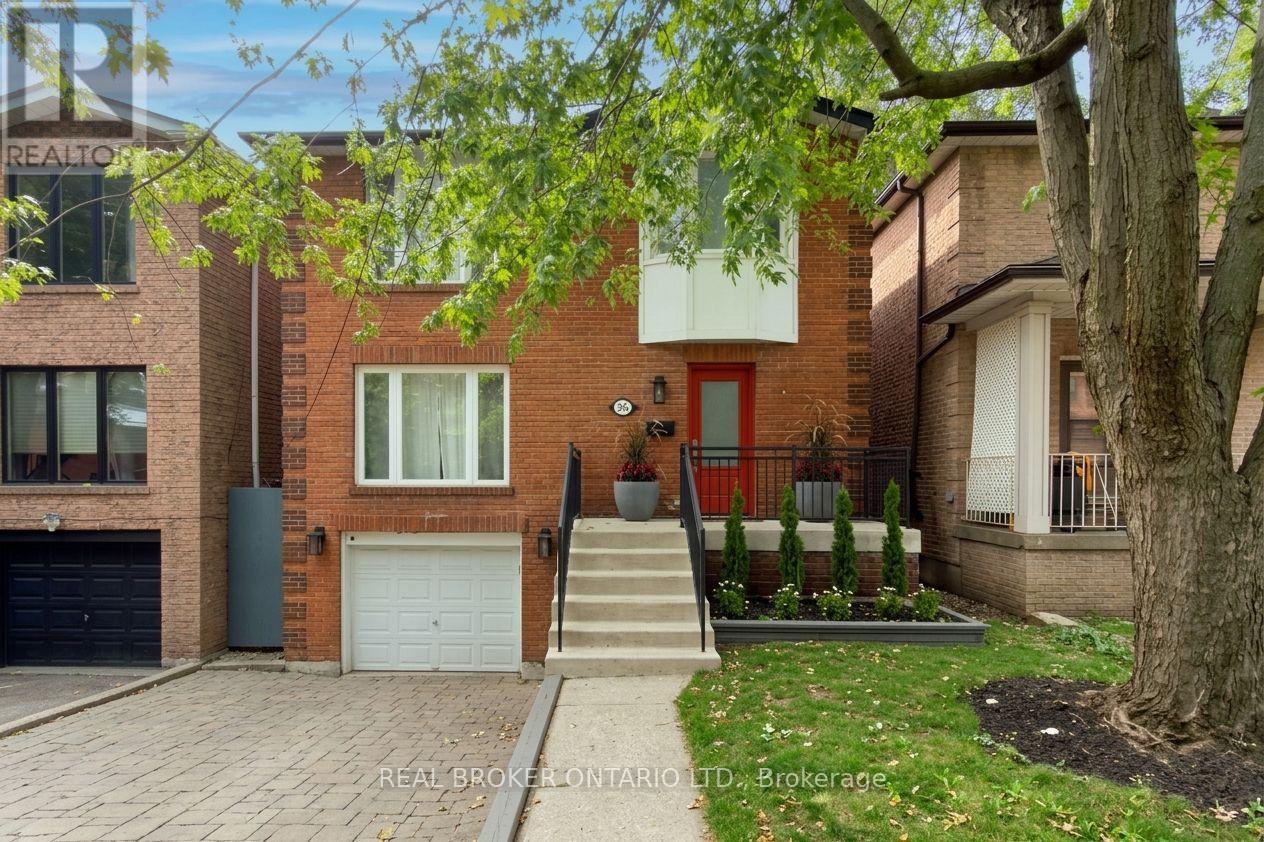
276 Gowan Avenue
Toronto, Ontario
Gorgeous on Gowan - your opportunity for a life well-placed in the heart of East York. Step inside this fully updated 3-bedroom, 3-bathroom all-brick detached home and the care is immediately apparent: light-filled principal rooms flow seamlessly for living and entertaining, anchored by a fireplace, custom built-ins and a main-floor powder room, a rarity in the area. The kitchen shines with a stylish backsplash and modern appliances, while updated bathrooms offer heated floors, and a skylight floors the stairwell with warm light. Extensive upgrades - roof, flooring, baseboards, and staircase - round out the interior. Downstairs you'll find a fully renovated basement that adds valuable extra living space. Beyond the front door lies one of East York's most beloved family communities - tree-lined, low-traffic, and known for its warmth and safety. Kids walk to Chester Elementary, Westwood Middle School, and East York Collegiate, while evenings bring street hockey and neighbours who know each other by name. Enjoy a freshly landscaped, fully fenced backyard with deck, plus an attached garage with additional parking/storage. Steps to transit and parks, minutes to the Danforth and downtown - this turnkey home offers the best of connected, family-friendly living. This home is the next step for your family. (id:63616)
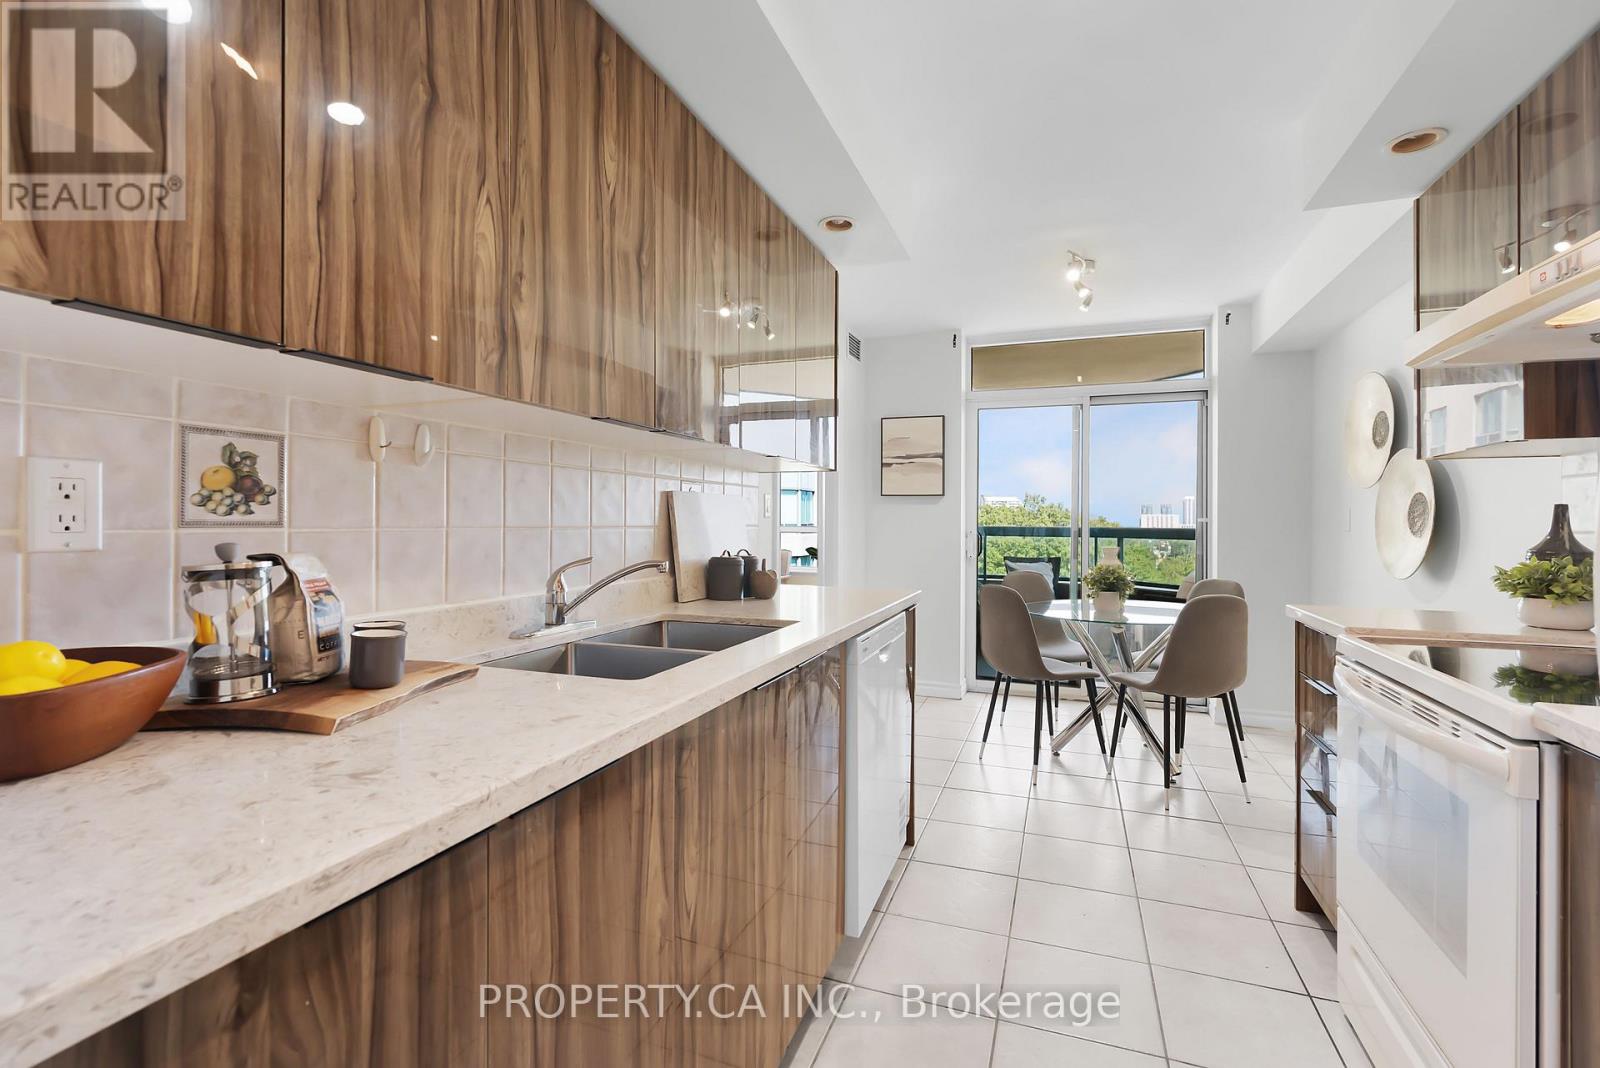
962 - 123 Omni Drive
Toronto, Ontario
Welcome to Forest Mansion Two by Tridel! If you've been searching for a condo that doesn't leave you wanting more space, this unit is worth a look. With over 1,000 square feet, this generously sized unit is one of the best layouts you'll find in the building, and it shows the moment you step inside. The open-concept living and dining space is anchored by hardwood floors and large south facing windows giving it a bright, elevated feel. Two full-sized bedrooms and two 4-piece bathrooms offer real separation and privacy. The primary bedroom features a walk-in closet and ensuite bathroom! Ideal for families needing realistic bedrooms, a home office setup, or extra storage space. Also, great for investment, offering the kind of space tenants desire. The kitchen has been thoughtfully updated with brand new appliances and updated cabinetry! A rare eat-in area makes the kitchen as functional as it is stylish. Comfort is fully customizable here too, with brand new thermostats offering separate heating controls for the bedrooms and living area. Step out onto your own private balcony for a quiet retreat above the city. No shortage of storage with generous closet space. Maintenance fees includes your utilities, so no extra cost for higher usage occupants! Residents enjoy access to an impressive amenity package: indoor pool, fitness centre, party room, visitor suites, BBQ/picnic area and more! Set in a convenient location close to schools, a short walk to Scarborough Town Centre, TTC transit, and quick access to Hwy 401. Convenience, lifestyle and value! (id:63616)
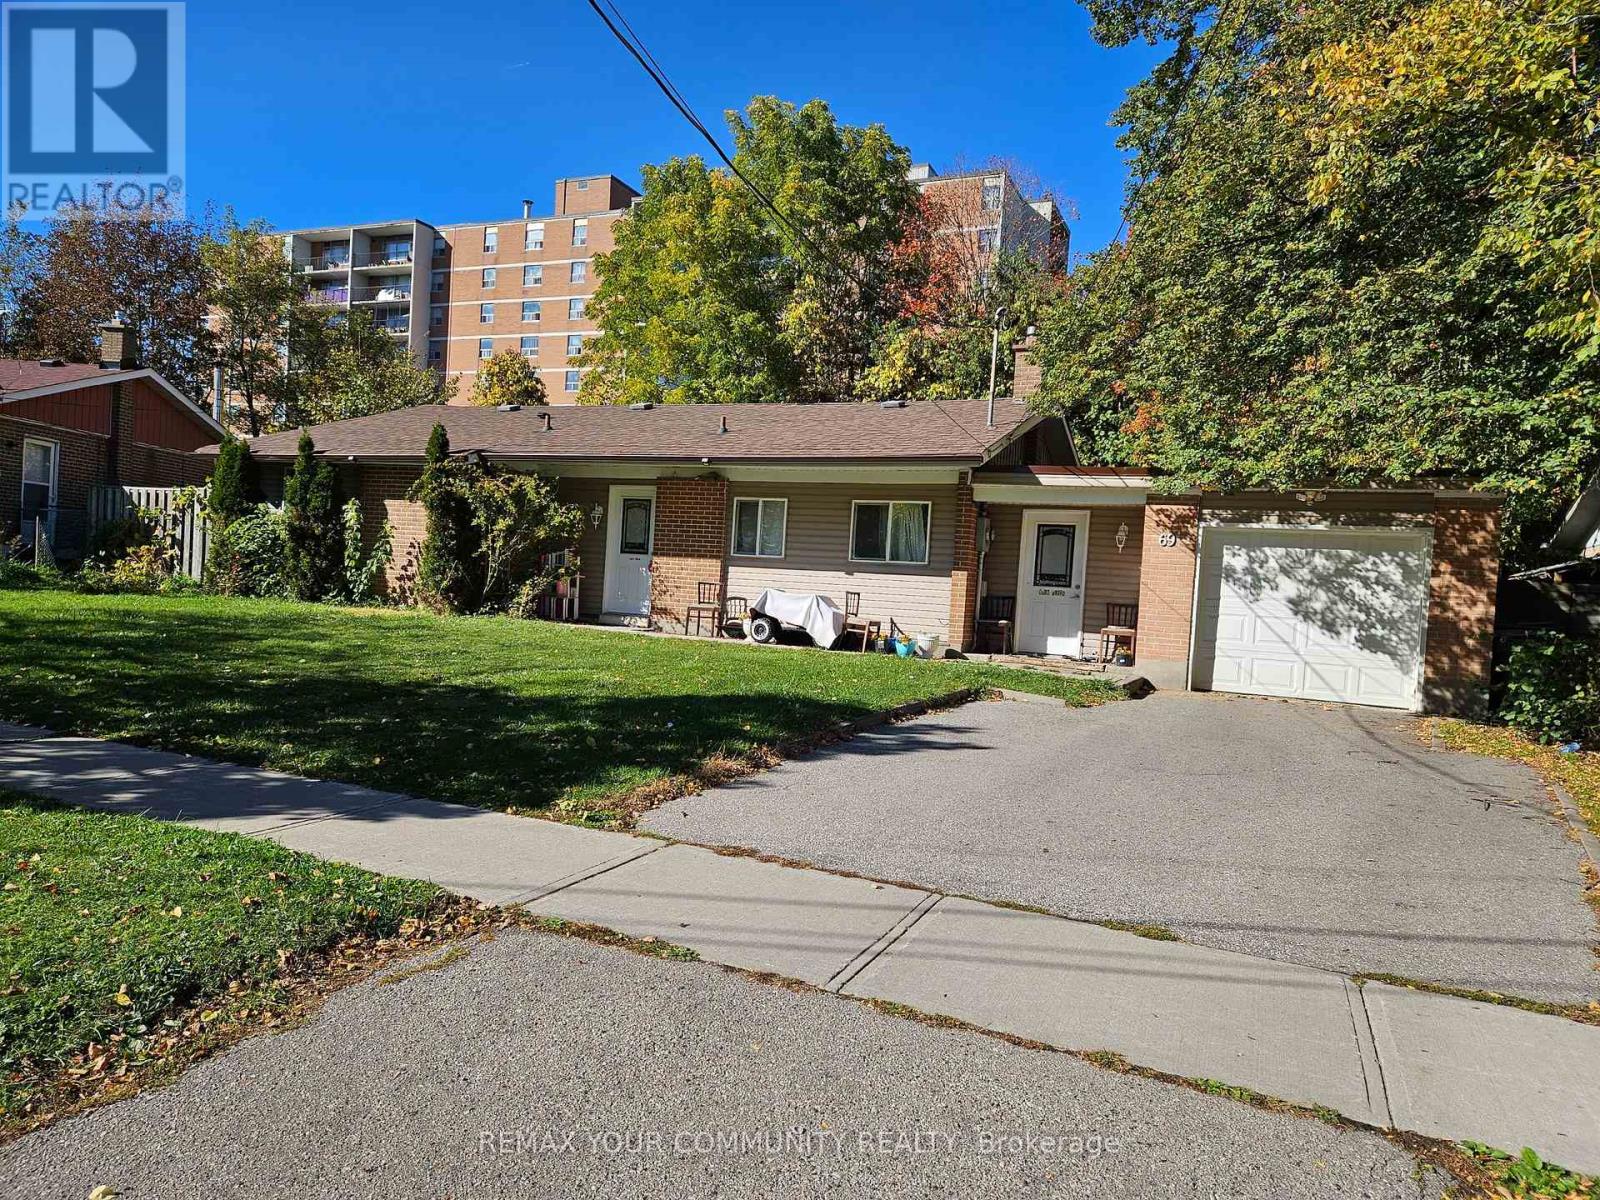
69 Samson Crescent
Toronto, Ontario
Separate Front Entrance with spacious Hall , good Living space . cozy Kitchen , use of front Yard, updated Bathroom, New floors,1 Parking in Driveway , Central Air, Gas Heating, Convient Location , parks , schools, shopping, quiet Cresent, Utilities are included ! (id:63616)
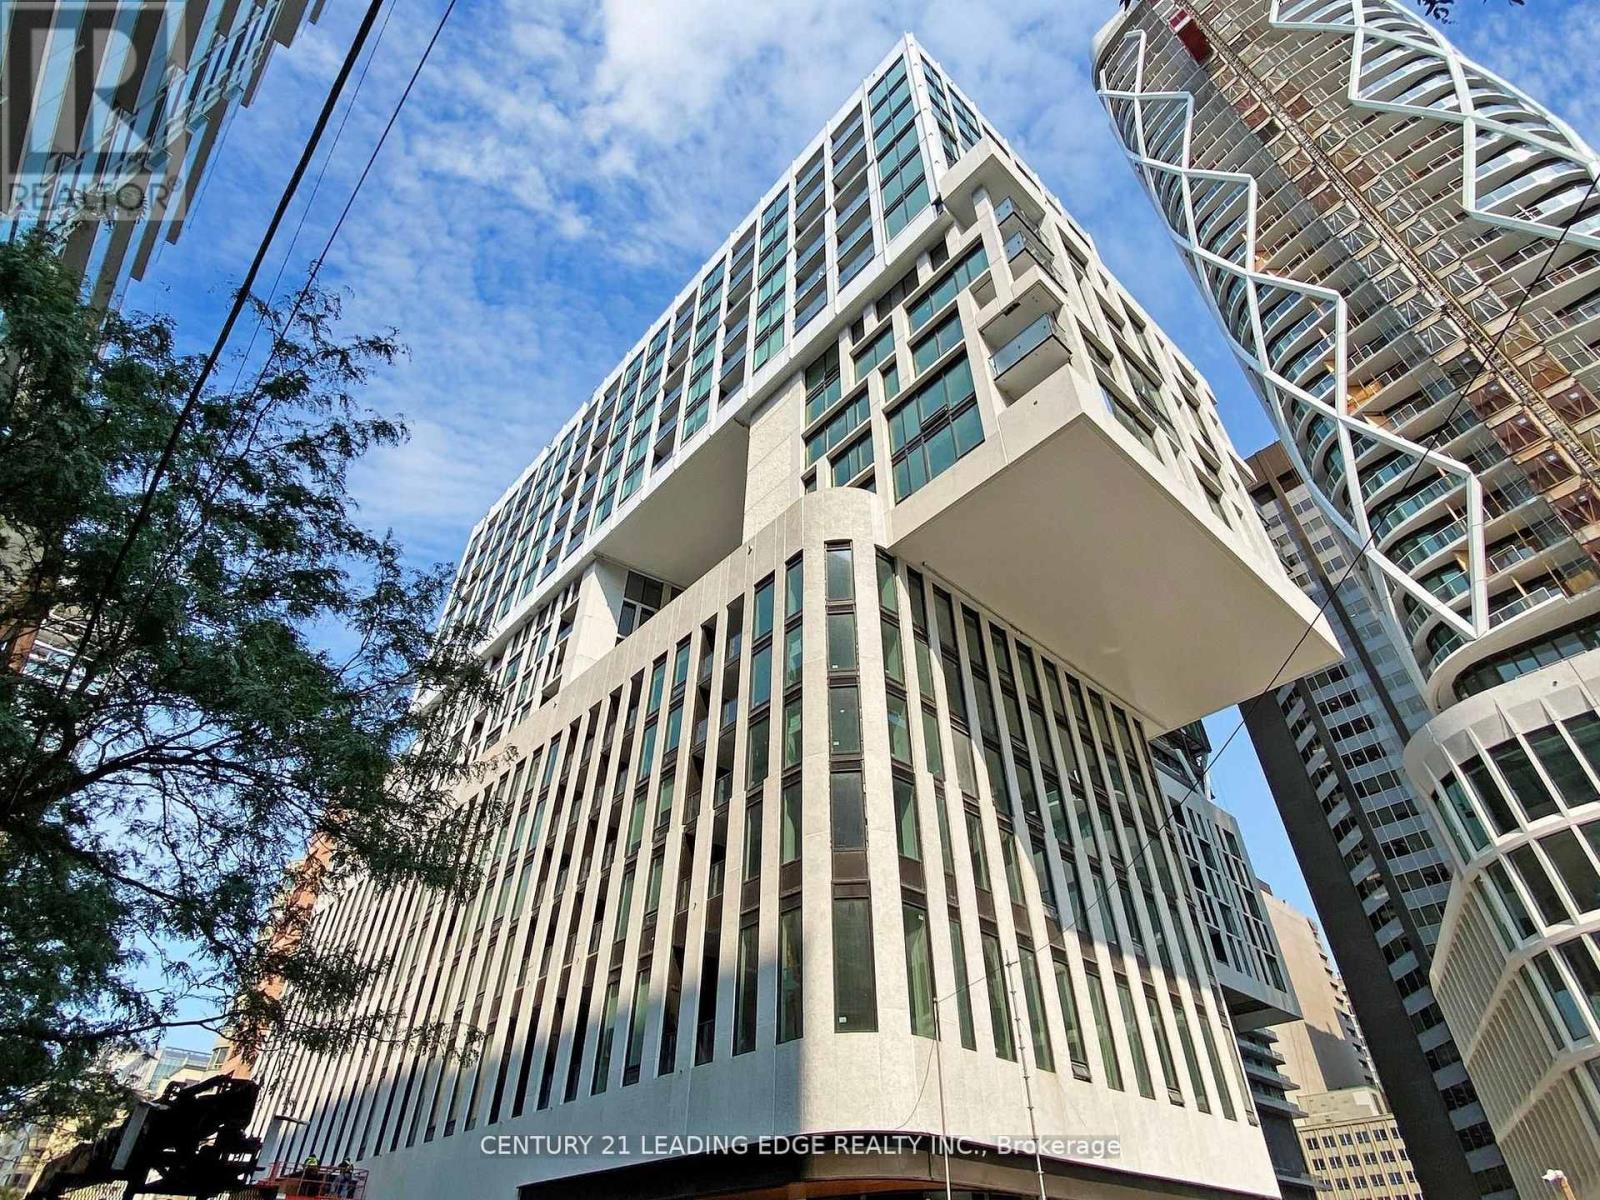
1022 - 121 St Patrick Street
Toronto, Ontario
Welcome to Artists Alley Condos, nestled in the heart of downtown Toronto, near Dundas and University. This brand-new, never-occupied unit features three bedrooms and 2.5 bathrooms, offering 1128 square feet of stylish interior space + spacious balcony. The open-concept layout showcases laminate flooring throughout the living, dining, and kitchen areas, complemented by floor-to-ceiling windows for abundant natural light. The modern kitchen is equipped with built-in appliances and a sleek backsplash. The primary bedroom boasts 4-piece ensuite. Prime location just steps from the subway, OCAD University, Queen's Park, the AGO, major hospitals, and a variety of dining and shopping options. The location is very safe and close to the Toronto Police Station! Includes one parking spot. STUDENT WELCOME! (id:63616)
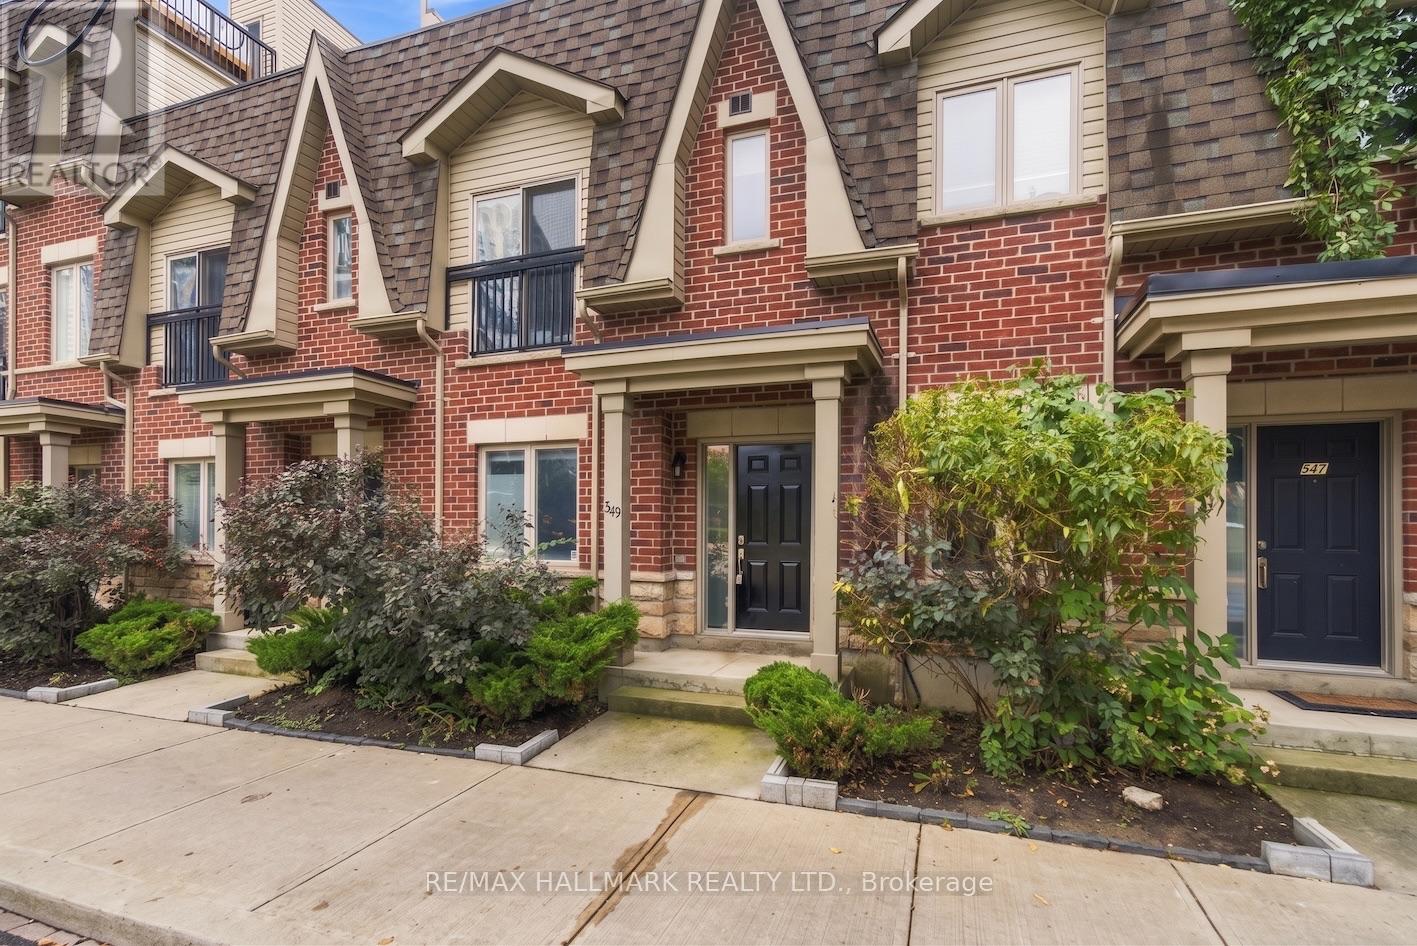
549 Shuter Street
Toronto, Ontario
Welcome to 549 Shuter Street, an exceptional 2-bedroom, 2-bathroom freehold townhome that perfectly captures the essence of vibrant Toronto living. This executive home puts the absolute best of the city right at your doorstep. Step inside to discover a thoughtfully designed layout that balances modern elegance with everyday functionality. Boasting a great floor plan, this home features two spacious bedrooms and two bathrooms, an ideal setup for professionals, couples, or small families looking for a turn-key urban retreat. Open concept main floor is bright and sunny space. Upstairs you will find the full bathroom and a primary bedroom that features double closets and a Juliette balcony! Head to the top floor for the laundry and access to your own rooftop oasis. This spectacular 270-square-foot private rooftop deck is already equipped with convenient water and gas hookups, making this expansive outdoor sanctuary tailor-made for entertaining, summer BBQs, or simply unwinding with a glass of wine beneath the city skyline. Beyond the front door, an unparalleledlifestyle awaits. You are mere steps from the sprawling green spaces of Corktown Common, the historic charm and cobblestone streets of theDistillery District, and the waterfront bliss of Cherry Beach. Surrounded by top-tier restaurants, beautiful parks, and endless recreation options, you'll never run out of things to explore. (id:63616)
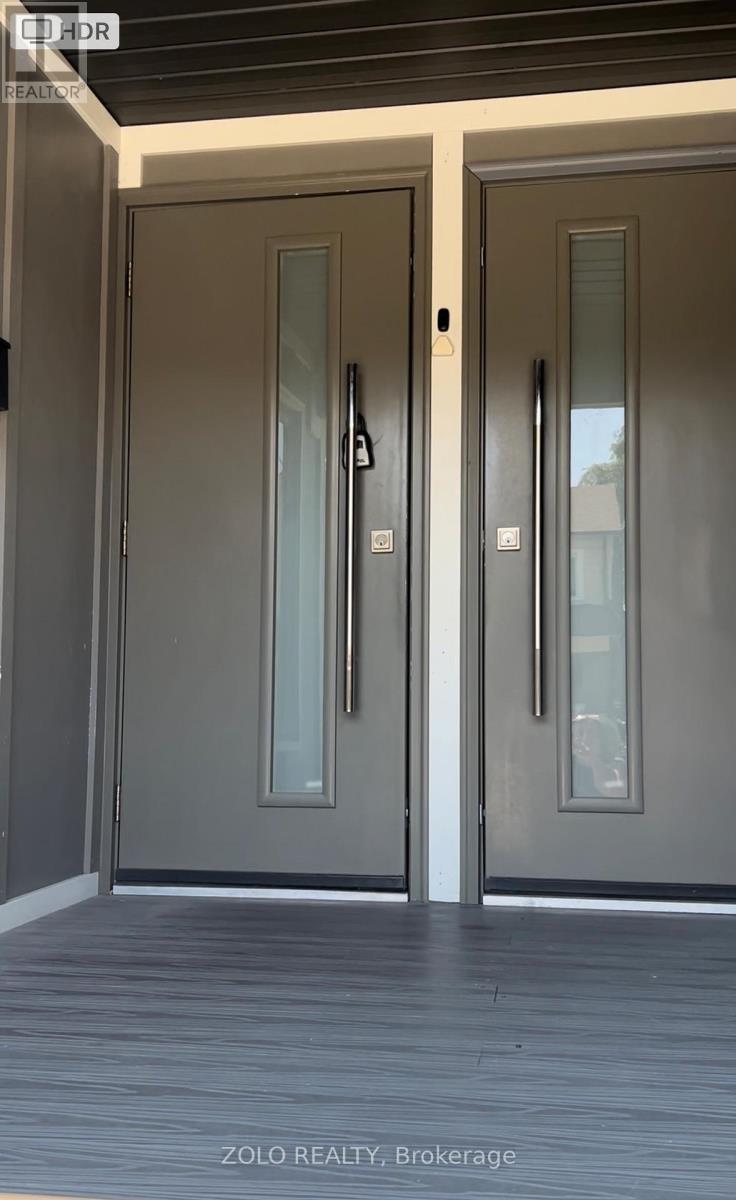
Main - 144 Northcliffe Boulevard
Toronto, Ontario
Beautiful Self Contained Open Concept Unit On The Main Floor. Renovated and spacious 3 Bedroom, 2 full Bathroom, offering modern comfort and convenience in a highly sought-after Toronto Neighbourhood. The bright and functional layout features generously sized bedrooms and bathrooms, and tasteful updates throughout. Enjoy the convenience of full-size in-unit washer and dryer and a complete set of S/S appliances making this home truly move-in ready. Master bedroom with an ensuite. 2 Minute Walk To Public Transit and the vibrant St. Clair west neighbourhood. Excellent location for families and professionals looking for space, comfort and convenience. (id:63616)
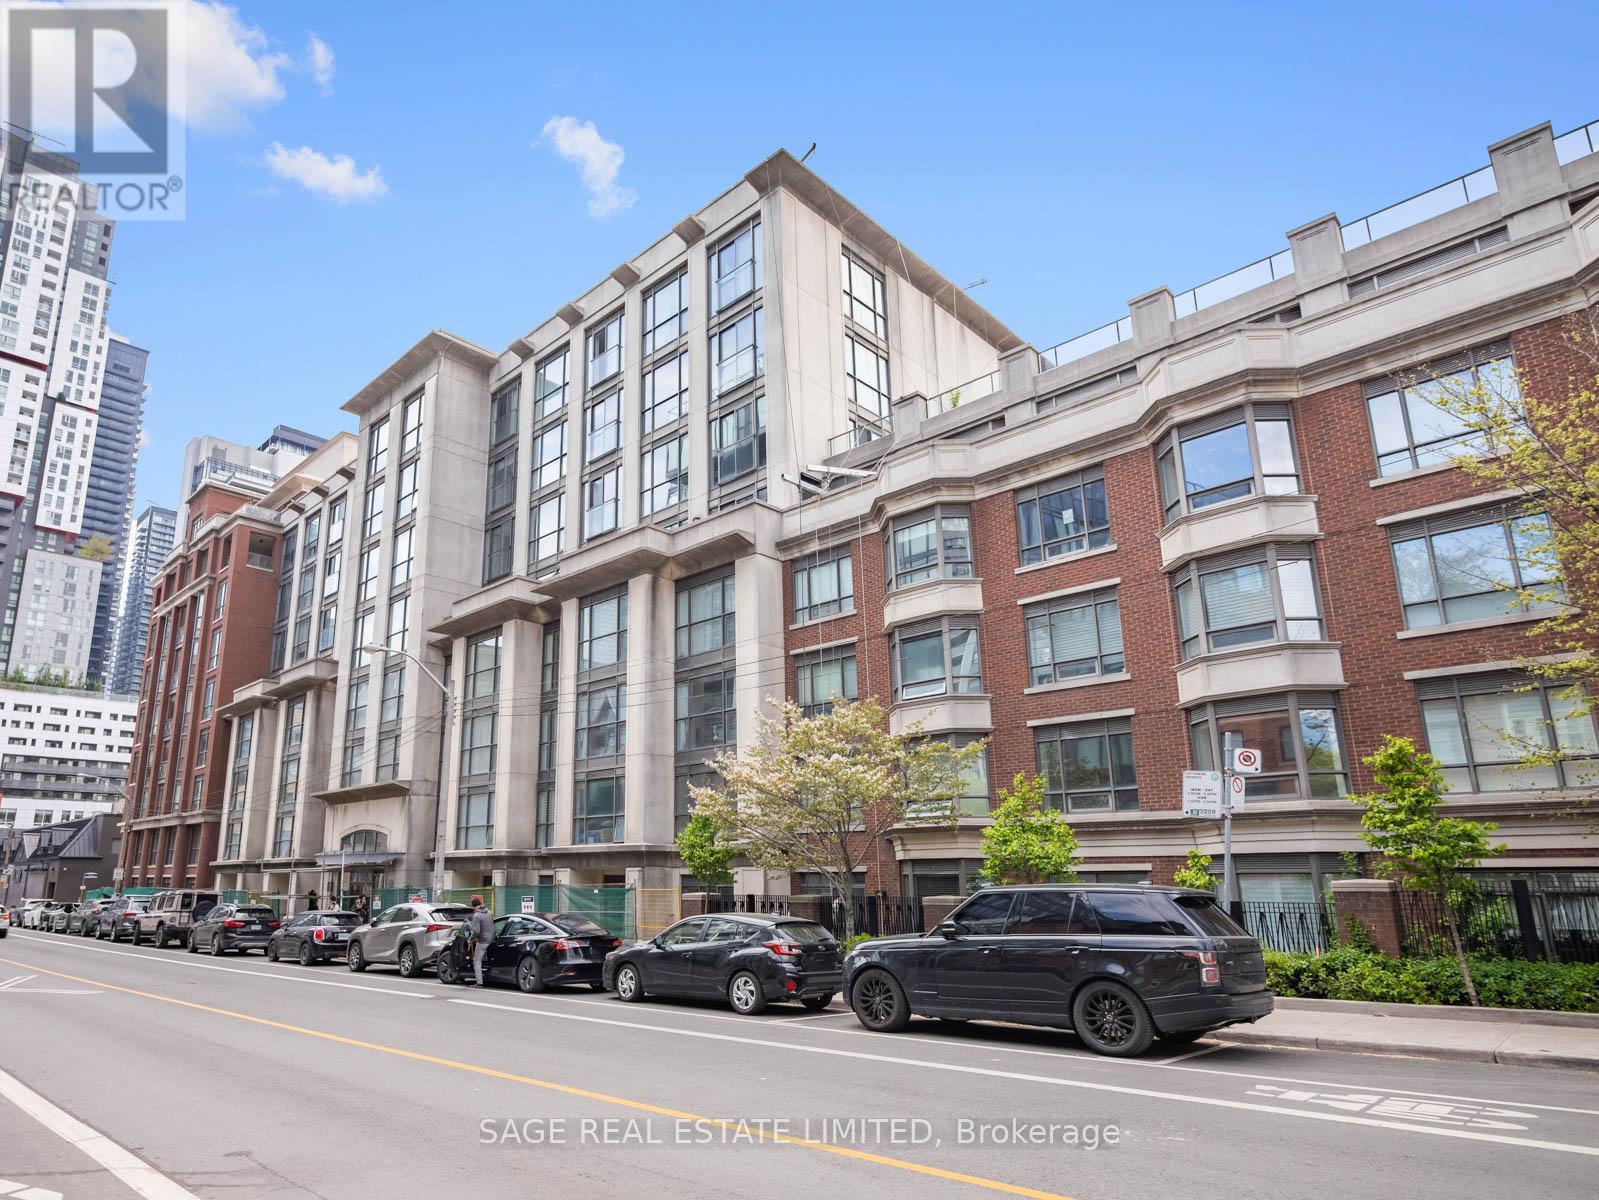
209 - 18 Beverley Street
Toronto, Ontario
Set within a modern mid-rise inspired by Queen West's industrial past, this second-floor suite at 18 Beverley Street offers 657 square feet of open, well-considered living in one of Toronto's most connected neighbourhoods. Freshly painted with a bright, open-concept layout overlooking trees and classic brownstones. The kitchen anchors the home with a central island, offering excellent storage and plentiful counter surface for everyday meals and entertaining. The living and dining areas feel spacious and perfectly portioned for a home office. The bedroom includes double closets and seamless dual access to the four-piece washroom, featuring a full bath and excellent water pressure. Additional features include in-suite laundry, convenient parking, and a dedicated locker for extra storage. Building amenities include a gym and sauna, party room, guest suites, visitor parking and bicycle storage. Enter the building via an enclosed courtyard garden - no need to take an elevator. The city's best destinations are steps away: walk to the University of Toronto, TMU, OCAD, Queen West, and anywhere in the downtown core. Several large grocery stores within a 5-minute radius. Off-leash dog park across the street. New Ontario Line subway station arriving soon around the corner. (id:63616)