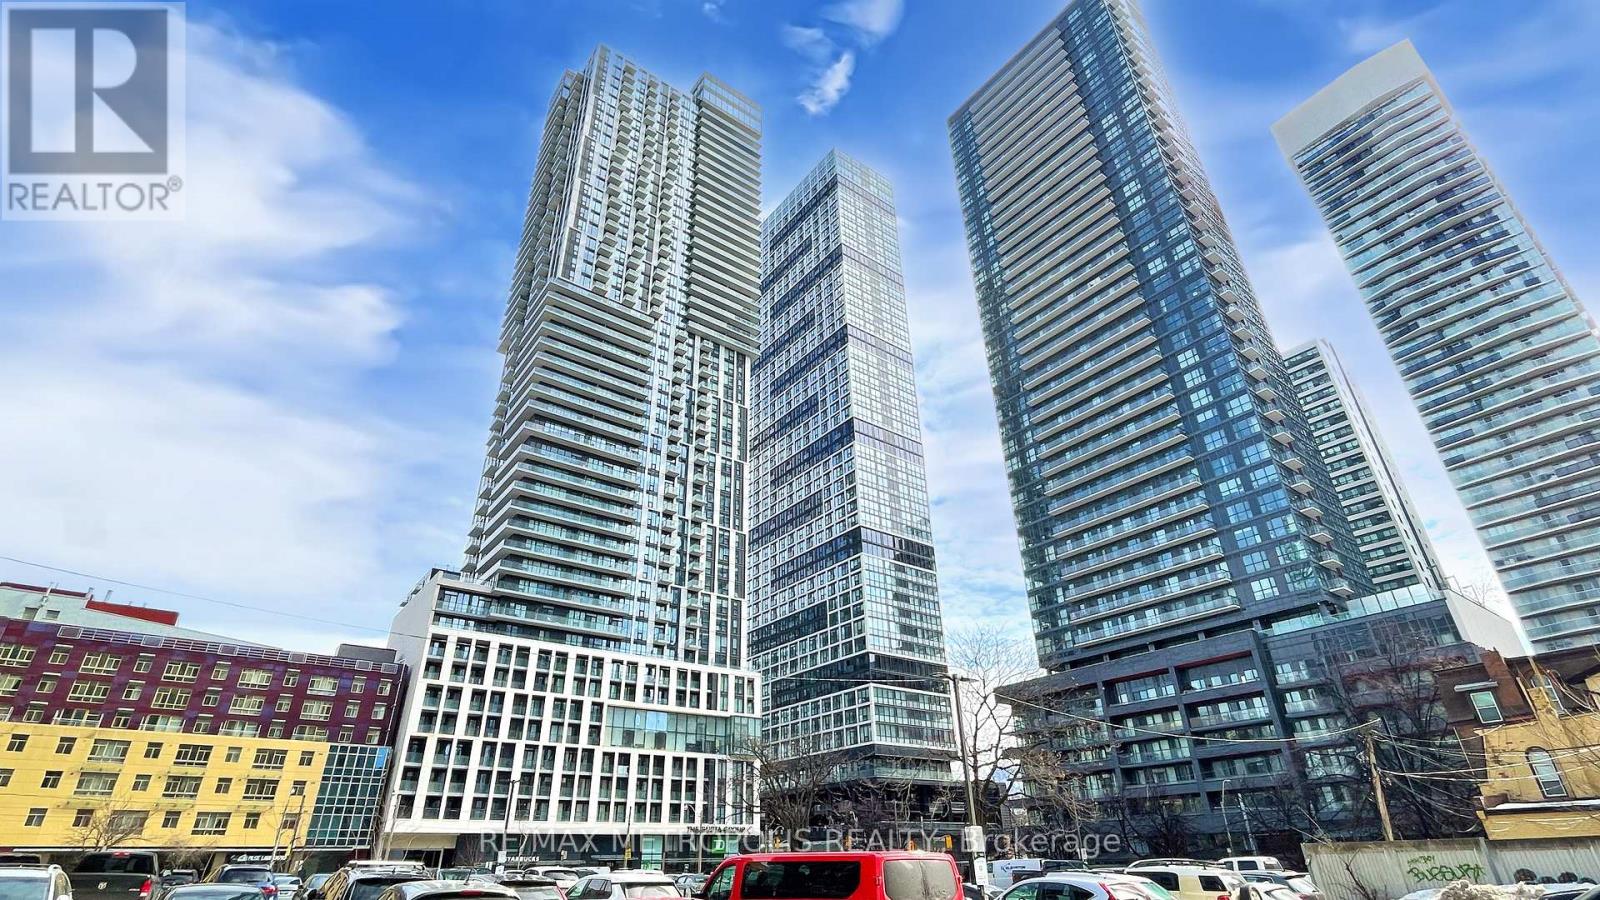
4212 - 251 Jarvis Street
Toronto, Ontario
Welcome to 4212 - 251 Jarvis Street, Toronto! This bright and spacious 1+1 bedroom unit offers stunning natural light and an unbeatable downtown location. Situated at the intersection of Yonge St. and Dundas, you're just a short walk to Toronto Metropolitan University (TMU), Cineplex, restaurants, shopping, and TTC transit. Furnished option available upon request. Don't miss out on this amazing opportunity! (id:63616)
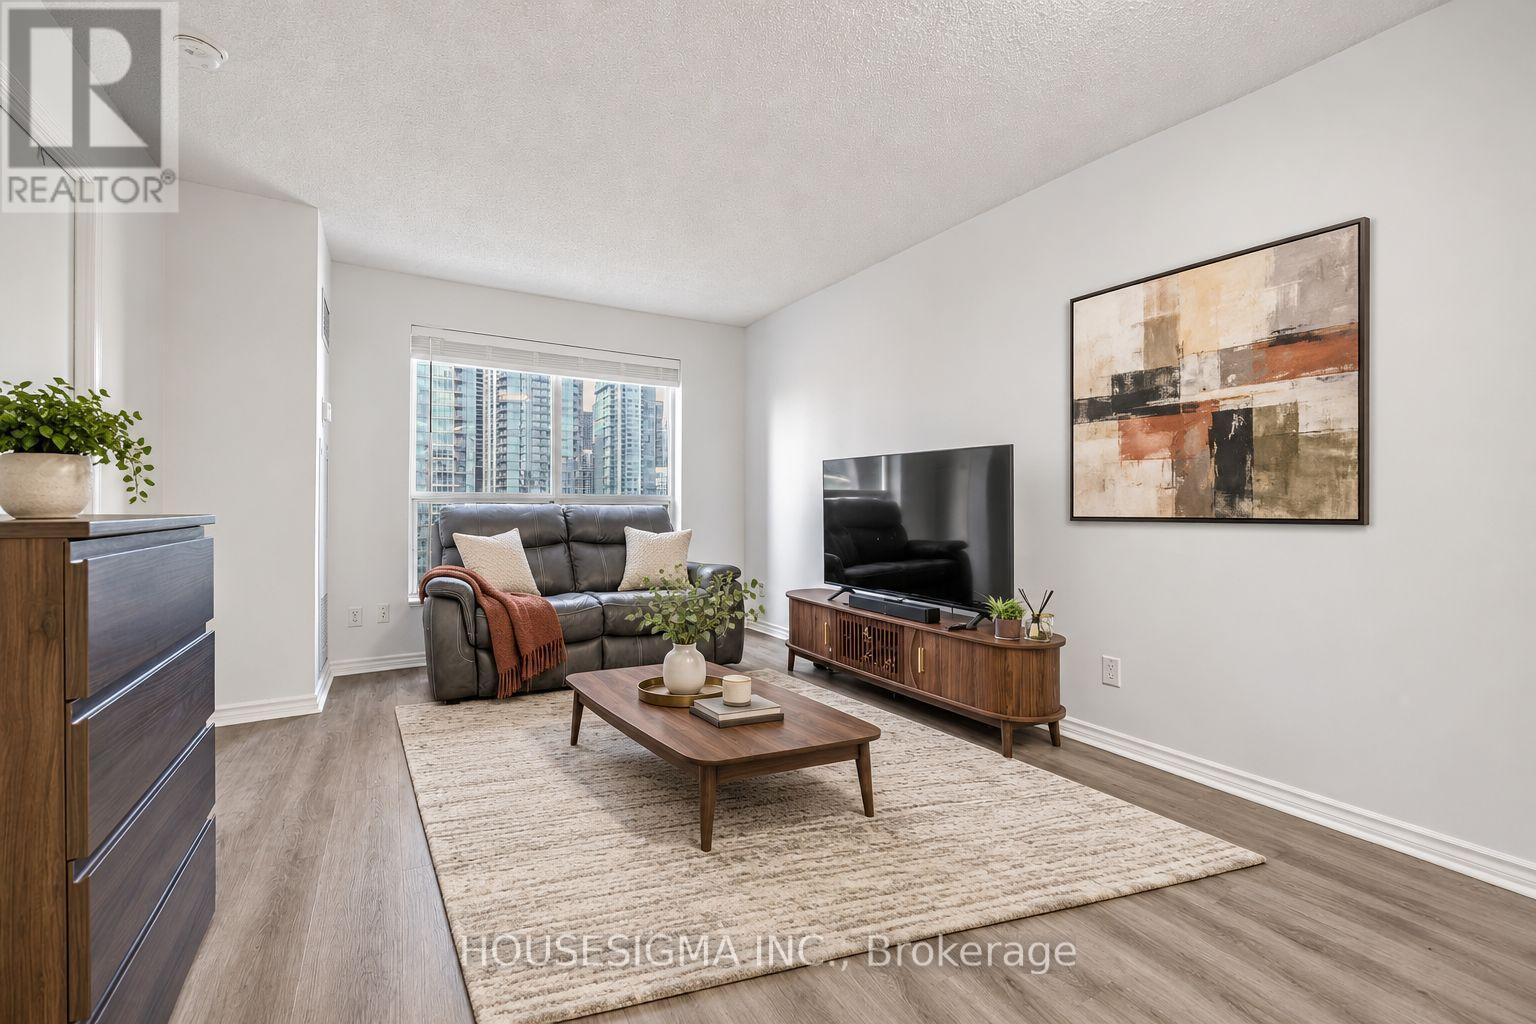
1106 - 410 Queens Quay W
Toronto, Ontario
Enjoy stunning downtown views from Toronto's Waterfront! Welcome to Aqua at 410 Queens Quay West. This inviting 1-bedroom, 1-bathroom condo offers an excellent opportunity to enjoy waterfront living with a desirable north-facing view of downtown Toronto. Includes one parking space for added convenience. Ideally situated along Toronto's vibrant waterfront, you're just steps from scenic walking and cycling trails, parks, cafés, restaurants and the many attractions of Queens Quay. Enjoy convenient access to transit, the downtown core, Billy Bishop Airport, and everything this dynamic city has to offer. An ideal opportunity for first-time buyers, professionals or investors seeking a fantastic downtown location with a view of Toronto's iconic skyline! Experience waterfront living with the city at your doorstep! (id:63616)
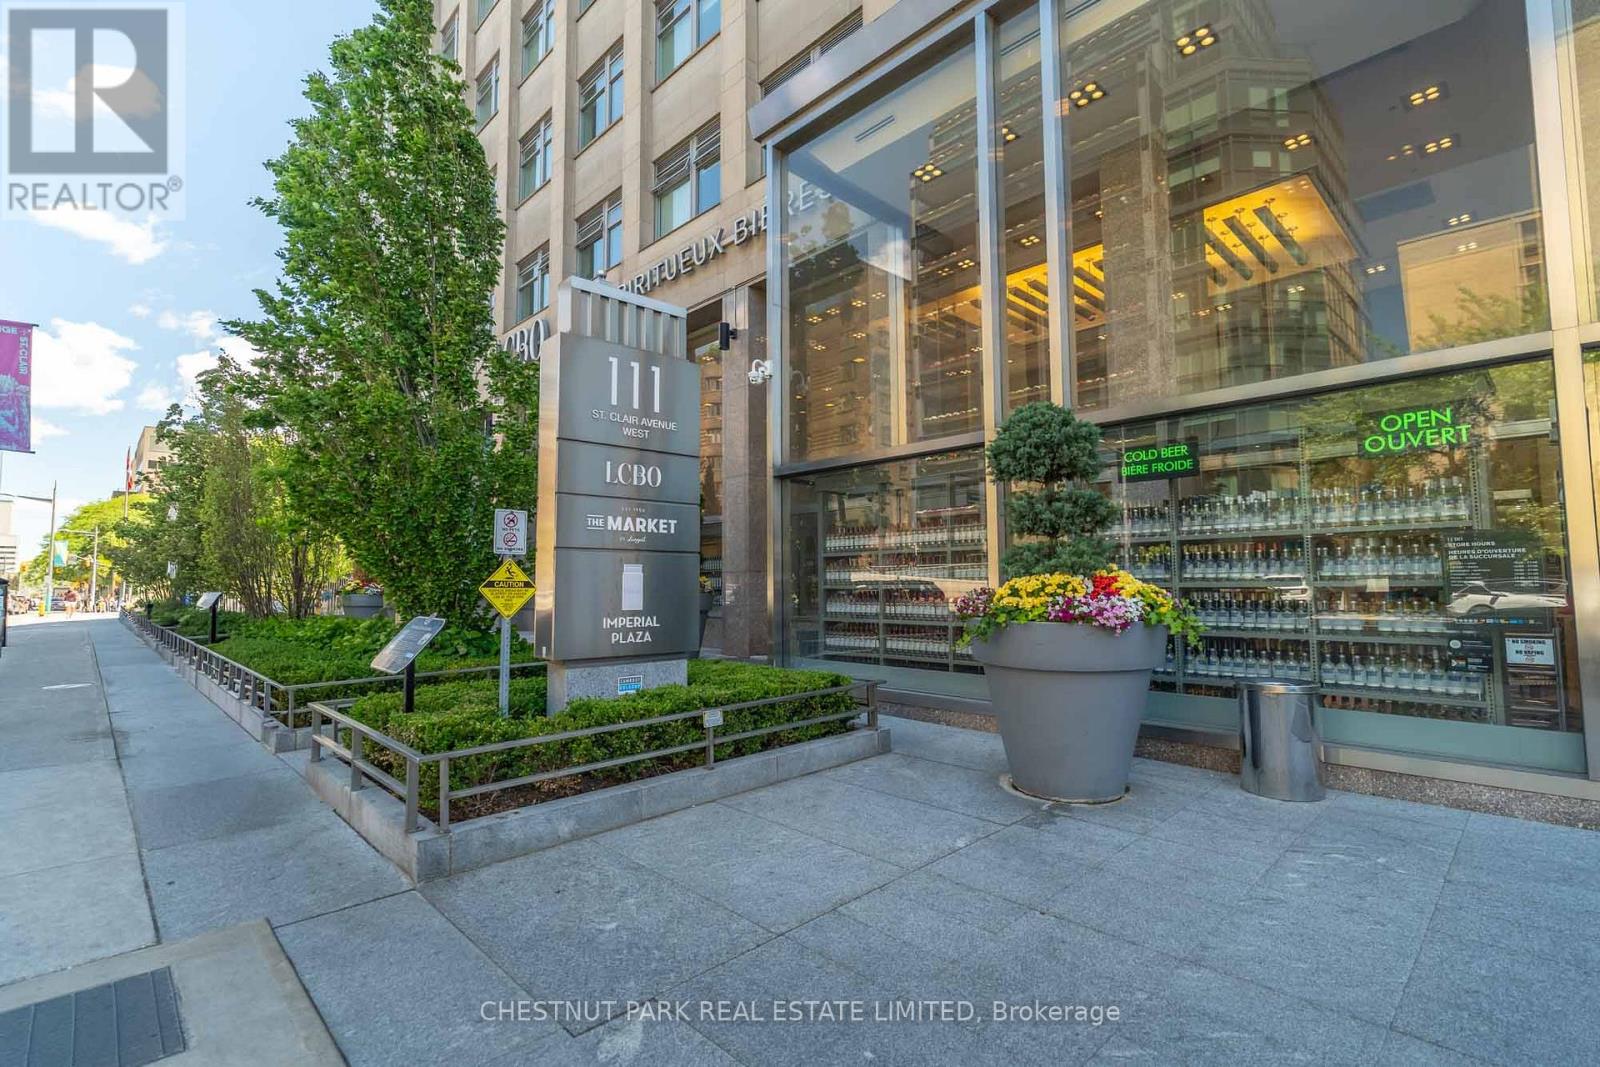
320 - 111 St Clair Avenue W
Toronto, Ontario
Rarely available floor plan featuring a true one-bedroom layout in the sought-after Imperial Plaza. Designed for those who appreciate both style and function, this suite offers oaring 10-foot ceilings, expansive windows, and a bright open-concept layout, enhancing the spacious feel, while premium finishes throughout add style and sophistication. Bathed in natural light from its west exposure, the suite enjoys views over mature treetops and a beautiful historic church, creating a peaceful and picturesque setting. The contemporary kitchen features stone countertops, built-in appliances, and a sleek designer backsplash, seamlessly flowing into the living and dining areas-ideal for both everyday living and entertaining. No glass sliding doors here! The spacious primary bedroom is fully enclosed and includes a walk-in closet with custom organizers, completing this thoughtfully designed unit. Nestled at the prestigious corner of Avenue Road and St. Clair, this prime location offers convenient access to both the Yonge and University subway lines and is surrounded by parks, ravines, cafes, acclaimed restaurants, boutiques, banks, and everyday conveniences. Ideally positioned on the doorstep of Yorkville, Forest Hill, and Rosedale, you'll enjoy one of Toronto's most connected and coveted neighbourhoods. This unit comes with exclusive use of a bicycle stall, and residents of Imperial Plaza enjoy an exceptional collection of amenities including a state-of-the-art fitness centre, indoor pool, steam room, squash and basketball courts, yoga studio, golf simulator, theatre, media room, music studios, games lounge, and 24-hour concierge. Longo's and the LCBO are conveniently located right within the building, making this one of Midtown's most desirable lifestyle addresses. (id:63616)
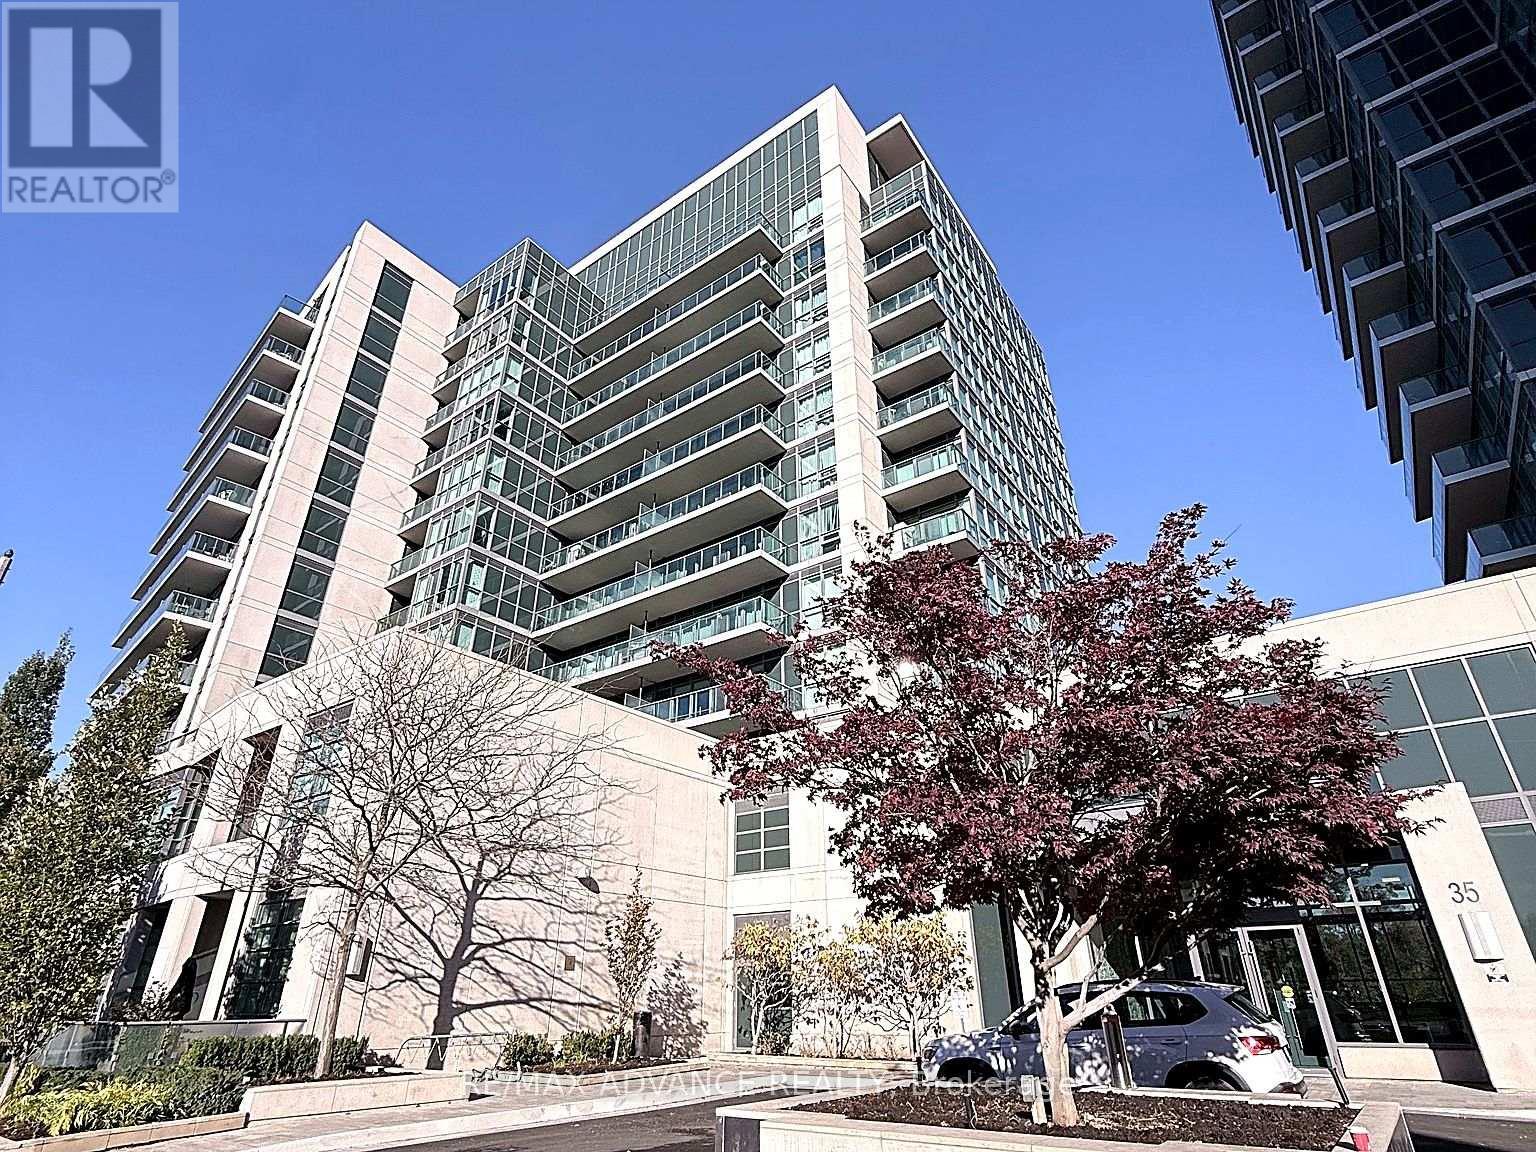
718 - 35 Brian Peck Crescent
Toronto, Ontario
Beautiful Southwest Corner Unit! Bright, Spacious & Modern 2-Bedroom + Den Suite Featuring An Excellent Split-Bedroom Layout, Offering Both Privacy And Functional Living Space. Enjoy Expansive City Views From The Oversized Balcony, With Abundant Natural Light Throughout. Open-Concept Kitchen With Centre Island, Quality Flooring, Newer Stainless Steel Appliances, Washer & Dryer, And Updated Flat Ceilings. Spacious Bedrooms And A Versatile Den Make This A Perfect Home For Comfortable Living And Entertaining. Steps To Parks, Shopping, Transit And The Eglinton LRT. Fabulous Building Amenities Including Party Room And Wine Storage. 1 Owned Parking Included! (id:63616)
Bsmt - 6 Thorn Lane
Toronto, Ontario
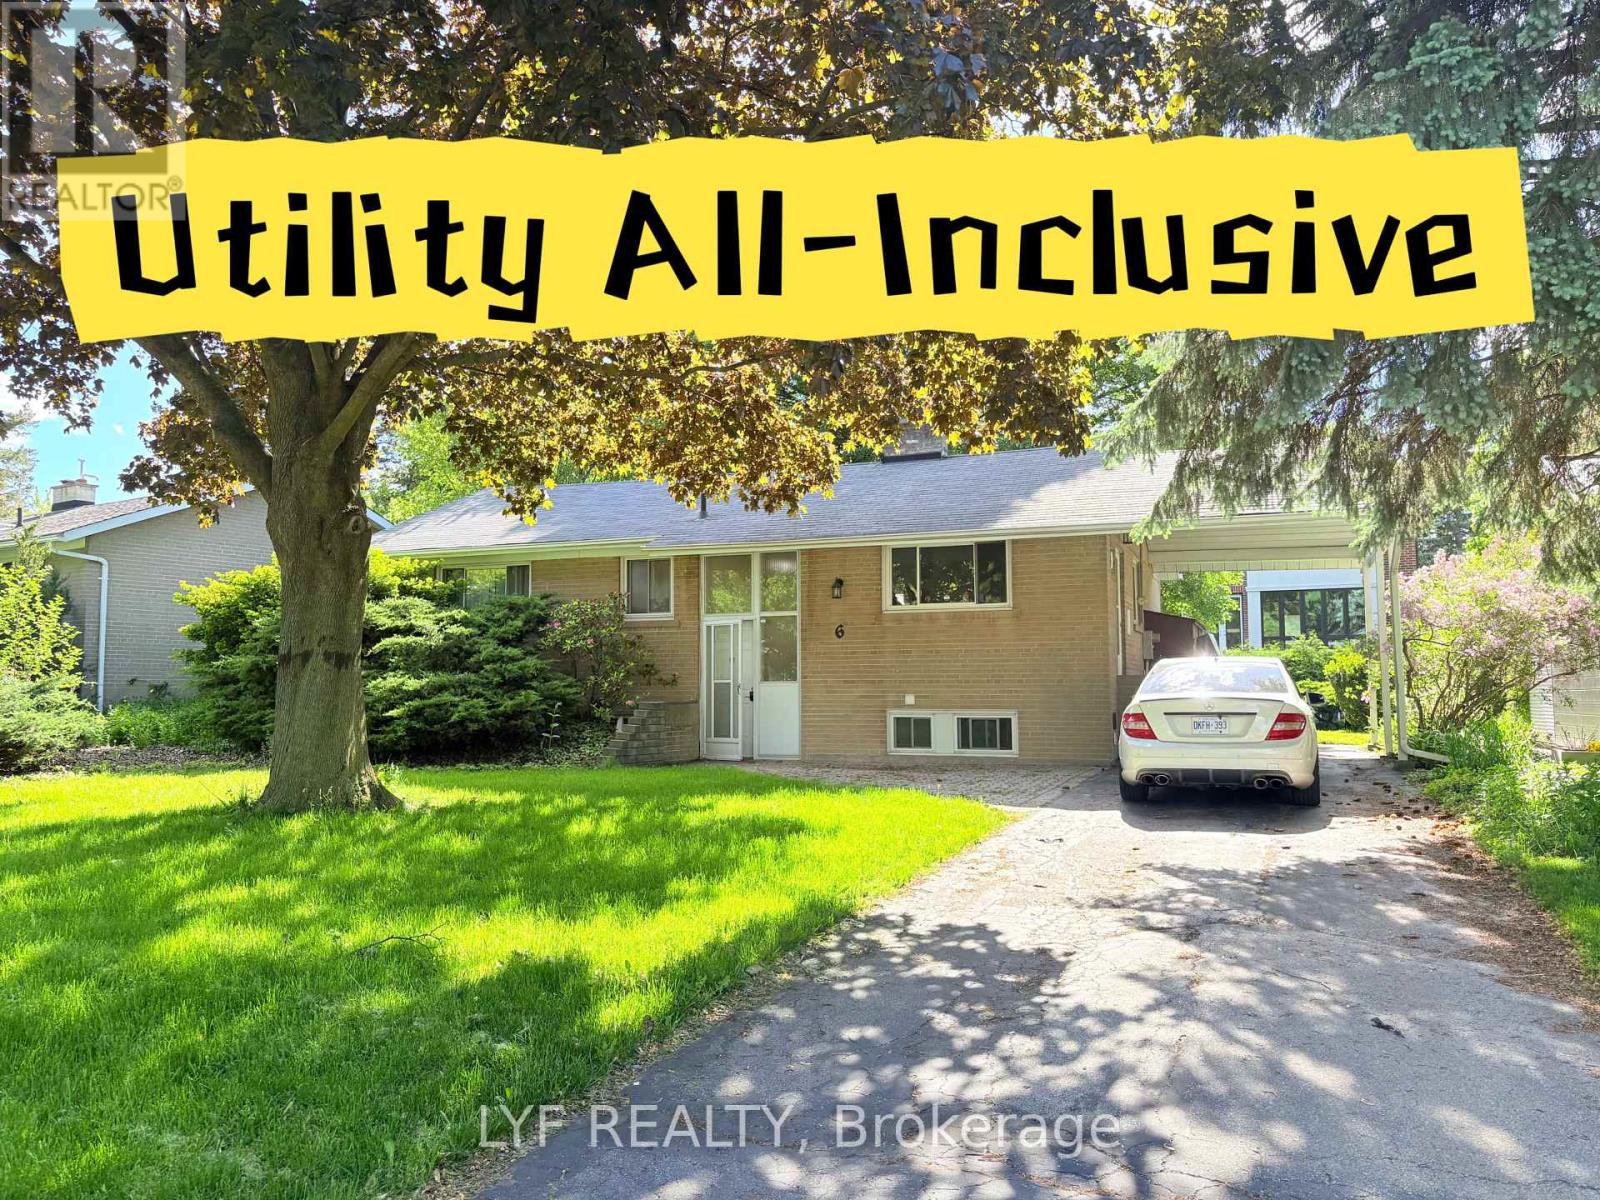
A spacious two-bedroom basement suite located in a beautifully maintained raised bungalow on alarge, park-like lot at the end of a quiet and highly sought-after cul-de-sac in Don Mills,offering a peaceful, country-like setting within the city. The home sits just steps from theravine in a serene, family-friendly neighbourhood, and is within walking distance to Shops atDon Mills with its upscale restaurants, cafés, and retail options. It is also close to top-ranked schools including Norman Ingram Public School and Don Mills Collegiate Institute, aswell as The Giles School and Brighton School, with nearby parks, nature trails, library, LA Fitness, TTC transit, and easy access to major highways and downtown Toronto. One parking spotis included (shared driveway with the upstairs tenants). Laundry is shared with the upstairs tenants. Utilities are included in the rent, while internet is the tenant's responsibility. (id:63616)
1505 - 435 Richmond Street W
Toronto, Ontario
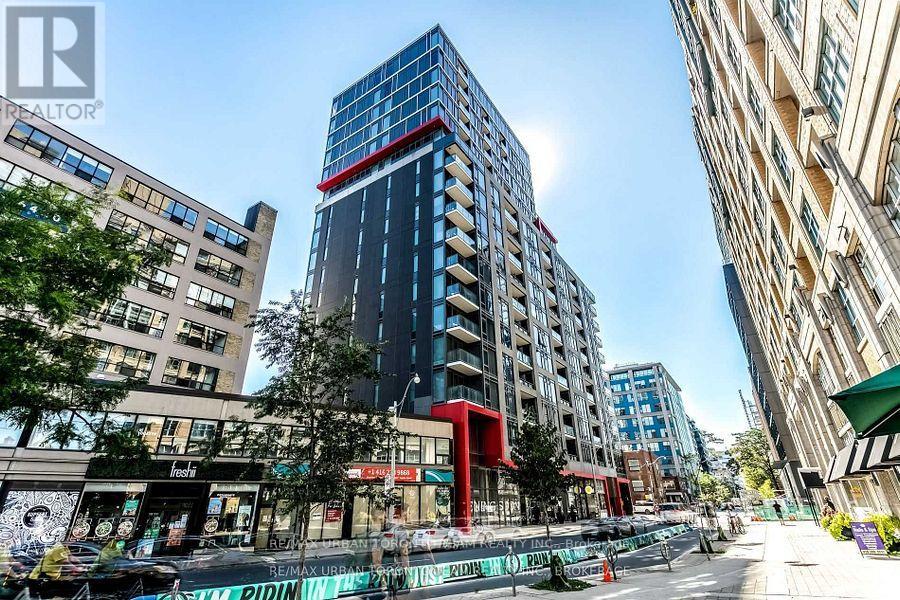
Welcome to Fabrik Residences - Luxury Living in the Fashion & Financial Districts! Experience sophisticated downtown living in this stunning, fully furnished 1-bedroom plus den (Possible 2nd bedroom) suite. Designed with a custom, highly efficient floor plan that maximizes space and natural light, this modern residence features sleek laminate flooring throughout and upgraded designer fixtures in both the kitchen and bathroom. Highlights include custom built-in cabinetry, an extra-large glass shower, and a massive 7.8 x 8 ft den complete with privacy sliding doors-perfect for a home office or guest space. Step out onto your private area to take in breathtaking, unobstructed views of the downtown skyline and Lake Ontario.Located in an exclusive boutique building just steps away from world-class restaurants, shopping, transit, and the city's top employment hubs. (id:63616)
2709 - 37 Grosvenor Street
Toronto, Ontario
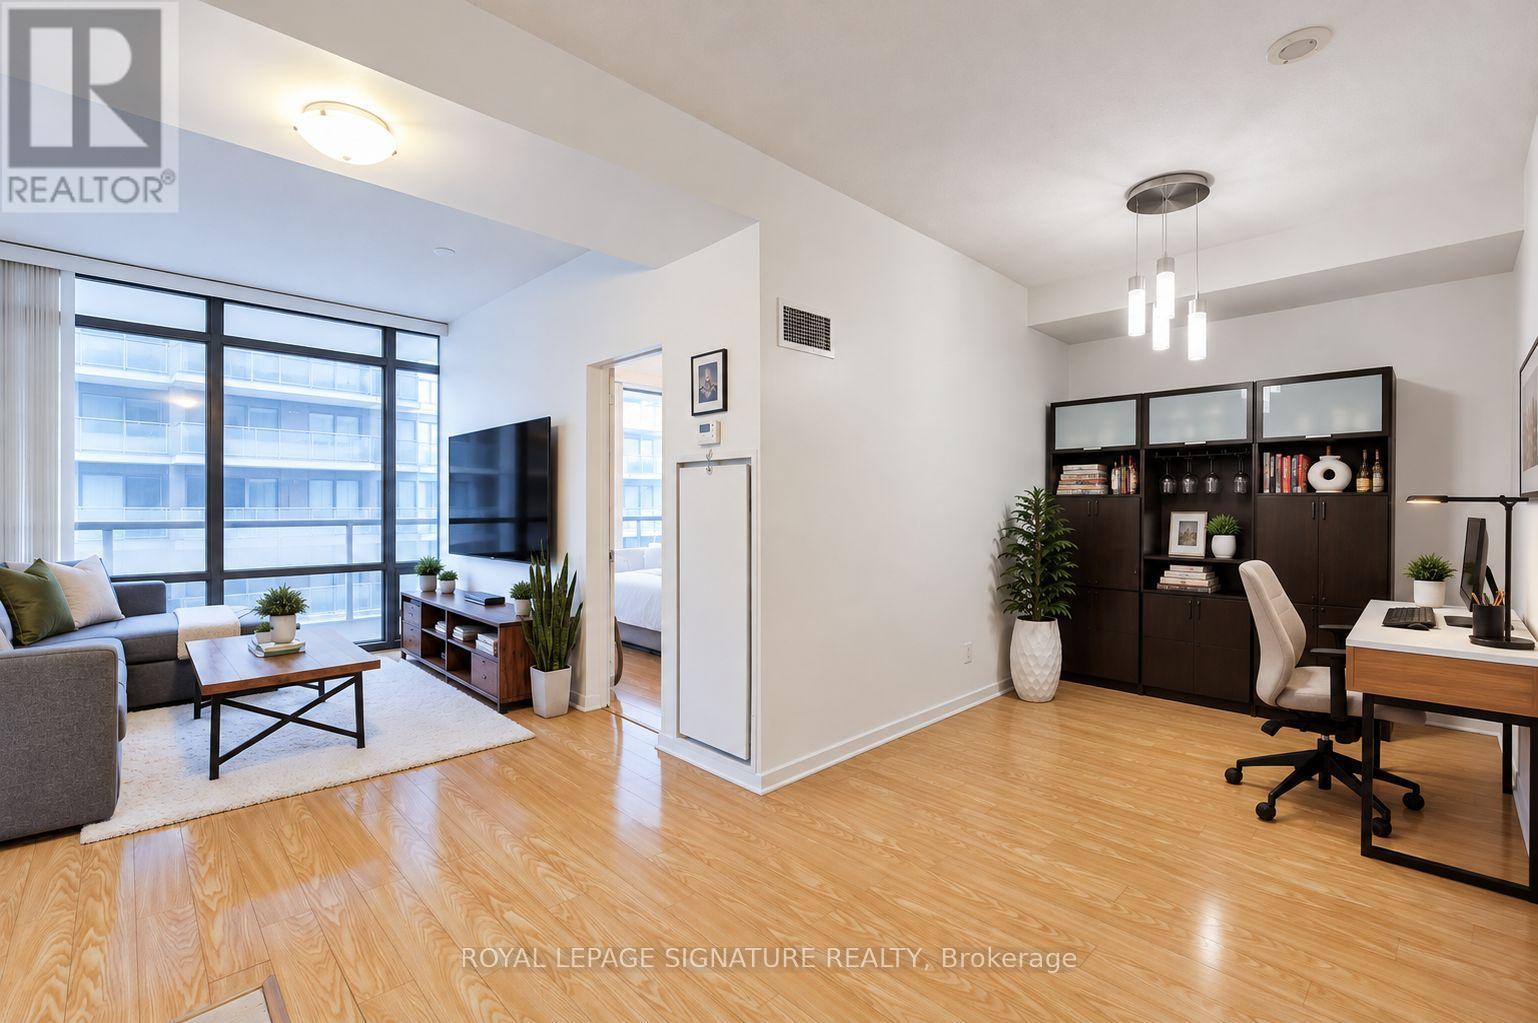
Beautiful and spacious 1-bedroom + large den suite in the sought-after Murano Condos at Bay & College. Features floor-to-ceiling windows, south-facing exposure, a private balcony with city views, and ensuite laundry. The spacious den is ideal for a home office. Enjoy premium building amenities, including a 24-hour concierge, indoor pool, fully equipped gym, and guest suites. Unbeatable downtown location steps to TTC, grocery stores, hospitals, universities, the Financial District, Yorkville, and more. An ideal space for professionals seeking comfort and convenience in the heart of Toronto. (id:63616)
C - 201 Augusta Avenue
Toronto, Ontario
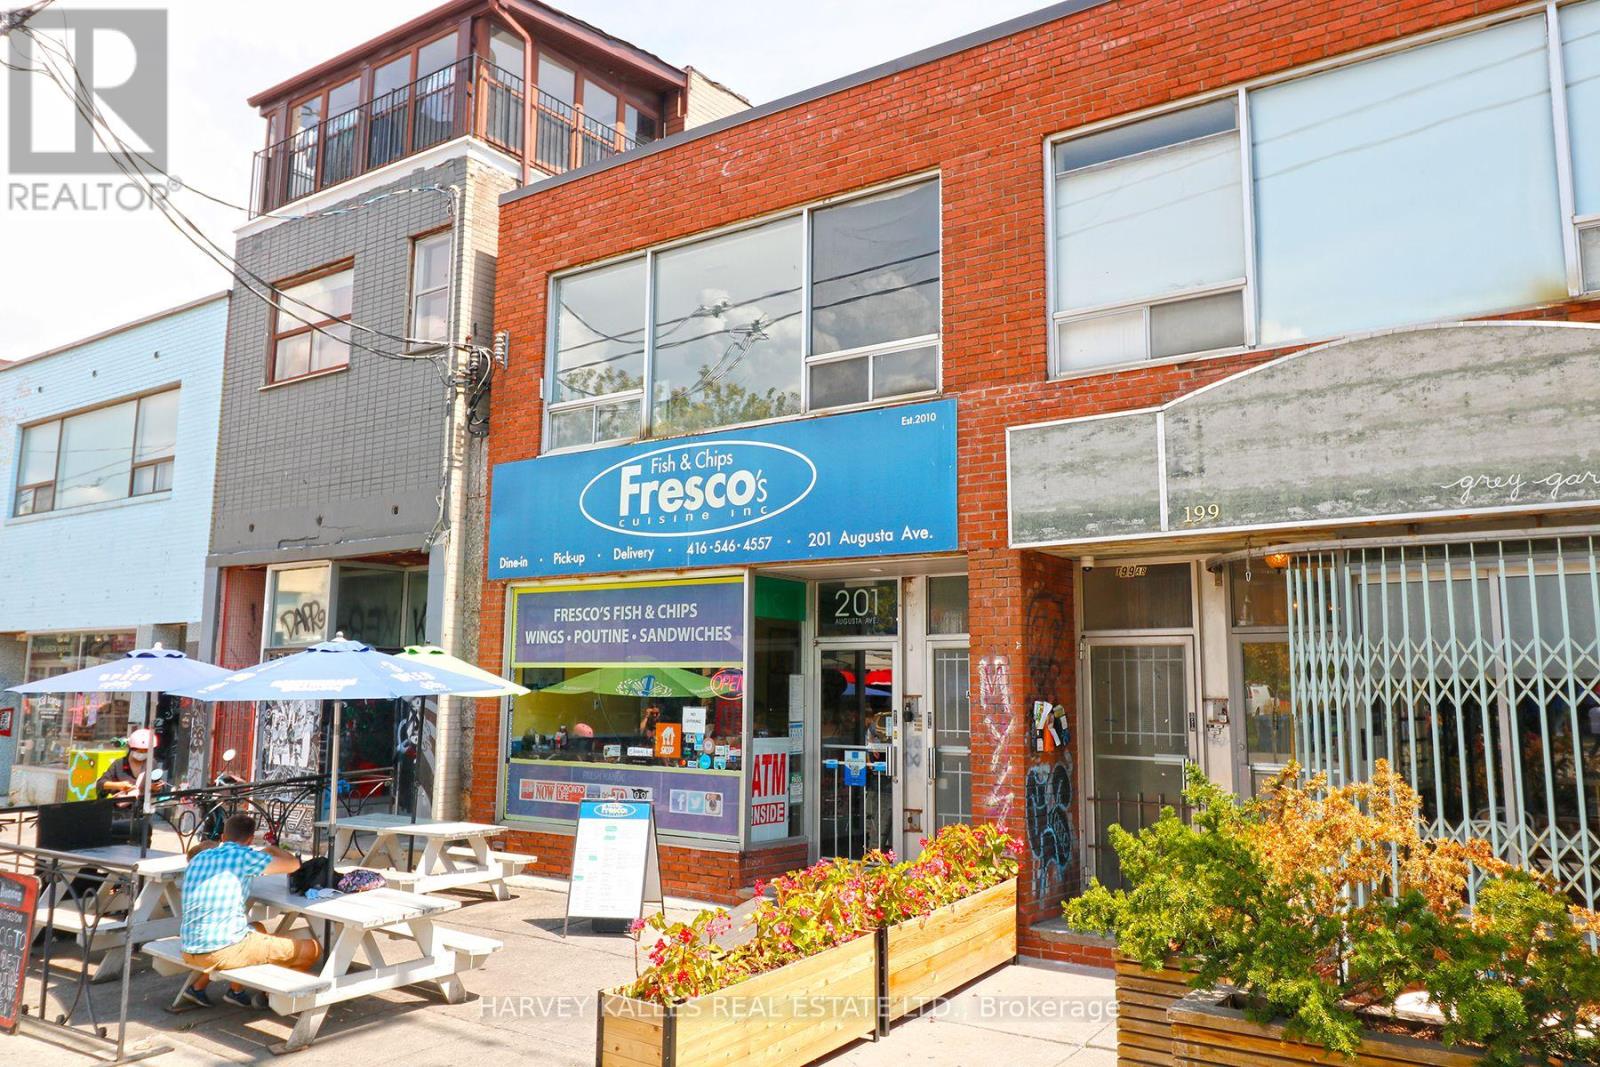
Kensington Market Apartment! Bright One Bedroom Apartment, Great Layout With Roomy Living Area, Updated Kitchen, Modern Bathroom, Laminate Flooring Throughout. Absolutely Amazing Location, Close To Everything - Kensington Market, U Of T, Hospitals, Toronto Metropolitan University, Ttc Subway/Streetcars, Chinatown, Shops, Restaurants, Cafes & Nightlife. Central A/C. $150/ Per Month Flat Fee For Utilities (heat (gas), hydro, water, central a/c). No Parking (Green Park In The Area, Tenant To Arrange Their Own). Laundromat Close By. (id:63616)
Lph 01 - 109 Erskine Avenue
Toronto, Ontario
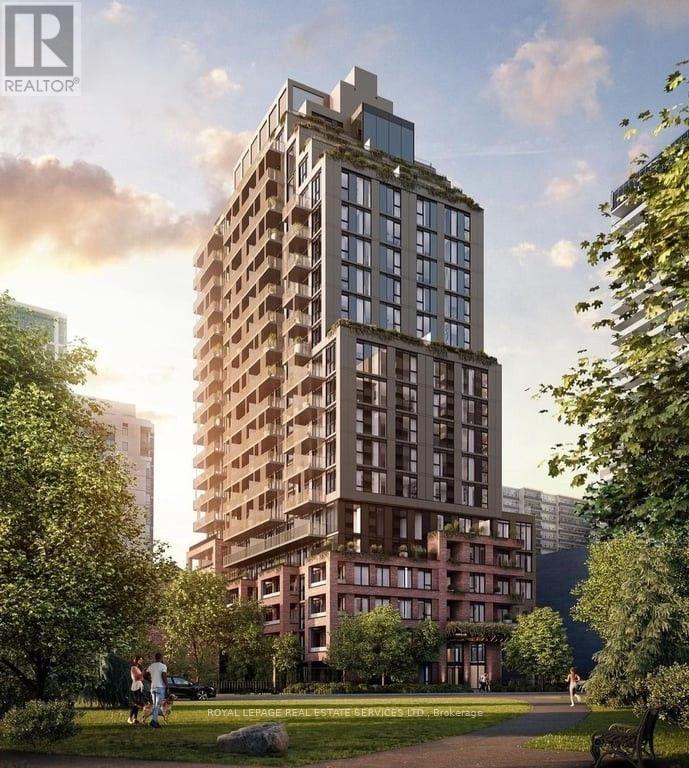
Experience elevated urban living at AKRA by Curated Properties in this upgraded Lower Penthouse residence, LPH 01, located in the heart of Midtown Toronto. This beautifully designed 2-bedroom, 2-bathroom suite offers 948 sq. ft. of sophisticated interior living space, complemented by an impressive 359 sq. ft. of private outdoor space, creating a seamless blend of indoor comfort and outdoor entertaining.Thoughtfully designed with a contemporary open-concept layout, this residence features expansive windows, abundant natural light, premium finishes, and a modern kitchen with sleek cabinetry and integrated appliances. The spacious primary bedroom offers a private ensuite, while the second bedroom provides versatility for guests, family, or a home office. A spectacular private terrace and balcony provide exceptional outdoor living space rarely found in Midtown condominiums.Residents enjoy an outstanding collection of resort-inspired amenities, including concierge service, a state-of-the-art fitness centre, yoga studio, wellness facilities with sauna and hot and cold plunge pools, beautifully landscaped outdoor spaces, co-working areas, and elegant social lounges.Ideally situated steps from Yonge and Eglinton, with convenient access to the subway, Eglinton Crosstown LRT, fine dining, boutique shopping, parks, and everyday essentials. A rare opportunity to lease a distinctive Lower Penthouse residence offering exceptional outdoor space, contemporary elegance, and the ultimate Midtown lifestyle. (id:63616)
149 Highland Crescent
Toronto, Ontario
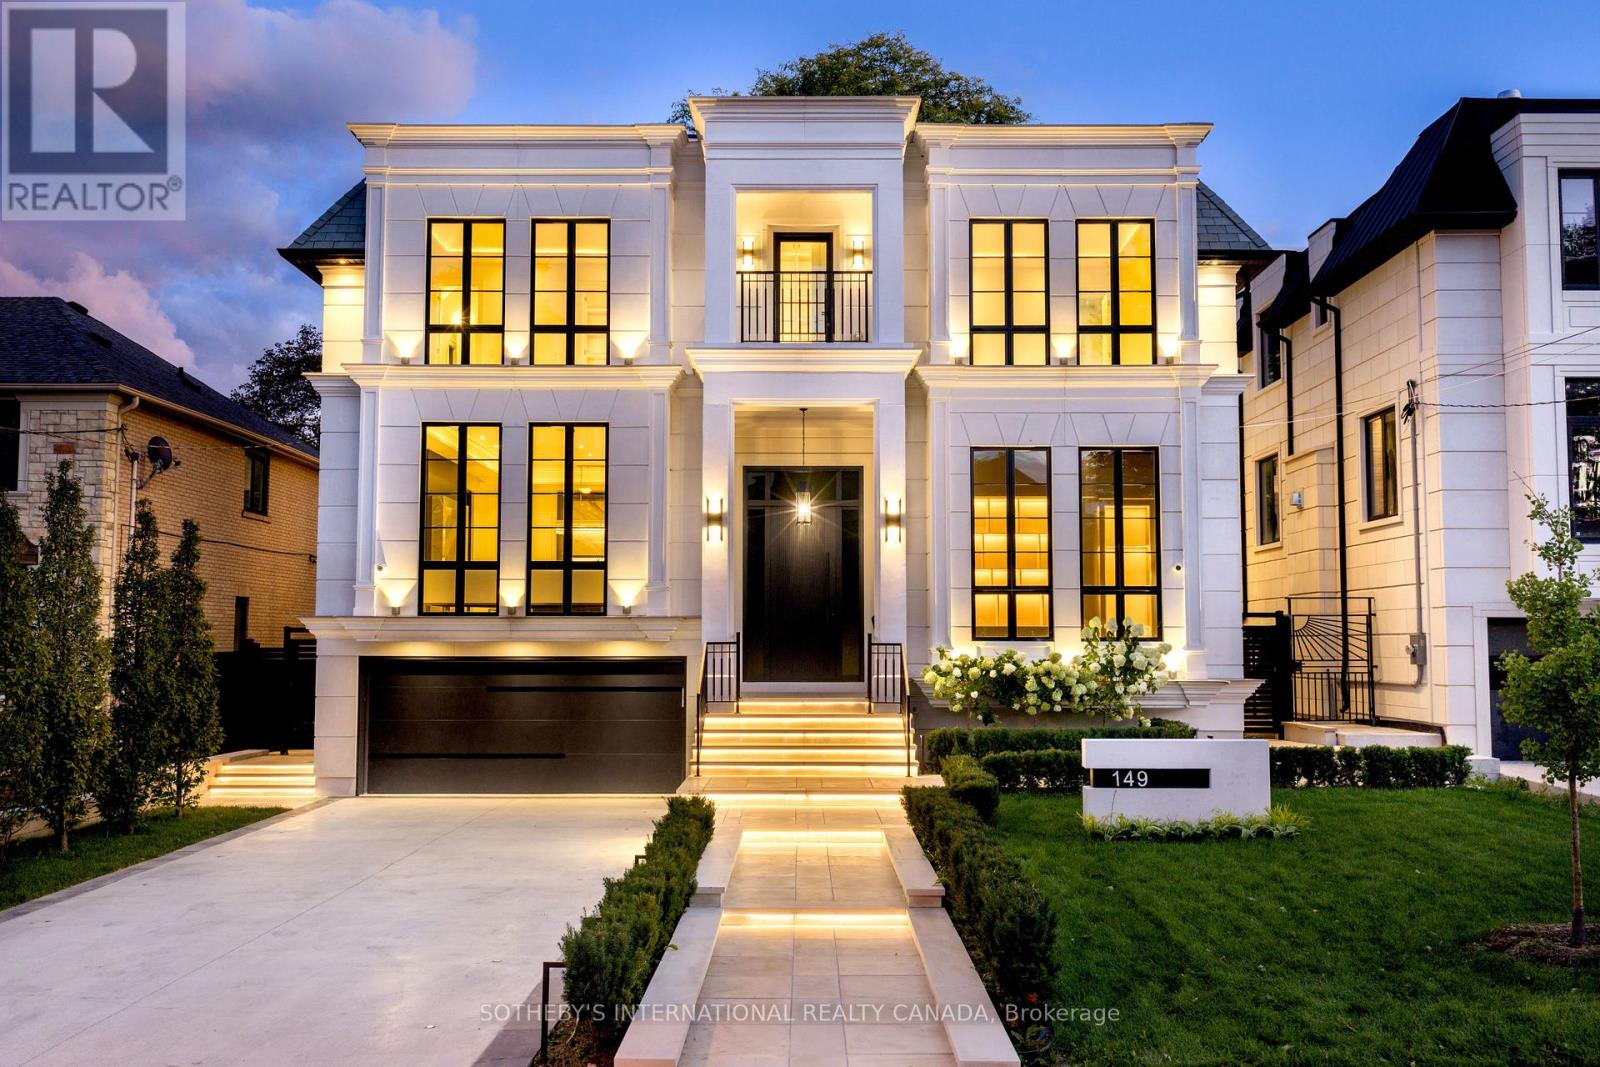
149 Highland Cres presents a rare opportunity to acquire a newly built turnkey luxury residence that seamlessly blends modern architectural planning with refined sophistication and magnificent grandeur. Located in prestigious Upper Bridle Path, this custom residence graces premier walkability in the exclusive Bayview Ridge enclave. An impressive transitional exterior pairs a pristine stone facade with striking portico and heated snow-melting entrance and driveway. Tailored by Harmon Design, the appx 7,723 sf interior displays flawless cohesion defined by exquisite millwork, high gloss finishes, and layered textures beautifully integrated with illuminated wall and ceiling details. A striking 23-foot grand hall and sweeping staircase unfold into a highly functional, open-concept layout with European white oak flooring throughout. Main office features soaring 14.5-foot ceilings enveloped in bespoke built-ins and scenic sightline. Gracefully polished surfaces in the dining and living rooms are highlighted by fireplace surrounds with splendid 14K gold-vein accents. A high end Luxeme Kitchen features sleek dark cabinetry, double islands, walk-through servery, and top line Wolf and Miele appliances. A state-of-the-art Lutron system effortlessly manages lighting, sounds, and climate to maintain an exact sensory ambiance. Artfully panelled, four-stop elevator serves as a vertical spine, connecting all primary spaces to the walk-out lower level. Thoughtfully curated entertainment floor mirrors the primary palette via a glass-enclosed gym, open recreation zone, equipped wet bar with lighted wine display, while an engineered sub-basement houses a soundproof home theatre. Outside, a private backyard retreat features an oversized saltwater pool and low-maintenance stone patios. Minutes from the affluent Granite Club, Rosedale Golf Club, Sunnybrook Hospital, and top public and private schools, this address anchors an elevated lifestyle in Toronto's most celebrated neighbourhood. (id:63616)
540 - 38 Iannuzzi Street
Toronto, Ontario
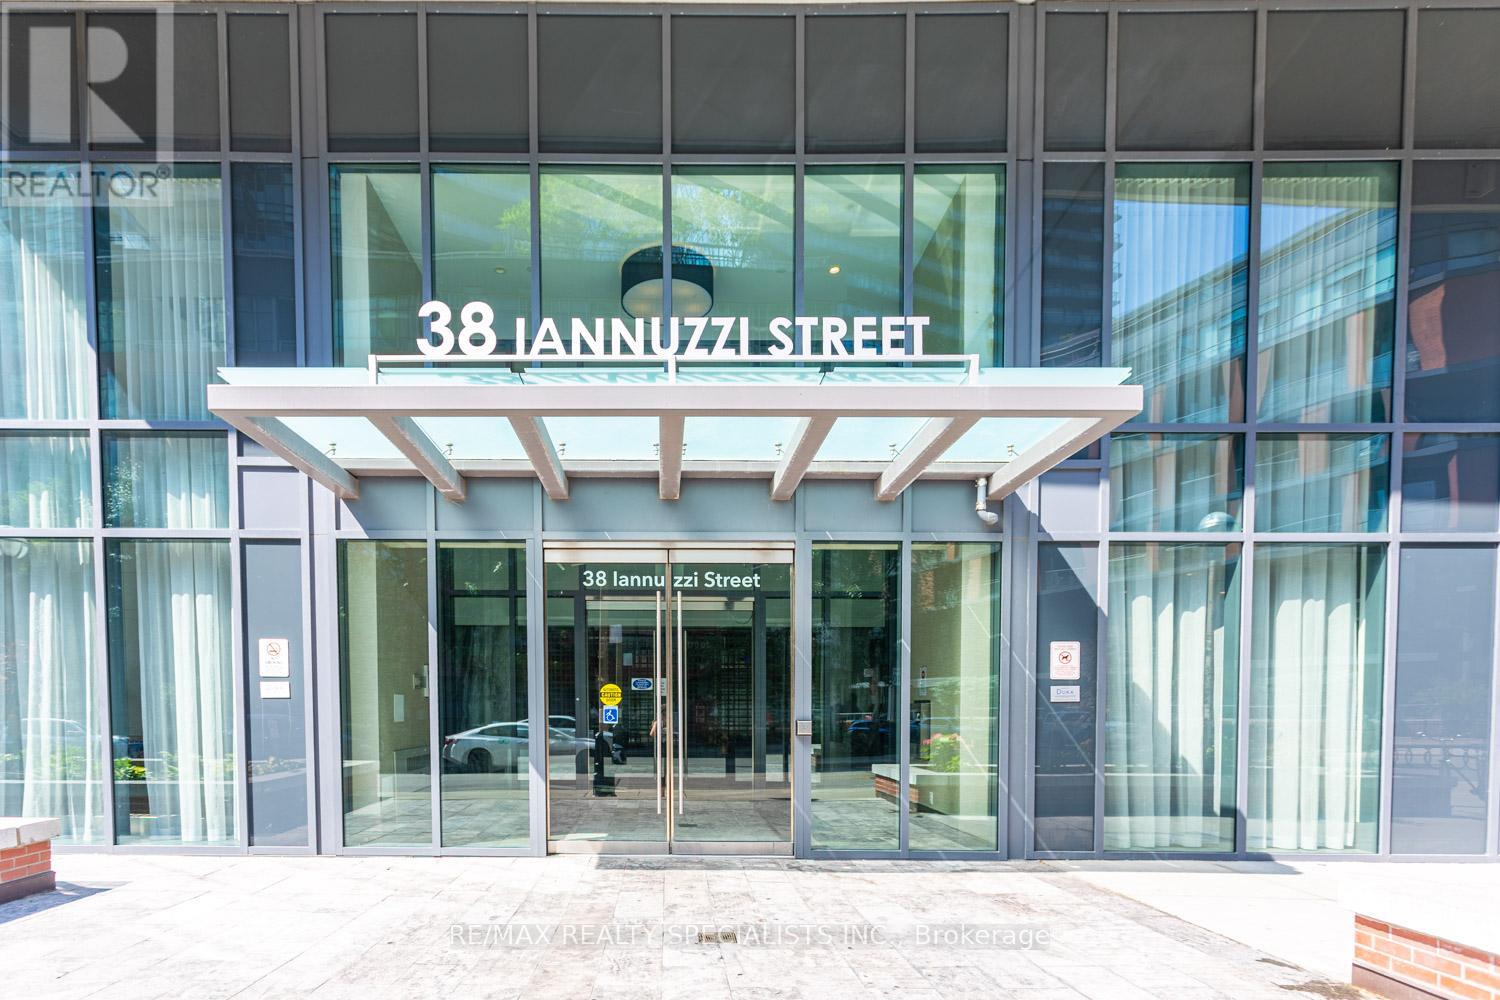
Location! Location! Location! Welcome to 38 Iannuzzi Street # 540. Stunning Two Bedrooms, Two Full Washrooms, Open Concept Kitchen with Built-in Appliances, Moveable Island, Stone Counters, Backsplash, Laminate Flooring Throughout, 9 Feet Ceiling, Floor to Ceiling Windows Allow More Natural Light, Two Open Balconies, 24 Hours Security. One Underground Parking, One Locker. Great Amenities in The Building, This condo offers both comfort and accessibility. Close To Loblaws, Shopper Drugs, LCBO, TTC, Waterfront, Running/Bike Trail. Billy Bishop Airport. No Pets, No Smoking. (id:63616)
Main - 4- 75 Upper Canada Drive
Toronto, Ontario
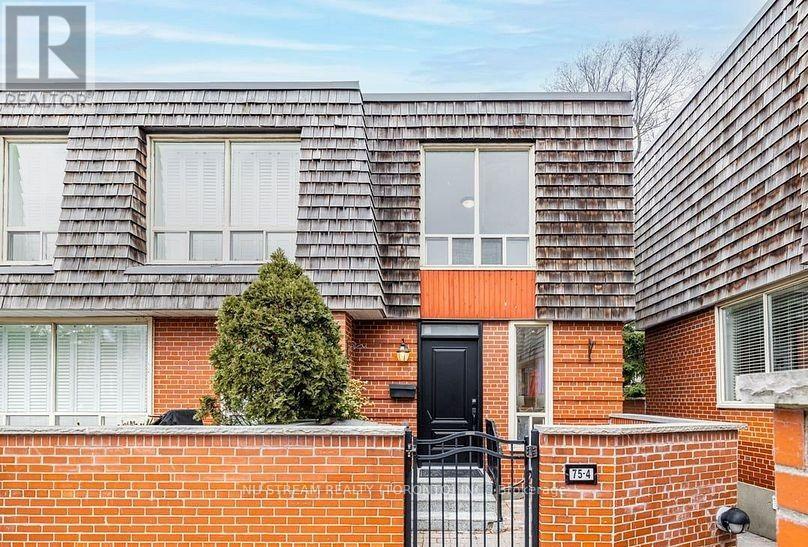
Renovated 2-Bedroom Corner Townhome | Private Main Residence | St. Andrew-WindfieldsEnjoy generous living space, modern upgrades and the privacy of a separate residence in Toronto's sought-after St. Andrew-Windfields neighbourhood.This renovated main residence is separate from the basement unit and offers your own kitchen, living space and in-suite laundry. The basement is excluded from this rental.Inside, you'll find two generously sized bedrooms, a modern kitchen and updates completed in 2025. A Samsung all-in-one washer/dryer, water dispenser and new high-efficiency furnace add everyday convenience and comfort.The corner-unit setting and townhouse layout offer an appealing combination of space and privacy. Nearby schools include Owen Public School, St. Andrew's Middle School and York Mills Collegiate Institute. Enjoy convenient access to TTC service, Sheppard subway station, Highway 401, shopping and neighbourhood amenities.Prefer the entire home? The whole townhouse, including the basement, is also available for $3,300/month.Utilities: Hydro and gas are additional. The main-residence tenant holds these accounts and receives a fixed credit toward the basement's usage, with the amount agreed in advance.Book a viewing to appreciate the space, updates and separate living arrangement. Owner speaks English and Korean. (id:63616)