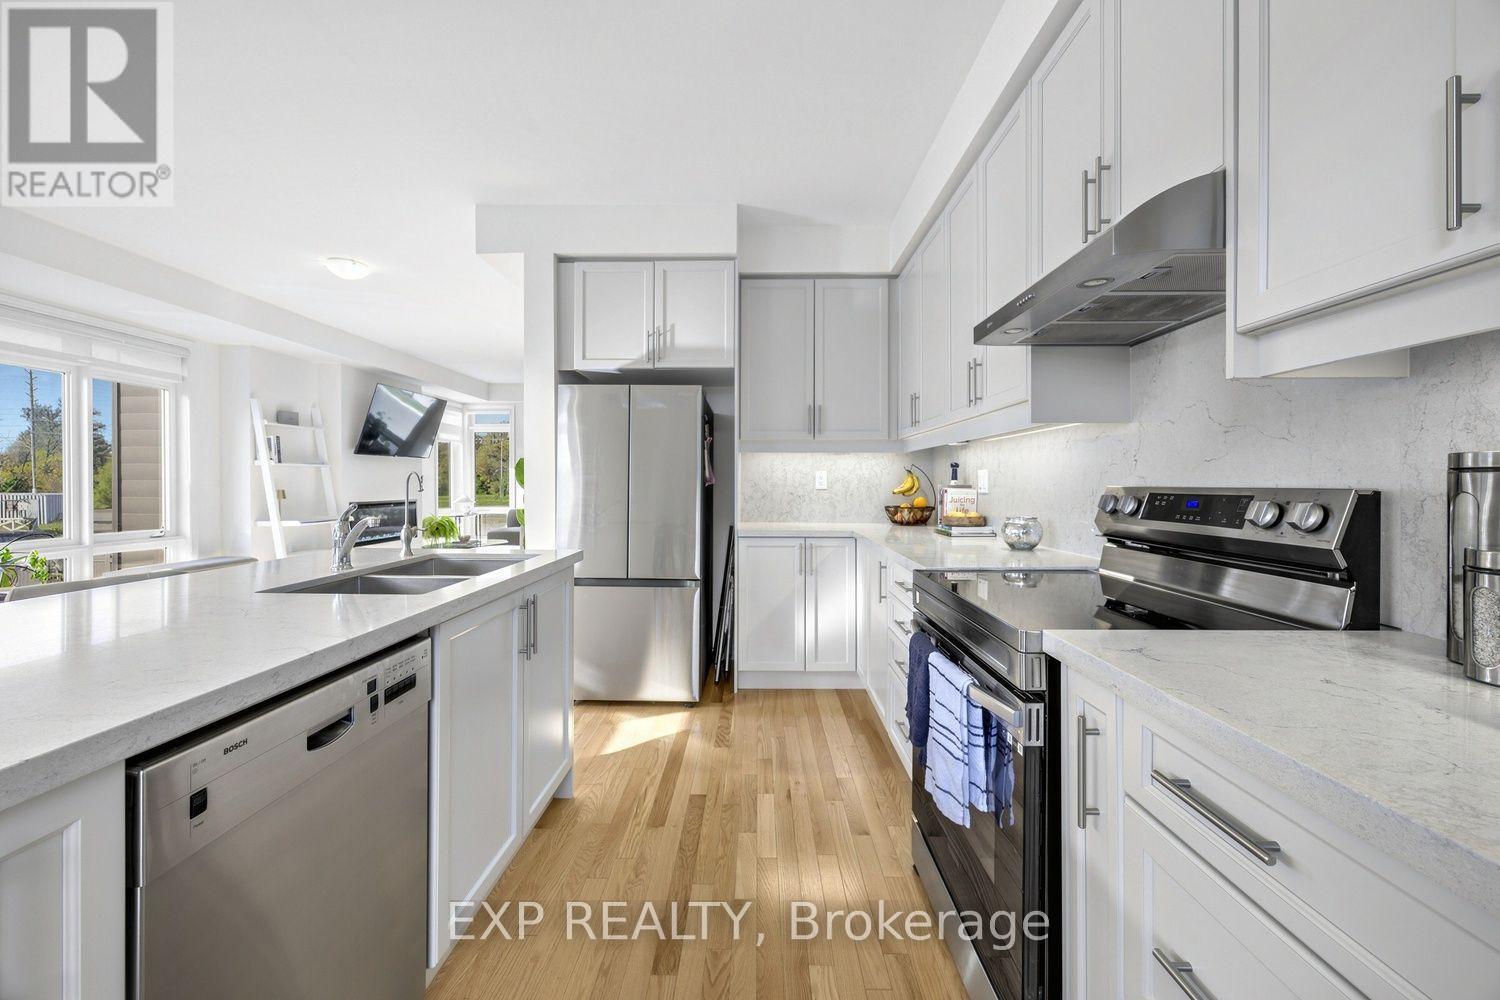
537 Danks Ridge Drive
Ajax, Ontario
Welcome to an exceptional residence in South Ajax, where contemporary sophistication meets effortless comfort. Just three years new, this distinguished end-unit townhouse enjoys the largest and most coveted layout in the enclave. Positioned with tri-aspect Eastern, Sothern, and Western exposures-a privilege shared by only three residences in the complex-the home is continually bathed in glowing natural light by day and gentle moonlight by evening. Spanning 2,207 square feet of impeccably finished living space, the interior is accentuated by smooth ceilings and rich honey-hued oak hardwood floors and staircases throughout. A serene main-floor family room invites quiet relaxation, while the light-filled living area serves as an elegant space for entertaining, centered around a cozy electric fireplace. At the heart of the home lies a bespoke kitchen designed for the culinary enthusiast, featuring refined oyster coloured cabinetry accented with premium stainless steel appliances, chrome hardware, luxury quartz countertops with a seamlessly matched backsplash, integrated valance lighting, a deep double sink and many more developer upgrades. Modern wellness is prioritized with a whole-home water softener alongside a dedicated reverse osmosis filtration system servicing the kitchen and fridge. Beyond its expansive closets and versatile 583-square-foot lower level, the home offers a private driveway and a single-car garage equipped with an integrated Level 2 EV charger. Situated within an esteemed school zone encompassing Southwood, St. Bernadette's, and Ajax High School, the location balances tranquility and accessibility. Enjoy summer strolls along Paradise Beach-just five minutes away-or effortless commuting with the Salem Road 401 interchange three minutes away and the Ajax GO Station only eight minutes from your door. Moments from boutique shops, fine dining, and daily conveniences, this remarkable property represents modern suburban luxury at its finest. (id:63616)

4900 Yonge Street
Toronto, Ontario
Location! Location! Location! Just 5 Days Business Per Week With Great Income. No Competition. Franchise Gateway On The Go In The Most Busy Government Building In Yonge/Sheppard. 300 Sqft Size, Main Items are Coffee/Muffins/Sandwiches. cigarette, and Lottery, . Lease 4.5Yrs, Rent $1,250 + Hst (Tmi/Hydro/Water Incl), Weekly Sales $2,500. Monthly Lotto Commission $1,300, Monthly Net Income $6,500. over 50% margin, Short Time Work(7Am-4:30Pm) In Weekdays Only. (id:63616)
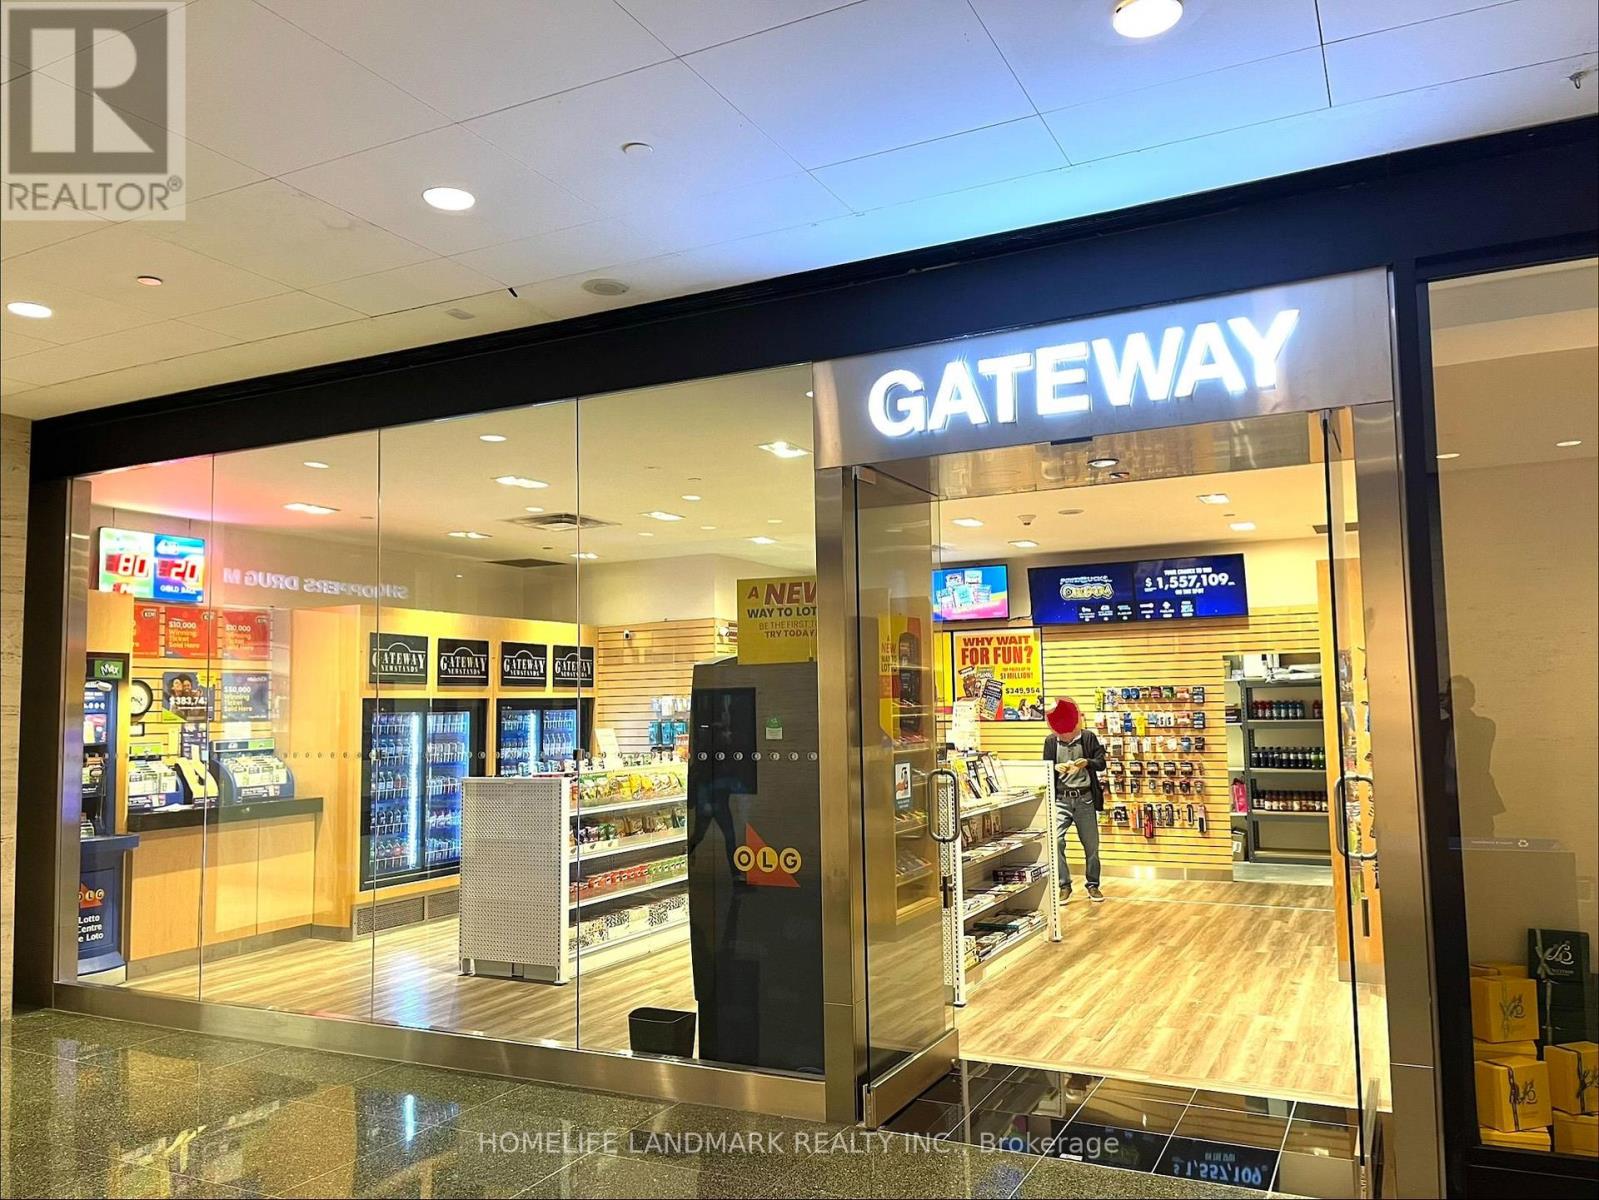
26b - 66 Wellington Street W
Toronto, Ontario
Location! Location! Location! Very busy Gateway Newstands at TD Bank Tower, 782 Sqft Size, Lease 10 Yrs (2.5 Year Left), Rent $6,123 + Hst (Tmi/Hydro Incl), Weekly Sales $5,000. Monthly Lotto Commission $6,000, Monthly Net Income $4,500. Short Time Work(7Am-5:30Pm) only on weekdays. Holidays off. (id:63616)
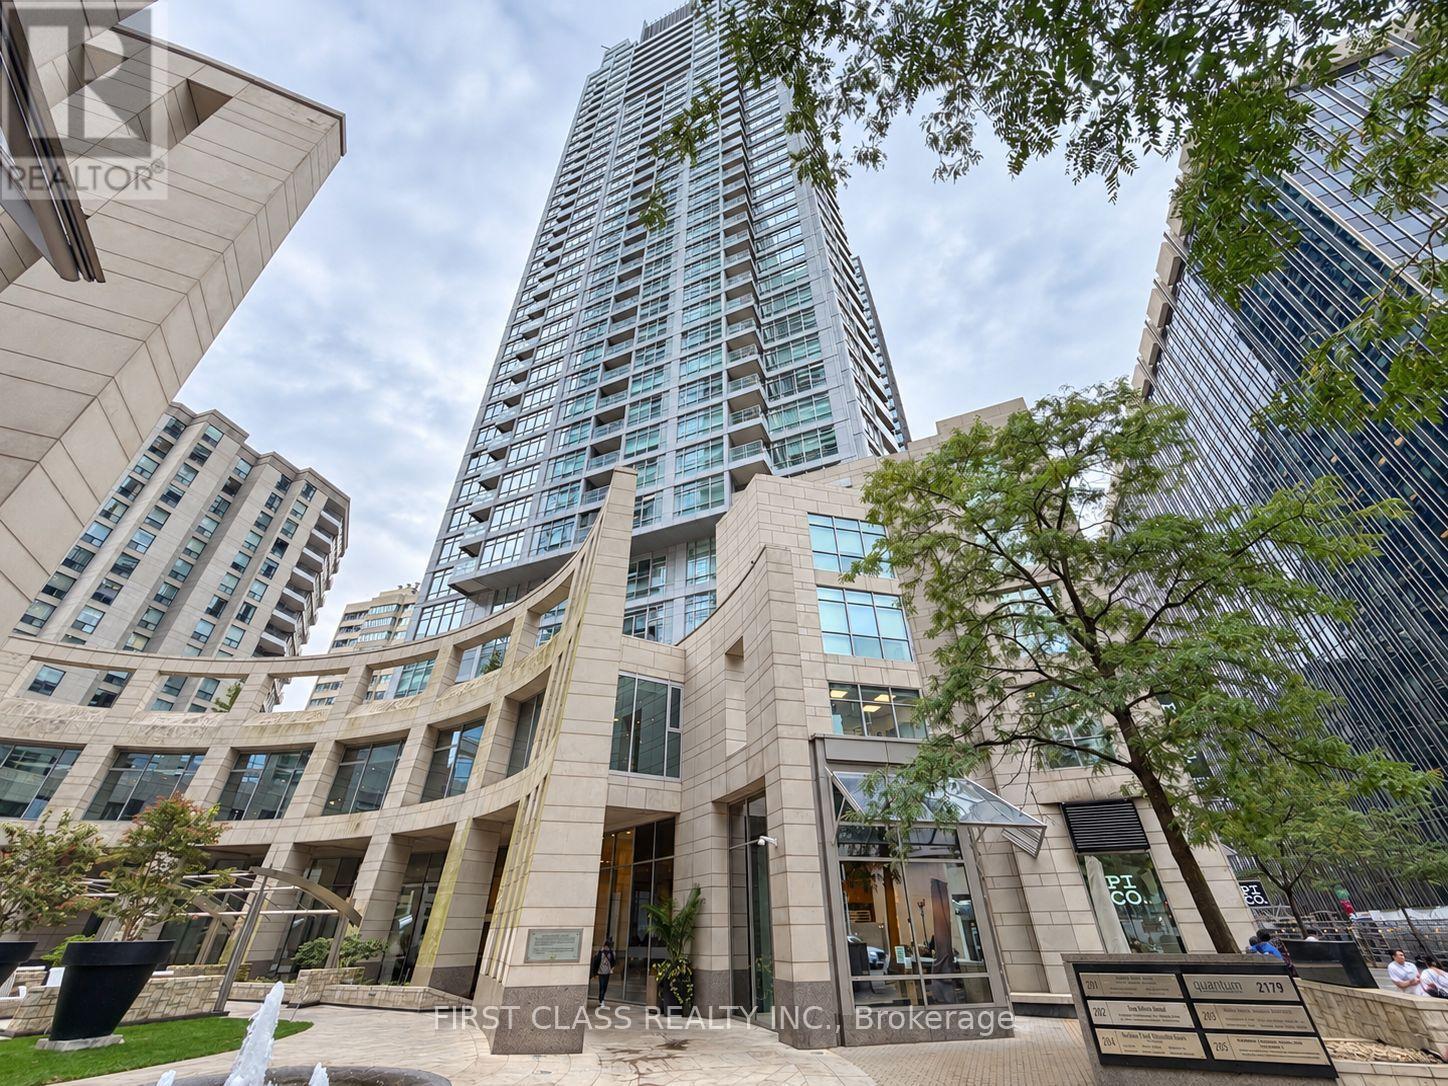
2912 - 2181 Yonge Street
Toronto, Ontario
Enjoy an unbeatable location in the heart of Yonge & Eglinton, surrounded by restaurants, cafés, shopping, entertainment, parks, and everyday conveniences. This one bedroom condo with 596 sq ft offers a comfortable living and dining area, an open-concept kitchen with large pantry closet, and a spacious bedroom with excellent natural light. Large windows create a bright and inviting atmosphere throughout the suite. The building offers great amenities including an indoor pool, fitness centre, theatre room, party room, meeting room, resident lounge, and coworking space, Just steps to Eglinton subway station and transit, with easy access to downtown Toronto and major routes. A fantastic opportunity for first-time buyers, professionals, investors, or anyone looking for a convenient urban lifestyle in one of Toronto's most desirable neighbourhoods. One parking included. Some photos are virtually staged. (id:63616)
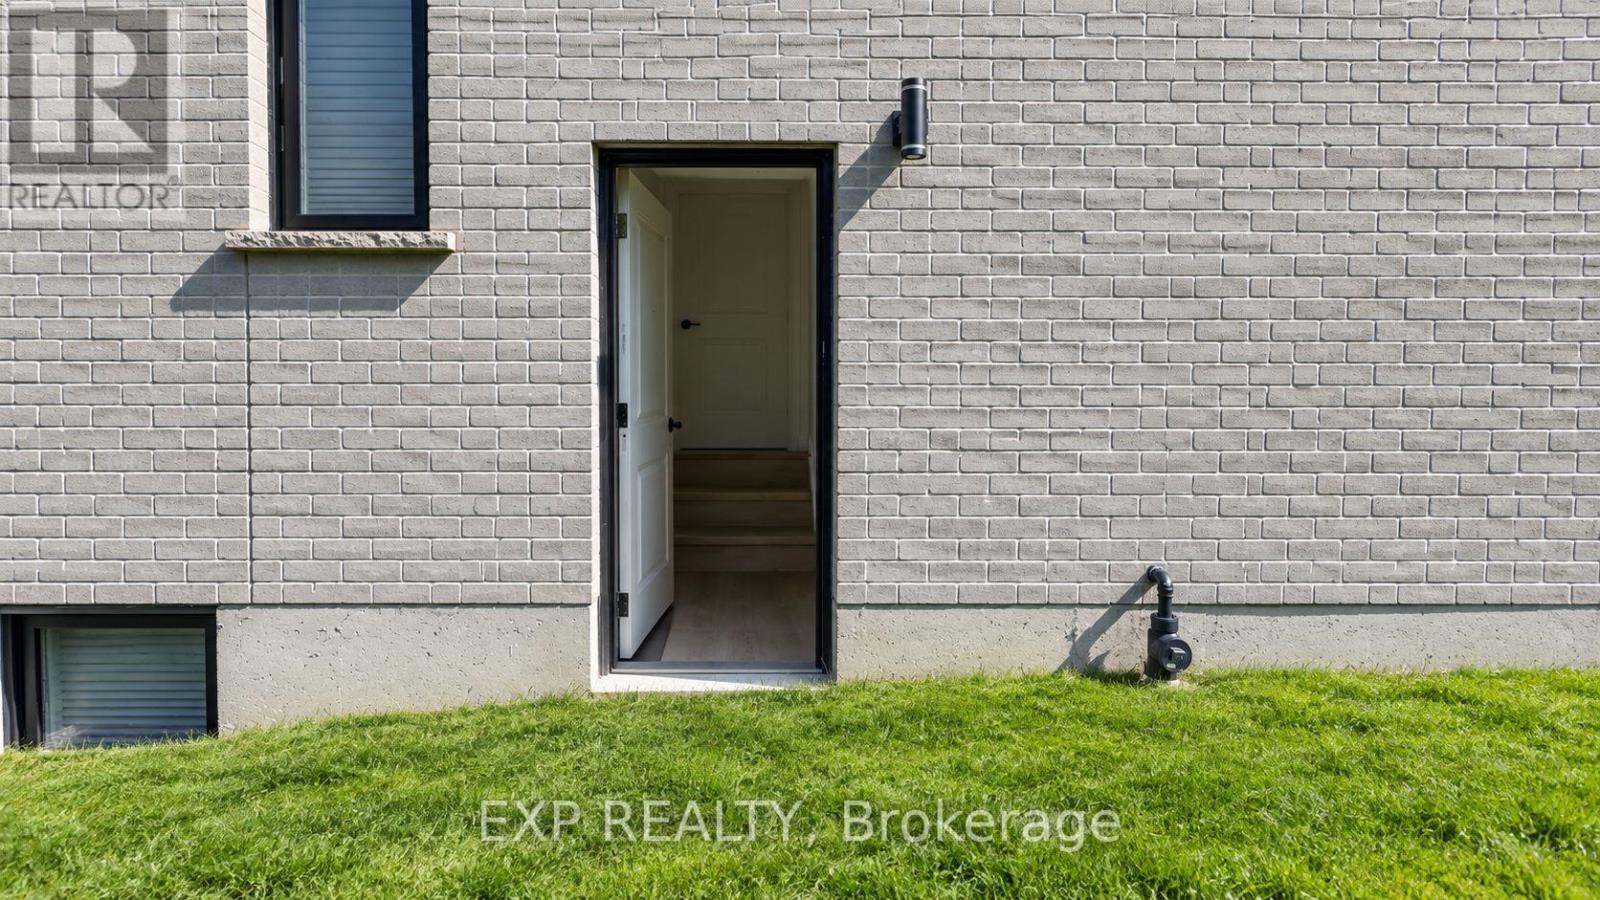
Bsmt - 2567 Constance Avenue
London South, Ontario
Brand-New 2-Bedroom Basement Apartment! Be the first to call this beautifully finished, brand-new basement apartment home! Located in the highly sought-after Victoria on the River community, this inviting space offers a perfect blend of modern comfort, privacy, and convenience. Featuring two spacious bedrooms, a full bathroom, a private separate entrance, and your own in-suite laundry, this thoughtfully designed apartment offers the comfort and independence you deserve. Enjoy the convenience of being just minutes from Highway 401, shopping, restaurants, schools, parks, scenic trails, golf courses, and other everyday amenities. Whether you're a professional, a couple, or a small family, this is a wonderful opportunity to enjoy a fresh, modern living space in a desirable neighbourhood. Move-in ready and waiting for you to make it home! (id:63616)
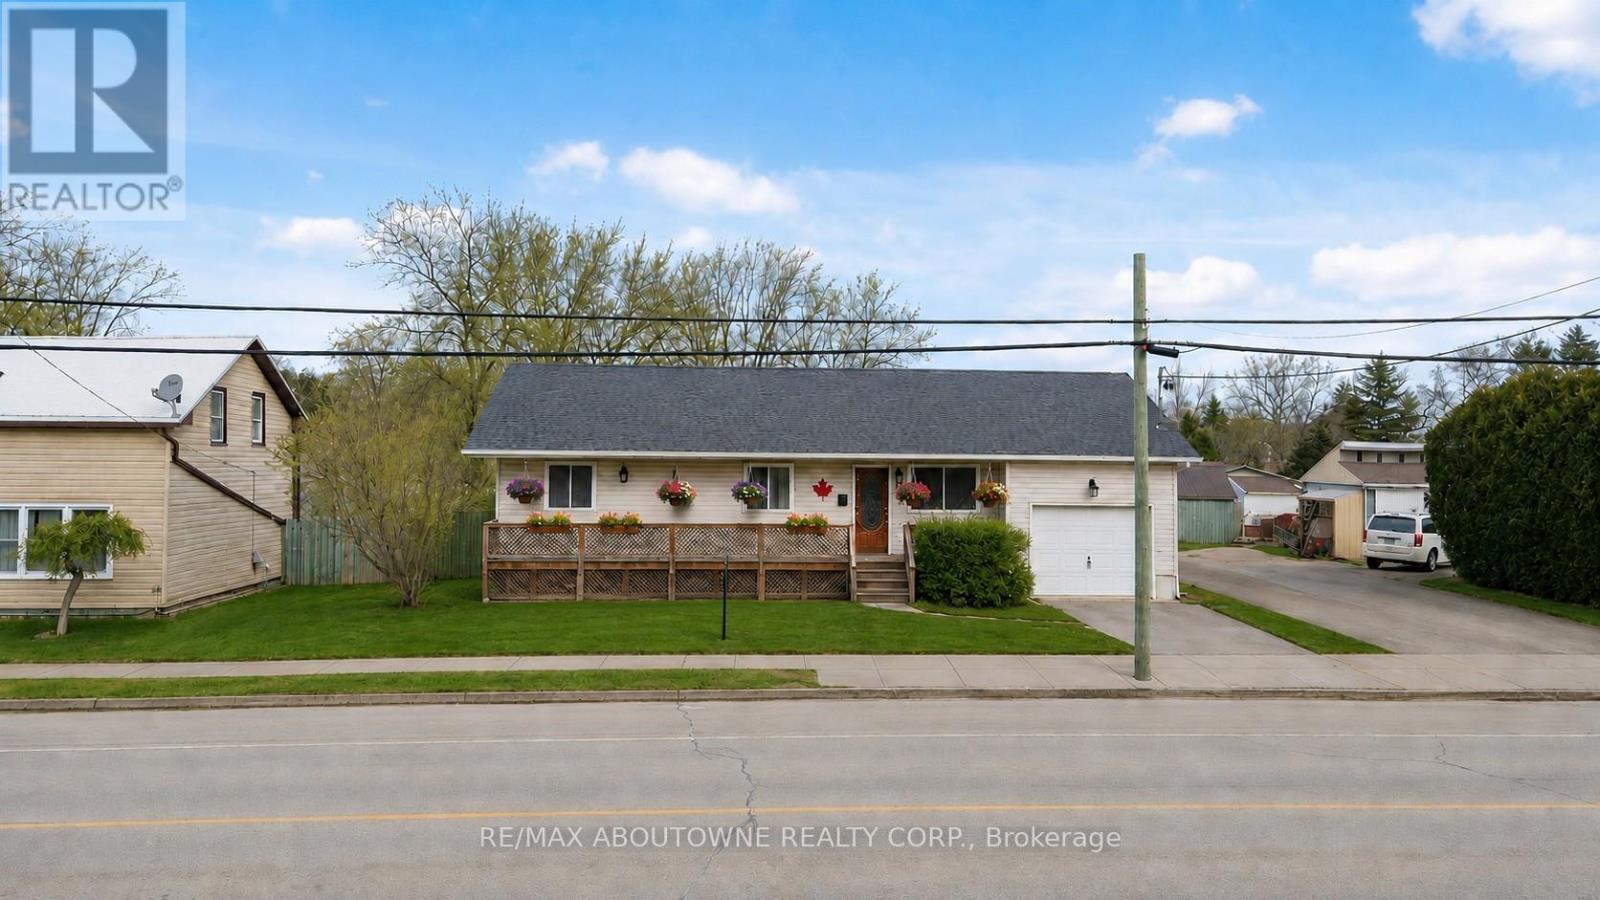
12 Main Street W
Haldimand, Ontario
Escape to the Country - Space, Serenity & Modern Comfort! Discover the perfect blend of peaceful country living and modern convenience with this beautifully renovated bungalow, situated on an impressive 73 x 246-foot lot in scenic Haldimand County. Offering plenty of room to grow, both inside and out, this move-in-ready home is ideal for first-time buyers, growing families, or anyone looking to escape the hustle and bustle of city life. The bright and inviting main floor features a spacious living room, separate dining area, a stylish updated white kitchen, three generously sized bedrooms, and a modern 4-piece bathroom. The fully finished lower level provides additional living space with a large recreation room, fourth bedroom, and second 4-piece bathroom-perfect for entertaining, overnight guests, or extended family. The true highlight of this property is the exceptional oversized lot! With an expansive backyard and picturesque countryside views, there's plenty of space for children to play, pets to roam, gardening, summer barbecues, or simply relaxing and enjoying the peace and privacy of your own outdoor retreat. Experience the charm and tranquility of country living without compromising on convenience. Located just 5 minutes from the lake, 10 minutes from the hospital, and close to shopping and everyday amenities, this property offers the best of both worlds. If you've been dreaming of a little more space, fresh country air, and a place to truly call home, this is your opportunity! (Pictures have been virtually stagged) (id:63616)
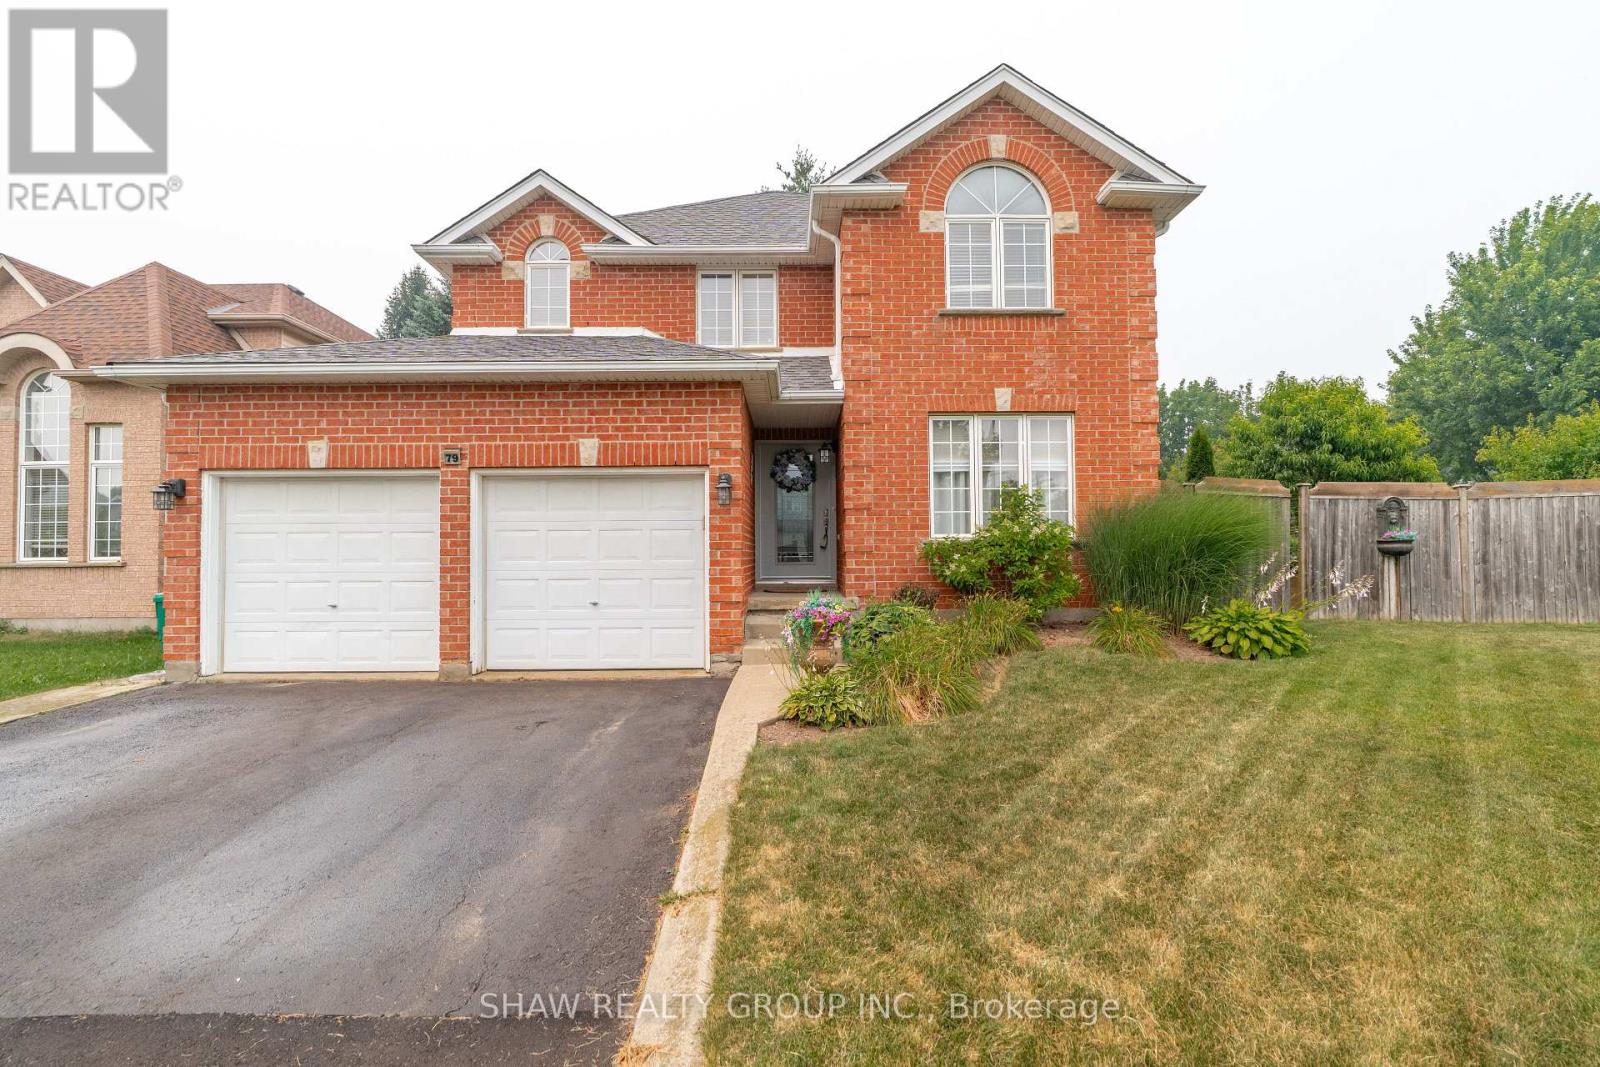
79 Beaverbrook Crescent
Cambridge, Ontario
Welcome to 79 Beaverbrook Crescent, a spectacular 5-bedroom, 3.5-bathroom family home offering nearly 2,400 sq ft of bright, beautifully designed living space, all in one of the area's most sought-after neighbourhoods. From the moment you step inside, you'll appreciate the warm and inviting atmosphere, enhanced with stylish updates throughout. At the heart of the home is a stunning chef's kitchen with elegant finishes and an exceptional layout designed for both everyday living and effortless entertaining. A beautifully finished basement adds versatile space for relaxing, hosting, or accommodating a growing family. Step outside to a breathtaking backyard oasis unlike any other. This private, zero-maintenance retreat feels like your own hidden resort and is the perfect setting for poolside BBQs, summer celebrations, and elegant evening gatherings. At its centre is a pristine heated saltwater pool, featuring a below-deck concealed solar cover for effortless maintenance and an extended swimming season. Perfectly positioned close to excellent public and Catholic schools, grocery stores, restaurants, and with direct access to Highway 8, this exceptional property combines luxury, convenience, and an unparalleled outdoor lifestyle. 79 Beaverbrook Crescent is more than a home, it's a private retreat where unforgettable memories are waiting to be made. (id:63616)
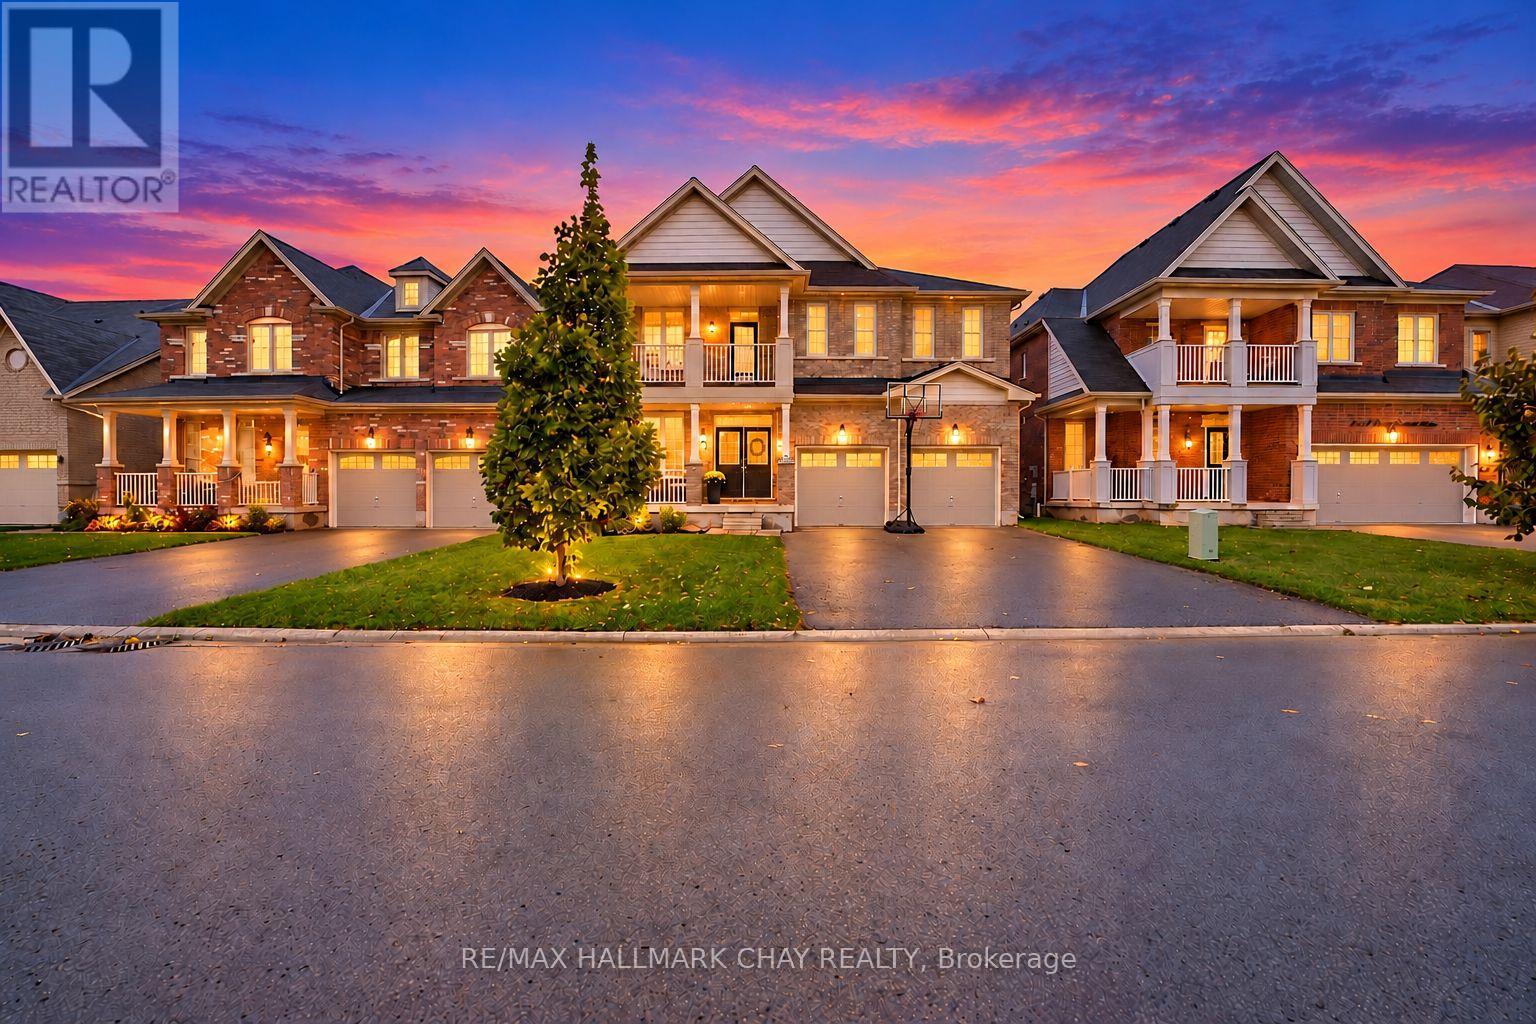
8445 Sweet Chestnut Drive
Niagara Falls, Ontario
Gorgeous 2-Storey Detached Home In Beautiful Niagara Falls! Welcome To 8445 Sweet Chestnut Drive! This Smart-Home Equipped, Stunning 4-Bedroom, 4-Bathroom Home Offers Approximately 2,900 Sq Ft Of Bright, Spacious Living Space, With Soaring 9 Ft Ceilings, Warm Wood-Look Flooring, And An Open-Concept Layout. The Stylish Eat-In Kitchen Boasts Ample Cabinetry, Generous Counter Space, Stainless Steel Appliances Including A Gas Range, Built-In Bar Fridges, A Coffee Bar, And A Large Centre Island, While A Two-Sided Fireplace Connects The Kitchen And Living Room. A Natural Oak Staircase Leads To The Second Level, Featuring Four Well-Appointed Bedrooms. The Spacious Primary Retreat Features A Luxurious 5-Piece Ensuite With A Glass Shower, Spa-Like Soaker Tub, Separate Vanities, And His-And-Hers Walk-In Closets. The Remaining Bedrooms Enjoy Access To 4-Piece Ensuites, While The Secondary Bedroom Features A Walk-Out To A Private Balcony. Outside, Enjoy A Charming Covered Front Porch And A Private Backyard Complete With An Expansive Two-Tiered Deck And Gas BBQ Line, Perfect For Summer BBQs And Outdoor Gatherings. Conveniently Located Close To Shopping, Schools, Parks, Restaurants, And Major Routes, This Property Offers An Exceptional Blend Of Space, Upscale Finishes, And Everyday Convenience! (id:63616)
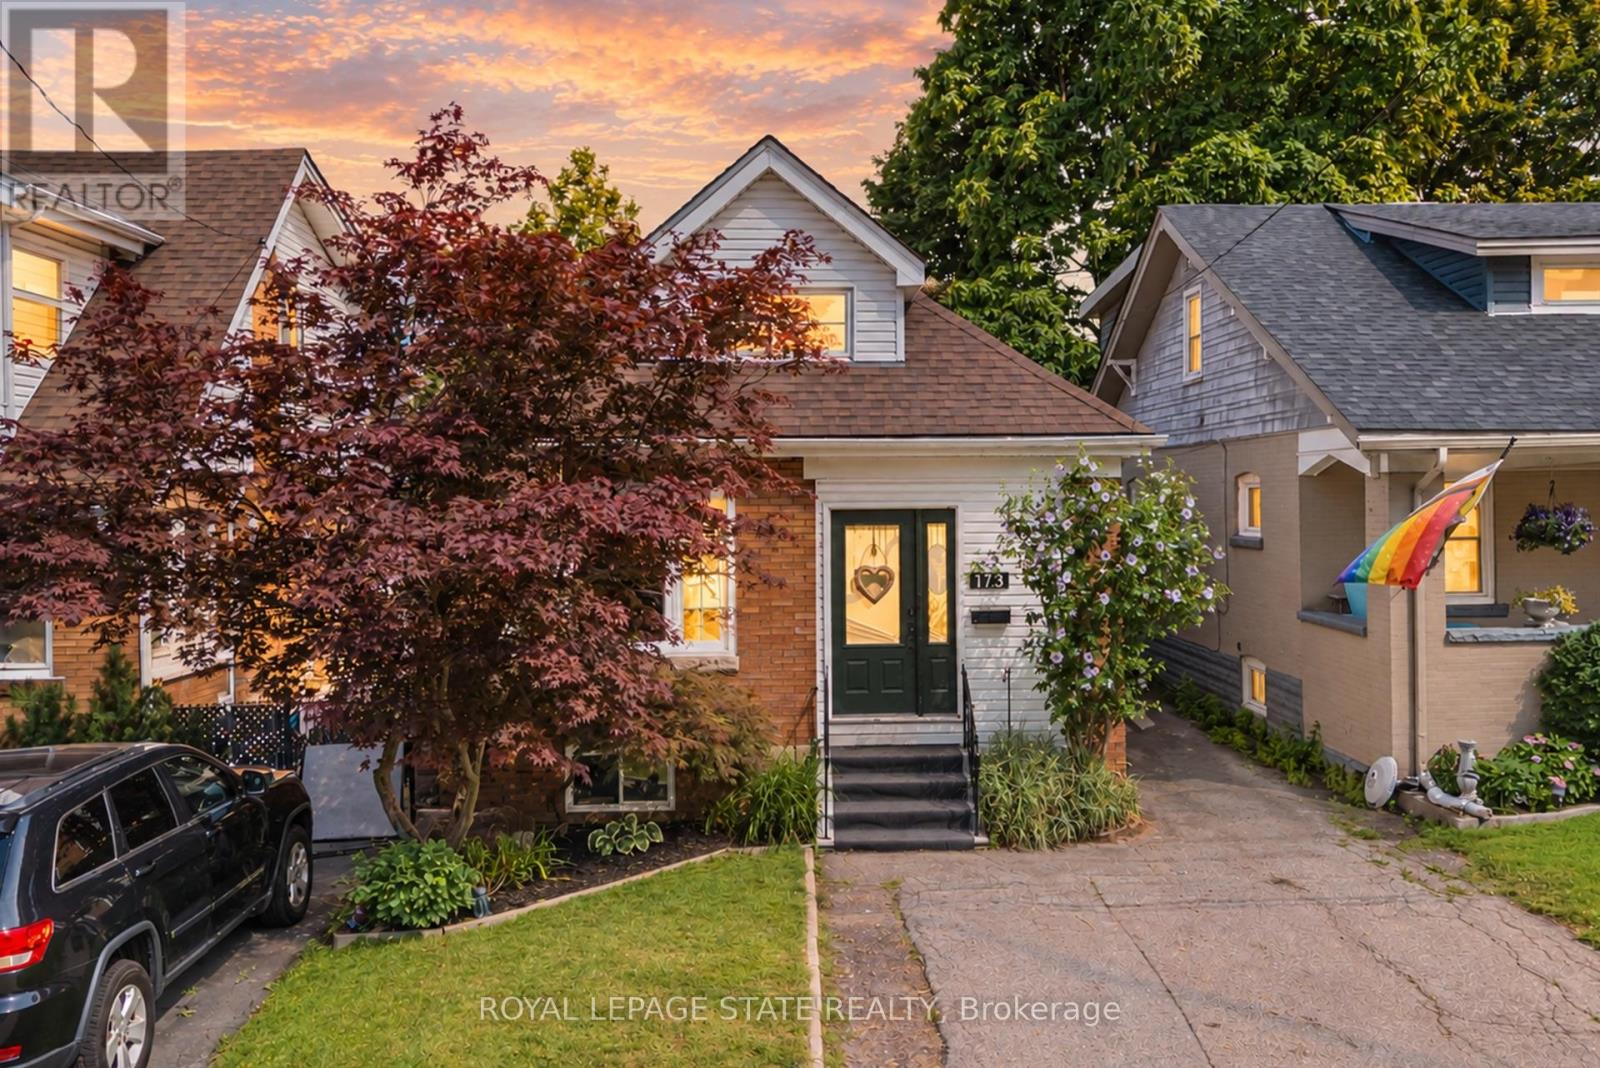
175 Rosslyn Avenue S
Hamilton, Ontario
Located in Hamilton's desirable and family-friendly Delta West neighbourhood, this beautifully updated home is just steps from Gage Park, the scenic Escarpment Rail Trail and escarpment stairs, offering a fantastic walkable lifestyle while remaining close to downtown, schools, shopping, restaurants and everyday amenities. Perfect for young families, downsizers or anyone looking for the convenience of one-floor living, this charming 1.5-storey home offers three spacious bedrooms thoughtfully arranged across two levels. A welcoming front foyer creates a practical transition into the home, with excellent storage for coats, shoes and everyday essentials before entering the main living space. The bright and stylish interior features an inviting open-concept living and dining area, ideal for both everyday living and entertaining. The fully renovated modern kitchen features quartz countertops, high-end stainless-steel appliances and contemporary finishes, creating a move-in-ready space with plenty of style and functionality. The main level also offers a versatile bedroom that can easily function as a guest room or home office, along with a stunning renovated spa-like bathroom featuring a walk-in glass shower, double vanity and relaxing soaker tub. Two additional spacious bedrooms are located upstairs, allowing you to configure the home to best suit your lifestyle. The large unfinished lower level provides plenty of additional storage space, along with an excellent opportunity to finish the space to suit your needs. Outside, the 30 x 112 ft. property features a large deck perfect for summer barbecues and outdoor entertaining, while the private, fully fenced backyard offers plenty of green space for kids, pets or simply relaxing outdoors. Complete with side-by-side parking for two vehicles, this home offers an exceptional combination of lifestyle, location and versatility in one of Hamilton's most established neighbourhoods. (id:63616)
8 - 4297 East Avenue
Lincoln, Ontario
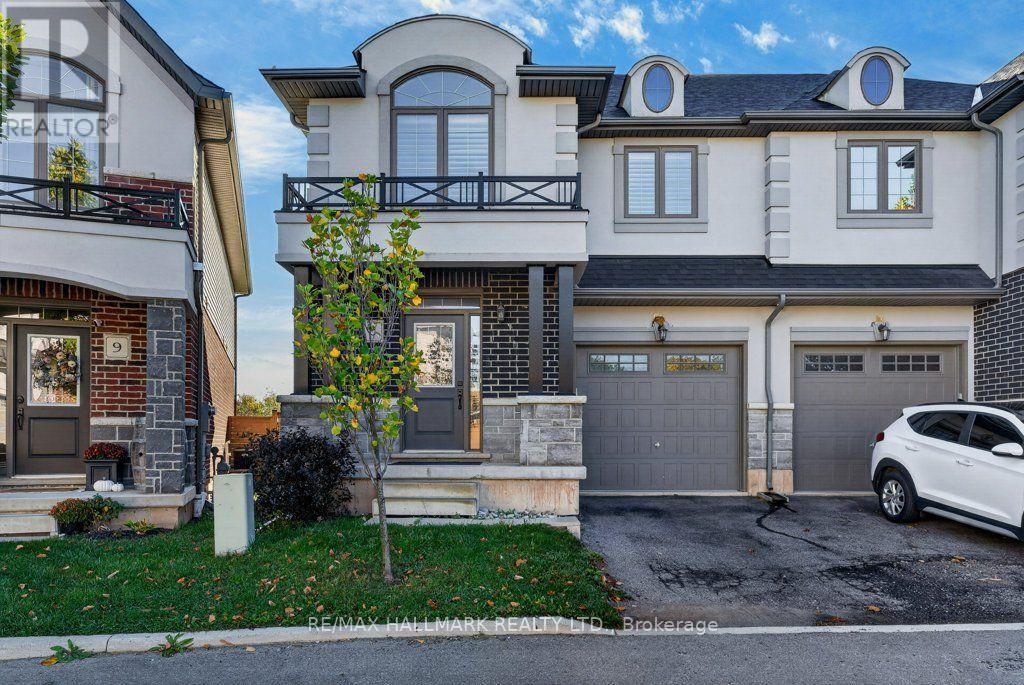
Welcome to Beamsville! This immaculate semi-detached two-storey home is ideal living in a fantastic, family-friendly location. Situated in the heart of town, you're just a short walk to everyday amenities, great restaurants, parks, schools, and the local arena featuring a walking track, skating rink, and basketball courts. The public swimming pool is also just a short stroll away! The bright, open-concept main floor features an updated kitchen overlooking the inviting family room, complete with a cozy gas fireplace-perfect for relaxing or entertaining. Enjoy your morning coffee on the east-facing patio in the private, fully fenced backyard, where you can take advantage of the morning sunshine. Upstairs you'll find generously sized bedrooms, a four-piece main bathroom, and the added convenience of second-floor laundry. The spacious primary bedroom has a wonderful ensuite with a soaker tub, creating the perfect place to unwind at the end of the day. With quick highway access, nearby GO Bus service, and on-demand transit, commuting is convenient while enjoying all the charm of a welcoming small-town community. An immaculate home in a sought-after location, close to everything Beamsville has to offer! Some pictures are virtually staged. (id:63616)
45 - 42 Lowes Road W
Guelph, Ontario
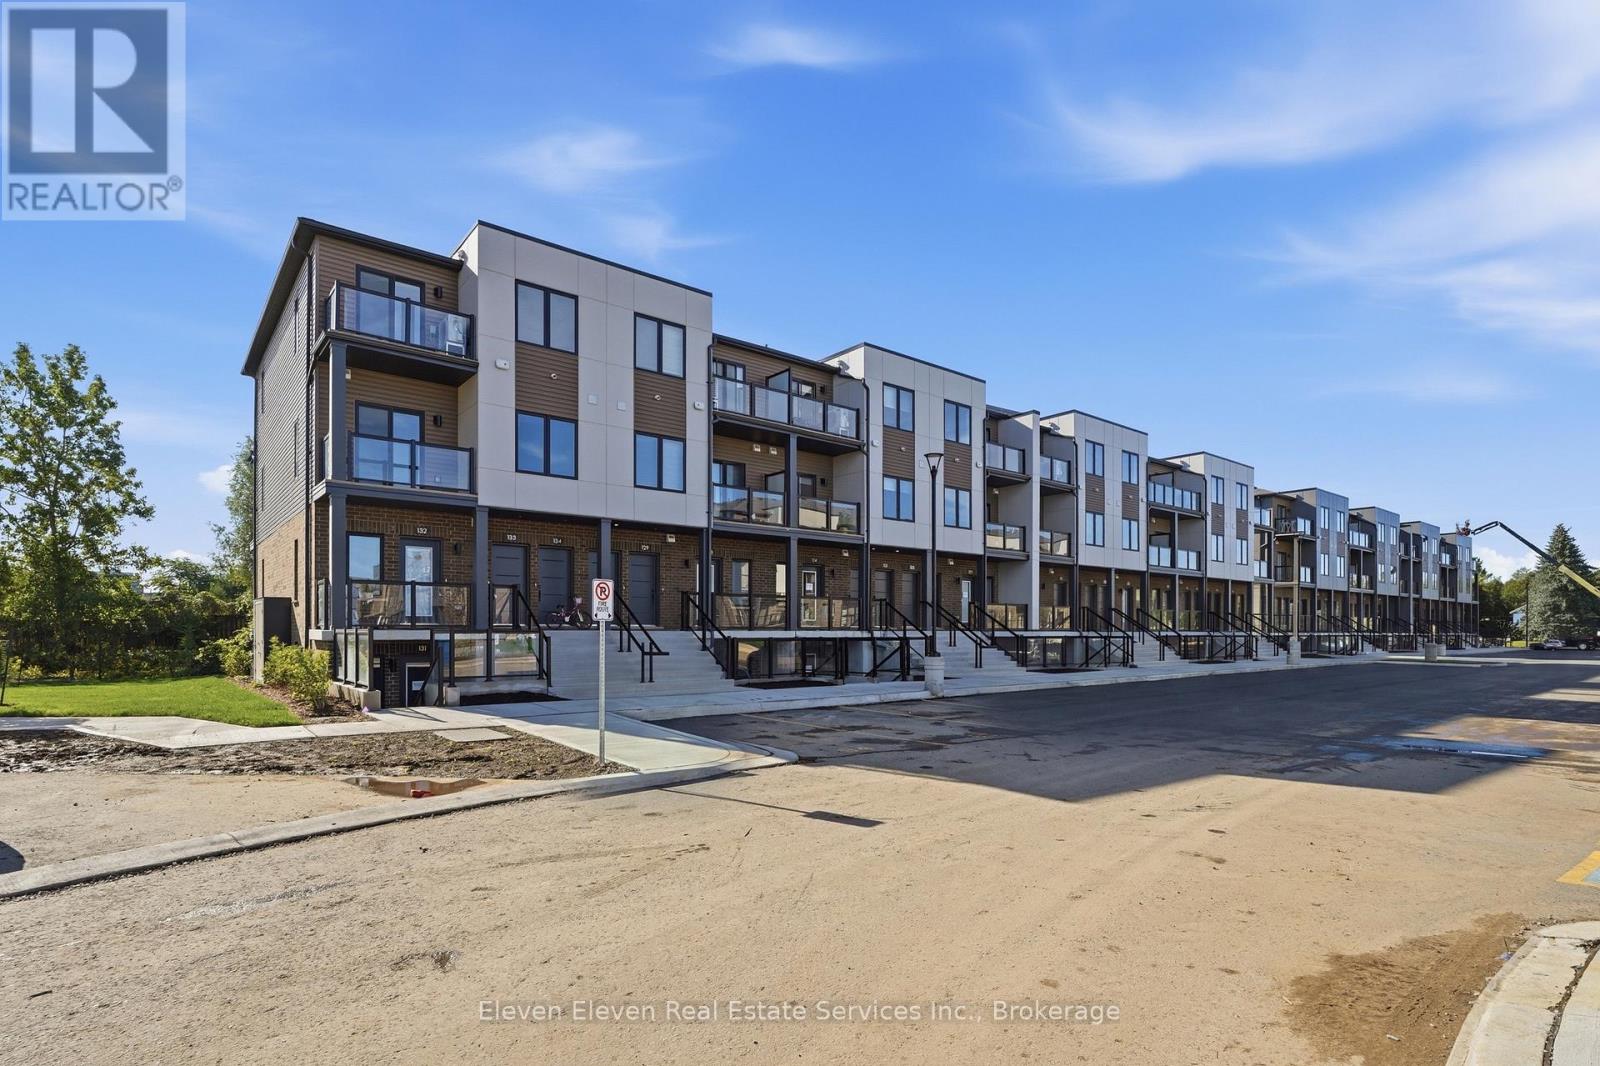
Experience modern comfort in this 2 bed 2 bath 1,050 sq. ft. stacked townhome in South Guelph, thoughtfully designed to maximize natural light and everyday functionality. This brand-new residence features a bright, open-concept layout with stainless steel appliances, quartz countertops throughout, and quality finishes that reflect the craftsmanship of Reid's Heritage Homes. The unit includes one dedicated parking space and offers excellent value for both end-users and investors. Buy directly from the Builder and ask about New Home Buyer Incentives. Located in South Guelph, this home is surrounded by everyday conveniences including grocery stores, restaurants, fitness centres, parks, and transit. It's just minutes to University of Guelph, making it an ideal option for university staff, students, or investors targeting a high-demand rental area. Quick access to Highway 401 keeps commuting simple, while nearby trails and green spaces balance city living with nature. A smart layout, strong location, and modern finishes-this is low-maintenance living in one of Guelph's most sought-after areas. Photos are of Model Home, actual finishes may vary. The purchase price set out above is net of HST. How HST will be addressed will be determined at the time the Purchaser enters the agreement of purchase and sale, based on the status of the existing HST Rebates announced by the provincial and federal governments. Open House Every Thursday, Friday Saturday and Sunday 12-4pm (id:63616)
47 - 42 Lowes Road W
Guelph, Ontario
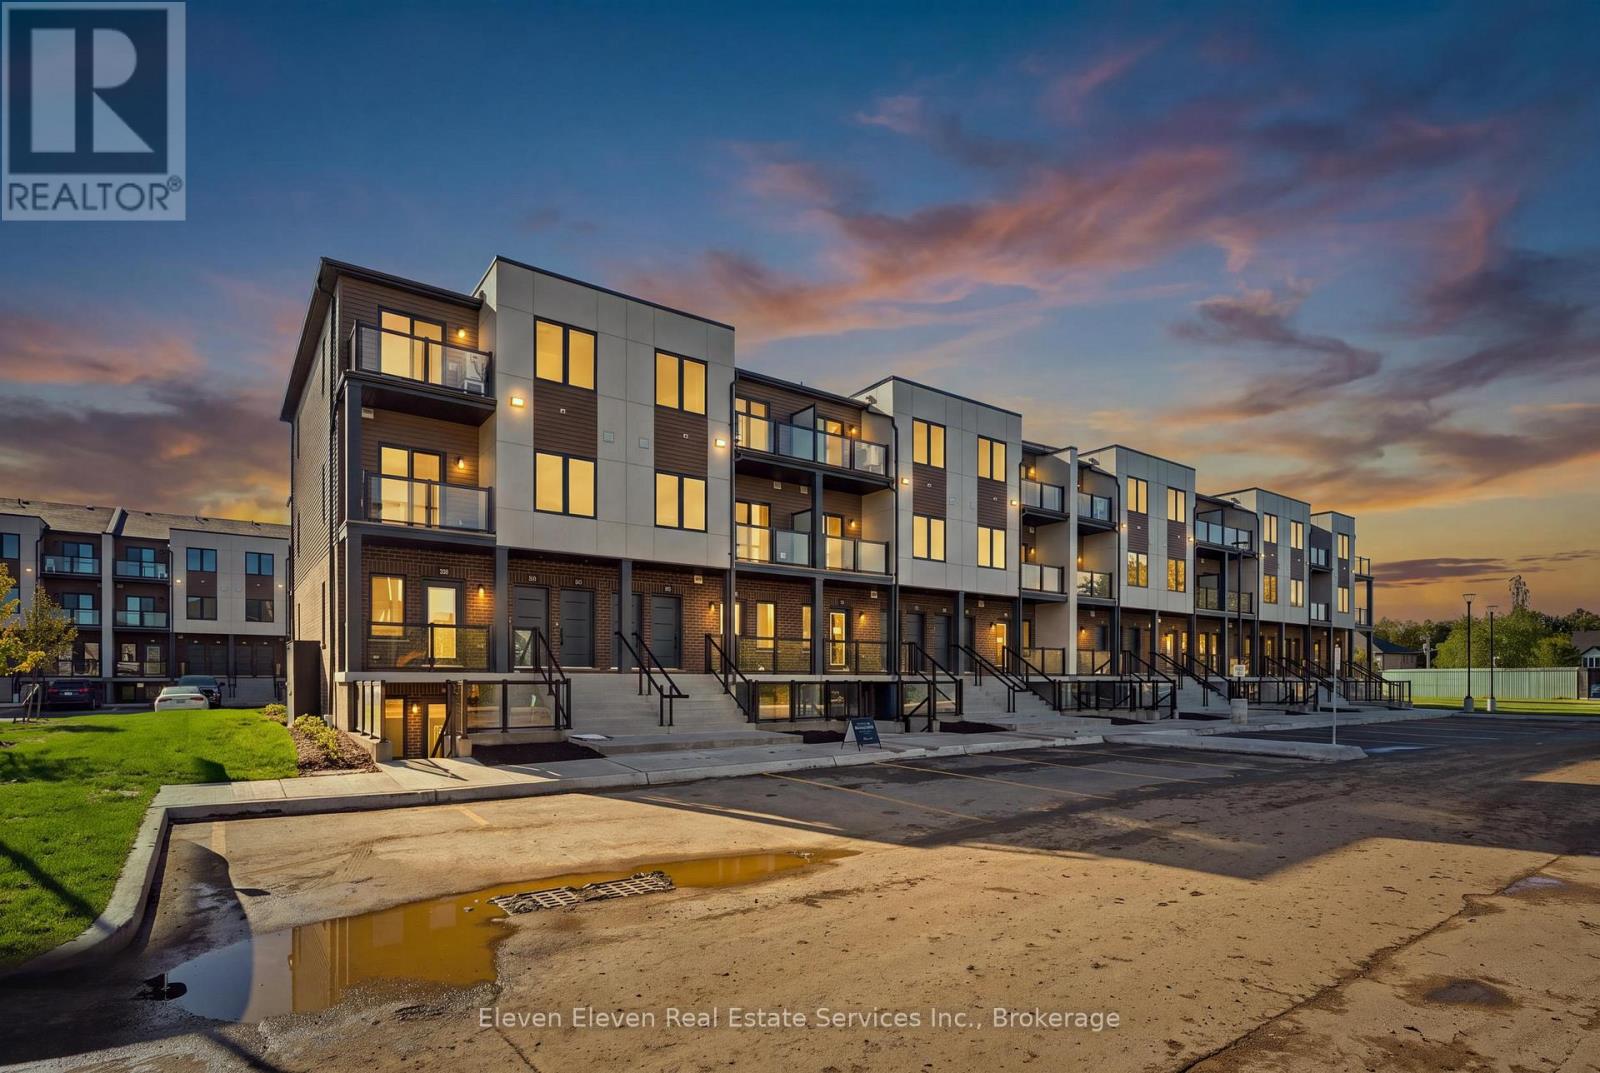
Discover contemporary living in the heart of South Guelph with this beautifully designed 897sq. ft., 3-bedroom, 2-bathroom interior stacked townhome by Reid's Heritage Homes. Thoughtfully designed to maximize comfort, functionality, and style, this home features a bright, open-concept layout, stainless steel appliances, quartz countertops throughout, and modern finishes that create a sophisticated yet inviting living space. Complete with one dedicated parking space, this low-maintenance home offers exceptional value for first-time buyers, professionals, and investors alike. Enjoy the added benefit of purchasing directly from the builder, with attractive New Home Buyer incentives available. Ideally situated in one of Guelph's most desirable and convenient neighbourhoods, residents enjoy easy access to shopping, restaurants, fitness centres, parks, walking trails, and public transit. Just minutes from the University of Guelph, with convenient connections to the Hanlon Expressway and Highway 401, this location offers the perfect balance of urban convenience and natural surroundings. Combining quality craftsmanship, contemporary design, and an exceptional South Guelph location, this is an outstanding opportunity to enjoy modern, low-maintenance living in a thriving community. Photos are of the model home. Actual finishes and features may vary. Open House Every Thursday, Friday Saturday and Sunday 12-4pm. The purchase price set out above is net of HST. How HST will be addressed will be determined at the time the Purchaser enters the agreement of purchase and sale, based on the status of the existing HST Rebates announced by the provincial and federal governments. (id:63616)