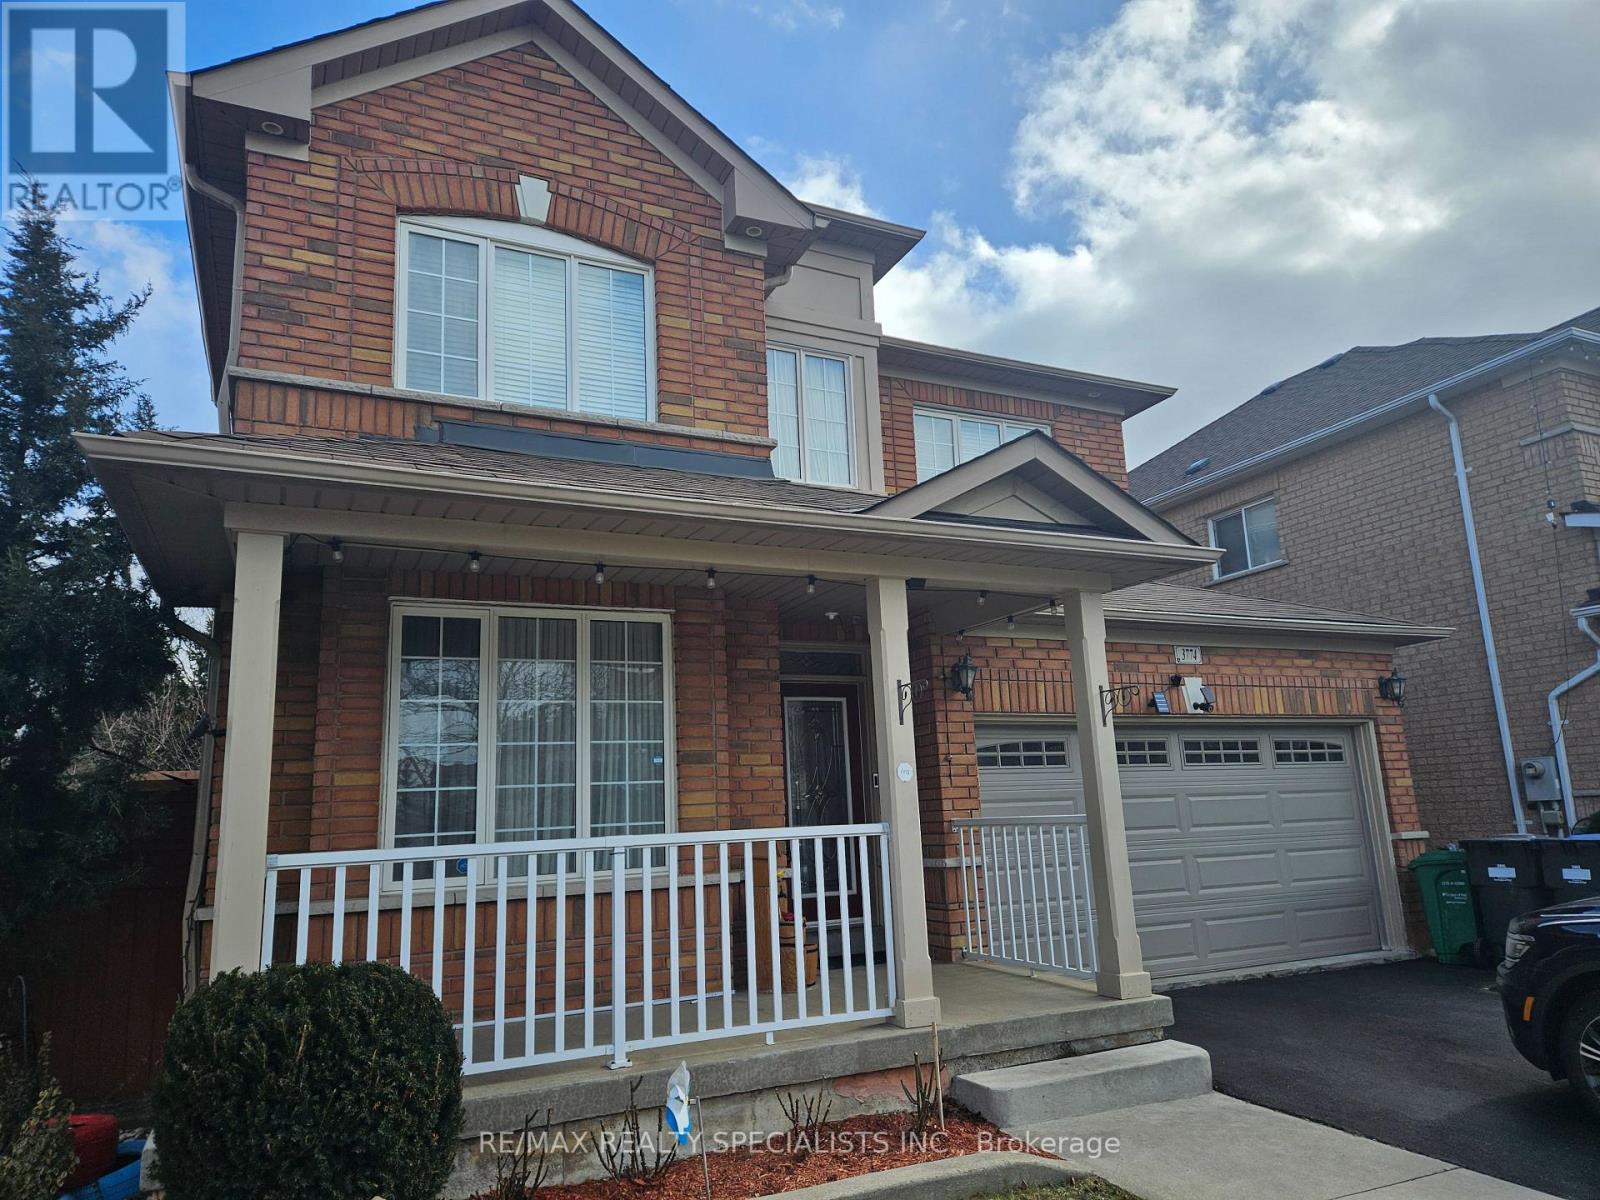
Upper - 3774 Arbourview Terrace
Mississauga, Ontario
Gorgeous Upper Level Of Detached 4 Bedroom Corner Lot Home In Popular Neighbourhood Of Churchill Meadows. Many Upgrades. 9' Ceilings, Pot Lights, Hardwood Floors & Staircase, Newer. Useful Layout And Open Concept. Oversized Premium "Double" Lot Backing On To Greenbelt And Ravine View. Close To Hwy 403 & 407 And All Amenities. 1.5 Car Garage & Left Side of Driveway. (id:63616)
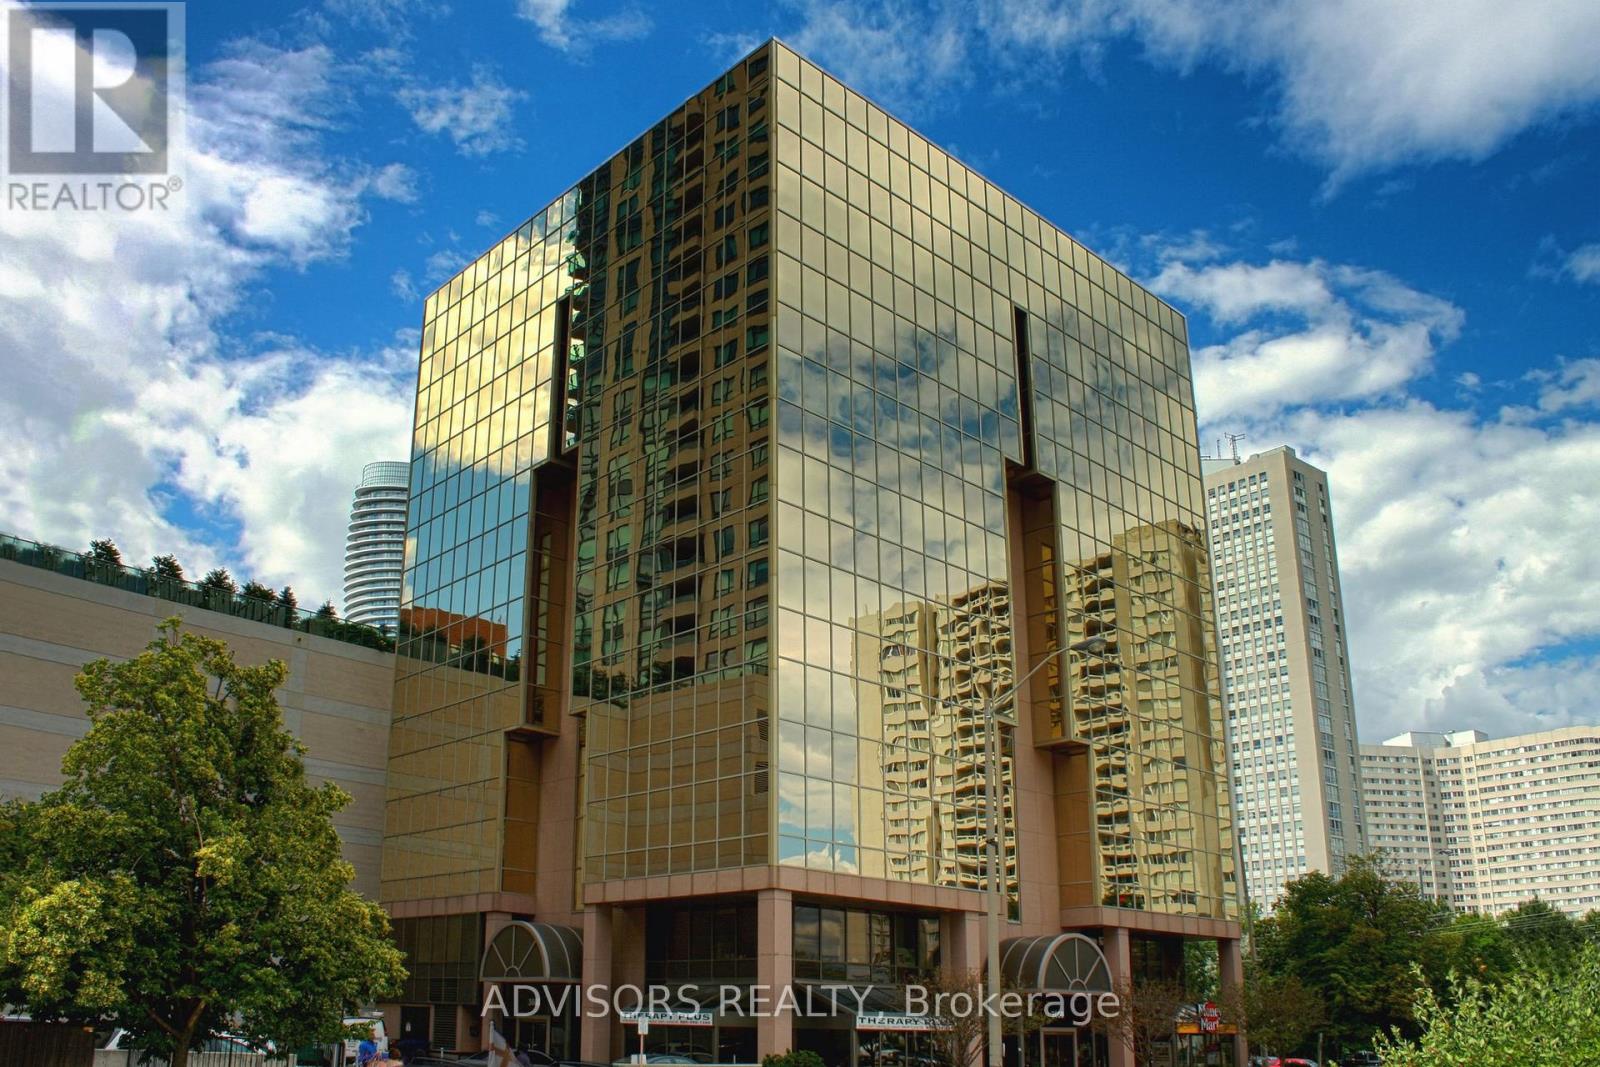
405 - 3660 Hurontario Street
Mississauga, Ontario
Well Maintained Professionally Owned And Managed 10 Storey Office Building In The Vibrant Mississauga City Centre Area. Proximity To Square One Shopping Centre And Highways 403 And Qew. Additionally, being near the city center gives a substantial SEO boost when users search for terms like "x in Mississauga" on Google. Underground And Street Level Parking Available. Suite Can Be Built-Out According To The Tenant's Requirements. (id:63616)
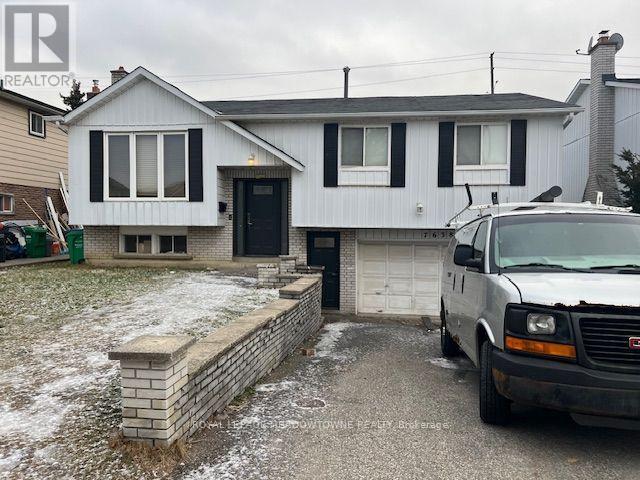
7638 Benavon Road W
Mississauga, Ontario
This spacious bright walkin entrance basement offers excellent transit connectivity (401, 407, 427) including GO transit and immediate access to schools, shopping, and colleges. Three distinct bedrooms with its own closet and one full washroom. Kitchen is equipped with standard appliances and shared laundry available on site. Two dedicated parking spots. Ideal for students, located close to Humber College North Campus. Perfectly suited for students, working professionals or small families. (id:63616)
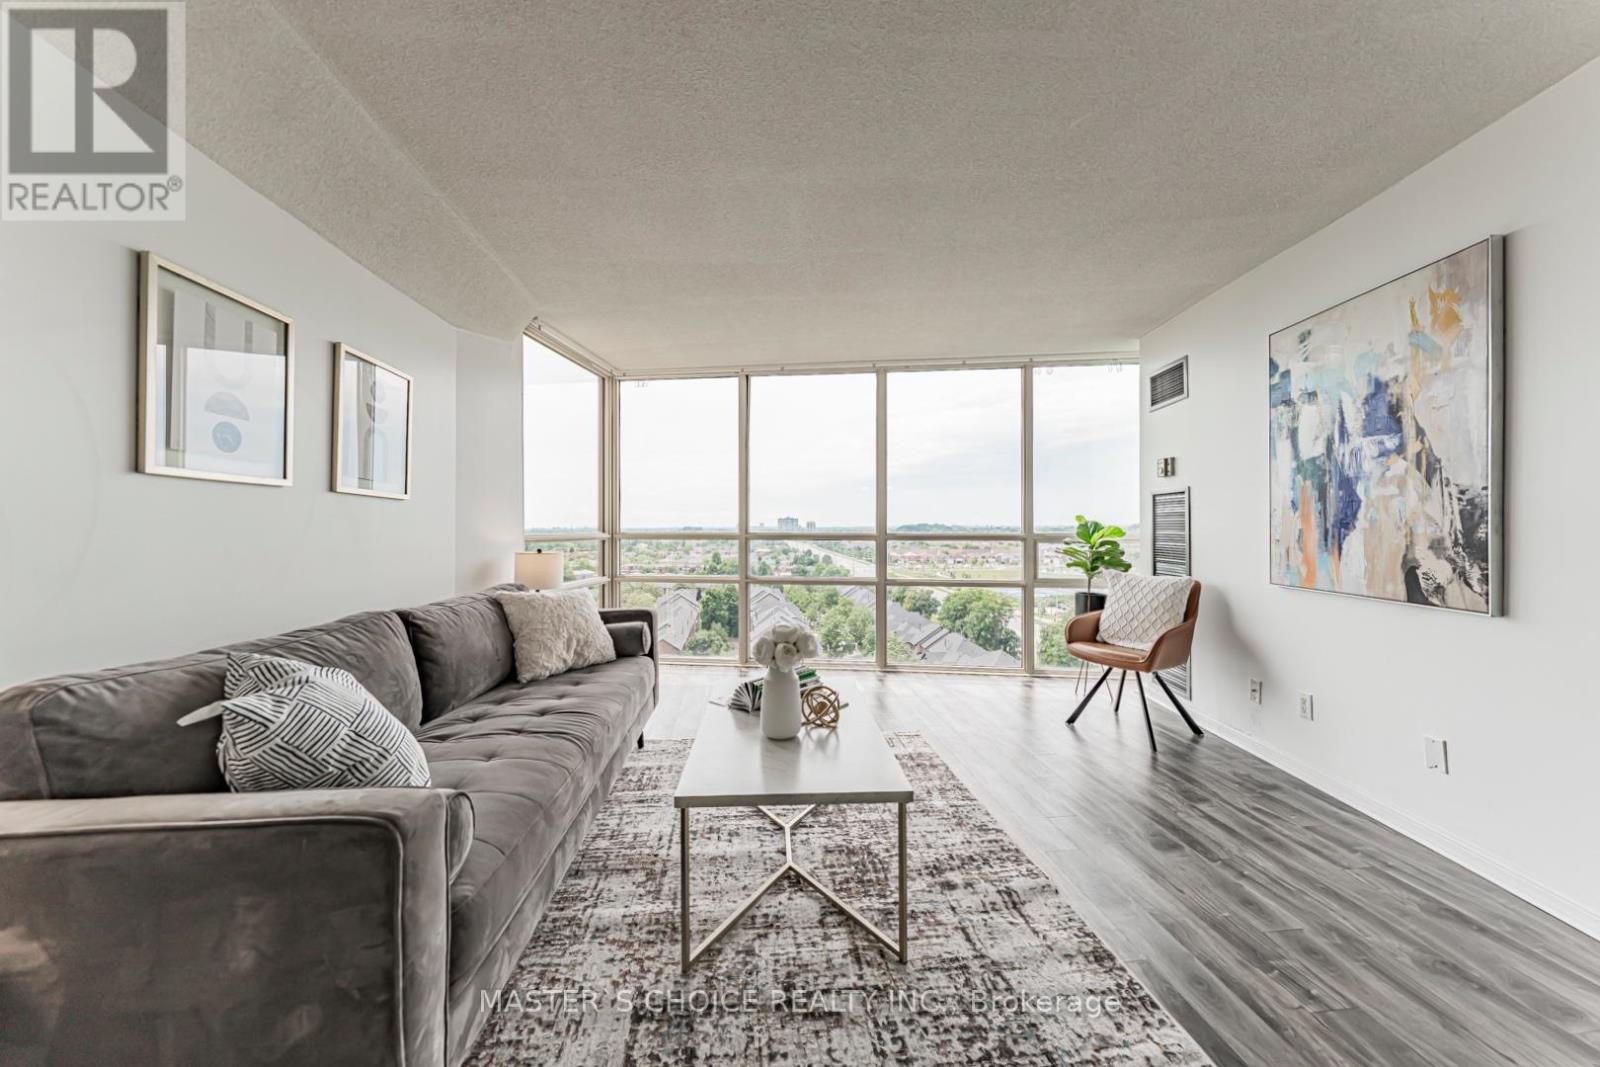
1110 - 50 Eglinton Avenue W
Mississauga, Ontario
Fully Renovated 1-Bedroom Condo In The Heart Of Mississauga! Sun-filled unit offering expansive views and A Modern Kitchen With White Quartz Countertops, Stylish Backsplash. Beautifully Renovated Bathroom, Open-Concept Layout & Large Windows Offering Abundant Natural Light. Ideally Located At Hurontario & Eglinton, Just Minutes To Square One, Major Highways, Public Transit, Credit Valley Hospital & Trillium Health Partners. Close To Shopping, Grocery Stores, Restaurants, Parks, Entertainment & All Essential Amenities. Move-In Ready-An Excellent Opportunity For First-Time Buyers, Professionals Or Investors! (id:63616)
4190 Bishopstoke Lane
Mississauga, Ontario
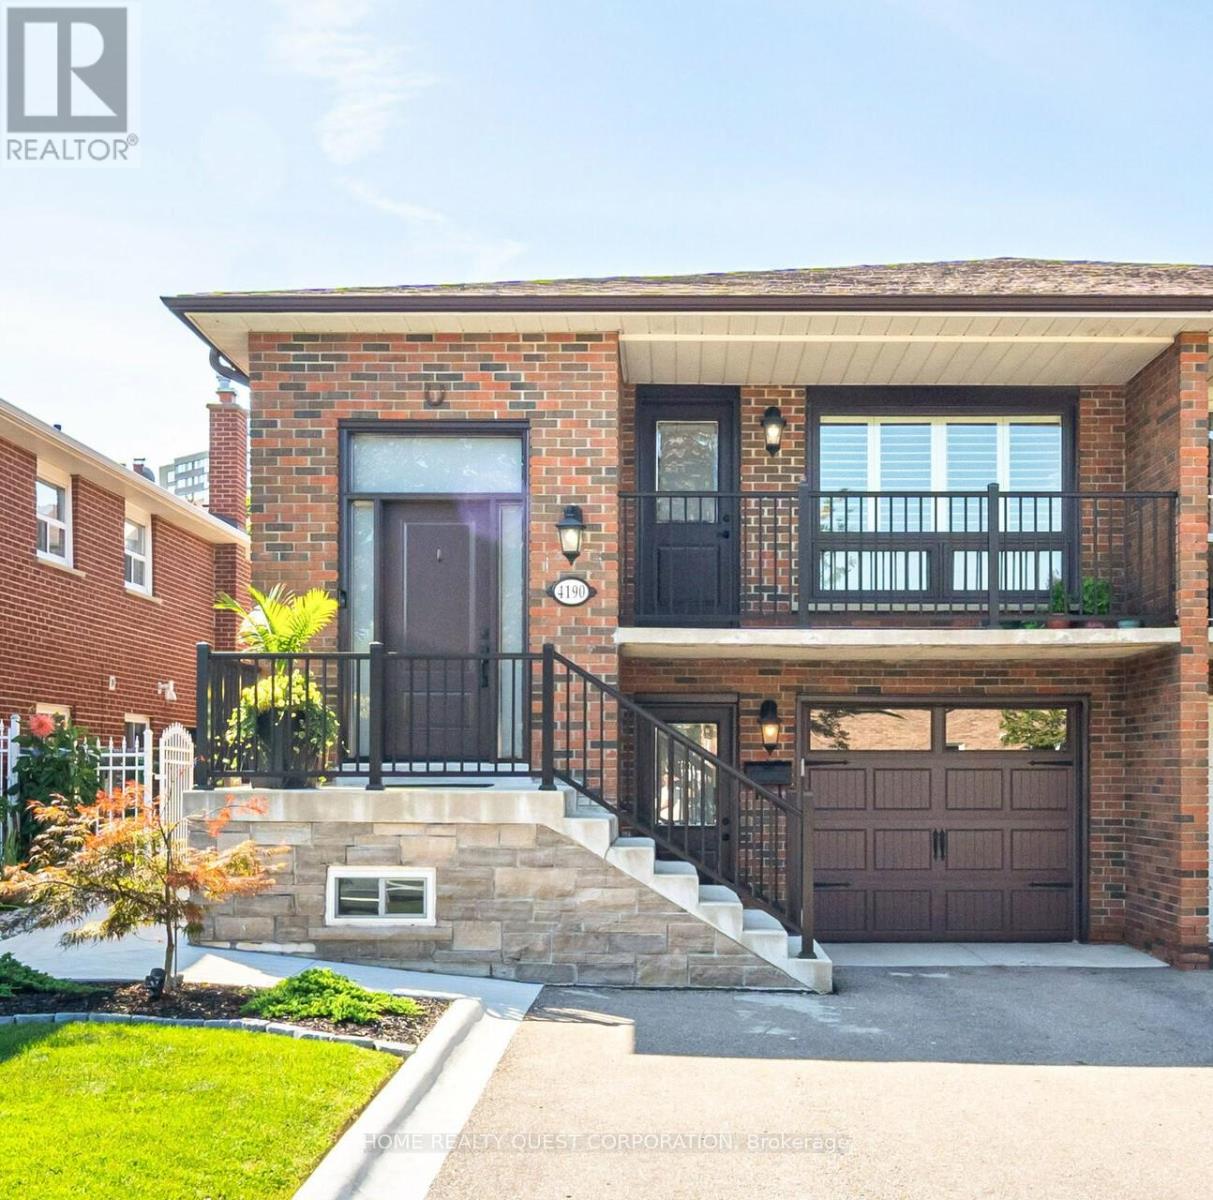
This fully renovated raised bungalow offers exceptional craftsmanship, luxurious finishes, and a layout designed for both comfort and functionality. Located in sought after cetntral Mississauga , just minutes to Square One, City Centre, and major amenities.The bright open-concept main level features hardwood and ceramic flooring, pot lights, and oversized windows that fill the home with natural light. The chef-inspired kitchen showcases sleek quartz countertops, stylish cabinetry, and a layout perfect for everyday living and entertaining. With 3+1 spacious bedrooms and 2 beautifully updated bathrooms, the home is ideal for families or multi-generational living.The fully finished lower level offers incredible flexibility with separate entrances (one from the front & one rear), creating excellent potential for a private in-law suite OR potential rental opportunity. Outside, enjoy a professionally landscaped yard with a wraparound concrete walkway and patio designed for easy maintenance and outdoor gatherings. Parking for four vehicles plus a garage provides plenty of space for family and guests. Recent upgrades include a newer roof, windows, and doors, making this home truly move-in ready. Situated in a family-friendly neighbourhood close to top-rated schools, parks, shopping, transit, highways, the upcoming Hurontario LRT, Sheridan College, and U of T Mississauga. (id:63616)
#a - 255 Lakeshore Road E
Mississauga, Ontario
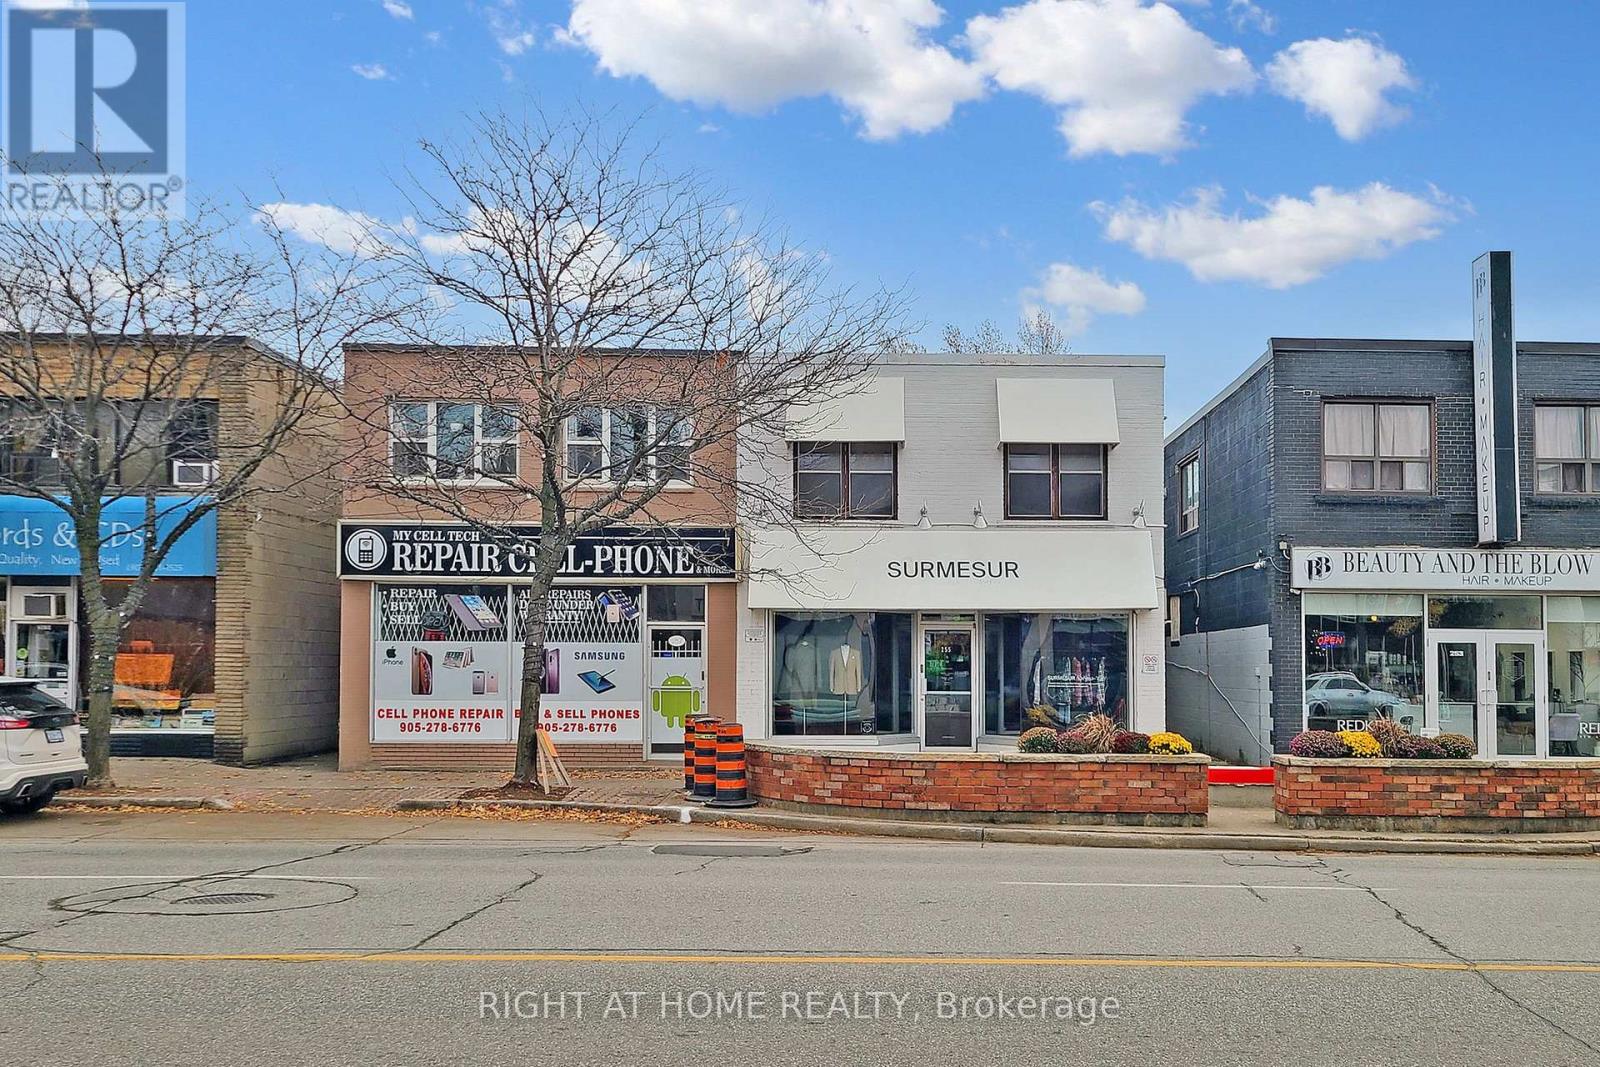
Available for immediate move-in, this spacious and bright 2-bedroom, 1-bathroom top-floor apartment offers a highly functional and independent layout right in the heart of Port Credit Village. The unit itself boasts a private entrance, hardwood flooring, an expansive living room perfect for entertaining, two generously sized bedrooms with ample natural light, and ensuite laundry. The monthly rent includes heat, water, and 1 designated parking spot located at the rear of the building, leaving the tenant responsible only for electricity. While this apartment provides a quiet, comfortable, and independent retreat, it also puts a premium urban waterfront lifestyle right at your doorstep, sitting just steps away from Port Credit's acclaimed local shops, vibrant restaurants, and cafes, while remaining within a convenient 10-minute walk to Lake Ontario and a 15-minute walk to the Port Credit GO station. (id:63616)
9 - 3615 Dixie Road
Mississauga, Ontario
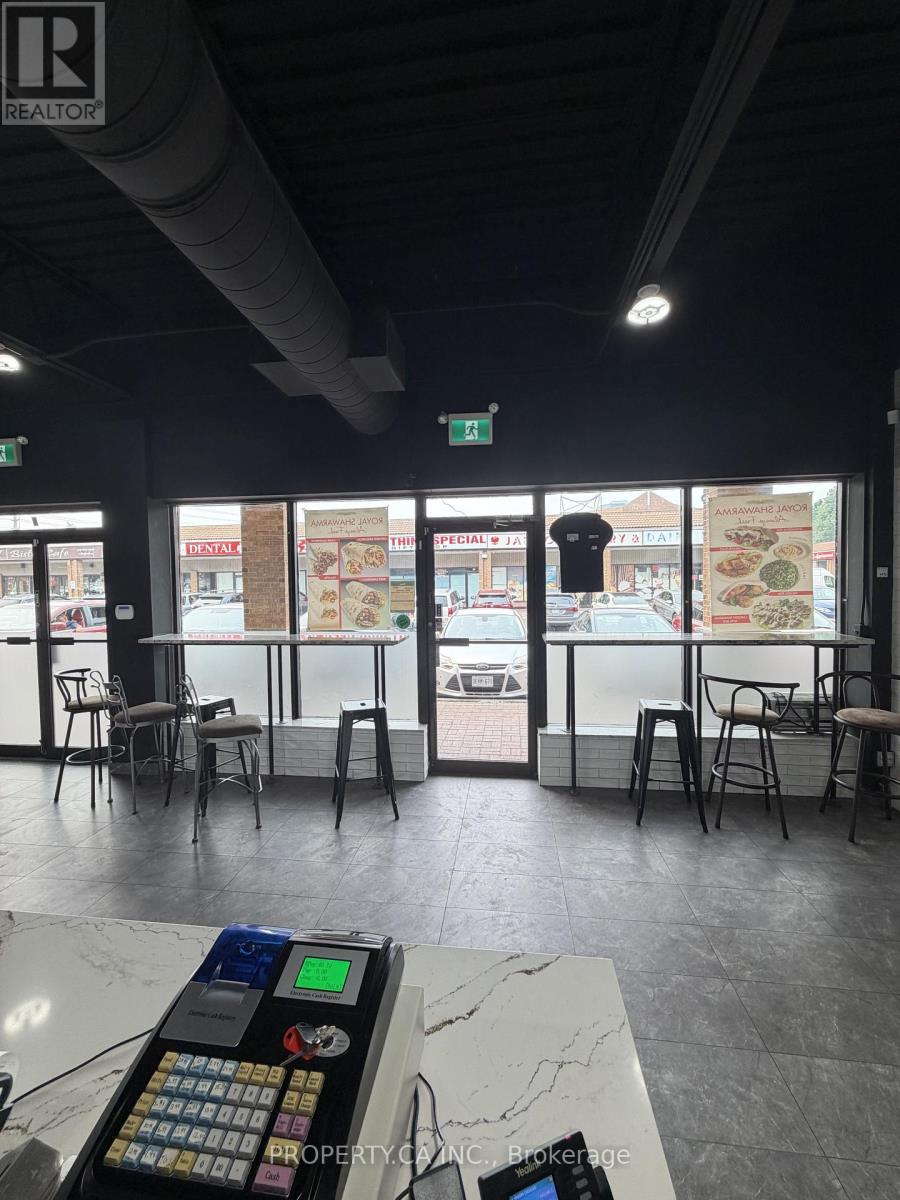
Outstanding opportunity to acquire a newly established, turnkey restaurant in one of Mississauga's busiest commercial corridors. The location has been operating for only 7-8 months, offering a rare chance to take over a modern, fully built-out restaurant with significant capital investment already in place. Located at the prominent intersection of Dixie Road and Burnhamthorpe Road, this high-exposure location benefits from exceptional vehicular and pedestrian traffic, surrounded by established residential neighbourhoods, office buildings, retail, and major national retailers. The beautifully designed space is fully equipped with quality leasehold improvements, commercial kitchen equipment, walk-in cooler and freezer, upgraded mechanical systems, and a functional layout suitable for a variety of restaurant concepts (subject to landlord approval). Whether continuing the existing concept or introducing your own brand, this turnkey operation offers an exceptional opportunity to enter the market without the time, cost, and uncertainty of a new build. Features include a long-term lease, premium location, excellent visibility, ample customer parking, and outstanding accessibility to major highways and public transit. A fantastic opportunity for owner-operators, entrepreneurs, or experienced restaurateurs looking to establish or expand their presence in one of Mississauga's strongest retail trade areas. (id:63616)
#42 - 2355 Derry Road E
Mississauga, Ontario
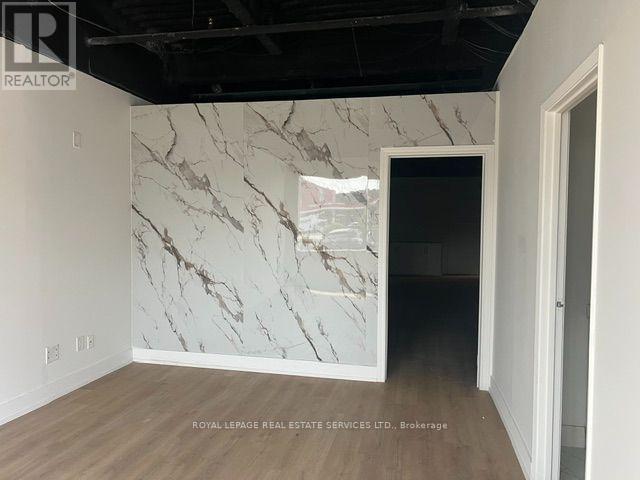
Absolutely Priced To Sell, Turnkey, Office Condo unit. Perfect For A Professional Services Firm Or An Investor. Excellent Location With Many Amenities Nearby. Mix-Use Professional Office, Accounting, Insurance, Travel, Finance Office. Access To Public Transit. Main Floor Reception, Office, Boardrooms, Kitchen, Washroom & Second Floor Reception Area With 3 Private Offices And Washroom!! Good opportunity to own your personal unit for your business. (id:63616)
236 - 1145 Journeyman Lane
Mississauga, Ontario
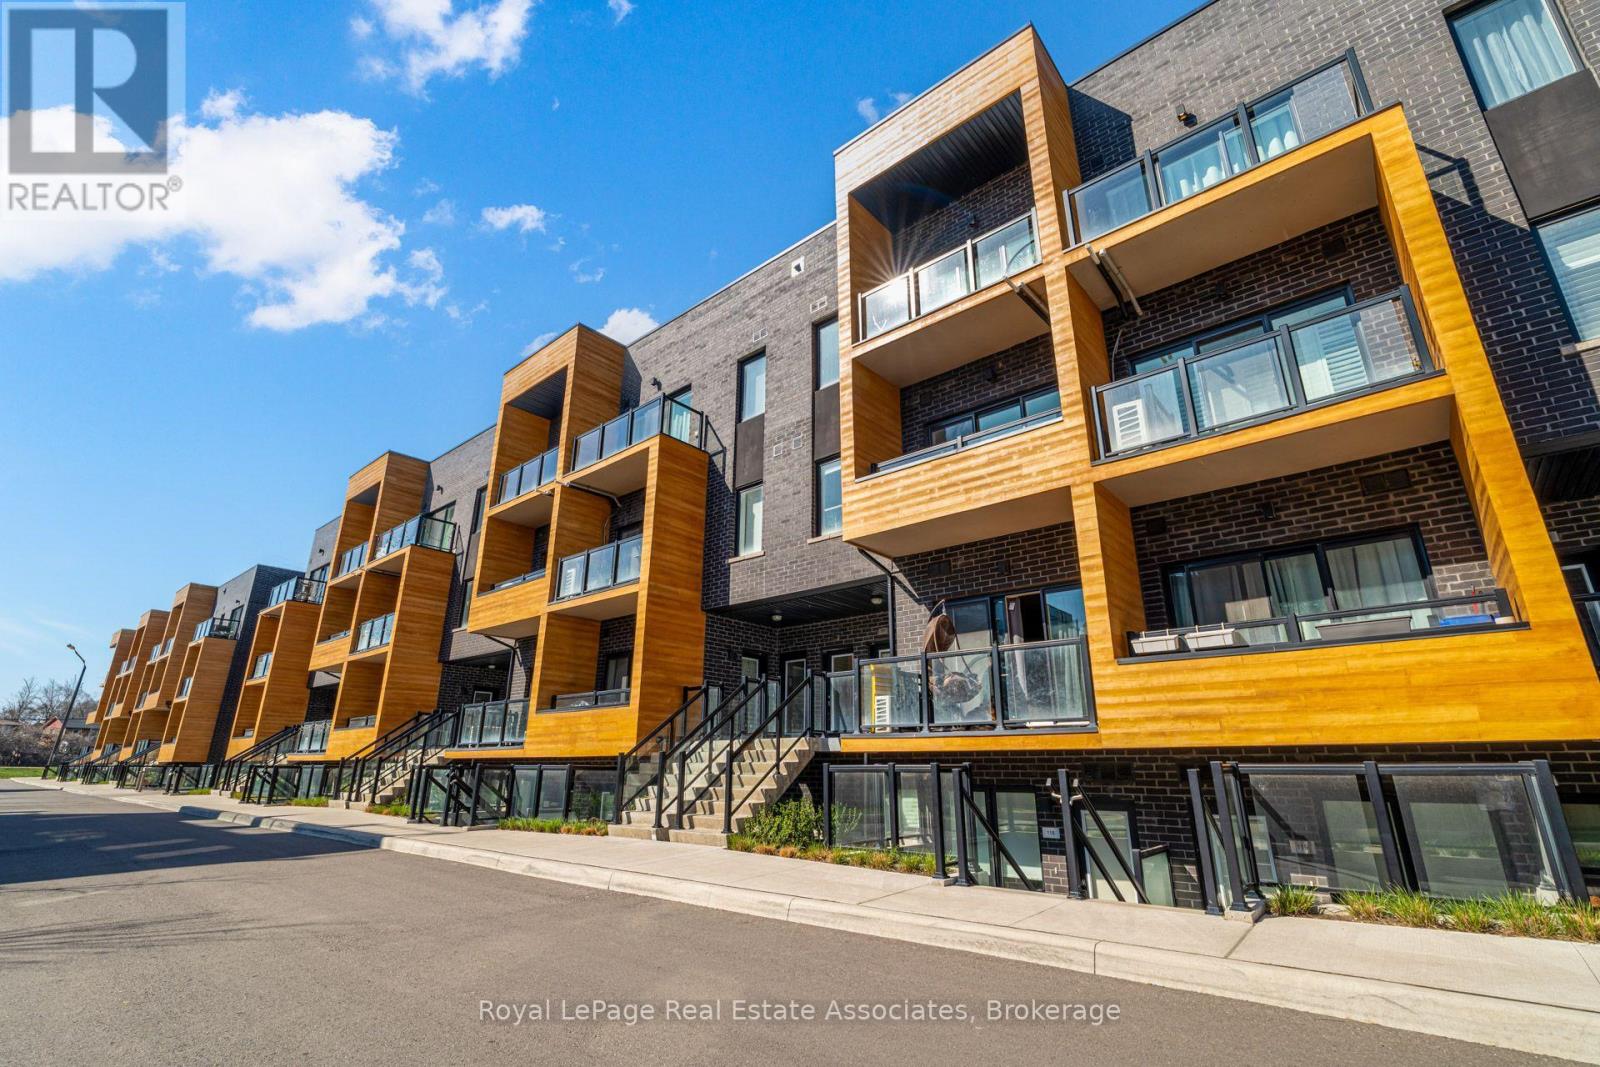
Location, Location, Location! Welcome to Unit 236 The Clarkson. This Beautiful 2-Storey Condo Townhome is Everything a Commuter Could Ask For! Newly built in 2022 this Spacious and Modern Condo Town is Just STEPS Away From Clarkson GO with Easy Access to Mississauga MiWay Public Transit & Only 26-Min Express GOTrain Ride to Downtown Toronto's Union Station. The Unit Boasts 1095 sqft of Living Space including TWO Private Balconies. Several Upgrades include Hardwood floors, Quartz Countertops and Large Kitchen Island. 2 Bedrooms, Great for a Small Family Looking for a Place To Call Home. Primary bedroom Includes A 3-Piece Ensuite w. Shower, Study Nook & Private Balcony. Second Bedroom is Spacious with Access to a 4-piece Bath. Main Floor includes An Open Concept Living & Dining Area, 2Pc Powder Room and Main Floor In-Suite Laundry. Don't Miss Out, Book A Showing Today! (id:63616)
3047 Grenville Drive
Mississauga, Ontario
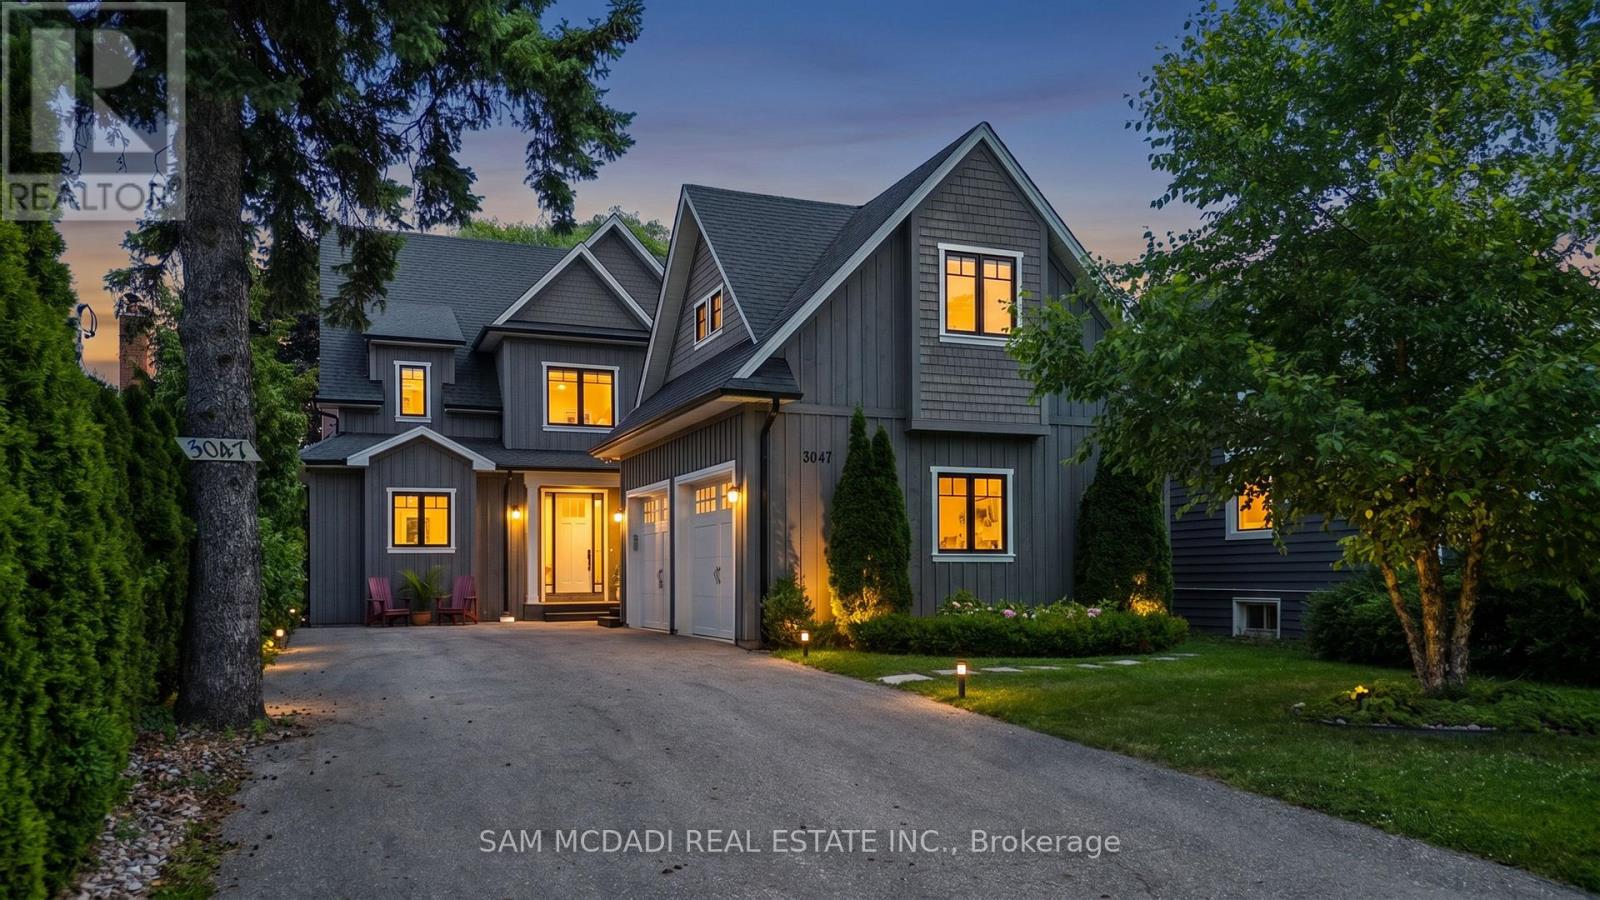
A rare opportunity to own a modern, purpose-built duplex that delivers exceptional flexibility, long-term value, and turnkey income potential. Thoughtfully designed with three fully self-contained two-bedroom suites, 3047 Grenville is ideally suited for discerning buyers, including investors seeking a premium addition to their portfolio, multi-generational families, or homeowners looking to generate additional rental income. With multiple independent living spaces, separate entrances, and quality finishes throughout, this exceptional property is designed to accommodate a variety of lifestyles while offering lasting investment appeal.Offering over 6,000 SF of meticulously designed living space, the main and upper levels each feature two generously sized bedrooms with private ensuites and walk-in closets, elegant open-concept living and dining areas anchored by a gas fireplace, designer kitchens appointed with quartz countertops, stainless steel appliances, walk-in pantries, powder rooms, and dedicated laundry. A covered patio on the main level and a private covered balcony above provide seamless indoor-outdoor living. The fully finished lower level offers a beautifully appointed self-contained two-bedroom suite complete with its own kitchen, full bathroom, expansive recreation area, and spacious living quarters. Wide-plank engineered hickory flooring, quality craftsmanship, and separate heating and cooling systems further enhance comfort, privacy, and everyday functionality.Located in one of Mississauga's most established neighbourhoods, this exceptional property is just minutes from Lake Ontario, Jack Darling Memorial Park, Rattray Marsh Conservation Area, scenic waterfront trails, premier shopping at Square One and Sherway Gardens, top-rated schools, hospitals, restaurants, and convenient access to the QEW, Highway 403, and Highway 427, placing the very best of the city within easy reach. (id:63616)
2002 - 1665 The Collegeway
Mississauga, Ontario
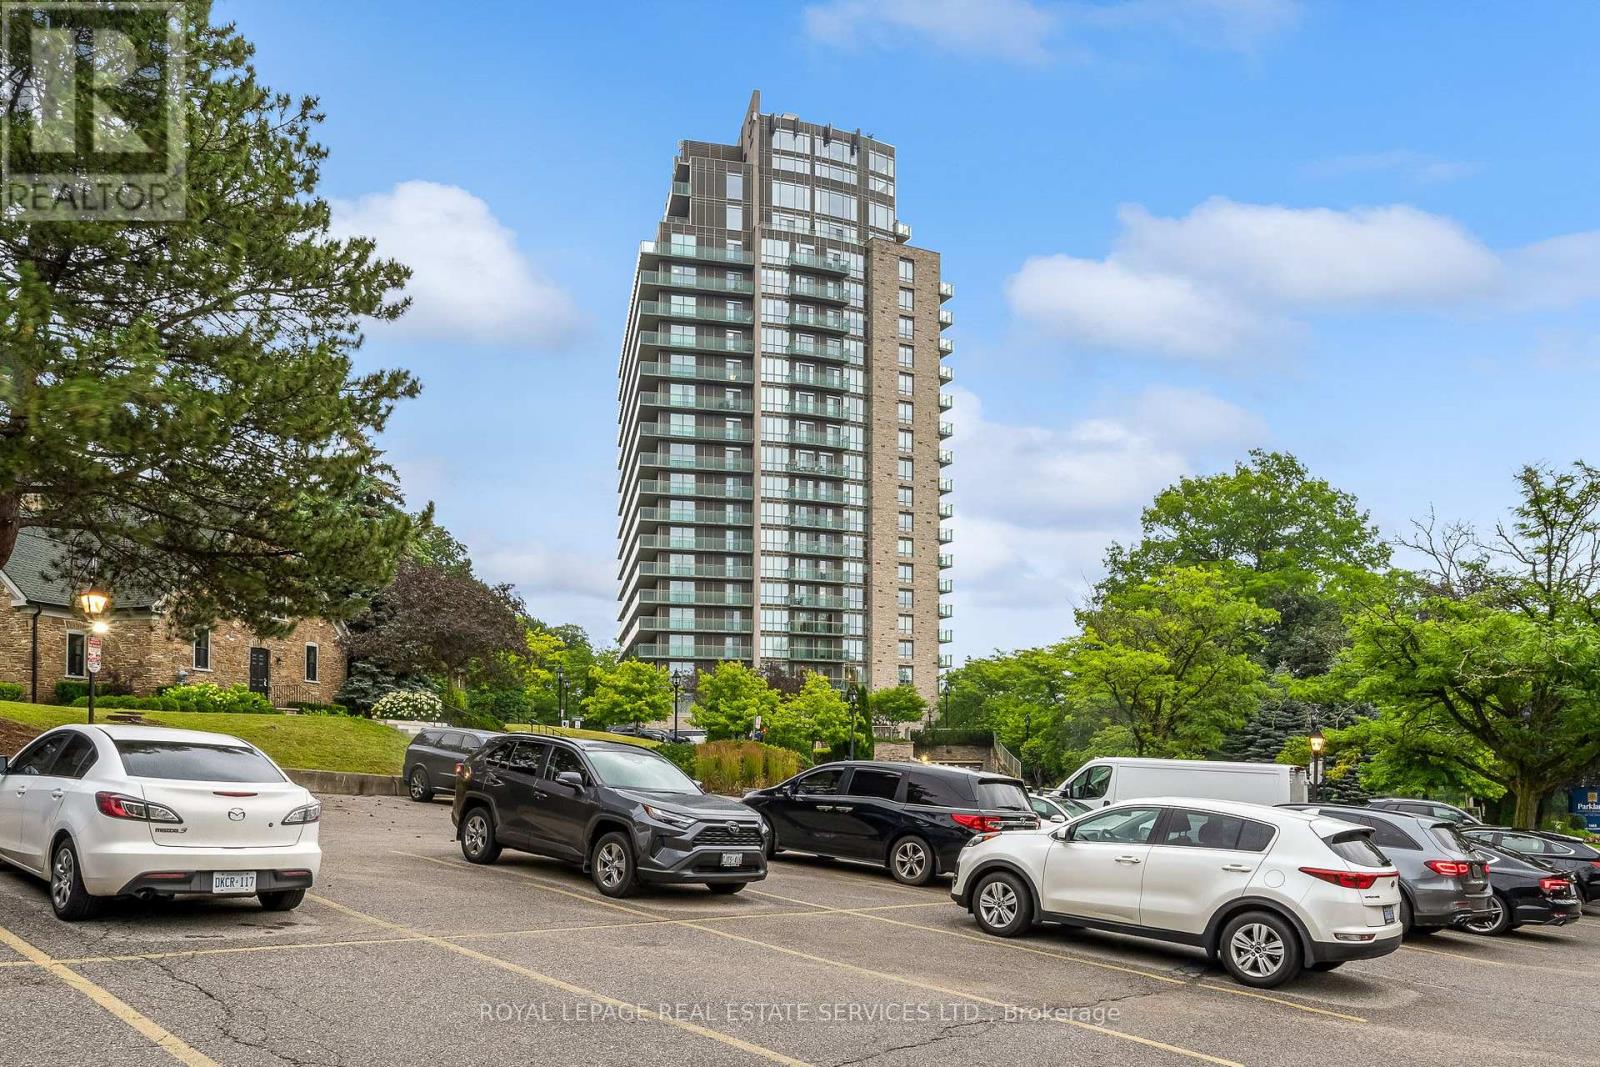
Welcome to luxury retirement living at its finest in the prestigious Parkland on the Glen community! This stunning one-bedroom, one-bathroom sub-penthouse suite offers an exceptional blend of grandeur, comfort, and independence. Featuring soaring 10-foot ceilings, this home radiates brightness from the moment you step inside. Enjoy rare, unobstructed panoramic North and West views from your Private over sized Terrace and private balcony off your bedroom. Key Interior Highlights:Open-Concept Living: Effortless flow between the living areas, perfect for entertaining or relaxing in style. Gourmet Kitchen: Equipped with oak cabinetry, stainless steel appliances, and an all in one washer and dryer. Accessible Luxury: generously sized bedroom with massive walk in closet and an ensuite with a barrier-free walk-in shower, offering unmatched comfort, convenience, and safety without sacrificing style.The Parkland on the Glen Lifestyle:Voted one of Mississauga's premier retirement communities, Parkland on the Glen is renowned for offering flexible, independent living paired with customizable à la carte support services tailored to your personal needs.Top-Tier Amenities Include: 24-hour concierge service, on-site professional healthcare staff, fine dining room and casual bistro options, on-site salon/hairdressing services, organized social activities, and dedicated shuttle transportation.Summary: An extraordinary penthouse suite offering independent luxury living, world-class views, and total peace of mind. Smaller units rent for $5400 a month on lower floors, why rent when you can own! (id:63616)
708 - 335 Webb Drive
Mississauga, Ontario
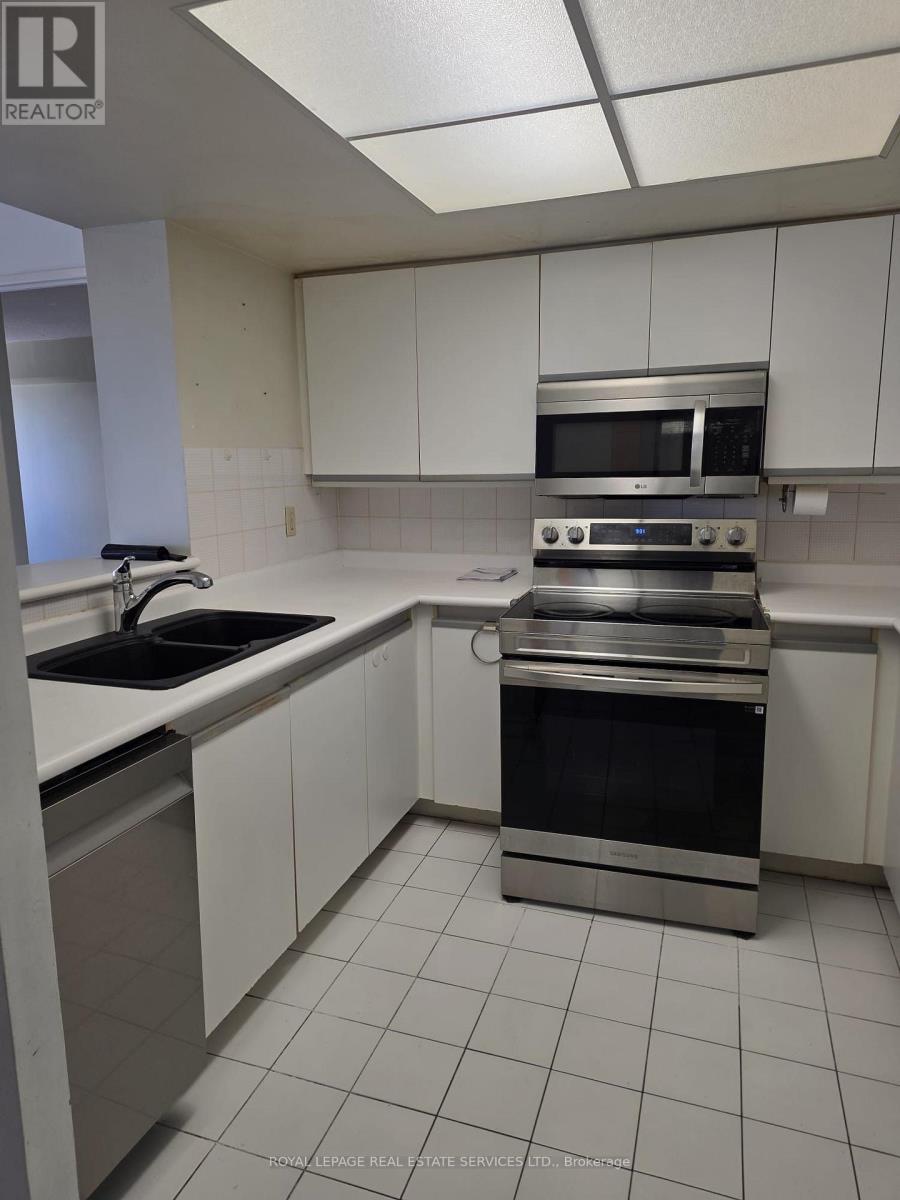
Welcome to The Monarchy, offering approximately 1,050 sq. ft. of bright, functional living space with a desirable split-bedroom layout plus a versatile den-perfect for a home office or additional living space. This well-maintained suite includes 6 appliances, all existing electrical light fixtures, window coverings, and new laminate flooring throughout the living room, dining room, and den.Enjoy an exceptional lifestyle with outstanding building amenities, including 24-hour security, tennis and squash courts, and beautifully maintained common areas. Conveniently located just steps to Square One Shopping Centre, the Living Arts Centre, restaurants, transit, and everyday amenities, with quick access to major highways for an easy commute. An excellent opportunity to own in one of Mississauga's most sought-after communities. (id:63616)