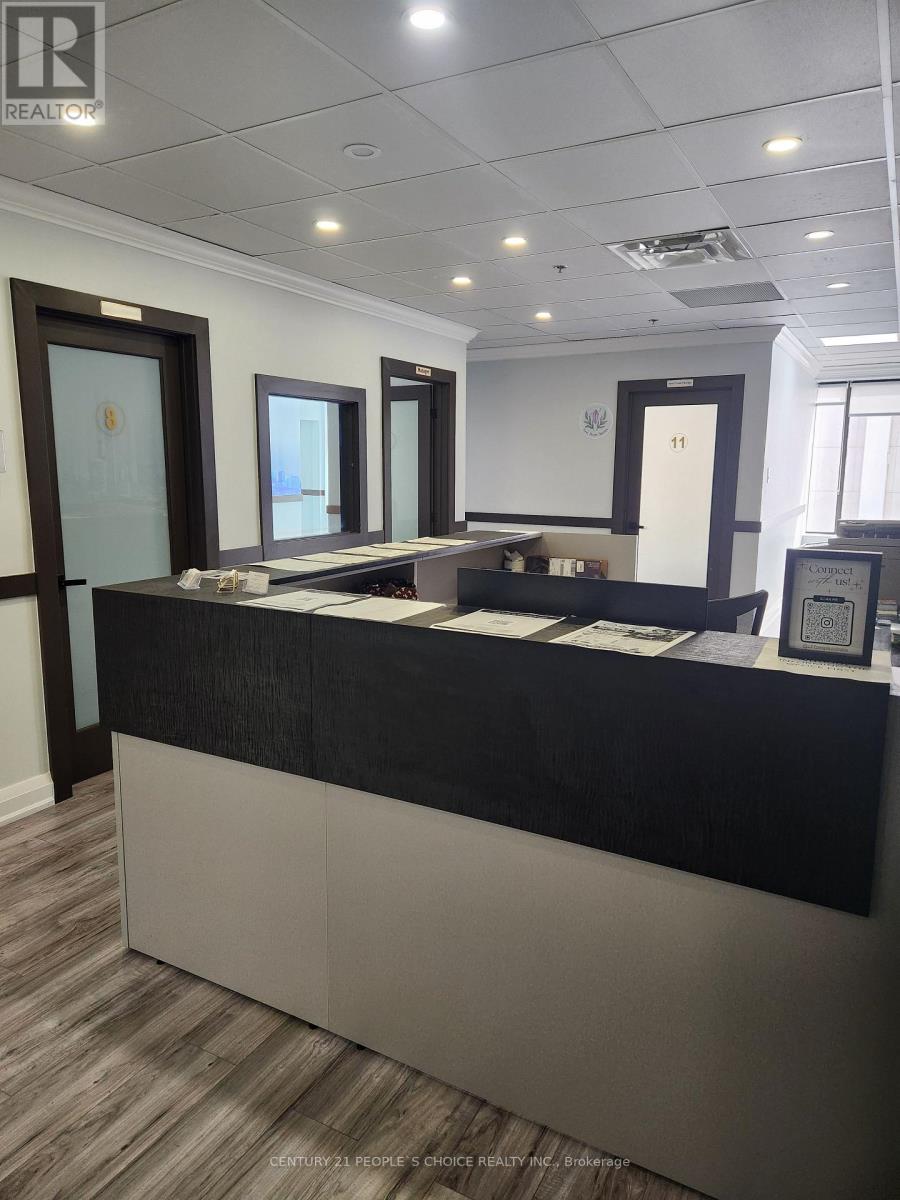
Upper - 237 Romina Drive
Vaughan, Ontario
Professional Second Floor Shared Offices Available For Rent In The Heart Of Vaughan With Jane Street Exposure And Steps From The Vaughan Subway. Located Next To Highway 407 And Hwy 400. This Corner Unit With Separate Entrance Leading Is Extremely Clean, With Wrap Around Windows Allowing Natural Sunlight In. This Space Comes Equipped With 2 Bathrooms Open Concept Layout, Reception Use, Boardroom, Kitchenette and Lounge Area And A Good Parking Space. ** The Tenant is responsible to pay $500+HST as the rent amount** (id:63616)
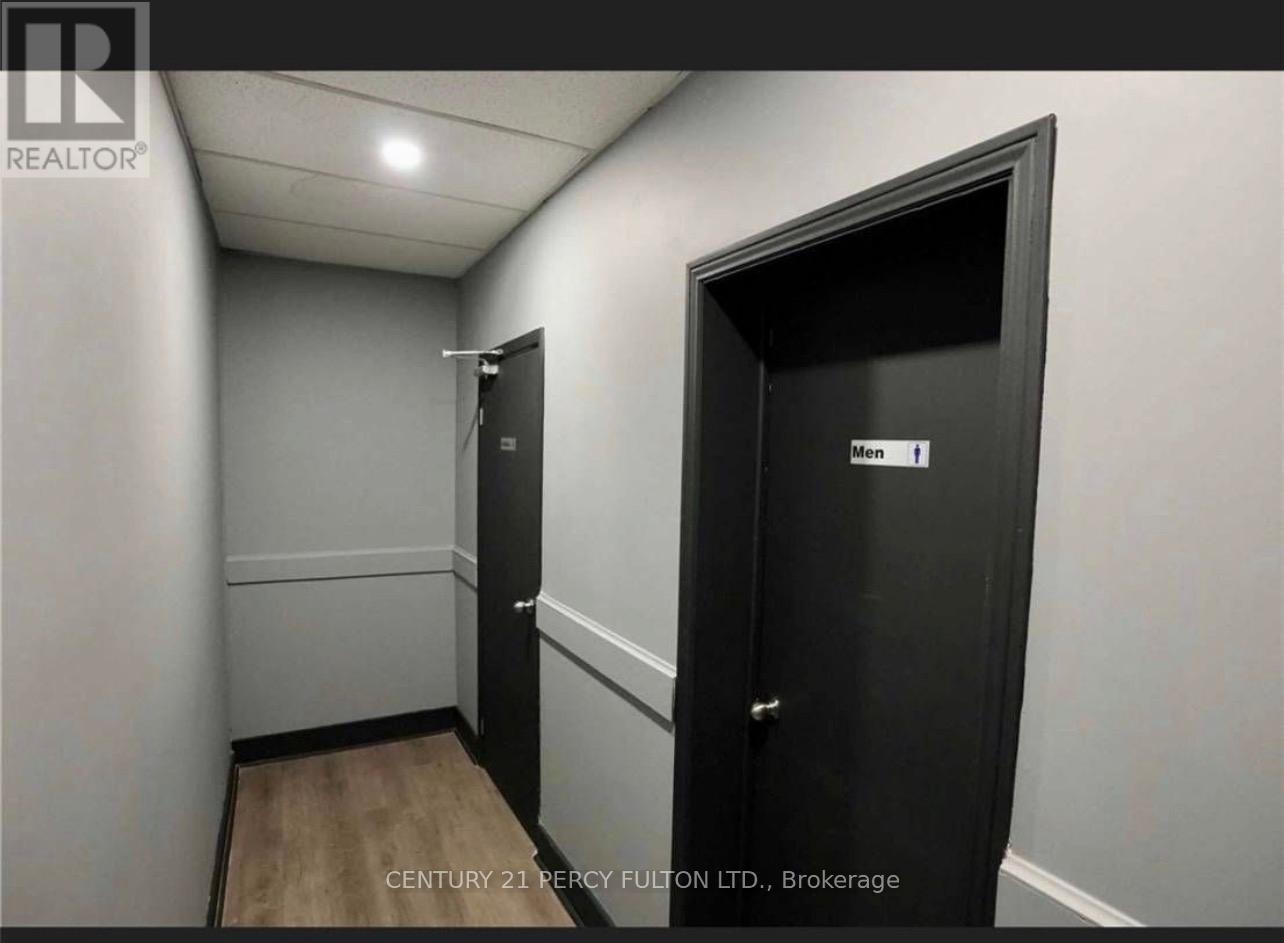
1b - 2220 Highway 7
Vaughan, Ontario
Attention Entertainment Enthusiast!! Hot nightclub/ restaurant business for sale. This location has established a solid and loyal clientele. The business stands on 8000 sq feet divided in 2 floors, a full kitchen and great sound to keep your patrons entertained. Get your hands on this business before the world cup and summer events arrive in the city. Lease assignment with low rent less than 7k!! (id:63616)
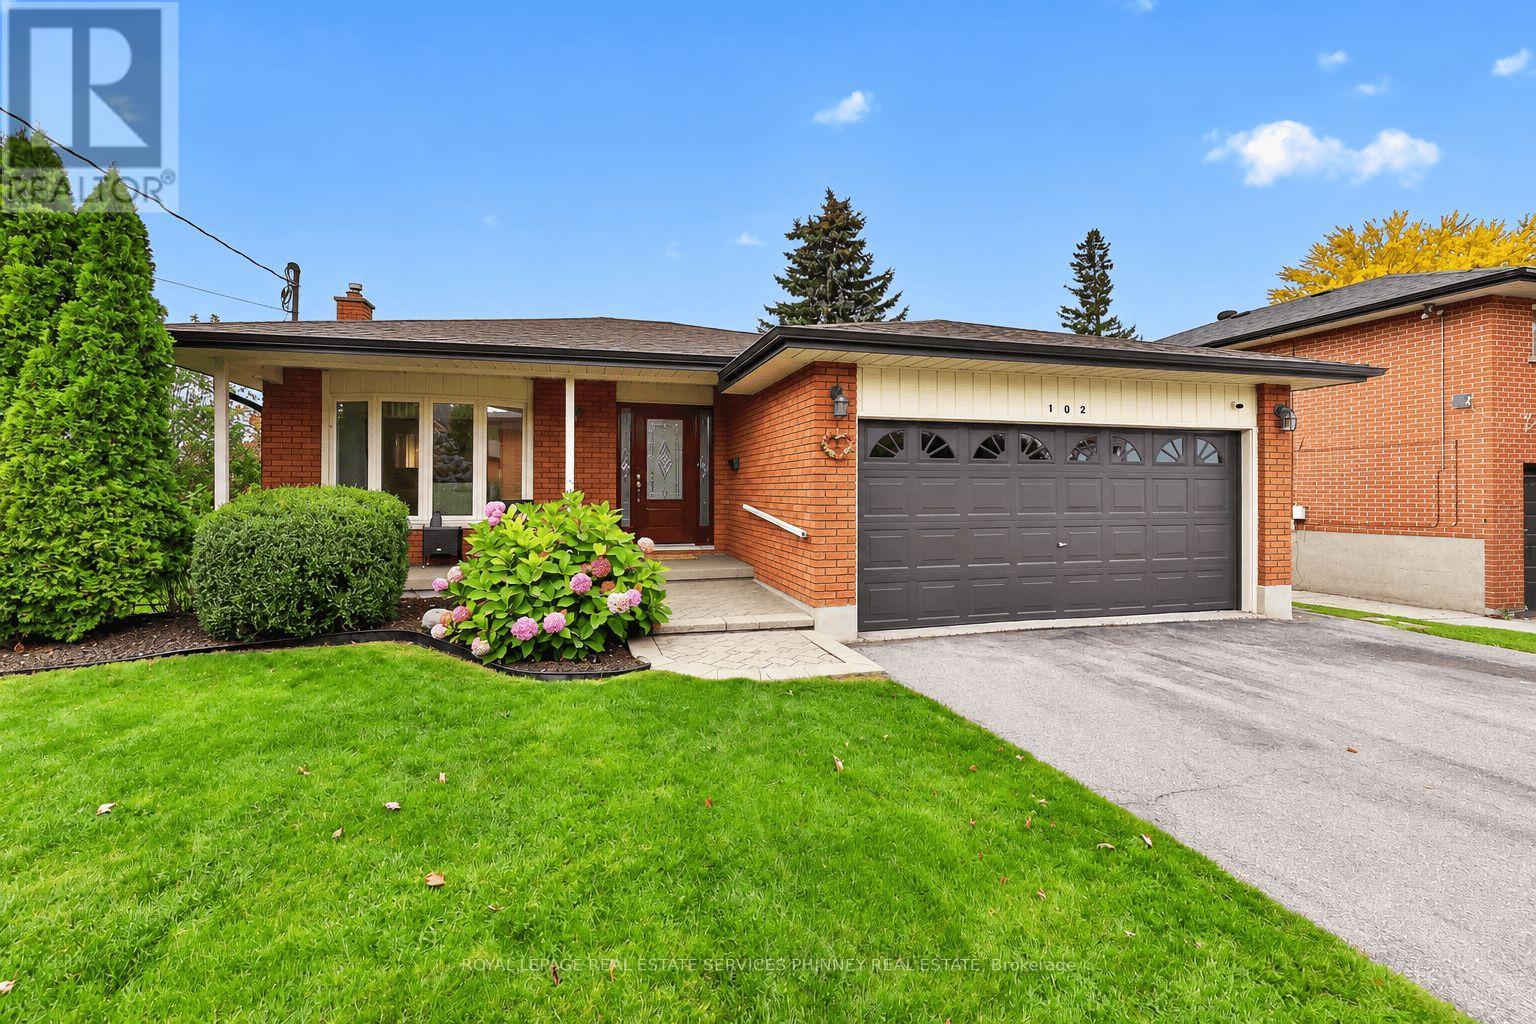
102 Applewood Crescent
Whitby, Ontario
Discover the perfect combination of comfort, functionality and versatility in this beautifully refreshed, bungalow, nestled on an impressive 62 x 120 ft fully fenced property in a peaceful, family-friendly crescent. Thoughtfully maintained and freshly painted throughout, including walls, trim and doors, this inviting home offers a bright, welcoming atmosphere and exceptional living space on both levels. Rich hardwood floors flow throughout the main level, where a generous combined living and dining area provides the perfect setting for everyday living and memorable gatherings. The charming solid oak kitchen features a spacious eat-in area and convenient walkout to a private backyard deck. A flexible main-floor office can easily be restored to a third bedroom, while the 4-piece bathroom showcases a relaxing bubble tub and newly installed vanity countertop. The exceptionally spacious lower level is a standout feature, offering impressive 9-foot ceilings, updated vinyl flooring, a sprawling recreation area warmed by a cozy gas stove, two additional bedrooms with oversized windows, and a 3-piece bathroom with separate shower. An ideal layout for multigenerational living, growing families or those seeking extra space for guests and hobbies. Additional highlights include a separate side entrance, generous cold cellar, cedar-lined hall closet with plumbing roughed in for main-floor laundry, interior access to the double garage and a paved driveway accommodating four vehicles. Enjoy the convenience of nearby schools, parks, shopping, cafés and restaurants, including Whitby Mall, Metro and Starbucks, along with quick connections to Highways 401. A wonderful opportunity to enjoy bungalow living with room to grow! (id:63616)
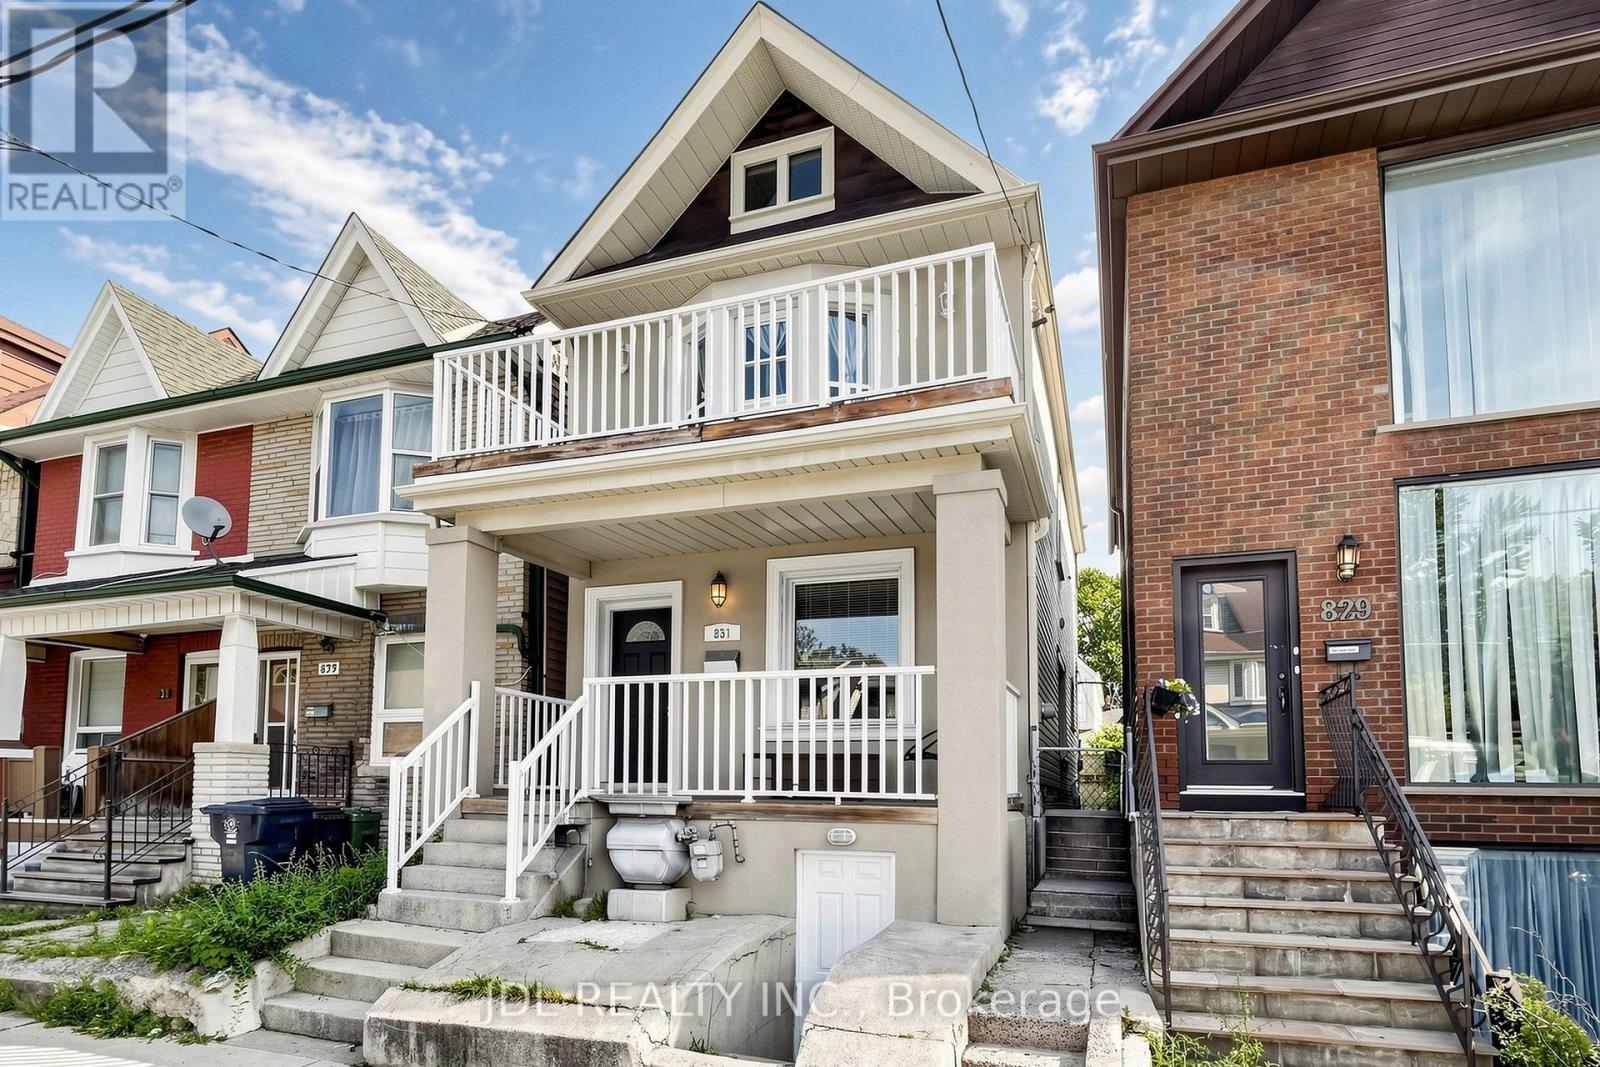
831 Pape Avenue
Toronto, Ontario
Offers Anytime. A wonderful opportunity to own a detached home in the heart of the Danforth, just a short walk from Pape Subway Station and the future Ontario Line interchange. This bright 3+1 bedroom, 3 bathroom home offers a comfortable family layout with 9-foot ceilings, hardwood floors, and an open-concept main level. The spacious centre-island kitchen with breakfast bar brings cooking, dining, and entertaining together.Upstairs, three comfortable bedrooms include a primary bedroom with a walkout to a private balcony. The finished lower level adds a fourth bedroom, full bathroom, and separate entrance, providing valuable flexibility for everyday living. Step outside to a rear deck and low-maintenance hardscaped backyard, ideal for relaxing and entertaining.Updates include the furnace, A/C, washer, dryer, and refrigerator. Ideally located in the Wilkinson Jr. P.S. and Riverdale C.I. school catchments, with Danforth shops, restaurants, cafés, parks, Pape Market, and TTC all close by. Affordable City residential street permit parking is available from $24.23/month + HST. (id:63616)
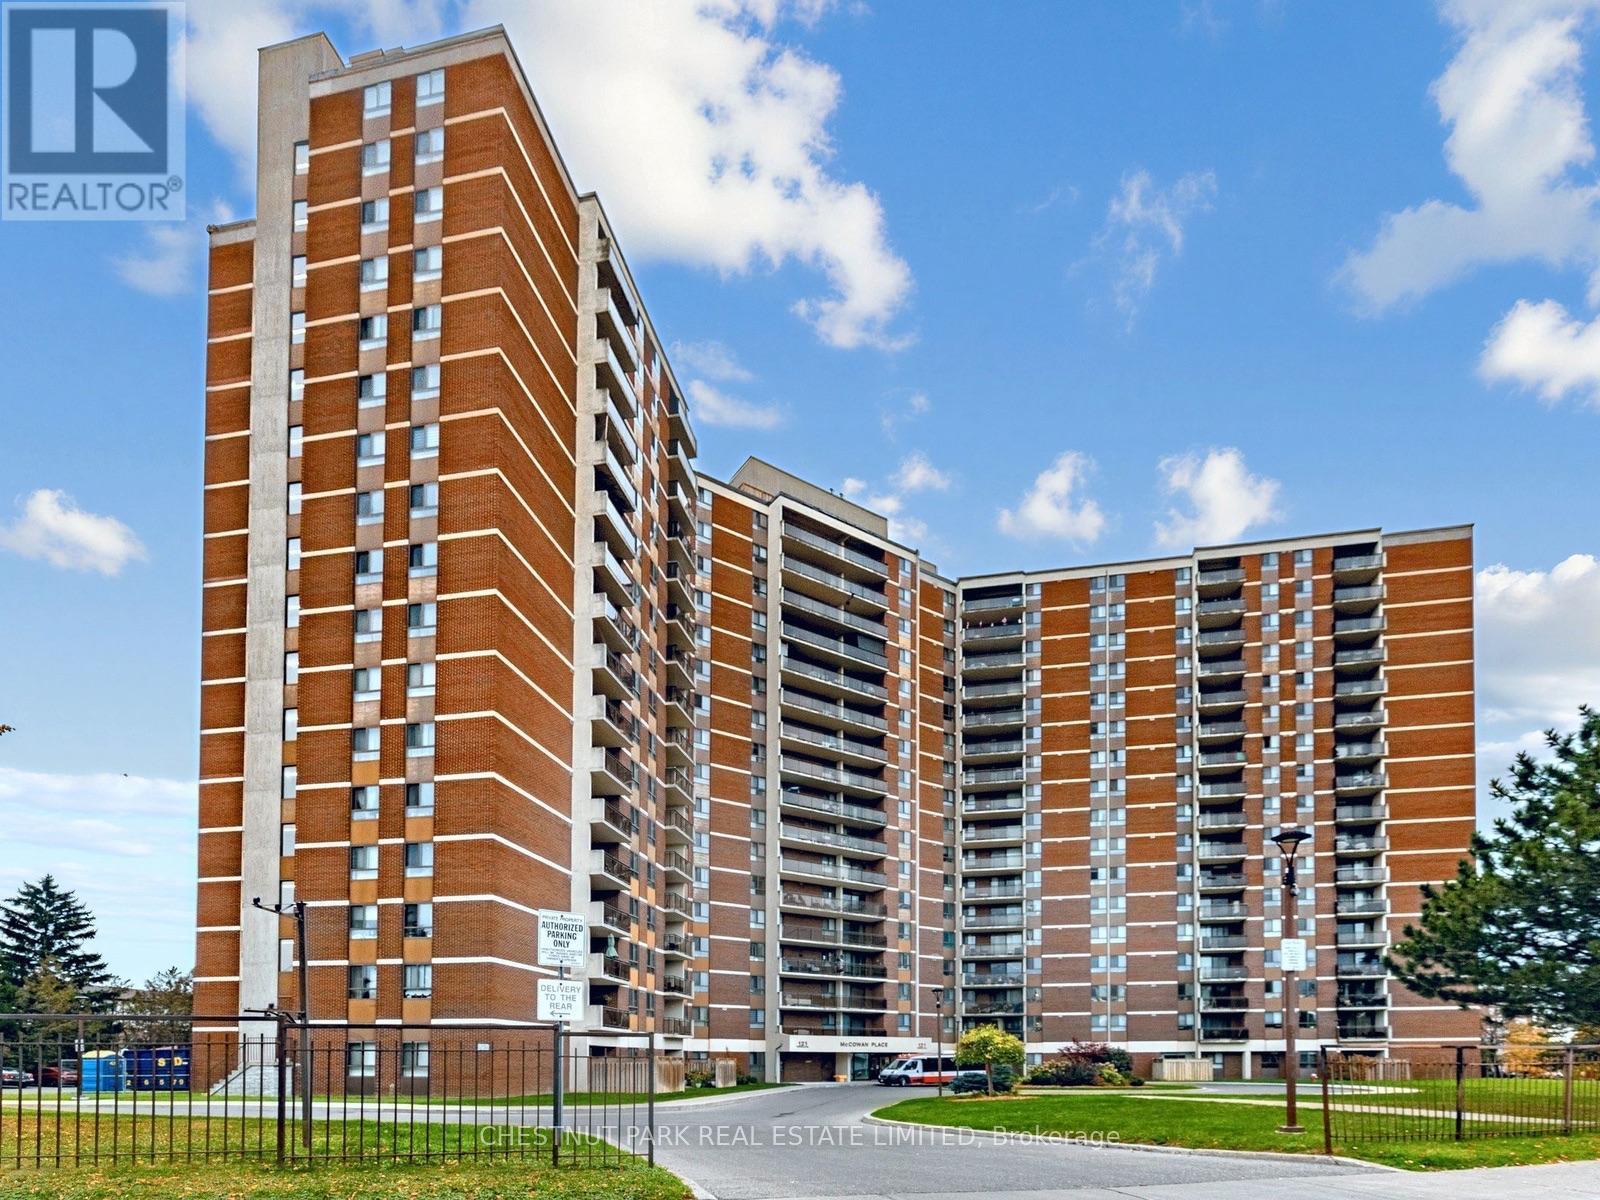
502 - 121 Trudelle Street
Toronto, Ontario
Bright and well-maintained 2-bedroom, 2-bathroom suite offering comfortable, low-maintenance living. Includes generously sized bedrooms, a primary ensuite bath, spacious kitchen with ample cupboard and counter space, and ensuite laundry with a dedicated laundry room. The main bath includes a convenient walk-in tub. Enjoy clear treetop views from the well-sized balcony, plus building amenities including an outdoor pool, exercise room, playground and ample visitor parking. Close to TTC, GO Station and highways for easy commuting. A great opportunity for those seeking space, convenience and value. (id:63616)
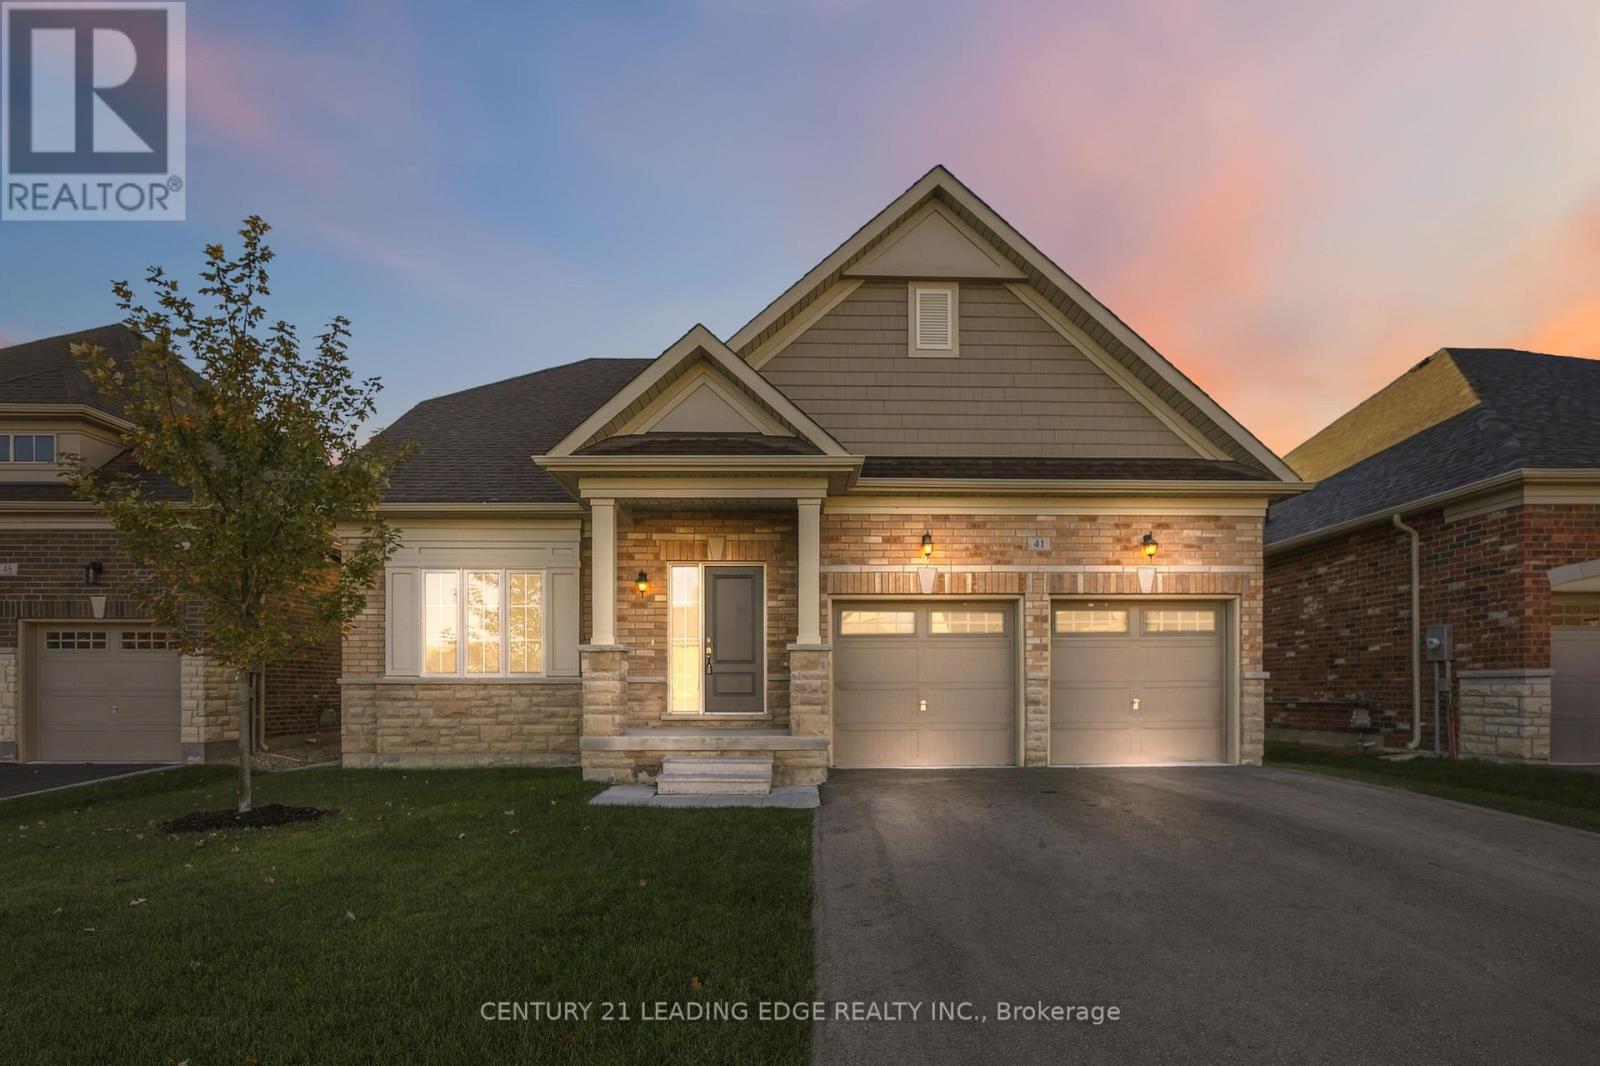
41 Holtby Court
Scugog, Ontario
Discover distinguished executive living in this exceptional 3-bedroom, 3-bathroom Geranium home in Port Perry's sought-after Courts of Canterbury adult lifestyle community. Offering approximately 2,300 sq. ft., this elegant brick-and-stone residence combines refined finishes with inviting, open-concept living. A sun-filled great room and dining area make a striking impression with soaring cathedral ceilings, floor-to-ceiling windows and a beautifully appointed fireplace wall. Upgraded wide plank laminate flooring, porcelain tile and pot lighting enhance the interior. Designed for both everyday enjoyment and entertaining, the chef's kitchen features floor-to-ceiling cabinetry, upgraded Marble countertop and backsplash, a generous island and thoughtful storage. The main-floor primary suite offers a walk-in closet with organizers and a spa-inspired ensuite featuring a freestanding soaker tub, frameless glass shower and double vanity. An enclosed upper-level room provides flexible space for a media room, home office or potential fourth bedroom. Additional highlights include direct garage access, ample parking, oversized basement windows and a cold cellar. Enjoy membership in the vibrant Canterbury Community Centre, with social activities and a heated pool overlooking Lake Scugog. Walking trails, charming shops, restaurants and lakeside scenery complement the community's exceptional lifestyle. Experience comfort, elegance and relaxed living in picturesque Port Perry. Show with confidence to your most clients. (id:63616)
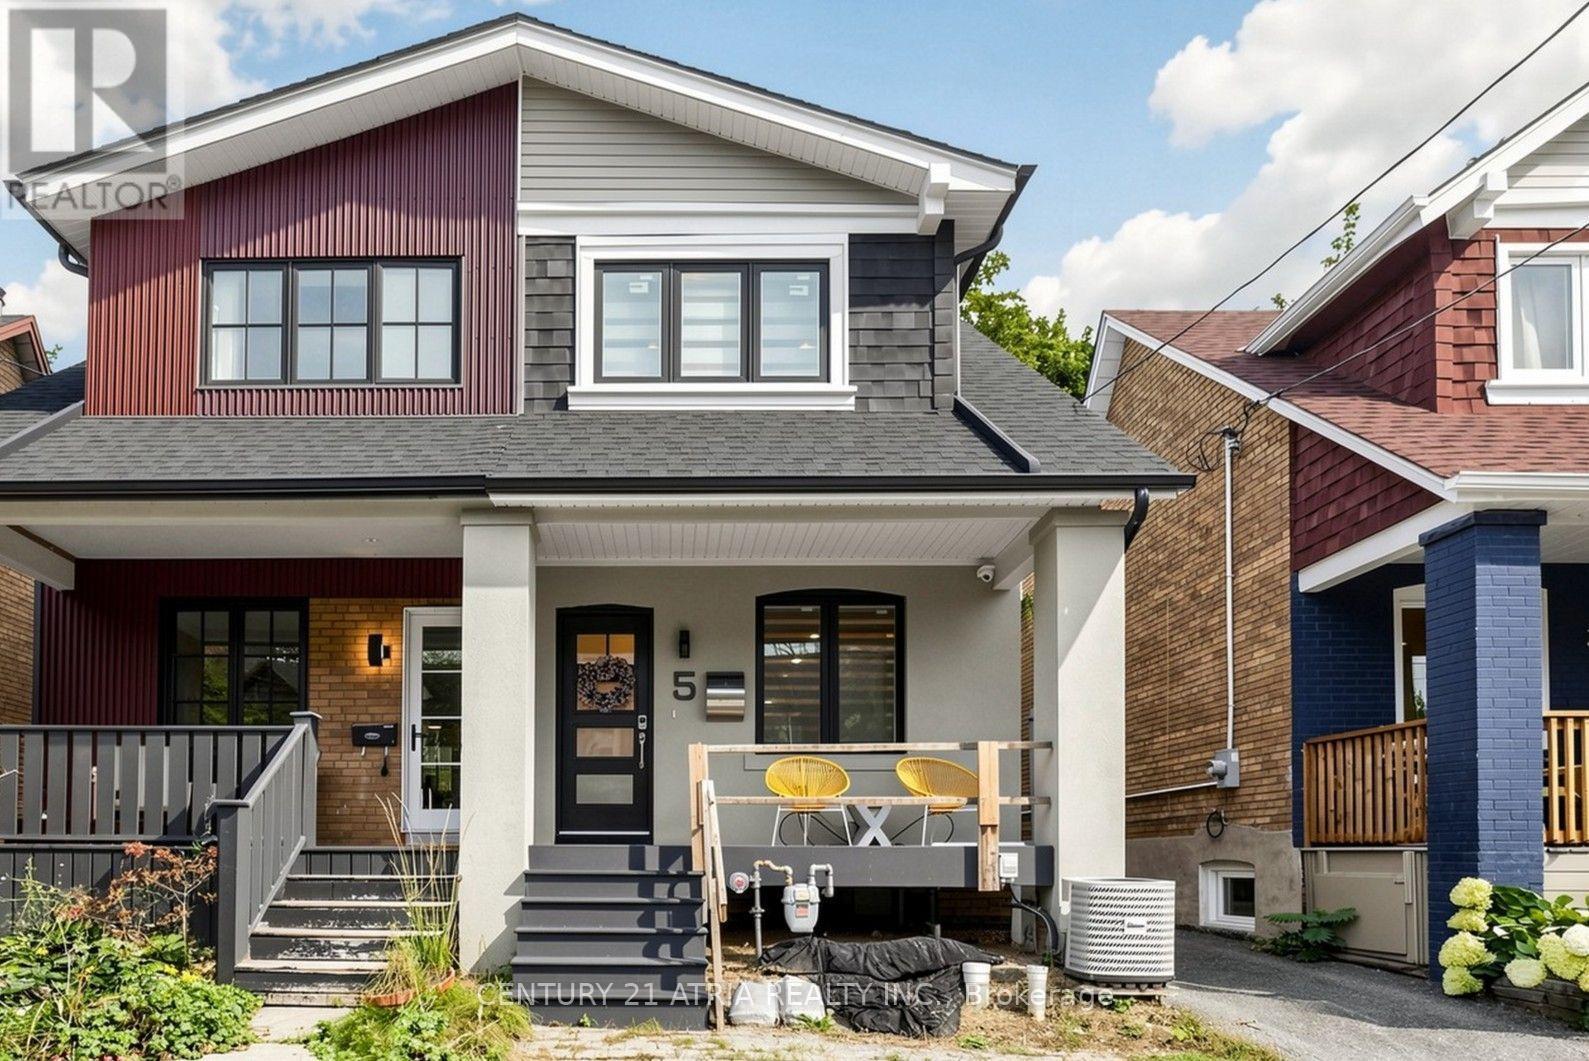
5 Bertmount Avenue
Toronto, Ontario
Welcome to 5 Bertmount Ave! This beautifully renovated semi-detached home was completely updated just a few years ago and offers over 1,200 sq. ft. of stylish, move-in-ready living space, plus a finished basement of over 500 sq. ft. Featuring 3 spacious bedrooms and 3 full bathrooms, this home combines modern design with exceptional functionality.The main level showcases hardwood flooring, pot lights throughout, and a stunning modern staircase with glass railings. The sleek contemporary kitchen features quartz countertops and backsplash, built-in stainless steel appliances, and a gas cooktop-perfect for everyday living and entertaining. Enjoy the convenience of two separate laundry areas, with one on the second floor and another in the basement. The lower level features a generous ceiling height of nearly 8 ft, a separate walk-out entrance, one bedroom, a 3-piece bathroom, and a kitchen rough-in-offering excellent potential for an in-law suite, extended family living, or additional private living space.Complete with a detached garage in the backyard and extensive modern upgrades throughout.Ideally located in the heart of Leslieville, just steps to vibrant Queen St. E. with itspopular restaurants, cafés, shops, and everyday conveniences. Close to parks, schools, TTC,and convenient access to the DVP/Highway 404, making commuting throughout the city and GTA abreeze. Minutes to downtown Toronto and the waterfront.A fantastic combination of modern finishes, functional living space, basement potential, and an unbeatable urban location. Truly move-in ready-just unpack and enjoy! (id:63616)
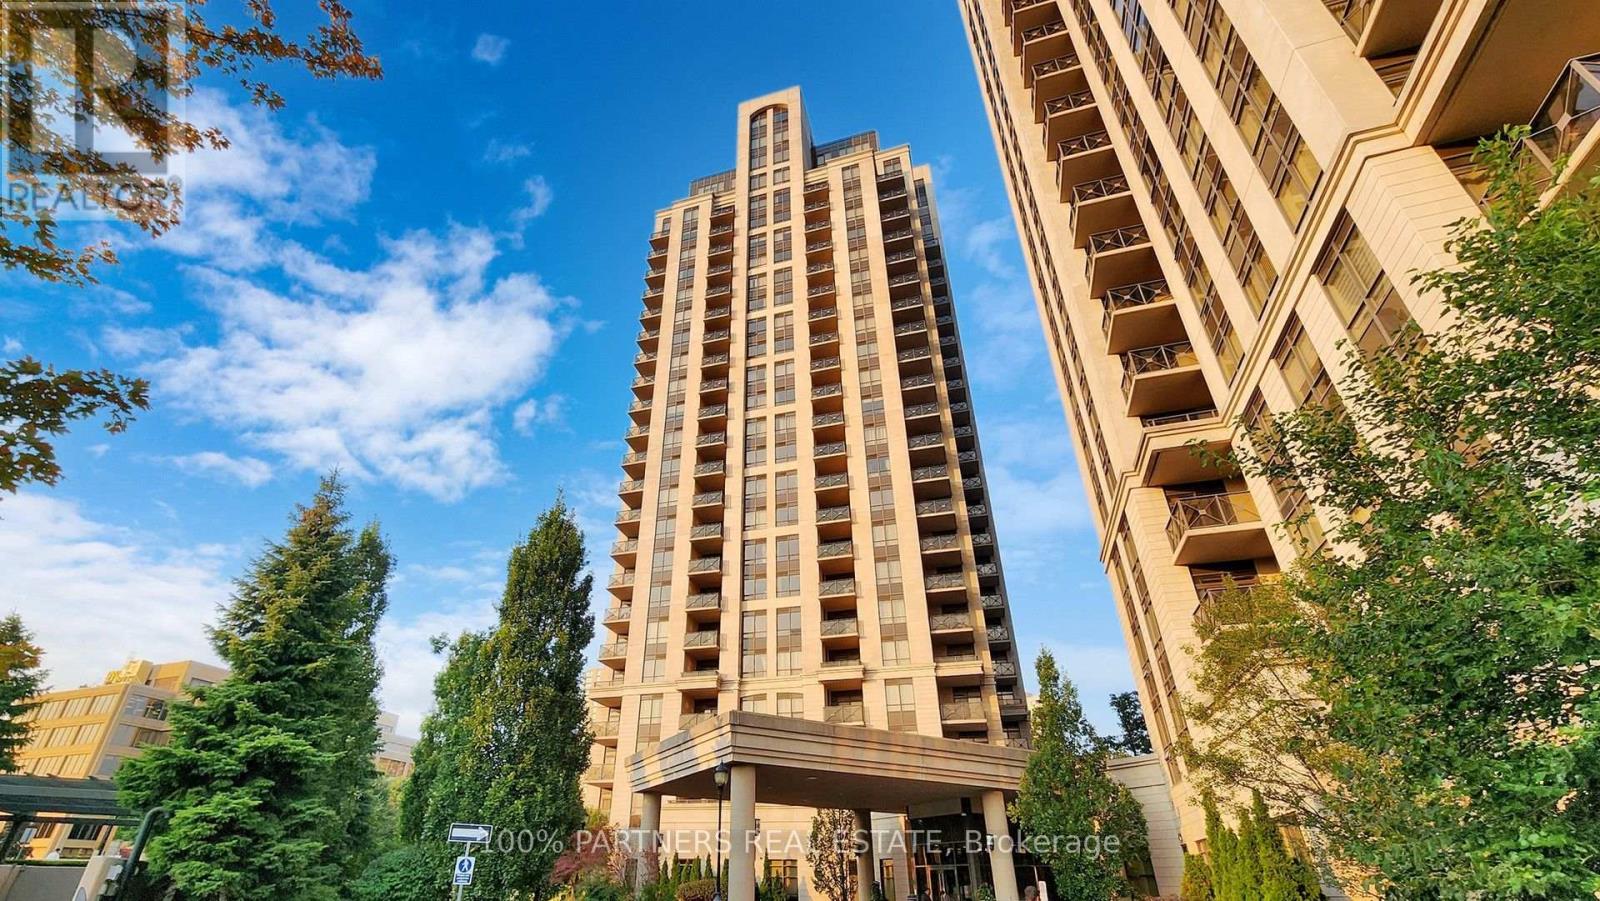
1608 - 133 Wynford Drive
Toronto, Ontario
Welcome to The Rosewood! This place is all about bright spaces and easy living, featuring a great L-shaped kitchen that maximizes your counter space and looks out over the living area. You'll love stepping out to face the southeast, which brings in beautiful morning light and treats you to incredible views of the changing seasons and stunning year-round colors. Parking is fully included, and the building itself has everything you actually want a great gym, a relaxing sauna and steam room, 24-hour security, and guest suites for when family visits. Location-wise, it's hard to beat: you're steps from the Eglinton Crosstown LRT, Aga Khan Museum, and great walking trails, plus you can jump right onto the DVP or 401 in minutes. On top of that, both heat and water are included! (id:63616)
2 - 12 Foxbar Road
Toronto, Ontario
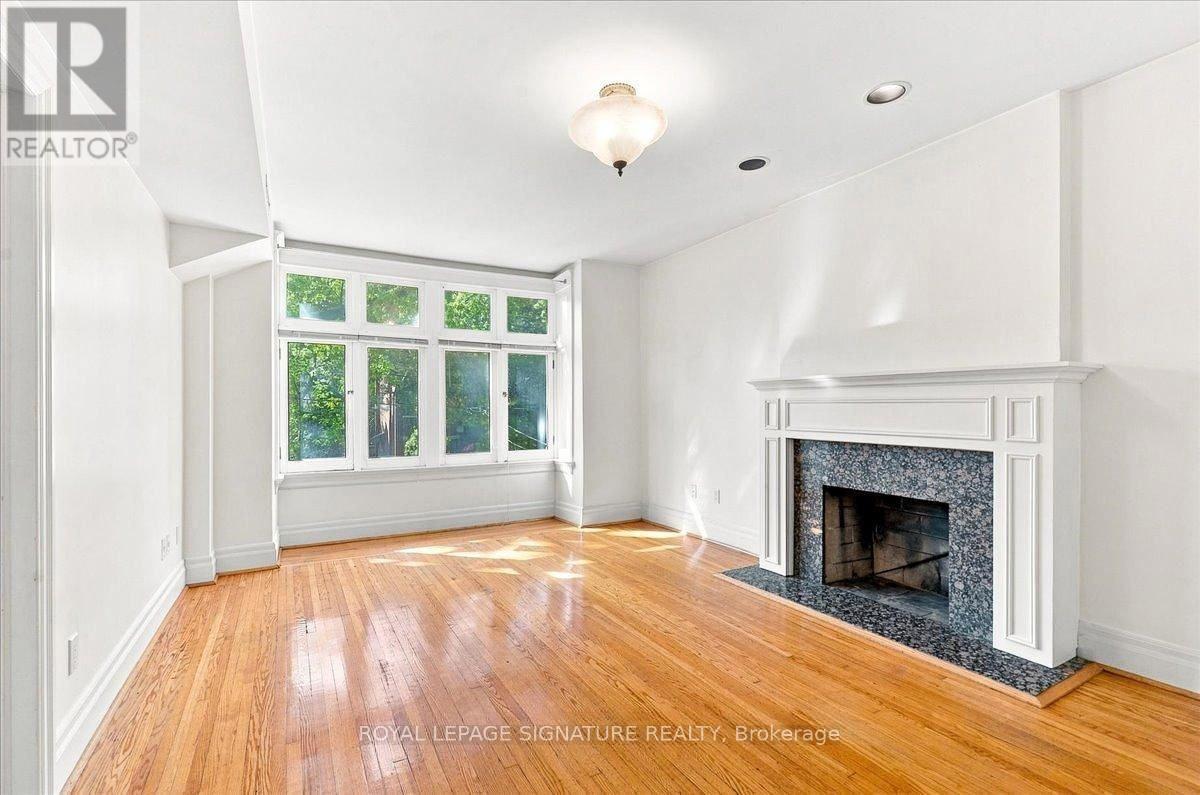
More room to live, work, and make yourself at home! This bright and spacious two-bedroom plus den suite at 12 Foxbar Road offers plenty of charm, character, and room to spread out. Located on the second floor, this well-maintained home features hardwood floors throughout with no carpeting, an oversized living room, and two generously sized bedrooms. One of the highlights is the sun-filled den just off the kitchen, surrounded by windows with an exposed brick wall and its own door. It's a great space for a home office, reading room, or simply an extra room to enjoy. Large windows throughout the suite bring in plenty of natural light, making the space feel bright and airy. Located on a quiet, tree-lined one-way street near St. Clair and Avenue Road, you're just a short walk from local cafes, restaurants, shops, parks, and everyday conveniences. St. Clair Subway Station is also within walking distance. With generous room sizes, a separate den, and a great midtown location, this home offers something a little different from your typical condo rental. Tenant is responsible for hydro, gas, and the Reliance Heating & Cooling protection plan. Offsite city permit parking available, or onsite parking for an additional $150/month. (id:63616)
301 - 140 Simcoe Street
Toronto, Ontario
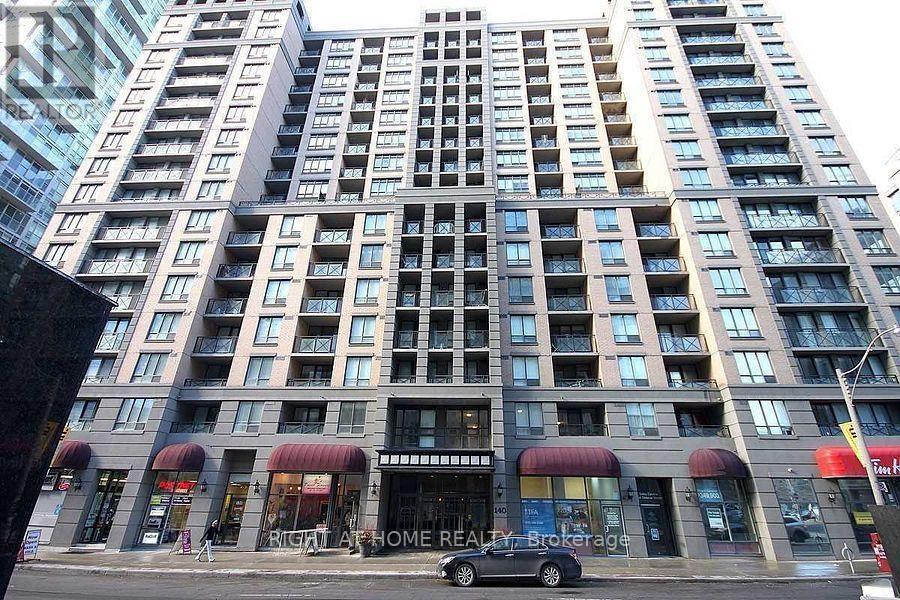
University Plaza. Executive Condo Steps To The Financial, Entertainment & Theatre Districts & Shangri-La Luxury Hotel. T T C At Corner, Spacious Bachelor With Sleeping Alcove Approx 510 Sq.Ft. Ungraded Stainless Steel Appliances & Wood Floor Throughout. Granite Counters In Kitchen & Marble Bathroom. Exclusive Use Of Locker. (id:63616)
3 - 12 Foxbar Road
Toronto, Ontario
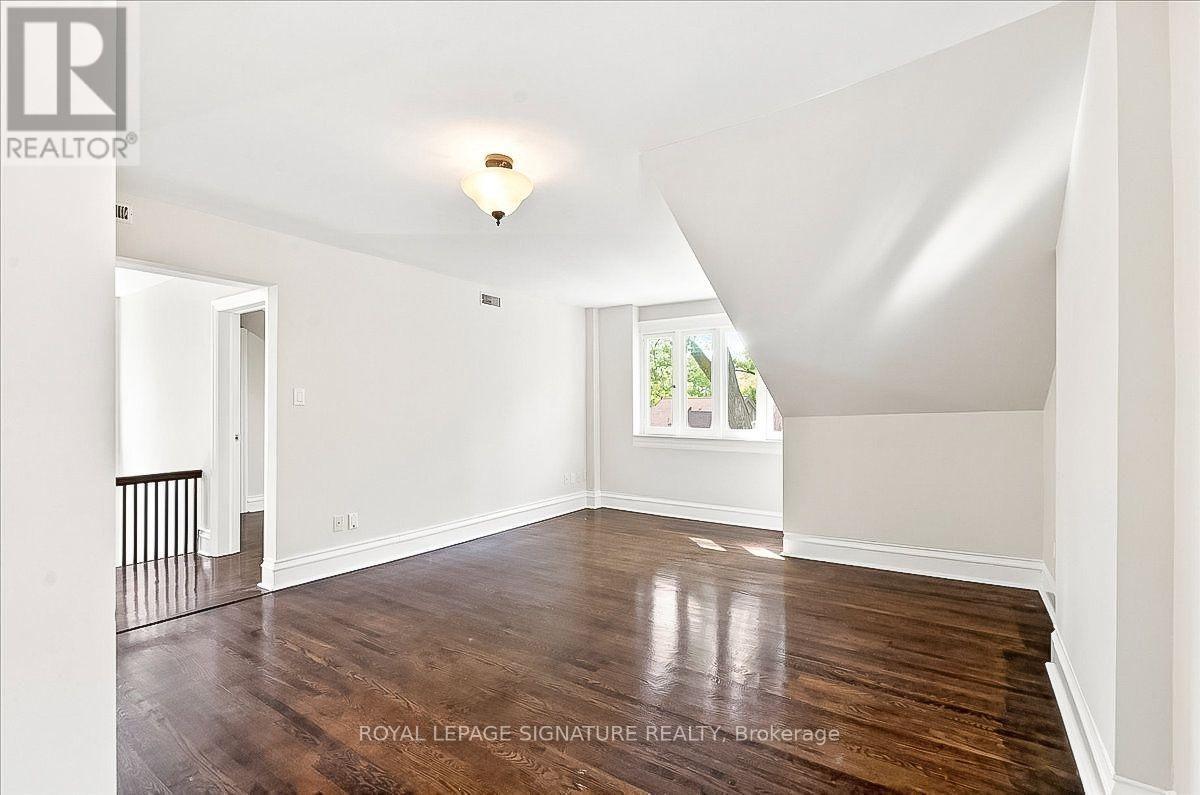
Not your typical two-bedroom rental! This charming top-floor suite at 12 Foxbar Road offers something that's increasingly hard to find: generous living space with plenty of character. The oversized living room easily accommodates a full seating area with room left over for a home office, reading nook, or second lounge. Hardwood floors and cathedral ceilings give the home its warmth, while two skylights in the kitchen and bathroom bring in additional natural light. Just off the kitchen, a walkout leads to your private deck, a lovely extension of the living space where you can enjoy the quiet neighbourhood surroundings. Set along a peaceful, tree-lined one-way street near St. Clair and Avenue Road, the home is surrounded by beautiful residential properties while remaining close to local shops, cafes, restaurants, parks, and everyday conveniences. St. Clair Subway Station is within walking distance, making it easy to get around the city. A wonderful combination of space, charm, and location. Tenant is responsible for hydro, gas, and the Reliance Heating & Cooling package. Offsite city permit parking available, or onsite parking for an additional $150/month. (id:63616)
1101 - 18 Graydon Hall Drive
Toronto, Ontario
Tridel Deluxe Built Condo in Desirable Don Mills Community, Panoramic 180 Unobstructed CityViews, 9' Ceiling, near to Fairview Mall & Shops on Don Mills, Restaurants, T&T & Gallery Supermarket, North York General Hospital, Graydon Hall Park, Easy Access to DVP, Hwy 401 & 404and TTC. Modern Amenities include, Gym, Studio, Party Room, Theatre Room, BBQ area, Yoga Rm.24 Hours Concierge Services. The property is currently vacant. **EXTRAS** Stainless Steel Fridge, Oven, Microwave with Hood Fan, Built-in Dishwasher, White Stacked Washer & Dryer, All Existing Light, Fixtures and window Coverings, One Parking Spot, Internet Included (id:63616)