
140 Jacob Way
Whitchurch-Stouffville, Ontario
Become part of a welcoming community and discover the perfect family home! This beautiful 2-storey detached home offers an exceptional layout with 4 spacious bedrooms and 4 bathrooms, providing plenty of room for the whole family.Step inside to find 9-ft ceilings, hardwood flooring throughout the main floor, and a freshly painted interior with a bright, functional layout designed for both everyday living and entertaining. The chef-inspired kitchen features granite countertops, stainless steel appliances, a large island, and a gas fireplace nearby, creating a warm and inviting space for family and friends to gather. Upstairs, the generous primary suite offers a relaxing retreat with a 4-piece ensuite and walk-in closet, while the additional bedrooms provide plenty of space for a growing family. Quartz countertops in all bathrooms add a modern, polished touch throughout the home. The cozy finished basement offers an extra room that can easily be used as a home office, gym, playroom, or whatever your family desires. Step outside to enjoy a private, family-sized backyard overlooking greenery, offering a wonderful setting to relax, entertain, and enjoy beautiful sunsets. The shed is equipped with hydro, adding convenient functionality for storage, hobbies, or projects. Ideally located close to parks, schools, the community centre, and Stouffville's many amenities, this is a fantastic opportunity to become part of a wonderful family-friendly community. Don't miss your opportunity to make 140 Jacob Way your Stouffville home! (id:63616)

220 - 9015 Leslie Street
Richmond Hill, Ontario
Tastefully renovated one-bedroom gem in the prime Leslie & Hwy 7 location! This suite features a renovated kitchen with new appliances, new laminate flooring throughout, and an open-concept layout that makes the space feel bright and welcoming. Nestled in the highly desirable Beaver Creek community, you'll enjoy swift access to Hwy 404 & 407, plus exclusive use of the Sheraton Parkway Athletic Club - indoor pool, tennis court, and exercise room. Steps to Times Square, City Hall, Viva transit, restaurants, and everyday conveniences, with 24-hour gatehouse security for peace of mind. Don't miss this move-in-ready opportunity! (id:63616)


358 Jelly Street S
Shelburne, Ontario
With the hot summer we've been having, THIS is the backyard you'll wish you had! Set on a beautifully landscaped 55' x 125' lot in a mature Shelburne neighbourhood, this 3+1 bedroom, 2 bath bungalow features your own private summer oasis with a 14' x 28' inground pool with solar heating, 4-person hot tub, expansive patio, composite deck and mature landscaping-perfect for relaxing, entertaining and making the most of summer at home.Inside, the spectacular family room is the heart of the home with soaring cathedral pine ceilings, skylights, gas fireplace and walkout to the backyard, seamlessly connecting indoor and outdoor living.Freshly painted and refreshed, the bright main floor features an updated kitchen with modern cabinetry, pot drawers and large single-bowl sink, dining area, welcoming living room with bay window, 3 bedrooms and a 4-pc bath.The finished lower level adds fantastic flexibility with a large rec room and second gas fireplace, 4th bedroom, laundry/3-pc bath, office/workshop and plenty of storage. A rear entrance offers potential for extended family, multi-generational living or future income possibilities. Add an oversized 1.5-car garage and a convenient location close to parks, schools, shopping and amenities, and you have a home that's anything but cookie-cutter. A great bungalow, an incredible backyard and a lifestyle made for enjoying every season! (id:63616)

2305 - 180 University Avenue
Toronto, Ontario
Shangri-La Residences Toronto | Suite 2305 Experience elevated living in this internationally acclaimed five-star residence at Shangri-La Toronto. This beautifully appointed corner suite is wrapped in floor-to-ceiling, wall-to-wall windows that flood the home with natural light, creating a luminous, bright, and inviting atmosphere. Perfect northwest exposure delivers spectacular, unobstructed panoramic views by day and a glittering cityscape by night. A spacious private balcony extends the living space outdoors, ideal for quiet mornings or evening entertaining. Spanning 1,746 square feet of refined interior space, the suite showcases exceptional finishes throughout. The premier Boffi kitchen is outfitted with top-of-the-line Miele and Sub-Zero appliances, including a built-in Sub-Zero refrigerator, Miele gas cooktop, Miele microwave oven, built-in dishwasher, and washer & dryer. Sumptuous herringbone wood flooring runs throughout, complemented by an electric fireplace that adds warmth and atmosphere. The primary bedroom retreat features a beautifully built-in walk-in closet and a spa-inspired seven-piece marble ensuite. The second bedroom also enjoys its own private marble ensuite. Residents enjoy the full suite of five-star hotel amenities and services, including 24-hour concierge, valet service, the award-winning Miraj Hammam Spa by Caudalie Paris, a five-star fitness centre, lap pool, sauna, steam room, hot tub, The Lobby Bar, and on-site restaurants. Visitor valet parking is available. Offered fully furnished - this suite is being sold inclusive of all furniture and furnishings (personal items excluded), allowing for seamless turnkey living in one of Toronto's most prestigious addresses. (id:63616)
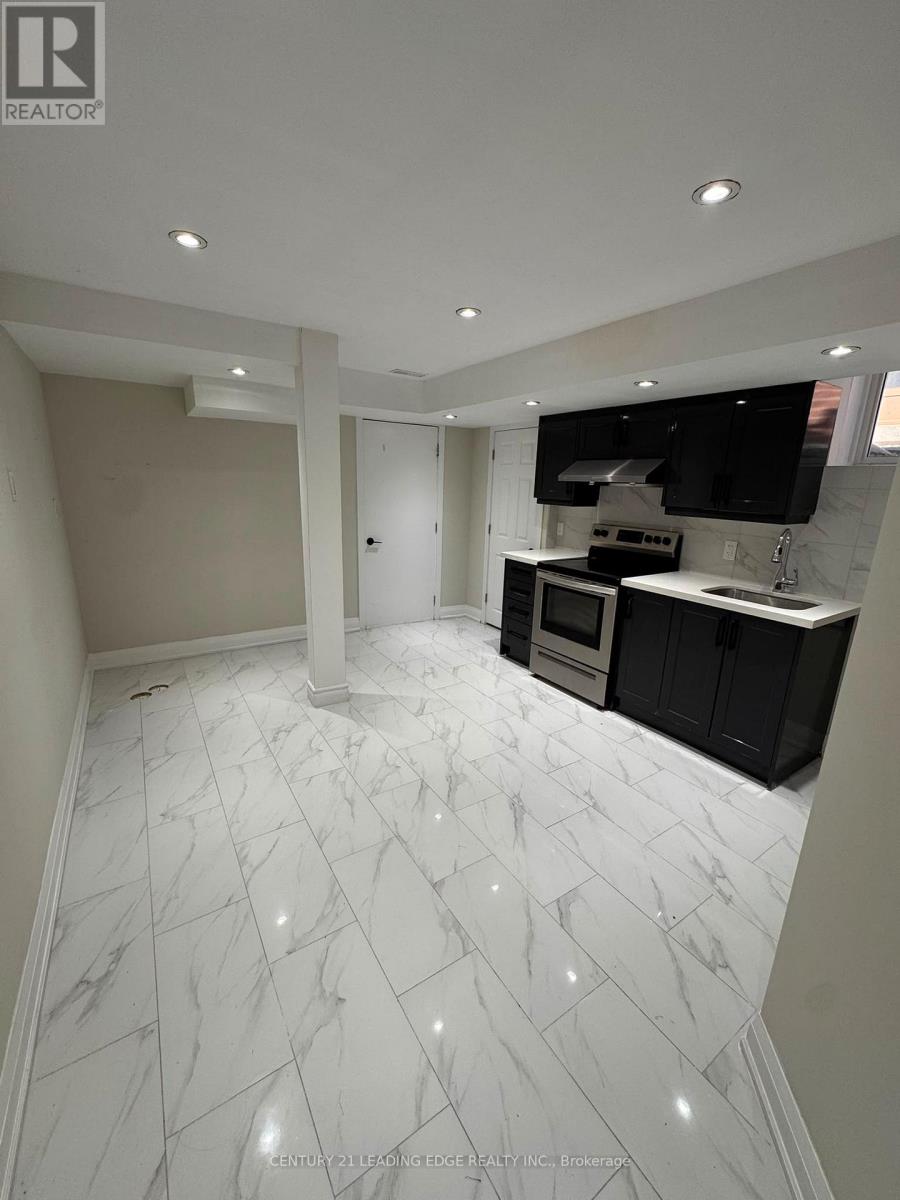
Basement - 30 Prebble Drive
Markham, Ontario
**Brand New Renovated 1-Bed + Den Basement Suite in Markham!** Beautifully renovated from top to bottom, this bright and modern basement unit offers a functional layout with 1 bedroom plus a versatile den, perfect for a home office or additional living space. Features a **separate private entrance** and is **partially furnished** with a queen bed and mattress, sofa, and coffee table. Conveniently includes **1 parking space**. Located in a desirable Markham neighbourhood close to schools, parks, transit, shopping, and everyday amenities. **Utilities are split 30/70 with the upstairs residents.** Move-in ready and ideal for a professional, couple, or small household seeking a clean, newly renovated space. (id:63616)

802 - 60 Inverlochy Boulevard
Markham, Ontario
Welcome to this bright and spacious 1,153 sq ft 3-bedroom corner unit offering stunning south and east exposures with lush green views. Designed for comfortable everyday living, the functional layout features open-concept living and dining spaces, both offering direct walk-outs to two oversized balconies ideal for outdoor relaxing. Set within a premier, well-managed complex, residents enjoy exceptional amenities through the Orchard Club including an indoor pool, sauna, tennis and basketball courts, and a complete sports facility. The all-inclusive maintenance fees generously cover all utilities, cable TV, high-speed internet, and full club membership. Complete with a dedicated underground parking and a prime location just steps from top-rated schools, public transit, shopping, and community centers, this home offers an incredible opportunity! (id:63616)
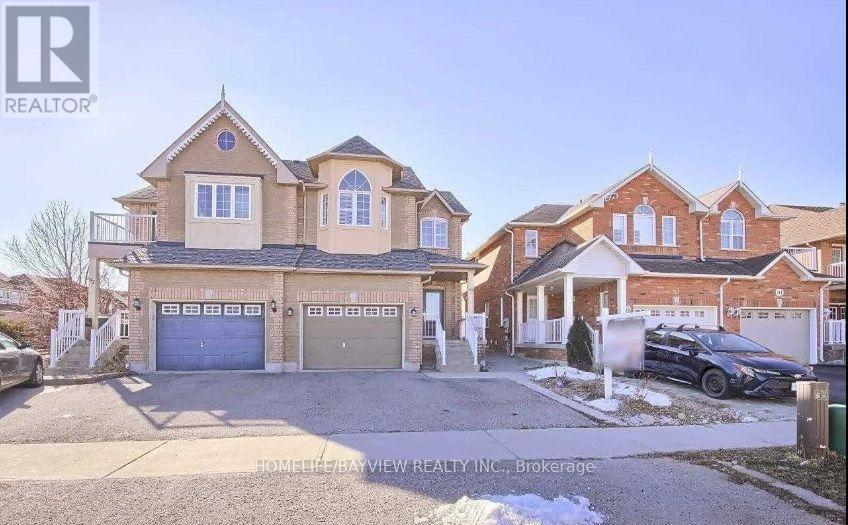
(Bsmnt) - 95 Nantucket Drive
Richmond Hill, Ontario
Absolutely Beautiful Basement In Oakridges Includes 1 Bedrooms ,One Washroom & Large Size Storage, Seprate Laundry .It Is In A Great Area Close To All Amenities, Schools & Lake . (id:63616)
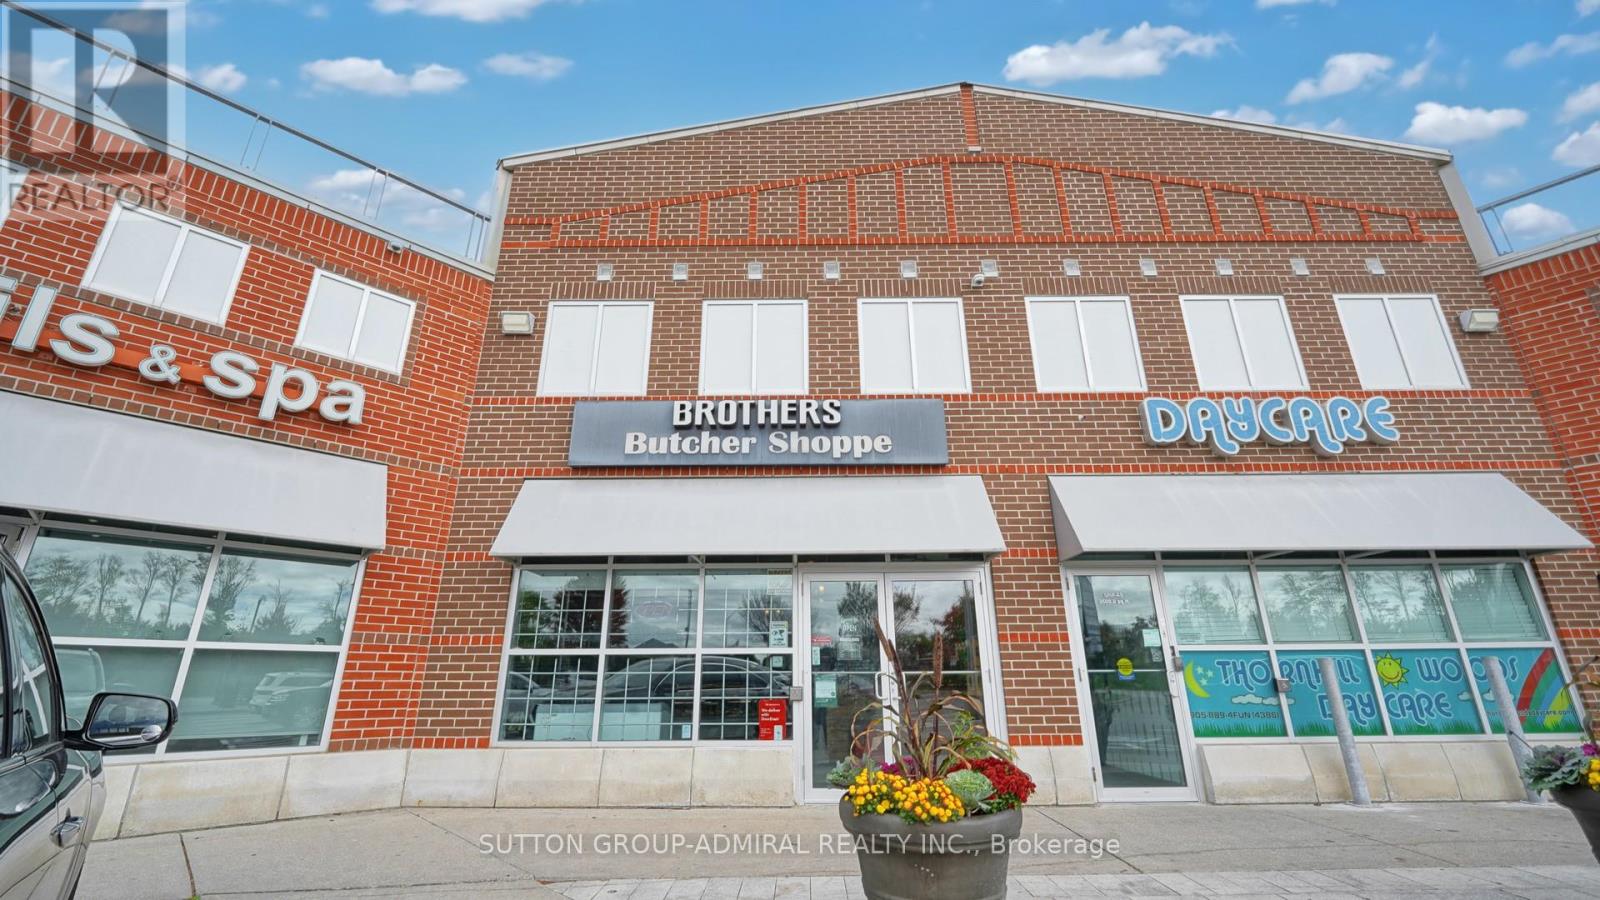
A-4 - 9001 Dufferin Street
Vaughan, Ontario
Fantastic opportunity to own a turn-key butcher shop with growing sales and profits in a busy Vaughan plaza (Yogurty's, Mister Laffa, Levetto) along high-traffic Dufferin St between Highway 7 and Rutherford. Established business with loyal following in the prestigious Thornhill Woods neighbourhood of Patterson offering premium, locally sourced meats, as well as fish, artisanal wines, and gourmet products. Spacious 2,112 sq ft unit features an inviting ~900 sq ft retail area with rustic decor, fresh & frozen food displays, aging locker, food prep areas, two washrooms, tons of storage, and the "Burger Corner", a takeout/QSR station with steady walk-in sales from nearby high school, as well as online ordering through Uber Eats and DoorDash. Fully-equipped with top-of-the-line equipment and fixtures throughout. Plaza offers loads of parking and prominent signage visibility. LLBO. (id:63616)
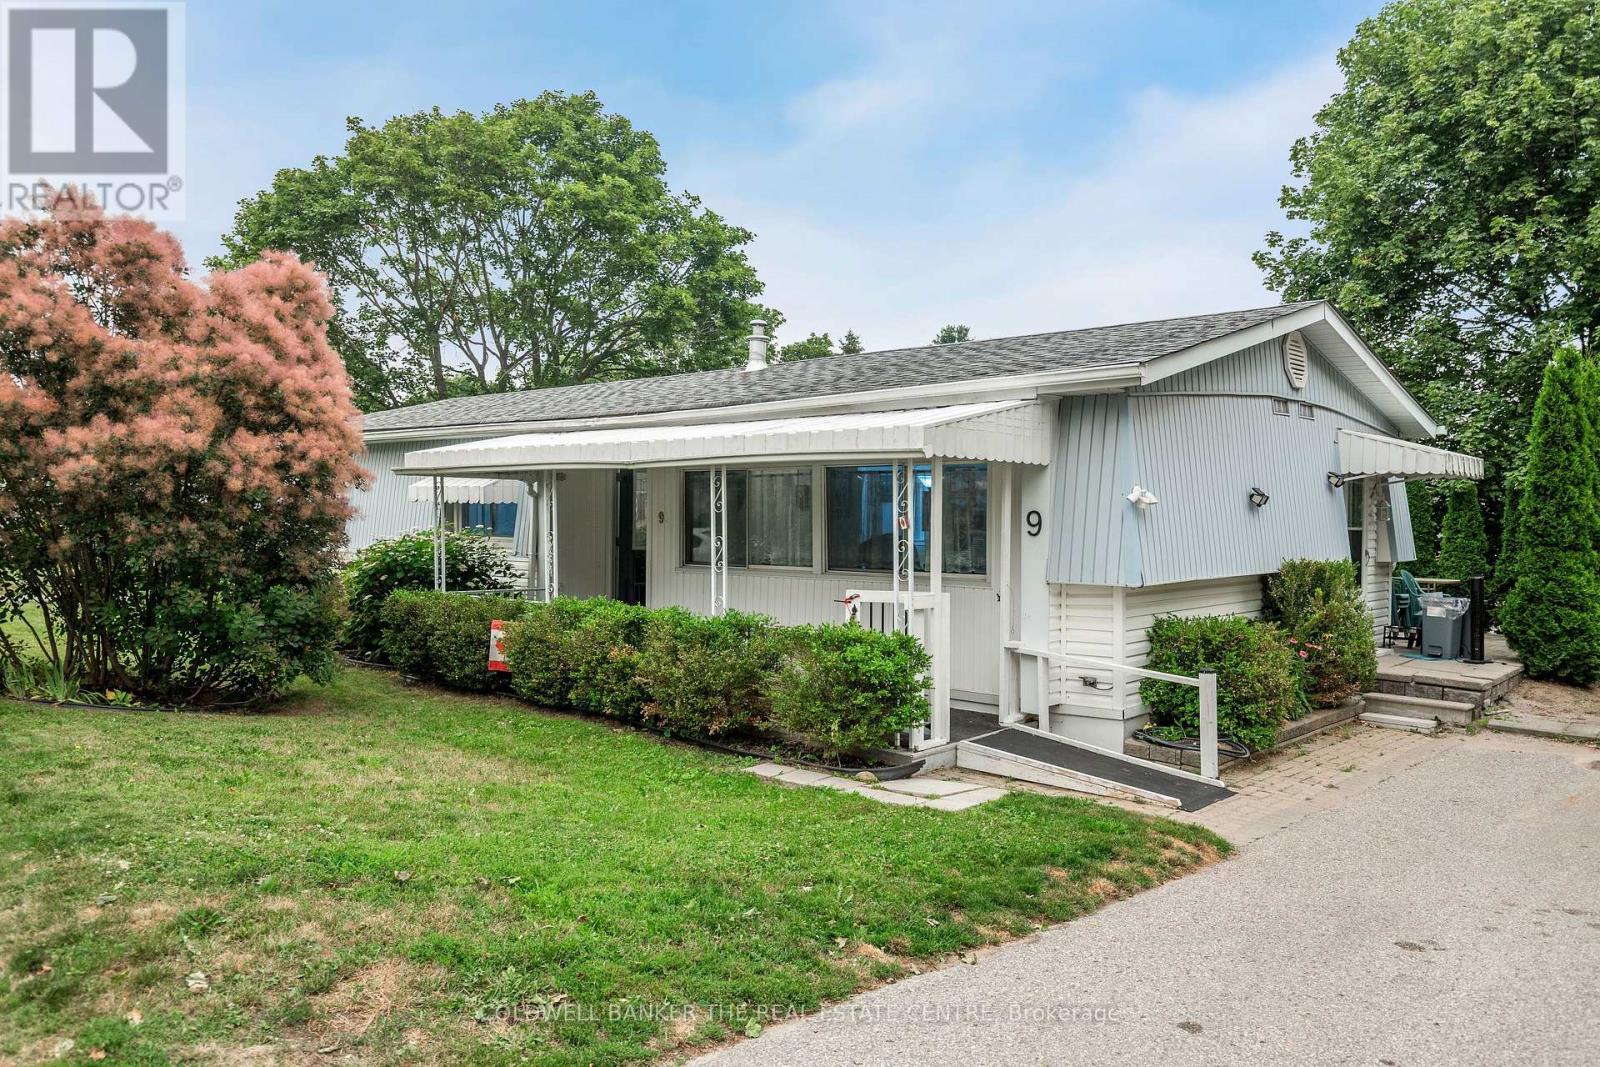
9 Hawthorne Drive
Innisfil, Ontario
Welcome to Sandycove Acres, one of Innisfil's most sought-after adult lifestyle communities, where resort-style amenities and a welcoming neighbourhood make every day feel like a getaway. Residents enjoy access to multiple community centres, heated outdoor pools, pickleball, shuffleboard, fitness facilities, walking trails, organized social activities, and so much more, all just minutes from Lake Simcoe, shopping, restaurants, golf, and convenient access to Highway 400.Located in the desirable South Park, this well-maintained, carpet-free 2-bedroom, 2-bathroom home offers comfortable, easy living with plenty of space to relax and entertain. The bright interior features drywall throughout, a welcoming family room with French doors and large windows overlooking the private backyard, a formal dining room, and an updated white kitchen with ample cabinetry. The generous primary bedroom features a walk-in closet and a convenient 2-piece ensuite, while the main bathroom has been updated with an easy step-in shower. Outside, you'll appreciate the covered front porch, private patio, vinyl siding, updated shingles, and a private driveway with parking for two vehicles. Whether you're downsizing or looking for an active retirement community, this home offers the perfect combination of comfort, convenience, and lifestyle. Current assumable land lease is $827.72/month plus property taxes of $176.23/month, for a total monthly fee of $1,003.95. (id:63616)

582 Plantation Gate
Newmarket, Ontario
Distinguished Former Model Home in the Popular Summerhill Estates. Beautiful 4-Bedroom,3-Bathroom Detached Home in a Prime Location! The main floor features gorgeous hardwoodflooring, a bright living room, a formal dining area, and a spacious family room with a cozygas fireplace. The modern eat-in kitchen boasts granite counters and a walkout to a customcomposite deck and fully fenced yard perfect for outdoor entertaining. Upstairs, the primarybedroom offers a walk-in closet and a 4-piece ensuite for added comfort and privacy. Theadditional bedrooms are generously sized and share a well-appointed main bathroom. Additionalhighlights include a main floor laundry room, direct garage access, and a generously sizedgreat room ideal for family gatherings. With 4 spacious bedrooms and 3 bathrooms, this homecombines comfort, style, and functionality in an unbeatable location. Located just steps fromYonge Street, this home offers unmatched convenience close to top-rated schools, parks,recreational facilities, shopping, and transit. (id:63616)
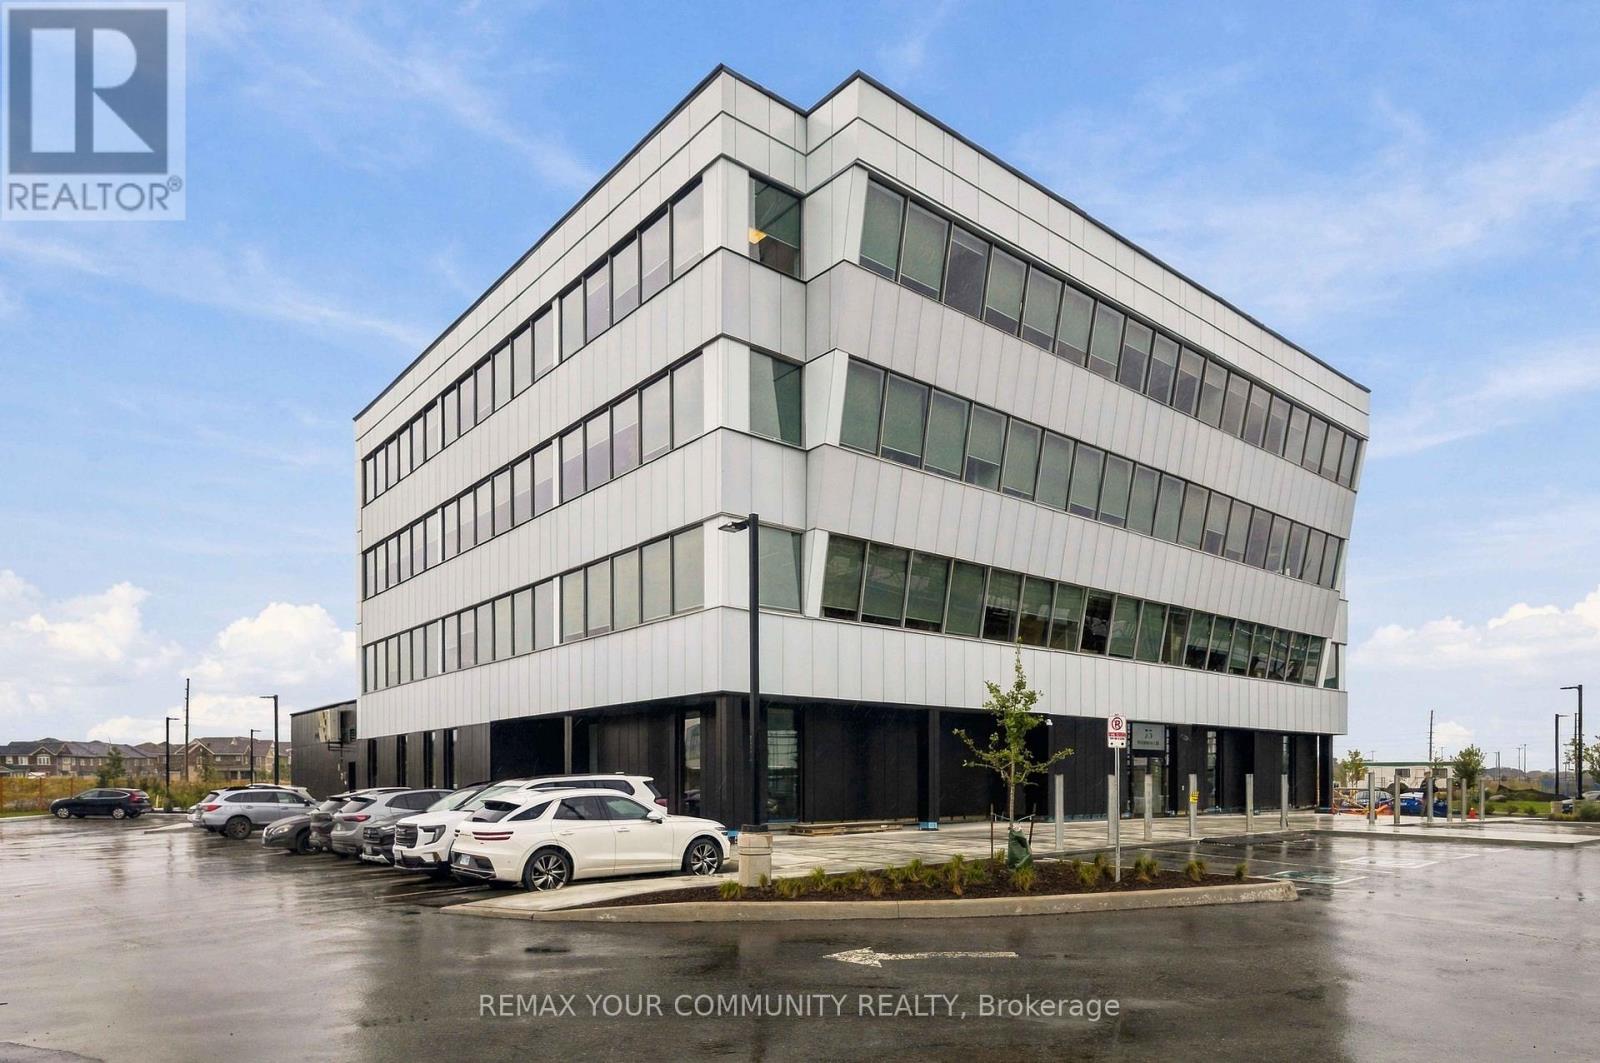
301 - 75 Woodrow Court
Whitby, Ontario
Position your business for what comes next at 75 Woodrow Court, Whitby. This approximately 2,500 SF third-floor office opportunity is ideally suited to established professional firms and growing companies looking to strengthen their presence in Durham Region. With GHD, Doane Grant Thornton and RBC Dominion Securities already in the building, 75 Woodrow Court has established a strong professional-office profile and offers an excellent fit for complementary users, particularly law firms, as well as planning, architecture, development, insurance, consulting, technology and other professional-service businesses, subject to existing tenant exclusivities and applicable use restrictions.Situated in one of Durham Region's newest premier professional office addresses, 75 Woodrow Court offers exceptional Highway 412 exposure, convenient access to Highways 401 and 407, and connectivity to GO Transit bus service and Durham Region Transit. The building is working toward LEED Gold certification, reflecting an ongoing focus on energy efficiency, building performance and sustainable operations. Planned EV charging stations further support the building's modern workplace offering, while universal and accessible shower facilities on the first floor provide added convenience for employees and active commuters.The suite will be delivered with the perimeter walls and ceiling finished, providing a clean starting point for the incoming tenant to complete the interior layout, flooring and finishes to suit its operational requirements and brand. Ample on-site parking, strong regional connectivity and a growing range of building amenities create a compelling opportunity for a professional firm seeking a modern Whitby location with prominent highway visibility and excellent access throughout Durham Region and the GTA. (id:63616)

4331 Malcolm Street
Scugog, Ontario
Welcome to this picturesque 48-acre farm offering the perfect blend of rural living, recreation, and convenience. This well-maintained 2+1 bedroom bungalow features a fully finished walkout basement and numerous upgrades throughout, including an updated kitchen and modernized bathrooms.Step outside and enjoy your own private retreat with an inground pool, ideal for summer entertaining and family enjoyment. The property also includes an older bank barn and a detached shop, providing excellent opportunities for hobby farming, storage, workshops, or equipment use.The land offers a desirable mix of workable acreage and mature mixed forest, with a network of trails winding throughout the property. Whether you're looking to farm, keep animals, explore nature, hunt, hike, or simply enjoy the outdoors, this property offers endless possibilities.Conveniently located just minutes from Port Perry and with easy access to Highway 407, this is a rare opportunity to enjoy country living without sacrificing proximity to amenities and commuting routes. (id:63616)

1011 - 8 Lee Centre Drive
Toronto, Ontario
Great Location. Look No Further! Price to sell, Steps To TTC, Mins To 401, Scarborough TownCenter, Access To Downtown Via Transit, Markets, Centennial College / UFT Scarborough Campus,Well Maintained Unit. 1 Bedroom Plus Den Can Be Used As 2nd Bedroom/Office. Outstanding CleanBuilding. Enjoy Sun Set View From Bedroom/Living (id:63616)

75 Howden Road
Toronto, Ontario
xceptional Owner/User Opportunity In The Heart Of Scarborough! Rare Freestanding Approx. 5,365 Sq. Ft. Industrial Building Situated On An Approx. 0.45-Acre, 50' X 390' Lot Offering An Outstanding Combination Of Functional Industrial Space, Office Area, Yard Space And An Extensive Equipment Package. Ideally Suited For Automotive, Mechanical, Fabrication And A Variety Of Industrial Uses, Subject To Zoning And Municipal Approvals. The Property Features 2 Drive-In Doors Plus 1 Loading Dock, Approx. 12'+ Clear Height, 3 Private Offices, Main And Side Entrances, 3 Washrooms Including A Full Washroom With Shower, Tankless Water Heater, New LED Lighting Throughout The Shop/Mechanical Area, 3 Warehouse Heaters, And Furnace & A/C Serving The Office Area. Exterior Finished In Stucco With A Fenced Rear Yard And Excellent Functional Access. An Exceptional Turn-Key Equipment Package Is Included In The Sale, Featuring 2 Hoists, Alignment Machine, 2-Ton Crane, Additional Crane, Air Compressor, 4 Welding Machines, Tool Boxes And Small Tools, Plus A Brand-New, Never-Used Spray Booth Ready For Installation By The Purchaser. Excellent Scarborough Location With Convenient Access To Hwy 401, DVP, TTC, Labour Pool And Major Amenities. A Rare Opportunity To Acquire A Freestanding Industrial Property, Land And Significant Equipment Package In One Offering! (id:63616)
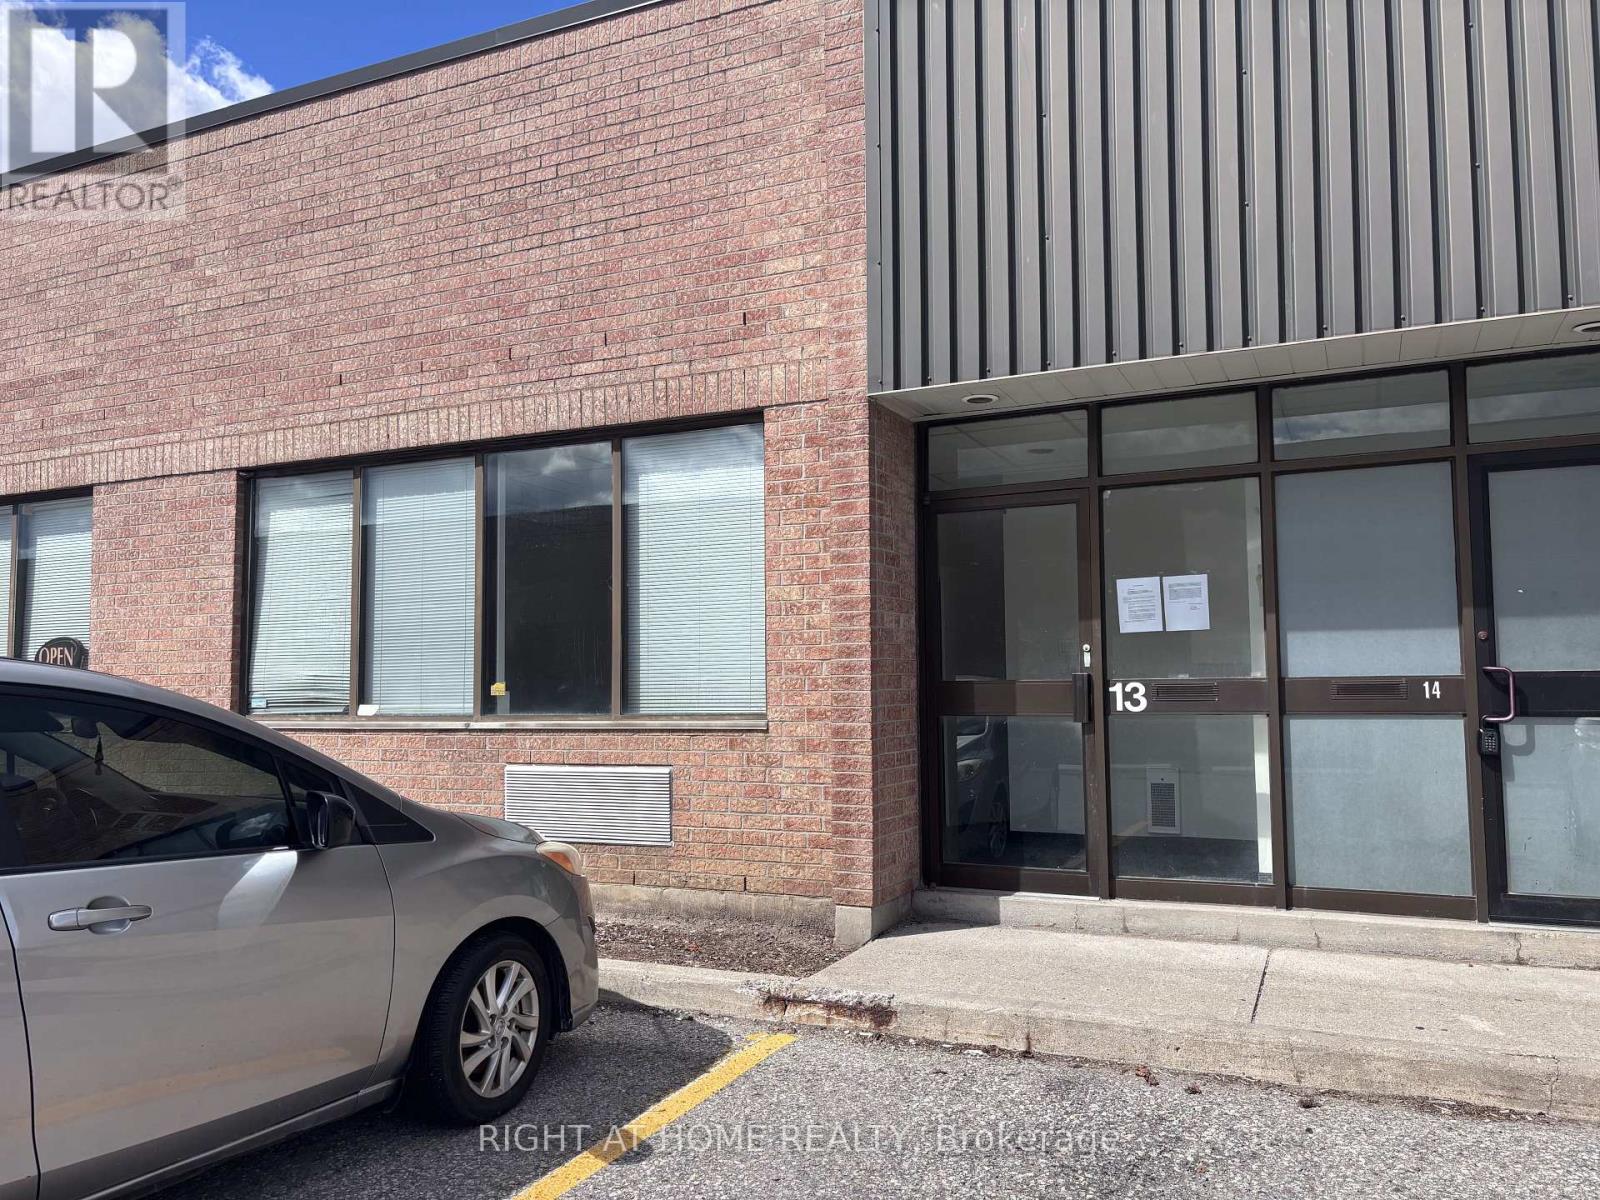
13 - 400 Finchdene Square
Toronto, Ontario
Open Office area +1 private office 11'-4"X9'-10", 2 W/C - one fitted with shower. Carpet Tile in office area. Warehouse 75'-8" X 23'-6" including a storage mezzanine with plywood flooring 23'-6" X 9'-8". 14'-0" height in warehouse, ship level door. (id:63616)
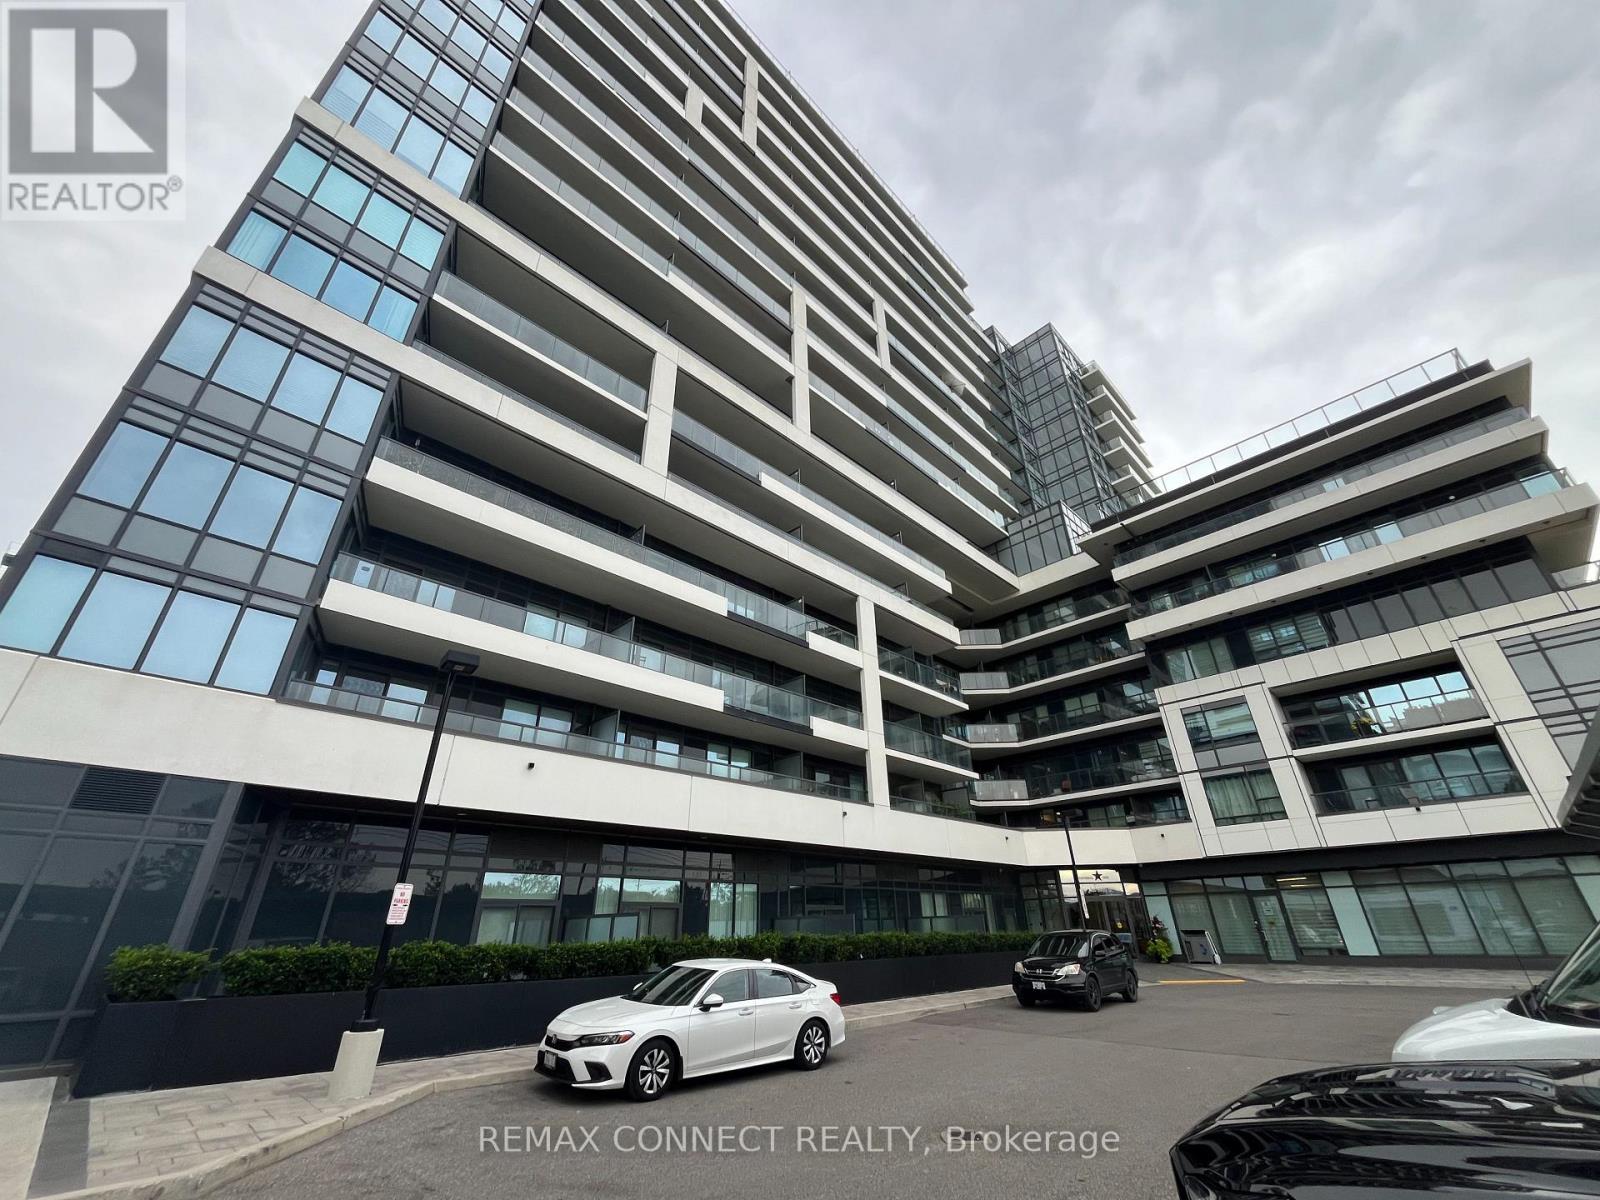
417 - 1480 Bayly Street
Pickering, Ontario
" The Universal City One"! This One Bedroom Unit Offers An Excellent Layout, Great South Exposure With Amazing Views. The Open Concept Kitchen/Dining Features, Samsung Stainless Steel Appliances With Beautiful Quartz Countertops, Provides A Light & Airy Ambiance . The Open Concept Livingroom Boasts Tons Of Natural Light Which Leads Out To A Generous Size Balcony. The Primary Bedroom Features A Spacious Walk-In Closet. Perfect For Those Working From Home. Convenient Location, Walking Distance To The Pickering Go Station, Close Proximity To Hwy 401, Pickering Town Center, Restaurants, Frenchman's Bay And Pickering Casino Resort. Outstanding Location!!! (id:63616)

46 - 40 Dundalk Drive
Toronto, Ontario
Rarely Offered Multi-Level Townhome With Walk-Out Basement! Great Layout With Beautiful Cathedral Ceiling! Never Rented Before! Newly Upgraded Kitchen(2026). Upgraded 2nd Floor Washroom & Newer Powder Room! Hardwood Floors In Living, Dining & All Bedrooms! Newly Painted Thru out(2026). Roof Replaced(2024). All Replaced Closet Doors. All Ceiling Lights With Remotes(2026). Quartz Floor at Foyer. Kitchen Upgrades Incl: Tall Cabinets, Quartz Counter, Under Mount Sink, Quartz Backsplash And Stainless Steel Appliances. Hardwood Stairwells! Cathedral Ceiling In Living Room! Breakfast Area In Kitchen. Separate Dining Room Overlooking Spacious Living room! Updated Garage Door. Quiet Location In Complex! Away From Noise! Low Maintenance Fee! Bright & Spacious! Well-Managed Complex With Newly Paved Driveway(2025). 1360Sf + 680Sf Walk-Out Recreation Room To Backyard. Well-Maintained! Backing Onto A Peaceful Garden And Much More...Office Can Be Used As the 4th Bedroom. (id:63616)

1040 Woodbine Avenue
Toronto, Ontario
Welcome to 1040 Woodbine Avenue, with over 2000 sq ft of living space, a fully renovated 3-bedroom, 3-bathroom home that blends modern design, functional living, and exceptional versatility in one of Toronto's most convenient east-end neighbourhoods. Thoughtfully renovated from top to bottom, this spacious home offers bright, open-concept living filled with natural light from its southern exposure. The large mudroom provides valuable everyday functionality, with ample space for strollers, baby gear, sports equipment, seasonal storage, and more. One of the largest semi-detached homes in the area, the property features a substantial rear bonus room overlooking a quiet backyard-an ideal setting for entertaining, relaxing, or spending time with family. Three full bathrooms provide comfort and convenience throughout. The fully finished lower level offers exceptional flexibility with a separate entrance, full kitchen, full bathroom, and its own ensuite laundry. Ideal for extended family, a nanny or guest suite, or a variety of multi-generational living arrangements, this thoughtfully designed space provides outstanding versatility to suit your changing needs. Additional highlights include updated underground plumbing, a large interlocked driveway, and quality renovations throughout. Ideally located just a one-minute walk to Woodbine Subway Station, this turnkey home is steps to grocery stores, restaurants, cafes, banks, pharmacies, multiple CWELCC and Montessori daycares, St. Brigid Catholic School, Earl Beatty Junior and Senior Public School, and all the amenities of the Danforth. The Beaches are also just minutes away. (id:63616)

106 Mackey Drive
Whitby, Ontario
Executive Bungaloft Nestle In One Of Whitby's Most Sought-After Communities, Queens Common. Offering Approximately 3,562 Sq Ft of Updated And Thoughtfully Designed Total Living Space. From The Moment You Step Inside You See The Pride In Ownership As The Home Has Been Beautifully Maintained And Makes An Unforgettable First Impression With The Soaring Open-To-Above Foyer And Elegant Chevron-Pattern Tiles That Sets The Tone For The Exceptional Finishes Found Through-out. The Main Floor Is Designed For Both Entertaining And Everyday Living. A Stunning Formal Dining Room With A Coffered Ceiling For Those Special Family Occasions and Holidays, A Custom Chefs Kitchen - A True Show stopper Featuring Commercial-Grade Appliances, A Built-in Panel Fridge And Dishwasher, And A Spectacular 10-Foot Quartz Island, Pot Lights And Hardwood Flooring. The Living Room Impresses With Its Custom Feature Wall, While The Spectacular Great Room Steals The Show With 16-Foot Cathedral Ceilings, Classic Wainscotting, And Views Of The Backyard. The Primary Suite Located On The Main Floor Is A Private Retreat You'll Never Want To Leave - Complete With Custom Built-In Wardrobe, Hardwood Floors, And A Spa-Inspired 5-Piece Ensuite. Upstairs You Will Find Two Well-Appointed Bedrooms With Laminate Flooring And Built-Ins And A Renovated Main Bathroom Featuring Heated Floors, A Quartz Vanity, A Tiled Shower, And A Built-In Cabinet With Laundry Bin. The Finished Basement Offers Incredible Versatility With A Generous Recreation Room, A Dedicated Workout Space, And A Private Office. Outside, The Professionally Landscaped Front Yard Creates Stunning Curb Appeal, While The Backyard Gazebo Is The Perfect Spot To Soak In The Western Sun Exposure All Day Long. This Stunning Home Perfectly Blends Elegance, Comfort, And Functionality, it Is Truly Exceptional In Every Way! Close to shopping, restaurants, public transit, and all major amenities. Commuters will appreciate quick access to Highways 401, 407 and 412. (id:63616)
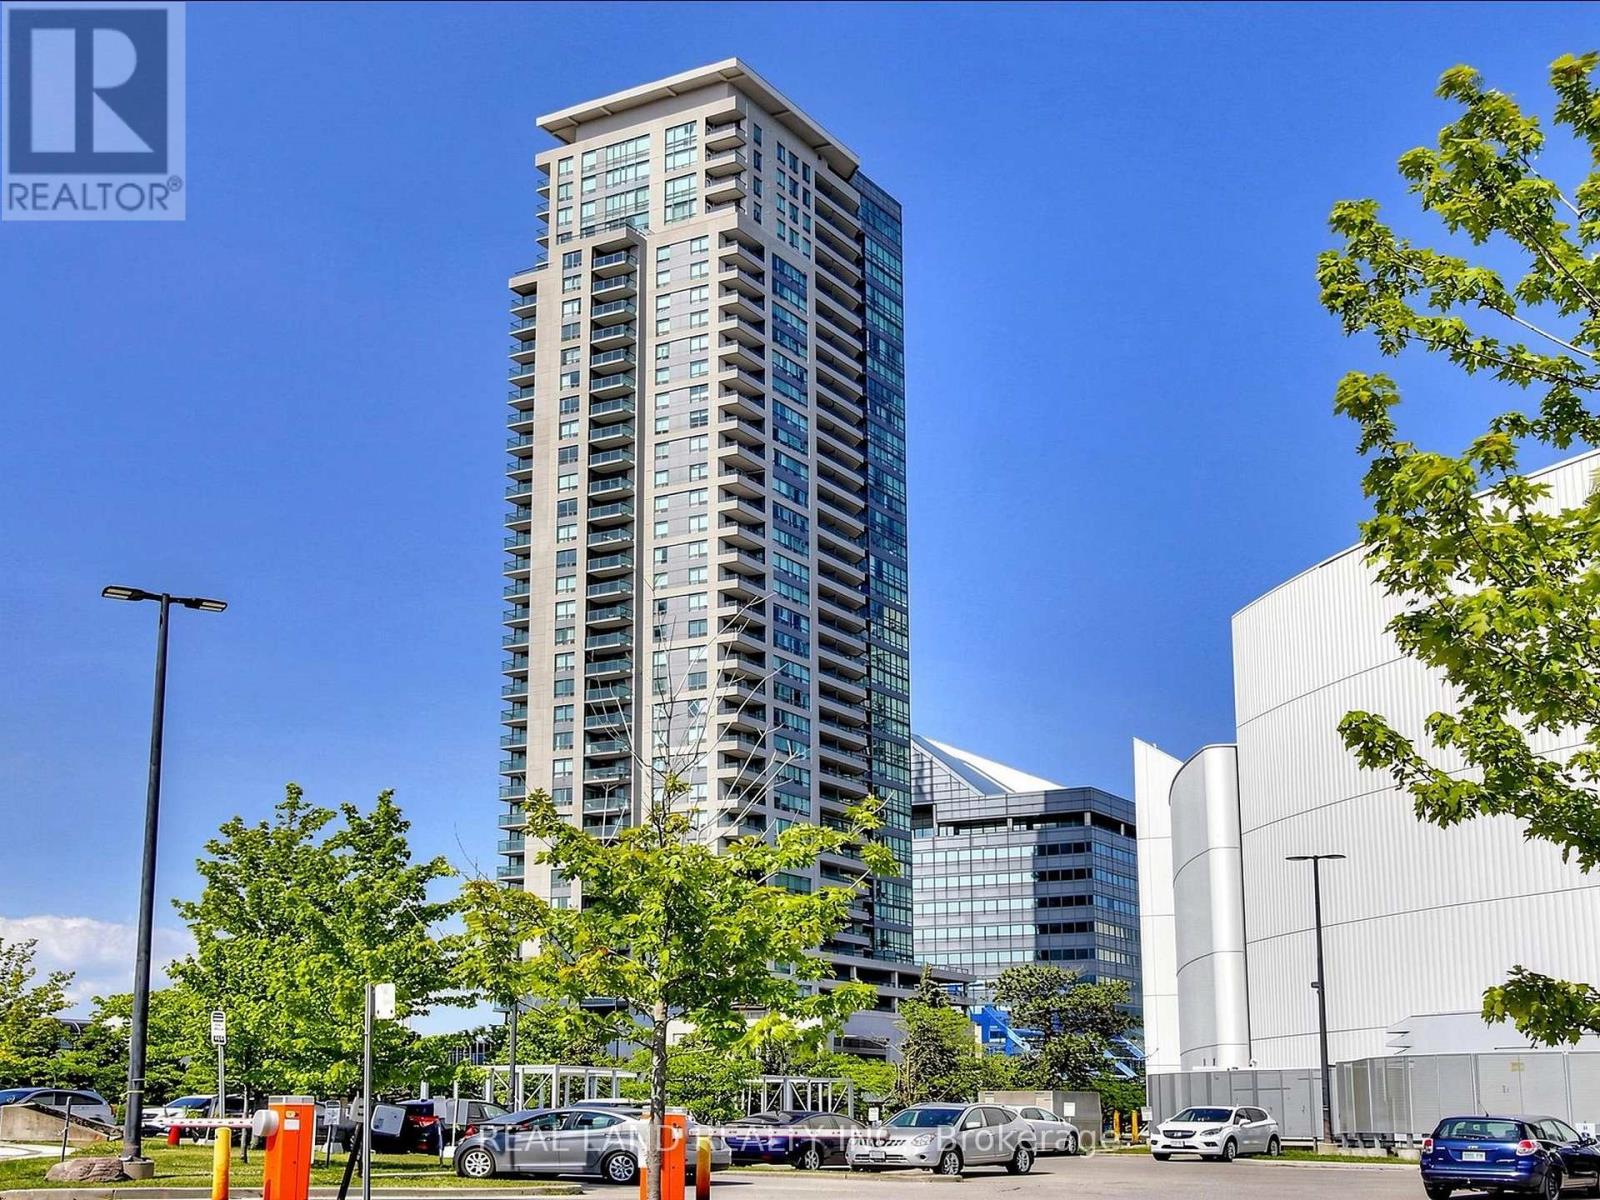
805 - 60 Brian Harrison Way
Toronto, Ontario
Bright & Spacious Monarch-Built 1+Den Corner Suite! Desirable north-west exposure with beautiful unobstructed views, offering natural light and year-round comfort. Functional open-concept layout with laminate flooring throughout; Den has a standard full-size door, offering flexibility for use as a guest room or home office. Enjoy an open balcony and the convenience of direct indoor access to Scarborough Town Centre, TTC Subway/Bus and GO Bus Station, with easy access to Hwy 401 and U of T Scarborough. Great amenities include 24-hour concierge, indoor pool, gym, steam room, mini theatre, party room, guest suites and visitor parking. Newer washer/dryer (under 2 years). A rare opportunity in a highly convenient location! (id:63616)
1553 Rawlings Drive
Pickering, Ontario
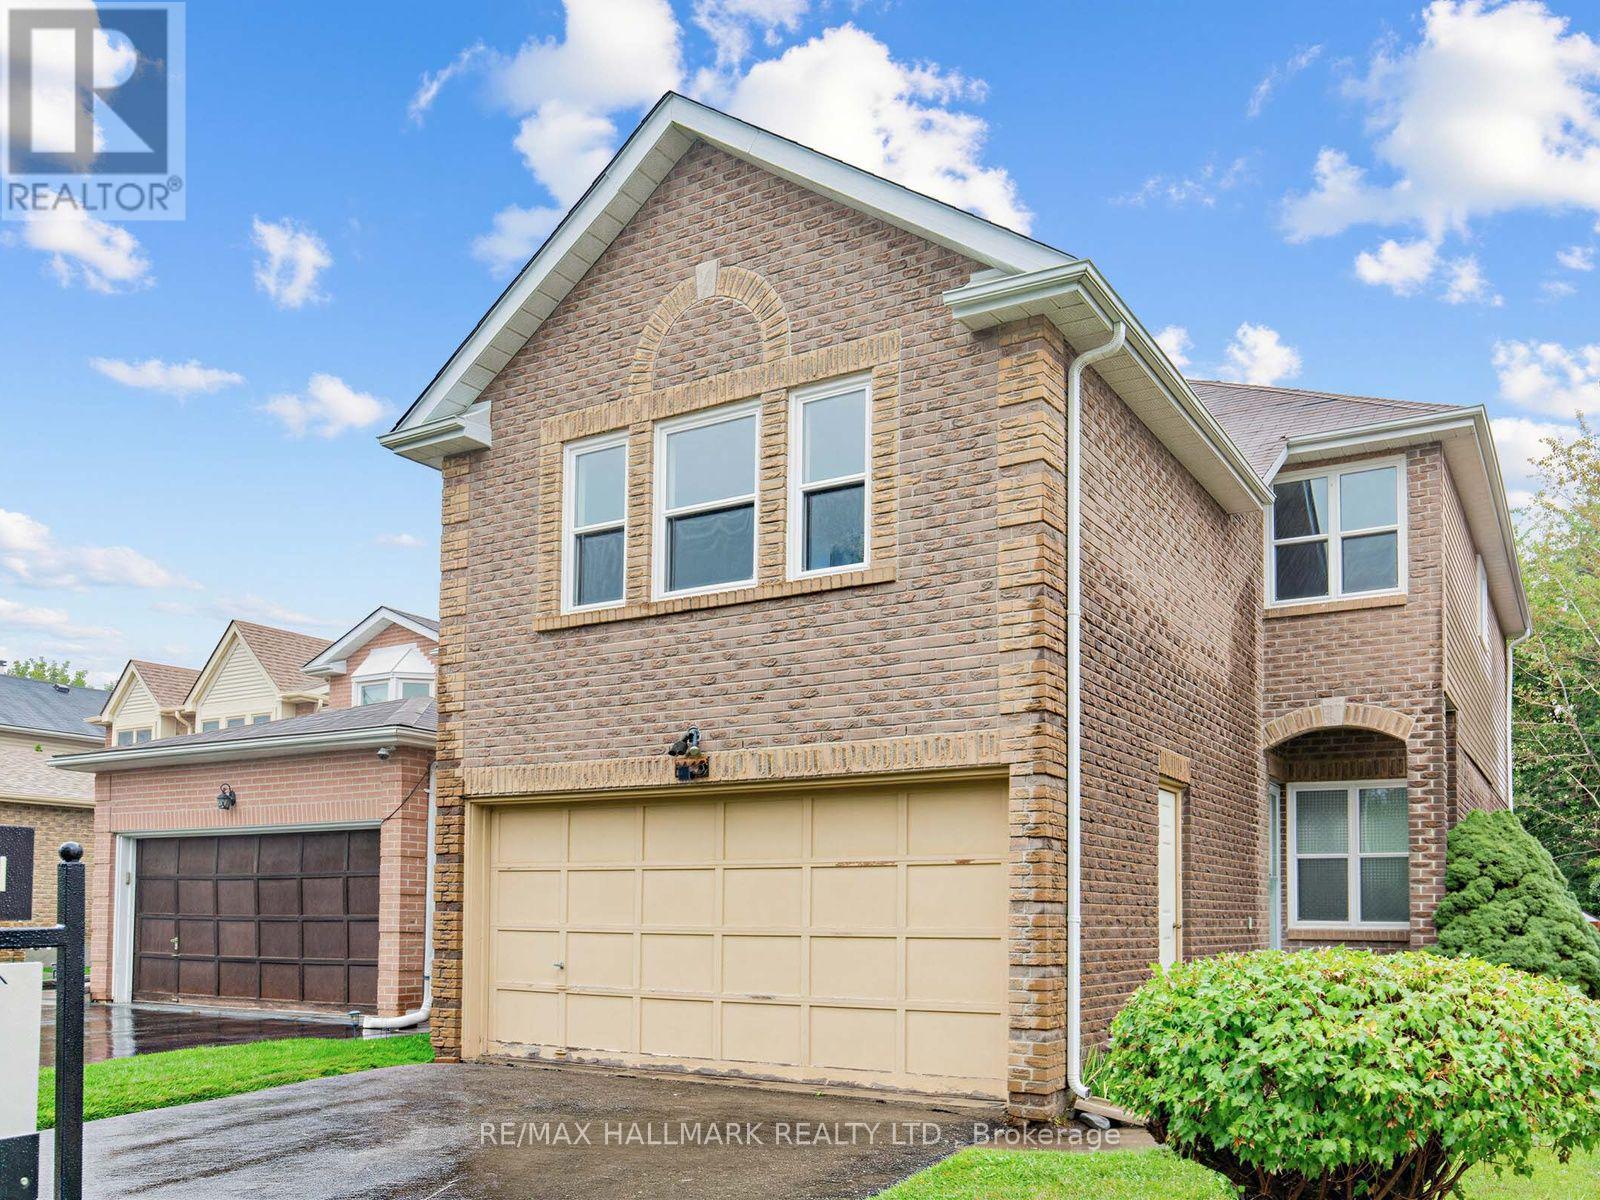
Welcome home to 1553 Rawlings Drive - a bright, spacious 2-storey detached in one of Pickering's most established family neighbourhoods. This brick beauty sits on a generous 35 x 161 ft lot in Liverpool, Pickering's largest and most central community, offering 1,819 sq ft above grade with 3 large bedrooms, 4 bathrooms and a huge bonus family room across a functional, family-friendly layout. Enjoy the ease of an attached 2-car garage plus 2 additional driveway spaces - 4 total parking spots, no small feat in this pocket of Durham. Gas forced-air heating keeps things comfortable year-round, and the home's classic build offers great bones for the next chapter of updates and personal touches. Location is everything here: you're minutes from the shops, restaurants, and everyday essentials along Kingston Road and Dixie Road, with quick access to Highway 401 for an easy commute. Families will love being close to David Farr Park and the neighbourhood's green trails, plus a strong lineup of local schools. This is a rare opportunity to plant roots in a community known for its mix of long-time families, young professionals, and retirees who all love calling Liverpool home. Don't miss your chance to make 1553 Rawlings Drive yours! (id:63616)

21 Noble Drive
Ajax, Ontario
Wonderful opportunity to call this spacious 3-bedroom detached home your own! Featuring three generously sized bedrooms and a bright, functional layout with plenty of room for the whole family. The finished walk-out basement offers additional living space complete with a nanny suite-ideal for extended family, guests, or a private retreat. Step outside onto the sprawling second-level deck overlooking the backyard, perfect for relaxing, entertaining, or enjoying the outdoors. Conveniently located within walking distance to schools and public transit, with quick access to Hwy 401, shopping, parks, and everyday amenities. A versatile family home offering space, convenience, and endless possibilities! (id:63616)
Basement - 736 Hillview Crescent
Pickering, Ontario
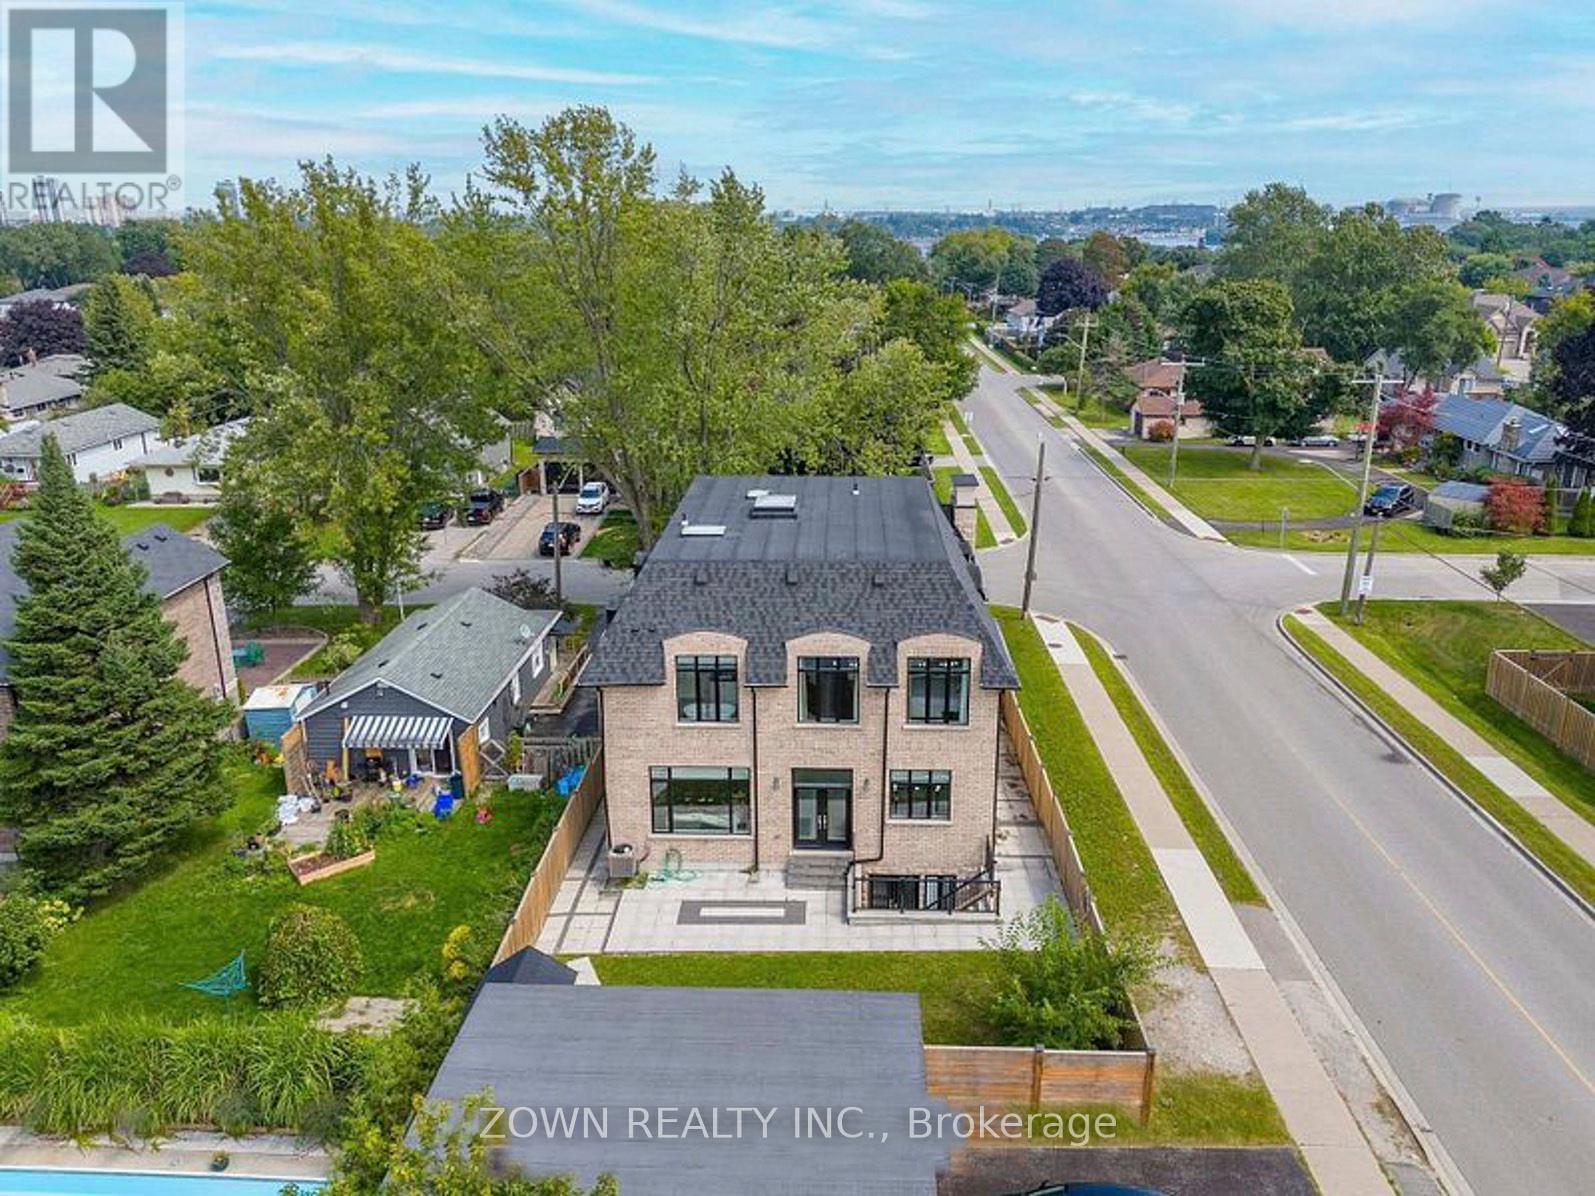
Elegantly finished 2-bedroom, 1,134 sq. ft. basement apartment with a private separate entrance and in-suite laundry. The thoughtfully designed layout features a spacious living area, modern finishes, well-proportioned bedrooms, and a large cold room for additional storage. Ideal for tenants seeking comfort, privacy, and functionality. Conveniently located near schools, parks, shopping, public transit, and everyday amenities. The tenant is responsible for 40% of utilities. (id:63616)