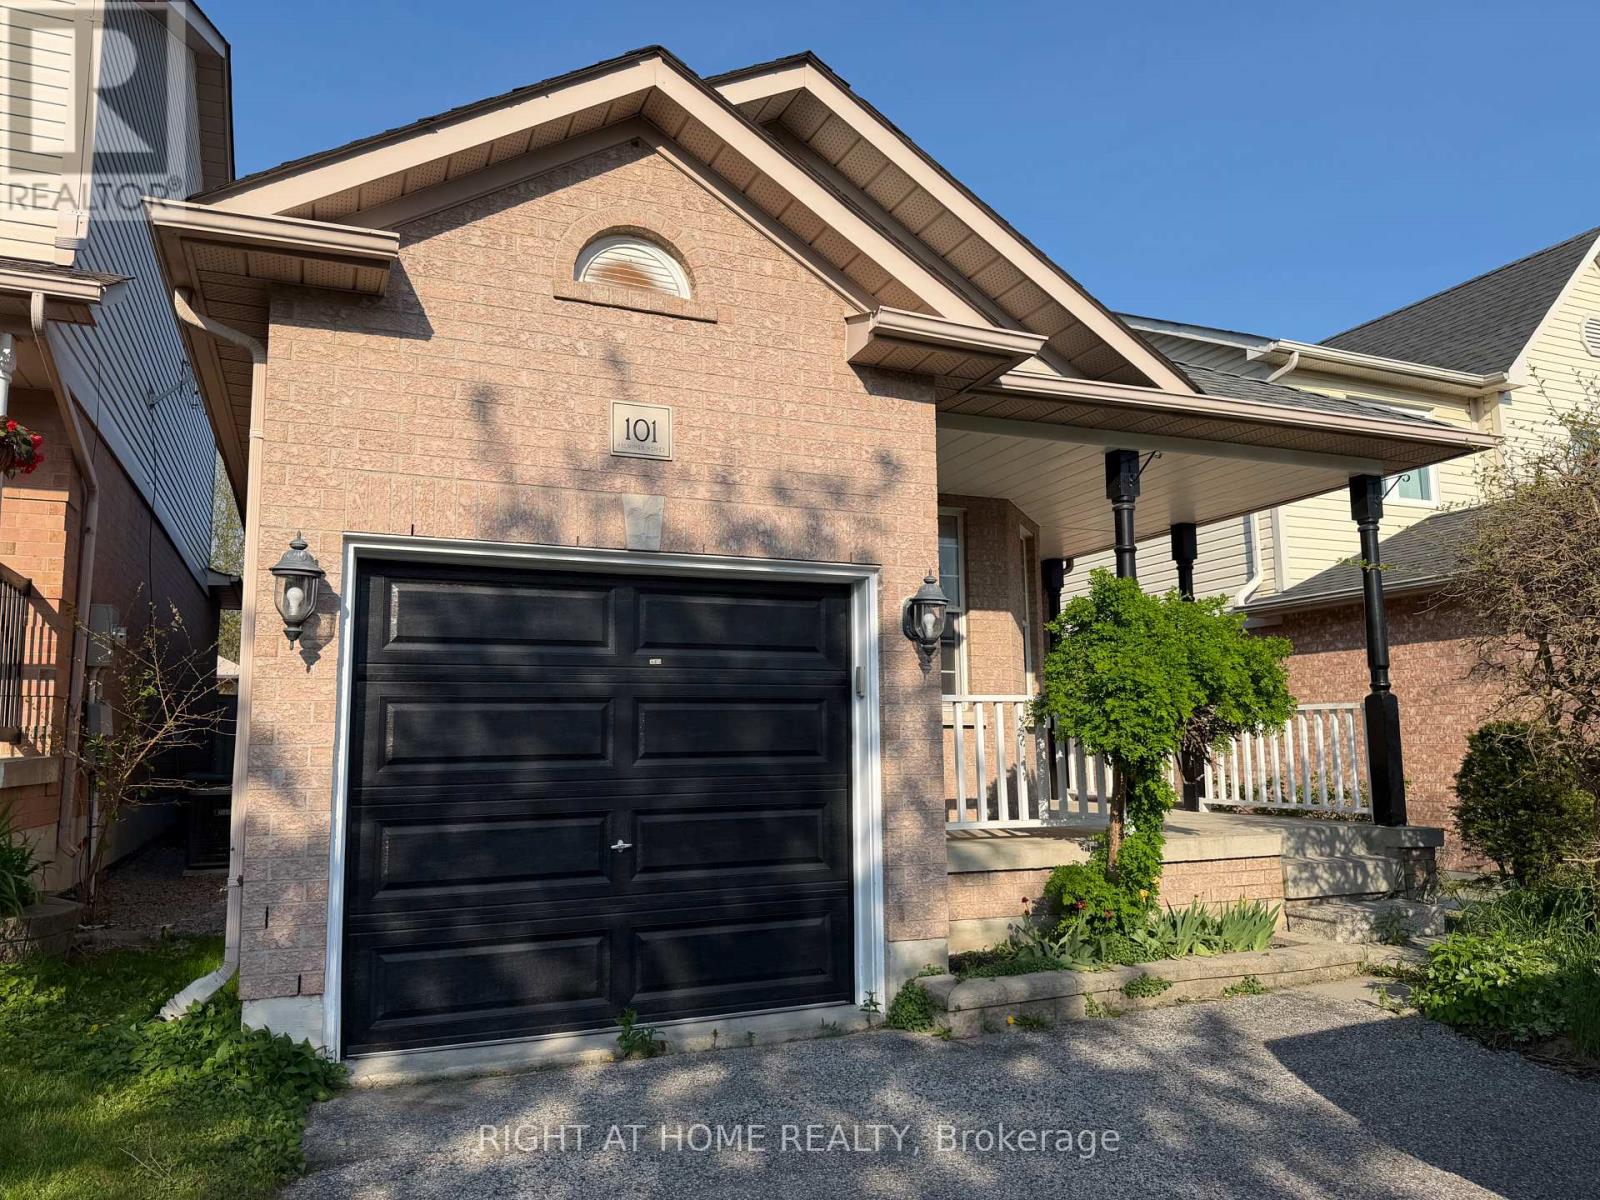
101 Kilgannon Avenue
Clarington, Ontario
Perfect 4-bedroom family home backing onto Pickard Gate Parkette with no sidewalk! This home offers ample space for a growing family or downsizers. Located in a sought-after, family friendly Courtice community with easy access to Hwy 401, transit, schools, shopping, parks and everyday amenities. Bright and spacious 4th bedroom and family room feature above-grade Lookout windows, adding comfort and flexibility for extended family, guests, work-from-home or recreation. Includes parking for 3 cars. ** This is a linked property.** (id:63616)
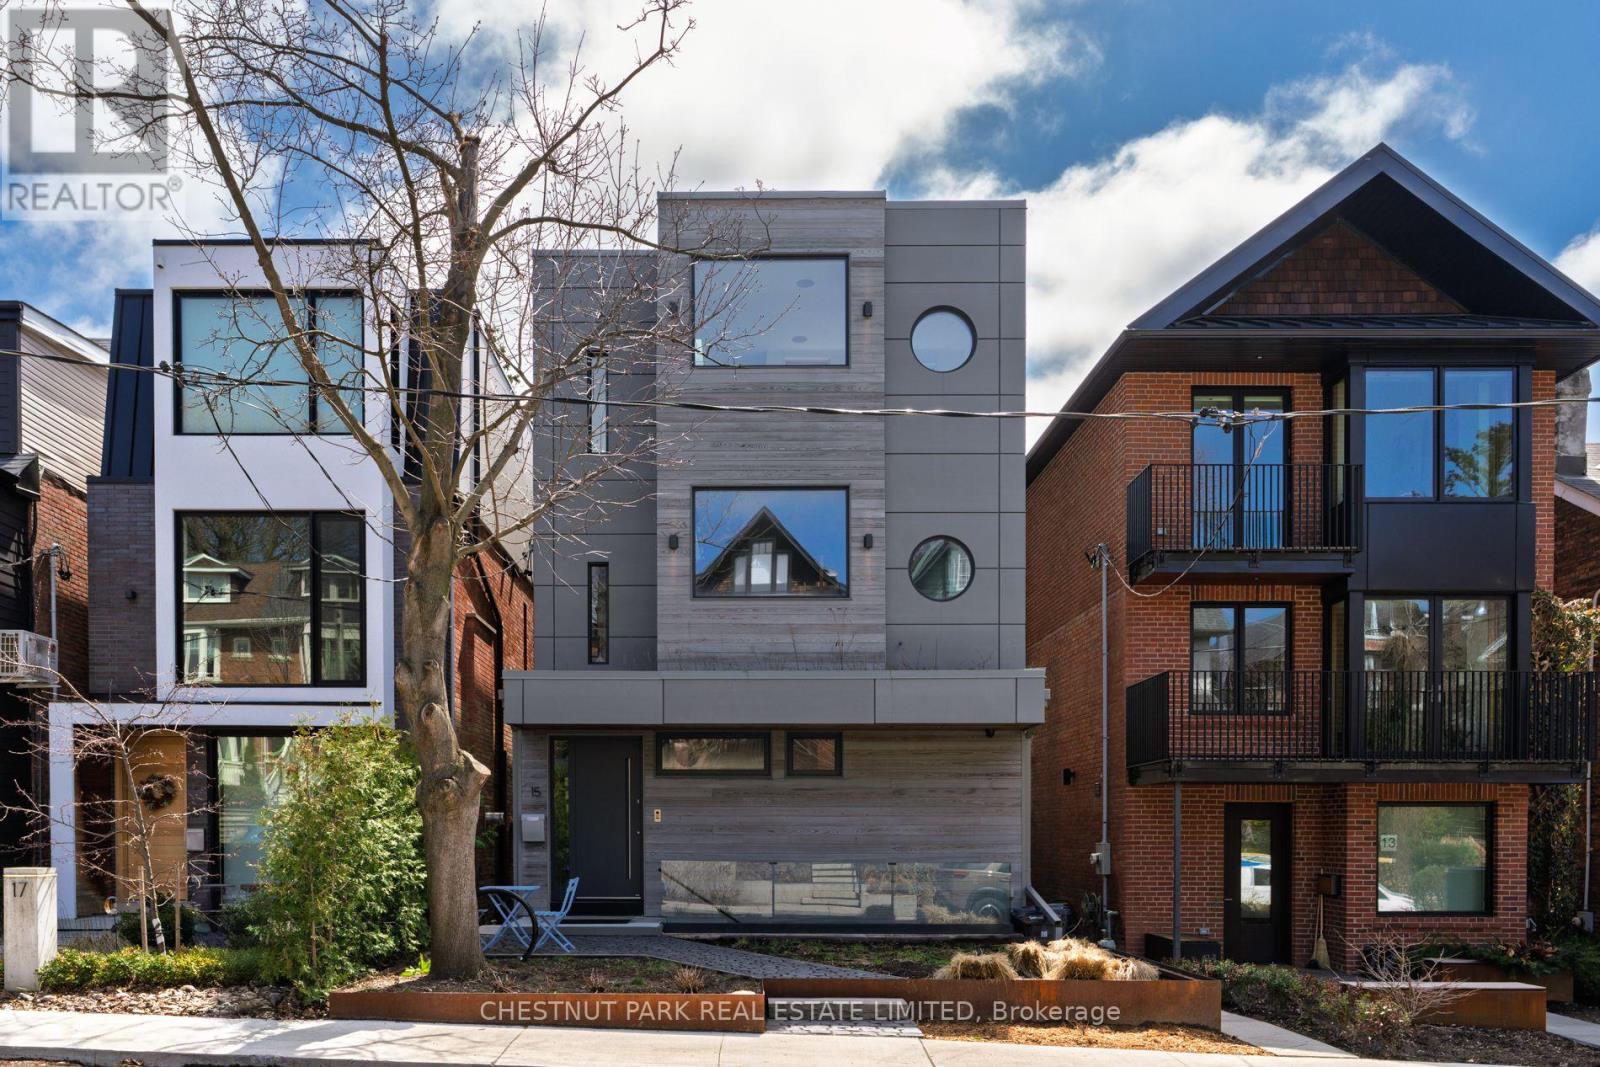
Full Property - 15 Albemarle Avenue
Toronto, Ontario
Situated on coveted Albemarle Avenue, steps from Withrow Park in the heart of Riverdale, this comprehensively rebuilt architectural residence offers approximately 4,100 sq. ft. of exceptional living space on a 27' x 144' lot. Striking modern architecture, dramatic cantilevered forms and extraordinary natural light distinguish this remarkable home.A sculptural central staircase rises beneath an expansive skylight, while a custom glass floor allows light to travel between levels. Facing south, walls of floor-to-ceiling glass capture unobstructed views across the treetops of Riverdale, creating a rare sense of openness and privacy.The main floor combines generous open living and entertaining spaces with a cantilevered sunroom and superb kitchen featuring Wolf, Miele, BlueStar and Sub-Zero appliances, custom cabinetry and a magnificent island.All three principal bedrooms face south, with floor-to-ceiling windows, private terraces with heated floors and automated blinds. The third-floor primary retreat includes an office, walk-in closet and spa-like ensuite with steam shower. Two additional bedroom suites, each with an ensuite and terrace, occupy the second floor along with a family room and laundry.The lower level features 11-foot ceilings, a gym/lounge area, and a self-contained in-law suite with a kitchen, bathroom and private entrance. The gym/lounge area walks out to a terrace, landscaped garden and fully equipped outdoor kitchen.Additional features include smart-home automation, Sonos audio, whole-home water filtration, multiple laundry areas and parking for up to five cars. Close to The Danforth, Broadview Station, excellent schools, shops and restaurants. An exceptional opportunity to lease a truly distinctive Riverdale home. (id:63616)

Main Residence - 15 Albemarle Avenue
Toronto, Ontario
Situated on coveted Albemarle Avenue, steps from Withrow Park in the heart of Riverdale, this comprehensively rebuilt architectural residence offers approximately 4,000 sq. ft. of exceptional living space on a 27' x 144' lot. Striking modern architecture, dramatic cantilevered forms and extraordinary natural light distinguish this remarkable home.A sculptural central staircase rises beneath an expansive skylight, while a custom glass floor allows light to travel between levels. Facing south, walls of floor-to-ceiling glass capture unobstructed views across the treetops of Riverdale, creating a rare sense of openness and privacy. The main floor combines generous open living and entertaining spaces with a cantilevered sunroom and superb kitchen featuring Wolf, Miele, BlueStar and Sub-Zero appliances, custom cabinetry and a magnificent island.All three principal bedrooms face south, with floor-to-ceiling windows, private terraces with heated floors and automated blinds. The third-floor primary retreat includes an office, walk-in closet and spa-like ensuite with steam shower. Two additional bedroom suites, each with an ensuite and terrace, occupy the second floor along with a family room and laundry. The lower level features 11-foot ceilings, a gym/lounge area. It walks out to a terrace, landscaped garden and fully equipped outdoor kitchen. Additional features include smart-home automation, Sonos audio, whole-home water filtration, multiple laundry areas and parking for up to five cars. Close to The Danforth, Broadview Station, excellent schools, shops and restaurants. An exceptional opportunity to lease a truly distinctive Riverdale home. (id:63616)

#upper - 94 Hurley Road
Ajax, Ontario
Just off the 401 and not far from Lake Ontario in the South East neighbourhood on the corner of a quiet little cresent is this main floor 3 bedroom unit. Enjoy cooking in the updated kitchen with stainless steel appliances, more than enough prep area on the quartz countertops, plus plenty of cupboard space. Entertaining works well with the open concept Living/Dining room which is right off the kitchen, which keeps everyone together. 2 parking spots, backyard space and a very quiet and nice neighbour in the lower unit, all can be hard to find sometimes and all make home life that much better. (id:63616)
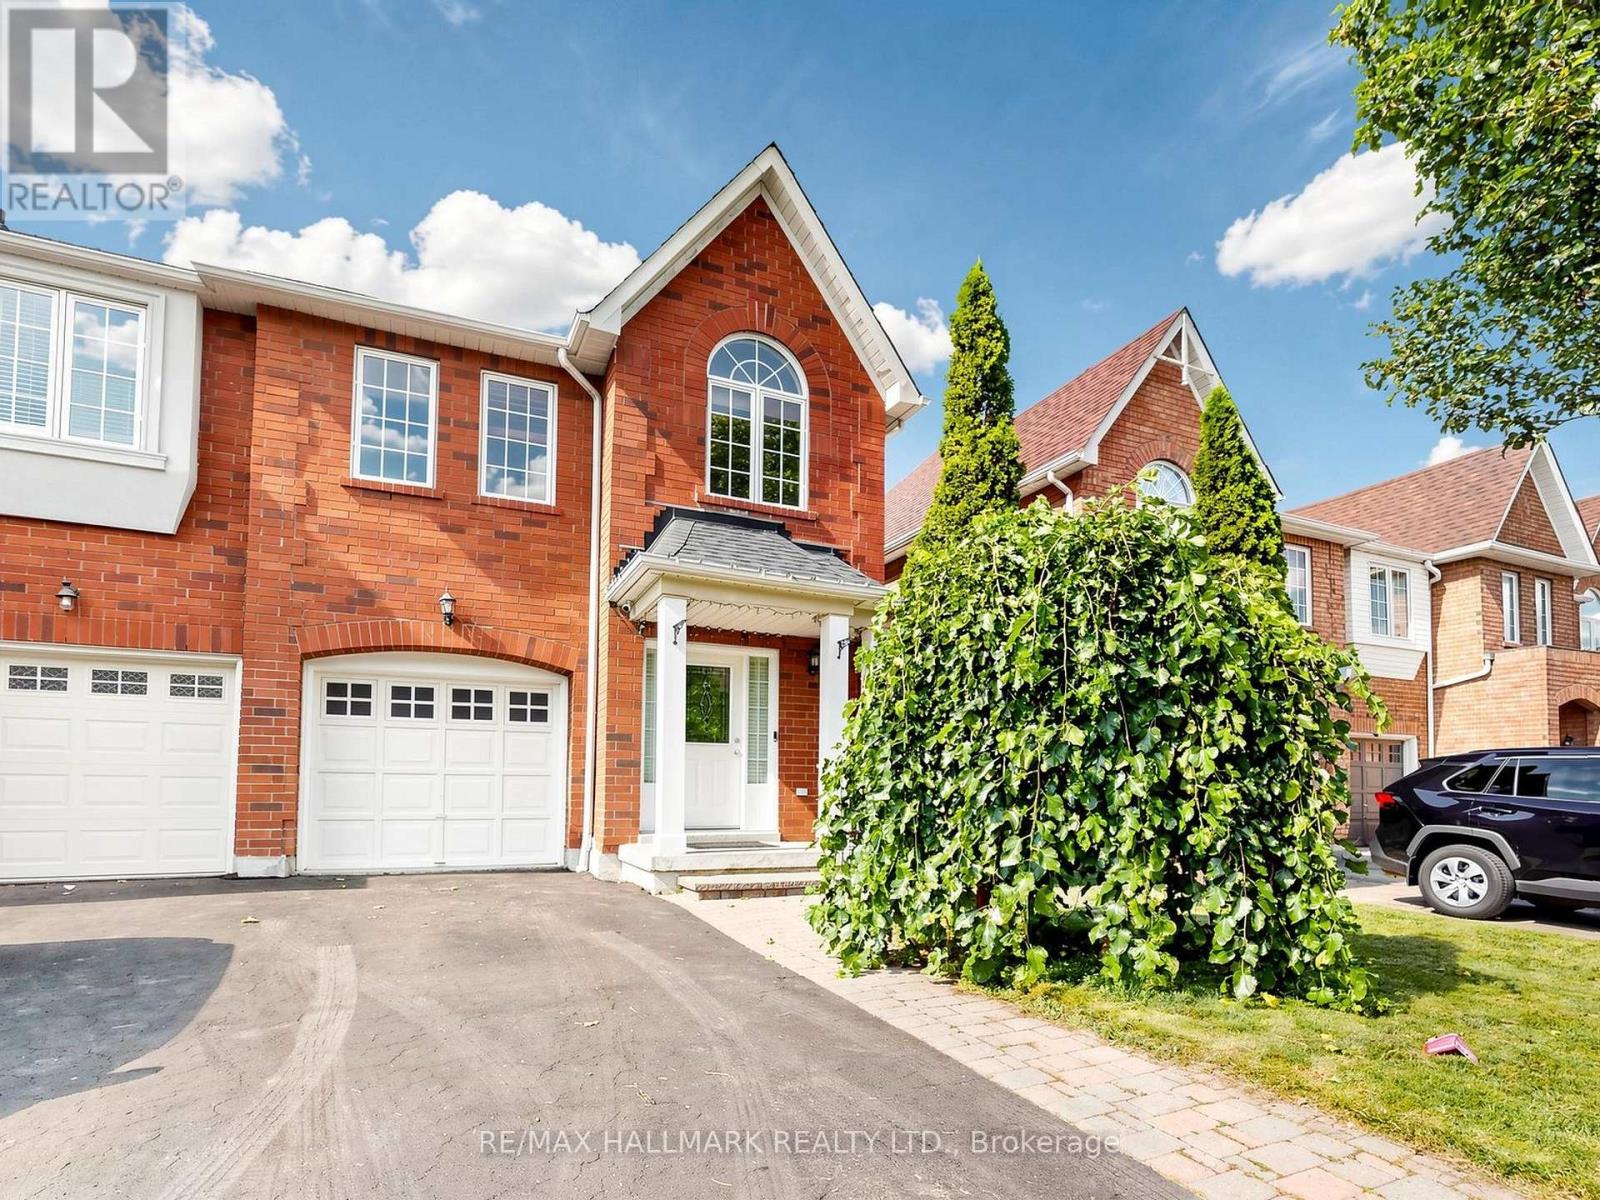
12 Stokely Crescent
Whitby, Ontario
Lovely End Unit Freehold Townhome, 3 Bedrooms And 3 Bathrooms , Professionally Finished Basement ,Located In The Heart Of Downtown Whitby. No Maintenance Fees. Hardwood Flooring In Living/ Dining Room. Eat In Kitchen With breakfast area and Walkout To a Huge Deck Perfect for entertainments. Large Master Bedroom With Spacious 5 Piece. Ensuite Bath and a huge Walk in closet, Access to the garage from the house, Rough In for Central Vacuum. Roof (2016), Furnace (2018), Fresh Wall Paints(2026). Parking Space for 3 Cars. Downtown Whitby is a vibrant neighbourhood with many community destinations: It is a home to the public library, museum, Farmers' Market, theatre, parks, Trails, Recreation facilities, Excellent Public , Catholic and Private schools, individual boutiques, retail merchants and services in downtown business centre. (id:63616)

39 Burk Street
Oshawa, Ontario
Perfect for first-time home buyers, downsizers, or investors! This charming 3-bedroom, 1-bathroom home offers a functional layout and hardwood flooring throughout. Situated in one of Oshawa's well-established neighborhoods, you'll enjoy the convenience of being close to schools, parks, shopping, public transit, and Highway 401. Whether you're looking to get into the housing market, add to your investment portfolio, or put your own personal touches on a home with great potential, this is an excellent opportunity to build equity and make it your own. Affordable, full of potential, and ready for its next chapter. Some updates include; kitchen and most windows are vinyl. (id:63616)

1011 - 195 Mccaul Street
Toronto, Ontario
Welcome to The Bread Company! Never lived-in, brand new approx. 1060SF Three Bedroom floor plan, this suite is perfect! Stylish and modern finishes throughout this suite will not disappoint! 9 ceilings, floor-to-ceiling windows, exposed concrete feature walls and ceiling, gas cooking, stainless steel appliances and much more! The location cannot be beat! Steps to the University of Toronto, OCAD, the Dundas streetcar and St. Patrick subway station are right outside your front door! Steps to Baldwin Village, Art Gallery of Ontario, restaurants, bars, and shopping are all just steps away. Enjoy the phenomenal amenities sky lounge, concierge, fitness studio, large outdoor sky park with BBQ, dining and lounge areas. Move in today! (id:63616)

800-810 - 5801 Yonge Street
Toronto, Ontario
Prime commercial lease in the heart of north york, Unit800 to 810, Retail/Office Units can be leased Together Full Units or Seperate Single Unit or Customized Unit. It's a high-visibility hub for retail and professional services, Steps to Finch Subway, GO Transit & YRT/Viva. Surrounded by amenities with strong foot traffic and easy access to 400-series highways. Ideal for a variety of uses. (id:63616)

800 - 5801 Yonge Street
Toronto, Ontario
Prime commercial lease in the heart of north york, Retail/Office Units can be leased Together Units with 800 to 810 or Single Unit or Customized Unit. It's a high-visibility hub for retail and professional services, Steps to Finch Subway, GO Transit & YRT/Viva. Surrounded by amenities with strong foot traffic and easy access to 400-series highways. Ideal for a variety of uses. (id:63616)

800 - 5801 Yonge Street
Toronto, Ontario
Prime commercial Sale in the heart of north york, Retail/Office Units Option to purchase single units or combine with other units 800-810 or Customized Unit. It's a high-visibility hub for retail and professional services, Steps to Finch Subway, GO Transit & YRT/Viva. Surrounded by amenities with strong foot traffic and easy access to 400-series highways. Ideal for a variety of uses. (id:63616)

5012 - 88 Queen St. East Street
Toronto, Ontario
PRICED TO SELL! Exceptional suite in luxury building at 88 Queen St. E, High Floor, offering elevated downtown living with sweeping city views from every room. This bright and spacious 1-bedroom plus den with 2-bathroom residence feels light 2 bedrm for the price of 1+den, features an open concept layout with upgraded flooring, upgraded spa-inspired bathrooms and a modern kitchen with upgraded cabinetry, countertops, and backsplash. Floor to ceiling windows fill the space with natural light, while the living area and the bedroom both walk out to a generous balcony, perfect for enjoying the city skyline day and night. Residents enjoy 24-hour concierge, security guard and video surveillance. The upscale amenities include an outdoor infinity pool, hot tub and terrace with cabanas and BBQ's, a gym, yoga studio, theatre, co-working and elegant fireplace lounges, a chef's kitchen and guest suites. Ideally located with 10/10walk, transit scores, and Queen subway station. Steps to adjoining concourse with shops, cafes, salon/barber, child care, dog spa and NO FRILLS grocery store. Walk to Eaton Centre, Financial District, TMU, St. Michael's Hospital, Massey Hall and Mirvish Theatre. A vibrant, connected lifestyle in the heart of the city-an excellent opportunity for both end-users and investors alike. (id:63616)

1205 - 3 Pemberton Avenue
Toronto, Ontario
Prime Yonge/Finch Location- Centre Of Toronto***Direct Access To Finch Subway, Steps To Yonge, Ttc / Yrt / Go Buses Airport Transit, Shops, Restaurants And Malls.*** Bright & Clean Unit Walk Out T/Balcony And Open View *** Newly Painted & All Brand Newer Stainless Kitchen Appliances, Front Load Washer And Dryer *** Water, Heat, Hydro And More Included *** Earl Haig S/S District***No Short Term **No Sublet (id:63616)