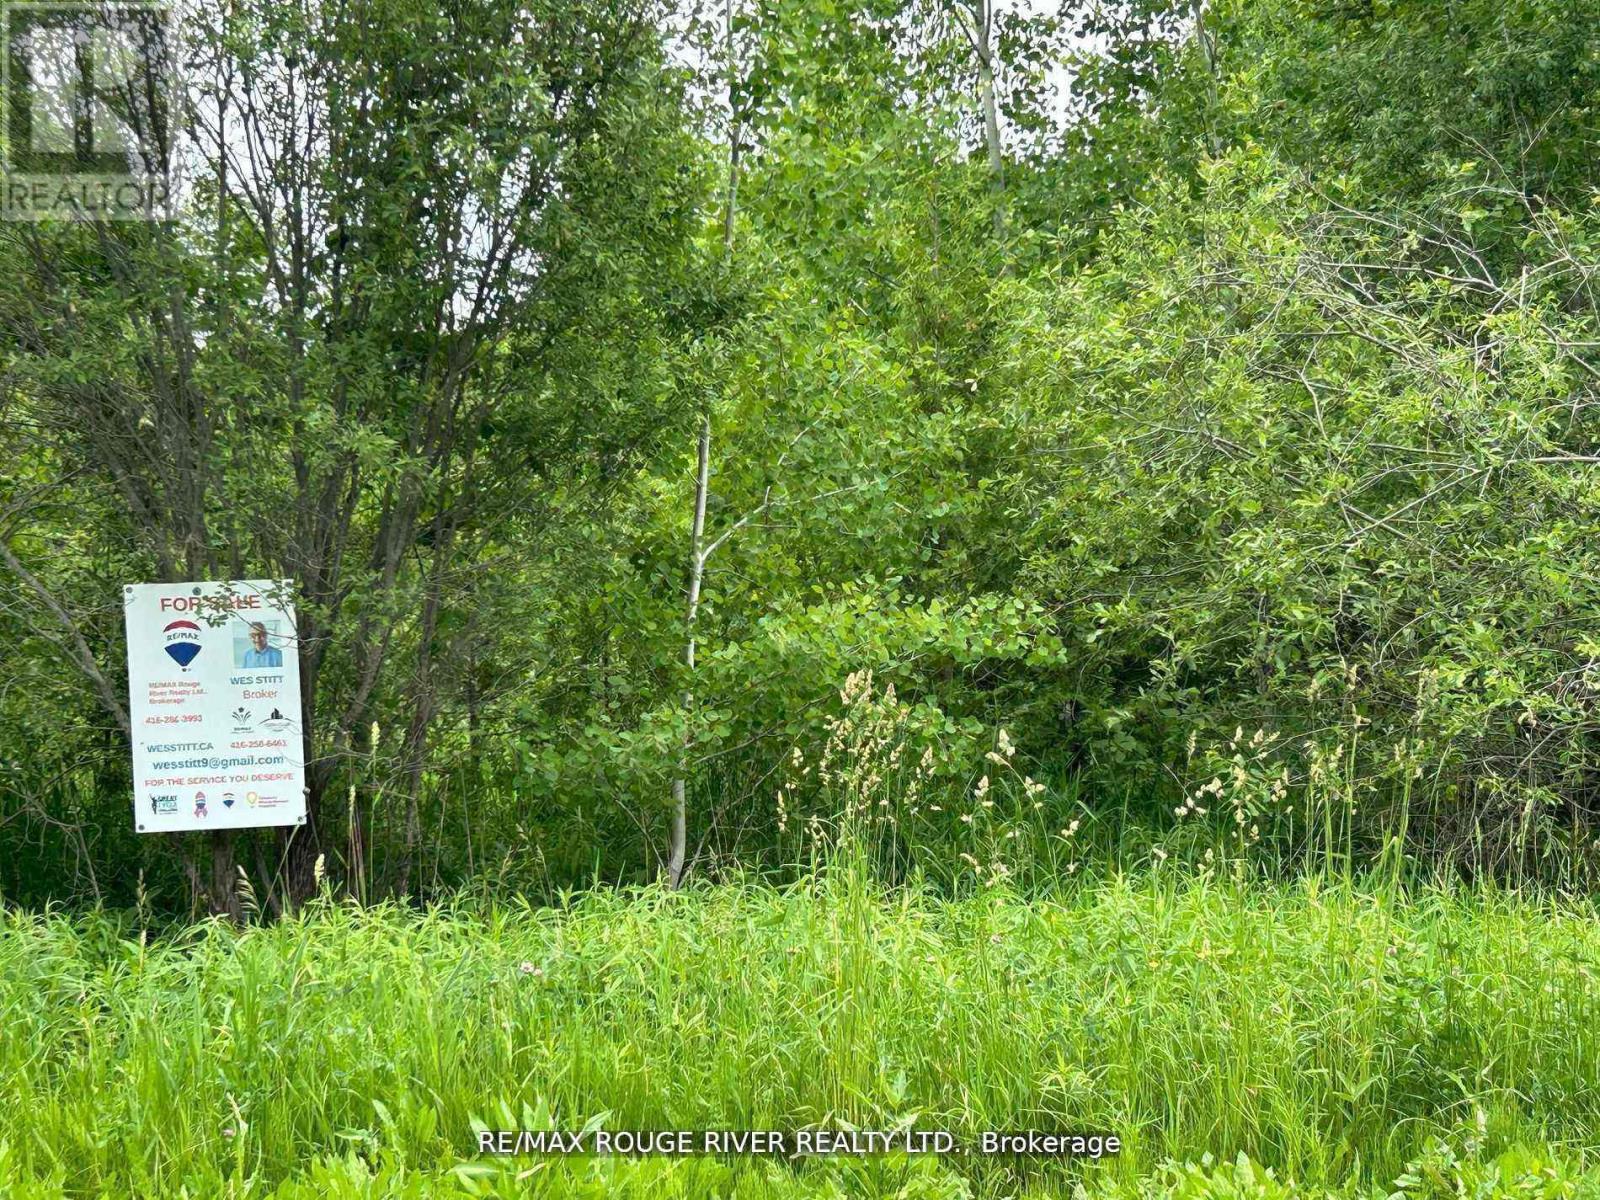
Con 8 Ptlot7rdpl74pt44-49
Trent Hills, Ontario
Large gently rolling Lot. Built your Dream Retreat home (subject to approvals& permits), on over 12 acres of wooded land. Imagine, watching deer and wildlife right on your own property. About 1450 feet on frontage on paved Conc. 8., West, 1 km., east of county rd. 45. Quality year round built in the immediate area. *** 3 Signs on property frontage Road side (North side) 948.94' plus 505', east side 804.32', rear (south side) 1202.32' Triangle Shape Own a piece of paradise Creek on south west corner of property. (id:63616)
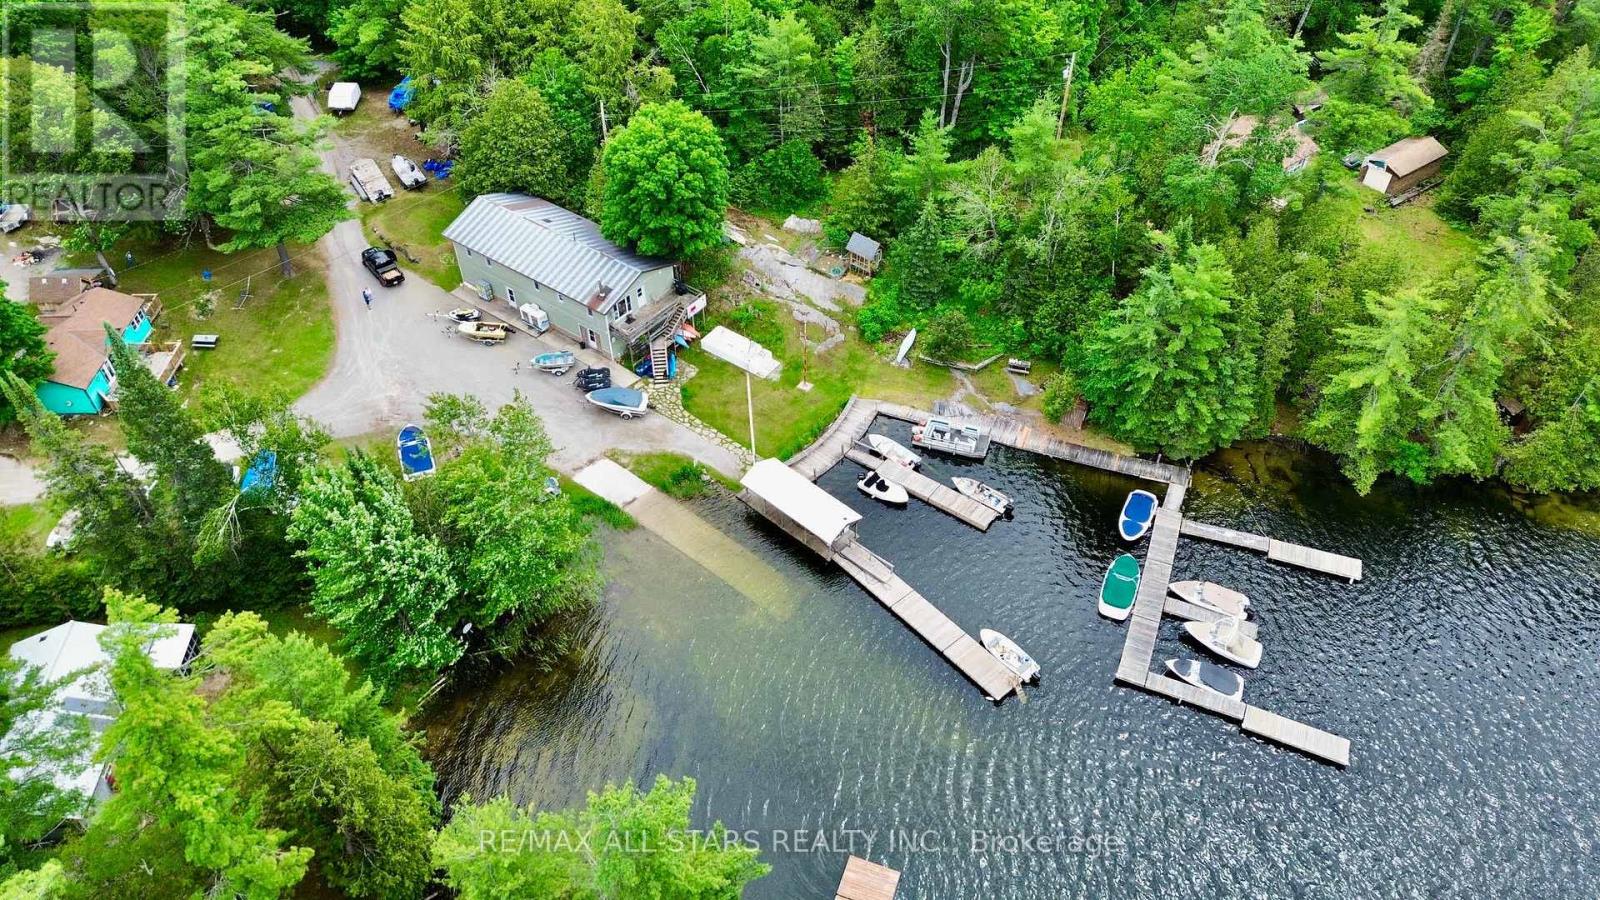
25 West Clear Bay Road
Trent Lakes, Ontario
Experience exceptional waterfront living on the only marina on the highly sought-after Crystal Lake. Situated on nearly 3 acres of prime waterfront land, this unique property presents a rare opportunity to own a spacious 3-bedroom, 2-bathroom residence with desirable Tourist Commercial zoning (see attached list of permitted uses).The property offers outstanding versatility and income potential, featuring two separate guest cabins, a large detached 3-bay shop with hydro, multiple outbuildings, numerous boat slips, and a private concrete boat launch. Whether you're seeking a year-round waterfront residence, recreational retreat, or commercial venture, this remarkable property offers endless possibilities in an unparalleled lakeside setting. Property is currently operating as a marina offering gas, boat repairs, boat winterizing/storage and a small general store offering boating essentials. (id:63616)
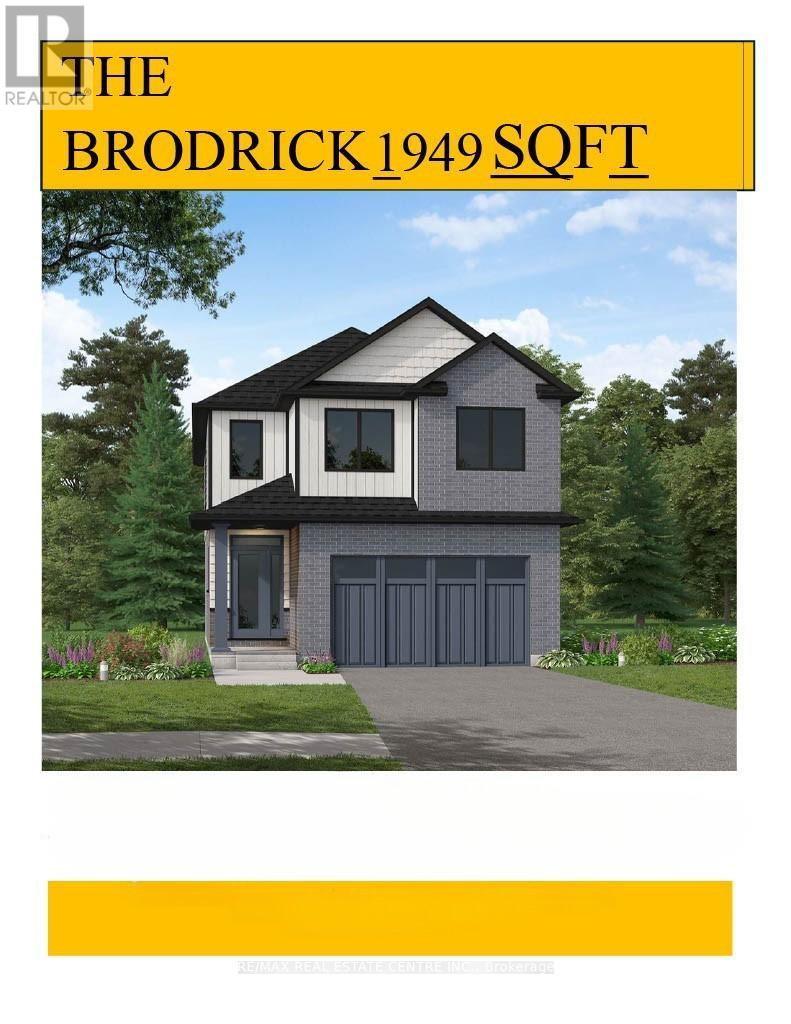
95 Maple Street
Mapleton, Ontario
Designed for Modern Family Living. Welcome to the Broderick, a 1,949 sq. ft. two-storey home designed with family living in mind. The open-concept living room and kitchen are beautifully finished with laminate flooring and 9 ceilings, creating a warm and spacious feel. The kitchen is the heart of the home, enhanced with quartz countertops for a modern touch. Upstairs, you'll find four bedrooms, including a primary suite with a laminate custom regency-edge countertops with your choice of colour and a tiled shower with acrylic base. Additional thoughtful features include ceramic tile in all baths and the laundry room, a basement 3-piece rough-in, a fully sodded lot, and an HRV system for fresh indoor air. Enjoy easy access to Guelph and Waterloo, while savoring the charm of suburban life. (id:63616)
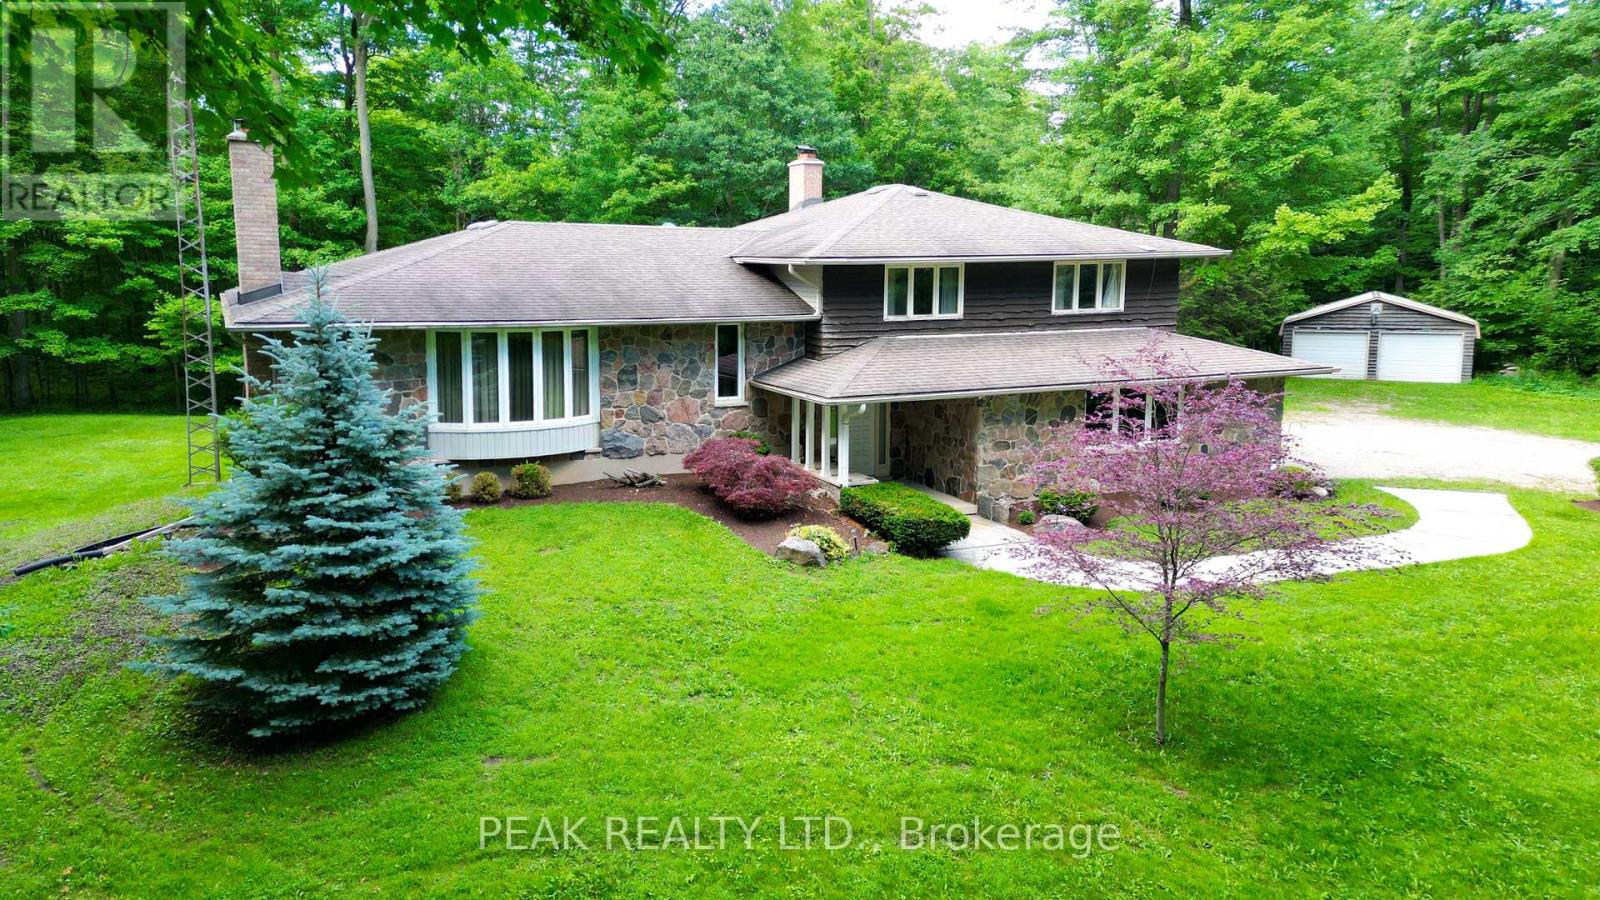
2430 Bethel Road
Wilmot, Ontario
Nestled on a picturesque south-facing 25-acre property, this well-appointed sidesplit home is surrounded by a beautiful maple sugar bush, making it ideal for maple syrup production and enjoying the beauty of country living. Attractive stone accents on the front of the home create impressive curb appeal and a welcoming first impression. Offering 3 bedrooms and 3 bathrooms, this spacious family home provides plenty of room to grow and entertain. Warm and inviting living spaces can be found throughout, including an expansive living room with a fireplace, a comfortable family room featuring its own fireplace, and a rec room showcasing a stunning stone fireplace designed for entertaining family and friends. With three fireplaces in total, this home offers exceptional warmth and character. The spacious primary suite includes a walk-in closet and private ensuite, providing a comfortable retreat. Natural light fills the home through four oversized sliding glass doors, with a fifth slider off the kitchen offering convenient access to outdoor living spaces. Step outside to the covered deck off the kitchen and dining room, the perfect spot to enjoy morning coffee, outdoor dining, and peaceful views of the surrounding acreage. The attached double-car garage is complemented by an additional detached double-car garage, providing exceptional space for vehicles, storage, hobbies, or workshop use. This wonderful family home offers endless potential and the opportunity to make it your own. With its scenic setting, mature maple bush, spacious layout, multiple entertaining areas, and outstanding outdoor features, this property presents a rare opportunity to enjoy the best of rural living while remaining conveniently close to New Hamburg, Baden, and the amenities of Kitchener-Waterloo, with convenient access to Highway 7/8 for an easy commute. (id:63616)
330 Wellington Street
Sarnia, Ontario
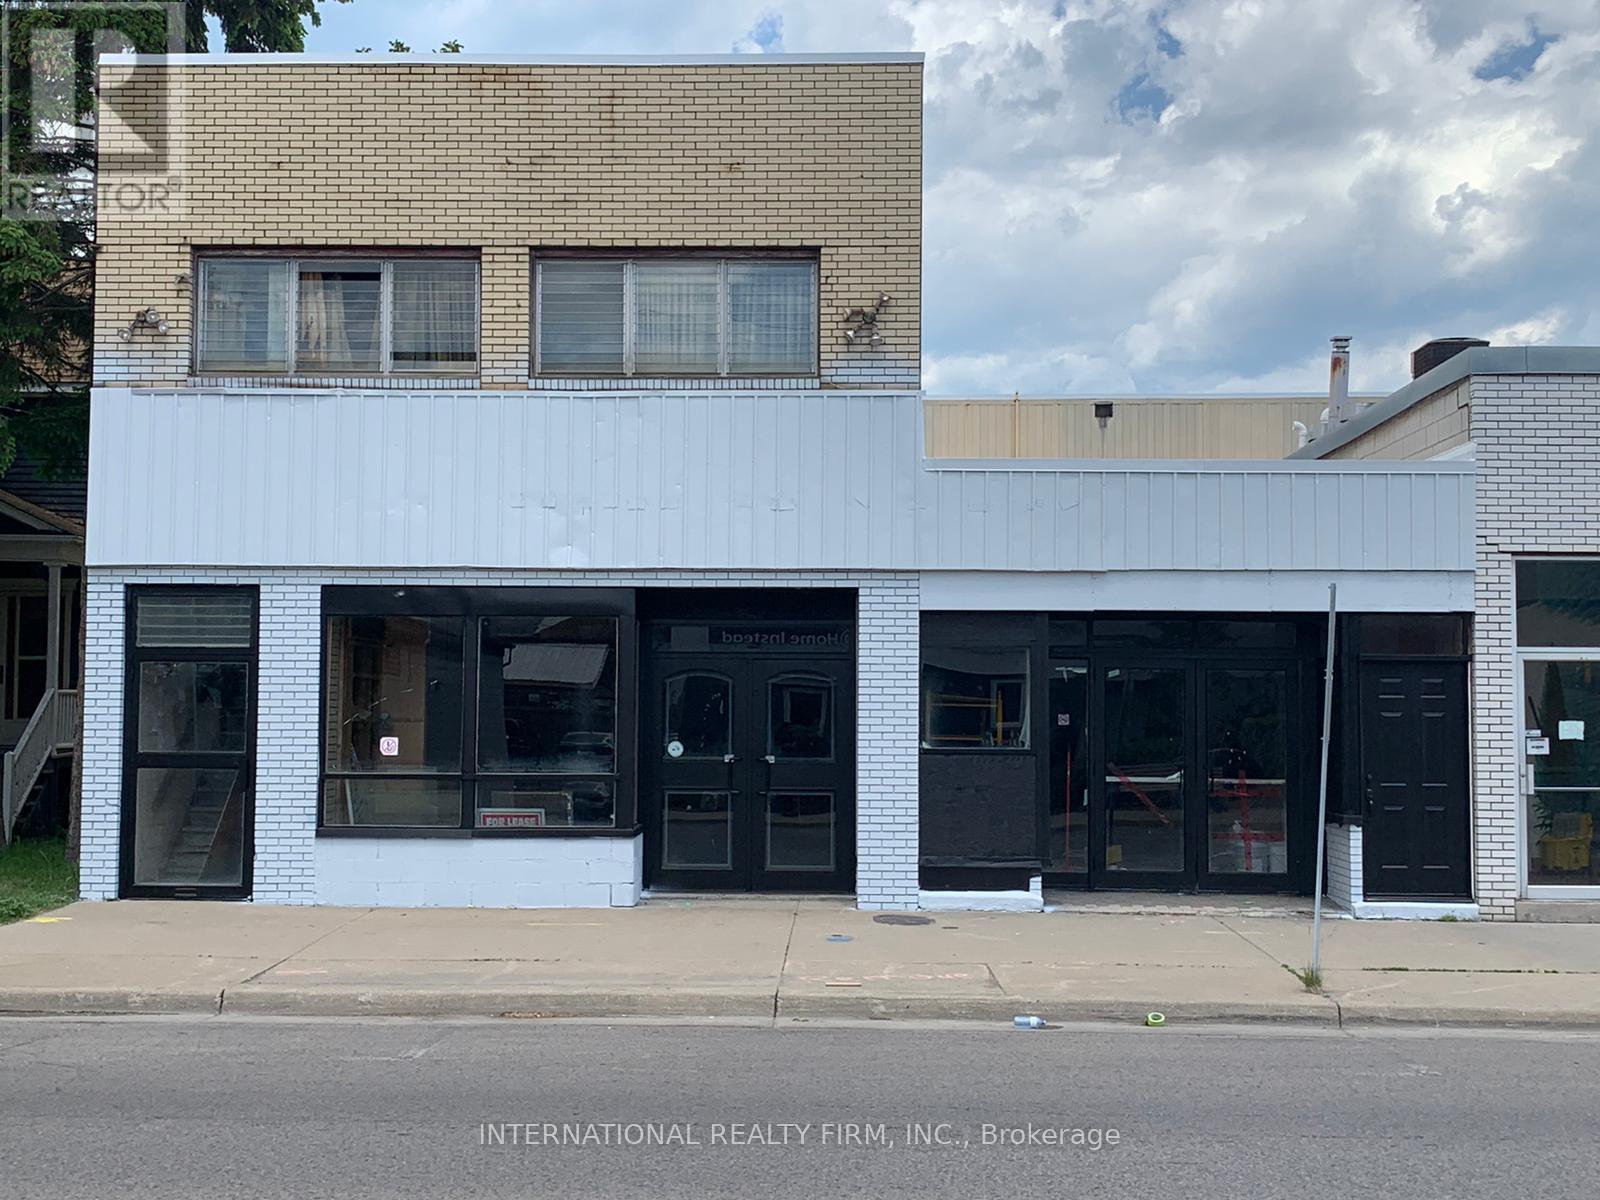
Excellent investment property. App 10,000 sft area leased. Remaining 17,000 can be converted into apartments and stores. App 1 acre land fronting on 3 streets. Public parking adjoining the property. Building permit approved and ready to start for creating 12 apartments and commercial spaces. Pre-consultation done for a new building of 36 apartment units in a 6-storey block. Incentives available to business under Mitton Village CIP. Close to downtown. (id:63616)
65 Inglis Street
Madawaska Valley, Ontario
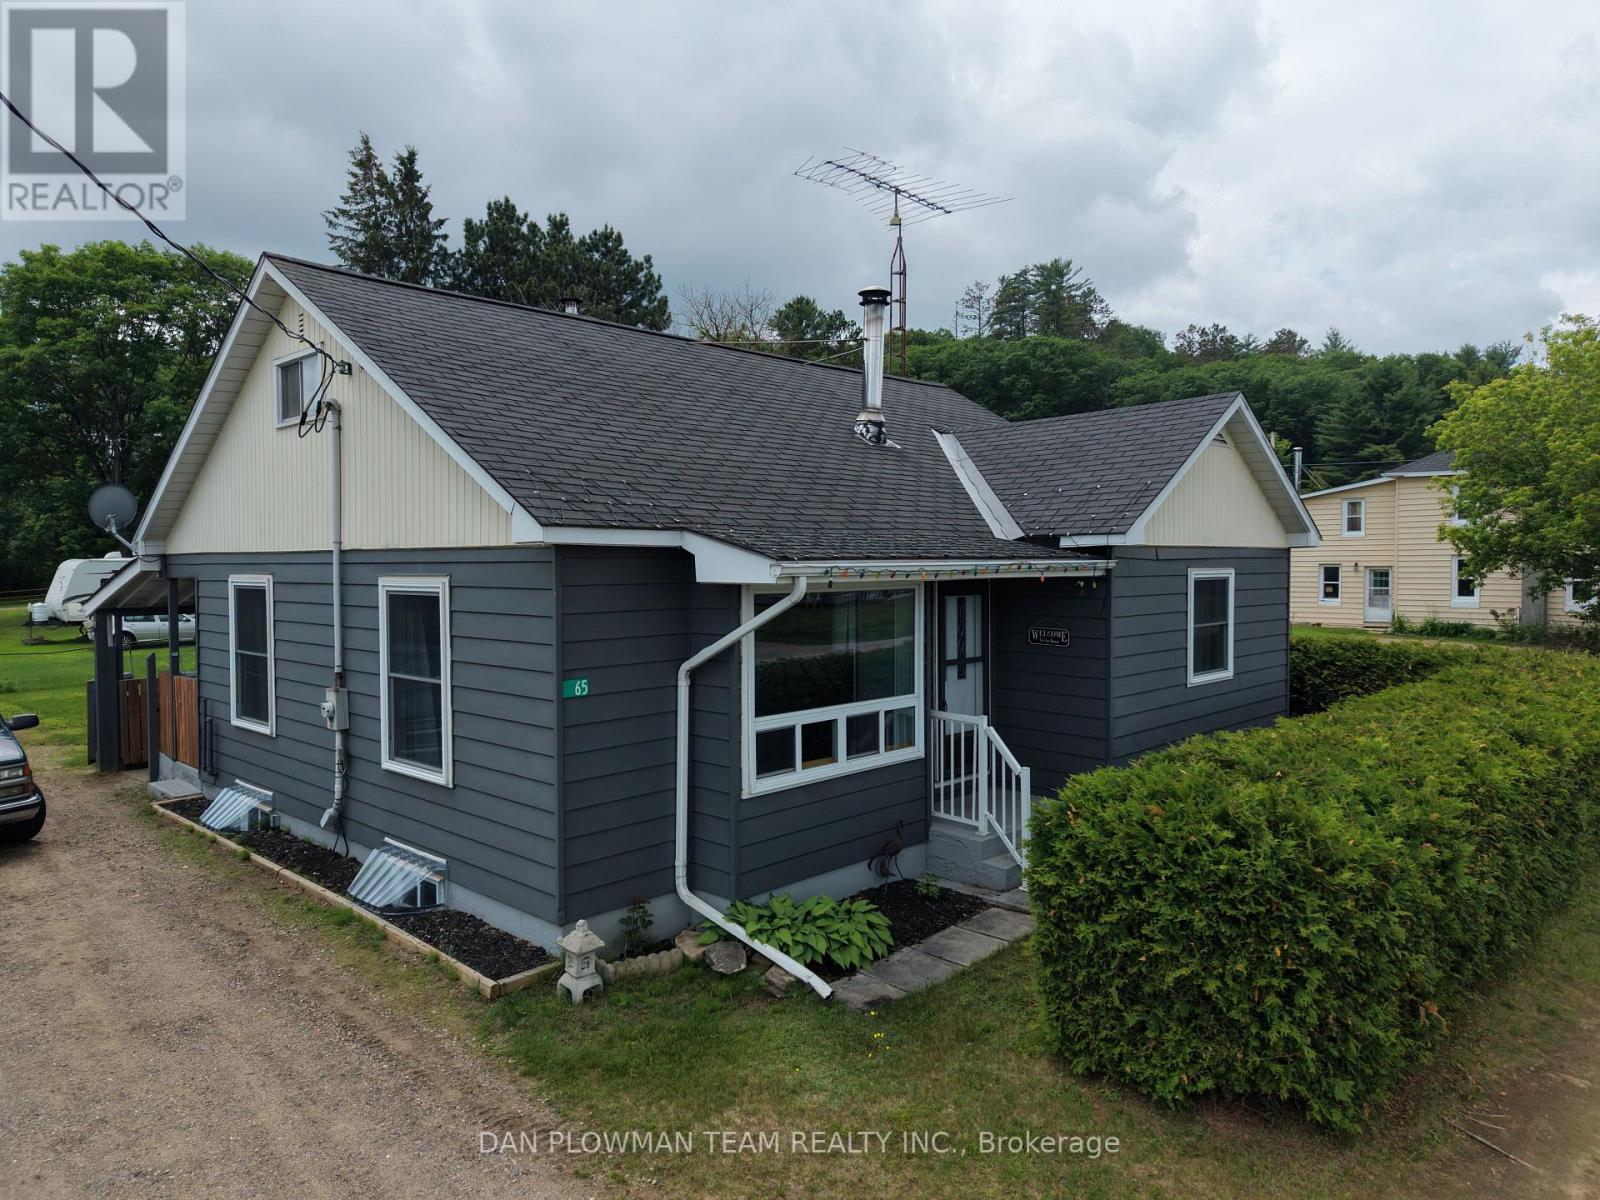
Welcome To 65 Inglis Street, A Charming And Well-Maintained Home In The Heart Of Barry's Bay, One Of The Ottawa Valley's Most Sought-After Communities. Perfectly Located Just A Short Walk From Downtown, You'll Enjoy Easy Access To Local Shops, Restaurants, Schools, Healthcare Services, And The Beautiful Waterfront Of Lake Kamaniskeg. Surrounded By Parks, Trails, Boating, Fishing, And Year-Round Recreation, This Vibrant Community Offers An Exceptional Lifestyle For Families, Retirees, And Outdoor Enthusiasts Alike.Inside, The Home Welcomes You With Bright, Sun-Filled Living Spaces And A Warm, Inviting Atmosphere. Updated Luxury Vinyl Plank Flooring Enhances The Main Living Areas, While Original Hardwood Flooring Has Been Preserved In The Two Main-Floor Bedrooms, Creating A Perfect Balance Of Character And Modern Comfort. The Cozy Living Room Features An Airtight Wood-Burning Stove, Providing Warmth And Ambiance On Cooler Evenings. The Spacious Kitchen And Dining Area Offer Plenty Of Room For Everyday Living And Entertaining.Upstairs, You'll Find A Third Bedroom Along With A Large, Versatile Bonus Space That Could Serve As A Home Office, Family Room, Playroom, Hobby Area, Or Studio. Outside, The Generous Backyard Provides A Peaceful Private Retreat Surrounded By Mature Trees And Attractive Landscaping, Creating The Perfect Setting For Gardening, Entertaining, Or Simply Relaxing And Enjoying The Natural Beauty Of The Area.Offering Small-Town Charm, Everyday Convenience, And Exceptional Value In A Thriving Waterfront Community, 65 Inglis Street Is A Wonderful Opportunity To Enjoy All That Barry's Bay Has To Offer. (id:63616)
77 Rockview Road
Nipissing, Ontario
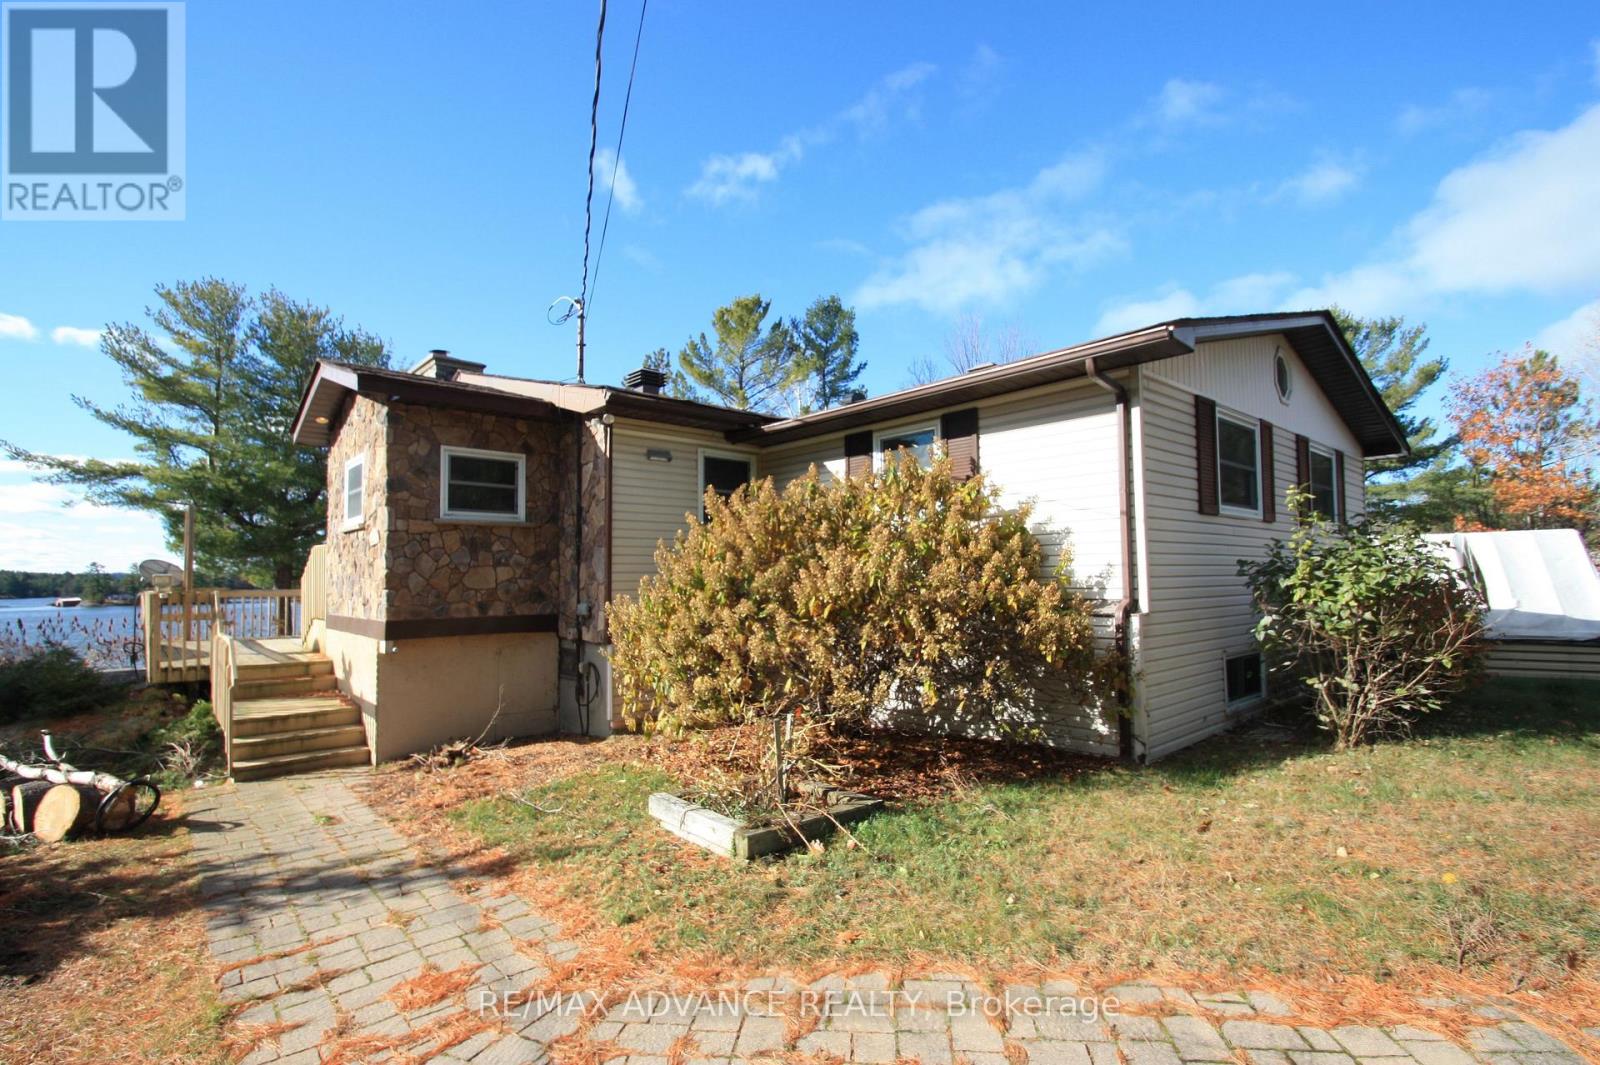
Welcome to 77 Rockview Road, featuring stunning sunsets and panoramic views of Lake Nipissing. This 3 bedroom, 1 bath year-round home, cottage, or investment property offers modern comfort with cherry kitchen cabinets, granite countertops, hardwood floors throughout, A/C, main floor laundry, a spacious living room with wood fireplace, large lake-facing windows, and walkout to tiered decks. Enjoy year-round access via private road and your own 16' x 24' boathouse with swimming deck-perfect for fishing, boating, and water sports. The full-height basement includes water storage tanks, storage/work area, and walkout to the backyard, with potential to convert to a lake water system. Located just minutes to North Bay and Hwy 11, this property offers the ideal blend of convenience, outdoor recreation, and breathtaking views. (id:63616)
323d Grahamvale Road
Chisholm, Ontario
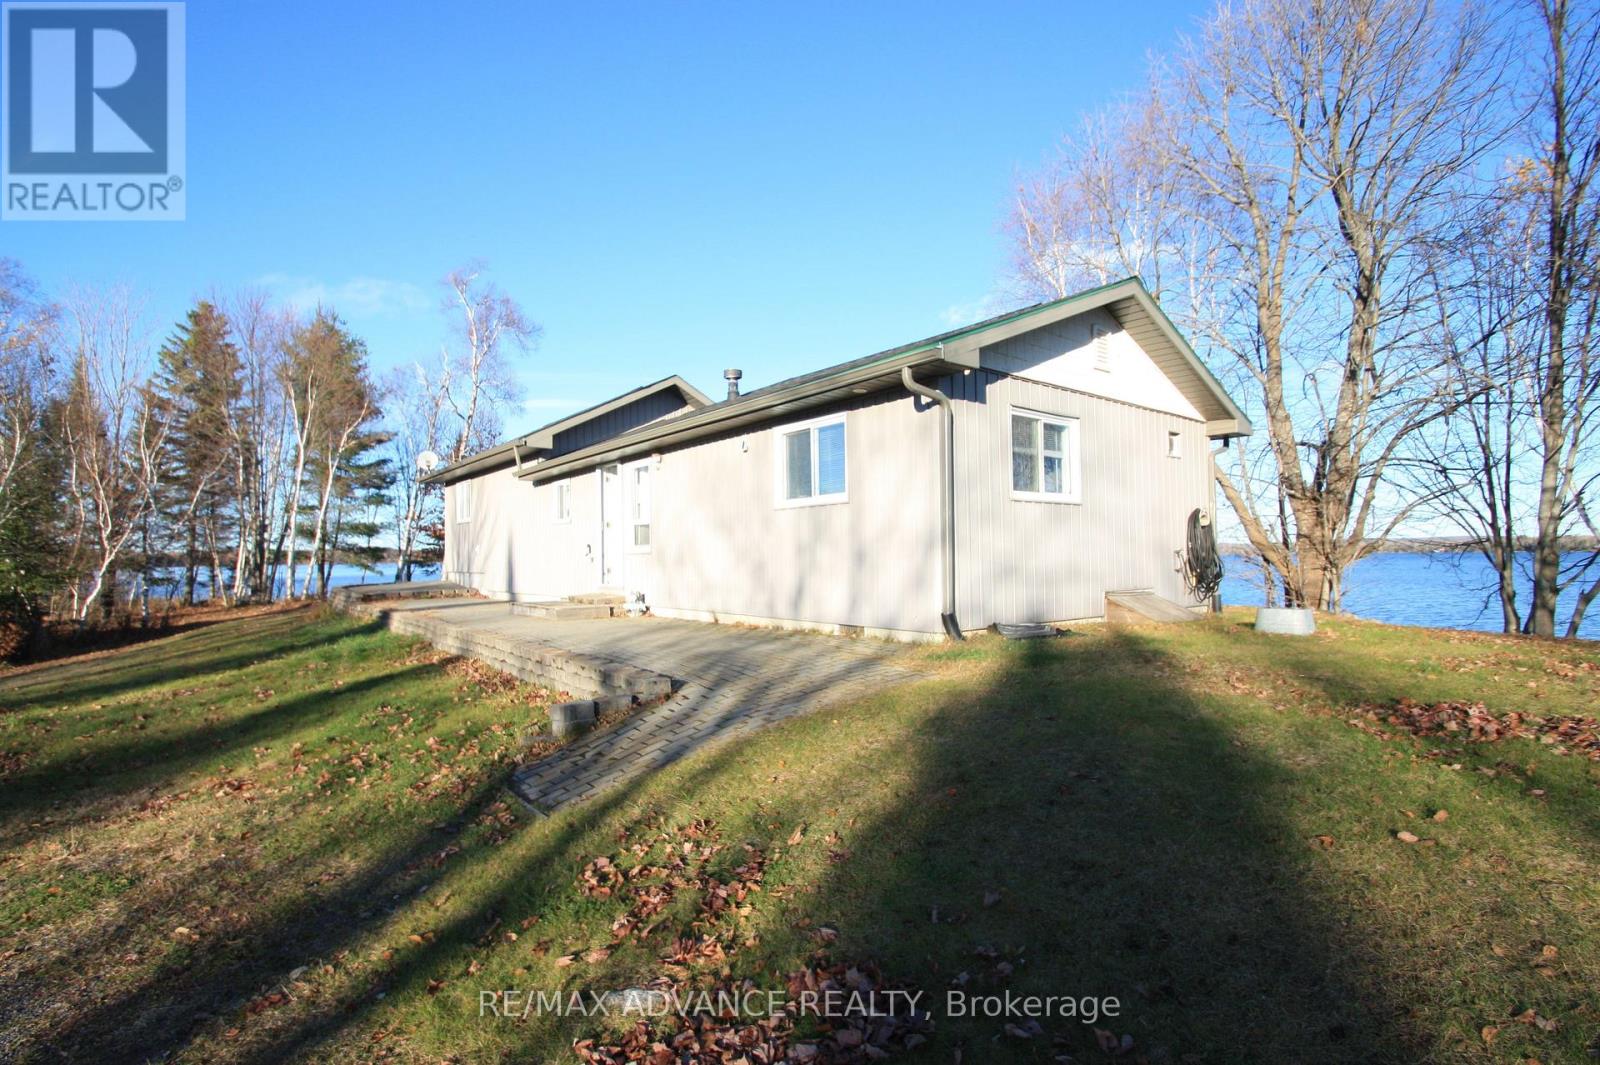
Welcome to 323D Grahamvale Road, perfectly situated on the serene shores of Wasi Lake. Surrounded by water on three sides, this unique property offers stunning panoramic views and breathtaking sunsets - truly giving you the feeling of your own private island, yet with the convenience of road access and ample parking. This charming 3-bedroom, 1-bath cottage or year-round home features single-level living, abundant natural light, and water views from nearly every window. The spacious eat-in kitchen and cathedral-ceiling living room with a propane fireplace create a warm and inviting atmosphere. Additional highlights include a propane furnace (2020), hot water on demand, laminate flooring throughout, and a back-up generator for peace of mind. Enjoy no hydro bills with the solar power system, upgraded with new batteries in 2023. Shingles were replaced in 2020, ensuring low maintenance for years to come. Bonus features abound - a cozy bunkie with compost toilet, 1.5-car garage, storage shed, boathouse, boat launch, aluminum dock, interlocking brick patio, and a drilled well. Set on approximately 2 acres of private land with over 1,000 feet of owned shoreline, this property is a true retreat. Previously enjoyed as a successful and highly rated Airbnb, this lakefront gem is located just 3 hours from Toronto, 25 minutes off Hwy 11, and a short drive to North Bay, Powassan, and Astorville. The surrounding area offers endless opportunities for boating, fishing, golfing, hiking, and outdoor recreation - the perfect escape to nature. Experience the tranquility of lakeside living at 323D Grahamvale Road - your private waterfront paradise awaits. (id:63616)
0 N/a Drive
Seguin, Ontario
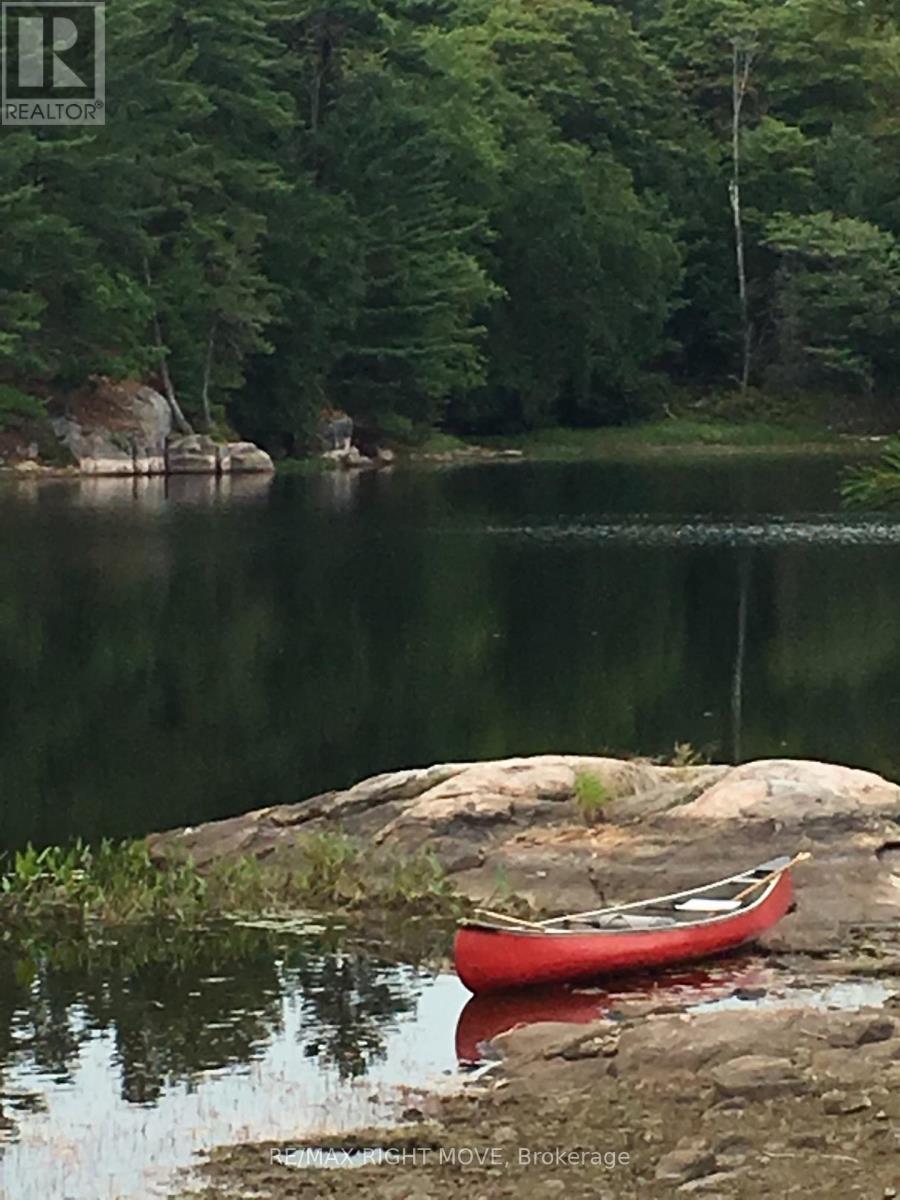
Calling all hunters and nature enthusiasts! 97 beautiful acres of mixed bush and pond. Property has potential for 2 dwellings and severance with township permission. Sellers will possibly entertain an STB mortgage if terms are favourable! Taxes have been paid up until year 2028!!! Access to property is by service road and ATV (id:63616)
618 - 509 Dundas Street W
Oakville, Ontario
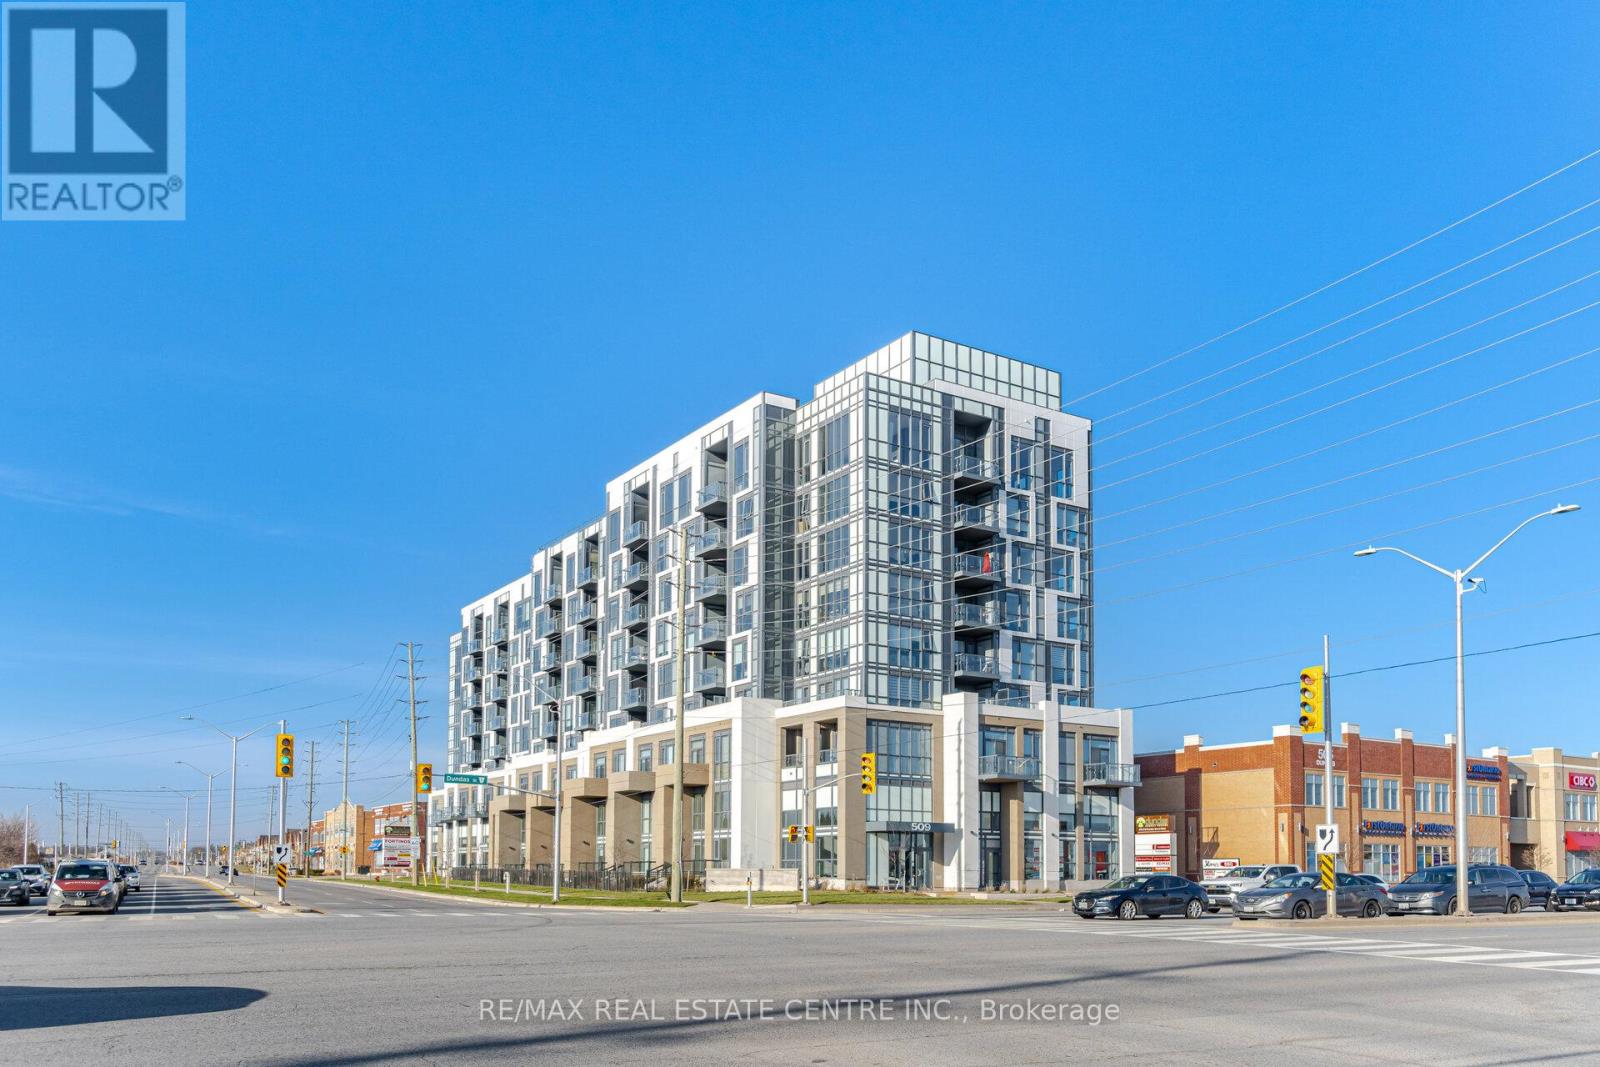
Welcome to this stunning 2-bedroom + den, 2 full bathroom condominium in one of Oakville's most desirable communities! Offering a bright and functional open-concept layout, this beautifully appointed suite features a modern kitchen with sleek finishes, stainless steel appliances, ample cabinetry, and a spacious living and dining area that is perfect for both everyday living and entertaining. The versatile den provides the ideal space for a home office, nursery, or guest room.The spacious primary bedroom boasts a walk-in closet and a private ensuite, while the second bedroom is generously sized and conveniently located near the second full bathroom. Enjoy the convenience of in-suite laundry, contemporary finishes throughout, and a private balcony to relax and unwind.Residents enjoy exceptional building amenities, including a fully equipped fitness centre, yoga studio, rooftop terrace with BBQ area, stylish party room, co-working/lounge spaces, pet washing station, secure parcel lockers, visitor parking, and 24-hour security/concierge.Perfectly situated at 509 Dundas Street West, Oakville, you're just minutes from shopping, restaurants, cafés, grocery stores, parks, scenic trails, top-rated schools, Oakville Trafalgar Memorial Hospital, and public transit. Commuters will appreciate the quick access to Highways 403, 407, and the QEW, along with nearby GO Transit, making travel throughout the GTA effortless.Whether you're a first-time buyer, downsizer, or investor, this exceptional condo offers the perfect combination of luxury, convenience, and an unbeatable Oakville location. (id:63616)
32 Caledon Street
Caledon, Ontario
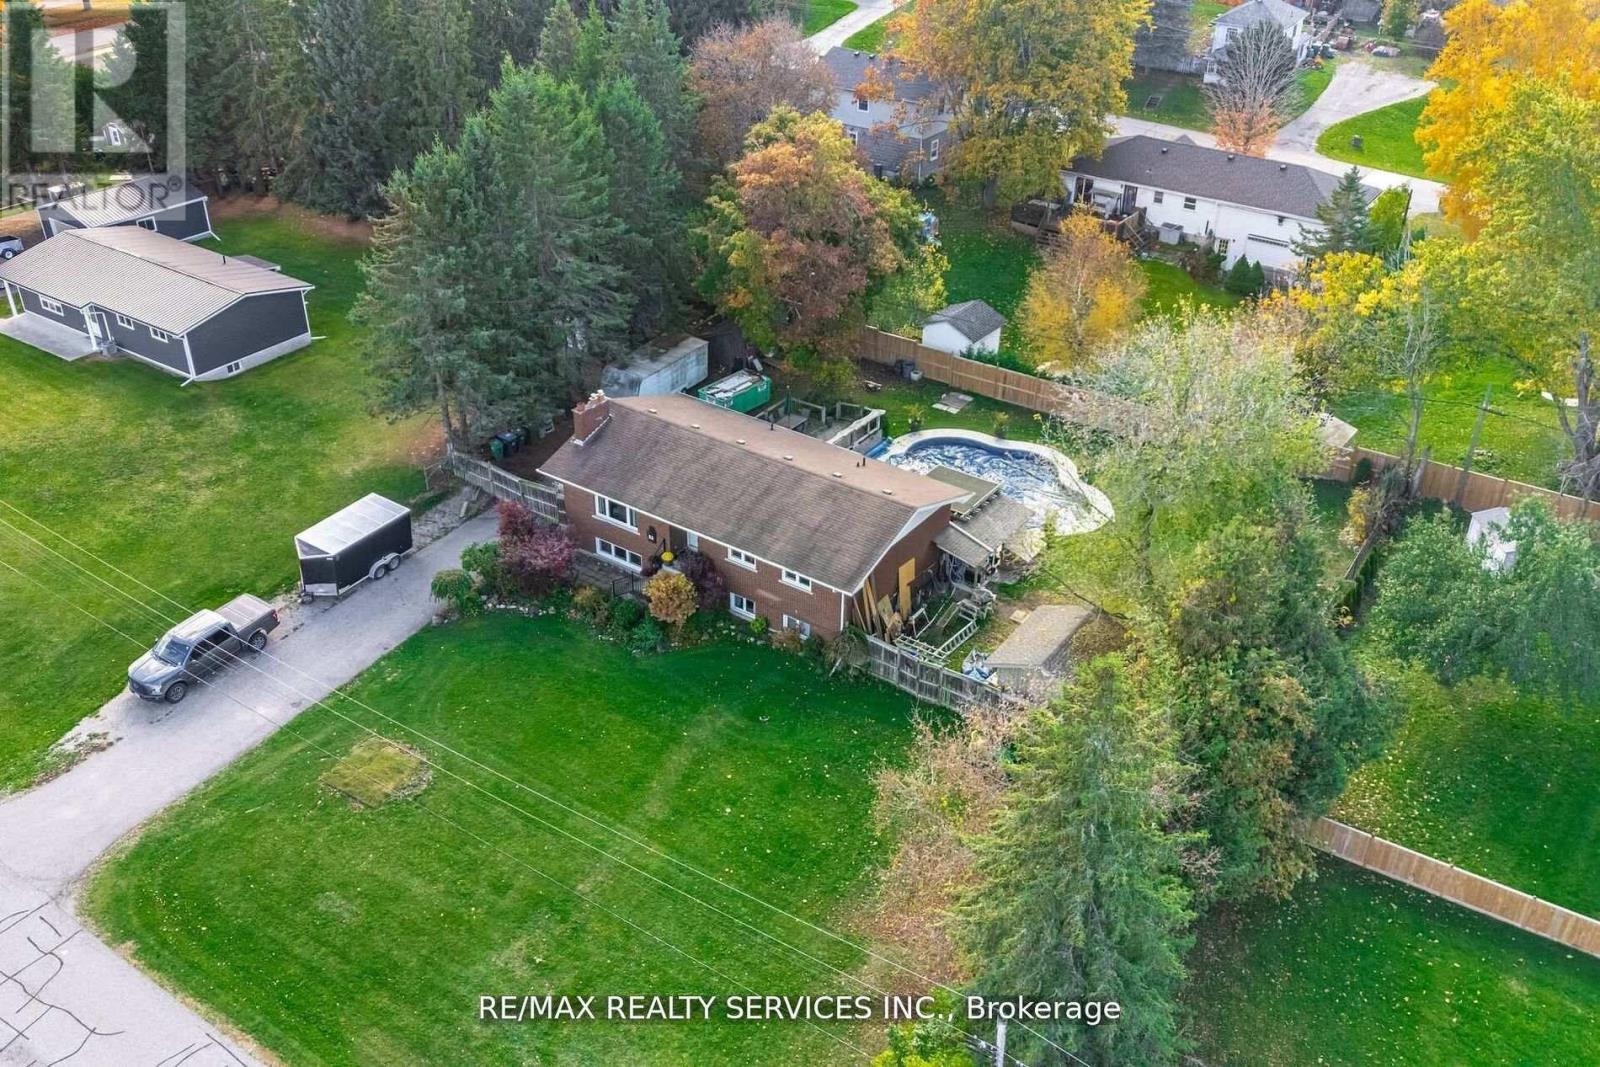
Beautiful 3+2 Bedroom Bungalow with a WALK OUT BASEMENT!! Welcome to this stunning fully renovated bungalow nestled in the heart of Alton. This home features 3 spacious bedrooms on the main floor plus 2 full washrooms and a beautifully finished basement with 2 additional bedrooms and a 4 pc bathroom perfect for extended family or guests. Enjoy your private backyard oasis with an in-ground pool, relaxing hot tub, and plenty of space for entertaining on this expansive lot. A true blend of comfort, style, and outdoor luxury, this home has it all! Close to all major amenities. (id:63616)
65 - 5216 County 90 Road
Springwater, Ontario
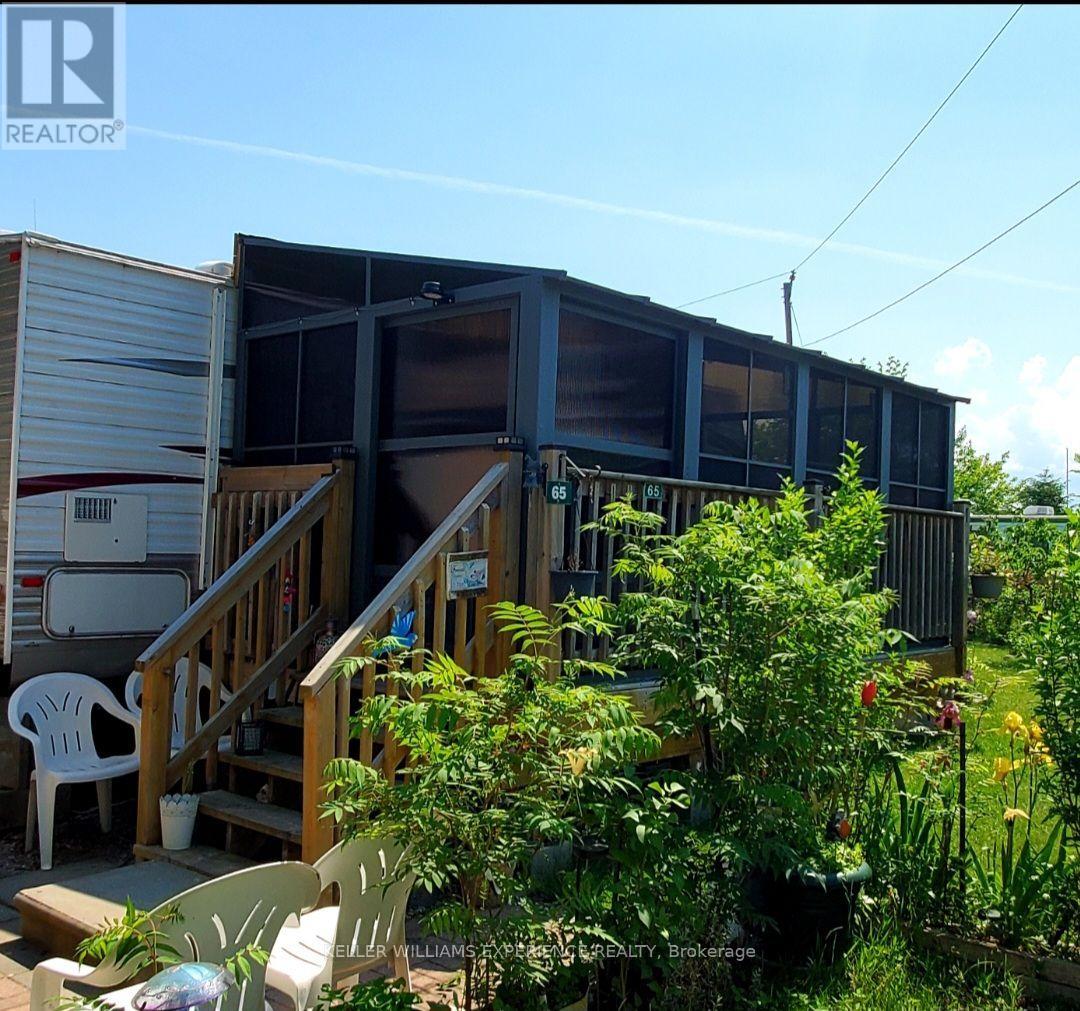
Experience the perfect seasonal getaway at the friendly Reflections Seasonal Park in Springwater. This exceptional mobile home is conveniently located just 15 minutes from Highway 400, offering the ideal balance of nature and accessibility. The park is open from May 1st to October 31st and features fantastic amenities including a recreation and games centre, billiard room, playground, and a pond perfect for fishing and swimming. The low annual park fee of $1,460 offers incredible value, covering land fees, hydro, sewer, water, and garbage pick-up - plus, the 2026 fees have already been paid in full. Set on a large corner lot this trailer features a spacious living area with an eat-in kitchen with plenty of storage space, a comfortable living room, and a full bathroom and sleeps 6. The bedroom offers a queen size bed and more storage space. Walkout to a beautiful screened-in sunroom built just three years ago, providing the perfect space for morning coffee or evening relaxation. Outside, the property includes a well-maintained 6x8ft shed that is only two years old. This turn-key seasonal home is ready for you to move in and enjoy the summer season. (id:63616)
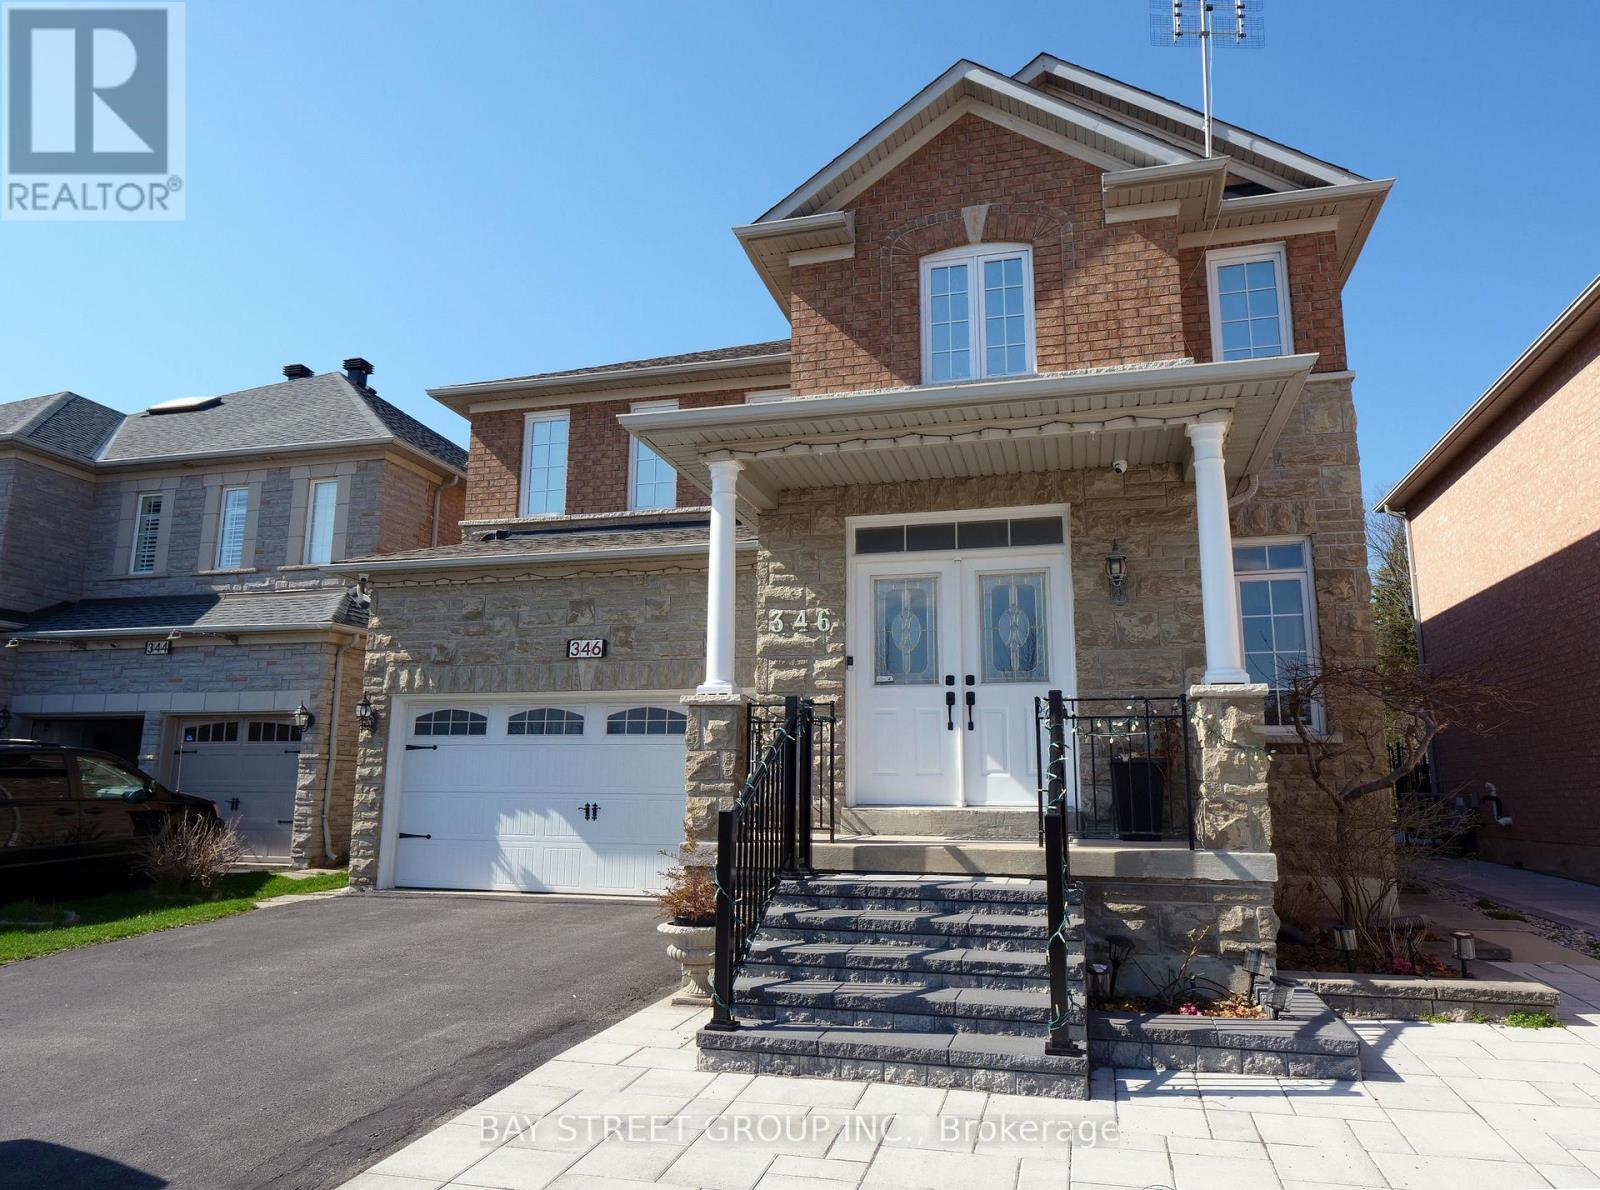
346 Castan Avenue
Markham, Ontario
Spacious 5-Bedroom Green Park Home in Prestigious South Unionville. Welcome to this sunfilled, south-facing gem in a top-tier school zone! Recently refreshed with new paint, new kitchen cabinet doors, and sleek granite countertops, this home is truly move-in ready. The functional layout features 9-foot ceilings on the main floor and gleaming hardwood throughout. Rare and highly desirable, every bedroom includes an ensuite or semi-ensuite for ultimate privacy. The professionally finished basement offers a self-contained apartment with a separate entrance, perfect for extended family or potential income. Step outside to your extra-deep backyard-a blank canvas to build your private oasis. Unbeatable location within walking distance to Markville High, T&T, Foody Mart, Markville Mall, Pan Am Center, South Unionville Pond, Milne Dam Conservation Park, Go Train and other amenities. Check out this link for seasonal scenery https://youtu.be/SKDZNaSbC4I?si=jb7JNoxb-9fQrd2z (id:63616)
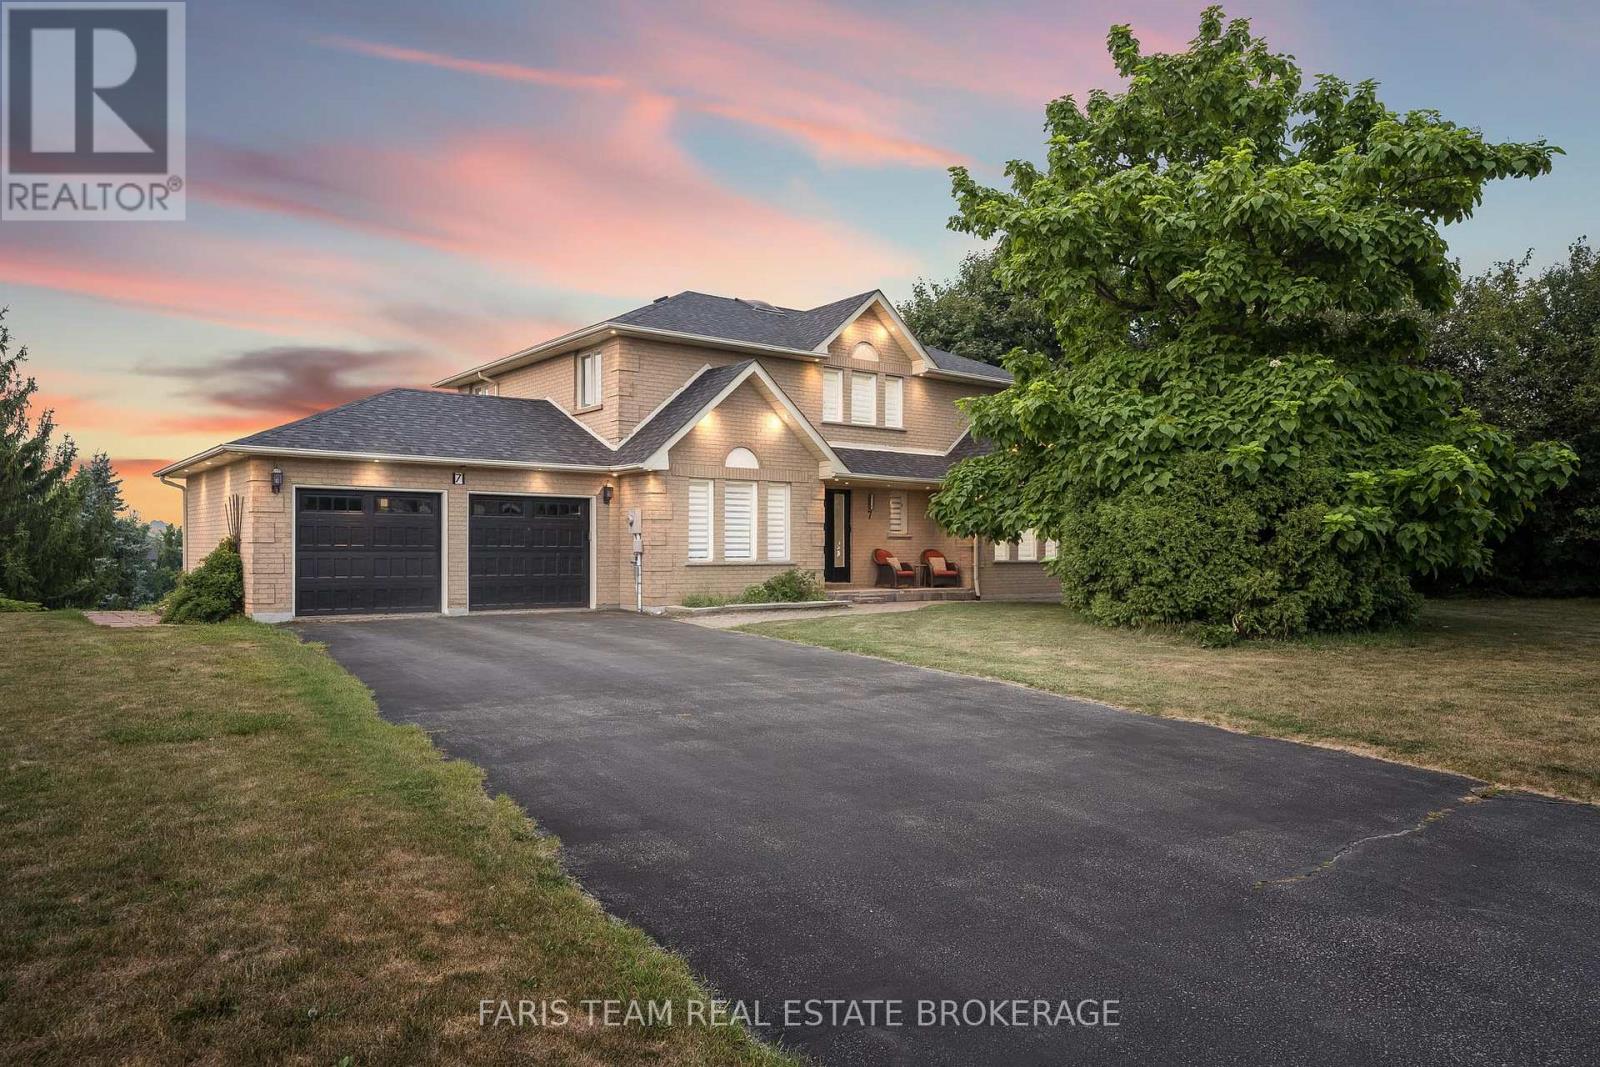
7 Golfview Boulevard
Bradford West Gwillimbury, Ontario
Top 5 Reasons You Will Love This Home: 1) Set on an impressive 0.75-acre lot in the prestigious Golfview Estates, this exceptional home offers the rare combination of space, privacy, and upscale living in one of the area's most sought-after neighbourhoods 2) Thoughtfully renovated from top-to-bottom, every detail has been modernized to the highest standards, including a new roof, furnace, electrical, plumbing, drywall, a UV light, and flooring, offering true peace of mind for years to come 3) Boasting approximately 3,600 square feet of beautifully finished living space, including a high-ceiling walkout lower level and each above-grade bedroom featuring a walk-in closet and its own ensuite, ensuring privacy and luxury for everyone 4) Premium finishes throughout include rich hardwood flooring, heated bathroom floors in the basement, a smart toilet, skylight, EV charger, smooth ceilings, and rough-ins for built-in speakers and security 5) At the heart of the home is a chef-inspired kitchen with stainless-steel appliances, a large breakfast bar, and a seamless walkout to a covered patio, perfect for year-round gatherings with friends and family. 3,568 fin.sq.ft. *Please note some images have been virtually staged to show the potential of the home. (id:63616)
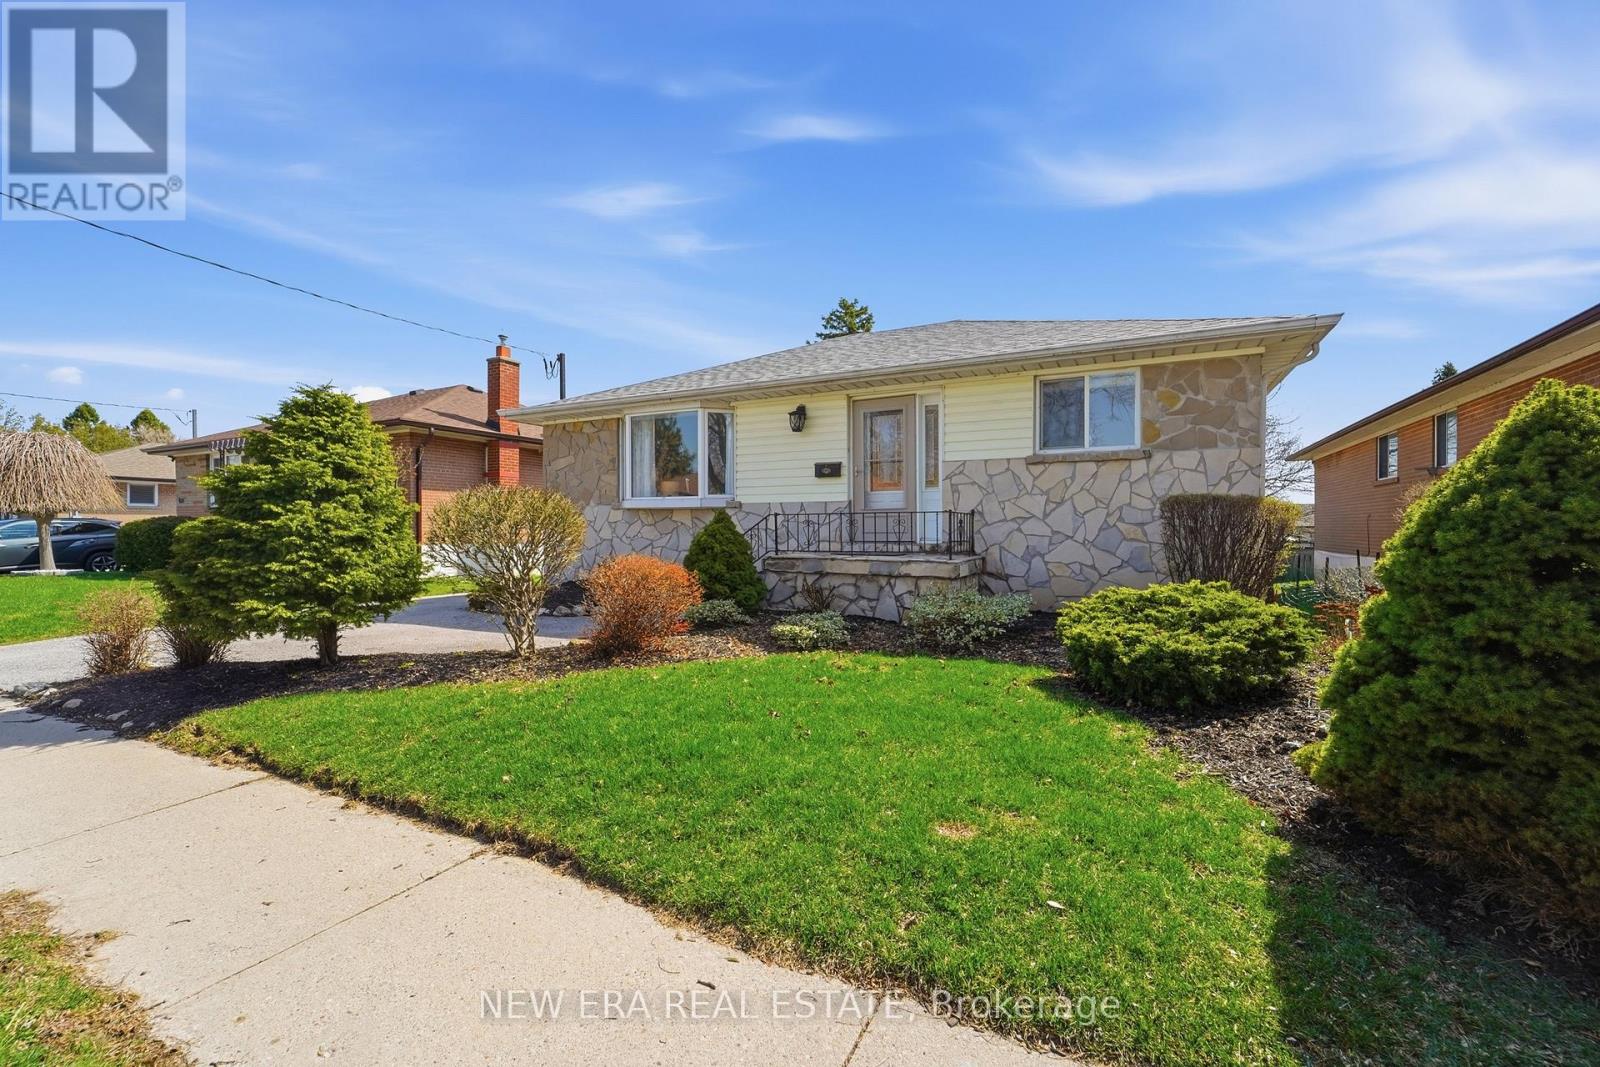
1451 Bala Drive
Oshawa, Ontario
Welcome to 1452 Bala Drive, a versatile family home in a sought-after Oshawa neighbourhood, ideal for multi-generational or extended family living. This spacious property features 2 bedrooms on the main level and 2 bedrooms in the basement, with the potential to create a 3-bedroom layout on both levels. The oversized primary bedroom was originally two separate bedrooms and can easily be converted back if desired. The bright main floor offers a large living room with a beautiful bow window, an eat-in kitchen with ample cupboard space, and a walkout to the expansive backyard featuring a large deck and an above-ground Kayak pool-perfect for entertaining and summer enjoyment. Completing the main level are two bedrooms and a 4-piece bathroom. The finished lower level includes a generous recreation room, two bedrooms with potential for a third, two bathrooms, and a laundry area. Buyers should note that updates would be required to achieve legal secondary dwelling status. Outside, the landscaped front yard provides parking for up to three vehicles. Conveniently located close to parks, schools, shopping, churches, daycare centres, public transit, Highway 401, the waterfront, and local beaches, this home offers exceptional access to everyday amenities. Whether you're looking for space for a growing family, multi-generational living, or future income potential, 1452 Bala Drive is a property you won't want to miss. Book your showing today! (id:63616)
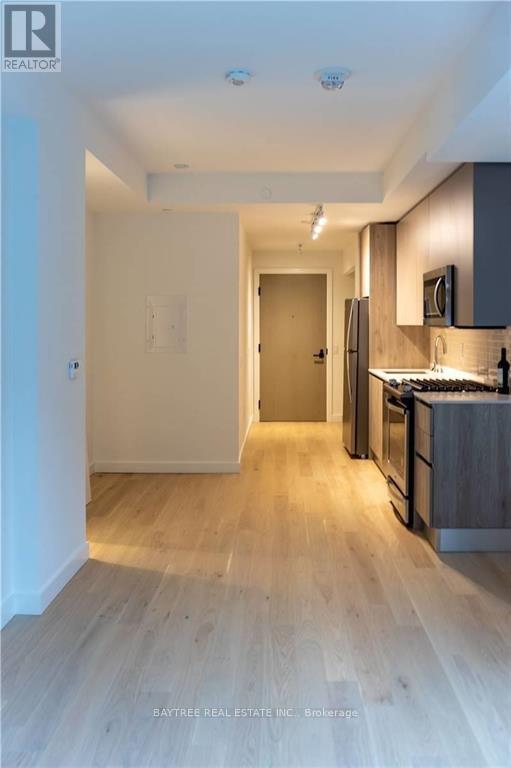
804 - 2a Church Street
Toronto, Ontario
Welcome to 75 On The Esplanade - a modern high-rise in the heart of St. Lawrence, steps from the market, Union Station, and the Esplanade's best dining and nightlife. This bright 1-bedroom suite features soaring 9-ft floor-to-ceiling windows, a sleek kitchen with a natural gas range and premium finishes, a 4-piece bath, open balcony, and ensuite laundry. Building amenities include a 24-hour concierge, multi-level fitness centre, yoga studio, outdoor pool with terrace lounge and BBQs, party room with bar, and games room. A Walk Score of 99 - live car-free with King and Union stations minutes away. (id:63616)
108 Lakeside Drive
Haldimand, Ontario
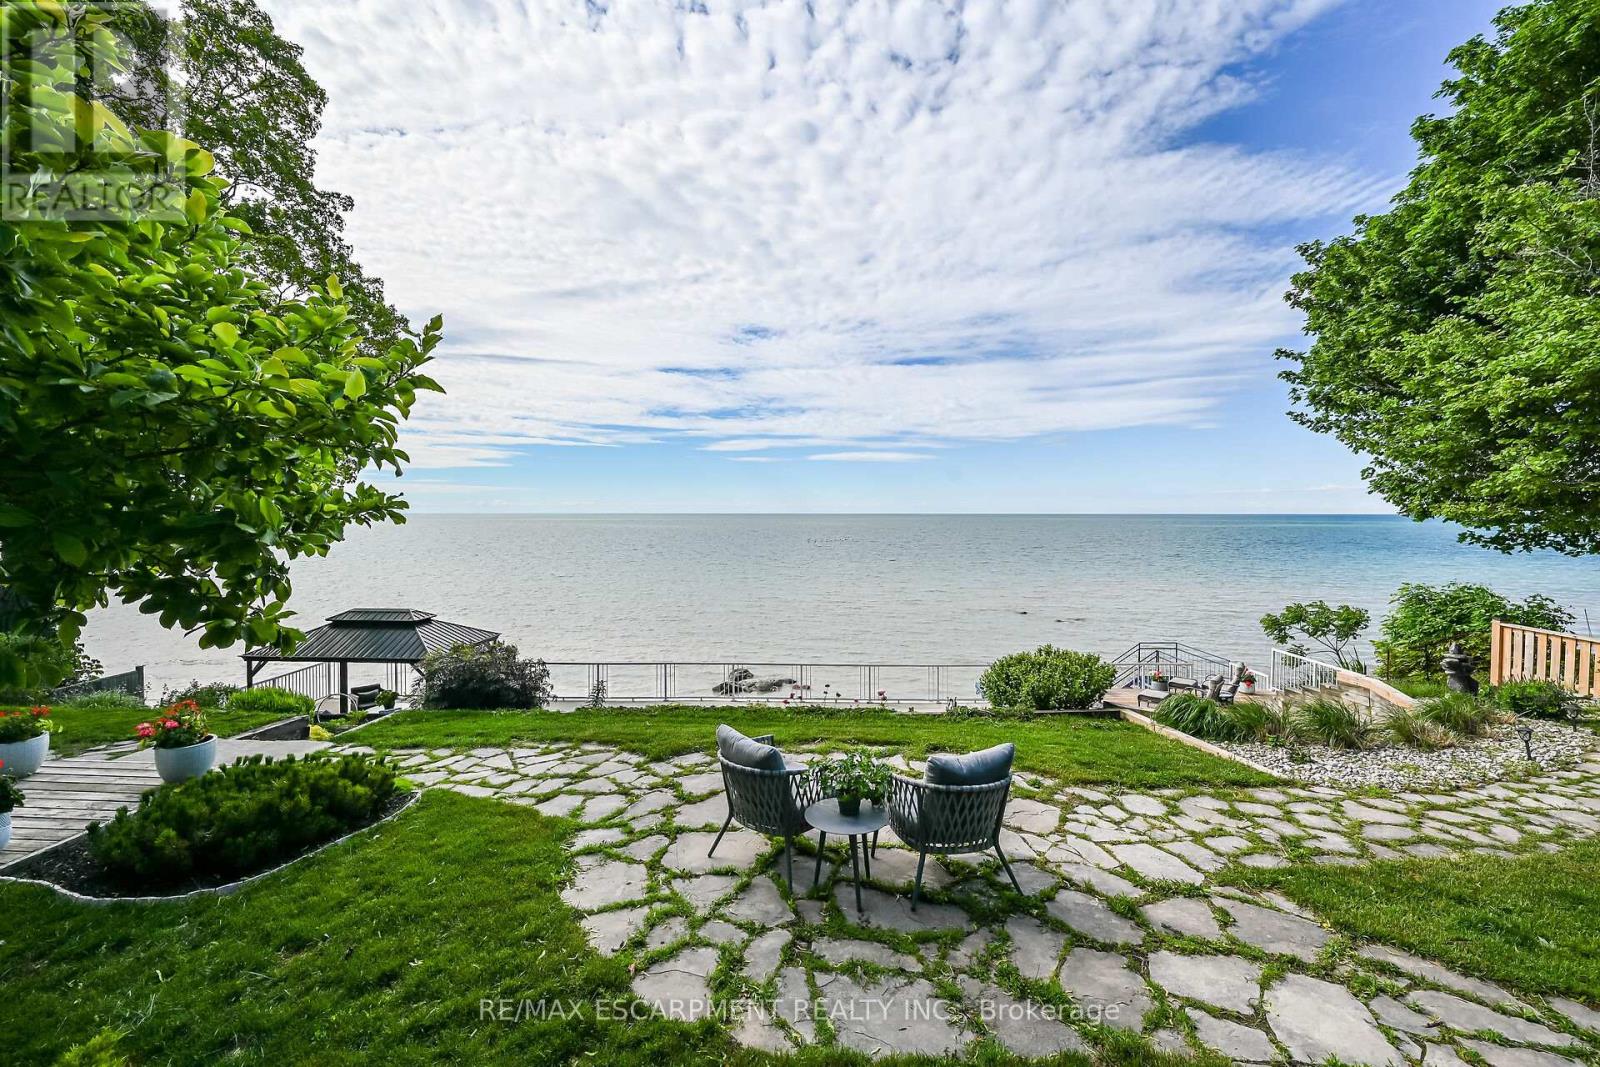
Welcome to 108 Lakeside Dr! Experience breathtaking Lake Erie vistas from an extraordinary 80-ft concrete waterfront patio (2022), raised 8ft+ above the water's edge cement pad, accessed by mechanized steel stairs (2022) for easy access to the sand/pebble beach. Perfect for launching kayaks or dipping toes. Relax beneath the pergola, enjoy the elevated lookouts, or take one of two precast stone stairs (Permacon 2024) to the upper level's 14 x 24 composite deck. The panorama is unforgettable! Overlooking this spectacular waterfront is a tastefully renovated, year-round home set proudly on a double lot landscaped with low upkeep perennials for all-season interest. The main level offers 1429sf of beautifully presented living space, highlighted by a sun-filled glass solarium and impressive living/dining room combo. On cool evenings light the gas FP highlighted in a stone feature wall while waves lap the shoreline. The sizeable primary bedroom captures soothing lake views and features a chicly renovated 3-pc ensuite (2026) and wall-to-wall closets. Gorgeous "distressed" engineered hardwood flooring (bedroom 2021) compliments the inviting décor throughout. The well-appointed kitchen enjoys an abundant cabinetry & small pantry, flowing naturally toward a second renovated 3-pc bath (2026). A comfortable family room-formerly 2nd bedroom-adds flex (TV room, office, guest space). The functional 636sf lower level (8-ft clgs) offers a tastefully finished bedroom (2023), laundry station, storage, mechanicals, and workshop area. Additional Features: 14 kW generator (2025) Metal roof (2019) Wood fence/gates (2024) 6k gallon cistern Septic Sys w tile bed Access to seasonal community water Fibre high speed Updated windows Natural gas furnace & A/C (2013) Located in Peacock Point- along Lake Erie's Golden South Coast - close to beaches, Hoover's Marina & E of Pt. Dover's amenities - 50 min to Brantford/Hamilton. Let's get to "The Point!" (id:63616)
418 Mcbay Road
Brant, Ontario
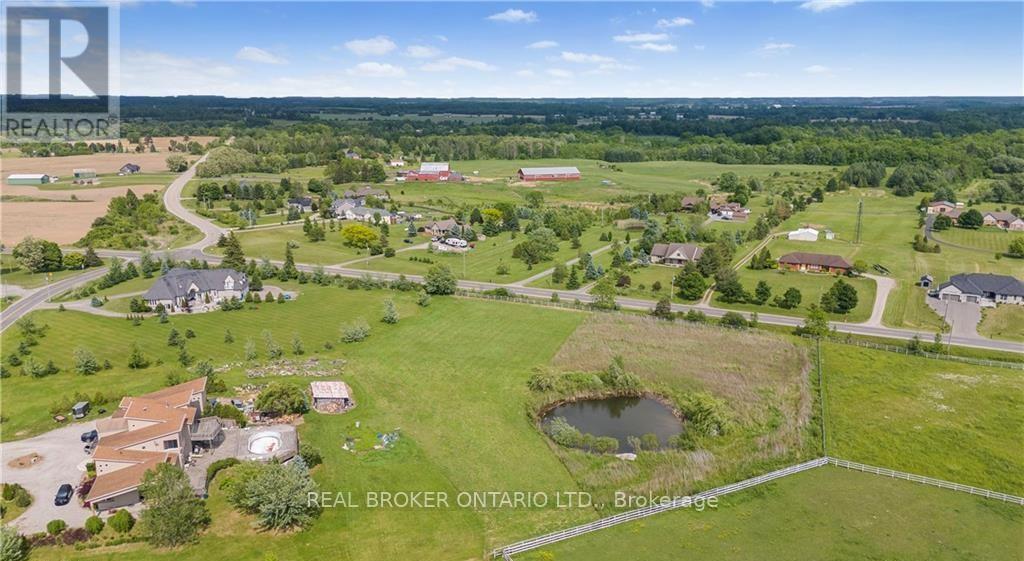
Approximately 1 full acre build lot with Rural Residential Zoning. Slightly irregular shape on the back end. Enjoy planning and building your dream rural home in the country. Property is large enough for detached garages. Surrounded by rolling estates and equestrian riders this lot allows you to build what you have been dreaming of while still being close enough to the city that you have access to all amenities. Quick access to the airport. This is a vacant lot zoned for residential building. Fiber Optic Cables are on lot. Will consider a VTB (id:63616)
1068 Rattlesnake Road
Dysart Et Al, Ontario
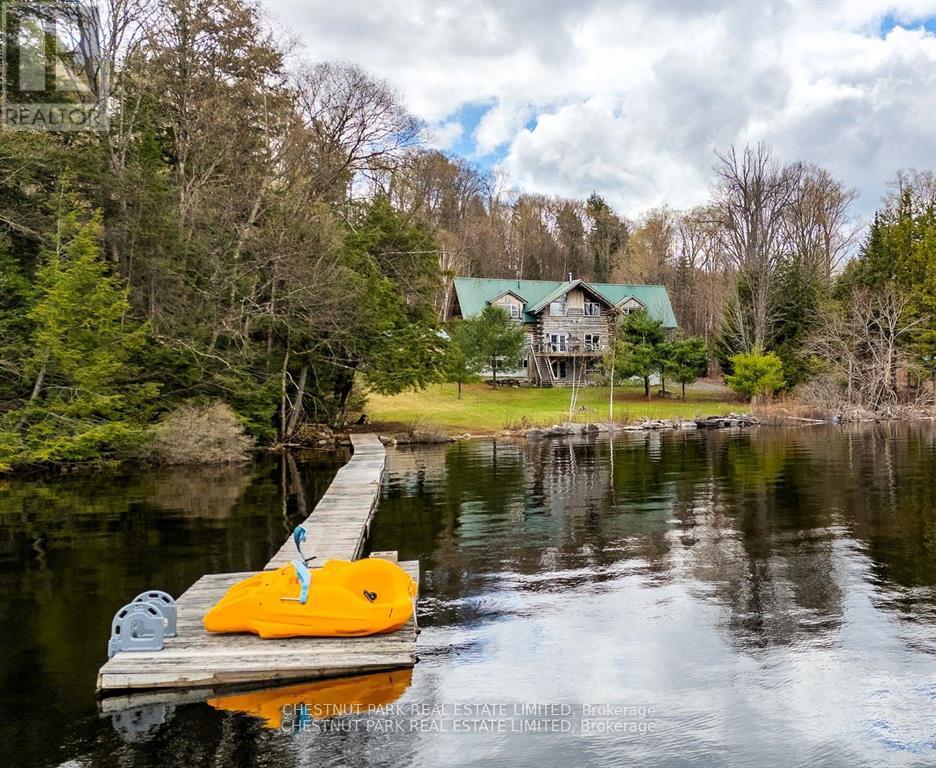
Nestled on highly sought-after Redstone Lake in the heart of the Haliburton Highlands, this custom 4-bedroom, 4-bathroom log home offers exceptional privacy, breathtaking lake views, and outstanding potential to create a truly remarkable waterfront retreat. Set on just under an acre with 155 feet of natural shoreline and a flat, level lot, this four-season property combines timeless craftsmanship, generous living spaces, and the opportunity to personalize an already exceptional home. Designed to capture panoramic lake views from nearly every room, the home features soaring vaulted ceilings, dramatic timber construction, and custom woodwork throughout. The expansive open-concept living area is ideal for entertaining, while the spacious kitchen is appointed with granite countertops, stainless steel appliances, and a distinctive copper sink. The upper level offers two generous primary suites, each with its own ensuite and private decks overlooking the lake. The fully finished walkout lower level features a games room, media room, and direct access to a lakeside patio, creating exceptional space for family and guests. A separate double garage provides ample storage for vehicles, recreational equipment, and workshop space. Located on a year-round municipal road, you're just minutes from Haliburton Forest & Wild Life Reserve, Kennisis Lake Marina, and approximately 30 minutes from Sir Sam's Ski & Ride. Whether enjoyed as it is or thoughtfully refreshed to reflect your own style, this is a rare opportunity to own a substantial waterfront property on one of the Haliburton Highlands' most prestigious lakes, where exceptional privacy, timeless character, and unlimited potential come together. (id:63616)
275 West 2nd Street
Hamilton, Ontario
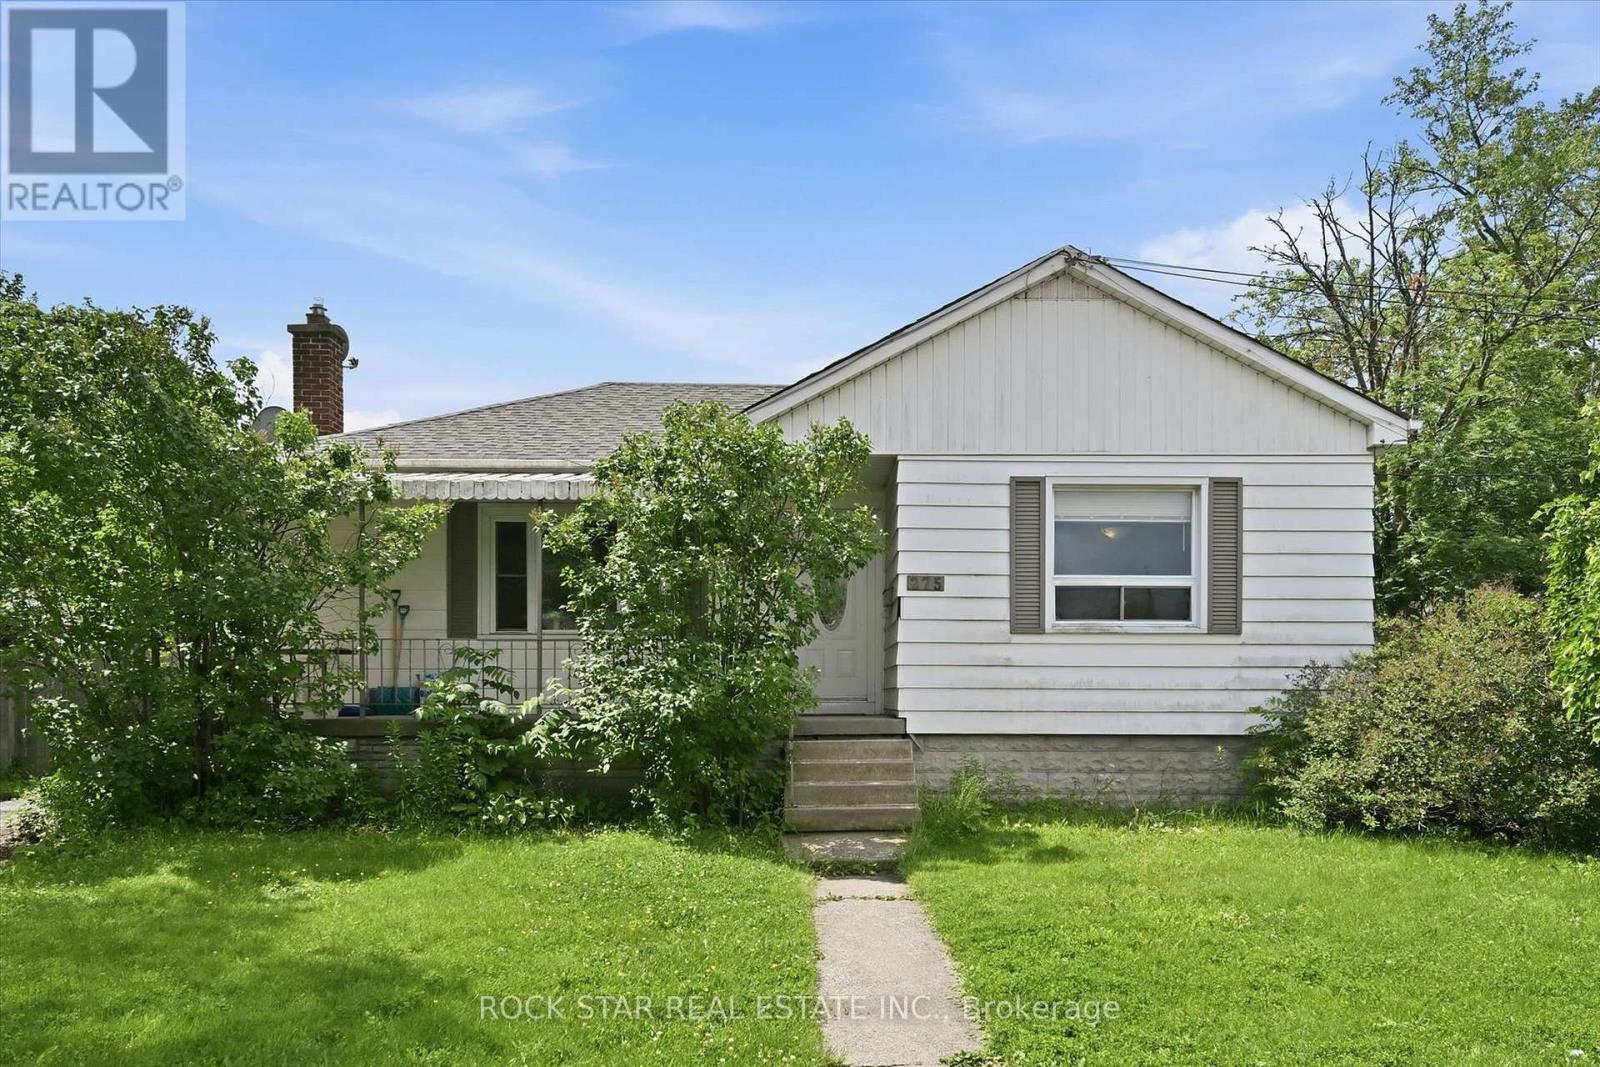
Welcome to 275 West 2nd, a deceptively spacious bungalow offering the flexibility today's buyers are looking for. Whether you're searching for a family home with room to grow or an investment with future possibilities, this property delivers.Featuring 3+3 bedrooms and 2 full bathrooms, there's plenty of space for a growing family, multi-generational living, or a home office setup. A separate side entrance provides the opportunity to create self-contained units, subject to obtaining the required permits and zoning approvals. Situated on a generous corner lot, the spacious backyard also offers room for future expansion, subject to applicable permits and approvals, adding even more appeal for investors or those looking to offset their mortgage.Location is another standout. Just a short walk to Mohawk College, Walmart, coffee shops, restaurants, and everyday conveniences, with easy access to public transit, the LINC, and Mountain access, everything you need is within easy reach.Whether you're looking to move in, invest, or plan for the future, this home offers the space, flexibility, and location to make it happen. (id:63616)
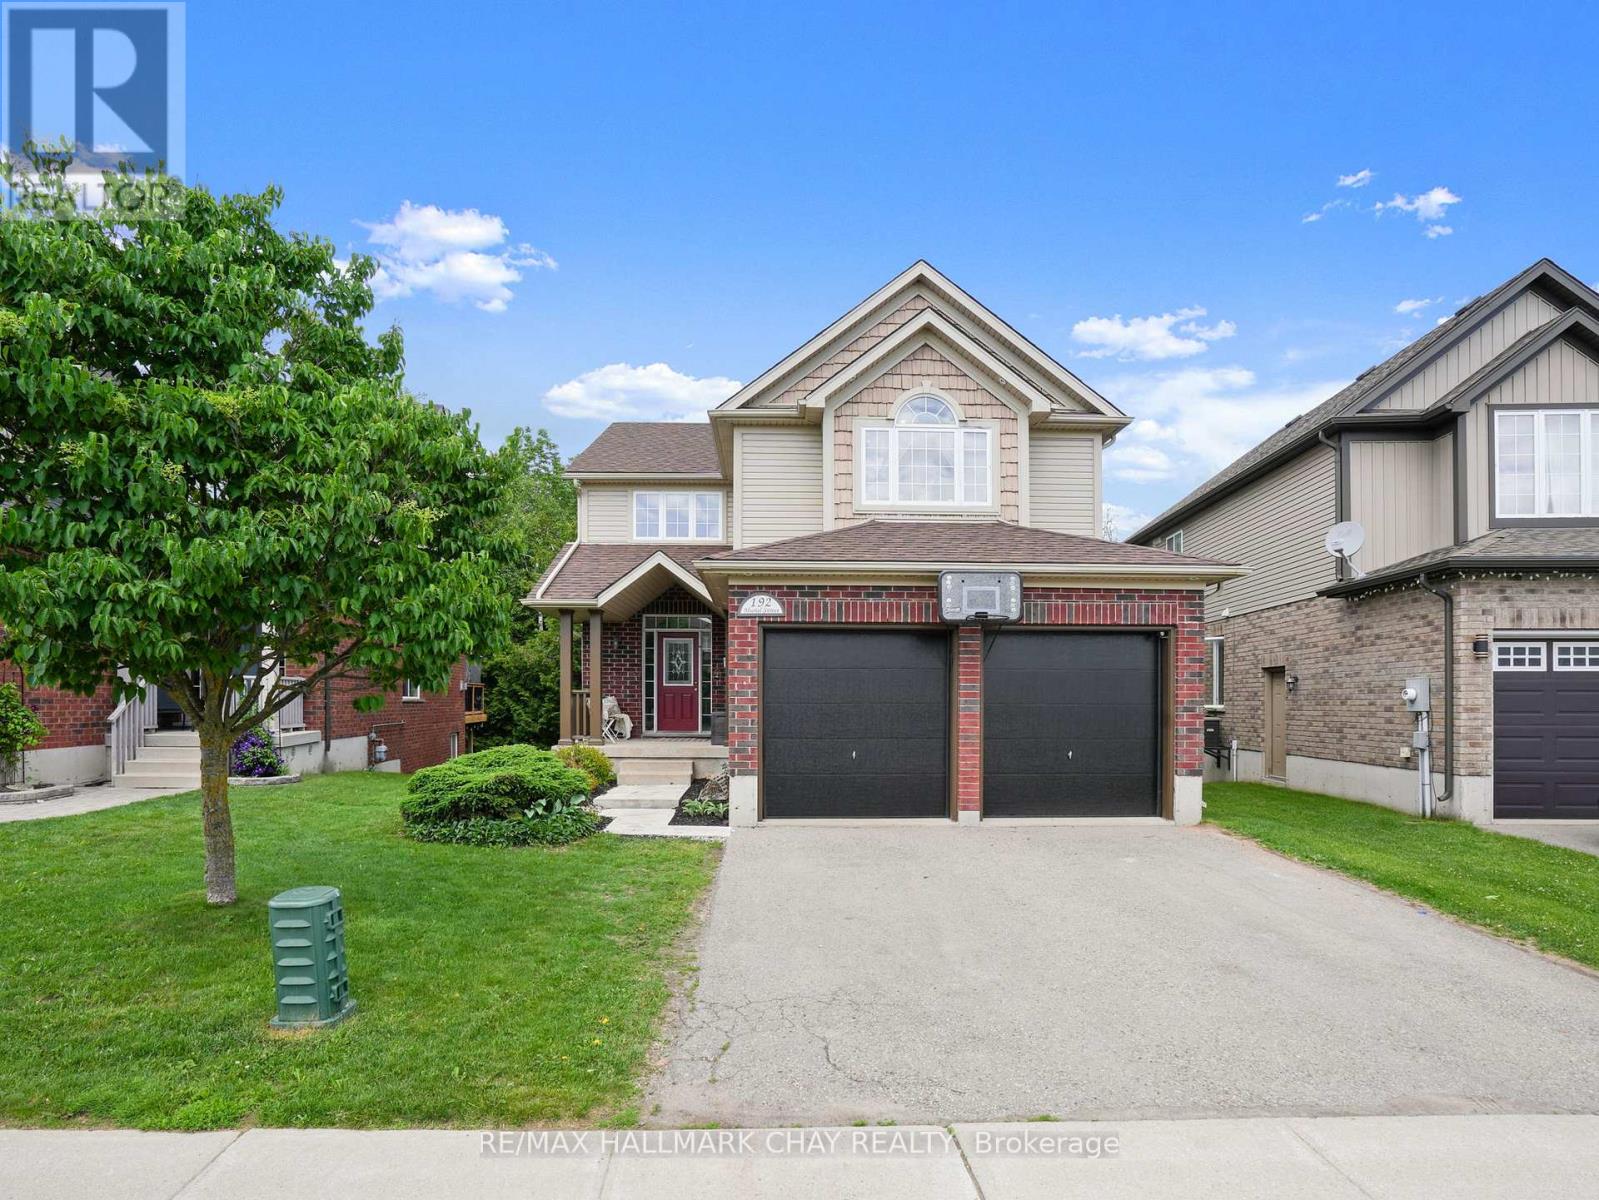
192 Muriel Street
Shelburne, Ontario
Feel the love in this home that wraps around you like a warm hug the moment you walk through the front door. Thoughtfully designed and beautifully maintained, this fully finished family home offers the space, comfort, and setting that growing families have been searching for. Featuring a total of 5 bedrooms and 4 bathrooms, there is room for everyone to spread out and enjoy. The walkout basement provides additional living space and flexibility, while ample parking and an oversized double garage offer everyday convenience. Perfectly positioned backing onto a conservation area, the setting is truly special. Surrounded by mature trees and nature, the property feels as though you're living in your own forest retreat while still enjoying the conveniences of a residential neighbourhood. The kitchen was customized by the builder and expanded by two feet beyond the original floor plan, creating a larger and more functional gathering space. Additional cabinetry, a large island, and double wall ovens make it a dream for family meals and entertaining alike. The garage was also enlarged by two feet during construction and features double doors, providing extra storage and parking flexibility. Adding a touch of elegance to the home is the stunning Swarovski Crystal Niagara Chandelier, a timeless statement piece that has graced the home since it was first built. Offering warmth, space, privacy, and thoughtful upgrades throughout, this is a home where memories are made and families grow. (id:63616)
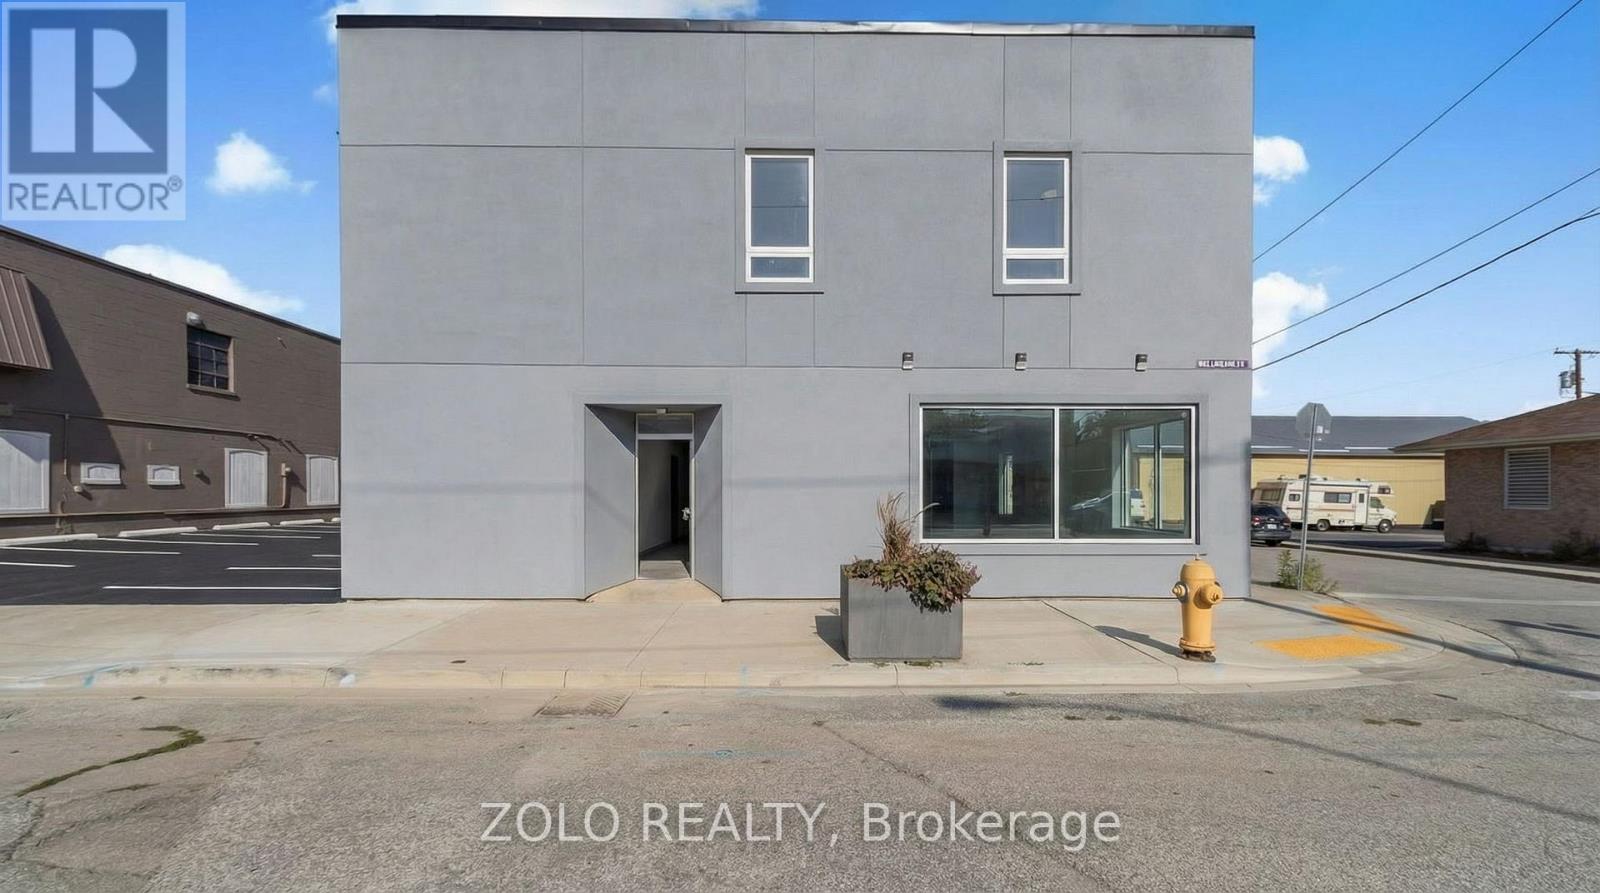
Office A - 206 Wellington Street
Chatham-Kent, Ontario
Excellent newly renovated, brand-new professional office space at 206 Wellington Street, Wallaceburg. Ideal for a solo real estate agent, consultant, psychotherapist, aesthetician, accountant, or other professional. Conveniently located with easy access to local amenities. Gross lease includes all utilities. (id:63616)
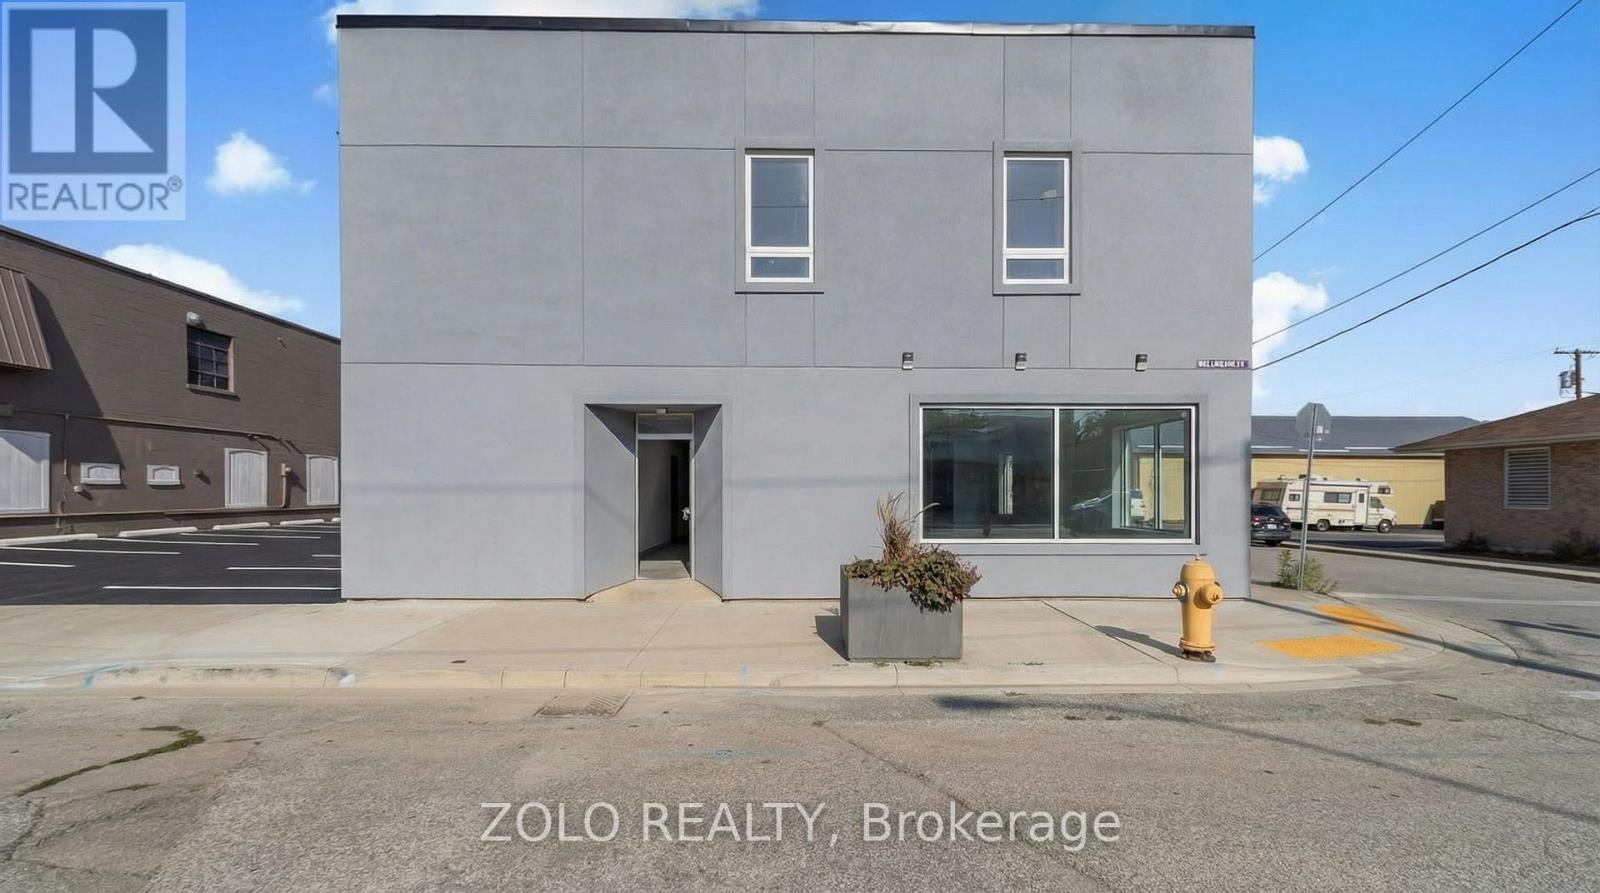
Main - 206 Wellington Street
Chatham-Kent, Ontario
Excellent, newly renovated, brand-new 1,348.6 sq. ft. commercial unit at 206 Wellington Street, Wallaceburg ON. Located in a high-visibility area with strong traffic exposure, this modern space is ideal for an interior designer, real estate brokerage, professional office, salon, or other service-based business. Conveniently situated near established businesses and amenities, this location offers excellent accessibility and exposure for your growing business. (id:63616)
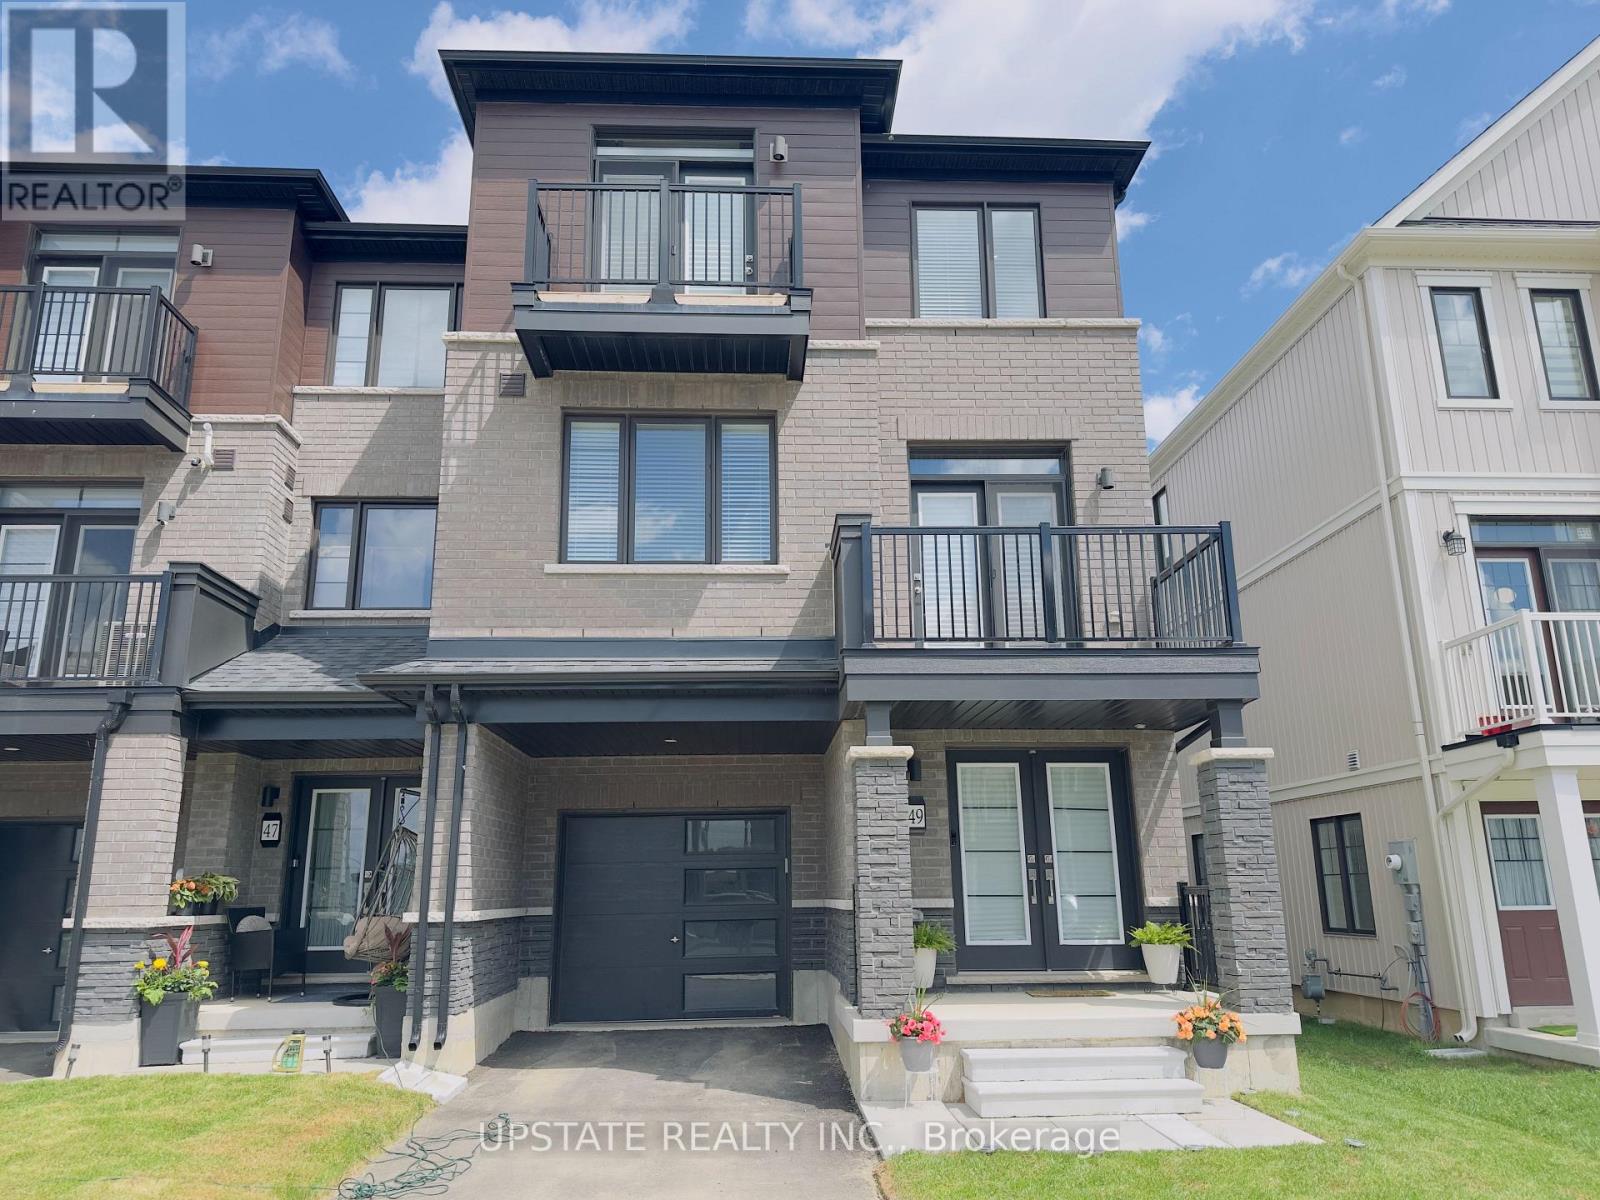
49 Norwich Crescent
Haldimand, Ontario
Welcome to 49 Norwich Crescent, a beautifully upgraded freehold townhouse offering modern design, premium finishes, and the space today's buyers are looking for. Built in 2024 by Empire Communities, this sought-after Paris model features a spacious three-storey layout with 3 bedrooms, 3 bathrooms, and two private balconies.Loaded with builder upgrades, this home showcases hardwood flooring throughout the main and second levels, a stained oak staircase with elegant metal pickets, upgraded interior doors, and double swing closet doors in the foyer and Bedrooms 2 and 3. The stylish kitchen is equipped with upgraded cabinetry, cabinet hardware, a modern sink, quartz countertops, a capped water line for a future refrigerator, and two capped ceiling boxes above the island on separate switches for custom lighting installation. The expansive second-floor living area serves as the heart of the home, seamlessly connecting the living, dining, and kitchen spaces in an open-concept design perfect for everyday living and entertaining. Large windows flood the home with natural light, creating a bright and inviting atmosphere throughout. Additional upgrades include quartz countertops and upgraded vanity cabinetry in both the ensuite and main bathroom, as well as a shower pot light in the main bathroom. The third floor offers a private bedroom retreat with three generously sized bedrooms, including a comfortable primary suite and thoughtfully designed bathrooms for added convenience. Located in Avalon, Caledonia's growing master-planned community, this home is close to parks, shopping, schools, and everyday amenities, including a brand-new public school just minutes away. Conveniently situated only 6 minutes south of John C. Munro Hamilton International Airport, this exceptional property offers the perfect combination of modern living, accessibility, and community charm. (id:63616)