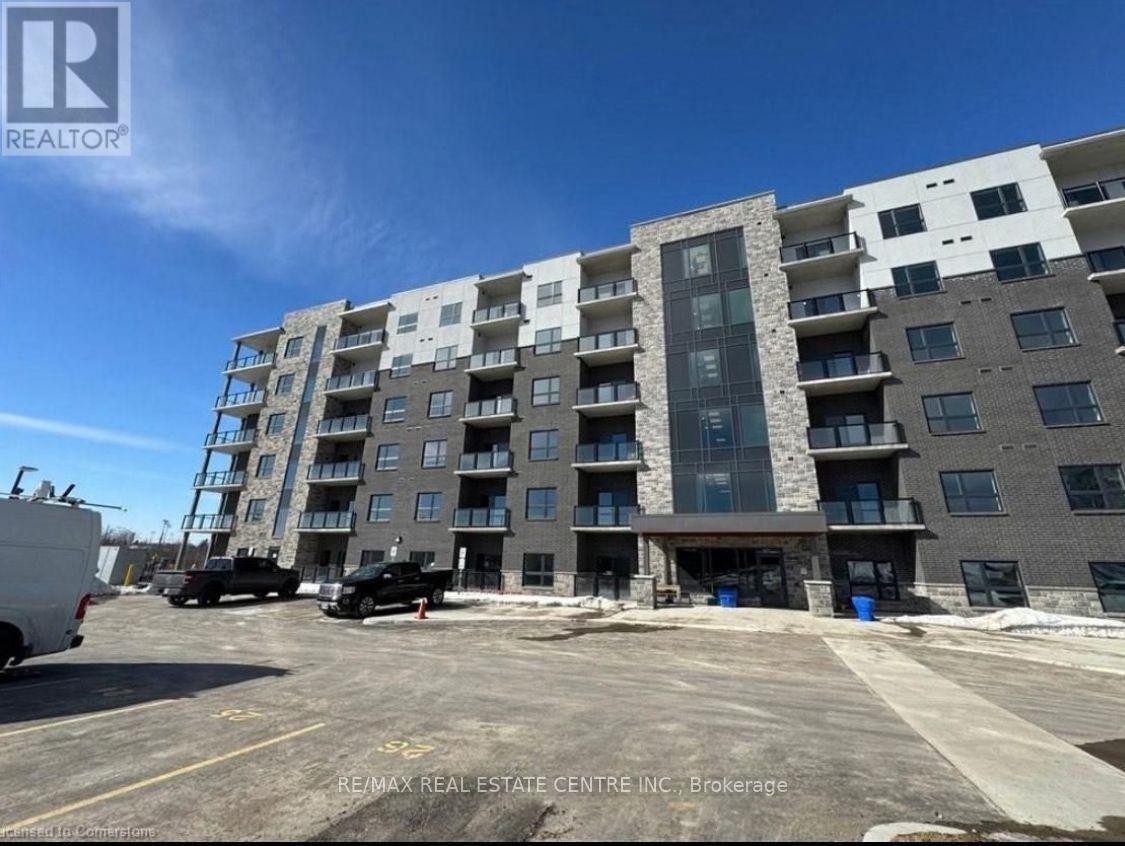
312 - 1000 Lackner Place
Kitchener, Ontario
Brand New Corner Condo For Sale In Kitchener! This bright and spacious 2-bedroom, 2-bathroom unit features 9' ceilings, floor-to-ceiling windows, and high-end finishes throughout, filling the home with natural light and stunning views. Open-concept layout with a modern kitchen offering upgraded stainless steel appliances, quartz countertops, tile backsplash, ample cabinetry, and built-in microwave. Spacious living room with walkout to a balcony. Primary bedroom includes a large walk-in closet and elegant 4-piece ensuite with glass shower. Generous second bedroom with ample closet space. Includes 2 walkout sitting areas, open surface parking, and a storage locker. Well-maintained building with welcoming lobby and elevator. Conveniently located within walking distance to shopping, public transit, and everyday amenities. Some Photos Have Been Virtually Rendered For Illustrative Purposes. (id:63616)
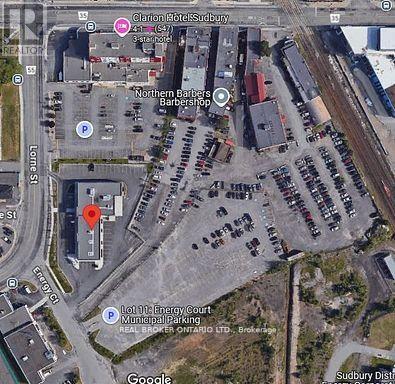
42 Lorne Street
Sudbury Remote Area, Ontario
LAST UNIT AVAILABLE!! Great street front space with direct exposure to Lorne St. Join the other successful Tenants in the same plaza as the Beer Store, Salon Beejou, Popa Vape & Cannabis. Ample parking on site. Located within a community of residential, retail, & institutional. Close to retailers such as Your Independent Grocer, Sherwin-Williams Paints, House of Broadloom, Kelly Building Supplies, Evans Home Building Centre, Shoppers Drug Mart, etc. Next to Clarion Hotel, Courthouse & Ministry of Solicitor General and a short walk to Laurentian University. (id:63616)
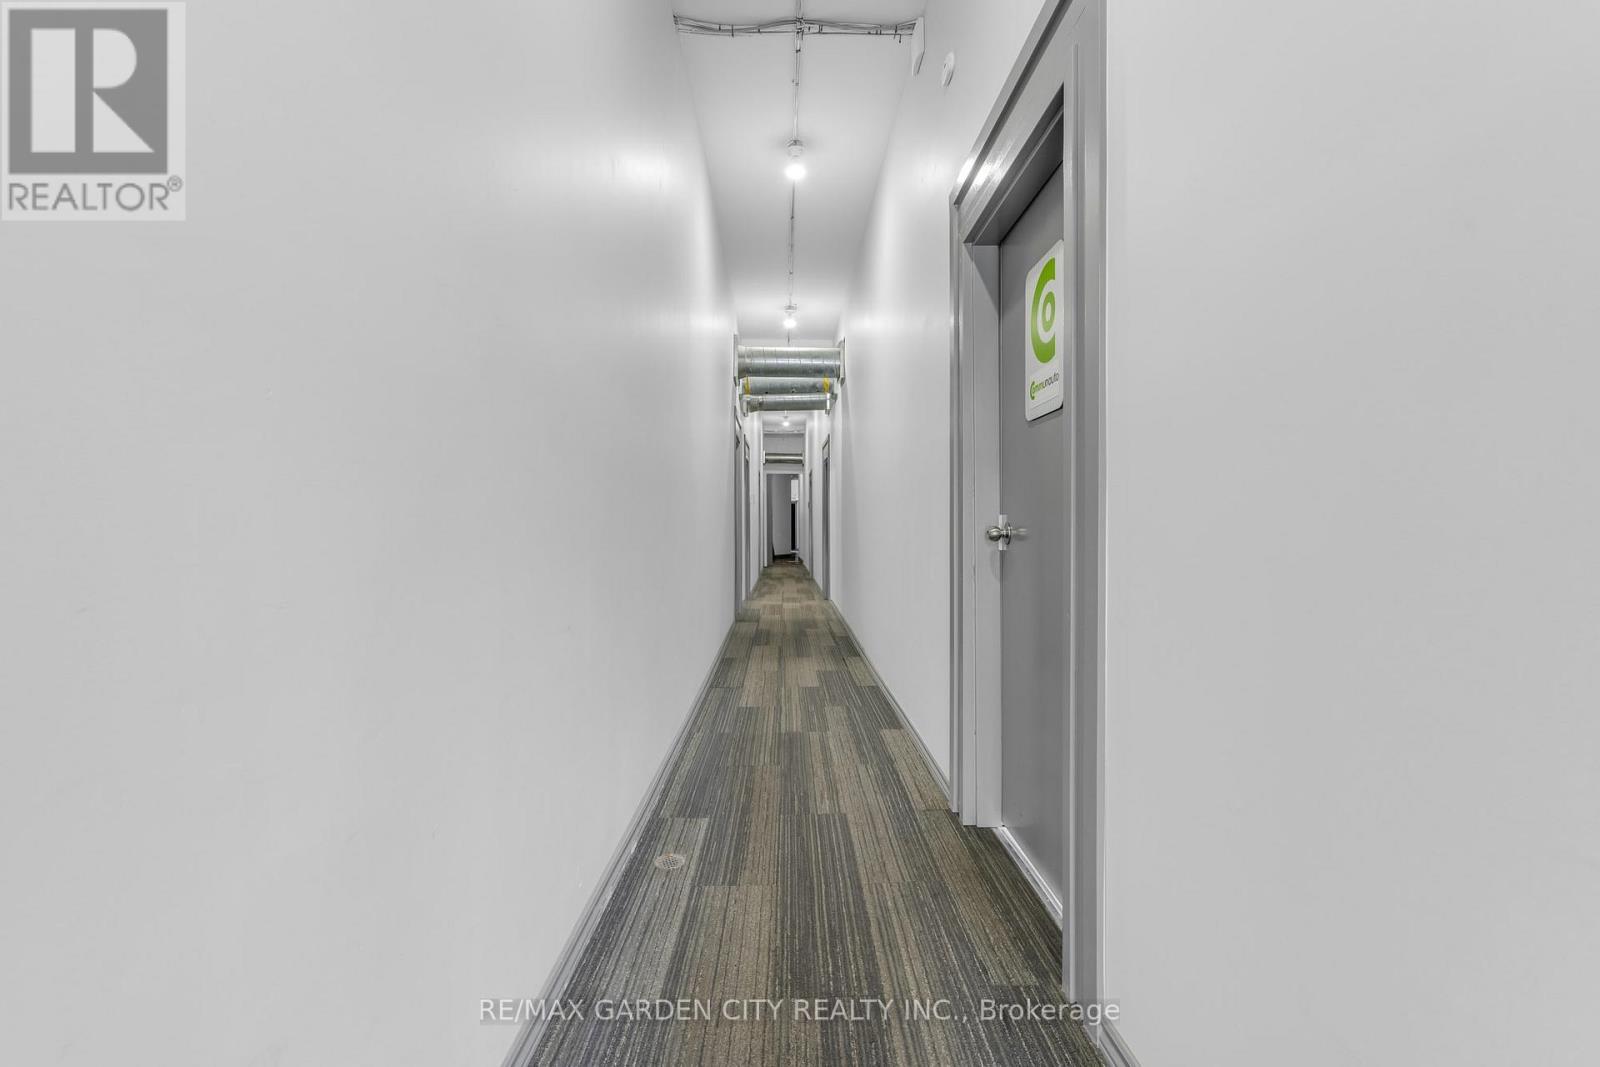
7 - 16 Myrtle Avenue
Hamilton, Ontario
St. Clair neighbourhood of Hamilton is a creative business hub and multi-tenant commercial space. Totally restored, this character building features exposed brick and high ceilings, allowing natural light that makes these units feel larger than they are! The building has been fully retrofitted to provide turnkey, flexible office and studio spaces tailored to local small businesses, independent professionals, and creatives. Tenants share professionally maintained common hallways, three renovated modern washrooms, and exterior on-site parking. A multitude of uses for this unit include professional office space, counselling services and more. (id:63616)
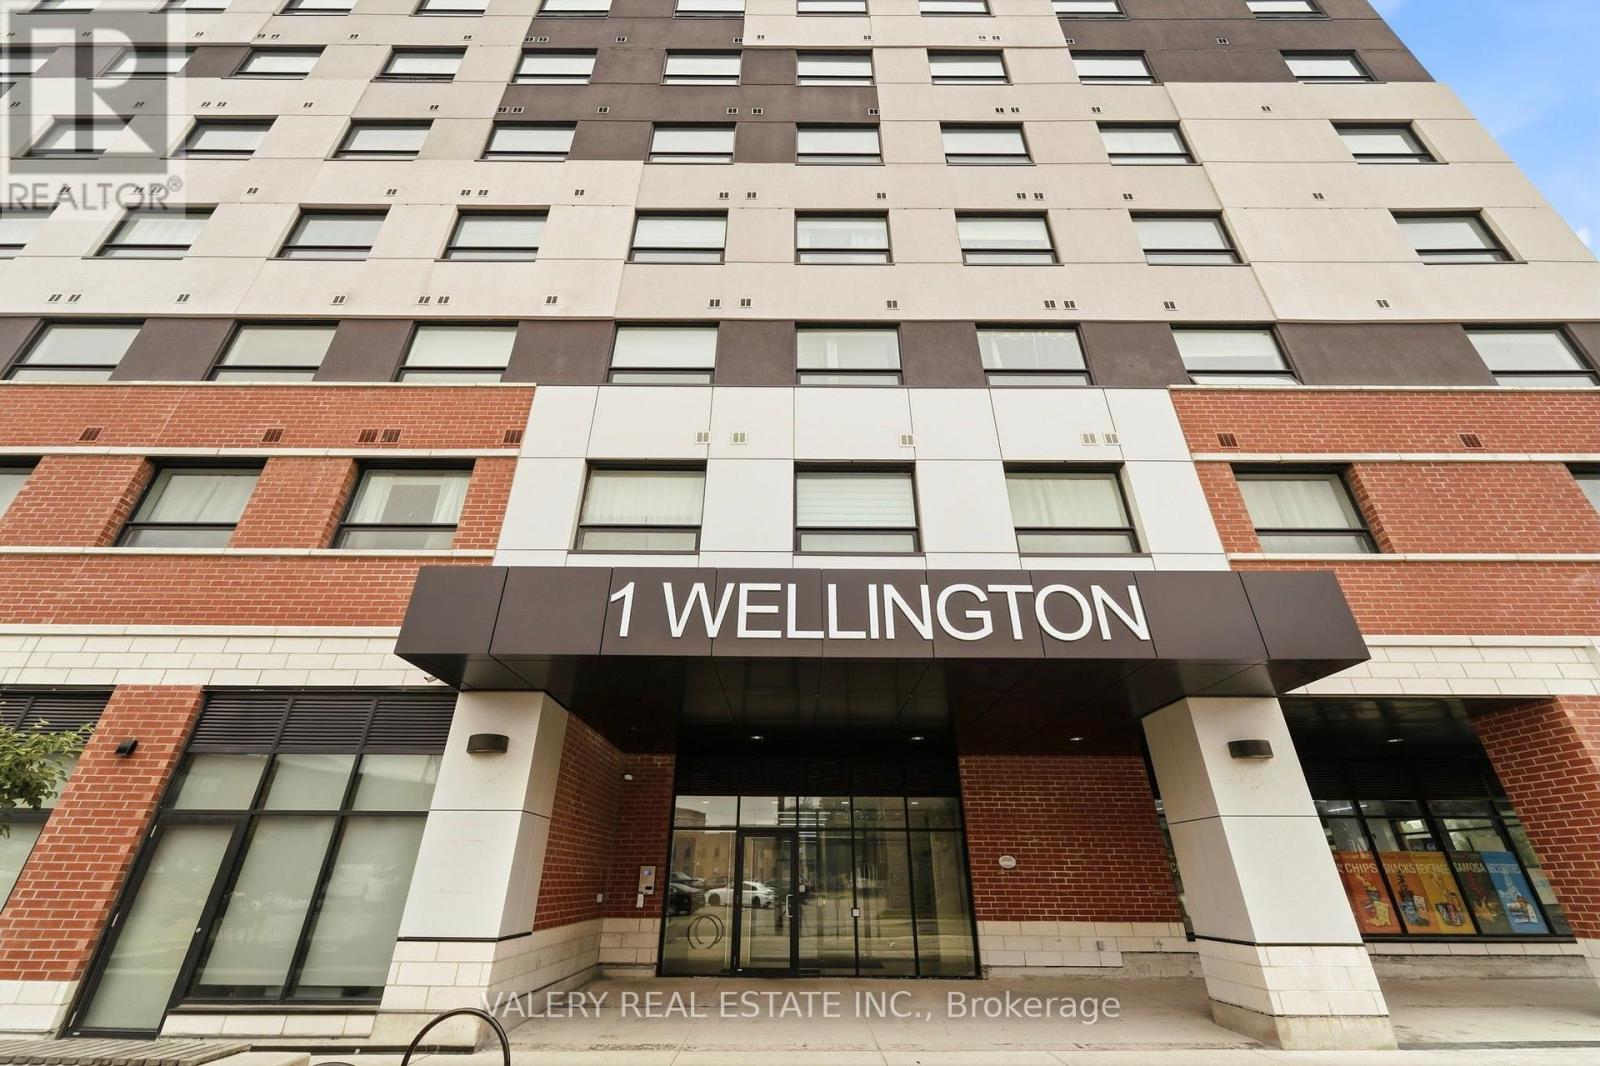
717 - 1 Wellington Street
Brantford, Ontario
Natural light. Thoughtful design. A walkable downtown lifestyle. This beautifully maintained 2-bedroom, 2-bathroom condo offers 734 sq. ft. living space, and an exceptional location. This spacious and functional floor plan with wide doorways features two full bathrooms, in-suite laundry, and abundant natural light from morning into the evening. Water and hydro are metered separately. Rooftop amenities include fitness room, party room, and rooftop garden. Enjoy the convenience of one owned underground parking space, visitor parking, and ground-floor commercial retail, with cafés and local conveniences just an elevator ride away. Strategically located in downtown Brantford, you're just steps from the Grand River trail system, Harmony Square, restaurants, cafés, Laurier University, Conestoga College, the VIA Rail and GO stations, YMCA, shopping, and beautiful parks, making it easy to enjoy everything the city has to offer. SEE VIRTUAL TOUR FOR A 360 WALK THROUGH. (id:63616)
9b - 16 Myrtle Avenue
Hamilton, Ontario
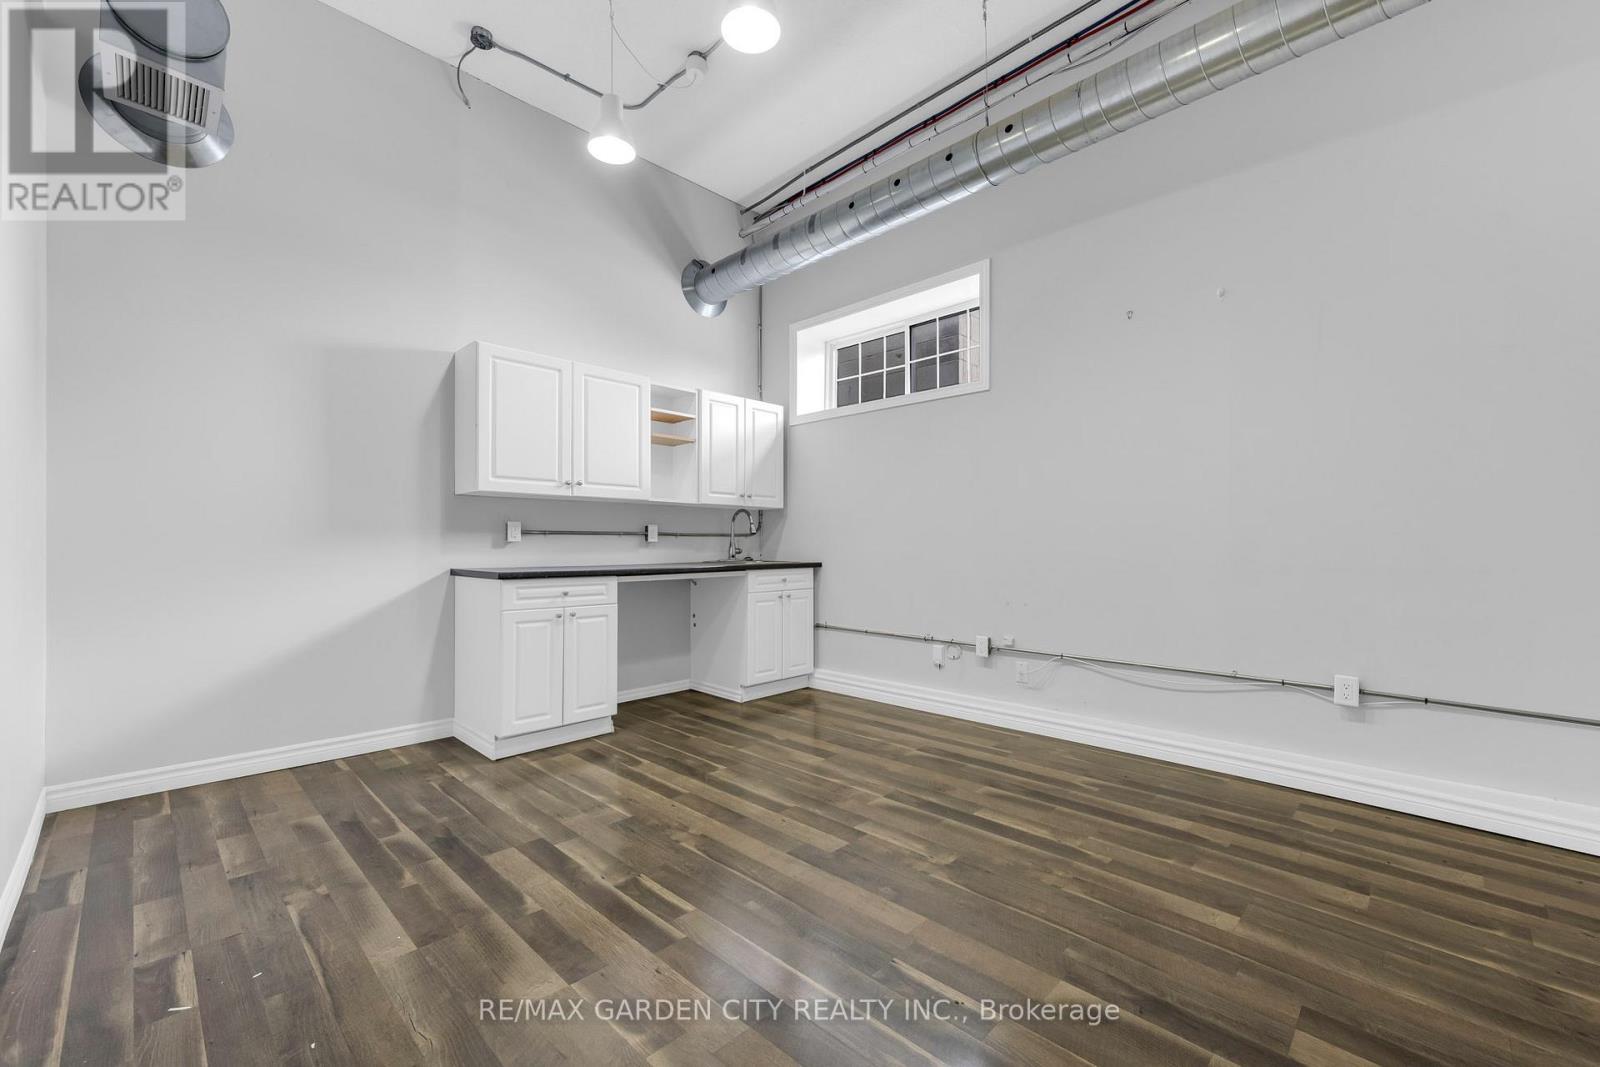
Unbeatable value... Beautifully restored creative business hub in Hamilton's vibrant St. Clair neighbourhood! Located in a stunning character building with exposed brick and high ceilings, this turnkey main-floor unit offers a fantastic opportunity for your business. Enjoy the convenience of a private entrance from the main hallway with an inviting foyer. This versatile space includes an in-unit kitchenette with custom cabinetry and a stainless steel sink, making it perfect for a wide range of professional services, creative studios, or office setups. Flexible zoning permits professional medical uses (e.g., med spa, massage therapy), personal services, and counselling or consulting firms. Rent is all-inclusive (utilities covered) and features dedicated on-site parking. Join a professionally maintained building with a thriving community of local businesses! Common area washrooms and a well-maintained building with a hands-on professional management team. Other units are available (id:63616)
50 Mercedes Drive
Belleville, Ontario
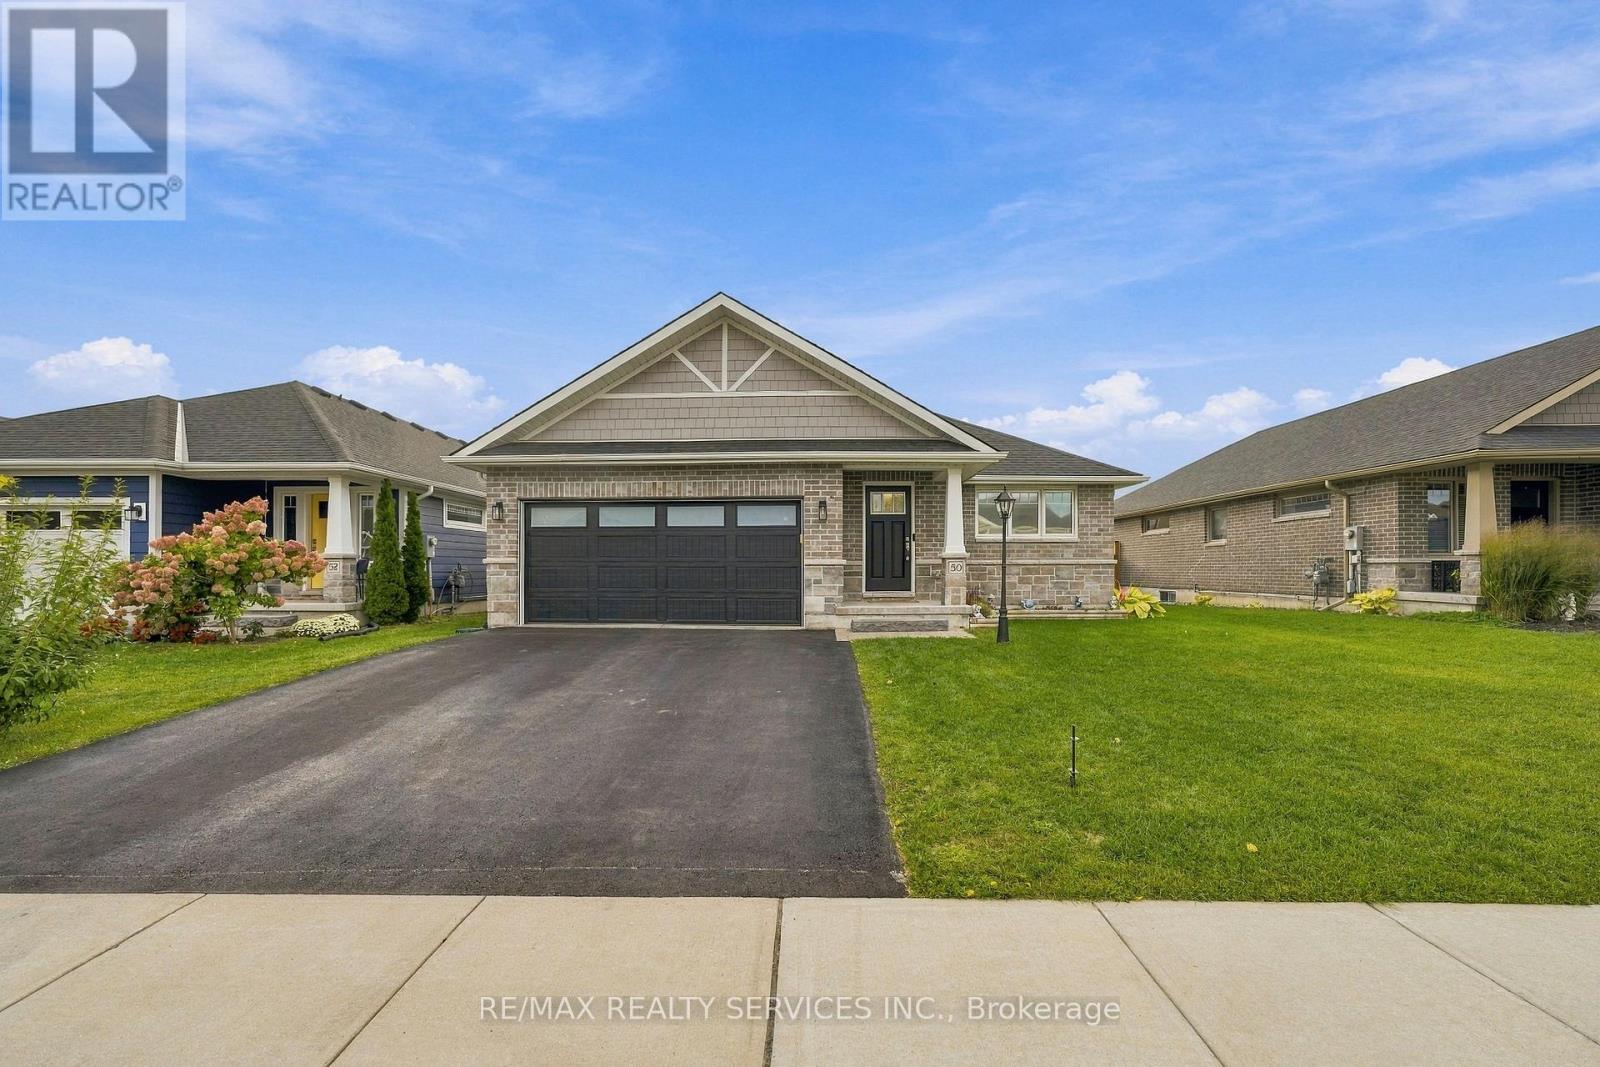
Welcome to this amazing, fully detached all-brick bungalow, less than 6 years new, featuring a double-car garage and a thoughtfully designed open-concept layout. Step into the large foyer and discover a bright, spacious main floor perfect for everyday living and entertaining. The modern kitchen features quartz countertops, a stylish backsplash, top-of-the-line stainless steel appliances including a fridge, stove, dishwasher, and over-the-range microwave, plus a convenient breakfast bar. The spacious dining area provides the perfect setting for hosting family and friends.The generously sized living room and dining area feature pot lights & hardwood floors, an extra-wide sliding door that fills the space with natural light and provides easy access to the fully fenced backyard. Enjoy outdoor entertaining on the wood deck, complete with a natural gas hookup.The home offers two great-sized bedrooms, including a spacious primary bedroom with a 3-piece ensuite and a walk-in closet with built-in organizers. A separate 4-piece bathroom serves the additional bedroom and main living areas.For added convenience, the main-floor laundry room provides direct access to the double-car garage.The full basement is unfinished and awaiting your personal touches, offering excellent potential for additional living space, a recreation room, home office, or extra bedrooms. The basement features extra-large windows, bringing in plenty of natural light and creating a bright, inviting space ready for your vision. Owned hot water tank, garage door opener w/remote.This beautiful bungalow combines modern finishes, functional living space, and excellent indoor-outdoor flow-perfect for comfortable family living and entertaining. (id:63616)
4 Lower - 16 Myrtle Avenue
Hamilton, Ontario
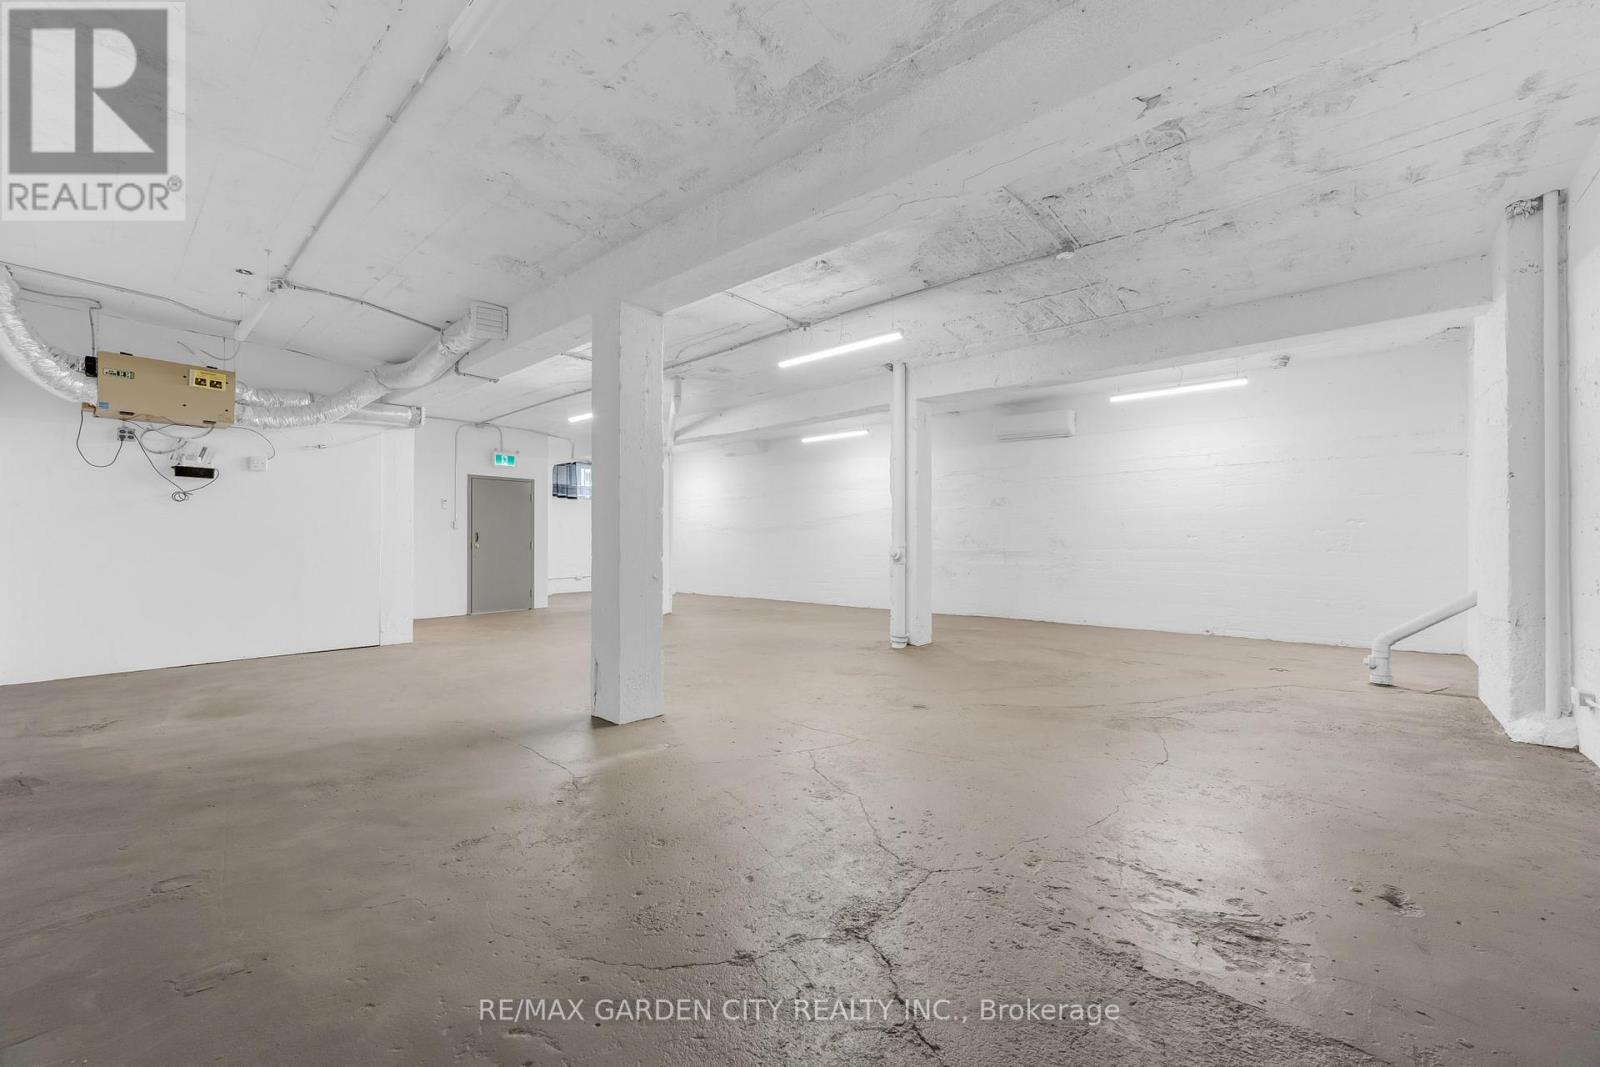
LOOK NO FURTHER -GREAT VALUE! Beautifully restored & well-maintained creative business hub within this multi-tenant commercial space. UNIT 4 provides value and privacy with over 1000 sq ft of open space, a private entrance, your own private staircase leading to over 1000 sq ft of open-concept space, and your own 2-piece bathroom. Building features 3 other common washrooms, security, structured utilities, dedicated parking, and nighttime lighting. Zoning suits many businesses; the building accommodates a broad mix for turnkey, flexible office and studio spaces tailored to small businesses, independent professionals, and creatives. Medical clinics, professional administrative offices, wellness clinics, therapy, osteopathy, massage, naturopathy, acupuncture, design spaces, and several other uses. Professionally managed and maintained building in the heart of St Clair district in Hamilton. (id:63616)
31 Horizon Lane
Huntsville, Ontario
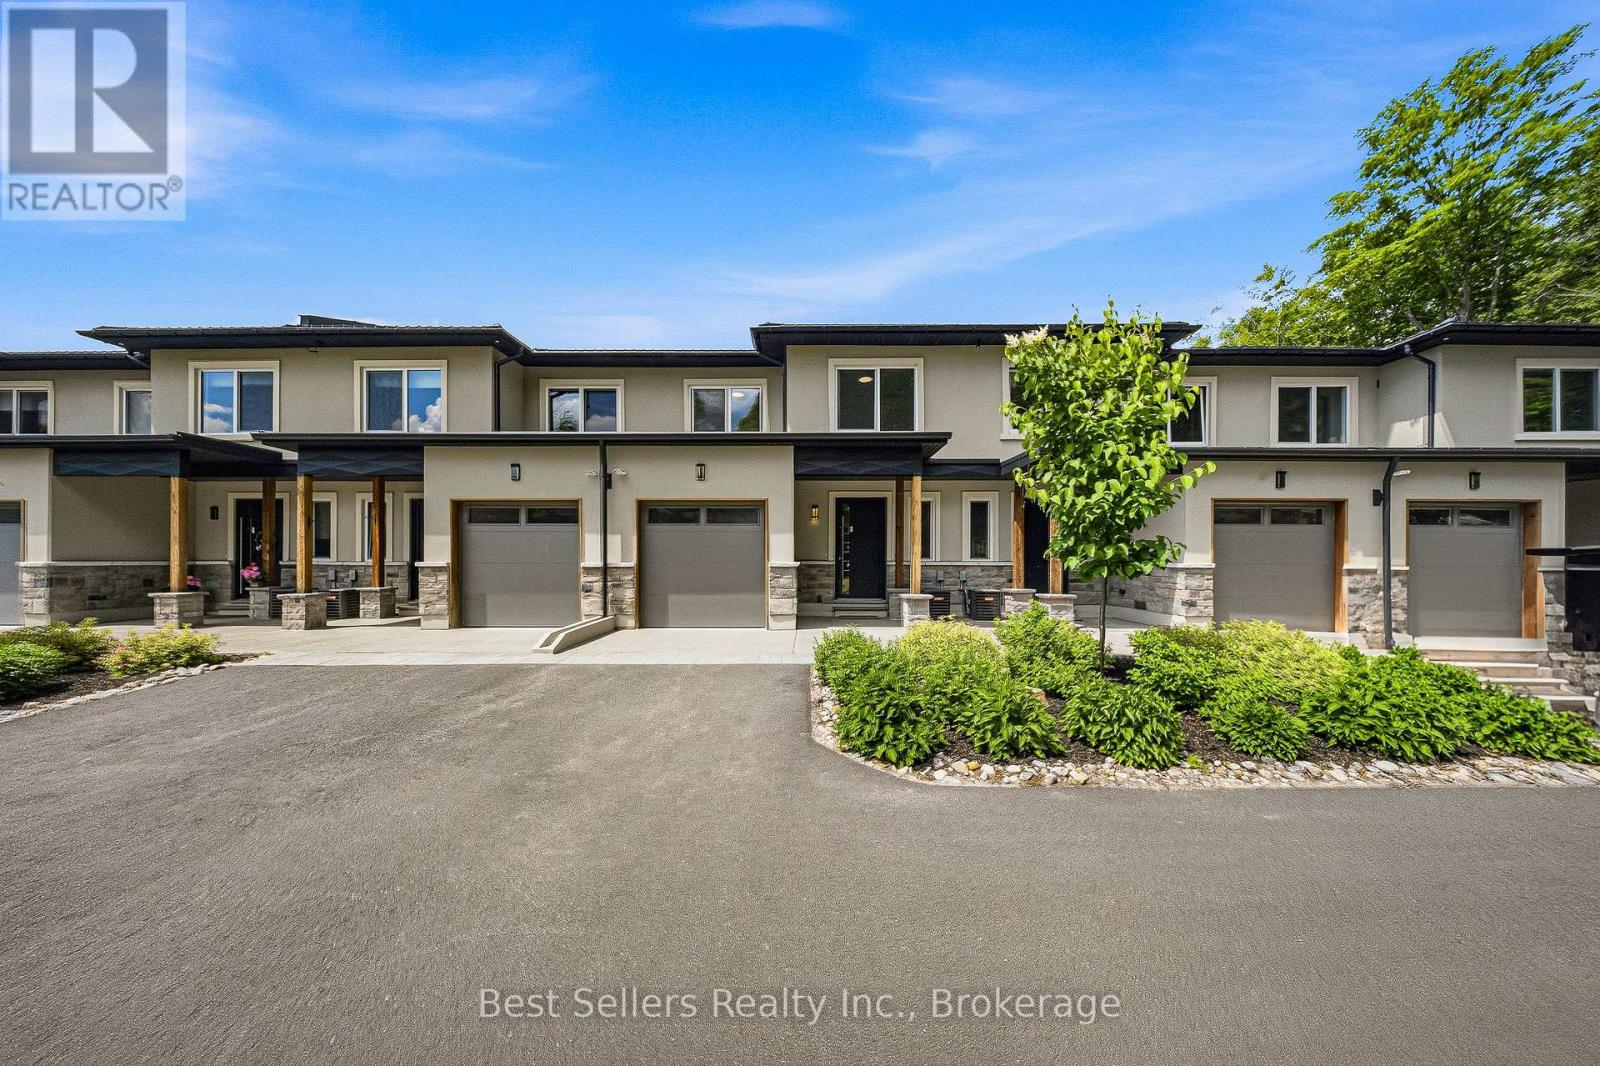
Stunning Muskoka Townhome overlooking Hunters Bay. Experience the beauty of Muskoka in this exceptional two-storey townhome offering 3 bedrooms plus a den and over 2,000 sq. ft. of beautifully finished living space. Set in a modern gated community with breathtaking views of Hunters Bay and the surrounding ravine, this home offers the perfect combination of comfort, style, and Muskoka living. The thoughtfully designed open-concept layout features a stunning kitchen with custom cabinetry, high-quality quartz countertops, and stainless-steel high-efficiency appliances. Quality finishes continue throughout with premium vinyl flooring, elegant Italian porcelain tile in the kitchen, bathrooms, and foyer, and custom millwork in the foyer and bedroom closets. The spacious two-storey design provides plenty of room for comfortable everyday living, entertaining, and working from home. The den offers additional flexible space for a home office, study, or quiet retreat. Enjoy the benefits of a gated community with an on-site custodian, along with a welcoming community atmosphere and a variety of amenities, including an outdoor gym, BBQ areas, rest areas, walking trails, mini-golf course, and more. Ideally located in Huntsville, this home puts you close to everything Muskoka has to offer, including the natural beauty of Arrowhead Provincial Park, while providing convenient access to local amenities and Highway 400. A rare opportunity to lease a spacious, modern Muskoka townhome surrounded by nature, with spectacular Hunters Bay views and exceptional contemporary finishes. (id:63616)
B&c - 1108 Pembroke Street E
Laurentian Valley, Ontario
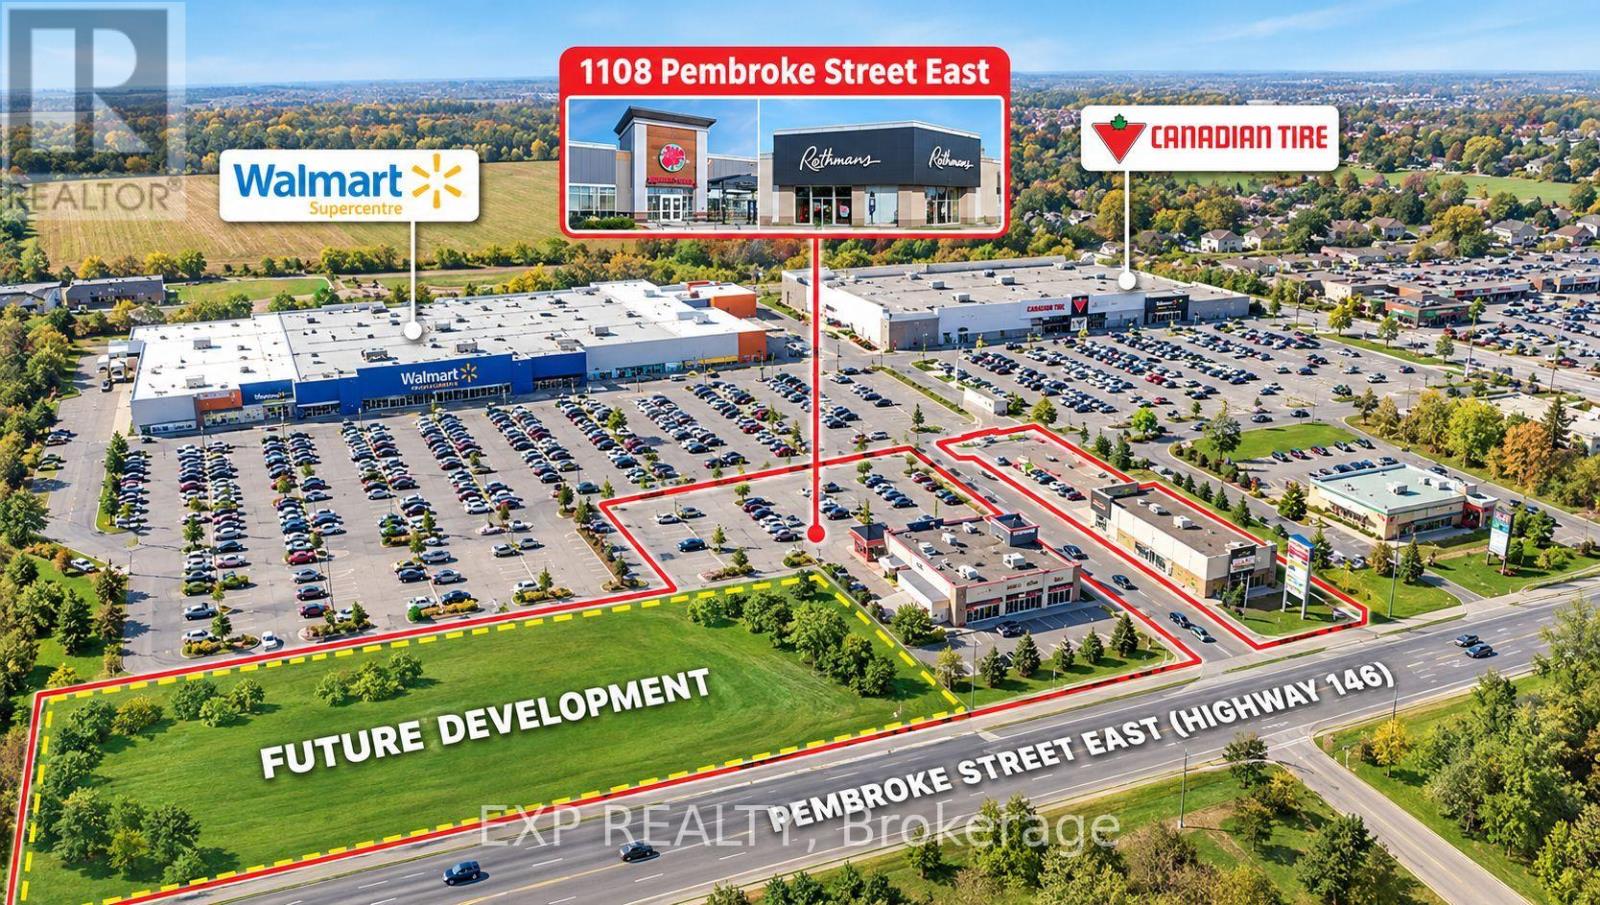
Exceptional Investment & Future Development Opportunity in the Heart of Pembroke! Prime Location Within the Plaza - Units B & C Are Strategically Positioned on Both Sides of the Main Plaza Entrance, Offering Exceptional Visibility, Exposure and Easy Access, Making This One of the Best Locations Within the Entire Plaza. The Property Includes Units B & C With a Total Leasable Area of 11,247 Sq. Ft., Plus a Large, Square-Shaped Future Development Parcel Approximately 1.20 Acres. The Two Parcels Combined Total Approximately 3.23 Acres, Offering Significant Long-Term Development Potential. The Plaza Features Ample On-Site Parking and Is 100% Leased With Two Strong and Stable Tenants, Including Boston Pizza and Reitmans, Both With Long-Term Leases in Place. The Buyer Can Take Over the Existing Leases and Immediately Benefit From Stable Rental Income. Ideally Located in Pembroke's Major Commercial Hub, Directly Across From Quebec, and Surrounded by Major National Retailers Including Walmart, Canadian Tire, LCBO, Food Basics, Dollarama and TD Bank. Adding to the Area's Momentum, the River Pointe Master-Planned Riverside Community Is Now Under Construction Behind the Retail Hub, Bringing Nearly 1,000 New Homes to the Area (According to the Township of Laurentian Valley), Further Enhancing Future Demand and Development Potential. A Rare Opportunity to Acquire a Highly Visible, Stable Income-Producing Commercial Asset With Established Long-Term Tenants, Excellent Parking, Prime Plaza Entrance Exposure and Significant Future Development Upside. (id:63616)
84 Parker Dr, Roseneath
Alnwick/haldimand, Ontario
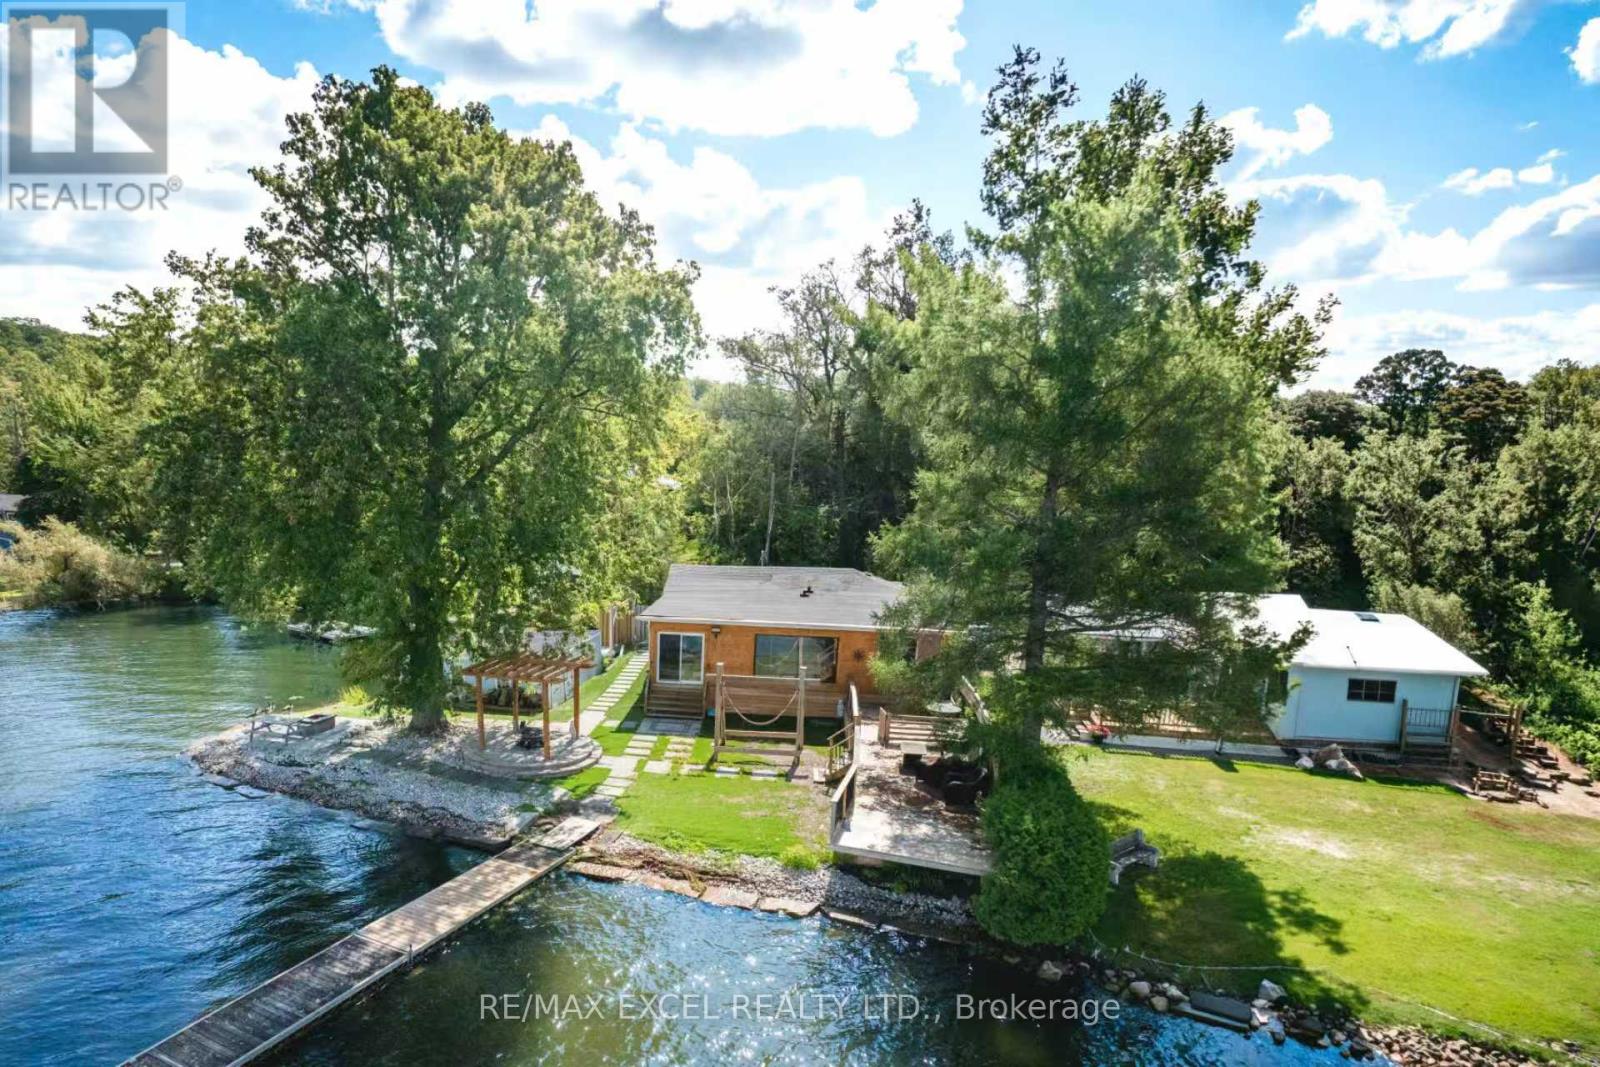
Welcome to this beautifully updated four-season waterfront cottage on Rice Lake, where breathtaking views and magnificent sunsets create the perfect setting for lakeside living. Ideally positioned on a spacious corner lot, the property offers wide water frontage, an excellent shoreline, and a detached dry double boathouse.Designed for both peaceful everyday living and memorable family getaways, the cottage provides generous space for relaxing and entertaining. Extensive renovations have been completed throughout the interior and exterior. Outdoor highlights include a new stone driveway and garden walkway, low-maintenance artificial grass, a charming flower display, and a large classic swing-perfect for summer gatherings with family and friends.From the kitchen and dining area, enjoy uninterrupted views across the lake as the scenery transforms beautifully from sunrise to sunset. Whether used as a year-round home or a private vacation retreat, this remarkable property offers comfort, tranquility, and countless opportunities to create lasting memories. (id:63616)
717 Mersea Rd 6 Road E
Leamington, Ontario
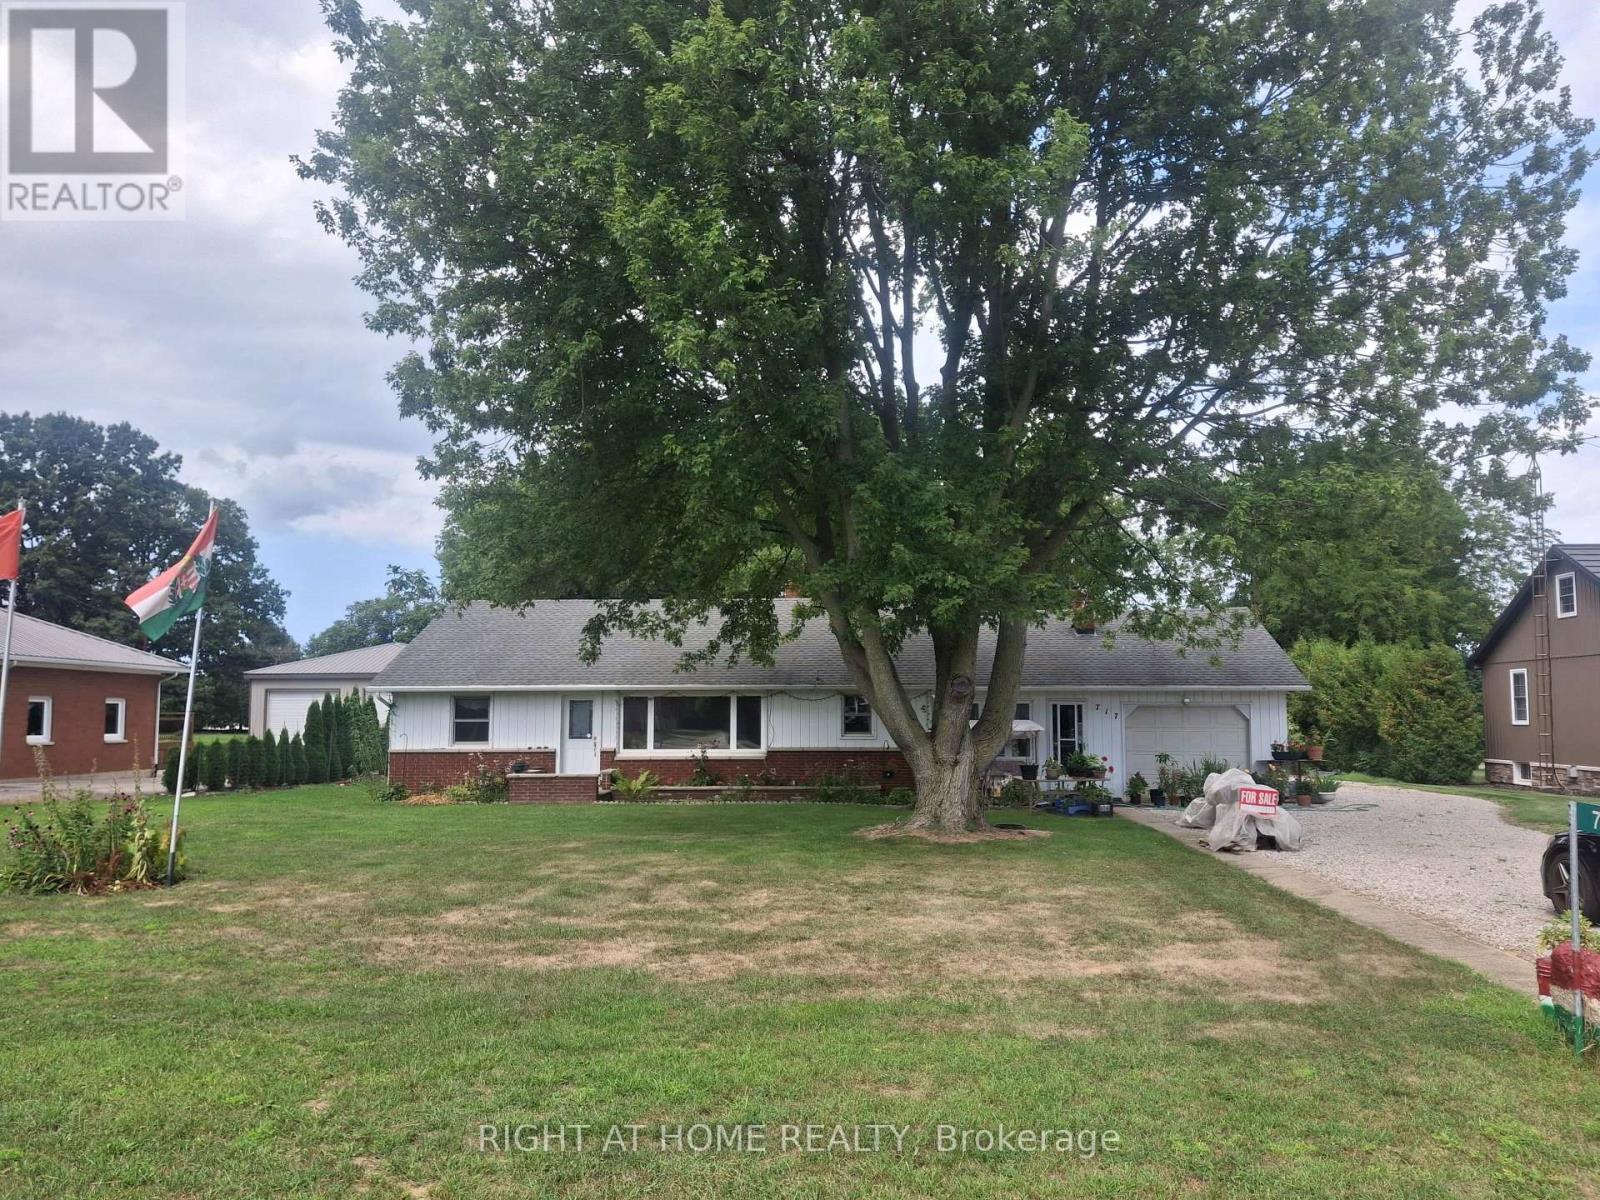
This well maintained home is a charming ranch style and is situated on just about 1 ACRE (0.99), tree lined lot. The home has been upgraded with newer owned hot water tank, furnace, shingles and insulation. It features LARGE bedrooms, Family room , Gas Fireplace, open concept living, 2 SEPERATE GARAGES- ATTACHED AND DETACHED with shed. Includes a gorgeous vegetable garden. ***The house is centrally Heated and Cooled*** (id:63616)
73 Eleanor Avenue
Hamilton, Ontario
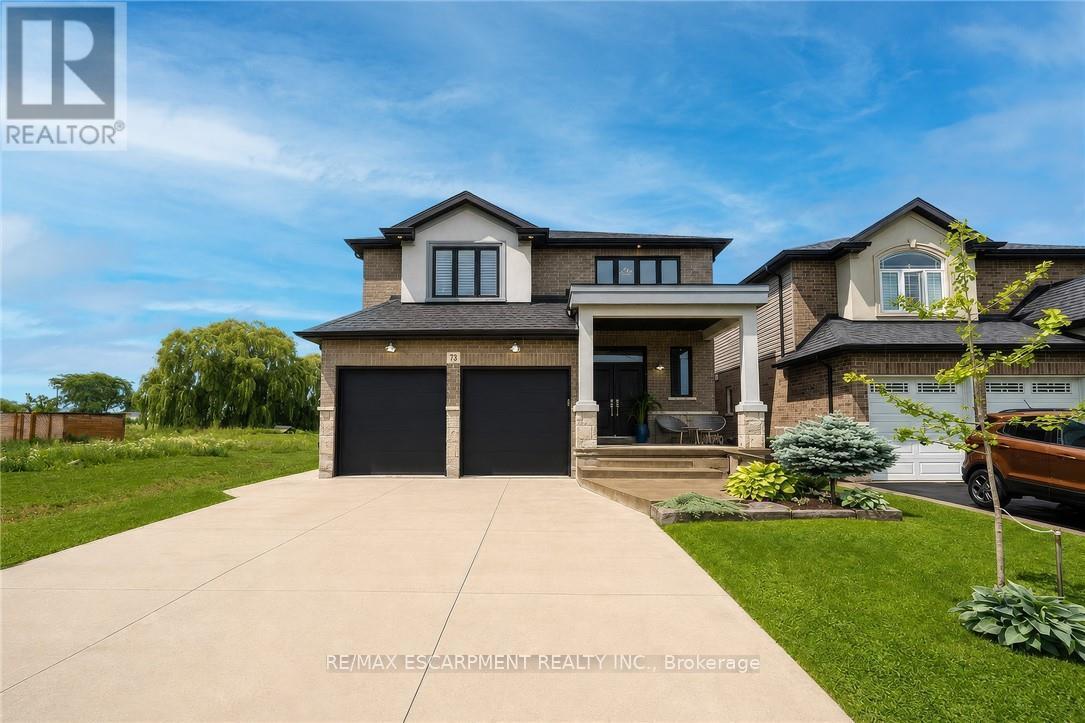
Welcome to this beautifully maintained home offering 2,600 sq. ft. of thoughtfully designed living space. Featuring 4 spacious bedrooms and 3 bathrooms, this exceptional home is perfectly suited for growing families seeking comfort, style, and functionality. The bright, 9 ft. ceilings, open-concept main floor is ideal for both everyday living and entertaining. A versatile bonus room provides the perfect space for a home office, study, playroom, or children's homework nook. The custom kitchen showcases modern finishes and flows seamlessly into the spacious living and dining areas, creating the perfect setting for family gatherings and hosting guests. Designed with both style and functionality in mind, the expansive walk-in pantry offers generous storage to simplify daily living. Retreat to the impressive primary bedroom, complete with a generous walk-in closet that leads into a luxurious spa-inspired ensuite. Unwind in the elegant freestanding soaker tub, complemented by a spacious layout designed to create your own private sanctuary. Hardwood flooring extends throughout the home making it carpet free, offering timeless style and easy maintenance. The unfinished basement includes a rough-in for an additional bathroom, providing endless potential to customize the space to suit your lifestyle. Step outside to a private backyard that's perfect for entertaining family and friends, while the double-car garage offers ample parking and storage. Ideally situated close to schools, parks, shopping, public transit, and major highways, this exceptional home offers the perfect blend of style, comfort, and convenience. A rare opportunity to own a move-in-ready home in a highly desirable location-don't miss your chance to make it yours! RSA (id:63616)