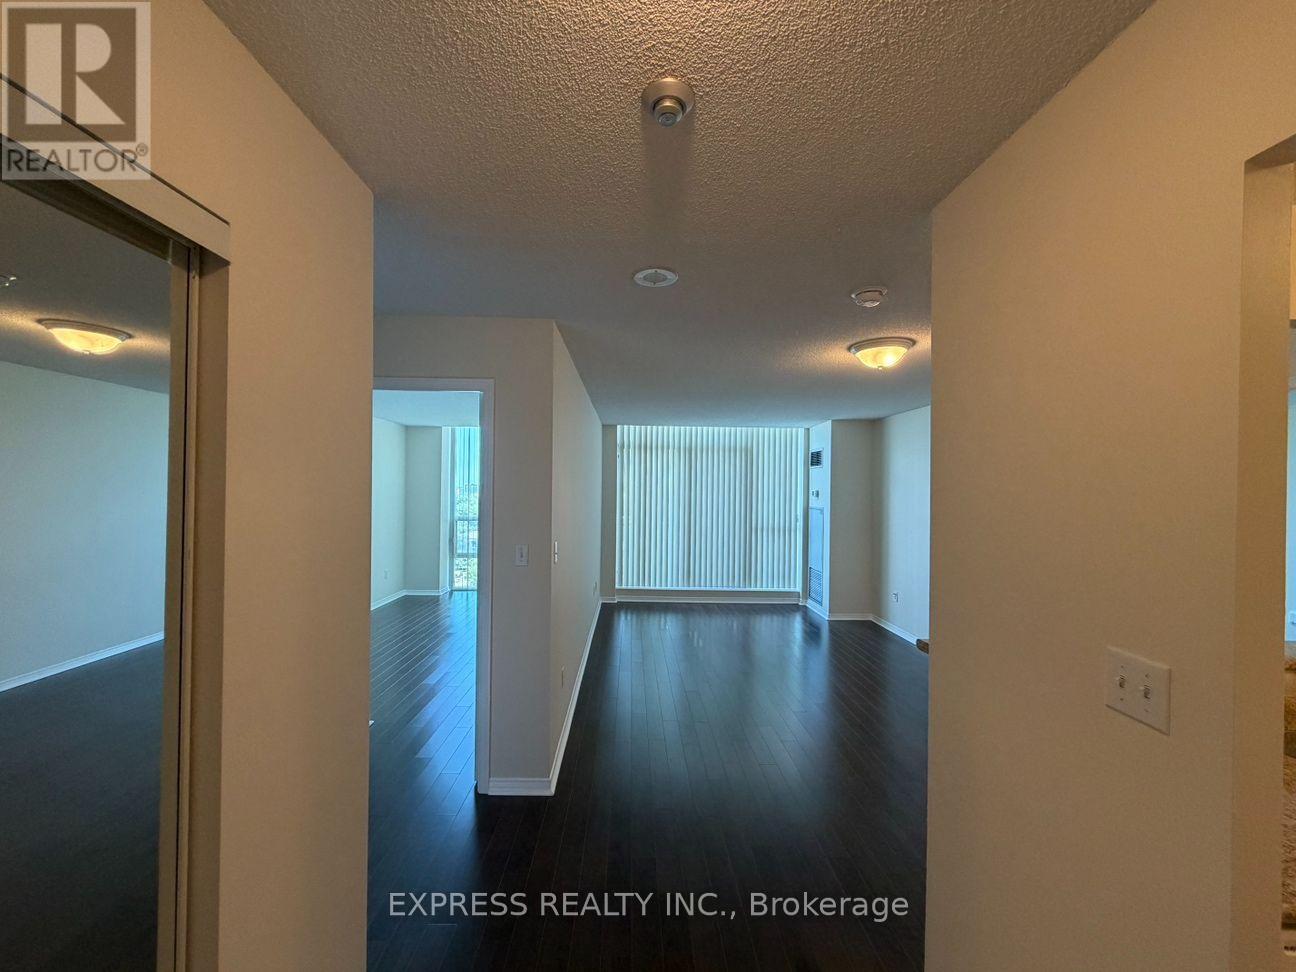
Ph11 - 39 Pemberton Avenue
Toronto, Ontario
Approx. 902 Sf (As Per Builder) 2 Bedroom 2 Bathroom W/ East views. Direct access to Finch Station & GO bus. Building amenities include 24 Hrs concierge, exercise room, party room & visitor parking. Steps to all amenities, parks, shops & schools. No pets, no smoking & single family residence to comply with building declaration & rules. (id:63616)
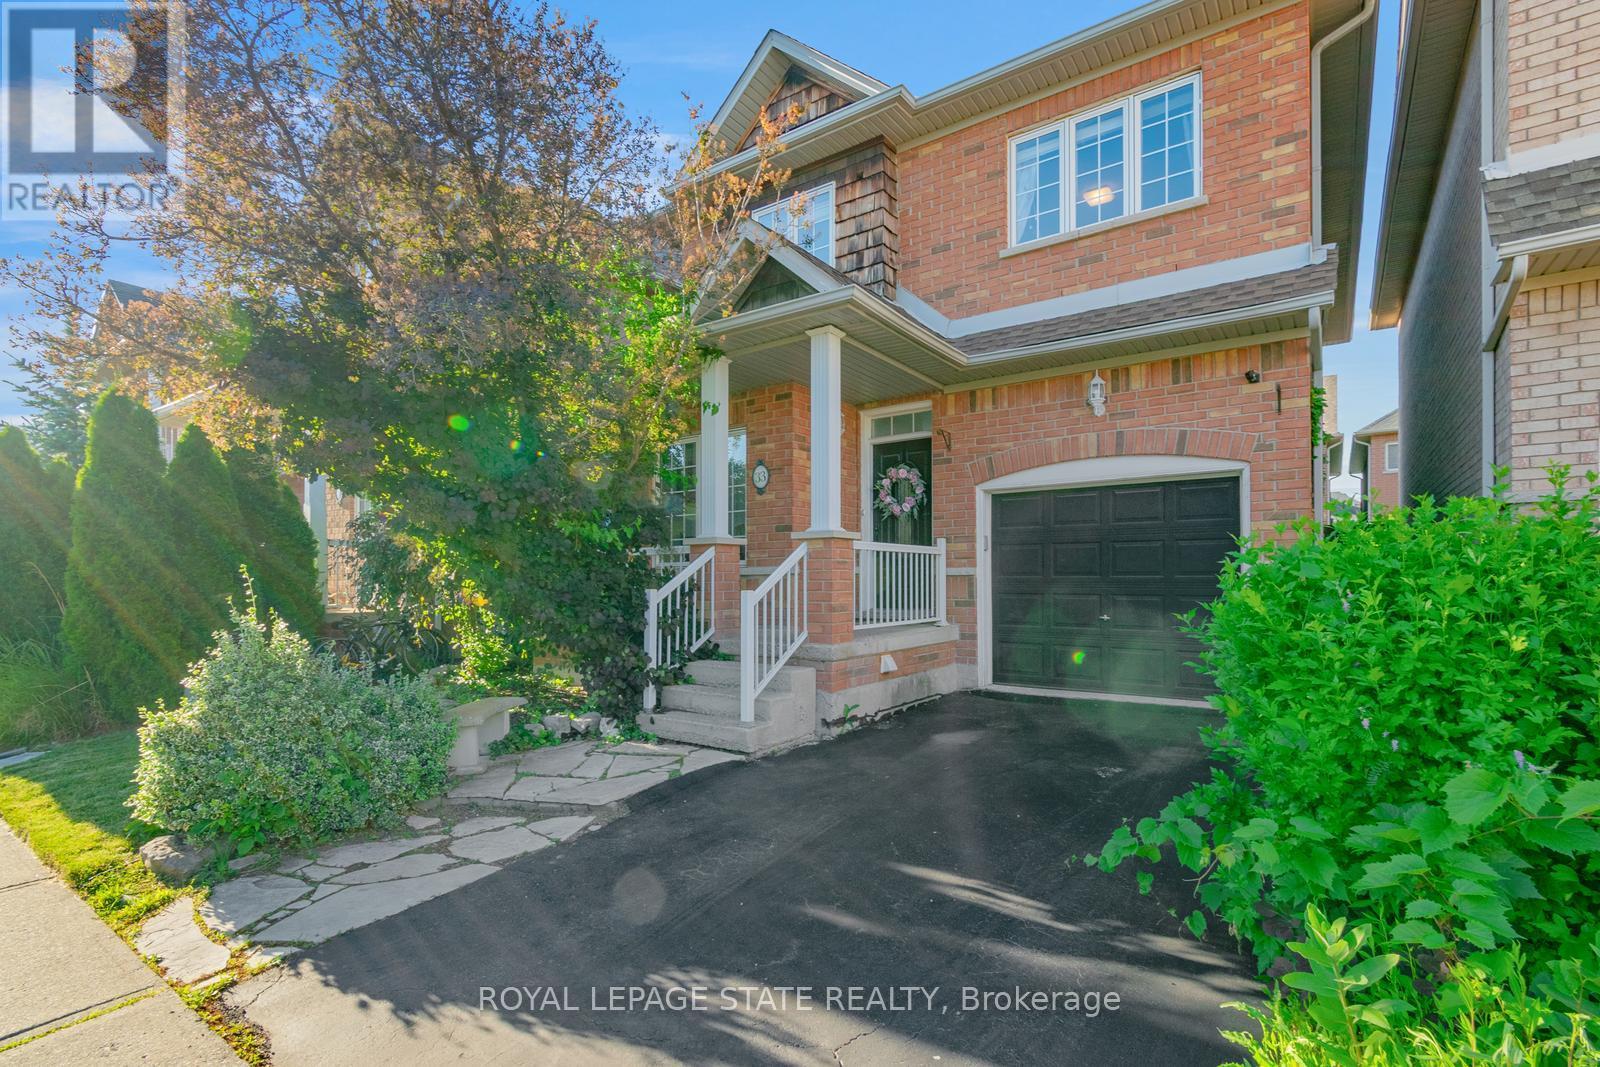
33 Panorama Way
Hamilton, Ontario
Approx. $200k spent in upgrades by the current sellers! Walking distance to Lake Ontario! Showcasing premium, high-end finishes throughout, this carpet-free home sits just minutes from Winona Crossing, parks, and easy highway access-making it a commuter's dream. The bright entryway features modern pot lighting (2025), leading into an upscale, complete custom kitchen renovation (2025) boasting brand-new cabinetry, a modern sink, premium tiles, high-end stainless steel appliances, a built-in microwave and dishwasher, and sleek quartz countertops. All three bathrooms have been fully renovated (2025) from top to bottom with gorgeous new fixtures and vanities. For ultimate peace of mind, the roof was also replaced (2020).The living room opens via sliding doors to a private, fully fenced backyard perfect for summer BBQs. This gorgeous property is 100% move-in ready. (id:63616)
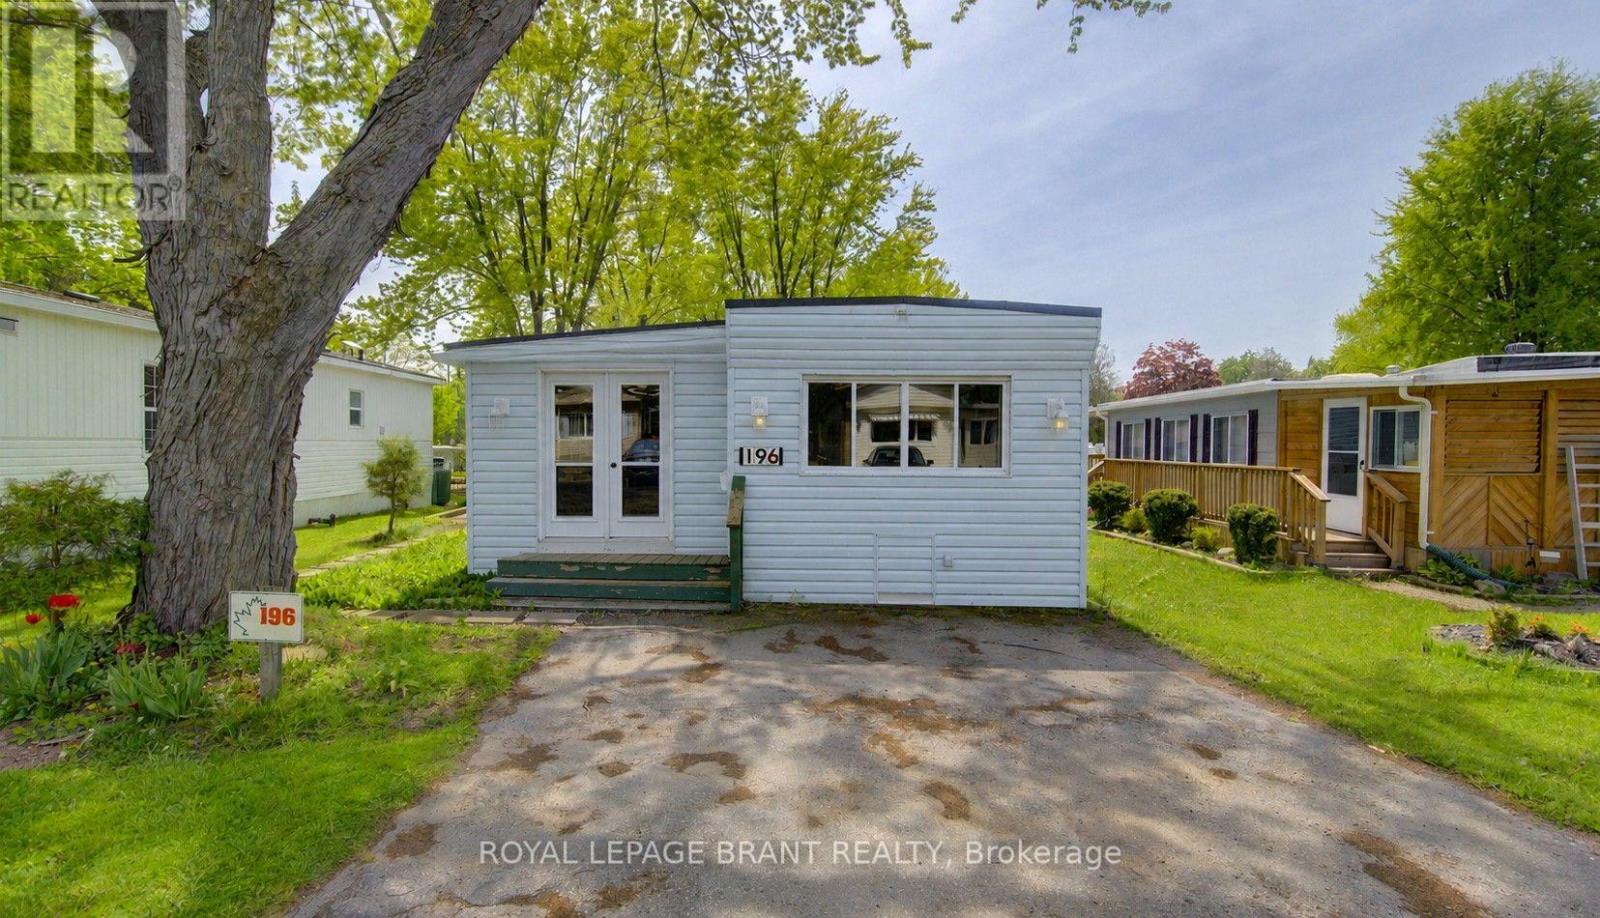
196 - 580 Beaver Creek Road
Waterloo, Ontario
What if your cottage was only minutes from home? No fighting traffic, no long drives and no waiting for vacation time, just an easy getaway you can enjoy for 10 months of the year. This one-bedroom, one-bathroom trailer at Green Acre Park offers the cottage lifestyle without the traditional cottage price tag. Inside, the spacious living room gives the family plenty of room to relax, and adding a sofa bed makes it an easy second space for the kids to sleep, or accommodate overnight guests. The bright eat-in kitchen has space for a dining table and a kitchen island to provide additional prep and storage space. Outside, the large deck is ready for summer dinners, morning coffee and quiet evenings, and the shed provides additional storage for your seasonal essentials. Tucked into a quiet area of the park, this is a place you can escape to for a night, a weekend or an entire month. With its close proximity to town, you can head to work during the day and return to the cottage for a relaxing evening. Enjoy the outdoor pool and hot tubs, mini golf, tennis and pickleball courts, catch-and-release fishing pond and playground for the kids. The park also hosts community events throughout the season, giving the whole family plenty to do without having to plan it all yourself. It's carefree, friendly and filled with easy ways to enjoy summer, without spending hours in the car to get there. This is a seasonal park and is open March to December only. Park fees are approx $10,190 for the year, and there is a $8,000 deposit required with this trailer that is returned to the owner when the trailer is sold or removed from the park. (id:63616)
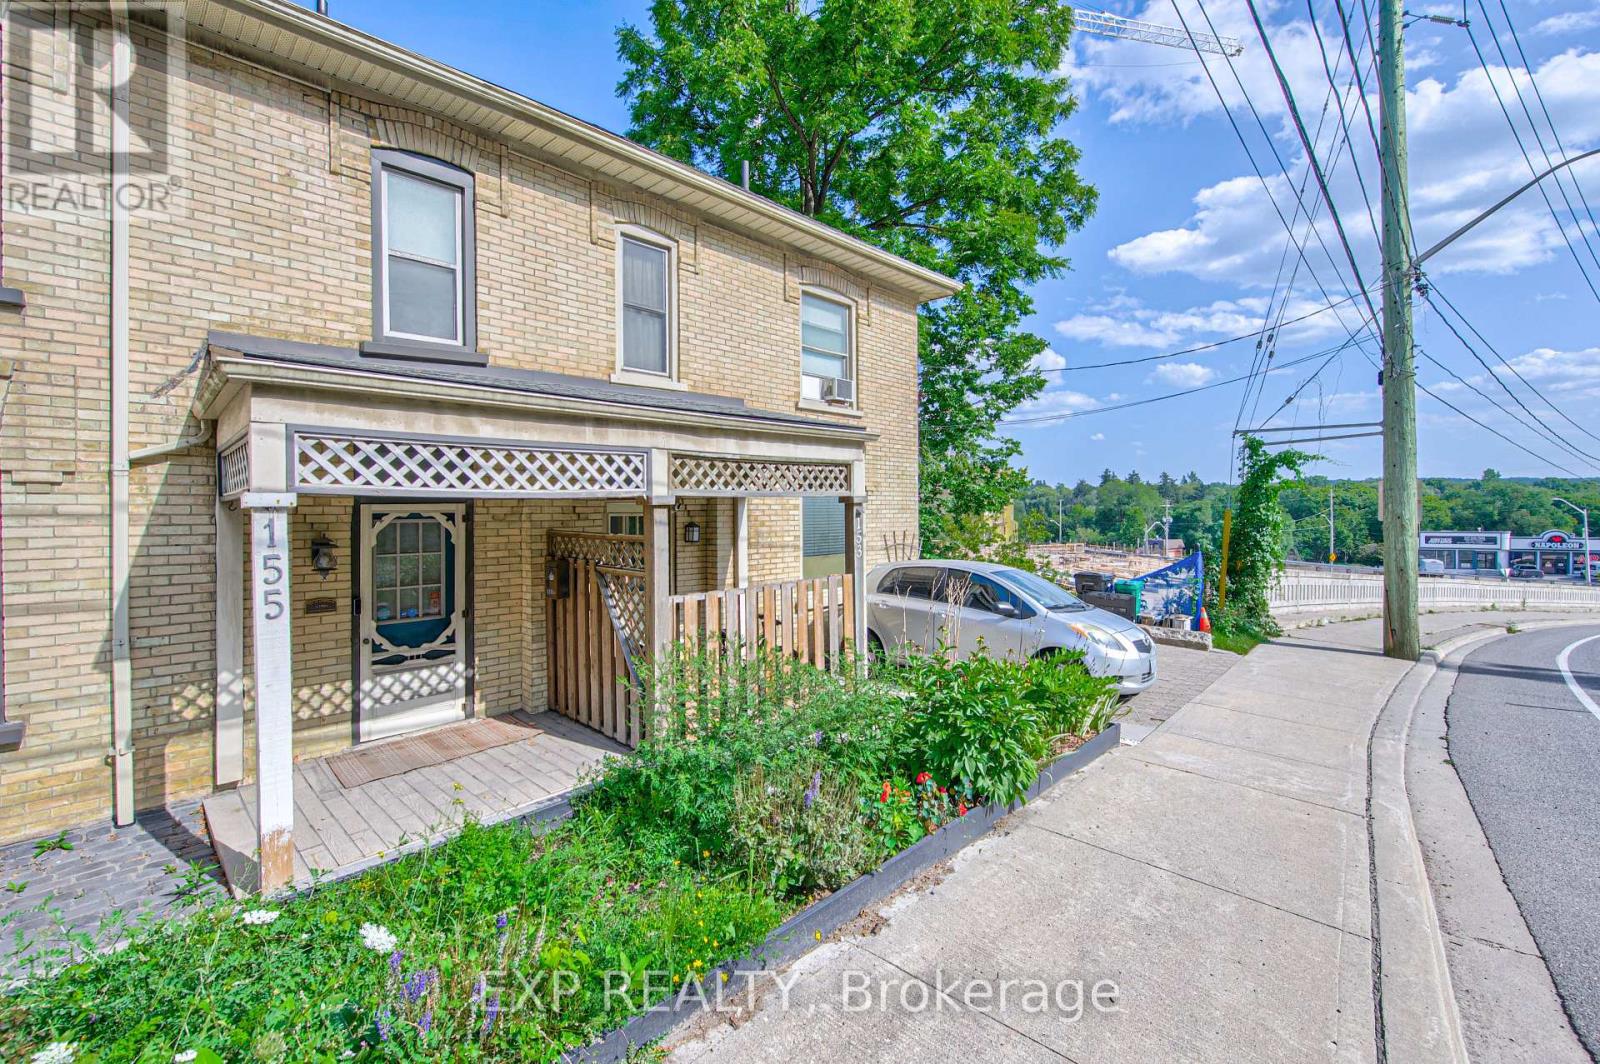
153 Fountain Street N
Cambridge, Ontario
Welcome to 153 Fountain Street North, a charming two-storey century home offering timeless character and a picturesque setting backing onto a greenbelt. Filled with warmth and original details, this home showcases beautiful wood characteristics throughout, including a classic wood staircase, exposed beams, hardwood floors, detailed trim and traditional baseboards. The inviting main floor features an open-concept living and dining area with large windows that fill the space with natural light, creating a bright and welcoming atmosphere. The kitchen offers convenient access to the outdoors with sliding glass doors leading to the back deck, perfect for summer entertaining or enjoying the peaceful greenbelt backdrop. Outside, the fenced backyard provides a private setting with plenty of room to relax, garden or entertain. Ideally located in Cambridge with easy access to Highway 401, Highway 8 and major commuter routes, while being close to parks, trails, schools, shopping, restaurants and everyday amenities. Enjoy the character and charm of a century home combined with a peaceful natural setting and convenient city access. A wonderful opportunity for those looking for a home with personality, privacy and timeless appeal. (id:63616)
50 Roehampton Court
Kitchener, Ontario
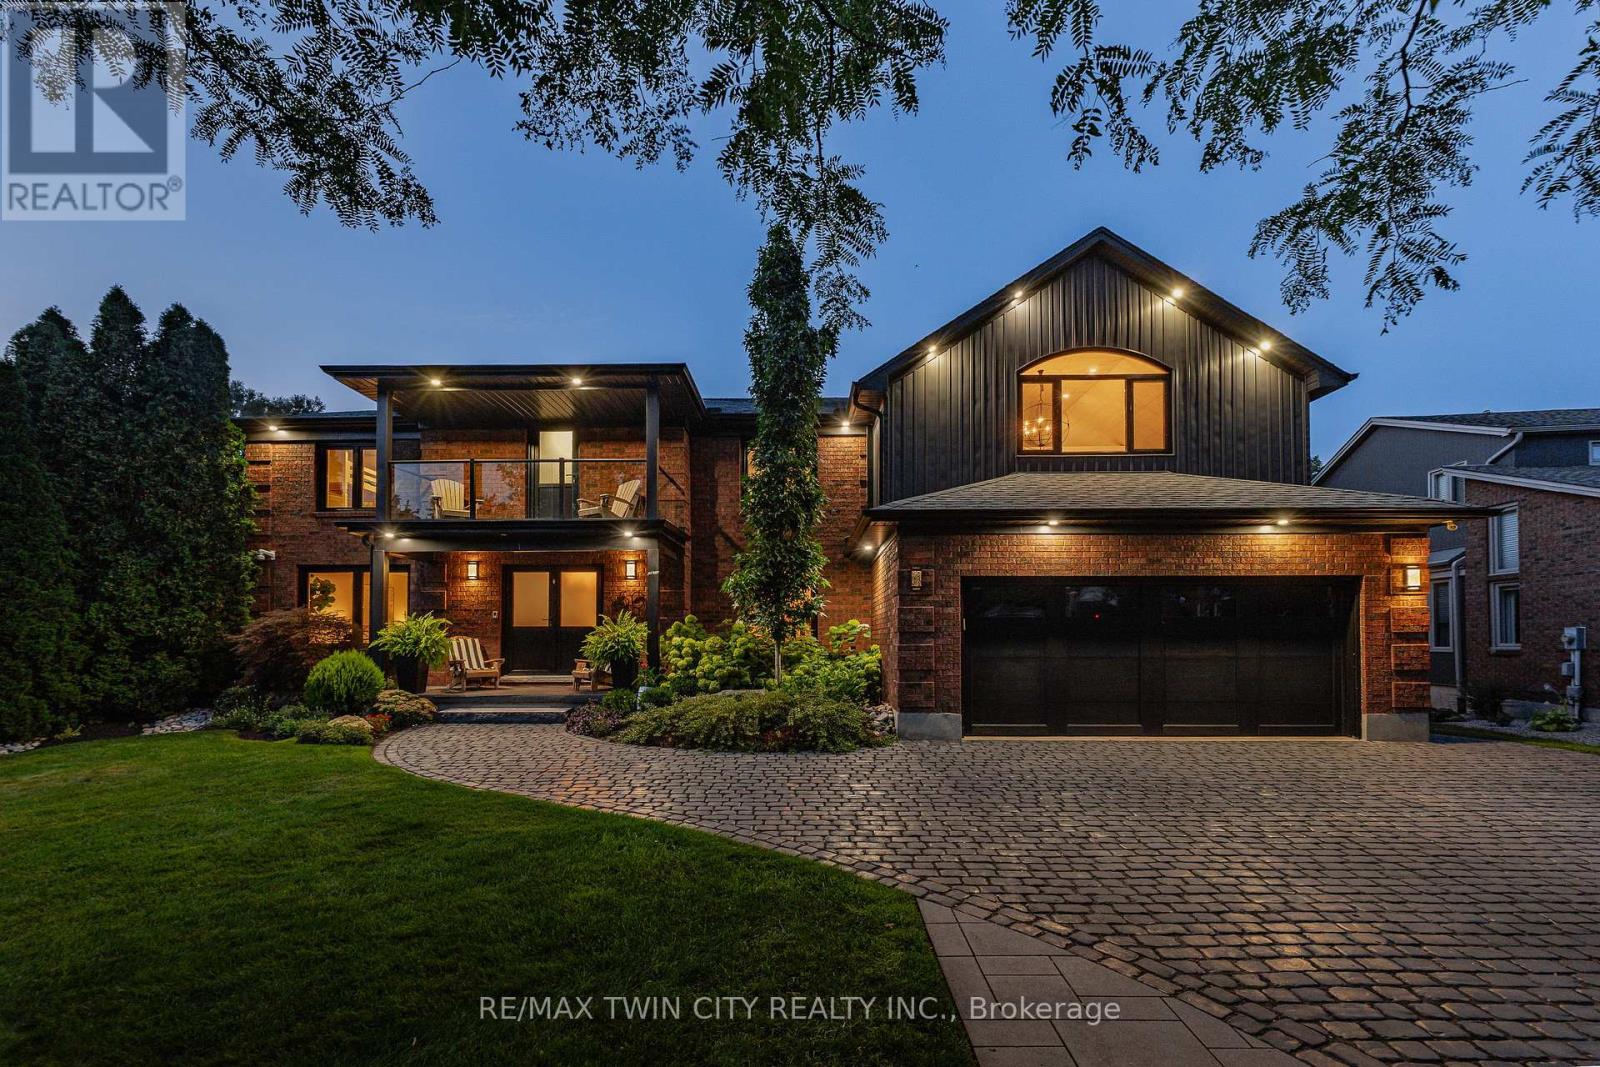
This is the home & location you have been waiting for! 50 Roehampton Court is a truly rare opportunity in sought-after Idlewood-an exceptional executive home tucked away on a quiet court, set on an oversized pie-shaped lot backing onto a treed greenbelt, with a truly private resort-style backyard featuring a heated saltwater pool & hot tub. Offering approximately 5,200+ SF of finished living space, 4 bedrms, 5 bathrms & a private main-floor office with potential as a 5th bedrm, this home delivers an exceptional combination of space, privacy & lifestyle. The main level offers formal living & dining rms, a spacious kitchen with extensive cabinetry, stone countertops, premium appliances & centre island, plus a bright breakfast area with deck access. The adjoining great rm overlooks the backyard & features a gas fireplace & custom built-ins. A powder rm & laundry/mudrm with garage access complete the main level. Upstairs are 4 spacious bedrms & 3 full bathrms, including a luxurious primary retreat with vaulted ceilings, private lounge, oversized walk-in closet & spa-like 5-pce ensuite with heated floors, tiled glass shower & soaker tub. A second bedrm enjoys its own 5-pce ensuite with heated flooring, while two further bedrms share a 4-pce bath. A convenient second laundry area & upper-level balcony add even more functionality. The fully finished walk-up lower level is an entertainer's dream with an expansive rec rm with gas fireplace, games area currently set up for indoor hockey, full bar area, 4-pce bath & direct backyard access. A Control4 smart-home system integrates lighting, climate, entertainment & built-in audio throughout key areas. Outside, mature trees surround the pool, hot tub, expansive deck & patio areas, gazebo & landscaped grounds, complemented by whole-property irrigation & pool automation. Complete with a double garage, interlocking stone driveway & impressive curb appeal, all minutes from Chicopee, parks, trails, schools, shopping & commuter routes. (id:63616)
30 Stowe Terrace
Brantford, Ontario
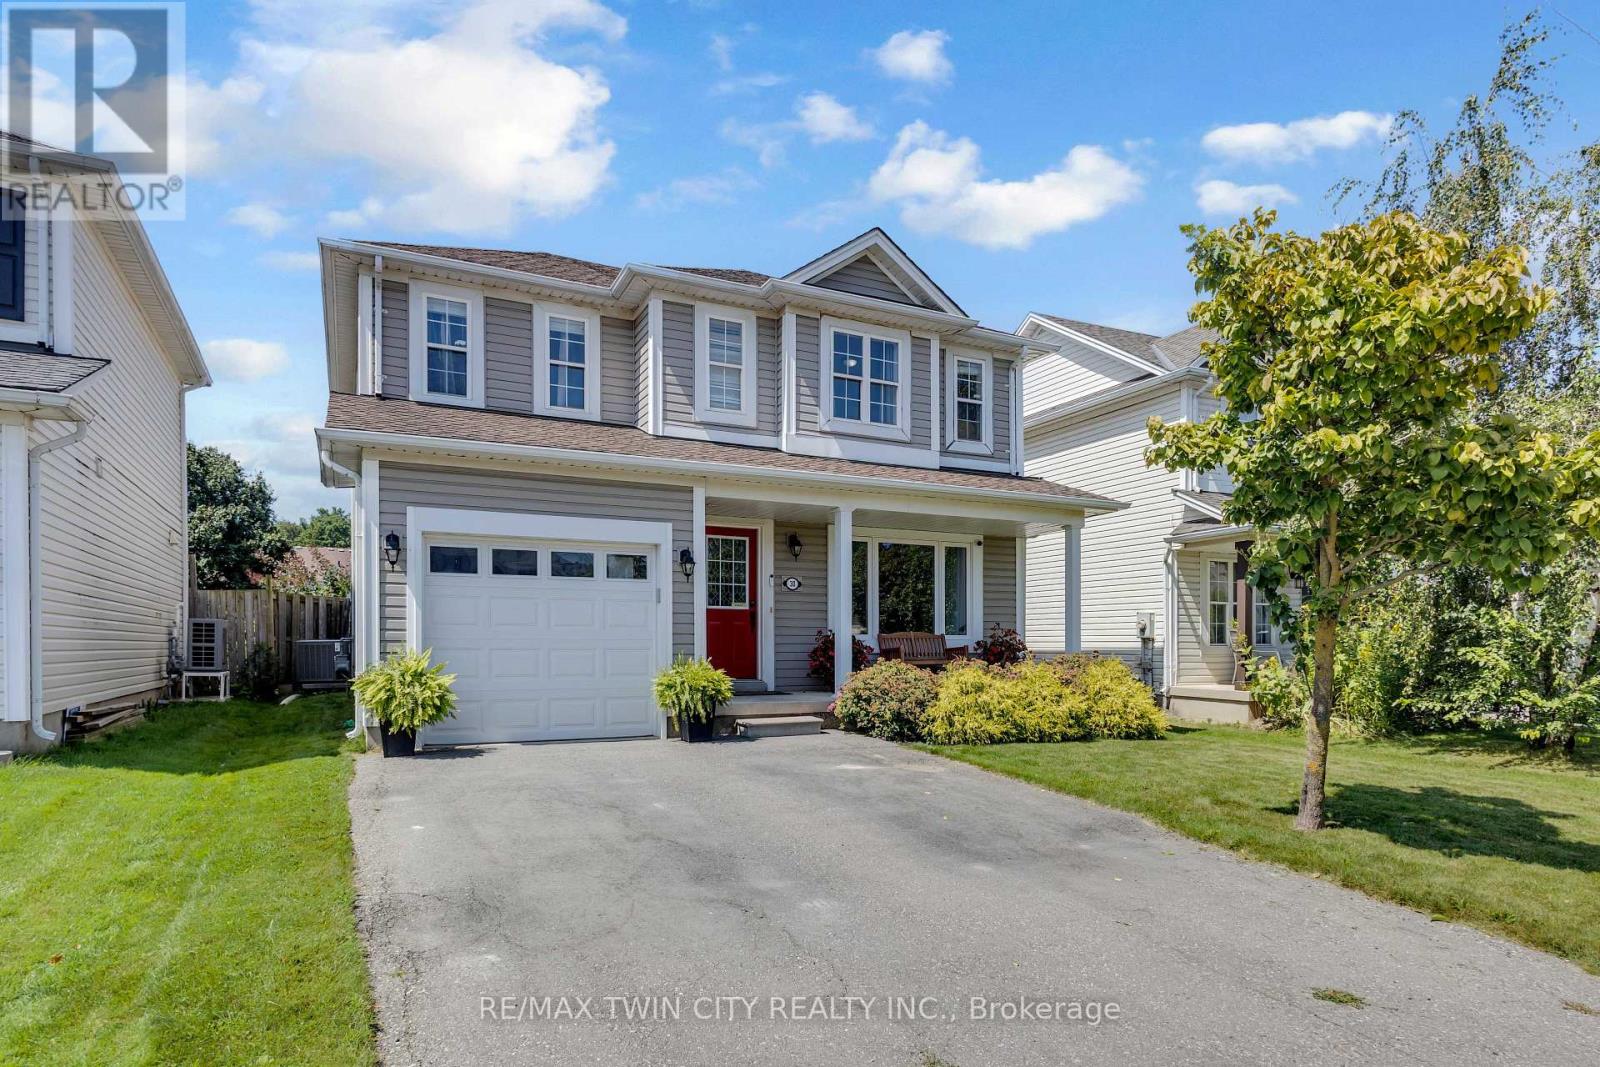
Welcome to 30 Stowe Terrace, a spacious two-storey home located in the heart of West Brant, offering 1,435 sq. ft. of comfortable living space, 3 bedrooms, 3 bathrooms and a backyard you'll love! Step inside to a bright front living room that offers plenty of flexibility, use it as a second sitting area, home office or playroom. Continue through to the open-concept main living space, where the kitchen features stainless steel appliances and flows seamlessly into the dining and living areas. Sliding doors lead directly to the backyard, making summer BBQs and outdoor entertaining easy. A convenient 2-piece bathroom completes the main level. Head upstairs on the newly carpeted stairs, where you'll find three spacious bedrooms. The large primary bedroom features its own walk-in closet and private ensuite, while two additional bedrooms share a 4-piece bathroom. The unfinished basement is ready for your personal touch and offers plenty of potential for additional living space, along with the laundry area. A newer furnace and A/C add extra peace of mind. Situated on one of the larger lots in the area, the spacious backyard offers plenty of room for kids, pets, entertaining or simply enjoying your own outdoor space. Located in a popular West Brant neighbourhood close to schools, parks, trails, shopping and everyday amenities, 30 Stowe Terrace is a great opportunity to make West Brant home. (id:63616)
101 Cameron Avenue
Ottawa, Ontario
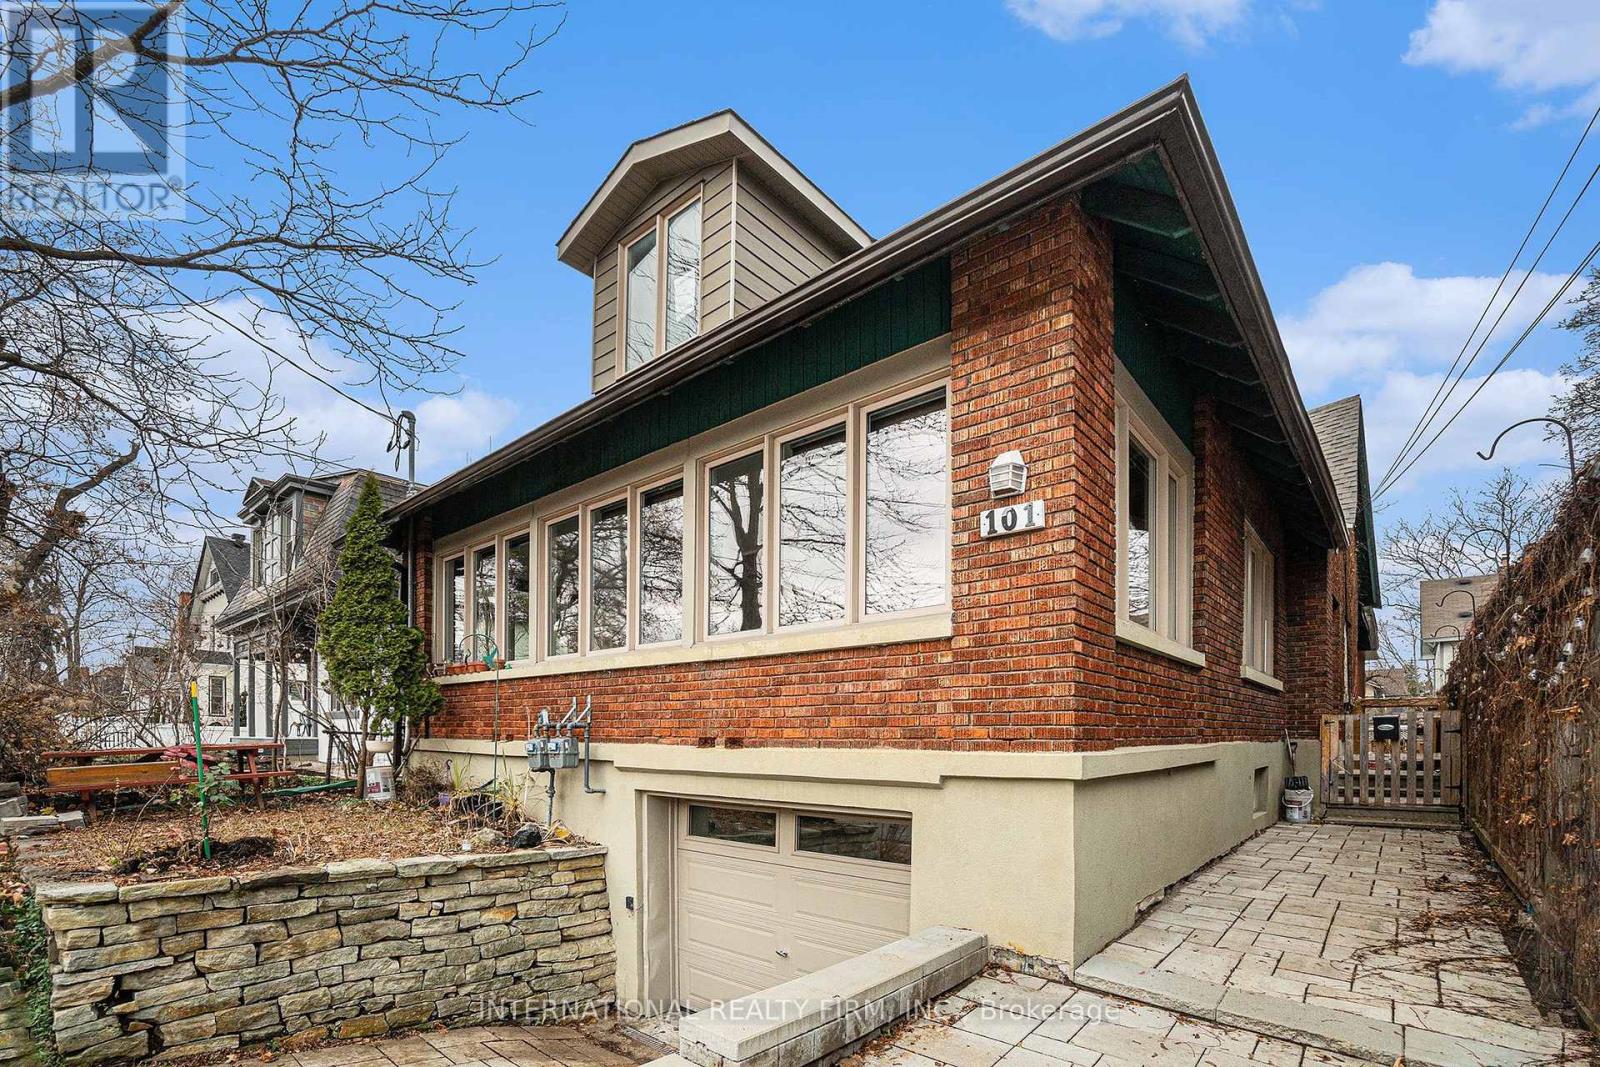
This stunning century-old house is situated within walking distance to shopping and dining in a coveted area of Old Ottawa South. This executive family residence features 6 bedrooms and 2 bathrooms, showcasing meticulous upkeep and abundant charm. The main floor features spacious living areas that lead to a four-season sunroom filled with natural light and plenty of charm. In the basement, there's also a family room along with 4 bedrooms, a full bath, and a laundry room. This stunning home is prepared for its new occupants. Credit verification, leasing application, and references needed. The tenant is responsible for utility payments. (id:63616)
773576 Oxford County Road
Norwich, Ontario
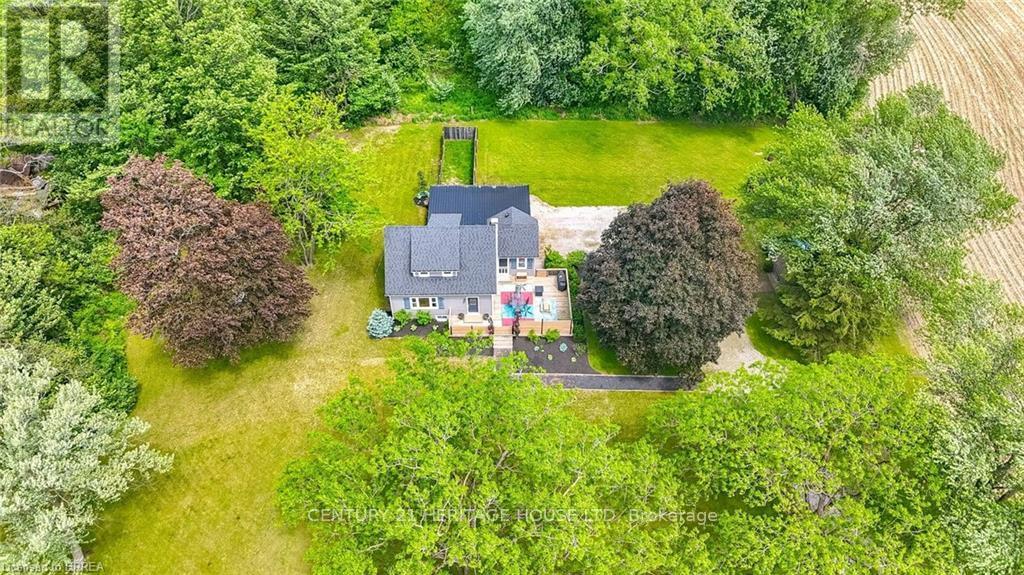
Welcome to Country Living! This one-of-a-kind property offers space, character, and the perfect country setting to call home. Nicely landscaped and thoughtfully laid out, this home features a spacious yard with plenty of room to play, parking for multiple vehicles, and an attached single-car garage. Step inside to an inviting living room filled with natural sunlight and highlighted by rustic beams that add warmth and charm. The updated eat-in kitchen offers ample cupboard and counter space, making it both functional and welcoming for everyday living. Just off the kitchen, you'll find a bright sunroom currently being used as a separate dining room. This flexible space can easily be adapted to suit your family's needs, whether as a dining area, sitting room, playroom, or home office. From here, walk out to the massive deck complete with a privacy fence, perfect for entertaining, relaxing, and enjoying views of the property. The main floor also includes a bedroom that was originally part of the living space and could easily be opened back up for use as a family room if desired. A convenient two-piece bathroom completes this level. Upstairs, the second level offers two bedrooms and a four-piece bathroom. Down from the main floor, the lower level features a recreation room full of natural light, with access to the yard and garage. The basement level provides even more versatile space with two additional rooms currently used as bedrooms. These rooms would also be ideal for office space, a playroom, craft room, hobby area, or guest accommodations. A large three-piece bathroom with laundry completes this level. With generous indoor and outdoor living space, flexible room options, and a peaceful country atmosphere, this property is truly a special place to call home. Recent updates include: furnace in 2023, central air in 2021, and electrical in 2021. (id:63616)
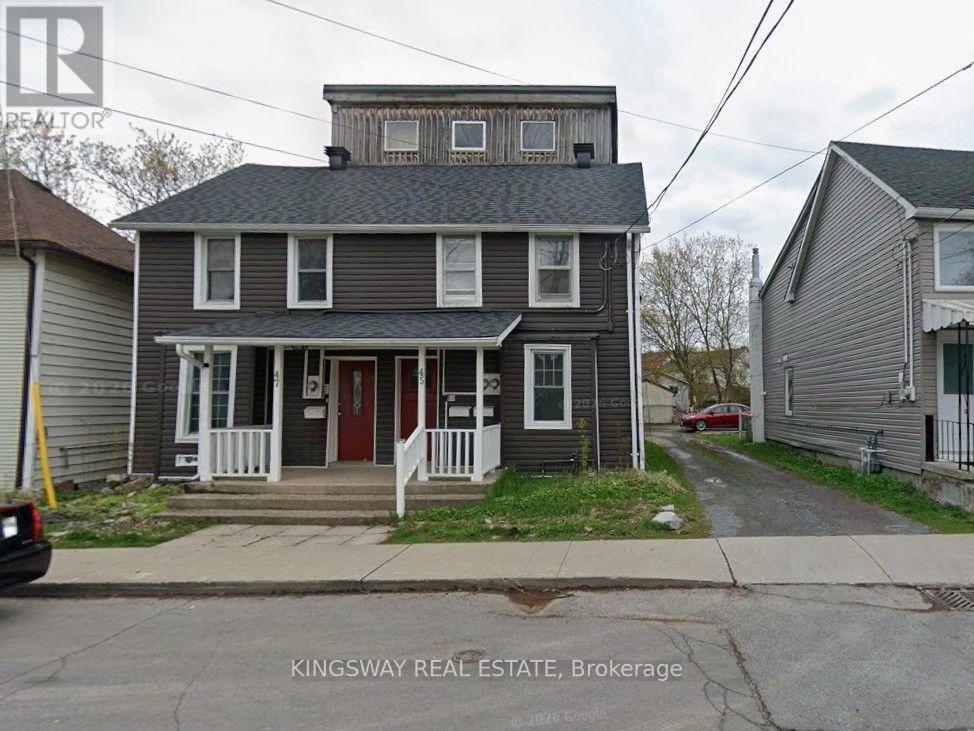
45-47 Main Street
Kingston, Ontario
Exceptional Value-Add Investment Opportunity in the Heart of Downtown Kingston!Unique multi-unit property presents an outstanding opportunity for investors, renovators, and those looking to unlock long-term value in one of Kingston's most desirable rental locations.The property features three self-contained units. The primary unit at 45 Main Street offers 5 + 1 above-grade bedrooms, a spacious eat-in kitchen, living room, and two 4-piece bathrooms. Above, the rooftop loft apartment features an open-concept kitchen, living and sleeping area, a 3-piece bathroom, and a generous walk-in closet. The character-filled unit at 47 Main Street includes a separate living room and eat-in kitchen on the main level, with 2 bedrooms and a large 4-piece bathroom on the second floor.Outside, enjoy a private rear yard, a large deck, and parking for approximately 4-5 vehicles-an increasingly rare feature in the downtown core. The property is equipped with separate hydro meters, offering added convenience for multi-unit management.Vacant possession is available, providing the flexibility to renovate immediately, set your own rental rates, or occupy a unit while generating income from the others. This is an excellent opportunity to renovate, modernize, and maximize rental income in a high-demand location close to Queen's University, downtown amenities, transit, and Kingston's waterfront.Property is being sold in "As Is, Where Is" condition. The property requires updating and TLC and is priced accordingly. Buyers are advised to satisfy themselves with respect to the property's condition, zoning, permits, rental licensing (if applicable), and future intended use. (id:63616)
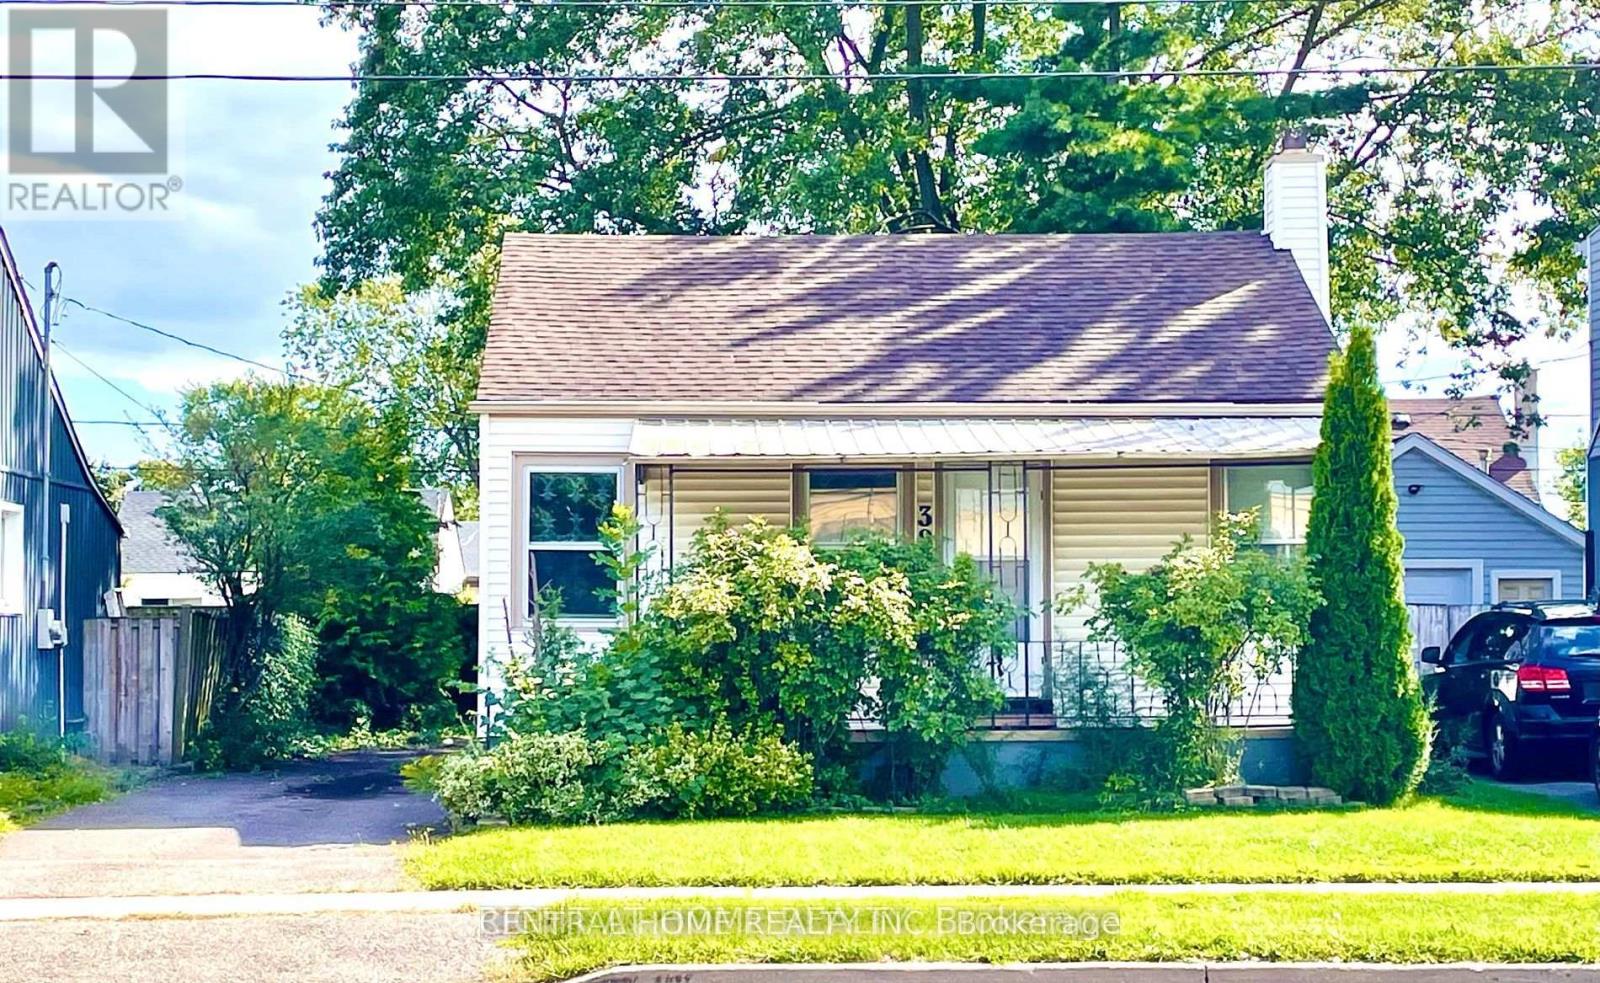
389 Lincoln Street
Welland, Ontario
Cute. Condo Alternative. Renovated And Remodeled 2 Bedroom to 1 Bedroom Bungalow. Open Concept Big Leaving room with laminate flooring. Good Size Prime Bedroom With 2 Windows And B/I Closet and 4 pc Ensuite. Covered Concrete Front porch. Separate Entrance To the Basement. Recently Waterproof Basement Has 2 New Water pumps, Raft- In 3 pc Bathroom , Raft-In Kitchen Sink Ready To Be Finished For Your Own Needs And Design. Beautiful, Peaceful Rear Yard. Conveniently Located Across From Plaza W/Quick And Easy Access To Hwy 406. Cooperating Broker Commission Will Be Reduced By 50% Plus HST If Buyer Is Introduced To The Property By Private Showing With The Listing Agent (id:63616)
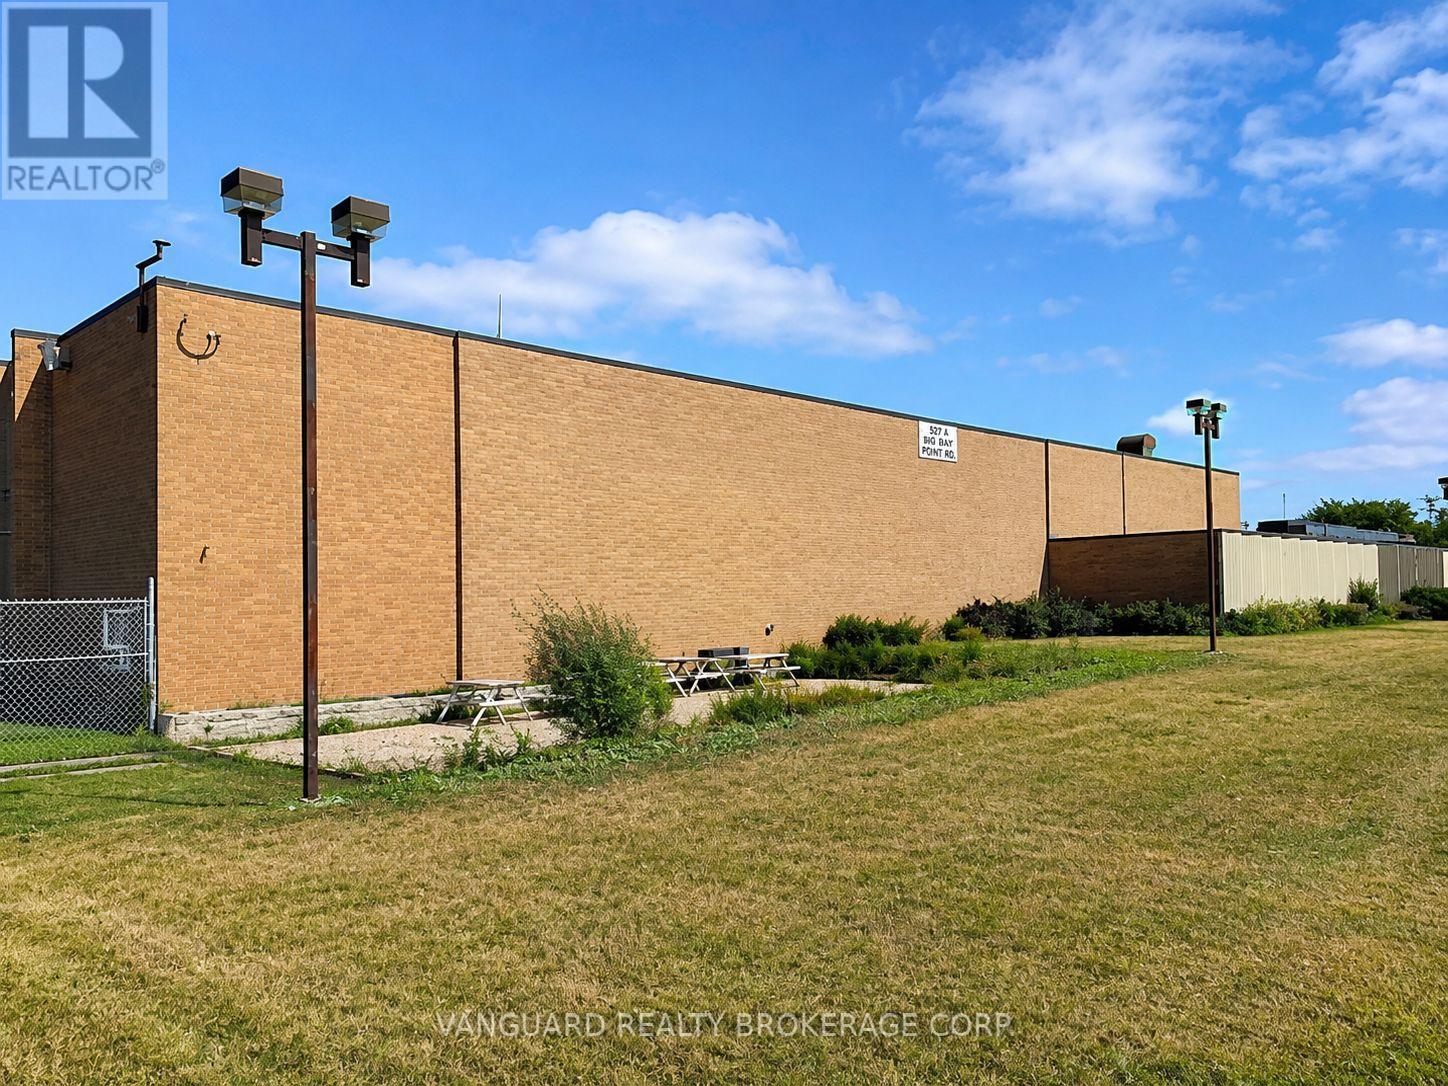
19 City View Drive
Toronto, Ontario
Huge power available. 4,000 amps, 600 volts. Unique 2-storey industrial building. Ideal for any uses requiring heavy power (Data Centres, Crypto Currency etc) Outside storage yard space can be made available as well. Excellent exposure right on Hwy 27. Property backs onto the Convention Centre. (id:63616)
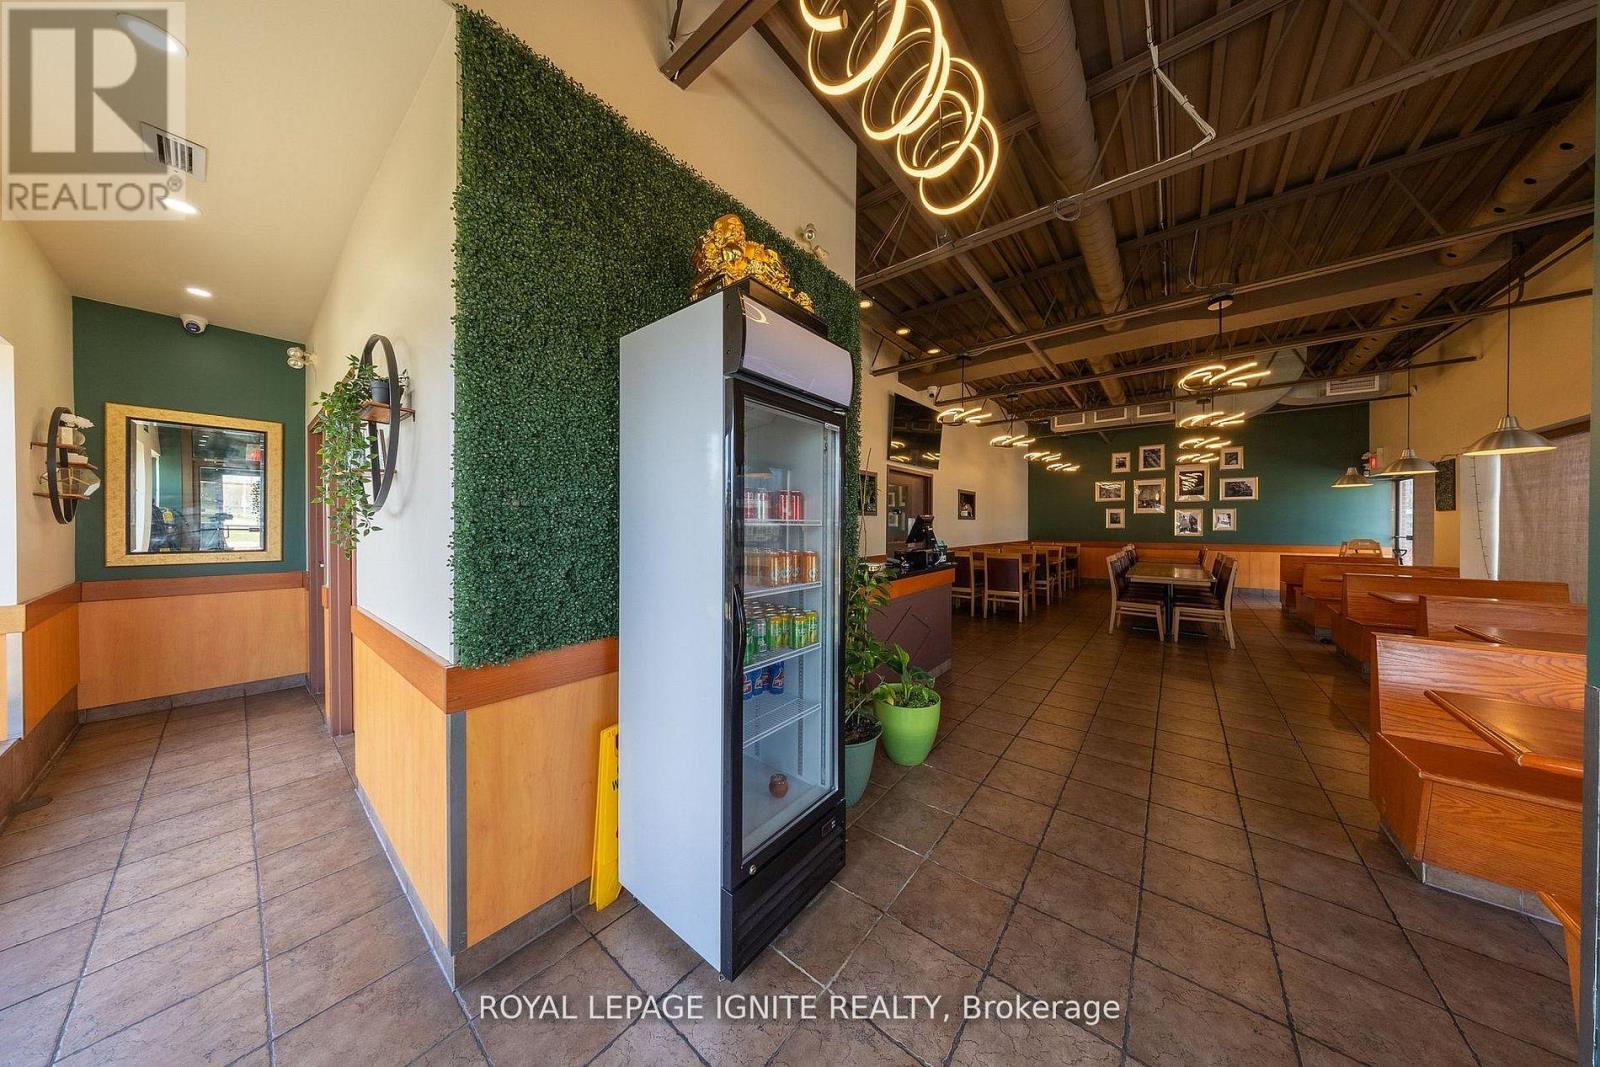
1 - 1706 Dundas Street E
Mississauga, Ontario
Incredible Opportunity To Own A Turnkey Restaurant In The Dixie Neighbourhood Of Mississauga, ON! Step Into An Established Business With Minimal Startup Time. Recently Renovated, Fully Operational And Ready For A New Owner. Great Exposure To High Volume Of Foot Traffic. Sale Includes All Equipment And Leasehold Improvements. (id:63616)