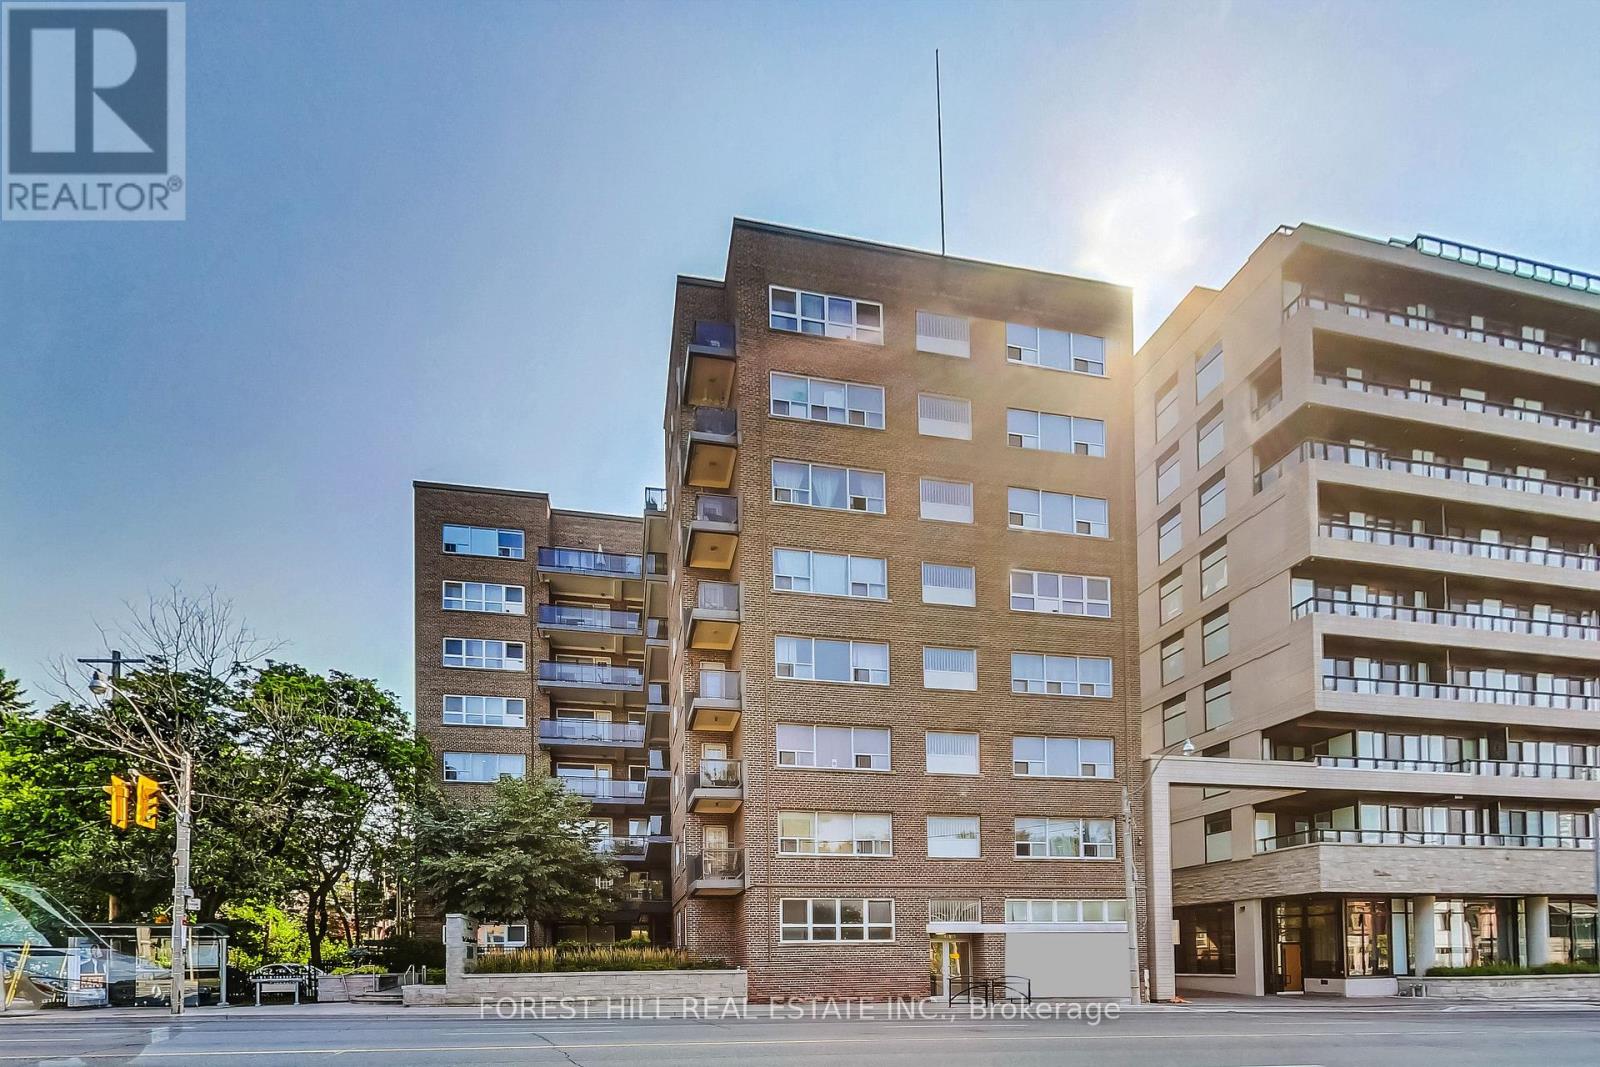
807 - 291 Avenue Road
Toronto, Ontario
Welcome to 291 Avenue Road, The Cottingham Manor. This charming bachelor suite offers open-concept living with hardwood floors, a private kitchen and bathroom, and full-size appliances. The flexible layout allows for comfortable living, dining and sleeping areas.Located in the desirable Cottingham neighbourhood, this well-maintained Art Deco-inspired building offers a fitness room, card-operated laundry, storage lockers, camera-monitored security and a 24-hour superintendent. TTC is conveniently located at the door, with Yorkville, Bloor Street, shops, restaurants and downtown Toronto all within easy reach. Pet-friendly building. (id:63616)
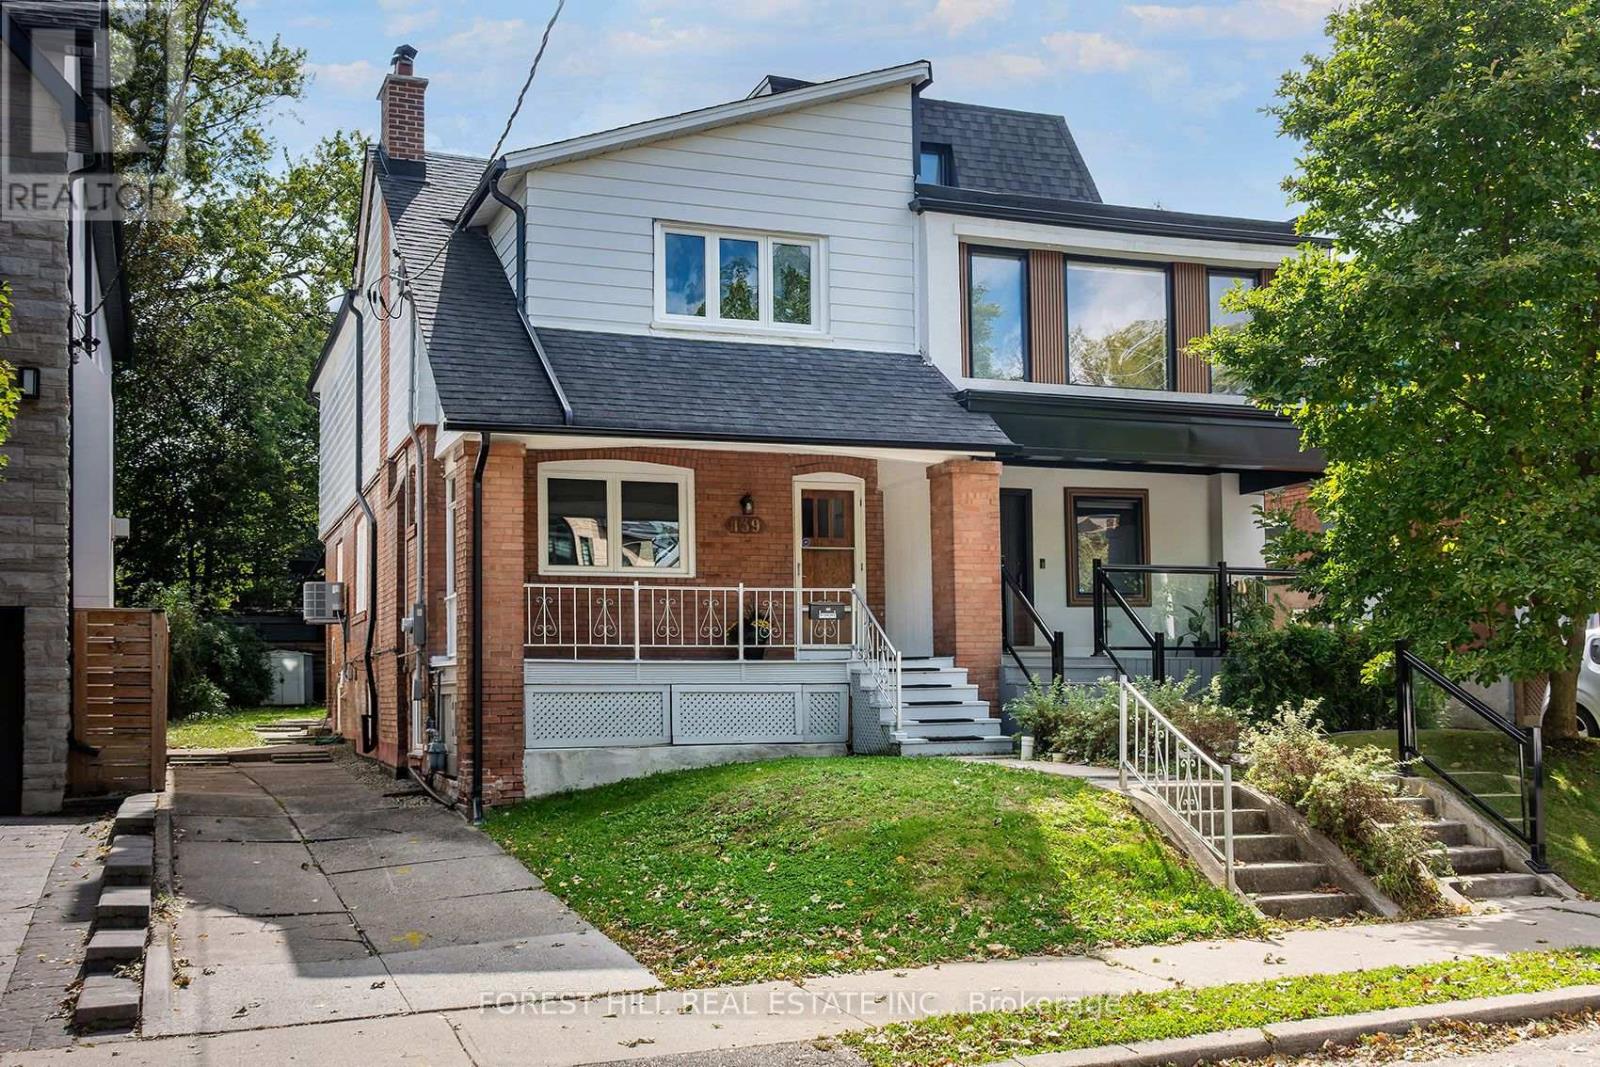
139 Craighurst Avenue
Toronto, Ontario
Spacious Renovated 3-Bdrm Home + Legal 1-Bdrm Suite | Yonge & Eglinton | 3 Parking. Welcome to this beautifully updated & exceptionally spacious home in the heart of Yonge & Eglinton, one of Toronto's most sought-after & convenient neighbourhoods. Located just west of Yonge St, this wonderful home offers unbeatable access to shops, restaurants, cafes, parks, transit & the subway. The main & second floors with over 1500 sq ft of above-grade living space, feature a generous living room & dining room, updated kitchen, convenient powder room, and a bright 4-season sunroom/family room w/ heating & central air conditioning overlooking the private south-facing backyard. The second floor features 3 oversized bdrms, beautiful hardwood flrs, skylight, 4- peice bath, abundant closet space & the convenience of second-flr laundry. Legal Separate Basement Apartment: A major feature of this property is the legally registered, self-contained lower-level dwelling, complete w/ sep entrance, full kitchen, open-concept living space, one bdrm, 4-pc bath, separate laundry facilities. The legal suite provides exceptional flexibility for extended family, guests, a private home office arrangement or additional living space. Outdoor & Parking: Enjoy a rare 3-car private driveway, covered front porch & your own private south-facing backyard complete w/ a BBQ gas line-perfect for summer entertaining & family gatherings. Exceptional Location: Walk to everything Yonge & Eglinton has to offer, including shops, cafes & restaurants, Eglinton subway station & TTC, parks & recreational facilities, grocery stores & everyday amenities, excellent public & private schools. This is a rare opportunity to lease the entire property, including the main/upper residence and legally registered separate lower-level dwelling, in one of Toronto's most desirable Midtown neighbourhoods. Tenant is responsible for all utilities, snow removal & lawn maintenance. (id:63616)
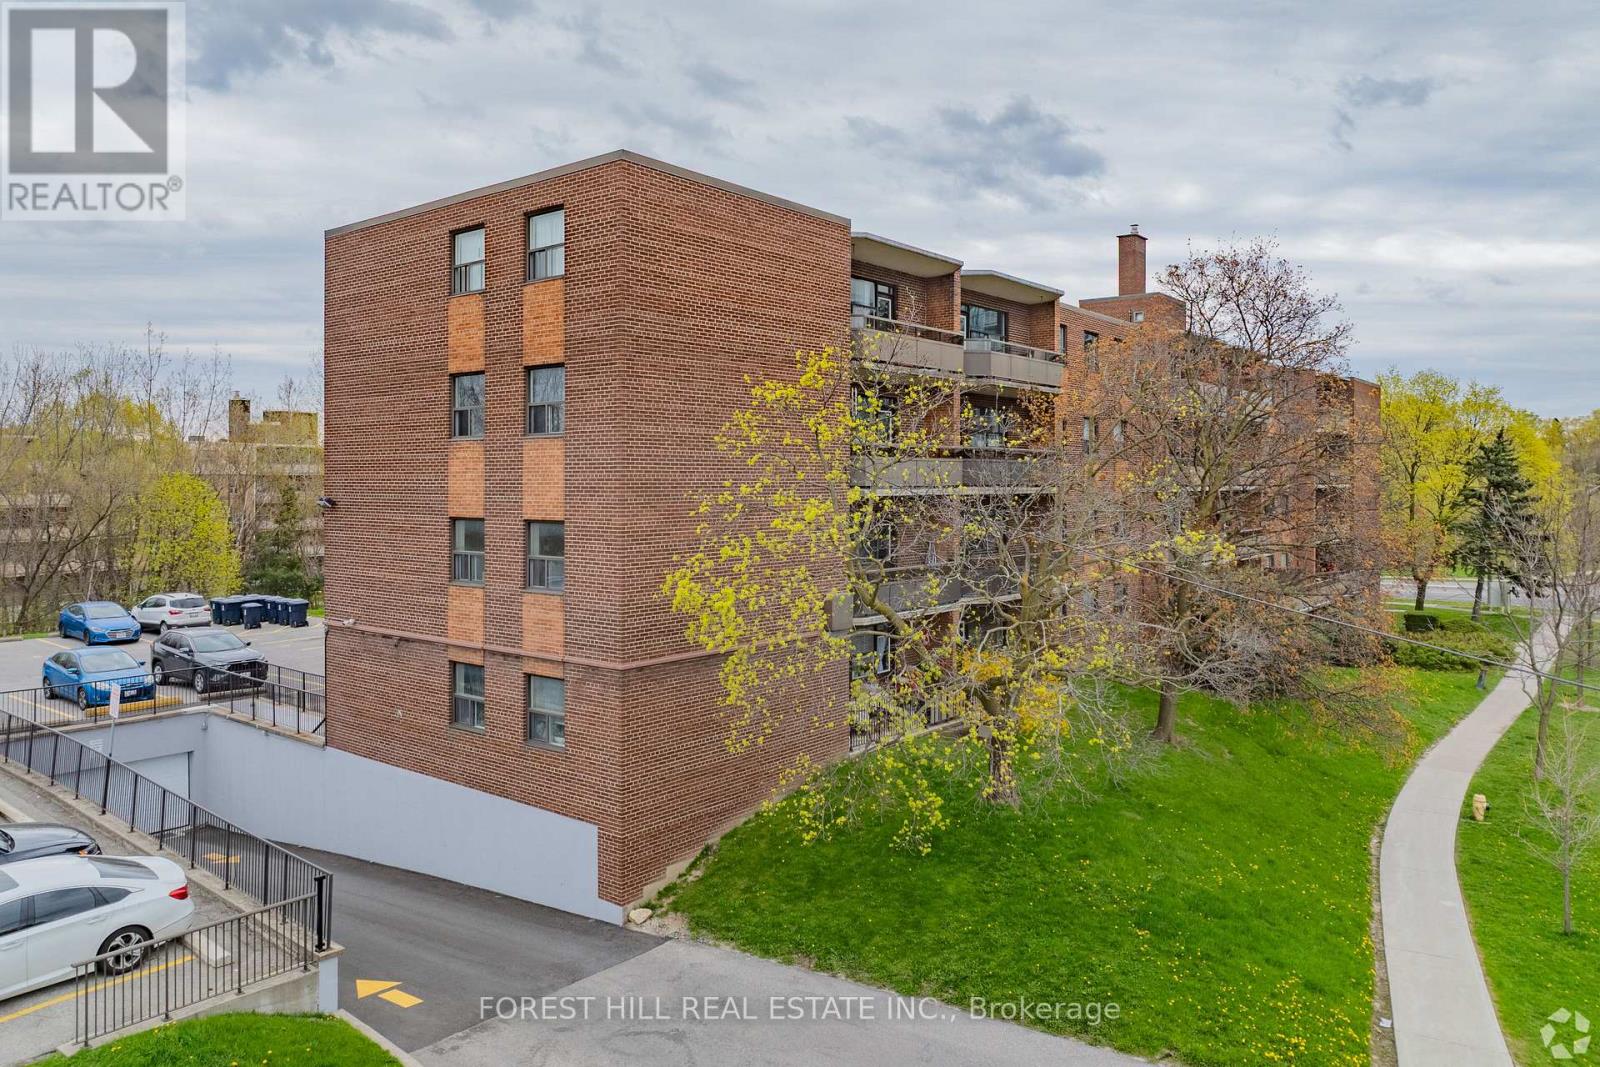
406 - 32 Clayland Drive
Toronto, Ontario
Welcome to The Park Mills at 32 Clayland Drive. This spacious one-bedroom, one-bathroom suite offers bright and comfortable living with a generous layout, private kitchen, ample closet space, and a private balcony. The large bedrooms provide plenty of flexibility for comfortable living, working from home, or creating a dedicated office or den.Located in a quiet residential neighbourhood near York Mills and the DVP, The Park Mills is a well-maintained low-rise building surrounded by parks and everyday conveniences. Residents enjoy card-operated laundry, camera-monitored security, a 24-hour superintendent, modernized elevator, and indoor and outdoor parking options. TTC service and York Mills Subway Station are easily accessible, while the DVP provides convenient access throughout the city.A great opportunity to enjoy a spacious home in a convenient and established North York community. (id:63616)
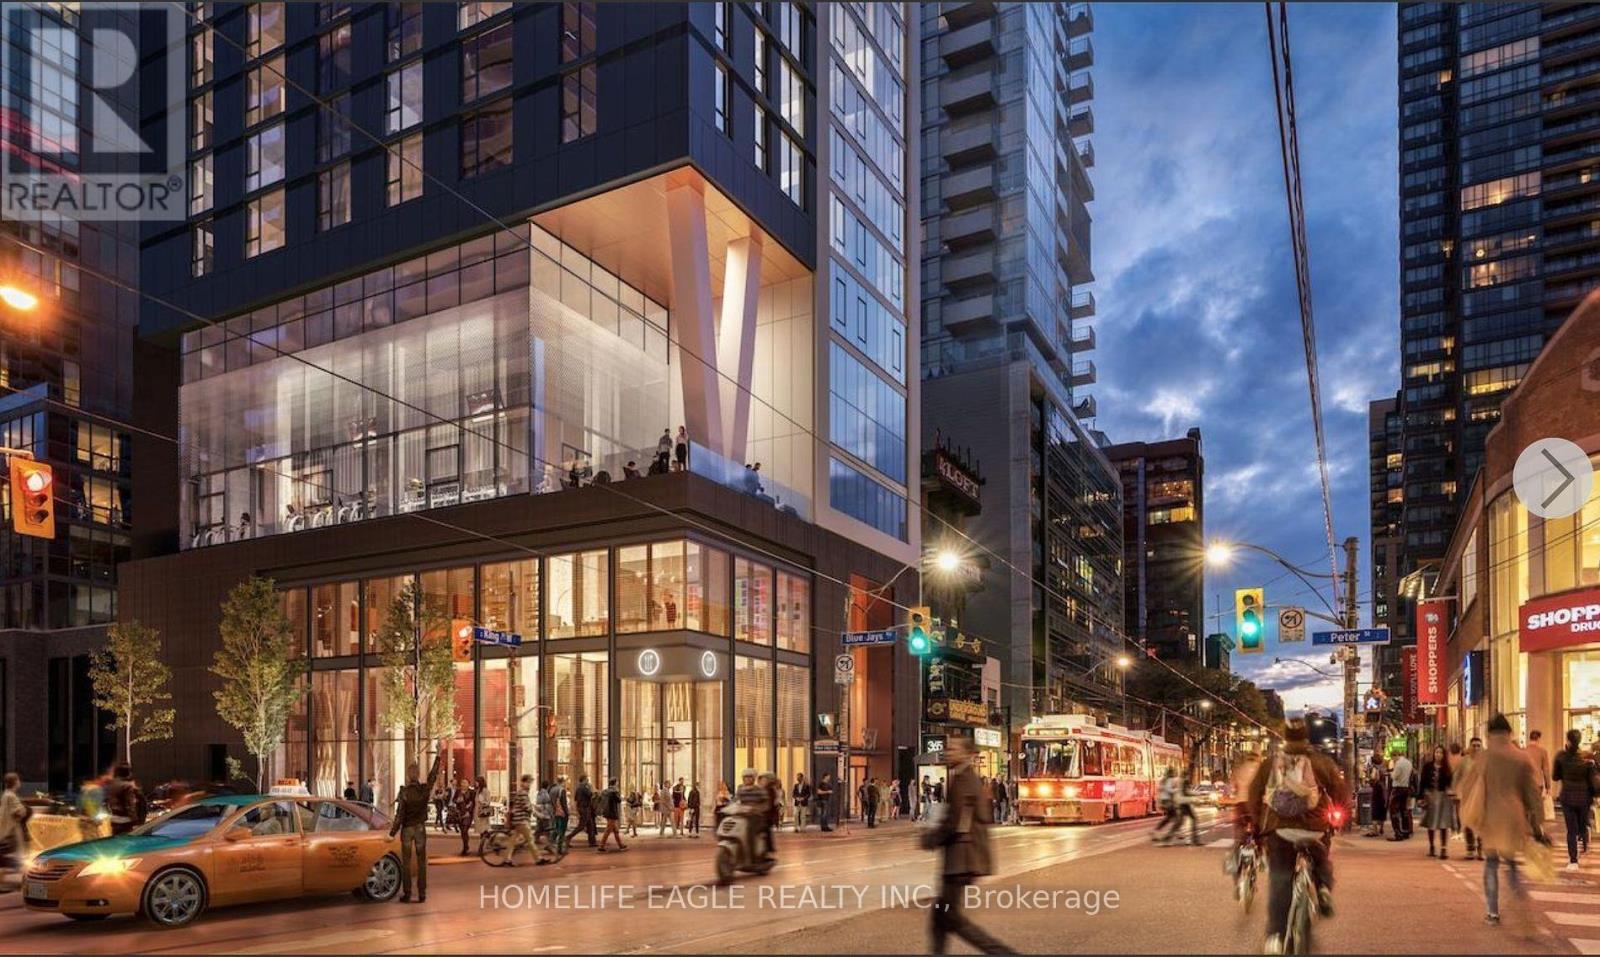
1108 - 357 King Street W
Toronto, Ontario
One of the best locations in downtown Toronto-an address any Torontonian will truly appreciate. This beautiful 2-bedroom, 2-full-bathroom suite, with both bedrooms exterior-facing, is located in a newly built, high-end Great Gulf building. One of the most special features of this suite is the oversized wall-to-ceiling windows, filling the rooms with natural light and offering beautiful views overlooking Rogers Centre and the Toronto skyline. This is a rare feature that is not commonly available in other units in the building. The spacious open-concept layout features 10-foot ceilings, high-end appliances, and a functional layout designed for both comfort and convenience. A private storage locker is also included. Residents have access to an impressive selection of amenities, including a rooftop terrace with BBQs and dining areas, state-of-the-art gym, yoga studio, meeting rooms, party lounge, and 24/7 concierge service. For anyone who truly enjoys Toronto, this location offers the best of the city right outside your door. Walk to a Jays game, catch a concert, enjoy dinner at one of the city's best restaurants, explore the Entertainment District, or head to work in the Financial District-all while enjoying the comfort and luxury of a beautiful, newly built building. It's the perfect combination of location, convenience, entertainment, and modern city living-everything that makes downtown Toronto such a wonderful place to call home. (id:63616)
361 Fairlawn Avenue
Toronto, Ontario
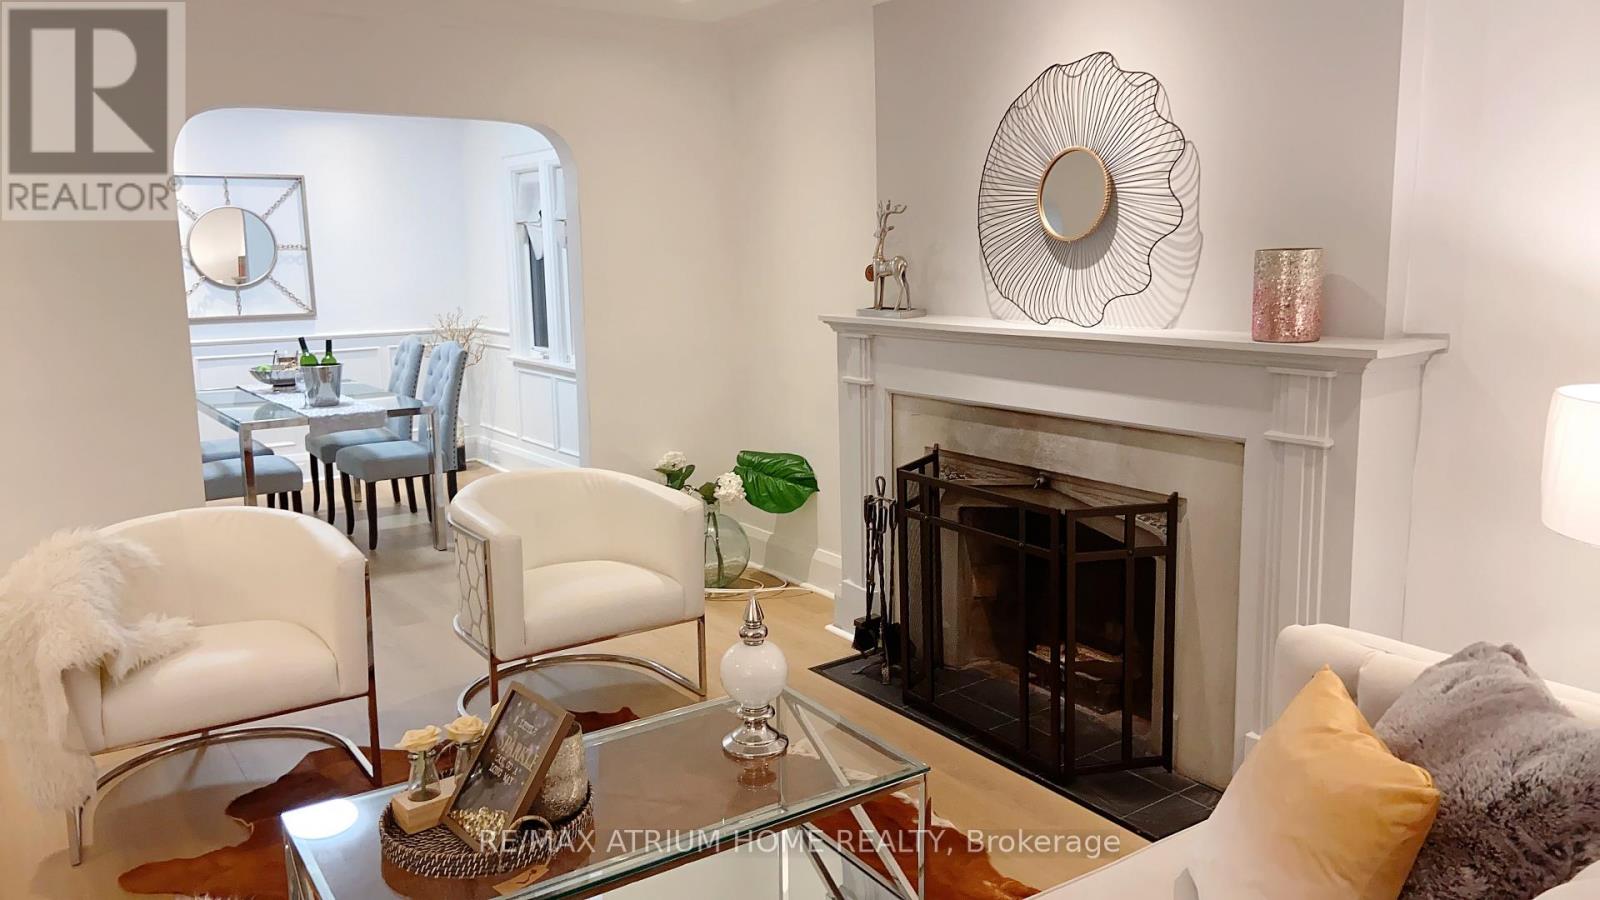
Rare Commercial/Residential Zoning Offering Exceptional Flexibility And Long-Term Potential. Freshly Updated. Move-In Ready. 165 Feet Of Possibility For Tomorrow.Set On An Exceptional 25 X 165 Ft South-Facing Lot In Coveted North Toronto, This Detached Bungalow Offers A Rare Combination Of Immediate Comfort, Valuable Recent Improvements And Remarkable Long-Term Potential.Featuring 2+2 Bedrooms, 2 Bathrooms And A Finished Basement With A Separate Entrance, The Home Has Been Freshly Painted And Enhanced With New Premium Waterproof SPC Luxury Vinyl Plank Flooring With A 20-Mil Commercial-Grade Wear Layer, Bringing A Clean, Contemporary Feel And Exceptional Everyday Durability.A Particularly Valuable Recent Improvement Is The Upgraded 200-Amp Electrical Service, Increased From The Previous 100-Amp Service, Providing Substantially Greater Electrical Capacity for today's needs and future possibilities. An Owned Tankless Water Heater adds further convenience and value, with no hot-water-tank rental to assume.Move In And Enjoy Today, Personalize Over Time, Expand The Existing Home, Or Explore The Possibility Of Building New. Steps To Avenue Rd And Minutes To Yonge St, With Excellent Schools, Parks, Transit, Dining, Shopping And Everyday Amenities Close At Hand.For An End User, A Fresh And Comfortable Home. For A Builder, An Extraordinary Canvas. For An Investor, A Rare 165-Ft-Deep Piece Of Toronto Land With Enduring Potential.Ready For Today. Powered For Tomorrow. 165 Feet Of Possibility.Basement photos are virtually staged. (id:63616)
4606 - 45 Charles Street E
Toronto, Ontario
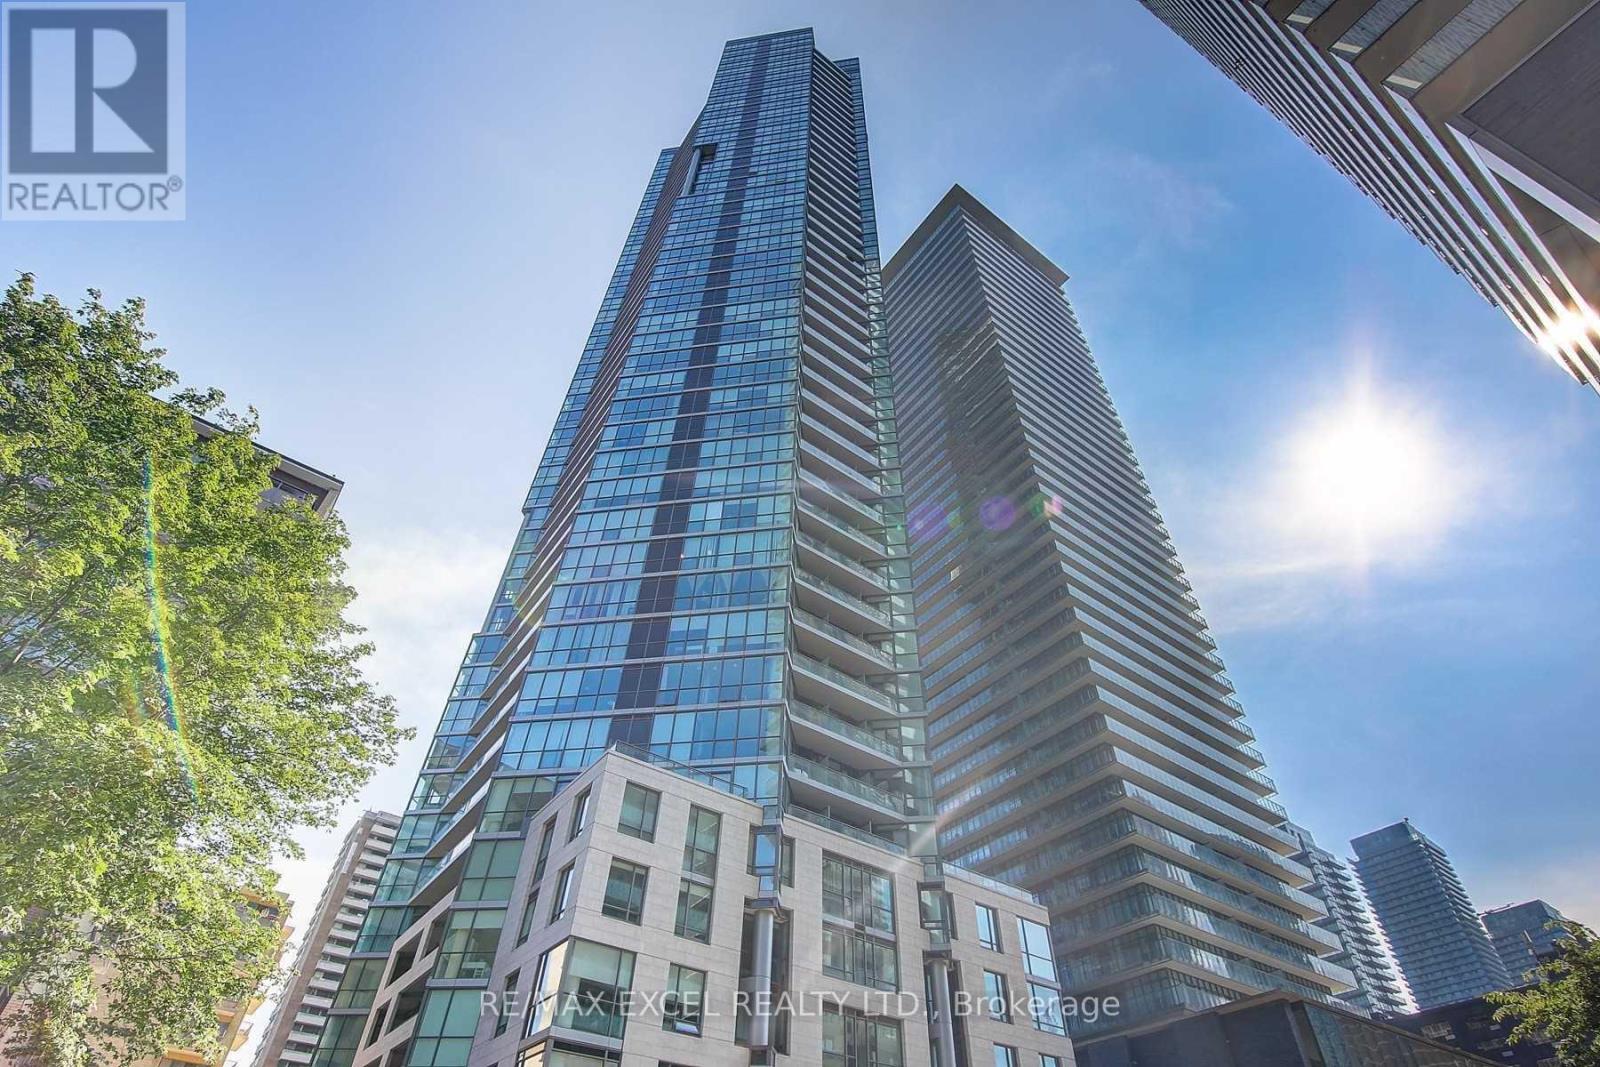
Welcome To The Prestigious Chaz Yorkville, Where Elevated Downtown Living Meets Unbeatable Convenience! This Bright & Functional 1-Bedroom, 1-Bathroom Suite On The 46th Floor Offers Stunning, Unobstructed City Views And An Exceptional Urban Lifestyle. Soaring 9-Ft Floor-To-Ceiling Windows Fill The Space With Natural Light, While The Open-Concept Layout Creates A Comfortable Setting For Both Everyday Living And Entertaining. Modern Kitchen Features Sleek European-Style Cabinetry, Granite Countertops & Integrated Stainless Steel Appliances. Laminate Flooring Throughout Adds Warmth & Sophistication. Enjoy The Convenience Of Ensuite Stacked Washer & Dryer And One Locker For Additional Storage.Experience An Impressive Collection Of Resort-Style Amenities, Including 24-Hr Concierge, Fully Equipped Fitness Centre, Yoga/Spinning Studio, Sauna, Billiards Room, Games Room, Theatre, Business Centre, Guest Suites, Pet Spa & Outdoor BBQ Terrace. The Exclusive Two-Storey Chaz Club On The 36th & 37th Floors Offers Spectacular Downtown Skyline & Lake Views-Perfect For Relaxing Or Entertaining.Unbeatable Yonge & Bloor Location! Just Steps To Bloor-Yonge Subway Station, Yorkville's Upscale Shopping & Dining, U Of T, TMU, Grocery Stores, Cafes, Restaurants & Everyday Essentials. Easy Access To The Financial District, Hospitals & Everything Downtown Toronto Has To Offer. A Fantastic Opportunity For End Users Or Investors Seeking A High-Floor Home In One Of Toronto's Most Connected & Vibrant Neighbourhoods! (id:63616)
507 - 291 Avenue Road
Toronto, Ontario
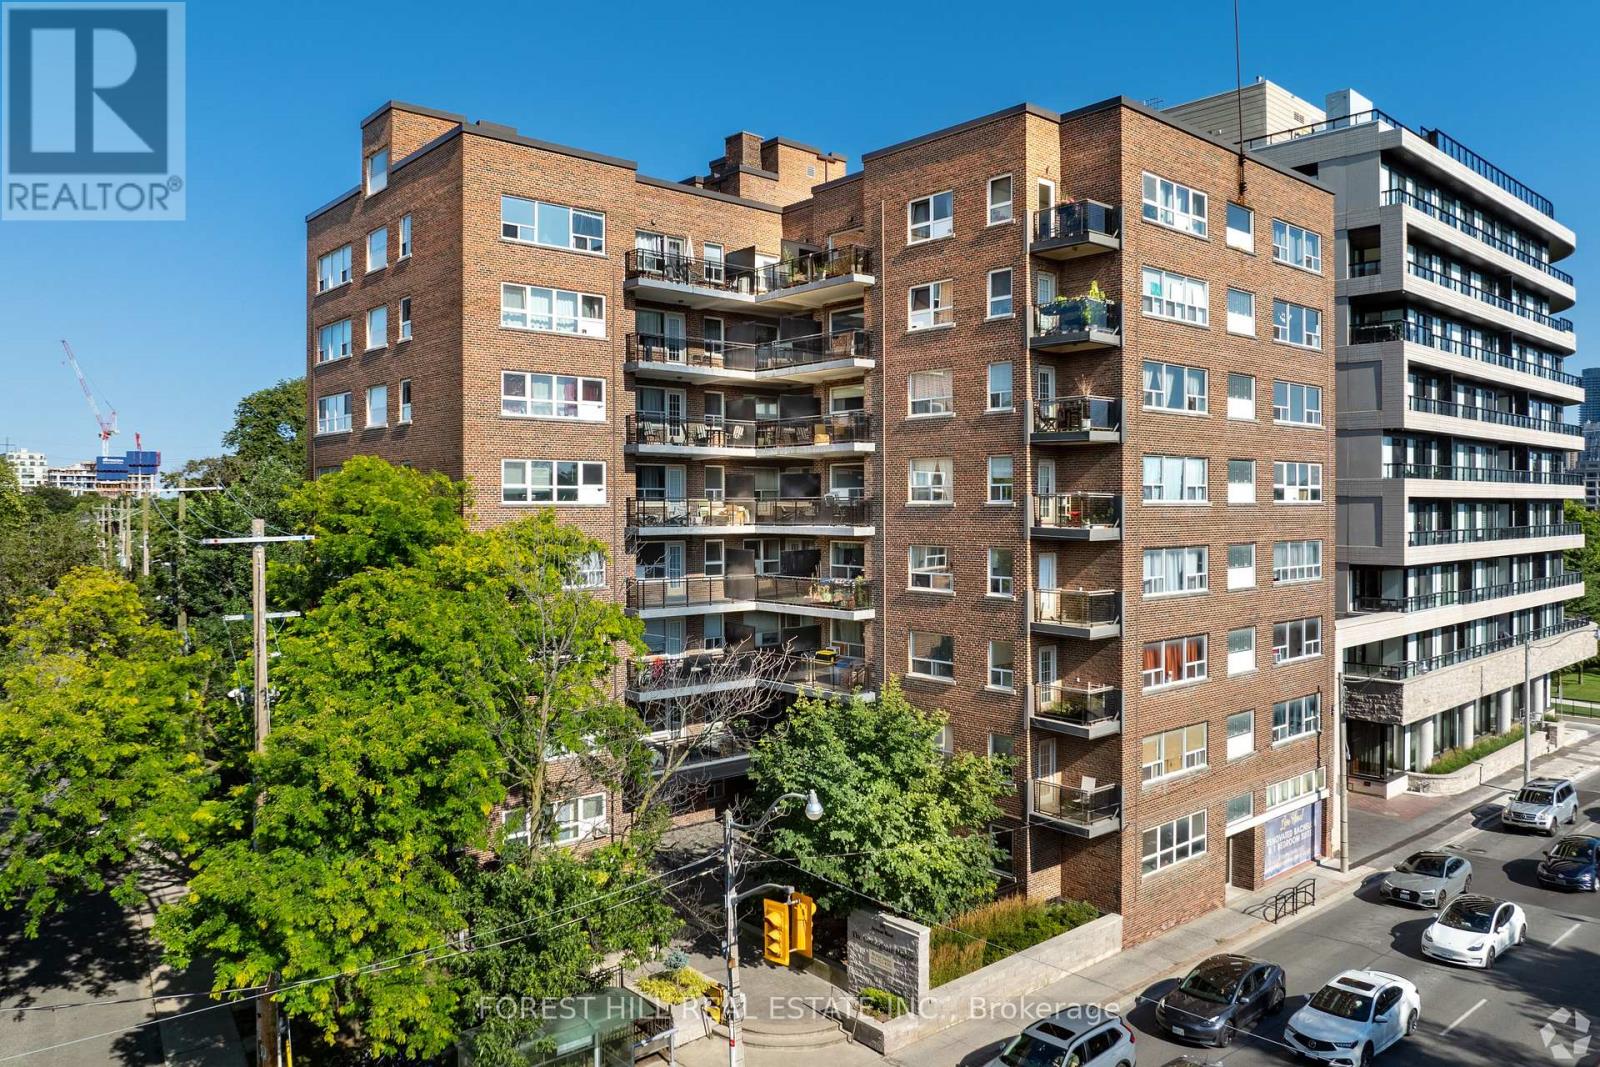
Welcome to 291 Avenue Road, The Cottingham Manor. This charming bachelor suite offers open-concept living with hardwood floors, a private kitchen and bathroom, and full-size appliances. The flexible layout allows for comfortable living, dining and sleeping areas.Located in the desirable Cottingham neighbourhood, this well-maintained Art Deco-inspired building offers a fitness room, card-operated laundry, storage lockers, camera-monitored security and a 24-hour superintendent. TTC is conveniently located at the door, with Yorkville, Bloor Street, shops, restaurants and downtown Toronto all within easy reach. Pet-friendly building. (id:63616)

25 Oswald Crescent
Toronto, Ontario
Welcome to this Beautifully upgraded, from Top to Bottom, home, Nestled on a Quiet, Family-Friendly street in one of Toronto's most sought-after neighbourhoods, this bright and spacious 4-bedroom gem offers the perfect blend of modern updates and timeless charm. Step inside and take in the airy open layout, pot lights, and large windows that welcomes the home with natural light. The open-concept living and dining area is perfect for entertaining or relaxing in style, while the updated kitchen offers ample space for both casual meals and lively gatherings - complete with a convenient walk-out to a private backyard. This home has seen hundreds of thousands in renovations, including upgraded windows, wiring, plumbing, and a high-efficiency burner, and a lot More for peace of mind. Highlights & Recent 2025 Upgrades: **Expansive New Addition** Seamlessly integrated into the home's original footprint, providing generous extra square footage for modern family living and entertaining.**Brand New Windows** to enjoy abundant natural light, enhanced curb appeal, and maximum energy efficiency throughout all seasons.**Tankless Water Heater** Experience endless, on-demand hot water while significantly lowering your monthly utility bills. **Professionally Finished Basement** A versatile, open-concept lower level ideal for a recreation room, home gym, or a cozy media lounge. Just minutes from Yonge and Eglinton subway station, and within walking distance to the Area's Best! *** PLEASE NOTE: Images containing a vehicle or rendered parking space are conceptual composite renderings intended solely to illustrate potential parking possibilities. Any future conversion, construction, or alteration to create parking is subject to local zoning laws, municipal approvals, permitting, and independent buyer verification. *** ***Easy Street Permit Parking*** (id:63616)
240 Bendamere Avenue
Hamilton, Ontario
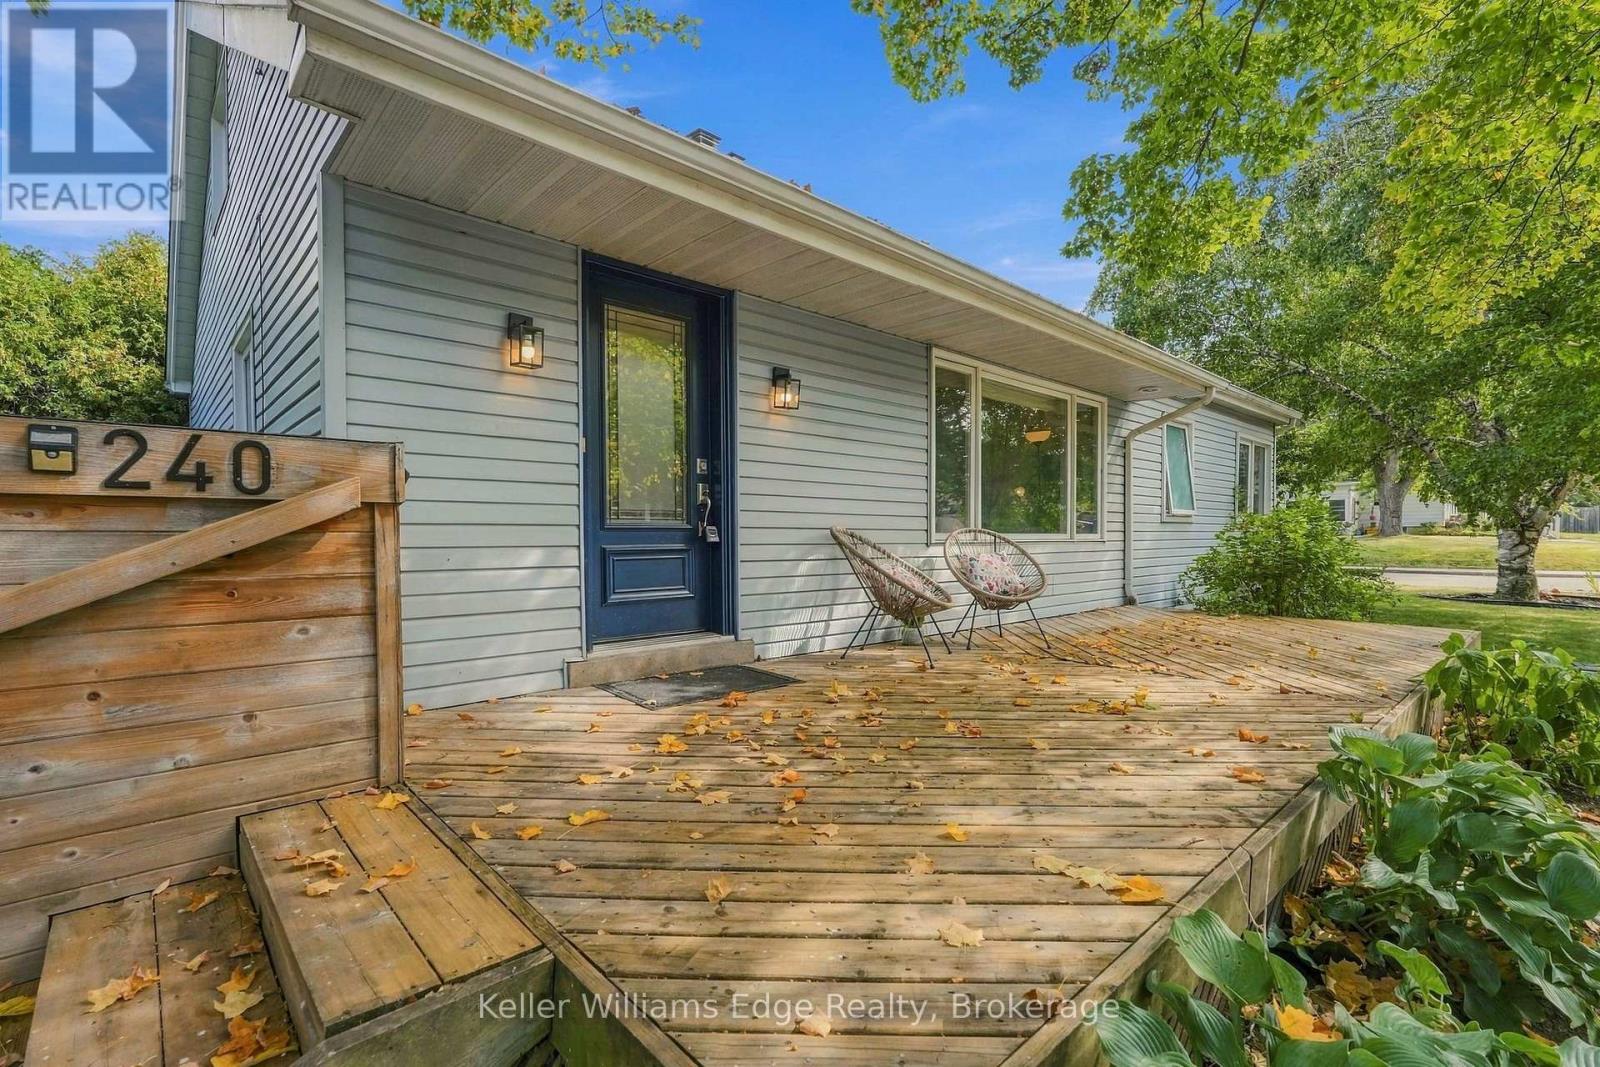
Welcome to this charming 3-bedroom, 2-bathroom detached home in the desirable Buchanan neighbourhood on Hamilton's West Mountain, where comfortable living, flexible spaces and a wonderful sense of community come together. Filled with natural light, the inviting main level features a large front window overlooking the tree-lined streetscape, updated vinyl flooring and a cozy gas fireplace that creates the perfect gathering place on cooler evenings. The functional layout offers three bedrooms and a full bathroom, while the bright upper loft provides valuable bonus space ideal for a home office, playroom, reading nook or creative retreat. Downstairs, the finished basement offers even more room to spread out, with a spacious recreation area well suited for family movie nights, workouts or active play, along with a second full bathroom, workshop area and plenty of storage for everyday gear. Outside, the private, fully fenced backyard is a peaceful retreat surrounded by mature trees, offering natural shade and plenty of space to relax, entertain or play. A 3-car driveway adds excellent everyday convenience. Thoughtful updates include a gas fireplace and fence (2022), select windows and front door (2023), main-floor bathroom and A/C (2024), kitchen appliances and luxury vinyl plank flooring throughout the main living area and bedrooms (2026). Central vacuum adds further convenience. Beyond the home, this welcoming neighbourhood is known for its mature trees, friendly community atmosphere and abundance of outdoor amenities. Walk to Buchanan Park, playgrounds, splash pads, Chedoke Outdoor Pool, schools, library and everyday shopping. The nearby escarpment stairs and trails connect you to the Chedoke Radial Trail for walking, cycling and enjoying nature. With convenient access to downtown Hamilton, Dundas, Ancaster and Highway 403, this is a home and neighbourhood designed for easy everyday living. (id:63616)
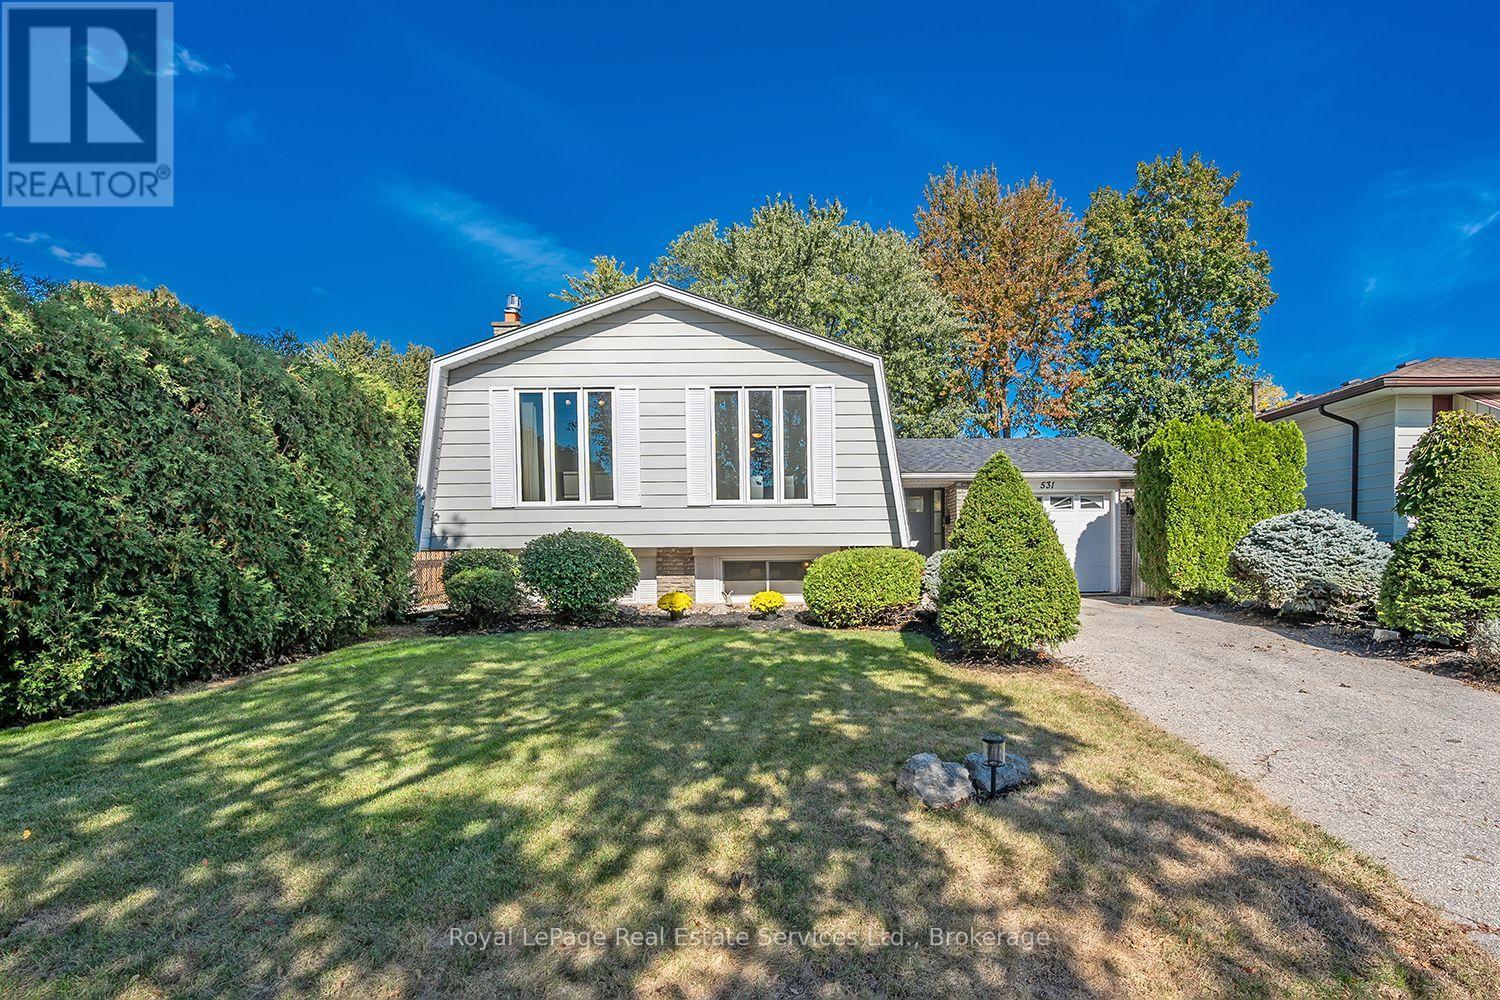
531 Cumberland Avenue
Burlington, Ontario
Welcome to this well-maintained 3-bedroom detached raised-bungalow on a generous, private lot in South Burlington's sought-after Roseland neighbourhood. Freshly painted in neutral tones, this bright and inviting home features new exterior doors (2026), new upstairs windows (2026), a newer roof (2021) and newer flooring throughout most of the home.The main level offers an abundance of natural light, spacious open-concept living and dining rooms, a well-maintained kitchen which features stainless steel appliances, under-valance lighting and separate eat-in breakfast area. A spacious primary bedroom, two additional bedrooms and a 4-piece bathroom complete the main level.The bright lower level provides an inviting family room with large windows, pot lights, fireplace and newer luxury vinyl plank flooring, plus an office/bonus room, utility room and 3-piece bathroom. Step outside to a private, treed backyard with patio and hot tub-perfect for relaxing or entertaining. Ideally located close to parks, schools, shopping, dining and major highways. (id:63616)
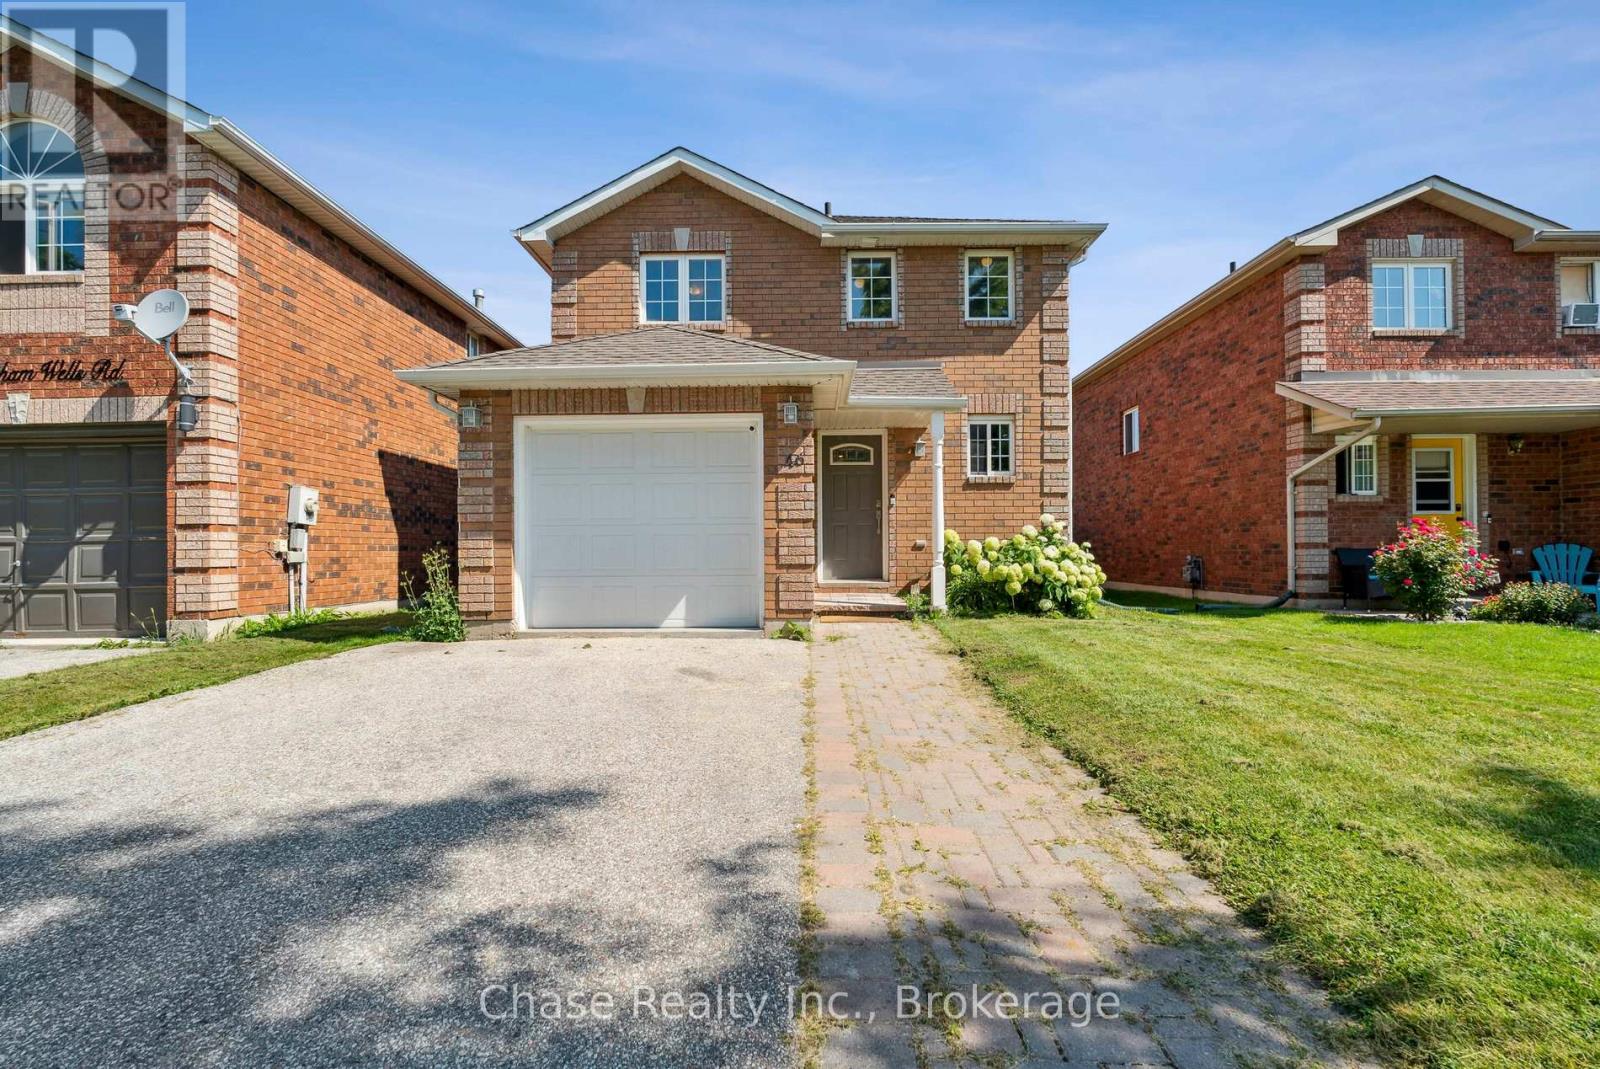
46 Sydenham Wells
Barrie, Ontario
OPPORTUNITY! This 3 bedroom, 2 bathroom home has the possibility of getting pre-approved plans to convert to a triplex! Welcome to 46 Sydenham Wells! Nestled in a vibrant neighbourhood of Barrie, this charming house is a perfectly packaged opportunity for anyone looking to plant roots in a friendly community. With three cozy bedrooms and two well-appointed bathrooms, this residence offers comfort and functionality seamlessly blended into one delightful living space. This location is a winner! Take a brief stroll and you'll find the Eastview Secondary School, ensuring your morning school runs are a breeze. Public transport is no puzzle either, with the Steel Street bus station just a heartbeat away from your new doorstep This home isn't just a space to reside it's a place to thrive. Embrace the blend of accessibility and tranquility in this wonderful sanctuary. Start your new chapter today! (id:63616)
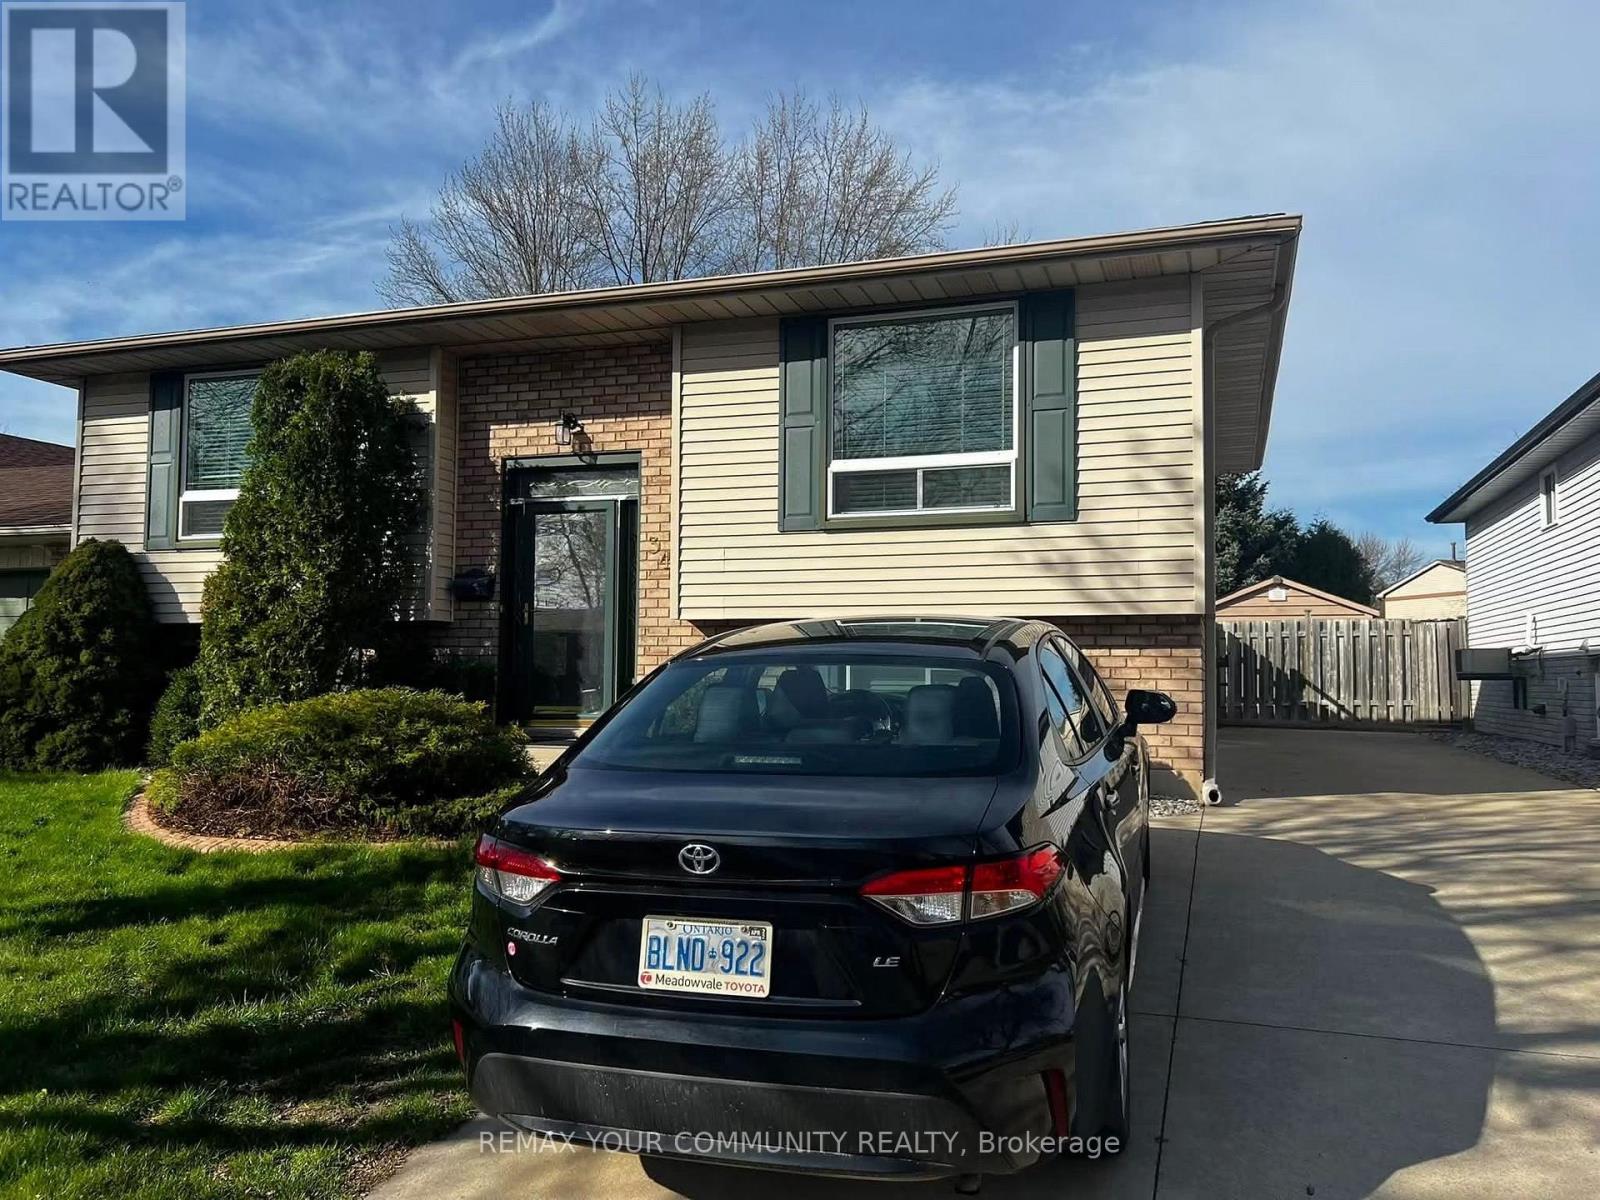
34 Beaver Crescent
Brantford, Ontario
2 Bedroom home - BrantfordThis charming 2-bedroom residence offers convenient access to highways, schools, and amenities, making it an ideal choice for families or professionals on the go. Features: Spacious backyard, hardwood floors, two big bedrooms, three-piece bathroom, washer and dryer included, air conditioning. Location: Situated in a desirable neighbourhood, this home is just moments away from Highway 403. Nearby schools and amenities ensure that all your daily needs are easily met. It is also an 11 min drive to the Wilfrid University and Conestoga College and a 35 mins bus ride (only 1 bus).Rent: $2,150 + utilities. Available: November 1st. (id:63616)