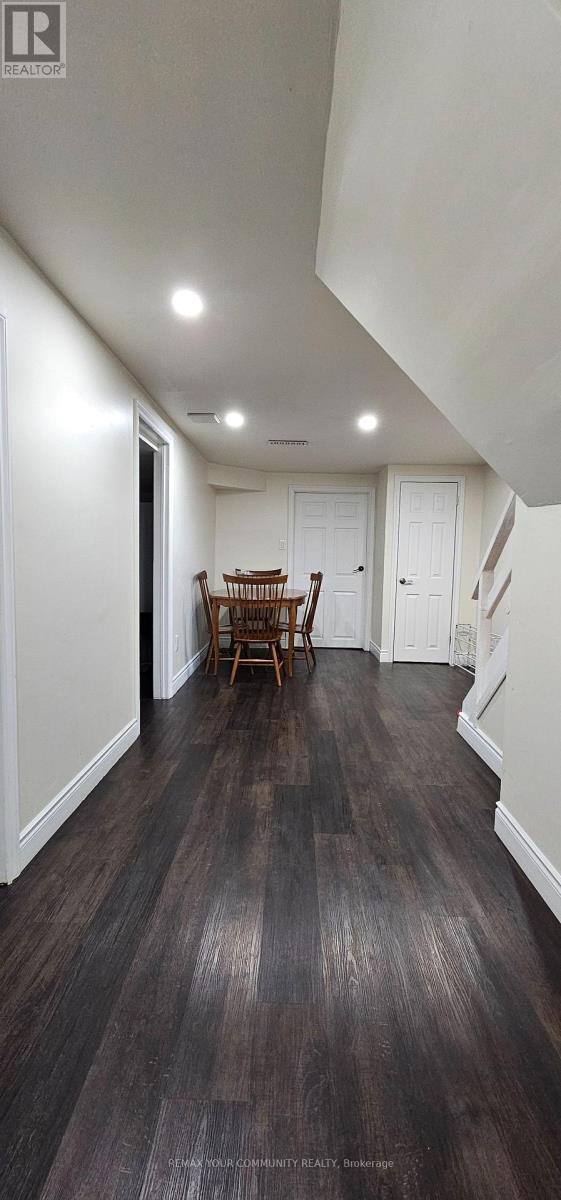
51 Davelayne Road
Toronto, Ontario
Quiet and spacious two bedroom apartment. Recently renovated with a large kitchen and bathroom. Great for working mature professionals. Shared laundry and utilities. Parking available on the driveway. (id:63616)
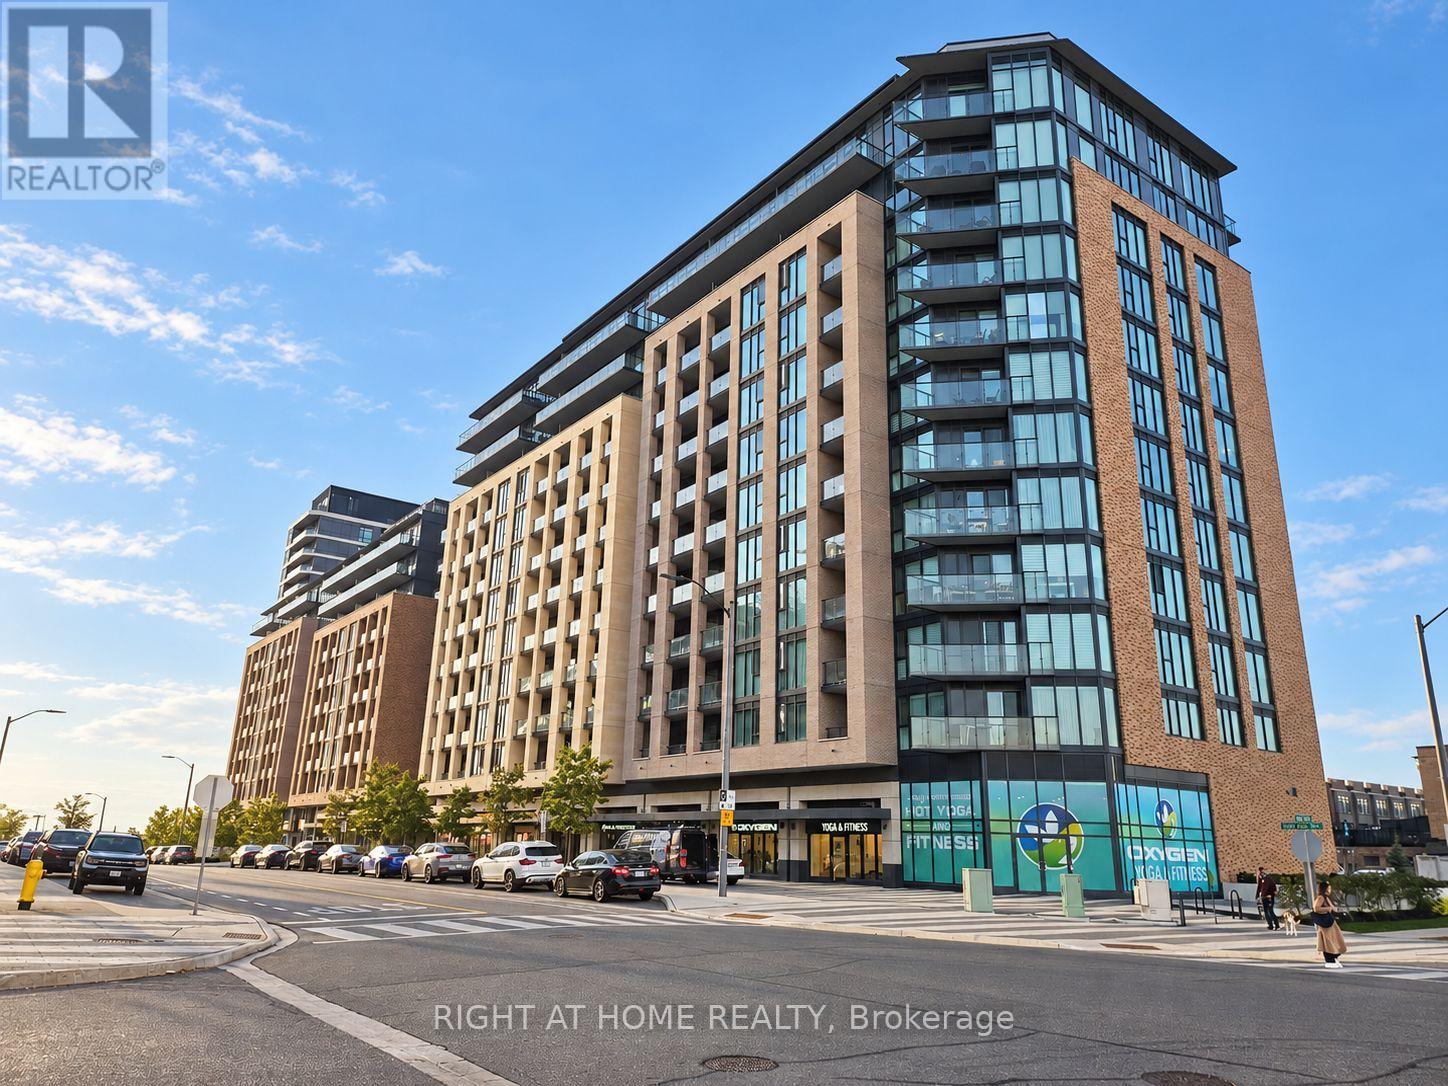
1008 - 100 Eagle Rock Way
Vaughan, Ontario
Welcome to GO2, a vibrant new community by Pemberton Group, where modern living meets everyday convenience. Ideally situated next to Maple GO Station, this sought-after location offers easy commuting and convenient access to major highways. Schools, premium shopping, dining, entertainment, and parks are all close by. This thoughtfully designed 2-bedroom, 2-bathroom suite offers a functional layout that makes the most of its living space. Floor-to-ceiling windows and desirable south exposure fill the interior with natural light, creating a bright and inviting atmosphere. A private balcony extends your living space outdoors-perfect for enjoying your morning coffee or unwinding at the end of the day. Parking and a locker are included for added convenience. Residents enjoy an excellent selection of amenities, including concierge service, a guest suite, party room, rooftop terrace, fitness centre, and visitor parking. An appealing opportunity to enjoy comfortable, connected living in the heart of Maple! (id:63616)
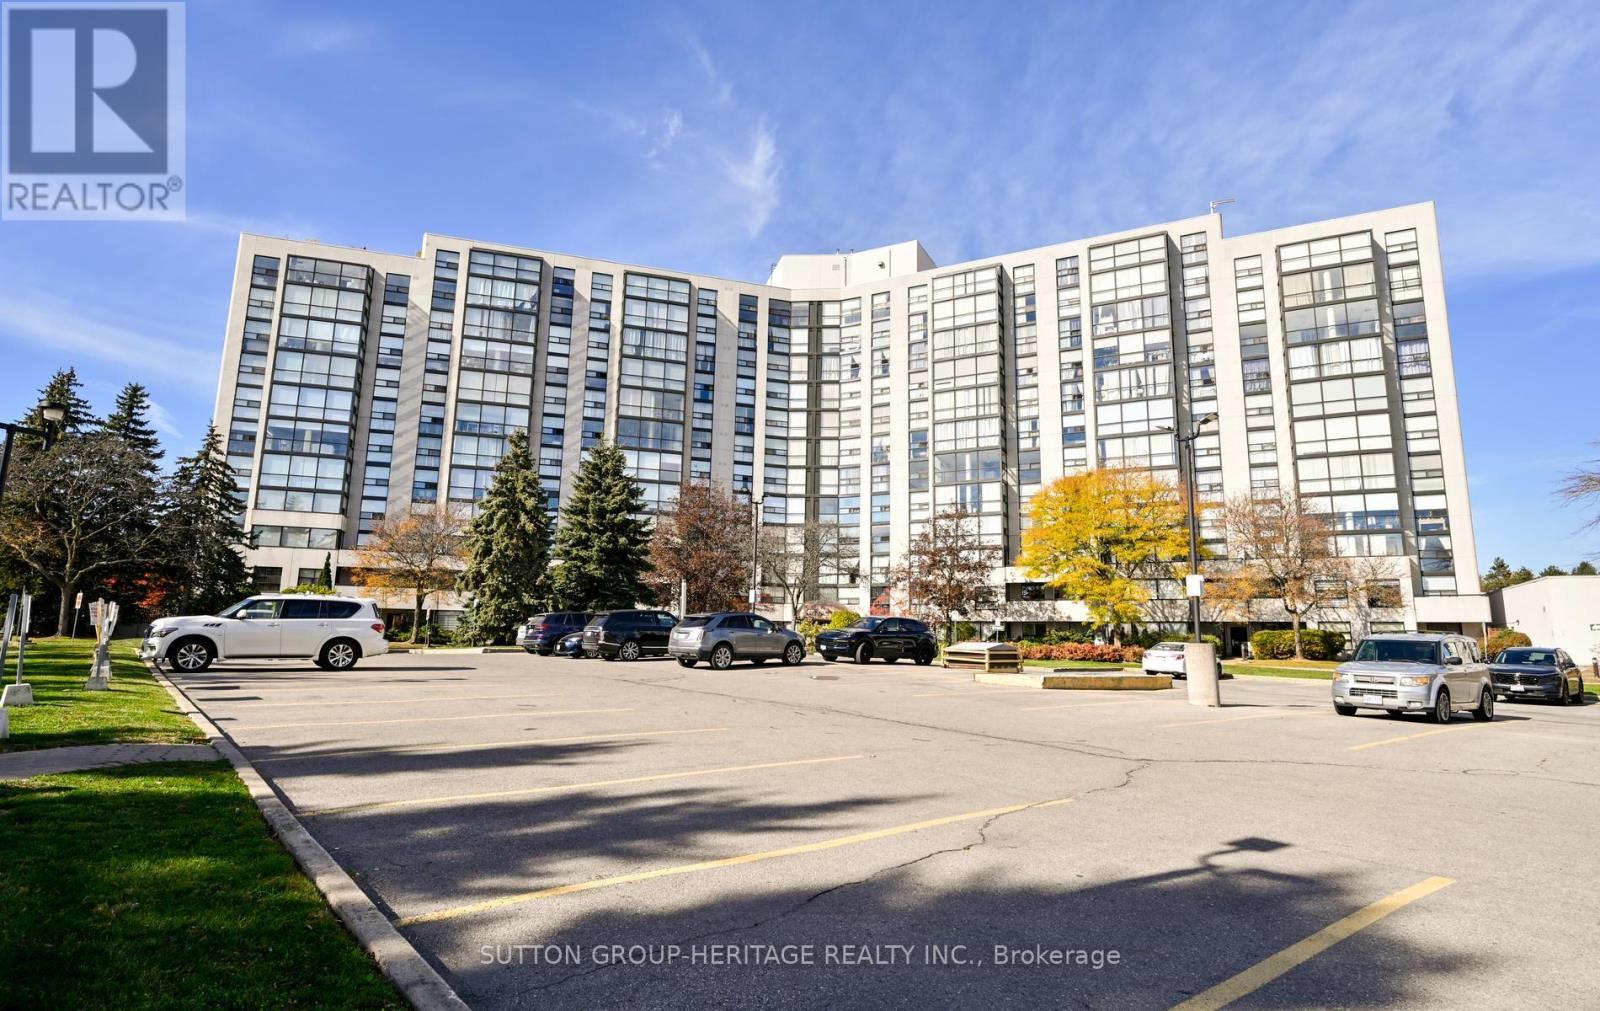
1112 - 40 Harding Boulevard W
Richmond Hill, Ontario
Discover a welcoming retreat in Richmond Hill's desirable Harding neighbourhood. This well-cared-for corner suite in the sought-after Dynasty Building offers two bedrooms, two bathrooms, and a bright, open feel throughout.One of its standout features is the spacious solarium with panoramic views, where floor-to-ceiling windows bring in abundant sunshine and showcase southwest-facing views of leafy trees, gardens, and nearby parkland. Make it your work-from-home space, a peaceful reading corner, a dining area-or an extra bedroom to suit your needs.The primary bedroom includes custom closet organizers and its own ensuite. A separate laundry room adds practical storage, while the building's extensive amenities make everyday living feel like a getaway: swim in the indoor pool, unwind in the sauna, work out in the fitness centre, or enjoy the squash court, billiards room, theatre, party room, outdoor cabana, and recreation facilities. The gated community also provides 24-hour gatehouse security and ample visitor parking.Everything you need is close by, from transit, parks, the library, shops, restaurants, and Yonge Street to Hillcrest Mall, highly regarded schools, and major highways. Come see the space, sunshine, and lifestyle this inviting condo has to offer. (id:63616)
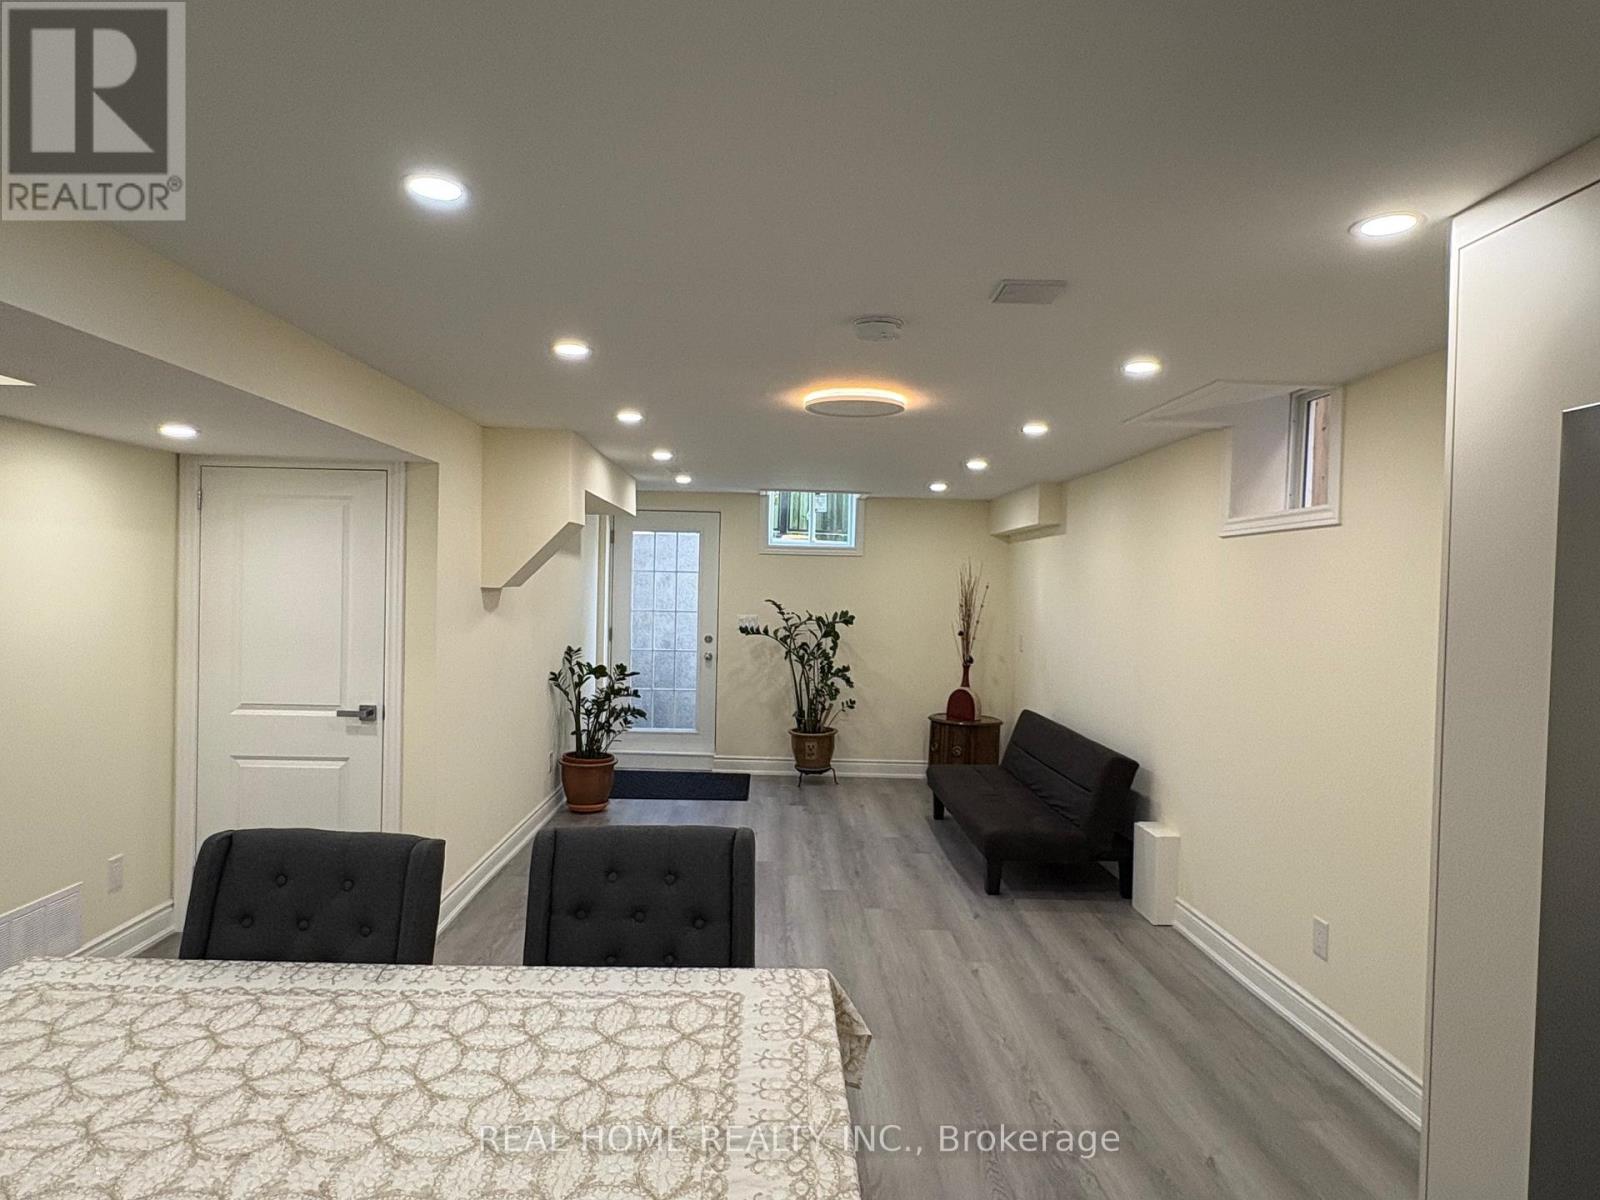
Lower Level - 34 Lagani Avenue
Richmond Hill, Ontario
1-year-old, self-contained walk-up basement apartment situated in a highly demanded Richmond Hill neighborhood. This exceptionally convenient 2-bedroom, 2-washroom unit features premium vinyl flooring and contemporary pot lights throughout. The modern, sun-lit kitchen boasts sleek quartz countertops and stainless steel appliances. Enjoy the ultimate convenience of your own private, stackable front-load washer and dryer-no shared laundry. Includes one dedicated driveway parking space. Located just minutes from Highways 404 and 407, top-tier shopping centers, vibrant restaurants, and seamless public transit. A perfect, move-in-ready place to call home! (id:63616)
Bsmt - 1 Royal Gala Crescent
Richmond Hill, Ontario
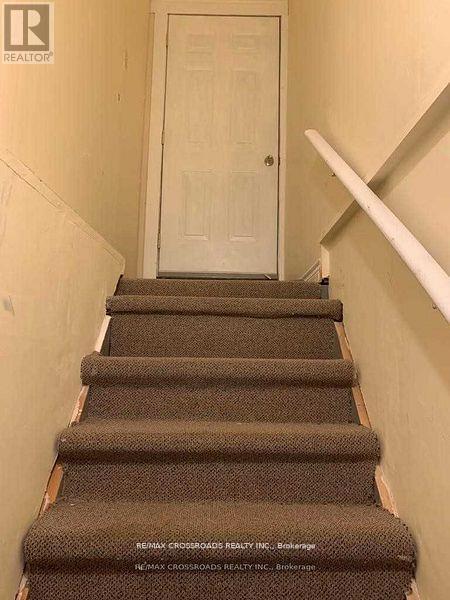
2 Bedroom Basement With Separate Entrance In A Quiet High Demand Community On Great Peace Quiet Child Safe Court, Basement Apartment Comes With One Full Washroom,Kitchen And 2 Spacious Bedrooms Close To High Rank Schools,Shops Nearby, Steps To All Amenities, Transit, School, Shops, Hospital, Go Train, Rec Center Etc. Easy Access To 404. (id:63616)
123 - 326 Carlaw Avenue
Toronto, Ontario
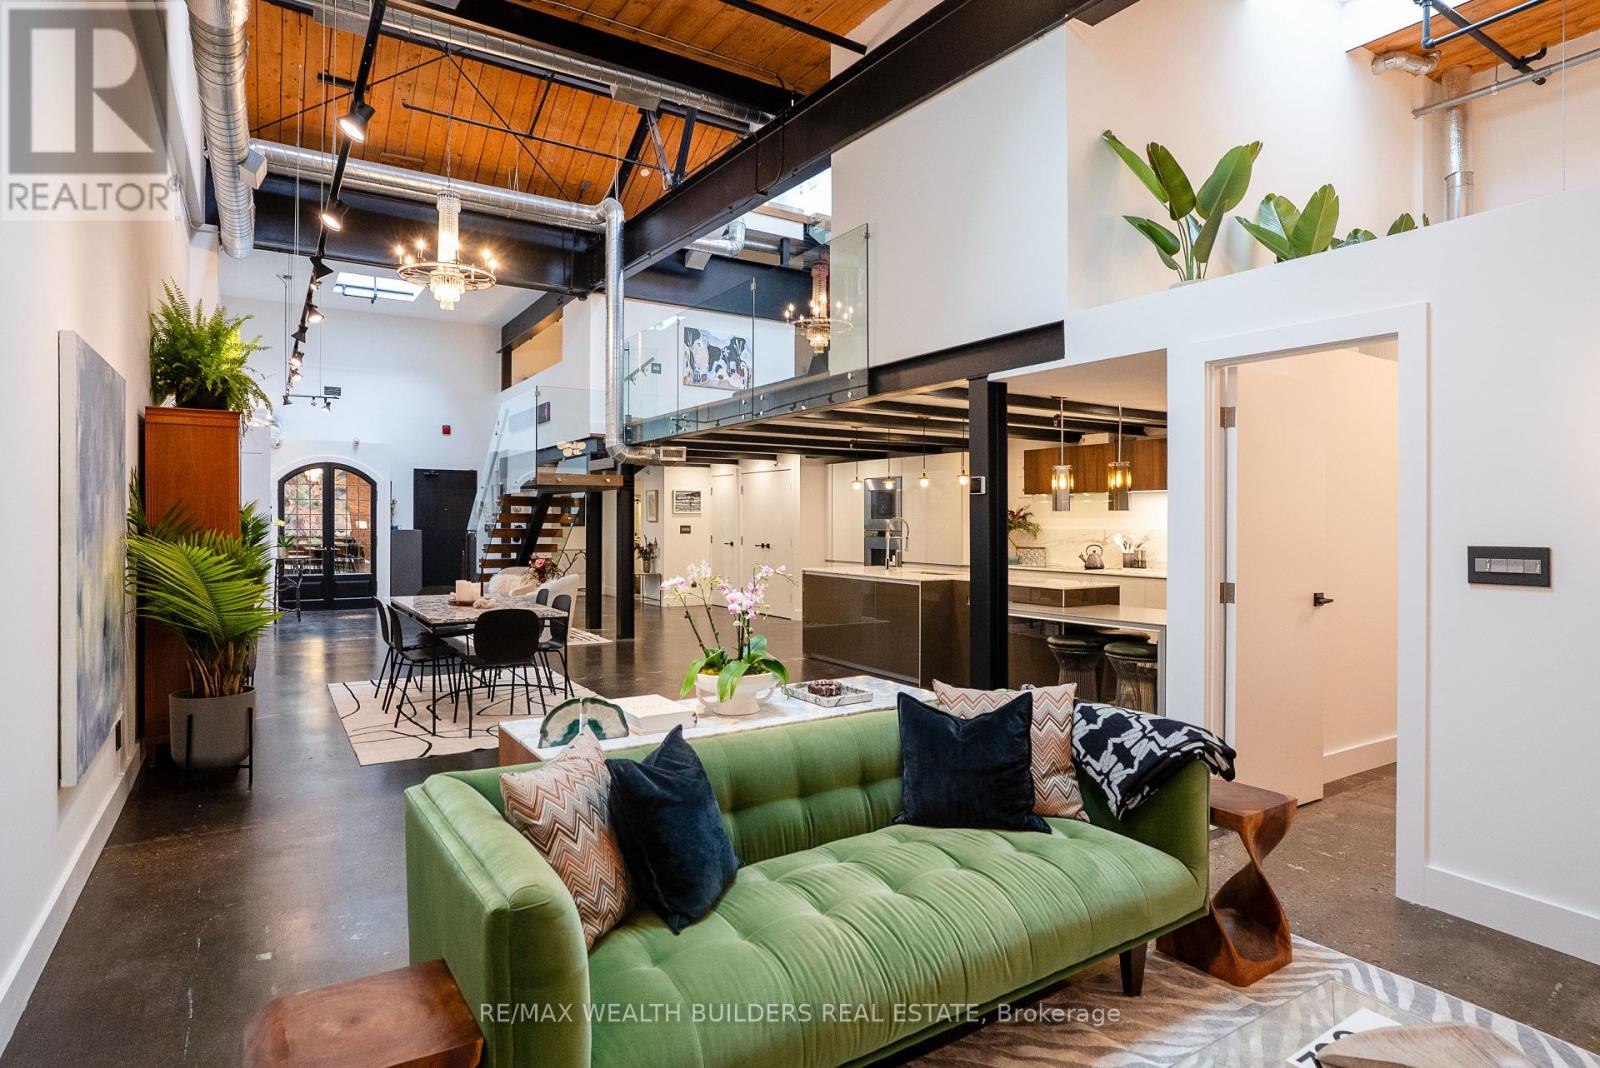
Welcome to The Gallery, a truly unique three-level designer loft in the heart of Leslieville, offering over 2,500 sq. ft. of interior living space plus a spectacular 375 sq. ft. private rooftop terrace with gas line, BBQ and outdoor furniture. This one-of-a-kind residence combines modern luxury with authentic loft character, featuring soaring 26-foot ceilings, exposed brick, polished concrete floors, and gallery-style lighting throughout. The custom Ernestomeda kitchen features over $150,000 in upgrades, including premium Gaggenau and Miele appliances, Calacatta marble countertops, a bar sink, and a built-in wine fridge. The main level also features a beautifully designed bathroom with Kelly Wearstler marble mosaic finishes. A floating oak staircase leads to the mezzanine-level primary suite, complete with herringbone flooring, double sinks, and a luxurious marble walk-in shower. One of the property's standout features is the private rooftop terrace, thoughtfully designed for both entertaining and everyday enjoyment, with premium composite decking, multiple seating areas, and a custom dining table suspended over a skylight. Located in one of Toronto's most desirable neighbourhoods, just one block from the future Ontario Line subway station, this exceptional property offers a rare combination of space, architectural character, luxury finishes, and convenient urban living. Building amenities include: Rooftop terrace/common rooftop deck, party/event room and meeting room/boardroom. (id:63616)
310 - 5188 Lakeshore Road
Burlington, Ontario
FRESHLY PAINTED THROUGHOUT & MOVE-IN READY! Welcome to Waterford Place, a beautifully maintained boutique condominium set on the shores of Lake Ontario, where thoughtful management, attention to detail, and genuine pride of ownership are evident throughout. Offering a refined alternative to high-rise towers, this exclusive, low-density boutique community delivers true privacy, quiet living, and everyday ease. Suite 310 offers over 1,120 sq. ft. of bright, well-proportioned living space enhanced by 9-foot ceilings and a desirable east-facing exposure that fills the home with warm, natural light. The expansive open-concept living and dining rooms create an airy, elegant space that flows effortlessly to an updated, glass-framed walk-out balcony (approx. 100 sq. ft.)-the perfect setting to relax and enjoy peaceful views of the mature landscaped grounds.The kitchen is thoughtfully designed with a breakfast bar, stainless steel appliances, under-cabinet task lighting, and ample counter and storage space. The generous primary retreat features a walk-in closet, double closet, linen closet, and a private 5-piece ensuite bath, while the sizable second bedroom and full second bath provide exceptional versatility for guests, hobbies, or a dedicated home office.Complete with convenient in-suite laundry, 1 underground parking space, and an owned storage locker. Residents enjoy manicured lakeside grounds with direct waterfront access and private seating right along the lake. An exceptional, low-maintenance lifestyle offering outstanding value along the South Burlington waterfront. (id:63616)
660 Fourth Line
Otonabee-South Monaghan, Ontario
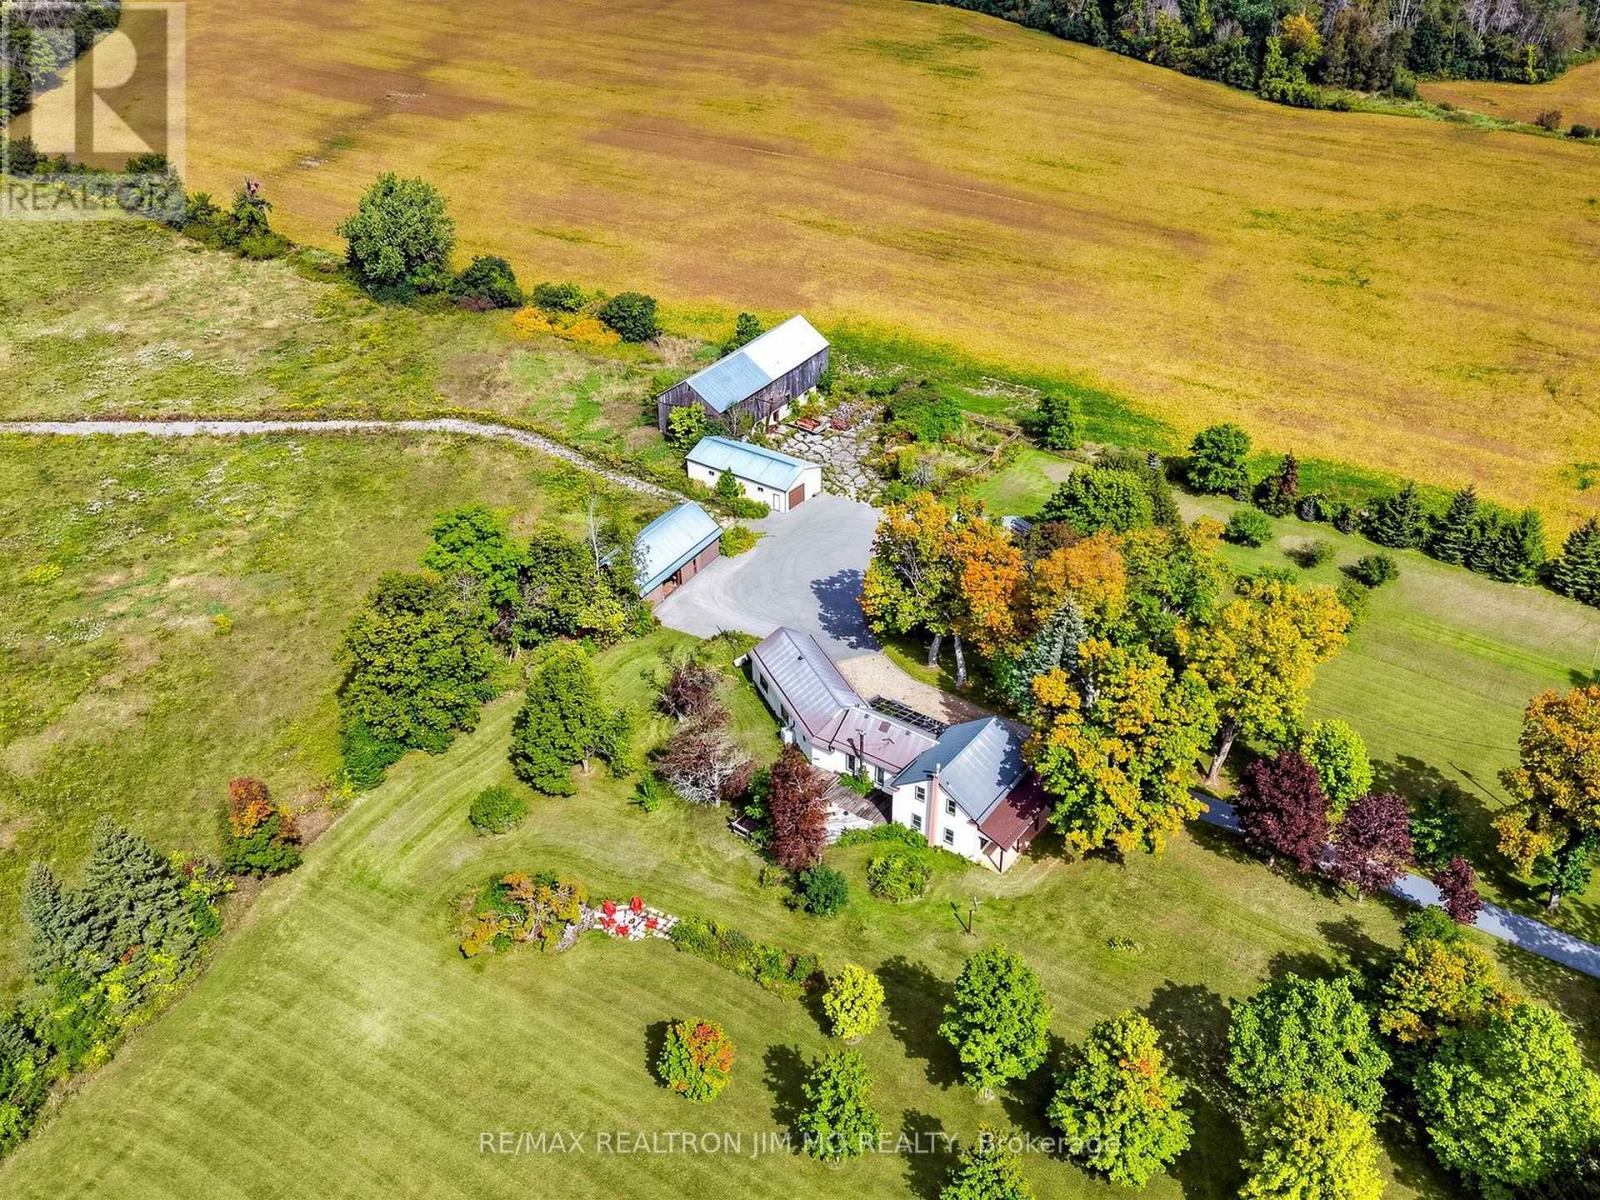
A Rare Opportunity To Own 209 Scenic Acres With Over 2,000 Feet Of Frontage Along The Otonabee River, Just 15 Minutes From Peterborough. A Maple Tree-Lined Driveway Welcomes You To This Remarkable Country Property, Offering Privacy, Natural Beauty And Exceptional Potential.The Historic Farmhouse, Originally Built In The Early 1800s, Retains Its Authentic Character With Original Hand-Hewn Beams, While More Recent Additions Include A Spacious Kitchen, Mudroom And Double-Car Garage. Numerous Updates Have Been Completed Over The Years, Including Updated Windows, A Sunroom Addition, High-Efficiency Propane Furnace, Tankless Water Heater And Newly Installed Garage Doors With Remote Openers.The Property Features Several Useful Outbuildings, Including A Large Barn, Drive Shed And An Insulated Workshop With Propane Heating And An Overhead Garage Door-Ideal For Farming, Equipment Storage, Trades, Hobbies Or Home-Based Business Use. A Portion Of The Farmland Is Currently Leased To A Local Farmer, While Environmentally Protected Acreage provides potential property tax benefits.Enjoy the peace and privacy of country living without sacrificing convenience-approximately 20 minutes to Highway 115, with easy access to Highway 407 ETR and the GTA. An Extraordinary Combination Of Waterfront, Acreage, History And Versatile Farm Infrastructure. Book Your Private Viewing Today.The owner has made substantial improvements to the property, investing approximately $150,000 in the construction of a gravel laneway extending from the barn to the wooded area, plus an additional approximately $150,000 in a new entrance gate and fencing-representing a total investment of approximately $300,000. (id:63616)
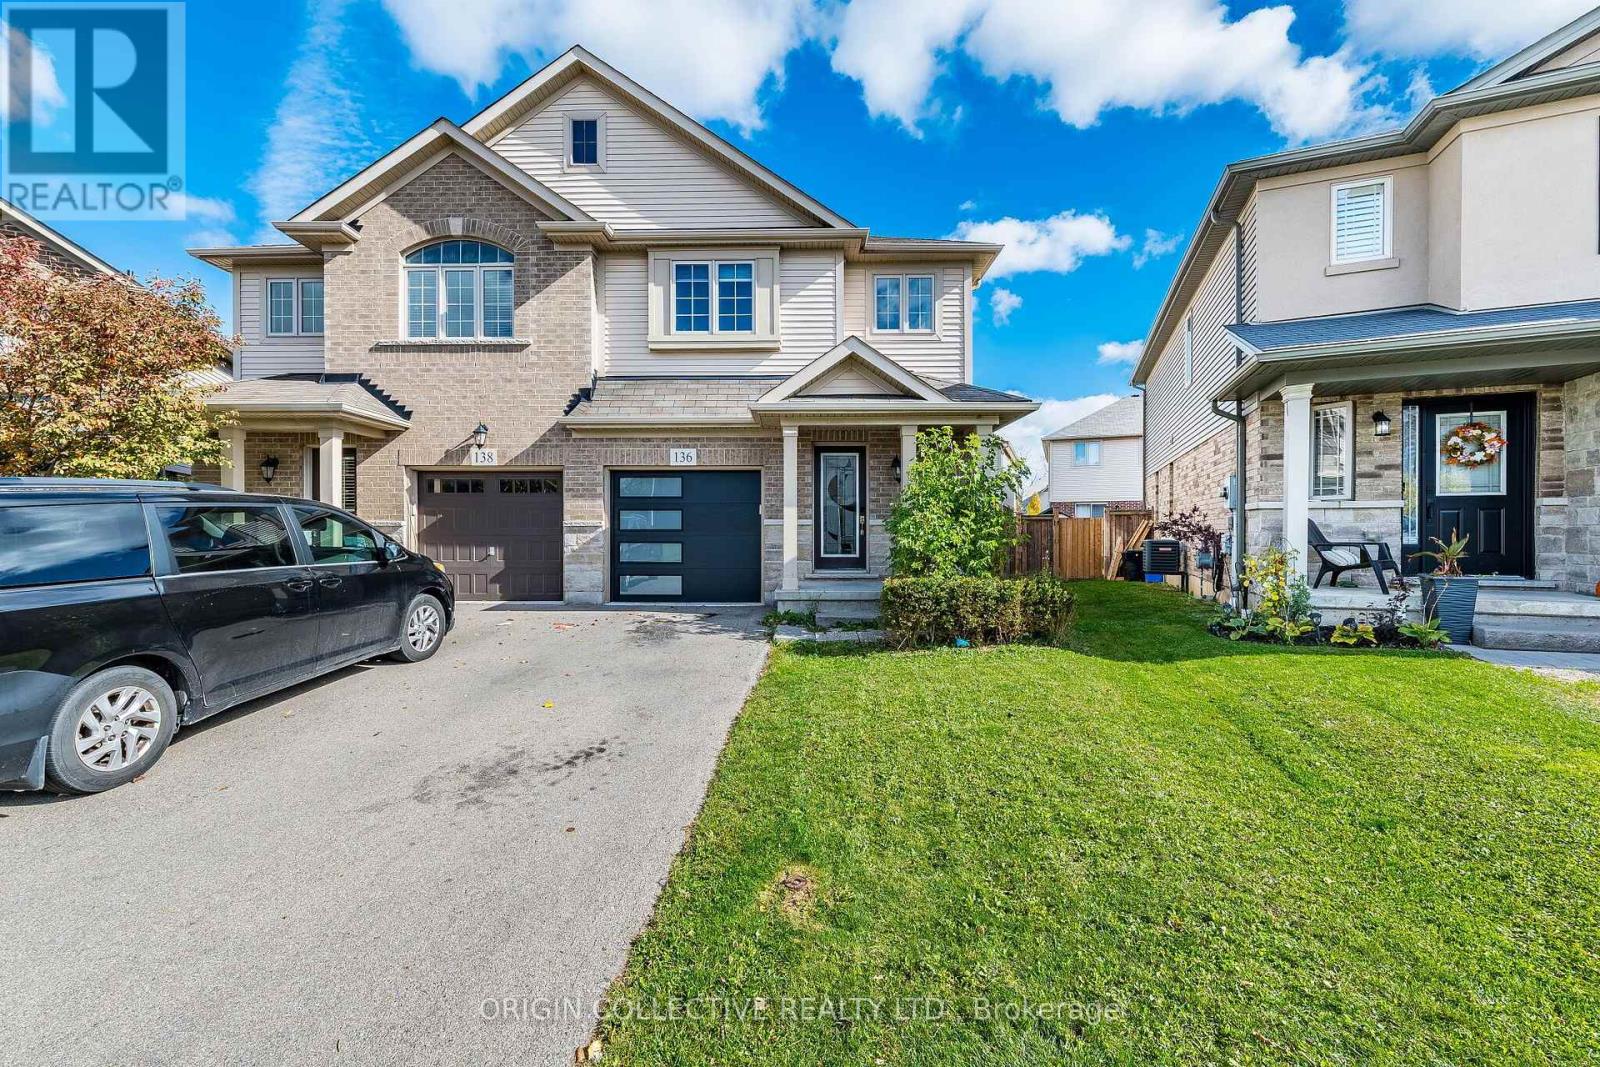
136 Westbank Trail E
Hamilton, Ontario
Welcome to 136 Westbank Trail - Where Comfort, Style & Convenience Come Together. Discover an exceptional opportunity to own this beautiful 3-bedroom, 2.5-bathroom semi-detached home nestled in the sought-after Heritage Green neighborhood of Stoney Creek Mountain. Step inside and experience a bright, inviting open-concept layout designed for comfortable everyday living and effortless entertaining. The spacious living and dining areas flow seamlessly into the kitchen, creating a welcoming space for family gatherings, memorable celebrations and quiet evenings at home. Upstairs, discover three generously sized bedrooms, including a spacious primary retreat with its own ensuite bathroom. The convenience of second-floor laundry adds practicality to your daily routine, while the additional bedrooms provide flexibility for family, guests or a home office. Enjoy the outdoors in your private backyard, offering a wonderful setting for summer barbecues, relaxation and entertaining. The home also features a single-car garage with interior access and a private two-car driveway, providing convenient parking for up to three vehicles. The unfinished basement offers exciting potential to create additional living space tailored to your needs, subject to applicable approvals. Location is everything! Enjoy proximity to Felker's Falls Conservation Area, scenic trails, parks, schools, shopping, restaurants and everyday amenities, with convenient access to major highways. Whether you're purchasing your first home, looking for more space or planning your next chapter, 136 Westbank Trail offers a wonderful combination of lifestyle, comfort and opportunity. Don't miss your chance to make this beautiful Stoney Creek home yours. Schedule your private showing today! (id:63616)
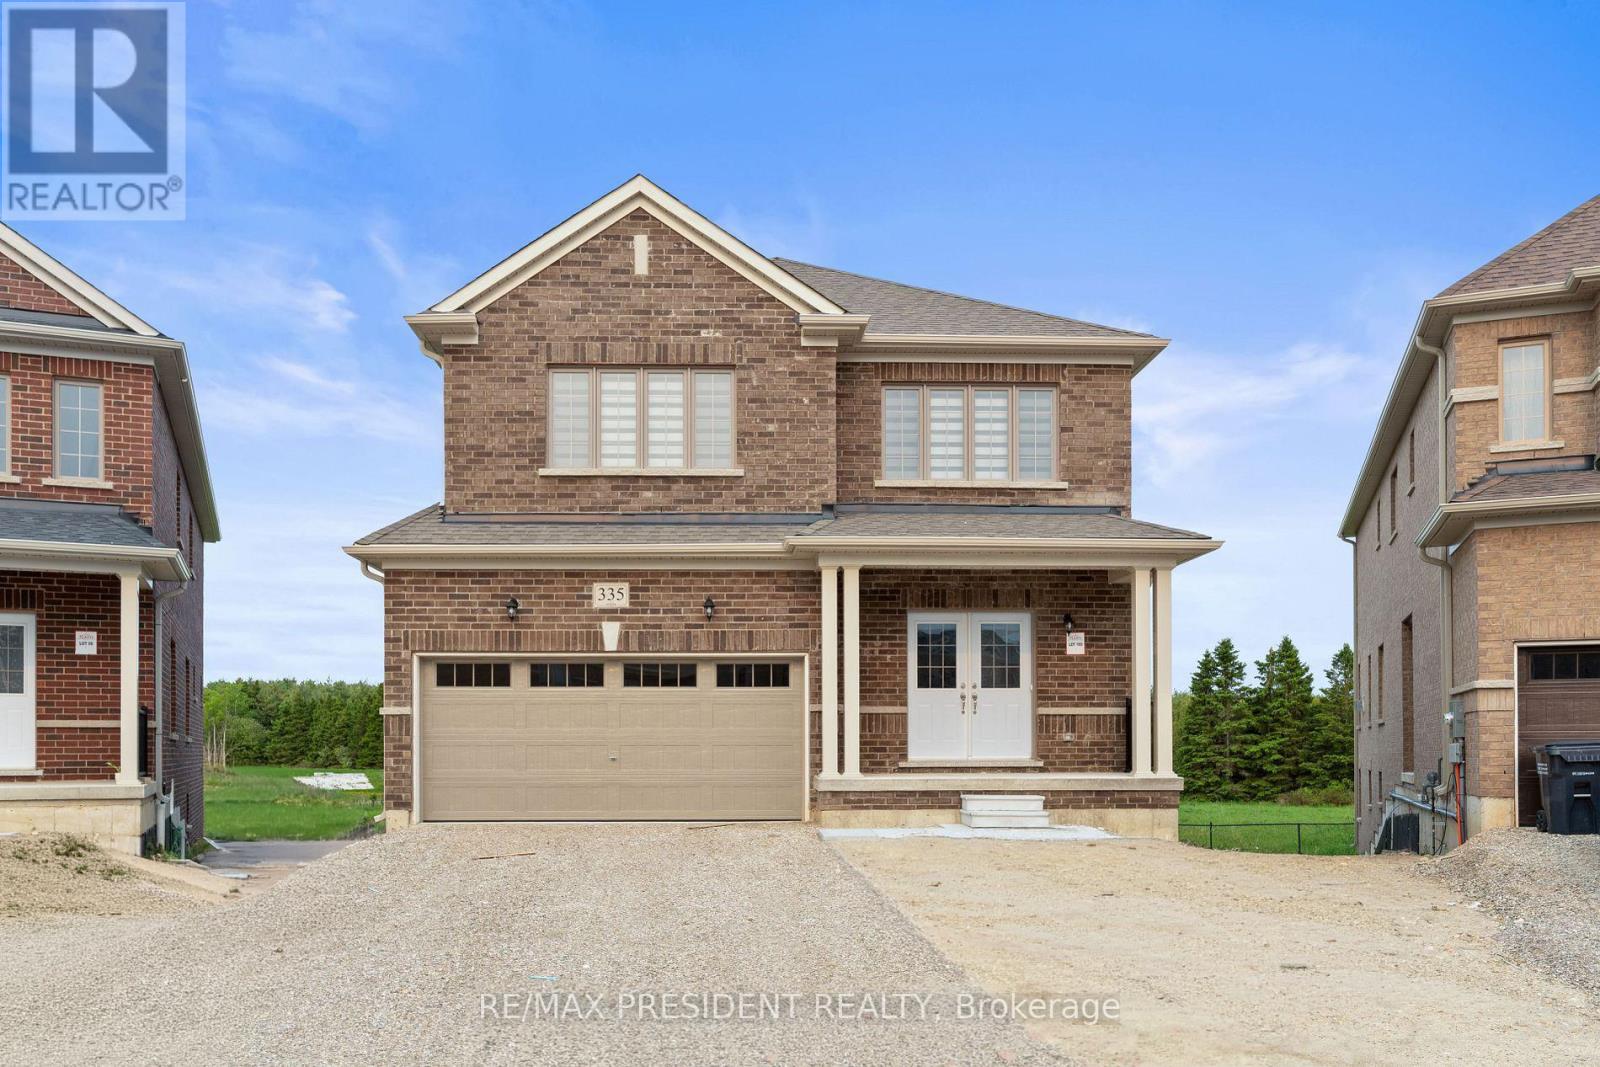
335 Russell Street
Southgate, Ontario
A rare opportunity to own a premium north-facing pie-shaped ravine lot with a walkout basement in the growing community of Dundalk, Offering approximately 3,063 sq. ft. above grade (as per builder's plan), this stunning home features an open-concept layout designed for modern family living. The main floor includes a private office, separate living, dining, and family rooms, a modern kitchen with granite countertops and ample storage, and a convenient main-floor laundry room. Hardwood flooring extends throughout the main floor and second-floor hallway. Upstairs, you'll find a spacious loft/den and four generously sized bedrooms, providing plenty of space for a growing family. The walkout basement and premium ravine lot offer exceptional privacy and beautiful natural views from your backyard. Located in a family-friendly neighborhood close to Hwy 10, schools, parks, shopping, banks, libraries, churches, plazas, and other everyday amenities. Don't miss this exceptional opportunity to own a beautiful home in one of Dundalk's most desirable (id:63616)
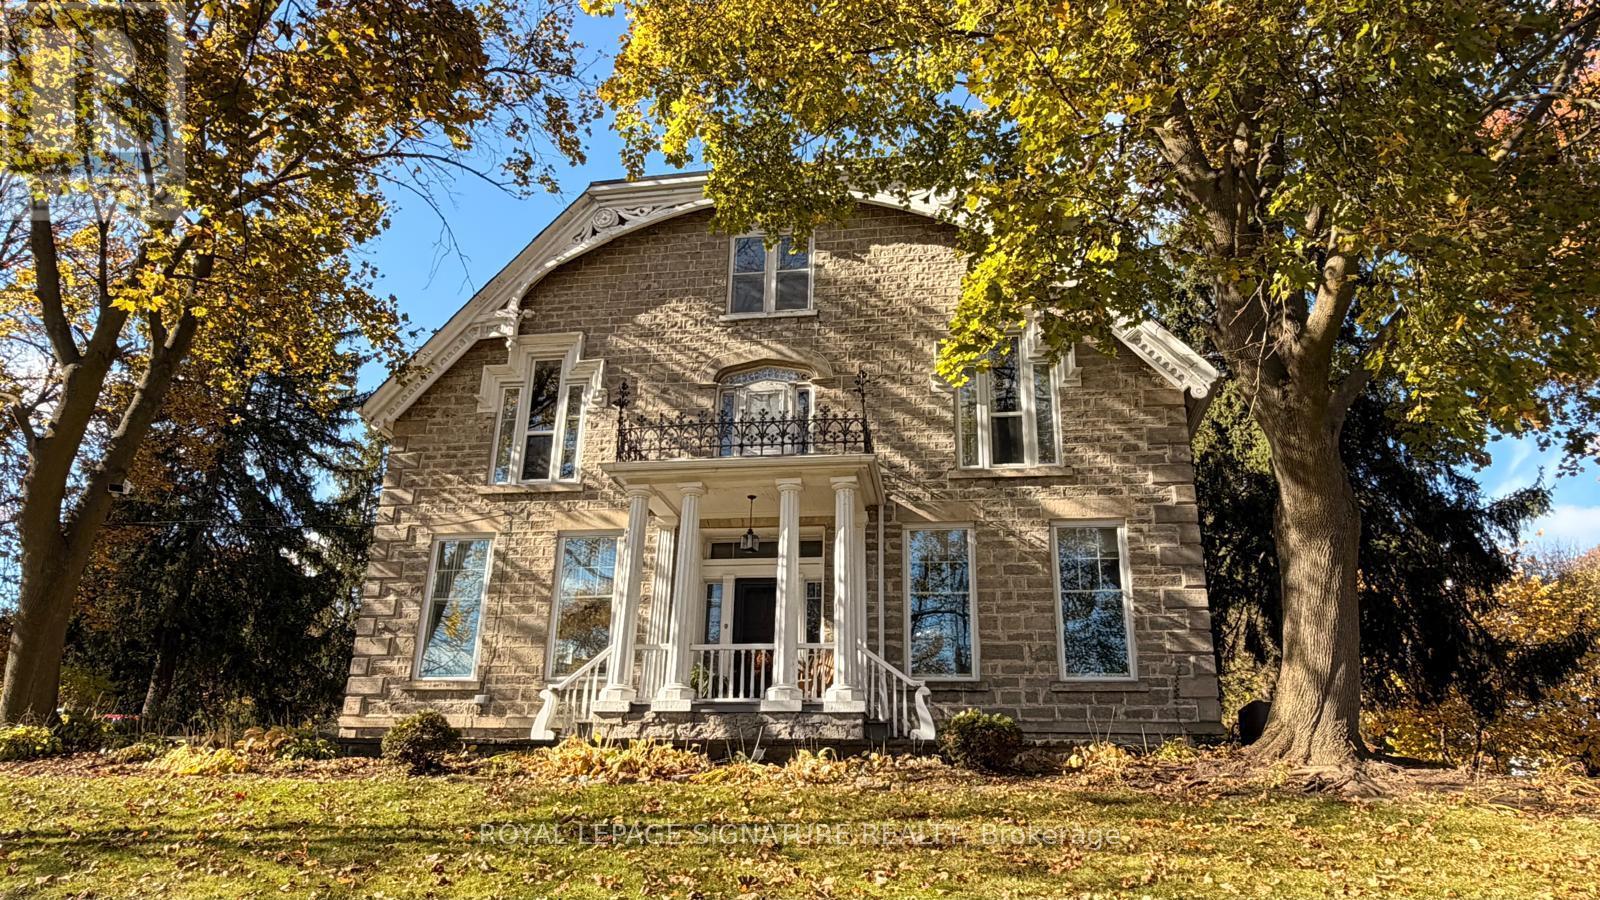
127 Jacob Street
Cambridge, Ontario
One of Preston's most historically significant residences, 127 Jacob Street is a landmark 19th-century estate commanding a prominent position atop historic Kress Hill. Built c. 1845 for Jacob K. Erb, a member of one of Preston's prominent early families, this distinguished home has overlooked the community for more than 180 years. Set on an expansive, beautifully treed property, it offers a remarkable sense of privacy and space within the city. Inside, impressive proportions and period character define the home, with high ceilings, deep window sills, generous halls, large windows and beautifully scaled principal rooms designed for both everyday living and entertaining. Five bedrooms and three bathrooms provide abundant space for family and guests. Beyond the residence, mature trees and established gardens create a private setting for outdoor living, while a substantial detached carriage house adds another exceptional element, offering valuable space for vehicles, a workshop, studio or future possibilities. Despite the estate-like setting, downtown Preston, the Speed River, trails, shops, restaurants and amenities are just minutes away. Offering history, architectural character, expansive grounds and a carriage house in the heart of the city, 127 Jacob Street is a property of extraordinary distinction. The home you have waited for. Potential to sever a large section of the lot. Home Inspection available upon request. (id:63616)
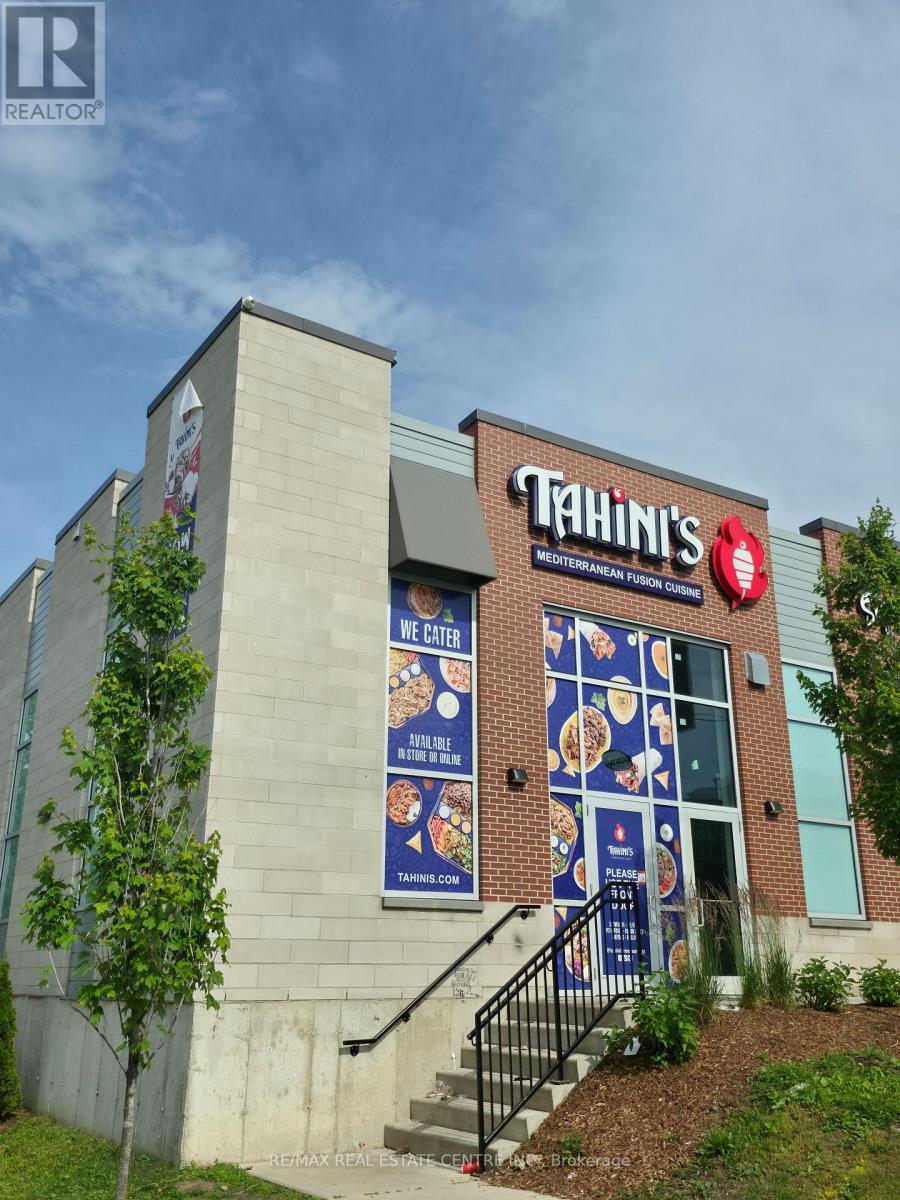
1 - 336 Wellington Road
London South, Ontario
Excellent opportunity to own a profitable and growing Tahini's restaurant at 336 Wellington Road, London. Ideally located directly across from Victoria Hospital and London Health Sciences Centre, providing excellent exposure and access to a large and consistent customer base.Situated along Wellington Road, one of London's busiest commercial corridors, this high-visibility, high-traffic location offers exceptional pedestrian and vehicle exposure. The Wellington Gate Centre reports approximately 45,500 vehicles per day at Wellington Street and Baseline Road.The business continues to grow and benefits from a strong brand, established operations, loyal customer base, and busy surrounding area. Excellent opportunity for an owner-operator or investor looking to acquire a profitable, well-established restaurant in a prime London location. (id:63616)