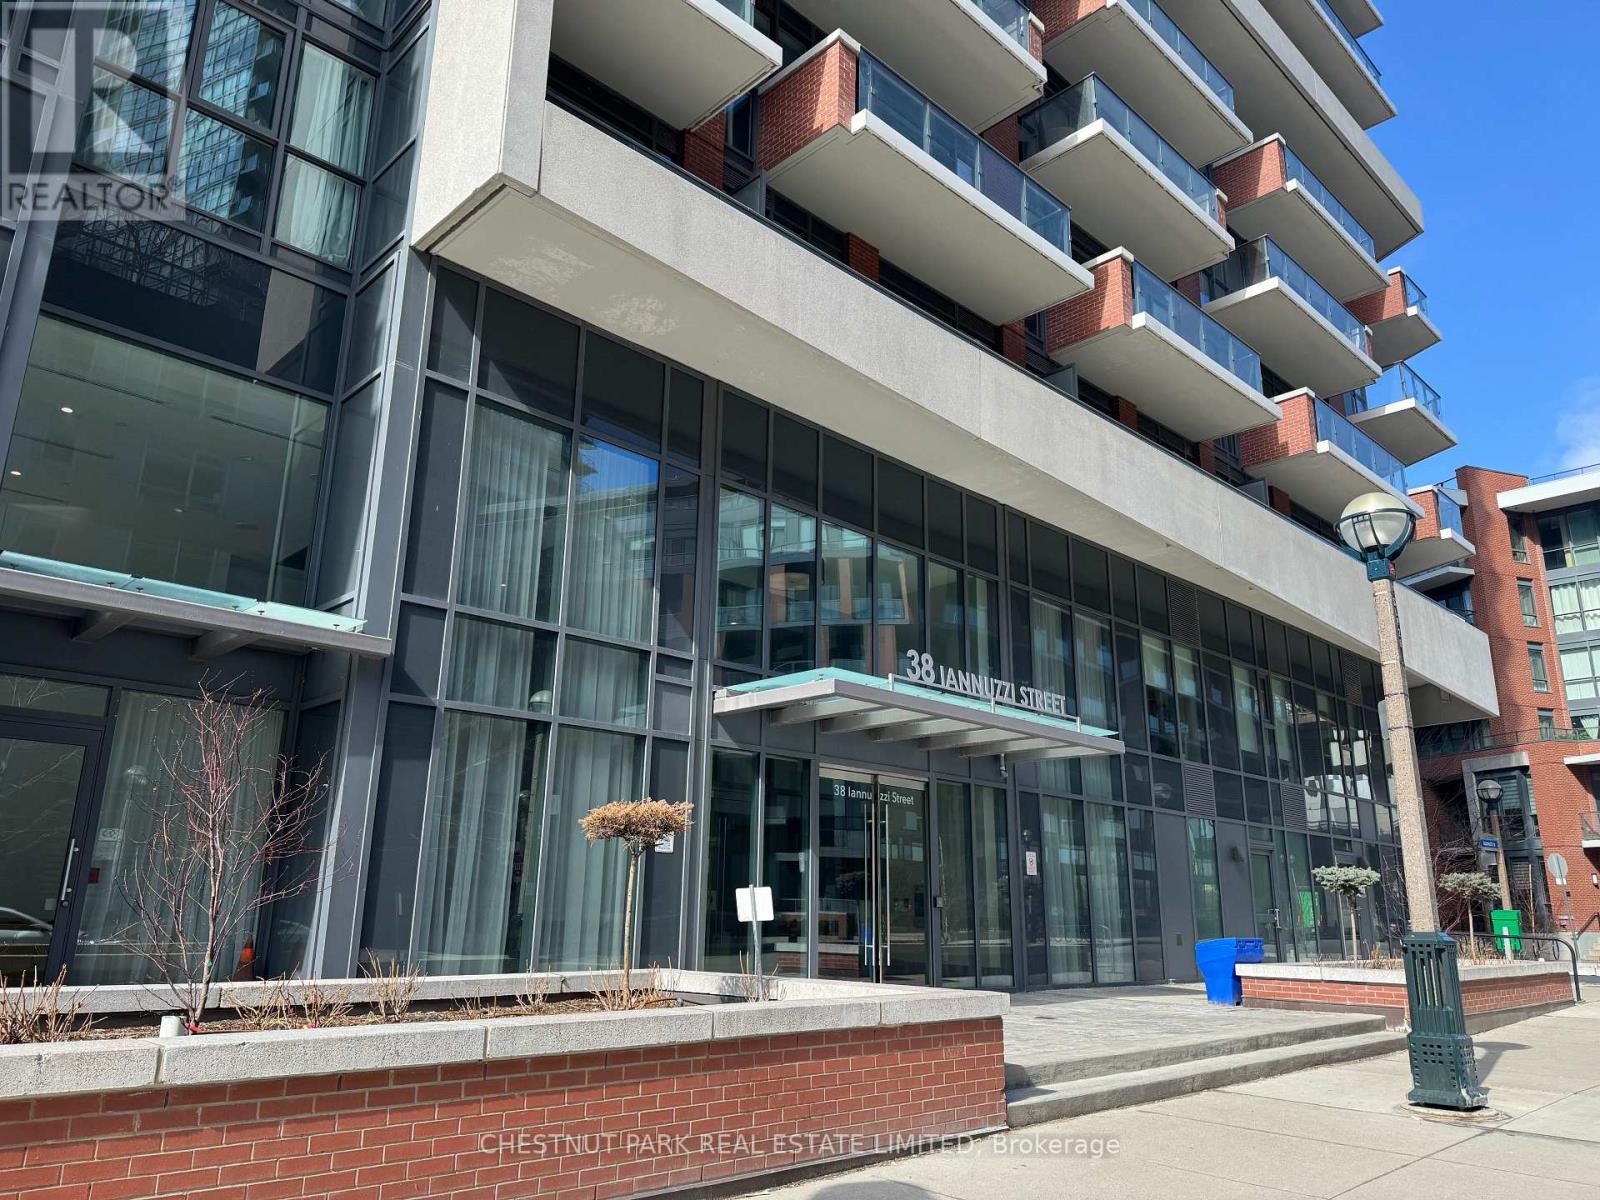
328 - 38 Iannuzzi Street
Toronto, Ontario
Bright and spacious 570 sq ft west-facing 1-bedroom + den in the heart of Fort York with parking and a locker. A well-designed layout features a modern kitchen with built-in appliances, ample storage, and an eat-in island. The separate den is perfect for a home office. A private balcony overlooks a quiet street. Steps to Bathurst & Lakeshore, with easy access to Loblaws, LCBO, Shoppers Drug Mart, the Gardiner Expressway, and public transit. Minutes from Rogers Centre, Scotiabank Arena, the CNE, and the waterfront. Top-tier amenities include a state-of-the-art gym, spa facilities with a sauna, steam room, and jacuzzi, underground visitor parking, and a spacious outdoor BBQ area. (id:63616)
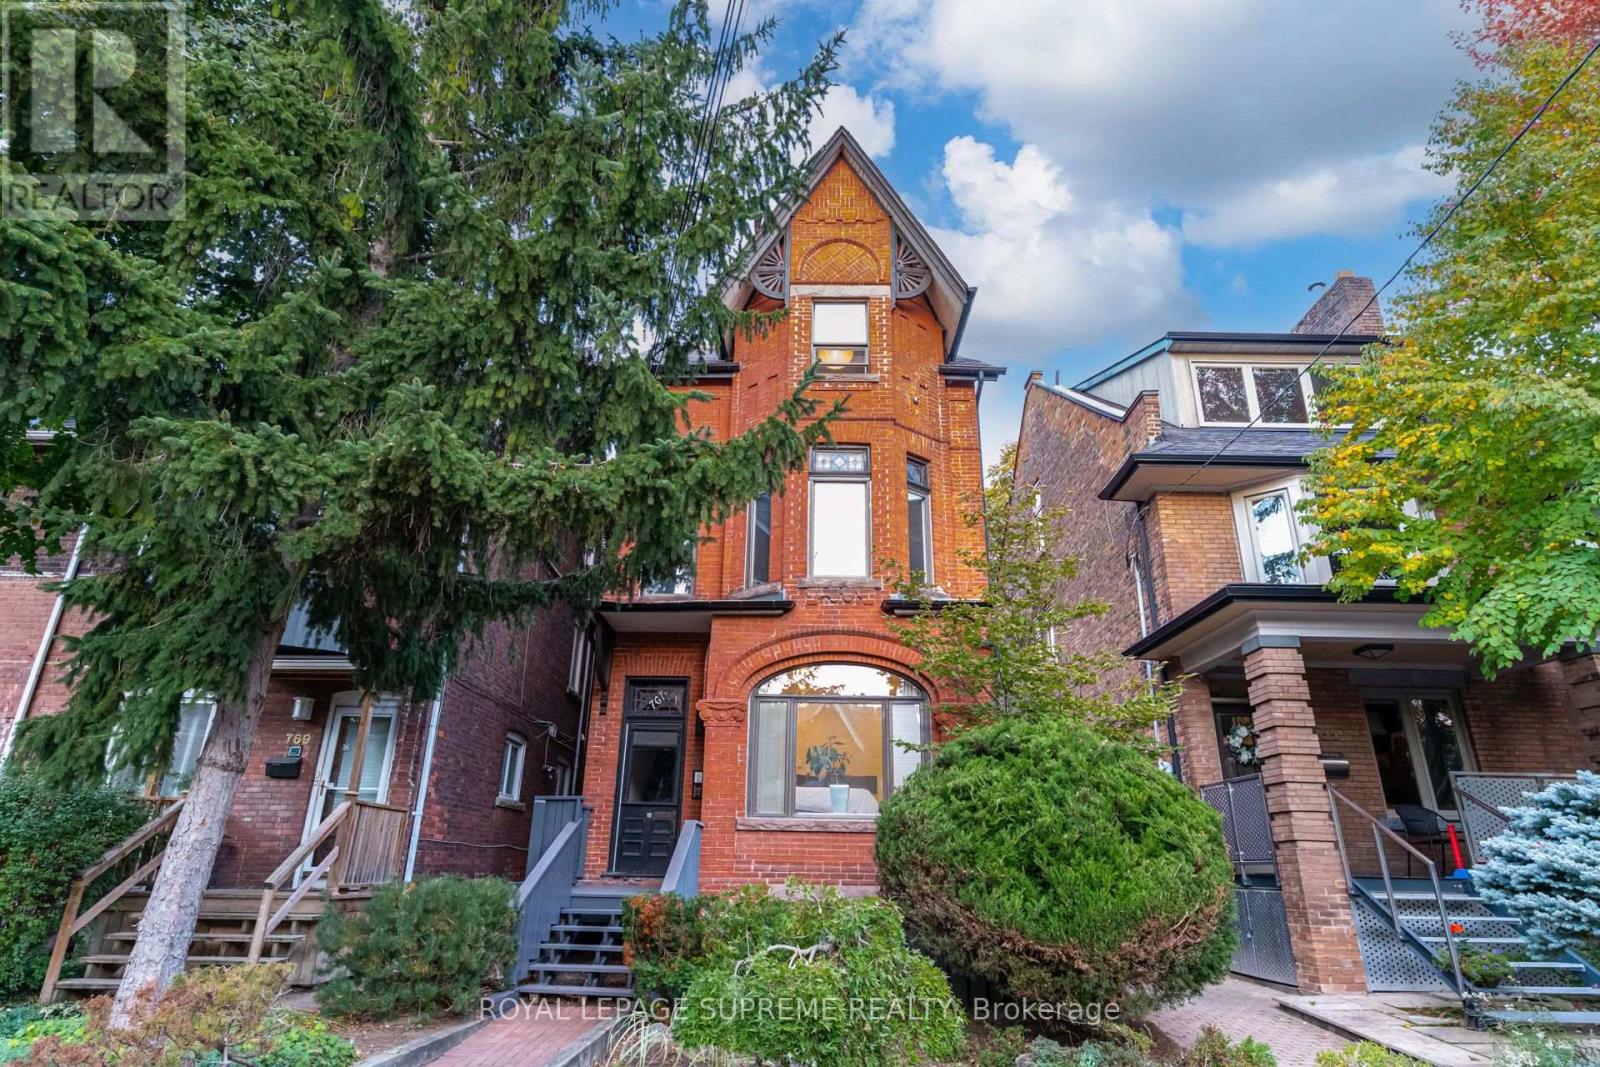
767 Euclid Avenue
Toronto, Ontario
Four residences. Endless possibilities. One remarkable piece of Toronto history. Set on coveted Euclid Avenue in the heart of Seaton Village, this detached Victorian fourplex blends timeless character, impressive income potential and rare versatility. Dating back to 1885 and complete with its original slate roof, this building has a story. Each self-contained residence has its own personality and private outdoor space. The expansive two-level main residence offers a gas fireplace, bright kitchen and dining area, a dedicated office with patio walk-out, three bedrooms across both levels and two four-piece baths. The second-floor one-bedroom suite features a bay-windowed bedroom, multiple closets, soaring ceilings, an electric fireplace, a three-piece bath, and a private balcony. Above, a spectacular two-storey suite delivers a gas fireplace, bright living and dining areas, a bonus reading room or office, a five-piece bath, a generous balcony, and a loft-style bedroom overlooking the space. The high-ceilinged bachelor completes the offering with a sunken kitchen and large private sunken patio. Three units feature newer heat pumps. The second and third floors have separate gas and hydro meters plus ensuite laundry; the main and basement share laundry and utilities. The current owner reports near-zero vacancy throughout ownership. Live beautifully while generating income, accommodate extended family or lease all four. Steps to Bloor, cafés, restaurants, independent shops, parks and the subway - 767 Euclid is distinctly Toronto and undeniably special. (id:63616)
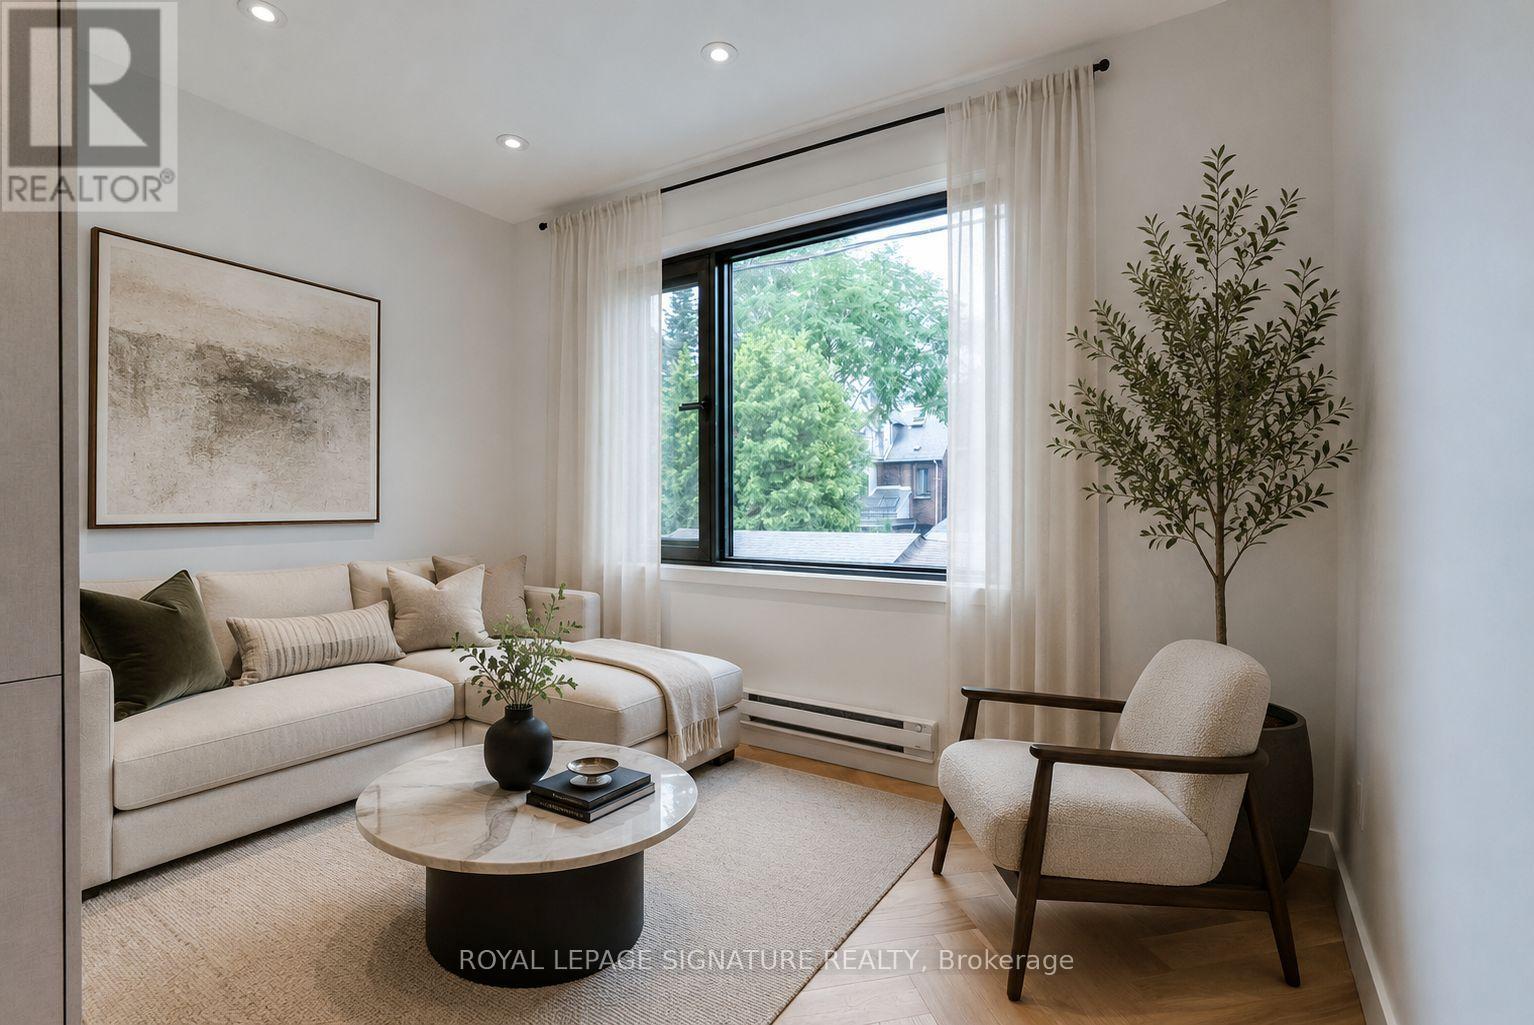
Laneway - 390 Palmerston Boulevard
Toronto, Ontario
Brand-New Luxury Laneway Home in the Heart of Palmerston-Little Italy. Be the first to live in this beautifully designed residence offering two private entrances-the main entrance from Via Dei Giardini Lane and a secondary entrance from Palmerston Boulevard. Inside, you'll find a bright, open-concept layout with oversized windows, herringbone hardwood floors, and premium finishes throughout. The designer kitchen features stainless steel appliances, a large centre island, abundant storage, and a stylish coffee bar. The spacious bedroom includes a generous closet, while the spa-inspired bathroom boasts a sleek walk-in glass shower. Complete with full-size in-suite laundry, this home offers luxury, comfort, and functionality. Located just steps from College Street's renowned cafes, restaurants, and boutiques, and minutes to Kensington Market, The Annex, Trinity Bellwoods Park, and TTC transit, you'll enjoy the best of downtown living in one of Toronto's most desirable neighbourhoods. *Photos are virtually staged* (id:63616)
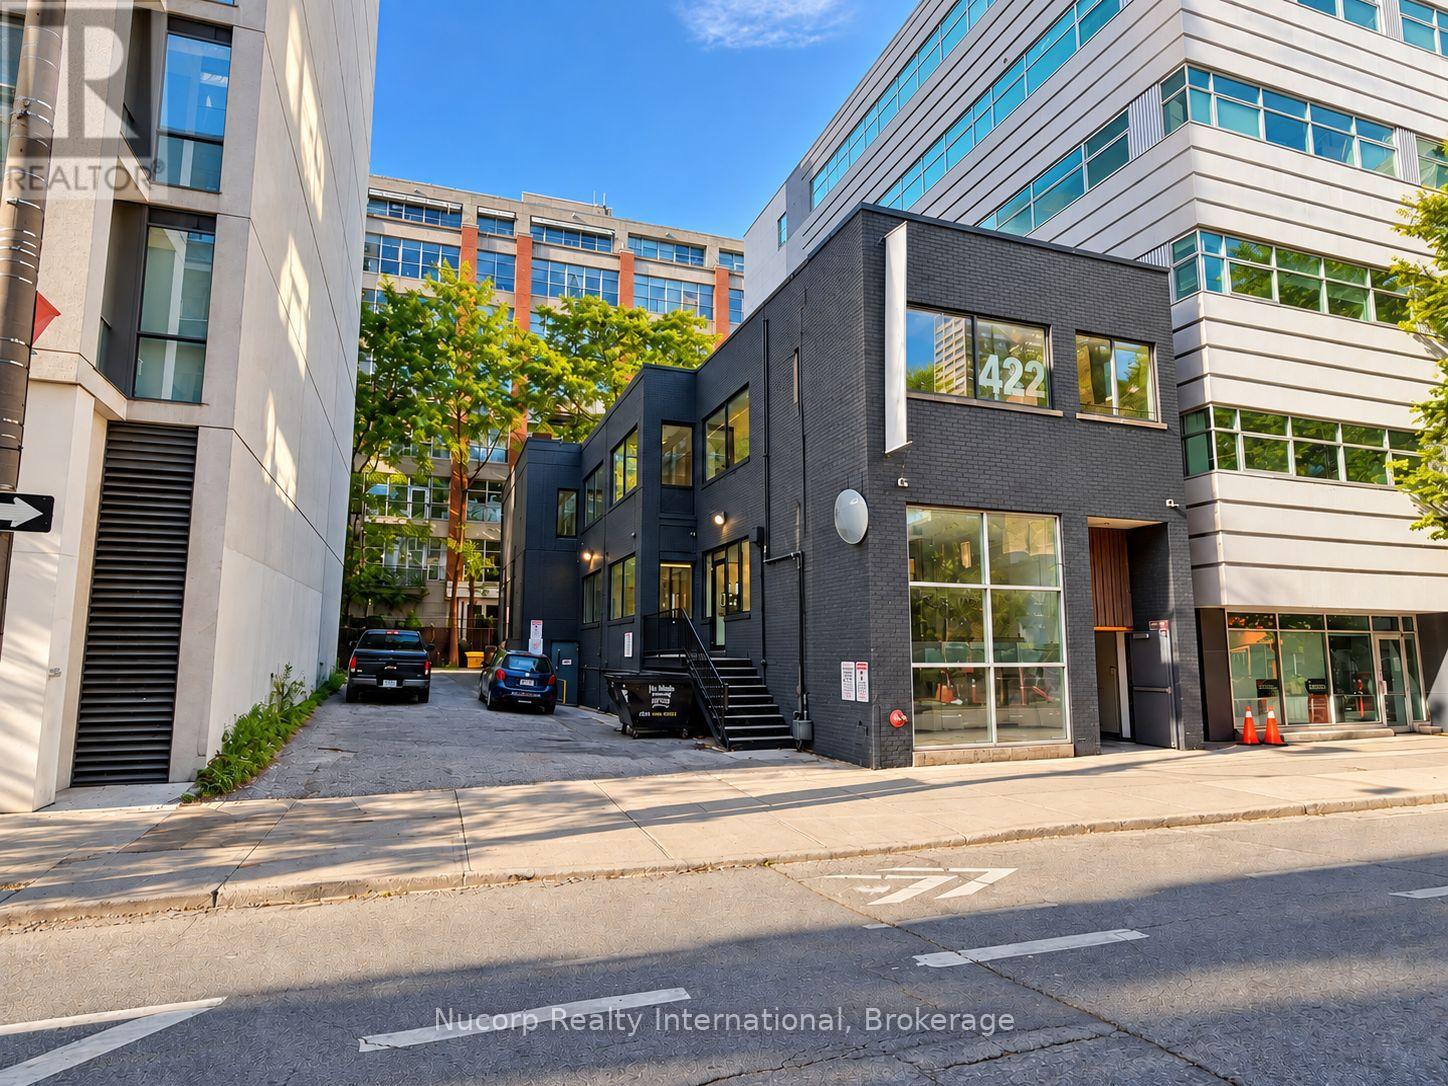
Second Floor - 422 Adelaide Street W
Toronto, Ontario
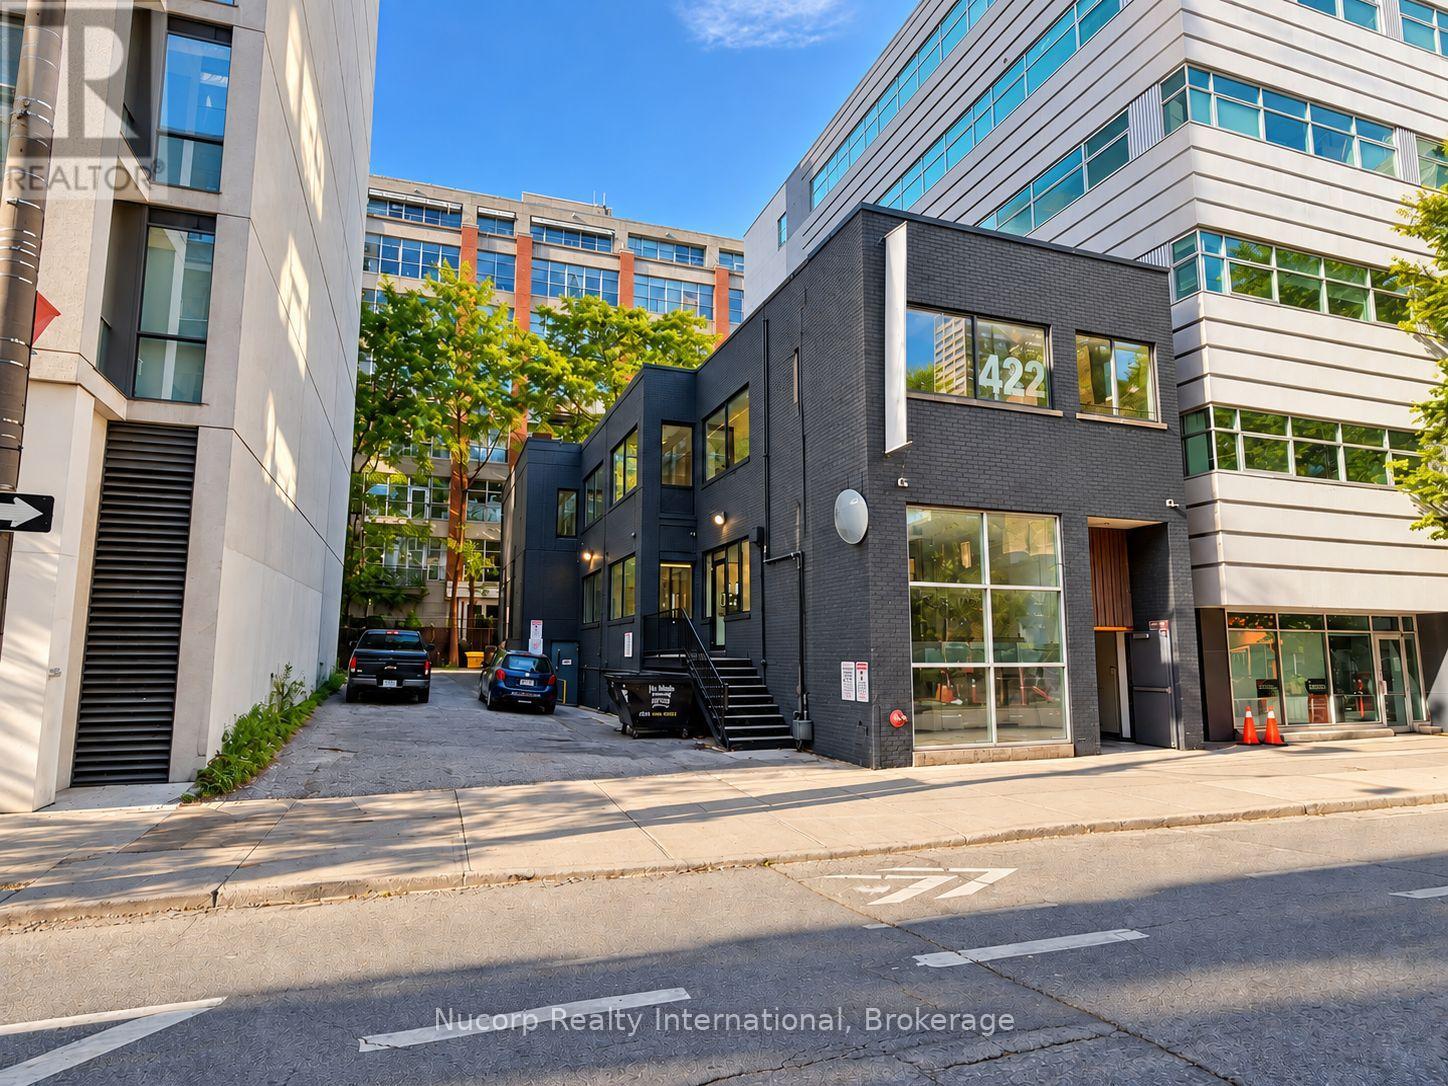
Rare freestanding 3-level commercial building in the heart of King West, steps from King & Spadina - Second Floor for lease. 2,274 SF total. Street-level entrance and signage exposure on Adelaide St W, large windows, hardwood floors, high clear height, LED lighting and private washroom. Opportunity to lease one floor, blend two floors or the full building all together, totaling to 6,822 square feet. CRE zoning permits restaurant/hospitality, retail/showroom, wellness, fitness or office/creative users seeking their own building and brand presence. Surrounded by top restaurants, hotels and fitness studios, 504 King & 510 Spadina streetcars at the corner, and Whole Foods coming to King Toronto. (id:63616)
Ground Floor+lower Ground - 422 Adelaide Street W
Toronto, Ontario
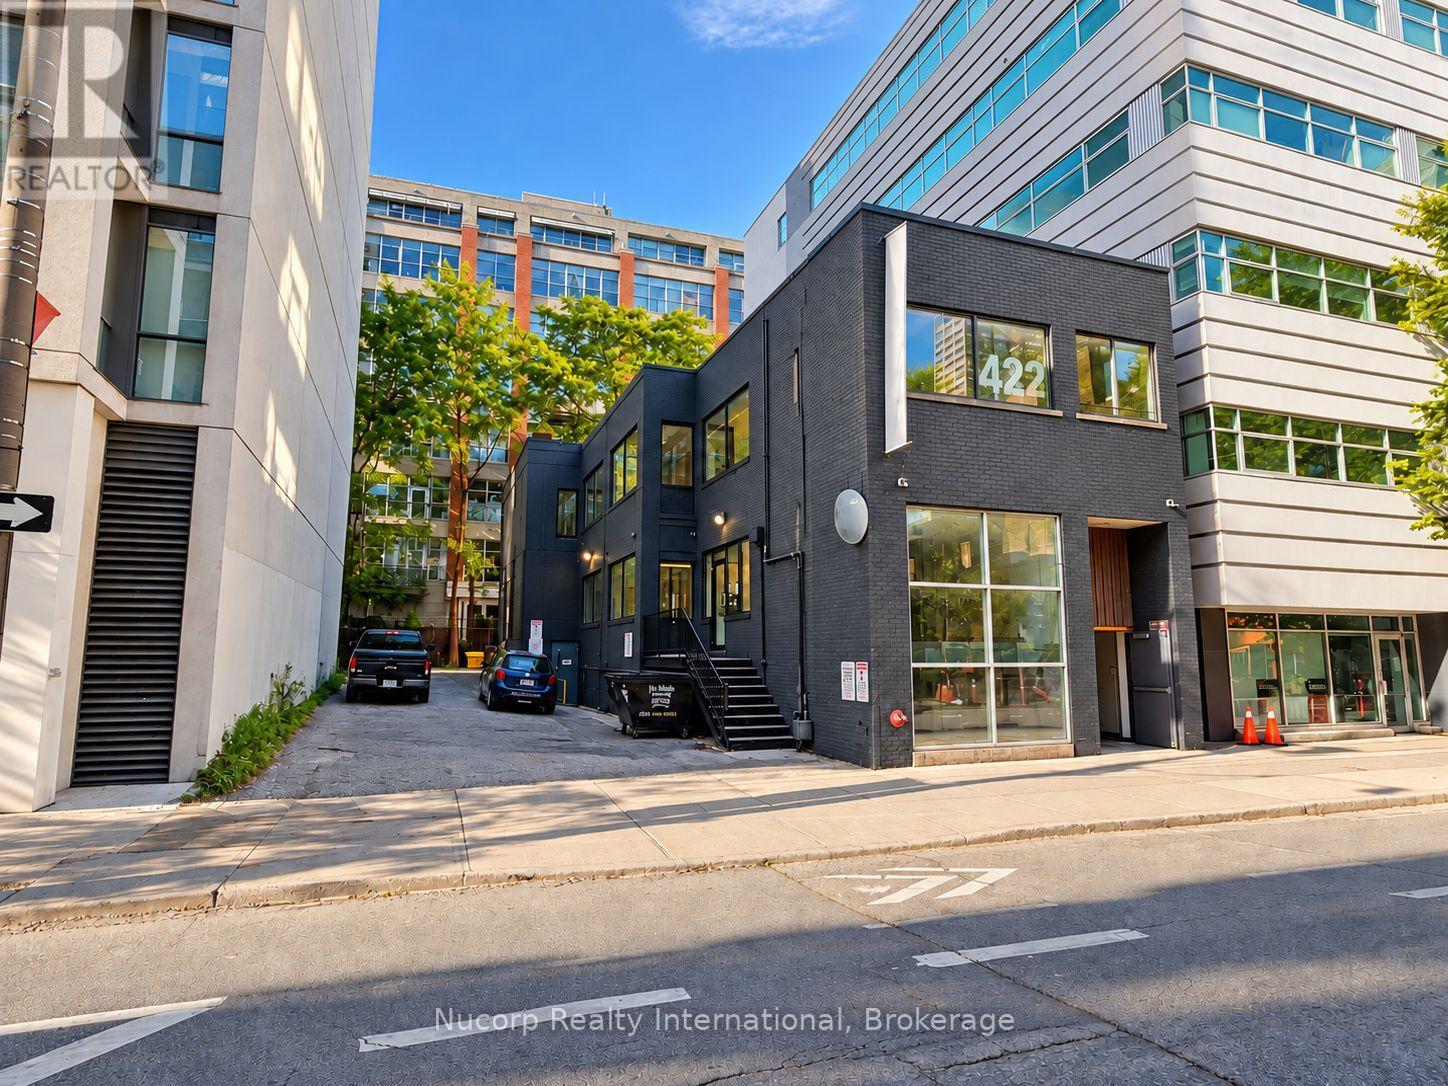
Rare freestanding 3-level commercial building in the heart of King West, steps from King & Spadina - lower ground floor and ground floor for lease. 4,548 SF total across two 2,274 SF floors. Opportunity to lease one floor, blend two floors or the full building all together, totaling to 6,822 square feet. Street-level entrance and signage exposure on Adelaide St W, large storefront windows, hardwood floors, high clear height, LED lighting and washrooms on every level. Plus 2,394 SF of on-site outdoor space is available for potential parking and or patio. CRE zoning permits restaurant/hospitality, retail/showroom, wellness, fitness or office/creative users seeking their own building and brand presence. Surrounded by top restaurants, hotels and fitness studios, 504 King & 510 Spadina streetcars at the corner, and Whole Foods coming to King Toronto. (id:63616)
422 Adelaide Street W
Toronto, Ontario
Rare freestanding 3-level commercial building for lease in the heart of King West, steps from King & Spadina. 6,822 SF total, 2,274 SF per floor - lease the lower ground floor, ground floor or second floor separately or combined, or take the entire building. Street-level entrance and signage exposure on Adelaide St W, large storefront windows, hardwood floors, high clear height, LED lighting and washrooms on every level. Plus 2,394 SF of on-site outdoor space is available for potential parking and or patio. CRE zoning permits restaurant/hospitality, retail/showroom, wellness, fitness or office/creative users seeking their own building and brand presence. Surrounded by top restaurants, hotels and fitness studios, 504 King & 510 Spadina streetcars at the corner, and Whole Foods coming to King Toronto. (id:63616)
405 - 212 King William Street
Hamilton, Ontario
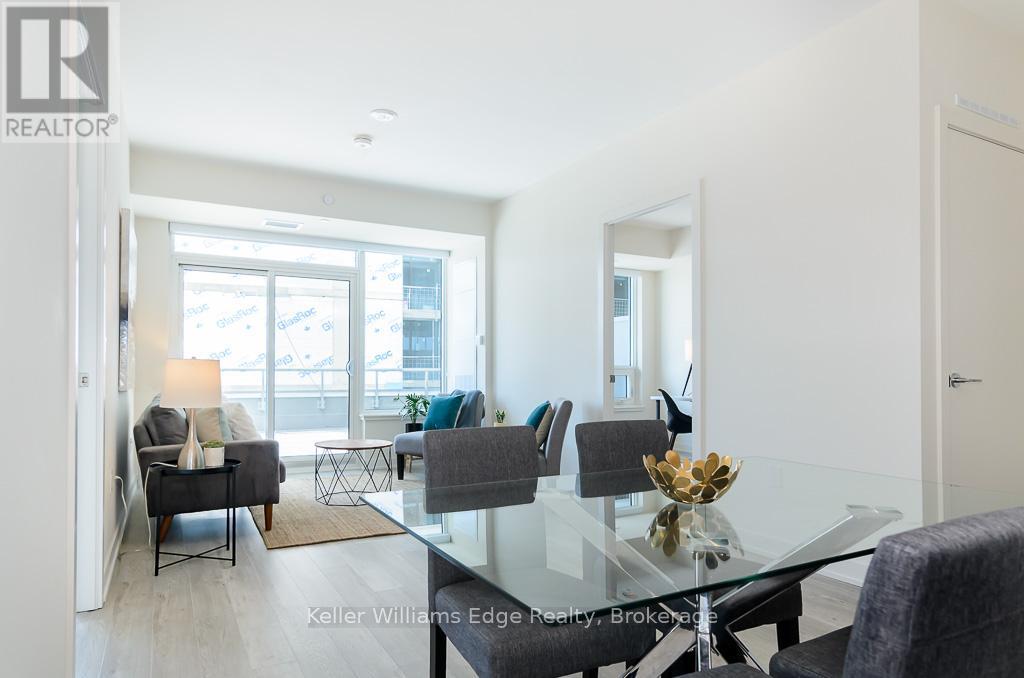
Gorgeous East facing 2 bedroom, 2 bathroom suite located at Kiwi Condos in downtown Hamilton available September 1st. Showstopping 615 sq ft Terrace & private 265 sq ft balcony! Custom cabinetry, stone countertops, backsplash, undermount sink & s/s appliances. Enjoy the Soaker Tub in the 4pc Bath with high end finishes. Individually controlled HVAC system. Amazing location downtown, Close Proximity to Shopping & Trendy Restaurants, 1 optional (rented) surface outdoor parking spot available for an additional $95/month. Amenities include: Social room with Kitchen & Fireplace, Fitness Facility with Yoga Studio, Rooftop Terrace with Firepit, seating & Dining Tables, Tech Lounge, Pet Wash Area, Bike Storage & Repair station, Includes cable, and locker storage. Walking to Hamilton GO Station, Easy access to QEW & 403, Proximity to upcoming LRT - Hamilton, Near Mohawk collages, McMaster University & Brock University, close to school and parks, short walk to Jackson sq mall, restaurants and shopping plaza. (id:63616)
5 - 554 Harvie Avenue
Toronto, Ontario
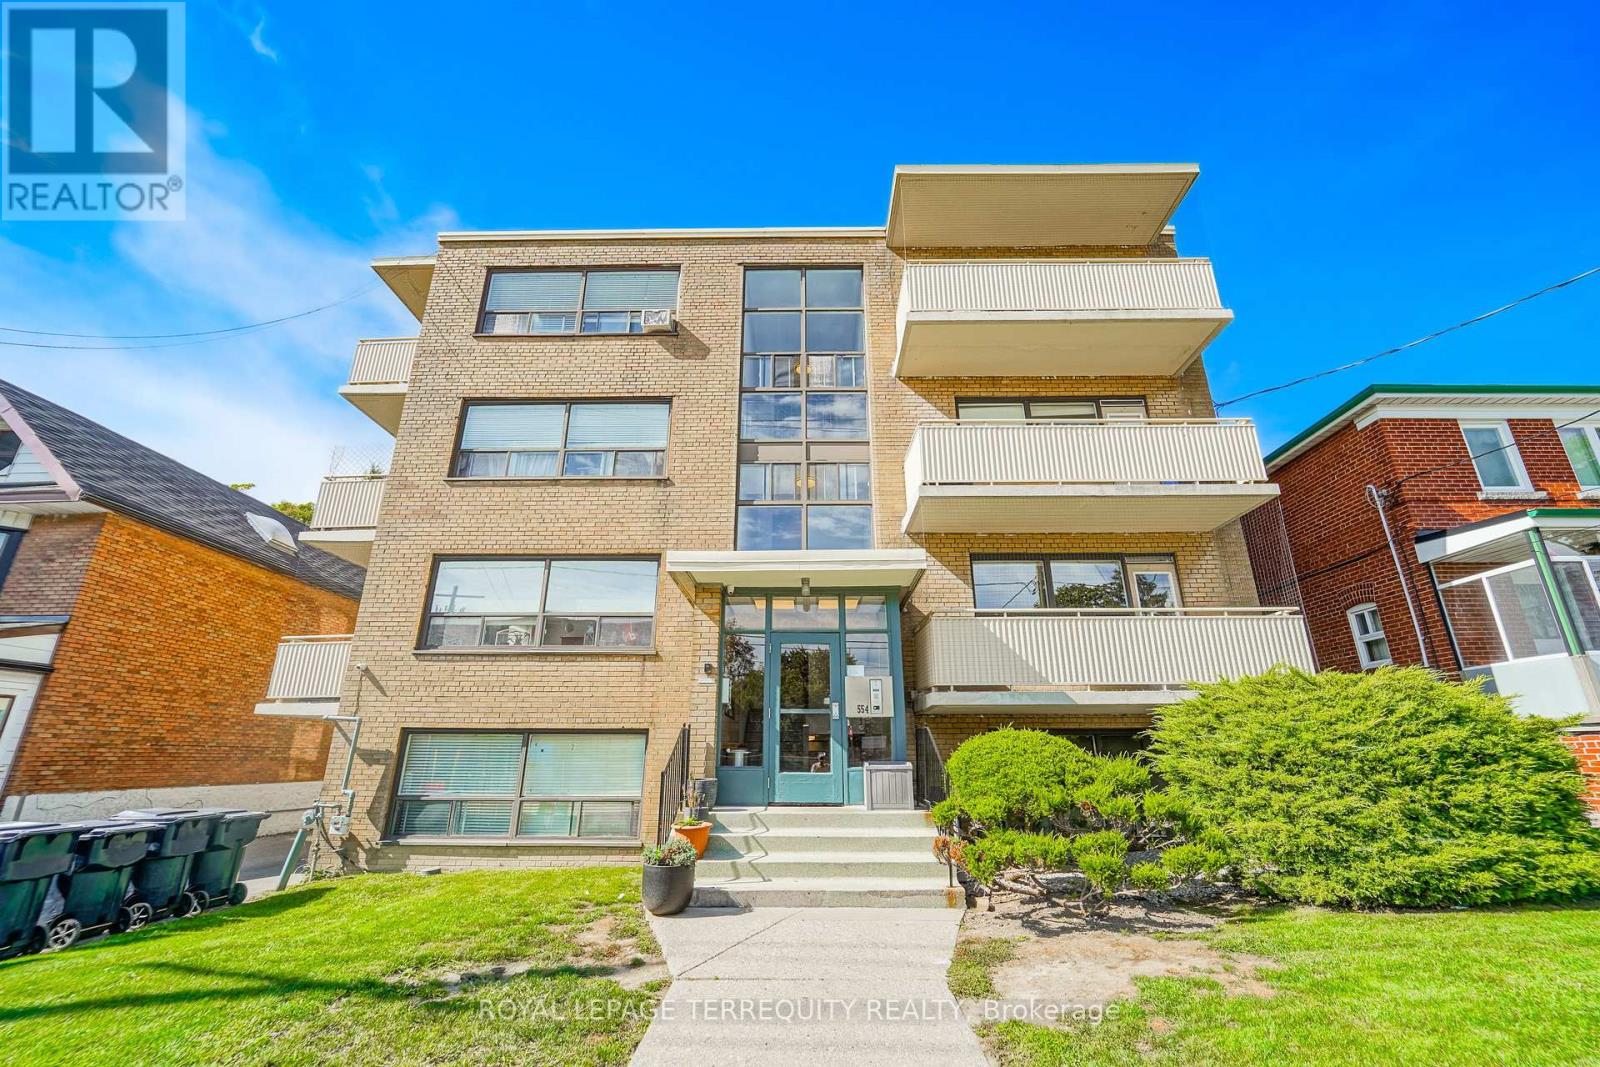
This sunny 2-bedroom is vacant and ready for you now. Hardwood floors throughout, an open concept kitchen, and a full 4-piece bathroom. Coin laundry is downstairs, and heat and wate rare included in the rent, so there's one less bill to worry about! The location is easy as you can walk to the TTC and to Westside Mall for shopping, and you're close to the new Eglinton LRT and Caledonia Station. One parking spot is available for an extra $100/month. No smokers. (id:63616)
137 Terrace Drive
Hamilton, Ontario
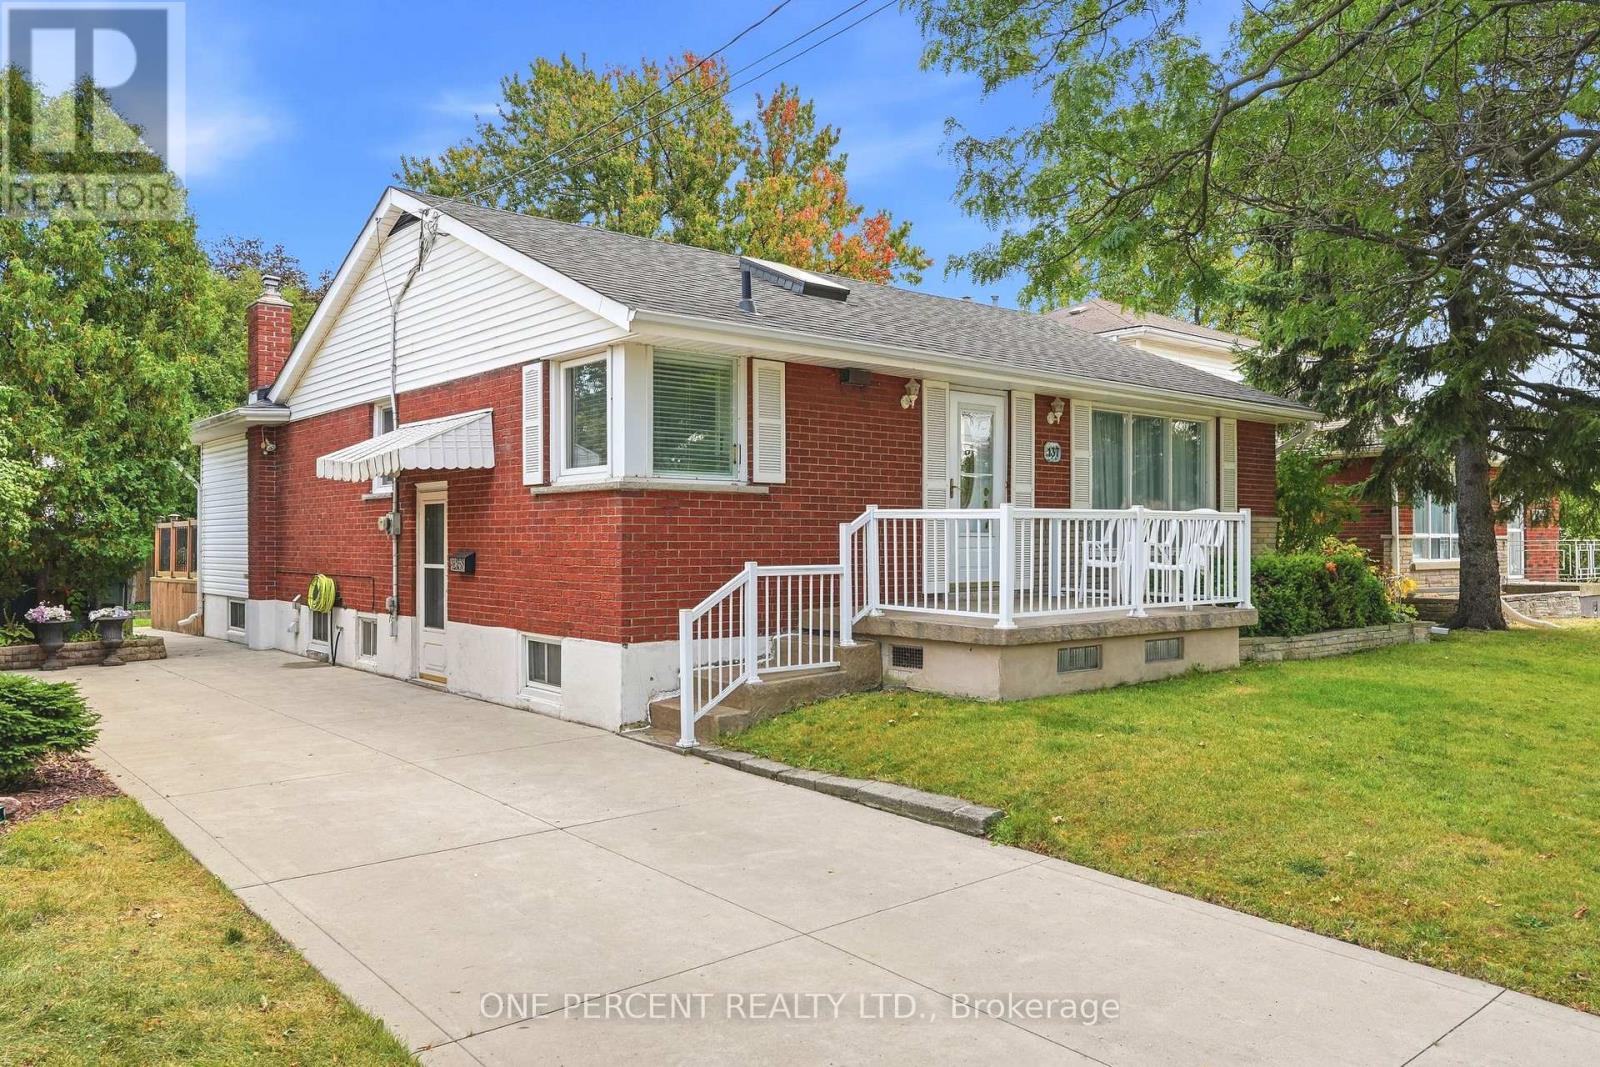
Welcome to this well-kept bungalow in an established Hamilton Mountain neighbourhood. A thoughtful addition expands the main floor to over 1,200 sq ft, giving you more room to live, entertain, and grow, plus a fully finished basement for even more space. Inside, you'll find an updated kitchen and updated flooring. The finished lower level features a separate walk-out, making an in-law or multi-generational setup a real possibility. Outside, the generous 50 x 103 ft lot offers plenty of room for gardening, play, or relaxing on the deck out back. A concrete driveway adds curb appeal and durability. The location is hard to beat: close to schools, shopping, and hospitals, with quick access to the Lincoln Alexander Parkway (the LINC) for easy commuting across the city and beyond. Whether you're a first-time buyer, a growing family, or looking for room for extended family, this Mountain bungalow checks the boxes. (id:63616)
28 Holkham Avenue
Hamilton, Ontario
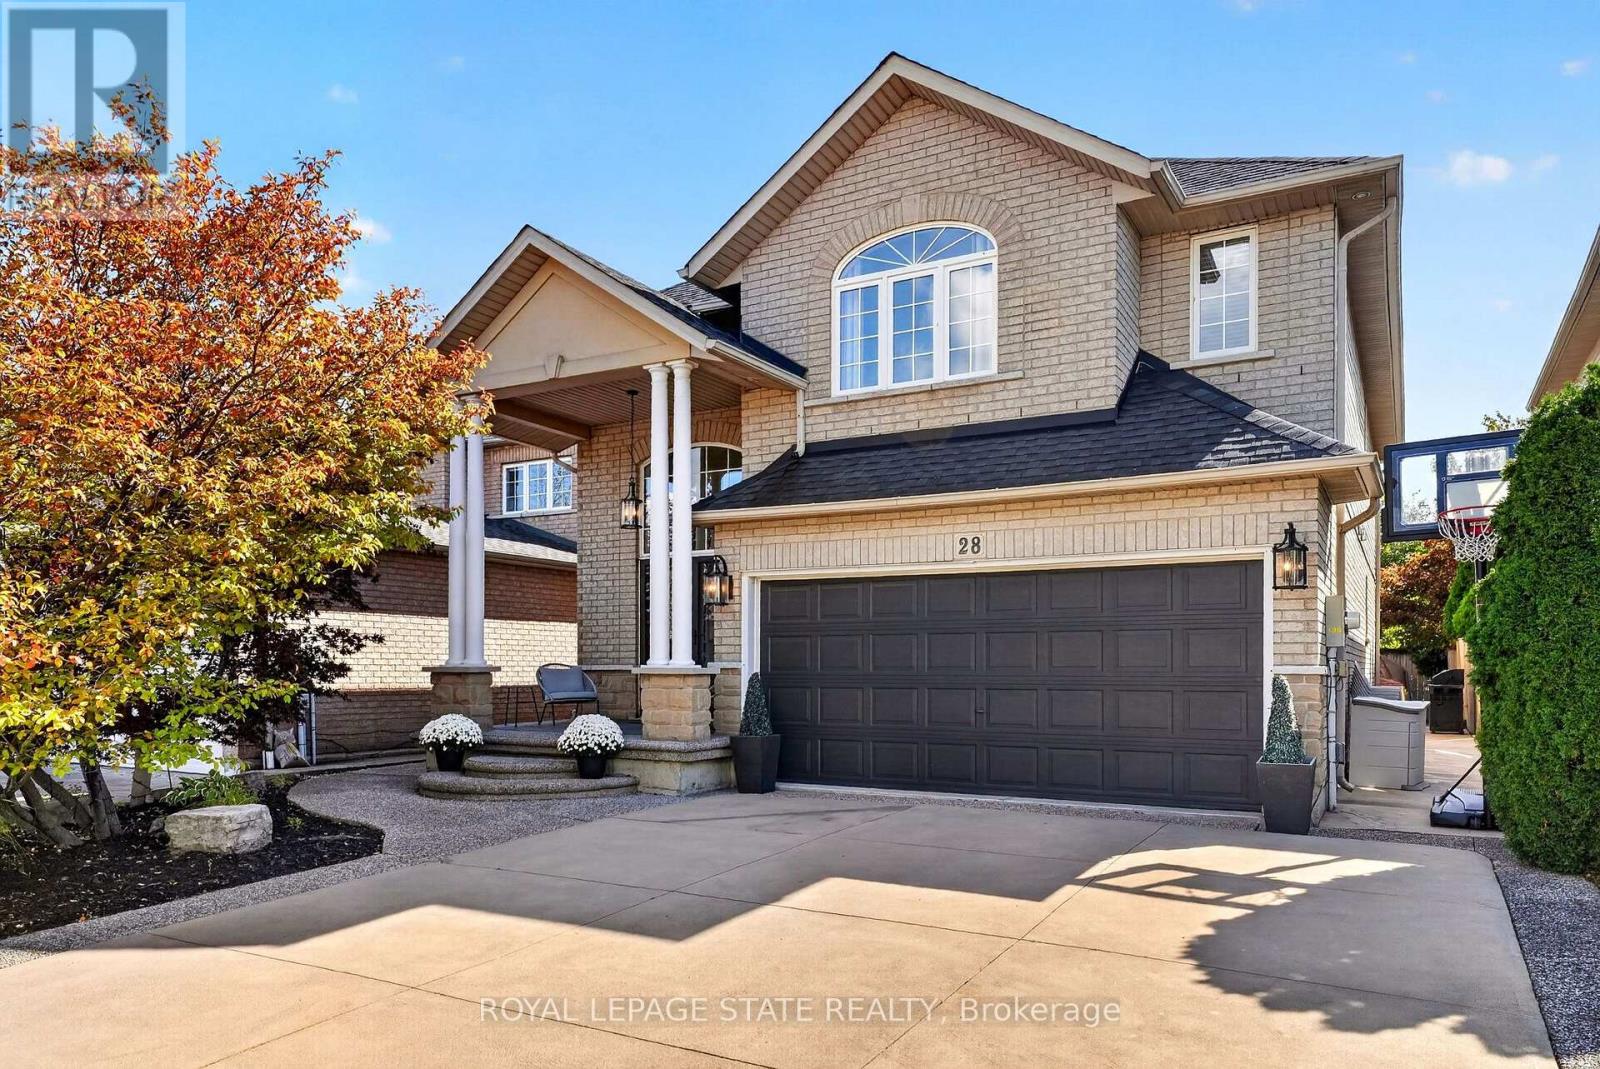
Your search may be over! This fabulous 2 storey Meadowlands home ticks off all the boxes. Bright, spacious, and loaded with curb appeal, style and an easy living floor plan. An elegant front porch leads you to a double door entry into a grand foyer with an oak staircase. Enjoy 2,300 sq. ft of living space, a separate dining/den, and a family room w/ a 16 ft. ceiling, palladium window and gas fireplace. A bright white eat-in kitchen offers loads of cabinetry and has patio doors to a large, fenced backyard and concrete patio for easy entertaining. The convenient main level laundry/ mud room area has convenient inside entry to the garage. The second level has 3 spacious bedrooms, a primary ensuite with a large soaker tub, and a huge walk in closet. An unspoiled basement has tons of potential and storage. Enjoy a 4 car concrete and aggregate driveway and beautiful landscaping. Located in a family friendly Meadowlands neighbourhood close to parks, shops, theatre, schools, restaurants and wonderful HWY access. (id:63616)
12 - 520 Orr Street
Stratford, Ontario
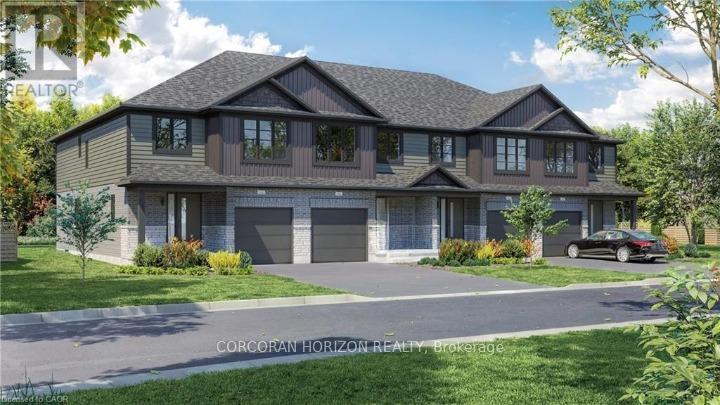
Welcome to Unit 12, a stunning to-be-built townhome where modern design meets effortless everyday living. Bright, stylish, and thoughtfully laid out, this 3 bedroom, 2.5 bathroom home offers an inviting open concept main floor filled with natural light from oversized windows. The contemporary kitchen features generous counter space and flows seamlessly into the living and dining areas, creating the perfect setting for entertaining, family time, or cozy evenings at home. Upstairs, the spacious primary suite feels like a private retreat, complete with a walk in closet and ensuite. Two additional bedrooms provide flexible space for children, guests, or a home office, while a full bathroom and convenient upper level laundry add comfort and practicality to daily life. With an attached single car garage, private driveway, and a full basement offering plenty of storage and future potential, this home checks every box. Set in a quiet, family friendly neighbourhood just minutes from schools, parks, shopping, and Stratford's vibrant downtown, Unit 12 delivers the best of both worlds: fresh modern living and the charm of one of Ontario's most loved communities, known for its theatres, dining, and cafe culture. This is the kind of home you move into in Spring 2027! (id:63616)
324 Daly Street
Minto, Ontario
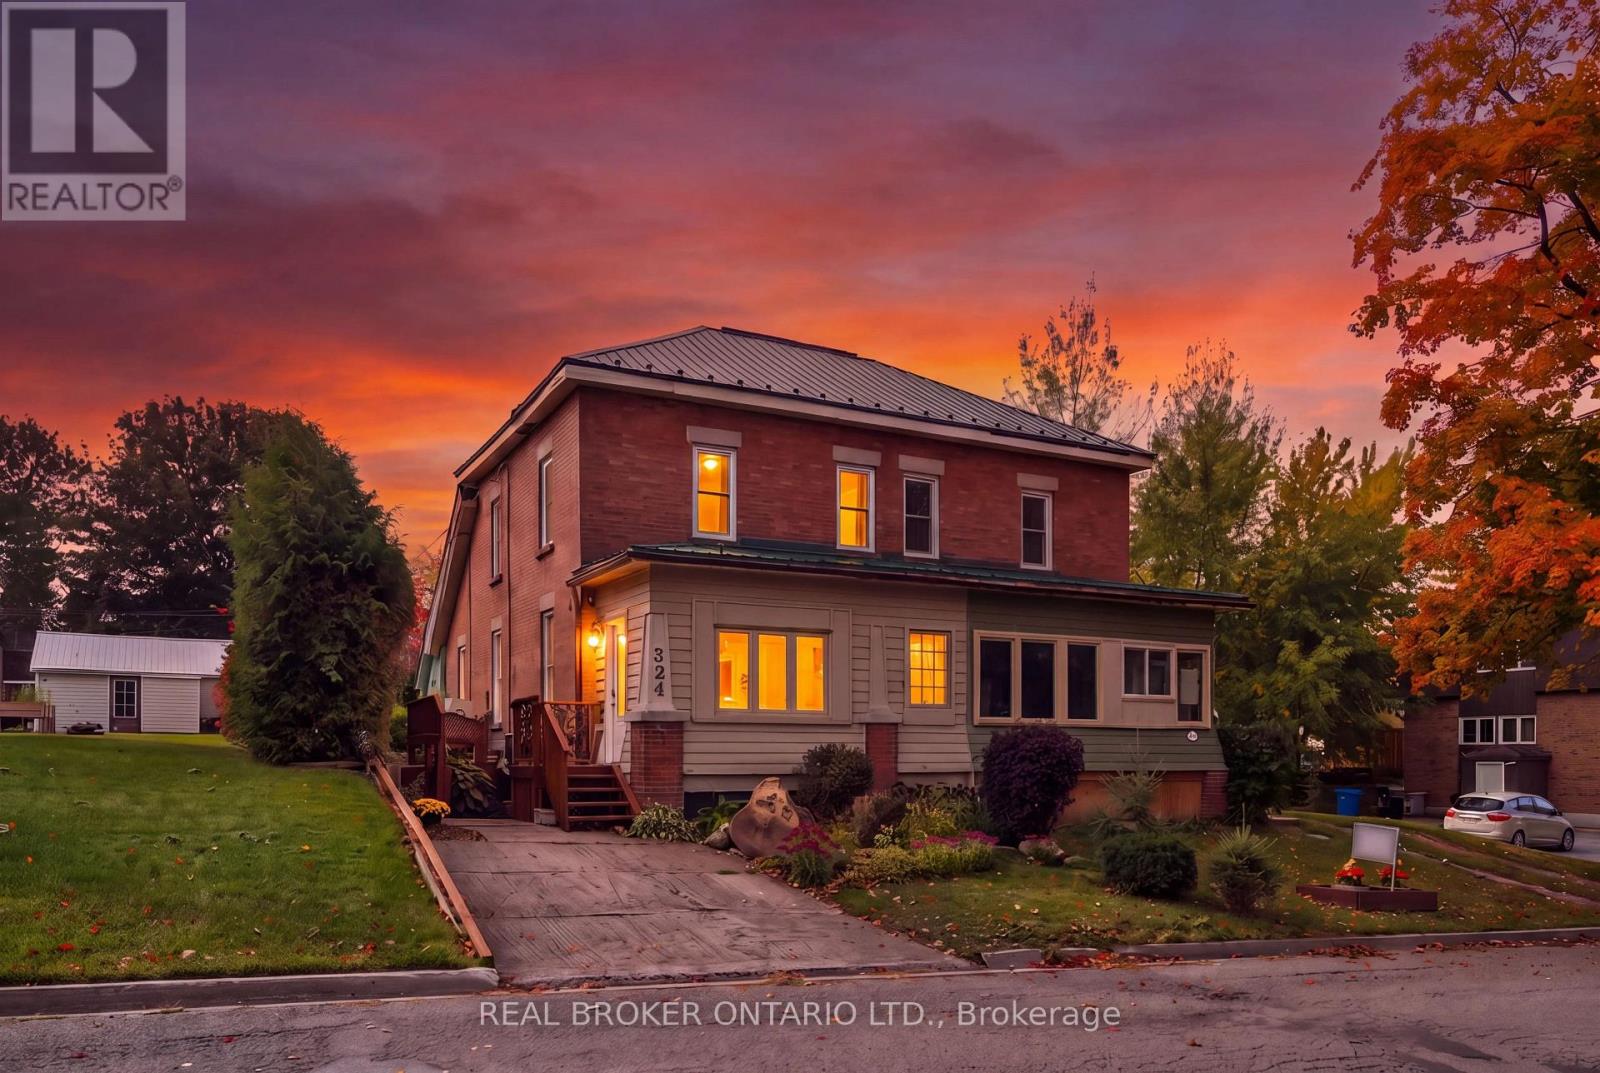
2 BEDROOMS. 3 BATHROOMS. WALK-OUT BASEMENT. Welcome to 324 Daly Street in Palmerston! This charming brick semi-detached home blends character, comfort and functionality. A separate entrance welcomes you into a bright foyer filled with natural light from the surrounding windows. The thoughtfully designed layout flows from the living room to the dining room and kitchen, creating a comfortable setting for everyday living and entertaining. The living room features an eye-catching decorative ceiling and impressive 9-foot ceilings that enhance the sense of space throughout the main floor. A dedicated main-floor office with French doors offers a private and functional workspace, while a convenient powder room adds practicality. The spacious kitchen features white cabinetry, stainless steel appliances and ample cupboard and counter space. Upstairs, you'll find two well-appointed bedrooms, including a primary bedroom complete with a private 3-piece ensuite, along with an additional 4-piece bathroom. The unfinished walk-out basement offers excellent storage space to suit your needs. Outside, enjoy the convenience of a detached garage and driveways at both the front and rear of the home, providing versatile parking options. Ideally situated in the welcoming community of Palmerston, this property is close to local amenities, parks, schools and everyday essentials. A wonderful opportunity to own a character-filled home with a functional layout and room to make it your own. (id:63616)