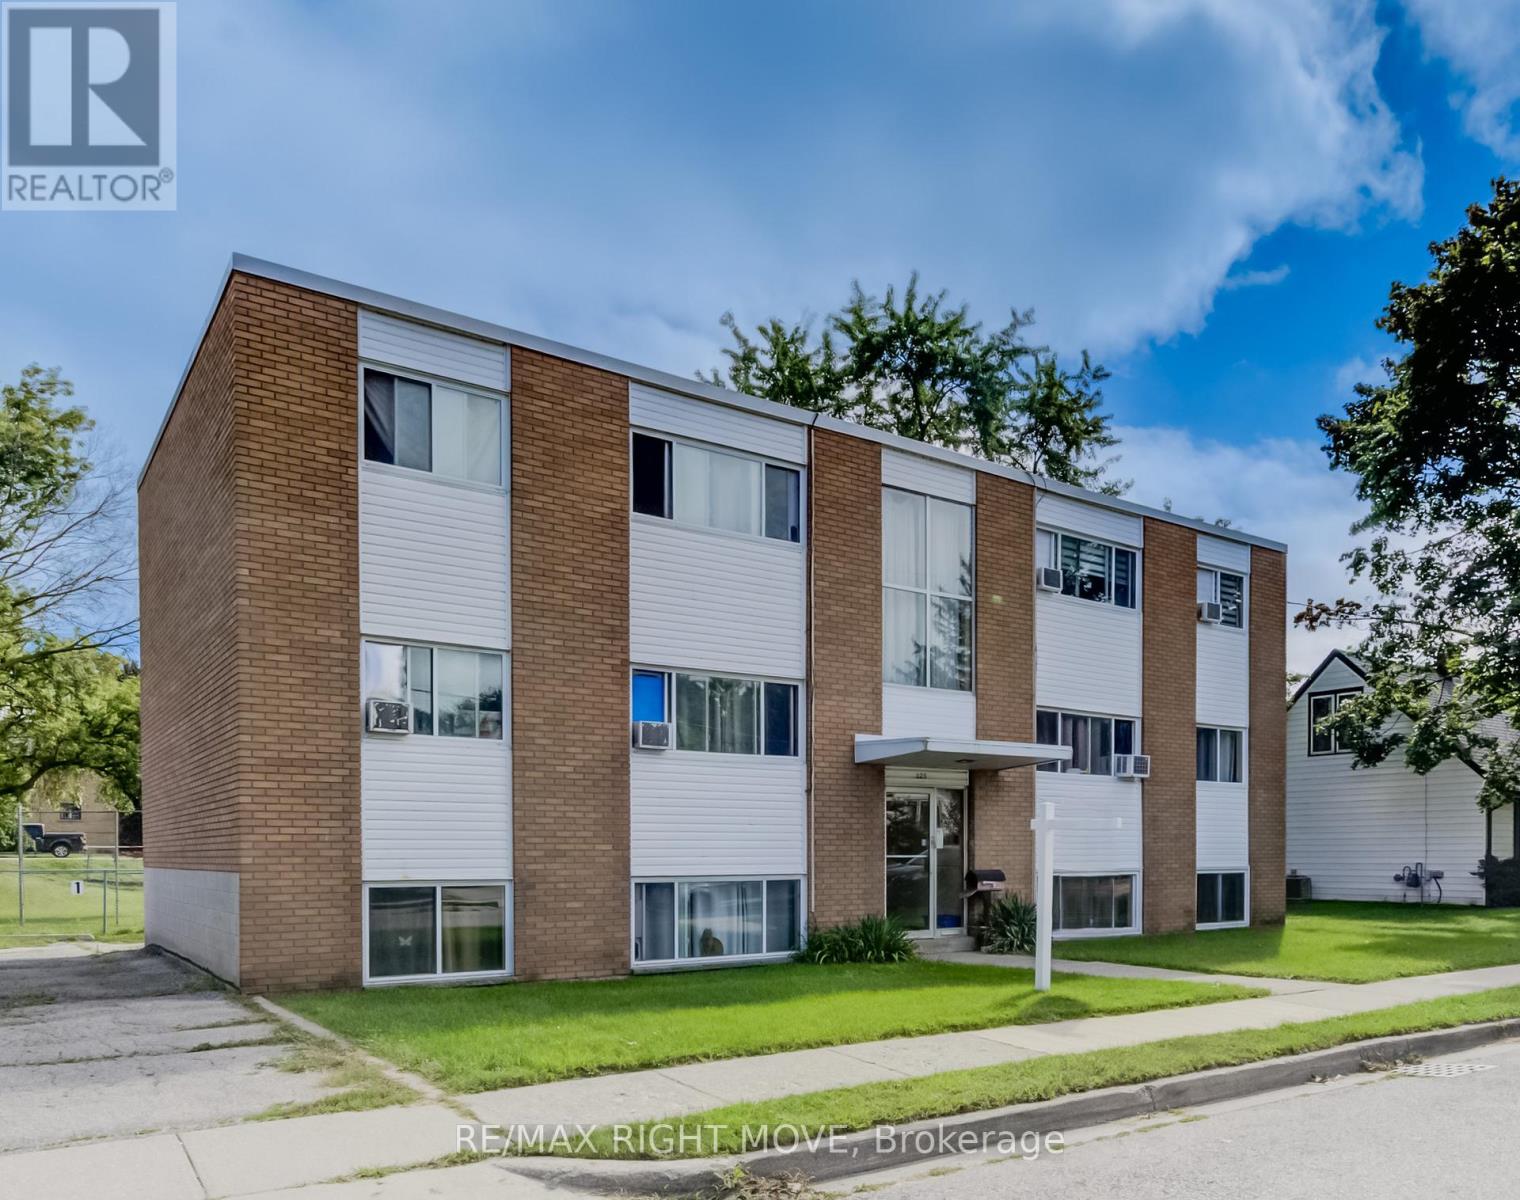
125 Schlueter Street
Cambridge, Ontario
Exceptional opportunity to own a well-maintained 6-plex with strong, reliable tenants. Nestled on a quiet residential street, this solid brick multi-residential property offers both stability and future growth potential. Conveniently located near downtown Preston, Riverside Park, Hespeler Road, the TMMC plant, Hwy 8, and Hwy 401, residents enjoy easy access to all amenities while benefiting from a peaceful neighborhood setting. With the proposed LRT expansion along Eagle Street, this property is positioned in a prime corridor for long-term value appreciation. Recent updates, excellent ongoing maintenance, and a roster of happy tenants make this a true turn-key investment. Whether you're expanding your portfolio or seeking a secure income property, this 6-plex combines location, quality, and future potential in one outstanding package. (id:63616)
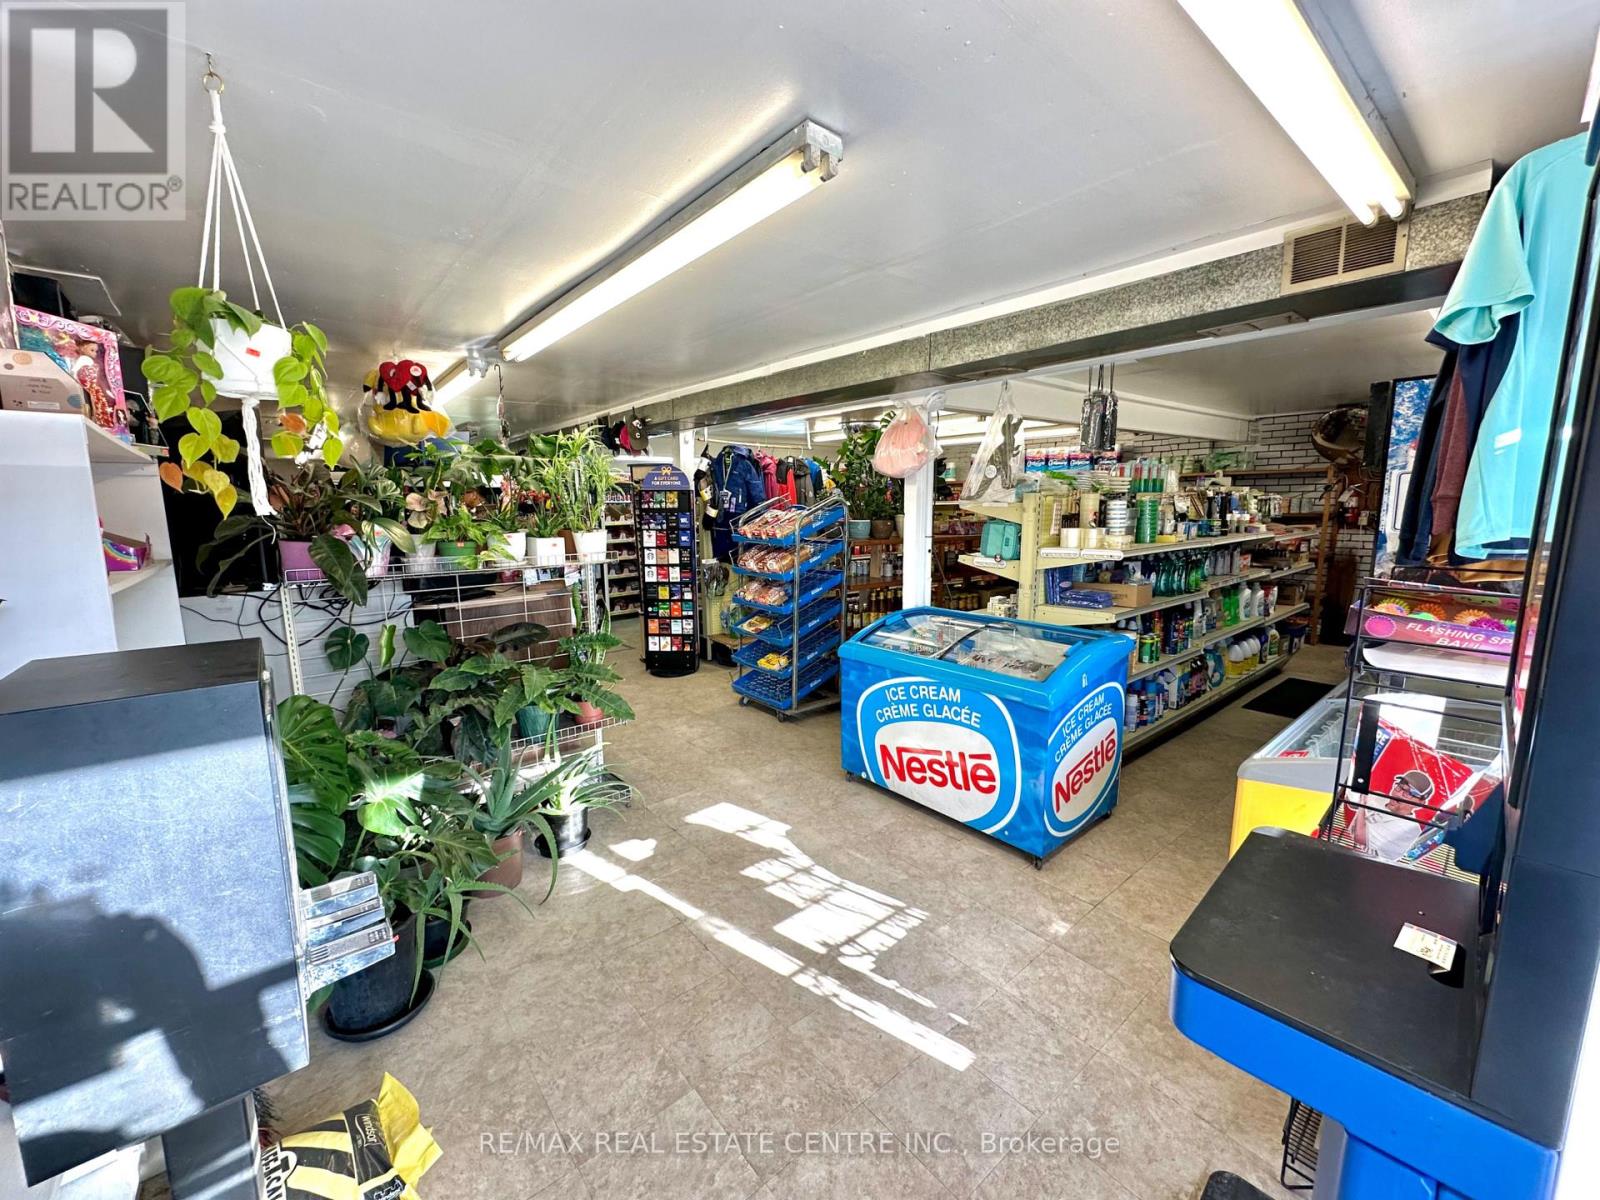
257 Murray Street
Brantford, Ontario
PRICED TO SELL. VERY MOTIVATED SELLER. Excellent Opportunity To Acquire A Well-Established And Profitable Convenience Store In Brantford. Cormier's Variety Has Been Serving The Community Since 1980 And Benefits From A Loyal Customer Base With Strong Repeat Business. Current Ownership Of 3 Years With Consistent Sales Performance Generating Approximately $450,000 In Annual Revenue. Recent Addition Of Beer Sales Has Further Increased Revenue With Additional Upside Potential. Low Overhead Operation With Affordable Lease Of Approx. $2,835/Month (Incl. TMI & HST) And Manageable Operating Costs. Ideal For Owner-Operator Or Family Business. Asking $149,000 Plus Inventory. Final Value Of Inventory Shall Be Calculated On Closing Day. Turnkey Opportunity With Strong Income Potential And Growth Upside. (id:63616)
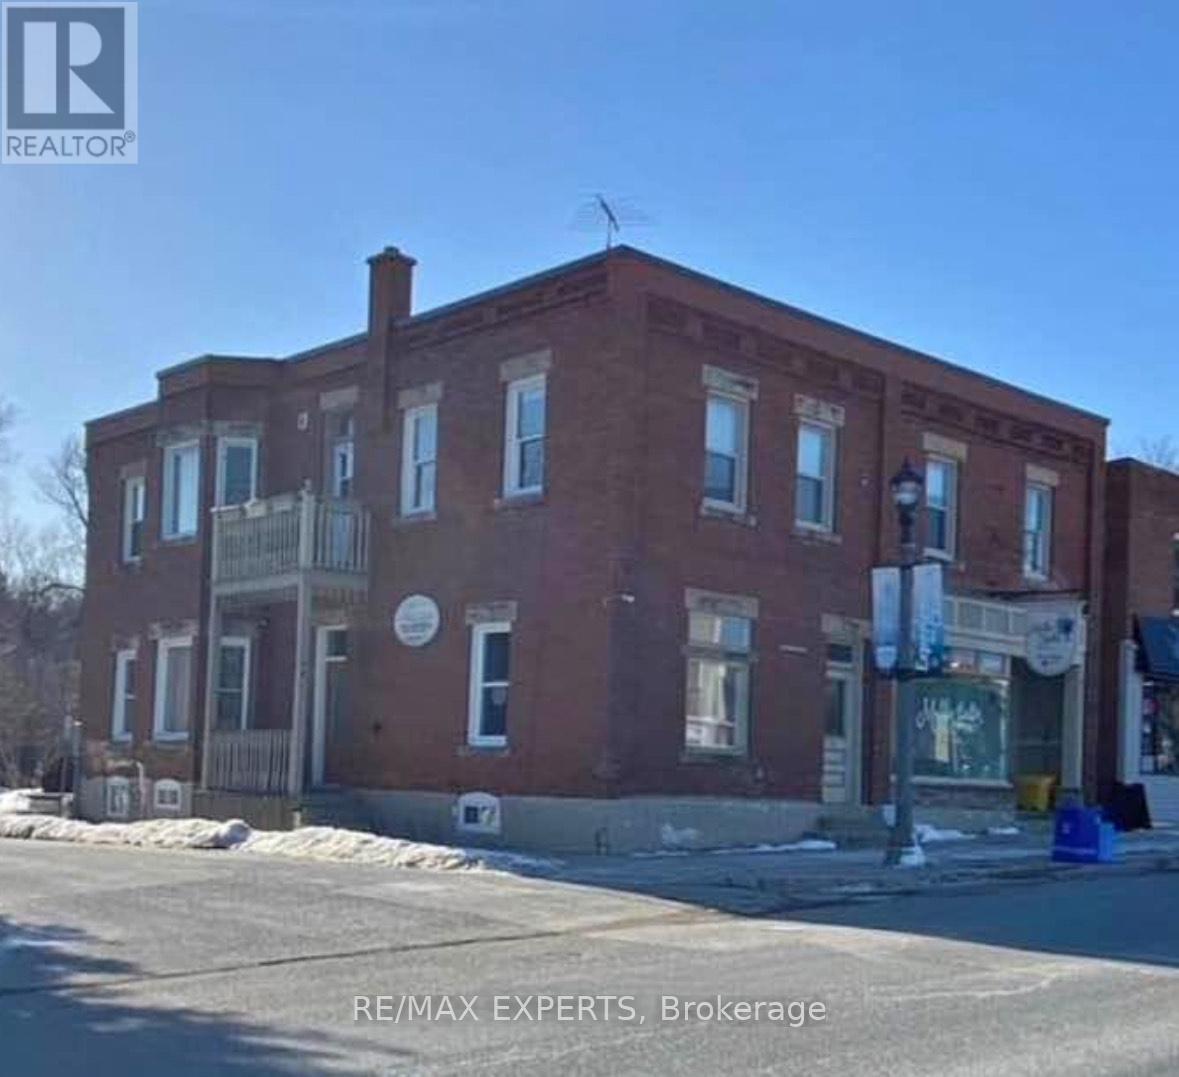
48-50 Main Street
Erin, Ontario
48-50 Main Street, Erin - Prime Commercial & Residential Opportunity An exceptional investment opportunity in the heart of downtown Erin. This 4200 sqft free-standing mixed-use building offers both commercial and residential income in a highly visible and desirable location.4 Residential Units - Well-maintained, income-generating apartments Long-Standing Commercial Tenancy - A trusted business presence at street level, providing stability. Prime Downtown Location - Situated directly on Erin's Main Street, within walking distance to shops, dining, and town amenities. On-Site Parking New roof (2022), New Deck 2024, Separate meters, forced air heat and A/C With its blend of commercial and residential spaces, this property presents a strong opportunity for investors seeking reliable cash flow in a growing community. Whether you're expanding your portfolio or looking for a stable mixed-use property, 48-50 Main Street delivers both income and potential. (id:63616)
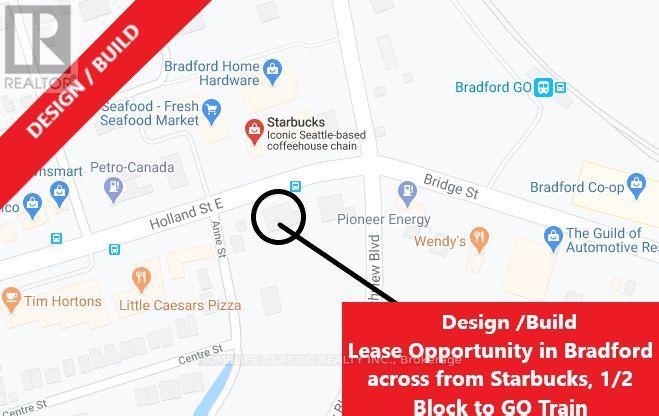
176 Holland Street E
Bradford West Gwillimbury, Ontario
Build Your Future Here!! Design / Build Opportunity Right On Holland St E In Bradford. Surrounded By Shopping Plazas, Offices, Restaurants, Stores, And More. Starbucks With Drive-Through Directly Across The Street. Bradford Go Train 1/2 Block Away. Please Check Out "Virtual Tour". (id:63616)
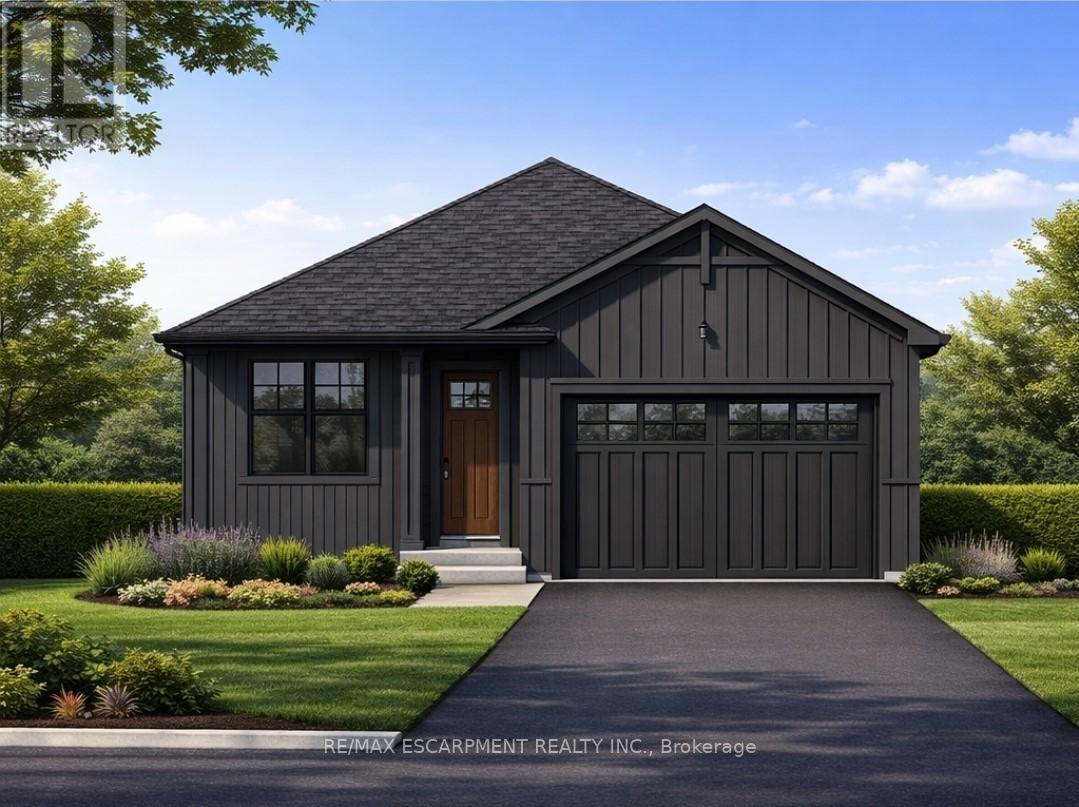
Lot 2 - 4968 Greenlane Road
Lincoln, Ontario
Welcome to this exceptional to-be-built detached bungalow in one of Beamsville's most desirable new communities. Situated on a premium 37.5' x 160' lot, this thoughtfully designed home offers approximately 1,350 sq. ft. of elegant main floor living featuring an open-concept layout with a spacious great room, bright dining area, and designer-inspired kitchen complete with a large centre island, pantry, and ample cabinetry. The primary suite serves as a private retreat with a generous walk-in closet and luxurious ensuite, while the second bedroom and full bathroom provide ideal accommodations for family or guests. Additional features include convenient main floor laundry, an attached garage with inside entry, covered front porch, full basement with outstanding future development potential, forced air natural gas heating, central air conditioning, municipal water and sewer services, and Tarion Warranty for peace of mind. Ideally located just minutes from award-winning wineries, schools, parks, shopping, restaurants, and quick QEW access, this is an incredible opportunity to own a quality-built new home while still having the opportunity to personalize select finishes and make it uniquely yours. (id:63616)
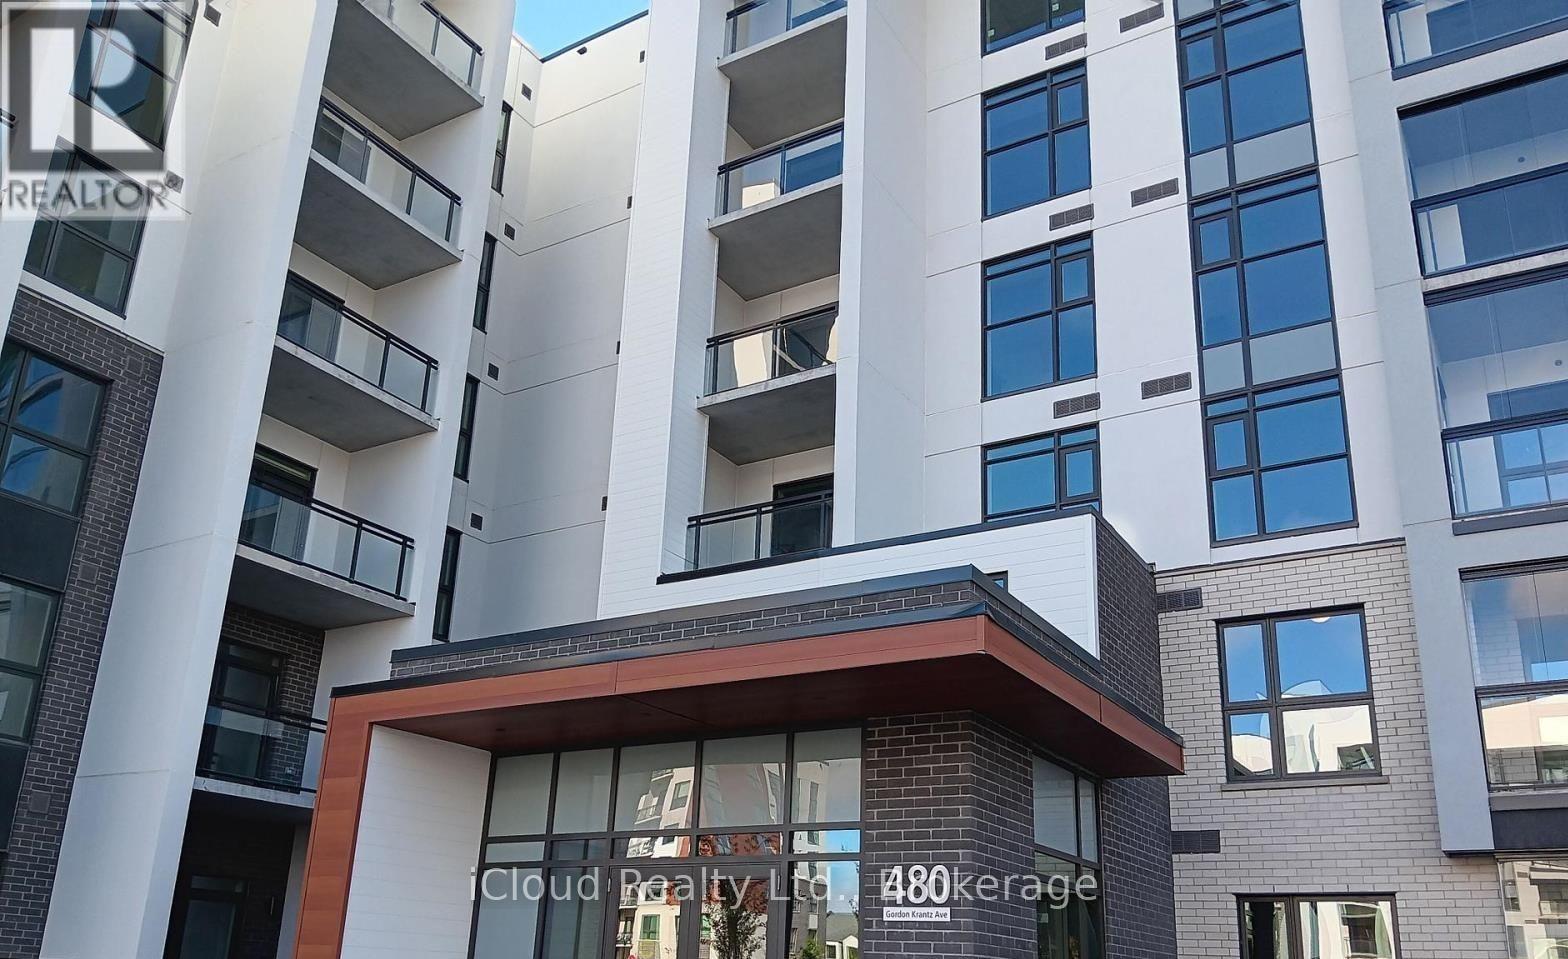
108 - 480 Gordon Krantz Avenue
Milton, Ontario
Available for Lease September 1st is this Ground Floor 3 Side Open Corner Unit Home ! This Spacious 2+1 Bedroom, 2 Full Bathrooms, 1360 Sq.Ft including a Generous 450 Sq.Ft. Terrace. Designed with High End Finishes and Featuring Large Windows, this Unit is filled with Natural Light and has no carpet throughout. The Open Concept Kitchen, complete with Stainless Steel Appliances and an Island, flows seemlessly into the Spacious Living and Dining Area. The Primary Bedroom offers 2 Large Windows, a Walk-In Closet and a Spa Like Ensuite with a Stand Up Shower. The 2nd Bedroom also has 2 Large Windows bringing in Ample Light. There's a Den ideal for an Office along with a Separate Laundry area and a Main Bathroom. **EXTRAS** ** Utilities are Extra ** High Speed Internet for One Year ** Close to All Amenities, Restaurants, Park, Schools, Hospital, Transit and Highways ** (id:63616)
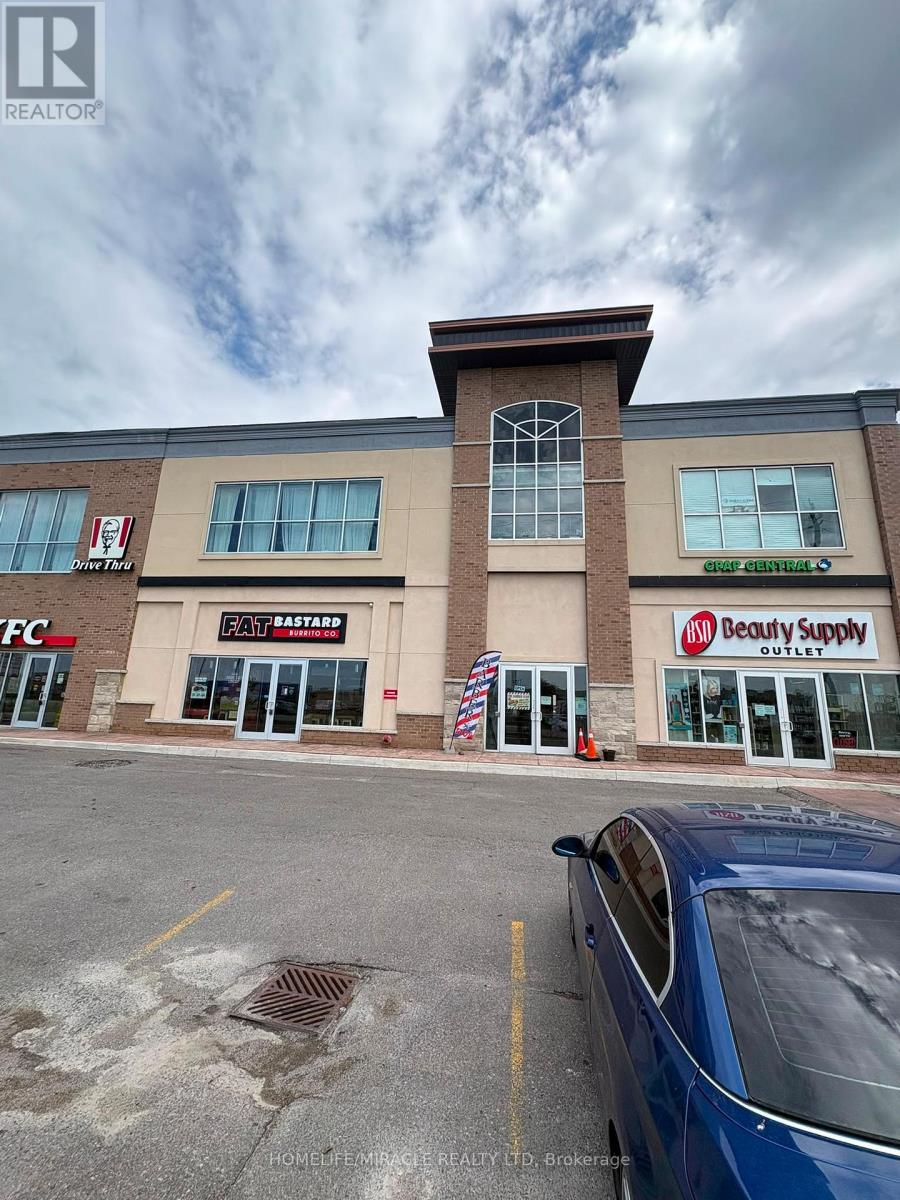
251 Guelph Street
Halton Hills, Ontario
Great opportunity for first-time business owners, operators, and investors! Own a turnkey barber salon in a prime location beside KFC on the main road where offering excellent visibility and strong foot traffic. The salon features a professional suitable for a barber shop, hair salon, nail studio, tattoo shop Monthly rent of $2,034 plus utilities. A rare opportunity with strong growth potential in a high-traffic location with 5 star review. This is a rare opportunity to acquire a profitable, ready-to-operate barber business in a growing market. (id:63616)
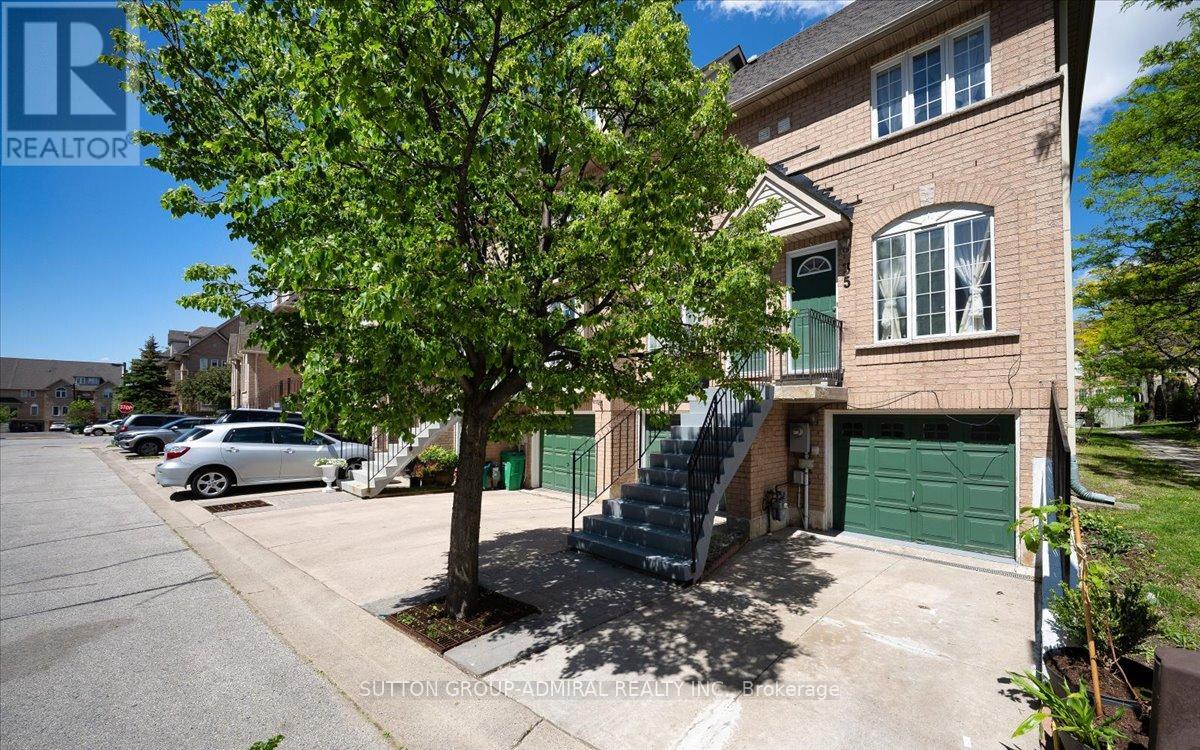
35 - 75 Strathaven Drive
Mississauga, Ontario
Welcome To This Beautifully Renovated 3-Bedroom End-Unit Townhome In The Heart Of Hurontario! Offering A Functional Multi-Level Layout With Bright, Spacious Living Areas And Low Maintenance Fees, This Home Is Perfect For First-Time Buyers, Young Families, Or Investors. Enjoy An Open Concept Living & Dining Area Filled With Natural Light, A Well-Appointed Kitchen With Ample Cabinetry, And Generously Sized Bedrooms Designed For Comfortable Everyday Living.The Primary Bedroom Features Excellent Closet Space, While The Versatile Layout Provides Flexibility For A Home Office, Guest Room, Or Growing Family. Convenient Interior Access To Garage Plus Two Parking Spaces.Located In One Of Mississauga's Most Convenient Communities, Just Minutes To Square One, Hwy 403/401/410, Future Hurontario LRT, Schools, Parks, Shopping, Restaurants, Transit, And Everyday Amenities. A Fantastic Opportunity To Own In A High-Demand Area With Exceptional Connectivity And Value.Move-In Ready And Priced To Sell - Don't Miss This Opportunity! (id:63616)
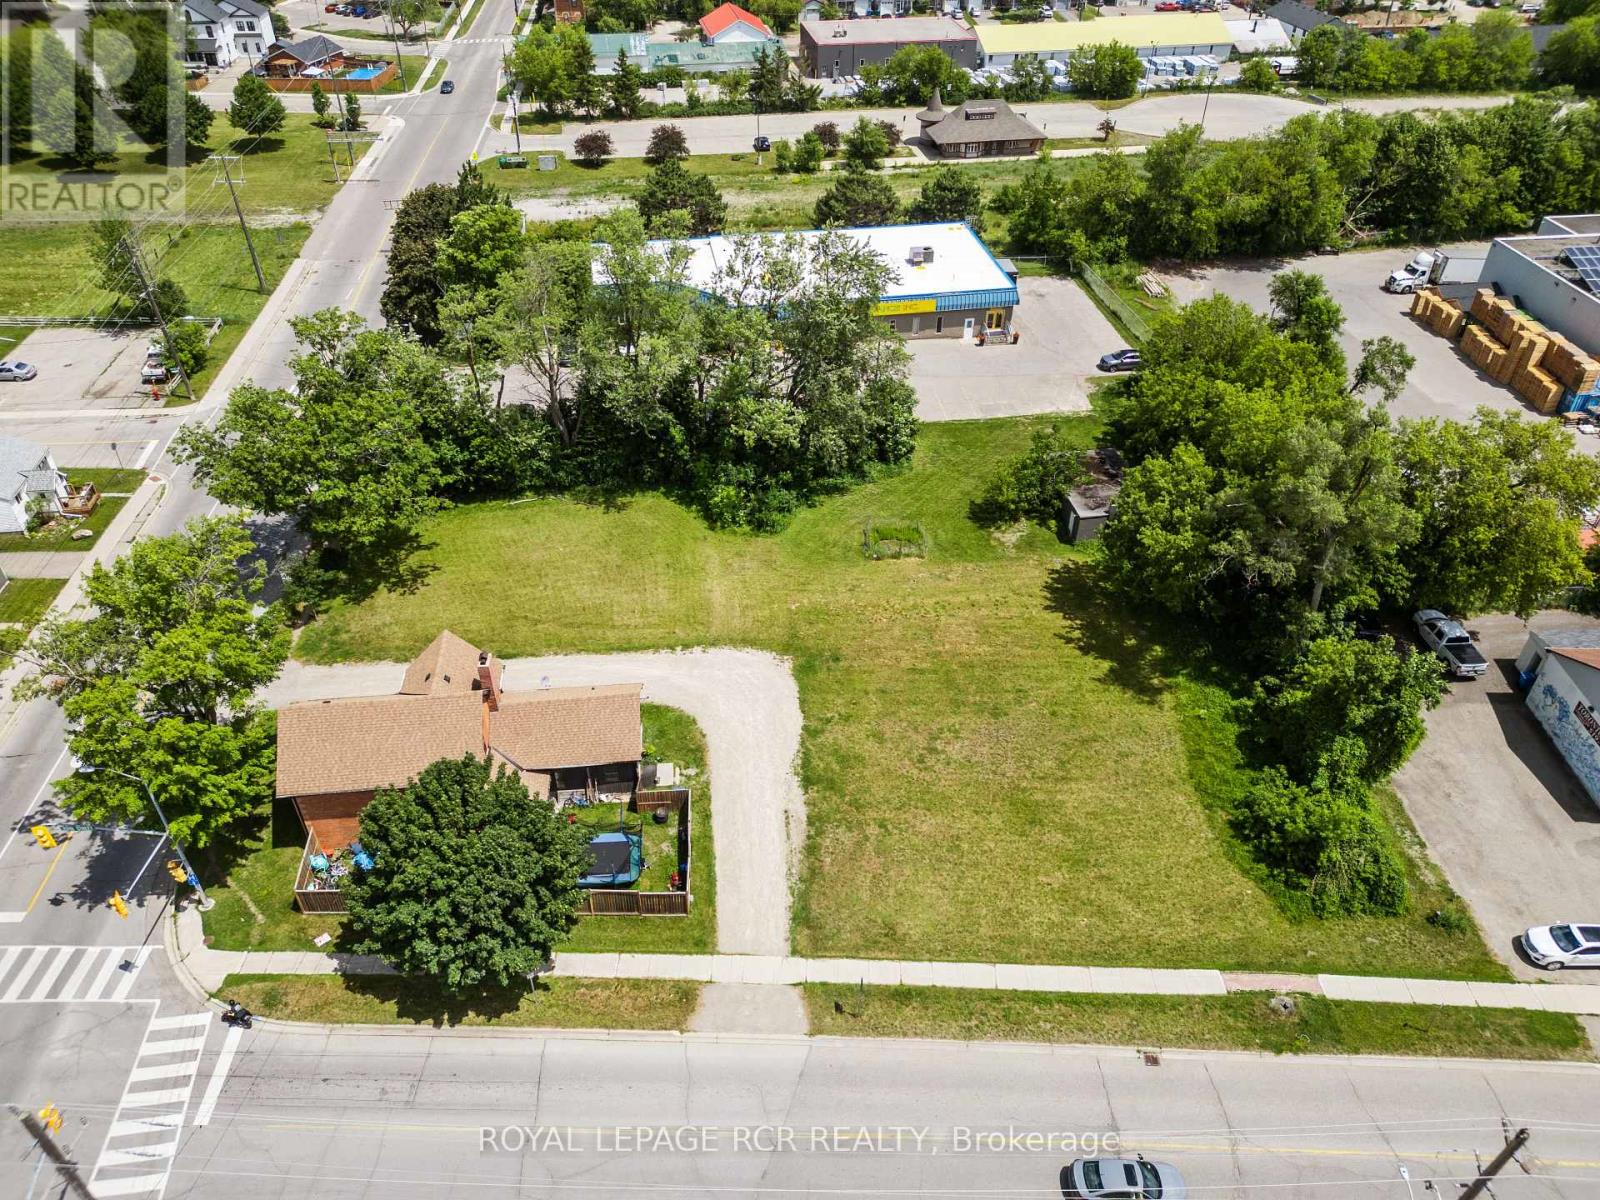
53 Town Line
Orangeville, Ontario
Located on a high visibility corner lot, 53 Townline offers a flexible opportunity for investors and business owners seeking M1 zoned commercial space. With approximately 0.717 acres and frontage on two roadways, the property provides excellent access, exposure, and functionality for a variety of permitted industrial and commercial uses. The property includes a detached block workshop measuring approximately 20 by 30 feet, complete with hydro, making it well suited for storage, service based operations, or light industrial use. At the front of the property sits a two storey brick Victorian building that has been updated and maintained, offering adaptable space for offices, client facing business use, or a showroom setting. The combination of character and usability allows for a professional presence while maintaining practical day to day function. Currently tenanted, the property provides existing income with the potential for future repositioning, expansion, or end user occupancy depending on business needs. (id:63616)
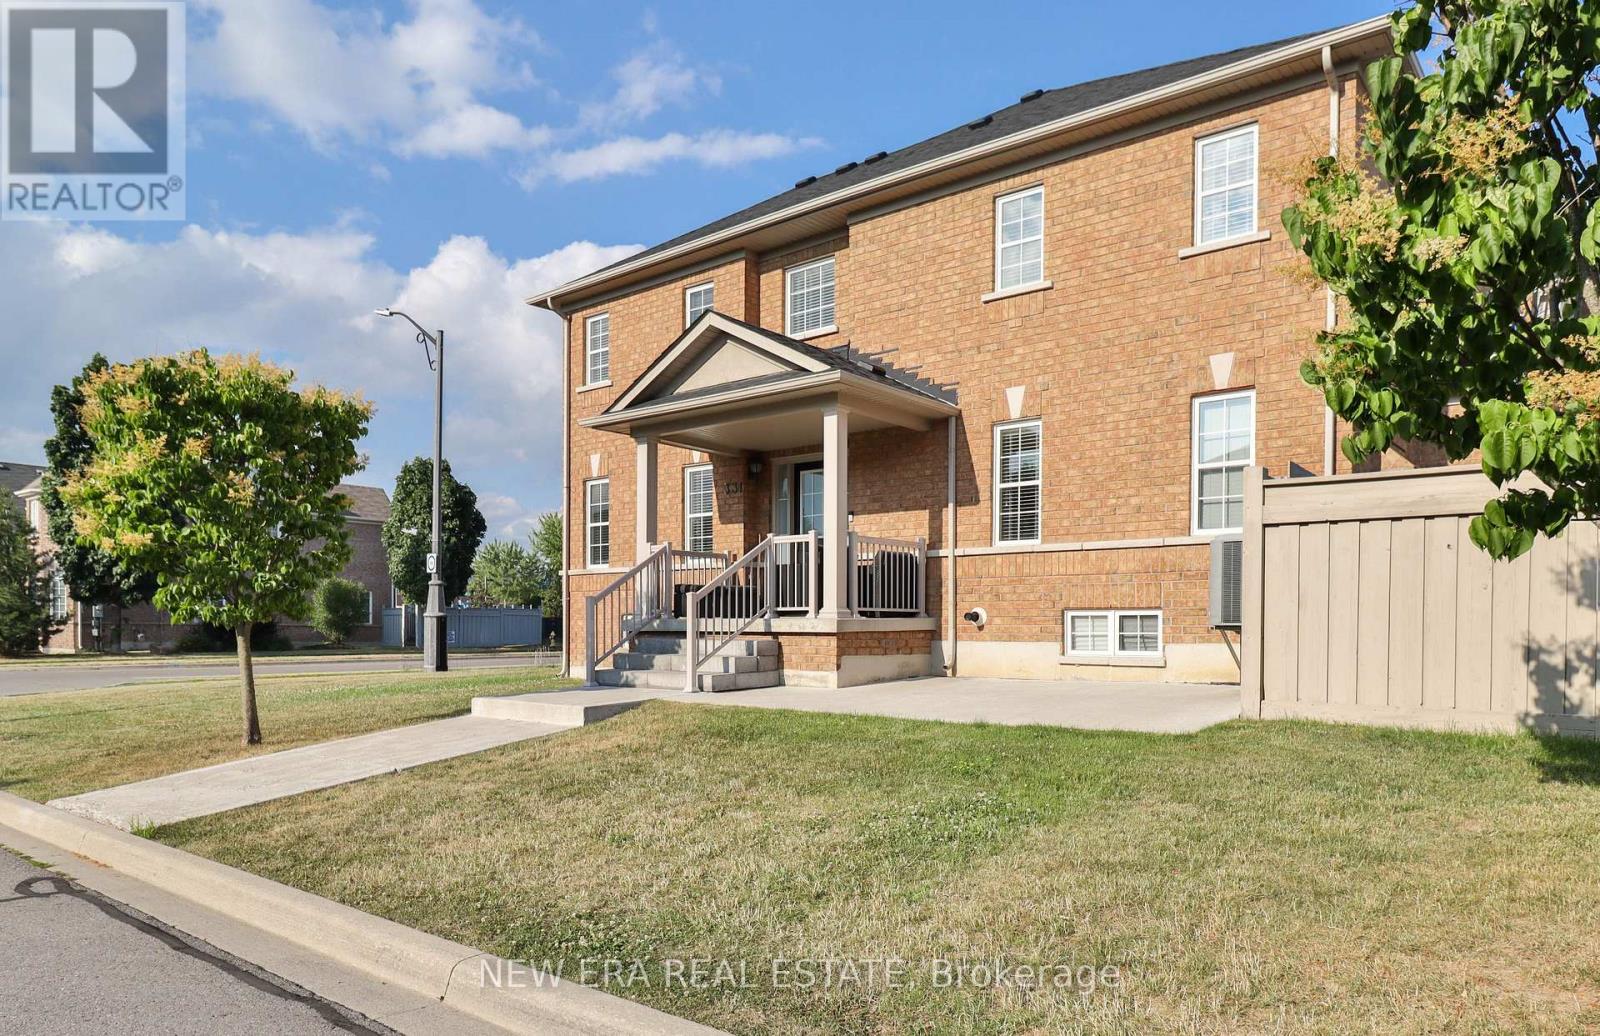
331 Davos Road
Vaughan, Ontario
Like a semi, this sun-filled end-unit townhome sits on a premium lot with a double car garage. Enjoy an open-concept layout with hardwood floors, pot lights, smooth ceilings, and a cozy gas fireplace . The modern kitchen features stainless steel appliances, quartz counters, and a breakfast bar-perfect for entertaining. Walk out to a large, fenced backyard with western exposure, ideal for relaxing or hosting outdoors. Upstairs, find 3 spacious bedrooms, including a primary suite with a walk-in closet and 4-piece ensuite. Bonus: a detached garage with mezzanine storage and a brand-new roof already installed. Located in sought-after Vellore Village near top schools, parks, shops, and Hwy 400-this is move-in ready living at its best! (id:63616)
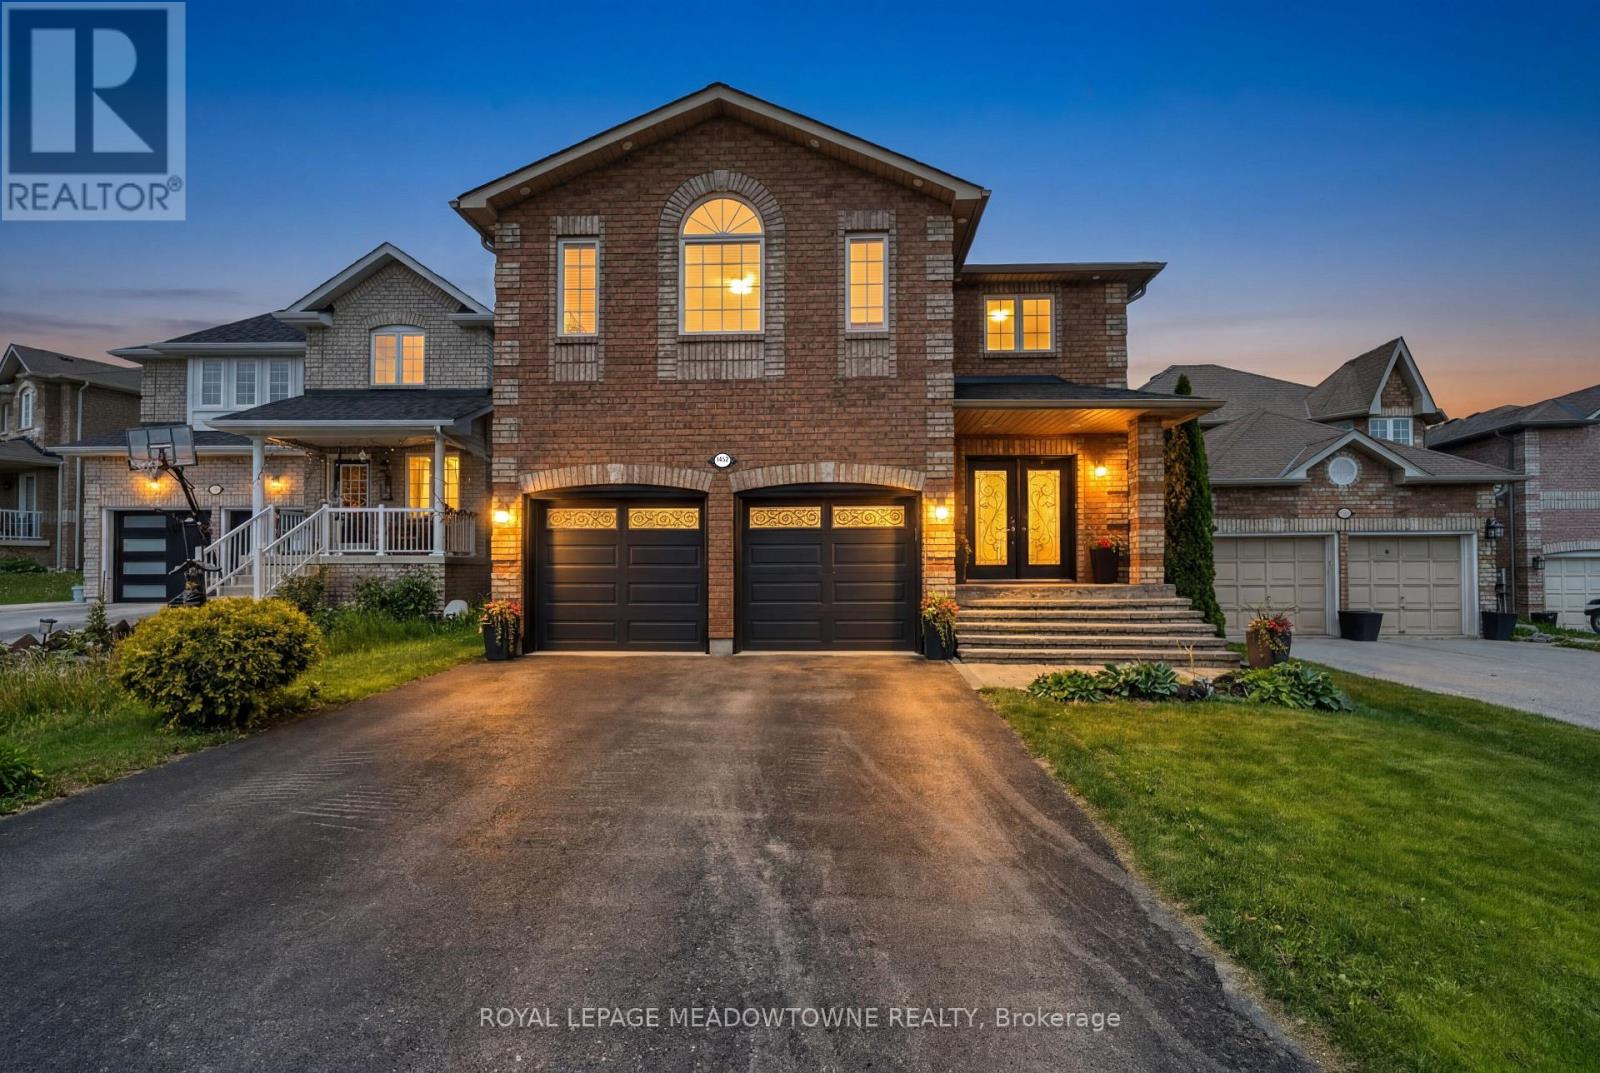
1452 Bassingthwaite Court
Innisfil, Ontario
Luxury meets comfort in this beautifully maintained home located in the highly sought-after community of Alcona, Innisfil. Situated on a spacious lot in a quiet, family-friendly cul-de-sac, this exceptional property offers the perfect blend of style, space, and functionality for growing families and effortless entertaining. Bright and inviting living spaces flow throughout the home, creating a warm and welcoming atmosphere. The upgraded kitchen is a standout feature, complete with stainless steel appliances, a custom backsplash, quartz countertops, and under-cabinet lighting. The elegant living room seamlessly connects to the charming dining area, ideal for hosting family and friends. Generously sized bedrooms offer an abundance of natural light and comfort, while the beautifully landscaped backyard features a stunning pergola, extending your living and entertaining space outdoors. Exceptional in every way, this is a home you won't want to miss. (id:63616)
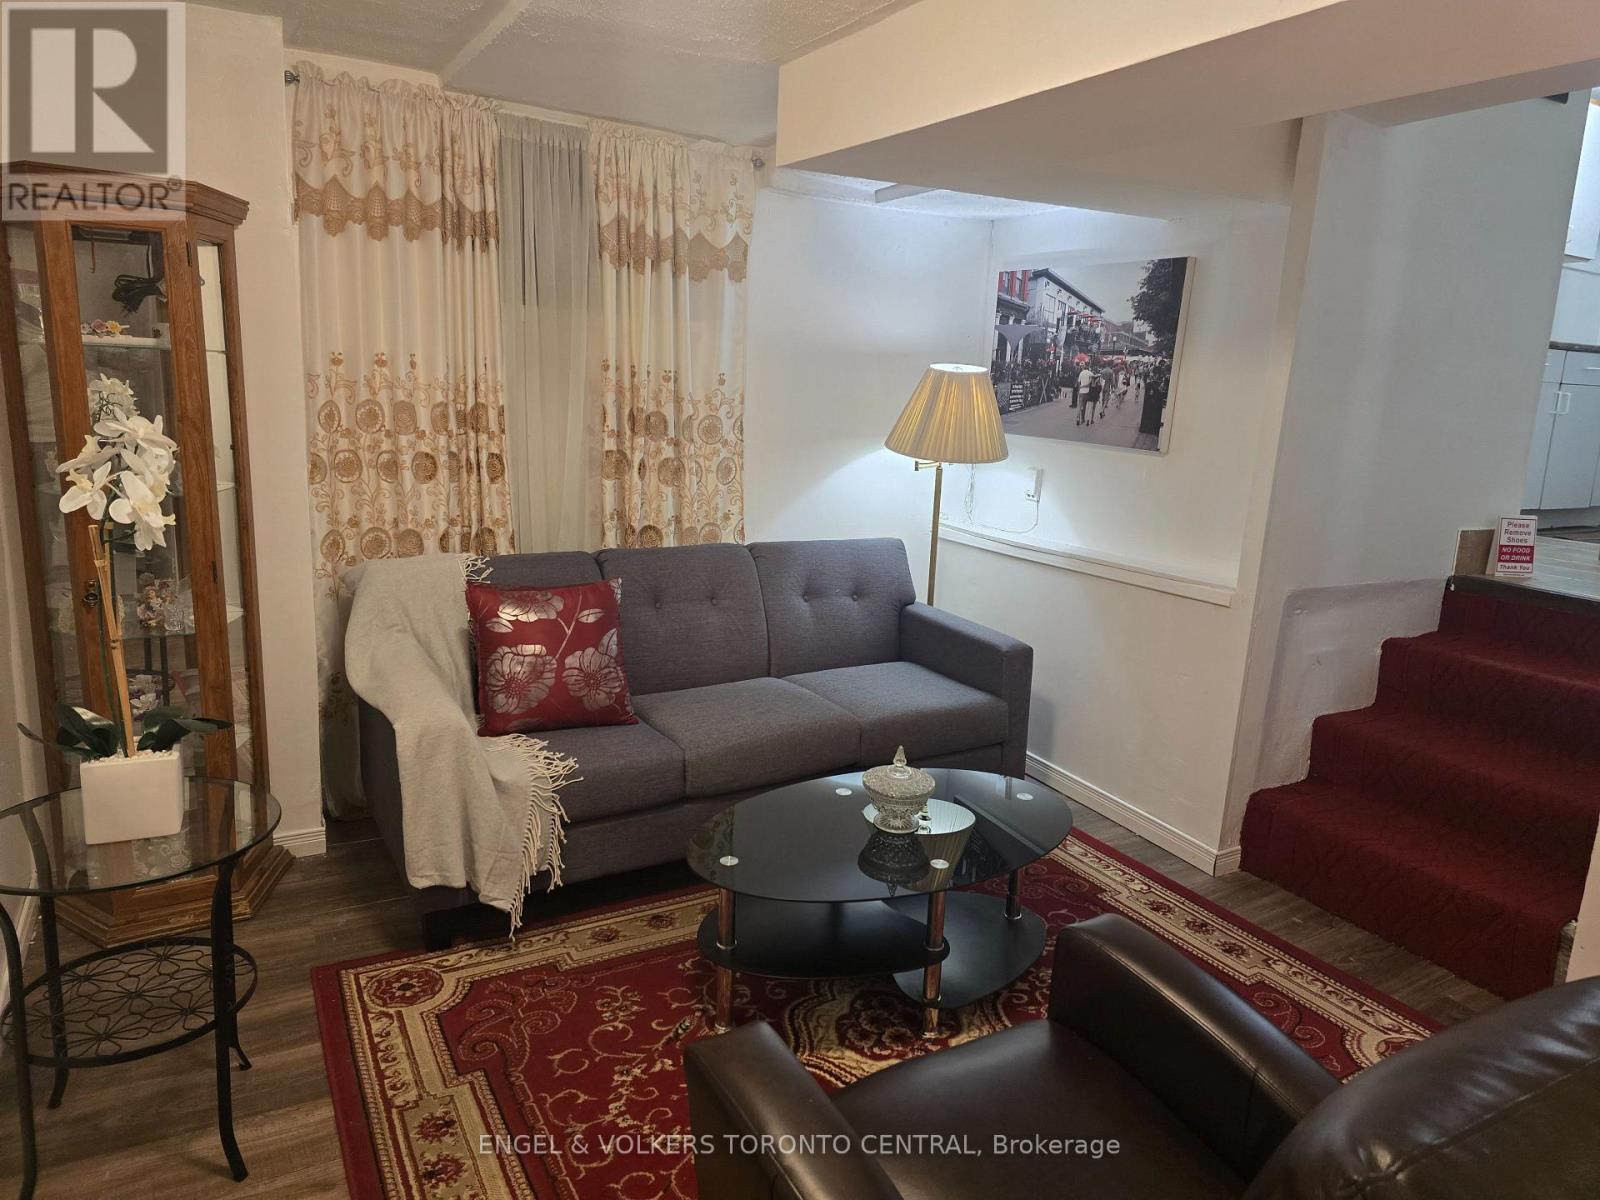
Bsmt - 9 Shademaster Court
Toronto, Ontario
***Move In Today***Available Fully Furnished Or Unfurnished***All Credit Reports Welcome***Beautiful Suite In The Lower Level Of This Classic Side-split Home In The Heart Of The Community. Perfect For 2 Students Or Young Professional Family. New To Country. Transitional Housing. Close To Transit And Shopping. (id:63616)
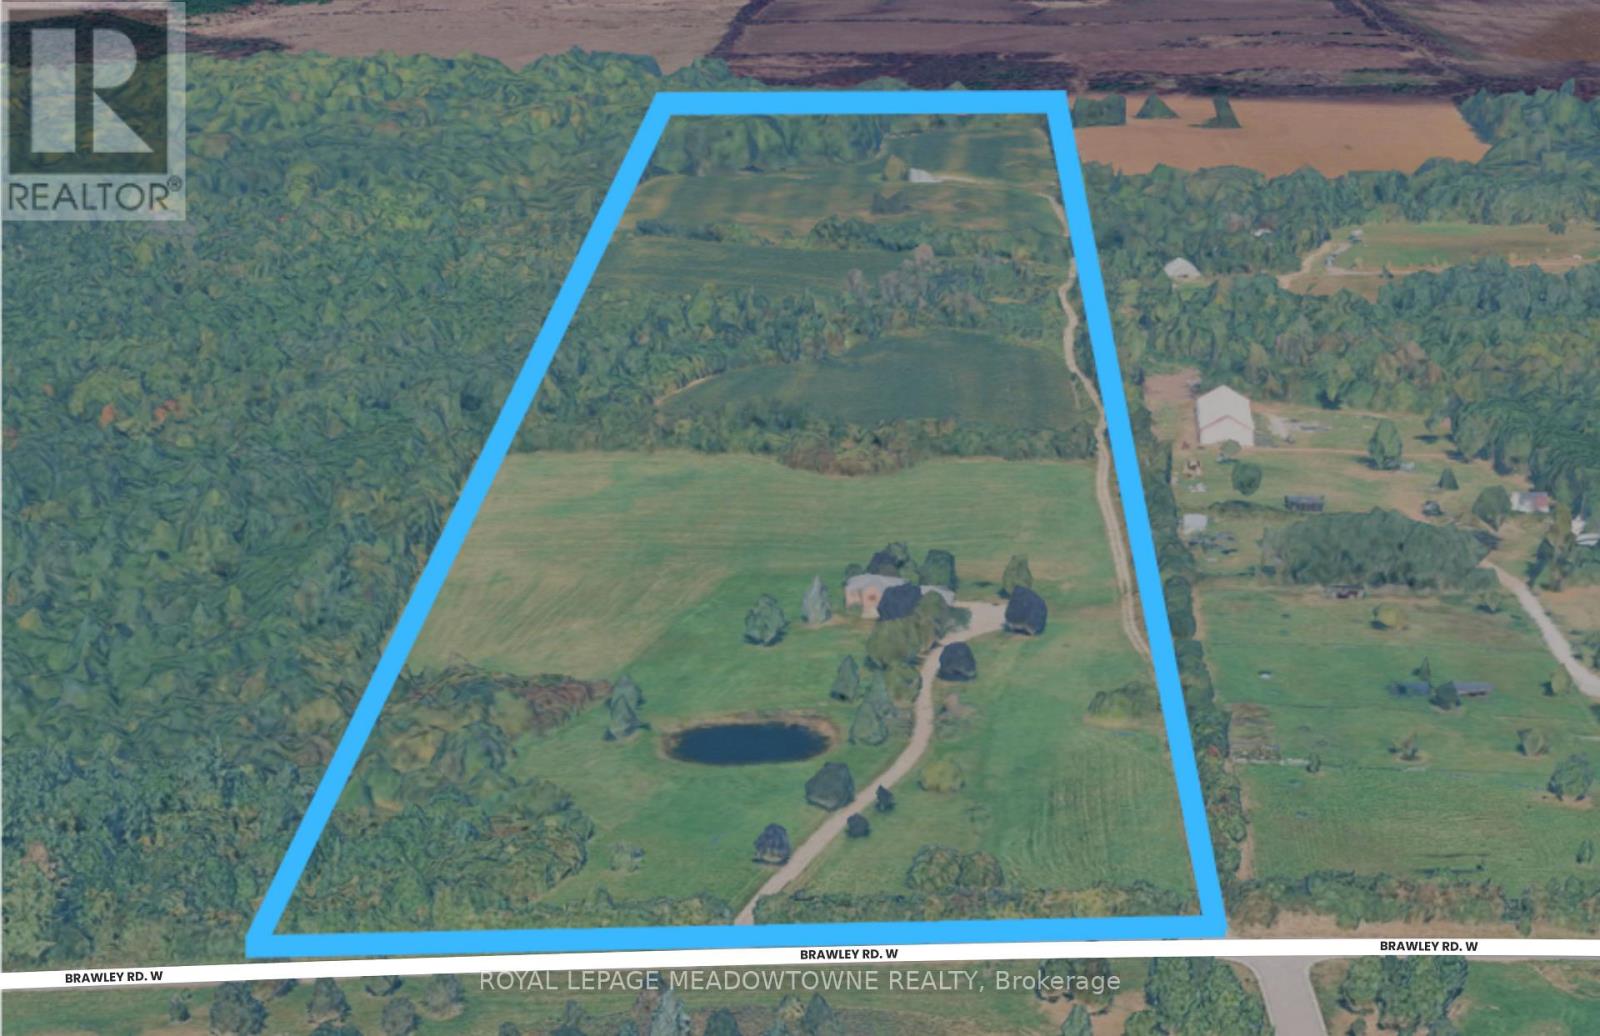
1370 Brawley Road W
Whitby, Ontario
Approx 48 Acre landholding in rural Whitby. Agricultural property with existing residence situated along the Brawly Rd W corridor. Strategic location between Lakeridge Rd N and Ashburn Rd with convenient access to Brooklin, Hwy 407, and Hwy 412. Excellent opportunity for Investment, Agricultural Use, Estate Ownership, or Long-term Land Banking. (id:63616)
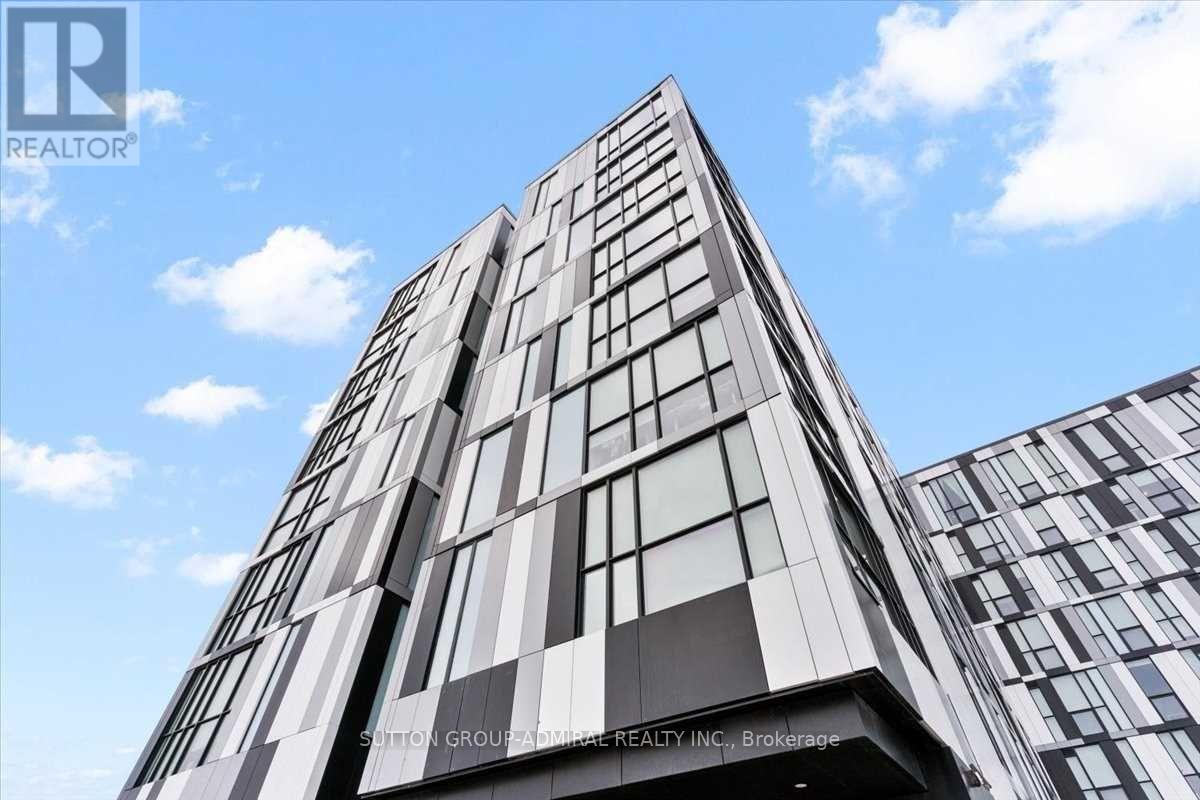
636 - 1900 Simcoe Street N
Oshawa, Ontario
Luxurious fully furnished studio suite with beautiful contemporary finishes. Perfect for first time buyers, students & turnkey investment opportunity. ***1 parking spot***. Conveniently located within walking distance to Ontario Tech University, Durham College, and a variety of amenities. This suite includes a built-in Murphy bed with a multi-use table, custom cabinets and wardrobe, stainless steel appliances, floor-to-ceiling windows, a television, an electronic adjustable stand-up workstation, and ensuite laundry. The building boasts a gym, a social lounge on every floor, study rooms, and a terrace. Enjoy an unbeatable location with easy access to The Ontario Tech University & Durham College, Costco, Shopping Plaza Highway 407, public transit, restaurants and more!24 hours notice for showings. Offers accepted anytime. Please include Schedule B and 801. Great tenant is contracted until August 14, 2026 -willing to stay. (id:63616)
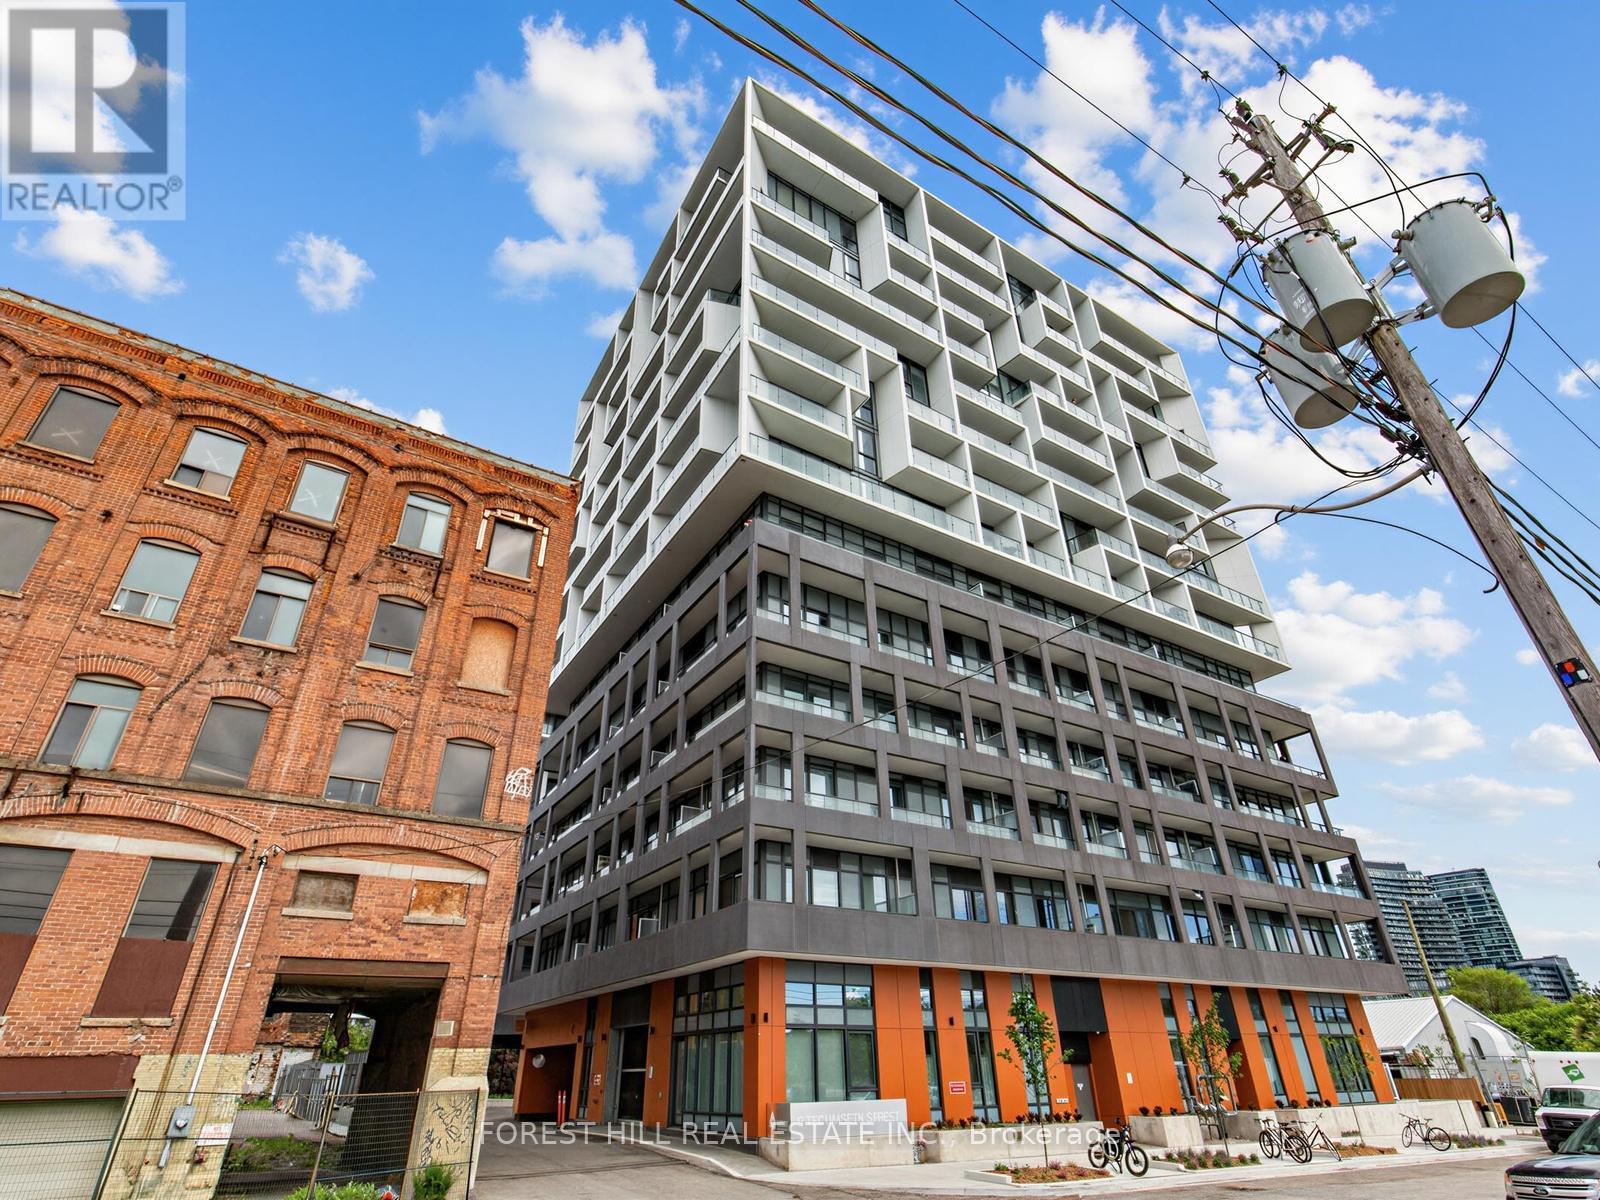
807 - 9 Tecumseth Street
Toronto, Ontario
Contemporary 3-bedroom suite in the heart of King West featuring three private balconies and 9ft ceilings. Approximately 875 square feet of thoughtfully designed interior space offers a functional layout ideal for modern urban living. The kitchen features stainless steel Whirlpool appliances and a sleek black ceramic tile backsplash. Bathrooms are finished with upgraded frameless glass showers and removable shower heads, adding a refined, modern touch throughout. This suite comes with one parking spot equipped with EV charging capability and a storage locker. Residents enjoy access to building amenities including a fitness centre, party room, multi-purpose room, pet spa, and 24-hour concierge. Located in one of Toronto's most vibrant neighbourhoods, this home is steps to cafés, restaurants, nightlife, shopping, TTC access, Stackt Market, and Farm Boy. (id:63616)
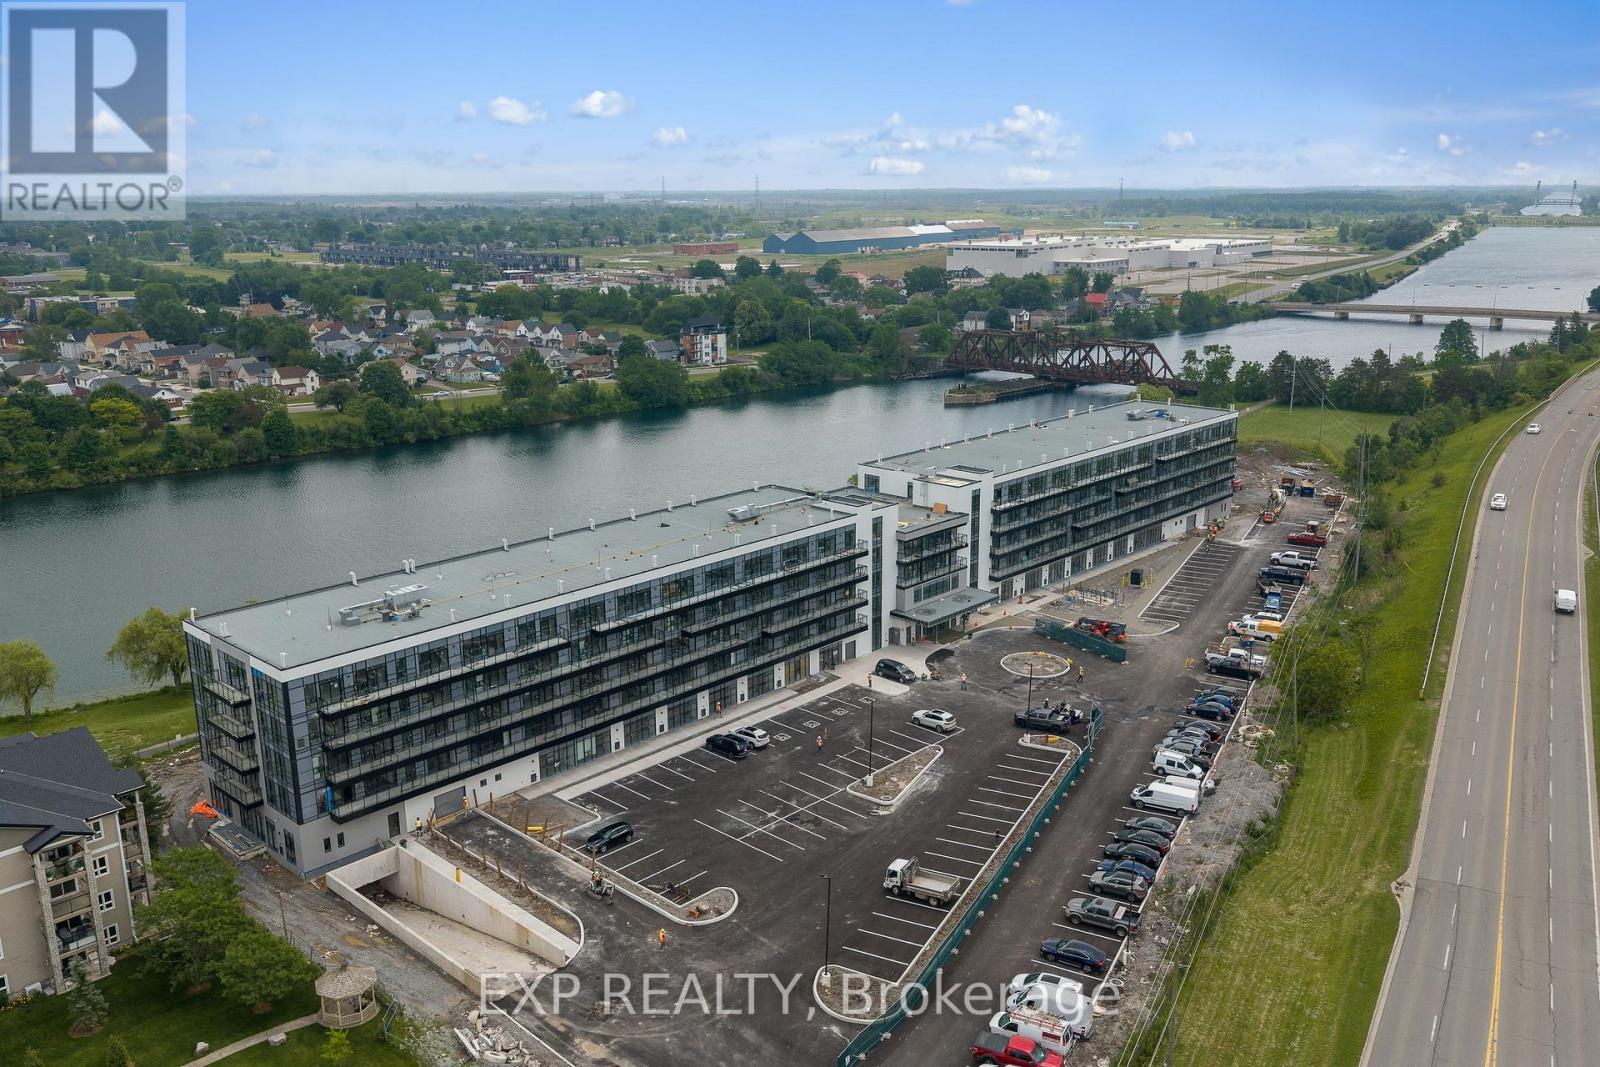
247 - 350 Prince Charles Dr Drive
Welland, Ontario
New, never lived in and ready for occupancy. Welcome to Upper Vista Welland, where contemporary design meets the tranquil beauty of canal-side living. This stylish 1-bedroom plus den suite offers 549 sq. ft. of thoughtfully designed living space, blending modern finishes with everyday functionality.The open-concept layout creates an inviting atmosphere, seamlessly connecting the kitchen, dining and living areas before extending to a private balcony-perfect for enjoying your morning coffee or unwinding at the end of the day. The designer kitchen features quartz countertops, stainless steel appliances, under-cabinet lighting and sleek cabinetry, while durable flooring flows throughout the main living spaces for a clean, cohesive look. The bright primary bedroom is complete with sliding doors that maximize natural light, and the versatile den provides the ideal space for a home office, reading nook, guest area or additional storage. Upper Vista offers an exceptional lifestyle with concierge service, individually controlled heating and cooling, Energy Recovery Ventilation (ERV), underground parking, locker storage, kayak storage and a stunning canal-facing community terrace, where residents can relax and take in the waterfront views. Perfectly situated along the Welland Canal, this growing waterfront community places you just minutes from shopping, restaurants, parks, recreational trails and major commuter routes, offering the ideal balance of convenience, comfort and peaceful waterfront living. Suite to include one owned underground parking space and one owned locker. (id:63616)
Lot 1 - 4968 Greenlane Road
Lincoln, Ontario
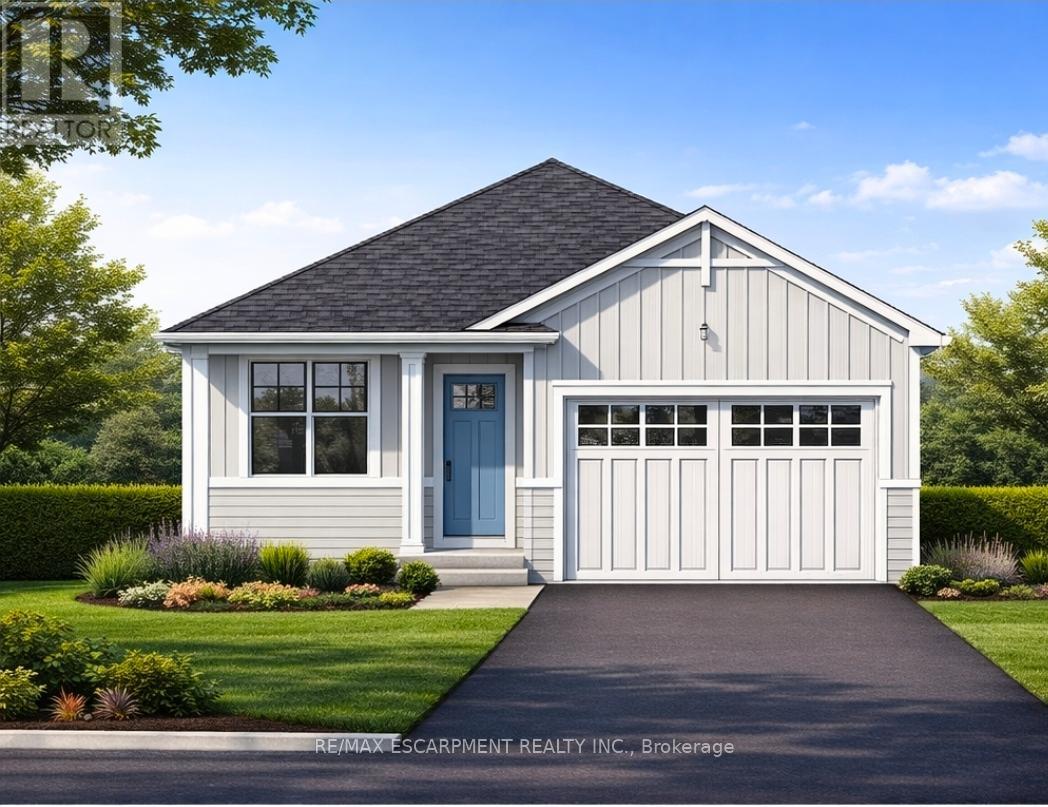
Welcome to this exceptional to-be-built detached bungalow in one of Beamsville's most desirable new communities. Situated on a premium 37.5' x 160' lot, this thoughtfully designed home offers approximately 1,350 sq. ft. of elegant main floor living featuring an open-concept layout with a spacious great room, bright dining area, and designer-inspired kitchen complete with a large centre island, pantry, and ample cabinetry. The primary suite serves as a private retreat with a generous walk-in closet and luxurious ensuite, while the second bedroom and full bathroom provide ideal accommodations for family or guests. Additional features include convenient main floor laundry, an attached garage with inside entry, covered front porch, full basement with outstanding future development potential, forced air natural gas heating, central air conditioning, municipal water and sewer services, and Tarion Warranty for peace of mind. Ideally located just minutes from award-winning wineries, schools, parks, shopping, restaurants, and quick QEW access, this is an incredible opportunity to own a quality-built new home while still having the opportunity to personalize select finishes and make it uniquely yours. (id:63616)

111490 Grey County Road 14
Southgate, Ontario
Welcome to your own peaceful retreat! Nestled on a breathtaking 10-acre estate, this delightful 3-bedroom, 2-bath bungalow offers the perfect blend of comfort and nature. Enjoy the tranquil pond, on-site dog kennel, and park-like surroundings framed by mature trees. Inside, you'll find soaring cathedral ceilings in the spacious living room, creating a bright, open atmosphere ideal for relaxing or entertaining. The eat-in kitchen overlooks the living area, making it easy to stay connected with family and guests. Three cozy bedrooms and two full bathrooms offer ample space, while the unfinished basement presents endless possibilities for your personal touch. A cold cellar adds convenient storage, and the rustic wood stove (sold as-is) brings added charm. The expansive driveway offers plenty of parking for you and your guests. Whether you're strolling along the property's trails or enjoying the quiet from your front porch, this home is a true countryside escape. Walking trails throughout the property, mature landscaping, and total privacy. Don't miss this rare opportunity to own a serene country estate just a short drive from town amenities. (id:63616)
1538 Amberlea Road
Pickering, Ontario
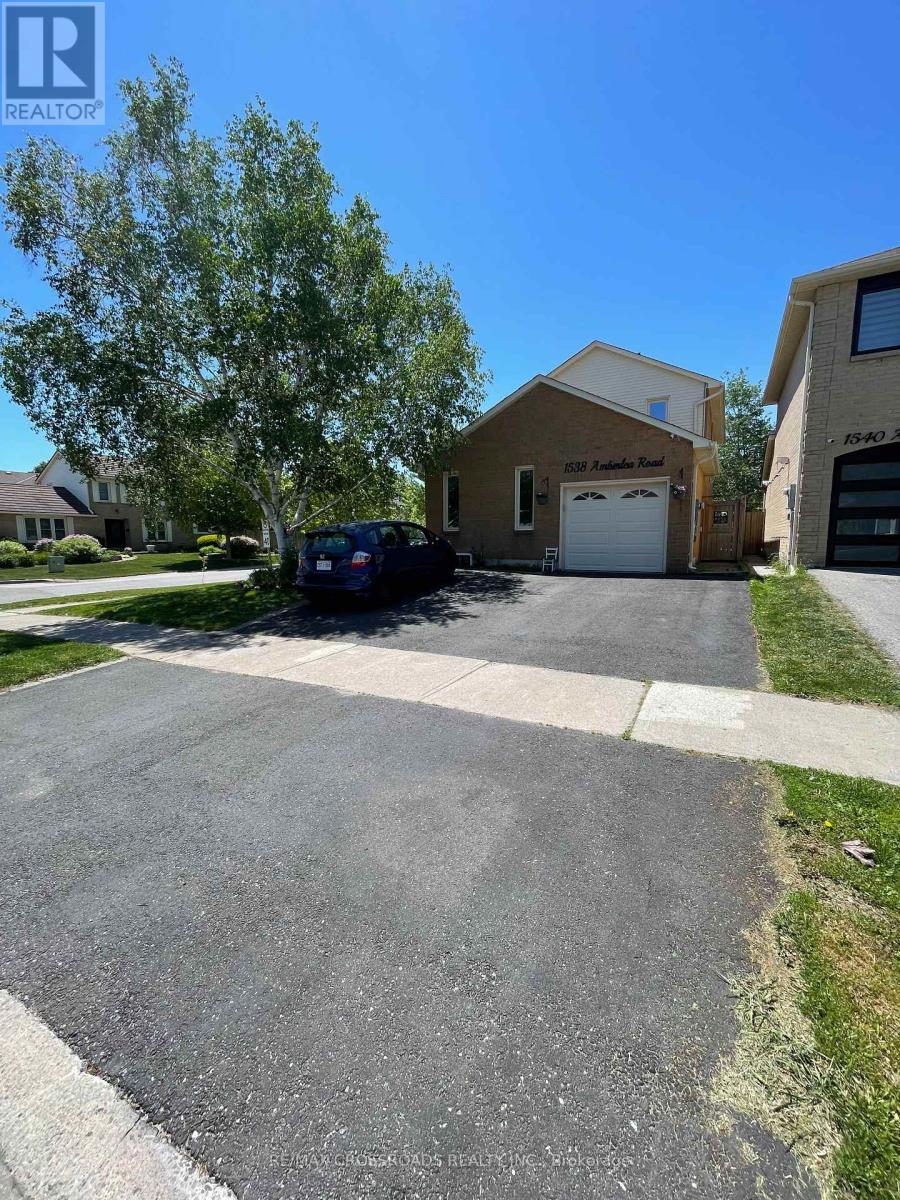
Bright and Spacious Newer Basement Apartment For Lease! 2 Bedroom Bright And Spacious Basement In High Demand Amberlea Community. Huge Living Area, Laminate Floor, Stainless Steel Appliances, Pot Lights, Lots Of Natural Lights With Huge Window In The Living Area, Laundry In The Common Area and One Parking. Located Conveniently Close To All Amenities Including Walking Distance To Shopping, Transit, Restaurants, Parks, Highbush Public School, St Elizabeth Seton School District, Dunbarton And St Mary's High School. Also Very Easy Access To 401, 407 & The Go Station. (id:63616)
300 King Street E
Toronto, Ontario
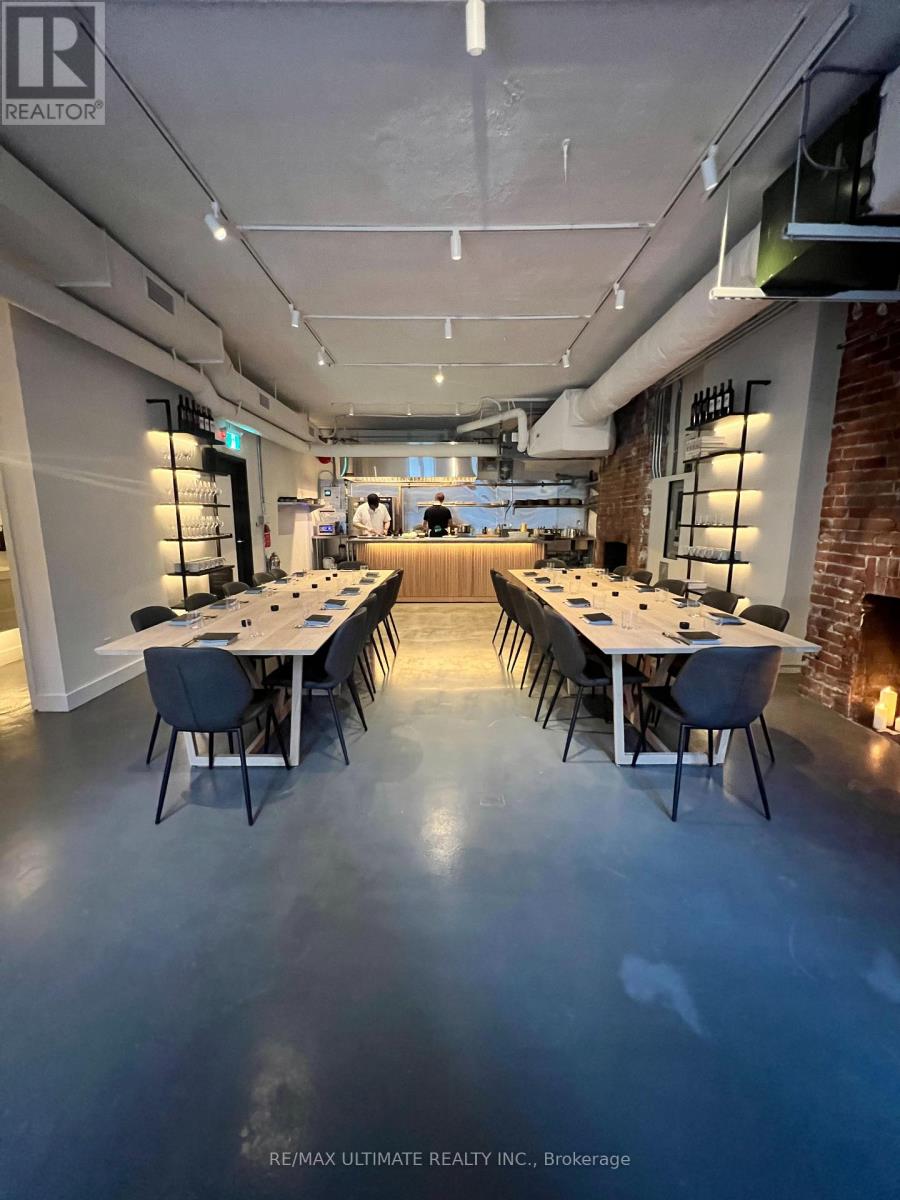
FARE DEAL!! The Fare Food Co., located in Toronto's historic King East neighbourhood, offers an intimate, private event space. Found on the 2nd floor of Toronto's oldest building, it features a Dining Room accommodating up to 30 guests for sit-down dinners and Cocktail Lounge accommodating up to 70 guests. Highlight includes open Chef's Kitchen and picture perfect licensed patio overlooking King St E and downtown skyline. Ideal for corporate meetings, wine tastings, brand launches, and private dinners and offering off-site catering, this turn-key business is ready for you to take it to the next level. With a lengthy and prominent client list of top corporate and private accounts this is positioned as a strong going concern with margins for growth as downtown welcomes the return to office in 2026 and beyond! (id:63616)
1307 Haist Street
Pelham, Ontario
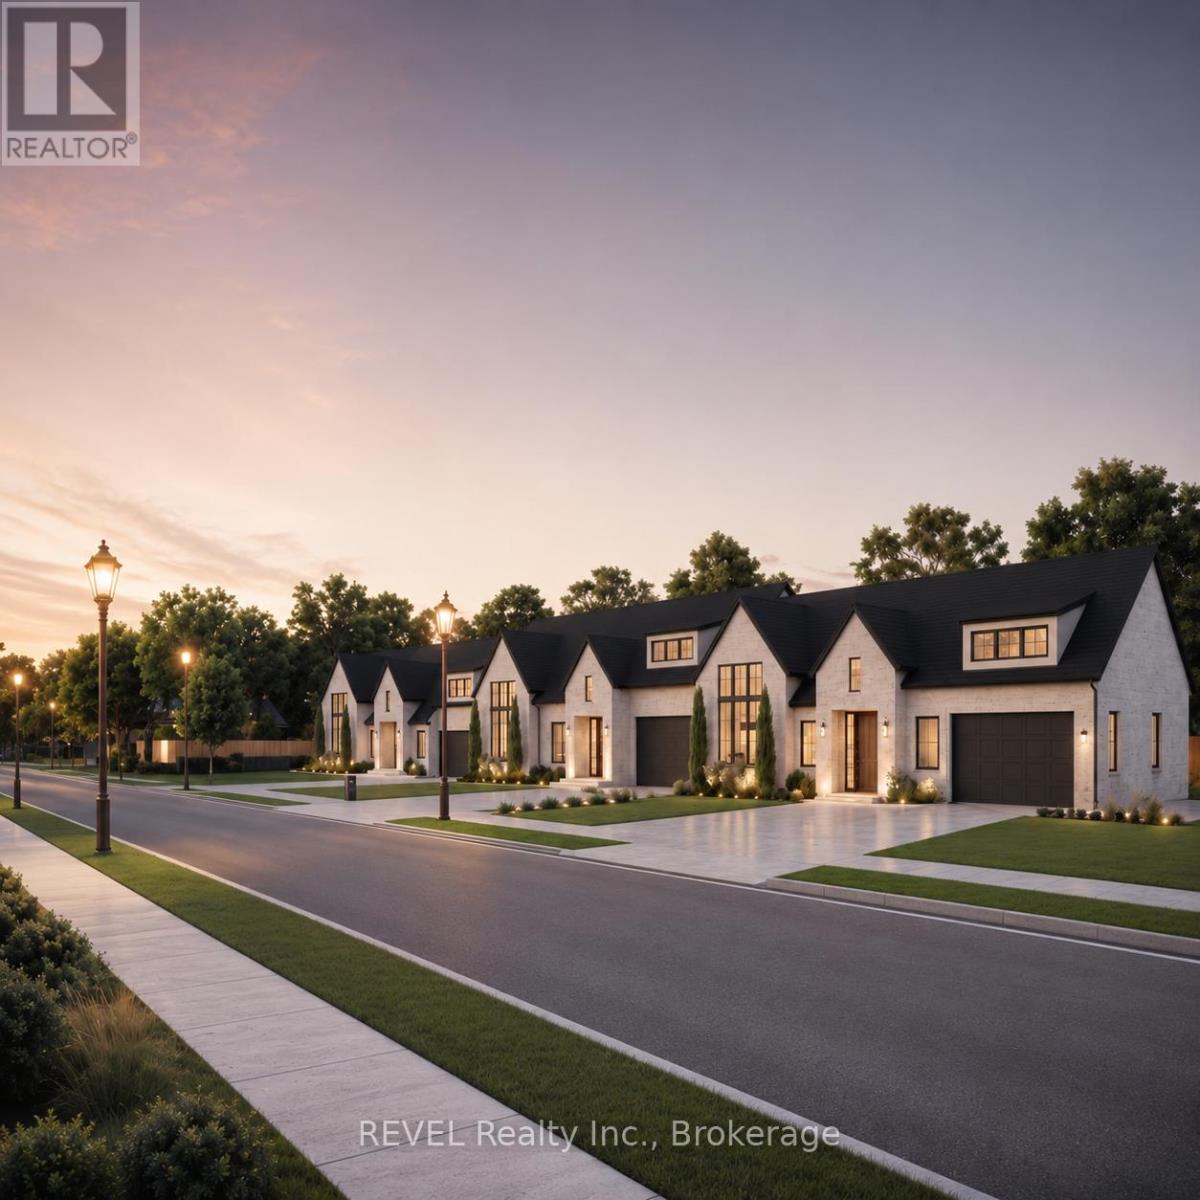
A truly rare offering in the heart of Fonthill's established residential core, this premium serviced land parcel presents an immediate and flexible development opportunity in a location where unique inventory is becoming limited. Positioned on a mature, well-regarded street close to schools, parks, and everyday conveniences, the site is already approved and fully serviced for three executive FREEHOLD bungalow townhomes, each designed with an exceptional 55-foot frontage and double garages that is virtually unheard of in today's market. With municipal approvals already completed, tree clearances completed , and water and sewer services completed, this project eliminates the long typical delays, uncertainty, and significant holding costs associated with raw land development. Whether you proceed with the approved luxury bungalow townhome concept, redesign the parcel to suit your own vision, or explore intensification potential into 3 separate lots, more townhome units, or possibly even an apartment building complex, this parcel offers remarkable versatility and immediate build readiness. Architectural and grading plans are available, and the Seller can support a seamless transition into construction with access to experienced builders, architects, and project management resources, positioning this as a standout, turn-key development opportunity in one of Niagara's most consistently in-demand communities. (id:63616)
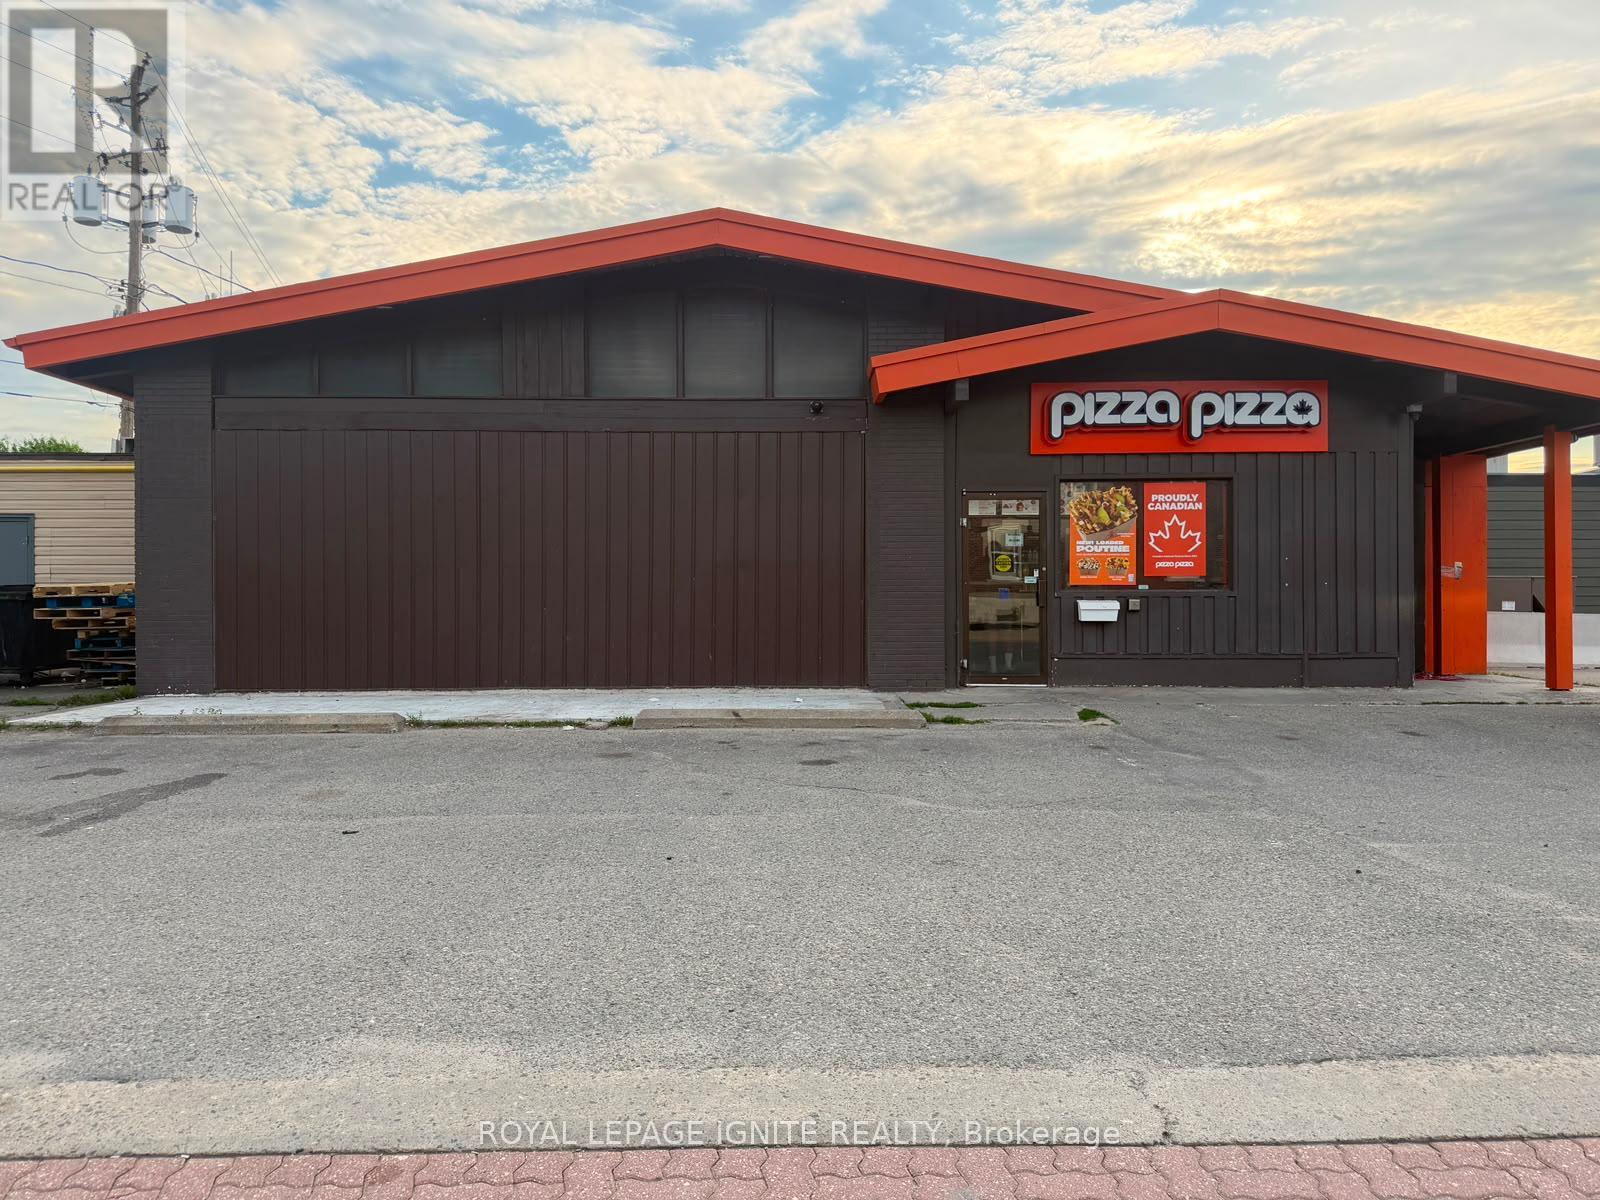
297 Scott Street
Fort Frances, Ontario
Ultimate Flexibility & Proven Profit: Pizza Pizza Franchise Opportunity (Fort Frances)The Ultimate Choice for Savvy Investors & Family Entrepreneurs Opportunities of this caliber truly only knock once. We are thrilled to present a highly profitable, fully established Pizza Pizza franchise in the growing community of Fort Frances. Designed with ultimate operational flexibility in mind, this listing is perfectly structured to accommodate a wide range of buyers from seasoned commercial investors looking for a hands-off, stable addition to their portfolio, to ambitious families seeking an all in one business legacy. Step into an immediate revenue stream with Canada's number one pizza brand. This location features an expertly trained team, a deeply loyal local customer base, and state of the art systems already in place. It is the perfect, low risk launchpad for a family ready to take control of their financial future, working together to operate a beloved household name with guaranteed foot traffic and strong, consistent cash flow from day one. For the sophisticated investor or forward thinking entrepreneur, why settle for a lease when you can own the foundation? This path allows you the exclusive option to bundle the profitable franchise with the purchase of the physical building. By becoming your own landlord, you instantly stop paying rent, insulate your business from market fluctuations, and build massive, long-term real estate equity. It is the definitive "all-in-one" asset package to secure multi-generational wealth. Skip the expensive build outs, licensing headaches, and unpredictable startup phases. This isa fully operational, high volume location firing on all cylinders. Strategically located in Fort Frances, this business enjoys high visibility, excellent traffic patterns, and minimal corporate competition in its segment. (id:63616)
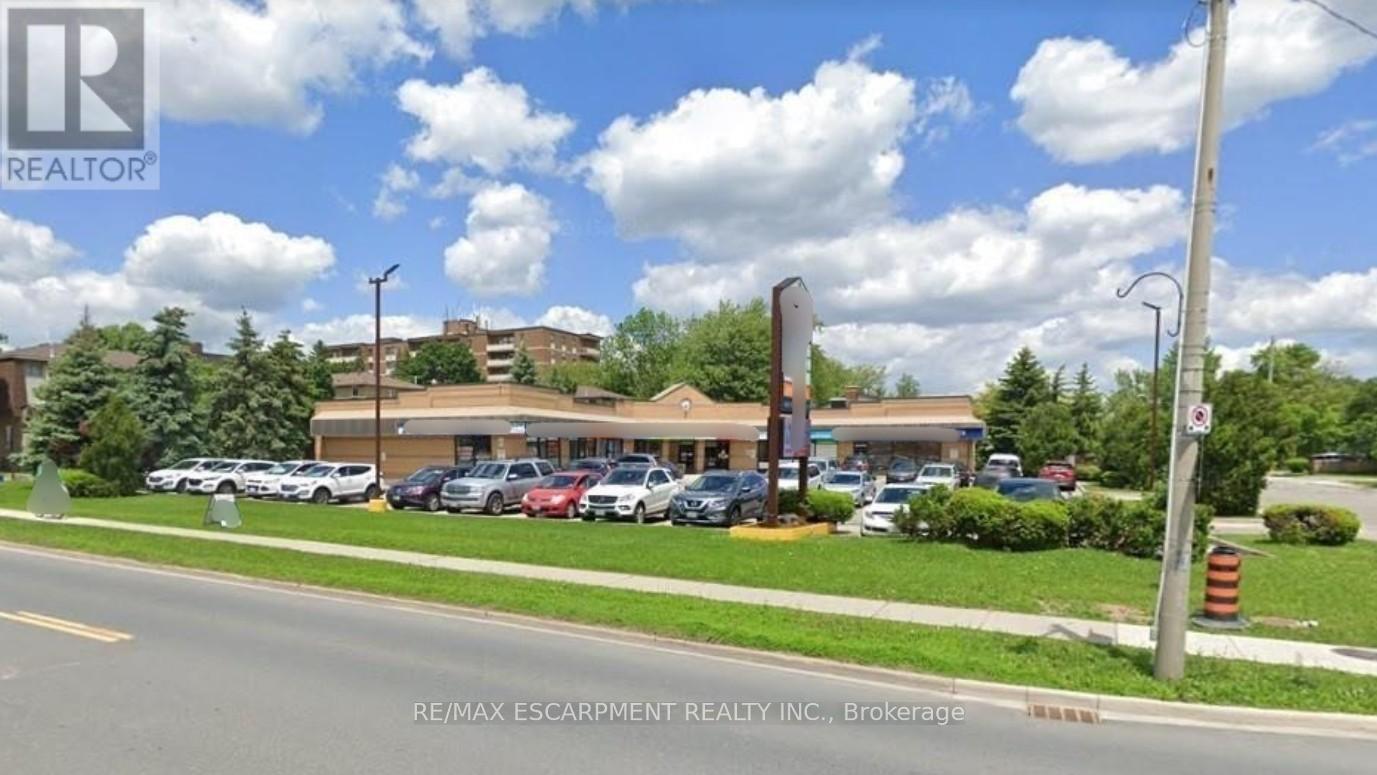
5 - 80 Hamilton Street N
Hamilton, Ontario
Excellent retail/medical space in Cedar's Plaza. Currently built-out as medical offices but many retails uses are possible. 2,095 sq. ft. well maintained plaza in the heart of Waterdown. Plenty of parking, great signage and exposure. Close to public transit, major roads and easy access to many households. TMI for 2026 $10.93 (est.)and Tenant pays separately metered utilities. (id:63616)
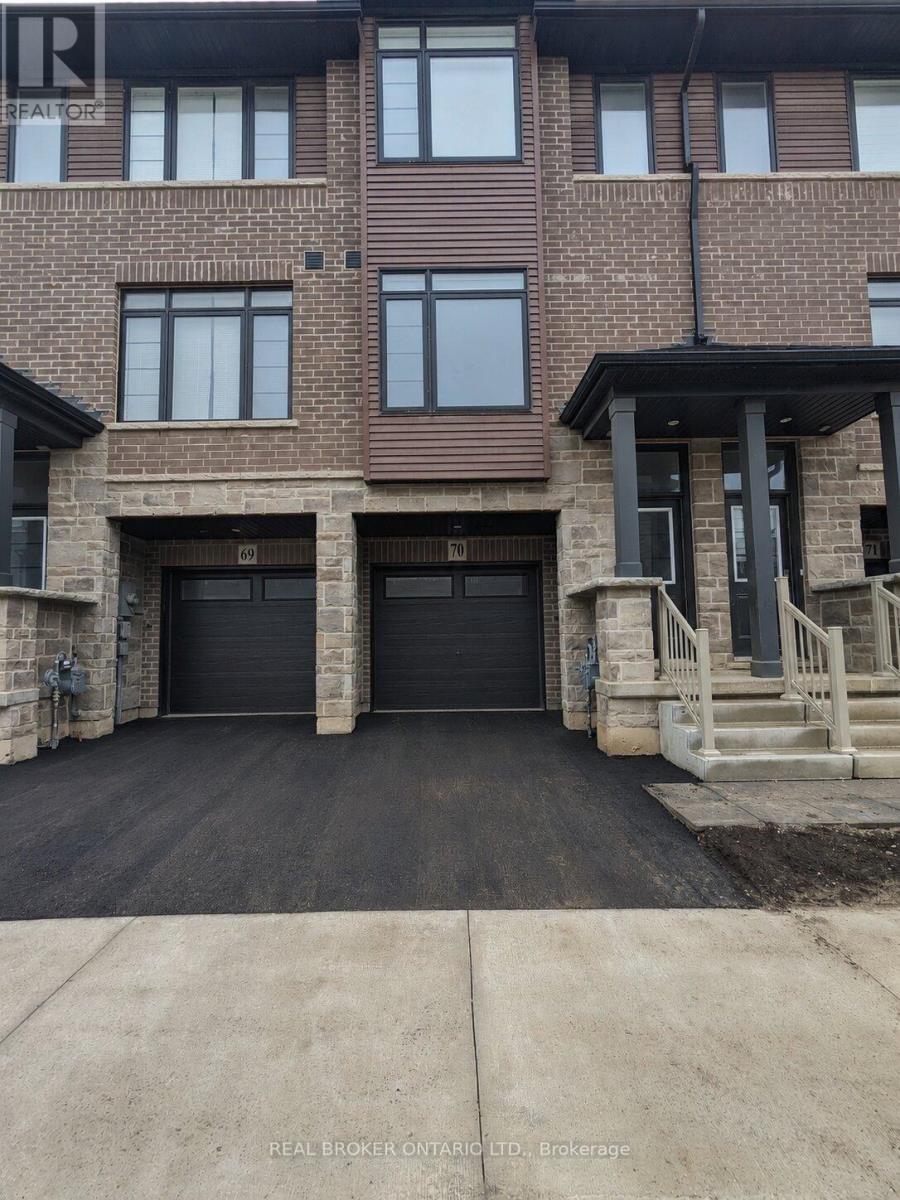
70 - 461 Blackburn Drive
Brantford, Ontario
Not quite ready to make the leap into homeownership? Welcome to 70-461 Blackburn Drive in the sought-after West Brant community - a beautifully maintained townhome offering comfort, convenience, and modern living.This 3-bedroom, 2.5-bathroom home features a bright and spacious main floor with an open-concept layout, generous living area, and a well-appointed kitchen designed for everyday living. Large windows fill the space with natural light, creating a warm and inviting atmosphere throughout.Upstairs, you'll find three spacious bedrooms, including a comfortable primary suite complete with a walk-in closet and private ensuite bathroom. A single-car garage plus an additional driveway parking space provide room for two vehicles.Ideally located within walking distance to public transit, grocery stores, restaurants, parks, and other everyday amenities, this home offers the perfect blend of convenience and lifestyle.Don't miss your opportunity to lease this move-in ready home in one of Brantford's most desirable neighbourhoods. (id:63616)