
13306 Sixth Line
Milton, Ontario
Beautifully upgraded & decorated throughout. This executive one-storey features large principal rooms, hardwood floors, fireplaces & patio doors in both living room & family room, separate formal dining room, fabulous gourmet kitchen with large breakfast area, four bedrooms including master bedroom with ensuite bath & ample closet space with built-in organizers, 5-piece main bath, main floor laundry and back hall with inside entry to 3-car garage, 3-piece bathroom, door to back garden & pool area. The fully finished lower level offers a gorgeous recreation room with bar, woodstove, picture window &sliding glass door to private deck, large games room, an additional finished room which could be used as a home office or playroom, 2 bedrooms, 3-piece bathroom with oversized shower & heated floor. Enjoy the large deck, patio, screened gazebo & in-ground pool. All set on 10 scenic partly wooded acres with manicured grounds, paved tree-lined lane, circular drive & parking area. Mennonite-built 2 box stall barn, storage shed, run-in barn, board fencing, riding ring. Super GTA location, convenient to urban centres, major highways, GO-trains, Niagara Escarpment & conservation areas, golf courses, hiking trails, road cycling & mountain bike trails, swimming, downhill & cross-country skiing in an area of great natural beauty. (id:63616)

470 Carlton Drive
Oakville, Ontario
One of South-East Oakville's most coveted neighbourhoods, 470 Carlton Drive is perfectly positioned on a quiet, tree-lined street within an exceptional school district. Walk to Maple Grove Public School and Maple Grove Village, with E.J. James French Immersion and Oakville Trafalgar High School nearby. Downtown Oakville, the lake and QEW are just minutes away. Set on a beautifully landscaped lot, this exceptional family home offers nearly 3,900 sq ft of finished living space and a spectacular private backyard retreat. The bright main floor features hardwood floors, crown moulding and an open-concept kitchen and family room with white shaker cabinetry, large island, gas range and fireplace, with views overlooking the deck and pool. Upstairs offers four generous bedrooms, including a spacious primary with enlarged walk-in and spa-inspired ensuite with heated floors. The 1,428 sq ft finished lower level features large above-grade windows, family/games area, play zone, home gym and office nook. Outside, enjoy the raised deck, hot tub and inground pool surrounded by mature greenery and complete privacy. A truly special Oakville home in an unbeatable location. (id:63616)
49 Shore Crescent
Georgina, Ontario
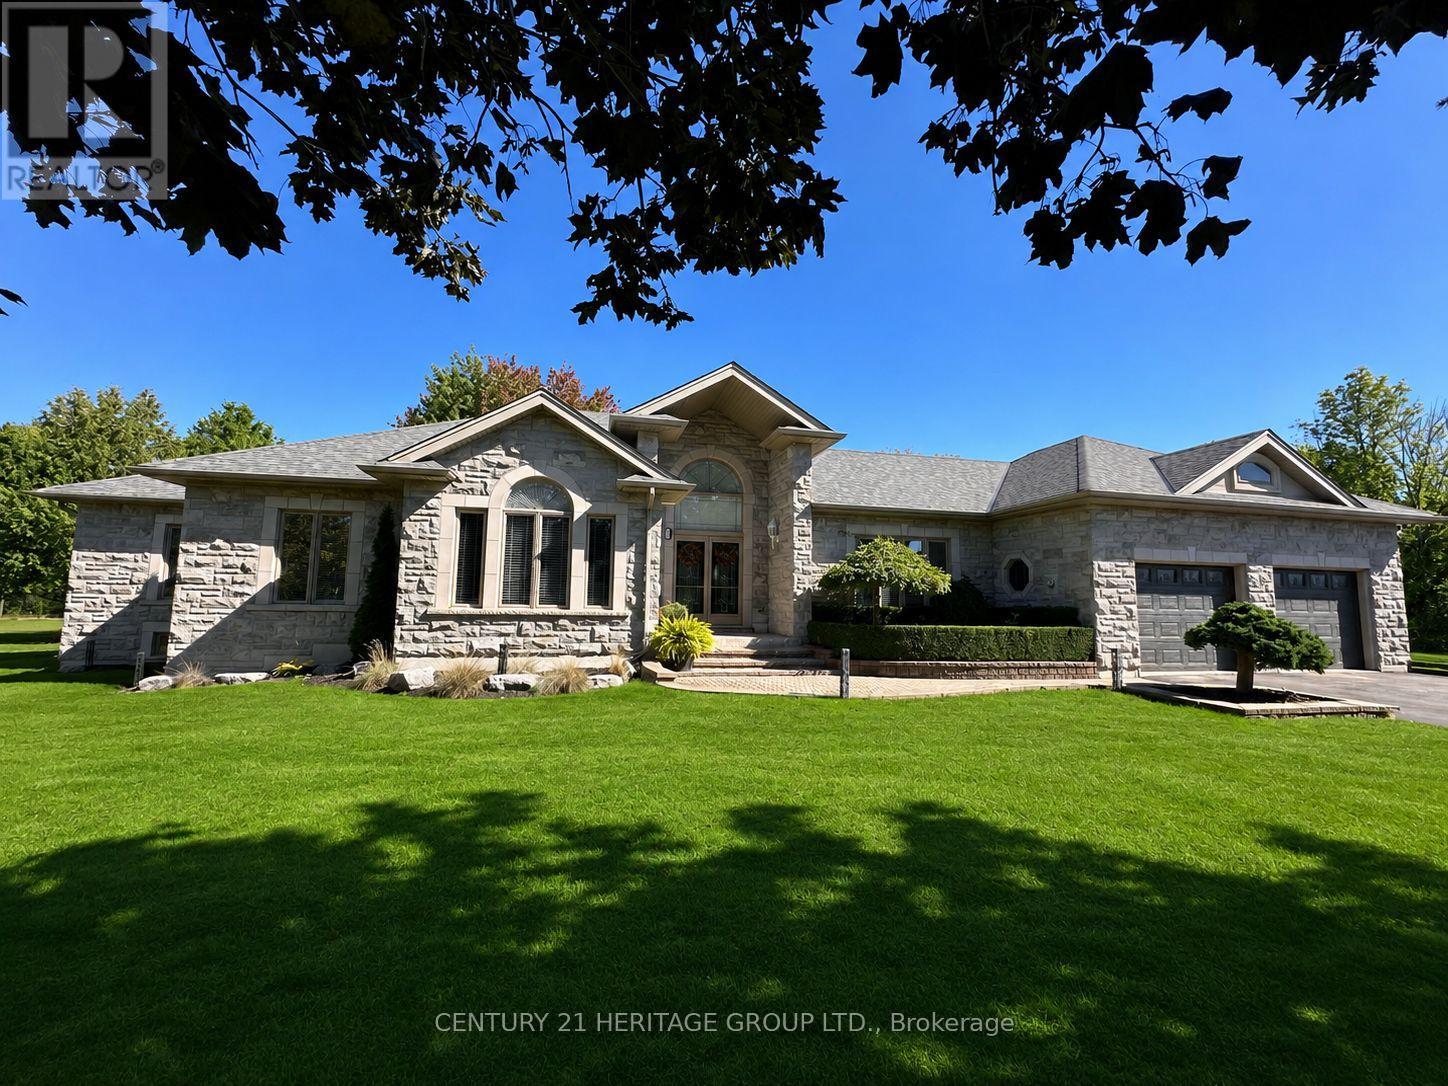
Welcome to this stunning custom-built stone bungalow, nestled in a highly sought-after neighbourhood of estate homes. Set on an impressive 115 x 196 ft. lot, the property is surrounded by mature trees and features a private, two-level interlock deck-perfect for entertaining family and friends. Built with durable steel construction, this exceptional home offers approximately 2525 Sq. Ft. on each level. The thoughtfully designed interior showcases hardwood flooring, heated ceramic tile, and soaring 10-ft. ceilings in the Great Room and Primary Bedroom. The spacious kitchen is complete with stainless steel appliances, granite countertops, a stylish backsplash, and flows seamlessly into the inviting living area with a cozy gas fireplace. Large windows throughout flood the home with natural light, creating a bright and welcoming atmosphere. The fully finished lower level includes an in-law suite, providing flexibility for extended family or guests. Conveniently located just 15 minutes from Highway 404, approximately one hour from Toronto, and only a short walk to scenic trails and beautiful Lake Simcoe, this home offers the perfect balance of luxury, comfort, and lifestyle. Perhaps 49 Shore Crescent is the home you've been waiting for. (id:63616)

5 Copperstone Crescent
Richmond Hill, Ontario
Welcome to this exceptional family home in the highly sought-after Rouge Woods community of Richmond Hill! Beautifully finished with stone and stucco exterior, a double garage, and an impressive 10-foot ceiling on the main floor, this spacious 4-bedroom home offers a perfect blend of elegance, comfort, and functionality. Step inside to a bright, open-concept main floor featuring hardwood flooring, soaring 10' ceilings, and a striking three-way see-through fireplace that beautifully connects the living spaces. The thoughtfully designed kitchen features custom cabinetry and quartz countertops, updated in 2019, providing a stylish and functional space for family meals and entertaining. Hardwood flooring continues throughout the second floor, creating a warm and cohesive feel throughout the home. The professionally finished basement adds exceptional versatility with a recreation room, second kitchen, 2 additional bedrooms, and a full bathroom-perfect for extended family, guests, teenagers, or a flexible living arrangement. Located in a prime family-friendly neighbourhood, this home is conveniently close to parks, plazas, public transit, and top-rated schools, including Bayview Secondary School and Richmond Rose Public School. Enjoy easy access to everyday amenities while living in one of Richmond Hill's most desirable communities. Notable updates include: Dishwasher (2026), custom kitchen cabinetry & quartz countertops (2019), shingles (2018), heating/cooling system (2015), central air conditioning (2016), and water tank (2015). A wonderful opportunity to own a beautifully updated and spacious family home in one of Richmond Hill's most desirable communities-move in, make it your own, and enjoy everything Rouge Woods has to offer! (id:63616)

1808 - 8 Water Walk Drive
Markham, Ontario
Bright and Spacious One Bedroom + Den in the Heart of Markham! Experience Luxury Living In This Sun-Filled Condo By Times Group Corporation, The Versatile Den Offers Excellent Flexibility As A Home Office, Guest Space Or Potential Second Bedroom. Additional Highlights Include Generous In-Suite Laundry/Storage Space And 1 Parking Spot. 9ft Smooth Ceiling, Laminate Floor Throughout. Enjoy Resort-Inspired Building Amenities Including 24-Hour Concierge, Fitness Centre, Games/Recreation Room, Party Room, Rooftop BBQ Area, Unbeatable Unionville Location - Steps To Viva Transit, Whole Foods, LCBO, Banks, Restaurants, Parks And Shopping, With Easy Access To Hwy 404/407, GO Transit And York University Markham Campus. A Beautifully Designed Suite Combining Functionality, Convenience And An Exceptional South- Facing Green View In The Heart Of Markham! One Parking & One Locker Included!! (id:63616)
413 - 760 Sheppard Avenue W
Toronto, Ontario
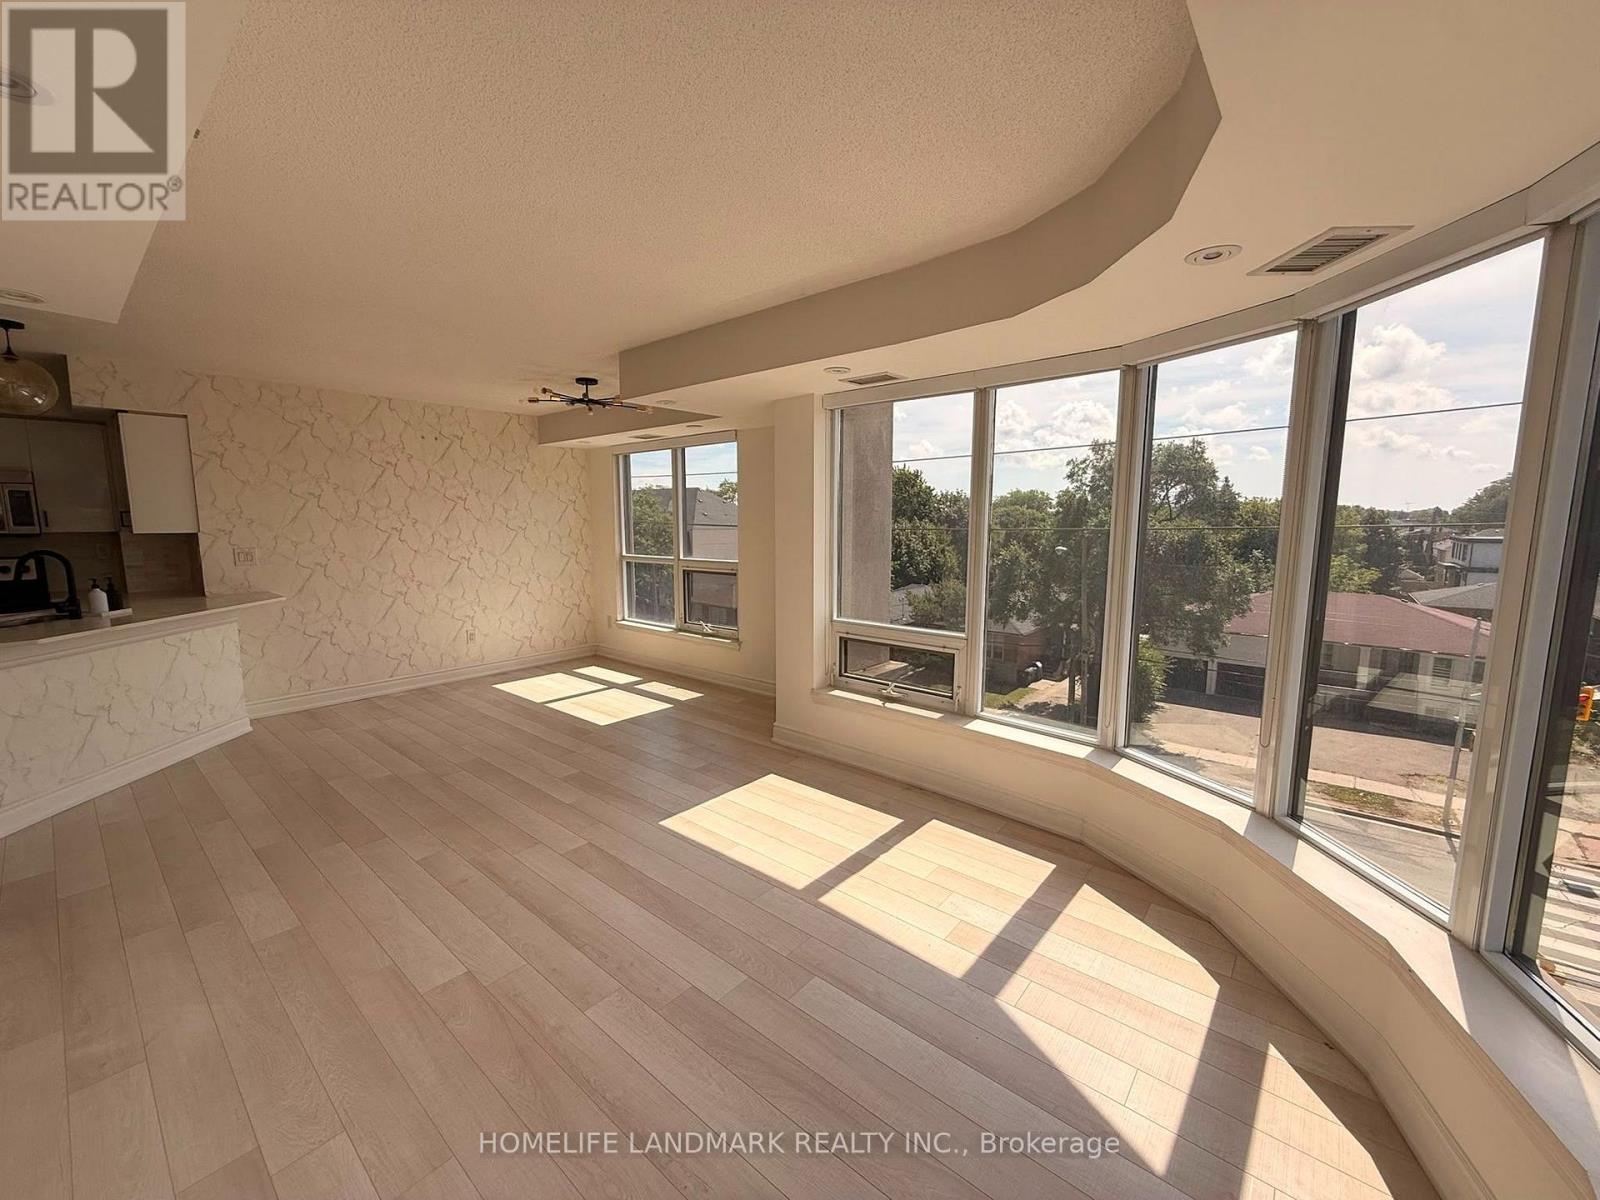
This Home Has It All! Extremely bright southwest corner unit offering approximately 955 sq. ft. of thoughtfully designed living space, featuring floor-to-ceiling windows and an abundance of natural light throughout. The open-concept, highly functional layout boasts two split bedrooms, with virtually no wasted space.Enjoy numerous upgrades throughout, including upgraded flooring and countertops, a fully renovated primary ensuite, professionally built-in and customized closets throughout for maximum storage and organization, premium lighting fixtures, and fresh paint. Unbeatable convenience and connectivity with TTC right at your doorstep and just minutes to Sheppard West Subway Station, with easy access to Highway 401. The unit comes with the largest locker on the same floor and one underground parking space.A rare combination of space, natural light, thoughtful design, extensive upgrades, and exceptional convenience-move-in ready and truly a place to call home. (id:63616)
746 King Street W
Hamilton, Ontario
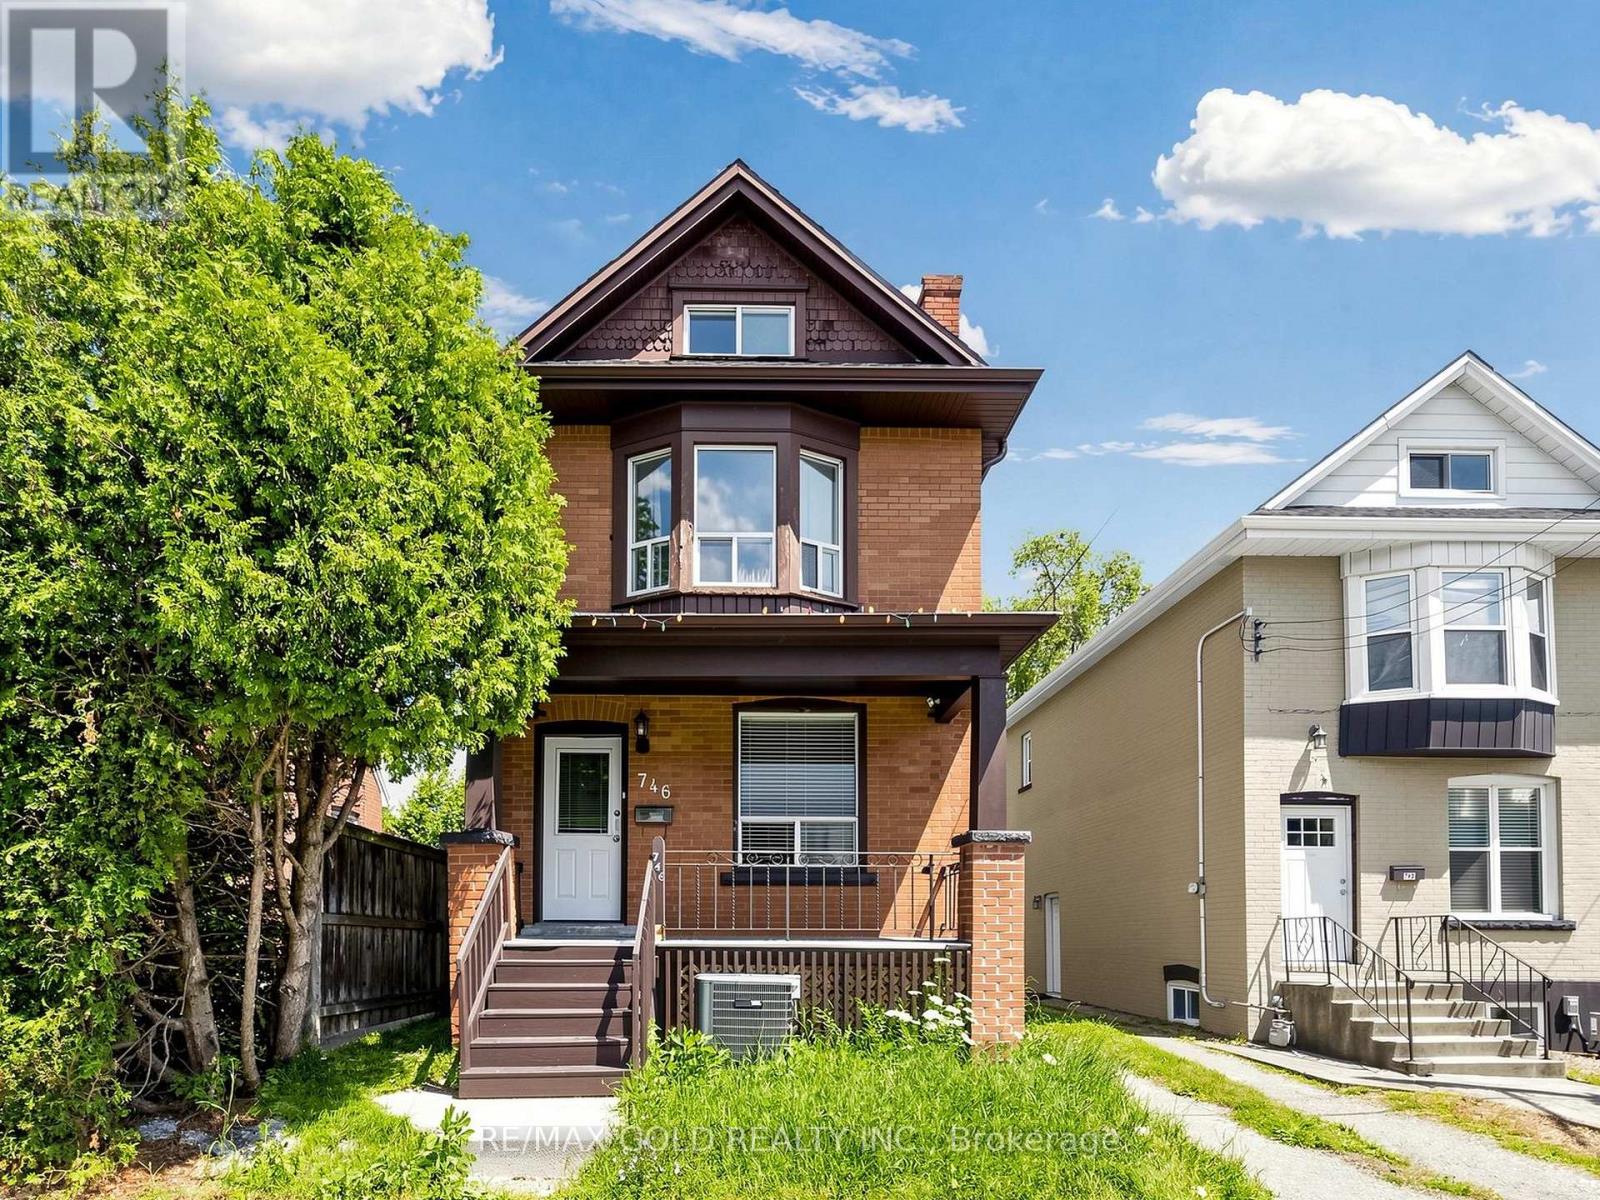
Perfect Home In Charming Westdale! Amazing Potential For Families (End Users) & Investors Alike! Located close to everything you need, this all-brick home offers the space, flexibility, and character to make it your own. Featuring 4+2 good-sized bedrooms, each with its own closet, there is plenty of room for a growing family and dedicated spaces for a home office, playroom, or study. The additional attic space offers exciting potential to create even more rooms or a private retreat. The home includes 2 kitchens, 2.5 bathrooms, convenient on-site laundry, and a fully finished basement with a separate entrance, providing exceptional flexibility for larger families or generate additional income. With a carpet-free layout, generous living spaces, and 3 parking spots at the rear, everyday living is made comfortable and convenient. A wonderful opportunity to settle into a welcoming Westdale community! Direct Bus Route From McMaster University Or To Downtown Shopping District, Quick Access To Hwy 403, Walking Distance To Westdale High School, Cootes Paradise Elementary School, Cic, Fortinos And Shopping Plaza, Near Go Bus Pick Up/ Drop Off Station (id:63616)
782 Greenwood Crescent
Shelburne, Ontario
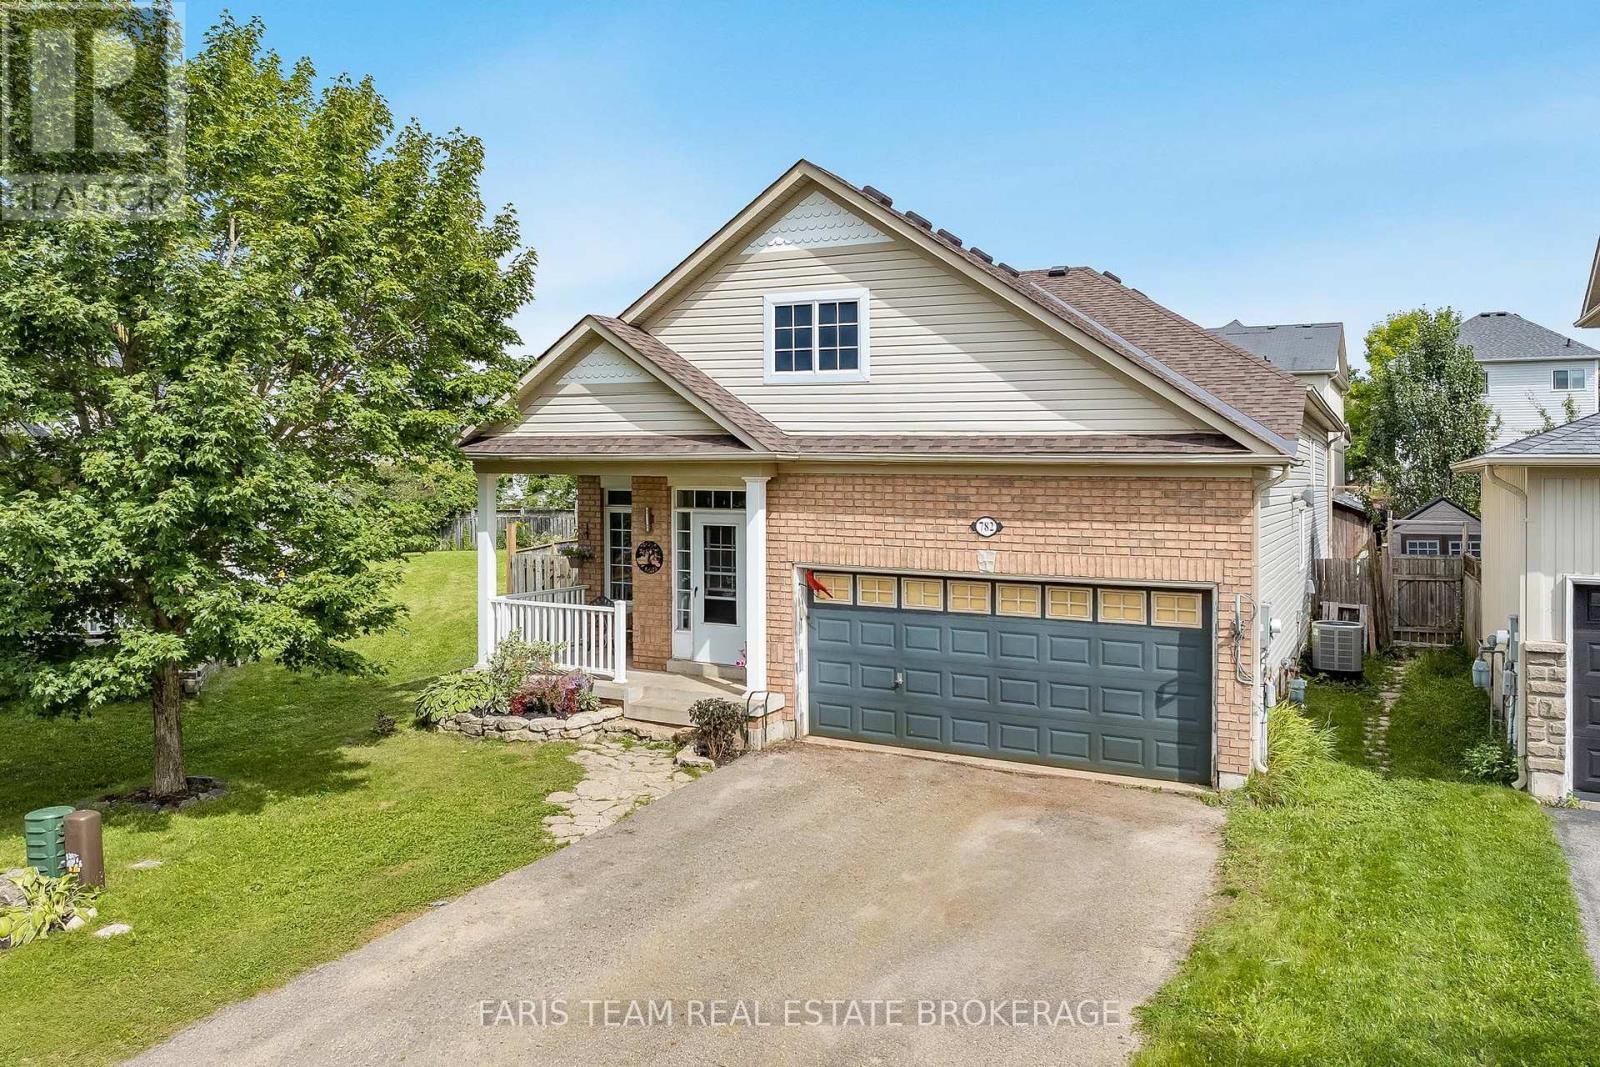
Top 5 Reasons You Will Love This Home: 1) First time ever on the market, proudly owned and cared for by the original owners, this home has never before been offered for sale, presenting a rare opportunity to own a well-maintained property 2) Move-in ready with valuable updates, offering peace of mind with major upgrades already completed, including a brand-new roof (2026) and new flooring throughout the main level (2025), while the owned furnace and air exchanger provide comfort and efficiency without the worry of rental contracts 3) Exceptional space for family living with five bedrooms, including three on the upper level and two on the lower level, providing plenty of room for growing families, guests, a home office, or multi-generational living 4) The 1.5-car garage includes a garage heater and ample storage space, making it ideal for year-round use, hobbies, or a workshop, while the driveway comfortably accommodates four vehicles with no sidewalk cutting across it 5) Fantastic family-friendly location situated close to schools and a nearby park, offering the convenience and lifestyle families are looking for with everyday amenities and outdoor recreation just minutes away. 1,391 above grade sq.ft. plus a partially finished basement. *Please note some images have been virtually staged to show the potential of the home. (id:63616)

2 - 515 Garner Road W
Hamilton, Ontario
Modern Executive Townhome in the Heart of Ancaster Welcome to 515 Garner Rd W, a beautifully designed executive townhome located in the highly desirable community of Ancaster. This bright and spacious 2-storey home offers a stylish living space, featuring 3 spacious bedrooms, 3 bathrooms The main floor offers an inviting open-concept layout with 9-ft ceilings, beautiful hardwood flooring and large windows that fill the home with natural light. The modern kitchen is thoughtfully designed with quartz counter top and stainless-steel appliances, making it ideal for both everyday living and entertaining. Enjoy the convenience of direct garage access . Located minutes from Hwy 403, major shopping, restaurants, schools, parks and trails. A fantastic opportunity for families or investorslooking for modern living in one of Ancaster' desirable communities. Move in and enjoy! (id:63616)
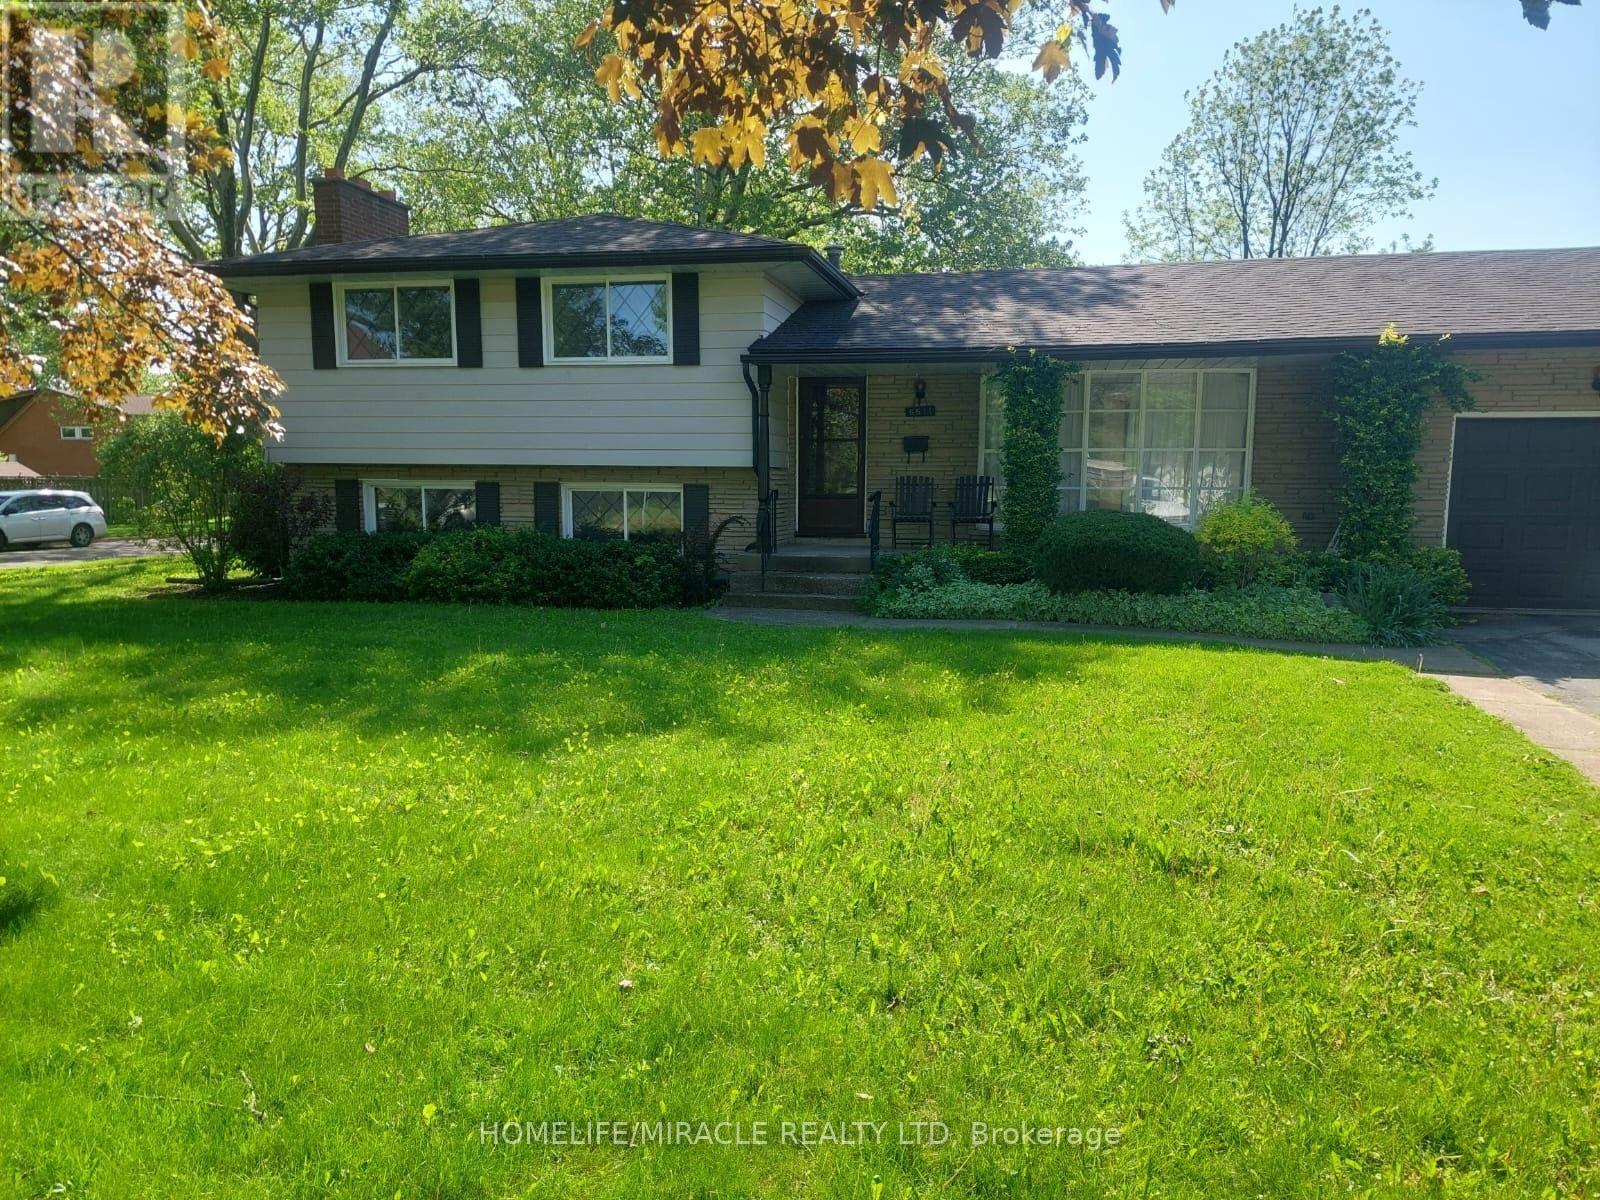
6511 Dorchester Road
Niagara Falls, Ontario
Beautiful 3-bedroom single family home for rent (upper level) in Niagara Falls. This backsplit bungalow house features 3 good sized bedrooms, one big bathroom, large living area and a beautifulkitchen. There is 2 parquing space available and a big, fenced patio for enjoy with family and friends. It is convenience located to all the schools in the area and the whole entertained from the tourist area. This a part of Niagara Falls is family oriented and quite area. This prime location provides exceptional access to grocery stores and much more. (id:63616)
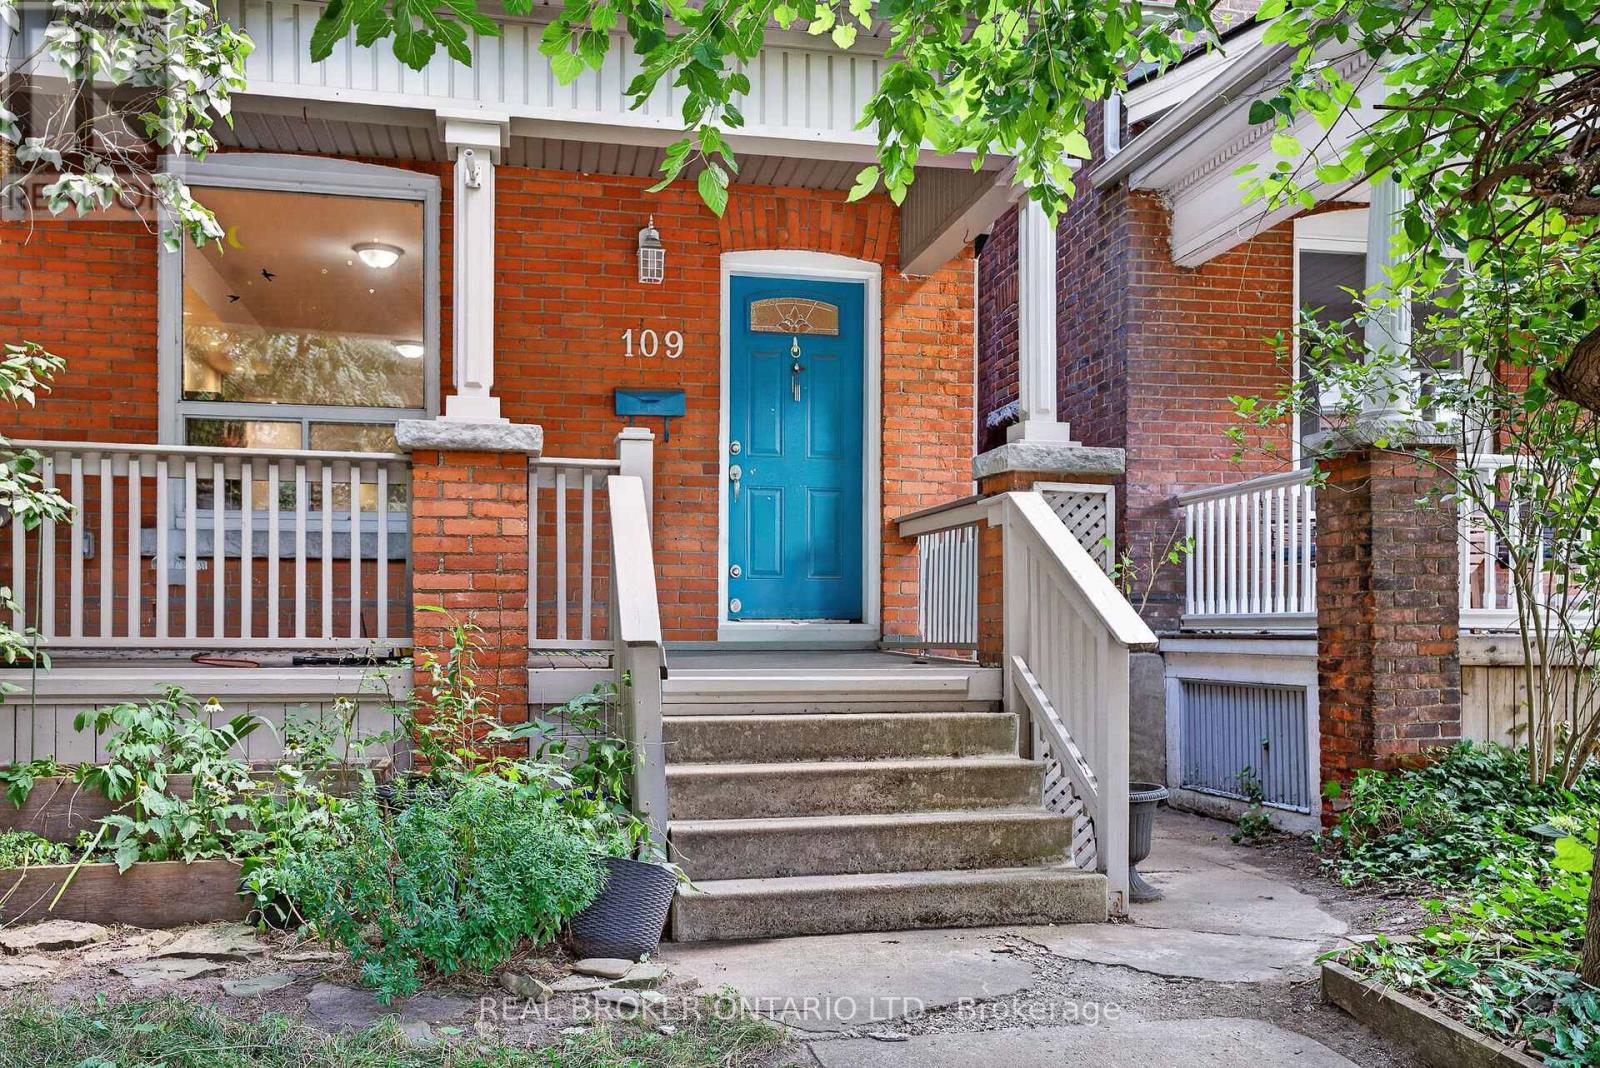
109 Gladstone Avenue
Hamilton, Ontario
Located in one of Hamilton's most sought-after and connected neighbourhoods this home features approx. 1,840 sq. ft. of finished interior space across 2.5 storeys, this charming brick home offers the perfect blend of modern functionality, space, and endless potential for first-time buyers, growing families, or strategic investors. Step off the welcoming front porch into a light-filled main level with soaring high ceilings, pot lighting, warm hardwood floors, and abundant natural light. The open-concept living and dining areas flow effortlessly into a well-appointed kitchen with direct rear access, alongside a convenient main-floor powder room. Up on the second level, you will find three generous bedrooms-including a sprawling 16'7" x 10'9" primary retreat-and a full 4-piece bathroom. The impressive third-floor loft adds valuable versatile space, featuring a fourth bedroom and a dedicated office nook ideal for remote work, a hobby space, or a private media room. Down below, a full basement with a 23-foot laundry area provides incredible storage or future development options. Complete with a dedicated rear parking spot, this home puts you within easy walking distance of local green spaces, parks, and daily amenities. Plus, enjoy unbeatable commuter convenience: just 7 minutes to Hamilton General Hospital, 4 minutes to Tim Hortons Field, and 7 minutes to iconic Gage Park. Whether you're looking to move right in, add your personal design touches, or build equity in a thriving area. (id:63616)
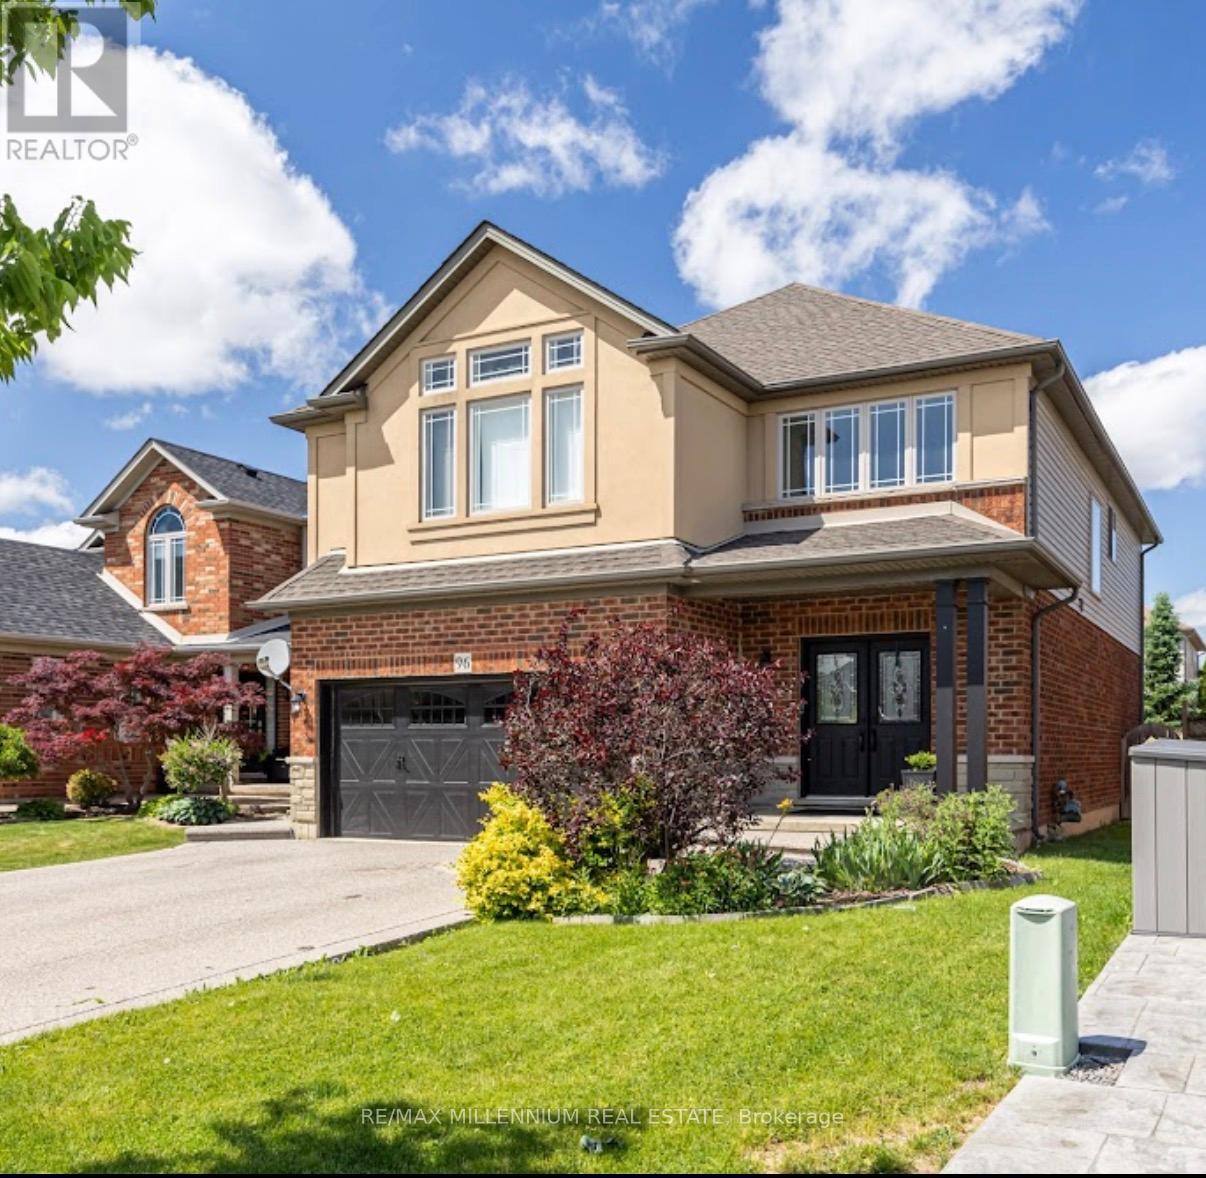
96 Windwood Drive
Hamilton, Ontario
Welcome to 96 Windwood Dr in the heart of Binbrook! This beautifully maintained home offers an exceptional blend of space, style, and functionality-perfect for growing families and those who love to entertain. Step inside to a grand foyer boasting spectacular double-height architectural ceilings, creating an airy, bright, and unforgettable first impression of luxury. Boasting just under 2,700 sq. ft. of perfectly designed living space with 4+1 bedrooms, this home features an open-concept kitchen with quartz countertops, island, and stainless steel appliances. The second floor offers a comfortable family room perfect for entertainment. Retreat to a pristine primary suite featuring a walk-in closet and spa-like ensuite, showcased by dramatic cathedral ceilings and large windows. The finished lower level features quality laminate flooring and a fully finished basement in-law apartment suite with 1 bedroom and a beautiful white kitchen with quartz countertops. Includes a tankless water heating system and a brand-new rental furnace system. The private backyard is an oasis for relaxation, well-sized and fully fenced. Conveniently located within walking distance of Matthew Catholic Elementary School and close to shopping centres and restaurants. (id:63616)
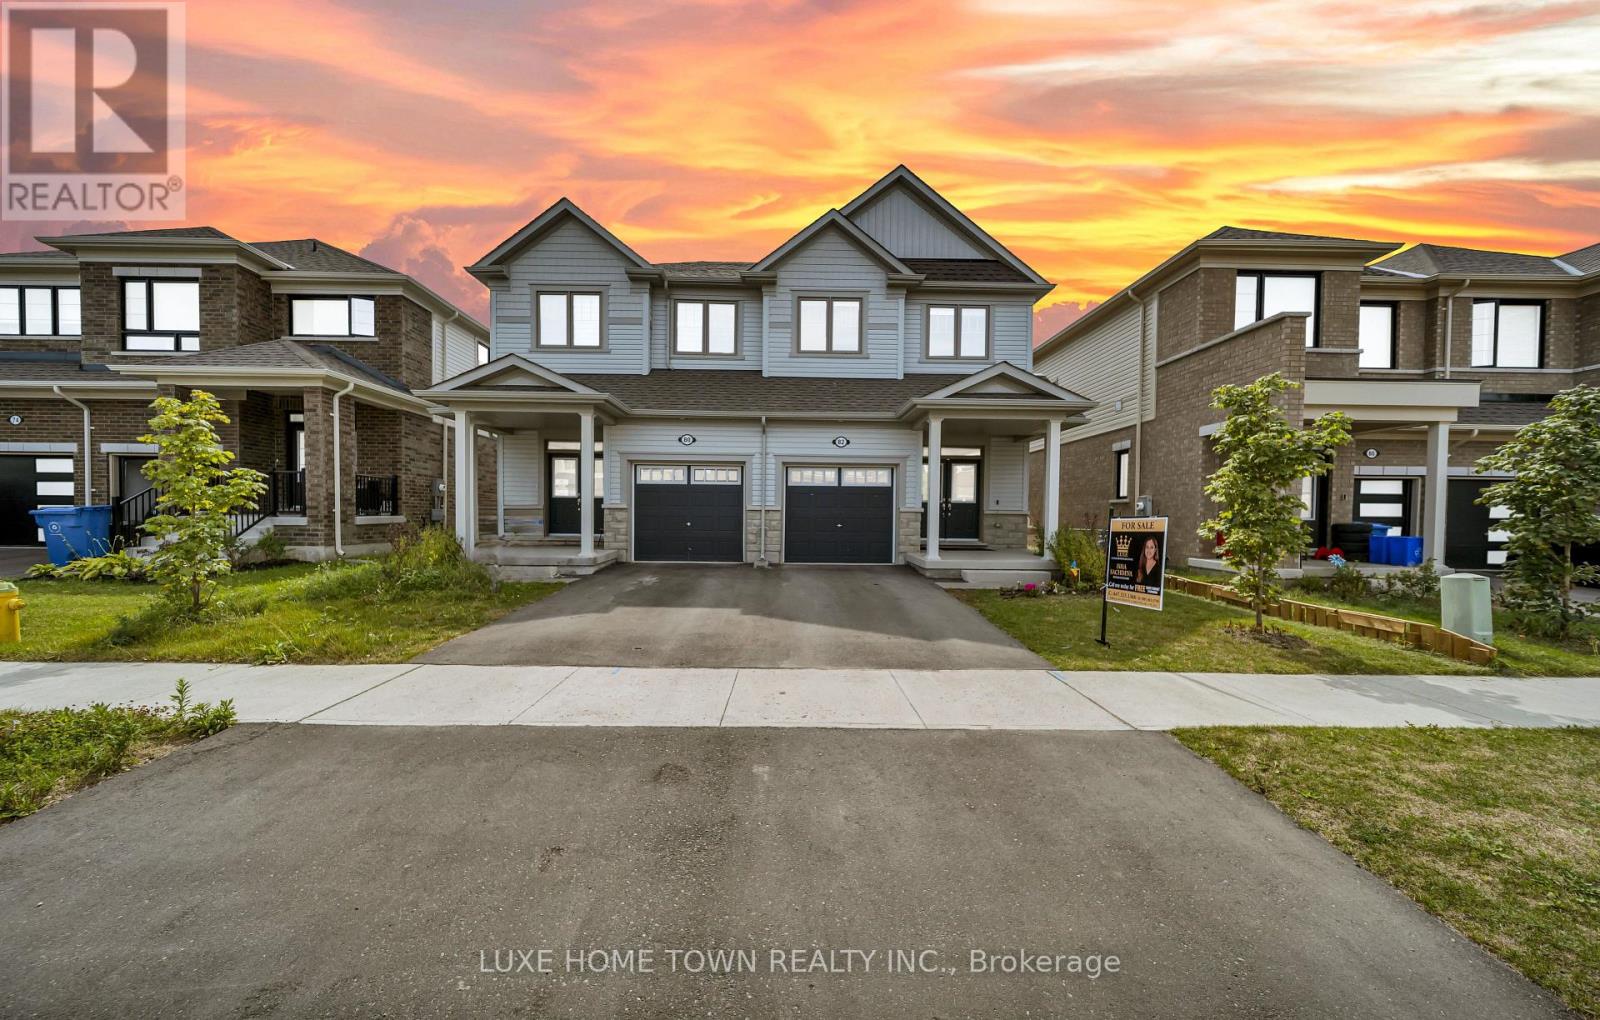
82 Prest Way
Centre Wellington, Ontario
Welcome to 82 Prest Way, Fergus! This beautiful semi-detached home offers modern comfort, stylish upgrades, and an inviting open-concept layout. Featuring 9-ft ceilings, upgraded laminate flooring, elegant wainscoting, and a bright, spacious living area with a gas fireplace. The well-appointed kitchen boasts full-height cabinetry, stainless steel appliances, a large island, and ample workspace, overlooking the dining area with walkout to the fully fenced backyard. Upstairs features generously sized bedrooms, convenient laundry, an updated main bath, and a spacious primary retreat with walk-in closet and ensuite featuring a soaker tub and glass shower. An extra-deep attached single garage provides excellent parking and storage. The unfinished basement offers great potential with a 3-piece bathroom rough-in. Ideally located near parks, schools, the Elora Cataract Trail, and Downtown Fergus. A fantastic opportunity for families, first-time buyers, or investors! (id:63616)
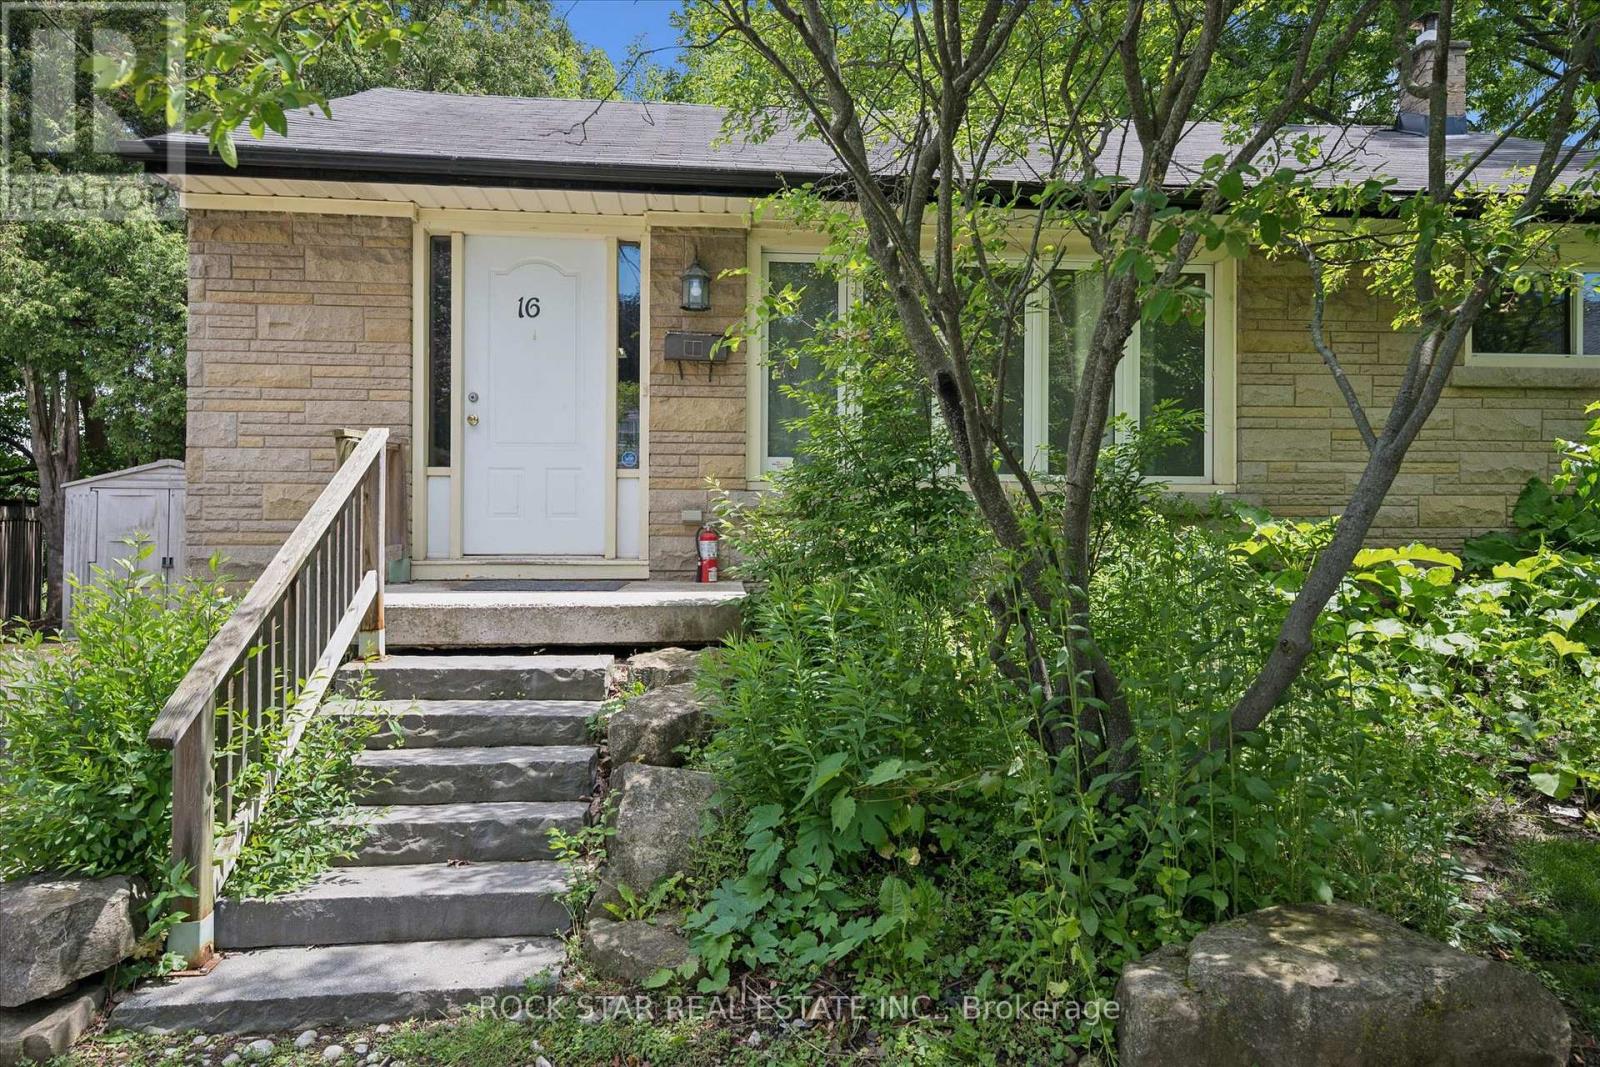
16 Beaucourt Place
Hamilton, Ontario
Situated on a quiet court in sought-after Ainslie Wood, this detached bungalow offers a flexible 3+3 bedroom layout close to McMaster University, transit, shopping and everyday amenities. The main floor features three bedrooms, a spacious kitchen, a separate dining area and a full bathroom. The finished lower level includes three additional bedrooms, a recreation area, a second full bathroom and a convenient kitchenette. Outside, enjoy parking for three vehicles and a private backyard with no rear neighbours. (id:63616)
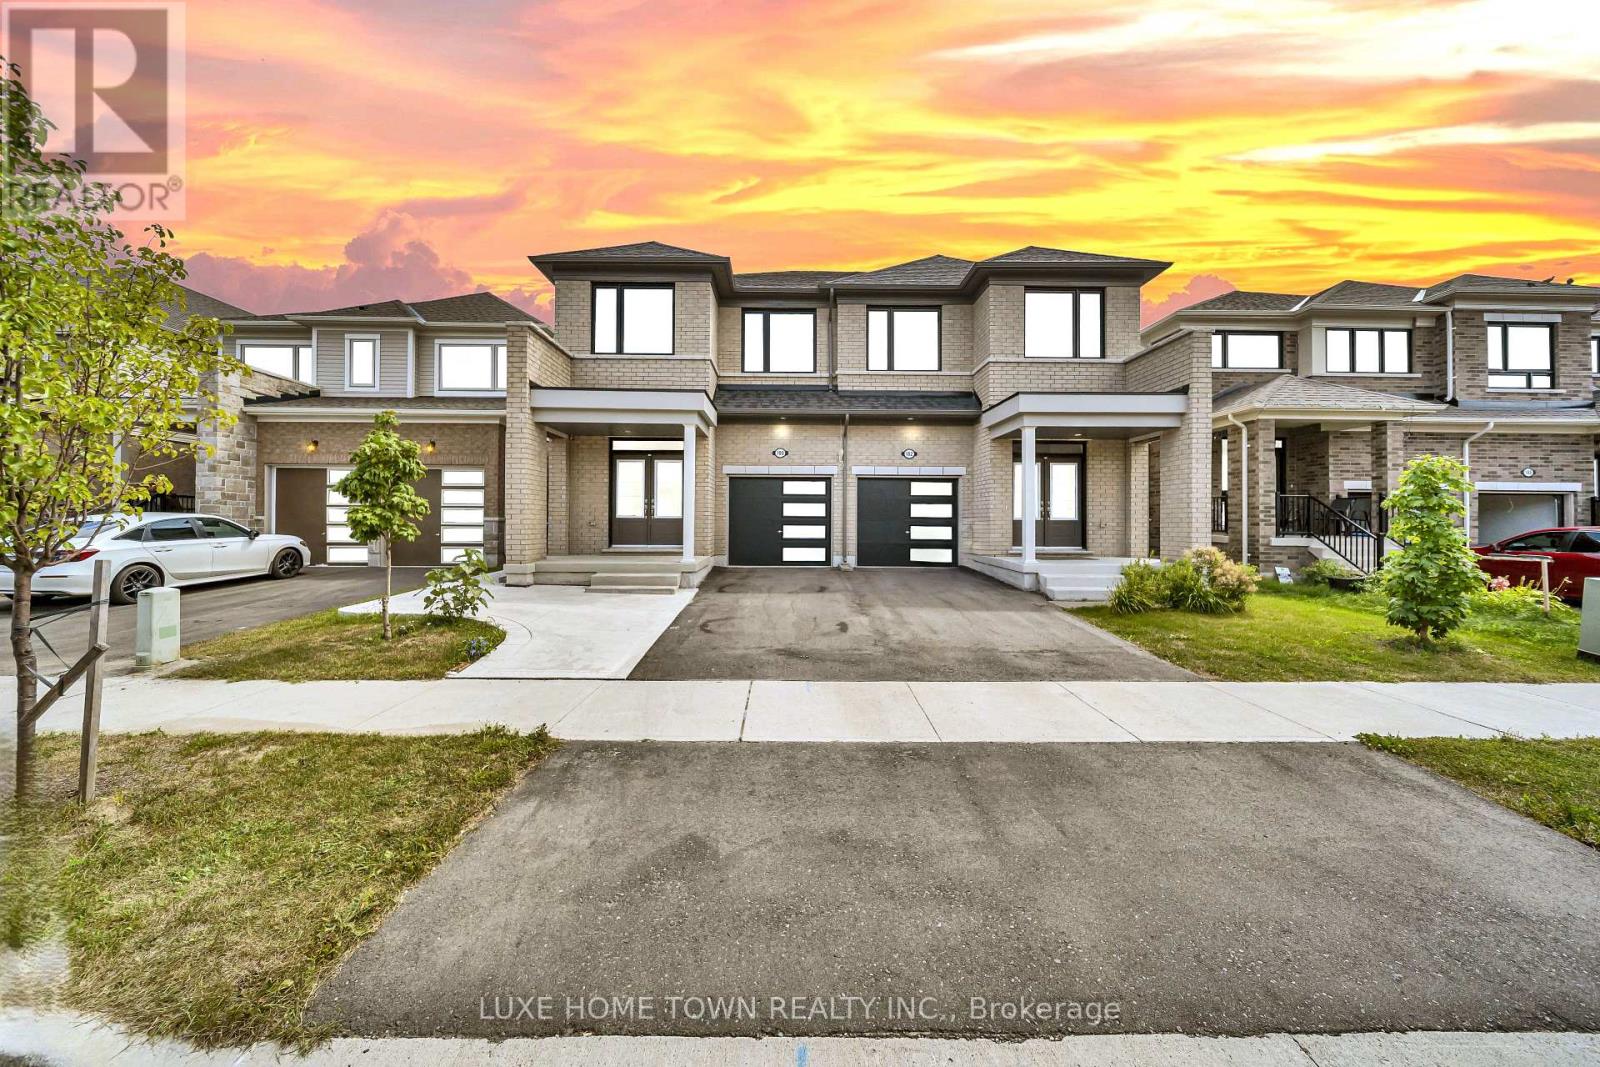
180 Povey Road
Centre Wellington, Ontario
1 bed 1 bath legal basement apartment ,Only 2 Years Old | Modern Semi-Detached | | Fergus .Welcome to this stunning 2-year-old Duncan Model semi-detached home, beautifully designed with a modern elevation and located in one of Fergus's highly sought-after newer communities. Offering approximately 4 bedrooms + 1-bedroom legal basement apartment and 3+1 bathrooms, this exceptional property is ideal for families, investors, or buyers seeking additional rental income.The main level features a bright and spacious open-concept layout with a welcoming foyer, 2-piece powder room, closet, and convenient garage access. The impressive Great Room seamlessly connects to the dining/breakfast area and a beautifully upgraded kitchen featuring extended cabinetry, a large centre island, and ample counter space, with direct access to the backyard.Upstairs, the spacious primary bedroom offers a luxurious 4-piece ensuite and walk-in closet. Three additional generously sized bedrooms, an upgraded full bathroom, and convenient upper-level laundry complete the second floor.The property also features a separate 1-bedroom legal basement apartment, providing an excellent opportunity for rental income, multi-generational living, or additional private accommodation.Enjoy a brick-front exterior, large windows, abundant natural sunlight, modern finishes, and thoughtful upgrades throughout. New grass and driveway are part of the builder's plan and will be completed by the builder.A fantastic opportunity to own a modern, income-generating property in beautiful Fergus. Don't miss this one! (id:63616)
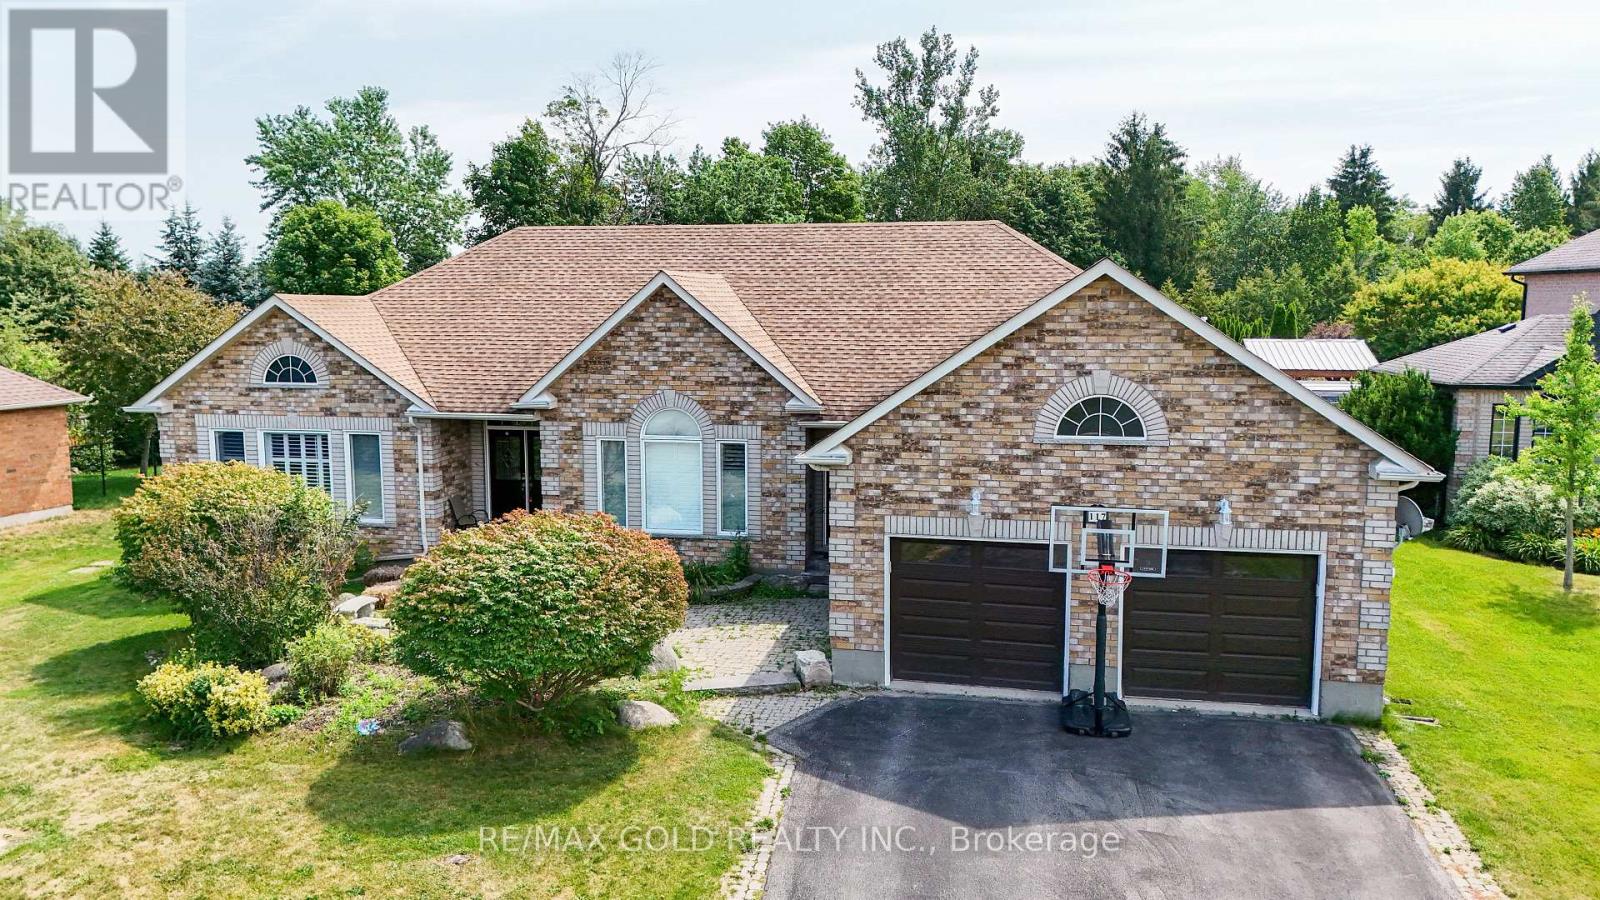
117 Delarmbro Drive
Erin, Ontario
Welcome to 117 Delarmbro Dr, in the Developing Community of Erin. This Beautiful Home Has Private backyard Retreat W Stone Patio, Gazebo And Huge Potential For Pool Or Home Garden. Just 20 to 30 minutes drive to Georgetown, Brampton, Orangeville, Guelph. Stair Lift from main floor to basement, Sauna bath, Huge Rec Room for family entertainment. Approximately 4200 sq ft of. Living Space. Enjoy This Well Cared Home Features Mature Trees, Private Rear Yard, 9Ft Ceilings, Large stone Patio ,California Shutters ,Pot Lights backyard storage. Main Floor Family Room W/Gas Fireplace. Lots Of Big Windows. Finished Basement W/Huge Rec Room, Fireplace, Two Bedrooms, Office ,Pantry and Sauna. (id:63616)
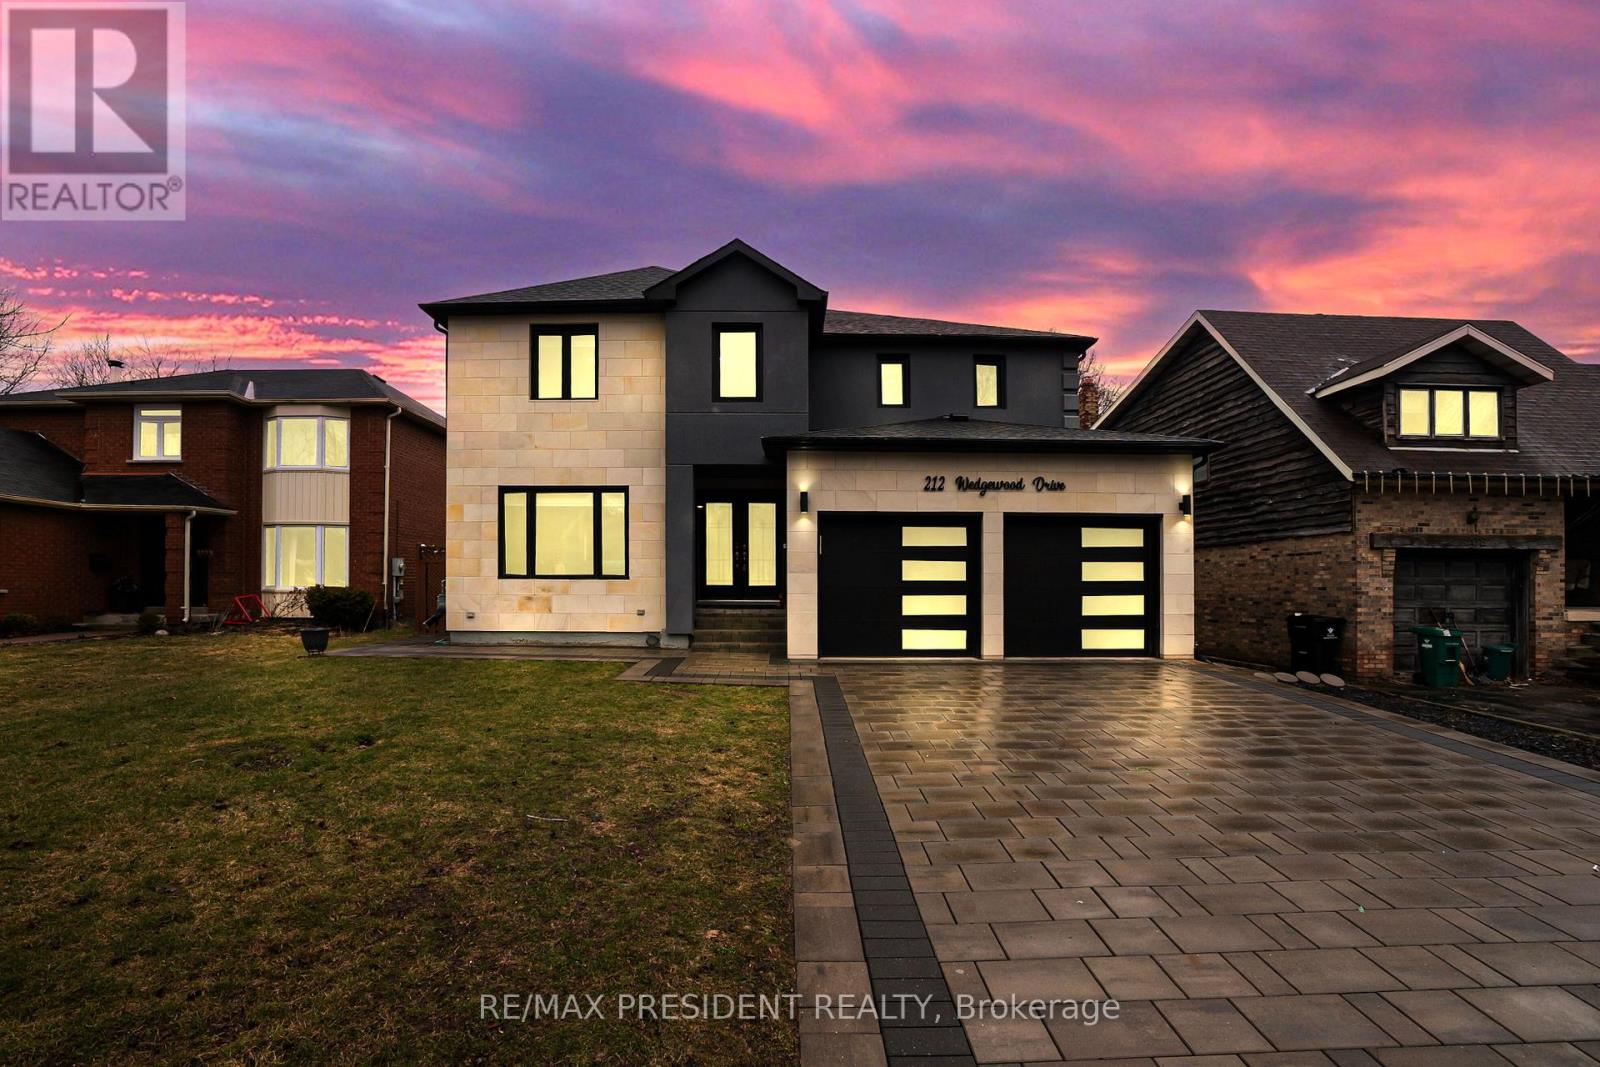
212 Wedgewood Drive
Cambridge, Ontario
Stunning fully renovated custom-built detached home situated on a premium 49' x 125.46' lot in a quiet Cambridge neighborhood. Offering approximately 3,300 sq. ft. of luxurious living space, this home features 4 spacious bedrooms plus a LEGAL 3-bedroom basement apartment with separate entrance-perfect for extended family or rental income ( Currently rented for $2000). Thoughtfully designed with separate living, family, dining, and breakfast areas. Top-to-bottom high-end renovations showcase quality craftsmanship throughout. Impressive limestone elevation and stone driveway add to the exceptional curb appeal. (id:63616)
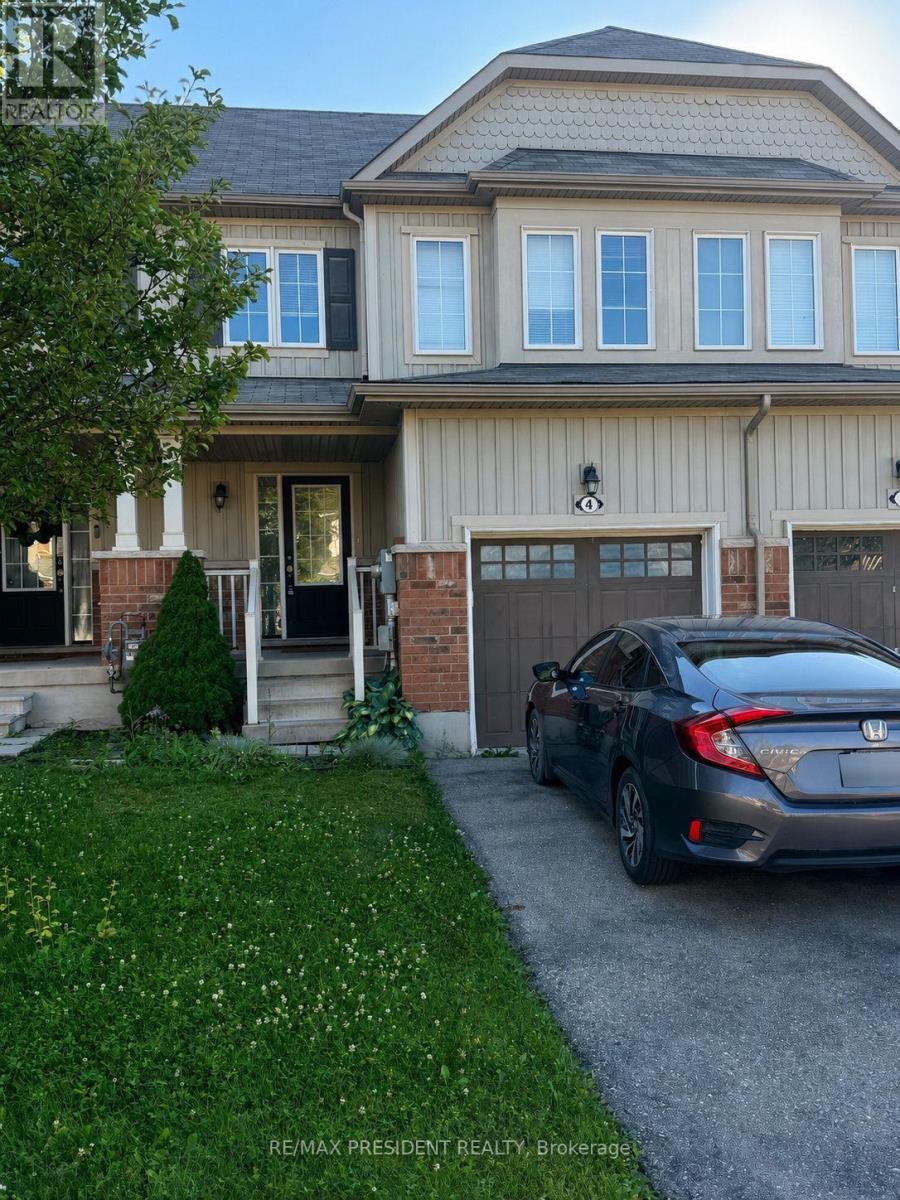
4 Avedisian Street
Brantford, Ontario
Great location townhouse featuring 3 bedrooms, 2 bathrooms, finished basement with a cozy rec room and a fenced backyard with deck. Lots of sunlight. Convenient access to public transit, highways, and amenities. Finished basement ideal for a home office or entertainment space. Safe and family-oriented neighbourhood with parks, schools. 7 minutes to Conestoga/Laurier campuses by car or 35 minutes by transit (id:63616)
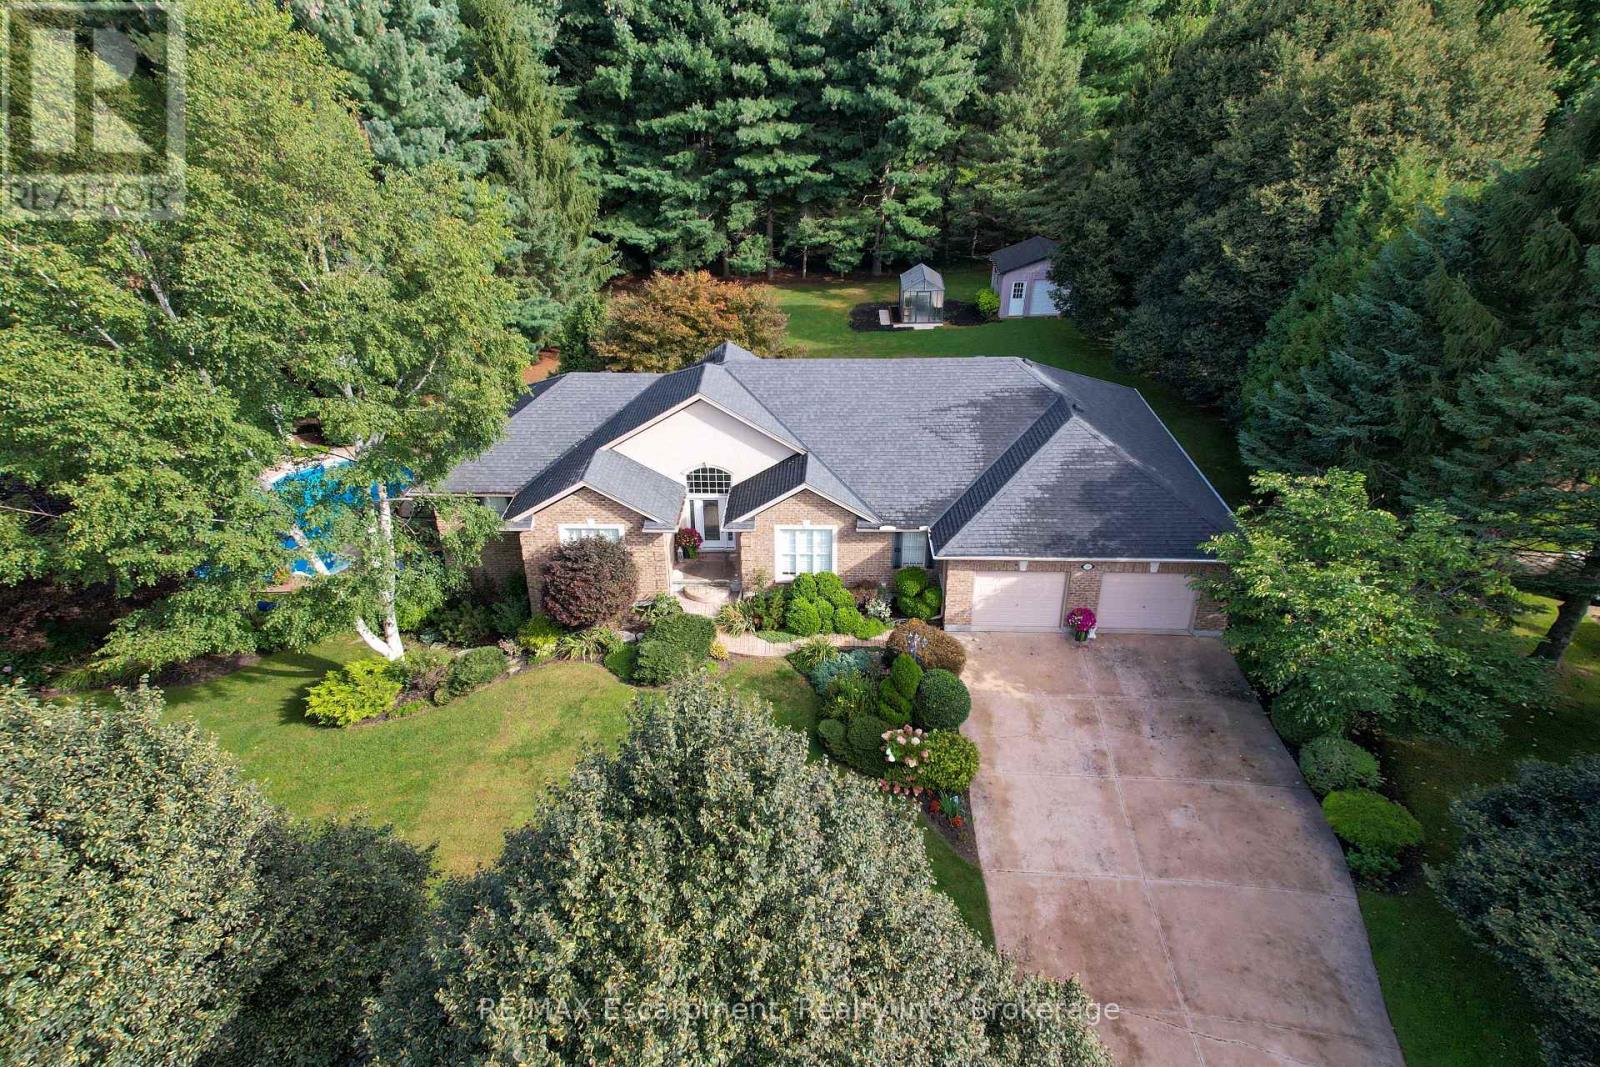
31 Alder Crescent
Pelham, Ontario
More photos to follow shortly...This custom-built brick and stucco bungalow with a full walk-out basement sits on a private lot of over one acre. A wide, inviting driveway sets the tone for a luxurious, relaxing home with more than 4,000 sq. ft. of living space, 4 bedrooms, and 3 full bathrooms. The bright main floor is open-concept, with a large dining room, kitchen featuring stainless steel appliances and granite counters, and patio doors to the manicured backyard. The great room is the heart of the home, with a vaulted ceiling, fireplace, and huge windows that fill the space with natural light. Several walk-outs connect the interior to the landscaped grounds for easy indoor-outdoor living. Also on the main level: a large family room, two sun-filled bedrooms, and a luxurious primary suite with a 5-piece ensuite, private patio, and walk-in closet. All bathrooms have heated floors. The walk-out basement adds versatile space, including a large rec room with a second fireplace, a games room, a full bathroom, and an additional bedroom. Outside, enjoy a heated pool and hot tub, a greenhouse for the gardening enthusiast, and an extra garage ideal for vehicles, hobbies, or storage. Minutes to downtown Fonthill shopping, farmers' markets, world-class wineries, and stunning golf courses. A rare blend of country privacy and city convenience awaits. (id:63616)
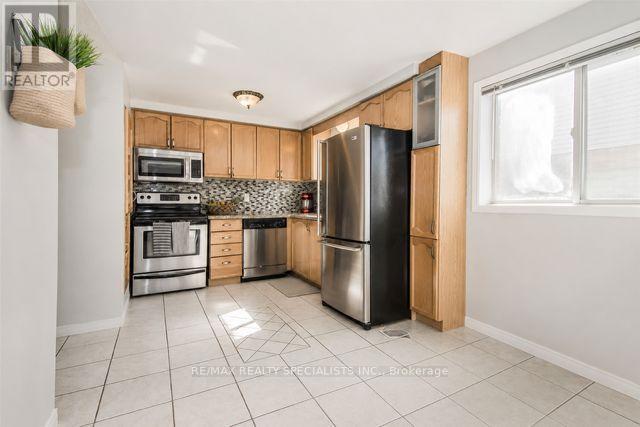
110 Steeles Crescent
Cambridge, Ontario
Discover your next family home located right at Hespeler Rd & Can-amera Pkwy. This bright, spacious property features 3 generous bedrooms upstairs plus 1 extra bedroom down in the finished basement. Enjoy an unbeatable location just 5 minutes from Hwy 401. You are moments away from top local schools, major malls, and everyday amenities. Nestled in a safe, quiet, and friendly neighbourhood, it is the perfect space for your family to grow and thrive. Move-in ready and waiting for you. AVAILABLE FOR LEASE FROM AUGUST 1ST. (id:63616)
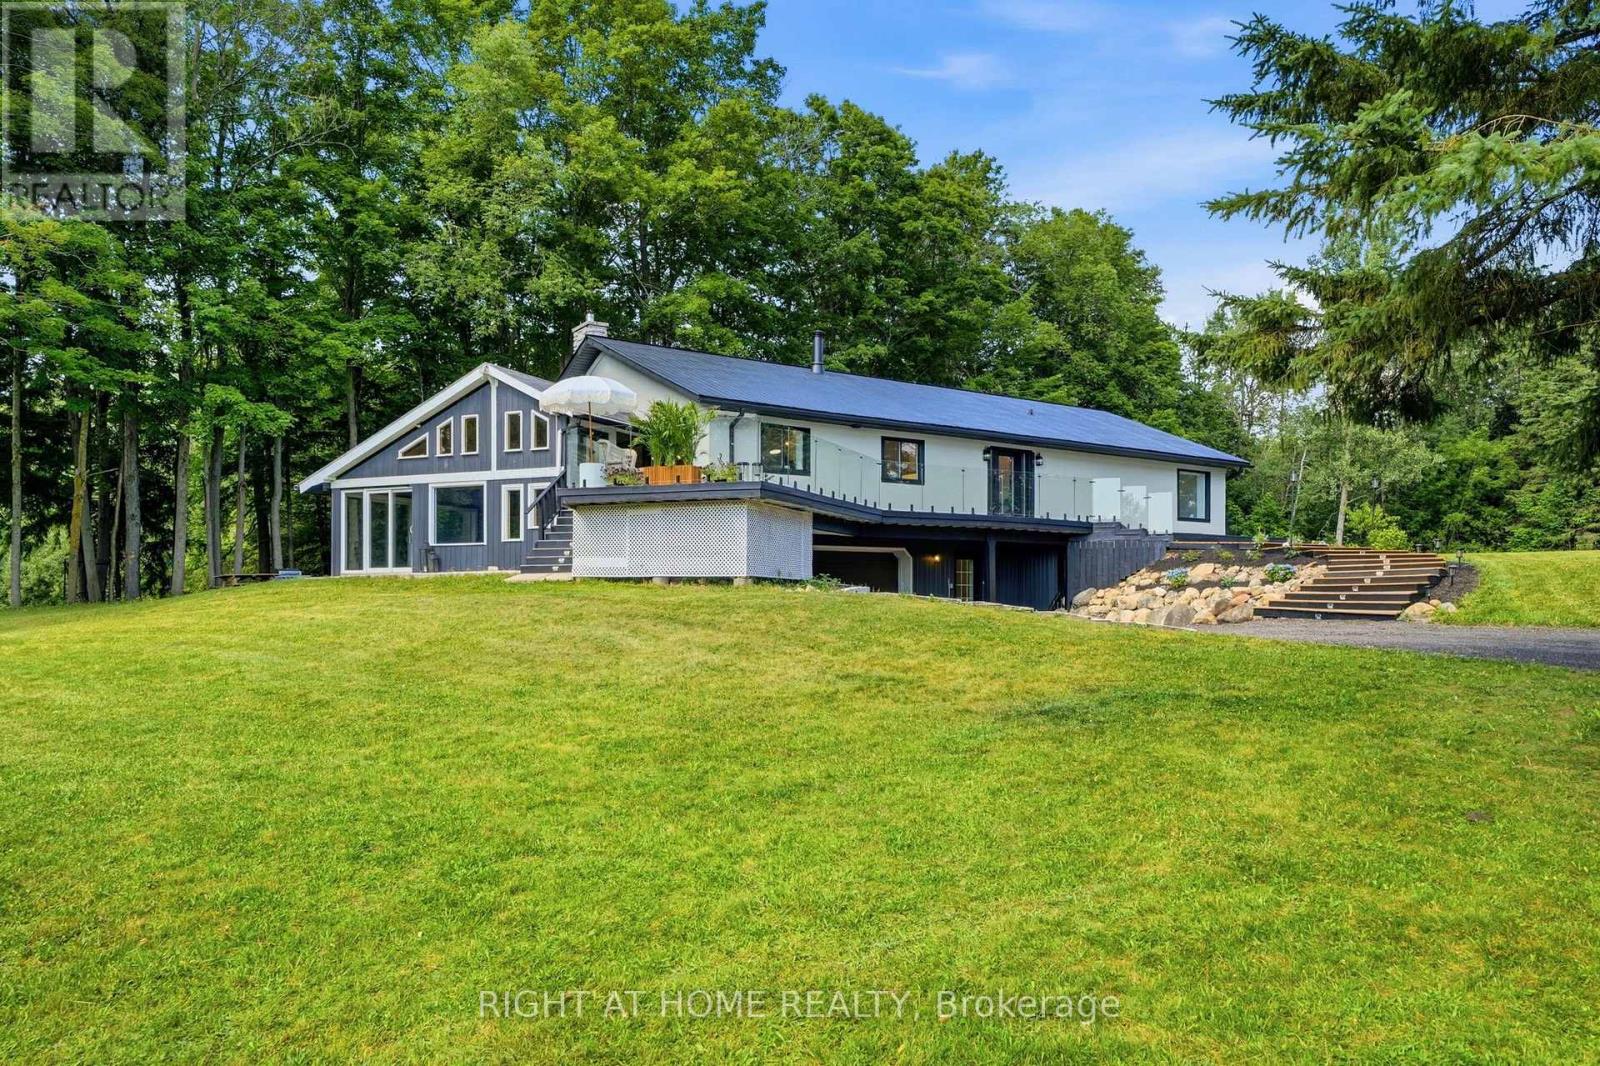
5609 4th Line
Erin, Ontario
Welcome to your private country retreat on 8.6 picturesque acres just minutes from the Village of Erin. Set well back from the road behind a long, tree-lined driveway with ample parking for family and guests, this beautifully updated 3+2 bedroom, 3 bathroom home offers the perfect blend of privacy, comfort, and natural beauty. Inside, soaring cathedral ceilings, engineered hardwood flooring, and an open-concept living and dining area create a warm and inviting space for everyday living and entertaining. The custom kitchen features quality finishes, built-in appliances, abundant cabinetry, and a thoughtfully designed layout perfect for family gatherings and hosting. Updated bathrooms showcase modern finishes and walk-in showers, while an energy-efficient air-to-air heat pump provides year-round comfort. The fully finished walkout basement expands the living space with an office area, spacious family room, and stylish dry bar-offering endless possibilities for guests, recreation, or working from home. Step outside to discover a peaceful country setting surrounded by mature maple trees and a spring-fed pond with fountain. Enjoy morning coffee or evening gatherings in the inviting three-season room, or relax on the expansive deck with sleek glass railings while taking in the sounds of nature, the songs of visiting birds throughout the seasons. Rarely does a property offer this combination of privacy, natural beauty, and thoughtfully designed living space. Experience it for yourself-this is the one you won't want to miss! (id:63616)
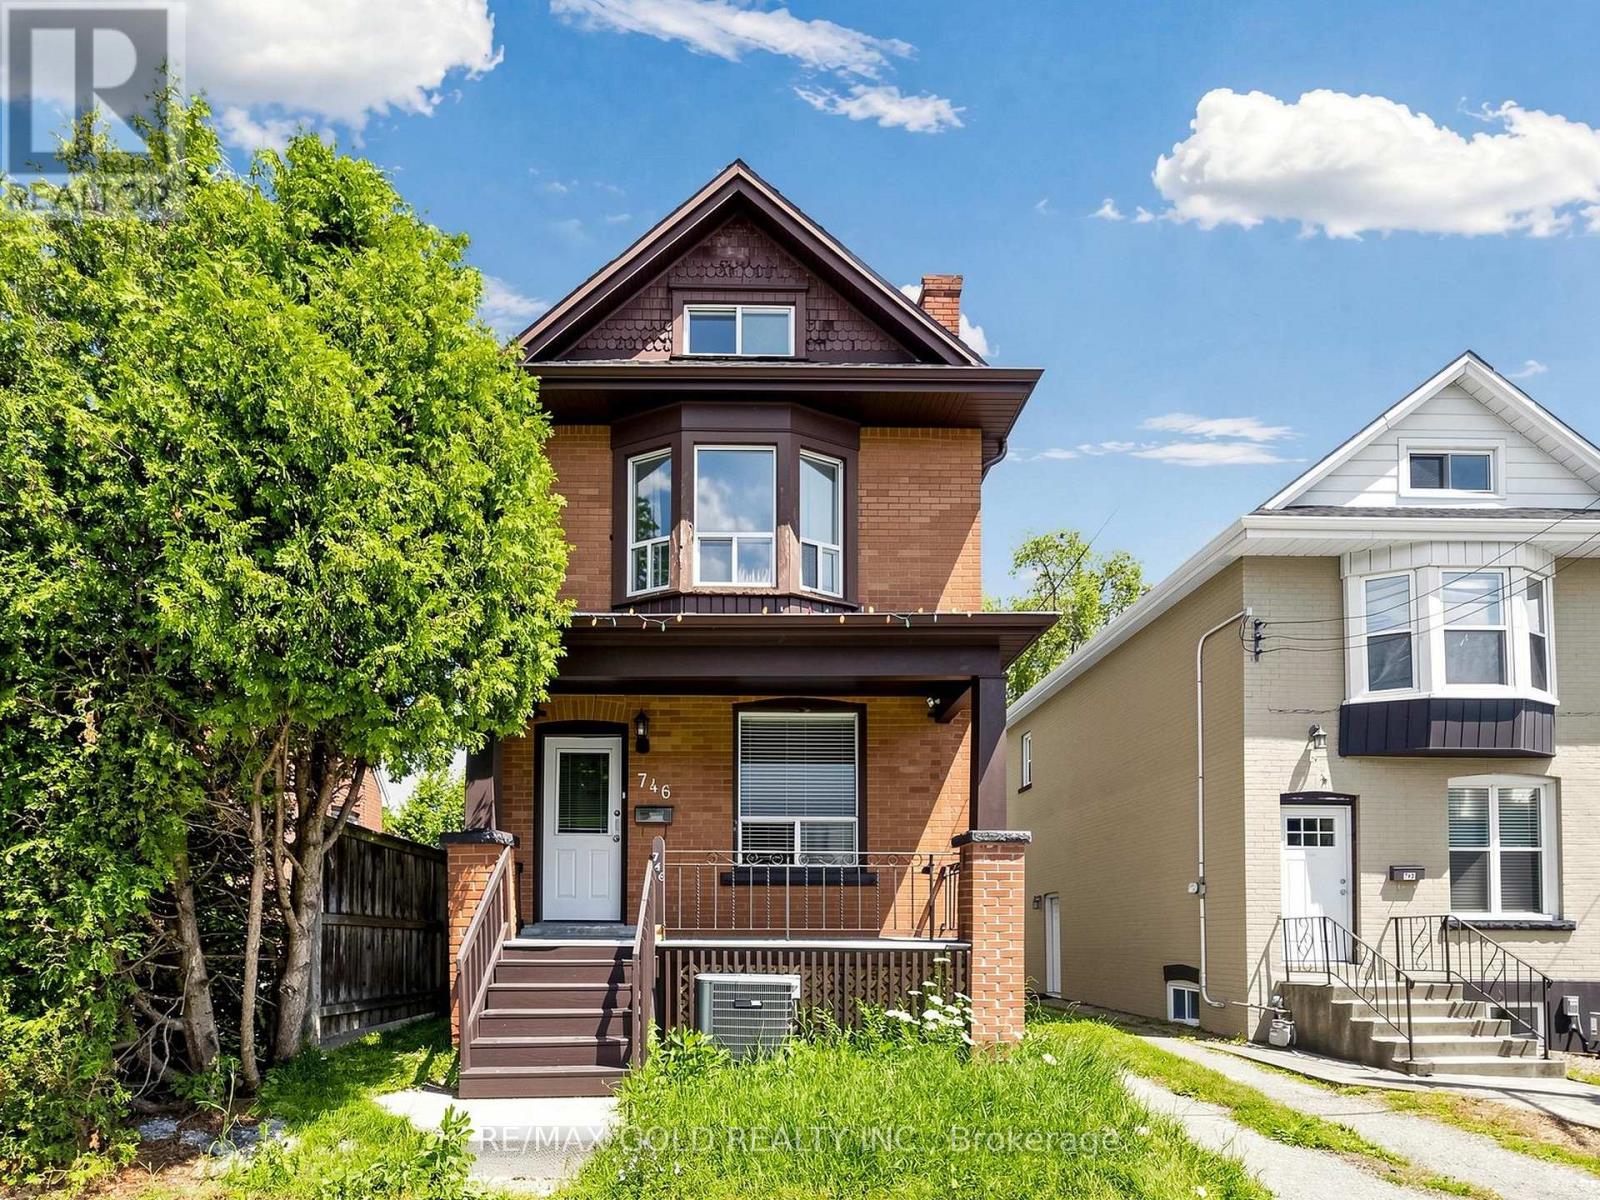
746 King Street W
Hamilton, Ontario
Charming Westdale Home Close To Everything! This All Brick Home Features 4+2 Good Size Bedrooms (Each Has Its Own Closet), 2 Full Kitchens, 2 And Half Bathrooms, On-Site Laundry, Carpet Free, 3 Parking Spots At Back Of The Building, Separate Entrance To Fully Finished Basement. Direct Bus Route From McMaster University Or To Downtown Shopping District, Quick Access To Hwy 403, Walking Distance To Wastdale High School, Cootes Paradise Elementary School, Cic, Fortinos And Shopping Plaza, Near Go Bus Pick Up/ Drop Off Station. (id:63616)
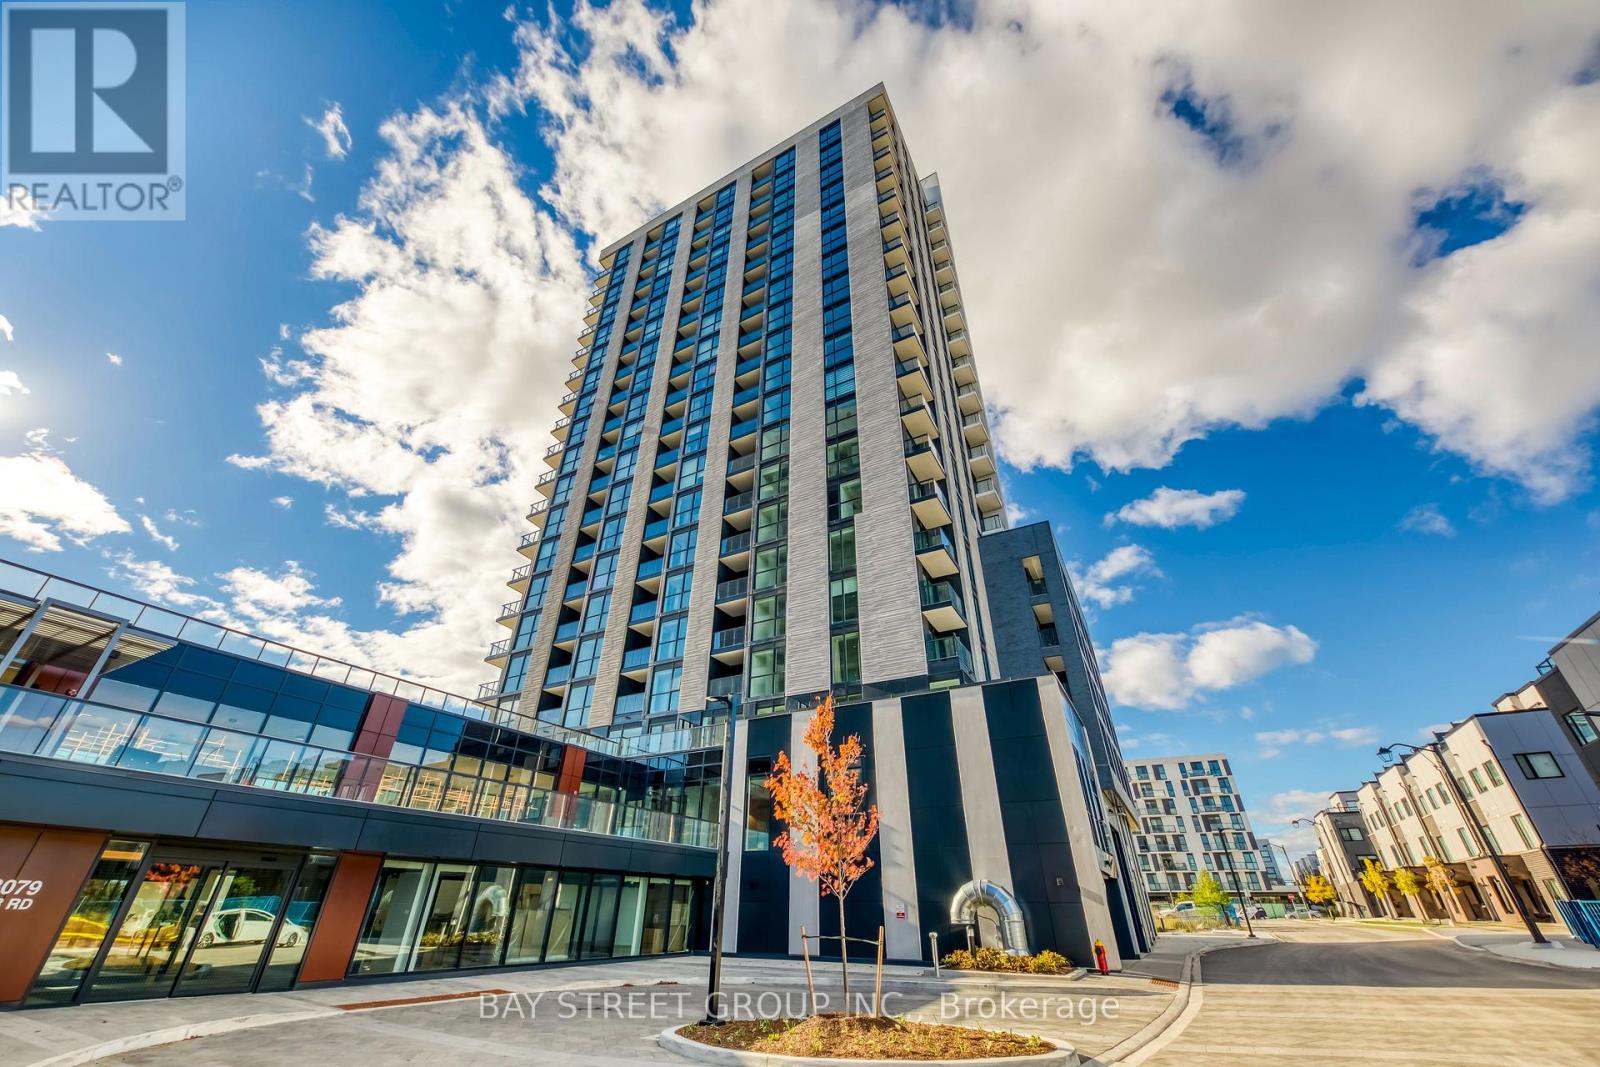
309 - 3079 Trafalgar Road
Oakville, Ontario
Stunning North Oak Corner Unit - Luxury 2-Bedroom, 2-Bathroom with Breathtaking Pond Views. Welcome to North Oak Tower by Minto, perfectly situated in the heart of Oakville's vibrant Uptown Core. This sophisticated corner suite offers 740 sq. ft. of upgraded interior living space, complemented by a private 56 sq. ft. balcony overlooking a tranquil pond.The modern, open-concept layout features a chef-inspired kitchen with premium quartz countertops, a large center island, and integrated top-brand stainless steel appliances. The sun-drenched living and dining areas are elevated by 9-foot ceilings and expansive floor-to-ceiling windows that invite natural light throughout.Premium inclusions for your comfort:- In-suite laundry and ample closet space- Bell high-speed internet and Smart Home technology- Gas and heat included- 1 designated parking space and 1 storage lockerBuilding amenities:Experience world-class facilities including a state-of-the-art fitness center, yoga studio, professional co-working lounge, outdoor BBQ terrace, and 24-hour concierge service for total peace of mind.Enjoy the pinnacle of urban living, located just minutes from lush parks (id:63616)

7431 Sigsbee Drive
Mississauga, Ontario
Not every home fits neatly into one box- nd that's exactly what makes this one so special.Welcome to 7431 Sigsbee Drive, a charming and well-kept backsplit offering approximately 1,919 sq. ft. of thoughtfully designed living space. This inviting home has been lovingly maintained and offers the warmth and character of an established home, combined with the versatility today's families are looking for.Featuring 4 bedrooms, 3 bathrooms and two kitchens, this home offers exceptional flexibility. Its unique multi-level layout creates distinct living spaces throughout, providing plenty of space for family life, entertaining and everyday living.With two kitchens and a separate entrance to the lower level, this property offers excellent potential for multi-generational living, making it an ideal option for extended family or those looking for additional flexibility under one roof.Well cared for and full of charm, this is a home with a layout that offers more than the ordinary. Each level provides its own purpose and personality, creating a space that can be enjoyed in many different ways.Conveniently located close to schools, parks, shopping, transit and major hwy, this is an opportunity to enjoy a well established neighbourhood while making a charming home your own.Come explore the possibilities and discover why 7431 Sigsbee Drive may be the perfect place for your next chapter. (id:63616)

1610 - 24 Hanover Road
Brampton, Ontario
Rarely offered, this spacious 3-bedroom corner suite delivers approximately 1,355 sq. ft. of bright, thoughtfully designed living space and spectacular, unobstructed panoramic views. Sun-filled open-concept living and dining areas create an inviting setting for everyday comfort and entertaining, with breathtaking sunrise and sunset vistas. The renovated eat-in kitchen features quality Samsung stainless steel appliances, a distinctive stainless steel-and-glass backsplash, abundant cabinetry and workspace, and elegant tile flooring. The oversized primary bedroom is a private retreat with a renovated ensuite featuring a separate shower, a generous walk-in closet, and large windows that welcome abundant natural light. A well-proportioned second bedroom, an additional updated full bathroom, and convenient in-suite laundry enhance the functional layout, while the third bedroom offers large mirrored double closets and access to an adjoining solarium. Enjoy exceptional value with some of the area's lowest inclusive maintenance fees. This well-managed building provides 24-hour security and impressive resort-style amenities, including an indoor pool, hot tub, fitness centre, tennis and squash courts, billiards room, and a party room. Two owned parking spaces are included, along with a dedicated 110-volt outlet for charging. Ideally located near schools, public transit, Chinguacousy Park, Bramalea City Centre, major highways, shopping, dining, and everyday conveniences, this family-sized condo combines generous space, comfort, location, and outstanding value-a rare opportunity for a full 3 bedroom unit at this amazing price not to be missed. Some photos have been "Virtually Staged" for illustrative purposes. (id:63616)
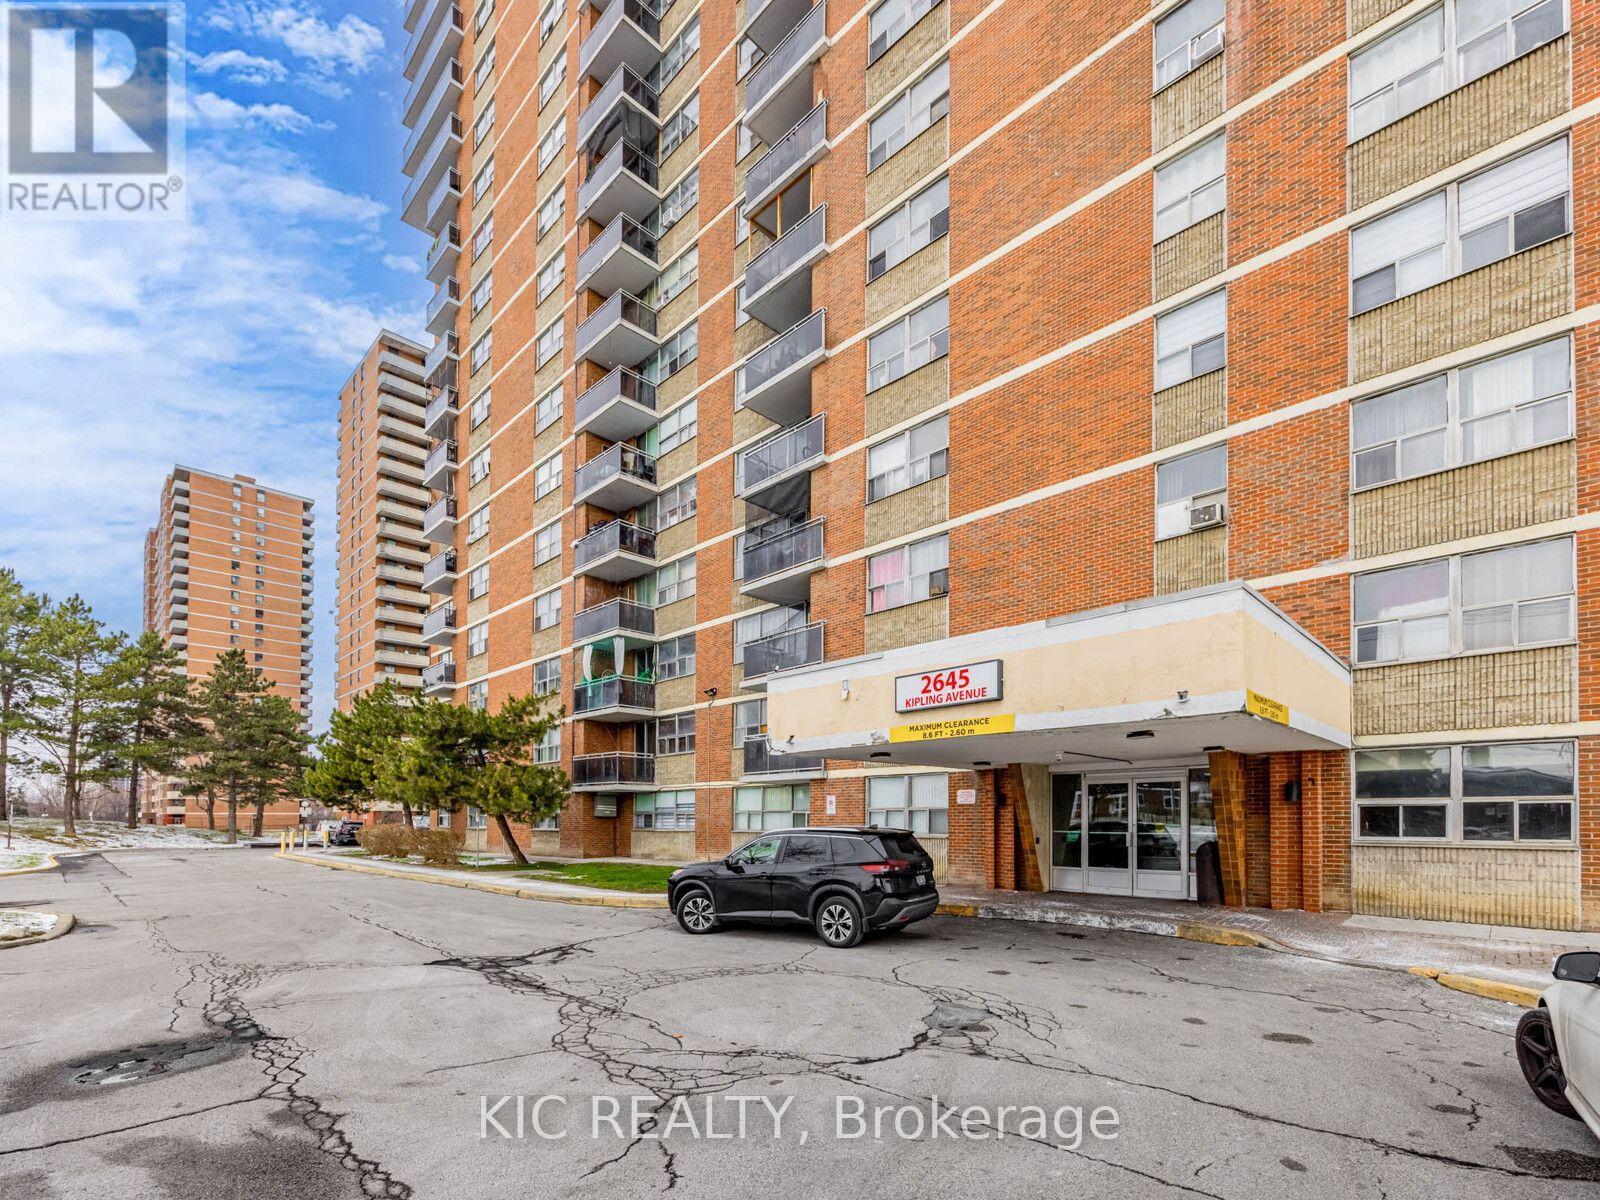
403 - 2645 Kipling Avenue
Toronto, Ontario
Spacious & Renovated 2-Bedroom Condo | 1,005 Sq. Ft. | Balcony | Great Investment Opportunity !!Welcome to this spacious and beautifully renovated 2-bedroom, 1.5-bathroom condo offering approximately 1,005 sq. ft. of comfortable living space. Featuring a functional layout, updated finishes, and newer flooring in the living room, this home is move-in ready and ideal for first-time buyers, downsizers, or investors. The generous living area provides plenty of room to relax and entertain, while the private balcony offers the perfect spot to enjoy your morning coffee or unwind outdoors. The well-proportioned bedrooms and convenient 1.5-bathroom layout make this a practical home for everyday living. Investors will love the opportunity to purchase a turnkey property with a great existing tenant who is willing to stay, offering the potential for a seamless transition and continued rental income. A rare opportunity to own a renovated, spacious 1,005 sq. ft. condo with a balcony and an excellent tenant already in place. Don't miss your chance to make this property yours! (id:63616)
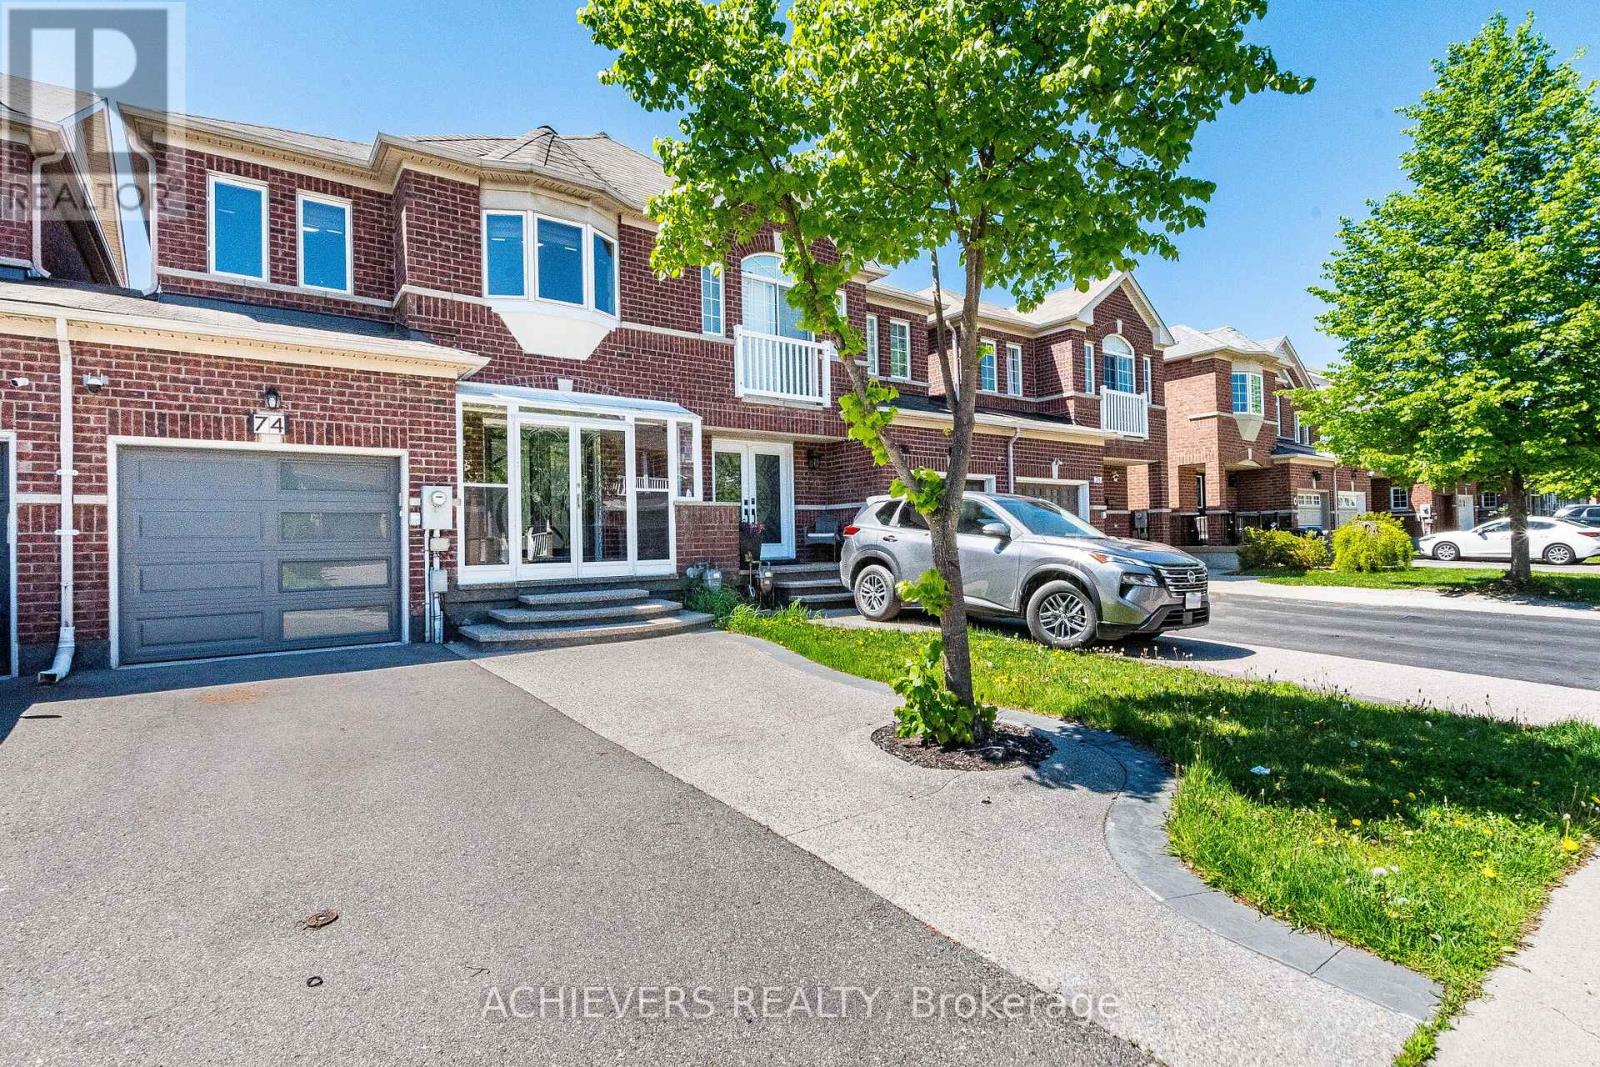
74 Charcoal Way
Brampton, Ontario
Absolute Showstopper! Beautiful Freehold Townhome (No Monthly Maintenance Fees!) In Prime Bram West On A Deep Lot. Upgraded Front Entry Features Aggregated Concrete, Glass Enclosure & Designed Glass Doors ($11,300+ in Exterior Entry Upgrades). New Garage door; covered porch leads to rare separate living & Family Rooms. Enjoy Premium Finishes Throughout, Including Hardwood/laminated Flooring (No Carpet!), Zebra Blinds W/ Remote-Operated Custom Window Treatments, WiFi-Controlled Pot Lights & Fresh Neutral Paint. Chef's Kitchen Boasts Extended Upgraded Cabinets, Backsplash, Matching Countertops, New Style Range Hood, & Modern Appliances (Gas Stove & Dishwasher Included). Finished 2-Bedroom Basement Apartment W/ Subfloor, Kitchen, & Full Appliances Offers Incredible Additional Living Space or Potential Rental Income. Worry-Free Living W/ High-Efficiency Upgrades: Fully OWNED Tankless Hot Water Tank (Dec. 2025-No Rental Fees!), New Furnace & Heat Pump System (Dec. 2023). Exterior Highlights Include Aggregate Concrete Walkways & Backyard Patio Plus A Storage Shed. Incredible Convenience- Walk to No Frills, TD Bank, LCBO, Restaurants & Esso. Steps to the Mississauga Border, Top Schools & Hwy 401/407. A few photos in this listing have been virtually staged and/or digitally enhanced for illustration purposes only, to demonstrate the property's layout and potential. (id:63616)

5 Simmons Boulevard
Brampton, Ontario
SHOWSTOPPER! Fully renovated from top to bottom, including the LEGAL BASEMENT APARTMENT, this beautifully upgraded 3-bedroom home is truly move-in ready. The upstairs features brand-new, scratch-resistant engineered hardwood flooring, and the basement features premium vinyl flooring. Extensive upgrades include new plumbing throughout, a new electrical panel and wiring, new insulation, new drywall, and pot lights throughout. An additional bathroom has also been professionally added upstairs with permits. The main level features a brand-new kitchen with modern cabinetry, granite countertops, and new appliances. A major highlight is the LEGAL 1-bedroom basement apartment/second dwelling unit, ideal for extended family or excellent rental income potential. The basement offers a huge living area, spacious bedroom, premium vinyl flooring, brand-new kitchen with granite countertops, new appliances, and separate laundry. Situated on a huge premium pie-shaped lot measuring approximately 50 ft across the rear and 117 ft along the side. The property also features new grass and an extended driveway for additional parking. With two new kitchens, new appliances on both levels, extensive mechanical and interior upgrades, a legal second dwelling unit, and an oversized lot, this home offers an exceptional combination of style, functionality, and income potential. Close to all amenities. Simply move in and enjoy! (id:63616)
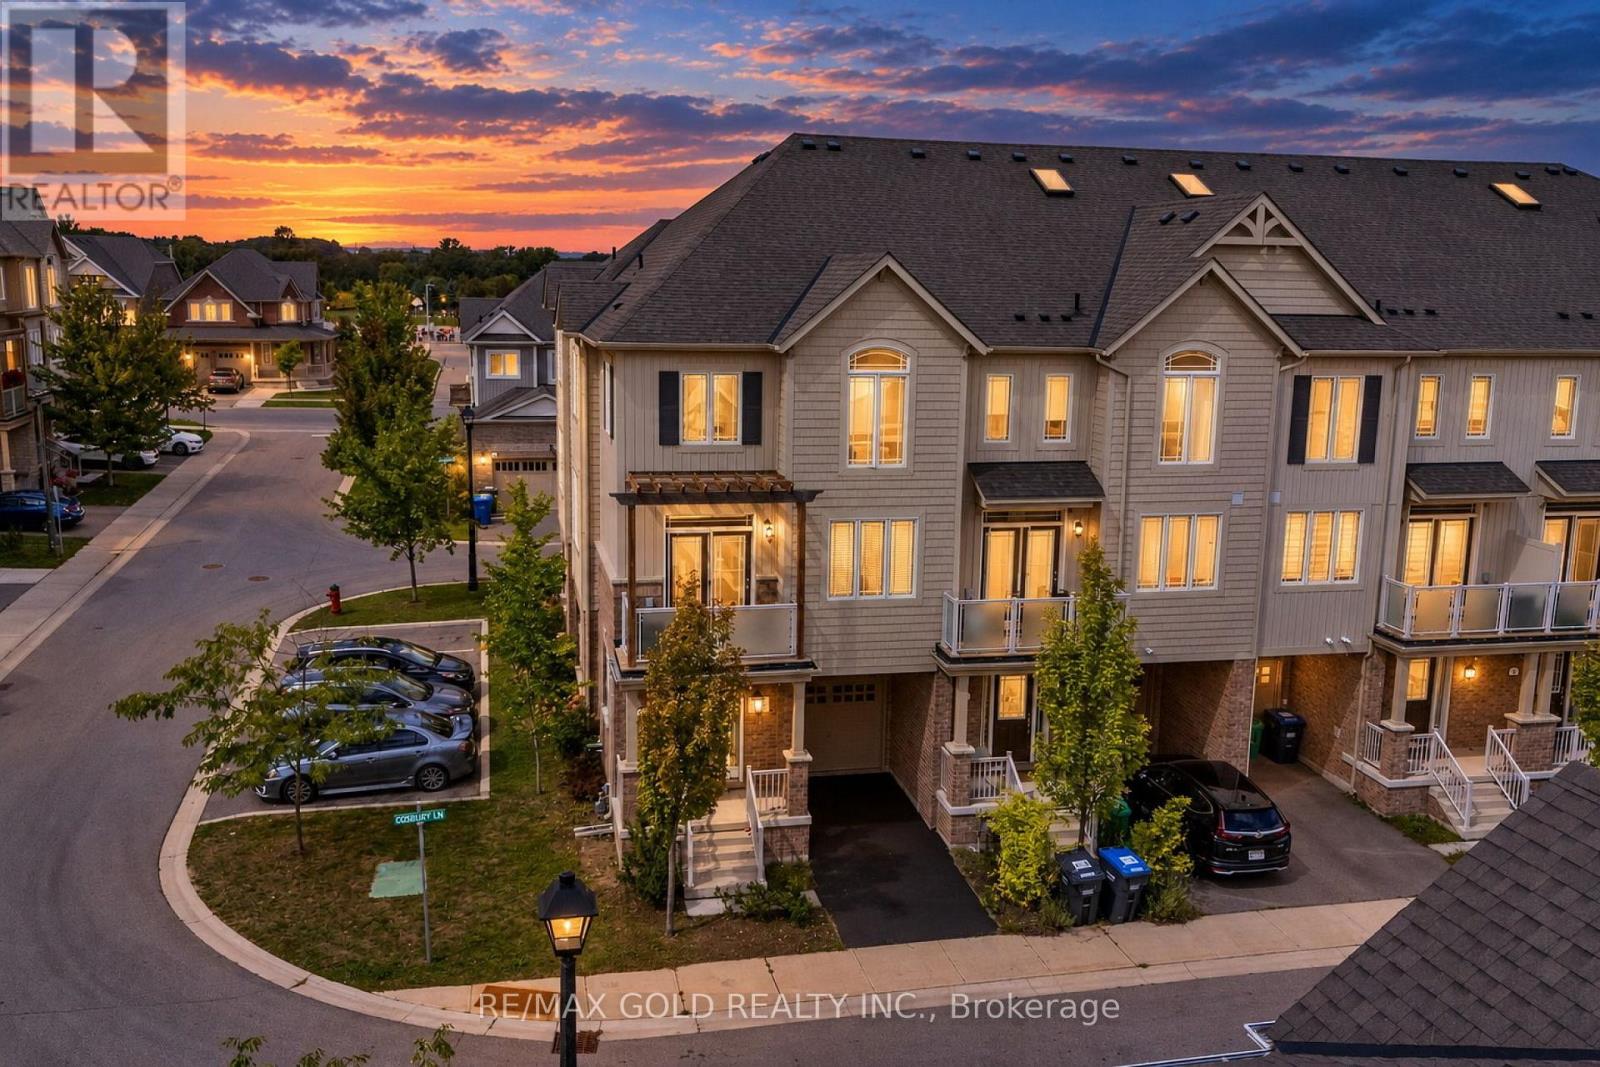
2 Cosbury Lane
Caledon, Ontario
Wow, This Is An Absolute Must-See Showstopper, Priced To Sell Immediately! This Stunning 3-Bedrooms, 2-Washrooms Home Sits On A Premium Corner Lot In Caledon, Offering Unbeatable Value And Convenience! Step Inside And Be Greeted By An Elegant Foyer, Creating A Grand First Impression With Huge Living Room! The 9' High Ceilings On The Main And Second Floor Enhance The Sense Of Space And Airiness. The Open-Concept Great Room Is Perfect For Relaxing And Entertaining, While The Gleaming Hardwood Floors On The Main And Second Level Add A Touch Of Elegance And Luxury. The Designer Chefs Kitchen Is A True Standout, High-End Stainless Steel Appliances, And Stylish Finishes, Making It Both Functional And Stunning! The Master Bedroom Is A Private Retreat, Offering Walk-In Closets! All Three Bedrooms Are Generously Sized, Offering Ample Space And Comfort For The Whole Family. Premium Laminate Floors Through Out Third Floor! Enjoy The Beautifully Landscaped Sideyard! Central Air Conditioning Ensures Comfort Throughout The Year. With Premium Finishes, Thoughtful Design, And A Prime Lot Location, This Home Offers The Best Of Luxury And Practicality! ! Home With A Small POTL Fees Of $81! Steps To School, Park, And Amenities. Stylish Living Space With Plenty Of Room To Grow! Dont Miss Out On This Incredible Opportunity Schedule Your Viewing Today Before Its Gone! (id:63616)

6001 - 4015 The Exchange
Mississauga, Ontario
Enjoy living in this brand-new, never-lived-in 2-bedroom 2 \\|Washroom suite with unobstructed breathtaking views from 60th high floor of CN Tower & Lake view. Designed with a bright open-concept layout and premium contemporary finishes, this modern residence features integrated appliances, imported Italian kitchen cabinetry, quartz countertops. Residents enjoy exceptional amenities such as fully equipped Gym Fitness Center, Indoor Pool, Whirlpool Spa, Steam Room, Basketball Court, Billiard Table. Outdoor Roof Garden with Gas BBQs, Firepits. Private Party Room, Catering Kitchen with direction to outdoor terrace, stylish entertainment spaces, and 24-hour concierge service. and an advanced smart access system. Conveniently located steps from Square One, Sheridan College Celebration Square, Midway, GO Transit, and the upcoming Hurontario LRT, with easy access to Hwy 403, 401, and QEW. Be the very first to live in this brand new suite in the heart of Mississauga. (id:63616)

21 Bearwood Drive
Toronto, Ontario
Where timeless elegance meets modern luxury, this exceptional residence is set on a coveted cul-de-sac just steps from James Gardens. Renovated in 2016, the home features extensive custom millwork, marble and porcelain finishes, oak hardwood floors, and a premium Jenn Air kitchen. It offers 4 bedrooms, 4.5 bathrooms, an open-concept family room with fireplace, and an oak paneled study/home office. The true pièce de résistance is the spectacular multi-tier backyard oasis. Walk out from the upper level to an expansive entertainment deck with a structural canopy and Jacuzzi retreat overlooking manicured grounds. The fully finished walkout basement features a custom wet Bar, entertainment lounge, workout area, spacious laundry room, and direct access to the tranquil backyard and outdoor BBQ area, creating a seamless two-level setting for entertaining. Located in the prestigious Edenbridge-Humber Valley neighborhood, close to mature Parkland, top Schools, Humber River trails, Transit, and Golf clubs, this home offers privacy, elegance, and immediate enjoyment, with excellent long-term potential. (id:63616)

57 Fallstar Crescent
Brampton, Ontario
Spacious Large Legal 2Br, 1 Bathroom Basement Apartment. Spacious Kitchen Living dining area. Close to all amenities (Go Train/Bus, Shopping Plazas, Schools, Parks, Trails, Community Center and more. Utilities included. Laundry and Storage Room Included. (id:63616)

Basement - 34 Lost Canyon Way
Brampton, Ontario
Location!! Be the first to live in this brand-new, professionally finished Bright, Spacious 2 Bedroom legal ravine Walk UP basement apartment In The Heart Of The Multimillion-Dollar Credit Valley a quiet, family-friendly neighbourhood with a Pond view and No Houses In The Back To Ensure Privacy. Each queen size bedroom has a large window with double door mirrored closet. Open Concept Modern Kitchen cum living room with beautiful cabinetry, Brand-New Stainless-Steel Appliances, Large oversized Windows for proper ventilation and bright light. Separate Storage Space beside Laundry. Separate Covered Entrance from Side. Pot lights throughout the apartment. Modern 3-piece ensuite bathroom One Driveway parking space available. Great for couple, small family or single professionals Smoke-free property in High demand credit valley area, minutes to the elementary School, Walmart, Fortinos, Clinic, Major Plazas, Restaurants, Banks, Highways 401/407, Go Station, parks, Library, grocery stores, banks, restaurants, andpublic transit. No Pets. Tenant pays 30% of Utilities.This Ravine Walk-up Basement with A Beautiful Pond View Can Be Your Epic Retreat Today! (id:63616)
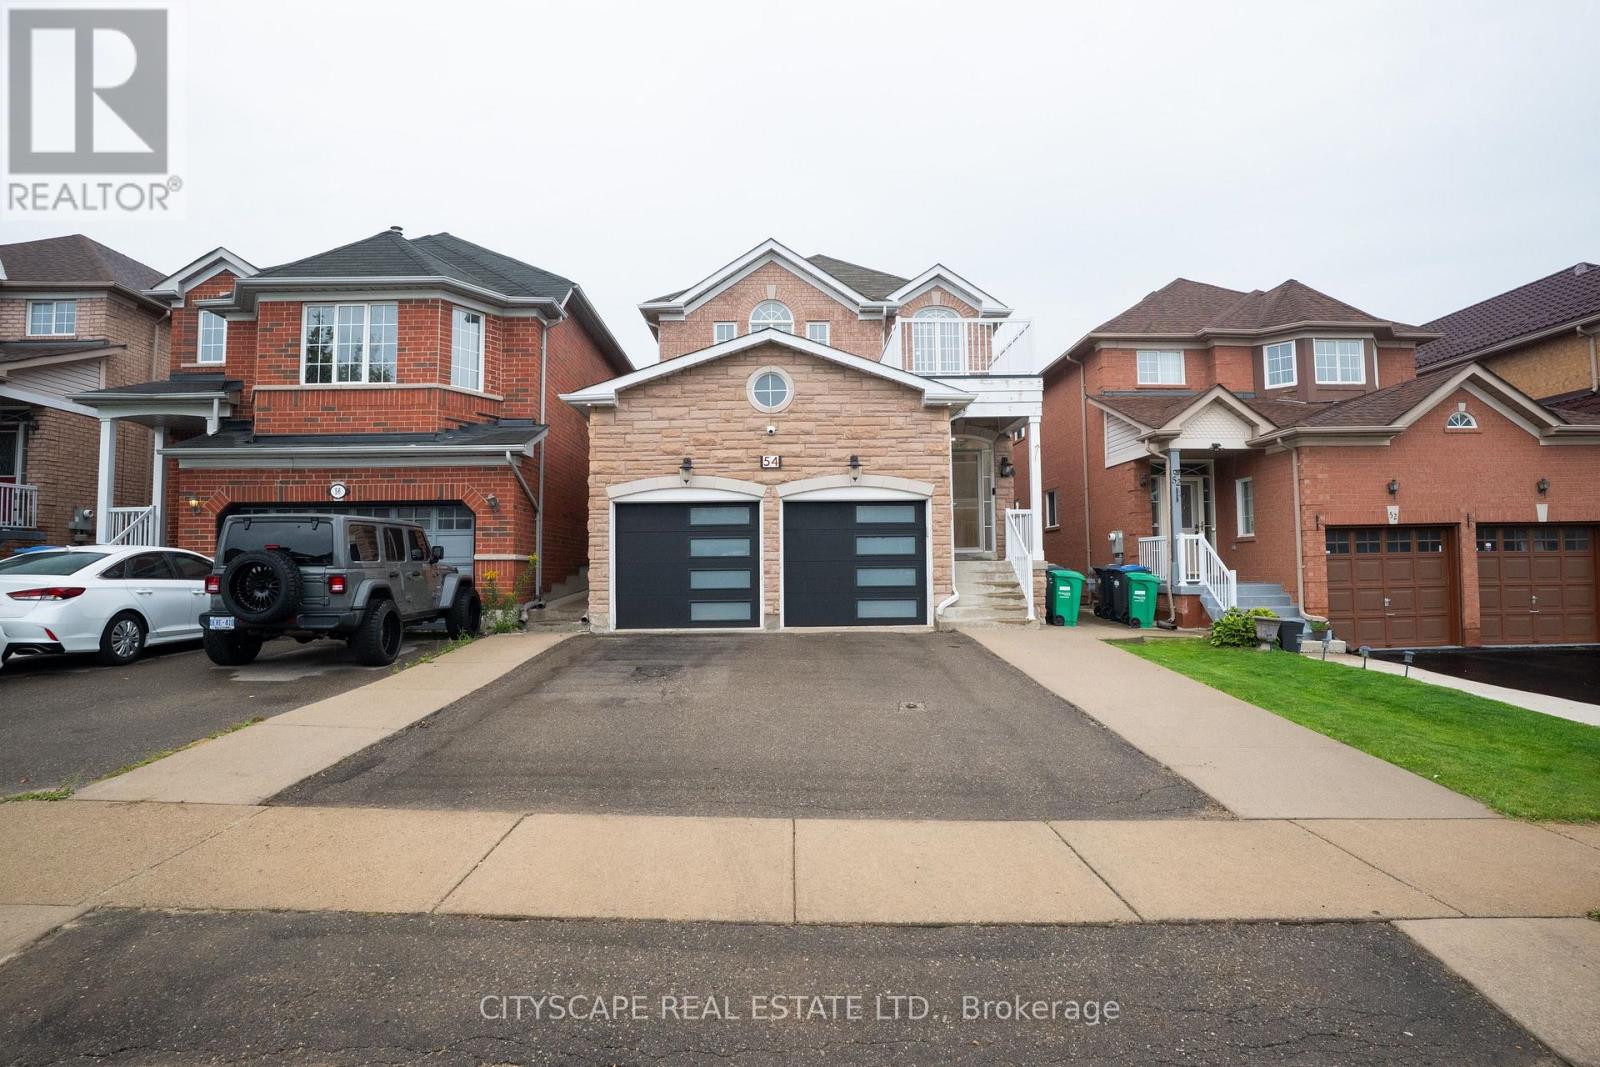
54 Albright Road
Brampton, Ontario
This exceptional, beautifully renovated detached home is located on sought-after Albright Rd in one of Brampton's most desirable neighbourhoods. Created with quality, comfort and modern living in mind, this impressive home offers 4 + 2 spacious bedrooms and 4.5 bathrooms. Second floor has 4 bedrooms, 2 bathrooms and 2 bedrooms and 2 bathrooms in a legally built basement with separate laundry. The home provides plenty of living space for large or extended families and excellent rental income from the already tenanted basement. The elegant custom built contemporary kitchen with large island is a true highlight, featuring LED inside the cabinet and valance, premium appliances with Wolf Gas burner and Induction stove, Jenn Air Wall Oven Combo, Bosch D/W, Samsung Refrigerator Extensive improvements include a brand new Kitchen, smart home features with lighting system, speakers in the ceiling, motorized blinds, 8 Hi-Res video cameras, Heated washrooms floor, Designer Quartz counter top, 4 ft x 9ft tile slab, 2 in 1 Laundry and ductless dryer, walk in pantry and many more upgrades throughout the home. A rear addition of deck with the shed provides valuable extra space for BBQ and to treat your guests. A rare Brampton home combining thoughtful design, impressive upgrades, privacy and exceptional indoor-outdoor living. (id:63616)
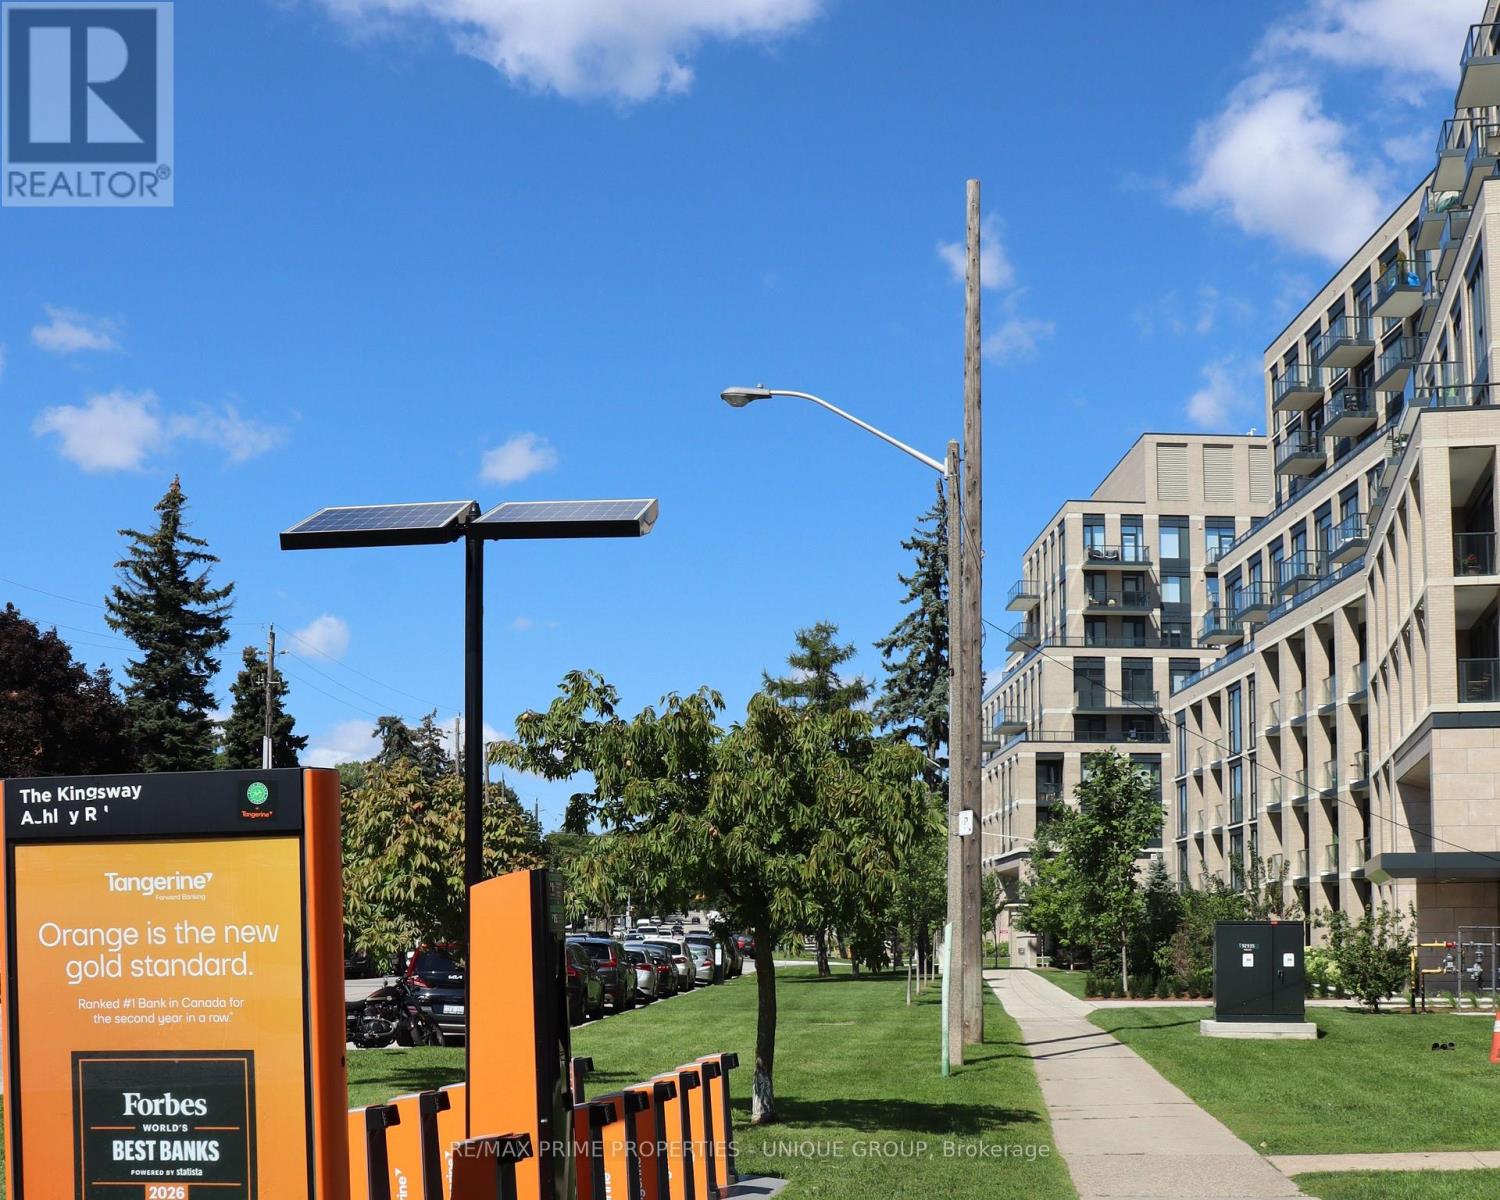
412 - 293 The Kingsway
Toronto, Ontario
GENEROUS SIZE 1 BEDROOM + DEN + LOCKER * CUSTOM KITCHEN CABINETS W/ STAINLESS STEEL APPLIANCES, STONE COUNTERTOPS, WOOD FLOORS, FLOOR TO CEILING WINDOW & BALCONY. * THE BUILDING FEATURES AMENITIES INCLUDING THE LARGEST PRIVATE FITNESS (3400 SF) IN THE AREA, EXTENSIVE ROOFTOP TERRACE W/ BBQ STATIONS, LOUNGES, CONCIERGE SERVICE, PET SPA, PARTY ROOM, BIKE ROOM, GUEST SUITES, AND MORE.. * THIS UNIQUE APARTMENT OFFERS NEXT TO MANY UPGRADES : 10 FT SMOOTH CEILINGS, EAST EXPOSURE , MODERN KITCHEN W/ QUALITY INTEGRATED APPLIANCES STONE COUNTERS & CUSTOM B/SPLASH, ENGINEERED WIDE PLANK FLOOR* * MINUTES AWAY FROM BLOOR SUBWAY LINE, 2 MAJOR HIGHWAYS, BEST SHOPS & RESTAURANTS, REPUTABLE PUBLIC & PRIVATE SCHOOLS, FAMOUS GOLF COURSES & POPULAR PARKS* * STUNNING NEW (2023) 6-STOREY BOUTIQUE BUILDING IN THE HEART OF EDENBRIDGE / HUMBER VALLEY PRESTIGES TORONTO WEST END * UNPARALLELED ARCHITECTURE, DESIGN AND REFINED FINISHES * PARKING AVAILABLE FOR SALE BY THE SAME SELLER * PLEASURE TO SHOW (id:63616)
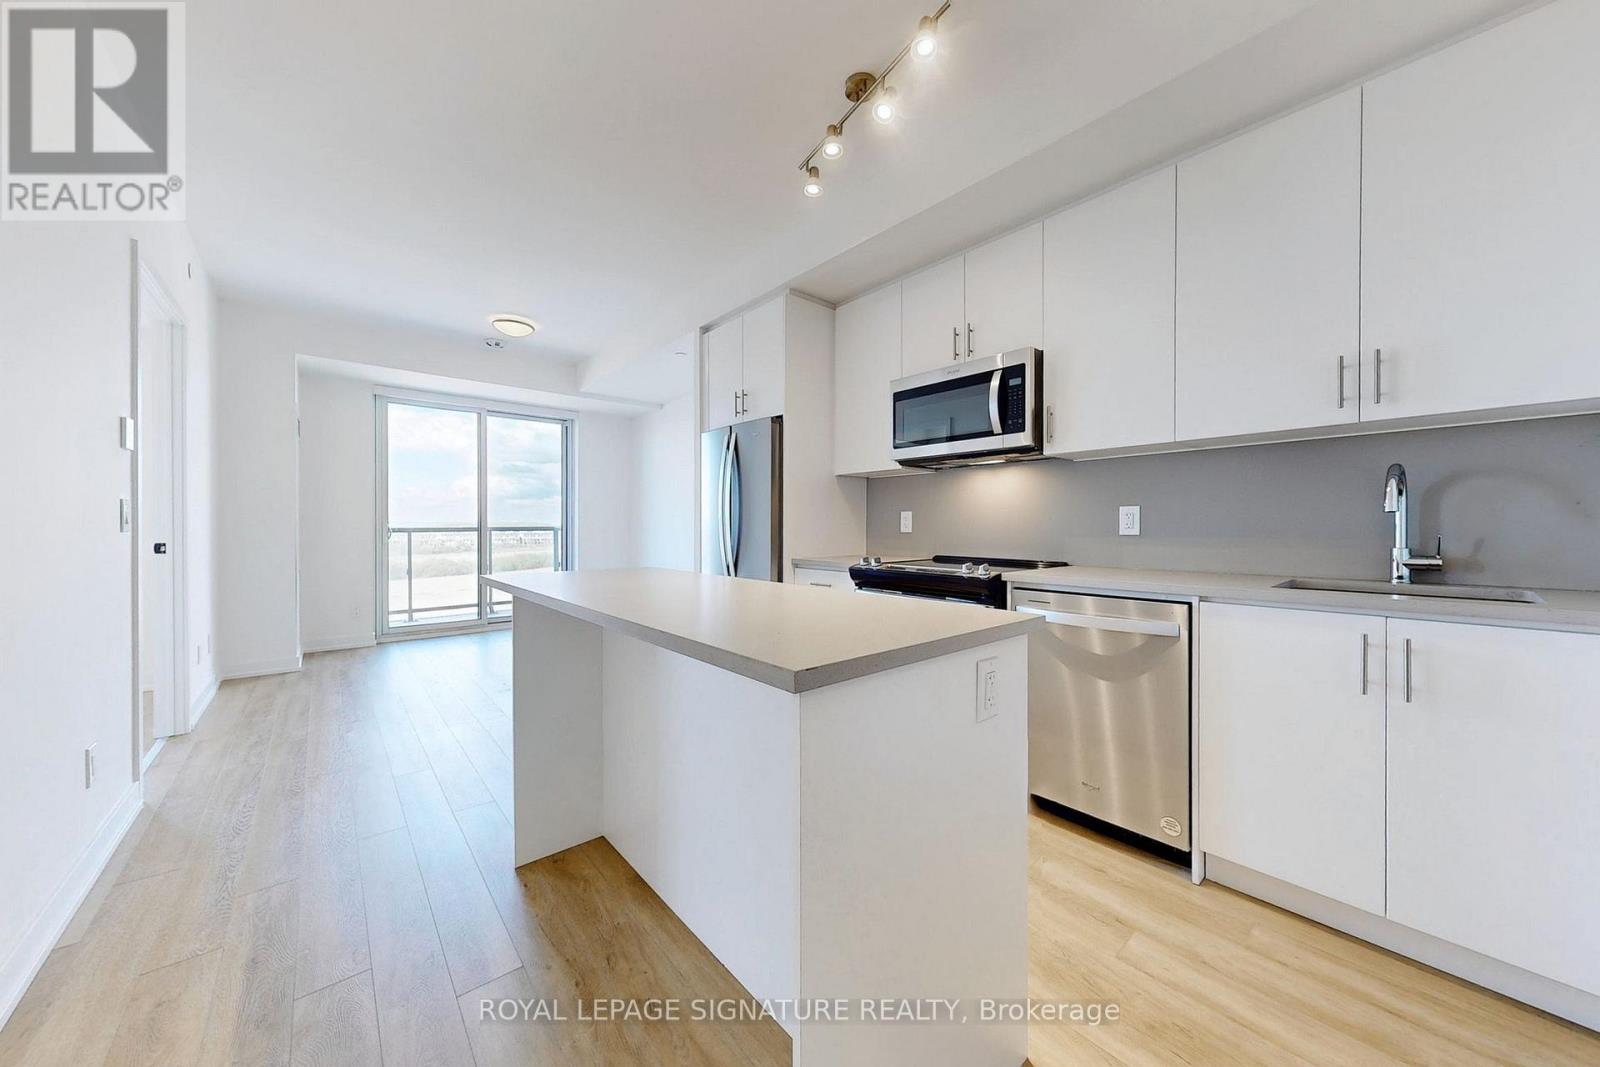
613 - 335 Wheat Boom Drive
Oakville, Ontario
Welcome to suite 613 - your very own sunny south facing 1 bed+den awaits. The den, spacious enough to serve as a separate bedroom, includes semi-ensuite access to the large bathroom with upgraded glass shower enclosure. In the primary you'll find a spacious bedroom, with a walk in closet, roller shades and semi-ensuite. Like to cook? Enjoy full-sized stainless appliances, with an upgraded island perfect for prep work and entertaining. With keyless entry, smart thermostats, free WIFI and parking included - modern convenience meets peace of mind. Move in and make this stunning unit your new home! (id:63616)
607 - 395 Square One Drive
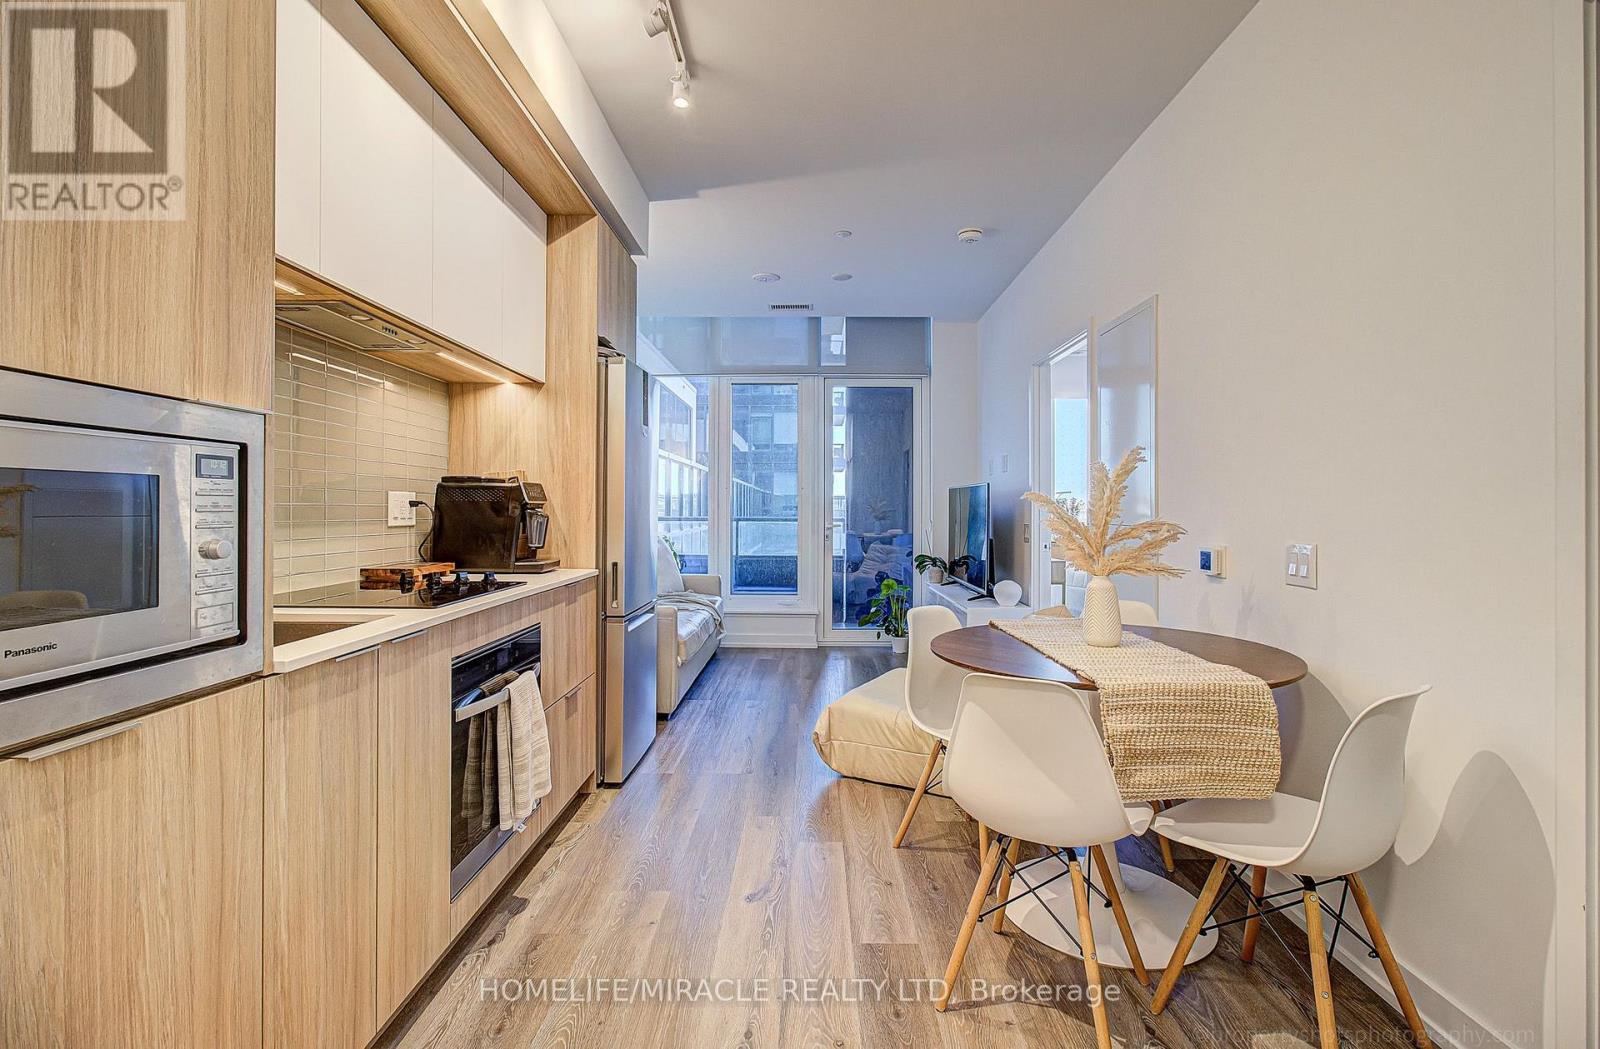
Mississauga, Ontario
Welcome to this one year old Daniels-built condo in the heart of downtown Mississauga! Featuring a stylish open-concept layout with approximately 552 sq. ft. of modern living space and a beautiful private terrace, this suite offers both comfort and convenience. Enjoy sleek finishes throughout, no carpet, in-suite laundry and a modern kitchen with stainless steel appliances. Comes with 1 parking space and 1 locker for your convenience. Located just steps to Square One Shopping Centre, Sheridan College, public transit, and an array of local amenities. Easy access to Highways 403, 401, and 407, Mississauga Transit, and GO Transit. Building amenities are second to none, featuring a state-of-the-art fitness centre with a half-court basketball court and climbing wall, co-working zone, community garden plots with prep studio, dining studio with catering kitchen, and indoor/outdoor kids zones complete with craft, homework, and activity areas. Experience urban living at its best in this vibrant City Centre location! (id:63616)
4 - 377 Burnhamthorpe Road E
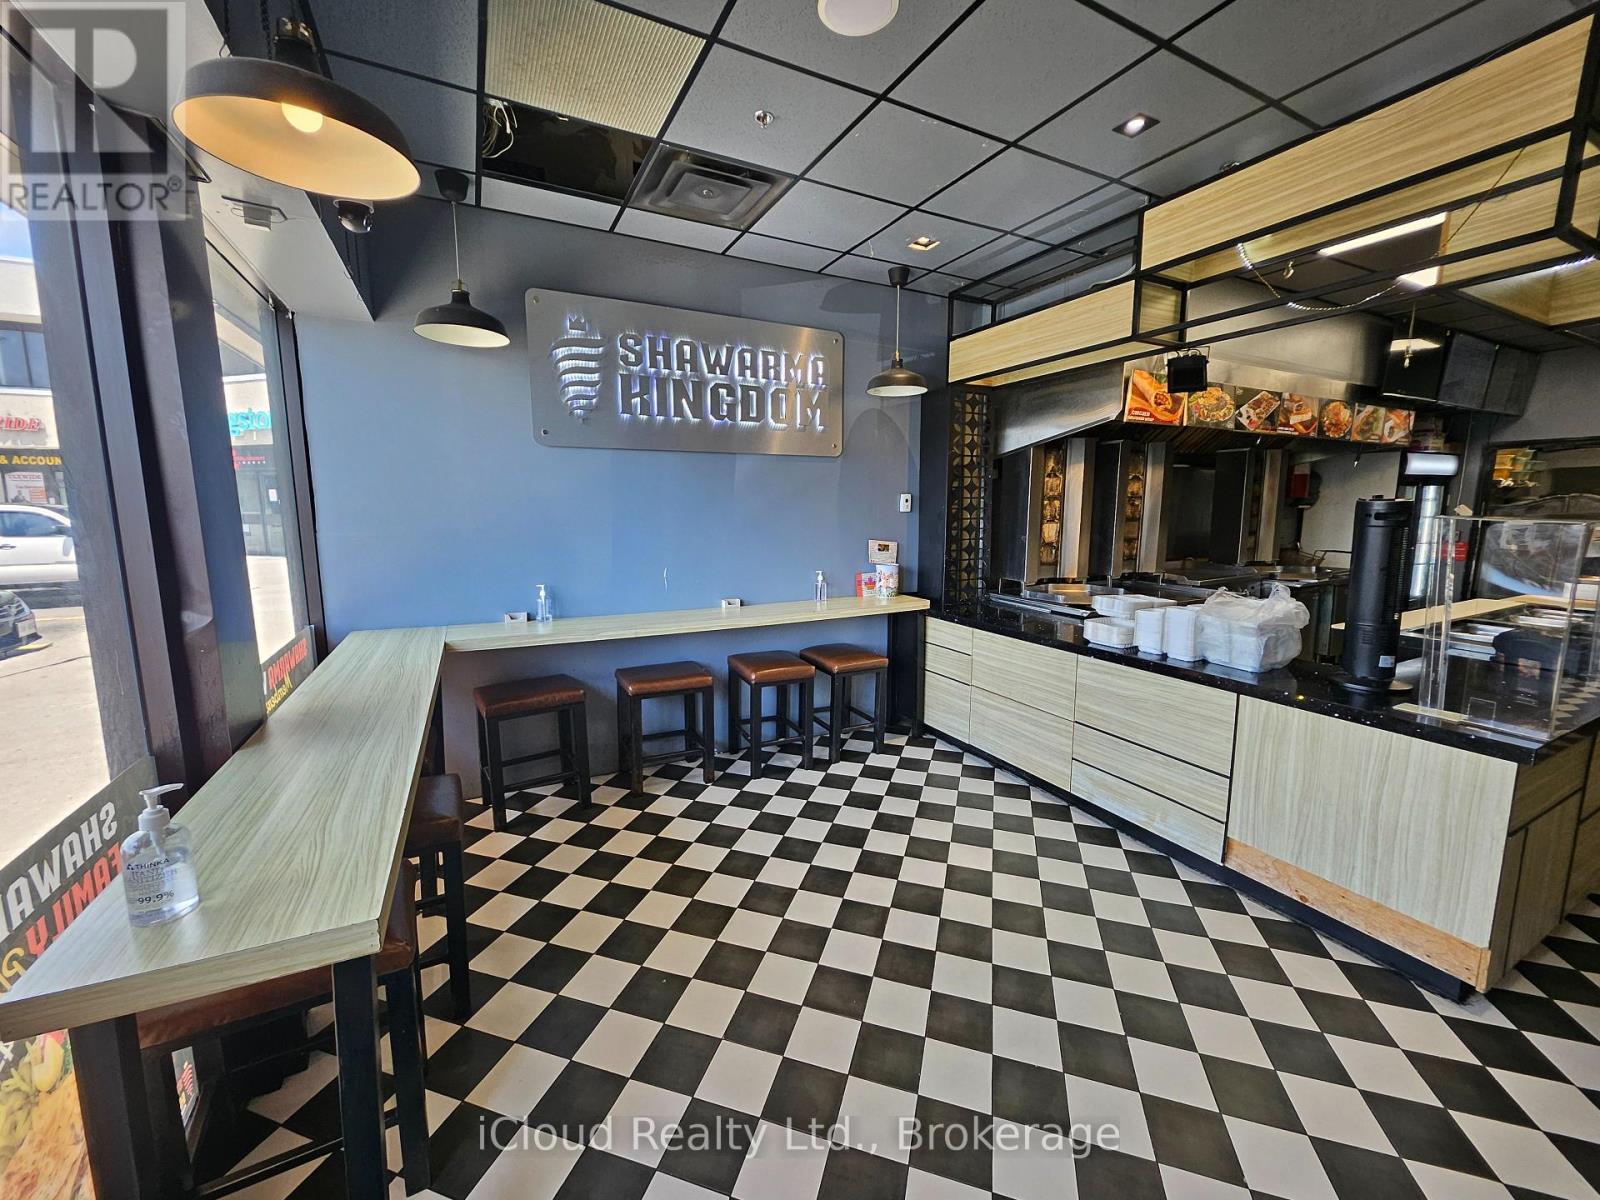
Mississauga, Ontario
NEW PRICE - $289,000! Step into an established Mississauga food brand with a loyal following, strong online reviews and multiple ways to generate revenue. Shawarma Kingdom is a fully equipped, turnkey Mediterranean QSR located in busy Central Parkway Mall. The 1,094 sq. ft. premises offer excellent exposure, convenient access from BOTH inside the mall and from the parking lot, seating for approximately 30 guests, and a commercial kitchen designed to handle dine-in, takeout, delivery and catering volume. What really separates this opportunity? The sale includes an established mobile catering and event operation, allowing a new owner to serve festivals, community events, corporate functions and large private gatherings - not just customers walking through the restaurant doors. All owned equipment is included, featuring six shawarma machines, a walk-in cooler, two griddles, fryer, fire-suppression system and more. Take over the existing concept and build on its name recognition, or bring your own ideas to a well-equipped location with serious potential. A compelling opportunity for an experienced operator, family-run business or growing food-service brand seeking an established Mississauga location at an aggressive new price. (id:63616)
928 Raftis Crescent
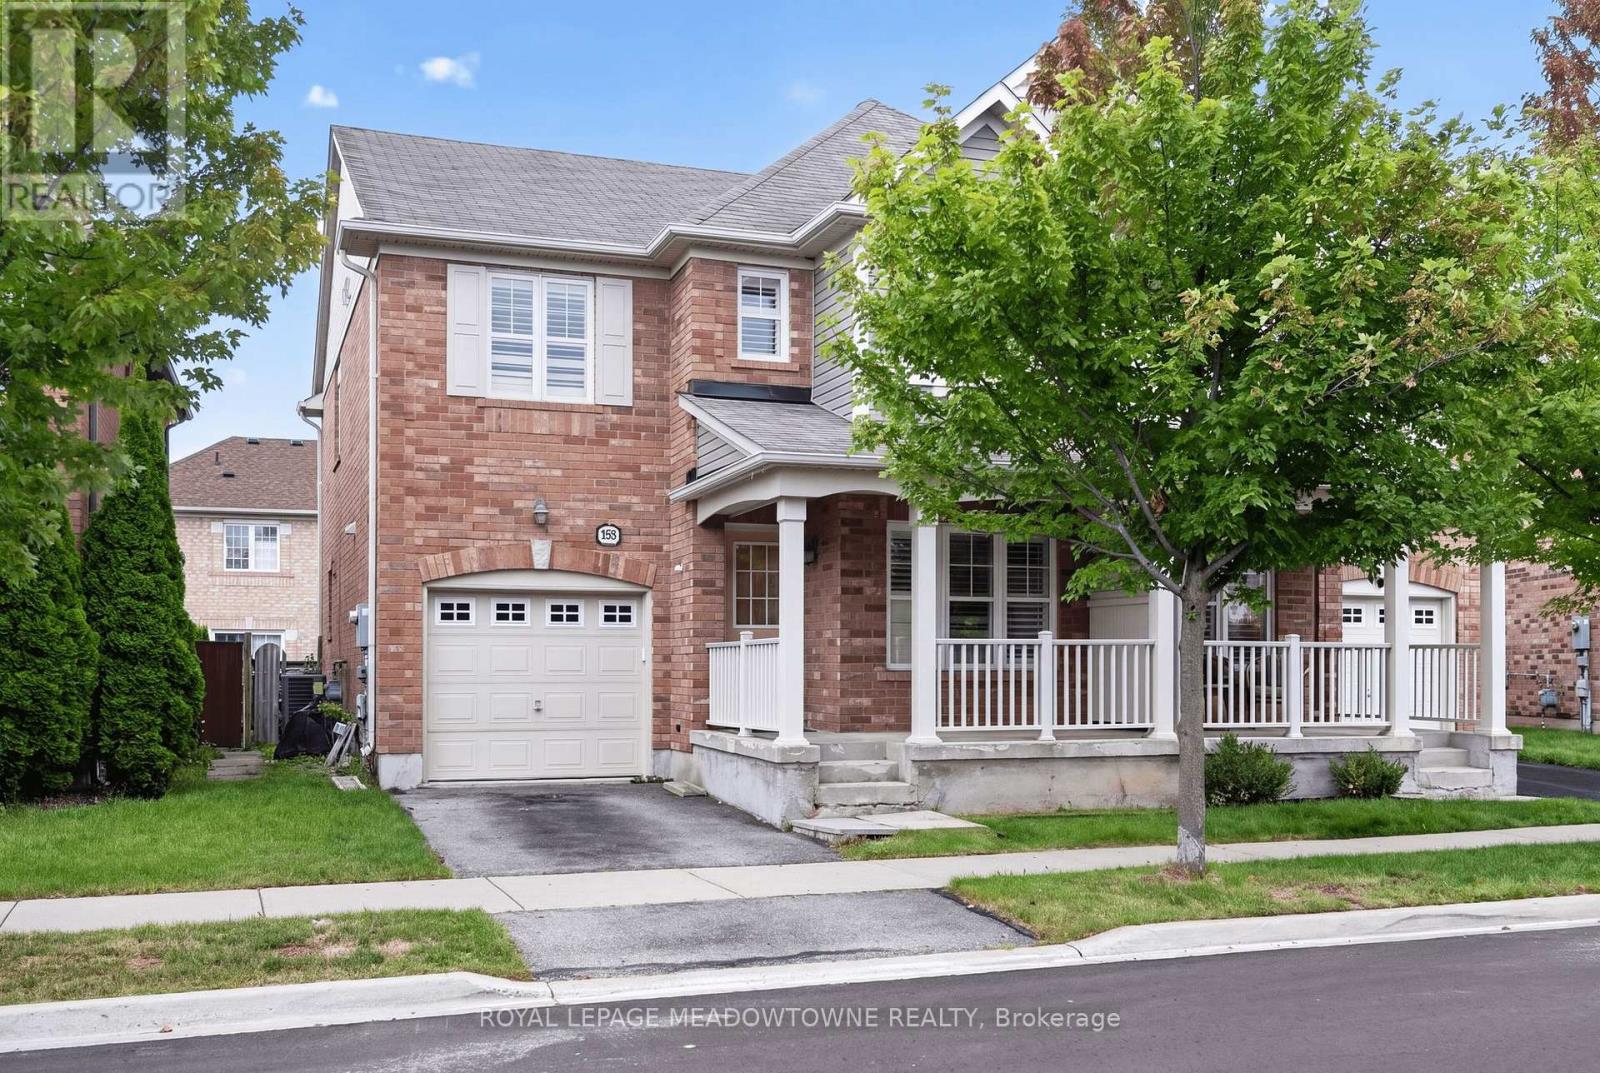
Milton, Ontario
This 4 bedroom, 2.5 bath semi offers over 2,500 sq.ft of finished living space. The main floor has a living and dining room with hardwood floors, upgraded staircase, a 2pc powder room, garage access and a large family room with gas fireplace. The kitchen has granite countertops, a large island, an eat-in area with backyard access and stainless steel appliances. Upstairs has a large primary bedroom with a walk-in closet & 3pc ensuite with glass shower. There are 3 more good size bedrooms, a main 4pc bathroom and laundry. The basement is fully finished with 2 rec rooms. There is a good-size fenced in backyard, a 1-car garage and a private front porch! Close to parks, schools, splash pad & great commuter location! This home has great bones and with a little TLC, will be a great family home. (id:63616)
30 Tamarack Circle
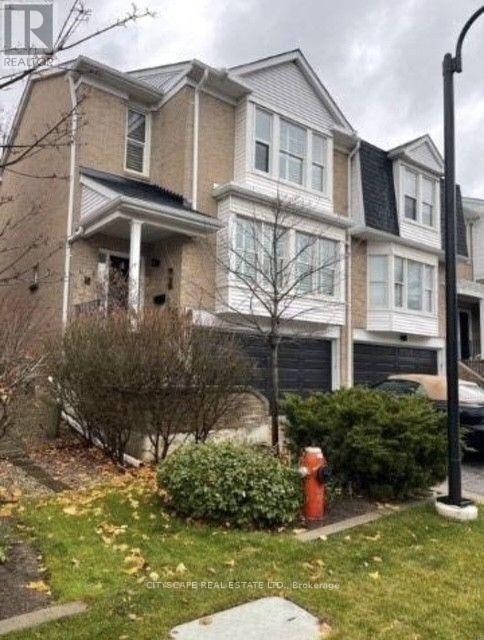
Toronto, Ontario
**EXECUTIVE END-UNIT | NEWLY RENOVATED | DOUBLE CAR GARAGE | RAVINE SETTING** Welcome to this exceptional executive end-unit townhome, tucked away in a **quiet, highly sought-after enclave** where privacy, convenience and an incredible lifestyle come together. Thoughtfully renovated and beautifully appointed, this spacious **2-bedroom, 2.5-bathroom** residence offers an elevated rental experience in a truly special setting. Step inside to discover a **sleek, newly renovated kitchen** featuring a **double-door built in refrigerator/freezer and all-new stainless steel appliances**, complemented by generous living spaces and a stylish electric fireplace. Both bedrooms are generously sized and offer **walk-in closets**, while the luxurious primary suite features a **massive custom-organized walk-in closet** and a stunning **5-piece ensuite**-your own private retreat. Enjoy the rare convenience of a **double-car garage PLUS a double-car driveway**, providing exceptional parking and storage. Beyond the home, the setting is what truly makes this property a gem. Surrounded by **ravine trails and green space**, enjoy a peaceful neighbourhood where you can walk, run, cycle or simply escape into nature. The exceptionally quiet streets are ideal for families, with plenty of space for children to ride their bikes, play basketball and enjoy the outdoors. Perfectly positioned with **easy access to major highways, transit, shopping and the airport**, this home offers the best of both worlds: a peaceful, family-friendly community with effortless connectivity to everything you need. **A rare opportunity to lease a beautifully renovated executive townhome in one of hidden gems. Simply move in and enjoy!** the area's (id:63616)
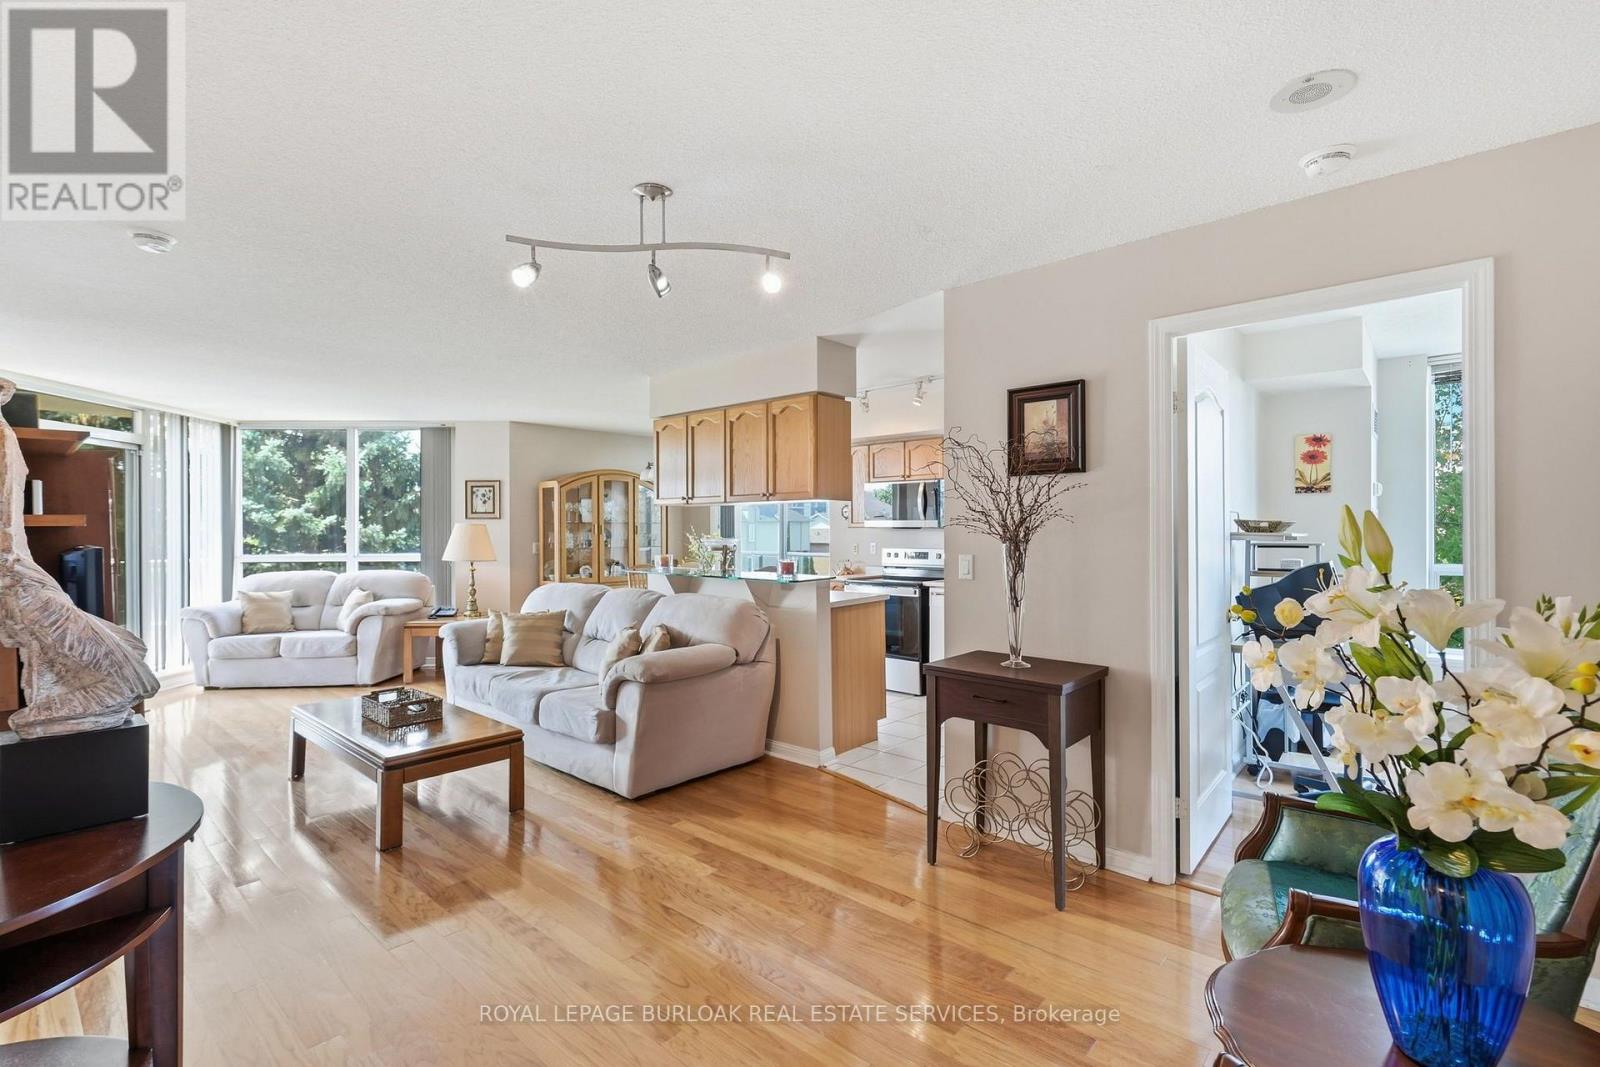
301 - 1150 Parkwest Place
Mississauga, Ontario
Welcome to 1150 Parkwest Place, located in the sought-after Village Terraces community in Mississauga. This spacious 2 bedroom, 2 bathroom suite offers nearly 1,100 square feet of thoughtfully designed living space with an open-concept layout and an abundance of natural light. The inviting living room showcases floor-to-ceiling windows and a walkout to the private balcony, creating the perfect setting for relaxing or entertaining. The adjoining dining area flows seamlessly into the kitchen, offering plenty of cabinetry and workspace. The generous primary bedroom features a walk-in closet and private 4-piece ensuite, while the second bedroom provides excellent versatility for family, guests, or a home office. A welcoming foyer, multiple closets, in-suite laundry, and additional storage add convenience and functionality. Enjoy two owned underground parking spaces, along with fantastic building amenities including a gym, party room, and library, plus 24-hour security and concierge service. Ideally located just minutes from Port Credit, scenic parks and trails, the QEW, GO Train, shopping, restaurants, and a wide variety of amenities, this is an excellent opportunity to enjoy spacious and convenient condominium living in a desirable Mississauga community. This is more than just a condo, it's a place to relax, entertain, and enjoy everything the area has to offer. Don't miss your opportunity to make this one your own! (id:63616)
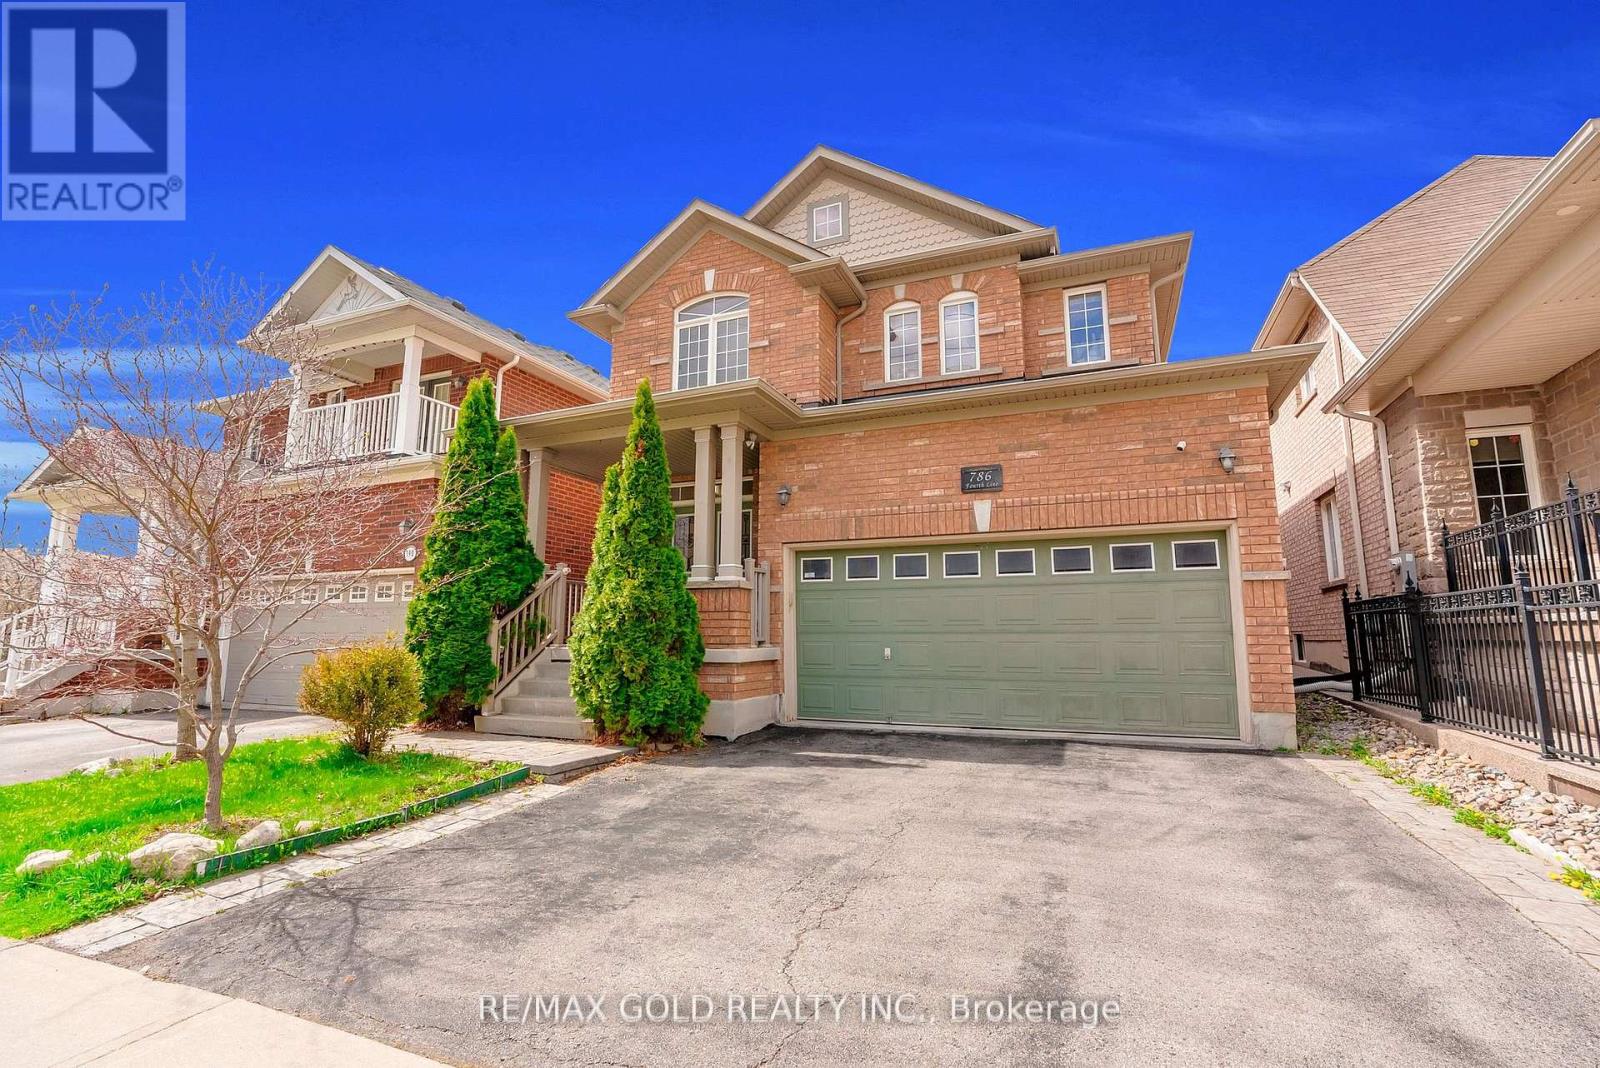
786 Fourth Line
Milton, Ontario
Absolutely Stunning Detached!! Country Homes Built Upgraded W/9Ft Ceiling, Hardwood Staircase &100 Ft Deep Lot. Double Door Main Entrance Takes You To Large Foyer. Formal Living/Dining RoomW/Hardwood Floors & Coffered Ceiling. Open Concept Family Room W/Hardwood Floors, Gas Fireplace& O/Looks To Modern Kitchen W/Granite Counters, Backsplash, S/S Appliances & Large BreakfastArea Taking You To Interlocked Patio In Landscaped Backyard.************* Please click on Virtual Tour to View the Video of the property*************One more camera for the backyard Fully automated thermostat with direct connection to phone High efficiency heat pump with 10 years warranty New tankless water heater with 10 years warranty. (id:63616)

29 Prudhomme Drive
Brampton, Ontario
!!Welcome to this beautiful 4-bedroom semi-detached home in the highly sought-after Springdale community of Brampton. This spacious home features 9-foot ceilings, a functional layout with separate living and family rooms, and freshly painted interiors offering a bright, clean, and move-in-ready feel. Enjoy the convenience of an extended driveway. Ideally located near Torbram Road and Countryside Drive, in one of Brampton's most desirable and high-demand areas. Close to schools, parks, shopping, transit, and major highways. A great opportunity for families looking for a spacious home in a prime Brampton location! (id:63616)
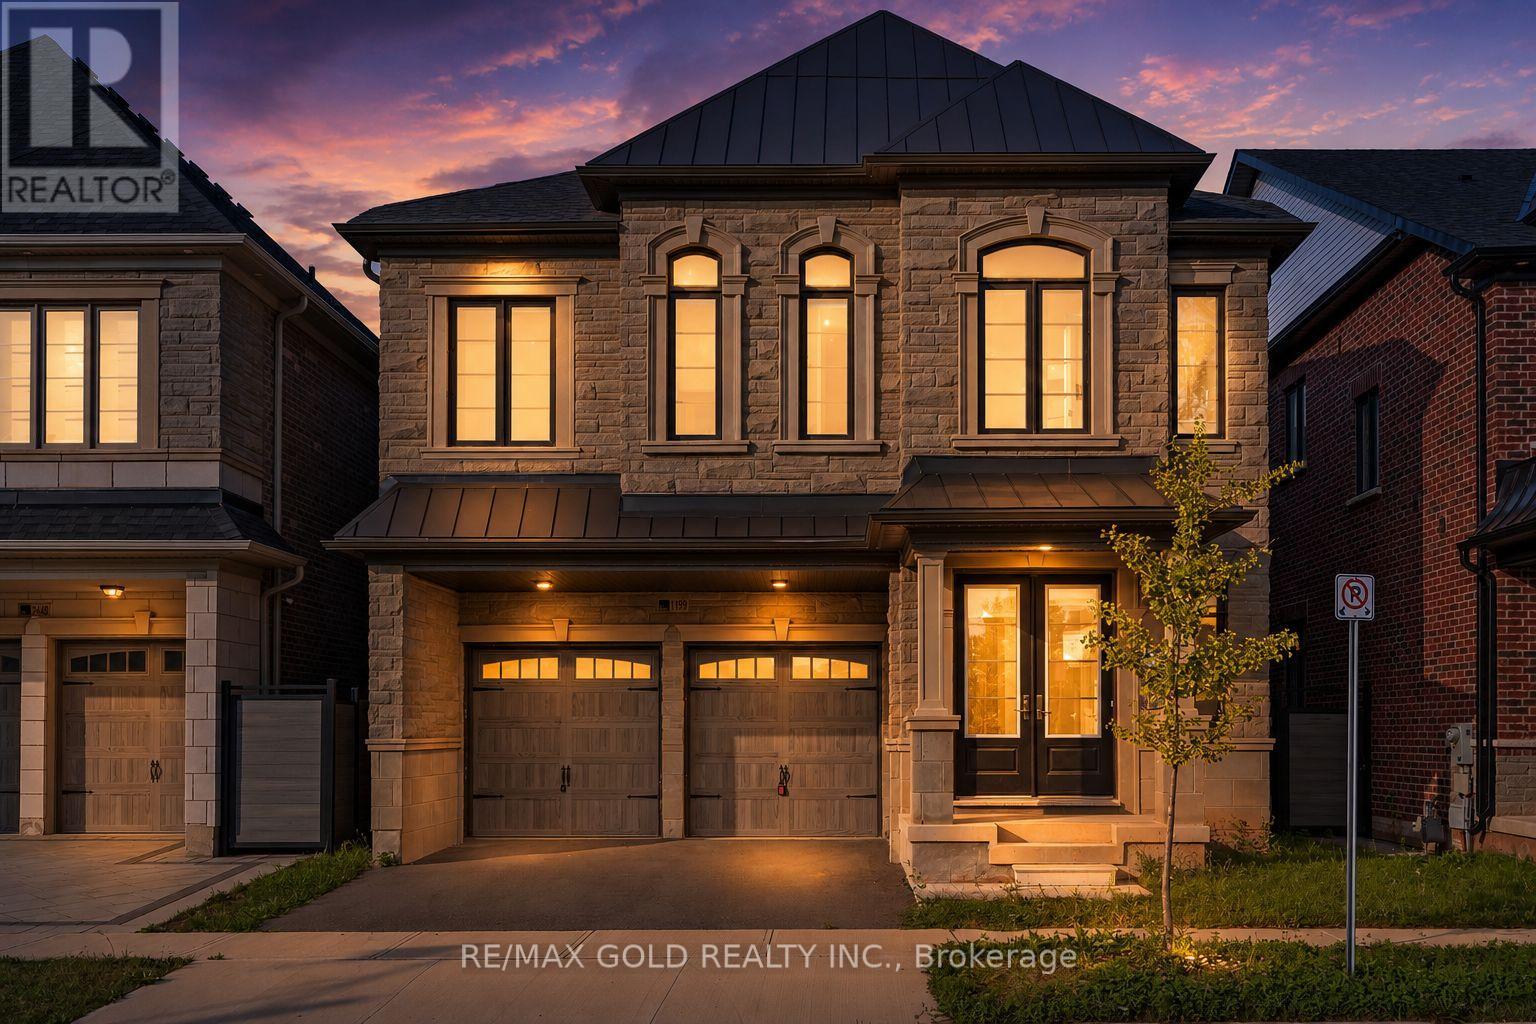
1199 Queens Plate Road E
Oakville, Ontario
Welcome to this exceptional executive residence offering over $285,000 in premium upgrades, where timeless design meets modern luxury in one of Oakville's most sought-after communities. Boasting 4 spacious bedrooms, a dedicated main-floor den, and 4.5 beautifully appointed bathrooms, this home has been thoughtfully designed to accommodate bath everyday living and elegant entertaining. St The main level showcases impressive 10-foot ceilings, oversized windows that flood the home with natural light, and elegant porcelain flooring throughout. At the heart of the home is a spectacular custom Italian-inspired kitchen, featuring premium finishes, sleek cabinetry, and an exceptional layout that seamlessly connects to the principal living and dining spaces. A striking glass staircase serves as a stunning architectural focal point, enhancing the home's sophisticated, contemporary aesthetic. Upstairs, generously sized bedrooms provide comfort and privacy for the entire family, while the versatile den offers the perfect space for a home office, study, or children's playroom. Ideally located just minutes from top-rated schools, parks, shopping, restaurants, major highways, and everyday amenities, this remarkable home offers the perfect balance of luxury, functionality, and convenience. An outstanding opportunity to own a meticulously upgraded family home in one of Oakville's premier neighbourhoods. (id:63616)

1551 Warland Road
Oakville, Ontario
Welcome to 1551 Warland Rd, a stunning custom-built bungaloft in the heart of highly sought-after South Oakville. Nestled just a 5-minute walk from Coronation Park and the serene shores of Lake Ontario, this exceptional residence offers over 5,700 square feet of meticulously finished living space, blending luxury, comfort, and modern convenience. Step inside to discover an inviting main floor where primary rooms exude elegance with coffered ceilings, expansive picture windows flooding the space with natural light, and rich hardwood flooring. The gourmet kitchen is a chefs dream, featuring top-of-the-line JennAir appliances, including dual dishwashers, a gas stove with a custom hoodfan, side-by-side fridge, built-in oven, and microwave. A butlers pantry and servery seamlessly connect the kitchen to the dining room, perfect for effortless entertaining. The bathrooms elevate luxury with quartz countertops, undermount sinks, sleek glass shower enclosures, and heated flooring for year-round comfort. The primary suite, conveniently located on the main level, offers a tranquil retreat with sophisticated finishes and ample space. Downstairs, the lower level impresses with a custom wet bar and wine room, ideal for hosting guests, alongside a dedicated exercise room for your wellness needs. Every detail has been thoughtfully designed to enhance your lifestyle. Step outside to the backyard oasis, where an outdoor patio steals the show with a custom pizza oven, built-in barbecue, and a covered area featuring a cozy fireplace perfect for al fresco dining or relaxing evenings under the stars. Located in one of Oakville's most desirable neighborhoods, this bungaloft combines timeless craftsmanship with modern amenities, all just steps from parks, lakefront trails, and the vibrant South Oakville community. (id:63616)

76 North Riverdale Drive
Caledon, Ontario
Set on a generous 80-foot-wide lot in one of Inglewood's most sought-after enclaves, this beautifully maintained home offers over 3,100 sq. ft. above grade - one of the largest floor plans in the community - plus a newer fully finished walk-out lower level. Sunlight pours through every window, filling the home with warmth and light. The main floor lives large: a gracious living and dining room, an expansive family room with fireplace, and a family-sized kitchen with granite counters and stone backsplash - all wrapped in rich hardwood. A spacious flex room at main floor for home office, or guest room. Step out to a generous deck with stairs down to a private, tree-lined backyard retreat - lush, landscaped, and made for summer evenings. Upstairs, four spacious bedrooms give everyone room to spread out, anchored by a large primary with ensuite. Below, the newly finished walk-out level adds two more bedrooms, with a wet bar, and a bright spacious living space with direct backyard access - ideal for extended family, an in-law suite, a home gym, or a rec retreat. Minutes from top-rated schools, parks, trails, and the charming Village of Inglewood, this is a rare chance to own space, privacy, and comfort in a neighbourhood people wait years to join. Book your showing today. (id:63616)
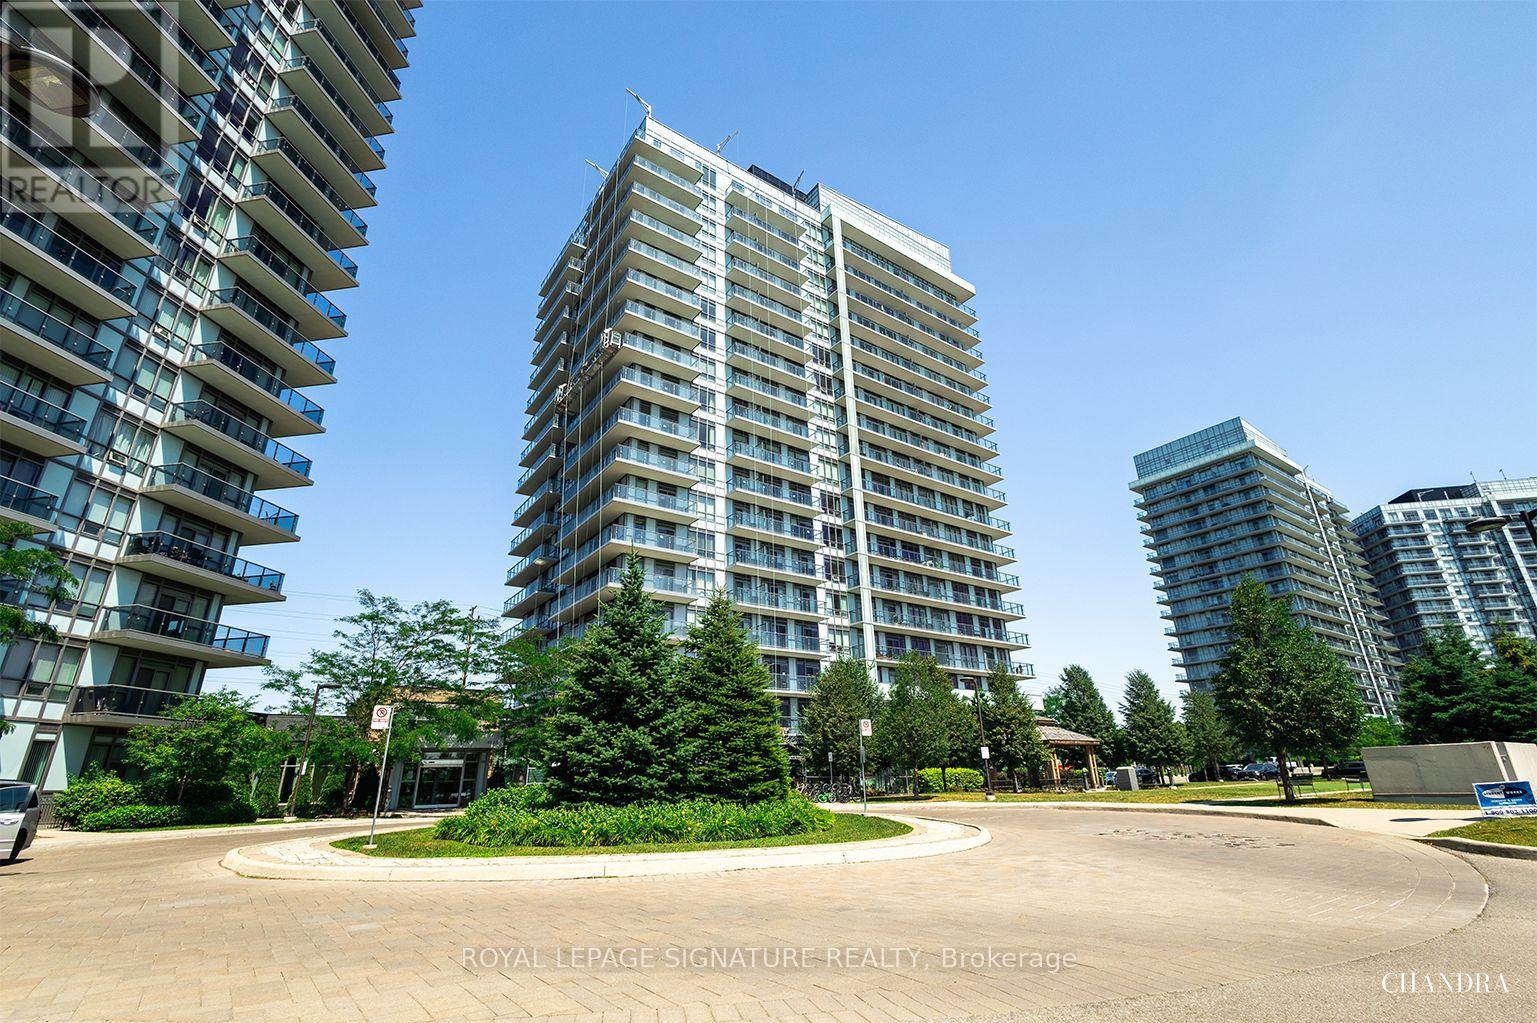
601 - 4655 Glen Erin Drive
Mississauga, Ontario
Welcome To 4655 Glen Erin Drive, Unit 601, A Beautiful 1-Bedroom + Den Condo, 1 Full Bath, Located In The Heart Of Downtown Erin Mills With Stunning Panoramic Views. This Bright And Spacious Unit Offers A Modern Open-Concept Layout With 9' Smooth Ceilings, 7.5" Wide Plank Laminate Flooring Throughout, And Porcelain Tile In The Bathroom. The Kitchen Features Stone Countertops, A Centre Island, And Full-Size Stainless Steel Appliances, Perfect For Both Everyday Living And Entertaining. The Unit Also Includes Upgraded Finishes In The Bathroom And Bedroom, Along With Quartz Window Sills For A Refined Touch. Enjoy The Convenience Of Being Just Steps Away From Erin Mills Town Centre, Credit Valley Hospital, Restaurants, Shops, Public Transit, And Top-Rated Schools, With Easy Access To Highways 403, 401, And 407. The Building Offers A Full Suite Of Premium Amenities, Including A Private Amenity Building With An Indoor Swimming Pool, Gym, Yoga Studio, Steam Rooms, Party Room With Dining Space, And An Outdoor Terrace Ideal For Social Gatherings. Includes One Parking Space And One Locker. A Perfect Opportunity For First-Time Buyers, Professionals, Or Investors Looking For Stylish Living In A Highly Desirable Prime Mississauga Location. (id:63616)
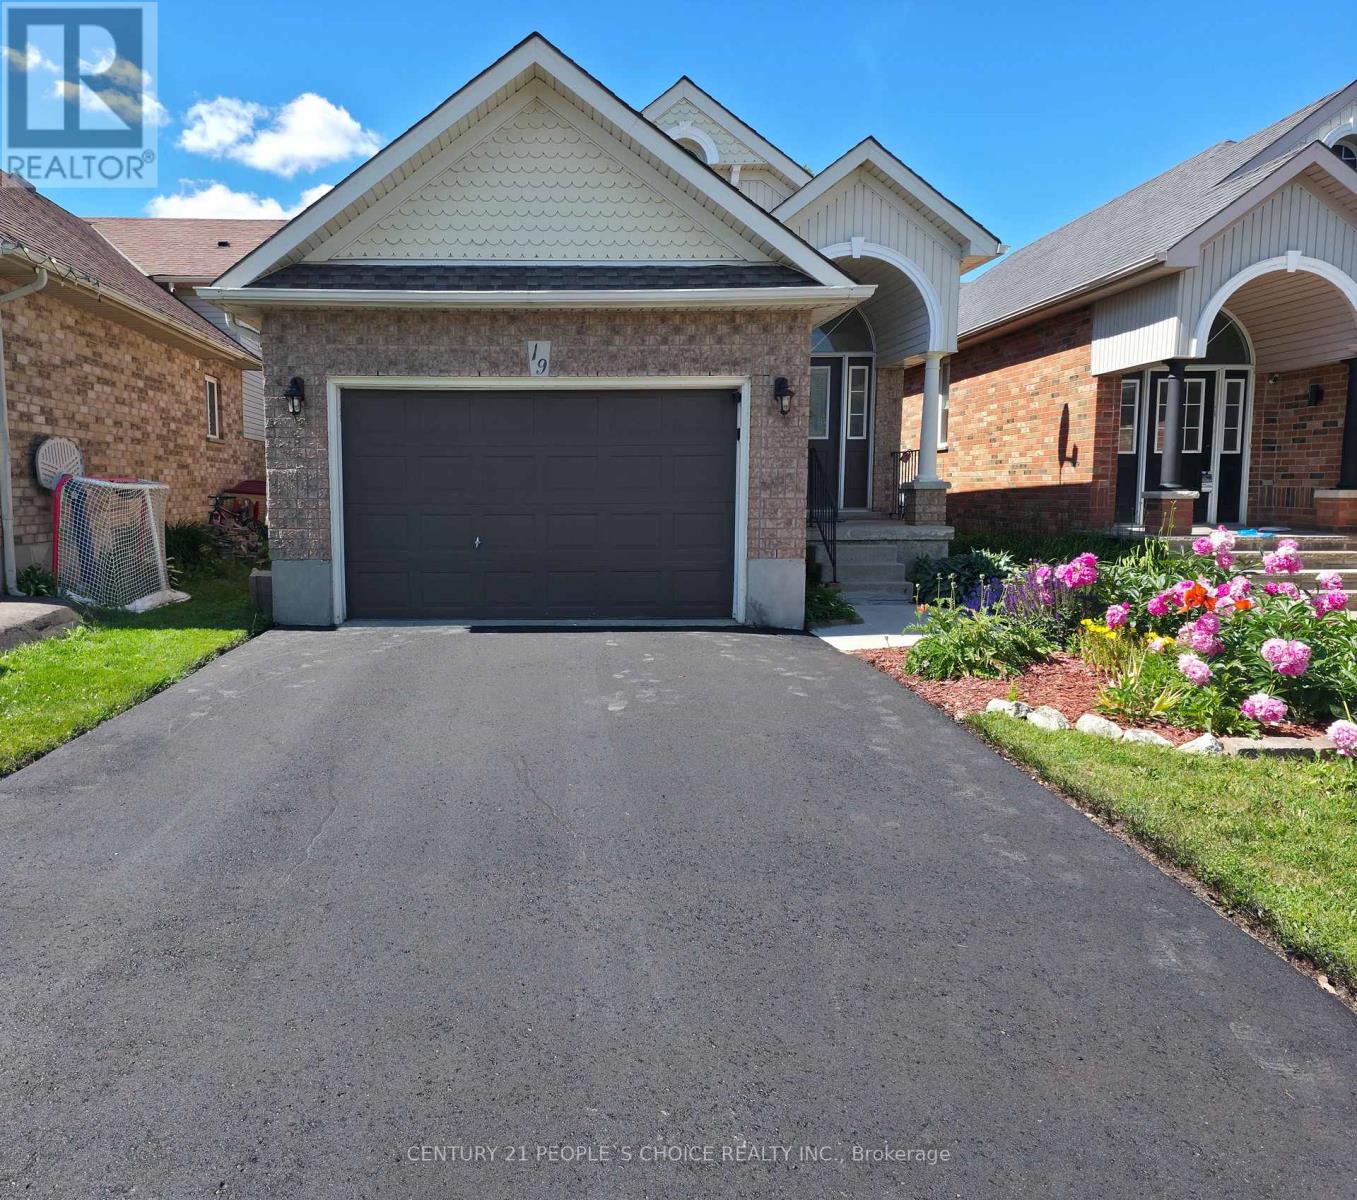
19 Mckitrick Drive
Orangeville, Ontario
This is the move-in-ready home in town a modern updated all-brick raised bungalow offering 3+1bedrooms and 3 bathrooms, with quick and easy access to Highways 10, 9, and 109 that puts everything you need within easy reach. The main level features engineered hardwood flooring,fresh modern colours throughout, and brand new kitchen cabinets with new backsplash and quartz countertop, stainless steel appliances, a huge pantry, and a pull-out spice rack cabinet for added convenience. The bright living room offers a warm, open feel, while three bedrooms deliver flexible living space. The main bathroom has been upgraded with new flooring,a quartz countertop, and convenient new ensuite access, and a brand new 2-piece bathroom has been added on the main floor. The fully finished lower level offers a huge family room filled with natural light and warmed by a cozy gas fireplace. A large bedroom paired with an adjacent 3-piece bath featuring new ensuite access, plus a convenient laundry area, makes a perfectin-law suite or additional living space. Ideally located just minutes from the Alder StreetRecreation Centre, Sobeys, No Frills, and Westside Secondary School, with scenic walking trailsand mature parks all around. Whether you are a growing family needing room to thrive,downsizers wanting single-level convenience, or a buyer who wants a renovated property, this home truly is worth visiting. Homes this turn-key, in a community this desirable, simply do not last very long. (id:63616)