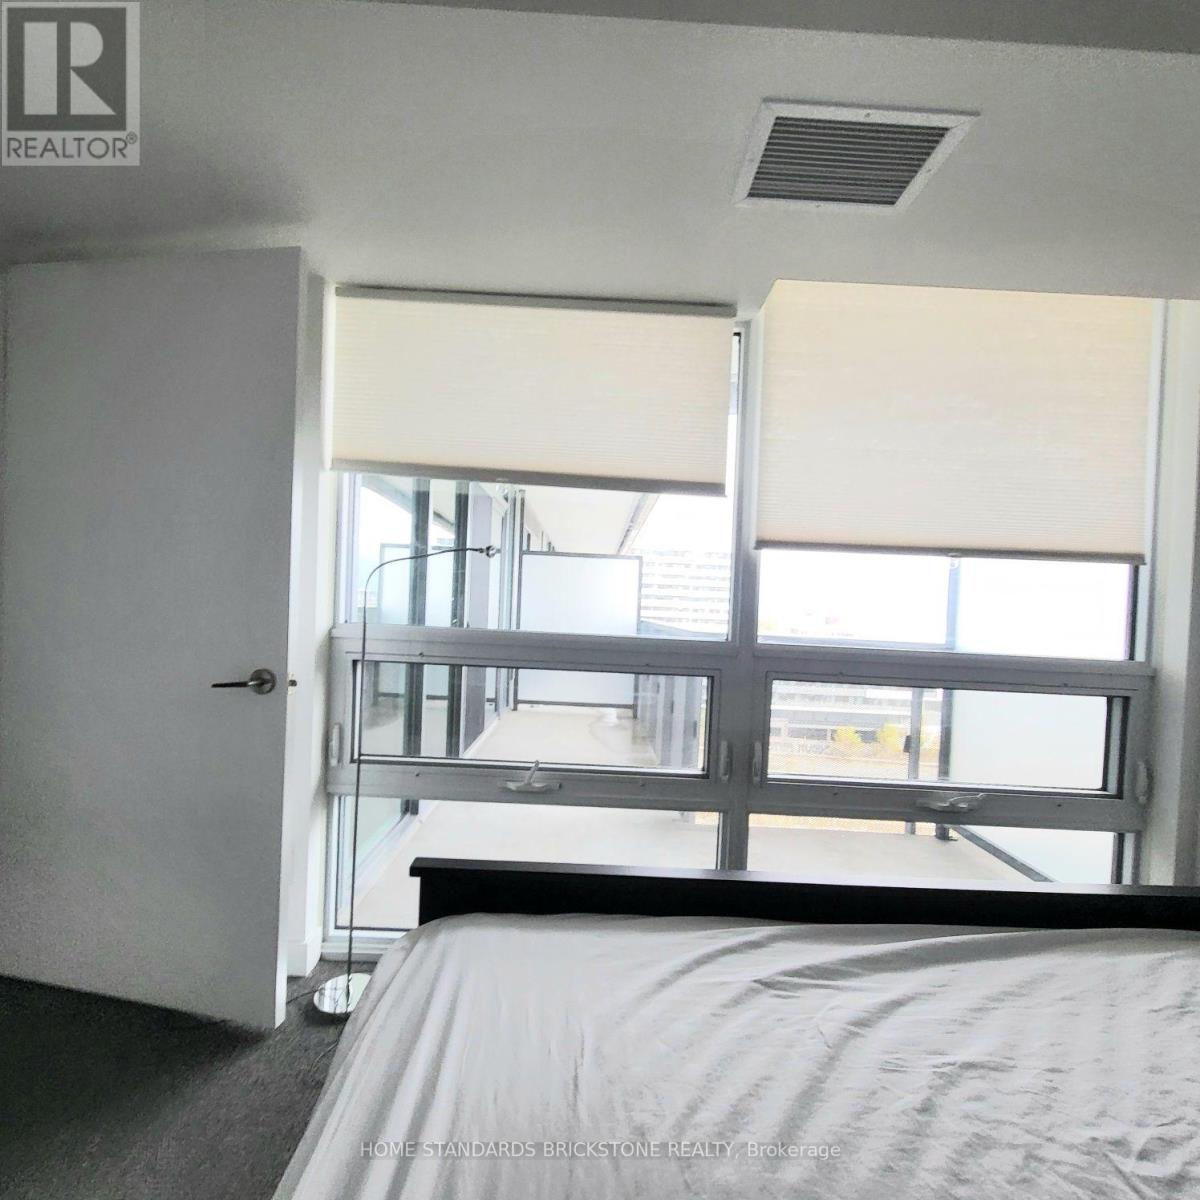
1001 - 160 Flemington Road
Toronto, Ontario
THE YORKDALE CONDOS! Bright and stylish open-concept 2-bedroom suite featuring floor-to-ceiling windows that provide an incredible natural light. Modern kitchen equipped with countertops and stainless steel appliances, creating a functional and inviting space for everyday living. Enjoy the convenience of 24-hour concierge service and visitor parking in this well-maintained building. Ideally located just steps to the subway and TTC, and minutes to Yorkdale Shopping Centre, Highway 401, shopping, restaurants, and a wide variety of amenities. Perfect for professionals or anyone looking for a convenient urban lifestyle with exceptional transit access and everything you need right at your doorstep! (id:63616)
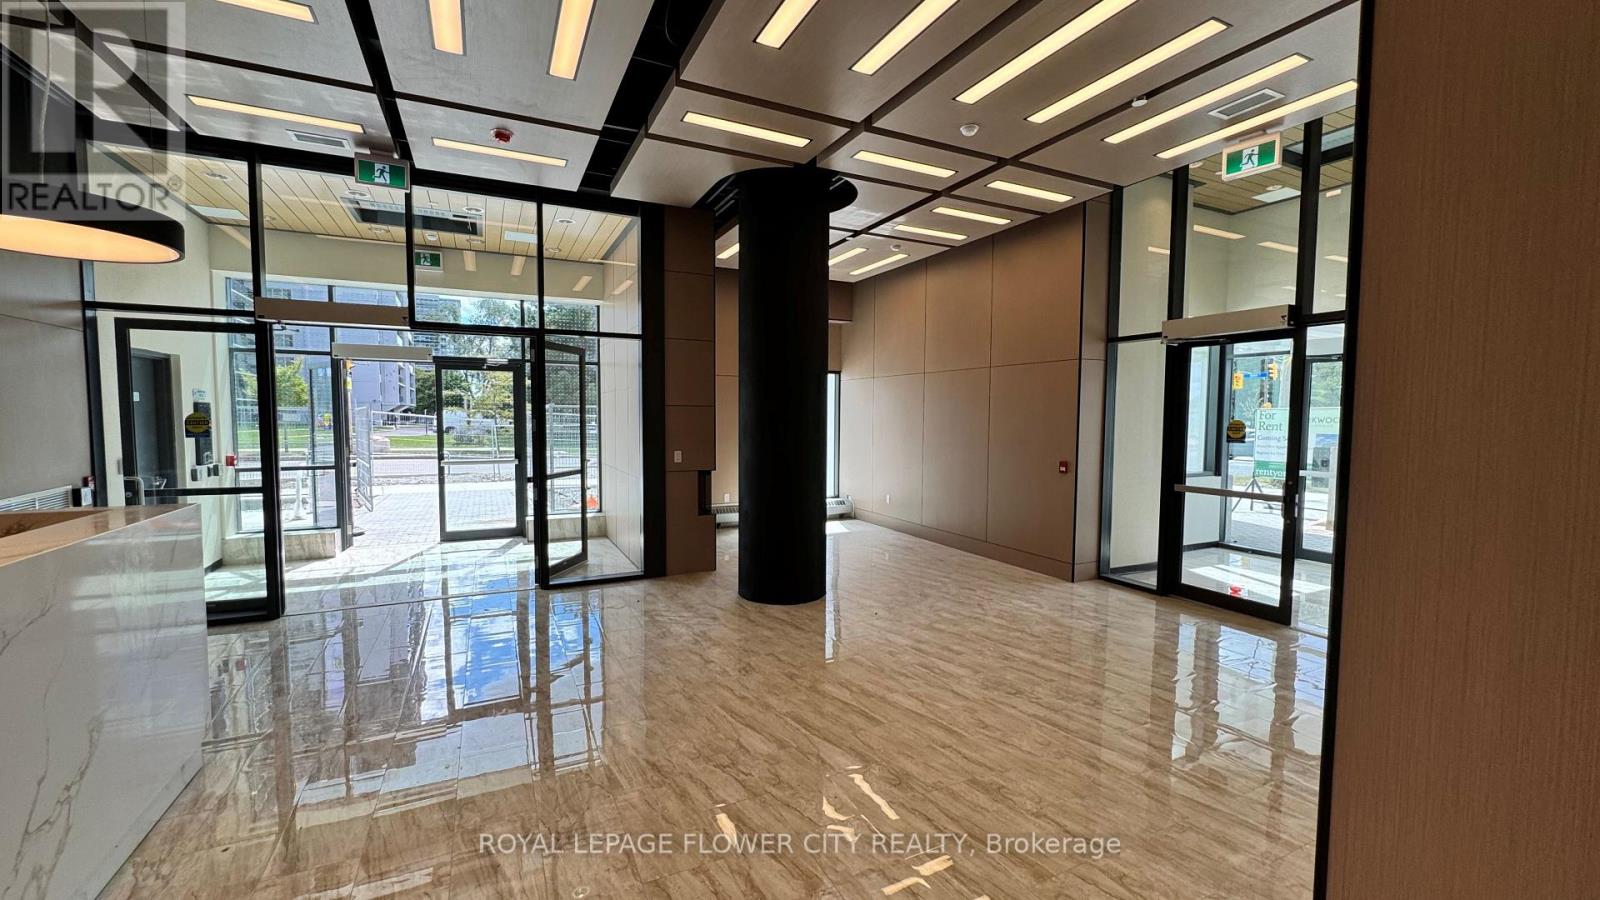
1005 - 2825 Jane Street
Toronto, Ontario
Never be any one New Luxury 1 Bedroom + Den, Yorkwoods Condos, 2825 Jane St Welcome to Suite 1007, . Available for immediate move-in, kitchen and living/dining area, 9-ft ceilings, 24-hour concierge, a fully equipped fitness centre, party/meeting room, rooftop terrace with BBQ area, kids' play area, and an off-leash dog park. steps to Jane St transit, .A perfect home for a young professional or couple, easy highway and transit access. Just Come and see the unit (id:63616)
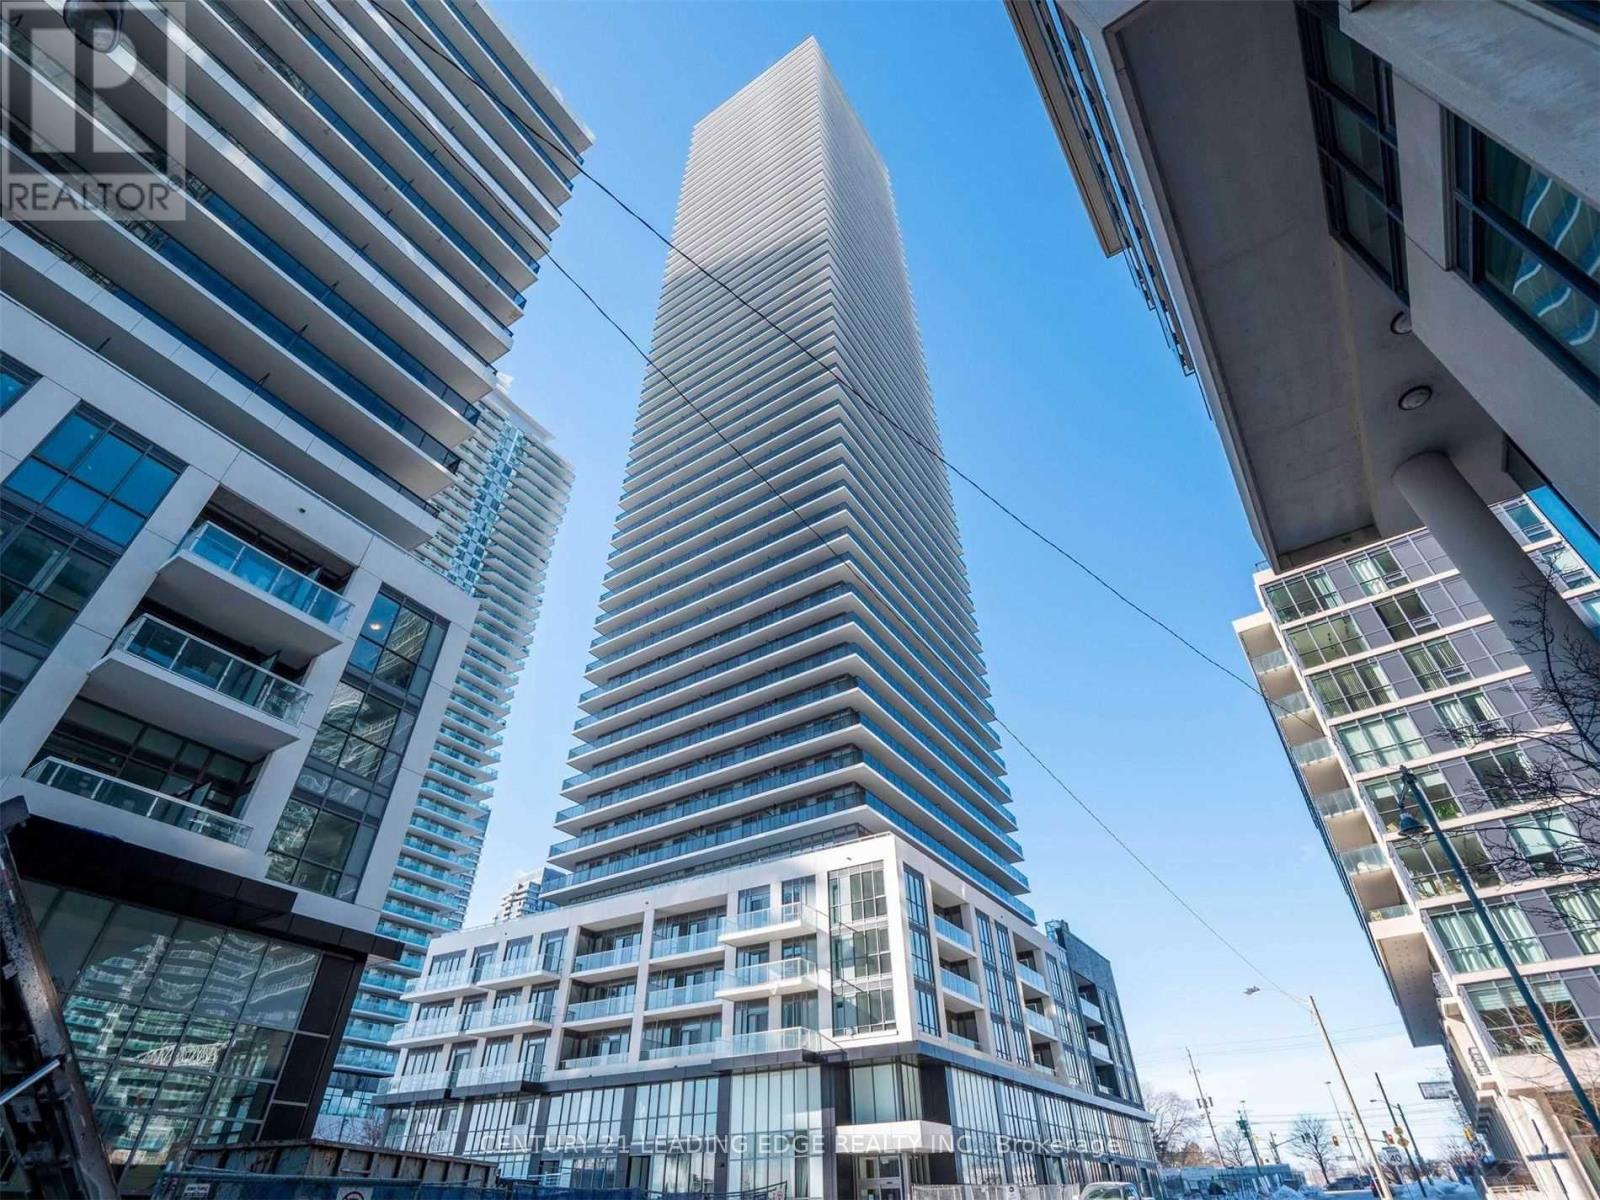
1206 - 70 Annie Craig Drive
Toronto, Ontario
Prime Location, New Building! Enjoy The Wonderful Lakefront Views Every Time You Wake-Up Or Come Home! This One Bedroom + Den/ 2 Bathroom Unit Features 9 Foot Ceilings, Floor To Ceiling Windows & A Gorgeous Large Balcony. Den As 2nd Bedroom Or Office. Too Many Upgrades To List! Open And Bright Layout W/Modern Top Of The Line Kitchen. Parking & Large Locker. Close To TTC, Shops, Entertainment & Downtown. (id:63616)
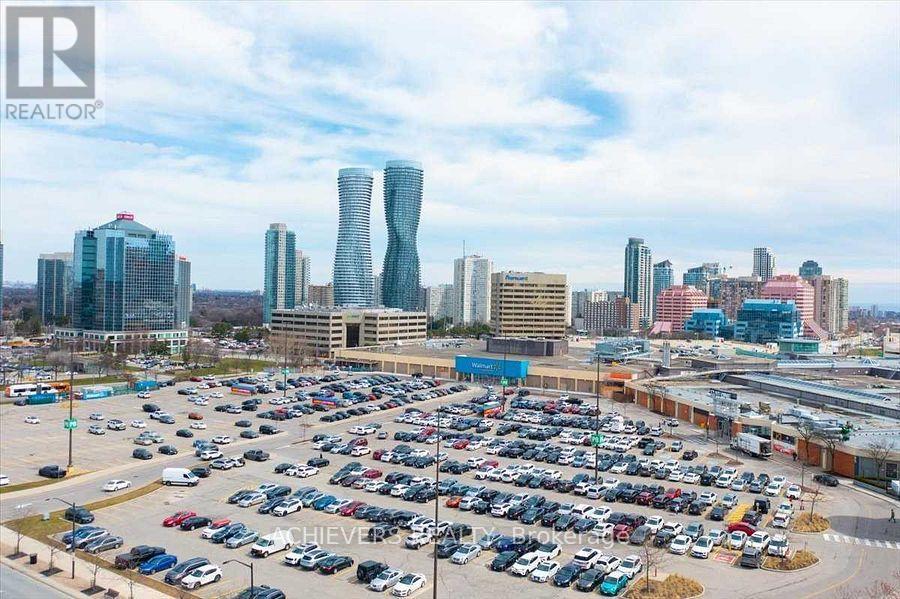
507 - 3590 Kaneff Crescent
Mississauga, Ontario
Located in the heart of Mississauga next to the 403 Freeway, near Square One Mall and other amenities. One of the largest corner units, with a wide, private L-shaped balcony. This property has two parking spaces, a locker, and big windows that let in lots of light. Gourmet kitchen in a well-kept apartment with semi-open concept, pot lights, quartz counters, a backsplash, and stainless steel appliances. Accent TV walls are one of the highlights. The YMCA gym, public transportation, food shops, library, and art centre are all within easy walking distance. Utilities such as heat, hydro, and water are included in this well-kept building. (id:63616)

32 Seventeenth Street
Toronto, Ontario
Welcome To This Beautifully Renovated 3-Bedroom Home In The Heart Of New Toronto, Where Urban Convenience Meets A Relaxed Lakeside Lifestyle. The Bright, Functional Interior Features Modern Laminate Flooring, Smooth Ceilings, Fresh Paint And A Stylish Updated Kitchen With New Cabinetry. A New Electrical Panel And Hot Water Tank Add Everyday Comfort And Peace Of Mind. Outside, Enjoy An Attractive Front Lawn And A Generous Backyard-Perfect For Summer Barbecues, Gardening, Entertaining Or Creating Your Own Private Outdoor Retreat. Ideally Located Near Lake Ontario, Waterfront Parks And Trails, Schools, Shopping, Restaurants, TTC And GO Transit, With Convenient Access To Major Highways And Downtown Toronto. An Affordable, Move-In-Ready Opportunity For First Time Buyers, Young Families, Downsizers Or Investors Looking To Own In A Growing West-End Community! (id:63616)
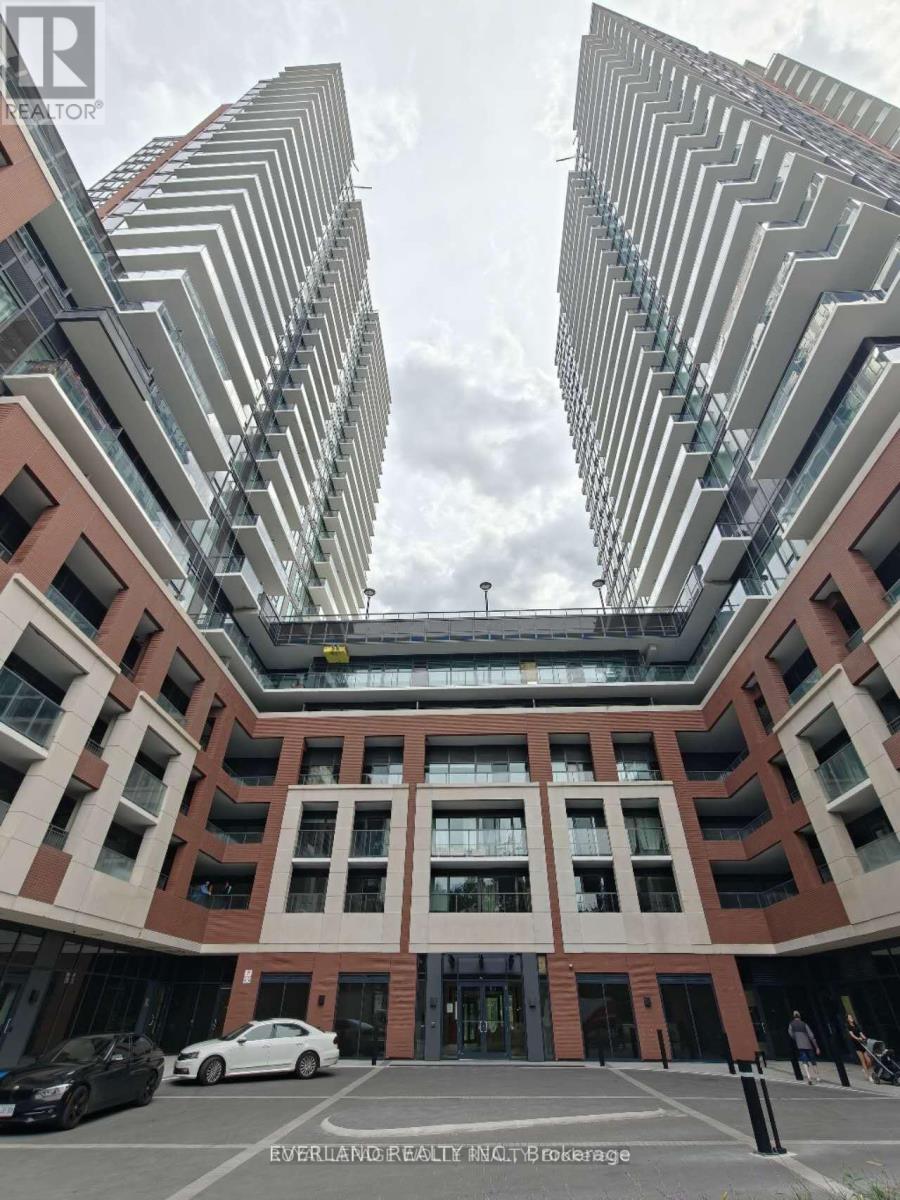
2205 - 4010 Eglinton Avenue W
Toronto, Ontario
Enjoy easy access to public transportation with convenient connections to the subway and downtown Toronto. Residents have access to an impressive collection of building amenities, including 24-hour concierge service, a fully equipped fitness centre, yoga studio, co-working space, outdoor pool, and pet spa. A great opportunity for responsible tenants looking for a modern, convenient place to call home. Available for immediate occupancy. (id:63616)
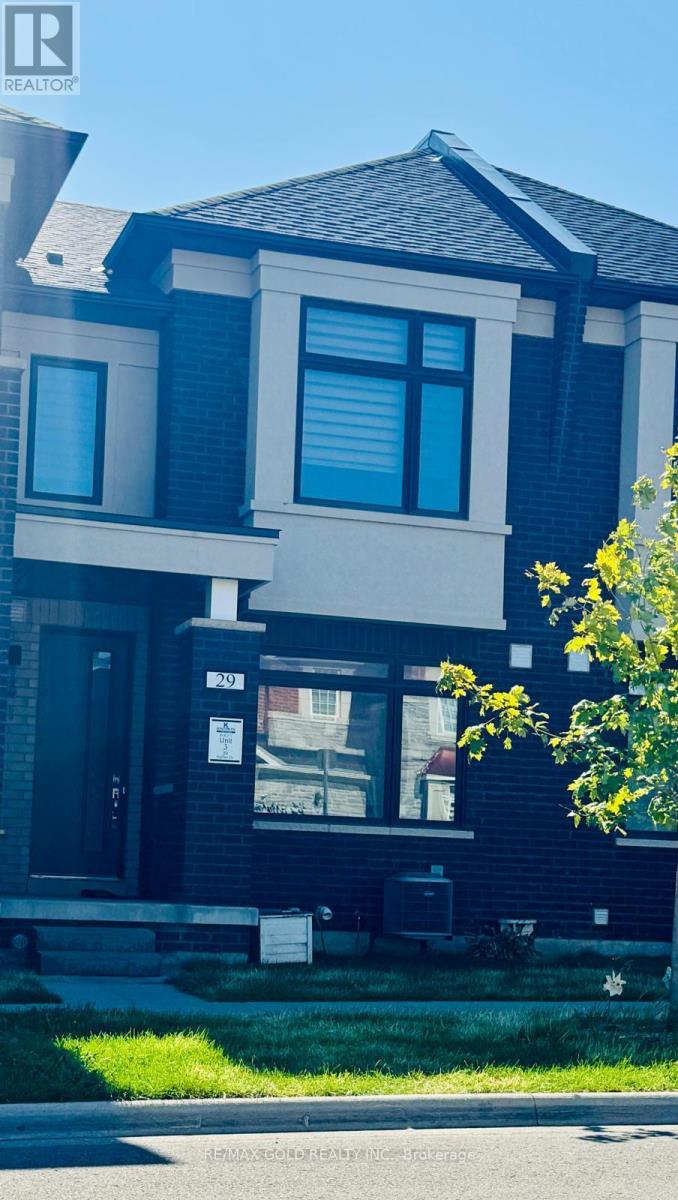
29 Nightjar Drive
Brampton, Ontario
Welcome to an exceptional two-storey freehold townhome for lease, offering the elegance, space, with 3 spacious bedrooms and 3 beautifully appointed bathrooms, this sophisticated home boasts a bright, open-concept design with soaring 9-ft ceilings in the living room and an abundance of natural light throughout.The main floor showcases upgraded hardwood flooring, elegant hardwood stairs, and custom railings that create a refined and welcoming atmosphere. The contemporary kitchen is both stylish and functional, featuring a raised breakfast bar, generous cabinetry, and a convenient servery area-perfect for hosting guests or enjoying relaxed family meals.Upstairs, the luxurious primary retreat offers a raised ceiling and a spa-inspired ensuite complete with a freestanding soaker tub, double vanity, and frameless glass-enclosed shower. The additional bedrooms are generously sized and thoughtfully designed for comfort and versatility.A bright and inviting sunroom provides a peaceful extension of the living space, with walk-out access to a private courtyard-ideal for morning coffee, outdoor entertaining, or quiet relaxation. The home also includes a double-car garage with convenient rear entry and an impressive selection of premium builder upgrades throughout.Perfectly situated near Mount Pleasant GO Station, highly regarded schools, beautiful parks, shopping, restaurants, and everyday amenities, this residence offers an exceptional lifestyle in a family-friendly and transit-connected community.Experience elevated living in a stylish, move-in-ready home that combines modern luxury, comfort, and convenience. This outstanding lease opportunity is not to be missed. (id:63616)
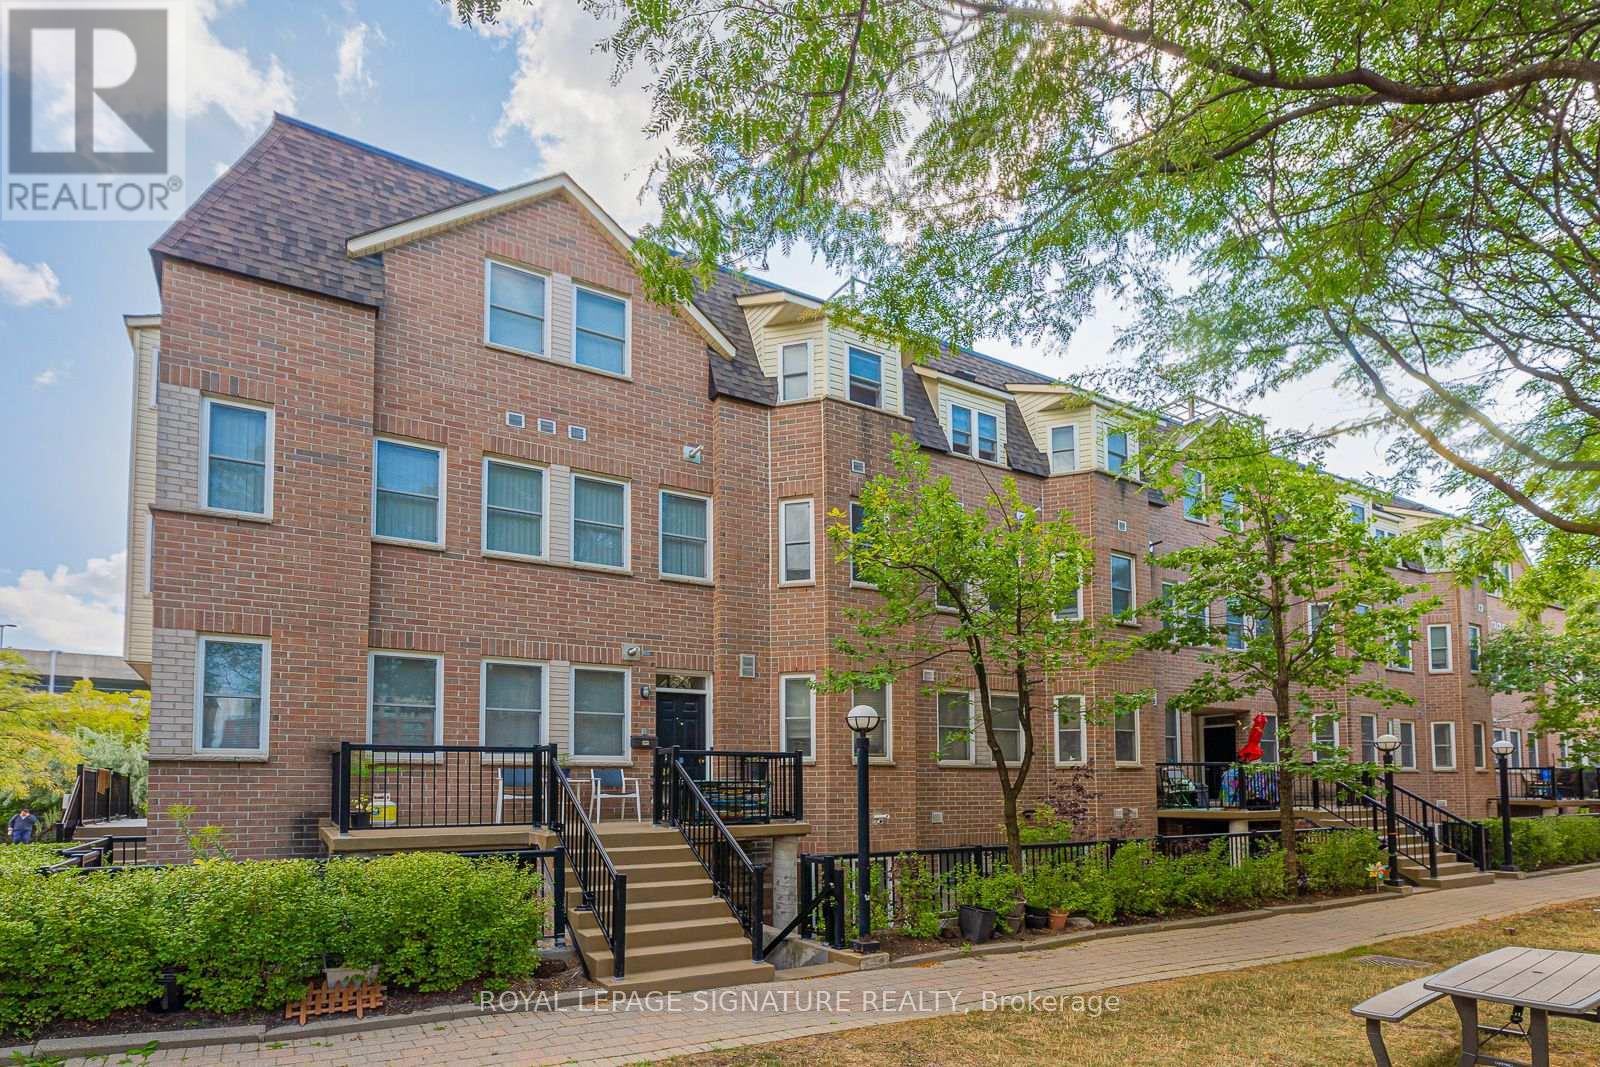
216 - 760 Lawrence Avenue W
Toronto, Ontario
Move in by October 1st and enjoy up to 1 full week of early possession at the end of September free of additional rent cost! Welcome to this inviting 2-bedroom, 2-bathroom lower townhouse in the desirable Liberty Walk community. Offering approximately 835 sq ft of comfortable living space, this well-appointed home features a functional layout with two generously sized bedrooms, two bathrooms and the added convenience of underground parking. A large storage locker is also included, providing extra storage for seasonal items, sports equipment and everyday belongings. Enjoy the best of city living in a highly convenient North York location, with Lawrence West TTC Subway Station, local bus routes, Allen Road and Highway 401 all close by. Lawrence Allen Centre is just minutes away, offering grocery stores, restaurants, shops, services and everyday conveniences, while Yorkdale Shopping Centre is nearby for an exceptional selection of shopping, dining and entertainment. The neighbourhood is also surrounded by parks, schools, recreation facilities and a wide variety of restaurants and amenities. A wonderful opportunity to rent a spacious and comfortable townhouse-style home in a well-connected Toronto neighbourhood, with transit, shopping, major highways and everyday conveniences all within easy reach. (id:63616)

205 Prince Edward Drive S
Toronto, Ontario
Welcome To This Beautifully Renovated Family Home In The Heart Of Sunnylea. Set On A Premium 44 x 110 Ft Treed Lot Backing Onto A Park And Tennis Courts, This Home Offers The Perfect Blend Of Timeless Charm And Modern Comfort. Bright And Inviting Open Concept Layout Featuring A Stylish Kitchen With Granite Counters, GE Cafe Appliances And Spacious Living And Dining Areas Accented By Oak Flooring Throughout. Two Generous Bedrooms On The Main Floor, A Private Upper Level Primary Retreat, And A Finished Basement With A Separate Entrance Offering Two Additional Bedrooms, Laundry And Potential Kitchen -> Excellent Income Or In Law Potential. Step Into Your Private Backyard Oasis Complete With Thoughtful Landscaping, A Pergola, Hot Tub And An All Season Cedar Cabana, Ideal For Entertaining Or Relaxing Year Round. Located In Highly Sought After Sunnylea Just Steps To Parks, Tennis Courts And Bike Paths, And Minutes To The Kingsway's Shops, Restaurants And Amenities, Royal York TTC Station, The Lakeshore, Major Highways, Downtown Toronto, Mississauga, The UP Express, And Both Pearson And Billy Bishop Airports. A Rare Opportunity To Own A Turn Key Home In One Of Toronto's Most Desirable Neighbourhoods. (id:63616)

1987 Davenport Road
Toronto, Ontario
Extensively renovated from top to bottom with permits, this beautifully designed property combines contemporary style, quality craftsmanship, and excellent income potential. The bright and thoughtfully planned interior features hardwood flooring throughout the main and upper levels, custom-designed kitchens, elegant quartz countertops and backsplashes, spa-inspired bathrooms, modern lighting, and carefully selected finishes that create a warm and sophisticated atmosphere. Updated plumbing, electrical, and HVAC systems provide additional comfort and peace of mind. The finished basement features a separate one-bedroom apartment with two walkouts, offering convenient private access and excellent flexibility for rental income, extended family, or an owner-occupier arrangement. The property also includes convenient rear parking accessed through the laneway. Ideally located near the vibrant Junction and Corso Italia neighbourhoods, the property is surrounded by independent cafés, popular restaurants, local bakeries, boutique shopping, parks, schools, and community amenities. Convenient TTC access provides easy connections to downtown and the rest of the city. A stylish and versatile property offering an exceptional combination of thoughtful design, desirable location, and income potential-an opportunity not to be missed! (id:63616)

Lower - 135 Prescott Avenue
Toronto, Ontario
Welcome to 135 Prescott Ave, a beautifully renovated one-bedroom suite with modern finishes. Featuring a separate entrance, 8' ceilings, heated floors throughout, full-size appliances, ample storage, and ensuite laundry. The large bedroom provides plenty of space for a work-from-home setup. Conveniently located near the Stockyards and St Clair West, with parks, cafés, restaurants, shops and everyday amenities close by. Getting around is easy with access to public transit and the 512 streetcar. The unit will be freshly painted and professionally cleaned prior to move-in. Street parking is available with a municipal permit. All utilities included, tenant responsible for the internet only. Photos show staged furnishings; unit is offered unfurnished. Everything you need in a move-in-ready space! (id:63616)

3303 - 208 Enfield Place
Mississauga, Ontario
Only available furnished (short or long term). Welcome to a quie tboutique building in the heart of Mississauga. Secluded location close to Square One, lots of restaurants. Wide Suites in this condo are unique, with lots of floor-to-ceiling windows, and clear 270-degree views stretching from Toronto to Hamilton, with clear sightlines to the lake. Two balconies plus 1,027 square feet of inside living space. Building amenities include two rooftop terraces, business centre, guest suites, party room, library/billiards, 24-hour concierge and exercise room and indoor pool/hot tub. (id:63616)

55 - 6399 Spinnaker Circle
Mississauga, Ontario
Welcome To #55-6399 Spinnaker Circle, A Spacious 3-Bedroom, 3.5-Bathroom Home Available For Lease In A Family-Friendly Neighbourhood. The Main Level Offers A Functional Layout With A Bright Living Room, Dining Area, And Kitchen, Creating A Comfortable Space For Everyday Living And Entertaining. Upstairs Features Three Well-Appointed Bedrooms, Including A Generous Primary Suite With A Private 4-Piece Ensuite And Soaker Tub, Plus A Separate 4-Piece Main Bathroom. The Finished Walkout Basement Provides Valuable Additional Living Space With A Large Recreation Room, 3-Piece Bathroom, And Direct Access To The Backyard, While Backing Onto Greenspace For Added Privacy. Complete With A 1-Car Garage And Driveway Parking For One Additional Vehicle, This Home Is Ideally Located Close To Schools, Parks, Shopping, Restaurants, Everyday Amenities, Public Transit, And Major Commuter Routes. (id:63616)

1702 - 5025 Four Springs Avenue
Mississauga, Ontario
Immaculately Kept 2-Bedroom, 2-Bathroom Corner Unit with Parking & Locker! Welcome to Amber Condos in the heart of Mississauga. This bright and spacious corner suite features high ceilings, abundant natural light, ample storage, and beautiful views. Thoughtfully laid out with generous living spaces and the added privacy of a corner unit. Owner-occupied and never rented, this home has been lovingly maintained and is truly move-in ready. Perfect for families, professionals, or anyone looking for comfortable, low-maintenance living in a well-connected location. Enjoy an exceptional selection of building amenities including 24-hour concierge, indoor pool & hot tub, fully equipped fitness centre, yoga studio, sauna, party room, games/billiards room, theatre/media room, guest suites, outdoor terrace with BBQ area, children's play area, visitor parking and secure entry. Conveniently located near Square One, major highways, shopping, restaurants, public transit and the future Hurontario LRT. (id:63616)

108 - 128 Grovewood Common
Oakville, Ontario
Upgraded, functional & stylish- 1-bedroom + den suite in a boutique condo in the heart of Oakville's Uptown Core. Thoughtful upgrades make all the difference, including sleek quartz countertops, wide-plank flooring, extra lighting, modern hardware and luxury appliances. The versatile den is ideal for a home office or additional living space, while the northwest facing, extra-large ground-level patio offers the perfect opportunity to create your own private outdoor oasis. Enjoy an incredibly convenient location surrounded by everything you need. Walk to shops, restaurants, cafés, grocery stores and everyday essentials, with Oak Park, Memorial Park and scenic trails nearby. Commuters will appreciate quick access to major highways, public transit and Oakville GO, while Sheridan College, Oakville Trafalgar Memorial Hospital and some of Oakville's most desirable neighbourhood amenities are just minutes away. A stylish, move-inready home offering the perfect combination of indoor comfort, outdoor living and Uptown Core convenience. (id:63616)

68 Hartwell Road
Halton Hills, Ontario
Gorgeous and spotlessly clean 4-bedroom stone and brick home with stucco accents on a beautifully landscaped premium corner lot. Bright enclosed front porch/vestibule offers convenient space for shoes and outerwear, leading through double French doors to a porcelain-tiled foyer. Separate living/dining and family rooms. The second floor features two primary-style bedrooms, one with a 5-pc ensuite and the other with a 4-pc ensuite, plus two additional bedrooms sharing a 4-pc semi-ensuite bath. All bedrooms enjoy attractive views of the surrounding streets or landscaped yards. Abundant natural light with south, east and west exposures. Approx. 9-ft ceilings throughout most of the ground floor enhance the home's bright and spacious feel. Nearly 4,000 sq. ft. of total finished living space, including 2,870 sq. ft. above grade as per MPAC and approximately 1,100 sq. ft. of finished basement living area. Spacious family-size kitchen with quartz countertops and porcelain tile flooring in the kitchen and breakfast areas, with a walkout to a beautifully landscaped backyard featuring an expansive interlock patio, covered gazebo and lush lawn. Finished basement features a nearly new kitchen with S/S fridge, never-used S/S stove and S/S Range Hood, plus a new 3-pc bath with separate shower. Excellent in-law potential with convenient separate access through the garage. A large open sitting area and separate exercise area provide versatile additional space, with potential for each to be enclosed or reconfigured as separate rooms. Separate storages and furnace/utility areas. Extensive interlocking and mature landscaping enhance the home's curb appeal. Carpet-free throughout the main and second floors, featuring high-end Canadian oak hardwood flooring in principal areas and porcelain tile in select areas. Pot lights in kitchen and basement. EV charger in garage. Built-in air purification system, plus Culligan water purification and water softening system. (id:63616)
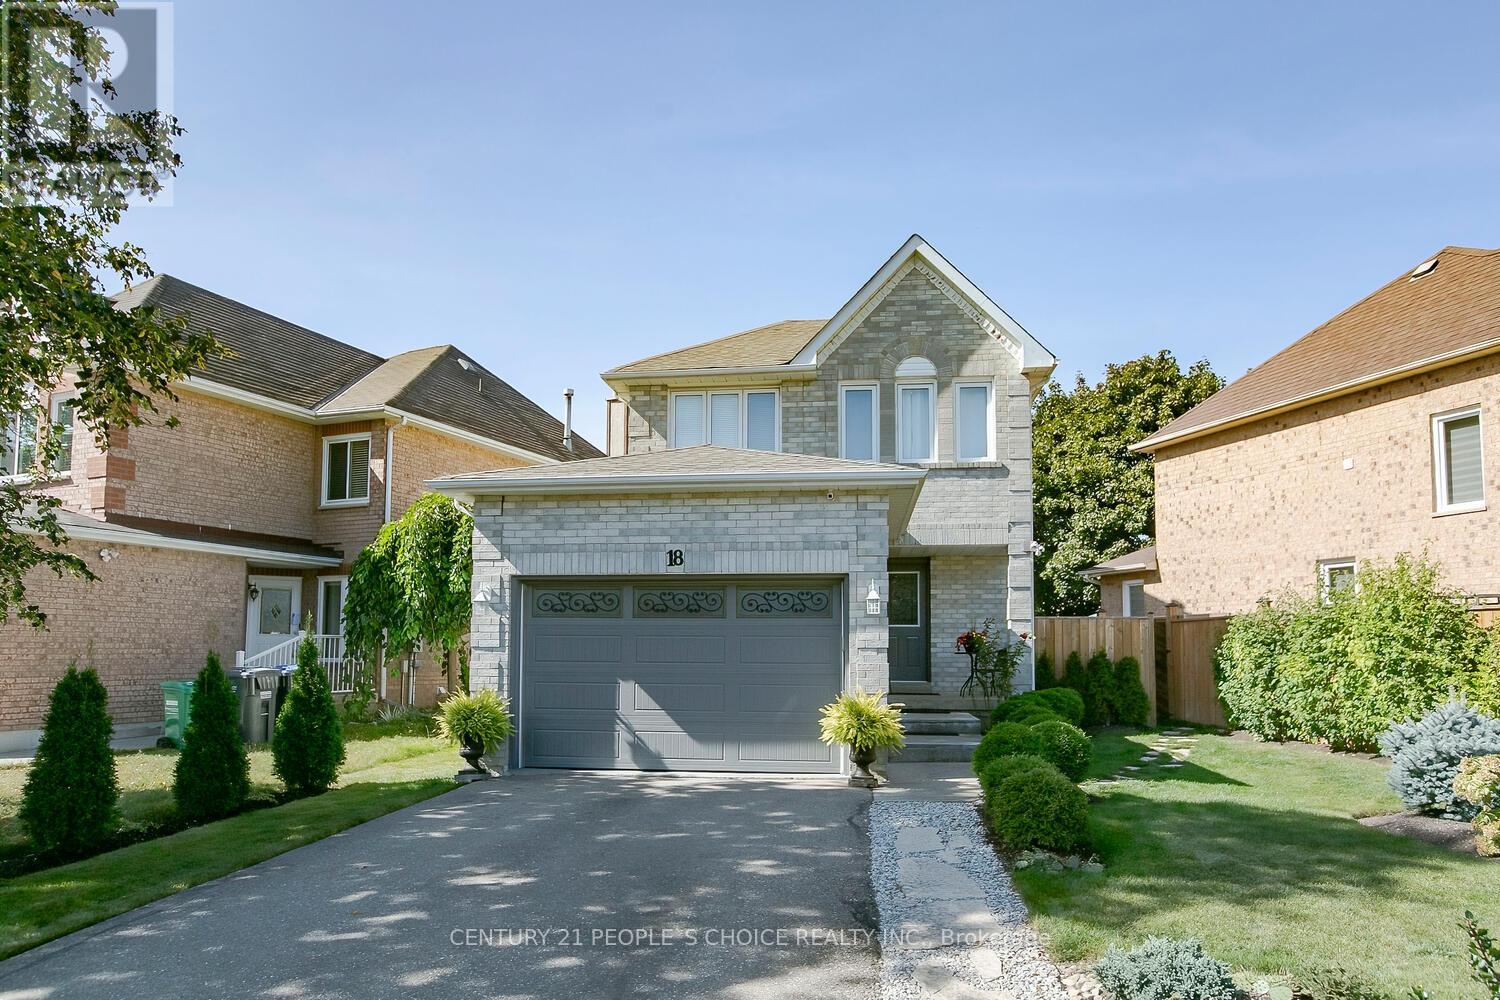
18 Hood Crescent
Brampton, Ontario
Detached 3 B/Rooms + 2 B/R Basement with Sep Entrance ,Spend on upgrades almost $80,000.Sun-Filled & Spacious Home Features Fabulous Layout! Attic insulation ( 2023 ), Garage full insulation walls, ceiling, garage door & patio door ( 2020 ), Open Concept Liv & Din Room W/Laminate floor. Kitchen Cabinet W/ S/S Appliances & center Island (2020), Pantry for extra space & O/Looks To B/Yard ,Smooth ceiling on main, upper hallway & Basement, New powder room ( 2020 ) & New Upgraded upper washroom ( 2022 ) , Master B/R with hardwood floor, Double Closet & Overlooks to backyard. Other G/Size B/Rms With Hardwood Floor , Big Driveway can park 4 cars , Big Back yard & Big maintenance free deck, Nicely landscape front & backyard ,Sep Laundry for upstairs (2022 ) & Basement ( 2023 ), Entrance from garage to home! List goes on ! Close To All Amenities, Won't Last Long ! basement( 2023) , No Carpet ,power room ( 2020), upgraded upper washroom( 2022), Attic insulation ( 2023), Full garage insulation walls, ceiling & insulated garage door, Patio door (2020),kitchen appliances & cabinets (2020) (id:63616)
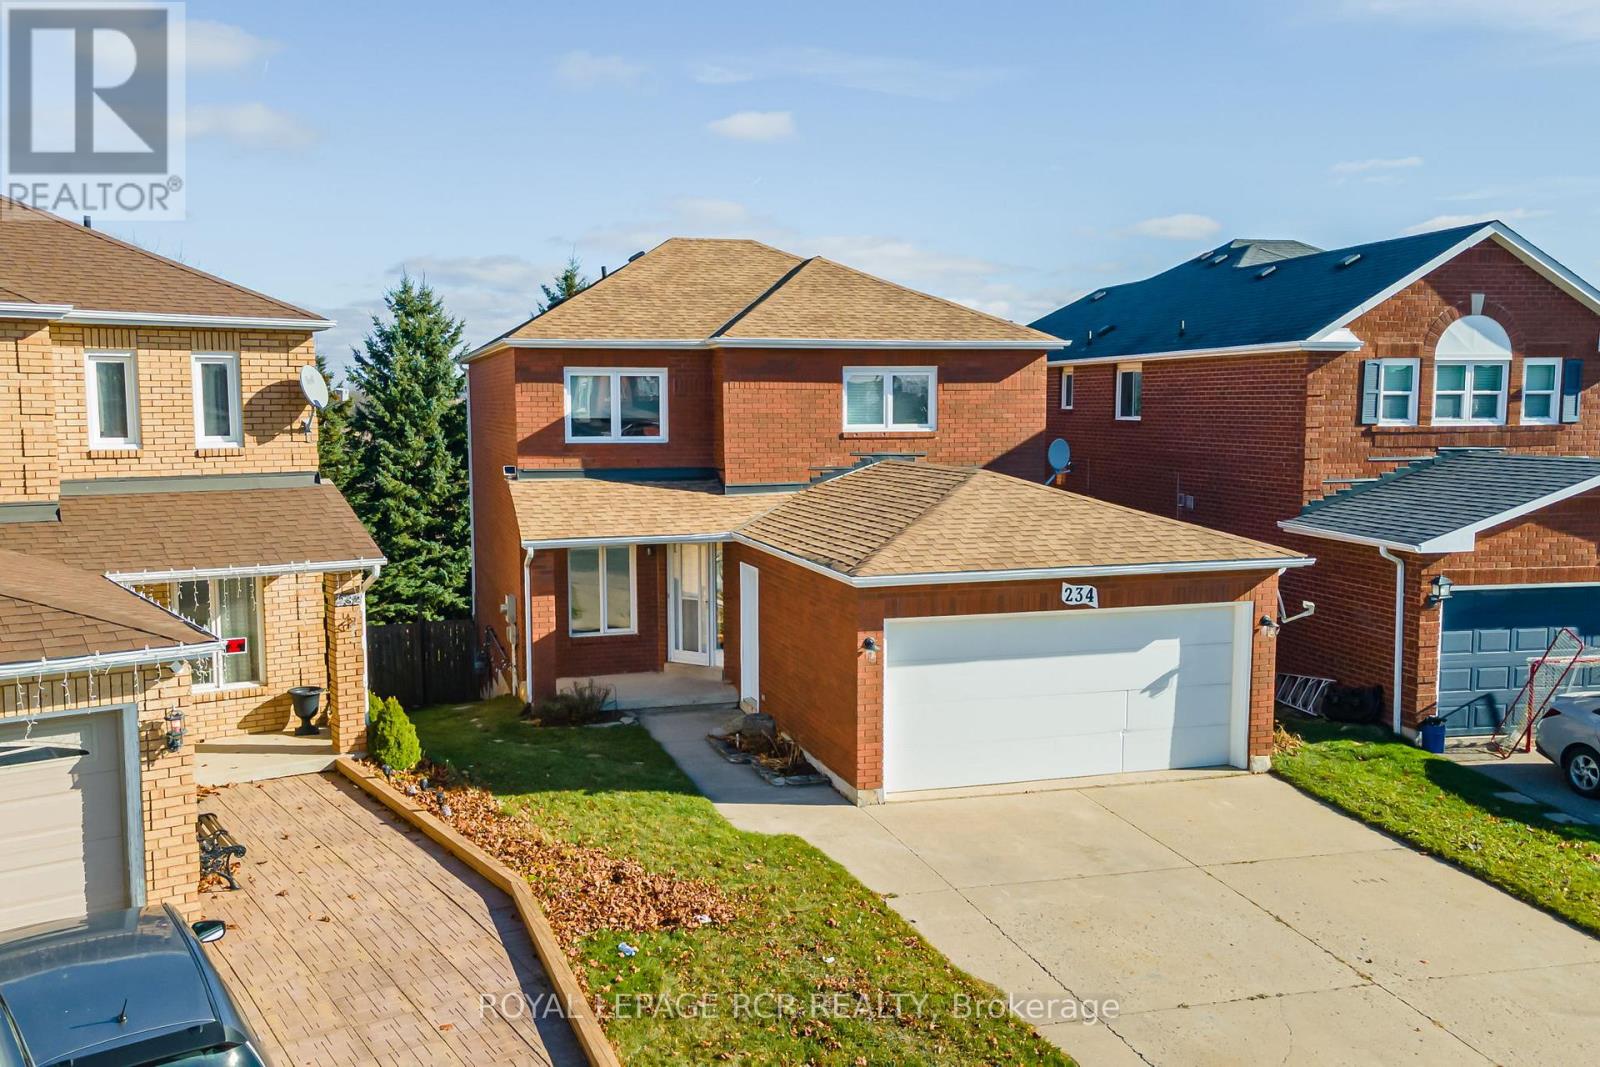
234 Howard Crescent
Orangeville, Ontario
Welcome to this spacious all-brick family home offering incredible versatility for today's lifestyle-whether you're looking to move right in or take advantage of its excellent income potential. Ideally situated in a sought-after, family-friendly neighbourhood in Orangeville, this property features 4+1 bedrooms, 3+1 bathrooms, two kitchens, and two laundry areas, providing multiple ways to make homeownership work for you. A charming covered front porch welcomes you into a bright center hall layout, with formal living and dining rooms plus a separate family room-perfect for both everyday living and entertaining. The eat-in kitchen with breakfast nook walks out to a large deck overlooking a private, oversized backyard with no neighbours behind, offering a peaceful setting to relax or host gatherings. A convenient main floor laundry room and powder room complete the level. Upstairs, you'll find four generously sized, sun-filled bedrooms, including a spacious primary retreat with walk-in closet and 4-piece ensuite. The fully finished walk-out basement adds even more value, featuring a self-contained 1-bedroom suite with separate entrance and laundry-ideal for extended family, rental income, or additional living space. Additional highlights include a concrete driveway and double garage, with ample parking for family and guests. Commuters will appreciate the easy access to major routes-just 25 minutes to Brampton and 30 minutes to Highway 400. Don't miss this opportunity to own a home that truly offers space, flexibility, and a fantastic location. (id:63616)
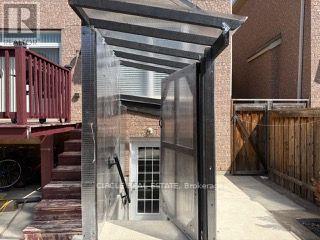
Basement - 12 Kimborough Hollow
Brampton, Ontario
Welcome To This Well-Maintained Legal 2-Bedroom Basement Apartment Located In A Desirable & Convenient Neighbourhood. Featuring A Bright & Functional Layout With Pot Lights Throughout, 1 Full Washroom, Ample Storage & A Separate Entrance With Covered Shed-Great For Added Convenience During Rain & Snow. Ideally Located Close To Grocery Stores, Banks, Schools, Public Transit/Bus Terminal, Places Of Worship & Other Everyday Amenities. As An Added Convenience, The Unit Comes Furnished With Beds In Both Bedrooms, Couch, TV & Microwave and More. Shared Backyard Use With Upper-Level Tenants. Tenant To Pay 30% Of Utilities. 1 Parking Space available. Lockbox Available For Easy Showings. (id:63616)
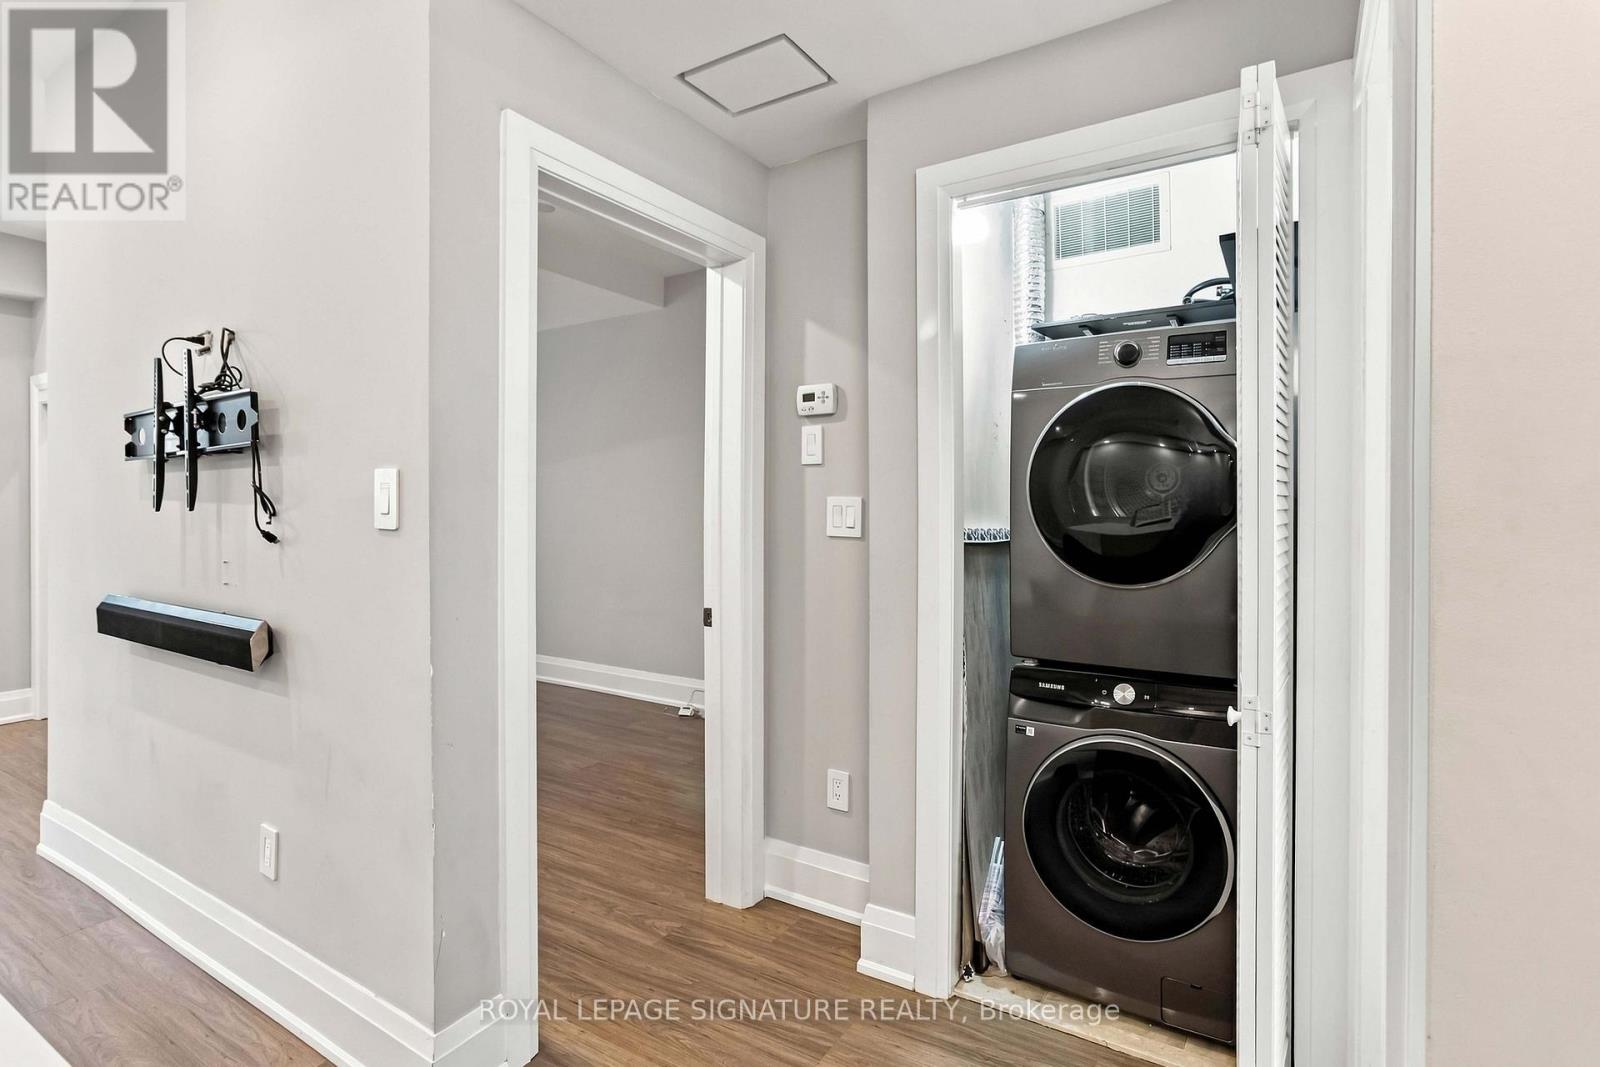
9 - 605 Shoreline Drive
Mississauga, Ontario
Beautifully upgraded 1-bedroom, 1-bathroom lower-level stacked townhouse in the highly convenient Cooksville/Mavis & Dundas area. Recently renovated and move-in ready, with one outdoor parking space. Enjoy a central Mississauga location just steps to shopping, groceries, restaurants, parks and public transit, with Real Canadian Superstore nearby. Easy access to Cooksville GO, major highways including the QEW, 403, 401 & 407, Sheridan College, UTM and Square One/Mississauga City Centre. An ideal location for commuters and professionals seeking convenience, accessibility and comfortable townhouse living. (id:63616)

55 Ivor Crescent
Brampton, Ontario
PRICED TO SELL! Spacious 3+1 bedrooms, 4-bathrooms Freehold Townhouse *9ft Ceiling, No Carpet (Wood Floor) on Main, 3 car parking w/Garage with Direct Entrance to the Sunny Back Yard* Direct BBQ Gas/Water Line* Open Consept Living and Dining, Family Rm with Gas Fireplace* Upgraded Kitchen with s/s Appliances, Central Island and Eat-in Dining* Master bedroom 5 Pc Ensuite and walk/in Closet* Good Size All Bedrooms* Professionally Finished Basement by the Rosehaven Builder with Full Bathroom* Steps to Mt. Pleasant "Go station* . (id:63616)
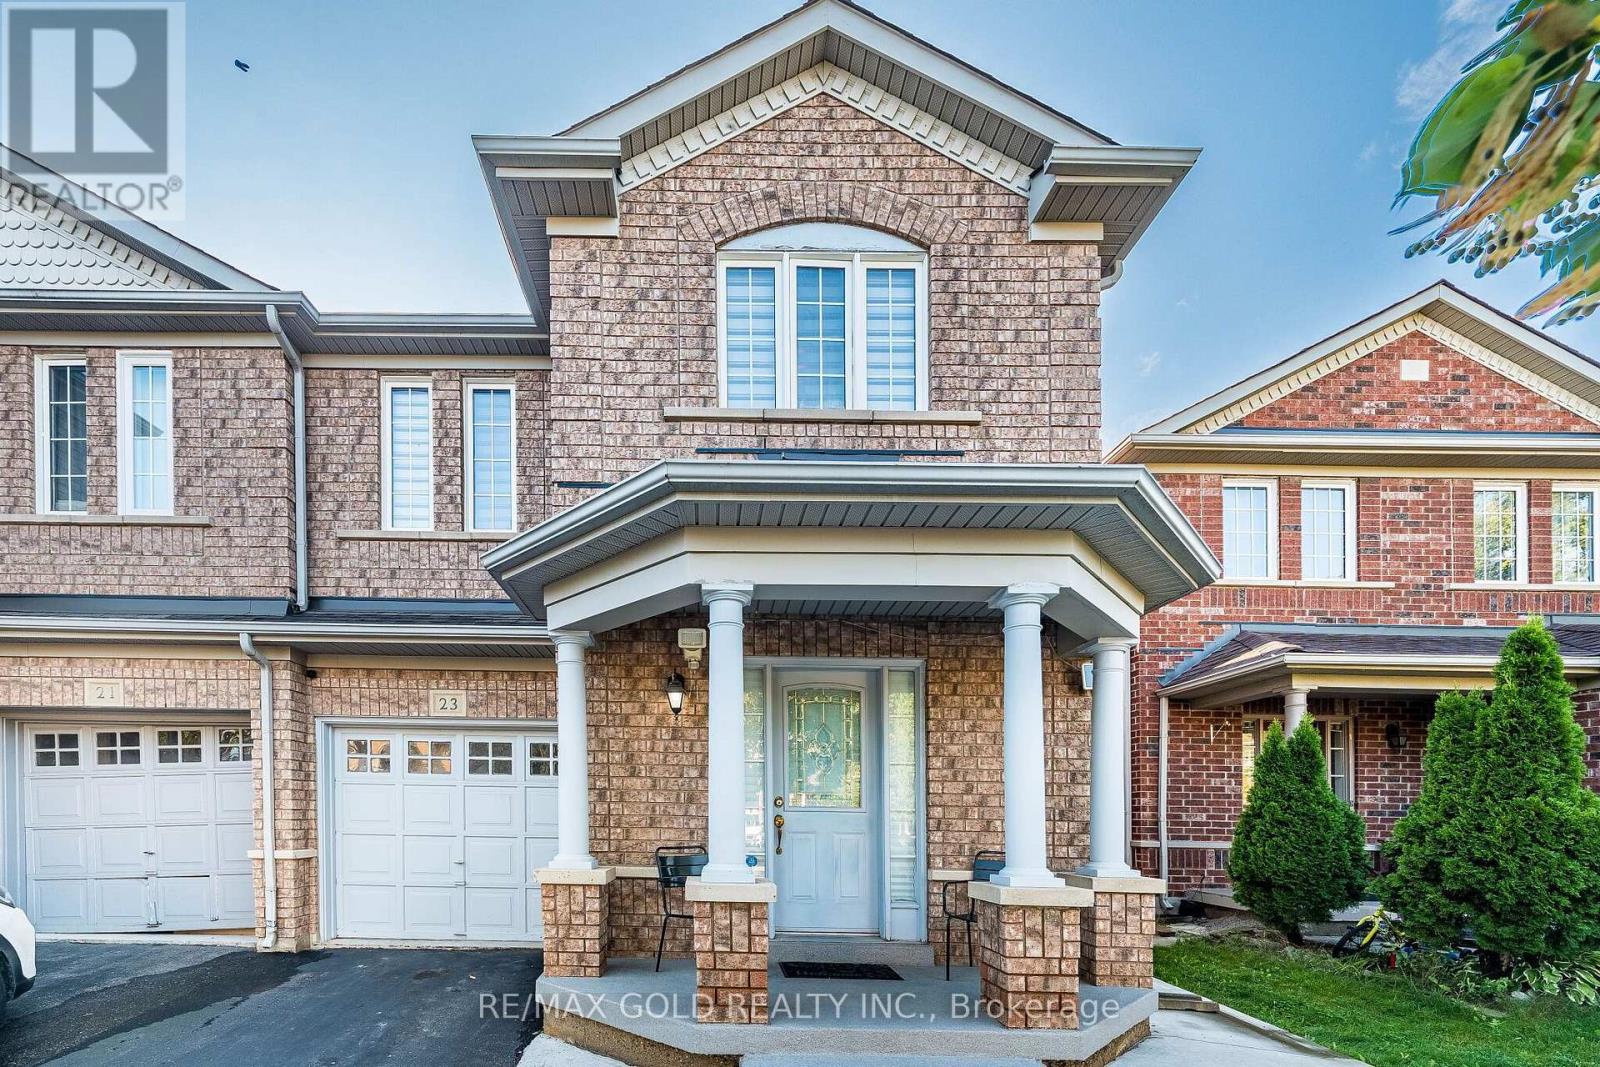
23 Ashmere Road
Brampton, Ontario
Wow, This Is An Absolute Showstopper And A Must-See! Priced To Sell Immediately! The Stunning 4 Bedroom Home With A Finished Basement and 2.5 Washrooms is a Stellar!! It offers parking for 4 cars with an extended driveway and no sidewalk. Exceptional Curb Appeal And Incredible Value. Located In A Quiet, Child-Friendly Neighbourhood With High-Rated Schools, This Property Is Perfect For Families And Investors Alike! With ***1750 Sq Ft of above Grade(Mpac)and approximately 2,500 Sqft Of Living Space Including The Finished Basement, This Home Delivers Comfort, Style, And Functionality In Every Corner. Step Into A Thoughtfully Upgraded Main Floor Featuring A Bright Separate Living Room With A Large Picture Window-Ideal For Hosting Guests Or Enjoying Cozy Evenings With Family! The Spacious Chef's Kitchen Comes Equipped With Stainless Steel Appliances, Quartz Counter Tops, Generous Counter Space, And Seamless Flow To The Breakfast Area. Enjoy Your Morning Tea On The Private Deck And Get Ready To Host Memorable Family Gatherings And Summer Parties In Your Own Backyard. The Second Floor Showcases Four(4) Well-Appointed Bedrooms And Two(2) Beautifully Upgraded Full Washrooms. The Master Bedroom Includes A 4-Piece Ensuite, Offering A Private Retreat For Relaxation And Convenience. The Finished Basement With a Rec Room built-in projector and speaker wiring, Adds Valuable Bonus Space-Perfect As A Granny Ensuite! Upgrades Include A Newer Laminate Floors On second Floor and upgraded kitchen Counters. Backyard Deck Ideal For Outdoor Gatherings and insulated garage. Located Minutes From Mount Pleasant GO Station-Perfect For Daily Commuters! Close To Cassie Campbell Community Centre, Parks, Shopping, Schools And All Essential Amenities! A True Turnkey Home Offering Modern Living, Convenience, And Exceptional Value. Don't Miss Out On This Amazing Opportunity-Book it before It's Gone! (id:63616)
274 Buick Boulevard
Brampton, Ontario
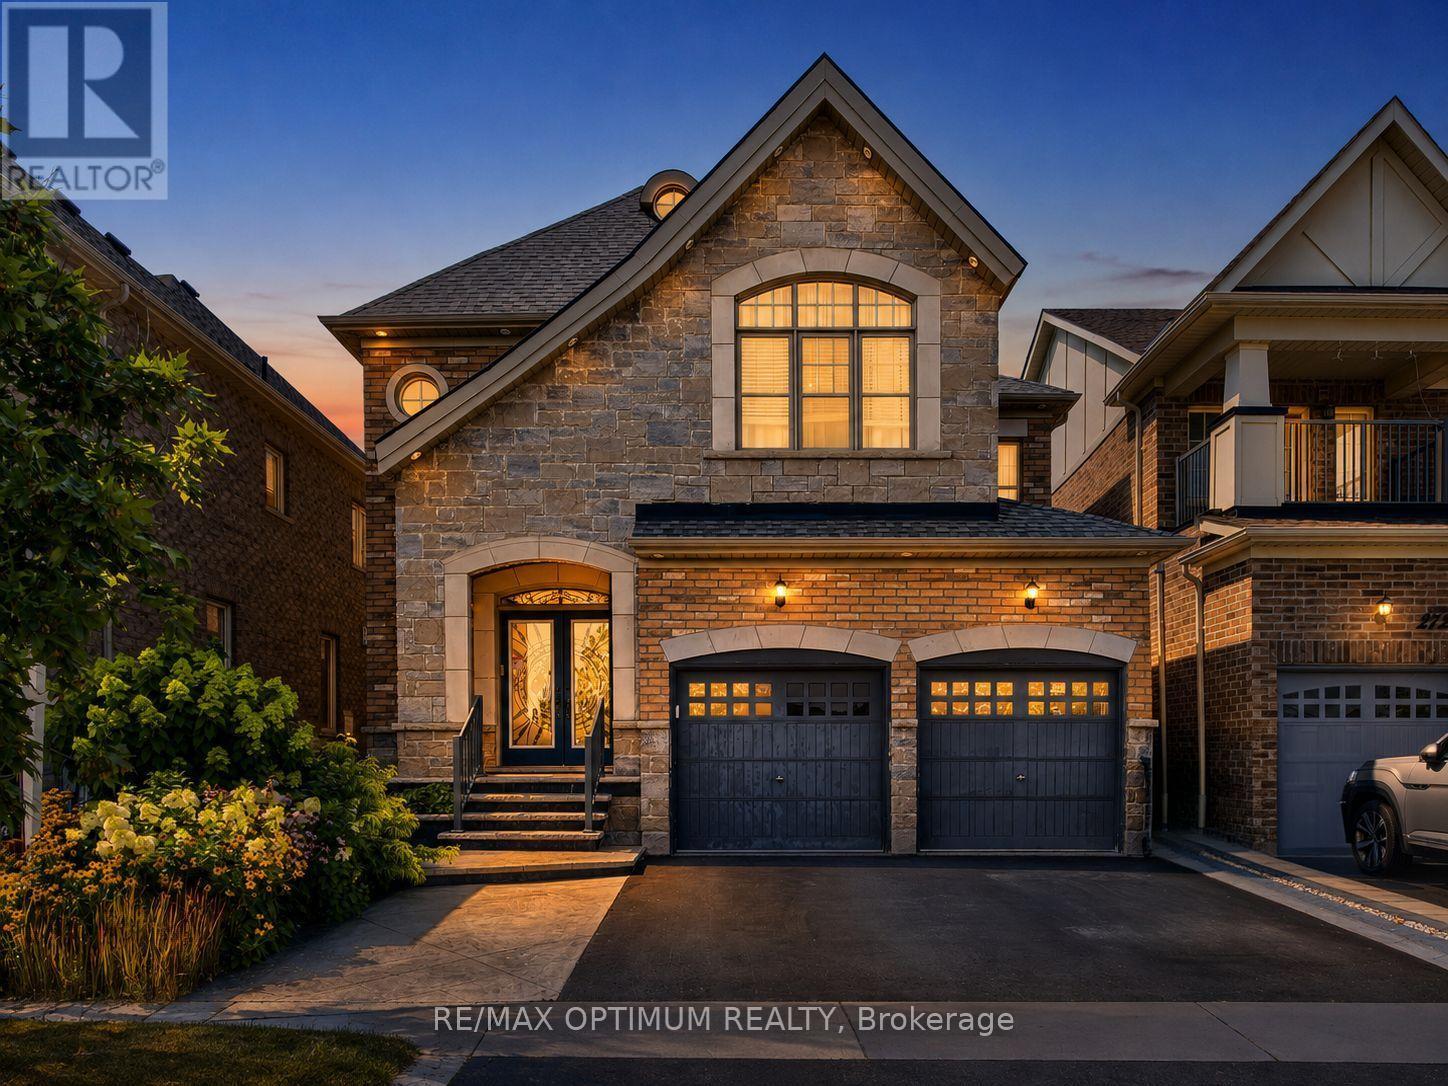
Welcome to 274 Buick Boulevard, a beautifully upgraded detached home offering approximately 3,450 sq. ft. of livable space in one of Brampton's most desirable communities. Conveniently located just minutes from Mount Pleasant GO Station and within walking distance to one of Brampton's top-rated schools, this exceptional home features 4+1 bedrooms, 6 bathrooms, a double-car garage, and a functional carpet-free layout-perfect for growing or multi-generational families.One of the home's standout features is that every bedroom has its own attached bathroom, providing exceptional comfort and privacy for every family member.The main floor boasts an open-concept dining area, a bright family room with a cozy gas fireplace, and an upgraded kitchen featuring a stylish backsplash, upgraded tile flooring, premium stainless steel appliances, additional cabinetry, and ample storage space. Elegant crown moulding, upgraded metal spindles, and pot lights throughout the interior and exterior add a sophisticated, modern touch.Upstairs, the spacious primary bedroom offers a walk-in closet and a luxurious 5-piece ensuite. The remaining bedrooms each feature their own attached ensuite or semi-ensuite bathroom, ensuring convenience and privacy for everyone.The finished basement includes a separate entrance, one bedroom, a full bathroom, and a versatile living area with excellent potential to be converted into an in-law suite or rental unit for additional income.Additional upgrades include an upgraded double-door entrance, renovated bathrooms, and a beautifully upgraded backyard deck, perfect for relaxing or entertaining guests.Ideally situated close to parks, shopping, public transit, major commuter routes, and everyday amenities, this move-in-ready home offers the perfect combination of luxury, functionality, and an unbeatable location. (id:63616)
301 - 3170 Kirwin Avenue
Mississauga, Ontario
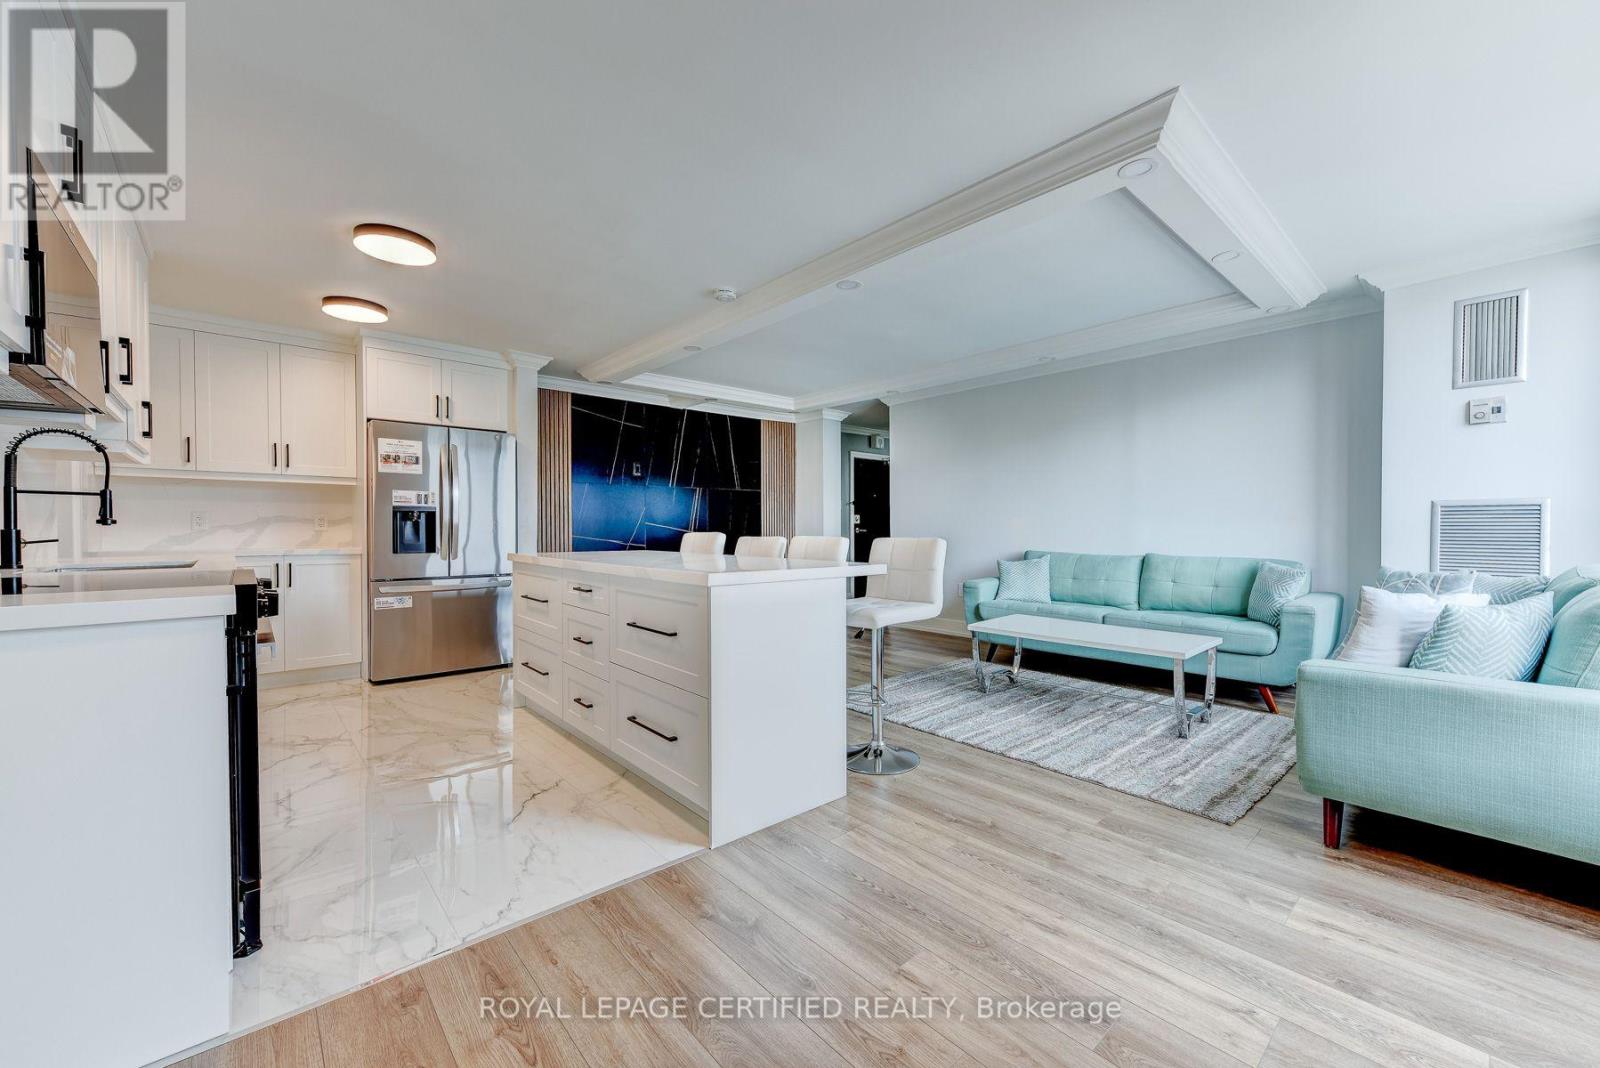
Welcome to this stunning, fully renovated 3-bedroom, 2-bathroom condominium offering an expansive, thoughtfully designed layout in the heart of Mississauga. Showcasing exceptional craftsmanship and contemporary elegance, this move-in-ready suite has been meticulously renovated from top to bottom with premium finishe. The showpiece custom kitchen features sleek shaker cabinetry, quartz countertops, a centre island, matching quartz backsplash, stainless steel appliances, deep undermount sink with designer faucet, oversized pantry cabinetry, and abundant storage-perfect for everyday living and entertaining. The open-concept living and dining area is enhanced by flat ceilings, crown moulding, recessed lighting, luxury flooring, and a striking designer feature wall with a modern electric fireplace, creating a warm yet sophisticated atmosphere.The spacious primary retreat offers a beautifully designed walk-in closet with custom built-in organizers, while the generous bedrooms provide ample space for families, guests, or a home office. Both bathrooms have been completely redesigned with luxurious finishes, featuring oversized porcelain tile, quartz vanities, premium fixtures, and a spa-inspired aesthetic.Enjoy beautiful city and garden views while living in a well-managed building with all-inclusive maintenance fees and an impressive selection of amenities, including a fitness centre, outdoor pool, tennis courts, sauna, party room, bicycle storage, and ample visitor parking.Ideally situated just steps from Cooksville GO Station, and minutes to Square One Shopping Centre, Mississauga Celebration Square, Trillium Health Partners Hospital, top-rated schools, parks, restaurants, shopping, transit, and the future Hurontario LRT. With easy access to Hurontario Street, Dundas Street, QEW, Highway 403, and Highway 401, commuting throughout the GTA is effortless.A rare opportunity offering luxury finishes, generous living space, and an unbeatable location! (id:63616)