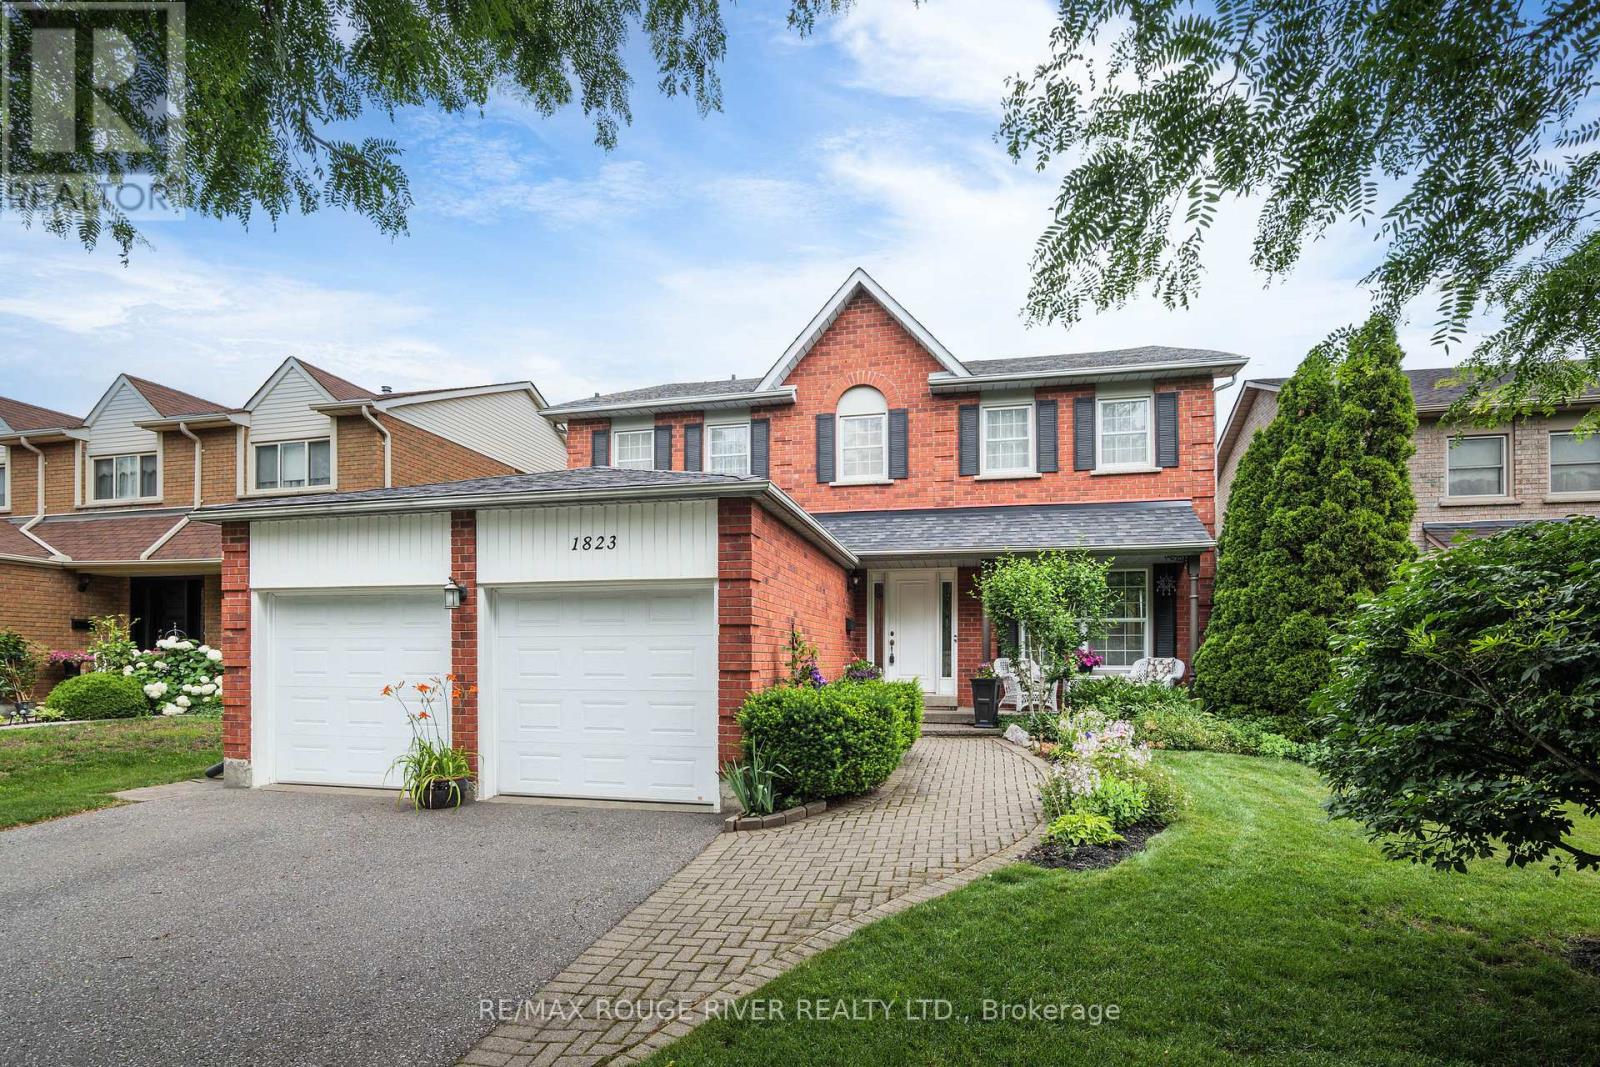
1823 Dencourt Drive
Pickering, Ontario
WELCOME TO 1823 DENCOURT DRIVE - AMBERLEA Set on a generous 49 x 146 foot lot in the heart of desirable Amberlea, this impressive 2,772 square foot home offers exceptional space for growing and multi-generational families alike. With 4 + 1 bedrooms and 4 bathrooms, there's room for everyone to spread out and feel at home.The updated kitchen anchors the main living space with contemporary finishes, large centre island with seating, open to the family room with fireplace, crown moulding, while rich hardwood flooring flows throughout, adding warmth and elegance to every room. All the bedroom sizes are generous, primary features 2nd floor laundry, ensuite bathroom with heated flooring. The fully finished basement extends the living space even further, including 5th bedroom, 3 piece bathroom, large recreation. Outside, the large private yard offers plenty of room to entertain, large interlock patio, garden, or simply enjoy quiet evenings at home, a rare find at this size in such a sought-after neighbourhood.Amberlea is known for its mature tree-lined streets, excellent schools, Hightbush, Elizabeth Seton, St Mary's, Dunbarton, easy access to parks, shopping, restaurants, GO Station, 401 and 407, making this an ideal location for families looking to put down roots.This is a wonderful opportunity to own a spacious, updated home in one of the area's most established communities in Pickering. (id:63616)
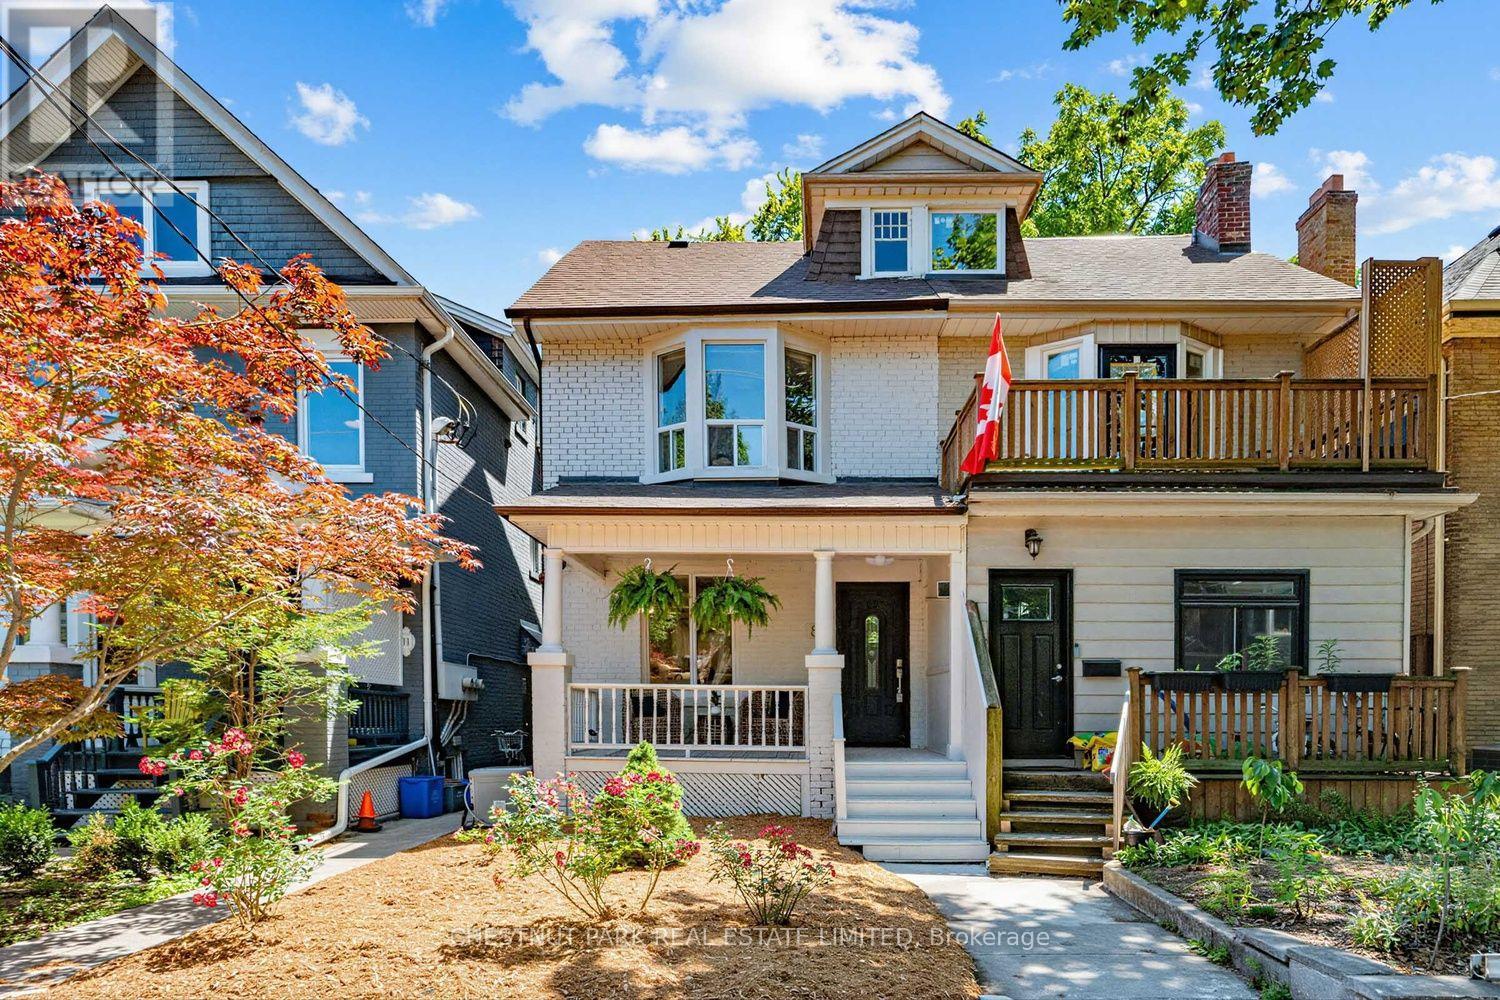
89 Dearbourne Avenue
Toronto, Ontario
Spacious, renovated semi located on the lovely tree-lined Dearbourne Avenue. Inviting covered front porch entry leads into versatile foyer and hallway. Main floor features charming architectural details including ornamental fireplace, coved ceilings, open concept kitchen, rare 2 piece washroom and walk-out to quiet, fenced-in yard. Second floor offers 3 all-spacious bedrooms with closets, hallway linen closet and newly renovated bathroom. Finished basement includes a 3 piece bathroom and open concept space that can be divided or enjoyed as a whole. Prime Riverdale location within easy walking distance to everyday conveniences including subway, groceries, cafes, shops, services, restaurants and more! Excellent school district (Frankland/Earl Grey/Riverdale) with community centre, library and parks within easy walking distance. (id:63616)
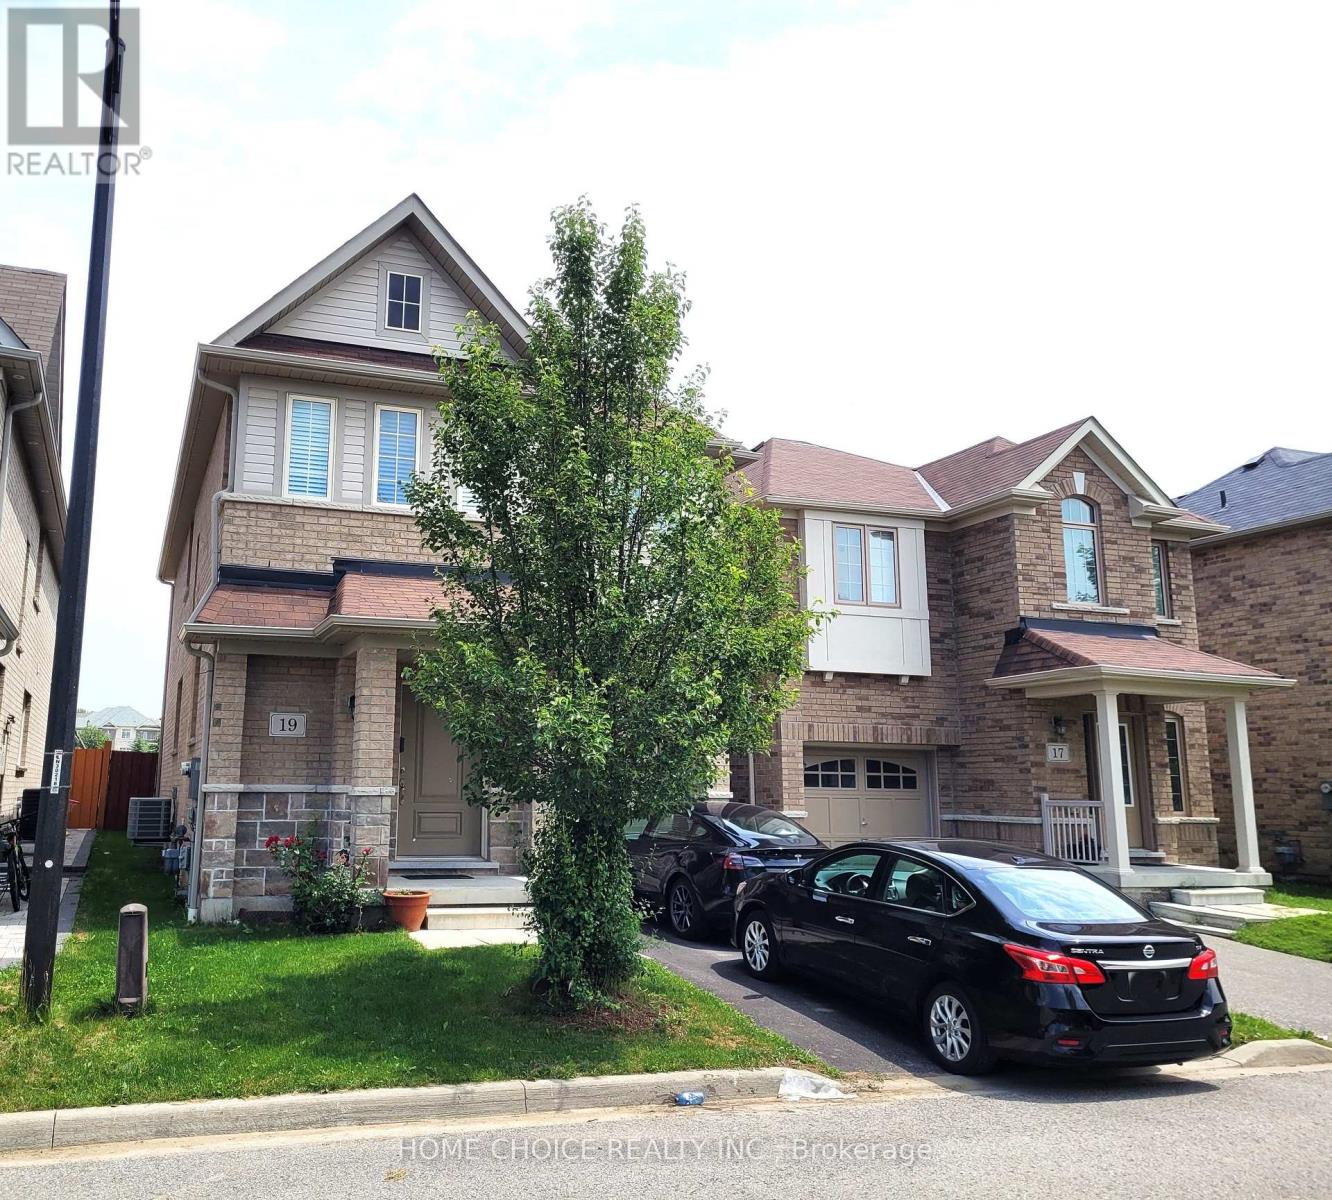
19 Headon Avenue
Ajax, Ontario
Welcome To This Stunning Detached Home In Ajax Available For Lease with monitoring security system, offering the entire property for your enjoyment! Featuring Convenient Garage Parking And A Spacious Functional Layout, High end Appliances, This Home Is Perfect For Families Seeking Comfort And Privacy. Inside, You'll Find 3 Well-Appointed Washrooms And The convenience of full Laundry room, Making Daily Routines Effortless. Situated On A Premium Lot, Enjoy A Spacious Backyard Offering Beautiful Natural Views, Added Privacy, And Plenty Of Space For Outdoor Entertaining, Relaxation, Or Family Gatherings. A Rare Opportunity to Lease a Home That Combines Space, Comfort and A Peaceful Setting. Conveniently Located Close To Schools, 5 minutes from Highway 401, Public Transit, Big Box/Grocery Stores, Convenience Stores, Restaurants, Shopping, Park facing from backyard, And Other Amenities. Tenant Responsible For 100% Of Utilities including online security system. EV Charger rough-in is available. Just bring your EV charger and connect. Tenants to pay for home security system of $35 per month. Ready to move. (id:63616)
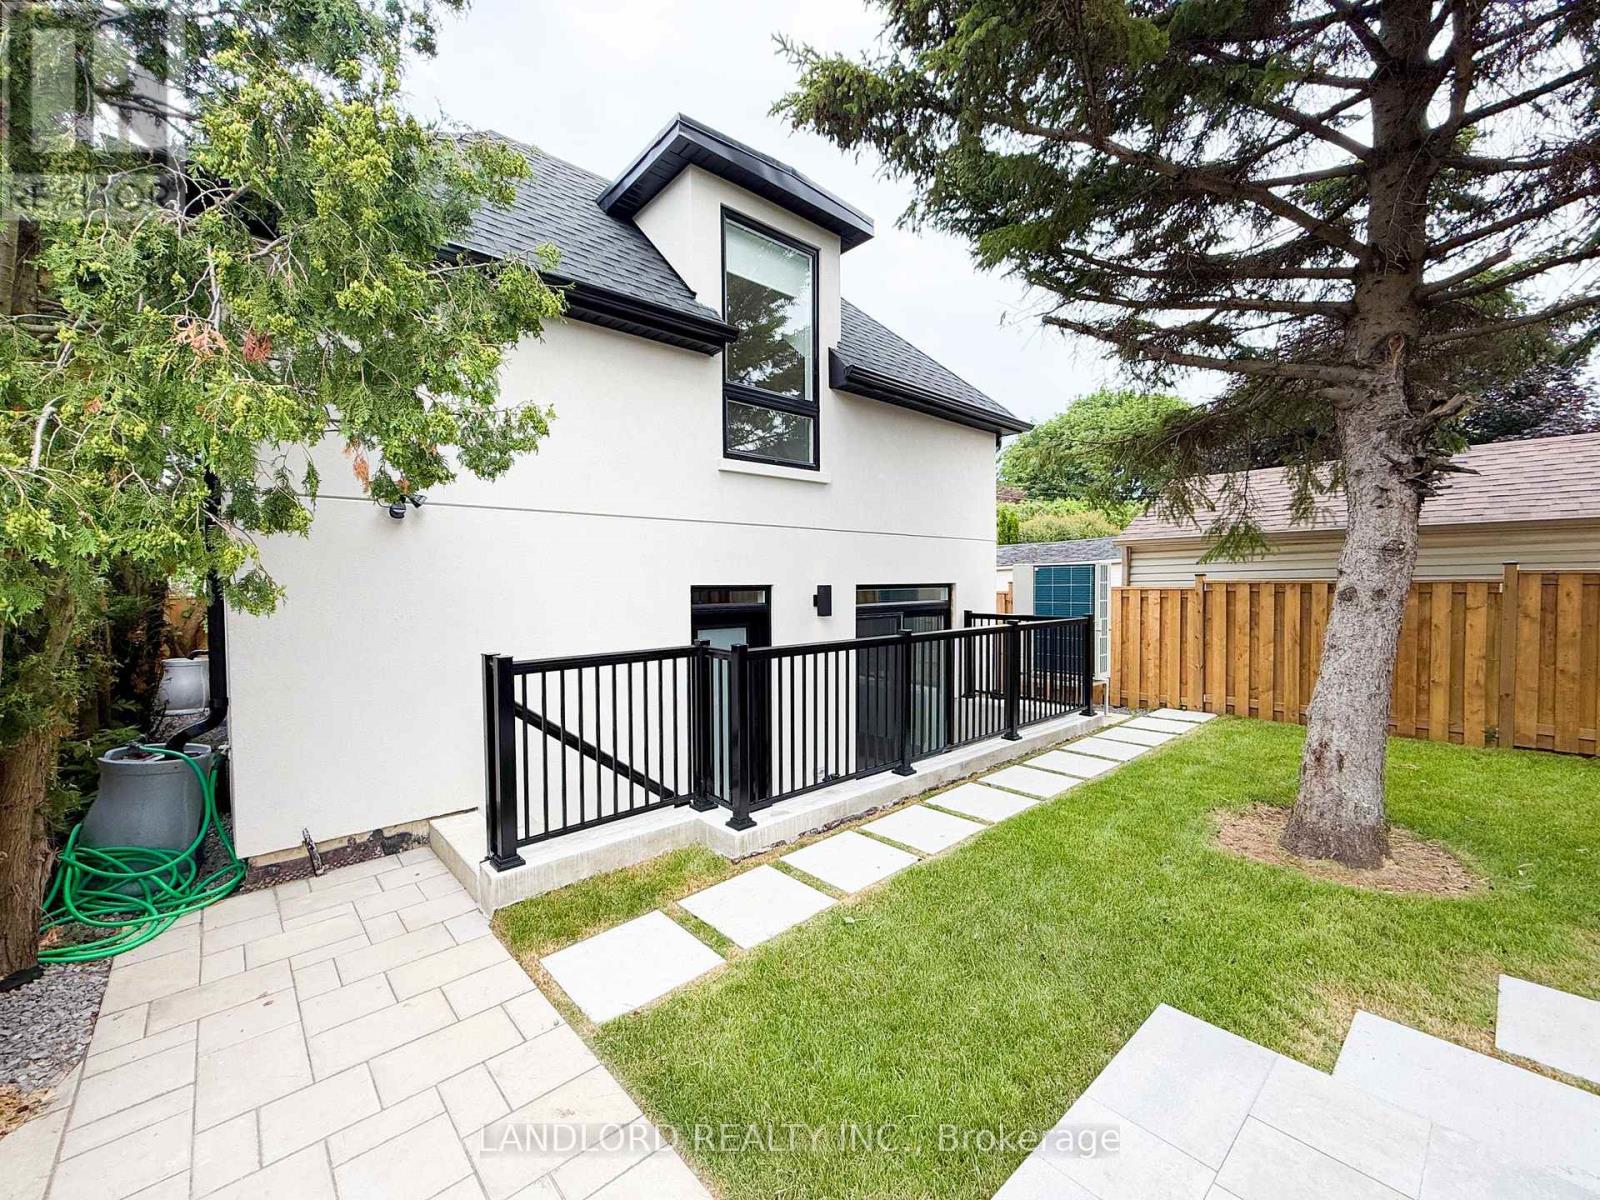
Garden - 104 Frankdale Avenue
Toronto, Ontario
Vacant move in ready, and yet to be lived in! This is brand new Garden suite built with care and thoughtfulness by the owner that lives in the main building. Located in a quiet family friendly north Danforth neighbourhood only ~15 min walk to Donlands subway station. Enjoy the expansive two-level ~1300 sq ft layout with ceilings up to 10' high.. Patio at the entrance facing into the shared yard, and private patio behind thee suite. Kitchen, living room, 2pc washroom, and laundry room on main floor, then three bedrooms on upper level with primary bedroom having a 4pc ensuite bathroom, second and third bedrooms sharing 4pc bathroom. || Features and finishes include: stainless steel appliances, two-tone kitchen cabinets, kitchen island, stone countertops, vinyl plank flooring, pot lights, additional skylights, premium light fixtures, and more! || HVAC is fully electric highly efficient ducted heat pump controlled by tenant. || Utilities: Tenant pays electricity on own meter for power used by tenant, municipal water supply and waste removal included. (id:63616)
5 Norbury Crescent
Toronto, Ontario
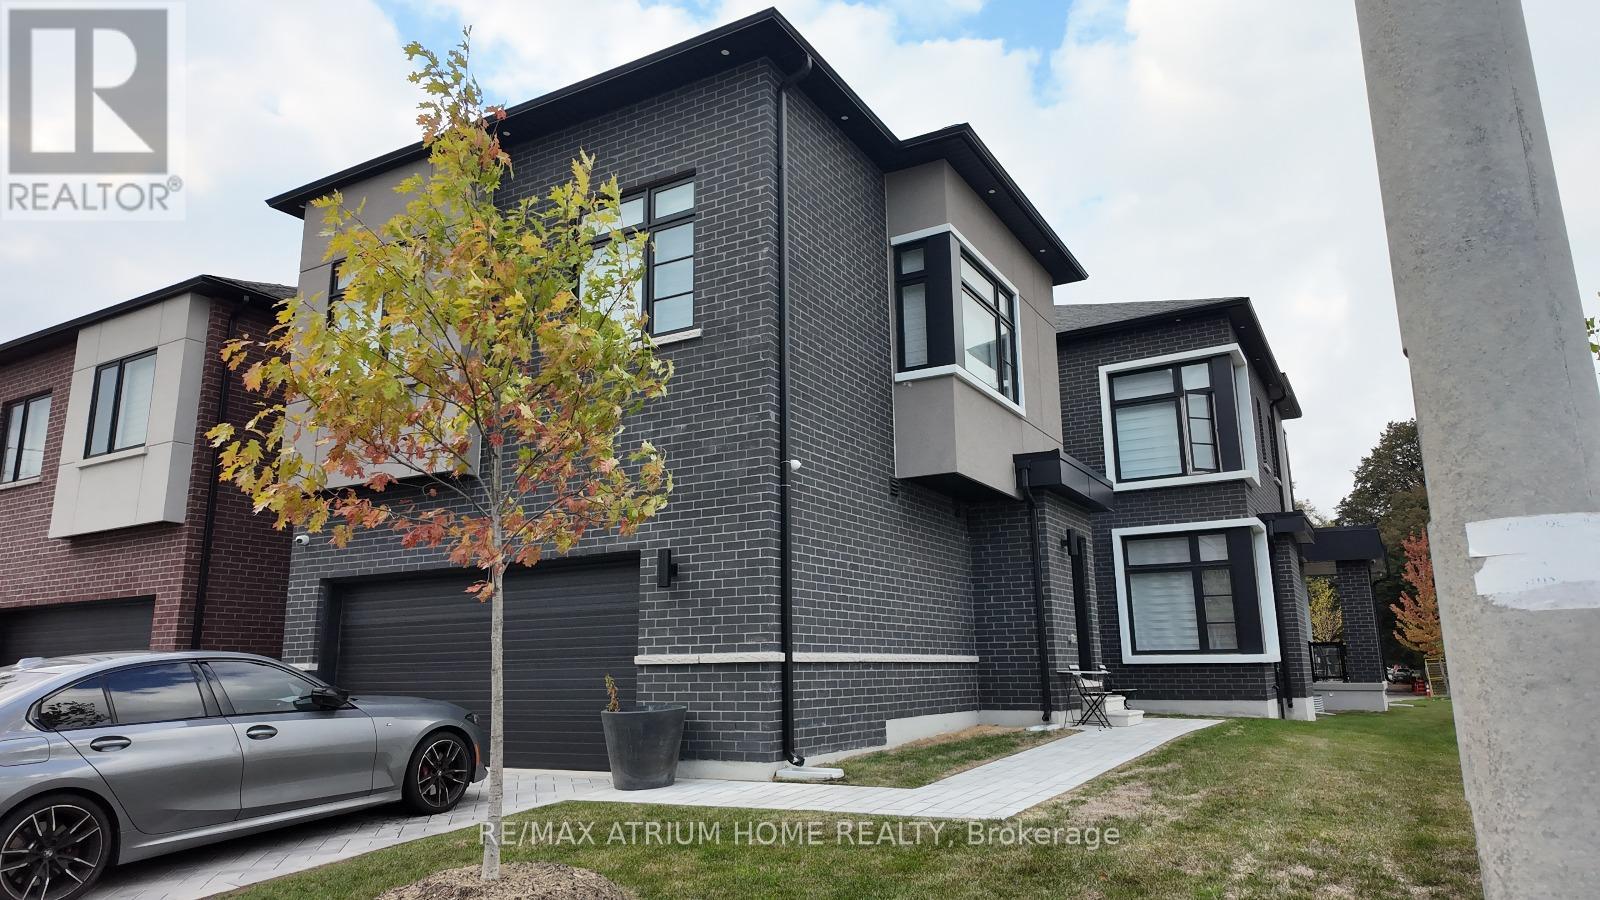
Rare opportunity to own a brand-new luxury home built by Madison Group, featuring a fully separate Coach house ideal for multi-generational living or Rental income. Buy Two Homes in one Price . Over $200K spent in premium Upgrades throughout both residences. Showcasing soaring 10+ ft ceilings, expansive windows, and a bright, Elegant interior. Gourmet kitchen features stainless steel appliances, quartz countertops, and upgraded cabinetry. Located in a highly sought-after Scarborough neighbourhood close to Scarborough Town Centre, top-rated schools, parks, supermarkets, restaurants, Scarborough General Hospital, Hwy 401, and public transit. Exceptional design, versatility, and investment potential. A must see! Presently both homes rented at $ 9000 per month as per seller. . The Coach House consist of Two spacious Bed room ,open concept kitchen and a one Full Spacious size washroom and laundry is included . floor plan attached For more details of measurement please check floor plan. (id:63616)
2504 - 36 Olive Avenue
Toronto, Ontario
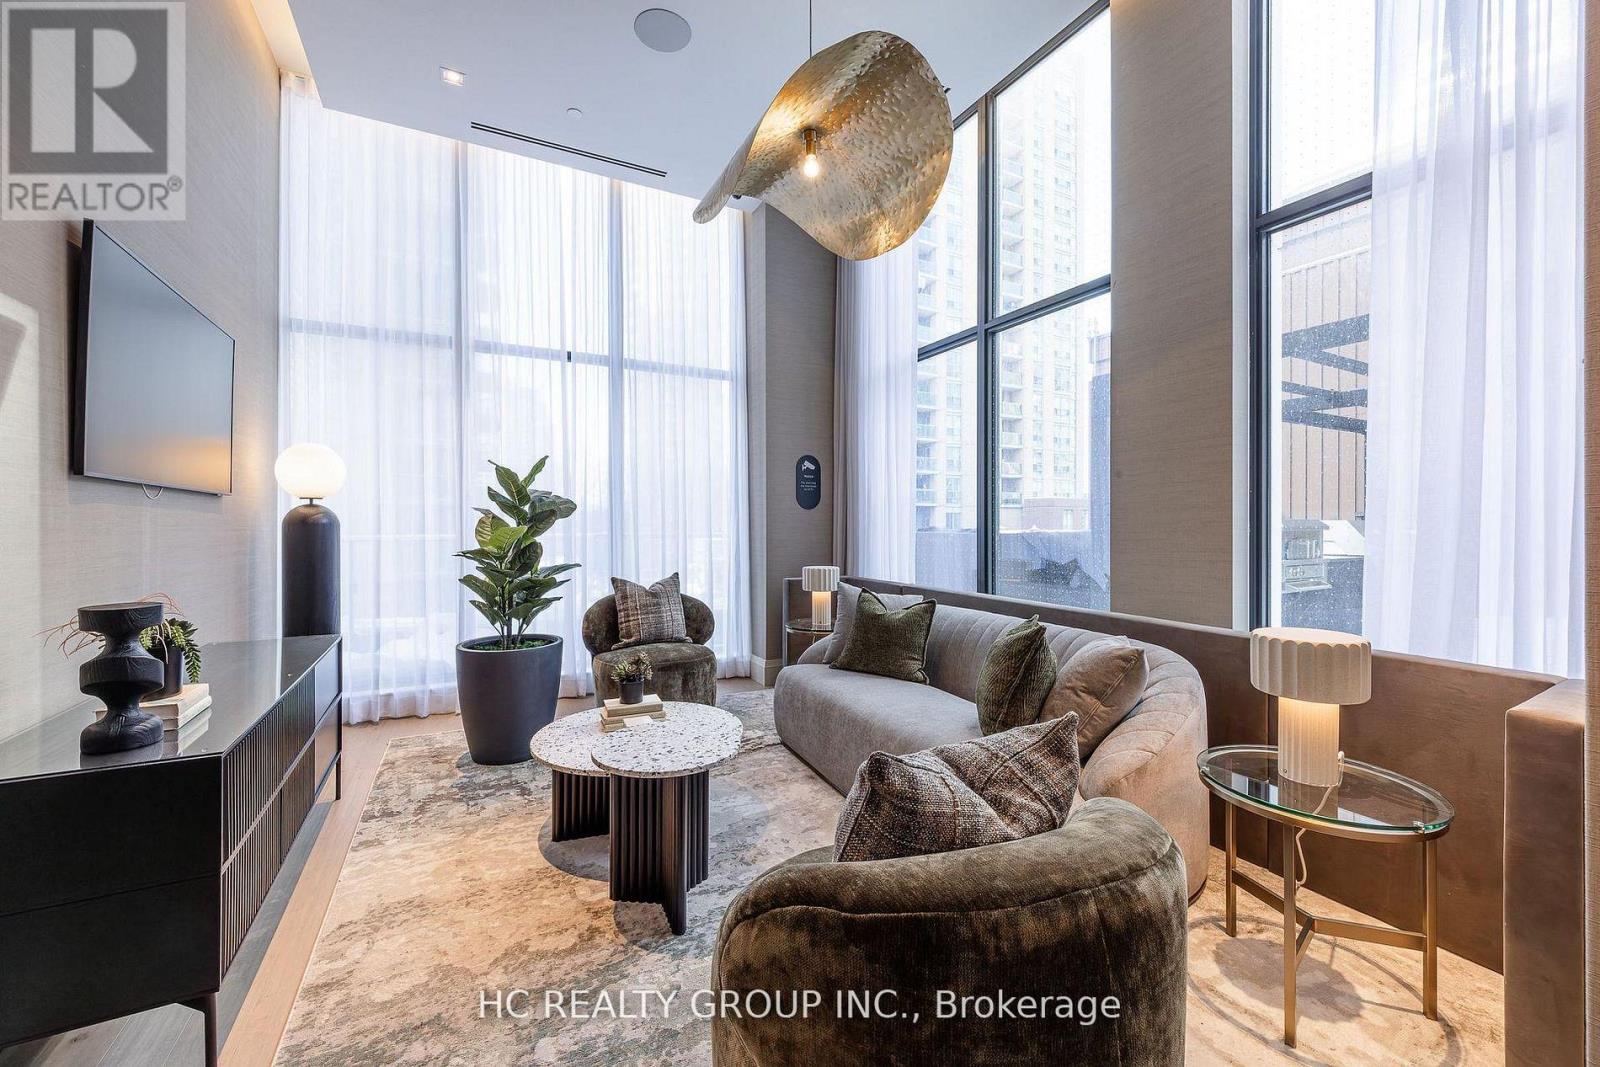
Welcome to New 1 bedroom in the heart of Yonge & Finch with unobstructive city view, one of Toronto's most convenient and vibrant neighbourhoods. This bright and modern unit features a functional open-concept layout, floor-to-ceiling windows, and contemporary finishes, Enjoy a sleek kitchen, modern bathroom.Fantastic building amenities-must be seen to be appreciated. Located just steps to Finch Subway Station, TTC, restaurants, supermarkets, cafes, shopping, and everyday essentials.Move in and enjoy the best of city living with unbeatable transit access and neighbourhood convenience. (id:63616)
Ph15 - 650 Sheppard Avenue E
Toronto, Ontario
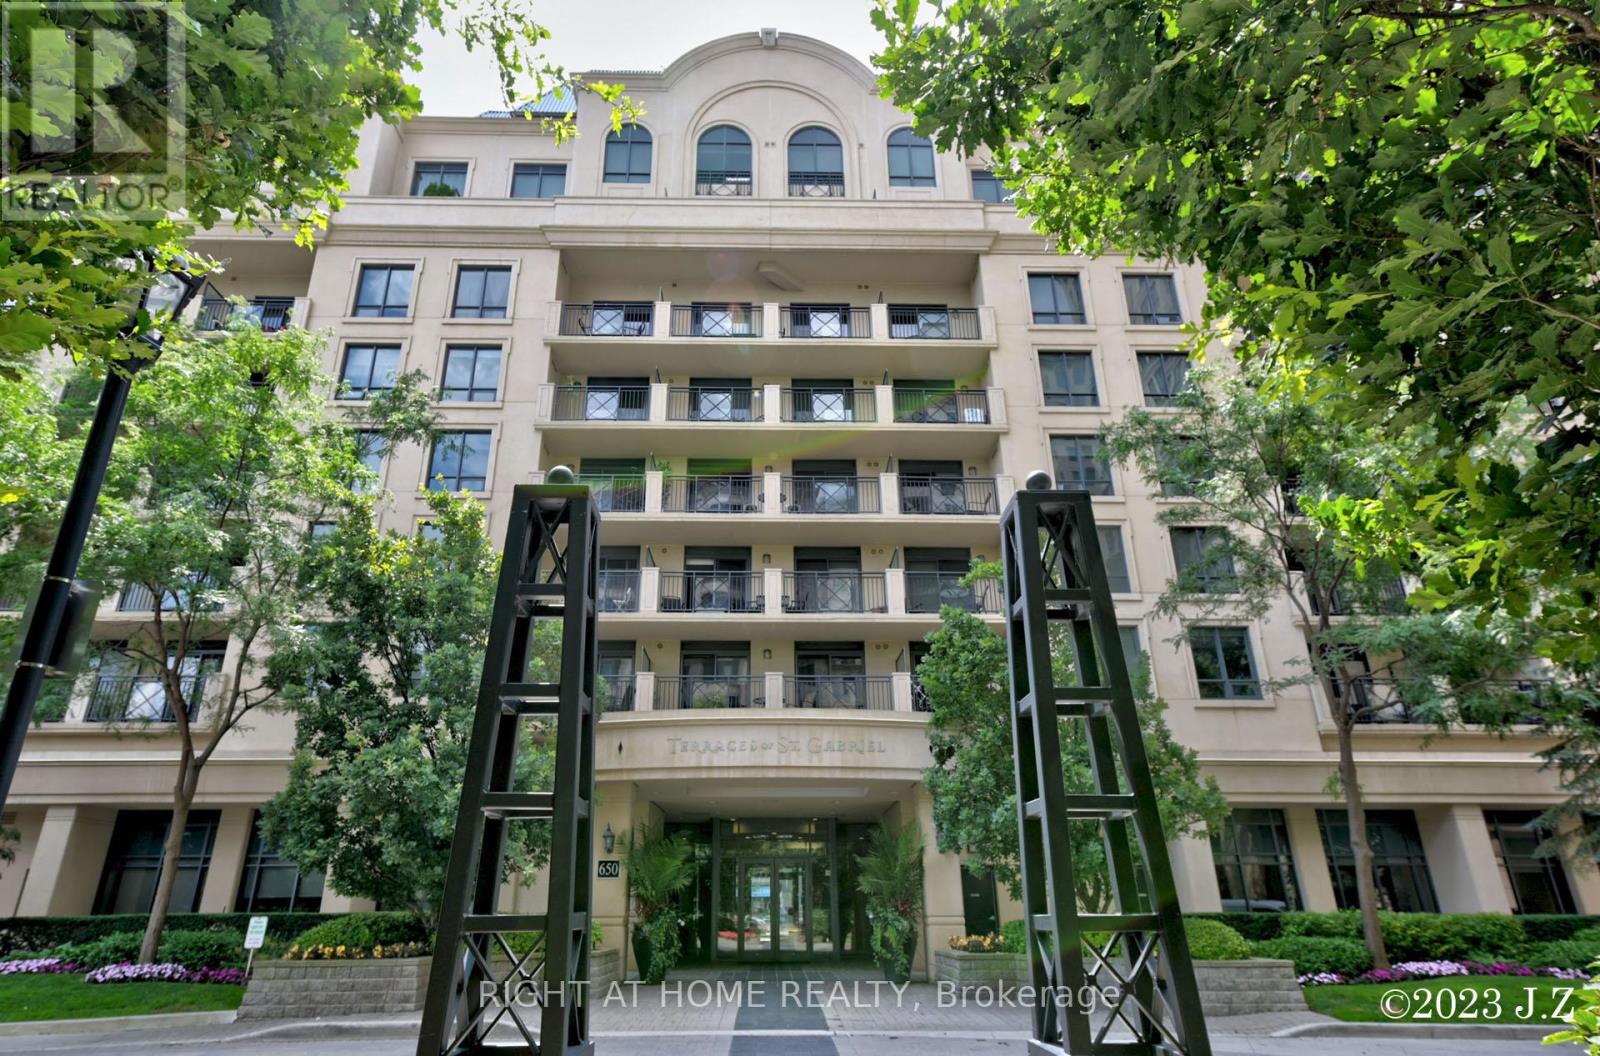
LUXURY CORNER PENTHOUSE IN BAYVIEW VILLAGE. Experience boutique luxury living at St. Gabriel Terraces by renowned builder Shane Baghai. This stunning 940 sq. ft. renovated corner penthouse features a designer chef's kitchen with custom cabinetry, stainless steel appliances, and elegant finishes throughout.Enjoy a spacious exclusive walk-out terrace with gas BBQ hookup plus an additional balcony, perfect for entertaining or relaxing outdoors. Includes 1 parking space and 1 locker. Located in a prestigious Bayview Village neighbourhood, steps to Bayview Village Shopping Centre, TTC/Subway, restaurants, Good schools, Hwy 401 & 404. Luxury amenities include 24-hour concierge, gym, rooftop terrace, party room, games room, meeting room, and visitor parking.A true penthouse gem offering the perfect blend of luxury, lifestyle, and location. (id:63616)
813 - 700 King Street W
Toronto, Ontario
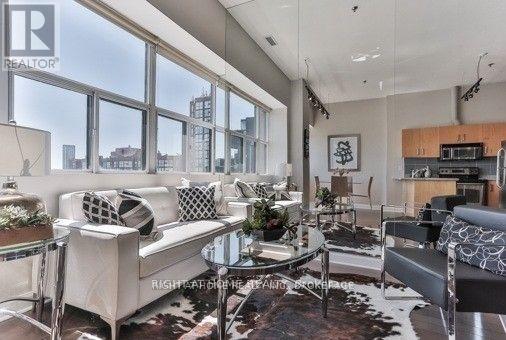
Welcome home to this 2-bedroom, 2-bath King West loft with soaring 11 ft ceilings! Open-concept living/dining/kitchen with hardwood floors and sun-filled south exposure.Steps from the city's best restaurants, nightlife, and the waterfront, plus parks (Trinity/Stanley) and the 504 streetcar. Grab-and-go grocery, drugstores, coffee shops, dry cleaning, and gyms are all right at your door.Building amenities include an updated lobby, concierge, gym, and one of the best rooftop terraces downtown - full 360 city views, BBQs, and loungers, perfect for entertaining all summer.Underground parking and a storage locker (conveniently located on your unit's level) are included in the lease price. (id:63616)
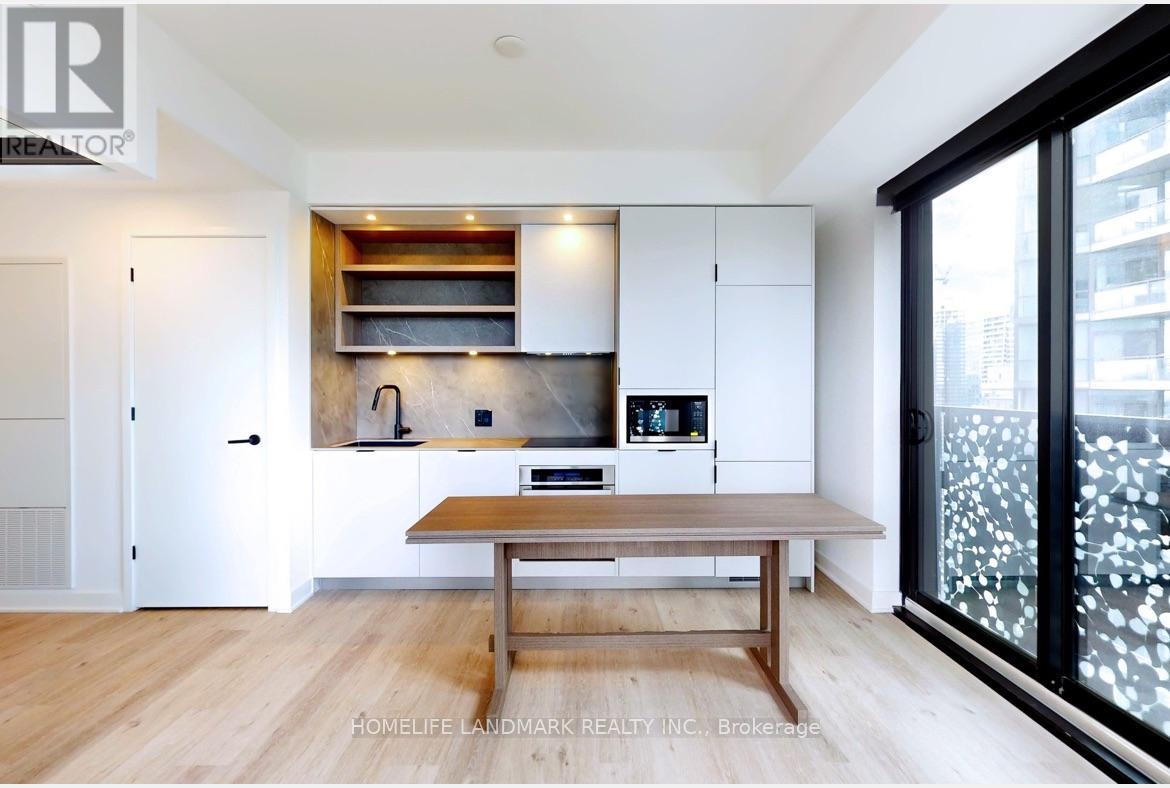
3410 - 55 Charles Street E
Toronto, Ontario
Den has door and window!! luxury living at 55C Bloor Yorkville Residences, nestled in Toronto's esteemed Charles Street East. This award-winning address boasts a lavish lobby and 9th-floor amenities, including a top-tier and large fitness studio, co-work/party rooms, and a serene outdoor lounge with BBQs and fire pits. The top floor C-Lounge dazzles with its high ceilings, caterer's kitchen, and outdoor terrace while enjoying the breathtaking city skyline views. A guest suite ensures comfort for visitors, while the close proximity to the TTC and Bloor/Yonge intersection offers unparalleled convenience. Make It Yours. (id:63616)
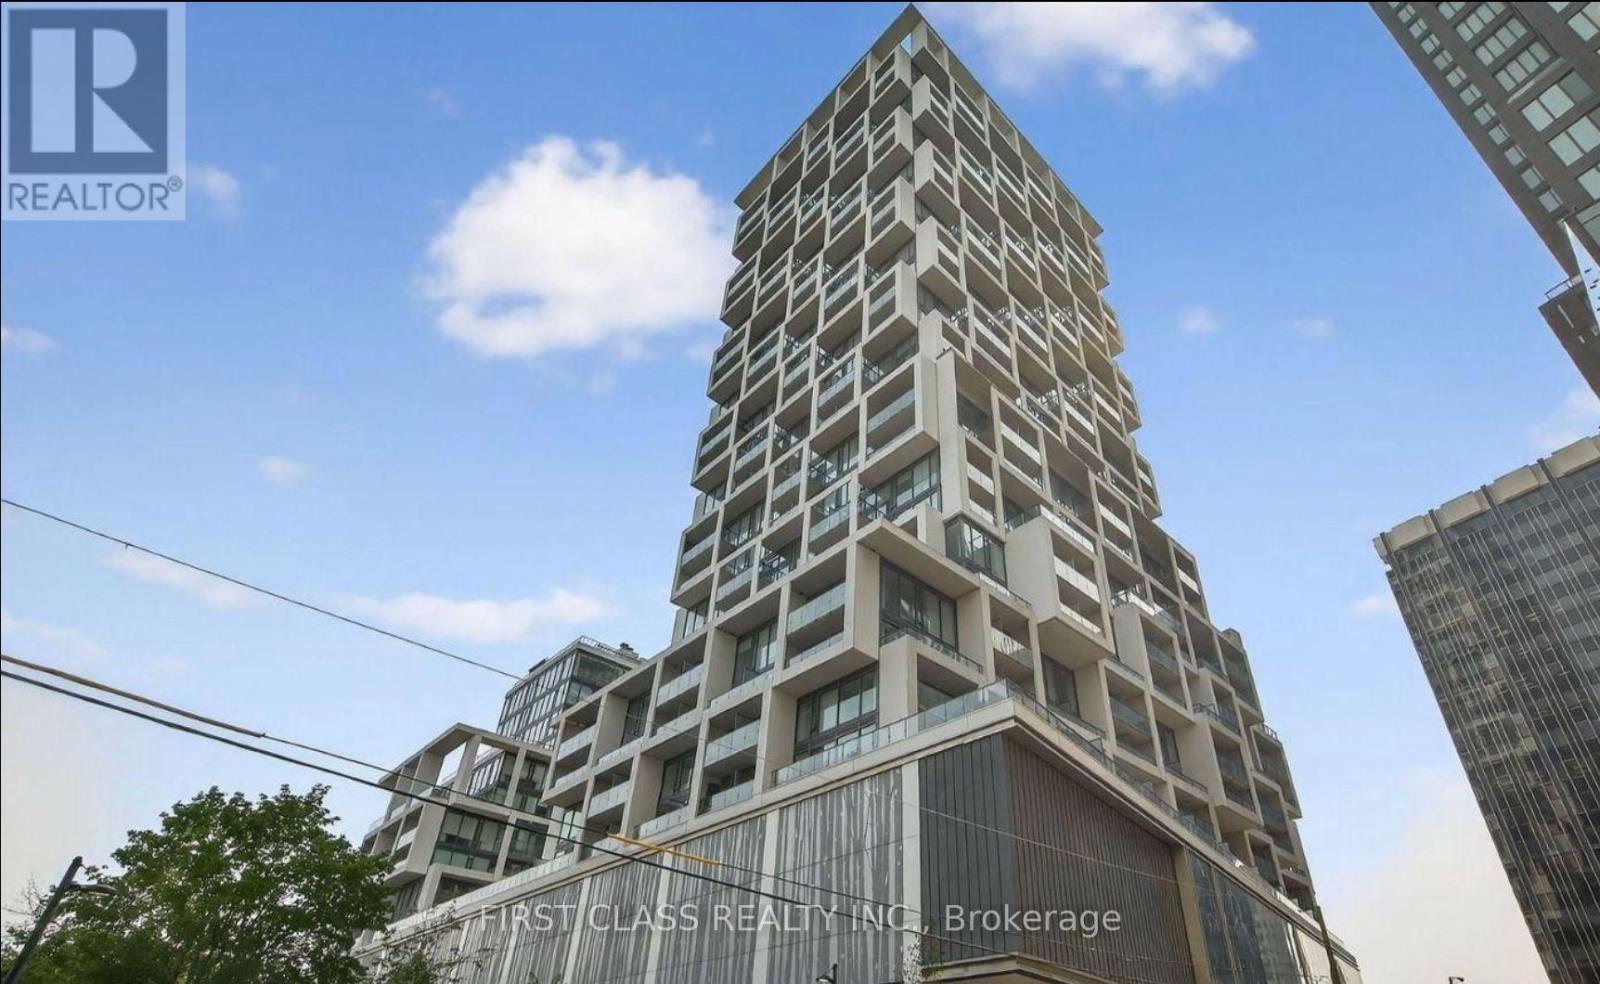
1141 - 8 Hillsdale Avenue
Toronto, Ontario
Enjoy your morning coffee or unwind in the evening on the large private balcony, offering unobstructed east-facing views and plenty of natural light throughout the day.Thoughtfully designed to maximize every square foot, this functional layout provides the perfect balance of comfort, style, and efficiency. Situated in the heart of Yonge & Eglinton, one of Toronto's most vibrant and sought-after neighbourhoods, you're just steps to the Eglinton LRT, subway, top-rated restaurants, cafés, fitness studios, shopping, entertainment, and everyday conveniences. An ideal location for professionals, students, or anyone seeking the ultimate urban lifestyle.Residents enjoy access to exceptional resort-style amenities, including a fully equipped fitness centre, outdoor pool, steam room and sauna, co-working lounges, party and entertainment rooms, rooftop terrace with BBQs, 24-hour concierge, and much more.An exceptional opportunity to own or lease in one of Midtown Toronto's most iconic and amenity-rich condominium communities. (id:63616)
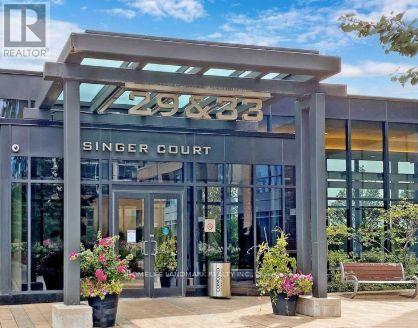
703 - 29 Singer Court
Toronto, Ontario
Bright & Spacious 1-Bedroom + Den Suite Offering Approximately 660 Sq. Ft. Plus A 55 Sq. Ft. Private Balcony With Unobstructed South-Facing Views Of The Toronto Skyline And CN Tower. This Well-Designed Open-Concept Layout Features 9-Foot Ceilings, Large Windows, And Abundant Natural Light. The Versatile Den Is Ideal For A Home Office Or Guest Space. Enjoy The Full-Width Balcony, Perfect For Relaxing Outdoors.Residents Enjoy An Outstanding Selection Of Resort-Style Amenities, Including An Indoor Lap Pool, Hot Tub, Fitness Centre, Hot Yoga Studio, Steam Room, Basketball & Badminton Courts, Party Room, Movie Theatre, Billiards Lounge, Card Room, Children's Play Area, Dog Wash Station, BBQ Terrace, And 24-Hour Concierge & Security.Excellent Location With Easy Access To Highways 401, 404 & DVP. Steps To TTC, GO Transit, and the Subway. Minutes To Bayview Village, IKEA, Fairview Mall, Grocery Stores, Restaurants, Parks, And Other Daily Conveniences. (id:63616)
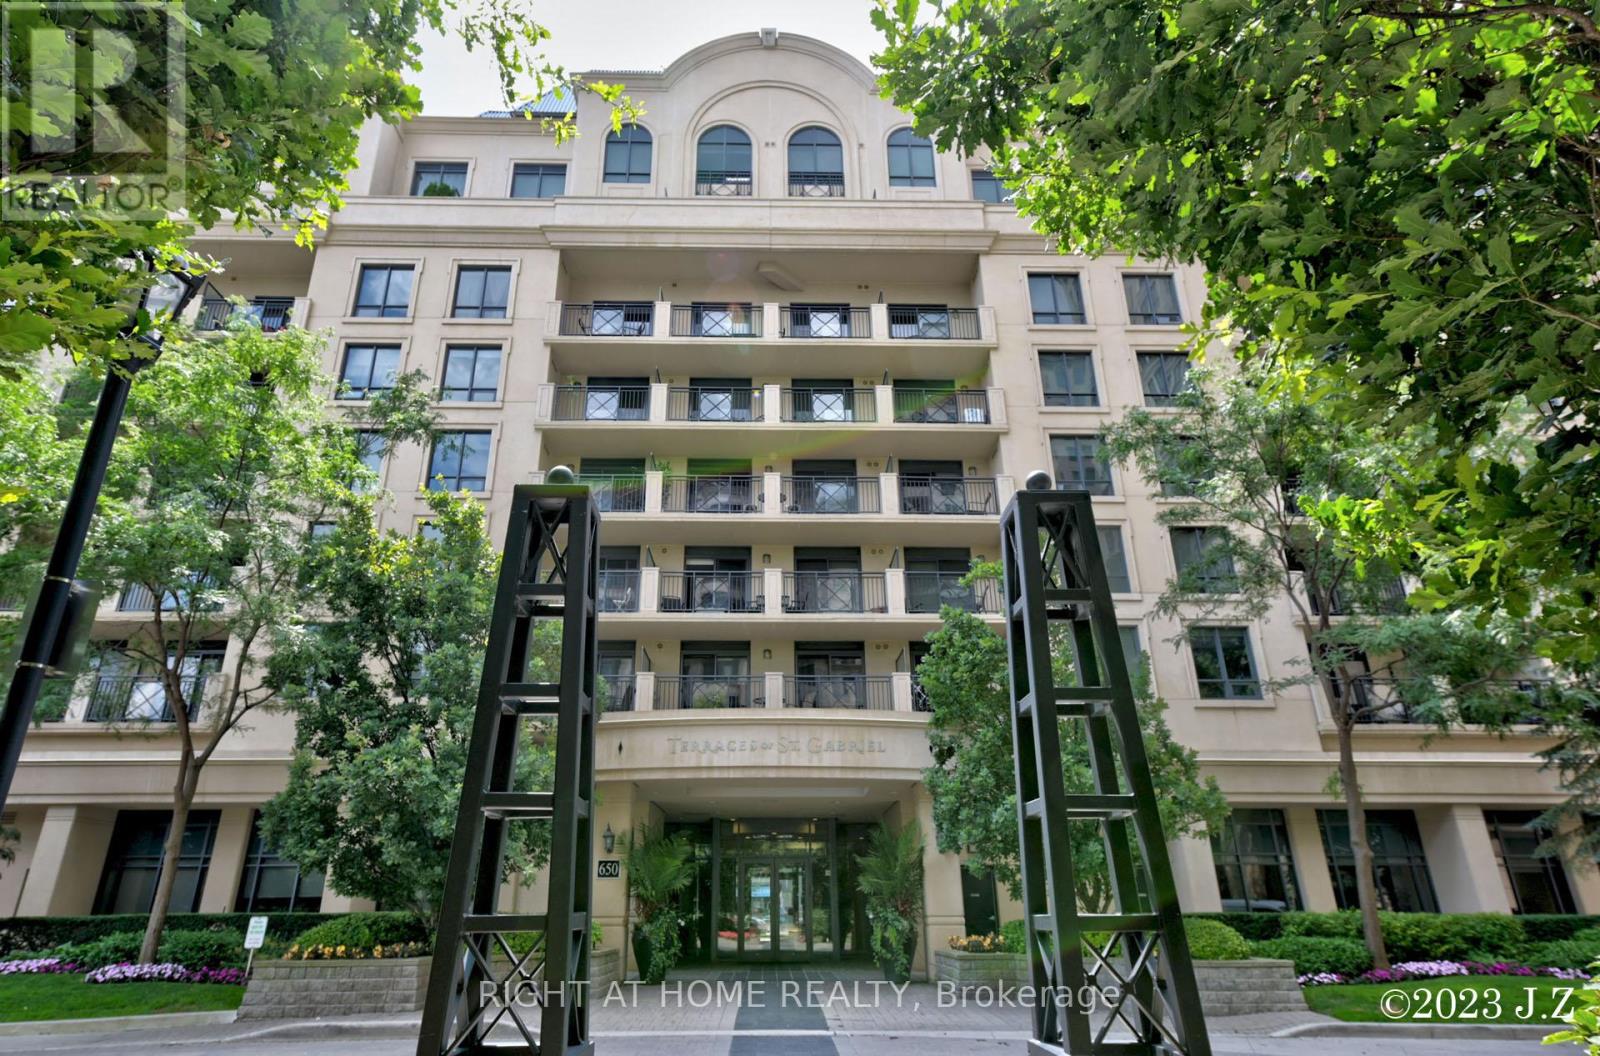
Ph15 - 650 Sheppard Avenue E
Toronto, Ontario
LUXURY CORNER PENTHOUSE IN BAYVIEW VILLAGE. Experience boutique luxury living at St. Gabriel Terraces by renowned builder Shane Baghai. This stunning 940 sq. ft. renovated corner penthouse features a designer chef's kitchen with custom cabinetry, stainless steel appliances, and elegant finishes throughout.Enjoy a spacious exclusive walk-out terrace with gas BBQ hookup plus an additional balcony, perfect for entertaining or relaxing outdoors. Includes 1 parking space and 1 locker. Located in a prestigious Bayview Village neighbourhood, steps to Bayview Village Shopping Centre, TTC/Subway, restaurants, Good schools, Hwy 401 & 404. Luxury amenities include 24-hour concierge, gym, rooftop terrace, party room, games room, meeting room, and visitor parking.A true penthouse gem offering the perfect blend of luxury, lifestyle, and location. (id:63616)