120 Brownville Avenue
Toronto, Ontario
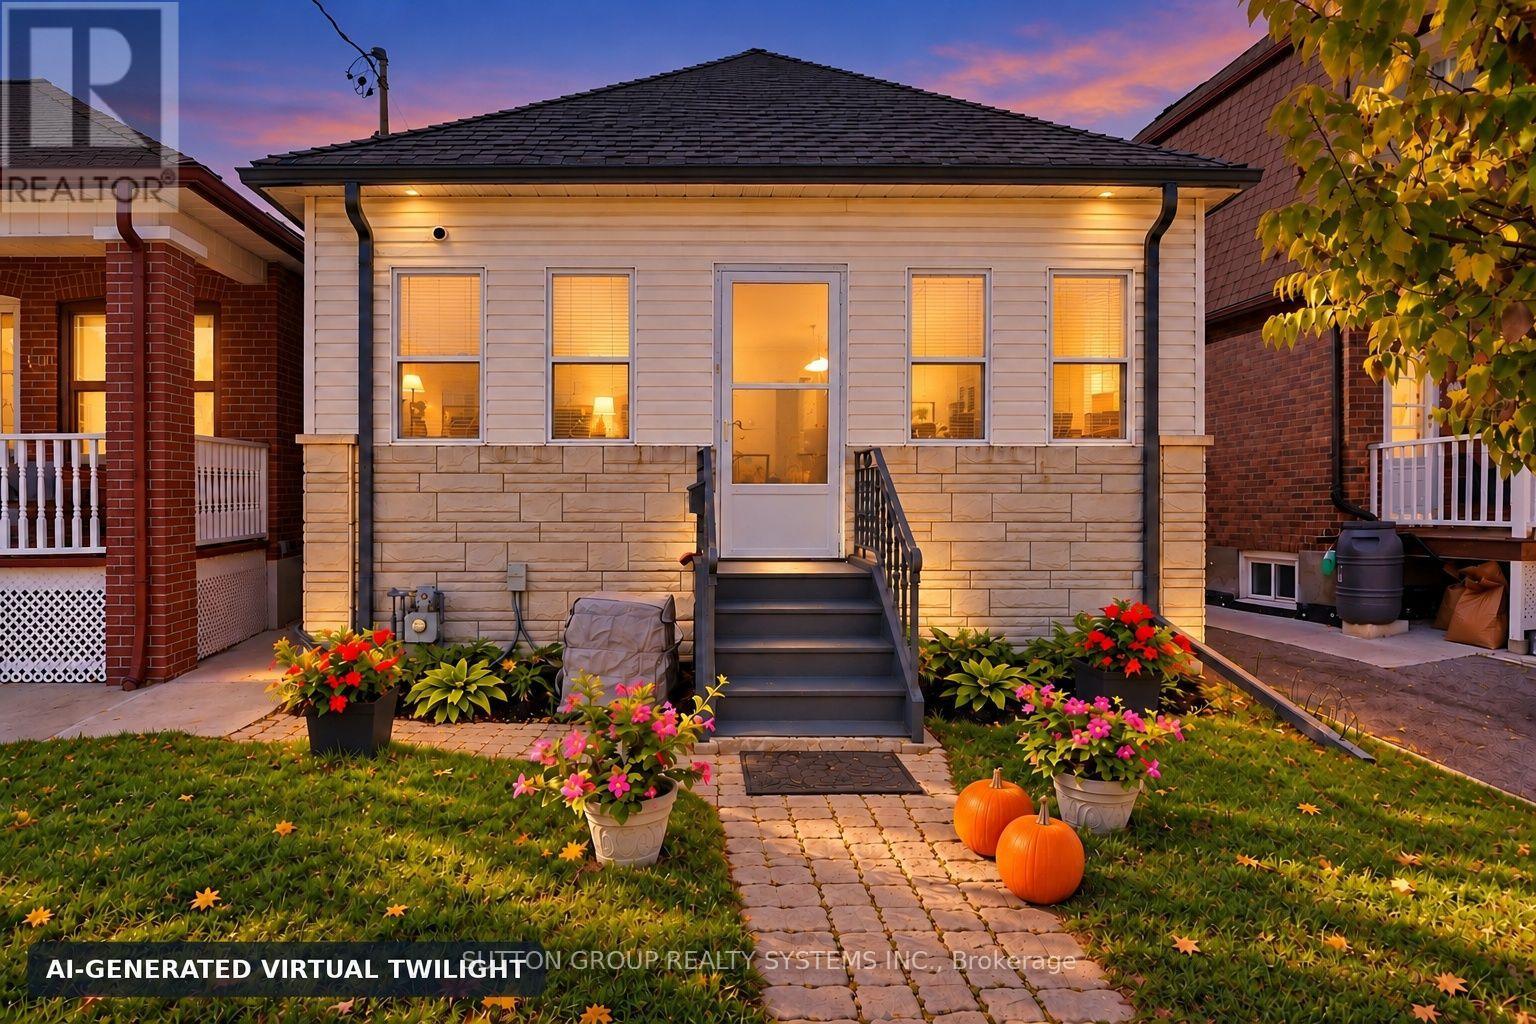
Welcome to 120 Brownville Ave., a warm, well-maintained home with a bright and welcoming feel and thoughtful updates throughout. The main floor features two comfortable bedrooms with hardwood flooring and closets, plus an open-concept living and dining area with hardwood floors, pot lights and a skylight that fills the space with natural light. The updated kitchen features porcelain flooring, quartz countertops, a centre island and its own skylight. A beautiful four-piece bathroom with a granite countertop completes the main floor. Downstairs, a separate rear entrance opens to a versatile lower level with an open-concept living and sleeping area, a dry bar and a dedicated laundry space with a laundry sink. The exterior stucco, main roof and garage roof have also been updated. Enjoy a one-car garage with laneway access, plus parking for an additional vehicle in front. Steps to Mount Dennis Station, with 13 TTC bus routes, UP Express, GO Transit and the Eglinton Crosstown line. Whether you're investing or looking for a place to call home, this welcoming property is full of possibility. A must-see! Some photos have been AI edited. (id:63616)
4 - 39 Dekoven Mews
Toronto, Ontario
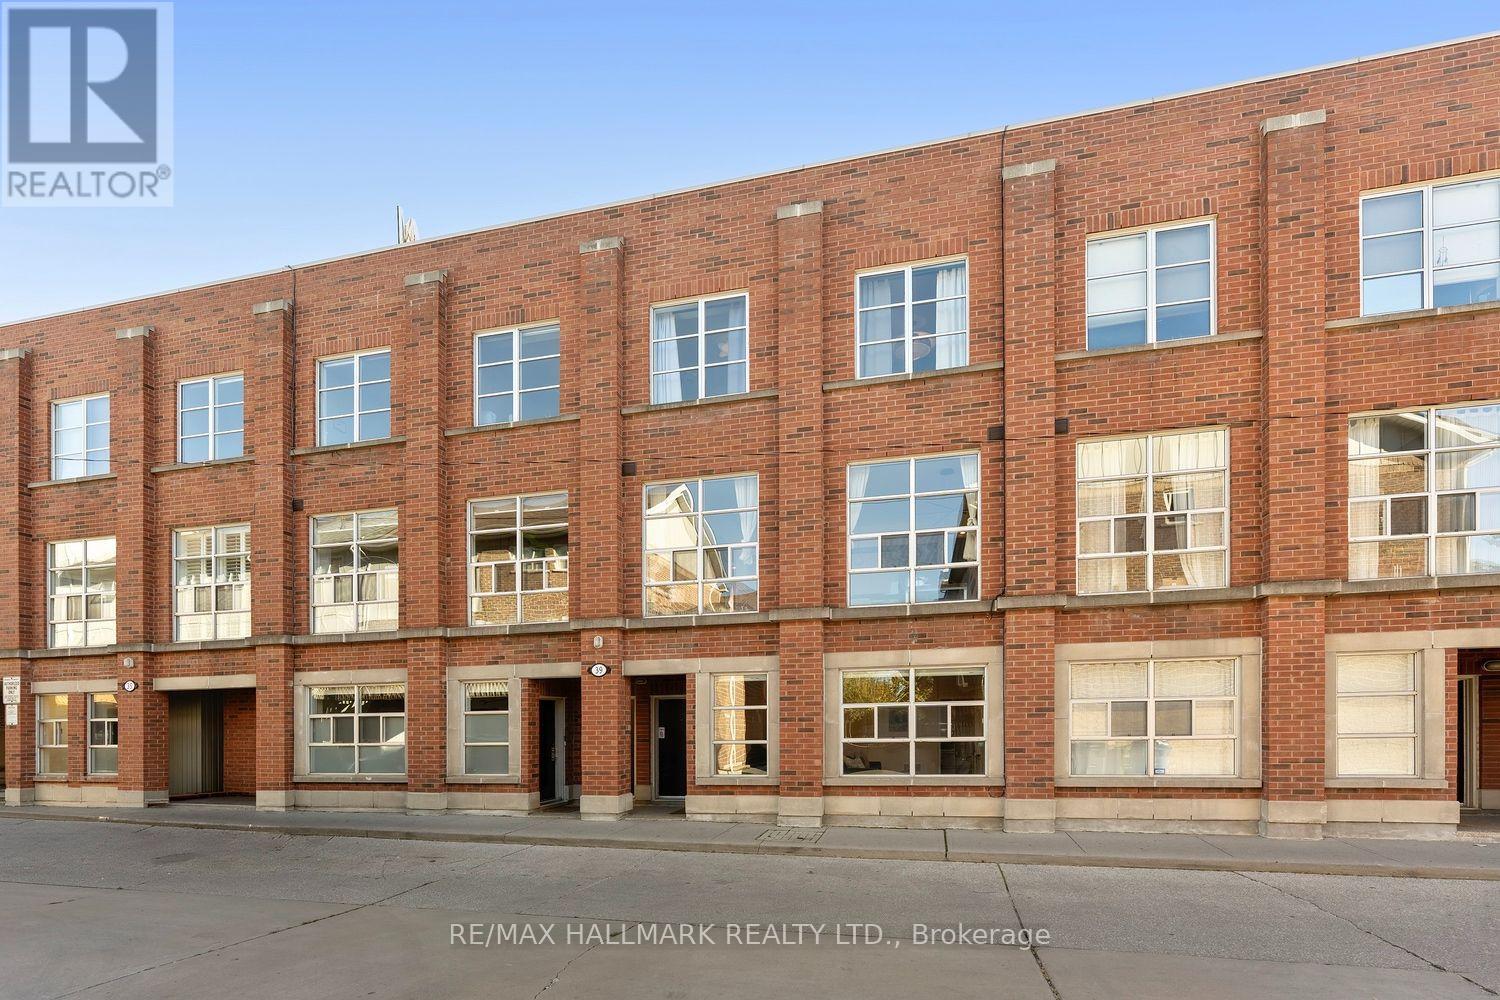
Stylish-Sophisticated-Smart-Absolutely Spectacular! Every once in a while, a home comes along that makes you stop and say, WOW! The owners deserve serious applause for a renovation that masterfully blends designer style, exceptional craftsmanship, and genuinely clever functionality. Every finish has been thoughtfully selected, every inch has been put to work, and the result is one of the most impressive condo townhouses I've seen in years!From the moment you walk in, the attention to detail is undeniable. A stunning custom mudroom with gorgeous tilework, beautiful wood detailing, and an abundance of cleverly integrated storage. Just when you think it couldn't get any better, there's a fabulous main-floor family room -a family room in a condo townhouse? Crazy! It is complete with more custom built-ins, a stylish TV display, and a convenient two-piece powder room. Head upstairs and prepare to be impressed. The spectacularly renovated kitchen is a true showstopper, featuring gleaming stainless steel appliances, gorgeous Caesarstone countertops, and a striking porcelain stoneware backsplash that adds just the right touch of sophistication. Beautiful hardwood floors flow throughout the open-concept living and dining space, with room for a centre island, a proper dining area, and yet another smartly designed built-in offering both display space and extra storage. Floor-to-ceiling windows flood the entire level with natural light. Two generous bedrooms offer double closets, beautiful new doors, and a polished, contemporary feel. The reimagined bathroom is equally impressive, showcasing high-end finishes and gorgeous tilework that bring a touch of luxury to your everyday routine. The next level features a versatile den that's perfectly suited for a home office or quiet retreat. Time for a break-step out to your private terrace with a sprawling neighbourhood view! Summer evenings with friends, a glass of wine, and dinner sizzling on the gas-line BBQ-What more do you need! (id:63616)
Bsmt - 36 Cyclone Trail
Brampton, Ontario
Studio Basement Apartment for Lease in the highly desirable community. Bright and spacious with a functional layout, modern finishes, and a private separate entrance. Conveniently located in a family-friendly neighborhood close to parks, schools, transit, shopping, and everyday amenities. Vacant and available for immediate occupancy move in anytime!- (id:63616)
17 Exbury Road
Toronto, Ontario
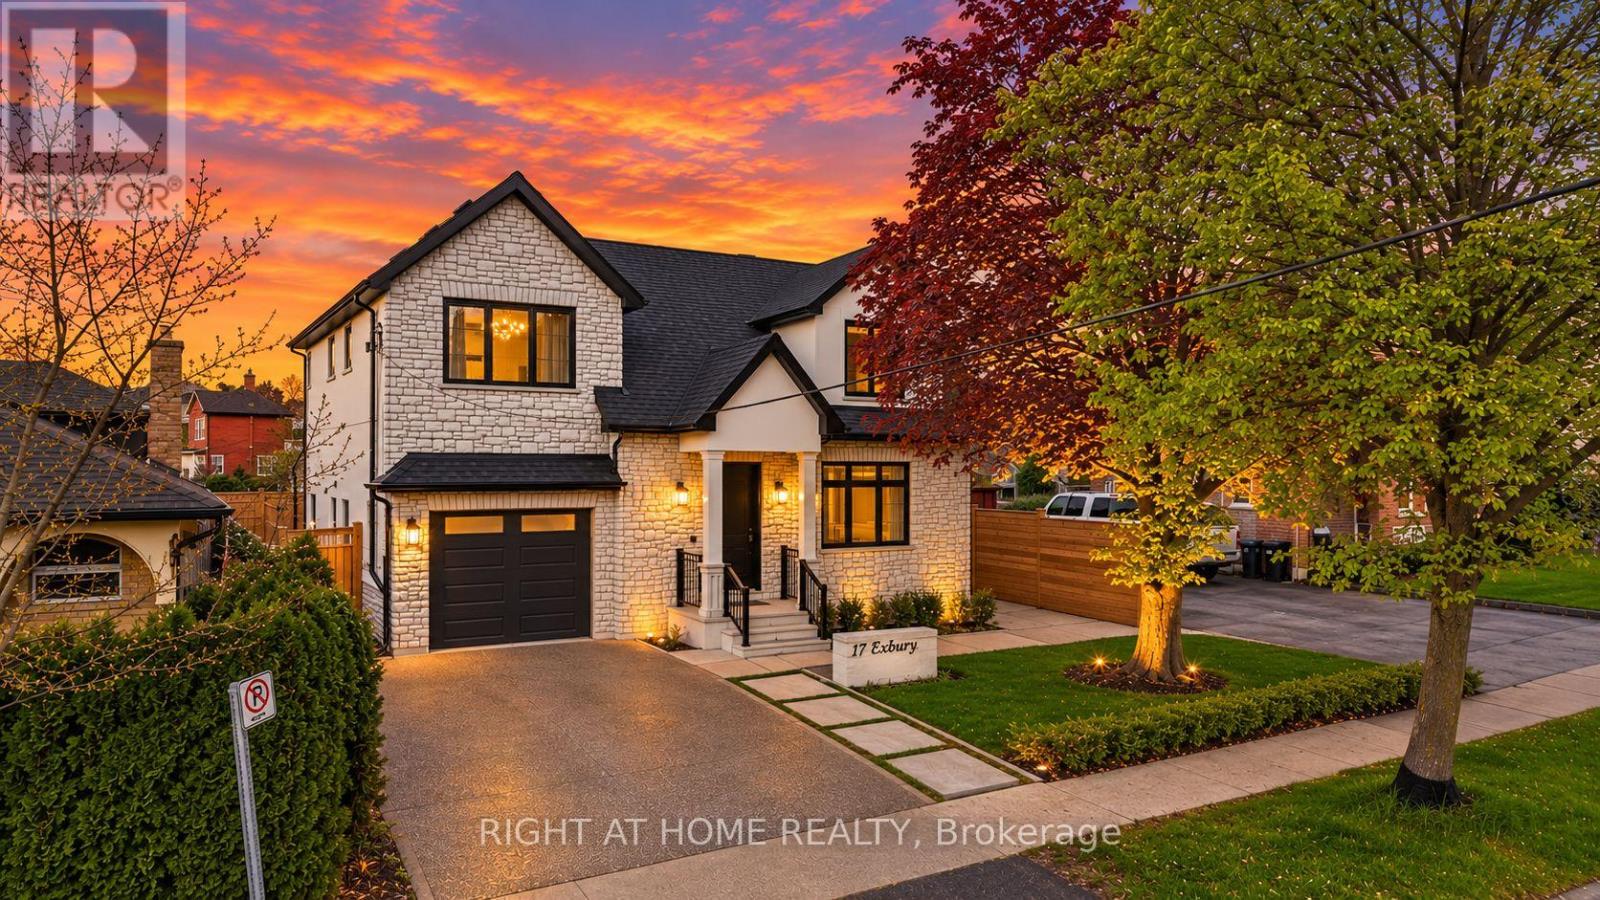
Welcome to this exceptional 4-bedroom, 4-bathroom residence offering a blend of refined elegance, functional design, and premium lifestyle features. Thoughtfully designed for upscale entertaining and everyday family living, this stunning home showcases soaring 10-foot ceilings, hardwood flooring, and expansive principal rooms filled with natural light throughout. At the heart of the home is a beautifully appointed chef-inspired kitchen featuring premium finishes, generous workspace, and a seamless walkout deck to a private backyard retreat, creating the perfect indoor-outdoor entertaining experience. The open-concept main level delivers sophistication and comfort with a layout tailored to modern living.The upper level offers four spacious bedrooms, including a luxurious primary suite complete with a walk-in closet and elegant ensuite. A second bedroom also features its own walk-in closet, while an additional bathroom and upstairs laundry further enhance the home's family-friendly design.The finished basement adds exceptional versatility with a large recreation area, home gym, sunken theatre room, and separate walk-up entrance ideal for extended family living or in-law suite potential.A standout feature is the massive insulated double-depth drive-through garage with soaring ceilings, front and rear access, interior entry to the home, and a rough-in for a heater - an incredible opportunity for car enthusiasts, hobbyists, workshop space, or additional storage. Outside, the home continues to impress with curb appeal, an exposed aggregate driveway, and a beautifully private pool-sized lot ready to accommodate your outdoor oasis. Additional rough-ins for a shed provide endless possibilities for entertaining and recreation. Perfectly positioned in a sought-after North York neighbourhood close to schools, parks, shopping, dining, and transit, this remarkable property offers an exceptional blend of comfort and lifestyle potential. *Please note: some photos virtually altered* (id:63616)

11 Cartwright Drive
Barrie, Ontario
Welcome to 11 Cartwright Street! This beautifully updated home offers plenty of space, flexibility, and comfort in a desirable Barrie location. Featuring 5 bedrooms in total, with 3 spacious bedrooms on the upper level and an additional 2 bedrooms in the finished basement, there is room for the whole family. The main level offers a bright and inviting living space with freshly painted interiors and brand new windows, bringing in an abundance of natural light while providing a fresh, move-in-ready feel.The finished basement offers excellent additional living space, complete with 2 bedrooms, a convenient kitchenette, and a second laundry area, making it ideal for extended family, guests, a home office, or additional recreation space. With two laundry areas one conveniently located in the upstairs bathroom and another in the basement everyday living is made easy. Step outside and enjoy the beautiful backyard, offering the perfect space for relaxing, entertaining, and enjoying the outdoors. This home combines functional living space with thoughtful updates and plenty of flexibility. Don't miss the opportunity to make 11 Cartwright Street your next home! (id:63616)
70 Ivy Crescent
Wasaga Beach, Ontario
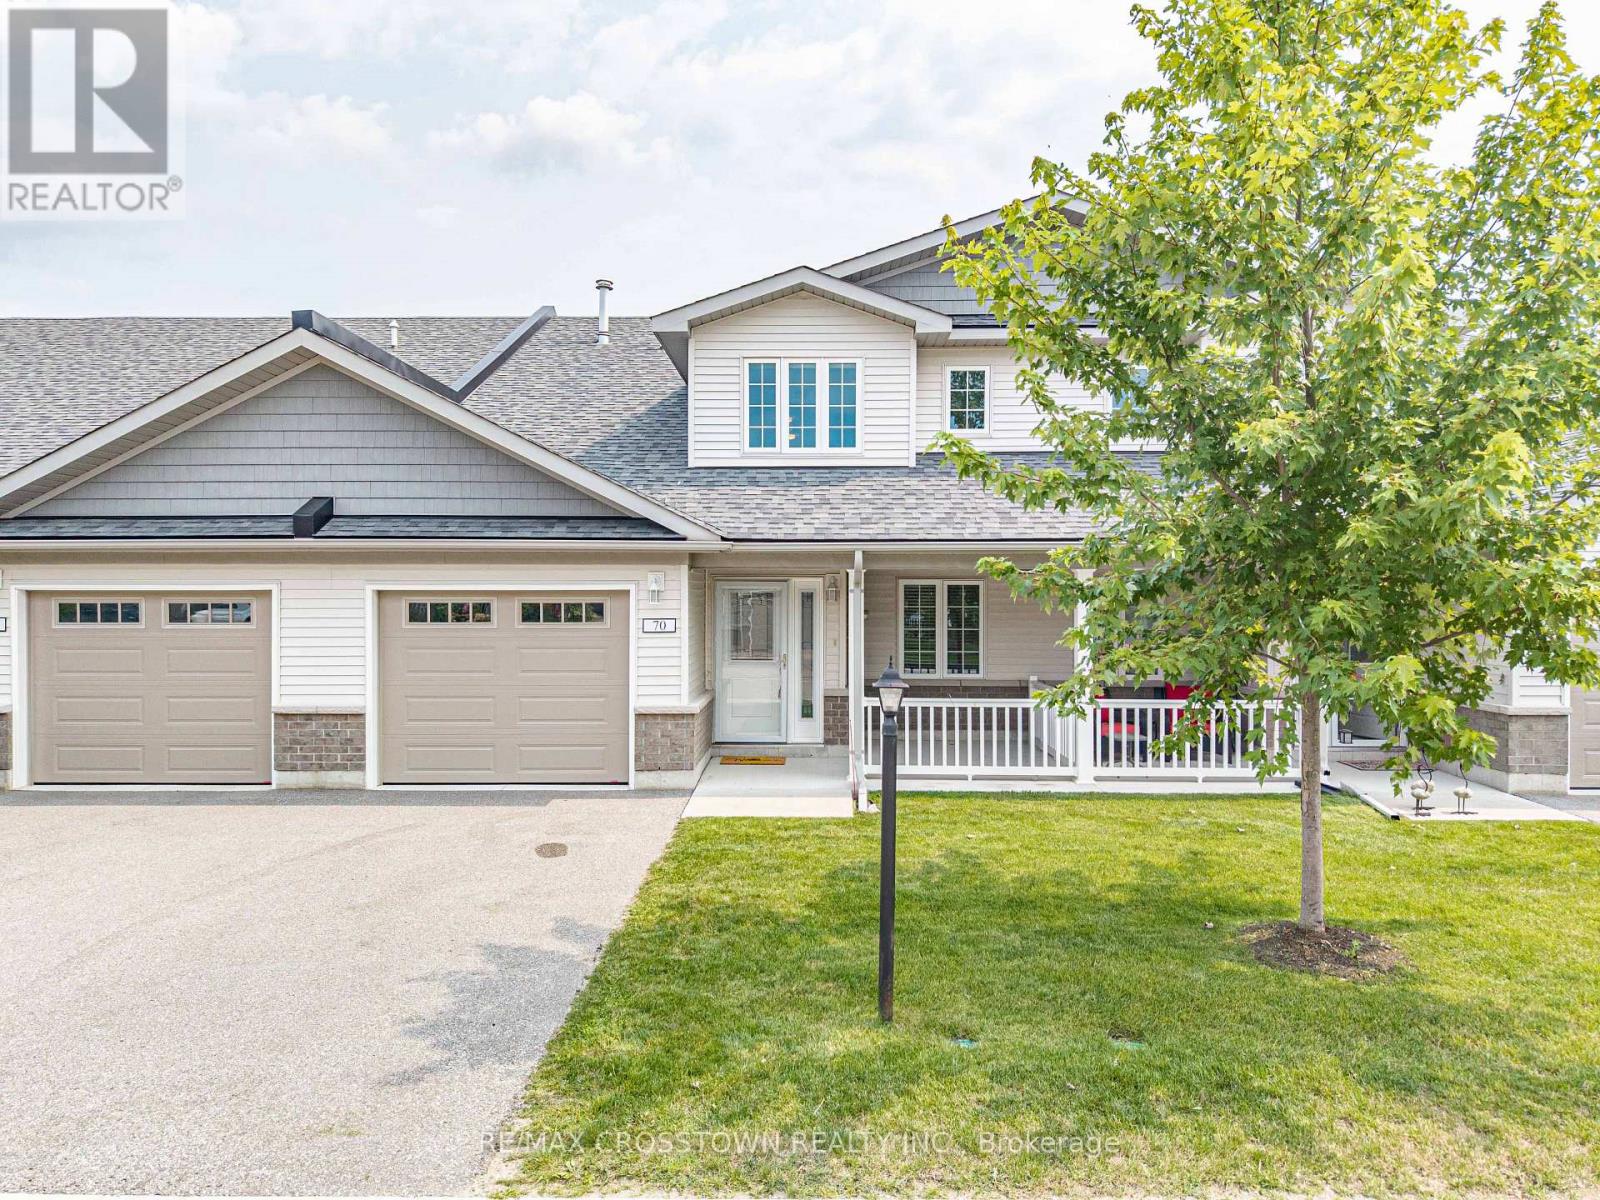
Welcome to The Villas of Wasaga Meadows, a beautifully maintained Parkbridge Land Lease Community in the heart of Wasaga Beach, one of Ontario's most sought-after retirement destinations. Known for its relaxed lifestyle, natural beauty and endless recreation, Wasaga Beach is the perfect place to downsize without sacrificing comfort or quality. This beautifully appointed 2 plus 1 bedroom,3 bathroom townhouse features an open-concept layout with soaring cathedral ceilings, oversized windows, abundant natural light and Loft Area for added living space. The stunning kitchen is designed to impress with an oversized centre island and breakfast bar, stainless steel appliances, gas cooktop, extended cabinetry with crown moulding, under-cabinet lighting and pot lights-ideal for everyday living and entertaining. The spacious living room is highlighted by a built-in gas fireplace, while upgraded laminate flooring adds style and durability throughout. Additional features include a convenient laundry room, direct access to the attached garage and a large crawl space for seasonal storage. Enjoy outdoor living with a private enclosed concrete patio with no neighbours behind your home, plus a covered front porch that's perfect for your morning coffee. For a nominal annual fee, residents also have the option to enjoy indoor and outdoor swimming pools located within a nearby Parkbridge community, adding to the resort-style lifestyle. Ideally located just steps from the new Wasaga Beach Arena and Library with its indoor walking track, and only minutes to Stonebridge Town Centre, Marlwood Golf & Country Club, healthcare services, shopping, restaurants, scenic walking trails and the world's longest freshwater beach. This is more than a home, it's a lifestyle offering low-maintenance living in one of Ontario's premier beach communities. Don't miss your opportunity to enjoy retirement living at its finest. (id:63616)
60 Albert Street
East Gwillimbury, Ontario
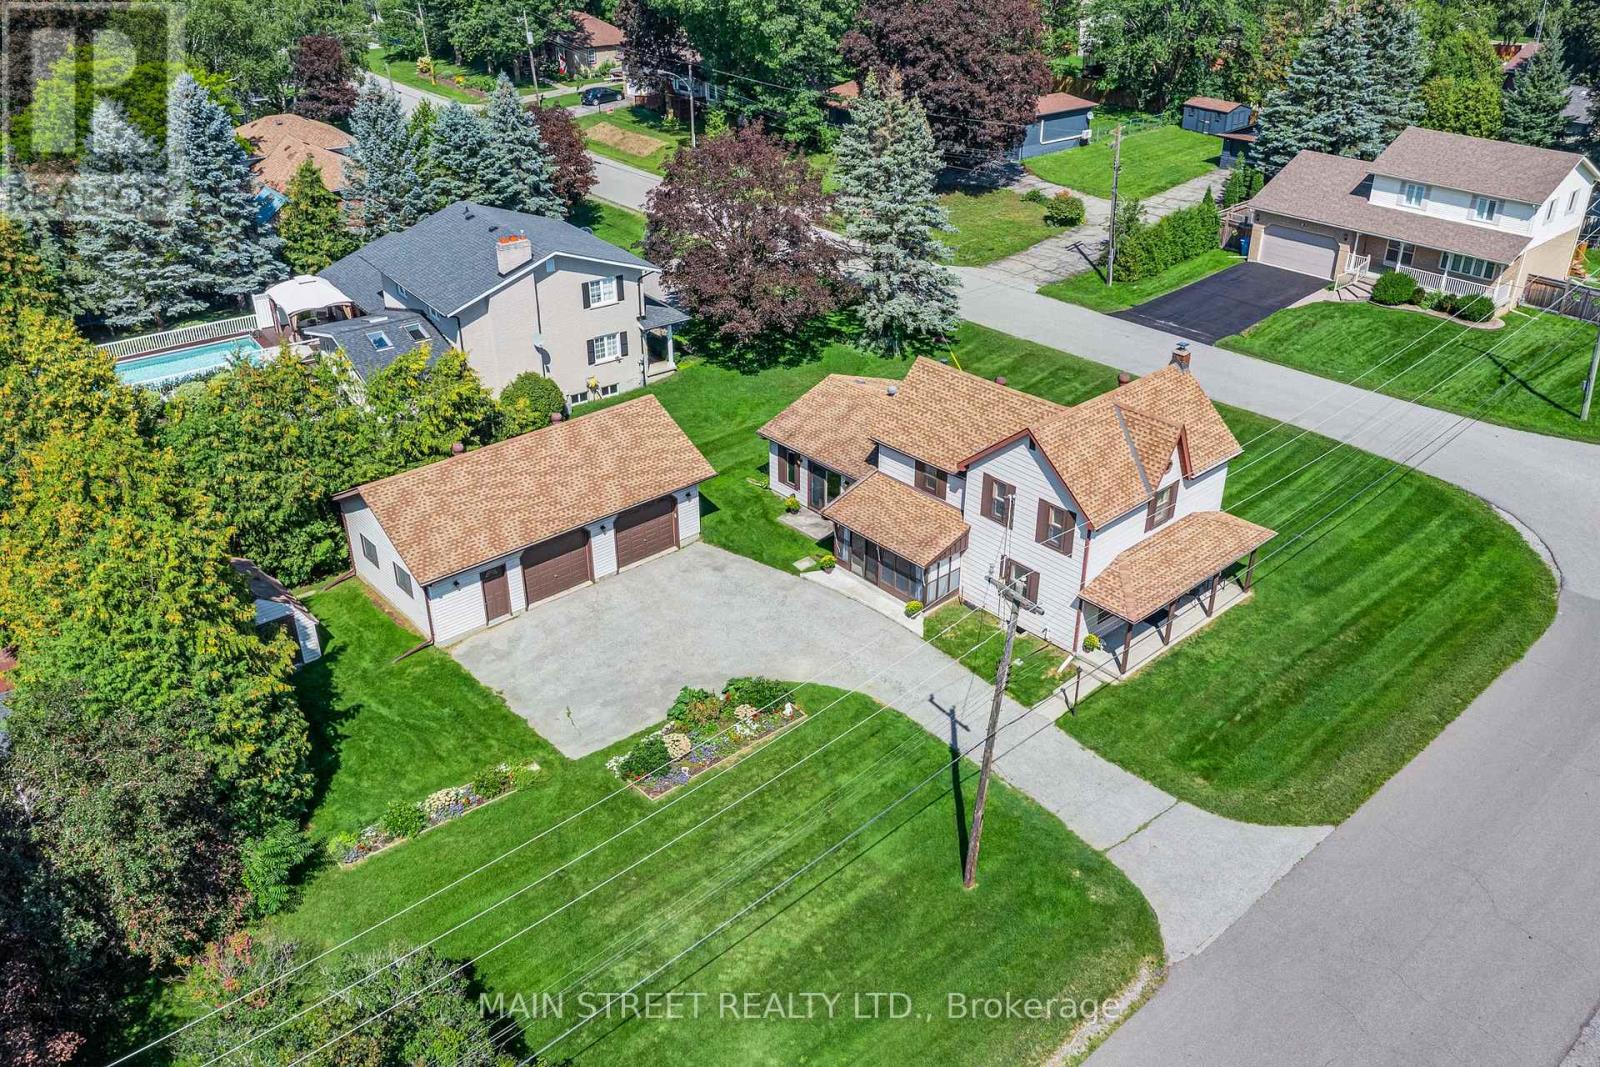
Welcome to 60 Albert Street: A charming circa-1890 home exuding timeless character, historic appeal & incredible potential nestled in the heart of highly sought-after Mount Albert. Set on a beautifully manicured lot of nearly 1/4 acre, this rich in heritage 3-bed 1-bath home highlights the perfect blend of historic charm, modern comfort & exceptional curb appeal while offering generous living space, small-town warmth & endless opportunity to create something truly your own. Step inside and discover the spacious main level w/ a flexible front room perfect for living or dining and a home office.The large kitchen features soaring ceilings, abundant floor-to-ceiling cabinetry & a mudroom and bright sunroom. It is completed with the massive sun-filled family room addition that features a W/O to yard & a cozy gas fireplace offering the perfect space to gather, relax or entertain. Outside the setting is one-of-a-kind. The picturesque covered front porch overlooks beautiful garden beds that surround the home creating a peaceful outdoor setting. Adding incredible versatility is the 35'x25' (875 sq.ft.) detached double-car garage with oversized doors, 9.5' ceilings, hydro, concrete floors, separate office/workshop with man-door entrance & an upper loft for added storage. The large driveway provides ample parking while the garden shed offers convenient additional storage. Lovingly maintained over the years the home features several important updates including a newer furnace, air conditioner, hot water tank, water treatment systems, exterior window capping, and updated front & side entry doors, providing peace of mind while preserving its timeless appeal. 60 Albert Street is ready for its next owner to add their finishing touches while offering an abundance of unique antique details worth celebrating: Original 9.5" wood baseboards, built-in closets and nooks, many original doors/hardware & other timeless features provide a wonderful connection to the home's 19th-century roots (id:63616)
2 Birch Knoll Road
Georgina, Ontario
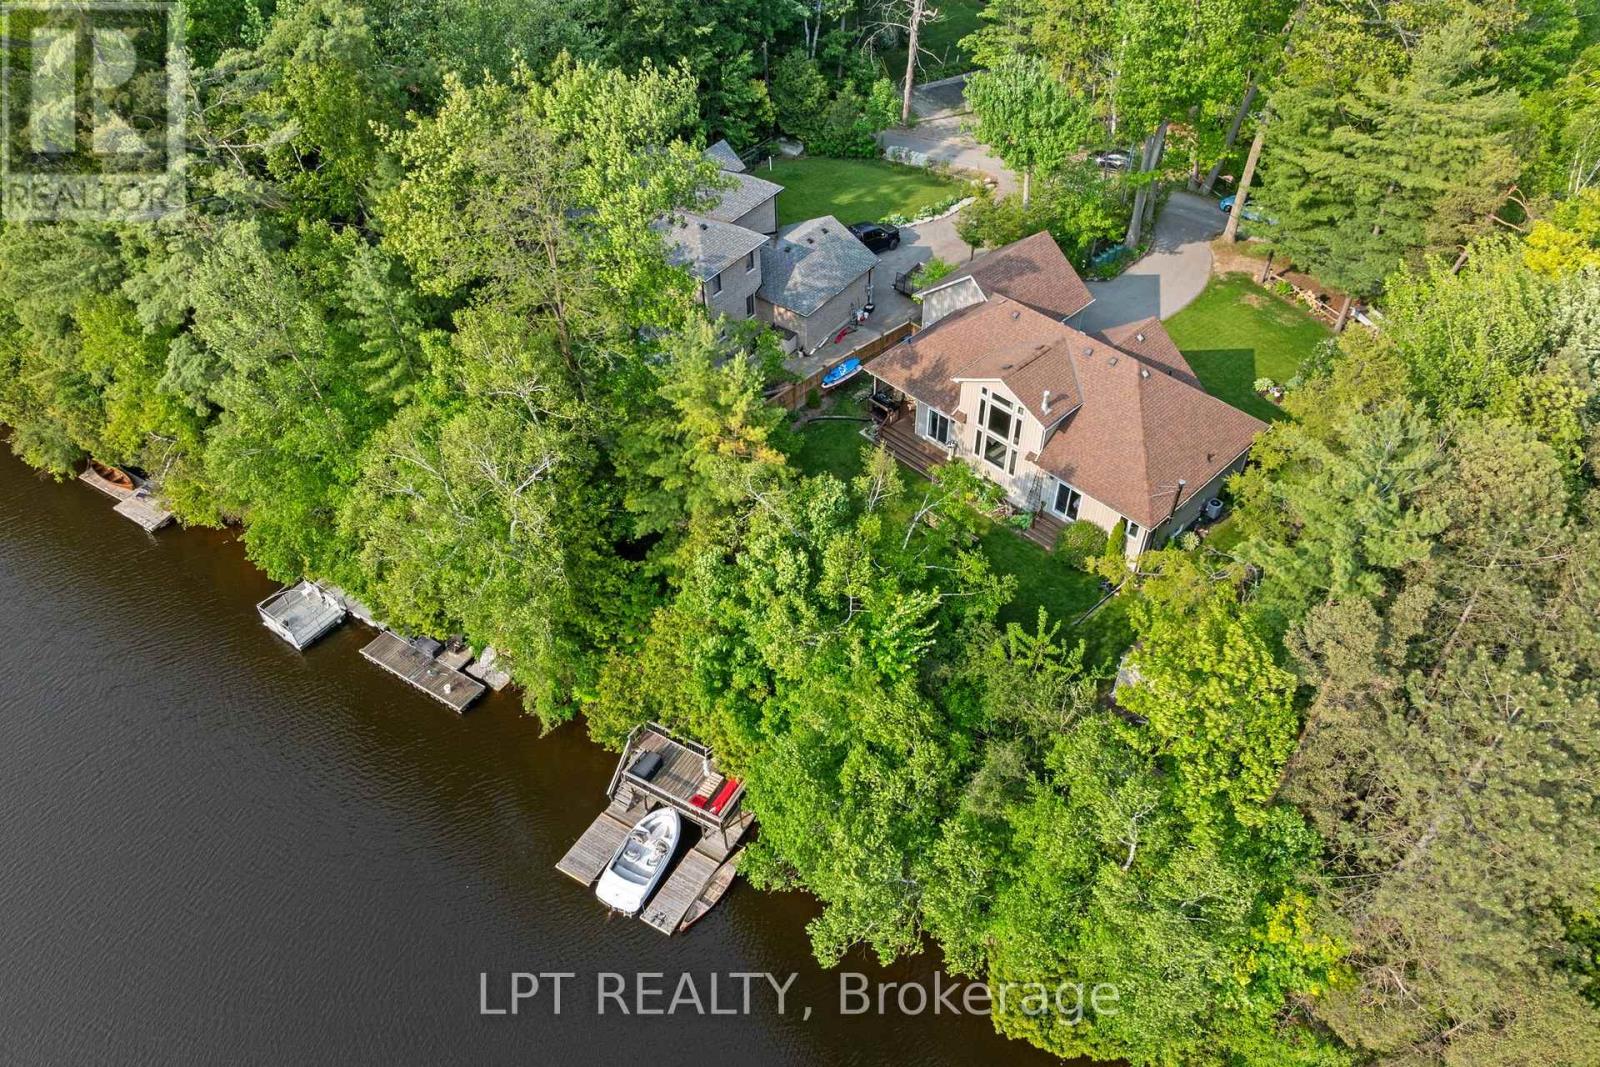
WATERFRONT LUXURY ON BLACK RIVER - A RARE FIND! Welcome To Your Dream Escape - An Exquisite 5-Bedroom, 3-Bath Bungaloft (2011 Build) Nestled On A Quiet Dead-End Street Offering Total Privacy And Serenity. This Architecturally Stunning Home Features An Open-Concept Layout, Soaring Cathedral Ceilings In The Great Room, And A Cozy Gas Fireplace That Sets The Stage For Effortless Entertaining Year-Round. Wake Up To Breathtaking Views Of The Black River And Enjoy A Quick Boat Ride Straight Out To Lake Simcoe - This Is The Ultimate 'Hottage' Lifestyle: Full-Time Home Meets Luxury Vacation Retreat. The Second-Story Loft Is A Showstopper, Boasting Panoramic River And Conservation Views That Feed Your Soul. Step Outside To Nature's Playground, Where Summer Days Are Spent Boating, Paddle Boarding, Or Unwinding With A Glass Of Wine At Sunset. Just A Short Walk Away, Your Deeded Access Leads To A Private Sandy Beach - Perfect For A Morning Swim Or Sun-Soaked Afternoons. In Winter, Embrace The Magic Of The Season With Ice Fishing, Snowmobiling, Or Simply Enjoying The Stillness From Your Fireside Perch. This Four-Season Oasis Delivers Charm, Adventure, And Tranquillity In Equal Measure. And When You're Ready To Socialize, You're Just Minutes From The Prestigious Briars Golf Club & Resort, Offering Top-Tier Fitness, Recreation, And Community Events. Located In A Hidden Gem Enclave Known As "The Southamptons North Of Toronto," You're Only 18 Minutes To Hwy 404 - Where Small-Town Warmth Meets Upscale Living. This Is More Than A Home. It's A Lifestyle. A Sanctuary. A Place Where Even The Local Coffee Shop Remembers Your Name. Waterfront. Privacy. Prestige. Don't Miss Your Opportunity To Own One Of The Most Desirable Properties North Of The City. (id:63616)
36 Linden Lane
Innisfil, Ontario
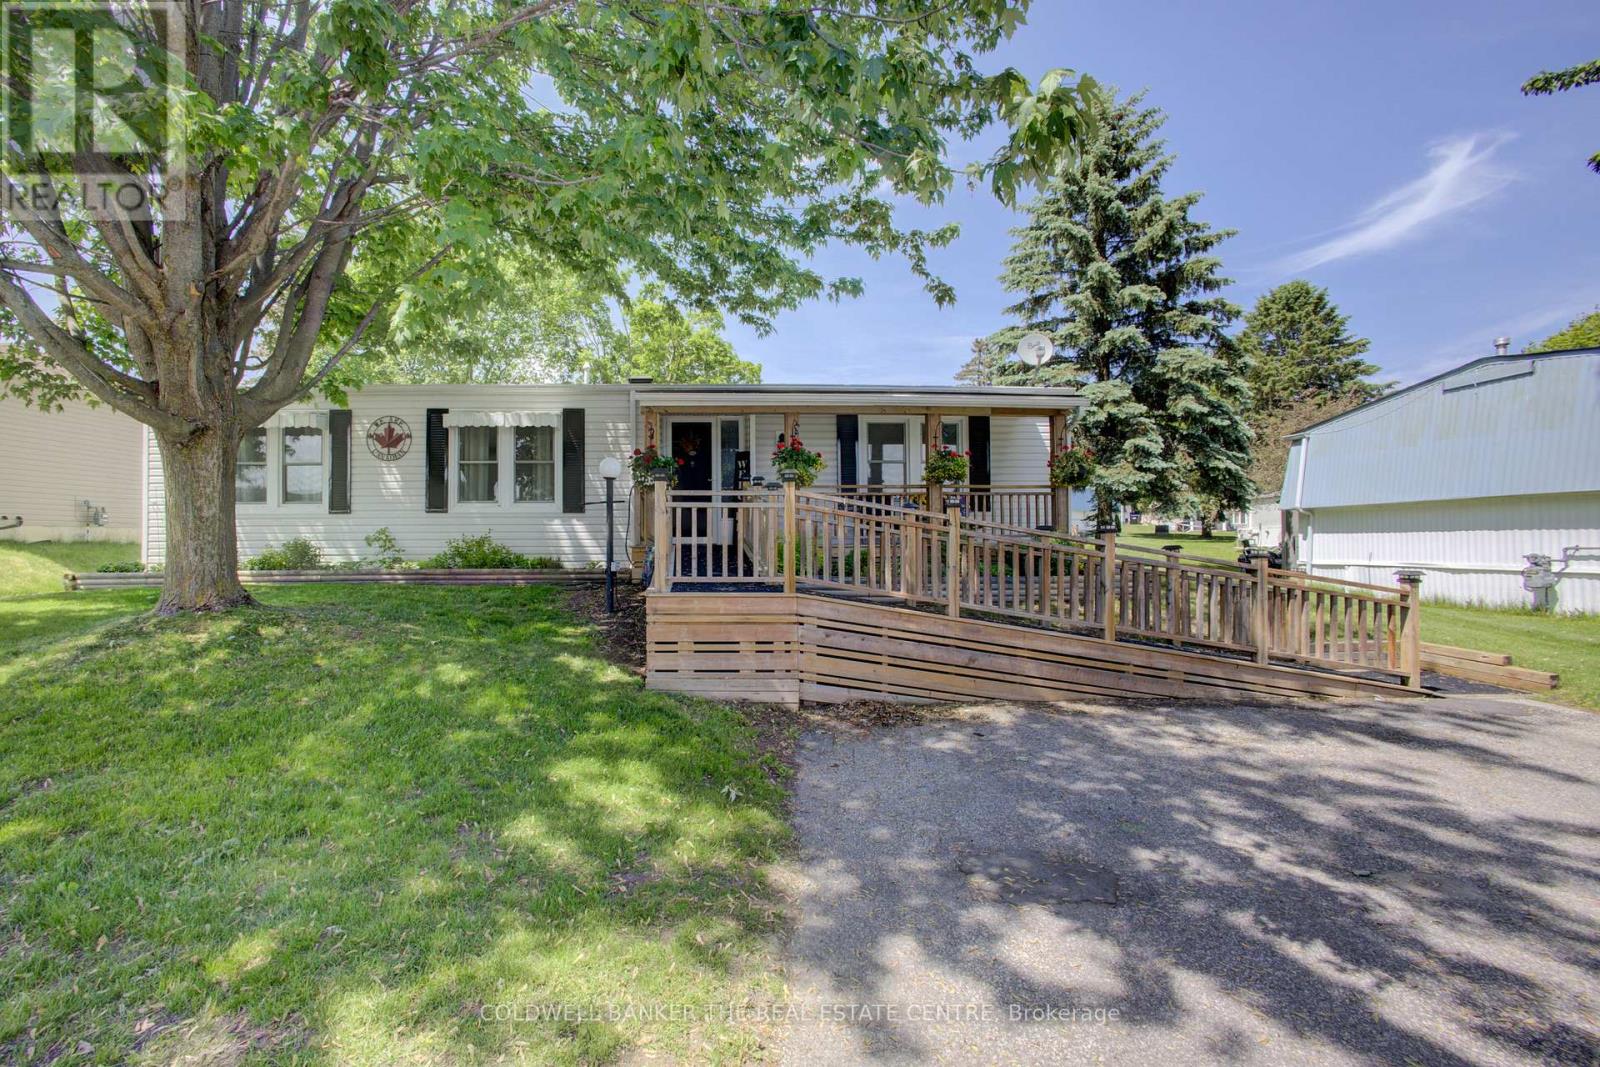
ATTENTION SENIORS WITH A DESIRE FOR ACCESSIBILITY!! Affordable adult lifestyle living at it's finest in the desirable Sandy Cove Acres Community featuring 2 outdoor swimming pools, 3 community recreational centres, and a wide variety of activities . This well maintained 2 bedroom 2 bathroom bungalow offers comfortable easy living and several accessibility features.with a ramp at the front entrance, leading to a living room complete with a gas fireplace and a large dining room. The spacious family room leads to a side deck and a large rear deck with a storage shed. A large horseshoe shaped kitchen is equipped with a custom pantry featuring convenient pull-out shelves. The primary bedroom has an ensuite bathroom including a washer and dryer. The other bathroom features a walk-in tub for added comfort and accessibility and a glass shower enclosure. A bright and welcoming home in a vibrant adult lifestyle community close to amenities and activities, offering both comfort and convenience. Please note this a land lease community. (id:63616)
7 Greenview Court
Whitby, Ontario
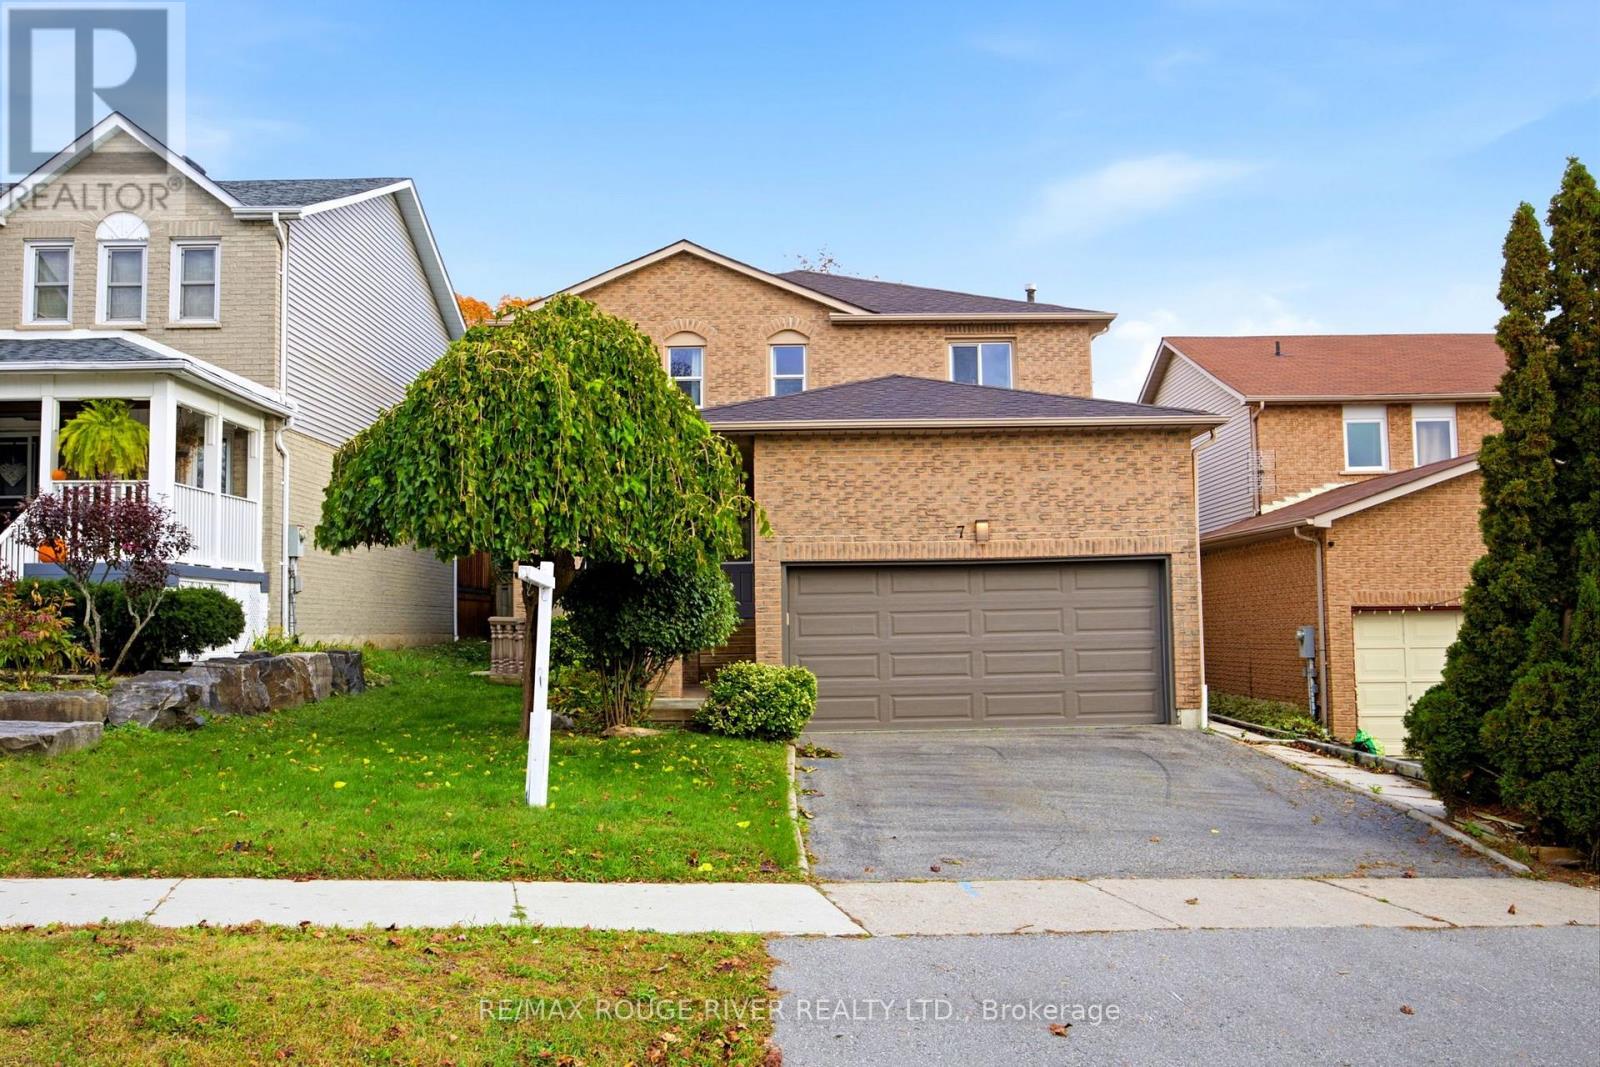
This spacious family home is located on a rarely found Ravine Lot! The wonderful layout with an open concept kitchen and family room is perfect for entertaining and family gatherings. The formal living room with french doors create a lovely spot for family dinners. Four spacious bedrooms and multiple bathrooms provide room for the growing family and space for people who work at home. The primary bedroom retreat has a spa like, luxury bathroom with a large jet tub with cushioned headrests, and a huge glass shower stall with a rainforest showerhead and side water jets. The versatile basement has high ceilings, a large recreation room, an extra bedroom, a three-piece bathroom, and a wet bar. A Buyer could explore the possibility of creating a basement kitchen! The garage is heated and has an insulated garage door, an epoxy floor and a convenient storage loft that is easy to access. There are two patio doors that walk out to a peaceful backyard setting overlooking a ravine with mature trees and the refreshing beauty of nature. What a beautiful spot to enjoy your morning coffee, to read or to gather with friends! This home has multiple walk-outs, a fully enclosed backyard, pot lights, main floor laundry, interior access to the garage, and main floor and basement fireplaces. You'll love the abundance of natural light, a layout that flows easily, and the space you need to grow, to celebrate, to relax, and to enjoy life! It is conveniently located and is near the 401, shopping, recreation centres, nature trails, Lake front trails, and schools--Public Catholic and French immersion. This could be your dream home! (id:63616)
614 - 1200 Don Mills Road
Toronto, Ontario
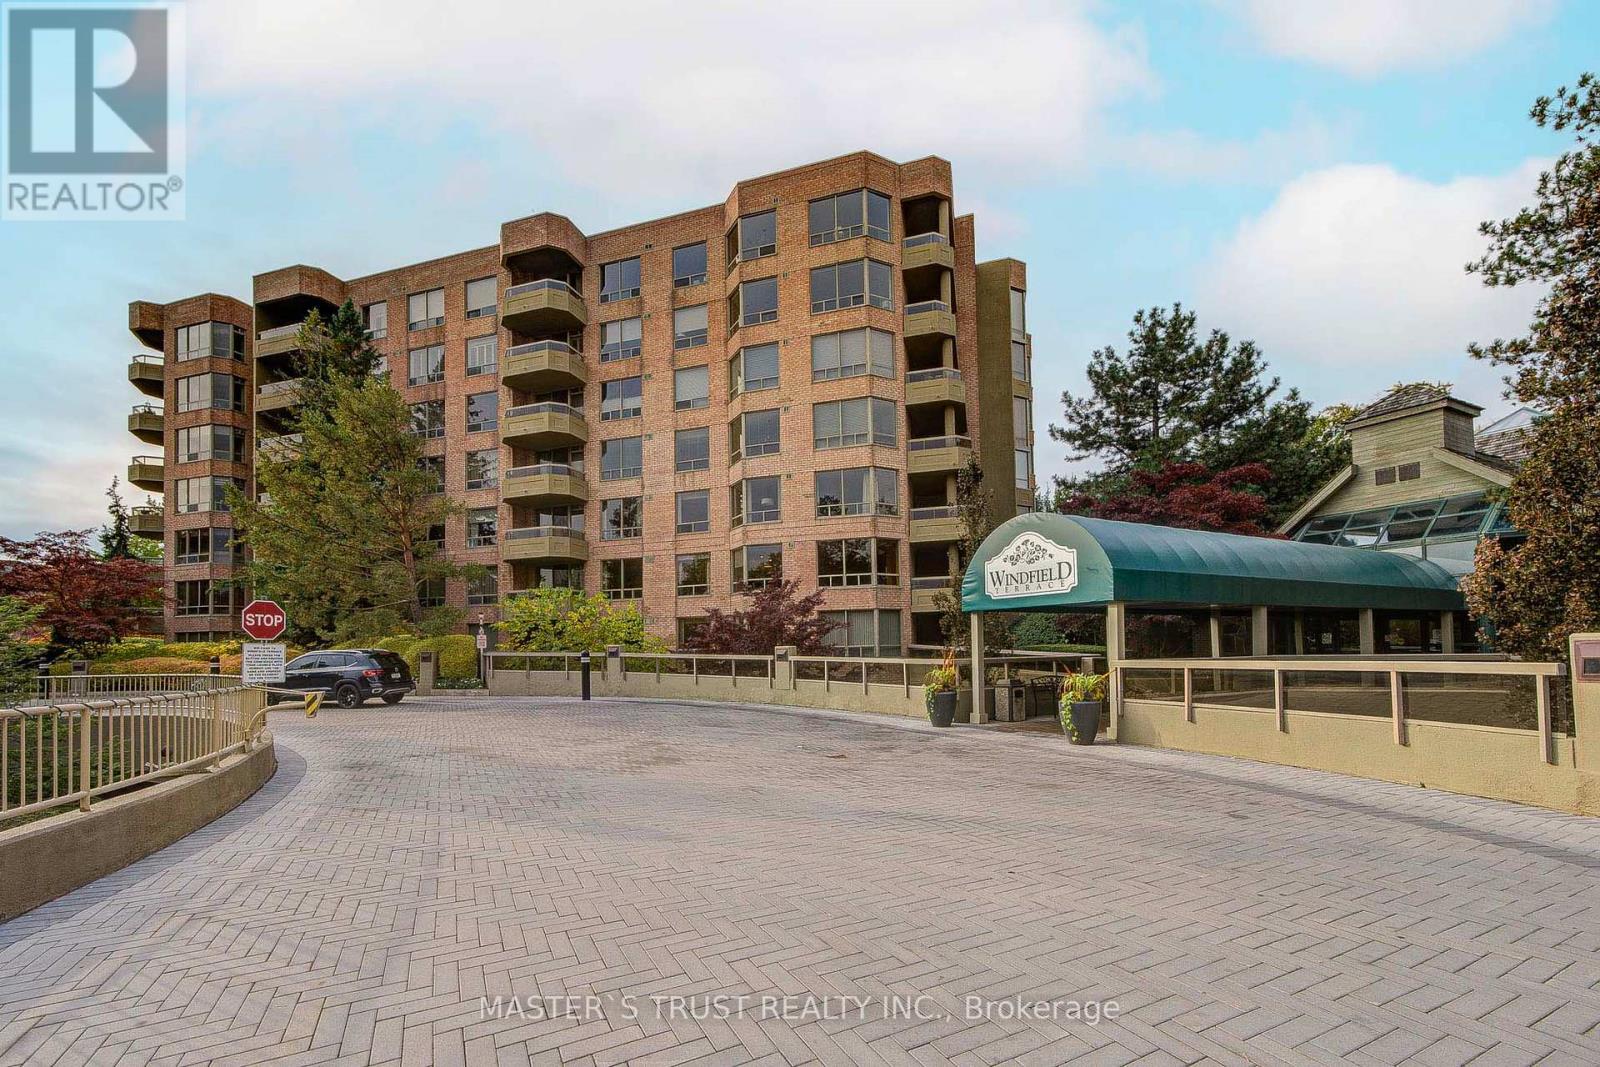
The property is located at Windfield Terrace, a prestigious condominium community in Don Mills-Banbury neighborhood. The suite is on the 6th floor and faces south offering natural sunlight. This unit has 1073 square feet of living space, 2 bedrooms and 2 bathrooms. This well maintained condo features a separate dining room open to the living room with a walkout to an open balcony facing south. The Master bedroom has ensuite washroom with separate shower & his/her closets. Maintenance fee covers all: hydro, heat, water, central air conditioning, building insurance, TV cable, and high-speed internet. This unit has one locker and one parking space near the elevator, and access to a underground car wash bay. This building offers a range of amenities, including a 24-hour concierge, outdoor swimming pool, gym, squash/racquet courts. sauna, whirlpool and party room. This community is near Shops at Don Mill, grocery stores, restaurants, pharmacies, banks, library, church, cineplex and schools. This location is convenient with direct buses to 3 different subway stations and minutes from the DVP, 401 and 404. This building hosts social events like monthly dinners, morning coffee, game nights, movie nights, group bus trips, and more. This Building has no pet and no smoking requirements. (id:63616)
Ph66 - 60 Ann O'reilly Road
Toronto, Ontario
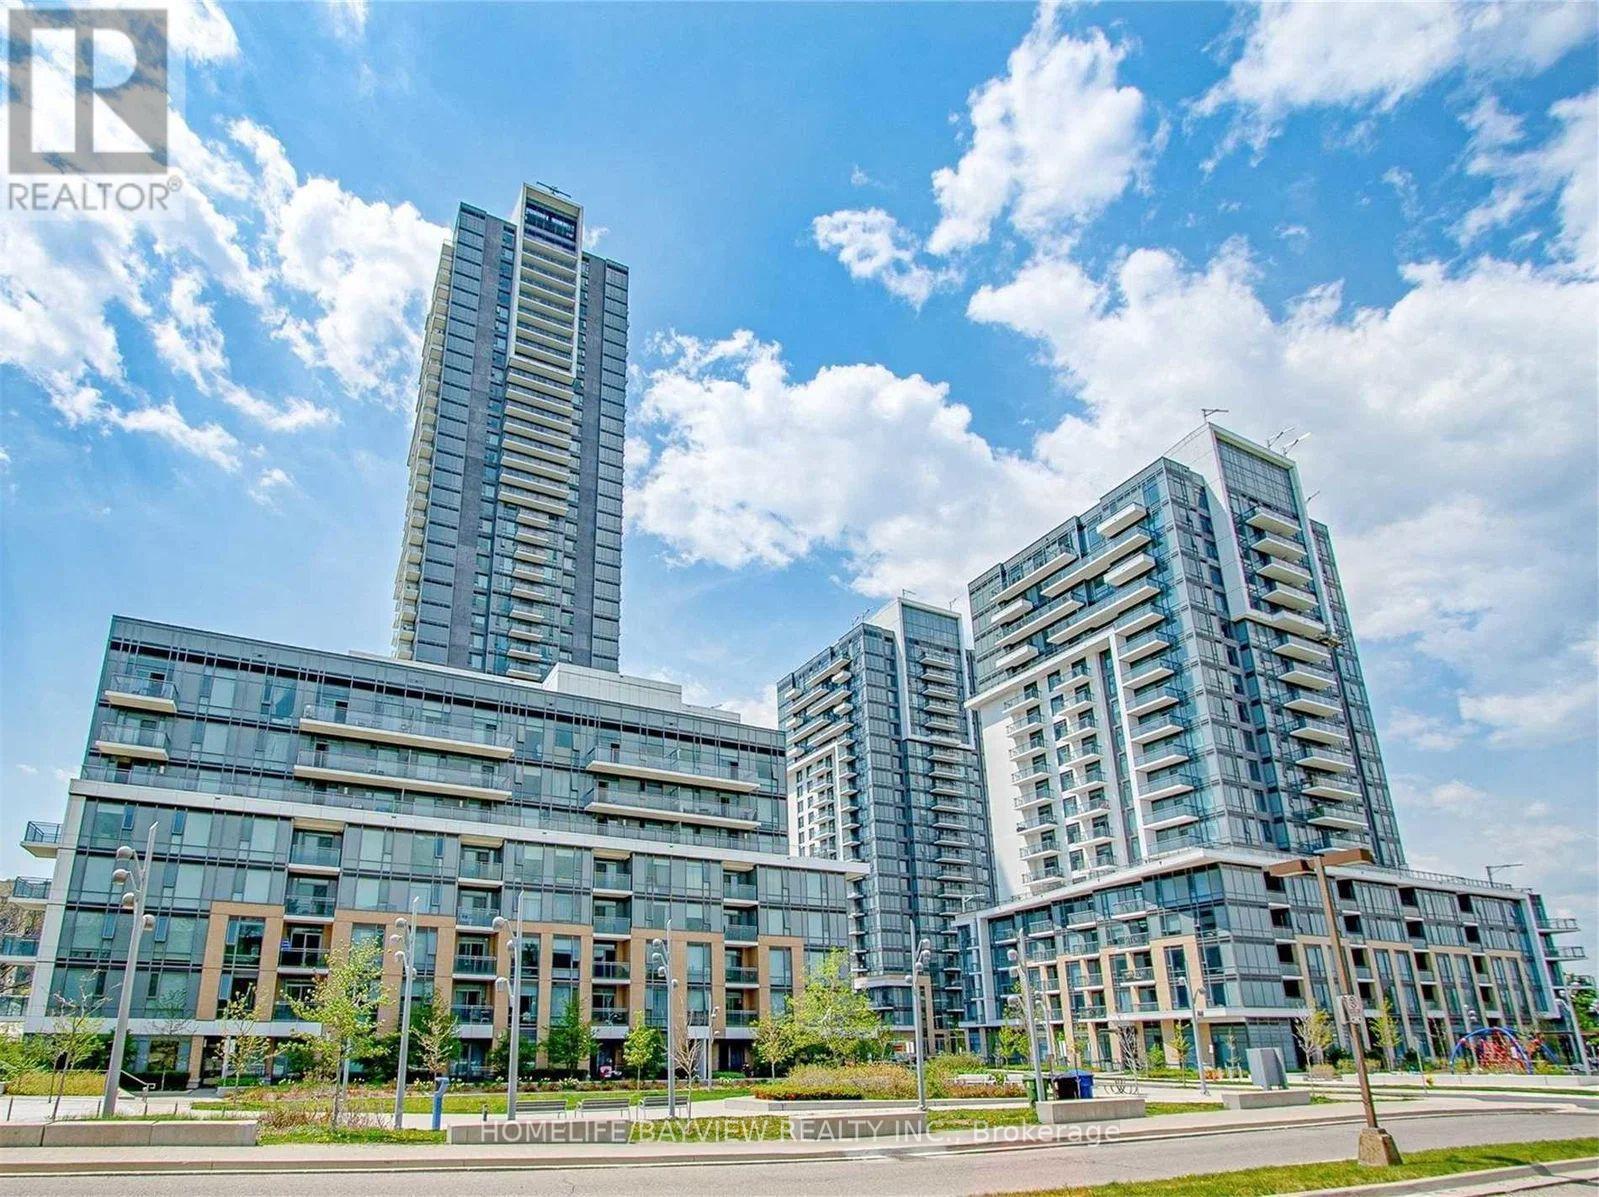
Welcome To The Luxury Tridel Condo "Parfait At Atria" At Sheppard Ave And Consumers Rd. Spacious 1 Bedroom + Den Unit With Balcony on PH level. HIGH SPPED INTERNET INCLUDED,Approximately 606 Sq. Ft. Prime Location @Hwy 404 And Sheppard Ave. East. Close To Don Mills Subway, Hwy 401 And Fairview Mall. 24Hr Concierge, Gym, Indoor Pool, Sauna, Theatre Room, Conference Room, Library And Etc. parking and locker included (id:63616)