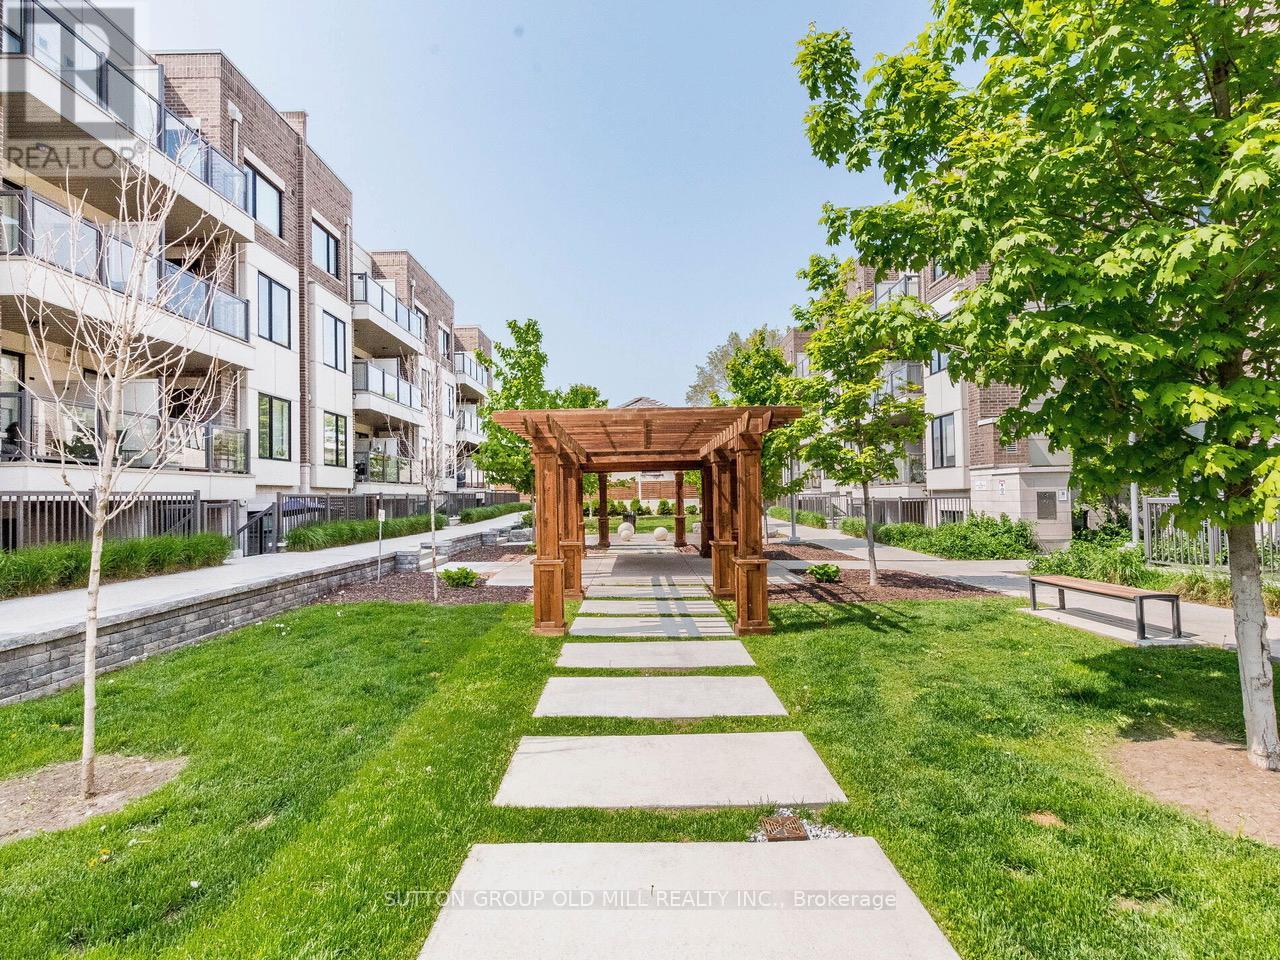
301 - 6 Drummond Street
Toronto, Ontario
Welcome to Royal Towns, one of Mimico's most sought-after boutique communities. Rarely offered and highly desirable, this bright corner Windsor Model combines the convenience of townhouse-style living with the ease of condominium ownership. Enjoy direct walk-up access and a spacious private terrace, creating the perfect setting for morning coffee, outdoor dining, summer BBQs, and effortless entertaining.Filled with natural light from multiple exposures, this beautifully updated home features an open-concept layout with new laminate flooring, fresh paint, quartz countertops, a stylish backsplash, stainless steel appliances, upgraded closet organizers, and a refreshed bathroom. Thoughtfully designed to maximize both comfort and functionality, the space feels bright, modern, and inviting throughout.Ideally located in the heart of Mimico, just steps to the waterfront, Humber Bay Park, scenic trails, cafés, restaurants, shops, and the famous SanRemo Bakery. Commuters will appreciate the short walk to Mimico GO Station and easy access to the TTC, Gardiner Expressway, and Highway 427. Built by Icon Homes, Royal Towns is an intimate community of only 104 residences, offering a unique alternative to high-rise living. A rare opportunity to enjoy the perfect balance of urban convenience, outdoor space, and a vibrant lakeside lifestyle. (id:63616)
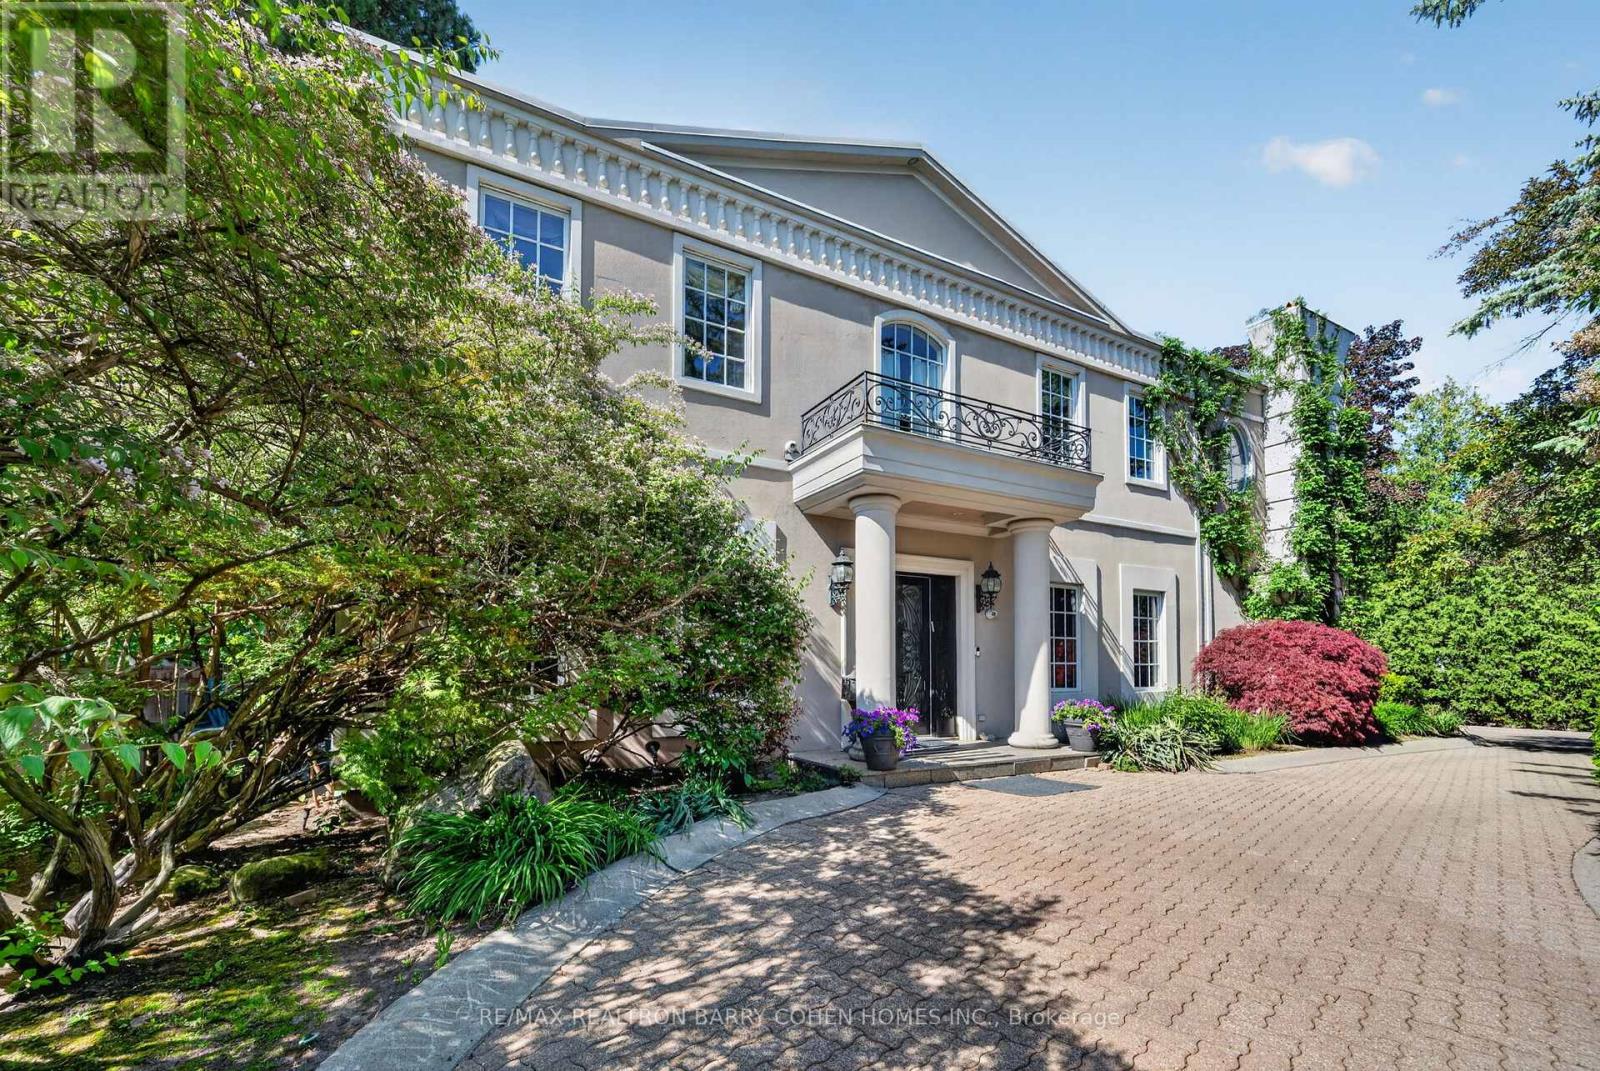
21 Fifeshire Road
Toronto, Ontario
Bespoke Residence Set On A Stunning 121' Wide Manicured Lot Which Stands Among The Finest In Prestigious Estates On The Much Sought After St. Andrew-Windfields Neighborhood. Encompassing Approximately 8,300 Square Feet Of Curated Living Space With Ideal Entertainment Flow, The Residence Is Defined By Imported Marble, Rich Hardwood, Tailored Lighting, And Refined Designer Detailing Throughout. Beyond A Tree-Lined Circular Drive, The Stately 6+1 Bedroom, 9 Bathroom Home Reveals A Grand Foyer Of Striking Elegance, Where A Soaring Cathedral Ceiling With Skylight Bathes The Interiors In Natural Light, Accentuating A Sweeping Natural Stone Staircase With Custom Brass And Wrought Iron Railings. Gracious Formal Living And Dining Rooms, Alongside A Distinguished Library Adorned In Brazilian Redwood, And A Custom Chef's Kitchen, Anchor The Main Level With Timeless Sophistication. A Charming Breakfast Area And Expansive Family Room Seamlessly Extend To The Rear Garden Oasis, Creating An Effortless Setting For Both Intimate Gatherings And Entertaining. The Primary Retreat Is A Sanctuary Unto Itself, Featuring A Tranquil Sitting Area With A Custom Fireplace, His And Hers Walk-In Closets, And Accompanying His-And-Hers Ensuites. Five Additional Bedrooms Complete The Second Level. The Lower Level Offers An Exceptional Extension Of Living Space, Including A Nanny Suite, Oversized Recreation Room, Full Bar, Exercise Room With Ensuite Sauna, Cedar Closet, And A Walk-Up To The Gardens, With Ample Opportunity For Further Customization. Outdoors, The Estate Impresses With A 20' X 40' Pool, Multiple Lounging And Entertaining Areas, An Expansive Stone Terrace, And A Serene Koi Pond, All Enveloped By Lush Landscaping To Ensure Ultimate Privacy. A Rare And Distinguished Offering In One Of The City's Most Coveted Enclaves. (id:63616)
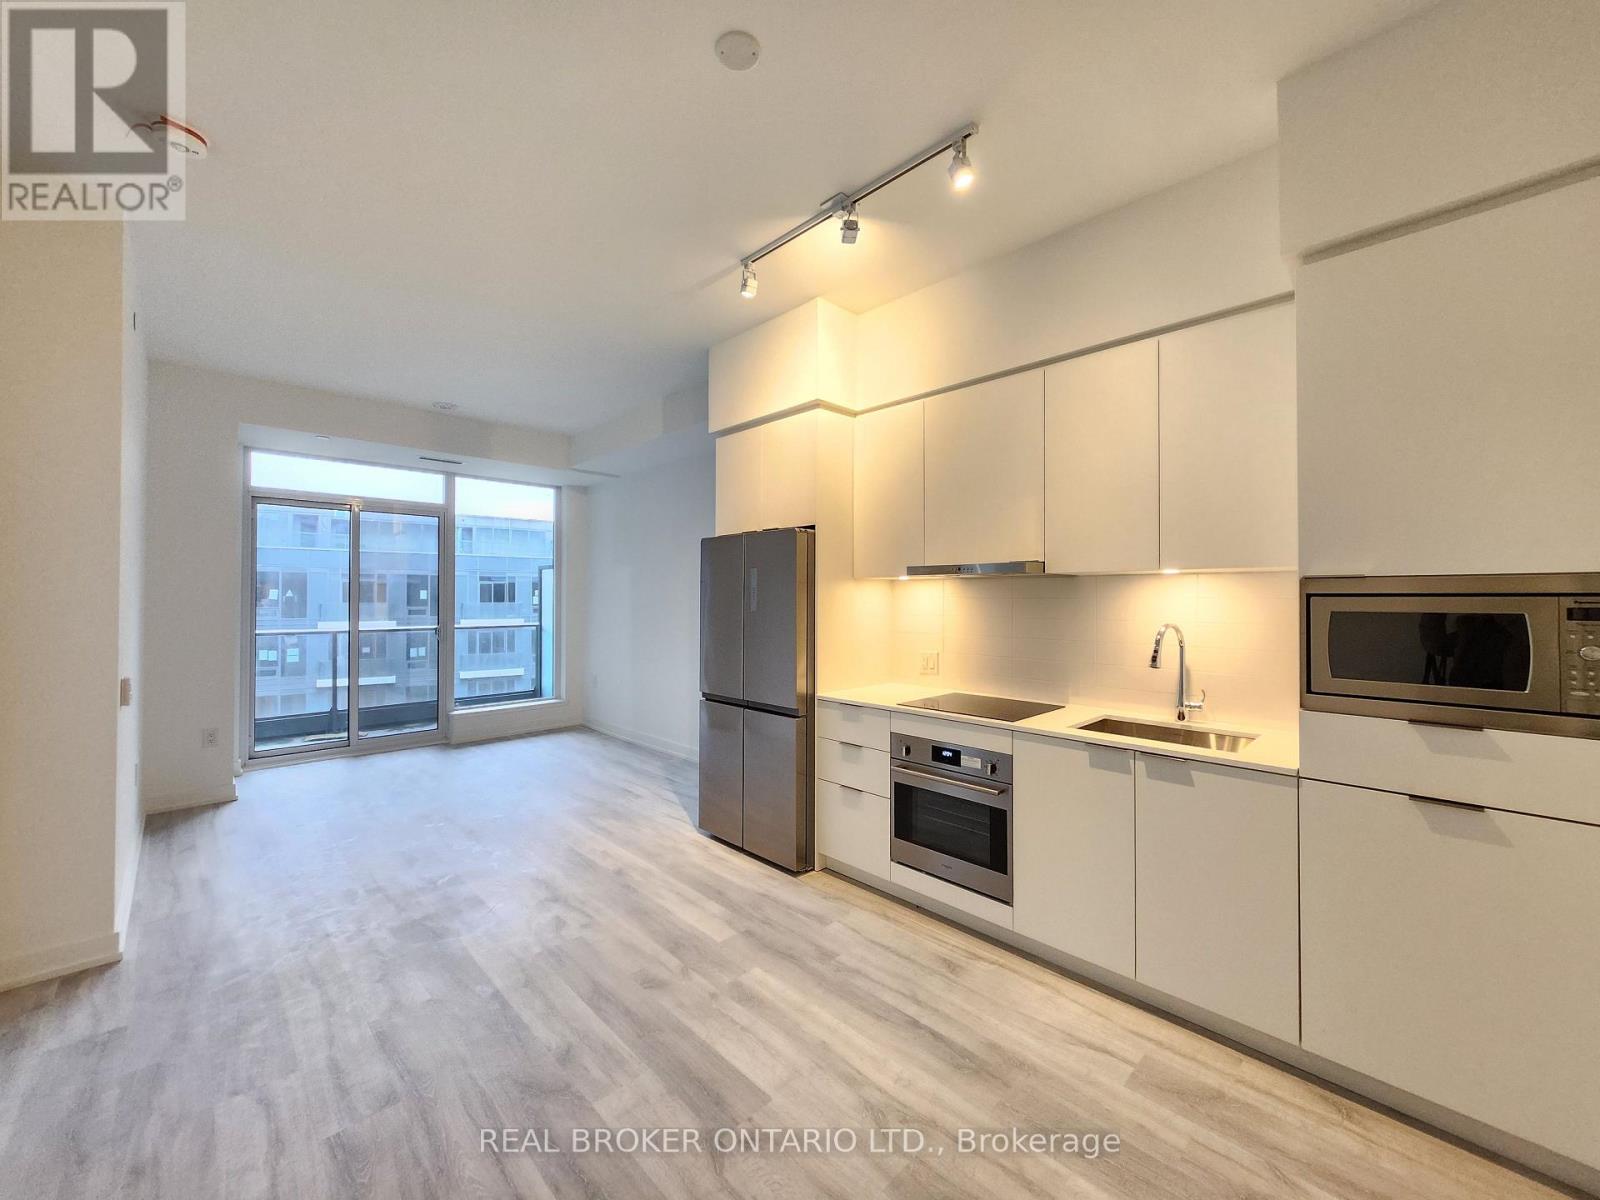
N625 - 7 Golden Lion Heights
Toronto, Ontario
Experience Modern Urban Living at M2M Squared Condominiums in the Heart of North York. This Bright and Spacious 2-bedroom + Den, 2-bathroom Suite Offers Approximately 760 sq. ft. of Thoughtfully Designed Interior Space Plus a 50 sq. ft. Full-width Balcony With Stunning Garden Facing Views. Featuring 10-ft ceilings, Pot Lights, Laminate Flooring Throughout & a Functional Open Concept Living And Dining Area, This Suite Is Designed For Both Comfort And Style. The Contemporary Kitchen Showcases Built-in Appliances, Quartz Countertops And Sleek Cabinetry. Exceptional Building Amenities Include 24-hour Concierge, Fitness Centre, Wellness Area, Yoga Studio, Saunas, Infinity-edge Pool, Party Rooms, Business Centre, Movie Theatre, Games room, Guest Suites, Landscaped Courtyard, Outdoor Lounge & BBQ Areas and Visitor Parking. Unbeatable Location Just Minutes to Finch Station, GO Bus, Parks, Schools, Restaurants And Shopping. A Fantastic Opportunity to Enjoy Vibrant City Living With Unmatched Convenience. 1 Parking is included (id:63616)
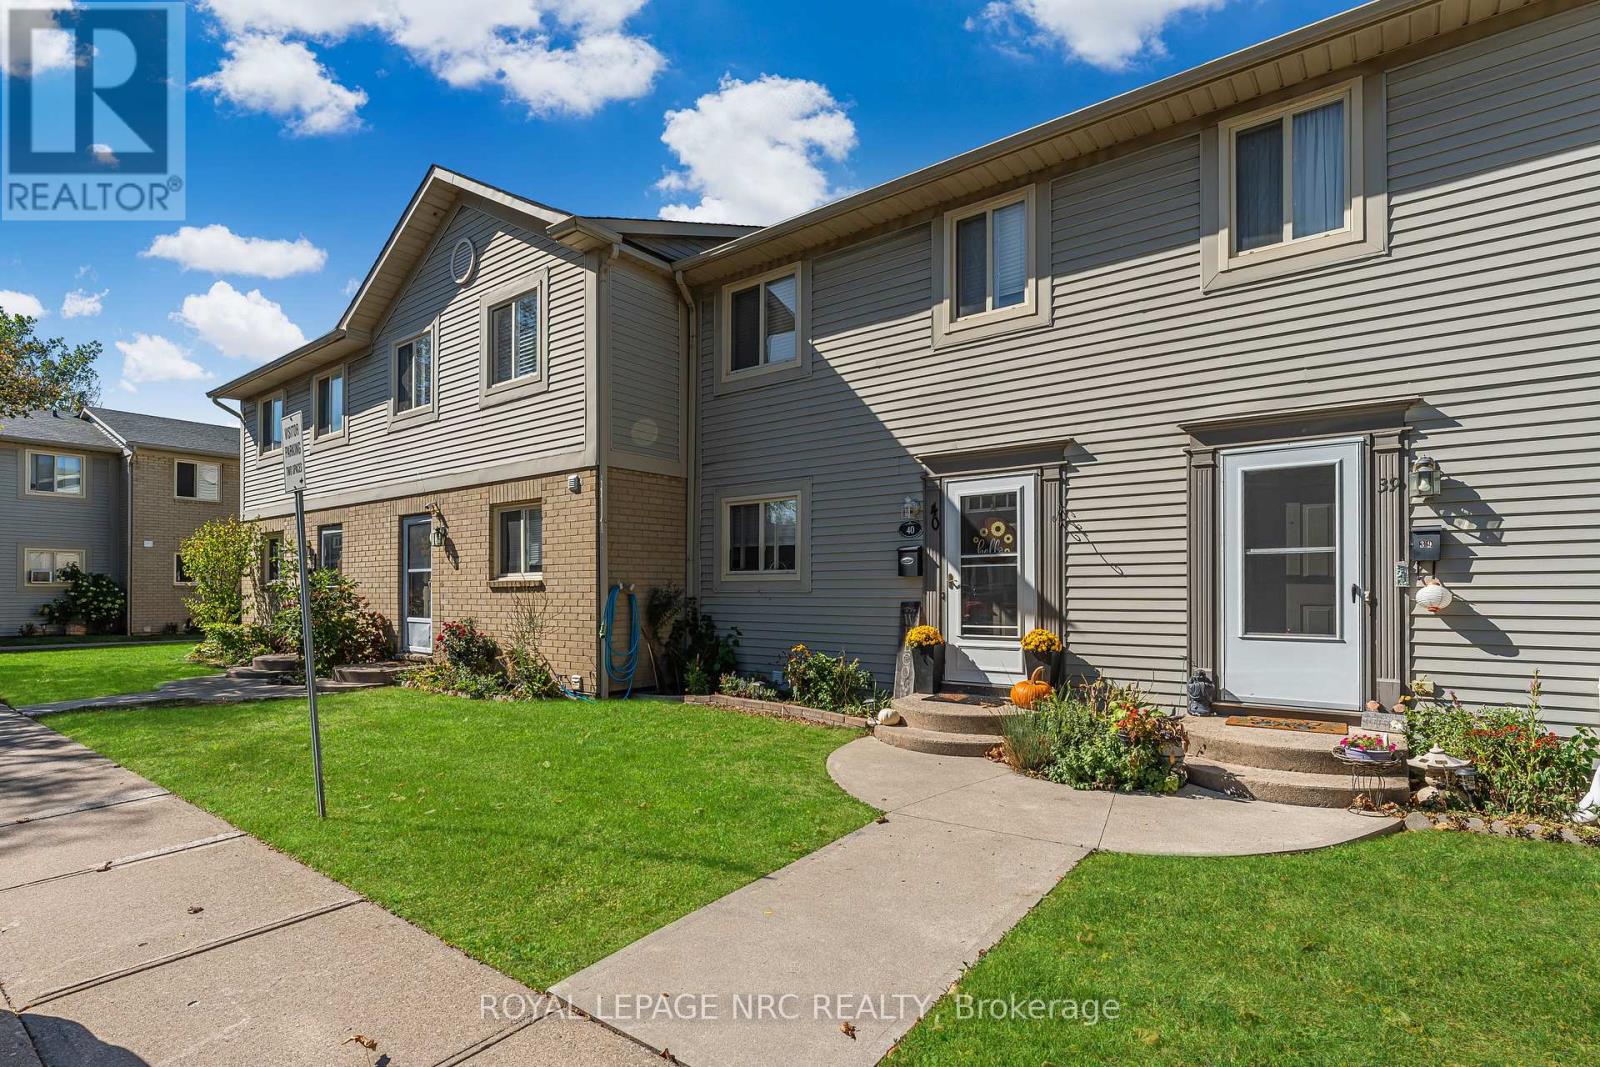
40 - 65 Dorchester Boulevard
St. Catharines, Ontario
Welcome to this beautifully maintained condo townhouse offering the perfect combination of space, comfort, and convenience in a central St. Catharines location.Featuring 3+1 bedrooms and 2.5 bathrooms, this home is ideal for first-time buyers, growing families, or anyone looking for low-maintenance living with plenty of room to spread out. The upper level offers three spacious bedrooms and a full bathroom, while the main floor features a bright, functional layout with a convenient 2-piece powder room. The finished basement adds even more living space with a fourth bedroom, a comfortable recreation area, and an additional shower-perfect for guests, teenagers, or a home office.The home has been tastefully updated with neutral paint throughout and upgraded flooring, creating a fresh, move-in-ready feel. Step outside to enjoy your own private deck, offering the perfect space for morning coffee, summer barbecues, or relaxing at the end of the day.Condo fees include water, making ownership even more affordable and convenient. Ideally located close to the QEW, shopping, schools, parks, and everyday amenities, this home offers exceptional value in a sought-after St. Catharines neighbourhood.Whether you're entering the market, downsizing, or looking for an investment opportunity, this move-in-ready home is one you won't want to miss. (id:63616)
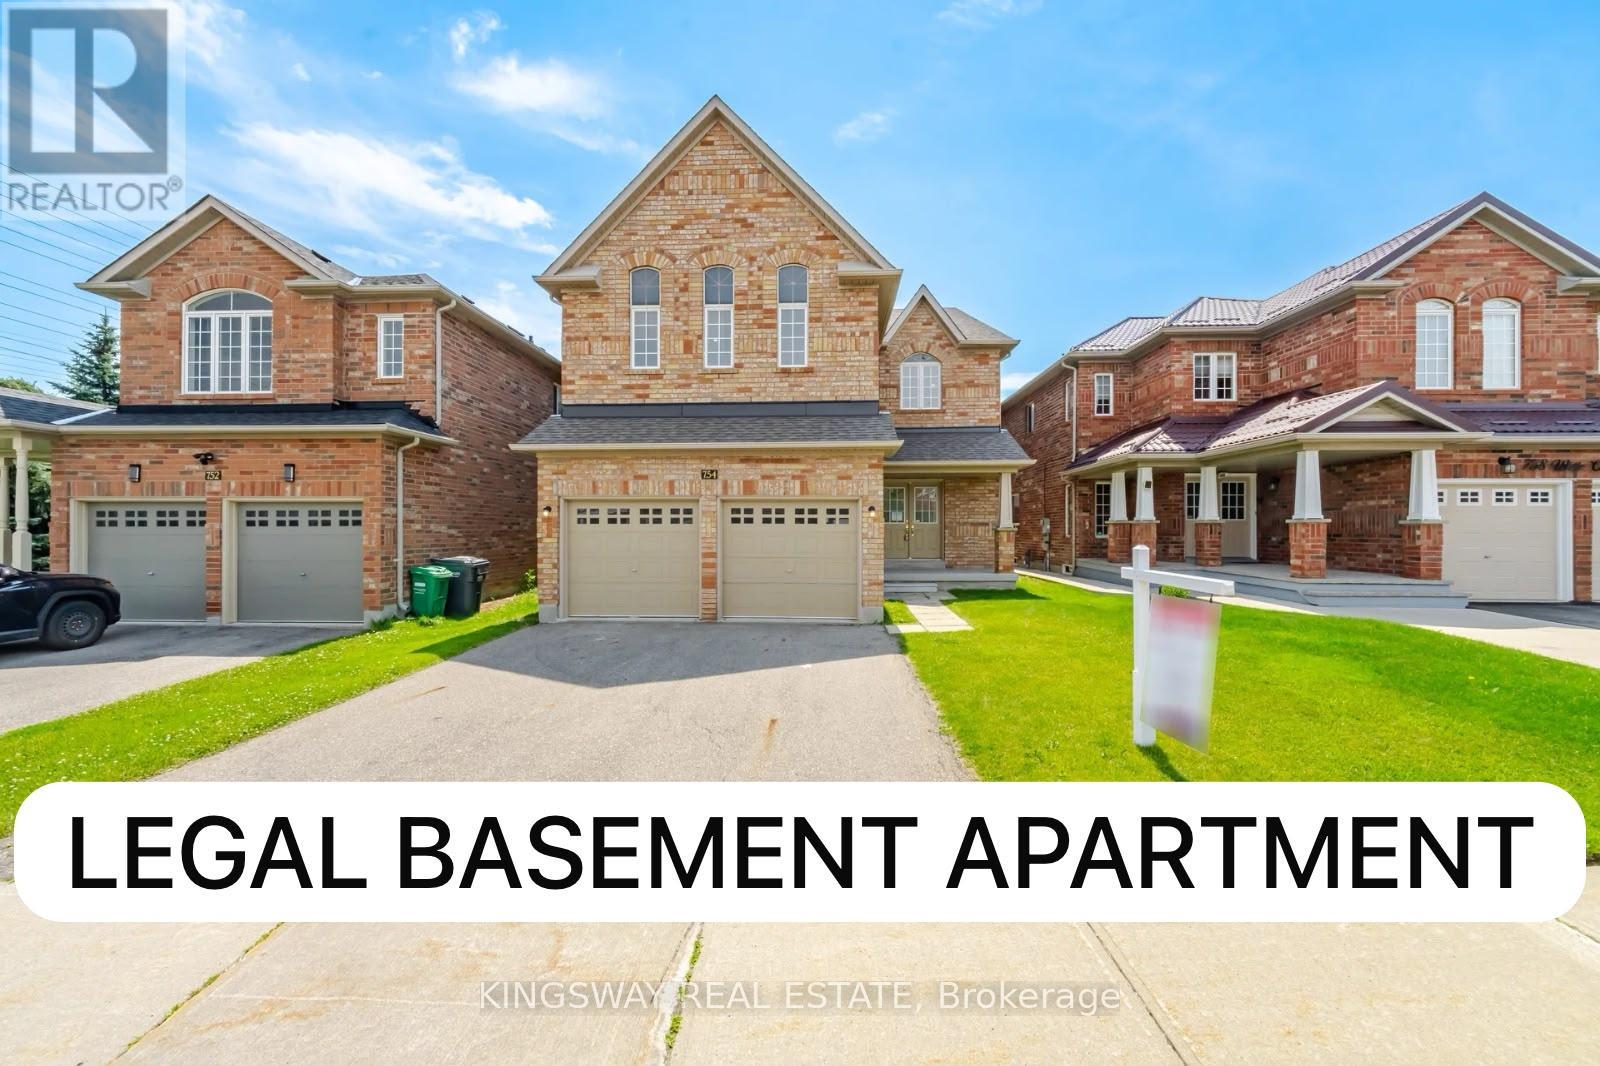
754 White Clover Way
Mississauga, Ontario
Beautiful 5 Bedroom Detached home with ***LEGAL BASEMENT APARTMENT*** located in a high demand neighborhood, Prime Location of East Credit Area near Mavis and Eglinton, 3,180 Sq Ft above Grade + Finished Legal Basement apartment, Main floor with 9Ft Ceiling, Hardwood Floor, Separate Den can be used as office or bedroom for elderly parents, Open concept Kitchen, Upgraded Granite counter top, Great size Family Room with Gas Fireplace, Pot lights all over, upper floor 5 Bedrooms and 3 Full Washrooms, Newly renovated Legal Basement apartment for rental potential, basement has 3 bedrooms and 2 full washrooms, family size kitchen, Large Windows, Pot light and open concept, Good size backyard, minutes to Hwy 430 & 401, Square one shopping mall, Go transit, Heartland Area, Walmart, Costco, banks, restaurants, school, parks and much more! (id:63616)
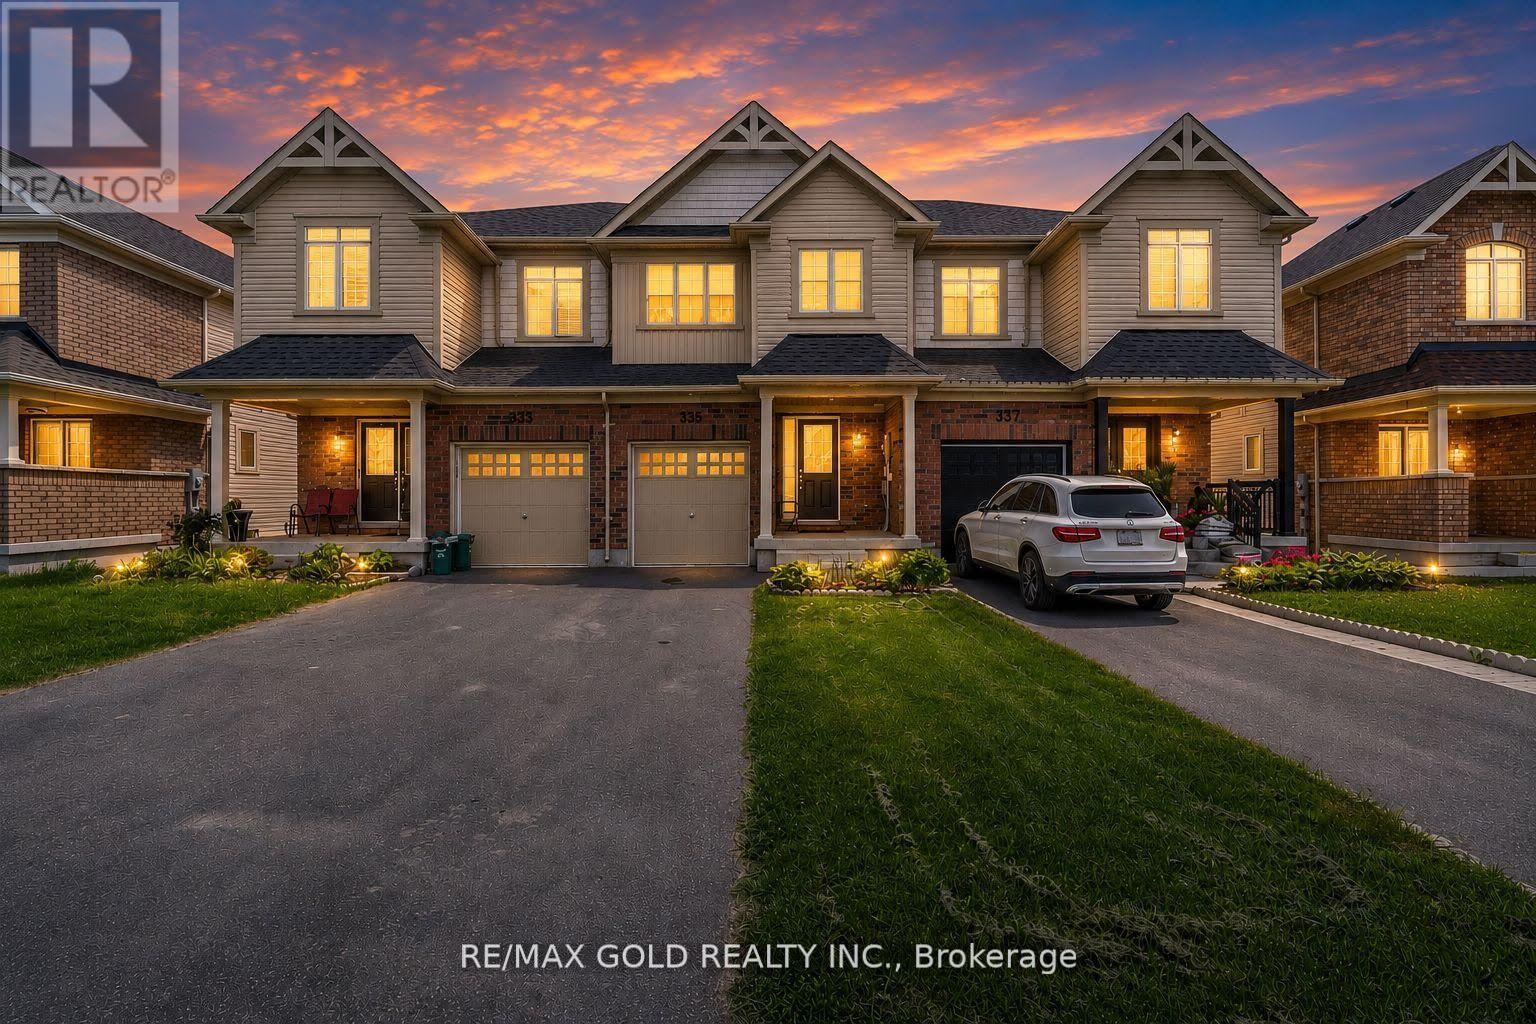
335 Stewart Street
Shelburne, Ontario
Immaculately maintained townhome located in one of Shelburne's newest communities. Ideally situated on the edge of town, this home is just a short walk to downtown and offers convenient access to Highways 89, 10, and County Road 11. The property features a generously sized lot with no front sidewalk, providing parking for two vehicles, along with a spacious backyard. The kitchen is equipped with stainless steel appliances and includes a separate breakfast area with a walkout to the yard. Upstairs, you'll find three well-sized bedrooms with ample closet space, along with two four-piece bathrooms. The unfinished basement offers a blank canvas ready to be customized to suit your needs and style. An excellent opportunity for first-time buyers and growing families looking to enter the real estate market (id:63616)
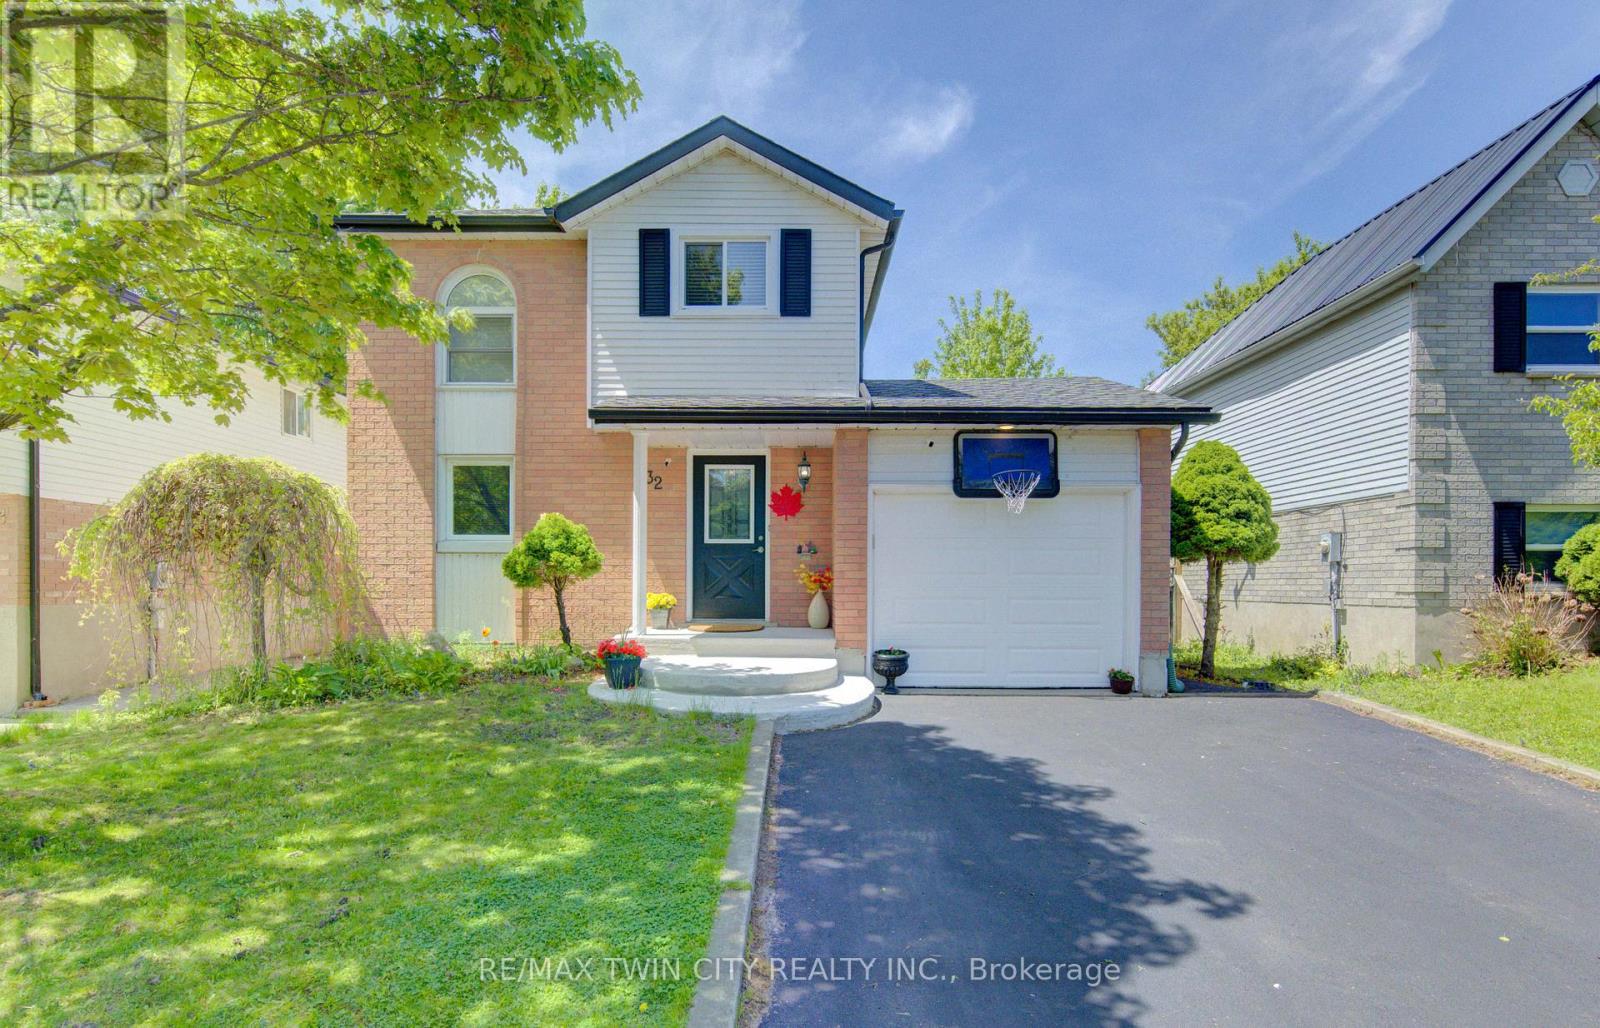
32 Enfield Drive
Cambridge, Ontario
UPDATED 2 STOREY FAMILY HOME. MOVE-IN READY! Welcome to 32 Enfield Drive in East Cambridge, this updated 2-storey home offers over 1,700 sqft of comfortable living space in a family-friendly neighbourhood of Cambridge. Featuring 3 bedrooms, 2 bathrooms, and numerous recent updates throughout, this move-in ready home is perfect for families, first-time buyers, or anyone looking for a stylish and functional space close to all amenities. The bright and inviting main floor features a modern white kitchen complete with newly installed quartz countertops, updated flooring, and plenty of prep and storage space. The open-concept dining and living areas create an ideal layout for entertaining and everyday living, with a walkout to the backyard patio for seamless indoor-outdoor enjoyment. Upstairs, you'll find 3 spacious bedrooms including a generous primary suite, along with a shared 4-piece bathroom. The finished basement adds valuable living space with a large rec room perfect for a home office, or playroom, plus a 3-piece bathroom, laundry area and additional storage. Step outside to enjoy the fully fenced backyard featuring a renovated deck, shed, mature trees, and plenty of privacy - the perfect setting for relaxing or hosting family and friends. Recent updates include new flooring throughout the home, updated kitchen and bathroom flooring, fresh paint throughout, new washroom vanity and toilet, new concrete exterior work, recently sealed driveway, renovated patio deck, and new quartz kitchen countertops. Conveniently located close to schools, parks, trails, shopping, and everyday amenities, and just a short walk to Downtown Cambridge and the scenic Grand River, this home offers an excellent blend of comfort, style, and location. (id:63616)
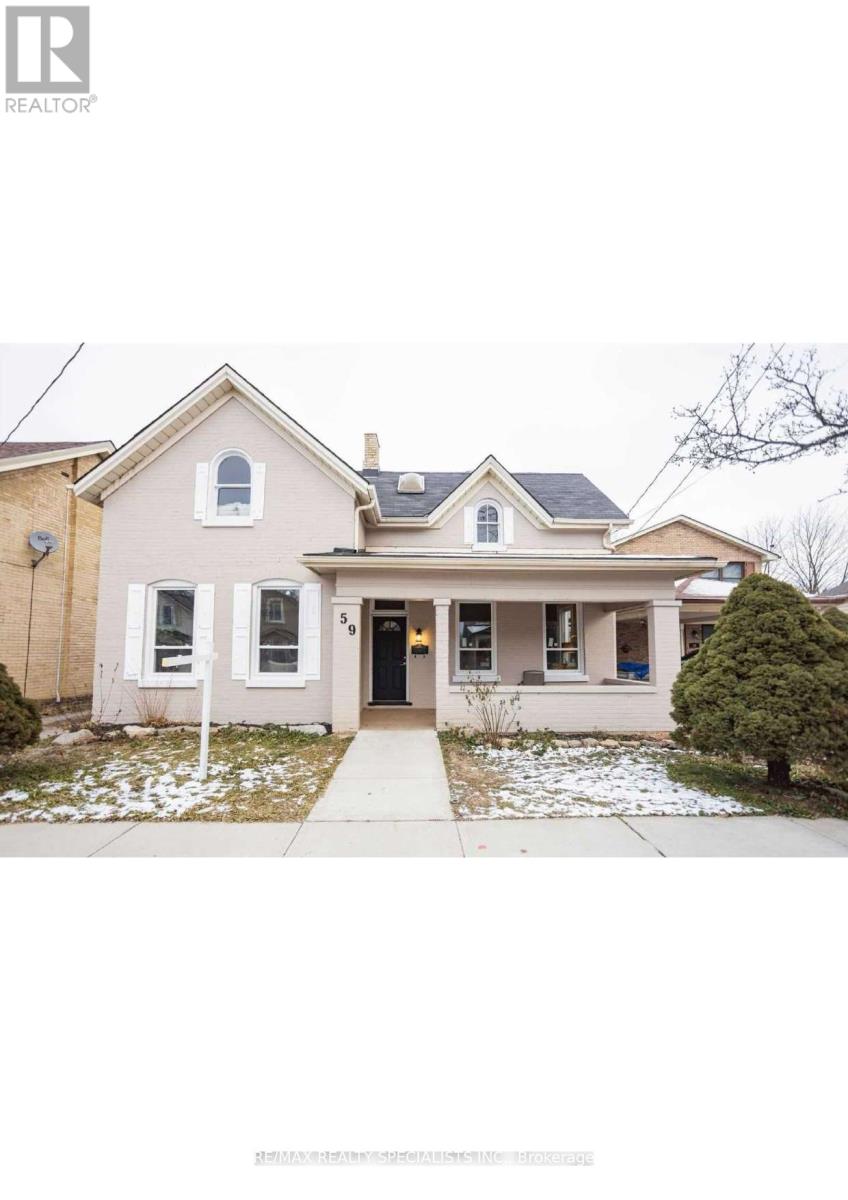
59 William Street
Brantford, Ontario
Spacious 4-bedroom, 2-storey brick home for lease in a desirable Brantford neighbourhood.Featuring over 2,000 sq. ft. of living space, an updated kitchen with quartz countertops, main-floor laundry, a private fenced backyard, and ample parking. Conveniently located near parks, schools, amenities, downtown Brantford, and Highway 403. (id:63616)
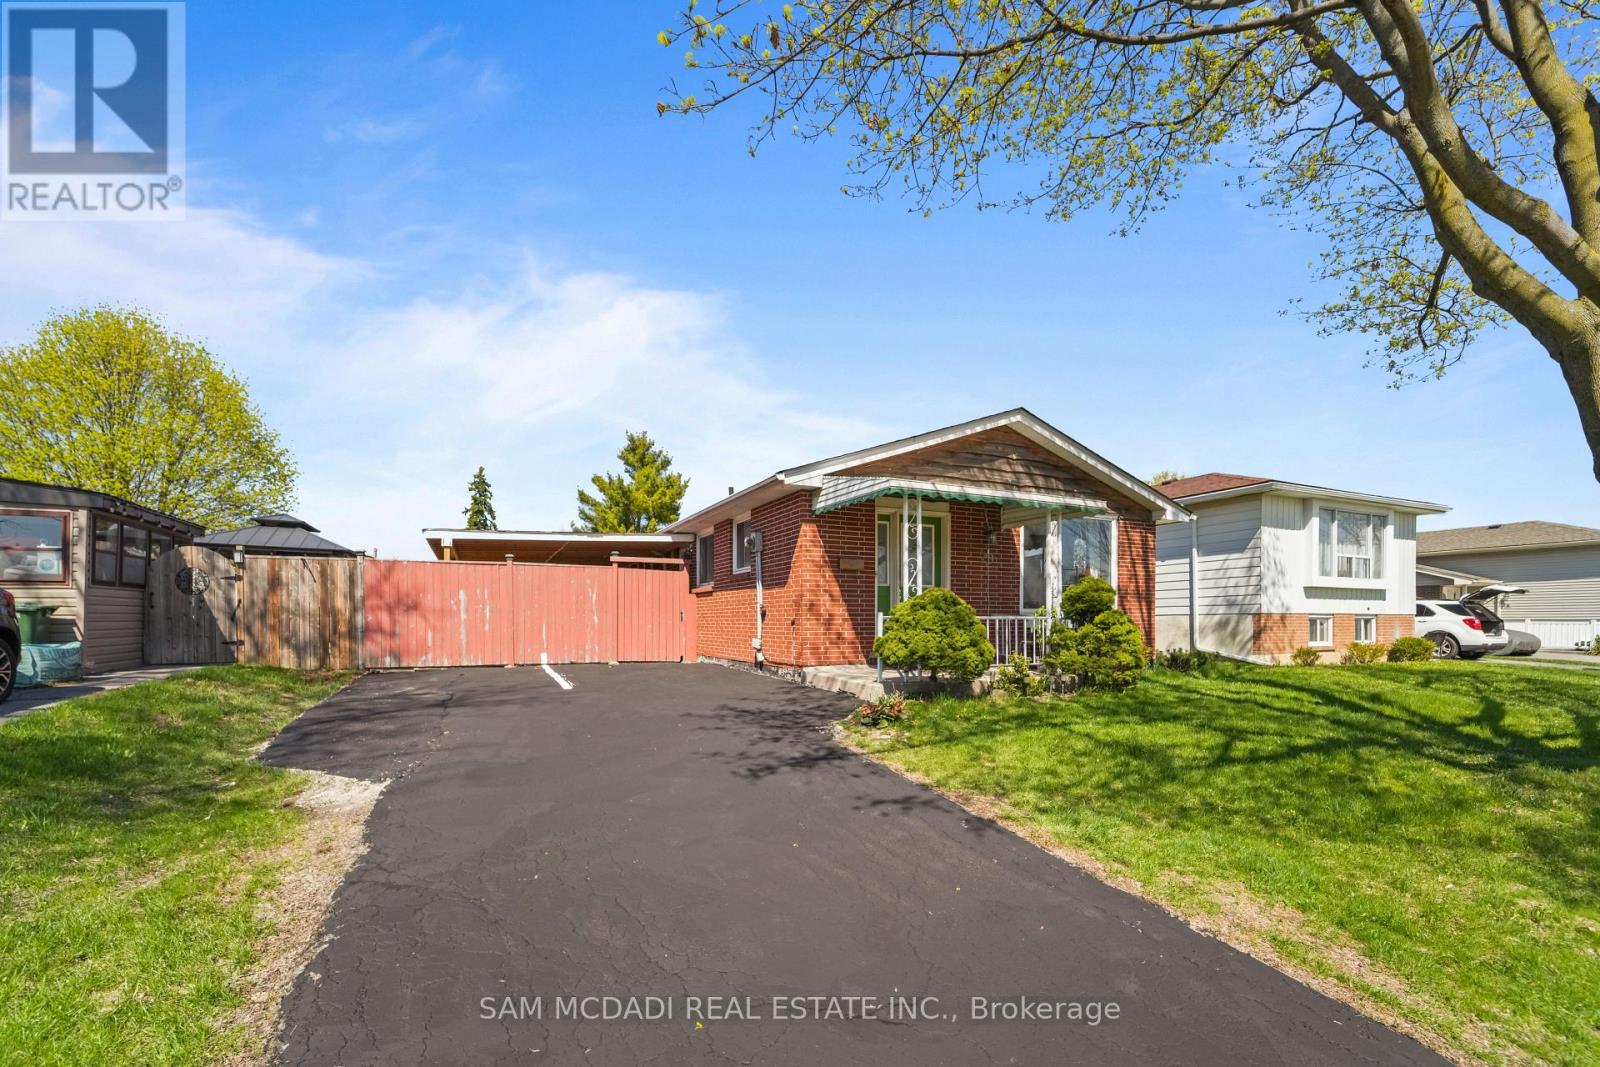
79 Locheed Drive
Hamilton, Ontario
Exceptional opportunity to own a well maintained and upgraded home in one of Hamilton's most desirable MOUNTAIN area. Offering over 2,000 sq ft of total living space, this raised bungalow/backsplit blends character, functionality, and modern comfort ideal for families, professionals, or investors. Large lot, features large private driveway with parking for up to six cars. The fully fenced backyard offers privacy and space to enjoy, complete with a covered deck, gazebo, garden shed, and fruit trees, perfect for entertaining or relaxing. Potential to add a walkout basement entrance. Bright main level filled with natural light from large windows finished with seamless engineered hardwood floors. Large living room with a formal dining room and an updated kitchen with stainless steel appliances and a walkout to the backyard. Well-sized bedrooms and updated bathrooms, Potential to sperate a room and have and extra room. Fully finished basement adds incredible versatility with a potential to add a separate entrance, making it ideal for in-law living or income potential. It features additional bedrooms, a cozy family room with a fireplace perfect for extended family or multi-functional living. Located just steps from Plaza, parks, schools, shopping, and transit, and the Mountain, this home offers both convenience and lifestyle. With easy highway access and proximity to scenic trails and outdoor attractions, it's perfectly positioned for both daily living and recreation. (id:63616)
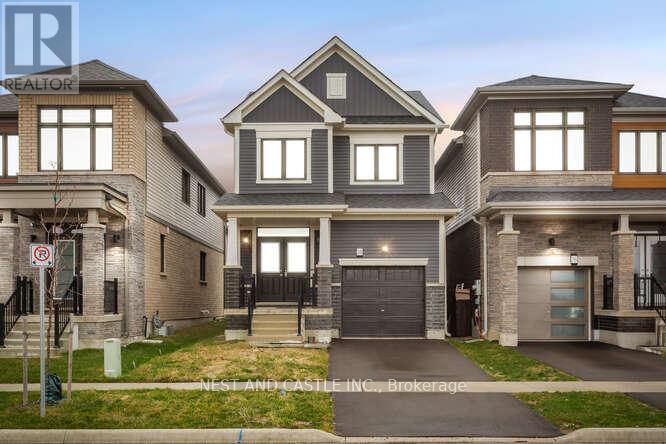
38 Lilac Circle E
Haldimand, Ontario
This Palmerston design located in the beautiful community of Avalon is a pictureous Caledonia offers Open Concept Living Space featuring 3 beds 2.5 Baths 9" celing's Hardwood floors on main,Oak staircase. 15 Mins to hwy 403 and hamilton Airport. (id:63616)
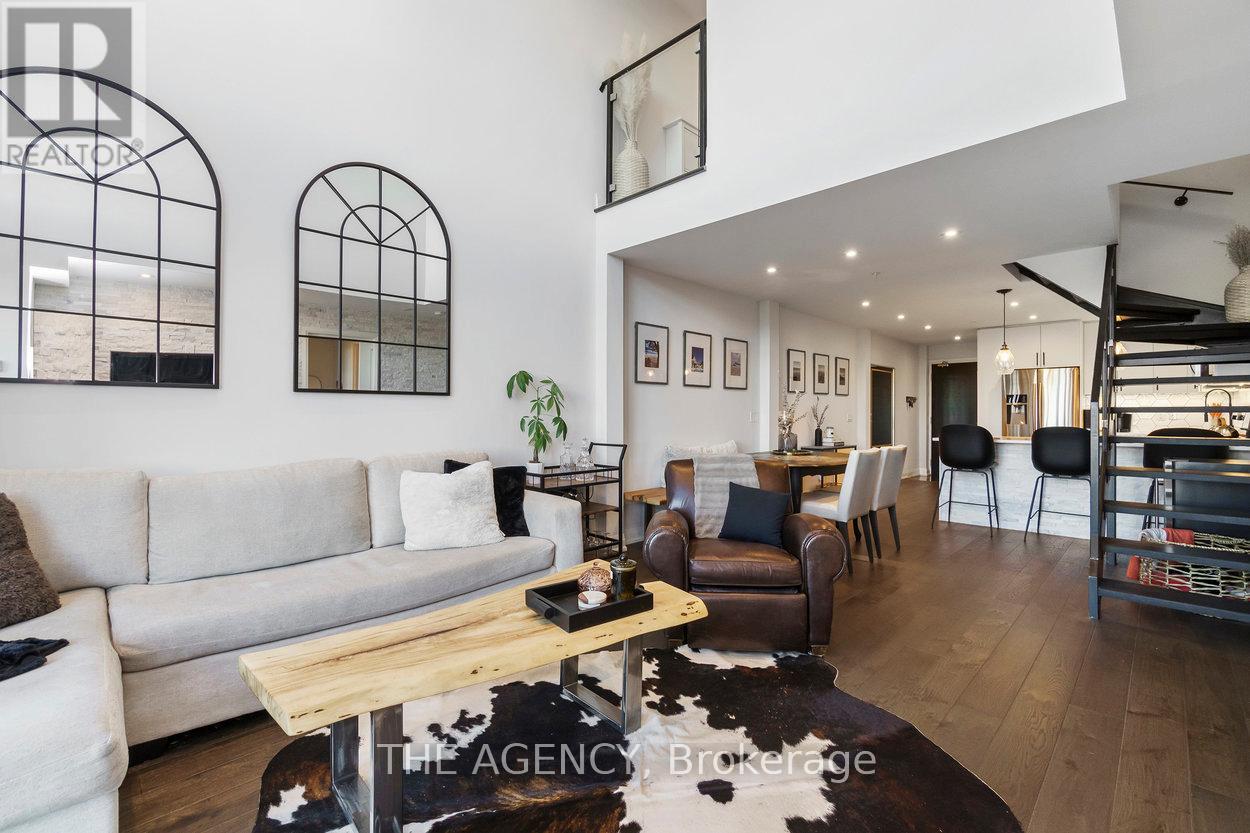
108 - 65 Yorkland Boulevard
Brampton, Ontario
Exceptional ground floor offering at Cocoon Condos, combining the feel of a private town home with the ease of condo living. This well-designed 2 bedroom + den, 3 bathroom residence offers approximately 1,100 sq. ft. of interior space with a highly functional open-concept layout. Bright and airy with soaring ceilings and expansive windows, the unit is filled with natural light throughout. The modern kitchen features stone countertops, stainless steel appliances, and ample cabinetry, ideal for everyday living and entertaining. The versatile den provides the perfect space for a home office, nursery, or guest room. Walk out to a rare and oversized 160 sqft private terrace overlooking tranquil green space, offering privacy and a seamless indoor-outdoor lifestyle. The upper level features two generously sized bedrooms, each with its own private ensuite. Enjoy the convenience of 2 parking spots and a locker, along with access to building amenities including a gym, party/meeting room, pet wash, visitor parking, and security. Located in a high-growth area close to major highways, transit, shopping, and everyday amenities, this is a unique opportunity to own a ground floor unit that truly stands apart in both layout and lifestyle. (id:63616)
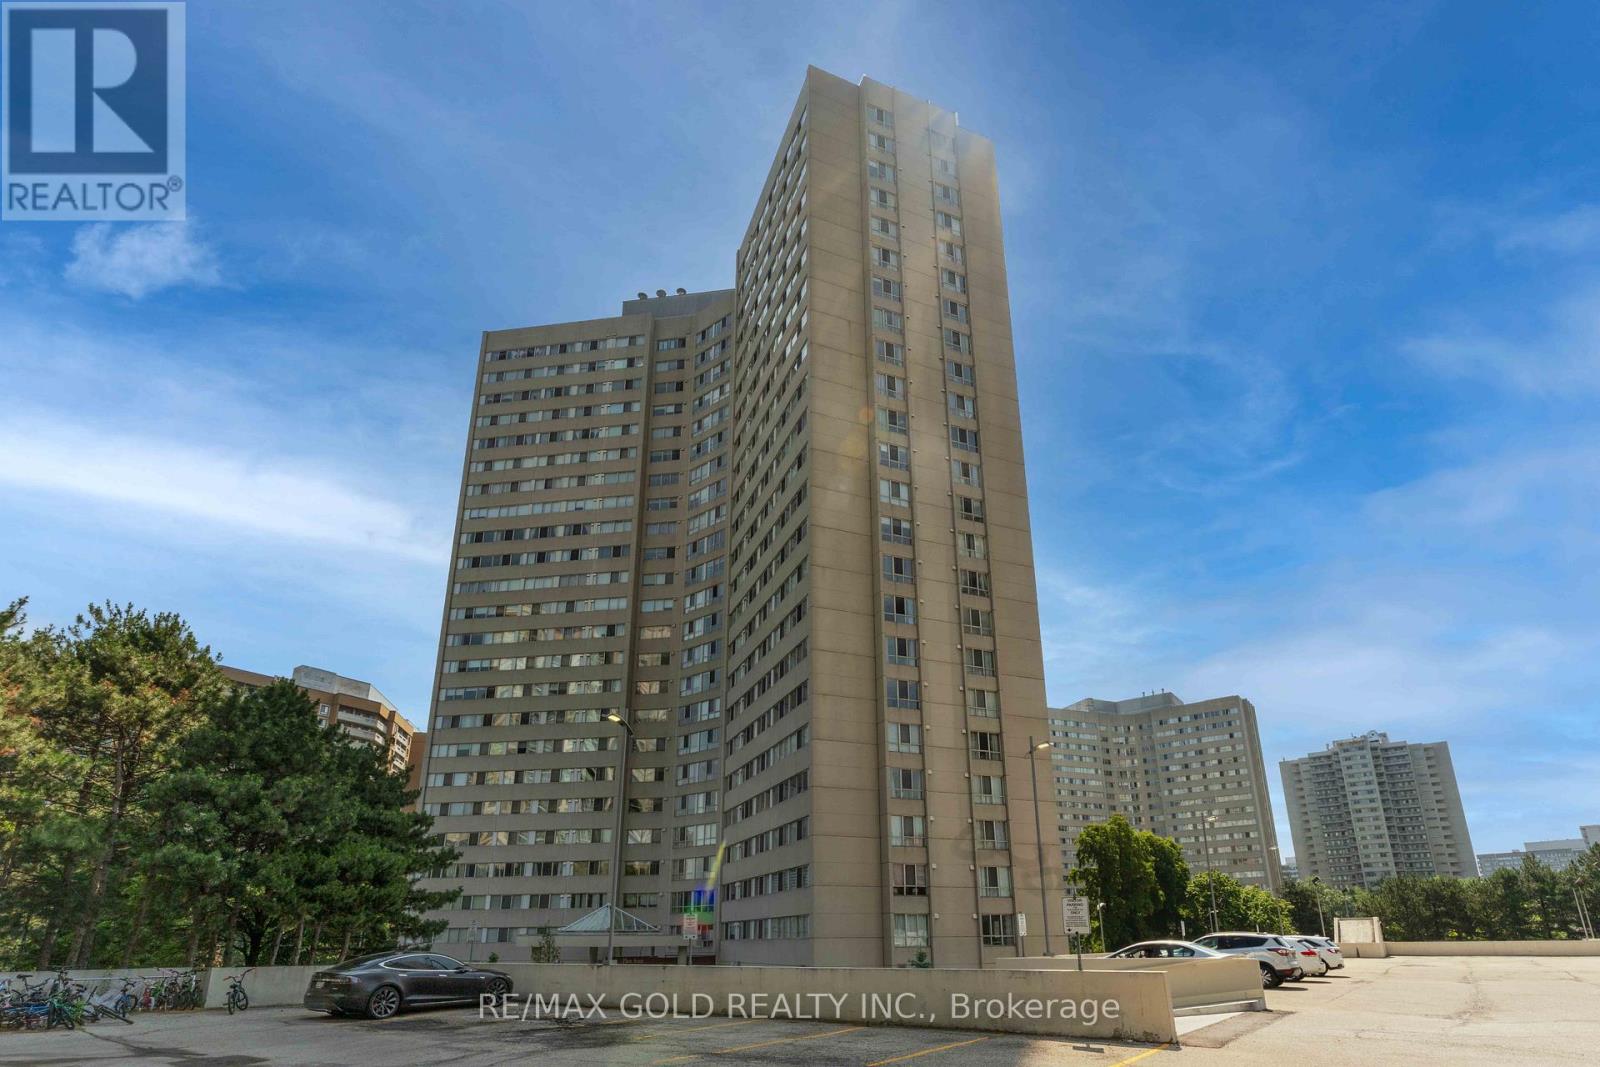
2101 - 3700 Kaneff Crescent
Mississauga, Ontario
Want to live in the heart of City Centre right by the upcoming LRT...then this one is for you! Located In The Heart Of Square One! It Doesn't Get Better Than This Spacious Unit With A Stunning View From The 21st Floor. Excellent Location And Steps From All Amenities, This Unit Offers It All...Spacious, Modern, And Elegant. The Unit Boasts 9 Feet Ceilings With Lots Of Storage Throughout . Huge Walk In Pantry Plus Multiple Closets! It Gets Even Better With The Condos Top Of The Line Amenities Like 24 Hour Security, Indoor Pool, Hot Tub, Dry And Steam Saunas, Gym, Patio, Children's Play Area And Many More. Low Maintenance Fee That Covers All Utilities Except Hydro! The Unit Also Has A Locker!! Don't Miss This Incredible Opportunity To Own This One Of A Kind Condo In The Heart Of City Center, Located Among The Best Public Schools, Restaurants, And All The Things You Need Within Walking Distance. 24 Hour Security for your peace of mind!!! (id:63616)
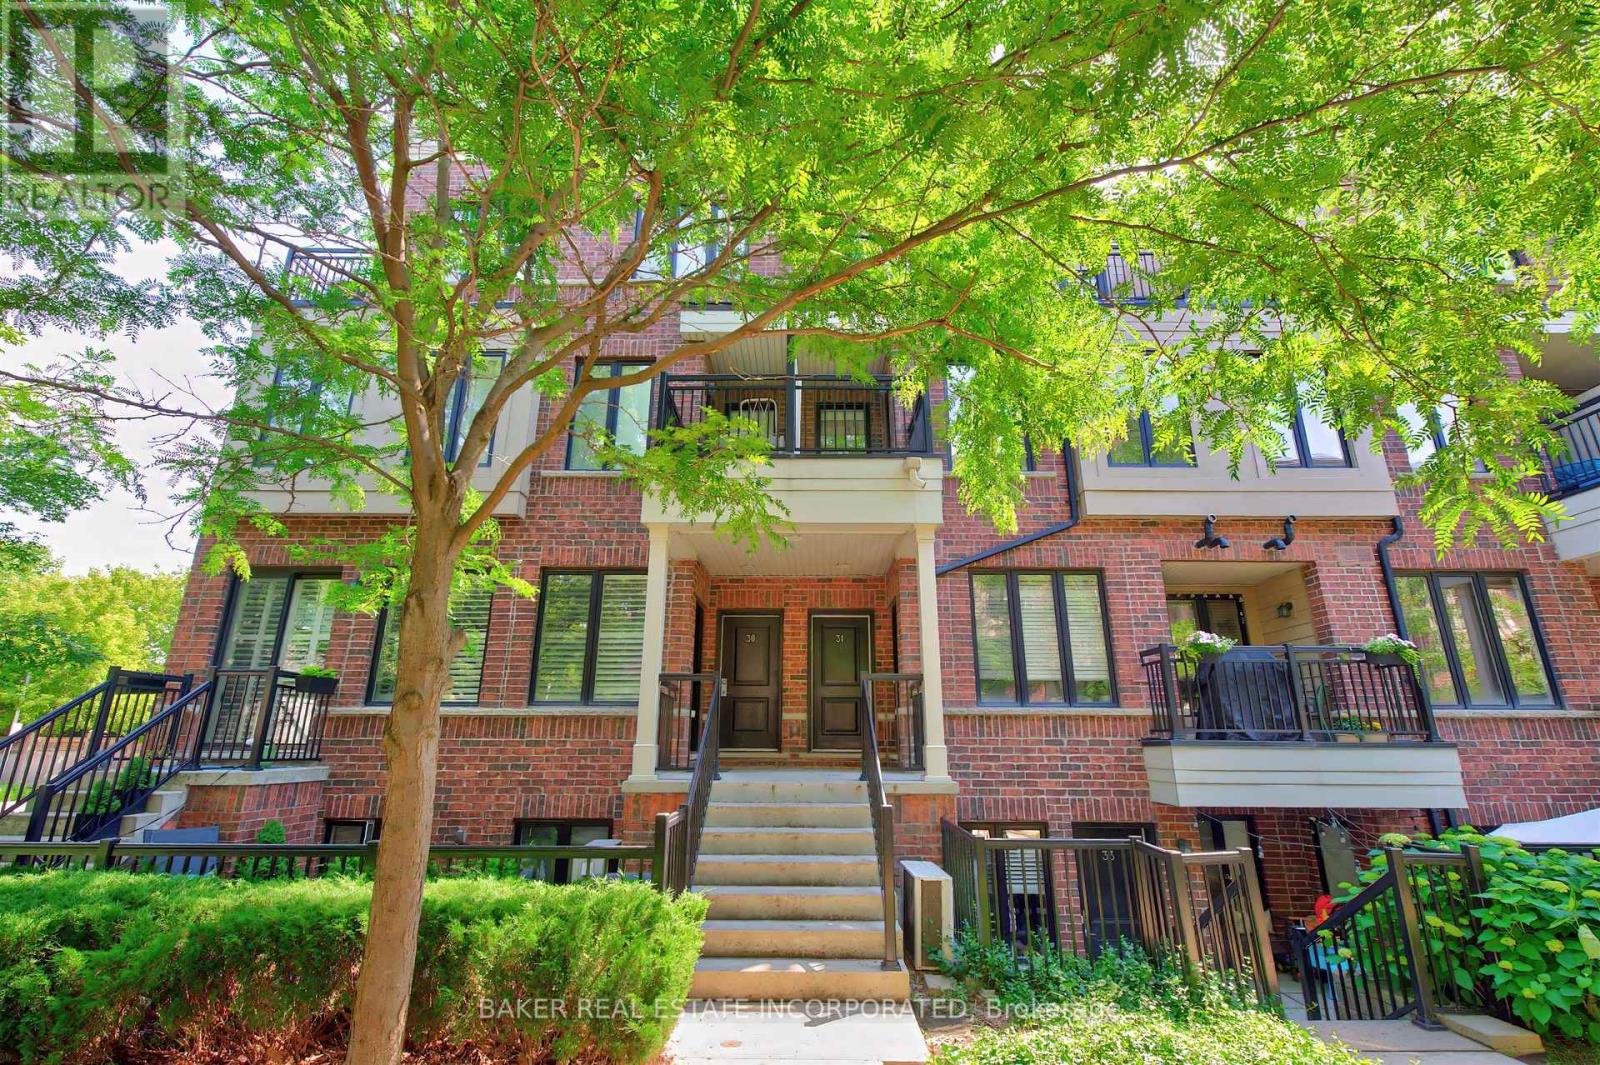
31 - 120 Twenty Fourth Street
Toronto, Ontario
This is it! Your opportunity to live in Longbranch the Jewel of Etobicoke at Minto Southshore Towns located in this urban enclave where you'll enjoy the convenience of city living while experiencing the charm and aura of quaint village. This 1122 SF livingly cared for Upper 2 bedroom townhome is light filled and offers you Condo convenience in a spacious open concept living of a townhome. It features a open concept living/dining area, modern kitchen and a powder room on one level and split plan large primary, 2nd bedroom and 2 bathrooms on the other. It boasts 2 balconies one off the living area and a second primary bedroom for your relaxation and enjoyment. All located in this amazing neighbourhood that is known for it's schools, parks and trails and that is a short walk to the Lakeshore Blvd Strip of vibrant restaurants, shops and cafes and waterfront. Also, the location offers you incredibly easy access to downtown core by car via the QEW and or Gardiner as well as by Transit via the TTC or Long Branch Go Station. Includes 1 parking and 1 storage locker. (id:63616)
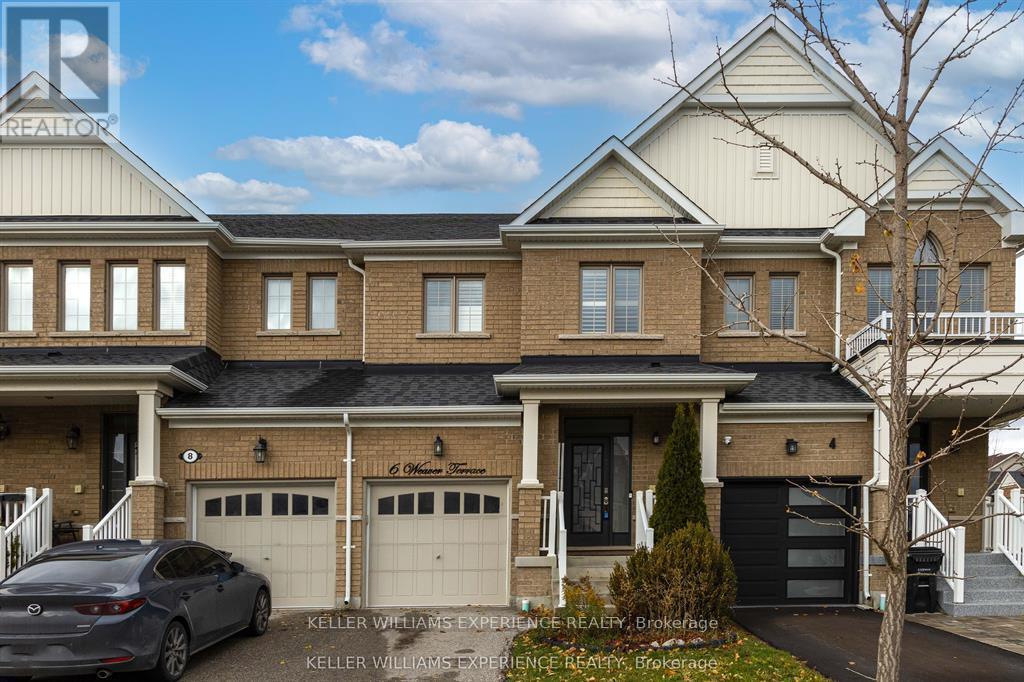
6 Weaver Terrace
New Tecumseth, Ontario
Welcome to this bright and spacious 3-bedroom, 3-bathroom townhouse located in one of Tottenham's most desirable, family-friendly neighborhoods.Step inside to a modern open-concept layout that seamlessly connects the kitchen, dining, and living areas - perfect for entertaining or comfortable everyday living. The living and dining room features pot lights and a walk-out to the patio, offering easy access to outdoor enjoyment.The stylish eat-in kitchen is equipped with stainless steel appliances, a beautiful backsplash, and ample cabinetry overlooking the inviting living space, which is filled with natural light from large windows.Upstairs, you'll find three well-sized bedrooms, including a primary suite filled with natural light and generous space. The ensuite bathroom includes both a stand-up shower and a soaker tub, creating the perfect retreat for relaxation. The additional bedrooms are ideal for children, guests, or a home office.Outside, enjoy a spacious backyard, featuring a gazebo - perfect for summer gatherings, kids' play, or quiet evenings. Additional features include a water softener, kitchen water filter, and air conditioner (2019). A private driveway and attached garage provide convenient parking and storage.Located close to Tottenham Conservation Area, John D. Parker Park, grocery stores, coffee shops, restaurants, fitness centers, and daycare facilities, this home offers the best of small-town charm with modern convenience. Everything you need is just minutes away. (id:63616)
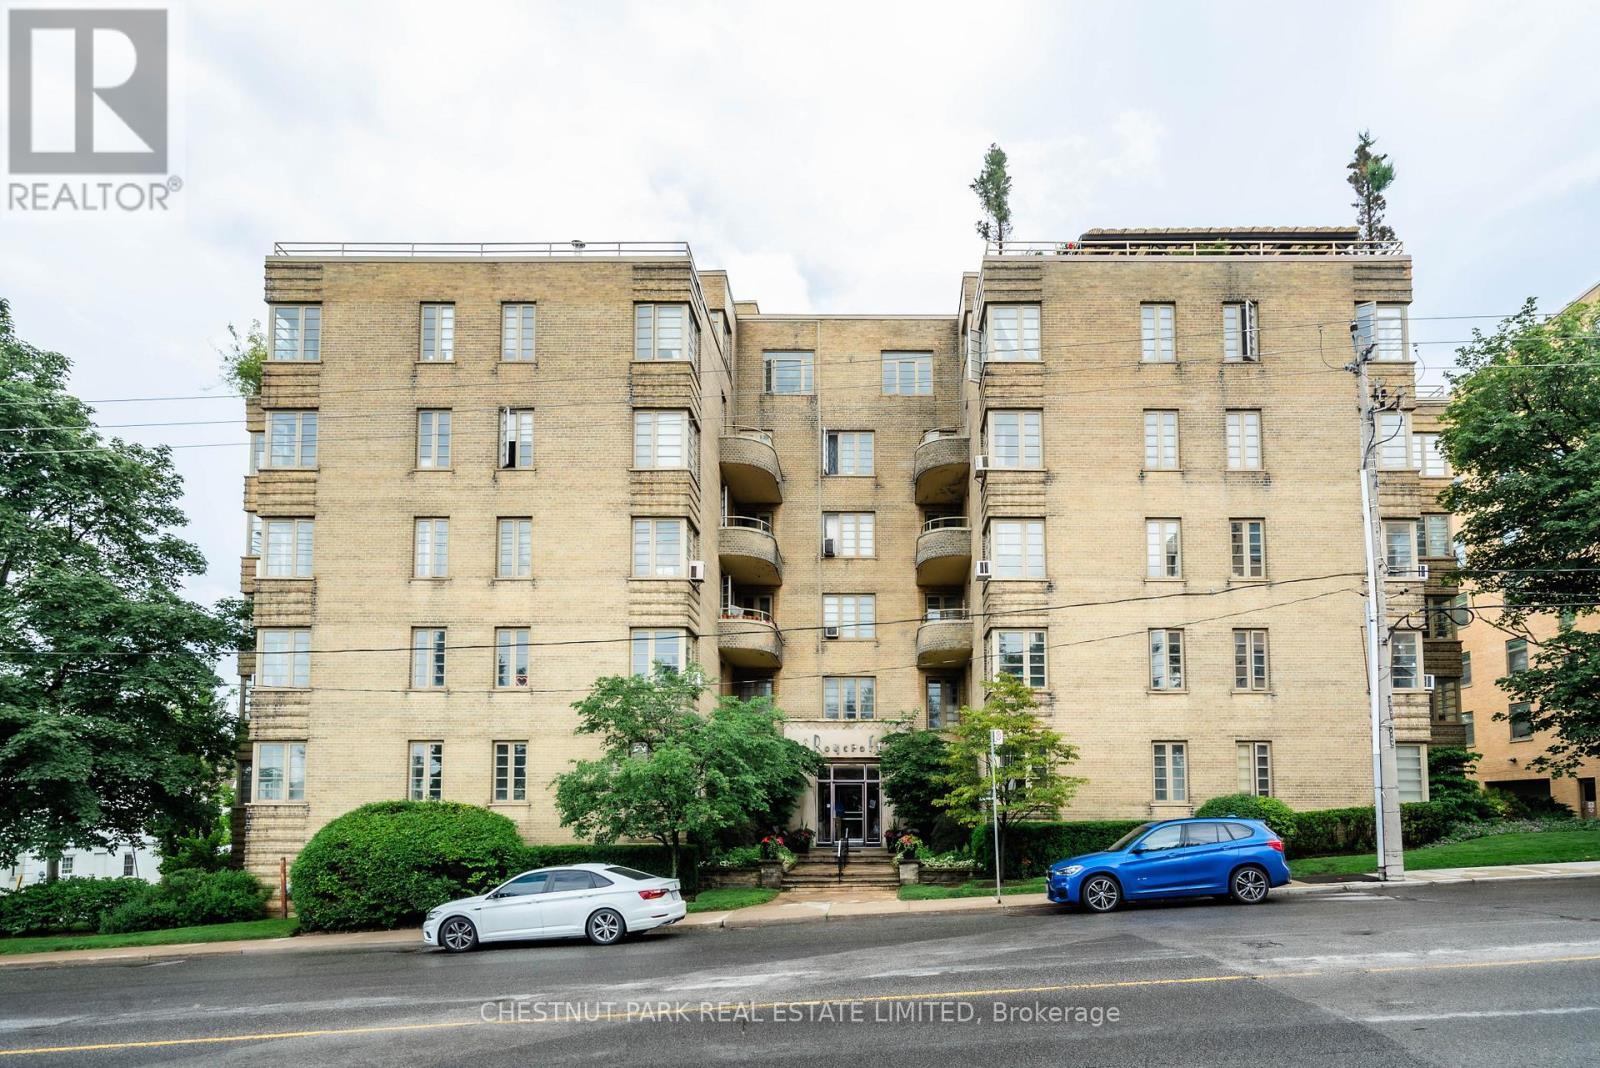
403 - 707 Eglinton Avenue W
Toronto, Ontario
Step into serenity at " The Roycroft," a landmark vintage New York-style Art Deco building in Forest Hill. Designed by prominent architect John Edward Hoare, this prime south-east corner suite beautifully blends contemporary and vintage styles, while natural light pours in throughout the day. This serene corner suite features oak strip hardwood floors throughout, along with a separate windowed contemporary kitchen. The 2017 renovation includes white lacquer cabinetry, grey stone countertops, and luxury stainless steel appliances by Bosch, LG, and Samsung. Enjoy spectacular south- and east-facing open treetop views overlooking the picturesque Forest Hill skyline. Step right back into the city action with the newly completed Eglinton LRT, and with the Chaplin underground station, you are just one stop from the Yonge subway line. Co-ownership monthly fee covers all utilities, including cable/internet, as well as property taxes! (id:63616)
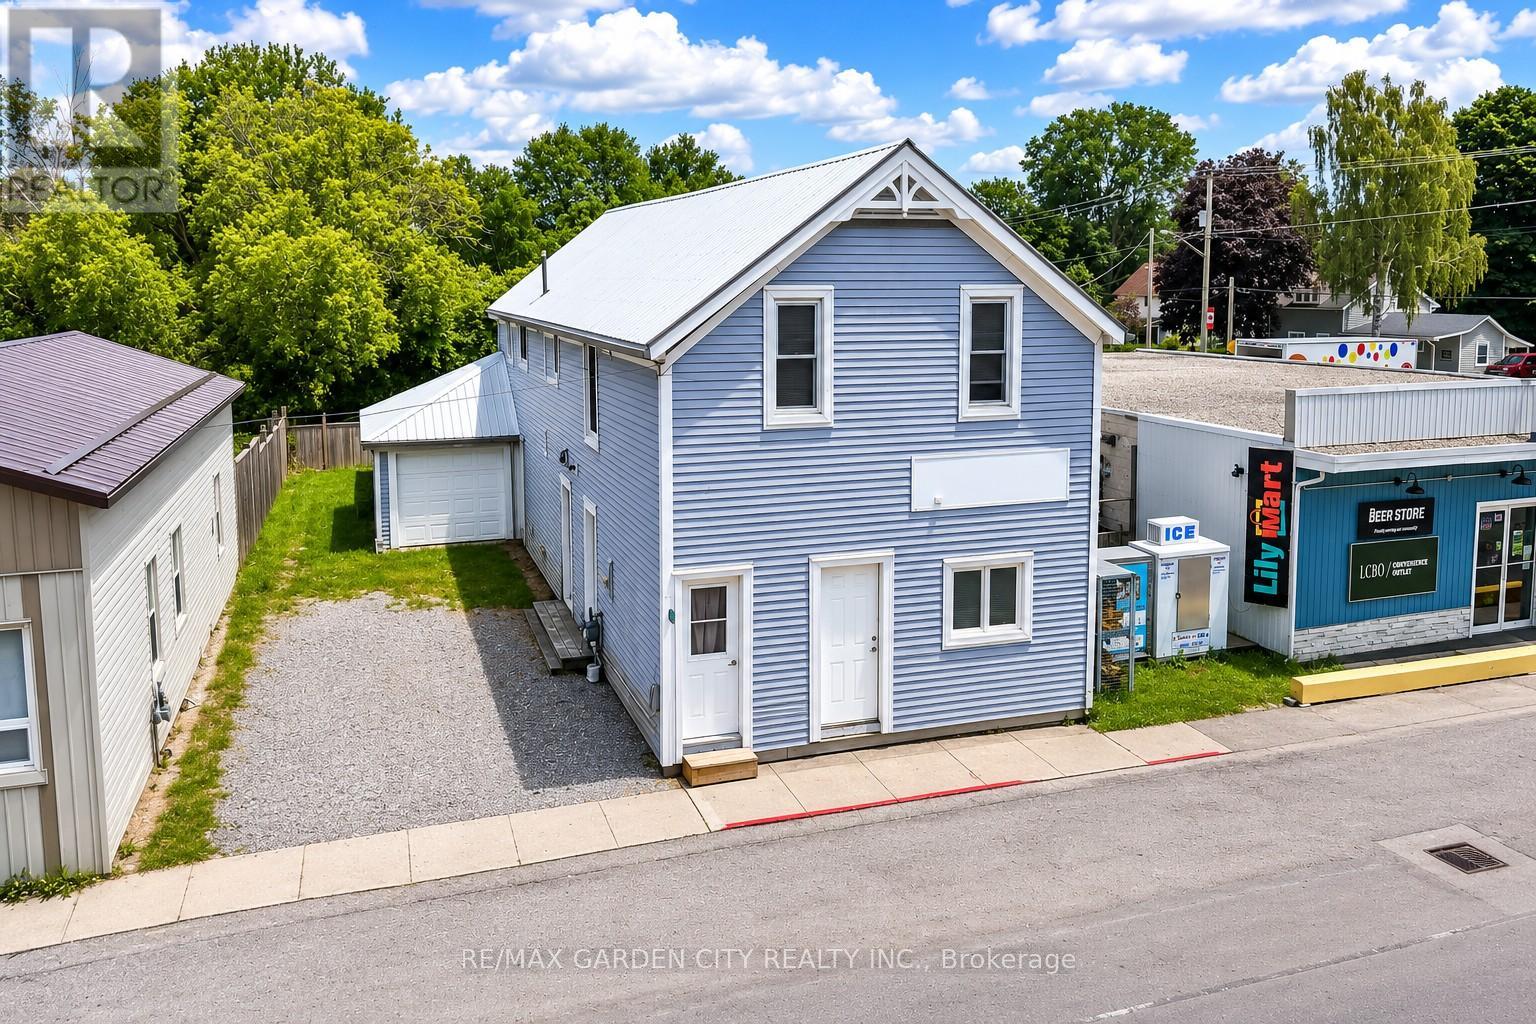
192 Townline Street N
Norfolk, Ontario
Welcome to this versatile property, currently used as a duplex, located in the heart of St. Williams, offering excellent potential for investors, multi-generational families, or those seeking supplemental rental income. Conveniently situated close to local amenities, this property combines small-town charm with practical living. This property offers a blend of functionality, accessibility, and potential for a variety of uses under Norfolk County's zoning bylaws, with opportunities including automobile services, doctor's office, convenience store, daycare, police station, laundromat, custom workshop, bed & breakfast, bake shop, and so much more (see attached supplements for full listing of zoning opportunities).The main-level unit features a spacious one-bedroom layout complete with a walk-in closet, a bright kitchen equipped with a fridge, stove, dishwasher, and microwave, and a full 4-piece bathroom. With four separate entrances/exits, this unit offers exceptional accessibility and convenience.The upper-level apartment enjoys its own private entrance and offers three bedrooms, a functional kitchen with fridge and stove, and a 4-piece bathroom, creating a comfortable and independent living space.The home is serviced by a breaker panel, forced-air natural gas heating. Exterior features include vinyl siding, metal roof, single-car attached garage, and a fenced backyard that's perfect for children, pets, or outdoor entertaining.Located just a short drive from the area's beautiful beaches and the shopping, dining, and amenities of Simcoe, this property presents a fantastic opportunity to own an income-generating property in a desirable community. Whether you're looking to invest or occupy one unit while renting the other, this St. Williams property offers flexibility, convenience, and long-term value. (id:63616)
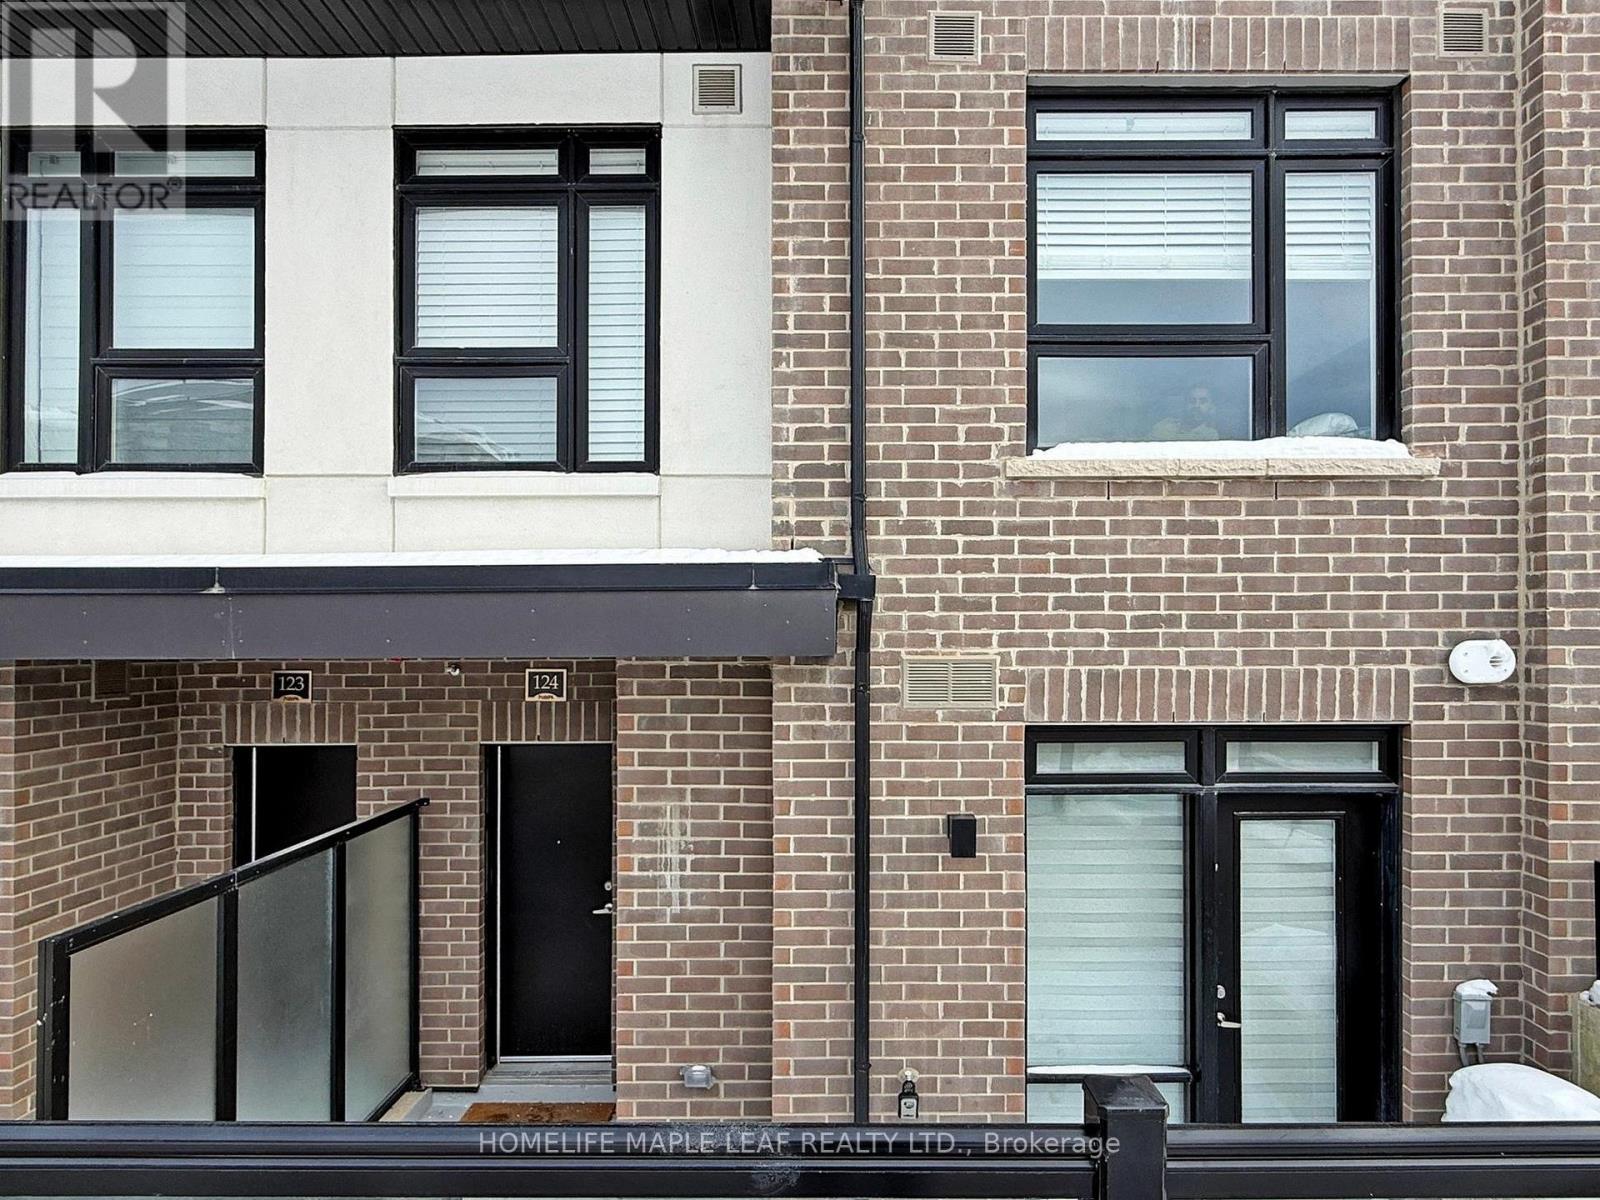
124 - 1569 Rose Way
Milton, Ontario
Modern living awaits in this bright 2 bedroom, 2 bathroom stacked townhome at 1569 Rose Way, Unit 124 in Milton's desirable Cobban community. This carpet-free home offers approximately 1,000-1,199 sq.ft of open-concept living with large east-facing windows that fill the space with natural light. The contemporary kitchen is equipped with full-size appliances including fridge, stove, microwave, and dishwasher. Enjoy the convenience of in-suite laundry, a private patio, one underground parking spot, and a storage locker. Features include central air conditioning, forced-air gas heating, and a private entrance. ideally located near schools, parks, transit, highways, and Kelso Conservation Area. Perfect for first-time buyers, young professionals, or downsizers seeking low-maintenance modern living. (id:63616)
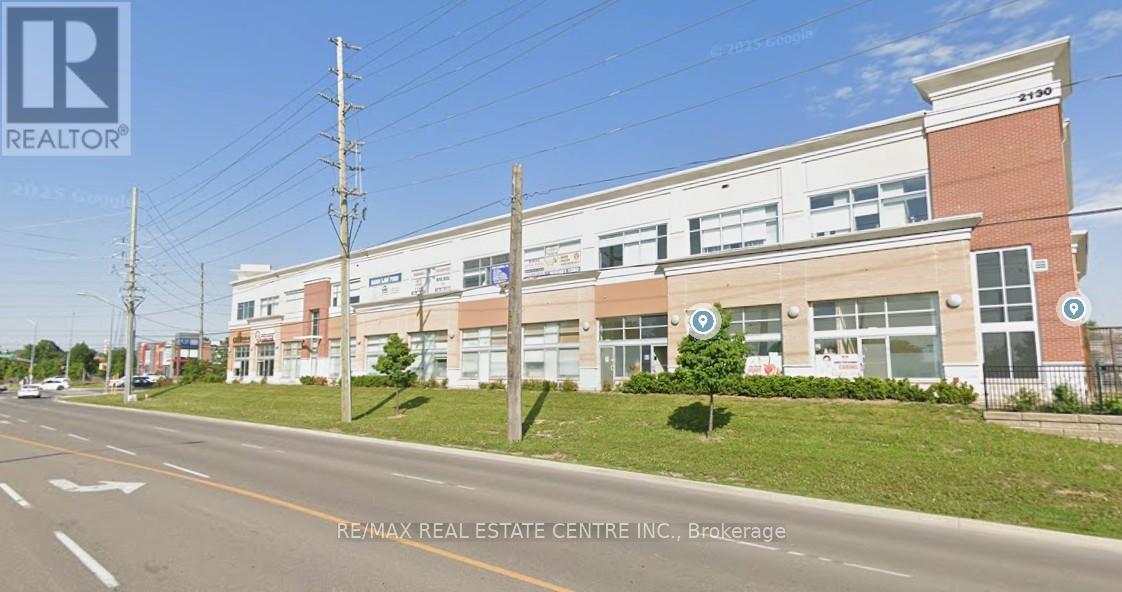
232 - 2130 North Park Drive
Brampton, Ontario
Professional Office Unit #232 Available For Sale In The High Traffic North Park Plaza. 2nd Floor Office with Reception & Waiting Area. 6 Separate Rooms Plus Reception Area. One with Large Picture Window, Another Currently Used as a Utility Rm & Another as Office Break Rm with Sink Vanity & Wall Cupboards. Tile Floor Throughout. Easy Access In & Out of Plaza with Plenty of Parking. **Excellent Investment Opportunity! Very Busy Plaza with Pharmacy, Restaurants, X-Ray, Ultrasound, Doctor, Dentist & Other Established Health Centre Practitioners & Offices. (id:63616)
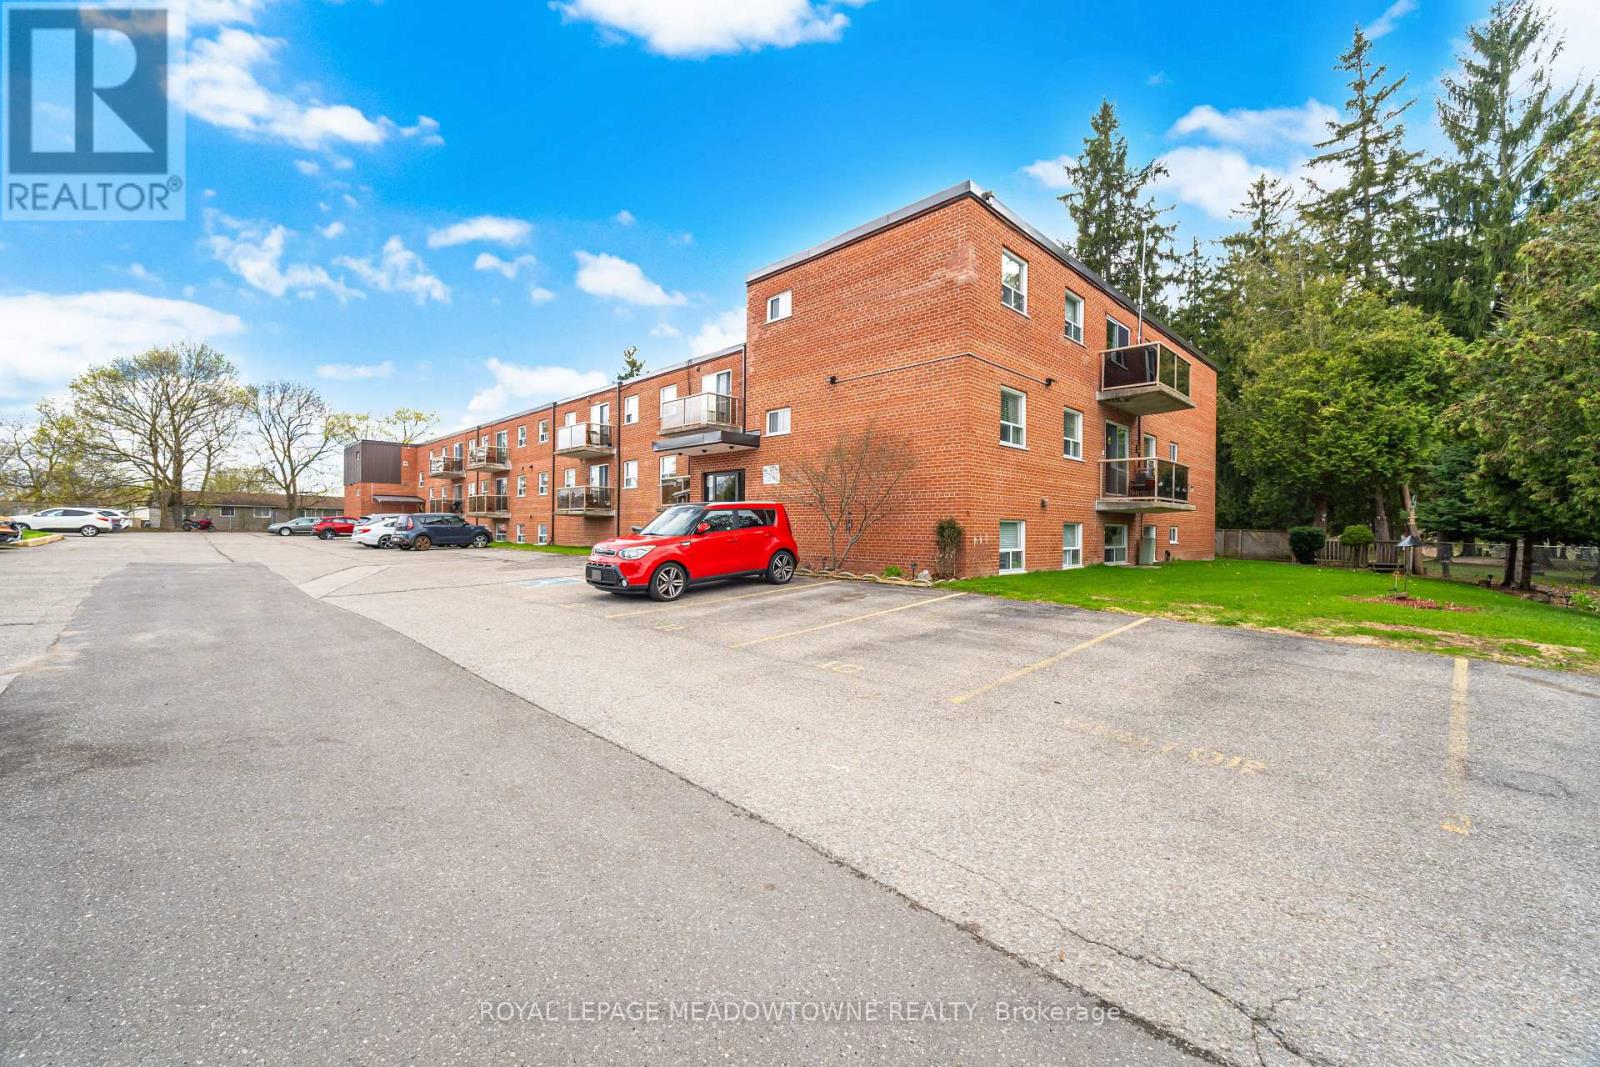
205 - 24 Ransom Street
Halton Hills, Ontario
Two bedroom, one bath condo on the second floor of a small three storey building in central Acton. Bright open layout with combined living and dining, and a private walkout balcony overlooking beautiful Fairview Cemetery, with no risk of future development. Both bedrooms are generously sized with closets and large windows. Four piece main bathroom features a versatile tub and shower combo. Updated laminate wood floors throughout the living, dining, and both bedrooms. A well established low-unit building with reasonable monthly fees relative to most Halton Hills condos. Walk to downtown Acton shops, restaurants, parks, and schools. Minutes from the Acton GO Station for the Kitchener line into Toronto Union, and quick access to Highway 7 toward Guelph and Georgetown. A sensible, well sized two bedroom for first time buyers, downsizers, or investors looking for an entry point into the Halton Hills market. (id:63616)
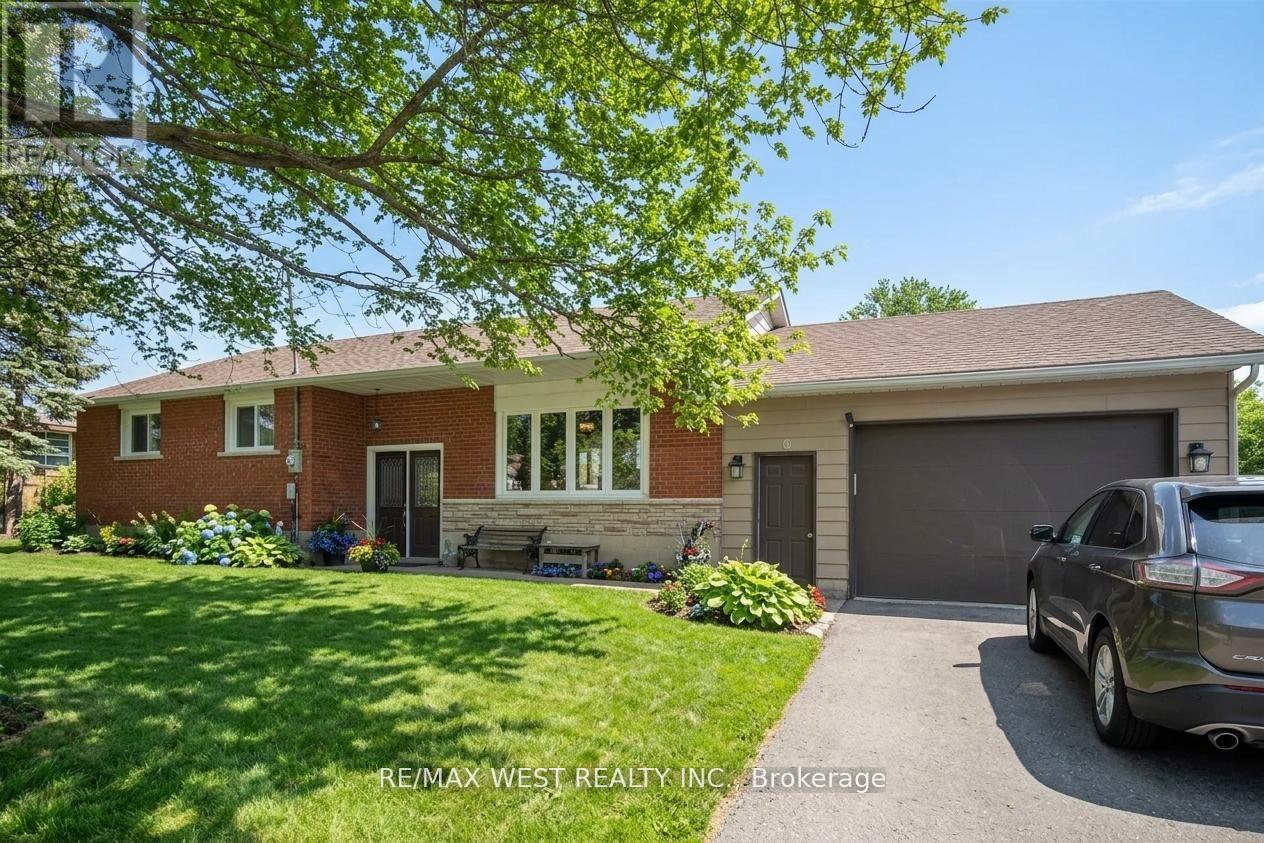
19113 Highway 48
East Gwillimbury, Ontario
LOOK NO FURTHER RARE FIND - the perfect opportunity to live, work, or run your business in one prime location. This large, renovated brick bungalow sits on a generous lot in a high-visibility location on Highway 48 in Mount Albert. Zoned C3 (Multiple Uses), this rare offering allows for a wide range of permitted uses including small retail, professional offices, daycare, landscaping business, and more, with ample parking and room to expand or build additional structures. The property is within walking distance to shopping, community centre, and parks, making it ideal for both residential and commercial needs. A fantastic logistical location with quick access to surrounding areas - 15 minutes to the lake, beach, and fishing, 15 minutes to Newmarket, 20 minutes to Stouffville and Highway 407, and 35-40 minutes to Toronto. A unique, flexible property in a sought-after area. Priced to sell. Some Photos AI edited. (id:63616)
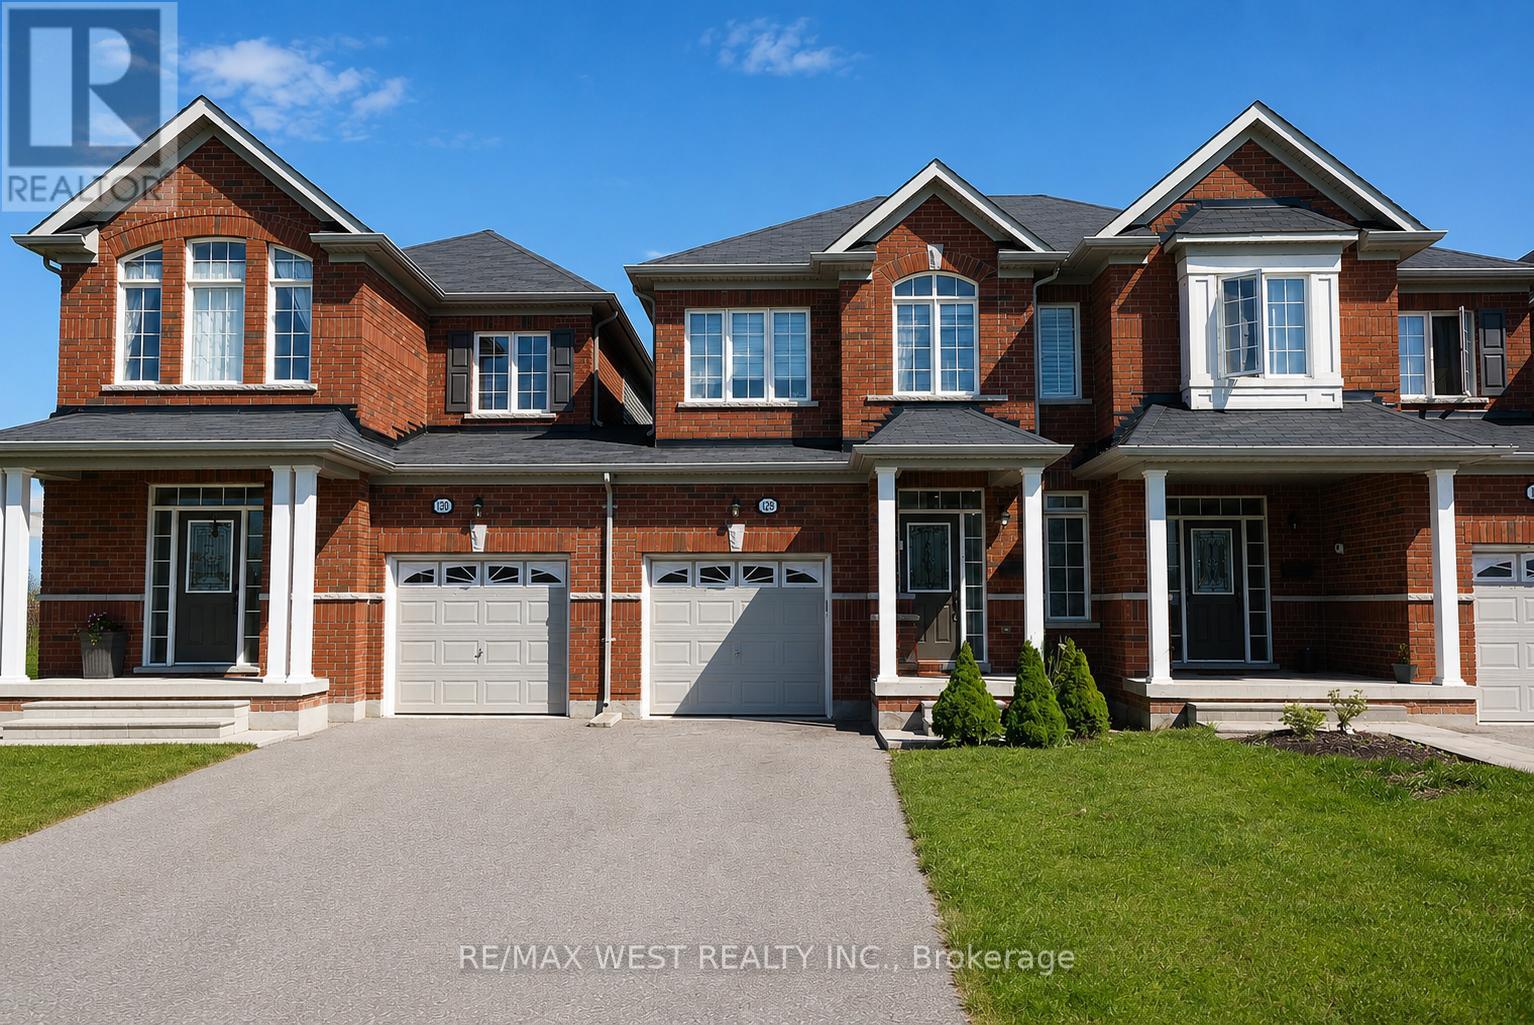
128 Wagner Crescent
Essa, Ontario
Welcome to 128 Wagner Crescent - Where Style, Comfort & Family Living Come Together! Nestled in one of Angus' most sought-after family-friendly neighbourhoods, this beautifully maintained home offers the perfect blend of modern finishes, functional living space, and everyday convenience. Step inside to discover a bright, open-concept layout designed for both entertaining and comfortable family living. The spacious main floor features a stylish kitchen with ample cabinetry, generous counter space, and a large island overlooking the inviting living and dining areas-perfect for hosting family gatherings or relaxing after a long day. The thoughtfully designed floor plan offers spacious bedrooms, including a private primary retreat complete with a walk-in closet and 5 piece ensuite bathroom with large tub. Large windows throughout the home fill every room with natural light, creating a warm and welcoming atmosphere. Outside, enjoy a fully fenced backyard that's ideal for children, pets, summer barbecues, or simply unwinding in your own private outdoor space. An attached garage and double driveway provide plenty of parking and storage. Located just minutes from schools, parks, walking trails, recreation facilities, shopping, restaurants, and the base at Borden, this exceptional home also offers quick access to Barrie, Highway 400, the GTA and all the amenities Simcoe County has to offer. Whether you're a growing family, first-time buyer, or someone looking to enjoy a move-in-ready home in a thriving community, 128 Wagner Crescent is an opportunity you won't want to miss. (id:63616)
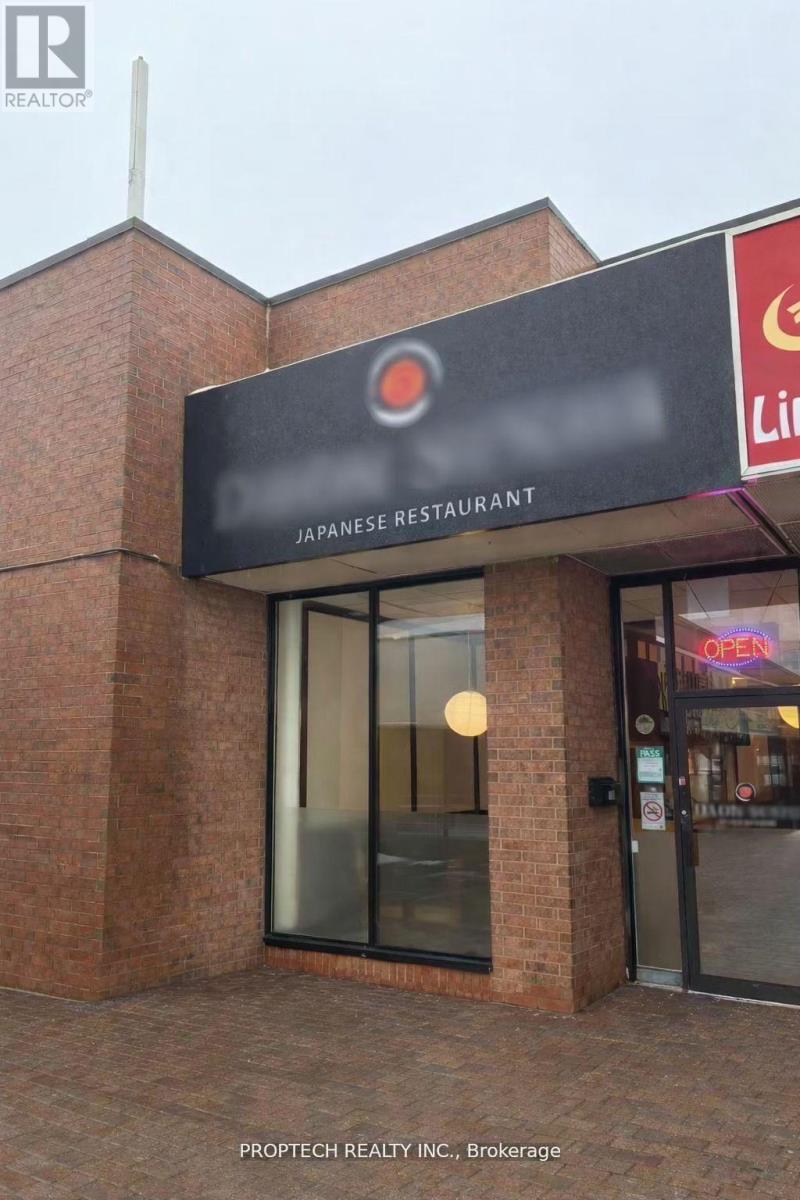
# 18a - 4188 Finch Avenue E
Toronto, Ontario
Great opportunity to purchase a Long-standing Japanese sushi restaurant business offering popular Japanese menu items for dine-in and take-out. Located in a high-traffic Finch & Midland trade Plaza, surrounded by dense residential neighbourhoods and established retail. Non-competition EXCLUSIVE Use in place! Clean, modern space with a fully equipped commercial kitchen, ample seating, and 2 Washrooms. Established online ordering, sales, and takeout systems in place. Additional Income Potential to open 7 Days/week. The business benefits from a lease term of over 4 years, with an option to extend by a further 5 years, providing stability and long-term security for the next owner. Strong location and Turnkey Business, Ideal for an owner-operator or someone looking to take over an existing restaurant with systems already in place. The seller is willing to provide training for a smooth transition. (id:63616)
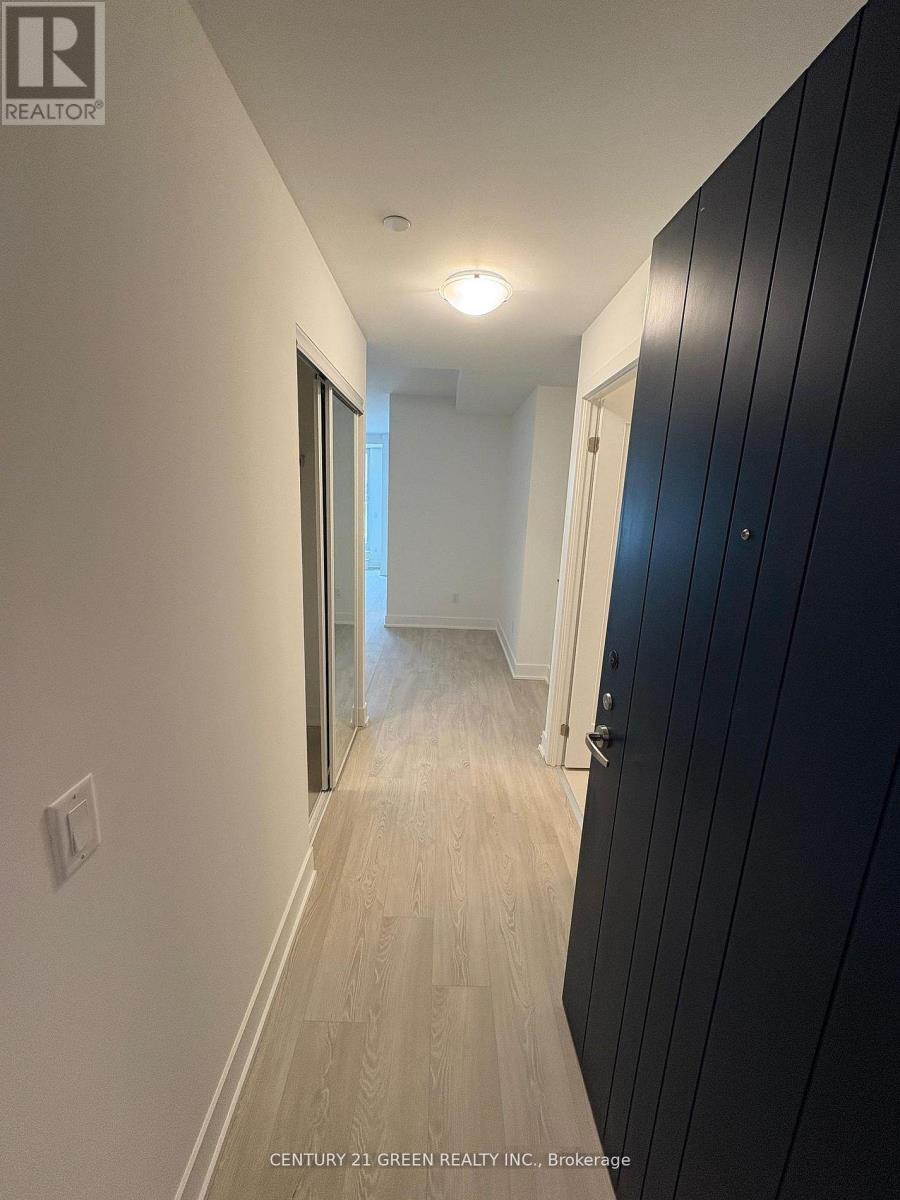
219 - 2545 Simcoe Street N
Oshawa, Ontario
Welcome to this brand new, beautiful 2-bedroom, 2-bathroom condo in one of the finest and most luxurious modern residences in North Oshawa! This stunning suite offers over 800 sq. ft. of bright, functional living space with a rare east-facing exposure and a spacious private balcony, perfect for enjoying morning sun and open views. Thoughtfully designed with an efficient, no-wasted-space layout, the unit features an open-concept living and dining area complemented by floor-to-ceiling windows that flood the space with natural light. The contemporary kitchen is equipped with stainless steel appliances, quartz countertops, sleek cabinetry, and premium finishes, seamlessly blending style and practicality. The split-bedroom design enhances privacy, making it ideal for families, professionals, first-time buyers, or investors seeking strong rental potential. Residents enjoy premium, resort-inspired amenities including a 24-hour concierge, elegant lobby, fully equipped fitness centre with weight and cardio rooms, yoga studio, party room, pet spa, business centre, guest suites, rooftop terrace garden with BBQ and lounge seating, and ample visitor parking. Strategically located just minutes to Durham College and Ontario Tech University, and steps to a newly developed plaza featuring restaurants, salons, LCBO, and retail shops. Costco and Costco Gas Station are conveniently next door, while easy access to Highways 407, 412, and 401 ensures seamless commuting throughout the GTA. Includes one parking space, in-suite laundry, stainless steel appliances, all existing light fixtures, and exclusive access to all building amenities. An exceptional opportunity offering modern comfort, unmatched convenience, strong rental appeal, and long-term growth potential in one of Oshawa's fastest-growing communities! Perfectly positioned near shopping, dining, transit, parks, and everyday essentials, this vibrant community offers the ideal blend of luxury, lifestyle, and convenience for buyers..! (id:63616)
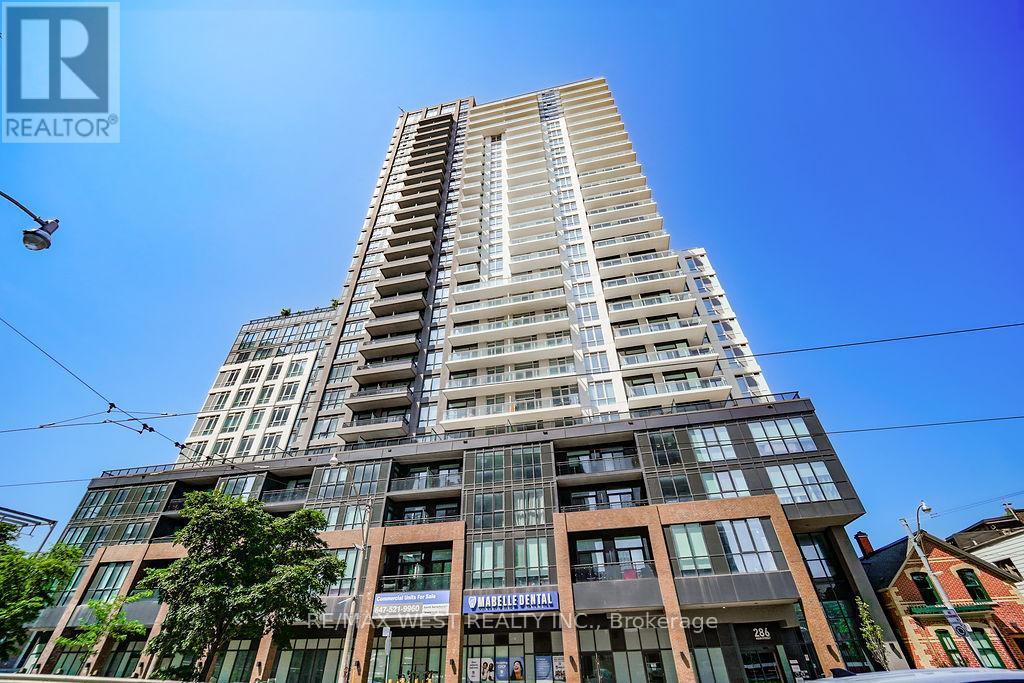
215 - 286 Main Street
Toronto, Ontario
Introducing a brand new, never-occupied 1-bedroom, 1-bathroom suite at Linx Condos, ideally situated on the second floor for effortless accessibility, no long elevator waits, easy move-in, and the quiet convenience that makes everyday living seamless. Inside, floor-to-ceiling windows invite generous natural light across a thoughtfully designed space where every finish speaks to quality and style. The kitchen features a built-in stainless steel oven, microwave with exhaust fan, and beautifully integrated cabinetry concealing the fridge, freezer, and dishwasher for a clean, uncluttered aesthetic, while a full-sized front-load washer and dryer and roller window coverings ensure this suite is entirely move-in ready. Residents enjoy an exceptional amenity package including a fully equipped fitness centre, work and social lounges, kids' playroom, entertainment areas, and landscaped outdoor spaces with BBQ facilities. Beyond your front door, the Danforth delivers a celebrated dining scene, independent boutiques, and a neighbourhood energy that is both welcoming and electric, with Main Street Subway and Danforth GO Station just steps away for effortless connections across the GTA. First to see will be first to fall in love. (id:63616)