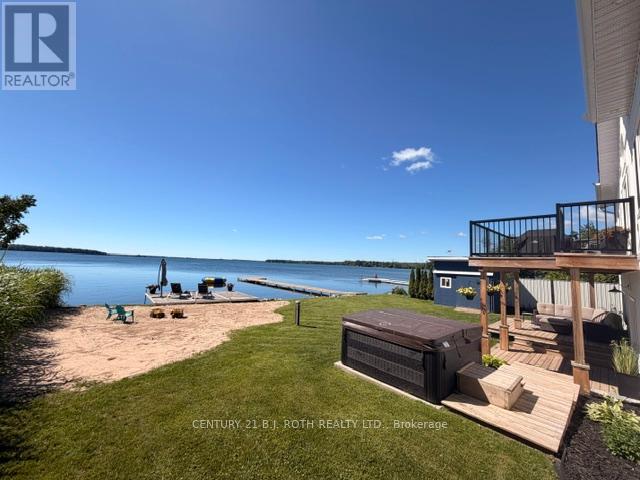
1931 Woods Bay Road
Severn, Ontario
Open House June 28th 1 - 3 Waterfront Living on Beautiful Lake Couchiching. Welcome to your dream lakefront escape-where modern farmhouse style meets relaxed waterfront living. With 88.44 feet of private shoreline, a sandy beach, and two docks, this stunning property offers the perfect blend of comfort, style, and year-round enjoyment. Step inside to an open-concept main floor featuring soaring 13-foot cathedral ceilings and a bright, airy layout designed to showcase breathtaking lake views. The modern farmhouse aesthetic creates a warm yet sophisticated space that's perfect for entertaining or simply enjoying quiet mornings by the water. The home offers 3 bedrooms and oversized garage * The primary suite is a true retreat, complete with panoramic views of the lake, a walk-in closet, and a private ensuite. The walk-out basement with heated floors seamlessly extends your living space outdoors, leading to a large deck overlooking the water-ideal for summer gatherings, sunset dinners, or relaxing after a day on the lake. Outside, the property continues to impress with thoughtful features designed for lake life: Sandy beach and two private docks, hot tub. Large storage shed by the water for all your lake toys. Spacious insulated she-shed with lake views-perfect for guests, a creative studio, or a peaceful lakeside retreat. Whether you're looking for a full-time waterfront home or the ultimate weekend getaway, this property delivers stunning views, modern comfort, and exceptional outdoor living on one of the region's most sought-after lakes. Lakefront living starts here. (id:63616)
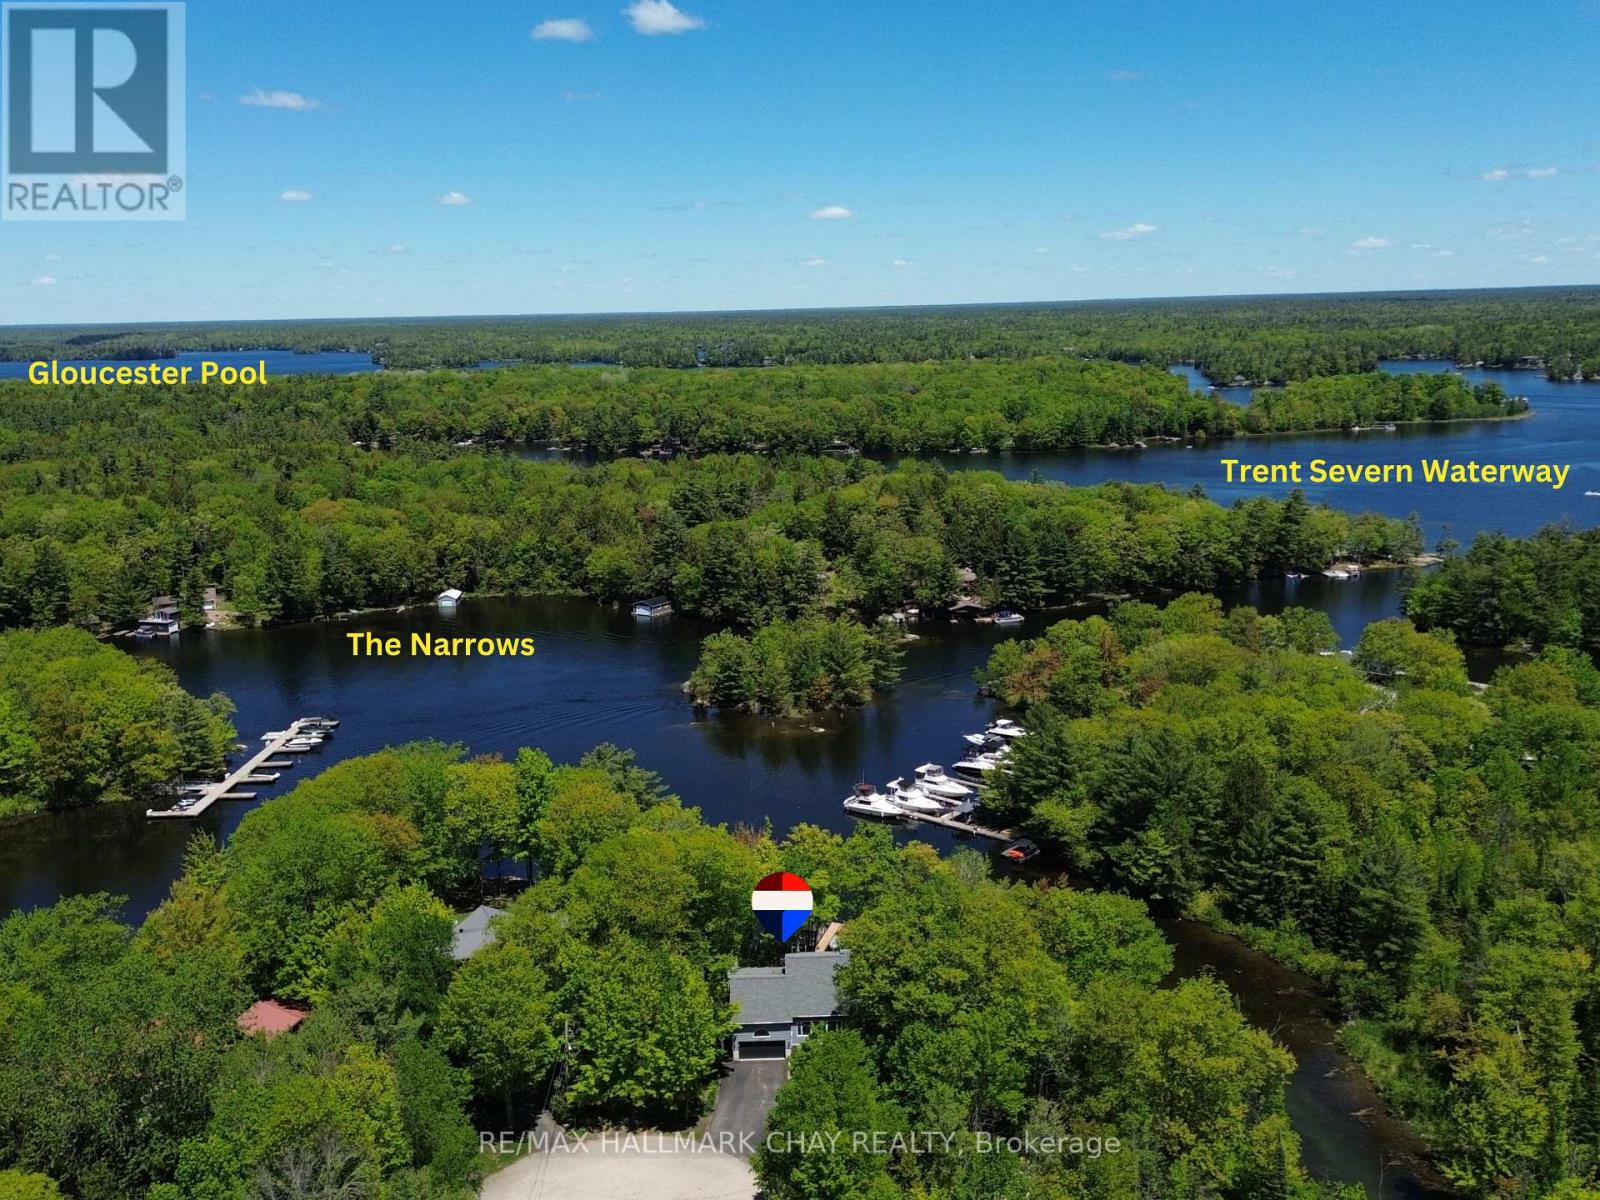
3285 Rockcliffe Court
Severn, Ontario
CONTEMPORARY YEAR-ROUND WATERFRONT HOME - GLOUCESTER POOL - TRENT SEVERN. This updated two-story home sits on over 300 feet of private waterfront on the Trent-Severn Waterway at the south end of Gloucester Pool and is located just 80 minutes from Toronto. OUTDOOR LIVING & WATERFRONT RETREAT... the property is designed for entertaining! Featuring 600+ sq ft of new decking with glass railings for unobstructed views of the water and nature. Outdoor amenities include a sunroom with a gas fire pit, a shade pergola, dual gas lines on the deck for barbeque hook up, roughed-in plumbing for a wet bar and a hot tub solarium. The large dock provides 30-amp shore power with water depths ranging from 2.5 feet at the shore to 5.5 feet at the end of the dock. The property also features a landscaped side yard with a cozy fire pit sitting area, a garden shed, boat shelter, and a private cart path for easy water access. INTERIOR LAYOUT... This three bedroom, 2 bathroom home offers a flexible, open floor plan. Your guests are welcomed into the large, versatile room with vaulted ceilings that currently serves as the dining area but can easily transition into a secondary living space. The kitchen features a large peninsula with white granite counter, premium JennAir appliances and ample cabinets. Connected to the family room, with a feature wall with gas fireplace and mounted TV and a wall of windows that overlooks the decks and water Convenient inside entrance from the garage and main floor laundry. Upstairs, the primary suite includes a private Juliet balcony overlooking the water, a walk-in closet, and a full ensuite. RECENT UPDATES & CONSTRUCTION...The home has been meticulously maintained with high-end finishes throughout. Major mechanical updates include: Deck, Staircase and Dock, Roof (2020) House Furnace & A/C (2021), Garage Furnace (2021), Windows - mostly new, oversized windows throughout, 2 completely renovated bathrooms and more! (id:63616)
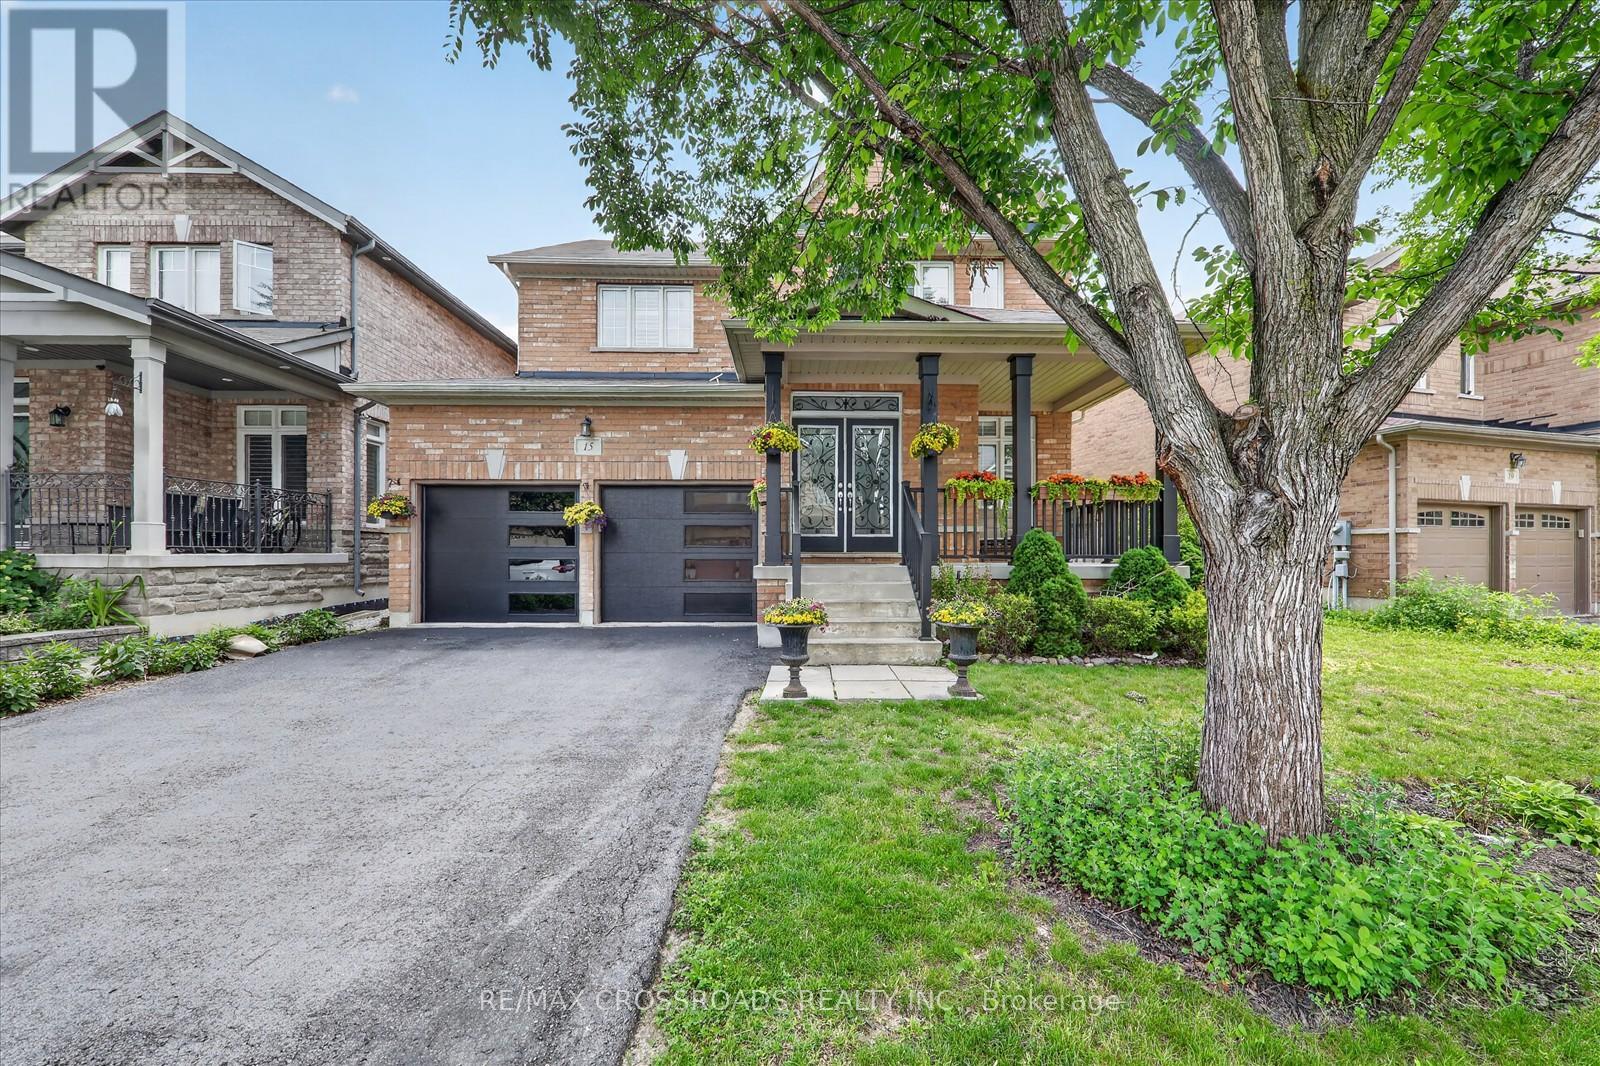
15 Sedore Street
Markham, Ontario
Welcome to this beautifully maintained executive two-storey home offering over **3000 sq. ft. ** of elegant above-grade living space on a premium **51.87 ft x 111.71 ft. **lot. Featuring**9-ft ceilings**, gleaming hardwood floors, an upgraded oak staircase, **fresh designer paint (2026)**, and **new pot lights**, this bright and spacious home is filled with natural light and thoughtfully designed for comfortable family living. The main floor offers a highly functional layout with ** separate formal living and dining rooms**, a cozy family room with a gas fireplace, a **private home office**, and a sun-filled eat-in kitchen-providing distinct spaces for entertaining, working from home, and everyday living. The chef-inspired kitchen features granite countertops, custom cabinetry, with a dedicated serving area, stainless steel appliances, and Step outside and discover your private backyard retreat. Professionally landscaped and designed for year-round enjoyment, the backyard features a large gazebo, creating the perfect setting for outdoor dining, entertaining, or simply relaxing in your own private oasis. . Upstairs, you'll find**five spacious bedrooms**and **four bathrooms**, including a luxurious primary retreat with a walk-in closet and a spa-inspired 5-piece ensuite. The additional bedrooms offer semi-ensuite or private bathroom access. Basement includes a rough-in for future bathroom, offering outstanding potential for additional living space, an in-law suite, or your own custom design. Ideally located just minutes from Mount Joy GO Station, highways, top-rated schools, parks, community centres, shopping, and everyday amenities. Complete with a double-car garage and parking for up to six vehicles, this exceptional home offers the perfect combination of luxury, space, functionality, and convenience. (id:63616)
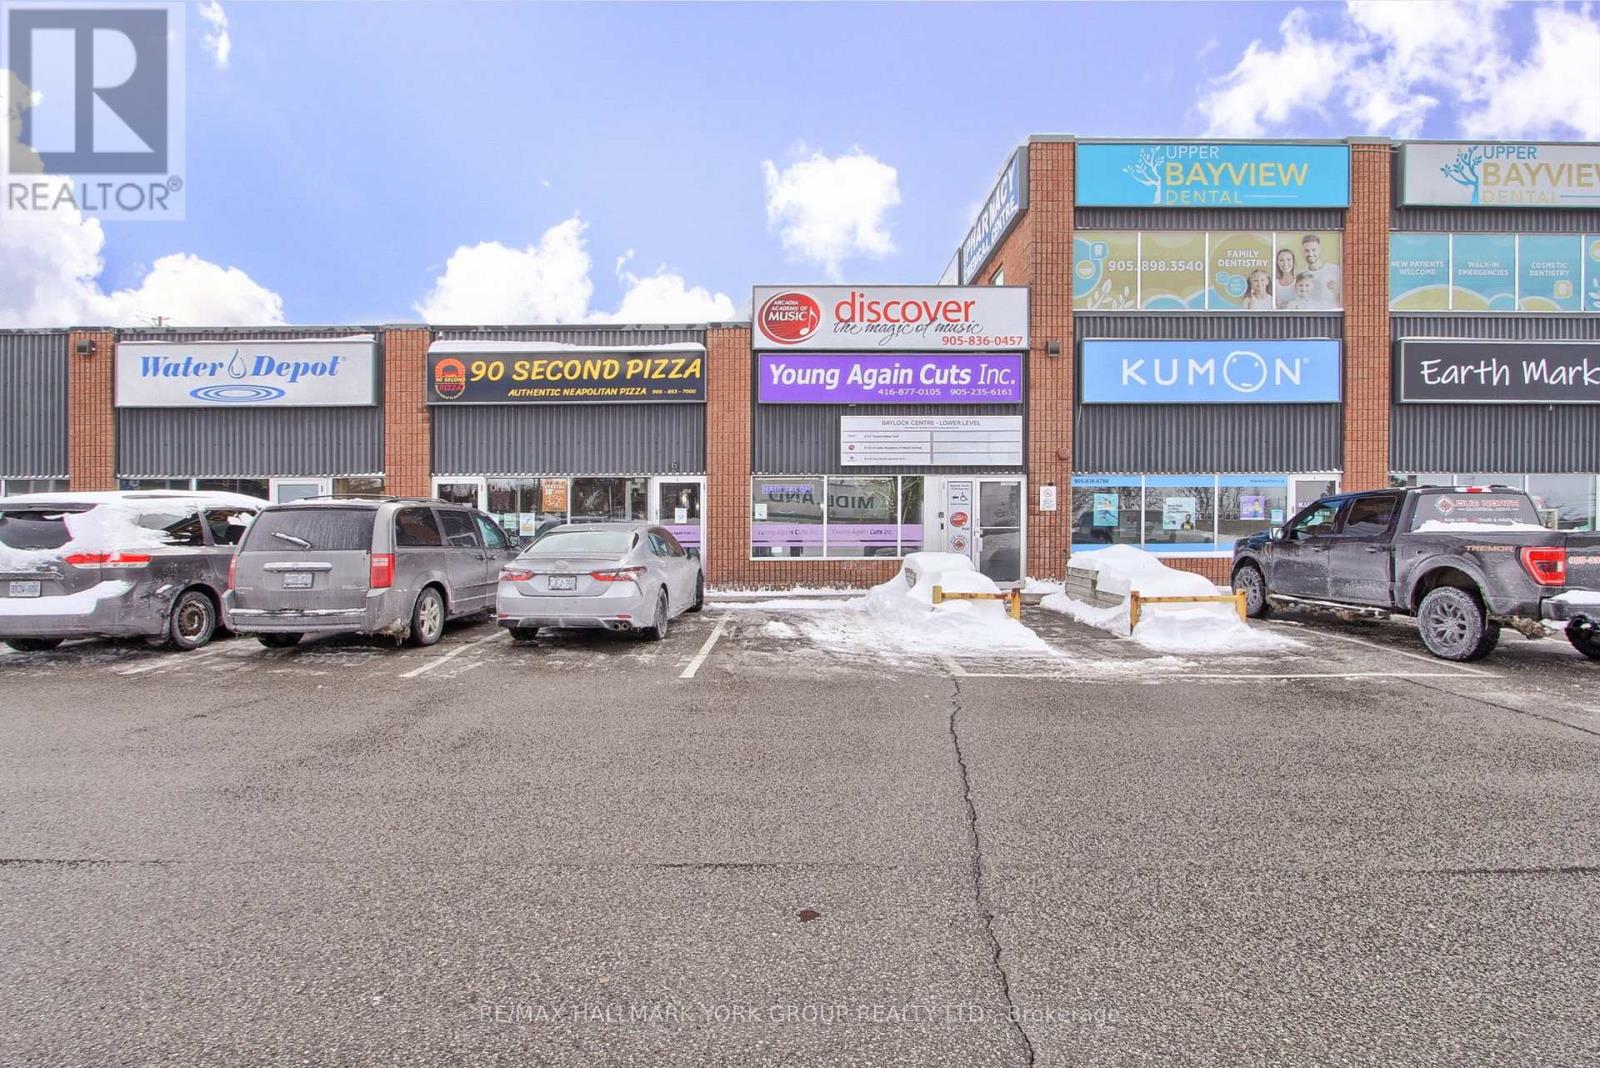
6 - 16700 Bayview Avenue
Newmarket, Ontario
Fantastic Opportunity To Own Your Own Hair Salon In The Heart Of Newmarket! Fabulous Exposure At The Corner Of Bayview Avenue & Mulock Drive! Successful Business, Well Established At This Location For The Past 5 Years, With Opportunity To Grow Your Own Client Base. With Plenty Of Parking & Foot Traffic Throughout The Plaza & Location. (id:63616)
133 Cooks Bay Drive
Georgina, Ontario
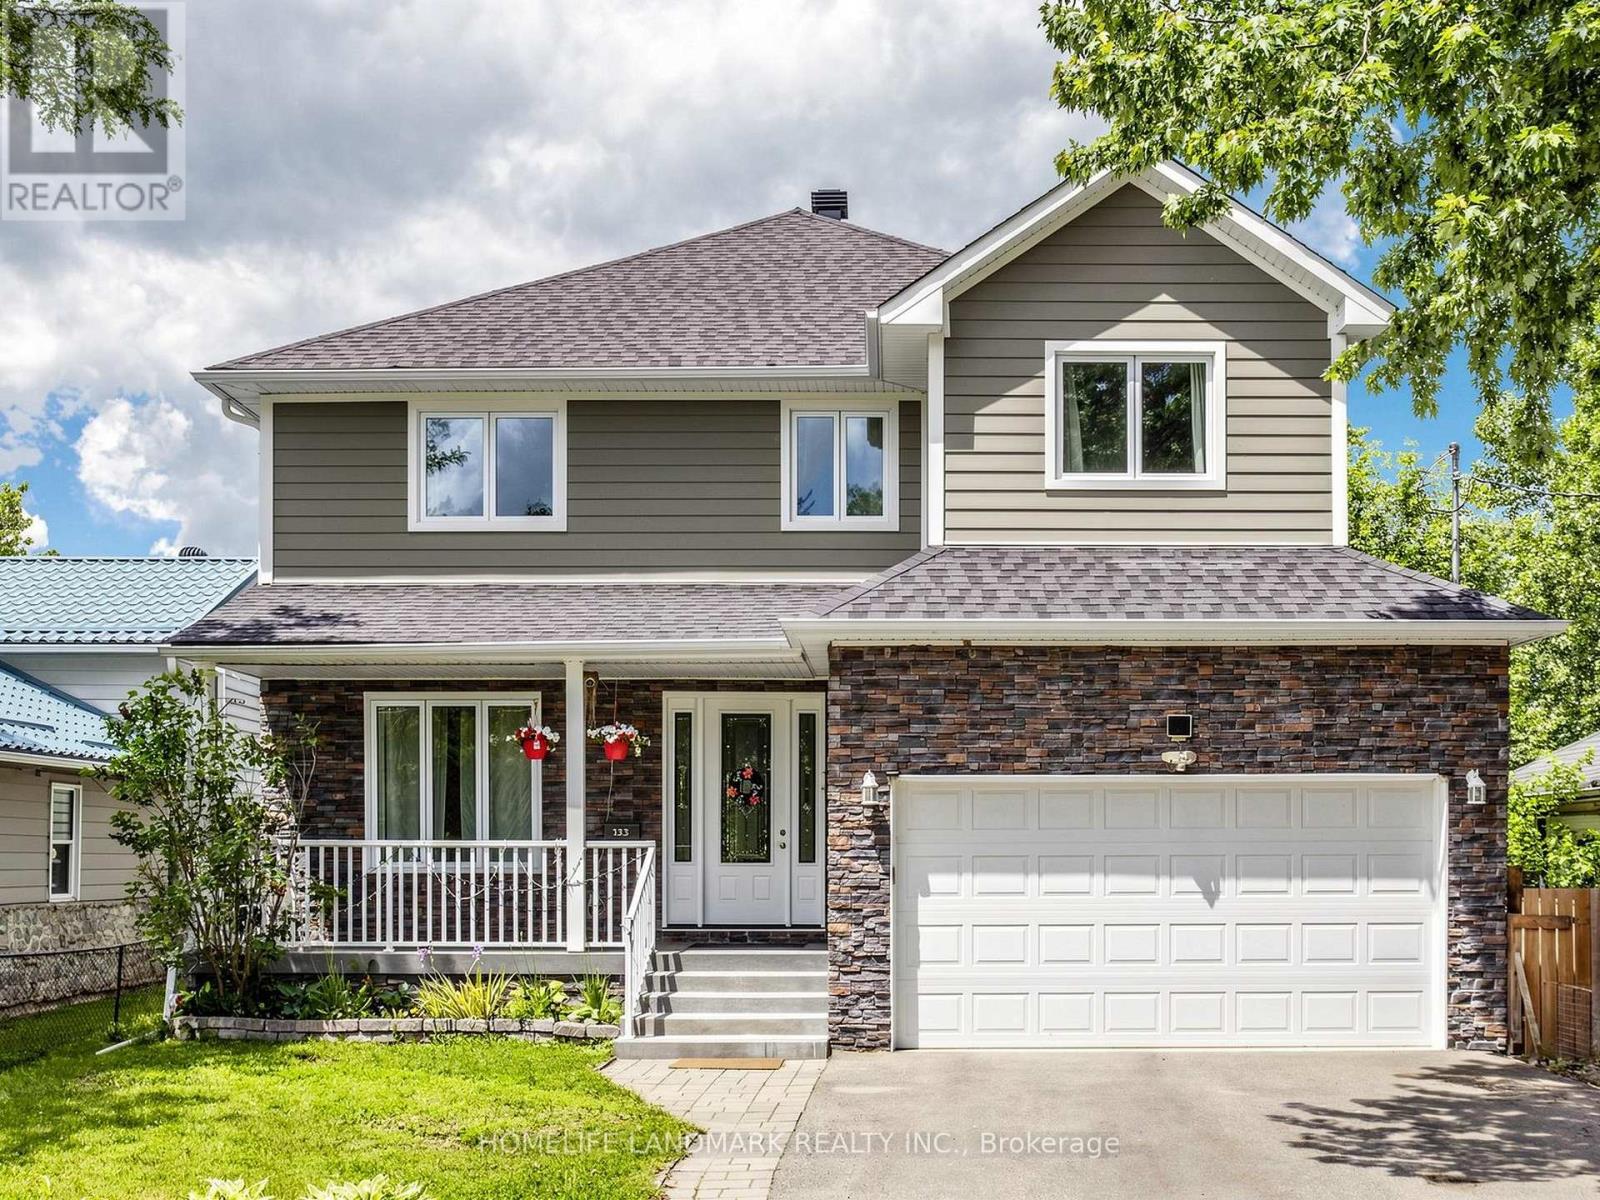
Welcome To 133 Cook's Bay Drive. Fully Custom-Built Stunning 2,744 Sqft, Steps From The Shores Of Lake Simcoe On A Quiet Crescent In One Of Keswick's Most Community-Oriented And Fast-Growing Neighborhoods. 10-Foot Ceilings On The Main Floor, Hardwood Flooring And Smooth Crown Moulding Throughout, One Room Ideal For Office Or Can Be 5th Bedroom with 3pc Washroom, Kitchen Boasts B/Splash, Stainless, Soft Close Cabinets, Under Mount Lighting, Quartz, Centre Island W/Granite. Oak Stairs W/Wrought Iron Pickets ,Second Floor Extra Wide Hallways, Heated Bathroom Floors, Pot lights,, 200 Amp Service, Part Bsmt Plus Dry Crawl, Gas Bbq Connection, Raised Gardens, Deeded Private Beach Access To Lake Simcoe Just ~$50/Year, Steps To Claredon Beach Park, A Truly Rare Opportunity To Enjoy Lakeside Living At Its Finest!. Don't Miss it (id:63616)
95 Carrville Woods Circle
Vaughan, Ontario
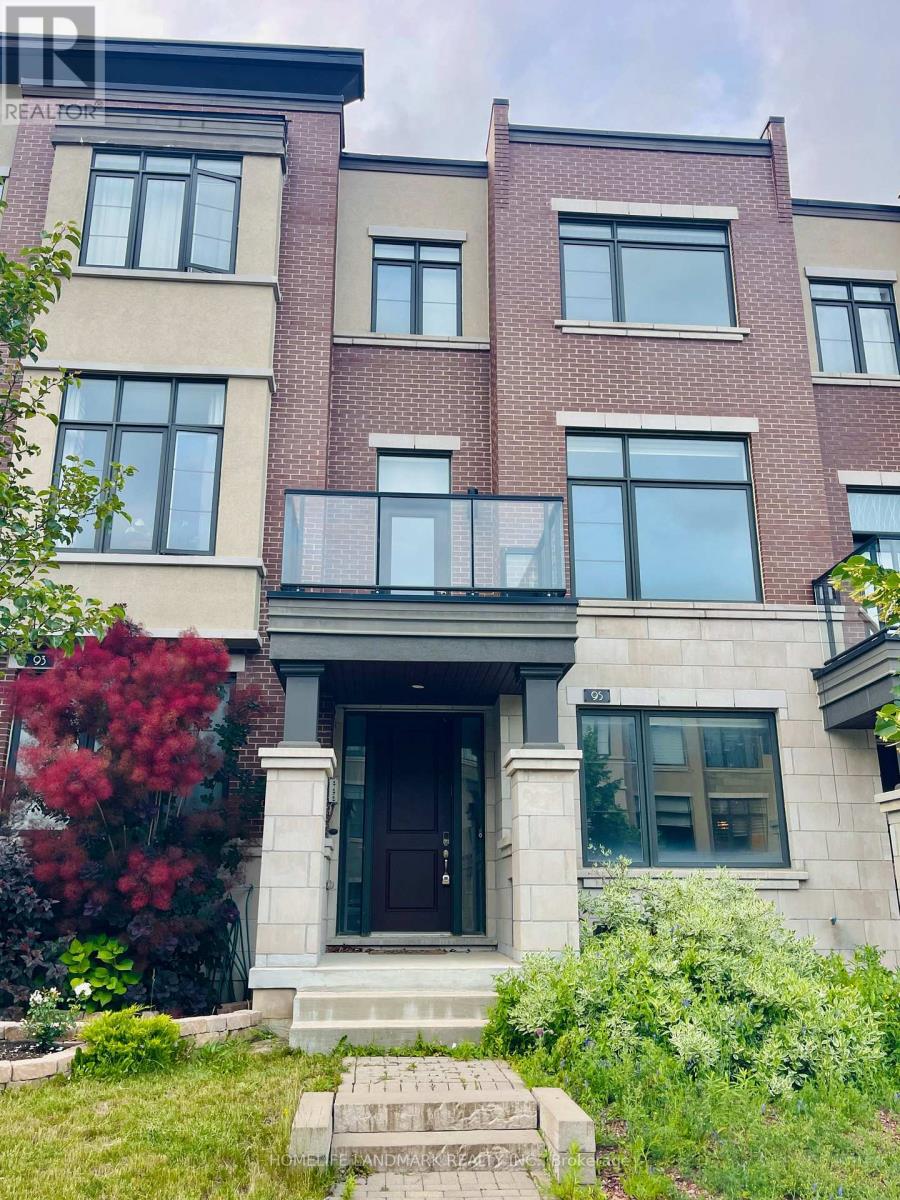
Bright, Spacious And Exceptionally Well-Located! Welcome To This Beautiful Freehold Townhome In Highly Desirable Thornhill Valleys. Offering A Functional 3-Storey Layout, Soaring 10' Main Floor Ceilings, Floor-To-Ceiling Windows, And Abundant Natural Light Throughout. The Open-Concept Kitchen Features Granite Countertops And A Large Centre Island, Overlooking A Massive Terrace Ideal For Outdoor Living And Entertaining. A Rare Feature For A Townhome, Each Bedroom Enjoys Its Own Private Balcony. Double-Car Garage Plus Two-Car Driveway Parking Accommodates Up To Four Vehicles. Located In A Prime Family-Friendly Neighbourhood Close To Top Schools, Shopping, Restaurants, GO Transit, Community Amenities, And Quick Access To Highways 407 & 400. A Perfect Blend Of Comfort, Functionality And Convenience For Modern Living. (id:63616)
217 Humbercrest Boulevard
Toronto, Ontario
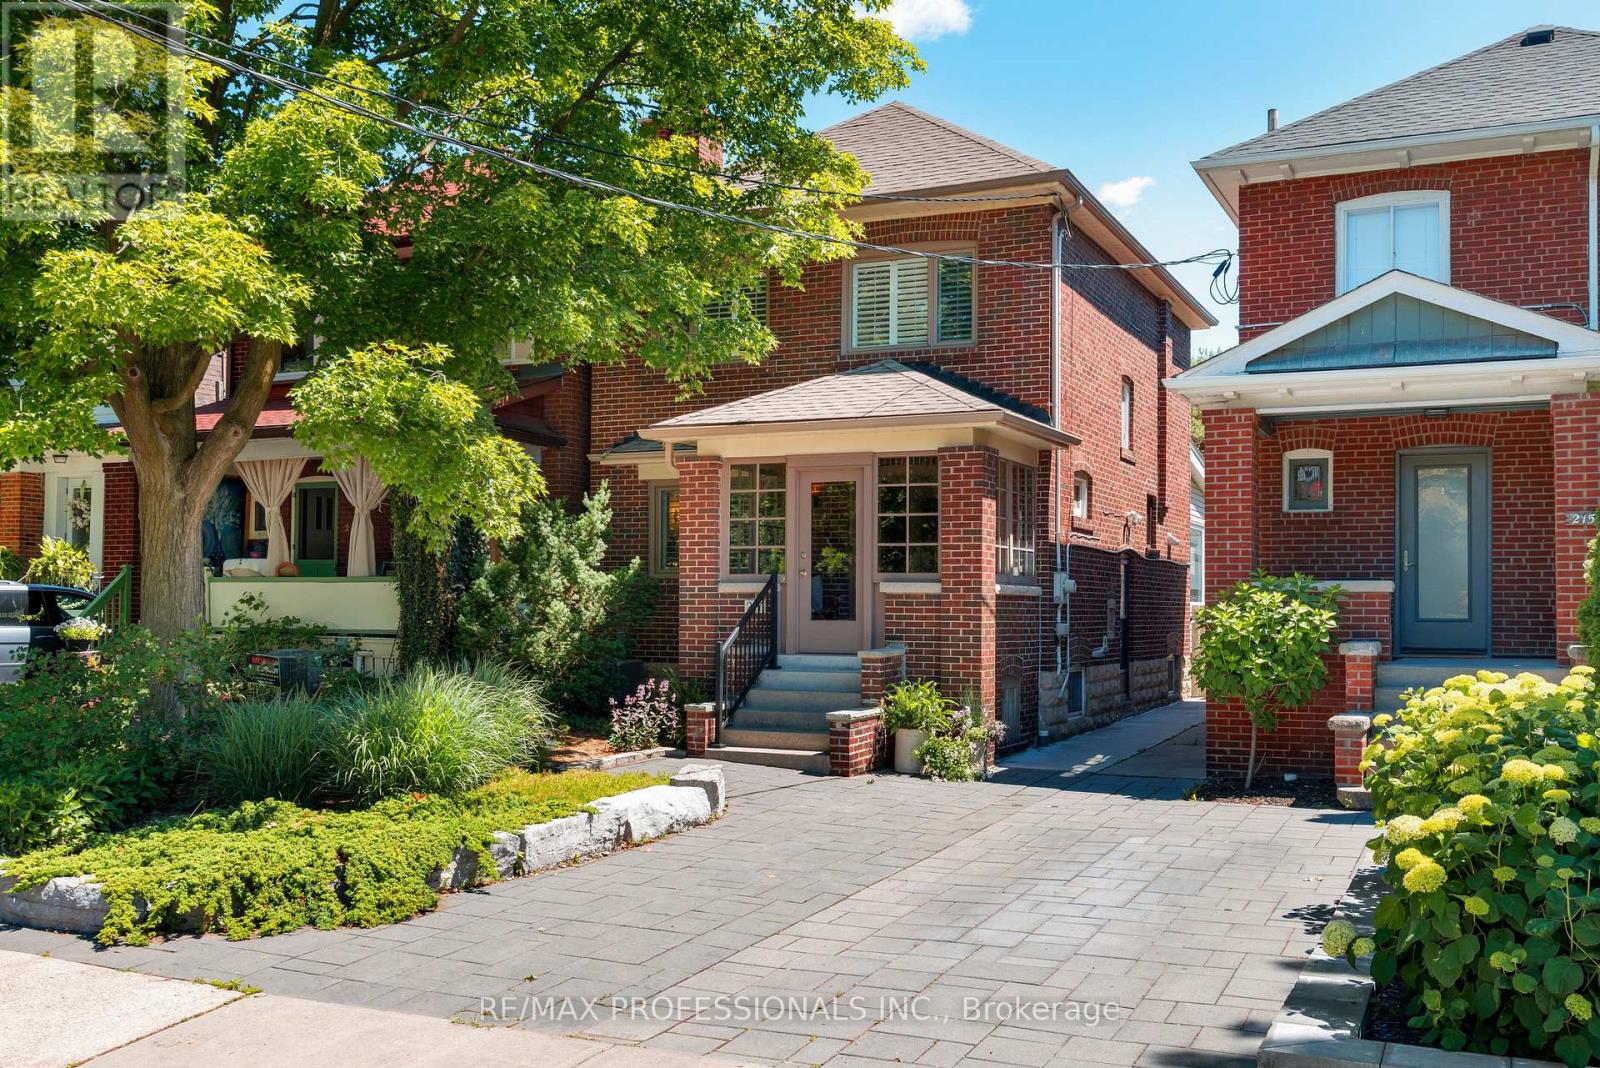
Welcome to 217 Humbercrest Blvd, Welcome Home! A timeless detached located on one of Torontos Most Admired West-end Streets, this Residence Blends Classic Bloor West Charm with Modern Living Upgrades. Step Inside Through the Inviting Enclosed Front Porch and Into this Very Special House - Complete with Original and Perfectly Preserved Doors, Floors, Trim, Plate Rails and Stained Glass Windows. The Main Level Has a Front Hall Closet, and Wide Hallway; The Principal Rooms Are Elegant and Have Logical Flow: The Living Room Boasts A Commanding Wood Burning Fireplace Flanked by Stained Glass Windows and Opens Up Onto the Sun-filled Dining Room, Featuring Enough Room to Host Family Gatherings and Easy Access to the Kitchen; The Renovated Kitchen is Full of Personality with Character Details, Modern Cabinetry, Granite Countertops and Stainless Steel Appliances; A Sun-Room Addition Lends Itself to Many Uses - Breakfast Area, Family Room, Home Office - The Options Are Plentiful as is the Natural Light in This Thoughtful Flex-Space which also includes a Walk-out to the Back Deck and Yard. The Second Level Has a Large Landing and Extra Large Hall Closet, 3 Good Sized Bedrooms and a Renovated 4 Pc Bath (2017). The Finished Basement Has a Cozy Rec/Family Room, An Office or +1 Bedroom, Laundry Room, Storage Room (with Sump Pump), a 3 Pc Bath And Separate Entrance. The Front and Back Yards Are Both Professionally Landscaped, and the Carport has a Mechanized Garage Door Off of the Lane. Turn-Key Home on a Family Friendly, Treelined Street Steps to Top Rated Schools (Humbercrest PS), Excellent Shopping (Loblaws, Summerhill), Parks (James Garden and Etienne Brule) and Just a Short Walk to Bloor West Village, the Shops on Jane and Annette St, The Junction, Public Transit and all Amenities! (id:63616)
311 - 1600 Charles Street
Whitby, Ontario
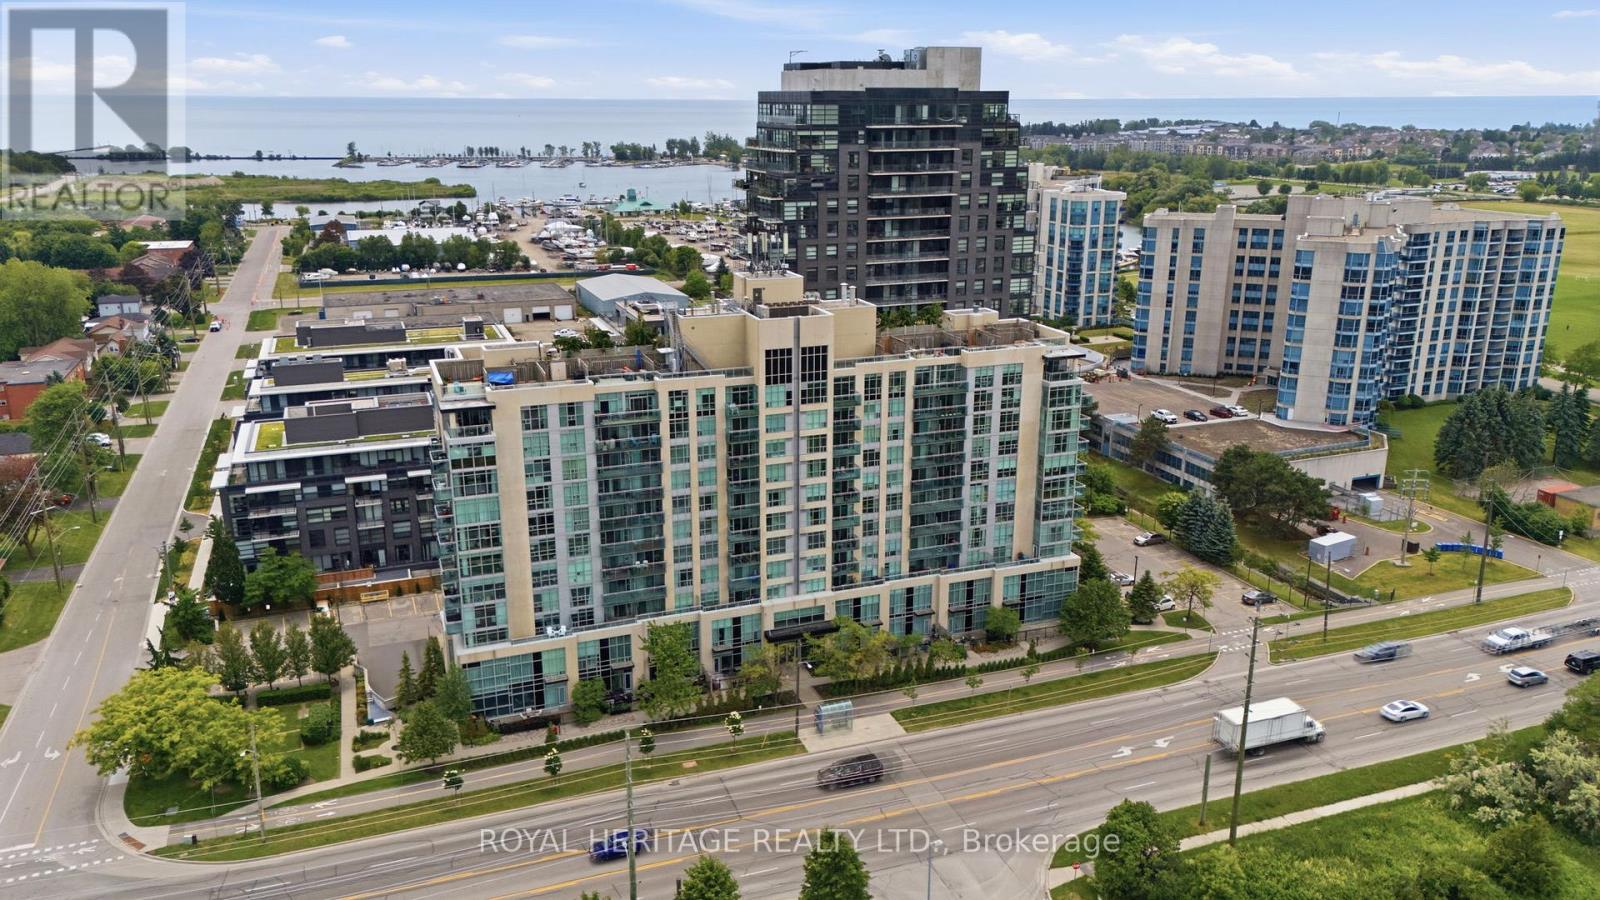
Welcome to The Rowe, a beautifully designed and maintained condominium in the sought-after, Port of Whitby. Located at the Heart of this Waterfront Community, summers here mean enjoyable walks to the Whitby Marina, Boardwalk Trails, and Iroquois Sports Park - plus the convenience of every-day amenities and the near-by Downtown Whitby. Suite 311 is One of Only Two Units of its Kind - a 2-Bedroom, 2-Bathroom Corner Suite with a Unique Double Balcony Layout with Dual Aspect North West and North East Views. The first, Oversized Balcony (6.5x19.25ft) features Sunset Views and Walk-Out from a Sun-Soaked Open Concept Living Room. Across the unit is a Spacious Primary Bedroom with 3pc Ensuite Bathroom, Sizeable W/I Closet, and the added luxury of a Second, Private Ensuite Balcony (5.25x13.92 ft), perfectly framing each morning's Sunrise. Beyond Stylish, this Suite is also Functional with the Space Condo Seekers Look For. A Commuter's Dream, the Owned Underground Parking Space means you can ditch the ice scraper and simply hit the road with Convenient Proximity to HWY 401. Or if Public Transit is more your speed - by foot, the Whitby GO Station is all but Moments Away. With Building Amenities that include: Lap Pool, Gym, Billiards Room, Rooftop Terrace, and 24-Hour Concierge/Security - Plus Inclusive Utilities like Water, Heat and Internet - The Rowe offers a beautiful blend of Luxury and Value, while 311 provides an Opportunity for a Suite that is Truly Unique. (id:63616)
193 Ferris Road
Toronto, Ontario
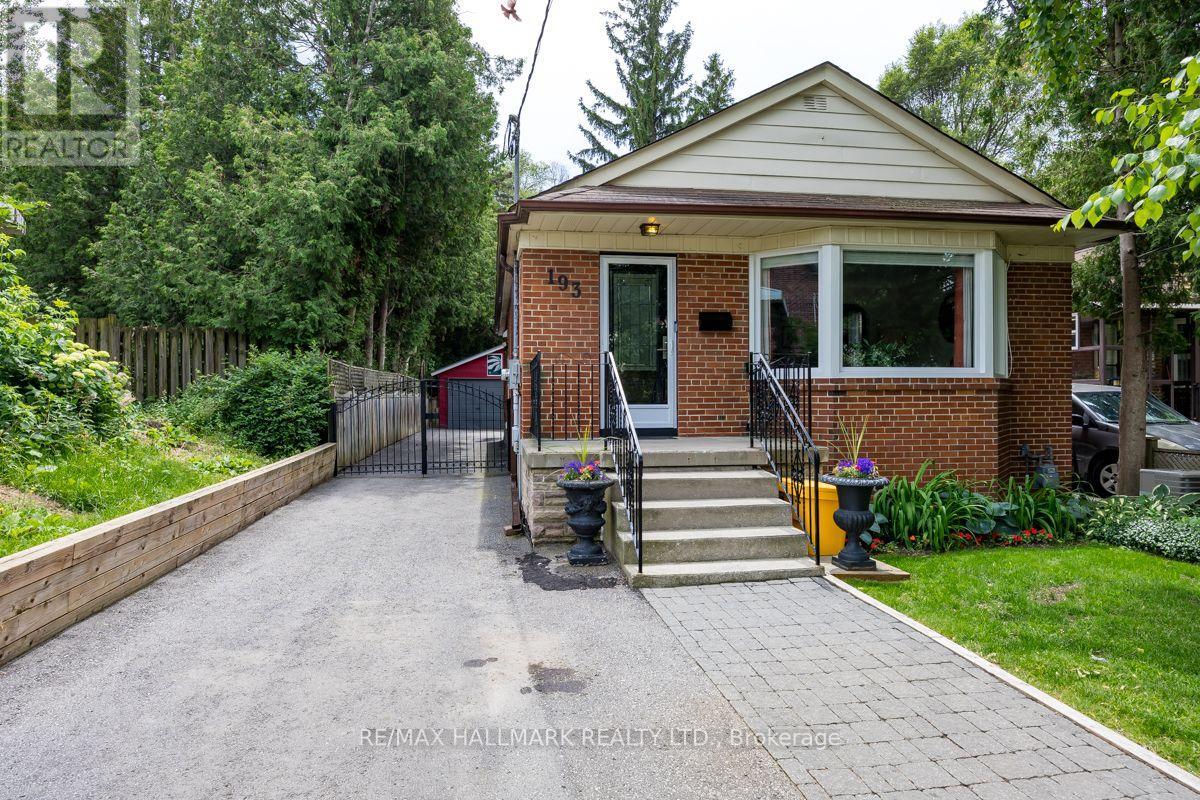
Beautiful 3 Bedroom Bungalow, Situated On A Stunning Lot, And Great Part Of Ferris Road. Exceptionally Maintained. Recent Updtes & Improvements Include Brand New Kitchen (2021), New Driveway Paved With Sidewalk Installation, Driveway Retaining Wall, New Hardwood Flooring In Living /Dining Room, Entire House Painted, New Upstairs Windows, Plus Front Door & Screen Door, 1 Yr Old Furnace, Thousands Spent On Basement. The List Is Endless...*Also A Private Drive & 2 Car Garage. In Summary, This Is Such A Well Maintained Home, Beautifully Landscaped, Huge Lot Of 40 Ft x 172 Feet. Bathrooms Have Also Been Renovated & Upgraded. Separate Side Entrance For A Big 1 Bedroom In-Law Suite. The Side Enbtrance Was Restructured Including Door Replacement & Painting. Basement Photos Have Some Virtual Staging. Just Come & Visit This Fantastic Home. You Will Fall In Love With It. (id:63616)
15 Boat Street
Brampton, Ontario
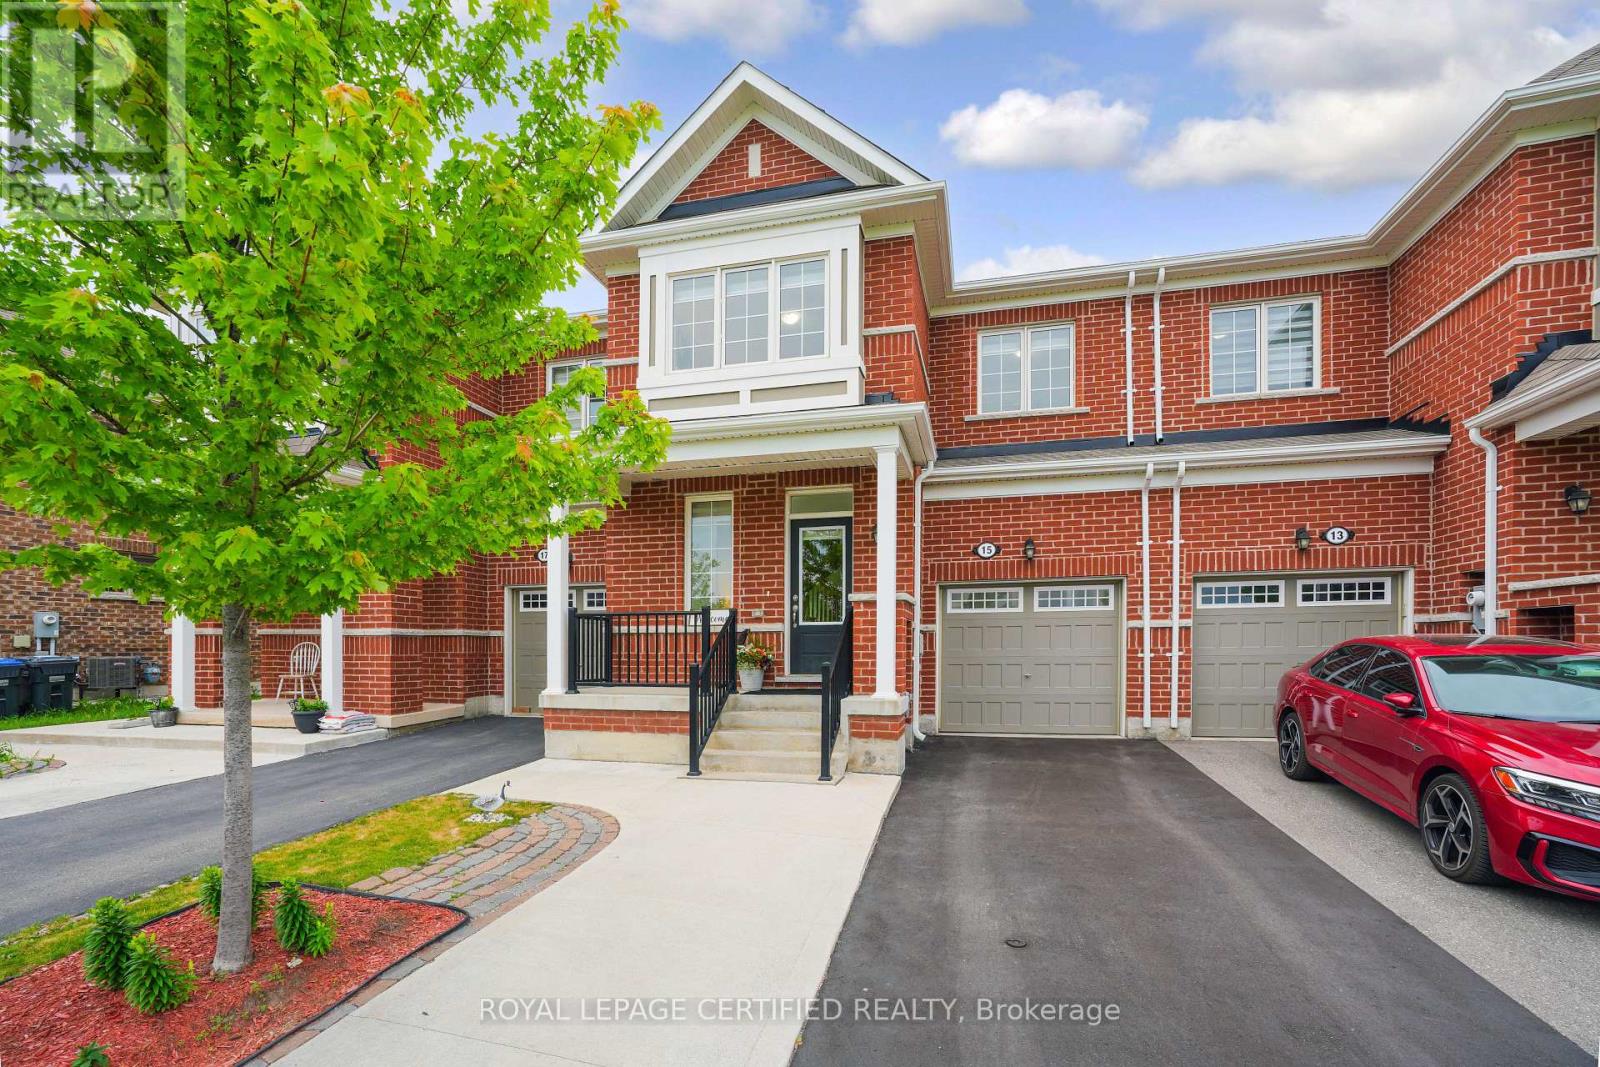
Absolutely Gorgeous Mattamy-Built Freehold 2-Storey Townhome in the Prestigious Northwest Brampton Community! Situated on a Premium Park-Facing Lot, this beautifully upgraded home with approximately 2400 Sq ft of Living Space offers 3 Bedrooms, 4 Bathrooms, and a professionally finished one-bedroom basement with a full bathroom and a kitchen, perfect for extended family or in-law living. Featuring 9-Ft Smooth Ceilings on the Main Floor, Separate Living & Family Rooms, an Open-Concept Layout, Hardwood Stairs, Upgraded Flooring, Granite Kitchen Countertops, Backsplash, and Stainless Steel Appliances. The Primary Bedroom Includes a 3-Piece Ensuite and Large Walk-In Closet, While the Secondary Bedrooms Overlook the Park. Additional Features Include Second-Floor Laundry, Pot Lights on Main Floor. EV Charger, BBQ Gas Line, 3 Car Parking with an option to park 4th one with extended driveway. No Sidewalk. Still under Tarion Warranty Coverage. Recently painted with neutral colors. Conveniently located within Walking Distance to Schools, Daycare, Grocery Stores, Bank, Plazas, Public Transit, and Parks. A Move-In Ready Home in One of Brampton's Most Sought-After Family Neighbourhoods. Don't Miss It! (id:63616)
957 Halliday Avenue
Mississauga, Ontario
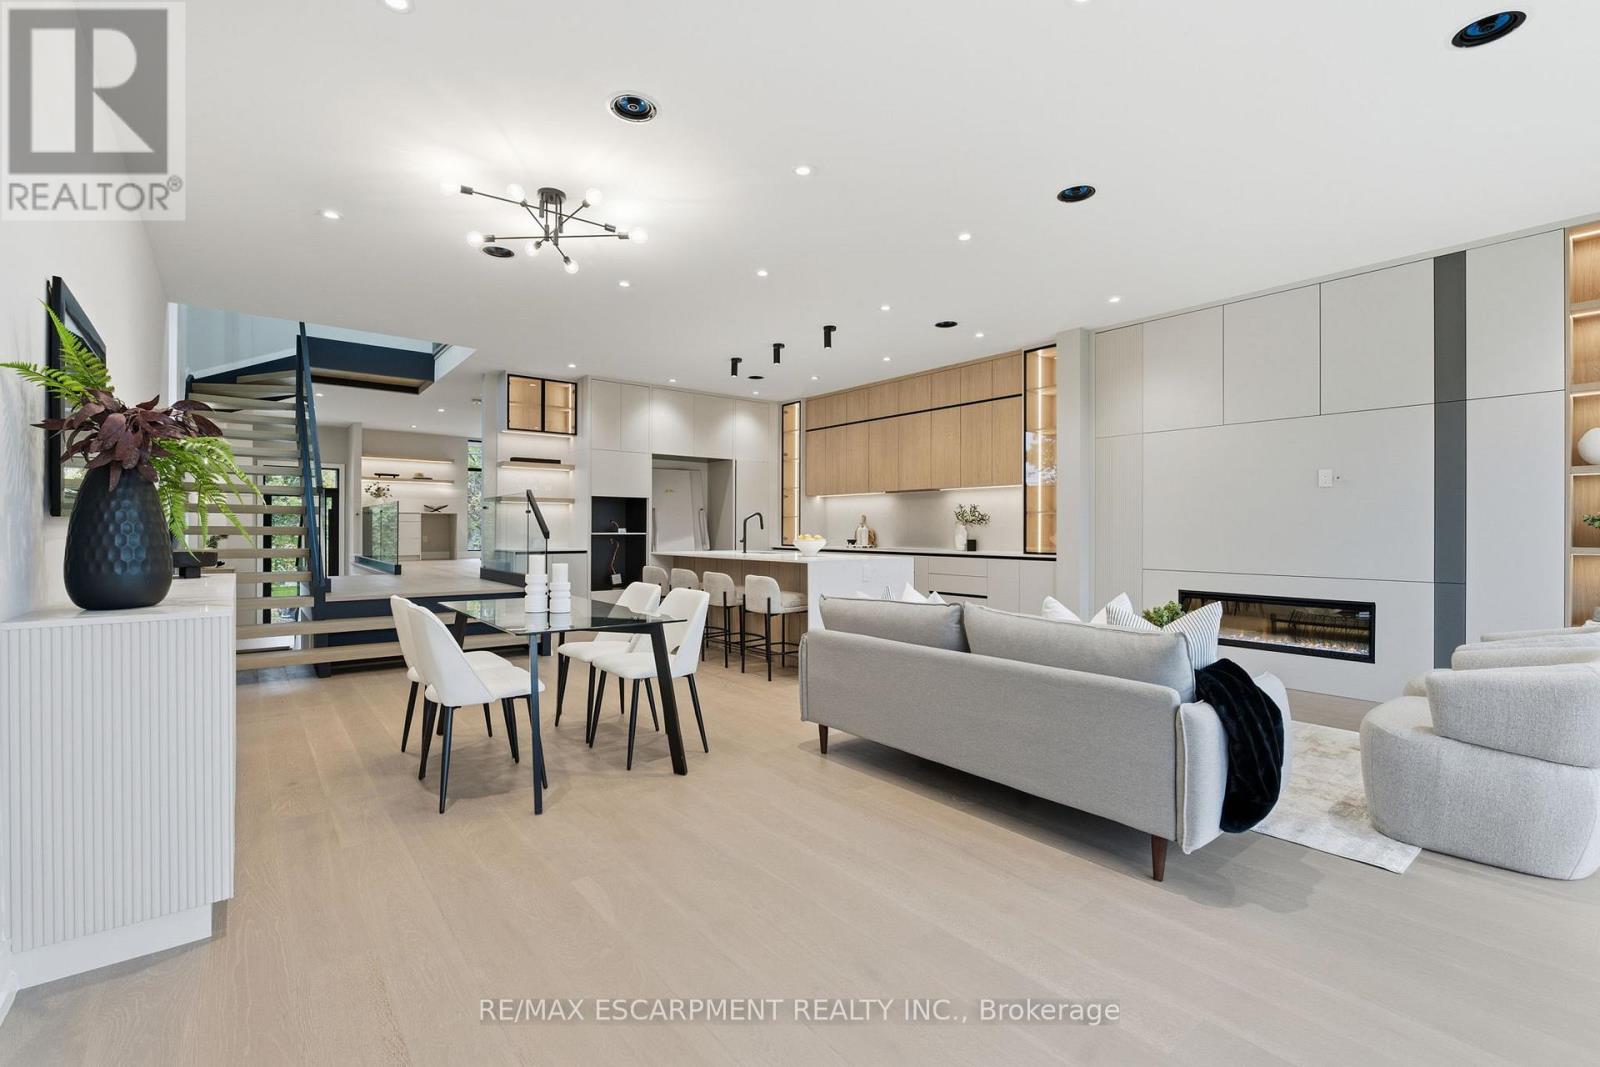
5% downpayment financing available for one year and two year terms. Welcome to 957 Halliday Avenue, a brand-new custom residence by Montbeck Developments, perfectly positioned just steps from Toronto French School in one of Mississauga's most sought-after family neighbourhoods. Thoughtfully designed for modern living, this exceptional home blends timeless craftsmanship with contemporary elegance at every turn. The bright, open-concept main floor showcases soaring ceilings, white oak hardwood flooring, floor-to-ceiling windows, and a stunning chef-inspired kitchen featuring quartz countertops, a dramatic waterfall island, and premium Fisher & Paykel built-in appliances. The living and dining spaces flow effortlessly to a covered outdoor terrace, creating the perfect setting for entertaining year-round. Upstairs, the luxurious primary retreat offers a custom illuminated walk-in closet and a spa-inspired ensuite complete with heated floors, a deep soaker tub, and a glass-enclosed shower beneath a skylight. Three additional bedrooms, including a Jack-and-Jill ensuite, provide exceptional comfort for growing families. The fully finished lower level offers remarkable flexibility with in-law suite potential, featuring a spacious bedroom, stylish bathroom, wet bar, family room with walkout, and a dedicated media room or gym. Radiant heated floors, integrated speakers, smart home features, and designer finishes elevate every space. Set on a quiet, tree-lined street close to top-rated schools, parks, boutique shopping, dining, and transit, 957 Halliday delivers the perfect balance of luxury, functionality, and location-an extraordinary opportunity to experience refined family living. (id:63616)
41 Patterson Avenue
Toronto, Ontario
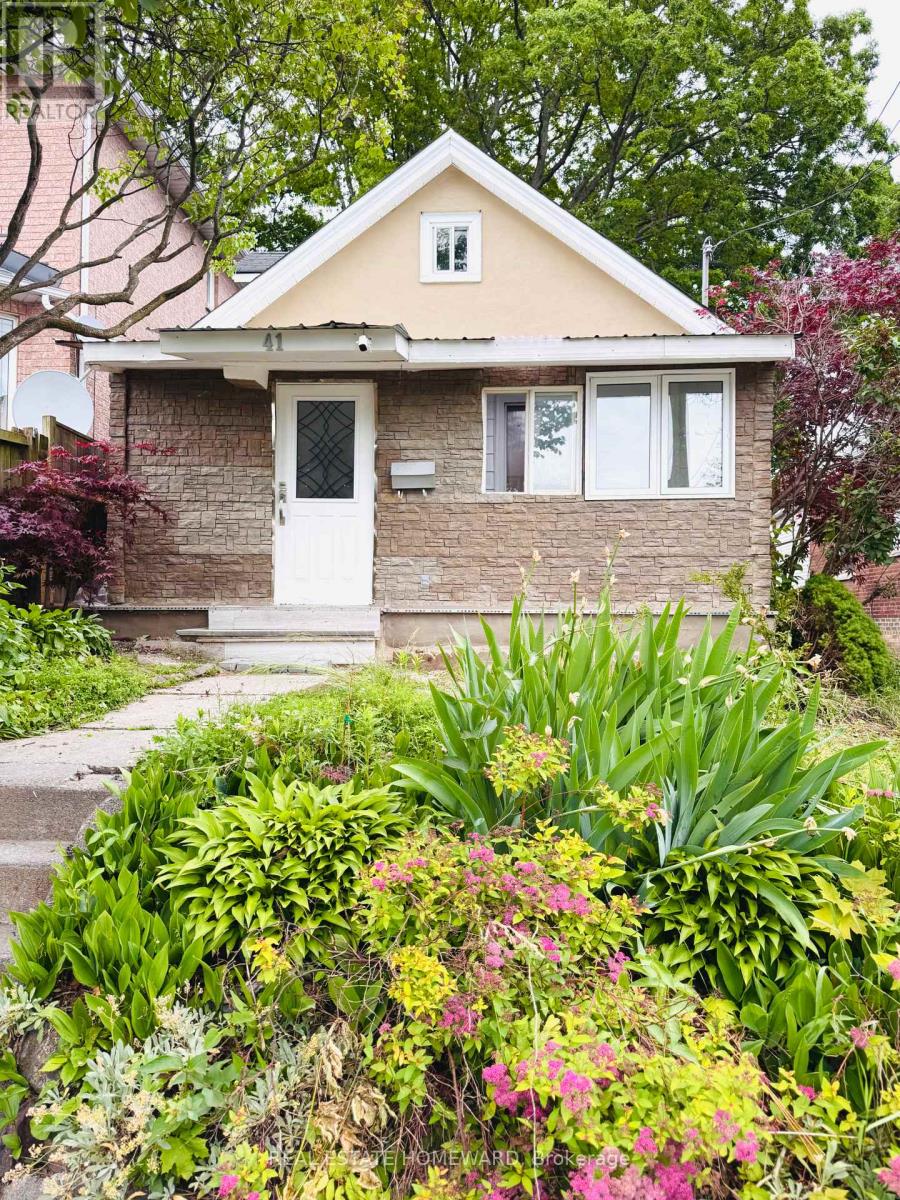
Welcome to this charming and spacious bungalow featuring 4+2 bedrooms, freshly painted interiors, and brand-new laminate flooring, making it completely move-in ready. The bright open-concept living and dining area walks out to a private backyard, perfect for summer BBQs and outdoor entertaining. Offering 3 full bathrooms and ample space for growing or multi-generational families, this home also presents excellent potential for future customization and value enhancement. Ideally located in a highly sought-after neighborhood just minutes from Victoria Park Subway Station, TTC, schools, parks, shopping, and a nearby mosque, convenience is truly at your doorstep. Motivated seller. Don't miss this rare opportunity! Property is being sold in "as-is, where-is" condition. (id:63616)
914 - 50 Power Street
Toronto, Ontario
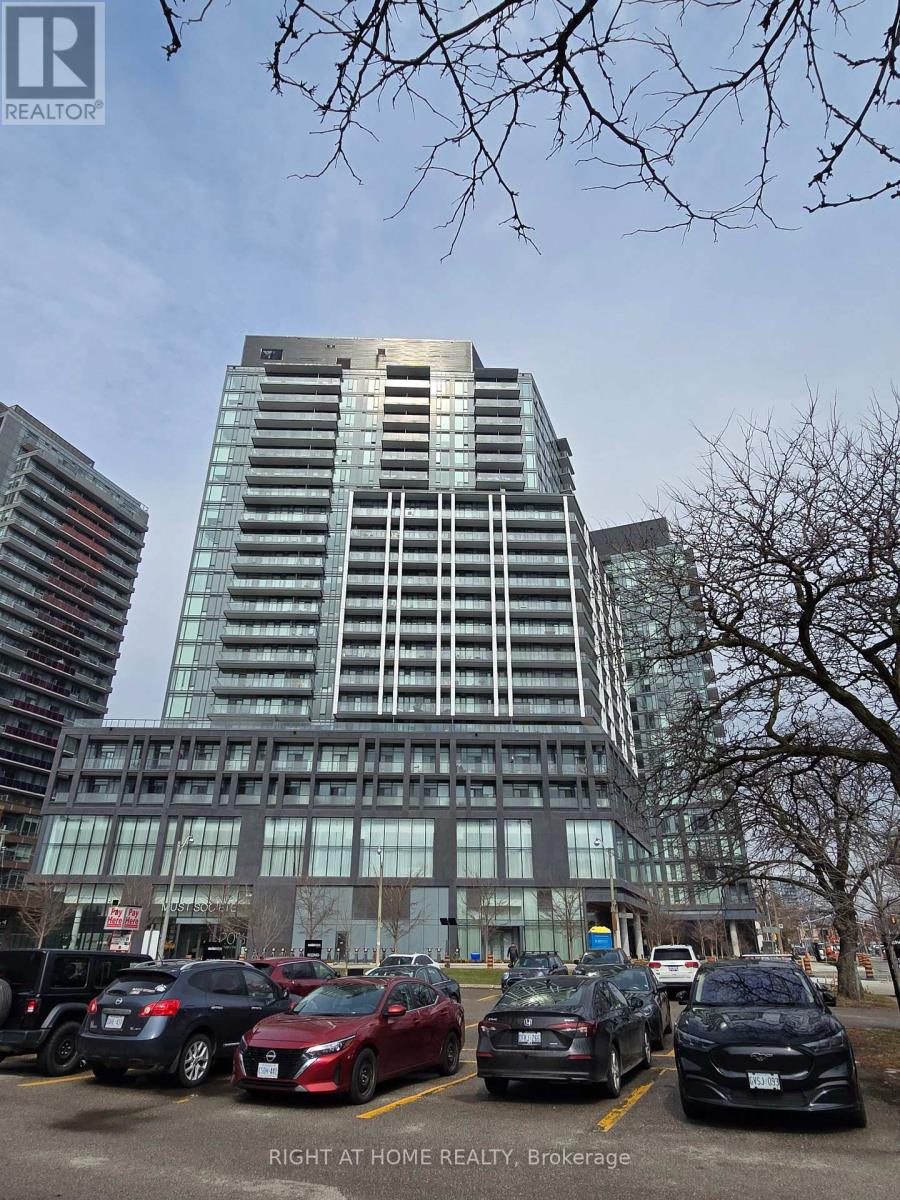
NEW & Young Building age, modern design lobby and located in The Centre of One of Toronto's Most Vibtant Neighbourhoods by Great Gulf Developments! Efficient & Spacious One Bedroom,4-Piece Bathroom, 9Ft smooth Ceiling, Modern Kitchen w/Quarz Counter Top & S/S Appliances, and laminate Floor. Nice amenitites,including fitness and Yoga studio, Party room with a wide , meeting room, games room, outdoor pool, steam rooms, outdoor BBQ etc., Close to Downtown Amenities like the Eaton Centre, walking distance to Neighbourhood of St. Lawrence Market, Distillery District, Shops, Restaurants & Cafes, Financial Core, Vibtant Queen E & King E., George Brown College, Theatres, Hospitals, Parks, Steps to T.T.C. Streetcar, Easy Access Gardiner Expressway & Don Valley Parkway!! (id:63616)
472 Summerpark Crescent
Pickering, Ontario
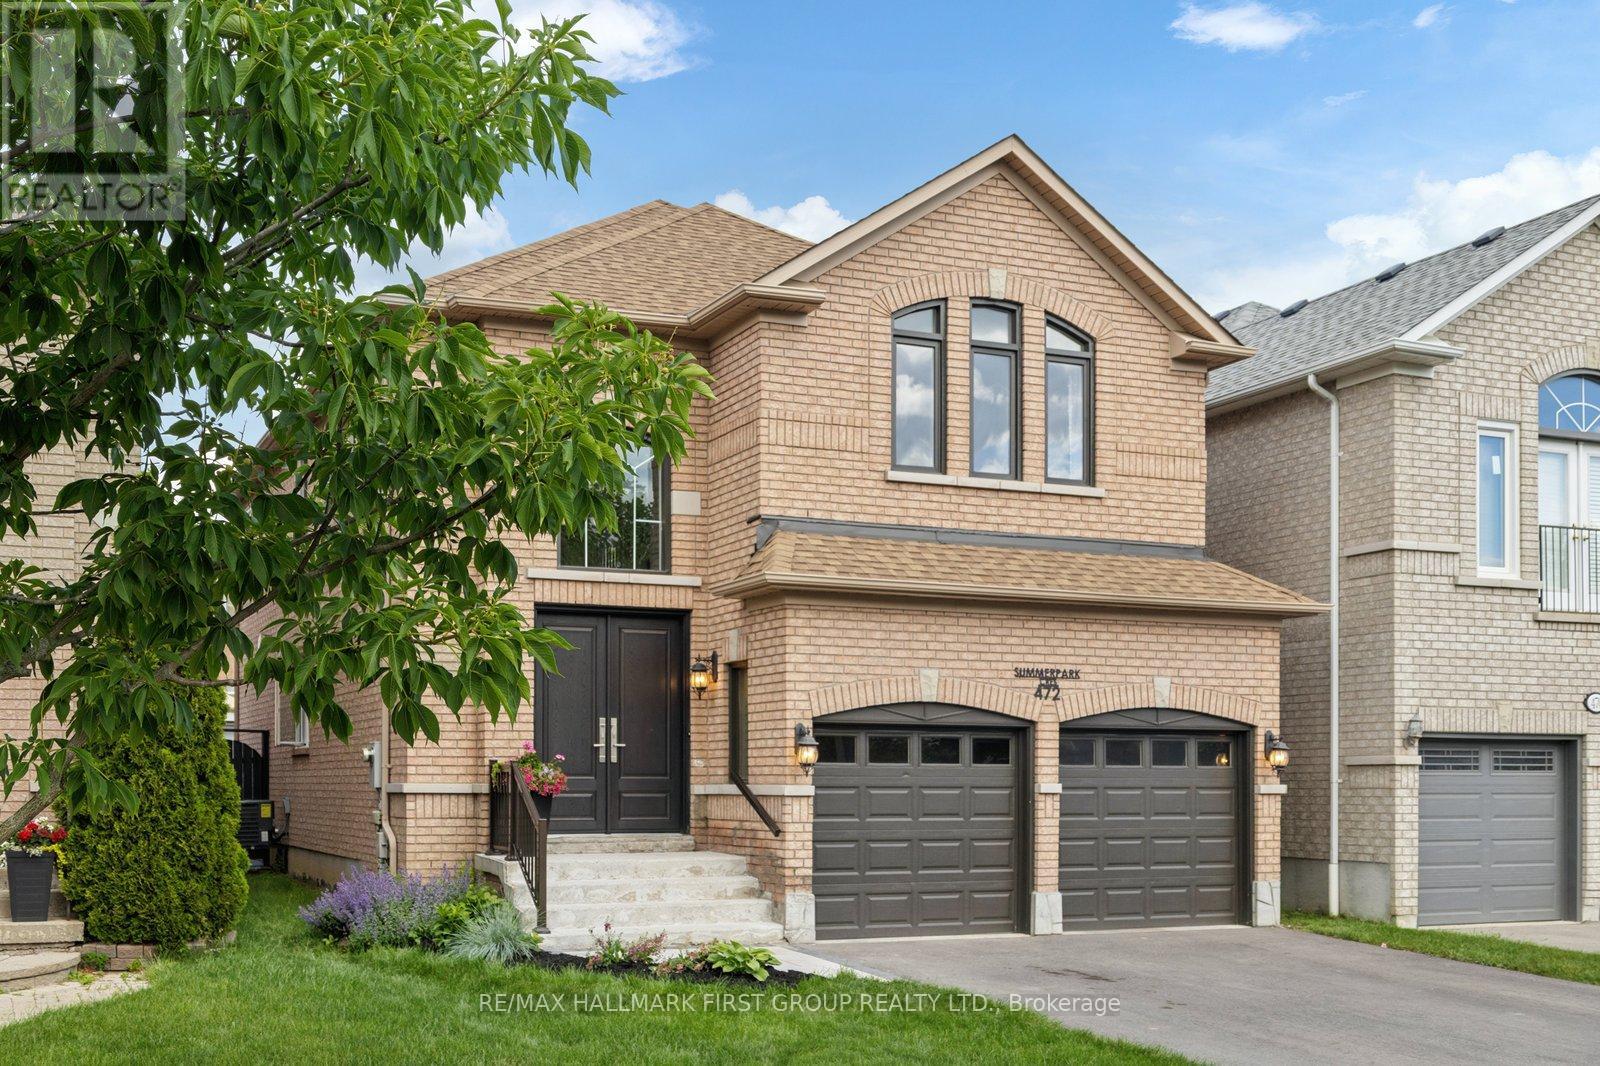
Welcome to 472 Summerpark Crescent, a beautifully renovated family home in Pickering's highly sought-after Amberlea community. Situated on a quiet, family-friendly street, this meticulously maintained 4-bedroom, 3-bathroom home offers nearly 2,500 sq. ft. of finished living space PLUS a fully finished basement, main floor laundry, access to the double car garage. This gorgeous home is completely move-in ready. Beautifully renovated and updated from top to bottom, the home features a stunning designer kitchen with quality finishes and upgraded appliances, new flooring throughout, fresh paint, and bright, open-concept living spaces designed for modern family living. A separate dining room provides the perfect setting for family gatherings and entertaining. Upstairs, you'll find four spacious bedrooms, including a generous primary retreat, while the finished basement offers additional living space with rough-ins for a future wet bar and additional bathroom. Step outside to enjoy a beautifully landscaped, private backyard complete with an above-ground pool, creating the perfect space for summer fun and relaxation. Additional highlights include parking for four vehicles in the driveway & no sidewalk, new carpet (2026), and a pre-listing home inspection available for added peace of mind. Families will love the exceptional location, just steps to parks, playgrounds, and top-rated schools, with easy access to Altona Forest, Rouge National Urban Park, shopping, GO Transit, Highway 401, and Highway 407. Surrounded by wonderful neighbours in one of Pickering's most desirable communities, this turnkey home offers the perfect blend of style, comfort, convenience, and pride of ownership. Flexible closing available. (id:63616)
1518 Shepway Mews
Pickering, Ontario
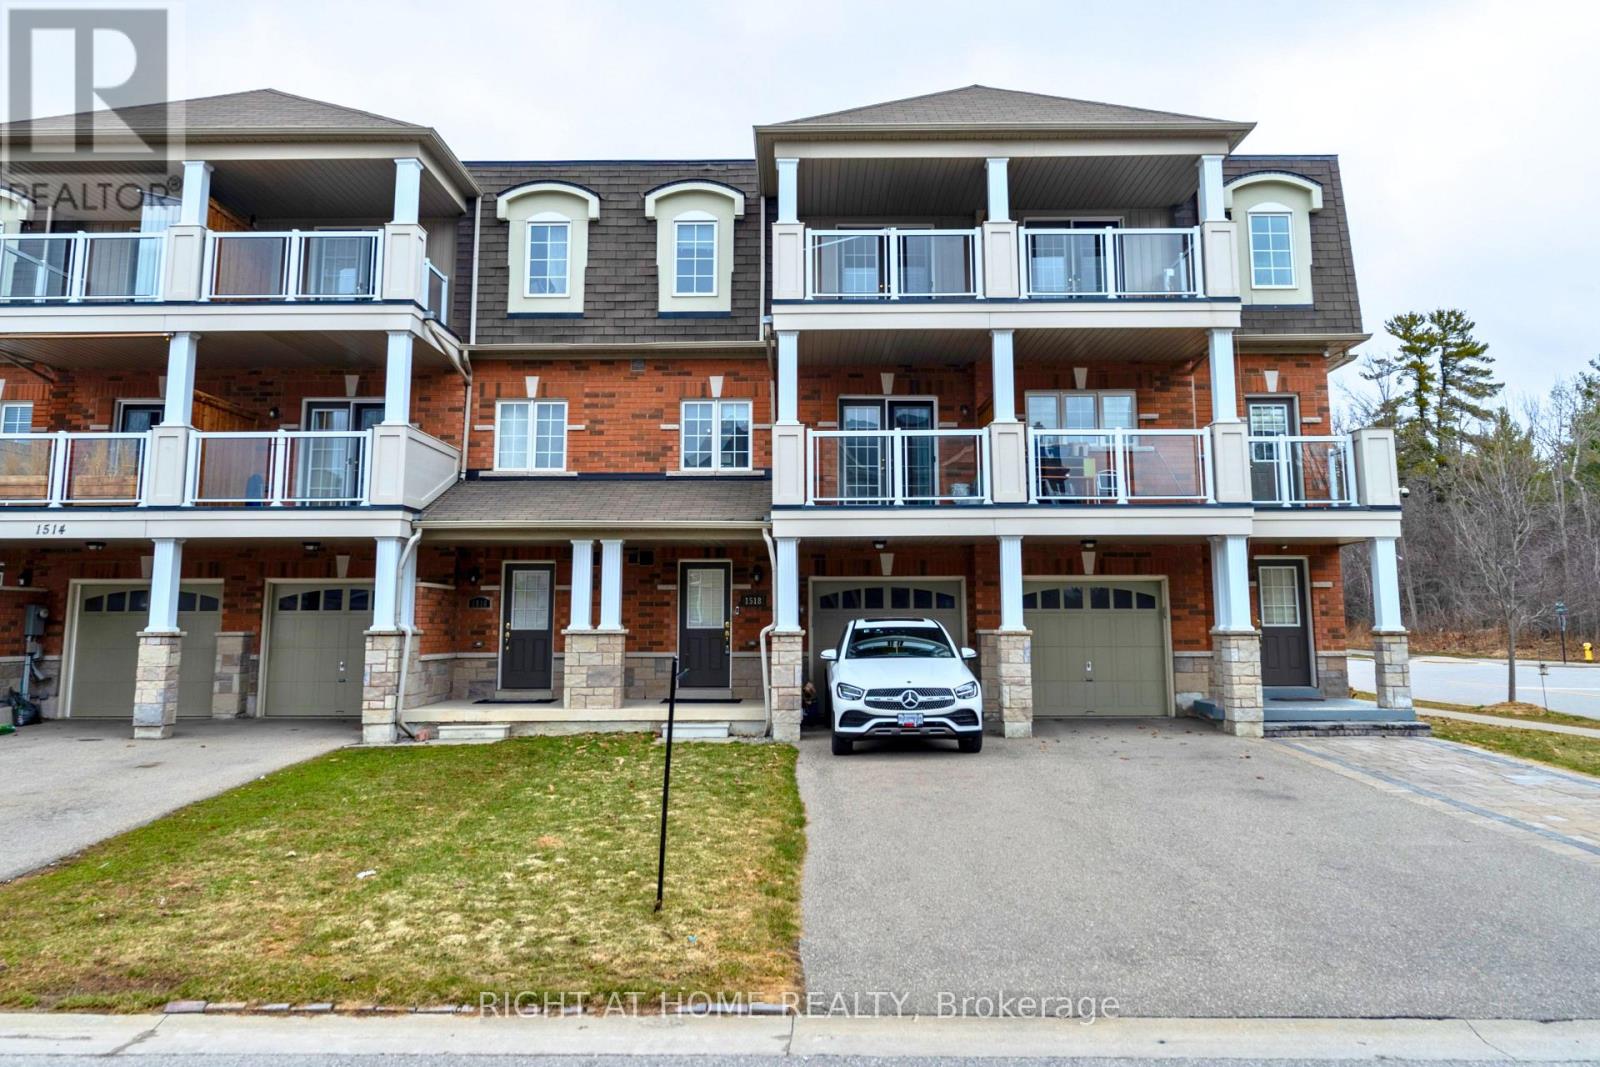
Stunning 3-storey freehold townhome backing onto park in highly desirable Duffin Heights! Truly a rare find, this property sits on a premium lot featuring a private rear gate with direct, seamless access to the park - an incredible outdoor extension for kids, pets, and entertaining. The bright, open-concept main living level boasts soaring 9ft ceilings, updated contemporary light fixtures, and matching stained oak stairs. The upper-level features spacious primary bedroom, with hardwood flooring throughout and ample storage space. Parking is a massive bonus here: the rare, extra-long private driveway has no sidewalk, comfortably parking 3 vehicles, plus 1 in the garage which features a highly convenient direct indoor access door. Unbeatable, family-friendly location steps to local neighborhood parks, transit (DRT Route 112), and top-rated schools including Valley View Public School and St. Wilfrid Catholic School. Minutes away from daily essentials like Farm Boy, Lowe's, and Starbucks. A commuter's absolute dream with rapid access to both Hwy 401 & 407, and the Pickering GO Station. (id:63616)
4606 - 17 Bathurst Street
Toronto, Ontario
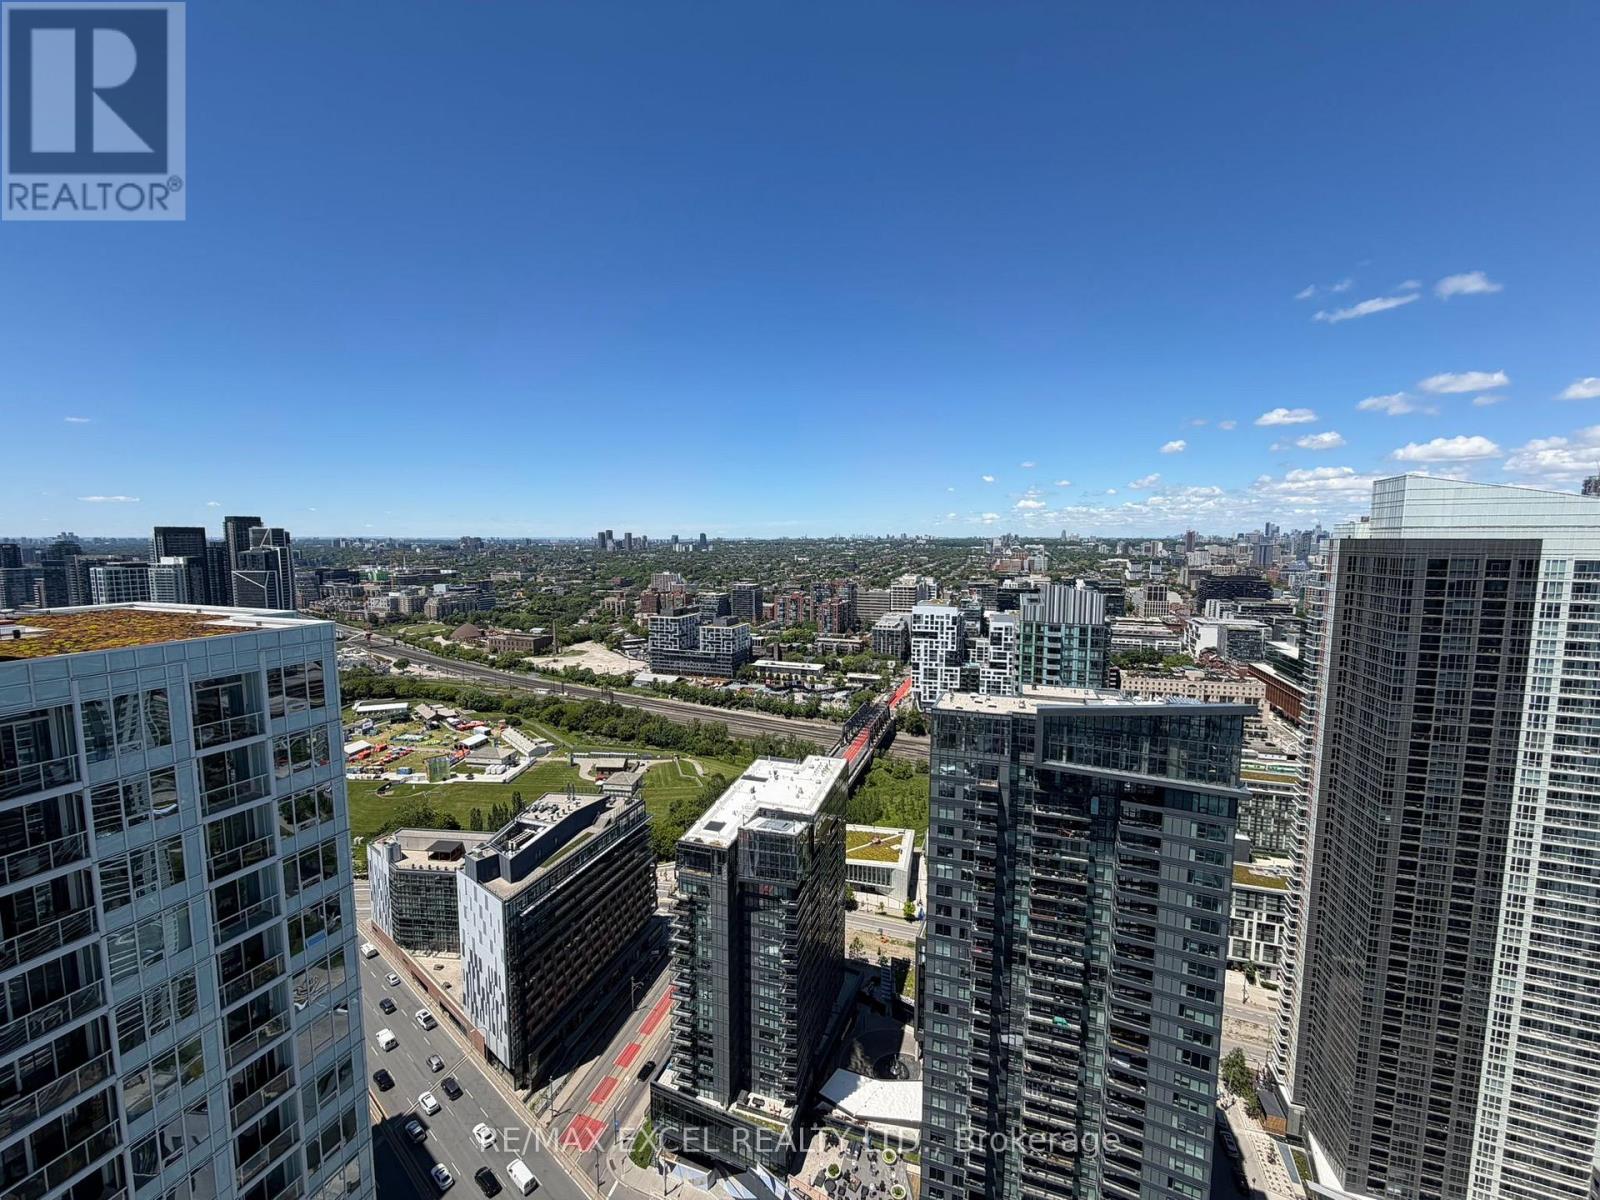
Don't miss this rare and stunning unit on the 46th floor with stunning city, lake and waterfront views featuring an abundance of natural sunlight throughout the day from all rooms. Parking and Locker are included!! This exquisite 1 + 1 (den is a separate room with water view), open-concept living areas, and built-in upgraded kitchen appliances are perfect for entertaining or relaxing in style. Many premium upgrades and features throughout unit! Whether you're sipping your morning coffee by the window or watching the sunset paint the sky, the panoramic views will leave you in awe. Located in prime downtown Toronto and surrounded by world-class amenities: Loblaws, Shoppers Drug Mart, Starbucks, LCBO, Gong Cha, Banks is right at the bottom of the building! Walk to the bustling Entertainment District, with its theatres, restaurants, and nightlife, or explore the nearby waterfront for a serene escape. Public transportation is at your doorstep, providing easy access to the subway, streetcars, and the GO train. Stroll to the St. Lawrence Market, Rogers Centre, or the Harbour front Centre for endless entertainment and cultural experiences. This stunning unit offers the perfect blend of luxury, comfort, and convenience, making it the ideal place to call home in Toronto's most coveted neighbourhood. (id:63616)
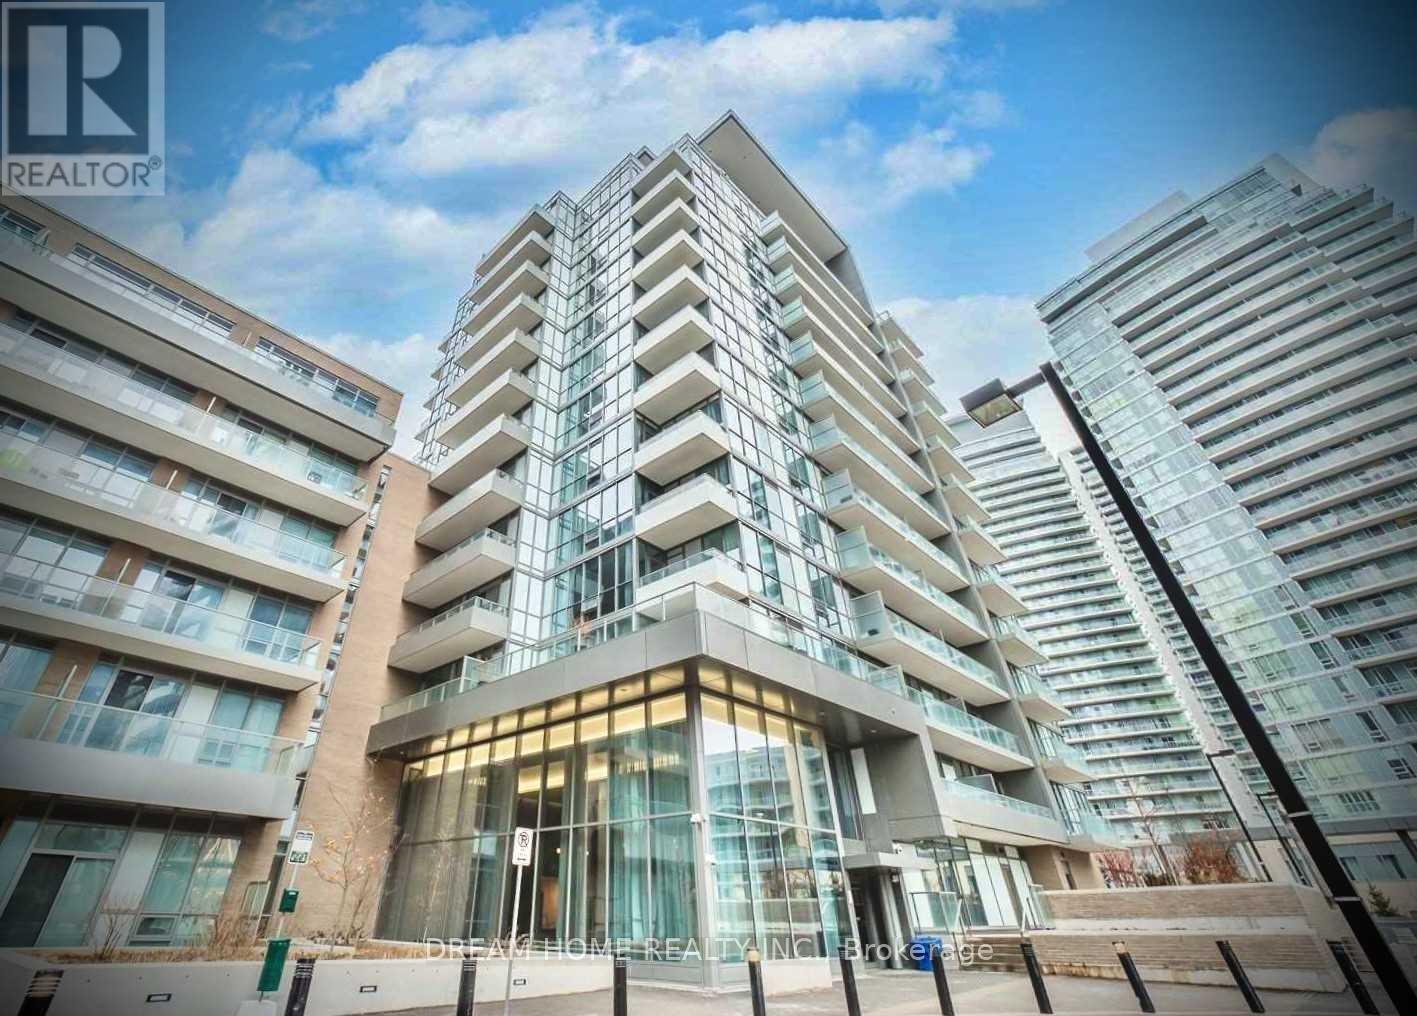
904 - 52 Forest Manor Road
Toronto, Ontario
Spacious 1 Bedroom Suite With An Oversize Balcony! Open Concept Floorplan, Stainless Steel Appliance, In-Unit Laundry. Floor-To-Ceiling Windows Allow Tons Of Natural Light. Great Amenities Including: Guest Suites, Indoor Pool, Gym, Games Room, Ktv/Party/Meeting Room. Steps To TTC Subway, Fairview Mall, Supermarket And Restaurant, Public Library, Community Centre, Walk In Clinic On Site And Etc, Must See! Picture Taken Before Current Tenant Move In. (id:63616)
50 Cloughley Drive
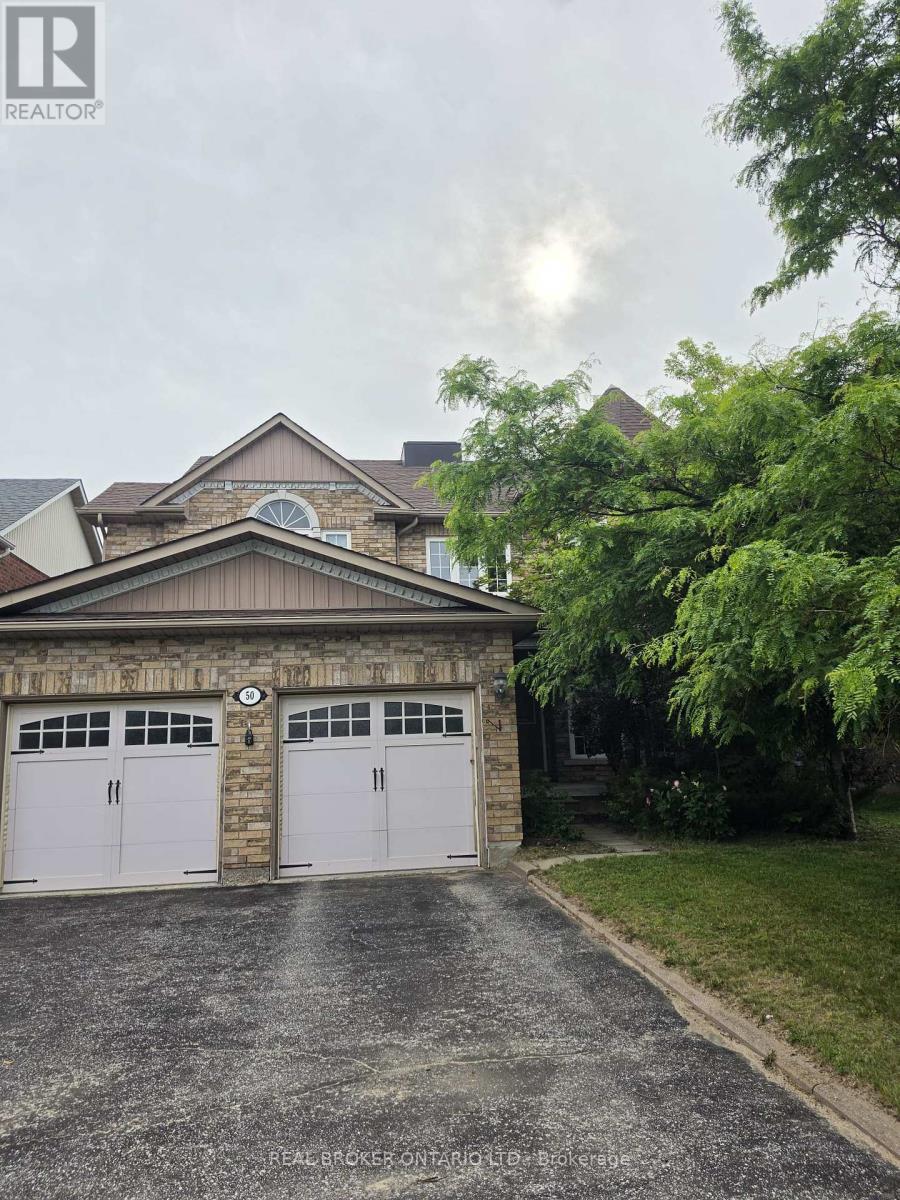
Barrie, Ontario
Remarkable quality built John Boddy all brick home with over 3800 square feet of living space in quiet family friendly neighbourhood. As guests approach they are immediately welcomed by the large double doors and spacious foyer. To the right a sunken living room with hardwood flooring, sleek crown moulding and tons of natural light. To the left of the front door a formal dining room adorned with pilars, coffered ceiling and crown moulding. Main floor laundry, inside double car garage entarance as well as a powder room complete the space before heading to the back of the home. Into the bright kitchen with ceramic flooring, backsplash and stainless steel fridge. Bright sliding doors with California shutters to the fully fenced yard with large deck, and shed. Back inside another living space with natural gas cozy fireplace and hardwood flooring (entire home painted 2026). Up the hardwood circular staircase you will be drawn to the beaming natural light from the octagon shaped ceiling leading to the skylight. With three kids bedrooms, or office etc. plus a primary bedroom with large 5-piece ensuite and massive walk-in closet there is plenty of space for any sized family. Downstairs an additional bedroom, bathroom, bar, rec room and game space as well as storage space to round out the home. 200 amp panel. 4 minute walk to school, 6 mins to hwy, 7 mins to mall and all of Bayfields shops, 7 mins to East Bayfield Community Centre, 5 mins to Lampman splash pad/Community Centre and 10 mins to Snow Valley (id:63616)
29 Pardon Avenue
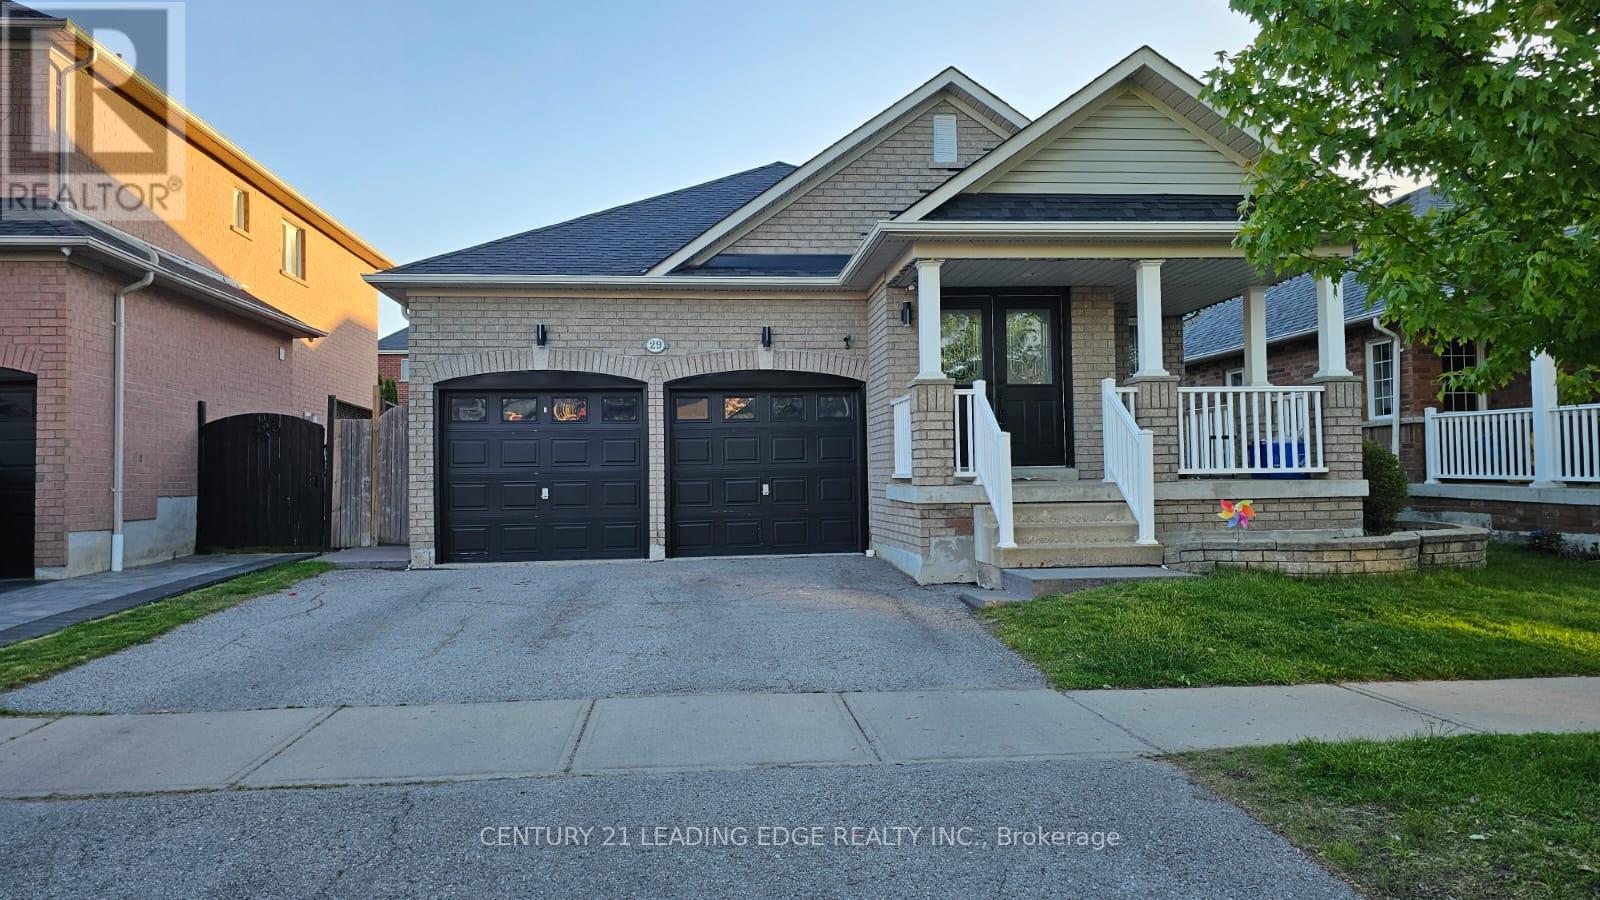
Whitby, Ontario
Excellent Location in Sought After Williamsburg! Spacious Bungalow Main Floor with Open Concept Kitchen and Family Room w/ Gas Fireplace. Walkout to New Patio and Backyard w/ BBQ Gas Line Hookup! Includes 2 Parking Spaces (1 Driveway, 1 Garage), Walking distance to schools & Parks. Large Combined Dining / Living Room Perfect for Family Gatherings or entertaining guests. Spacious primary bedroom retreat, complete with a walk-in closet and an Ensuite bathroom featuring a deep soaker tub, Separate Shower w/ Body Jets. Large 2nd Bedroom with Direct Access to additional 2nd 4Pc Bathroom. Enjoy the Home, Front Porch and Backyard, and benefit from the prime location in Whitby, offering Convenient Access to a Range of Amenities. It is within close Proximity to Shopping Centers, Restaurants, Schools, Parks, and Recreational Facilities. Commuting is a breeze with easy access to Hwy 412, 407, 401 and public transportation options! (id:63616)
4308 - 28 Freeland Street
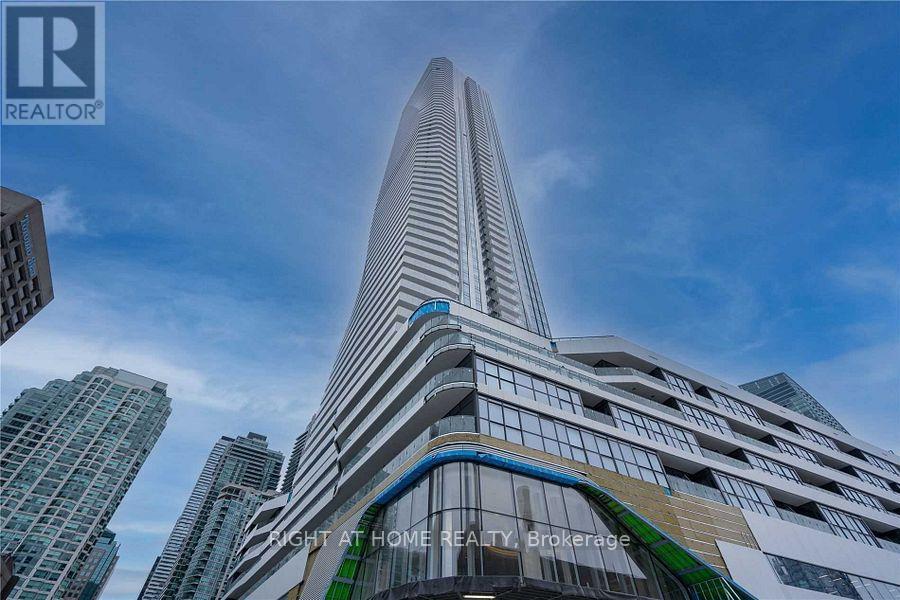
Toronto, Ontario
This Sun-Filled 1+1 Bedroom At Prestige One Yonge. 9' Feet Smooth Ceiling, nestled in the vibrant heart of downtown, Spacious Bedroom &Living Rm.Floor To Ceiling Windows W/ Lakeview, Laminate Flooring Thru-Out, S/S Appl W/Quartz Countertop Kitchen, Large Balcony, Sliding Closet In Master Bed. Steps To Union Station, Gardiner Express, Financial And The Entertainment Districts, Restaurants, Supermarkets, Eaton Centre.*Future Direct Underground Access To Union Station* The building features a stunning array of world-class amenities, pictures Are From Previous Listing. (id:63616)
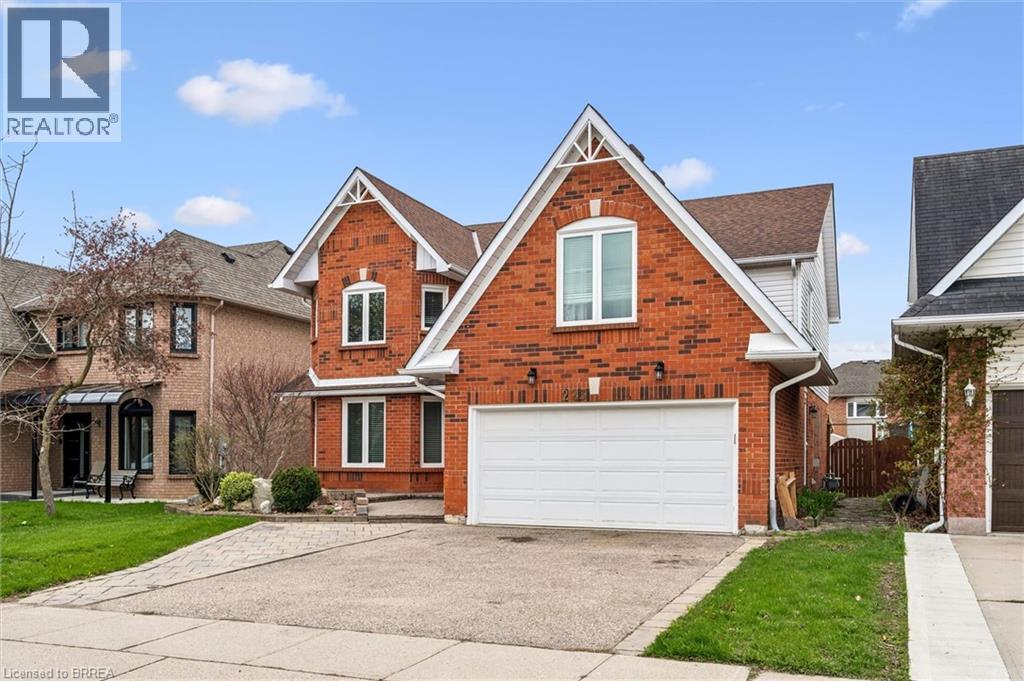
223 Glenvalley Drive
Cambridge, Ontario
EXCEPTIONAL VALUE IN NORTH GALT’S Fiddlesticks COMMUNITY! This executive beautifully maintained four-bedroom home combines generous family living with a private backyard retreat featuring a heated inground saltwater pool and hot tub. Set on a large lot in one of North Galt’s most desirable neighborhoods, the property offers the space, layout and outdoor oasis. The backyard is designed for memorable summers, with a heated inground saltwater pool, hot tub and gazebo creating your own private setting for entertaining, relaxing and family time. Inside, the warm and functional main floor includes a comfortable family room, main-floor laundry and a well-appointed kitchen with granite countertops. The dinette overlooks the backyard and pool, keeping the home connected to its impressive outdoor space throughout the year. Upstairs are four generous bedrooms, including a spacious primary retreat with a spa-inspired ensuite featuring a freestanding tub and separate shower. The fully finished basement extends the living space with a full bathroom, large recreation room and an additional flexible room—ideal for guests, a home office, gym, games room or movie nights. The location is equally appealing: approximately five minutes from Highway 401, walking distance to a school, and close to Shades Mills Conservation Area, shopping, recreation and everyday amenities. Home has been meticulously maintained, a few notable updates include the roof - 2018, furnace - 2019, attic insulation - 2016, front patio - 2016, and a new Jandy TruClear salt chlorinator and salt cell system in 2025, most windows replaced in 2016. With its executive size, finished basement and outstanding backyard, this is an opportunity that both new buyers. (id:63616)
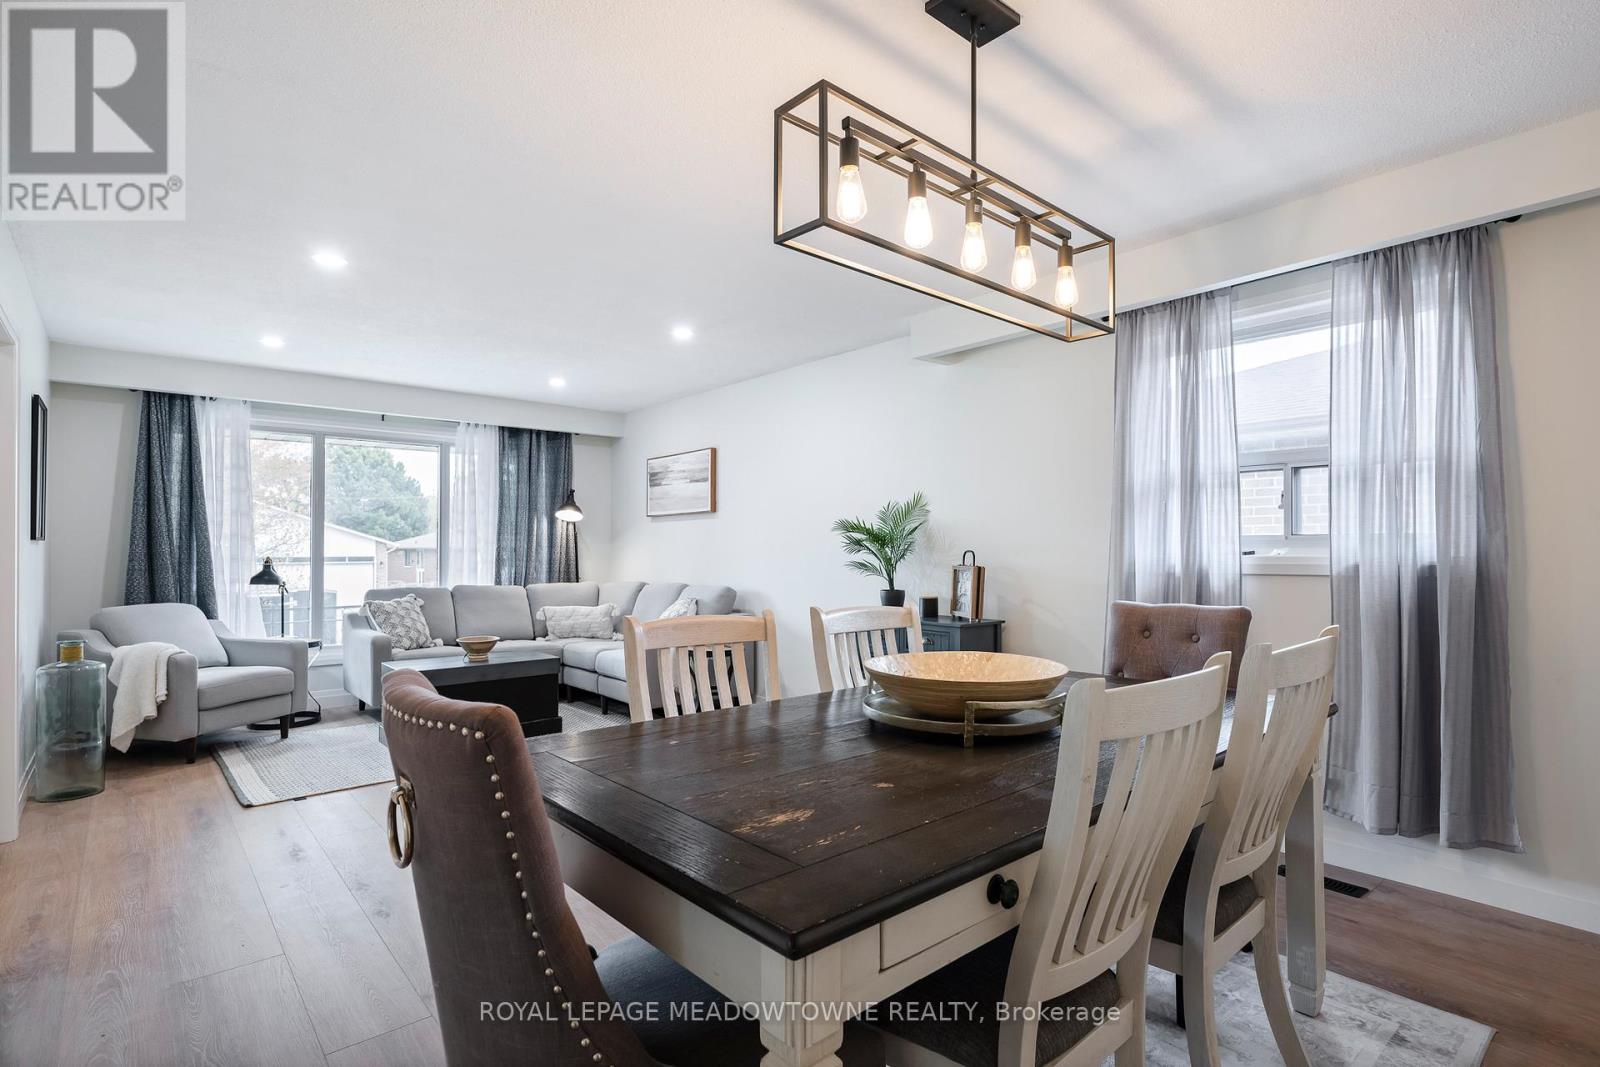
21 Leander Street
Brampton, Ontario
Welcome to 21 Leander, a fully renovated, turn-key residence situated in one of Brampton's most established and family-centric neighborhoods. This exceptional 3+3 bedroom home has undergone an extensive top-to-bottom modernization, showcasing premium finishes and meticulous attention to detail at every turn. The main level welcomes you with a bright, open-concept floor plan accented by durable new flooring, contemporary lighting, and a fresh neutral palette. The centerpiece is a brand-new kitchen equipped with sleek cabinetry and current finishes, designed for seamless meal preparation and daily gathering. Three well-proportioned bedrooms and upgraded bathrooms complete the upper level. A standout feature of this property is the separate side entrance leading to a fully finished lower level. Offering three additional bedrooms, an expansive living area, and full bathroom access, this lower level provides incredible versatility for an in-law suite, multi-generational living, or excellent rental income potential to help offset your mortgage. Positioned in a prime, highly accessible Brampton enclave, the property ensures a seamless commute with near-instant access to Highways 410, 407, and 401. Residents will enjoy the ultimate convenience of being minutes away from local schools, public transit, parks, and major shopping destinations, including the Bramalea City Centre. A true move-in-ready opportunity with endless possibilities. (id:63616)
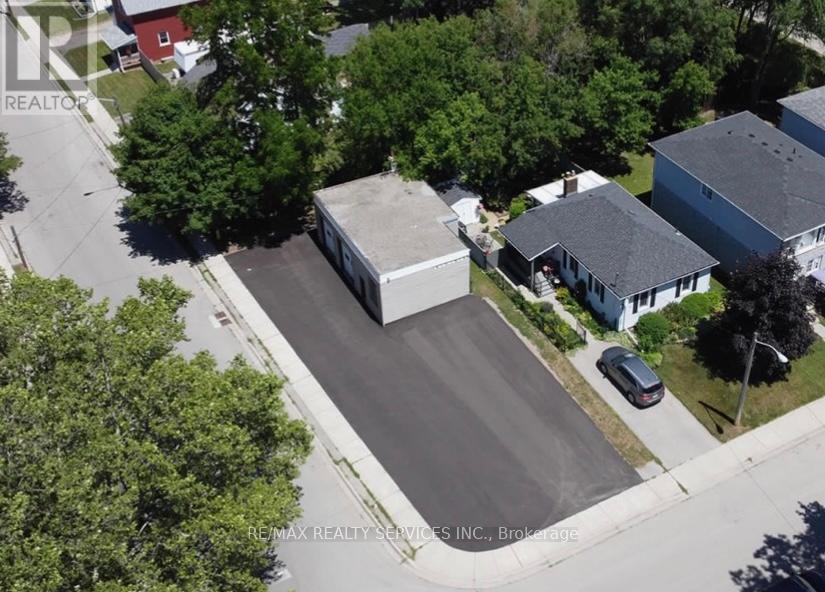
46 Kitchener Avenue
Brantford, Ontario
Freestanding garage. Currently being used for automotive repair, sales & service. Spacious 39x100 corner lot with parking for up to 25 cars, two-bay garage, reception area, restroom & storage. Newly paved (2022), New Roof (2023). (id:63616)
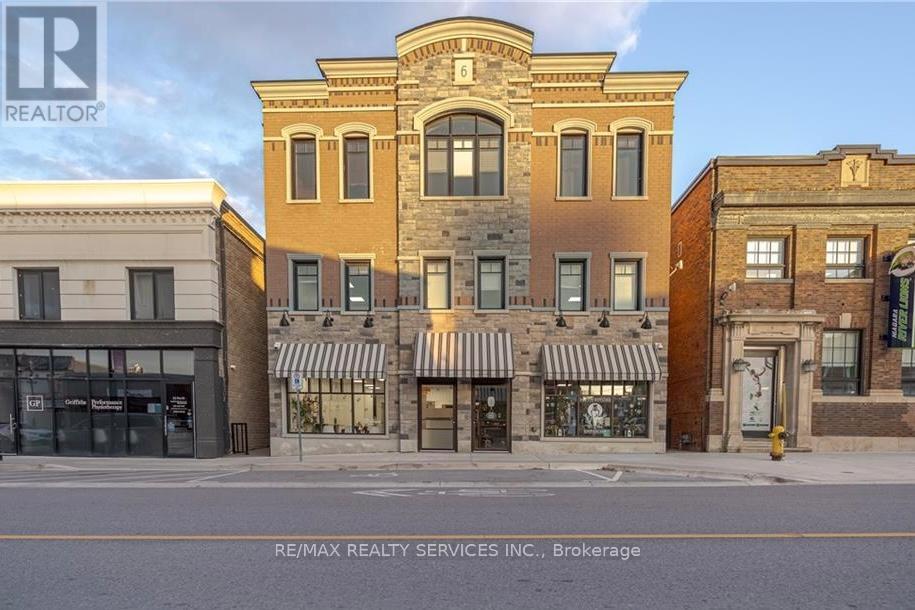
3 - 6 Front Street N
Thorold, Ontario
Bright & spacious turnkey office or studio space in thriving Downtown Thorold. Excellent exposure & high foot traffic on Front Street North. Plenty of street parking. Second level with two private glass enclosed offices, kitchenette, bathroom & storage. Ideal space for any professional office; medical office, physiotherapy, real estate, accounting, insurance, mortgage, consulting, employment, travel or retail uses. Could also work as a studio space such as dance, pilates, yoga martial arts, etc. (id:63616)
2 - 939 Beach Boulevard
Hamilton, Ontario
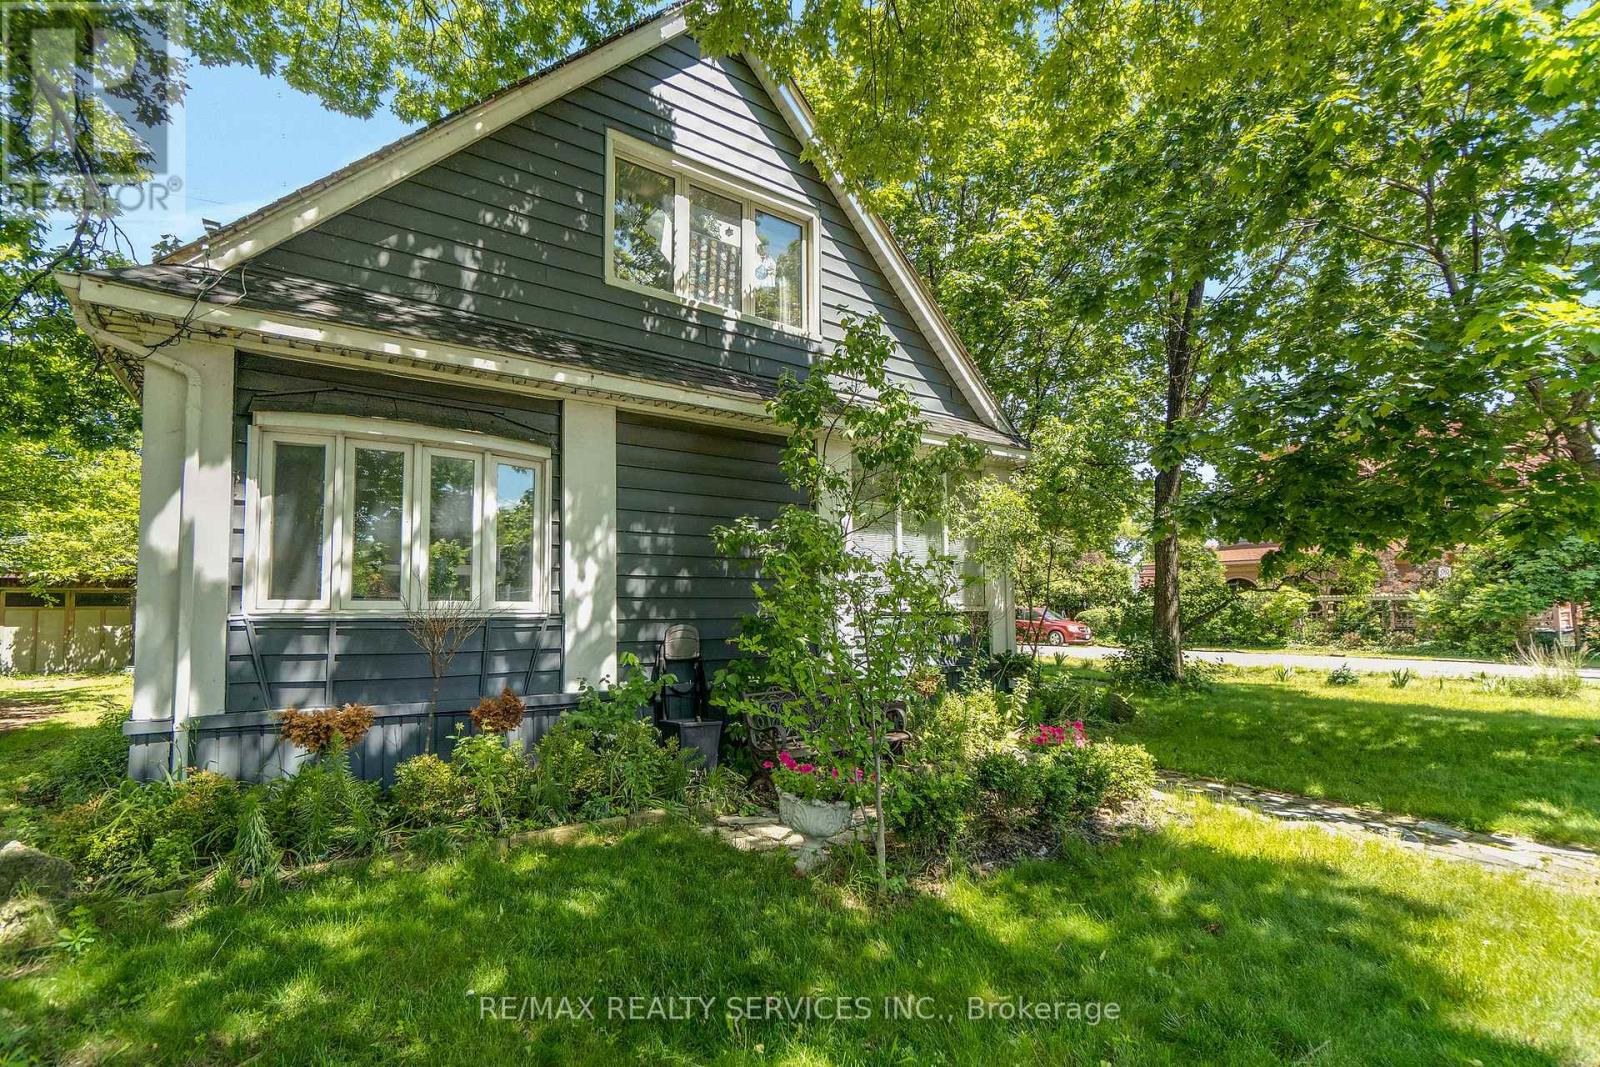
Enjoy waterfront living in this beautifully renovated all-inclusive 1 bedroom plus den suite along Beach Boulevard! This bright and spacious unit features 1 bedroom, 1 bathroom, a separate entrance, and a functional layout with a full kitchen and comfortable living room. The versatile den/sunroom at the front of the home is filled with natural light and makes an ideal home office, reading nook, or additional living space. The inviting living room is highlighted by a stunning stone fireplace, while the brand-new kitchen offers ample cabinetry and modern finishes throughout. Located just steps from the beach and Waterfront Trail, with easy access to the QEW, shopping, restaurants, and everyday amenities. (id:63616)
49 Pearl Street
Brantford, Ontario
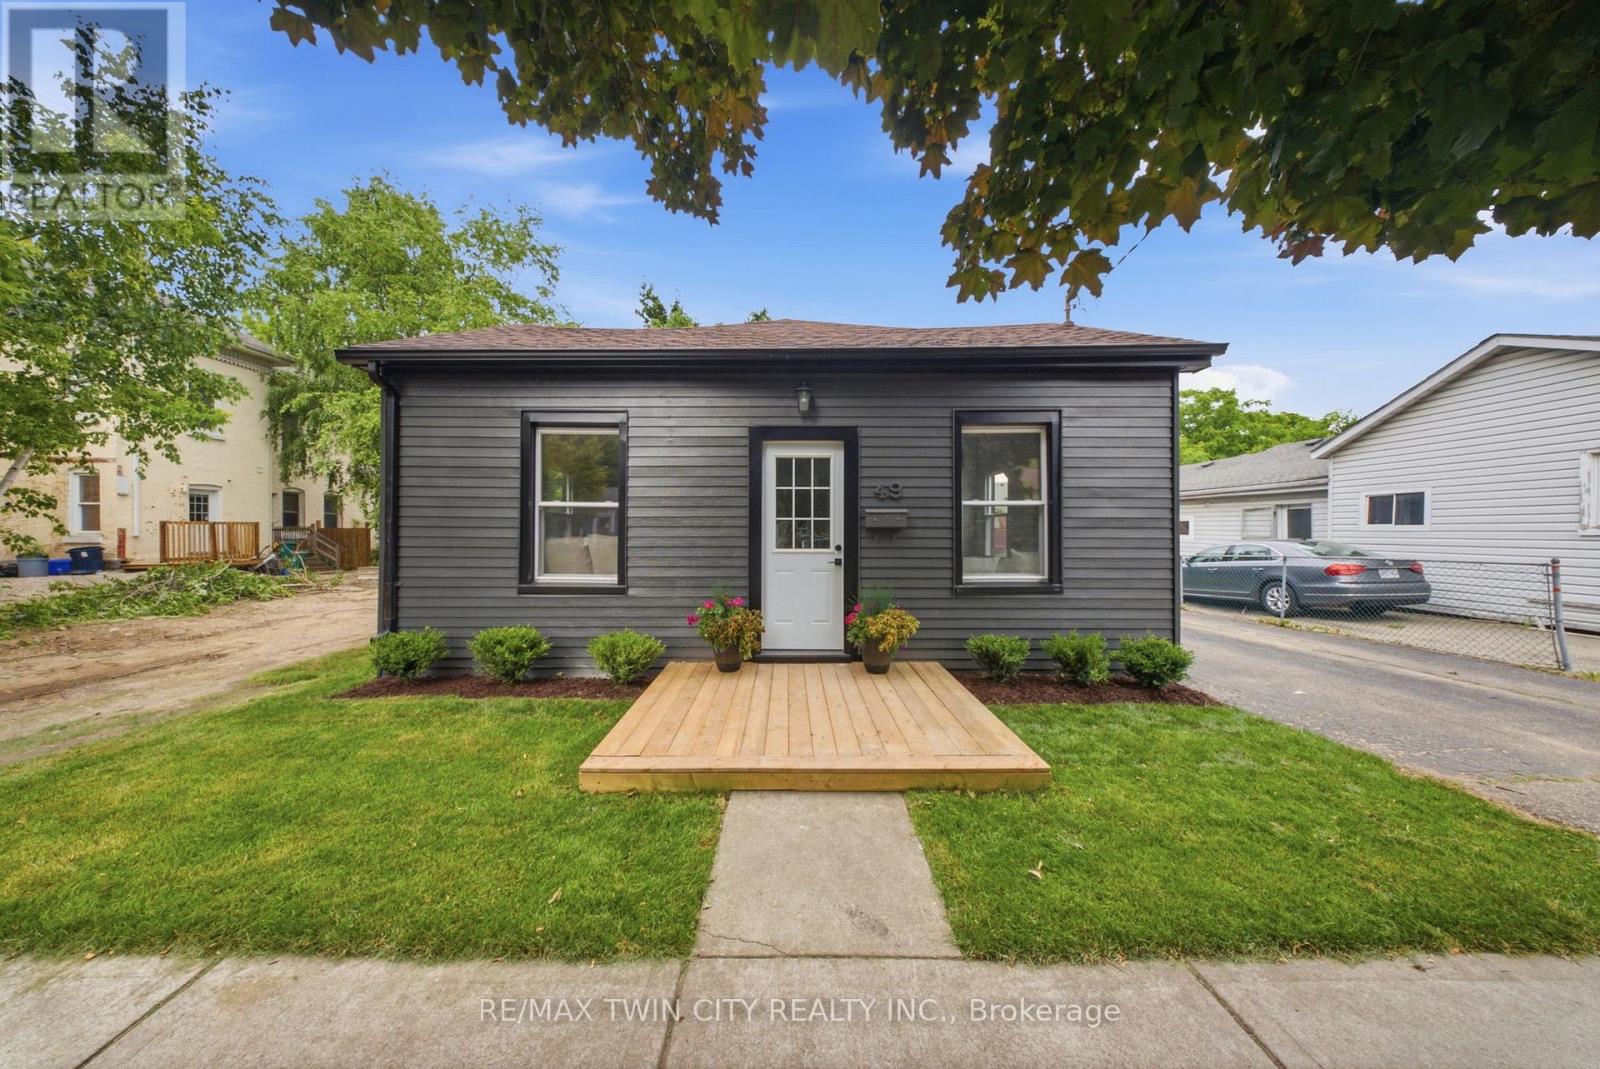
Welcome to 49 Pearl Street in the City of Brantford! This beautifully renovated 3-bedroom, 2-bathroom bungalow offers modern finishes, thoughtful updates, and is completely move-in ready. The bright, open-concept main floor features a spacious living room with a stunning fireplace feature wall, a separate dining area, and a beautifully appointed kitchen complete with stainless steel appliances, a large breakfast island, and plenty of cabinet and counter space. Extensive updates include the roof, 100-amp electrical panel, windows (2026), doors, and much more, providing peace of mind for years to come. Step outside to the large deck overlooking the generous backyard-an ideal space for entertaining, family gatherings, or simply relaxing on warm summer evenings. Conveniently located close to shopping, restaurants, schools, parks, trails along the Grand River, the hospital, and with quick access to Highway 403, this home offers the perfect blend of comfort, style, and convenience. Don't miss your opportunity to own this exceptional home-schedule your private viewing today! (id:63616)
53 Church (St) Avenue
Trent Hills, Ontario
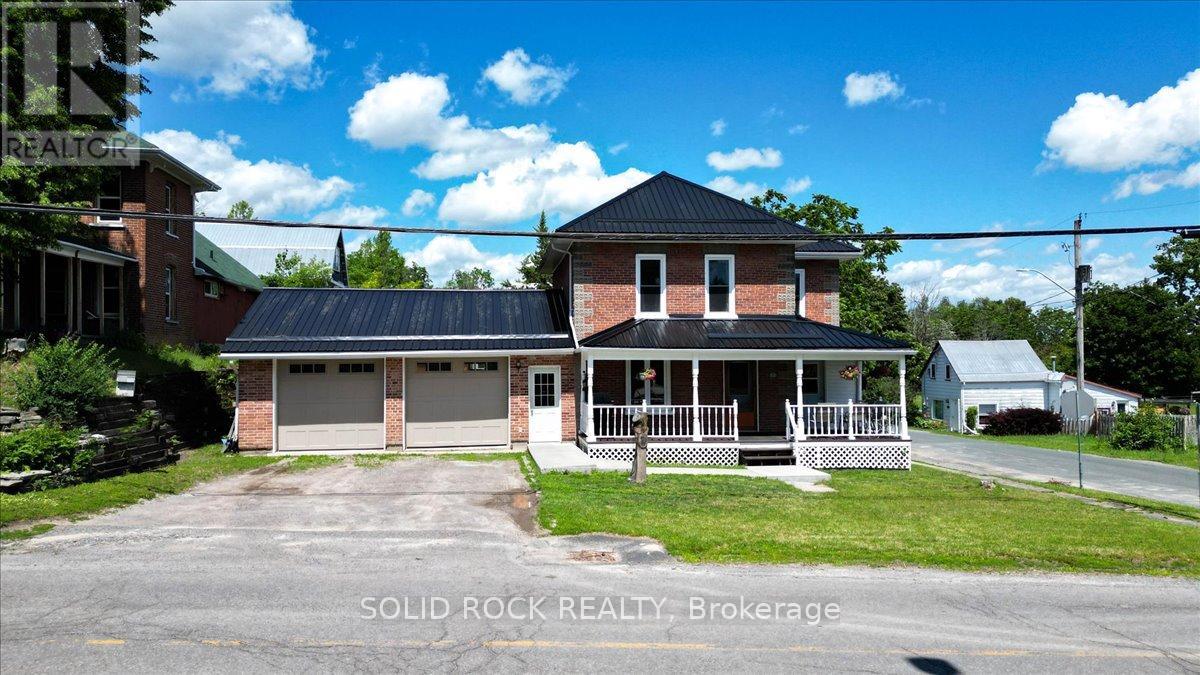
Welcome to this well-maintained home ideally located within walking distance to downtown Campbellford, the beautiful Trent River, local shops, restaurants, and everyday amenities. Offering exceptional functionality both inside and out, this property is perfect for hobbyists, car enthusiasts, and those seeking additional workspace. The impressive insulated double-car garage is a true standout, featuring a gas heater, separate 230-amp electrical service with an additional 230-volt outlet, and industrial-grade garage doors installed approximately four years ago. A newer 14' x 12' shed provides excellent additional storage and could easily serve as a workshop, studio, or creative space. Enjoy relaxing mornings or quiet evenings on the welcoming covered front porch, an inviting extension of the home's living space. Inside, you'll find a spacious kitchen combined with a dining area, creating a comfortable setting for everyday living and entertaining. Recent updates provide peace of mind, including a durable metal roof (approximately 4 years old) and new windows installed in 2025. The home is serviced by a 200-amp main electrical panel, offering ample capacity for modern living. Whether you're looking for a comfortable family home, a property with exceptional garage space, or a location close to all that Campbellford has to offer, this home is one you won't want to miss. (id:63616)
77 Overlea Drive
Kitchener, Ontario
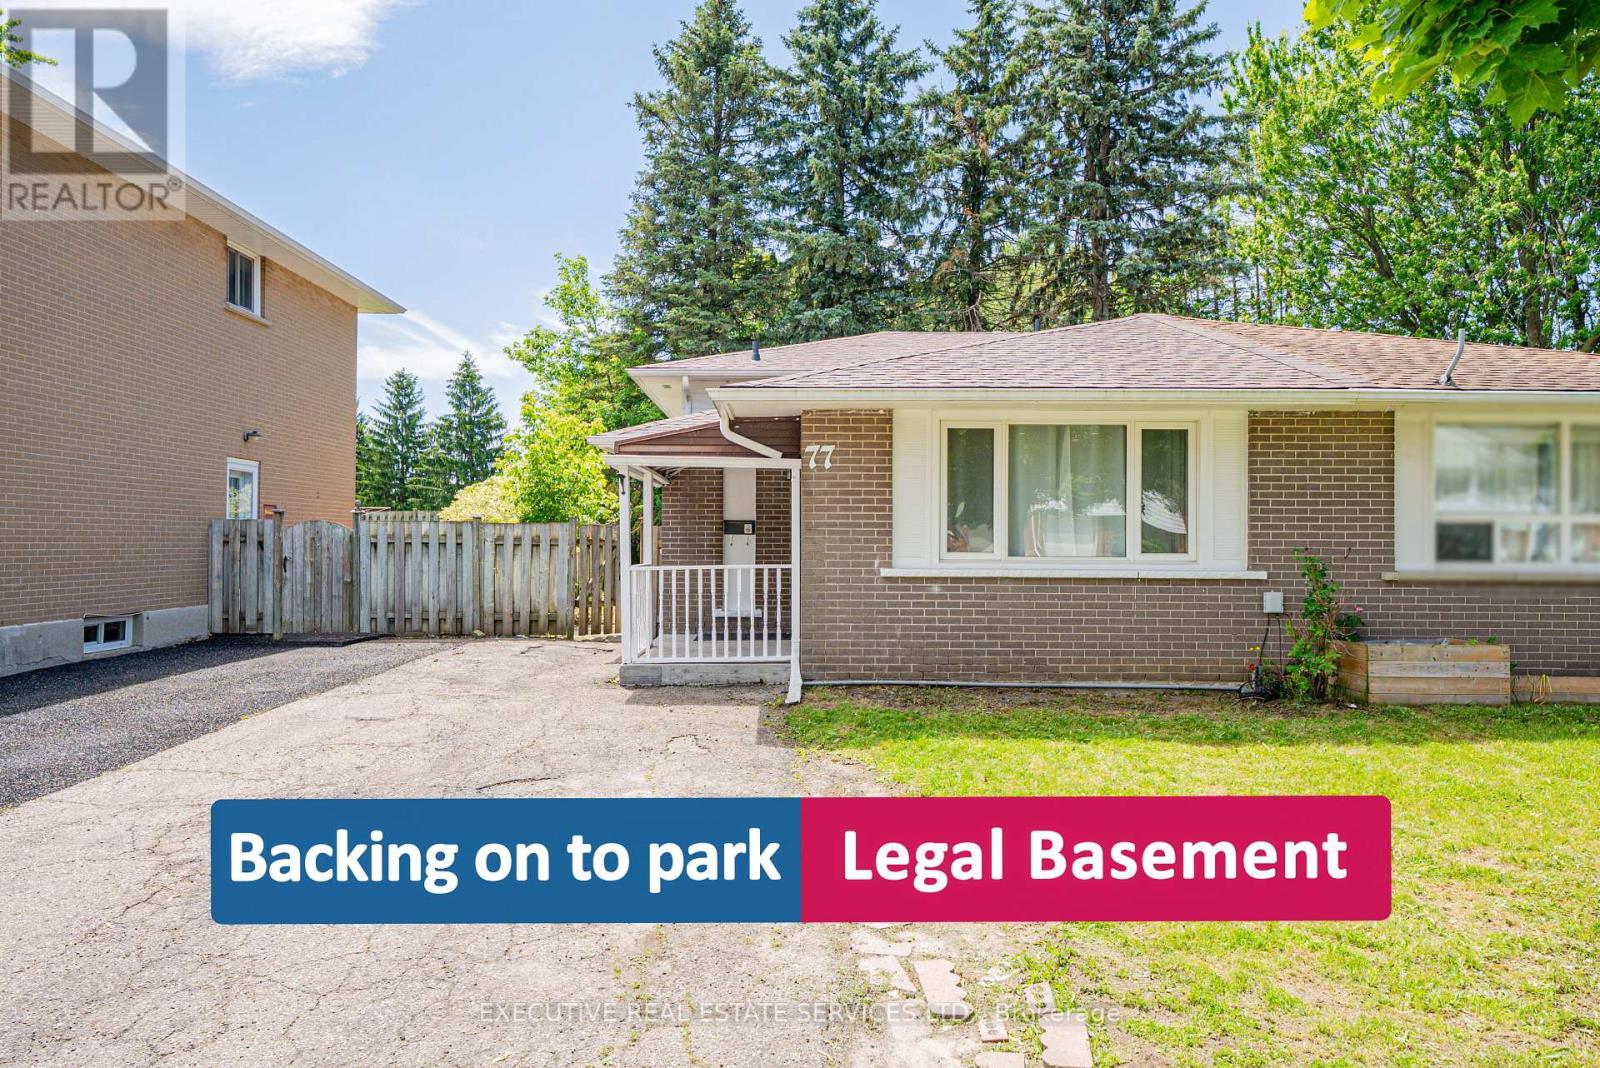
Located in the desirable Forest Hill neighbourhood, this beautifully renovated freehold semi-detached bungalow is move-in ready and offers an exceptional opportunity for investors and first-time homebuyers alike. With a legal second dwelling and separate entrance basement apartment, this property delivers a compelling income-generating opportunity from day one.The newly renovated kitchen features stunning quartz countertops, a matching quartz backsplash, an undermount sink, and sleek stainless steel appliances. The upper level boasts a bright living and dining area with pot lights throughout, three well-appointed bedrooms, a three-piece bathroom, and has been freshly painted top to bottom. The legal basement apartment includes a full kitchen, dining area, full bathroom, and separate laundry - ideal for comfortable independent living.Recent upgrades include a brand new roof and new insulation. The home sits on a spacious lot backing onto green space, with a large backyard featuring mature trees and ample parking. Conveniently located close to colleges, universities, Costco, the Boardwalk, restaurants, and top-rated schools. A true turn-key investment in one of the most sought-after neighbourhoods! (id:63616)
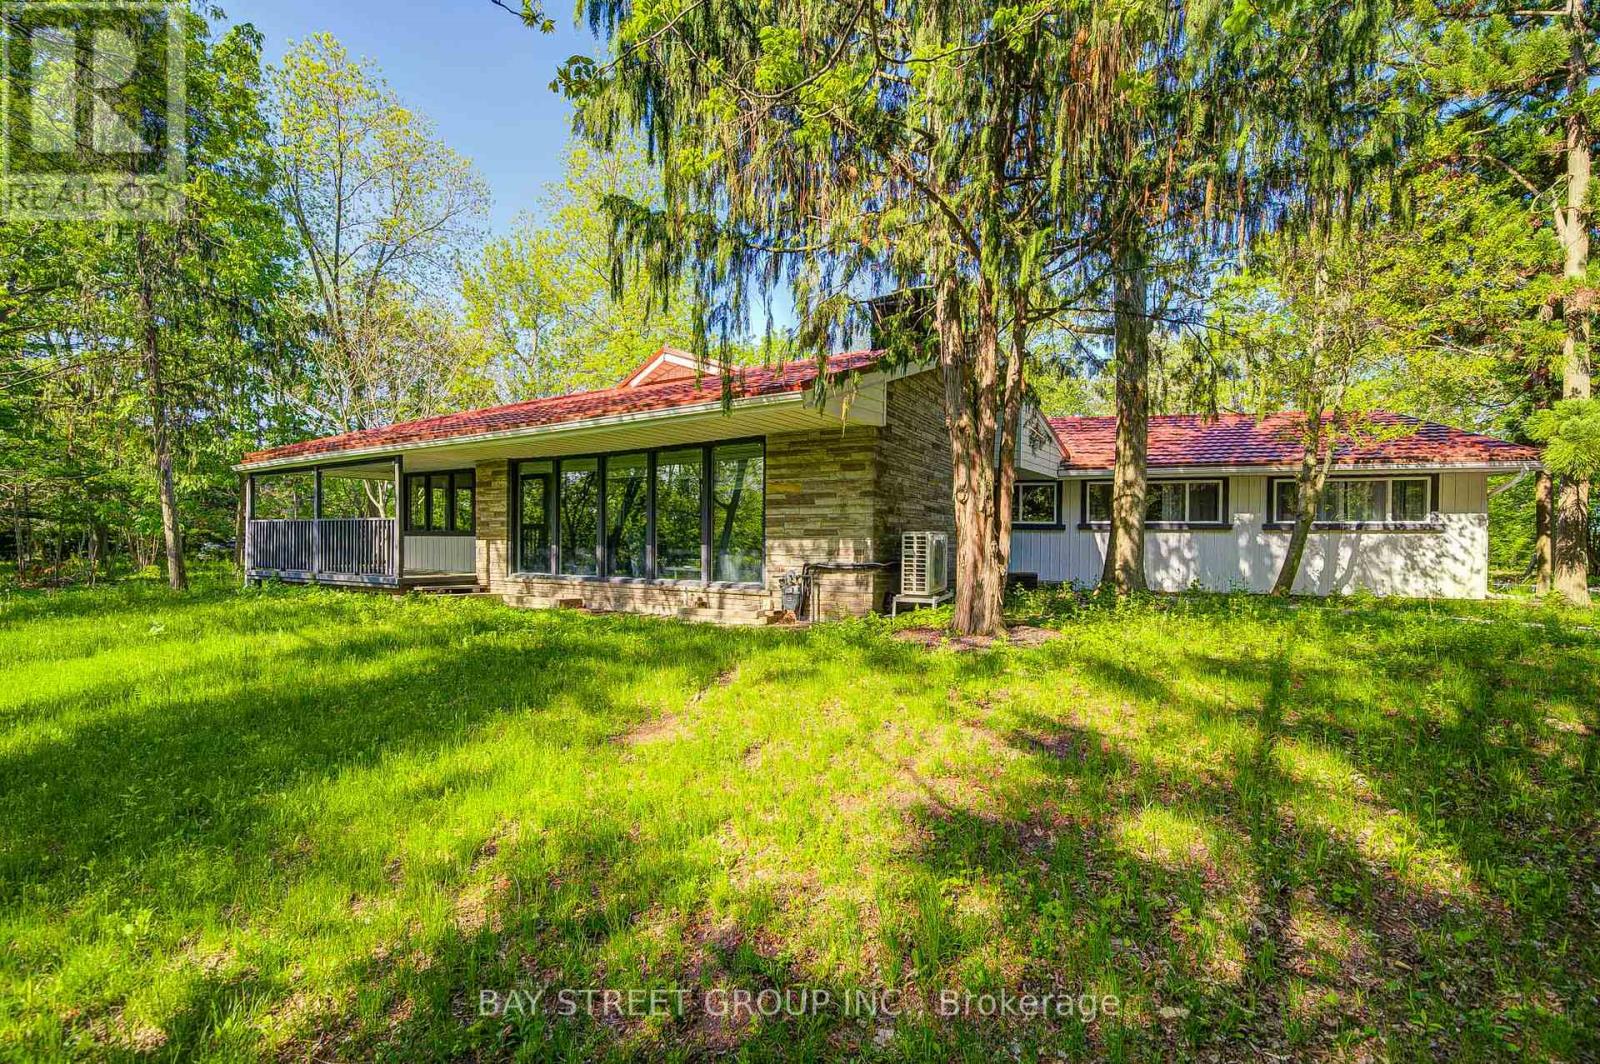
14874 Niagara River Parkway
Niagara-On-The-Lake, Ontario
Luxury Home on Niagara Parkway. Fully Renovated & Move-In Ready! Experience modern waterfront living in this beautifully updated 4-bedroom, 3-bathroom home, offering a perfect blend of modern style and natural charm. Open-concept home flows seamlessly through a generous kitchen, dining, and living area, where gleaming hardwood floors, elegant recessed lighting, and a charming wood-burning fireplace create an inviting atmosphere for family and friends. Set across the road from the water, this property offers serene water views, ultimate privacy, and the potential to rebuild on a large lot. Every detail has been thoughtfully upgraded, including a new hot water tank, heat pump, furnace, metal roof, and 200A electrical panel. The kitchen had been completely redesigned with modern finishes and high-quality materials. The master bathroom and luxury closet were newly renovated! Enjoy seamless indoor and outdoor living with newly built front and rear decks, custom stairs, and new exterior doors. A detached double garage and new round driveway provide ample parking and convenience. Surrounded by mature landscaping and rare trees including papa, trillium, walnut, and chestnut this property offers a private, natural retreat just steps from the water. (id:63616)
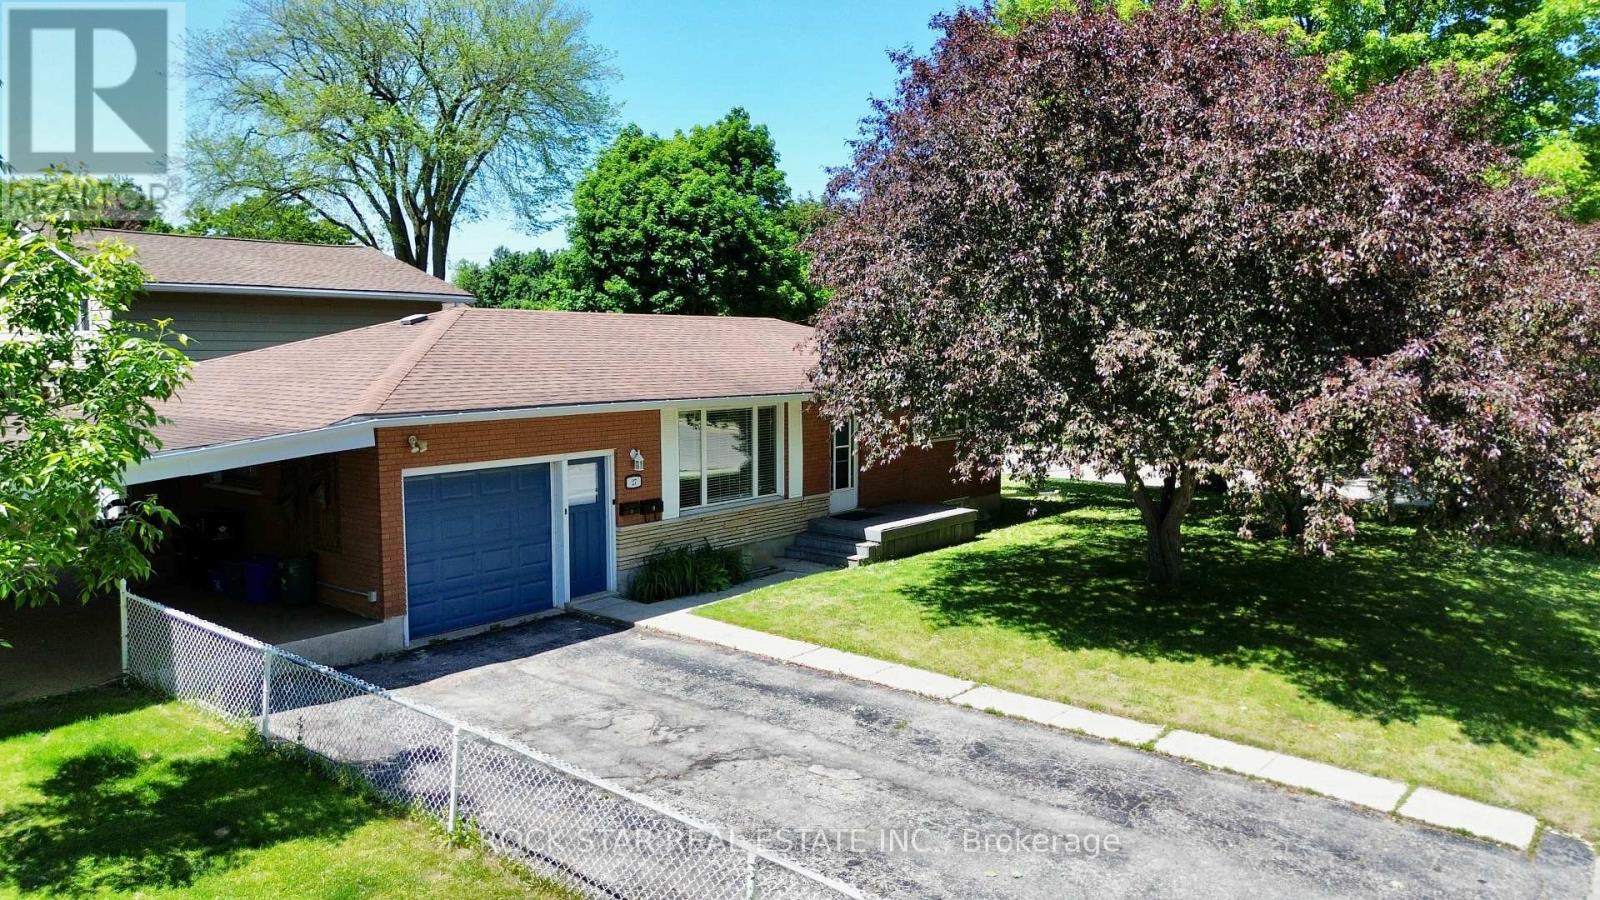
27 Elizabeth Street
Cambridge, Ontario
This charming brick bungalow is nestled on a corner lot in the picturesque Hespeler Village. Boasting 2+1 bedrooms and 2 bathrooms, the home features a newly renovated in-law suite on the lower level with its own separate entrance. On the main floor, you will find a full kitchen with a dining room attached. The front room features a large window that overlooks the mature trees lining this sought-after neighbourhood. The main floor includes a galley style kitchen, 4 piece bathroom, spacious living room and convenient in-suite laundry. At the end of the hallway you will find the 2 bedrooms. The basement is perfect for rental income as an in-law suite, or for multi-generational living. It has a separate entrance that leads into a full large kitchen. From the kitchen you will find the living room, another bedroom, and a 3 piece washroom. The living room boasts a gas fireplace, an egress window and even a cold cellar. The bedroom also has an egress window and large closet. The basement has its own in-suite laundry located in the mechanical room. The entire home is completely carpet-free and has been thoughtfully updated with a newer roof, high-efficiency furnace, central air conditioning, and upgraded electrical panel (200amps). The backyard is fenced with an extremely large covered patio perfect for barbecuing and entertaining. It also features a rock wall and garden giving a great sense of privacy. The driveway can accommodate 4 cars easily and has a 1 car garage. Perfectly located for families, the property is just minutes walk to Our Lady of Fatima Catholic Elementary School and Hillcrest Public School. Downtown Hespeler, the Mill Pond, WG Johnson Centre and Parks are also just a quick walk away. An excellent starter or family home in a highly desirable location that won't last long! (id:63616)
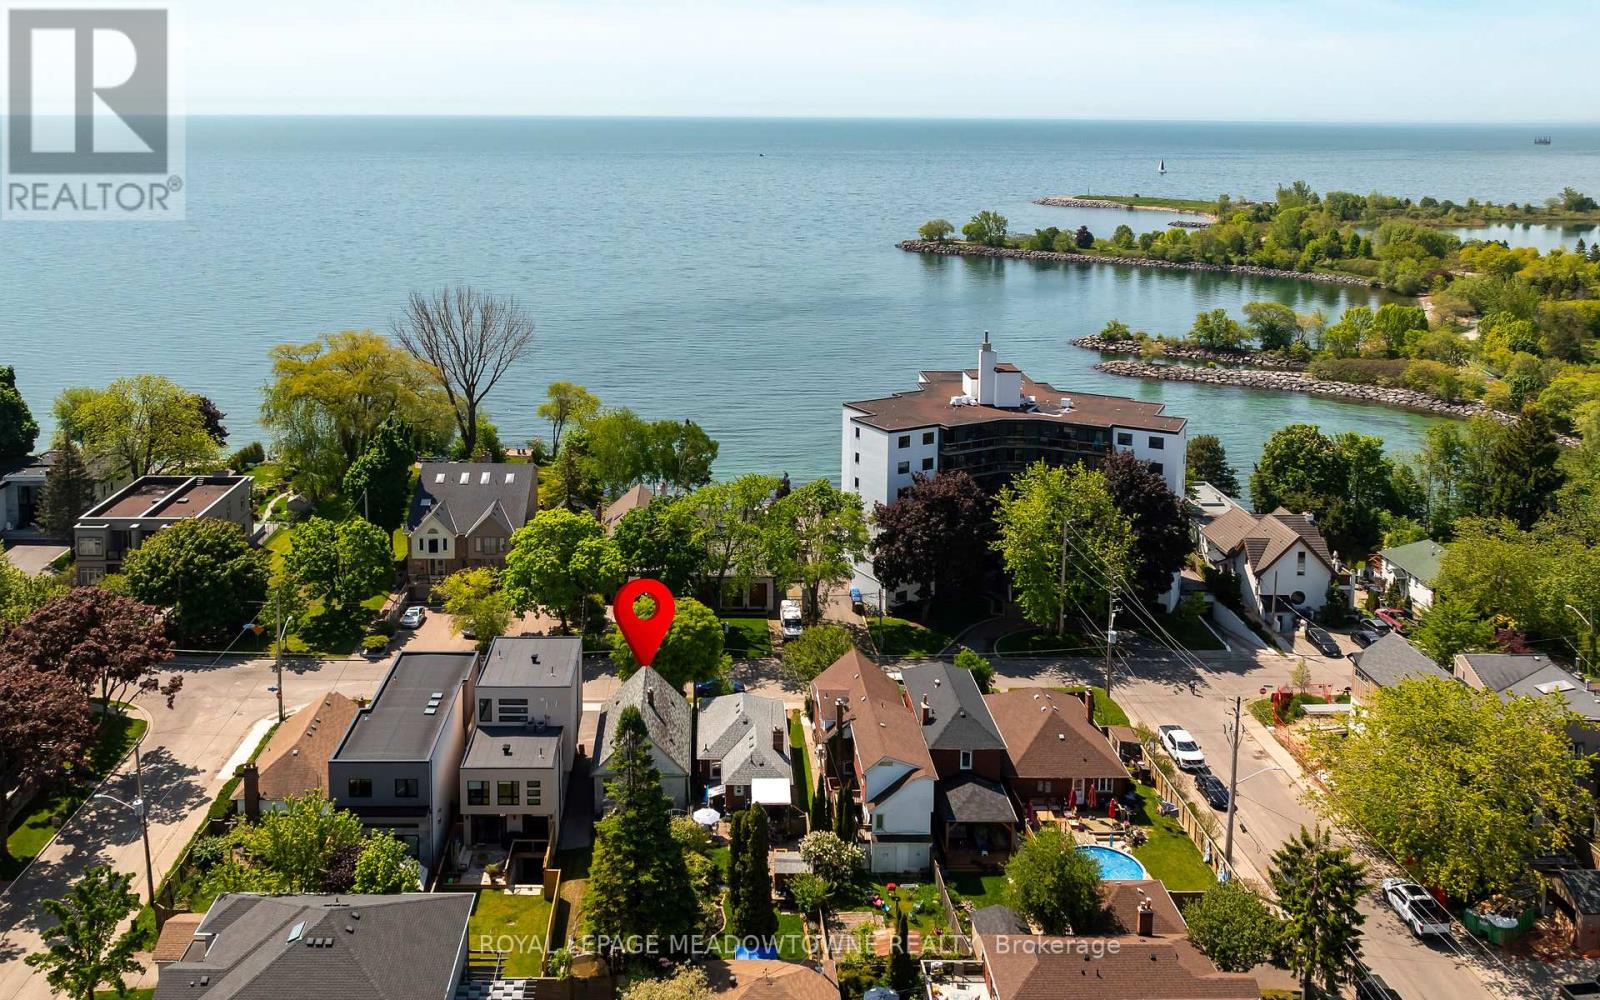
182 Lakeshore Drive
Toronto, Ontario
Offered on the market for the very first time, this rare property on Lake Shore Drive presents a historic, once-in-a-generation opportunity for luxury builders, premium investors, and families seeking their ultimate forever home. Built by the original owners and proudly held by a single family across decades, this premium parcel serves as an elite blank slate to construct an architectural masterpiece boasting breathtaking, unobstructed views of Lake Ontario.Situated in one of the area's most prestigious waterfront corridors, the location offers an unparalleled lifestyle. Step directly onto the Etobicoke Waterfront Trail for peaceful morning walks, or take a short stroll to Twelfth Street Parkette and the lush greenspaces of nearby Elizondo Point. This incredible location places you just steps away from Rotary Park and Colonel Samuel Smith Park, offering a vibrant, year-round outdoor lifestyle complete with swimming, tennis, and an iconic outdoor skating trail.Beyond the relaxed, resort-like shoreline atmosphere, the property offers superb practical convenience with fast access to major highways and transit options for an effortless commute. This exceptional lot pairs tranquil, prestigious living with an unmatched neighborhood profile, making it the perfect foundation to plant deep roots, write your own family history, and build a spectacular legacy home to be treasured for generations to come. (id:63616)
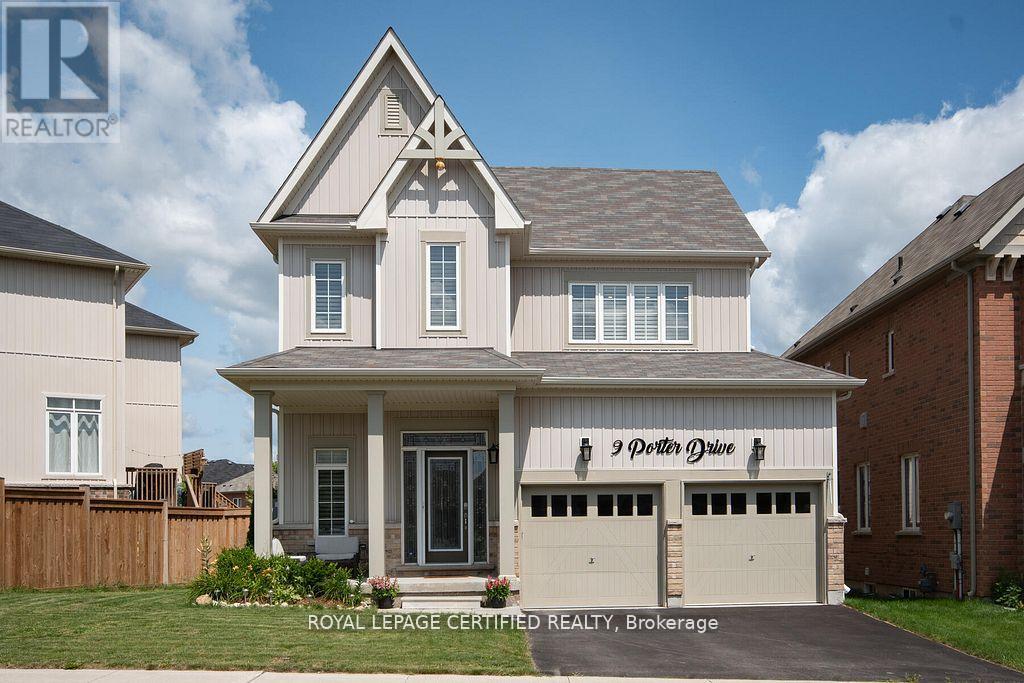
9 Porter Drive
Orangeville, Ontario
Motivated Seller Price to Sell .Stunning Family Home on Premium 56 feet front Lot in Sought-After West Orangeville Welcome to 9 Porter Drive, nestled in one of Orangeville's most desirable neighbourhoods. This beautifully maintained, 2017-built detached home sits on a premium lot and offers the perfect blend of modern upgrades, comfort, and future potential-ideal for growing families. Step inside to a bright and inviting entryway filled with natural light. The main level features 9-foot ceilings, elegant hardwood flooring, and a thoughtfully designed open-concept layout. The spacious living and dining area is perfect for entertaining, complete with a cozy upgraded gas fireplace and stylish finishes throughout. The kitchen truly is the heart of the home, showcasing granite countertops, upgraded white cabinetry, a premium backsplash, stainless steel appliances, and a custom island. Enjoy seamless indoor-outdoor living with a walkout to the backyard-offering plenty of space for summer BBQs and even the potential for a pool. Additional main floor highlights include California shutters, pot lights, premium light fixtures, garage access, and a convenient laundry area. Upstairs, you'll find three generously sized bedrooms, including a luxurious primary suite with a spa-like ensuite featuring a custom glass shower and soaker tub. The main bathroom offers a double vanity-perfect for busy families. The unfinished basement includes a bathroom rough-in and offers incredible potential for customization, with the possibility of a future side entrance. Highlighted Features :Premium 56 feet Front lot in a family-friendly neighbourhood Hardwood flooring & California shutters .Custom hardwood staircase with iron pickets Pot lights on Main &2nd Floor Central air conditioning & Furnace ( owned )Water softener & filtration system ( owned )Upgraded front door with custom address lettering Garage door opener Potential for side Entrance to Basement. (id:63616)
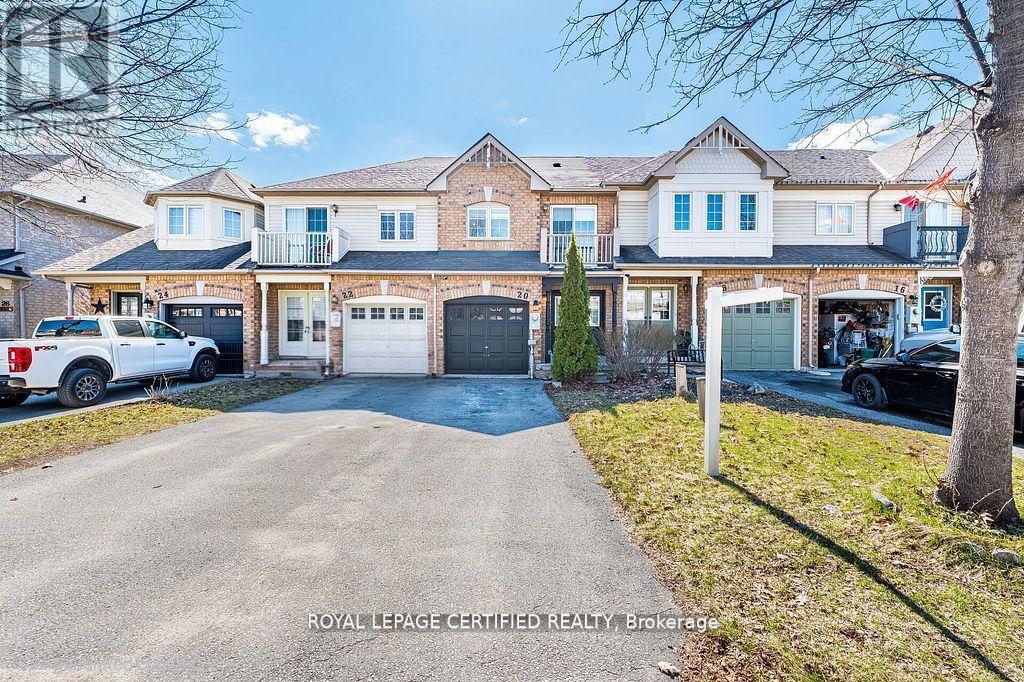
20 Harding Street
Halton Hills, Ontario
Welcome to this beautifully maintained FREEHOLD PROPERTY (NO CONDO OR POTL fees) in Georgetown's sought-after Dominion Gardens-offering stylish, move-in-ready living with extensive recent upgrades throughout. The open-concept main floor features new flooring (2026), a cozy natural gas fireplace, and a fully renovated kitchen (2026) with modern cabinetry, quartz countertops & Backsplash, and new stainless steel appliances. Pot lights on all three levels provide a bright, modern ambiance throughout the home. Upstairs, the spacious primary bedroom offers semi-ensuite access to an updated main bathroom, complemented by two additional well-sized bedrooms, including one with a walkout to a front balcony. Custom zebra blinds add a sleek, contemporary finish. The finished basement adds valuable living space-ideal for a family room, home office, or gym.+ additional Storage Space Enjoy a fully fenced backyard with mature landscaping, plus a 2 car driveway & a single-car garage with no side walk .Extensive upgrades include: AC (2024), furnace (2025), renovated kitchen & appliances Fridge (2026),Dishwasher 2026 ., staircase carpet (2026),clothes washer (2026), water softener & reverse osmosis system (2024) Owned, and portlights all three levels. Located within walking distance to parks, splash pad, trails, shopping, restaurants, outlet mall, and GO Train. Close to excellent schools in a family-friendly neighbourhood-an exceptional opportunity to own a turnkey freehold home. Freehold Townhome - No Condo Fees Fully Renovated Kitchen (2026)+ Cabinets + Quartz Countertop& Back splash+ Island +Pot Lights on All 3 Levels, New Flooring Main(2026) + Stair Carpet (2026)Finished Basement (Family Room / Office / Gym)Central AC (2024) & Furnace (2025)Water Softener + Reverse Osmosis (2024) Driveway (2 Cars) + 1 Car Garage No side walk Fully Fenced Backyard with Mature Trees walking distance to GO Train, Parks, Trails, Shopping & Schools (id:63616)
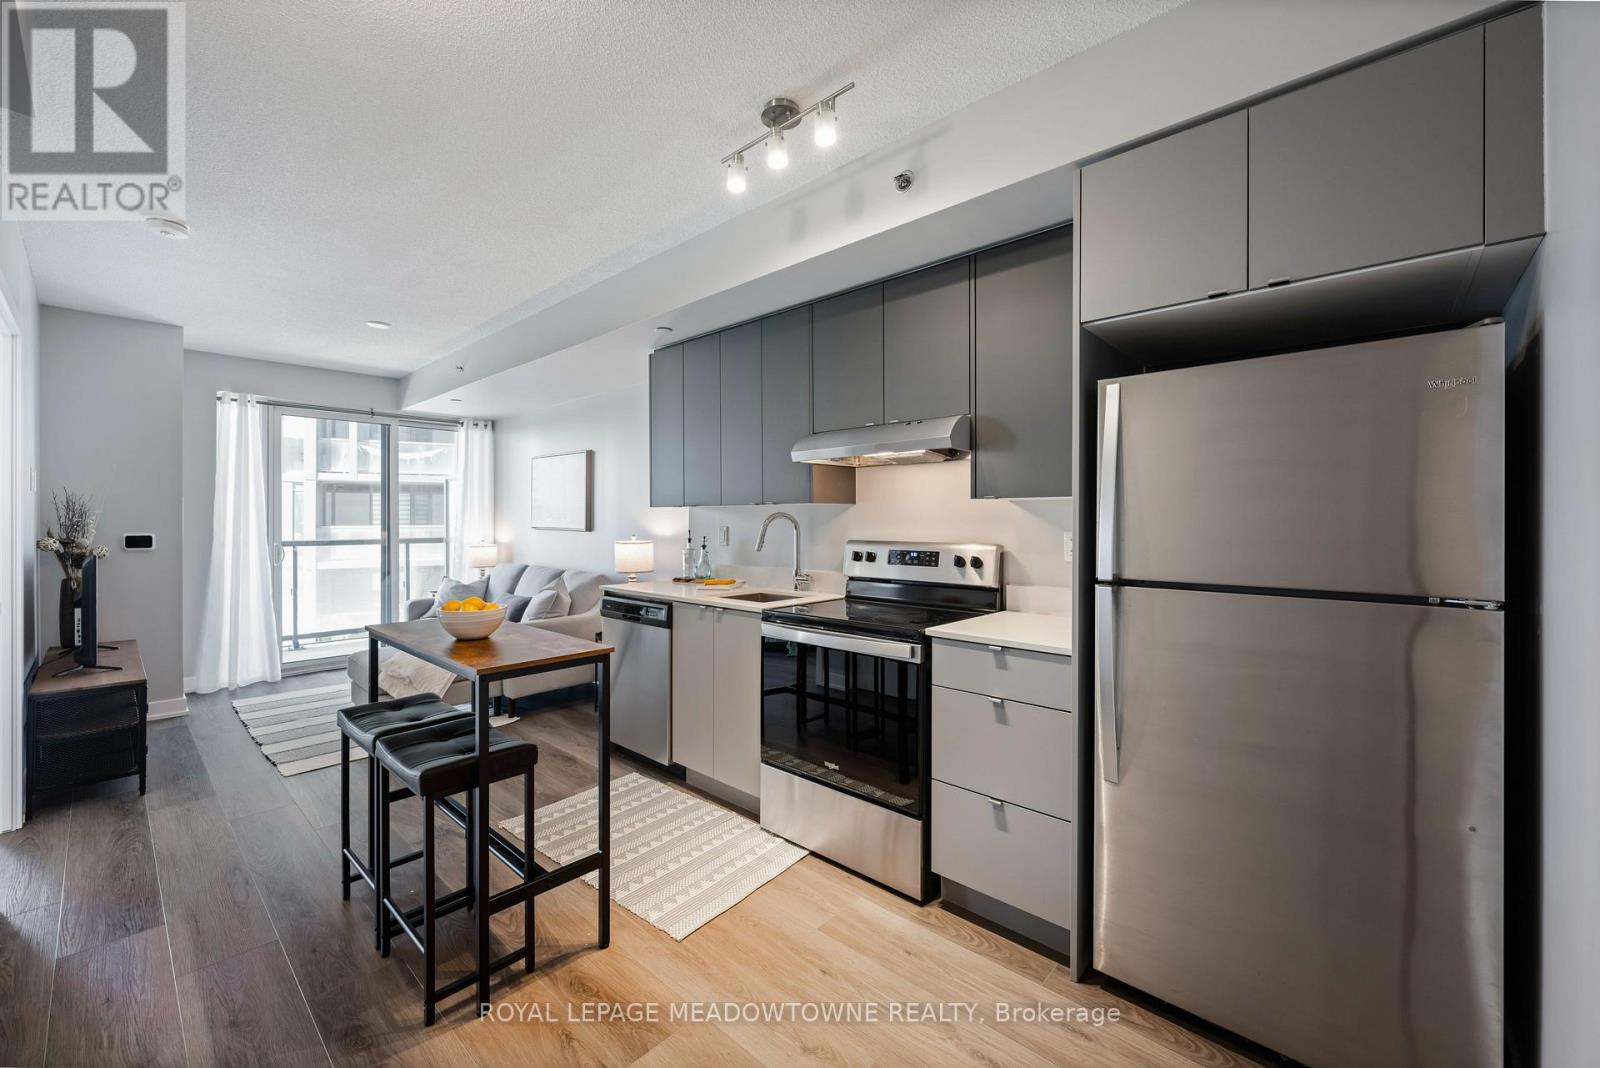
B602 - 3200 Dakota Common
Burlington, Ontario
Premium Executive Suite with Rare Dual Parking & Double Lockers. Welcome to modern urban luxury at the Valera Condos in Burlington's highly sought-after Alton Village. Unit B602 delivers an exceptional, high-value lifestyle package rarely found in today's market: two side-by-side underground parking spaces and two separate storage lockers. Inside, the sun-drenched, open-concept layout has been beautifully elevated with brand-new, high-end luxury vinyl plank flooring and a crisp, professional paint finish throughout. Floor-to-ceiling windows span the entire width of the unit, bathing the principal rooms and primary bedroom in natural light. The upgraded kitchen is a chef's delight, sleek quartz countertops, and premium integrated appliances. Step out onto the expansive, 117-square-foot full-width balcony-a private outdoor retreat perfect for entertaining or unwinding with clear, west-facing sunset views. Valera offers world-class, turnkey amenities designed to elevate your everyday routine, including a 24/7 concierge and security, a rooftop pool and BBQ lounge, a fitness studio with yoga space, a sauna, a steam room, a pet wash station, and stylish party rooms. Located for maximum convenience, you are just steps from local plazas, dining, and parks, with instant access to the 407, QEW, and Appleby GO Station for a seamless GTA commute. (id:63616)
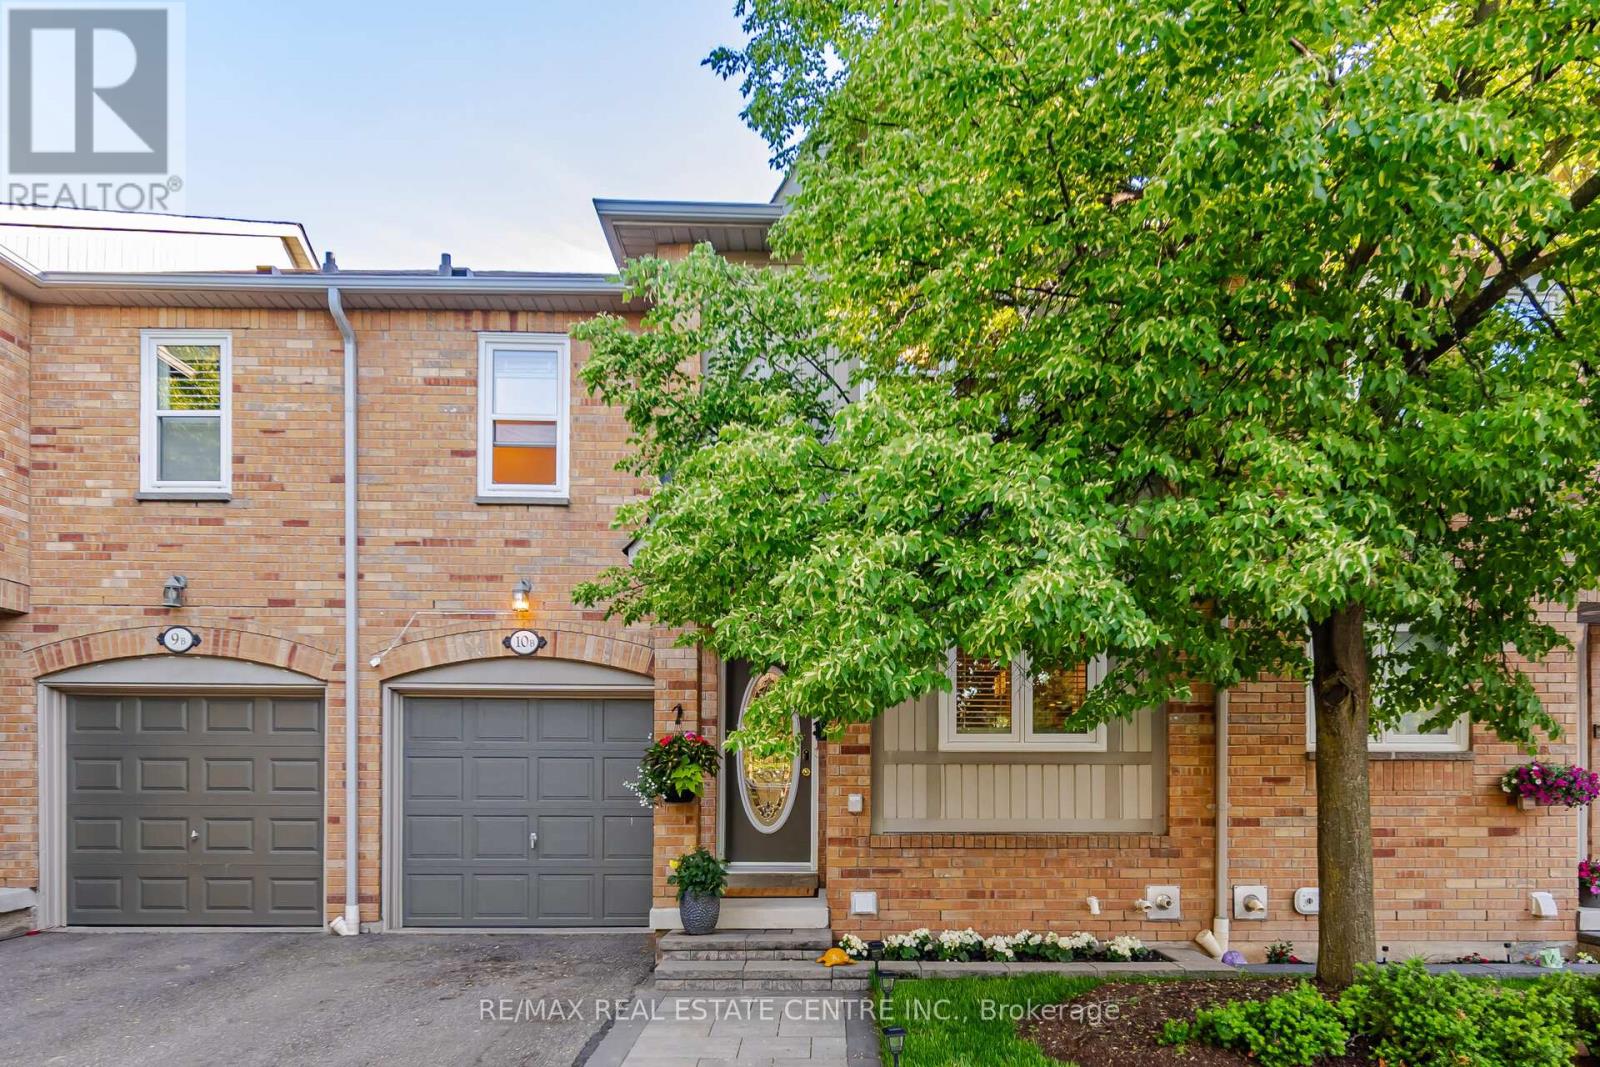
10b - 5865 Dalebrook Crescent
Mississauga, Ontario
Welcome to one of Central Erin Mills' most desirable townhome communities, located within the highly sought-after John Fraser Secondary School catchment. This beautifully maintained executive 3-bedroom townhome offers a rare and highly coveted family-friendly layout featuring two fully renovated second-floor bathrooms, including a luxurious primary ensuite with double vanity and two walk-in closets.Meticulously cared for and 100% move-in ready, this home showcases tasteful upgrades, modern fixtures, updated flooring, and exceptional pride of ownership throughout. The finished basement with a full 3-piece bathroom provides versatile living space ideal for a recreation room, home office, guest suite, or children's play area.Perfectly situated near a corner lot with minimal through traffic, the home offers a quiet and family-friendly setting. Enjoy a private, sun-filled backyard overlooking detached homes rather than a public walkway, creating a peaceful outdoor retreat. Freshly laid premium sod enhances the curb appeal, allowing you to simply move in and enjoy the summer.Conveniently located close to top-rated schools, parks, walking trails, Erin Mills Town Centre, Credit Valley Hospital, Streetsville GO Station, transit, and major highways including 403, 407, and QEW. Additional value-added features include an owned hot water tank and water softener, A rare turnkey opportunity in one of Mississauga's most sought-after family neighbourhoods. (id:63616)
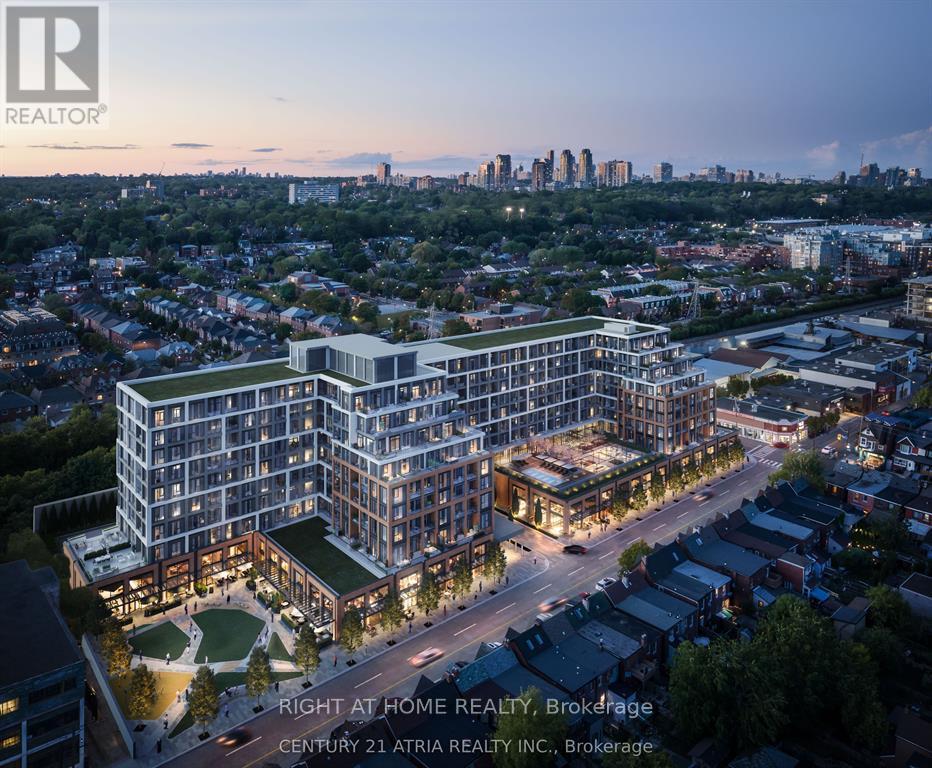
832 - 858 Dupont Street
Toronto, Ontario
Welcome to The Dupont by Tridel in the vibrant Dupont Cultural Corridor! Bright and spacious 2+1 bedroom, SW-facing Unit 832 with 866 sq. ft. of efficient, no-waste layout, featuring high ceilings, modern finishes, and abundant natural light. Functional den is ideal for a home office or guest space. Enjoy 16,000+ sq. ft. of luxury amenities: outdoor pool, BBQ areas, fireside lounges, fitness centre, sauna, steam room, yoga studio, party & games rooms, kids playroom & 24-hr concierge. Prime location minutes to subway, steps to shops, dining, parks & everyday essentials. Parking, locker & Xfinity High-Speed Internet with ultra-fast download speeds up to 2.5Gbps included*(subject to conditions) (id:63616)
106 Meadowlark Drive
Halton Hills, Ontario
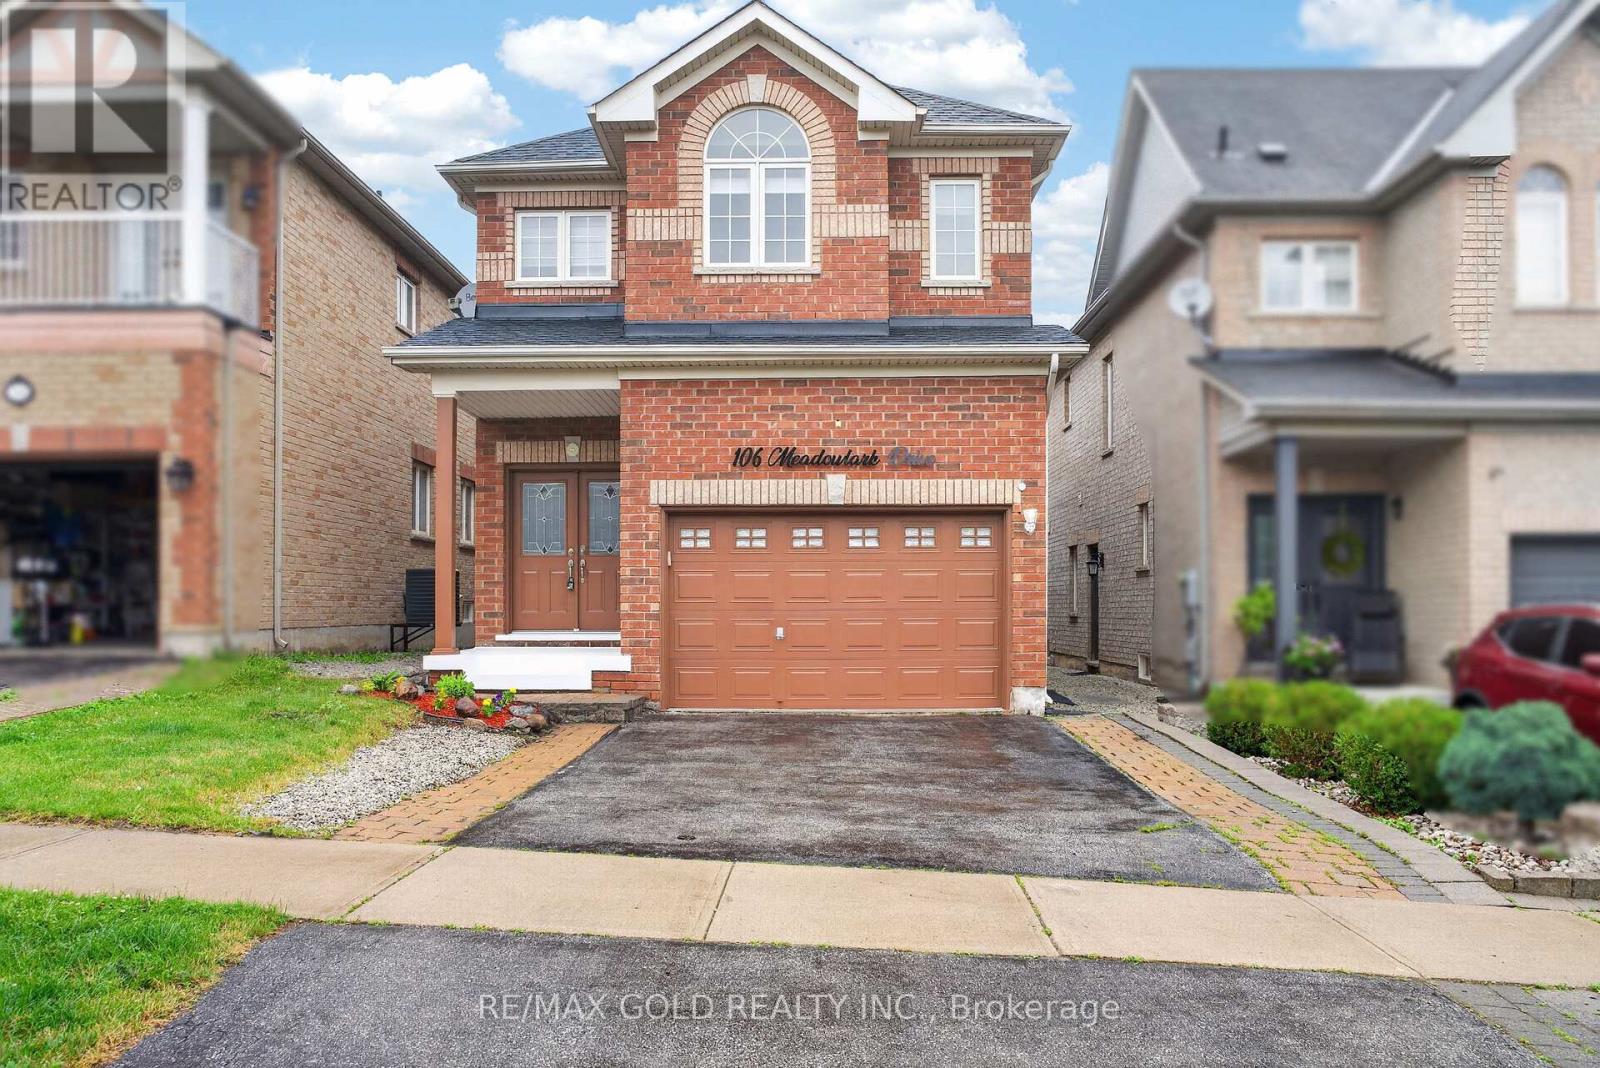
Beautiful Family Home in a Highly Desirable Georgetown Neighbourhood! Featuring 4 spacious bedrooms, including 2 primary suites, and 3 full bathrooms on the second floor. Main floor offers a grand double-door entry, 9-ft ceilings, laundry room, garage access, and a modern kitchen with quartz countertops, backsplash, and stainless steel appliances. Finished basement with builder-built separate entrance. Enjoy a large backyard deck, Tesla charger outlet, central vacuum, smart toilets in both primary ensuites, pot lights throughout (2021), AC (2022), and parking for 4 cars. Close to schools, parks, shopping, and all amenities. A must-see home! (id:63616)
1 Fairview Road E
Mississauga, Ontario
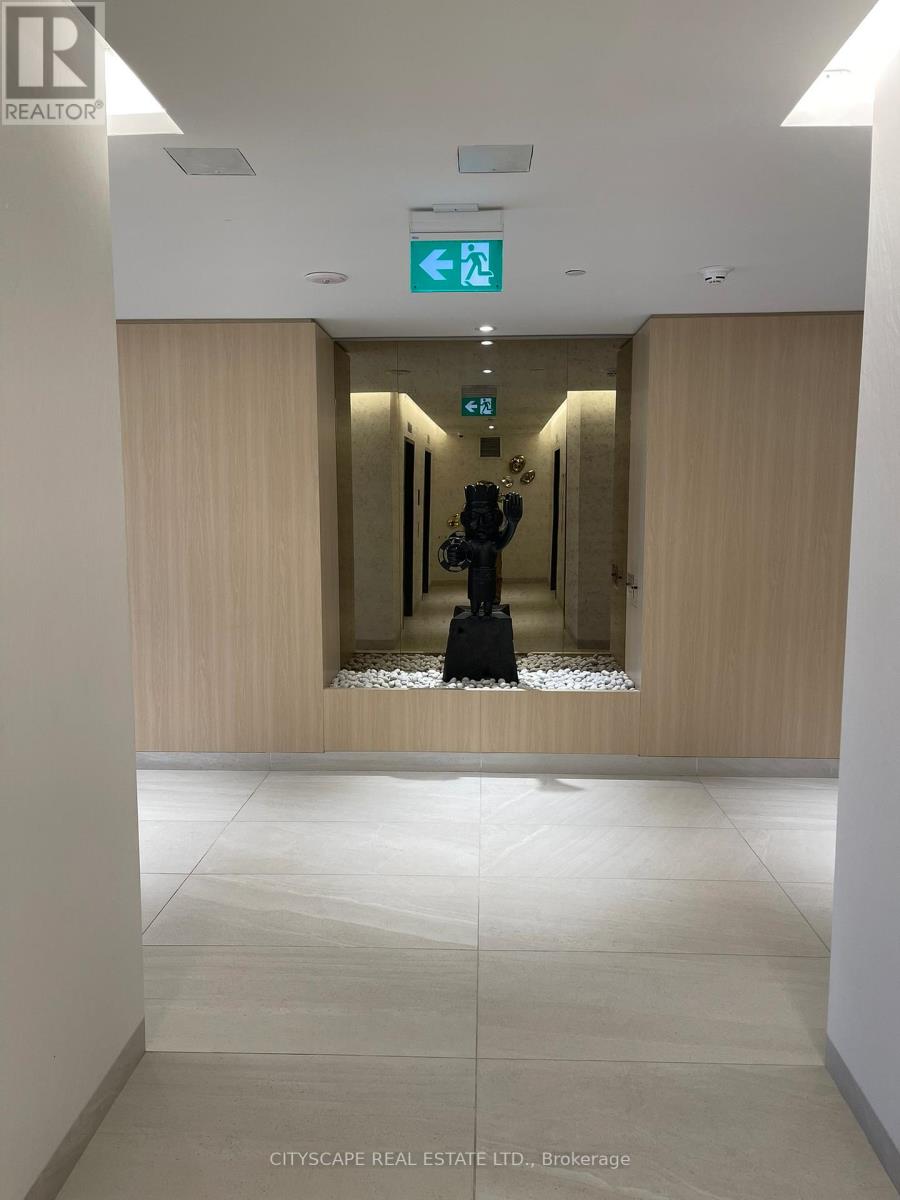
Brand new never lived in unit. Breathtaking Down town Mississauga and NE view.24 Concierge. low maintenance fee. Transit on door. 3 minute walk to Go station. Short walk to SQ1 Mall. Vacant Unit easy door code showing (id:63616)
24 Metro Crescent
Brampton, Ontario
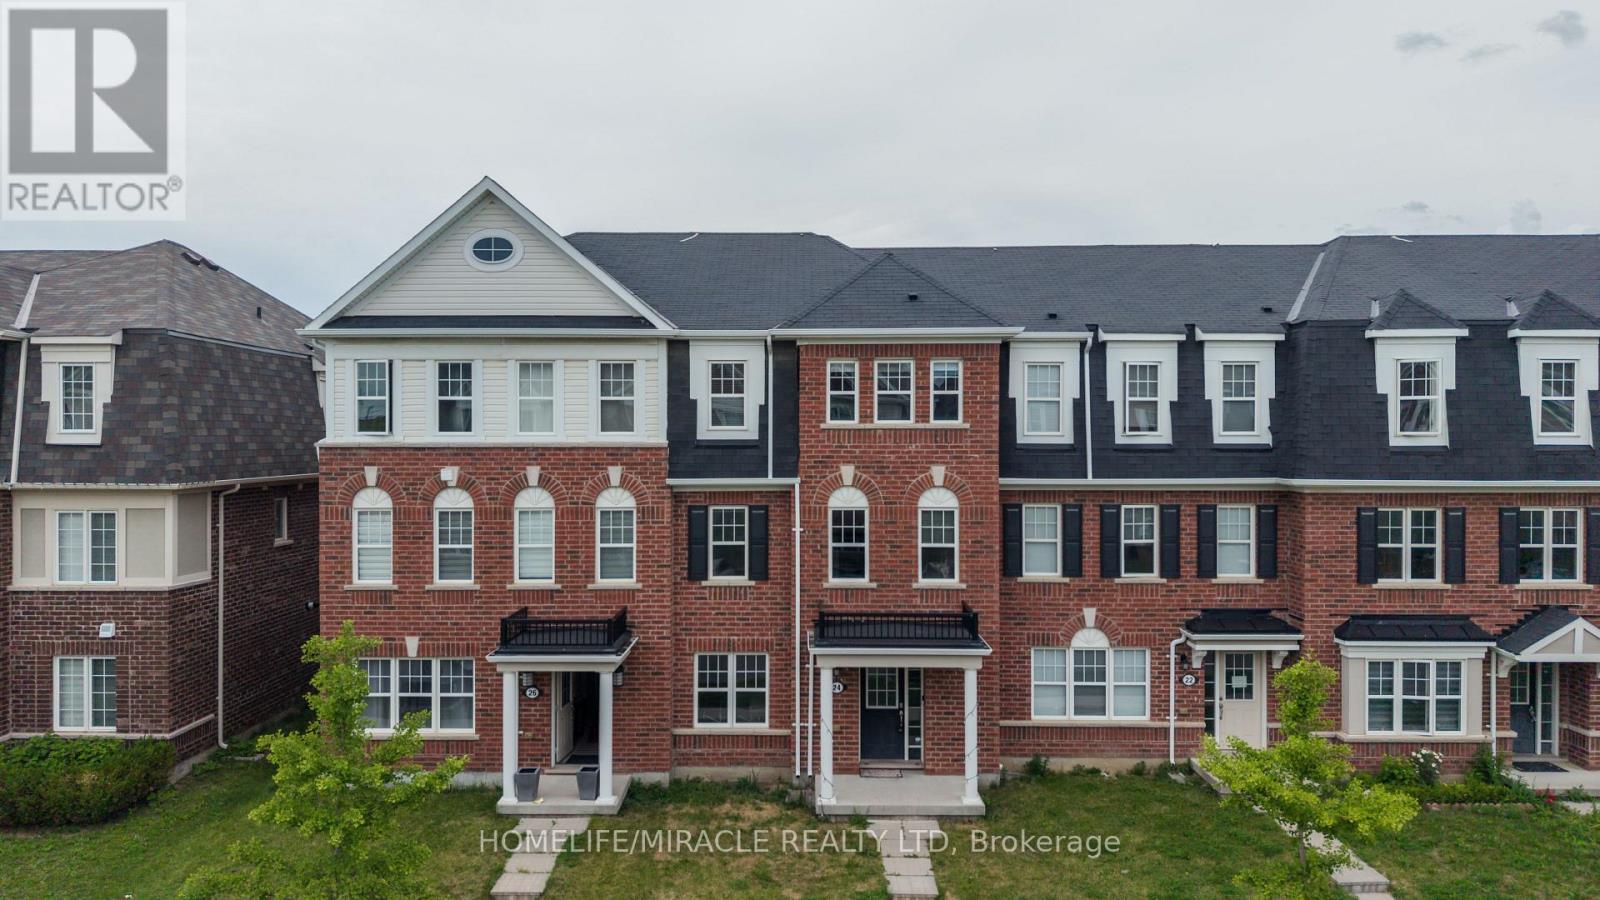
Welcome to 24 Metro Cres, a bright and spacious 4bed townhome - FREEHOLD NO CONDO FEES*. Fall in love with the design and function of this 1,966 sq ft home. Ground floor entrance features double closet + custom built-in bench, laundry & W/O to garage PLUS a full bedroom suite w 4PC bath and w/I closet. The main floor features oak hardwood floors in the living, dining & family rm! An electric fireplace & feature wall adds an element of elegance to your formal living and dining spaces. Custom built-in cabinetry acts as additional storage in dining rm. The eat-in kitchen features S/S appliances, quartz countertop, tile backsplash, and a custom banquette with storage. Family room combined with kitchen and W/O to a spacious deck. Retreat to the Owner's Suite on the upper level with 4PC ensuite including a soaker tub & W/I closet. 2 additional bedrooms upstairs share a 4PC bath. 2 car garage + 2 car driveway! Quick drive to Mount Pleasant GO. Don't miss this before it's gone. (id:63616)
503 - 4010 Eglinton Avenue W
Toronto, Ontario
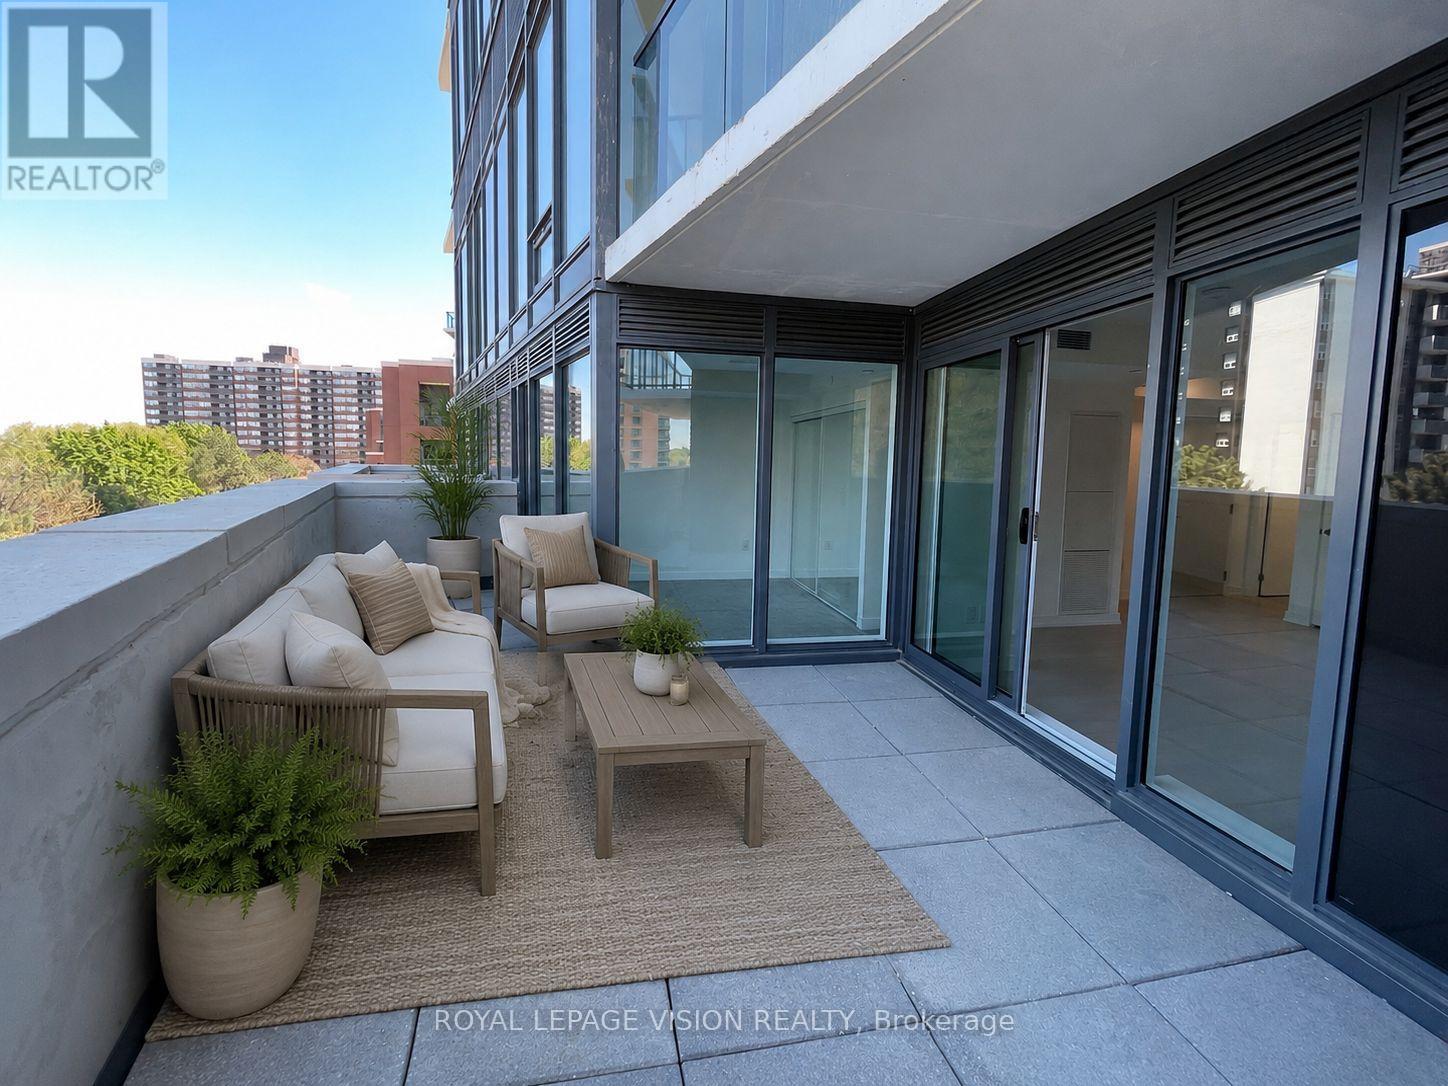
Experience stylish urban living at Notting Hill Condos with this thoughtfully designed 1-bedroom suite offering 483 sq. ft. of interior living space and an extraordinary 270 sq. ft. private terrace, a rare outdoor retreat that truly sets this home apart. Whether you're enjoying your morning coffee, entertaining friends, or unwinding after a long day, this oversized terrace provides exceptional outdoor living rarely found in a one-bedroom condo. Inside, the bright and functional open-concept layout maximizes every square foot, featuring a modern kitchen overlooking the living and dining area, a spacious bedroom with direct terrace access, and a well-appointed bathroom. A storage locker is included, adding valuable convenience and extra space. You'll enjoy an unbeatable location with easy access to everyday amenities and an abundance of outdoor recreation. Explore nearby walking trails, scenic bike paths, beautiful parks, and several golf courses, making it easy to enjoy an active lifestyle year-round. Commuting is becoming even more convenient with the Eglinton Crosstown West LRT currently under construction, bringing future rapid transit connectivity just moments from your doorstep. You'll also appreciate quick access to Highway 427, and the Gardiner Expressway, Pearson International Airport, shopping, restaurants, and everyday essentials. A rare combination of modern living, exceptional outdoor space, and outstanding convenience-this is a one-bedroom lease opportunity you won't want to miss. *Digital Staging Used, may not be to scale." (id:63616)
29 Peru Road
Milton, Ontario
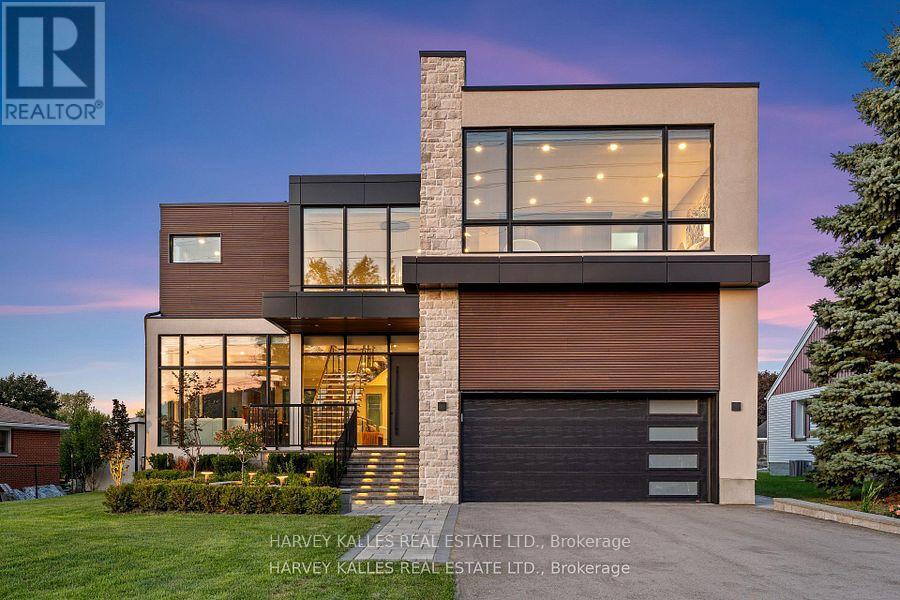
Directly across from the cliff-face of the Niagara Escarpment, in one of Milton's most serene and private settings, sits a newly built contemporary masterpiece designed by award-winning Sensus Design Studio. Resting on a remarkable 60 x 520+ lot backing onto 16 Mile Creek, this home offers a rare blend of modern architecture and countryside tranquility. With no neighbours in front or behind, walls of windows immerse you in nature, while the expansive backyard invites year-round enjoyment whether relaxing in the hot tub, recovering in the cold plunge, gathering around the fire pit, fishing, tobogganing, or even practicing your short game of golf! Inside, 21 ceilings and a floating staircase set a dramatic tone. A formal living room frames escarpment sunsets, while the sleek custom kitchen features high-end Fisher & Paykel appliances. The family room, anchored by a soaring stone fireplace, doubles as a home theatre with built-in projector and surround sound. The primary suite rivals a five-star retreat: a sitting area that doubles as the perfect home office overlooking the backyard, a triple-sided fireplace, king-size sleeping area with custom headboard, walk-through closet, and spa-like ensuite. Three additional bedrooms each feature ample built-in closets and lavish ensuite bathrooms. Smart home features include lighting automation, landscape and irrigation systems, EV charger, and more. A perfect fusion of luxury design and natural beauty, this home is truly one-of-a-kind and must be experienced in person. (id:63616)
306 - 10 Park Lawn Road
Toronto, Ontario
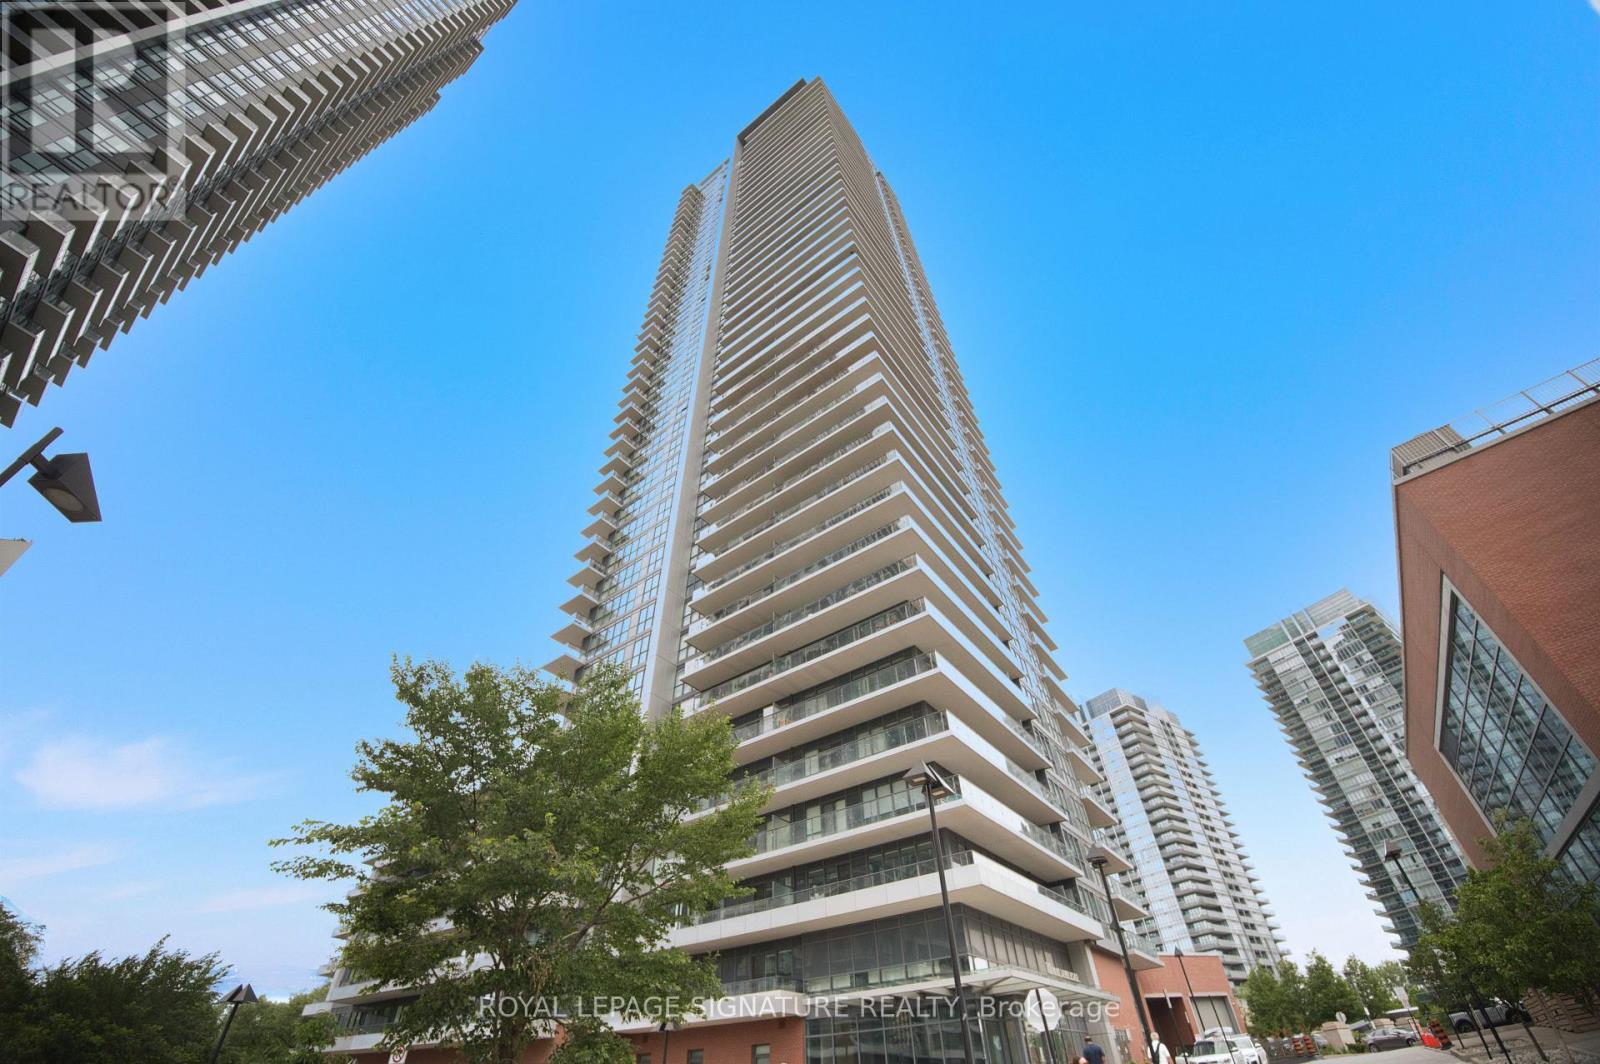
Welcome to this spectacular southwest corner, 2+1 with 2 Full Bathroom suite overlooking the serene ravine and Mimico Creek. Featuring a rare double-wide private parking space with two side-by-side parking spots, this exceptional residence combines luxury, privacy, nature, and convenience in one of Mimico's most sought-after buildings.The standout feature is the extraordinarily rare 256 sq. ft. wraparound southwest-facing balcony, offering a private outdoor retreat surrounded by treetop and ravine views. Floor-to-ceiling windows showcase the stunning natural setting while flooding the home with direct sunlight throughout the day. Two separate walkouts, one from the living room and another from the second bedroom, provide seamless access to this remarkable outdoor space, creating an effortless indoor-outdoor lifestyle ideal for relaxing, entertaining, or enjoying sunset views over the ravine.Featuring 9.5-foot ceilings and extensive upgrades throughout, including a custom quartz kitchen island, Hunter Douglas motorized window coverings, and custom closet organizers, this bright and spacious suite is truly move-in ready.The thoughtfully designed open-concept layout offers a highly desirable split-bedroom floor plan for enhanced privacy, two full bathrooms, and a versatile study ideal for working from home. The upgraded kitchen features full-sized appliances, generous storage, and a custom quartz island designed for both everyday living and entertaining.The lower-floor location provides easy access while still capturing breathtaking treetop and ravine vistas. Residents also benefit from a secondary elevator servicing floors 1-8, reducing wait times and adding convenience. A storage locker is conveniently located underground. Bright, upgraded, and surrounded by nature, this rare corner suite offers an unmatched combination of sunlight, privacy, breathtaking ravine views, exceptional outdoor living, and the convenience of two side-by-side parking spaces. (id:63616)
19 Swamp Sparrow Court
Caledon, Ontario
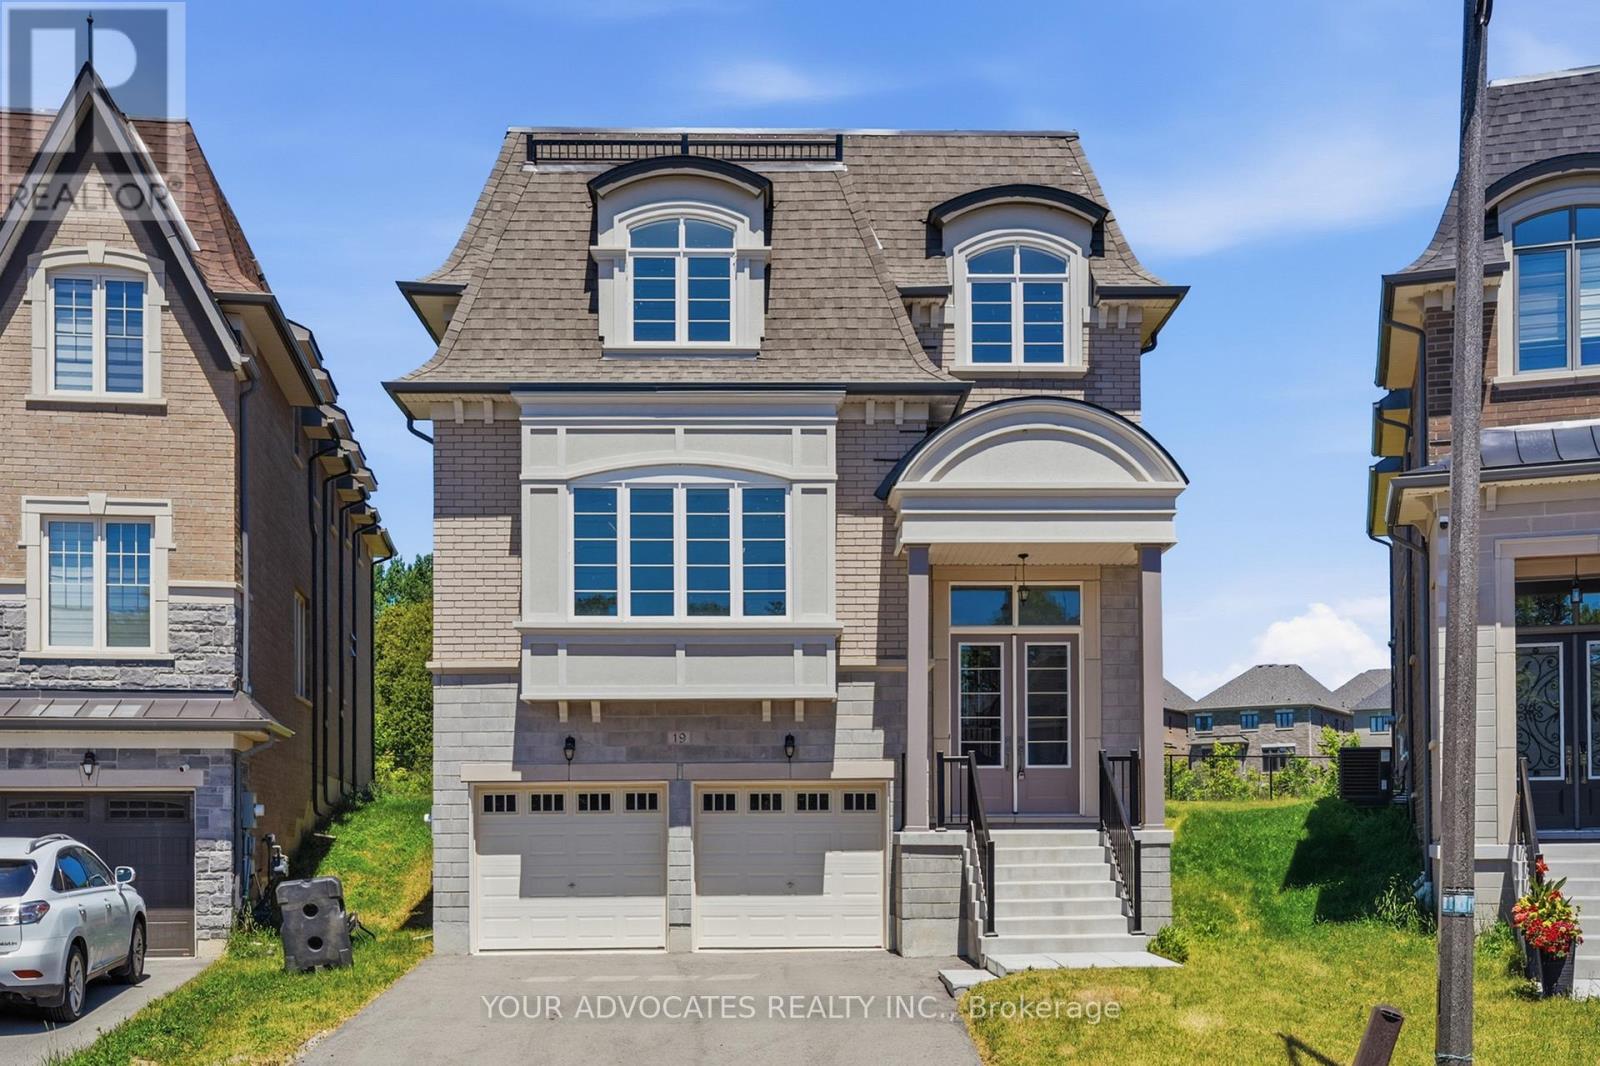
Welcome to 19 Swamp Sparrow Crt. This luxurious 3,337 SQ FT home is located in a prestigious private court in Caledon East. This brand-new 4-bedroom home with a striking French-inspired Mansard roof offers refined living. Bright open-concept layout with elegant principal rooms. Timeless beautiful white kitchen with walk-through servery and walk-in pantry. Formal living and dining areas. Family room with gas fireplace. Main floor den is Ideal for work or study. All four bedrooms feature private ensuites. The spacious primary retreat offers dual walk-in closet and a spa-inspired 5-piece bath. Convenient second-floor laundry. Set on a premium pie-shaped lot backing onto greenspace, offering privacy and tranquility just minutes to Caledon Ski Club, Caledon Golf Club, Great schools, Bolton & Orangeville. (pricing is net of HST rebate). Home is fully warranted by Tarion. Some images have been digitally staged. This beautiful home is vacant for easy viewing. (id:63616)
103 Hunter Road
Orangeville, Ontario
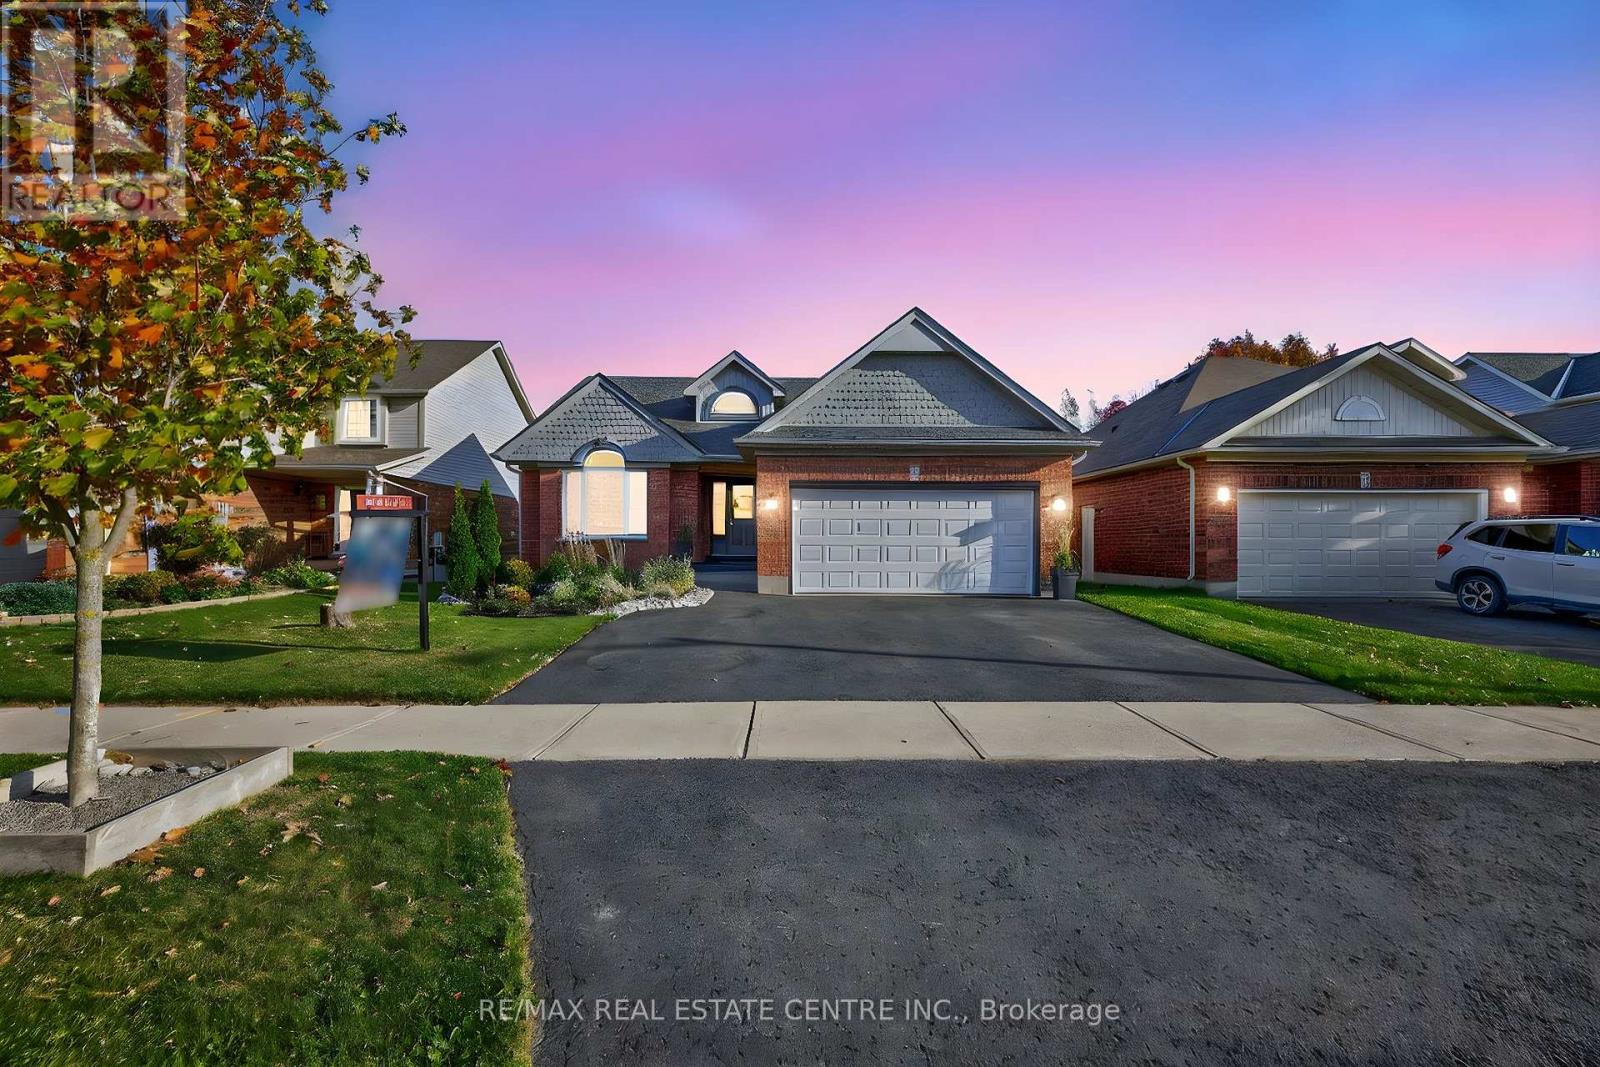
Welcome to 103 Hunter Road, a rare income generating opportunity in Orangeville's sought after West End! This exceptional property stands out for its incredible versatility, offering 2 fully self contained lower level units in addition to the main family home - ideal for rental income, multi-generational living, or mortgage support. With 3 separate living spaces in total, this property combines modern updates, flexible functionality, and natural beauty in one turnkey package. The main floor showcases an open concept design with a bright kitchen, spacious living and dining areas, and a walkout to an elevated deck overlooking serene green space. Two generous bedrooms on this level each feature their own private ensuite bathrooms. Downstairs, the fully finished walkout basement includes 2 private in-law suites, each with its own entrance, kitchen, living area, bedroom, and 4 piece ensuite. Set on a beautifully landscaped lot backing onto lush green space, this meticulously maintained home offers both privacy and strong income potential - a true investment in comfort and versatility. Don't miss your chance to own this one-of-a-kind property. Take a look for yourself today! ** Versatile main floor family room can also function as and is being listed as a third bedroom ** (id:63616)
16 Robindale Avenue
Toronto, Ontario
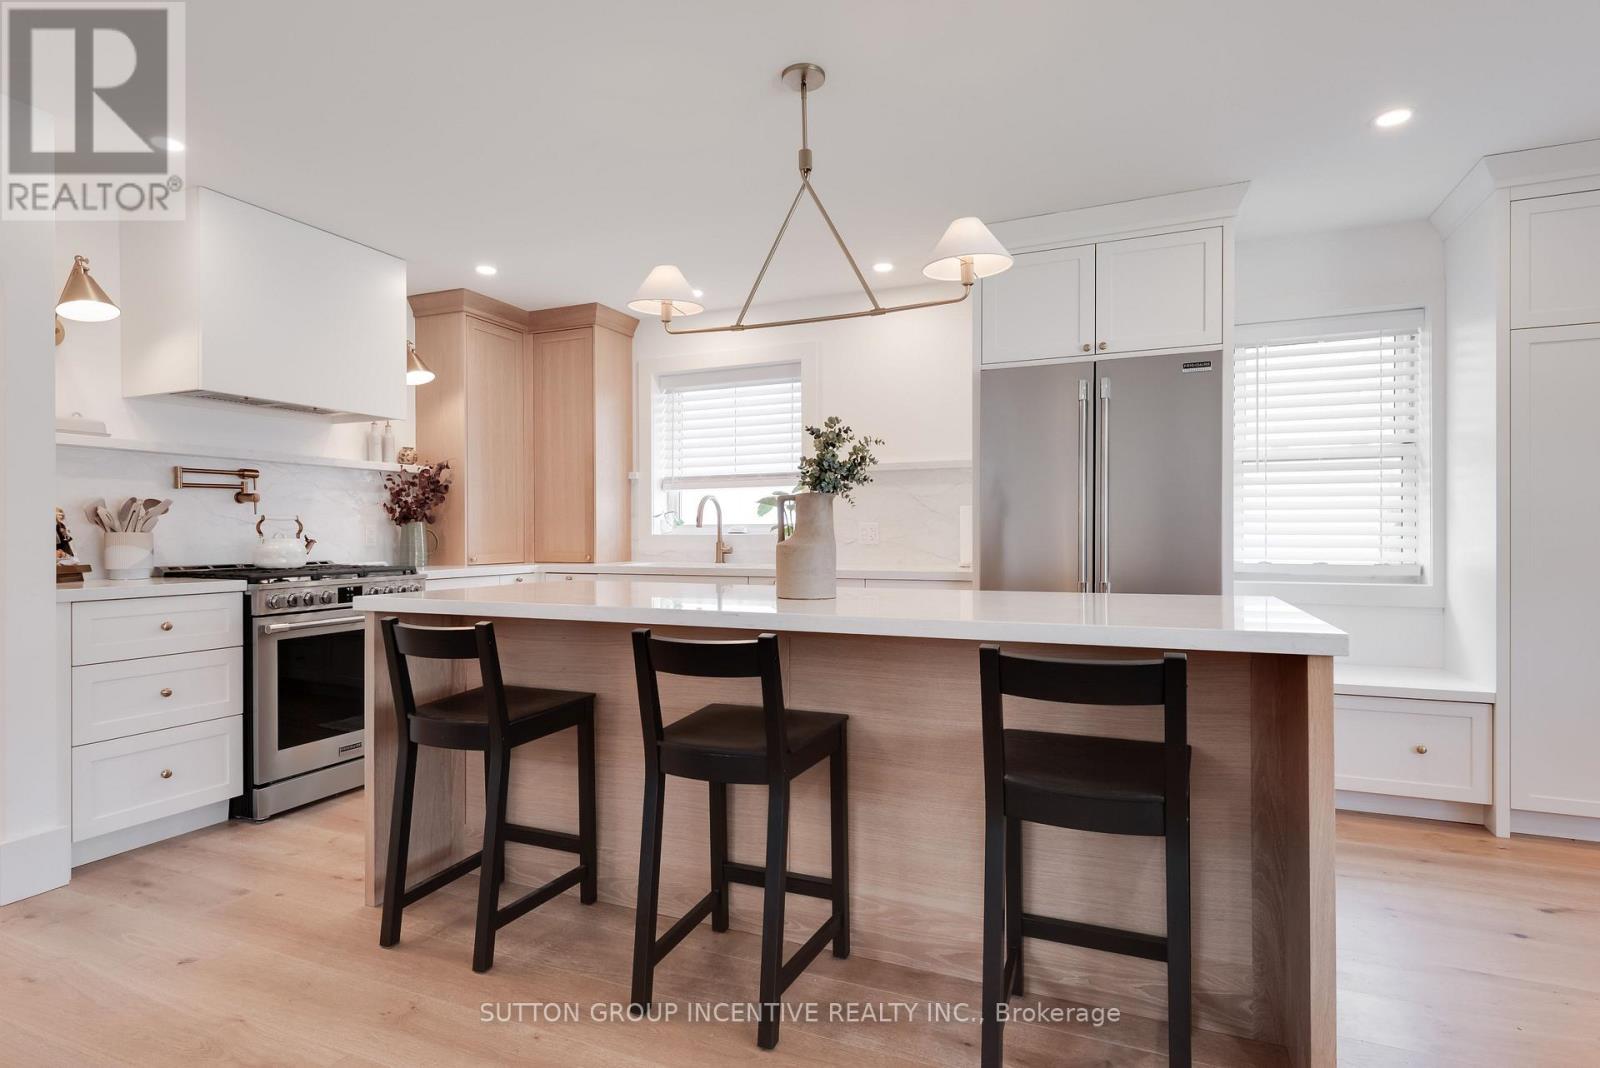
Experience elevated living in this meticulously renovated home where sophisticated design meets modern functionality. Thoughtfully reimagined with an open-concept layout, the main floor offers a seamless flow ideal for both everyday living and upscale entertaining. The flexible main-floor layout also offers the opportunity to convert the dining room back into a third bedroom, home office, or nursery, adding valuable versatility for growing families, downsizers, or multi-generational living. At the heart of the home is a designer kitchen featuring quartz countertops and backsplash, a statement island, pot filler, hidden appliance garage, and premium appliances, all complemented by a custom banquet dining space with built-in storage. Rich hardwood flooring extends throughout the main floor and basement, paired with elegant white oak stairs, custom wood trim, and curated finishes including shiplap feature walls. Potlights throughout create a warm, refined ambiance. Retreat to beautifully updated bathrooms, including an expanded main bath and a spacious lower-level bath designed with comfort in mind. The fully finished basement adds versatility with two additional bedrooms, open living space, and enhanced warmth thanks to an insulated subfloor. Behind the walls, no detail has been overlooked: new electrical and plumbing throughout, upgraded insulation, waterproofing, a brand new furnace (2026), and A/C (2024) ensure efficiency and peace of mind. Outdoors, enjoy a private, fully fenced yard, an expansive raised deck with integrated storage, BBQ gas line, and an extended interlock driveway, all designed to complement a modern family lifestyle. A rare offering that blends timeless finishes with contemporary upgrades, luxury living, redefined. (id:63616)
505 - 9 Valhalla Inn Road
Toronto, Ontario
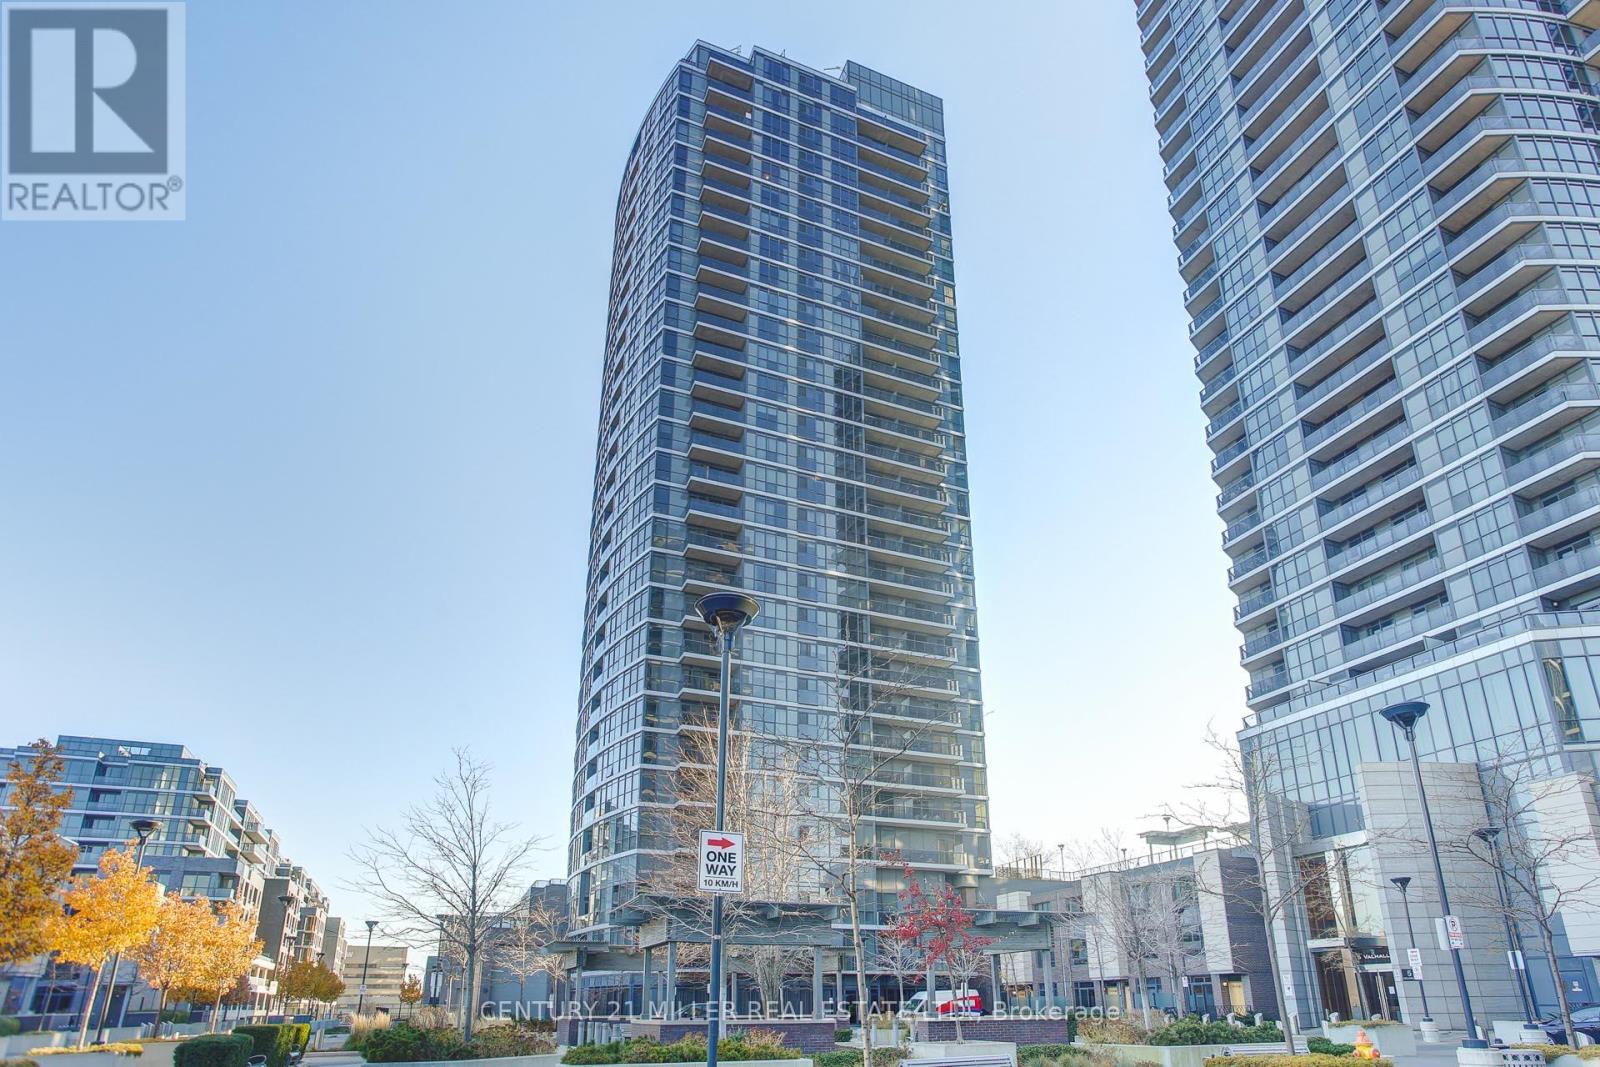
Beautiful one-bedroom with a den offers clear city views and abundant natural light, thanks to floor-to-ceiling windows. The contemporary kitchen features sleek natural wood and matte lacquer cabinetry, complemented by stainless steel appliances, a granite countertop, and a stylish backsplash. The master bedroom is spacious, with a large mirrored sliding closet and laminate flooring. Located with easy access to Highway 427 and close to shopping, restaurants, and public transit, this property combines modern living with convenience. Amazing Amenities Inc; Rooftop Terrace, Pool, Gym, Party Room, Sauna, Dog Park, & More! unit 505 (id:63616)
256 Earlscourt Avenue
Toronto, Ontario
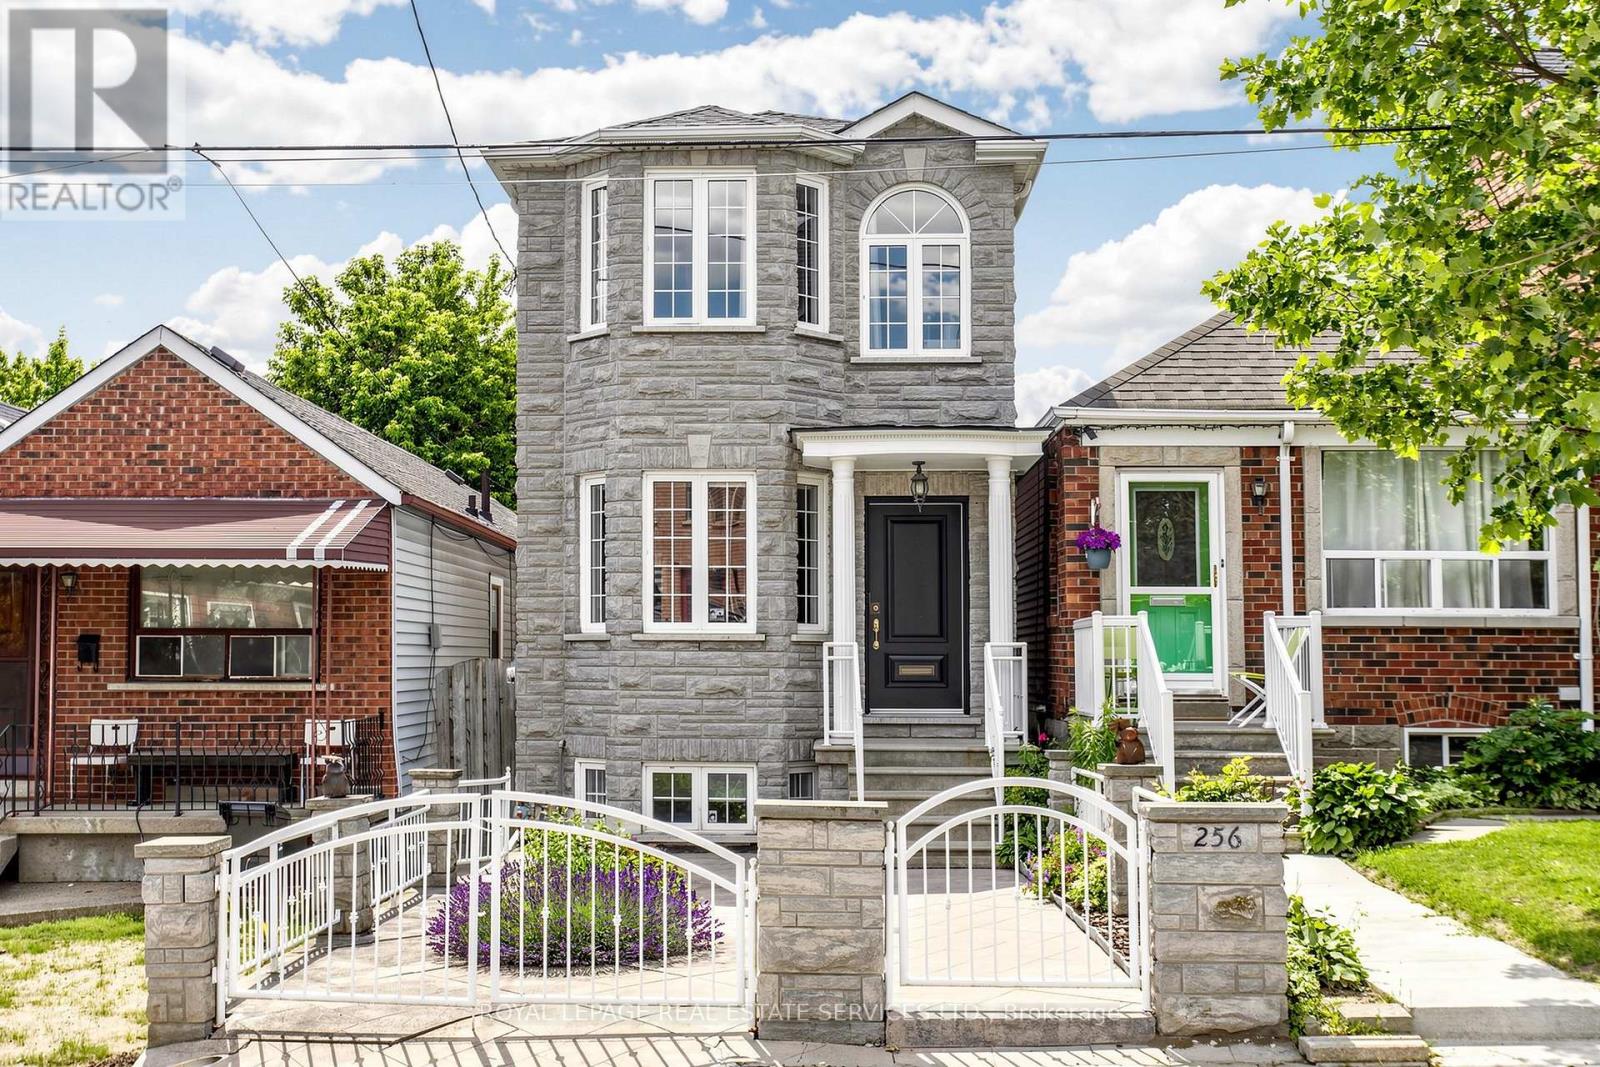
Welcome to 256 Earlscourt Avenue, An Exceptionally Rare Offering In The Thriving Caledonia-Fairbank/Corso Italia Neighbourhood. Nestled Amongst 100+ Year Old Houses, This Custom Built Detached Home (2000) Separates Itself From The Pack Boasting Almost 1700 Sqft Above Grade. The Main Floor Features A Combined Living/Dining Room, Spacious Sun Filled Eat-In Kitchen With Breakfast Area & Walk Out To Patio & Landscaped Backyard, Main Floor Powder Room, High Ceilings & Pot Lights. The Second Level is Highlighted By a Large Primary Bedroom With a Walk In Closet & 3pc Ensuite Bathroom, Well Sized Second & Third Bedrooms With Double Closets. The Finished Lower Level Has Soaring 8 Ft Ceilings - A Rarity For The Area, An Oversized Recreation Room Perfect For A Kids Playroom & It Fits A Huge Sectional Couch Perfect For Movie or Game Night, Large Laundry Room With Great Storage Space & A Separate Entrance For Income Potential! Excellent Outdoor Space With West Facing Views To Enjoy Summer Nights & The Convenience Of A Detached Spacious Double Car Garage. Located Close to Restaurants, Coffee Shops, Transit, Eglinton LRT, St Clair Avenue West, Schools, Parks & So Much More, This Home Checks Off All Of The Boxes! (id:63616)
84 Dewridge Court
Brampton, Ontario
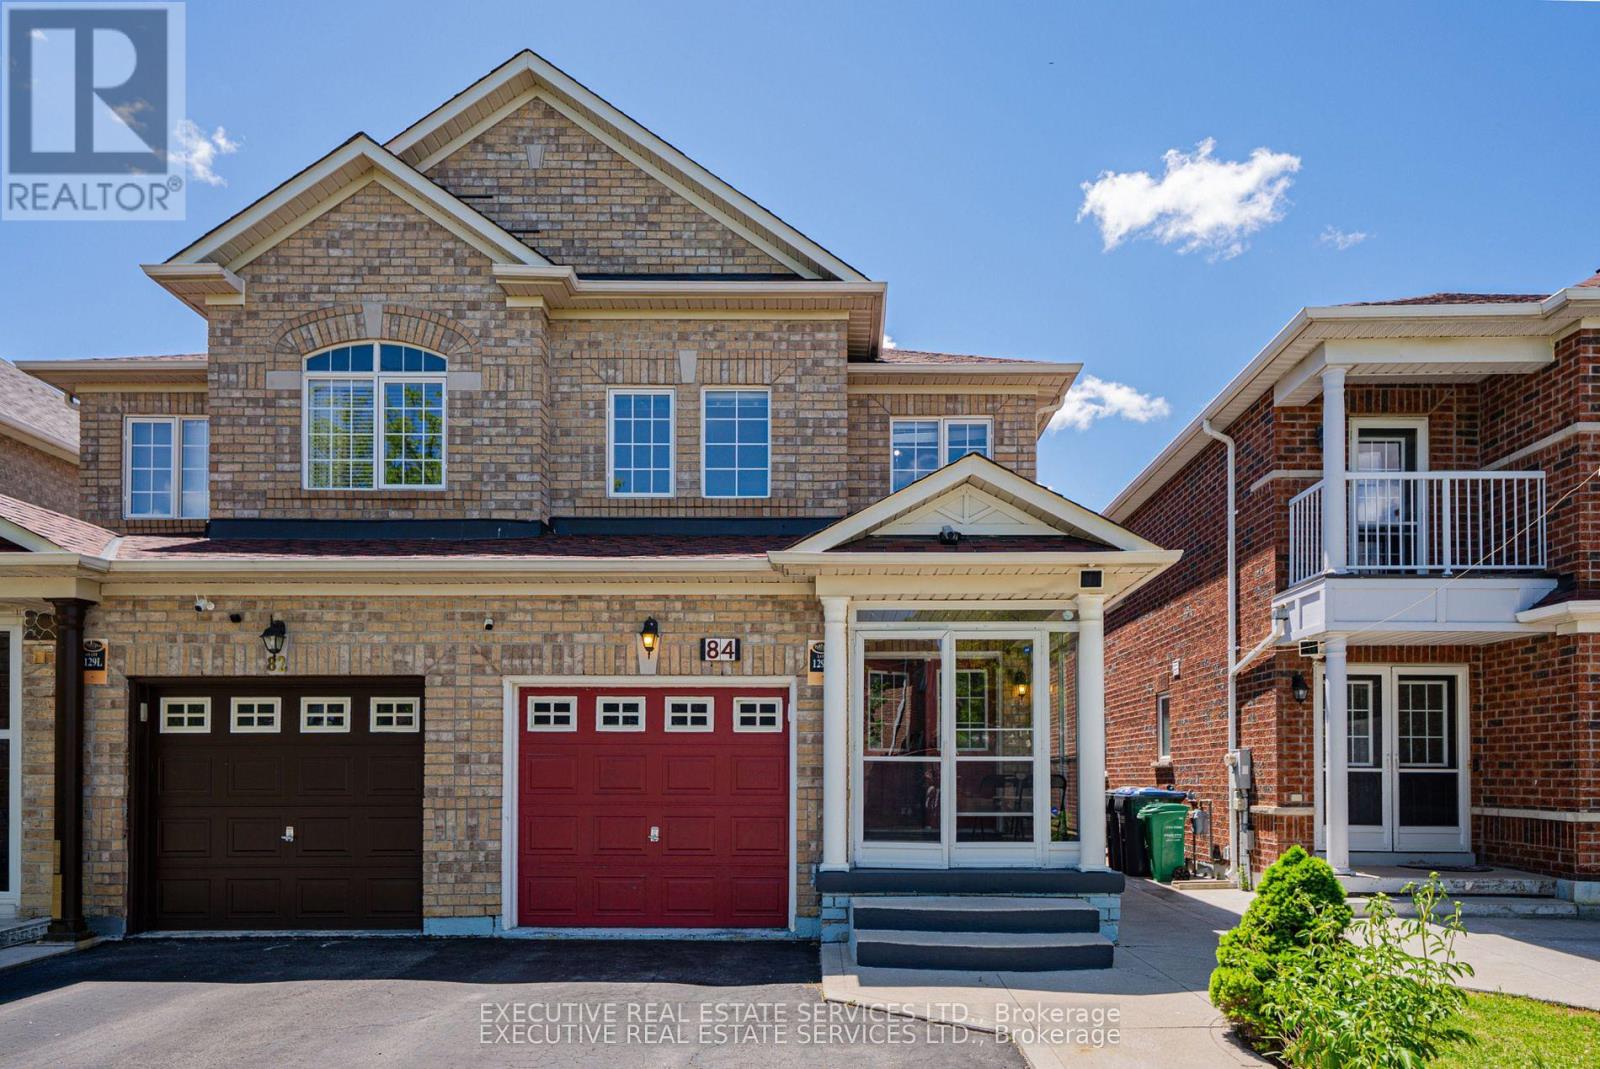
Welcome to 84 Dewridge Court - a bright, beautifully maintained ~1,413 sq. ft. home tucked away on a quiet, child-safe street in one of Brampton's most sought-after communities. Features an attractive double-door entry, gleaming hardwood floors, open-concept main level with a spacious kitchen flowing into a sun-filled family room, plus a walkout to a private backyard deck. Convenient main-floor powder room. Upper level offers a massive primary suite with walk-in closet, dedicated home-office space & 4-piece ensuite, plus two additional bright bedrooms sharing a well-appointed full bath. Separate side entrance leads to a fully finished basement - perfect for rental income or extended family living! Massive driveway fits 4 cars + garage (5 total spaces!). Major 2025 upgrades: brand new furnace & high-efficiency washer/dryer. Minutes to top schools, parks, Brampton Civic Hospital, shopping, dining & effortless commuting via GO Transit, Zum & local transit. Inclusions: all existing window coverings & light fixtures. Turn-key and packed with value - an absolute must-see! (id:63616)