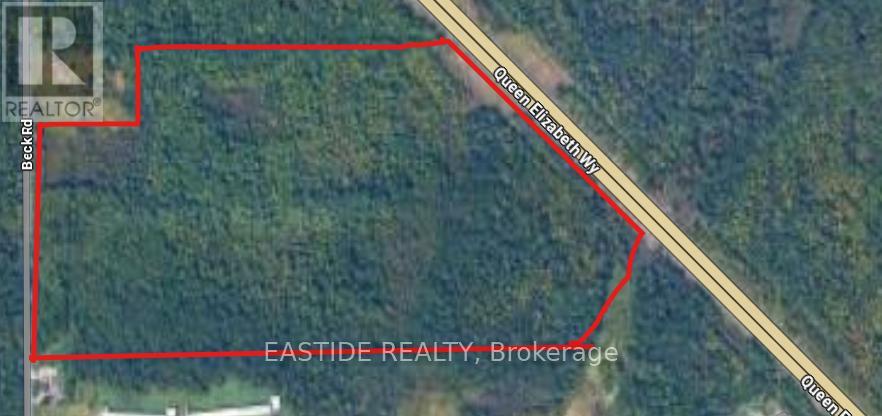
11370 Beck Road
Niagara Falls, Ontario
Welcome to 11370 Beck Road, a rare opportunity to acquire a sizable parcel of undeveloped land in the growing area of Niagara Falls. This property sits in a prime location for future growth, poised to benefit from major regional infrastructure and planning developments. Strategic Location: Nestled near the QEW highway, offering superior connectivity and increasing regional accessibility. This infrastructure is expected to dramatically improve transportation routes between Niagara Falls, the U.S. border, and the Greater Toronto Area (GTA).Future Employment Area: As designated in the Niagara Region Official Plan, this property is situated within a Future Employment Area zoned for long-term economic development. This signals strong potential for commercial, industrial, or mixed-use investment as the area transitions from rural to urban land use.Lot Type: Currently vacant land, offering a blank slate for developers or investors looking to position themselves ahead of Niagara's next wave of growth. Low Holding Costs, its an affordable holding asset with high upside potential. Accessibility & Amenities: While the area remains largely car-dependent today, its proximity to schools, existing roadways, and planned infrastructure makes it a future-forward location for residential, industrial, or commercial uses. To be sold together with other 2 parcels of land (id:63616)
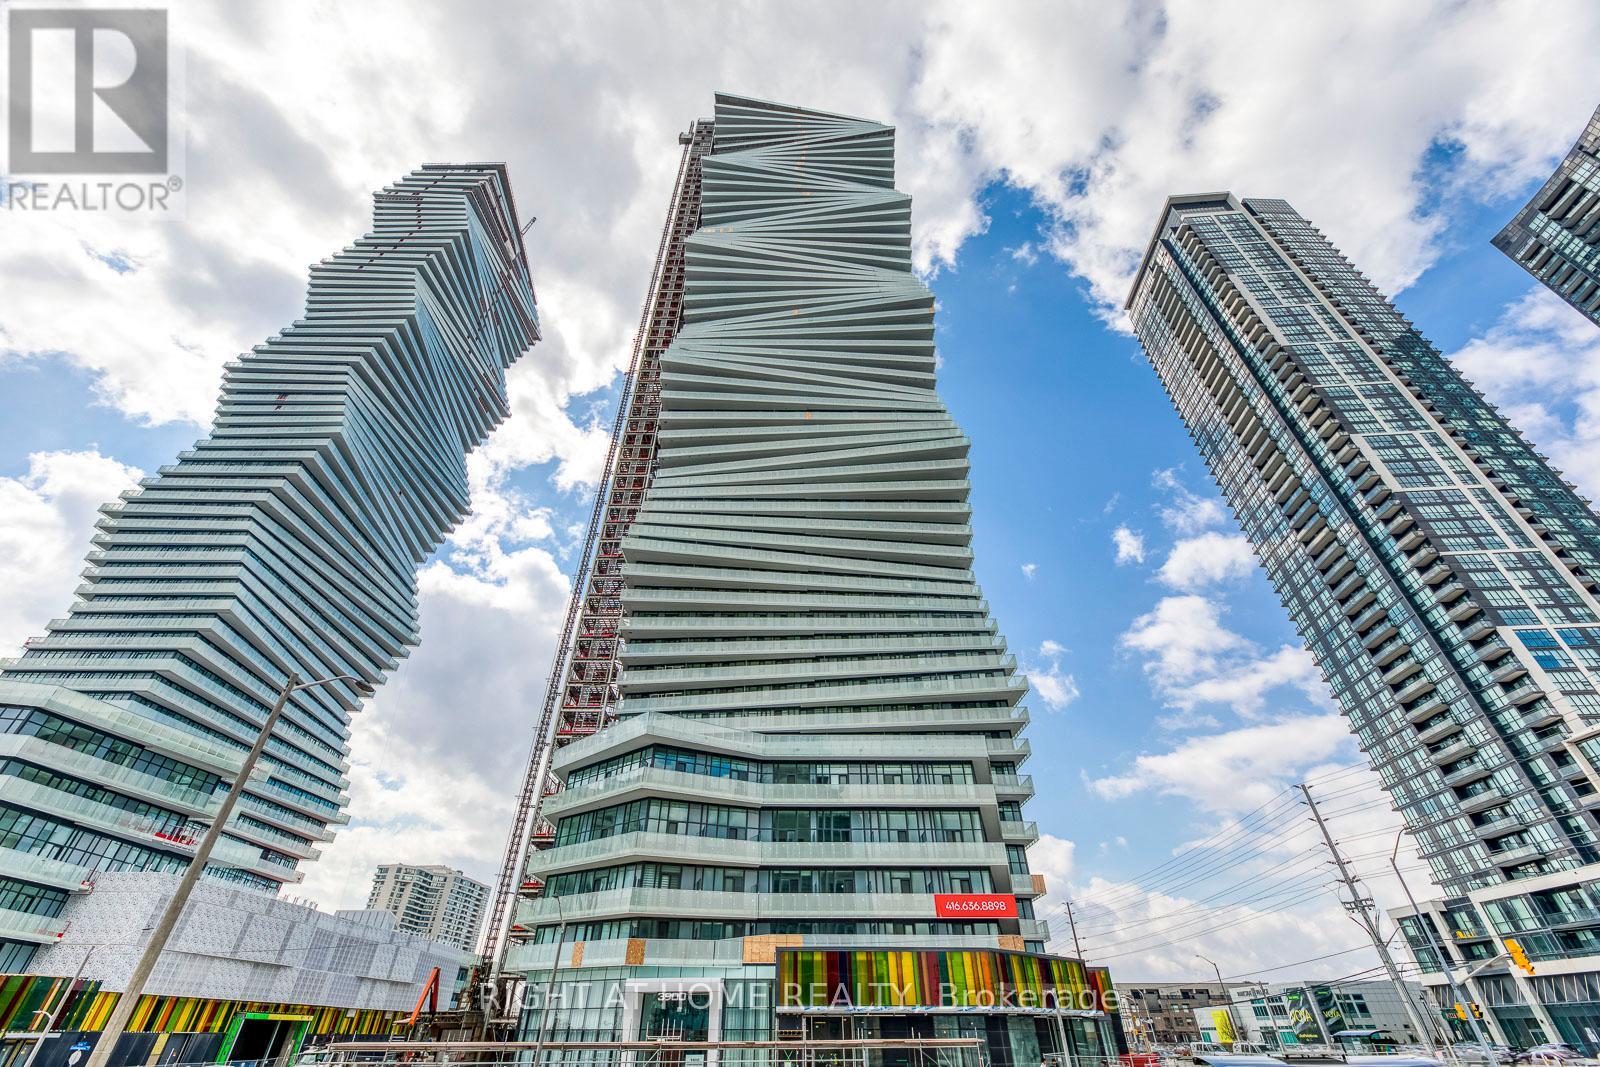
2613 - 3900 Confederation Parkway
Mississauga, Ontario
Unobstructed City Skyline views from the 26th floor ! A 3-year-new one-bedroom condo in the heart of Mississauga's City Center. This M City Condo features a modern white kitchen with high-end appliances, an open-plan design, and a cozy bedroom with ample natural light. The bathroom is equipped with contemporary fixtures and fittings. Residents can enjoy access to a fully equipped gym, swimming pool, sauna, and concierge service. The location is unbeatable, with easy access to shopping, dining, entertainment options, parks, and green spaces.Perfect for young professionals, students, couples, and singles seeking a luxurious living space in Mississauga's vibrant City Center. (id:63616)
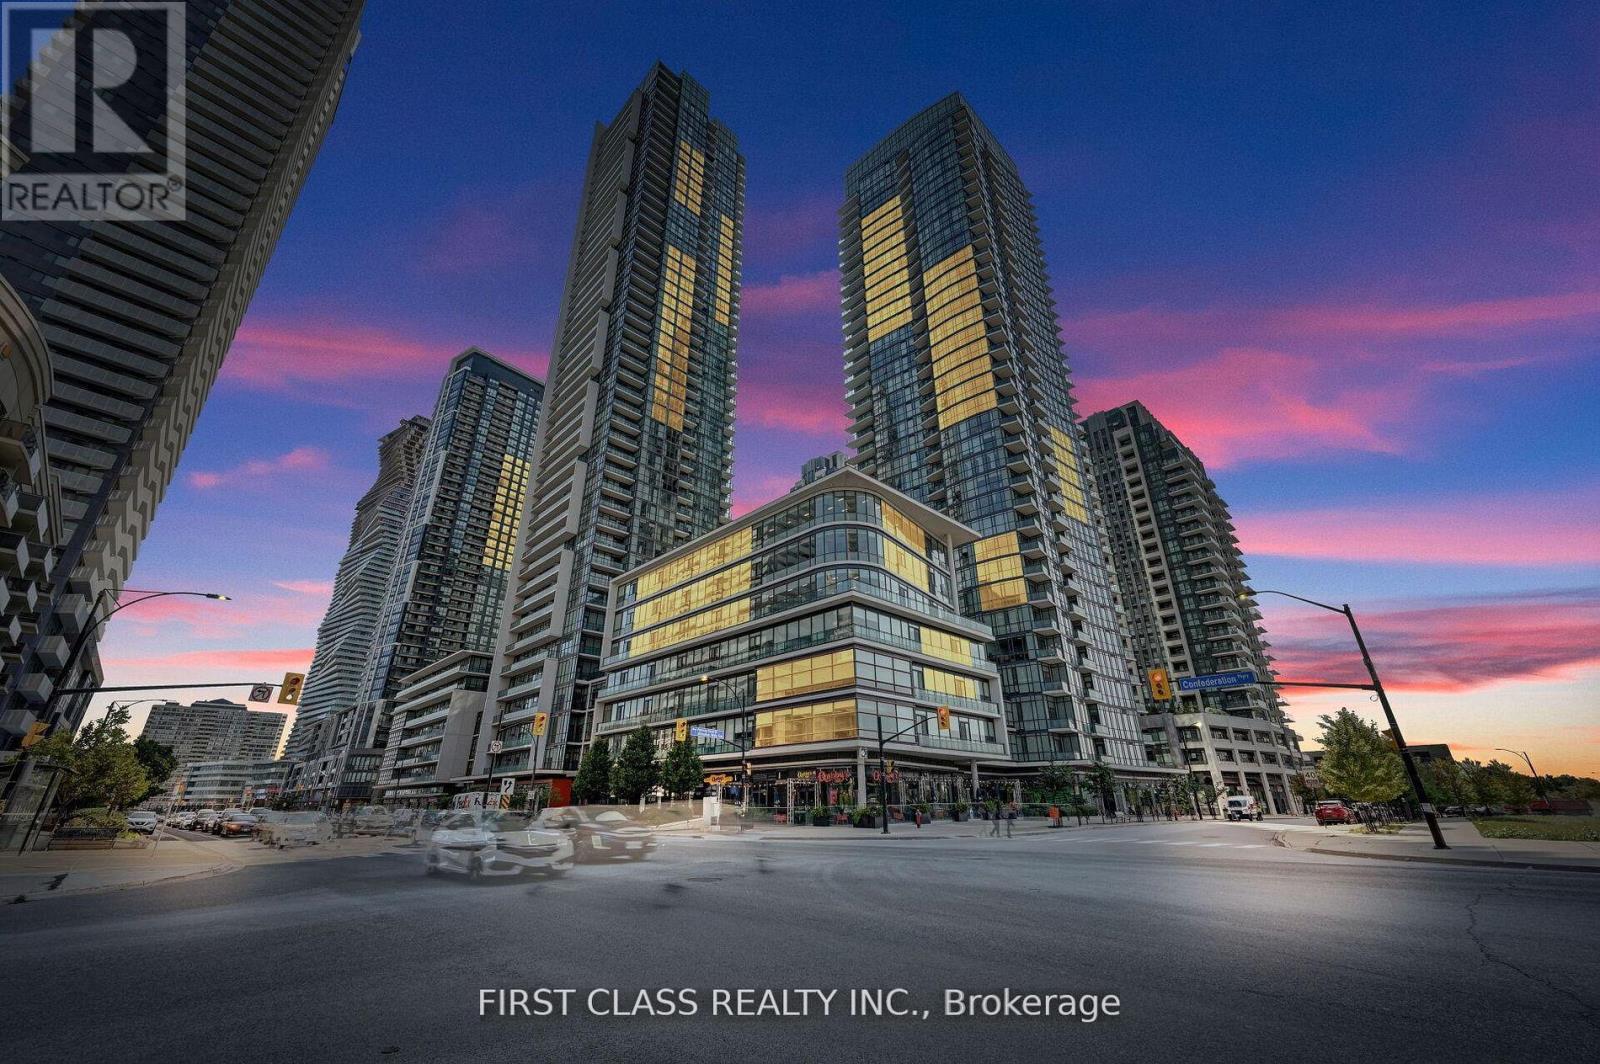
1204 - 4070 Confederation Parkway
Mississauga, Ontario
Stunning Two-Bedroom Condo In Grand Residence at Parkside Village Offering A Spacious Corner Layout And A Southwest Exposure That Fills The Home With Natural Sunlight. Enjoy Clear, Unobstructed Views And A Peaceful Setting Overlooking A Quiet Inner Road Rather Than The Main Street. Designed With A Functional Floor Plan, Granite Countertops, And Stainless Steel Whirlpool Kitchen Appliances. The Unit Includes An Upgraded LG Washer And Dryer. Both Bedrooms Are Well Sized, With Two Full 4-Piece Bathrooms. This building offers a wide array of amenities designed to enhance your lifestyle. Enjoy access to an Indoor swimming pool/Sauna, a well-equipped gym, guest suites, a game room, a party room, a movie room, and an outdoor terrace. 24Hr Concierge, Visitor parking and more are also available for your convenience. Move-in Ready. Situated In The Heart Of Mississauga, The Building Includes A Starbucks At Ground Level And Is Steps From Public Transit, Square One Shopping Centre, YMCA of Greater Toronto, Sheridan College, The Central Library, Mississauga Celebration Square, Restaurants, Cafes, And Major Highways. (id:63616)
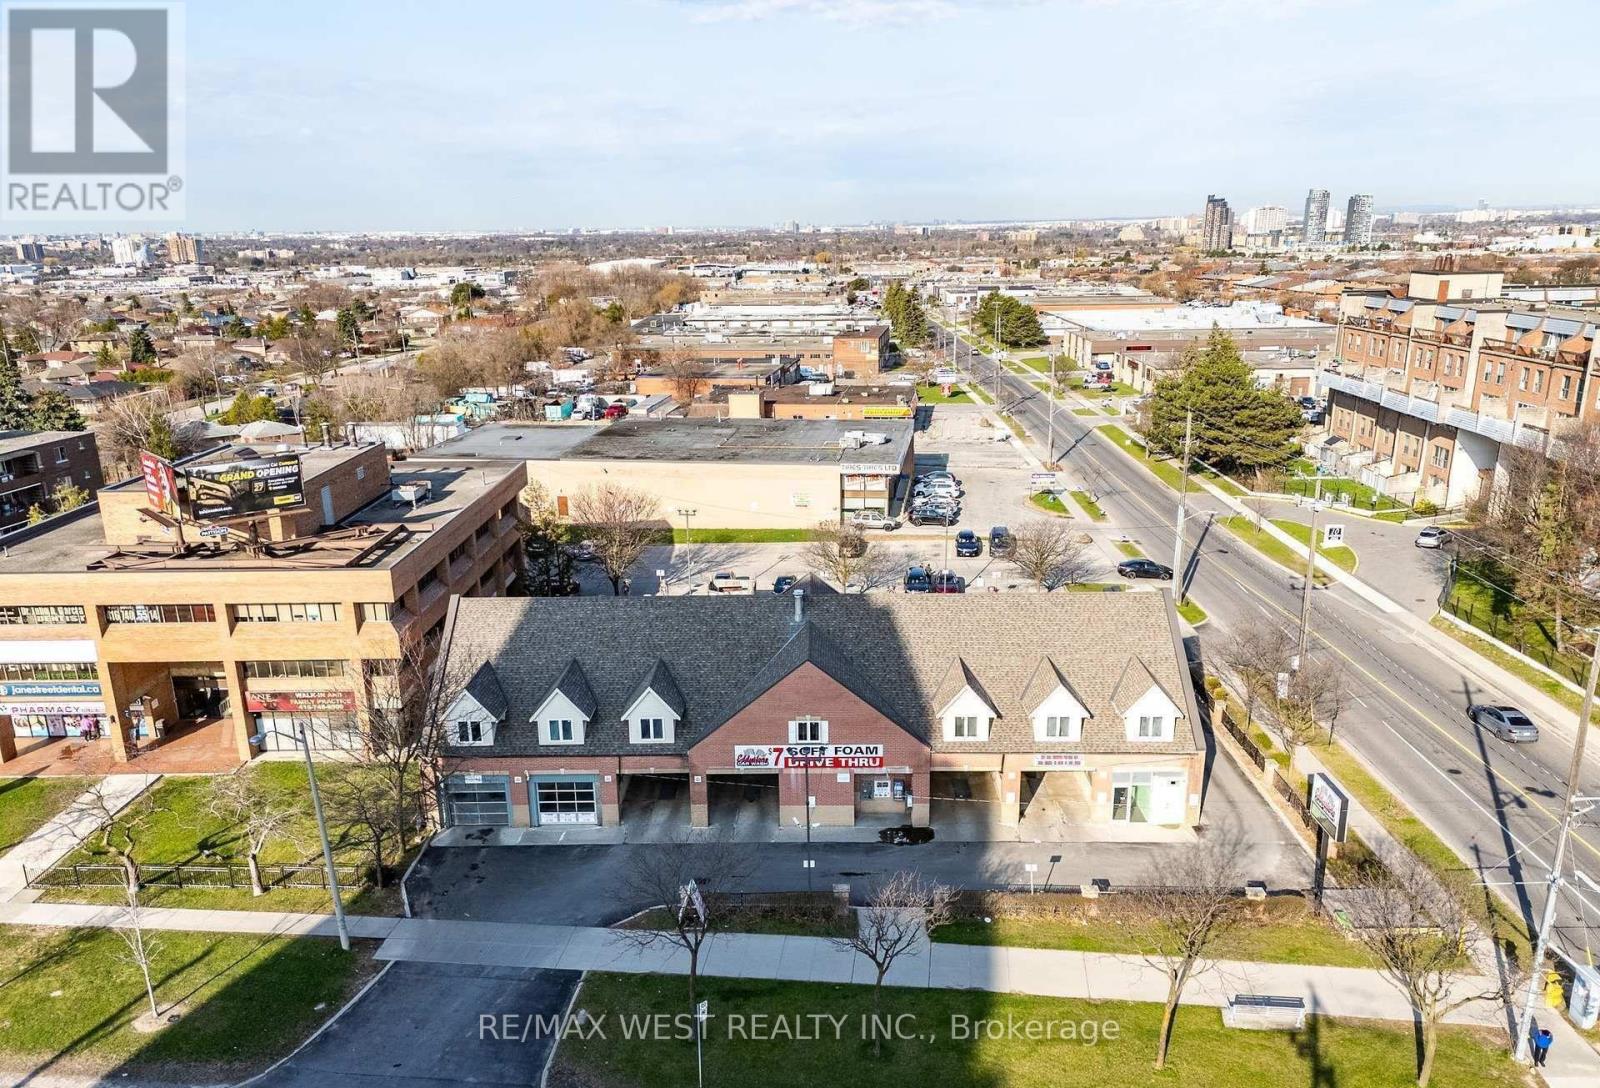
2800 Jane Street
Toronto, Ontario
Welcome To 2800 Jane Street Prime Opportunity In The Heart Of Toronto! This Property Offers A 7-Bay Tandem Car Wash Featuring A Drive-Through Tunnel, Vacuum Stations, Air Machines, & Retail Space. The Site Also Includes A Second Level Comprising 7,000 Sq. Ft. Of Unfinished Space. Strategically Located Near Schools, Shopping Centres, The New Finch West LRT, & Highway 400. This Property Is Perfectly Positioned In One Of Toronto's Most Dynamic Growth Corridors. Jane & Finch Is A Vibrant & Multicultural Neighbourhood Currently Undergoing Rapid Urban Transformation, Supported By Multiple Approved & Proposed Development Plans. With High Visibility & Access Along A Major Arterial Roadway, This Is A Rare Opportunity To Secure A Property In A Thriving Commercial & Residential Hub With Excellent Development Potential. (id:63616)
240 - 28 Prince Regent Street
Markham, Ontario
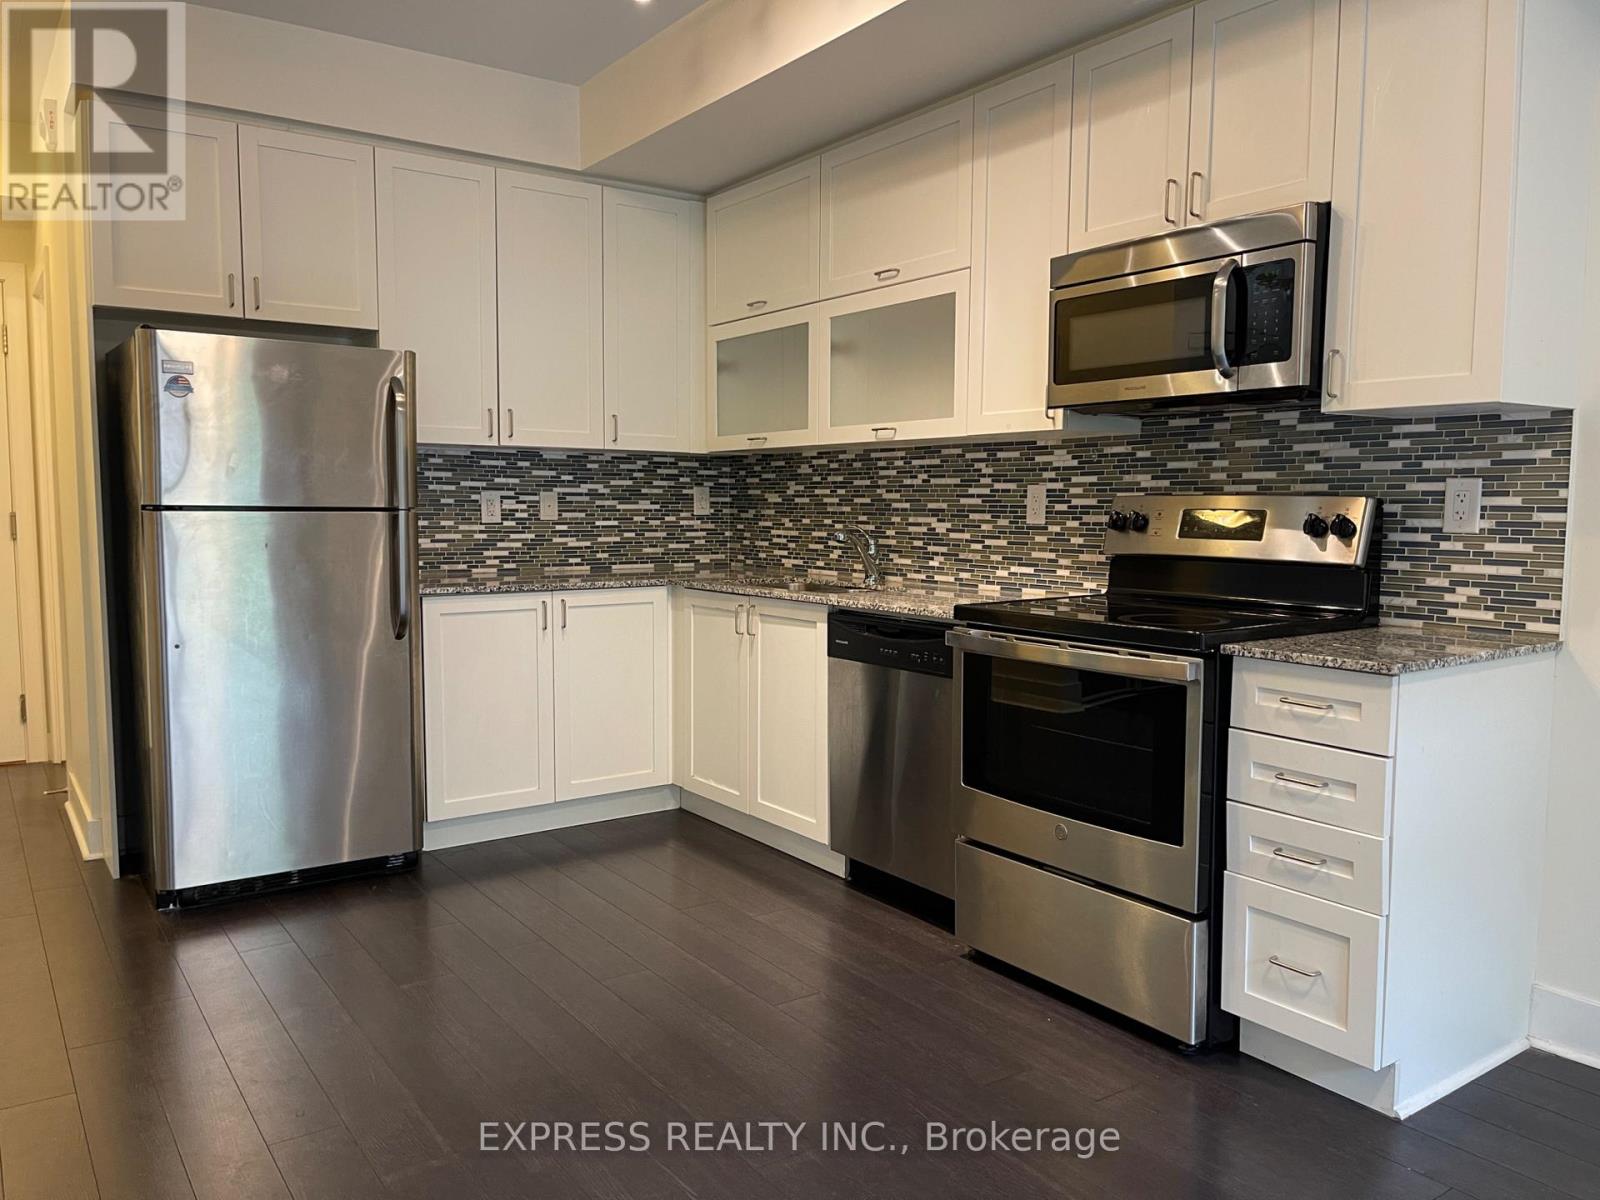
This beautifully maintained 1+Den suite by Monarch perfectly blends modern style withfunctional living. Boasting 9-foot ceilings and a sun-soaked balcony, the home features abright southern exposure that floods every room with natural light. The interior offers aseamless flow with sleek laminate flooring and a modern, open-concept kitchen equipped withgranite countertops and stainless steel appliances. Relax in the generous primary bedroom,which features large windows and a spacious walk-in closet for ample storage. The versatileden provides the perfect footprint for a dedicated home office or a cozy second bedroom.Building amenities inlcude a 24-hour concierge, visitor parking, party room, exercise room,and a car wash bay. Situated just steps from the European charm of Cathedral High Street.Minutes from local cafes, parks, and top-ranked schools, Hwys 404 & 407 just seconds away,plus quick access to Costco and the premium shopping at Woodbine/Elgin Mills. (id:63616)
461 Worth Boulevard
Vaughan, Ontario
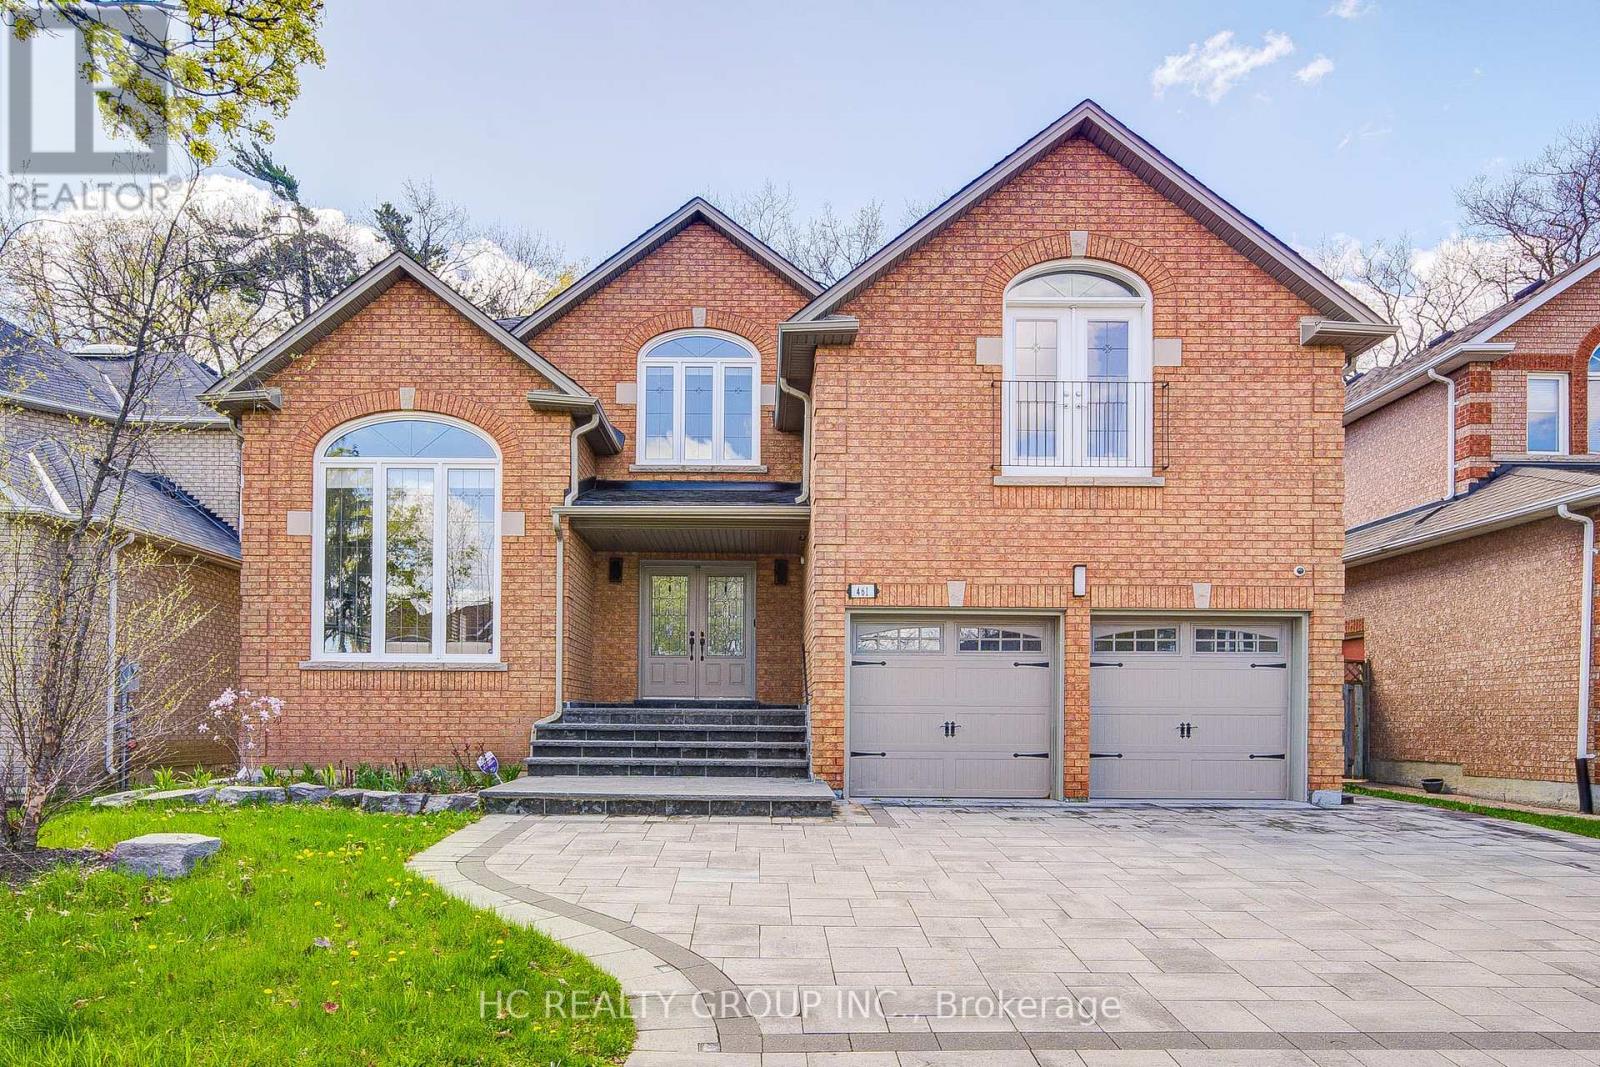
Stunning Custom Luxury Home In The Prestigious Beverley Glen Community! Offering 3,984Sqft Above Grade Plus A Professionally Finished 1,890 Sqft Basement, This Exceptional Residence Has Been Meticulously Renovated With Superior Craftsmanship & High-End Finishes Throughout. Elegant, Bright & Spacious Layout Featuring Oversized Principal Rooms, A Grand 2-Storey Foyer & A Spectacular Living/Dining Room Combination With Soaring Cathedral Ceiling. Main Floor Library/Office Perfect For Working From Home.Dream Chef's Kitchen Overlooks The Expansive Family Room With Walk-Out To A Private Backyard Retreat Surrounded By Mature Trees, Creating A Serene & Secluded Setting. Enjoy Resort-Style Outdoor Living Complete With A Beautiful Pool, Hot Tub, Stunning Stone Landscaping & Custom-Built Gazebo - The Perfect Space For Relaxing Or Entertaining Family & Friends.The Luxurious Primary Suite Features A Spacious Sitting Area, Spa-Inspired Ensuite & Custom Built-In Closets. The Second Bedroom Offers A Unique Semi-Private Retreat With An Additional Attached Room Ideal As A Private Office, Nursery, Study Or Lounge Area. Additional Custom Built-In Closets Throughout The Home Provide Exceptional Style & Functionality. Featuring 5 Spa-Inspired Bathrooms, Porcelain Tiles, Cesarstone Counters & Oak Hardwood Floors Throughout. Convenient 2nd Floor Laundry.The Professionally Finished Basement Offers Extensive Additional Living Space Including A Large Recreation Room, Nanny/In-Law Suite With Bedroom & 3Pc Bath, Plus Abundant Storage. Ideally Located Minutes To Top-Rated Schools, Parks, Promenade Shopping Centre, Transit & Major Highways. A Rare Offering Combining Luxury, Space, Privacy & Timeless Elegance In One Of Thornhill's Most Sought-After Communities. (id:63616)
3207 - 8 Interchange Way
Vaughan, Ontario
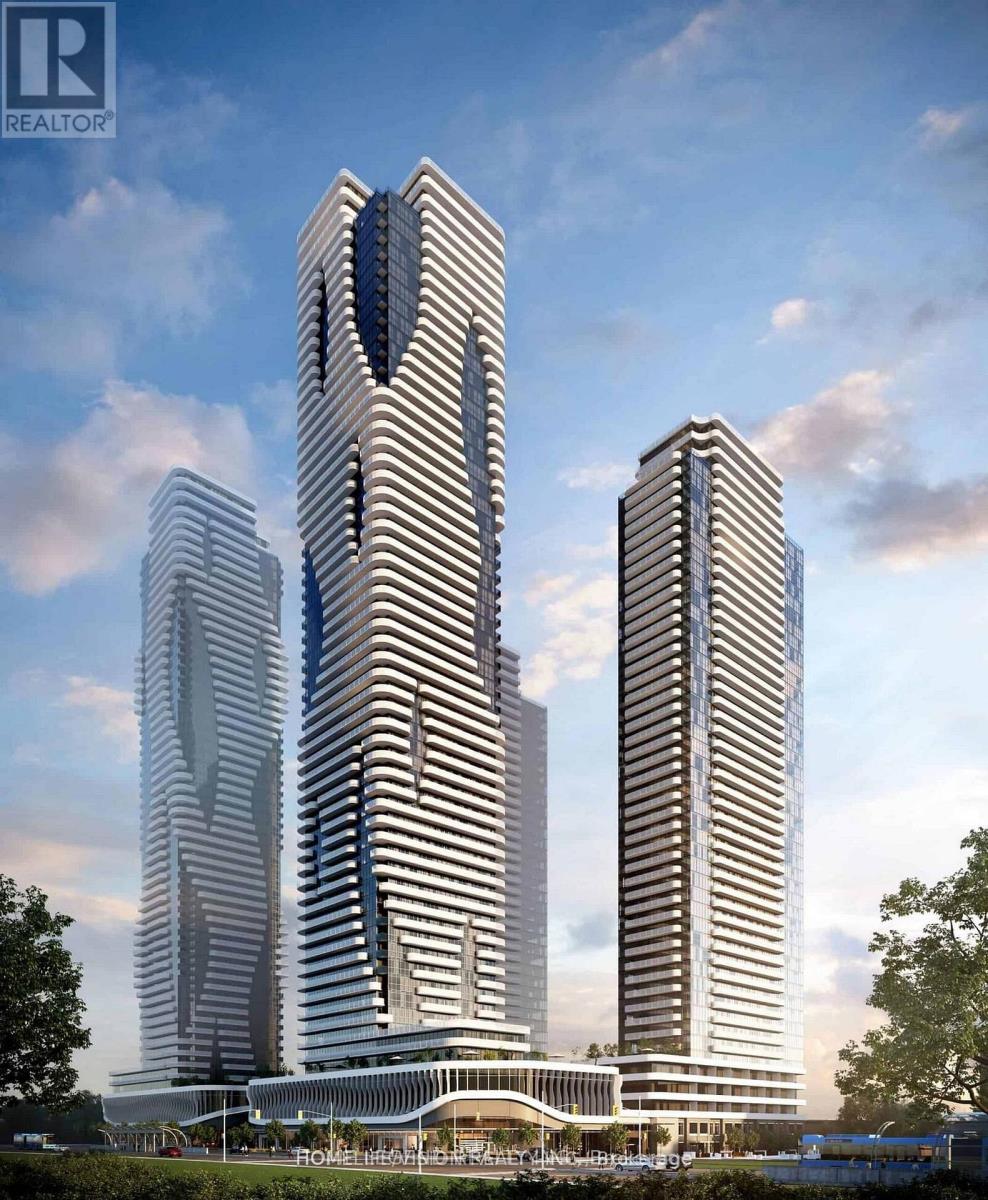
Luxury Furnished Suite With Breathtaking 32nd Floor Views Available At Festival Tower C! Stunning 1 Bedroom + Spacious Den, Easily Convertible Into A Second Bedroom Or Private Home Office, Plus 2 Full Upgraded Bathrooms (one with Shower, one with bathtub). Thoughtfully Designed Open-Concept Layout Features A Modern Kitchen With Sleek Backsplash, Premium Built-in Appliances, Fridge, Freezer, Dishwasher and microwave. Elegant Laminate Flooring Throughout. Bright Living Area Walks Out To A Large Balcony Showcasing Spectacular Panoramic Views. Window Blinds Included For Added Privacy And Style. Prime Vaughan Metropolitan Centre Location Just Steps To VMC Subway Station With Quick Access To Downtown Toronto, Highways 400 & 407, York University, YMCA, And Viva Transit. Minutes To IKEA, Costco, Cineplex, Dave & Buster's, Vaughan Mills, Grocery Stores, Restaurants, LCBO, Cortellucci Vaughan Hospital, And More. (id:63616)
163 Oliver Lane
Vaughan, Ontario
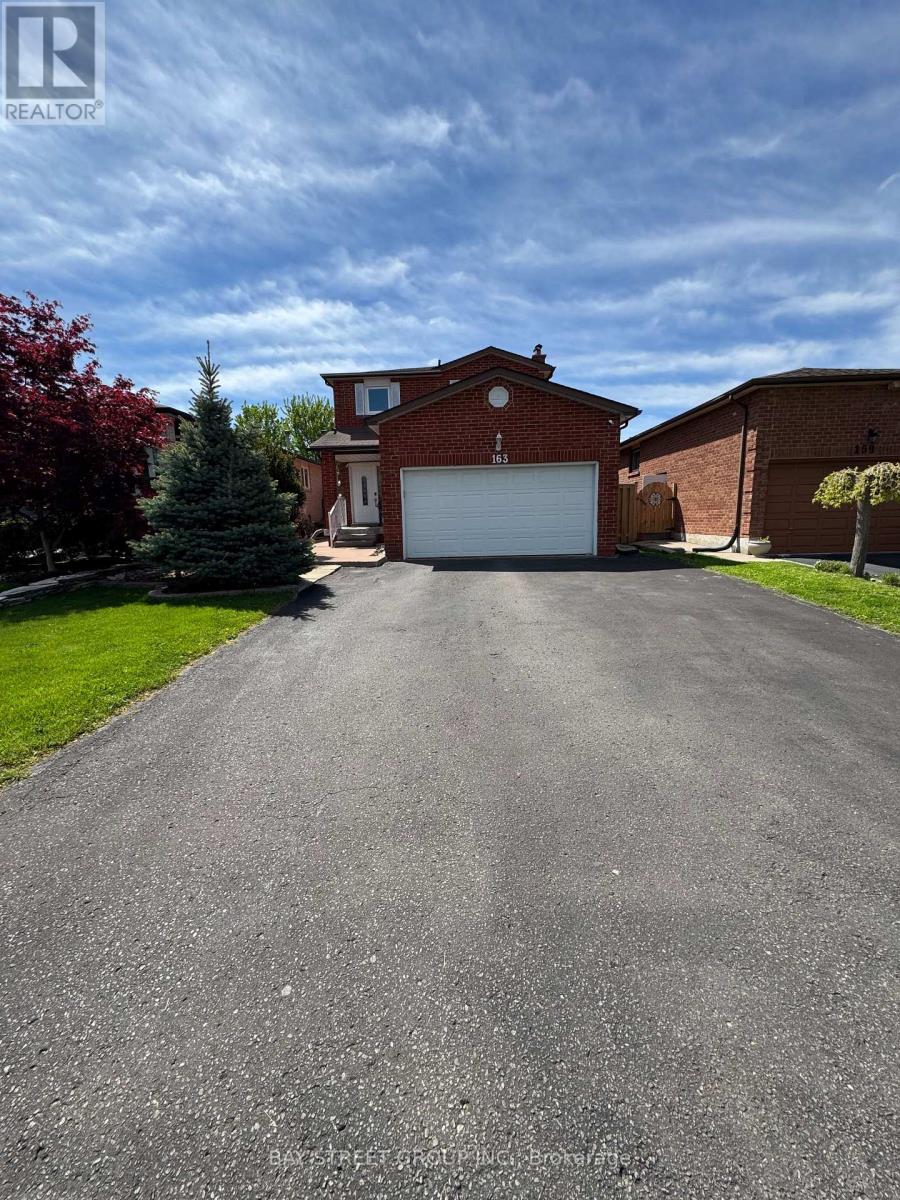
Beautiful Huge 3 Bedroom Detached Home In The Heart Of Maple On A Quiet Family-Friendly Neighbourhood, Cul-De-Sac,Smooth Ceiling(lot of Pot Lights),Great Layout-Spacious Living Room,Large Family-Sized(has Fireplace),Formal Dining Room W/O To Patio; Gourmet Kitchen With Granite Counter,Stainless Steel Appliances;Breakfast Area W/O To Side Yard;very functional layout consisting of 3 full size bedrooms,renovated 2021,Bedroom has a Big Mirror Closet,Master Br(walk-in closet & 4 piece ensuite),& 5 piece washroom,Laundry,Beautiful Skylight, ,High Eff Furnace,New Furnace(2025),New Heat Pump,Attic Insulation improve 2024,New Tank(End of 2021),A Smart Thermostat,200 Amp,Garage(EV for Electric Car) ,Beautiful Driveway(No Sidewalk),Granite Front Porch,Huge Backyard(Big Gazebo),New Fence,Close To All Amenities:Steps:Maple Community Centre(Gym,Library,Pool,Skate,Soccer,...),Park,Near Hwy 400/407, GO Station,Public Transit,Vaughan Hospital,Vaughan Mills Mall,Grocery Stores,Shopping Malls,Canadas Wonderland,Top-Rated School ,Underground walking pathway within the Vaughan Metropolitan Centre (VMC), This is the one you've been waiting for! (id:63616)
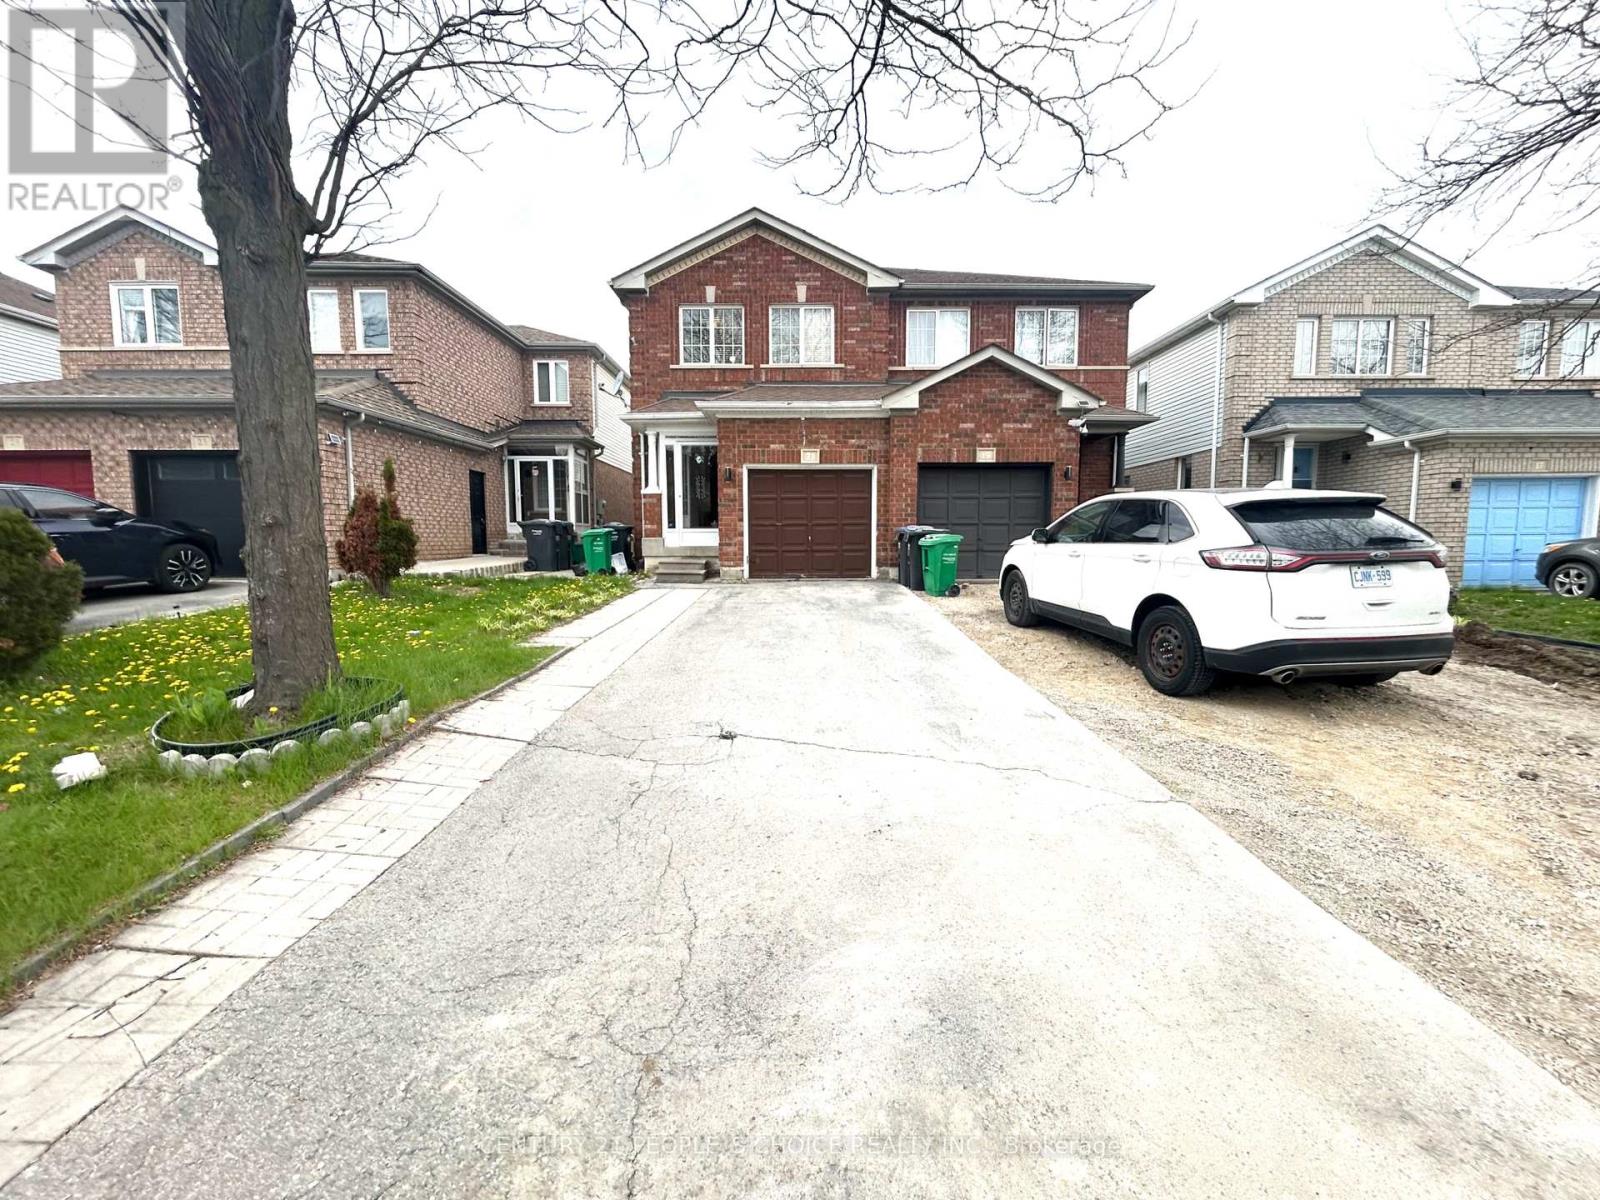
21 Cordgrass Crescent
Brampton, Ontario
LOCATION, LOCATION, LOCATION!!! Featuring 3 Bed 3 Bath Semi Detach with 2 Full Bath on Second floor, Master with 5 Pc Ensuite and Walk in Closet. All Rooms are Spacious and filled with natural light. Main Floor have family /living area , Separate Side entrance to the unfinished Basement. Big Private Backyard, Total 5 Parking spots , Walking distance to the Brampton Civic Hospital and all other amenities. (id:63616)
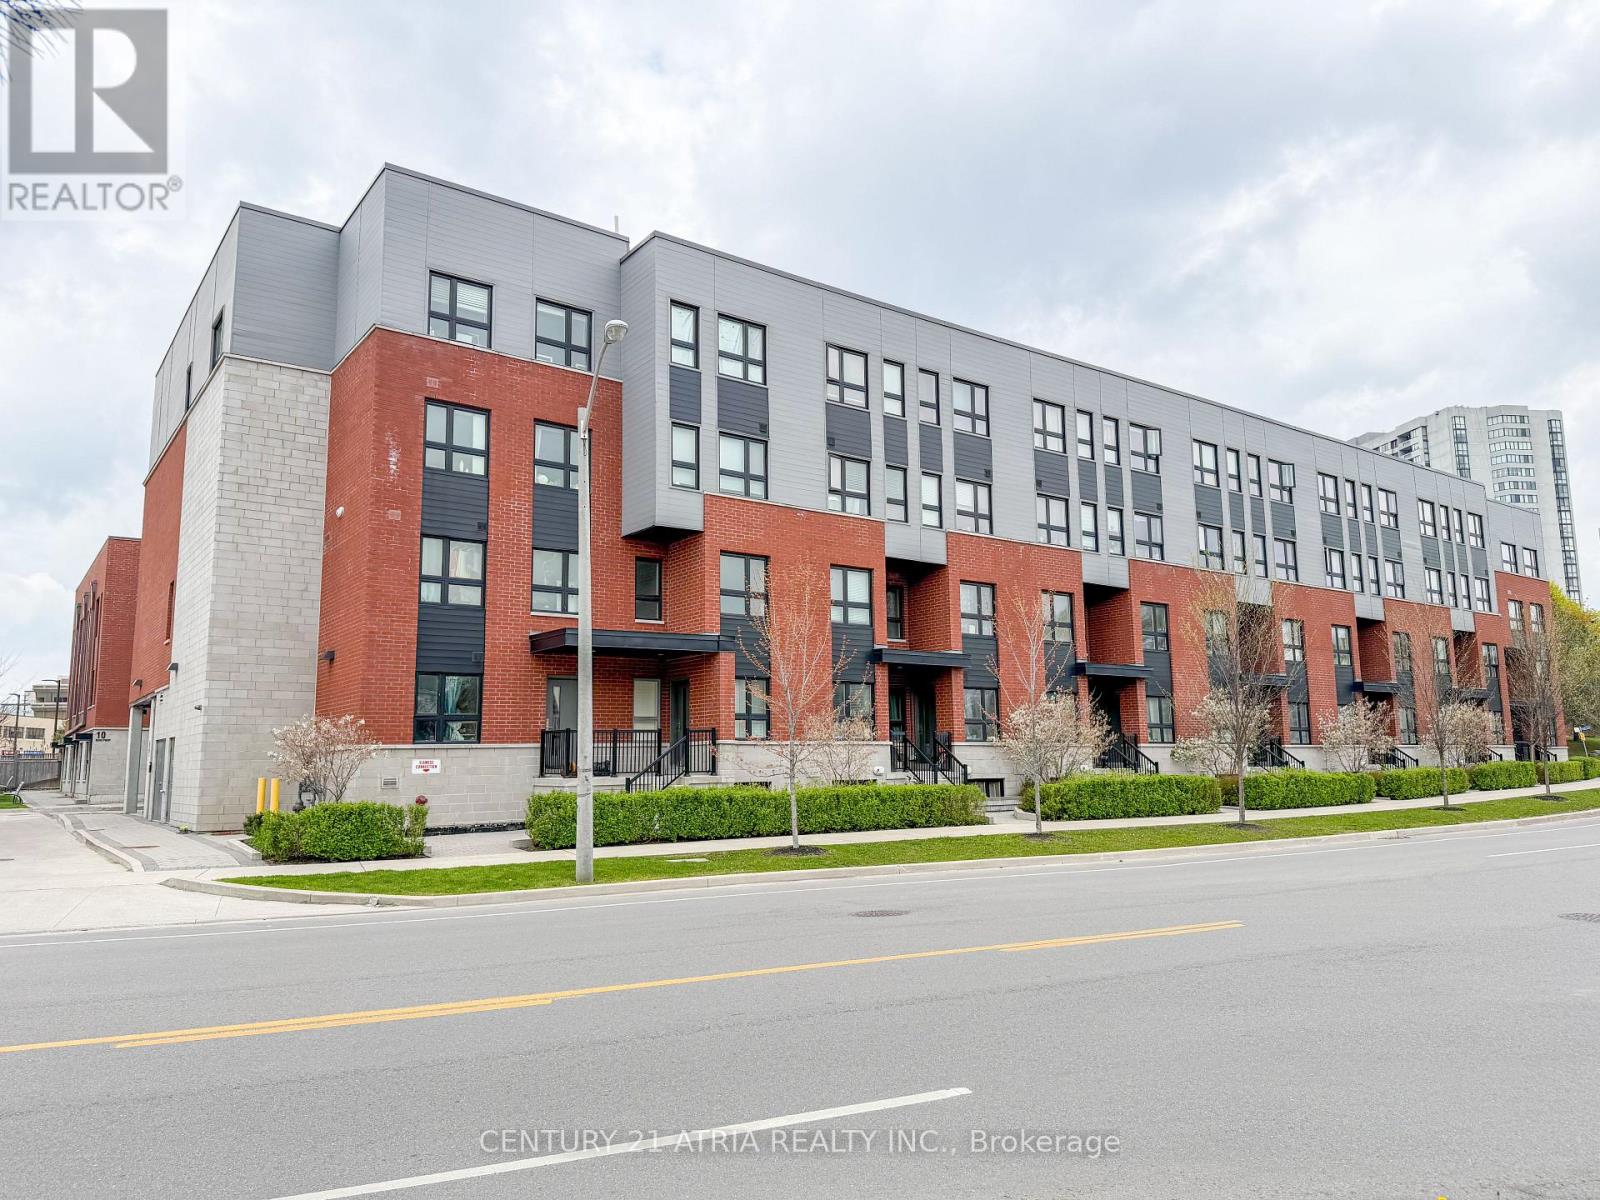
111 - 2100 Bridletowne Circle
Toronto, Ontario
Beautiful 3 Bedrooms, 2 Bathrooms Condo Townhouse in the High-Demand L' Amoreaux Community! Bright south-facing exposure fills this spacious home with natural light, featuring 9 ft ceilings and laminate flooring throughout. Meticulously maintained and truly move-in ready. The basement offers additional living space plus a blank canvas to customize-ideal for are creation room, home office, or extra bedroom. Perfectly situated just steps to public transit, plazas, supermarkets, schools, community centres, parks, and more. A fantastic opportunity in a sought-after neighbourhood! (id:63616)
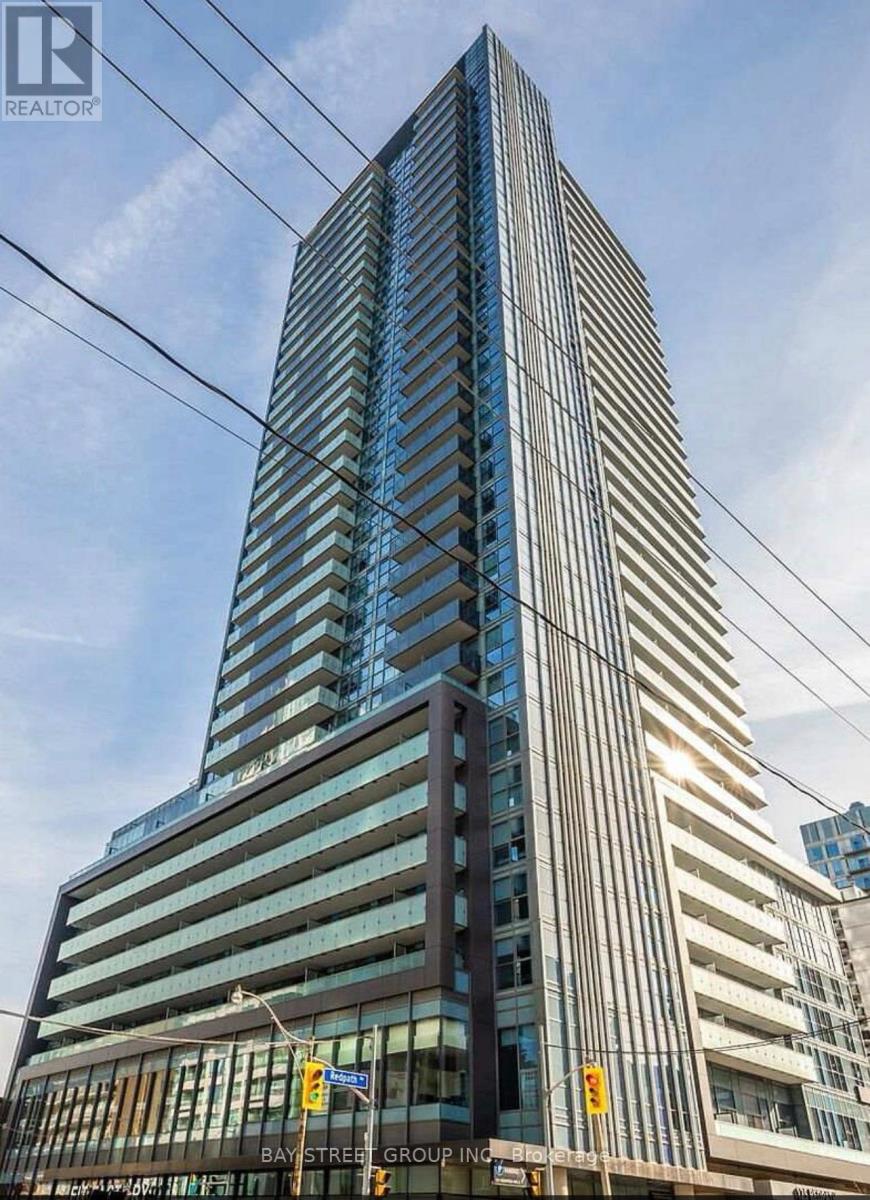
3002 - 125 Redpath Avenue
Toronto, Ontario
Stunning 1 bedroom Condo At Yonge & Eglinton By Menkes Located In Toronto's Hottest Midtown District And Well-Established Neighborhood. Unobstructed View At High Floor. North Clear View. Mins To Subway & Ttc, Lcbo, Supermarkets, Shopping And Restaurants. (id:63616)
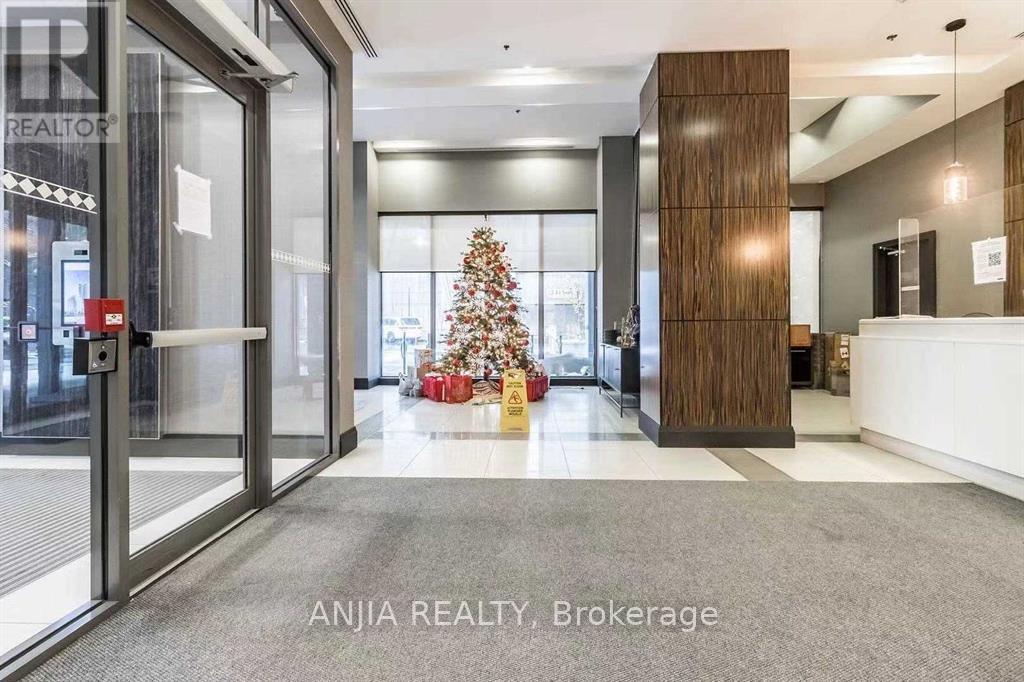
1112 - 19 Grand Trunk Crescent
Toronto, Ontario
Beautiful Open Concept Condo Located In The Heart Of Downtown Toronto. This Condo Offers A Large Bdrm + A Separate Room Den W/ A Barn Door. A Modern Kitchen W/ Granite Counters & S/S Appliances. Brand New Floors & Paint Throughout. An Open Concept Living & Dining That Leads To A Beautiful View Of The Cn Tower And Lake From The Extra Large Balcony. Directly Connected To The Path! Walk To The Scotiabank Arena, Nightlife And Minutes From The Gardiner (id:63616)
707 - 750 Bay Street
Toronto, Ontario
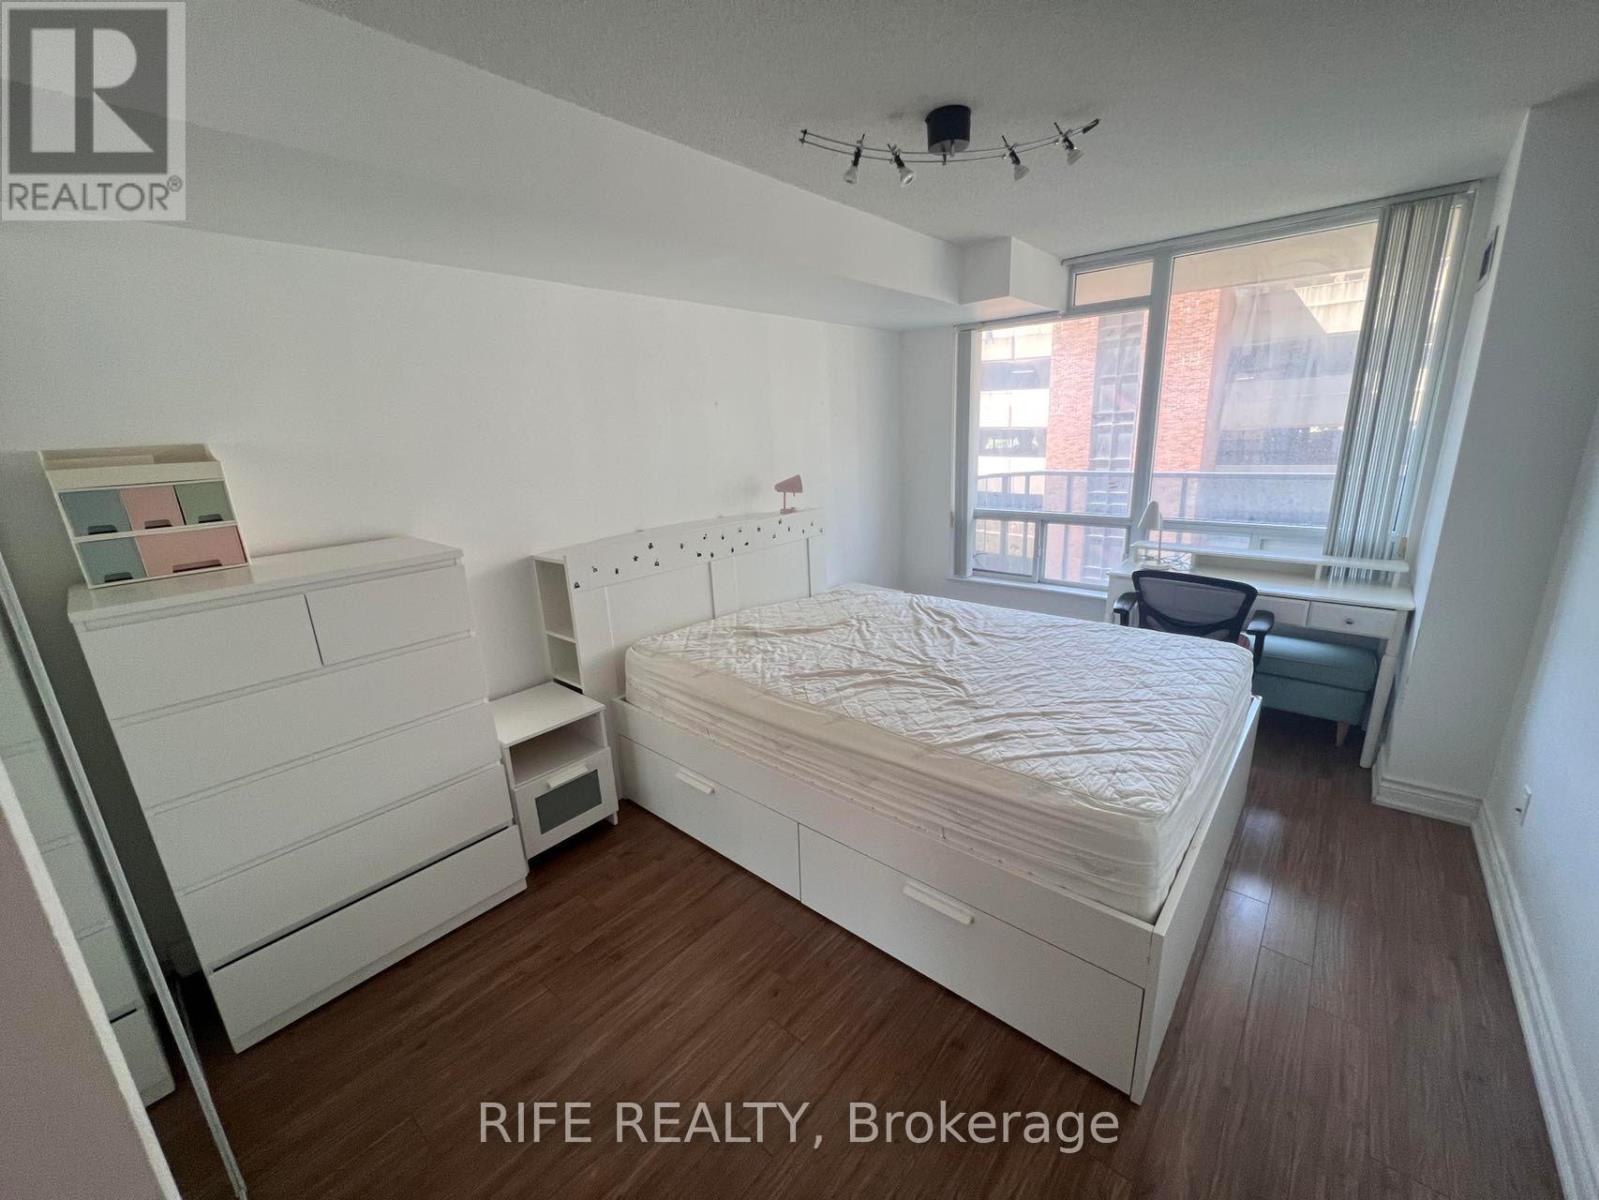
Won't Miss The Big Spacious One Bedroom Unit! Over 700 Sq.ft! Fully Furnished With 2 Beds, Perfect For Small Family! All Utilities Included Except Cable & Internet! Open Concept Floor Plan, Large Balcony. 1 Parking And A Locker Included. Close To Eaton Centre, Subway Station, Shops, 24 Hr Grocery, University Of Toronto, Ryerson University, Financial District & Hospital. (id:63616)
3305 - 27 Mcmahon Drive
Toronto, Ontario
Discover the perfect balance of urban convenience and comfortable living in this stunning, beautifully maintained 2-bed, 2-bath suite at Saisons. Rarely offer to lease - a partially furnished suite at Saisons Condos. Featuring parking and an on-site car wash. Miele Kitchen, 9-ft ceilings, balcony, plus access to 80,000 sq.ft Mega club. Steps to both the subway and GO station. right next to Hwy 401, Bayview village, fairview malls. Enjoy easy commuting, nearby nature on trails, and a quiet retreat close to everything. No smokers and no pets. A furniture list can be provided if needed! (id:63616)
251 Ontario Street
Toronto, Ontario
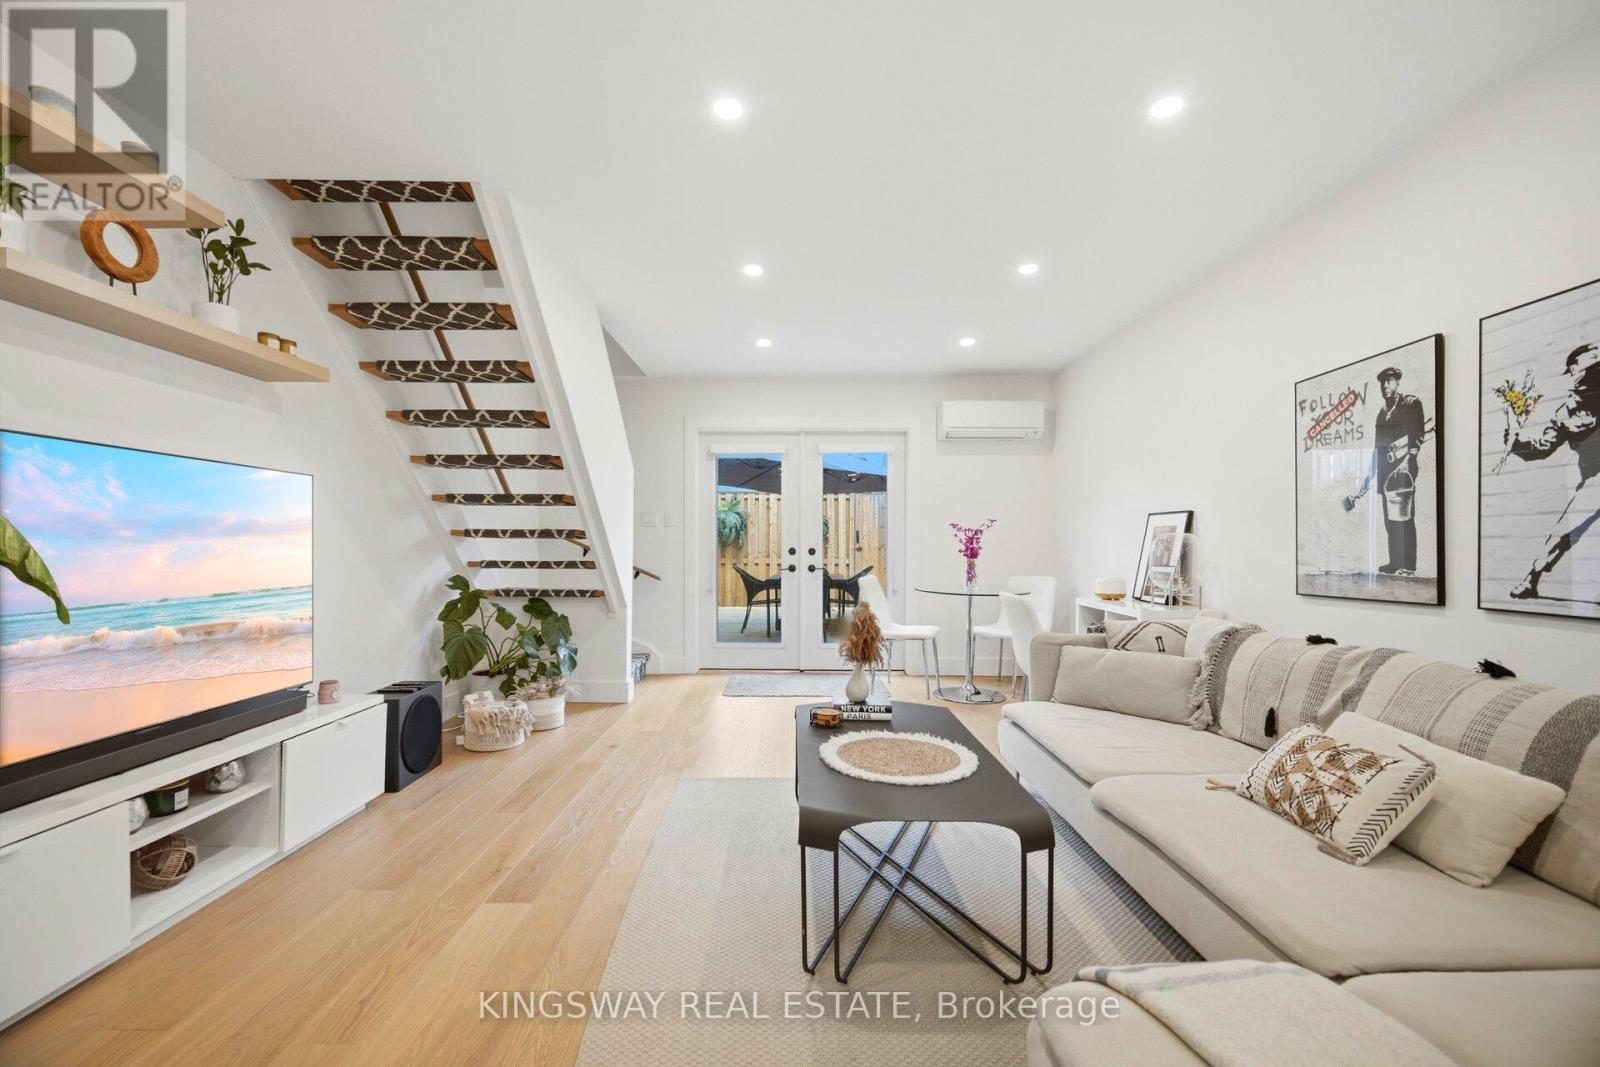
OPEN HOUSE, This Sunday May 10th from 2-4pm. Welcome to Ontario Street - a charming, tree-lined enclave in the heart of vibrant South Cabbagetown. Nestled in a warm, family-friendly community, this beautifully maintained three-storey home offers the perfect blend of character, comfort, and urban convenience. Step inside to a light-filled, inviting living space designed for both relaxation and everyday living. The cozy living room sets the tone with its warm ambiance, perfect for quiet evenings at home. The elegant dining area features soaring ceilings, creating an airy and sophisticated space ideal for hosting, complemented by a charming breakfast nook for casual meals. The bright, thoughtfully designed kitchen is equipped with stainless steel appliances and offers a seamless walk-out to a private deck - perfect for summer dining, morning coffee, or entertaining guests. Upstairs, the third-floor primary retreat is a true sanctuary. Bathed in natural light, it features a spacious walk-in closet and a spa-inspired 5-piece ensuite, creating a peaceful escape from the bustle of the city. The second-floor bedroom is currently styled as a welcoming family room and home office, offering flexible living space to suit your needs. A third bedroom provides the perfect setting for a nursery, child's room, or guest space. This home has been thoughtfully updated with newer windows, roof, and appliances, ensuring both comfort and peace of mind. With an exceptional 99 walk and bike score, you're steps from the best of city living - including St. Lawrence Market, the Distillery District, Corktown, and the Canary District. Enjoy easy access to transit today, with the future Ontario Line set to make commuting even more seamless. Set in one of Toronto's most sought-after and evolving neighbourhood, known for its strong sense of community and picturesque streets, this home offers a rare opportunity to enjoy space, style, and connection in the heart of the city. (id:63616)
405 - 90 Niagara Street
Toronto, Ontario
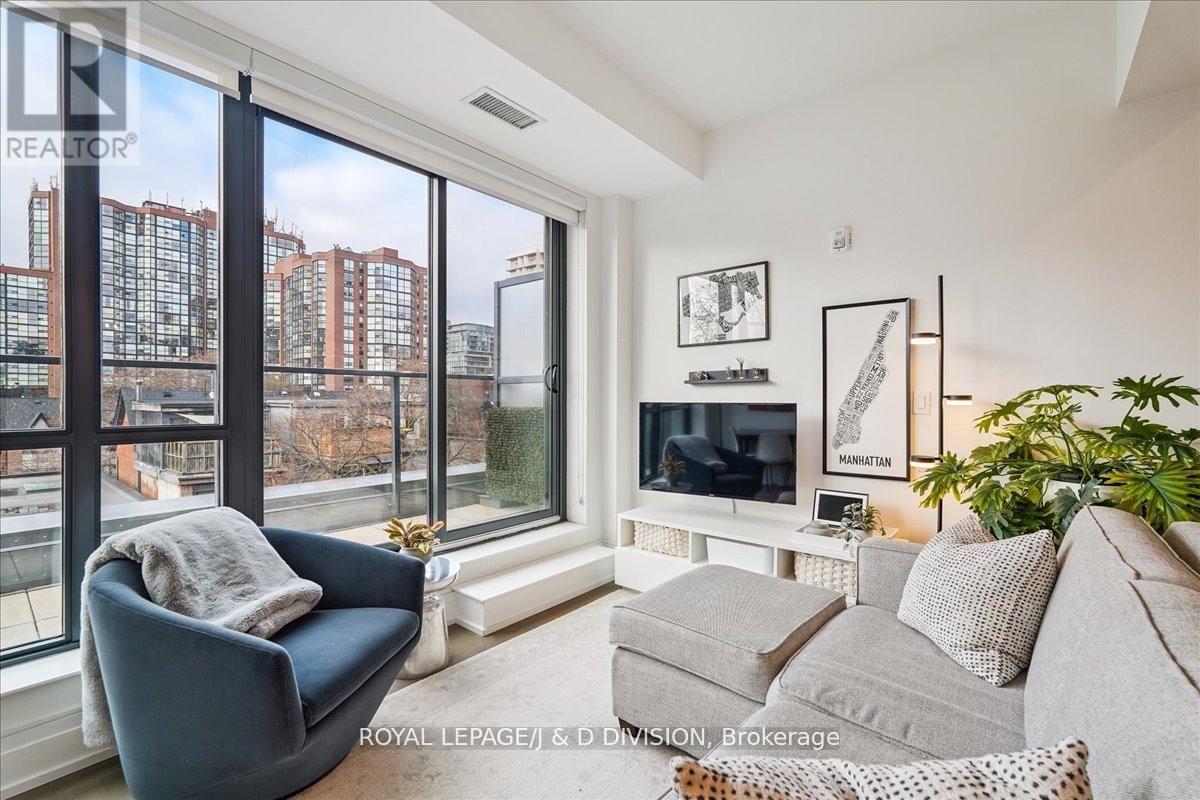
Rare two-storey King West condo with two private terraces. Large windows fill the home with abundant natural light creating a bright and welcoming 882 square feet of living space plus 160 square feet on 2 terraces. Picture your morning coffee on a private terrace while the city quietly wakes up below. The main level features soaring ceilings and an open living and dining area with a well-appointed kitchen, complete with Jenn-Air appliances and a Fisher & Paykel refrigerator and a powder room. The living area flows naturally to a private terrace with a gas BBQ line-perfect for relaxed outdoor dining. A dedicated home office on the main floor provides a comfortable and practical workspace. Upstairs, the primary bedroom easily accommodates a king-size bed and offers unobstructed northern views along with access to a second private terrace. A professionally customized walk-in closet by Simply Closets and convenient second-floor laundry add everyday functionality. The locker is on the second floor and there is an owned parking for a motorcycle. A quiet boutique building Residents enjoy a welcoming building community with a party room, bar, expansive outdoor terrace, TV and barbeque. Steps to King West restaurants, groceries, parks, 2 TTC street car access, the future Ontario Line at King & Bathurst nearby and Billy Bishop Airport is within walking distance. (id:63616)
415 - 103 Roger Street
Waterloo, Ontario
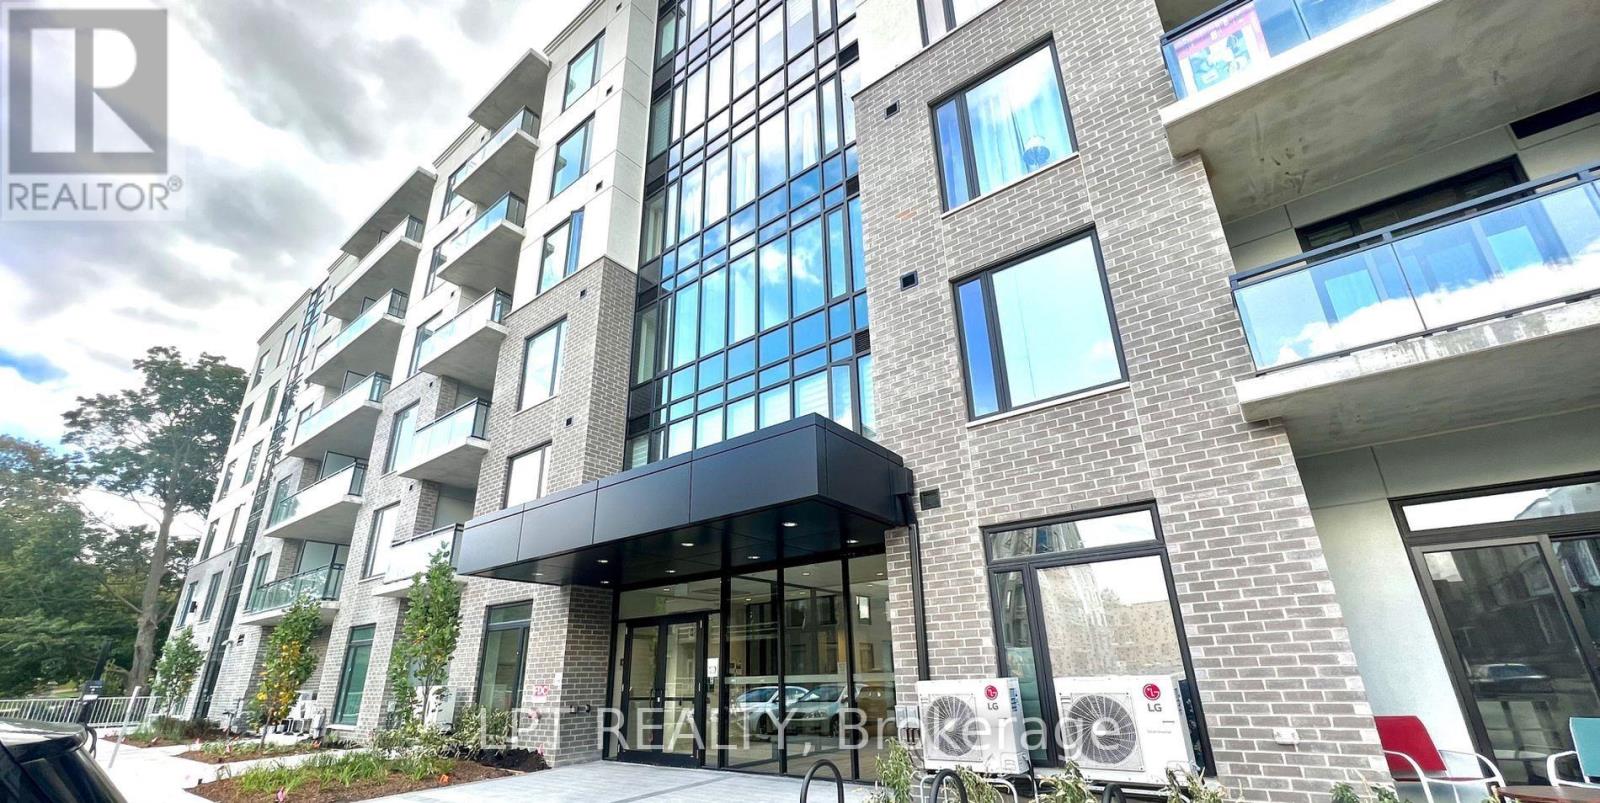
Discover this newly built 1-bedroom condo nestled within the vibrant Spur Line Development. Located near Wilfrid Laurier University, University of Waterloo, Google HQ & Grand River Hospital. Smart layout featuring a spacious bedroom, full 4-piece bathroom, open-concept living/dining area, stainless steel appliances, in-suite laundry, ample natural light, and a private balcony. Enjoy easy access to Uptown Waterloo's trendy cafes, restaurants, boutiques, and the vibrant amenities of Downtown Kitchener. Modern finishes and a bright open layout make this an ideal space for contemporary urban living. (id:63616)
12880 Ort Road
Niagara Falls, Ontario
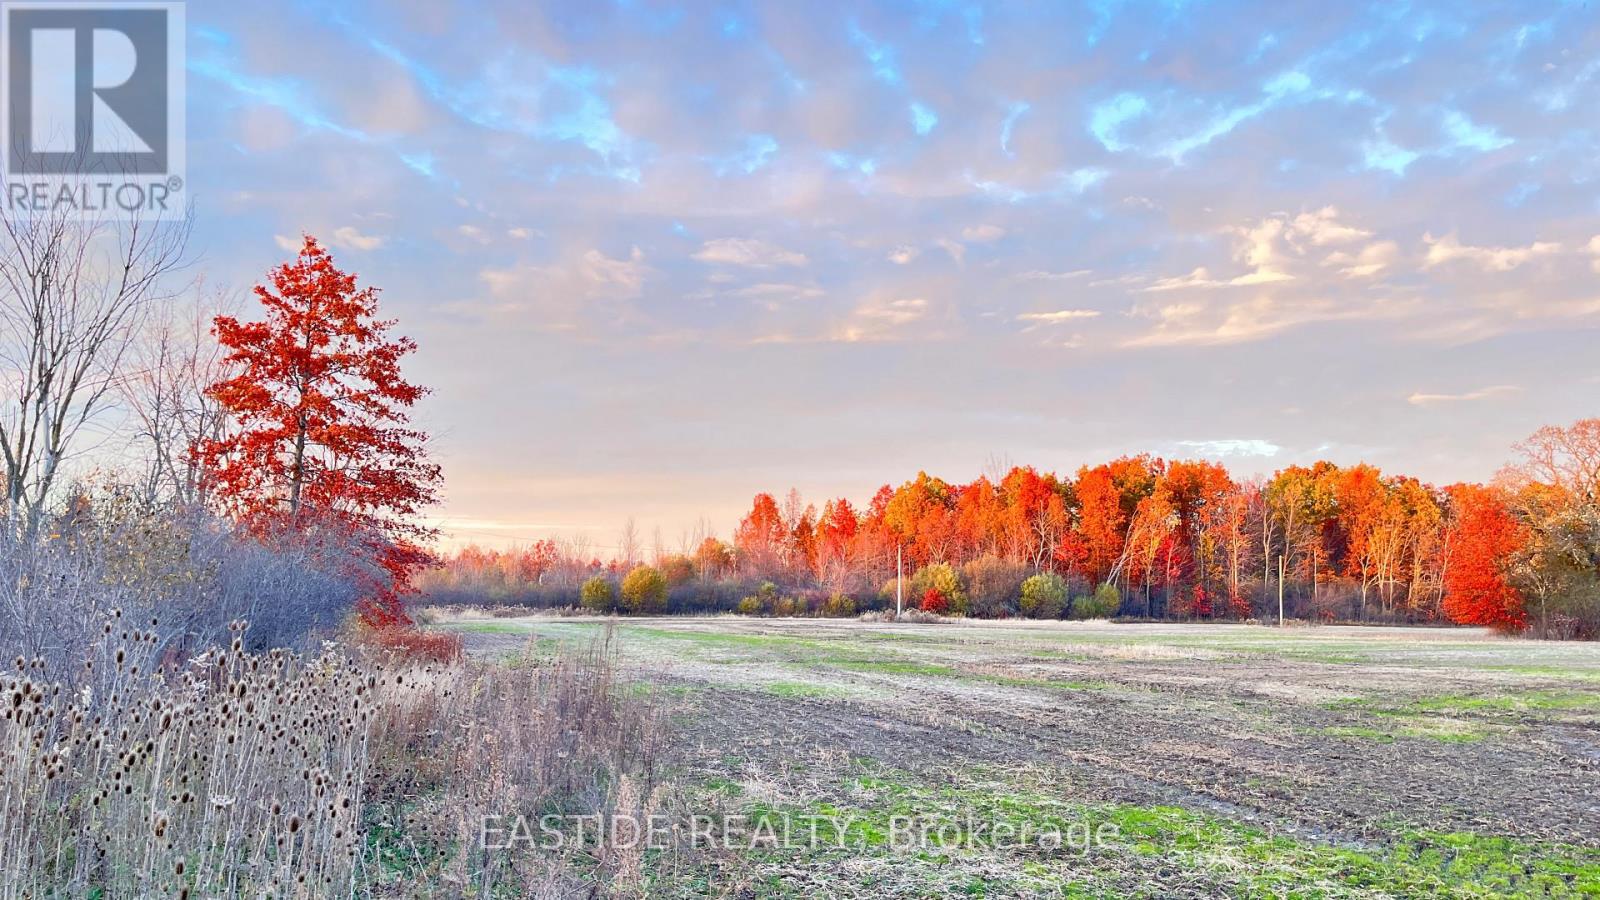
Welcome to 12880 Ort Rd, a rare opportunity to acquire a sizable parcel of undeveloped land in the growing area of Niagara Falls. This property sits in a prime location for future growth, poised to benefit from major regional infrastructure and planning developments. Strategic Location: Nestled near the QEW highway, offering superior connectivity and increasing regional accessibility. This infrastructure is expected to dramatically improve transportation routes between Niagara Falls, the U.S. border, and the Greater Toronto Area (GTA).Future Employment Area: As designated in the Niagara Region Official Plan, this property is situated within a Future Employment Area zoned for long-term economic development. This signals strong potential for commercial, industrial, or mixed-use investment as the area transitions from rural to urban land use. Lot Type: Currently vacant land, offering a blank slate for developers or investors looking to position themselves ahead of Niagara's next wave of growth. Low Holding Costs: With property taxes around $4,000/year, its an affordable holding asset with high upside potential. Accessibility & Amenities: While the area remains largely car-dependent today, its proximity to schools, existing roadways, and planned infrastructure makes it a future-forward location for residential, industrial, or commercial uses. To be sold together with other 2 adjacent parcels of land (id:63616)
7 Riverside Drive
Toronto, Ontario
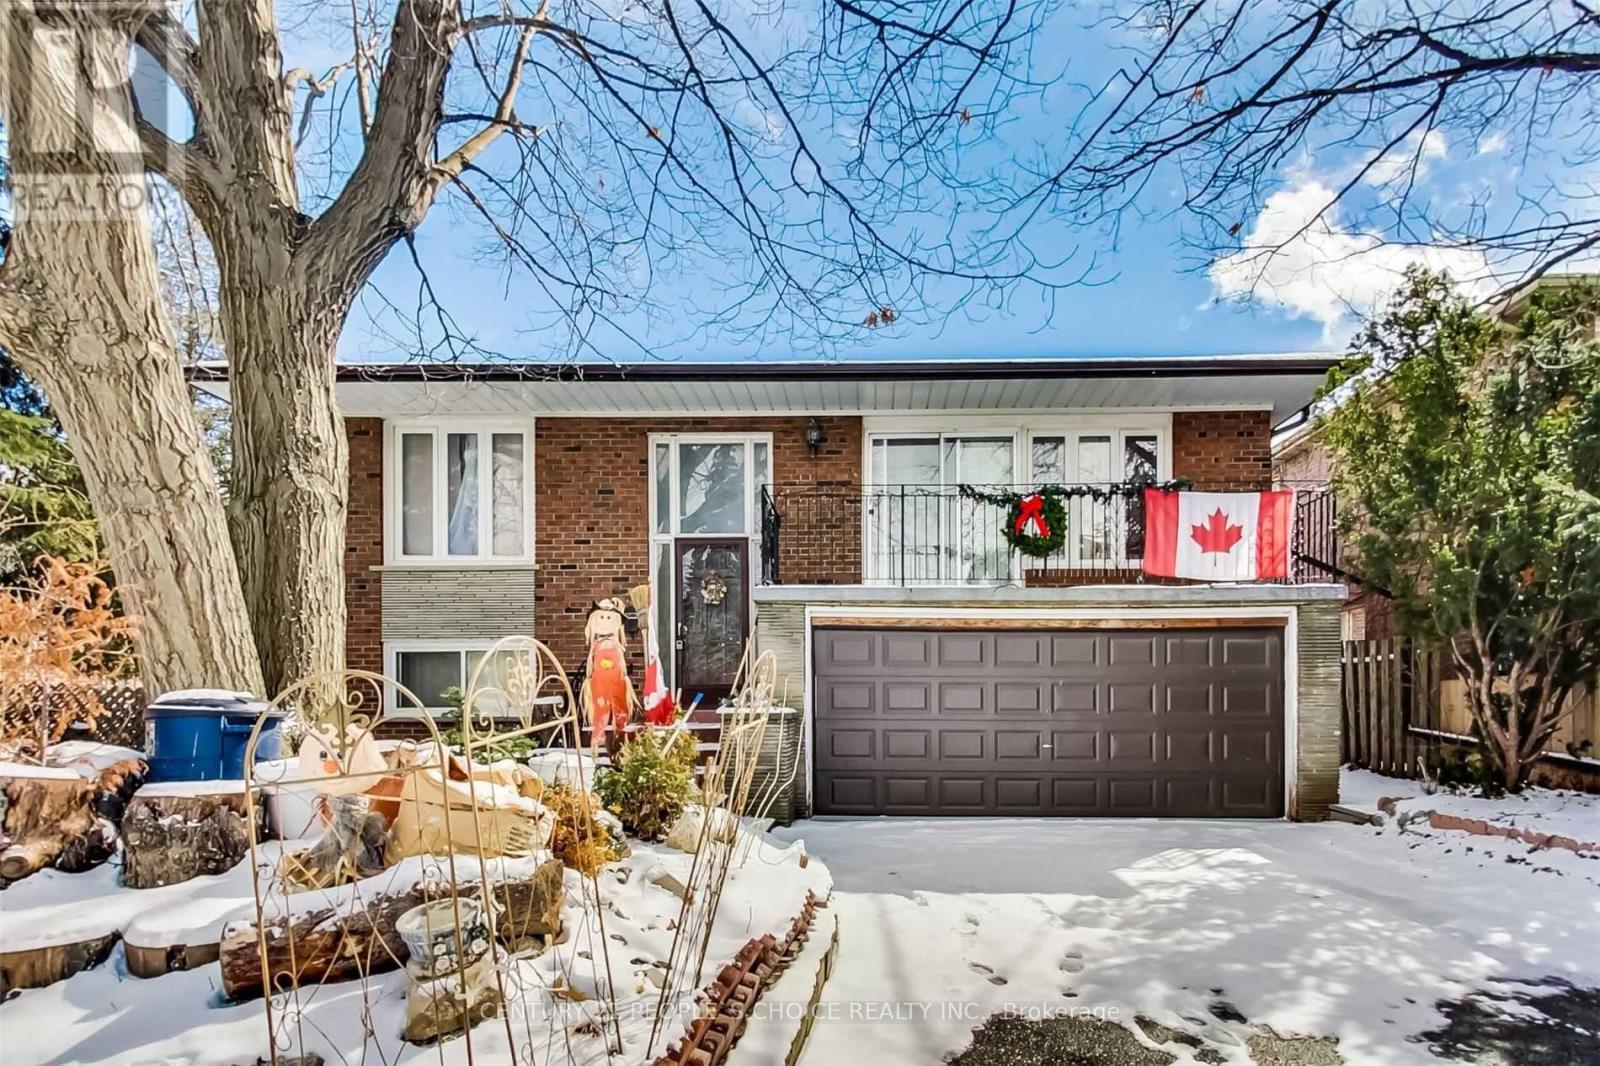
Welcome to 7 Riverside Dr 3 Bedrooms very spacious Detached Raised bungalow (selling as is ) situated on 50 ft wide lot with 1 bedroom fnished basement comes with separate entrance located at very central and convenient location, double car garage, huge balcony, main floor laundry, Enjoy This Spacious Home With A Growing Family. Great Lot Size With Wide Walkways + Huge Driveway , Close to Schools,Parks,Ttc,400 Series Hwys,Downtown, Pearson international Airport, Hospital etc..(Please note pictures were taken before) (id:63616)
1706 - 55 Strathaven Drive
Mississauga, Ontario
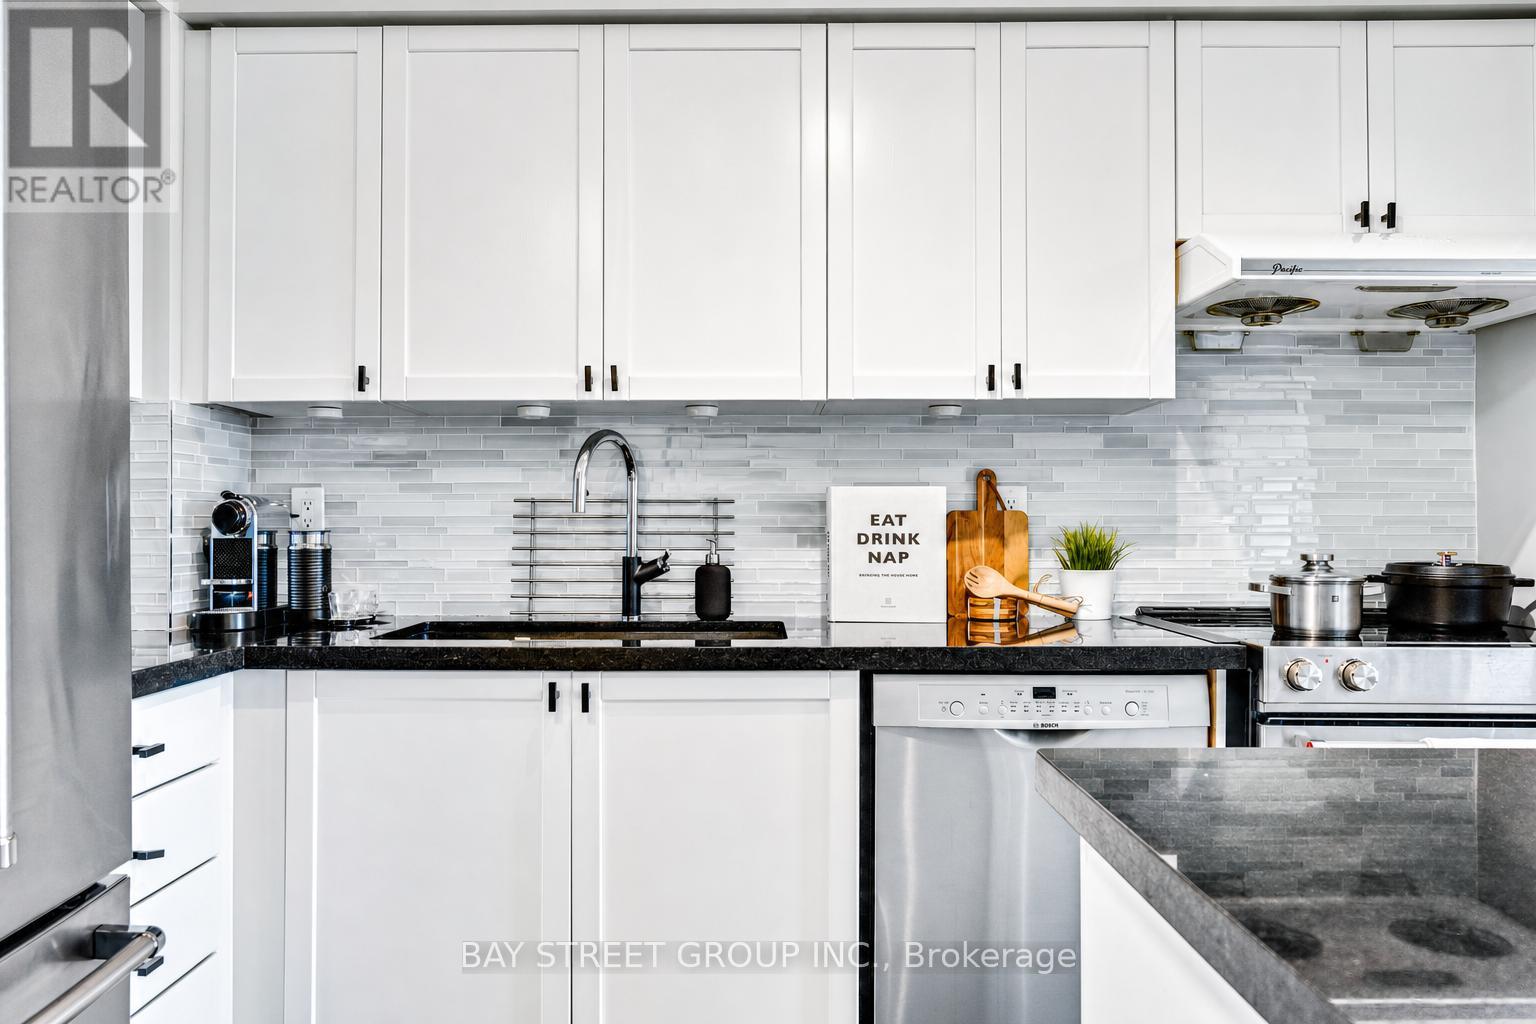
Welcome To Unit 1706 At 55 Strathaven Dr - A Stunning, Move-In Ready 2-Bedroom, 2-Full-Bathroom Suite In The Prestigious Tridel-Built Residences Of Strathaven, In The Heart Of Mississauga! Enjoy Breathtaking Southwest-Facing Panoramic Views Of The City Skyline & Lake Ontario - Step Onto Your Private Balcony And Unwind With Gorgeous Sunset Views Every Evening! | KEY HIGHLIGHTS: 2 Bedrooms | 2 Full Bathrooms | Approx. 770 Sq Ft | 1 Underground Parking | 1 Storage Locker | Condo Fees Include Heat, Hydro & Water - Truly Affordable Luxury Living! | SUITE FEATURES: Desirable southwest exposure floods the unit with abundant natural light all day long. Preferred split-bedroom layout places bedrooms on opposite sides for maximum privacy. Open concept living and dining area with high-quality laminate flooring throughout and large windows. Walk-out to private balcony with unobstructed panoramic views of the city skyline and Lake Ontario. Spacious primary bedroom with private 4-piece ensuite. Second bedroom and 3-piece bathroom offer comfort and flexibility. Upgraded appliances throughout: KitchenAid fridge & stove, Bosch dishwasher, and Maytag washer & dryer. Ensuite laundry. Professionally painted and move-in ready. | BUILDING AMENITIES: 24-Hour Concierge | Indoor Pool & Spa/Whirlpool | Sauna | Fully Equipped Gym & Yoga Room | Party & Meeting Rooms | Billiards & Games Room | Private Movie Theatre | Library | Ample Visitor Parking | Well-Maintained Tridel-Built Complex! | PRIME LOCATION: Steps to the future Hazel McCallion LRT for rapid transit at your doorstep. Minutes to Square One, Heartland Town Centre (Costco, Walmart, Loblaws & More), Celebration Square, Living Arts Centre, YMCA, top-rated schools, parks & restaurants. Easy access to Hwys 401, 403, 407 & 410. | An Exceptional Opportunity For End-Users, First-Time Buyers & Downsizers Alike. Don't Miss This One! (id:63616)
22 Clinton Street
Brampton, Ontario
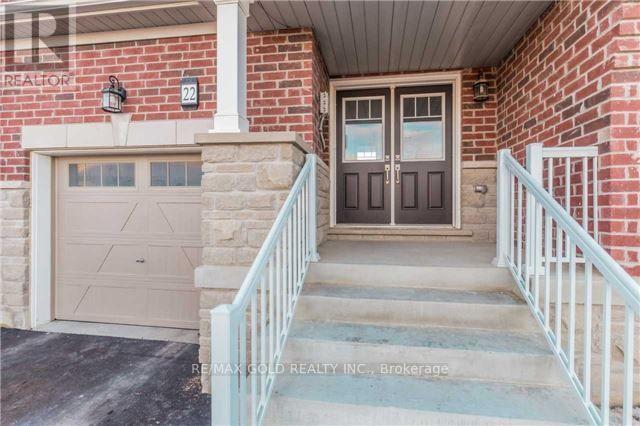
Well Maintained,3+1 Bedroom, 3.5-Bath Freehold Townhome in Prime Location! This home offers a modern, stylish living experience with exquisite finishes and plenty of space for a growing family or young professionals. Immaculate laminate floors throughout the main floor. Open-concept floor plan on the main floor. Spacious living & dinging rooms. Modern kitchen with backsplash, breakfast bar, stainless steel appliances . The second floor is home to the spacious master bedroom with walk-in closet and 5-piece ensuite. In addition to 2 other well-sized bedrooms with windows and closets, plus the main bathroom. Laundry room is conveniently located on the main floor. Fully finished basement by the builder with open-concept floor plan, full bathroom and a second kitchen, Sep entrance through garage ,perfect for entertaining and family time. Lots of storage space. Good Size backyard perfect for outdoor gatherings, along with a separate entrance through the garage for easy access. 1 Garage parking spot plus 2 driveway parking spots. (id:63616)
36 Mclaughlin Road N
Brampton, Ontario
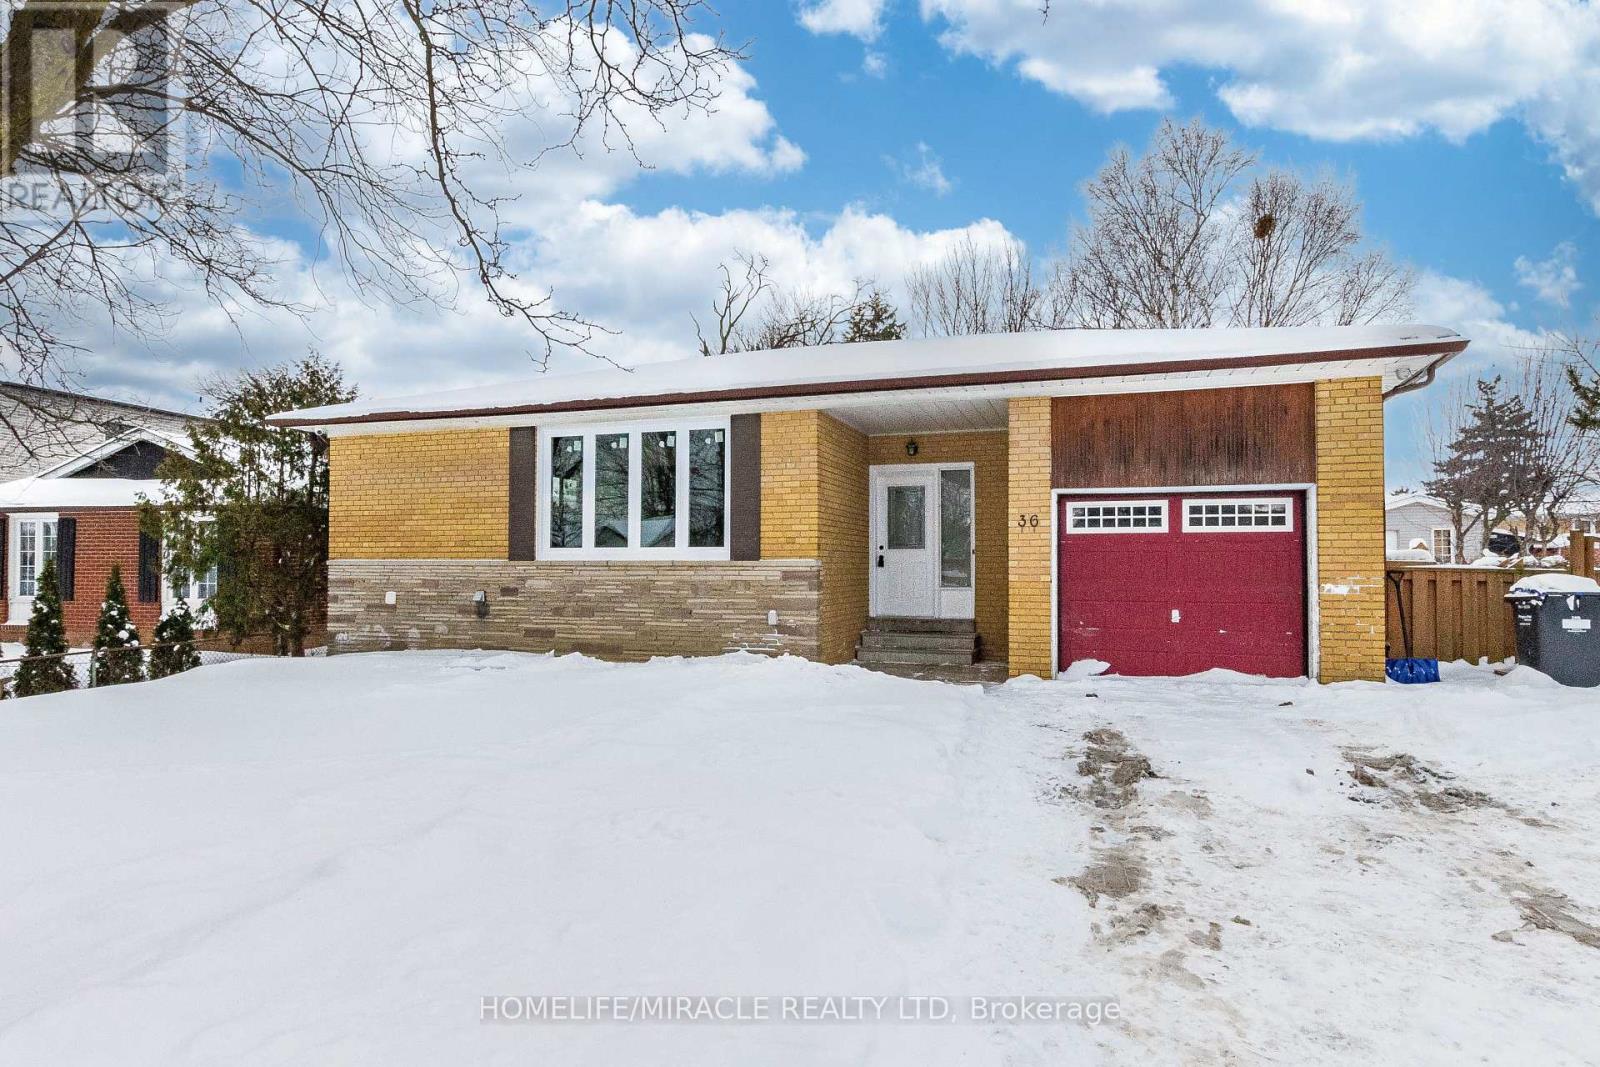
Welcome to 36 McLaughlin Road N, a well-maintained one-storey detached raised bungalow on a huge pie-shaped lot, offering exceptional potential for homeowners, investors, and developers alike. This solid 4+3 bedroom, 2+2 bathroom home features a bright, functional layout with a separate entrance to the lower level, making it ideal for rental income or an in-law suite. The basement boasts extra-high ceilings, adding flexibility and long-term value. The property also presents an excellent opportunity for infill redevelopment or long-term investment (buyer to verify). Numerous major upgrades provide peace of mind, including roof (2015), kitchen cabinets (2022), one upper bathroom and two basement bathrooms (2022), kitchen countertops (2026), windows (2026), fresh paint (2026), garage door (2026), and vinyl flooring throughout (2026).Additional highlights include a tenanted basement generating potential income, ample parking, and approximately 14 feet of side yard space, offering the possibility for additional parking or a workshop. Ideally located just minutes from Brampton GO Station, downtown Brampton, shopping plazas, transit, schools, parks, and major commuter routes, and situated directly on a major bus route, this home delivers outstanding convenience and long-term value. Whether you're looking for a solid family home, strong income potential, or a future development opportunity, this is a rare find with massive upside. Investor's dream-don't miss it! (id:63616)
24 Goldcrest Boulevard
Toronto, Ontario
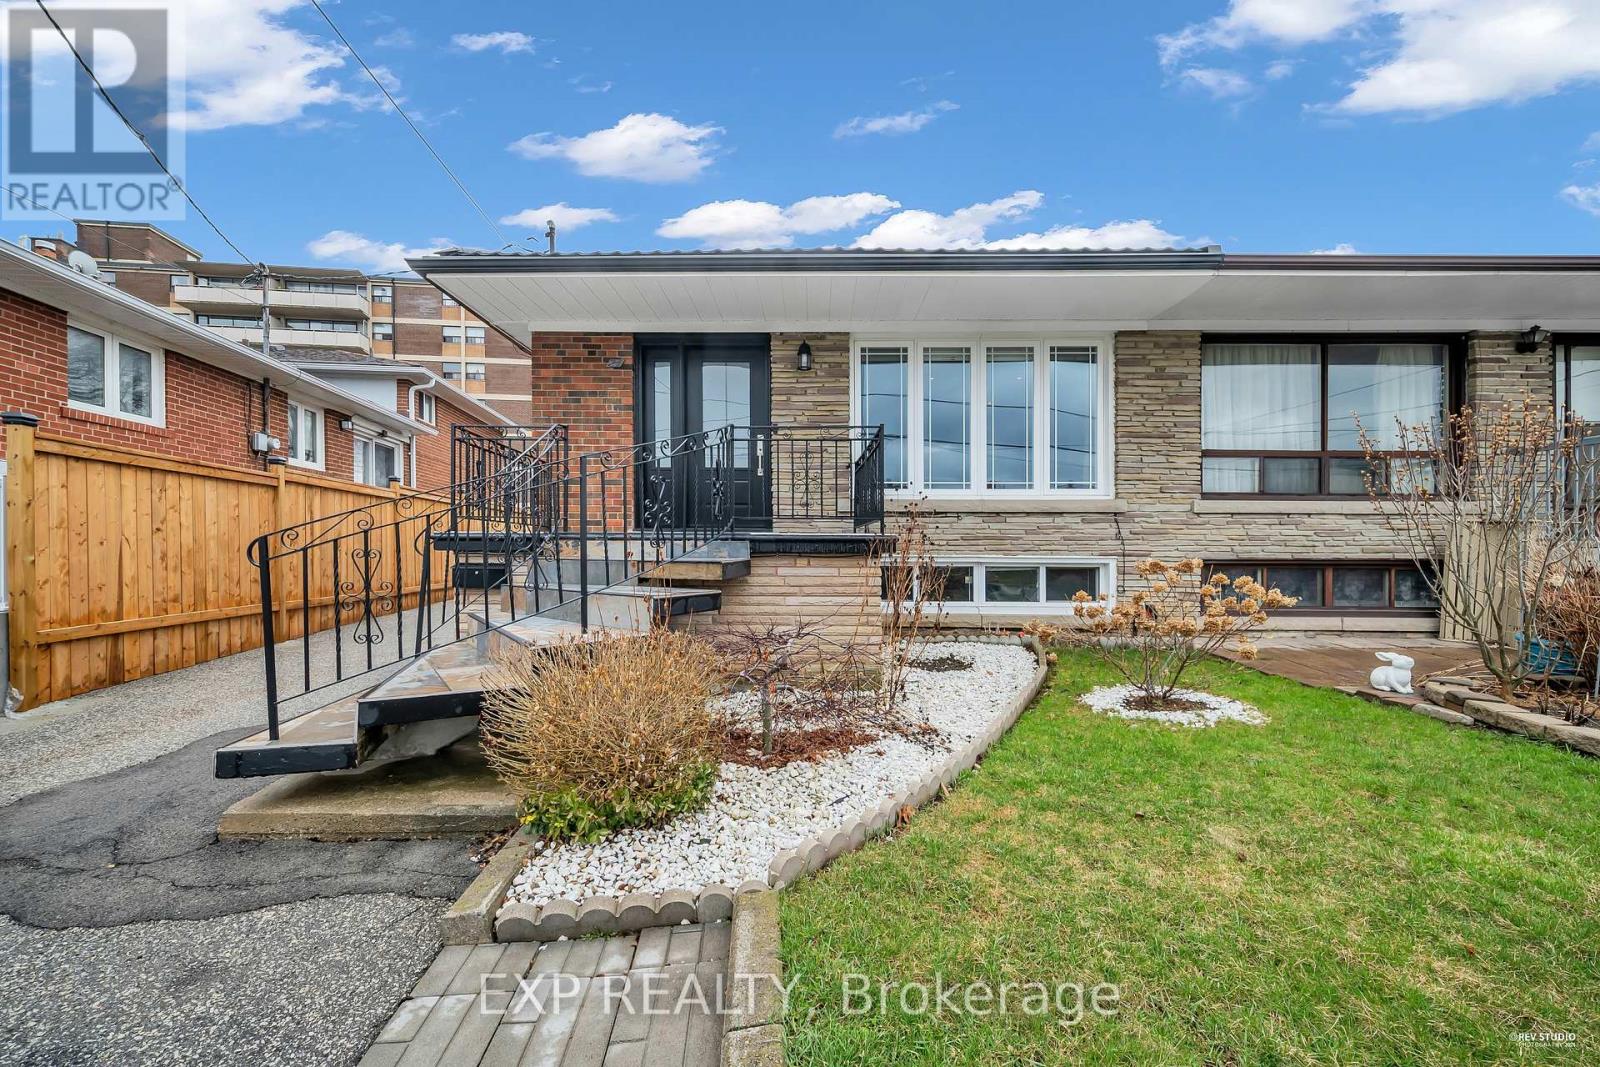
Rare 3+5 Bedroom Masterpiece in the Rustic Community. This meticulously renovated bungalow sits on a quiet, mature neighborhood. Thousands Invested in High-End Upgrades: The main floor features a bright, open-concept modern kitchen with granite countertops, premium hardwood floors, and stainless steel appliances. Peace of mind is built-in with a New Metal Roof (2024), Designer Front Door (2024), and a Fully Fenced Backyard (2025). This home offers Unbeatable Income Potential with an expansive basement featuring 5 bedrooms, 2 full baths, a second kitchen, and dual laundry facilities. Bonus: Reliable tenants are already in place and willing to stay, providing immediate income from day one. Turnkey luxury meets true financial empowerment-steps from the TTC and major highways. (id:63616)
6 Flower Trail
Brampton, Ontario
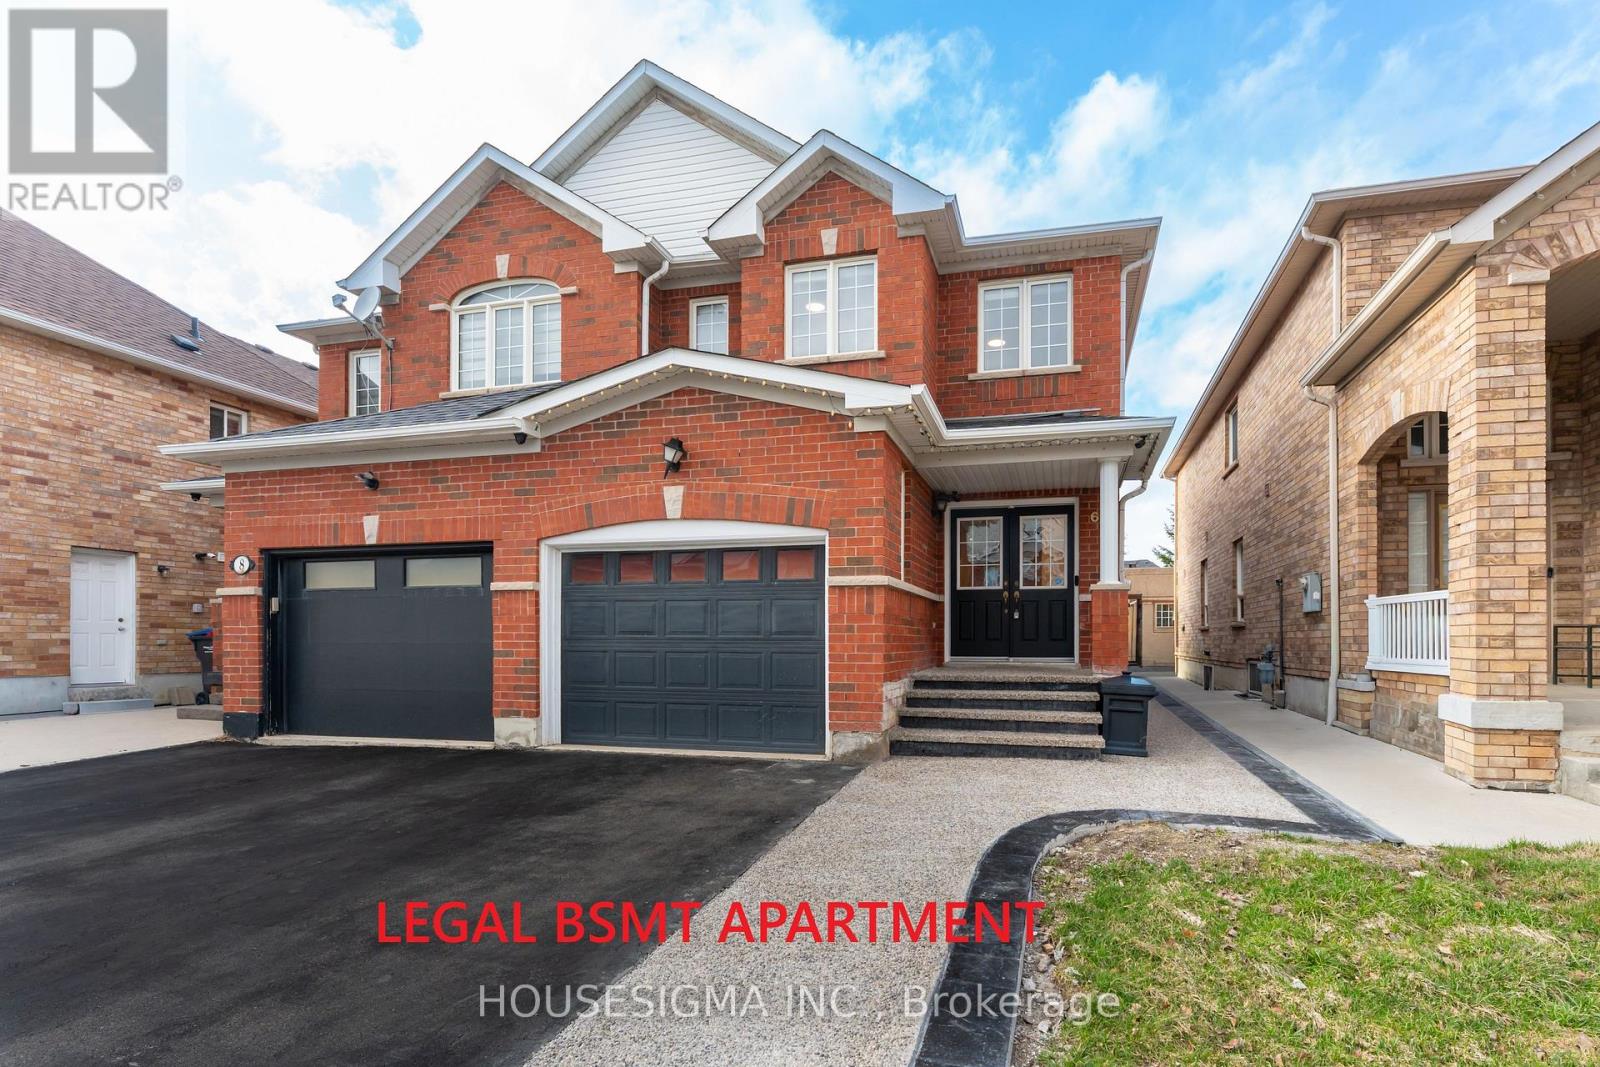
**LEGAL BSMT APARTMENT** This home is a true gem, not to be missed! An updated, turn-key semi-detached located in the family-friendly community of prime Bram East. With total living space of approx 2,200 sqf, this home delivers the perfect blend of comfort, style, and functionality throughout. Featuring: a double-door entry leading into a spacious living room, a bright and functional kitchen with abundant cabinetry and countertop space, a dining-sized eat-in area that opens to a private backyard ideal for gardening, children's play, or simply relaxing, a main floor powder room for convenience. The upper level offers 3 generously sized bedrooms, including the primary bedroom which comes with a newly renovated 3 piece ensuite (2025). A second 4pc bathroom has also been recently renovated (2025). New Engineered hardwood floors on the 2nd floor (2025). Attractive and low-maintenance curb appeal featuring an extended exposed concrete driveway (2025) accommodating up to 4 vehicles, an oversized 1.5-car garage perfect for bikes, workshop or storage. The fully legal (permit-approved) 1-bedroom basement apartment was newly constructed in 2026, never lived in, offers excellent income potential to help offset your mortgage. Location of this home is unbeatable as it's conveniently located within walking distance to bus stop, shopping plaza: Shoppers Drug Mart, FreshCo, TD Bank, and just minutes to Gore Meadows Community Centre, Hindu Sabha Mandir, Gurdwara Dasmesh Darar. *Some of the photos are virtually staged* (id:63616)