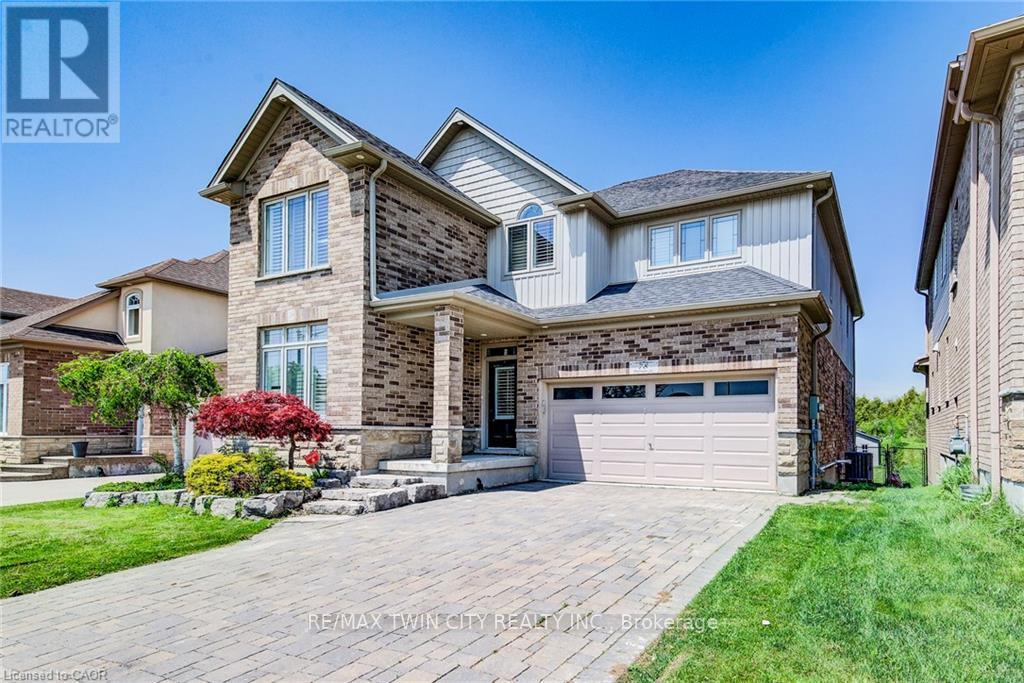
78 Dolman Street
Woolwich, Ontario
Welcome to your private sanctuary - a breathtaking 5-bedroom, 4-bathroom home set on a premium 267-foot deep, fully fenced lot backing onto a serene conservation area, offering exceptional privacy and picturesque views. From the moment you arrive, this home captivates with its striking curb appeal, immaculate landscaping, and beautifully maintained exterior. Inside, you'll discover a thoughtfully designed interior featuring soaring ceilings, pot lights, rustic barn wood accents, elegant stone feature walls, and a cozy gas fireplace that adds warmth and character throughout the main living space. The chef-inspired kitchen impresses with extensive cabinetry, generous counter space, and a seamless flow into the open-concept dining and living areas - perfect for both everyday living and entertaining. A custom-designed mudroom adds stylish functionality and convenient storage. The fully finished lookout basement is bright and inviting, enhanced by oversized windows and a premium surround sound system, creating the ultimate space for relaxing or hosting family and friends. Step outside to your own backyard retreat featuring a full-width covered deck and hot tub, designed for year-round enjoyment in a peaceful natural setting. Ideally located just minutes from Breslau P.S., Hwy 7, the expressway, and Hwy 401, this exceptional home offers the perfect balance of luxury, comfort, convenience, and tranquility. Don't miss this rare opportunity to own your forever home! (id:63616)
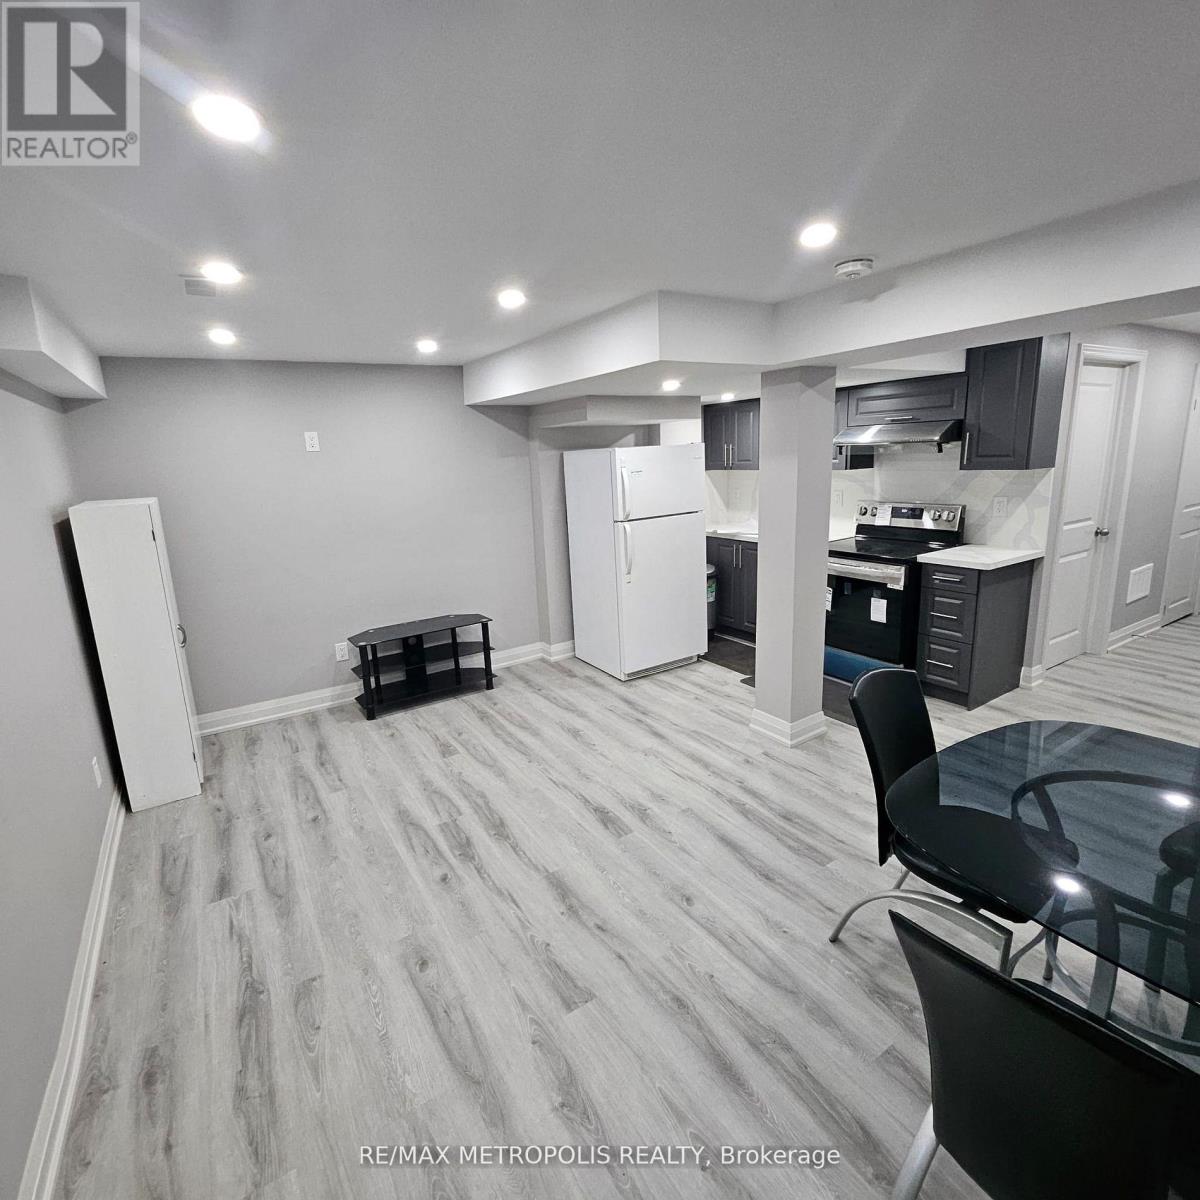
Bsmt - 294 Albright Road
Brampton, Ontario
Beautifully Finished 1-Bedroom Basement Apartment With Private separate Entrance In Prime Brampton Location!, This recently constructed unit is located in an highly sought-after, family friendly neighbourhood of Brampton featuring a functional and open concept layout of Living/Dining area, A modern Eat-in kitchen with Quartz countertops and stylish designed cabinetry, with new appliances such as stainless steel stove, fridge, and own washer/dryer for private exclusive laundry.The apartment offers a well designed modern 3-piece bathroom, a conveniently situated bedroom ideal for a single professional seeking comfort, convenience and privacy in a prime location.This bright and spacious unit is well lighted with pot-lights throughout and vinyl flooring in the entire unit with storage space, it comes with 1 driveway parking space, Ideal for commuters with proximity To Parks, Schools, major roads, Shopping centre, Highways and few minutes to bus stop.Tenants are responsible for a 30% monthly utility cost and get their own internet ! (id:63616)
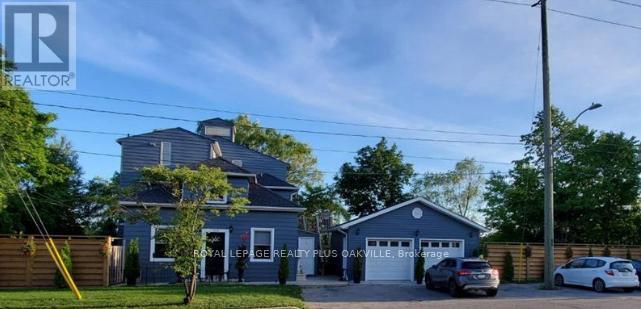
4 - 564 Lyons Lane
Oakville, Ontario
Prime South Oakville Location! Commuters Dream! Walk to Go train & Home Depot plaza. This very meticulously maintained 6 - Plex Property features a spacious renovated Top floor - open concept 1 Bedroom + 1 bath apartment, with modern upgraded finishes! Sky loft with 360 degree views! Minutes from Kerr Village, Downtown Oakville & the Lake! Nestled on the banks of sixteen mile creek with breathtaking views to enjoy! (Additional $150 a month that includes all utilities) Includes Backyard, BBQ, 1 Parking spot,snow removal, landscape, property maintenance. Credit check, Employment Letter and Rental Application. (id:63616)
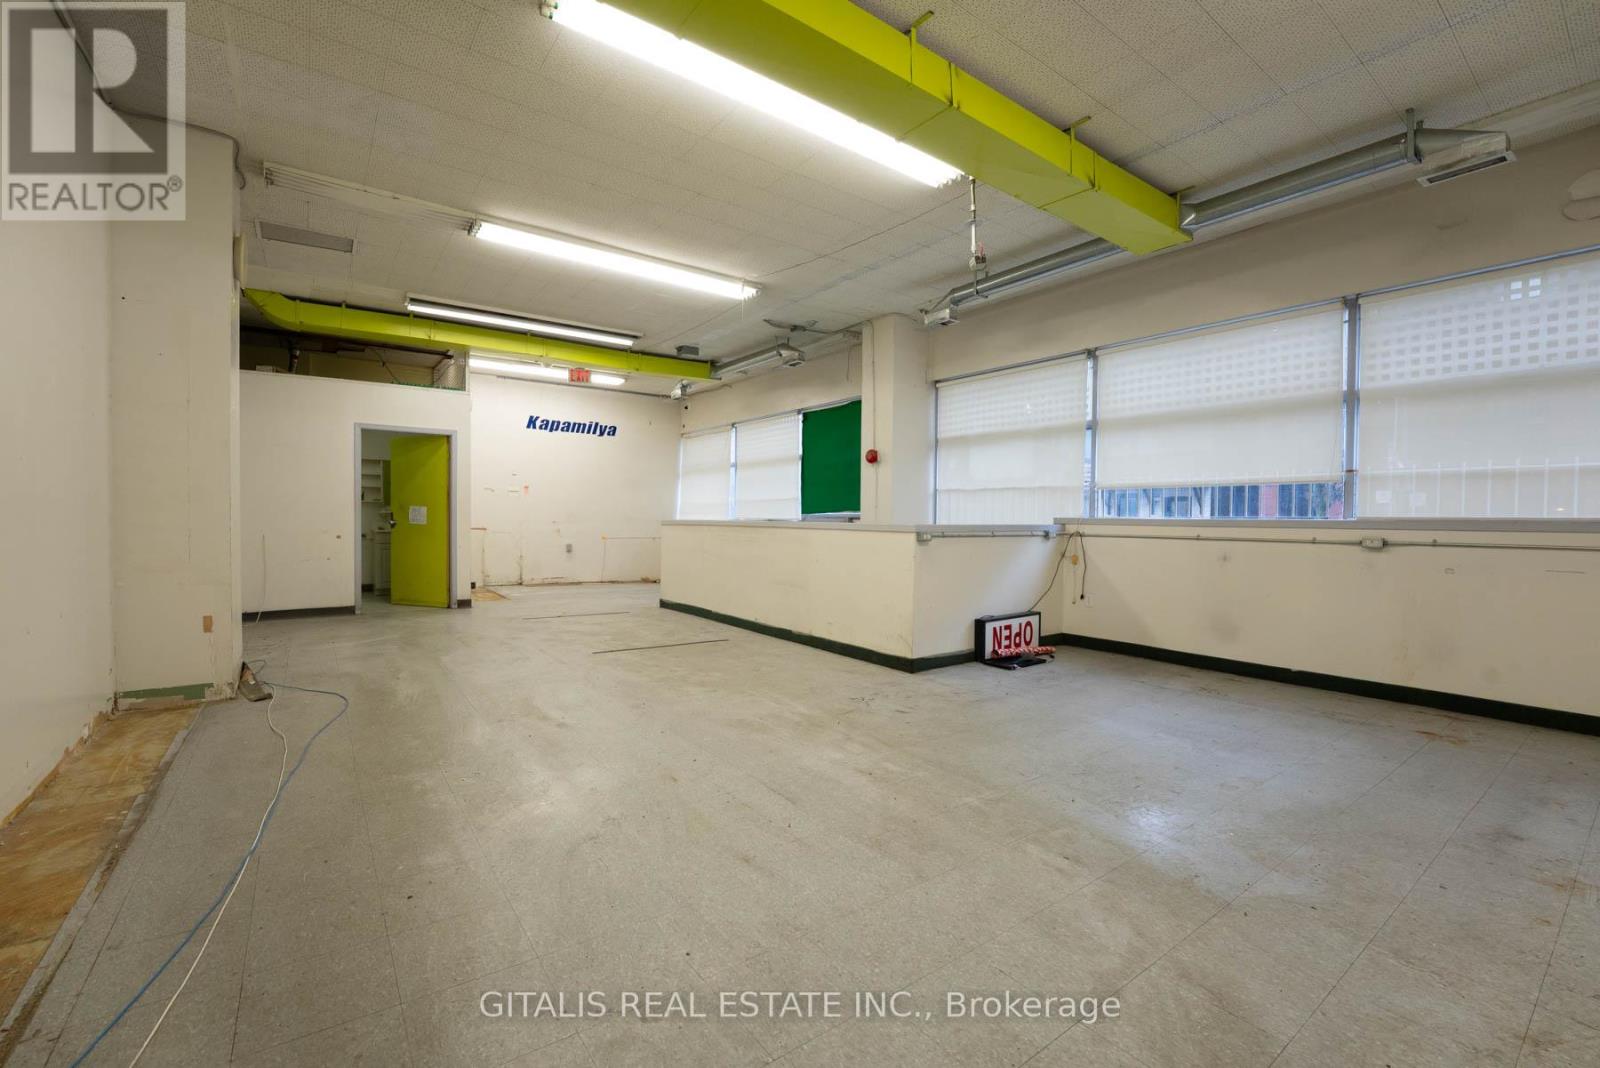
Vs - 160 Springhurst Avenue
Toronto, Ontario
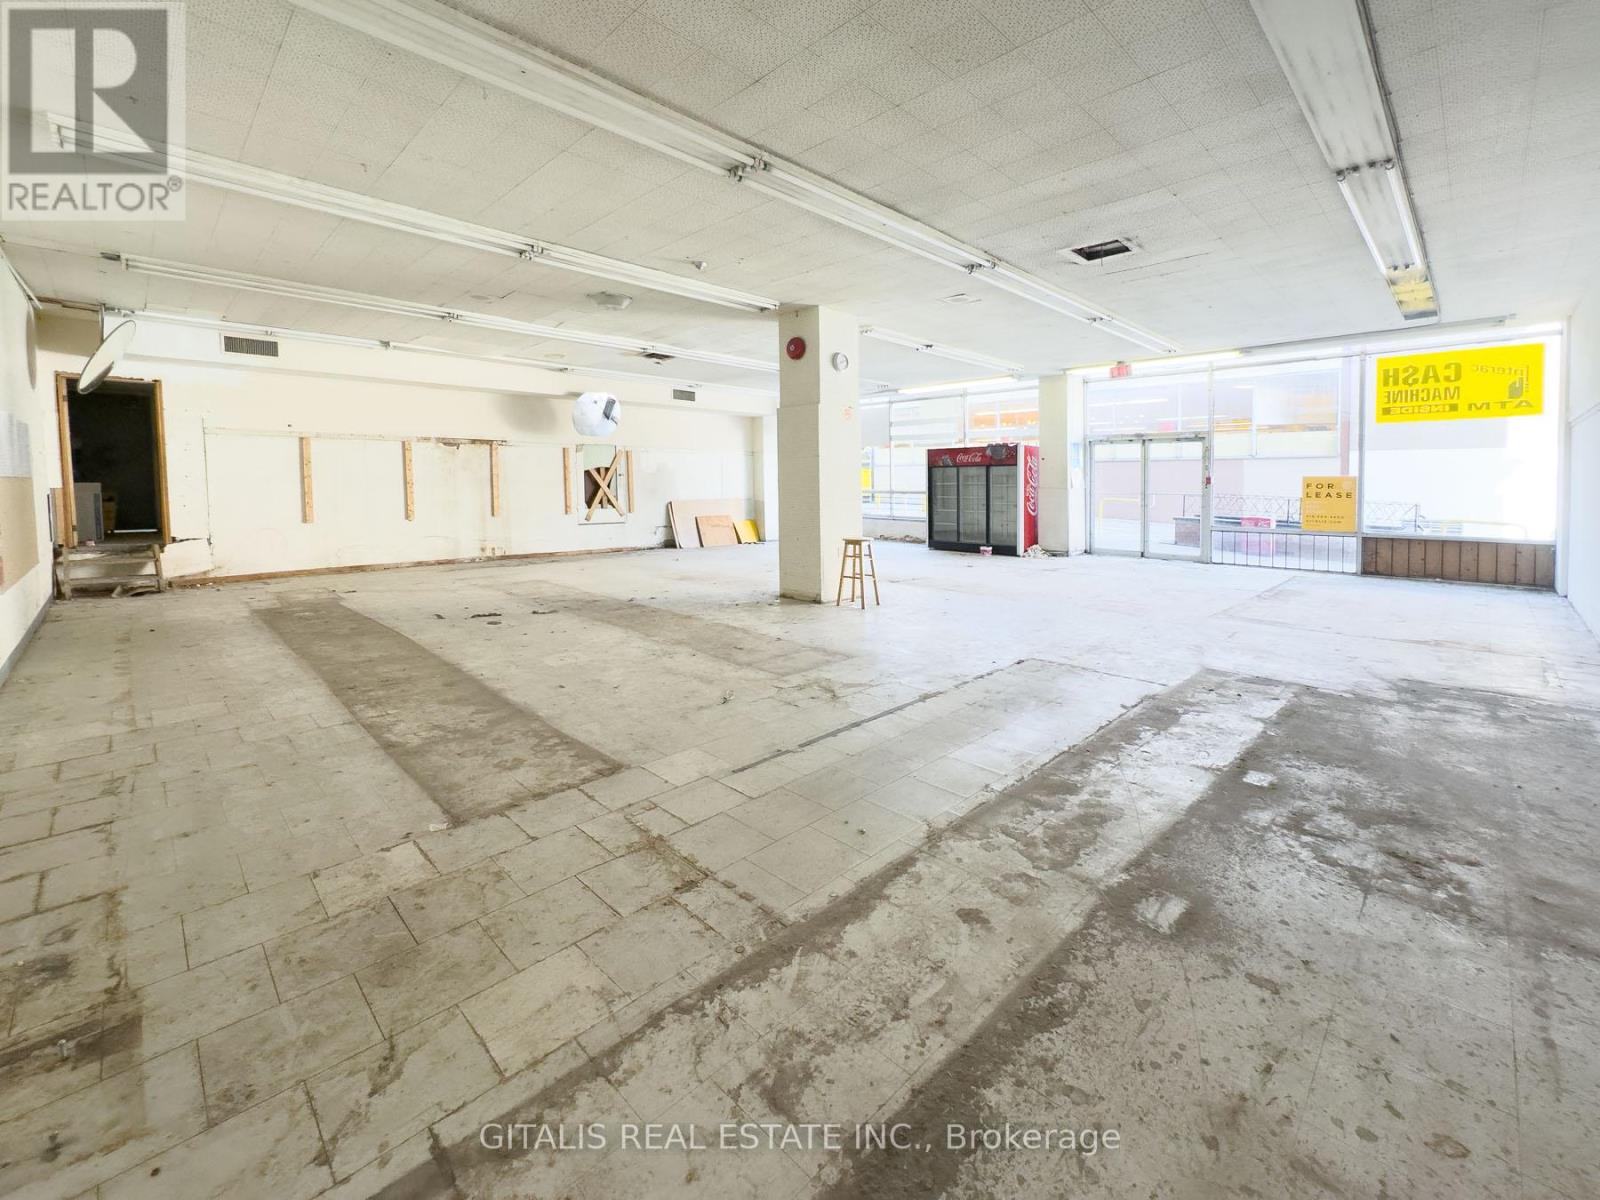
Prime Retail Opportunity in a High-Traffic Plaza! Located at 160 Springhurst Ave., Toronto, this retail unit offers excellent visibility and foot traffic, anchored by a No Frills and Dollarama in the same plaza. Ideal for a variety of businesses, this space benefits from strong consumer draw, ample parking, and easy access to major transit routes. Don't miss this chance to establish your business in a thriving commercial hub! (id:63616)
Vs - 160 Springhurst Avenue
Toronto, Ontario
Prime Retail Opportunity in a High-Traffic Plaza! Located at 160 Springhurst Ave., Toronto, this retail unit offers excellent visibility and foot traffic, anchored by a No Frills and Dollarama in the same plaza. Ideal for a variety of businesses, this space benefits from strong consumer draw, ample parking, and easy access to major transit routes. Don't miss this chance to establish your business in a thriving commercial hub! (id:63616)
405 - 300 Geary Avenue
Toronto, Ontario
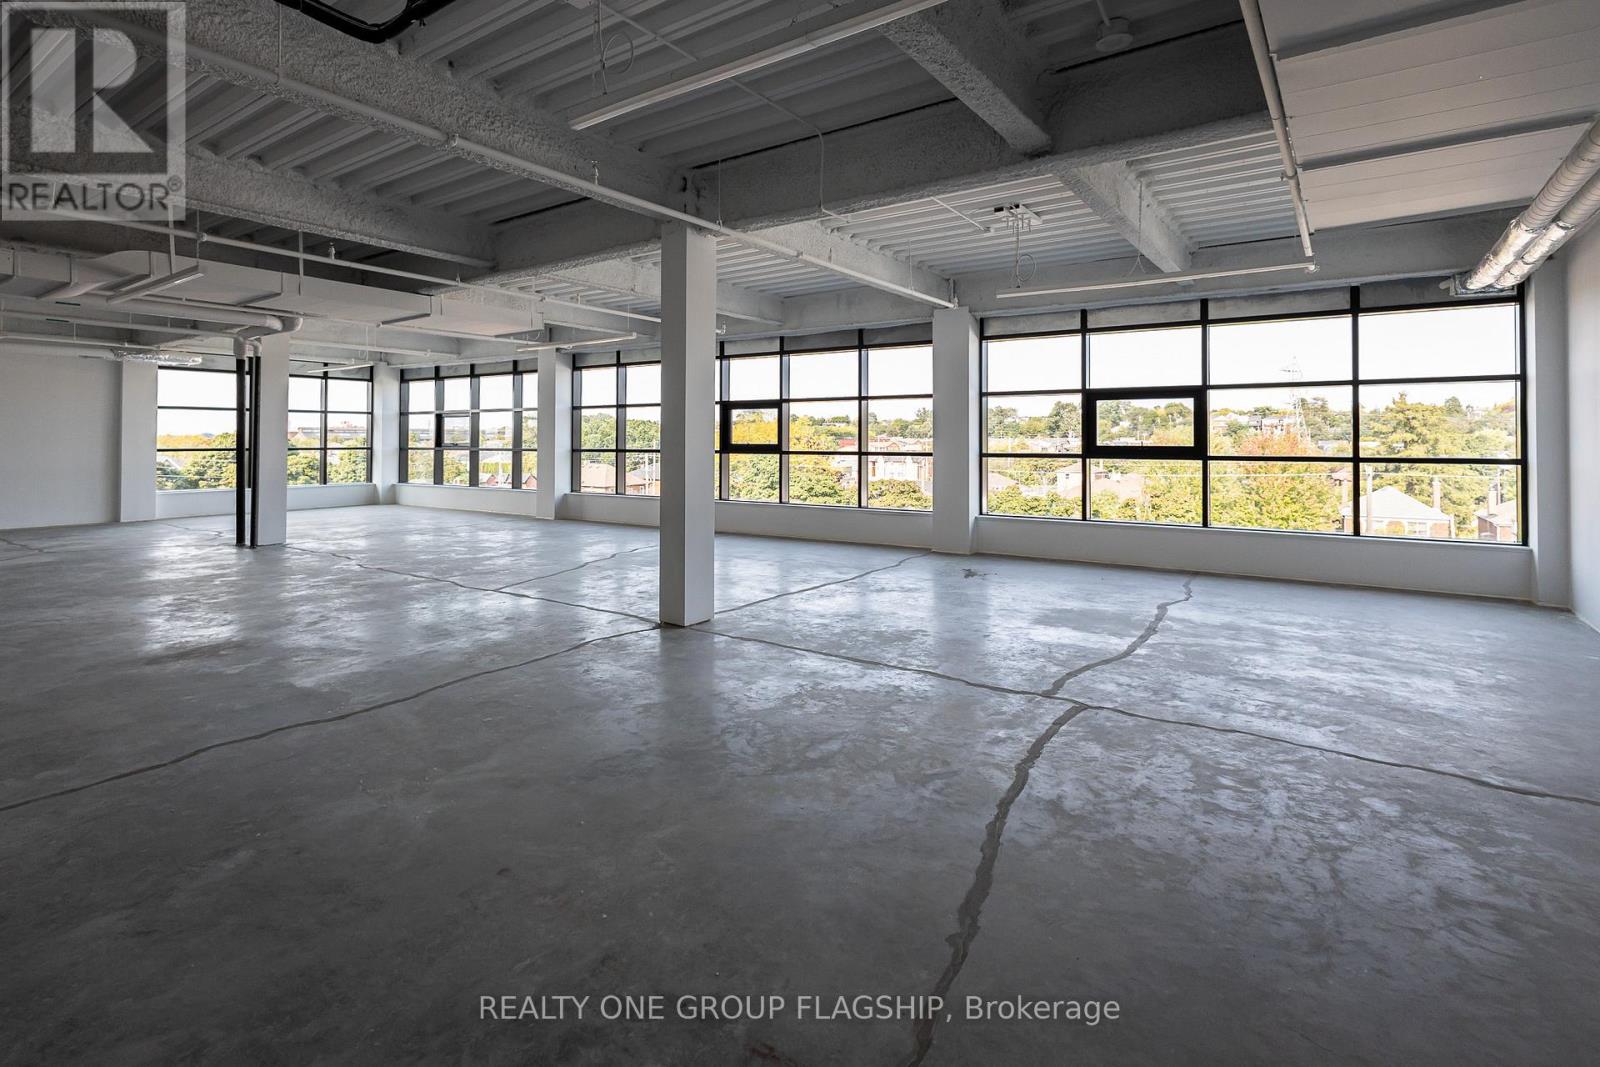
Unlock the potential of your business in one of Toronto's most inspiring commercial ownership opportunities. Located within the coveted Geary Factory Lofts, this bright and versatile shell unit offers a rare chance to create a workspace that is entirely your own. Bathed in beautiful natural light from oversized industrial-style windows, the space provides an exceptional foundation for entrepreneurs, creatives, designers, makers, and growing businesses seeking a distinctive environment that reflects their vision. Purposefully delivered as a blank canvas, this unit invites complete customization-design, build, and finish the space to suit your exact needs and aesthetic. Whether you're envisioning a private studio, collaborative office, showroom, workshop, or hybrid creative headquarters, the possibilities are endless. Situated in the heart of Toronto's dynamic Geary Avenue district, Geary Factory Lofts is a thoughtfully designed commercial condominium community that celebrates innovation, craftsmanship, and entrepreneurship. The restored heritage façade, soaring ceilings, exposed industrial character, and contemporary architectural elements create a truly unique ownership experience. Unit owners enjoy access to premium shared amenities including a fitness facility with shower, communal kitchen, bike storage, outdoor gathering spaces, secure parcel room, modern elevator access, and smart-building technology with high-speed connectivity and video surveillance. Surrounded by some of the city's most exciting independent businesses, breweries, galleries, studios, and restaurants, this is more than just a workspace-it's an opportunity to become part of one of Toronto's most vibrant and rapidly evolving creative communities. Units are sold in as-is condition and unfurnished. Separately metered utilities (hydro and water). A rare opportunity to own and create in the heart of Geary Avenue. (id:63616)
1606 - 1535 Lakeshore Road E
Mississauga, Ontario
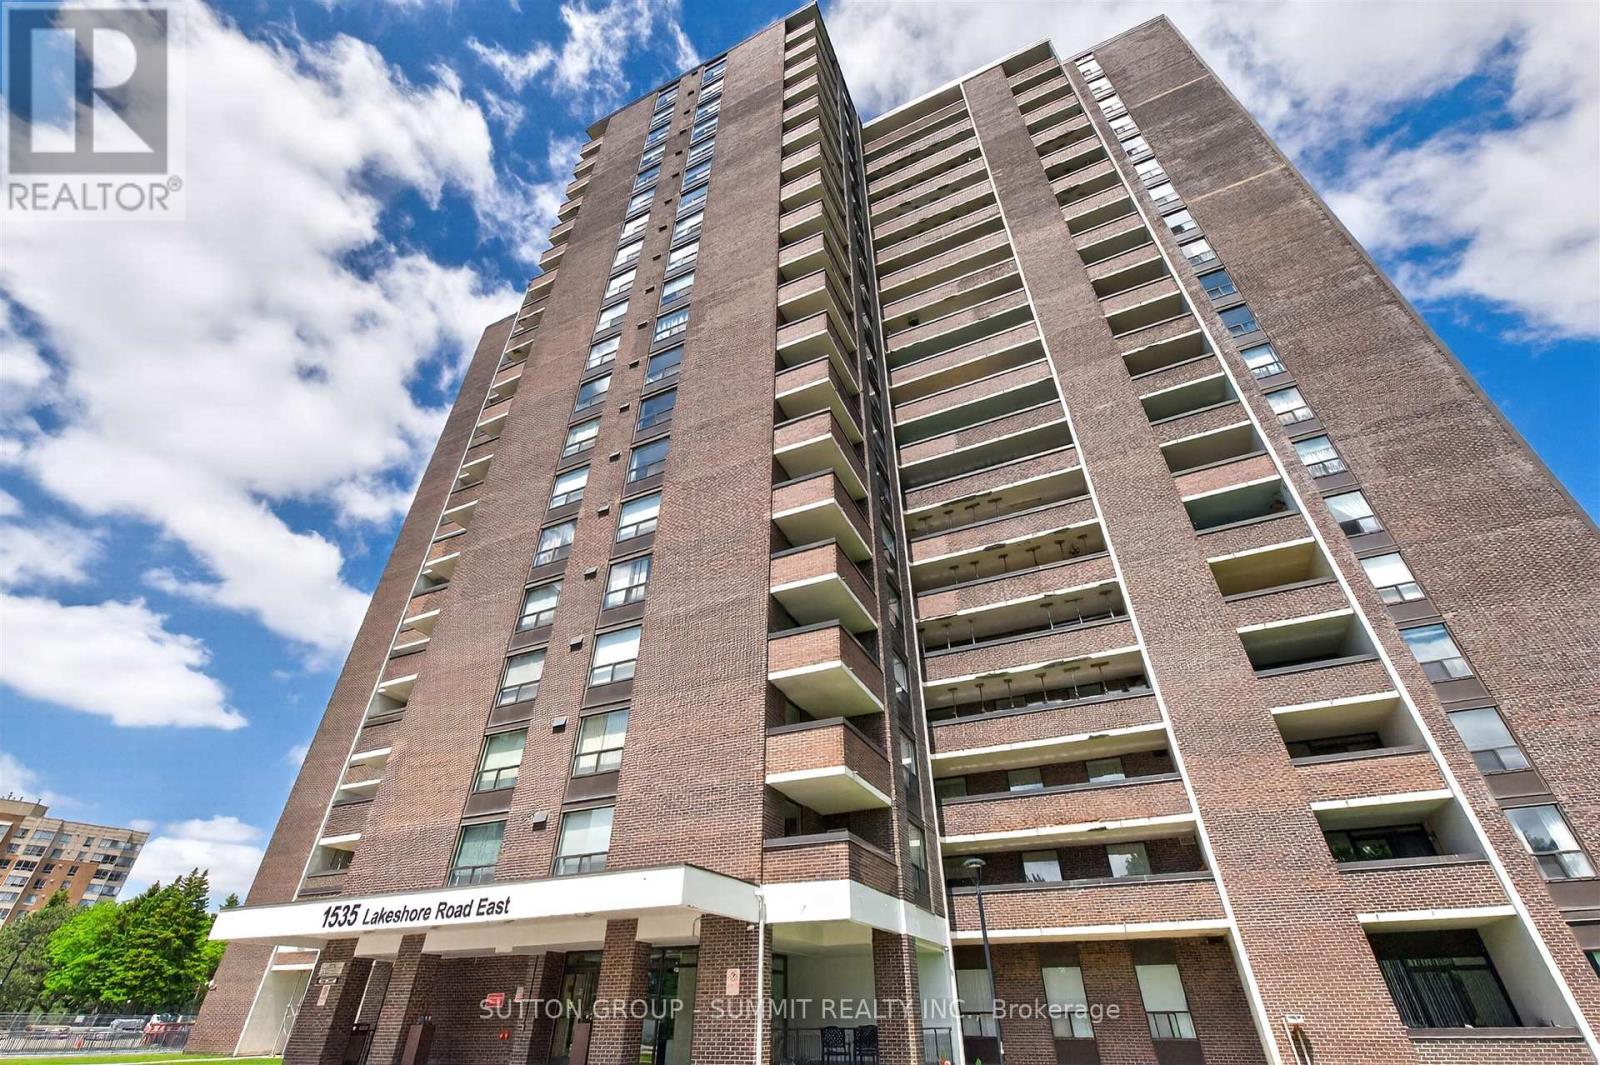
This spacious and well appointed condo gives you everything you'd want in a house without the price tag or the extra work!! PLUS you get to enjoy Million $$$ views of every exposure but South from 2 balconies. Stunning views of Lakeview Golf Club, Toronto skyline (and sunrise) to the east & gorgeous sunsets to the west. You can see for miles in every direction!! A commuter's paradise, minutes to Long Branch GO & Loop. BONUS - Premium DOUBLE parking space, can fit 2 small cars!!! Big family gatherings? NO problem! Enjoy a perfectly manicured private green space behind the building for family BBQ's. A HUGE yard without the work!! And, if that's not enough, you're directly across from the lake, Marie Curtis Park & the Waterfront Trail! But wait, there's more...you can look forward to brand new amenities currently being renovated. Gym, Squash/racket court, Guest suites, Indoor pool, Party/Meeting Room, Tennis Court, Bike Storage, Community BBQ, Sauna, Ping Pong, Library. This is an affordable option for a family needing 3 bedrooms. All utilities plus cable and Rogers internet are incl. in the fees. Why pay all this plus house insurance when you can have it all here?? 3 Spacious bedrooms, 2 full bathrooms, an eat in kitchen, 2 balconies and a laundry room with extra storage. Cozy as is or renovate into your paradise in the sky! (id:63616)
7057 Yonge Street
Markham, Ontario
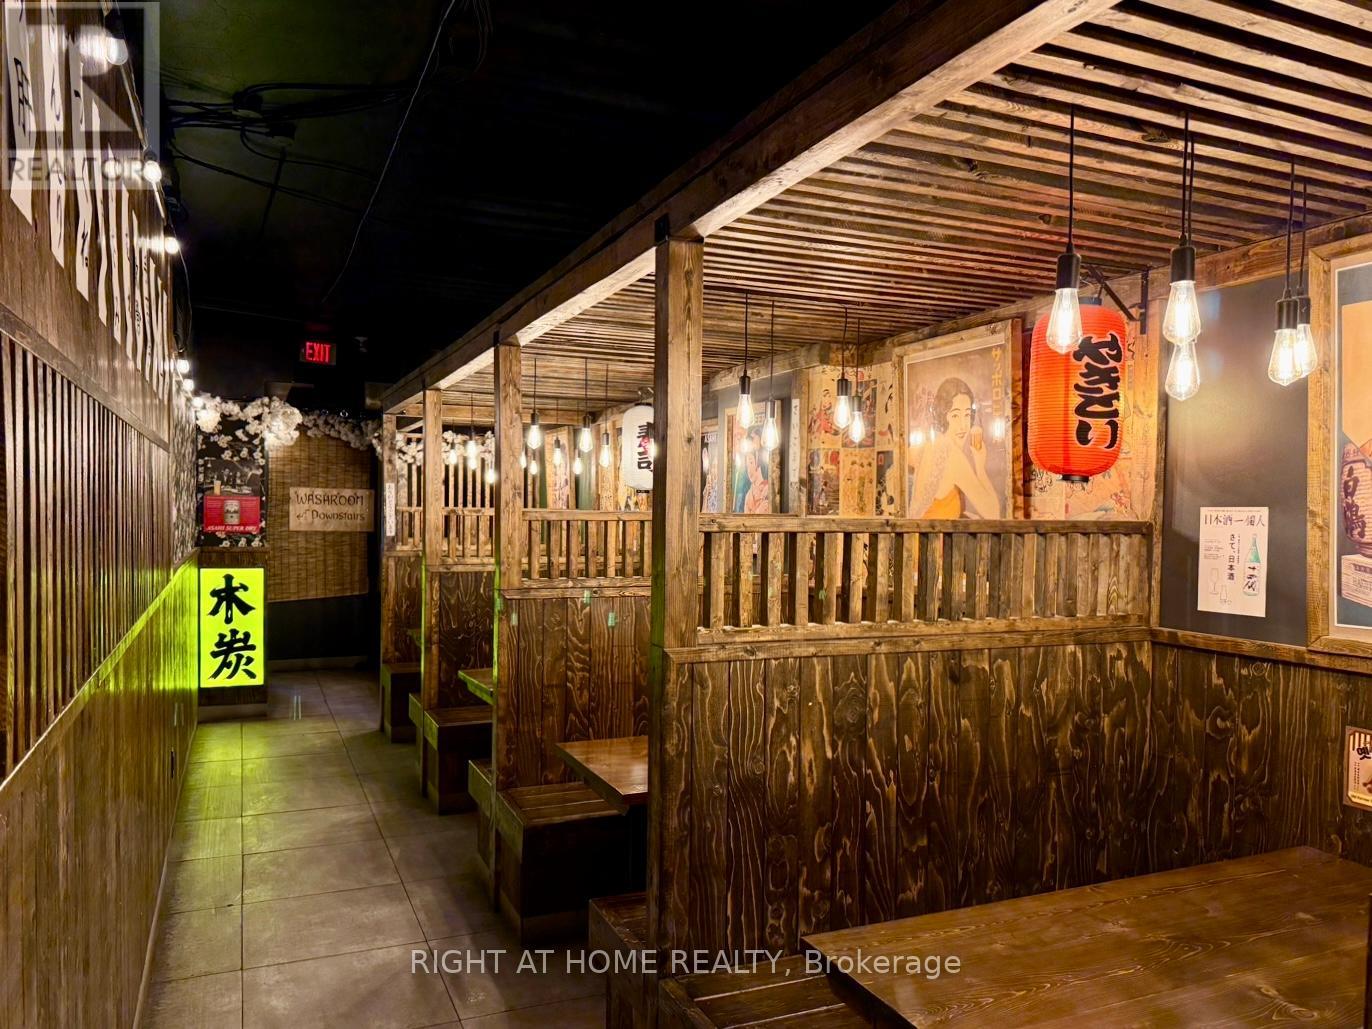
Authentic Japanese Izakaya Located At High-Traffic & In-Demand Location Just Off Yonge and Steeles Intersection. Surrounded By High-Rise Condos And Office Buildings. Super Cozy Interior With Lots Of $$$$ Spent On Recent Renovations And Quality Equipment. Full commercial kitchen w/ walk-in cooler and so. Profitable Money-Making Business With Very Strong Local Clientele. Ready For Any Kind Of Restaurant. An additional 10 parking Spaces At The Back Of The Restaurant and Lots of Street Parking Spaces Available At the Front. So Much More To Mention. Come And Check It Out. Don't Miss Out on Such A Wonderful Opportunity. (id:63616)
Unknown Address
,
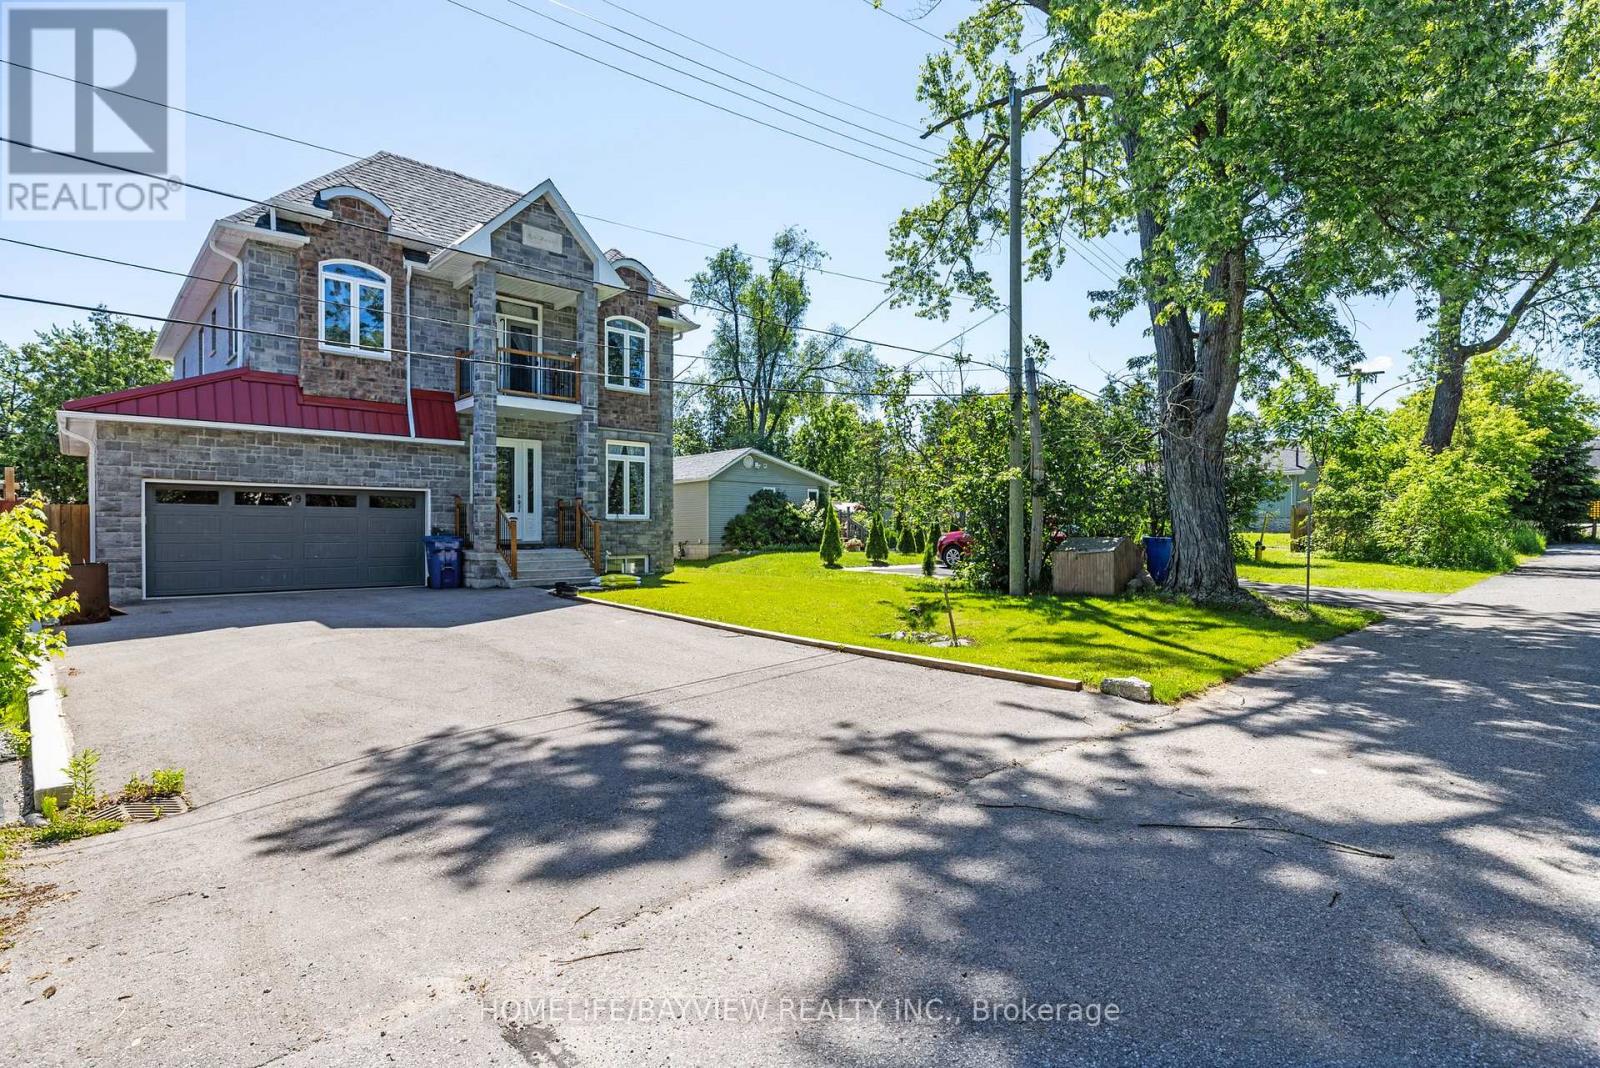
Welcome to this wonderful home in the heart of Jackson's Point, one of Georgina's most desirable communities. Ideally located just minutes from Lake Simcoe, parks, schools, shopping, restaurants, golf, fishing, camping world class ice fishing, marinas, and all essential amenities, this property offers the perfect balance of small-town charm and everyday convenience. Whether you're looking for a family home, retirement retreat, or year-round residence, this is an excellent opportunity to enjoy the relaxed lakeside lifestyle that Georgina is known for. Don't miss your chance to make this exceptional property your next home. Rear opportunity to own a legal 2 Storey just steps from the Lake Simcoe set on a sizable 50X107.67ft, 5+1 bedrooms and a fully finished basement with : separate entrance to a legal apartment and kitchen and full 3pc bathroom, and laminate floor. Main floor has spacious open concept new kitchen, island, and breakfast area, walkout to large deck, fully fenced, private yard, and large storage shed. Family room has gas fireplace. LED lighting throughout . 3/4" hardwood floor, custom made twin-glass windows, upgraded to porcelain floor of 24 x 48" slab tiles throughout Kitchen, all bathrooms & laundry areas. Laundry ( Two / 2 ) rooms at the main and upper level. Interior the house custom doors, closets with sliding and glass doors all showers, 10ft ceiling main floor, enclosed porch, elegant custom entrance door. Central air, Forced air gas heating, Municipal Water and sewer. Everyday convenience of a York Region Transit stop right at the corner. Some photos have been staged virtually. (id:63616)

Bsmt - 860 North Park Drive
Brampton, Ontario
Ready to own a profitable, established business? PROFITABLE FITNESS STUDIO FOR SALE This owner-operated fitness studio is generating $25,000/month in revenue with an impressive $12K to $13K monthly net profit (50-55% margin) Why It's a Great Investment: - Established & recurring clients = stable income, Owner-operated model with minimal overhead, Reasonable rent ($4,250 incl. utilities, HST & TMI = only 17% of revenue) , Wages : $6000 & Misc. : $2000, Immediate profitability-no ramp-up period needed , Handover training will be provided. (id:63616)
24 Indian Road Crescent
Toronto, Ontario
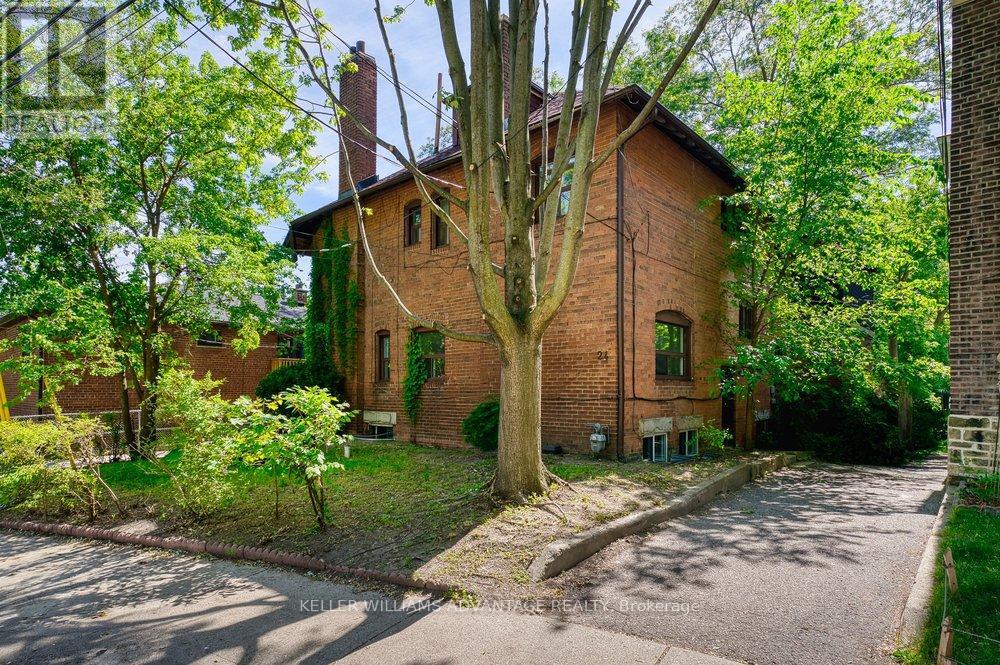
Incredible investment opportunity!!! Fabulous two-storey fourplex available for sale on a quiet tree-lined family-friendly street just north of High Park. Four bright, charming, well-maintained 1 bedroom units, each with a large, sunny eat-in kitchen, separate light-filled living area, and 4-piece bath. Enviable, ultra-convenient west-end neighbourhood steps from subway station, TTC bus routes, and the countless shops and services of Bloor West Village and The Junction. Three units rented to long-term, stable tenants. 1 vacant unit is renovated and ready to be leased at current market value. Great opportunity for a new operator to buy and hold in a truly A+ location. (id:63616)
Main - 213 Lakeshore Road E
Mississauga, Ontario
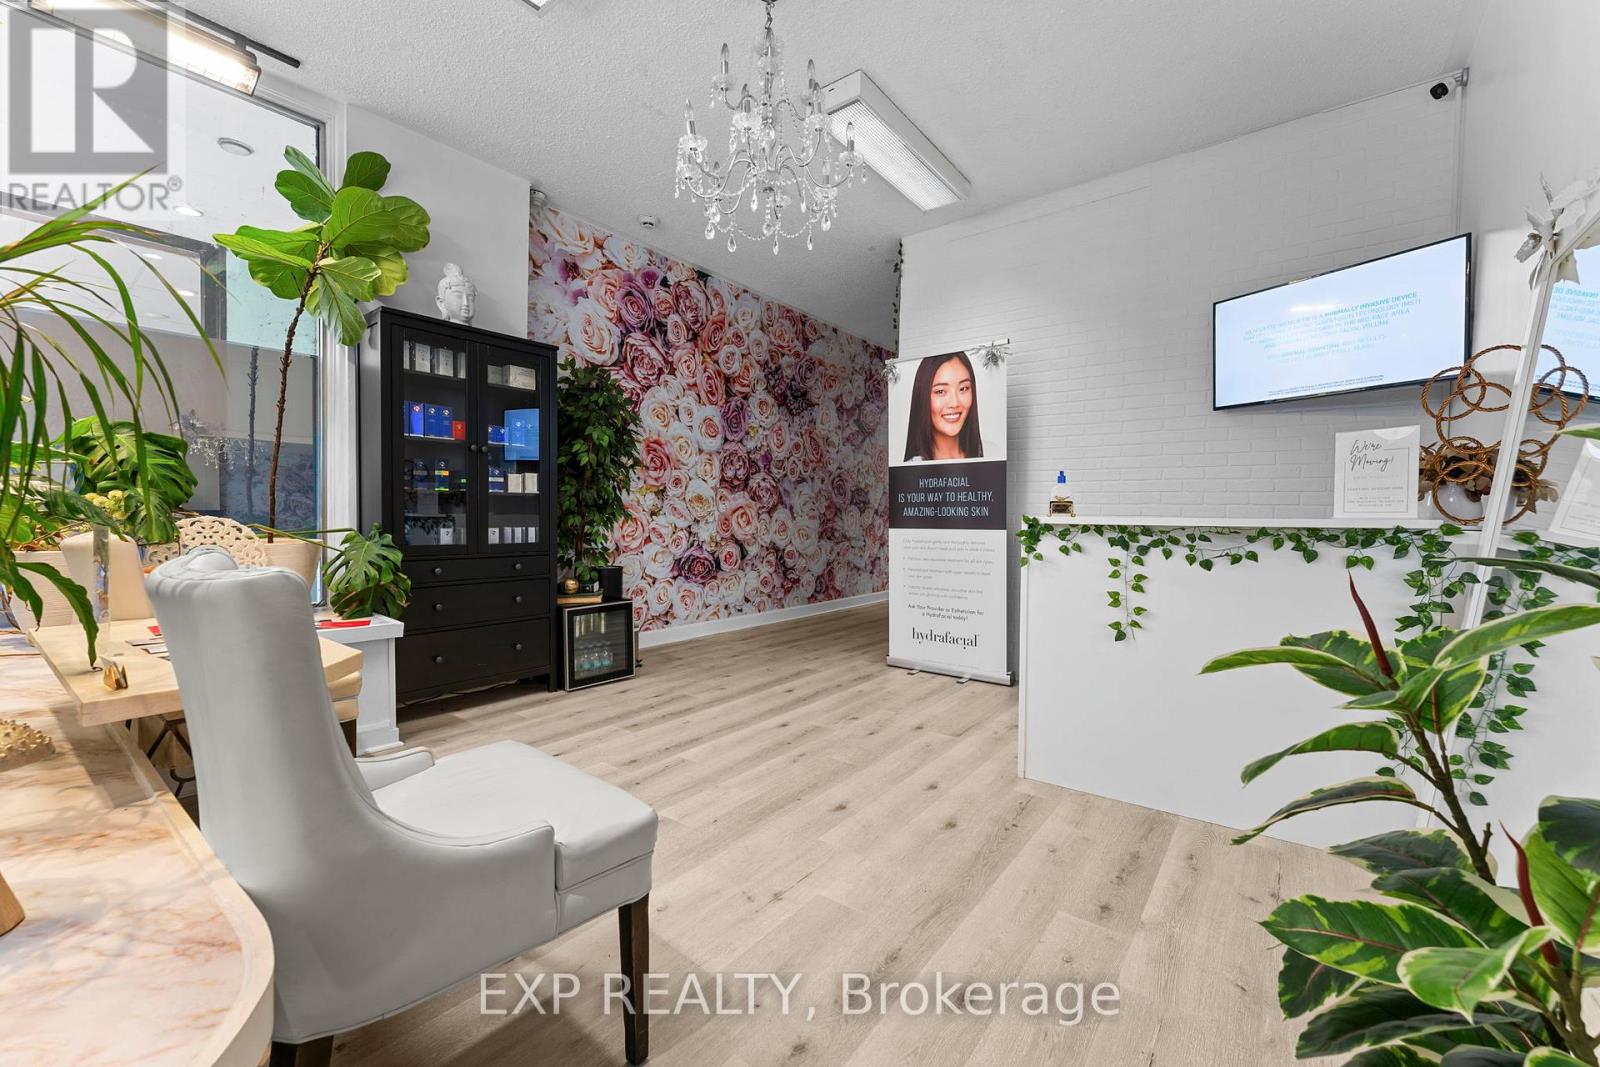
Prime commercial retail space available for lease in the heart of Port Credit! Located on high-traffic Lakeshore Rd E, this main floor unit offers excellent street exposure, strong signage opportunities, and consistent pedestrian and vehicle traffic. Surrounded by a vibrant mix of restaurants, cafés, boutique retail, and professional services, this location is ideal for a variety of permitted uses.Positioned within a mixed-use building with residential units above, providing built-in local clientele and steady daily activity. Just steps to the waterfront, marina, parks, and Port Credit GO Station with direct access to downtown Toronto, making it easily accessible for both customers and staff.Port Credit continues to experience significant growth with major nearby developments such as Brightwater and Lakeview Village, bringing increased density and long-term business potential to the area.An excellent opportunity to establish your business in one of Mississauga's most sought-after and rapidly evolving commercial corridors. (id:63616)
18 Trillium Court
Brampton, Ontario
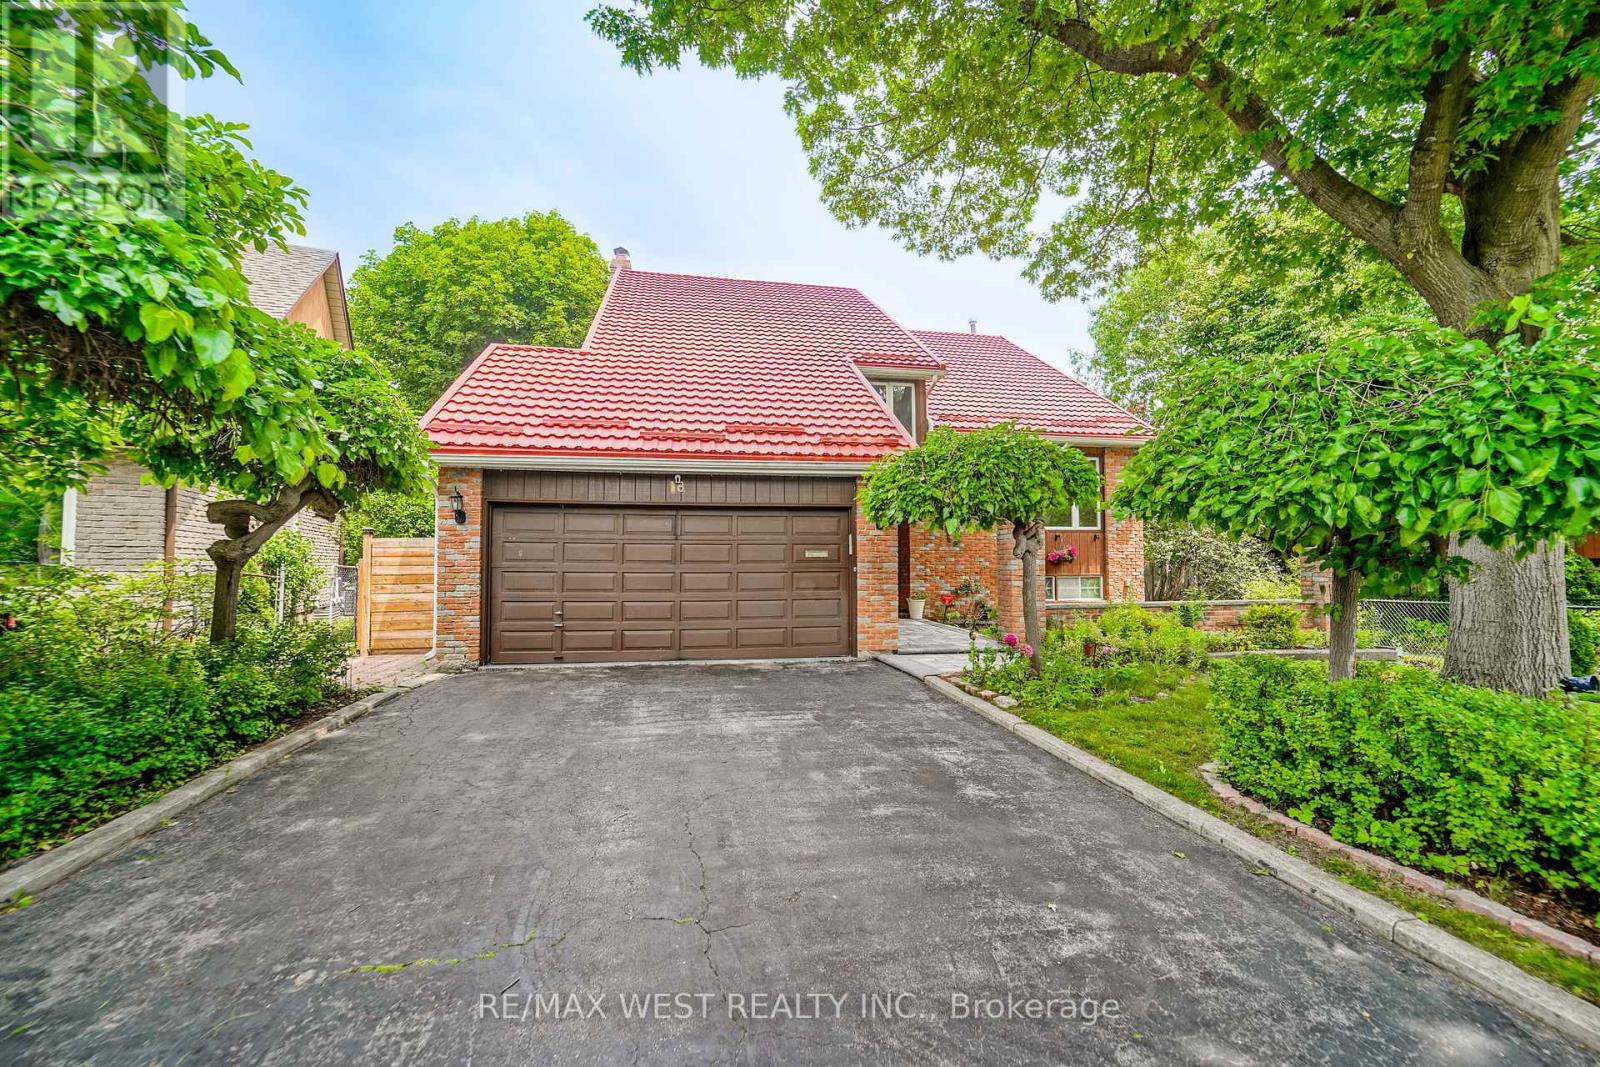
Stunning 4 bedroom, 4 bathroom home on pie-shaped lot and child-friendly court in one of the city's most sought after neighbourhoods, just steps from Professor's Lake with it's beach, walking trail, and playground. The open-concept main floor showcases a beautifully renovated kitchen with premium built-in appliances, quartz countertop, huge centre island complete with breakfast bar and convenient wine rack, a custom ceiling-mounted hood fan, under cabinet lighting and a pantry making the space perfect for any chef enthusiast. The inviting family room features a gas fireplace and walkout to a large deck overlooking a private backyard oasis with a heated in-ground pool, gazebo, and professionally landscaped gardens. Upstairs, the luxurious primary retreat offers custom built-in closets and a spa-inspired ensuite with a soaker tub, oversized shower, and double vanity. Three additional bedrooms, a spacious loft that could be used as an office or play area, and a main bath complete the upper level. The finished lower level offers excellent in-law suite potential with a generous den with high ceilings and large window which is currently being used as a fifth bedroom, plus a spacious recreation room, 3-piece bath, and workshop. Additional highlights include modern glass railings, a durable metal roof with a 55-year warranty, main floor laundry, garage entry into the home, epoxy-finished garage floor and extended driveway that can accommodate up to 6 vehicle. This turnkey home is ideally located close to Brampton Civic hospital, transit, Hwy's, Bramalea City Centre, GO transit and major shopping. Some photos are virtually staged. (id:63616)
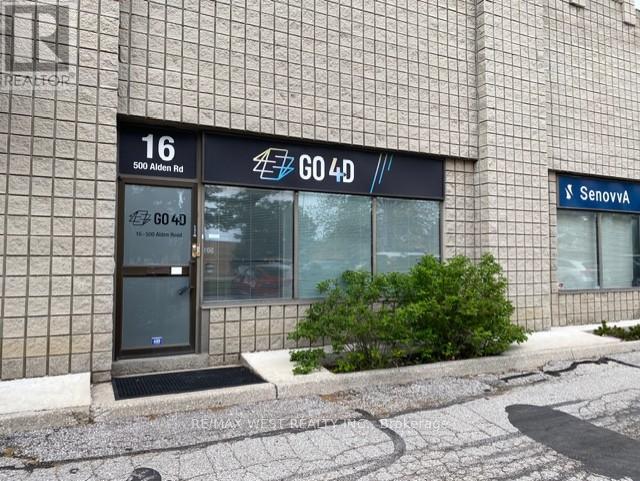
16 - 500 Alden Road
Markham, Ontario
This exceptionally clean and well-maintained 1,950 sq. ft. industrial unit offers the perfect blend of professional office space and functional warehouse space, making it an ideal opportunity for a wide range of businesses. Approximately 30% of the unit is finished office space, featuring a welcoming reception area, private offices, and a comfortable work environment, while the remaining 70% is open warehouse space designed for efficient storage, distribution, light manufacturing, or service operations. Complete with a truck level loading door. Boasting excellent street exposure, this unit provides outstanding visibility and signage opportunities, helping your business stand out in a high-traffic commercial location. The space has been meticulously maintained and is move-in ready, allowing you to begin operations with minimal setup. Employee comfort is ensured year-round with heating and air conditioning throughout the premises. An added bonus is that all existing office furniture and equipment are included, offering tremendous value and reducing the costs associated with relocating or outfitting your new workspace. Whether you're expanding your business, establishing a new headquarters, or looking for a versatile industrial space with a professional appearance, this property checks all the boxes. The combination of clean, modern office space, practical warehouse functionality, and excellent curb appeal makes this a rare leasing opportunity. Don't miss your chance to secure a turnkey industrial unit that offers flexibility, convenience, and exceptional presentation in one complete package. Schedule your private viewing today and discover how this outstanding space can help your business thrive. (id:63616)
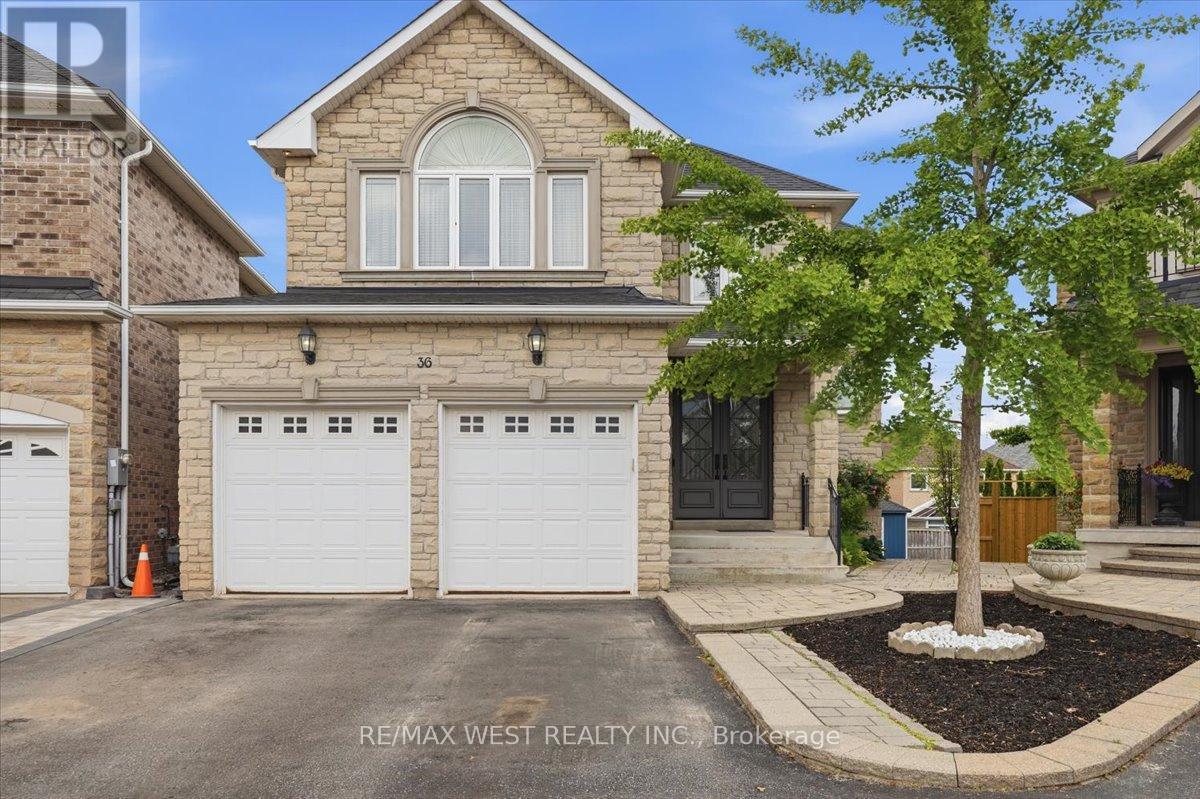
36 Danpatrick Drive
Richmond Hill, Ontario
Welcome to this Custom Built Family sized home in the heart of Richmond Hill's highly sought out Rouge Woods community. Situated on a premium pie shaped lot with an impressive 80 feet wide at the rear. This 3260 sq/ft home features 4 spacious bedrooms and 5 bathrooms. Thoughtfully designed layout with many high end finishes. The elegant main floor has 9ft ceilings and boasts large principal rooms. Functional kitchen with plenty of cabinetry, large center island with seating, high-end stainless-steel appliances, granite countertop and tiled backsplash - A Perfect space for preparing meals and hosting guests. Steps from the kitchen is a convenient walk-in servery with sink and offering more countertop and pantry storage space. Massive living and dining room. Bright and cozy family room with gas fireplace and television feature wall. Pristine oak staircase with iron pickets. Double door entrance to a large Primary room with spacious walk-in closet and 5-piece ensuite with jacuzzi tub and heated flooring. Upper level conveniently includes a functional laundry room. Bright open-concept finished basement provides additional living and entertaining space, complete with a full kitchen, wet bar and walkout to the backyard patio. Extras: Crown moulding and hardwood flooring throughout. Coffered ceilings. Pot lights. Under cabinet lighting. Interlock Patio. Garden Shed. Fabulous location: Enjoy the convenience of being minutes from schools, parks, community centres - Richmond Green sports center, shopping, Transit, and Hwy 404/407 . (id:63616)
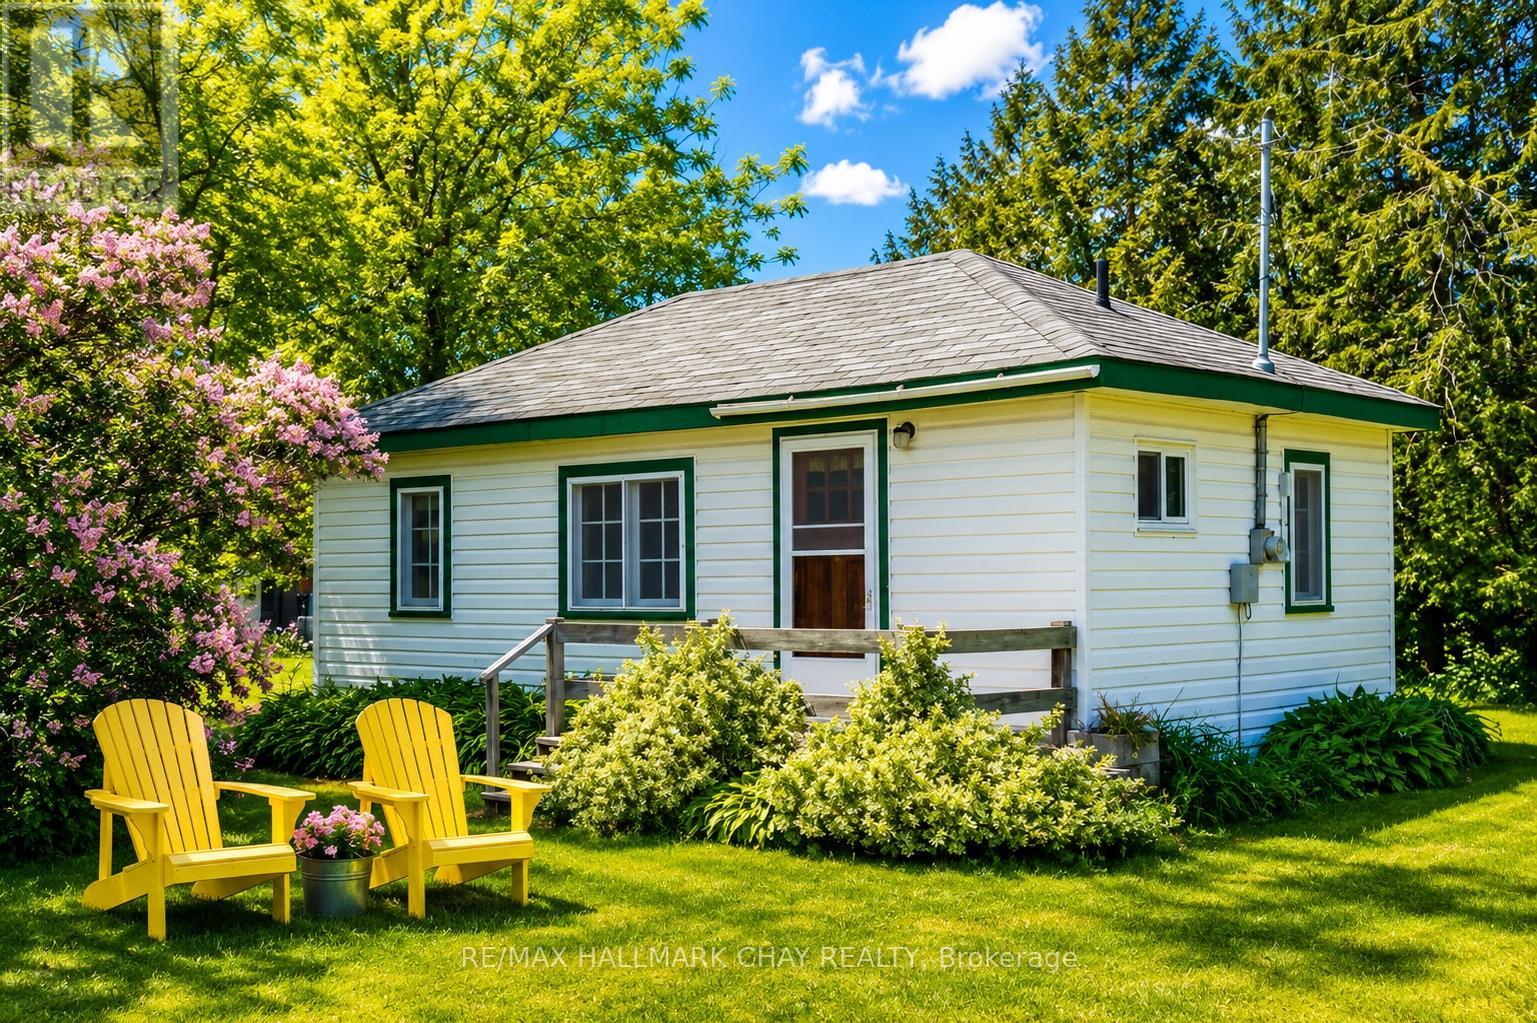
1056 Ewart Street
Innisfil, Ontario
GOLDEN OPPORTUNITY! Charming 2-Bedroom Cottage in the waterfront community of Belle Ewart! Welcome to 1056 Ewart Street, a cozy 2-bedroom cottage nestled in one of Innisfil's sought-after lakeside communities. Situated on a spacious lot with ample parking, this property offers the perfect opportunity for first-time buyers, investors, down-sizers, or those seeking a peaceful weekend retreat. The property provides a relaxed cottage atmosphere while still being conveniently located close to local amenities, parks, marinas, and commuter routes. Enjoy the benefits of nearby Lake Simcoe access, making it easy to spend your days boating, fishing, swimming, or simply taking in the beautiful waterfront surroundings. This picturesque property offers exceptional value and endless possibilities. Don't miss your chance to own a piece of Innisfil's vibrant waterfront lifestyle! *Property has been primarily used as a seasonal cottage and is only serviced by municipal sewers and electrical. (id:63616)
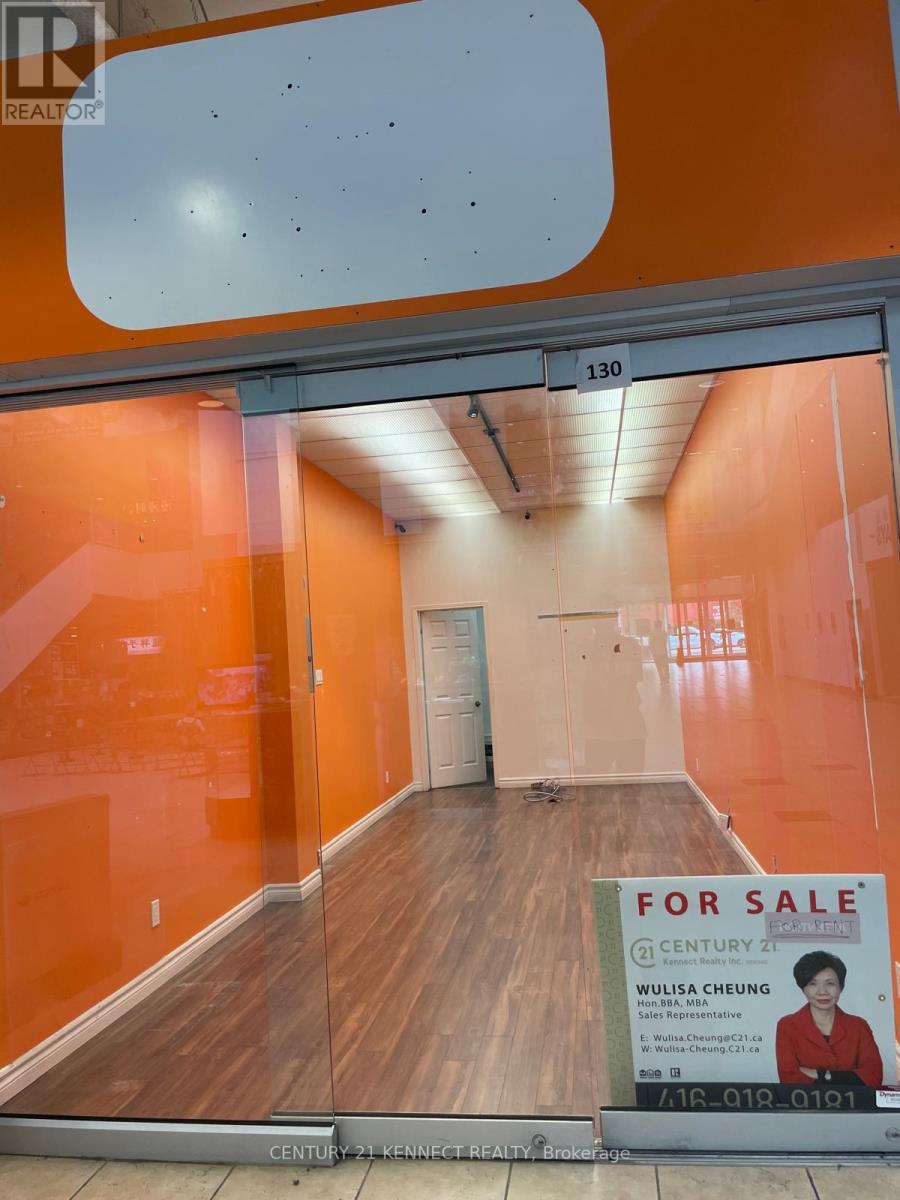
130 - 4438 Sheppard Avenue E
Toronto, Ontario
Best Located unit, rare find store facing main stage of the shopping mall, with hot/ cold water hooked up, easily found and very visible for all type of walk in potential.... (id:63616)
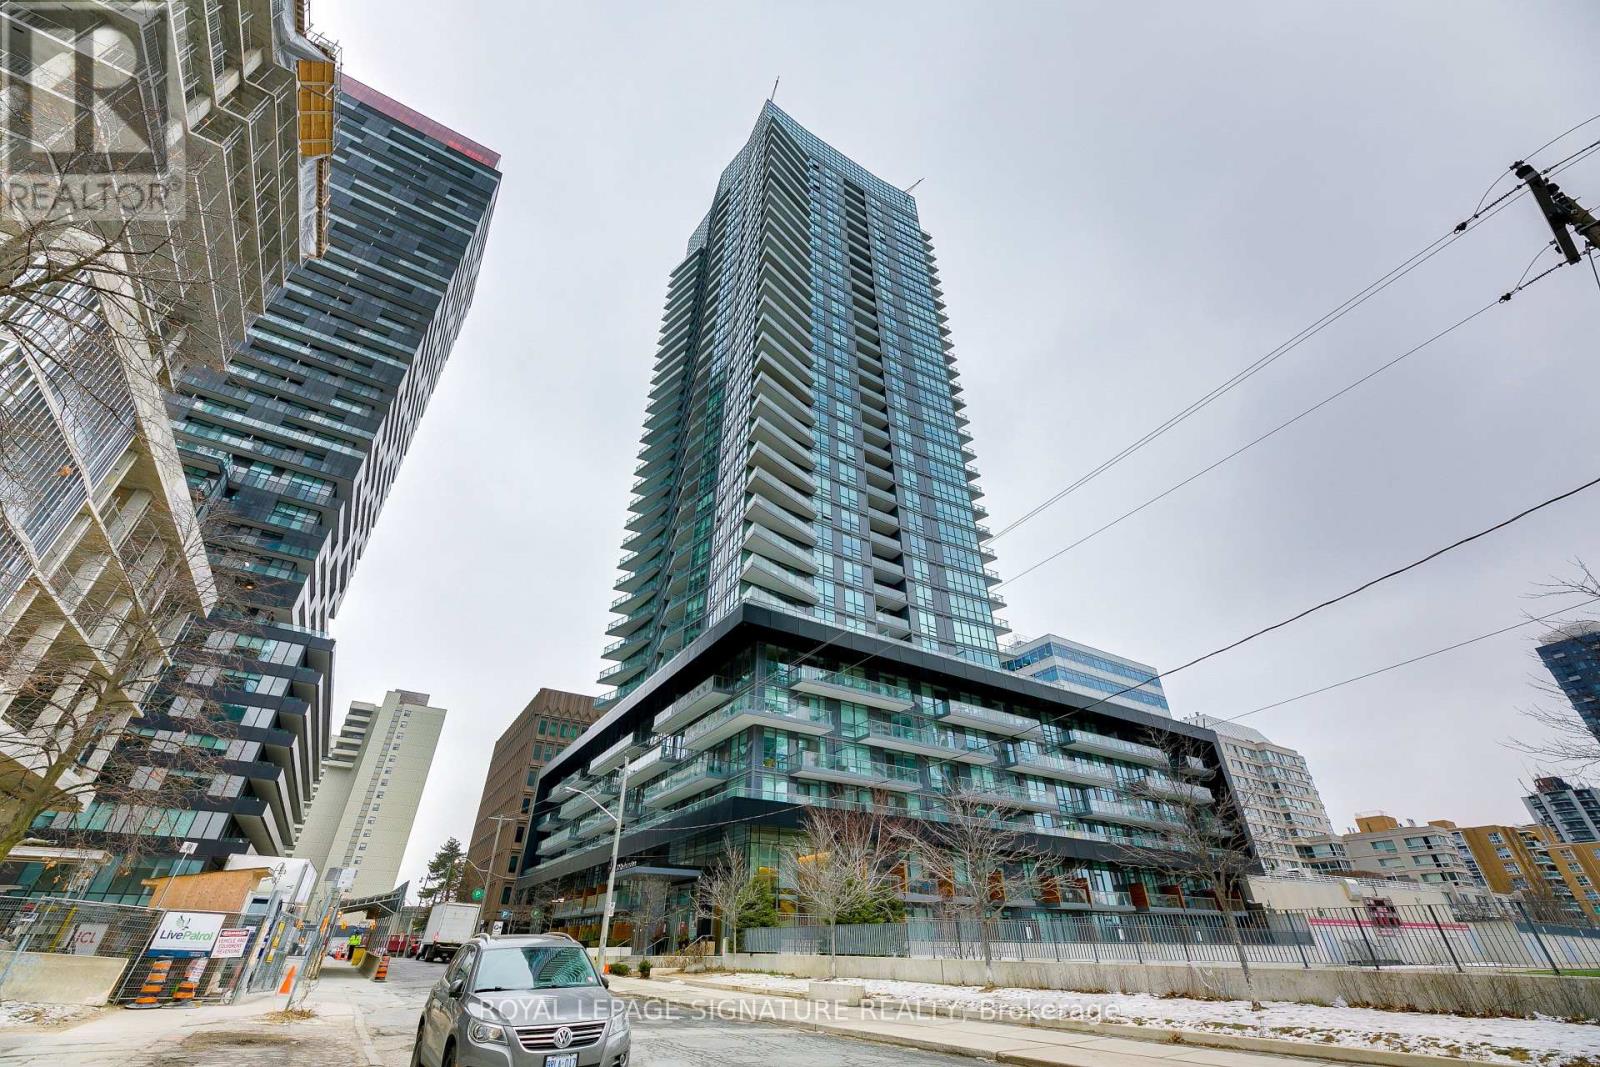
806 - 30 Roehampton Avenue
Toronto, Ontario
Welcome to Midtown living with a little extra breathing room.Set on the quiet north side of the building, this bright and well-kept one-bedroom plus substantial den offers a smart layout, peaceful green roof views, and the kind of everyday convenience that makes Midtown Toronto so easy to love.The den gives you real flexibility ideal for a home office, guest space, reading nook, or extra storage zone making this a great fit for first-time buyers who want room to grow or investors looking for a strong, practical condo in a highly connected location.Step outside and you are surrounded by everything Midtown is known for: great restaurants, coffee shops, shopping, everyday services, TTC access, and the Crosstown LRT corridor. Whether you are commuting, grabbing dinner, meeting friends, or enjoying a weekend walk through the neighbourhood, this location keeps life simple.The building also offers an impressive two-level amenity space, giving residents more room to relax, gather, work out, or unwind without leaving home. A locker is included for extra storage always a valuable bonus in condo living.Currently tenant-occupied by the same clean and tidy tenant for four years, the unit has been well cared for and professionally managed by DASH Property Management. The tenant is willing to stay, making this an especially appealing option for investors seeking a smooth transition.Quiet side of the building. Green roof outlook. Flexible den. Midtown convenience. Strong investment potential.A smart condo in the heart of it all. Photos from LA former listing one floor above, same floor plan. (id:63616)
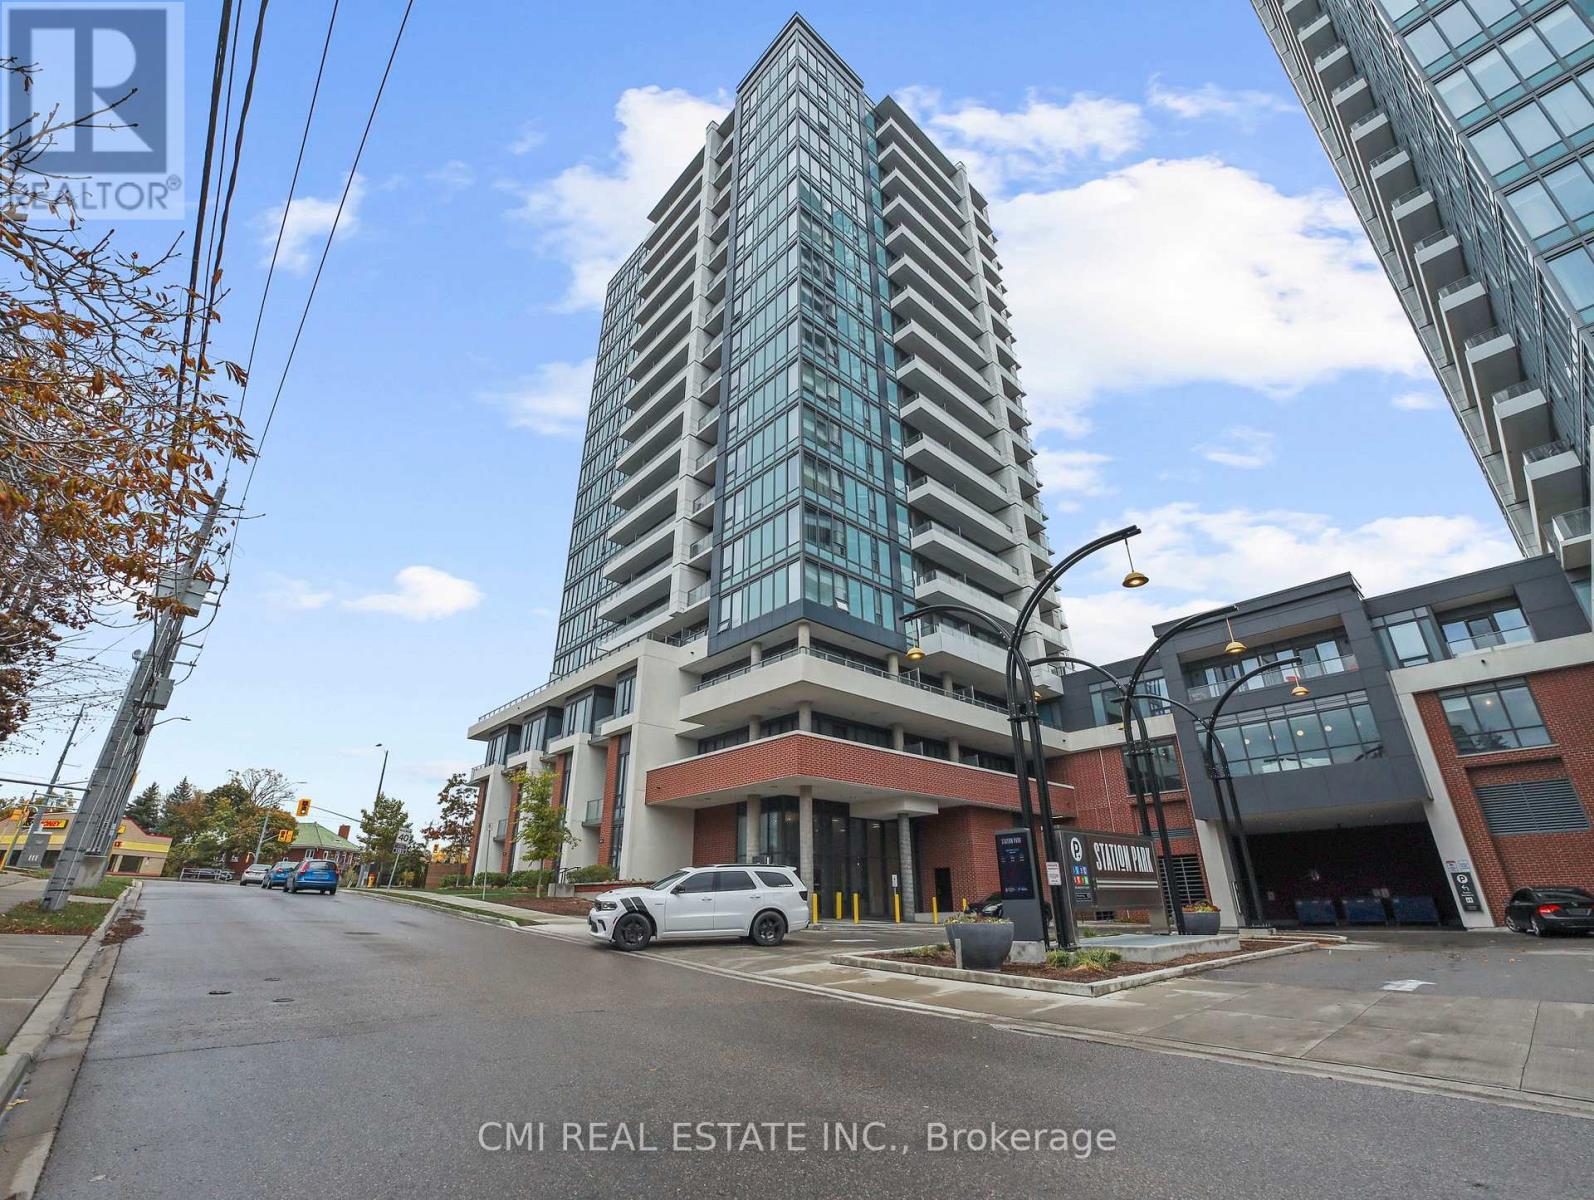
411 - 5 Wellington Street S
Kitchener, Ontario
Enjoy sophisticated downtown living in this nearly new 1-bedroom + den condo in the heart of Kitchener. Thoughtfully designed for professionals, students, or couples, this bright and functional suite offers an open-concept layout, a versatile den that's perfect for a home office or guest space, a spacious bedroom, and the convenience of in-suite laundry. Residents enjoy access to premium amenities including an outdoor pool, BBQ area, fully equipped fitness center, resident lounge, and more. Ideally located just minutes from corporate offices, hospitals, restaurants, shopping, entertainment, and public transit, this is an excellent opportunity to enjoy a vibrant, low-maintenance lifestyle in one of Kitchener's most desirable downtown locations. (id:63616)
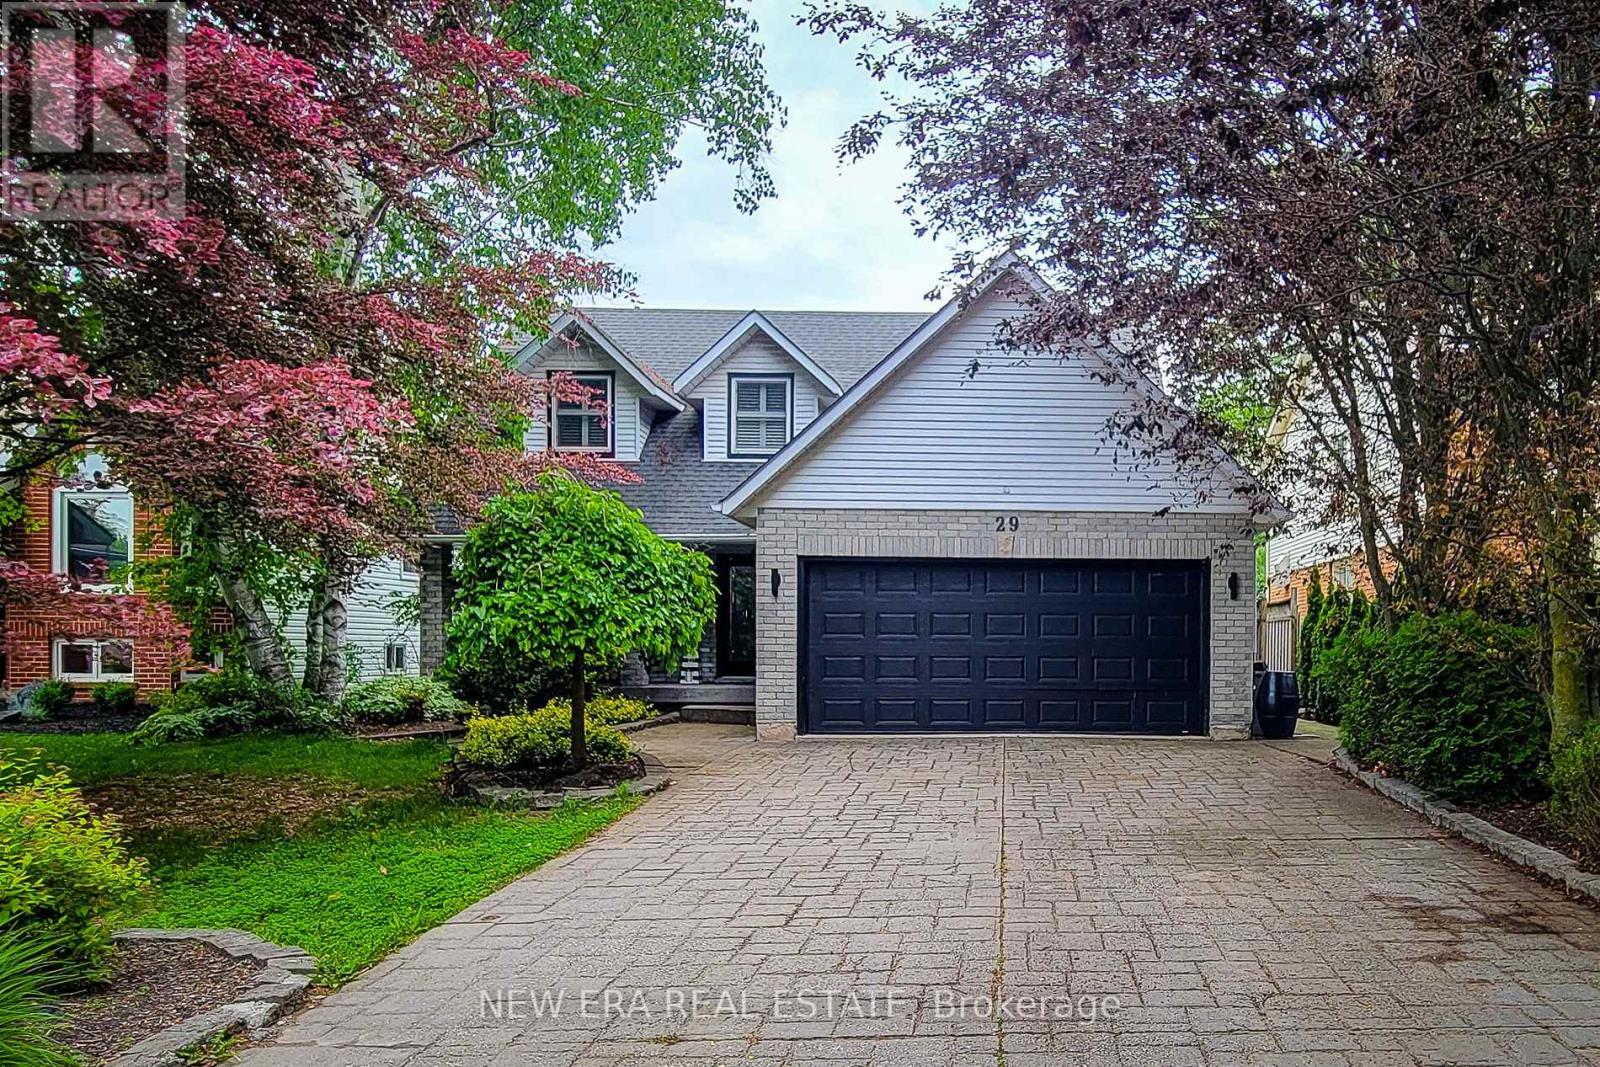
29 Woodside Square
Pelham, Ontario
Welcome to this beautifully maintained 2-storey home offering over 3,000 sq. ft. of finished living space, perfectly situated in a quiet, mature family-friendly neighbourhood close to great schools, parks, shopping and all major amenities. Thoughtfully designed for growing families and effortless entertaining, this impressive home offers 4 spacious bedrooms, 3.5 bathrooms and a floor plan with generous living space throughout. The inviting main floor features a spacious separate dining room for hosting family gatherings, a convenient laundry room with side entrance, and a warm, cozy family room complete with a gas fireplace and walkout to the back deck. The custom eat-in kitchen is the heart of the home, showcasing granite countertops, stainless steel appliances including a Wolf gas stove, built-in microwave and wine cooler, tiled backsplash, abundant cabinetry, a large centre island with breakfast bar, and a second walkout to the backyard-perfect for seamless indoor-outdoor entertaining. Upstairs, the generous primary retreat offers a walk-in closet and private 4pc ensuite, while three additional well-sized bedrooms provide plenty of space for family, guests or a home office and are complemented by a 4pc main bathroom. The finished basement adds exceptional versatility with a spacious rec room, wet bar with eating area, a full 3pc bathroom, and potential for an in-law suite or multi-generational living. Step outside to your own private backyard oasis. This fully fenced and landscaped retreat features an inground saltwater pool w/ natural gas heater, patio, spacious deck with gazebo, and plenty of room to relax, entertain or enjoy summer days with family and friends. Completing this exceptional property is parking for up to 6 vehicles with a double garage and double-wide driveway. An outstanding opportunity to own a spacious, move-in ready family home with incredible indoor and outdoor living in one of the area's most desirable neighbourhoods. A definite must see! (id:63616)
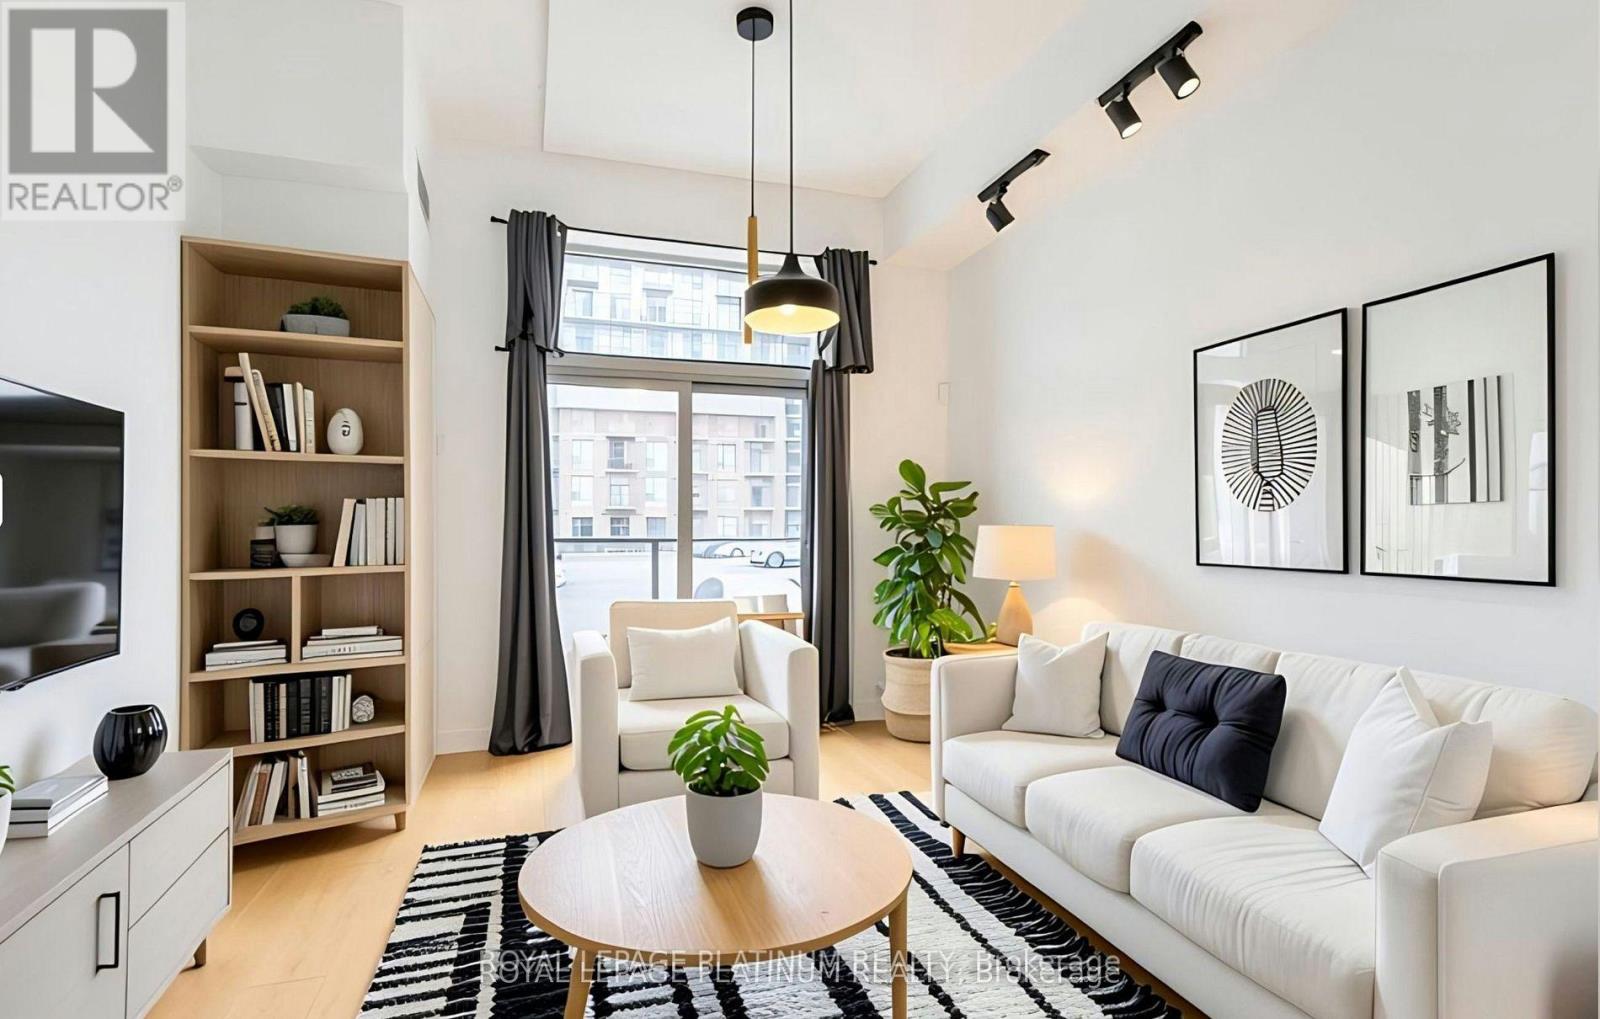
114 - 470 Dundas Street E
Hamilton, Ontario
This beautifully appointed ground-floor condo offers style, comfort, and convenience in one of Waterdown's most sought-after communities.Ideally located within walking distance to shopping, restaurants, parks, and everyday amenities, this home also offers easy access to major highways and public transit, making commuting a breeze.Step inside to discover a bright open-concept layout featuring elegant flooring throughout. The modern kitchen is designed to impress with quartz countertops, stainless steel appliances, an undermount sink, and a peninsula with breakfast bar seating, perfect for casual dining, entertaining, or your morning coffee.The sun-filled living area opens onto a private balcony, providing the perfect space to relax and enjoy the outdoors. The spacious bedroom features floor-to-ceiling windows and a peaceful atmosphere, while the stylish 4-piece bathroom showcases contemporary finishes. In-suite laundry, one owned parking space, and a storage locker add to the everyday convenience.Residents enjoy access to exceptional building amenities, including a fitness centre, party room, rooftop terrace and garden, community BBQ area, bicycle storage, and a welcoming lobby lounge.Just minutes from Burlington's vibrant waterfront, restaurants, and entertainment district, this move-in-ready condo offers an outstanding opportunity to enjoy modern condo living in a prime location.Some photos have been virtually staged to illustrate the property's potential layout and use of space. Furnishings and decor shown in these images may not be present at the property. Possibility to lease furnished. (id:63616)
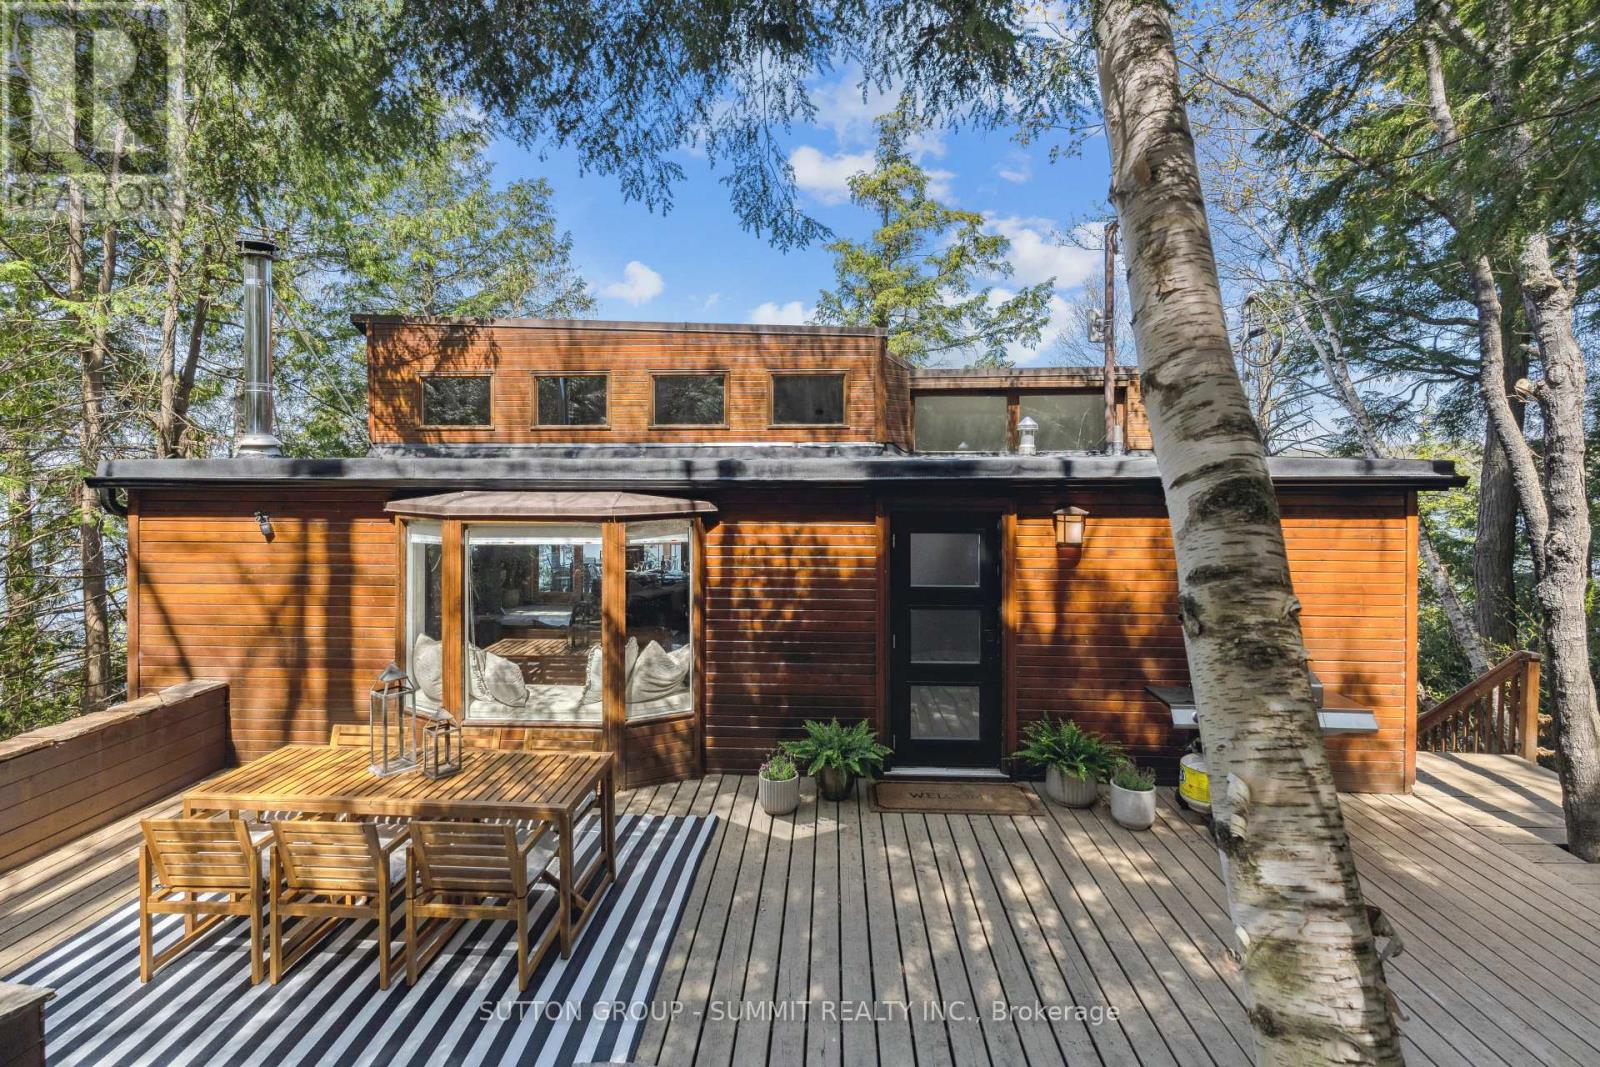
3 - 4209 Muskoka Road 117
Lake Of Bays, Ontario
Luxury waterfront retreat on prestigious Lake of Bays in the heart of Muskoka. Privately nestled among towering trees with panoramic lake views, this beautifully redesigned four-season cottage offers sophisticated finishes, an open-concept layout, designer kitchen, spa-inspired baths, and seamless indoor-outdoor living. Enjoy a private dock, sunset-view terraces, firepit lounge, and exceptional entertaining spaces. Ideally located moments from Baysville and in close proximity to the renowned Bigwin Island Golf Club, premier dining, and Huntsville amenities. (id:63616)
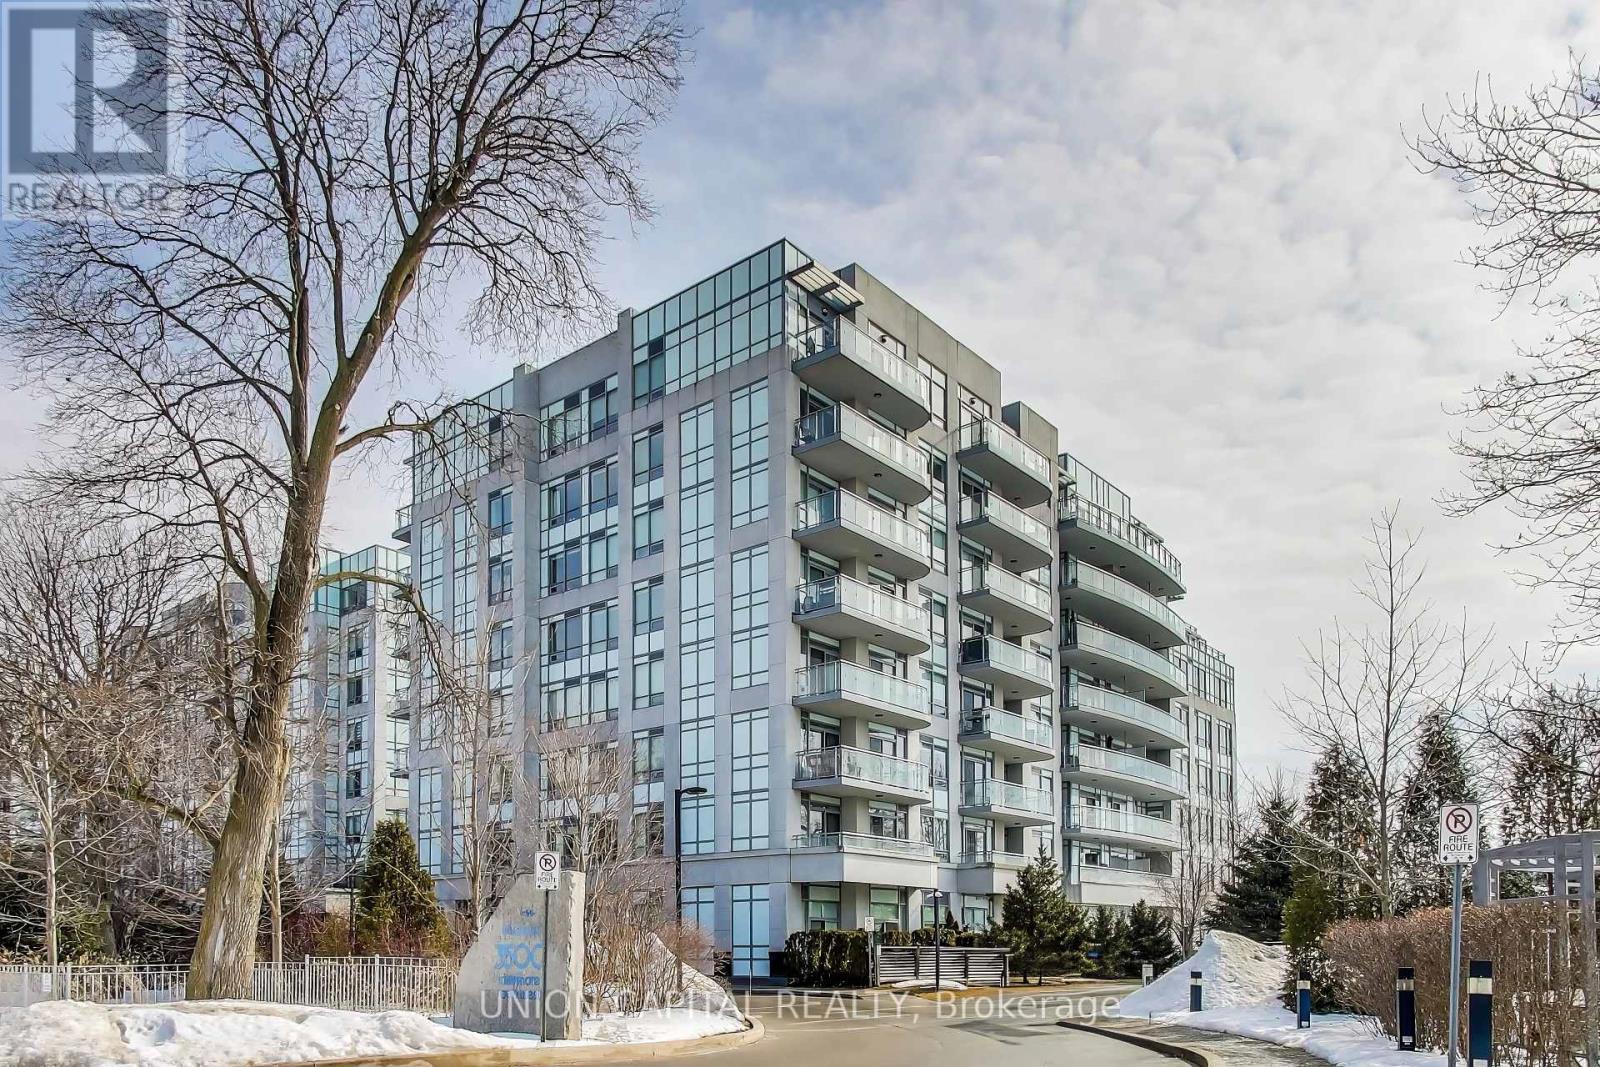
525 - 3500 Lakeshore Road W
Oakville, Ontario
Welcome to luxury waterfront living at BluWater Condos! This stunning 1,150 sq. ft. suite offers 2 bedrooms plus a den and 2 full bathrooms with elegant finishes throughout. Enjoy breathtaking views of Lake Ontario from the spacious private balcony featuring a gas BBQ hookup, the perfect place to relax and unwind. The open-concept layout showcases rich dark hardwood flooring, granite countertops, and premium stainless steel appliances. This exceptional unit also includes 1 underground parking space and 1 locker. Residents enjoy outstanding resort-style amenities, including a 24-hour concierge, outdoor pool, fitness centre, steam room, sauna, guest suites, and scenic waterfront walking trails. Experience sophisticated lakeside living in one of the area's most desirable waterfront communities. (id:63616)
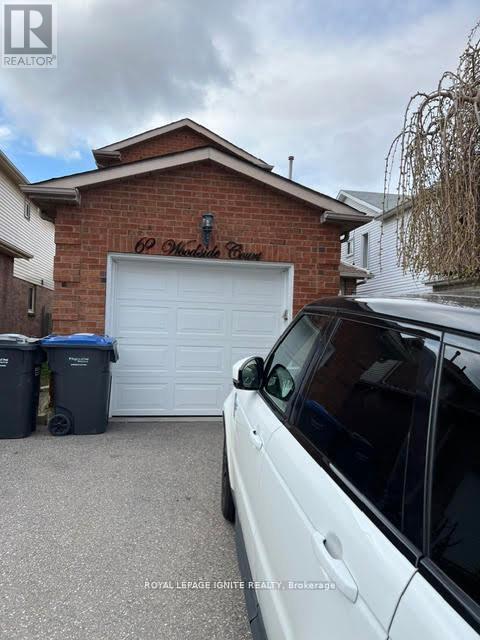
62 Woodside Court
Brampton, Ontario
As is, Where is , need some renovation, 3 Bdrm 4 Washroom In A High Demand Area. Fully Detached Home. Finished 1 Bdrm Basement W/Kitchen + Separate Entrance On A Quiet Court Location. All S/S Appliances. W/O To A Large Deck Close To Everything. Living, Dining, +Family Rm. Everything Bigger Home Has On A Smaller Scale. A Must See! New Tiles, Laminate Floors Thru Out, New Updated All Washrooms, Built In Custom Closet In M/Br. (id:63616)