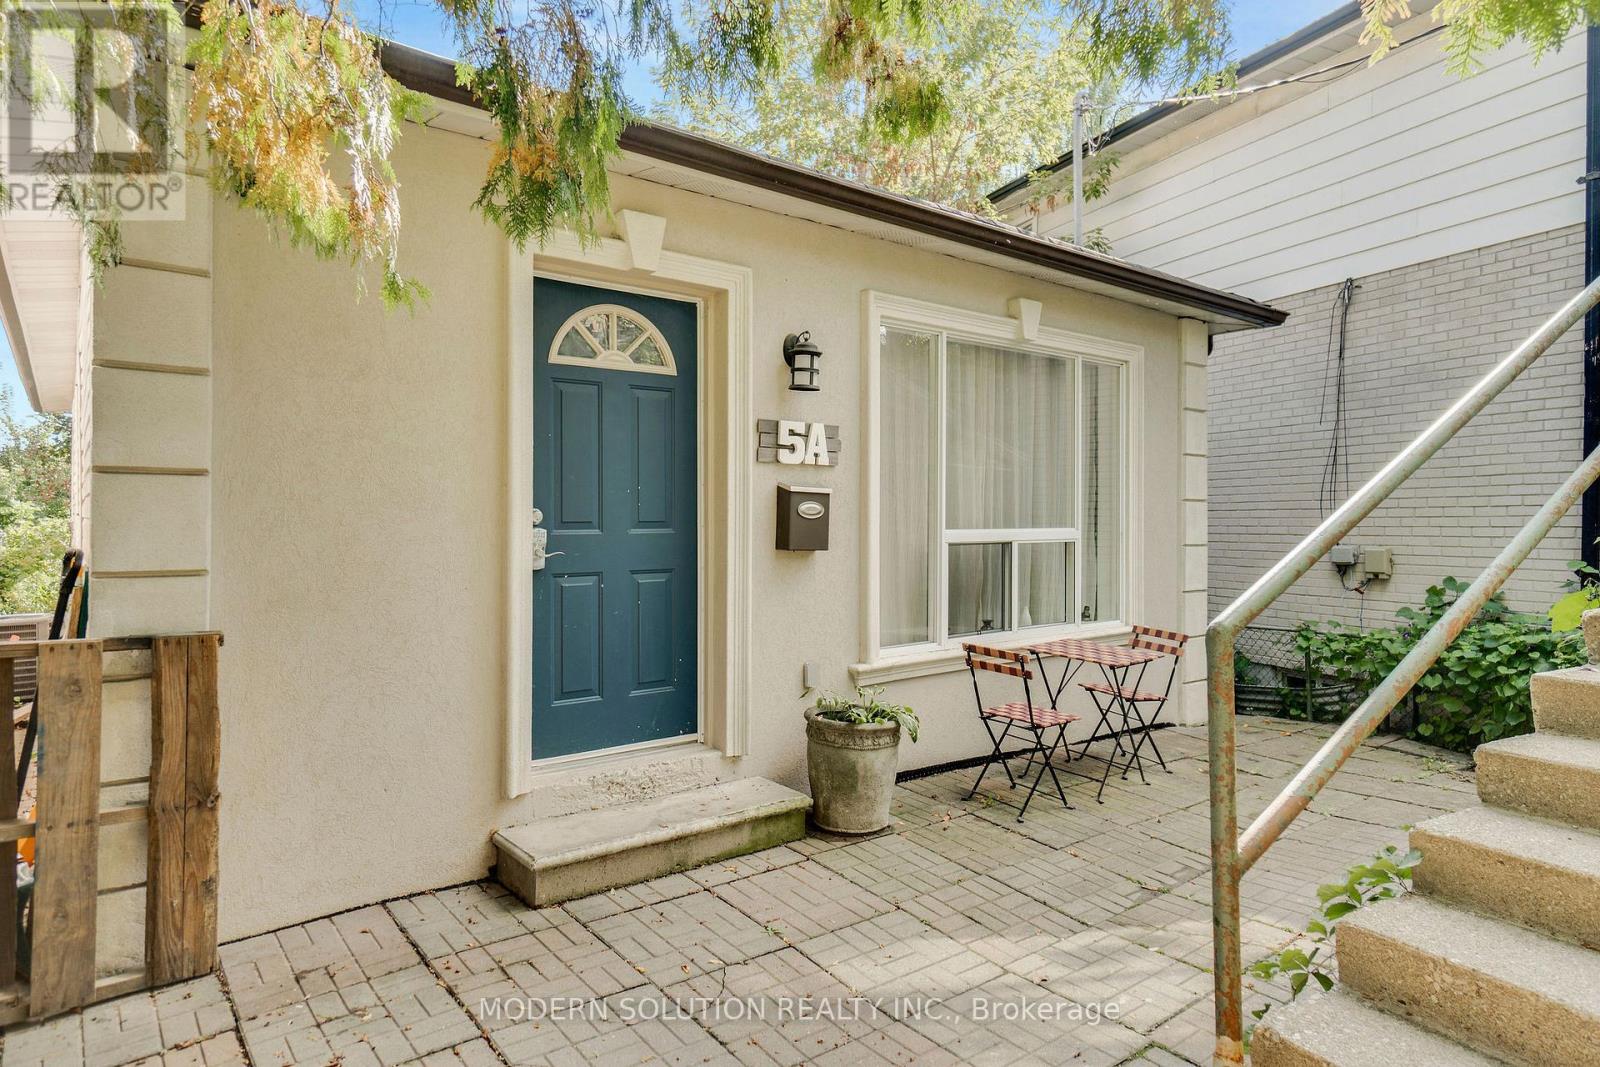
5a Dynevor Road
Toronto, Ontario
This charming south-facing bungalow sits on a lot that widens to 48 ft at the back, offering both space and serenity. Surrounded by towering trees that reach the sky, this 3-bedroom retreat feels like your own private sanctuary. Enjoy summers in your backyard oasis the perfect blend of playground and paradise. Step inside to a welcoming foyer, three generously sized bedrooms, and a renovated kitchen complete with quartz counters, stainless steel appliances, and a full pantry. Meticulously cared for and in excellent condition, this home is truly a hidden gem with storybook charm. Conveniently located near Fairbank Memorial Park, the new Eglinton LRT, Lycee Francais, and major transit. This is where convenience meets enchantment. Upgrades include: Installed exterior GFI outlets and exterior light fixture in the front of the home(2021), Upgraded the kitchen with new cabinets, countertop, upgraded electrical, installation and under cabinet lighting (2019). (id:63616)
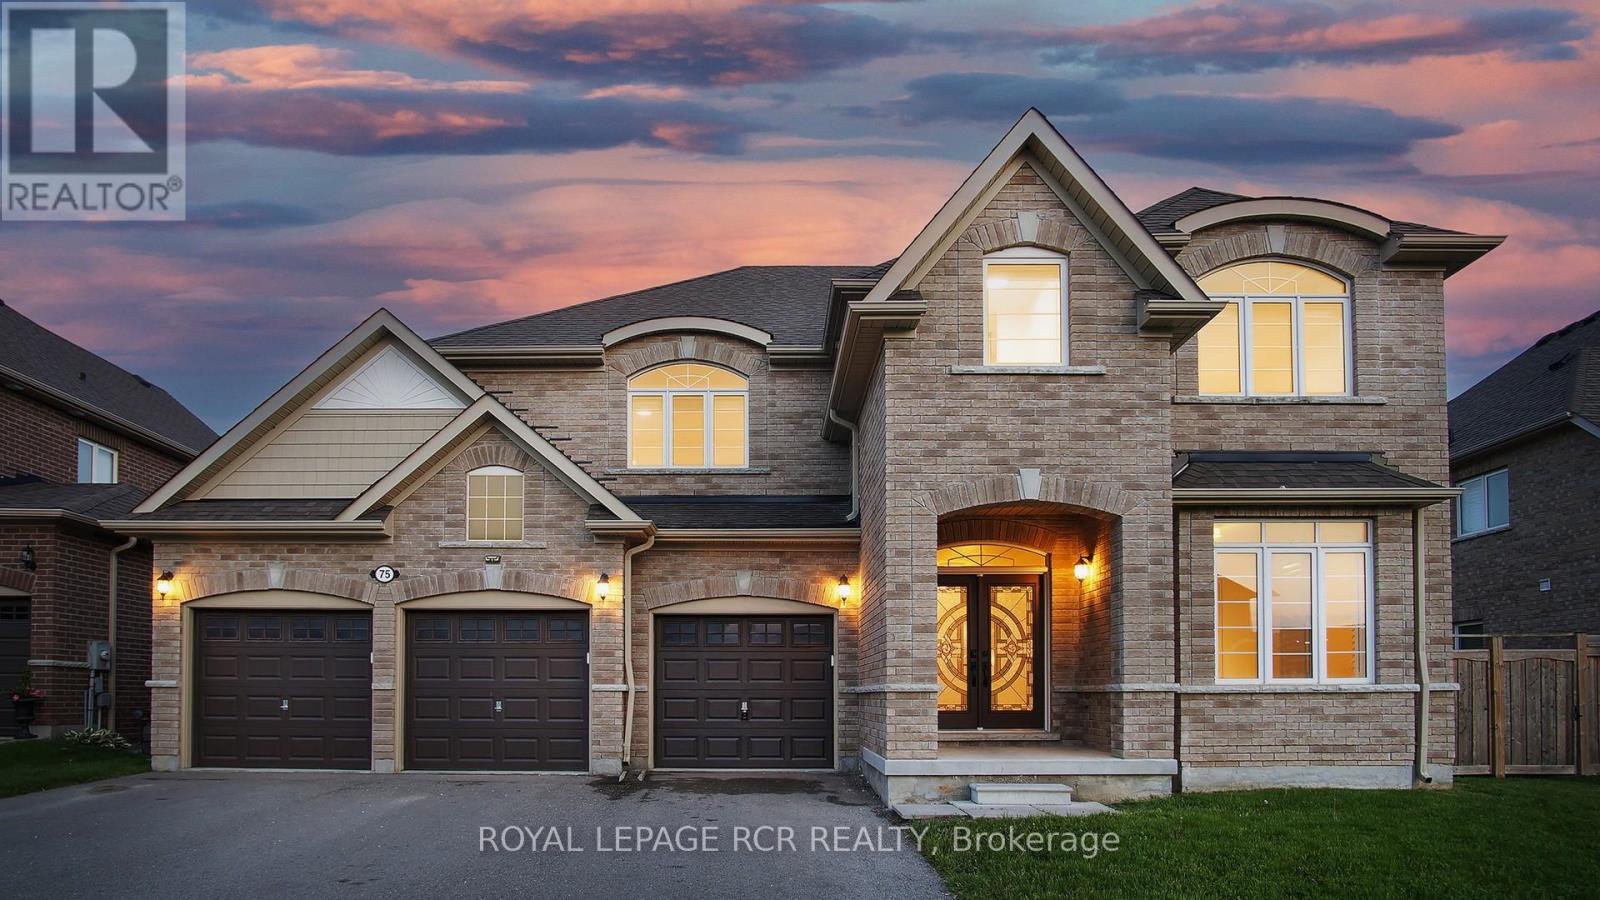
75 Dr. George Burrows Parkway E
Georgina, Ontario
Nestled on a serene cul-de-sac with breathtaking ravine views and direct park access, this brand-new renovated 5-bedroom luxury estate offers over 3,500 square feet of exceptional living space. Every detail has been meticulously curated to create a refined sanctuary of comfort and elegance. Step inside to discover exquisite Perla herringbone hardwood floors that flow throughout the home, custom spa-inspired bathrooms designed for pure indulgence, elegant California shutters and blinds, and a dramatic soaring cathedral ceiling crowned with sophisticated LED light panels that bathe the spaces in warm, ambient light. The residence boasts 4 luxurious bathrooms and a spacious 3-car garage with a private drive. Perfectly positioned, it backs onto tranquil ravine greenspace while offering an enviable lifestyle just minutes from the water. Lake Simcoe is only 6 minutes from your door, with year-round access to its pristine marina and waterfront amenities. Whether you're savoring a peaceful sunrise cruise, casting a line for quiet fishing, or embracing the thrill of world-renowned ice adventures in winter, Lake Simcoe seamlessly extends your living space into a four-season playground. Just 20 minutes from Newmarket and 45 minutes from Markham, this rare offering is also moments from the charming lakeside village of Jackson's Point. This beloved resort town delivers a sophisticated yet welcoming escape, featuring world-class golf courses, vibrant waterfront recreation, pristine beaches, a bustling harbour, and an atmosphere that draws urbanites seeking both relaxation and refined living. This is more than a home - it's a private lakeside retreat where luxury, nature, and lifestyle converge. (id:63616)
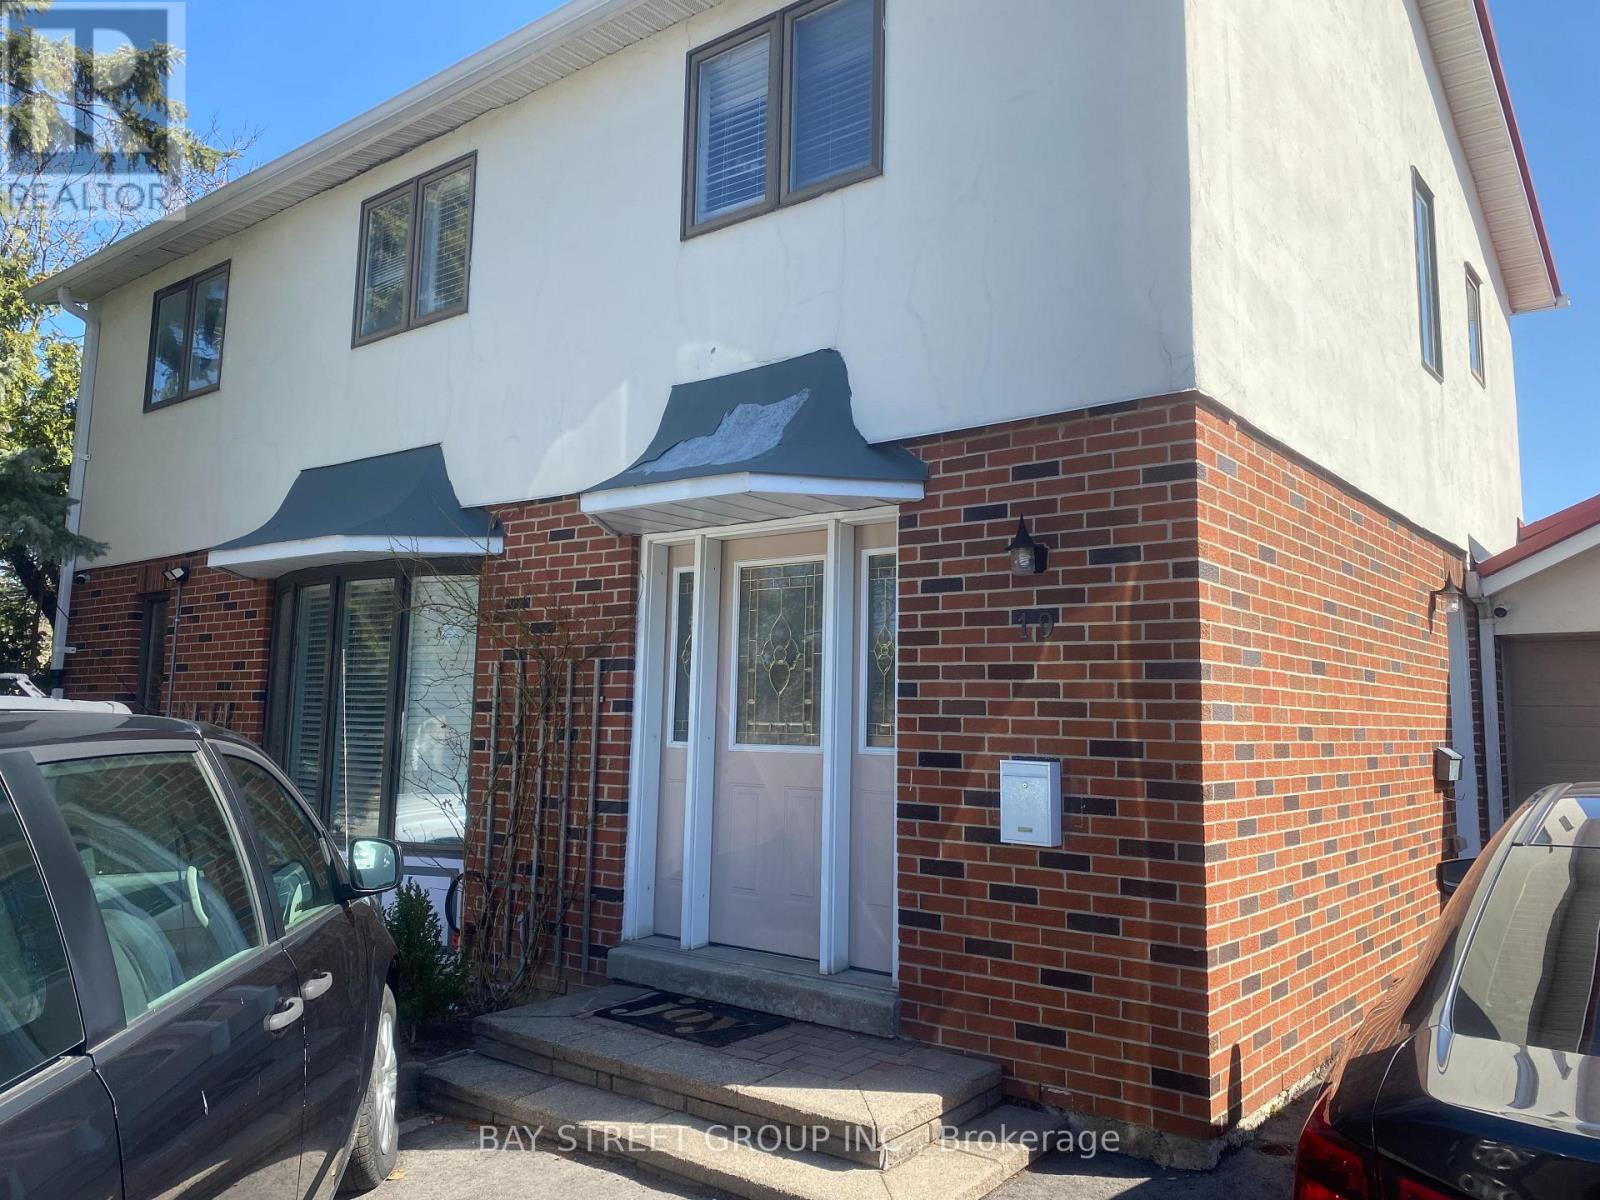
3 - 19 Dunsfold Drive
Toronto, Ontario
Newly Renovated Furnished 2nd Floor Queen Bed Master Room With Storage Cabinet & Ensuite 4-Piece Bathroom. Shared Kitchen But Better Less Cooking Or No Cooking. Close To All Amenities, Schools & Bus Stops, Utility & Internet . Close To All Amenities, Schools & Bus Stops. (id:63616)
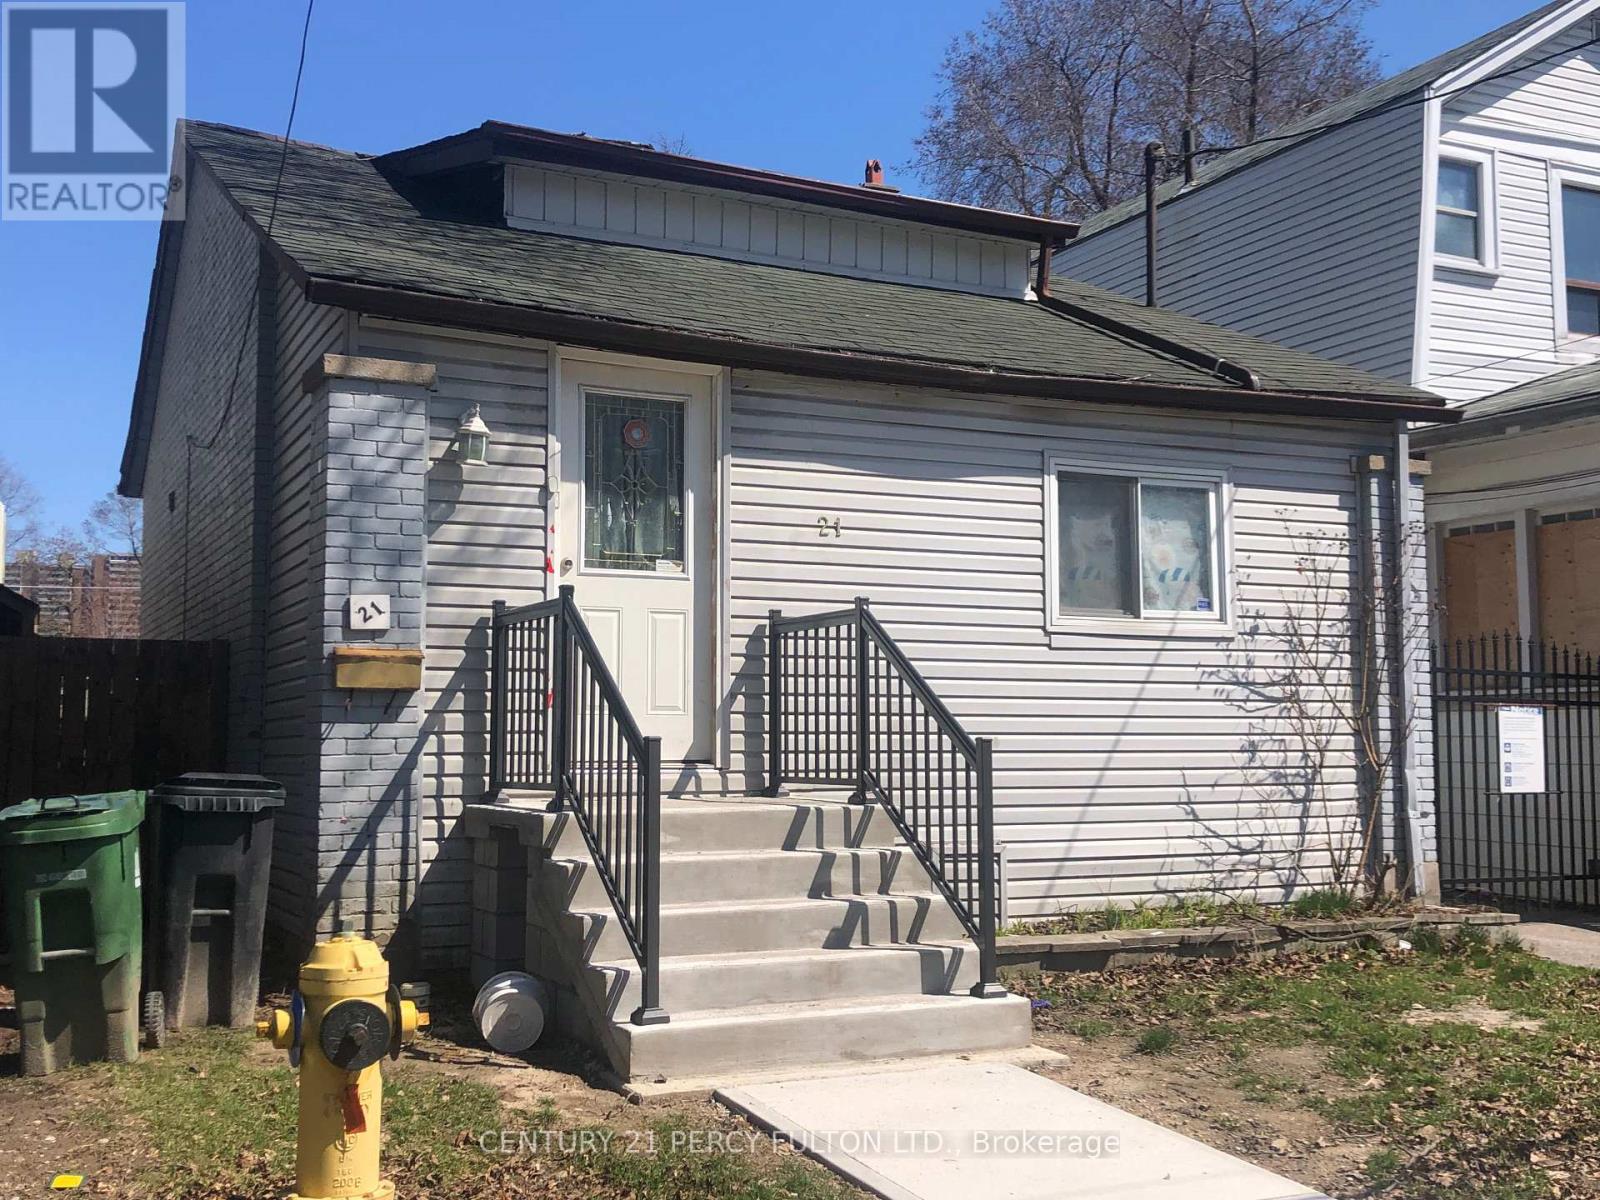
21 Eastdale Avenue
Toronto, Ontario
Beautiful Bungalow, Finished Bsmt W/Separate Entrance, Steps To Bus Stop. Retrofit Status Of Bsmt Apartment Legality. Built Your Dream Home In East York Community. Highly Recommend Location. Building Permit Is Ready With Minor Changes. Must See It. (id:63616)
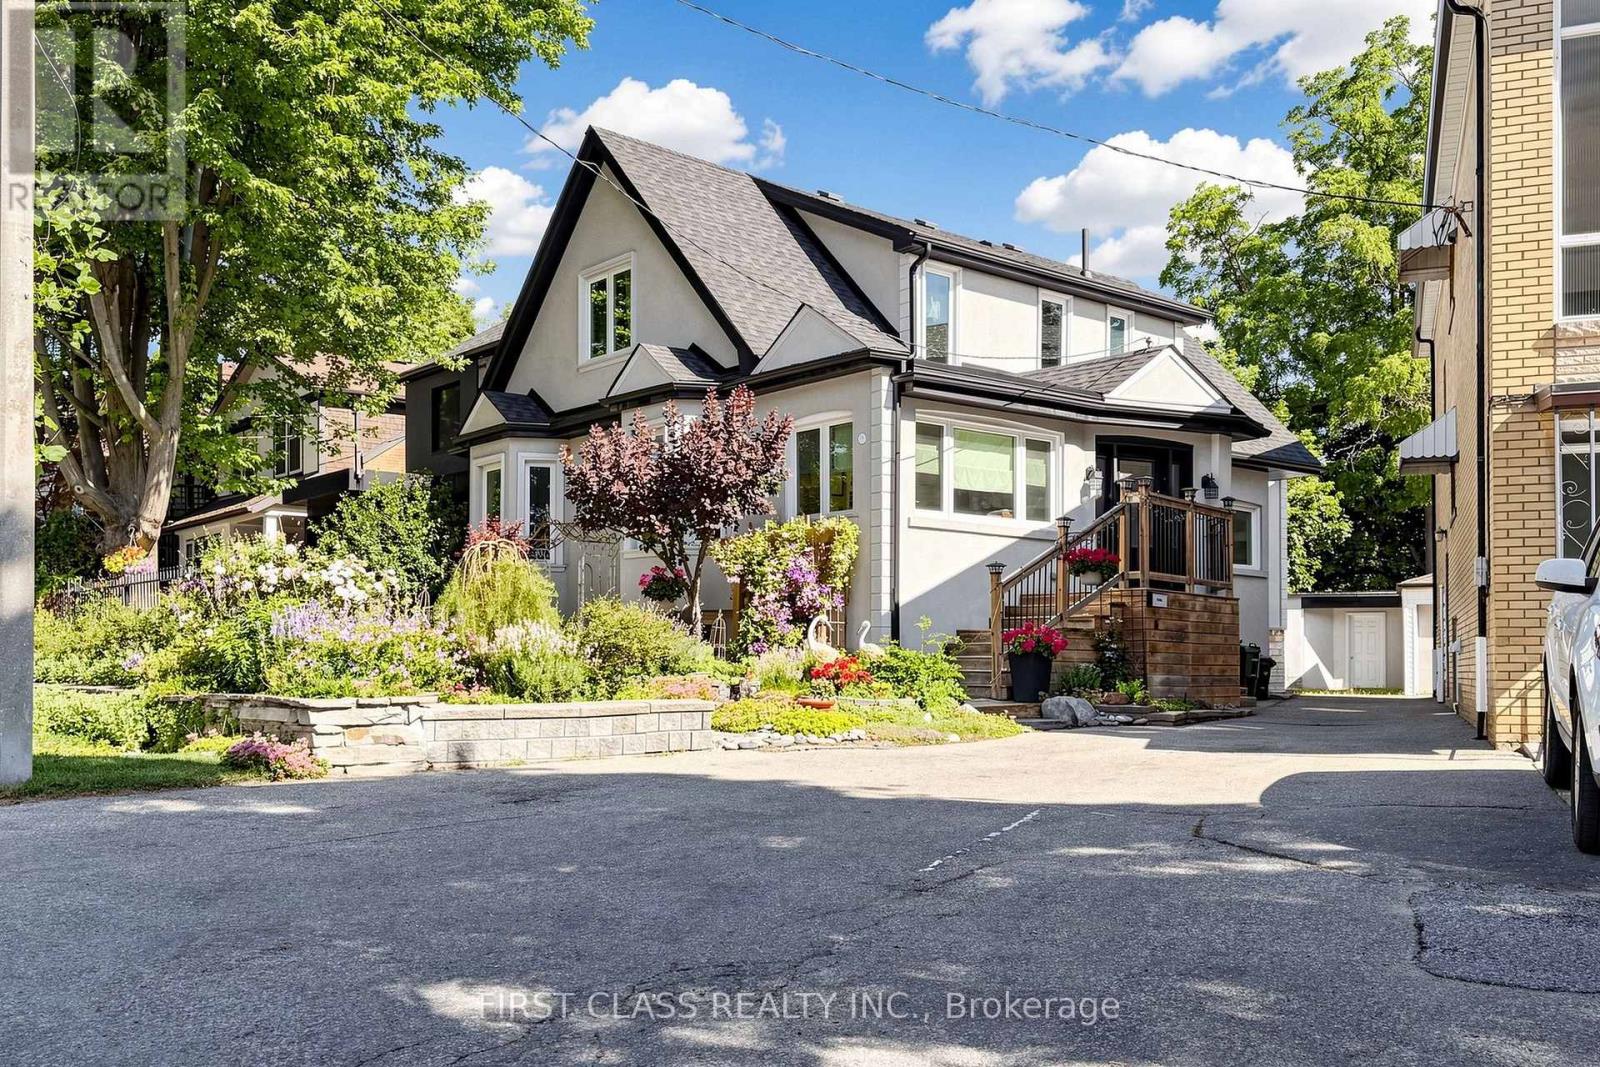
18 Yonge Boulevard
Toronto, Ontario
A Rare Opportunity in Prestigious Bedford Park-Nortown (Cricket Club)This meticulously renovated residence has been transformed with exceptional craftsmanship and attention to detail, offering luxurious turnkey living in one of Toronto's most sought-after neighbourhoods. Every aspect of the home has been thoughtfully upgraded, including a stunning stucco exterior, chef-inspired kitchen, spa-inspired bathrooms, premium flooring, updated electrical and plumbing systems, professionally-finished basement, windows, doors and roof, expansive deck, and professionally landscaped front and back yards. Designed for modern family living, this elegant home seamlessly blends timeless style with contemporary comfort. Ideally located just steps to Yonge Street, premier shopping, cafés, restaurants, parks, and everyday amenities. Minutes to Yorkdale Shopping Centre, top-rated public and private schools, TTC subway, Highway 401, and downtown Toronto. Surrounded by prestigious custom homes in an established family-friendly community, this exceptional property offers the perfect combination of luxury, convenience, and location. Simply move in and enjoy! (id:63616)
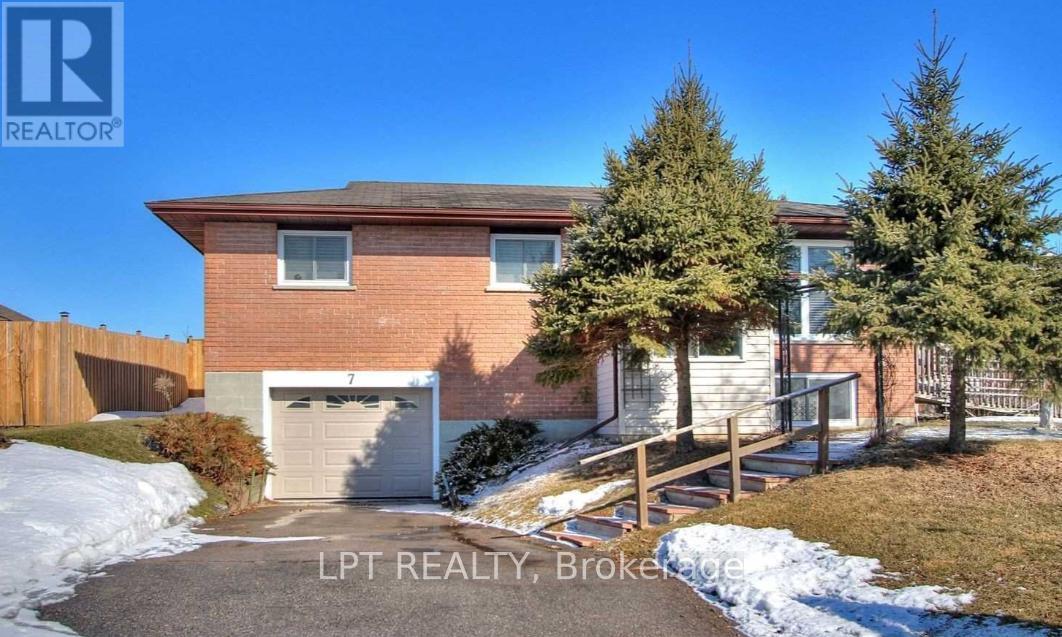
7 Champlain Boulevard
Kawartha Lakes, Ontario
Welcome to a well-maintained bungalow situated on a desirable corner lot in a quiet, family-friendly neighbourhood in Lindsay's sought-after North Ward. Featuring 3+1 spacious bedrooms and 2 full bathrooms, this property offers excellent potential for families, investors, or those seeking additional income opportunities. The bright and functional main floor includes a combined living and dining area with a walkout to a private deck, perfect for entertaining or relaxing outdoors. The finished basement offers a large family room, additional bedroom, separate entrance, and direct walkout access to the garage, providing flexibility for extended family living or potential rental income. Conveniently located close to schools, parks, shopping, and local amenities, this move-in-ready home presents a fantastic opportunity in a desirable location. (id:63616)
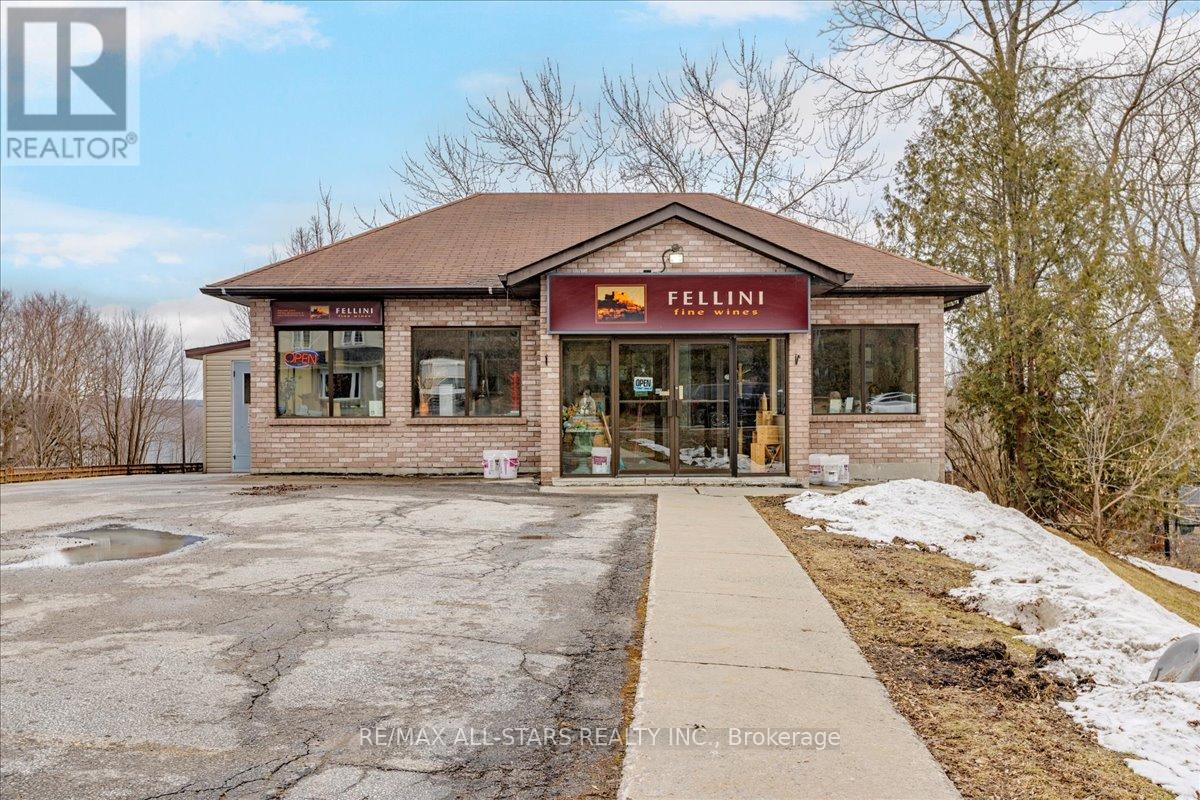
30 The Queensway Avenue S
Georgina, Ontario
Prime commercial opportunity in the heart of Keswick's high-traffic corridor. This C1-1 zoned property offers approximately 3,535 sq ft of total building area (1767 on main and 1767 in basement) on a generous 100 ft x 187 ft lot (0.43 acres), delivering outstanding exposure along The Queensway South. The property features a one-storey retail building with main floor commercial space, full basement (partially finished), and additional storage structure. With heavy daily traffic flow and strong street visibility, this site is ideal for retail, professional office, service commercial, medical, restaurant, or redevelopment potential. Rear driveway access and on-site parking provide practical functionality for both customers and staff. The depth and frontage of the lot offer flexibility for future expansion, site reconfiguration, or long-term investment hold. Strategically positioned within a growing community and surrounded by established businesses, residential density, and key amenities, this property represents a rare opportunity to secure a well-located commercial asset in Georgina's expanding market. Excellent for owner-users, investors, or redevelopment visionaries. (id:63616)
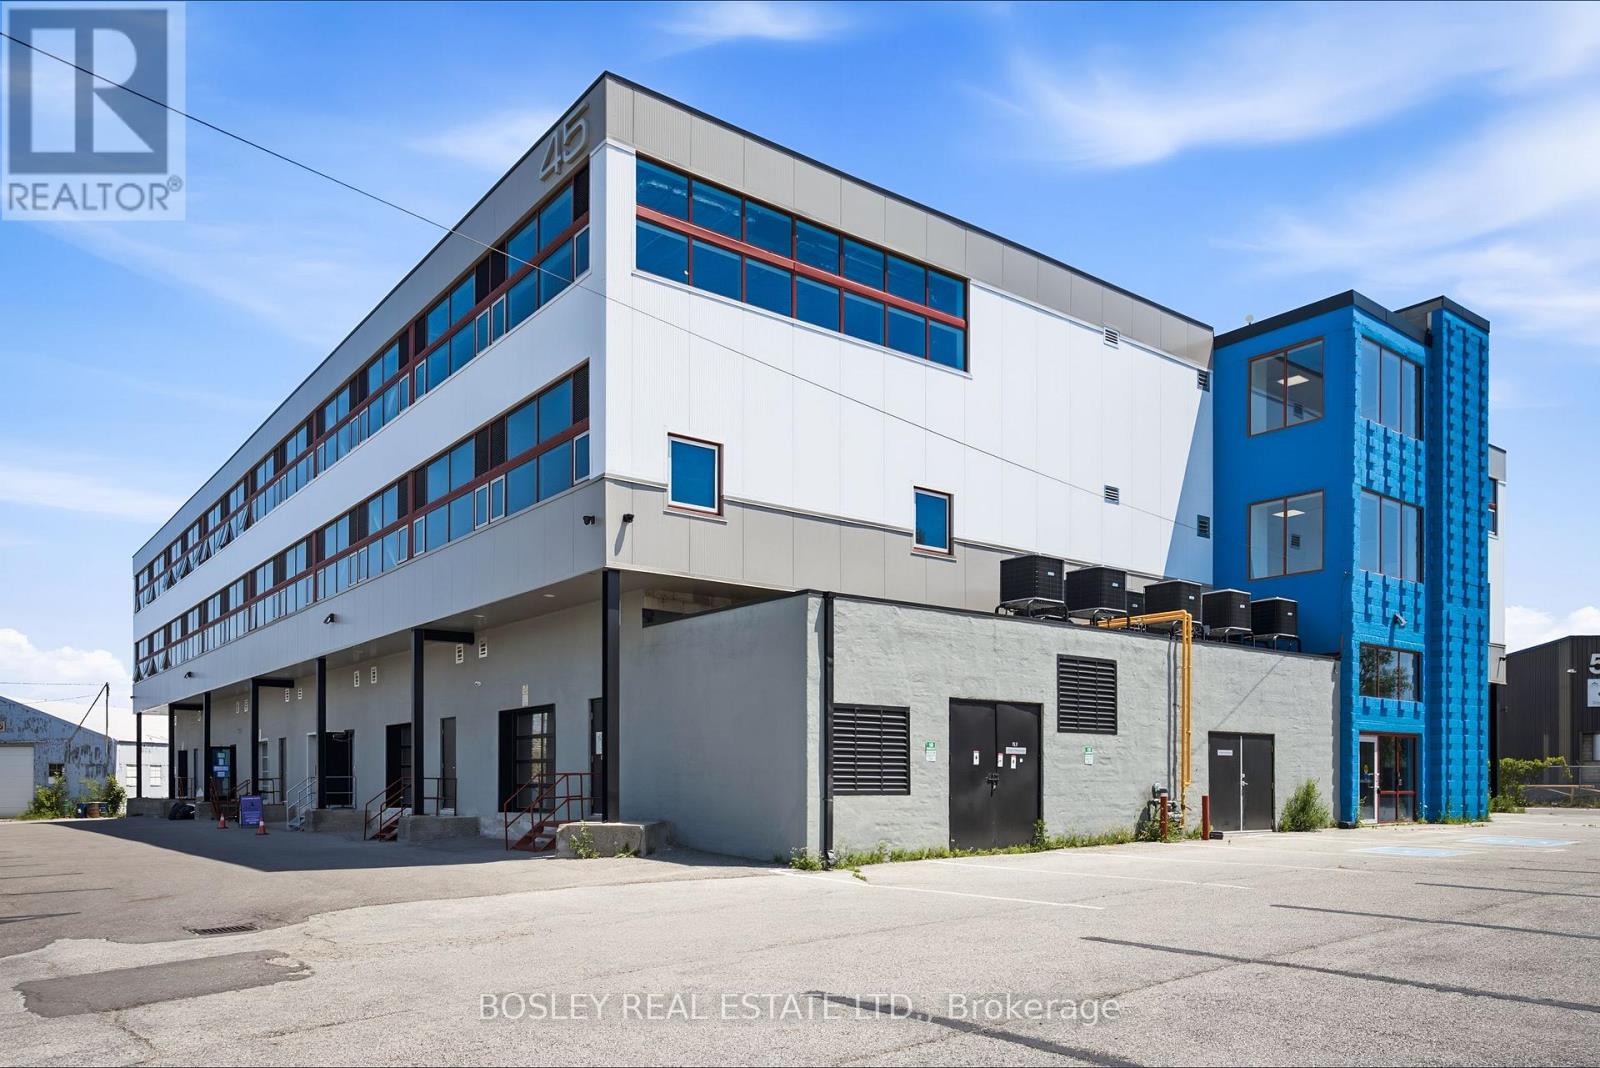
219-221 - 45 Industrial Street
Toronto, Ontario
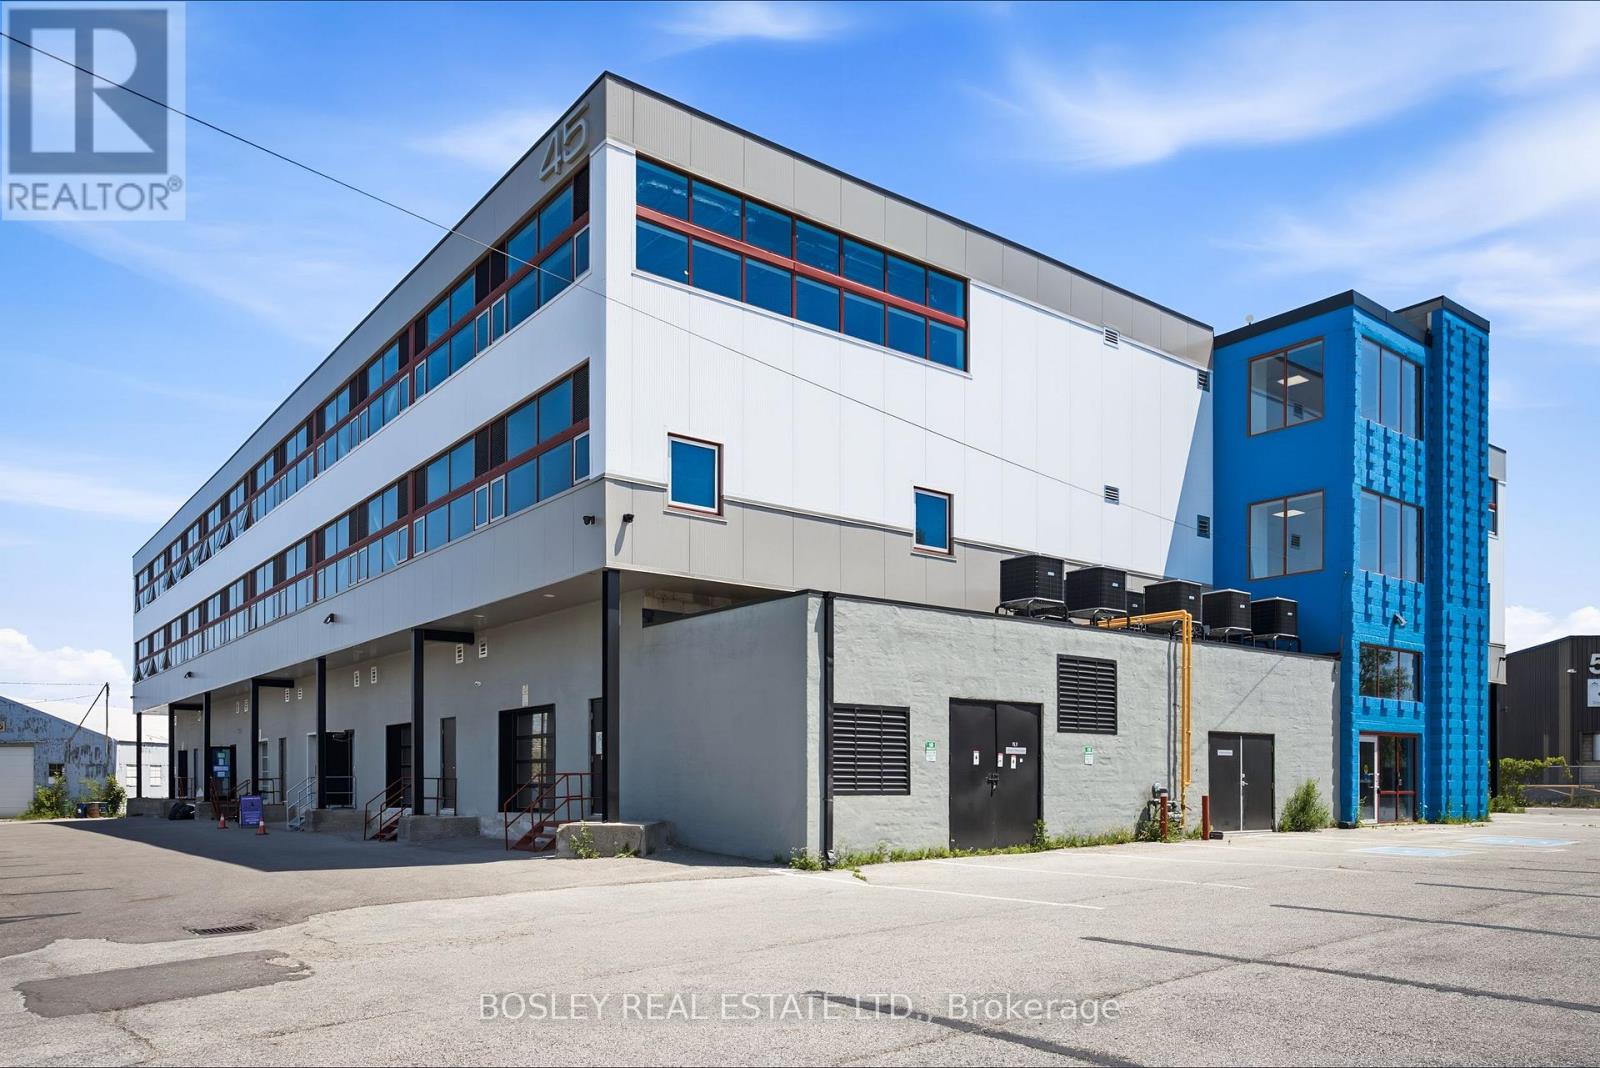
Construction complete. Ready for occupancy. New attractive flex space with open ceilings, large windows. Suits; warehouse/manufacturing, office, studio, storage, creative/service uses. Close to Leaside big box amenities and new Laird LRT station. Tax unassessed. Maintenance $2.93/ft/annum. Great location for accessing mid Toronto and downtown. Easy access to DVP and 401 Highways. Accessed by both freight (with exterior loading) and passenger elevator. (id:63616)
208 - 45 Industrial Street
Toronto, Ontario
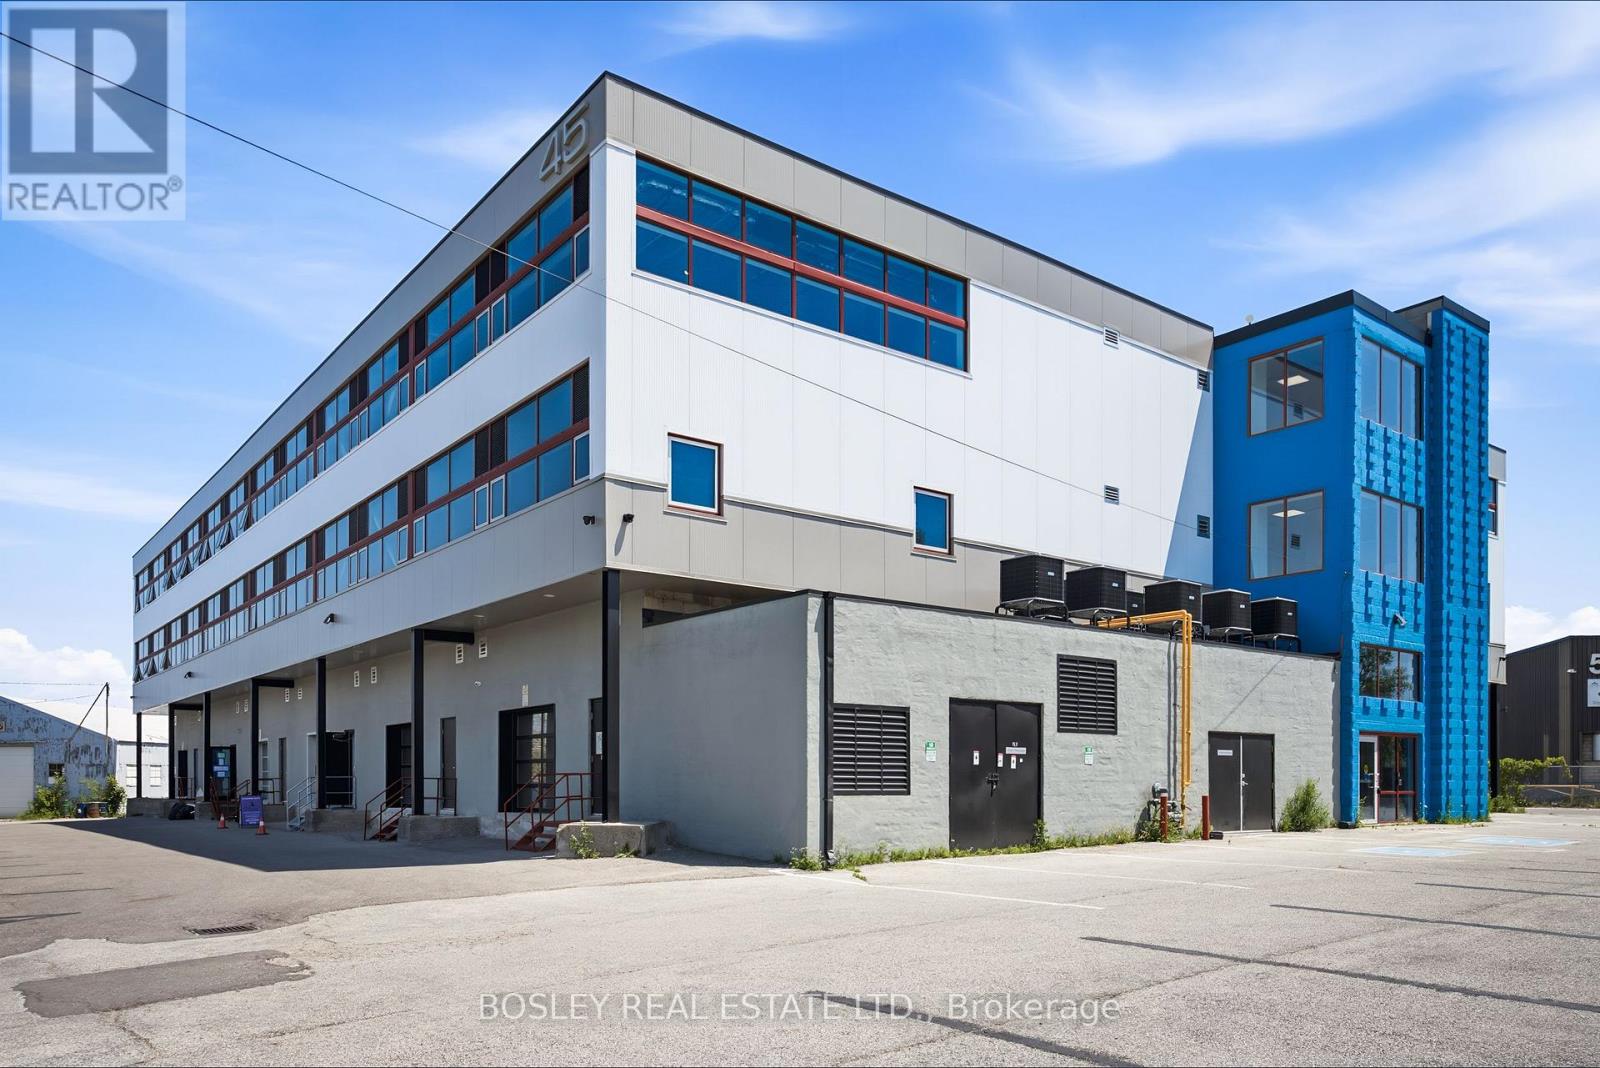
Construction complete. Ready for occupancy. New attractive flex space with open ceilings, large windows. Suits; warehouse/manufacturing, office, studio, storage, creative/service uses. Close to Leaside big box amenities and new Laird LRT station. Tax unassessed. Maintenance $2.93/ft/annum. Great location for accessing mid Toronto and downtown. Easy access to DVP and 401 Highways. Accessed by both freight (with exterior loading) and passenger elevator. (id:63616)
208 - 45 Industrial Street
Toronto, Ontario
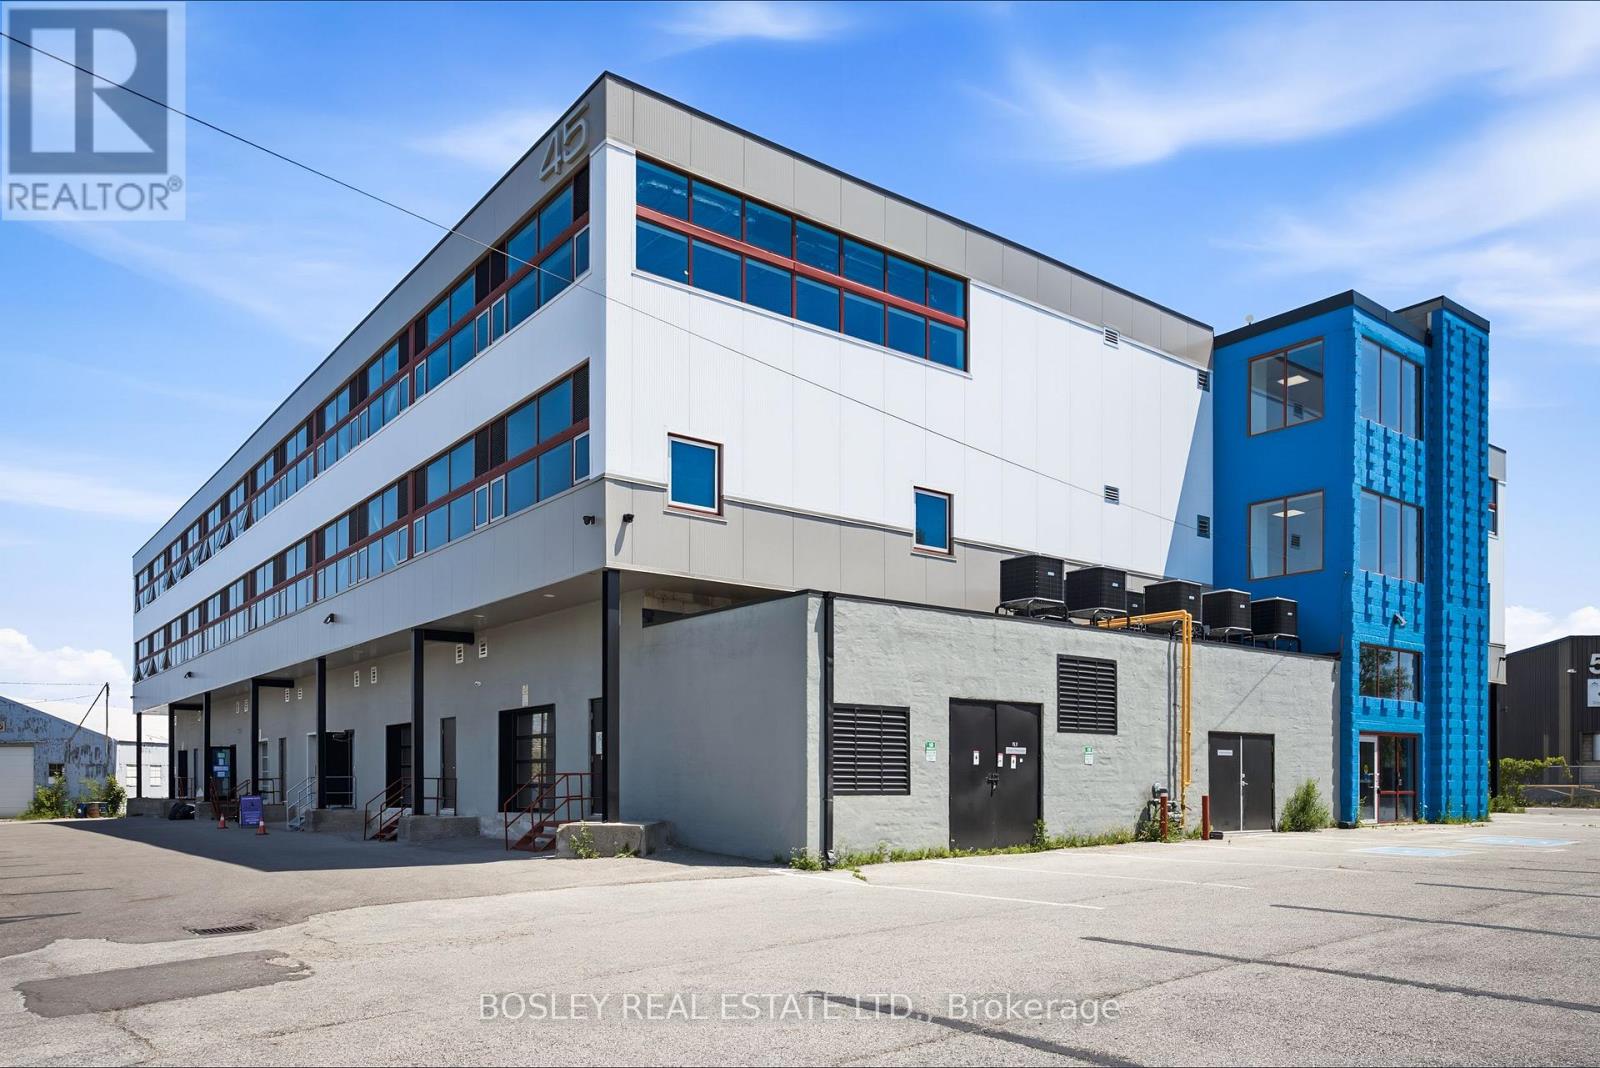
Construction complete. Ready for occupancy. New attractive flex space with open ceilings, large windows. Suits; warehouse/manufacturing, office, studio, storage, creative/service uses. Close to Leaside big box amenities and new Laird LRT station. Tax unassessed. Maintenance $2.93/ft/annum. Great location for accessing mid Toronto and downtown. Easy access to DVP and 401 Highways. Accessed by both freight (with exterior loading) and passenger elevator. (id:63616)
219-221 - 45 Industrial Street
Toronto, Ontario
Construction complete. Ready for occupancy. New attractive flex space with open ceilings, large windows. Suits; warehouse/manufacturing, office, studio, storage, creative/service uses. Close to Leaside big box amenities and new Laird LRT station. Tax unassessed. Maintenance $2.93/ft/annum. Great location for accessing mid Toronto and downtown. Easy access to DVP and 401 Highways. Accessed by both freight (with exterior loading) and passenger elevator. (id:63616)
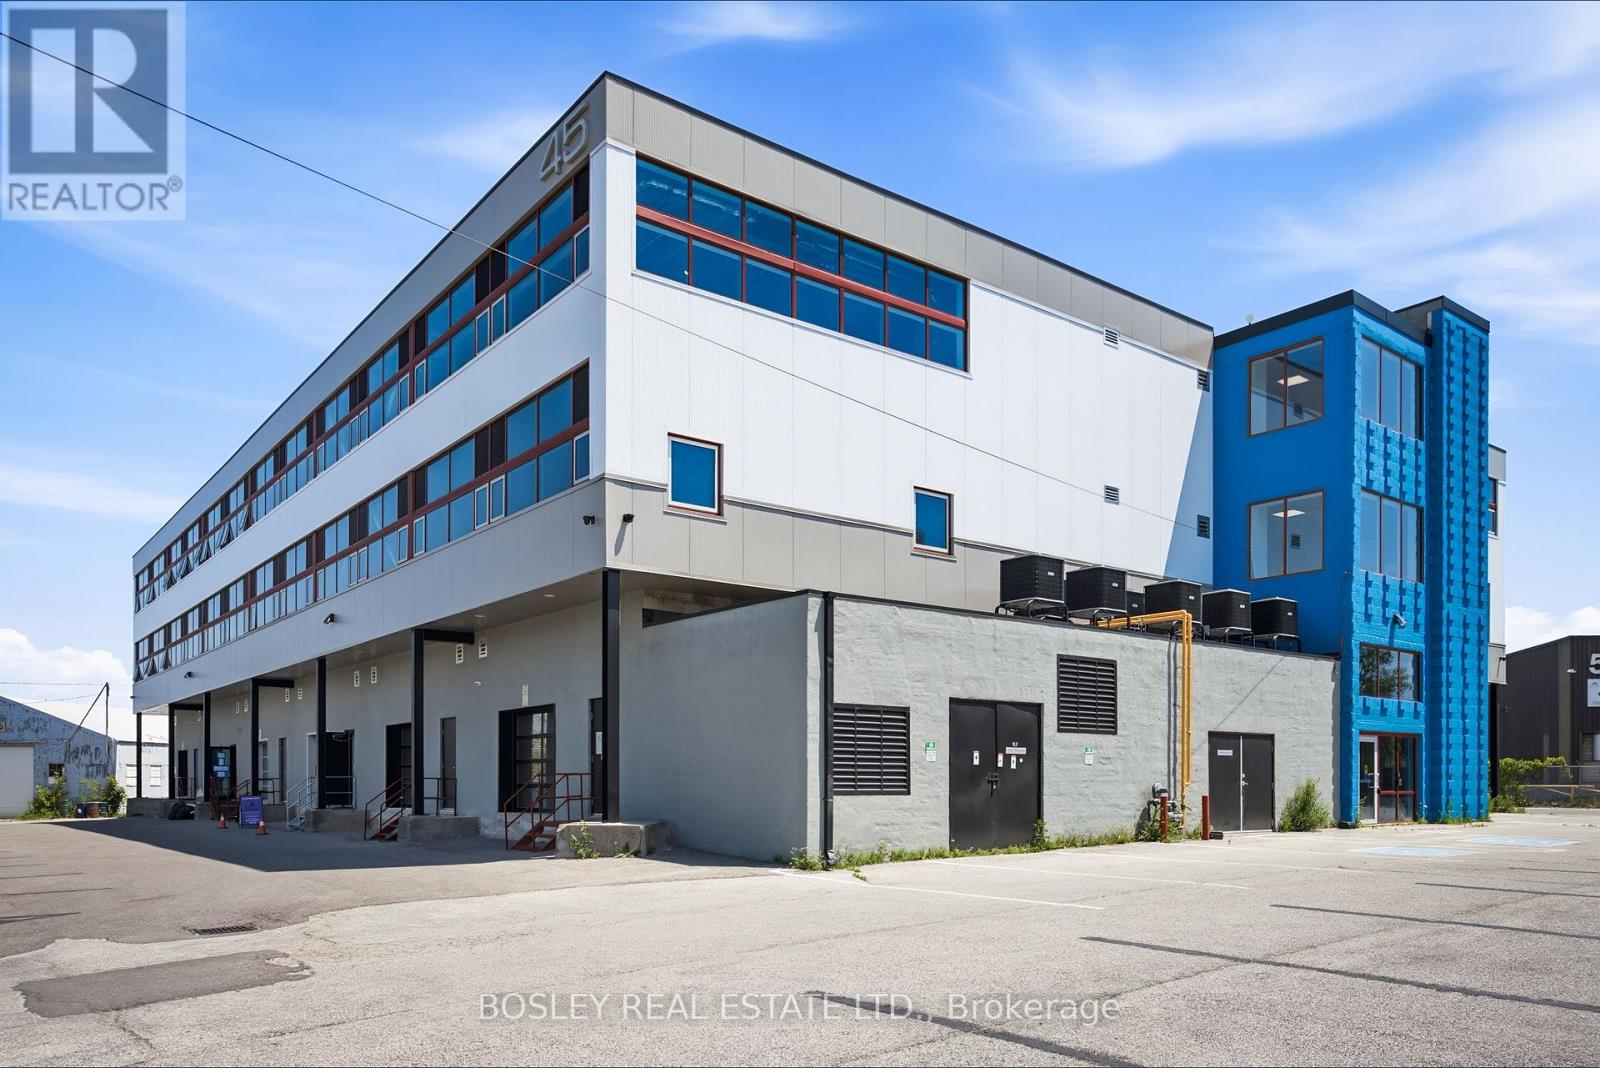
307/308 - 45 Industrial Street
Toronto, Ontario
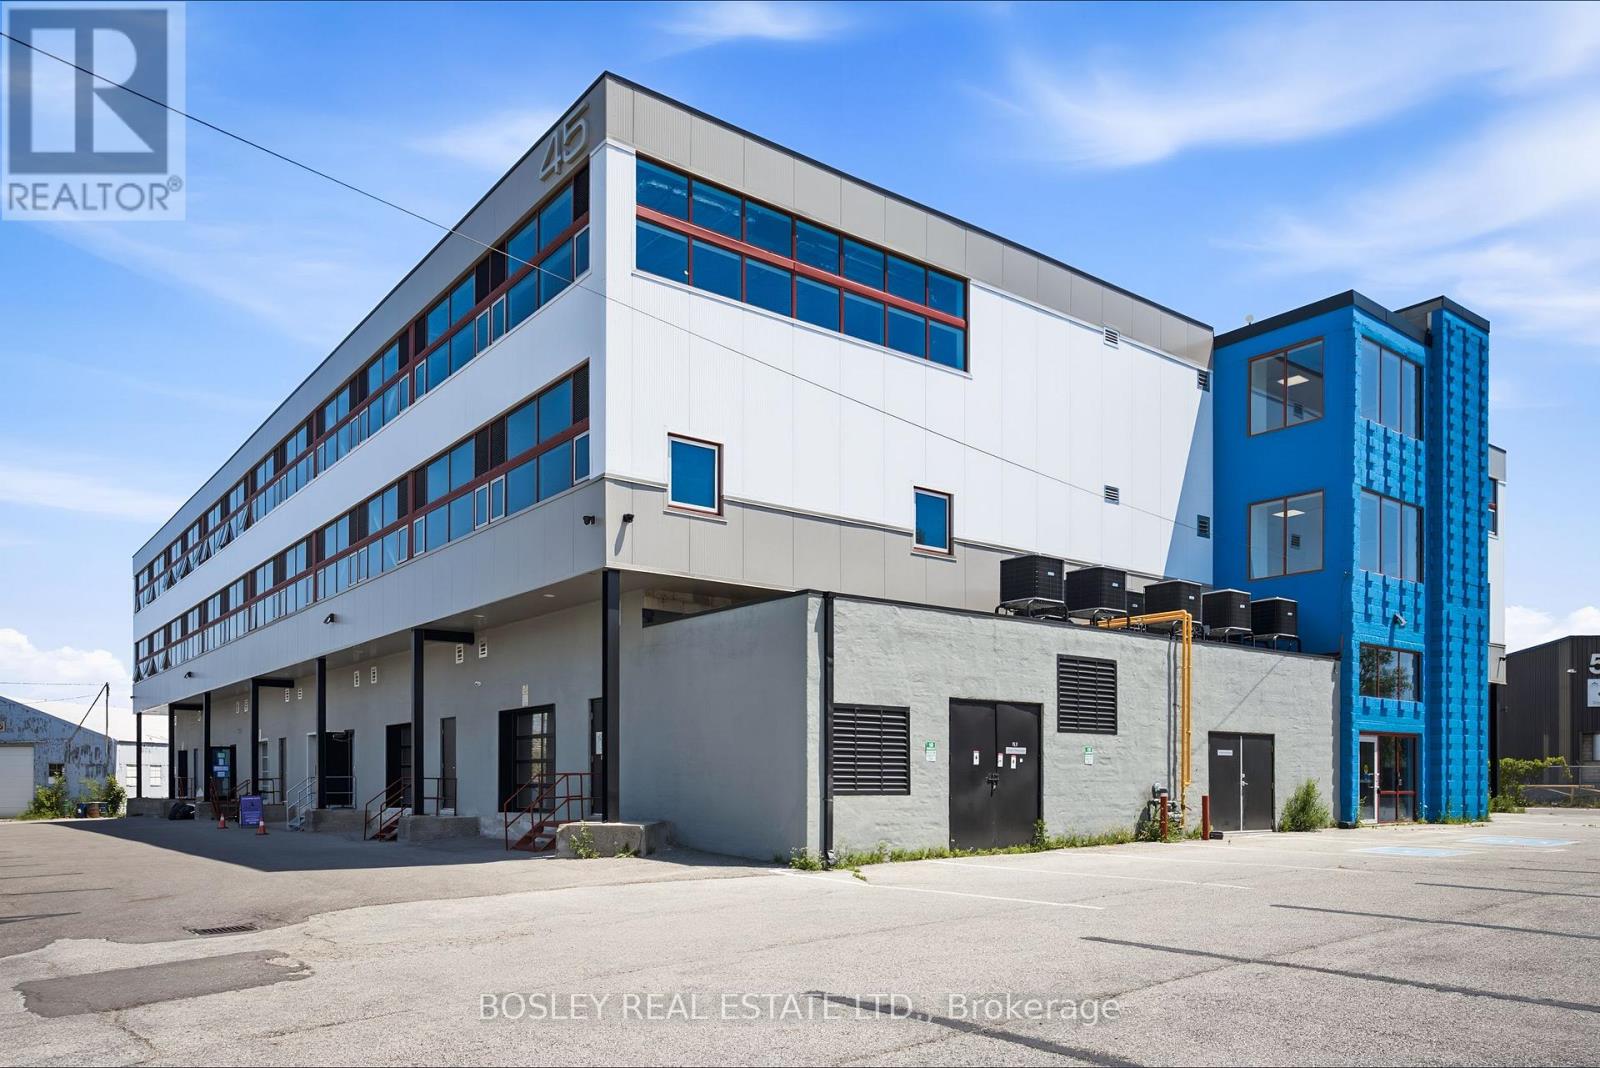
Construction complete. Ready for occupancy. New attractive flex space with open ceilings, large windows. Suits; warehouse/manufacturing, office, studio, storage, creative/service uses. Close to Leaside big box amenities and new Laird LRT station. Tax unassessed. Maintenance $2.93/ft/annum. Great location for accessing mid Toronto and downtown. Easy access to DVP and 401 Highways. Accessed by both freight (with exterior loading) and passenger elevator. (id:63616)
307/308 - 45 Industrial Street
Toronto, Ontario
Construction complete. Ready for occupancy. New attractive flex space with open ceilings, large windows. Suits; warehouse/manufacturing, office, studio, storage, creative/service uses. Close to Leaside big box amenities and new Laird LRT station. Tax unassessed. Maintenance $2.93/ft/annum. Great location for accessing mid Toronto and downtown. Easy access to DVP and 401 Highways. Accessed by both freight (with exterior loading) and passenger elevator. (id:63616)
1248 Beiers Road
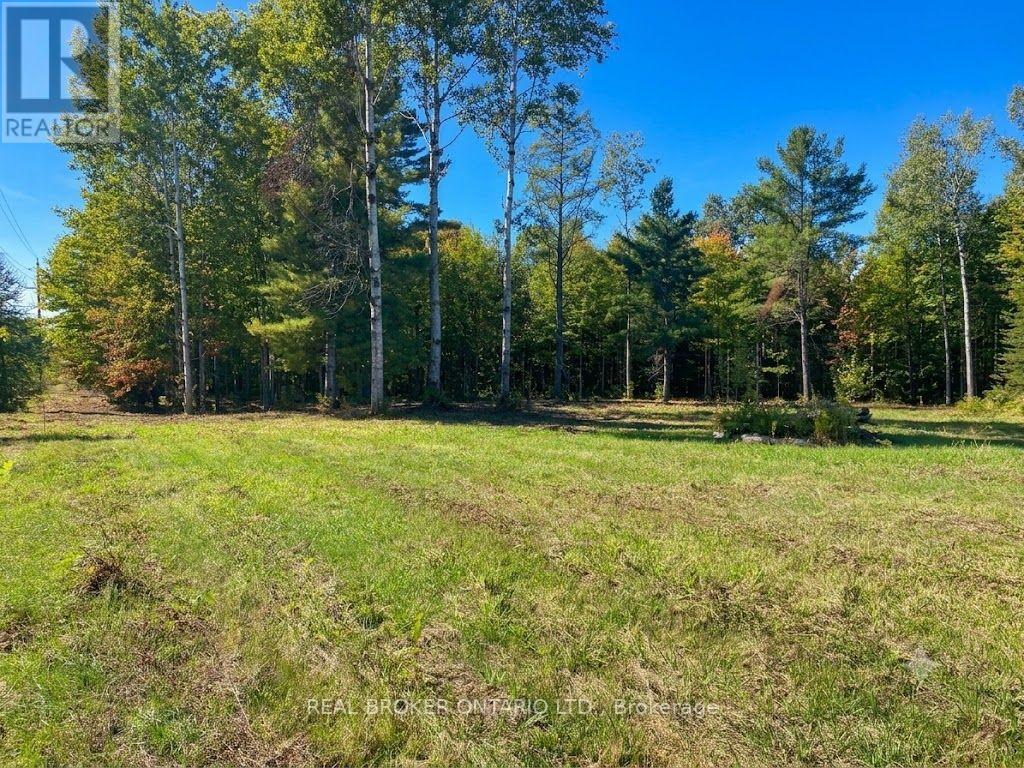
Gravenhurst, Ontario
Exceptional Property Opportunity in a Picturesque Setting. Discover a remarkable vacant property offering far more than just land-it provides an exceptional head start toward your future home or investment vision. A thoughtfully designed cottage-style home plan with completed engineering has been prepared and is available for municipal submission. The seller also advises there is remaining time to benefit from previously established development charge savings, presenting the potential for significant cost savings, subject to municipal requirements. The seller has prepared a preliminary subdivision concept and has had discussions regarding the property's future development potential. Buyers are encouraged to complete their own due diligence with the municipality regarding permitted uses, approvals, and development opportunities. The property itself is exceptionally well prepared, featuring a large cleared building area ready for your vision, along with kilometres of beautifully maintained trails that showcase the natural beauty of the land. Its versatile layout may also provide opportunities for boat or recreational vehicle storage, subject to applicable municipal regulations. Whether you're planning to build a private country retreat, create a family estate, or explore future development possibilities, this unique property offers an outstanding combination of preparation, flexibility, and long-term potential. (id:63616)
340 Glenridge Avenue
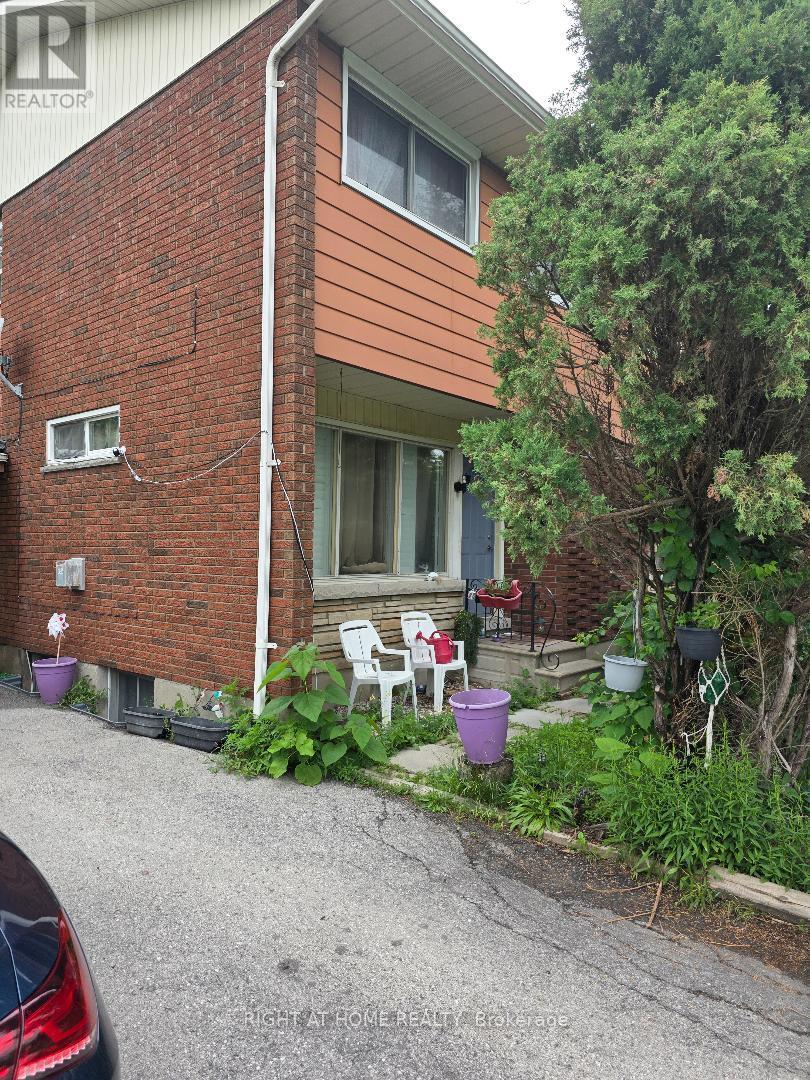
St. Catharines, Ontario
This Is A Unique Opportunity. Steps To Public Transit With Direct Access To Brock University, The Pen Centre And Downtown. It Is Within Walking Distance To Brock! Endless Opportunities Here. Separate Entrance To Basement with Bathroom, Large Bedroom & Laundry Room W/Potential To Convert To Kitchen. Possible To Finish Into Separate Unit, In-Law Suite, Or To Use As Your Own Space & Rent Upstairs! (id:63616)
27 Saturn Drive
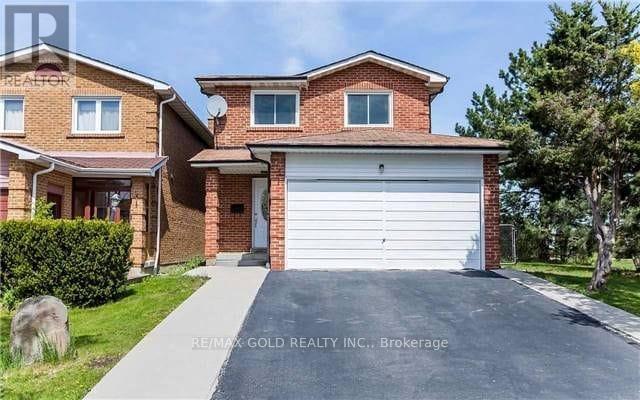
Brampton, Ontario
This Is A Linked Property.Location!Location! Super Spacious Home Back + Sides Onto Gorgeous Park. Great Floor Plan. KitchenWith Granite Counter Top, Blacksplash. Laminate On Main And Second Floor, New Roof, New Paint , PotLights. Fully Fenced Private Yard. Close To All The Amenities. House Is Linked Underground, PotentialSeperate Entrace with pending approval. Purchaser has to confirm for all pending work and permit withcity. (id:63616)
26 - 3472 Widdicombe Way
Mississauga, Ontario
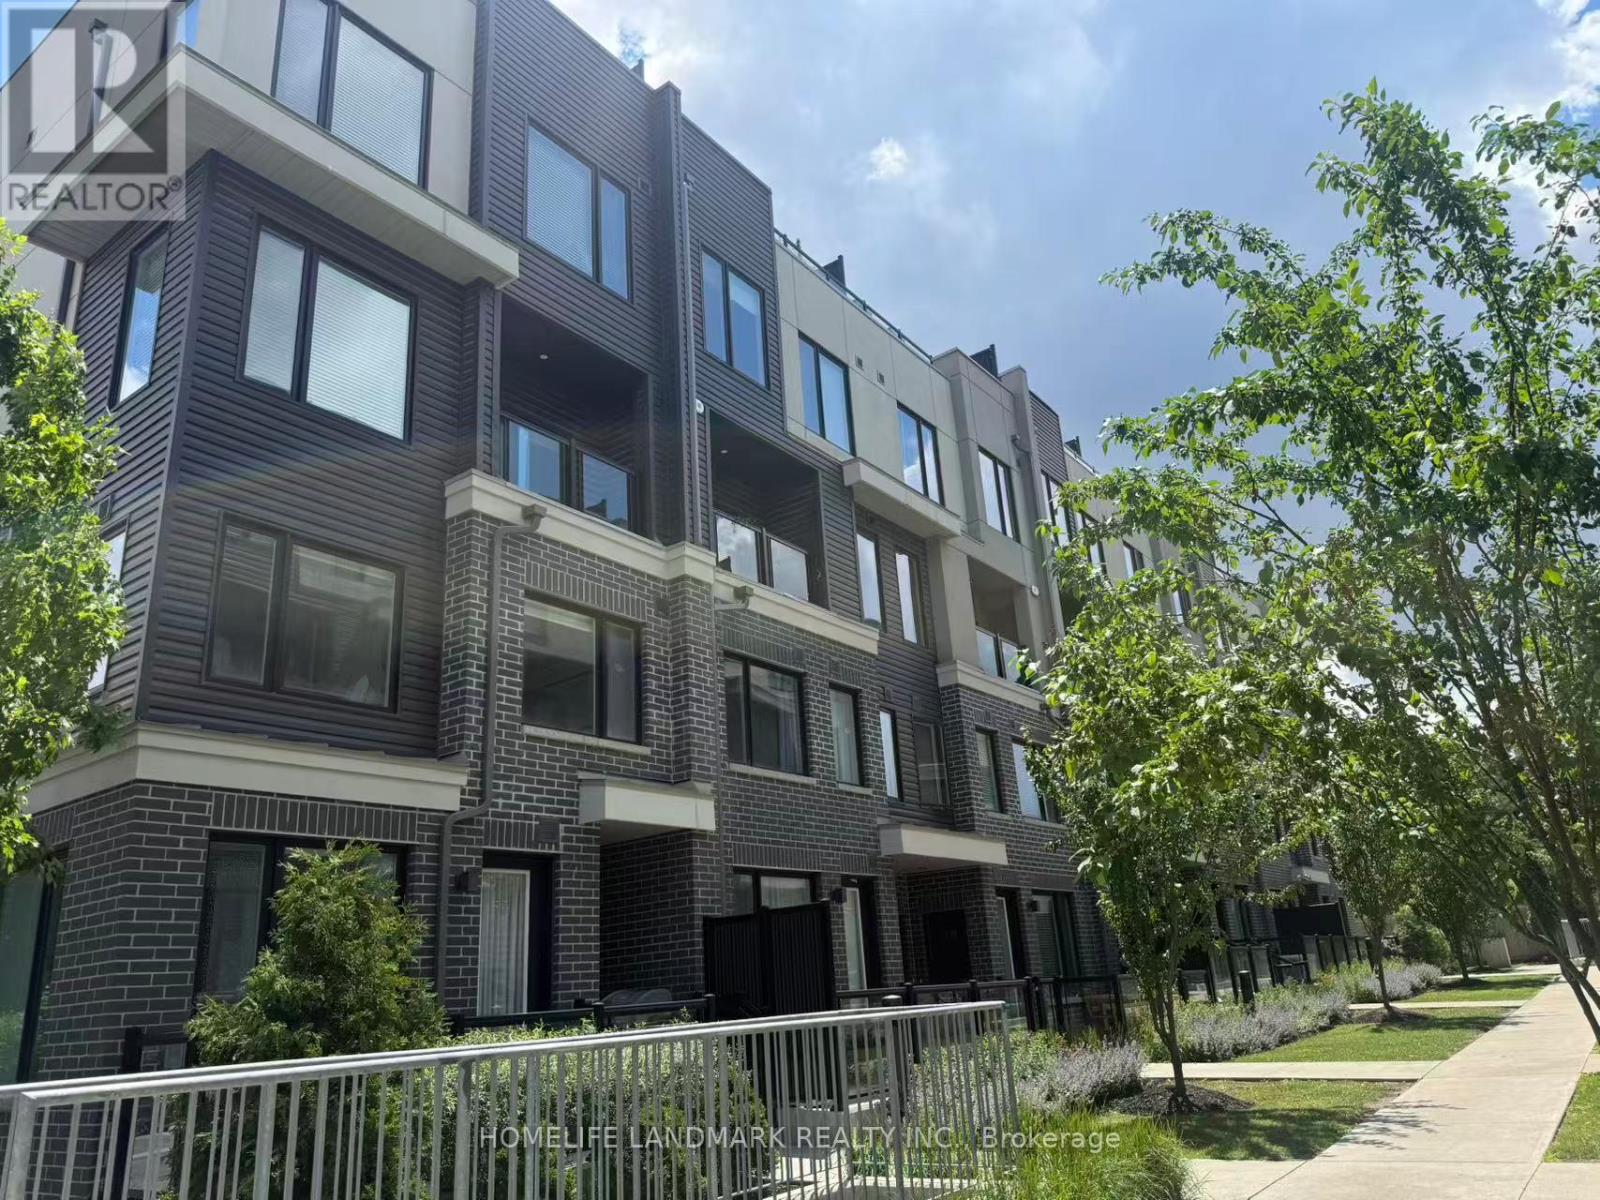
This Is Your Opportunity To Get Into The Highly Sought After Erin Mills Neighbourhood. This Corner Suite Provides An Abundance Of Natural Light, A Modern Kitchen With S/S Appliances And Open Concept Layout. Located Minutes From U Of T Mississauga, Highways, Schools, South CommonMall, Library & Rec Centre And So Much More. Students are welcome. (id:63616)
14 Chinguacousy Road
Brampton, Ontario
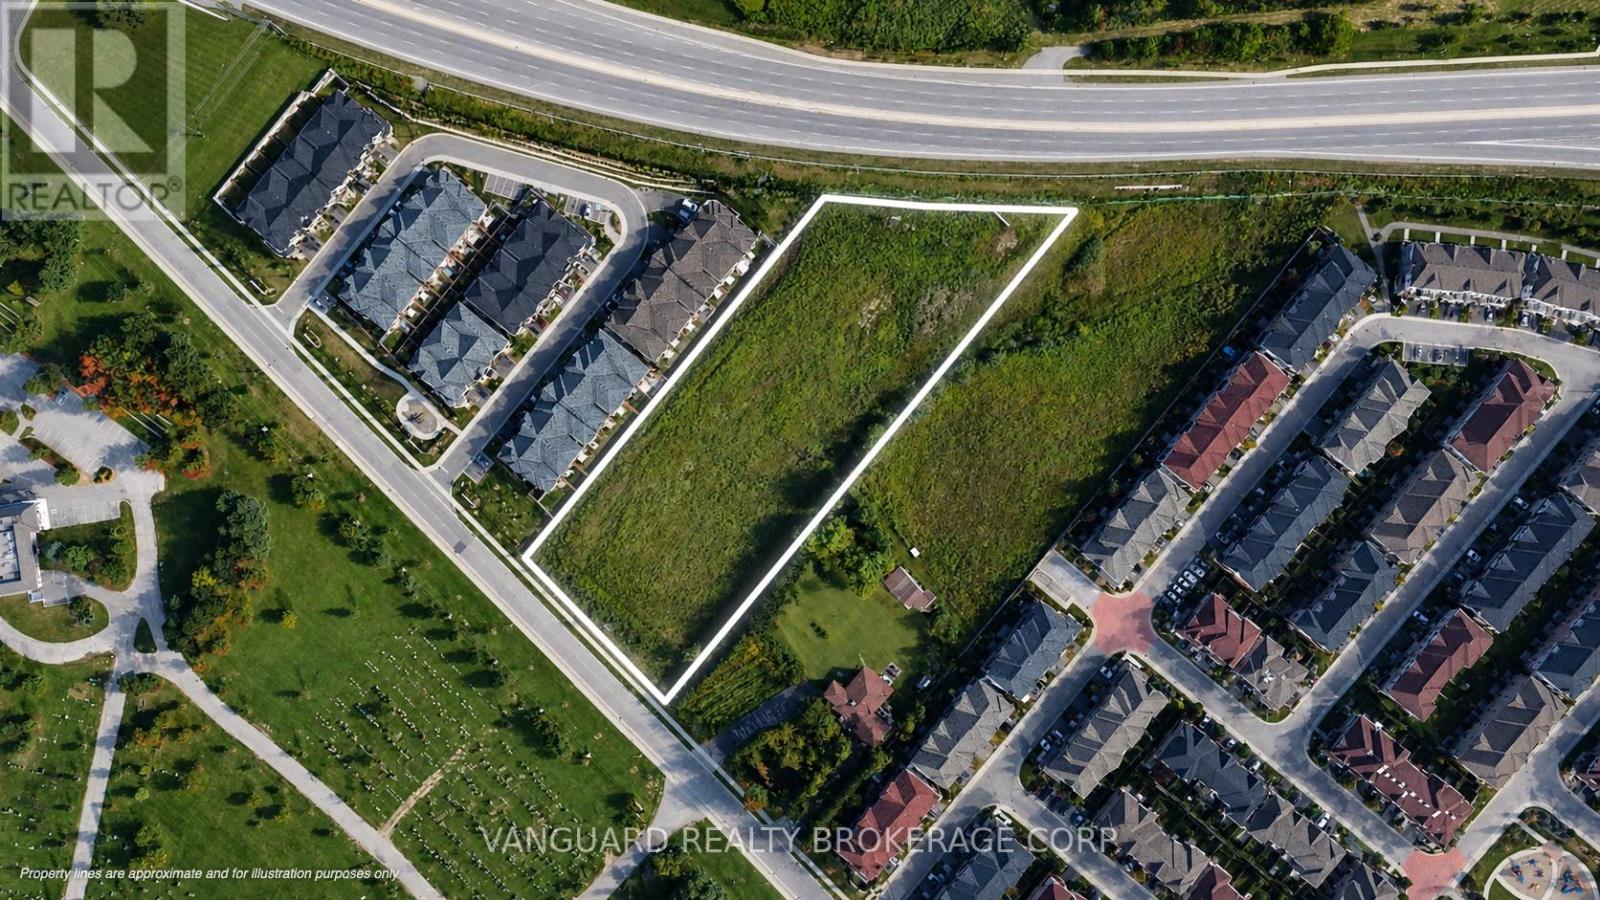
This property is being sold under Power of Sale. The property is currently vacant and zoned R4A(1) - 2319, permitting stacked townhouses, townhouses, and apartment uses (buyer to conduct their own due diligence and verify zoning, permitted uses, development potential, and all other matters with the municipality). The property benefits from a strategic location with convenient access to Queen Street W., Highway 407, and Brampton Transit, and is situated in an area experiencing continued population growth, a young demographic, and strong median household income. Sold on an "As Is, Where Is" basis. (id:63616)
2455 Rebecca Street
Oakville, Ontario
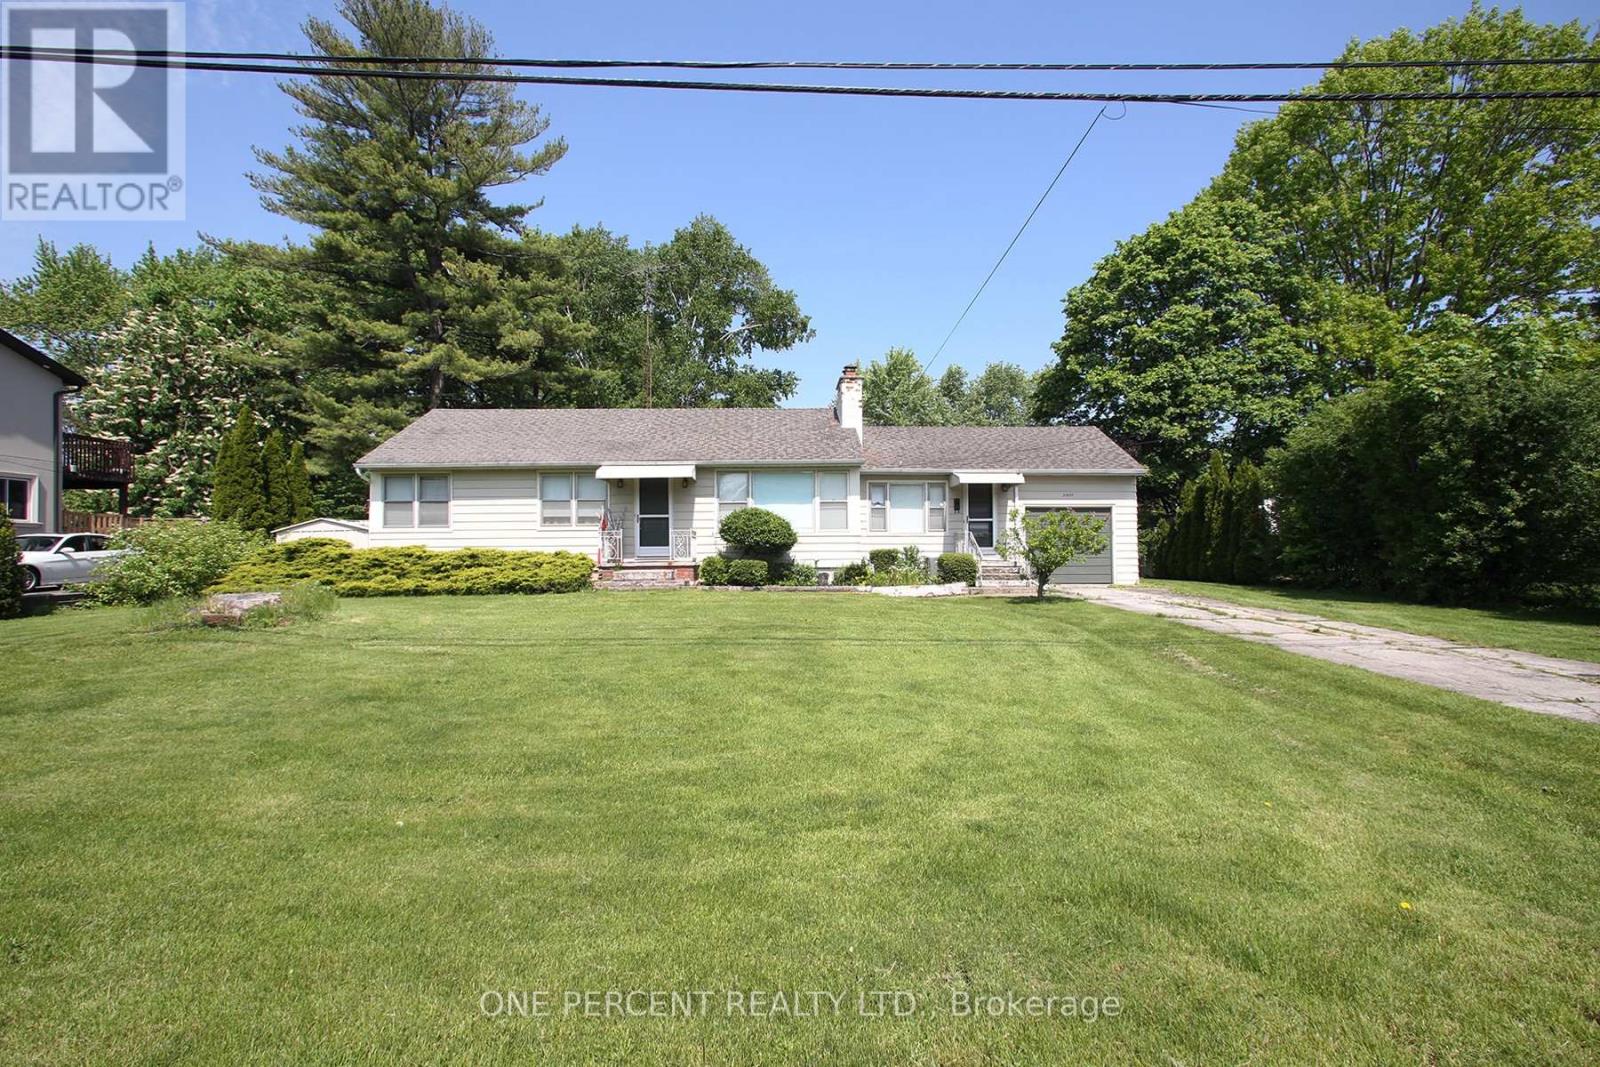
Rare opportunity to secure an exceptional property in one of Southwest Oakville's most coveted neighbourhoods. Situated on an impressive 100 ft x 198 ft lot (almost 1/2 acre), this property presents endless possibilities for builders, investors, renovators, or those looking to create their dream home in a prestigious setting surrounded by luxury custom residences. The well-maintained bungalow has been cherished by the same family for many years and provides comfortable living while future plans take shape. The main level offers a functional layout, while the finished basement features 2 bedrooms, a 4-piece bathroom, kitchen, and living room, providing additional living space and flexibility for extended family or guests. Enjoy a large, sun-filled backyard with desirable northwest exposure. Ideally located just minutes from Bronte Village, the harbour, waterfront parks, boutique shopping, restaurants, schools, transit, and major commuter routes. Recent updates include AC and furnace (2020).Large premium lots of this calibre are increasingly rare in Oakville. Whether you choose to live in, renovate, expand, or build new, this is a unique opportunity to secure a prime property in one of Oakville's most sought-after communities. (id:63616)
23 Hills Thistle Drive
Wasaga Beach, Ontario
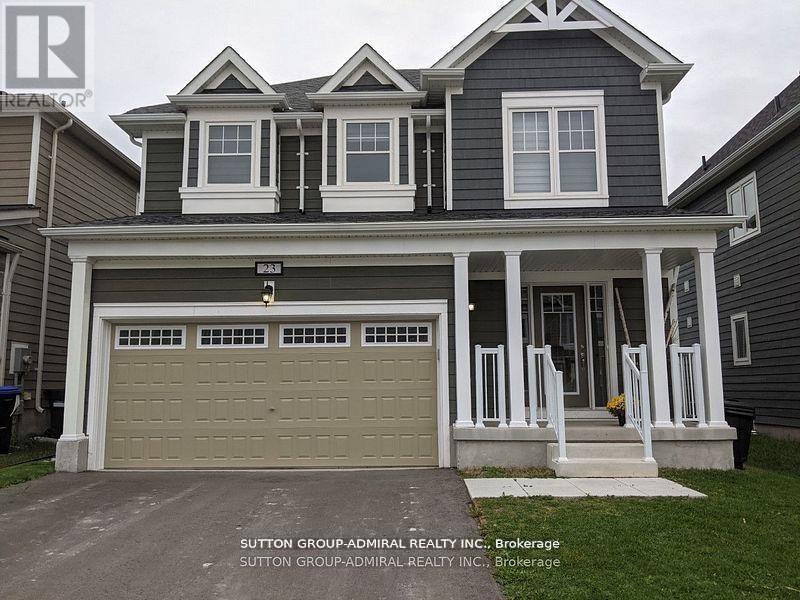
Gorgeous Detached Home In Wasaga Beach On A Premium Lot! Built By Elm Development! Situated In The Heart Of Georgian Sand Wasaga Beach! Spacious 4 Bedroom, 2 Full Baths On 2nd Floor, & Powder Rm On Main, 9Ft Ceilings. Modern kitchen w/backsplash, Lots Of Window & Natural Light, Second Floor Laundry, Carpet Less Property, Newer Appliances, Zebra window covering thru-out, Access From The Garage And Much More! Tarion Warranty! Easy Access To Wasaga Beach Provincial Park, Golf Course, Shopping, Coffee Shop., Beaches. (id:63616)
219 - 20 Fred Varley Drive
Markham, Ontario
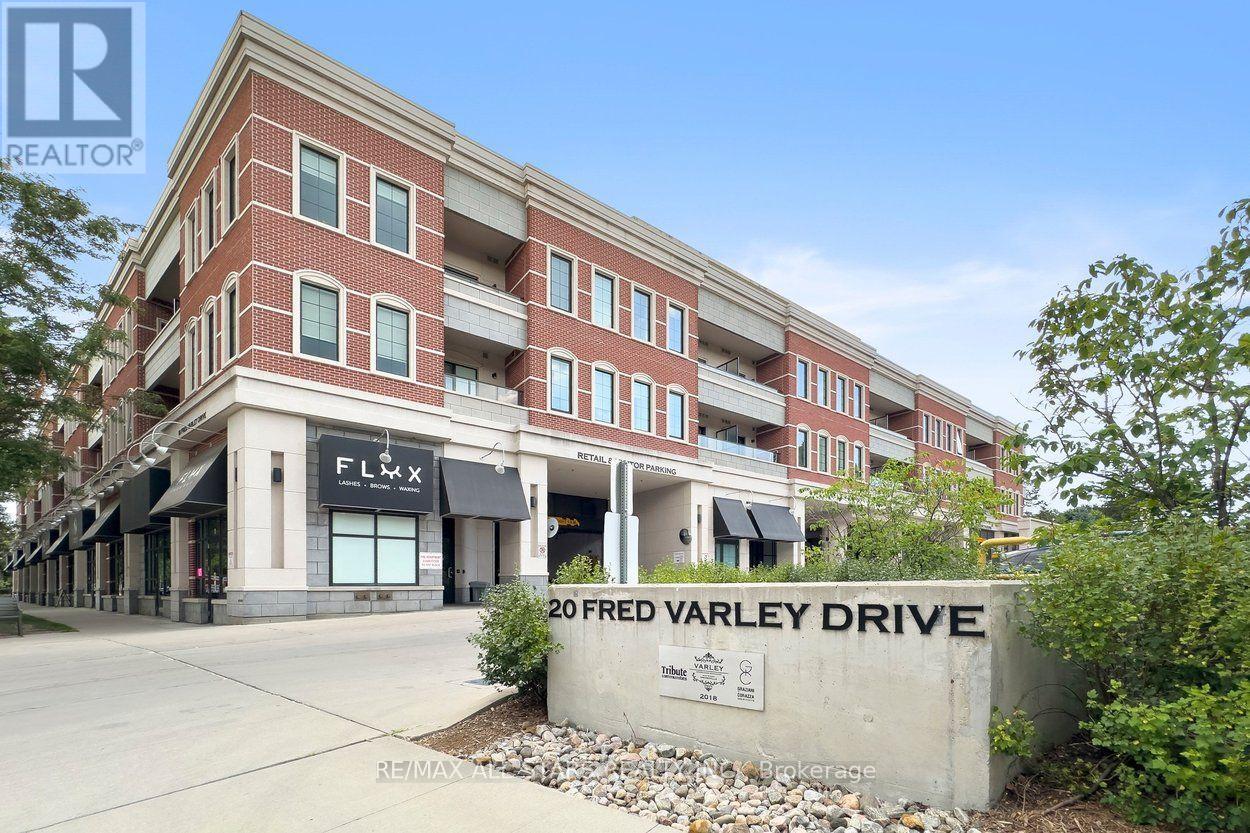
Steps from picturesque Unionville Main Street lies the prestigious Varley Condos, where this beautifully appointed 760-square-foot 1-bedroom + den suite delivers luxury living in one of Unionville's most coveted addresses. Thoughtfully designed with the feel of a house rather than a typical condo, the suite welcomes you with a proper entrance before opening into an airy open-concept living space featuring soaring smooth ceilings, engineered hardwood floors, oversized windows nestled among the trees, and a very private covered balcony overlooking the charm of the quiet neighbourhood below. The upgraded kitchen is as stylish as it is functional, showcasing built-in Miele appliances, granite countertops, an upgraded backsplash, designer lighting, generous cabinetry and a breakfast bar overlooking the spacious living and dining areas. The primary bedroom comfortably accommodates a queen-size suite and offers a walk-in closet, while the renovated bathroom features a spacious walk-in shower. A fully separate den provides the perfect home office, reading room or private guest space. Built by TributeCommunities, The Varley is one of Unionville's premier boutique condominiums, offering exceptional amenities including 24-hour concierge, a rooftop garden, fitness centre, guest suite, pet spa, car wash and bike storage. Leave the car behind and spend your evenings strolling historic Main Street with its renowned restaurants, cafés, boutiques, festivals, galleries, TooGood Pond, nature trails and the Varley Art Gallery, while enjoying quick access to Unionville GO Station, Highway 407, Downtown Markham, Markville Mall and all everyday conveniences like groceries & shopping. Sophisticated, elegant and effortlessly walkable, this is luxury condo living at its finest! (id:63616)
403 - 1285 Queen Street E
Toronto, Ontario
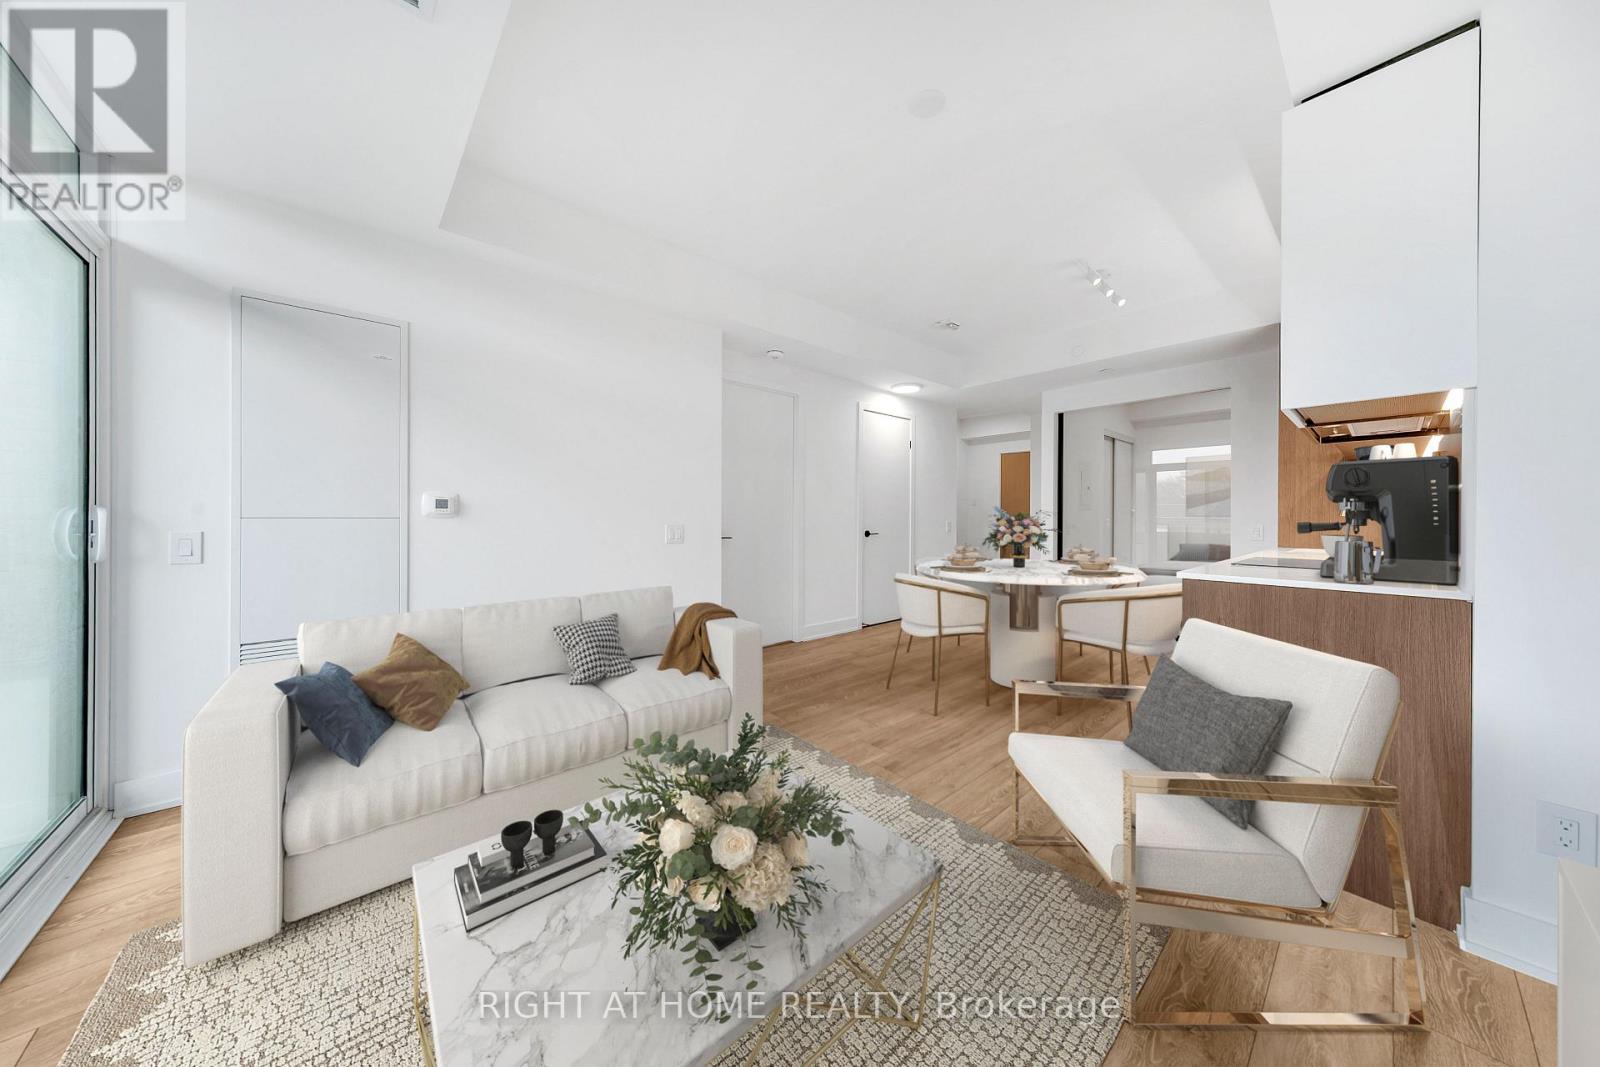
Experience modern boutique living at The Poet, a sought-after 6-storey residence in the heart of Leslieville. This virtually staged, upgraded 2-bedroom, 2-bathroom suite features a highly functional split-bedroom layout, offering exceptional privacy and everyday comfort. The bright open-concept living and dining area is framed by floor-to-ceiling windows and flows seamlessly to a large private balcony, ideal for relaxing or entertaining with city views. The chef-inspired kitchen is equipped with premium built-in appliances, a paneled fridge and dishwasher, and sleek contemporary cabinetry. The spacious primary bedroom includes a spa-inspired ensuite, ample closet space, and direct balcony access. The second bedroom is perfect for guests, a home office, or family use. Additional highlights include engineered European oak flooring, upgraded shower finishes, a welcoming foyer with built-in storage, in-suite laundry, and same-floor locker access. Parking and locker included. Residents enjoy premium amenities including a fitness centre, party/meeting room, pet spa, bike storage, visitor parking, and a stunning rooftop garden terrace with gas BBQs and sweeping city skyline views. Ideally located steps to Queen Street East, transit, parks, shops, cafés, and restaurants, with The Beach minutes away. A refined urban home offering lifestyle, convenience, and long-term value. (id:63616)
458 Markham Street
Toronto, Ontario
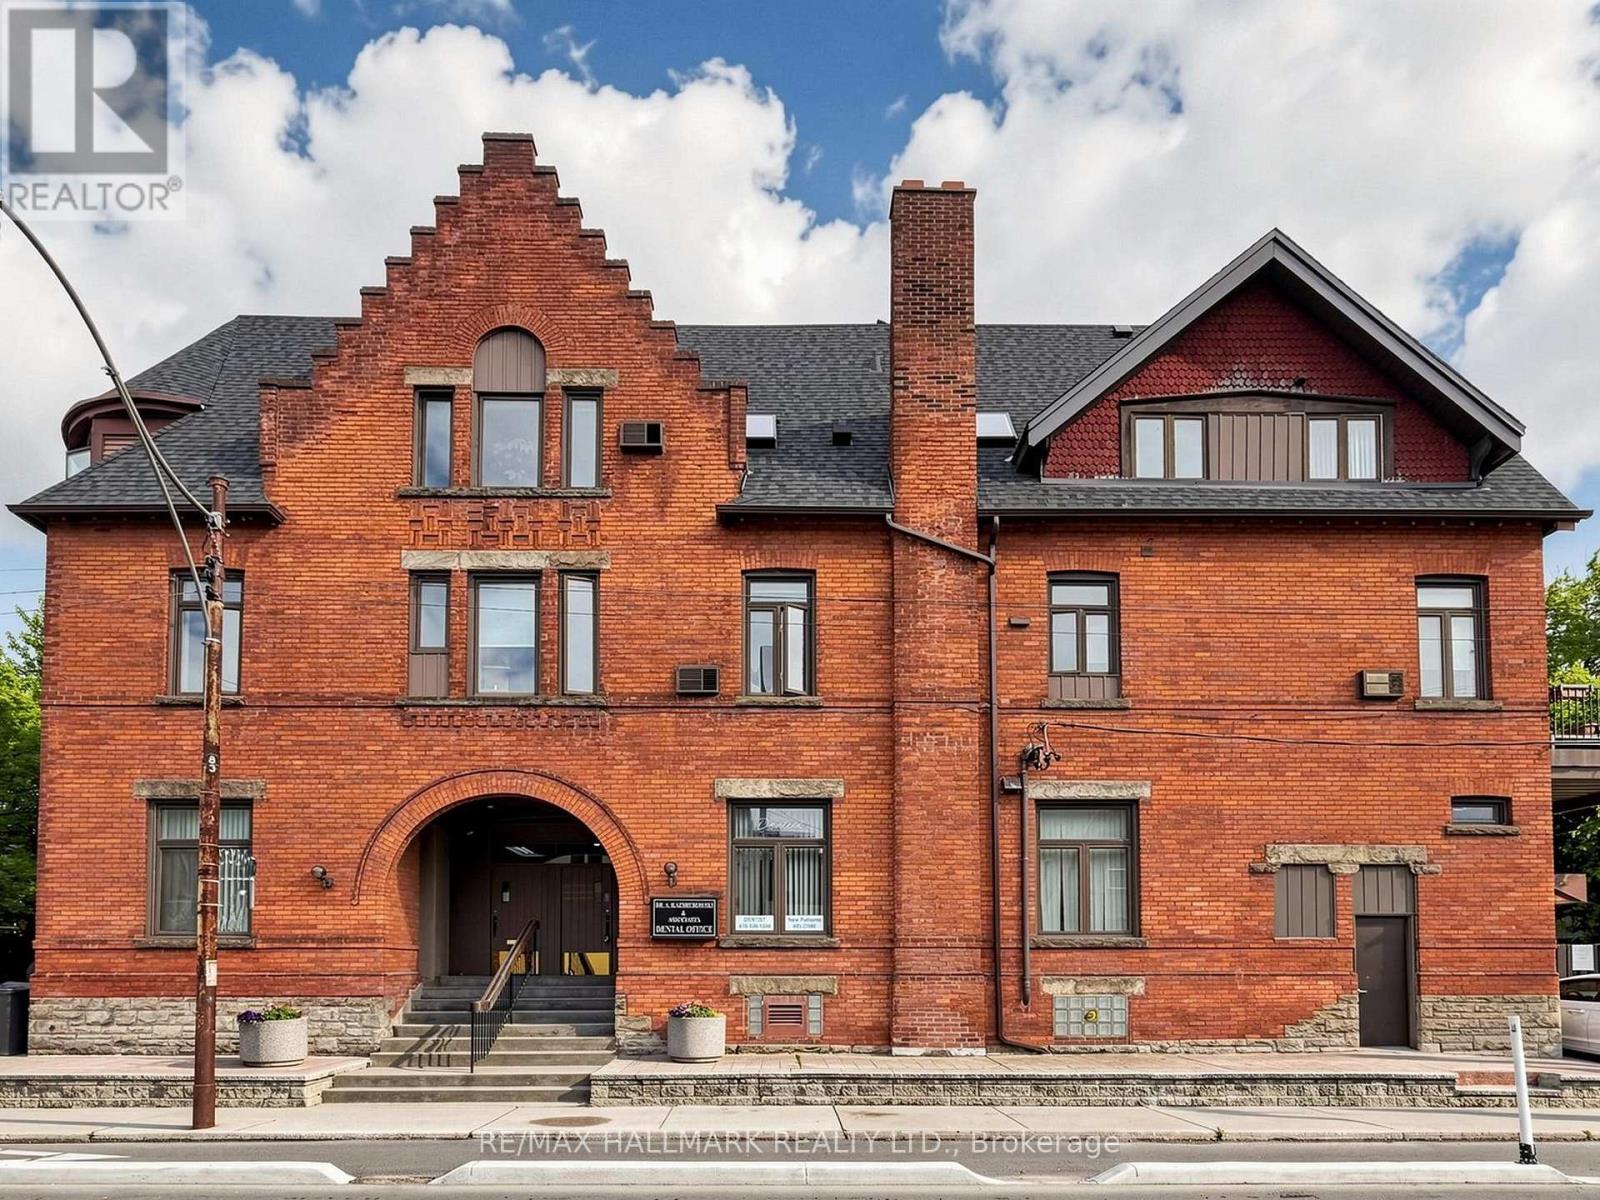
Professionals or Investors. Main floor DENTAL OFFICE plus 4 residential units. This grand beauty has been very well maintained and it represents a time of design and construction not seen in generations. There are currently 4 units plus an unoccupied professional dental office which has an entrance on Harbord Street with great exposure and is approximately 1,400 sq. ft. . Located in the heart of the Annex, you are right along Harbord Street at Markham and only steps to Bathurst, Bloor street nd the subway. This is a perfect live/work space or investment opportunity. Over 4,200 square feet, the building was extensively renovated in 1990 and the roof was fully replaced 2 years ago. There is parking at the rear with easy access off Harbord St. This bustling neighborhood attracts people who want a beautiful downtown area with character, architecturally beautiful homes from the early 1900's and super convenient access to downtown, U of T and hospital row. Currently there are 2-two bedroom units, 1-one bedroom unit and a bachelor unit. Three of the units have their own balconies. The basement is a high and very dry basement with a separate entrance, storage and a laundry area for the dental clinic. Plans currently exist to convert the dental office into 2 more residential units. (id:63616)
458 Markham Street
Toronto, Ontario
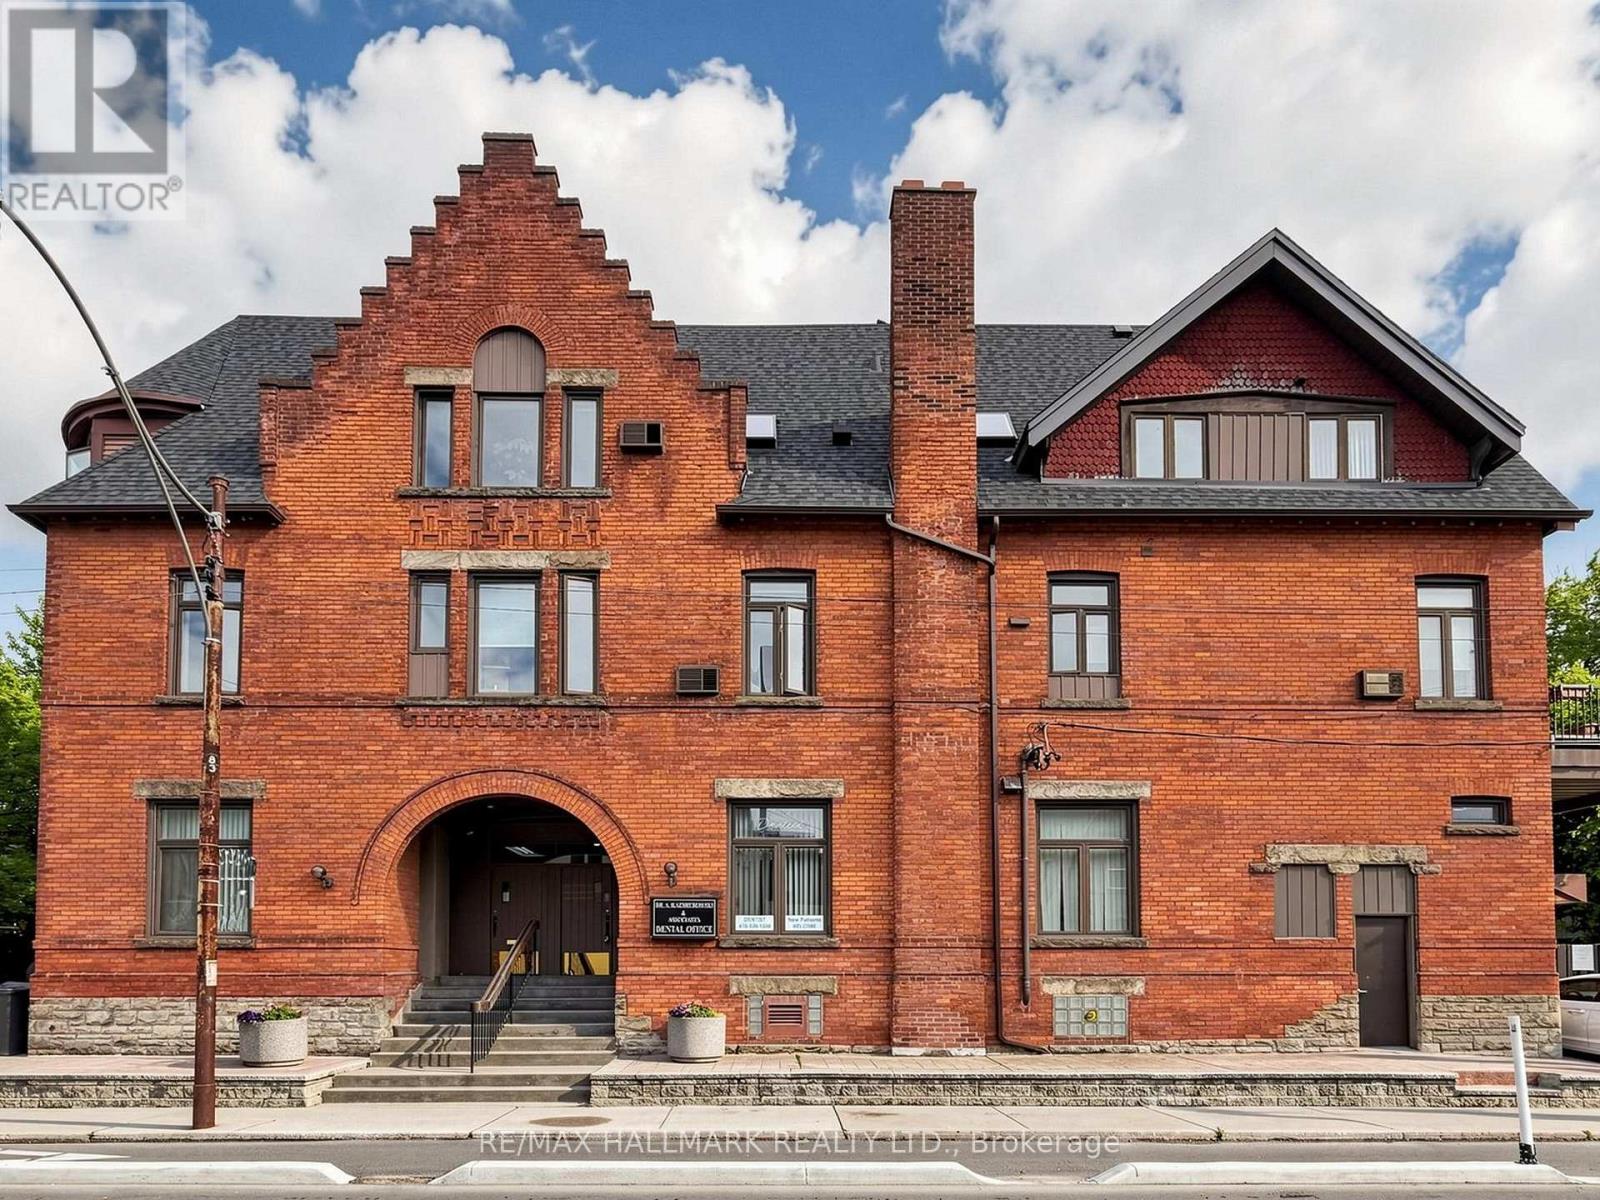
Professionals or Investors, this grand beauty has been very well maintained and it represents a time of design and construction not seen in generations. There are currently 4 units plus an unoccupied professional dental office which has an entrance on Harbord Street with great exposure and is approximately 1,400 sq. ft. . Located in the heart of the Annex, you are right along Harbord Street at Markham and only steps to Bathurst, Bloor street nd the subway. This is a perfect live/work space or investment opportunity. Over 4,200 square feet, the building was extensively renovated in 1990 and the roof was fully replaced 2 years ago. There is parking at the rear with easy access off Harbord St. This bustling neighbourhood attracts people who want a beautiful downtown area with character, architecturally beautiful homes from the early 1900's and super convenient access to downtown, U of T and hospital row. Currently there are 2-two bedroom units, 1-one bedroom unit and a bachelor unit. Three of the units have their own balconies. The basement is a high and very dry basement with a seperate entrance, storage and a laundry area for the dental clinic. Plans currently exist to convert the dental office into 2 more residential units. (id:63616)