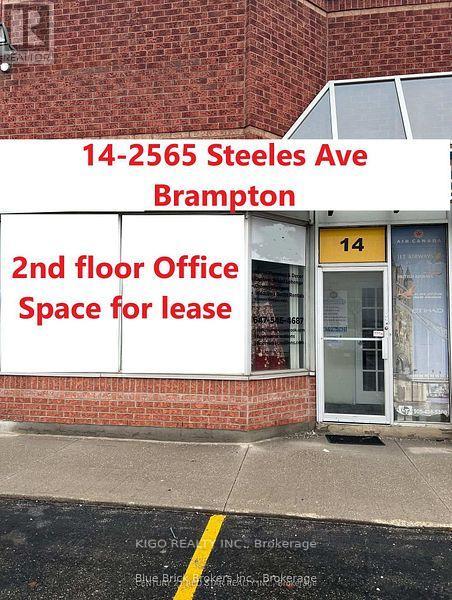
#14 - (201-2nd Floor) - 2565 Steeles Avenue E
Brampton, Ontario
Location !! Location !! Location !!****2565 Steeles Ave Unit #14 Second Floor Unit 201 Facing Steeles Ave E***Commercial Unit Good For Real Estate Office, Mortgage Brokerage, Law Firms, Insurance Brokers ,Travel Agency, Tutoring , any work Agency Or Any Office Business.***Available In A Great Location In A Very Busy Plaza Located Within Minutes Of The Airport, Close To Major Highways 407,427,410. Close To Major Business, Bus Route, Like Tim Hortons, McDonalds, South And East Asian Restaurants. **EXTRAS** Very Busy Plaza Lots Of Traffic ,Great Exposure, Fronting On Steeles Ave E. Commercial Unit Good For Real Estate Office, Mortgage Brokerage, Law Firms, Insurance Brokers , Dispatch Or Any Office Business!! Lots Of Parking Available! (id:63616)
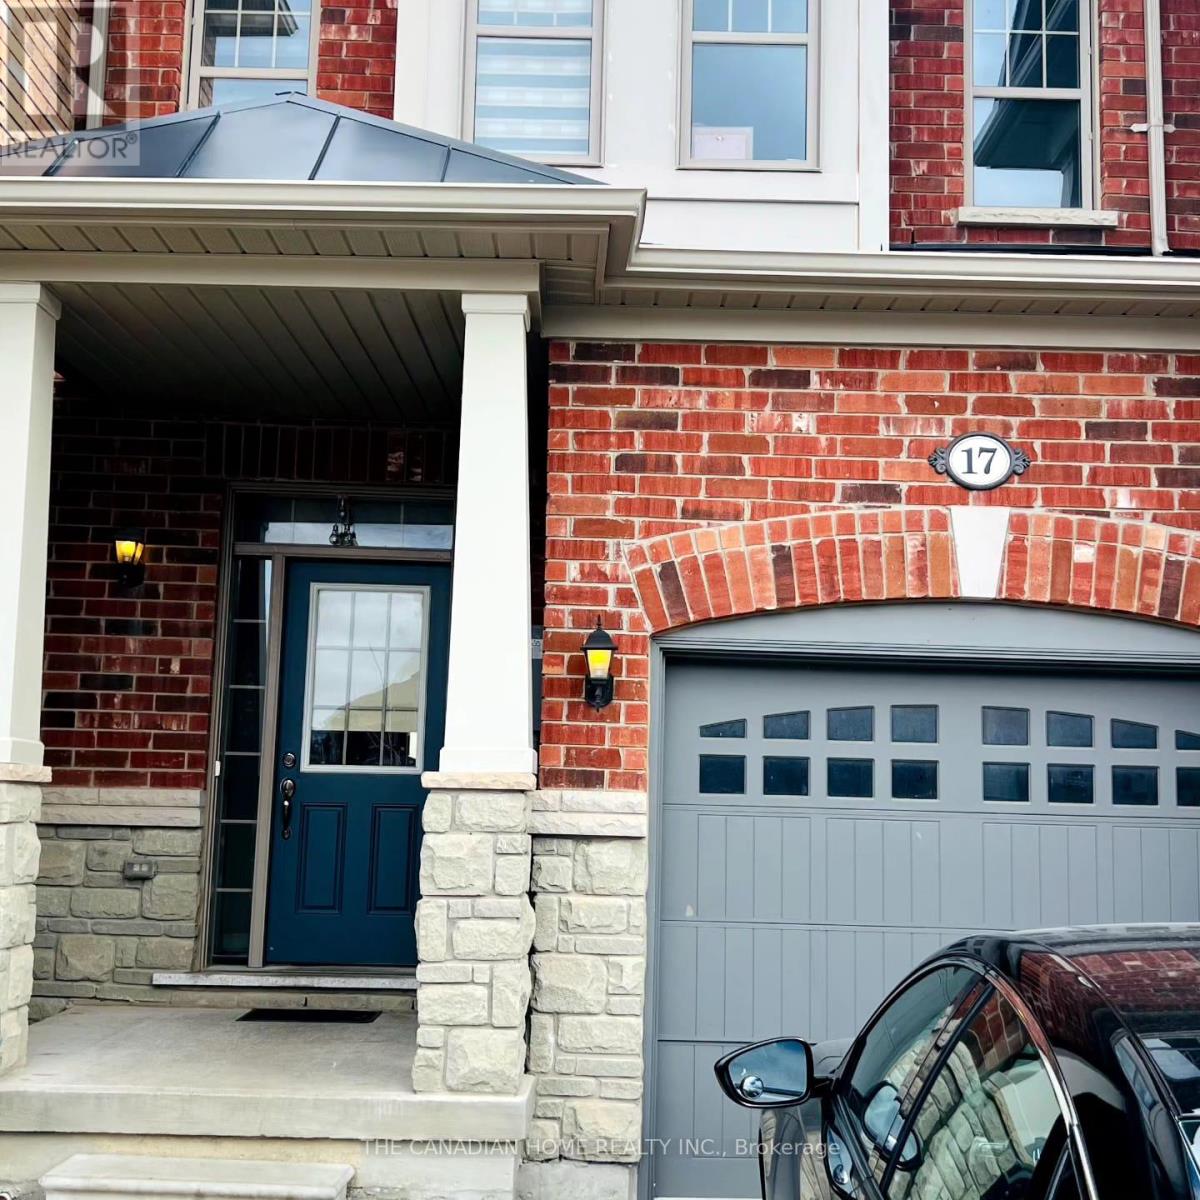
17 Merrybrook Trail
Brampton, Ontario
Spacious master bedroom available for lease in a beautiful townhouse just minutes from Mount Pleasant GO Station. This oversized bedroom features a walk-in closet and a private 5-piece ensuite bathroom, offering excellent comfort and privacy. The kitchen, living area, and laundry are shared with two other male tenants occupying the remaining bedrooms. One parking space is included. Utilities are shared equally among all three occupants (1/3 each). Ideal for a clean, quiet, and respectful working professional looking for a well-maintained home with convenient access to GO Transit, shopping, parks, and other amenities. (id:63616)
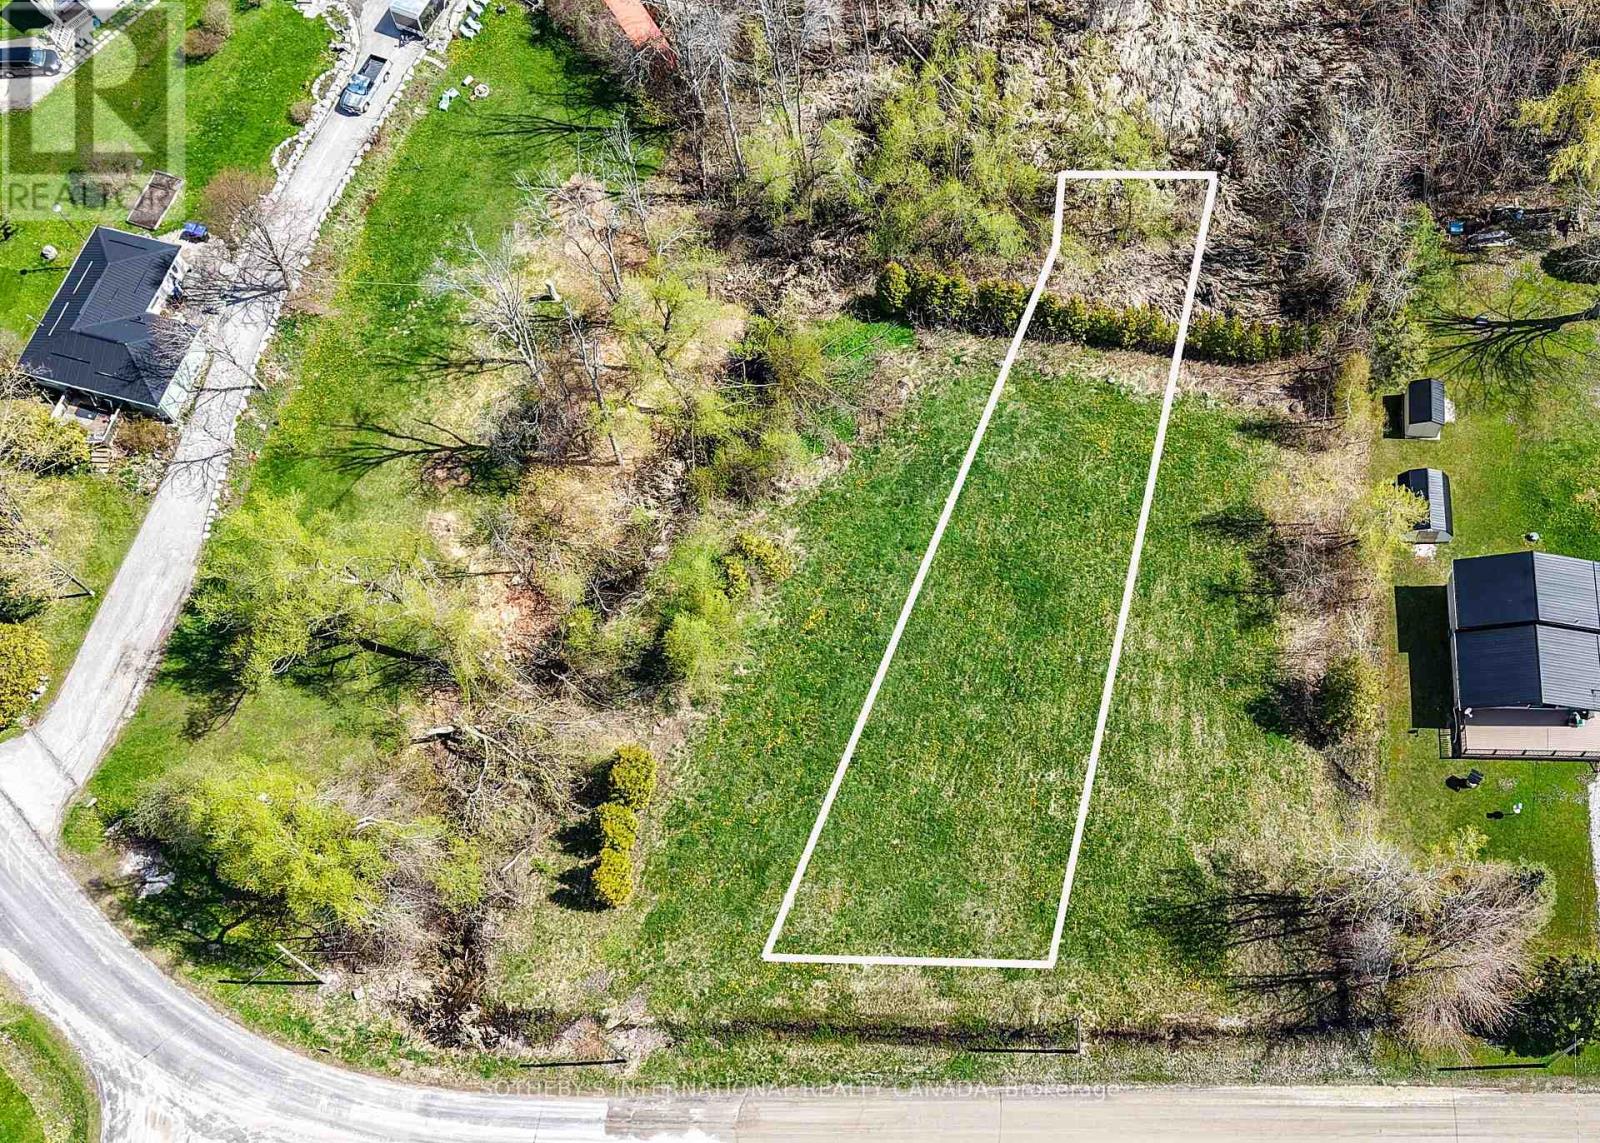
4132 Fountain Drive
Ramara, Ontario
4136 (offered at $175,000 MLS#S13137152) and 4132 (offered at $150,000) Fountain Drive present a rare opportunity to secure two adjoining parcels of land with expansive building envelopes and exceptional potential. Whether envisioned as one significant estate setting or two distinct custom residences, the scale and positioning of these properties invite a level of freedom rarely found today.Surrounded by nature and moments to Lake Simcoe, the offering is ideal for those seeking privacy, architectural possibility, and a slower rhythm without sacrificing accessibility. The generous lot configuration allows ample space for thoughtfully designed homes, outdoor entertaining, pools, guest accommodations, or curated landscape design.A compelling opportunity for end users, builders, or investors looking to create something meaningful in one of Ramara's enclaves. (id:63616)
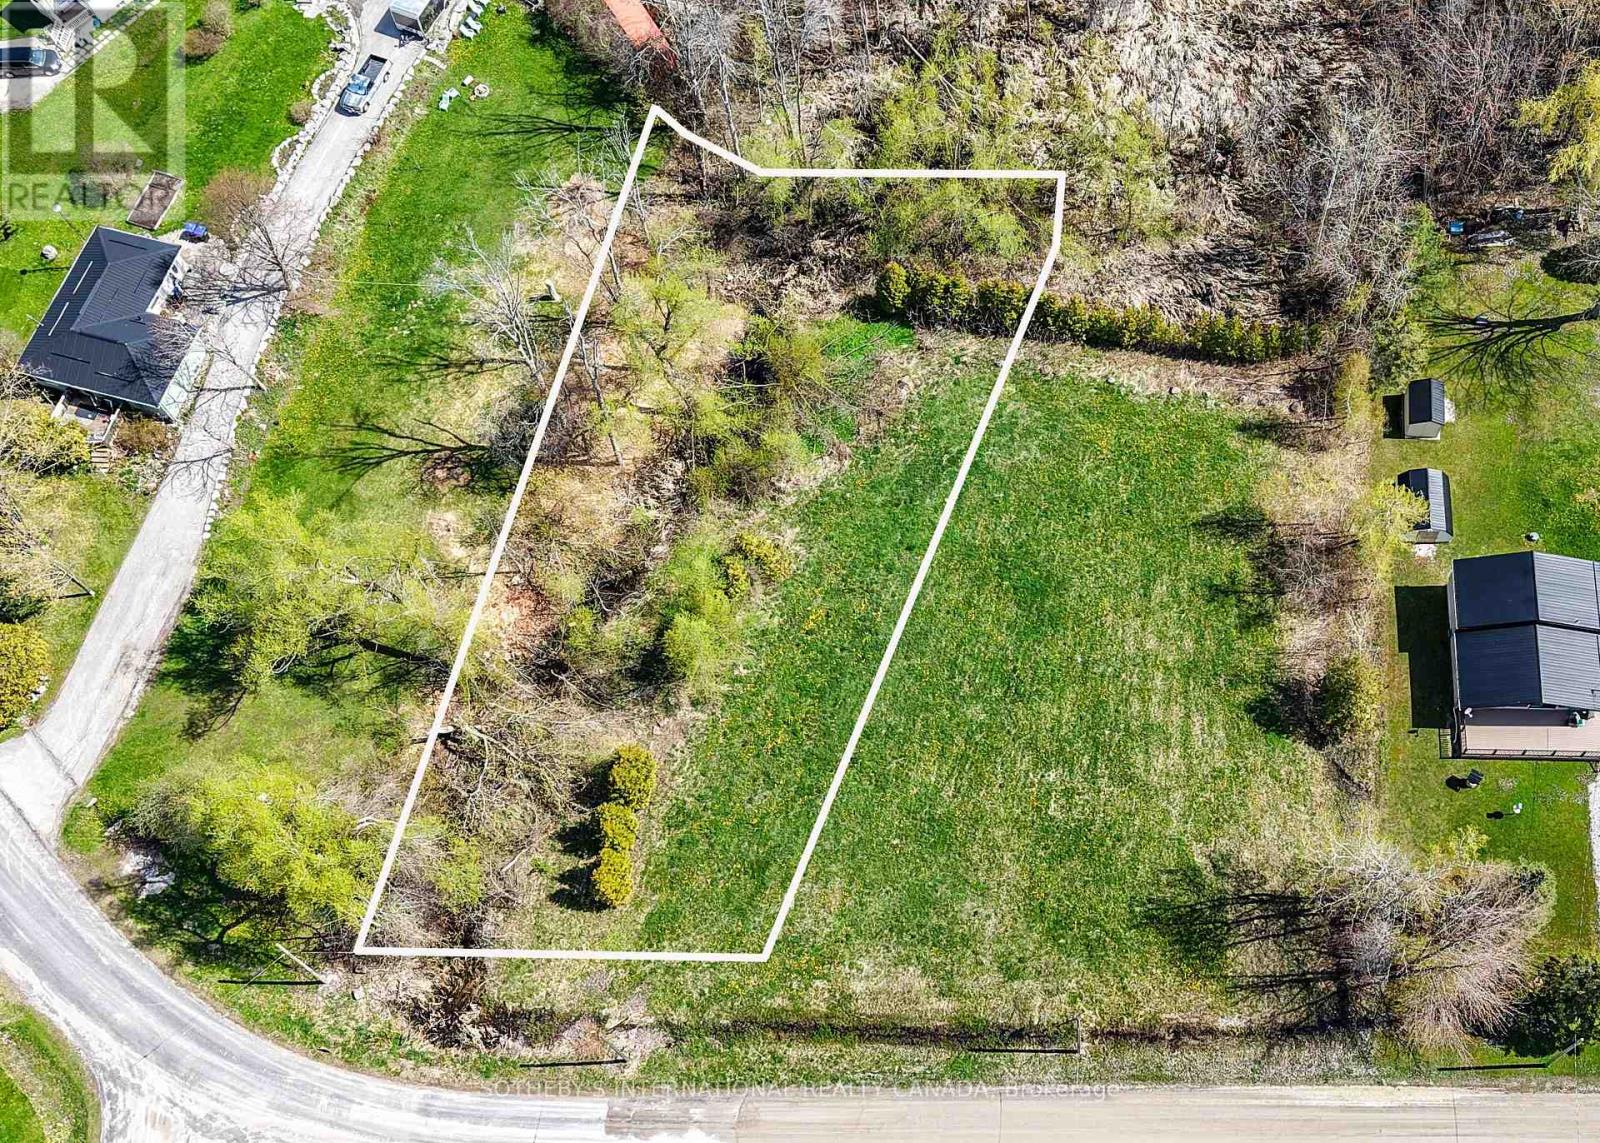
4136 Fountain Drive
Ramara, Ontario
4136 (offered at $175,000) and 4132 (offered at $150,000 MLS#S13137144) Fountain Drive present a rare opportunity to secure two adjoining parcels of land with expansive building envelopes and exceptional potential. Whether envisioned as one significant estate setting or two distinct custom residences, the scale and positioning of these properties invite a level of freedom rarely found today. Surrounded by nature and moments to Lake Simcoe, the offering is ideal for those seeking privacy, architectural possibility, and a slower rhythm without sacrificing accessibility. The generous lot configuration allows ample space for thoughtfully designed homes, outdoor entertaining, pools, guest accommodations, or curated landscape design.A compelling opportunity for end users, builders, or investors looking to create something meaningful in one of Ramara's enclaves. Conveniently positioned within reach of the GTA via Highways 400 and 12, the property is approximately 45 minutes to Barrie, 1 hour 20 minutes to Vaughan, and under 2 hours to downtown Toronto. Moments to Orillia, Casino Rama, and the shores of Lake Simcoe. (id:63616)
27 Current Drive
Richmond Hill, Ontario
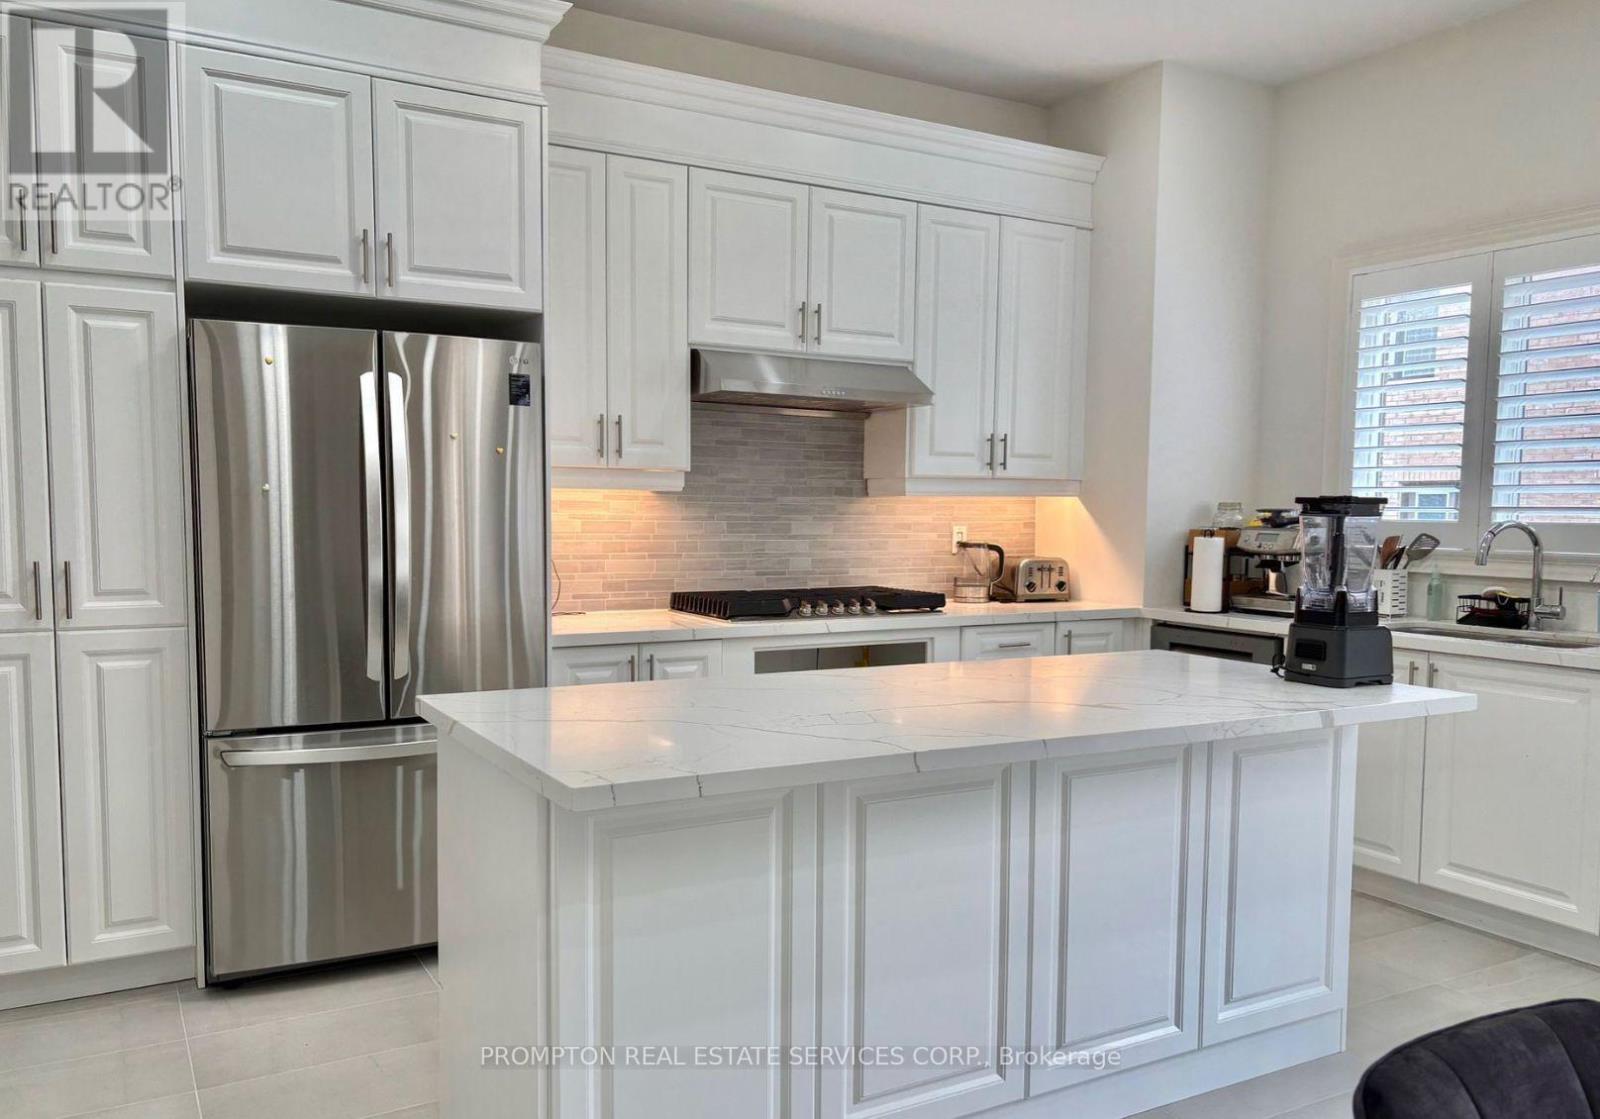
Well Maintained GreenPark Detached Home Offering Over 4,000 Sq. Ft. of Luxurious Living Space! Featuring 4+1 Bedrooms, 4 Bathrooms, and Over $100K in Premium Upgrades. Bright Open-Concept Layout with 10' Ceilings on the Main Floor, 9' Ceilings on the Second Floor, Hardwood Flooring Throughout, and an Upgraded Staircase. Chef's Kitchen with Centre Island, Premium Finishes, Built-In Appliances, Gas Cooktop, and Spacious Pantry. Main Floor Office, Large Bedrooms with Walk-In Closets, and a Sunny South-Facing Backyard with Deck and Direct Basement Access. Partially Furnished and Move-In Ready. Located in a Prestigious Richmond Hill Community Close to Top-Ranked Schools (Richmond Green, Bayview IB, Alexander Mackenzie IB & Arts), Richmond Green Community Centre, Lake Wilcox, Costco, Home Depot, Golf Courses, Shopping, Restaurants, and Hwy 404. A Perfect Combination of Luxury, Comfort, and Convenience. (id:63616)
205 - A - 7800 Woodbine Avenue
Markham, Ontario
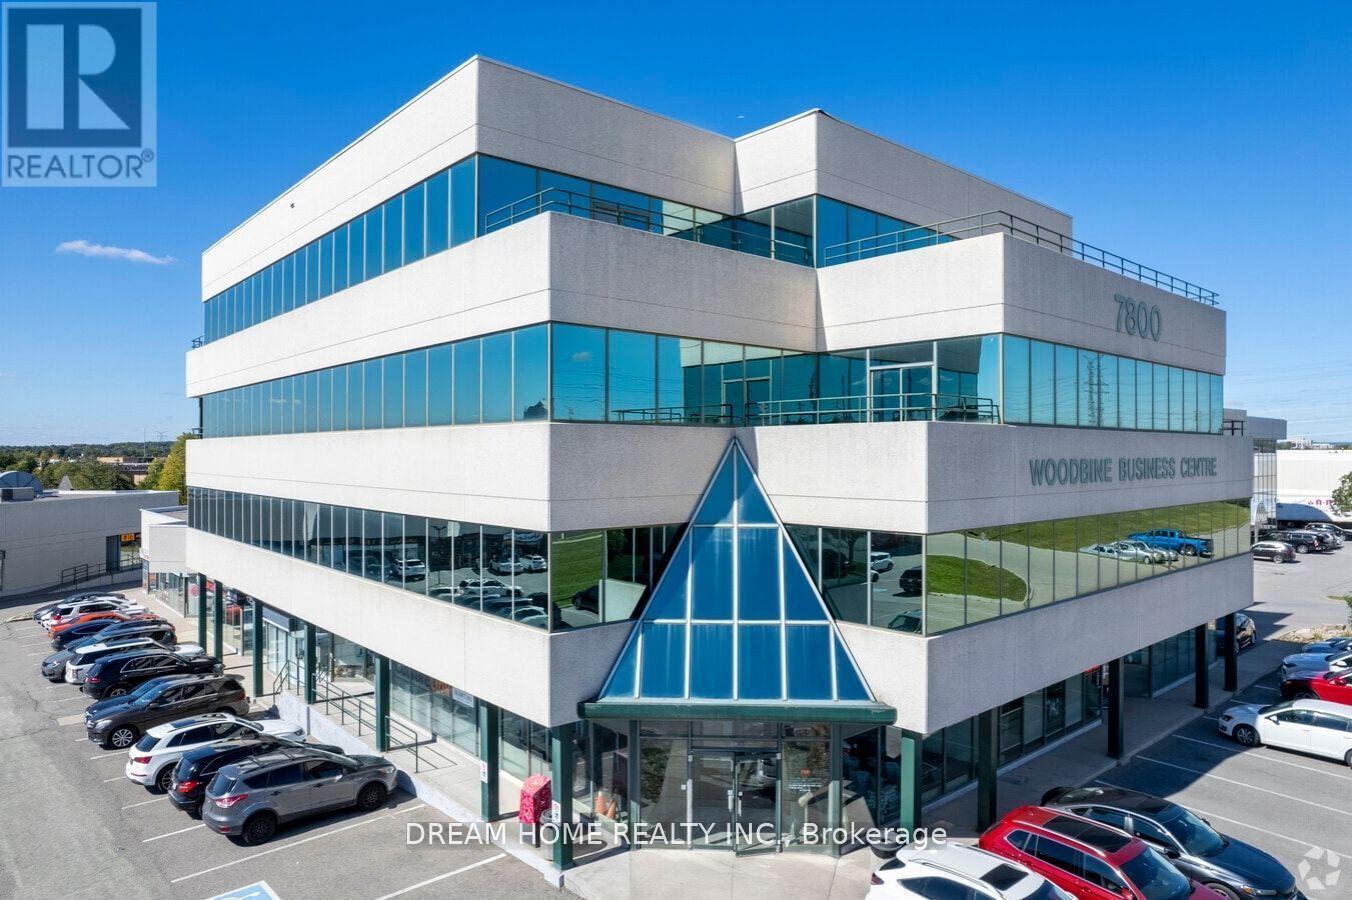
Single Office Room for Lease - Bright and spacious office located at 14th & Woodbine Ave, Markham, offering excellent accessibility and convenience. All utilities and high-speed internet included! Prime location close to Hwy 404/407, restaurants, banks, and shopping plazas - perfect for professionals or small businesses looking for a comfortable and well-connected workspace. (id:63616)
55 Mikayla Lane
Markham, Ontario
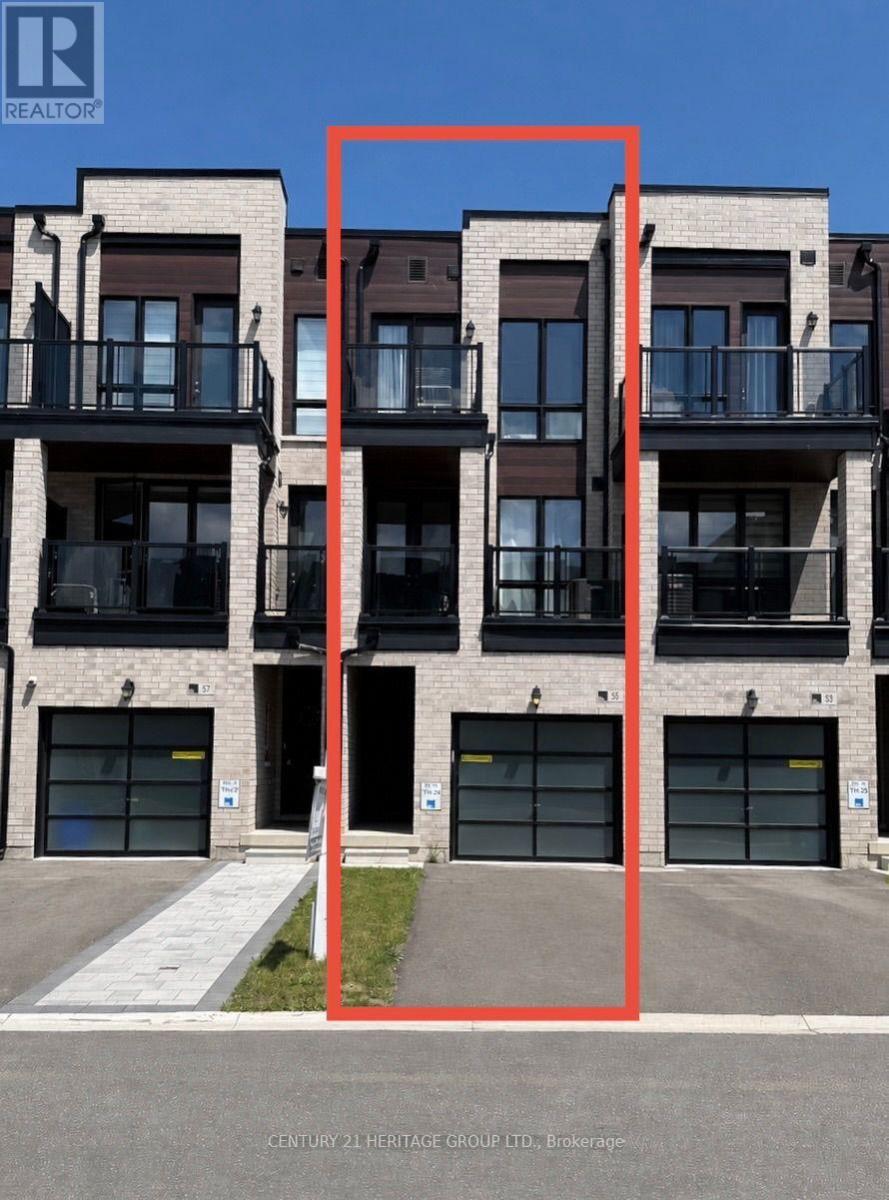
2024 Built Freehold Luxury 4 Bdrm Townhome In Highly Desirable Cornell, Markham! Functional Floorplan (Approx.1620 Sqft) w/Lots of Natural Sunlight, 9' Ceiling, hardwood flooring on 2nd Fl and 2 Good Size Balconies. Modern Kitchen w/SS Appliances, Quartz Countertop, Stylish Backsplash & Centre Island w/Breakfast Bar. The Bright And Inviting Living And Dining Areas Are Perfect For Both Everyday Living And Entertaining. Primary Bedroom w/ A Spa-Inspired Ensuite Bath and a Walk Out Balcony. Two Additional Bedrooms And A Full Bathroom Provide Ample Space For Family And Guests. Direct Access to Garage. Close to 407/ Community Center/Supermarket/Shops/Restaurants/Markham Stouffville Hospital & Cornell Bus terminal. Great Opportunity for Self Use or Investment. Please note, some of these photos are virtually staged. (id:63616)
Th101 - 99 Eagle Rock Way
Vaughan, Ontario
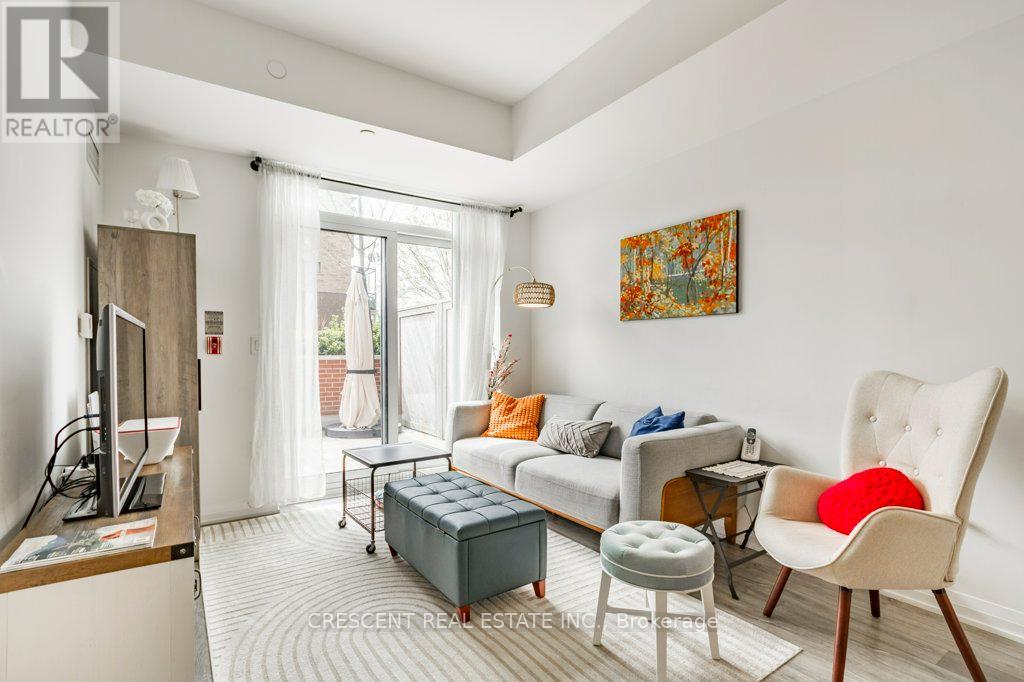
Welcome to this beautiful 3 bedroom condo townhouse in Vaughan, offering a fantastic blend of space and functionality perfect for families, young professionals, or buyers wanting a home that adapts to their needs. The main floor features an open concept living, dining and kitchen layout providing excellent livability while creating a natural flow for both everyday living and entertaining. A versatile flex room offers endless possibilities - use it as a home office, guest bedroom, workout space, or creative studio, allowing the home to grow and adapt w/your lifestyle. The living room walks out to a gorgeous patio, an ideal outdoor extension of the living space, perfect for the fast approaching warmer summer weather. A convenient 2 pc bathroom and a generous foyer closet complete the main level. Upstairs you'll find 2 spacious bedrooms, 2 bathrooms and convenient laundry. The expansive primary bedroom features a walk-in closet, a 3 pc ensuite, and a walk out to a sunny balcony where you can start your mornings w/coffee or unwind in the evening. The third bedroom has a floor to ceiling window filling the space w/natural light and a closet. Residents of the building enjoy access to incredible amenities including a fully equipped gym, workout studio, relaxing hot tub, stylish party room, guest suite for visiting friends or family, a private theatre room, and an impressive rooftop patio offering beautiful sweeping views of the Toronto skyline. Located in a welcoming neighbourhood ideal for families, the home is close to a nearby school and everyday shopping essentials, making daily errands simple and convenient. Commuters will appreciate the Maple GO Station located just around the corner while golf enthusiasts will love the close proximity to Eagles Nest Golf Club. For thrill seekers and family fun, Canada's Wonderland is also just a short drive away. Offering comfort, versatility and an outstanding location, this excellent condo townhouse truly has so much to offer. (id:63616)
6336 Concession Road 7
Adjala-Tosorontio, Ontario
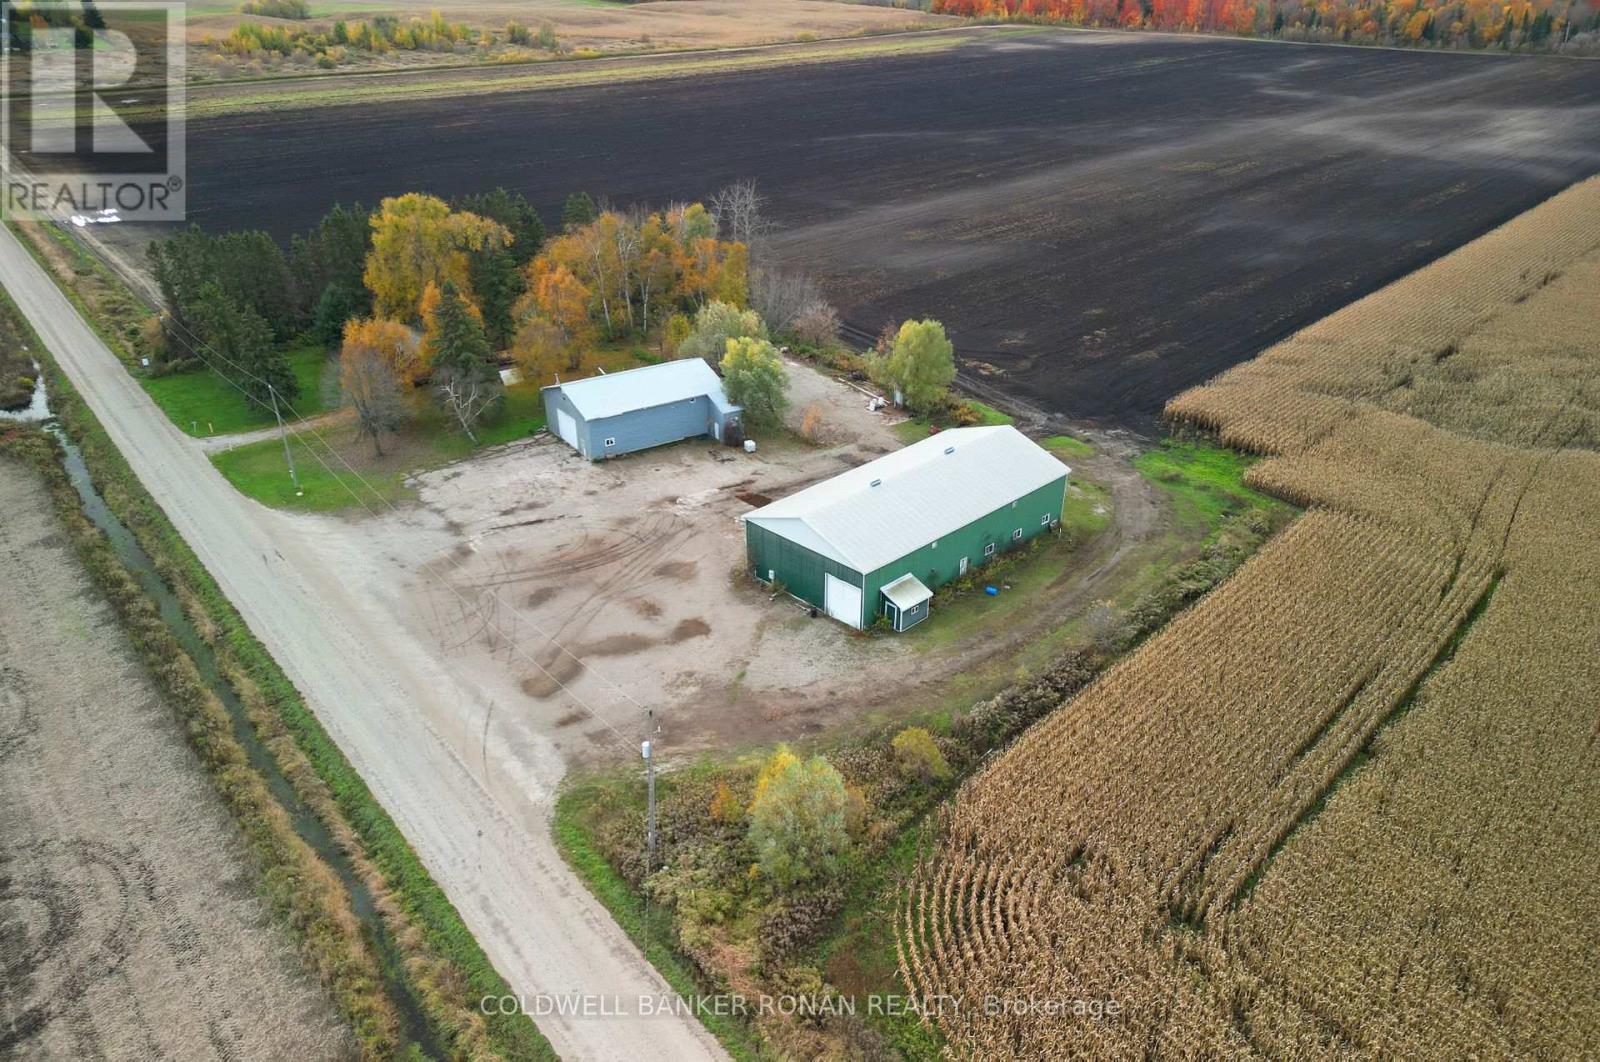
Available immediately! Two large, functional outbuildings ideal for a variety of agricultural related uses. Situated on a property zoned agricultural, this lease offers over 7,400 square feet of combined space between two barns and a home: Barn 1: Approx. 5,000 sq. ft. with multiple drive-in shipping doors and partially heated space, offering flexibility for storage, equipment or small-scale operations. Barn 2: Approx. 2,400 sq. ft. with additional small office space, perfect for administrative or operational needs. Additional opportunity for office or residence with a small detached 3 bedroom one bath building located on premise. Features separate driveway, electric heat, open concept kitchen and living area. Plenty of outdoor space for maneuvering equipment or additional storage. Great opportunity for agri-businesses, agri-contractors or agri-trades requiring functional space in a rural setting. (id:63616)
0 Wentworth Street W
Oshawa, Ontario
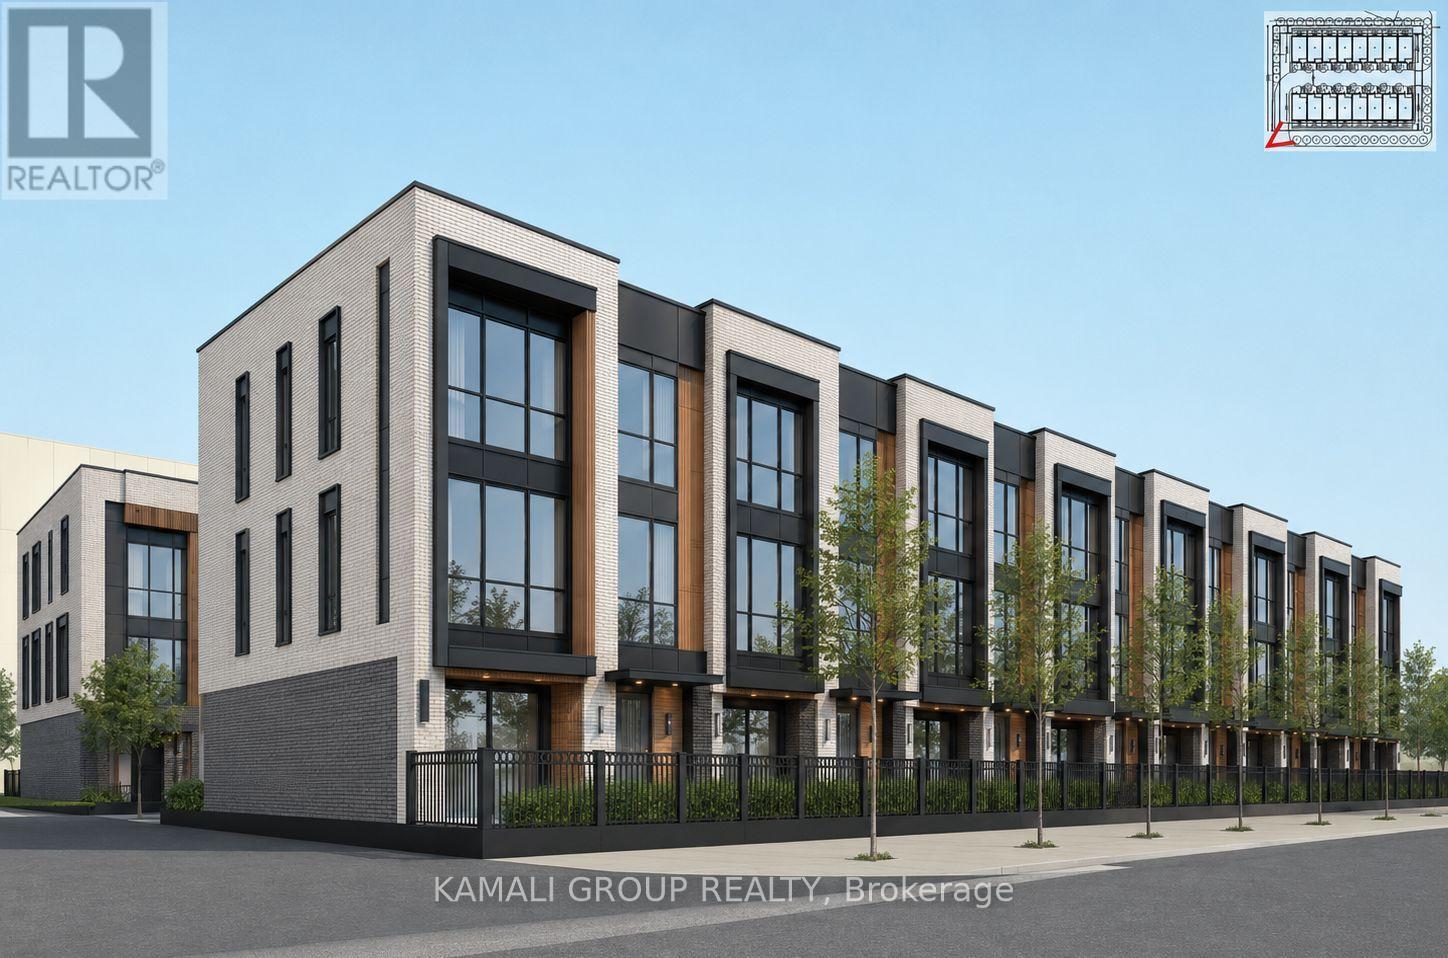
VTB Option Available!! Affordable Housing Or Rental Building Opportunity With CMHC Financing Options Available!! Current R6-C Zoning Permits Apartment Building, Long-Term Care Facility, Nursing Home Or Retirement Home! Samples Based On Current Zoning, High Profile Corner Lot, Variety Of Development Opportunities (id:63616)
11 - 170 Finchdene Square
Toronto, Ontario
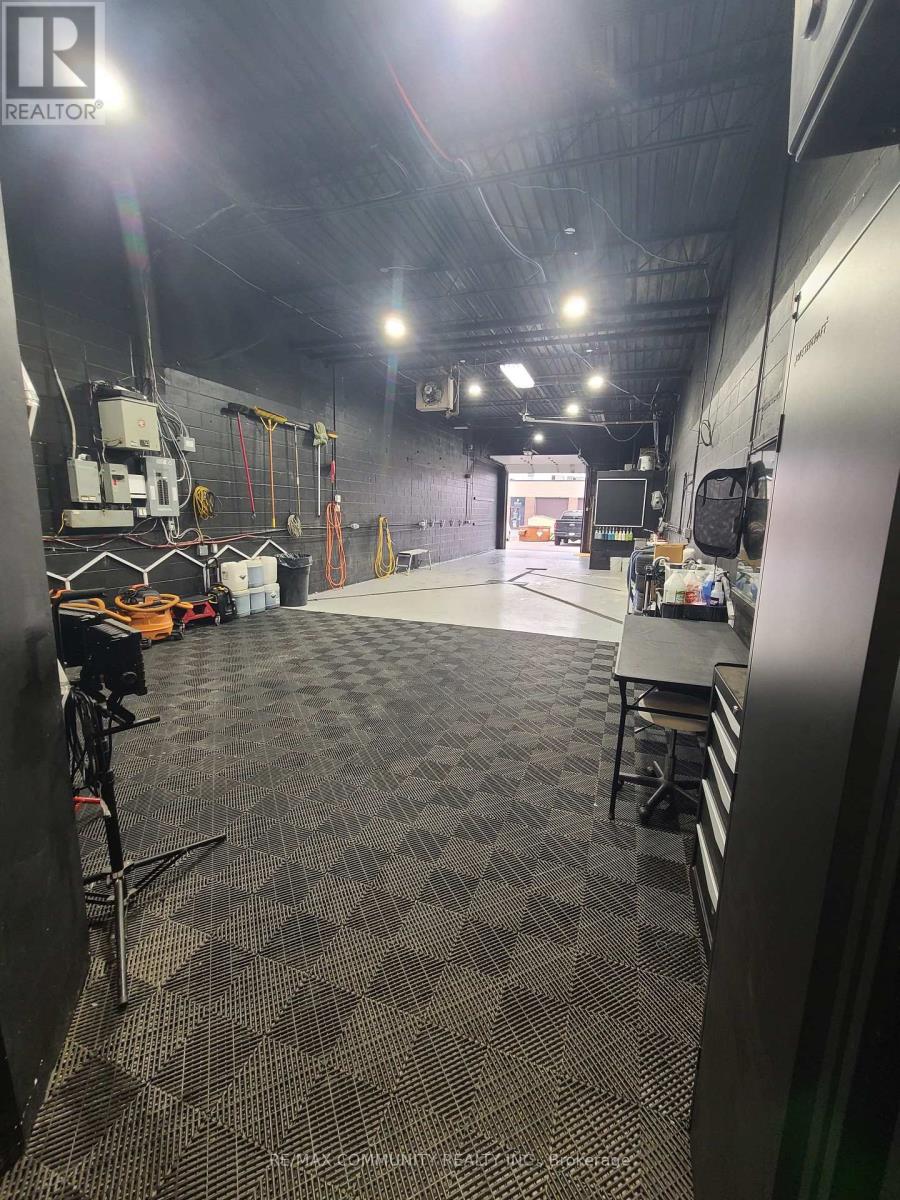
High-demand, fully operational premium auto detailing, ceramic coating, and window tinting business available in a prime Scarborough industrial location. Situated in a 1,400 sq ft unit with favourable gross lease terms, this turnkey operation is ideal for an owner-operator or investor looking to scale. The business includes a strong online presence with a professionally built, SEO-optimized website generating consistent organic leads, along with an established and loyal client base and ongoing dealership partnerships. Fully equipped with specialized detailing infrastructure, tinting systems, and all necessary tools, the space is designed for efficiency and high-quality service delivery. This is a rare opportunity to acquire a modern, well-branded automotive service business in a high-demand GTA market with significant upside potential for growth and expansion. (id:63616)
1507 - 1255 Bayly Street
Pickering, Ontario
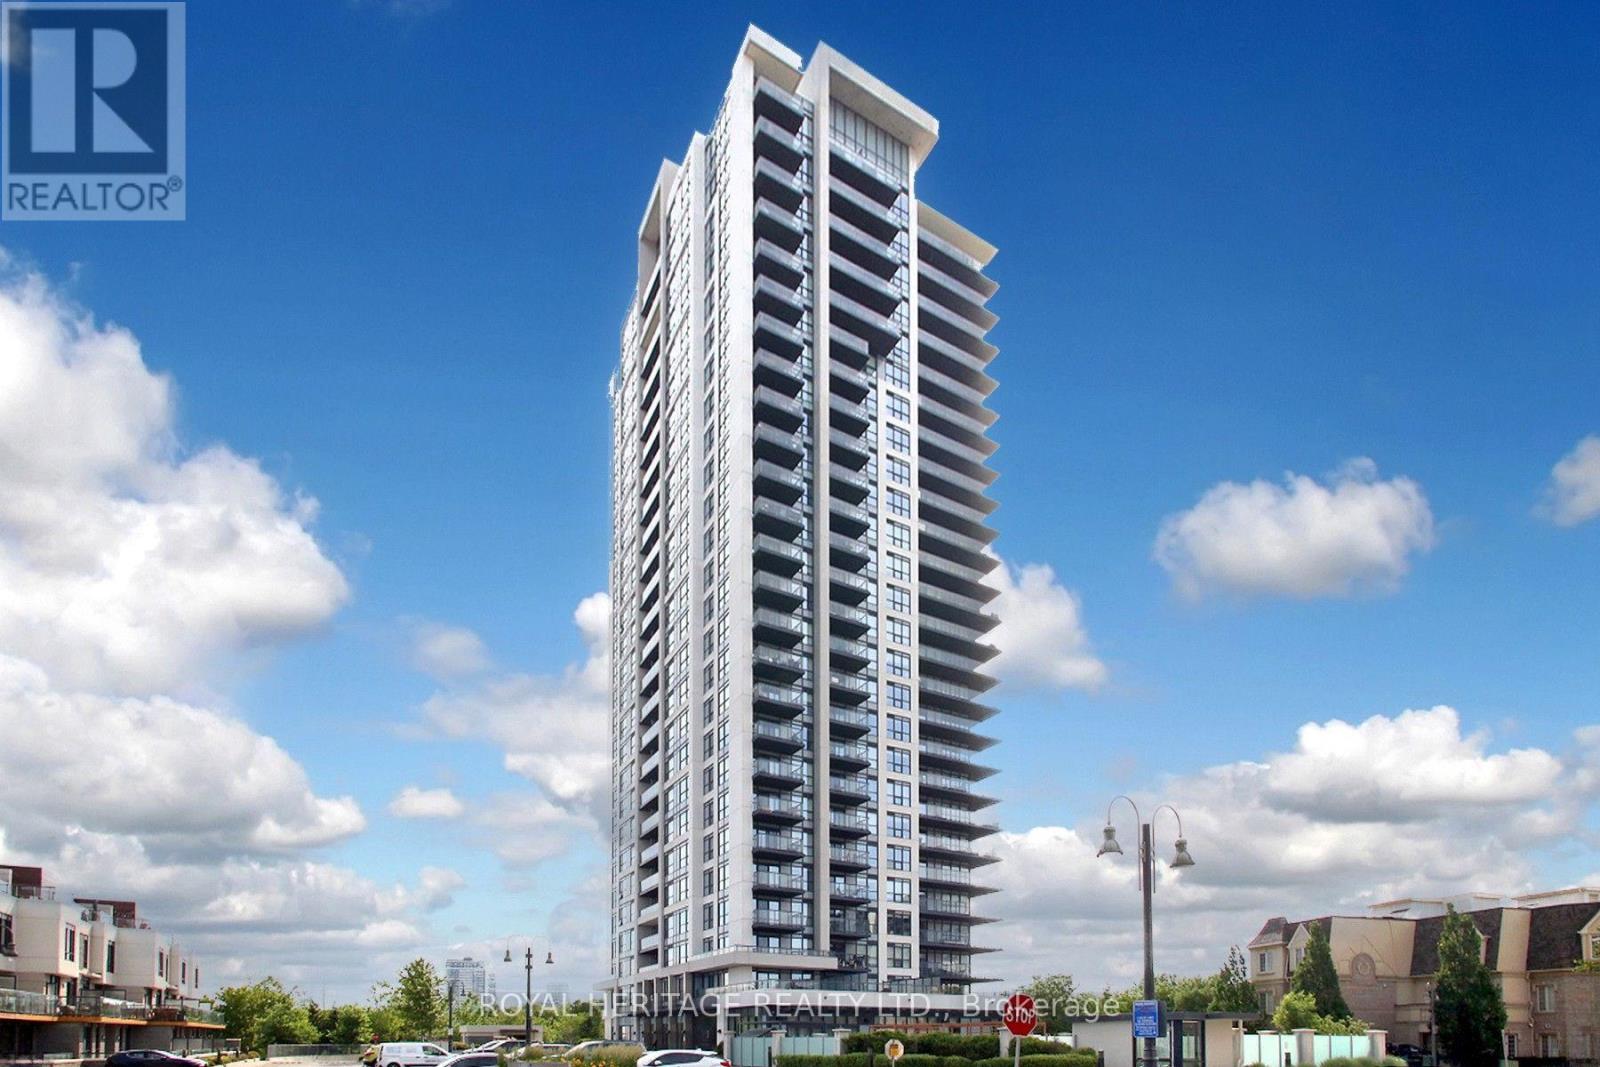
Step Into Lakeside Luxury With Breathtaking Views Of Lake Ontario At 1255 Bayly Street In Pickering's Vibrant Bay Ridges Community.This Beautifully Appointed 2 Bedroom + Den, 2 Bathroom Suite Offers A Bright, Open-Concept Layout Enhanced By Floor-To-Ceiling Windows And An Expansive Wraparound Balcony The Perfect Place To Enjoy Your Morning Coffee Or Unwind With Evening Wine While Taking In Stunning Views Of Lake Ontario.At The Heart Of The Home Is A Stylish Modern Kitchen Featuring A Large Centre Island, Quality Finishes, And Ample Storage. Overlooking The Spacious Living Area, This Functional Design Makes Everyday Living And Entertaining Effortless. The Separate Den Provides Incredible Flexibility As A Home Office, Reading Retreat, Creative Space, Or Guest Area.The Spacious Primary Suite Features A Walk-In Closet And Private Ensuite Bathroom, While The Second Bedroom And Additional Full Bathroom Offer Comfort And Privacy For Family And Visitors.Enjoy A Lifestyle That Feels More Like A Resort Than A Condominium. Residents Have Access To Outstanding Amenities Including An Outdoor Pool, Fully Equipped Fitness Centre, Sauna, Party Room, Outdoor Gathering Areas With BBQ Facilities, And A Beautifully Appointed Lobby.Ideally Located Just Minutes From Pickering GO Station, Highway 401, Frenchman's Bay Marina, Waterfront Trails, Shopping, Restaurants, And Everyday Conveniences, This Exceptional Residence Offers The Perfect Blend Of Luxury, Convenience, And Lakeside Living. Also Walking Distance To Pickering Town Centre, Restaurants, Grocery Shopping, Everything Is Within Walking Distance.Whether You're Looking To Downsize, Purchase Your First Home, Or Invest In One Of Durham Region's Most Desirable Communities, This Is More Than A Condo It's A Lifestyle. (id:63616)
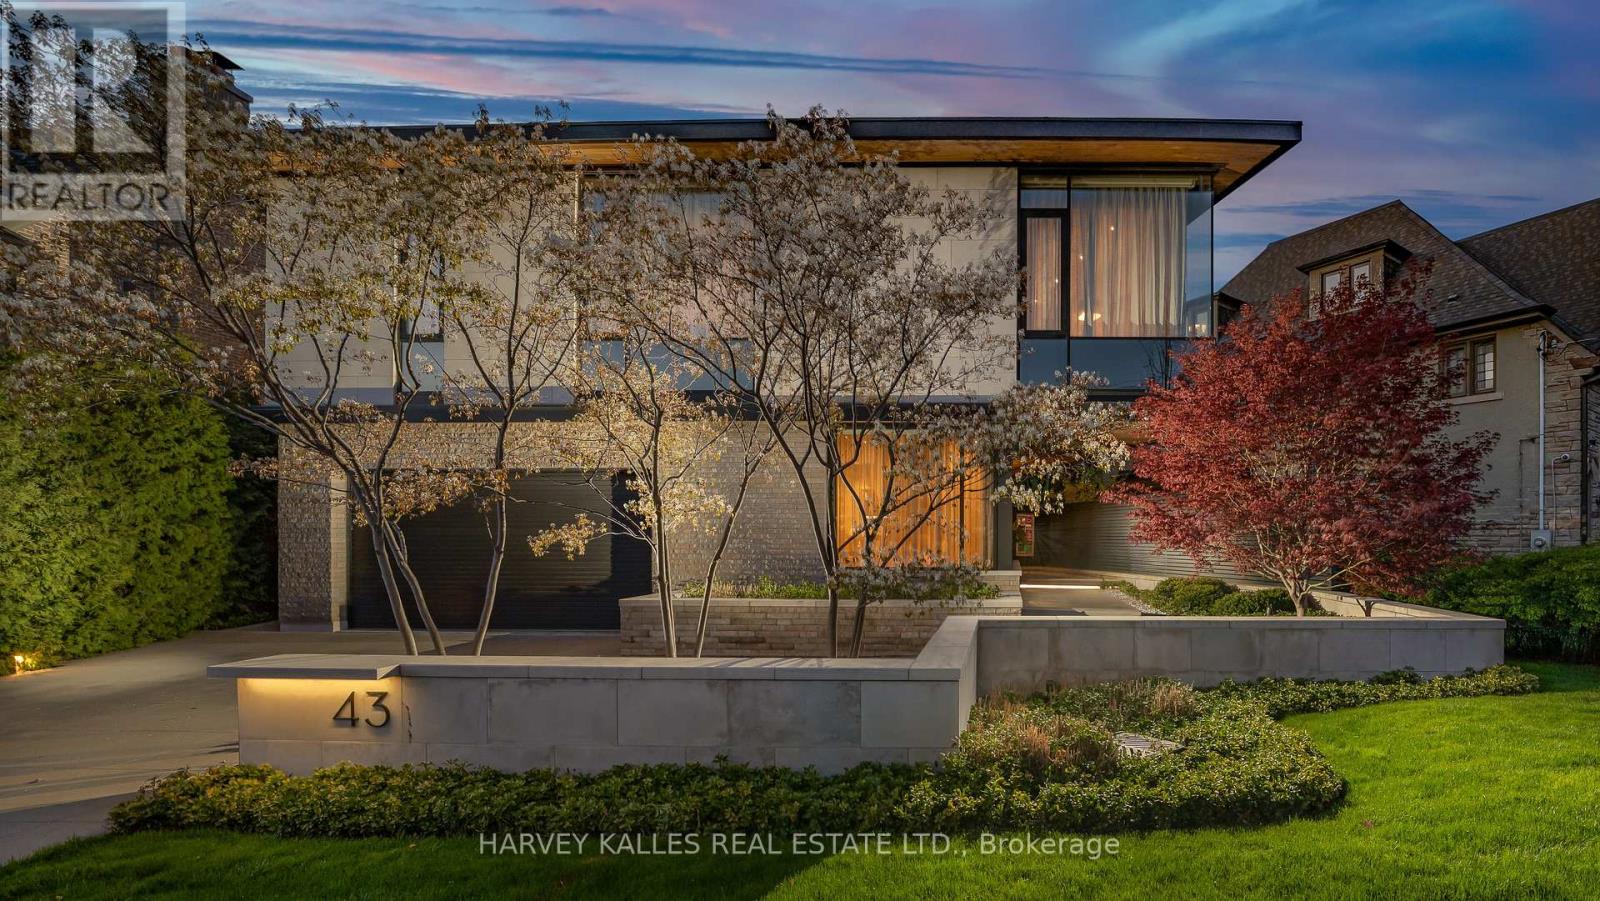
43 Hillholm Road
Toronto, Ontario
The Moment You Walk Through The Doors To This Wayne Swadron Visionary Masterpiece And Built With Mazenga Craftsmanship, You Will Immediately Be Captivated By Its Sheer Beauty, Modern Feel, Attention To Every Detail and Jaw Dropping Style Throughout. A True Entertainer's Dream Home Both Inside and Out. Nothing Has Been Overlooked. Huge Principal Rooms, Radiant Heated Floors Throughout, Fantastic Flow, 2 Kitchens, 2 Laundry Rooms, Top Notch HVAC, Stunning Spa Inspired Bathrooms and a Primary Suite That Should Be In Magazines. The Focus Of This Awe Inspiring Home is Simple ... Subtle Class in the Front and Dramatic Flare in the Back. Natural Light and Airiness Fill Up Each Room From The Oversized Windows Throughout. The Ultra Private and Stunning Backyard Will Mesmerize You And Make You Feel Like You Are In Your Own Muskoka Paradise. Get Ready To Be Wowed! (id:63616)
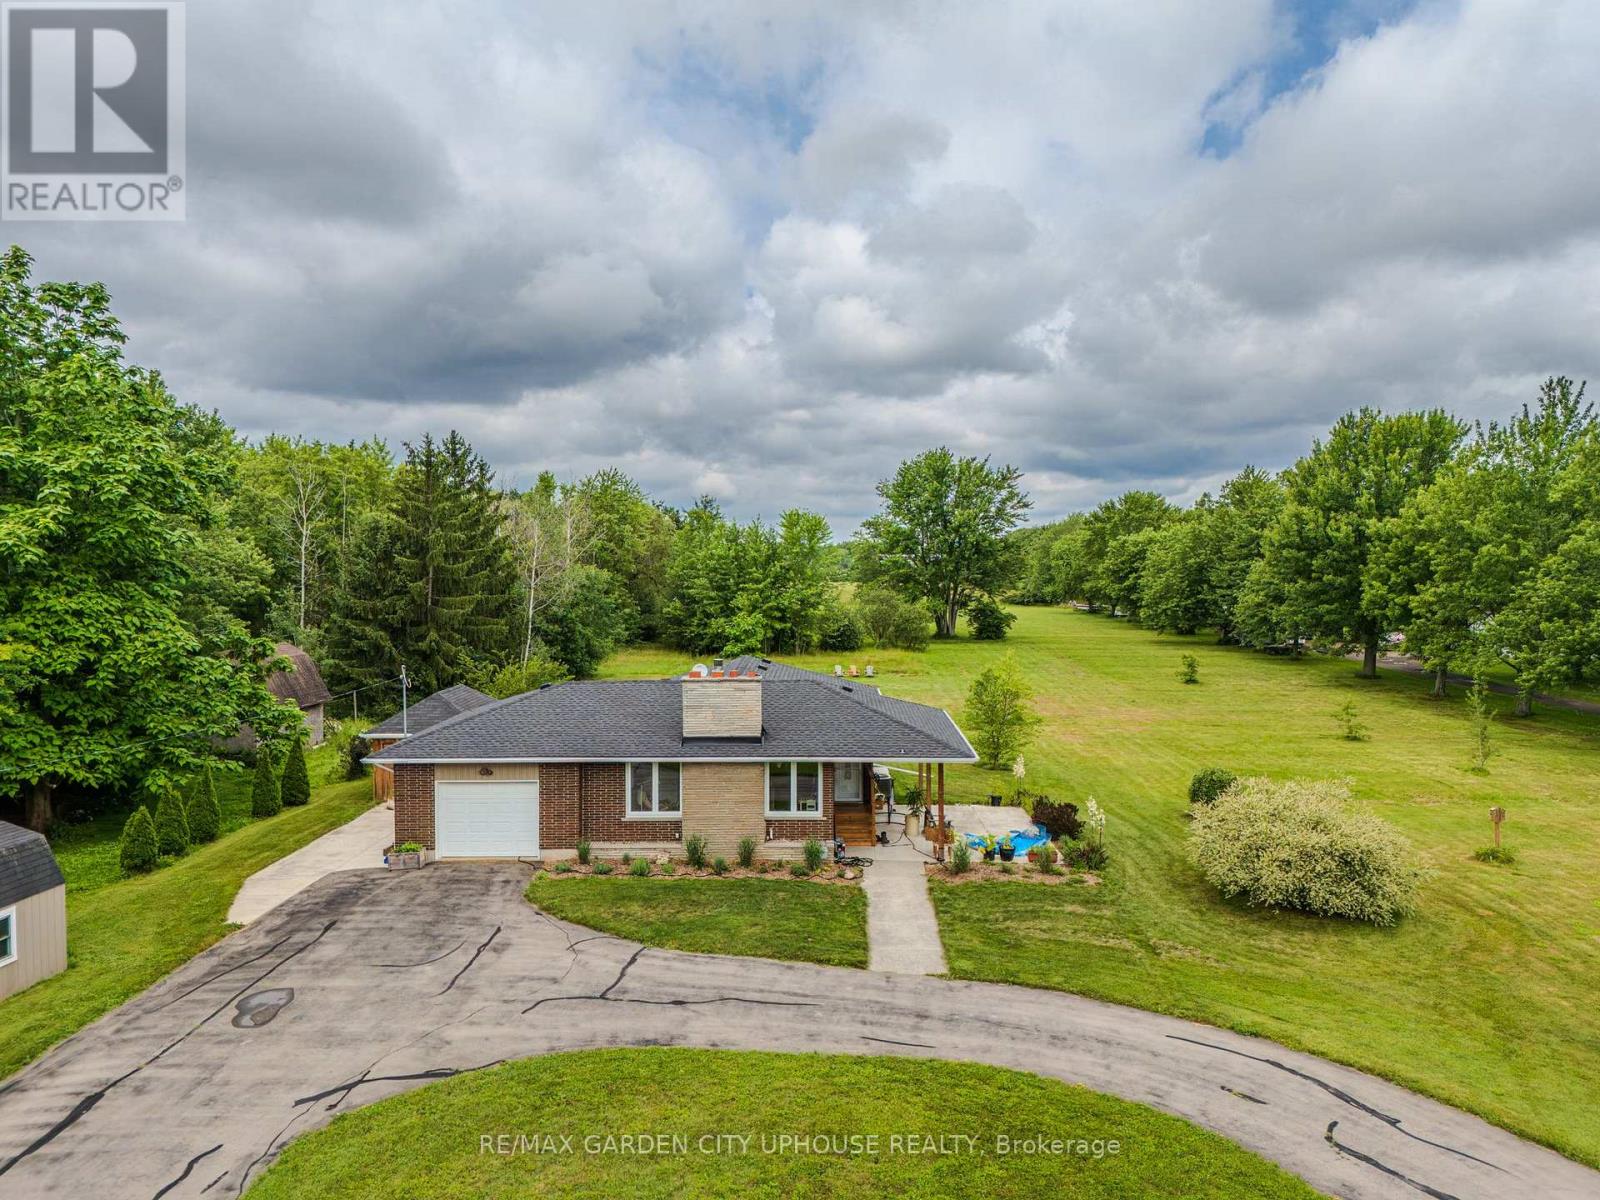
373 Darby Road
Welland, Ontario
Welcome to 373 Darby Road, a charming 2+1 bedroom bungalow set on 3 acres of peaceful land, perfect for a quiet country lifestyle. Fully renovated in 2017, this home is conveniently located near all of life's conveniences just a short drive away, including the new hospital. The property features a large circular driveway and a welcoming concrete patio, partially covered for relaxing outdoors. Inside, the living room has a gas fireplace with a brick hearth, connecting seamlessly to the dining area and a modern kitchen. The kitchen includes a skylight, quartz countertops, a spacious island, and ample storage. Down the hallway, you'll find a bedroom, a 4-piece bathroom, and a primary suite with a walk-through closet and a 4-piece ensuite featuring a glass shower and heated floors. The main floor also offers a laundry room and direct access to the single-car garage. The basement includes a finished recreation room, a third bedroom, and plenty of flexible space for a home office, gym, or hobby area. Outside, the backyard offers a flagstone patio, a serene pond with a water feature, well-kept gardens, and a wooded landscape. A hot tub sits in a gazebo with a skylight and jalousie windows, ideal for relaxing year-round, with the house just steps away. There's also a second concrete patio, and a firepit area for quiet evenings under the stars. Enjoy unobstructed sunsets all year round. The home is equipped with practical upgrades, including 50-year shingles (2022), a furnace and AC (2018), a 10x12 ft shed (2020), a generator, sump pump, 200-amp electrical service, and new windows and doors (2019). This is a warm, inviting home ready for you to make it your own. (id:63616)
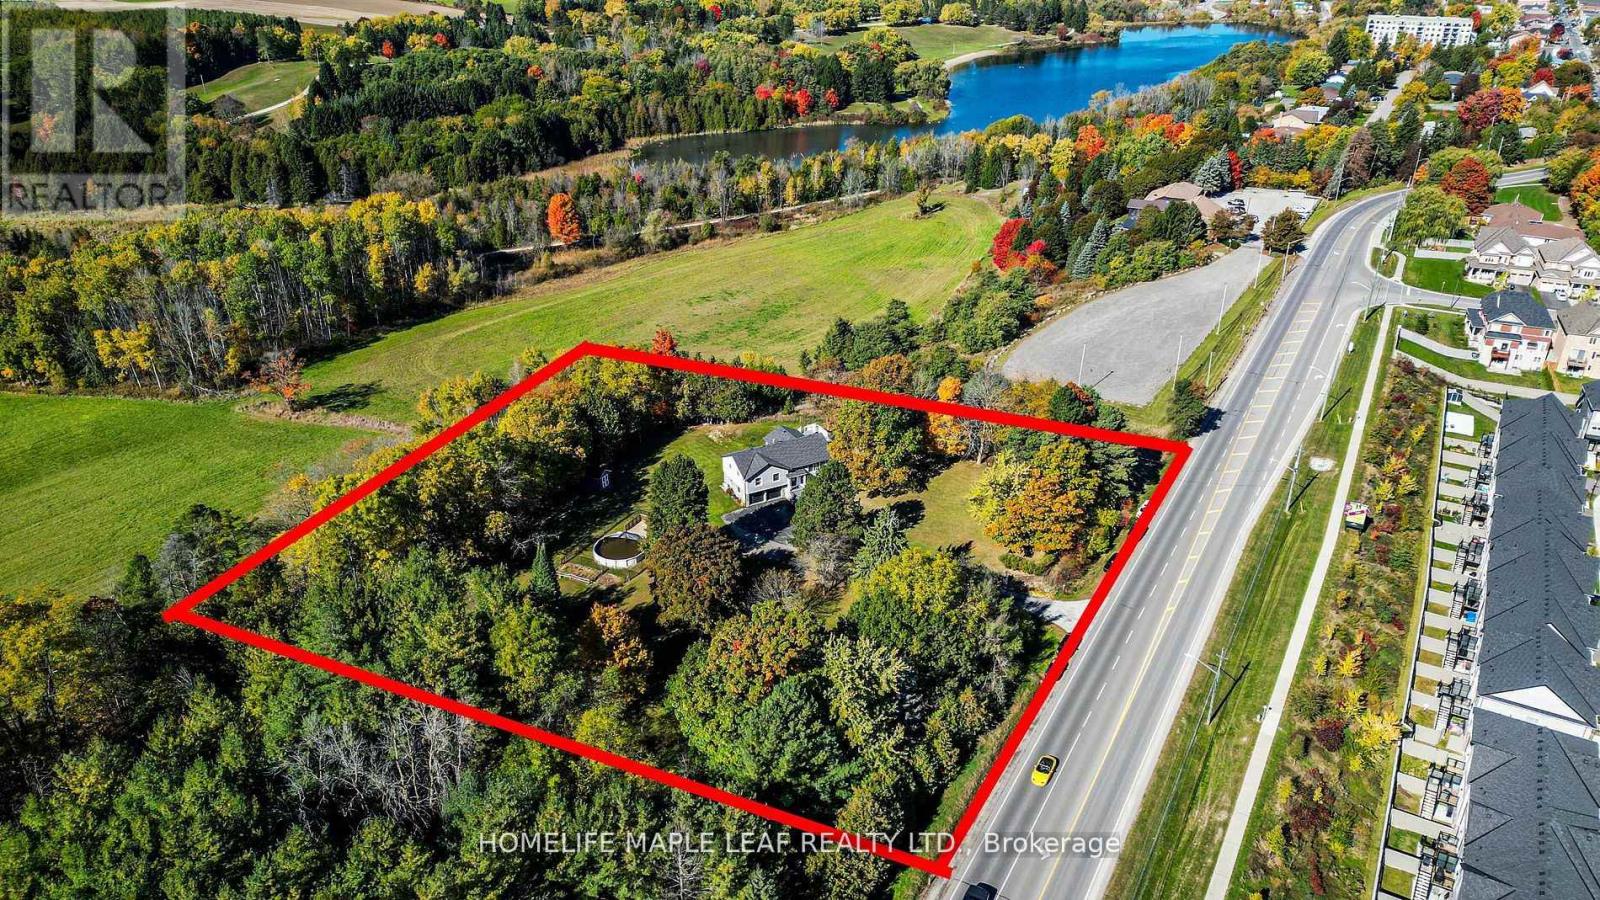
1630 Tottenham Road
New Tecumseth, Ontario
Location, Location, Location! Exceptional 3+2 bedroom raised bungalow with a walk-out finished basement, situated on a stunning 2-acre ravine lot at the entrance to a sought-after subdivision in the growing town of Tottenham. This beautifully maintained property offers outstanding investment potential with prime exposure on a main road. Professionally landscaped and meticulously manicured, the grounds showcase breathtaking million-dollar views and exceptional curb appeal. A rare opportunity to own a truly beautiful property in a highly desirable location. Must See.!! (id:63616)
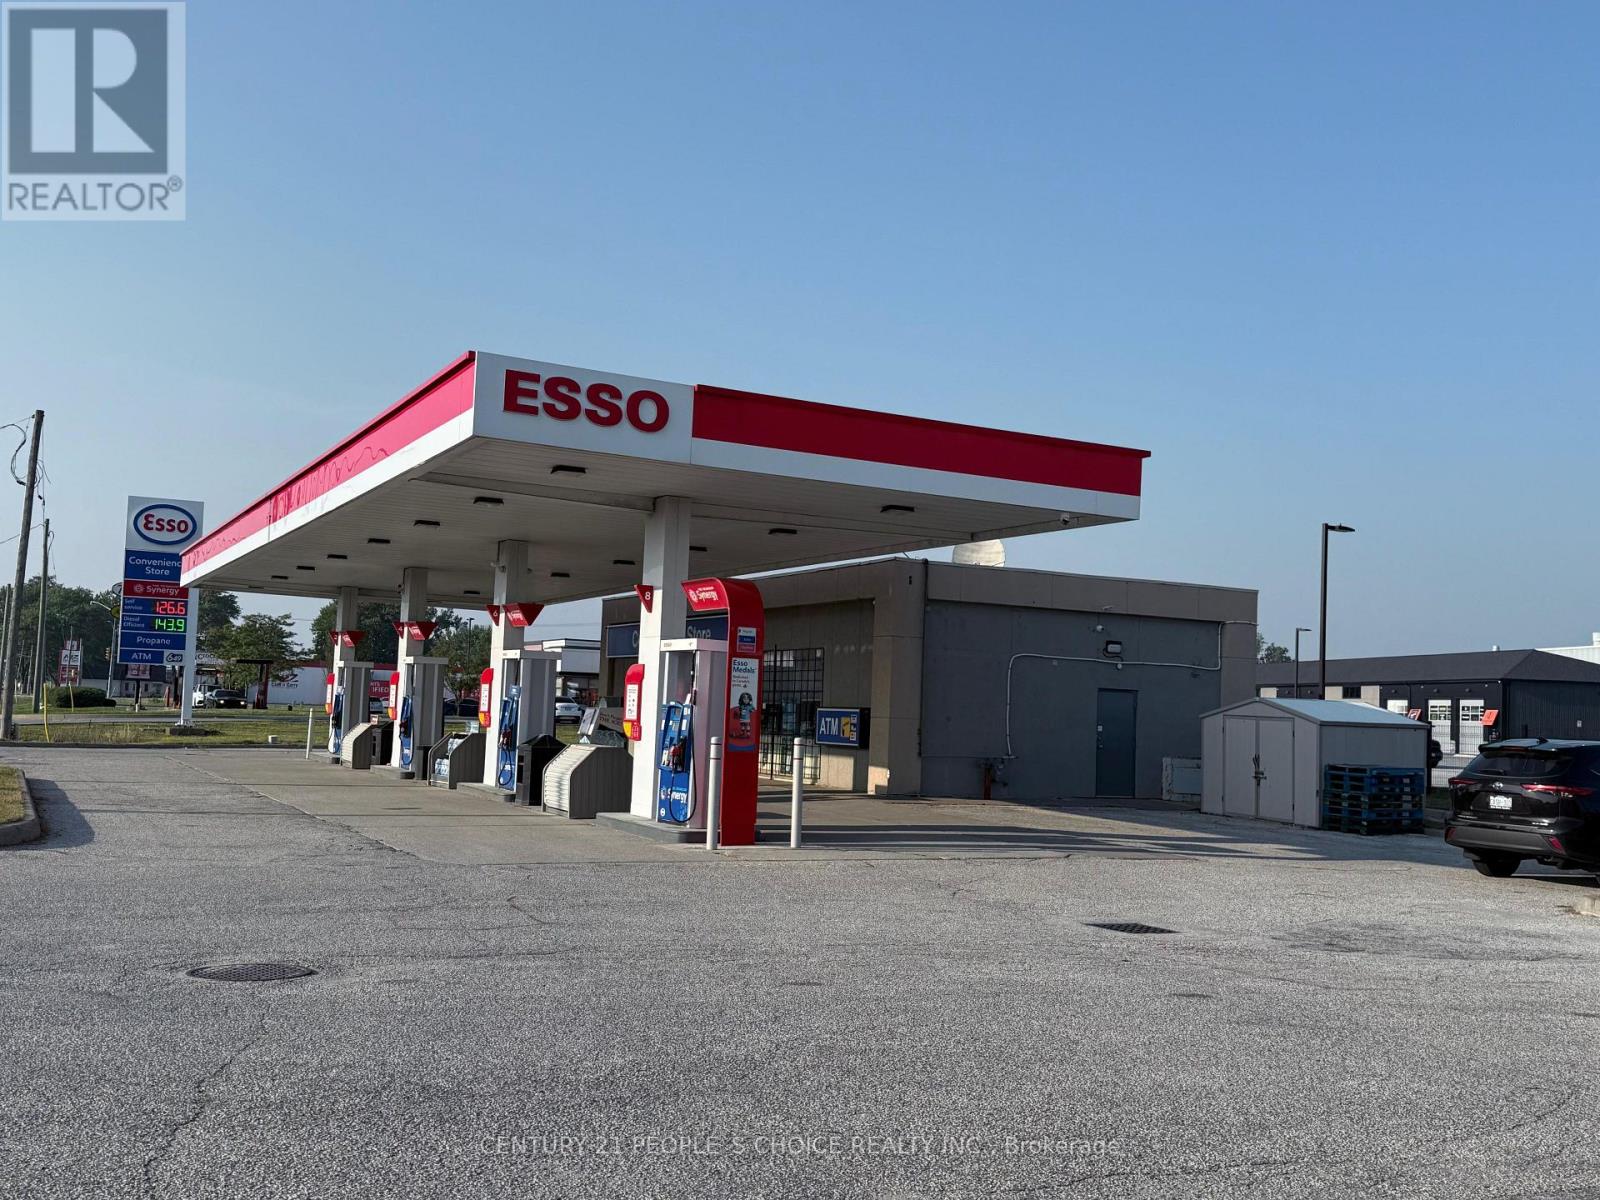
5300 Walker Road
Windsor, Ontario
Very Profitable Gas Station in the Dense Commercial Area of Windsor. Gas volume of 2M is still increasing. Store sales: +$450K. Currently, three high-speed diesel pumps. 4Auto fuel pumps. 1,200 S. feet store with drive-through. All updated roof and HVAC. New Canopy and fuel Systems. Double-wall fiberglass tanks. 400 Feet front, 90 Feet depth. Potential to bring a food franchisee. Increasing Residential and Seasonal Populations. (id:63616)
110 - 793 Colborne Street E
Brantford, Ontario
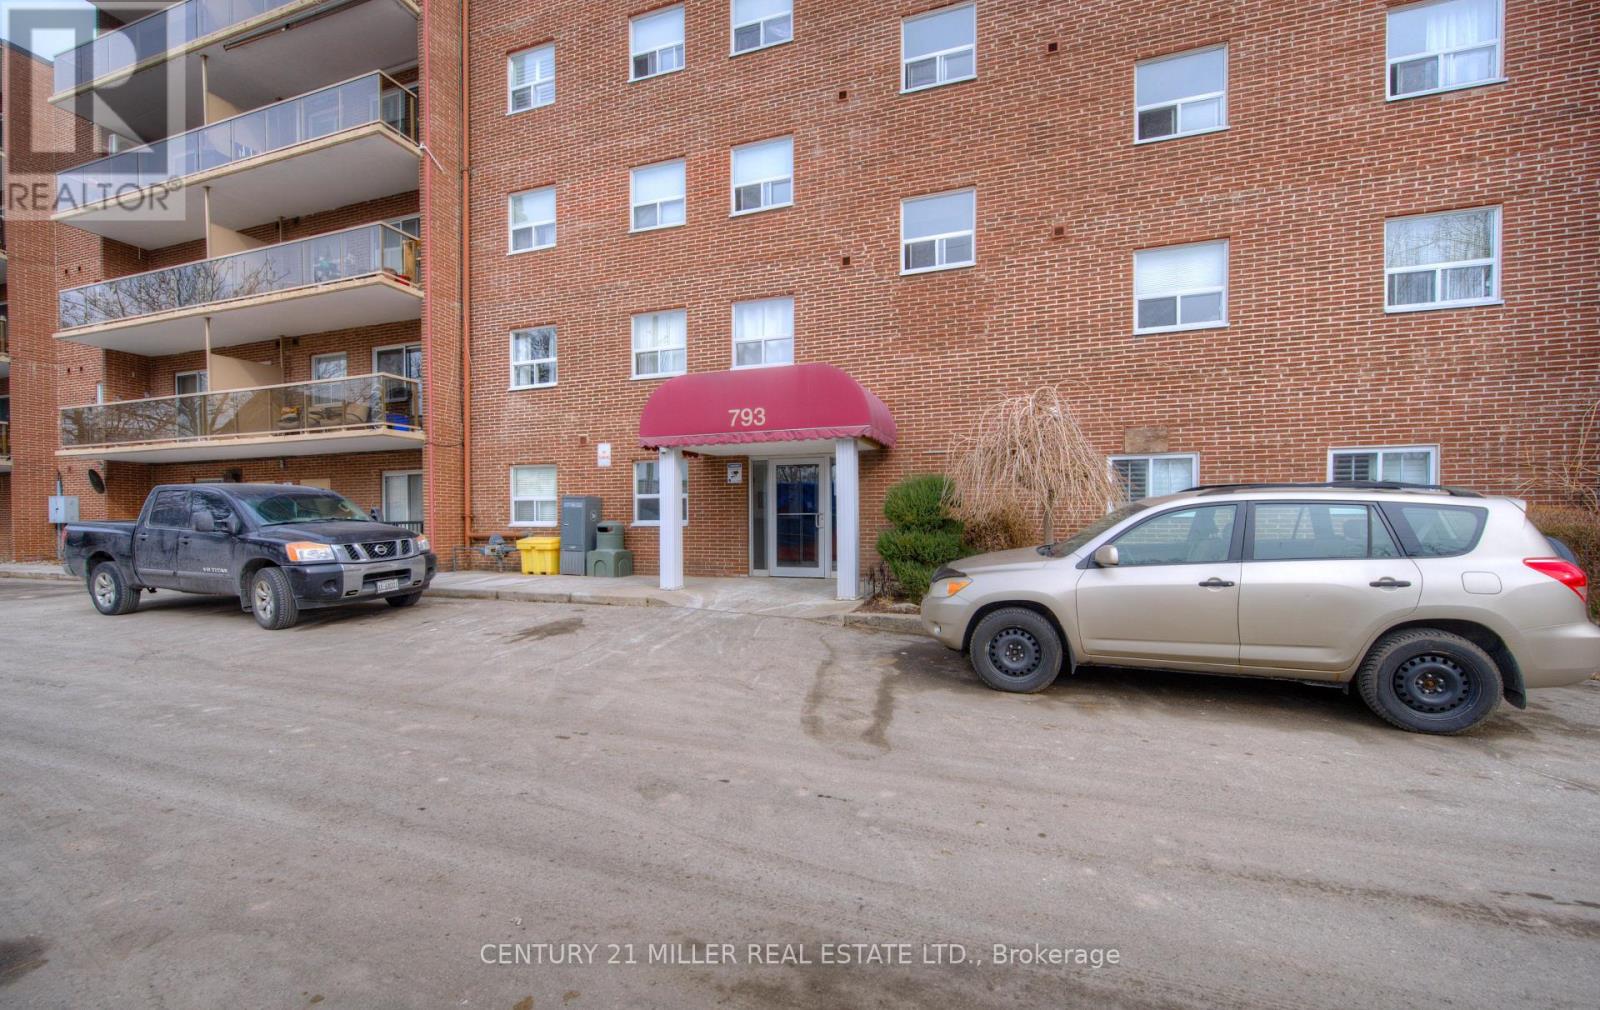
Welcome to Unit 110 at 793 Colborne Street East! This bright and inviting ground-floor condo offers comfortable, low-maintenance living in a quiet, well-maintained community. Featuring two spacious bedrooms and a functional open-concept layout, the unit is ideal for first-time buyers, downsizers, or investors.The living and dining area is filled with natural light and opens through a large sliding patio door to your own private, fully fenced patio overlooking a peaceful treed setting-perfect for enjoying your morning coffee or relaxing outdoors. The kitchen is highlighted by granite countertops, ample cabinetry, and plenty of workspace for everyday living.Additional features include convenient in-suite laundry, generous storage, and a well-designed floor plan that maximizes space and comfort. Located in Brantford's desirable Echo Place neighbourhood, you'll enjoy easy access to shopping, restaurants, parks, public transit, and Highway 403, making commuting and daily errands effortless.Whether you're looking for your first home, a place to downsize, or a smart investment opportunity, this move-in-ready condo offers exceptional value in a convenient location. (id:63616)
Upper - 426 Langlois Avenue
Windsor, Ontario
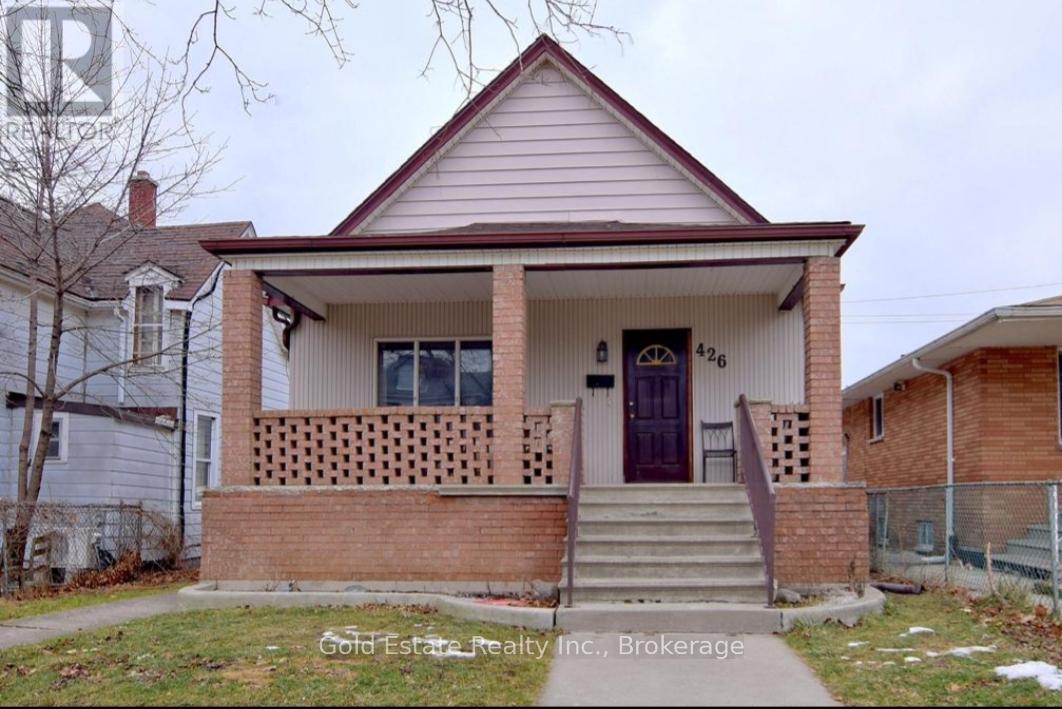
Looking for A++ Tenants. Available now! Neat and clean, not furnished 3 bedroom, 1 bathroom upper unit available for rent. This spacious unit features a separate living room, dining room, and private laundry with washer/dryer . The unit also includes a gas range and refrigerator, with access to a huge shared backyard. Conveniently located near Langlois Ave and Wyandotte St. E, with restaurants, grocery stores, public transit, and everyday amenities within walking distance. Approximately 2 minutes walking distance to Bus Route 2, 5 minutes walking distance to Riverside, about 16 minutes by bus to the University of Windsor, and about 3 minutes by bus to St. Clair College downtown. Ideal for responsible tenants, working professionals, or a small family. No smoking and no illegal drugs permitted inside the home. Rent + 65% utilities. (id:63616)
81 - 80 Nashdene Road
Toronto, Ontario
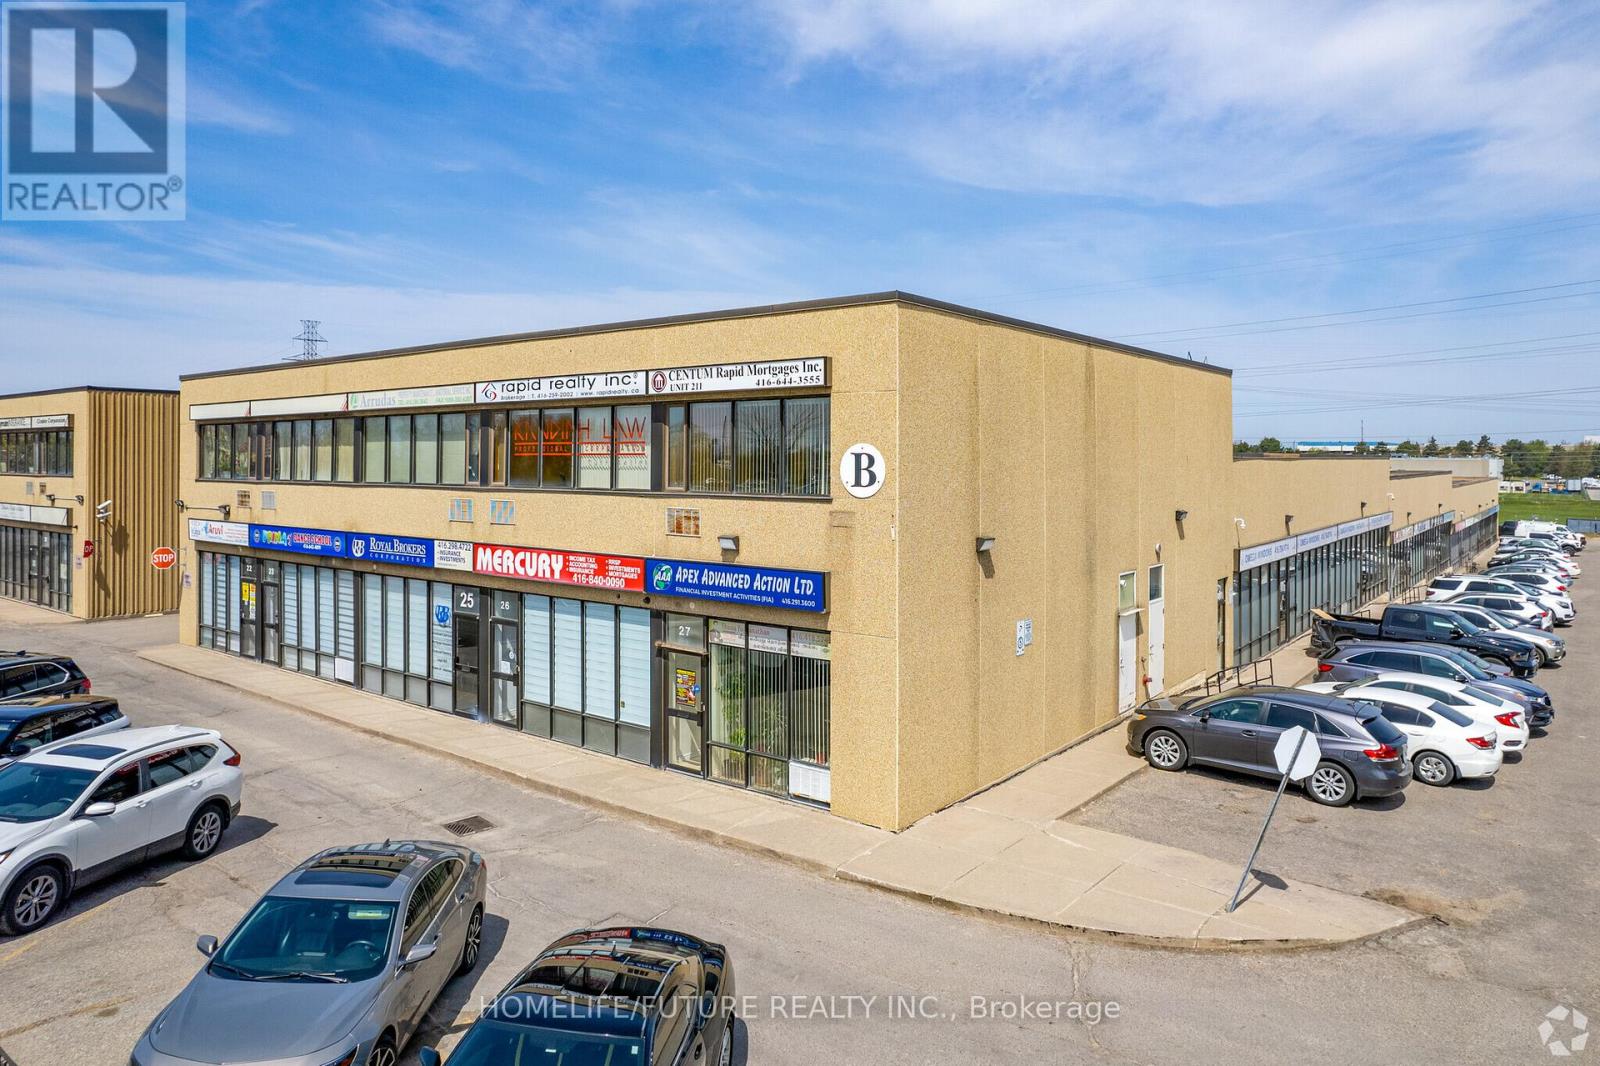
This Exceptional Commercial Unit Offers A Highly Functional And Versatile Layout, Featuring Approximately 30% Office Space And 70% Industrial Space, Complemented By A 1,440 Sq. Ft. Mezzanine To Support A Wide Range Of Business Operations. The Office Area Includes Nine Private Offices, Ideal For Executive Use, Client Meetings, Or Individual Workspaces, Along With Two Open Office Areas, One Of Which Is Perfectly Suited For A Reception Or Administrative Area. Additional Features Include A Spacious Conference Room, A Dedicated File/storage Room, And A Convenient Three-piece Washroom. The Industrial Portion Is Designed For Efficiency, Featuring A Large Rear Shipping And Receiving Door With Parking Lot-level Access For Seamless Loading And Unloading. Ideally Situated With Quick Access To Highways 401, 404, And 407, This Prime Location Provides Outstanding Connectivity, Making It An Excellent Choice For Businesses Seeking Convenience, Functionality, And Accessibility. (id:63616)
1063 Markham Road
Toronto, Ontario
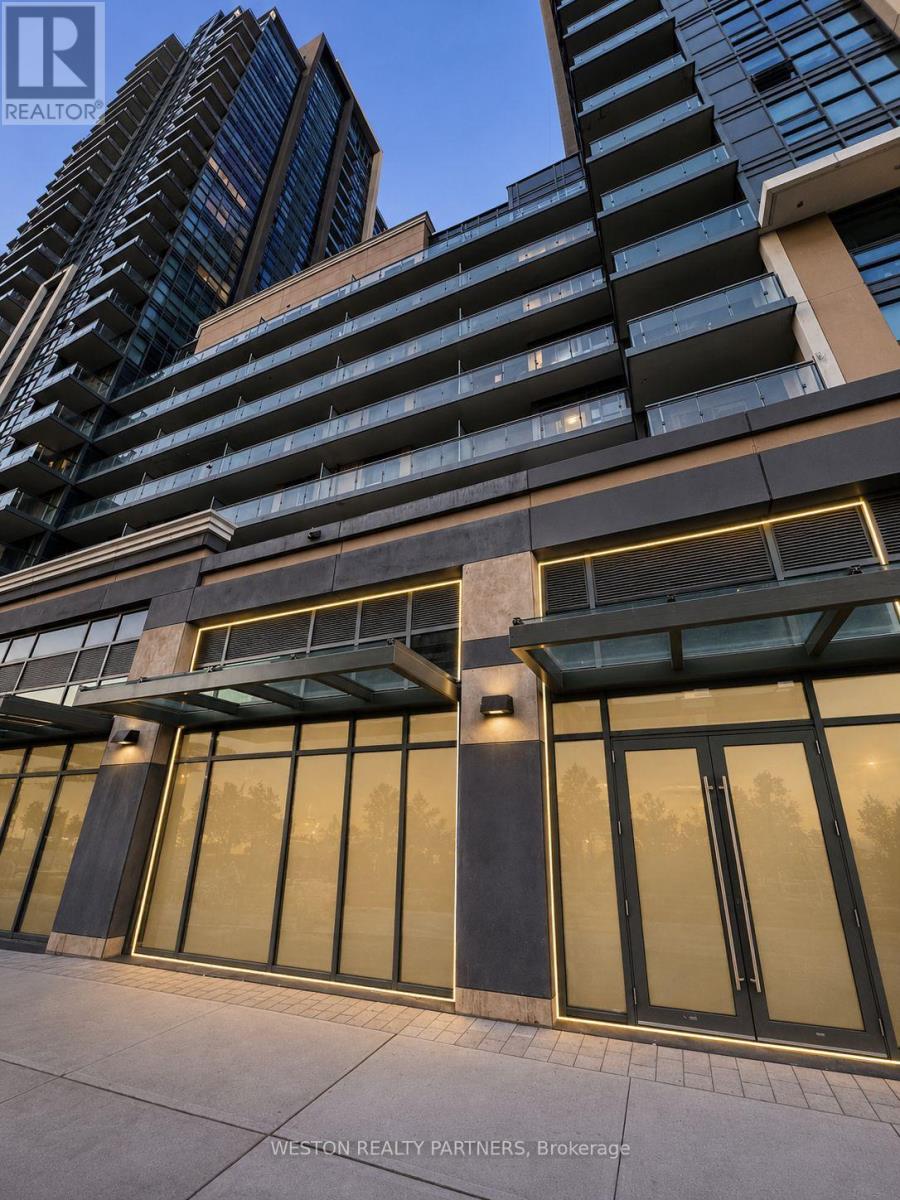
Exceptional opportunity to acquire a brand-new turnkey pizza franchise in one of Scarborough's fastest-growing mixed-use communities. Located at 1063 Markham Road, this modern pizza restaurant occupies a premium ground-floor commercial unit within a high-density residential development, offering excellent exposure along Markham Road.Professionally designed and built with premium leasehold improvements and top-quality commercial kitchen equipment, the business is fully operational with dine-in, take-out, and delivery services. Over $550,000 has been invested in construction, leasehold improvements, equipment, franchise setup, and build-out, allowing a new owner to step into a fully established operation without the time, cost, and challenges of building from scratch.The surrounding neighbourhood continues to experience significant residential growth, with additional condominium development underway adjacent to the property, creating long-term potential for increased customer traffic. Conveniently located near Highway 401, TTC transit, schools, Scarborough Town Centre, and major retailers.A rare opportunity for an owner-operator or investor to acquire a professionally built pizza franchise in a rapidly growing community.Confidential Sale. Please do not approach staff or management. All inquiries and showings by appointment only through the Listing Brokerage. (id:63616)
3365 South Grimsby Road 10
West Lincoln, Ontario
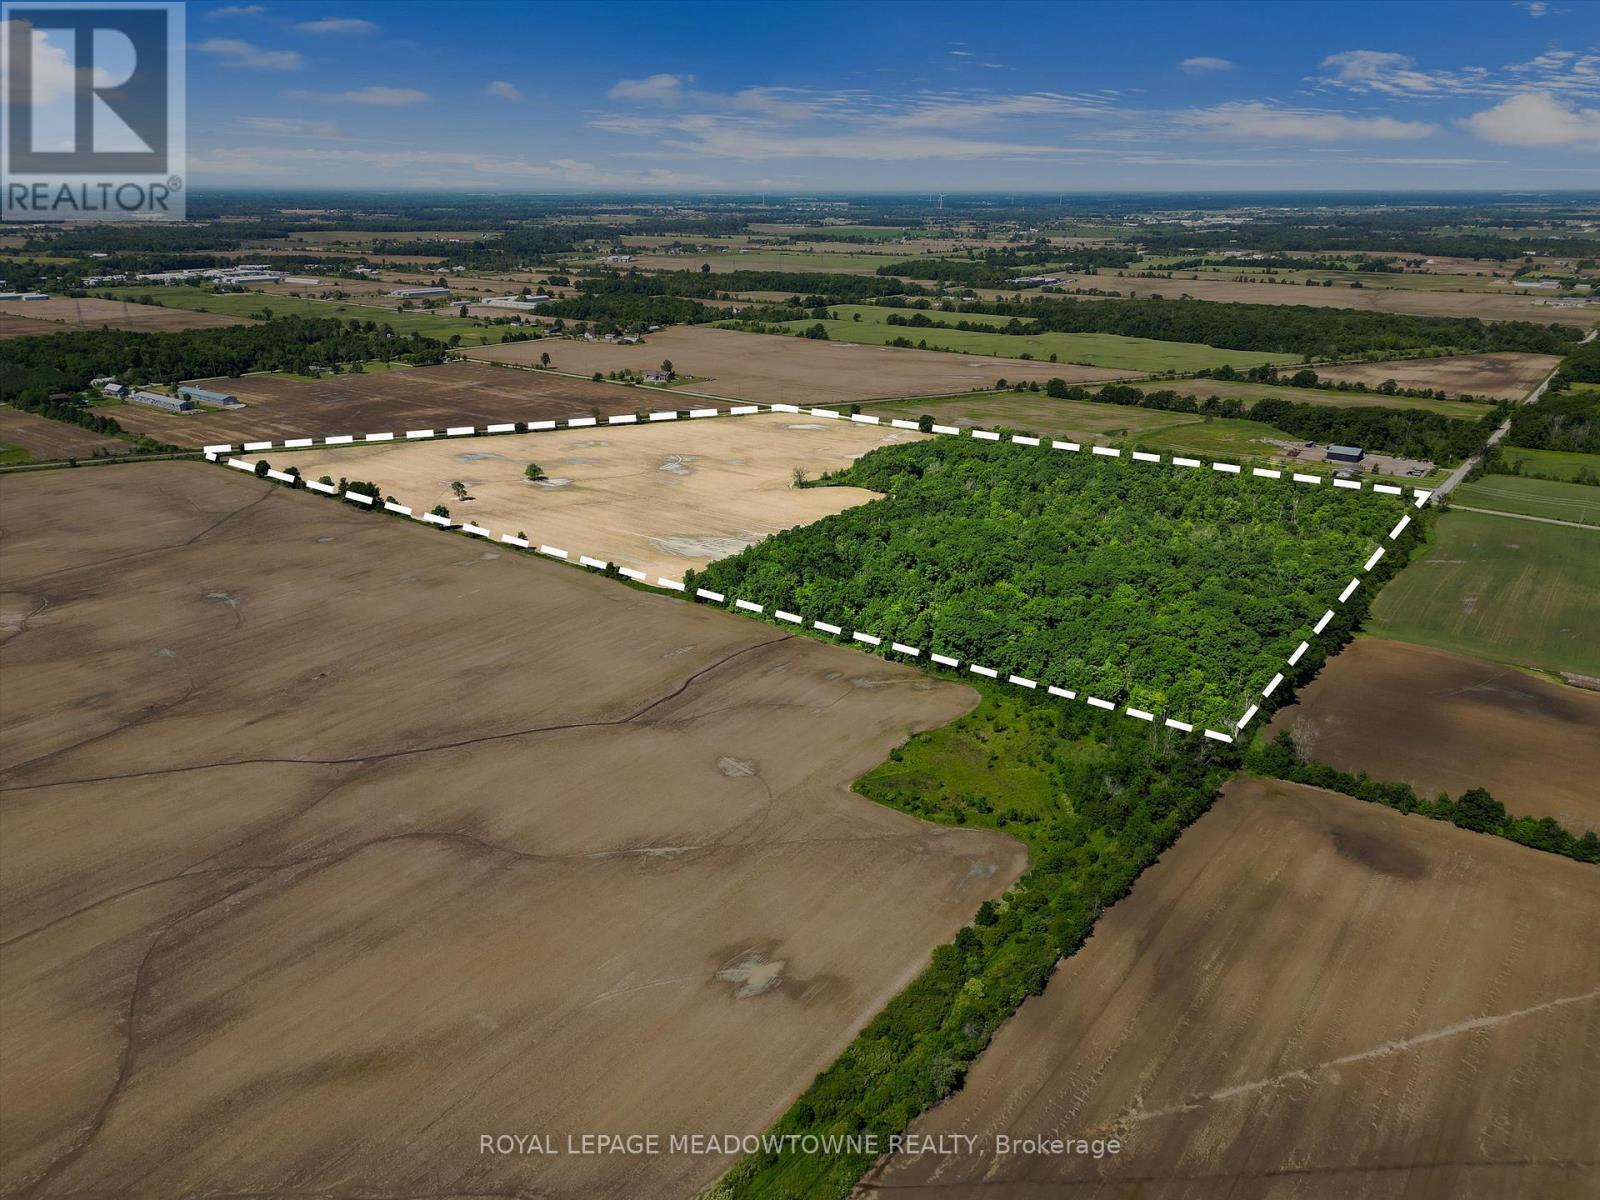
Just over 60 acres of Farmland/treed/Wetland/Recreation Land, plenty of uses see attachments, can build on 30 acres of the land and there is a variety of uses for the treed lands ( see attachments ) presently leased but farmer is leaving at the end of the year. There are a few signs on the property as the Mpac Address doesn't reflect the actual property please see cross Roads and Directions along with the photos of the property and surrounding landmarks and existing businesses. (id:63616)
3365 South Grimsby Road 10
West Lincoln, Ontario
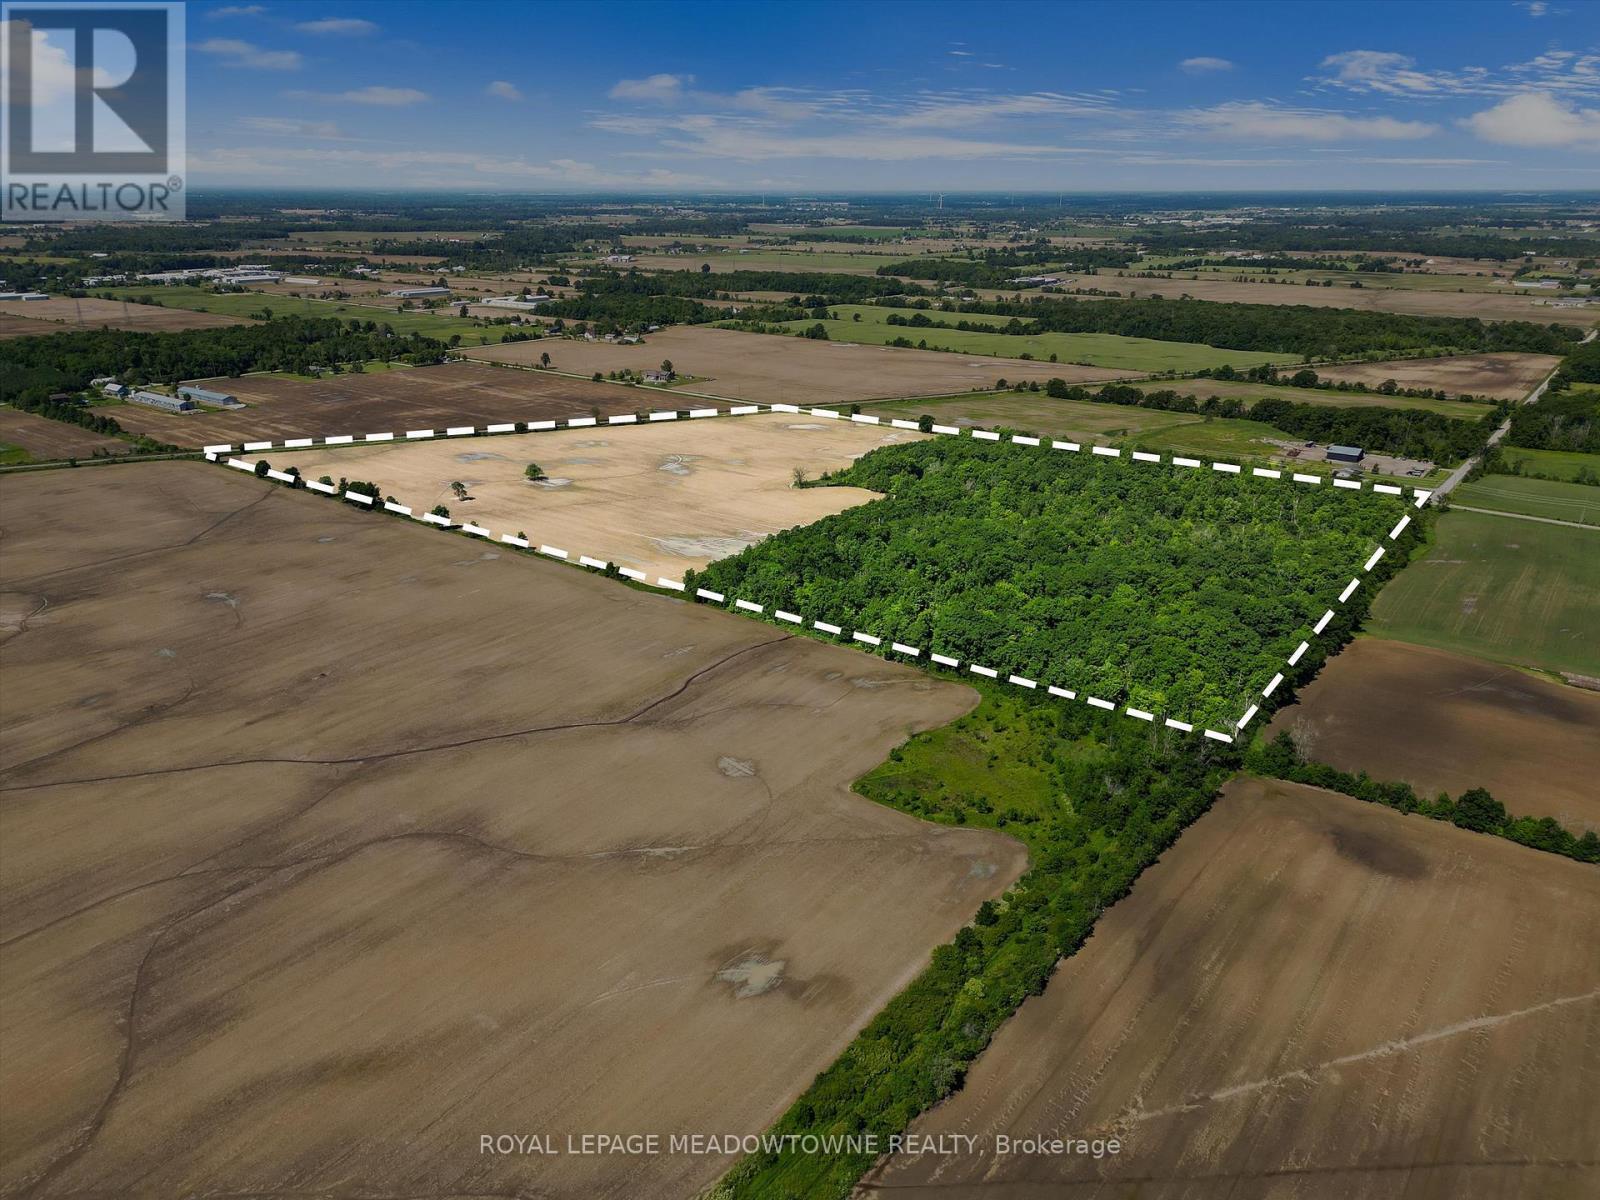
Just over 60 acres of Farmland/treed/Wetland/Recreation Land, plenty of uses see attachments, can build on 30 acres of the land and there is a variety of uses for the treed lands ( see attachments ) presently leased but farmer is leaving at the end of the year. There are a few signs on the property as the Mpac Address doesn't reflect the actual property please see cross Roads and Directions along with the photos of the property and surrounding landmarks and existing businesses. (id:63616)
414 - 4010 Eglinton Avenue W
Toronto, Ontario
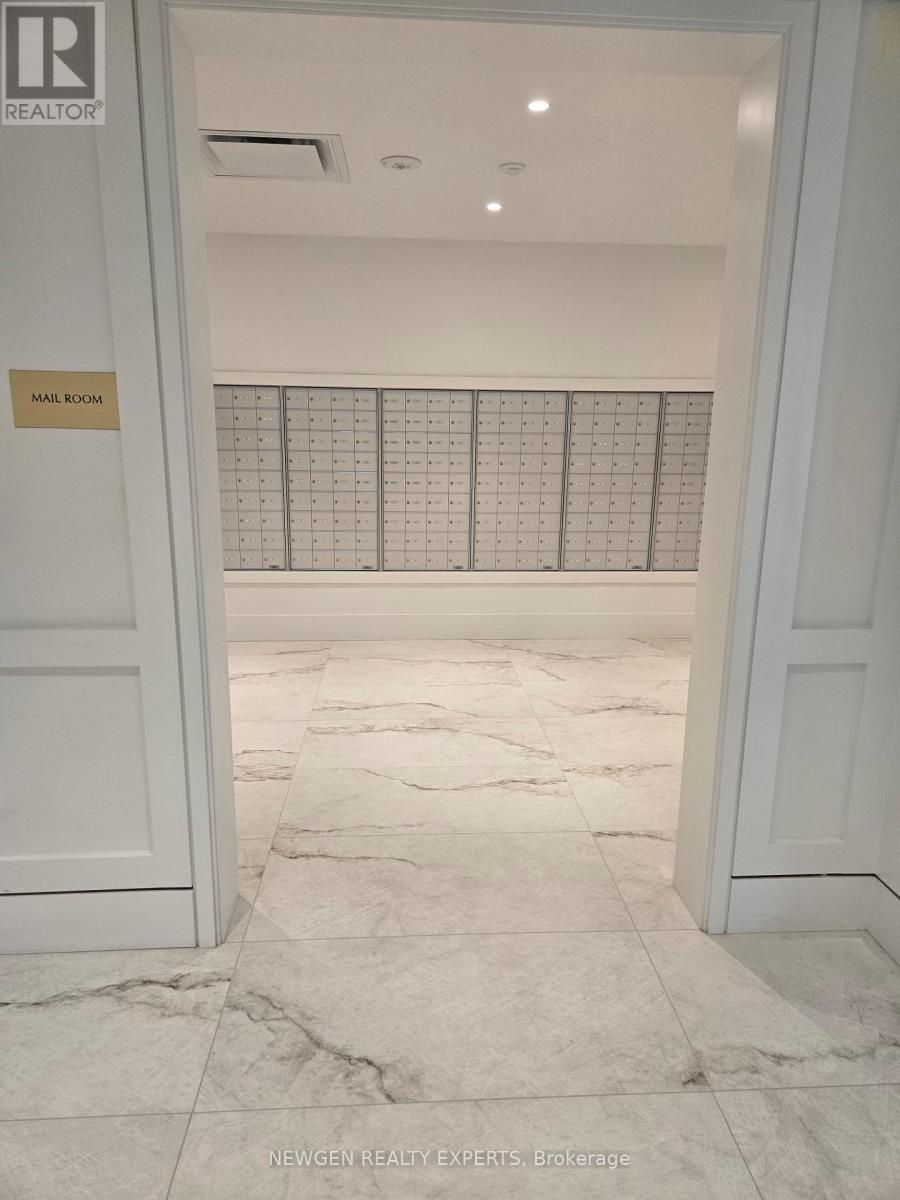
Welcome to Notting Hill Condos! This brand-new suite offers an exceptional blend of style, comfort, and convenience, featuring 3 spacious bedrooms plus a versatile den, 2 full bathrooms, and 1 parking space. Designed with modern living in mind, the bright and functional open-concept layout showcases a contemporary kitchen complete with quartz countertops, stainless steel appliances, and sleek cabinetry. Floor-to-ceiling windows flood the living and dining areas with natural light, creating an inviting and airy atmosphere throughout. The primary bedroom features a private ensuite bathroom, while elegant finishes and thoughtful design elements enhance the home's modern appeal, while the additional bedrooms provide flexibility for family and guests. Ideally situated in a highly connected location, residents enjoy easy access to TTC transit, the future Eglinton Crosstown West LRT, Highways 401 and 427, Pearson International Airport, parks, shopping, dining, and a wide range of everyday amenities. (id:63616)
1106 - 270 Dufferin Street
Toronto, Ontario
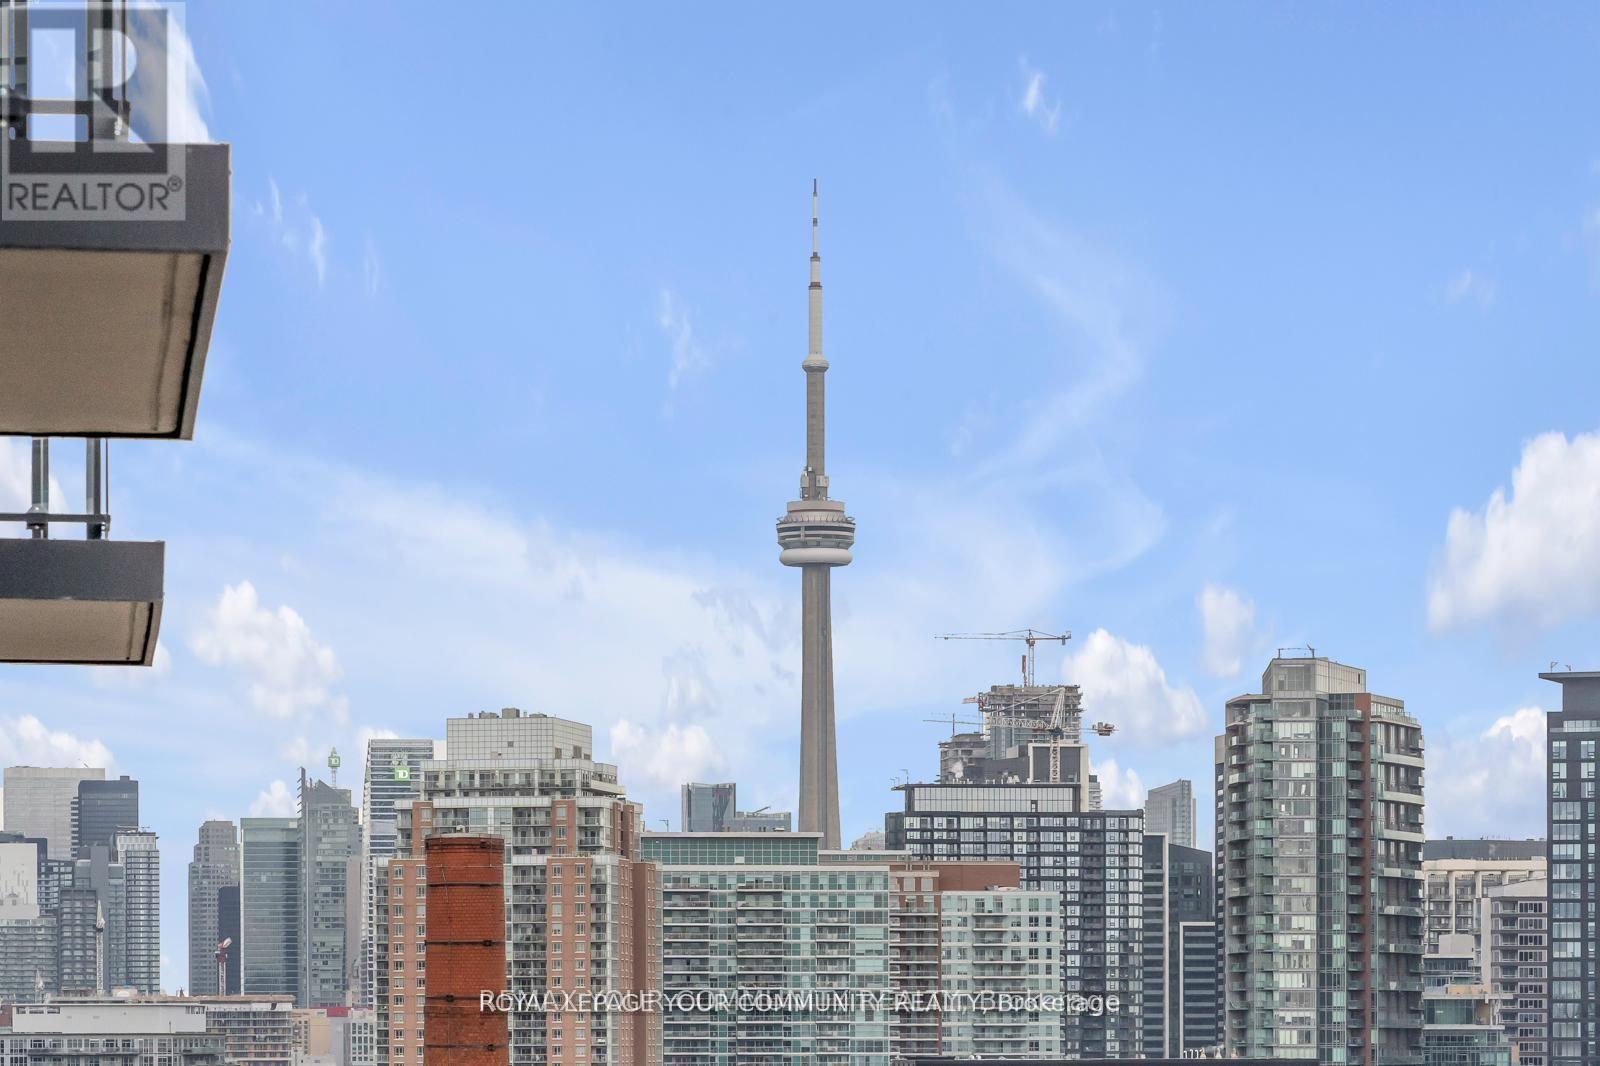
Luxury Living at XO Condominiums Brand New & Move-In Ready! Discover the pinnacle of urban living in this 1-bedroom + den, 2-bathroom suite at XO Condominiums by Lifetime Developments.This spacious south-facing unit offers stunning park views, flooding the open-concept living and dining area with natural light. The sleek, modern linear kitchen boasts integrated appliances and a stylish design, perfect for contemporary living. The primary bedroom features large windows and a private ensuite, ensuring comfort and privacy. Enjoy top-tier building amenities, including a 24-hour concierge, state-of-the-art gym, media room, and more. With the TTC at your doorstep, you're minutes from Liberty Village, the GO Station, CNE, and the vibrant shops and restaurants along King Street. A rare opportunity to own in one of Toronto's most desirable locations. (id:63616)