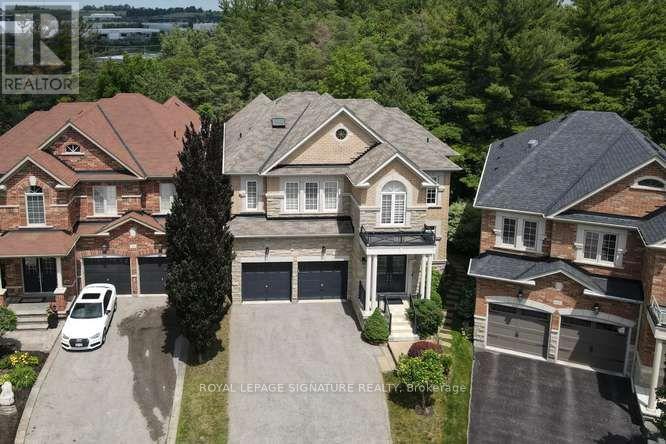
488 Foxcroft Boulevard
Newmarket, Ontario
Luxury Executive Home in Prestigious Stonehaven-Wyndham! Exceptional premium corner lot backing onto a beautiful ravine with a professionally finished walk-out basement. Offering approximately 2,916 sq. ft. plus 1,300 sqft finished walk-out Professional Finished Basement. This elegant residence features 9-ft ceilings, 4 spacious bedrooms, double-car garage with interior access, 8" engineered hardwood flooring, premium oak staircases, crown molding, and an outstanding open-concept layout. Gourmet kitchen with extended cabinetry and premium built-in appliances overlooks the family room with gas fireplace and spacious breakfast area with walk-out to a large deck. Elegant dining room with coffered ceiling. Luxurious primary suite with double-door entry and spa-inspired 5-piece ensuite. Professionally finished walk-out lower level features a large recreation room, wet bar with wine fridge, 3-piece bath, cold room and separate utility room. Enjoy the privacy of a premium ravine setting with an expansive stone patio and beautifully landscaped backyard. Ideally located just minutes to Highway 404, Newmarket GO Station, Upper Canada Mall, top-rated schools, parks, walking trails, recreation facilities, shopping and restaurants. An exceptional opportunity to own a luxury family home in one of Newmarket's most desirable communities. (id:63616)
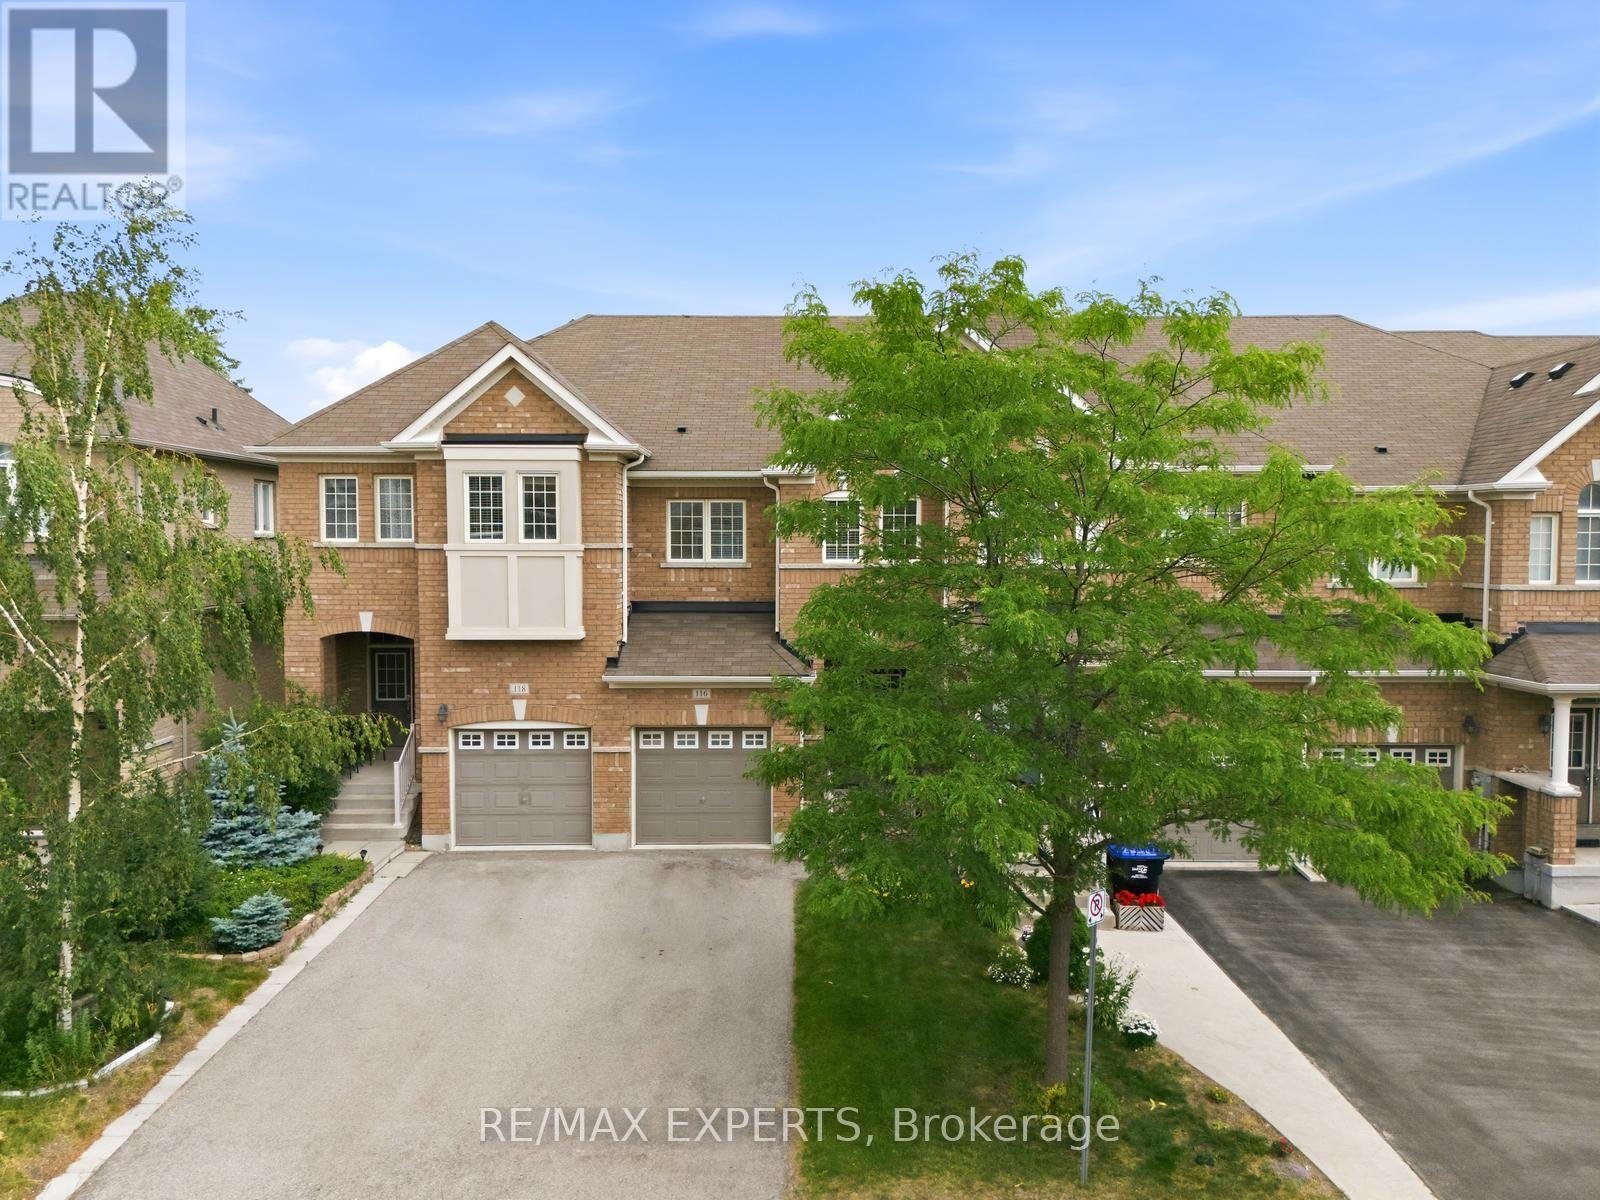
116 Mccann Crescent
Bradford West Gwillimbury, Ontario
GREAT TOWNHOME IN A PERFECT BRADFORD NEIGHBOURHOOD SETTING. perfect first-time homebuyers! take advantage of owning a piece of ownership in a growing community. Very bright ample sunlight, open concept main floor. Unfinished basement leaving for endless finish opportunities. Three bedroom layout with primary ensuite 4 peace washroom. This home is close to all amenities, schools, parks, shopping and restaurants. Easy commuters routes. Great start for growing families. (id:63616)
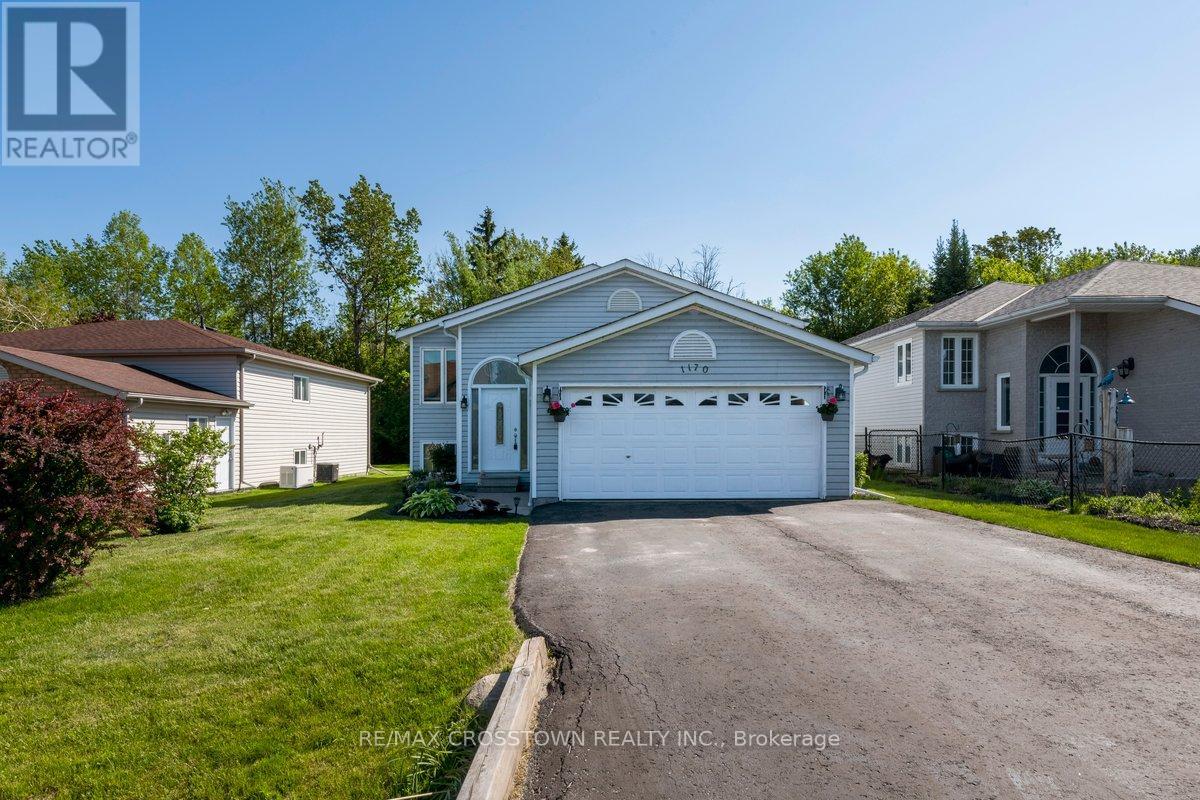
1170 Arnold Street
Innisfil, Ontario
Welcome to 1170 Arnold Street, a well-maintained home in the desirable lakeside community of Belle Ewart, just minutes from Lake Simcoe,beaches, marinas, and convenient commuter routes including Highway 400. Showing pride of ownership throughout, this home offers a bright and functional layout with large windows and comfortable living space on both levels. The main level features a spacious eat-in kitchen with ceramic tile flooring, backsplash, ample cabinetry with pull-out drawers, additional counter space, and a walkout to a two-tiered deck over lookinga private backyard with mature trees, established gardens, and a gazebo. The combined living and dining room provides an inviting space for everyday living and entertaining, while three bedrooms are conveniently located on the main level. The finished lower level offers excellent versatility with above-grade windows, an expansive recreation room with a gas fireplace, a 3-piece bathroom, an additional bedroom or office,and generous storage space, creating potential for extended family, guests, work-from-home needs, or in-law capability. Thoughtful updates over the years include windows and front door in 2020, a Generac generator in 2020, oak stair caps and railings in 2021, and a refreshed main bathroom shower in 2021. Additional features include inside entry from the garage, a large driveway with parking for four vehicles, no sidewalk,and a peaceful, established neighbourhood close to the lake. Offering 1,264 sq. ft. above grade plus a finished lower level, this move-in-ready home provides flexible space for families, downsizers, or those seeking a quiet lifestyle close to the lake. (id:63616)
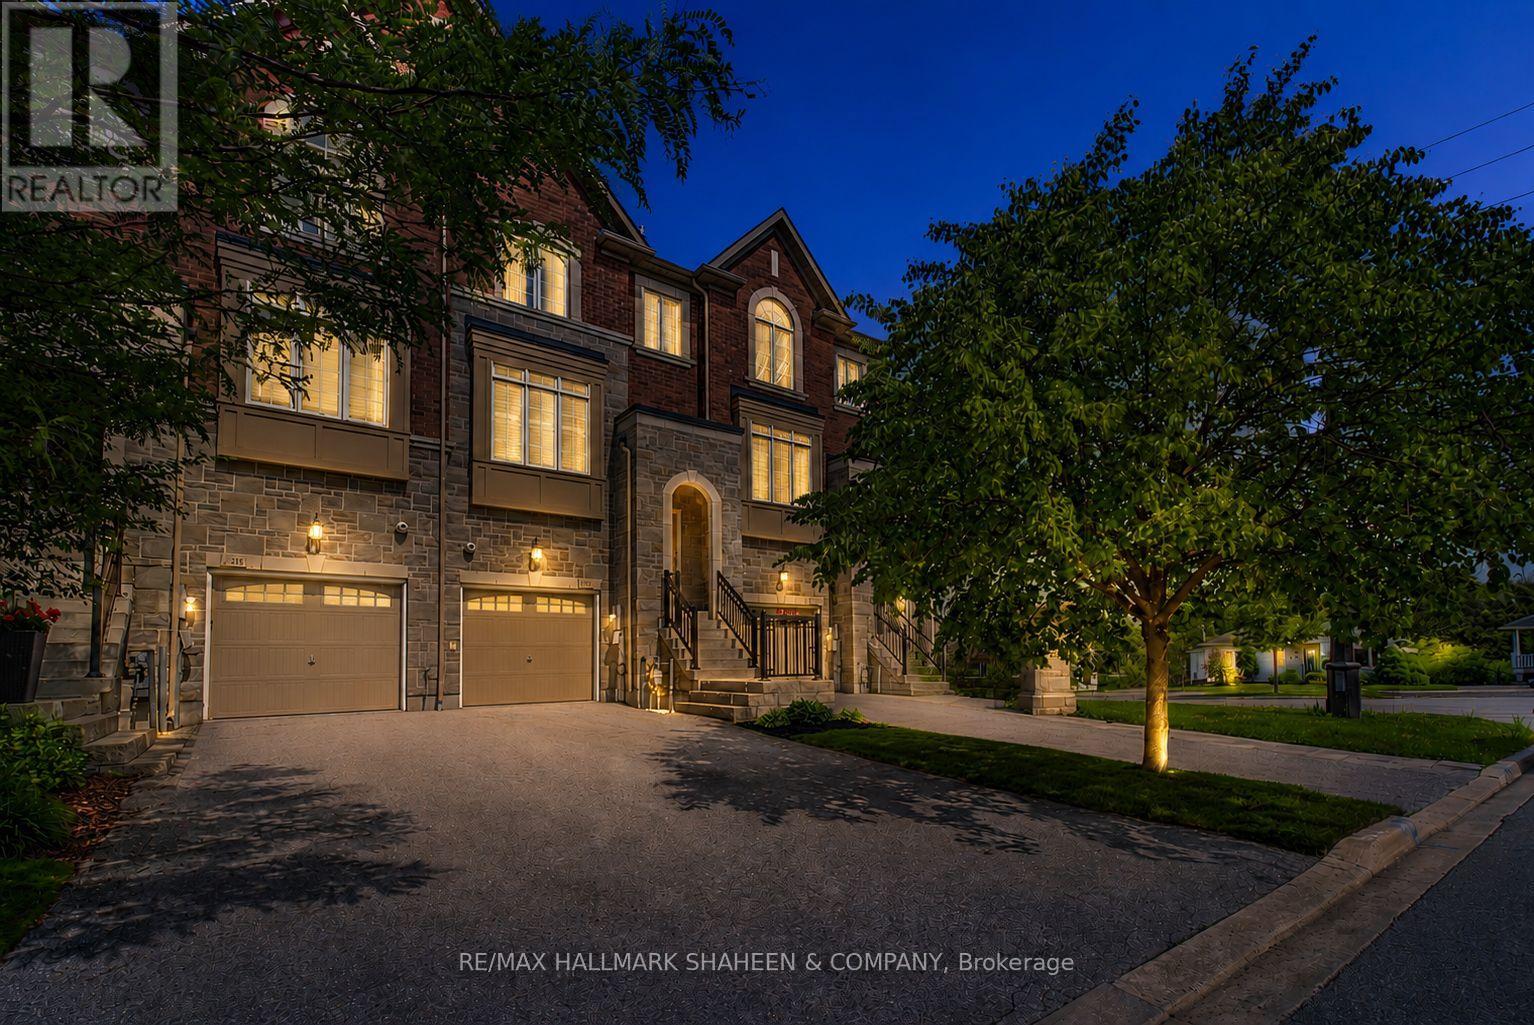
211 Appleton Court
Newmarket, Ontario
Elegant executive freehold townhome offering exceptional value with no condo or maintenance fees, located in a desirable central Newmarket community. Set within a quiet, established enclave, this home is just minutes from Yonge Street, Historic Main Street, Fairy Lake, Upper Canada Mall, parks, restaurants, and everyday amenities. The main level features 9 ft ceilings and a bright, open-concept design. A well-appointed kitchen with a large island and gas stove overlooks the spacious living area complete with a gas fireplace and a walkout to a private deck. The outdoor space overlooks a deep backyard, creating a peaceful setting for relaxing or entertaining. The second level offers two well-sized bedrooms, each with hardwood flooring, a walk-in closet, and a private ensuite bathroom. Convenient second-floor laundry adds everyday practicality. The ground level includes a third bedroom with a 4-piece bathroom and a walkout to the backyard, providing flexibility for guests, extended family, or a home office. A rare opportunity in a prime location combining space, comfort, and lifestyle convenience. Home is roughed-in for a central vacuum. 1,926 sq. ft. total residential area, as per the builder's floor plan. (id:63616)
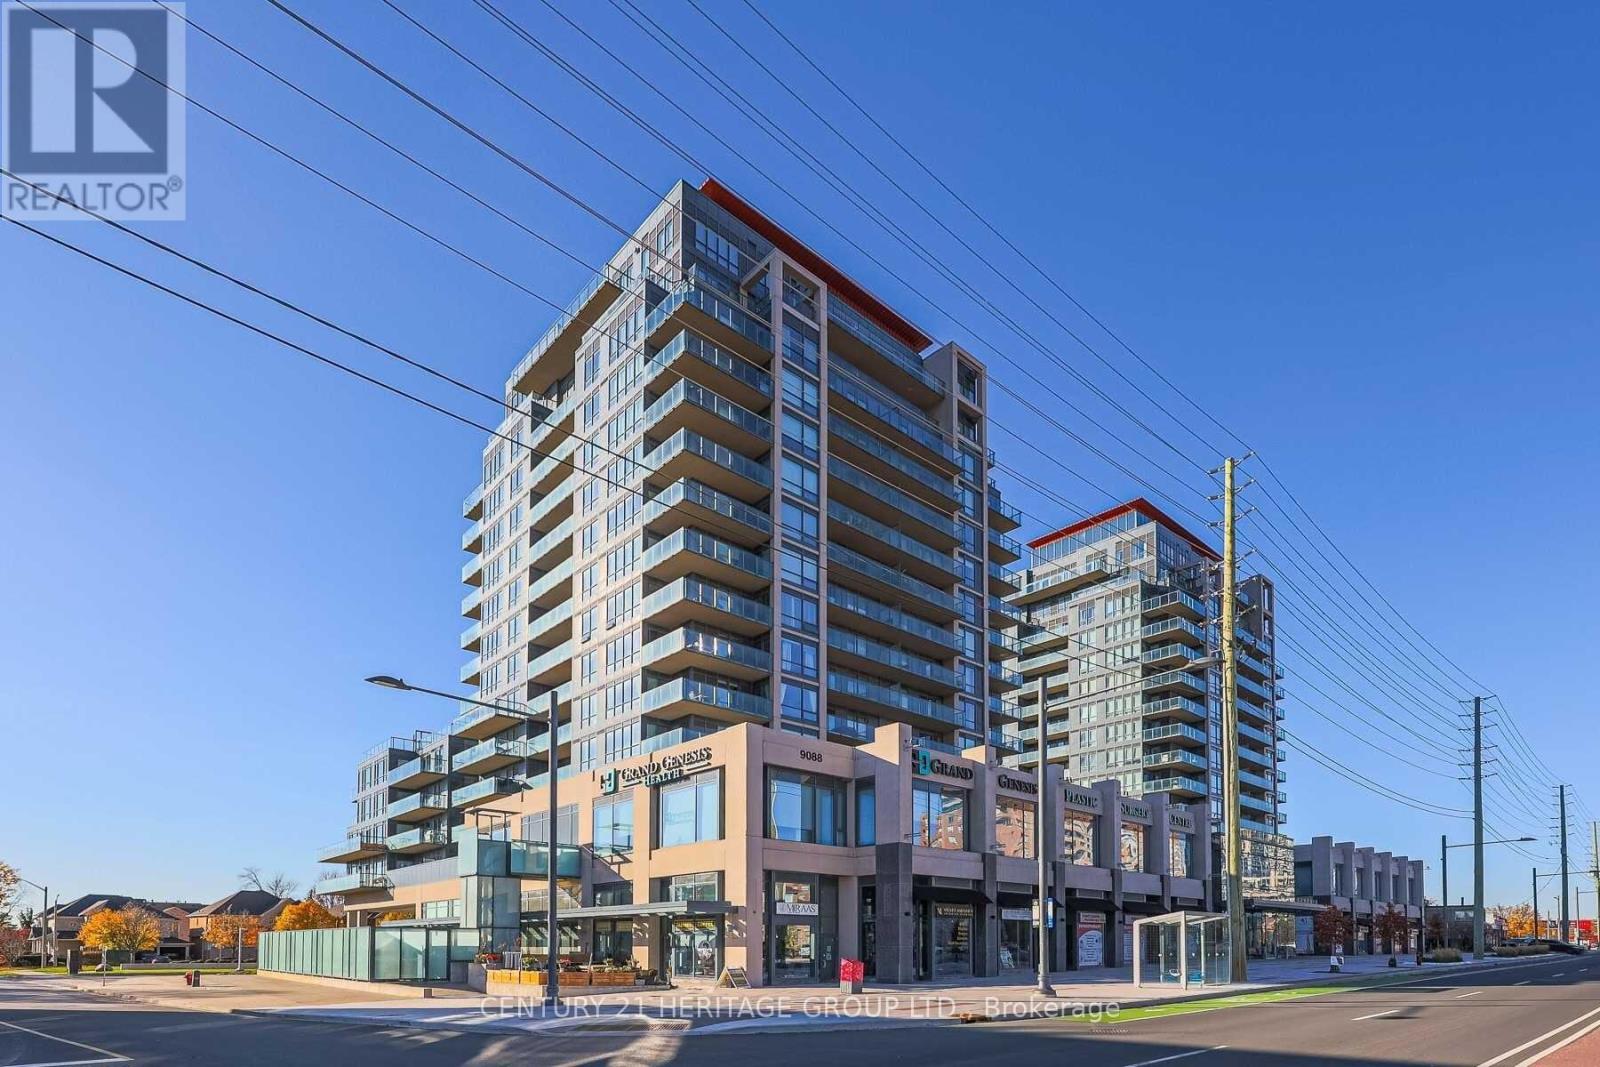
1005 - 9088 Yonge Street
Richmond Hill, Ontario
Discover the charm of South Richvale, Richmond Hill, in this beautiful 2+1 bedroom home with high ceilings (9') and lots of natural light (Corner Unit). Step out onto the spacious balcony and enjoy the view. It's easy to get around with public transportation nearby and highways 407& HWY7 close by. Plus, you're conveniently located close to Hillcrest Mall and grocery stores. Inside, you'll find granite countertops and laminate floors, giving the home a modern feel. Plus, there's a Swimming pool, Gym, Guest suites, Party/Meeting room, Game room, Visitor parking, and 24-hour security for added convenience. It's the perfect place to call home! (id:63616)
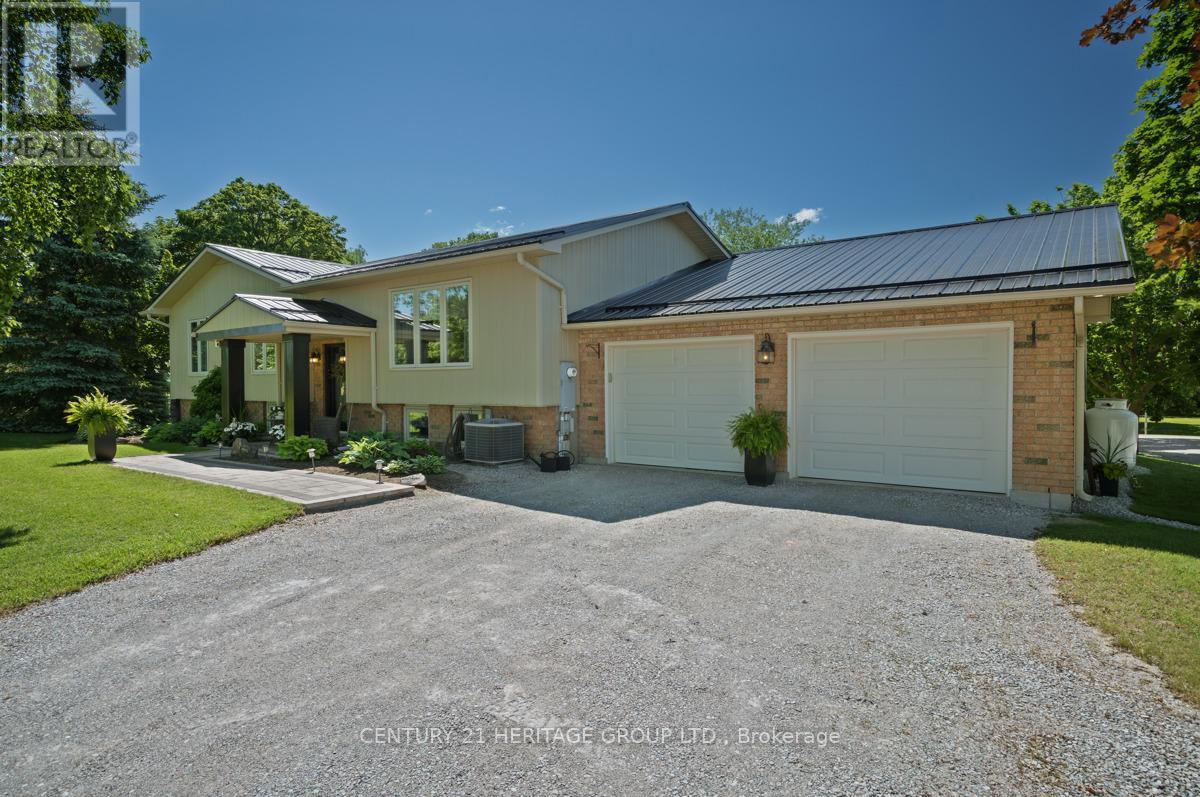
4371 11th Line
Bradford West Gwillimbury, Ontario
Set on 1.98 private acres, this **turnkey, fully renovated raised bungalow with a rear addition** is designed for effortless living and memorable entertaining. The star of the home is the open-concept great room, featuring a chef's kitchen with a large island, a dining area for 10, and a sun-filled family room with wall-to-wall south-facing windows overlooking the property. Four bedrooms-two up and two down-and two full baths provide flexibility for family and guests. The spacious main-floor layout was originally designed as three bedrooms, offering the option to reconfigure back to 3 bedrooms if desired.The finished lower level, complete with a second kitchen, is well suited for an in-law suite, extended stays, or a separate space for teens. Outside, a low-maintenance composite deck connects the home to a resort-worthy pool area featuring a heated inground saltwater pool with waterfall, pool house, and wrought-iron fencing-perfect for summer entertaining. The 40' x 33' insulated workshop with running water and two oversized 14' doors offers exceptional versatility-ideal for hosting unforgettable gatherings, a pottery or art studio, home-based business, fitness space, or a dream garage. Metal roofs on all buildings, composite siding on the home, and major updates-including septic and weeping tiles (2011)-provide lasting peace of mind. A wood-burning stove and heated floors in the mudroom and basement bath add comfort throughout the seasons. Impeccably maintained and completely turnkey, this is a home where pride of ownership is evident at every turn-just unpack and enjoy your summer. (id:63616)
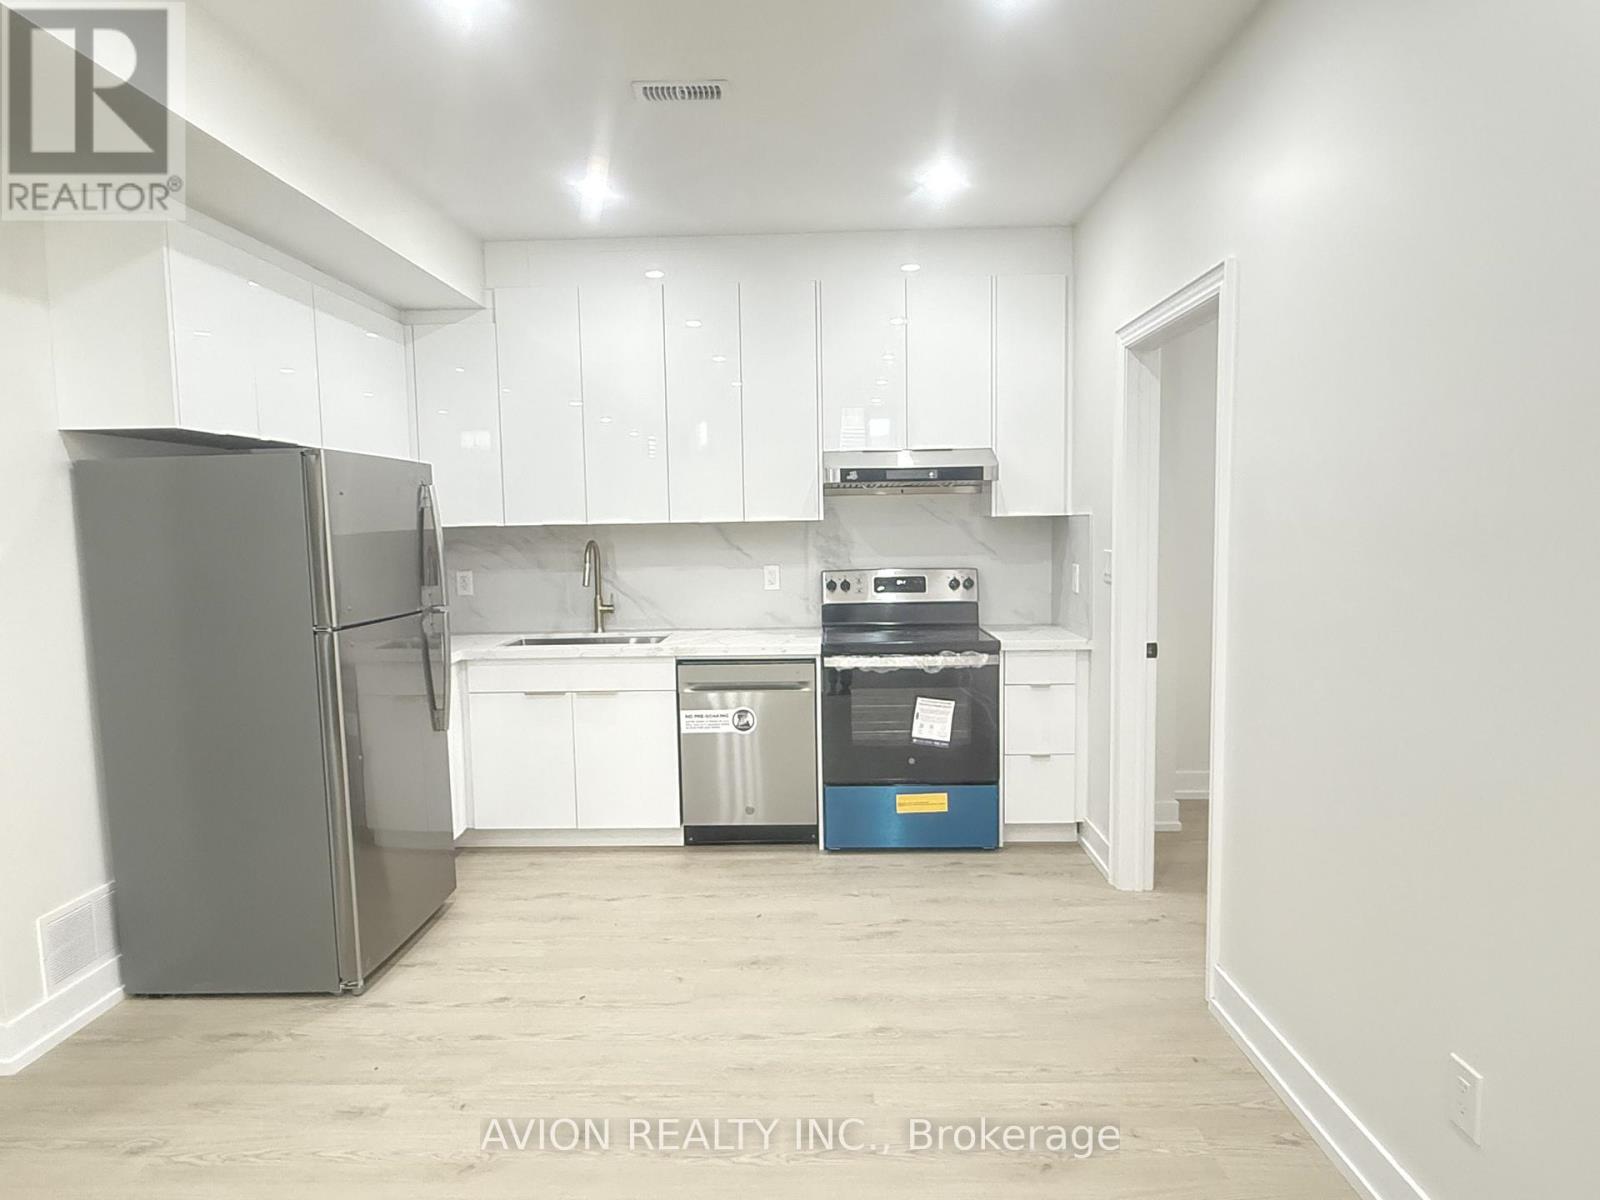
6 Fred Lablanc Drive
Markham, Ontario
Welcome to South Cornell Detached Home basement apartment with separate entrance. Located In The Desirable Cornell Community. Functional Layout: Generous and practical 2-bedroom, 1 -Den ,1-bathroom designed for comfortable living. In-Suite Amenities: Includes a fully equipped private kitchen and a dedicated ensuite laundry room with no sharing required.Steps To Parks, Community Centre, Library, Supermarkets, Walmart, Restaurants & More! Easy Access To Hwy 407. Close to everything in the best Location.Don't miss out-schedule your viewing today! (id:63616)
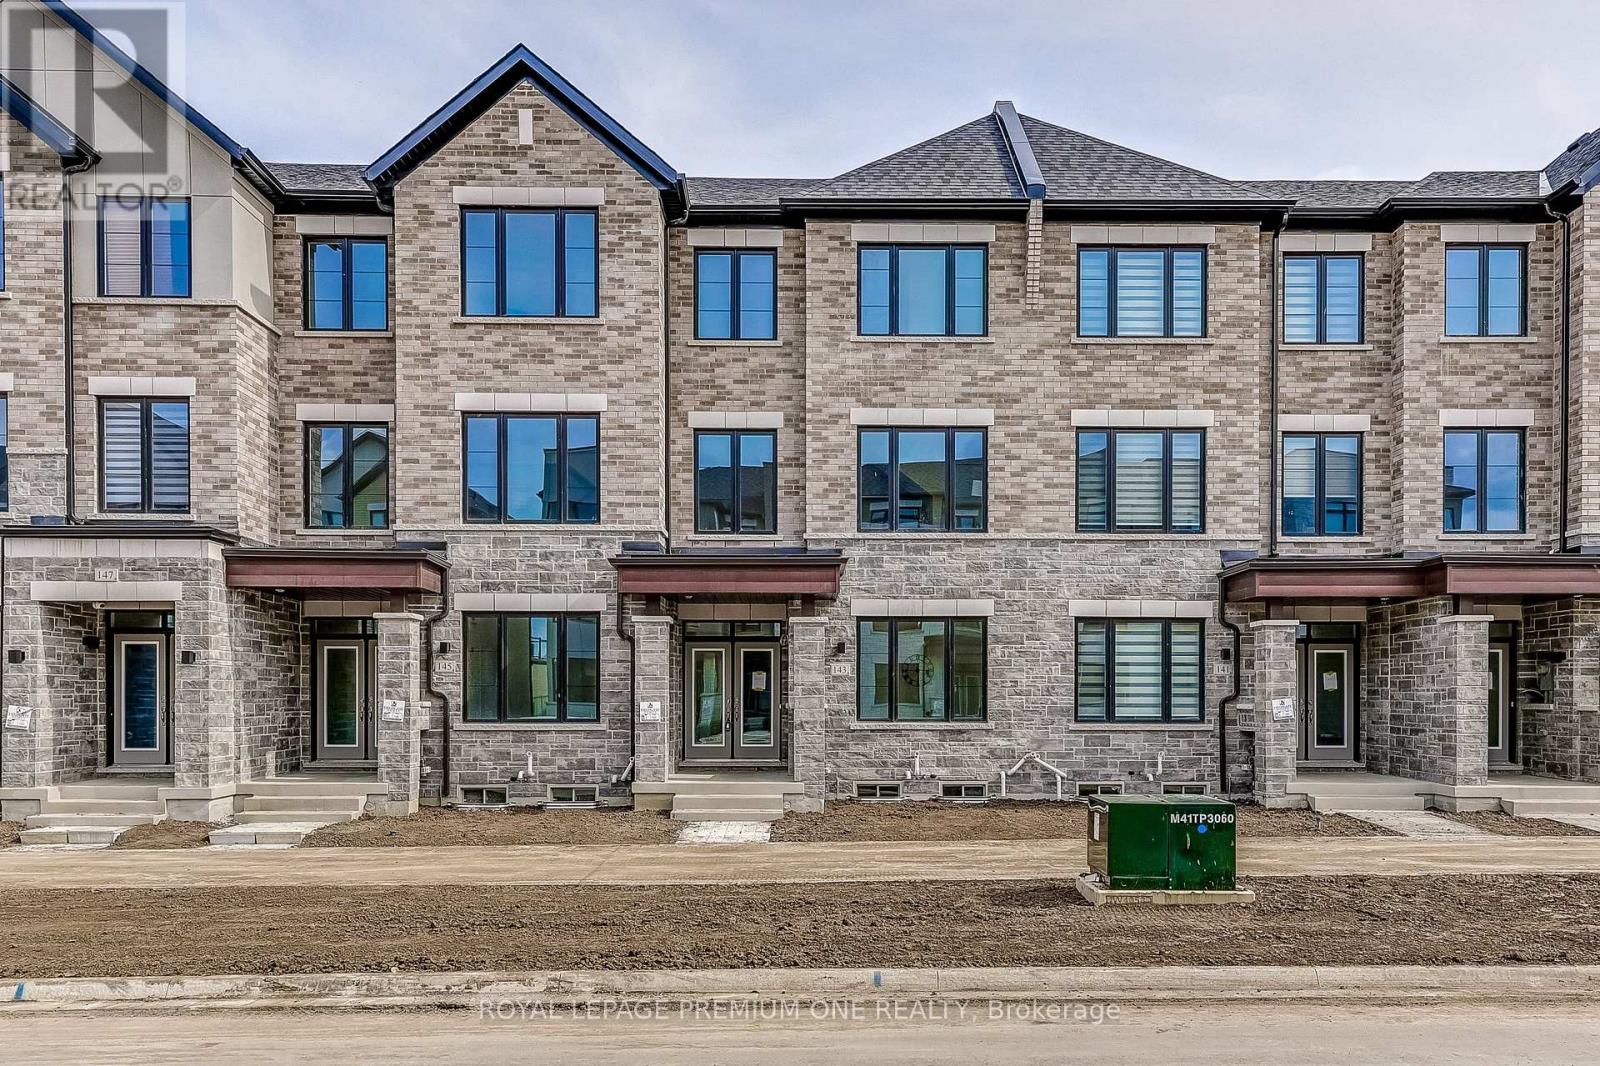
143 Vine Cliff Road
Markham, Ontario
Welcome to this newly constructed freehold townhome located in one of Unionville's most sought-after neighborhoods. Thoughtfully designed for modern living, this exquisite home offers the perfect blend of style, comfort, and functionality-ideal for professionals and families alike. The open-concept main floor boasts soaring ceilings, large windows, and an abundance of natural light, creating a bright and airy atmosphere throughout. Features include a ground-floor den, ground-floor laundry, and a main-floor gourmet kitchen complete with quartz countertops, stainless steel appliances, stylish cabinetry, and a generous peninsula-perfect for cooking, entertaining, and everyday living. Enjoy enhanced curb appeal, a rare two-car garage, and a spacious main-floor balcony (20' x 12') with walkout from the family/Breakfast room, ideal for outdoor relaxation. Conveniently located close to supermarkets, parks, schools, upscale dining, and with quick access to highways. This beautifully crafted residence offers practical luxury in a prime Unionville location-an opportunity not to be missed. (id:63616)
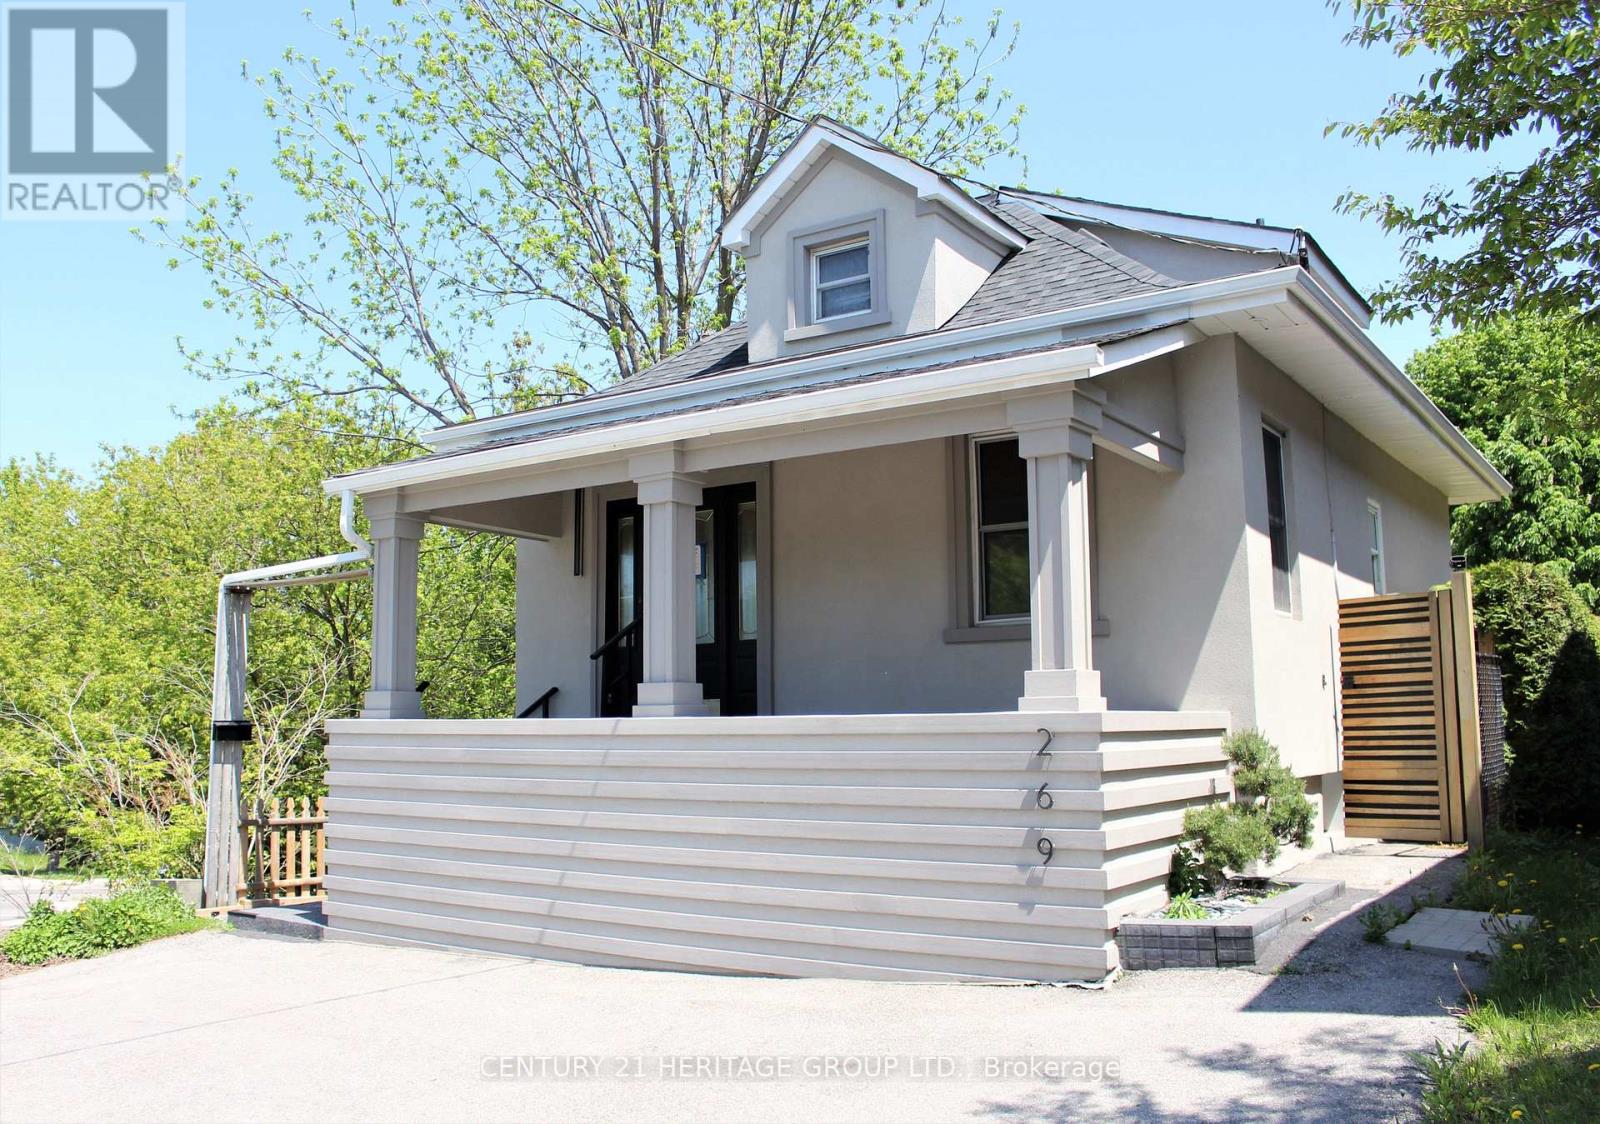
269 Prospect Street
Newmarket, Ontario
Attention Investors & Buyers: Exceptional turnkey property featuring two independent residential units with strong rental income potential. The property is fully updated inside and out. Exterior renovations include a newer roof, eavestroughs, premium stucco, a paved asphalt driveway, fencing, a deck, and fresh landscaping. The interior features modern flooring, custom closets, and updated bathrooms. The main level boasts high, loft-like ceilings that flood the space with natural light, along with a beautifully designed, functional kitchen. The lower level offers a fully finished basement suite with a separate private entrance, full kitchen, 3-piece bathroom, living room, and bedroom. Meticulously crafted with high-quality materials throughout, this move-in-ready home offers the perfect blend of sophisticated living and potential rental income. Do Not Miss out on this Property! (id:63616)
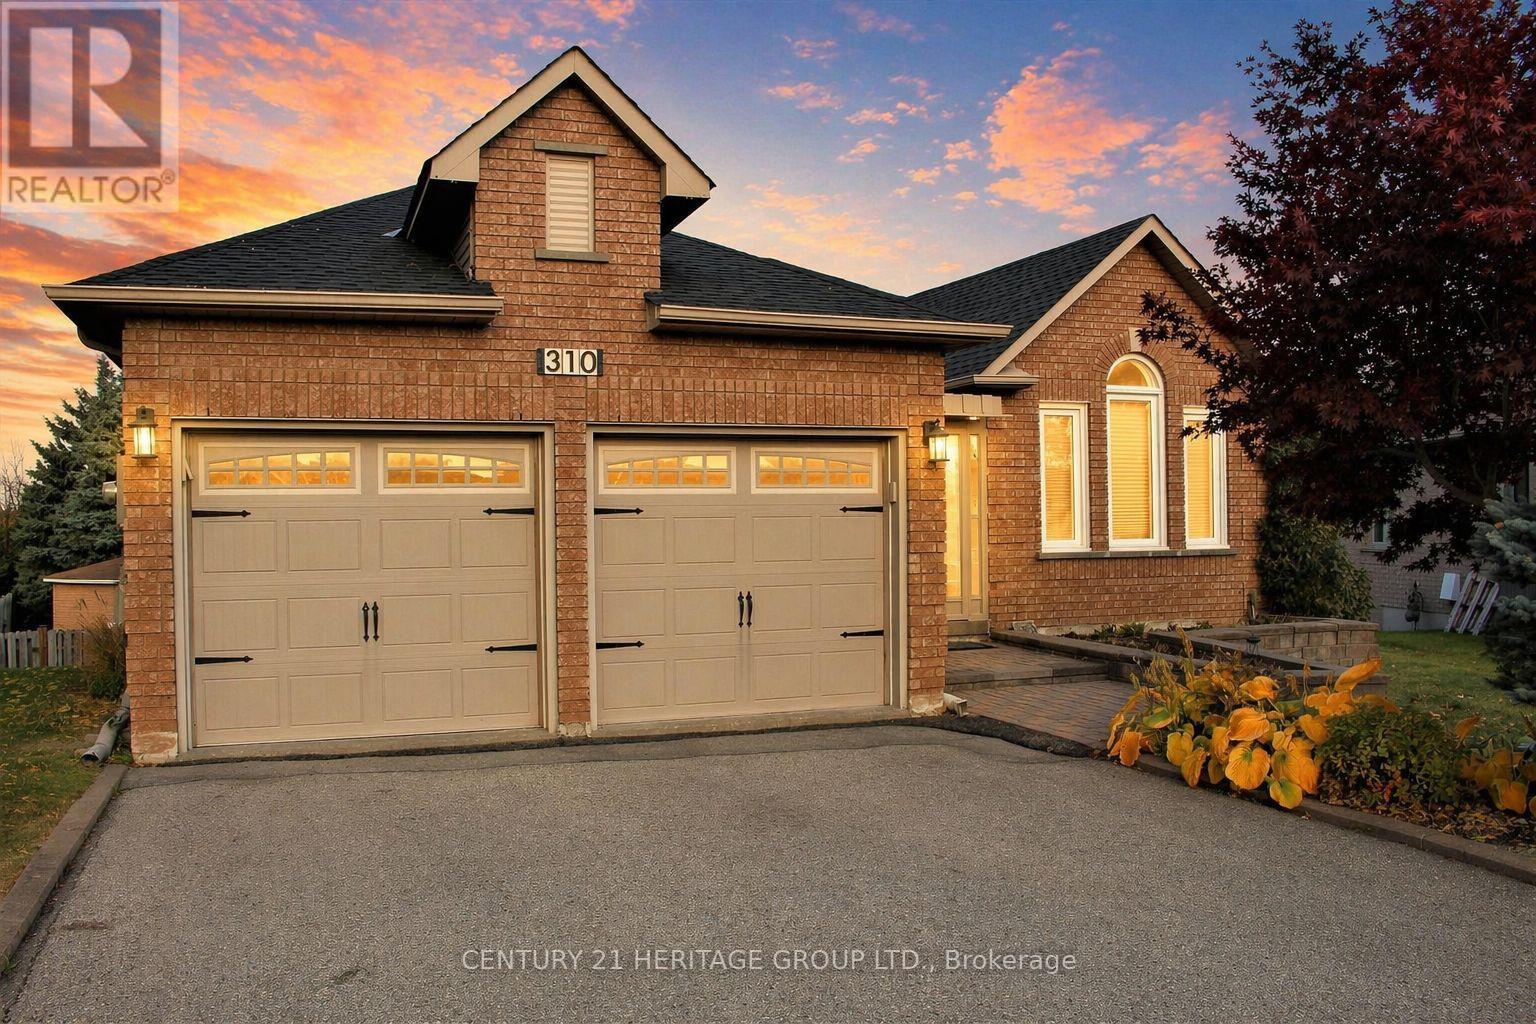
310 Chambers Crescent
Newmarket, Ontario
Welcome to 310 Chambers Crescent, a truly exceptional 3+1 bedroom bungalow in the heart of Newmarket. This home offers a spacious living and dining area with beautiful hardwood flooring throughout, attributing to its warm and inviting atmosphere. The chef-inspired kitchen features sleek granite countertops, high-end appliances, and a walkout to a large deck perfect for outdoor dining and relaxation. The comfortable primary bedroom is complemented with a luxurious spa-like ensuite, including a jacuzzi tub for ultimate relaxation. The spacious walk-out basement seamlessly flows into a huge, pie-shaped private backyard, offering serene views of the surrounding green space. Whether you're looking to entertain guests or simply enjoy a quiet evening, this backyard oasis is sure to impress. The home effortlessly combines modern upgrades with the natural beauty of its outdoor surroundings, offering the best of indoor and outdoor living. Don't miss out on this incredible opportunity to own a property where convenience, style, and nature come together. Some pictures have been virtually enhanced. (id:63616)
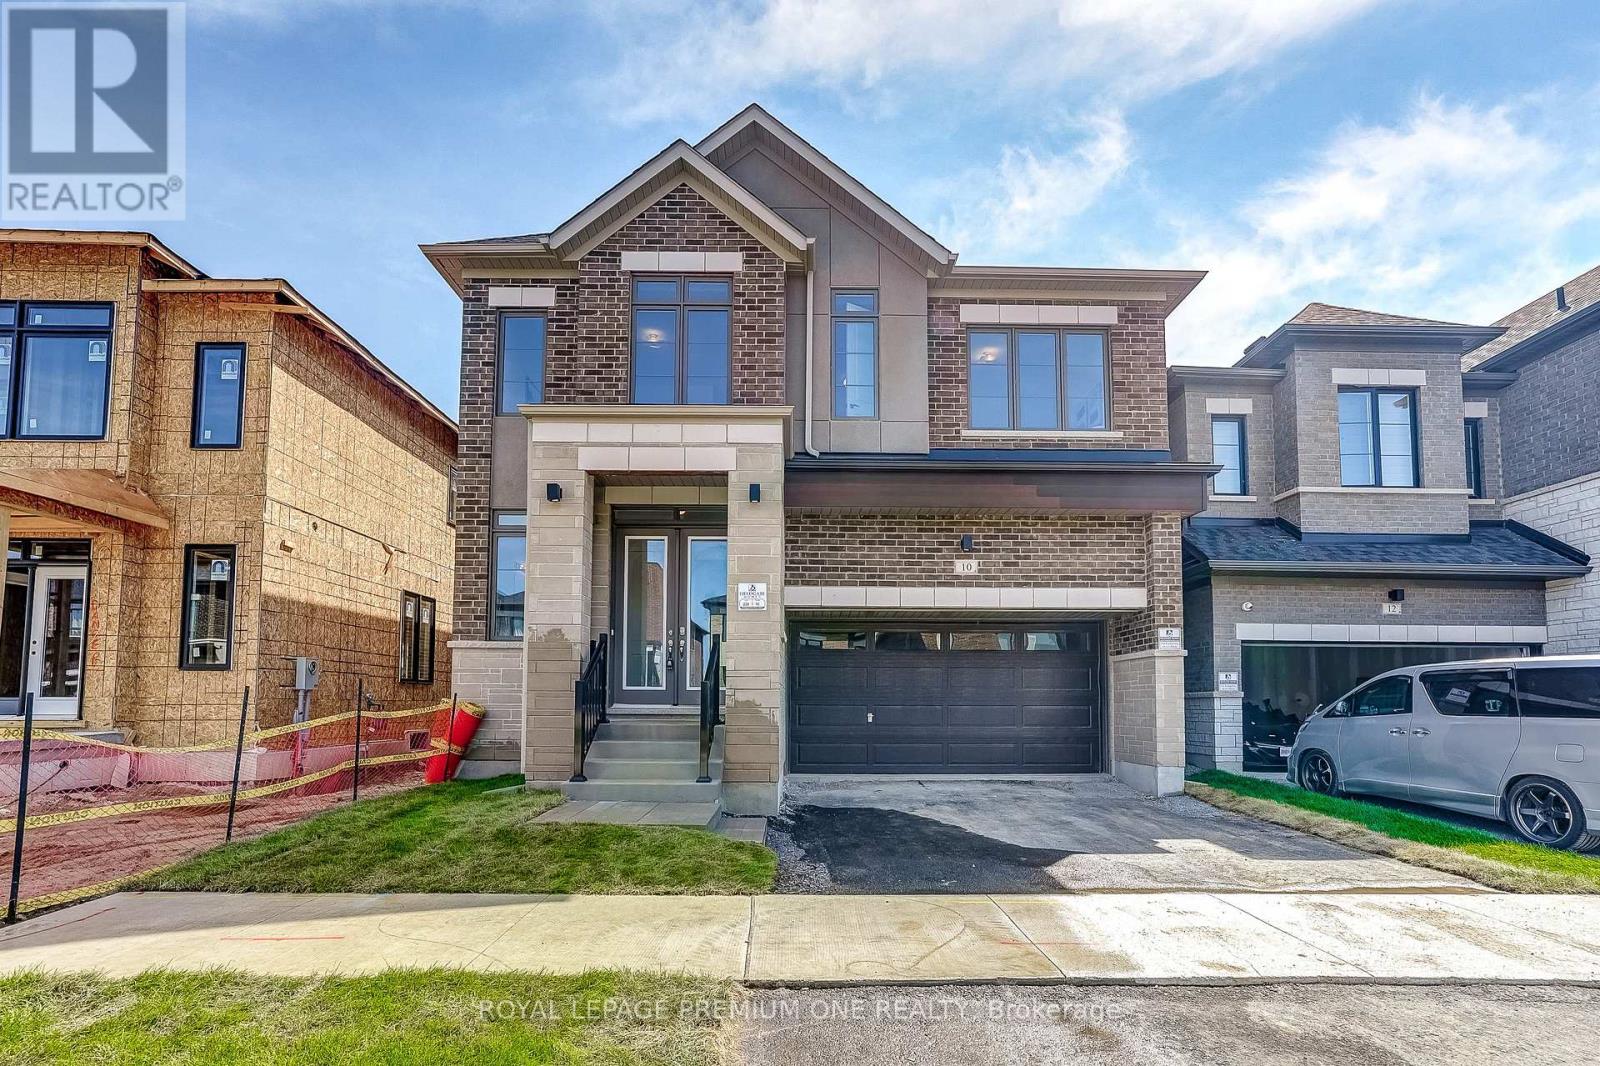
10 Percheron Court
Markham, Ontario
Brand New Executive Home in Prestigious Markham Community! Exceptional design and luxury finishes throughout this stunning detached residence located at Stoney Hill Blvd and Victoria Square Blvd. Featuring 10' ceilings on the main floor with upgraded 8' interior doors, 9' ceilings on the second floor, and a 9' basement offering an airy, spacious feel throughout. Elegant kitchen with granite countertops and premium finishes, complemented by oversized 12x24 porcelain tiles in the kitchen and breakfast areas. Convenient main floor guest suite with private 3-piece ensuite - ideal for extended family or visitors. The second floor offers 5 spacious bedrooms with excellent layout and functionality. All bathrooms are upgraded with quartz countertops and modern porcelain finishes. Separate walk-up basement provides outstanding future in-law or income potential. Located in a highly sought-after Markham neighbourhood near top-ranked schools, parks, golf courses, shopping, restaurants, and everyday amenities. Minutes to Highway 404, Angus Glen Community Centre, Main Street Unionville, CF Markville Mall, and scenic trails. A rare opportunity to own a brand new luxury home in one of Markham's most desirable family communities. (id:63616)
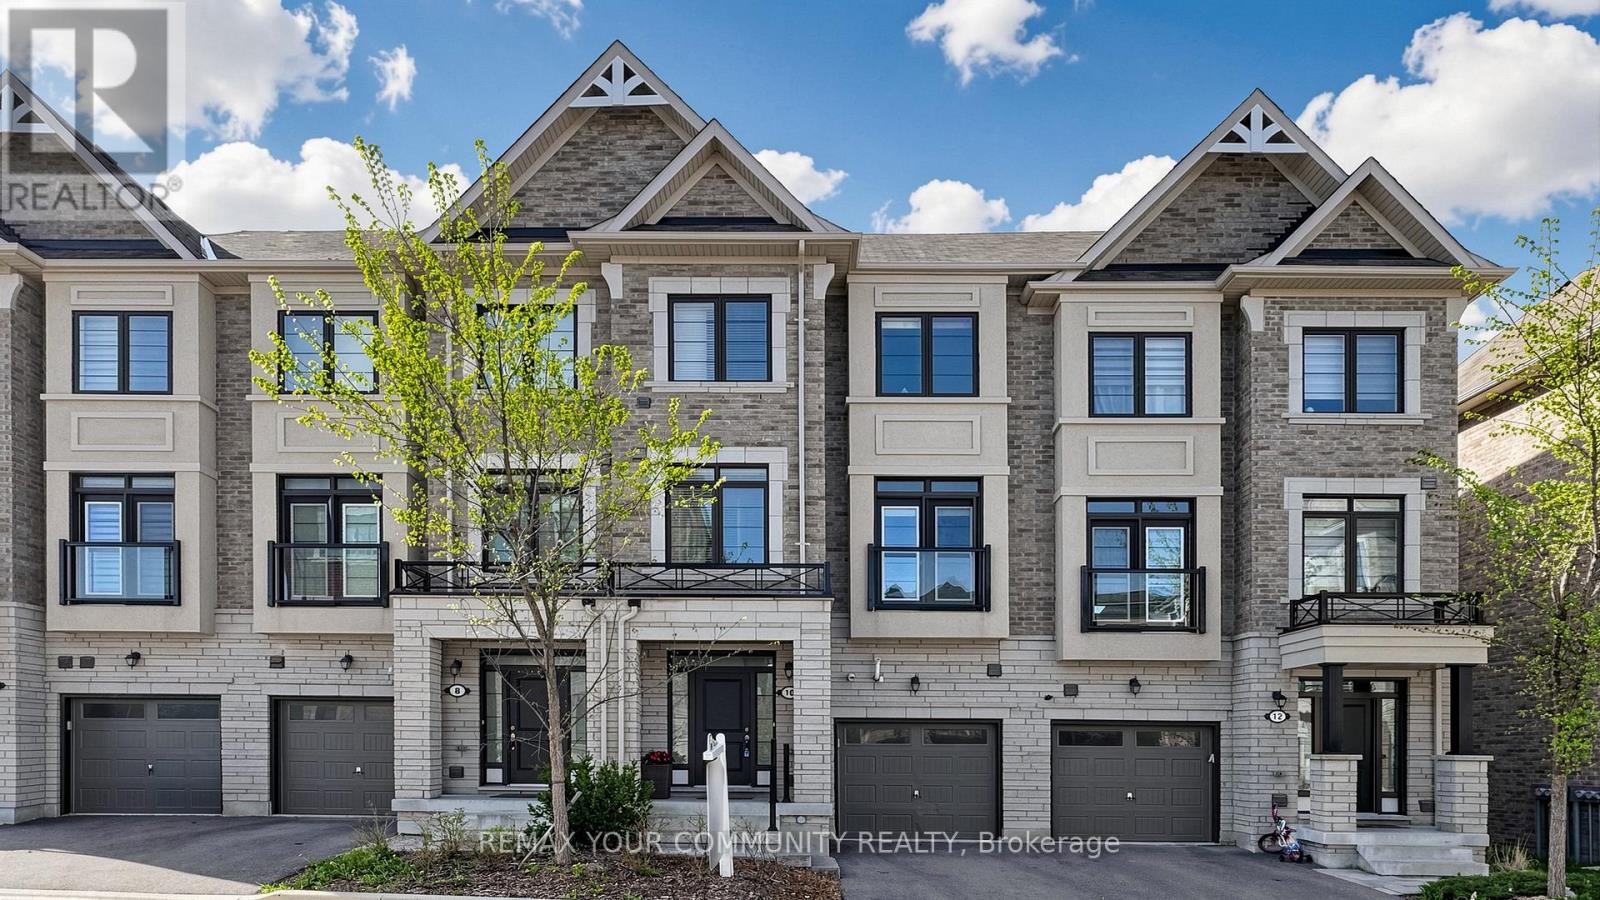
10 William Adams Lane
Richmond Hill, Ontario
Newly built and beautifully maintained, this elegant 3+l bedroom, 4-bath freehold townhouse in the highly sought-after Rouge Woods community offers approximately 2,377 sq.ft. of bright, modern living space. With sunny south-facing exposure, expansive windows, and thoughtful upgrades, the home is filled with natural light throughout. Features include 9-ft ceilings on the main and second floors, two balconies, upgraded LED lighting, tasteful window coverings, and a private backyard - a rare offering among newer townhomes.The ground floor welcomes you with a spacious foyer, closet, and a versatile office/den complete with kitchenette, laminate flooring, balcony access, and direct garage entry. This level also connects to the finished basement featuring a private bedroom with a 3-piece ensuite, ideal for extended family, guests, or a quiet workspace.The second floor showcases an open-concept living and dining area with laminate flooring, a storage closet, and oversized south-facing windows creating a warm, inviting ambiance. The oversized chef-inspired kitchen features a centre island, stainless steel appliances, tile flooring, and a bright breakfast area with walkout to the second balcony overlooking the backyard - perfect for everyday living and entertaining. A convenient powder room completes the level.The third floor offers three generously sized bedrooms with modern window coverings. The sun-filled primary suite features a tray ceiling reaching an impressive 10-ft peak height, a large walk-in closet, and a private 3-piece ensuite. A second full bathroom and third-floor laundry add everyday comfort and practicality.Situated in one of Richmond Hill''s most desirable neighbourhoods, this home is surrounded by top-ranked schools including Redstone PS, Bayview Secondary School's IB Program, and Richmond Green SS. Minutes to Costco, Home Depot, Shoppers Drug Mart, cafés, restaurants, Richmond Green Sports Centre & Park, Hwy 404, major commuter routes, and Richmond (id:63616)