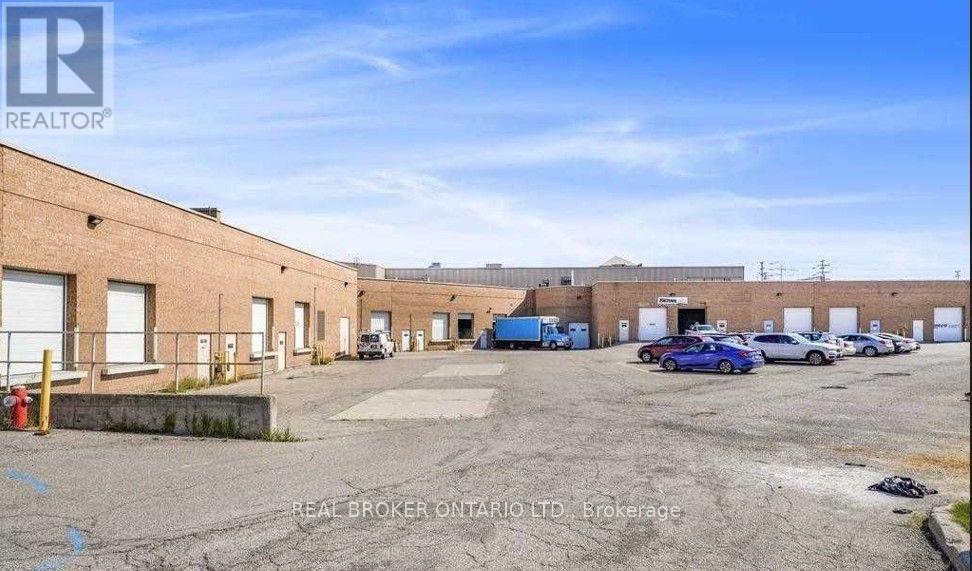
16-19 - 6660 Kennedy Road
Mississauga, Ontario
Exceptional 10,025 SF industrial unit comprised of four combined units, offering unmatched flexibility and future value. The property can be demised into two, three, or four separate units, providing an excellent opportunity for owner-users and investors to lease or sell individual units in the future. The unit features two truck-level shipping doors, five bathroom rough-ins, and wide frontage that provides outstanding signage opportunities. Situated on a prominent corner at the high-traffic intersection of Kennedy Road and Courtneypark Drive in Mississauga, the property benefits from exceptional visibility and maximum exposure. Ideally located with convenient access to Highways 410, 401, and 407, this prime Mississauga location is well suited for a wide variety of businesses. Immediate occupancy is available. Flexible E2 zoning permits a broad range of industrial and commercial uses (see attached list of permitted uses). (id:63616)
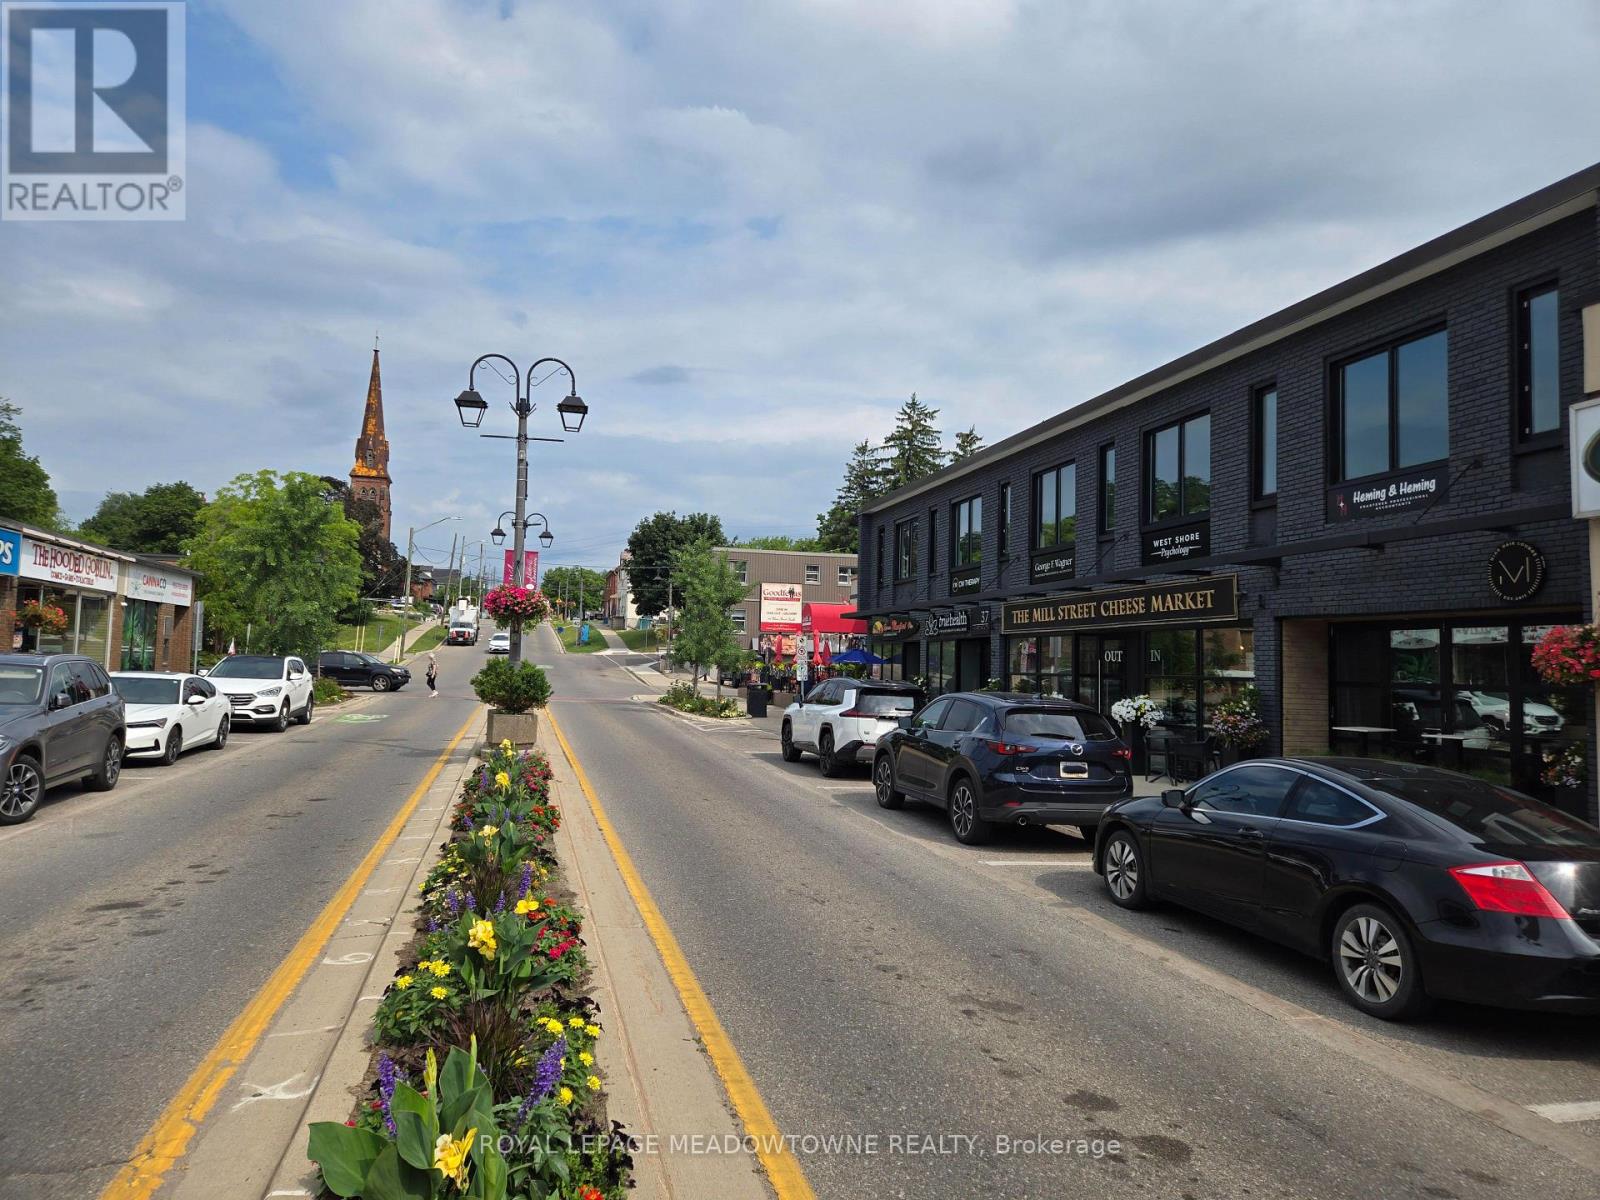
Suite E - 37 Main Street S
Halton Hills, Ontario
This modern professional office suite is ideal for professional businesses at 37 Main Street South in Downtown Georgetown. This second floor suite is 300 sq ft with future flexibility to combine multiple suites for expanded office needs. Tenants benefit from shared amenities including a professional boardroom, kitchenette cafe, designated washrooms, and secure front door keyless access. The building is filled with natural light from large windows and is equipped with LED lighting, high-speed internet connectivity, and modern communications infrastructure. For added security and convenience, the premises feature electronically monitored security and a keypad entry system for safe after-hours access. This quiet and respectful office environment is well-suited for professionals such as lawyers, accountants, mortgage brokers, insurance advisors, consultants, IT specialists, healthcare providers, and wellness practitioners. Located in a vibrant and growing commercial hub, the property offers excellent exposure and accessibility, with GO Bus stops nearby and the Georgetown GO Station within walking distance. Businesses also benefit from the area's active BIA and its year-round community events. The lease is offered on a net basis with heat, air conditioning, hydro and common elements included in the TMI. Tenants are required to cover their own business expenses including connection to the building's hi-speed internet communications service provider. Exterior building signage space is available. Common areas are maintained by the landlord. A standard lease will be provided by the landlord. All applications must include a full Equifax credit report. The Landlord will consider 1 to 5 year lease terms. For Rent rate includes Base Rent and TMI. HST in addition. (id:63616)
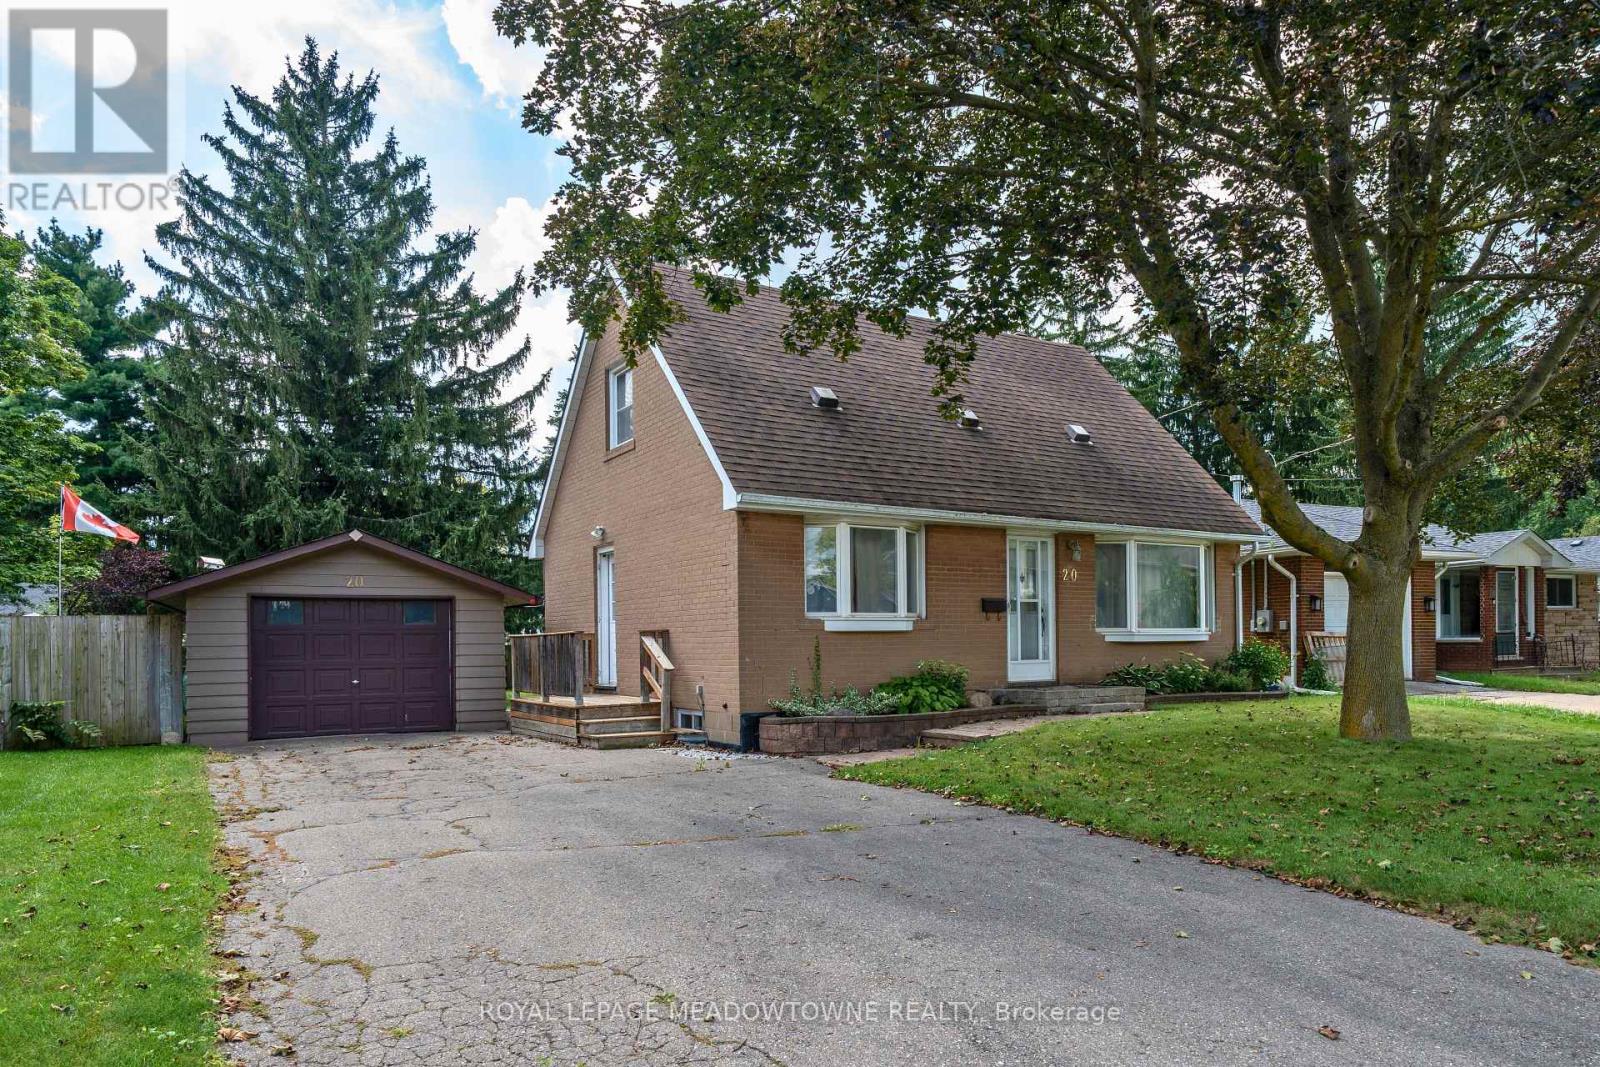
20 Delrex Boulevard
Halton Hills, Ontario
Come and see this refreshed 3-bedroom, 2-bathroom storey-and-a-half home situated on a large, treed lot in a convenient family-friendly location. The bright living and dining rooms feature broadloom flooring, bay windows in both front rooms, and a large picture window in the dining area that fills the space with natural light. The eat-in kitchen offers a tile backsplash, double sink, and direct access to the driveway for added convenience. The main floor includes one bedroom, while the second level hosts two additional bedrooms and a 4-piece bathroom. The finished lower level provides a spacious open-concept recreation room, along with a workshop/storage area and laundry space. Step outside to enjoy the private south-facing backyard complete with a patio, perennial gardens, and mature shade trees, creating the perfect setting for relaxing or entertaining. An oversized detached single-car garage and ample driveway parking accommodate multiple vehicles with ease. Ideally located close to schools, parks, trails, shopping, grocery stores, downtown amenities, and the GO Station, this property offers comfort, convenience, and plenty of potential. (id:63616)
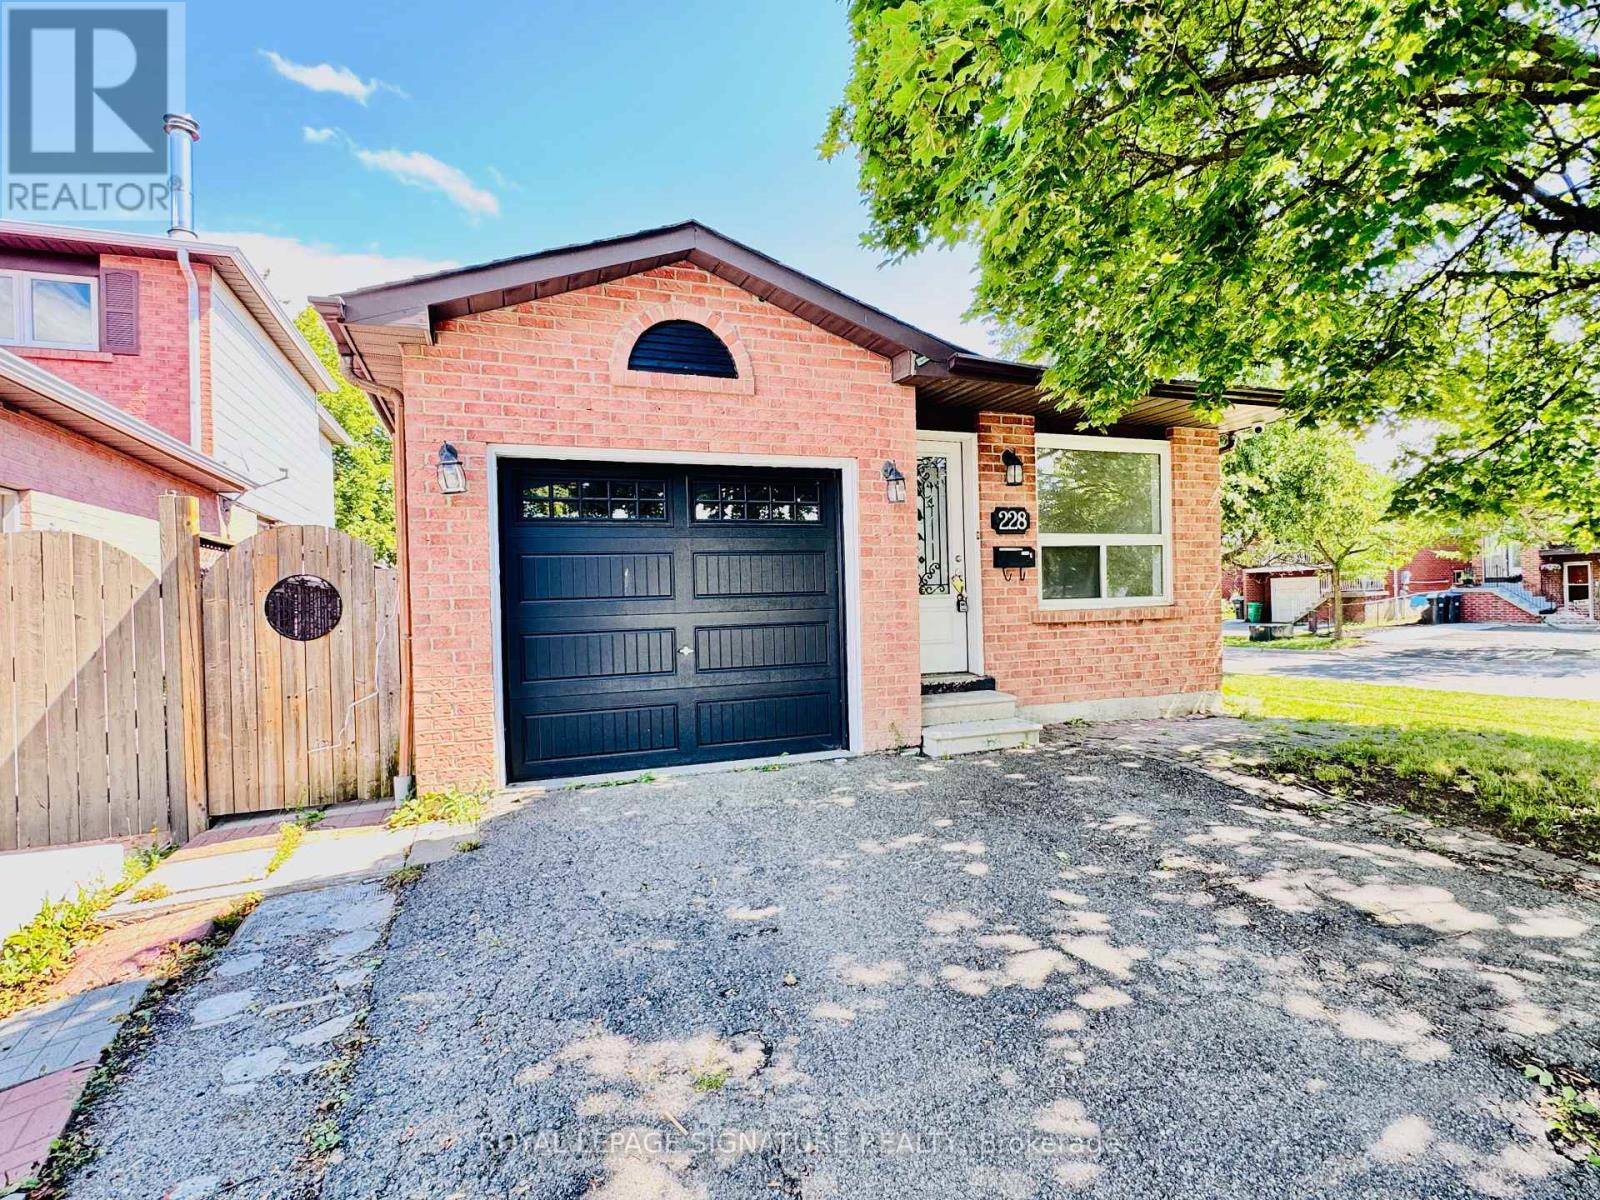
228 Martindale Crescent
Brampton, Ontario
A great opportunity for contractors, renovators, and visionaries looking to customize a home from the ground up on a great corner lot. Featuring solid bones and a generous, functional layout, this spacious bungalow provides the ideal blank canvas to bring your custom design vision to life without paying for someone else's updates. Key Highlights & Potential: Main Level: Bright, open-concept living and dining area flowing into a main-floor family room, a practical kitchen layout, 3 bedrooms, and full bathroom. Lower Level: Sprawling basement offering extensive space for a recreation room, home office, or extra living quarters suited for multi-generational needs. Outdoor Space: Generous corner lot featuring an expansive backyard, perfect for building your dream outdoor oasis. Walk to Schools & Parks: Located just minutes away from Bramalea City Centre, Hwy 410, Go Transit, restaurants, movie theatres & cafes. The property is being sold in strictly "As-Is" condition, offering a clean slate and incredible potential for your next masterpiece. (id:63616)
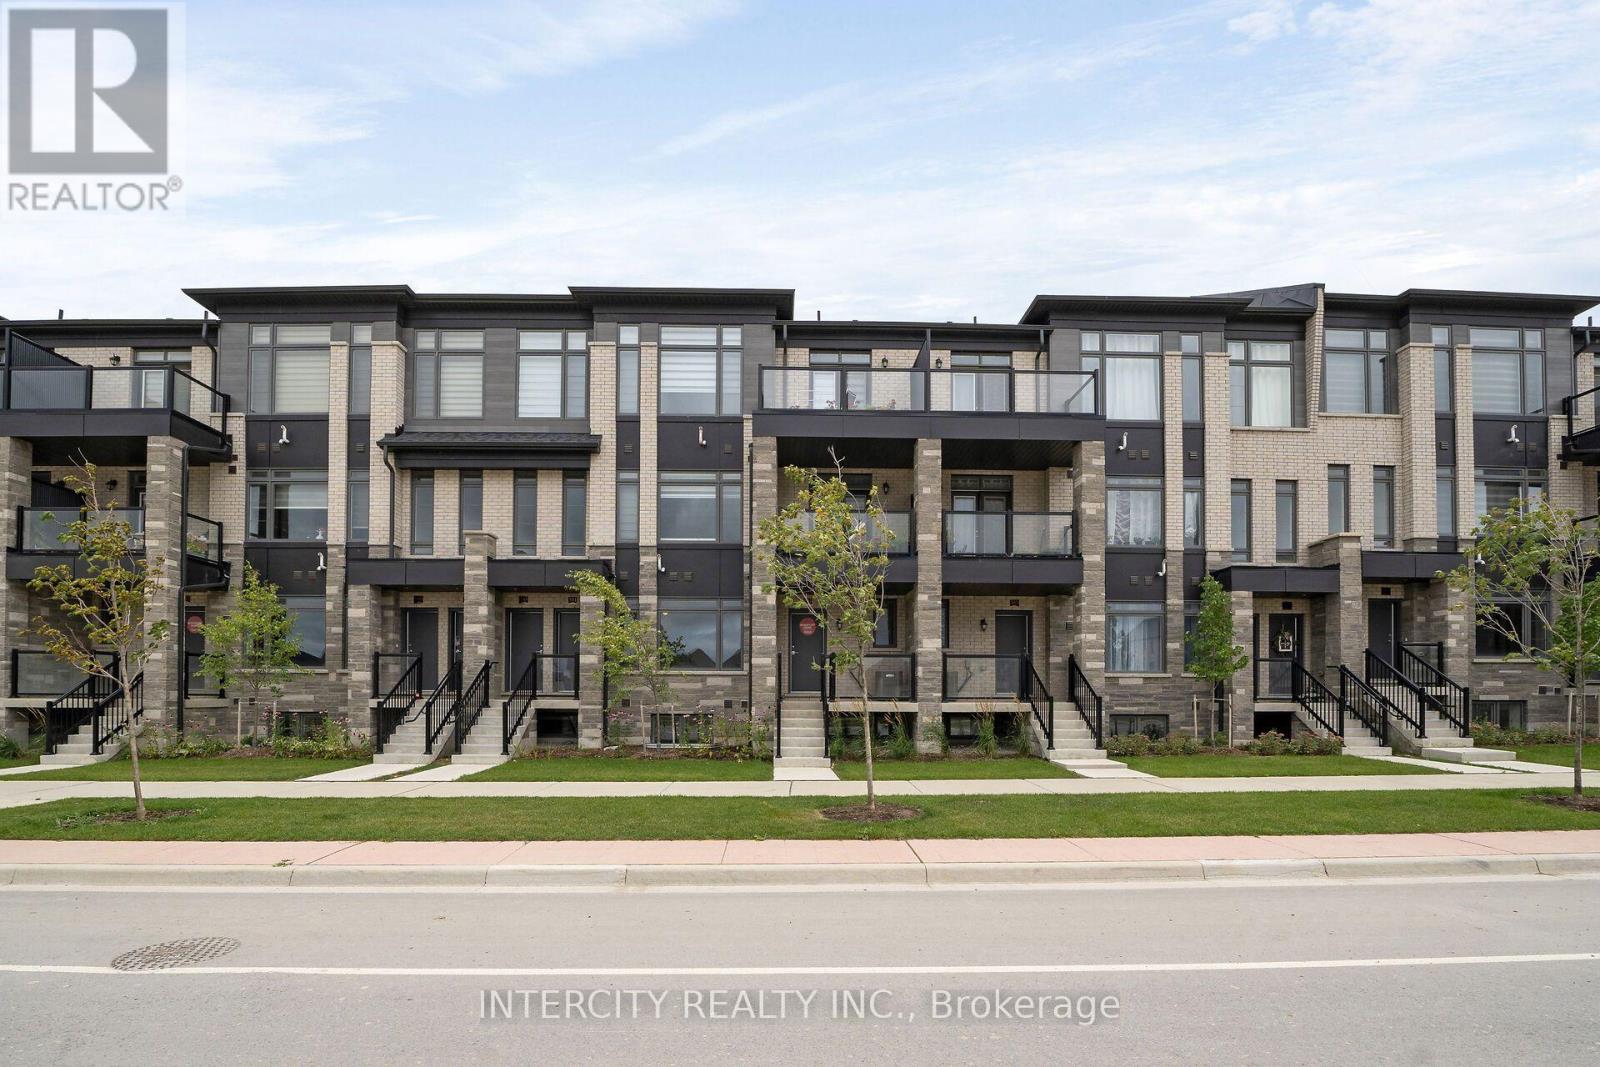
7z - 553 Tim Manley Avenue
Caledon, Ontario
LISTED MLS Pricing is PURCHASE PRICE NET OF HST REBATE. If applicable** The Social by Zancor Homes, stylish and contemporary Urban Town Located in Caledon. Move In Ready! Two Bedroom, 2.5 bathroom unit, 2 Car Parking ( 1 Interior, 1 Exterior). Covered Terrace with private entrance. Spacious and bright open unit, with Stainless steel appliances, white washer and dryer. No Development Charges, No Occupancy Fees, 1 Year Free Maintenance (Est $269.99/ month) 3 Stainless Steel Appliance Package& Stacked Washer/Dryer Located close to all Amenities / Future highway access and Coming Soon Plaza. (id:63616)
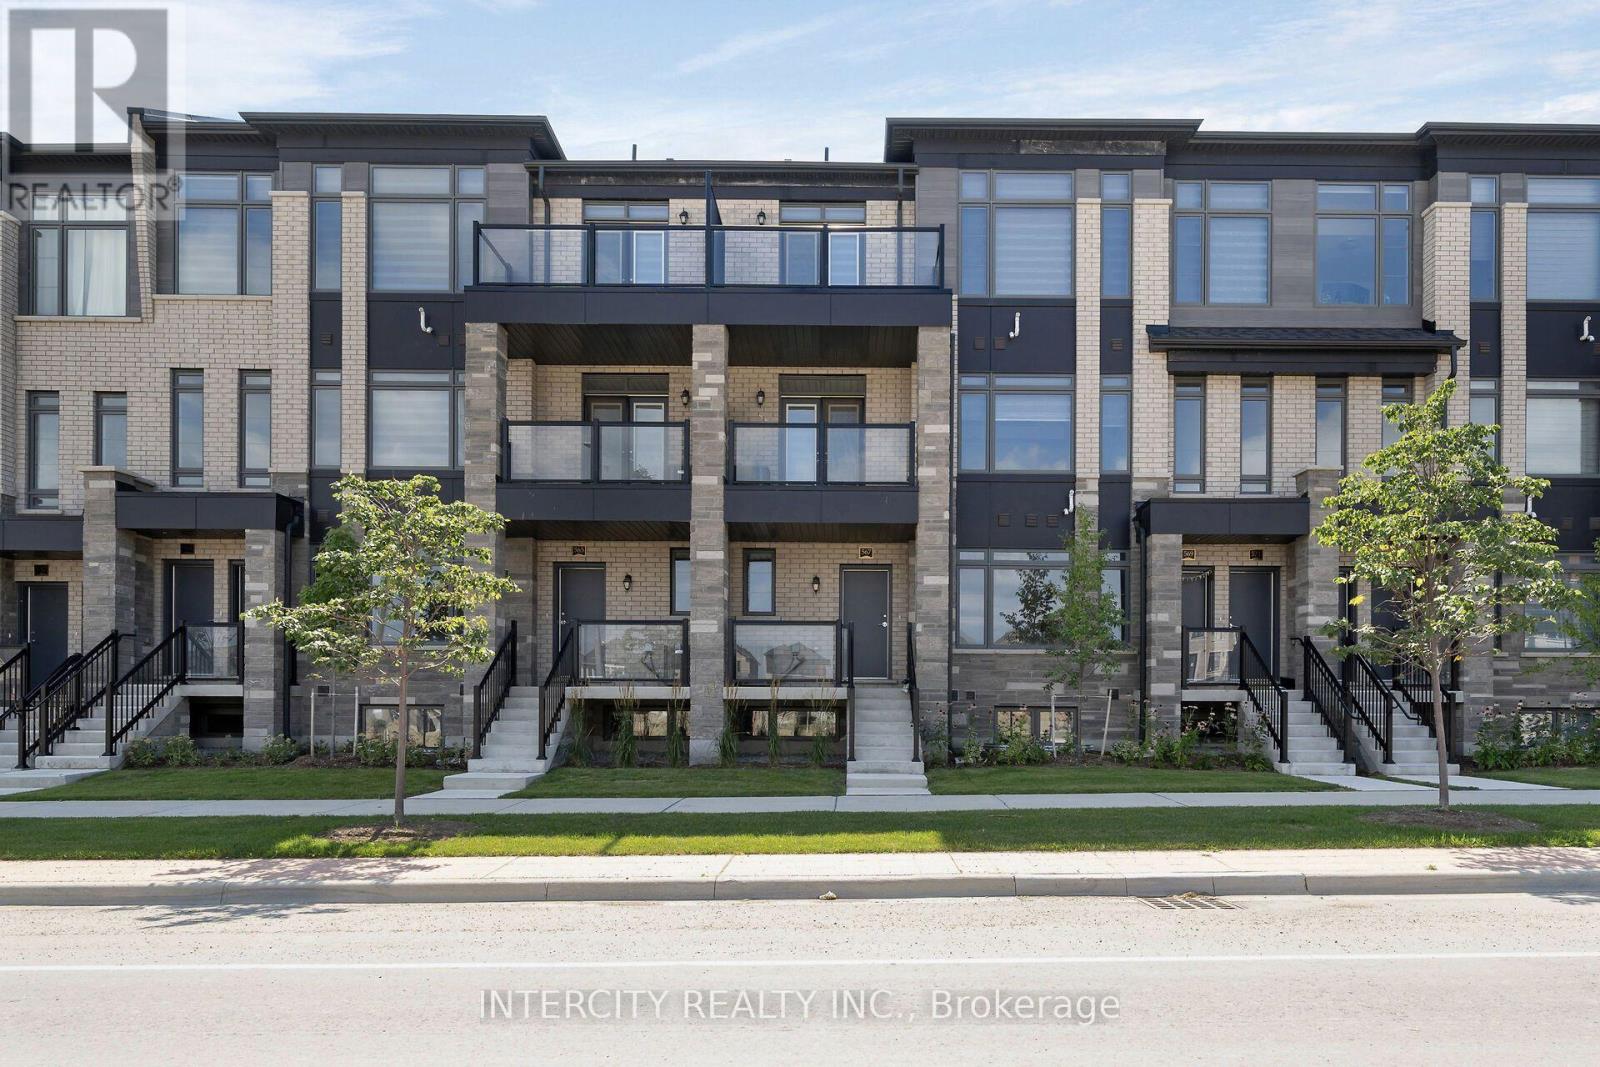
16z - 567 Tim Manley Avenue
Caledon, Ontario
LISTED MLS Pricing is PURCHASE PRICE NET OF HST REBATE. If applicable** The Social by Zancor Homes, stylish and contemporary Urban Town Located in Caledon. Move In Ready! Two Bedroom, 2.5 bathroom unit, 2 Car Parking ( 1 Interior, 1 Exterior). Covered Terrace with private entrance. Spacious and bright open unit, with Stainless steel appliances, white washer and dryer. No Development Charges, No Occupancy Fees, 1 Year Free Maintenance (Est $269.99/ month) 3 Stainless Steel Appliance Package& Stacked Washer/Dryer Located close to all Amenities /Future highway access and Coming Soon Plaza. (id:63616)
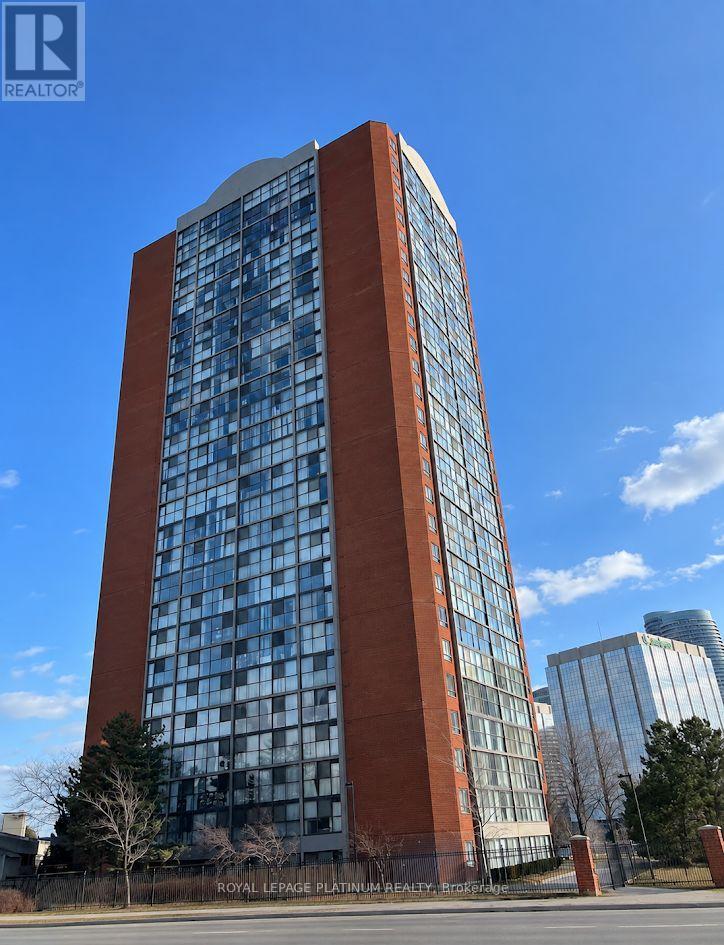
Ph#5 - 4205 Shipp Drive
Mississauga, Ontario
Fully Renovated Condo! Gorgeous & Modern Living In this 2 Bedroom, 2 Washroom Suite. Beautiful Panoramic Views With Floor To Ceiling Windows. Custom New Kitchen With High-End Quartz Countertop, Pot Lights, Marble Stone Backsplash, High Quality Porcelain Floors ,S/S Appliances, 5 Inch Baseboards,& Upgraded Light Fixtures + Ensuite Locker! Don't Miss Out ! (id:63616)

46 Golfdown Drive
Toronto, Ontario
Exceptional Custom-Built Luxury | 2,700 Sq. Ft. | 50 x131 Ft. Lot A rare opportunity to own a truly custom-built residence, completed in 2025 and thoughtfullydesigned from the ground up with exceptional attention to detail, quality craftsmanship, andtimeless modern elegance.Offers aspacious, sophisticated layout with 9-ft ceilings on both the main and second floors and over8-ft ceilings in the basement.The interior features premium hardwood flooring, quartz kitchen countertops, custom vanities,soundproof insulation, and refined contemporary finishes throughout. Five beautifullyappointed washrooms include heated floors, while two modern electric fireplaces create warmthand ambiance.The spacious primary suite offers a walk-in closet and private ensuite, providing acomfortable and luxurious retreat. Two skylights bring an abundance of natural light,complemented by zebra blinds throughout.Perfectly suited for modern family living, the home offers the exceptional convenience of twokitchens and two laundry areas, located on the second floor and in the basement, along with aone-car garage.Expansive Pool-Size BackyardThe outdoor space is truly special, pool-size backyard with ample room for a future swimmingpool, outdoor kitchen, entertaining area, or simply enjoying the privacy of your ownbeautifully landscaped retreat.Surrounded by mature trees and featuring a gazebo and firepit, the backyard offers a rarecombination of space, privacy, and versatility , an ideal setting for summer entertaining orrelaxing with family and friends.Custom-built home offering modern luxury, exceptional craftsmanship, and anextraordinary pool-size backyard ,a rare opportunity to enjoy both elegant indoor living and exceptional outdoor space. (id:63616)
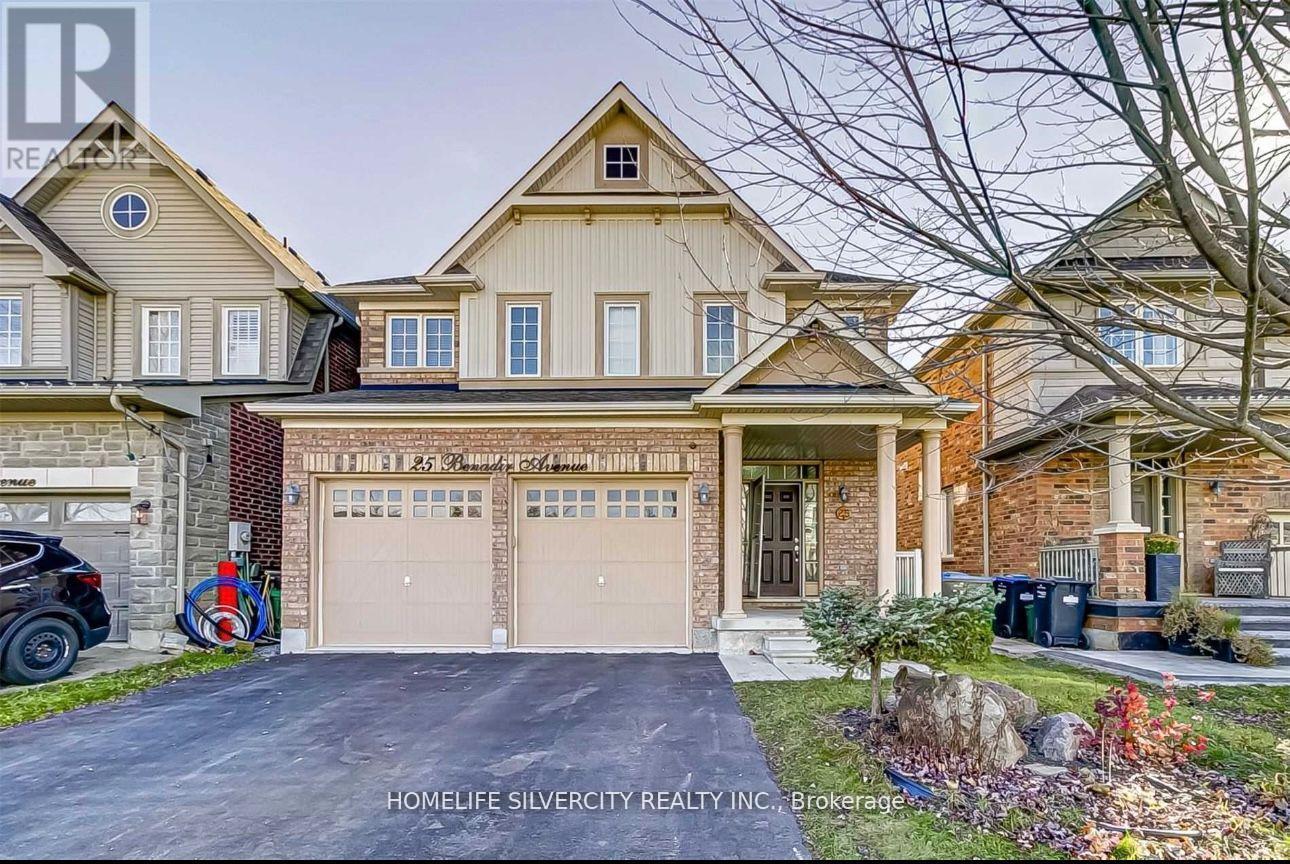
Bsmnt - 25 Benadir Avenue
Caledon, Ontario
Available From October 1, 2026. New Legal 2-Bedroom, 1-Bathroom Basement Apartment In A Highly Desirable Family-Friendly Neighbourhood. Features A Private Separate Entrance, Ensuite Laundry, And 2 Parking Spaces. Conveniently Located At Kennedy Rd & Mayfield Rd, Within Walking Distance To Plaza With Indian Grocery Store, Restaurants, Subway, Community Centre Schools, And Public Transit. Just 6 Minutes To Hwy 410. Tenant To Pay 40% Of Utilities. Ideal For A Small Family No Smoking. Available From October 1, 2026. (id:63616)
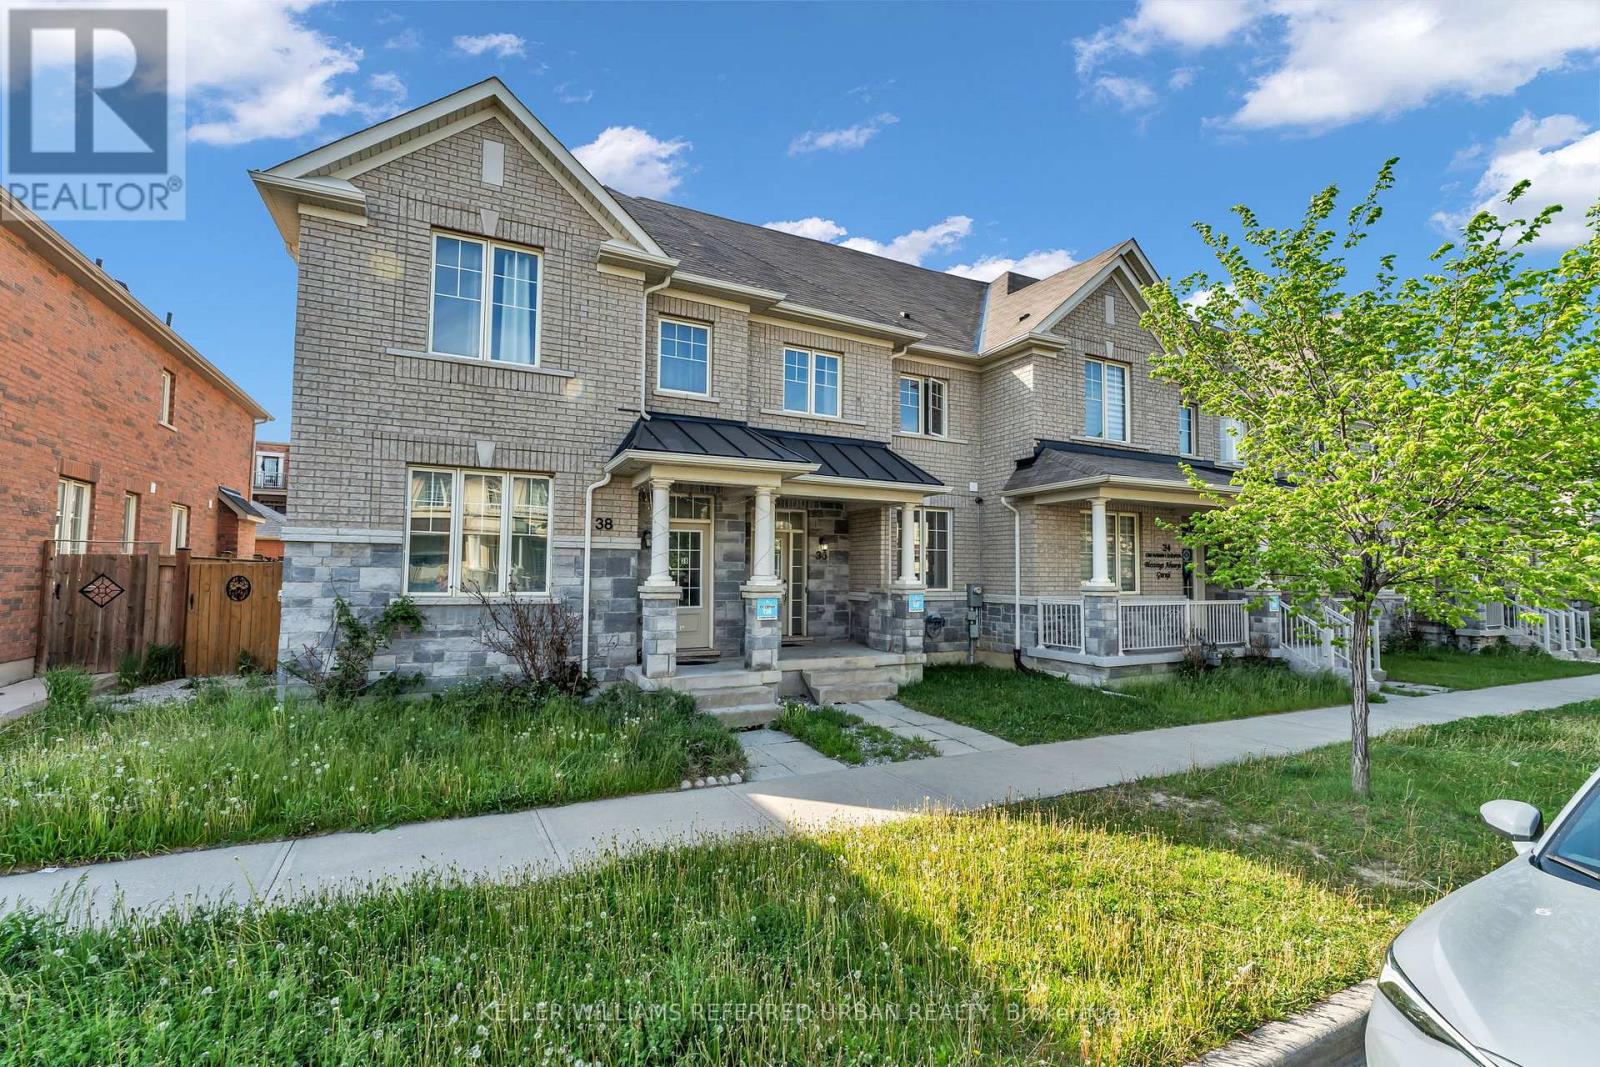
36 Ledger Point Crescent
Brampton, Ontario
Welcome to Mayfield Village! The perfect family home awaits you. Situated off of Dixie between Mayfield and Countryside Dr, this beautiful modern townhome is situated 3 - 5 minutes to Highway 410, Walmart, walking distance to Mayfield Park & Countryside Village P.S. And for those who commute into the city, 15 minutes to Bramalea GO. Featuring three large bedrooms and 2.5 bathrooms with a beautifully sized back yard leading to a 2-car detached garage. Carpet free and Hardwood flooring with a stunning oak staircase. Don't miss out on this gem and make this home yours today! (id:63616)
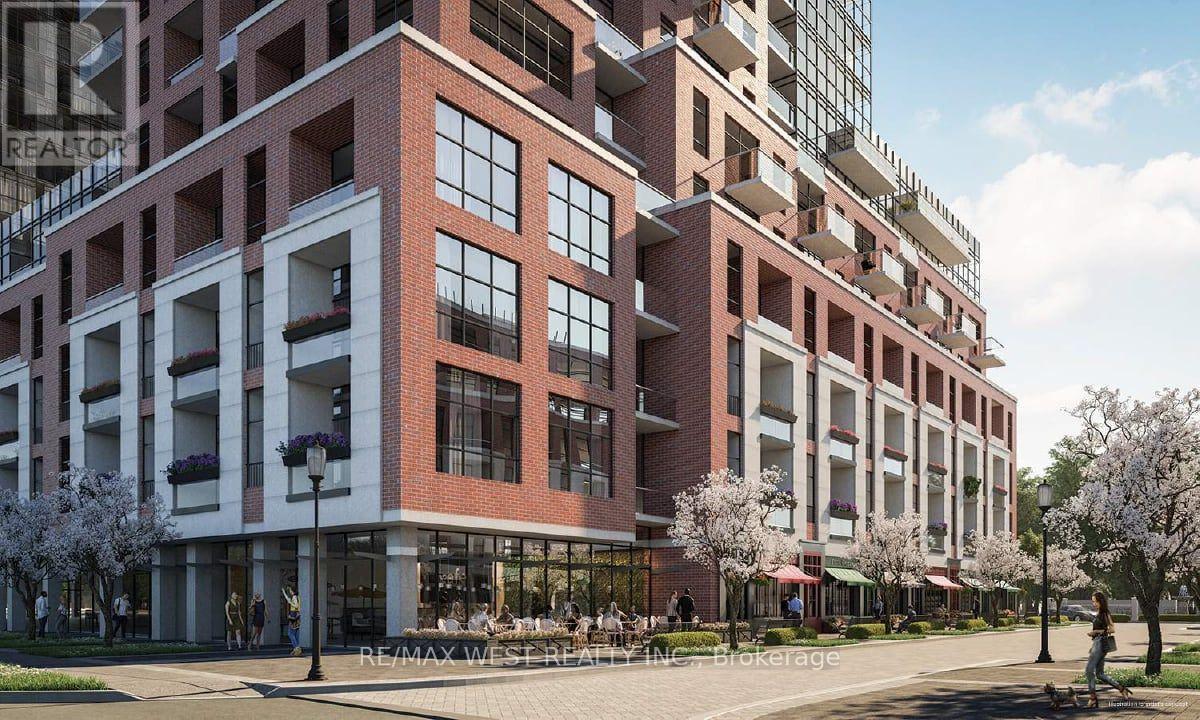
1301 - 4010 Eglinton Ave W Avenue
Toronto, Ontario
AVAILABLE IMMEDIATELY! 1 PARKING SPACE is available upon request. Enjoy beautiful west-facing views at Notting Hill, one of Etobicoke's newest landmarkcommunities! This sun-filled 1-bedroom-plus-den suite features laminate flooring throughoutand a bright, open-concept living and dining area with plenty of room for a sofa, TV and smalldining table or workspace.The primary bedroom offers west views and a spacious closet. The suite also includes aversatile den, a four-piece bathroom and a convenient foyer closet. Enjoy outstanding convenience with nearby TTC service, Mount Dennis Station, GO Transit and UPExpress connections, as well as easy access to Highways 401 and 427 and Pearson InternationalAirport. Shopping, restaurants, parks, Humber River trails and Eglinton Flats are all justminutes away.Designed for modern living, Notting Hill offers an impressive collection of planned amenities, including fitness and yoga spaces, a rooftop outdoor pool and lounge, BBQ areas, party andprivate dining rooms, a pet spa and more. Tenant to verify all building amenities,availability and completion status. Tenant insurance is required. (id:63616)
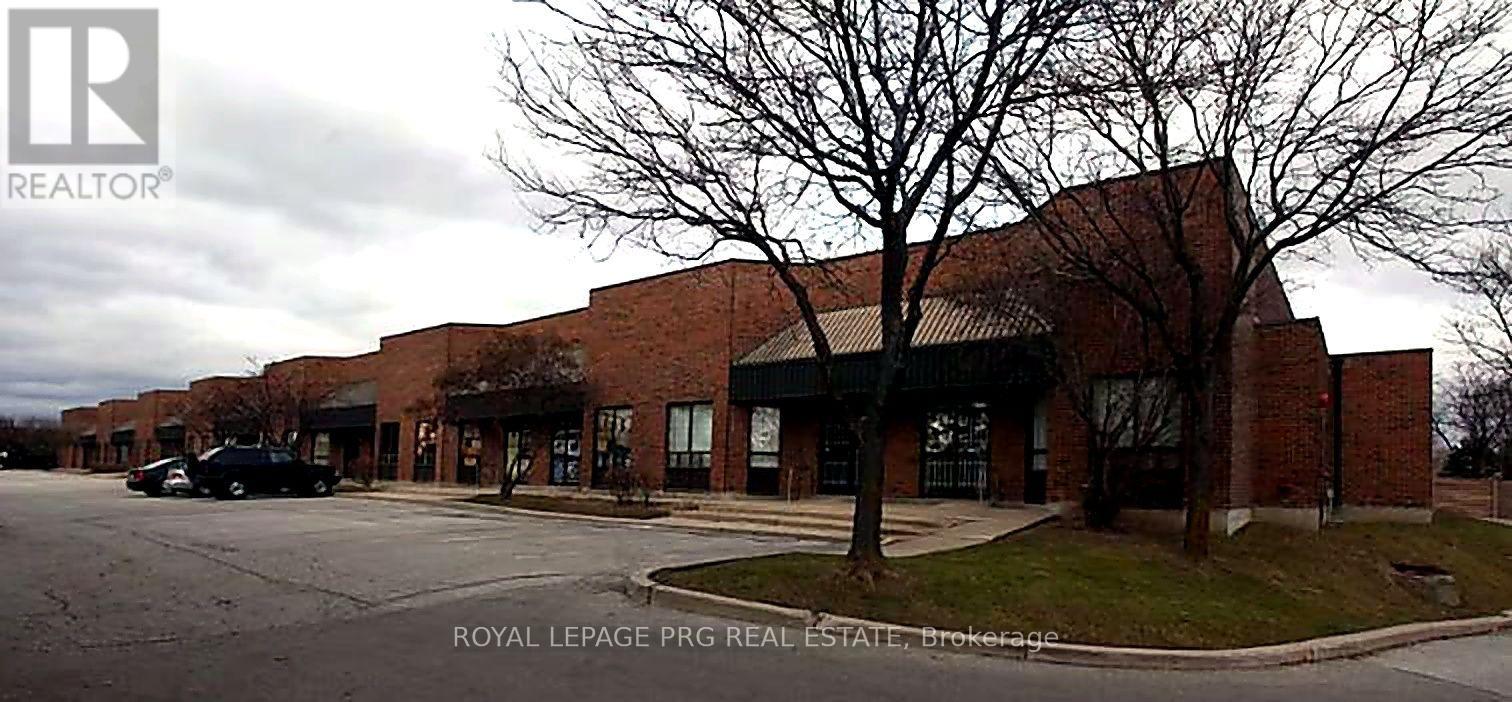
32 - 8560 Torbram Road
Brampton, Ontario
Excellent hybrid office and warehouse unit in a prime industrial location. Features a functional office, washroom, and a two-storey warehouse with ample storage space. Includes a convenient drive-in dock door for efficient loading and unloading. Ideal for workshops, light manufacturing, warehousing, distribution, and other industrial uses. A versatile space offering both office functionality and warehouse efficiency. (id:63616)
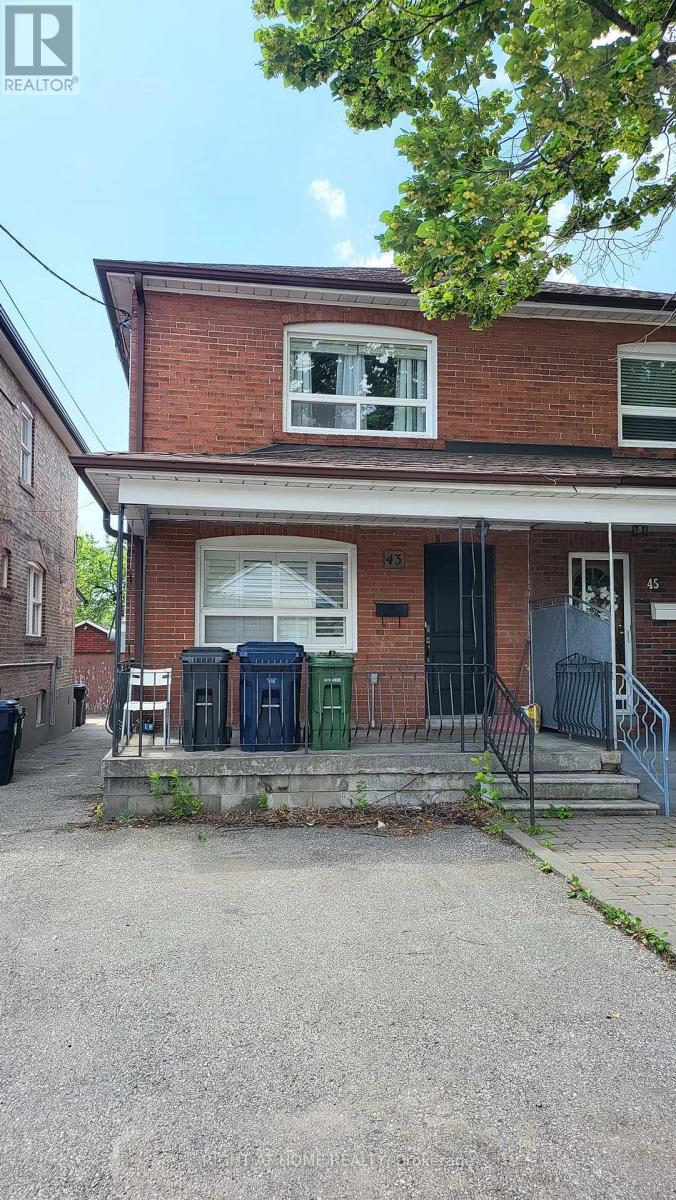
43 Bowie Avenue
Toronto, Ontario
Cozy Upgraded Living near Upcoming Eglinton LRT line. Upgraded Kitchen: Cabinets, Pantry, Backsplash, and Faucet; Over 30 LED Pot-lights; Upgraded Furnace/Central Air Conditioning; Upgraded Electrical, Shingles, Bathrooms, Shutters, Baseboards/Trim, Crown Moulding, Front Door, Smooth Ceilings, Open Riser Stairs, Tiled Cold Room. Newer Hardwood Main Floor. Garage for owner's storage. Rare Walk-Up Bsmt Separate Entrance. (id:63616)
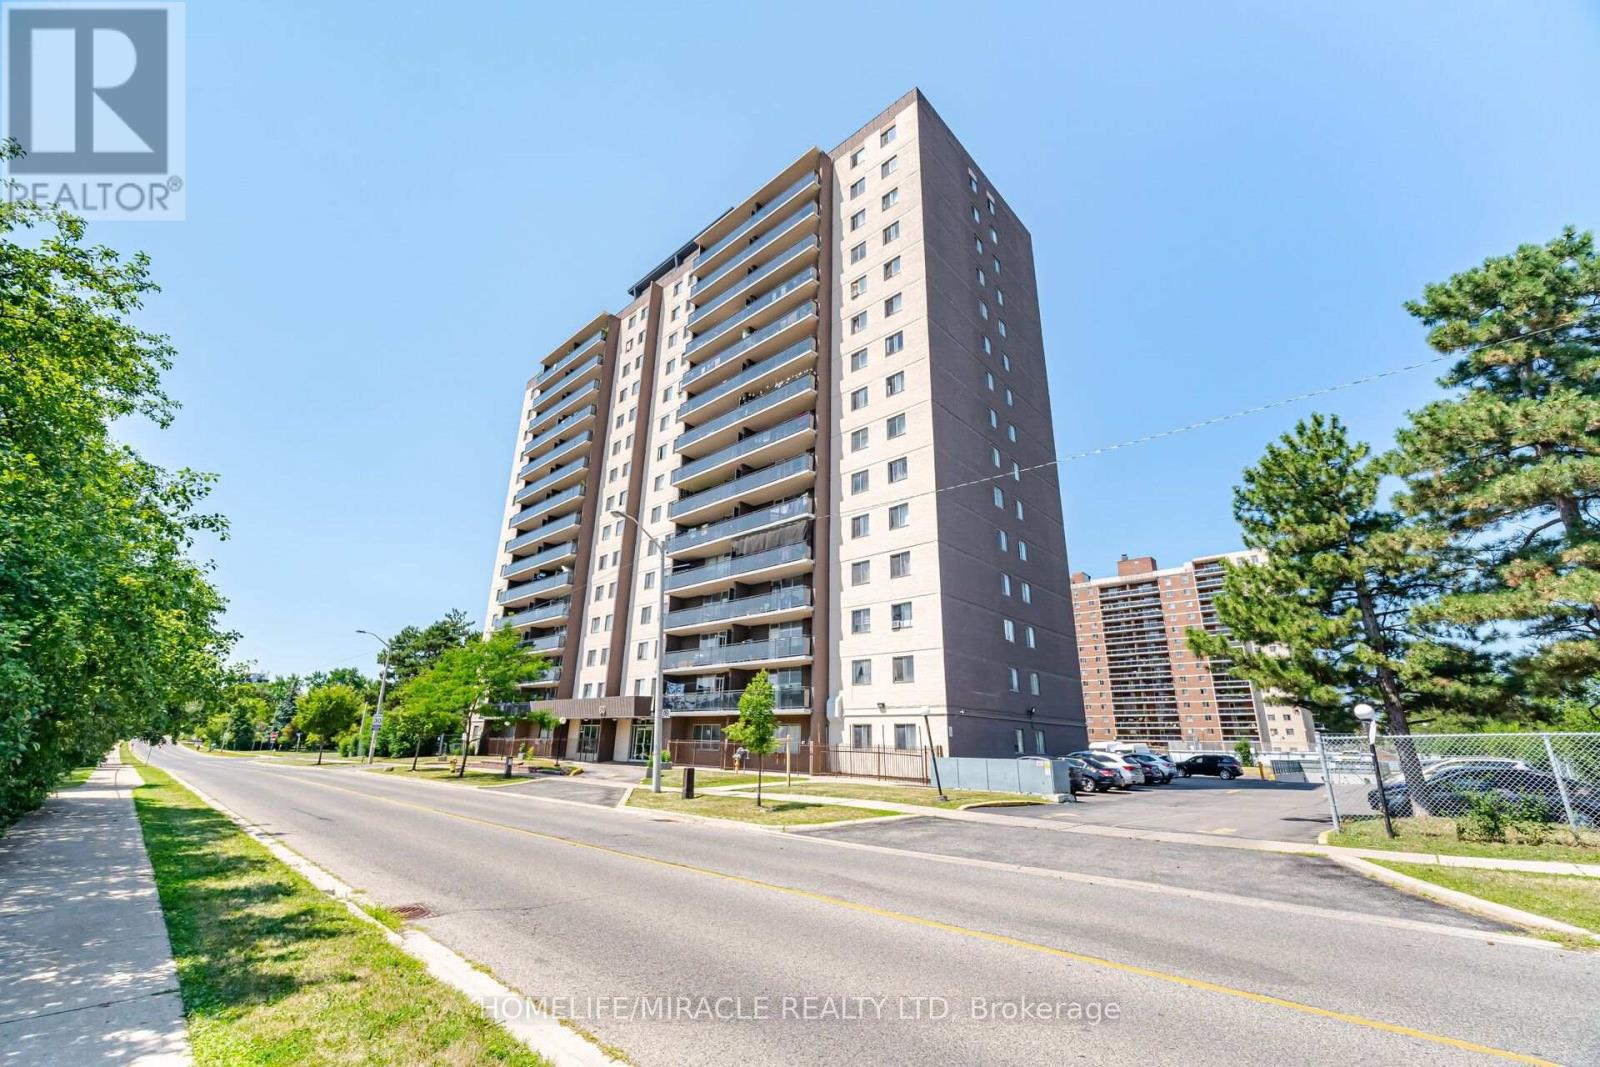
1105 - 60 Stevenson Road
Toronto, Ontario
Location Location Location , Bright and sun-filled corner unit condo apartment featuring an excellent, spacious layout. This beautiful home offers 2 Bedrooms, 2 Washrooms, unobstructed City view from balcony. Low maintenance fees and low property taxes make this home even more attractive. One underground parking and 1 locker. Ideally located, 2 Minutes to Albion Mall, schools. Parks, LRT, TTC, Grocery and shopping at your doorstep. all amenities on walking distance. (id:63616)
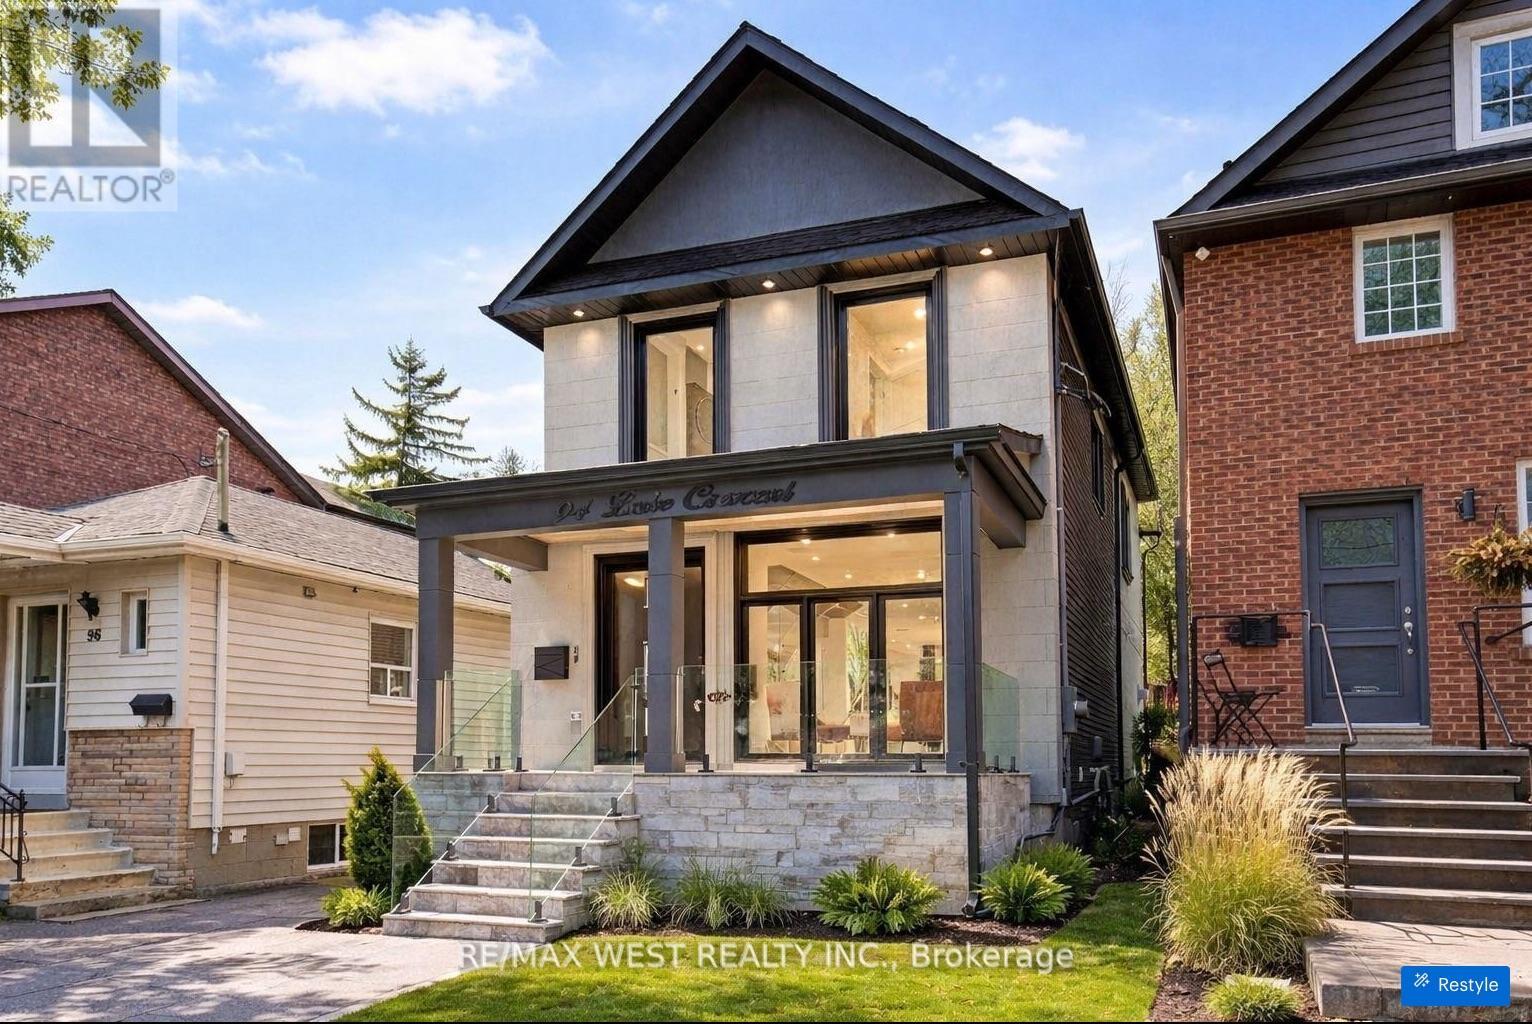
94 Lake Crescent
Toronto, Ontario
Custom Built 2 Storey House 4 Bedrooms, 4 Baths, Home Offers A Functional Layout With Timeless Quality Materials That Enhance The Warmth & Elegance Of This Property ** The Thoughtful Design And Craftsmanship Is Seen Throughout The House In Every Detail, Modern Exterior With Smooth Stone And Stucco Architectural Detail ** Open-Concept Living, Dining Room, Custom Modern Kitchen, And Wall Unit, High End Cabinetry, Cozy Family Room, Napoleon Gas Fireplace, Walk-Out To Patio ** Extras: Jenn-Air Built-In Dishwasher, Jenn-Air 36"/6 Burner Professional Gas Range, Jenn-Air Wall Mount Hood, Jenn-Air Drawer Microwave, Jenn-Air Built-In 42" Pro Fridge & Freezer, Lg Smart Front Load Washer & Dryer, Tankless Water Heater Owned (id:63616)
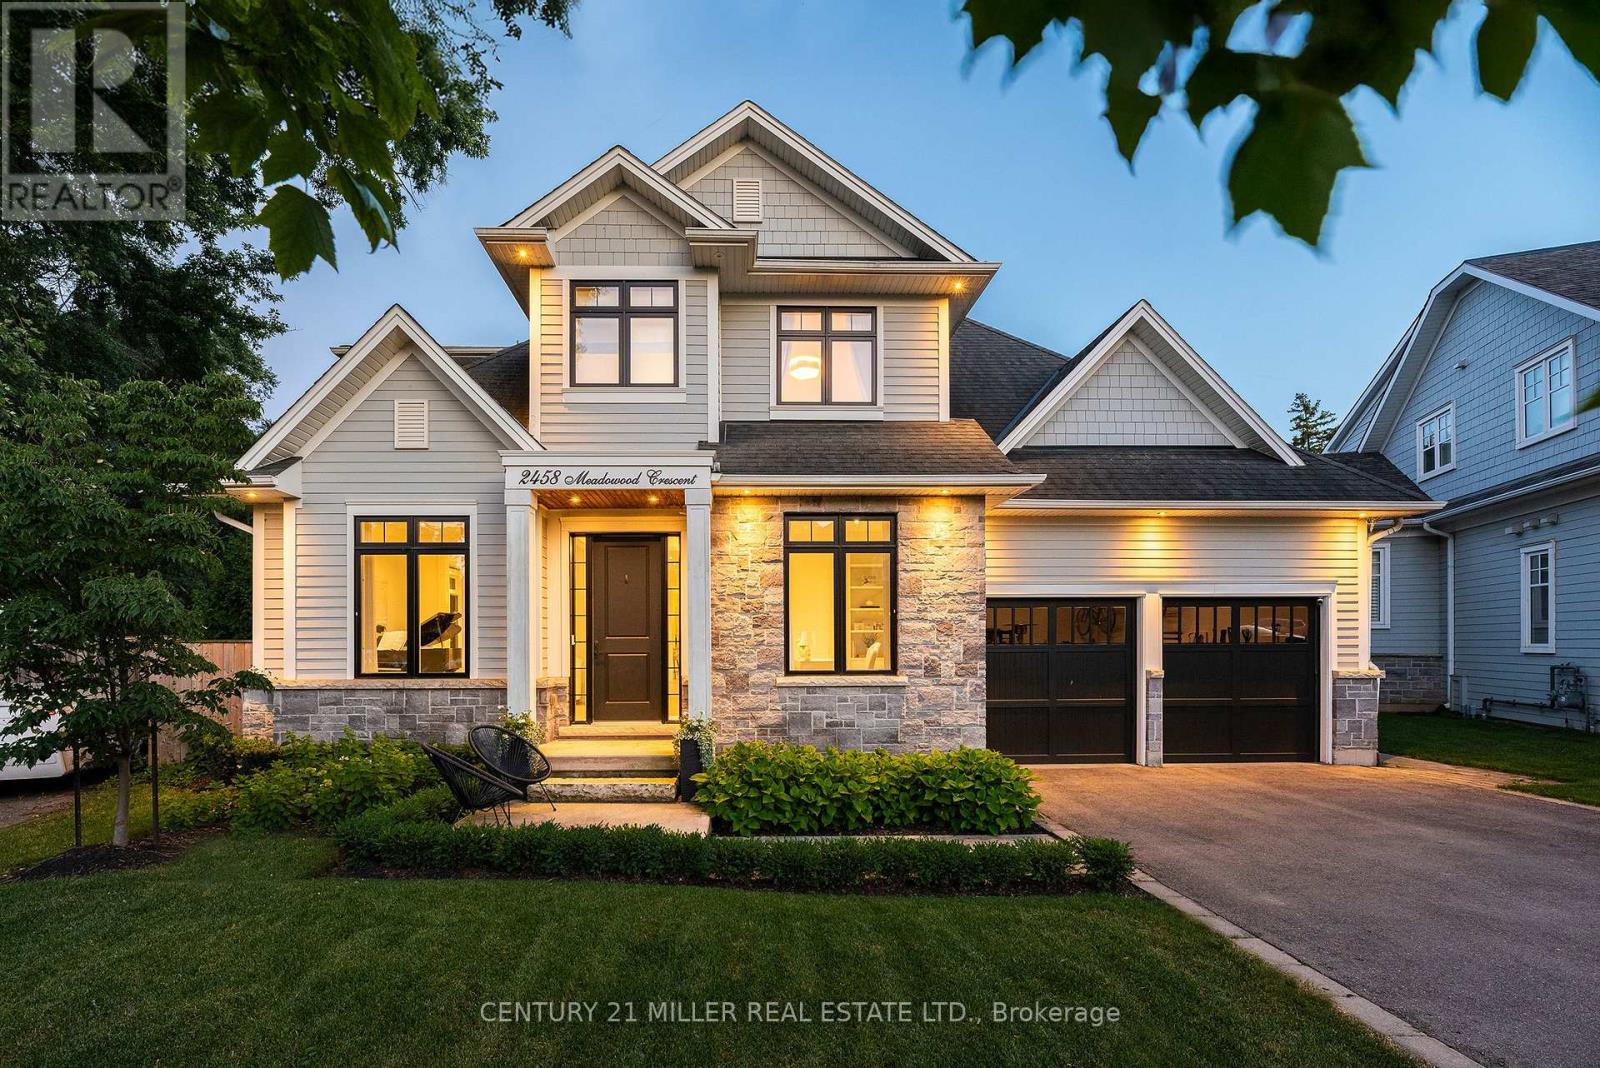
2458 Meadowood Crescent
Oakville, Ontario
Tucked away on a quiet dead-end crescent on one of Bronte's best streets, this custom-built home blends thoughtful design and family-friendly living. It is steps from a park and playground, and within walking distance of Bronte's renowned restaurants, waterfront, and marina. Offering over 3,500 square feet above grade, plus a newly finished basement (2026), every inch has been designed for everyday living and effortless entertaining. A formal foyer creates a beautiful first impression, opening to an elegant living room and private main floor office.The heart of the home is an impressive chef's kitchen with premium appliances, an oversized centre island, and exceptional storage. A butler's pantry seamlessly connects the kitchen to the walk-in pantry and formal dining room. A generous breakfast area flows into the inviting family room, featuring a warm gas fireplace.Designed as an extension of the living space, the professionally landscaped backyard was transformed by ProScape Land Design into a private outdoor retreat. It features a covered dining area with a built-in BBQ, tiered seating beneath a pergola, and a private putting green.Upstairs, the layout offers privacy for everyone. The primary suite is a true retreat with a spa-inspired ensuite and a spacious walk-in closet. Two secondary bedrooms share a beautifully appointed Jack-and-Jill bathroom, while the fourth bedroom enjoys its own private ensuite.The newly completed lower level expands the living space with beautifully finished recreation areas, a custom built-in bar with beverage and wine refrigerators, a wine display, extensive built-in cabinetry, a dedicated home gym, and a convenient two-piece bathroom.From its exceptional custom design and family-friendly layout to its magazine-worthy backyard and unbeatable Bronte location, this home is a fantastic opportunity in one of Oakville's most cherished neighbourhoods. (id:63616)
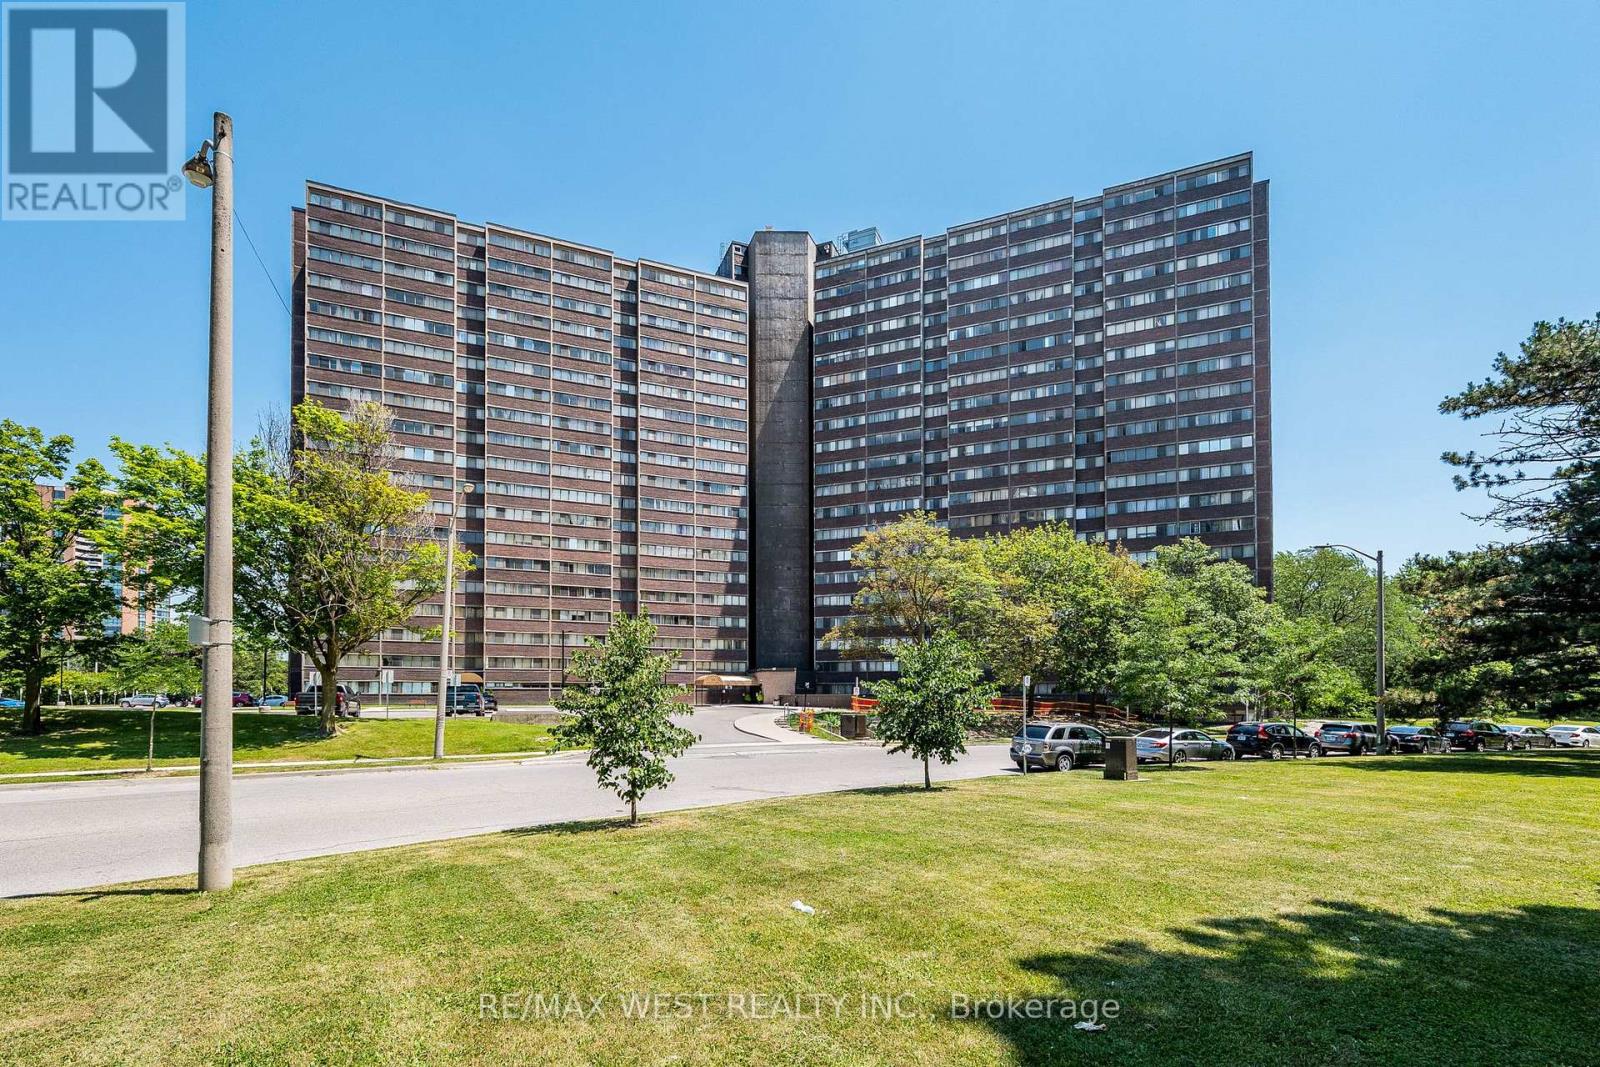
1104 - 11 Wincott Drive
Toronto, Ontario
Opportunity Knocks! Welcome to this spacious 3-level condominium offering 2 bedrooms and 1 bathroom in a well-established community. Featuring a functional multi-level layout with generous principal rooms, this property presents an excellent opportunity for investors, renovators, or buyers looking to customize a home to their own style and taste. Conveniently located close to highways, TTC, schools, parks, shopping, restaurants, and all essential amenities. Great value with endless potential to renovate, invest, or create your dream home. The building offers an excellent array of amenities, including a fitness centre, party room, basketball court, billiards room and 24-hour concierge service. Enjoy generous living space in a well-maintained community surrounded by greenery, with convenient access to transit, shopping and everyday essentials. (id:63616)

102 - 238 Albion Road
Toronto, Ontario
IDEAL FOR FIRST TIME HOME BUYERS, SAVVY INVESTORS & THOSE LOOKING TO SIMPLIFY! Step into this beautifully redesigned 2- bedroom main-floor residence that combines modern style with everyday convenience. Tastefully updated throughout, this bright and inviting unit features sleek flooring, upgraded lighting, in-suite laundry, abundant closet space, and a fresh contemporary feel from the moment you enter. The eye-catching kitchen showcases a sophisticated black-and-gold design complemented by stainless steel appliances, creating the perfect space for cooking and entertaining. Enjoy seamless access to your own outdoor retreat from the living area, offering the rare benefit of easy ground-level entry and a private outdoor setting. Monthly maintenance fees include all major utilities-hydro, water, heating, central air conditioning-as well as underground parking, making ownership both simple and cost-effective. Residents can also take advantage of outstanding building amenities, including a fitness facility, outdoor swimming pool, party lounge, and recreation space. Pet owners will appreciate the welcoming community atmosphere. Conveniently positioned near public transit, everyday shopping, educational facilities, places of worship, major highways, and a golf course just steps away. Commuters will love the quick connections to Toronto's core as well as Vaughan, Brampton, Mississauga, and Milton. Lovingly maintained and thoughtfully upgraded, this turnkey home is ready for its next owner. Simply unpack, settle in, and enjoy. (id:63616)
610 - 1275 Finch Avenue W
Toronto, Ontario
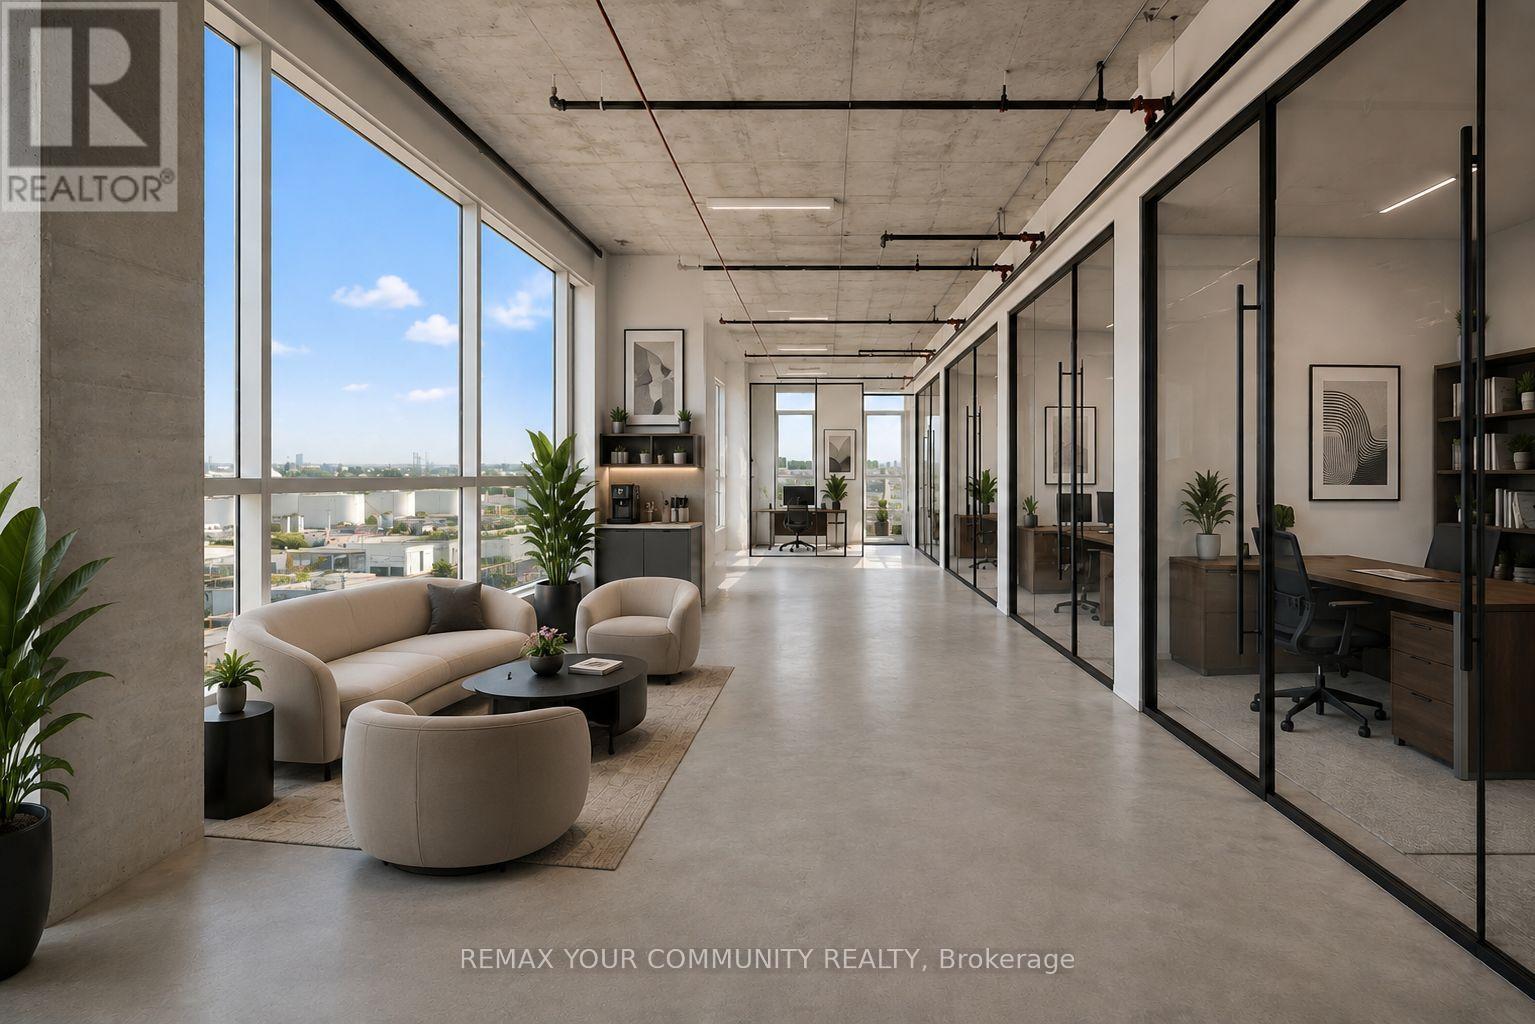
Spacious corner commercial unit in University Heights, with Tim Hortons conveniently located on the ground floor. Offered in raw shell condition, the unit features large windows, excellent natural light, and exposed concrete ceilings. Virtually staged images illustrate the potential to create four private offices, a reception/lounge area, and a kitchenette. Once professionally finished and furnished, the space may have the potential to generate approximately $5,000 per month through short-term office rentals or a single long-term tenant, subject to all required approvals and the buyer's own due diligence. Conveniently located near York University, Humber River Hospital, Downsview Park, Yorkdale Mall, and Highways 401 and 407. All virtually staged images are for illustration purposes only, and the unit is being sold in its current raw condition.NOTE: ***THIS UNIT HAS 3 PARKING SPOTS*** (id:63616)
610 - 234 Albion Road
Toronto, Ontario
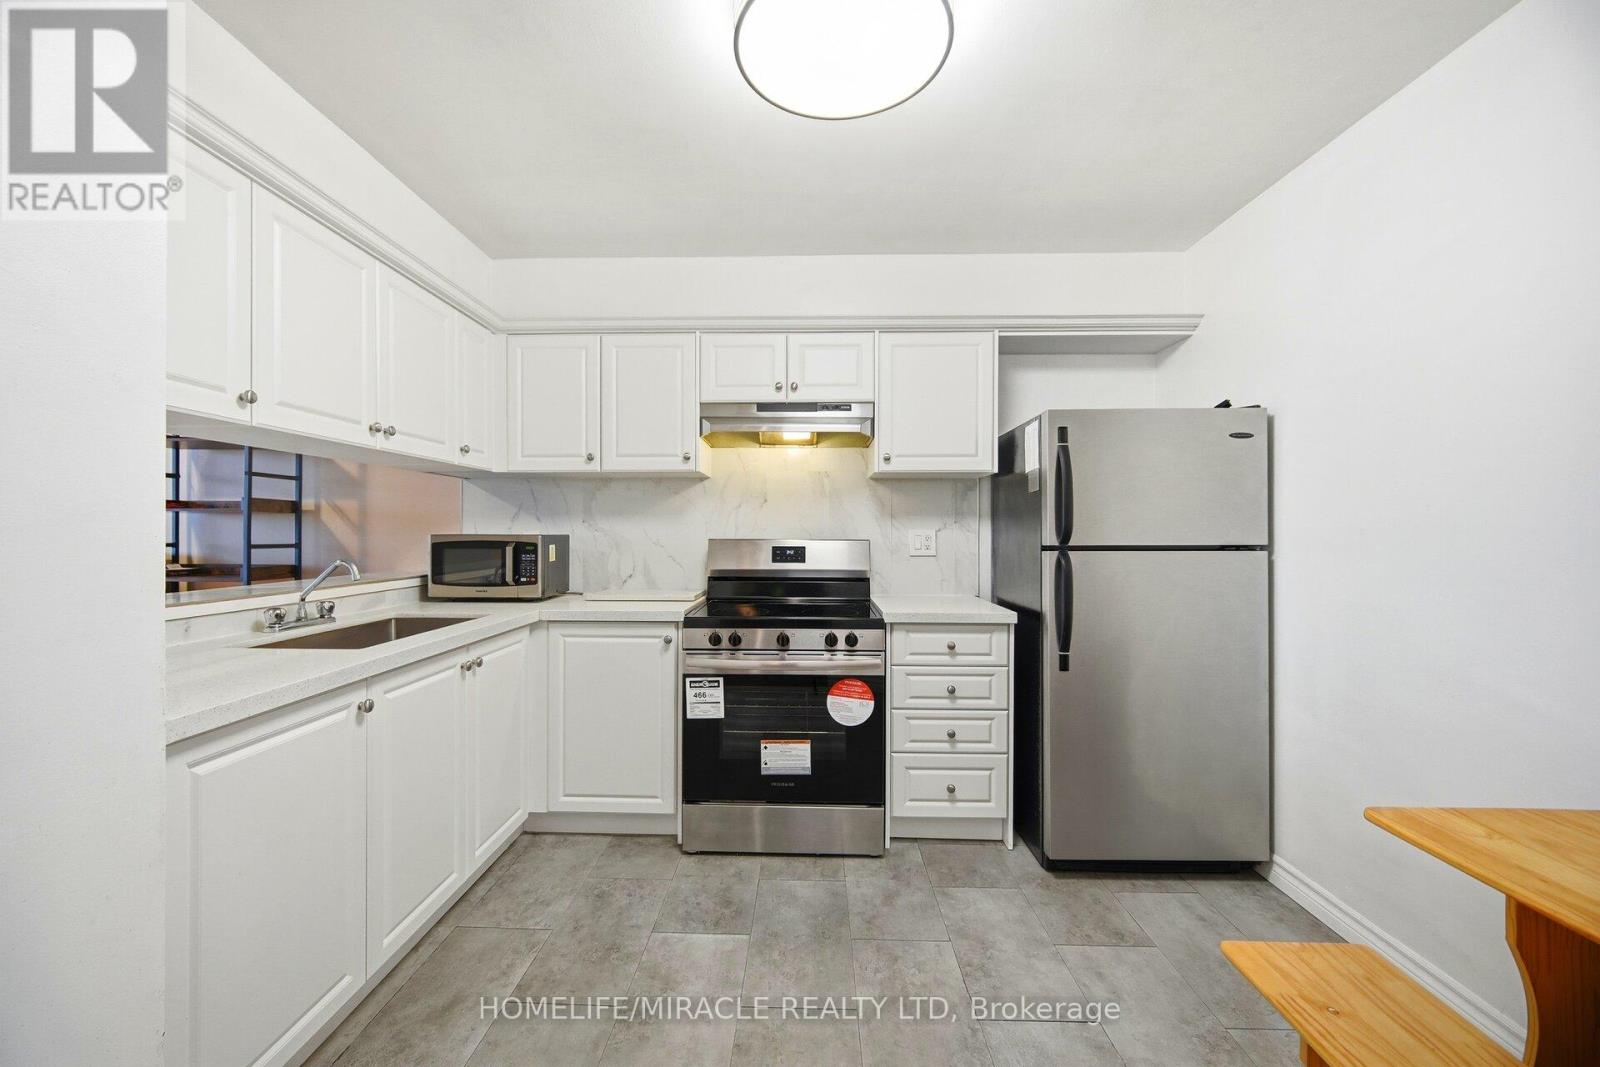
UNBEATABLE VALUE AT JUST $379,900, A RARE FIND IN A HIGHLY DESIRABLE ETOBICOKE LOCATION! Discover the perfect blend of space, convenience, and affordability in this well-cared-for 3-bedroom, 2-bathroom condominium. Offering approximately 1,112 sqft. of comfortable living space, this inviting home features a functional open layout, ensuite laundry, a spacious walk-in closet, and picturesque views overlooking the golf course. Positioned near the intersection of Highway 401 and Weston Road, residents enjoy easy access to major commuter routes, public transportation, shopping centers, restaurants, and all daily necessities. Bright, oversized windows fill the living areas with natural light, while the kitchen is equipped with stainless steel appliances for modern everyday living. The maintenance fees provide exceptional value by covering all utilities, and the unit includes underground parking along with plenty of visitor parking for guests. Residents also enjoy a variety of lifestyle amenities, including a fitness center, sauna, outdoor swimming pool, and exercise facilities. Whether you're entering the market, looking to simplify your lifestyle, or searching for a solid investment opportunity in a sought-after neighborhood, this property delivers outstanding potential. Exceptional location. Incredible value. Generous living space. Don't miss your chance to make it yours. (id:63616)
Main - 79a Dawson Road
Orangeville, Ontario
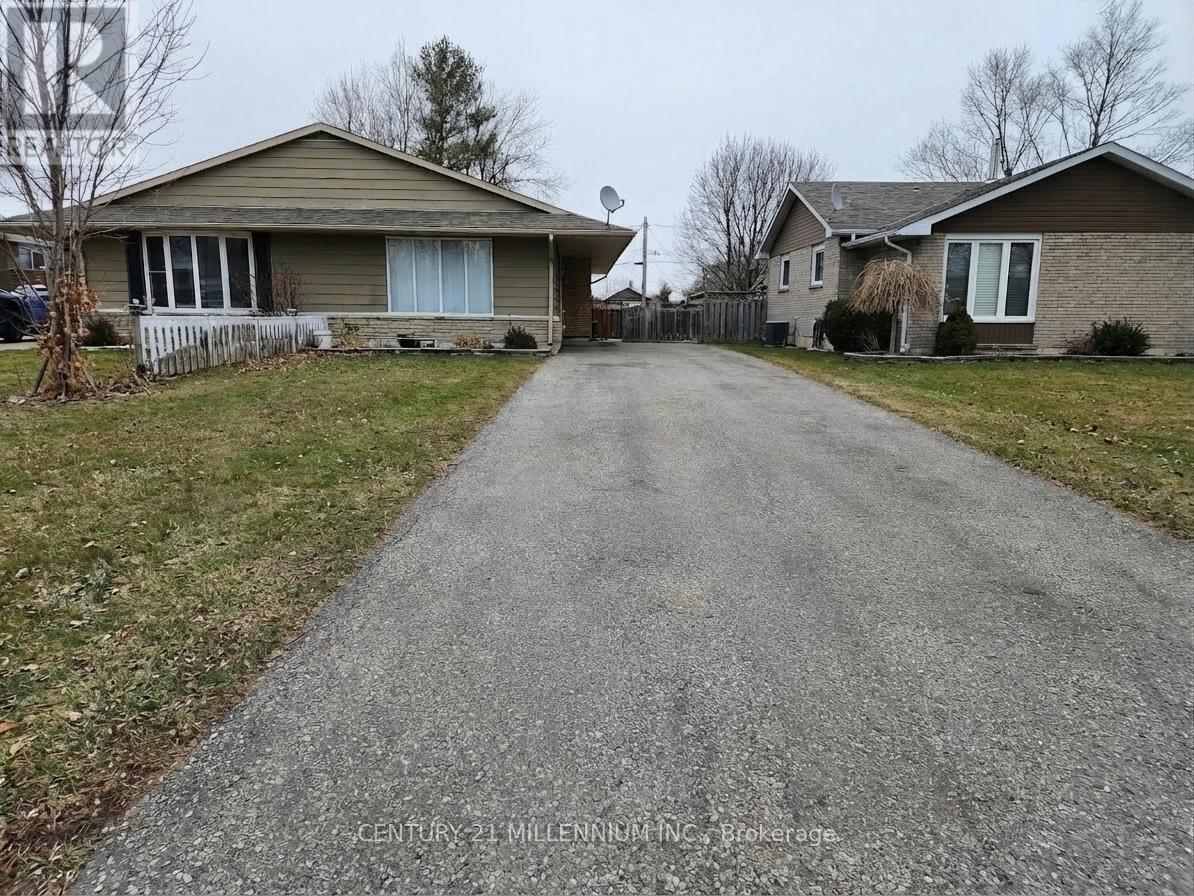
Vacant and available for immediate possession! This legal 3-bedroom main-floor apartment features a private entrance, functional layout, full kitchen, 4-piece bathroom, shared laundry and access to the backyard. Conveniently located near schools, parks, shopping and other local amenities. (id:63616)
702 - 8 Nahani Way
Mississauga, Ontario
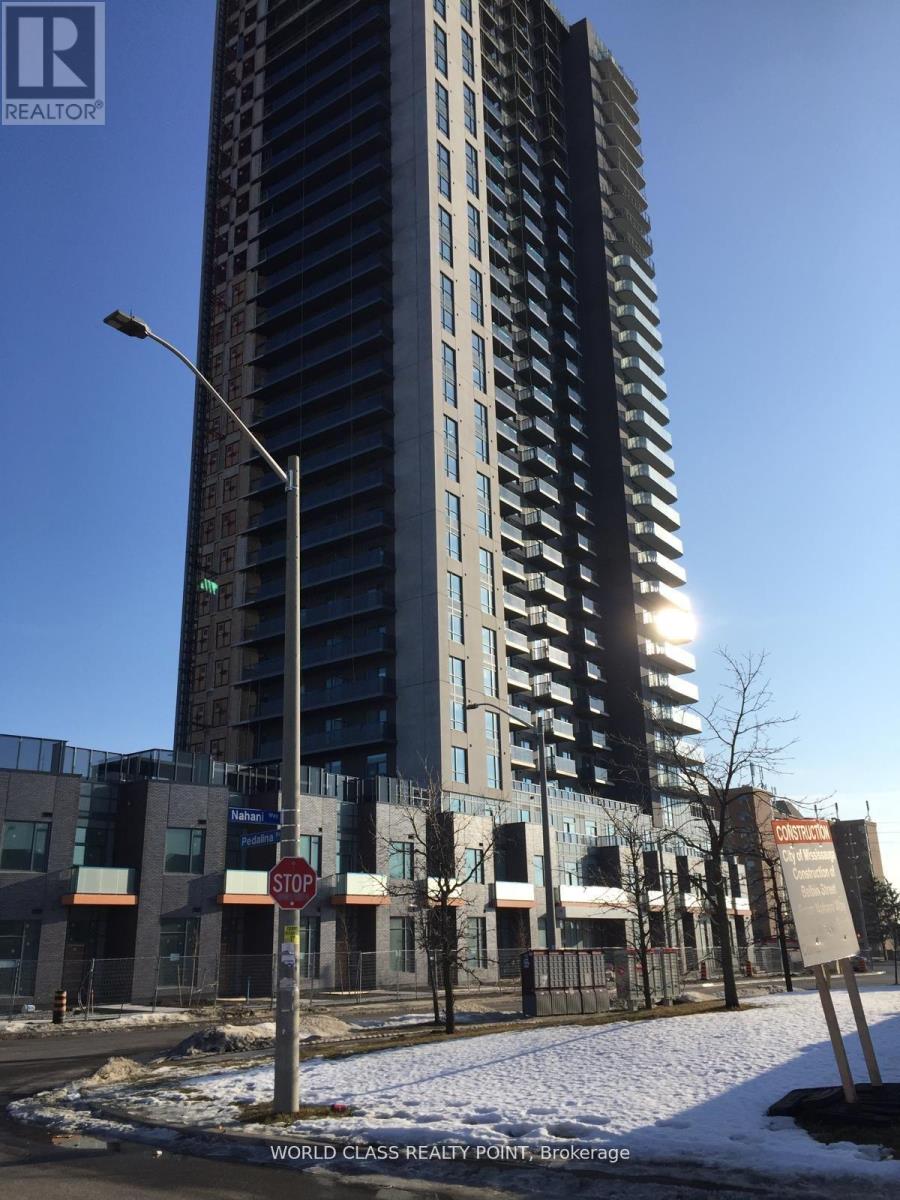
Welcome to the great investment opportunity. Tenants paying $ 2,200 per month and willing to continue (no kids). Neat and clean apartment. Tenants also agree to vacate the apartment if you need. North unobstructed view. Price recently reduced. (id:63616)

5 Paula Boulevard
Toronto, Ontario
A meticulously designed, custom-built executive home offering expansive living space, upscale finishes, and outstanding functionality in the highly sought-after Etobicoke Centre neighborhood. This impressive residence blends striking architectural design with refined elegance and everyday comfort. From its beautiful brick and stone exterior to its thoughtfully curated interiors, every detail showcases superior craftsmanship and attention to detail. The main floor features a bright, open-concept layout, highlighted by a stylish fireplace with custom built-ins that seamlessly connects the living and dining areas-creating a warm and inviting focal point. Rich hardwood flooring and soaring 9-foot ceilings add to the home's sense of space and sophistication. The chef-inspired kitchen perfectly balances style and practicality, complete with granite countertops, built-in stainless steel appliances, and abundant custom cabinetry. With five generously sized bedrooms-each with its own private ensuite and a total of six bathrooms, this home is designed to provide both comfort and privacy for the entire family. The second level offers four spacious bedrooms with ample storage and flexibility for a growing family. The primary suite serves as a luxurious retreat, thoughtfully designed for relaxation. A conveniently located second-floor laundry room adds everyday ease and functionality. The fully finished lower level extends the living space with 8-foot ceilings, a walk-out Bsmt, R/I Kitchen, one Br a full 3-piece bathroom, and endless possibilities for entertaining, recreation, or accommodating extended family. Step outside to a private, beautifully landscaped backyard, perfect for relaxing & hosting guests. The serene garden setting and patio create a peaceful, low-maintenance outdoor oasis. Ideally located just steps from top-rated schools, parks, a swimming pool, skating rink, public transit, shopping, and restaurants, this home offers an exceptional lifestyle. (id:63616)
142 Golden Springs Drive
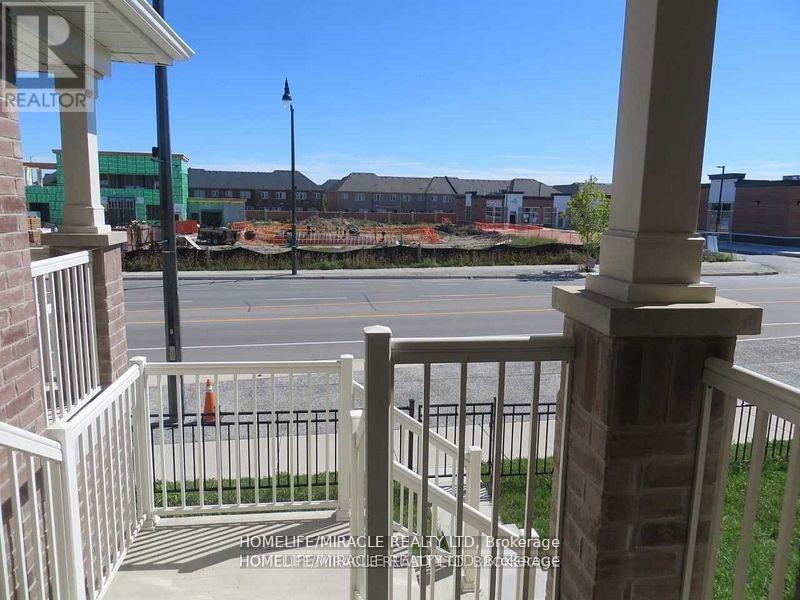
Brampton, Ontario
Absolutely Beautiful, Freehold Town House With 3 large Bedroom and 3 Washroom, Extra room and washroom in the Basement. Double Door Entry , Glass Shower In Master En - Suite. Open Concept Layout With Laminate Flooring On The Main Floor, Upgraded Kitchen With Back Splash, Hood Fan Extended Breakfast Bar, Bricks & Stone Elevation, Spacious Eat In Kitchen, W/I Closet, Very Spacious 2nd, 3rd Bedroom. 2nd Floor Laundry, Urban Collection Kitchen Cabinet Door, ,Stain Oak Staircase. Very Attractive And Modern Layout. Close to mall, Plaza, Bus stop. Don't Miss to see this Beauty. (id:63616)
328 Colborne Street W
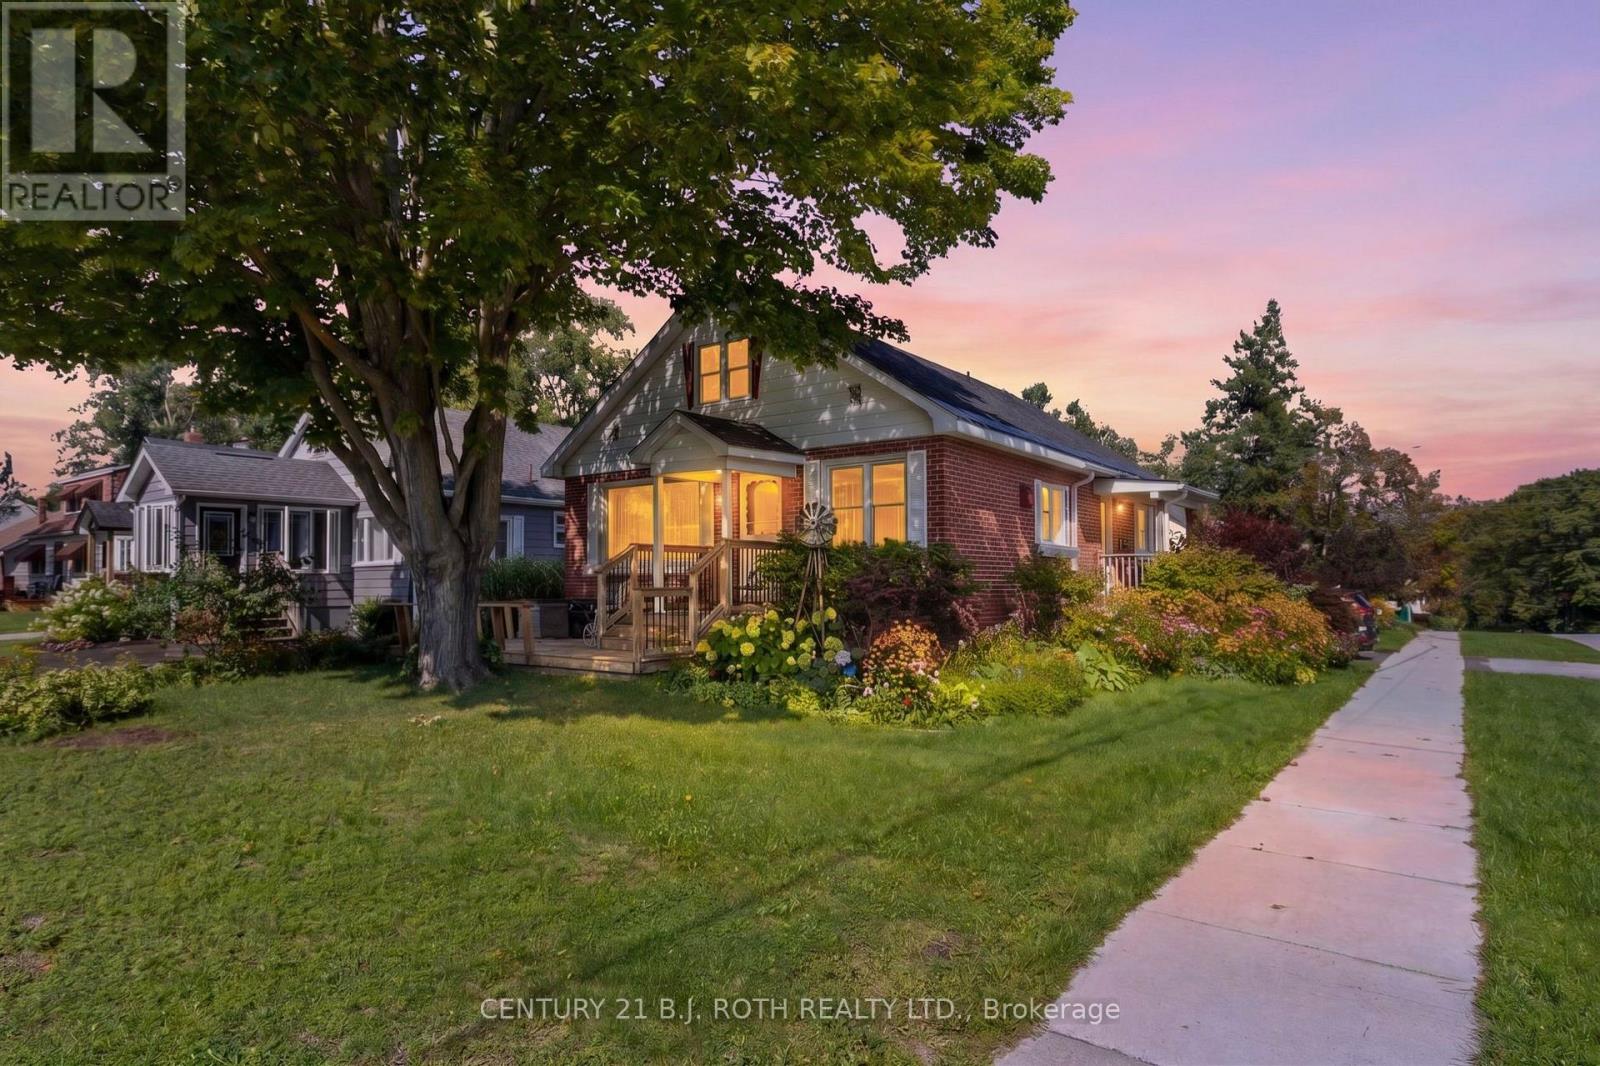
Orillia, Ontario
Welcome to 328 Colborne St W in Orillia-a charming 4-bedroom, 2-bathroom, 1.5-storey detached home offering a flexible layout, attached single-car garage, and excellent potential in an established neighbourhood. The main level features a comfortable living room with a cozy fireplace, a spacious kitchen and dining area, two bedrooms, and a full bathroom. Upstairs, two additional bedrooms and a second bathroom provide plenty of flexibility for a growing family, home office, or guest accommodations. Important improvements include updated electrical and a furnace updated in 2025.Ideally located near Orillia Soldiers' Memorial Hospital, Homewood Park, and public transit, this home is also just minutes from downtown Orillia, shopping, restaurants, grocery stores, and waterfront attractions. Quick access to Highway 11 makes commuting throughout Orillia, Barrie, and the surrounding area easy and convenient. With its combination of character, space, recent updates, and an exceptional location, this property is ready for its next chapter. Reach out today to book your private showing of this fantastic property! (id:63616)
45 Harold Avenue
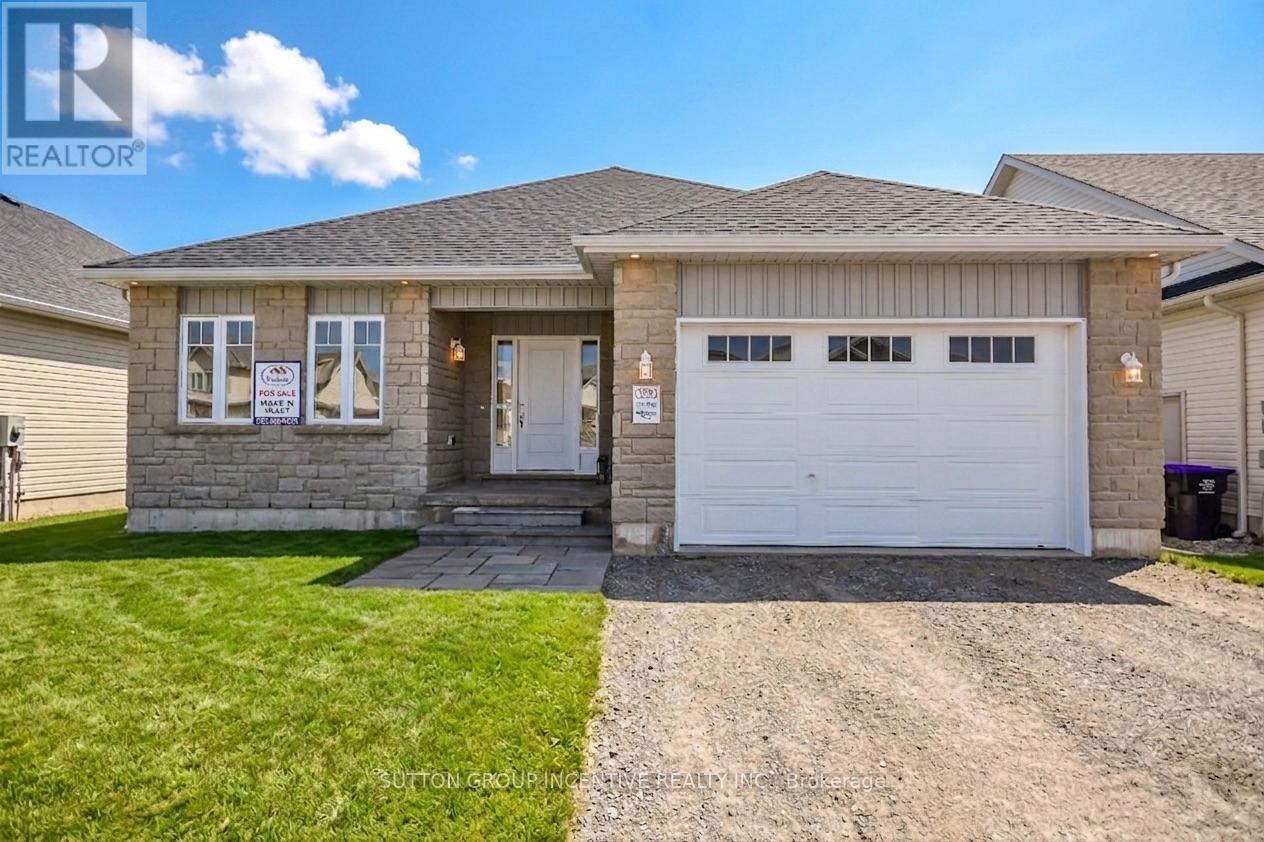
Severn, Ontario
MOVE IN READY! Introducing The MUSKOKA Model, 1,482 Sq. Ft. Of Functional Living Space With Spacious Open Kitchen, Dining & Living Areas, 3 Bedrooms, 2 Baths, Plus Main Floor Laundry. Enjoy Quartz Countertop, Upgraded Cabinetry & Island In Your New Kitchen, Luxury Vinyl Flooring Throughout, Modern Smooth Ceilings, Along With The Comfort Of An Air Conditioner. This Is The Peace Of Mind Of Brand New Construction! Live in Coldwater, Only 25 Minutes To Barrie, Orillia & Midland. Built By Morra Homes, A New Home Builder With Over 30 Years Experience & An Established Reputation For Quality, Value & Service. (id:63616)
47 Harold Avenue
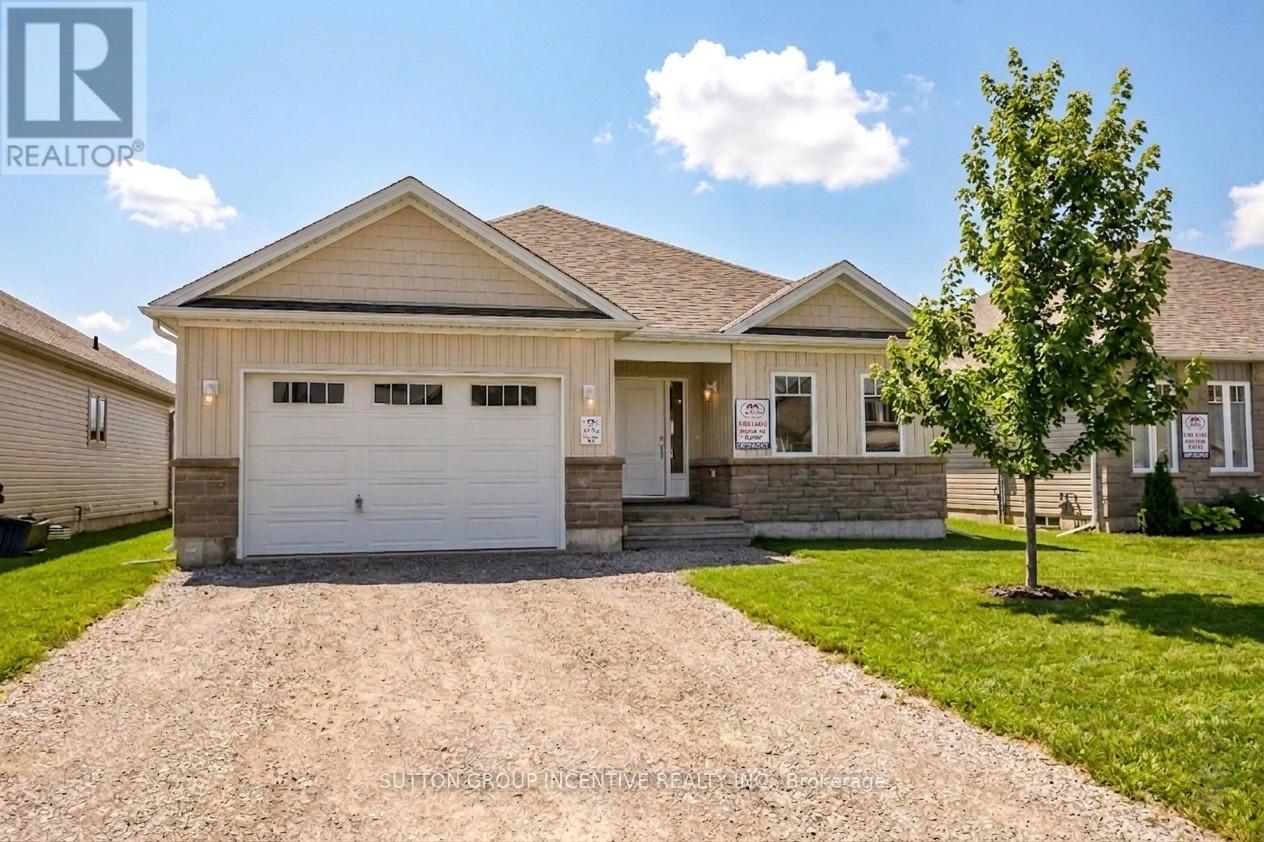
Severn, Ontario
MOVE IN READY! Introducing The HUDSON Model, 1,458 Sq. Ft. Of Functional Living Space With 3 Bedrooms, 2 Baths & Main Floor Laundry. Enjoy Quartz Countertop & Upgraded Cabinetry In Your New Kitchen, Luxury Vinyl Flooring Throughout, Modern Smooth Ceilings, Along With The Comfort Of An Air Conditioner. This Is The Peace Of Mind Of Brand New Construction! Live In Coldwater, Only 25 Minutes to Barrie, Orillia & Midland. Built By Morra Homes, A New Home Builder With 40 Years Experience & An Established Reputation For Quality, Value & Service. (id:63616)
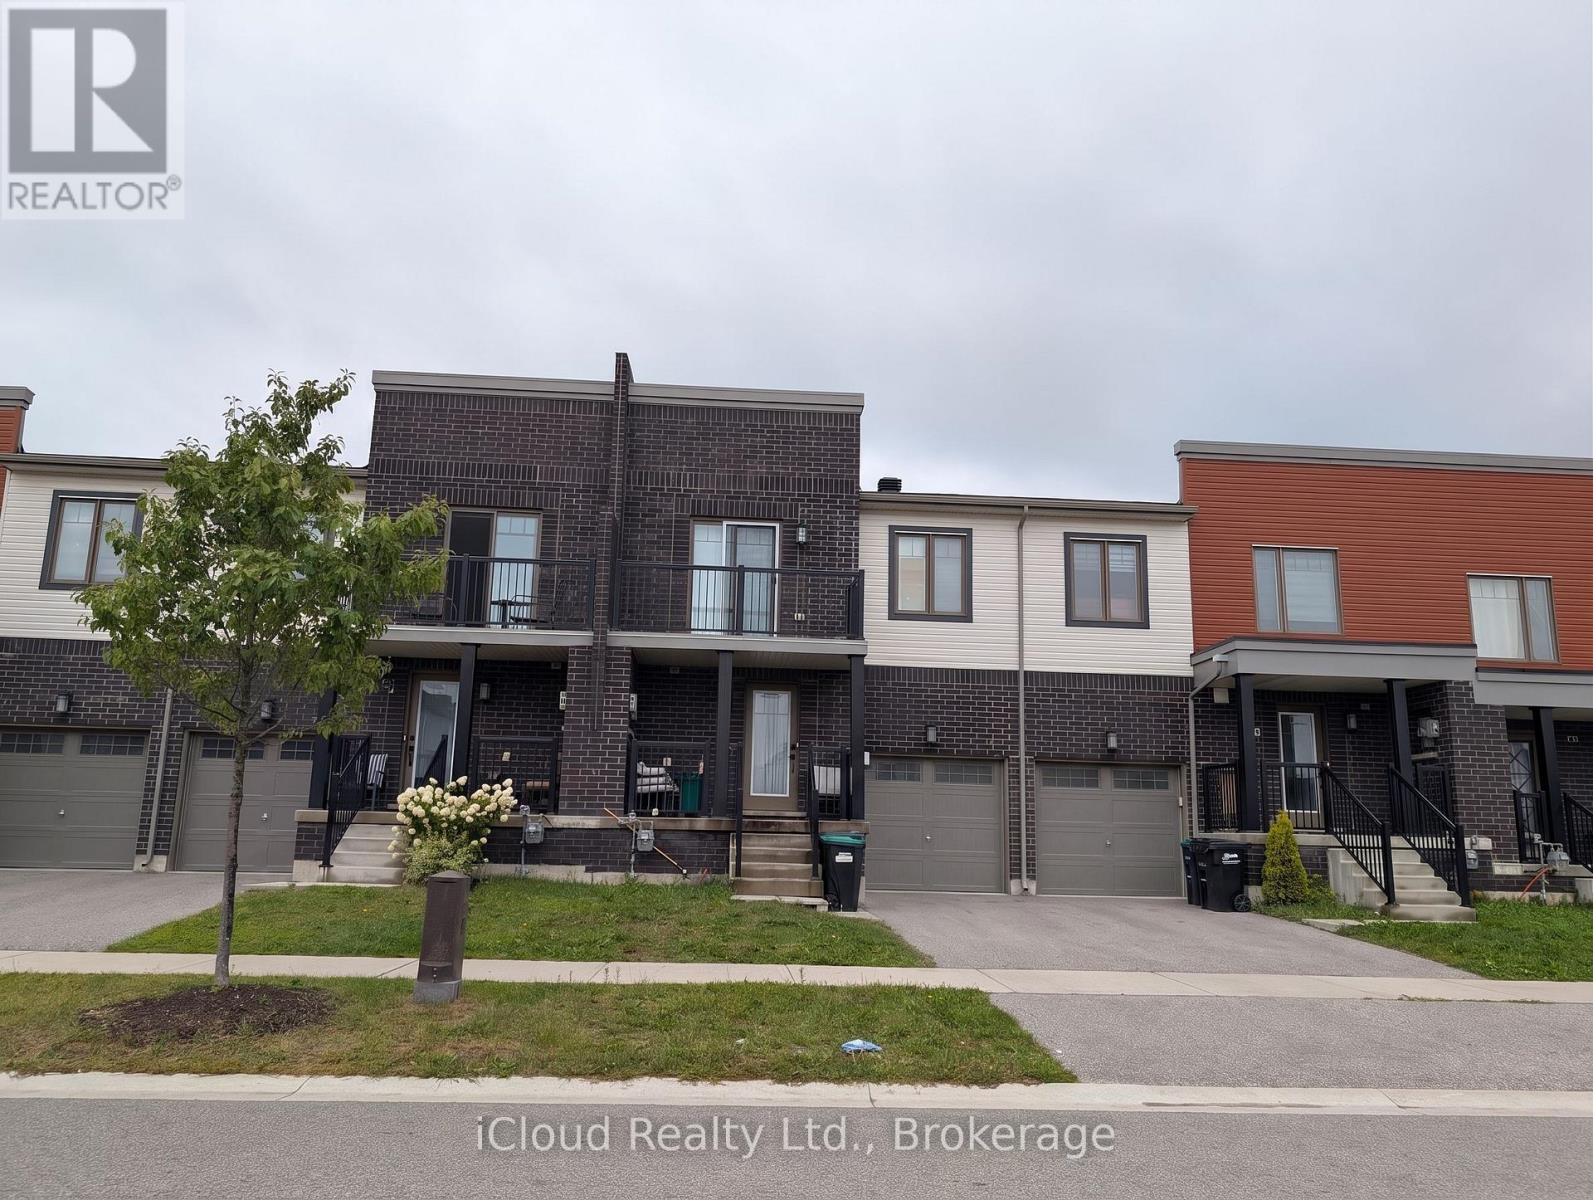
58 Brown Bear Street
Barrie, Ontario
Welcome to 58 Brown Bear Street, a spacious and well-appointed townhome designed for comfortable family living and effortless entertaining. This bright 3-bedroom, 2.5-bathroom home boasts an airy 9-foot ceiling on the main level, rich all-brick curb appeal, and an open layout ready for your personal touch.The main level features a functional kitchen centered around a generous island with a double sink, ideal for daily meal prep and hosting. Upstairs, you will find well-proportioned bedrooms, including a standout second bedroom that features its own private outdoor balcony. The full, unfinished basement offers endless potential to design your dream recreation room, home gym, or additional storage space.The defining feature of this home is the exceptional backyard privacy-with absolutely no rear neighbors, you get a serene outdoor setting perfect for summer barbecues, relaxing in nature, and plenty of room for kids to play. Conveniently located just minutes from Highway 400, major shopping centers, schools, and parks, this home combines peaceful living with everyday accessibility. Property Highlight Rare Backyard Privacy: Zero rear neighbors behind the property-enjoy total outdoor seclusion, quiet relaxation, and room to entertain.Main Floor Living: 9-foot ceilings paired with a bright, flowing layout.Functional Kitchen: Center island with double sink and great workspace.Second Bedroom Balcony: Unique upper-level walkout terrace for private outdoor enjoyment.Exterior & Lower Level: Classic, durable brick exterior finish and an unfinished basement ready for custom finishes.Prime Barrie Location: Quick, easy access to Hwy 400, shopping plazas, dining, and transit. (id:63616)
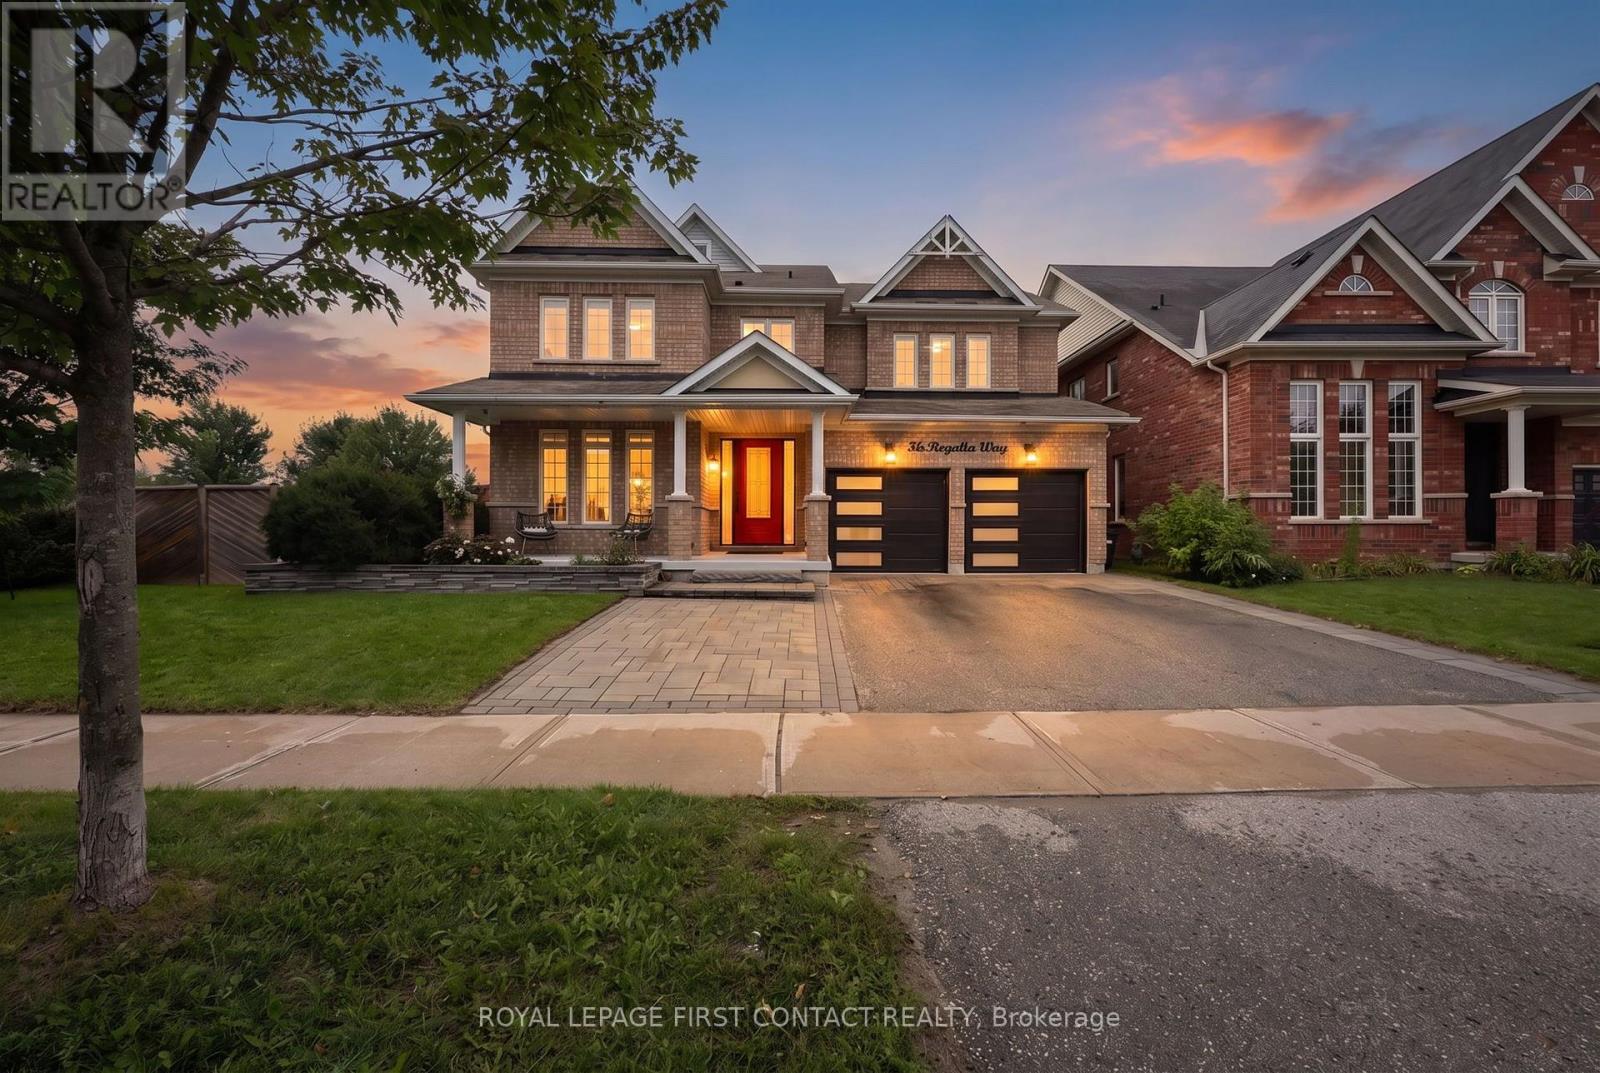
36 Regalia Way
Barrie, Ontario
Beautifully renovated, thoughtfully designed and truly turn-key, this exceptional 4 + 1 bedroom, 5-bathroom home is made for living well and entertaining effortlessly. At the heart of the home, the stunning renovated kitchen and dining area invite everyone to gather, featuring custom built-ins, oversized island, quartz countertops, farmhouse sink, soft-close cabinetry, under-cabinet lighting and an impressive 6-burner gas range with 2 ovens and pot filler. The beautifully appointed entertainment area, complete with built-in fireplace, creates an inviting space to relax and connect. Step outside and discover your own private resort. The heated saltwater inground pool and hot tub are surrounded by multiple seating and entertaining areas-perfect for long summer afternoons, poolside dinners and evenings spent with family and friends.The fully finished, professionally renovated (2026) walkout basement provides even more space for family in-law capability, guests and recreation. Tastefully decorated throughout, this home combines sophisticated style with the comfort and functionality a family needs. Recent updates include professionally renovated main floor (2024), power blinds on main floor (2025), back yard interlocking (2024), front door and garage doors (2023), furnace (2025), pool liner (2025), pool pump and filters (2026), and pool heater (5 years old). A home designed not just to live in, but to enjoy. Simply move in, unpack and start making memories. (id:63616)
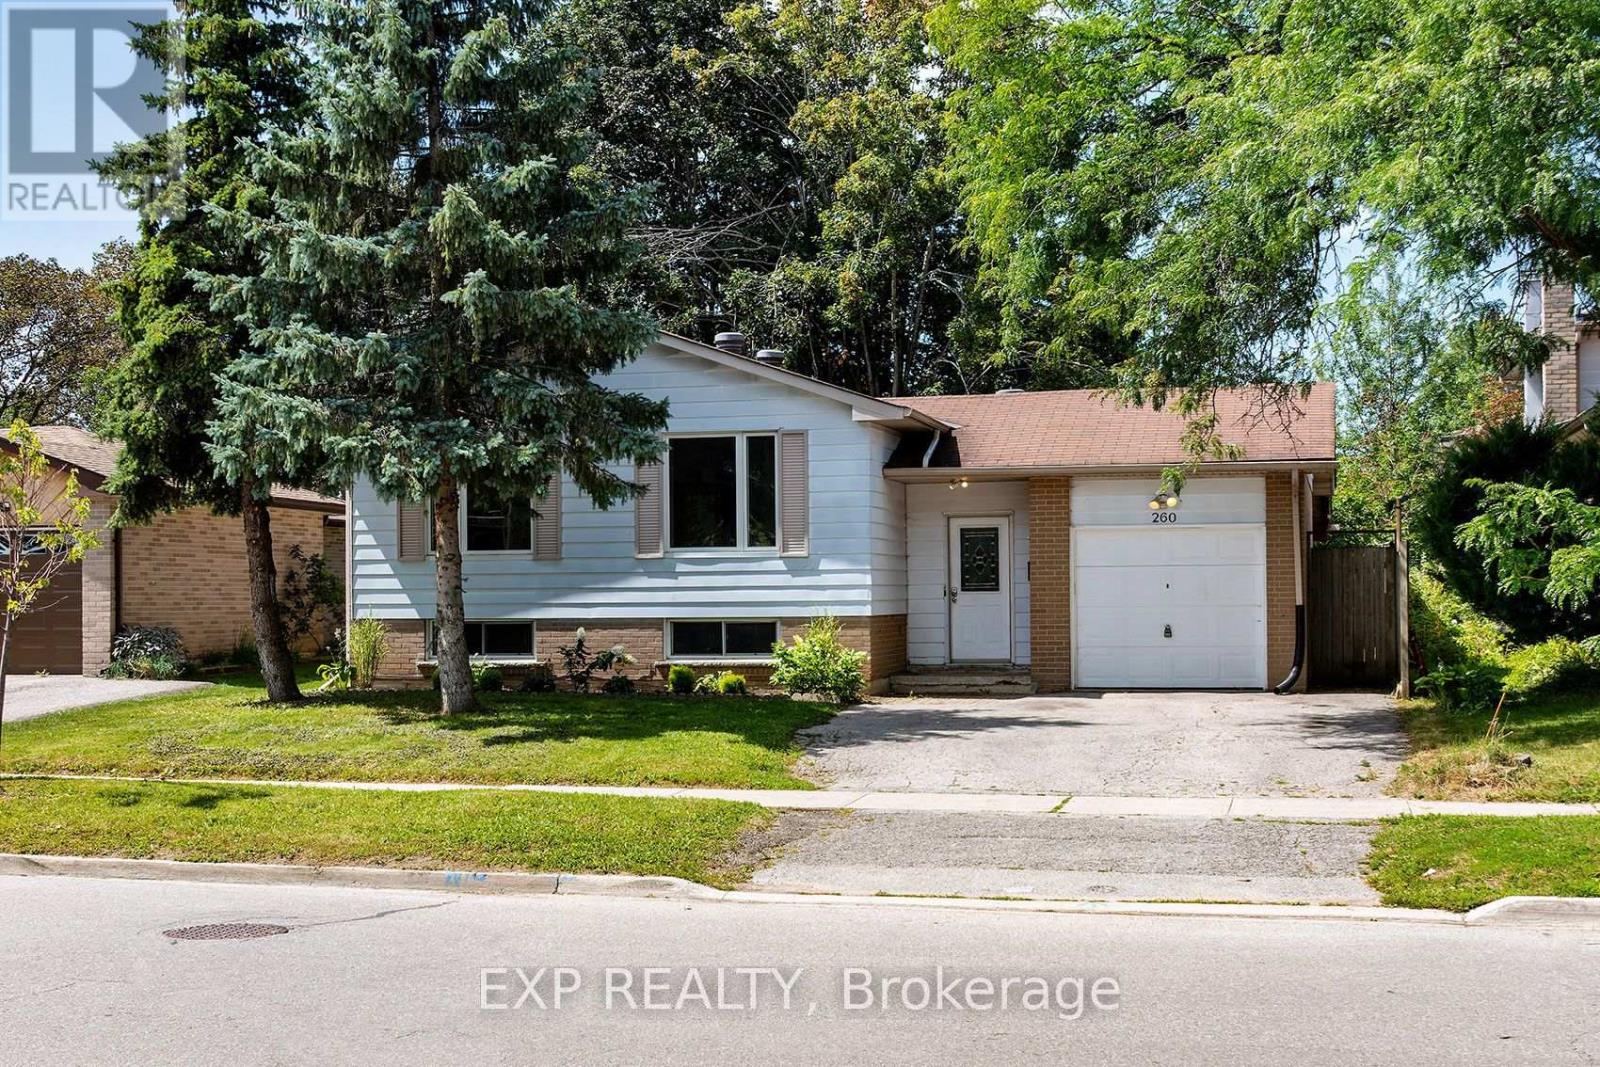
260 Cook Street
Barrie, Ontario
An Incredible Duplex Opportunity Awaits At 260 Cook Street. This Turnkey, Fully Renovated Legal Duplex Exudes Pride Of Ownership Throughout. The Renovated Upper Unit Features Four Generous Bedrooms That Is Available For End User Occupancy, While The Lower Unit Offers Three Bright, Well-Appointed Rooms. The Basement Is Rented To A High-Calibre Occupant. This Property Guarantees Immediate Cash Flow From Day One, Perfect For Those Who Don't Want To Pay A Full Mortgage Payment. Extensively Upgraded With Energy-Efficient Windows, Contemporary Flooring, And Fresh Modern Paint. Situated In A Prime Location Just Steps From, Georgian College And The Royal Victoria Regional Health Centre, Ensuring Perennially High Rental Demand. Complete With Ample Off-Street Parking And A Private Backyard Oasis. Don't Let This Ultimate Cash Cow Slip Away, Buy This Gem On Cook Street And Make Your Bank Account Say Hooray! Lower Unit Rented for $2200 per month. AAA Tenant, Not A Rooming House. (id:63616)
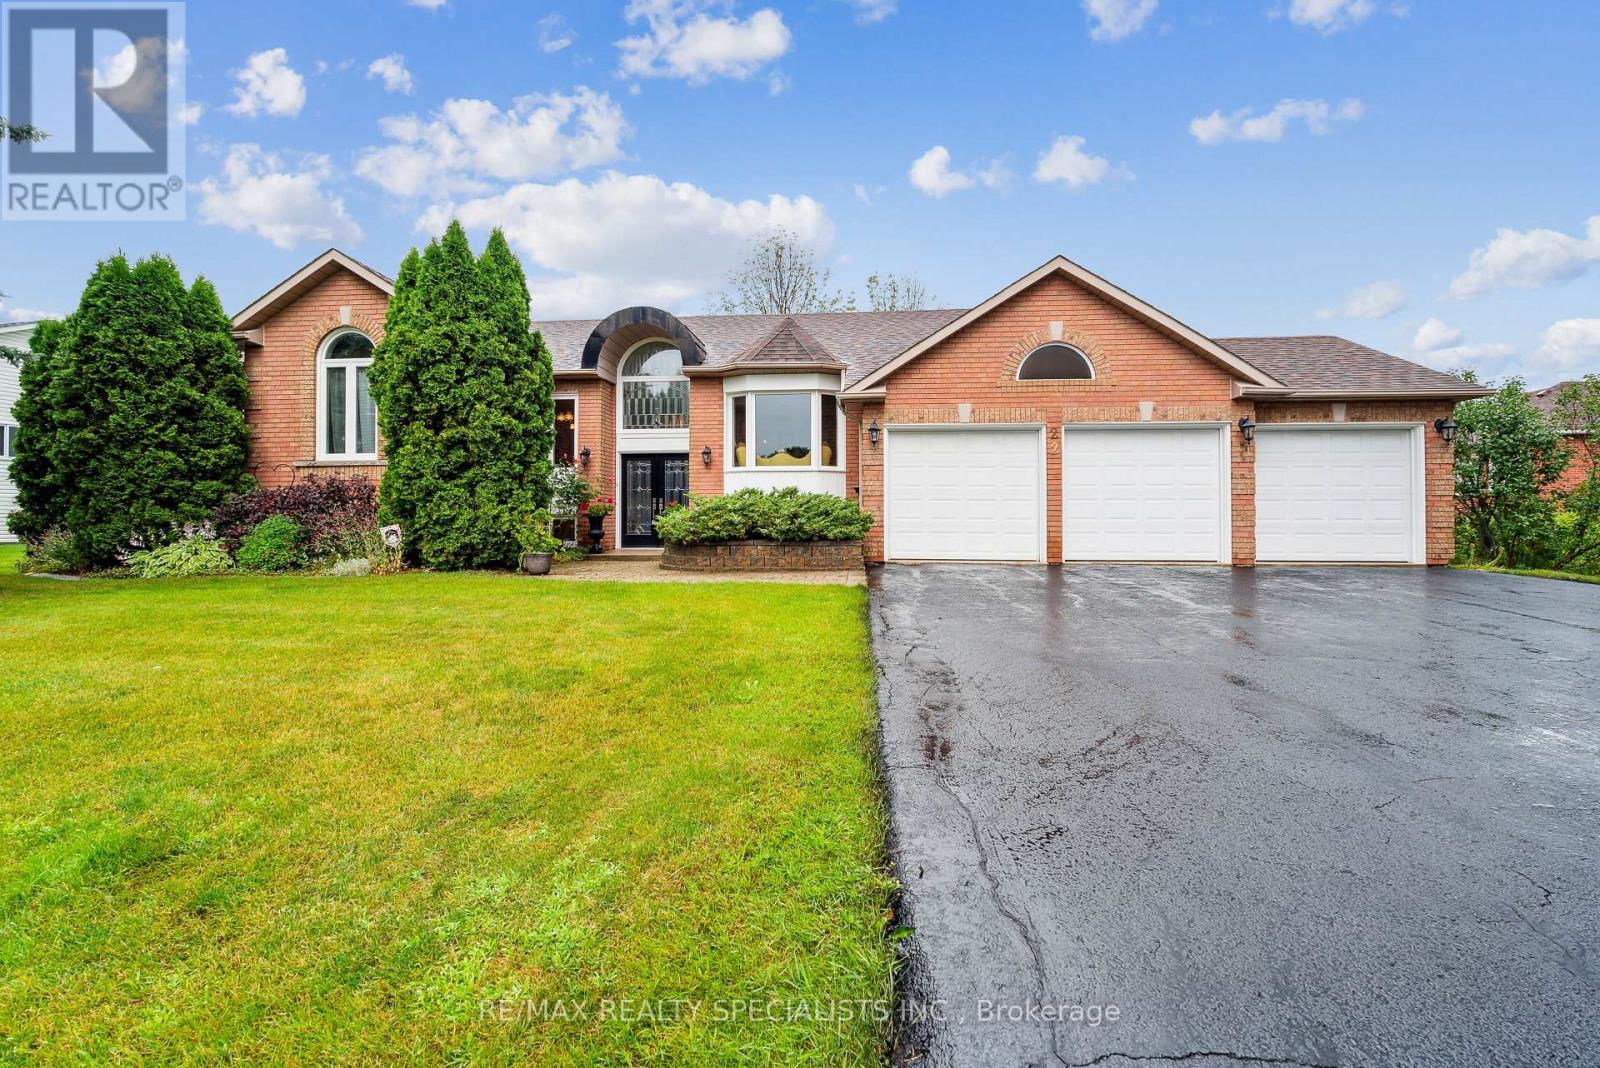
22 Lamont Creek Drive
Wasaga Beach, Ontario
REAR 305' DEEP DOT - THE ULTIMATE LIFESTYLE ESTATE ESCAPE THE CONCRETE JUNGLE and upgrade to a healthier way of living in this stunning residence. Located in one of Wasaga Beach's most prestigious and quiet neighbourhoods. Perfectly positioned for the active professional, this property allows you to seamlessly work from home while being minutes away from world-class golfing, downhill skiing, and the beautiful shores of Georgian Bay. THE PROPERTY: Situated on a staggering 87.5' X305', deep lot, this is an absolute rarity for the area. The expansive backyard is a true sanctuary-"pool-ready" for your custom inground oasis and still offering immense space for a sprawling vegetable garden. Embrace a wellness-focused lifestyle by growing your own micro-vegetables and organic produce in your private farm-to-table retreat. THE HOME: This impressive bungalow boasts over 2,000 sq. ft. of main-floor living space, designed for both comfort and sophistication. With a total of 5 spacious bedrooms and 3 full bathrooms, there is ample room for family, guests, or a dedicated executive home office. The primary suite features a private 4-piece ensuite, providing a quiet escape at the end of the KEY FEATURES: 3-CAR GARAGE: Massive space for vehicles, ski gear, and golf clubs. PRIME LOCATION: Highly sought-after upscale pocket close to top-tier schools, local shopping, and Wasaga's world-famous beach. OUTDOOR LIVING: Unmatched privacy and "elbow room" that is nearly impossible to find in town. Whether you are hitting the links, carving through fresh snow, or enjoying a sunset stroll on the beach, this home offers the sophisticated, active lifestyle you've been dreaming of. Trade the traffic for the trails and make Wasaga Beach your permanent sanctuary! (id:63616)
422 - 430 Essa Road
Barrie, Ontario
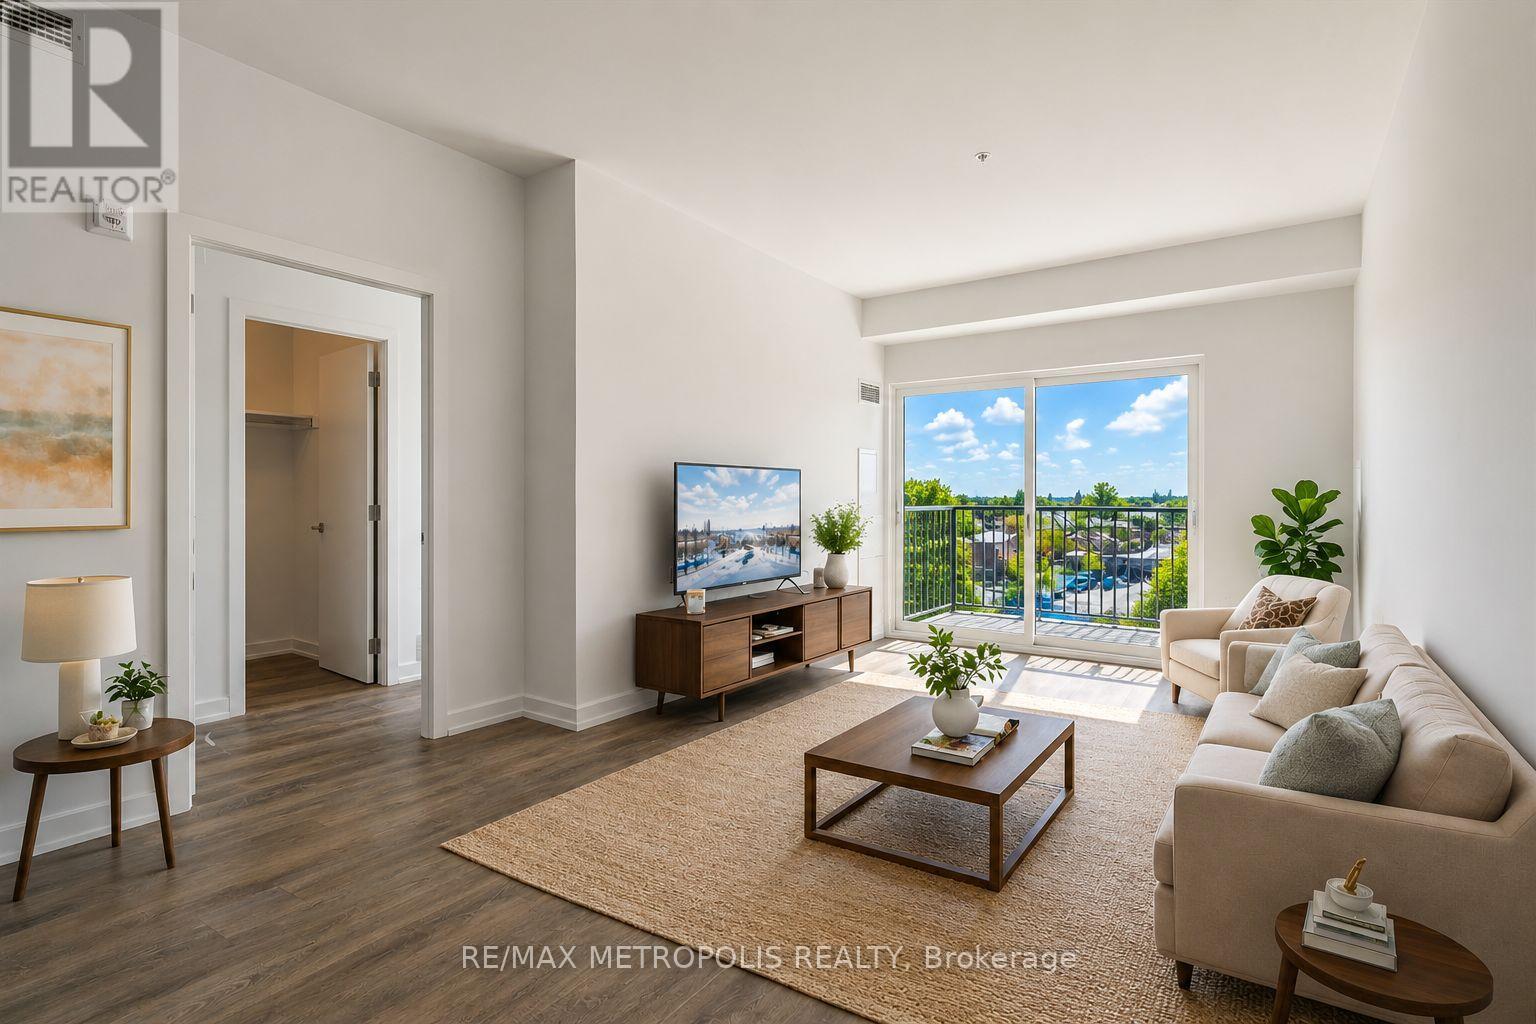
Beautiful and well-maintained 2 bedroom + den, 2 full bathroom condo with an above-ground indoor parking space, offering over 960 sq. ft. of thoughtfully designed living space plus a private balcony. This bright unit features a spacious open-concept layout and one of the best views in the building. The modern interior includes smooth ceilings, durable vinyl flooring, stainless steel kitchen appliances, quartz countertops, a stylish backsplash, and a functional kitchen island-perfect for everyday living and entertaining. The primary bedroom includes a large walk-in closet, providing excellent storage and comfort. Located in Barrie's vibrant south-end community, 430 Essa Condos is surrounded by convenient amenities including Starbucks, Shoppers Drug Mart, restaurants, schools, and shopping. The building's steel and concrete construction offers superior soundproofing and quality craftsmanship. Residents enjoy excellent amenities including a fitness area, party room, EV charging station, ground-floor retail shops, and a second-floor outdoor terrace with BBQs and lounge space. Conveniently located just a short drive to the Allandale GO Station, making commuting easy. Some photos have been virtually staged. (id:63616)
71 Lakeshore Road E
Oro-Medonte, Ontario
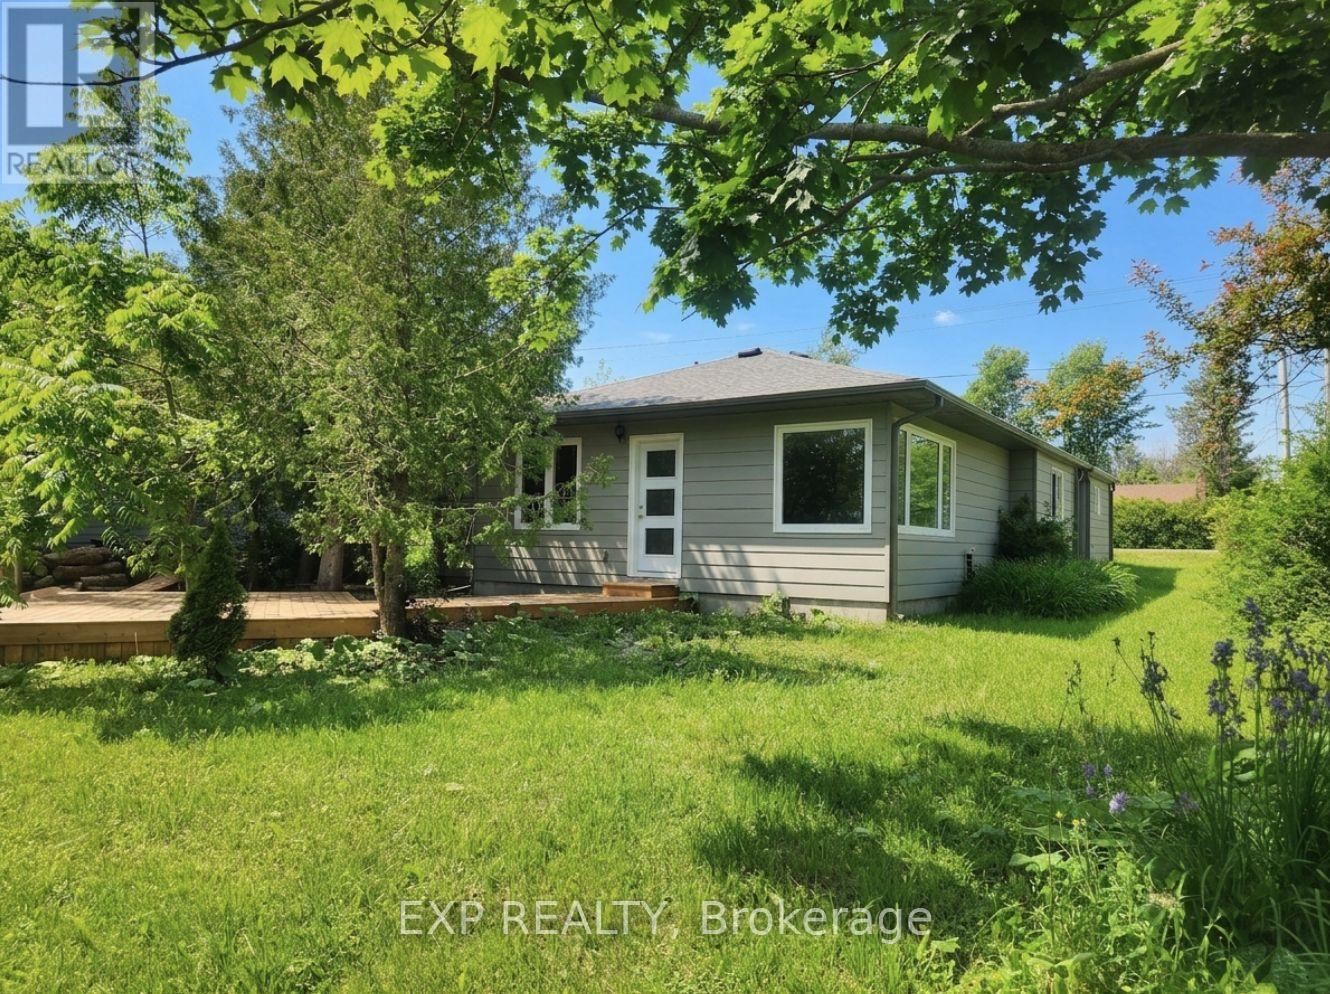
Welcome To Your Perfect Fresh Start In Beautiful Oro-Medonte. This Fully Renovated, Move-In-Ready Home Offers Exceptional Value For First-Time Buyers, Downsizers, Investors, Or Anyone Seeking An Affordable Cottage Getaway Without The Long Drive North.Situated In A Desirable Lakeside Community With Access To Lake Simcoe Just Steps Away At The End Of The Road, You'll Enjoy The Best Of Year-Round Recreation And Relaxed Waterfront Community Living. Bright And Inviting Living Spaces, And The Convenience Of Low-Maintenance Ownership.Whether You're Looking For Your First Home, A Peaceful Retreat, Or A Smart Investment Opportunity, This Charming Property Combines Comfort, Style, And An Unbeatable Location In One Affordable Package! (id:63616)
90 Black Maple Crescent
Vaughan, Ontario
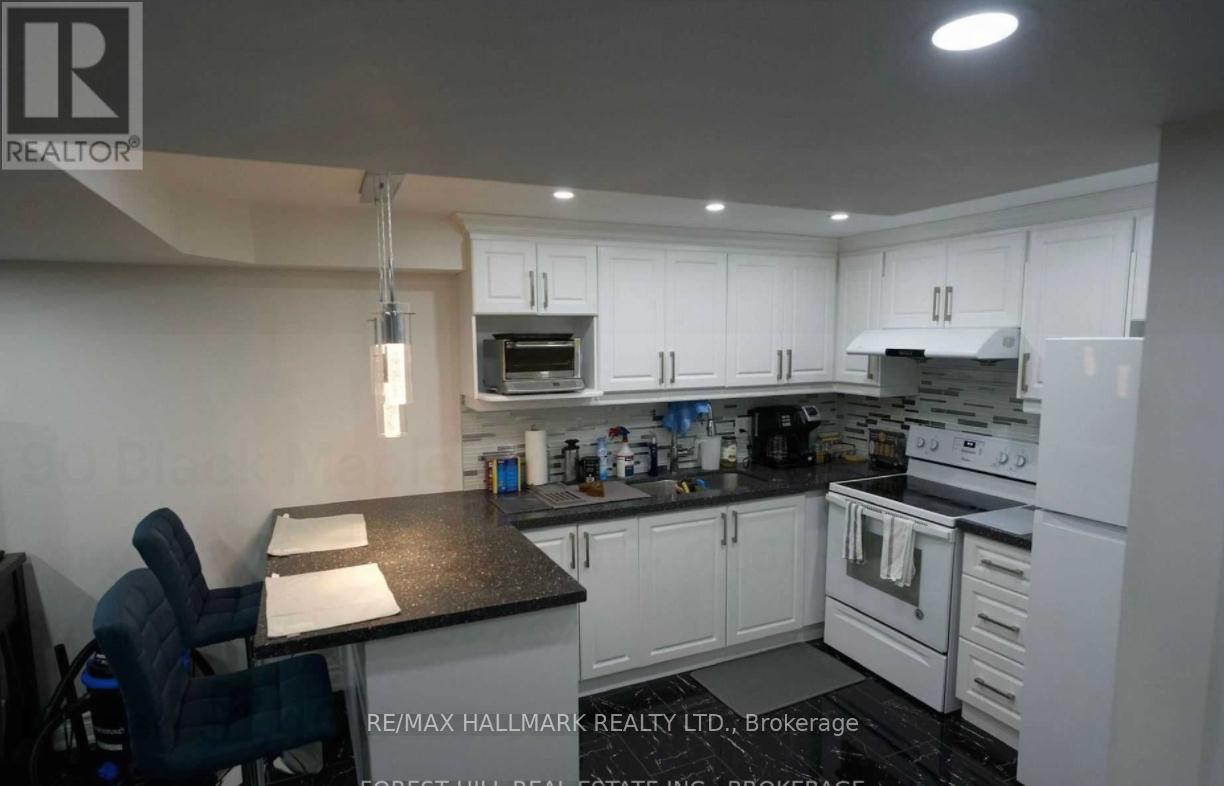
Bright and Modern Basement Apartment for Lease. Features a full kitchen, private entrance, and separate laundry. Conveniently situated near the GO Train Station, Walmart, and a variety of shopping, dining, and local amenities. (id:63616)
15 Eden Vale Drive
King, Ontario
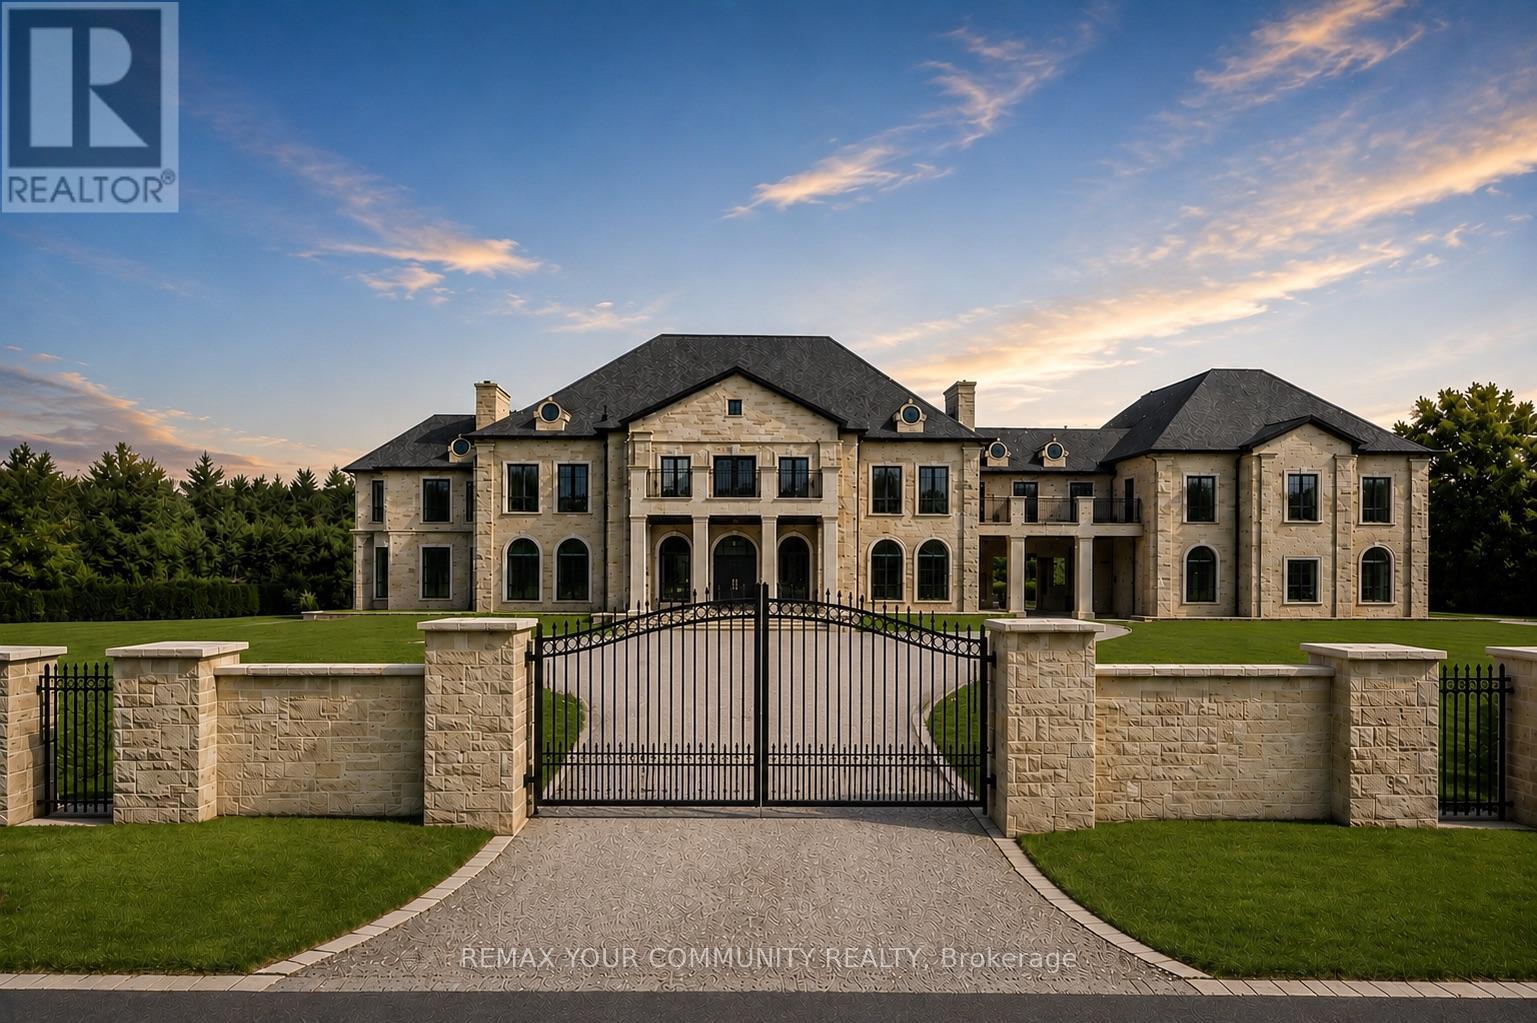
Welcome to Fairfield Estates, a prestigious ultra-luxury enclave in King City. Designed for glamorous living, this exceptional 18,000-square-foot residence, set on a 2-acre lot, impresses from the moment you step into the grand double-staircase foyer. The main level features a formal lobby, spectacular two-storey great room with soaring 26-ft ceilings, private office, music room and an expansive family room overlooking the backyard, seamlessly connected to the kitchen and breakfast area. A second kitchen, discreetly concealed behind a hidden door, provides an ideal setting for entertaining. A private main-floor guest suite offers a 3-piece ensuite and walk-in closet. The four-car garage features impressive ceiling height with potential for car lifts, while the elevator provides access to all three levels.Upstairs, the private primary quarters feature an exceptionally large walk-in closet with centre island, private balcony overlooking the backyard and a spa-inspired 6-piece ensuite with double vanities, dual toilets, steam shower and soaking tub. Four additional generously sized bedrooms each offer a walk-in closet and private ensuite. A substantial study/library with built-in shelving, multiple sitting areas overlooking the great room and additional balcony access complete the second level.The lower level is designed for recreation and entertaining, featuring an expansive recreation room, Commercial-scale three-tier private cinema , gym, sauna, games room, full kitchen with oversized island and two additional bedrooms with closets and private ensuites. Outdoors, enjoy a private resort-inspired setting complete with swimming pool, cabana and hot tub. A gated circular driveway completes this exceptional King City estate-an impressive combination of scale, privacy, entertainment and refined living, surrounded by extravagant custom mansions, rolling countryside and adjacent to equestrian facilities with a dedicated bridle path.Contact LA for More Information. (id:63616)
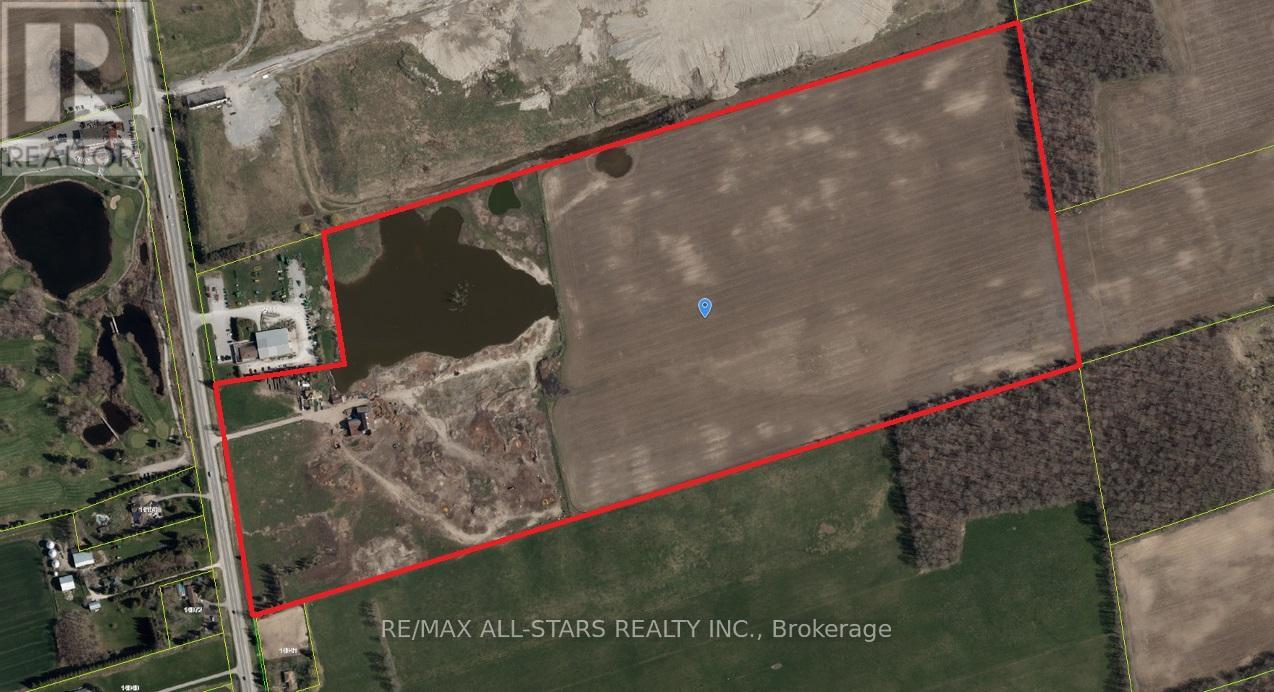
14107 Highway 48
Whitchurch-Stouffville, Ontario
Prime 94.07-acre land assembly opportunity strategically positioned directly on Hwy 48, just north of Bloomington Rd in Whitchurch-Stouffville. Offering exceptional highway exposure and strong long-term holding potential, this substantial parcel features a character 4-bedroom farmhouse and two massive twin bank barns-ideal for agricultural income, storage, or estate operations while holding. Unbeatable positioning just minutes from downtown Stouffville, premier golf courses, and luxury lifestyle developments, with rapid access to major GTA commuter routes. (id:63616)
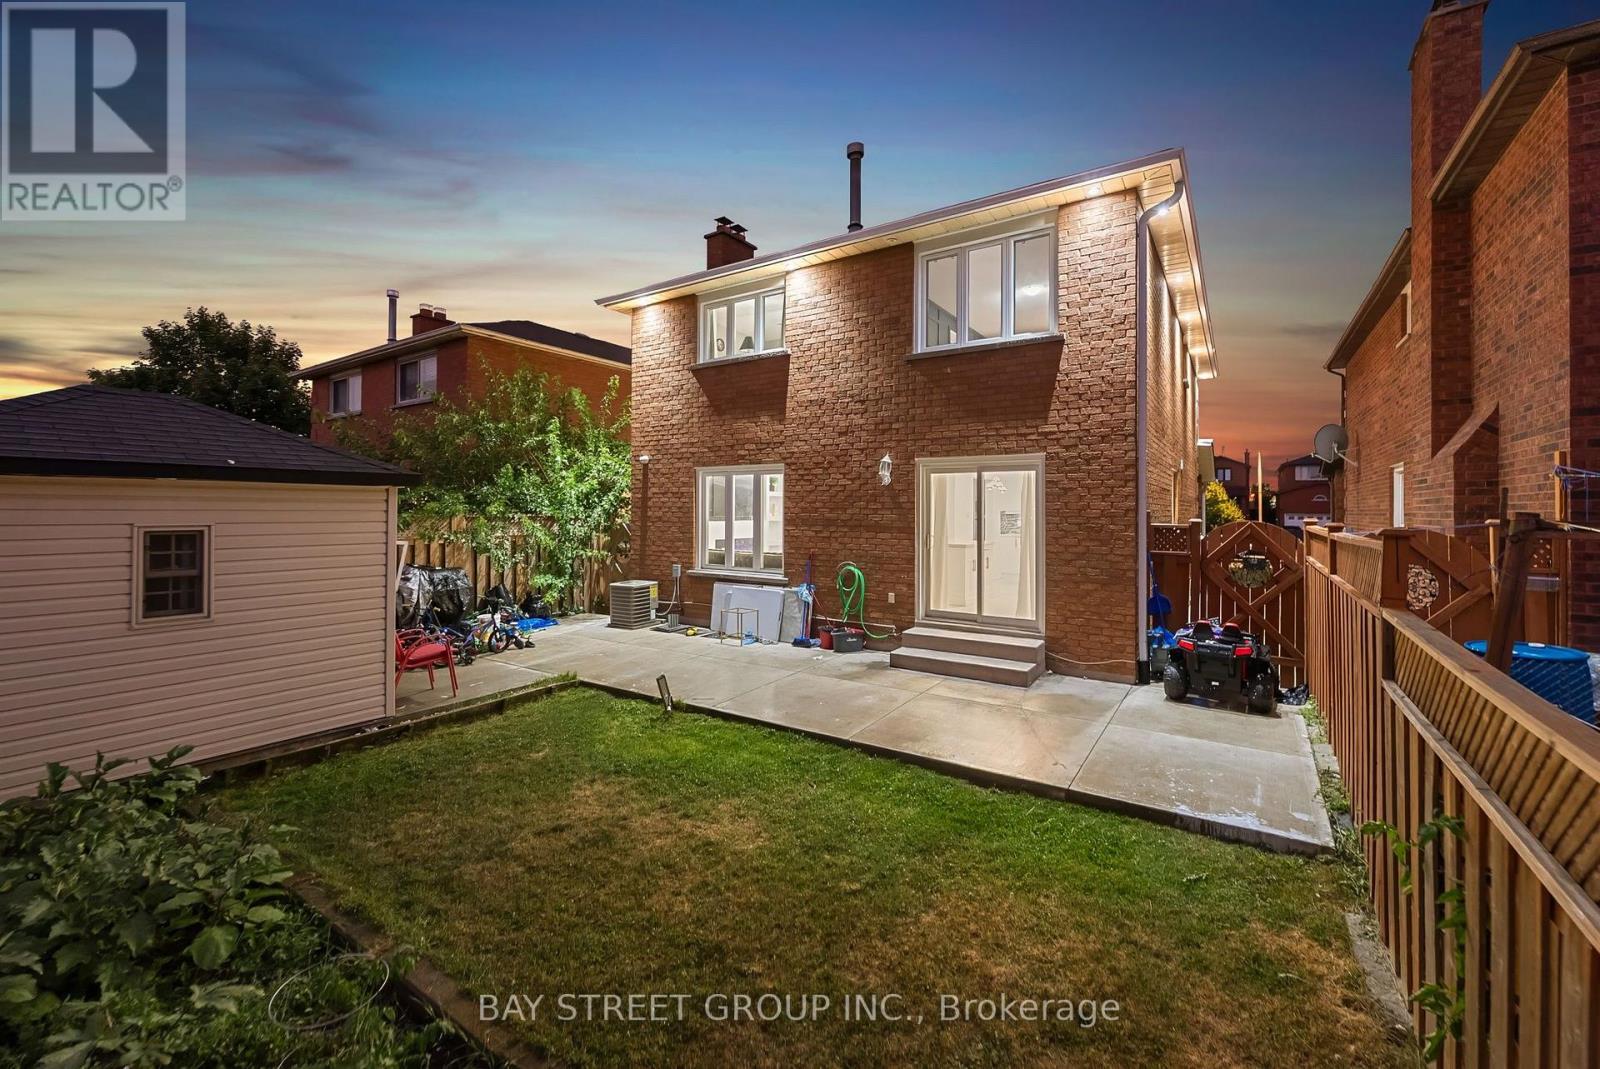
34 Lamp Crescent
Vaughan, Ontario
**Welcome home!** This beautifully maintained and thoughtfully upgraded 4-bedroom, 3-bathroom detached home offers over 2,200 sq. ft. of comfortable above-grade living in a sought-after Vaughan neighbourhood. Set on a rare **36' x 120' lot with no sidewalk**, enjoy generous parking and a spacious backyard perfect for family gatherings and summer entertaining. The bright, carpet-free interior features hardwood floors, a renovated kitchen with built-in appliances, upgraded bathrooms, porcelain tile, stylish accent walls, fresh paint, and pot lights throughout. Separate living, dining, breakfast and family rooms provide plenty of space for everyday living and entertaining. The **2-bedroom basement with separate side entrance and full bathroom** offers excellent flexibility for extended family, guests or potential rental income. **A wonderful opportunity to enjoy space, comfort, and value in a great Vaughan location-move in and make it your own!** (id:63616)
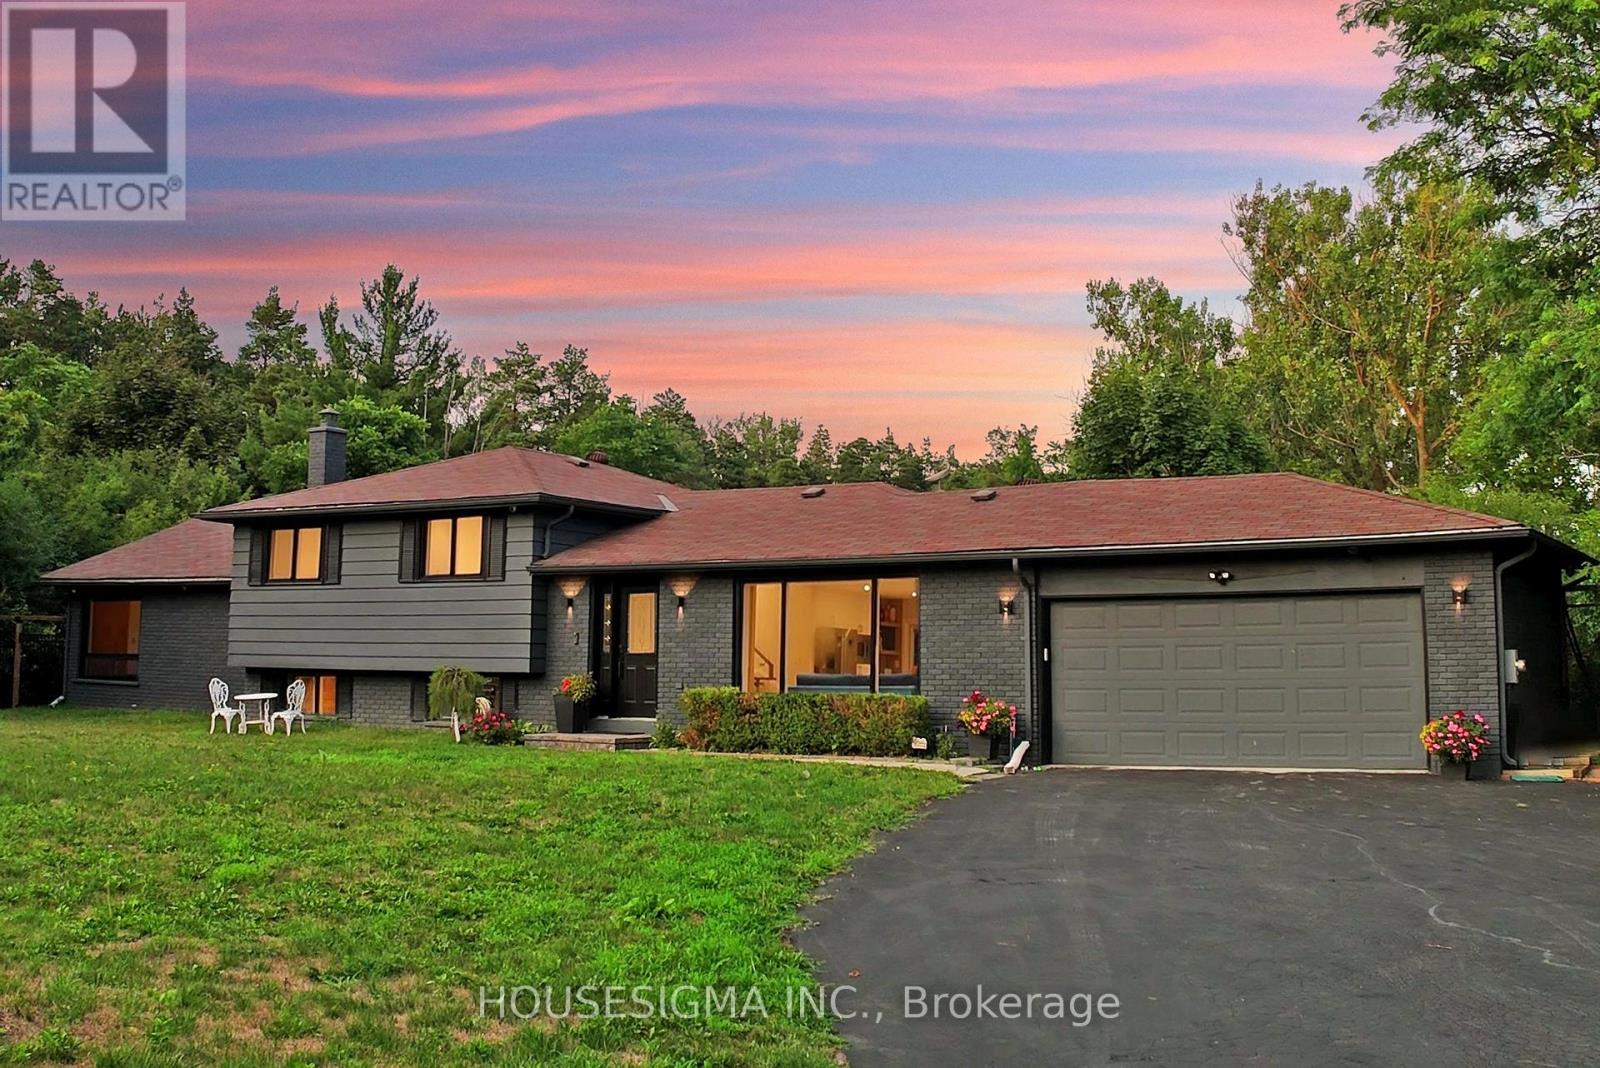
14639 Leslie Street
Aurora, Ontario
Once-In-A-Lifetime Opportunity To Own Nearly 2 Acres Of Ultra-Prime Land, Directly Across From The Exclusive Magna Golf Club Community In Aurora. Secluded Long Driveway Lined With Mature Trees, Ensuring Utmost Privacy From The Road. Reside In This Exquisitely Renovated Sidesplit Bungalow With In-Law Suite Potential, Or Construct Your Bespoke Dream Estate On This Irreplaceable Parcel. Abundant Natural Light And Breathtaking Scenic Views From Every Window. Bespoke Kitchen Featuring Custom Paneling, Island, Cabinetry, And All KitchenAid Appliances. Premium Engineered White Oak Plank Hardwood Flooring. Integrated Speakers And Potlights Throughout. Brand-New Bathrooms. Freshly Painted Interior And Exterior. Upgraded 200Amp Electrical Panel And Electric Car Charger Ready. Expansive Picture And Bay Windows. Vast Eat-In Kitchen With Direct Walk-Out To Deck. Distinct Separate Loft Complete With Cottage-Like Exposed Beams, Cathedral Ceiling, Private Bathroom, Shower, And Bar. Serene Nature Trails Backing Onto Protected Greenspace, Offering Unmatched Tranquility. (id:63616)
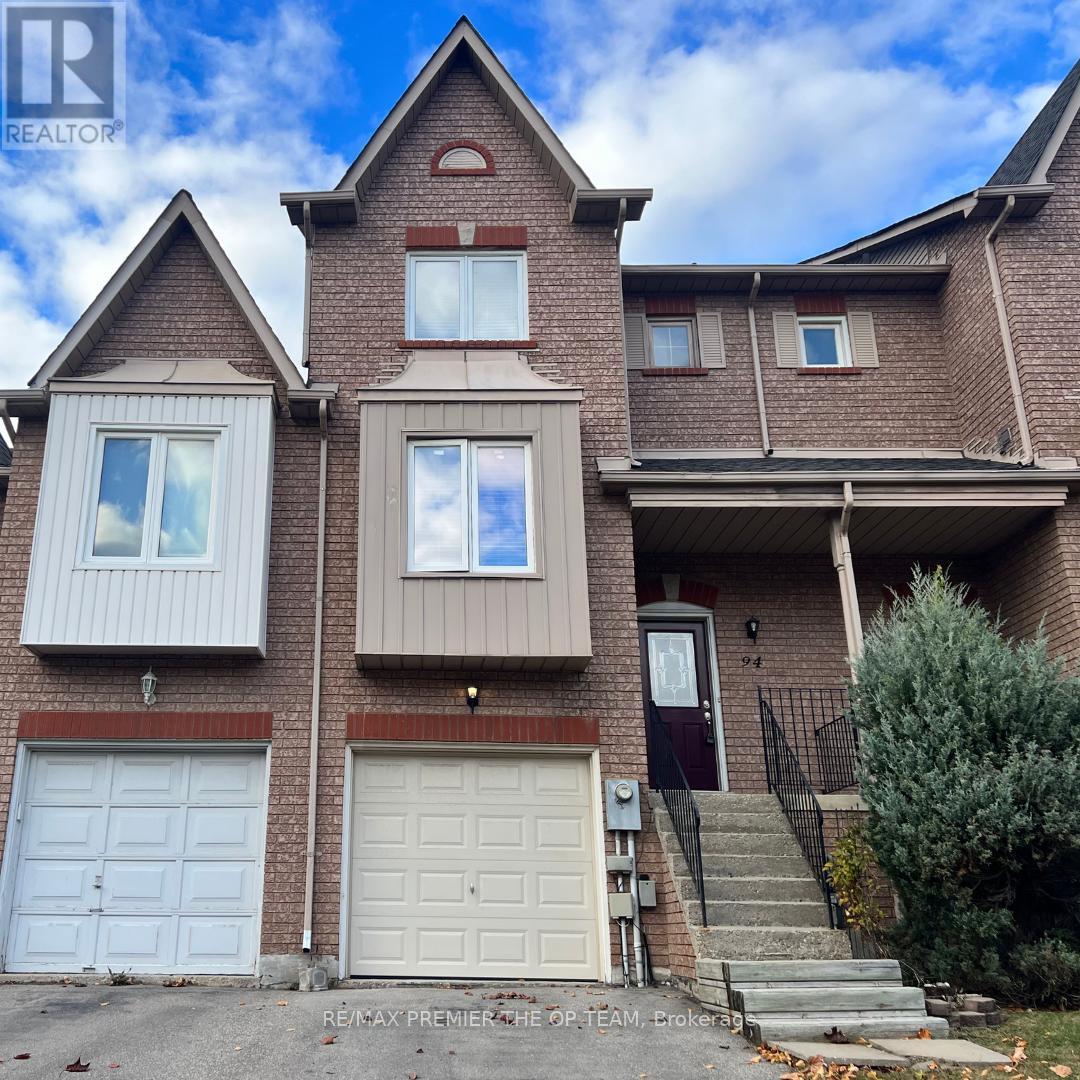
94 Kelso Crescent
Vaughan, Ontario
Welcome home to 94 Kelso Crescent, a beautifully appointed 3-bedroom, 3-bathroom residence nestled in the heart of the sought-after Maple community! This sun-filled home welcomes you with a bright, open-concept layout designed for both everyday living and effortless entertaining, complemented by rich laminate flooring that flows seamlessly throughout. The spacious living room offers the perfect setting to relax and unwind, while the well-appointed kitchen - featuring a functional center island - makes meal prep and casual gatherings a breeze. The adjoining dining room walks out to a private balcony, ideal for morning coffee or evening sunsets, adding a wonderful indoor-outdoor connection to the main living space. Downstairs, the fully finished basement expands your living space with incredible versatility - perfect for a family room, home office, gym, or guest retreat - and offers its own walkout to the fully fenced backyard, creating a private outdoor oasis for relaxation, play, or entertaining. Ideally located just steps to shopping, top-rated schools, parks, and public transit, with the added convenience of being close to Cortellucci Vaughan Hospital, this home offers the perfect blend of comfort, functionality, and unbeatable location. Don't miss your opportunity to make 94 Kelso Crescent your next home - book your private showing today! (id:63616)
315 - 370 Highway 7 E
Richmond Hill, Ontario
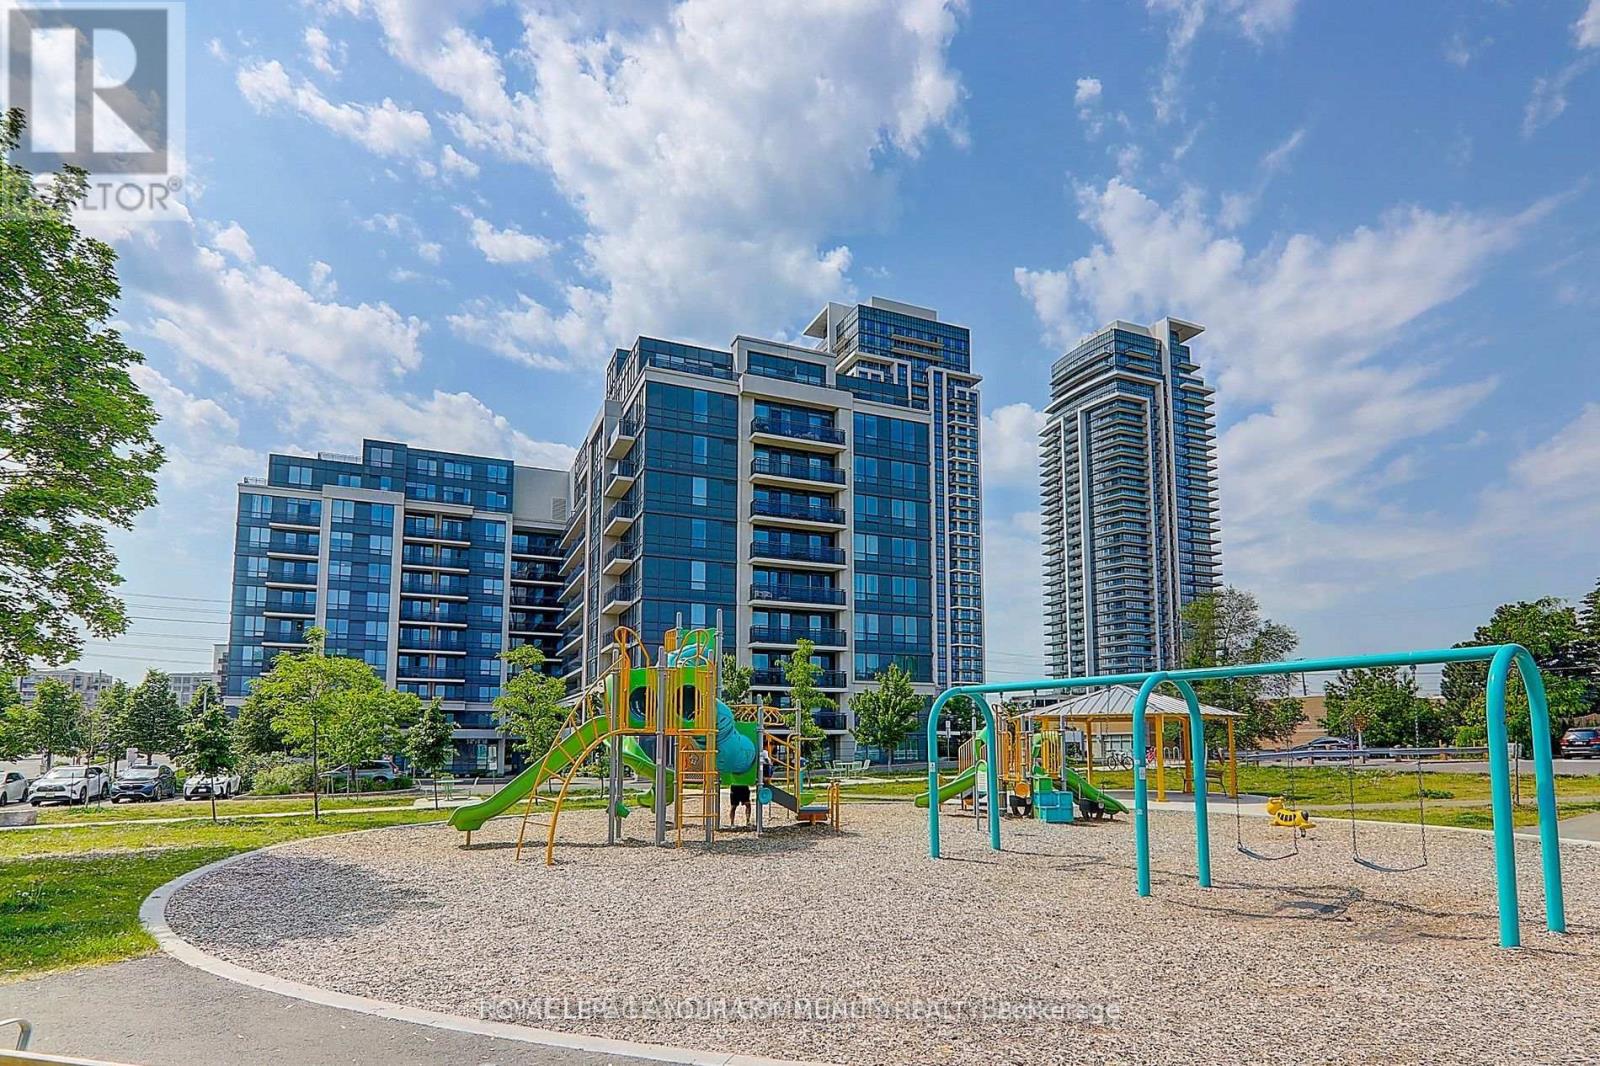
Luxury Royal Garden Condo In The Heart Of Richmond Hill. Modern Kitchen With Granite Countertop And Stainless Steel Appliances. Laminate Flooring Throughout, 2 Balconies W/O From Both Living Room & Bedroom With Beautiful Sunset Views. Minutes To Hwy 404 & 407, Schools, Shopping, Banks, 5 Star Restaurants, Viva Bus System, Great Building Amenities, 24Hrs Concierge, Party Room, Meeting Room, Visitor Parking, And Exercise Room. (id:63616)
2208 - 58 Elizabeth Street S
Richmond Hill, Ontario
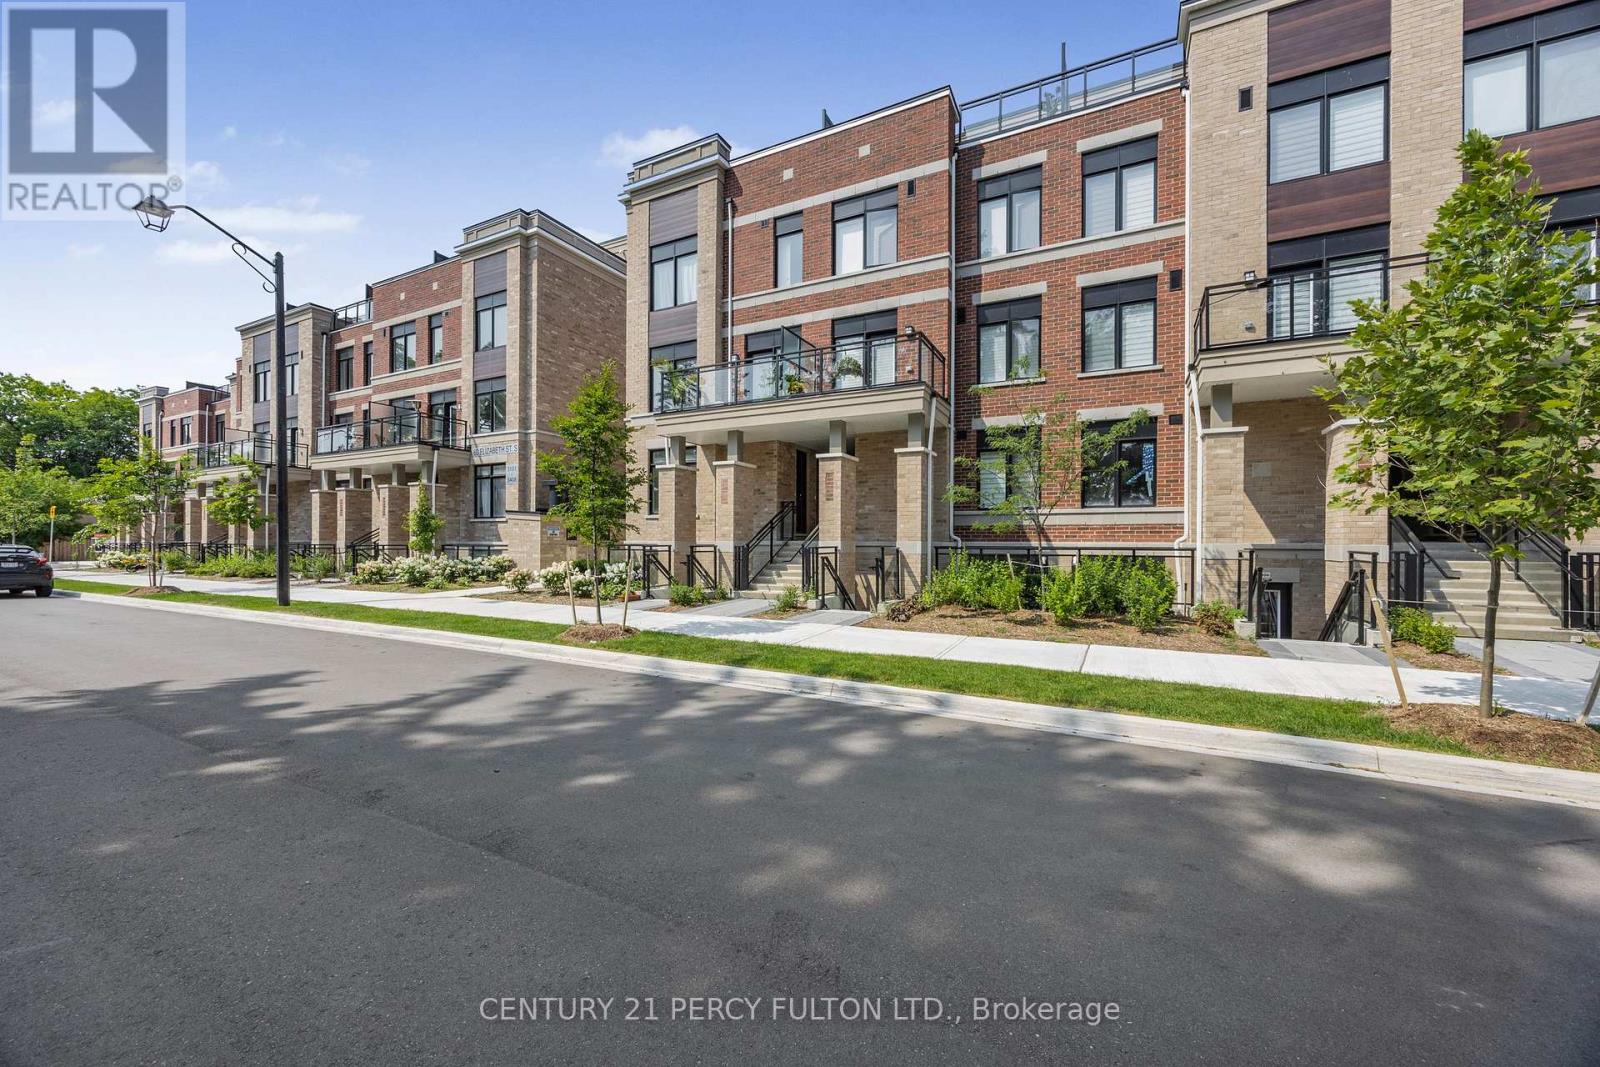
Welcome To High Point Towns One Year Old 2 Bedroom 2 Bathroom Stacked Townhouse In 1 Level on a Quiet Cul-De-Sac Conveniently Located at the Intersection of Arnold Cres. & Elizabeth St. South in the Heart of Historic Downtown Richmond Hill. Modern Open Concept Kitchen with Quatrz Countertop, Upgraded Cabinets and Stainless Steel Appliances.Smooth Ceilings and Luxury Vinyl Flooring In Living, Dining & Kitchen, Master Bedroom Comes with Walk-in Closet and 4-Pc Ensuite Bathroom, Ensuite Laundry. Family Friendly Community Which is Surrounded with Plazas, Boutiques, Delicious Restaurants, Major Retailers at Hillcrest Mall, Library, GO, York Transit, Hwy 404 and Hwy 400. The Richmond Hill Hospital is Just Walking Distance to the Property. (id:63616)
130 Dale Crescent
Bradford West Gwillimbury, Ontario
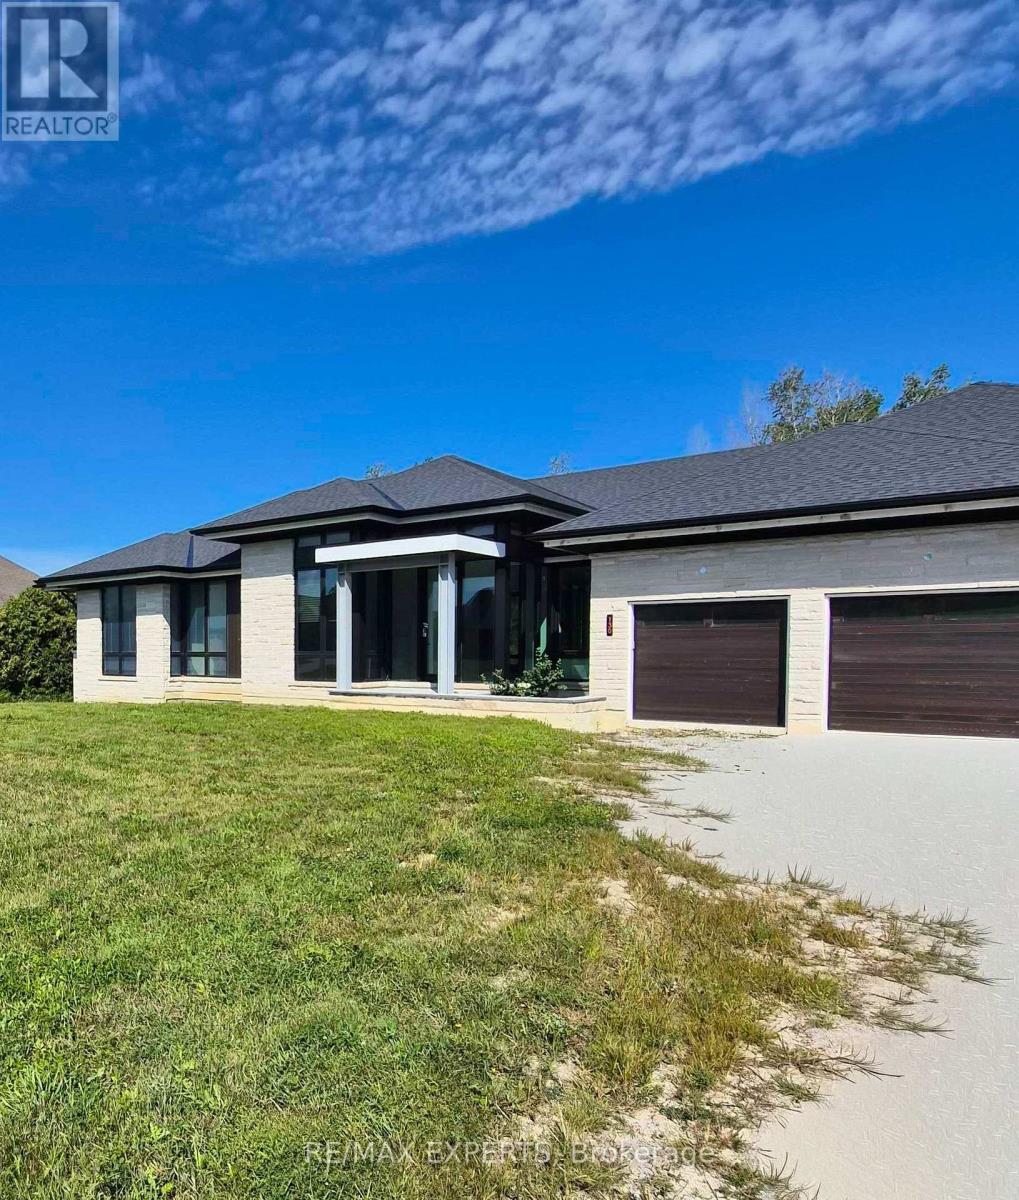
Welcome to 130 Dale Crescent, a modern bungalow set on a private 1.5-acre lot backing onto a protected forest. Large floor-to-ceiling windows, vaulted features, and heated tile surfaces create a bright, open, and calming atmosphere throughout the main living spaces. The kitchen offers high-end built-in appliances, quartz surfaces, custom cabinetry, and an island designed for both cooking and gathering. A separate walk-out pantry adds freezer and cooling drawers for extra storage and prep. Warm hardwood, solid core doors, built-in speakers, and smart-home wiring complement the home's clean, contemporary feel. A spacious family room with a gas fireplace, exposed steel accents, and views into the forest creates an inviting place to unwind. A bright front office with southern exposure provides a comfortable work space. The bedroom layout provides privacy and comfort, including a generous primary suite with a5-piece bath, walk-in closet, and a private walk-out. Additional bedrooms are positioned near their own bathrooms, offering flexibility for family or guests. The walk-up lower level adds nearly 3,000 sq. ft. of extra living space, featuring a recreation area, wet bar, gym space, bedroom with walk-in closet, and a bathroom designed to accommodate a steam shower - along with storage areas and a future theatre room space. A covered patio extends the living space outdoors with heating rough-ins, wiring for A/V, and a built-in BBQ area. A full-home generator, hydronic in-floor heating, and high-efficiency mechanical systems add ease and comfort year-round. All set in a quiet estate enclave just minutes to Hwy 400, nearby golf, local farm markets, and Bradford's everyday amenities. (id:63616)
79 Carnoustie Crescent
Richmond Hill, Ontario
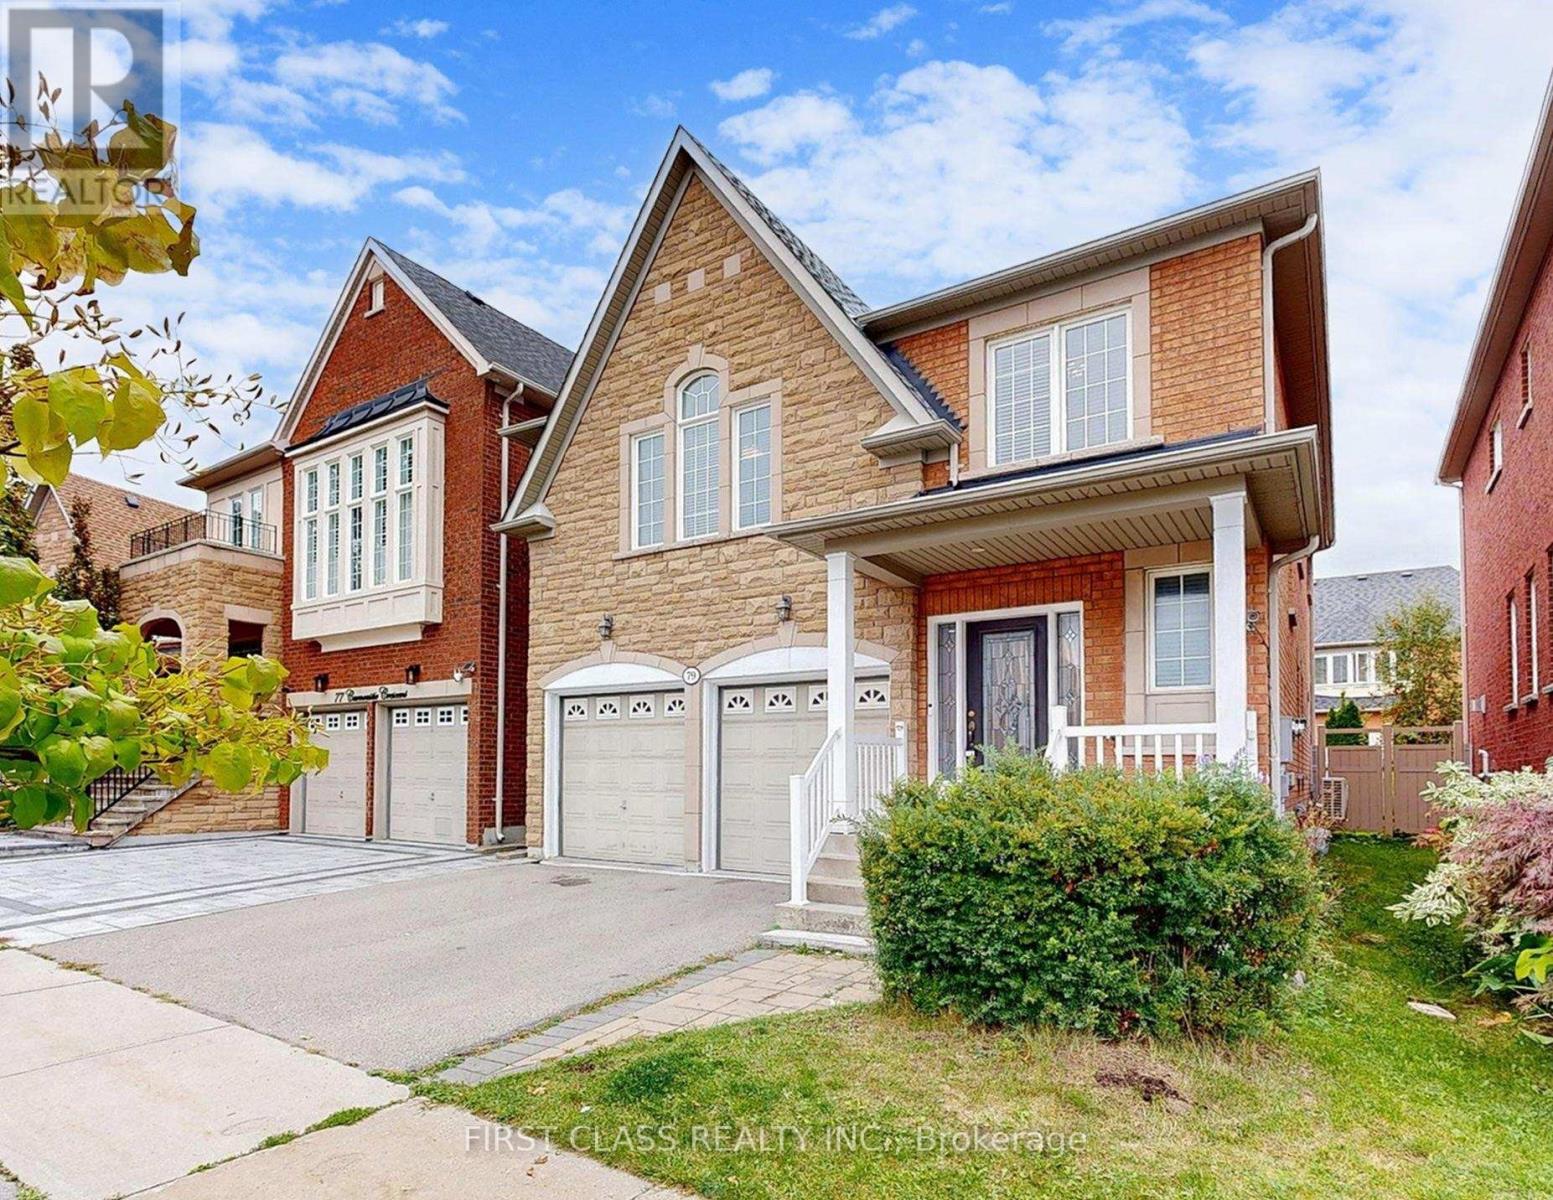
This stunning brick home is situated on a quiet street in one of the most sought-after neighborhoods. Featuring gleaming upgraded hardwood floors throughout, 9 ft ceilings, and a bright open-concept layout, this home offers both elegance and functionality. The renovated designer kitchen boasts granite countertops, stainless steel appliances, and a walkout to a wood deckperfect for entertaining. Spacious principal rooms include a large family room with and bow window, while the grand oak staircase and freshly painted interior add a gracious touch. The primary bedroom showcases a spa-inspired 5-piece ensuite with granite-top vanities. Convenient second-floor laundry with closet. Finished basement with washroom . Close to top-ranked schools, (St. Theresa of Lisieux Catholic High School and Richmond Hill High School.) parks, shopping, transit, and all amenities. Move-in ready dont miss this one! Major upgrades include a new Furnace (2023)new roof (2022), and updated HVAC, and fridge!Extras: (id:63616)
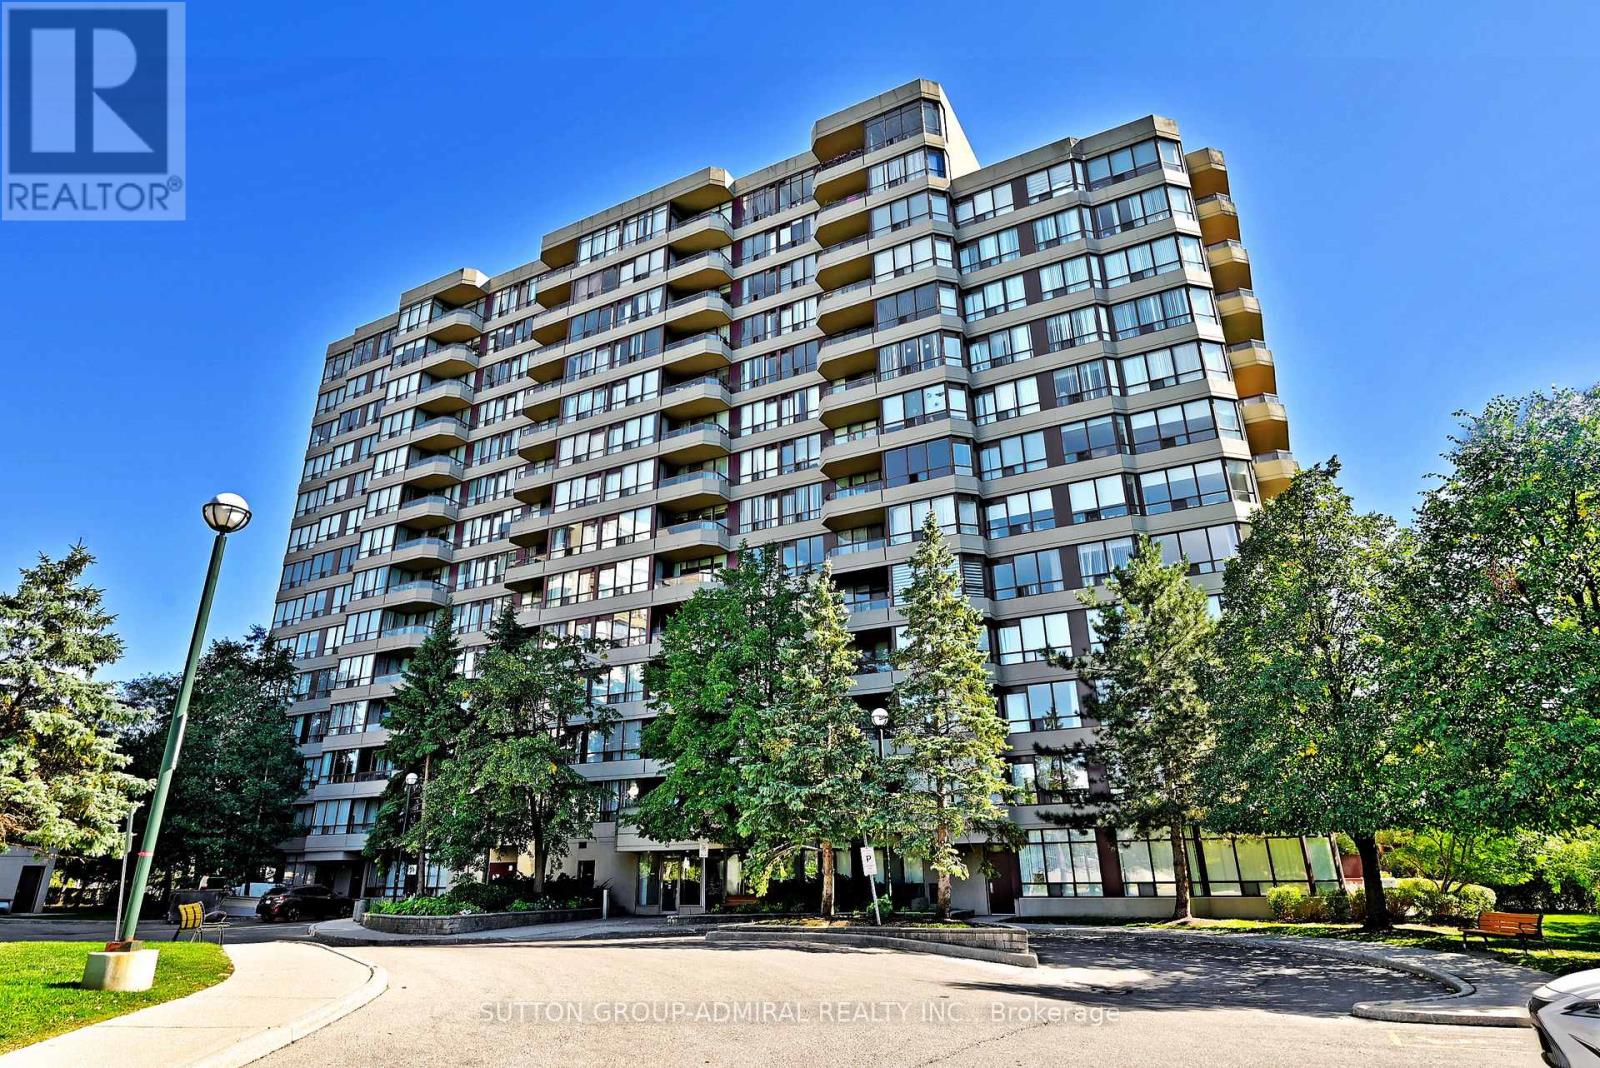
203 - 91 Townsgate Drive
Vaughan, Ontario
6-month lease available for $3,500/month. Welcome to this stunning, fully renovated 2-bed, 2-bath condo in a prime Thornhill location! This modern unit boasts a sleek open-concept layout with high-end finishes, including a new kitchen with stainless steel appliances, granite countertops, and a spacious living/dining area that opens to a private balcony. Enjoy fantastic building amenities such as a gym, whirlpool, outdoor pool, tennis court, and visitor parking. Ideally located near public transit, Promenade Mall, parks, and shopping. Includes 1 underground parking space and 1 locker. (id:63616)
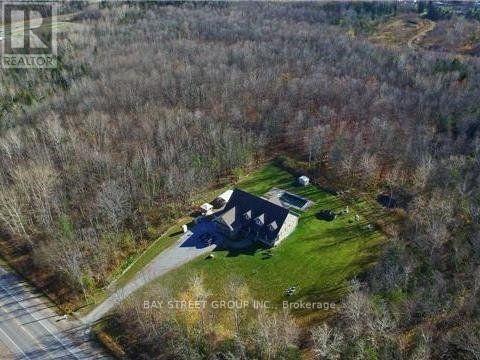
6289 Black River Road
Georgina, Ontario
Nature Lovers And Investors. About 10-Acre Private Oasis 3 Min To Town(Survey Available upon request)! Fantastic Custom-Built Bungalow-Loft, Master bedroom on Main floor. 5 Baths, Large Loft & Massive Finished Basement W/Entrance From Garage. Large Loft Overlooking The Great Room With Impressive Vaulted Ceiling. 2 Car Insulated Garage With Heat & Dust Filter, Fenced In-Ground Pool, Massive Cold Room, Stamped Concrete Walkway And Large Front Porch For Incredible Curb Appeal. Main Floor: 2263 Sqft; Loft:706 Sqft; Finished Basement:1980 Sqft(Tot Basement Area:2263 Sqft, massive storage space)Total Living Sq Ft:4949 Sqft per Mpac.. Minutes To Town & 15 Min To Hwy 404, 20-25 mins to Costco shopping center in Newmarket (id:63616)
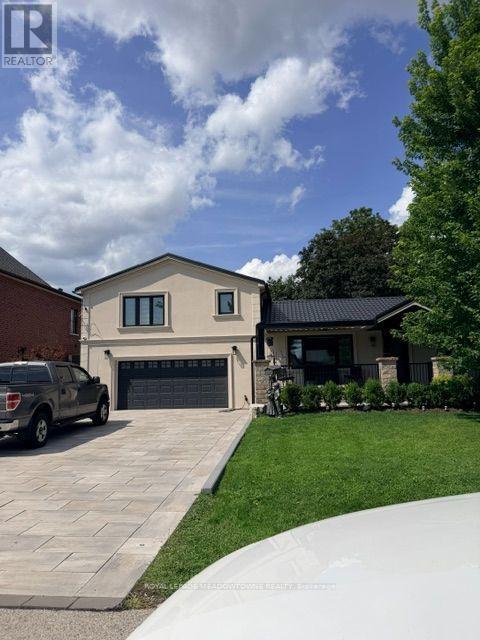
20 Fran Drive
Vaughan, Ontario
Attention Woodbridge Renters! This is one won't last long in the high desirable area of West Woodbridge Vaughan. Looking for a professional single or couple working in the area that needs a place to call home. This beautiful basement apartment features a private walk out to a huge patio space with in ground pool. You are welcome to use the amenities. Your private oasis awaits you. A very spacious Furnished One bedroom unit comes with all you need. With over 700 sq ft of living space. This apartment includes all utilities in your Rental! Very accessible to transit, shopping, restaurants and boutiques. (id:63616)

2064 Donald Cousens Parkway
Markham, Ontario
Welcome to this stunning freehold townhome in the highly sought-after Cornell Rouge community! Offering approximately 2,300 sq. ft. of total living space, this beautifully upgraded, carpet-free home features 4 spacious bedrooms, 5 bathrooms, and a bright, open concept layout with 9-foot ceilings on the main floor. Elegant finishes include two oak staircases with stylish metal pickets, upgraded kitchen cabinetry, quartz countertops, and numerous premium upgrades throughout. Thoughtfully updated with new floorings (2025), pot lights in the living room (2025), LED kitchen lighting (2025), and a new range hood (2025), this home is move-in ready. The private backyard leads to a detached garage, while the convenient third-floor laundry chute adds everyday practicality. The functional finished basement boasts 9-footceilings and a 3-piece bathroom, providing the perfect space for a recreation room, home office, gym, or guest suite. Ideally located just minutes from highways, hospitals, parks, top-rated schools, shopping, and all essential amenities, this exceptional home offers the perfect blend of style, comfort, and convenience in one of Markham's most desirable family-friendly communities. A true turnkey opportunity you won't want to miss! (id:63616)
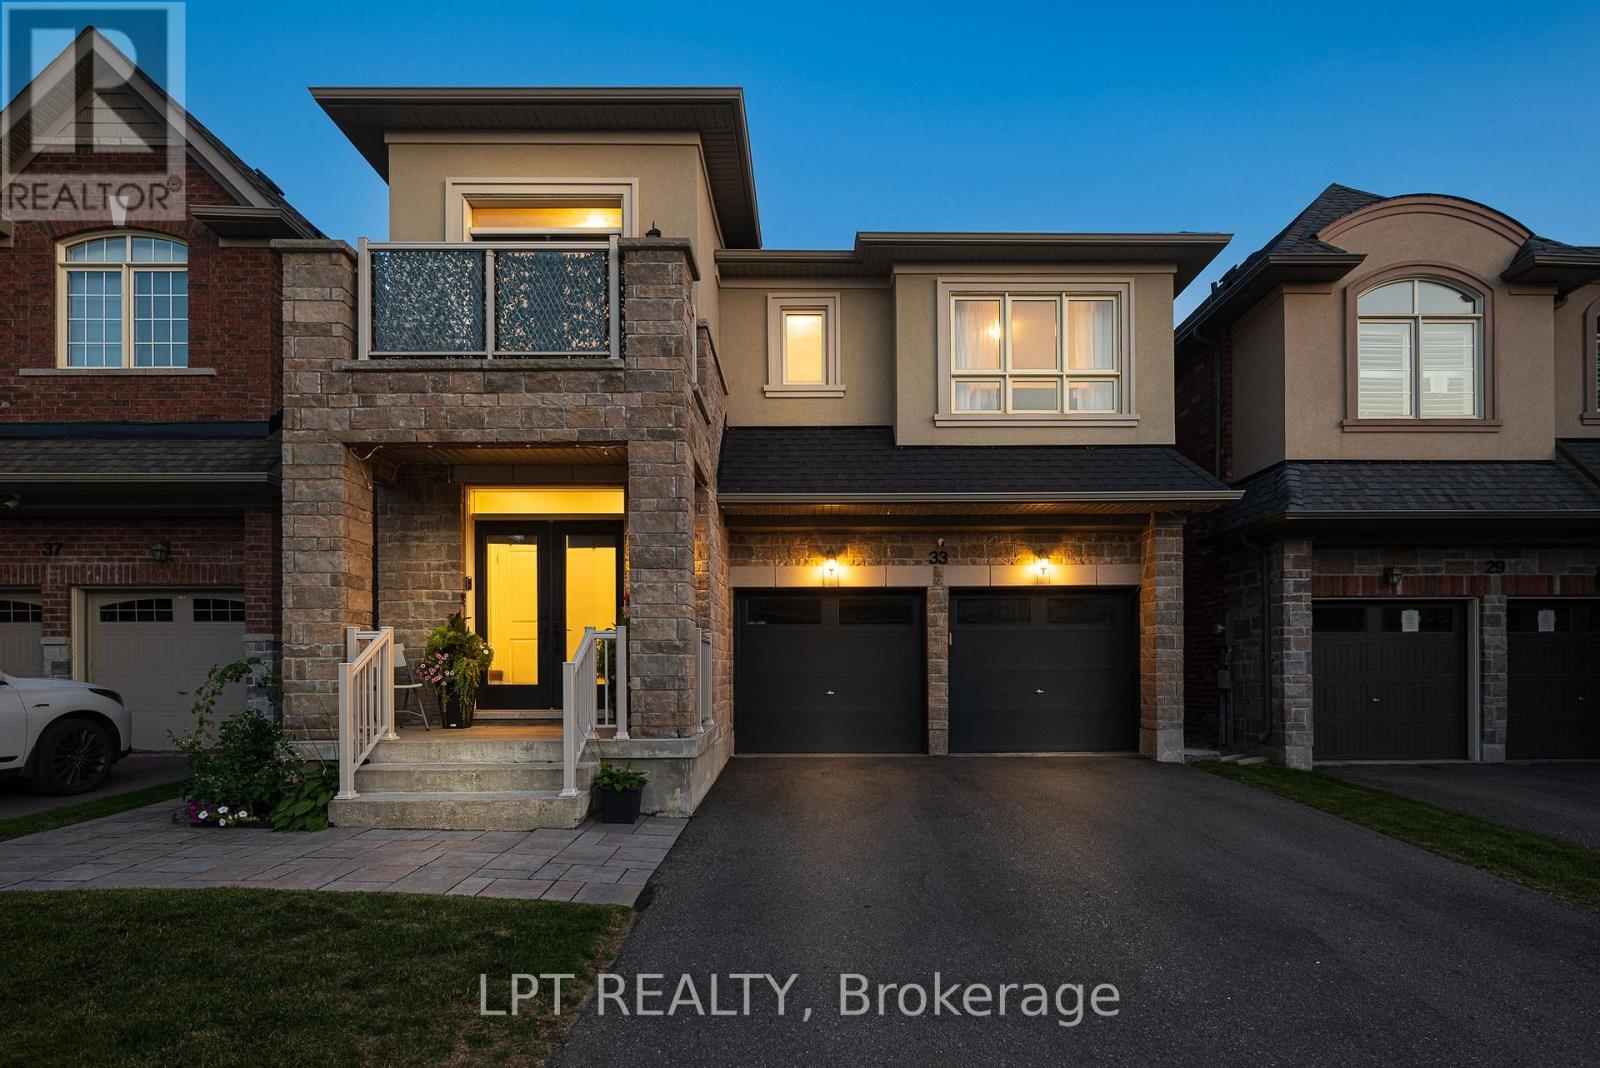
33 Mondial Crescent
East Gwillimbury, Ontario
Welcome to 33 Mondial Cres - a beautifully maintained 4-bedroom, 4-bathroom detached home in Queensville, East Gwillimbury, Built by the award winning builder Aspen Ridge Homes. The main level features 9 ft smooth ceilings, pot lights, and hardwood flooring, continuing upstairs with pot lights in the hallway and hardwood flooring throughout. The upgraded kitchen boasts an oversized island with seating for three, stainless steel appliances including a range hood, and a tiled backsplash, open-concept to a living room with a direct sightline to the fireplace and TV. Step outside from the kitchen to a raised deck, with an interlocking stone patio below and a built-in garden bed - a private, multi-level outdoor retreat. A secondary bedroom offers a French-door walkout to its own private balcony, perfect as a home office or morning coffee spot. The primary suite includes a 4-piece ensuite with a freestanding soaker tub and glass shower, plus a large walk-in closet with custom built-ins. Steps to the Health and Active Living Plaza (pool, fitness centre, splash pad) and minutes to Queensville Public School (JK-8) - with 30+ km of trails throughout East Gwillimbury. Close to parks, shopping, and easy highway access. Move-in ready - book your private showing today! (id:63616)