4035 Aurora Road
Whitchurch-Stouffville, Ontario
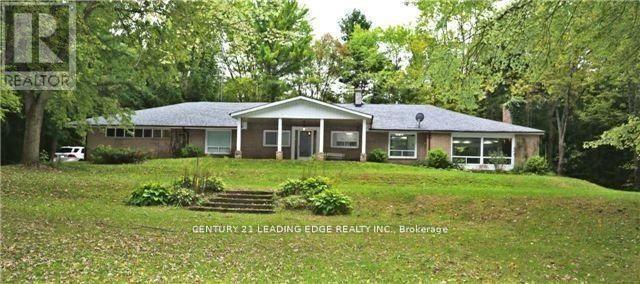
Ultimate Lifestyle For Your Family In A Rural Setting Next To The City, Stunning Building Lot Approx 6 Acres, 200 X 1320 Feet Surrounded By Mature Trees, within mins from the 404. Build Your Dream Estate With Unparalleled Privacy, Lush Trees Provide Inspiration And Backdrop For A Unique New Build. Full Drawings Prepared For A 5,500 Sq.ft. Above Grade Modern Masterpiece And Can Be Modified To Your Taste, Conveniently Located Close To All Amenities And Minutes To Hwy 404 & 407. Original Bungalow has been Demo'd. Incredible Location To Build Your Idyllic Luxury Modern Dream Home, Sale Includes All Existing Drawings/Reports and Permit. All fees and reports and drawings are submitted and just waiting on the final Building Permit. (id:63616)
805 - 5917 Main Street
Whitchurch-Stouffville, Ontario
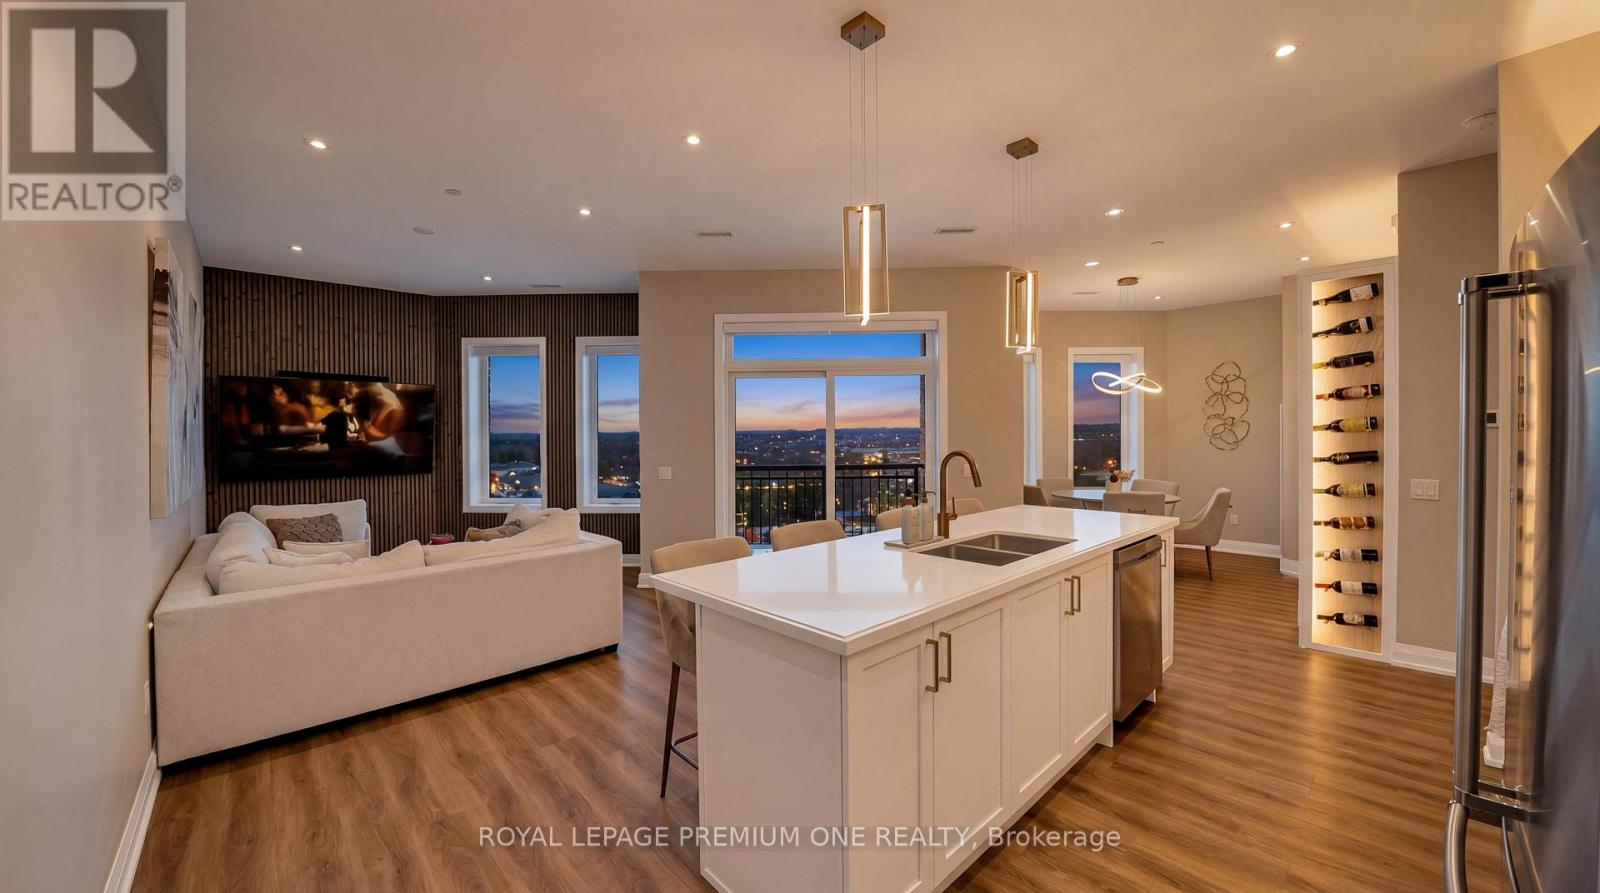
Luxury Penthouse Living - Rare Corner Unit with Premium Upgrades. 1,165 sq ft penthouse suite, plus a 60 sq ft private balcony, perfectly positioned on a desirable main street-facing corner. Featuring 2 spacious bedrooms, 2 full bathrooms, and 2 premium parking spots. This rare corner unit offers 10-foot ceilings, exceptional natural light, and is the only layout of its kind on each floor. Geothermal building that heats and cools your unit to save you the costs on your utilities. You only pay Hydro, Water and a Water heater rental. The standout custom bar includes a quartz countertop, built-in mini fridge, cabinetry, pantry, and an illuminated wine rack-perfect for entertaining. Additional highlights: Custom blinds in every room + automatic patio blinds Redesigned primary bedroom layout for enhanced space and flow Unique rounded HVAC detail for a modern finish Family Room Feature Wall with mounted TV and outlets Energy-efficient Geothermal building - heat included. Parking & Storage: 2 parking spots (including VIP spot beside elevators) VIP locker conveniently located in front of one parking space Maintenance fees include both parking spots Building Amenities: Party Room, Games Room, Fully equipped Gym. Prime Location: Conveniently located across from everyday essentials including No Frills, Dollarama, and Wendy's. Close to public transit, GO station, schools, parks, shopping, and more. (id:63616)

14467 Warden Avenue
Whitchurch-Stouffville, Ontario
RARE 10-ACRE CORNER LOT W/ APPROVED PERMITS & DRAWINGS! Prime Estate Lot On Warden Ave (Between Bloomington & Vandorf), Directly Adjacent To Emerald Hills Golf Club, Private Clubhouse, And The Exclusive Emerald Heights Gated Community. APPROVED BUILDING PERMITS & ARCHITECTURAL DRAWINGS ALL IN HAND - Skip 2+ Years Of Design, Approval Delays & Red Tape; Start Construction Immediately! Rare Corner Lot Design Offers Outstanding Curb Appeal, Flexible Layouts & Grand Dual-Gated Entrance Potential. Mins To Hwy 404, Bloomington GO, Aurora & Stouffville Amenities. Sold "AS-IS, WHERE-IS" (Value In Land, Approved Permits & Plans). Do Not Walk Land Without Appointment. (id:63616)
37 Greenan Road
Whitchurch-Stouffville, Ontario
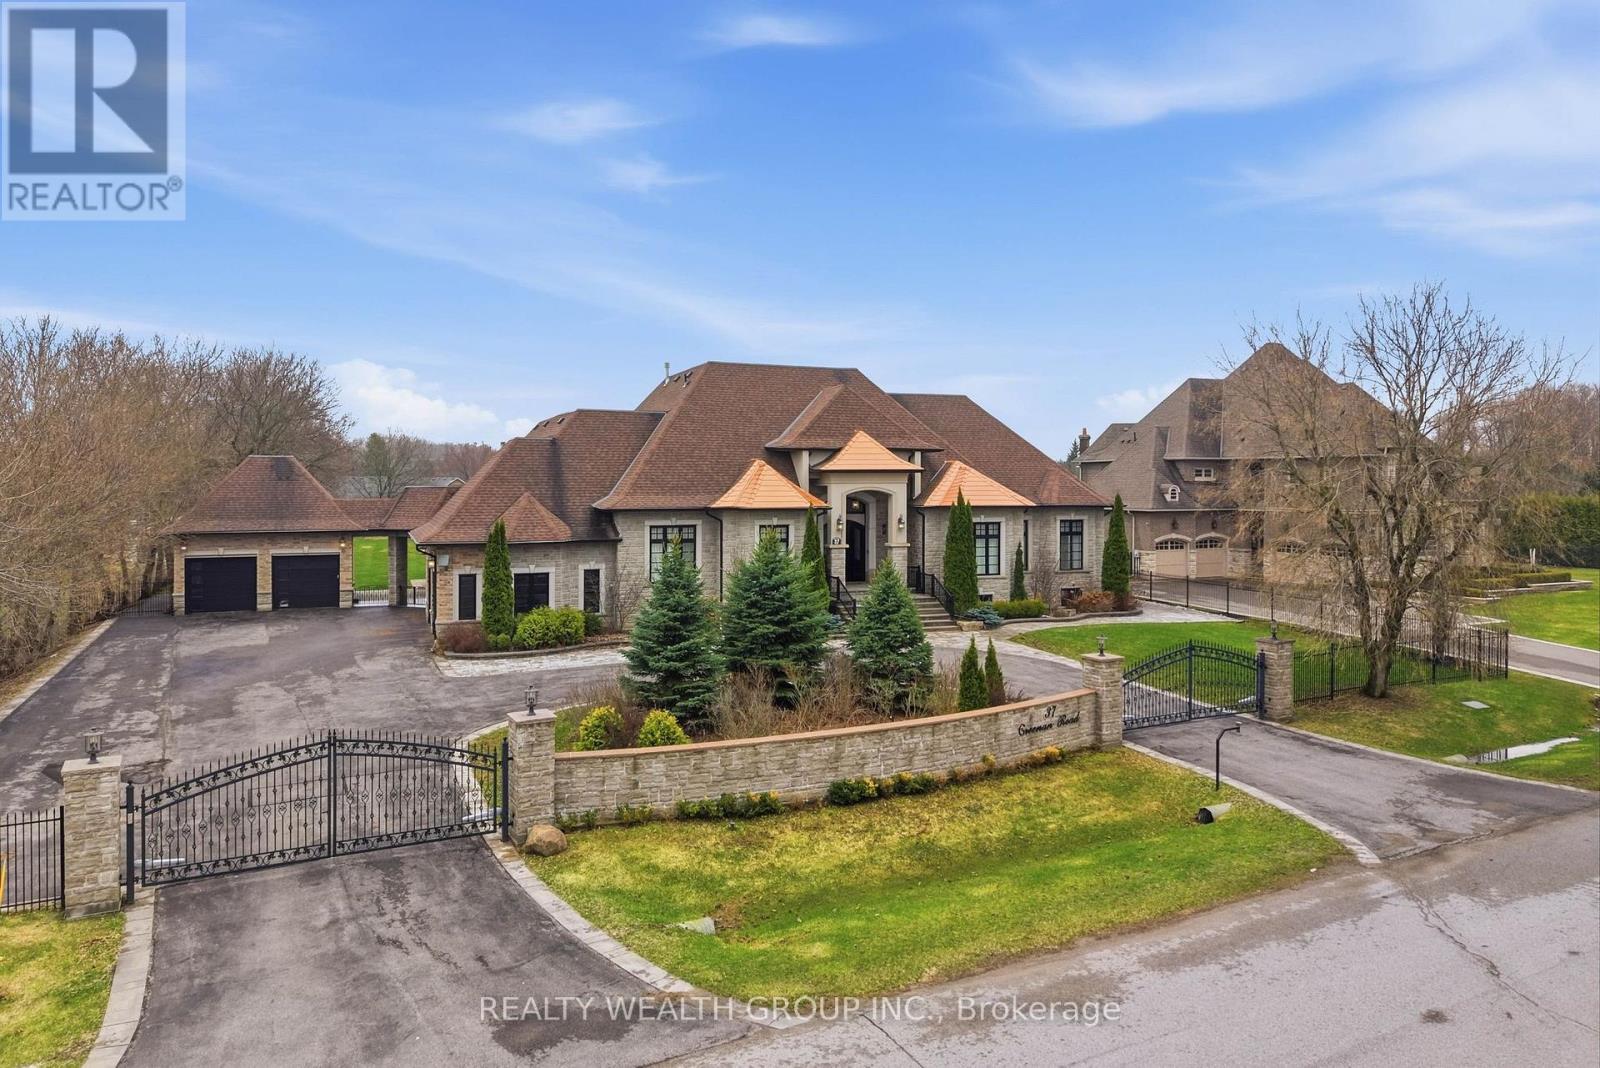
Welcome to a home where presence meets precision. Set on a private, fully fenced acre, this custom-built estate makes a statement before you even step inside. A circular driveway framed by professional landscaping, custom interlock with built-in lighting, and a gated entrance leads you to a striking stone façade accented with copper roofing and black-trimmed windows. With parking for 14 and a rare 4-car garage configuration (2 attached, 2 detached), every detail has been designed for both function and impact. Inside, a grand 9-ft custom walnut door opens to soaring 12-ft ceilings, oversized porcelain tile, and rich 5-inch Canadian ash hardwood flowing throughout. Arched entryways, 9-inch baseboards, and custom millwork elevate every space, while chandeliers and pot lights create warmth and scale. The heart of the home is a showpiece kitchen with heated porcelain floors, dual islands (15-ft prep + 9-ft seating), quartz and marble finishes, a gas range with pot filler, wine fridge, and premium appliances-all seamlessly connected to a cathedral-ceiling living space anchored by stunning stone fireplaces. This home offers 3 fireplaces, including a rare double-sided feature between the primary suite and spa-inspired ensuite. Built for comfort and efficiency, the property includes 2 furnaces, 2 A/C units, 2 owned hot water tanks, HRV systems, humidifiers, water softener, and a full irrigation system. Enjoy sunset views from the covered outdoor living space with custom ceilings, lighting, and privacy between homes. Luxury, scale, and craftsmanship-this is a home you feel the moment you arrive. (id:63616)
192 Robirwin Street
Whitchurch-Stouffville, Ontario
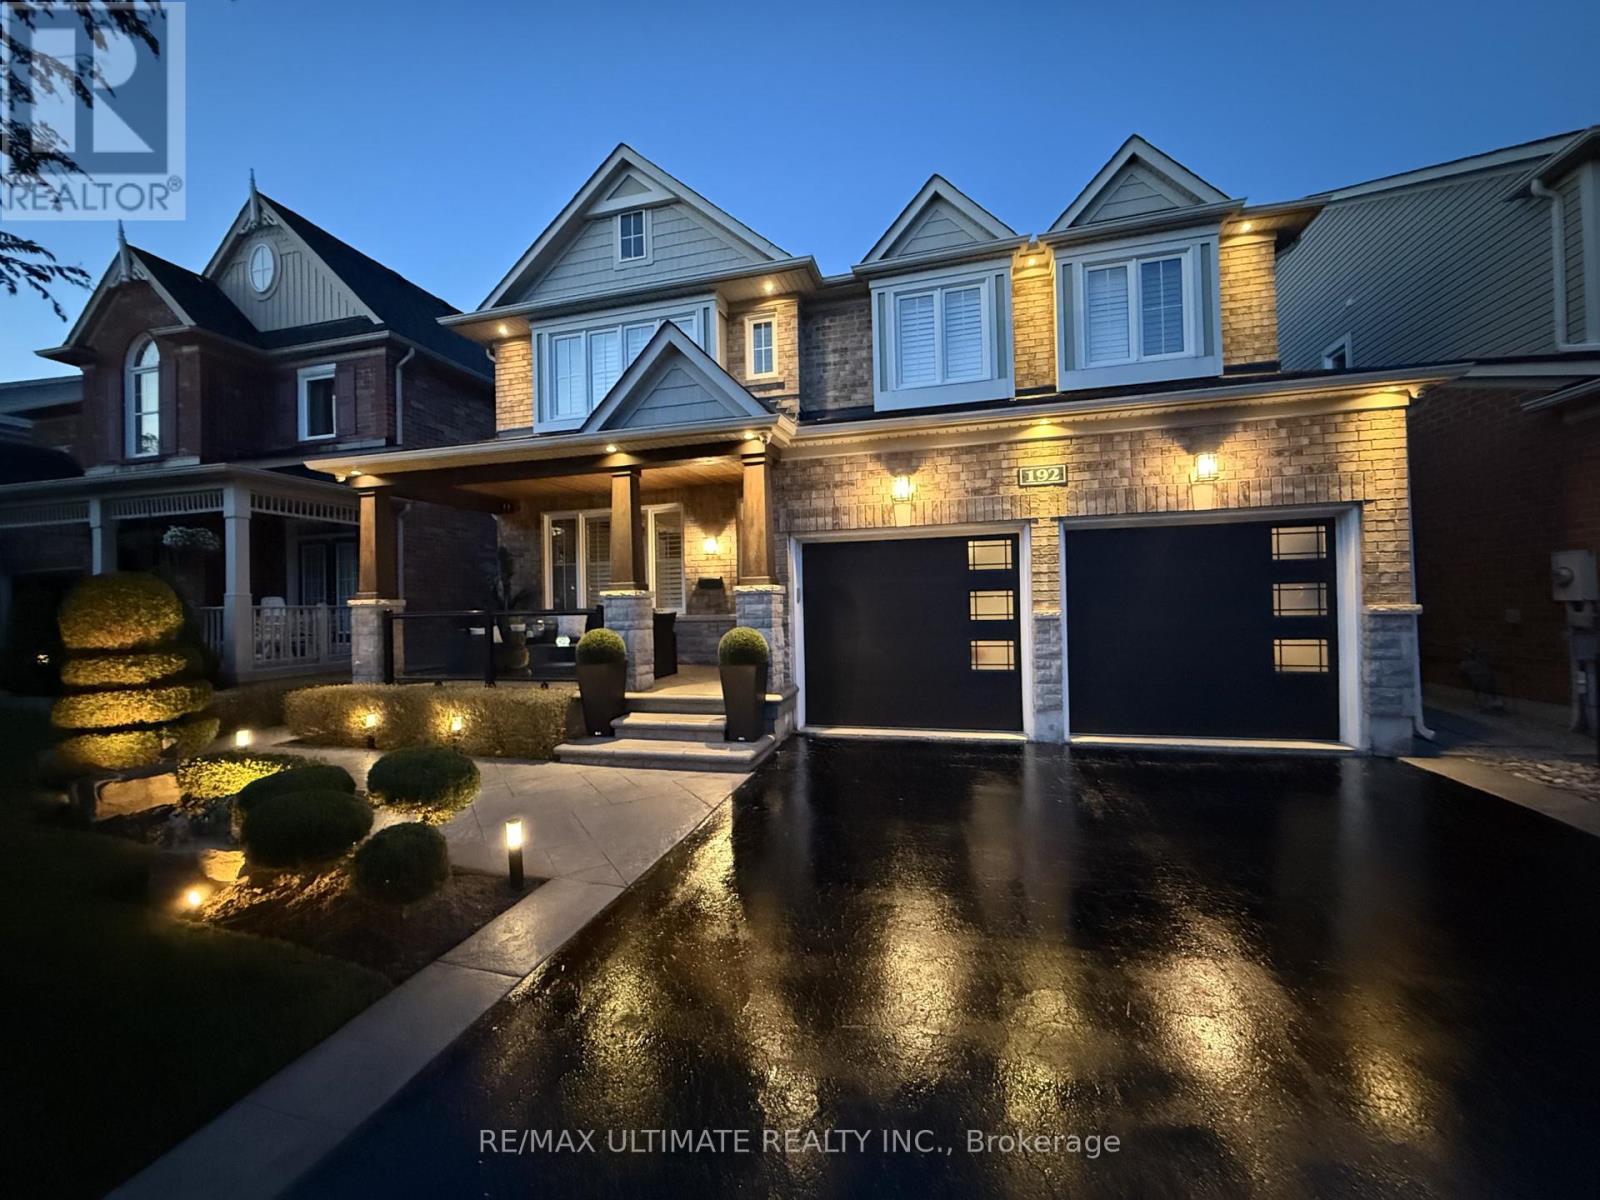
Welcome To 192 Robirwin Street! Original Owner, Located On One Of The Most Sought After Streets In Stouffville's Wheeler's Mill Community. Offering Over 3600sqft Of Living Space, This Meticulously Maintained 4 Bed + Loft, 4 Bath Home Showcases True Pride Of Ownership And Over $300k In Upgrades Throughout. Surrounded By Mature Trees And Beautiful Detached Homes, This Property Combines Luxury, Functionality, And Timeless Design. The Professionally Landscaped Exterior Features Patterned Concrete Walkways, Ambient Garden Lighting, A Custom Covered Front Porch With Glass Railings And Cedar Roof, A Custom Pergola And A Custom Shed With Electrical Service. Inside You'll Find Hardwood Floors, Porcelain Tile, Crown Moulding, California Shutters, Custom Trim, Upgraded Lighting, And Potlights Throughout. The Chef's Kitchen Features Premium KitchenAid Appliances, Built-In Double Ovens, A Professional 36" Gas Cooktop, Quartz Countertops (2025), Glass Backsplash, Under And Above Cabinet Lighting And A Large Centre Island With Wine Rack. The Inviting Family Room Offers A Coffered Ceiling, Custom Feature Wall, Surround Sound And A Modern Gas Fireplace. A Formal Dining Room With Butler's Servery Provides The Perfect Setting For Entertaining While The Custom Mudroom Offers Exceptional Storage And Functionality. The Upper Level Features 4 Spacious Bedrooms, A Bright Loft Area And A Luxurious Primary Retreat Complete With Dual Walk-In Closets And A Beautifully Upgraded Spa-Inspired Ensuite. The Professionally Finished Basement Expands The Living Space With A Rec Room, Modern Bathroom, Custom Bar, Built-In Speakers, Media Feature Wall And Storage. Additional Features Include A Fully Renovated Garage With Epoxy Flooring, Designer LED Octagon Lighting, Hot And Cold Water Service And Insulated Doors. Located Within Walking Distance To Shopping, Parks, Trails And Amenities, This Is A Rare Opportunity To Own A Truly Turnkey Family Home In One Of Stouffville's Most Desirable Communities! (id:63616)
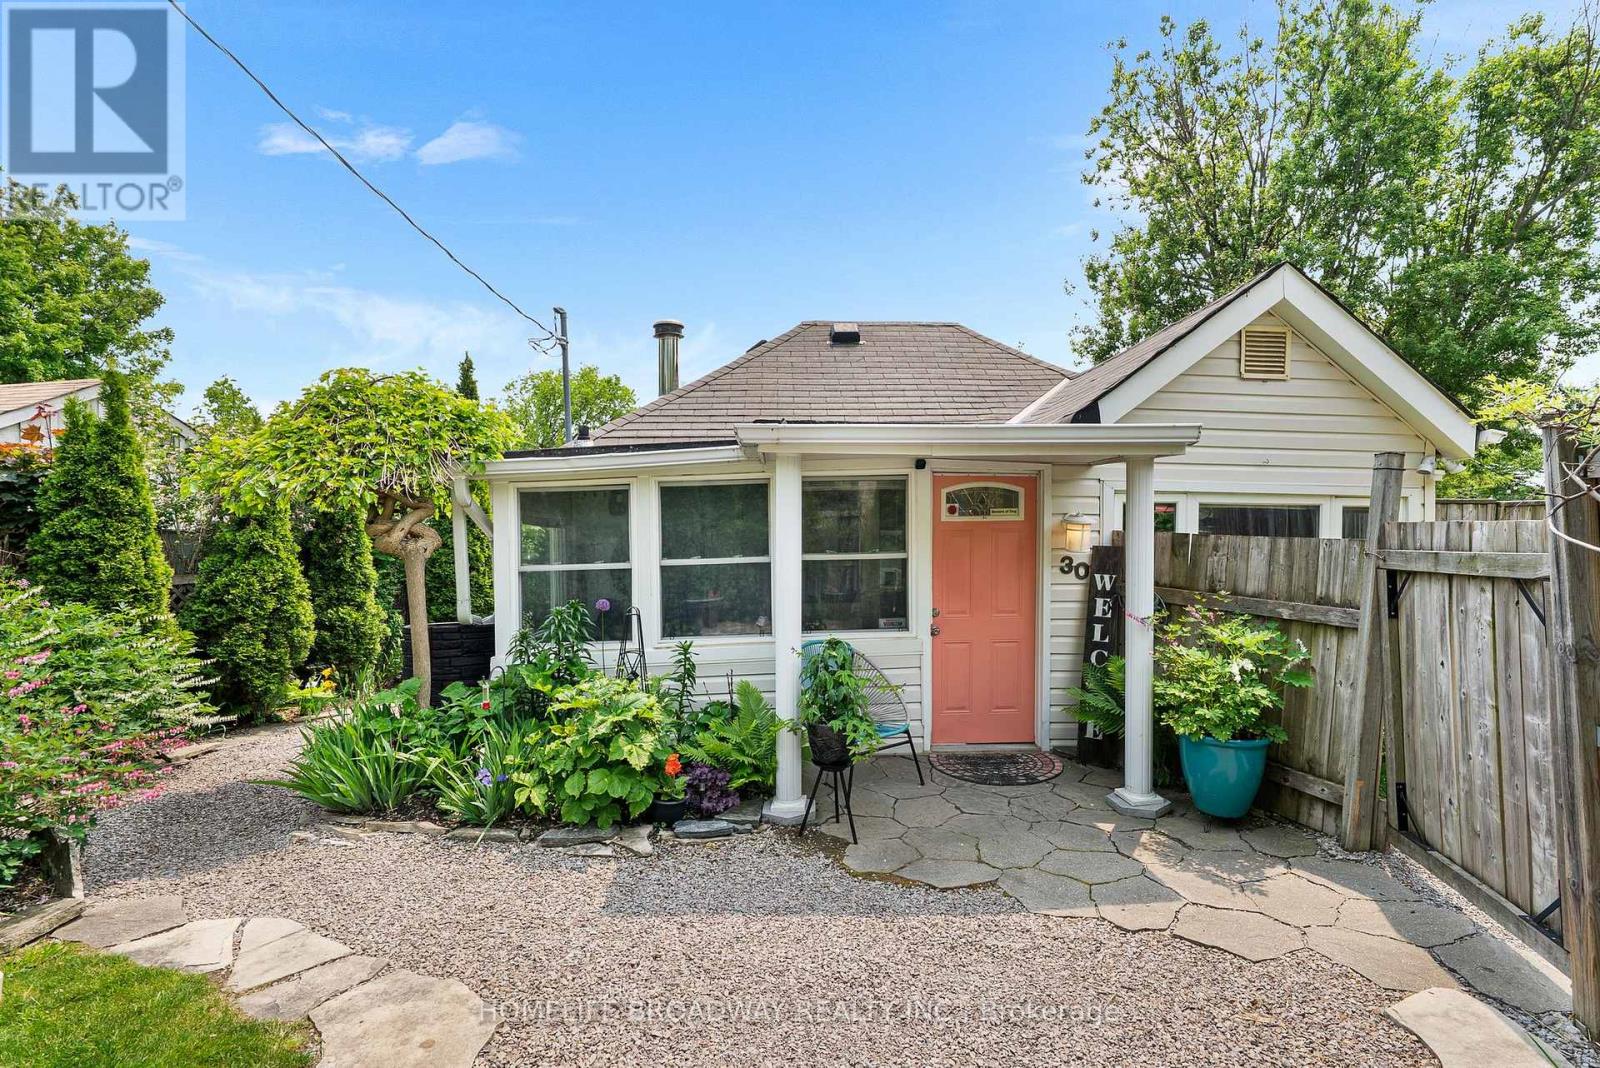
30 Parkhill Drive
Whitchurch-Stouffville, Ontario
Enjoy Preston Lake! A rare opportunity to own a year-round home or cottage getaway just 10 mins east of Aurora and 30 mins from Toronto. This 674 sq. ft. (MPAC) open-concept home offers exclusive beach access right from your front door, where you can swim, fish, canoe, windsurf, skate, and boat (non-motorized) on beautiful Preston Lake. Situated on a fenced, beautifully landscaped lot featuring manicured perennial gardens, a rainwater collection system, and a tranquil fish pond with fountain, this home is as charming as it is functional. The 3-tiered southwest-facing deck offers spectacular lake views and the perfect spot to relax or entertain. Bonus!:Insulated detached workshop ideal for a studio, office, or additional space. Enjoy a true cottage in the city lifestyle just a short drive to The Keg, Pilates studios, Walmart, LCBO and other major amenities. Minutes to Hwy 404 and Bloomington GO Station for easy commuting. Why settle for condo living when you can enjoy lakeside serenity with urban convenience? (id:63616)
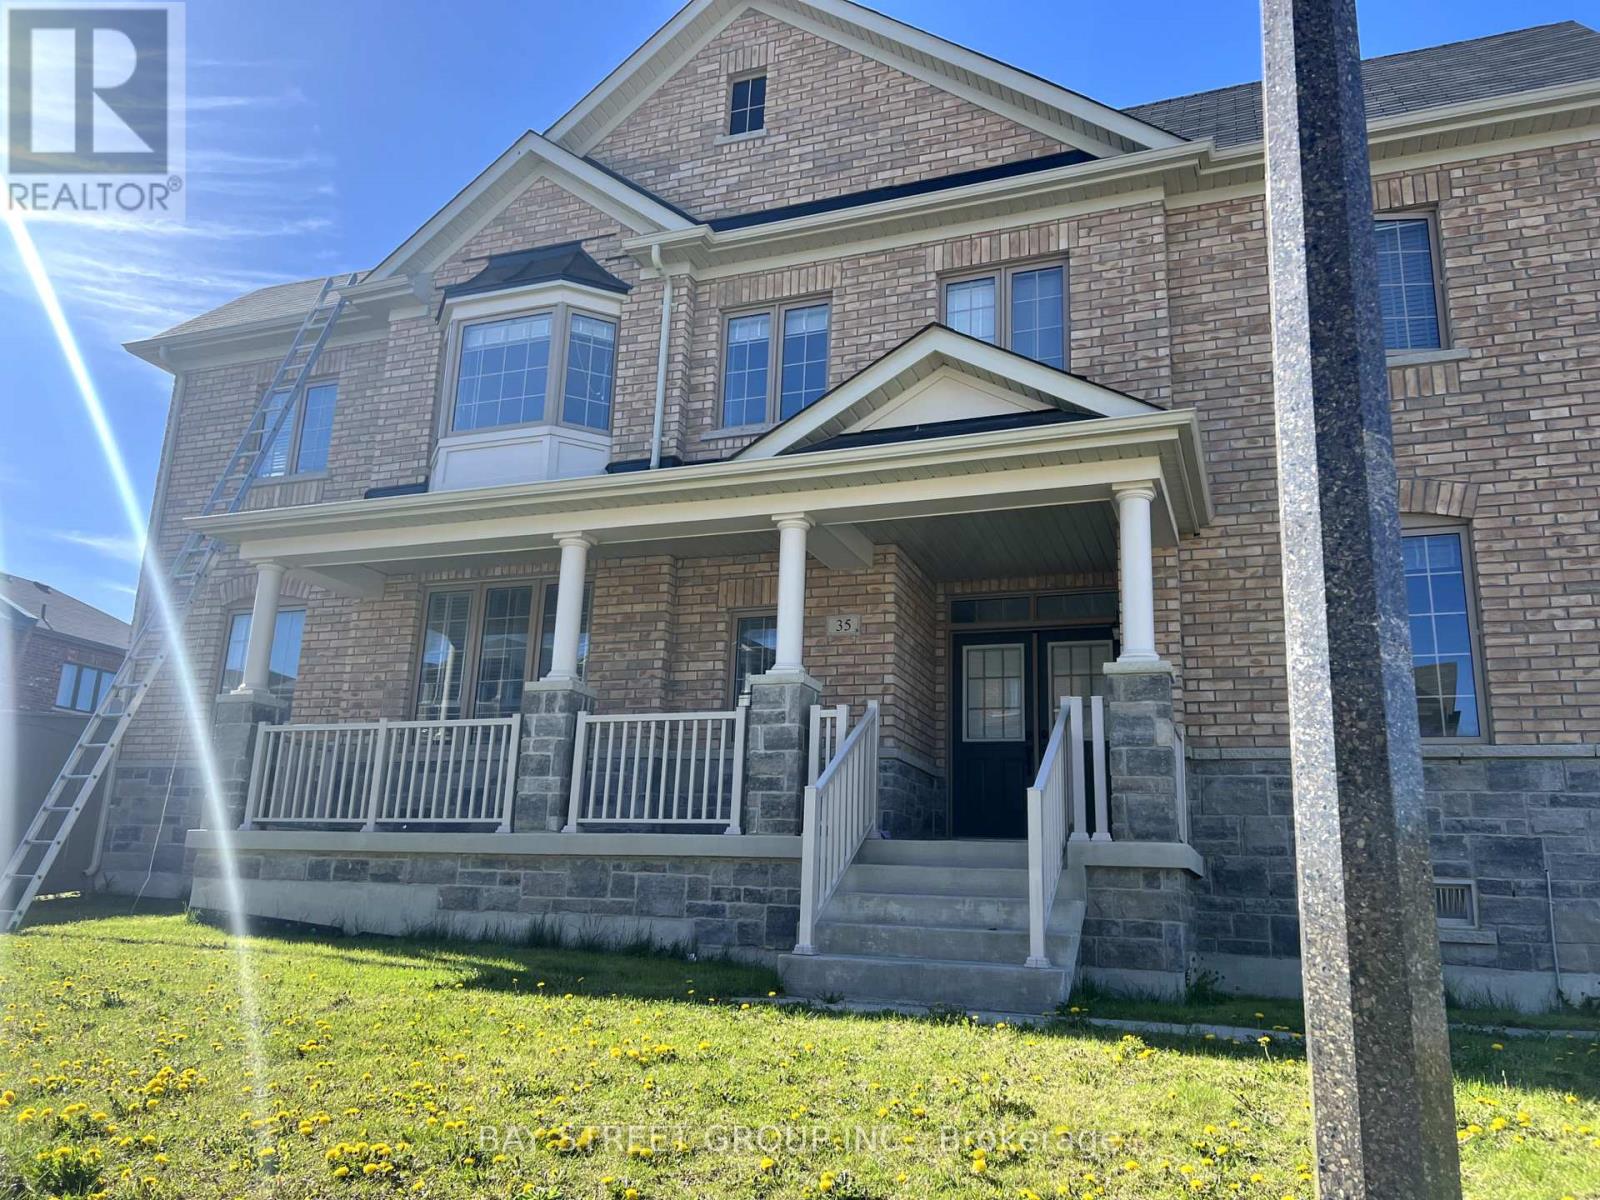
35 Brownsberger Road
Whitchurch-Stouffville, Ontario
detached family home, quite neighbourhood, well maintained. H/w floors, large family friendly eat-in kitchen w/ stainless appliances. Master bedroom 4pc ensuite bathroom and walk-in closet. Direct access from garage & extended interlock for more parking spots outside. Great corner lot! Steps to main bus route, school. A must see! (id:63616)
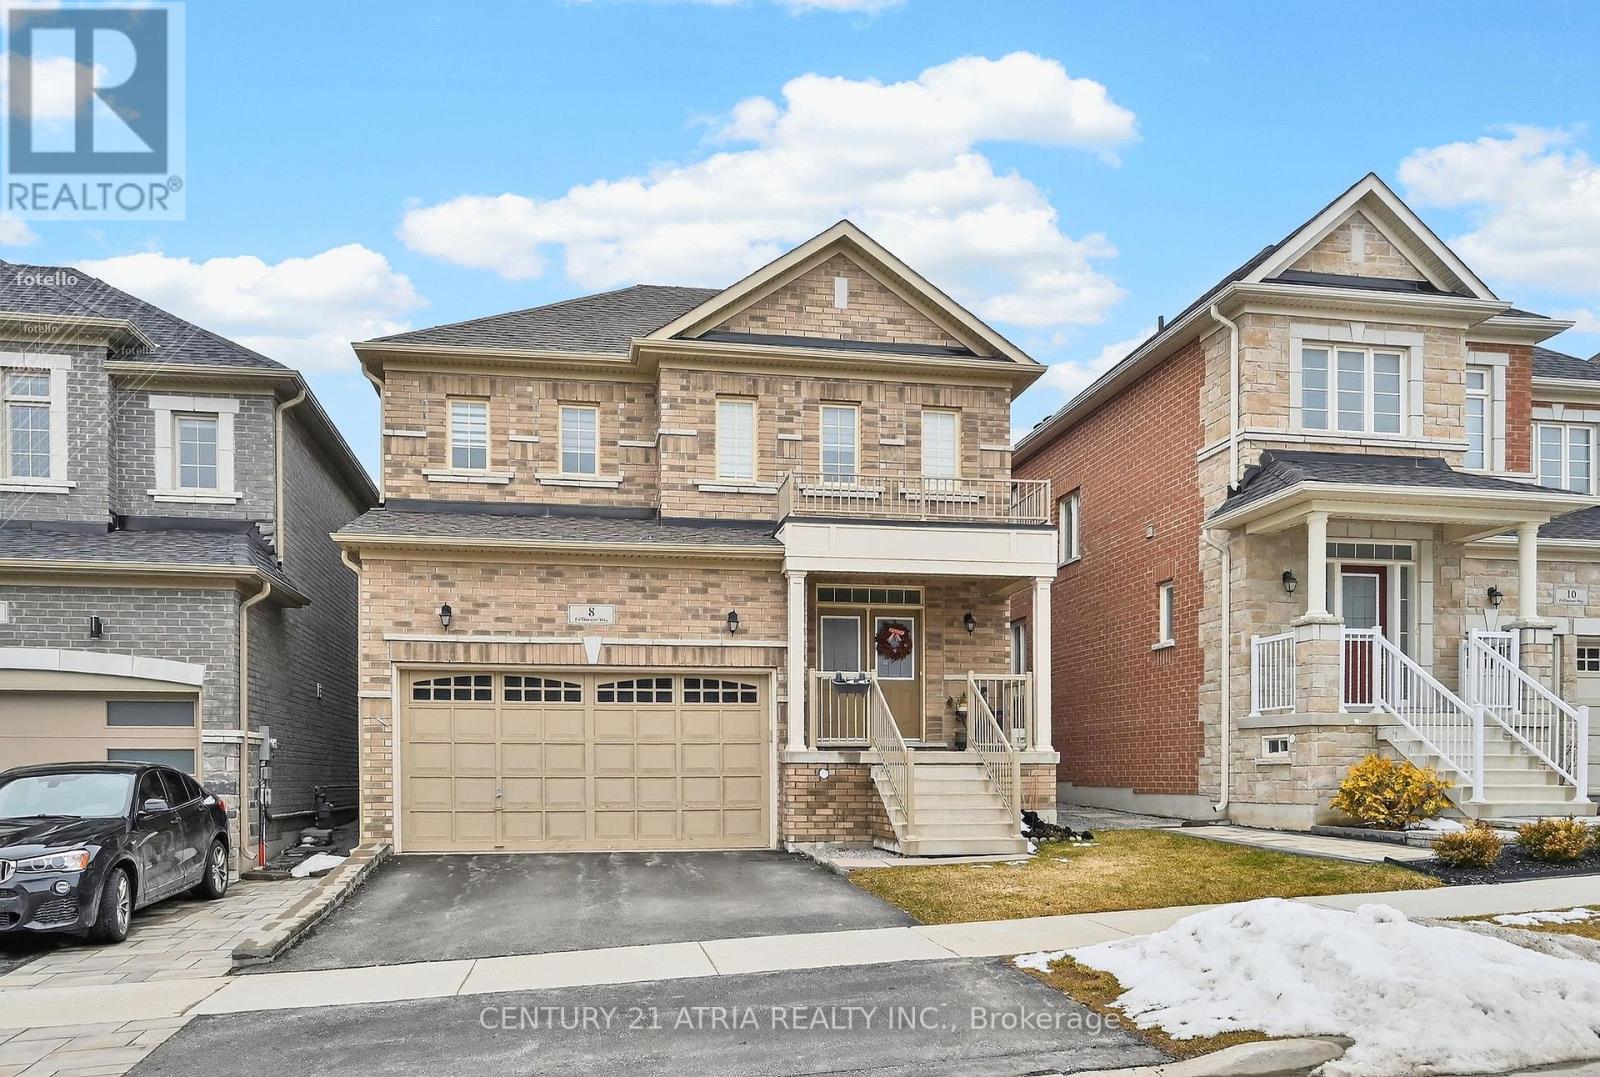
8 Fallharvest Way
Whitchurch-Stouffville, Ontario
Bright and beautifully upgraded south-facing detached home offering a spacious open-concept layout perfect for modern living. Sunlight pours through large windows, filling the home with warmth throughout the day. The main floor features a seamless flow between the living, dining, and kitchen areas-ideal for both everyday comfort and entertaining. Located in a desirable neighborhood, this home combines natural light, functional design, and thoughtful upgrades-perfect for families seeking both style and convenience. D/Doors Entry/, Pot light and hardwood floor through out main floor. Kitchen upgraded to quartz counter top. (id:63616)
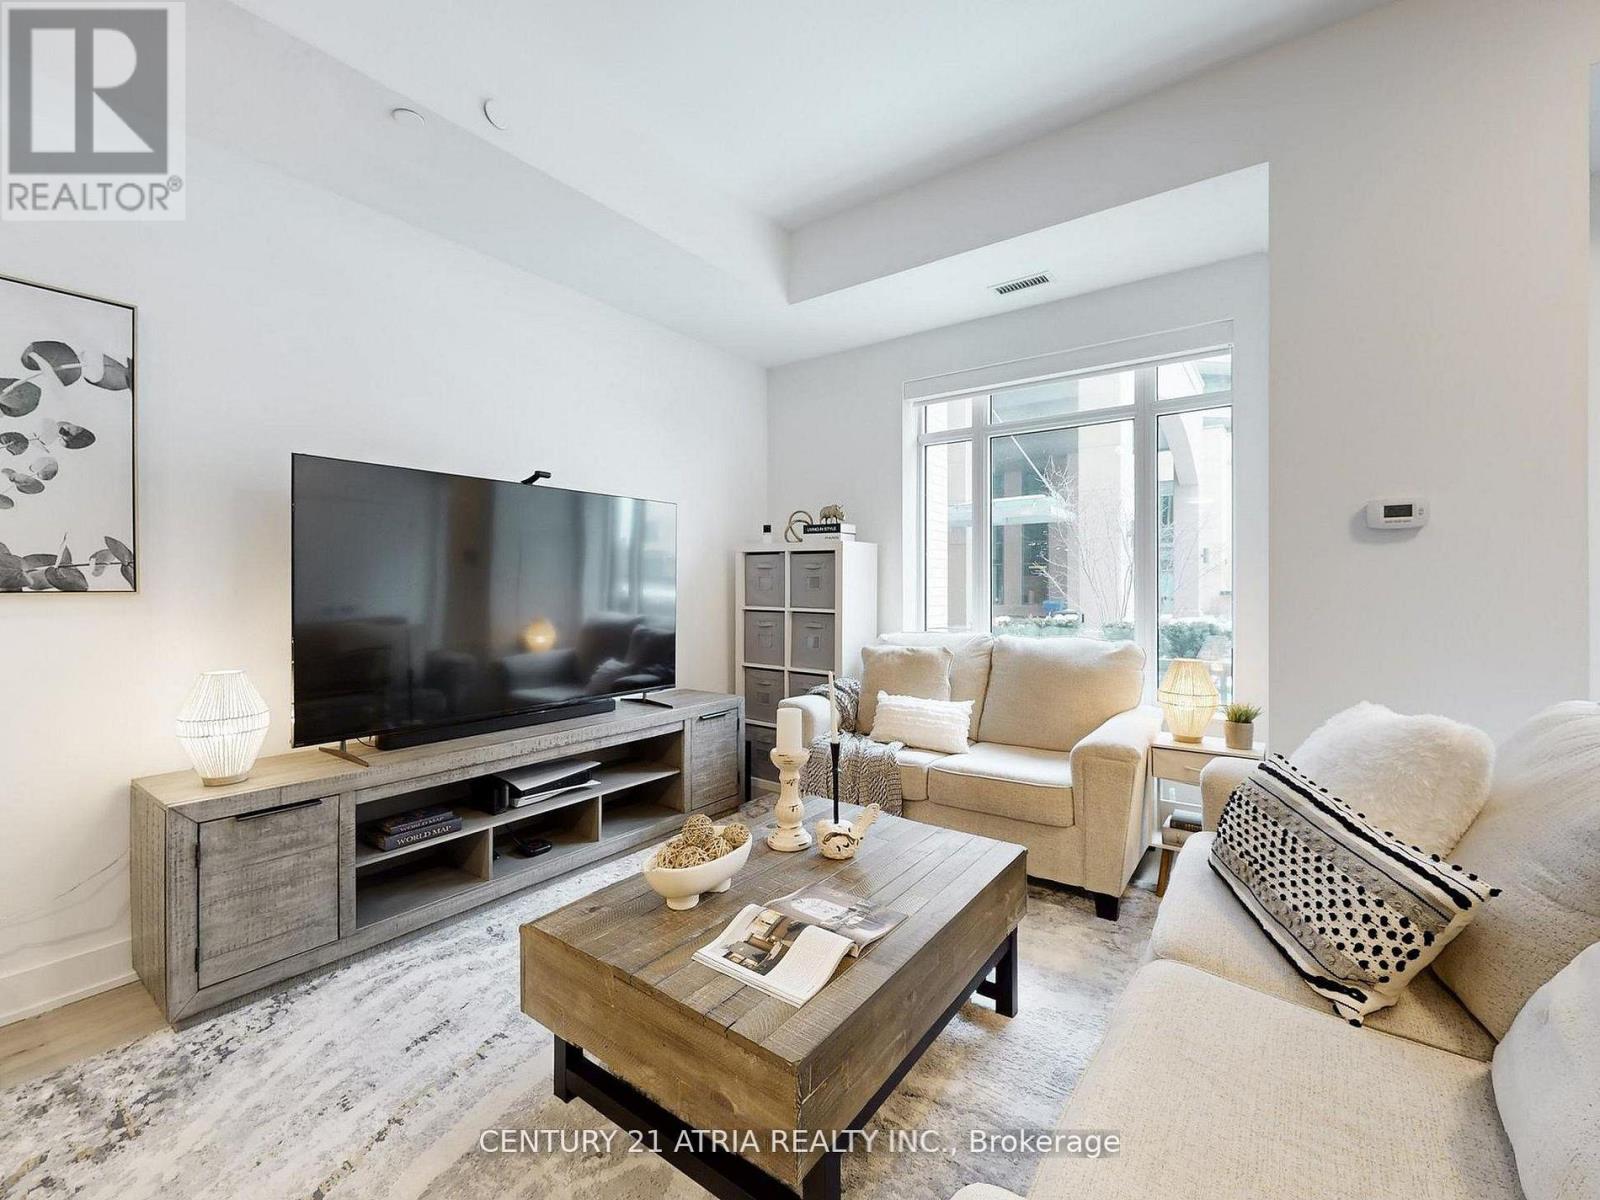
107a - 11782 Ninth Line
Whitchurch-Stouffville, Ontario
Luxurious 2-Storey Condo Townhome by Pemberton Group offering an impressive 1,520 sq.ft. of beautifully designed living space! Step inside to 10-ft ceilings on the main level and 9-ft ceilings on the second floor, creating an airy and open feel throughout. Elegant 7" wide-plank hardwood flooring, smooth ceilings, and stunning glass railings add a modern, upscale touch, while large windows fill the home with natural light. The gourmet kitchen is designed for both everyday living and entertaining, featuring Quartz countertops, Porcelain backsplash, valance lighting, and soft-close cabinetry. The spa-inspired bathroom offers a walk-in shower with frameless glass enclosure, creating a clean and luxurious retreat. Additional features include: 2x indoor parking spots at your back door and 1x large locker. With all utilities and high-speed internet included in the monthly maintenance fees (hydro is extra), budgeting is simple and stress-free! Residents enjoy exceptional building amenities including concierge service, guest suites, fully equipped gym, golf simulator, media room, party room, ample visitor parking and much more! Perfectly situated in the heart of Stouffville, you're just minutes from charming Main Street Stouffville, local restaurants, shops, parks and scenic trails. Experience the perfect blend of space, style, and low-maintenance living in one of Stouffville's most desirable communities. (id:63616)
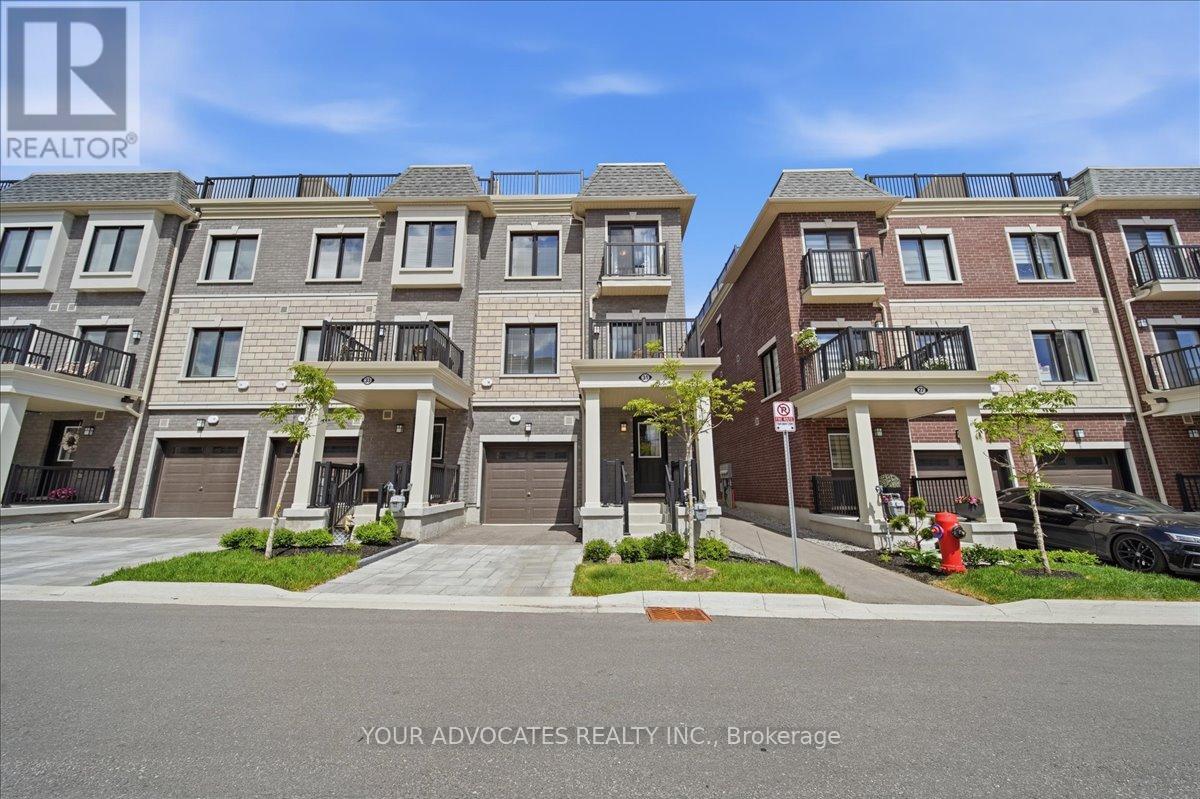
31 Nordic Lane
Whitchurch-Stouffville, Ontario
Welcome to this beautifully upgraded 3-storey end-unit townhome offering modern finishes, added natural light, and a completely carpet-free interior. Thoughtfully designed throughout, this home features hardwood flooring on the upper level, a stained staircase, and an open-concept layout ideal for everyday living and entertaining.The upgraded kitchen showcases quartz countertops, a stylish subway tile backsplash, oversized sink, and a dedicated built-in microwave niche for added convenience and functionality. The upgraded primary ensuite features a frameless glass shower enclosure and upgraded tile finishes, while additional features include a smart garage door opener and tasteful upgrades throughout. A fantastic opportunity to own a move-in ready end-unit townhome in a desirable community. (id:63616)
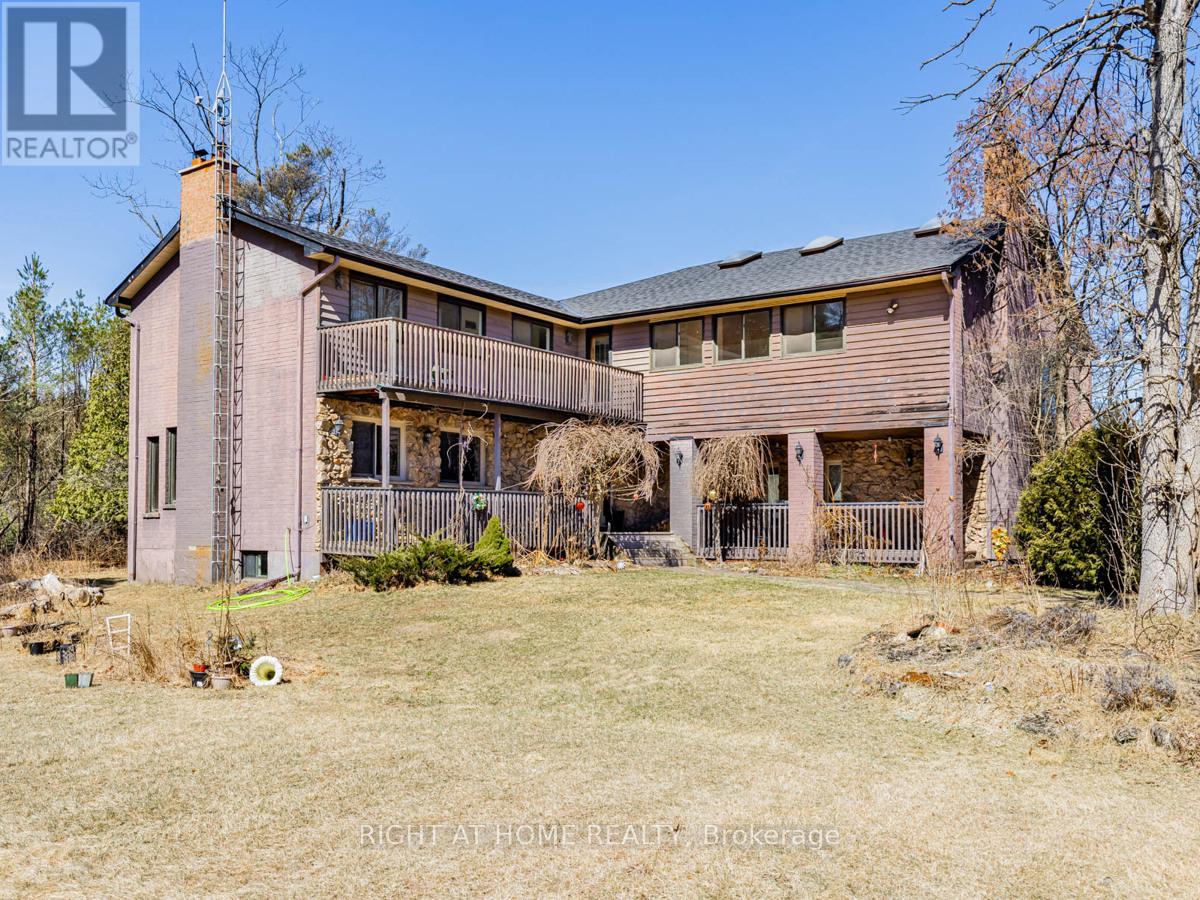
4282 Vivian Road
Whitchurch-Stouffville, Ontario
Nestled and tucked away, this 5 acre estate home is over 5000 sq feet and surely to impress. Complete privacy invites you to feel like you are away at the cottage, when you are only 7 min to Hwy 404. There is a large heated workshop/garage with 4 stalls ideal for those looking for an equestrian focused property or large garage. The home has 4 spacious bedrooms including one bedroom with walkout to stunning sun room to enjoy your morning cup of coffee or take in the beauty that surrounds you. Gourmet kitchen with built in appliances, breakfast room combined with mezzanine dining perfect for entertaining. Great room with adjacent room that can be used as another bedroom or office. Plenty of natural light throughout the home. Large swimming pool to enjoy summer days. 4 wood fireplaces to keep you warm in the colder months. High efficiency boiler. Primary bedroom features 4 pc ensuite with steam shower built in. Finished basement with den, common room, and 2 additional bedrooms. Plenty of storage space throughout. The property also comes with a self contained coach house needing finishing touches, perfect for nanny quarters or income potential.400 Amp panel. Roof done 2019 and Long driveway regraded in 2021. (id:63616)
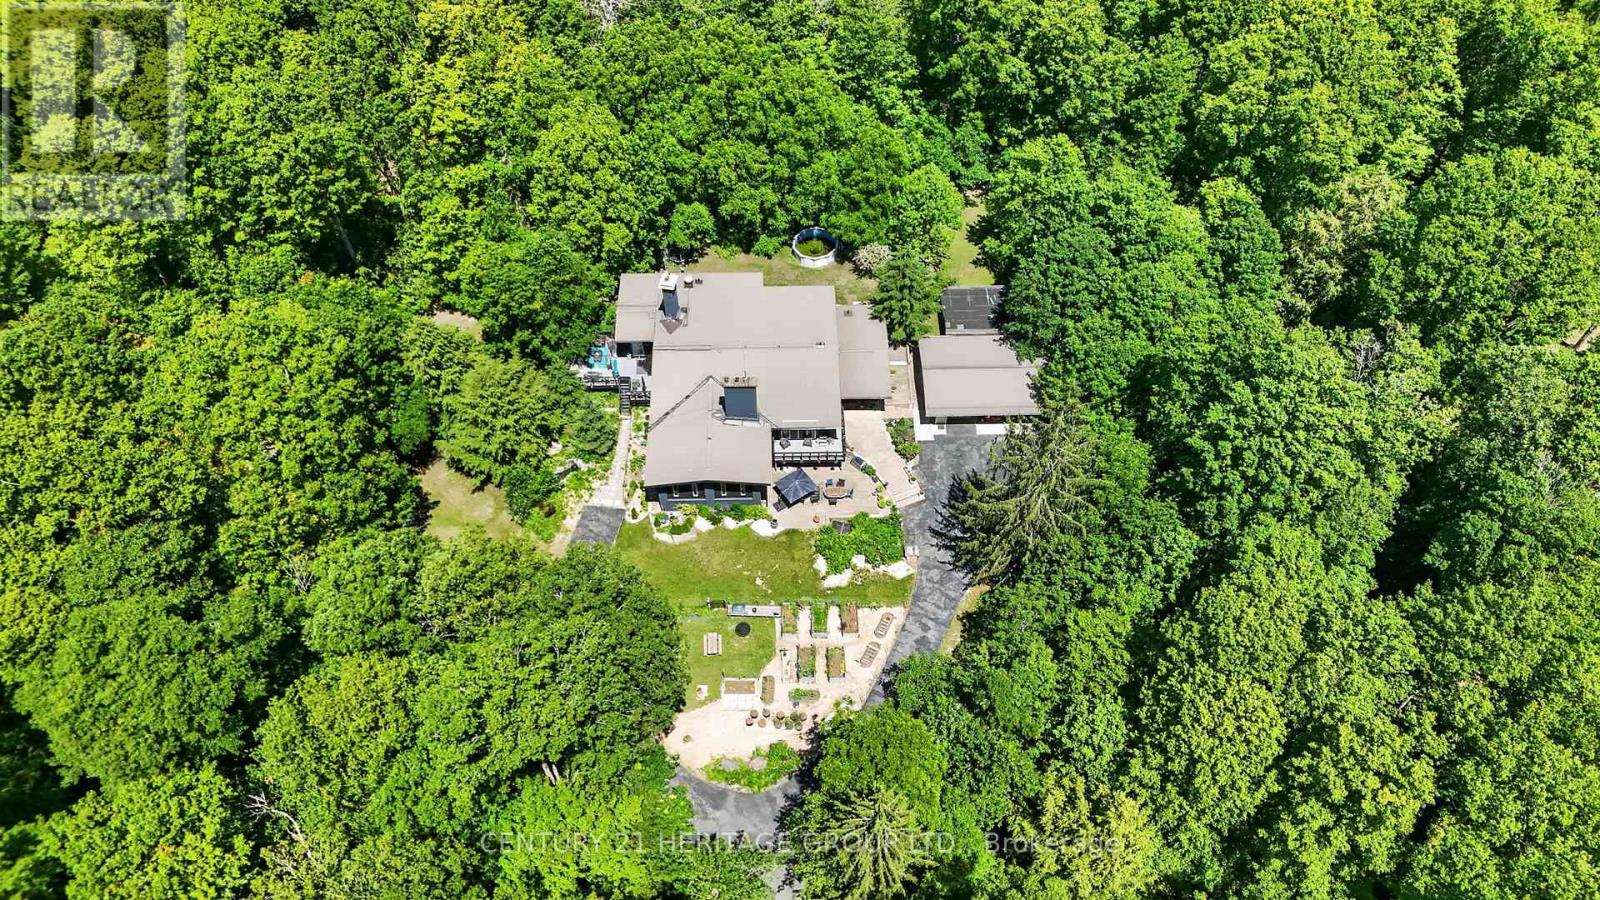
4074 St. John's Side Road
Whitchurch-Stouffville, Ontario
Architect/Engineer custom built home on 10 forested acres with groomed trails, views in every direction & a quiet and highly desirable location on St. John's sideroad. Truly stunning interior with one of a kind generous primary rooms, vaulted ceilings w/ Douglas Fir beams, multiple stone fireplaces & fabulous over-sized bathrooms, windows & doors. The Great room is a fantastic space w/ an 11' retractable window wall & wood burning stone fp. It's perfect for cozy family nights & is an entertainer's dream with a sunken den on one side & the other with a formal dining room & walk out to a huge deck, beautifully renovated kitchen & attractive office with picture windows & a stone 2 sided fireplace shared w/ the dining room. This Chalet lodge inspired home w/ the unique natural stone wall accents, boasts 6 rooms with stone fireplaces . The main level has a fabulous billiards/media room, as well as a private suite equipped with a lovely bedroom w/ensuite, as well as a sunken living room. Further, there is a music room (or 5th bedroom/nanny suite) w/ensuite bath on lower level, gym and craft/laundry space. Each room is an individual experience that has to be seen to appreciate the construction quality & uniqueness. Multiple upgrades & features including 2 Geothermal furnaces and hot water system 2021, New high end windows t-out, quality maple kitchen & paved driveway 2022. Hardwood & plank floors, over-sized doors & baths, vaulted Douglas Fir beamed ceilings, natural stone & exposed brick walls, man cave garage, groomed forest trails & enclosed raised organic vegetable garden. If you want something outstanding you won't be disappointed. (id:63616)