
13 Cassinway Road
Brampton, Ontario
Welcome to 13 Cassinway Road, a spacious detached home situated on a generous 47-ft lot in Brampton's sought-after Sandringham-Wellington community. The double-door entrance opens to a bright and functional main floor featuring 9-ft ceilings, separate living and family rooms, and a gas fireplace. The kitchen features granite countertops and ample space for everyday family living and entertaining. Upstairs, you'll find four well-sized bedrooms, including a spacious primary retreat with a walk-in closet and private ensuite, along with a second 4-piece bathroom serving the remaining bedrooms. The finished basement offers additional living space for potential rental income and a convenient walkout to the backyard. Outside, enjoy a composite deck, stamped concrete in both the front and backyard, outdoor pot lights, and a dedicated gas line for the BBQ, eliminating the need for propane tanks. Additional features include a double-car garage and roof shingles replaced approximately five years ago. Located in an established family-friendly neighbourhood close to schools, parks, transit, shopping, and everyday amenities. (id:63616)
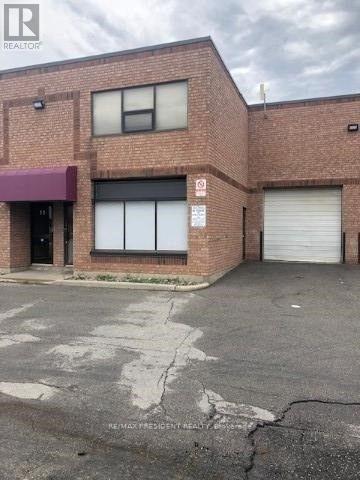
9 - 2131 Williams Parkway
Brampton, Ontario
Great Investment Opportunity, This Industrial Condo Unit In Brampton Has 3 Separate Portions, All Portions Are Rented Out.. Easy Access To Highways 407 & 427. Door Steps To Public Transit. Additional Appx. 500 S.F. Mezzanine Space Not Included In The Square Footage. Legal Description Continued: Unit 9, Level 1, Peel Condominium Plan No. 416 ; Pt Blk 1 Pl 43M561, Pts 2 & 5 43R14449, More Fully Described In Schedule 'A' Of Declaration Lt1167318 ; Brampton (id:63616)

22 Madelaine Crescent
Brampton, Ontario
This is your chance to live in one of Brampton's most sought-after neighbourhoods! This home sits on a premium pie-shaped lot that widens to an impressive 82 feet! Recently renovated with a brand new coat of paint, pot lights throughout and fresh kitchen cabinets, it shows true pride in ownership. The property boasts four spacious bedrooms with built-in closets, three washrooms, finished basement and a 2-car garage. The massive 19ft long primary room features a W/I closet with a 3pc ensuite. Separate entrance through the laundry room! The basement is finished with another bedroom/flex space, rec room and extra storage space with pantry shelves. No sidewalks to fit 10 car parking and no neighbours in the back! Close to all amenities including high rated North Park Secondary school, Bramlea City Centre, grocery stores, banks, parks and the 410. Come see this show-stopper yourself! (id:63616)
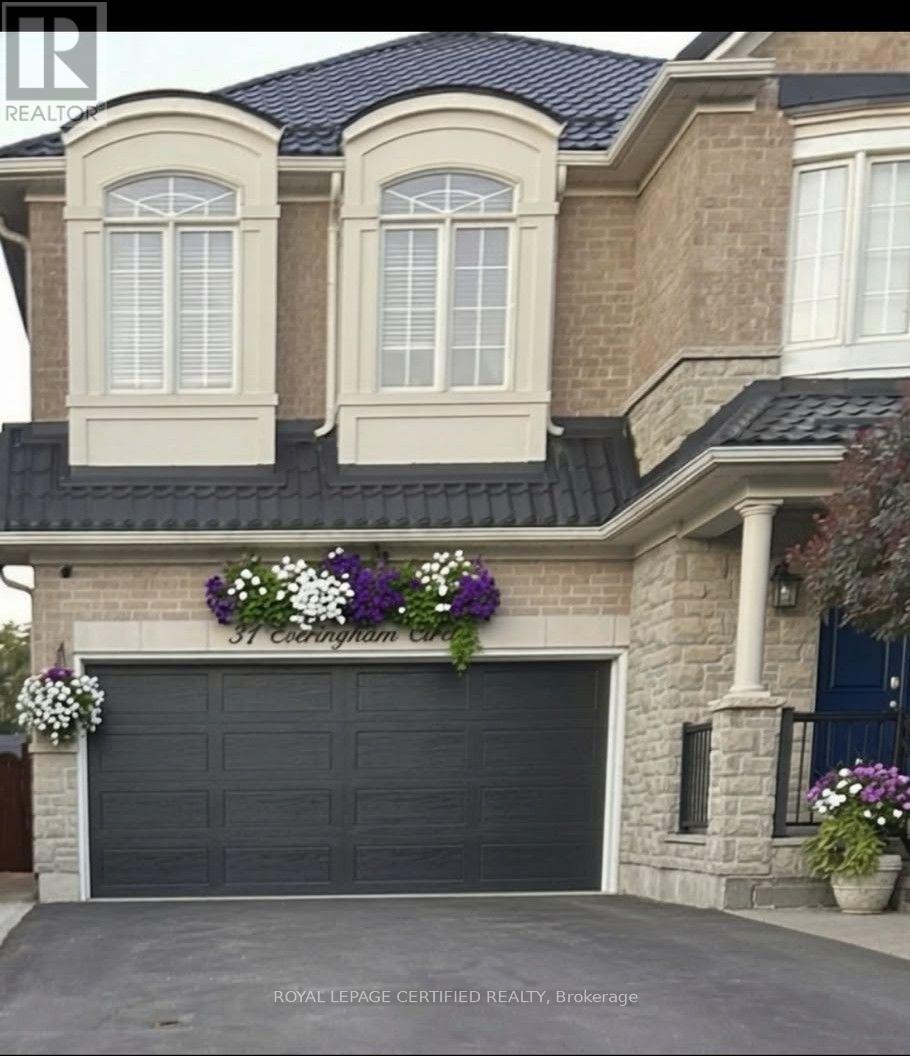
Bsmt - 31 Everingham Circle
Brampton, Ontario
SPACIOUS 2 Bedroom,1 Bathroom basement apartment In a Desirable Area Of Brampton. Features Include, Separate Entrance, Shared Laundry, Hardwood floors throughout, Pot Lights, Upgraded washroom and walk in closet, all major Appliances, & Generously Sized Primary Bedroom. Close to Nearby parks, schools, hospitals, public transit and all amenities. One parking spot On Driveway included, Internet Included, Utilities NOT included and to be shared with home owner 50/50. Please note: The photos are virtually staged for illustrative purposes only. The property is currently vacant and available immediately. (id:63616)
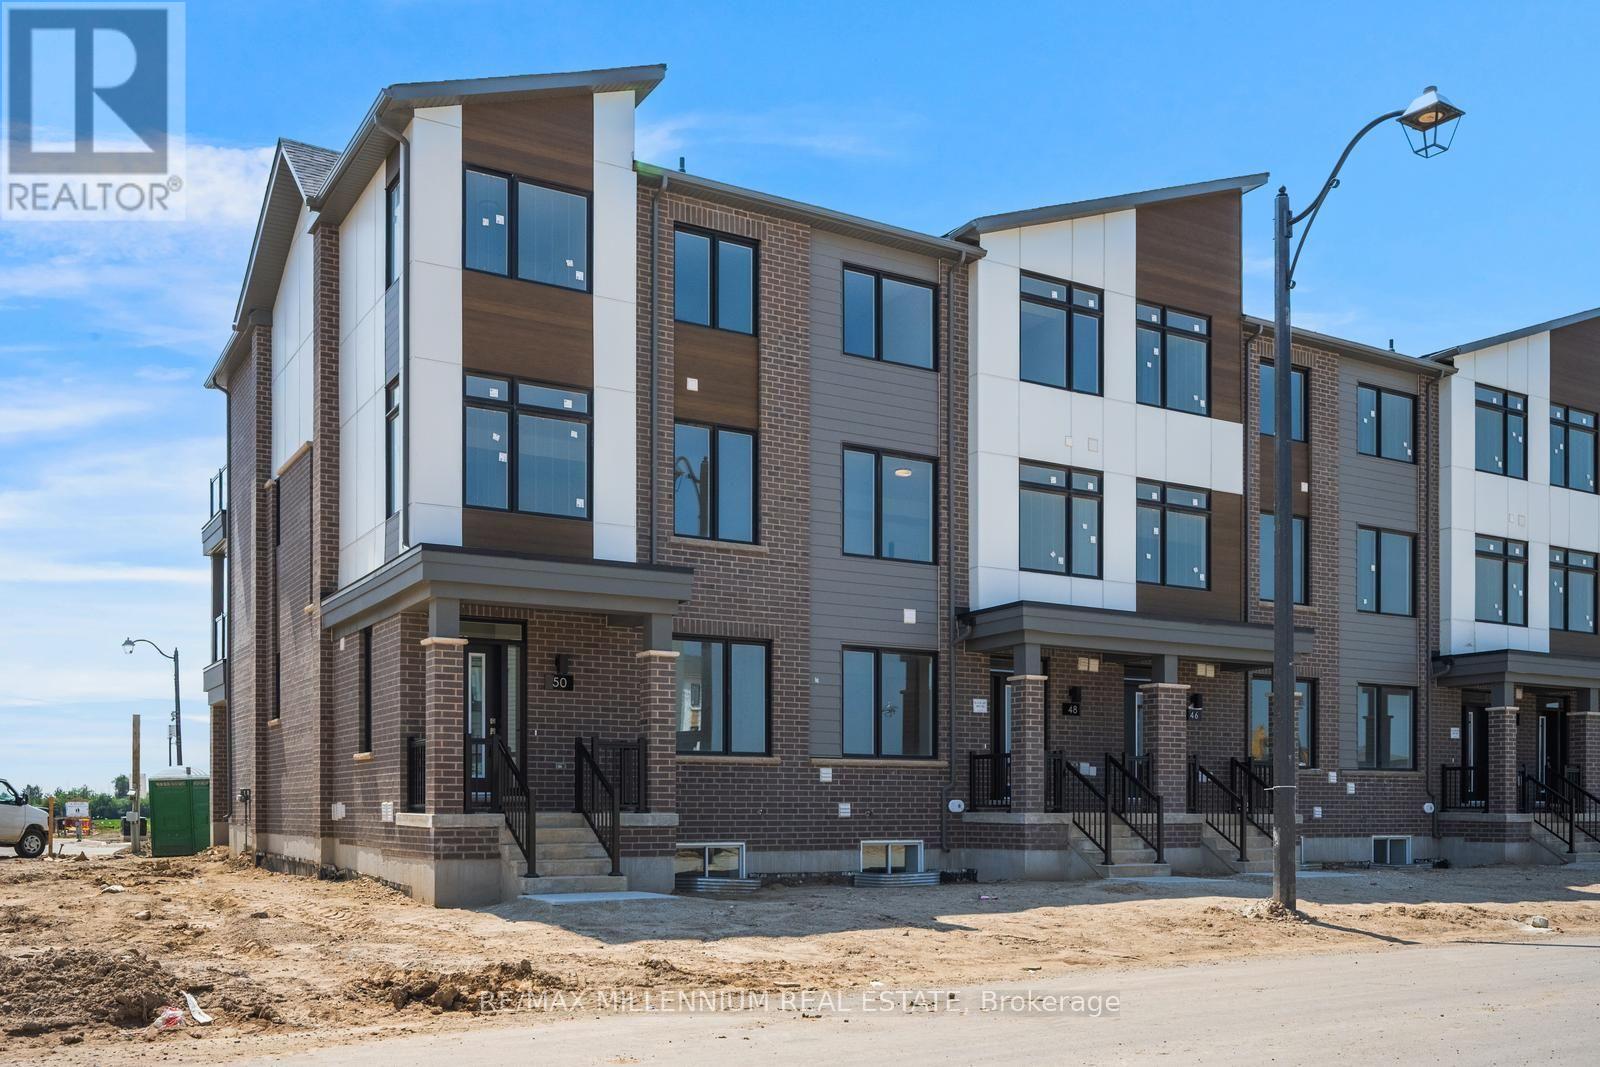
Main - 50 Thornbird Crescent
Brampton, Ontario
Welcome to this beautifully designed Townhome unit in a brand-new Caivan- built community,offering the perfect blend of style, comfort, and privacy. This residence features a brightopen-concept layout with a modern kitchen, spacious living area, generous bedroom, andcontemporary bathroom, all finished with quality materials and thoughtful design. Enjoy theconvenience of a private separate entrance, in-suite laundry, and dedicated living space idealfor professionals, couples, or those seeking a low-maintenance lifestyle. Located in oneofBrampton's newest communities, you'll be just minutes from parks, schools, shopping, transit,major highways, and everyday amenities. (id:63616)
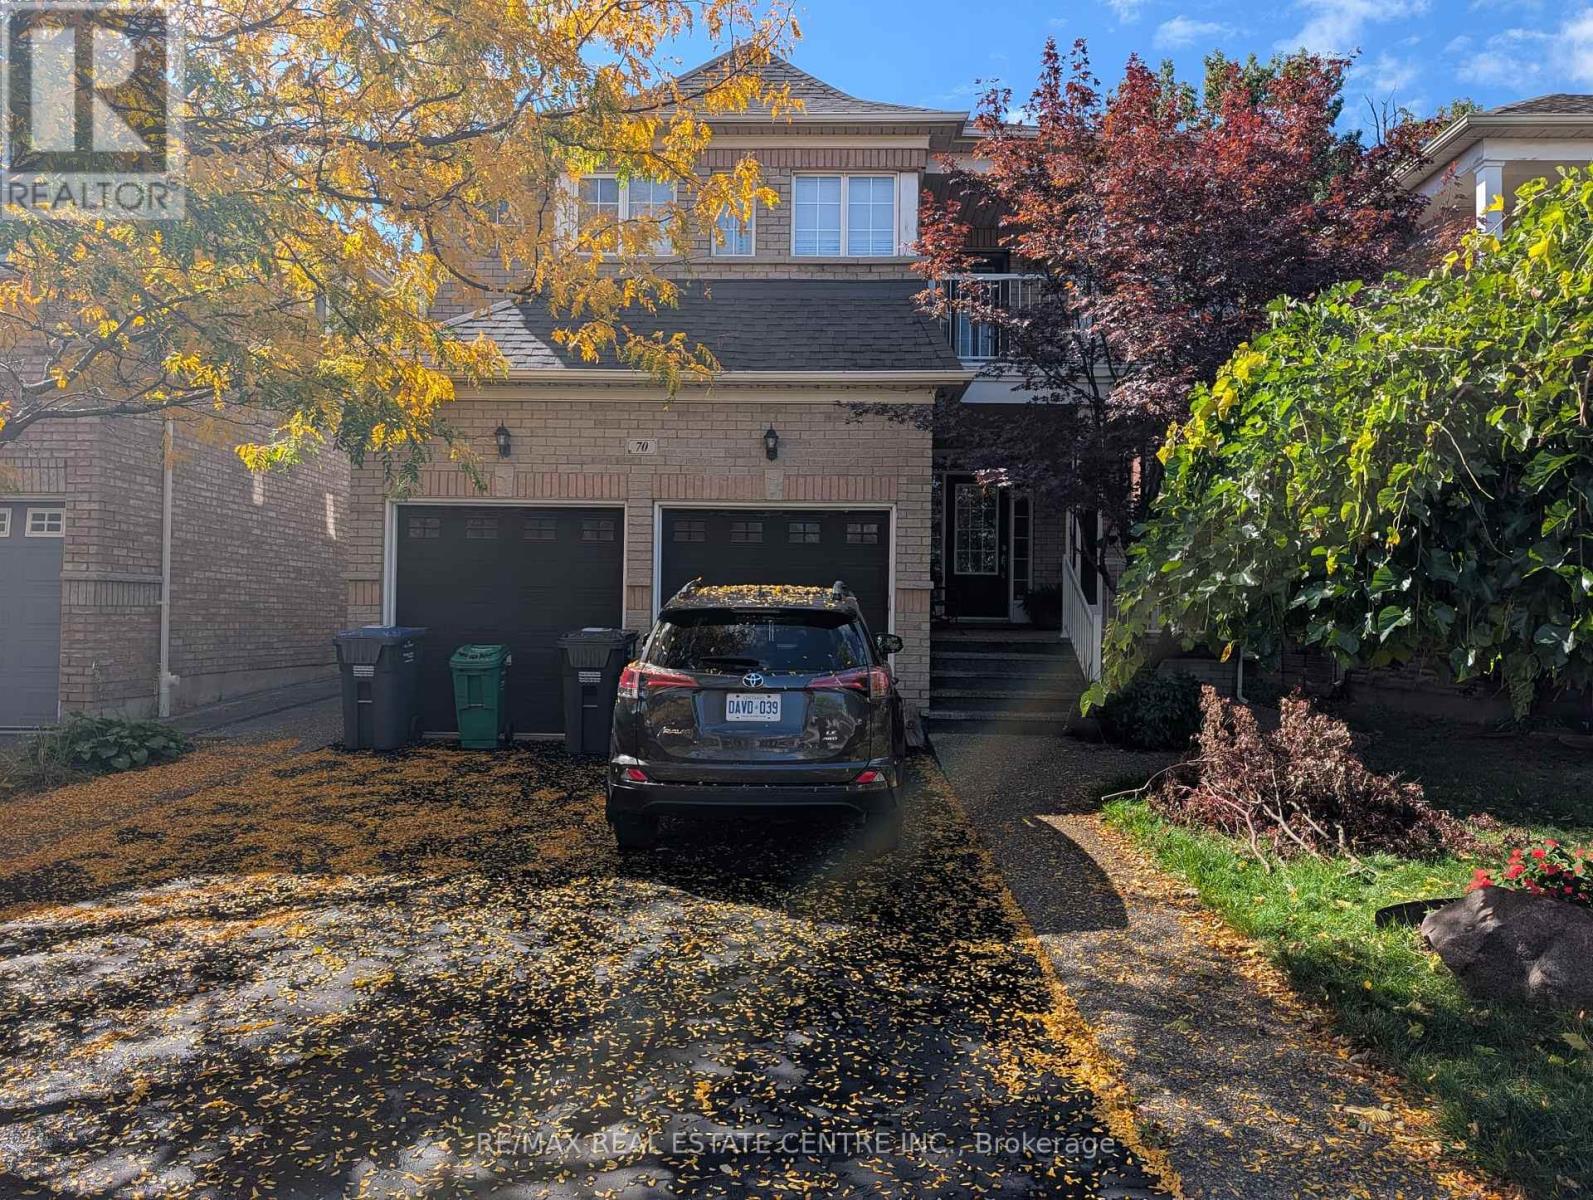
Bsmt - 70 Showboat Crescent
Brampton, Ontario
Month to Month Lease. All inclusive with internet. Spacious 2-Bedroom Basement Apartment in the desirable Madoc community of Brampton. Features a private entrance, 1 three-piece washroom, family/bonus room, carpet-free interior, in-suite laundry and 1 private driveway parking space. Conveniently located near Bovaird Dr and Hwy 410, offering easy access to major routes and amenities. Available immediately. Tenant to provide rental application, credit check, employment letter and references. Non-smoking and no pets (id:63616)
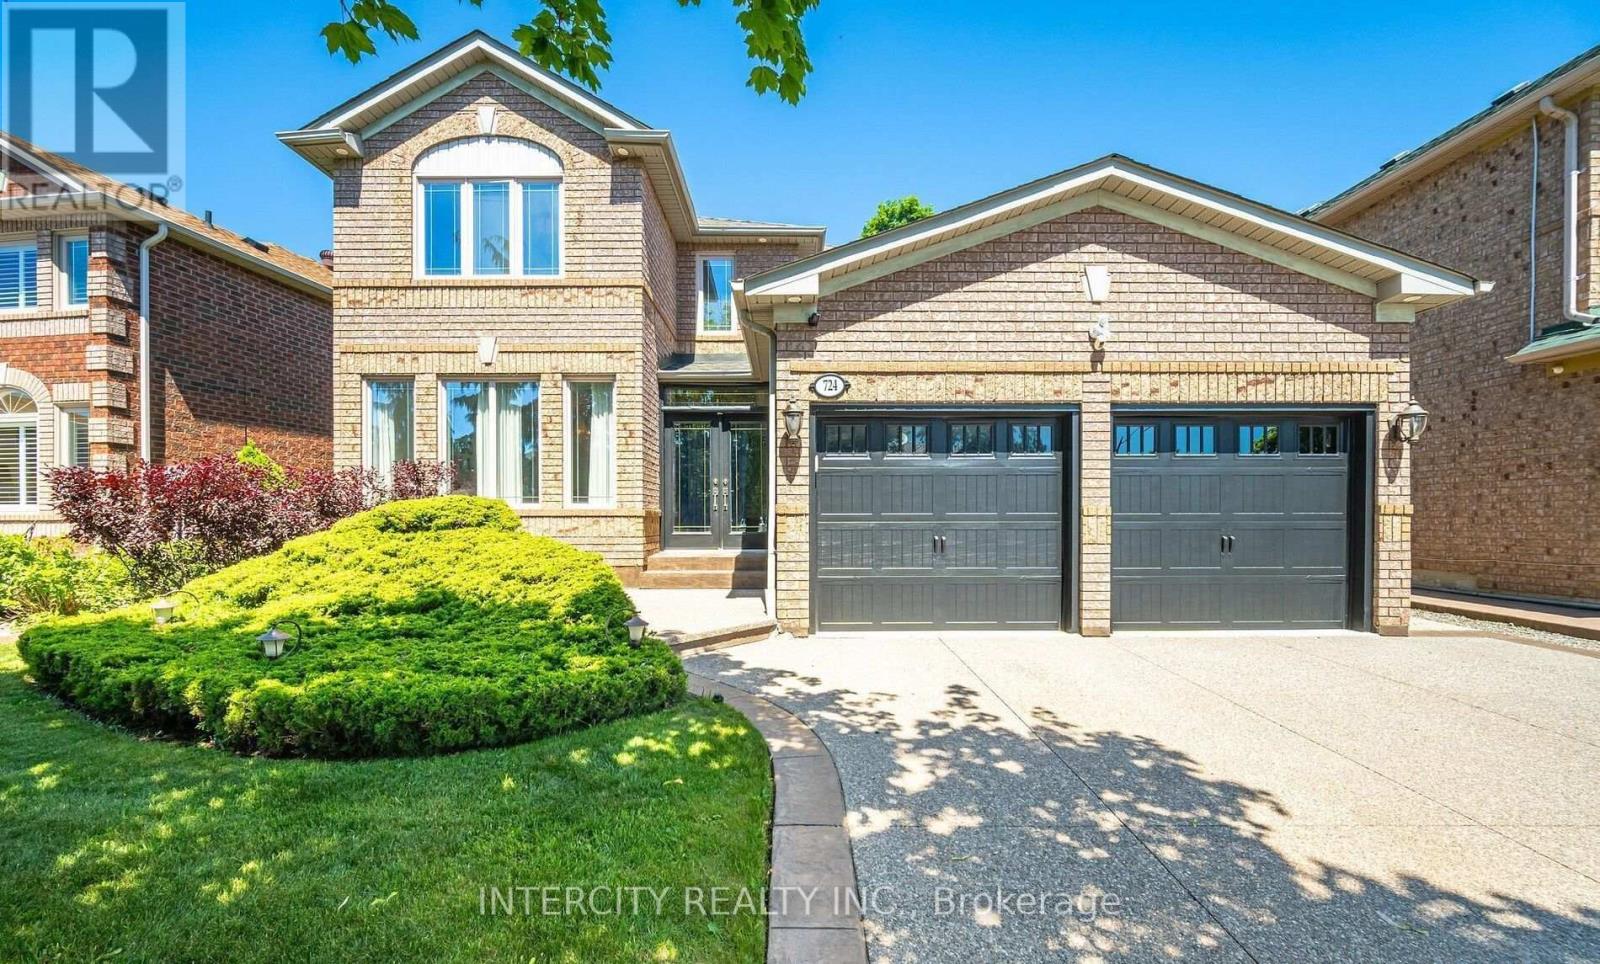
724 Peter Robertson Boulevard
Brampton, Ontario
RARE FIND! Premium 53-Foot-Wide Ravine Lot with BRAND-NEW LEGAL SEPARATE ENTRANCE BASEMENT on Peter Robertson Blvd! Welcome to this exceptional 4-bedroom detached home, ideally situated on a premium 53-foot-wide ravine lot with beautiful, unobstructed views. Backing onto green space with no rear neighbours, this property offers exceptional privacy and a peaceful setting. The main floor features 9-foot ceilings, hardwood flooring, pot lights, and a spacious, thoughtfully designed layout with separate living and dining rooms-perfect for entertaining. The large family room provides a comfortable space for everyday family living. The spacious kitchen features stainless-steel appliances, granite countertops, and a bright breakfast area with a walkout to the patio, perfect for enjoying the beautiful ravine setting and outdoor entertaining. Elegant oak stairs lead to the second floor, offering 4 spacious bedrooms and 3 full bathrooms, including 2 primary bedrooms with private ensuite bathrooms. A major highlight of this property is the BRAND-NEW LEGAL 2-bedroom SEPARATE ENTRANCE basement apartment, offering excellent additional living space and a fantastic opportunity for rental income or extended family living. (id:63616)
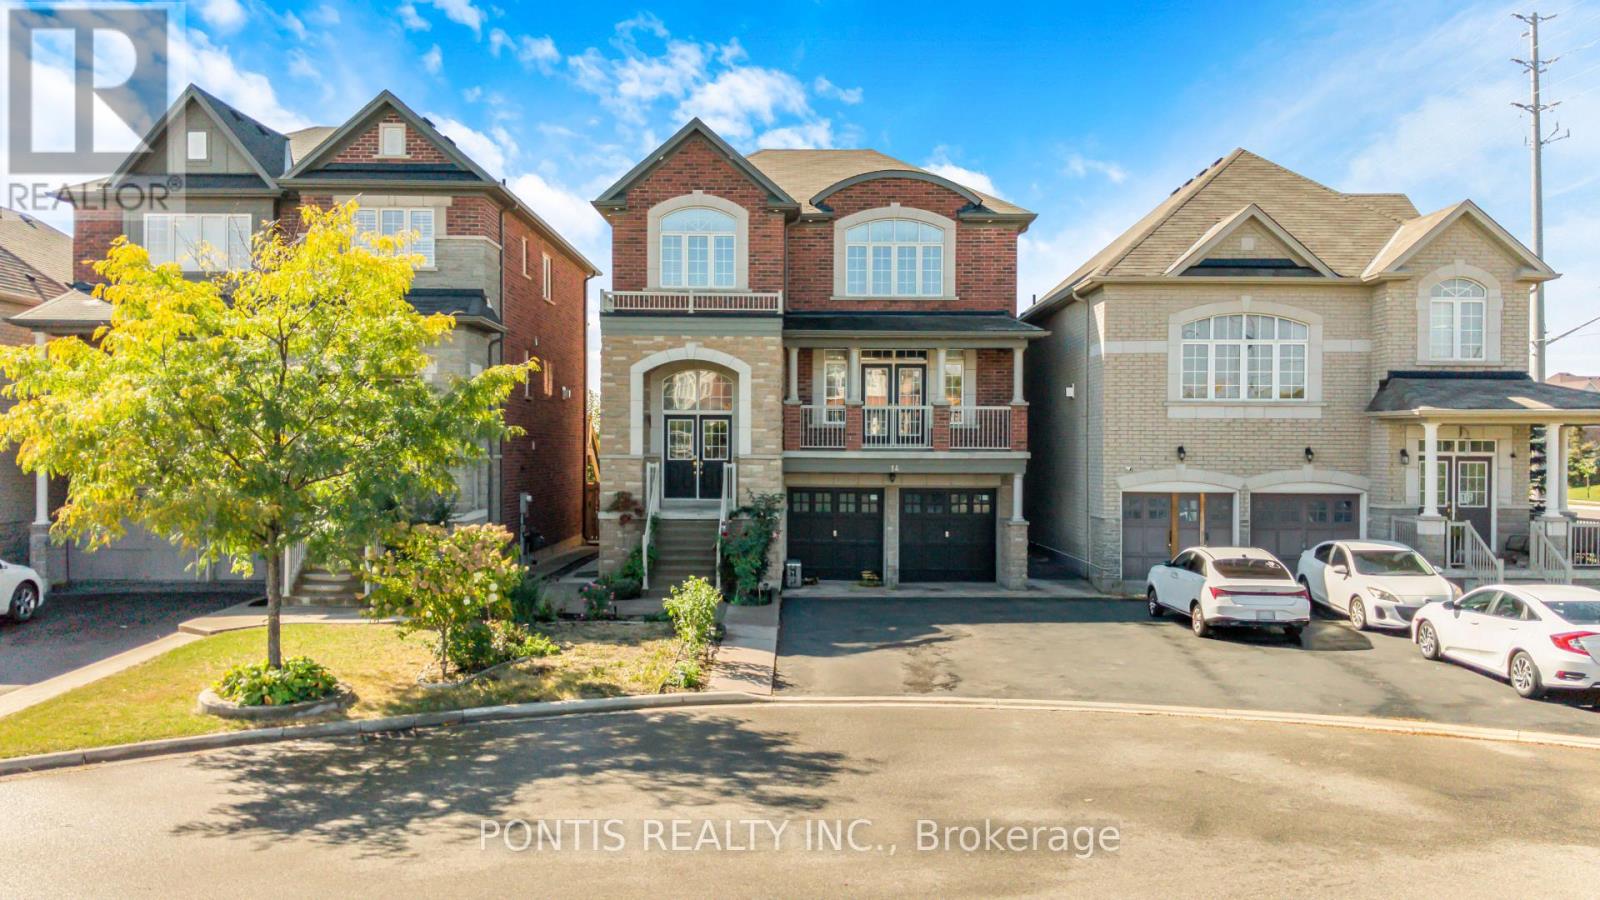
14 Arrowstone Court
Brampton, Ontario
Welcome to 14 Arrowstone Court! This spacious home offers an amazing layout, double-car garage and an extra-large driveway with plenty of parking. Ideally situated on a quiet, family-friendly court in a highly desirable area of Brampton, this property is a fantastic opportunity for first-time buyers, growing families and investors alike. The inviting double-door entrance opens to a spacious foyer and a well-designed main floor featuring separate living and family rooms, providing plenty of space for everyday living and entertaining. The kitchen features granite countertops and a breakfast area, while the family room offers a cozy gas fireplace. An exceptional layout with two bathrooms on the main floor, along with main-floor laundry adds everyday convenience. Upstairs, the spacious primary bedroom features a private 5-piece ensuite bathroom, along with three additional full-size bedrooms and two additional full bathrooms, offering plenty of space and convenience for the whole family. The home also features two beautiful balconies, one at the front and one at the rear, providing additional outdoor space to enjoy.The finished basement provides excellent additional living space and features a separate walkout entrance. It is currently generating $2,400/month in rental income, making this an attractive opportunity for investors or buyers looking for additional income potential. Step outside to a fully fenced backyard, offering privacy and plenty of space for children, entertaining and family gatherings. Conveniently located close to parks, schools, public transit and everyday amenities. A wonderful opportunity to own a spacious home with a great layout, ample parking, private backyard, two beautiful balconies, separate walkout basement entrance and excellent income potential in one of Brampton's desirable locations. (id:63616)
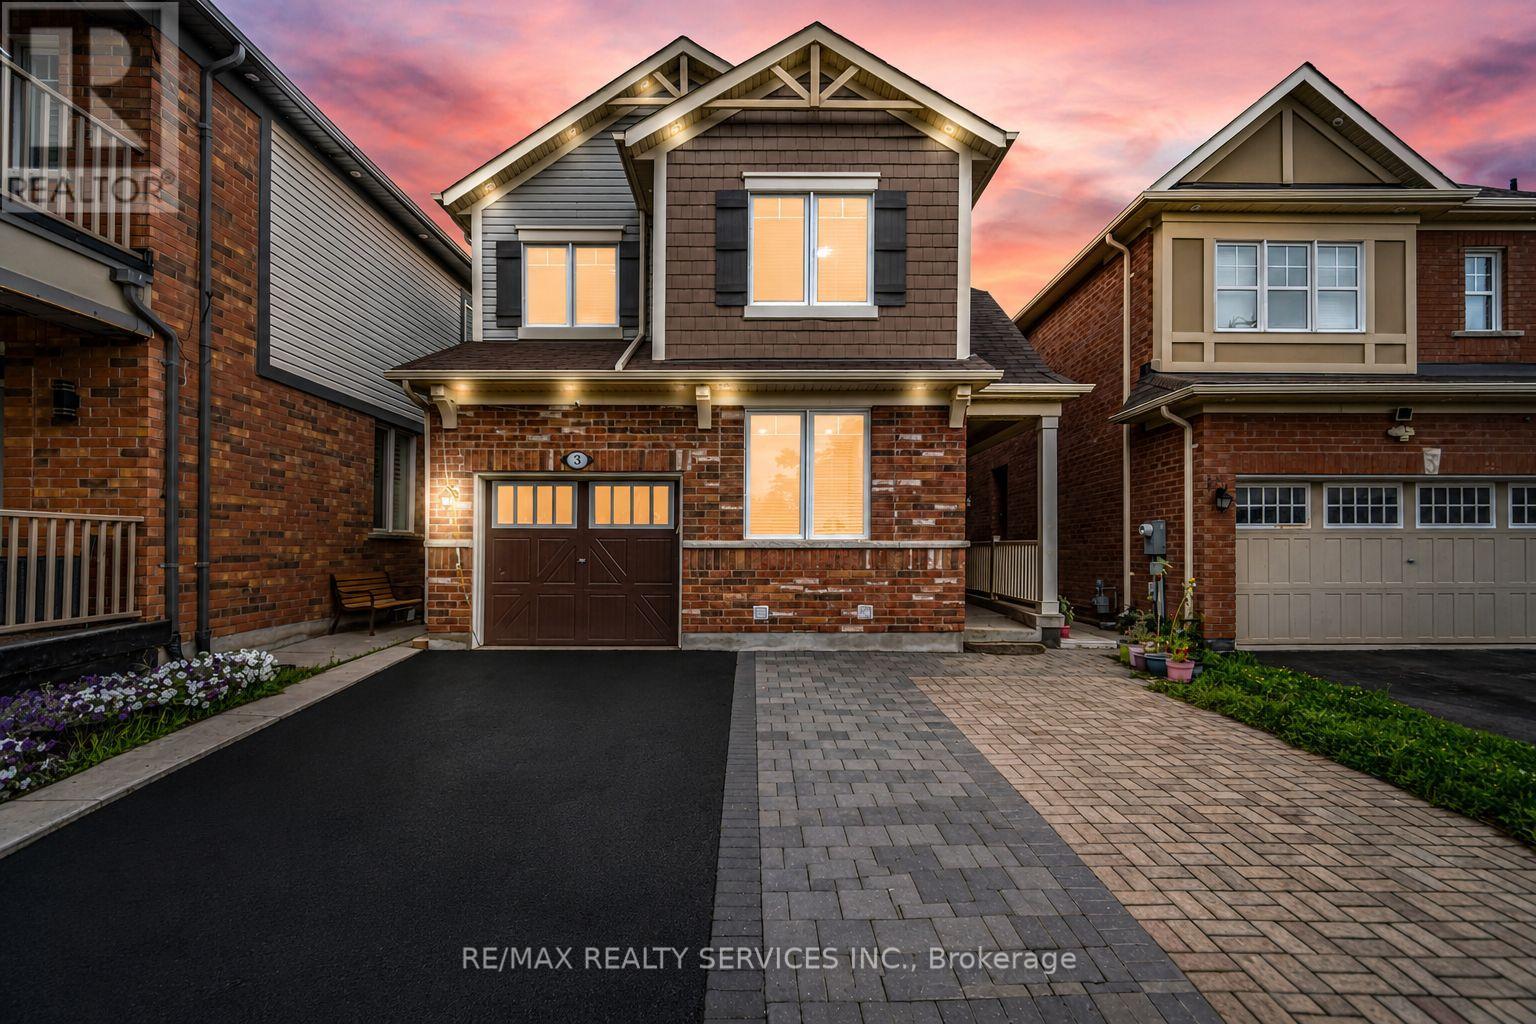
3 Fenchurch Drive
Brampton, Ontario
** 4 Bedrooms Detached House + Legal Basement Apartment [2nd Dwelling] ** Welcome To This Beautifully Maintained, Move-In-Ready Home Featuring Separate Living And Family Rooms With 9-Ft Ceilings, Dark Hardwood Flooring Throughout The Main Level, An Elegant Oak Staircase & An Abundance Of Pot Lights. The Spacious Family-Size Kitchen Is Designed For Both Everyday Living And Entertaining, Complete With Quartz Countertops, Stylish Backsplash And Stainless Steel Appliances, Including A Gas Stove. The Entire Home Has Been Freshly And Professionally Painted. Upstairs Offers 4 Spacious Bedrooms, Including An Oversized Primary Bedroom With A Walk-In Closet And Private Ensuite, Plus Three Additional Generously Sized Bedrooms. The Professionally Finished 2nd Dwelling Legal Basement Apartment Provides Exceptional Additional Living Space With Bedroom, A Kitchen, Full Washroom And Recreation Area, Making It Ideal For Extended Family Or Additional Living Needs. Outside, Enjoy An Interlocked Extended Driveway, Concrete Backyard Patio And Beautifully Finished Outdoor Space. Ideally Located Within Walking Distance To Shopping, Parks, Schools And A Recreation Centre. Filled With Natural Light And Offering Outstanding Space For Family Living And Entertaining, This Home Combines Comfort, Style And An Excellent Location. A True Must-See That Shows 10/10! [Two-Dwelling Basement Certificate Is Attached] (id:63616)
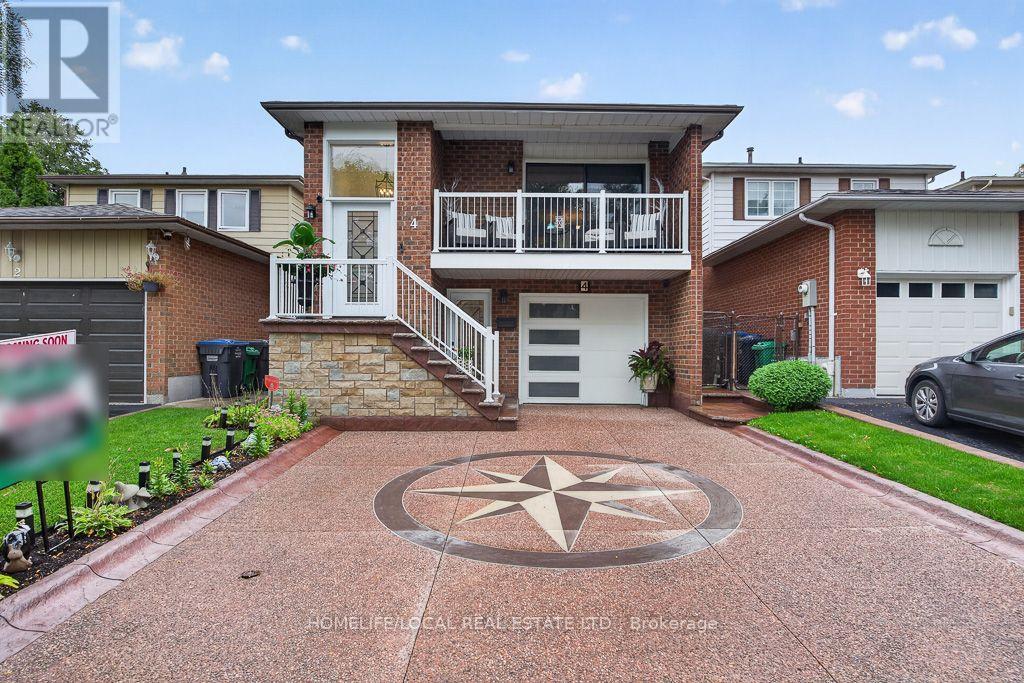
4 Martindale Crescent
Brampton, Ontario
GEM IN BRAMPTON WEST - Welcome to this spacious 4-bedroom, 2-bathroom 5-level backsplit in desirable Brampton West! This beautifully maintained home offers a functional layout with hardwood floors throughout, a renovated eat-in kitchen featuring ample cabinetry and stainless steel appliances, and good-sized bedrooms. The main floor features a large family room with a wood-burning fireplace, plus a fourth bedroom and fully renovated 3-piece bathroom-ideal for guests or extended family. Enjoy the bright sunroom with numerous windows and walkout access to the balcony, perfect for relaxing and enjoying plenty of natural sunlight. Convenient interior access to the private double-car garage, along with a large laundry area. The basement offers excellent versatility and potential for an in-law suite or basement apartment, featuring a spacious recreation room, full-size kitchen, and wet bar. Roof and renovations completed in 2024. Prime location close to public transit, schools, parks, restaurants, and grocery stores. A fantastic opportunity for families seeking space, comfort, flexibility, and convenience! (id:63616)
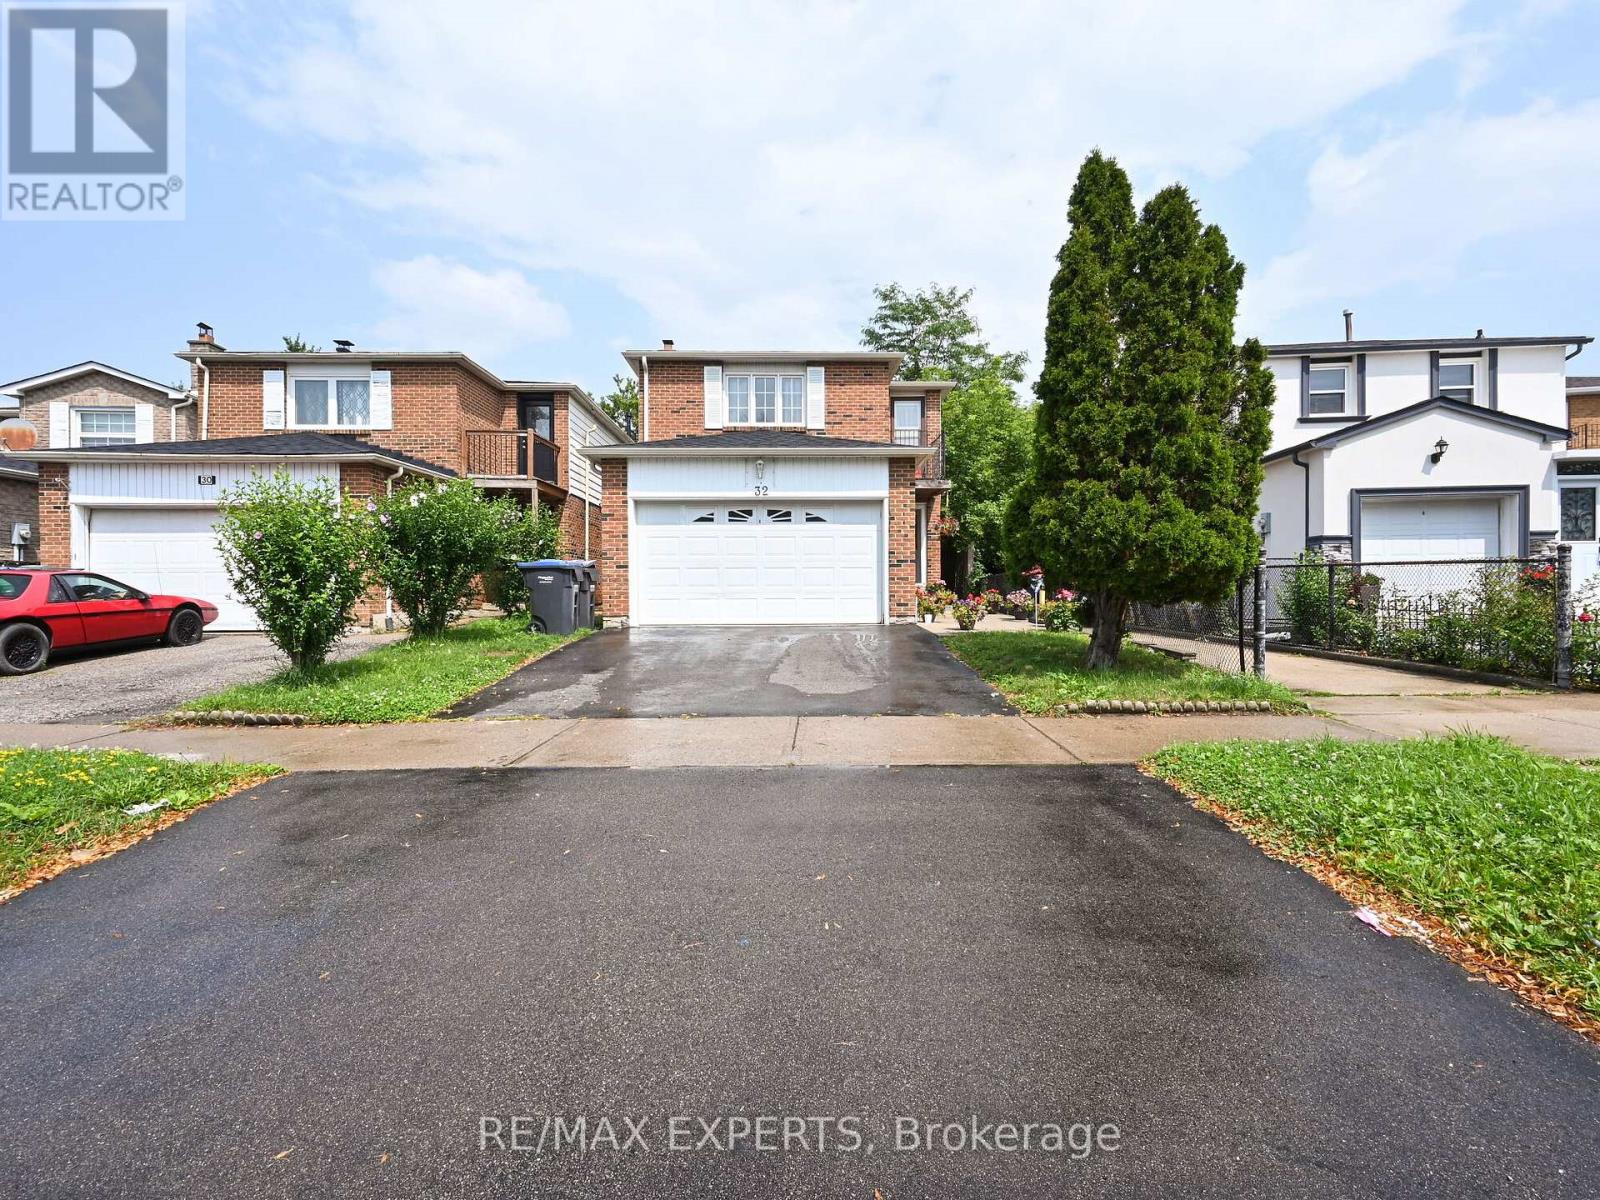
32 Morton Way
Brampton, Ontario
Welcome to the heart of Brampton! This bright, open-concept basement apartment features 2 bedrooms, 1 full washroom, and shared laundry, plus 1 dedicated parking spot. Conveniently located near schools and just steps to transit, parks, and shopping. (id:63616)
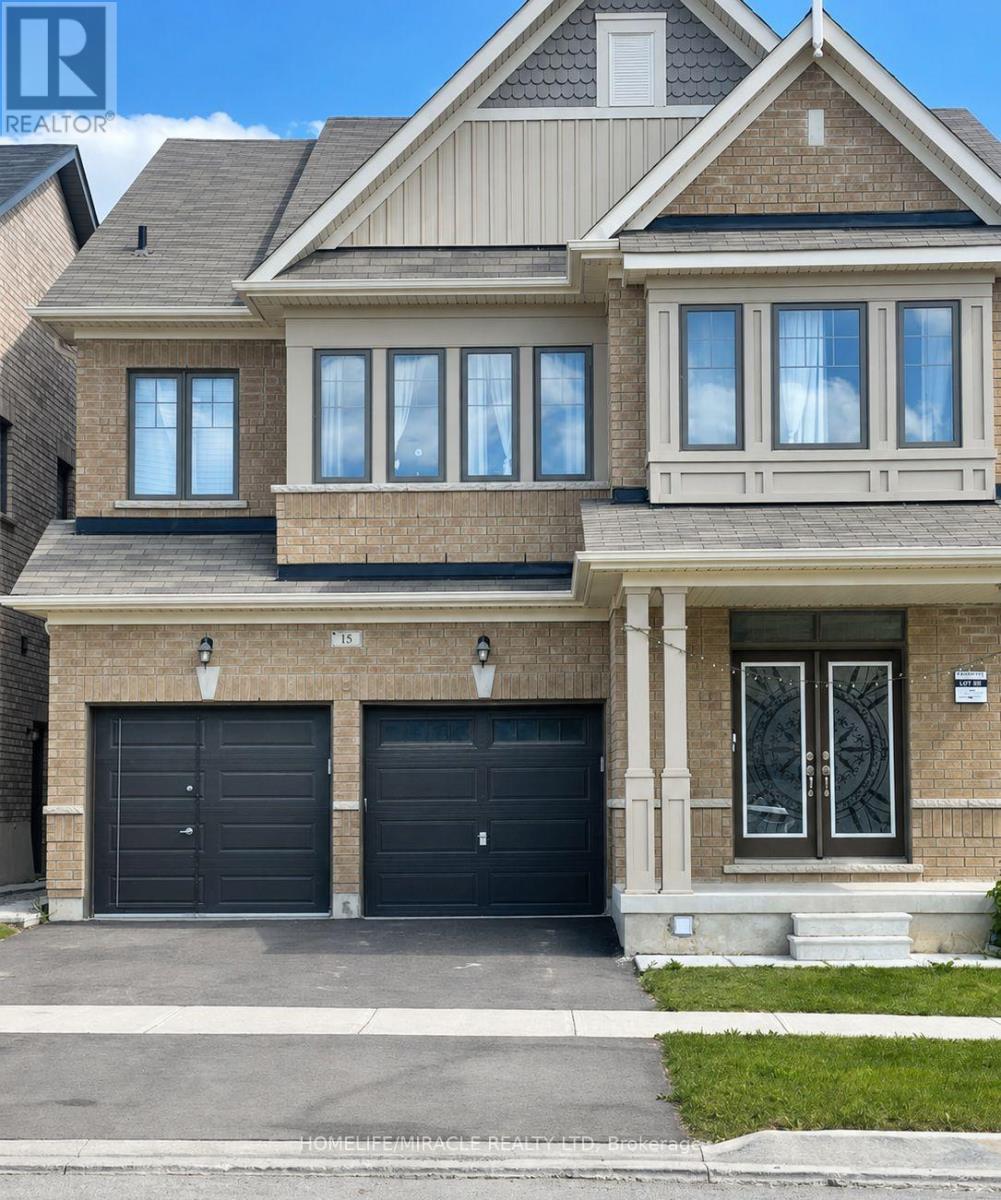
Basement - 15 Golderich Drive
Brampton, Ontario
Welcome to this bright and spacious approximately 1,000 sq. ft. two-bedroom lower-level apartment in Northwest Brampton. This carpet-free unit features a private entrance, generous living space, a functional kitchen with stainless-steel refrigerator and stove, a three-piece washroom with glass-enclosed shower, and one driveway parking space. Conveniently located near schools, parks, public transit, library and places of worship. (id:63616)