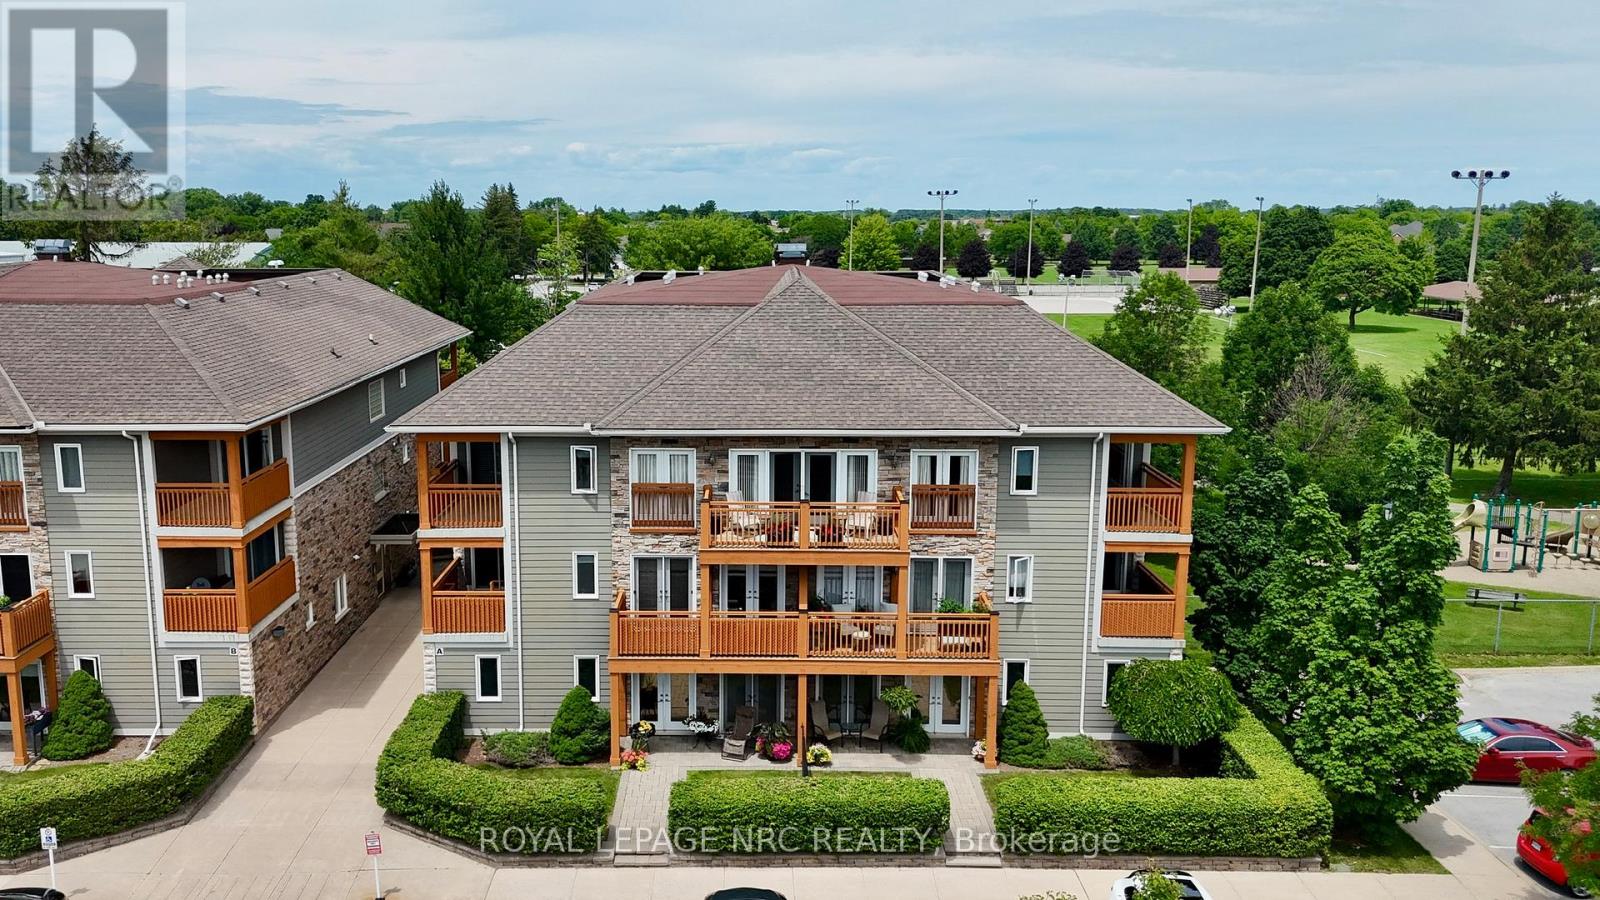
202 - 678 Line 2 Road
Niagara-On-The-Lake, Ontario
Experience unparalleled low-maintenance luxury at Lamberts Walk, your east-facing sanctuary in the heart of Niagara-on-the-Lake's renowned wine country, positioned perfectly to capture morning sunrises. This bright, beautiful second-floor suite is a testament to sophisticated living, offering a bright, open-concept living and dining area perfect for seamless entertaining. Cozy up by the electric fireplace on a cool evening or step out onto your covered patio for a glass of local wine. A delightful Juliette balcony adds another touch of charm. The custom kitchen is a chef's delight, featuring sleek countertops, bar seating for casual dining, and the convenience of in-suite laundry. Escape to the spacious primary bedroom, a private retreat complete with a four-piece ensuite, generous double closets, and a walk-out to a second covered patio. A second bedroom and an additional three-piece bathroom provide comfort and privacy for guests. Nestled in a serene setting away from the main road, Lamberts Walk offers residents a peaceful lifestyle with elevator service and a dedicated parking spot. Its enviable location puts you just minutes from the boutique shops and historic charm of Old Town and a short stroll from some of Niagara's finest wineries. For recreation, Centennial Sports Park is your backyard playground, offering pickleball courts, walking paths, and picnic areas. Embrace a lifestyle where comfort, convenience, and charm converge in one of Ontario's most picturesque towns. (id:63616)
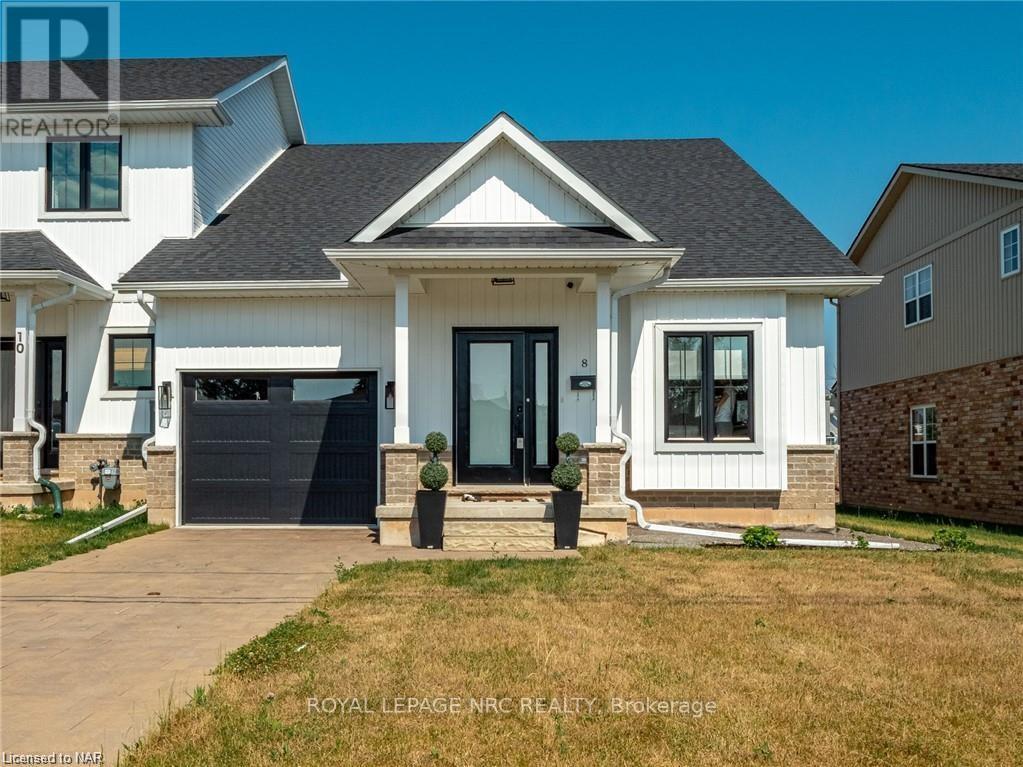
8 King Street
Fort Erie, Ontario
Highly sought after freehold END unit with convenient MAIN FLOOR LIVING designed for comfort & ease! This immaculate 5 year old, 3 bedroom, 2.5 bathroom is sure to impress you. Features include open concept, 9' ceilings, kitchen with breakfast bar, elegant quartz countertops, plenty of cabinets, & patio doors to the spacious fenced back yard, convenient main floor laundry, 2 pc bathroom, large main floor primary bedroom with 2 closets with one being a spacious walk-in, 3pc ensuite with walk-in shower & door to the partly covered back patio. Upstairs you'll find a 4 pc bathroom and 2 very spacious bedrooms & a large linen closet. The basement is unfinished and features high ceilings & large windows. End units are a rare find. You won't want to miss out on this one! Close to USA border, shopping, QEW. (id:63616)
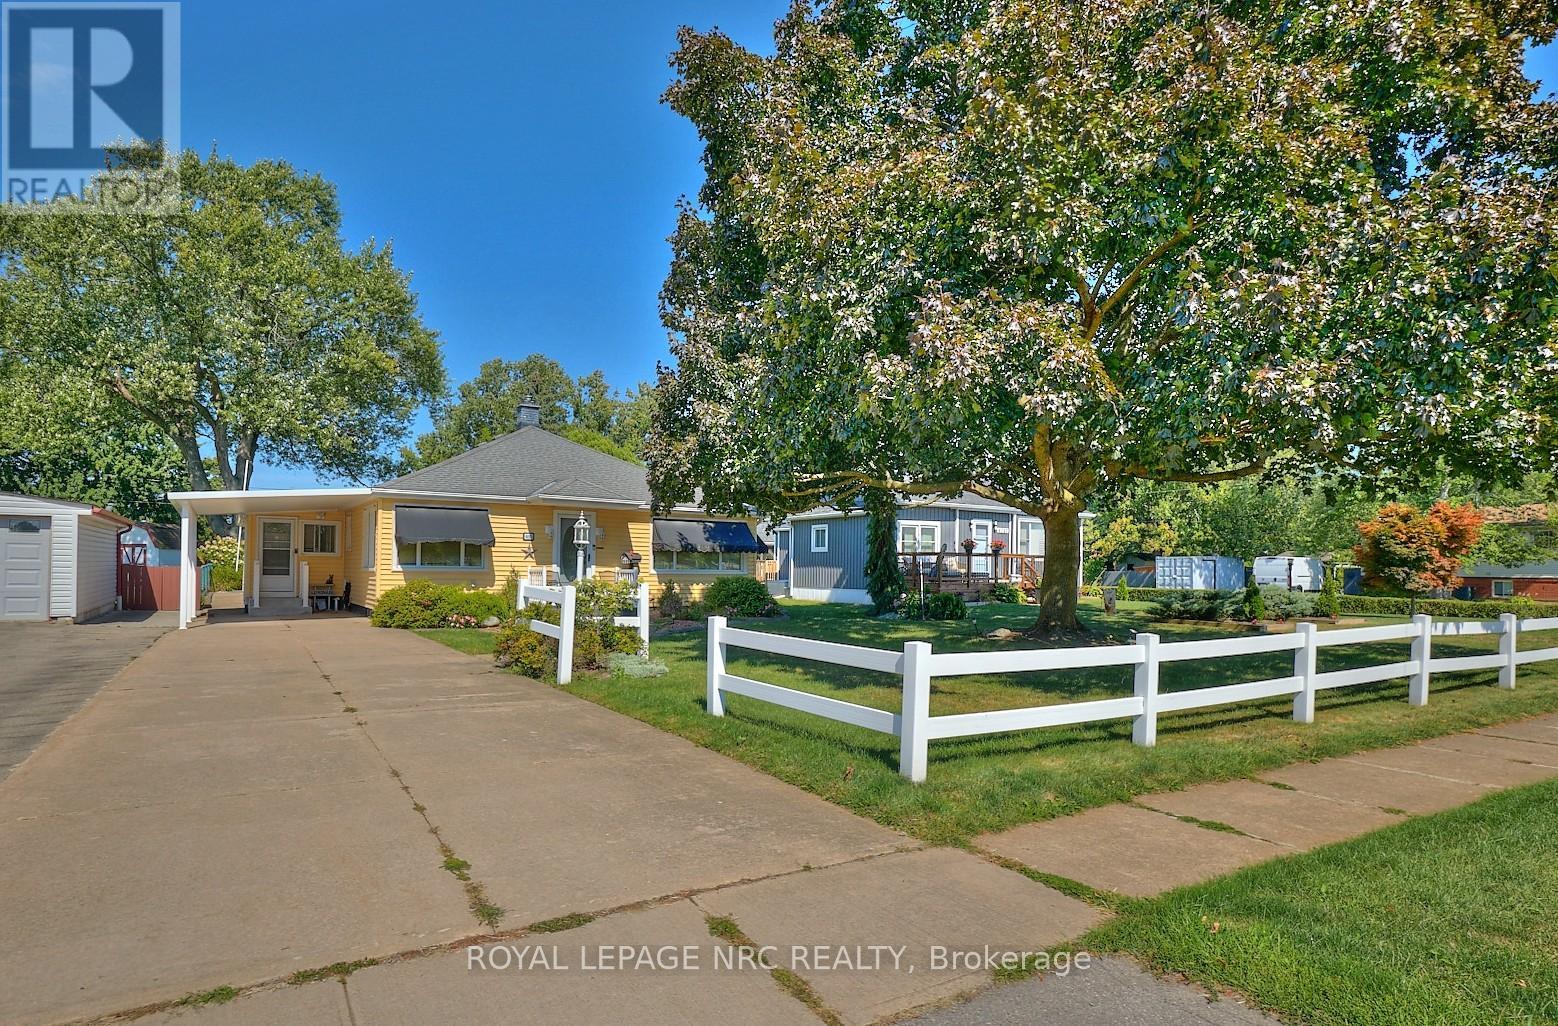
4013 Welland Street
Niagara Falls, Ontario
Pride of ownership in this well maintained 2+1 bedroom, 2 bathroom home on a large 60' x 185' lot situated across the street from Chippawa Lions Park in the quiet community of Chippawa. This spacious home features a large mud room, an eat-in kitchen with updated quartz counter tops, separate dining room, living room, gleaming hardwood flooring, primary bedroom w/wall to wall closet and a beautiful 3 season sun room. The lower level boasts a rec room, a bedroom, 3 pc bathroom, & a laundry room with tons of storage space. You'll love the outdoors with the beautifully landscaped, pool sized back yard with a patio and a storage shed. Other notable features include central vac, natural gas BBQ hook-up, lawn sprinkler system and updated roof, windows, furnace & a/c in recent years. Awnings on the home are removable. Whether you are a first-time buyer or looking for a home to enjoy retirement in, this home is one you won't want to miss. (id:63616)
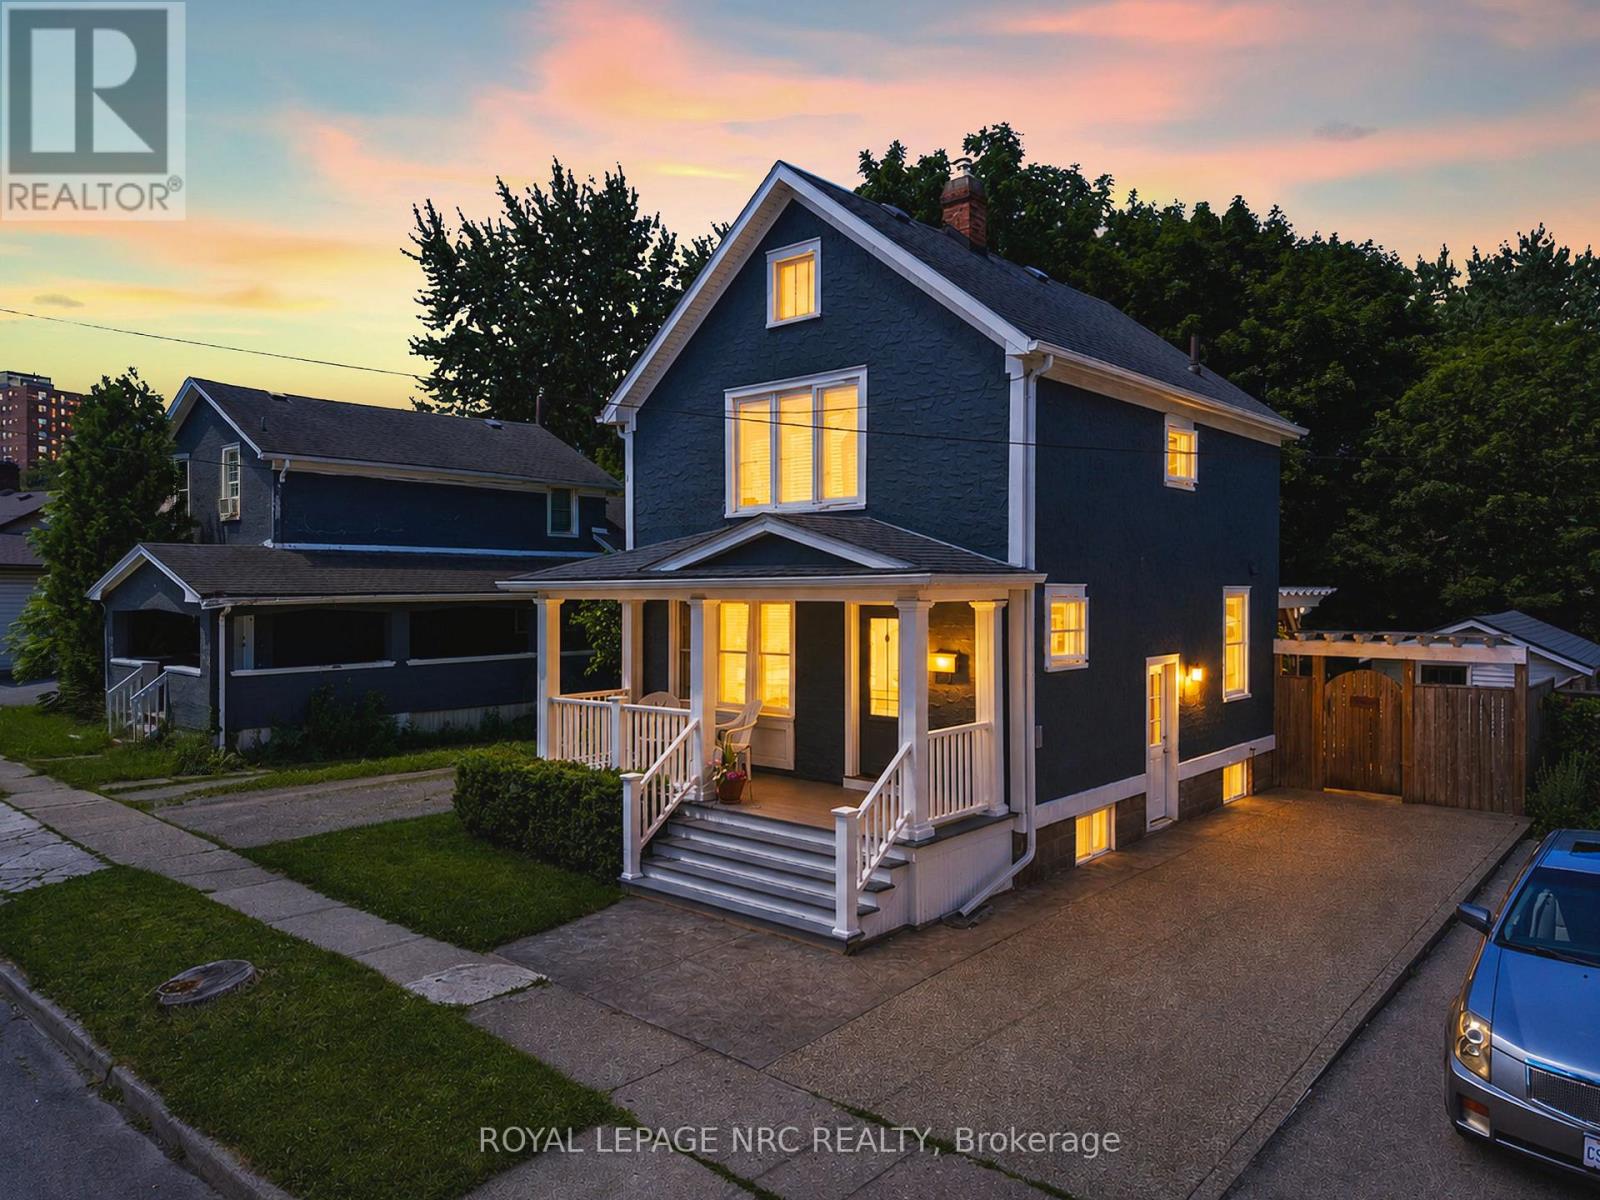
5 Greenlaw Place
St. Catharines, Ontario
Welcome to 5 Greenlaw Place, a beautifully maintained character home that has been lovingly cared for by the same owner for nearly 25 years. This charming two-bedroom residence blends timeless craftsmanship with thoughtful modern updates, creating a home that feels both rich in history and completely move-in ready. Original trim and architectural details have been carefully preserved, while a long list of thoughtful improvements ensures comfort and peace of mind for today's homeowner. Recent updates include a custom Elmwood kitchen (2018) featuring soft-close cabinetry, quartz countertops, matching backsplash, butcher block island on casters, and gas stove, along with updated birch flooring throughout the main level, creating a completely carpet-free living space. Major mechanical and exterior updates include windows, roof , boiler, sump pump, updated plumbing and a 100-amp electrical service. The bathroom has also been updated, while built-in shelving and clever storage solutions add both charm and functionality. Outside, the property transforms into a private backyard retreat. Surrounded by mature trees and lush landscaping, the deck, pergola, and beautifully established gardens create a peaceful setting that feels worlds away from the city. Whether you're enjoying a quiet morning coffee or hosting family and friends, this outdoor space is truly something special. Ideally situated just minutes from local restaurants, shops, parks, trails, and downtown amenities, this home offers the perfect balance of convenience and privacy. A rare opportunity to own a character-filled property that has been genuinely loved and exceptionally cared for. (id:63616)
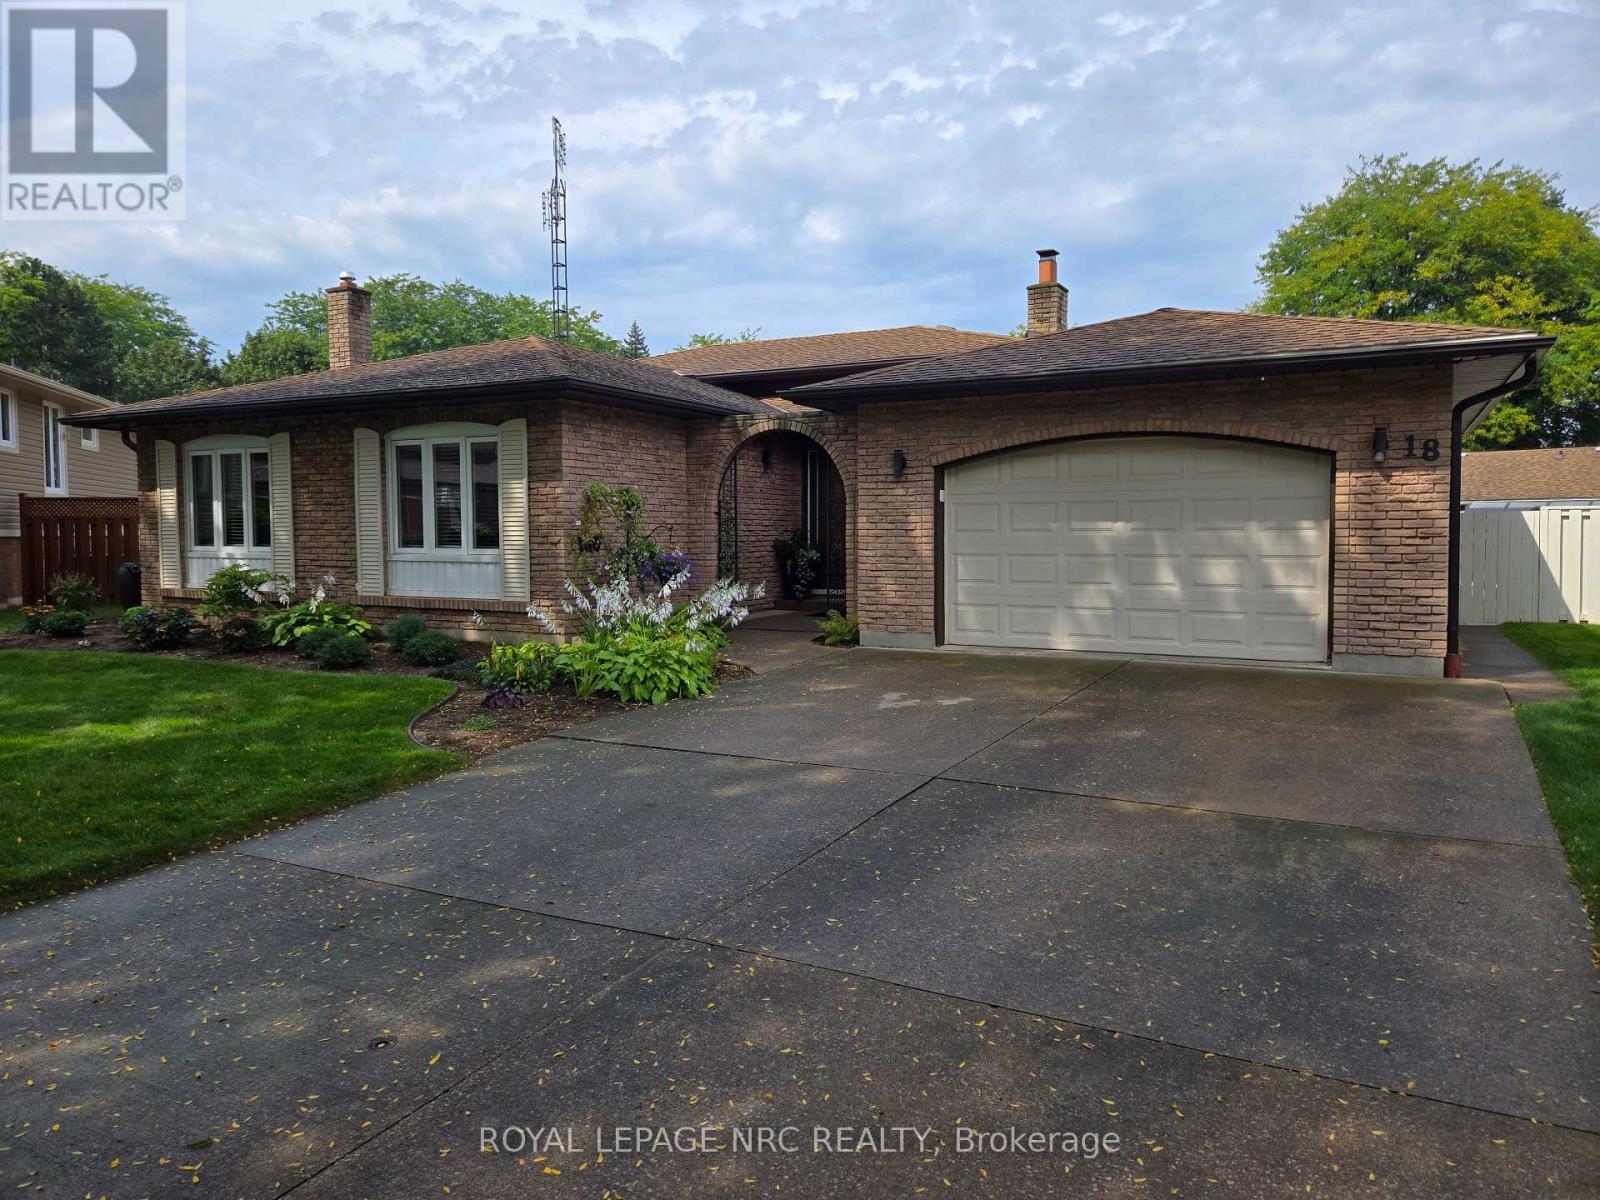
18 Deanna Crescent
St. Catharines, Ontario
Welcome to this beautiful backsplit tucked away on a quiet cul-de-sac, featuring a huge pie-shaped backyard-perfect for entertaining, relaxing, and enjoying the best of summer right at home. The spacious yard offers plenty of room for a pool, kids, gatherings, and outdoor activities, while the large deck provides the ideal spot for summer BBQs and entertaining. Numerous important updates were completed in 2015, including the soffit, fascia, eavestroughs, furnace, central air conditioning, fencing, kitchen, and bathrooms.Enjoy the convenience of being within walking distance of Jaycee Park and just minutes from the beautiful community of Port Dalhousie. With easy access to the QEW and all amenities, this home offers a fantastic combination of a peaceful neighbourhood setting and everyday convenience. (id:63616)
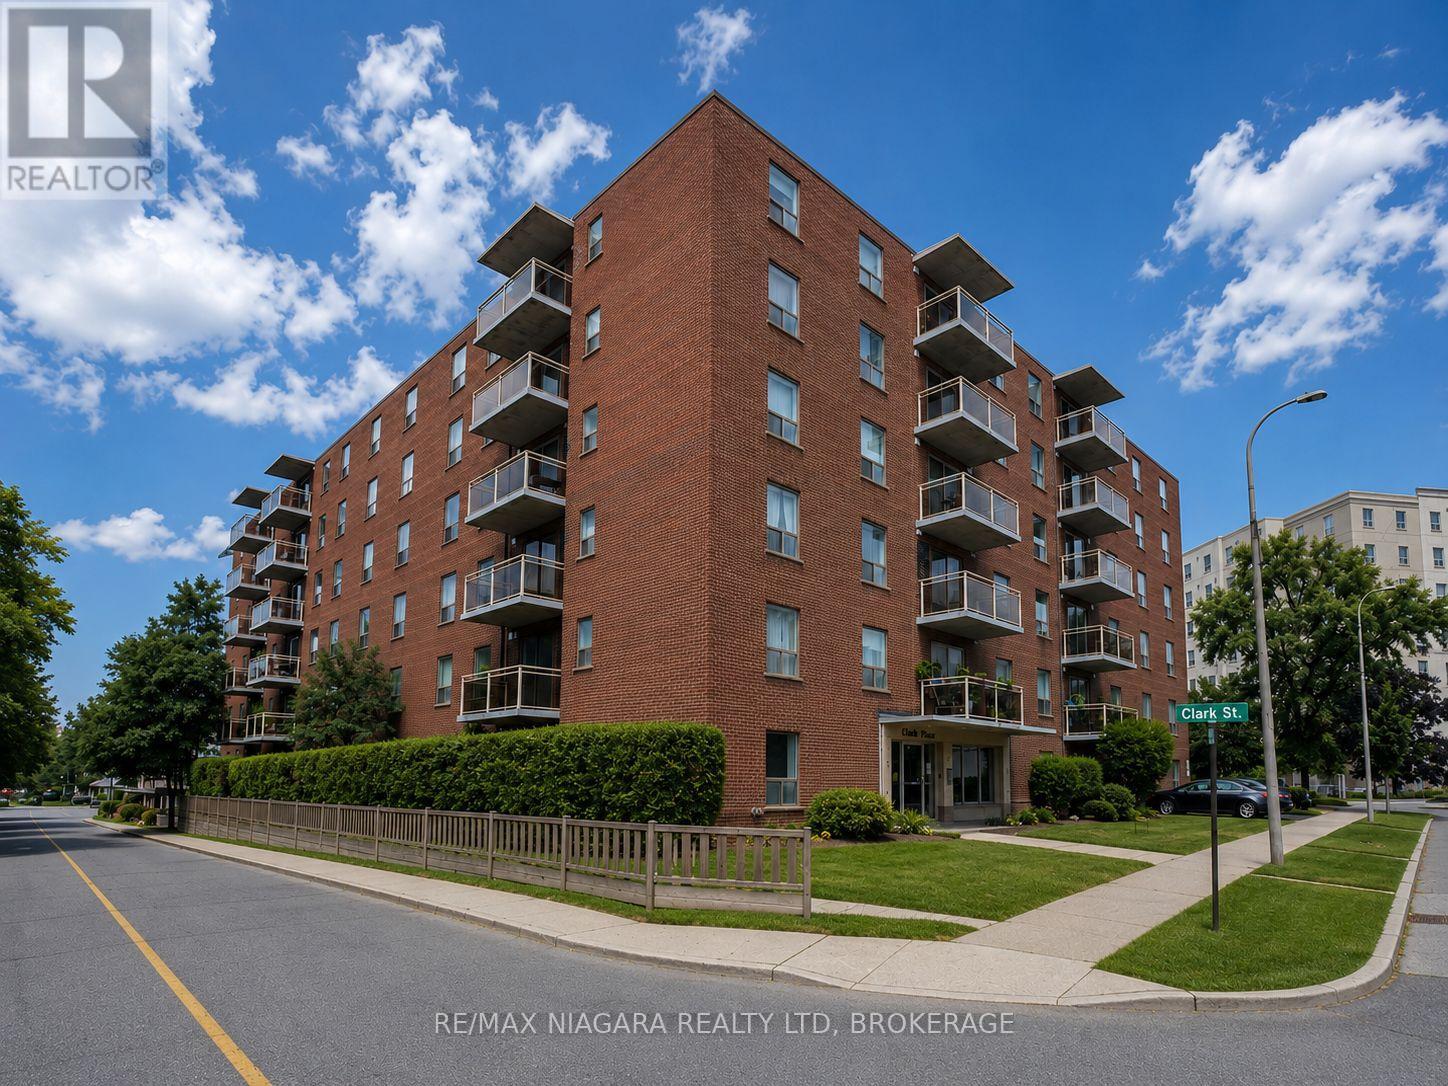
303 - 99 Church Street
St. Catharines, Ontario
Welcome to 99 Church Street, ideally situated in the heart of Downtown St. Catharines! This spacious 2-bedroom apartment offers a bright, functional open-concept layout and an excellent combination of comfort, convenience and value. The unit features two generously sized bedrooms, a comfortable living area and plenty of space to make your own. Even better, HEAT AND WATER ARE INCLUDED IN THE MONTHLY RENT, helping keep your monthly living expenses predictable. Parking and on-site laundry are also available for added convenience. Enjoy an outstanding central location just minutes from everything Downtown St. Catharines has to offer. You're close to St. Paul Street, Montebello Park, the Meridian Centre, FirstOntario Performing Arts Centre, St. Catharines Farmers Market, restaurants, cafés, shopping, entertainment and public transit. With convenient access to Highway 406 and the QEW, getting around Niagara is easy. Brock University, the Pen Centre, Niagara Health - St. Catharines Site, grocery stores, schools, parks and other everyday amenities are all within easy reach. Whether you're a professional, couple, roommates, students or a small family, this is a fantastic opportunity to enjoy a spacious 2-bedroom apartment in a convenient downtown location. Book your private showing today! (id:63616)
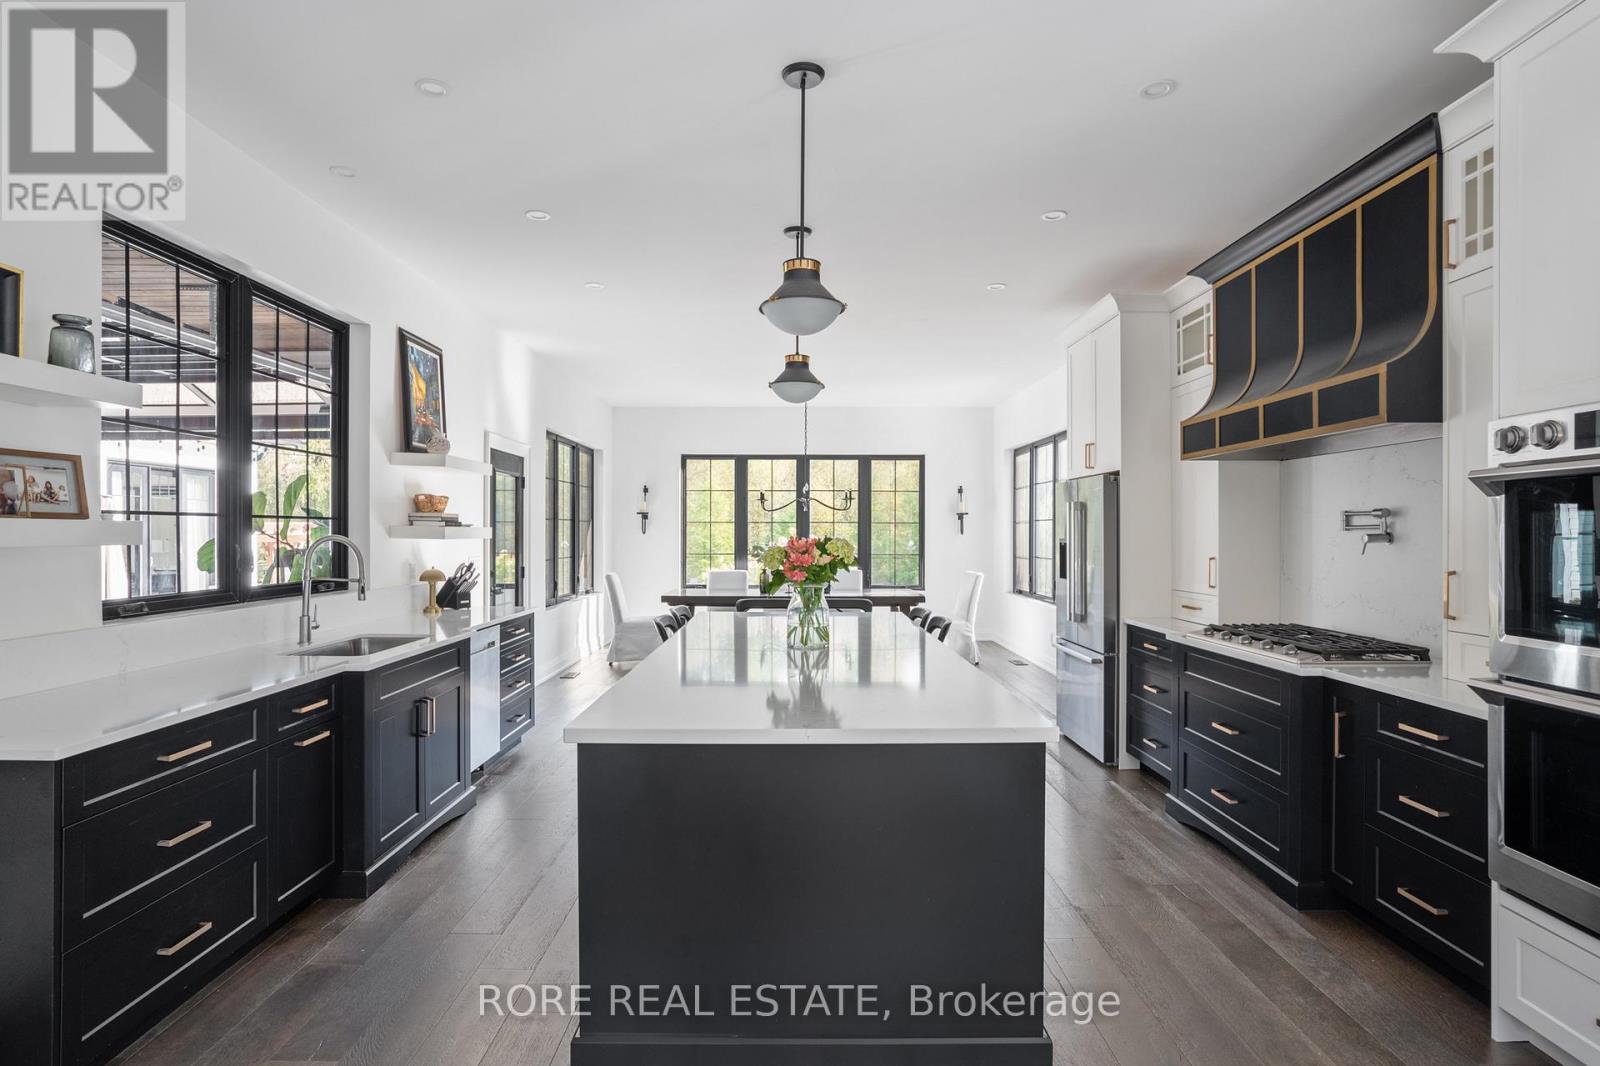
2439 Garrison Road
Fort Erie, Ontario
Rarely does a property offer this much versatility in one exceptional package. Set on 5+ acres in Ridgeway, 2439 Garrison Road combines a beautifully designed custom home, private backyard oasis and an impressive workshop all in a high-exposure location with Rural Commercial zoning. The home welcomes you with an open-concept kitchen, living and dining area all with soaring ceilings. The kitchen is designed for both everyday living and entertaining, with a generous island and walk-in pantry. One of the home's standout features is the seamless connection between indoor and outdoor living. The indoor/outdoor room features high ceilings, warm accents, a garage door and a screen door and fill the space with natural light. Step outside to your landscaped, private backyard oasis complete with exposed aggregate concrete and a heated saltwater inground pool, the perfect setting for summer entertaining and relaxing weekends. The lower level of the home provides even more versatility with high ceilings, stamped concrete flooring and plenty of additional space to add more bedrooms, while main-floor laundry and thoughtful design make the home as functional as it is impressive. But what truly sets this property apart is the substantial workshop. Featuring heated concrete floors, hydro, office space, high ceilings, three roll-up doors and ample parking, it offers incredible flexibility for a business owners or a fun space for hobbyists. This is your opportunity to live, work and build your future-all from one remarkable property. (id:63616)

8 Lavallee Crescent
Orillia, Ontario
Beautiful, bright, and cheerful home located on one of the best and quietest neighborhoods in Orillia. Located right on the 160 km multi-use trail system, perfect for both summer and winter activities. Enjoy a morning walk or bike ride in the summer, and cross-country skiing or snowshoeing in the winter.Low property taxes. EV enabled. Close to the beach, waterfront, amphitheater, children's park, and beautiful Lake Couchiching. A wonderful opportunity to make this house your home in an established, desirable neighborhood, where lakes, trails, parks, and the waterfront are right outside your door. This 2+1 bedroom home has been recently renovated and is in move in condition. Main floor bathroom has jacuzzi bath tub. Finished basement with a separate entrance off the private fenced in back yard with a large deck. It has newer vinyl windows, new front and back screened doors, a detached winterized heated garage/workshop. (id:63616)
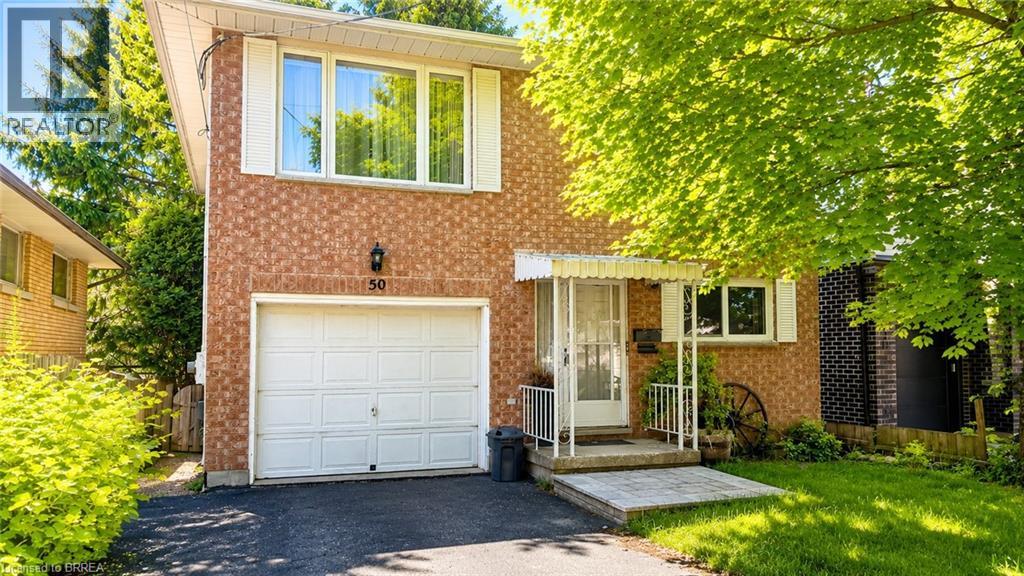
50 South Drive
Kitchener, Ontario
Welcome to 50 South Drive - a charming 3-bedroom, 2-bathroom home nestled in the well-established Southdale neighbourhood of Kitchener. Set on a quiet, mature residential street, this property offers a fantastic opportunity for families, first-time buyers, or those looking to personalize a home with long-term potential. Inside, you'll find bright, comfortable living spaces, generously sized bedrooms, and a functional layout ideal for everyday living. The home also features a private backyard with an elevated deck - perfect for relaxing, entertaining, or enjoying outdoor space year-round. Located in a peaceful community known for its mid-century character, this home is just minutes from parks, trails, schools, shopping, and essential amenities. Enjoy quick access to the Conestoga Parkway, public transit routes, and nearby destinations such as Fairview Park Mall, grocery stores, and St. Mary's General Hospital. A wonderful blend of quiet suburban living with convenient city connectivity - 50 South Dr is ready to welcome you home. (id:63616)
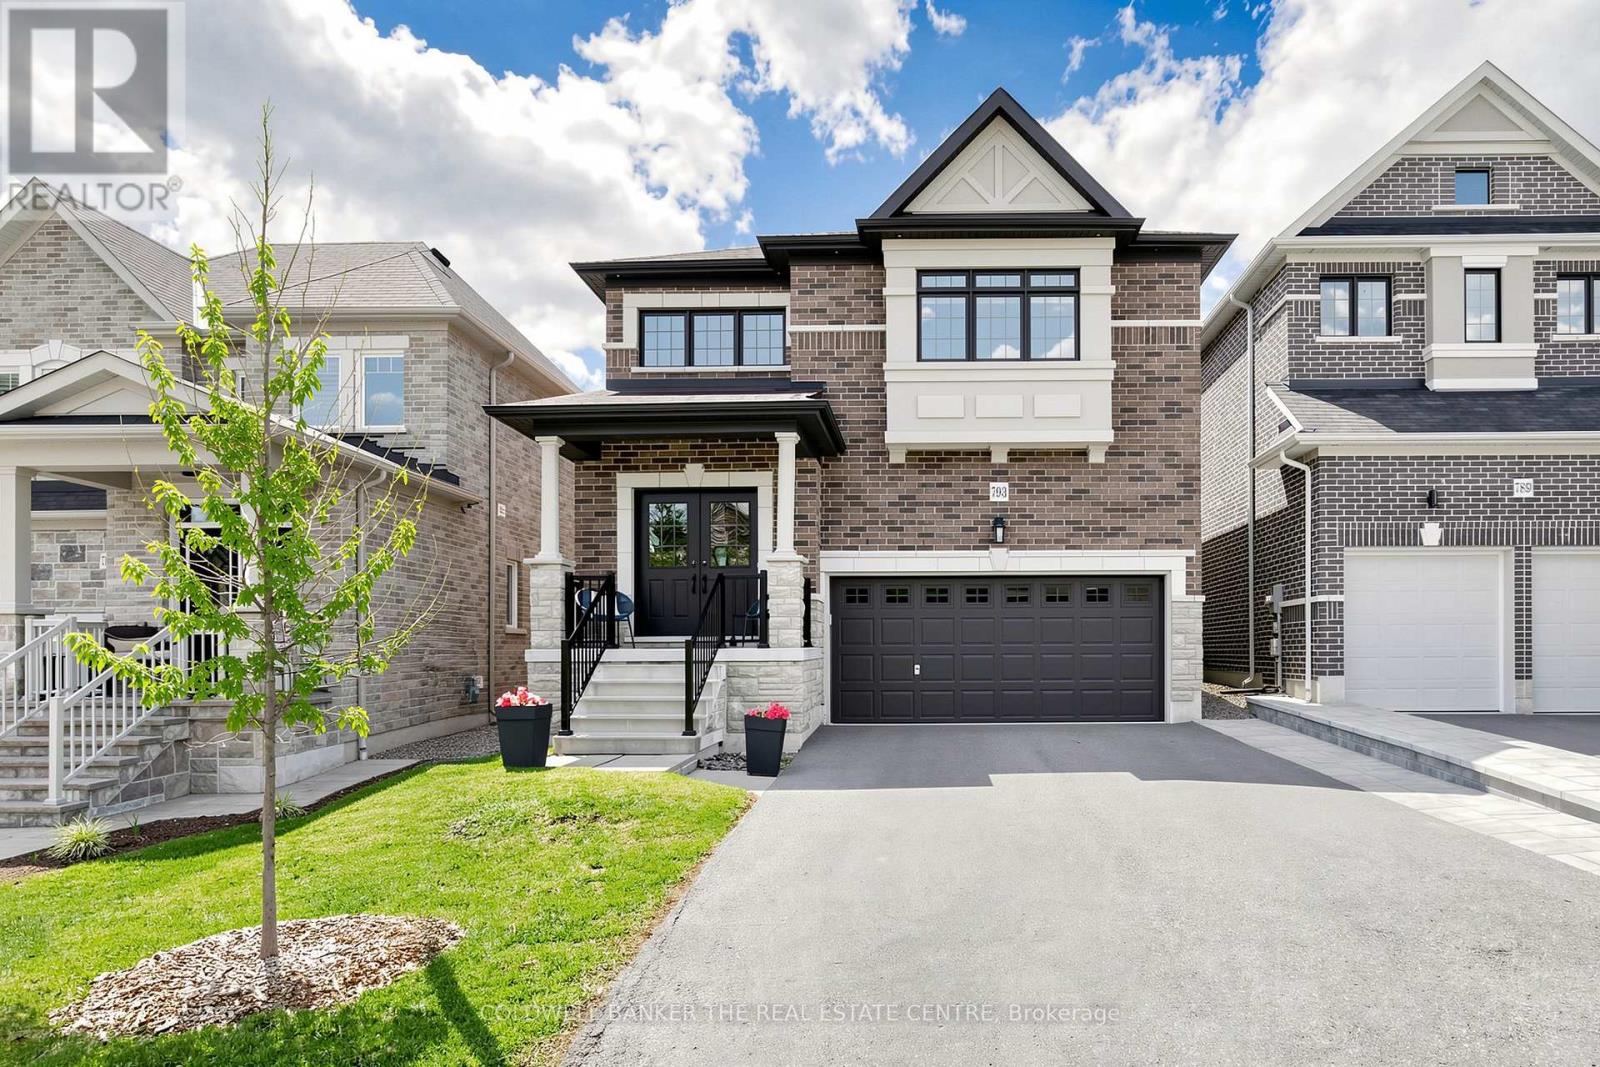
793 Prest Way
Newmarket, Ontario
Welcome to 739 Prest! This stunning 4-bedroom, 4-bathroom home offering spacious living, elegant finishes, and an unbeatable location is close to many beautiful km's of trail systems and outdoor amenities. Designed with comfort and functionality in mind, this home features impressive 9-foot ceilings that create a bright and airy atmosphere throughout the main level. The thoughtfully designed layout offers generous living and dining spaces perfect for both everyday living and entertaining.The modern kitchen, with a 36" gas range/cooktop and stainless appliances, flows seamlessly into the family room, backyard and dining room, creating the ideal gathering space for family and guests at any time of the year. Upstairs, you'll find a primary bedroom retreat complete with a private 5-piece ensuite boasting a stand alone tub, oversized glass shower enclosure and double sinks set into a huge vanity, finished off with a walk-in closet with a full closet organizer. The second, expansive bedroom has its own private 4-piece ensuite and double closet. Bedrooms 3 and 4 share a 4-piece ensuite of their own. Laundry is located on the second floor for your convenience. The basement is an unspoiled pallet for your imagination. You'll notice the backyard is fully fenced and gated for your furry friends and the kids to play safely with the play set provided. The Elvidge Park, just steps away from your driveway, is slated to open in 2026, barring any delays, and the details are highlighted in the attached photos. This is your chance to settle in the quietest and most prestigious part of Woodland Hills, the most coveted area of Newmarket! (id:63616)
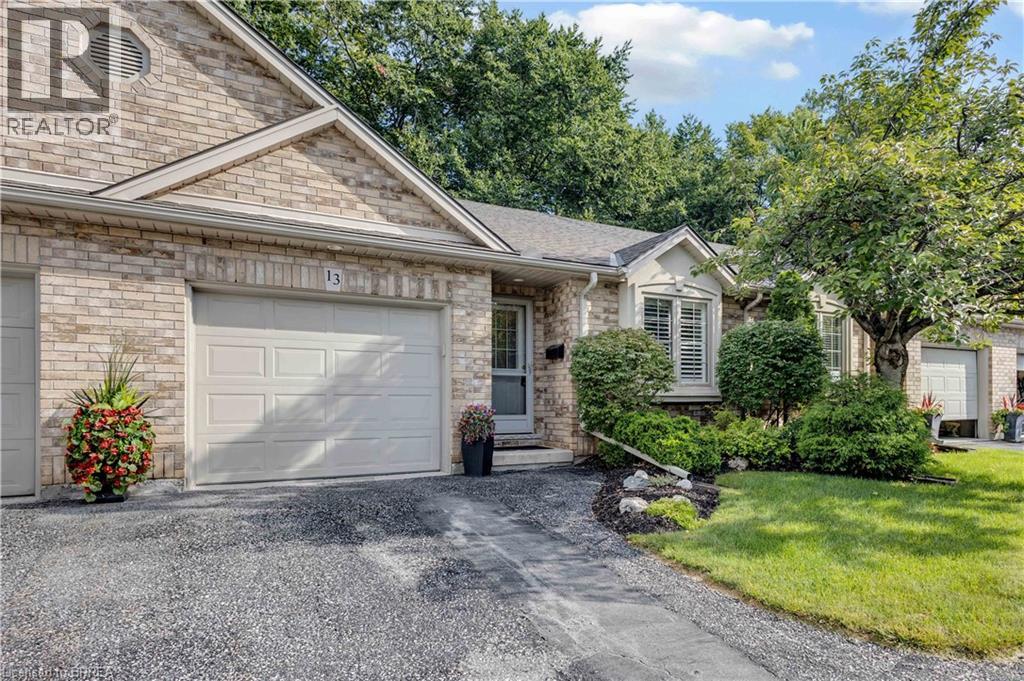
633 Park Road N Unit# 13
Brantford, Ontario
Beautifully updated, modern and stylish, this all brick bungalow townhome condo offers 1,855 sq. ft. of finished living space on two levels and truly maintenance-free, worry-free living. The bright, open-concept main level features soaring vaulted ceilings and three solar tubes that fill the home with natural light. Hardwood and ceramic flooring, elegant wainscoting and California shutters throughout add to the polished feel of this carpet-free home. The updated kitchen features quartz countertops with island, newer stainless steel appliances and a built-in microwave range, opening seamlessly to the main living and dining room space. The family room features a modern electric fireplace and slider doors leading to a private deck and tree lined rear yard space. Two bedrooms are located on the main level along with an updated full bathroom featuring a new glass-door walk-in shower. Convenient main-floor laundry includes a new LG washer and dryer and access from the garage. The finished lower level adds exceptional living space with a large recreation room featuring a cozy gas fireplace, third bedroom and full 4-piece bathroom. A generous storage/utility room offers plenty of storage plus potential to enlarge the rec room or create an additional bonus room. Freshly painted main level in 2026 and exceptionally well maintained, this move-in-ready home also features a new furnace and A/C, water softener and central vacuum. Parking for two includes a private single driveway and attached one-car garage, with plenty of visitor parking. Ideally located within walking distance of shopping, schools and trails, this beautiful home combines stylish finishes, abundant natural light and comfortable living with the ease of a low-maintenance condo lifestyle. (id:63616)
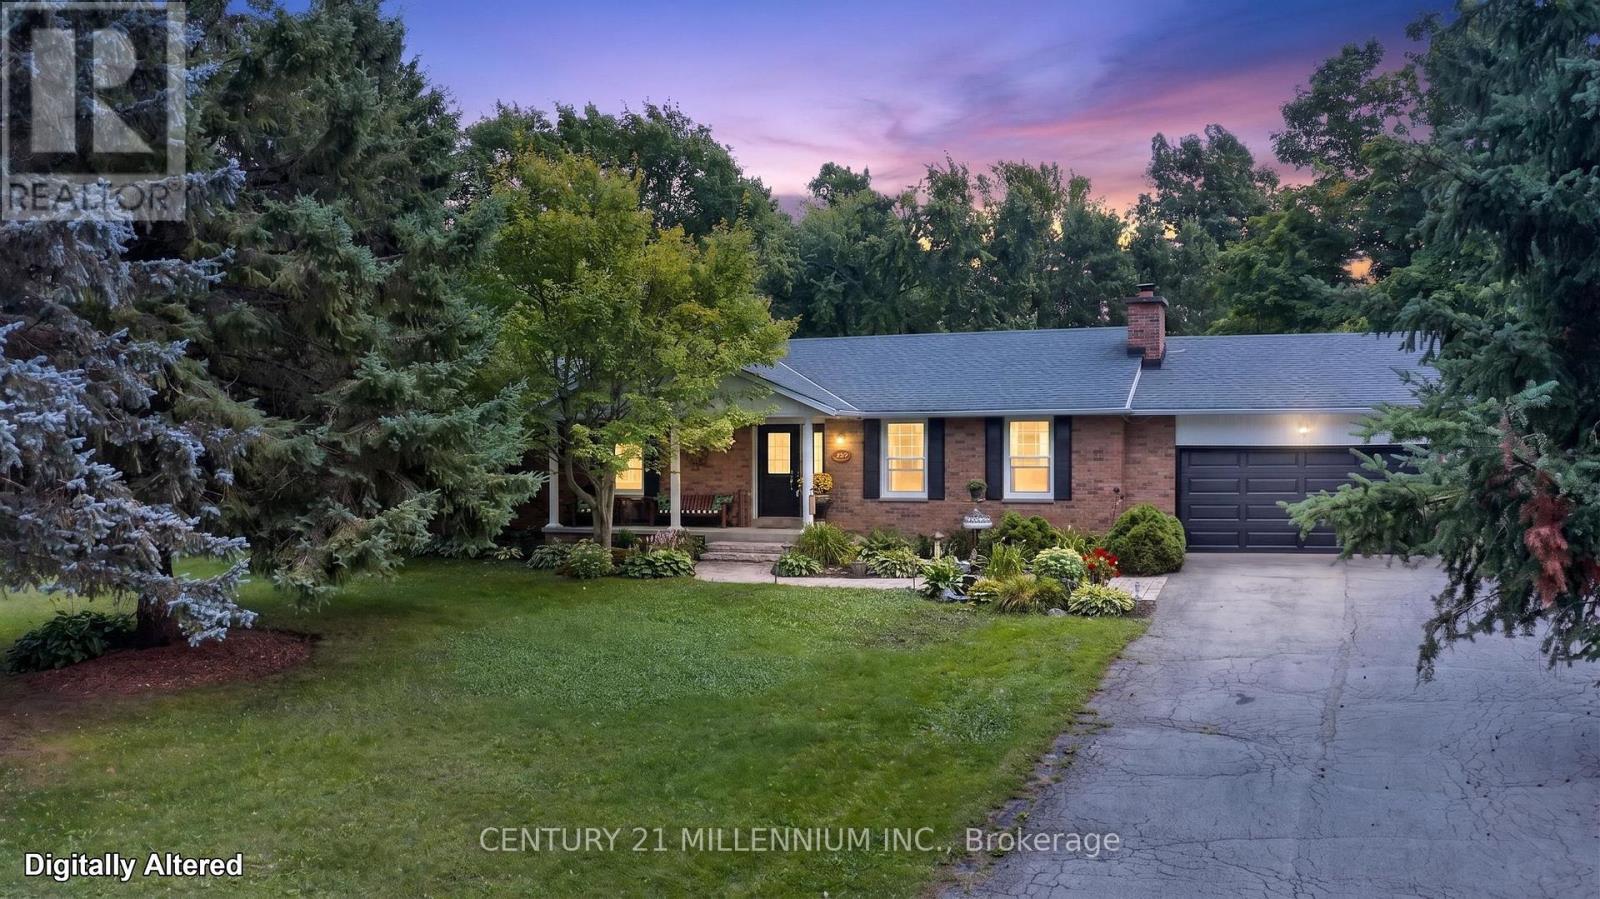
65 Maplewood Drive
Amaranth, Ontario
Escape to your private retreat located here at 65 Maplewood Drive in the prestigious estate development of Sylvanwood Estates, Amaranth! Situated on a sprawling 1.58-ACRE lot, this exceptional all- brick bungalow offers over 2900 sq ft of total finished living space (1600 sq ft main + finished lower level) 3 + 1 bedrooms, and 3 updated bathrooms (2025). This very functional bungalow perfectly blends serene country living with town convenience. Step inside to a bright layout designed for seamless daily living and effortless entertaining. The heart of the home opens up to an incredible backyard paradise complete with a sparkling inground pool-your ultimate summer sanctuary for hosting family barbecues or unwinding under the stars. There is ample space for your growing family, multi-generational living, or remote work with fibre optic highspeed available. Every room is spacious!! Parking & storage are a breeze with the double attached garage & expansive driveway with parking for at least 8 cars! Located just minutes from vibrant Shelburne, you enjoy immediate access to local schools, recreation centers, parks, shopping, and dining, while savoring the peace, quiet, and privacy of an executive country property. Key Features & Highlights: beautifully finished basement with a tv lounge, games room, bedroom, 1-4pc bathroom & a large utility/storage room. Main Floor laundry room. The house has efficient natural gas heating, new pool liner June (2026), new garage door August (2026), shingles (2021), all 3 bathrooms updated (2025), well pump new (2022),new broadloom (2025) & bright neutral decor throughout. Mature trees compliment the expansive lawn space offering summer shade & endless room to relax or expand your outdoor living space. This is a prime location where you can enjoy total rural tranquility and a trail walk to town!. A rare find combining acreage, pool side luxury, and proximity to town. Move right in and start enjoying your "Home & Cottage" all in one!! (id:63616)
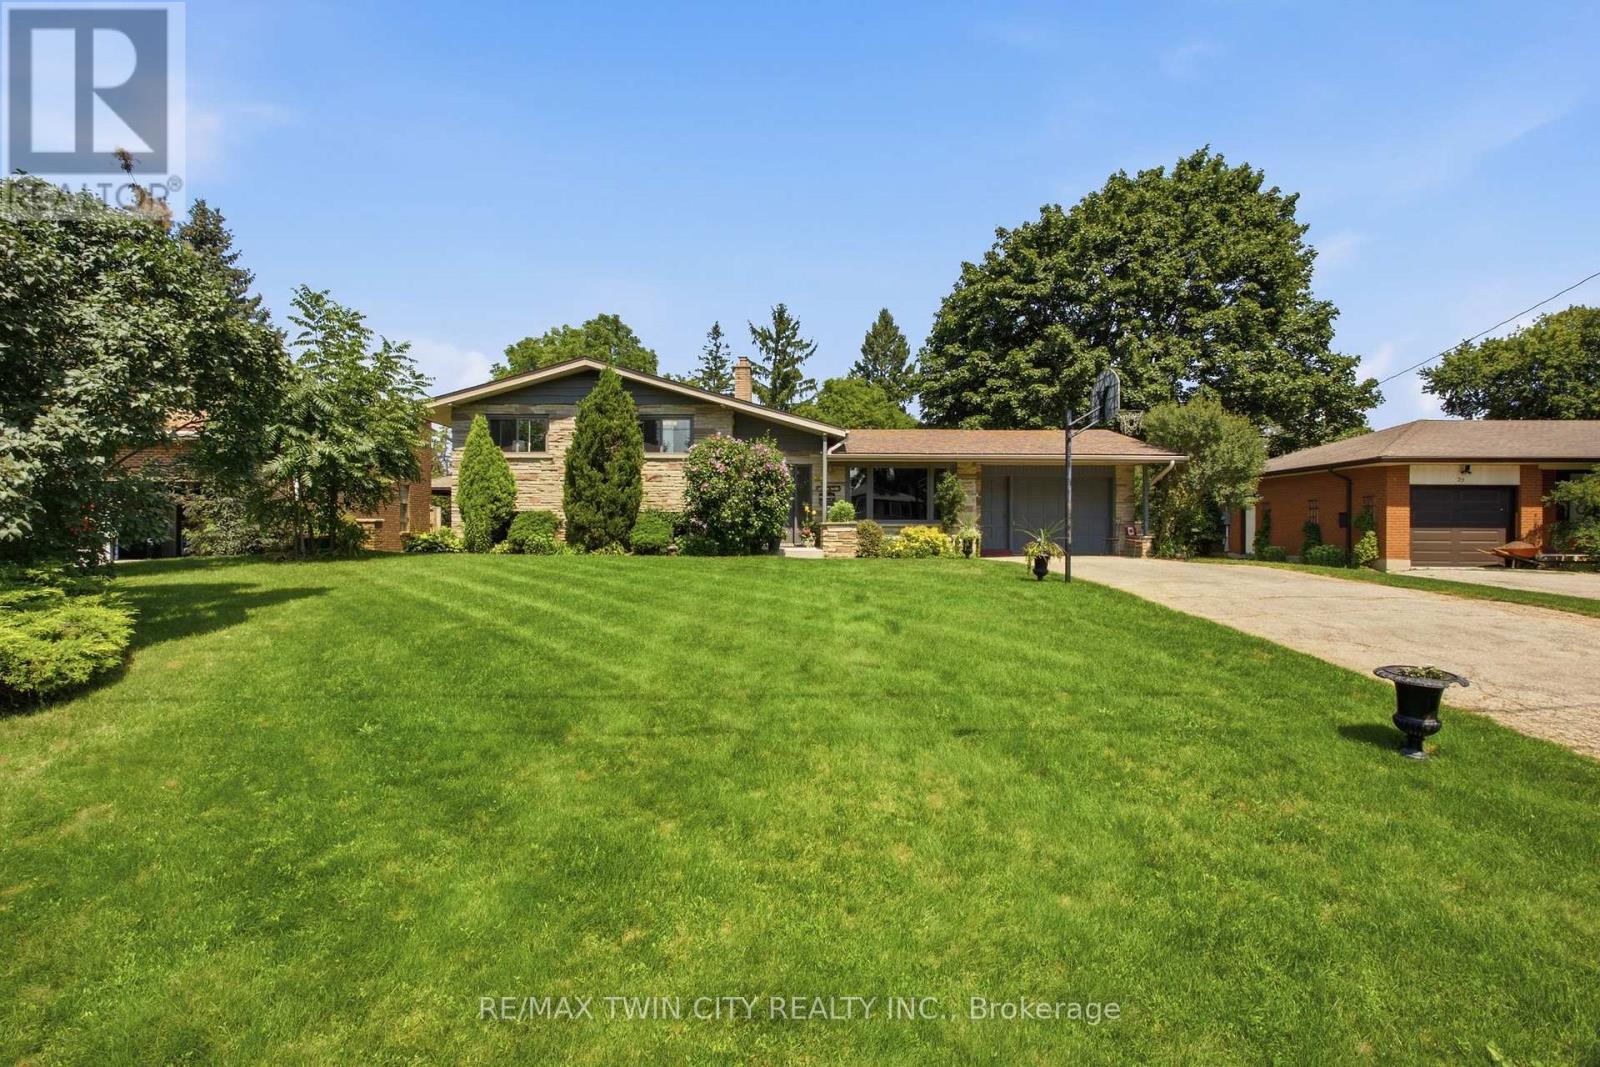
28 Alice Crescent
Wilmot, Ontario
Properties like this are becoming harder and harder to find.Welcome to 28 Alice Crescent in Petersburg, where a 0.35-acre lot, inground pool and 4-level side-split offer the kind of space made for family life - all in a quiet rural setting just minutes outside Kitchener.With 3+1 bedrooms, 2 bathrooms and 1,805 sq. ft. of finished living space, there is room here for everyone. The main level brings the family together with a bright living room, cozy dining area and kitchen, while upstairs you'll find three comfortable bedrooms and a 4-piece bath. The lower level adds a generous rec room, additional bedroom and 3-piece bathroom - perfect for teenagers, guests or simply giving everyone a little more space. The lowest level provides even more flexibility with a bonus room, laundry and plenty of storage.But the real showstopper is outside.The 75' x 205' lot creates an incredible backyard setting with room to play, garden, entertain and gather around the inground pool, complete with a brand-new liner. This is the kind of backyard where summer weekends happen at home - kids in the pool, friends around the patio and family coming back again and again. Practical updates include newer windows, new electric fireplace, and a septic system updated in 2020, while ample driveway parking and an attached garage add everyday convenience.The home offers an opportunity to add your own style over time, but the space, setting and lifestyle are already here.28 Alice Crescent - make it the home where everyone gathers. Offers welcome Thursday, Sept. 10, 2026. (id:63616)
416 Clairbrook Crescent
Waterloo, Ontario
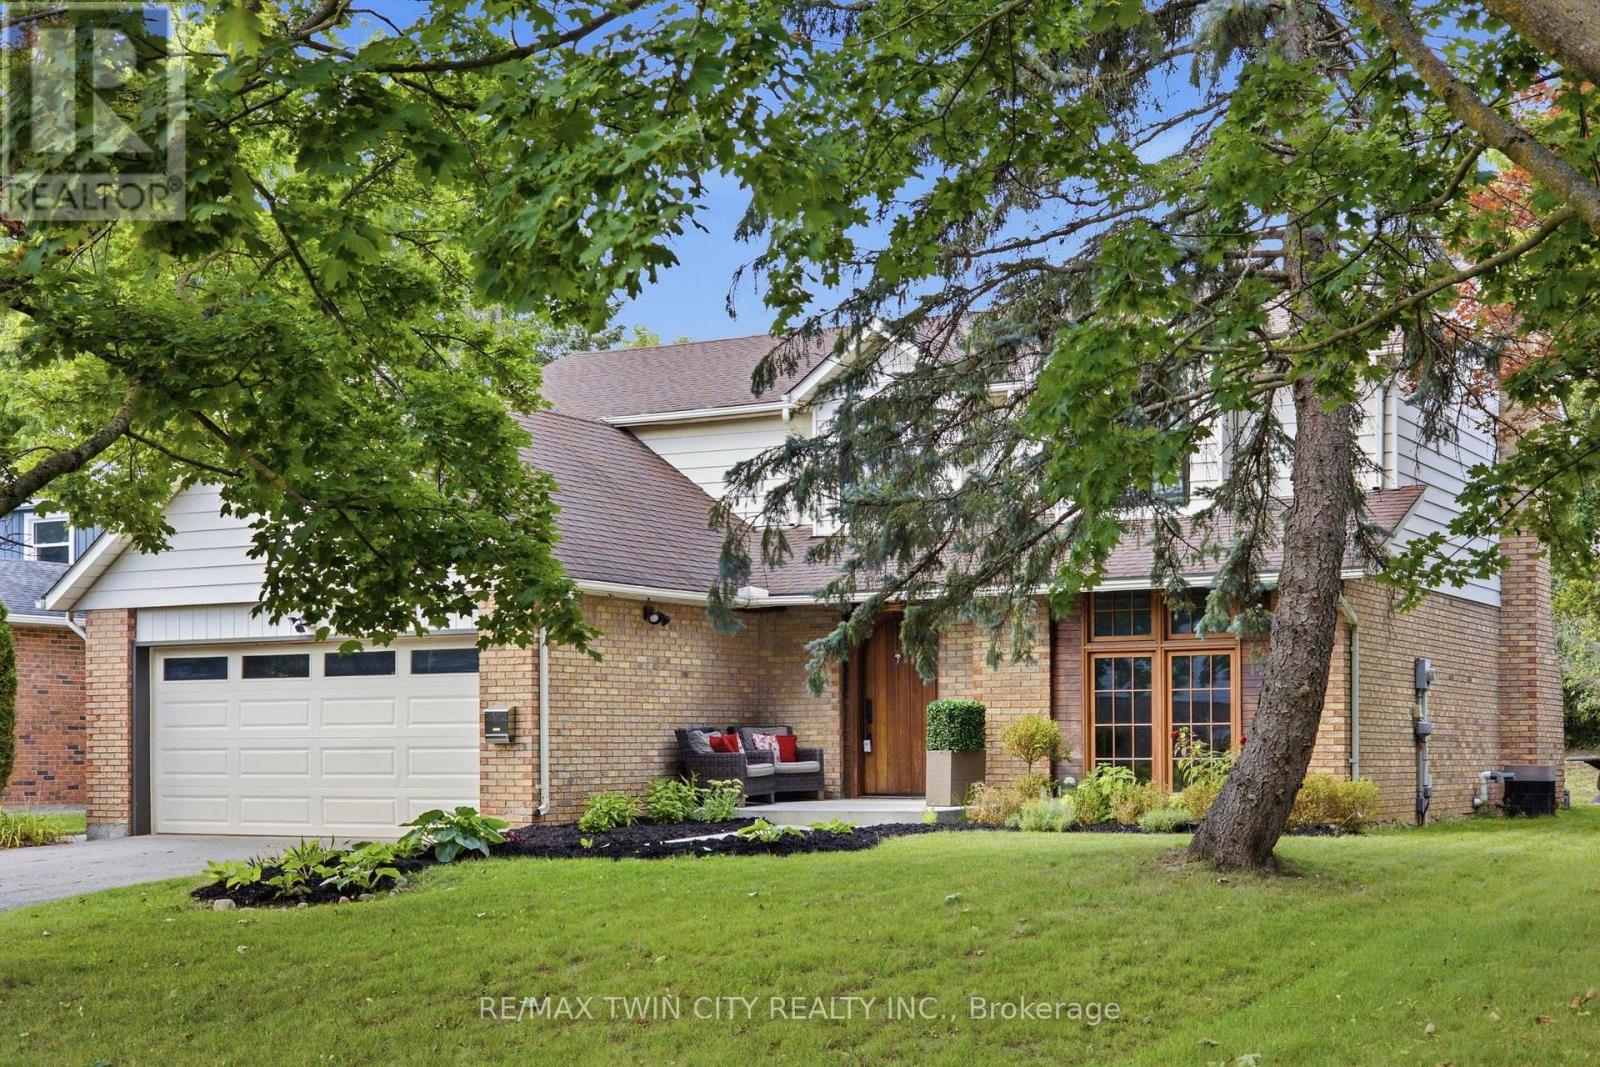
Welcome to 416 Clairbrook Crescent, offering an impressive 3,692 sq. ft. of total living space in Waterloo's sought-after Beechwood North.Bright, airy and filled with natural light, this 4+1 bedroom, 3 bathroom home offers generous spaces and an easy flow for family life. The mainfloor features a spacious living area warmed by a gas fireplace, a large dining area and an open kitchen with bamboo countertops and stainlesssteel appliances - plenty of room to gather, entertain and simply enjoy being at home. The same light 3/4" engineered oak hardwood carriesthrough the main and upper levels, creating a clean and consistent look throughout the home. Upstairs, four generously sized bedrooms provideplenty of space for the whole family. And there's more to this home than what you see. It was previously stripped back to the studs, reinsulatedwith R22 insulation and finished with new drywall throughout. Many windows have been replaced, while solid poplar interior doors and a 2"mahogany front door add substance and character. The lower level expands the possibilities with an additional bedroom, a second kitchen withsink, fridge, dishwasher and hot-plate cooktop, plus a bathroom rough-in. The double-car garage includes a 240V EV charging plug - ready fortoday's electric lifestyle - along with an electronic-lock man door. Newer exterior concrete walkways complete the exterior improvements. Andthe location is something special. Just minutes from the University of Waterloo and close to the Beechwood North Homes Association RecreationCentre, where a current $560 annual family membership offers swimming, tennis, activities and social events throughout the year. A spacioushome with solid bones and room to reflect your style - in a neighbourhood you'll love. (id:63616)
Basement Unit - 20 Quinton Ridge
Brampton, Ontario
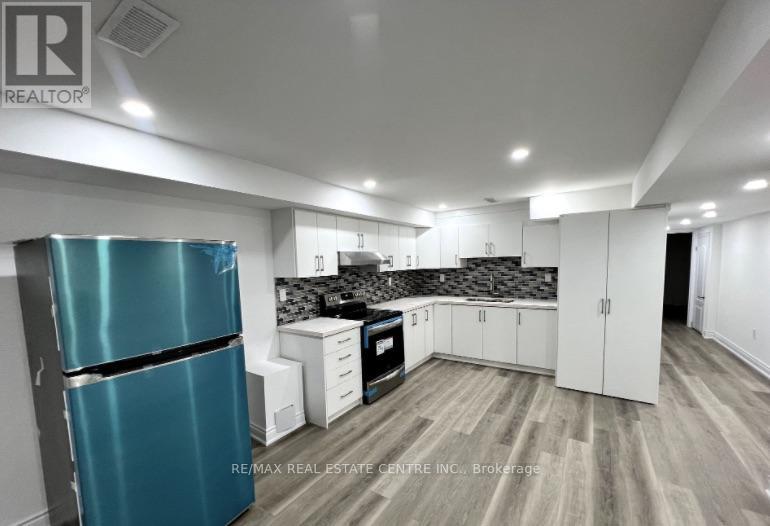
Legal basement apartment in the highly sought out neighbourhood of Bram West. This sun filled basement unit includes 3 large bedrooms with windows, 2 full bathrooms, a large kitchen with stainless steel appliances, Ensuite washer and dryer for your convenience, a large living area, 2 parking spots (1 in the garage, 1 outside on driveway), and a completely separate entrance that was provided by the builders. All utilities are including in the monthly rent, no additional costs! Minutes To Schools, shopping centres, restaurants, parks & Lionhead Golf Course. Easy Access To Public Transport, On the Border Of Mississauga And Brampton, Minutes To 401-407 Highways. You Don't Want to Miss this! (id:63616)
375 Mountainview Drive
Milton, Ontario
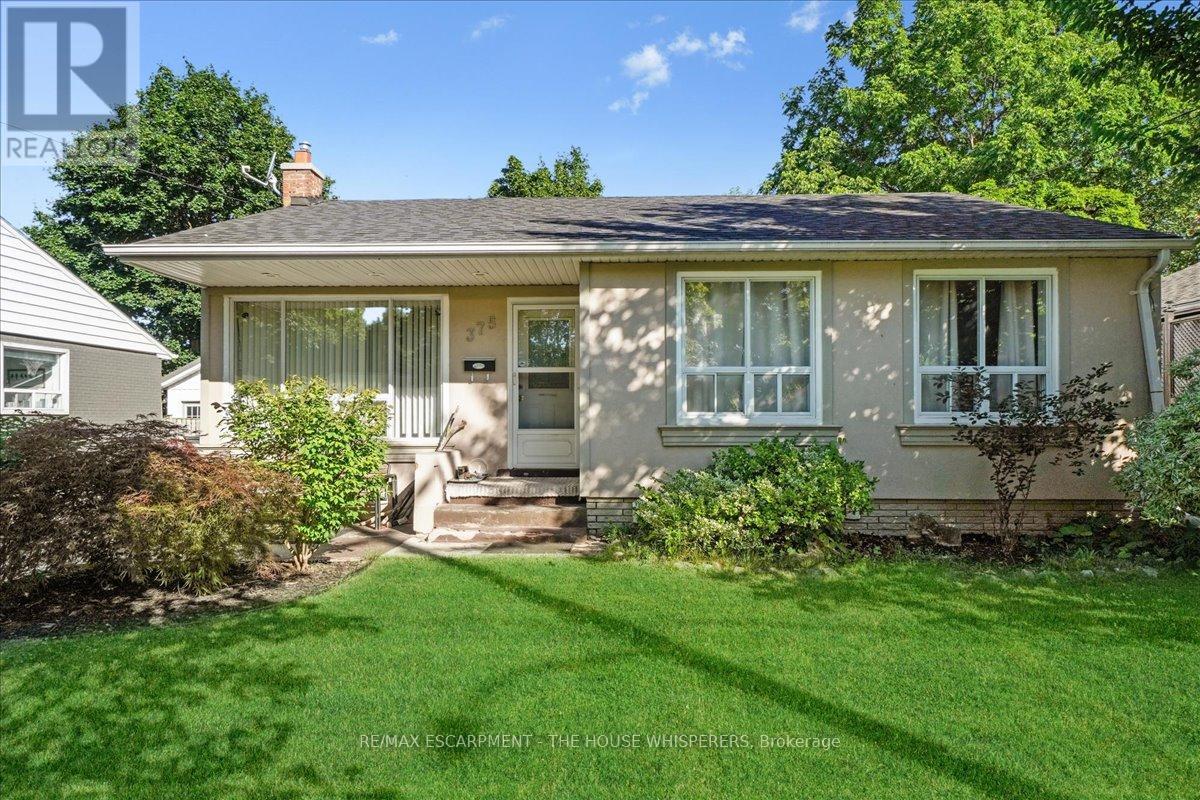
Incredible Investment Opportunity Legal Duplex Detached Bungalow! Don't miss your chance to own this beautifully maintained detached legal duplex, offering two fully self-contained units perfect for investors or savvy homeowners! Upstairs, you'll find a bright and spacious 3-bedroom unit featuring a modern updated kitchen, a full bathroom, a large, inviting living room, and the convenience of in-suite laundry. The lower level offers a completely separate 2-bedroom apartment with a full kitchen, a full bathroom, and its own private laundry ideal for generating rental income or accommodating extended family. Enjoy the private, fenced backyard a perfect spot to relax or entertain. Plus, a detached garage provides extra storage, and the large driveway fits up to 4 vehicles with ease. Whether you're looking to live in one unit and rent the other, or fully maximize your rental income, this home delivers flexibility, functionality, and long-term value. Mortgage Helper included; Basement currently rented for $1700 per month + utilities. (id:63616)
31 - 12 Lankin Boulevard
Orillia, Ontario
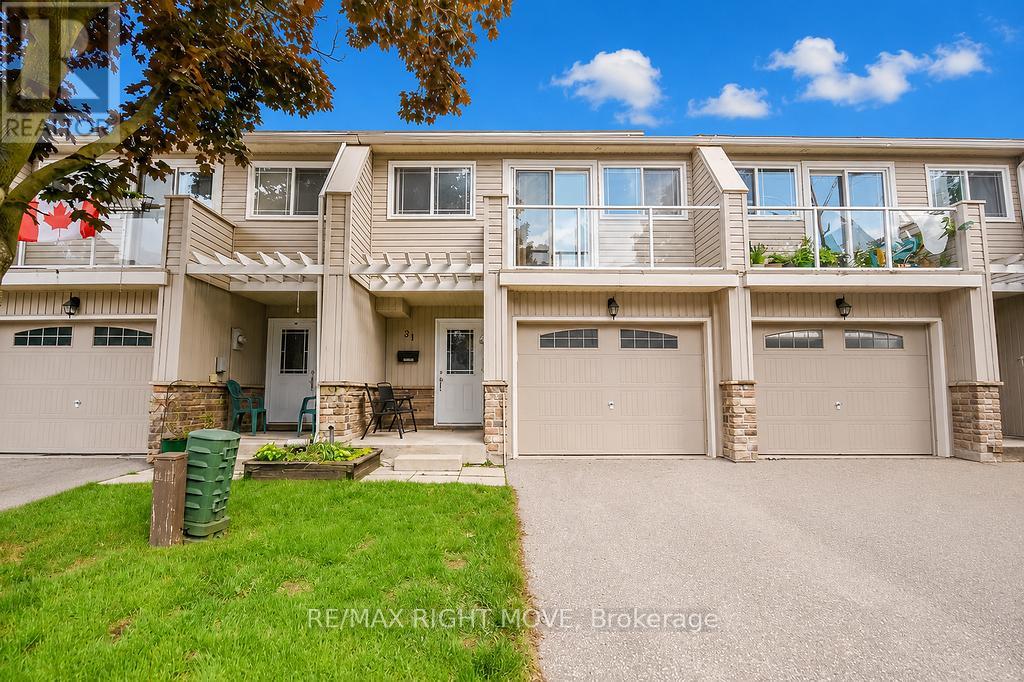
Discover the perfect blend of comfort, value, and lakeside living in this charming 3-bedroom townhome at the revitalized Lankin Shores community, just moments from the shores of beautiful Lake Simcoe. Offering exceptionally low monthly common element fees, this home presents an affordable opportunity in a peaceful, well-maintained neighbourhood. Spanning three levels, the home features a bright and spacious living room, an updated kitchen and dining area, and a walkout to a private deck and backyard-ideal for outdoor entertaining or relaxing summer evenings. The second level includes a generously sized bedroom with access to a private balcony, while the upper level offers two additional bedrooms, providing flexibility for families, guests, or a home office. The unfinished lower level features two large windows and offers excellent potential to create additional living space tailored to your needs. An attached garage with parking for one vehicle, an additional driveway space, and convenient visitor parking complete this attractive package. (id:63616)
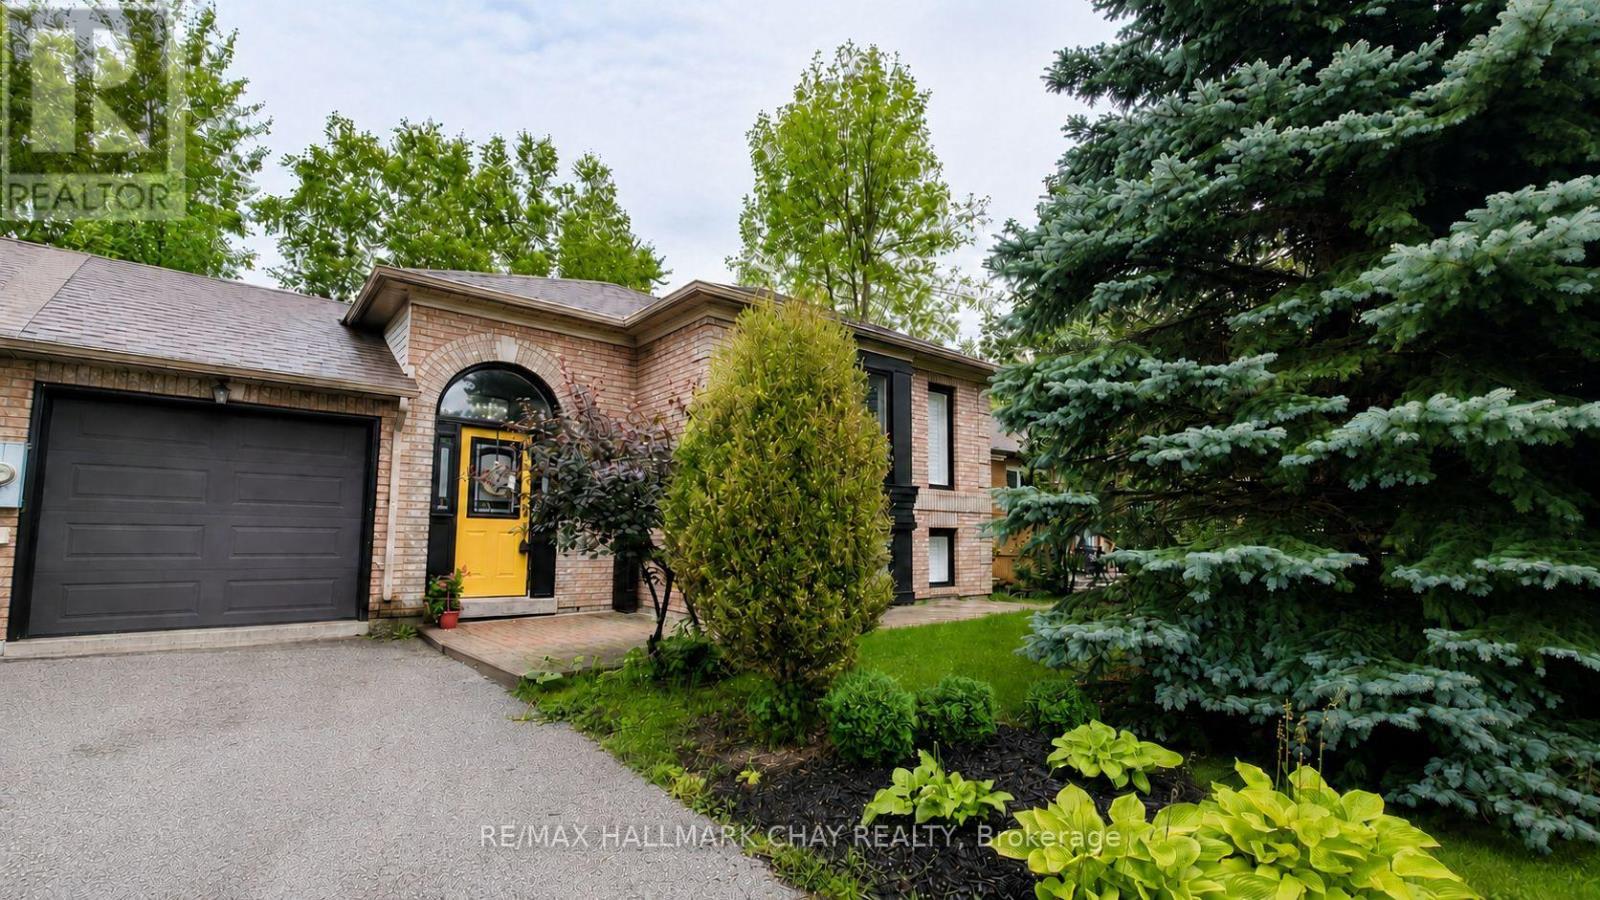
5 Harbour Crescent
Wasaga Beach, Ontario
Walk out basement and private backyard that backs onto trees and park. What if home felt like a getaway every day? This fantastic entry-level home or investment opportunity delivers the Wasaga Beach lifestyle from a quiet crescent with no sidewalk, a treed backyard and Deer Trail Park directly behind. Connected to the neighbouring home only by the garage, this 2+2-bedroom, two-bathroom linked raised bungalow offers a flexible layout across two finished levels. The main floor features an open living and dining area, a generous eat-in kitchen with a walkout to the raised deck, and two bedrooms, including one with a walk-in closet. The finished lower level adds two bedrooms, a three-piece bathroom, laundry and utility space, and an open-concept recreation area with cabinetry, counter space and a sink, plus double glass doors opening to the backyard patio. Mature trees and parkland create a peaceful backdrop, while the fenced yard, attached garage with a walkout to the backyard, and parking for three vehicles add everyday practicality. Close to Beach Area 3, Wasaga Beach Dog Beach, Wasaga Beach Provincial Park, cross-country skiing, Par Fore Driving Range, Peacekeepers Park, Klondike Sports Park, the off-leash dog park, boat and kayak launch, shopping and local dining. A flexible closing is available, giving you time to settle in and enjoy fall in Wasaga Beach. Additional interior photos will be uploaded following completion of minor kitchen updates. Book your showing and see how well this home, location and lifestyle come together. (id:63616)
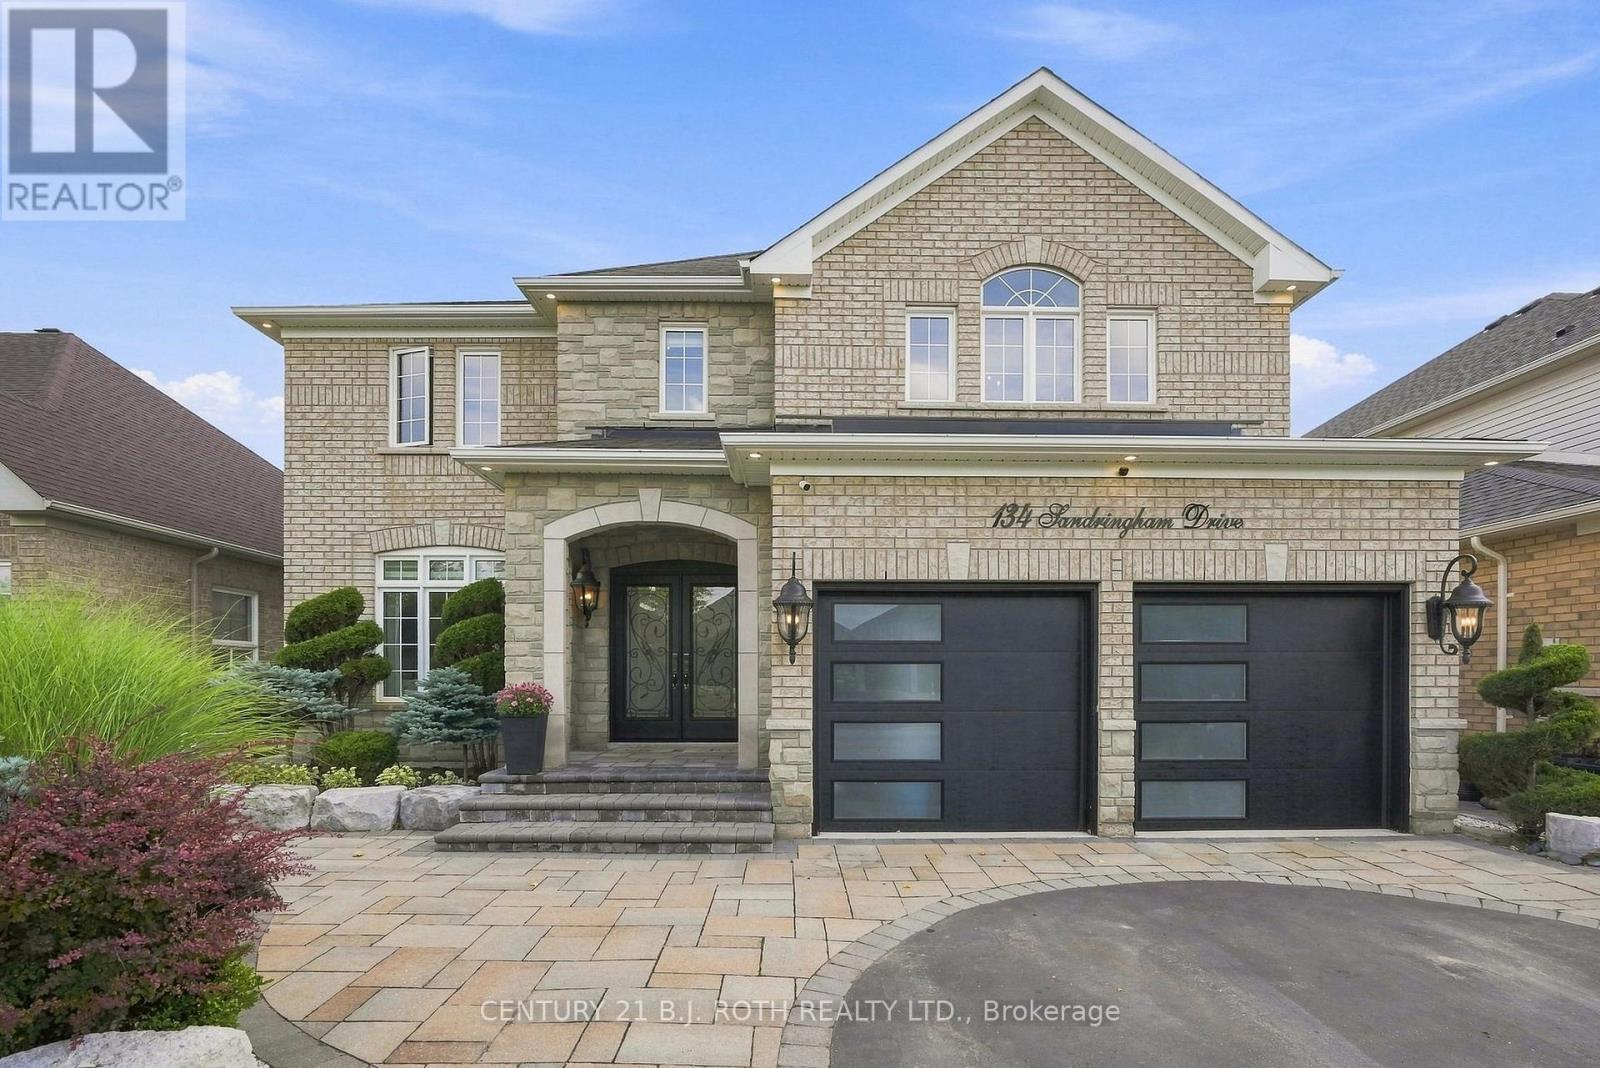
134 Sandringham Drive
Barrie, Ontario
This is the kind of home that makes an impression the moment you walk through the door. Beautifully finished, thoughtfully updated & clearly well loved, this is a home where a family has grown up, and one that is ready for its next chapter. Set in a convenient, family-friendly location, you're a short walk to an elementary school and close to groceries, coffee shops & everyday amenities. Inside, exceptional details are found throughout, including hardwood flooring, custom window treatments, coffered ceilings & a striking stone feature wall. The kitchen is a true standout with chevron flooring, custom wood cabinetry, granite counters, waterfall island, impressive custom limestone range hood, gas stove & Frigidaire Professional fridge/freezer. It opens to a second family room anchored by a custom limestone gas fireplace, creating a beautiful space for everyday living. The main floor also offers a dedicated office, laundry room & inside garage access. Upstairs are 4 generously sized bedrooms, each with its own bathroom featuring updated vanities, plus a spacious landing that adds to the open feel of the home. Outside, the attention to detail continues with extensive landscaping and impressive interlock throughout both the front & backyard, giving this home exceptional curb appeal. A beautifully cared-for home with standout finishes, generous space & a location designed for family life. (id:63616)
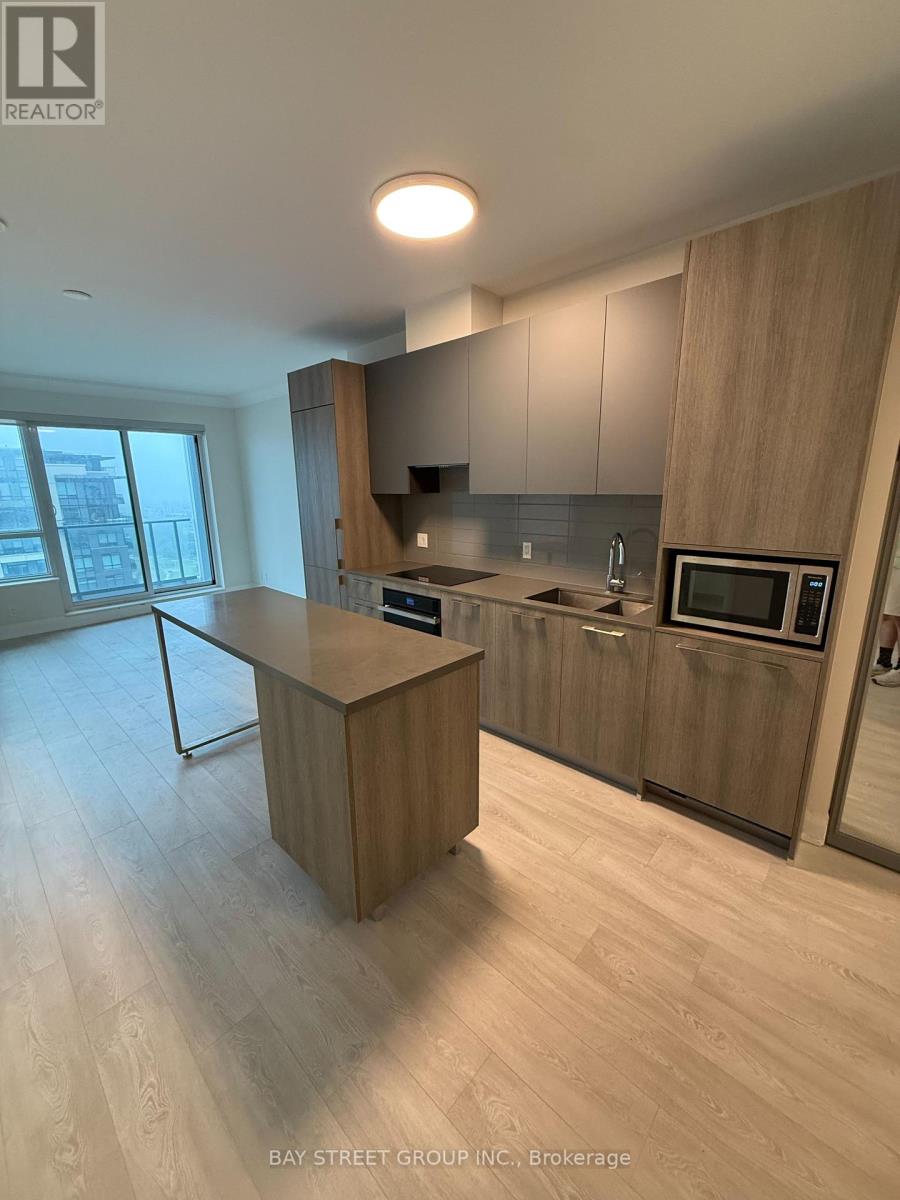
3201 - 18 Water Walk Drive
Markham, Ontario
Stunning 1-bedroom luxury suite in a brand-new condominium at Highway 7 and Warden Avenue in the heart of Markham, offering 649 sq. ft. of thoughtfully designed living space plus an oversized 103 sq. ft. balcony with tranquil ravine views, one parking space, and one locker. This bright, spacious unit features a functional layout, expansive windows, laminate flooring, elegant crown moulding, a contemporary kitchen with stone countertops, built-in appliances, stylish backsplash, under-cabinet lighting, double sink, and versatile centre island, plus a generous bedroom with a walk-in closet and an elegant 4-piece bathroom. Steps from Whole Foods, LCBO, Cineplex VIP, GoodLife Fitness, restaurants, shopping, and public transit, and minutes from Unionville GO Station, Main Street Unionville, and major highways. (id:63616)
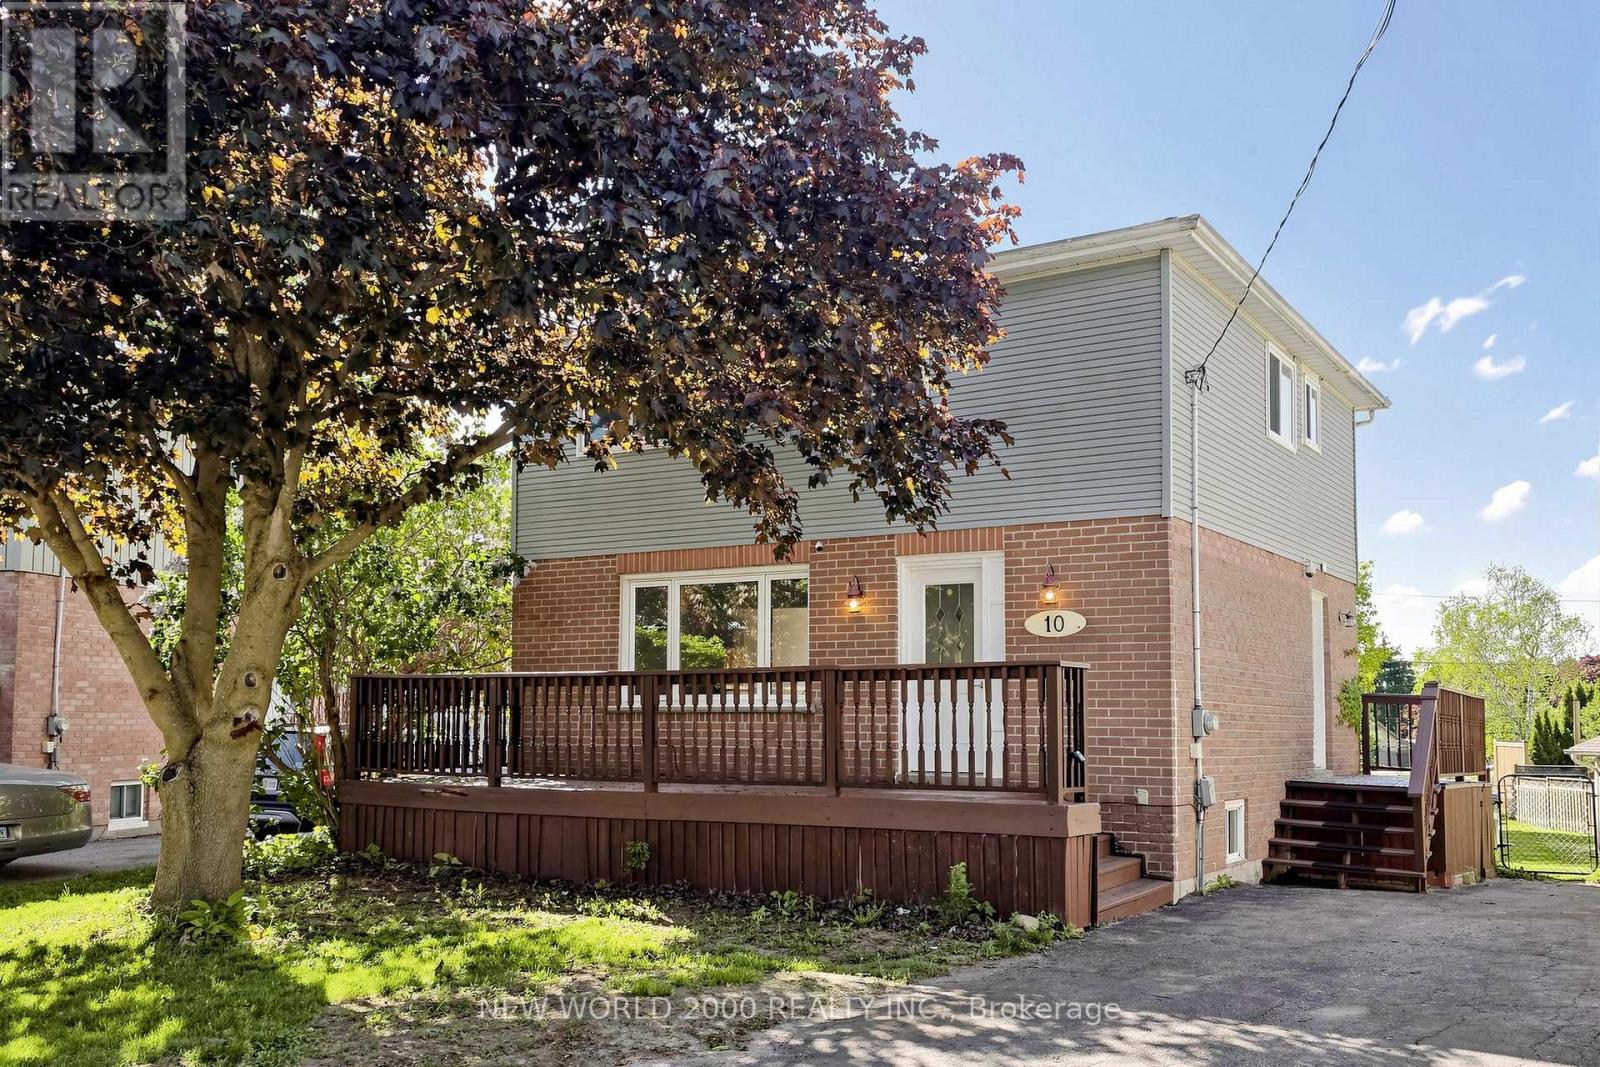
10 Buce Avenue
Bradford West Gwillimbury, Ontario
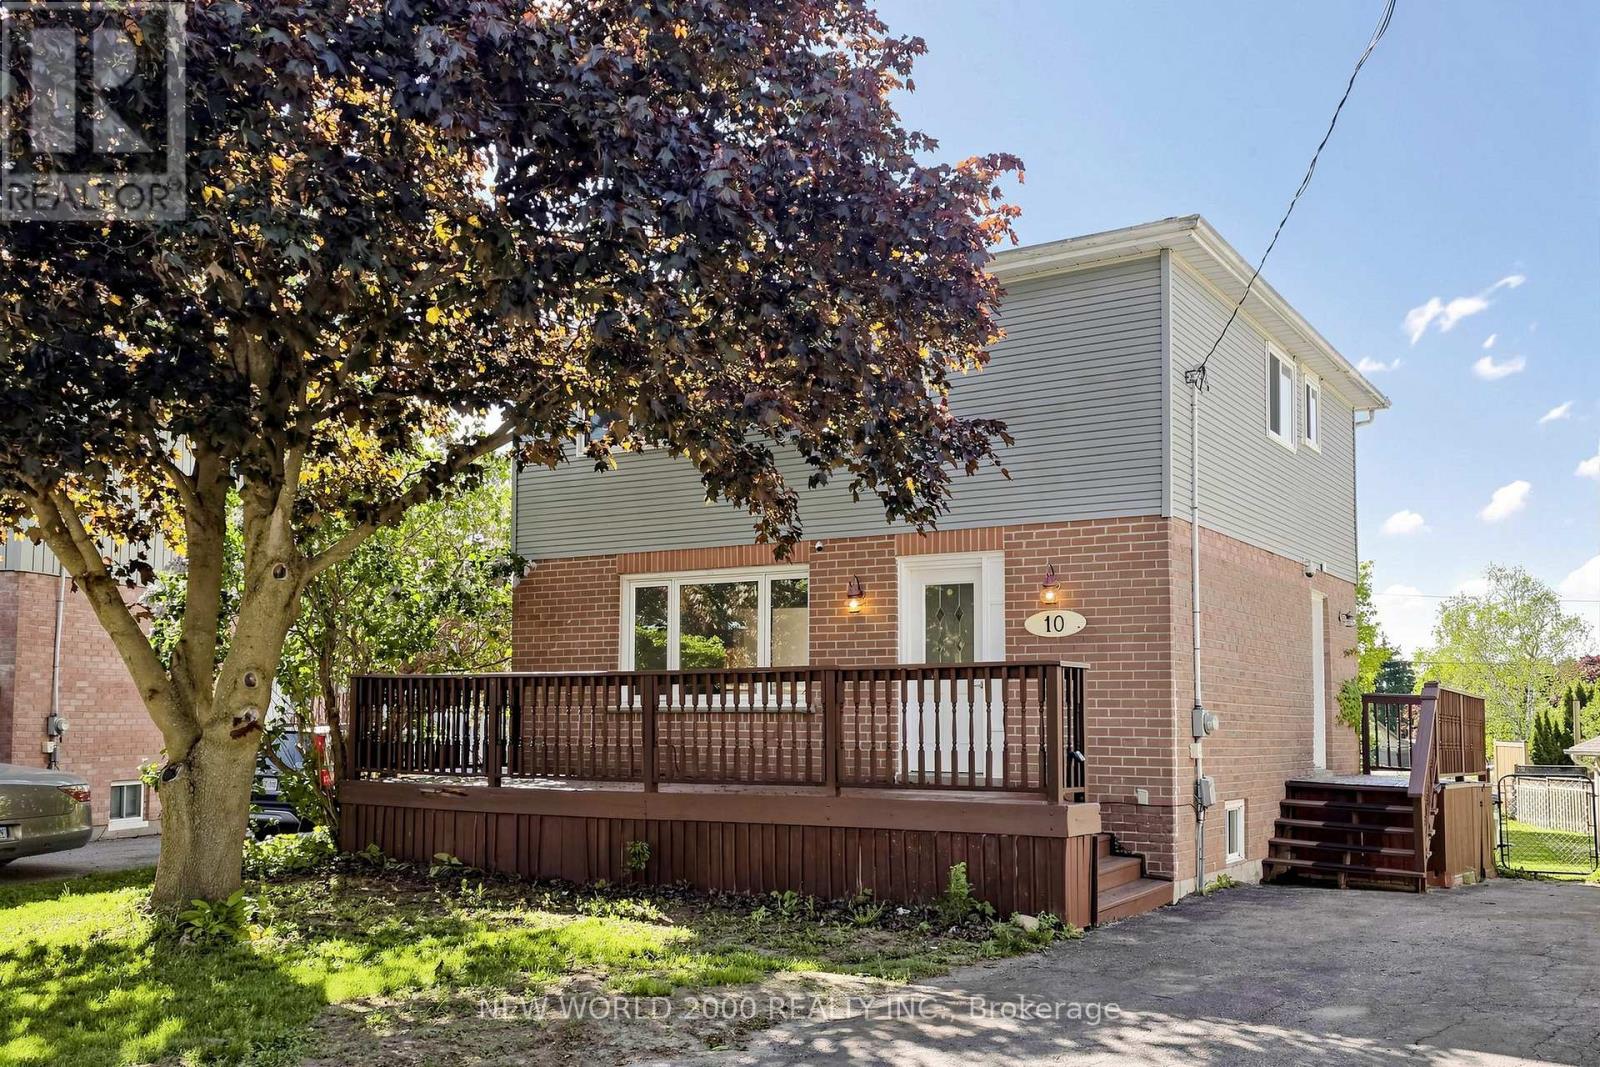
Beautiful two story, large lot home in a desirable family friendly area on a quiet cul-de-sac. Newly renovated 4 bedroom + 1bedroom ,2 bathroom home. New flooring, staircase, doors, trim, paint. Move in ready home for first time buyers, downsizers or an addition to your investment portfolio. Bright spacious eat-in kitchen to a walkout to the backyard deck.Spacious family room. Side door entrance backs on to the driveway. Large windows with plenty of natural lighting. Upper level, 3 + 1 bedroom( office ) Finished basement with wet bar, gas fireplace with ample storage space. Large peaceful backyard facing Canal. Brand new shed, deck. Close to schools,parks and amenities. (id:63616)
10 Buce Avenue
Bradford West Gwillimbury, Ontario
Beautiful two story, large lot home in a desirable family friendly area on a quiet cul-de-sac. Newly renovated 4 bedroom + 1bedroom ,2 bathroom home. New flooring, staircase,doors, trim, paint. Move in ready. Bright spacious eat-in kitchen to a walkout to the backyard deck.Spacious family room. Side door entrance backs on to the driveway. Large windows with plenty of natural lighting. Upper level, 3 + 1 bedroom( office ) Finished basement with wet bar, gas fireplace with ample storage space. Large peaceful backyard facing Canal. Brand new shed, deck. Close to schools,parks and amenities. (id:63616)
27 Hawthorne Lane
Aurora, Ontario
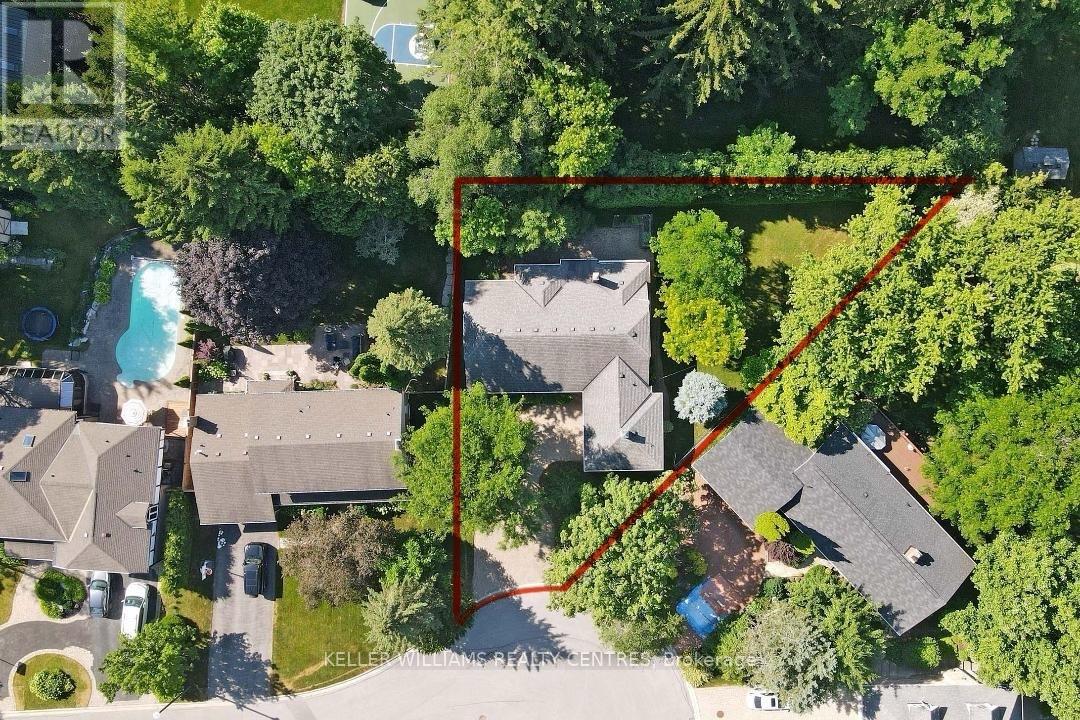
One of the best Lots on one of, if not the most sought after street in Aurora! Surrounded an impressive collection of stunning, multi-million-dollar Luxury Homes, nestled at the quiet end of a cul-de-sac. Set on a rare pie-shaped Lot, this property spans an impressive 155 feet wide at the rear, offering incredible space, privacy, and endless possibilities. Lots like those very rarely come to market, so secure it now and build your Dream Home on Hawthorne. Or renovate the existing well-laid-out 3-Bedroom Bungalow. Enjoy a short and scenic walk along beautiful Kennedy Street West to the heart of Yonge Street with its Cafes, Restaurants and Shops. Top-tier Private Schools like St. Andrews College and St. Anne's School are just minutes away, making this location as practical as it is prestigious. (id:63616)
5390 Highway 89
Essa, Ontario
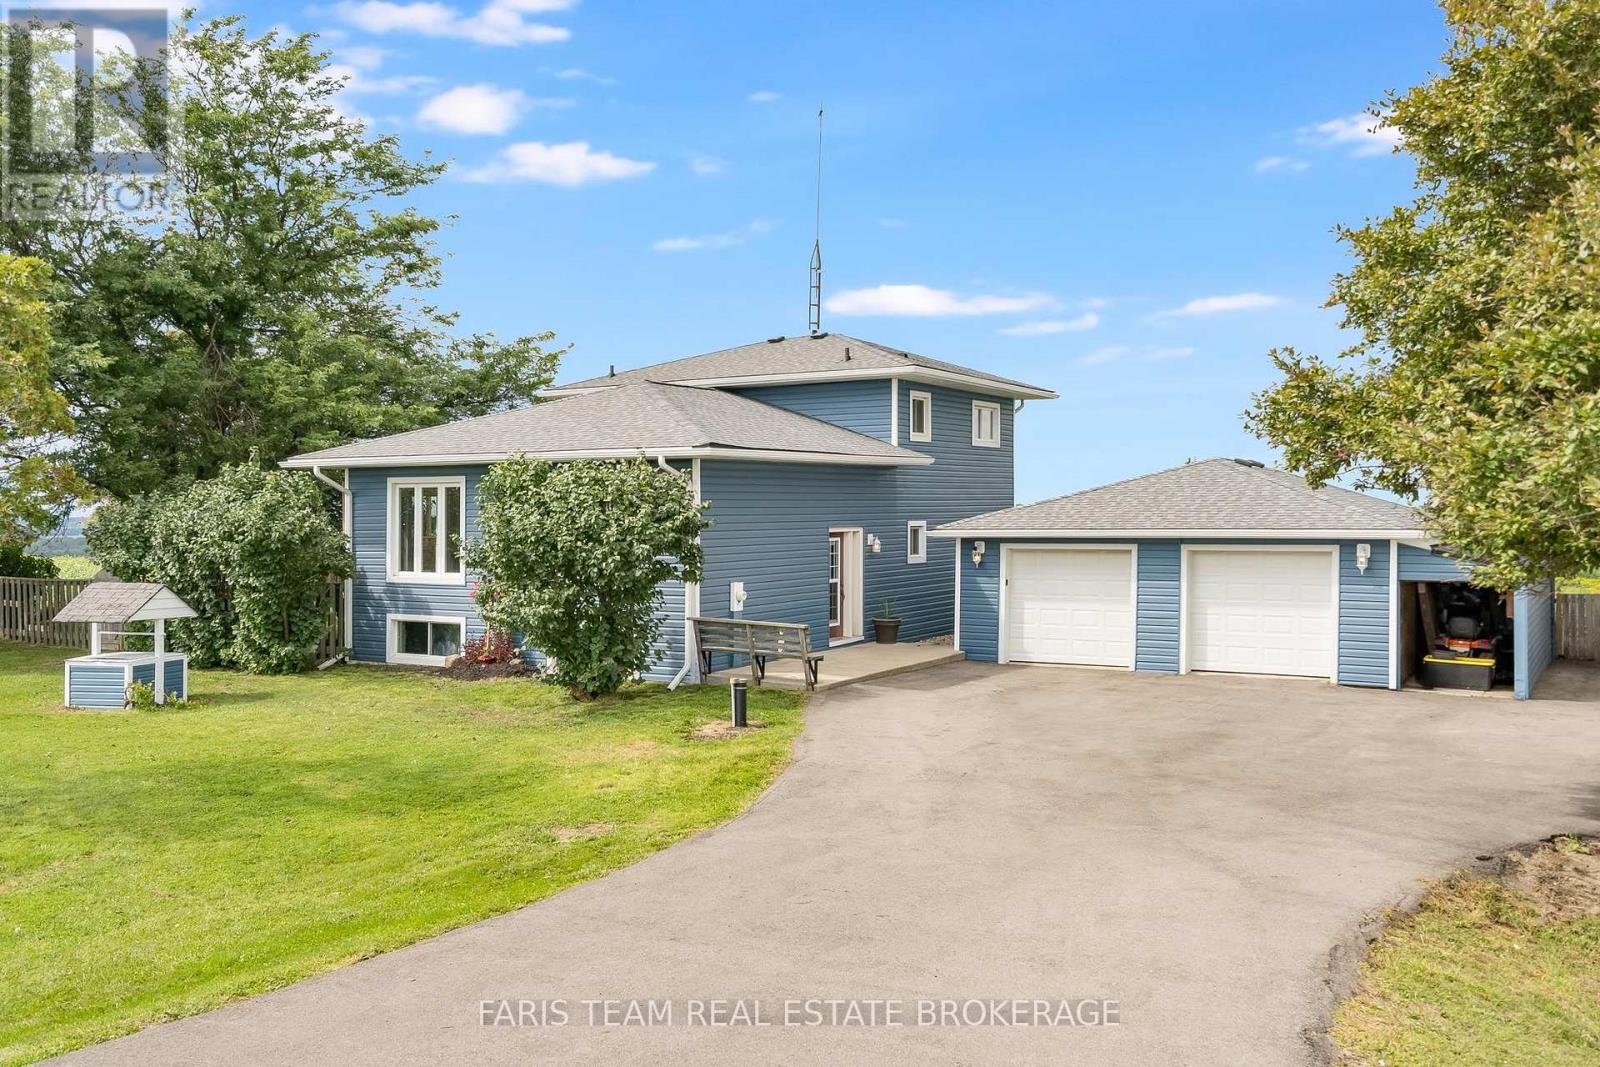
Top 5 Reasons You Will Love This Home: 1) Perched at the top of Sharpe's Hill, this detached split-level home captures beautiful sweeping views while offering a peaceful country setting just minutes from Alliston 2) Move right in and enjoy a home that has been thoughtfully updated from top-to-bottom, featuring a bright open-concept main level designed for comfortable everyday living and easy entertaining 3) Make the most of the spacious lot with plenty of room to enjoy the outdoors, complete with a chicken coop, vegetable garden space, a new drilled well, and picturesque views right from your own backyard 4) Detached garage providing excellent space for the hobbyist, offering plenty of room to tinker, store recreational toys, create a workshop, or tackle weekend projects 5) Walkout lower level adding valuable flexibility with a generous recreation room and the potential to create a comfortable multi-generational living setup, giving the home room to adapt as your needs change. 1,744 above grade sq.ft. plus a partially finished basement. (id:63616)
13 Smyth Crescent
New Tecumseth, Ontario
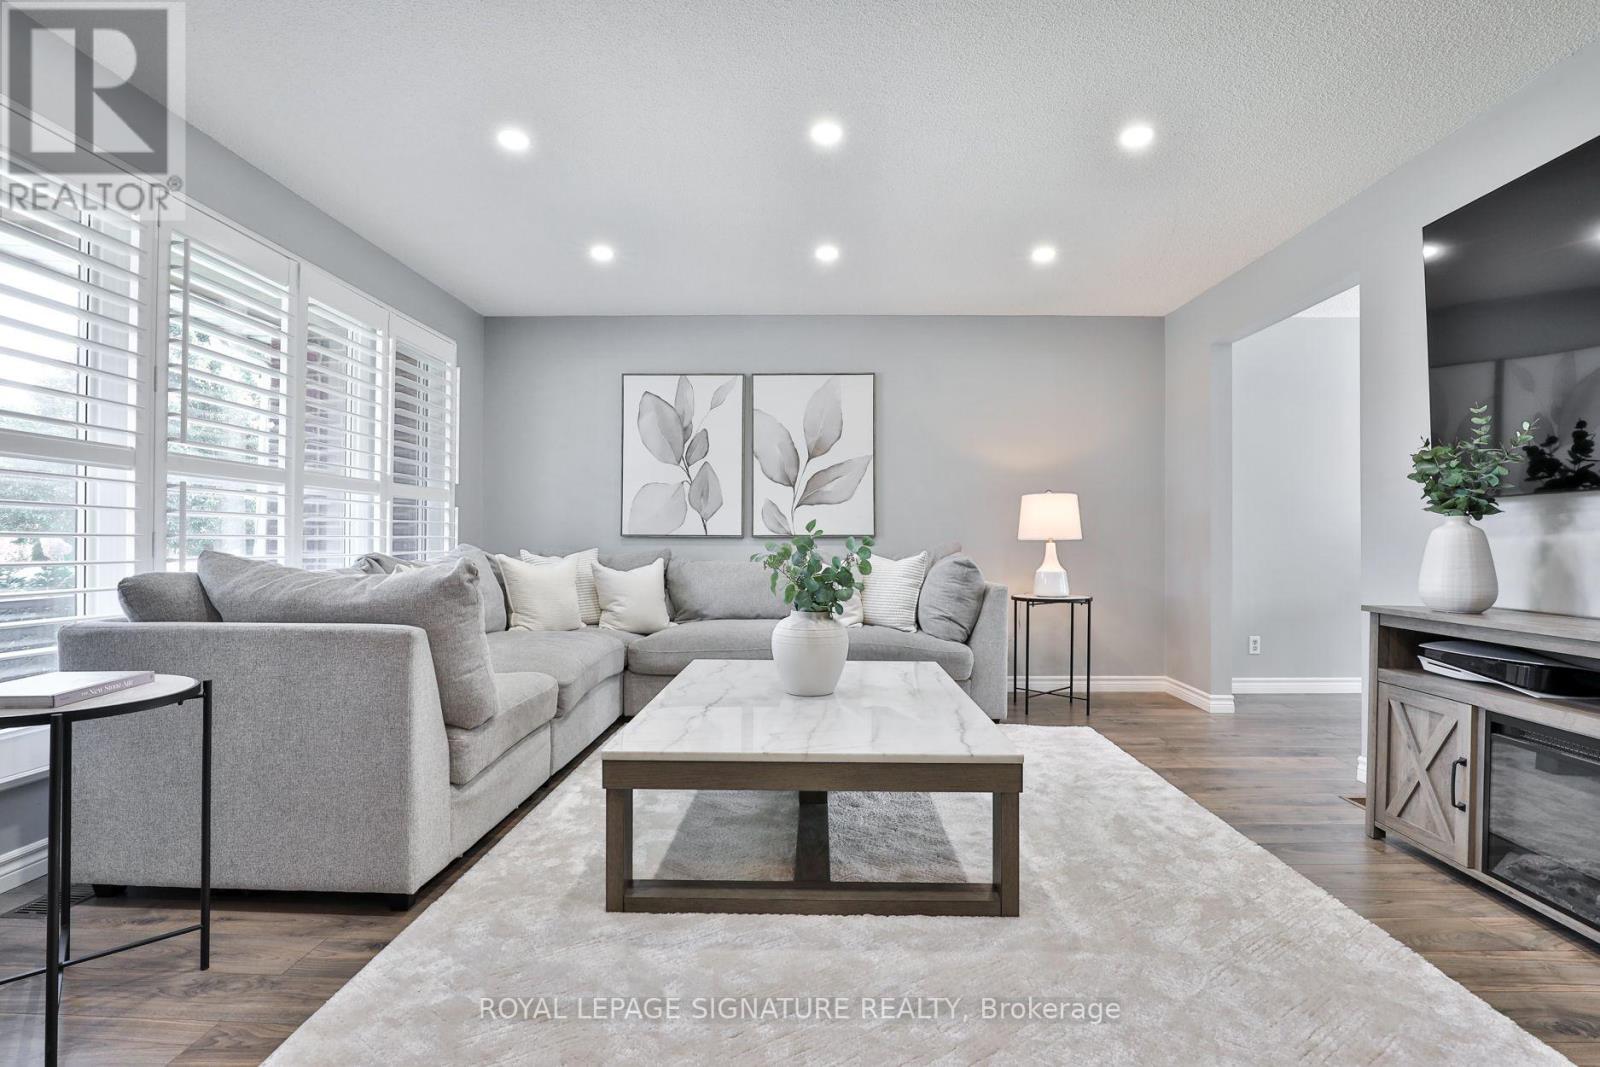
Welcome to 13 Smyth Crescent, where quiet mornings, backyard dinners and access to nature are a part of everyday life. Tucked into a peaceful & quiet cul-de-sac (court), this meticulously maintained and move-in ready home offers thoughtfully designed living. Bright & spacious, blending modern upgrades with warm classic farmhouse feels, the main floor features an open-concept layout, new pot lights, trendy flooring, upgraded fixtures & plenty of seating to gather and entertain. The updated farmhouse kitchen showcases new stainless steel appliances, including a Bosch dishwasher, side pantry beverage/coffee station, quartz countertops, herringbone backsplash, space for a sizeable dining table, double patio door with California shutters, and a very convenient main floor powder room. Upstairs, 3 spacious bedrooms offer comfortable retreats for the whole family, with a large primary bedroom with a double closet and fit for a King size bed. The bright and spacious finished basement offers a kitchenette with full sized appliances, 3-piece bathroom with shower, office/exercise area, separate storage room, full laundry room with sink, and separate entrance, adding plenty of flexibility for growing families and multigenerational living. Enjoy the fully fenced backyard made for summer, featuring a large custom built deck with built-in seating and BBQ gas line, outdoor lighting, interlock stone patio and walkway, charming shed for ample storage, and beautifully landscaped flower beds. The charming covered front porch offers the perfect spot to enjoy a quiet morning. The long private driveway parks 4 cars. With nature, parkland, creek & trails directly behind the cul-de-sac, outdoor adventure is always accessible for the kids and pets alike. Conveniently located near the growing amenities of Tottenham, Alliston & Bradford, with easy access to Hwy 400, this is the perfect blend of small-town living with the convenience of everything you need close by. (id:63616)
300 Windham Road 7 Road
Lasalette, Ontario
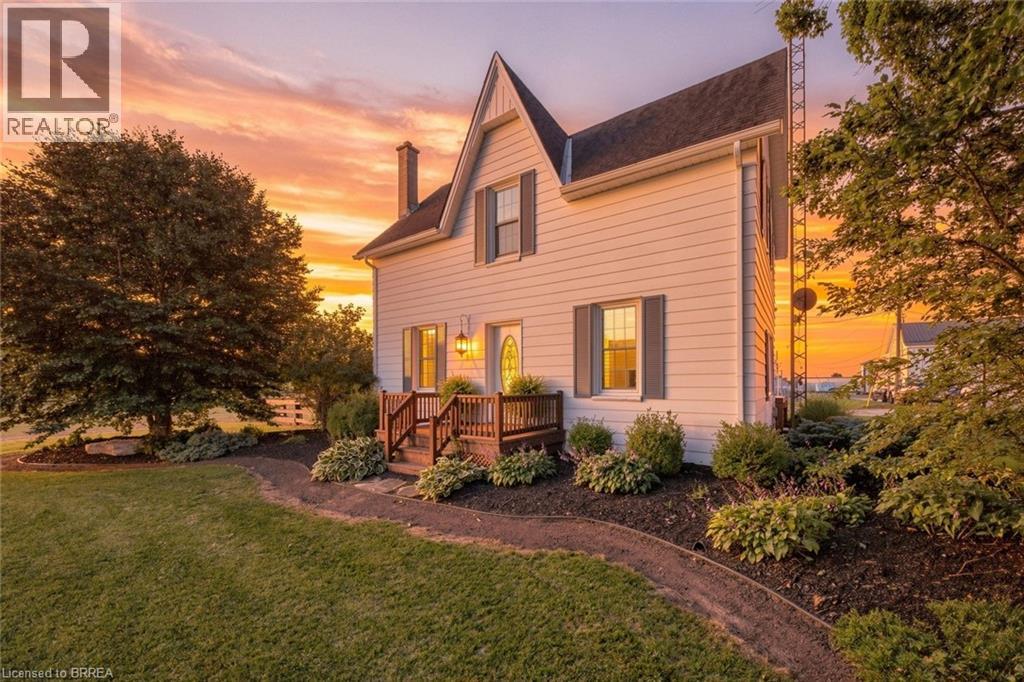
Just imagine relaxing out back, watching the sunset over the farmfield and setting the sky on fire with pink and orange colours as you sit back and just think I'm home well, Welcome HOME to 300 Windham Road 7, a half acre farmhouse masterpiece. This property is truly the definition of tranquility, taking your breath away everytime you come pull in your driveway. Open the door to a huge open concept floor plan, with natural light pouring through the windows and bringing life to the space. An updated farmhouse style kitchen with custom butcher block counters on the large chef inspired island and new luxury vinyl floors throughout. The main level is also complemented with a generously sized primary bedroom, a large full bathroom, dining area and a mudroom/laundry room with walk out to the rear deck. Modern finishes throughout create a harmonious blend of contemporary and rustic design. Walking upstairs you will find 3 more bedrooms, for your big family, or turn one of the rooms into an upper level bathroom to compliment both living spaces. Now, saving the best for last is the property itself... as you step out the patio doors onto the deck, you can feel the warmth of paradise pour over you, acres and acres of open fields around you, a muskoka inspired timber framed gazebo full with twilight lighting and a ceiling fan, a decorative seating area plus a firepit and a detached workshop for the toys you WILL need when you live here. Take a walk and see for yourself, it's your own slice of country paradise, somewhere you will wonder how you ever lived anywhere else before. Welcome HOME. (id:63616)
Ph05 - 263 Wellington Street W
Toronto, Ontario
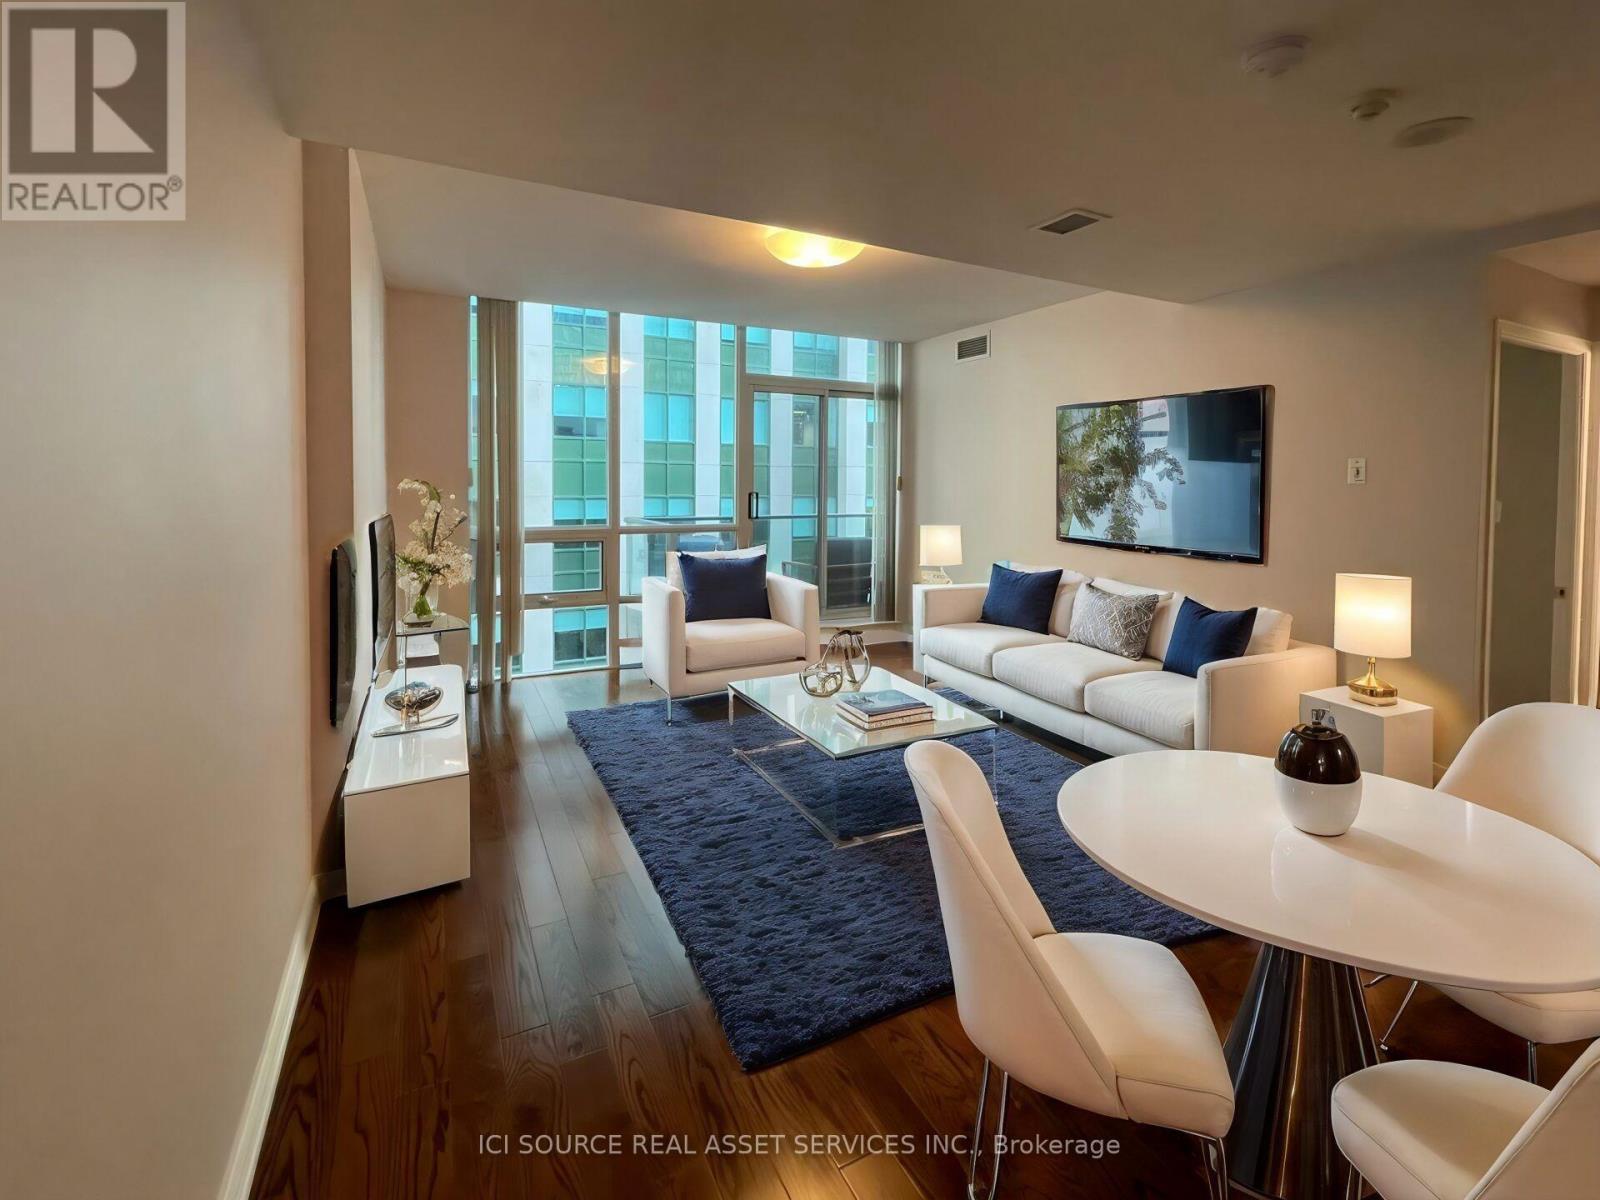
Spacious unfurnished 2-bedroom penthouse in the heart of Downtown Toronto at Wellington & Blue Jays Way. Approx. 830 sq. ft. plus a 70 sq. ft. private balcony. Bright, open-concept living and dining area with modern kitchen, 1 full bathroom and convenient in-suite laundry. Hydro included! Excellent downtown location within walking distance to St. Andrew Subway Station, King Street streetcars, Financial District, Entertainment District, Fashion District, Rogers Centre and an incredible selection of restaurants, shops and entertainment. Available October 1, 2026. Minimum 1-year lease. *For Additional Property Details Click The Brochure Icon Below* (id:63616)
48 Chatsworth Drive
Toronto, Ontario
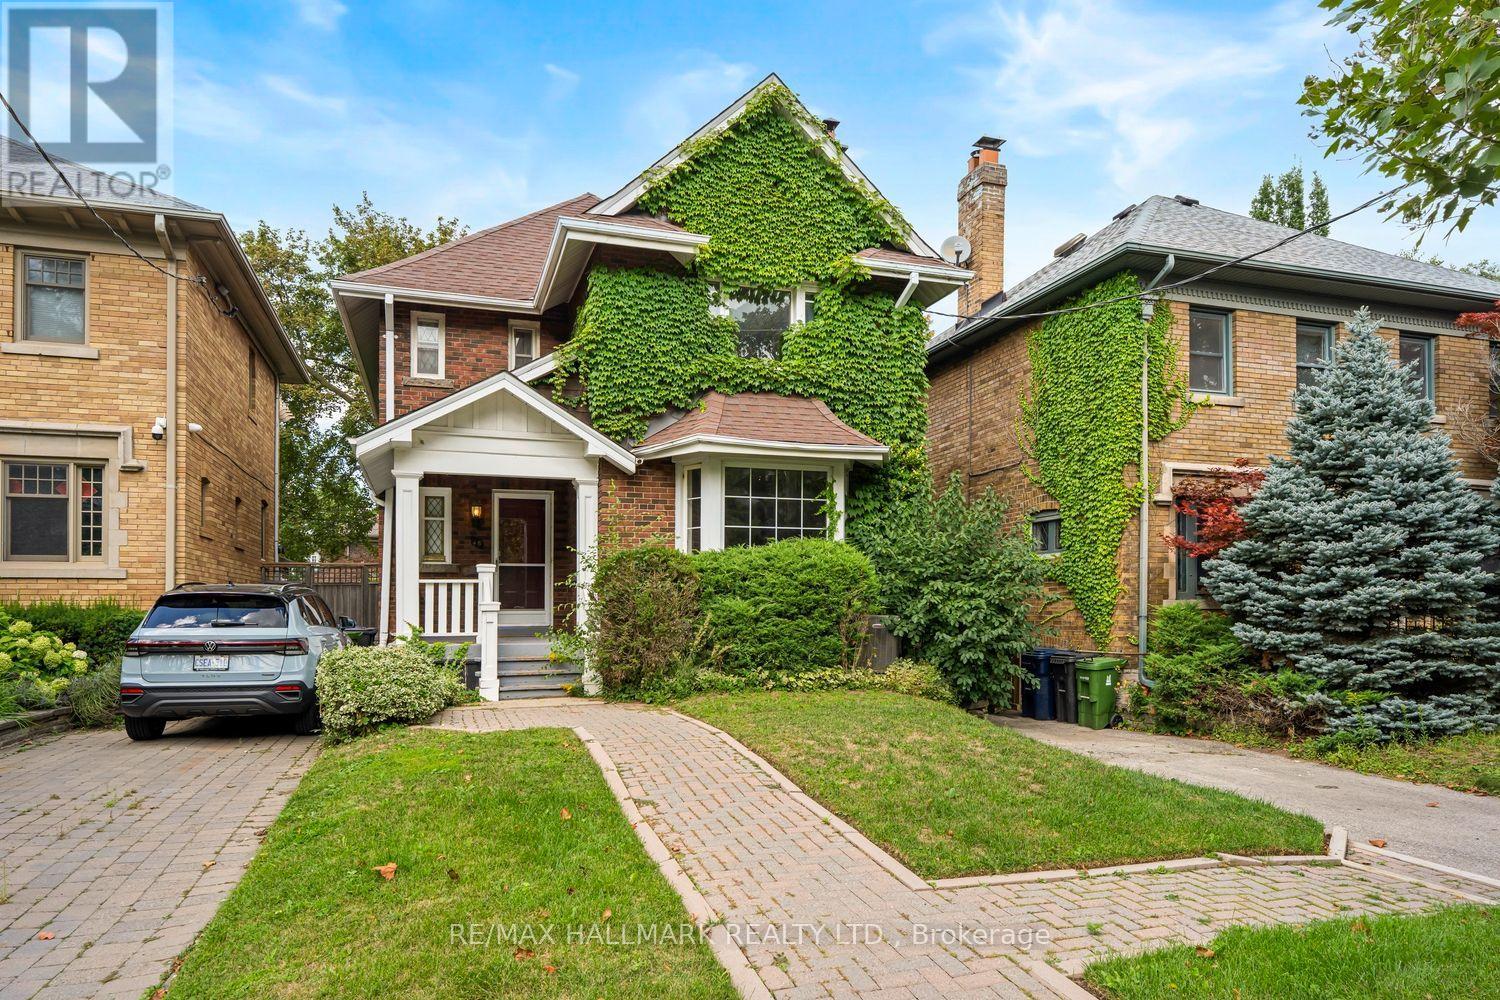
A Classic Gem Waiting for Your Vision! Just as a talented artist gets excited by a blank canvas, you'll be giddy with the possibilities this traditional gem has to offer. Nestled in one of the city's most sought-after neighbourhoods, this charming home is ready for its next family to bring their vision, creativity and personal style to life.The main floor offers a wonderfully traditional layout, featuring a cozy living room anchored by a classic wood-burning fireplace, a spacious formal dining room, a convenient bathroom, and a comfortable family room. The kitchen provides an excellent opportunity to expand, redesign and create the dream culinary space you've always wanted. Upstairs, you'll find four generous bedrooms, including a spacious primary bedroom, along with an abundance of room to reimagine the entire second floor. Whether your style is classic, contemporary or somewhere in between, there is plenty of space to transform this level into something truly special. The lower level adds another dimension of versatility. With a separate entrance, high ceilings, spacious bedroom and three-piece bathroom, it offers an ideal space for older children or teenagers to have their own retreat. Think movie nights, gaming, hanging out with friends-or simply having their own space as they grow. It also offers tremendous potential as a guest suite, home office, in-law accommodation, additional living space or fabulous TV room. Outside, the detached garage and wonderfully private, country-like backyard setting provide a rare combination of practicality and tranquility in the city. A home with great bones, incredible potential and plenty of space to make it your own. Bring your imagination, roll up your sleeves and get ready to create something truly special. (id:63616)
12 - 92 Loretta Drive
Niagara-On-The-Lake, Ontario
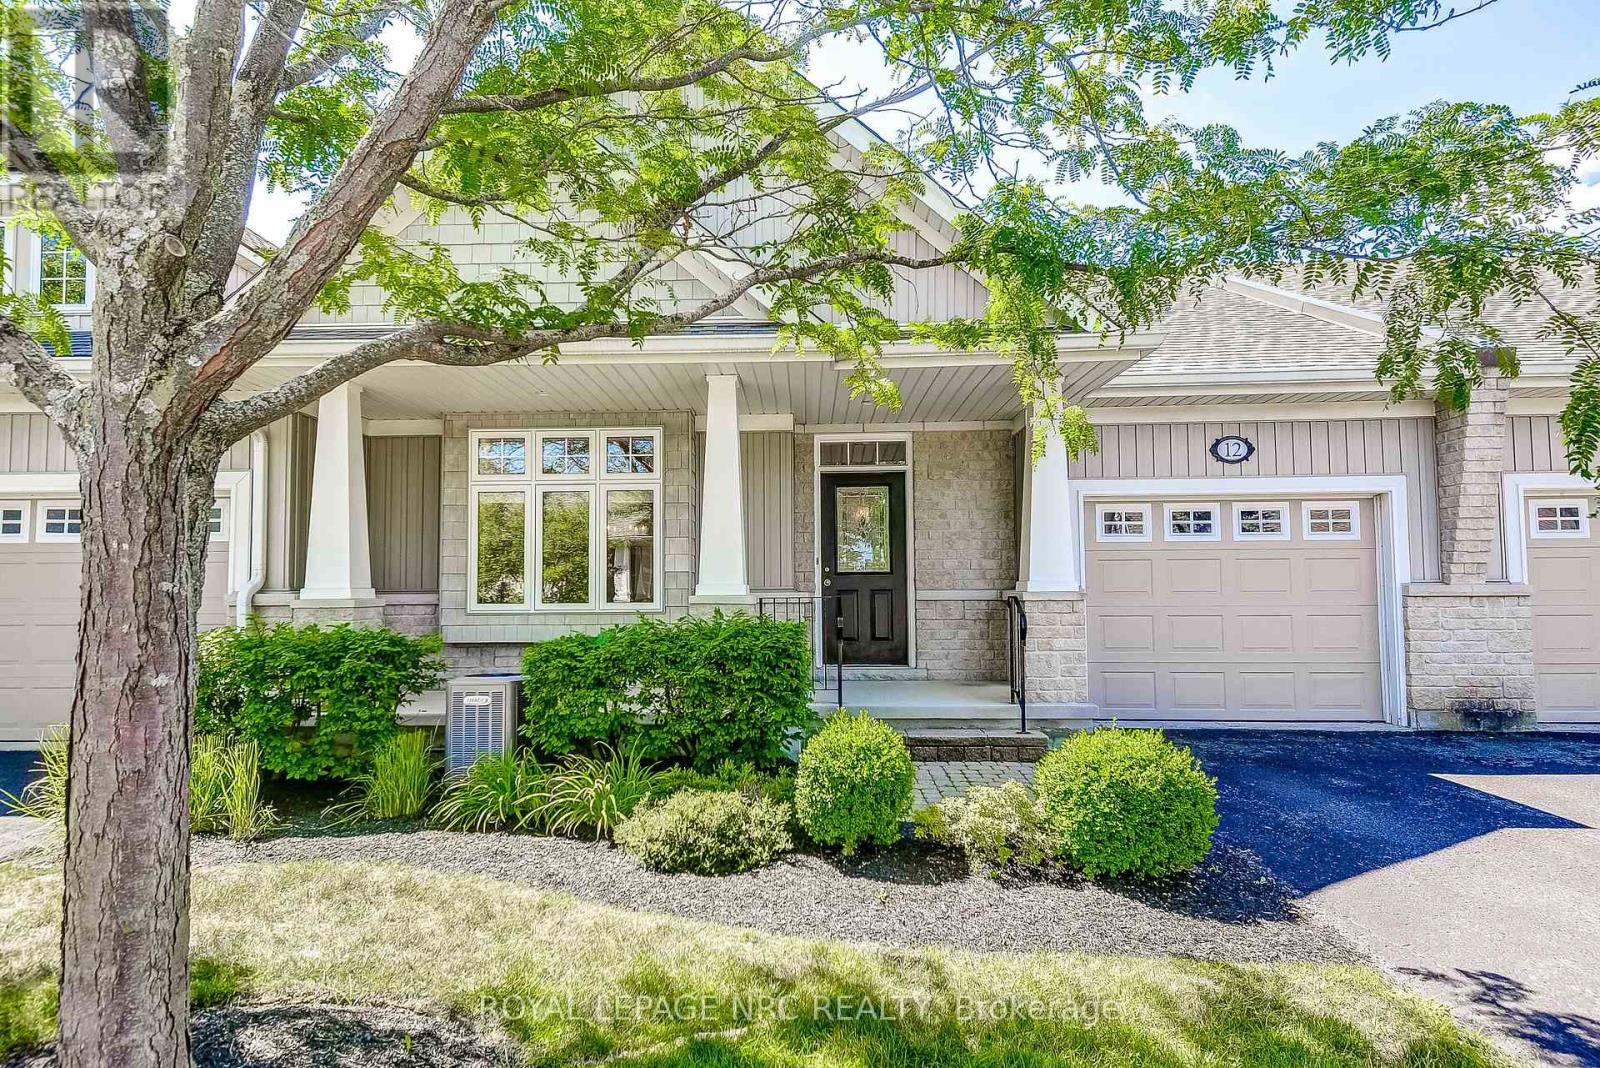
Welcome to Stone Gate Park, where sophisticated comfort meets ultimate convenience in the heart of Virgil! This meticulously finished townhome welcomes you with an impressive, bright grand foyer that leads into a magnificent main living area boasting soaring vaulted ceilings and a cozy gas fireplace. The classic oak kitchen features timeless cabinetry and a charming breakfast nook, flowing seamlessly onto a private rear deck, the perfect setting for enjoying local Niagara wines. Designed for versatile living, the main floor hosts a primary retreat complete with a walk-in closet and a 4-piece ensuite, alongside a second bedroom ideal for a bright home office. The fully finished lower level significantly expands your living space, offering a massive recreation room and a private third bedroom for guests. Enhanced by stunning curb appeal with mature, manicured gardens and an inviting covered front porch, this property offers an unmatched walkable lifestyle just a short stroll from award-winning wineries, local craft breweries, and the scenic Virgil Sports Park. (id:63616)
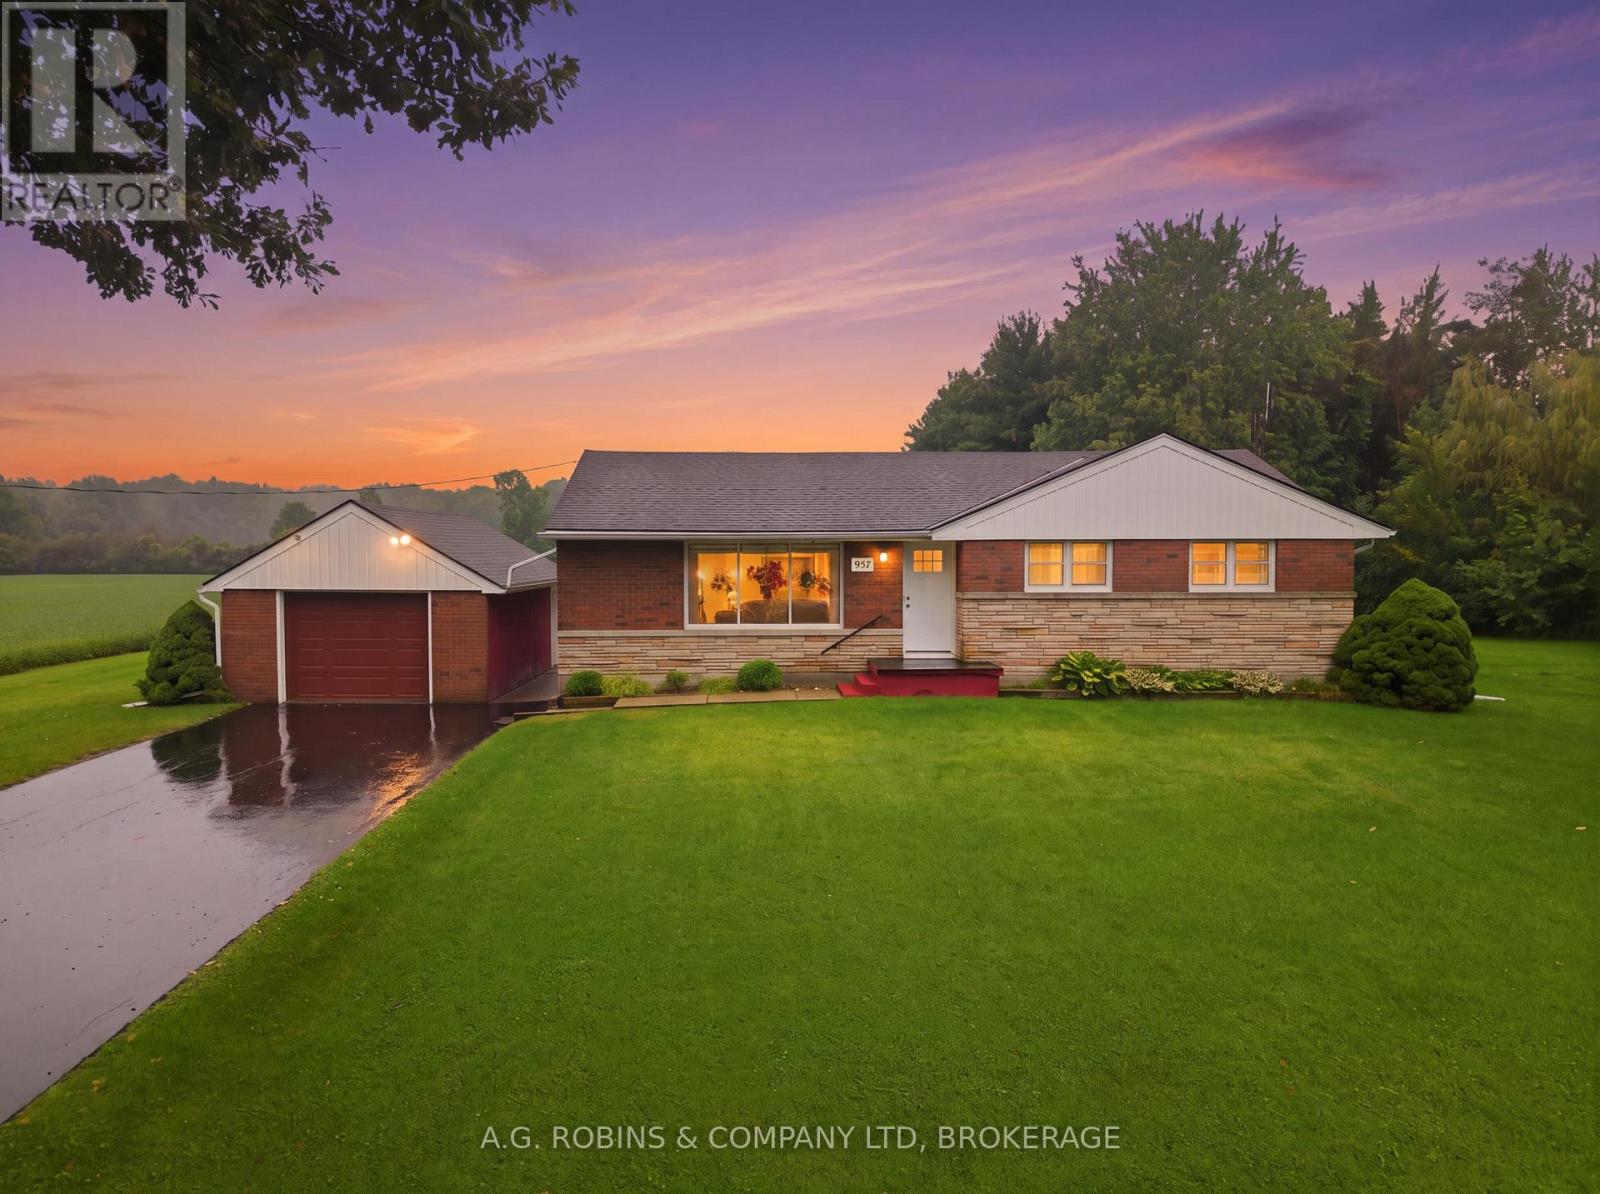
957 Ridge Road
Welland, Ontario
*Professional photos uploading soon* Calling all country property hunters! If you've been waiting for that quaint fixer upper surrounded by privacy, mature trees and wide open space, 957 Ridge Road might just be the one. Tucked away on nearly 2.5 gorgeous acres in highly desirable Cooks Mills, this property offers the kind of privacy that is getting harder and harder to find. You simply cannot see your side neighbours! On one side are peaceful farmers' fields, while the other is lined with mature trees and towering evergreens. With fantastic curb appeal, ample parking and a beautiful country setting, there is so much to love before you even step inside. The quaint brick bungalow offers 3 bedrooms, 1 bathroom, convenient main floor living, a full unfinished basement and a spacious detached garage.Let's be upfront, the house needs work! But with a lot and location like this, the potential is HUGE. Renovate, refresh and make it your own while starting with something you simply can't create: nearly 2.5 private acres in an incredible location.The rear yard adds even more possibilities with a large kennel building offering tons of workshop potential, plus two large sheds for storage, hobbies and equipment.Located in the charming rural community of Cooks Mills, you can enjoy peaceful country living while remaining wonderfully central to Welland, Niagara Falls, Port Colborne and major amenities. Privacy, acreage, curb appeal and potential all wrapped into one very special property. This is one of those opportunities that surely won't last long! (id:63616)
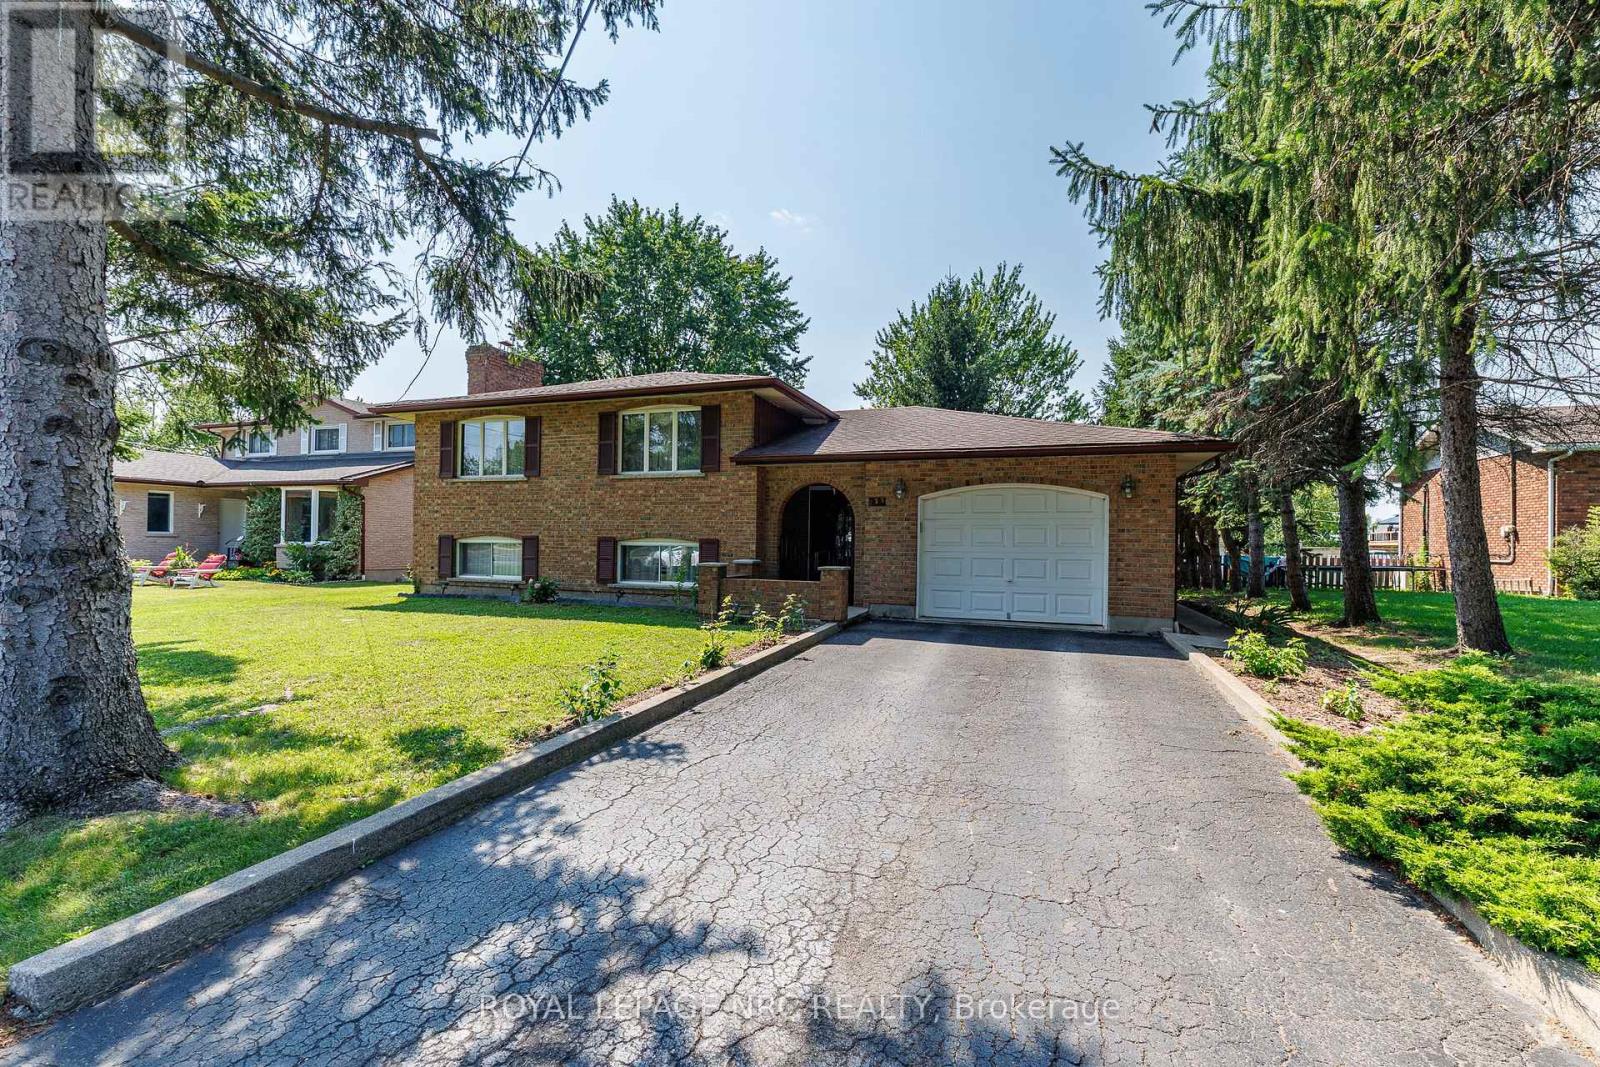
233 West Side Road
Port Colborne, Ontario
This lovely Port Colborne property is packed with potential! Meticulously cared for by its original owner, this spacious, all-brick raised ranch showcases exceptional craftsmanship and remarkable versatility. The main floor greets you with a wide, welcoming foyer that flows into bright, expansive living spaces - including both a large eat-in kitchen and formal dining room for family gatherings, along with 3 generous bedrooms. Downstairs, the fully finished lower level features a 2nd kitchen and 4th bedroom, opening up seamless possibilities for an in-law suite, guest retreat or rental income. Step outside to relish a private backyard, complemented by the convenience of a spacious 1.5-car garage that offers ample room for storage or a workbench. Surrounded by mature trees and close to hiking trails, boardwalks, schools and shopping. (id:63616)
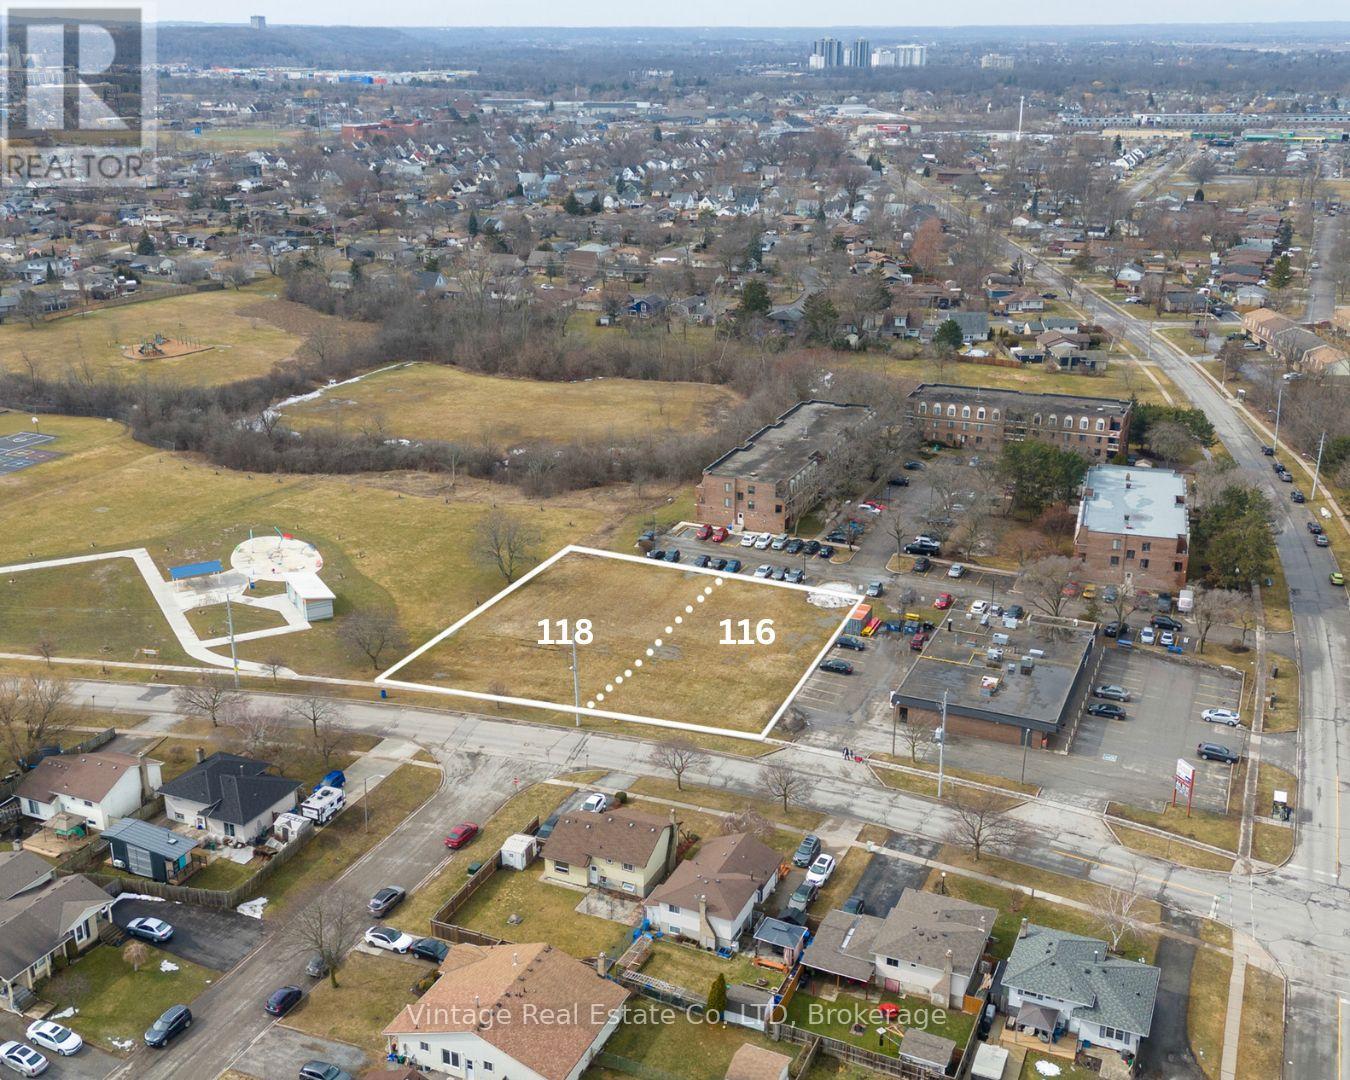
116 Woodrow Street
St. Catharines, Ontario
Prime medium-density residential development opportunity in the established Secord Woods neighbourhood of St. Catharines. 116 Woodrow Street to be sold with 118 Woodrow Street, presenting a rare land assembly for builders and investors seeking scale in a mature residential setting.The combined parcels offer 144 ft of frontage by 183 ft of depth, totaling 24,971 SqFt of development land. Zoned Medium Density Residential, the site supports a variety of development possibilities including townhomes, stacked townhomes, and other multi-residential forms, with a proposed 49-unit residential building concept allowing for substantial on-site parking.Ideally situated within the well-established Secord Woods community, the property is surrounded by schools, parks, and everyday amenities, with convenient access to major highways and transportation routes. A compelling development opportunity for developers and investors looking to capitalize on residential growth in St. Catharines. (id:63616)
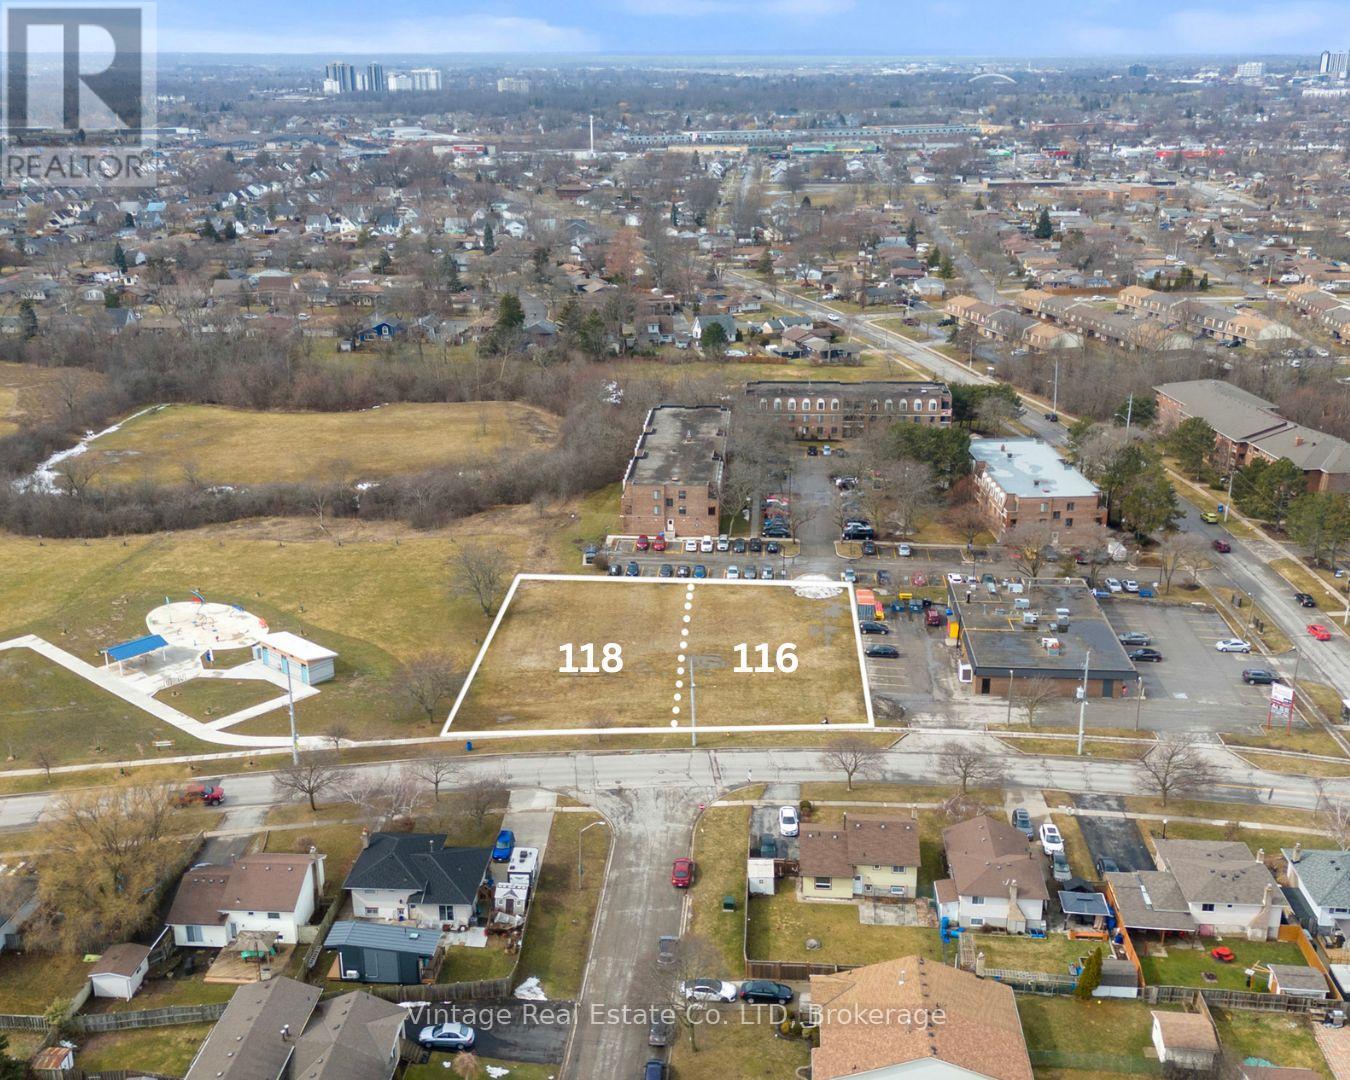
118 Woodrow Street
St. Catharines, Ontario
Prime medium-density residential development opportunity in the established Secord Woods neighbourhood of St. Catharines. 118 Woodrow Street to be sold together with 116 Woodrow Street, presenting a rare land assembly for builders and investors seeking scale in a mature residential setting.The combined parcels offer 144 ft of frontage by 183 ft of depth, totaling 24,971 sq ft of development land. Zoned Medium Density Residential, the site supports a variety of development possibilities including townhomes, stacked townhomes, and other multi-residential forms, with a proposed 49-unit residential building concept allowing for substantial on-site parking.Ideally situated within the well-established Secord Woods community, the property is surrounded by schools, parks, and everyday amenities, with convenient access to major highways and transportation routes. A compelling development opportunity for developers and investors looking to capitalize on residential growth in St. Catharines. (id:63616)
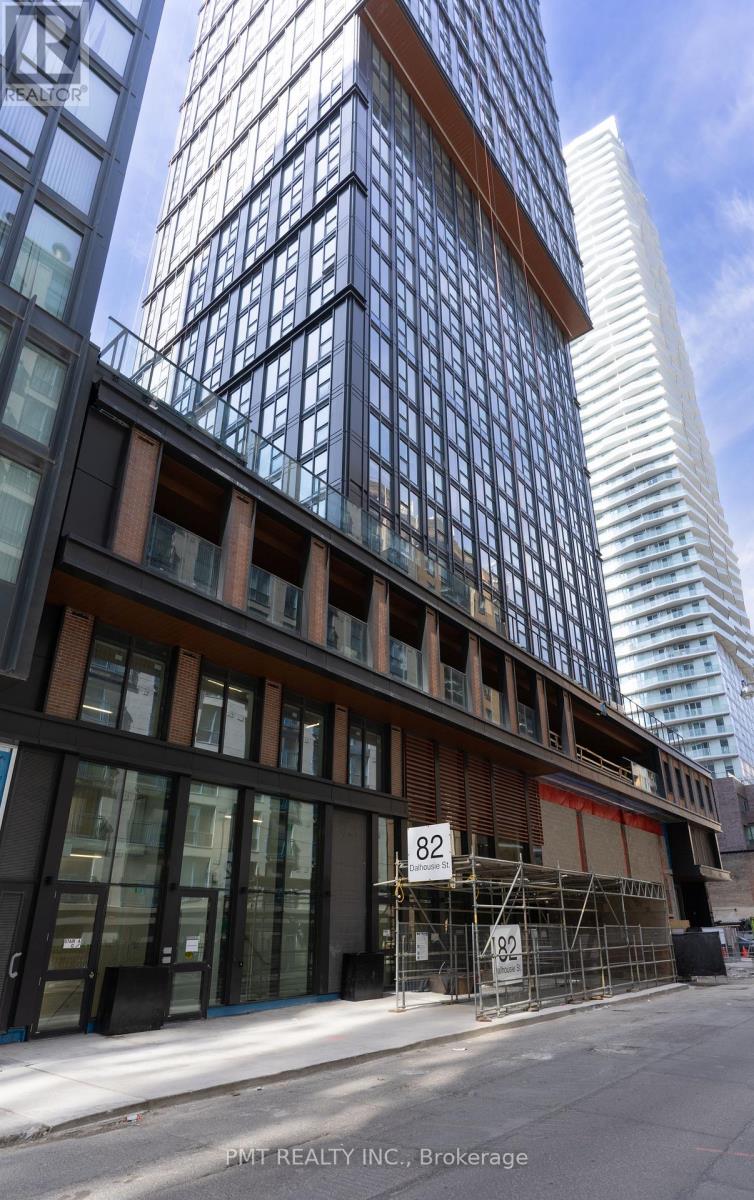
806 - 82 Dalhousie Street
Toronto, Ontario
Experience sophisticated downtown living in this stylish 1-bedroom + den, 1-bathroom condo, perfectly situated in the heart of Toronto. Designed with modern living in mind, this bright and thoughtfully laid-out suite features sleek contemporary finishes and a versatile den ideal for a home office, study, or additional living space. Enjoy an unbeatable location just steps from the Eaton Centre, Dundas Square, TMU, TTC, shopping, dining, entertainment, and countless urban conveniences. Residents enjoy an impressive array of amenities, including 24-hour concierge service, fully equipped fitness centre, steam room, sauna, party room, and outdoor barbecue area. Rogers Wi-Fi is included for added convenience. A fantastic opportunity to enjoy comfort, style, and the best of downtown Toronto right at your doorstep! (id:63616)
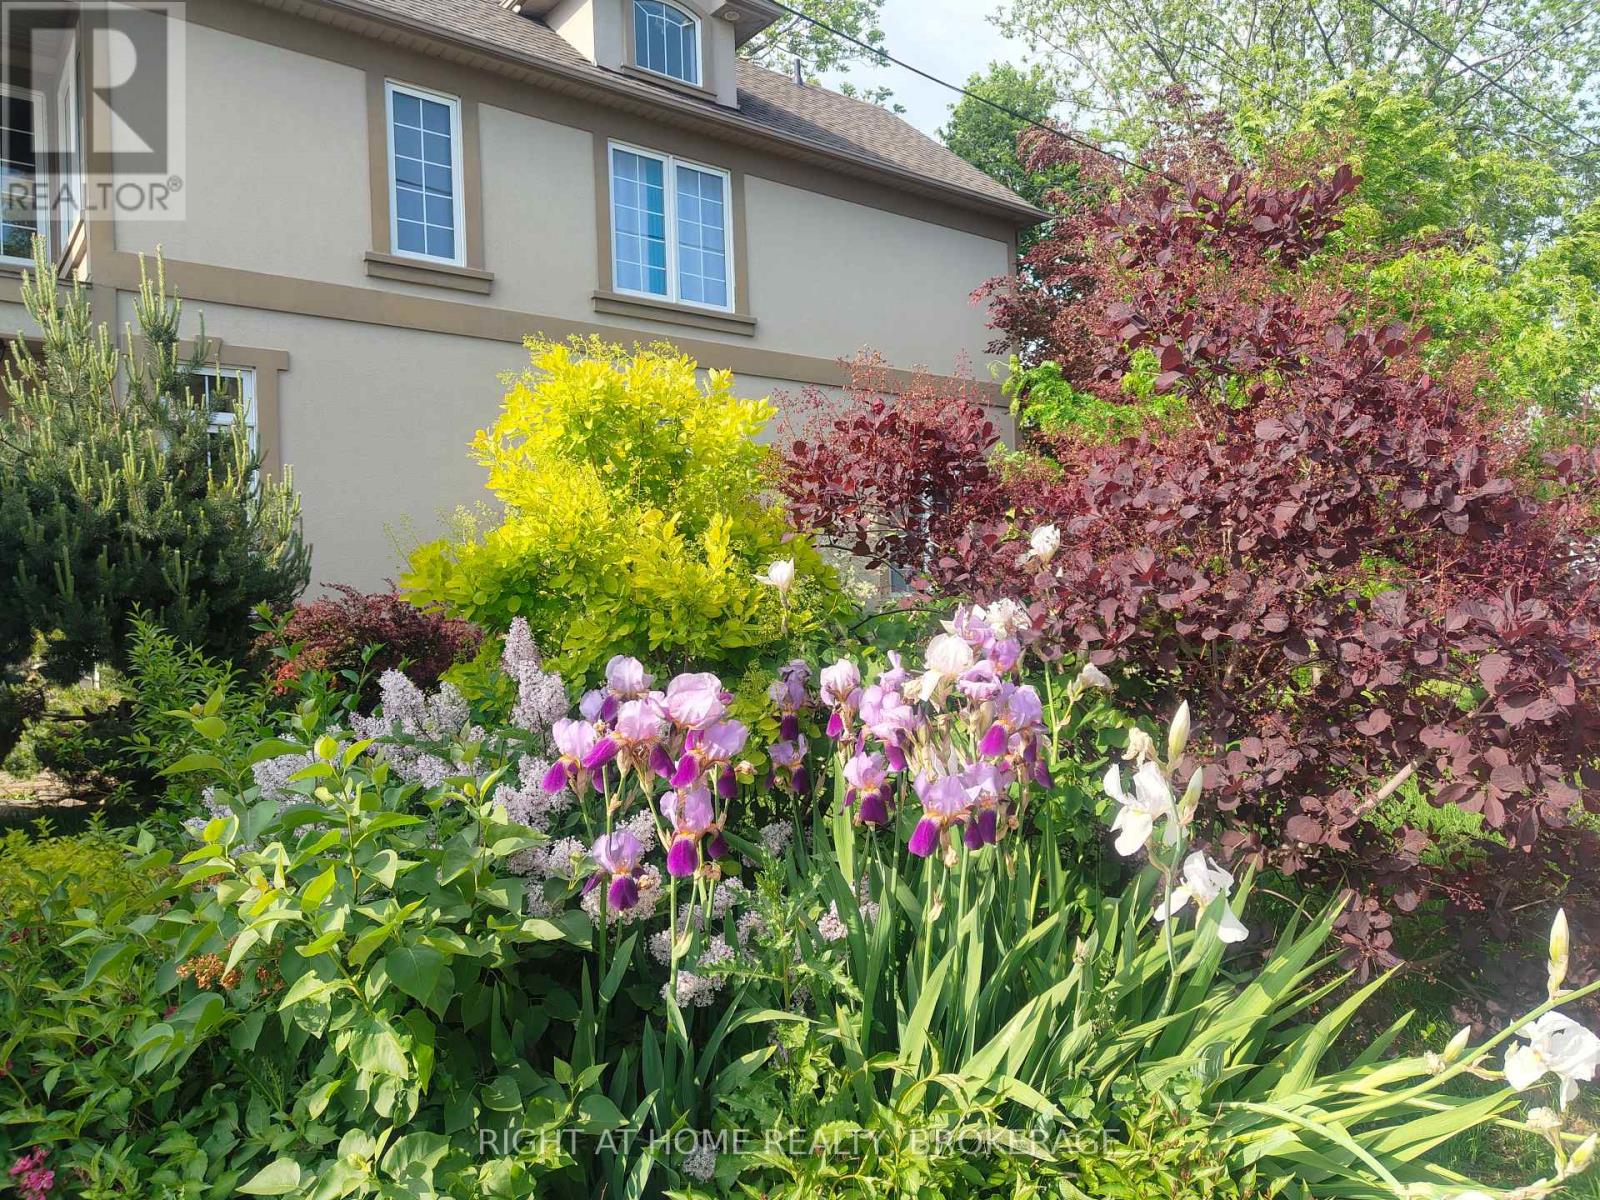
22 Ursula Avenue
St. Catharines, Ontario
Exceptional custom-built home located in a lovely, quiet neighbourhood close to all the amenities one could imagine including highway access, shops/major mall, schools, parks, restaurants and more. The home offers an impressive foyer into a large, open main floor with soaring high ceilings, a main floor bedroom and 3pc bathroom. The sitting area offers space for an office or lounge area while enjoying large windows that face the backyard. A beautiful, wide staircase leads you upstairs, where it's hard to miss the beautiful views from 6.5ft tall windows all around. This well-appointed home features a spacious layout including a bright, open concept kitchen, living and dining area, and a 2pc guest bathroom. The well-equipped kitchen features a built-in convection oven and microwave, ceramic stovetop with downward draft exhaust, bar sink and abundant cabinetry and counter space. The living room features a gas fireplace and views as far as the eyes can see. There is a balcony off the dining area with natural gas hookup for a BBQ and for enjoying lake and treetop views - On clear days, you can see as far as the iconic Toronto skyline. The generously sized primary bedroom retreat has French doors, a 4pc ensuite bathroom with jacuzzi tub and skylight, a Juliette balcony, and a walk-in closet. It doesn't end there, stairs lead up to an extra loft space with incredible views from a height - make this your own space: a lounge area, yoga spot, meditation area or reading nook - let the view inspire you! The finished basement provides additional living space including a 3pc bathroom and a kitchenette. New furnace/AC added in 2022. The outside is just as impressive, with a 100ft deep lot perched on the Niagara Escarpment where you can sit amongst the 60+ trees and shrubs added over time - enjoy all the Zen and tranquility nature has to offer, from inside to out in this quality built, well-maintained, premium home. (id:63616)
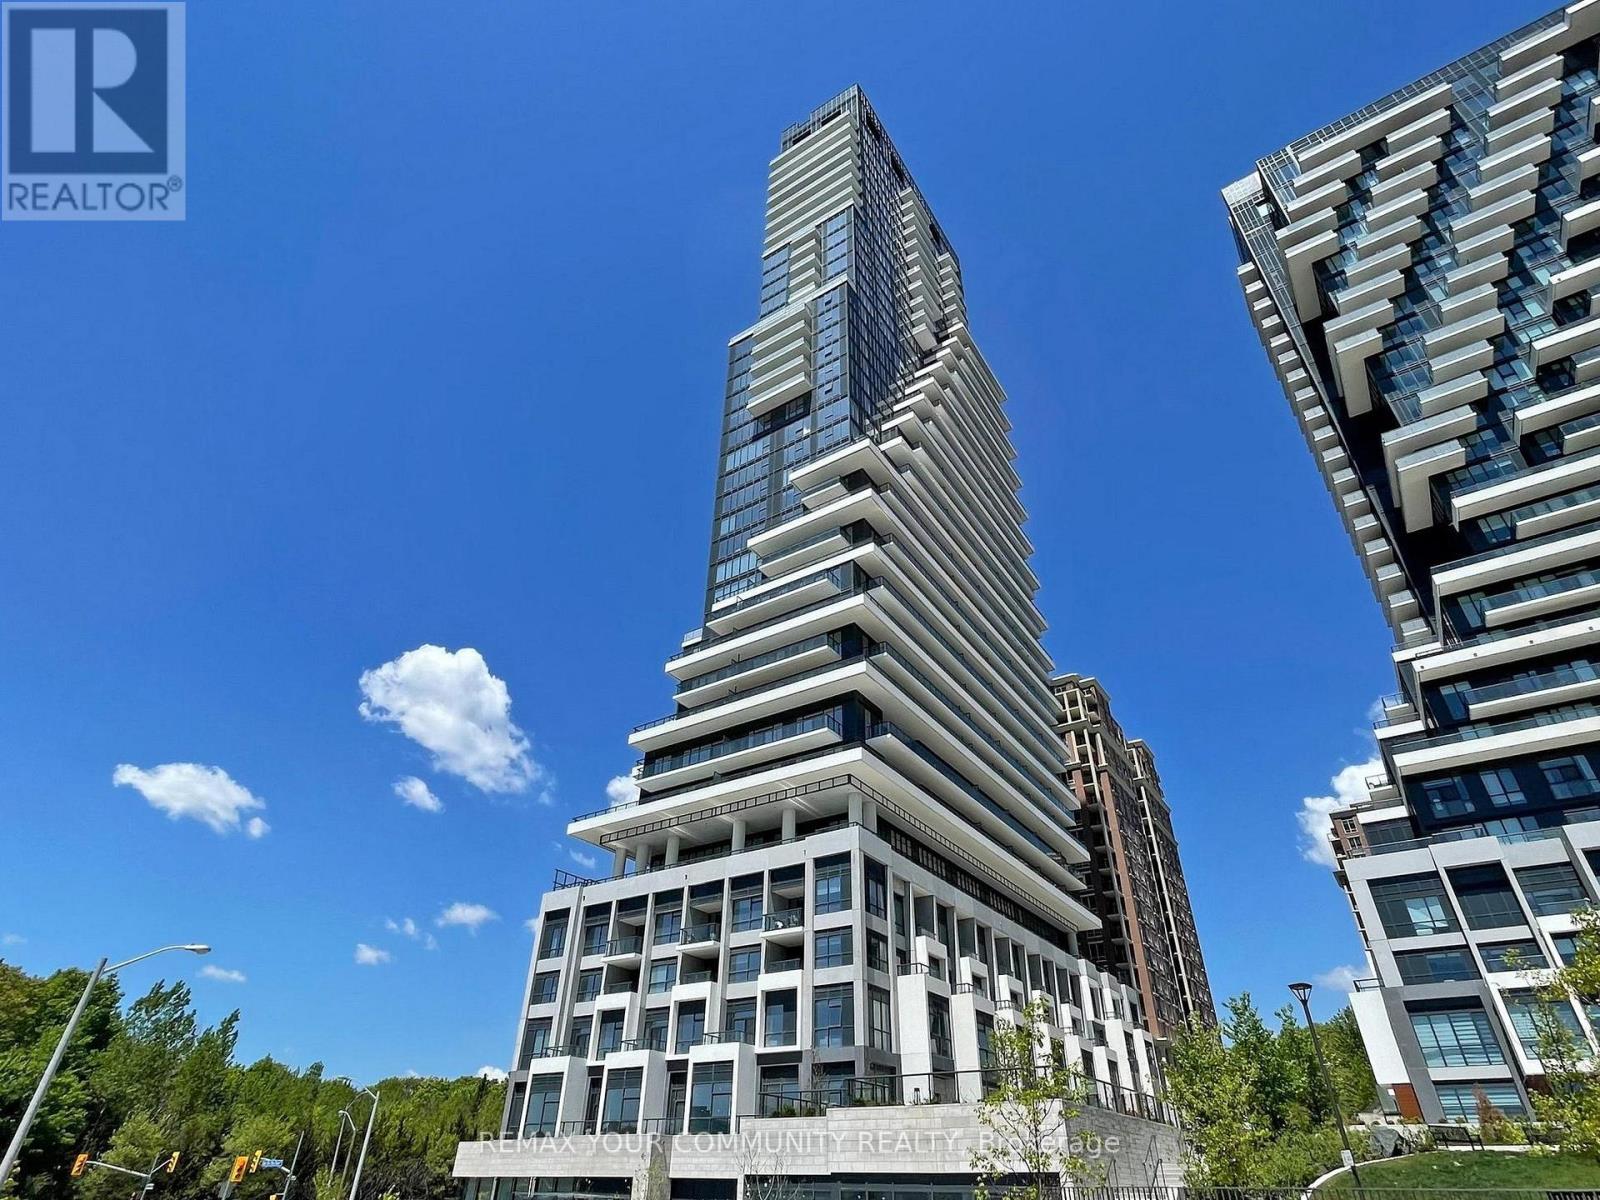
110 - 10 Inn On The Park Drive
Toronto, Ontario
Welcome to Chateau Auberge On The Park by Tridel, one of the most prestigious luxury residences within the Auberge community. This rare Southeast-facing 2-bedroom, 2-bathroom residence offers approximately 1,289 sq. ft. of thoughtfully designed living space with two separate private entrances, creating a unique townhouse-style living experience within a luxury condominium setting. Featuring floor-to-ceiling windows and abundant natural light throughout, this beautifully suite offers a spacious open-concept layout ideal for both everyday living and entertaining. The contemporary chef-inspired kitchen is finished with elegant countertops, premium cabinetry and high-end finishes, while Hunter Douglas electronic blinds add both comfort and sophistication throughout the home. Exceptional outdoor living includes a large private L-shaped patio plus an additional terrace off the primary bedroom, offering multiple outdoor spaces to relax and entertain while enjoying the bright southeast exposure. The spacious primary suite features terrace access, generous closet space, and a beautifully finished ensuite bathroom. The second bedroom offers flexibility for family, guests, or a home office. Includes 1 parking space and 1 locker. Residents enjoy world-class amenities including 24-hourconcierge, indoor pool and spa, fitness center, yoga studio, party lounge, guest suites, outdoor BBQ area, pet spa, and beautifully landscaped grounds. Ideally located steps to Sunnybrook Park and minutes to Shops at Don Mills, major highways, transit, and the upcoming Eglinton Crosstown LRT (id:63616)
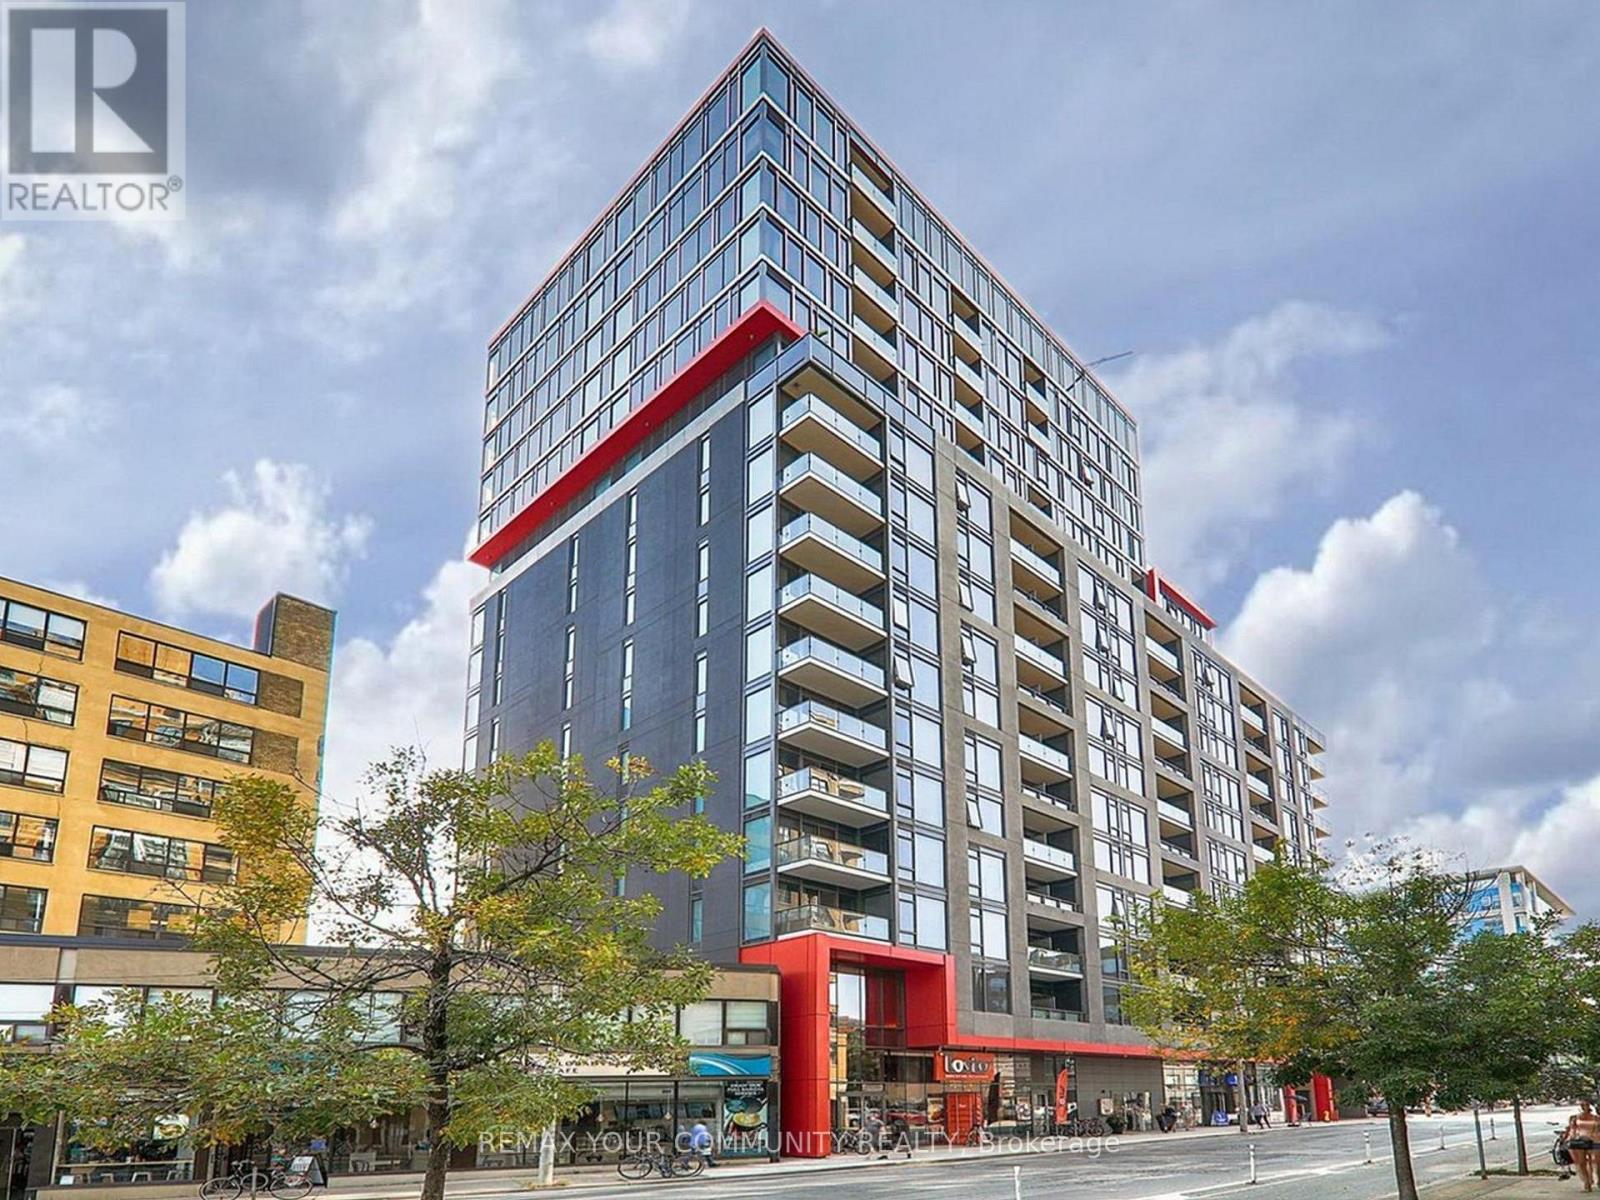
902 - 435 Richmond Street W
Toronto, Ontario
Welcome to Suite 902 at Fabrik Condos, a boutique Menkes-built residence in the heart of Toronto's vibrant King West Fashion District. This bright and functional 1+l suite offers a thoughtfully designed layout, with the den ideal as a home office, guest space, or additional living area. Floor-to-ceiling windows fill the home with natural light and frame open city views.Residents enjoy an impressive collection of amenities including Concierge, Fitness Centre, Party & Meeting Room, Rooftop Garden, Theatre Room, Guest Suite, Pet Spa, on-site zipcar, and visitor Parking. Ideally situated steps to King West, Queen West, the Financial District, U of T, TTC, renowned restaurants, cafés, shopping, and entertainment, this is an exceptional opportunity to experience the very best of downtown Toronto living. (id:63616)
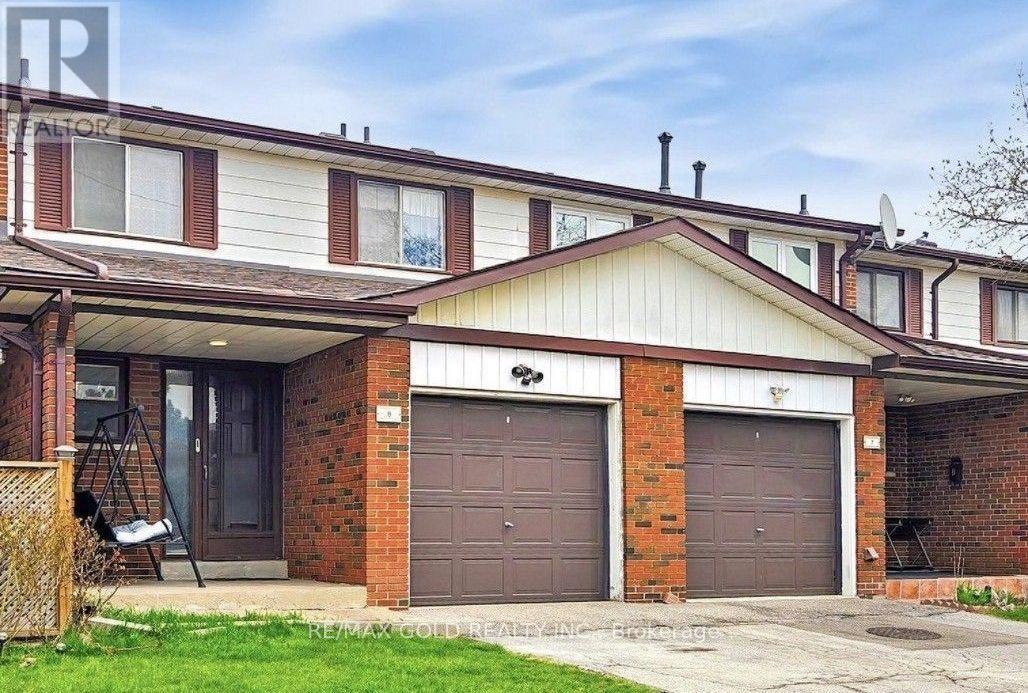
8 - 7033 Netherbrae Road
Mississauga, Ontario
Bright & Spacious 3-Bedroom Townhouse in a Convenient Mississauga Location! This inviting home features three generously sized bedrooms and a finished basement offering additional living space and plenty of potential. Enjoy a bright and spacious layout with great flow for everyday living. All bedrooms are generously sized, providing comfortable living space for the whole family. The private, fully fenced backyard is perfect for outdoor enjoyment. Conveniently located just minutes from Highway 427 and close to shopping, schools, parks, and transit. A wonderful opportunity for families and first-time buyers! (id:63616)
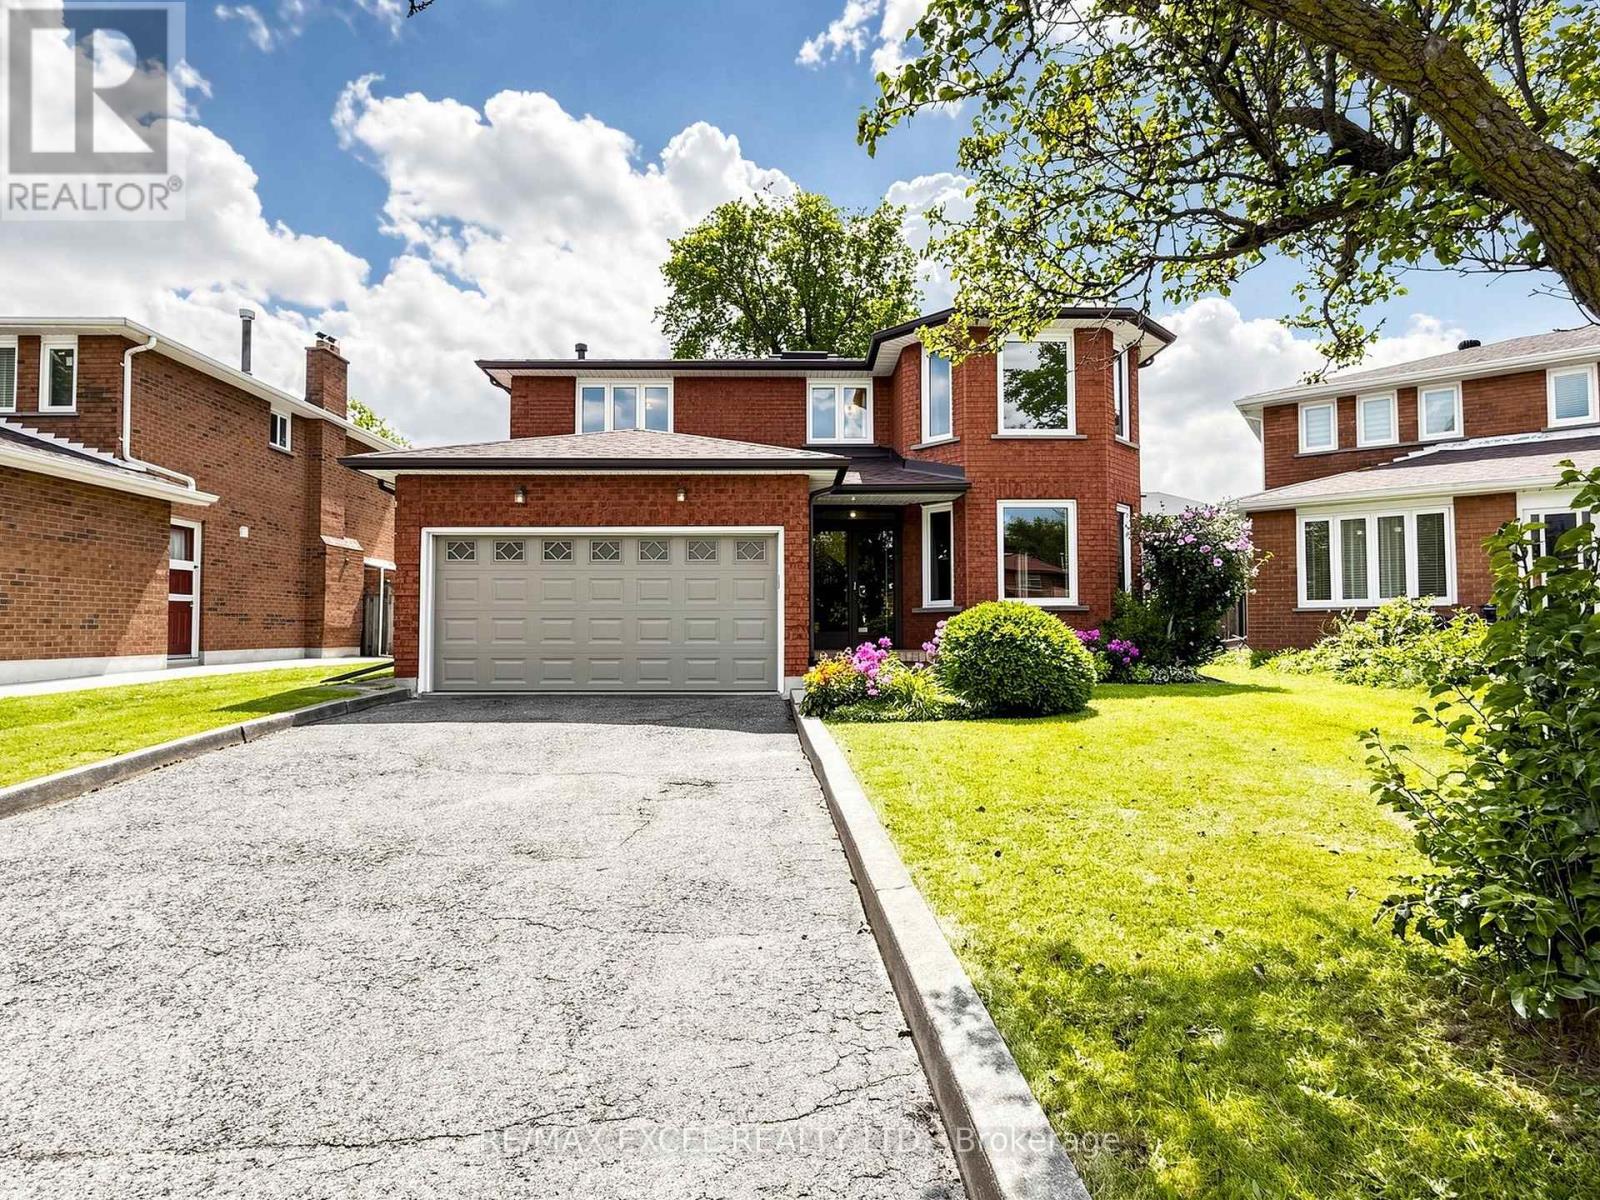
3 Lovekin Grove
Toronto, Ontario
Welcome to 3 Lovekin Grove, a beautifully maintained all-brick detached home nestled on a quiet, family-friendly cul-de-sac in a prime Scarborough location. This spacious 4+1 bedroom, 3.5-bathroom home features a double-car garage and a driveway accommodating up to 4 vehicles, complemented by beautifully landscaped grounds. Access to the home is also available through the garage or side entrance.Step inside through the grand solid hardwood double entrance doors and discover the home's original character. A beautiful hardwood spiral staircase extending to the basement and large overhead skylight. The family room is anchored by a cozy brick fireplace. The home features 4 spacious bedrooms, each with large windows that provide plenty of natural sunlight. Enjoy the convenience of main floor laundry and a functional kitchen with a walk-out to the backyard, making outdoor entertaining and family gatherings effortless.The separate entrance basement provides excellent additional living space, featuring a large living/dining area, kitchen rough in and full bathroom-ideal for extended family, guests, or flexible living space. Perfectly located close to Hwy 401 and Hwy 404, with an abundance of restaurants, grocery stores, and everyday amenities nearby. Enjoy convenient 24/7 TTC service, GO Station and easy access to Pacific Mall, and Fairview Mall and Scarbough Town Center. School Zone: Highland Heights Junior P.S., John Buchan Senior P.S. and Stephen Leacock Collegiate Institute. A wonderful opportunity to bring your own vision and transform this charming home into your dream home! (id:63616)
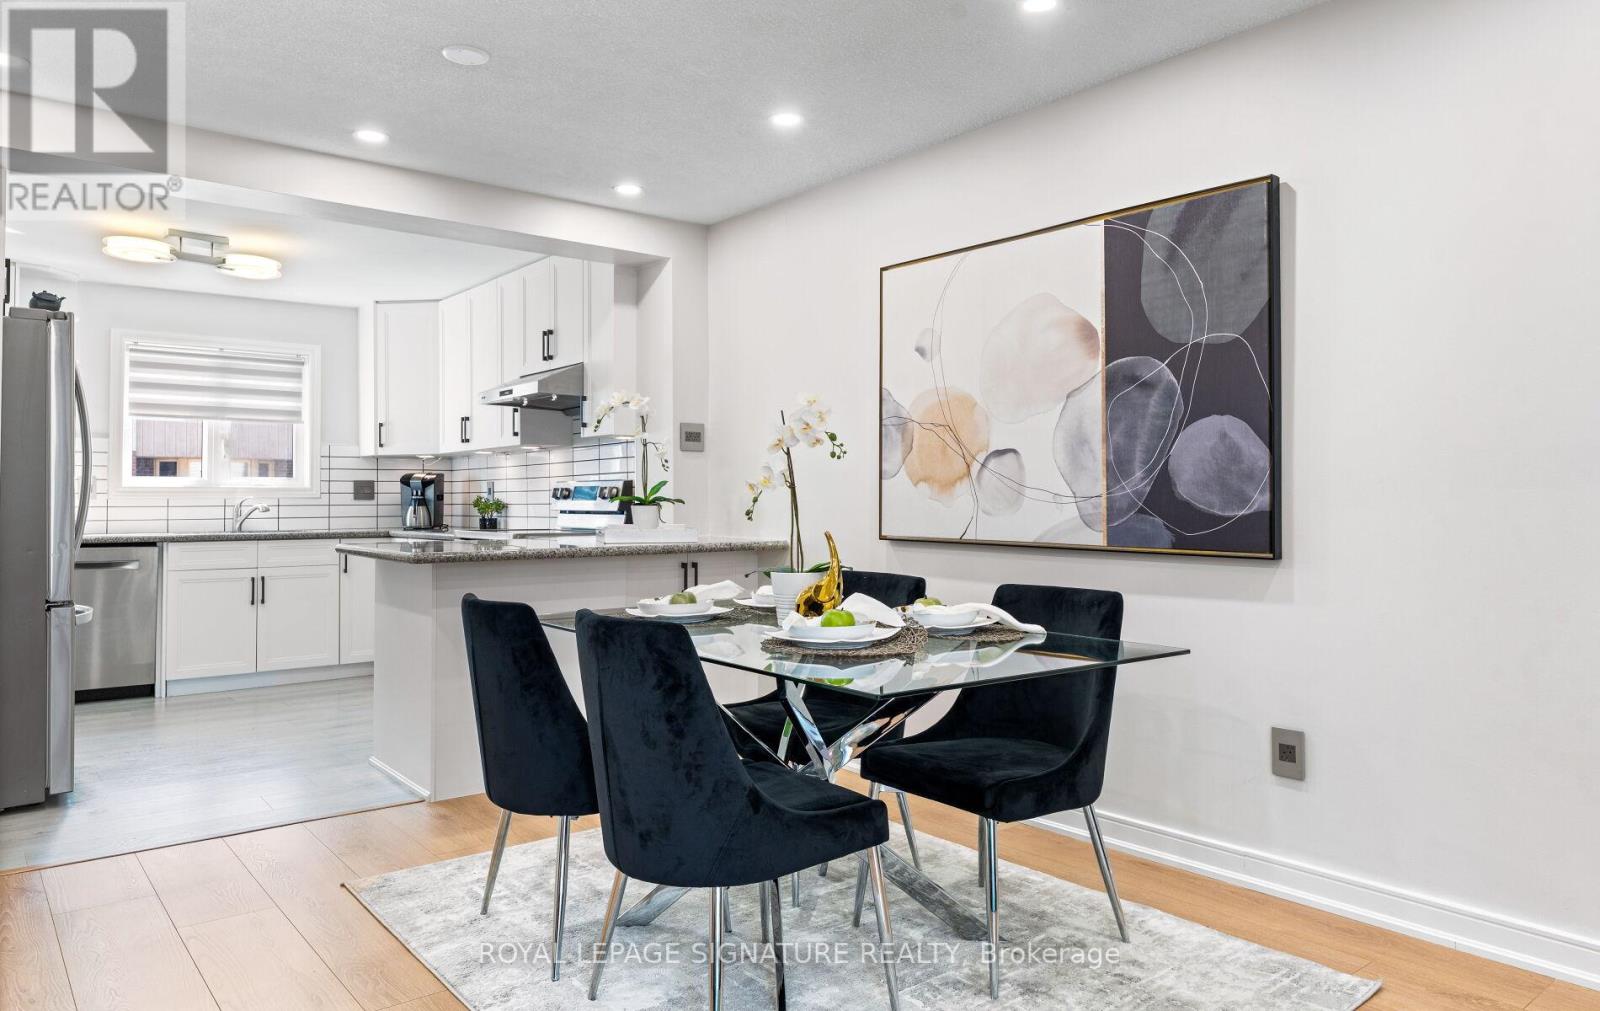
91 - 270 Timberbank Boulevard
Toronto, Ontario
Beautifully renovated and extensively updated 3+1 bedroom, 3-bathroom condo townhouse offering the perfect blend of modern comfort, versatility, and urban convenience in the heart of L'Amoreaux. This sun-filled, carpet-free home showcases quality craftsmanship and high-end finishes throughout, including new flooring, a stunning new staircase, new interior doors, potlights throughout, elegant fixtures, and a sleek modern wood-burning fireplace. The renovated kitchen is designed for both style and function, featuring granite countertops, a peninsula with seating, stainless steel appliances, and abundant workspace. Complementing the home's contemporary design are three beautifully renovated bathrooms with sleek, modern finishes. The open-concept main floor is ideal for everyday living and entertaining, with double doors leading to a private, fully fenced backyard-perfect for summer BBQs, outdoor dining, and relaxation. The functional layout offers generously sized bedrooms, including a spacious primary retreat with two full-sized closets, while ensuite laundry adds everyday convenience. A standout feature is the finished lower level with its own direct entrance from the underground parking garage. This private space includes a self-contained 1-bedroom plus den suite complete with a kitchen and full bathroom, providing excellent potential for multi-generational living, guest accommodations, rental income, or a home office setup. Two dedicated underground parking spaces mean you'll never have to clear snow off your car again. Reasonable maintenance fees include Bell cable and internet. Ideally located directly across from Timberbank Park and within walking distance to top-rated schools, including St. Aidan Catholic School and Stephen Leacock C. I. Enjoy exceptional connectivity with 24-hour TTC service at Finch and Birchmount, easy access to Agincourt GO Station, Highways 401 and 404,Bridlewood Mall, grocery stores, restaurants, and Seneca Polytechnic nearby. (id:63616)
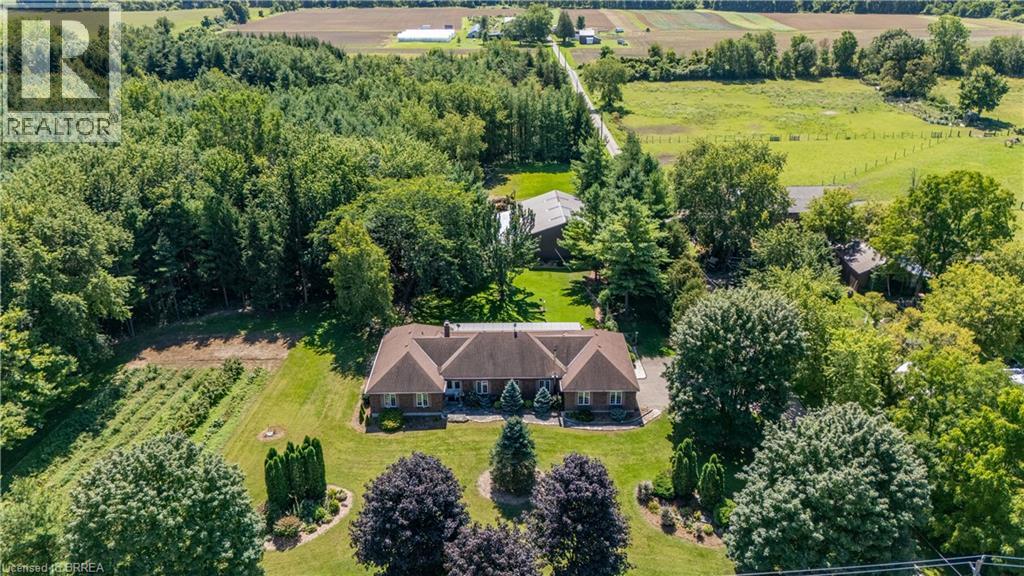
1170 Thompson Road E
Waterford, Ontario
Welcome to 1170 Thompson Road, a truly unique country property set on over 12 acres in beautiful Norfolk County. This impressive executive brick ranch offers approximately 2,700 sq. ft. on the main level and nearly 5,500 sq. ft. of finished living space, surrounded by manicured lawns, gardens, wooded trails and three ponds. The spacious main floor features three generous bedrooms with large windows overlooking the property. The primary bedroom includes a walk-in closet and three-piece ensuite. A welcoming family room off the kitchen features a propane fireplace, while separate formal living and dining rooms provide plenty of space for entertaining and family gatherings. The main-floor laundry/mudroom and nearby three-piece bathroom offer convenient access from the flagstone patio and outdoor areas. A three-season sunroom with hot tub was added to the home, creating another wonderful space to enjoy the peaceful country setting. The current owners have completed several important updates, including all new windows and doors, as well as updated soffit, eaves and gutter guards. The finished lower level offers a large recreation room with built-in media, bar area, newer wood stove, two additional rooms and a spacious office/den. The property also features three barns, offering exceptional space and versatility for storage, hobbies, equipment and more. One barn includes six stalls, another features a 14-foot door suitable for an RV, transport truck or large equipment, and a utility barn is located down the privately owned road. With wooded trails, open areas, three ponds and more than 12 acres to enjoy, there is an incredible amount of space to make this property your own. Outdoor access to water and hydro in wooded area. A triple-filtered, softened and UV water system was specially designed for the home. With exceptional space both inside and out, 1170 Thompson Road is a one-of-a-kind country property that truly needs to be experienced in person. (id:63616)
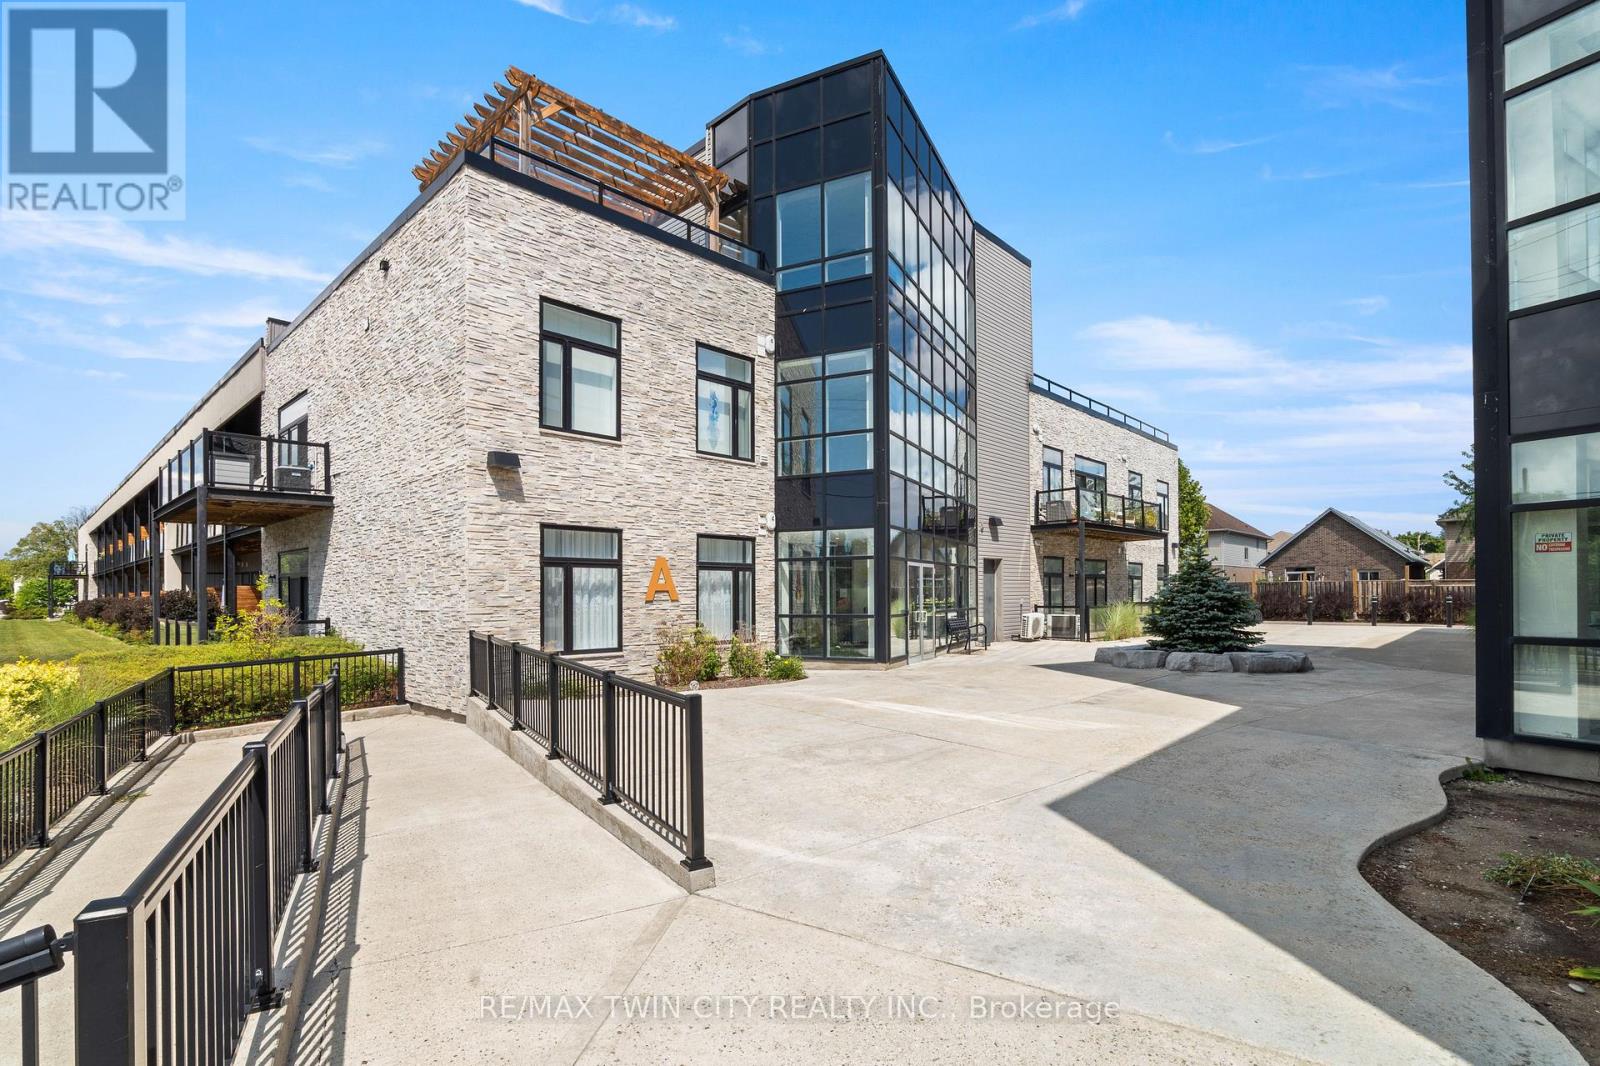
207, Building A - 85 Morrell Street
Brantford, Ontario
Welcome to 207-85 Morrell Street! This bright 2-bedroom Brantford condo offers loft-height ceilings, thoughtful upgrades, a private covered terrace, and the rare convenience of two owned parking spaces. With low-maintenance living and a central location, it's designed to make everyday life easy. Check out our TOP 5 reasons why this home is the right fit for you. #5: CENTRAL LOCATION: Enjoy easy access to Jubilee Park, the Gordon Glaves Grand River Loop, downtown Brantford, public transit, shopping, and everyday amenities. #4: LOW-MAINTENANCE LIVING: Condo fees cover building maintenance, landscaping, snow removal and natural gas. You'll also have access to a rooftop terrace, BBQ area, fire pit, and lounge. #3: CARPET-FREE & BRIGHT: Tall ceilings, oversized doors, and large windows create an airy feel, while glass doors open to your private covered terrace. In-suite laundry and generous closet space add everyday convenience.#2: UPDATED KITCHEN & DINING: Enjoy upgraded appliances, quartz countertops, ample cabinetry, a movable island, under-cabinet lighting, and an attached dining table. Two bedrooms include one with a skylight, while the other offers convenient access to the spacious 4-piece bathroom. #1: TWO OWNED PARKING SPACES: Here's where this condo really stands out. You get two owned parking spaces-a rare and valuable feature in the city that adds convenience and flexibility to your lifestyle. Two parking spaces. Loft-height ceilings. And low-maintenance living. That's what makes this condo stand out. (id:63616)
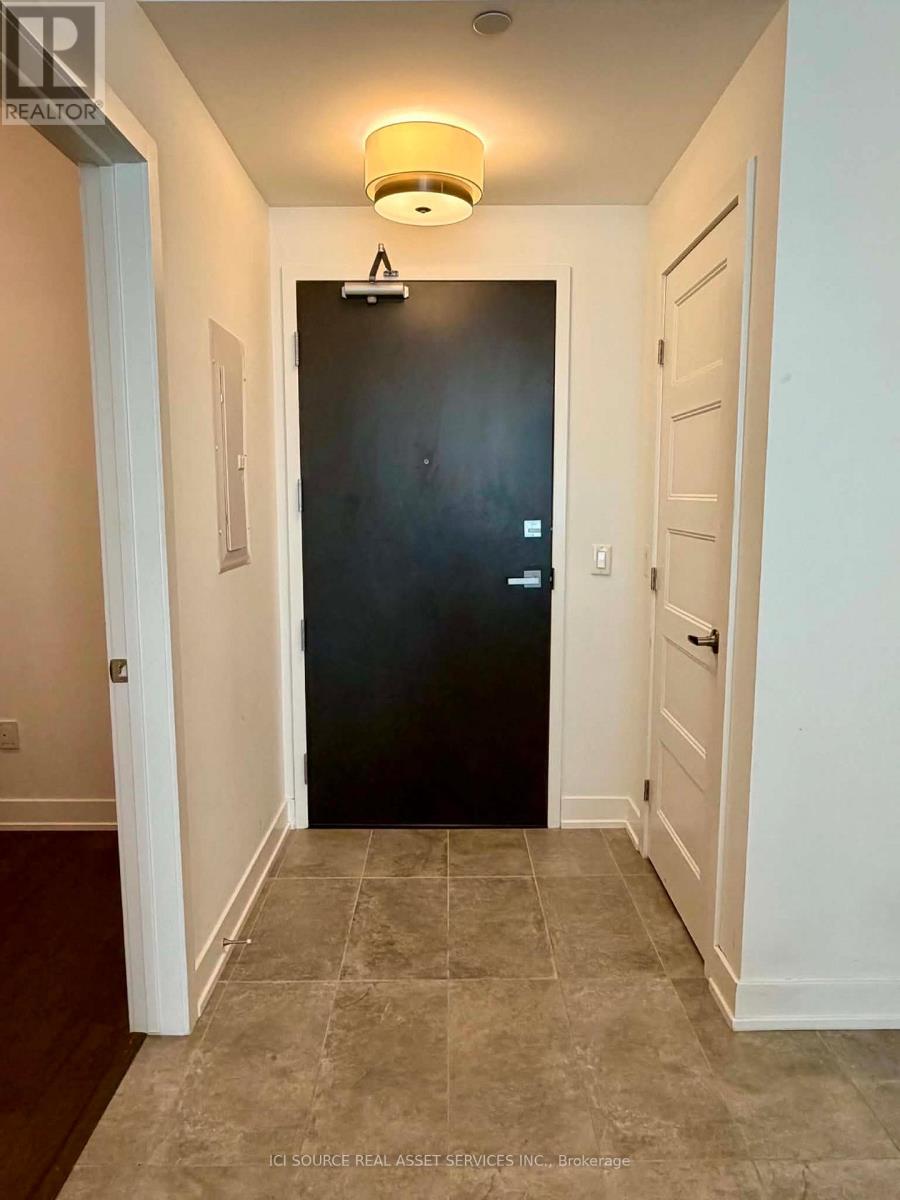
805 - 200 Inlet Private
Ottawa, Ontario
Watch the sunset over the Ottawa River, Petrie Island and the Gatineau Hills from the expansive private balcony of this beautiful 8th-floor, fully furnished 1-bedroom + den condo in a highly sought-after Orleans location. Built in 2019, this bright and spacious unit features high-end finishes, premium appliances, in-suite laundry, and an oversized bathroom with a separate soaker tub and walk-in shower. Patio doors from both the living room and bedroom open onto the large balcony, while the versatile den is ideal for a home office or guest space. Located minutes from the Trim Park & Ride and LRT station, with walking trails, beaches, a marina, coffee shops, restaurants, shopping and everyday amenities nearby. Building amenities include a rooftop pool, full-size gym and party room with panoramic views. Rent includes one underground parking space and a dedicated bike space. Gas and water included; tenant pays hydro. 1-year lease. Available November 1, 2026. Credit check required. No pets or smoking. First and last month's rent required. For Additional Property Details Click The Brochure Icon Below* (id:63616)
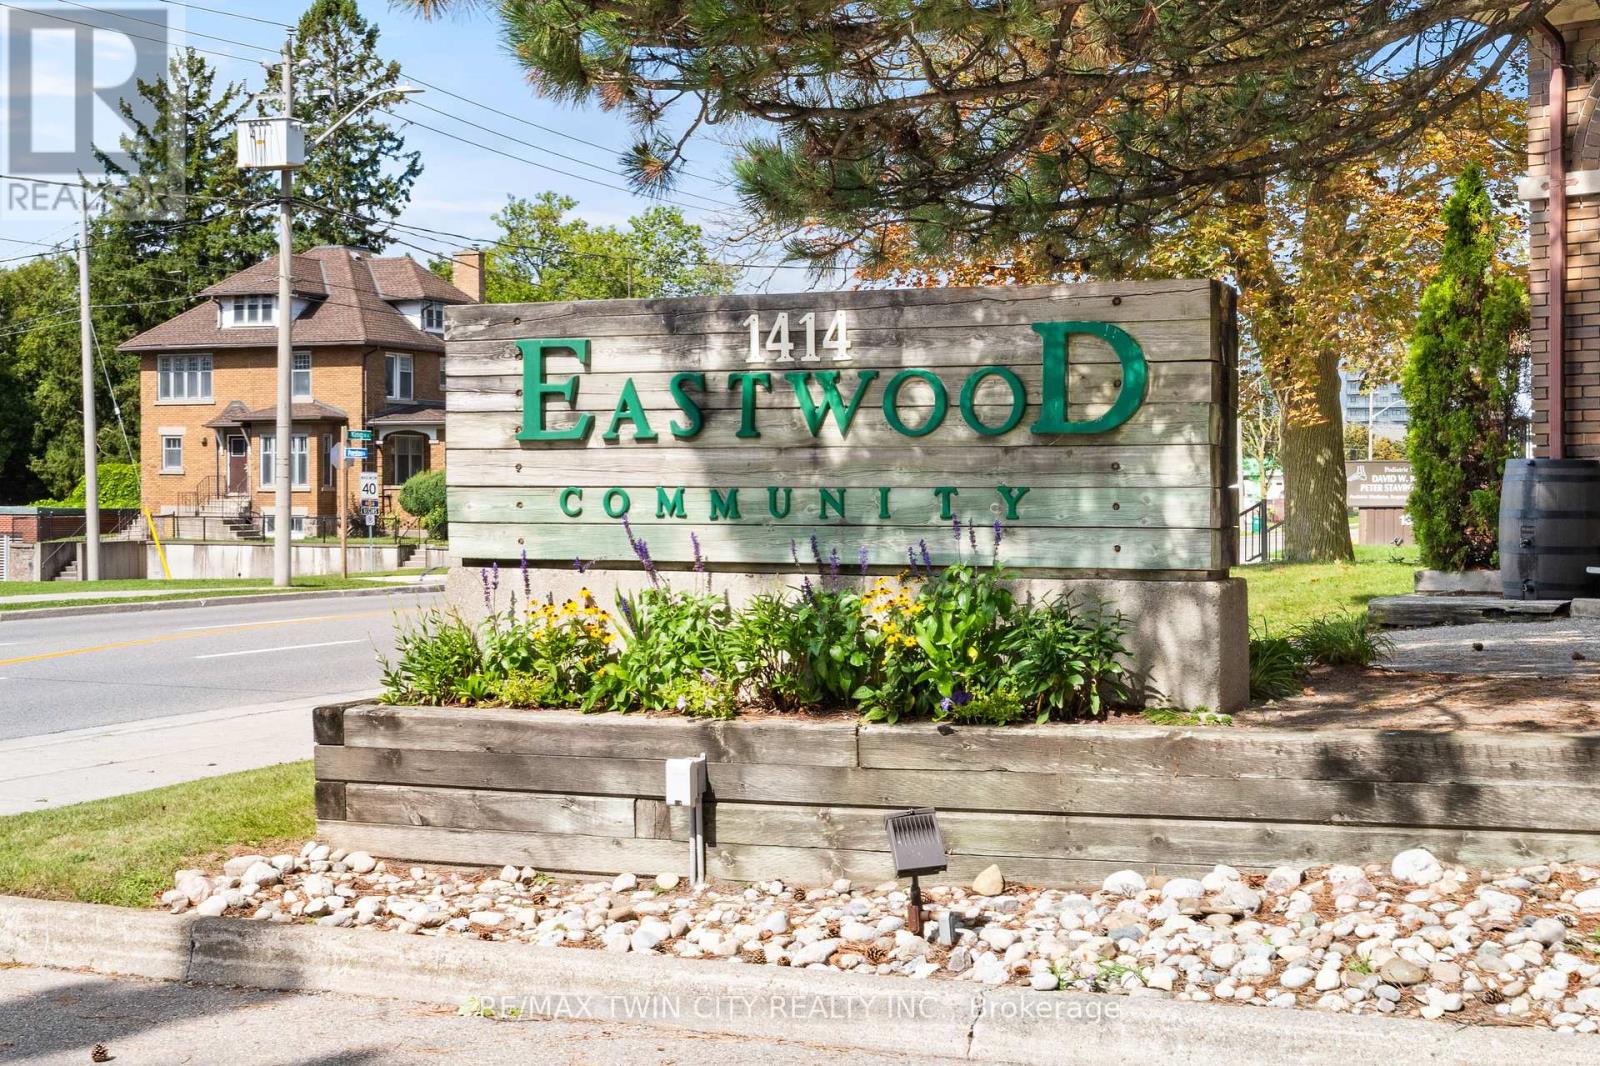
207 - 1414 King Street E
Kitchener, Ontario
Welcome to 1414 King Street East, Unit 207! This bright, updated condo sits at the rear of the building, offering a quieter living experience while still keeping you close to everything Kitchener has to offer. With thoughtful updates, great amenities, and easy access to transit, parks, and the expressway, this unit blends comfort with convenience. Check out our TOP 5 reasons why this home is the right fit for you. #5: CENTRAL LOCATION: Living on King Street means you're close to shopping, restaurants, transit, and Kitchener's best amenities. Rockway Gardens is right across the street, with the golf course and walking trails nearby. Public transit is at your doorstep, and the Expressway and 401 are only minutes away. #4: QUIET REAR UNIT: This unit is tucked away at the back of the building, giving you more peace and privacy. You get the convenience of a central location without the noise of King Street traffic. #3: UPDATED LIVING SPACE: The bright, carpet-free layout feels fresh and cohesive. The living room gets great natural light, and there's plenty of space to relax, dine, or entertain. You'll appreciate the in-suite plus larger building laundry room. Additional space for a second fridge-and the extra storage in the foyer, including a pantry. #2: BEDROOM & BATHROOM: The spacious bedroom offers a comfortable retreat, while the updated four-piece bathroom includes thoughtful features that make everyday routines easier. #1: BUILDING AMENITIES: This building truly stands out. You'll find bowling lanes, a billiards and games room, a library, gym, quilting room, and even a woodworking shop-amenities you'll actually use and enjoy. Bright, quiet, and centrally located - this condo offers easy living with access to everything you need, while still giving you a peaceful place to come home to. (id:63616)
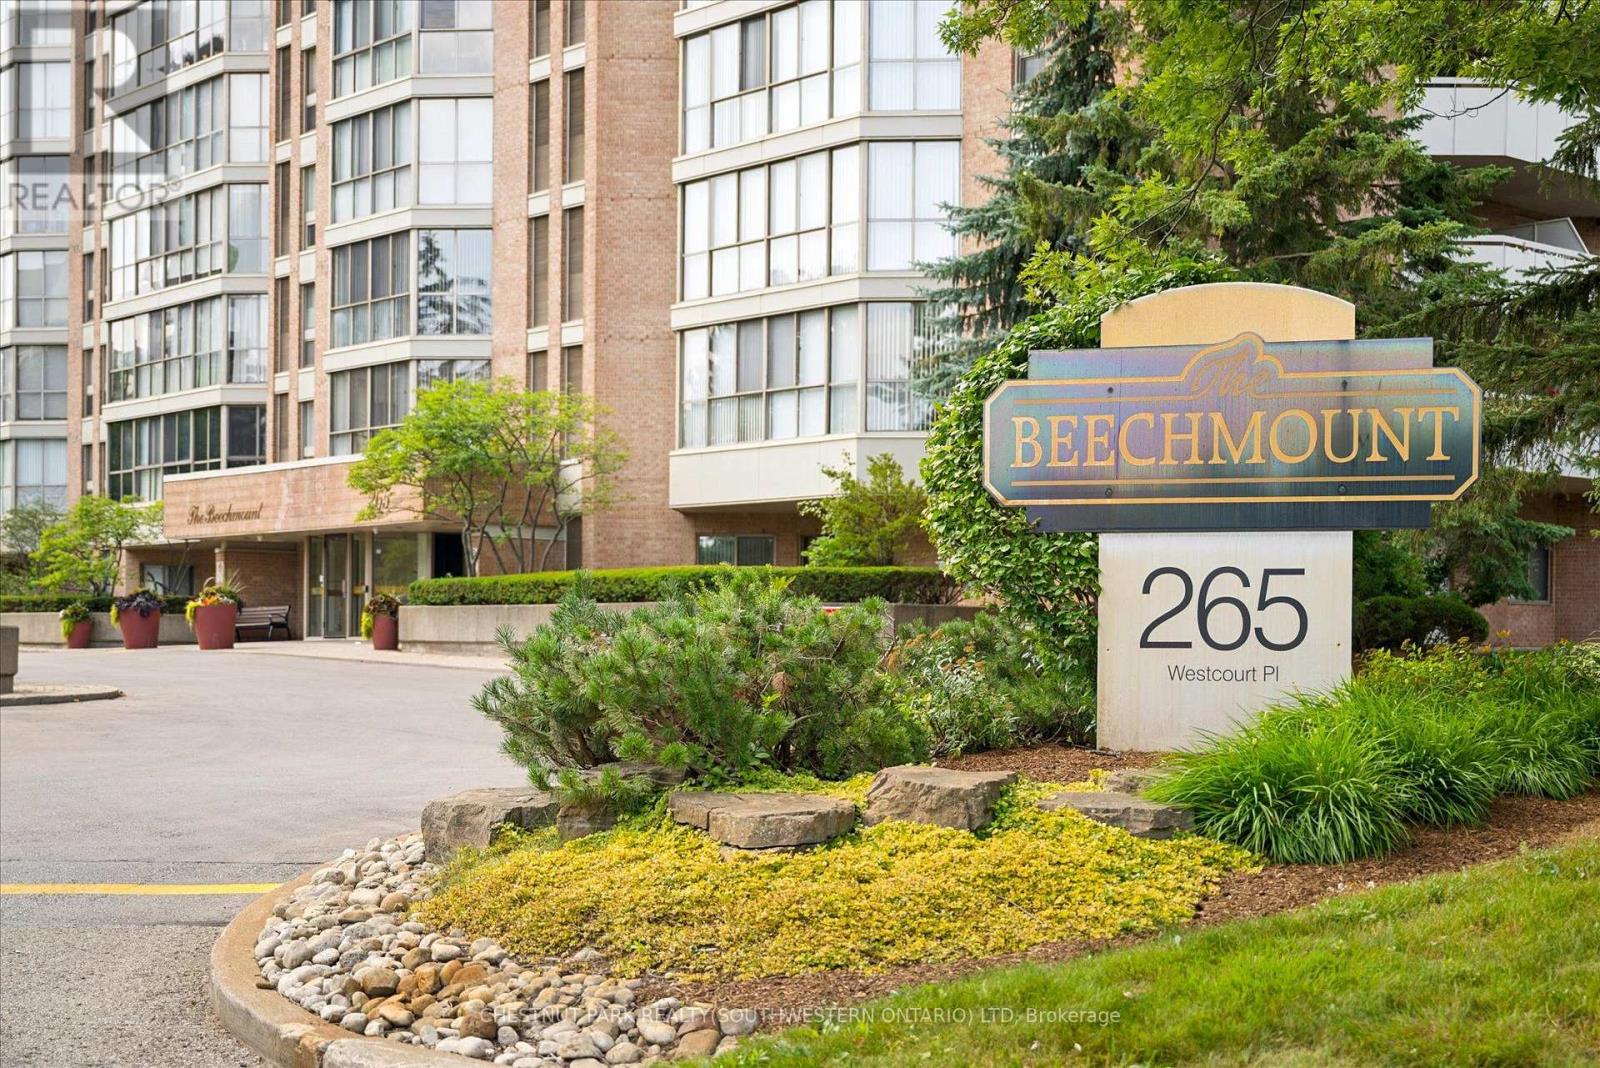
Ph9 - 265 Westcourt Place
Waterloo, Ontario
Welcome to PH9 at 265 Westcourt Place, an exceptional penthouse offering over 2,200 sq. ft. of refined living space in the heart of Waterloo. Created by combining two original suites, this expansive residence offers a scale rarely found in condominium living, with impressive craftsmanship, western exposure and beautiful views overlooking protected green space. 5 YEARS OF CONDO FEES INCLUDED! A grand foyer with Italian marble flooring leads into a spectacular great room designed for everyday living and entertaining. Wall-to-wall windows fill the space with natural light, while cherry hardwood flooring, custom German cabinetry, a wet bar with Italian marble countertop, built-in speakers and balcony access create an unforgettable gathering space. The beautifully appointed kitchen features granite countertops, slate flooring, under-cabinet lighting, reverse osmosis, two built-in Bosch ovens and a JennAir five-burner cooktop. The spacious dining room comfortably accommodates 12+. The remarkable primary retreat spans approximately 665 sq. ft. with a sitting area, balcony access, two walk-in closets and two private ensuites finished with Italian marble, including a Jacuzzi tub, walk-in shower and distinctive 24-karat gold fixtures. Additional highlights include two Florida rooms, in-suite laundry, a climate-controlled wine cellar accommodating approximately 200 bottles, Hunter Douglas window coverings, new washer/dryer (2026), triple-glazed windows (2016), two furnaces (2021), two parking spaces and two lockers. Offered substantially furnished with custom built-ins, and electronics for a turnkey lifestyle. The well-managed building offers a party room, two-bedroom guest suite, fitness room, library, workshop, car wash and secure entry. Ideally located steps from Waterloo Park and the Recreation Complex, with Uptown Waterloo, universities, shopping, dining, transit and Westmount Golf & Country Club nearby. A rare penthouse with exceptional space, comfort and lasting views. (id:63616)
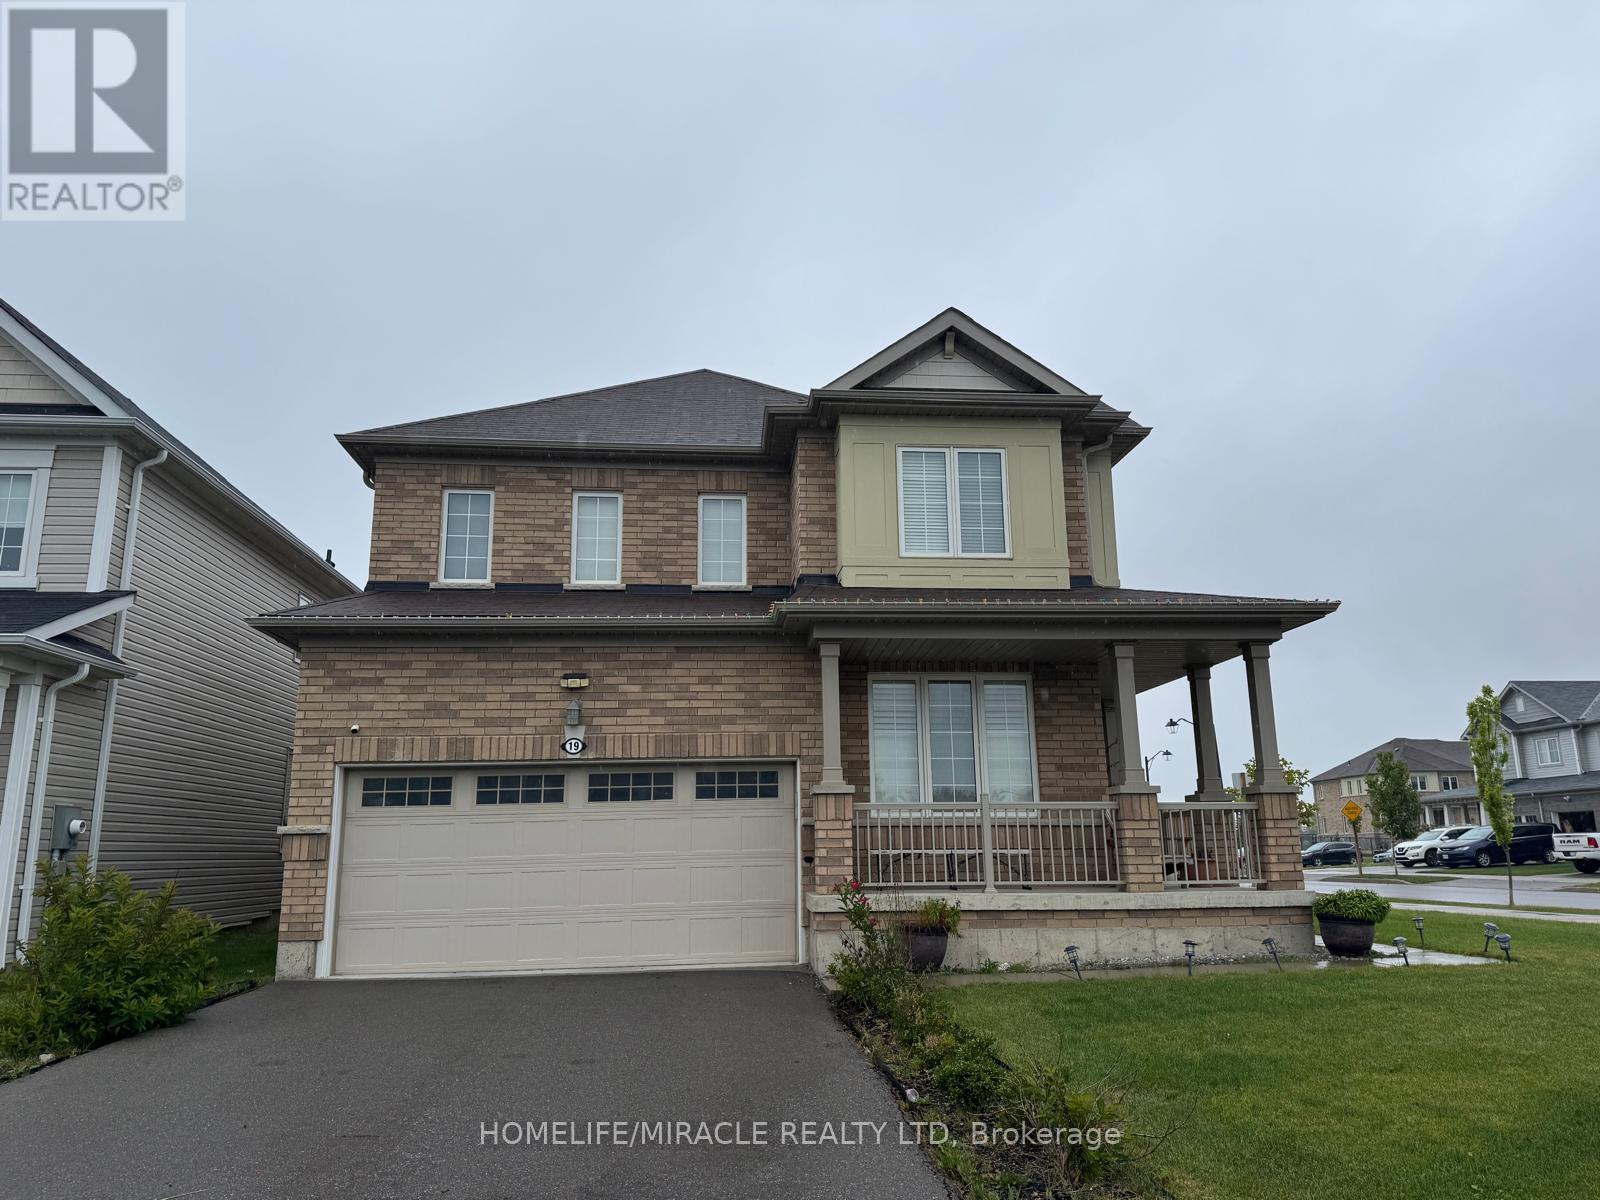
19 Mcwatters Street
Hamilton, Ontario
Stunning 4-bedroom, 2.5-bath detached home in a sought-after Binbrook neighbourhood, offering approx. 2,300 sq ft of beautifully designed living space. Built in 2020 and lovingly owner-occupied, this home shows like new. The main floor features a bright open-concept layout with a spacious Great Room, formal Dining Room, and a chef-inspired Kitchen complete with a flush breakfast bar, 12' deep pantry, and sunlit Breakfast area with patio door walkout. A private main-floor Office and convenient Powder Room complete the level, all finished with elegant hardwood and ceramic flooring throughout.Upstairs, the generous Master Bedroom boasts a walk-in closet and spa-like ensuite with soaker tub and separate shower. Three additional well-sized bedrooms, a Main Bath, and upper-floor Laundry add everyday convenience. All bedrooms are finished with plush carpet.Enjoy a double car garage and an unfinished basement offering excellent storage or future potential. Available for rent - don't miss this move-in-ready gem in a family-friendly community! (id:63616)

260 Granite Hill Road
Cambridge, Ontario
Welcome to 260 Granite Hill Road, a two-storey home in Cambridge's North Galt, offering 2,642 sq ft above grade plus 1,341 sq ft of finished lower level - 3,983 sq ft of finished living space in total.The main floor opens through a foyer to a bay-windowed living room and separate dining area. The kitchen measures 18'10" x 12'4" with a walk-in pantry and flows into a family room with gas fireplace. A dedicated office and a 10'11" x 7'5" laundry room with inside entry to the double garage complete the level, along with a two-piece bath.Upstairs, the primary bedroom measures 26'1" x 13'1" and includes two walk-in closets and a five-piece ensuite with soaker tub and separate shower. Three additional bedrooms share a four-piece bath with double vanity.The lower level is fully finished with a separate entrance and walkout to the rear yard. It contains a 26'4" x 13'1" recreation room, a second kitchen, two additional bedrooms - one measuring 16'4" x 14'7" with a bay window - a three-piece bath, plus utility and storage. Buyer to satisfy themselves as to permitted use.The rear yard is fully landscaped with an inground pool, hot tub, deck and patio. Solid brick exterior, forced-air gas heat, central air, air exchanger and water softener. Shingles replaced 2014. Municipal water and sewer on a 46.93 x 151 ft lot, R4 zoning. Located within walking distance of Saginaw Public School and St. Teresa of Calcutta Catholic Elementary, with Lions Can-Amera Park, Shades Mill Conservation Area and the Can-Amera trail system nearby. Highway 401 access at Townline Road is approximately five minutes away. (id:63616)
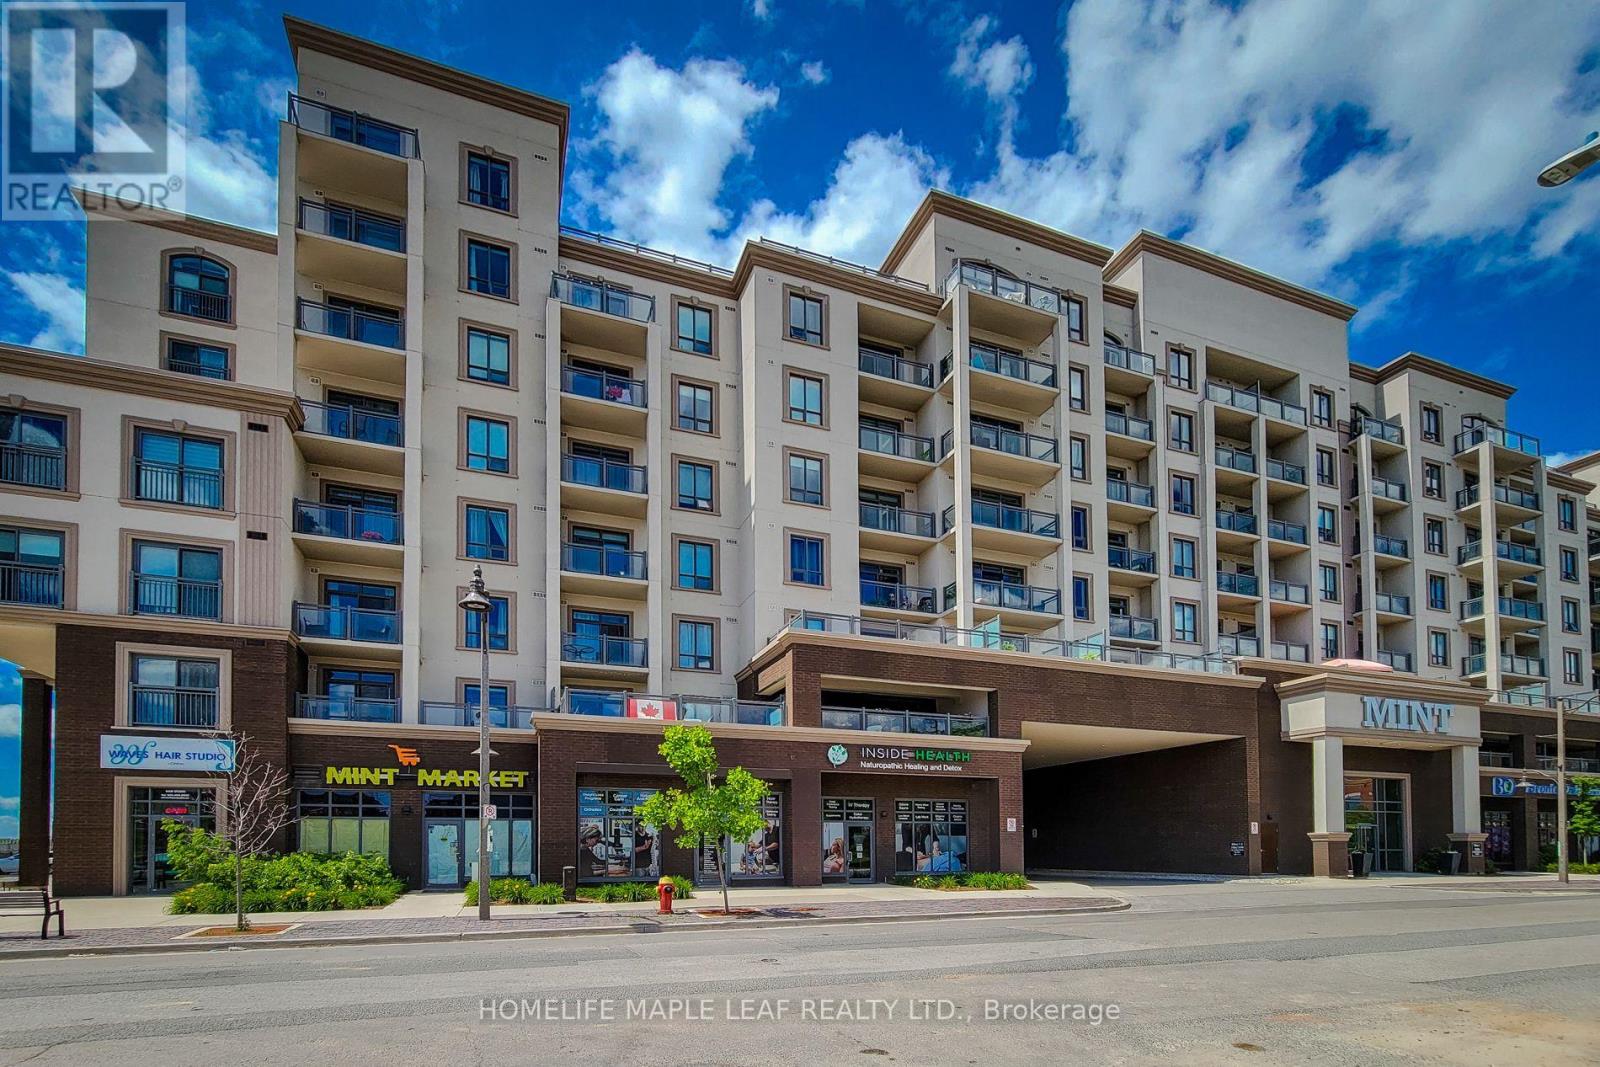
316 - 2486 Old Bronte Road
Oakville, Ontario
Don't Miss Out on This Amazing Opportunity to Rent. Open Concept, Sun Filled 1 Bedroom, 1 Bath Unit with Extra Large Terrace (275 Square Feet) East Facing for Incredible Sunrise View. 9Ft Ceiling Throughout. Upgraded Laminate Flooring. Freshly Painted. Large Kitchen with Quartz Countertop & Backsplash, S/S Appliances. Amenities Include Gym, Party Room & Rooftop Patio. Just Minutes to Bronte Go Station, Hospital, Golf, QEW, 407 & Shopping Centers. High Rated School Neighborhood. This Is the Perfect Place to Move Into. (id:63616)