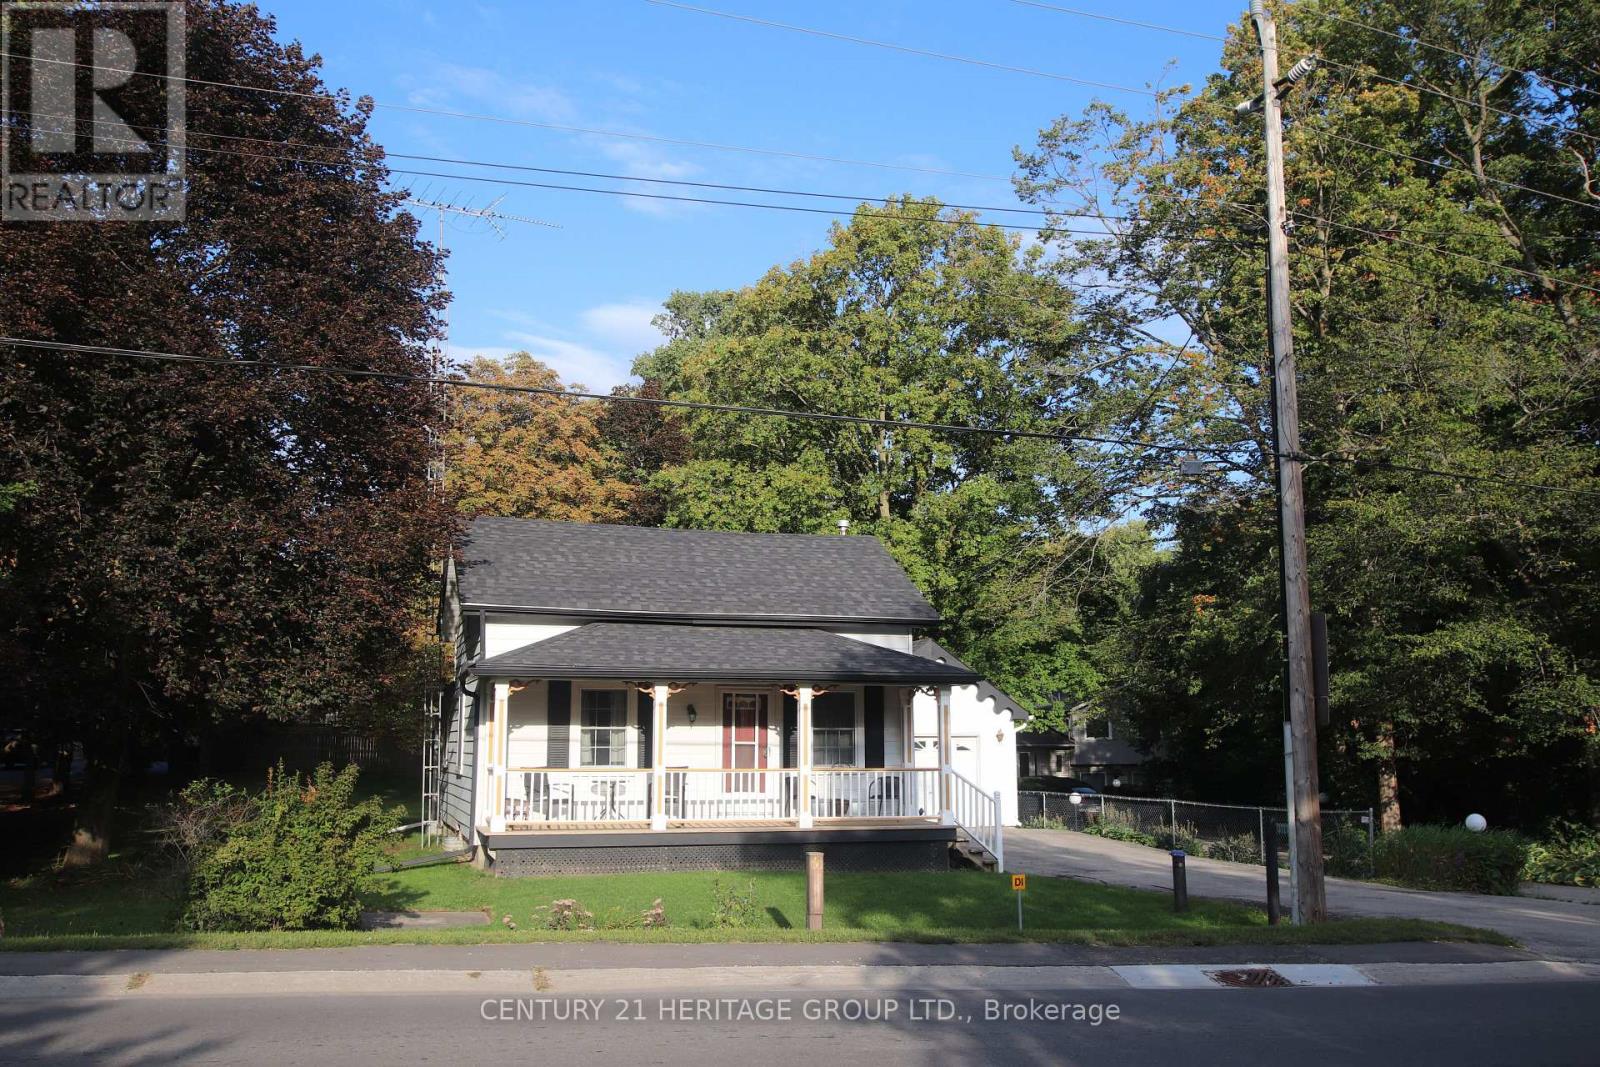
13727 Ninth Line
Whitchurch-Stouffville, Ontario
Step into a peaceful retreat that seamlessly blends cozy farmhouse character with key functional upgrades. Beautifully maintained and lovingly cared for, this quaint home features a sun-filled interior where a light-drenched living room creates a warm and inviting atmosphere. The kitchen offers ample space to add a customized prep island. the basement features a rec room and bonus/guest room. Recent improvements provide peace of mind, including a brand-new roof on both the main home and garage in 2025, as well as a new drilled well completed in2015.The outdoor space offers endless possibilities for entertaining, playing, or simply unwinding. Enjoy your morning coffee on the covered front porch. Out back, the rear deck is accessible from the kitchen to extend your living space outdoors-ideal for weekend barbecues and outdoor dining. A large, manicured lawn wraps around the front and side of the property, providing abundant space for gardening, pets, or play. Parking is plentiful with a long driveway leading straight to the detached one-car garage. Outfitted with its own separate 125-amp electrical panel, the garage serves as an outstanding workshop space for projects and hobbies. Full of potential and brimming with countryside charm, this loved property combines bright, comfortable living with essential updates, ready for its next chapter. (id:63616)
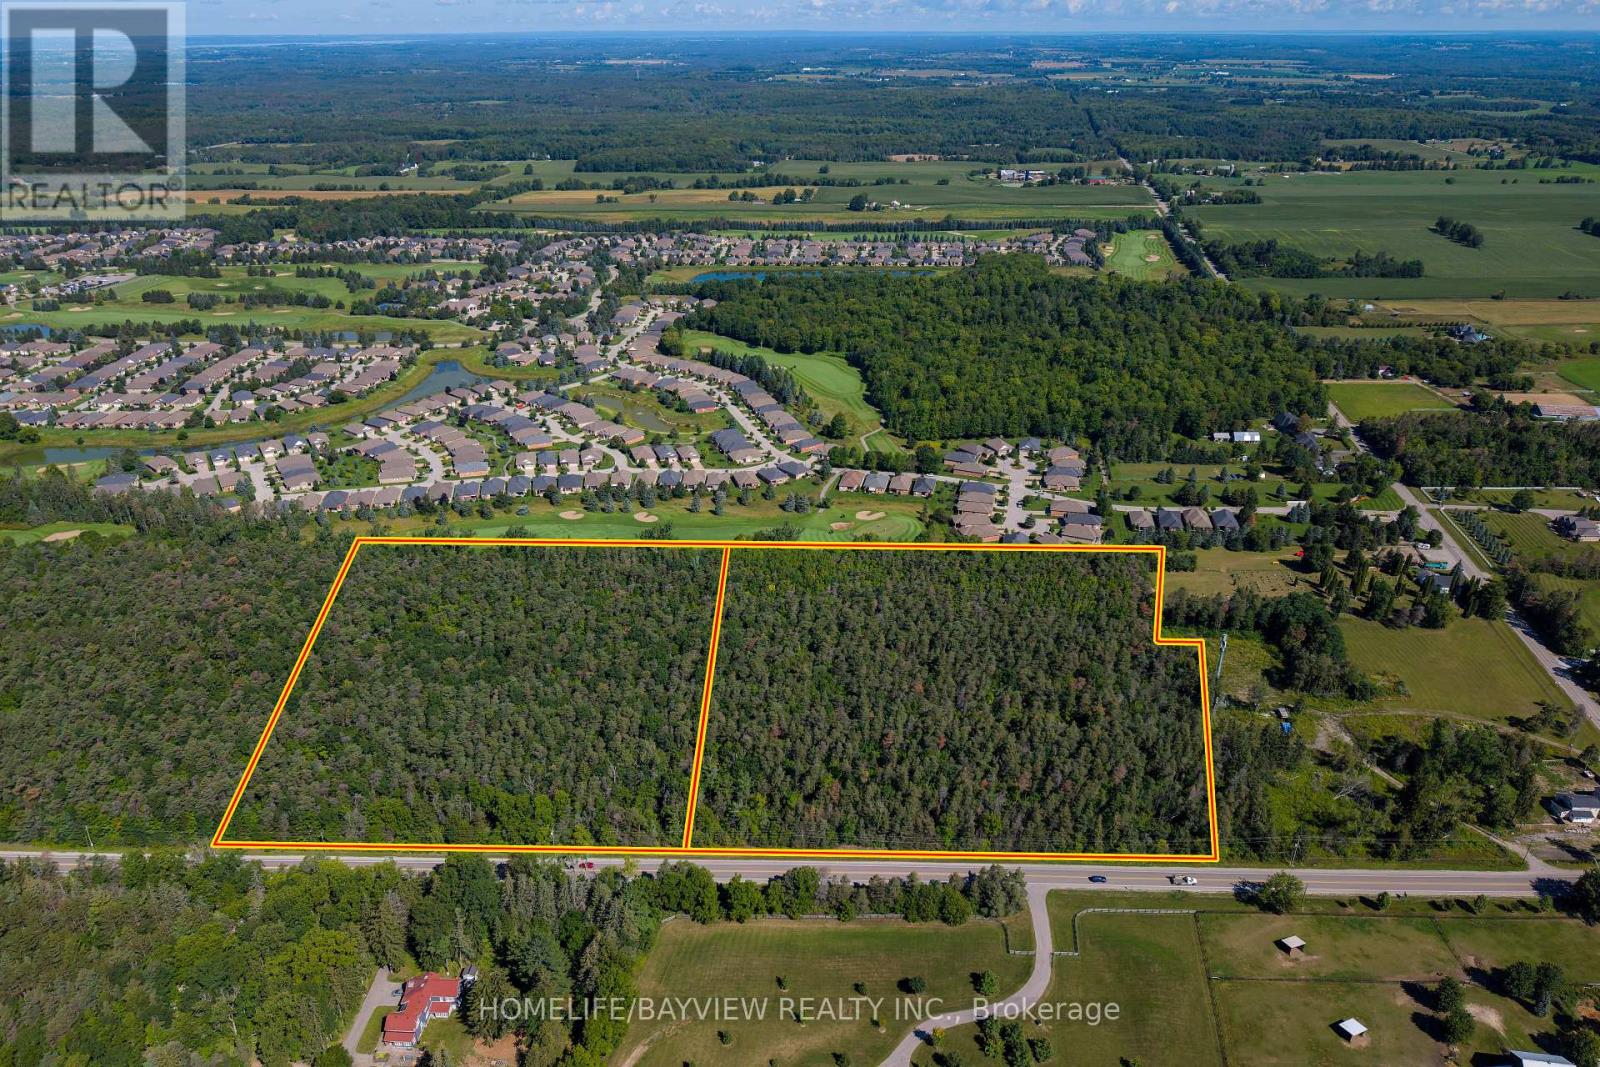
5844 & 5912 Aurora Road
Whitchurch-Stouffville, Ontario
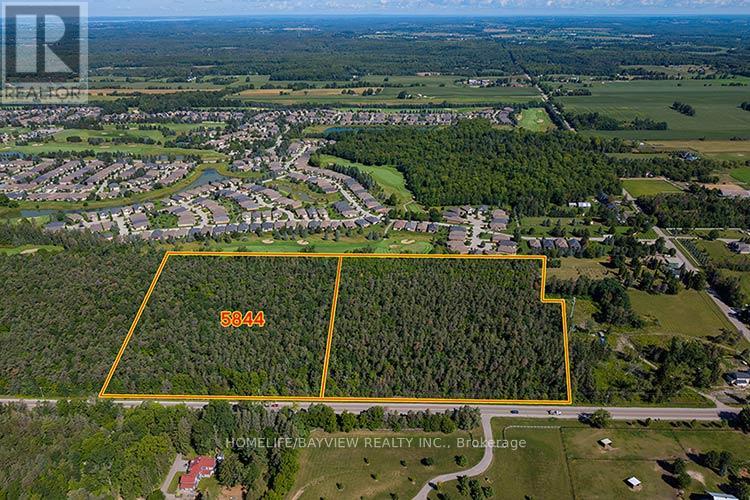
A Rare Opportunity to own a Majestic 19.8 acres , comprising 2 individual lots of 9.8 acres each, with combined 1,221 ft frontage on Aurora Rd and backing onto Ballantrae Golf Club. Rural environmental zoning has many permitted uses for developers, contractors and landscapers, including agricultural uses, Bed & Breakfast, and other options OR suitable to Build Custom Homes on Properties Balancing Nature & Serenity yet with Quick Access to Major Routes (Hwy 404 & 48), GO Transit, Shopping, Dining, Schools & Recreation, Ballantrae Golf & Country Club, the expanding Ballantrae Community Centre and Nearby Musselman Lake. * Due diligence of Buyer or rep to verify proposed use **Do not walk property without authorization (id:63616)
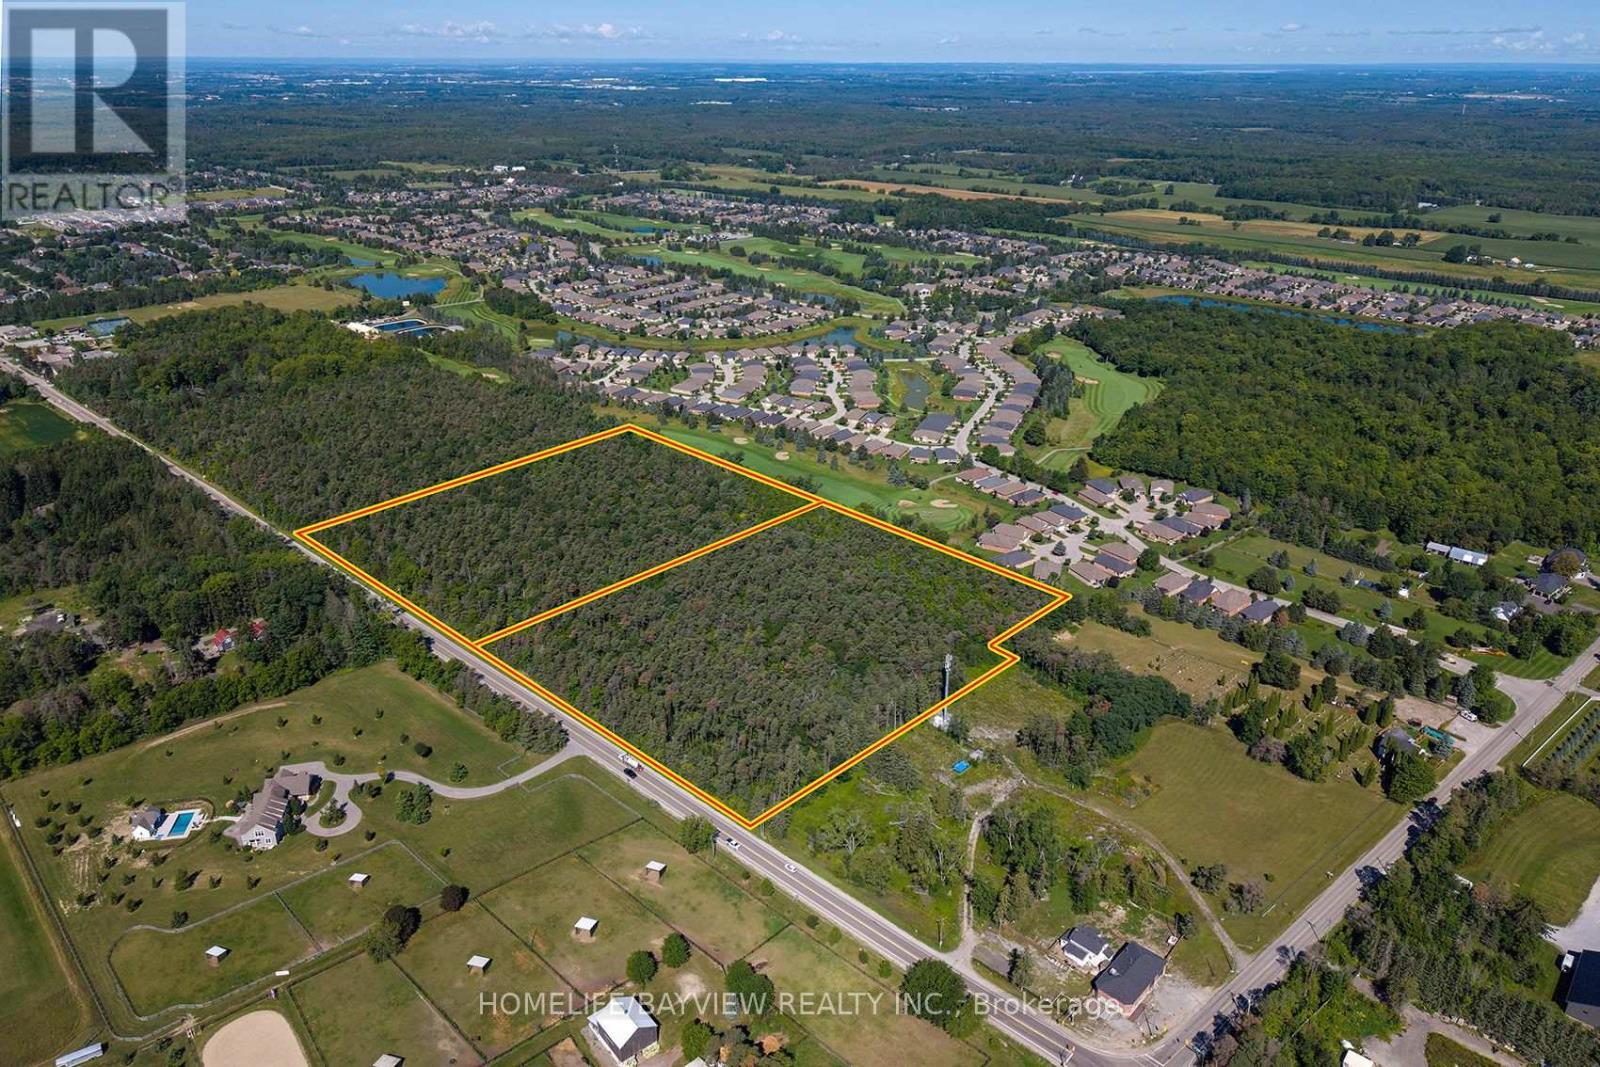
5844 & 5912 Aurora Road
Whitchurch-Stouffville, Ontario
A Rare Opportunity to own a Majestic 19.8 acres , comprising 2 individual lots of 9.8 acres each, with combined 1,221 ft frontage on Aurora Rd and backing onto Ballantrae Golf Club. Rural environmental zoning has many permitted uses for developers, contractors and landscapers, including agricultural uses, Bed & Breakfast, and other options OR suitable to Build Custom Homes on Properties Balancing Nature & Serenity yet with Quick Access to Major Routes (Hwy 404 & 48), GO Transit, Shopping, Dining, Schools & Recreation, Ballantrae Golf & Country Club, the expanding Ballantrae Community Centre and Nearby Musselman Lake. * Due diligence of Buyer or rep to verify proposed use **Do not walk property without authorization (id:63616)
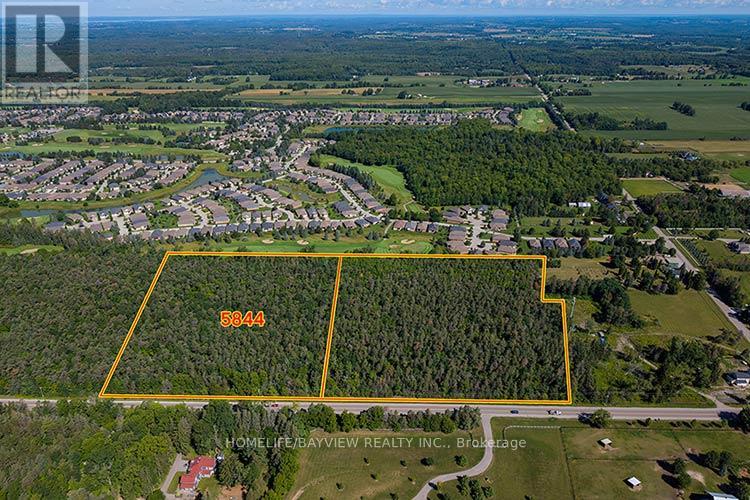
5844 Aurora Road
Whitchurch-Stouffville, Ontario
A Rare Opportunity to own 9.89 acres with 612' frontage on Aurora Rd with rural environmental zoning having many permitted uses for developers, contractors and landscapers, including agricultural uses, Bed & Breakfast, and other options OR Build your Custom Dream Home on a property Balancing Nature & Serenity with Quick Access to Major Routes (Hwy 404 & 48), GO Transit, Shopping, Dining, Schools & Recreation, Ballantrae Golf & Country Club, Ballantrae Community Centre and Nearby Musselman Lake. * Due diligence of Buyer or rep to verify proposed use **Do not walk property without authorization (id:63616)
5844 Aurora Road
Whitchurch-Stouffville, Ontario
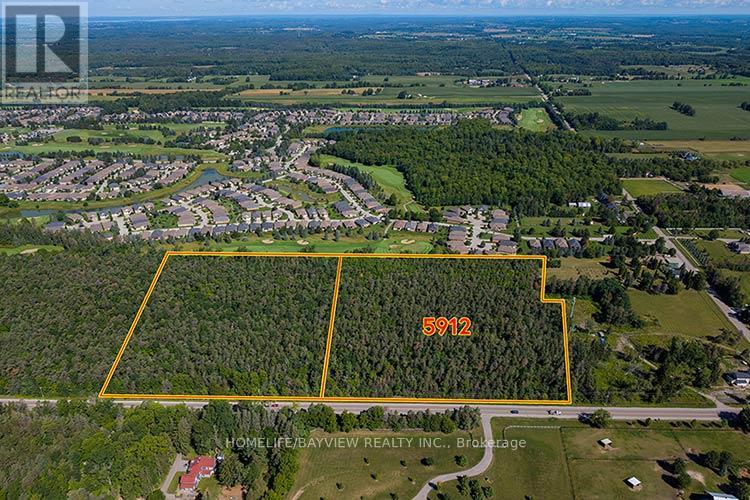
A Rare Opportunity to Build a Custom Dream Home on 9.89 acres Balancing Nature & Serenity with Quick Access to Major Routes (Hwy 404 & 48), GO Transit, Shopping, Dining, Schools & Recreation, Ballantrae Golf & Country Club, Ballantrae Community Centre and Nearby Musselman Lake. *Due diligence of Buyer or rep to verify uses **Do not walk property without authorization (id:63616)
5912 Aurora Road
Whitchurch-Stouffville, Ontario
A Rare Opportunity to Build a Custom Dream Home on 9.89 acres Balancing Nature & Serenity with Quick Access to Major Routes (Hwy 404 & 48), GO Transit, Shopping, Dining, Schools & Recreation, Ballantrae Golf & Country Club, Ballantrae Community Centre and Nearby Musselman Lake.*Due diligence of Buyer or rep to verify permitted uses **Do not walk property without authorization (id:63616)
5912 Aurora Road
Whitchurch-Stouffville, Ontario
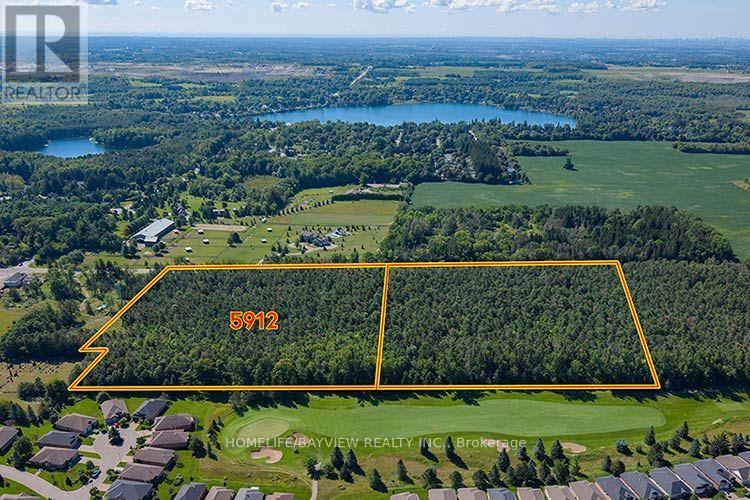
A Rare Opportunity to own 9.89 acres with 597' frontage on Aurora Rd with rural environmental zoning having many permitted uses for contractors and landscapers, including agricultural uses, Bed & Breakfast, and many other options OR Build your Custom Dream Home on a property Balancing Nature & Serenity with Quick Access to Major Routes (Hwy 404 & 48), GO Transit, Shopping, Dining, Schools & Recreation, Ballantrae Golf & Country Club, Ballantrae Community Centre and Nearby Musselman Lake. * Due diligence of Buyer or rep to verify proposed use **Do not walk property without authorization (id:63616)
3932 St John Side Road
Whitchurch-Stouffville, Ontario
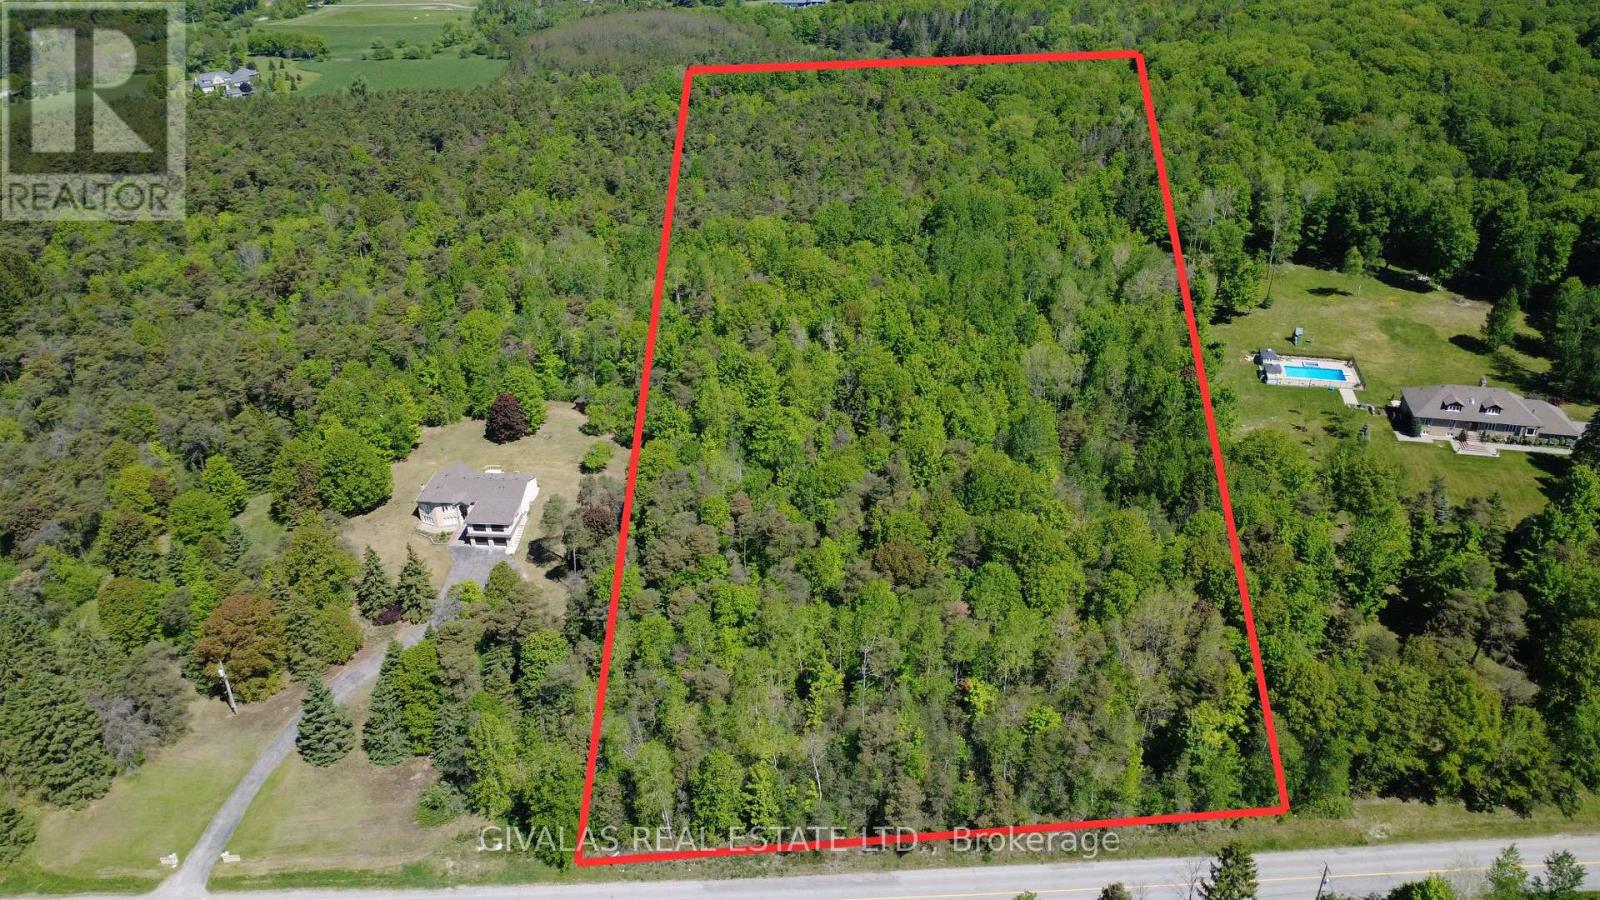
Build Your Dream Luxury Estate Home on this PREMIUM 10 Acres of Land! Quiet Area Nice Flat Lot with many Trees. Great Investment. (id:63616)
Bsmt - 114 Richard Coulson Crescent
Whitchurch-Stouffville, Ontario
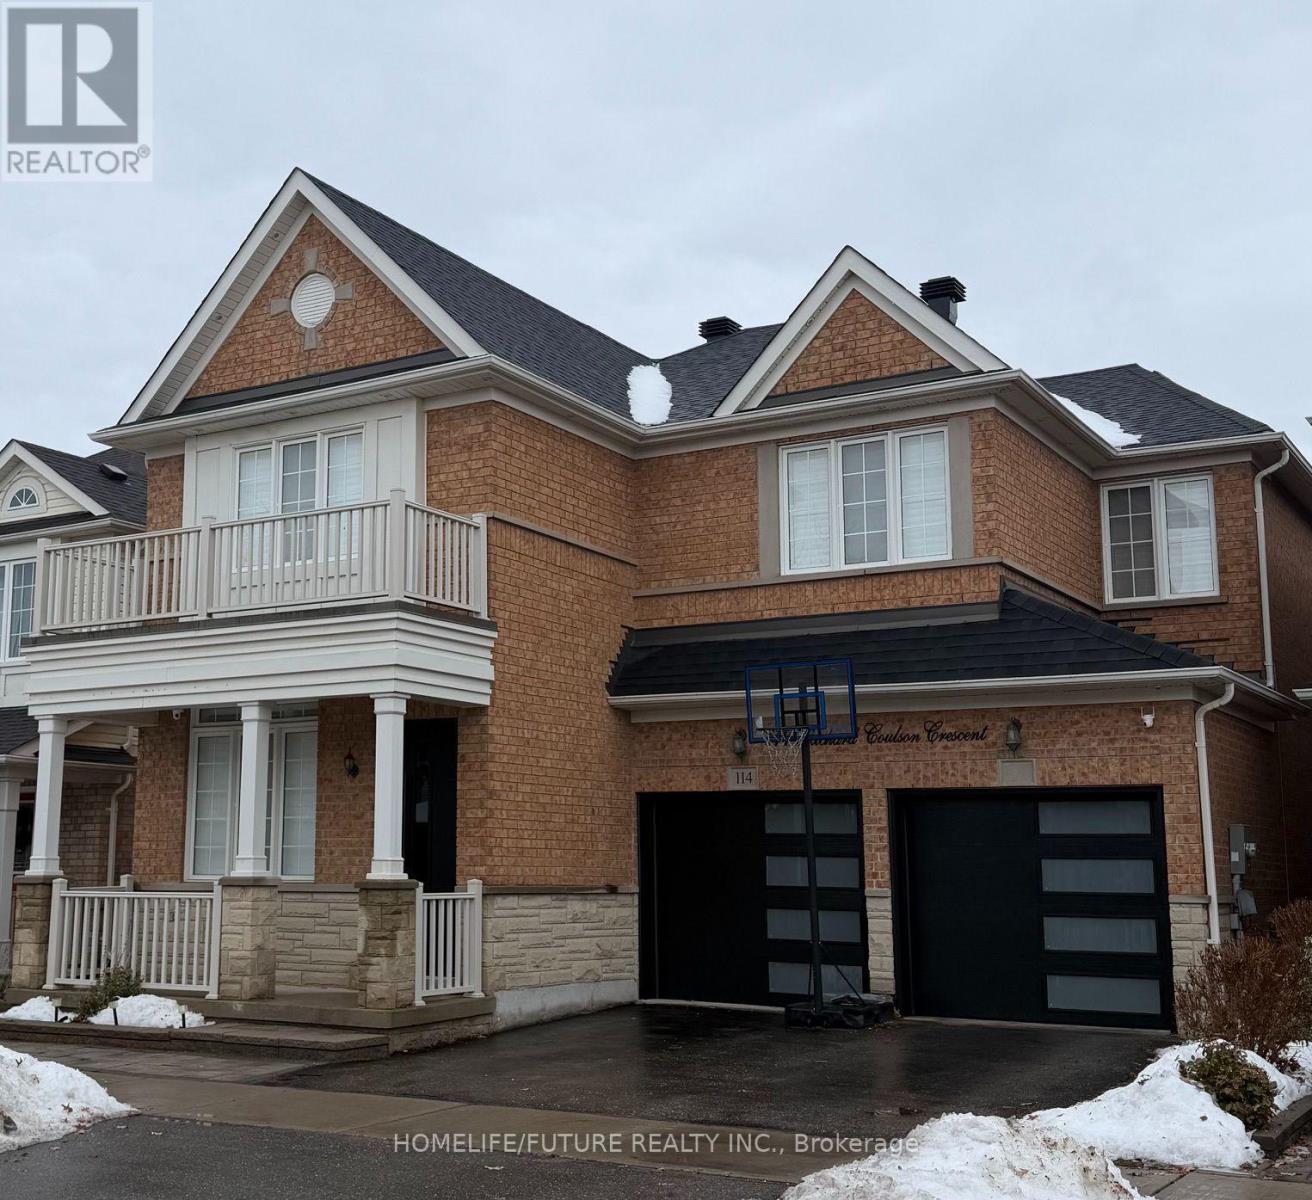
Welcome To A New Renovated Basement With A Separate Entrance. Large 2 Bedrooms, A Luxurious Washroom With 3 PC Ensuite, Living Room And A Luxurious Kitchen. Feel Spacious & Cozy. Prime Bedroom With Walk-In Closet And Window, Large Living Room With A Window. Upgraded Kitchen With Quartz Countertops & Window. Upgraded Washroom With 3 PC Ensuite & Window. Vinyl Flooring And Pot Lights Throughout. Separate Laundry Room With Pot Lights. Quiet Family Friendly Neighbourhood. Close To Schools, Shops, Buses, GO Station, Restaurants, Parks And Much More. Well Fit For 2-3 People With Small Kid. (id:63616)
17 Connor Drive
Whitchurch-Stouffville, Ontario
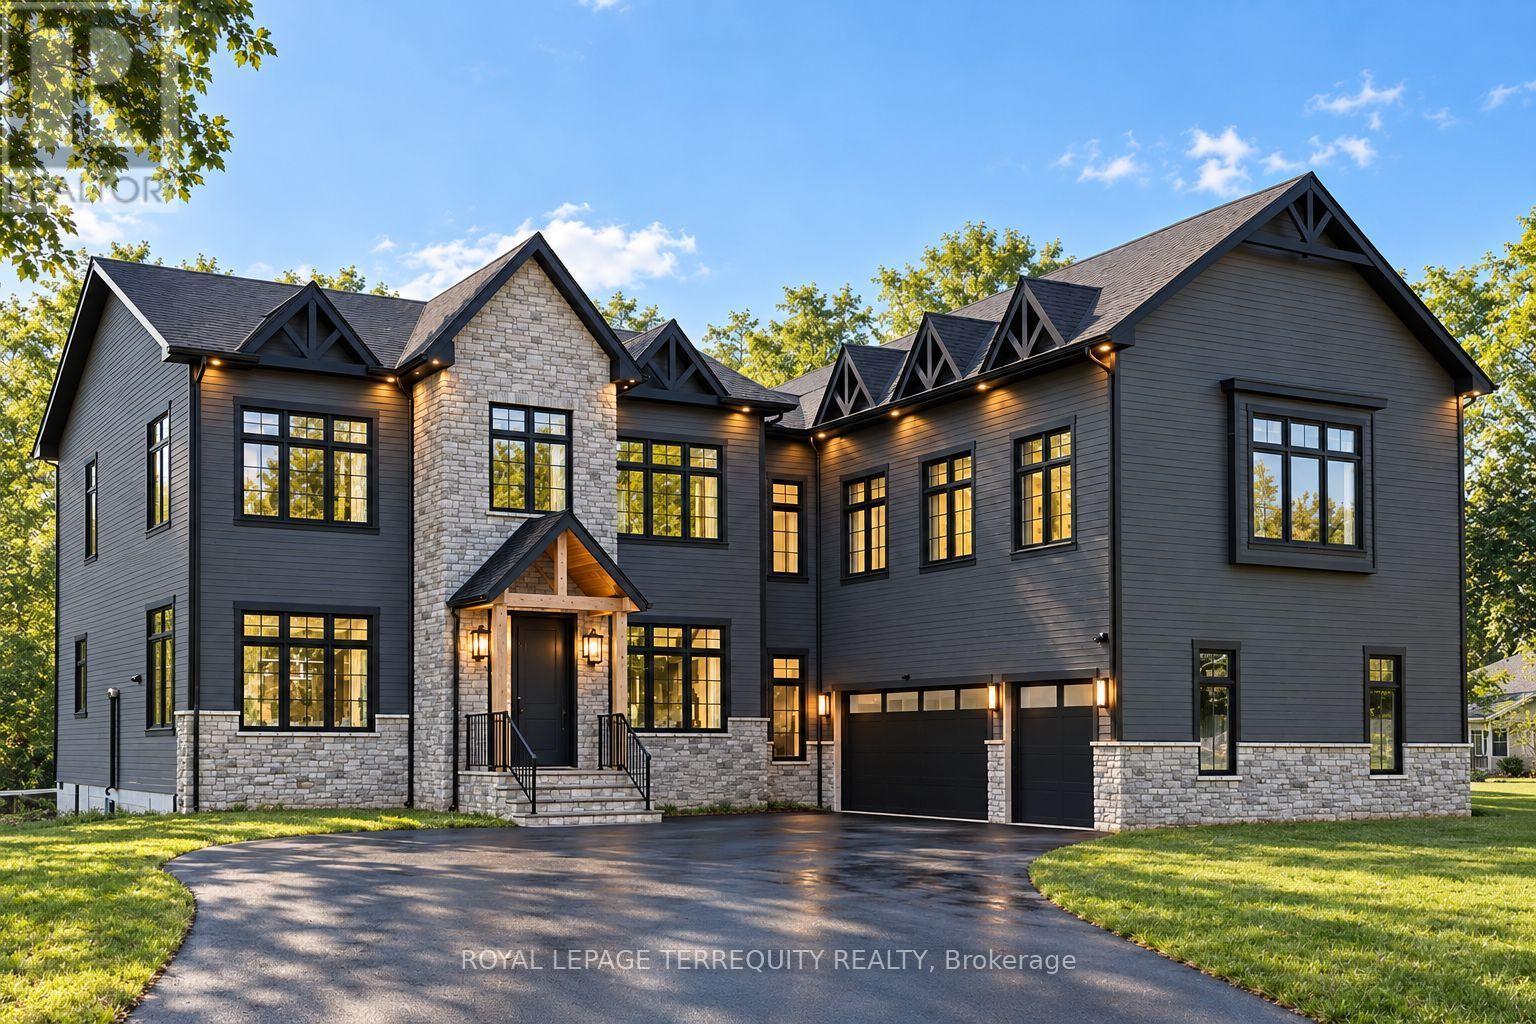
Set on an impressive 125-foot frontage lot, this exceptional waterfront residence is offered independently from the adjacent parcel, which is subject to a conditionally approved severance and available separately. The result is a remarkable estate-sized setting that provides an extraordinary sense of space, privacy, and presence along the waterfront. An extraordinary waterfront offering, this residence exemplifies architectural presence and timeless lakeside luxury. This one-of-a-kind property blends refined sophistication with serene natural beauty, creating a seamless indoor-outdoor living experience. Thoughtfully designed with wide-plank hardwood flooring, custom millwork, and curated designer finishes, the home features flowing principal spaces enhanced by integrated LED ceiling details and statement lighting. A striking glass elevator adds both convenience and architectural presence, reinforcing the home's elevated design. The open-concept kitchen is a true showpiece, wrapped in premium stone surfaces and bespoke cabinetry, and equipped with top-tier paneled appliances. Designed for effortless entertaining and elevated everyday living, it anchors the home with both function and refined style. Offering 4 spacious bedrooms and 4 beautifully appointed bathrooms, the residence delivers comfort, privacy, and exceptional craftsmanship throughout. The primary suite serves as a private retreat with a generously scaled, spa-inspired ensuite finished with luxurious details and premium fixtures. A large loft above the garage, complete with a rough in for an additional washroom, provides outstanding flexibility for future expansion-ideal for a guest suite, studio, or multigenerational living. The 3-car garage with car lift further enhances the home's rarity. A rare offering defined by scale, craftsmanship, and a level of finish seldom seen on the market. (id:63616)
27 Brownsberger Road
Whitchurch-Stouffville, Ontario
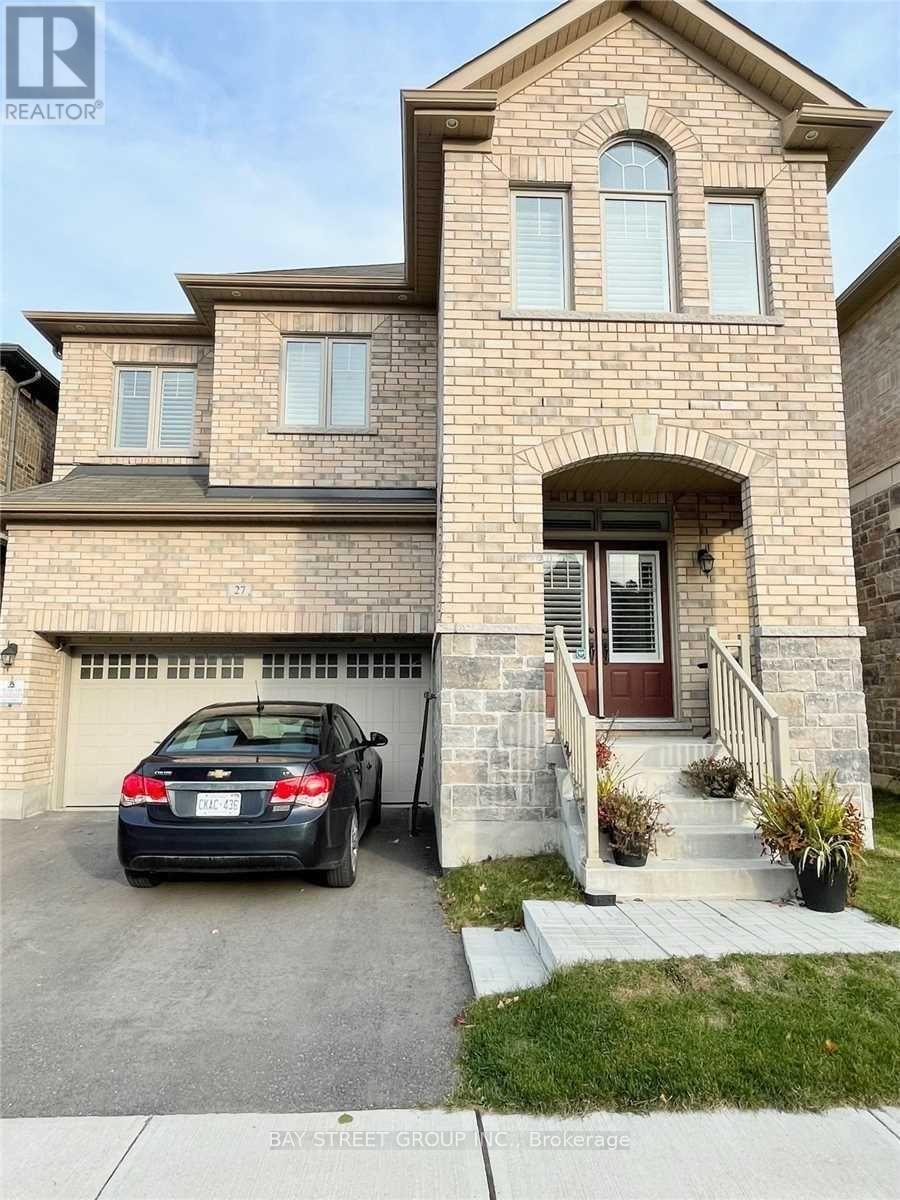
Modern & Spacious Two Bedroom Bright Basement W/ Separate Entrance & Private Ensuite Laundry. 1300 Sq Feet + Of Living Space, Living & Dining Room, Kitchen With Brand New Appliances, Gorgeous Bathroom With Marble Floors. High Ceilings. Located In A Family Neighbourhood. Lots Of Storage Space. Minutes To Schools, Shopping & Transit! Won't Last A Must See! ***Utilities: Tenant to pay 33% of electricity and 33% of water*** (id:63616)
6041 Bloomington Road
Whitchurch-Stouffville, Ontario
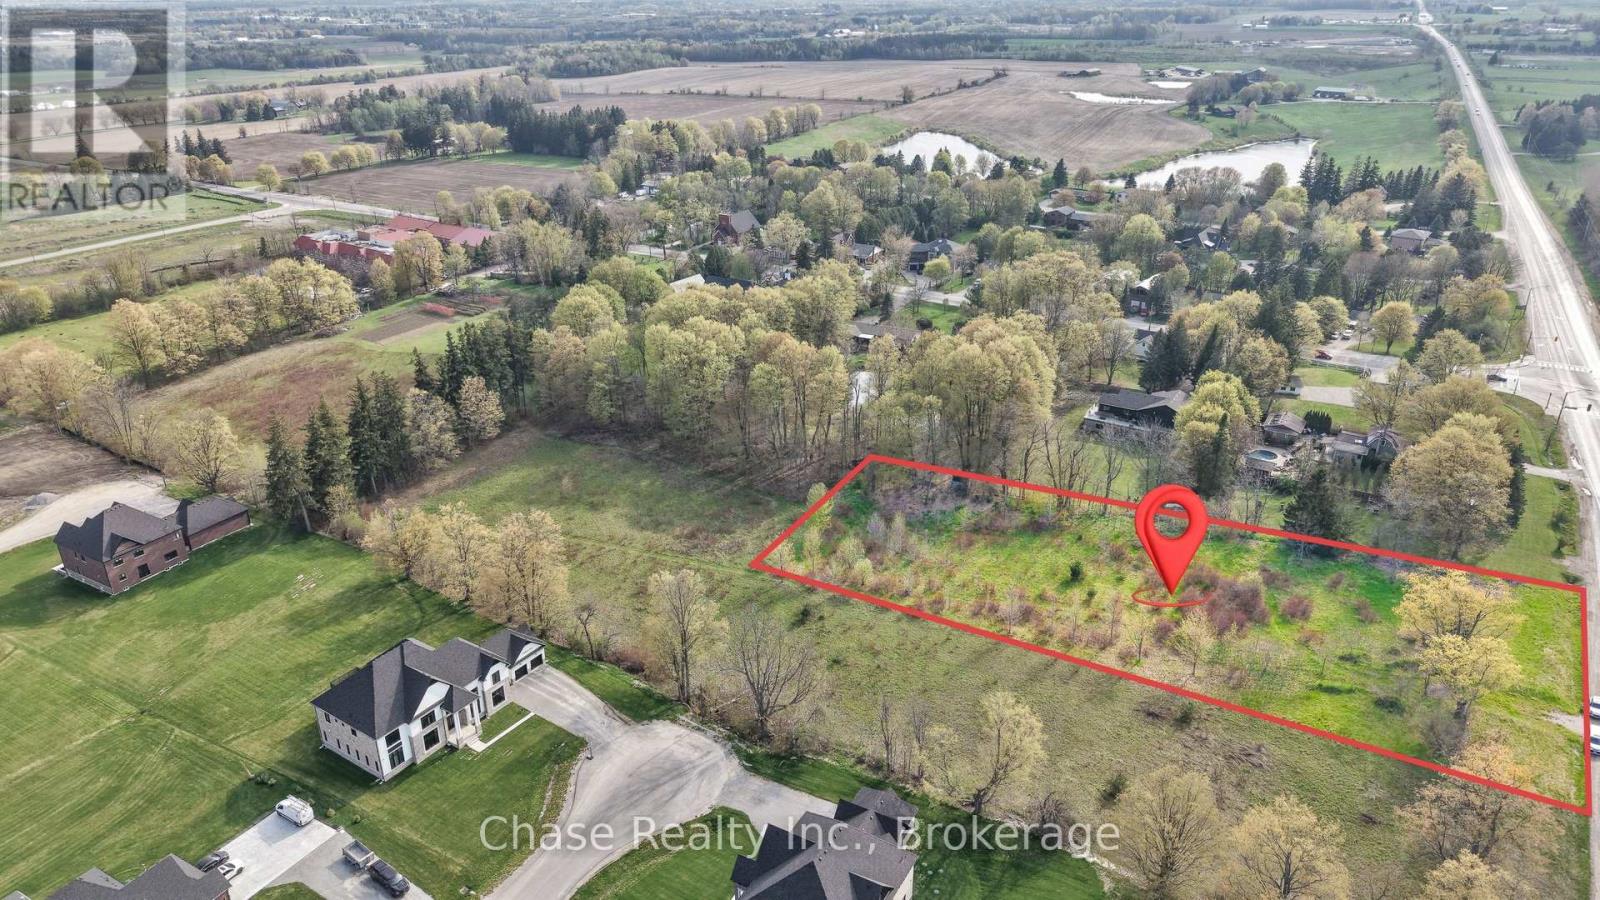
Build Your Dream Home On This Beautiful 1.19 Acre Lot Offering Desirable Southern Exposure And Peaceful Views Backing Onto Open Fields. A Rare Opportunity To Create Your Custom Estate In A Prime Location With Natural Gas Available At The Lot Line. Enjoy The Perfect Blend Of Privacy And Convenience With Easy Access To Highways 407 & 404 And The Unionville GO Station For Effortless Commuting. Buyer To Complete Their Own Due Diligence Regarding Building Permits, Development Charges, Well, Septic, And Lot Levies. A Fantastic Opportunity To Build In A Sought-After Area. (id:63616)