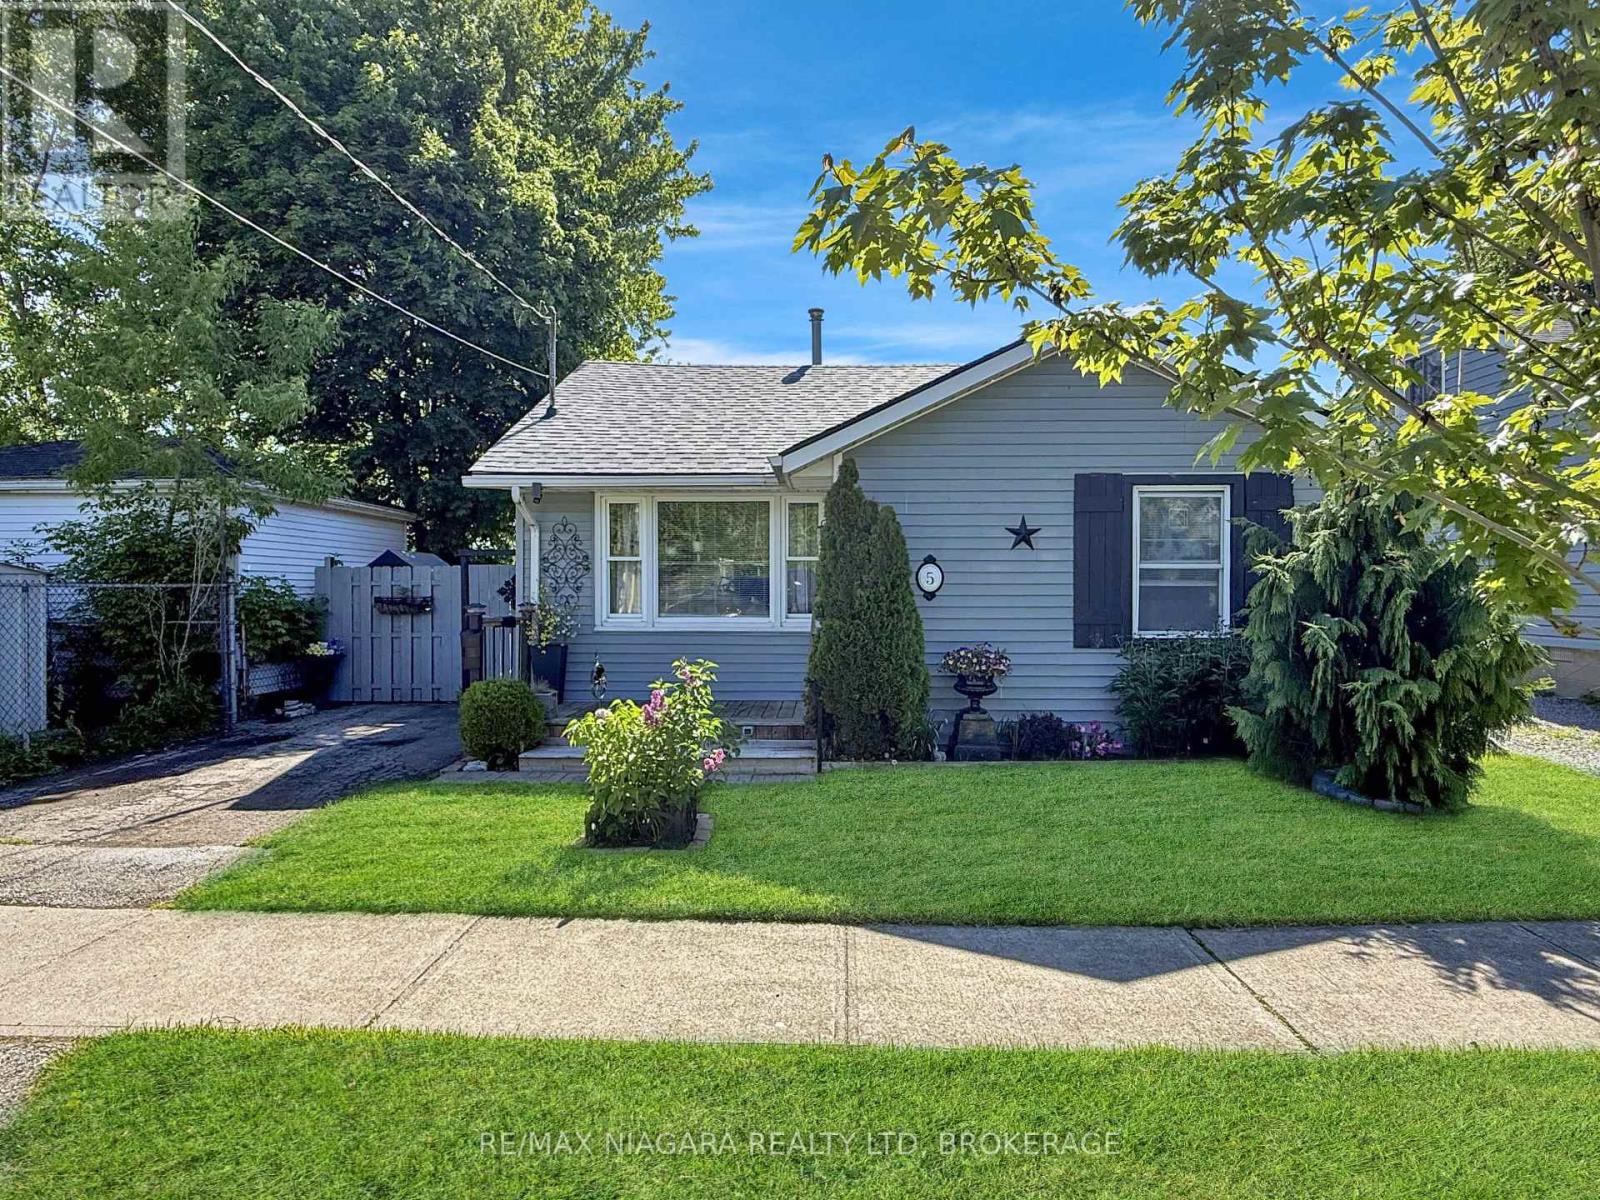
5 Aberdeen Court
Fort Erie, Ontario
Charming 2-bedroom bungalow tucked away on a quiet court and set on a beautifully landscaped lot with a very private backyard. This well-maintained home offers comfortable one-floor living and features generously sized bedrooms, a remodelled 3-piece bathroom, and a functional galley-style kitchen. The rear foyer includes convenient main-floor laundry facilities, adding to the home's practicality and appeal. Important updates have already been completed, including a new roof in 2022 and a gas forced air furnace and central air conditioning in 2023. Whether you are looking to downsize, purchase your first home, or invest in a move-in-ready property, this lovely bungalow offers a wonderful opportunity in a peaceful Fort Erie location. (id:63616)
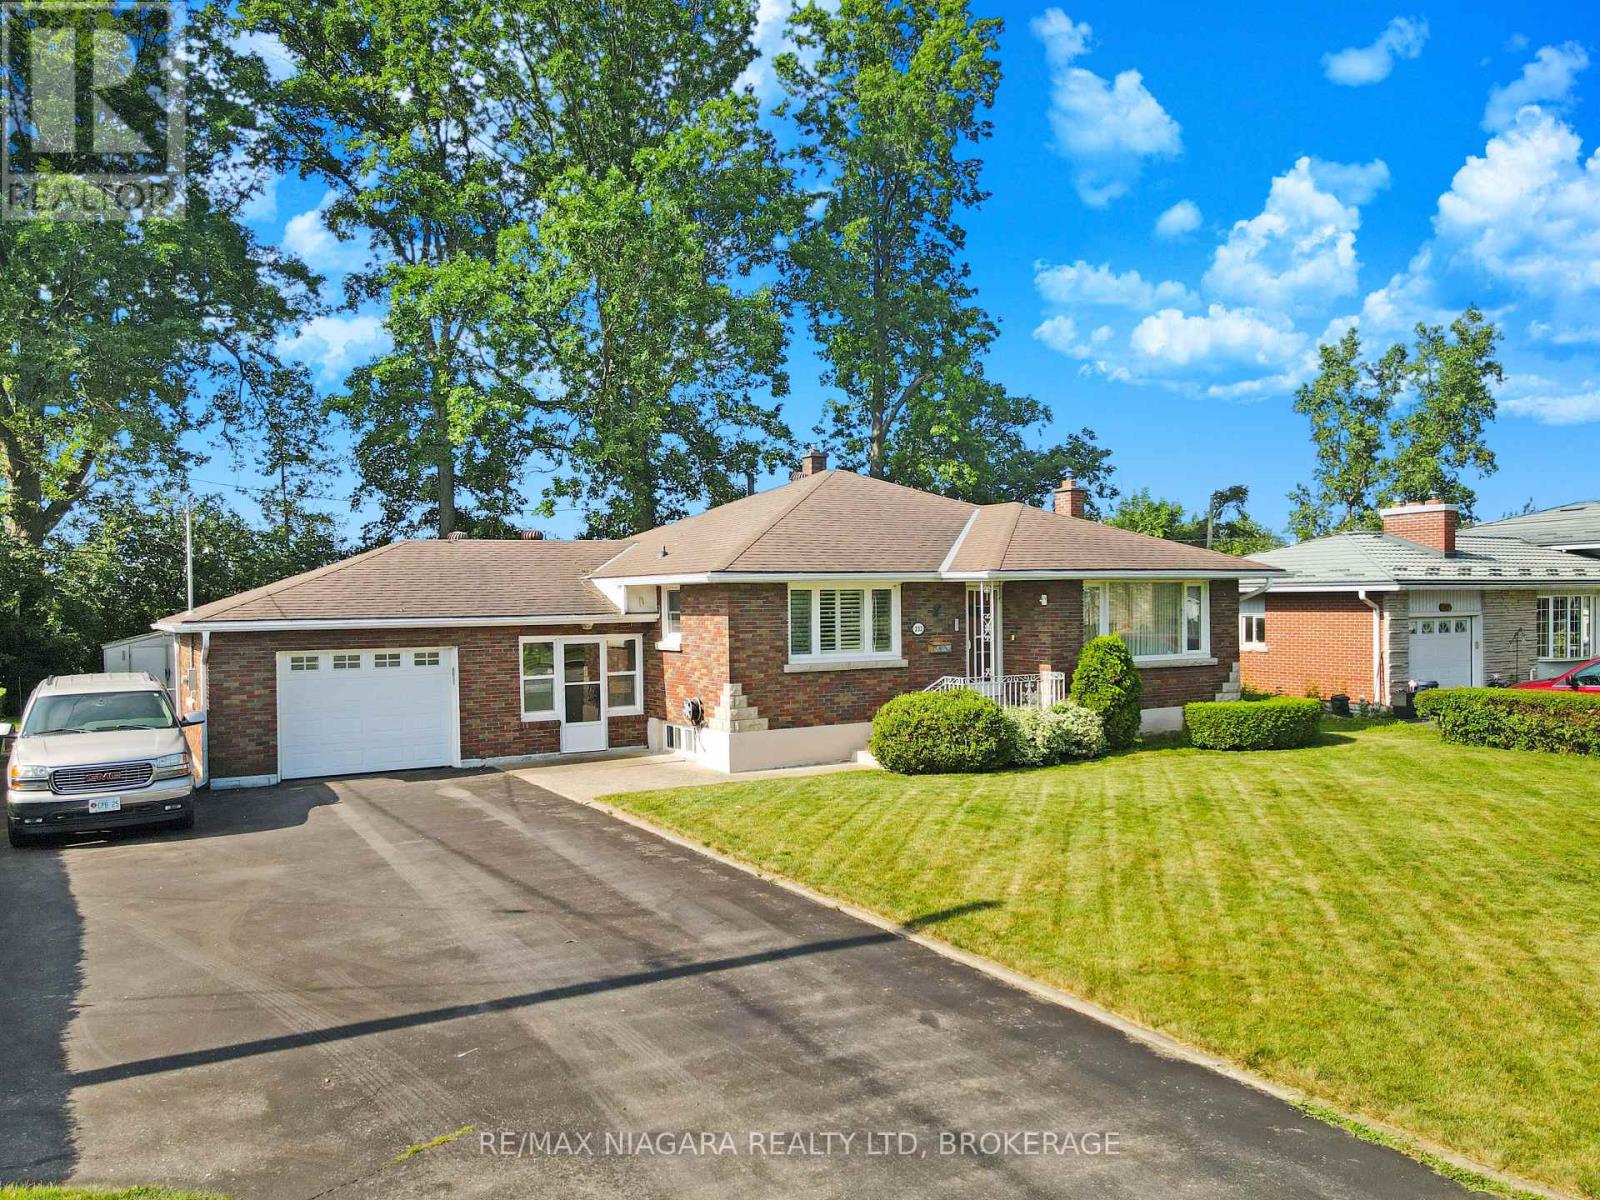
232 Walden Boulevard
Fort Erie, Ontario
Welcome to this well-loved 2-bedroom, 2-bathroom brick bungalow, located on a quiet street just minutes from all in-town amenities. Filled with many happy family memories, this inviting home is ready for its next owners to make it their own. The bright living room features a large picture window that allows plenty of natural light to fill the space. An attached garage and convenient breezeway provide added functionality, while the full basement offers additional living space with a finished recreation room and 3-piece bathroom. Outside, the large paved driveway provides ample parking for multiple vehicles. The backyard offers plenty of room to relax and enjoy, along with a storage shed for your outdoor equipment. A wonderful opportunity for first-time buyers, downsizers, or anyone looking for a comfortable home in a convenient location. (id:63616)

295 Leask Avenue
Fort Erie, Ontario
Welcome to this charming and character-filled home in an incredible location! Situated across the street from the lake and just steps from Waverly Beach, this cozy home offers the perfect blend of peaceful surroundings and convenient access to all amenities. Offering 1,466 sq. ft. of living space, the home features 3 spacious bedrooms, including a convenient main-floor bedroom and laundry. The main floor offers an open living and dining area, bathroom, kitchen, and a beautiful sunroom surrounded by windows. Relax in the spacious sunroom where you will enjoy the gentle breeze and soothing sounds of waves from Lake Erie. Upstairs, you will find 2 generously sized bedrooms and a walk-in closet area, providing plenty of space for family and guests. A back deck off the kitchen offers a wonderful spot to relax and enjoy a morning coffee outdoors. The great location, large corner lot with beautiful mature trees, shed, and parking for 3 cars add to the home's appeal. Located on a quiet street with a private, peaceful feel, this property is just minutes to the QEW, Peace Bridge, and all amenities, yet feels like your own little oasis. Whether you are looking for a cozy year-round home, a summer retreat, or an incredible rental/Airbnb opportunity, this charming property offers endless possibilities! (id:63616)
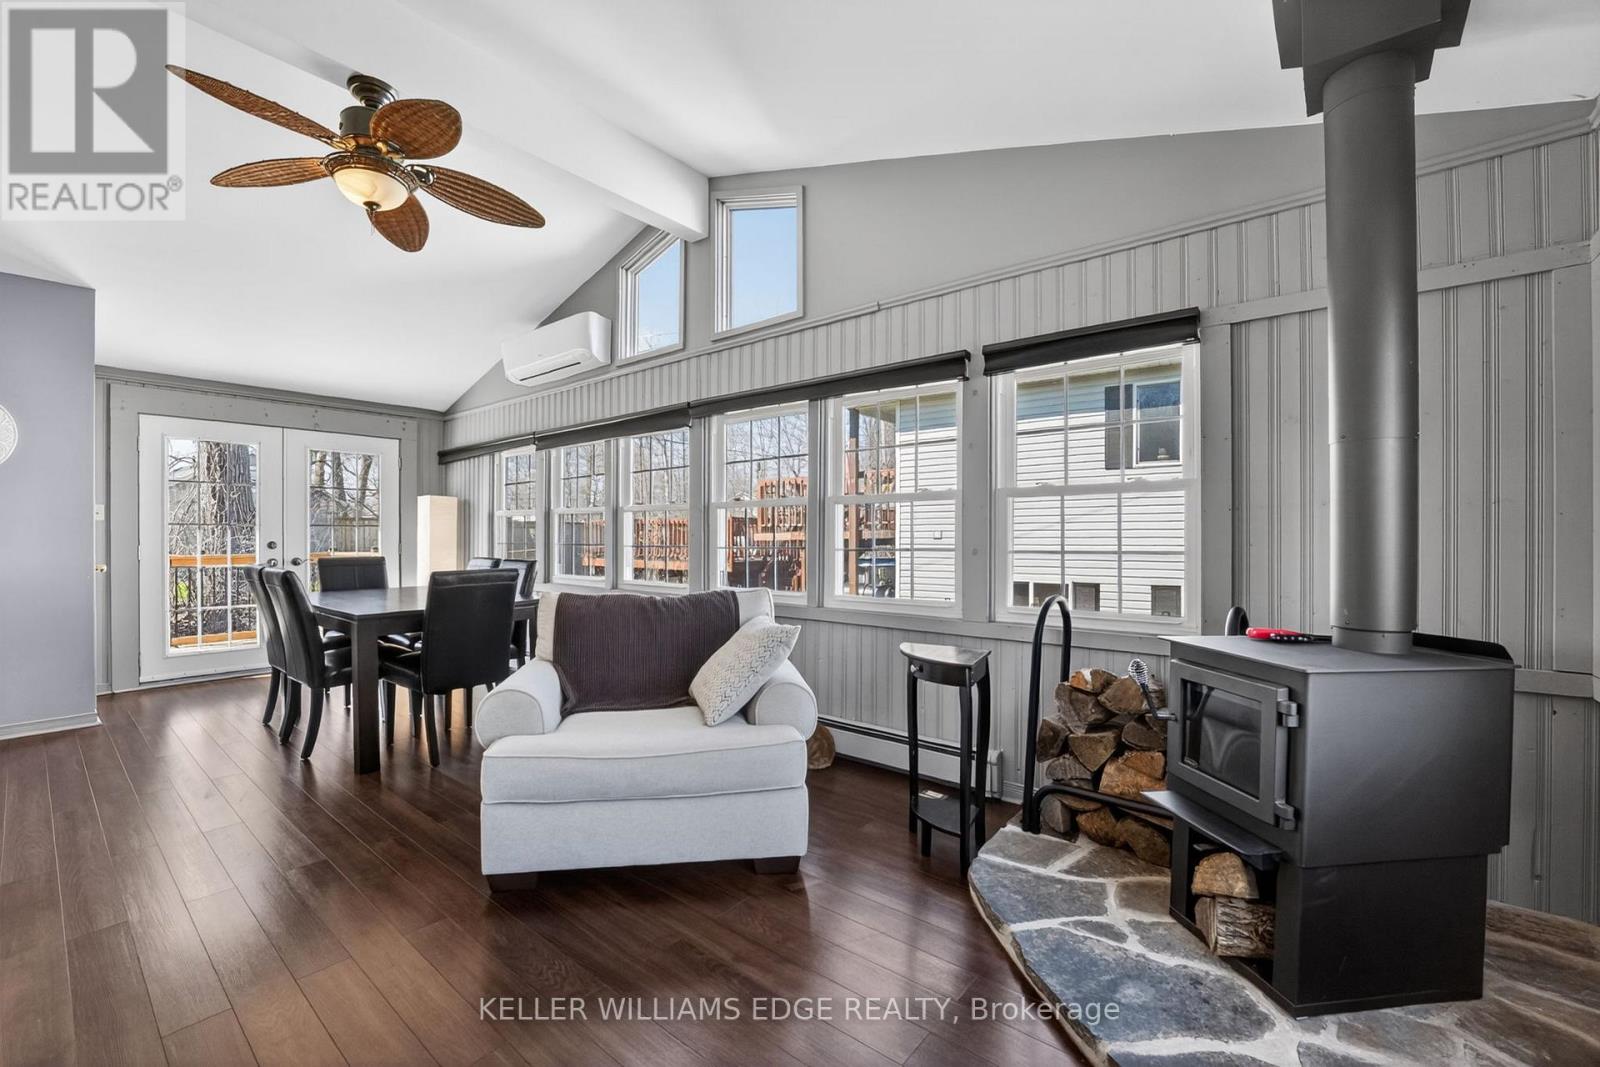
3149 Jewell Avenue
Fort Erie, Ontario
Set on a generous 0.25-acre lot, this home offers a peaceful setting while still being close to everything you need. This beautifully updated 1,149 sq. ft. bungalow offers warmth, character, and effortless one-floor living.The curb appeal stands out with its modern dark exterior, a front deck lounging space, and an expansive multi-tiered deck spanning the entire back of the home, perfect for summer evenings, entertaining, or quiet mornings.Inside the front door, a spacious foyer/mudroom adds everyday function and storage, leading into the grand living area where a soaring vaulted ceiling and vertical wood slat walls create a warm, inviting space rich in texture and character.The open-concept layout flows seamlessly from the kitchen into the dining area and secondary sitting space, all filled with natural light from oversized windows. Just off the dining area, a cozy sitting room with a wood-burning fireplace creates a natural extension of the living space, offering the perfect spot to unwind and enjoy a true cottage-like feel year-round.With two comfortable sized bedrooms, this home is perfectly suited for those looking to simplify or downsize without compromise. The spacious 4-piece bathroom features a jetted tub and separate shower, offering a relaxing retreat.The dedicated utility room with laundry enhances the ease of one-floor living.Located within walking distance to the beach and just minutes from historic downtown Ridgeway, you'll enjoy easy access to charming boutique shops, local restaurants, everyday amenities, and the beloved Ridgeway Farmers' Market, making it easy to embrace a relaxed, community-focused lifestyle you won't need to vacation from. (id:63616)

2015 Nigh Road
Fort Erie, Ontario
**Welcome to 2015 Nigh Road, custom-built executive bungalow set on over 1.7 acres of beautifully landscaped, A1-zoned property offering exceptional privacy, space, and versatility. Designed for entertaining and everyday comfort, the open-concept layout showcases soaring cathedral ceilings, a skylight, expansive windows that flood the home with natural light, and a striking custom stone fireplace as its focal point. The chef-inspired kitchen features granite countertops, floor-to-ceiling custom cabinetry, and overlooks the spacious dining area with walkout to a covered patio. Step outside to your private backyard retreat where mature trees, lush gardens, a fire pit, and peaceful green space create an unforgettable setting-equally spectacular by day and during summer evenings when fireflies illuminate the surrounding woodland. Inside, three generously sized bedrooms offer comfort and tranquility, while the bright secondary bedrooms enjoy beautiful views of the landscaped grounds. The oversized custom triple garage is a dream for automotive enthusiasts, complete with a structural lifting beam, generous attic storage, and space for a vehicle lift and workshop. The generator system provides reliable backup power during outages for added peace of mind. Generator system, vehicle hoist, lift, air compressor, structural lifting beam, and related garage equipment are included in as-is, where-is condition. A rare opportunity where luxury, lifestyle, privacy, and practicality come together. (id:63616)
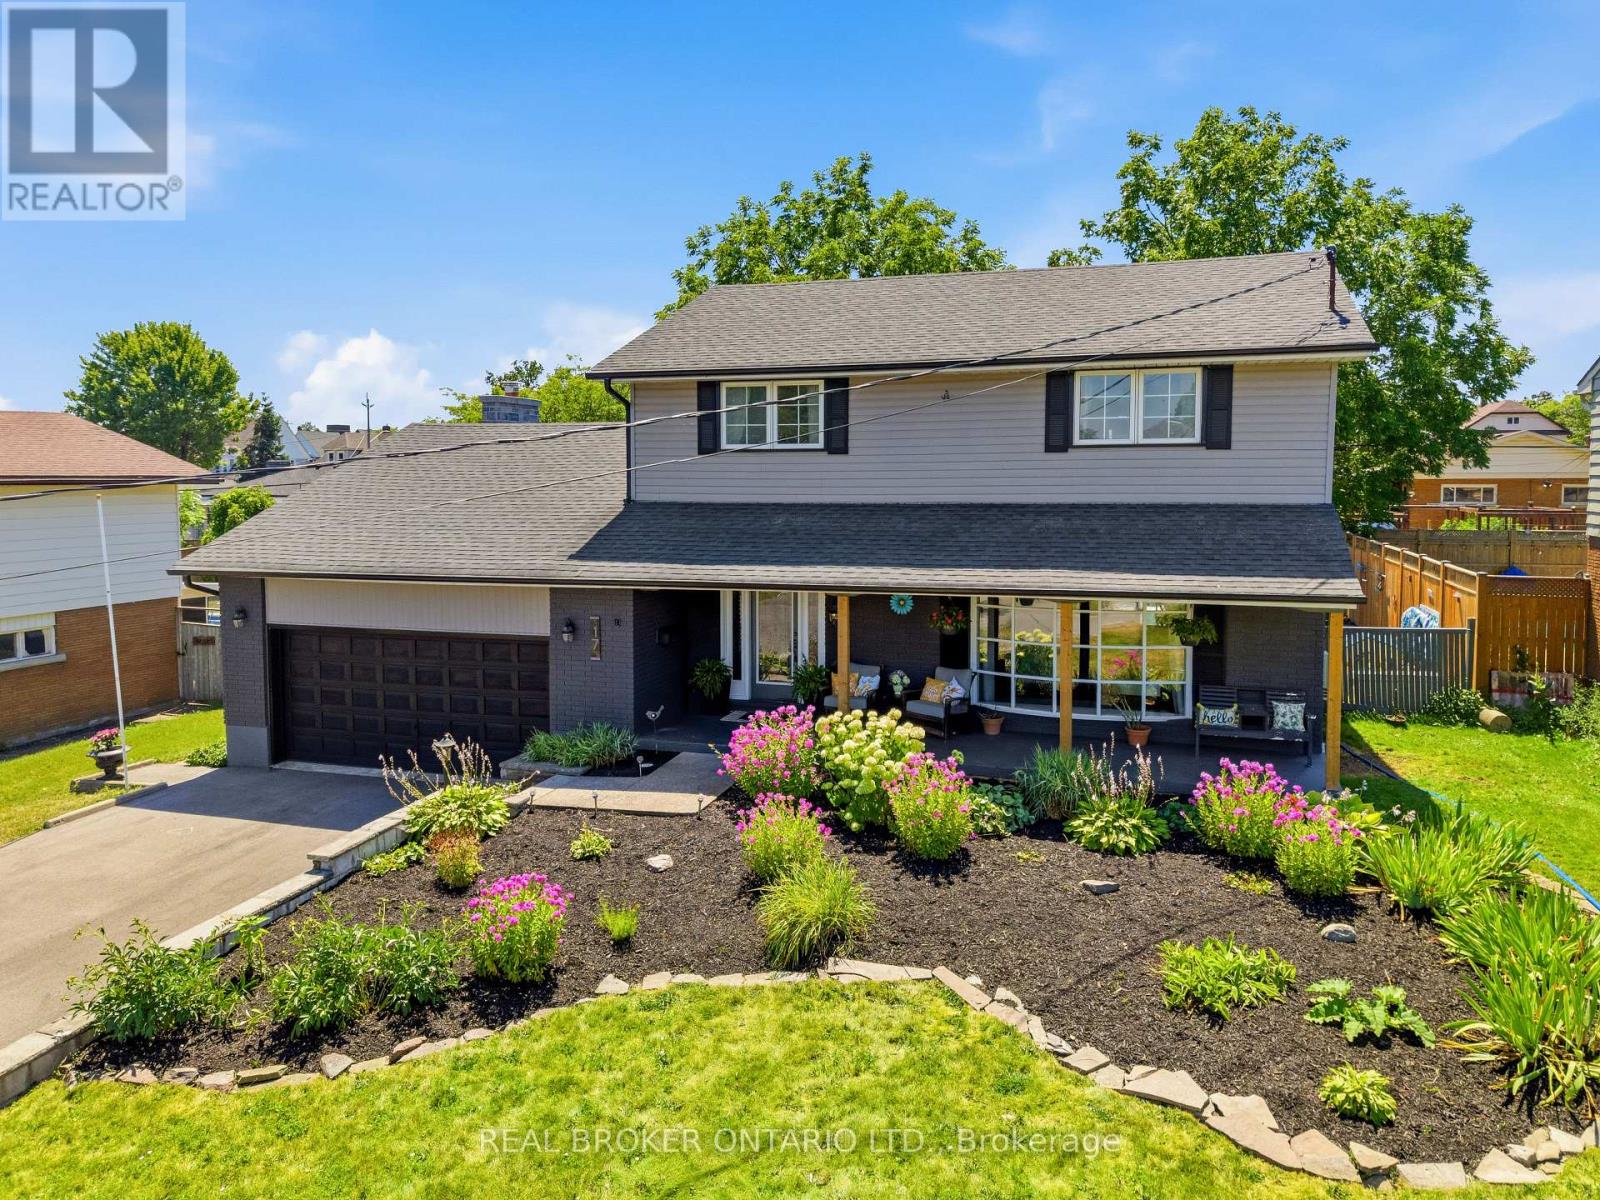
17 Lindbergh Drive
Fort Erie, Ontario
**Welcome to 17 Lindbergh Drive, Fort Erie!** This is the kind of home that checks all the boxes! Beautifully maintained and offering exceptional space inside and out, this impressive **4+2 bedroom, 4-bathroom** home features approximately **1,942 sq. ft. of above-grade living space**, a **double car garage**, parking for **approximately eight vehicles**, and sits on a beautifully landscaped **70 x 130 ft. lot**. Step inside to a bright and welcoming front living room that flows into the formal dining area, perfect for hosting family dinners and holiday gatherings. Continue through the home to the spacious kitchen, which overlooks the warm and inviting family room featuring a cozy gas fireplace. Large patio doors lead to a bright sunroom, creating the perfect transition between indoor and outdoor living while offering beautiful views of the backyard. Step outside to your own private retreat featuring a **20' x 45' in-ground pool**, mature landscaping, and plenty of room for kids to play, family gatherings, or entertaining friends all summer long. The fully finished basement offers even more functional living space with **two additional bedrooms**, a convenient office nook, a laundry room, and plenty of storage, providing the flexibility to suit a growing family, overnight guests, or a work-from-home lifestyle. Additional features include **two chair lifts**, offering added accessibility, and a **new driveway completed in 2025**. Located in one of Fort Erie's most desirable neighbourhoods, you're just minutes from the Niagara River, the Friendship Trail, schools, parks, shopping, and everyday amenities. From its spacious layout and inviting living areas to the incredible backyard oasis, **17 Lindbergh Drive** is a home you'll be proud to own. If you've been searching for a property that truly has room for everyone, this is one you won't want to miss! (id:63616)
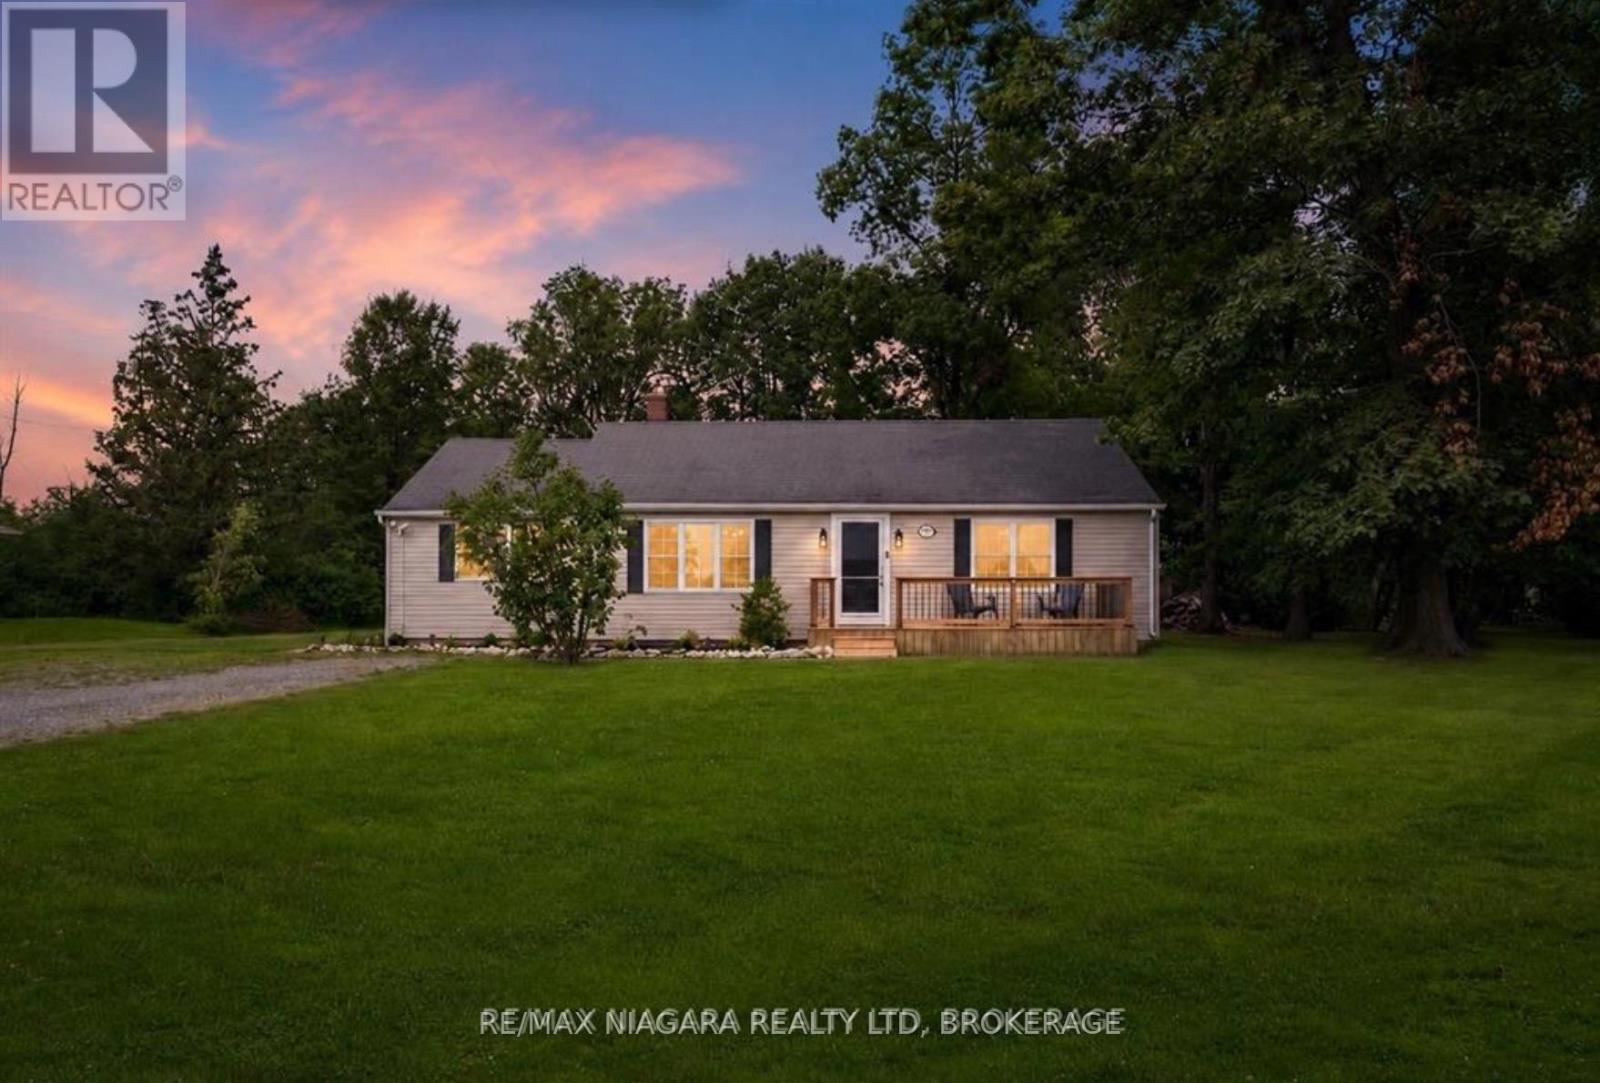
1970 Garrison Road
Fort Erie, Ontario
Brand New Septic System Installed July 2026! Looking for more space without sacrificing convenience? Welcome to 1970 Garrison Road, a beautifully updated bungalow set on an impressive 0.60-acre lot in desirable Crescent Park. Opportunities to own this much property, while enjoying a move-in ready home, are becoming increasingly rare.A welcoming front porch sets the tone before stepping inside to a bright, sun-filled living room where updated flooring flows throughout the main level, creating a warm and inviting feel. The refreshed eat-in kitchen features new countertops and a stylish backsplash, offering the perfect blend of function and modern design. Patio doors lead to an oversized deck overlooking the expansive backyard, an ideal setting for summer barbecues, family gatherings, or simply enjoying the peace and privacy that only a property of this size can provide.The main floor offers three generous bedrooms and an updated four-piece bathroom complete with a new Bath Fitter tub and surround. A versatile bonus room just off the kitchen provides endless flexibility as a mudroom, walk-in pantry, home office, hobby room, or additional storage space.Outside, the true star of the property awaits. The sprawling 0.60-acre lot offers endless possibilities for gardens, a future pool, workshop, play space, or simply room to enjoy wide-open outdoor living. Parking for more than eight vehicles easily accommodates family, guests, trailers, boats, or recreational vehicles.Located just minutes from Lake Erie beaches, schools, shopping, the QEW, and the Canada/U.S. border, this home delivers the perfect combination of privacy, space, and convenience. Whether you're a first-time buyer, downsizer, or someone dreaming of a larger property, this is an opportunity you won't want to miss. (id:63616)
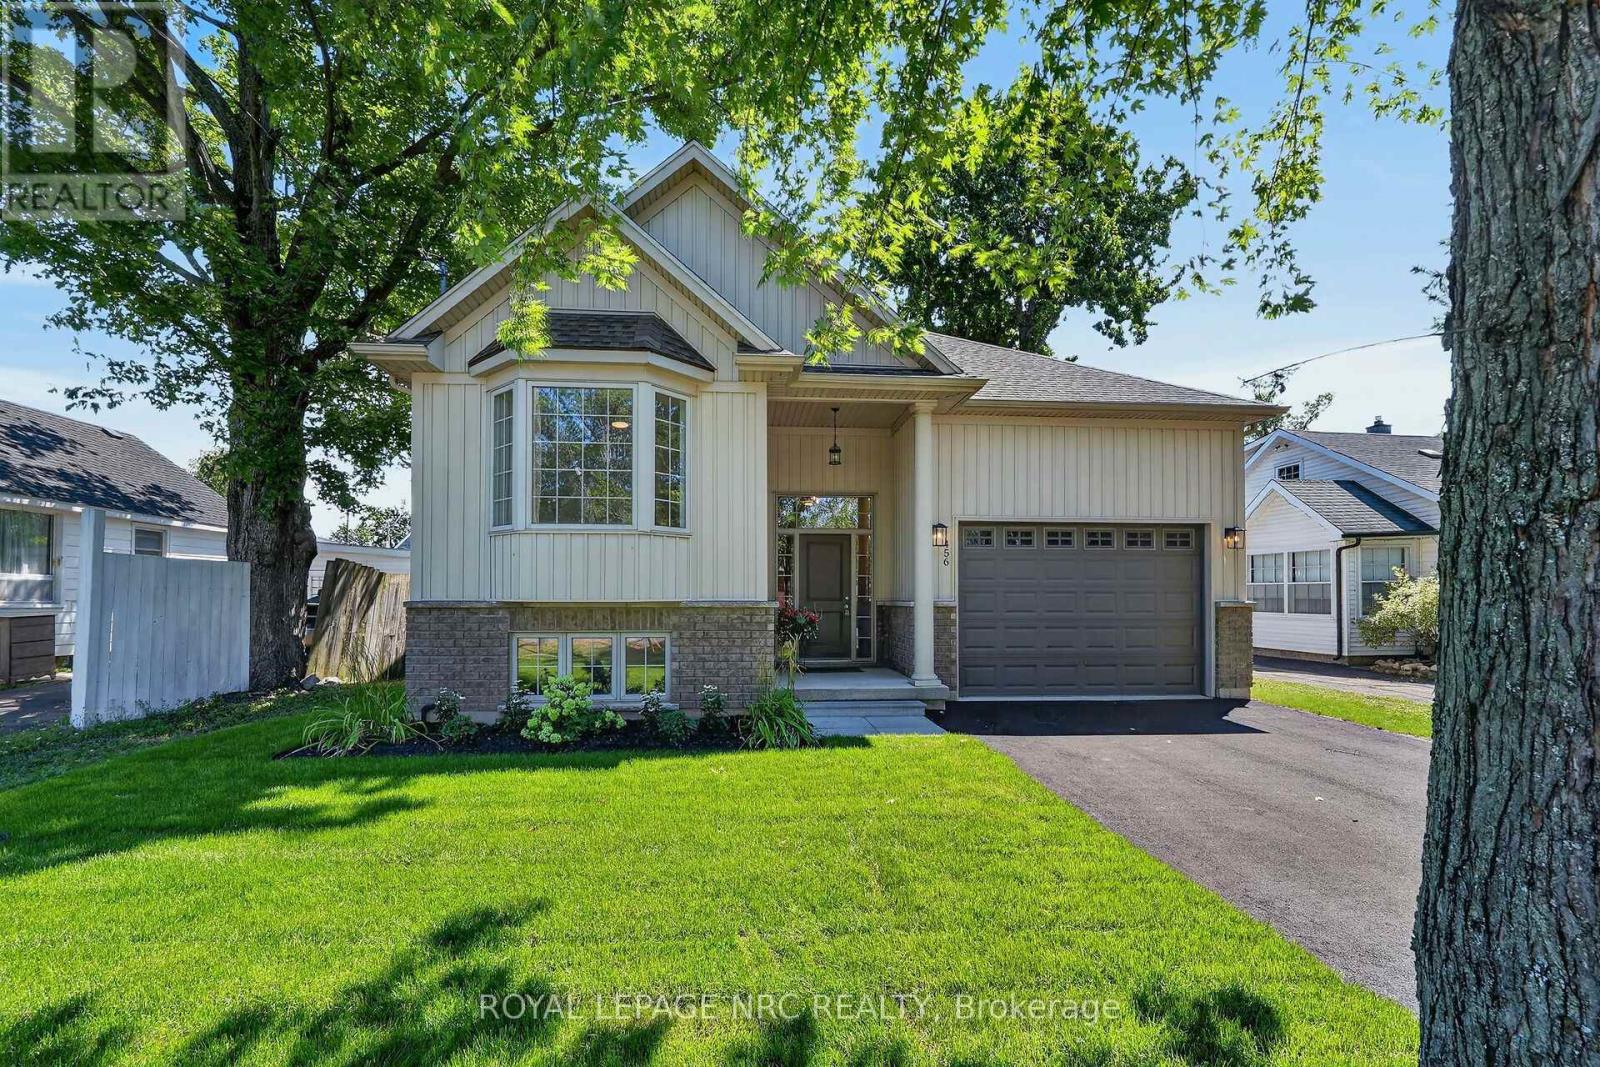
456 Daytona Drive
Fort Erie, Ontario
Welcome to this charming raised bungalow, built by Park Lane Home Builders in 2011 and nestled on a quaint street in an established Fort Erie neighborhood. Inviting curb appeal features a modern vertical siding and brick skirt elevation, a newly paved asphalt driveway, and fresh green sod in the front lawn. Step inside to a turn-key home that has been beautifully refreshed throughout with light-colored wall paint, freshly painted trim, and plush new broadloom carpet. Exterior lights + some interior lights are new. The main level living room features hardwood floors, while the bright front bedroom boasts a charming bay window that floods the room with natural light. Cooking and entertaining are a breeze in the kitchen, complete with a pantry closet for extra storage and a handy breakfast bar for quick meals. Adjacent to the kitchen, the dining area features patio doors that open onto a deck overlooking the private backyard. With a flexible 2+2 BEDROOM layout, there is plenty of space for family, guests, or a home office. Since it is a bi-level, the windows are a generous size in the lower level. Unwind in the cozy family room warmed by an inviting gas fireplace. Complete with an attached garage, this property offers incredible convenience with easy access to Dominion Road and Garrison Road amenities for all your shopping needs. Plus, you are just a short drive from the sandy shores of Lake Erie, Crystal Beach, the US border, and downtown Ridgeway's quaint shops and restaurants. Imagine coming home to this gem. (id:63616)
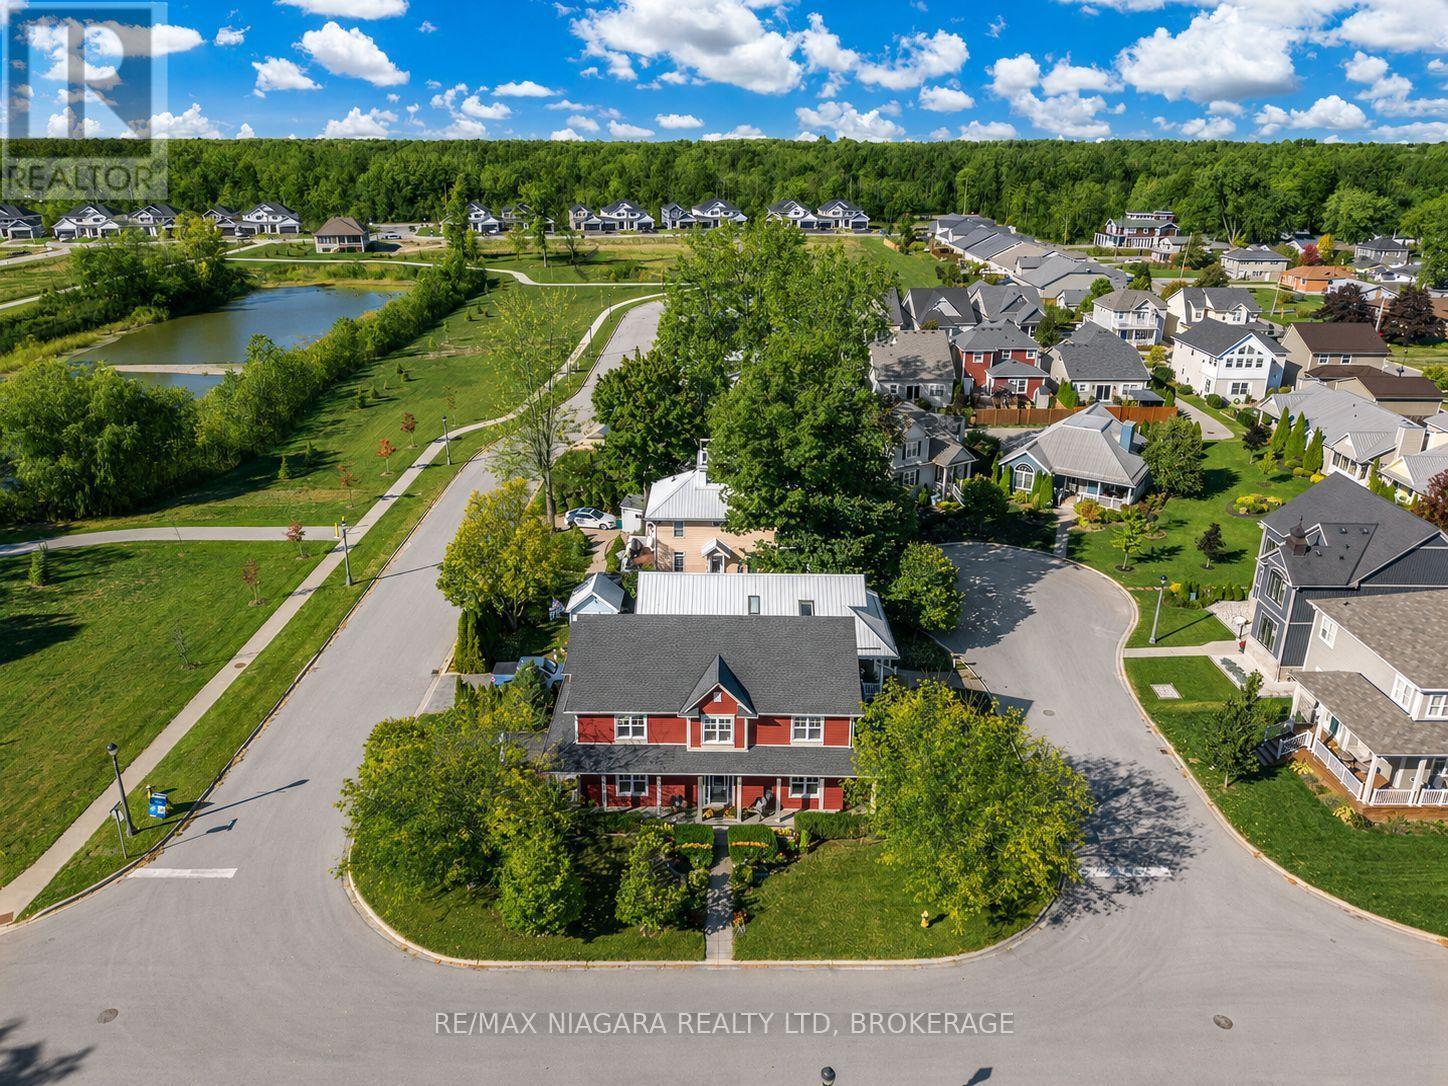
750 Lakeshore Road
Fort Erie, Ontario
Coastal living meets everyday comfort in one of Fort Erie's most sought-after lakefront neighbourhoods. Set at the quiet western end of Lakeshore Road-directly across from Lake Erie, this beautifully maintained home enjoys scenic views, mature trees, and a peaceful setting. The wrap-around porch captures both sunrise and sunset views, while inside, an open-concept main floor features engineered hardwood, 9-ft ceilings, transom windows, and matching wood cabinetry for a timeless look. The layout flows easily between the kitchen, dining, and living areas-ideal for entertaining or relaxing. Upstairs, the spacious primary suite includes lake views, and two additional bedrooms overlook the treed surroundings, plus a bright loft area perfect for a study or reading space. Energy Star Certified and carefully maintained, this home offers copper plumbing, HRV ventilation, new furnace (2024), new roof (2020), central air, central vac, Security System, stainless steel appliances, and second-floor laundry. The finished basement adds extra living space with an additional room, sauna, and ample storage. Discover the lifestyle waiting at 750 Lakeshore Road; where quality, comfort, and lakefront living come together beautifully. (id:63616)
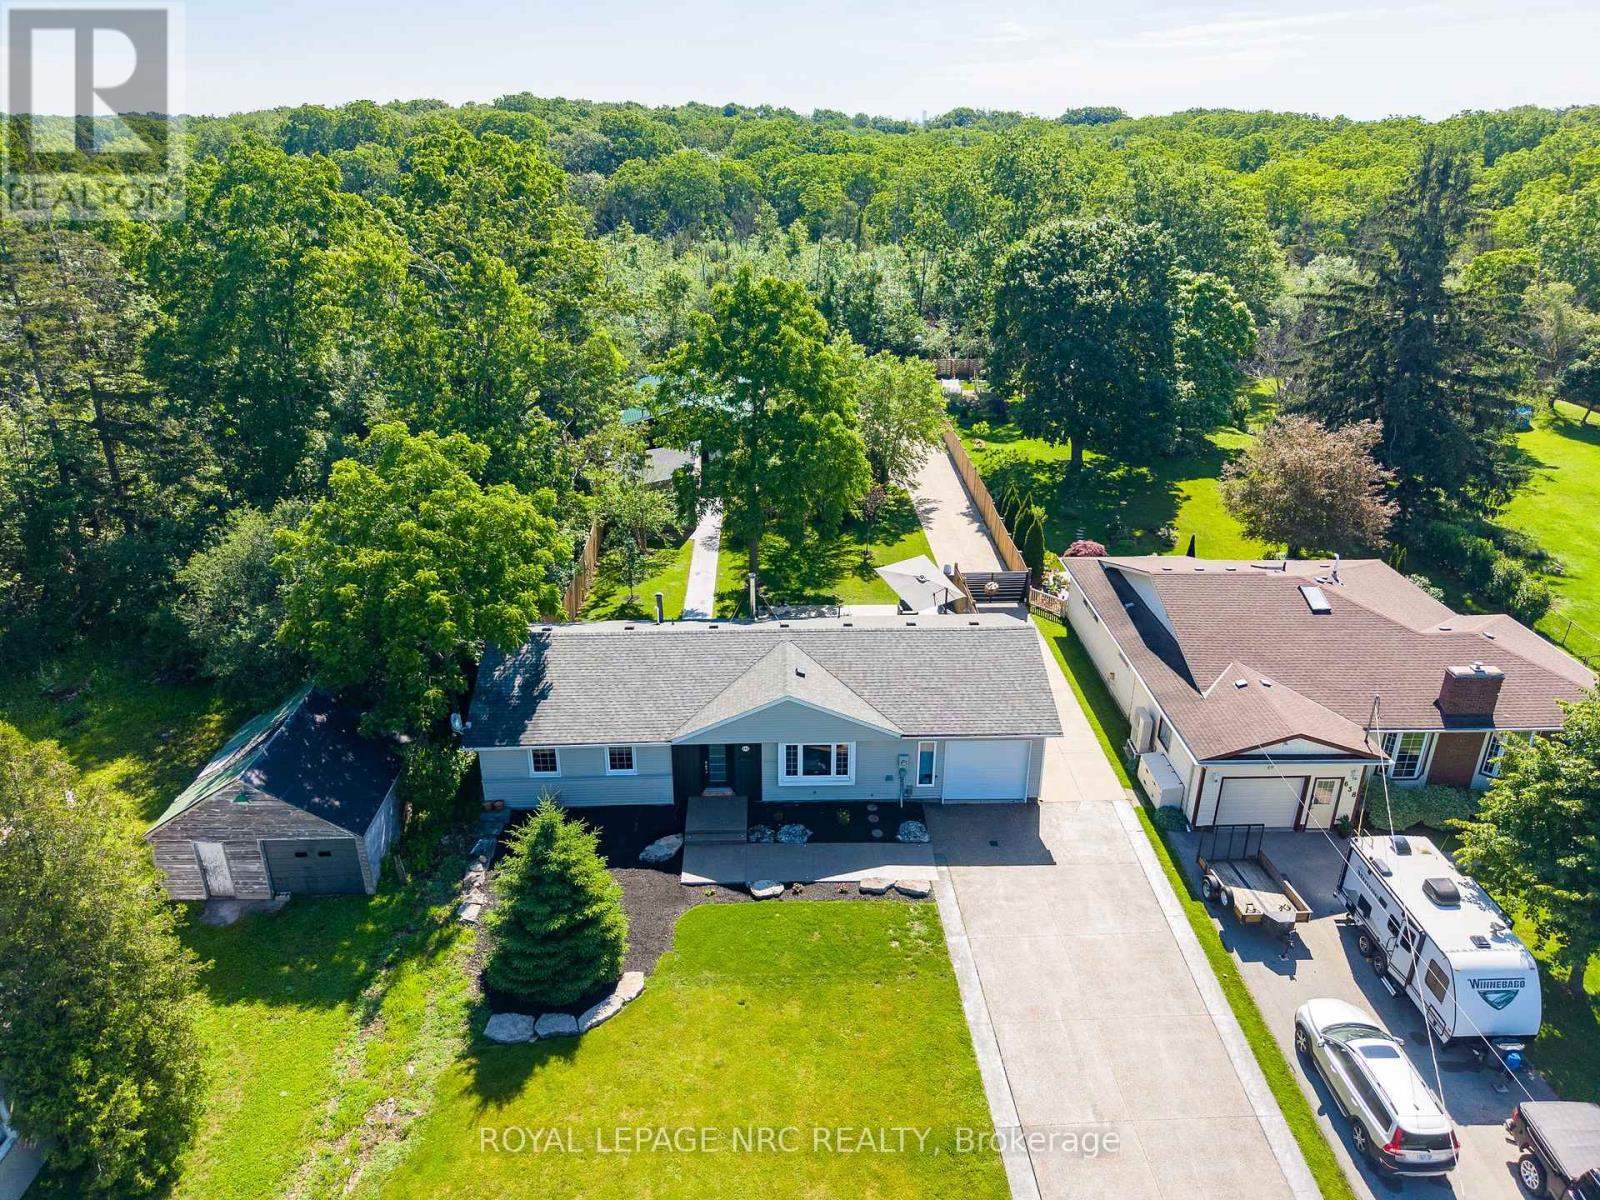
646 Prospect Point Road N
Fort Erie, Ontario
With just over half an acre, this lot boasts a 1,340 sq ft bungalow and nearly 2,000 sq ft of total garage space (1 attached, 2 detached), this property is a hobbyist's or professional's dream. The standout feature is a massive 1,000 sq ft workshop/garage, engineered with a premium 8" concrete slab and in-floor radiant heating. This ultimate workspace is fully equipped with a 3 pc bath, cozy sleeping loft and additional 1,000 sq ft of attic storage above. Security and accessibility are seamless, with an automatic steel gate opening from the concrete front driveway to the expansive rear parking pad surrounding the shop. The sprawling 3 bedroom, 1 bathroom bungalow offers a functional layout designed for everyday living, with bright, inviting spaces that feel warm and welcoming from the moment you arrive. The spacious living area provides the perfect place to gather and relax, offering large windows that bathe the space in natural light, enhancing the atmosphere and providing picturesque views of the surrounding landscape. Designed to cater to both the home chef and the avid entertainer, the open-concept kitchen features elegant cherrywood cabinetry paired with polished granite countertops and ash wood flooring. A wood stove set against a stone wall adds character, while a convenient walkout leads to the backyard. The oversized centre island serves as a focal point, providing ample workspace, storage and seating. The single-level design makes this home ideal for first-time buyers, downsizers or anyone seeking effortless living. Step outside to enjoy a private backyard with plenty of space for children to play, pets to roam, gardening, or summer bbqs. Whether you're relaxing after a long day or entertaining family and friends, this home offers the perfect backdrop for creating lasting memories. Located in a quaint town, close to downtown, boutique shops, dining, fishing and more! (id:63616)
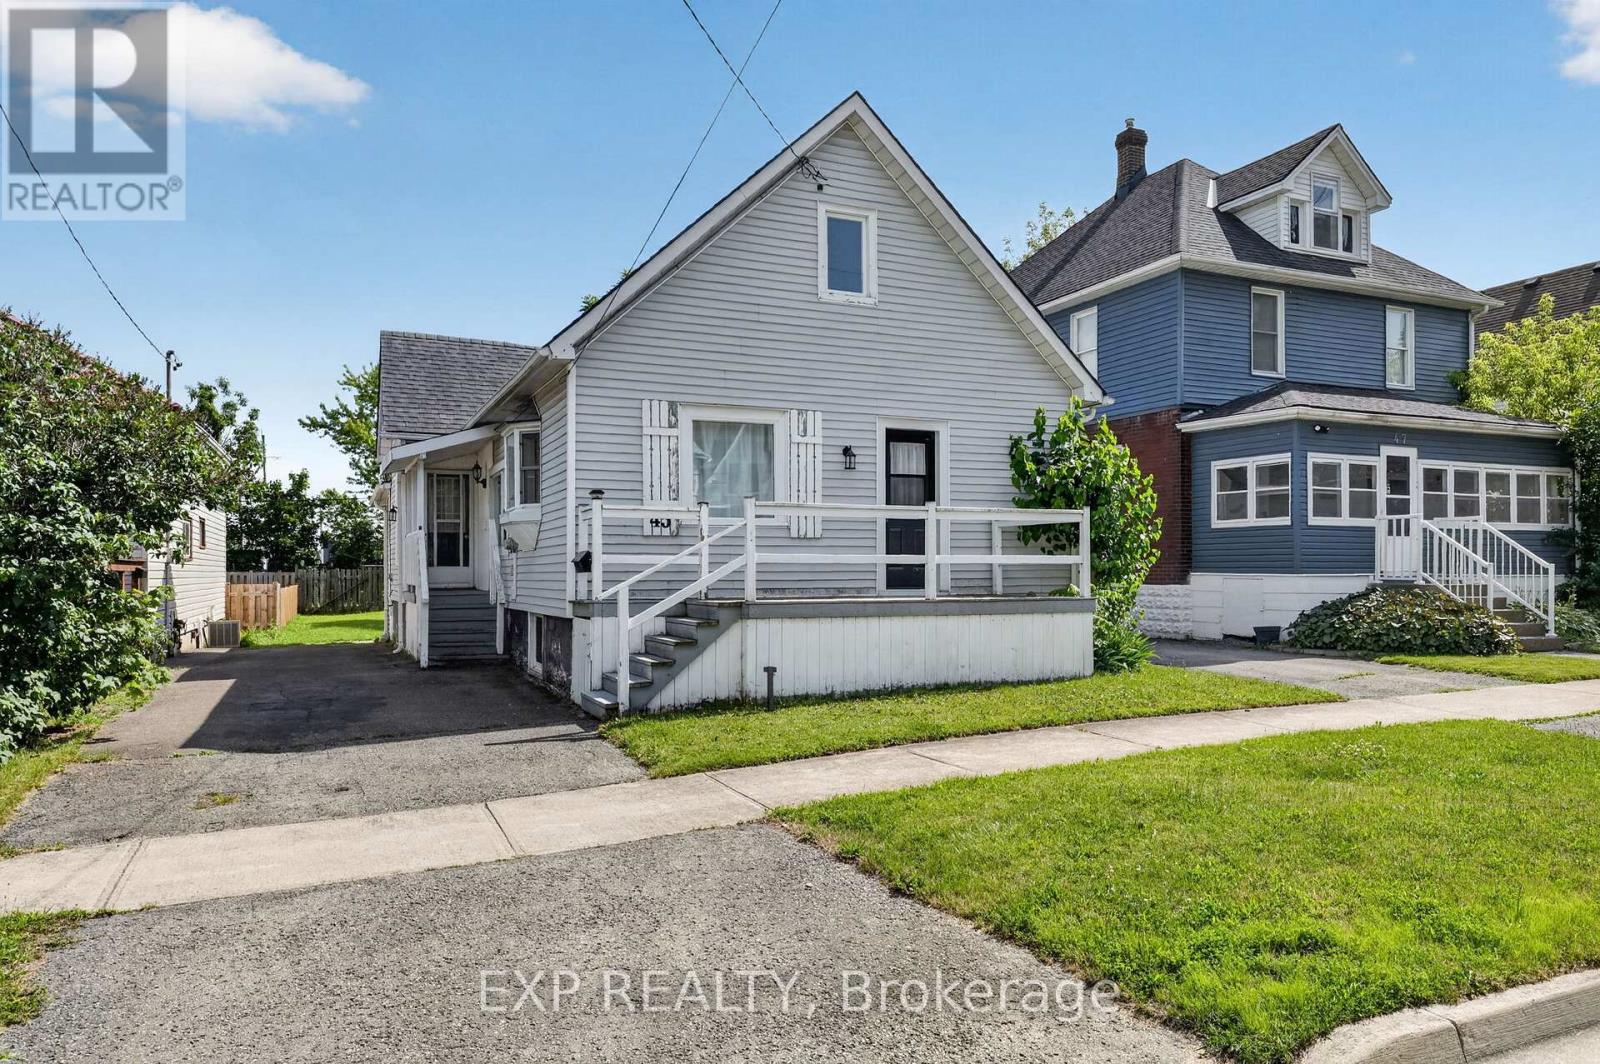
45 Phipps Street
Fort Erie, Ontario
Welcome to 45 Phipps Street, a beautifully refreshed home offering modern finishes, functional living space and a convenient Fort Erie location just steps to the Niagara River. The main floor has been thoughtfully renovated with a bright, open feel throughout, featuring three comfortable bedrooms, stylish flooring and a clean, contemporary bathroom along with the added convenience of main floor laundry. The kitchen is both practical and inviting, complete with stainless steel appliances, a breakfast island and plenty of space for everyday living or casual entertaining. Quality updates can be found throughout the home, including refreshed drywall, updated windows, porcelain tile in the entryway and bathroom and an upgraded bath with a deep tub, modern tile work and a sleek finished look. The lower level offers added flexibility with natural light from the updated basement windows, making it a great option for storage, hobbies, a future rec room or additional living potential. Upstairs, the spacious attic is a standout bonus, offering impressive extra space for storage, hobbies or future finishing possibilities. Outside, the generous backyard size adds even more to love, offering plenty of green space for kids, pets, gardening or summer entertaining. Complete with a deck and storage shed, it's a functional outdoor space with room to enjoy. Tucked into a friendly Fort Erie neighbourhood, this home offers the perfect mix of comfort, convenience and move-in-ready charm. Whether you're a first-time buyer, downsizer or investor, you'll love being close to schools, parks, shopping, restaurants and everyday amenities. A wonderful opportunity to own a welcoming home with style, function and room to make it your own. If you are looking to live close to the water for a fraction of the price, 45 Phipps St could be the one! Book your showing today! (id:63616)
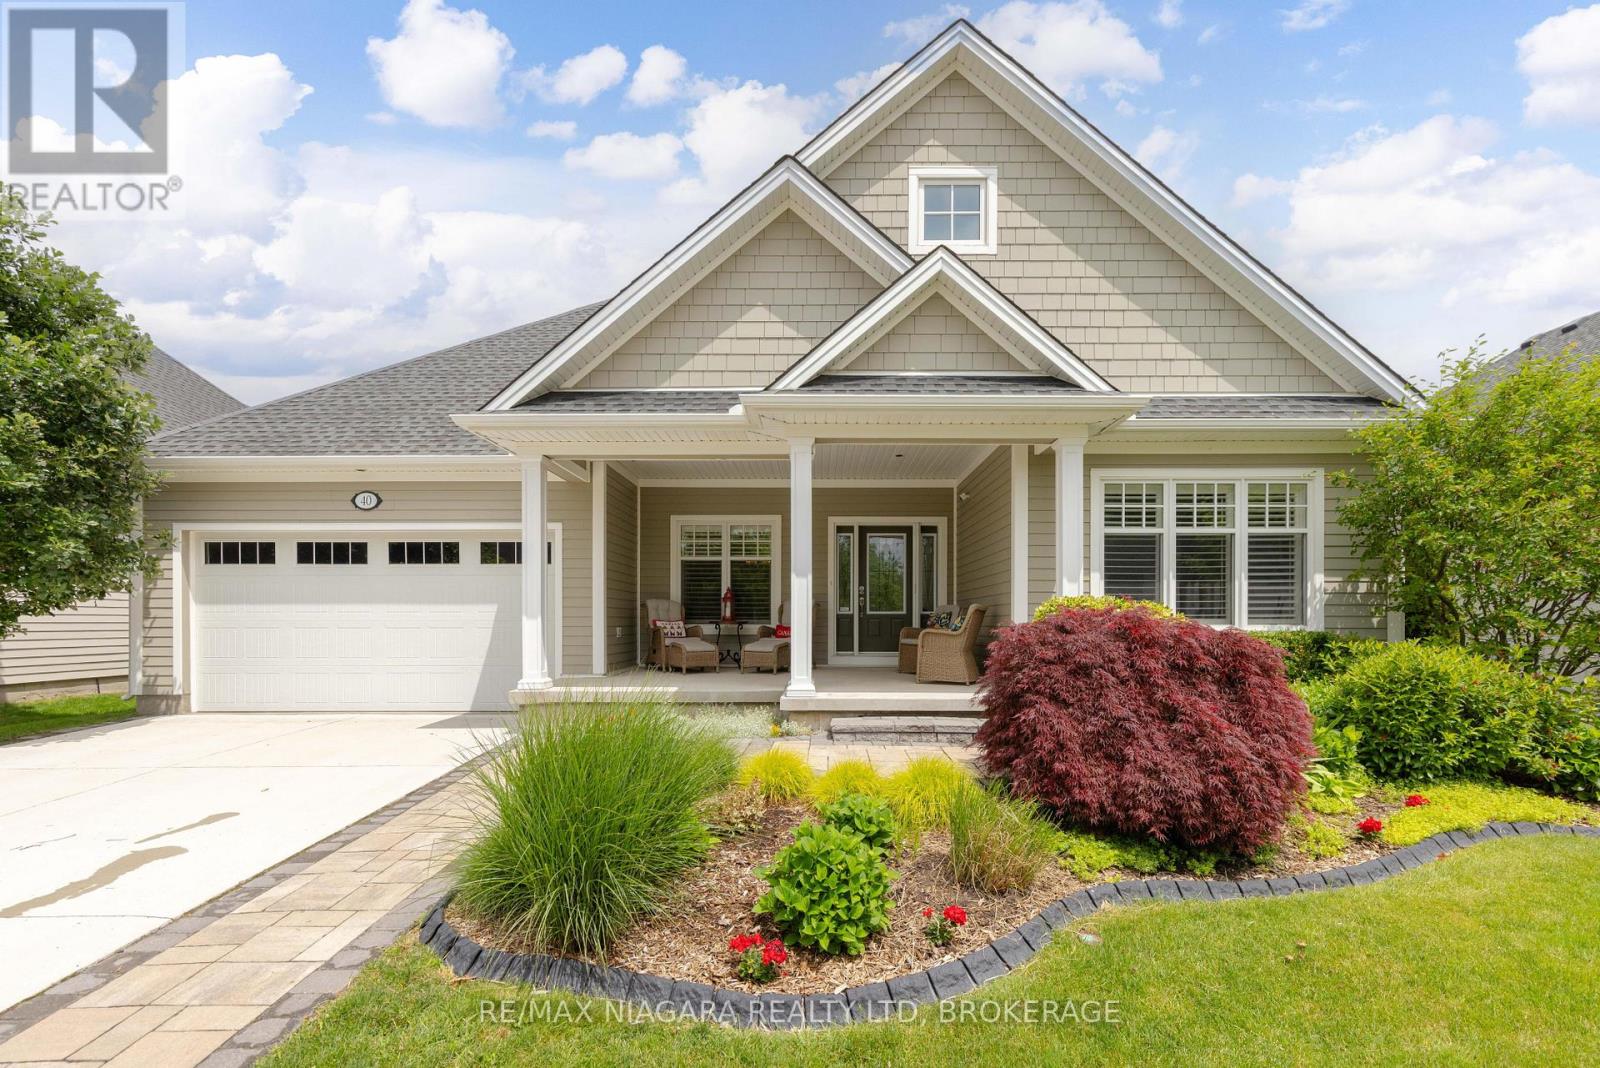
40 Driftwood Trail
Fort Erie, Ontario
Welcome to 40 Driftwood Trail, a custom 4-bedroom, 3-bathroom bungalow offering over 1,900 sq. ft. of main-floor living in the highly sought-after Ridgeway-by-the-Lake community. The main living area has soaring 12-foot ceilings, solid black walnut hardwood flooring, and an abundance of natural light. The gourmet kitchen features heated porcelain floors, quartz countertops, a Miele dishwasher, double sink, island, and KitchenAid appliances, including double wall ovens, gas cooktop, and refrigerator. The open-concept dining area, living room, and sunroom feature a gas fireplace, skylights, electric blinds, and patio doors leading to the backyard. The spacious primary suite offers new carpeting, a walk-in closet, and a luxurious 5-piece ensuite with heated floors, dual sinks, quartz countertops, glass shower, and soaker tub. The finished basement expands the living space with a large family room featuring a second stone gas fireplace, custom wine bar with wine fridge, two additional bedrooms, a 3-piece bathroom, and versatile flex spaces for a home office, hobby room, workshop, or additional storage. Enjoy your morning coffee on the oversized covered front porch or relax in the professionally landscaped backyard featuring a maintenance-free Trex deck, outdoor sound system, powered gazebo, and a garden shed complete with power and water. Additional highlights include an attached 2-car garage, new concrete driveway and expanded walkway, central vacuum, security system, built-in multi-zone sound system, owned water heater, and battery-backup sump pump. See the Feature Sheet in Supplements for a complete list of features. Residents can also enjoy optional membership to the Algonquin Club with its saltwater pool, fitness centre, sauna, billiards room, and a variety of social activities. (id:63616)