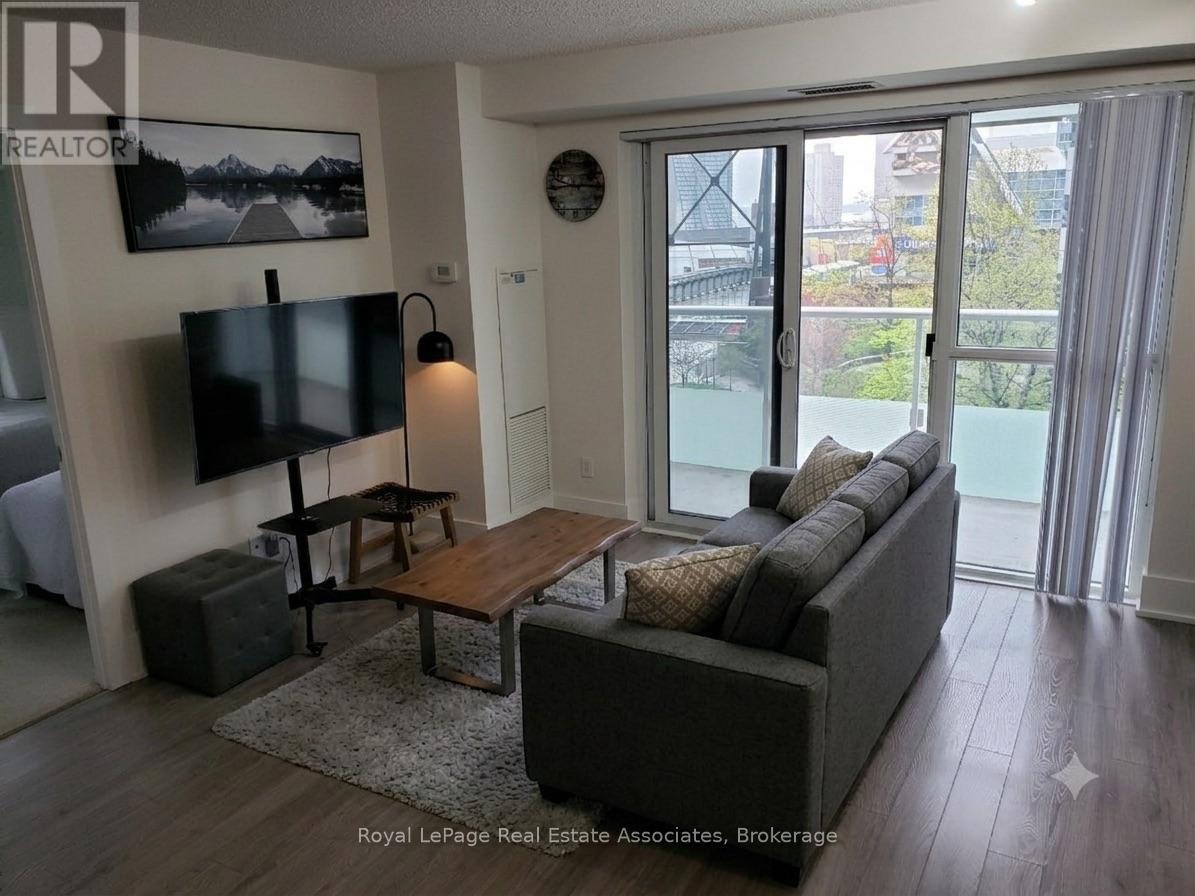
611 - 300 Front Street W
Toronto, Ontario
Some places you move into. This one you just arrive at. It's a fully furnished 800 square foot (74 m) corner two-bedroom, two-bathroom, set up so completely that all you really need to bring is a suitcase and somewhere to be.Being a corner unit, it gets light from more than one direction, and a large wrap-around balcony to match, the kind of outdoor space you actually use rather than just glance at. The two bedrooms and two full bathrooms mean a couple, a small family, or two people sharing all have actual room to breathe. The building does its part too. There's a proper gym, one of downtown's well-known rooftop pools for the warm months, and a concierge that makes the whole thing feel handled. Parking is included, which downtown is no small thing.And then there's the location, which is the heart of it all. Steps from the theatres, the restaurants, the arts, the CN Tower a short walk away. It suits a five or six month stay best, though shorter works too as long as it's a month or more, whether you're relocating, between homes, or just here for a season of the city. Come stay a while. Welcome home. (id:63616)
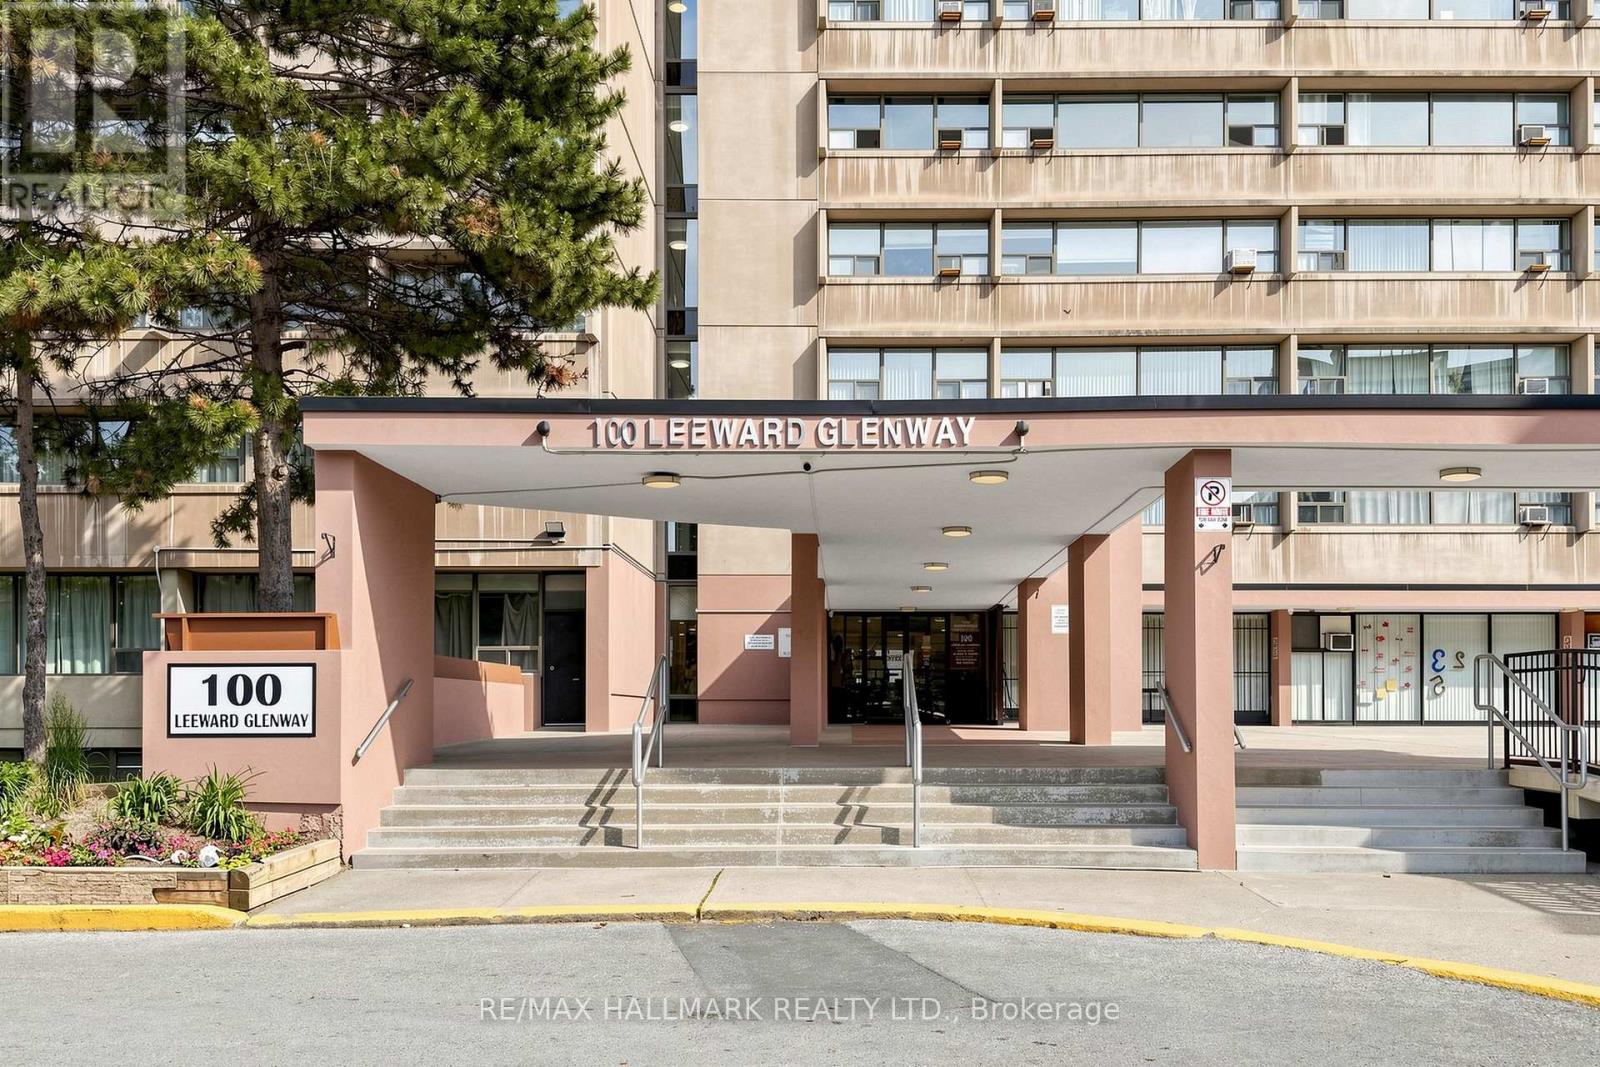
701 - 100 Leeward Glenway
Toronto, Ontario
Tastefully renovated and meticulously maintained, large 2 bedroom unit in convenient location just south of Eglinton Ave E. Updated modern kitchen featuring stone counter and backsplash, modern (but classic) cabinetry and stainless steel appliances. Eastern exposure will bring in an abundance of natural light. Large Rooms will provide comfortable condo living without sacrificing space. Easy to maintain and Durable laminate flooring laid in bedrooms, living and dining room. Unit includes in suite laundry (rare in this building!) - No need to haul your laundry to the shared laundry room. Nearby to shops, restaurants and places of worship. Within a few minutes drive you can be on the DVP headed into Downtown, uptown or out of town. Low Maintenance Fees that include water, heat + hydro. (id:63616)
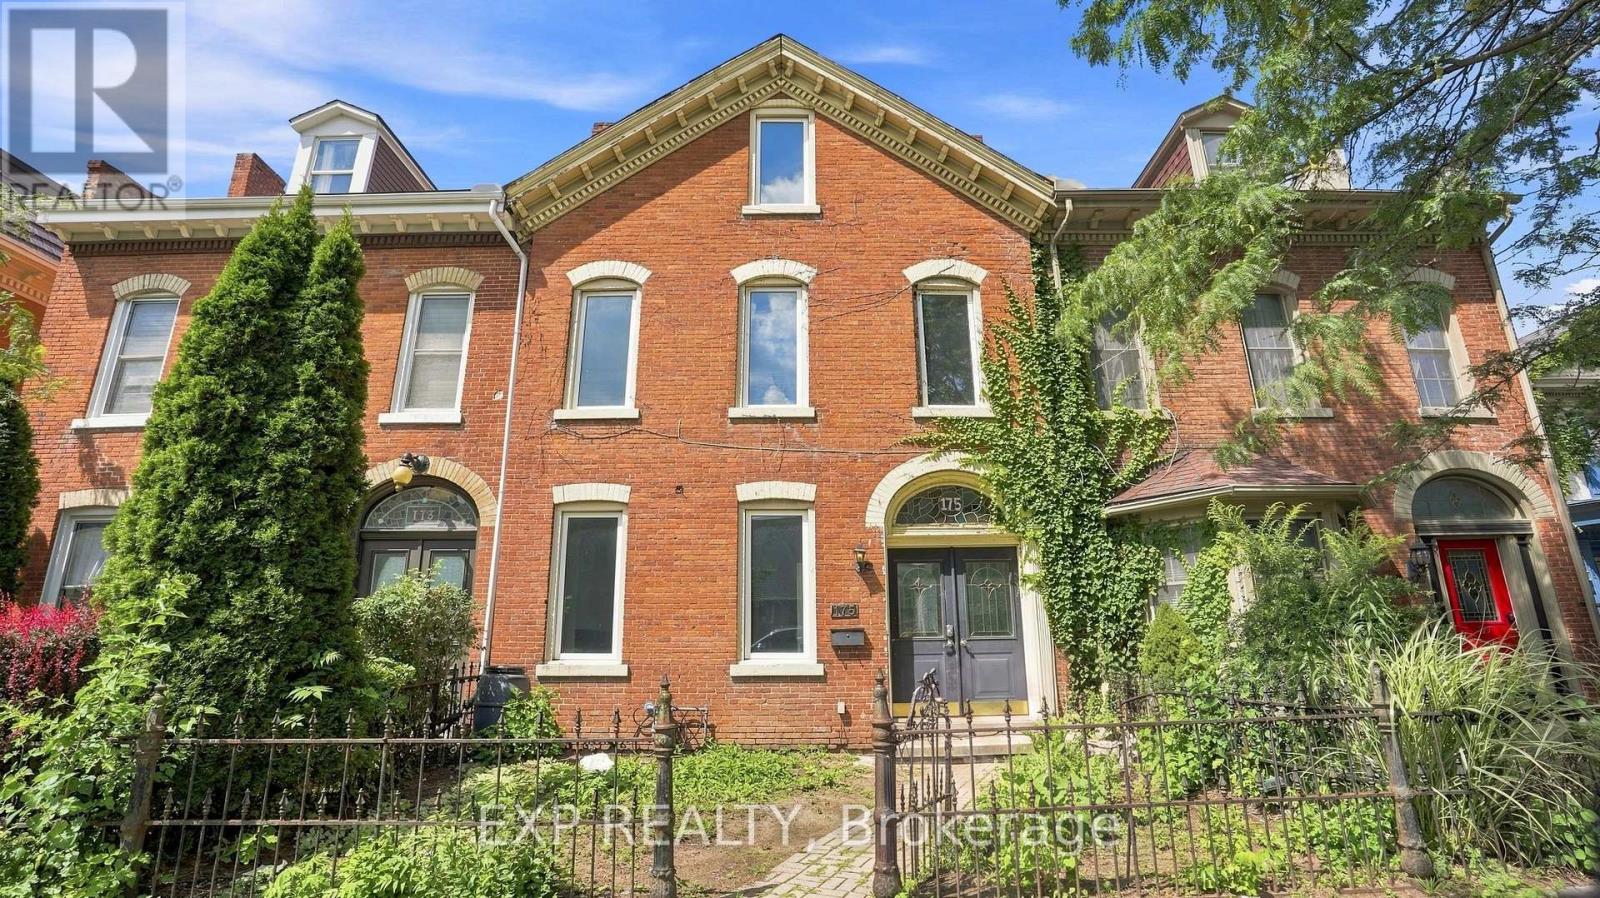
175 King Street
St. Catharines, Ontario
This very cool 2.5-storey century townhouse brings serious character, from its stately red brick facade and gabled roofline to the old-world street presence you can't recreate today. Inside, 9-foot ceilings and large west-facing windows flood the main floor with natural light, while the oversized front room flexes easily as a living space or main-floor bedroom. With just over 2,300 sq ft, five bedrooms, and two bathrooms, there's plenty of space to work with - whether that's bedrooms, an office, a studio, a media room, or something completely different. The third-floor front room is a standout, with dramatic rooflines and a vibe that practically begs to become a workspace, art studio or content hub. Out back, three separate doors lead to a generous deck, plus a designated rear parking spot. Forced-air heating and central air keep things comfortable year-round. And then there's the location. You're a short walk to Montebello Park, the Meridian Centre, FirstOntario Performing Arts Centre, cafes, restaurants and everything happening downtown. Here's where things get even more interesting. The property is M2 - Medium High Density Mixed Use zoned, opening the door to a wide range of potential uses including residential, commercial, retail, office and more, subject to municipal approvals. For an investor, entrepreneur, developer or someone with a creative vision, there are plenty of possibilities worth exploring. Value-priced for today's buyer's market, this could be an opportunity to score a great deal on a substantial downtown property with character, size and flexible zoning. Roll up your sleeves, bring your imagination and take a closer look at what 175 King Street could become. Flexible closing and offers welcome! ** This is a linked property.** (id:63616)
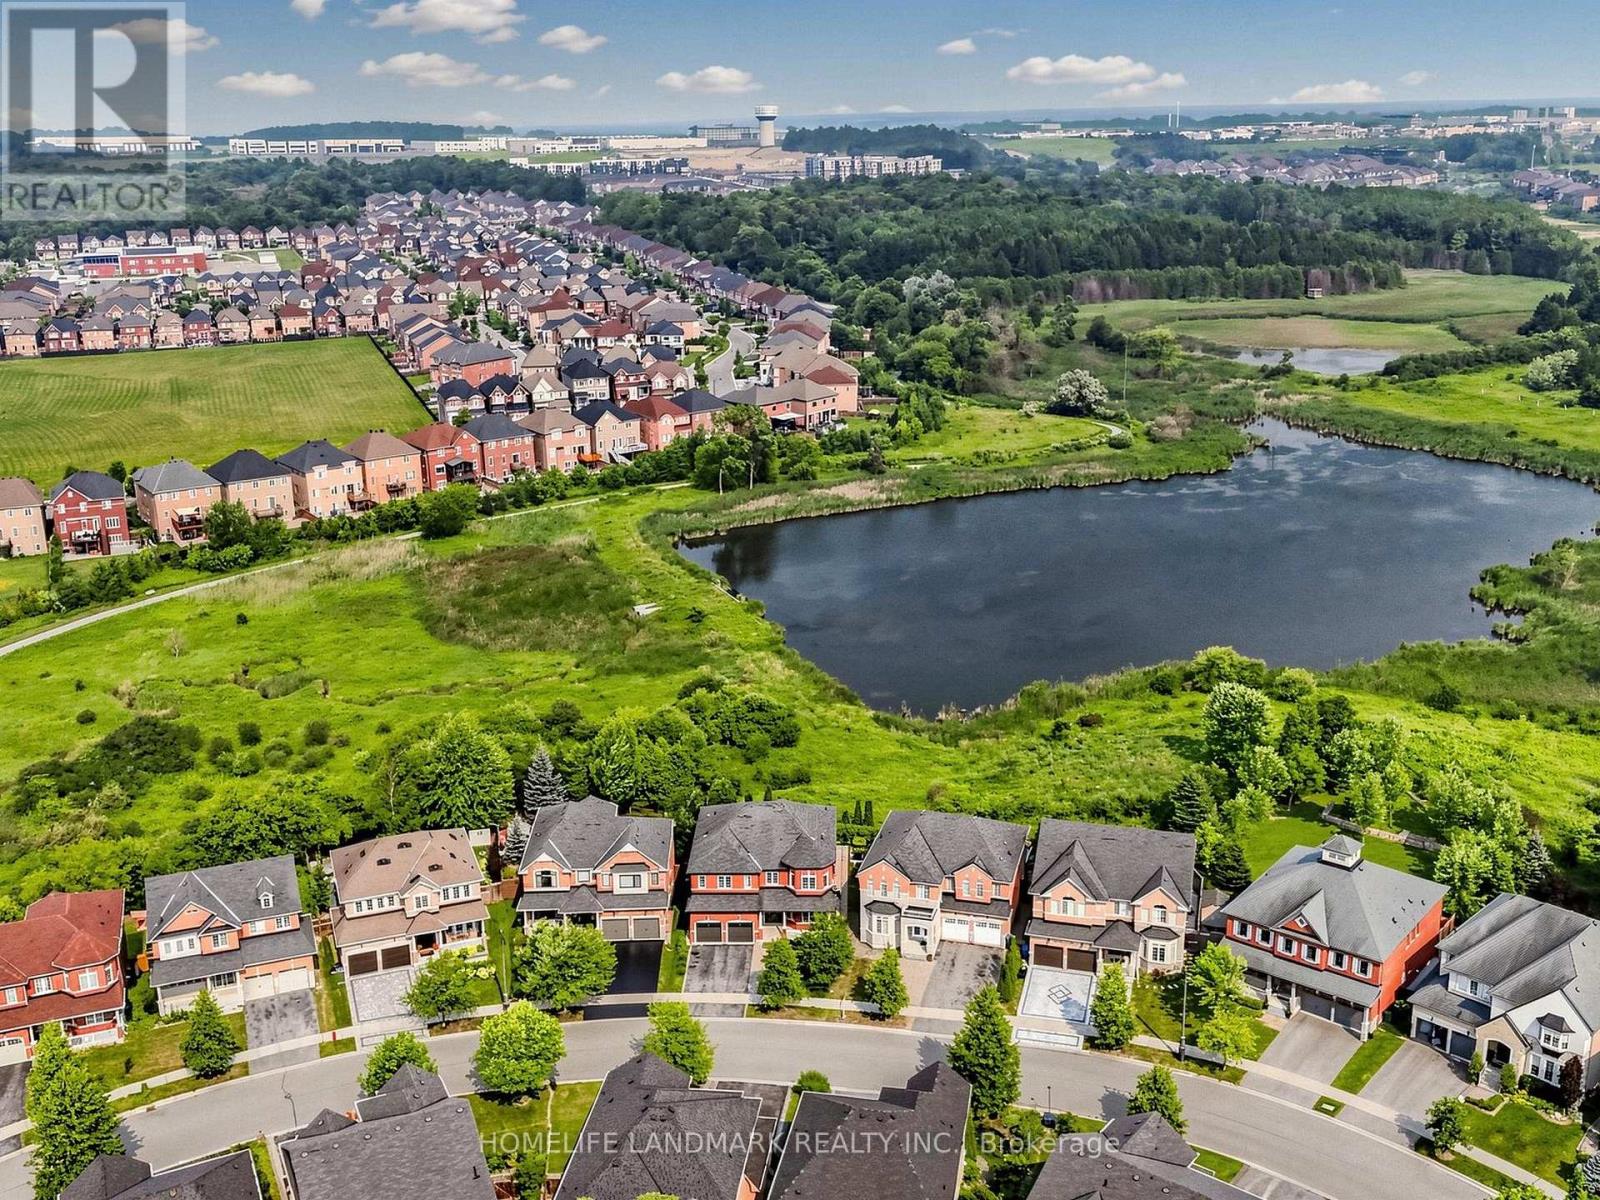
75 Pointon Street
Aurora, Ontario
Welcome to this extraordinary five-bedroom home located in a highly desirable Aurora community, boasting the absolute best and most commanding pond and ravine views in the entire neighborhood. The main floor welcomes you with soaring 9-foot ceilings and elegant pot lights stretching across every living space. The gourmet, open-concept kitchen is a chef's dream, featuring premium quartz countertops, a massive center island, a bright breakfast area, and breathtaking, unobstructed views of nature. The family room features a cozy gas fireplace, creating a warm and inviting atmosphere, while the spacious living room showcases a large bay window with beautiful front yard views. A main-floor office provides the ideal dedicated space for working from home. Upstairs, the primary bedroom serves as a true retreat, featuring separate his-and-hers closets, a luxurious 5-piece ensuite bathroom, and stunning water views. Each of the remaining four bedrooms includes its own walk-in closet, complemented by two convenient 4-piece Jack and Jill style bathrooms. A legally built oversized deck overlooks the peaceful pond and ravine-perfect for relaxing and entertaining. Adding incredible functionality, the property features a rare double staircase leading down to the basement. It is a 5-minute walk to Rick Hansen Public School and a 10-minute walk to Dr. G.W. Williams Secondary School (offering the prestigious IB Program), with both schools ranked in the top 5% in Ontario. Commuting is effortless with a 10-minute drive to Highway 404 and the Aurora GO Station. This exceptional, move-in-ready property is perfect for families seeking an elite learning environment, premium refined upgrades, and a tranquil natural retreat. (id:63616)
31 Ferris Boulevard
Zorra, Ontario
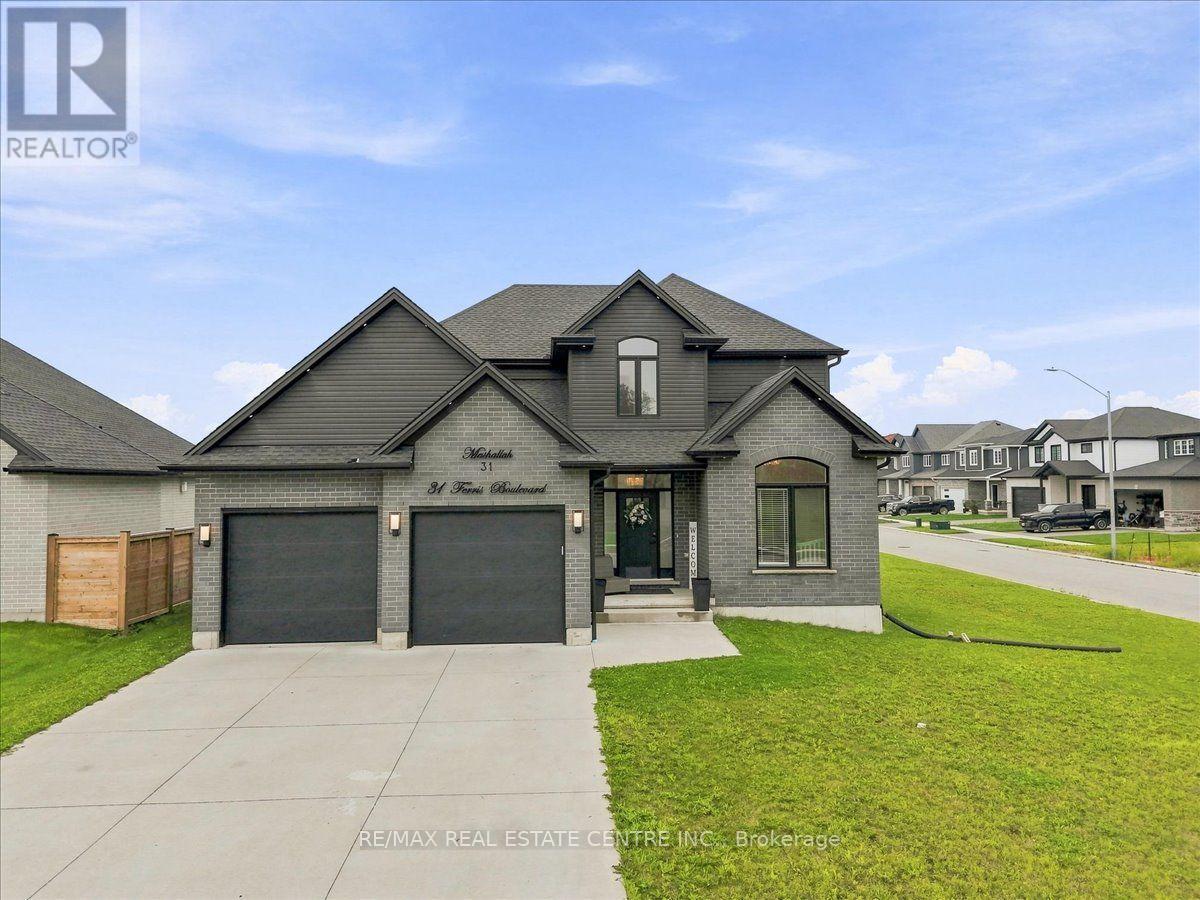
Welcome to the Reese Model, a stunning and exceptionally bright corner home situated on a 65- foot-wide lot. This spacious home features an inviting kitchen with soft-close drawers and doors, elegant crown moulding, and granite countertops. The upper level offers 4 generously sized bedrooms and 2.5 bathrooms, ideal for a growing family. The spacious primary bedroom offers a comfortable and private retreat, complemented by a well-appointed ensuite and ample closet space. Three additional generously sized bedrooms provide plenty of room for family, guests, or a home office. A wonderful opportunity to own a bright, spacious, and beautifully designed family home. (id:63616)
201 - 15 Victoria Avenue
Belleville, Ontario
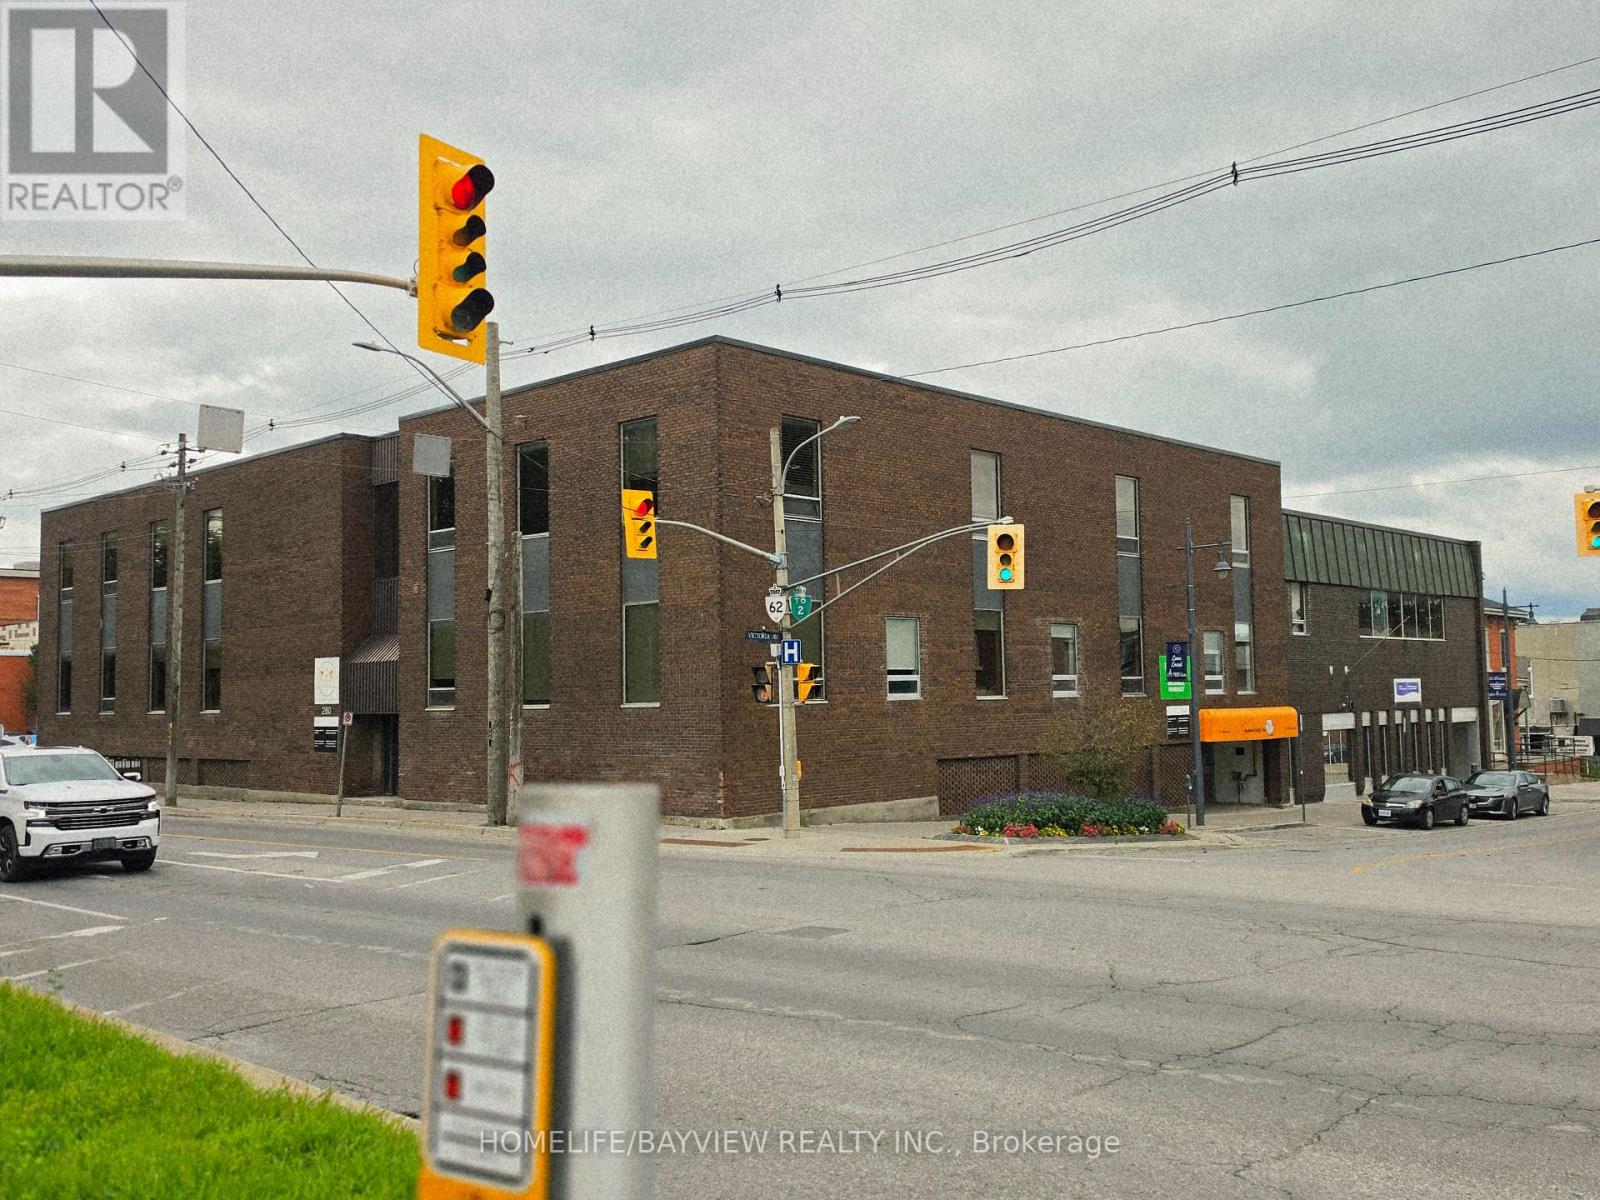
prestigious locations, completely updated 1300 sqft professional office space in an elevator building in Downtown Belleville. Feature 2 Offices , 1 bathrooms, And a staff/Conference room with a kitchenette, . Suitable for professional uses, including accountants, law firm, educational institution, Underground parking available with additional parking at an outdoor lot just a few steps away. Rent includes all utilities, maintenance. (id:63616)
202 - 15 Victoria Avenue
Belleville, Ontario
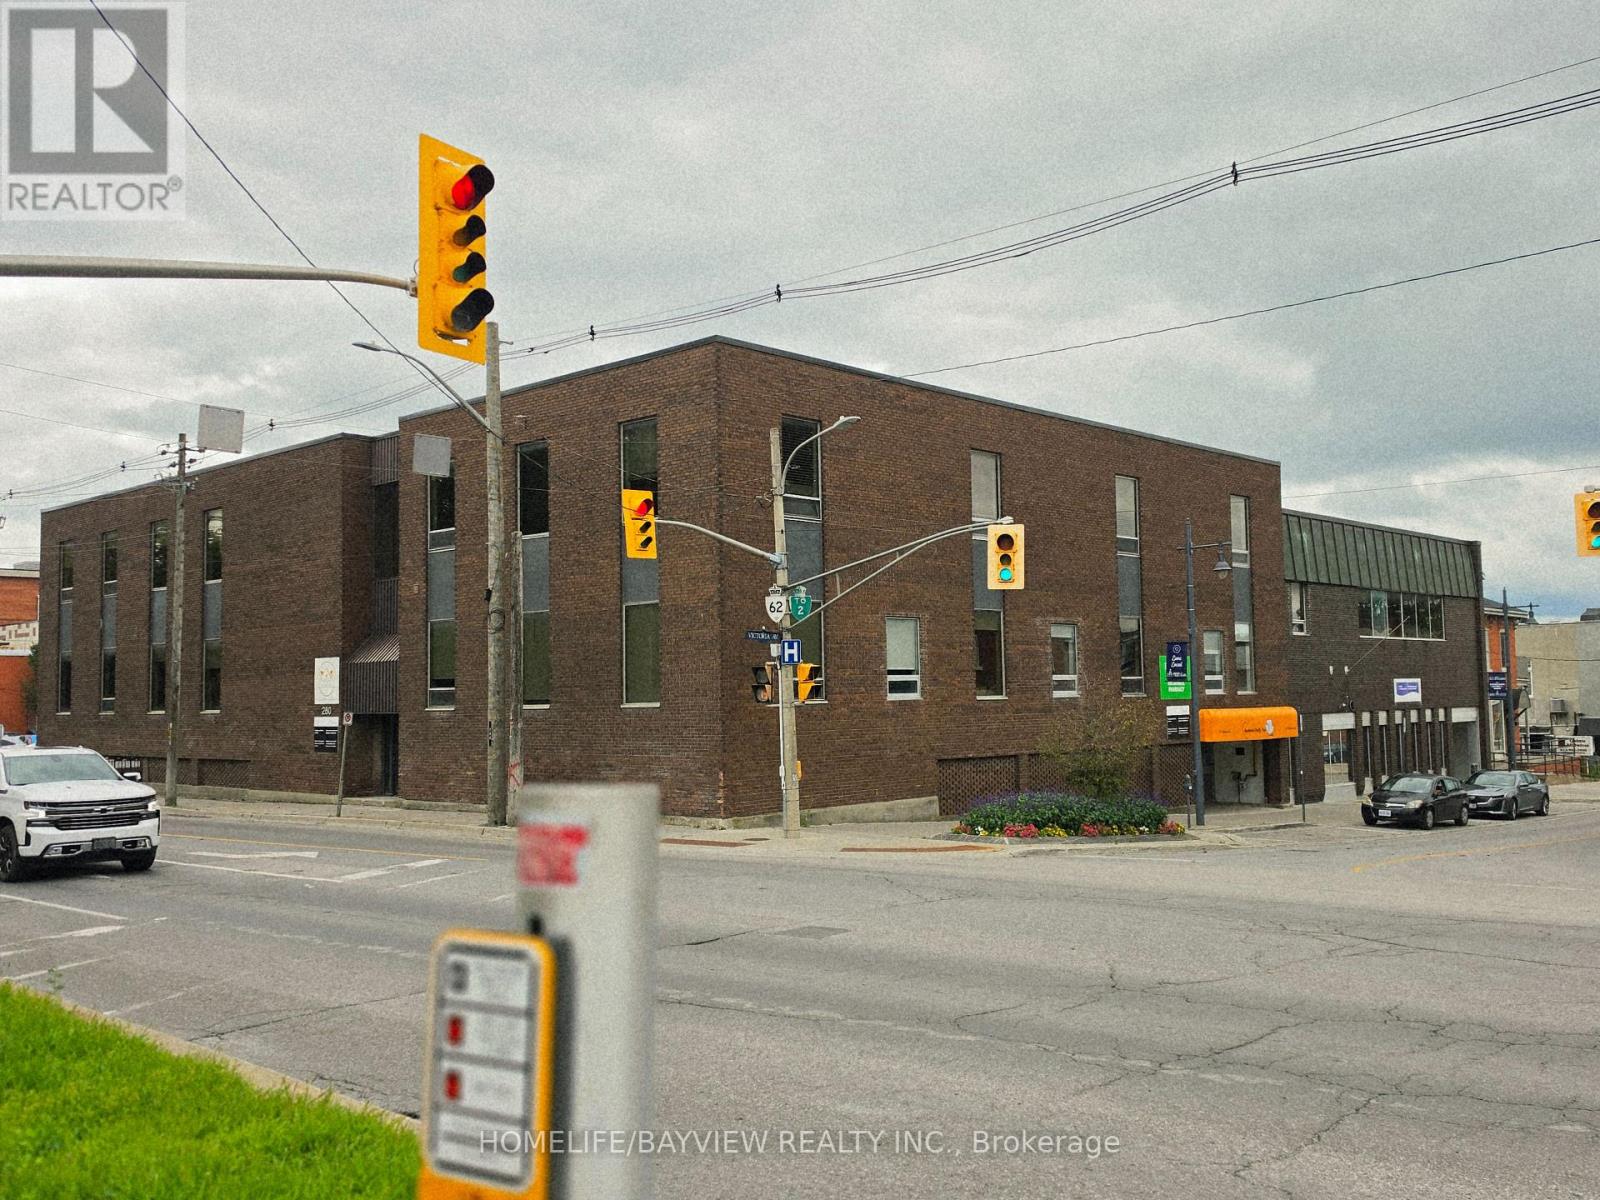
prestigious locations, completely updated 4668 sqft professional office space in an elevator building in Downtown Belleville. Includes a reception area, a large boardroom, two bathrooms, a staff room with a kitchenette, and 10 offices. Suitable for many professional uses, including a medical center, X-ray center, laboratory, law firm, educational institution, Underground parking available with additional parking at an outdoor lot just a few steps away. Rent includes all utilities, maintenance, and taxes. The landlord may be willing to subdivide for the right tenant. Space may be able to be subdivided. (id:63616)
301 - 15 Victoria Avenue
Belleville, Ontario
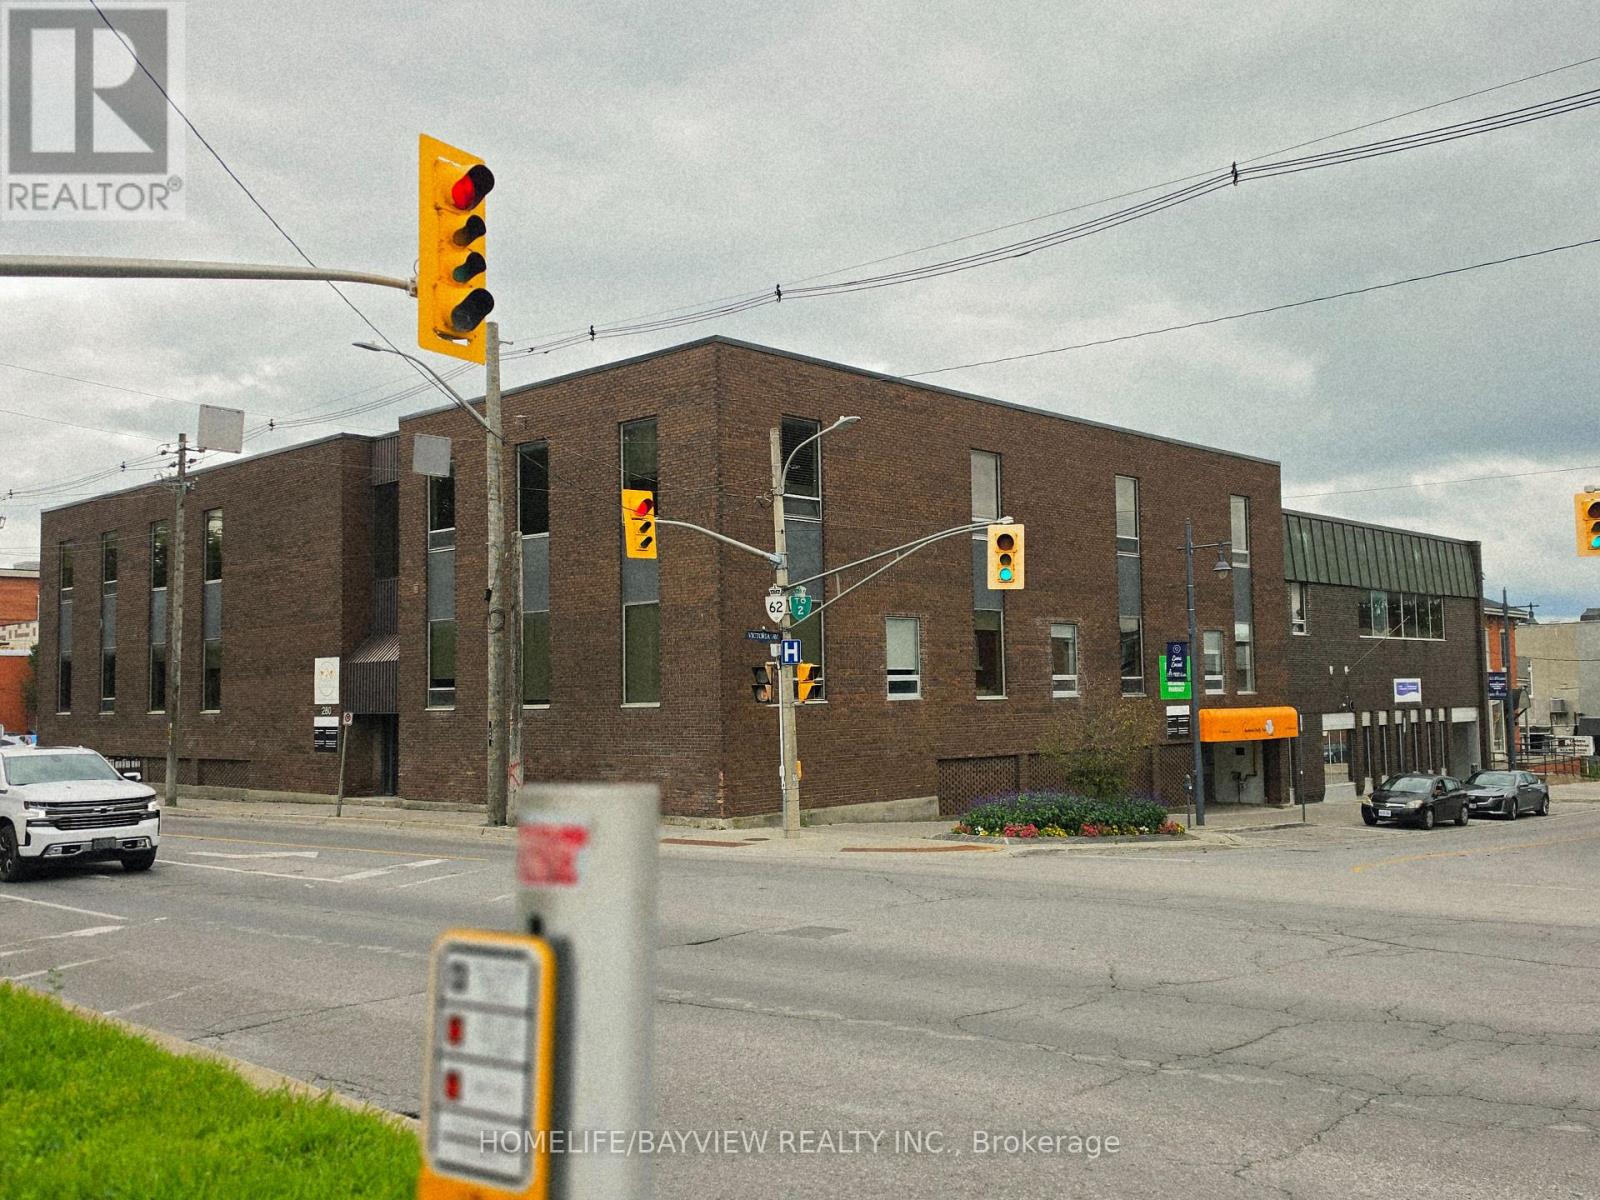
prestigious locations, completely updated 3848 sqft professional office space in an elevator building in Downtown Belleville. Includes a reception area , a LARG boardroom, two bathrooms, a STAFF room with a k and 10 OFFICES . Suitable for many professional uses, including a medical center, X-ray center, laboratory, law firm, educational institution, Underground parking available with additional parking at an outdoor lot just a few steps away. Rent includes all utilities, maintenance, and taxes. The landlord may be willing to subdivide for the right tenant. Space may be able to be subdivided. (id:63616)
2265 Binbrook Road
Hamilton, Ontario
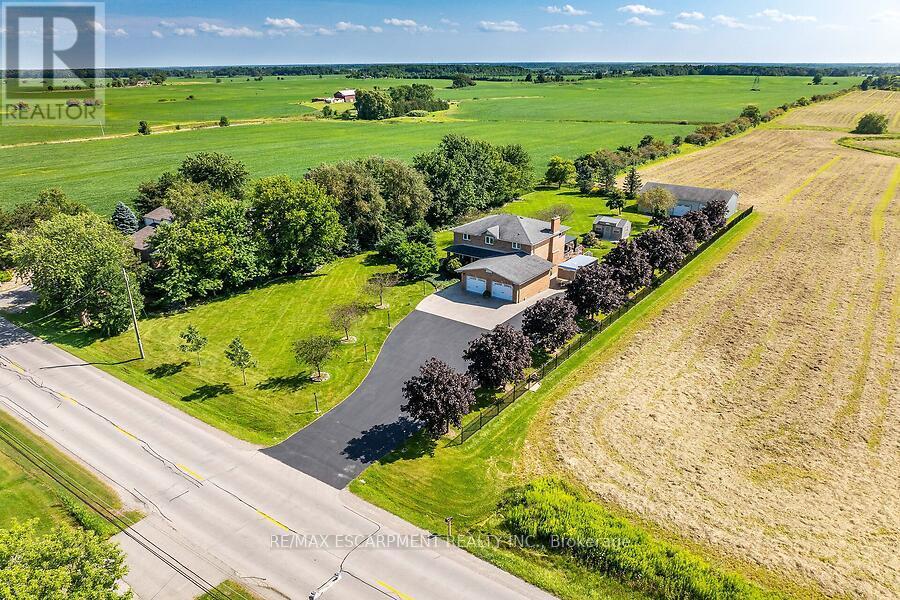
Welcome to this custom-built, all-brick, 2167+ sq ft one-owner home, lovingly maintained and upgraded, situated on an impressive 140' x 312' lot in Binbrook. The spacious main floor offers separate dining and family rooms, with the family room featuring a cozy natural gas fireplace. The custom de Boer kitchen is designed for both everyday living and entertaining with granite countertops, custom backsplash, corner sink, coffee bar area and centre island with prep sink. Patio doors lead to a south facing 38' x 18' deck with covered gazebo overlooking the gardens. Upstairs, the primary bedroom features a walk-in closet and private ensuite with curbless walk in shower, complemented by two additional bedrooms and a full main bathroom. The finished lower level adds even more living space with a custom built-in bar, great room, den and large pump/utility room with convenient walk-up access to the double-car garage. Standout features of this property are the two impressive outbuildings. One has been beautifully finished as a craft/hobby complete with hydro and built-ins, while the other 50' x 30' outbuilding with heat and hydro offers exceptional space for the car enthusiast, collector, hobbyist or workshop. Bonus: natural gas, hardwood flooring, solid oak staircases, vinyl windows and a 6,000-gallon cistern. A rare opportunity to enjoy a custom home, exceptional outdoor space and outstanding outbuildings on a spectacular Binbrook property! (id:63616)
6956 Concession 4 Road
Puslinch, Ontario
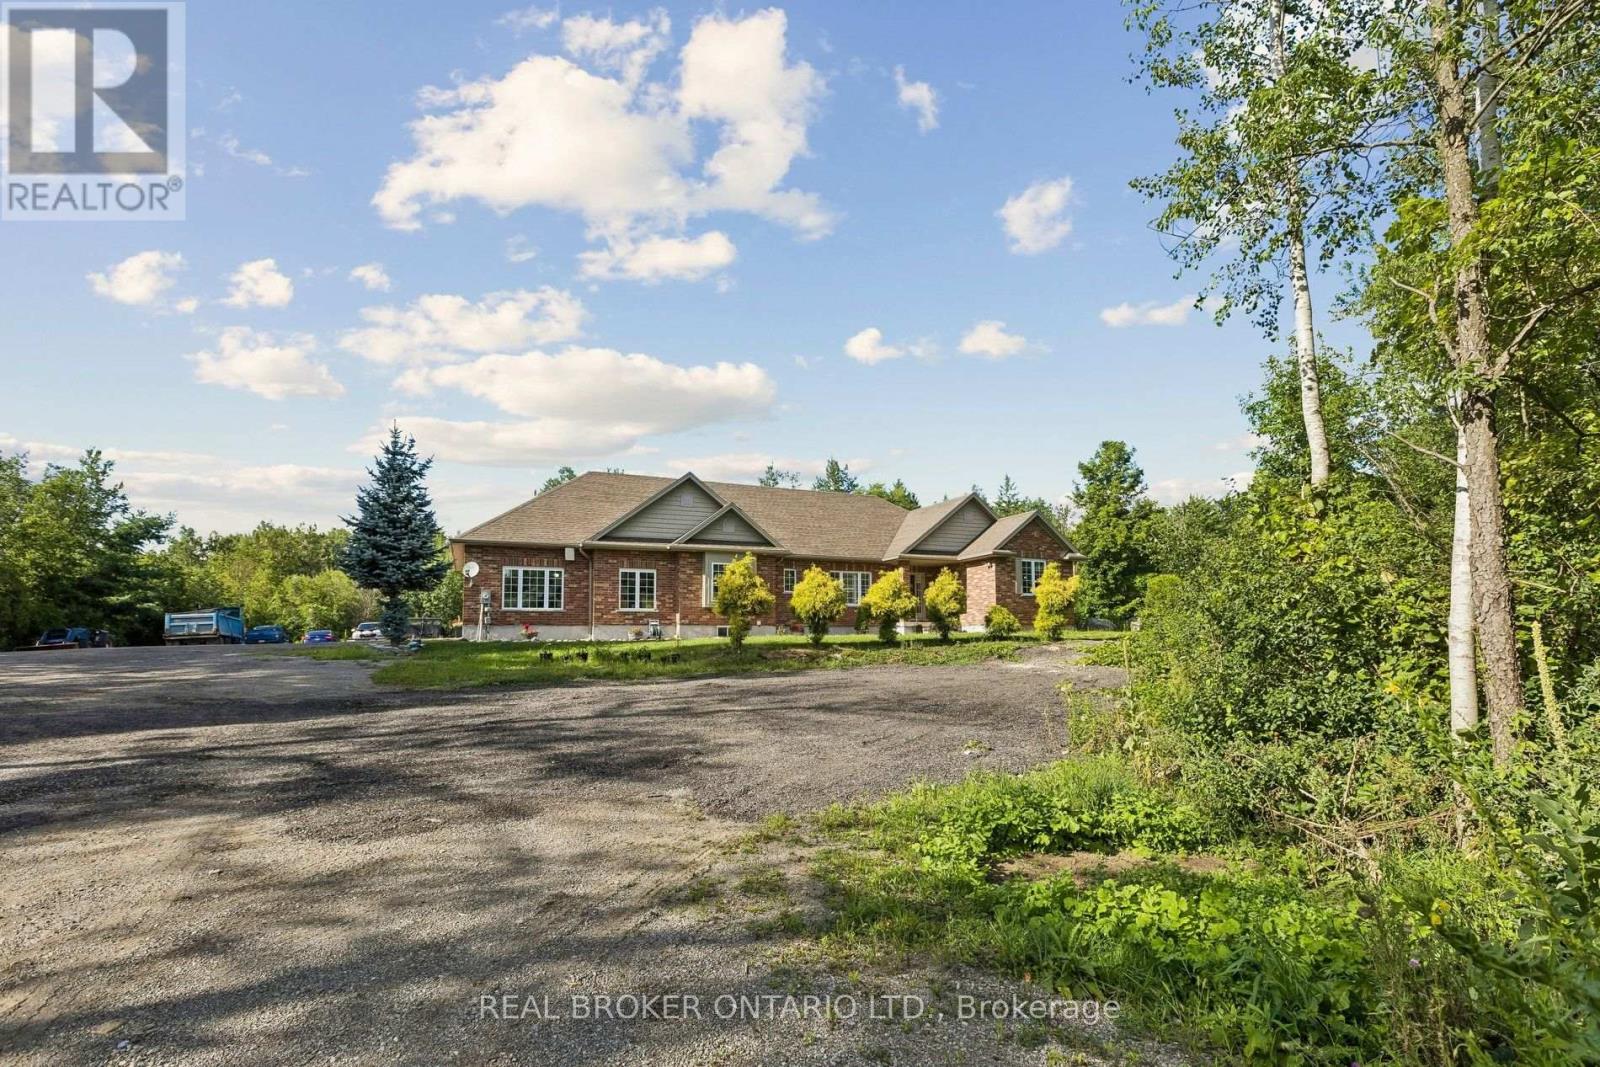
Experience refined country living at 6956 Concession Road 4- an expansive all-brick bungalow offering over 4,600 sq. ft. of living space on a private 1.337-acre lot backing onto a peaceful wooded backdrop. Ideally positioned approximately 10 minutes from Guelph and Cambridge and only 5 minutes from Highway 401, this exceptional property combines rural serenity with outstanding commuter convenience. The thoughtfully designed main level features three spacious bedrooms, a private office with French doors, formal living and dining areas, a generous family room with a fireplace, and a timeless kitchen with abundant cabinetry and walkout access to the covered deck, patio, and pergola. The impressive primary retreat includes two walk-in closets and a luxurious ensuite. Main-floor laundry and extensive storage add everyday functionality. The finished lower level is designed for entertaining and extended-family living, featuring heated floors, an oversized recreation room with projection screen, billiards area, gym, two additional bedrooms, two full bathrooms and direct access from the garage-offering excellent in-law suite or secondary-living potential. An oversized heated garage accommodates up to three vehicles, while the expansive driveway provides parking for more than 20. Surrounded by nature yet minutes from shopping, schools, restaurants, recreation, and urban amenities, this remarkable 3+2-bedroom, 4-bathroom residence delivers space, privacy, and accessibility in one exceptional package. BONUS: Seller has permission from the city to park their own truck on the property. (id:63616)
301 - 1580 Mississauga Valley Boulevard
Mississauga, Ontario
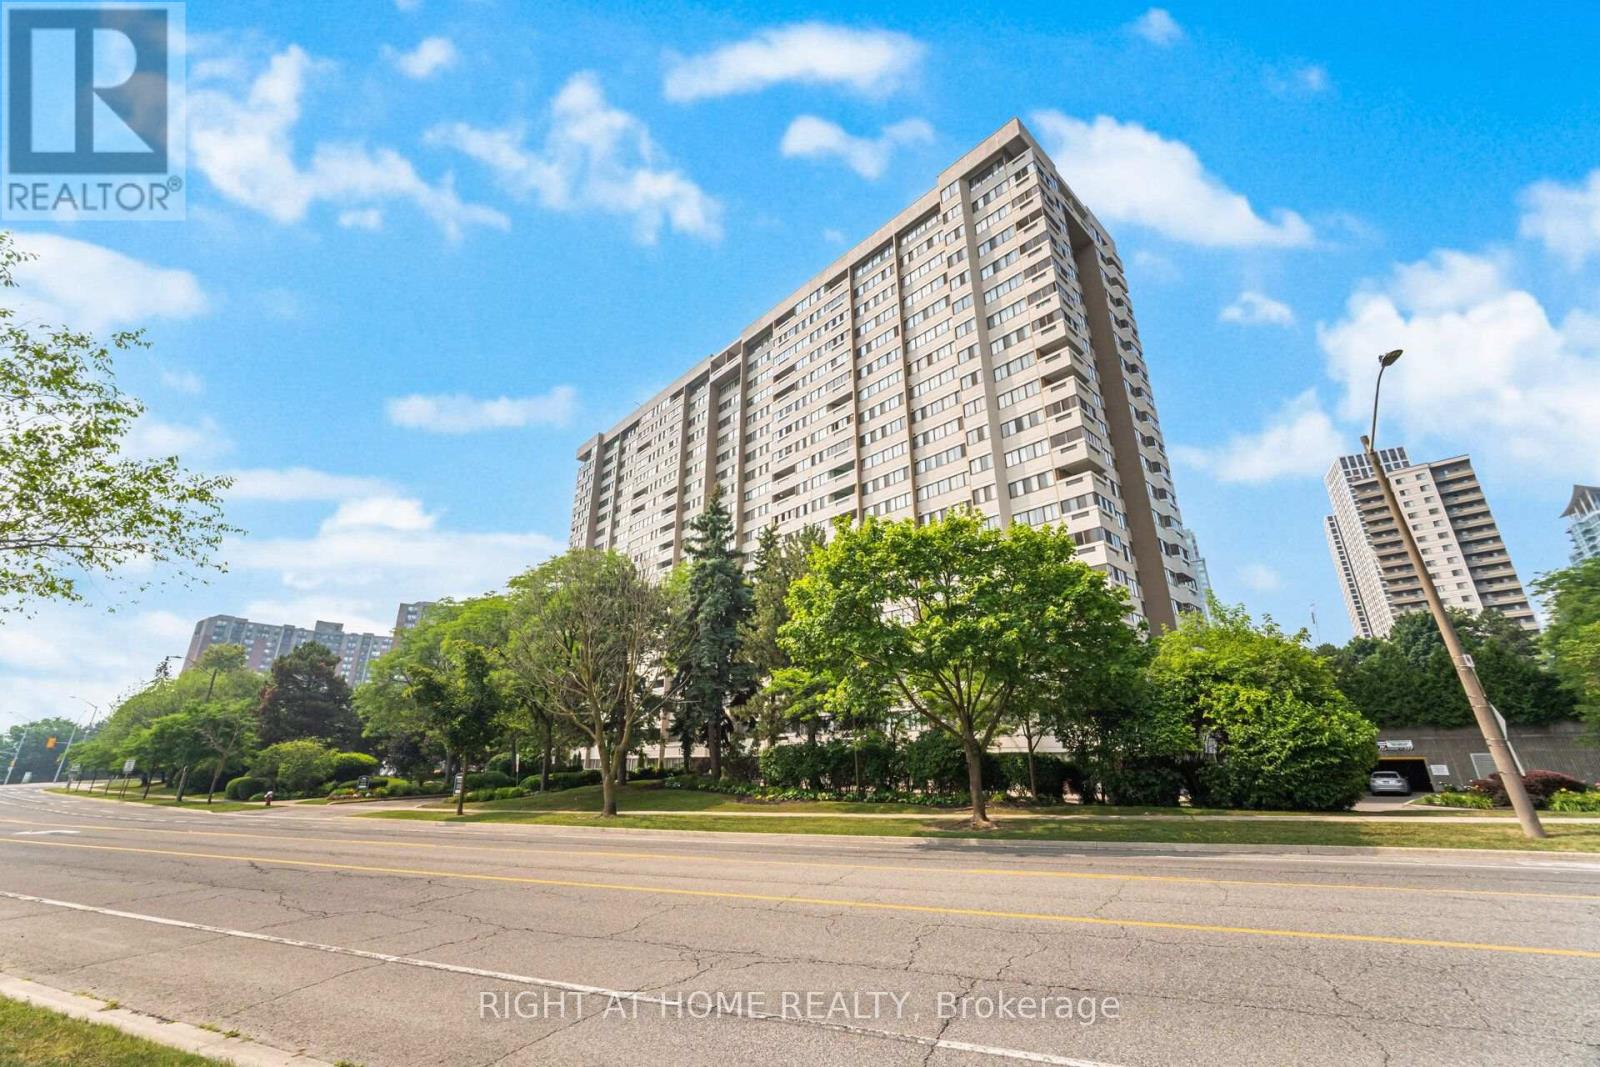
Spacious corner-unit apartment featuring 2 bedrooms plus a large office that can comfortably serve as a third bedroom. Located in the heart of Mississauga, this 1,348 sq. ft. apartment offers exceptional value with all utilities, Bell Fibe TV, and 1G Fibe Internet included in the maintenance fee. The unit showcases a custom Scavolini kitchen with built in oven and induction cooktop. Expansive north/west facing windows fill the space with abundant natural light throughout the day. The building is meticulously maintained and has undergone extensive upgrades, including the lobby, elevators, windows, and carpets. Conveniently situated close to Square One, shopping, restaurants, and numerous amenities - all within walking distance. Just steps away from the future LRT, making this an ideal location for commuters. (id:63616)
3 - 5220 Dundas Street
Burlington, Ontario
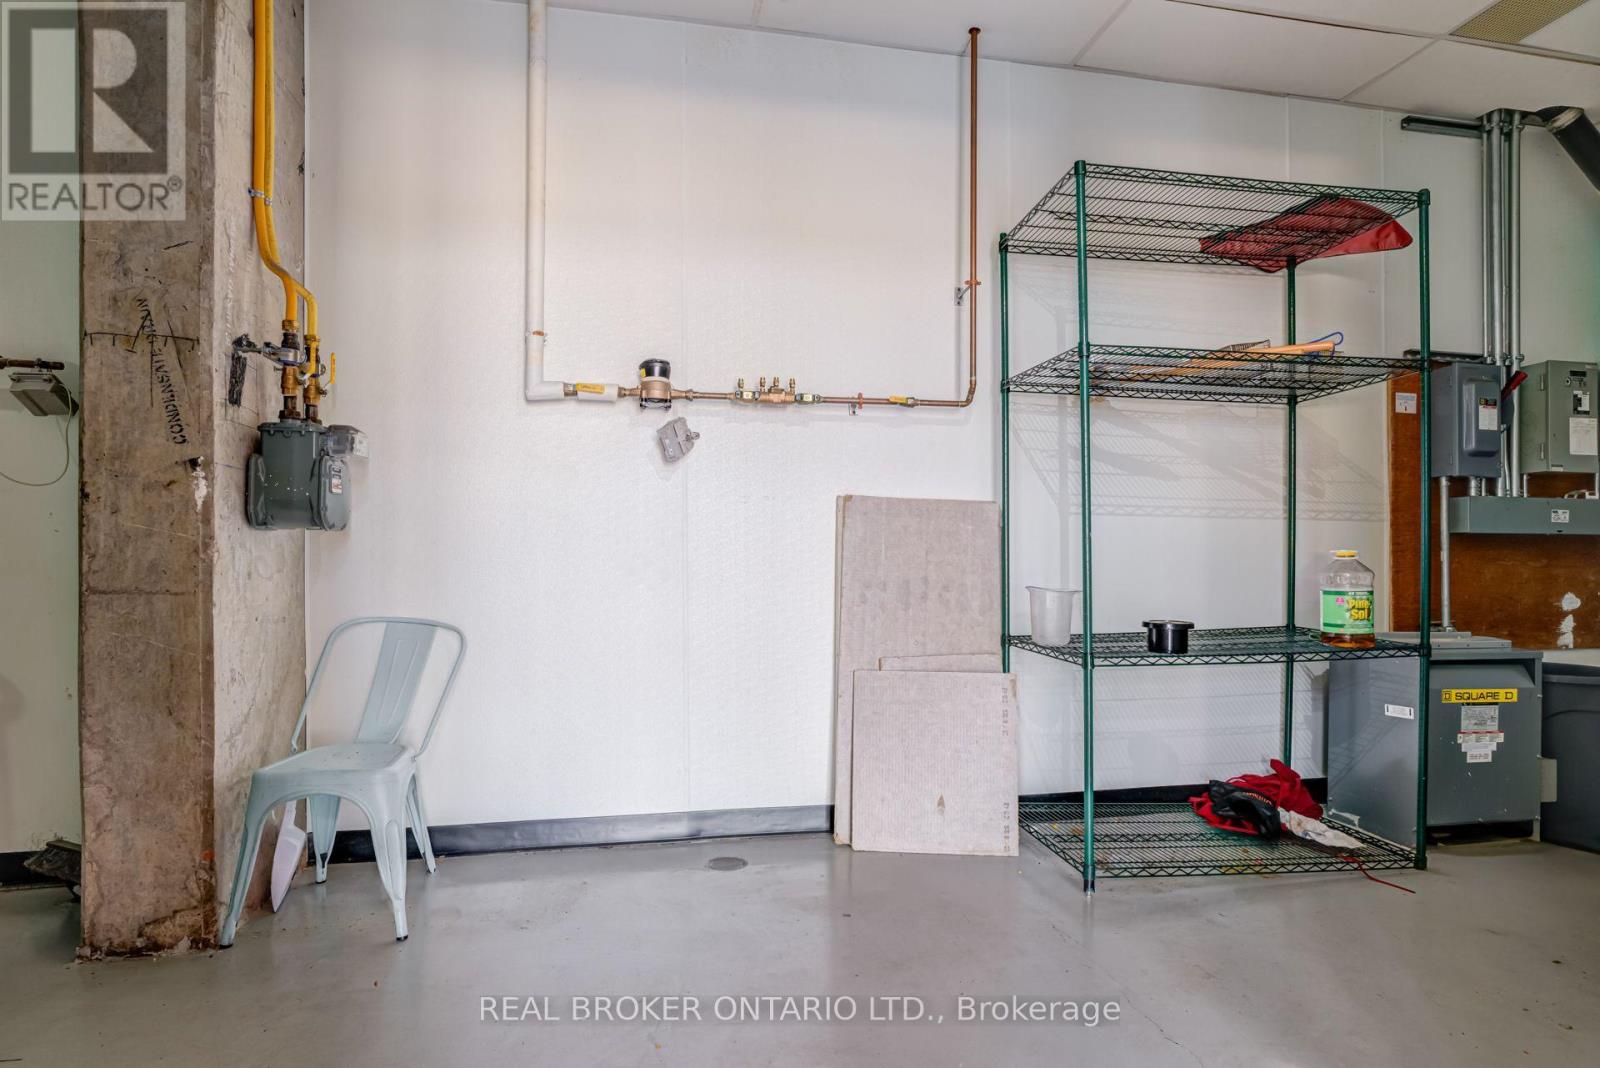
Outstanding opportunity to lease a 1,448 sq. ft. ground-floor retail unit with prominent frontage and exceptional exposure along busy Dundas Street in Burlington. Situated within a newer six-storey mixed-use development featuring approximately 300 on-site residents. The unit benefits from a strong built-in customer base and steady surrounding traffic. Formerly operated as a restaurant, the premises offer an attractive existing buildout and an almost turnkey opportunity for a restaurant, café, bakery or takeout operator-significantly reducing upfront construction time and costs. Features include two well-finished washrooms, approximately 20-foot clear height, an efficient layout, and ample surface and underground parking for customers and staff. This is the only vacant commercial unit currently available within the complex, with all neighbouring units fully leased. Suitable for a variety of permitted retail and service-commercial uses and available for immediate occupancy. An exceptional opportunity to establish your business in one of Burlington's fastest-growing residential corridors. (id:63616)