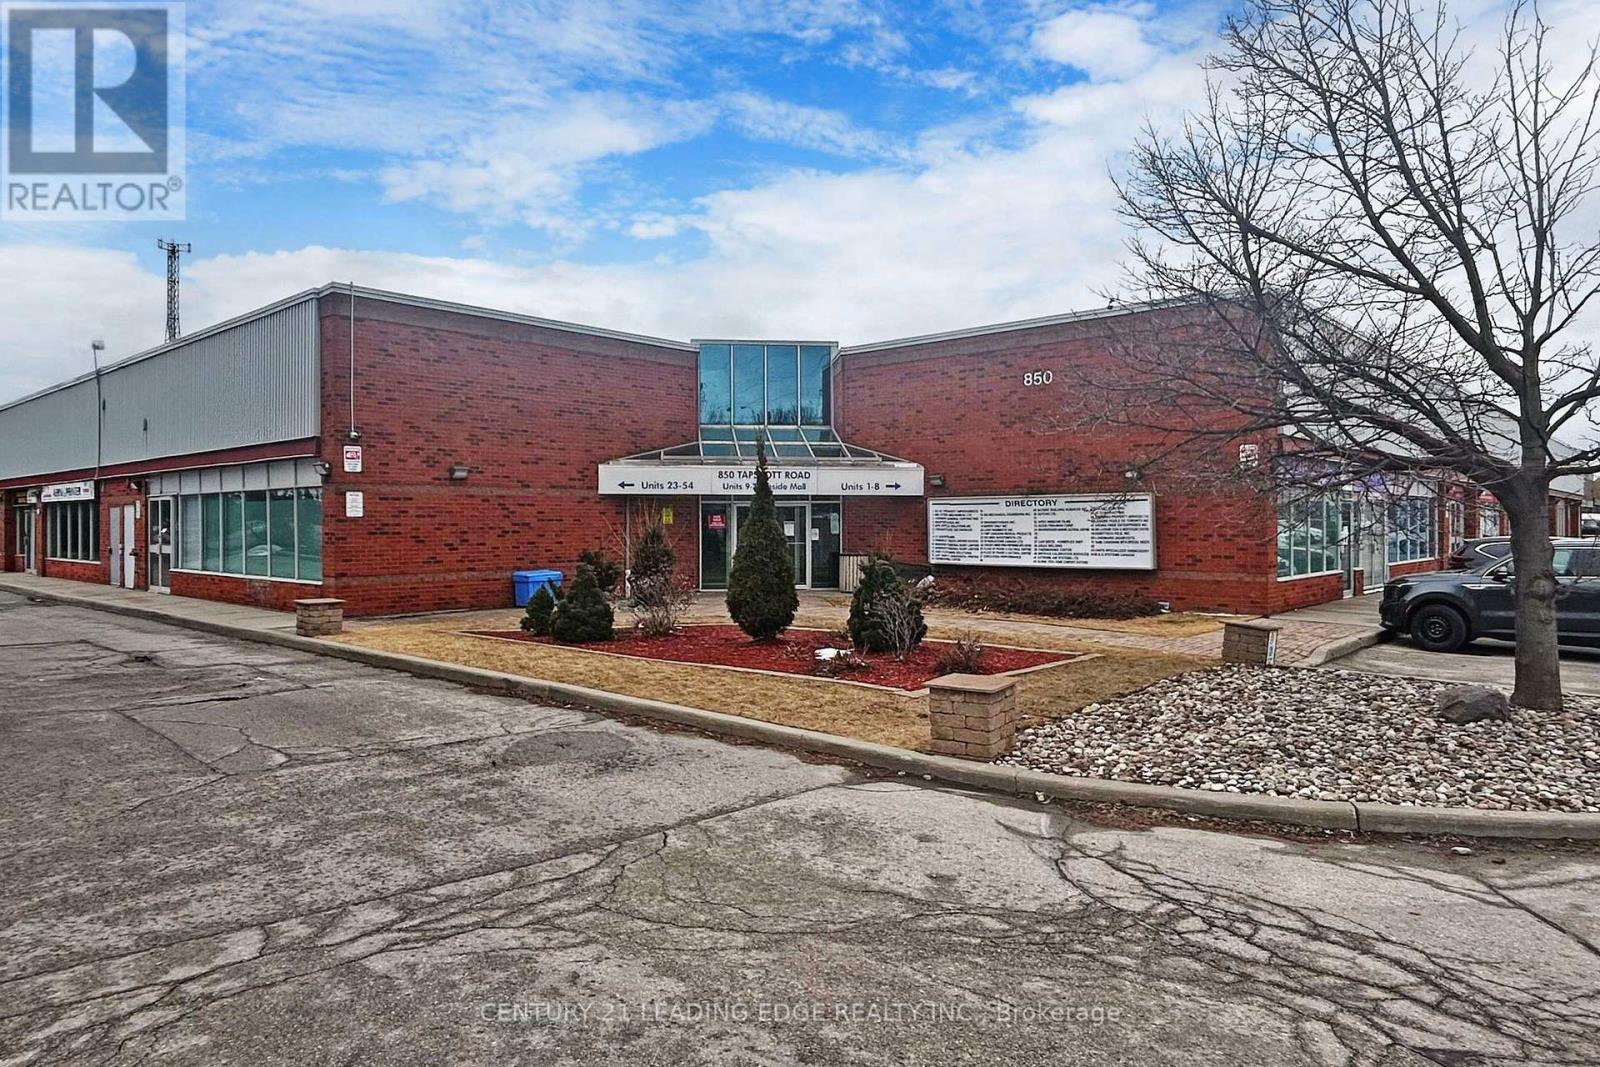
38 - 850 Tapscott Road
Toronto, Ontario
Why rent when you can own? This is your opportunity to own a fantastic commercial-industrial condo at an unbeatable price in a prime location. With easy access to both Highway 401 and 407, plus TTC transit right at your doorstep, convenience is key. Situated in the highly sought-after Markham and Finch area, this condo offers excellent potential for your business. Don't miss out, seize this chance to own a space that works for you! (id:63616)
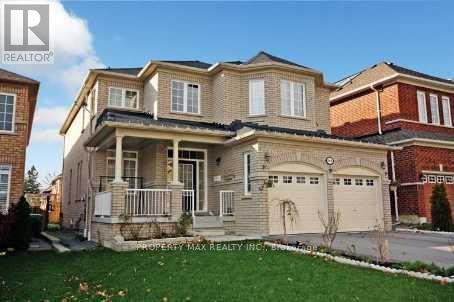
668 Steerforth Street
Oshawa, Ontario
Welcome to this spacious and beautifully designed family home offering approximately 2,990 sq. ft. of thoughtfully planned living space. Featuring 4 generous bedrooms, 4 bathrooms, a main floor den, and convenient main floor laundry, this home boasts an exceptional open-concept layout ideal for modern family living. The bright great room is highlighted by a cozy gas fireplace, while the upgraded eat-in kitchen offers a centre island, ample cabinetry, and a functional space for everyday living and entertaining. Elegant 9-foot ceilings, vaulted and coffered ceilings, decorative columns, pot lights, and a stunning oak staircase add character and sophistication throughout. The spacious primary suite serves as a private retreat, while quality construction features include Energy Star-rated casement windows, upgraded insulation, plywood subfloors, durable 25-year roof shingles, and Moen plumbing fixtures. A wonderful opportunity to own a well-built home in a desirable Oshawa neighbourhood close to schools, parks, shopping, transit, and major highways (id:63616)
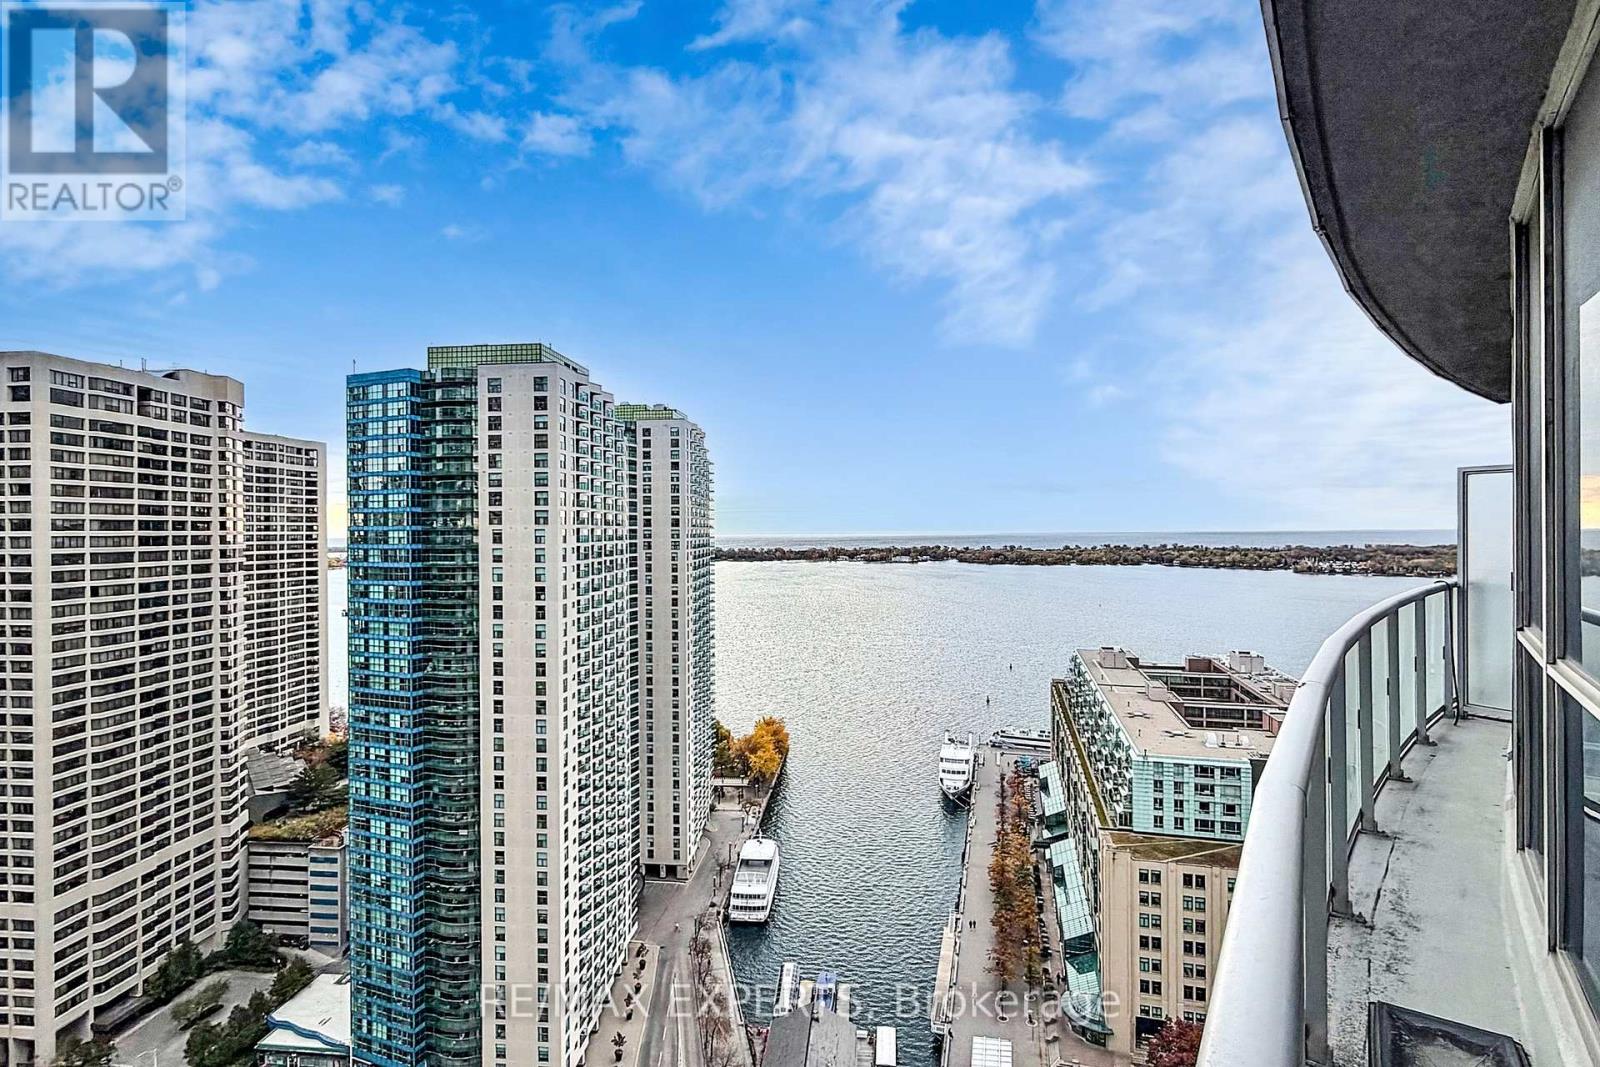
2905 - 8 York Street
Toronto, Ontario
Welcome to 8 York Street - a standout opportunity in Toronto's waterfront where lifestyle meets a rare financial advantage. Here's what makes this truly unique: The seller is covering 12 months of maintenance fees. Intoday's condo market, that's a rare incentive - and a serious edge.This means:. Lower monthly carrying costs from day one. Stronger cash flow positioning. Time to comfortably adjust to ownership expenses. Reduced financial pressure in your first year. Whether you're a first-time buyer or investor, this is your chance to step in strategically -not stressfully. For investors, this translates into improved first-year cash flow and stronger rental positioning right out of the gate - with comparable units in the area commanding solid rental demand.This bright and efficient 1-bedroom suite offers over 600 sq ft of open-concept living, modern finishes, and floor-to-ceiling windows that flood the space with natural light while showcasing stunning lake views - a layout that feels both functional and elevated. Enjoy premium amenities including indoor & outdoor pools, fitness centre, sauna, party room, guest suites, 24-hour concierge, and visitor parking. With PATH and steps to Union Station, commuting across the city is effortless. Surrounded by the waterfront, restaurants, cafes, and everyday essentials, this is downtown living done right - with an advantage most listings simply don't offer. Opportunities like this don't come often. Act fast. (id:63616)
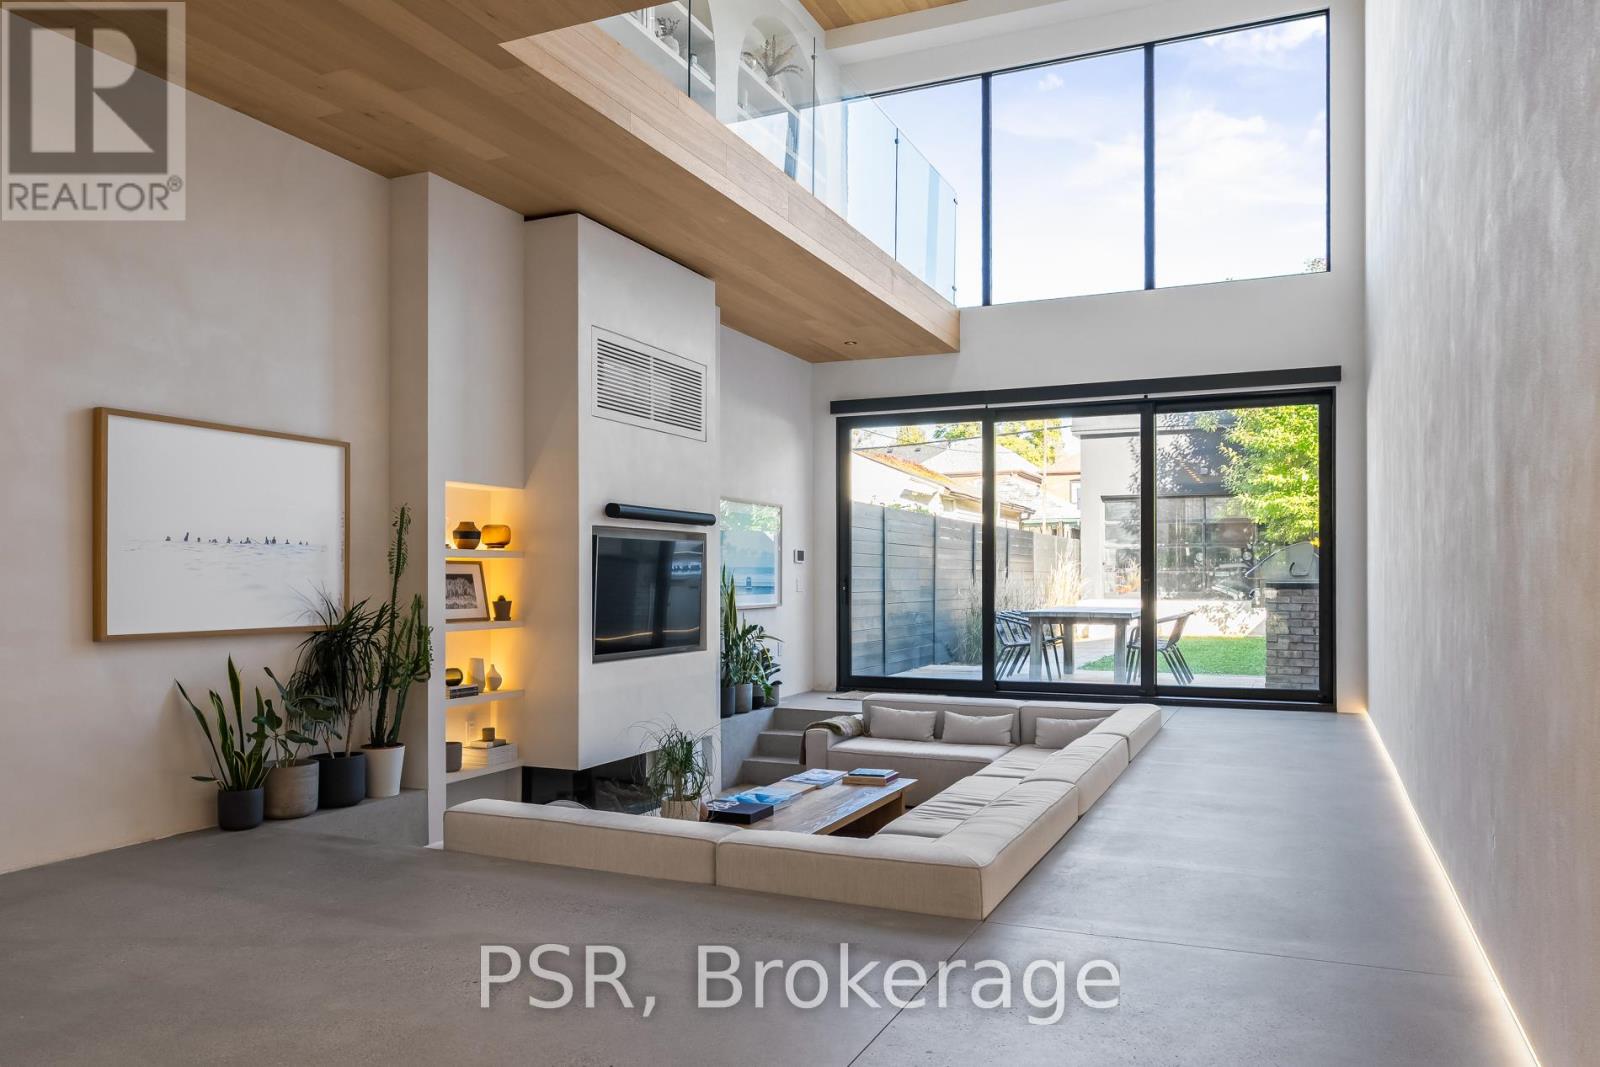
53 Palmerston Avenue
Toronto, Ontario
Discover an extraordinary architectural residence on Palmerston Avenue, one of Trinity Bellwoods' most sought-after streets. With history dating back to the 1860s, the home has gone through an extensive transformation, including a remarkable custom addition crafted by Whitaker Construction, a firm widely regarded as one of the city's leading builders, elevating it into a true design landmark. Featured in the Toronto Star in an article titled "Is this the coolest living room in Toronto?" the answer is, yes. The main living space showcases striking 20-foot ceilings anchored by a sprawling sunken lounge, designed with a clean aesthetic that blends warmth with modern design. With east and west exposure, the combination of floor-to-ceiling glass and two large skylights allows natural light to pour through the entire home. The property features meticulous millwork in natural oak, micro-cement walls, heated concrete floors, and recessed lighting that together create a sense of calm sophistication. A beautifully designed mezzanine level, part of the custom addition overlooks the main living space and features a serene library with arched custom shelving, creating an inspiring, light-filled vantage point with views of the city skyline. This thoughtfully planned 3-bedroom residence includes an entire third level dedicated to the primary retreat, featuring a spa-like ensuite that extends to an expansive private rooftop terrace, partially covered and perfectly positioned for Toronto skyline and CN Tower views. An oversized double-sided 1.5 car garage provides exceptional functionality, accommodating two smaller vehicles or offering ample additional space. The lower level includes a washroom and a dedicated area ideal for storage. Celebrating craftsmanship and innovation at every turn, every element has been curated with exceptional intention, resulting in a home that is both artful and livable, an inspired piece of architecture rarely found in the city. (id:63616)
Pt Lt 13 Highway 6
Haldimand, Ontario
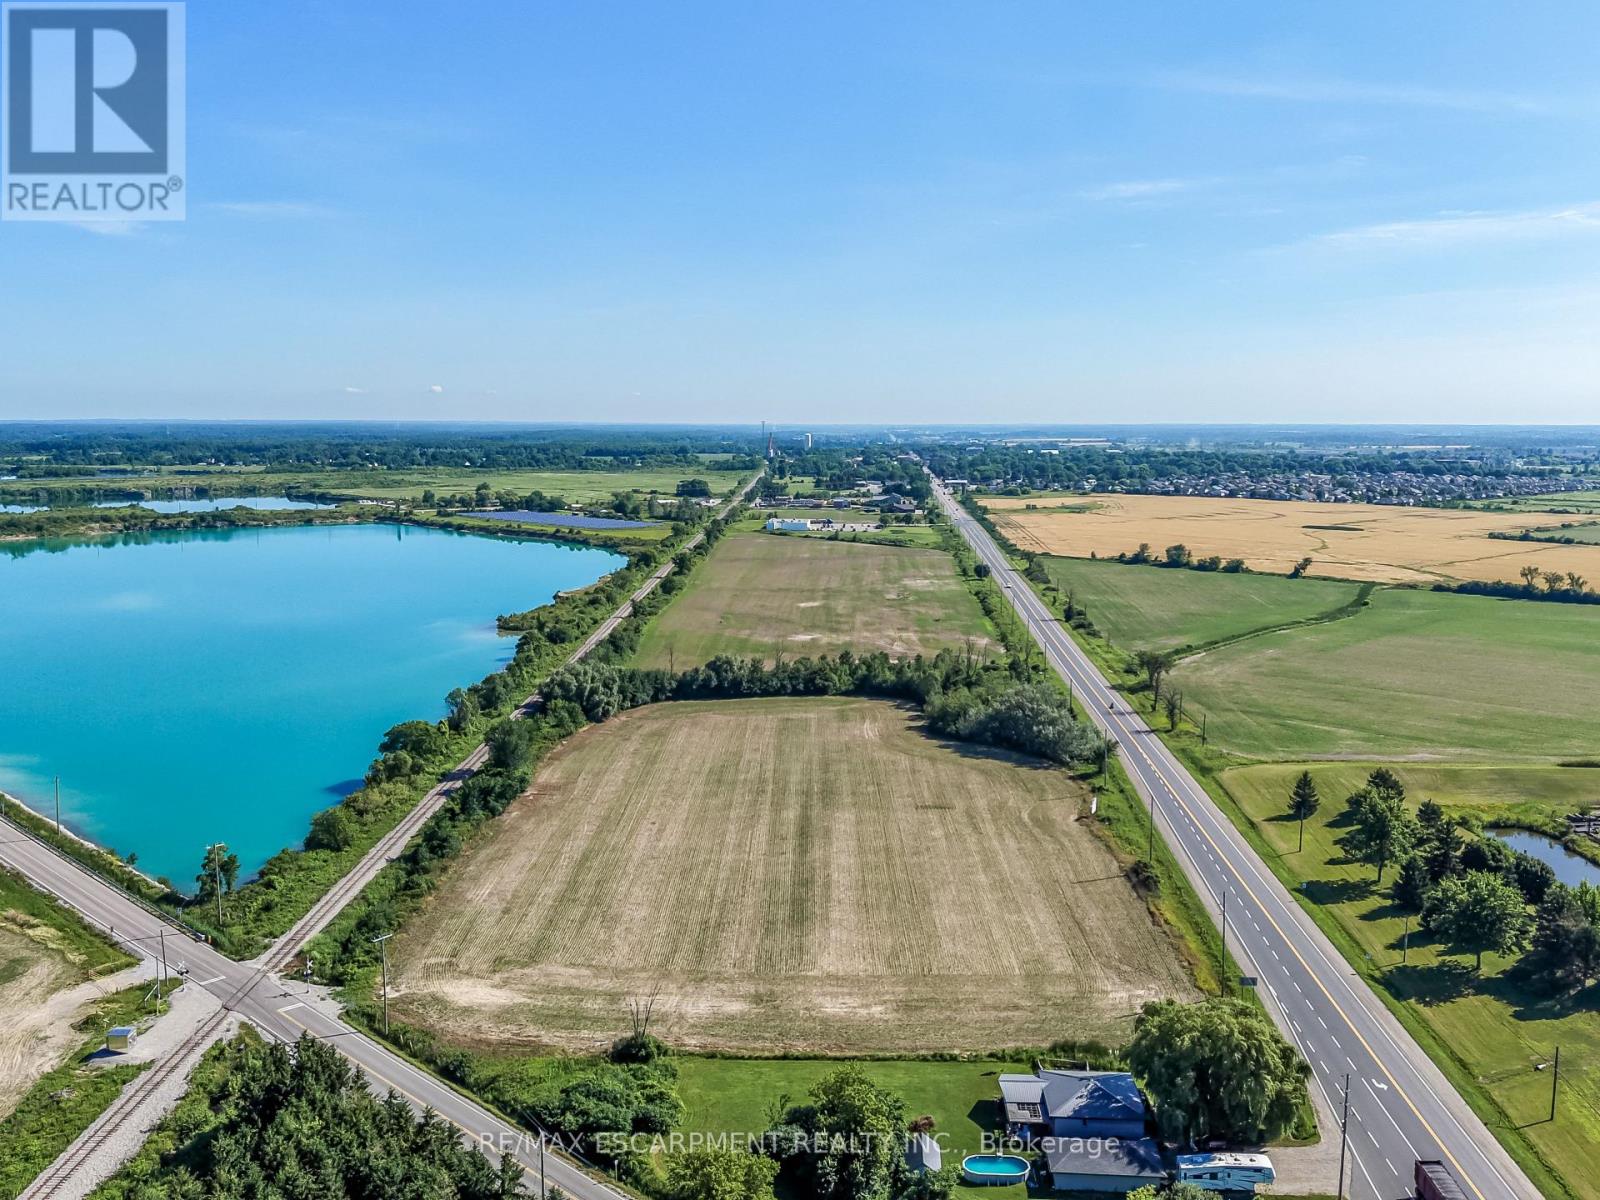
Exceptional development opportunity! This 8.47-acre vacant parcel boasts premium frontage and outstanding visibility along Highway 6. Zoned MG (General Industrial), the property offers incredible potential for a variety of commercial and industrial ventures (subject to municipal approvals). High-traffic exposure, strategic location, and easy access make this an ideal investment for businesses and developers seeking a prominent location in Haldimand County. A rare chance to secure a high-profile parcel with exceptional future potential. (id:63616)
3819 Highway 6
Haldimand, Ontario
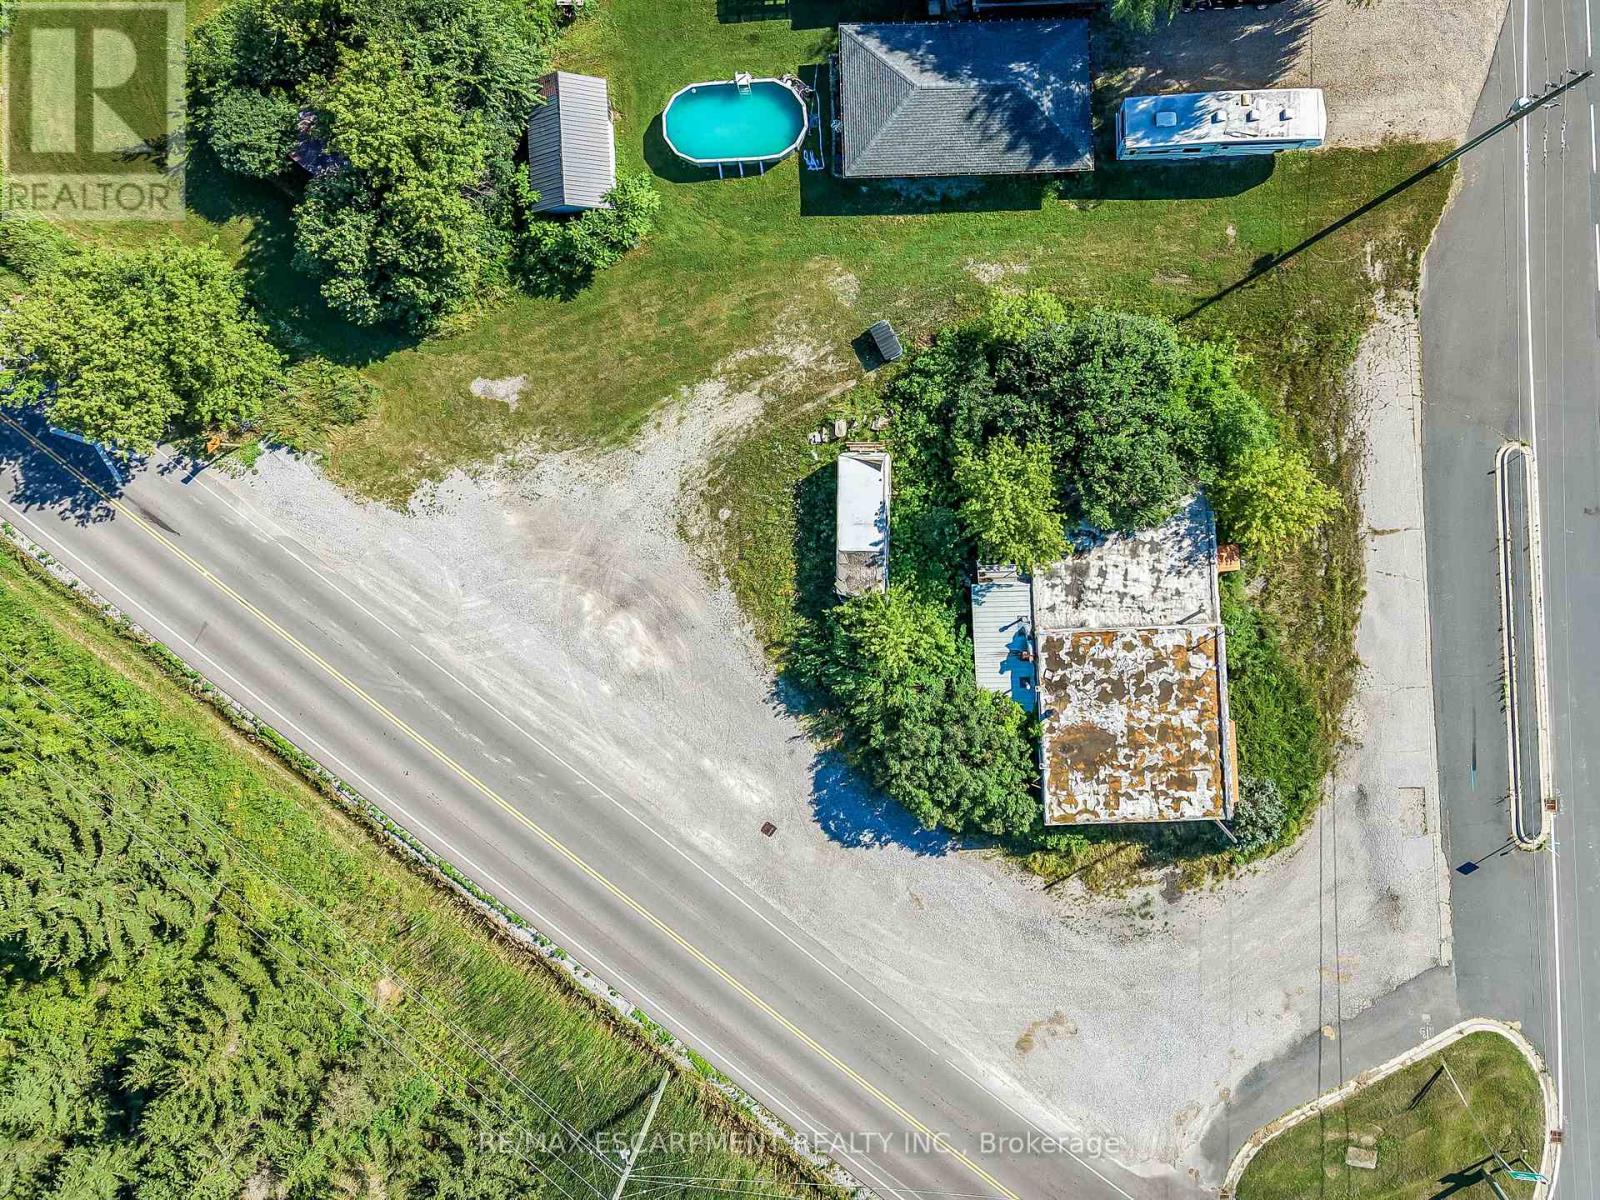
Exceptional development opportunity! This vacant parcel is just over half an acre and boasts premium frontage and outstanding visibility along Highway 6. Zoned CR (Rural Commercial), the property offers incredible potential for a variety of commercial and industrial ventures (subject to municipal approvals). High-traffic exposure, strategic location, and easy access make this an ideal investment for businesses. A rare chance to secure a parcel with exceptional future potential. ** LOT LINES SHOWN IN PHOTOS ARE APPROX.** (id:63616)
238 Highland Street
Dysart Et Al, Ontario
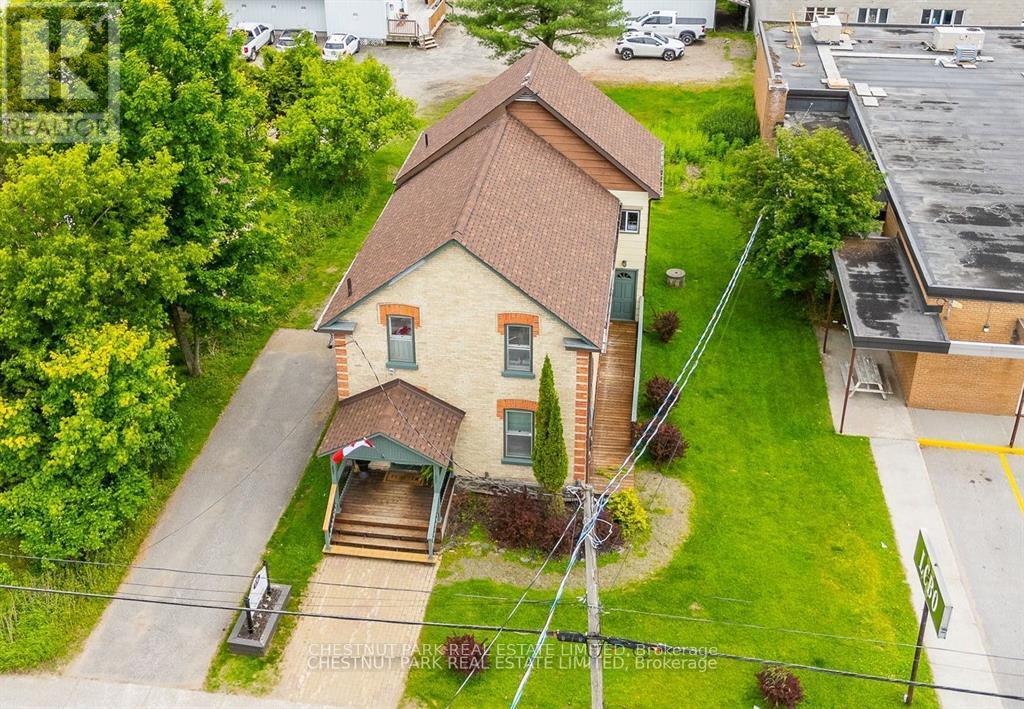
Prime Commercial Property in Haliburton Highlands! Located in a highly visible main street location, this spacious commercial property offers over 2200 sq ft of versatile space perfect for a professional office, retail business, or service-based enterprise. The property is ideally suited for those seeking high foot traffic and premium exposure in the heart of Haliburton Village. With ample parking and the potential to customize the space, this is the perfect opportunity for your growing business. Don't miss out on this high-traffic location in one of the most sought-after areas of the Haliburton Highlands. (id:63616)
230 - 1062 Douglas Mccurdy N
Mississauga, Ontario
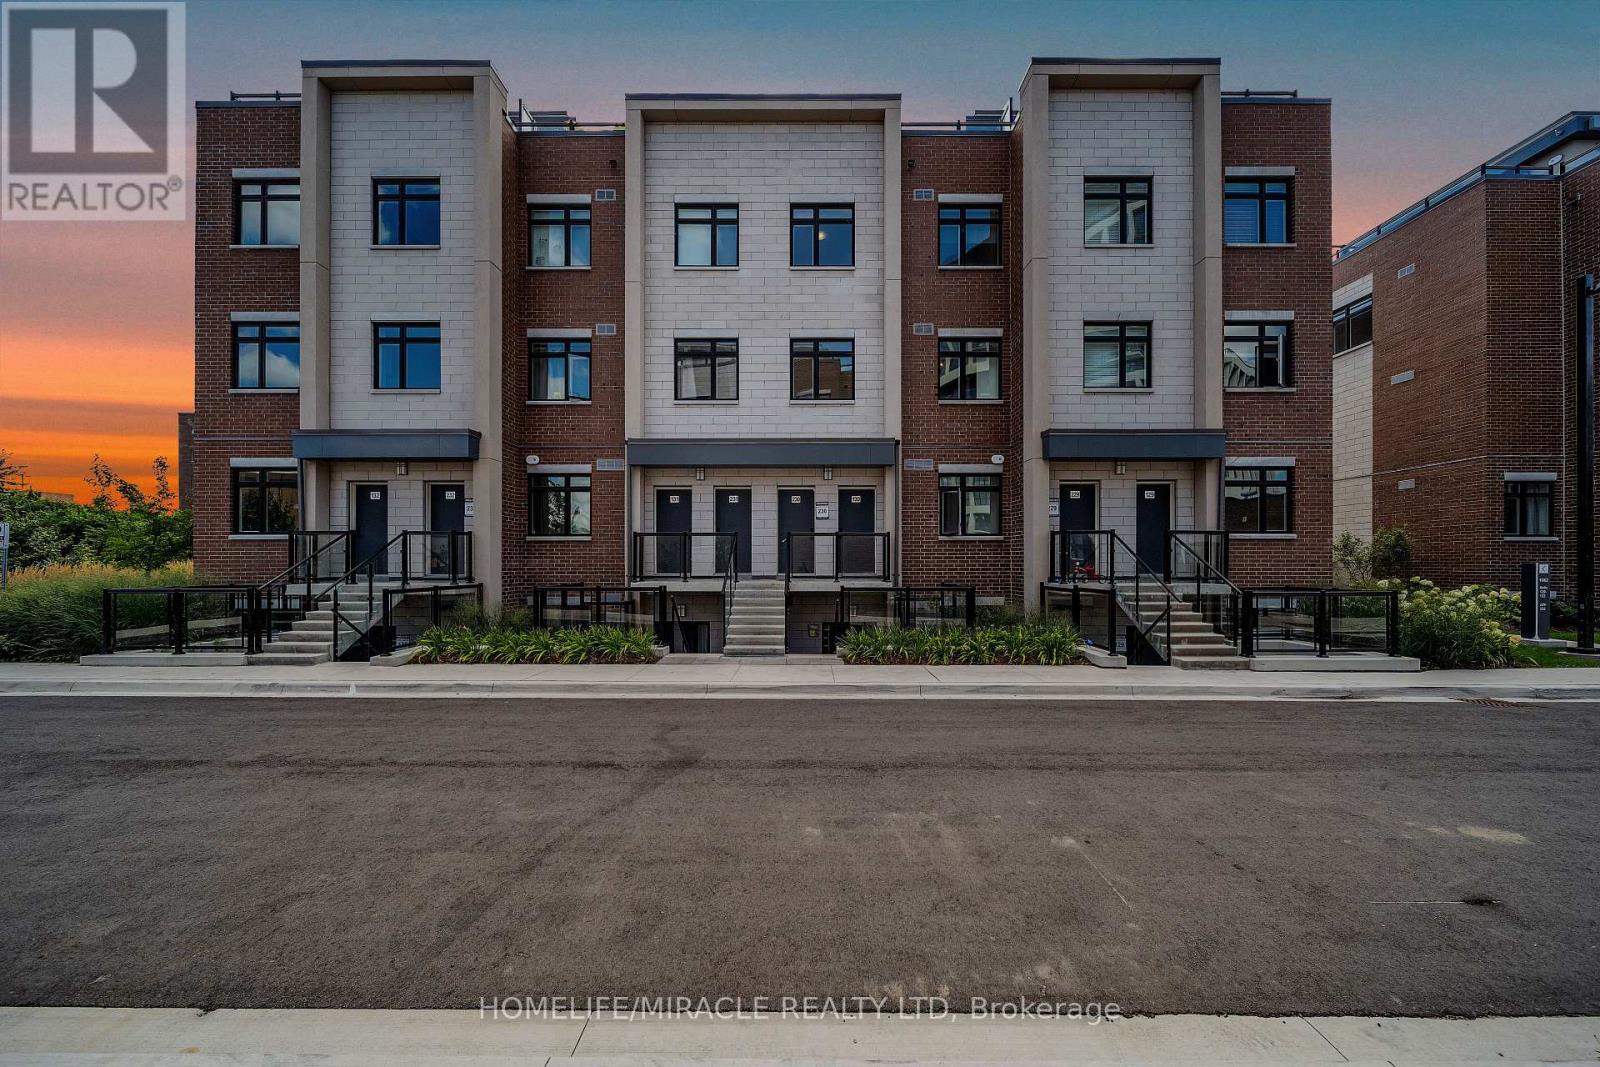
Experience lakeside living at its finest with this charming two-story townhome in Port Credit, Ontario. Featuring two bedrooms, two full bathrooms, and easy access to the tranquil waters of Lake Ontario, this home offers the perfect balance of comfort and convenience. Enjoy the cozy living area, modern kitchen with beautiful back splash. The panoramic views of the lake area from the 3RDFLOOR TERRACE (237SF). With waterfront parks and recreational activities just a stone's throw away, this home is a true gem ## Wallmart shopping center is located directly beside the unit, Just 1-minute walk, making grocery shopping and also access to walk in clinic, Kafe, Restaurants, Public transit, The Go station and all other amenities. This is rare opportunity to own in Mississauga"s. This price to sell. Dont miss this opportunity (id:63616)
49 - 21 Park Street E
Mississauga, Ontario
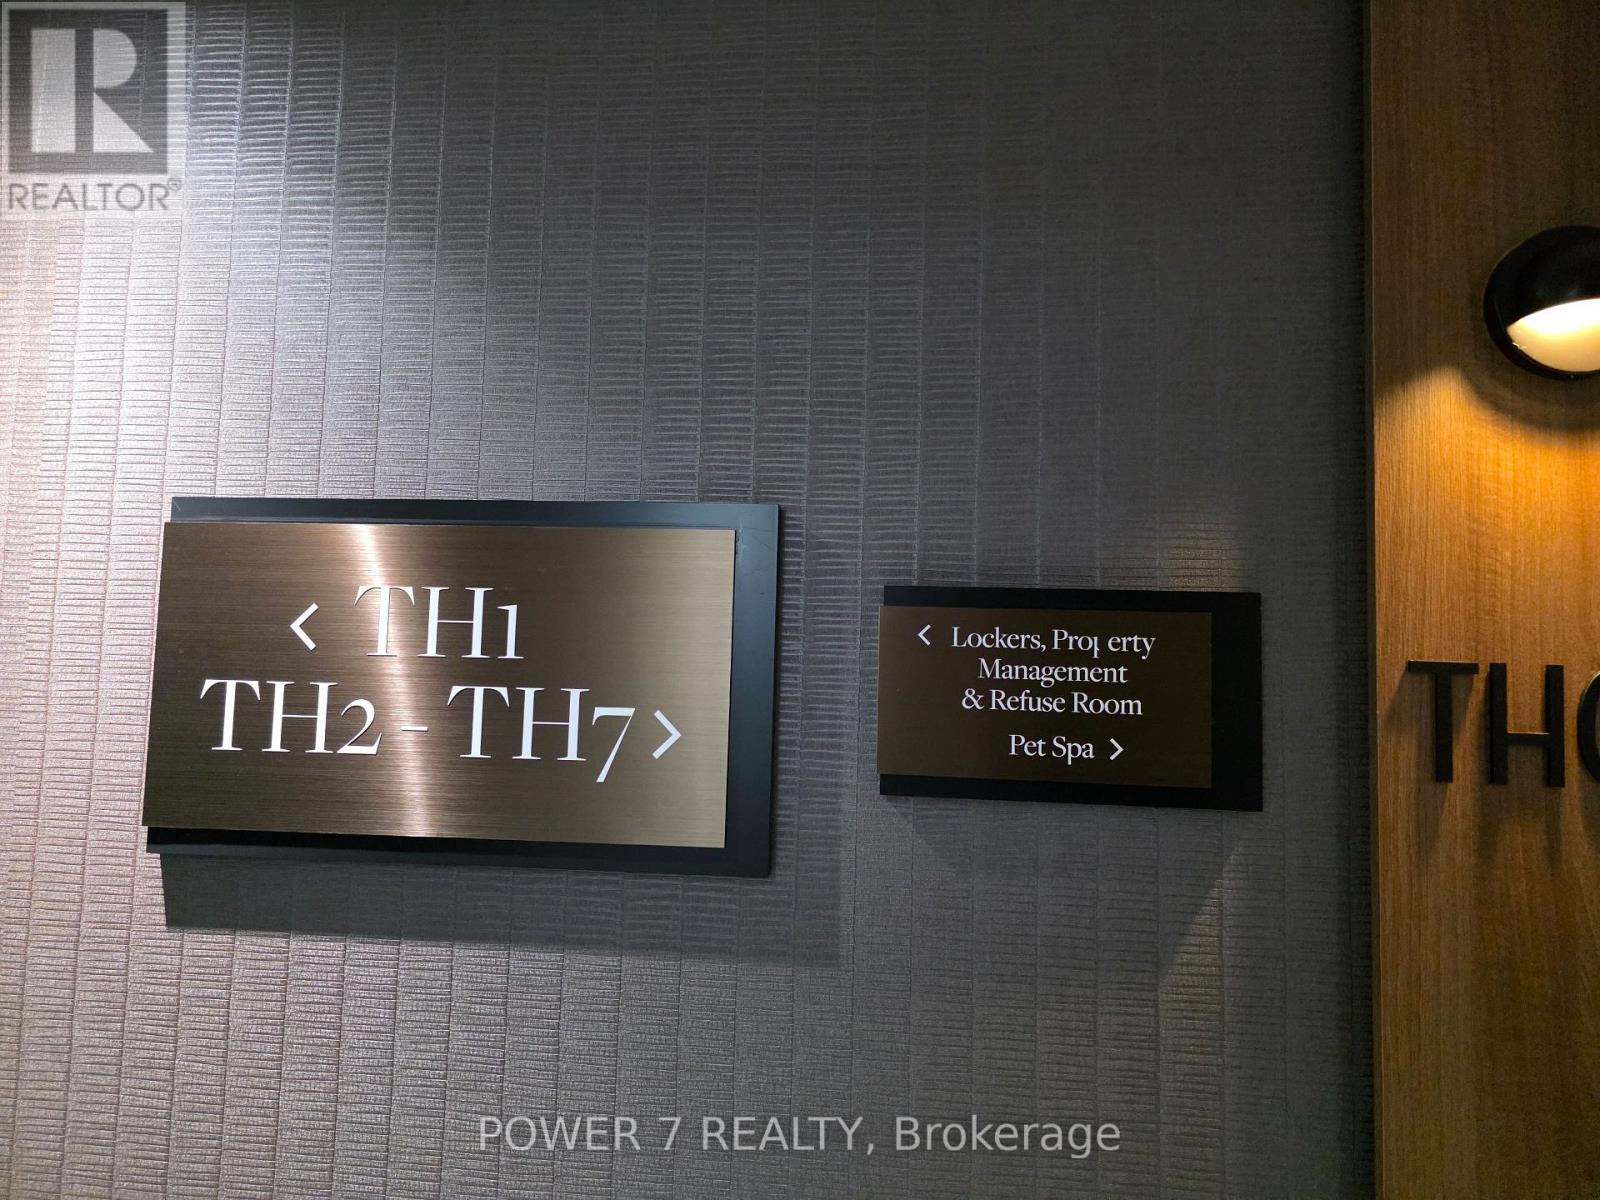
Exclusive Opportunity to Own a Private Locker! Rarely available storage locker located in a well-managed condominium building. Ideal for residents seeking additional secure storage space for seasonal items, sports equipment, luggage, business inventory, or personal belongings. Conveniently located with easy access within the building. Great opportunity for unit owners or investors looking for extra storage in a high-demand condo community. (id:63616)
29 Chestnut Court
Aurora, Ontario
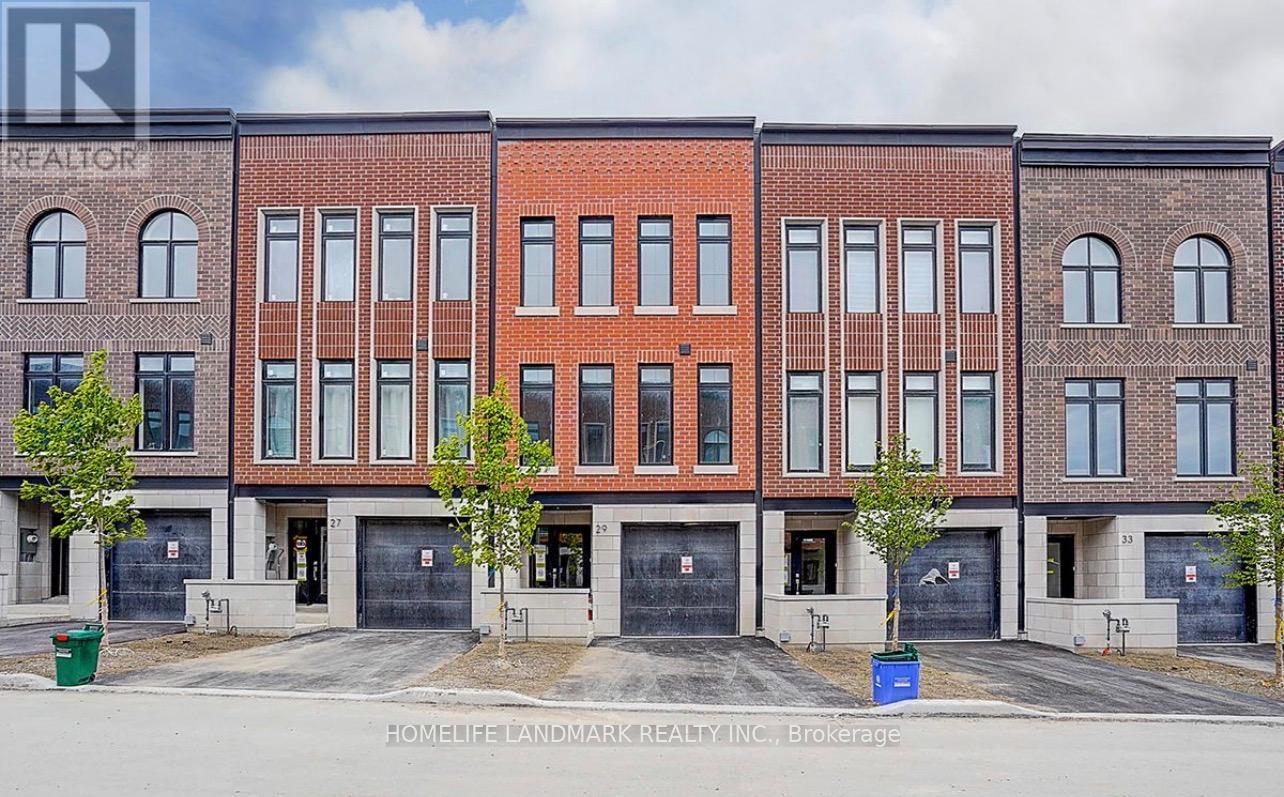
This brand new, tastefully designed townhouse in one of the most sought-after locations in Aurora combines luxury, style, and convenience. Boasting a spacious 2,215 square feet of living space, this modern NYC-style home features four bedrooms and four bathrooms, perfect for families or those who love to entertain. The open-concept main level showcases all Smooth 10' ceilings and 9' ceilings on Upper. an inviting atmosphere with a sleek kitchen, expansive living room, and elegant dining area. The design allows for an abundance of natural light, giving the space a warm, airy feel .One of the standout features of this townhouse is the 627-square-foot rooftop terrace. Whether you want to sunbathe, or host a party, this outdoor space offers the perfect backdrop for your lifestyle. There is also a green lawn South facing Backyard for gardening. Two Car Parking in the front, There are also some extra visitor parking spaces. The home also offers a full basement with a rough-in for a four-piece washroom, providing potential for extra living space or customization to suit your needs. Surrounded by parks, trails, and green spaces, its the perfect blend of urban living and nature. The location couldn't be more ideal, with easy access to Highway 404, Next To Two Large Shopping Plaza, Magna Golf Club, Stronach Aurora Recreation Complex, Aurora Go Train Station, parks, library, church, T&T, Walmart, and York Regional Police Headquarter. You'll find everything you need just minutes away, offering both convenience and comfort. This townhome is both elegant and functional. From the moment you step inside, the attention to detail is evident, starting with the elegant oak veneer wood stair that adds a touch of sophistication and warmth to the home. The luxurious bathrooms are designed with relaxation and comfort in mind, including a primary ensuite that's nothing short of a spa retreat. Frameless Glass Shower, Freestanding Tub that creates a serene escape from the everyday. (id:63616)
5789 North Kennisis Lake Road
Dysart Et Al, Ontario
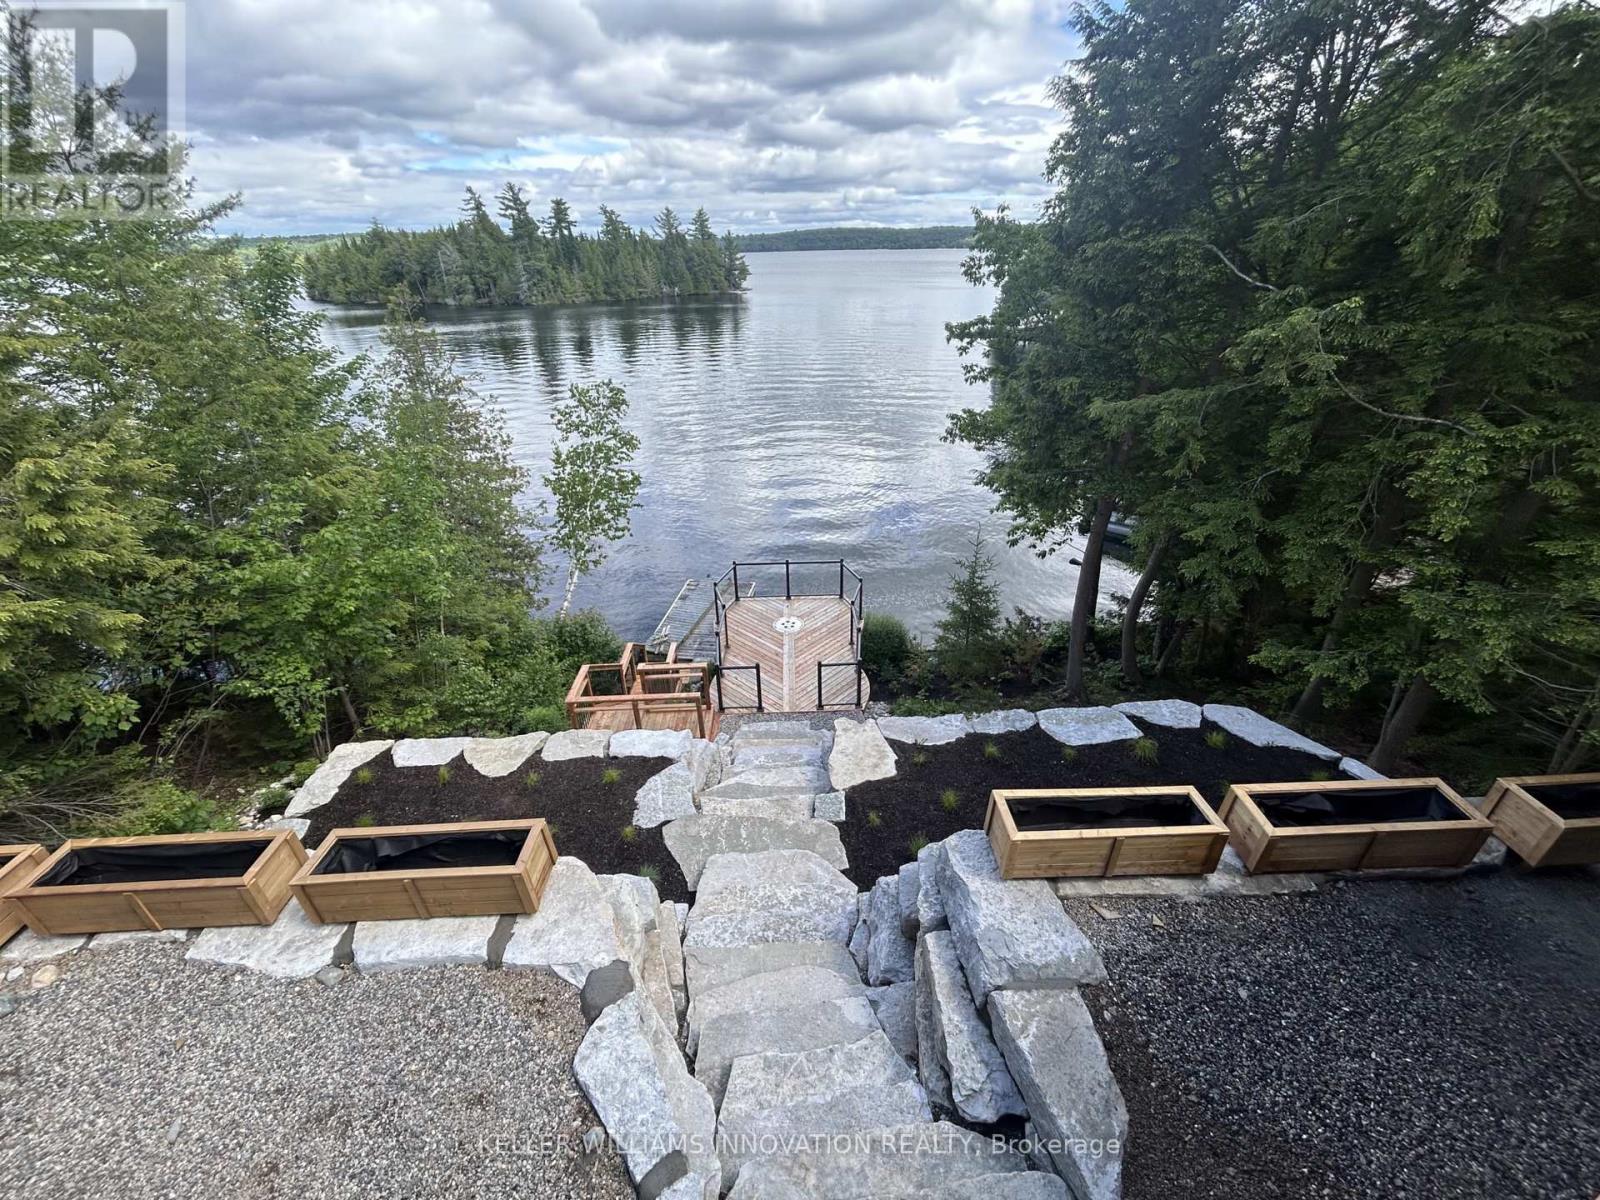
A rare opportunity to lease a four season beachfront cottage on iconic Kennisis Lake, available for a flexible 3 to 6 month term.Set back from the road with the lake stretching out behind the cottage, 5789 Kennisis Lake Road offers a unique sense of privacy and a peaceful connection to the water. As one of the largest and most sought after lakes in the Haliburton Highlands, Kennisis Lake is known for its crystal clear water, expansive boating, marina access, and endless shoreline to explore. Inside, the cottage is bright, welcoming, and designed to capture southeast facing lake views throughout. The main level features three bedrooms, a full bathroom, and an open concept kitchen and dining area that naturally becomes the gathering place for family and friends. A spacious sunroom extends the living space and provides the perfect setting to enjoy every season. The lower level offers a private king bedroom with lake views, walkout access to the hot tub, and easy access to the shoreline below. Outside, multiple outdoor living spaces allow you to enjoy the property from every angle. An expansive upper deck overlooks the lake and is ideal for outdoor dining and evening sunsets, while a second lakeside deck creates a quiet place to unwind closer to the water. Tucked among the trees, a sauna offers a private escape after a day on the lake. The shoreline is exceptional, featuring hard packed sand and a gentle entry ideal for swimming, paddleboarding, and waterfront enjoyment. Located close to Sir Sam's Ski & Ride, golf courses, hiking trails, and local amenities, this property offers the opportunity to experience one of Haliburton's most desirable lakes in every season.This is the kind of place where mornings begin with coffee by the water, afternoons are spent exploring the lake, and evenings end beneath a sky full of stars. A place where life slows down, the water becomes part of your daily rhythm, and every day feels a little more connected to what matters most. (id:63616)
201 N Menominee Lake Road
Huntsville, Ontario
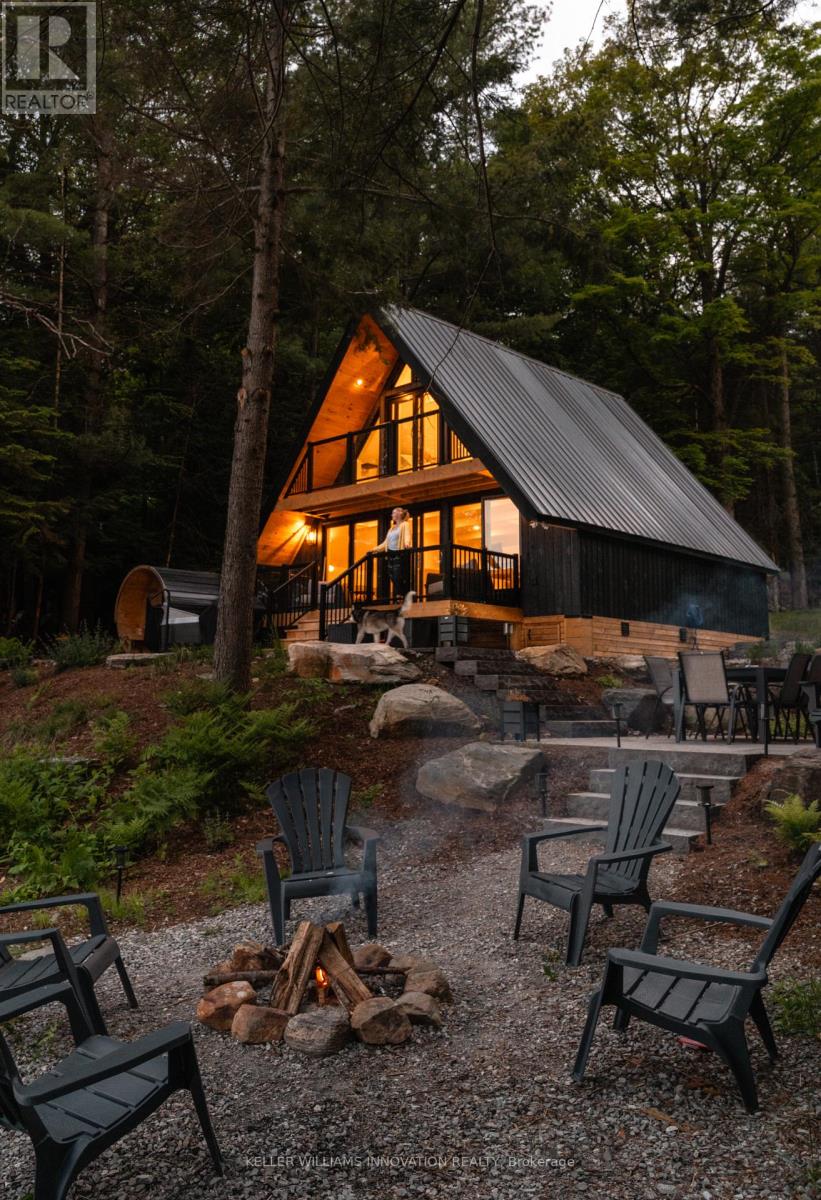
This place invites you to slow down... to soften... to come back to yourself in the quietest, most beautiful way.Surrounded by Muskoka Woods, this modern A-frame feels almost otherworldly, where the forest holds you on one side and the still waters of Menominee Lake open out on the other. Rebuilt entirely in 2024, this two bedroom, two bathroom four season cottage was created with care and intention, blending clean design with textures and tones that feel warm, grounded, and deeply connected to nature. Light moves gently through the Aframe from morning to night, shifting with the trees, reflecting off the lake, wrapping it in a calm that is hard to describe but easy to feel. Every window offers a different moment, forest, water, sky, all quietly changing with the seasons. Outside stone pathways and layered patio spaces guide you through the property, leading to a lakeside fire pit, an outdoor dining area under open sky, and your own private sauna and hot tub tucked into the trees. Mornings begin with still water and fresh air. Nights settle in with soft light, warmth, and the sound of nothing but nature around you.Offered fully turnkey, with strong short term rental performance and revenue already in place for the year and a bunkie used for additional storage, this property is as much an investment as it is a personal escape. A space you can step into right away, whether for your own use or to share with those searching for something rare. 20 minutes from Huntsville, with access to Hidden Valley Ski, Arrowhead Provincial Park, Algonquin Provincial Park, snowmobiling and hiking trails, lakes, restaurants, and year round experiences, you are close to everything, yet it feels like you have stepped far away from it all.If you have been looking for a place that feels different, quieter, softer, more connected... this is where you find it....(Also a licensed short term rental - over $123,000 in income in 2025 and $60,000+ already in income for the 2026 season) (id:63616)
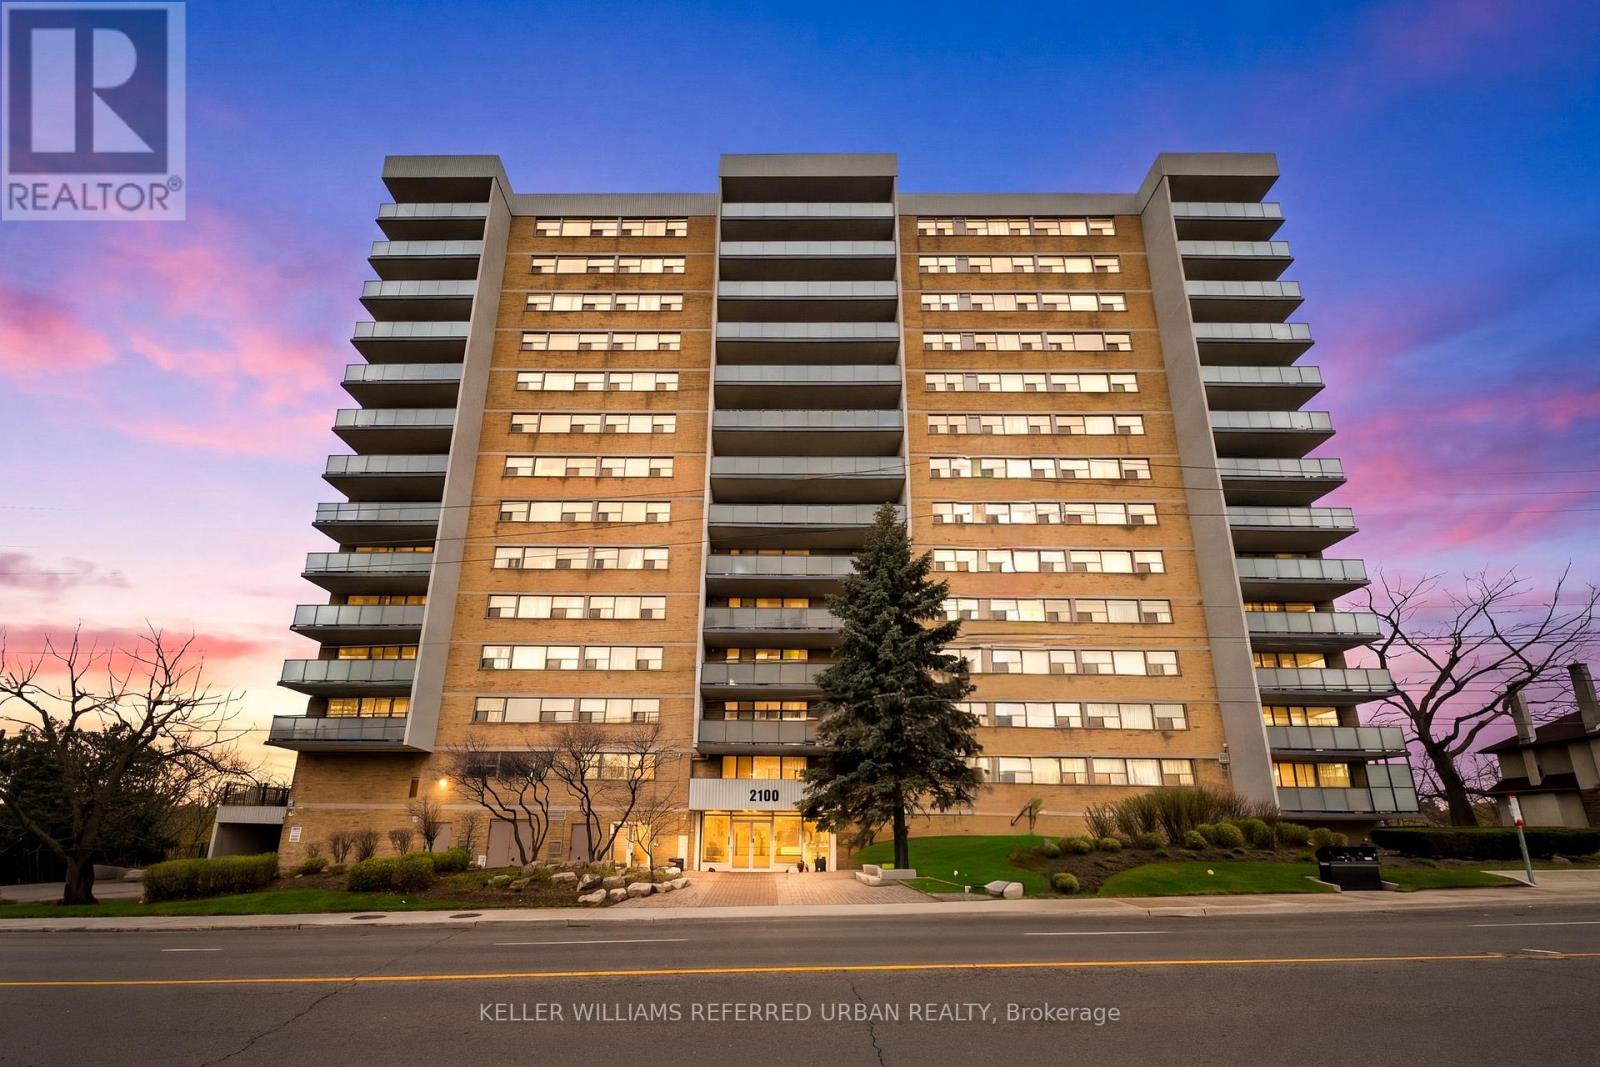
1401 - 2130 Weston Road
Toronto, Ontario
Welcome to Suite 1401 at 2130 Weston Rd, a rare 1,235 sq. ft. sub-penthouse corner suite offering refined living in the heart of North Etobicoke. This spacious 3-bedroom, 2-bathroom residence features an airy open-concept layout, a dedicated laundry room, and an oversized private balcony with breathtaking unobstructed south-facing cityscape views overlooking the Humber River. Natural light pours through expansive windows, creating a warm and elevated atmosphere throughout. Thoughtful updates include newer laminate flooring (2018), fresh paint (2026), and newly completed balcony replacements (2024). Residents enjoy exceptional amenities including a car wash, fitness centre, sauna, party/meeting room, and visitor parking, as well as storage for bicycles and winter tires. Conveniently located 10 minutes walking to the UP Express and Highway 401, it is very convenient commuting to downtown Toronto or going to Pearson Airport. This hidden gem is also surrounded by newly developed parks and scenic trails along the Humber River. Maintenance fees include water and cable TV, adding comfort and value to this beautifully sized urban retreat. This isn't shoe-box condo living - this is 1,235 sq. ft. elevated living and designed for families, downsizers, and everyone who refuses to compromise on space. (id:63616)
50 - 21 Park Street E
Mississauga, Ontario
Exclusive Opportunity to Own a Private Locker! Rarely available storage locker located in a well-managed condominium building. Ideal for residents seeking additional secure storage space for seasonal items, sports equipment, luggage, business inventory, or personal belongings. Conveniently located with easy access within the building. Great opportunity for unit owners or investors looking for extra storage in a high-demand condo community. (id:63616)
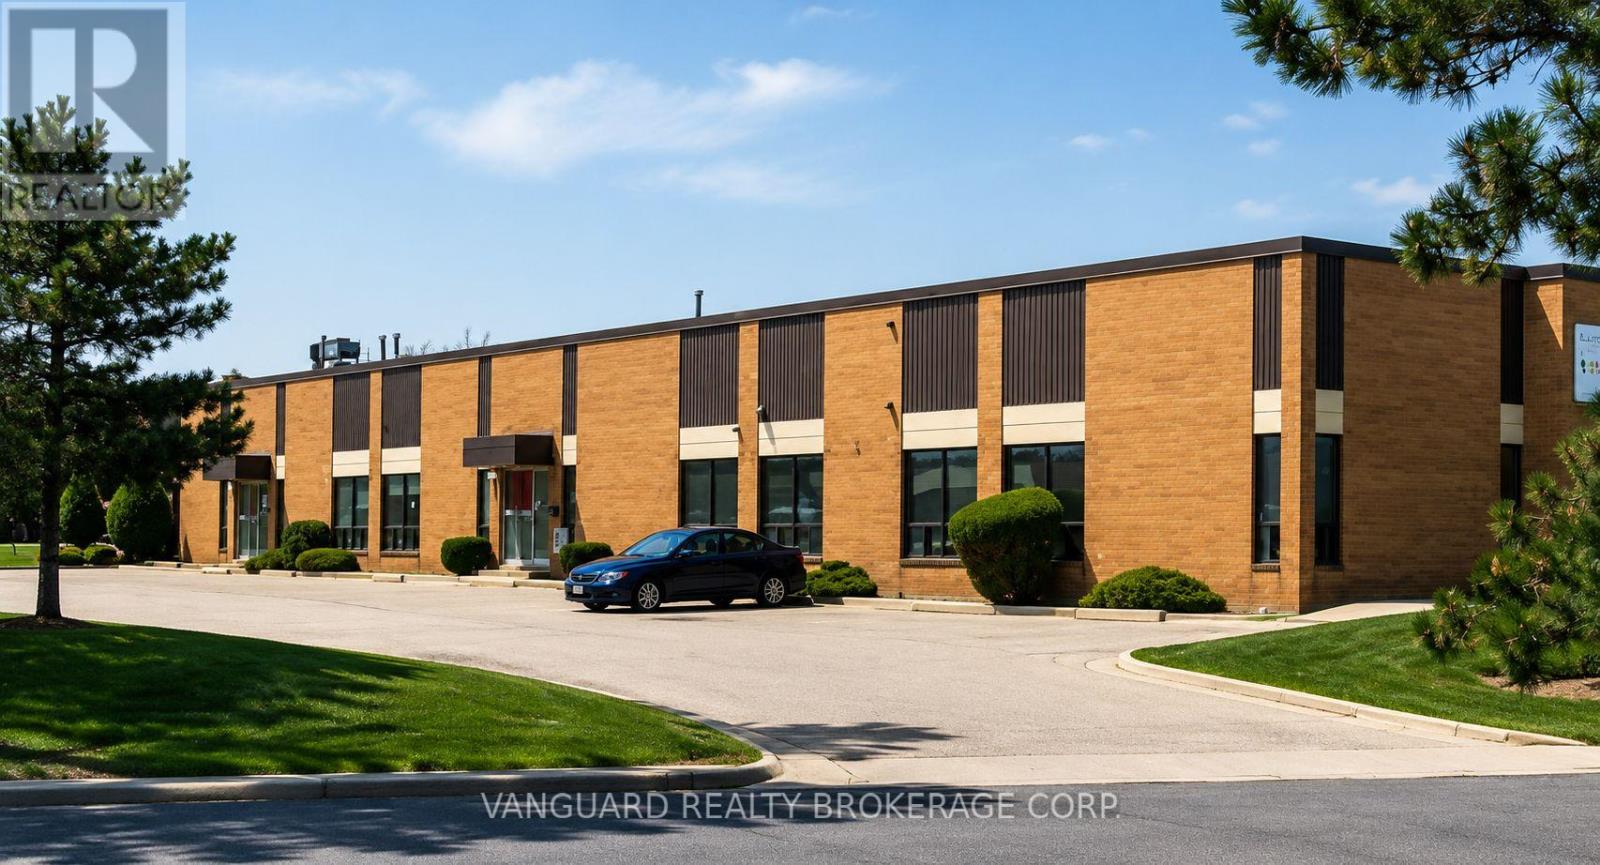
16 - 40 Magnetic Drive
Toronto, Ontario
Newly Renovated Industrial Unit, Great Access To Public Transit And Major Highways. Clean Uses Only, No Places Of Worship, Food Or Auto Repair Will Be Considered. TMI Includes HVAC Maintenance And Repair. (id:63616)
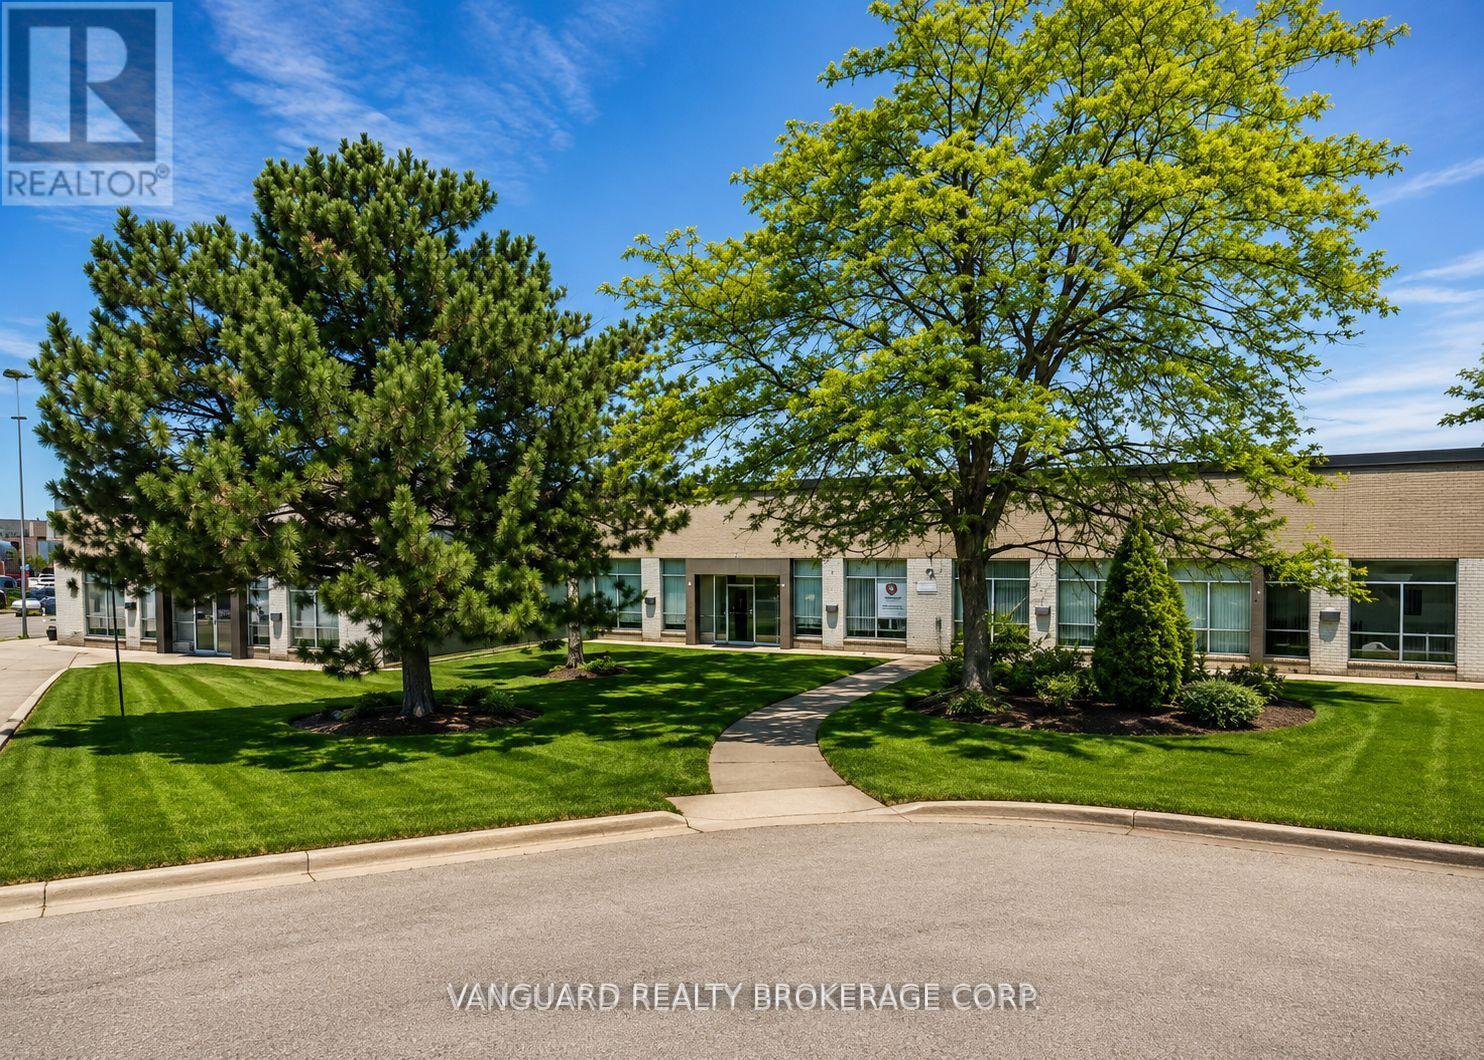
14 - 17 Canso Road
Toronto, Ontario
Excellent Highway Access To Highways 401, 409, 427. Minutes To Pearson Airport. Dock Leveler, Can Accommodate 53' Trailers. Ample Power For Manufacturing. (id:63616)
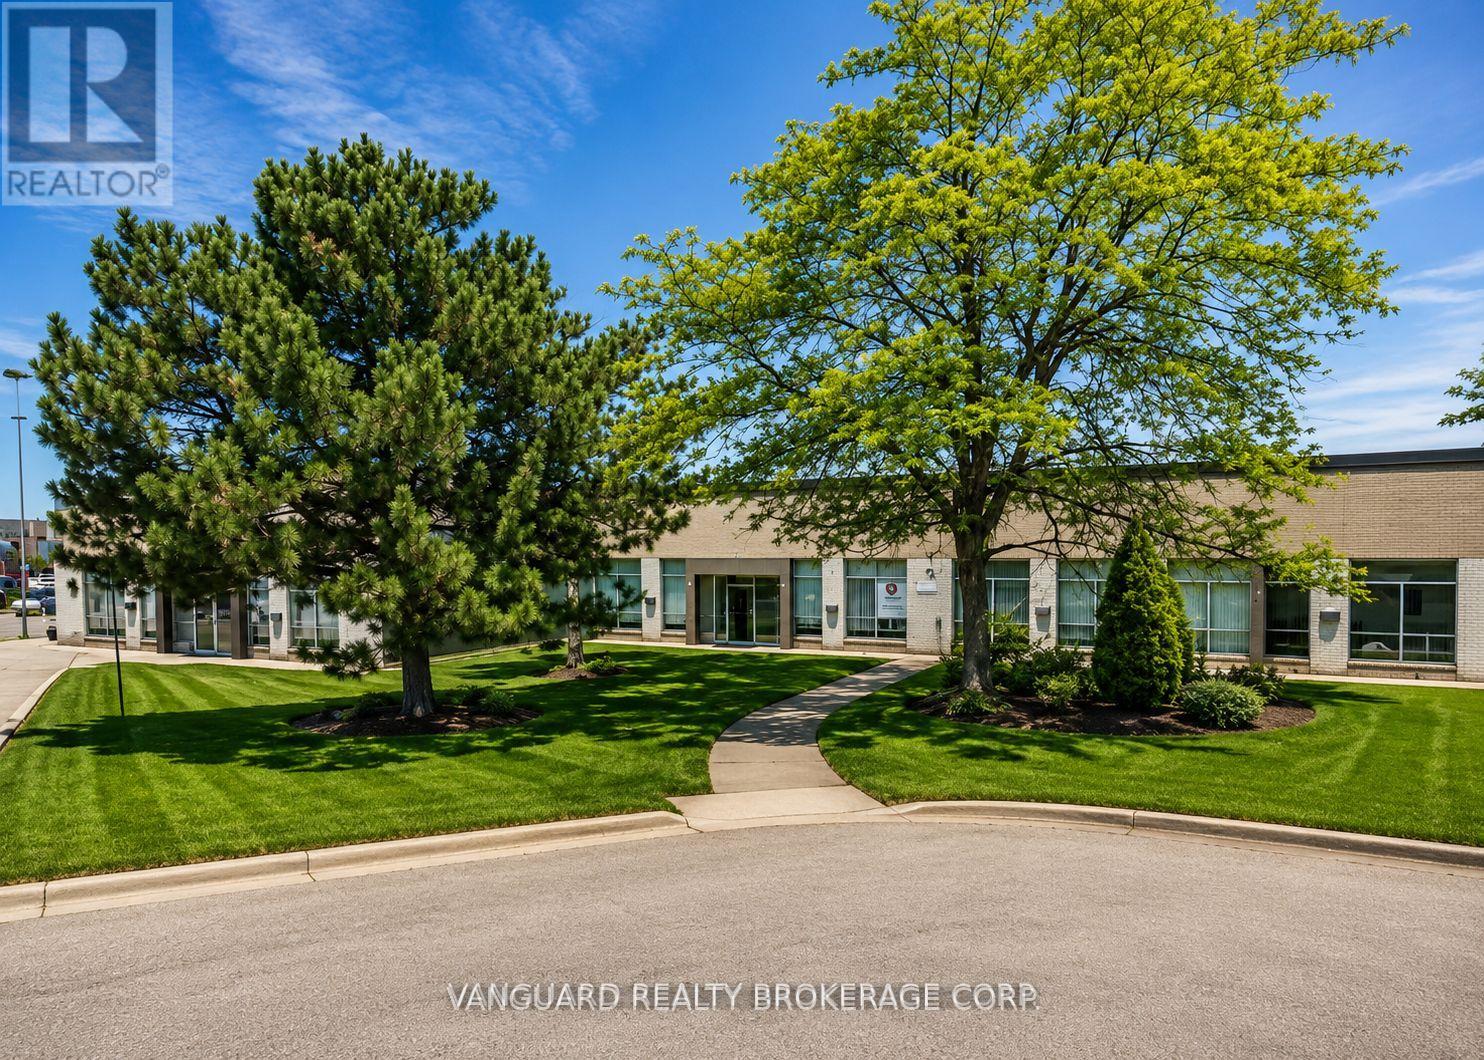
10-11 - 17 Canso Road
Toronto, Ontario
Excellent Highway Access To Highways 401, 409, 427. Minutes To Pearson Airport. Dock Leveler, Can Accommodate 53' Trailers. Ample Power For Manufacturing. (id:63616)
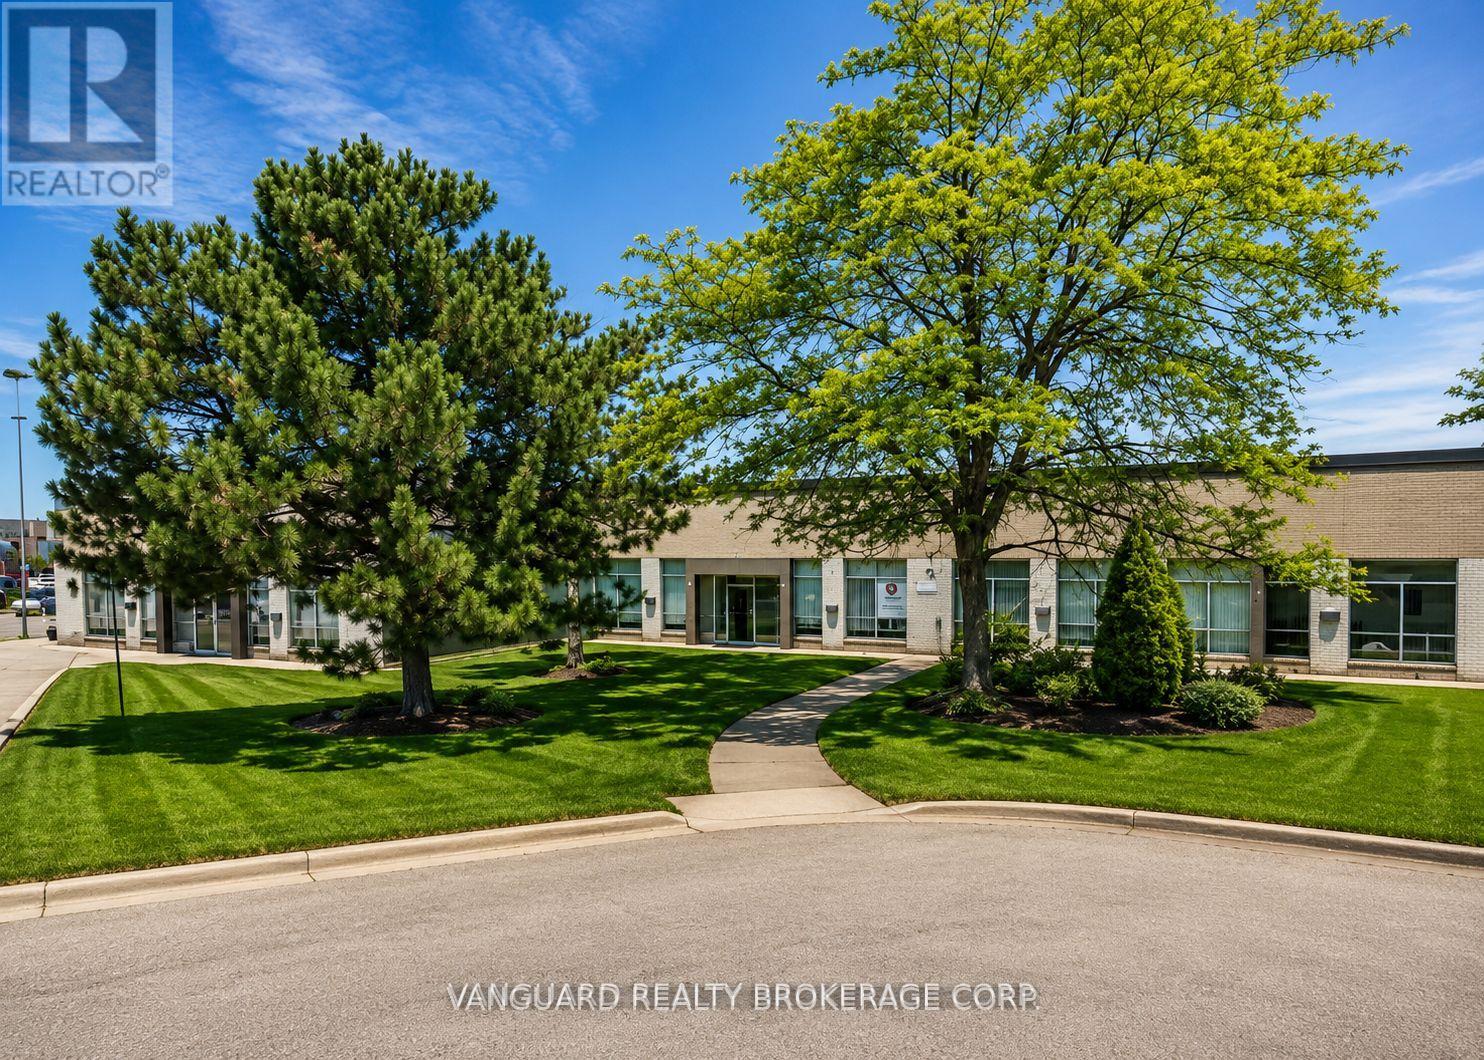
10-14 - 17 Canso Road
Toronto, Ontario
Excellent Highway Access To Highways 401, 409, 427. Minutes To Pearson Airport. Dock Leveler, Can Accommodate 53' Trailers. Ample Power For Manufacturing. (id:63616)
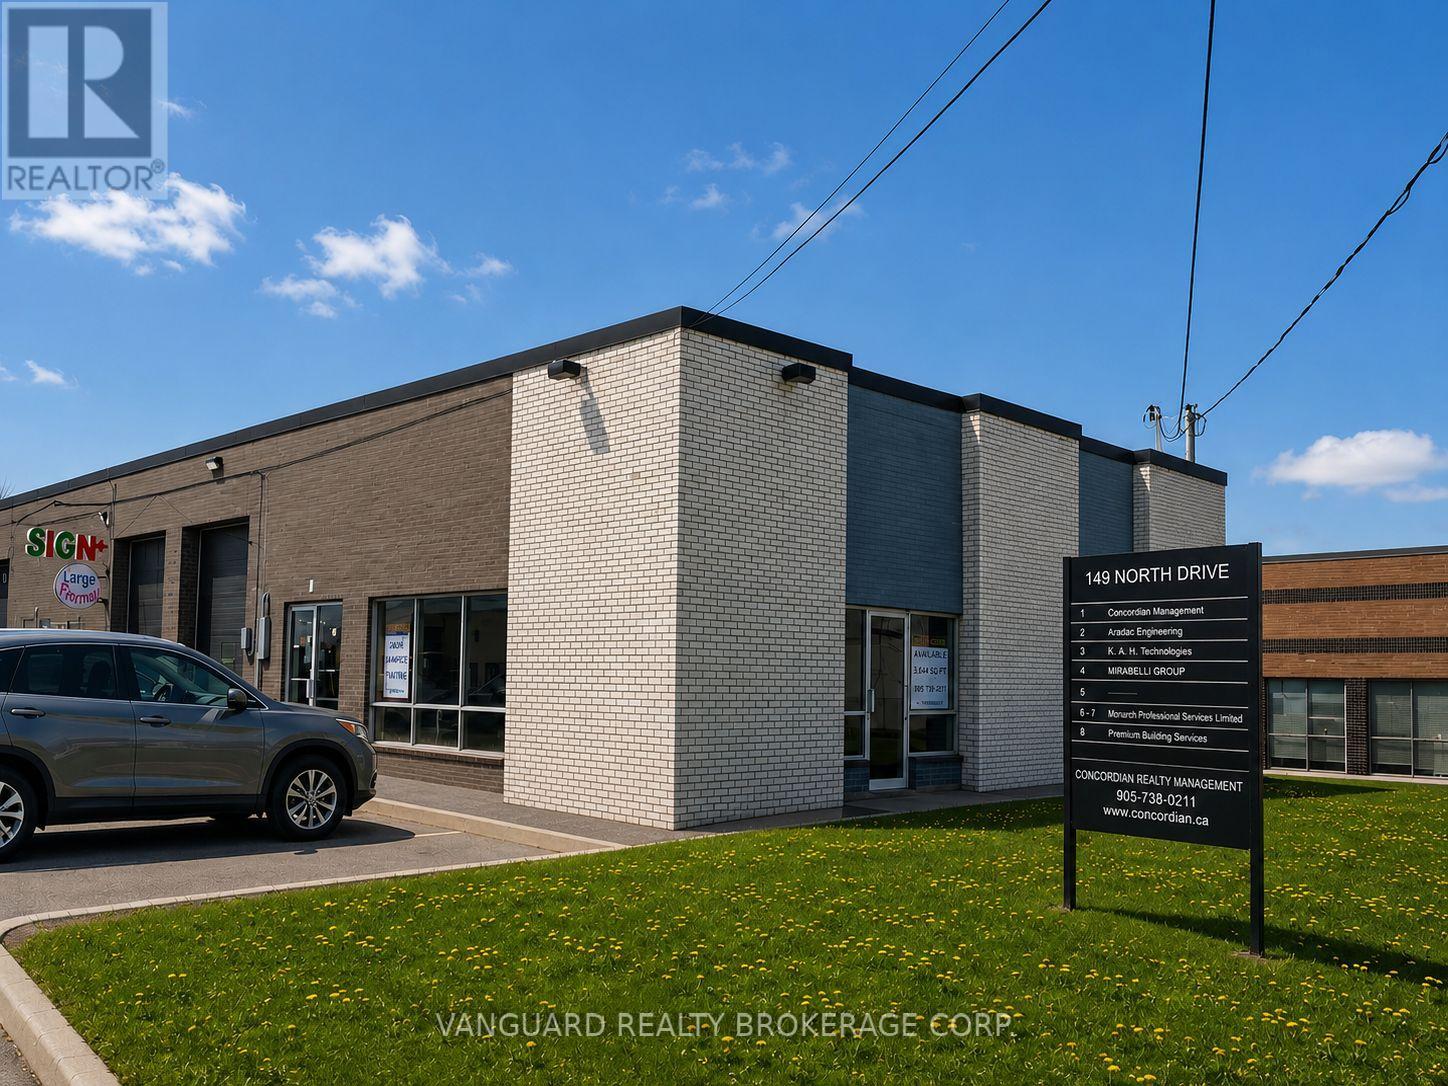
1 - 149 Norfinch Avenue
Toronto, Ontario
Excellent exposure fronts Norfinch, large showroom. Clean uses only, no churches, automotive or food uses will be considered. (id:63616)
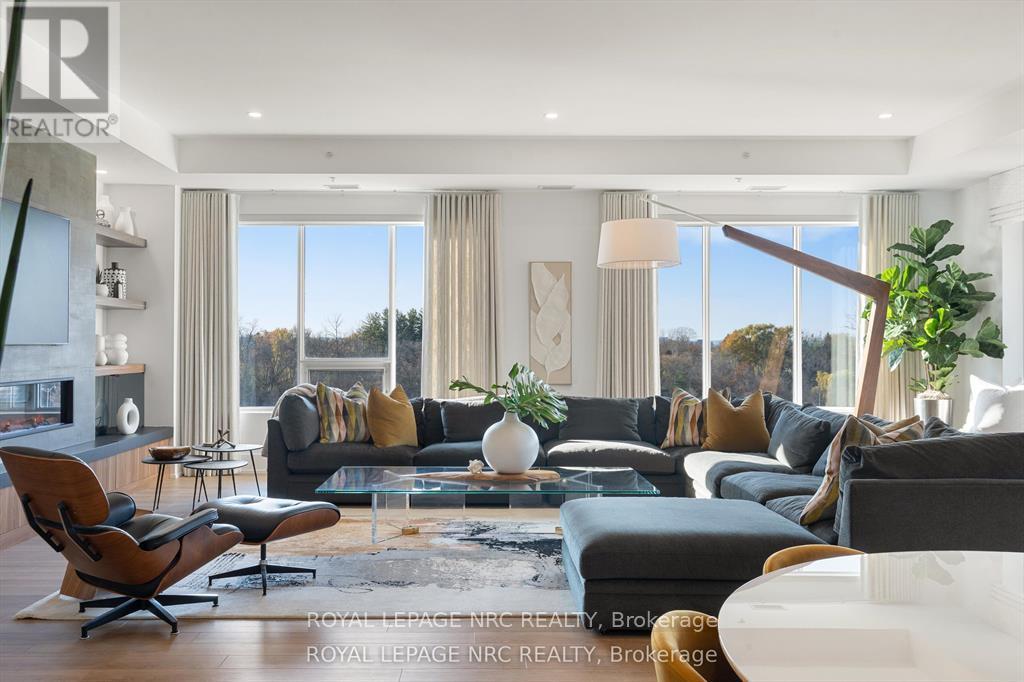
601 - 77 Yates Street
St. Catharines, Ontario
WELCOME TO YOUR DREAM LUXURY CONDO IN NIAGARA! This STUNNING Penthouse corner suite is located in the highly sought after Yates Street Historic District and nestled amongst an enclave of historic Executive homes backing onto 12 Mile Creek on a picturesque tree-lined street. Enjoy panoramic scenic nature and WATER views from 3 sides in this boutique mid-rise condominium residence, home to just 37 custom designed units. This upscale 2600 sq. ft. model is a stand out, being the largest residence in the building with high end luxurious upgrades and custom features throughout. Features an elegant, open layout with wall to wall windows, lots of natural light with an incredible view in 3 directions, and designer finishes. Rare 3 Bedroom PLUS Den unit offers Chef's Kitchen by Enns Cabinetry w/Fisher Paykel appliances, large 12 ft. island, walk out to large balcony overlooking scenic valley. Huge Great room with built in bookshelves with built in reading nook, fireplace, Den with ribbed paneling, 2nd balcony. Custom lighting and millwork throughout. Exceptional Primary suite with walk in closet, spa like ensuite featuring a heated soaker tub. This setting is irreplaceable and close to the City's vibrant downtown, St. Catharines Golf Club, Meridian Centre, First Ontario PAC, Montebello Park, major highways, Ridley College, Brock U, Hospital, hiking and cycling trails, major airports, Niagara Wine Route. And, it is one of the only units to come with two owned parking spots with convenient garage location. See virtual tour. Amenities include stunning rooftop terrace with scenic views, fabulous Club 77 rooftop outdoor lounge w/barbeque areas, glass enclosed lounge/multi-purpose area, professionally equipped exercise room. Make this exceptional home yours! Please see supplemental documents for full list of Building Features and Amenities. (id:63616)
414 Limerick Street
Innisfil, Ontario
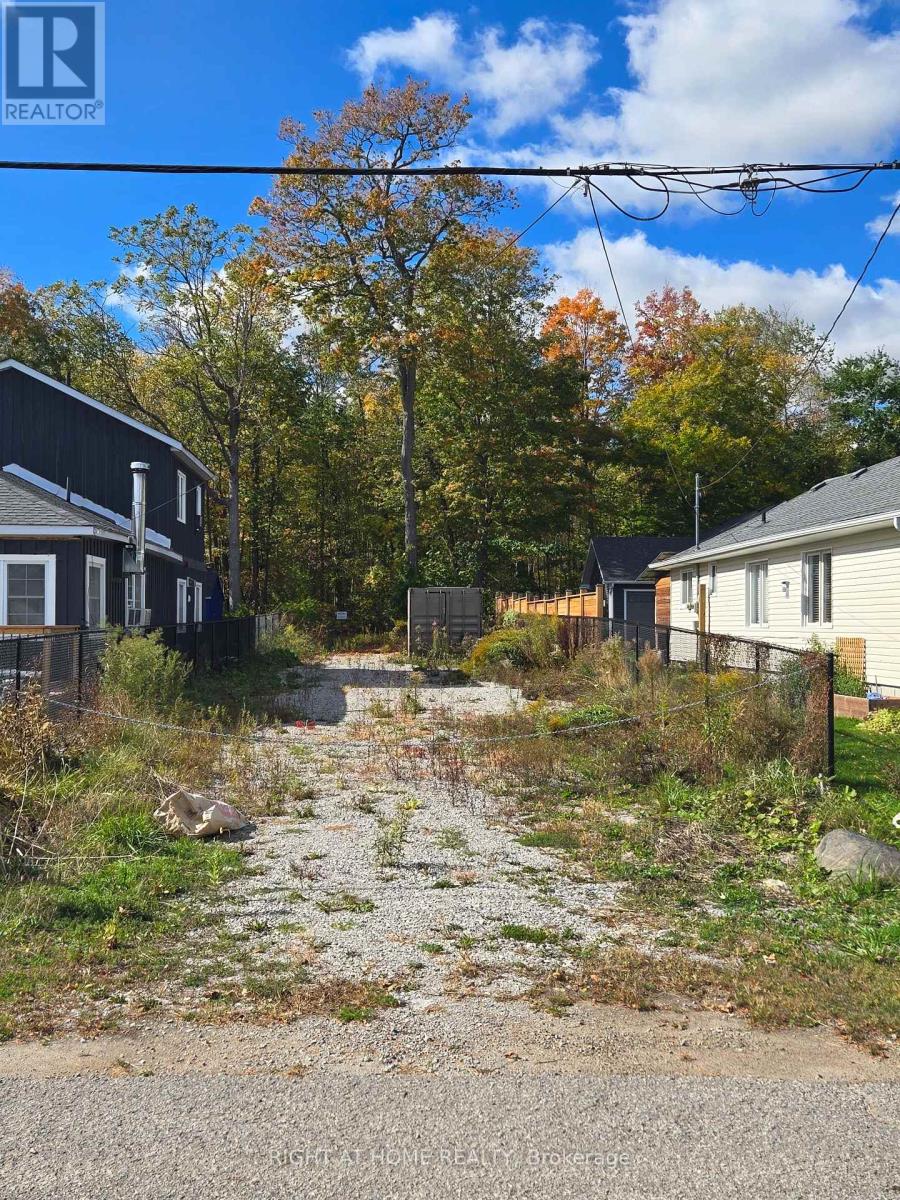
Vacant lot beside 412 Limerick Crescent (currently for sale) - A rare opportunity in sought-after Gilford, just steps from Cooks Bay and Gilford Beach, with easy access to boating and fishing. While the lot is compact, it could be an excellent addition if purchased together with the neighbouring property, creating a larger, more versatile parcel. Perfect for custom builders, investors, or anyone looking to expand their space. Located on a quiet dead-end street, surrounded by nature and upscale new builds in progress. Hydro is available at the lot line. Directly across the street, a right-of-way provides deeded pedestrian access through the neighbouring property to the water - a rare and valuable feature in this area. Please note: the dock belongs to the neighbouring property and its use is at the sole discretion of that owner. A blank canvas in a prime Innisfil location - bring your plans, creativity, and vision! (id:63616)
414 - 38 Forest Manor Road
Toronto, Ontario
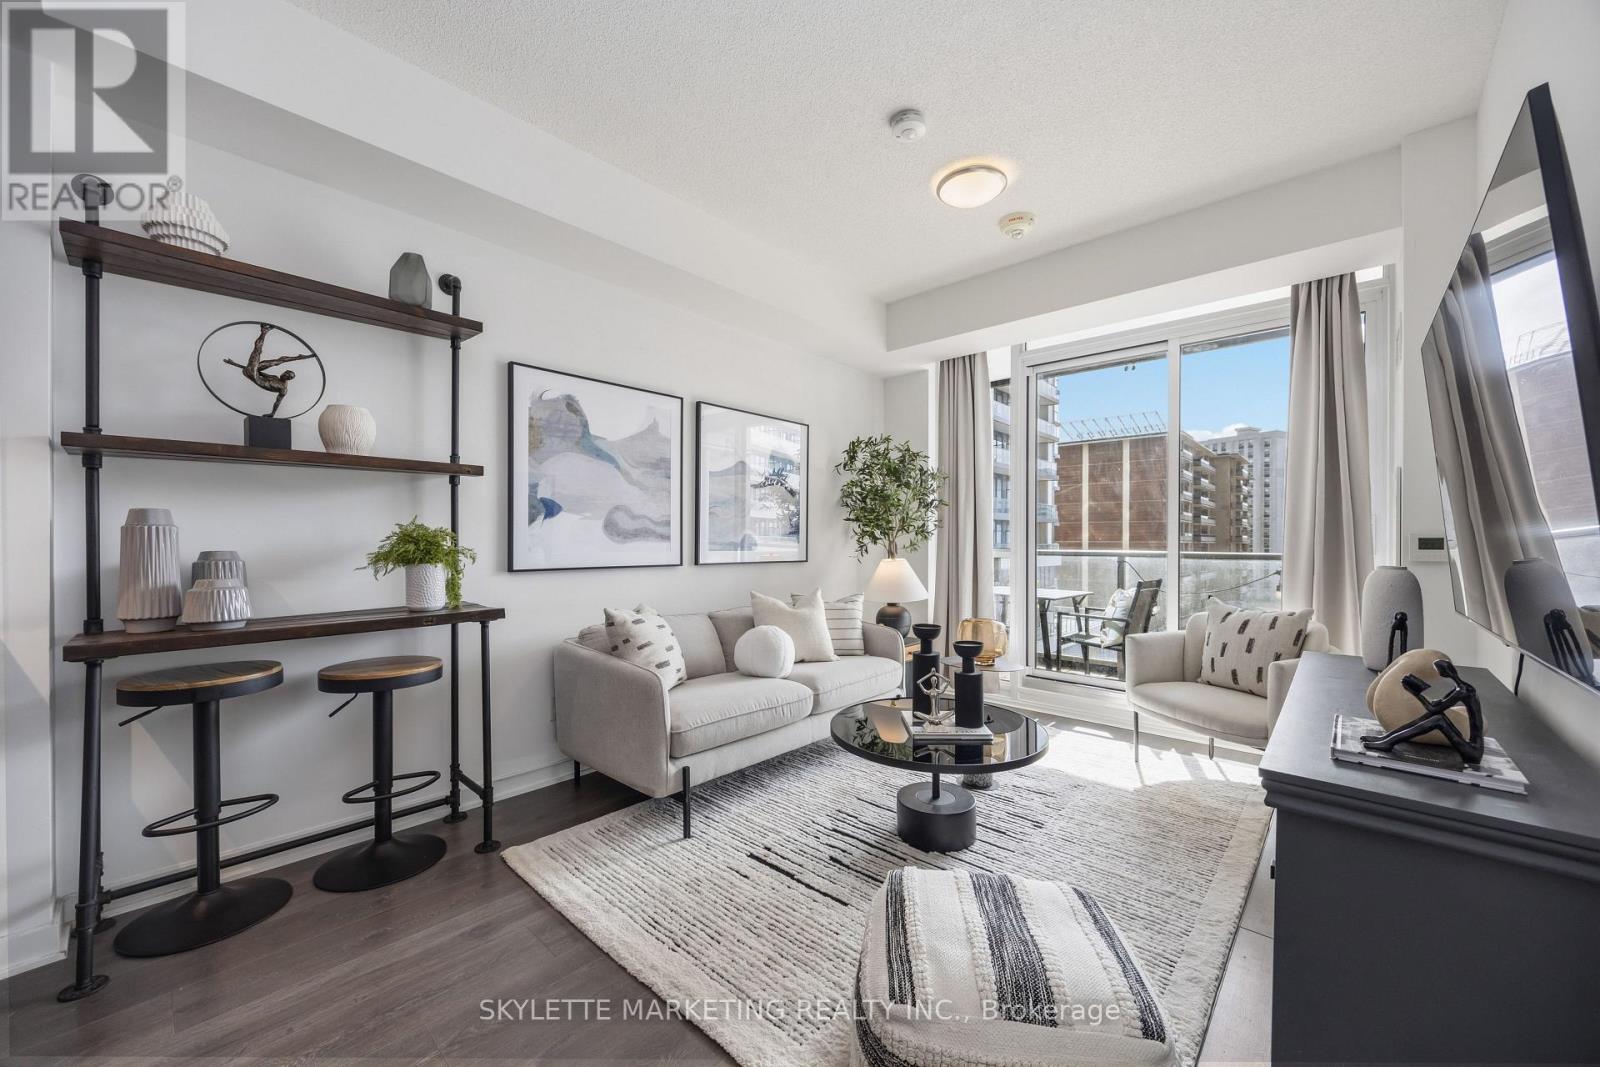
Welcome to this thoughtfully designed 1 bedroom + den, 2 full bathroom condo offering approximately 657 sq.ft. of modern, functional living space-perfect for professionals, couples, or anyone seeking comfort and convenience in a well-connected location. Featuring wide-plank laminate flooring throughout with no carpet, this suite offers a clean, contemporary feel that's also easy to maintain.The L-shaped dine-in kitchen is both stylish and practical, complete with a built-in cooktop and wall oven, built-in over-the-range microwave, integrated dishwasher, and stainless steel fridge. With generous counter space and a smart layout, it's ideal for everyday cooking as well as hosting friends or family. The open-concept living and dining area is bright and inviting, with direct access to a covered balcony showcasing clear south-facing views of CN Tower and a perfect spot to unwind, enjoy your morning coffee, or take in the natural light throughout the day. The spacious primary bedroom offers comfort and privacy and its own ensuite bathroom, while the versatile enclosed den can easily function as a home office, reading nook, or guest bedroom. With two full bathrooms, this layout provides added flexibility and convenience for both daily living and entertaining. Additional features include one underground parking space and one locker, along with access to an impressive range of building amenities, including an indoor pool and hot tub, fully equipped gym, movie theatre, party room, games room, concierge/security, outdoor BBQ area, and free visitor parking. The building offers direct underground access to Freshco. Ideally situated near major routes including the Don Valley Parkway, Highways 401 and 404, and just minutes from public transit and shopping at Fairview Mall, this home offers the perfect balance of accessibility and lifestyle. A fantastic opportunity for end-users looking for a move-in-ready space in a vibrant and convenient neighbourhood. (id:63616)

171 Bradwell Chase
London North, Ontario
Welcome to this exceptional all-brick executive home, ideally situated on an extra-wide corner lot and featuring a rare triple-car garage with convenient rear drive-through access. The carpet-free interior showcases rich hardwood flooring throughout the main and second levels, complemented by a striking solid-wood staircase with modern railings.Designed to impress, the gourmet kitchen offers crown moulding, oversized granite countertops, a Bosch range hood, induction cooktop, built-in wall oven, and abundant storage with custom floor-to-ceiling cabinetry. The kitchen flows seamlessly into the inviting family room, highlighted by a soaring 18-foot ceiling, cozy gas fireplace, and elegant window coverings.Upstairs, the spacious primary suite features a luxurious five-piece ensuite and a walk-in closet with organizers. Two additional bedrooms, a private office with french double doors that may also serve as a fourth bedroom, and a bright open-to-below area complete the upper level.The finished lower level provides a generous recreation and games area, a full bathroom, and a versatile room ideal for use as a bedroom, gym, or home office.Outside, stamped-concrete patios and walkways, mature landscaping, a fully fenced yard, storage shed, and large covered porch create a private setting designed for relaxing and outdoor entertaining. Conveniently located near Sunningdale Golf Club, Western University, hospitals, trails, parks, top ranking schools, and Masonville shopping mall, this distinctive home offers an outstanding layout for executive family living. (id:63616)
414 - 10 Gibbs Road
Toronto, Ontario
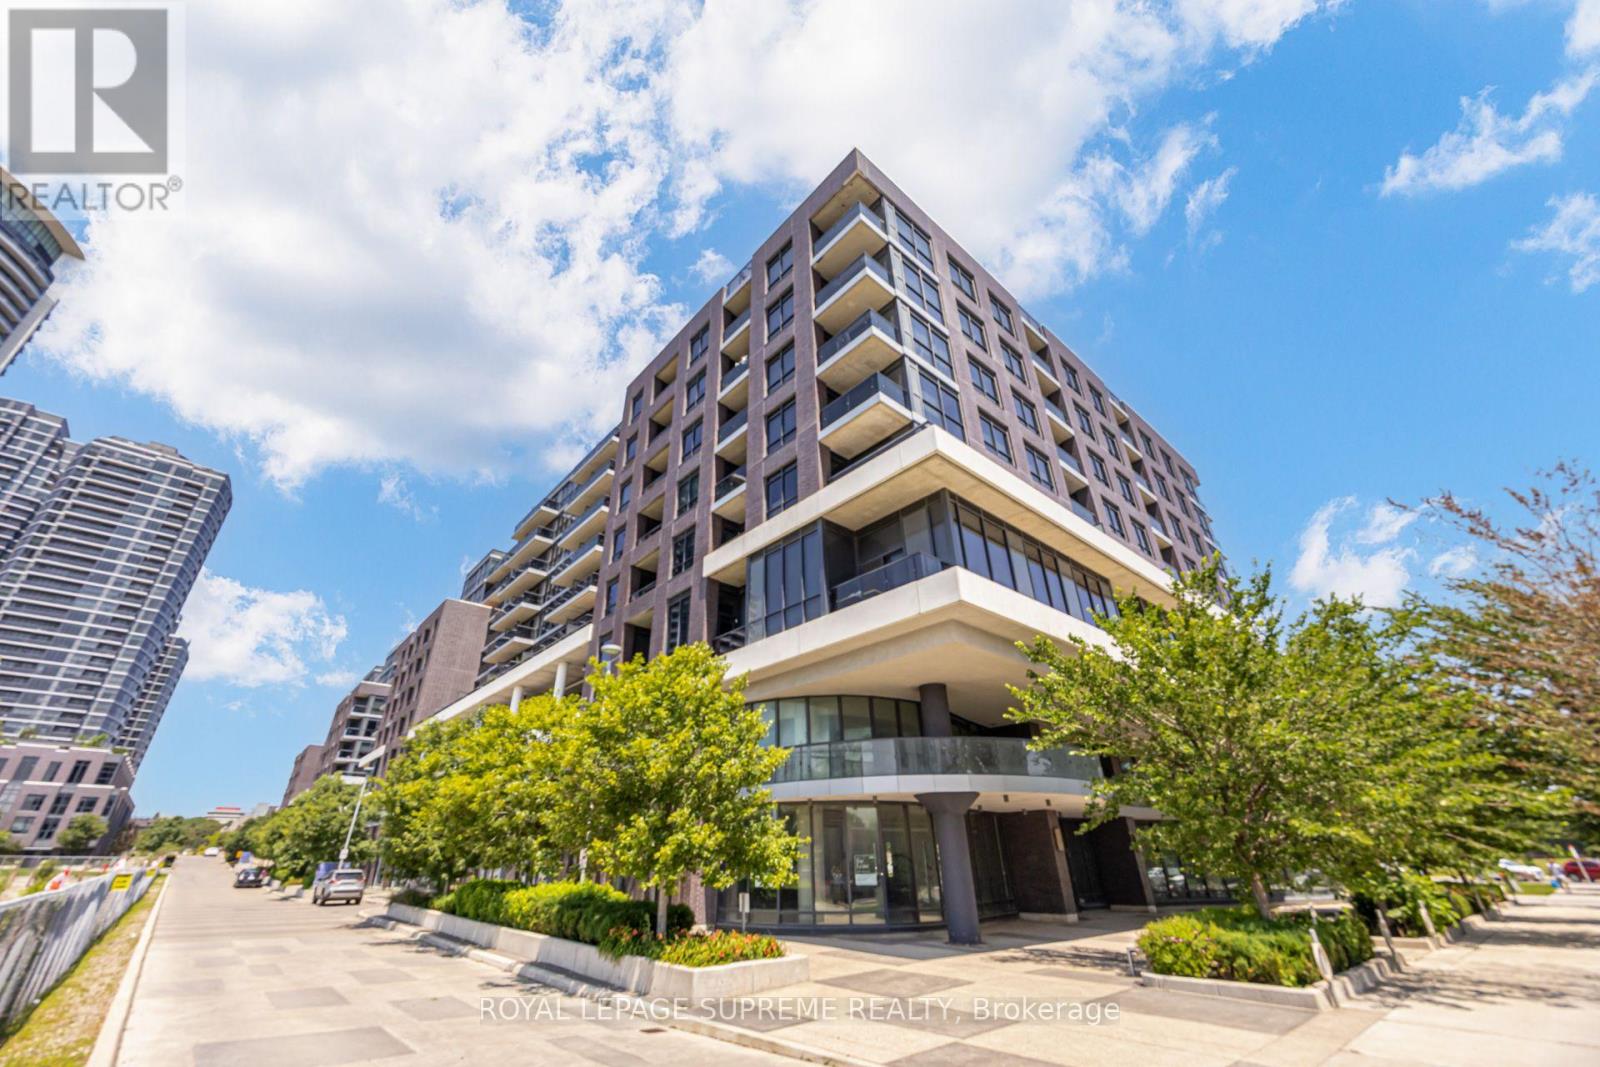
Fantastic, well laid out 2+1 bedroom, east facing condo overlooking green space and the pool! Ash grey floors and pot lights gives this unit a great modern feel. Open concept den suitable for home office, work out space or dining room. Smart home wired including lights and temperature controls. High speed internet included! 3 piece ensuite in principle bedroom. Easy access to 427, Bloor St, transit and great amenities. This is a special unit! (id:63616)