214 - 12 Rean Drive
Toronto, Ontario
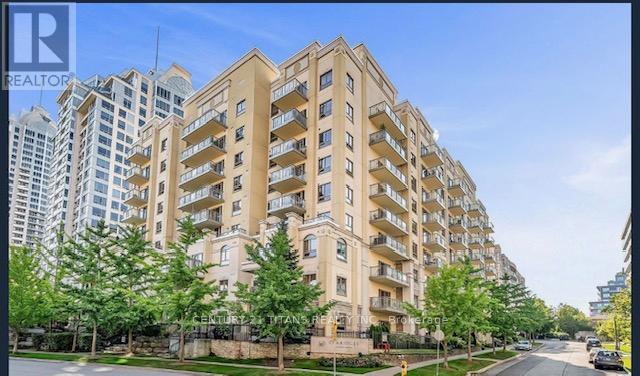
The Stunning Claridges Building !! Mature Lifestyle Residences located at Bayview & Sheppard-This One Bedroom Condo boasts a modern kitchen with Stainless Steel appliances, Granite Countertops, 9 ft high ceilings & Gleaming engineered hardwood throughout. Just off of the living room we find the large, bright bedroom with has a spacious walk-in closet to easily organize your clothing. The large living/dining area flows out to an oversized terrace to spend your mornings, afternoons/evenings soaking up the summer weather with friends and family. Your terrace overlooks the tranquil, well manicured courtyard that adds to the peaceful ambience of this unit. On this floor you have direct access to the buildings piano lounge(snacks are served daily !!) and party room for family gatherings or special events. Furthermore, there is ample underground visitor parking for your guests. One parking spot and a locker are included. Shared recreational facilities with the connected Amica building such as a swimming pool, fitness room, library, theatre, & restaurant await you. Across the street you have the posh Bayview Village to access grocery, grooming, and lifestyle/clothing shoppes. Bayview Subway station along with bus service are just steps away. Access to Highway 401 is merely minutes up the street at Bayview Ave. Excellent Restaurants are located in every direction. Dont miss the opportunity to live in this vibrant community. (This property has been virtually staged). (id:63616)
814 - 10 Northtown Way
Toronto, Ontario
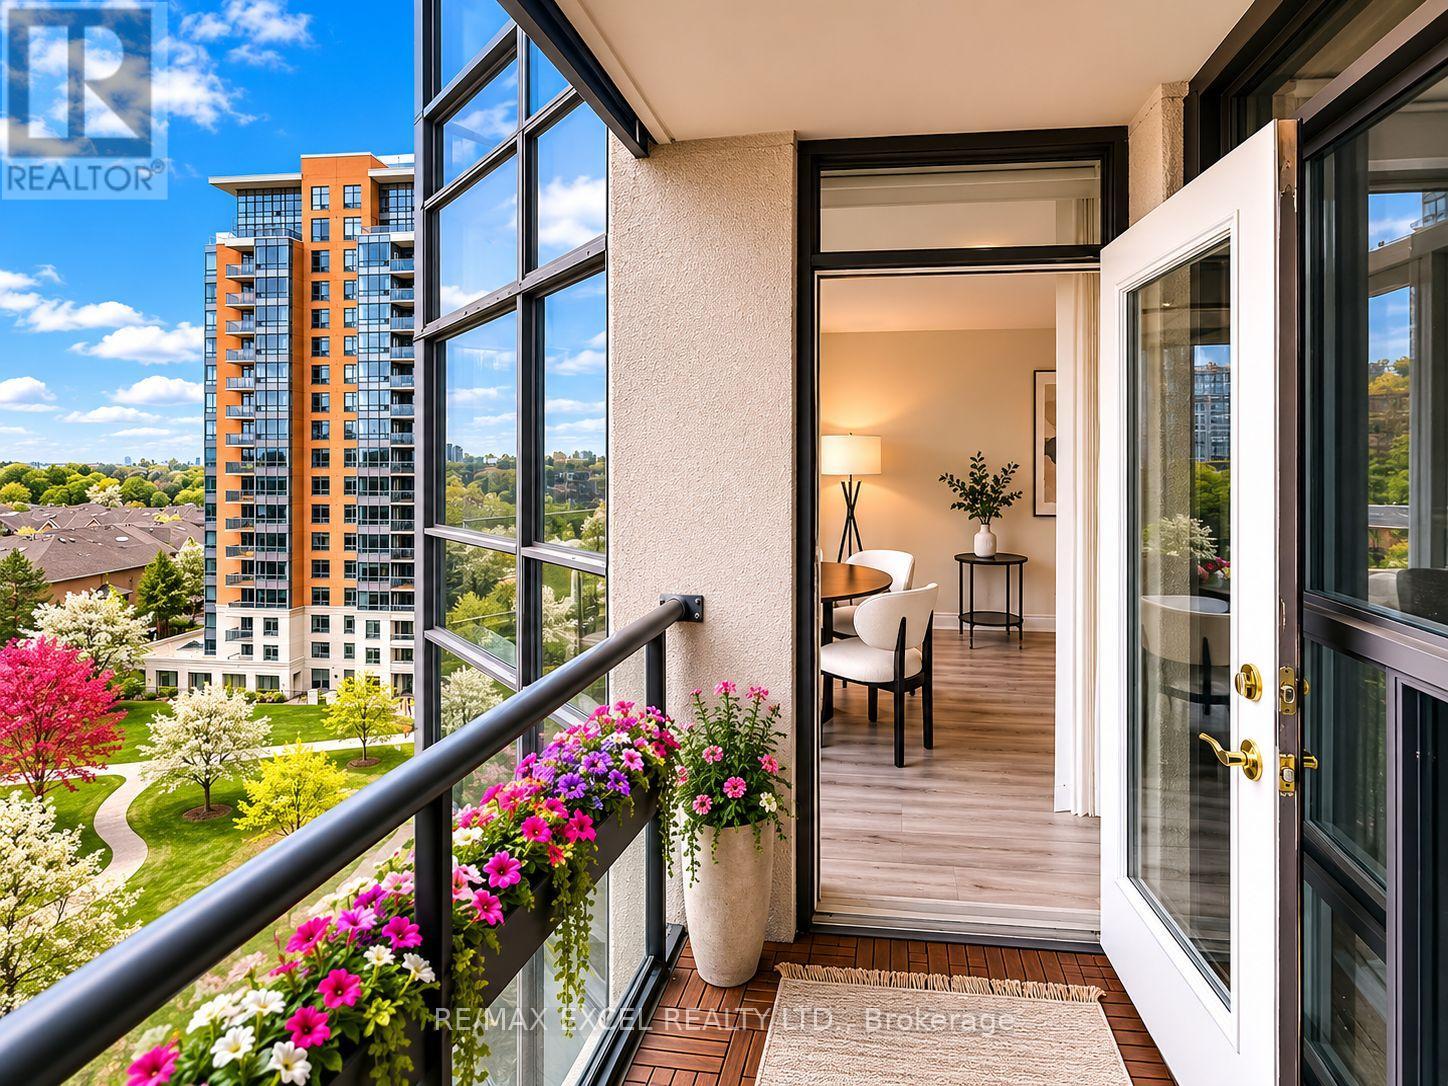
Beautiful, spacious, and luxurious Tridel condo with unobstructed panoramic east views. This bright, open-concept unit features brand new modern flooring and has been freshly paintedt hroughout. The kitchen is clean and well-maintained, complete with granite countertops and upgraded light fixtures. Wake up each morning to stunning sunlight streaming in. The den, enclosed with sliding doors, offers flexibility as a second bedroom. A large locker is also included. Ideally located near multiple parks, a variety of shopping and entertainment options, and just a short distance to the subway and schools. (id:63616)
1122 Queen Street W
Toronto, Ontario
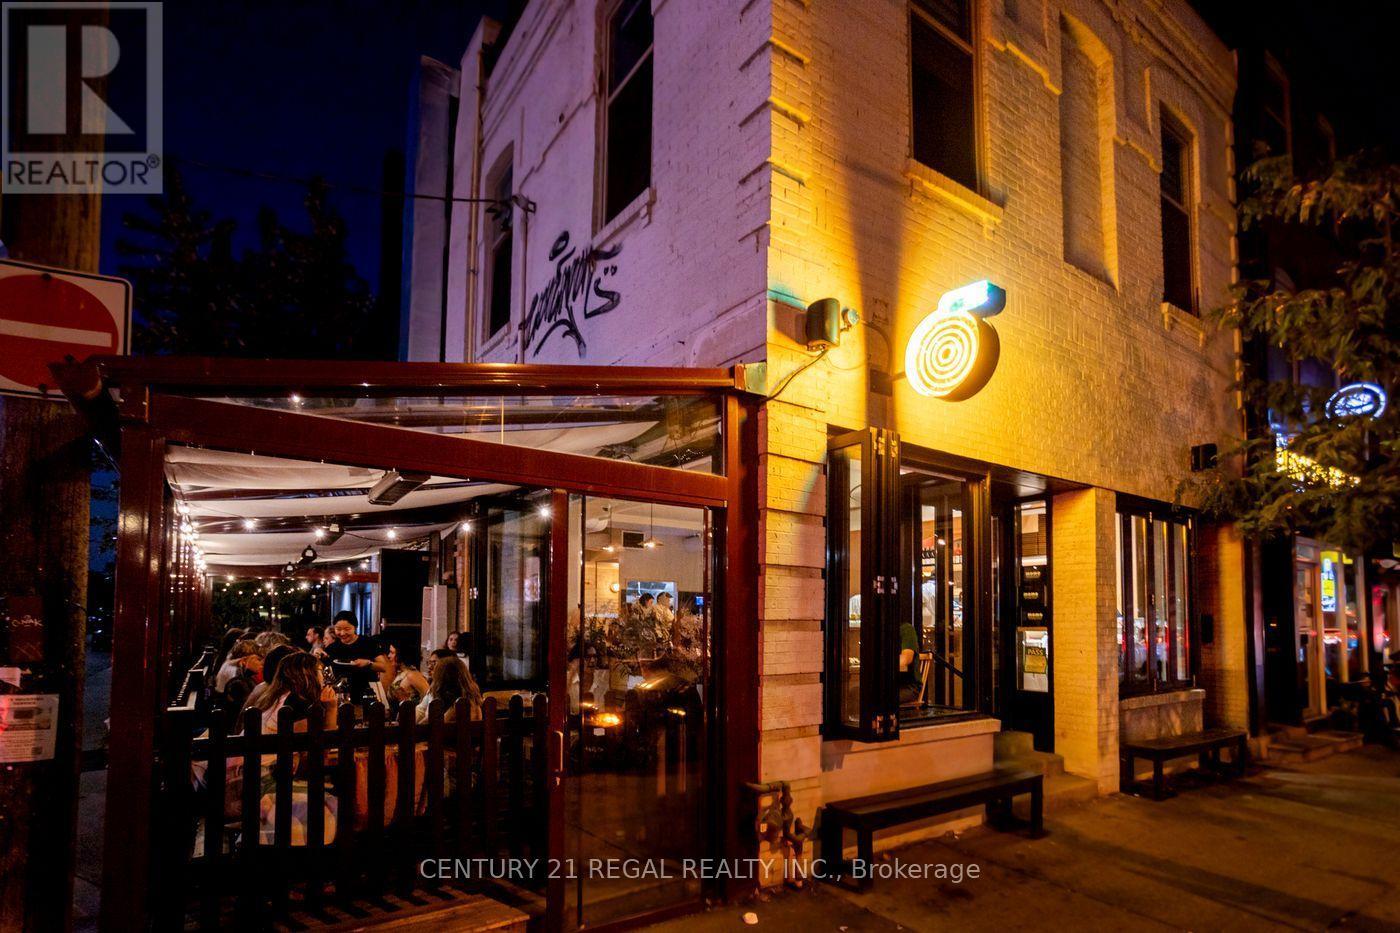
A FLAGSHIP QUEEN WEST CORNER RESTAURNT OPPORTUNITY AVAILABLE FOR REBRAND. 900 SQUARE FEET ON THE MAIN FLOOR WITH A FULLY FUNCTIONAL BASEMENT FOR STORAGE AND PREP. COMMERCIAL KITCHEN WITH A FULL GAS RANGE, TOP-OF-THE-LINE APPLIANCES, AND A THOUGHTFUL DESIGN THROUGHOUT THE UNIT. CLEAN HARDWOOD FINISHES AND FURNITURE. LIQUOR LICENSE IN PLACE FOR 59 GUESTS INSIDE, AS WELL AS 20 ON THE RETRACTABLE AND HEATED SOLARIUM-STYLE PATIO. (id:63616)
624 - 628 Fleet Street
Toronto, Ontario
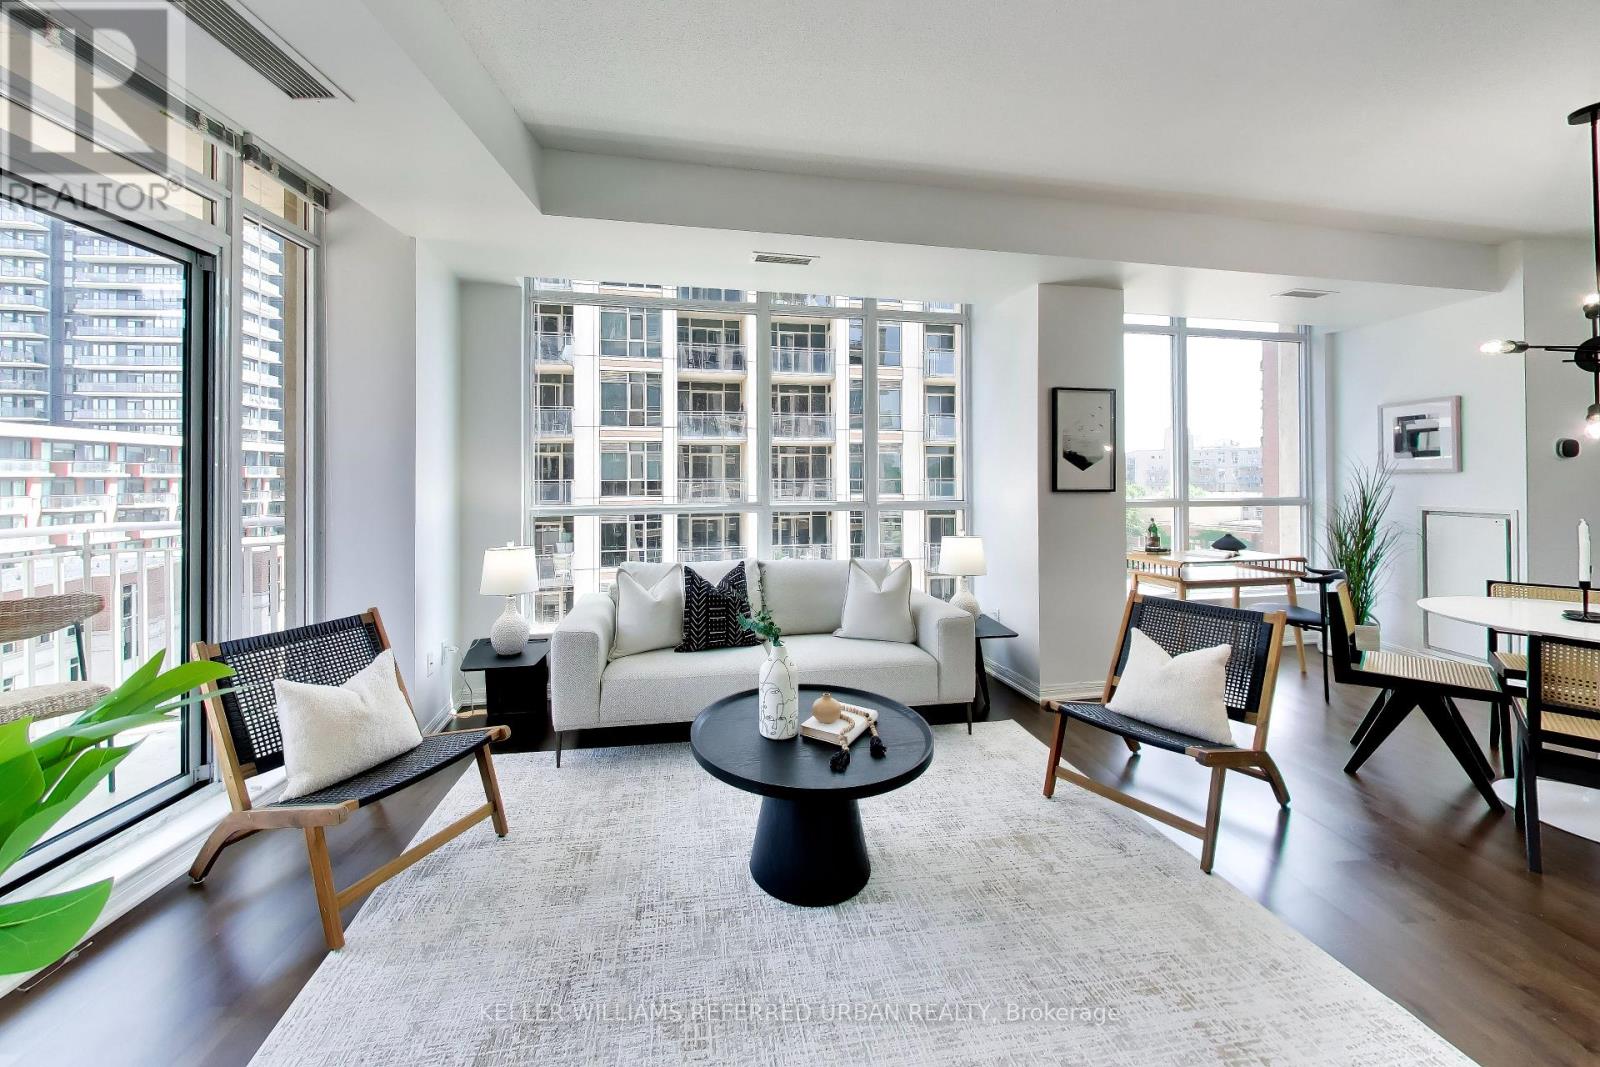
Are you looking for a great location and large, functional space? This is a fantastic opportunity to get into a two-bedroom condo in a wonderful spot in the city with a large kitchen and lots of usable interior space. Within walking distance to the night life and excitement of King Street West, an easy walk to Lake Ontario, a 15 minute walk to the Entertainment District and a 25 minute walk to the Financial District. If you don't feel like walking, it's an easy hop onto the Gardiner Expressway. There are lots of transit options nearby as well with multiple different street car routes to choose from. You can walk 25 minutes to Union Station or walk 8 minutes to Billy Bishop Airport. Enjoy being in a quiet and mature building. Hardwood flooring laid throughout, stainless steel kitchen appliances, ensuite washer and dryer. Comes with parking and locker. (id:63616)
2908 - 260 Queens Quay W
Toronto, Ontario
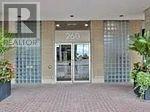
Amazing Location + Views! Gorgeous Unobstructed South Views Of Lake. Steps To Acc & Rogers Center And Much More! And Harbourfront !!!. Great Space, 1Bed Plus Den Over 800 Sqft .. Concierge, Rooftop Terrace And Large Den/Solarium. Enjoy The Bike Trails, Lounge On Renovated Rooftop W/ Glass Walls! Awesome Rental! Steps to Toronto's Harbourfront, CN Tower, Rogers Centre, Ripley's Aquarium, Union Station, UP Express, Scotiabank Arena, Farm Boy, Longo's, Shoppers Drug Mart, Rexall, Starbucks, Tim Hortons, cafes, restaurants, banks, parks and schools. Walk to the financial and entertainment districts. (id:63616)
1605 - 609 Sherbourne Street
Toronto, Ontario
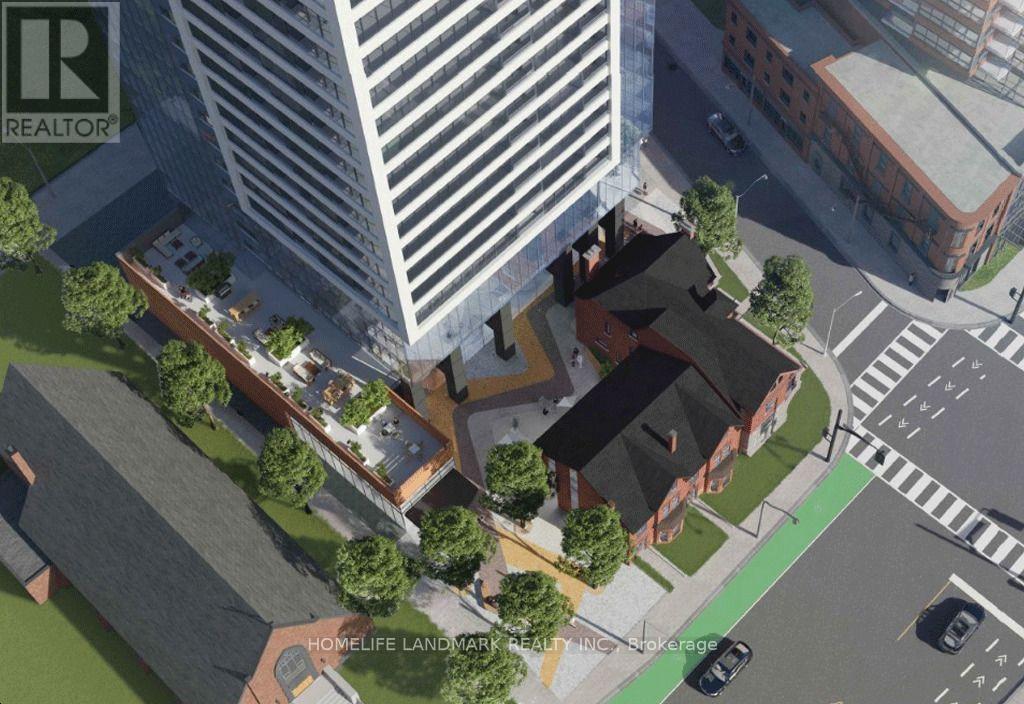
Welcome to Burke Condos, where luxury urban living meets exceptional convenience in the heart of downtown Toronto. This brand-new 1+Den, 1-bath suite offers a bright, functional layout with no wasted space, floor-to-ceiling windows, premium finishes, a private balcony, and unobstructed Rosedale Valley views from both the living room and bedroom. The spacious bedroom provides excellent comfort, while the versatile den is ideal as a home office, guest room, or second bedroom. The contemporary kitchen features integrated premium appliances, sleek cabinetry, and ample storage. Enjoy exceptional amenities including a 24-hour concierge, fitness centre, yoga and spin studios, co-working spaces, café lounge, party room, theatre, games room, music room, and outdoor BBQ terraces. Ideally located just a 1-minute walk to Sherbourne Subway Station, only 3 subway stops (approximately 10 minutes) to the University of Toronto and St. George Station, and a 7-minute walk to Branksome Hall. Steps to Yorkville, Bloor-Yonge, the Eaton Centre, restaurants, shopping, universities, parks, and the scenic Rosedale Ravine trails, offering an outstanding downtown Toronto lifestyle. (id:63616)
1205 - 609 Sherbourne Street
Toronto, Ontario
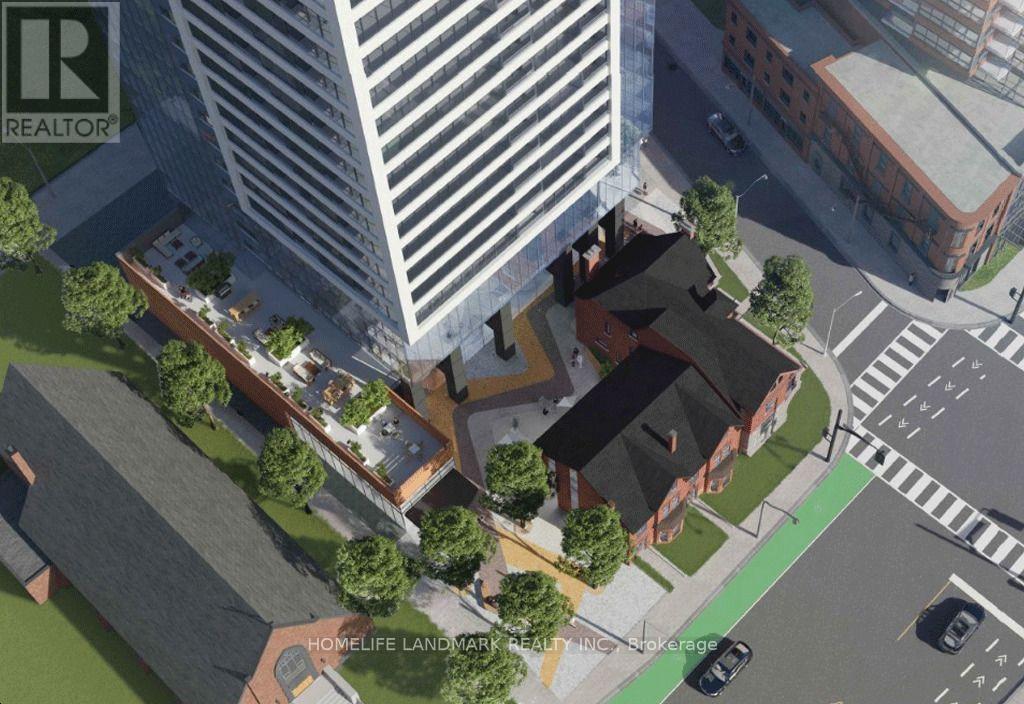
Welcome to Burke Condos, where luxury urban living meets exceptional convenience in the heart of downtown Toronto. This brand-new 1+Den, 1-bath suite offers a bright and functional layout with no wasted space, floor-to-ceiling windows, modern finishes, and a private balcony. The spacious bedroom provides excellent comfort, while the versatile den is ideal for a home office, guest room, or second bedroom. The contemporary kitchen features integrated premium-brand appliances, sleek cabinetry, and thoughtfully designed storage, combining style and functionality. Both the living room and bedroom overlook the beautiful Rosedale Valley, offering unobstructed views, excellent privacy, and abundant natural light. Residents enjoy access to an impressive collection of premium amenities, including a 24-hour concierge, fitness centre, yoga and spin studios, co-working spaces, cafe lounge, party room, theatre, games room, music room, and outdoor terraces with BBQ areas. Exceptional location! Just a 1-minute walk to the Sherbourne Subway Station entrance, with only 3 subway stops (approximately 10 minutes) to St. George Station and the University of Toronto campus. Also within a 7-minute walk to Branksome Hall, one of Toronto's most prestigious independent schools. Conveniently located near Yorkville, Bloor-Yonge, the Eaton Centre, restaurants, shopping, universities, parks, and the scenic Rosedale Ravine trails, Burke Condos offers an outstanding downtown Toronto lifestyle. (id:63616)
4303 - 8 Widmer Street
Toronto, Ontario
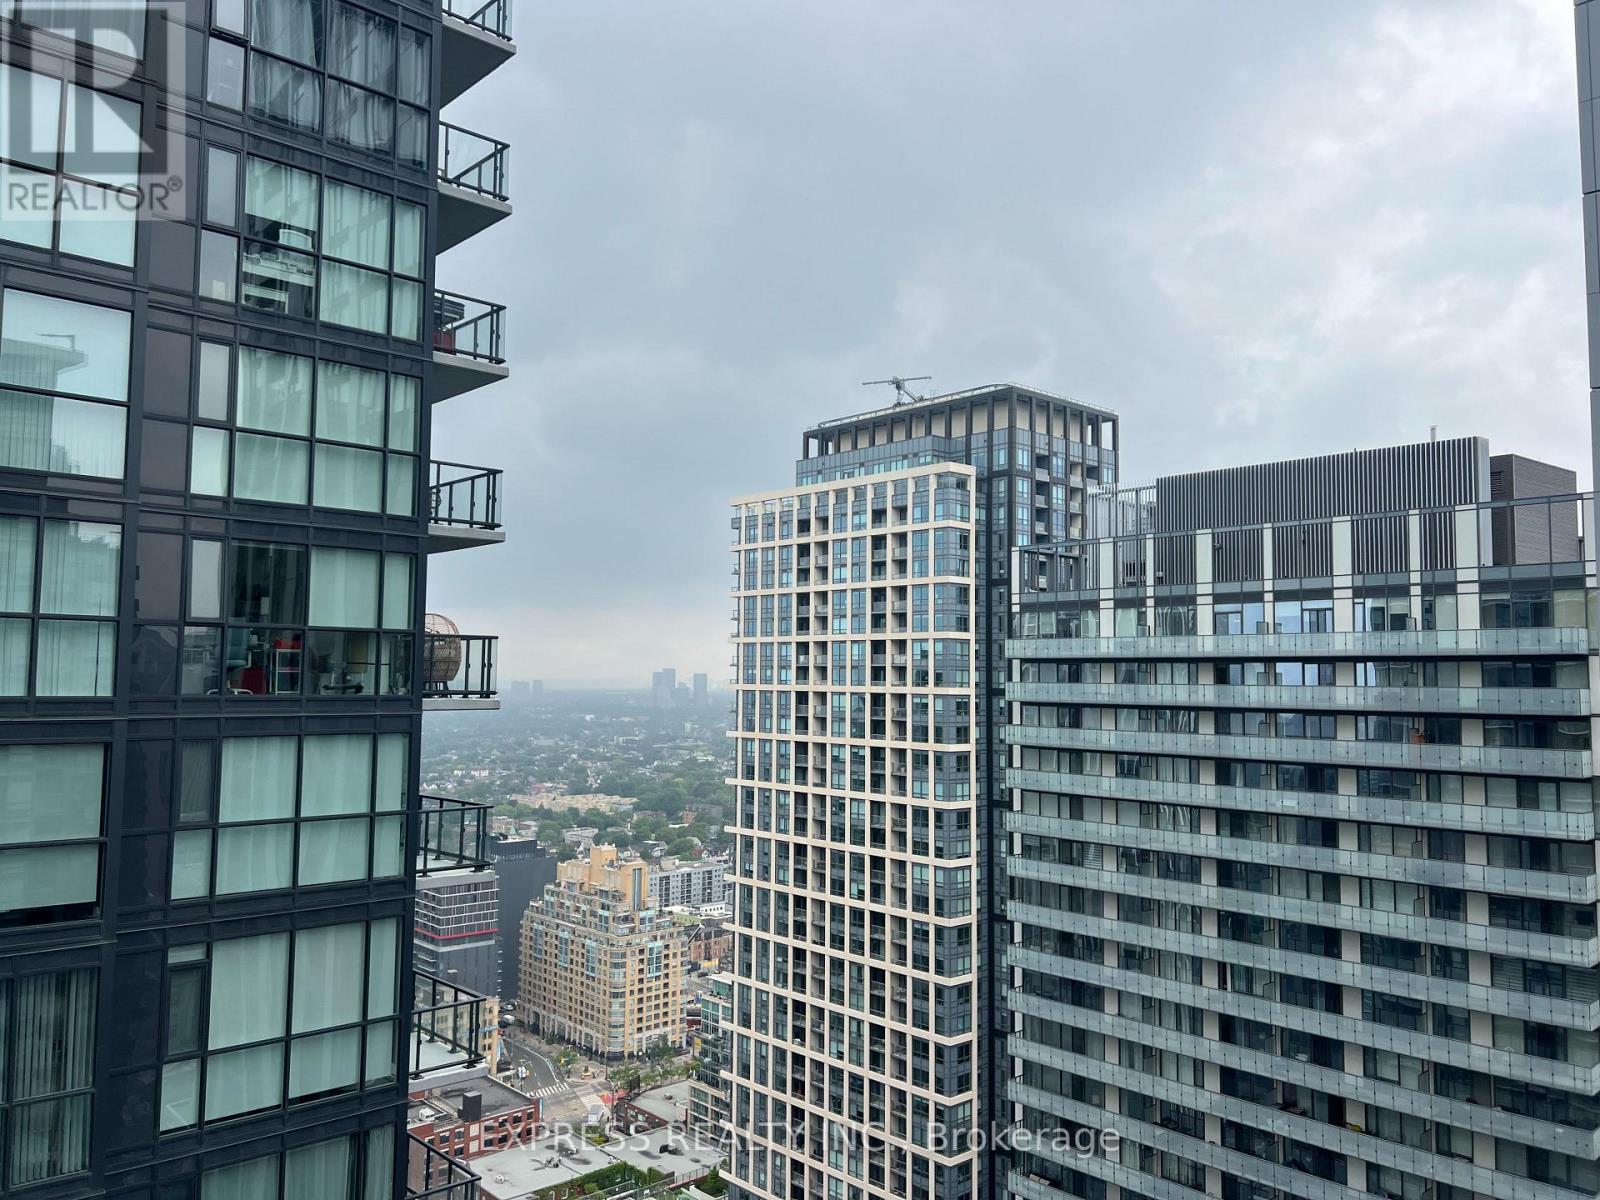
Welcome To This Two Bedroom Unit Condo With One Locker At Theatre District. Bright, Spacious Unit With The Top Quality Finishes. Open Concept Living/Dining Area & Modern Kitchen With Sleek Countertops & Top-Of-The-Line Appliances. Enjoy City Life In The Heart Of Toronto. Master Bedroom With Ensuite Bath & Closet. Laminate Throughout Entire Unit Plus Model Design Kitchen With Luxury Brand B/I Appliances. High Floor, Balcony W/NW Facing City View. Excellent Location & Convenient. Walk Distance To Rogers Centre, Scotia Arena, CN Tower, Minutes To Entertainment & Financial District, Lots Of Shopping, Grocery, Restaurants, Bars. Steps For Public Transit. Mins Access Gardiner/Qew & Much More. (id:63616)
710 - 621 Sheppard Avenue E
Toronto, Ontario
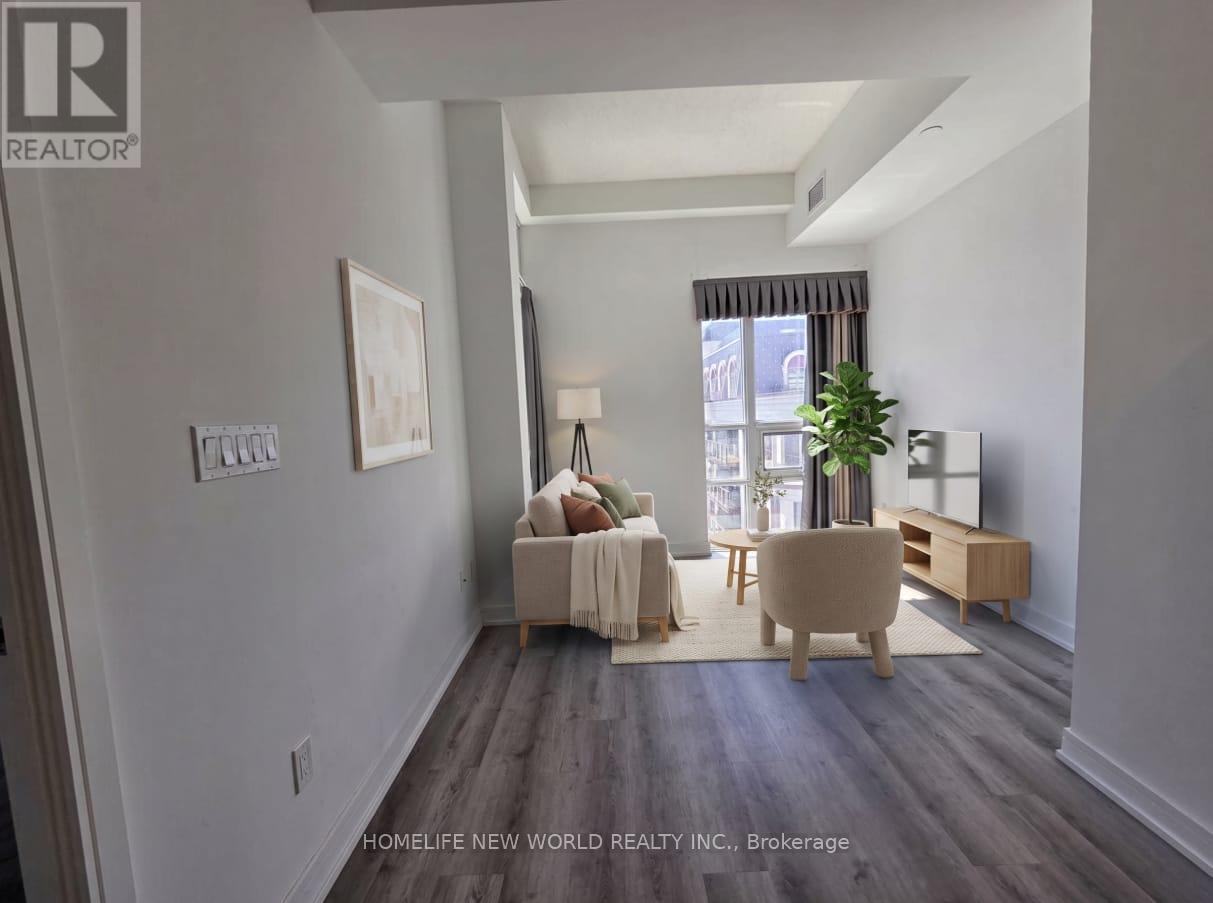
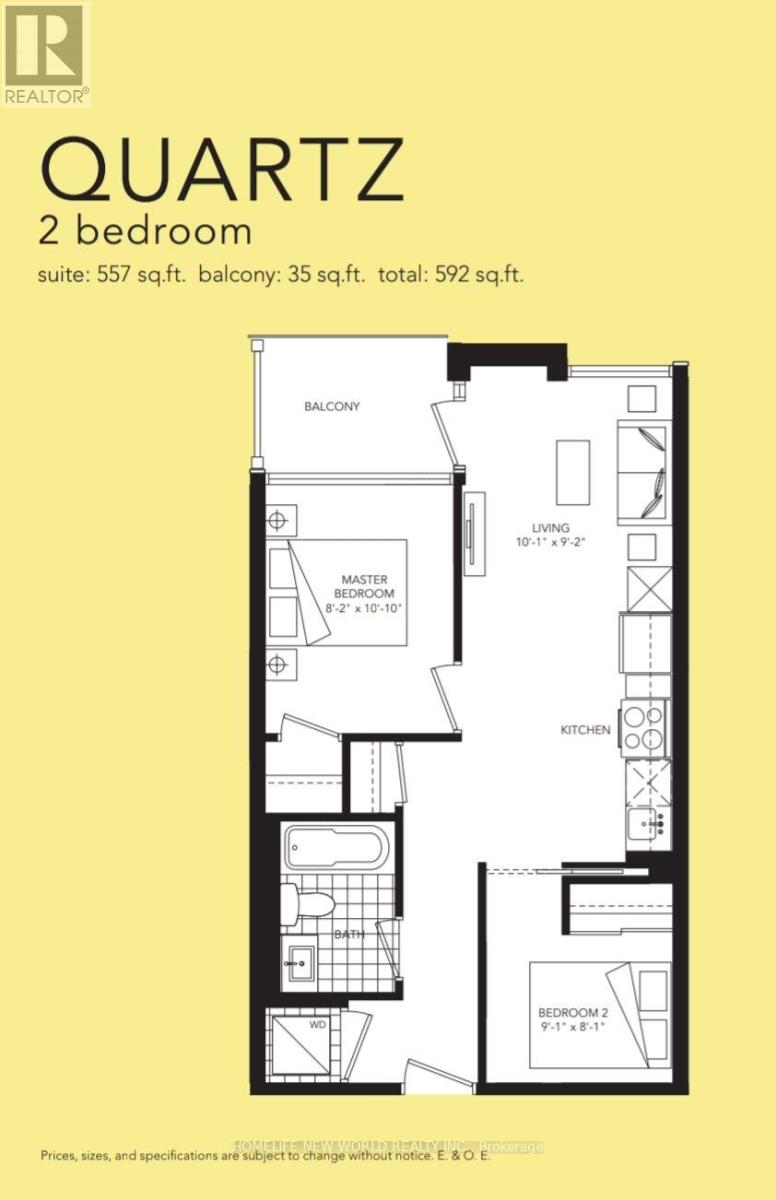
Quiet living at Vida, Mid-rise Boutique Condo located at the Heart of Bayview Village. 2 Bedroom 1 Bath (Quartz) 592 Sq.ft. 9ft. Ceiling including 1 Parking 1 Locker. Modern Open concept living. Open Kitchen with Granite Counter Top, Stainless Steel Appliances, Laminated floor through out, open balcony. Short walk to YMCA, Ethennonnhawahstilhnen Community Recreation Centre, Bayview Village, TTC, Subway, Supermarket,Restaurant, Hwy 401 & 404. (id:63616)
710 - 621 Sheppard Avenue E
Toronto, Ontario
Quiet living at Vida, Mid-rise Boutique Condo located at the Heart of Bayview Village. 2 Bedroom 1 Bath (Quartz) 592 Sq.ft. 9ft. Ceiling including 1 Parking 1 Locker. Modern Open concept living. Open Kitchen with Granite Counter Top, Stainless Steel Appliances, Laminated floor through out, open balcony. Short walk to YMCA, Ethennonnhawahstilhnen Community Recreation Centre, Bayview Village, TTC, Subway, Supermarket,Restaurant, Hwy 401 & 404. (id:63616)
67 Gilgorm Road
Toronto, Ontario
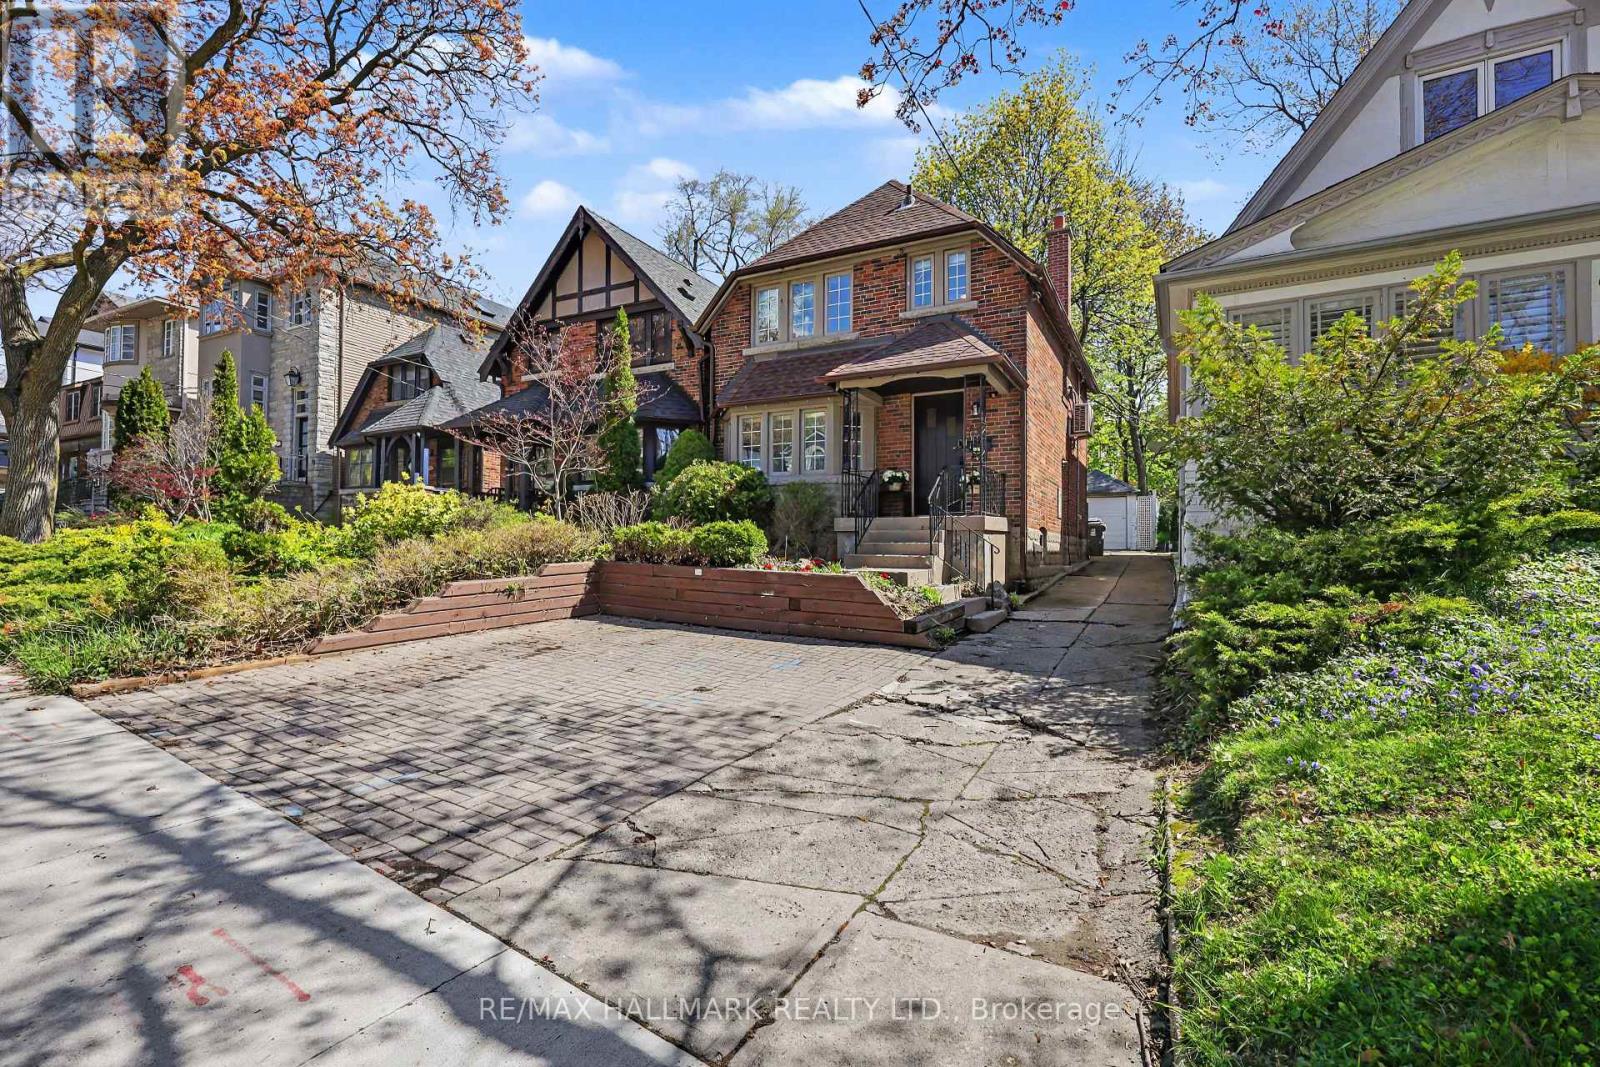
Welcome To 67 Gilgorm Rd In Highly Sought-After Forest Hill North. A Classic 2-Storey Detached Home On A Quiet, Tree-Lined One-Way Street, Set On A Deep 25 X 132 Ft Lot. Renovated And Move-In Ready, This Charming 3-Bedroom, 2-Bath Home Features Hardwood Floors, Spacious Principal Rooms, Newer Kitchen & Appliances, Finished Basement With Separate Entrance, Detached Garage And Brand New Roof. Enjoy A Private Backyard In One Of Midtown Toronto's Most Walkable And Family-Friendly Neighborhoods. Steps To Chaplin Station, TTC, Beltline Trail, Memorial Park, Top-Rated Schools, Shops, Cafes And Everyday Conveniences Along Eglinton. An Exceptional Opportunity For End Users, Investors Or Builders - * Drawings And Permits Available and ready! For A Stunning Custom Home, Offering The Flexibility To Enjoy, Or Build Now/Later. (id:63616)
3212 - 5858 Yonge Street
Toronto, Ontario
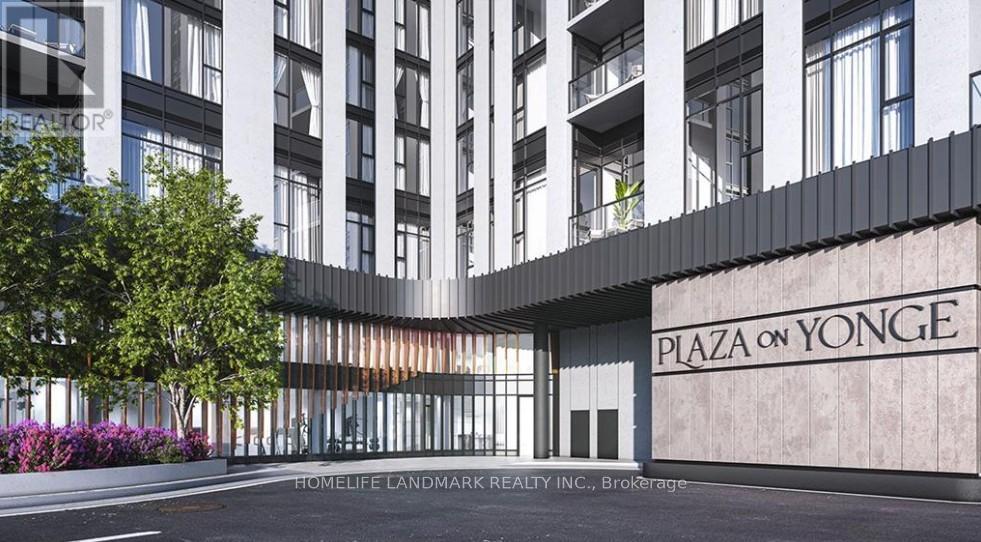
Higher Floor with Great View! Plaza on Yonge, a brand-new, never-lived-in 2BR/2WR condo apt located in the highly sought-after Yonge/Finch area. This modern unit features a functional split BR layout, 9-ft clg, flr-to-clg windows, and laminate flrs t/o, offering abundant nat. light and unobstructed E exposure. The Euro-style kit is equipped w/ quartz c/tops and SS appls. 1 prkg incl. steps to TTC subway & bus, VIVA/YRT, and GO Transit, w/ quick access to Hwy 401. Easy transit to York U & Seneca Coll. (id:63616)