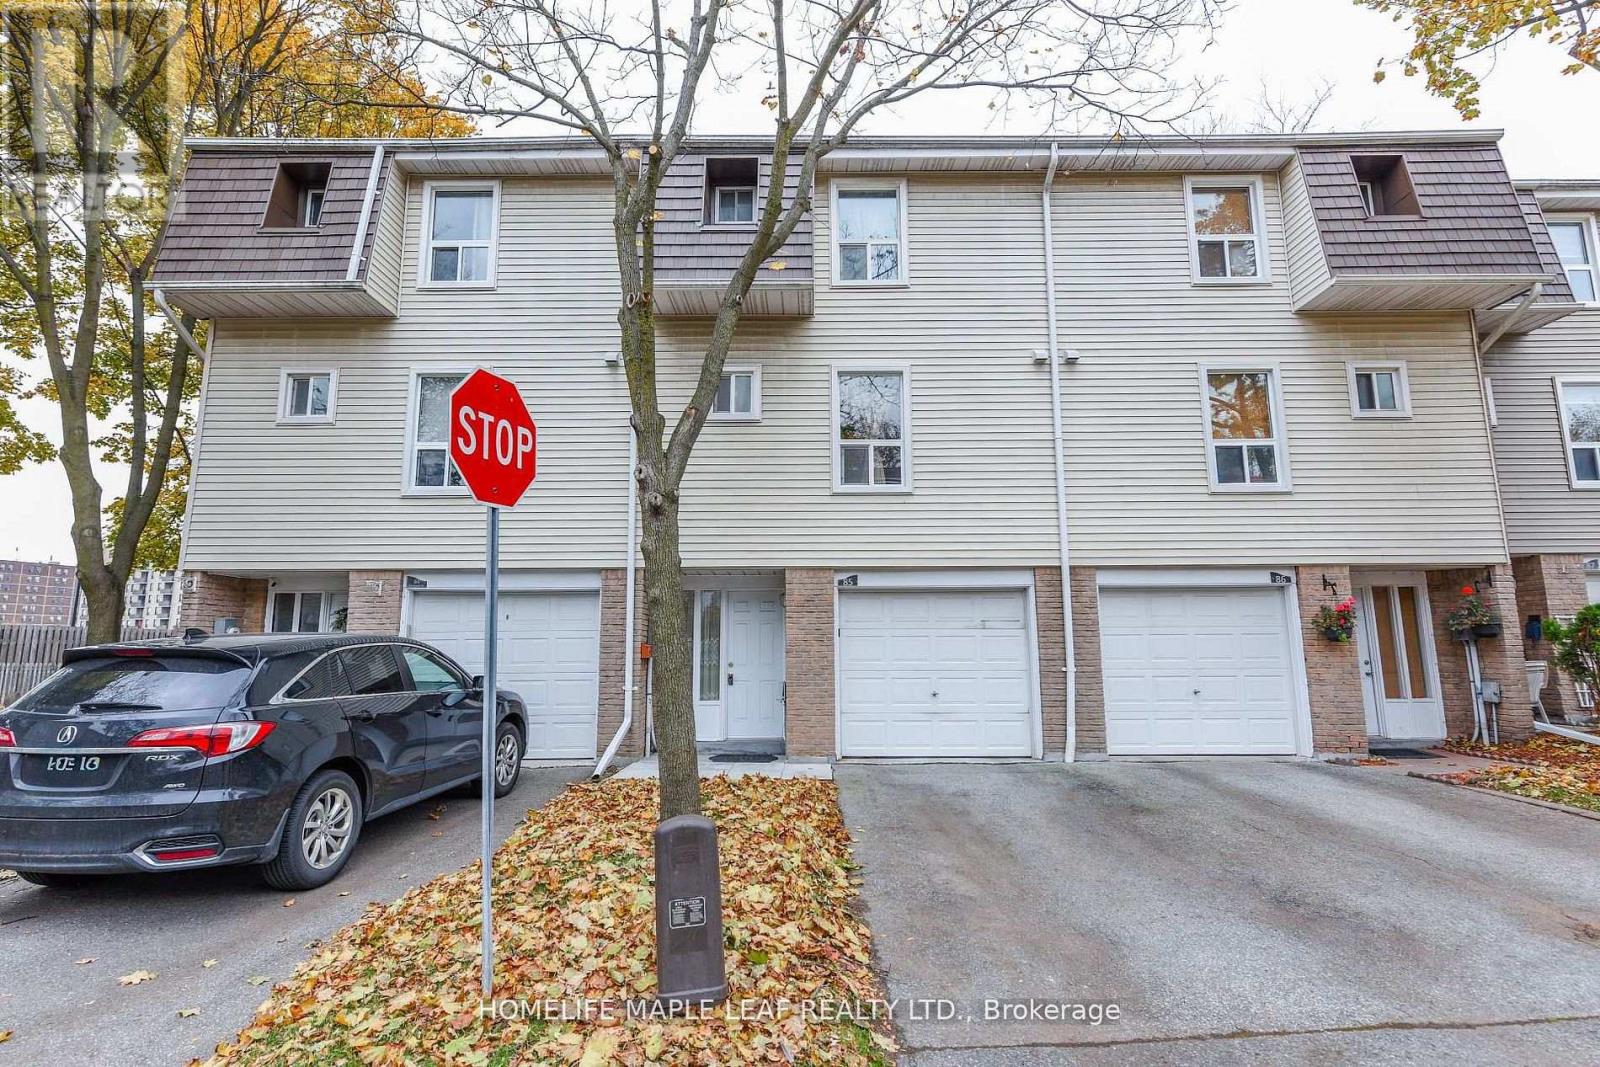
85 Enmount Drive
Brampton, Ontario
Gorgeous 3 bedroom Townhouse. Open concept Layout. Carpet Free. Hardwood Stairs ,Laminate Floor Throughout. Fridge, Stove ,Hood Range, Washer And Dryer .Entry Form Garage To Home. All Window Coverings, All ELF's. New Furnace And Air Condition With 10 Years Warranty. No Sidewalk.2 Car Parkings .Enjoy The Convenience of Nearby Schools ,Parks ,Place of Worship , Bus Stop, Hospital, And Bramalea City Centre Mall, With Easy Access To Major Highways. (id:63616)
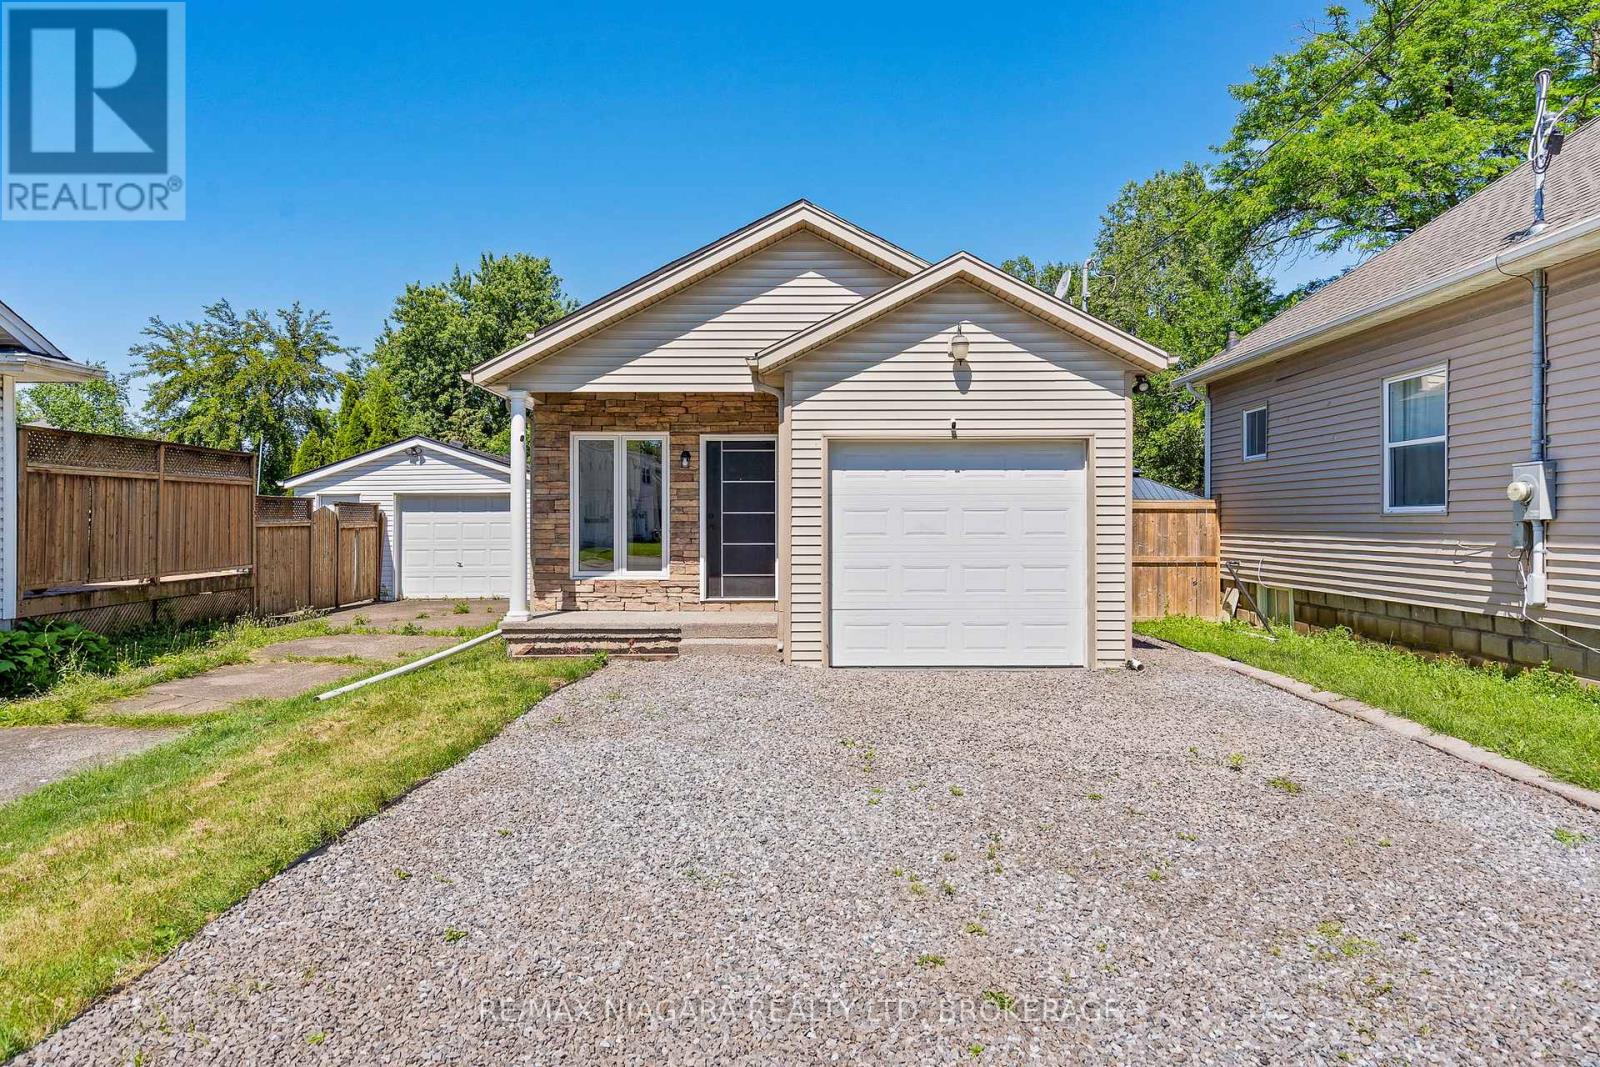
46a Pelham Road
St. Catharines, Ontario
Built in 2009, this beautifully renovated home offers the perfect combination of modern style, functional living space, and move-in ready convenience. Thoughtfully updated from top to bottom, this **4-bedroom home** showcases today's most desirable finishes while providing the flexibility today's families, professionals, and investors are looking for. The heart of the home is the stunning **new kitchen**, featuring contemporary cabinetry, stylish finishes, and a fresh, modern design ideal for everyday living and entertaining. Both bathrooms have been tastefully refreshed, while brand-new flooring throughout creates a bright, cohesive, and welcoming atmosphere. Designed with versatility in mind, the upper level features two spacious bedrooms, while the lower level offers two additional bedrooms, making it ideal for growing families, multi-generational living, guests, or a home office setup. The expansive recreation room includes a separate door and offers excellent potential to be converted into a **fifth bedroom**, providing even greater flexibility to suit your needs. Step outside to enjoy the **fully fenced backyard**, perfect for children, pets, summer barbecues, and private outdoor entertaining. The attached single-car garage provides convenient parking along with additional storage space. Offering the benefits of a newer 2009 build combined with extensive modern renovations, this move-in ready home delivers the perfect balance of comfort, style, and functionality. Whether you're a **first-time home buyer, growing family, downsizer, or investor**, this exceptional property is ready to welcome you home. ** This is a linked property.** (id:63616)
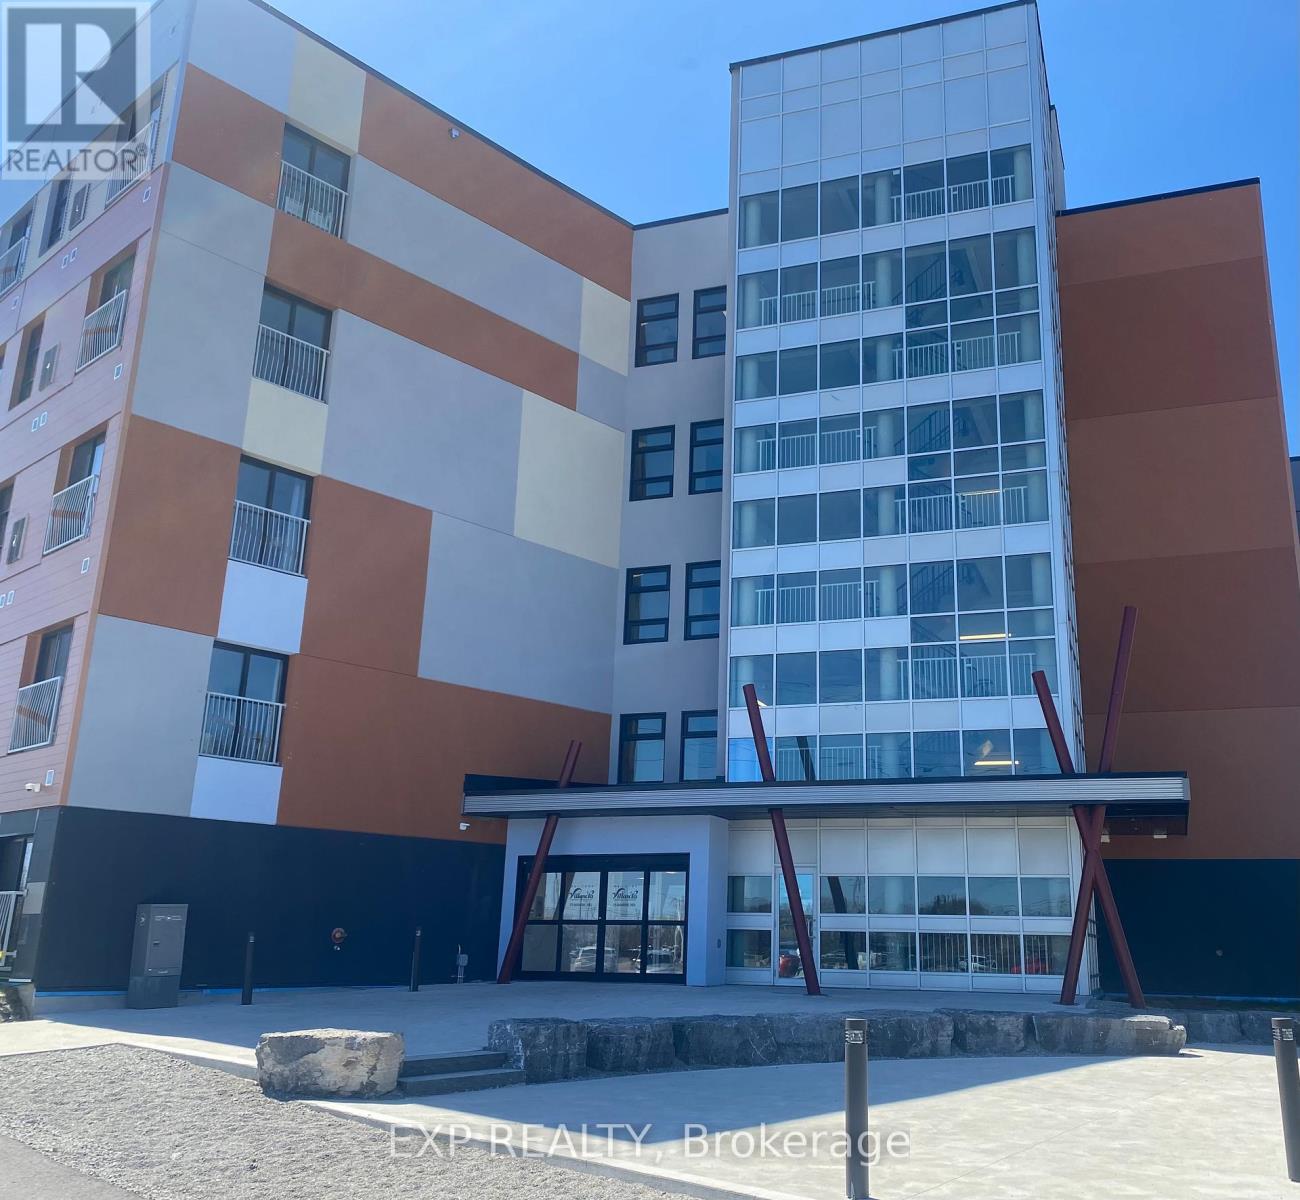
113 - 75 Barrie Road
Orillia, Ontario
Barrier free unit available! Welcome to 75 Barrie Road, a newer residential building, in a prime location just minutes away from downtown, the Rec Centre, and many other amenities. This bright and open one-bedroom unit boasts modern design and features, including a Den - 9'9" x 6'3", stainless steel Whirlpool appliances and an accessible bathroom with grab bars and a walk-in shower. This unit is near the elevator for access to on site laundry services 24/7, and additional features include high speed fibre internet, a spacious lobby in a secure building with 24/7 surveillance, plus a full maintenance staff. Tenants are responsible for their individual hydro and water usage, and units are individually metered. Smoke free building and security cameras at entry points. (id:63616)
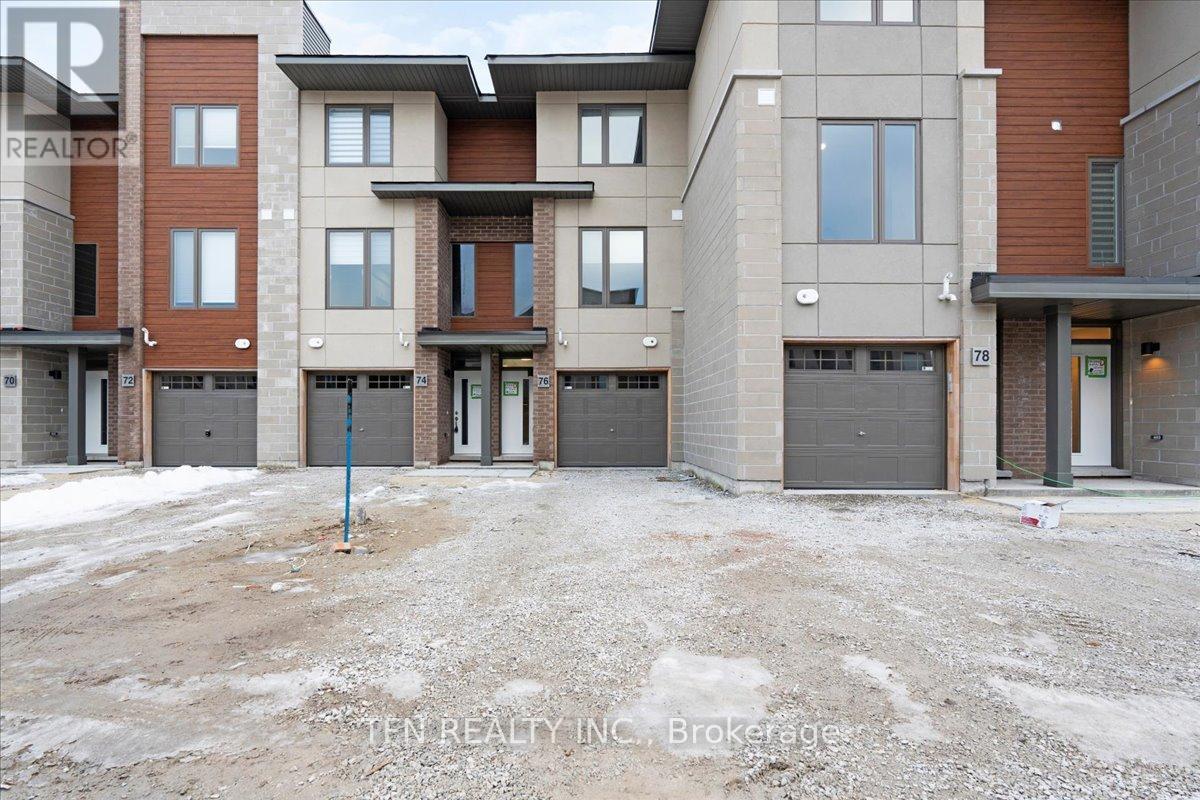
77 Winters Crescent N
Collingwood, Ontario
Live Between Mountains and Lake in Collingwood! Stunning, Modern 3-story Townhouse with Garage, Driveway, Backyard and a Deck! 3 Spacious Bedrooms, 3 Full Bathrooms! Upgraded Kitchen with Island, Stainless Appliances, and Modern Light Fixtures. Lots of Natural Light in the Unit. It is NOT an end-unit. (id:63616)
1603 Wedgewood Drive
Wasaga Beach, Ontario
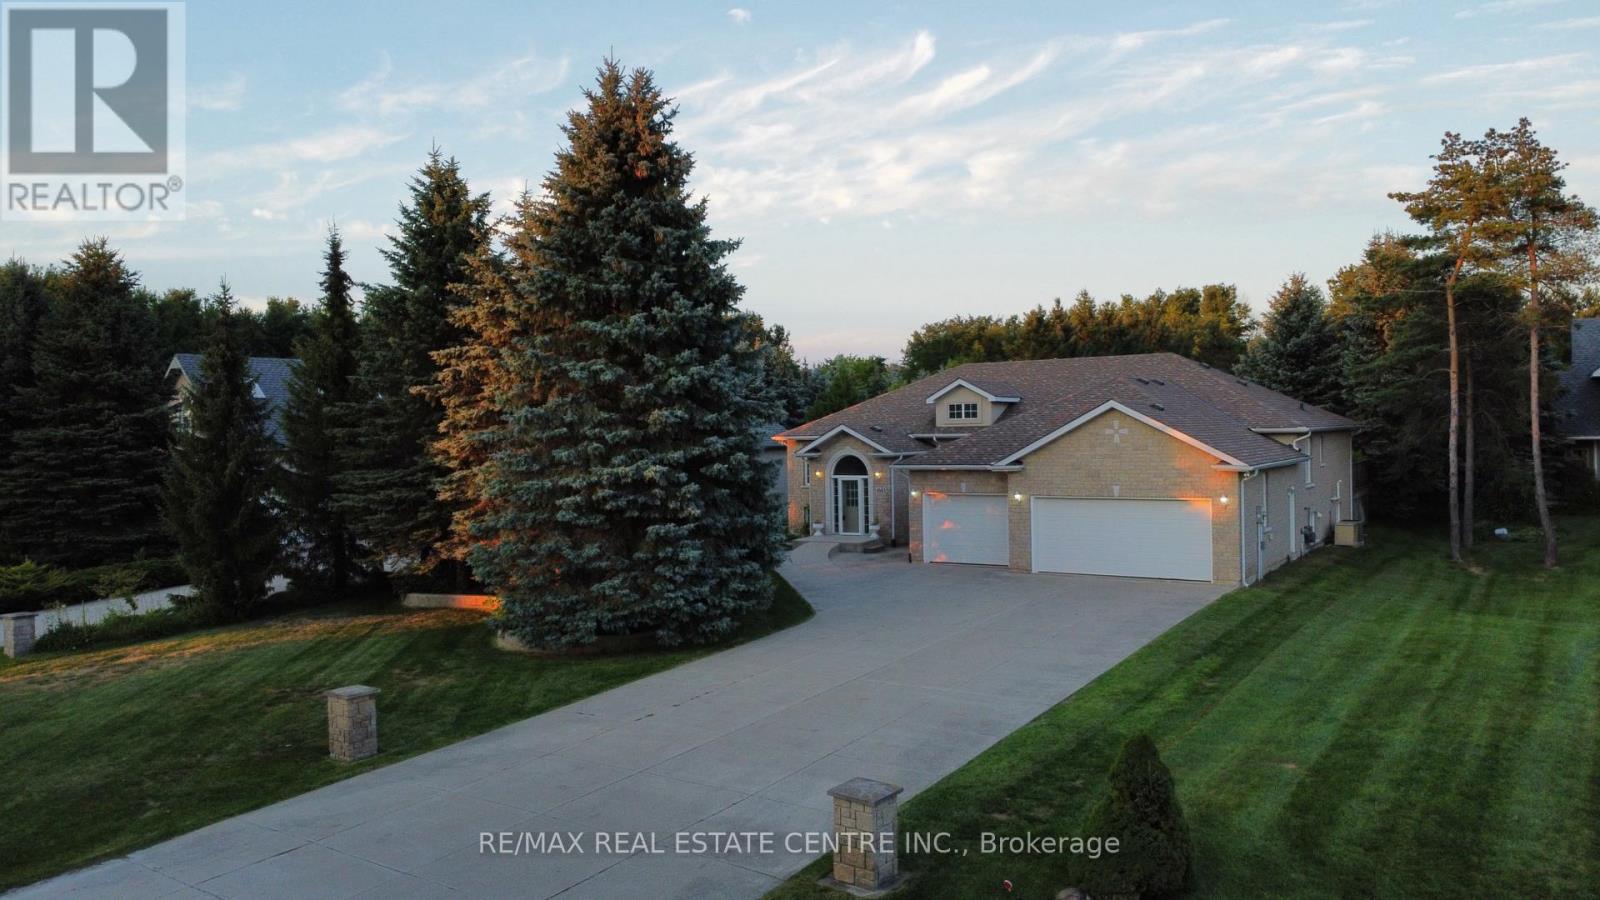
*WASAGA SANDS RAVINE LOT BACKS ONTO GREENSPACE & TRAIL/ 4+3 BEDROOMS/ HEATED TRIPLE GARAGE / GENERAC BACKUP GENERATOR/ Sprinkler system. Welcome to 1603 Wedgewood Drive, nestled in prestigious Wasaga Sands Estates, one of Wasaga Beach's most desirable communities. Set on an impressive 78' x 345' (approx. 0.6-acre) beautifully landscaped ravine lot backing onto greenspace, this exceptional custom raised bungalow offers approximately 3,459 sq. ft. of finished living space.Built in 2004, this bright and spacious 4+3 bedroom, 3-bathroom home features an inviting open-concept layout designed for both everyday family living and entertaining. The sun-filled main level offers 2,559 sq. ft., with large windows throughout, a gas fireplace and an abundance of natural light. The chef's kitchen features granite countertops, an oversized centre island, stainless steel appliances and a breakfast nook with walkout to the rear deck.The luxurious primary suite boasts two walk-in closets and a stunning 6-piece spa-inspired ensuite. Three additional bedrooms, convenient main-floor laundry complete the main level.The finished lower level adds approx 900 sq. ft. of living space with three generous sized bedrooms, plus approx 1,174 sq. ft. of unfinished space with rough-in plumbing-ideal for future living space, recreation, guests or a home office.Enjoy the convenience of a heated triple-car garage with interior access and the peace of mind of a Generac backup generator.Step outside to your private retreat, where the raised deck overlooks the beautifully landscaped backyard and your own direct access onto the McIntyre Creek nature trail system. Centrally located close to shopping, beaches, recreation and everyday amenities. Oh oh Oh!!! Wasaga also has a Costco coming to town! Ps. This home is on town water, connected to natural gas and on septic. (id:63616)
145 Renaissance Court
Vaughan, Ontario
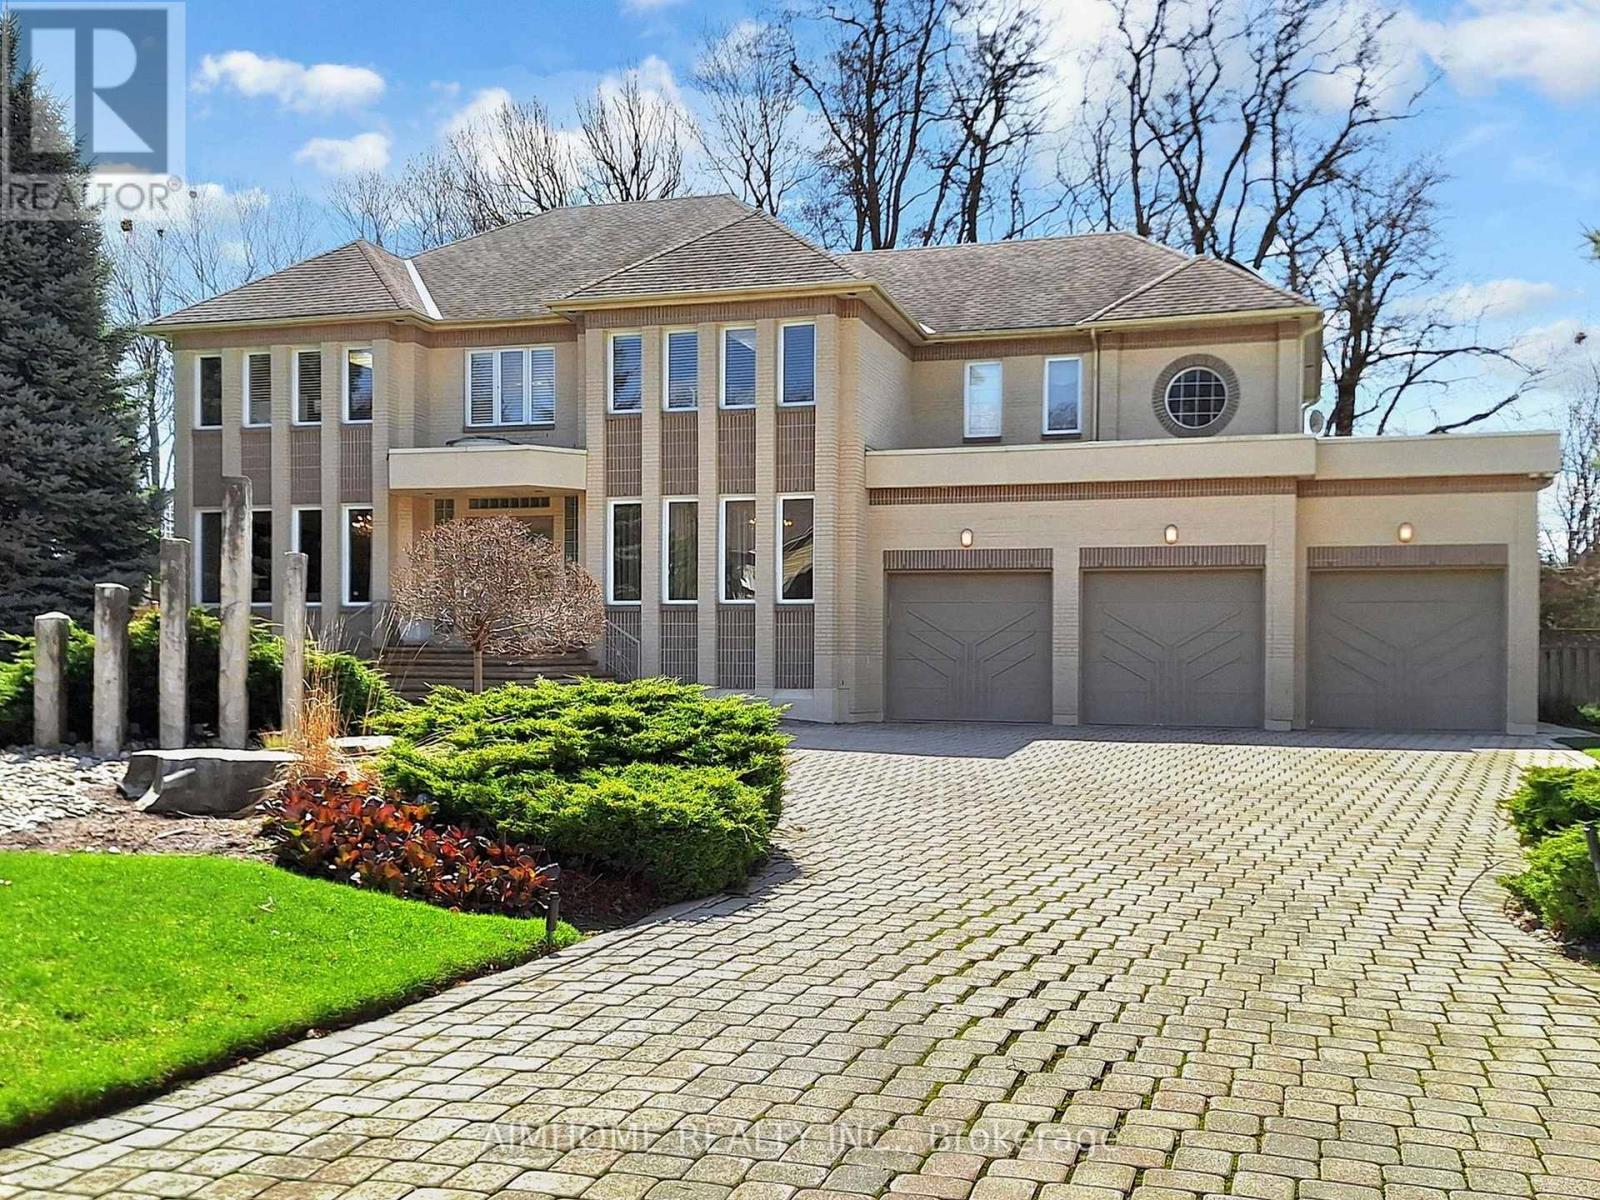
Prestigious * Renaissance Court * In Prime ' Thornhill ' Community! Spectacular 107 FEET X 228 FEET South Backing Custom-Built Home On Picturesque Half Acre Treed Lot With Circular Driveway and Walk-Up Basement, 7500+ sq ft Living Space including 5155 sq ft on 1st and 2nd oor per MPAC report. Nestled In One Of Thornhill's Most Exclusive Enclaves.Separate Entrance to the Basement. Completely Transformed With Exquisite Renovations, It Features A Stunning And Dramatic Floating Staircase with Expansive Windows That Floods The Second Level With Natural Light. The Chef's Gourmet Kitchen Includes Stainless Steel KitchenAid Appliances, A Butler's Pantry, And A Built-In Panasonic Microwave. Master Bedroom includes Two Custom Dressing Rooms. One of them can be easily converted to a Fifth Bedroom. Additional Features Include Beautiful Sauna Room, An In-ground Sprinkler System, Central Vacuum, And Comprehensive Window Coverings And Lighting Fixtures. Hardwood oors/Pot Lights throughout the whole house. Beautiful view through all seasons. Mins to Highway, Shopping, Restaurant, Thearter , Schools and Public Transit etc. (id:63616)
76 Vipond Road
Whitby, Ontario
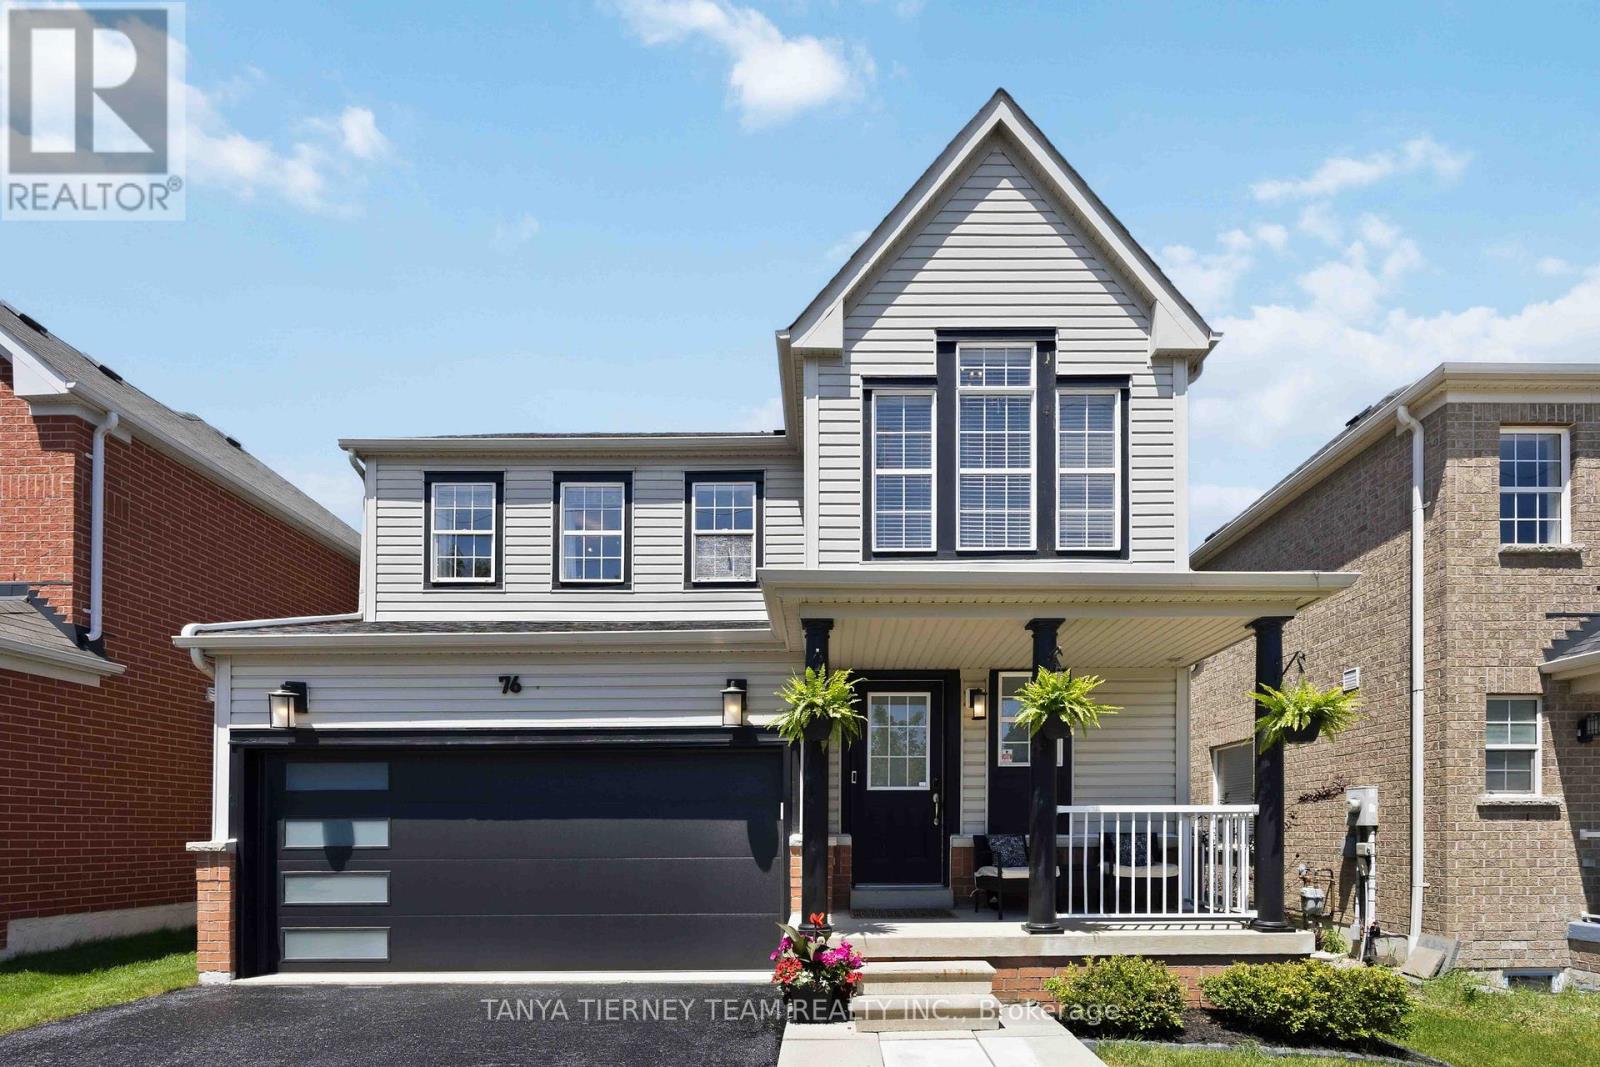
Welcome to this beautifully upgraded Brooklin family home, where luxury finishes, functional living spaces, and exceptional entertaining areas come together perfectly! This stunning 3-bedroom, 4-bath detached home offers impressive curb appeal with professionally landscaped front and back gardens, plus a charming covered porch ideal for morning coffee. The sun-filled open-concept main floor features luxury vinyl plank flooring, an elegant formal dining room, pot lights, and a beautiful oak staircase. At the heart of the home is the recently renovated gourmet kitchen, complete with quartz countertops, an extended centre island with breakfast bar, custom backsplash, pendant lighting, and Samsung smart appliances. Sliding doors lead to the ultimate backyard retreat featuring a spacious deck, gas BBQ hookup, above-ground pool, and fully fenced yard-perfect for summer entertaining and family gatherings. The inviting family room offers a cozy gas fireplace with custom mantle, creating the perfect space for relaxing evenings. Upstairs, the spacious primary suite features a walk-in closet and a spa-inspired 5-piece ensuite with double vanity, freestanding soaker tub, glass rain shower, and stylish barn door entry. Two additional generously sized bedrooms & laundry area complete the upper level. The fully finished basement provides outstanding flexibility for growing families, offering a large recreation room with custom built-in feature wall, exercise room or potential fourth bedroom, a 4-piece bath, and ample storage space. Ideally located in one of Brooklin's most desirable family-friendly neighbourhoods, this turnkey home is just steps to schools, parks, recreation facilities, downtown shops, grocery stores, and convenient Highway 407/412 access. Offering the perfect blend of luxury, comfort, and entertaining space, this is a home your family will enjoy for years to come! (id:63616)
306 King Street W
Oshawa, Ontario
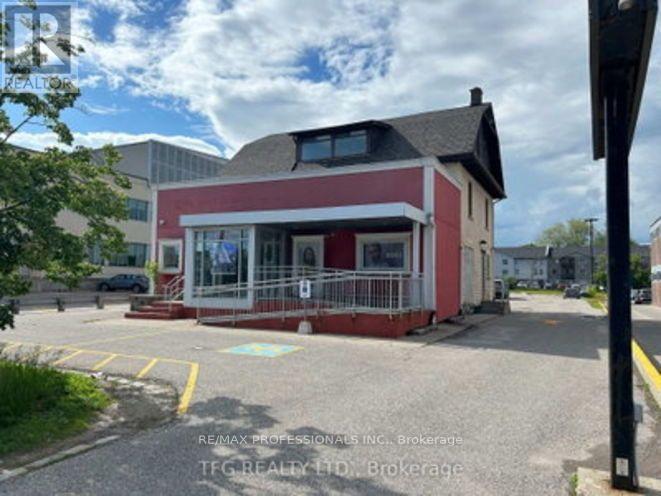
Huge! 5 Bedroom - 2 Level Newly Fully Renovated Apartment! Fantastic Central Oshawa King St West Commercial Area Location. Includes Rooftop Patio. Rare and Unique Large Space for Family Or Friends or Home/Office Business Use, Steps to Oshawa Center and All Amenities. (id:63616)
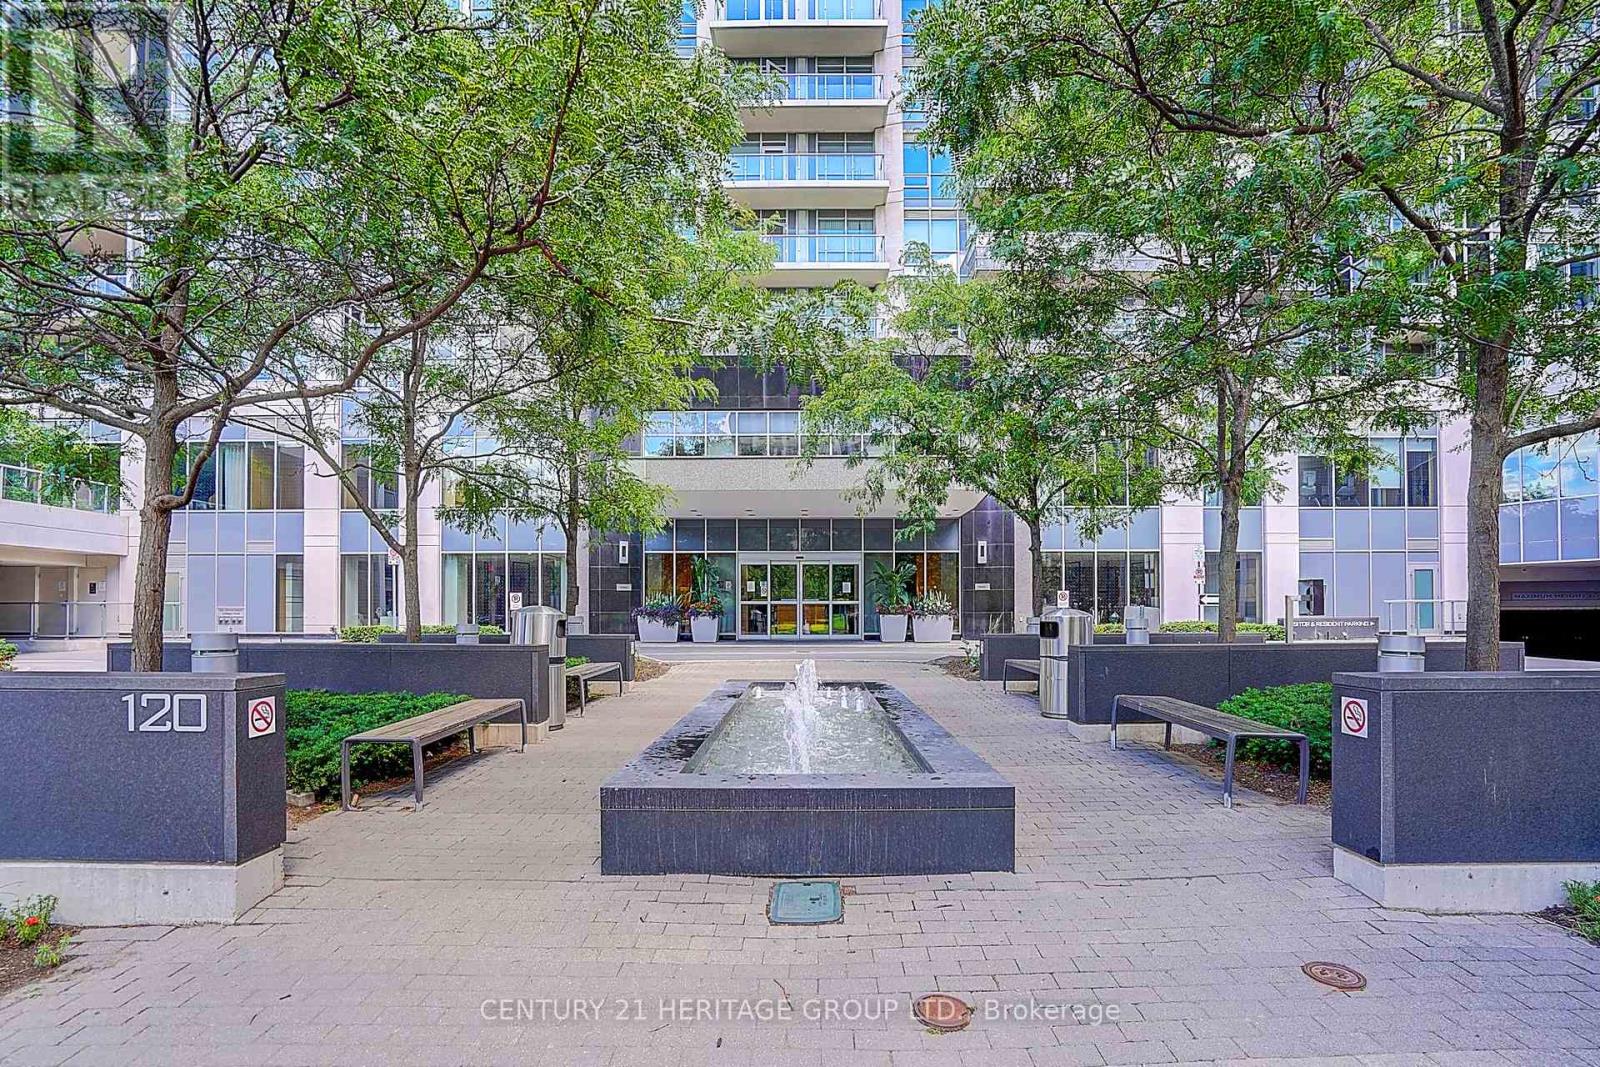
1431 - 120 Harrison Garden Boulevard
Toronto, Ontario
Furnished Executive One Bedroom + Den And One Bathroom Suit With Open Balcony. Modern kitchen, Stainless Steel Appliances W Granite Counter Top And Backsplash At Gorgeous 5 Star Luxury Aristo At Avonshire (Tridel). Large Exclusive Parking Spot Close to Elevator. Hot And Cold Plunge Pools, Billiard Room, Entertainment Lounges, Dining Room, And Outdoor Terrace. 24 Hr Security, Visitor Parking. Minutes To Hwy 401, Shops, Restaurants, Entertainment And All Amenities. No Pets, Non- Smoker Please. All Furniture Included. (id:63616)
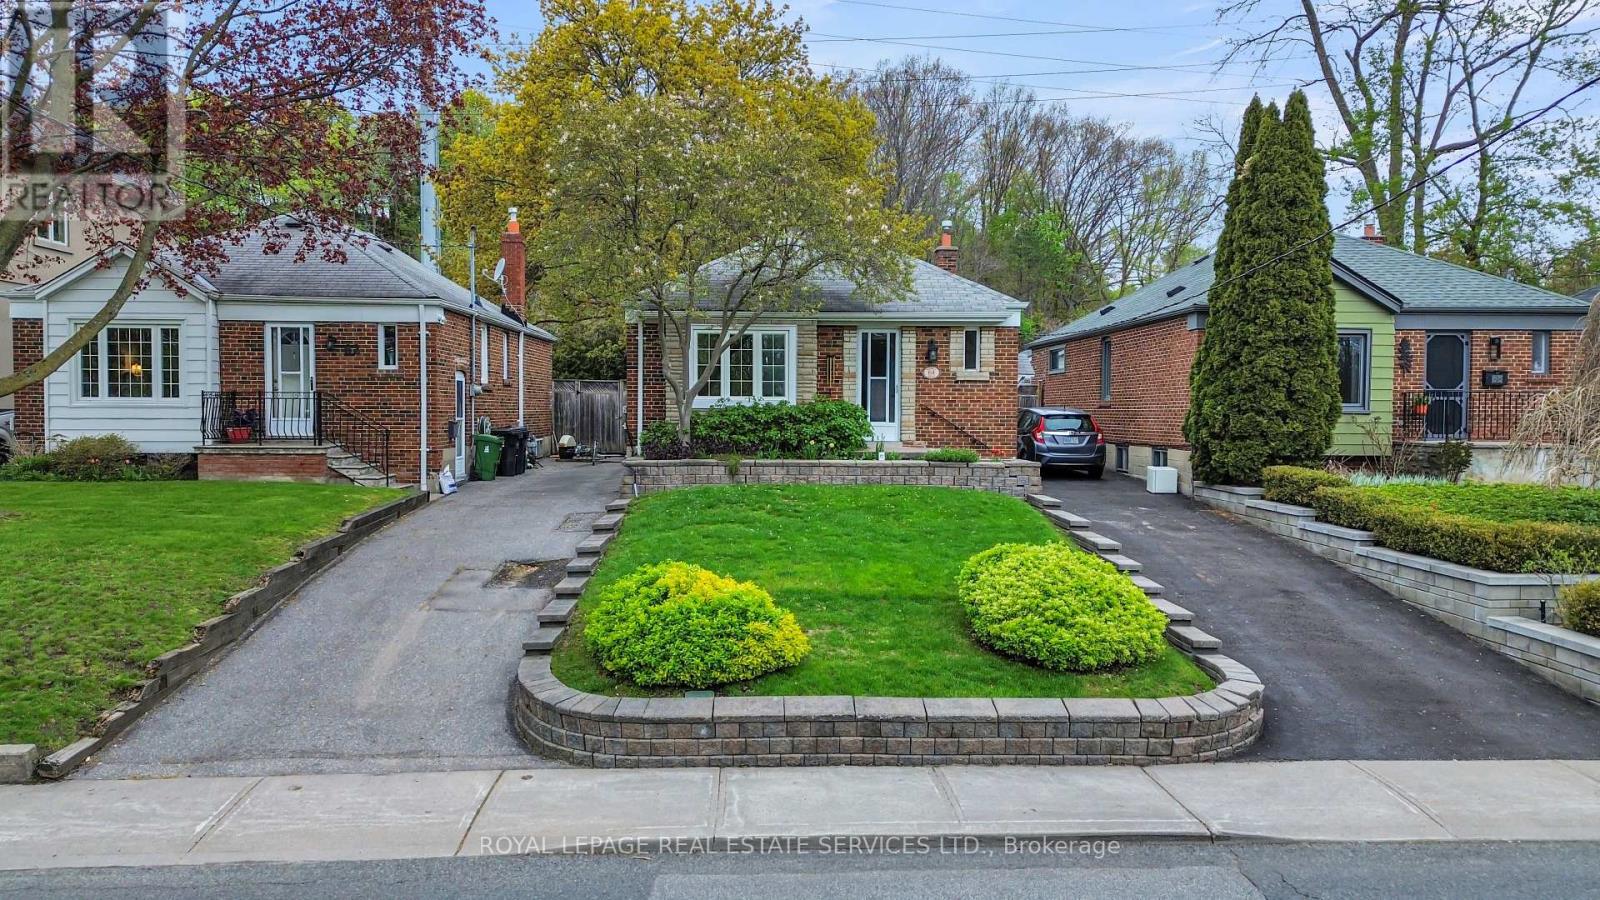
64 Nesbitt Drive
Toronto, Ontario
Nestled in one of East York's most desirable and evolving neighbourhoods, this charming bungalow at 64 Nesbitt Dr offers an exceptional opportunity for builders, renovators, and end-users alike. Surrounded by newly built custom homes and mature tree-lined streets, this property is perfectly positioned for those looking to build their dream home just minutes from Downtown Toronto or renovate and enjoy the warmth and character of the existing residence. Located directly across from a beautiful park and green space, the home offers a peaceful family-friendly setting with easy access to walking trails, playgrounds, and outdoor recreation. Enjoy the convenience of nearby shopping, restaurants, cafes, schools, and everyday amenities, all within a thriving and rapidly transforming community. Commuters will appreciate the unbeatable proximity to the Don Valley Parkway, TTC transit routes, and quick access to the downtown core, making this location ideal for professionals and families alike. The detached one-car garage is currently configured as a charming artist's studio, offering flexible additional space, and can easily be converted back to a traditional garage if desired. Whether you envision a stunning custom build or restoring this lovely bungalow to its full potential, this is a rare opportunity to invest in one of Toronto's most up-and-coming neighbourhoods. (id:63616)
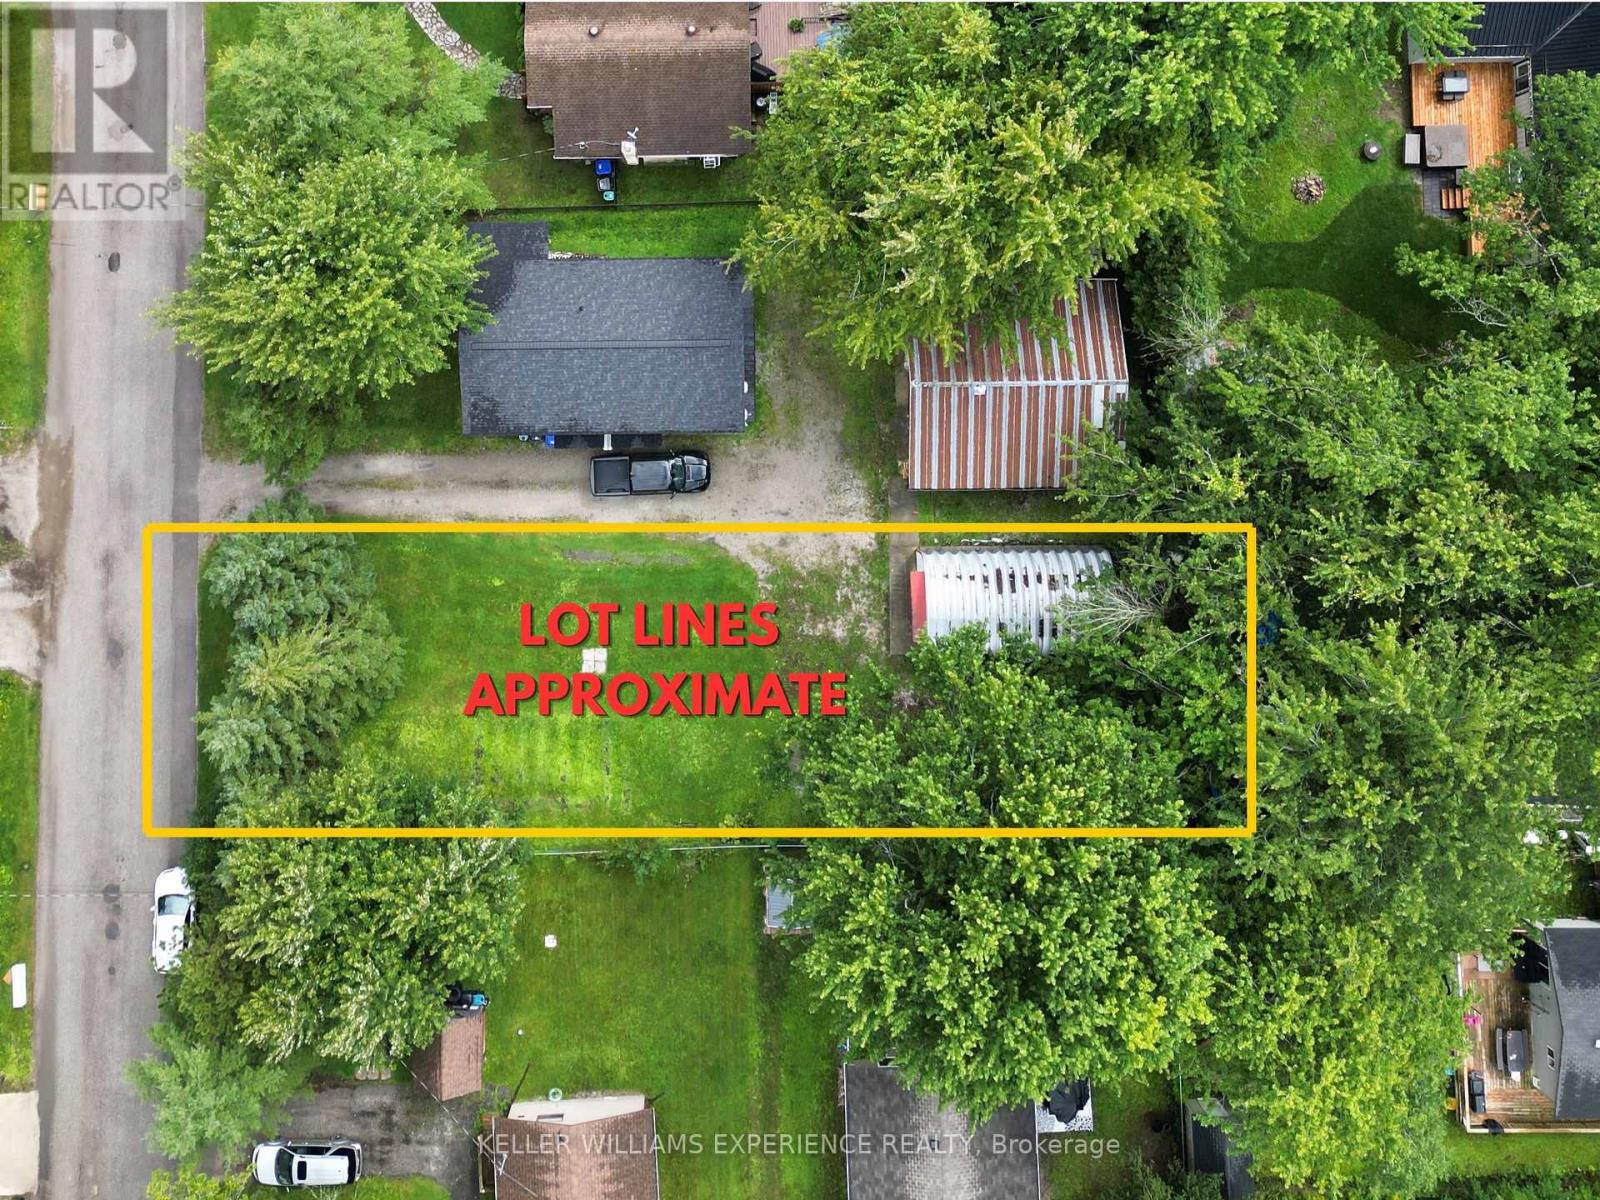
3396 Beachview Avenue
Severn, Ontario
Vacant building lot in the heart of Cumberland Beach, just minutes from Lake Couchiching. Enjoy easy access to Hwy 11, nearby community parks, and local schools, with a short drive to Orillia for all your shopping and amenities. This 50' x 132' flat lot provides ample space for your future build and is partially fenced for added convenience. Residents can also enjoy access to the community beach for a small annual fee. A solid 28' x 15' workshop is located at the back of the property, along with three additional storage sheds, all included. Municipal water and sewer services are already available at the lot line. Buyer to verify and assume all applicable township fees associated with new development. (id:63616)
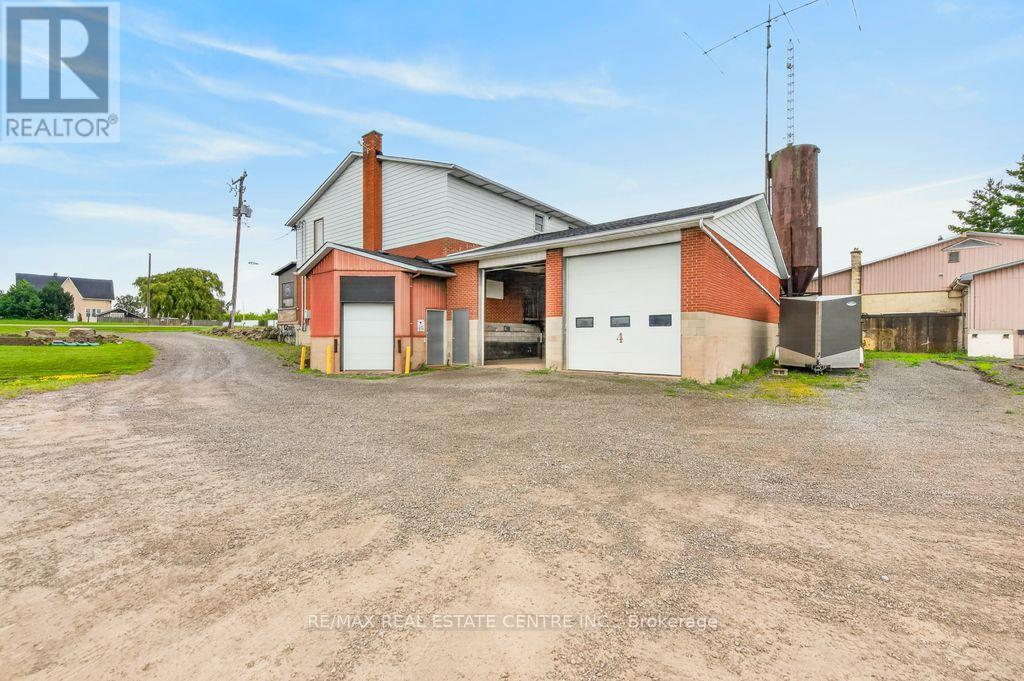
Bay 3 & 4 - 8268 Highway No 20 Highway
Grimsby, Ontario
Excellent leasing opportunity at 8268 Regional Road 20 with prominent Highway 20 exposure and excellent visibility. Two commercial/industrial bays are currently available and may be leased individually or together, offering flexibility to accommodate a variety of business needs. Each bay provides functional open space with a large grade-level overhead door, high ceilings and convenient on-site access. Ample room for vehicle access and parking. Ideal for businesses seeking versatile commercial space with excellent exposure along a well-travelled regional route. Available for immediate occupancy. (id:63616)