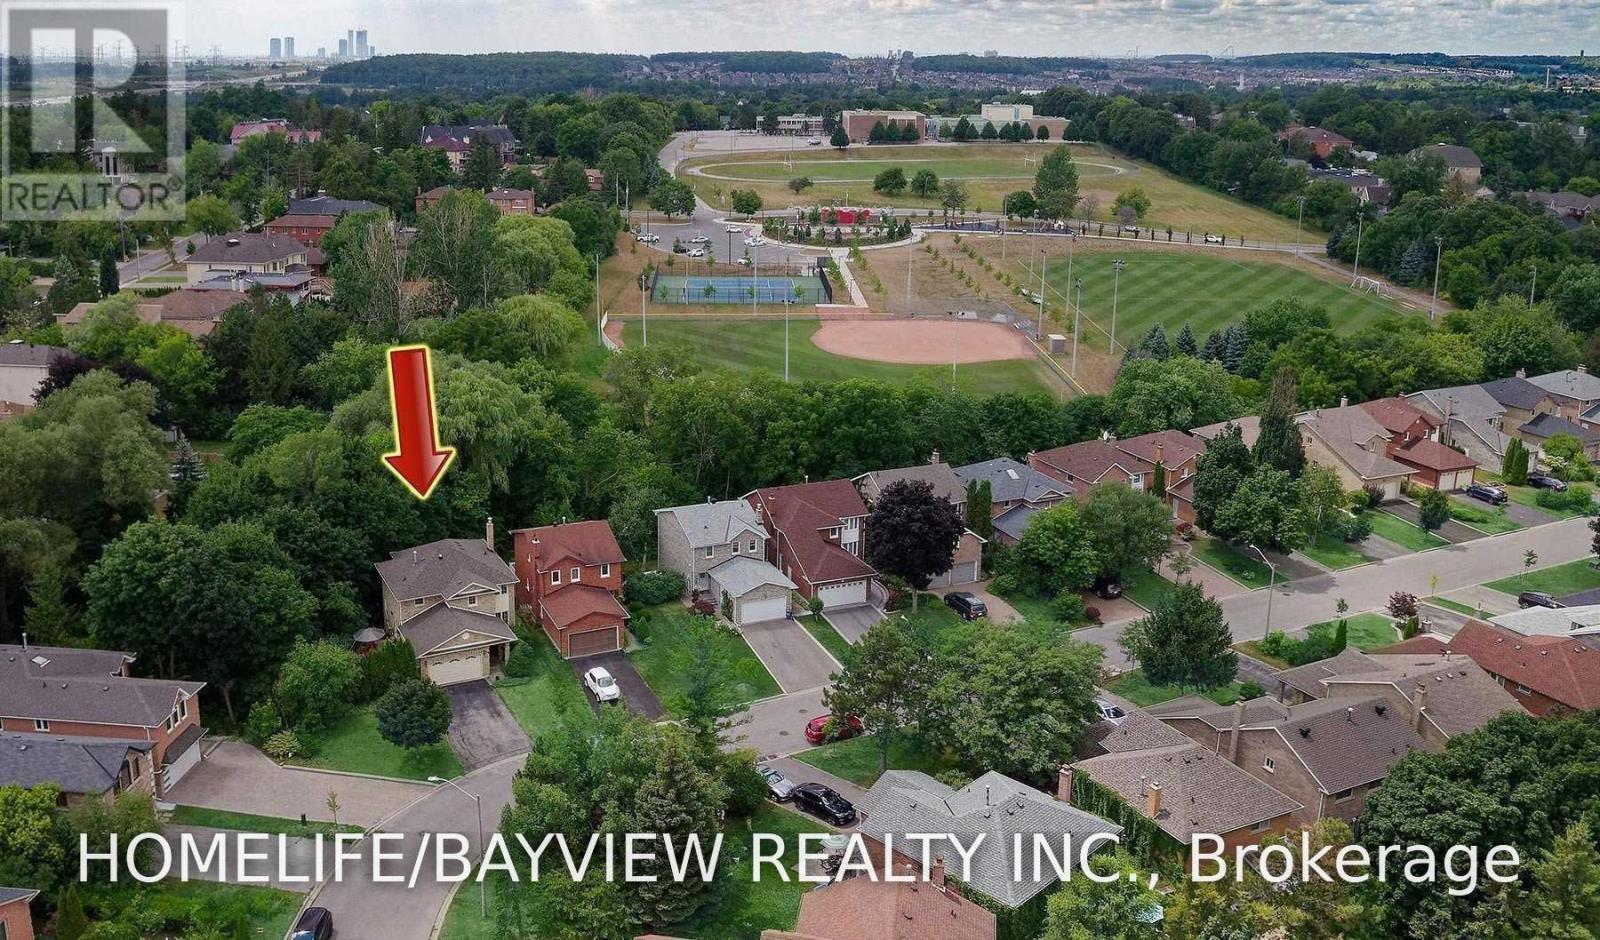
Lower - 36 Eleanor Circle
Richmond Hill, Ontario
Walk Out Professionally Finished Lower Unit Apartment. Very Spacious Plus A Bright,Large Bedroom Separate, Private Entrance. Separate. Right To Use Beautiful, Cozy Backyard. High Ceiling. The Layout Space Flows Organically Providing Comfortable & Relaxing Living At Every Turn. Close To All Amenities,School,Shopping Centres. A Must see! (id:63616)
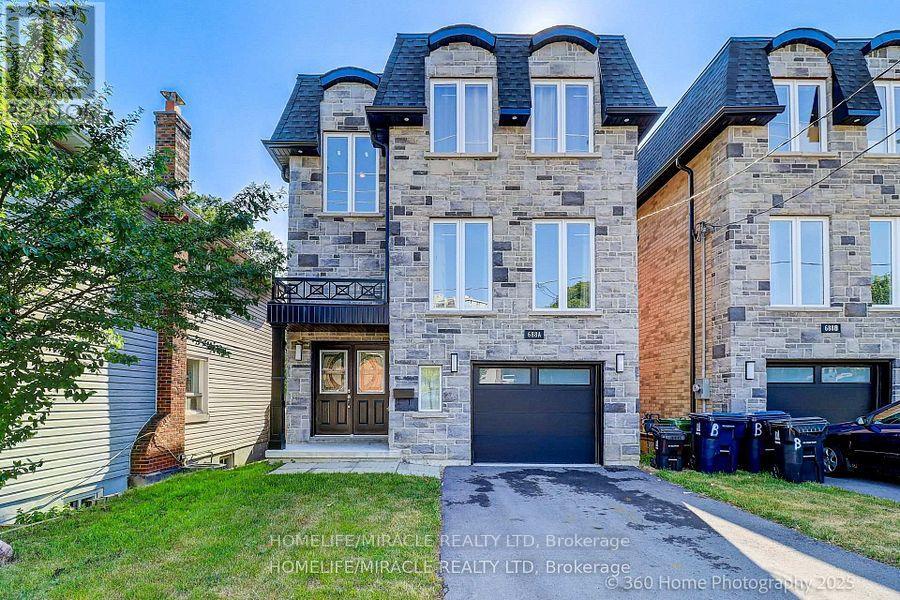
688a Midland Avenue
Toronto, Ontario
Welcome to Custom house, Double door entry spacious 4 Bedroom house that is comfortable for living. The property is in the Heart of Scarborough and features porcelain tiles and Eng. hardwood floors, large windows, skylight, quartz kitchen counters, backsplash, a huge island and a lot of sunlight. Property is few steps away from TTC, 5 min. walk to GO Station, close to all amenities, school, shopping, Kennedy Subway, LRT Extension Eglington East Route & Scarborough Subway are underway. Finished basement with separate entrance also included. (id:63616)
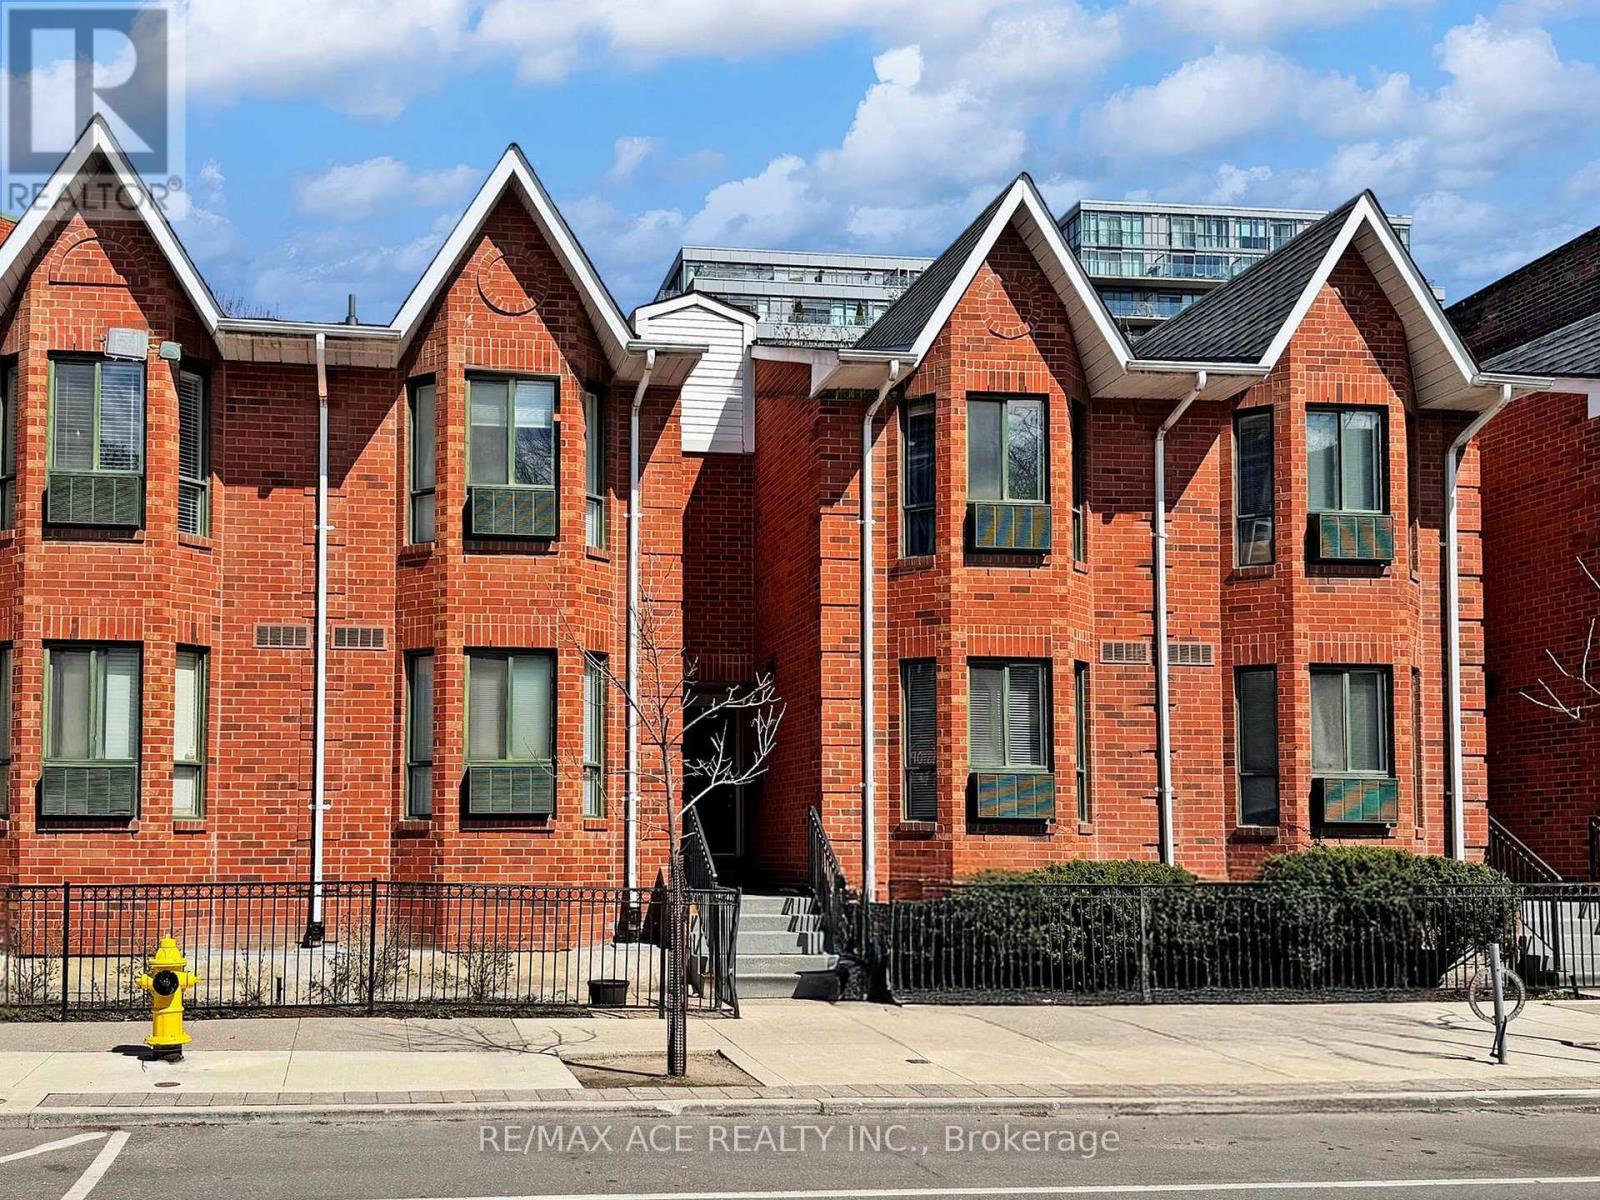
14 - 660b Wellington Street W
Toronto, Ontario
Trendy 1 bedroom. 1 washroom Downtown stacked Townhouse in King West!! with underground parking! Open concept with gas Fireplace. Upgraded kitchen with quartz countertop. Renovated washroom with stand up shower. Walkout to a large private backyard overlooking tennis court and cozy garden. Walk to Shops and restaurants. Amenities Includes Gym Tennis court, Rooftop Garden W/Whirlpool & Jogging Track. One Block From Beautiful Stanley Park & Public Pool. Parking spot number 86. (id:63616)
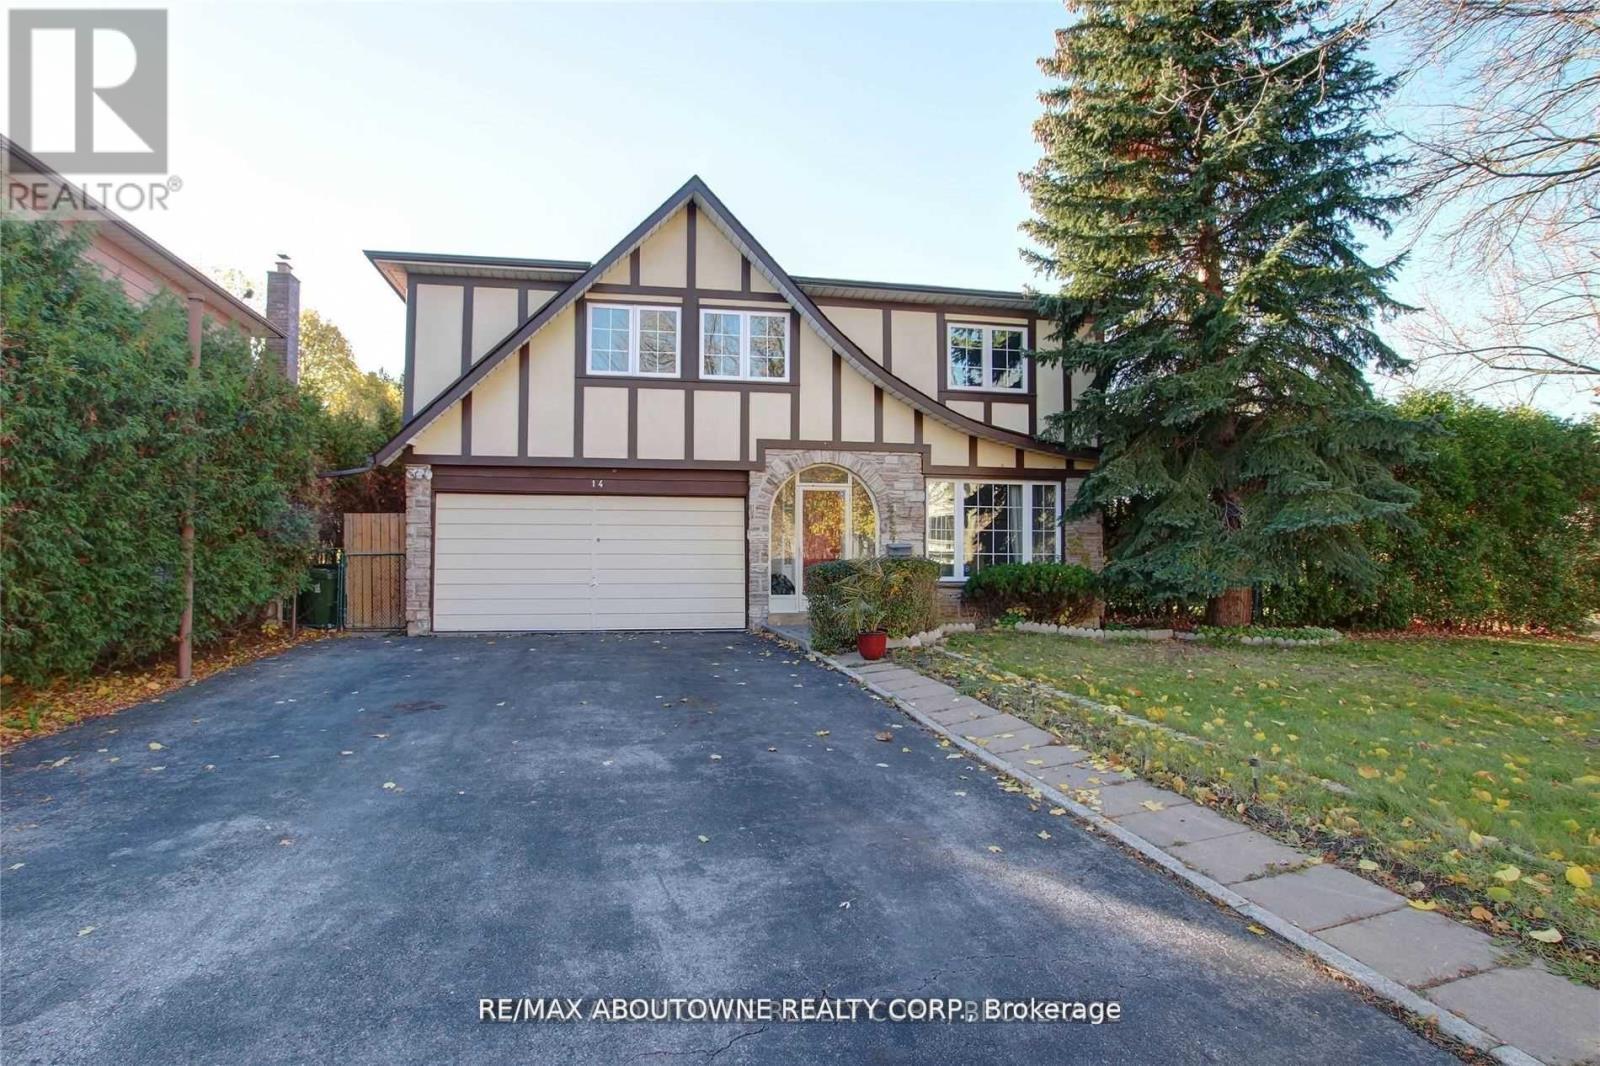
Lower - 14 Angus Drive
Toronto, Ontario
Beautiful Lower Apartment For Rent In The Very Desirable Don Valley Village with 2 Beds And 2 Washrooms And Carpet Free! 2 Drive-Way Parking Spots Available. Separate Entrance. Close To Many Stores, Schools, Subway Station And Highways. For Tenants Use: Fridge, Stove, 2 Parking Spots. (id:63616)
310 - 1801 O'connor Drive
Toronto, Ontario
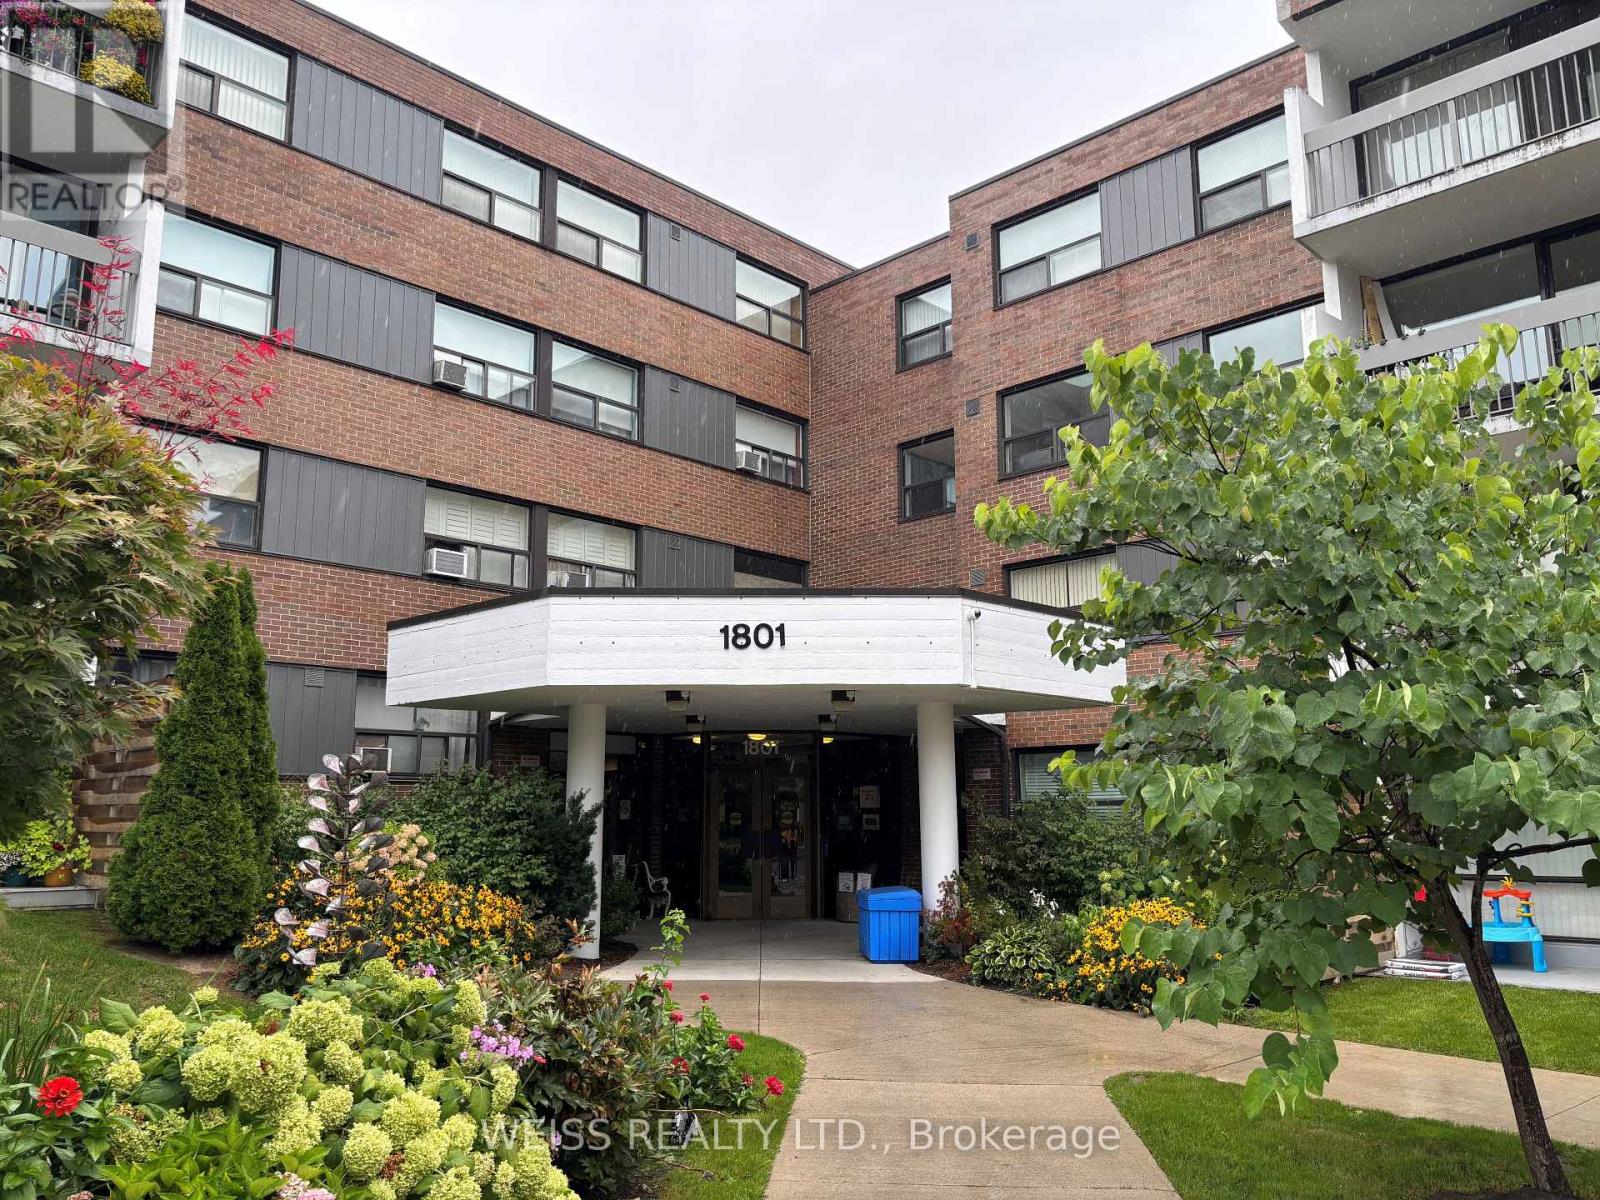
Well kept 3rd Floor Suite with 3 bdr & 2 bath in high demand low-rise building, southern exposure with large balcony. Ideal for families getting into the market & needing space or for those looking to downsize. Bright open living/dining area, spacious primary bedroom with shower stall. TTC at your door, subway, shopping, minutes to Eglinton LRT, close to highway, DVP, top notch amenities include exercise room, party room, tennis court, outdoor pool, visitor parking and lots of green space for walking dogs. Utilities Basic Cable & Basic Internet included in maintenance fees. This very in-demand, highly sought after, quiet clean, well run building is rarely offered and makes this property an attractive option for anyone desiring a quality living space. (id:63616)
11 Fort York Blvd Boulevard
Toronto, Ontario
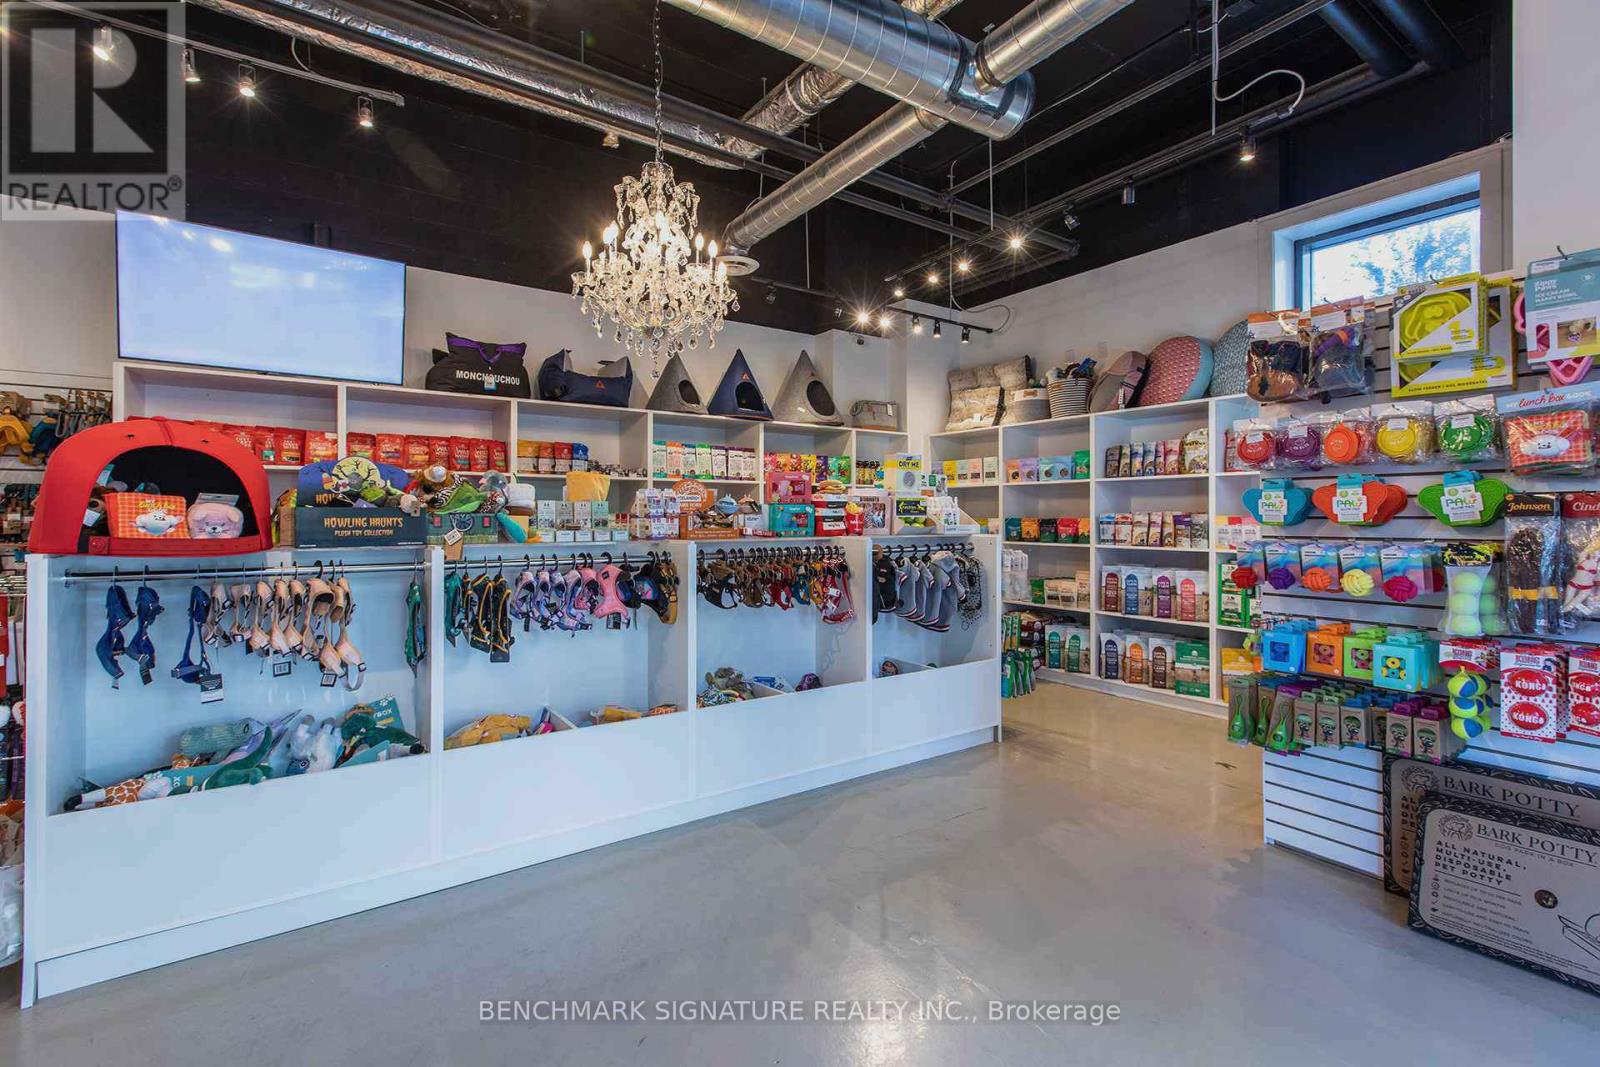
ATTENTION BUYERS - PLEASE READ CAREFULLY. The asking price for this listing ALREADY INCLUDES all assets, inventory, equipment, leasehold improvements, goodwill, and business operations being offered under MLS Listing C12669522. This is not an additional purchase. Both listings should be reviewed together as one complete business acquisition package.This is a unique opportunity to acquire an established pet retail and grooming franchise in a prime Toronto location. In addition to all assets and business operations described in MLS Listing C12669522, this offering includes the franchise rights, business systems, goodwill, intellectual property rights (subject to franchise agreement), and other associated business assets.The business operates from professionally improved premises equipped with grooming facilities, retail displays, fixtures, equipment, inventory, and operational infrastructure necessary for continued operation. The turnkey nature of the business provides an excellent opportunity for investors or owner-operators seeking an established platform with future growth potential. (id:63616)
466 Wellesley Street E
Toronto, Ontario
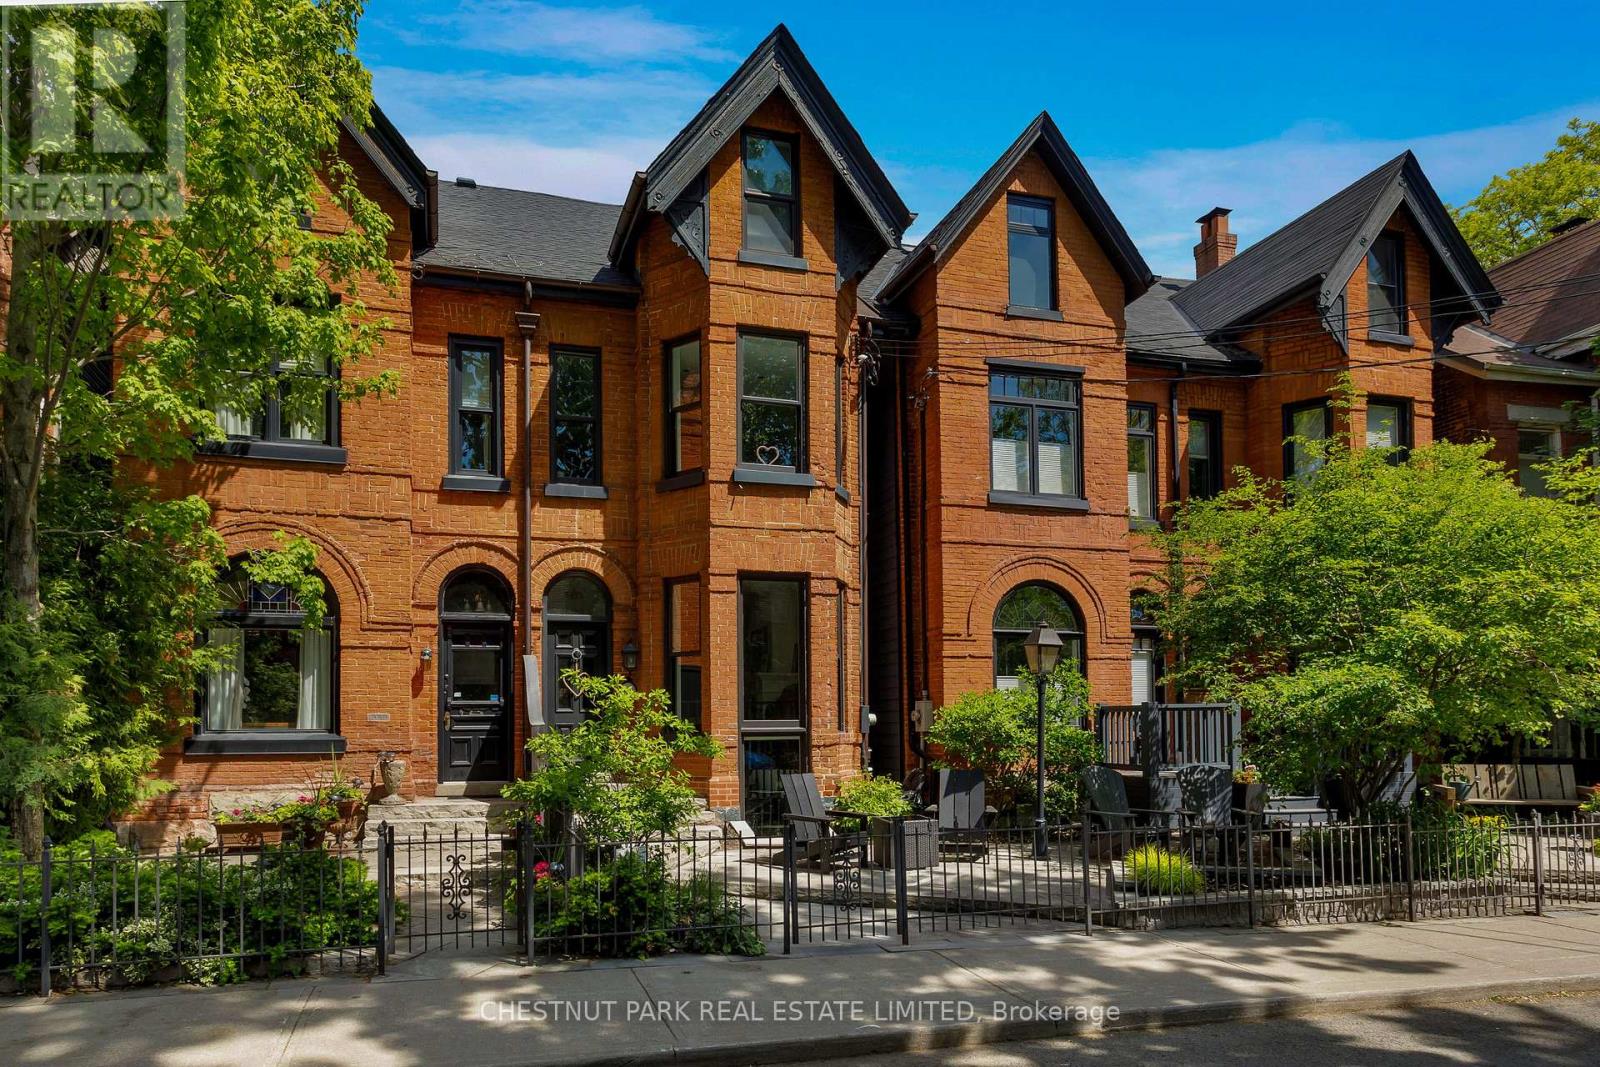
This architecturally stunning, fully renovated semi-detached Cabbagetown Victorian with rear addition is steps from Wellesley park and features a classic steep-pitched gabled roof, Indiana limestone front entrance stairs, copper eaves, and copper downspouts. Three sided, canted bay windows on each floor of the front south facade bathe the formal living room, second floor family room, and primary suite in natural light. The open concept main floor features a stunning cast iron spiral staircase visible from the street, an open concept formal living room and open dining room, a charming powder room, spectacular eat in kitchen, fully equipped with brand name stainless steel appliances, suits those well who are passionate about cooking and walks out to a comfortable patio. The second level features a large family room, which could be converted into a third bedroom, with a built in gable window seat, large office area with built-in cabinetry, a full washroom, laundry room, and a generous second bedroom with built in cabinetry and a private deck. The primary suite spans the full third floor bathed in natural light from a south facing window and skylight, features two walk in closets, and an impressive five piece ensuite with double sinks, a claw foot tub, and towel warmers. In-floor radiant heat and high velocity air conditioning throughout offer comfortable four seasons climate control. Steps to Wellesley park offers residence a sandy play area and splash pad for children, a pickle ball court, and lots of shaded grass area to enjoy. Take in the splendours of Cabbagetown including visiting Riverdale Farm, the seasonal Tuesday afternoon farmers markets, many great dining options, artesian vendors, corner store flower shops, everything you need and more in Toronto's largest Victorian neighbourhood. (id:63616)
323 - 29 Queens Quay E
Toronto, Ontario
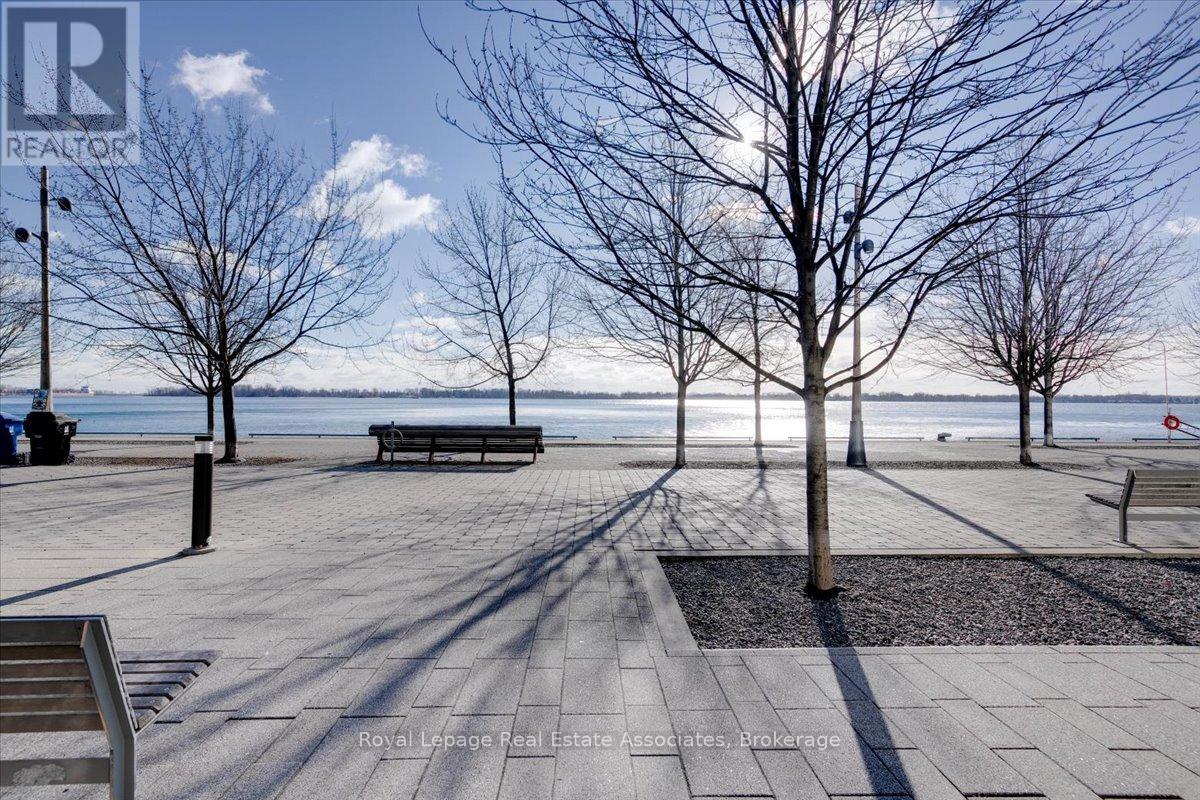
Corner Unit! Dual balconies with wrap around windows and great sun exposure. Welcome to luxury living at Pier 27! This stunning corner unit offers over 1,200 sq/ft of upgraded space with 2 bedrooms, 2 bathrooms, and breathtaking northwest views including partial water vistas. Enjoy an open-concept layout, two balconies, premium finishes, and a serene primary suite. The building is impeccably maintained, offering world-class amenities, and is steps to waterfront trails, shops, and dining. Includes dedicated parking, perfect blend of elegance, convenience, and Toronto's vibrant waterfront lifestyle! (id:63616)
1504 Concession Road
Cambridge, Ontario
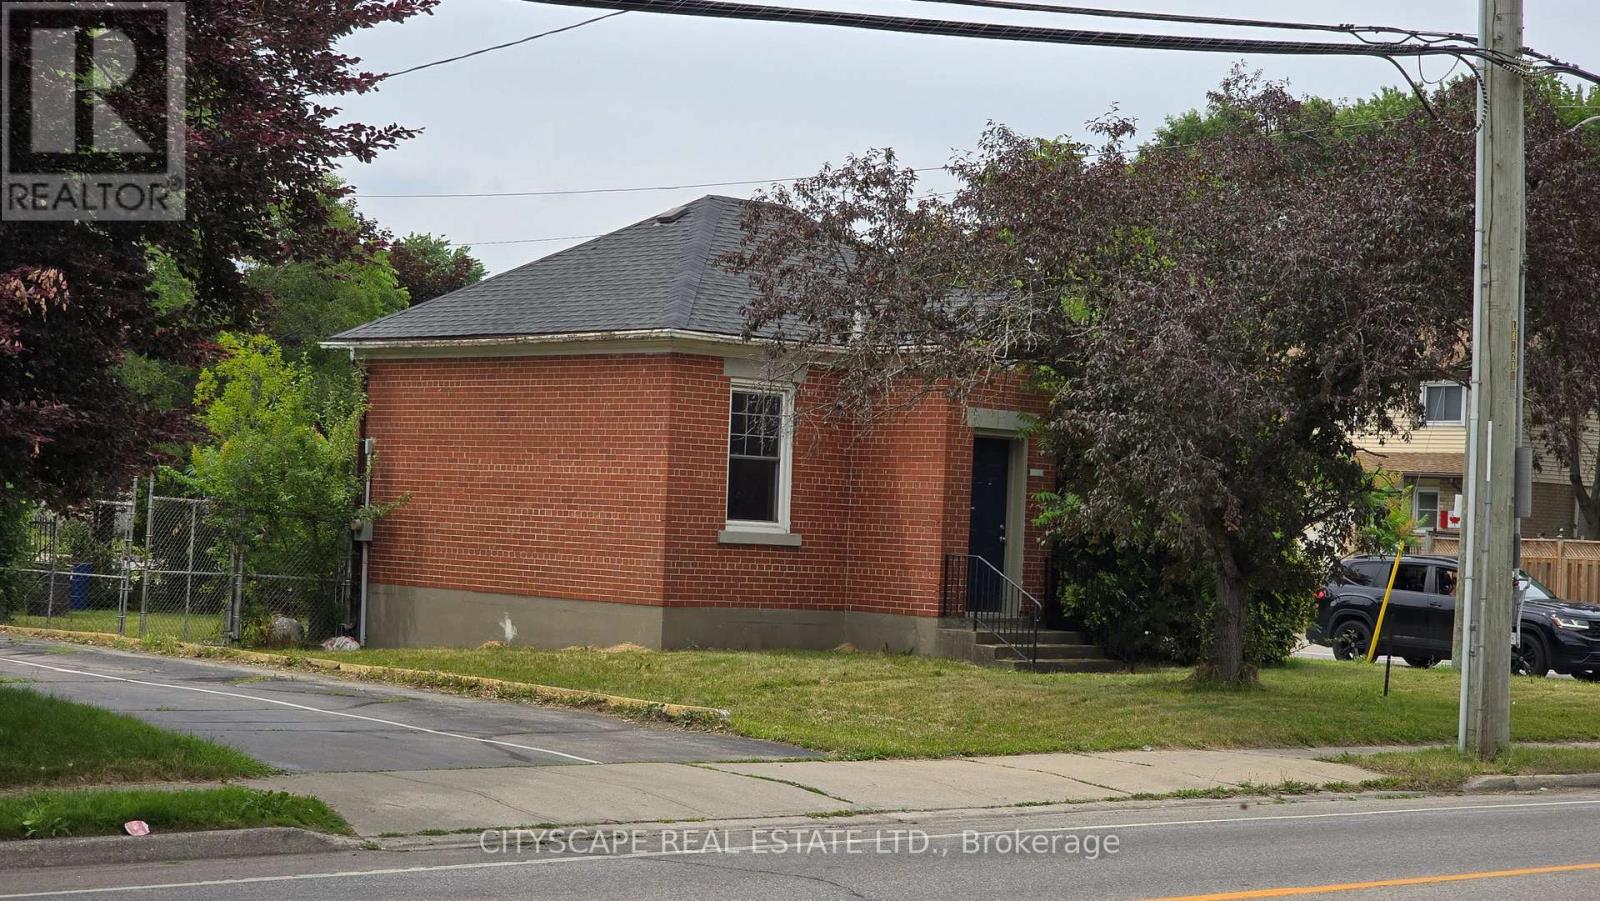
Incredible development opportunity in the heart of Cambridge! Build a lucrative "plex" investment property or your own custom home in a highly desirable, amenity-rich neighbourhood. Walking distance to schools, groceries, pharmacies, and hospitals, and just one minute from the bustling Hespeler Road retail corridor. The site features municipal water and sewer availability and holds excellent development advantages. Formerly a Hydro building (decommissioned in 2000), vital environmental milestones are already met: Phase One / Two Environmental Site Assessments (ESAs), and a Risk Assessment (RA) have been completed by certified third party consultant to support filing a Record of Site Condition (RSC), which is required for residential development. The ESA studies will be requiring updating before filing for RSC. A pre-consultation application for a multi-unit residential building was submitted to the City of Cambridge. However, due to other commitments, the application was not pursued further. Corner lot (Concession and Bishop) (id:63616)
10578 Woodland Drive
Wainfleet, Ontario
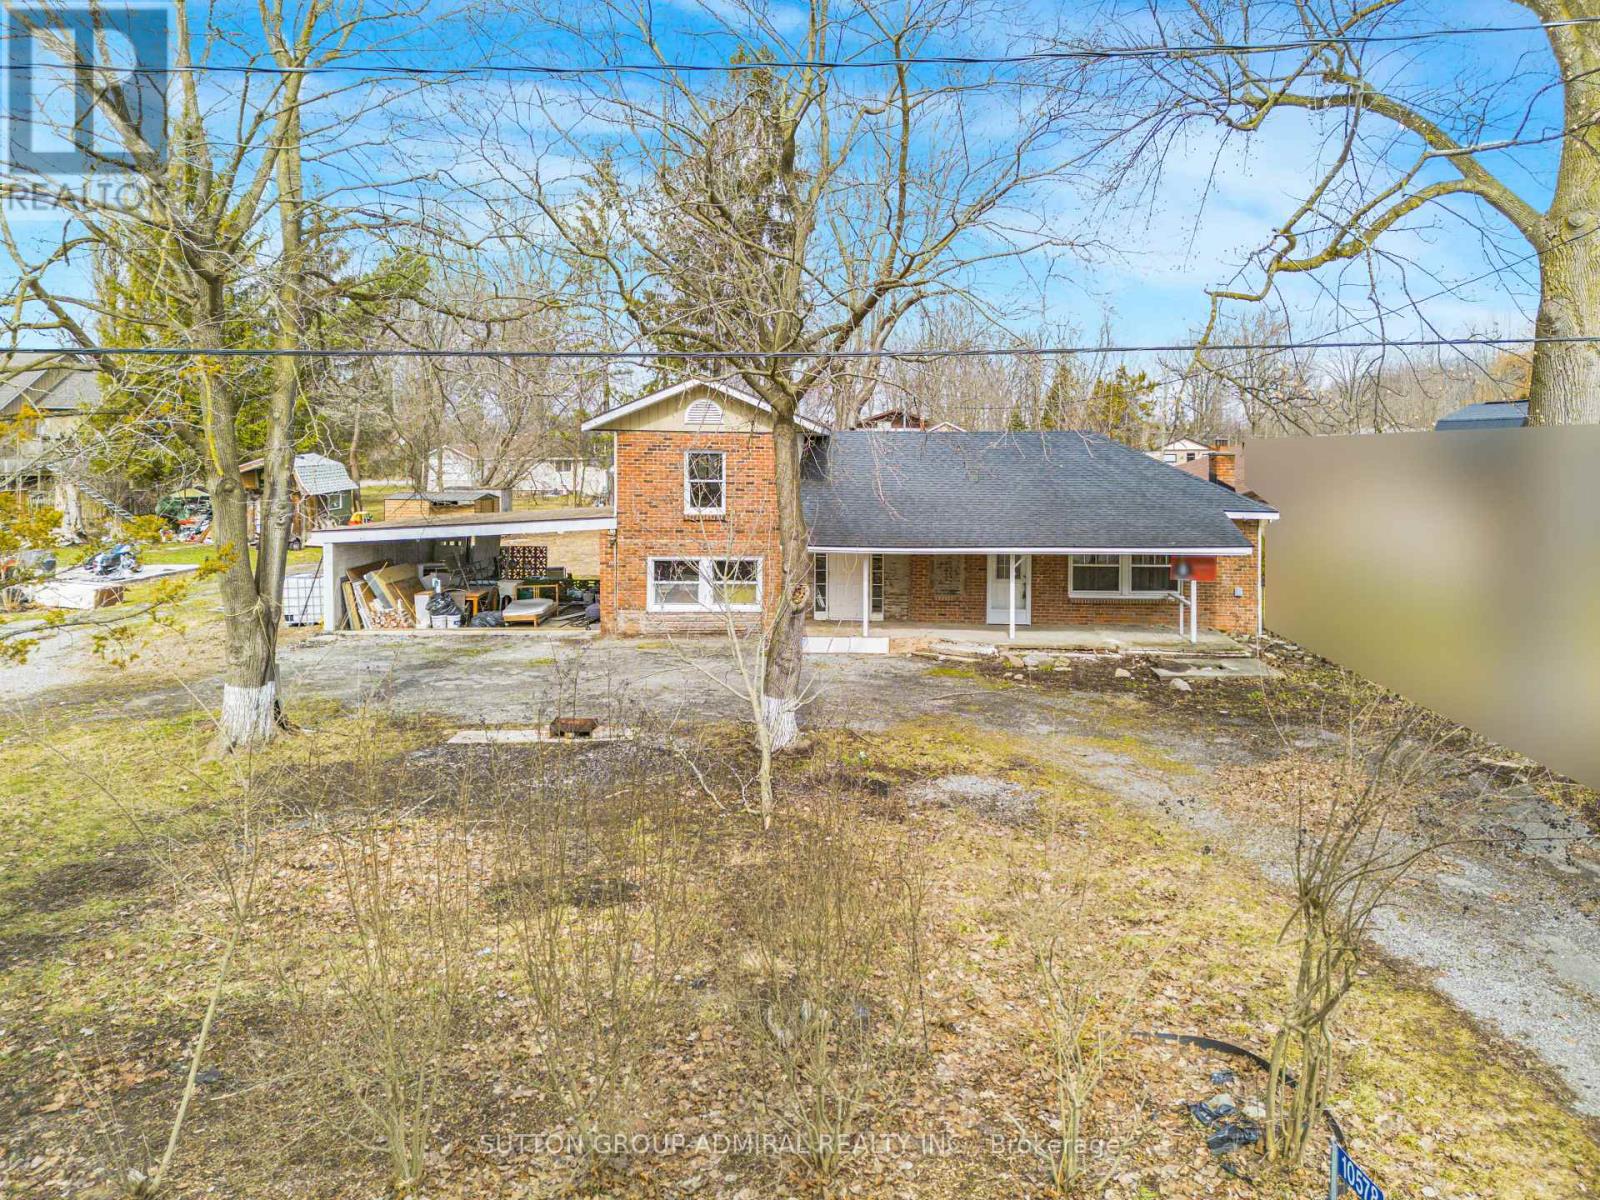
Country Retreat On A Spacious 100 x150 Ft. Lot! This Property Offers 4 Bedrooms, 1 Bathroom, And A Bright Kitchen With An Open Living And Dining Area Featuring High Ceilings And Plenty Of Natural Light. The Spacious Primary Bedroom Includes A Fireplace And Patio Doors Leading To The Backyard. Additional Features Include A Workshop, Two-Car Carport, A Large Driveway With Ample Parking, And A Generous Backyard Offering Plenty Of Space For Outdoor Entertaining, Gardening, Or Simply Enjoying The Peaceful Surroundings. Located In A Quiet Port Colborne Community Within Walking Distance To The Beach And Close To The Quarry With Scenic Walking Trails And Reebs Bay Public Beach. The Home Is Largely Completed, With Some Areas That May Require Finishing Touches - Offering A Great Opportunity For Buyers To Add Their Own Style And Personal Updates Over Time. Property Being Sold In "As Is, Where Is" Condition. Conveniently Located Minutes To Scenic Walking Trails, Port Colborne Country Club, Reebs Bay Beach, Skydive Burnaby and More! (id:63616)
102 - 277 Davenport Road
Toronto, Ontario
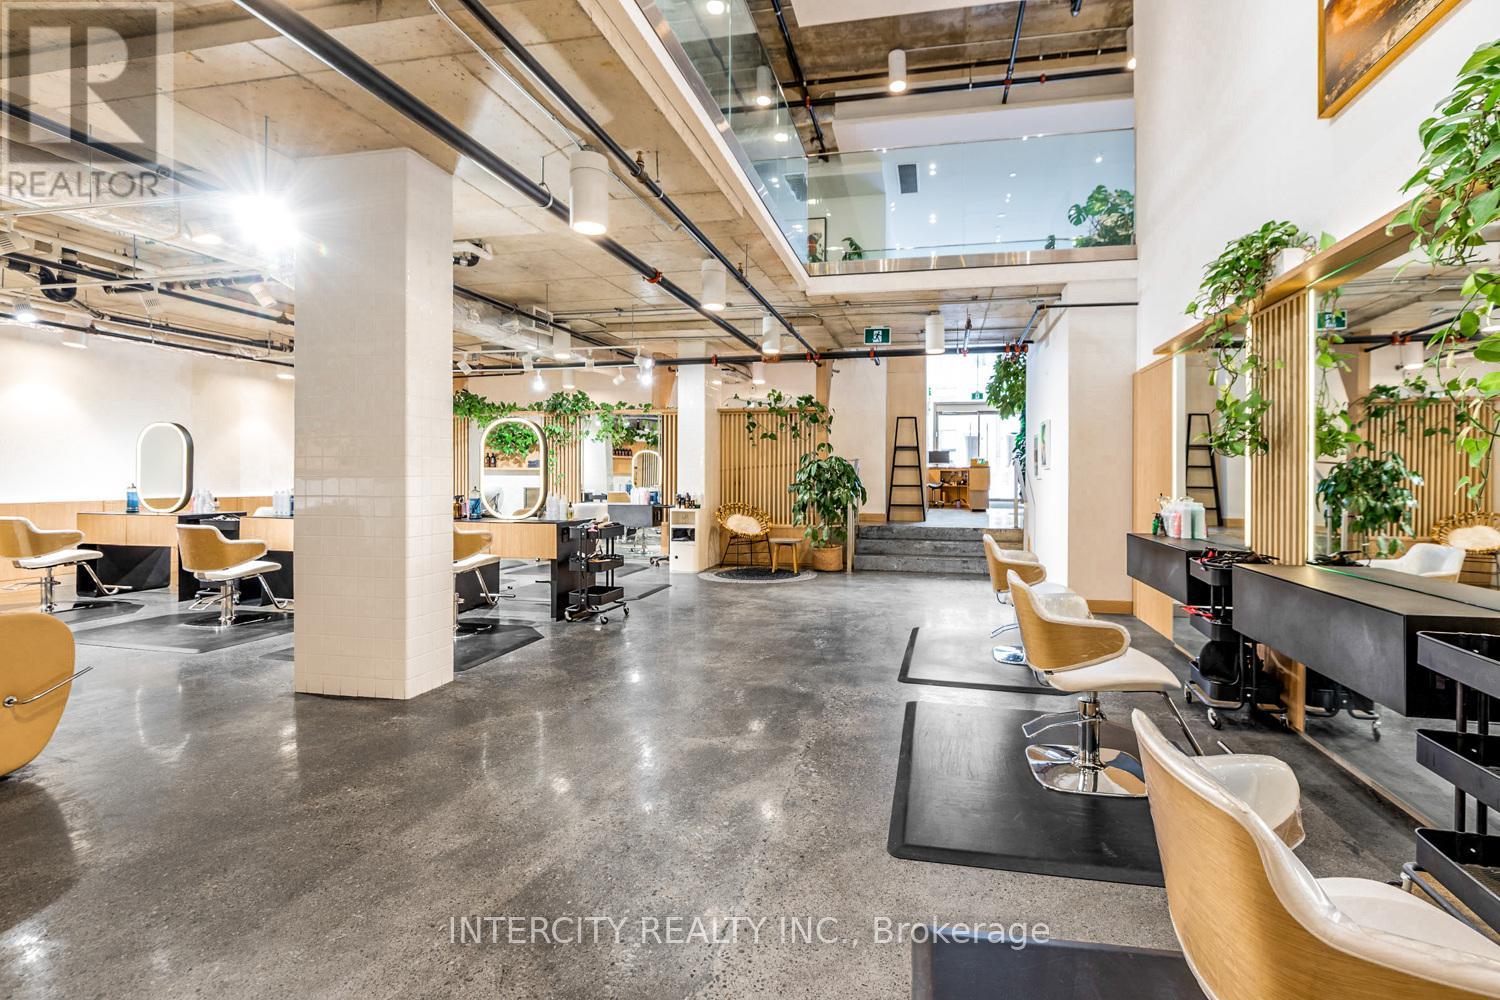
An unmistakable statement of design, presence, and prestige-this is one of the most compelling commercial spaces Yorkville has to offer. Designed by the internationally acclaimed Hariri Pontarini Architects, 277 Davenport Road is an architectural jewel within one of Yorkville's most coveted boutique luxury condominiums. Suite 102 spans just under 3,700 sq. ft. of exquisitely curated space, where refined proportions and dramatic scale create an immediate sense of arrival. A striking reception area sets the tone, flowing seamlessly into an expansive open-concept main floor enhanced by soaring ceilings and a breathtaking double-height volume that draws the eye upward to the elegant mezzanine above. Every detail has been thoughtfully considered-from polished concrete floors to the sculptural lines and abundant natural light that elevate the space well beyond conventional commercial offerings. Zoned CR 2.0, this exceptional office/retail environment accommodates a wide range of prestigious uses while maintaining a rare level of architectural sophistication. Positioned for maximum impact, the property enjoys prime exposure on Davenport Road between Bedford Road and Avenue Road, just steps from the heart of Yorkville's luxury retail, fine dining, and cultural destinations. Additional highlights include 2 exclusive unground parking spaces, wheelchair-accessible entry with ramp, three 2-piece bathrooms, ensuite laundry, and unbeatable transit connectivity-only a five-minute walk to Dupont and Bay subway stations. This is not simply a commercial space-it is a design-forward, statement address for those who demand excellence, visibility, and timeless luxury in one of Toronto's most prestigious neighborhoods. (id:63616)
819 Dundas Street W
Toronto, Ontario
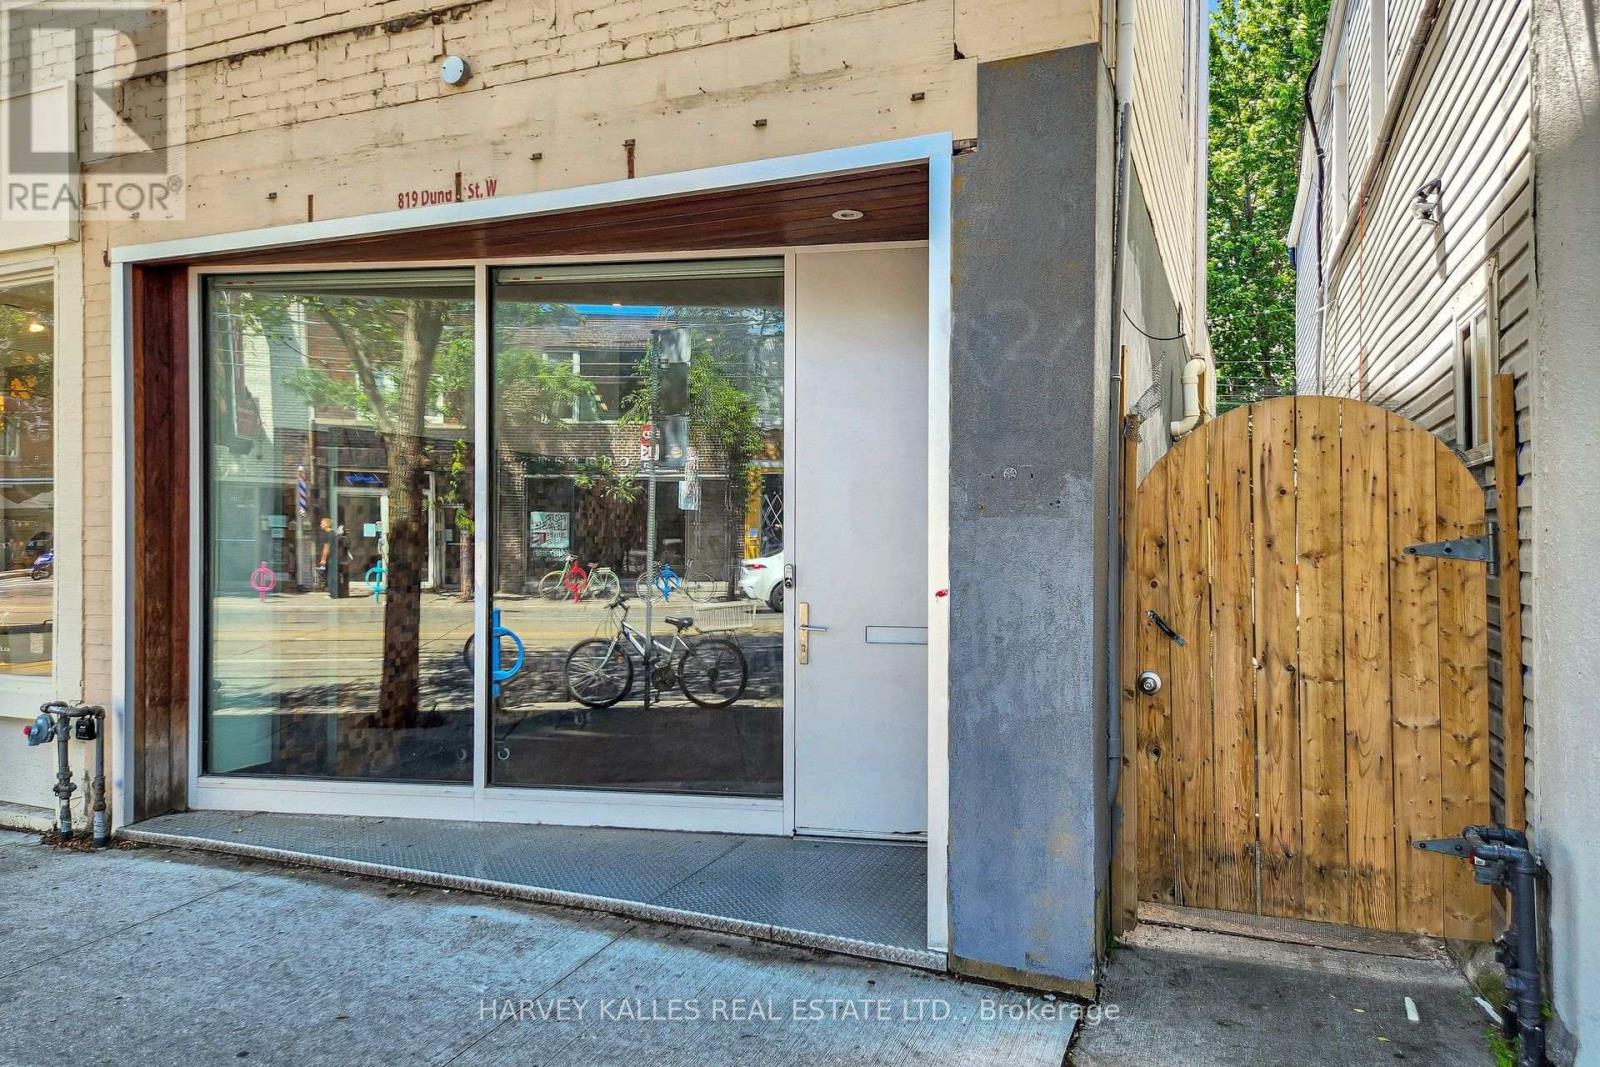
LIVE. CREATE. WORK. Rarely does a property come along that defies convention. Welcome to 819 Dundas Street West, a fully reimagined live/work opportunity in the heart of Trinity Bellwoods, one of Toronto's most vibrant and culturally celebrated neighbourhoods, with exceptional pedestrian exposure. Blending industrial character with contemporary design, this one-of-a-kind property features soaring 10+ foot ceilings, exposed brick walls, reclaimed wood floors, glass railings, and curated finishes that create a boutique atmosphere designed to inspire creativity and leave a lasting impression. The street-level main floor features soaring ceilings and a fully ventilated kitchen, making it ideally suited for a café, bakery, creative retail concept, personal service business, or design studio. The lower level continues the refined industrial aesthetic with polished epoxy floors, open-riser stairs with glass railings, and 8-foot ceilings - an ideal setting for a photography studio, gallery, treatment room, workshop, rehearsal space, or artisan studio. Above, a private self-contained loft with a separate entrance offers the perfect owner-operator residence or executive office, complete with a modern bathroom and the same elevated finishes found throughout.Whether you're an entrepreneur, artist, designer, musician, or investor seeking a truly distinctive asset, this is an opportunity to own a space that works as beautifully as it lives. Surrounded by acclaimed restaurants, independent boutiques, cafés, galleries, and one of Toronto's most dynamic commercial corridors, this property offers exceptional income potential with an attractive estimated 5% cap rate. Main and lower levels comprise approximately 1,320 sq. ft., with the upper loft offering approximately 500 sq. ft., for a total of over 1,800 sq. ft. Bring your vision and come experience the space for yourself. (id:63616)
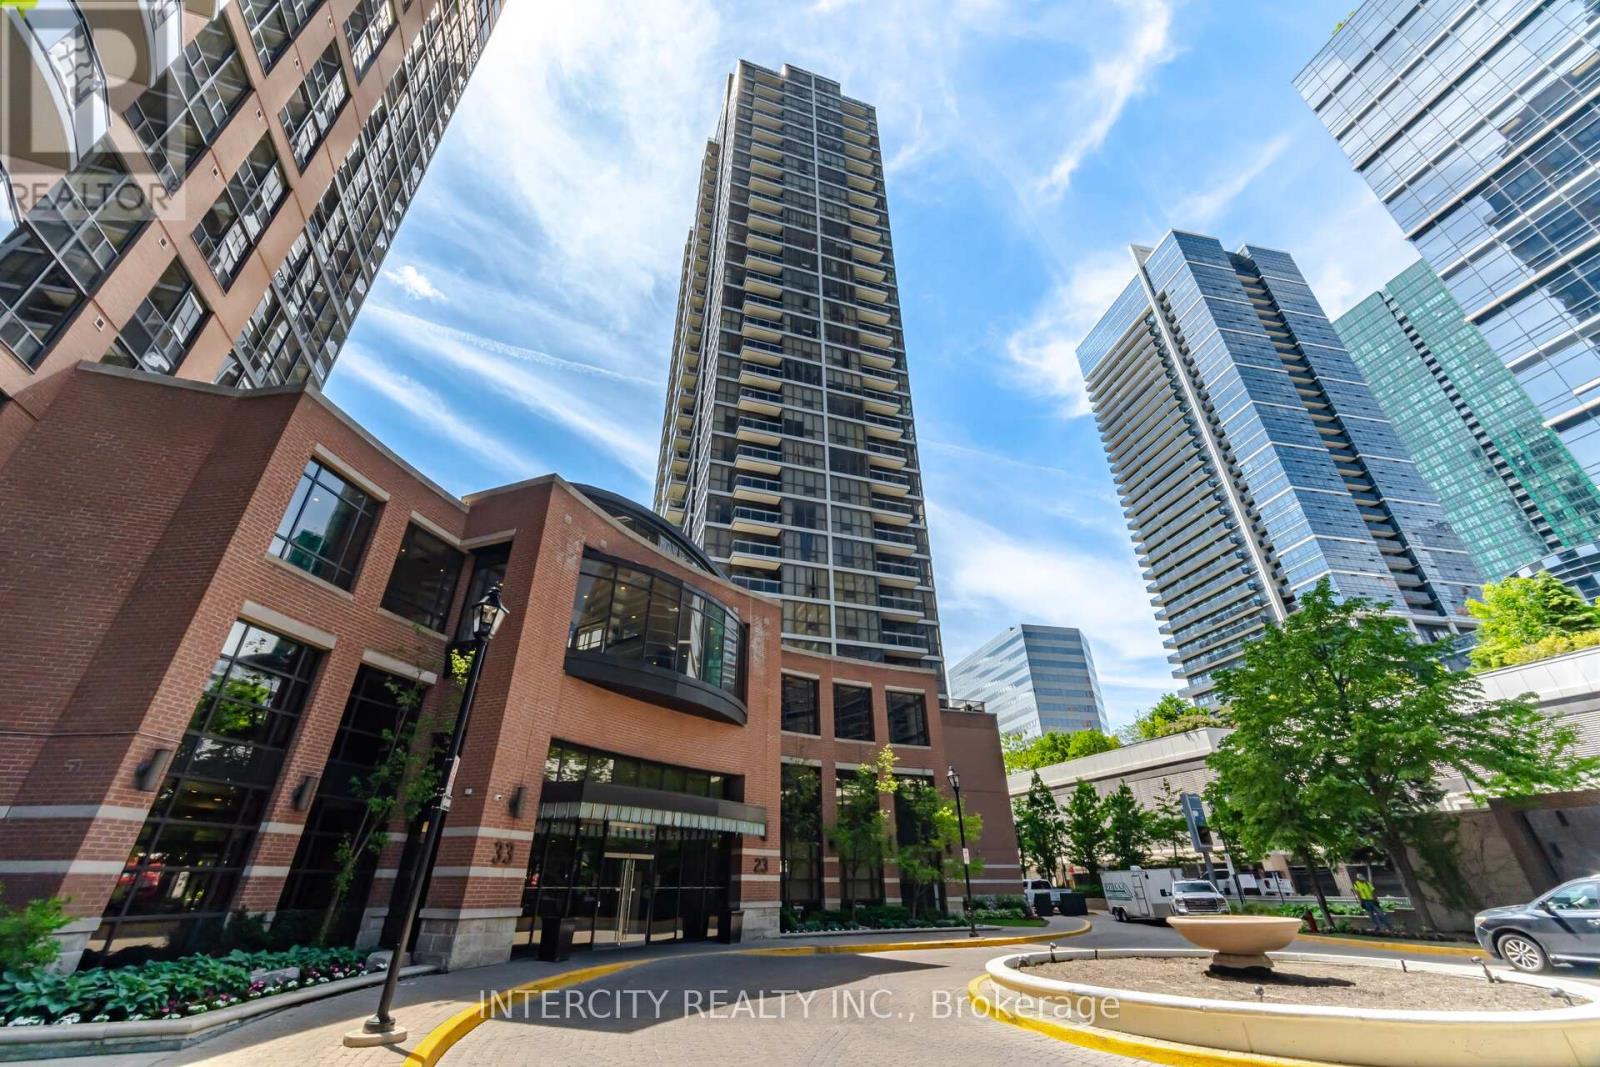
3104 - 23 Sheppard Avenue E
Toronto, Ontario
Welcome to luxurious Minto Gardens at a prime location Yonge & Sheppard! 2 + 1 bedroom (1123sqft) overlooking a Muskoka setting with 2 balconies. Unobstructed view! Open concept floor to ceiling windows, laminate floors throughout, kitchen has large centre island with seating, storage and wine rack. Granite counter tops, backsplash and stainless steel appliances, pot & pan drawers, 1-1/2 kitchen sinks, microwave shelf, crown mouldings throughout. Primary bedroom has walk out to balcony and large walk-in closet and 5 pc bath. Second bedroom has double closet and pocket door. Dining has built in buffet cabinet, and living has wainscoting. 10 ft ceilings throughout and One tandem parking spot (2 cars) and one locker included. The Den is perfect for working from home. Hotel-Like amenities w/24hr Concierge, business office, cafe bar & lounge, Gym, indoor pool, sauna, park setting with water falls and more. Steps to subway lines & TTC bus line, minutes drive to highway 401. (id:63616)
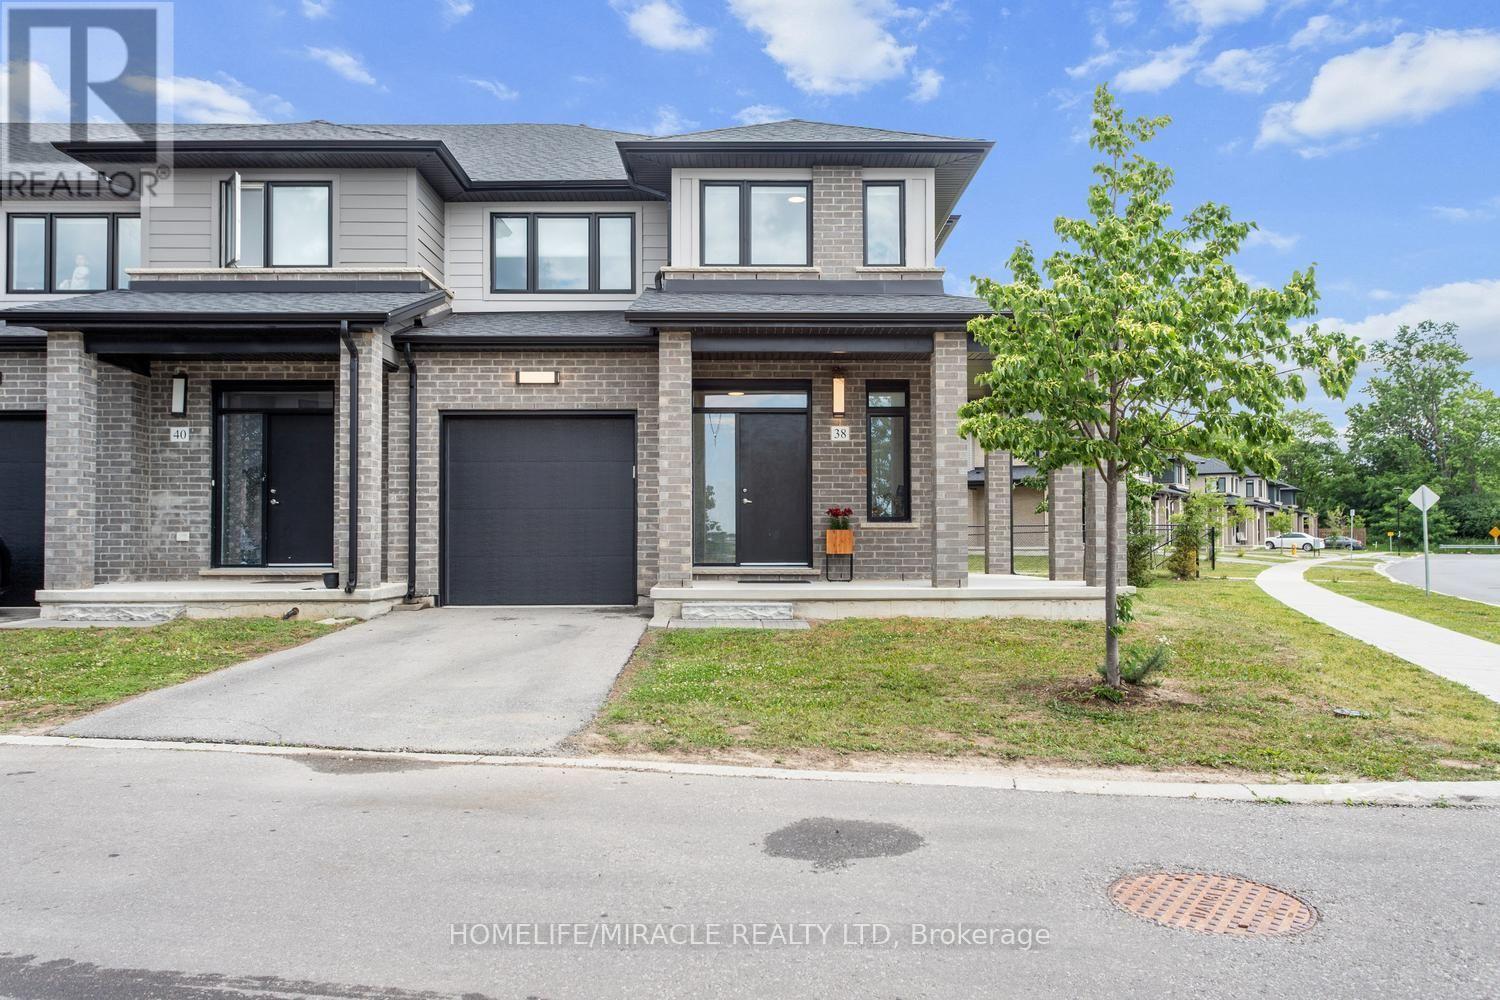
38 - 3635 Southbridge Avenue
London South, Ontario
Welcome to this beautiful corner unit townhouse located in London, Ontario. This spacious 3-bedroom, 2.5-bathroom home offers a bright open-concept layout featuring a generous great room, kitchen, and separate dining area. The corner unit design provides an abundance of windows, allowing for plenty of natural light throughout the home. Designed with a modern layout and contemporary finishes, this home features stainless steel kitchen appliances, convenient in-home laundry, an attached garage, and a private driveway with two parking spaces. Enjoy the convenience of being close to schools, parks, golf courses, shopping, restaurants, public transit, and other amenities. POTL fee: $150 per month. A wonderful opportunity to own a spacious and inviting townhouse in a desirable London neighborhood. (id:63616)
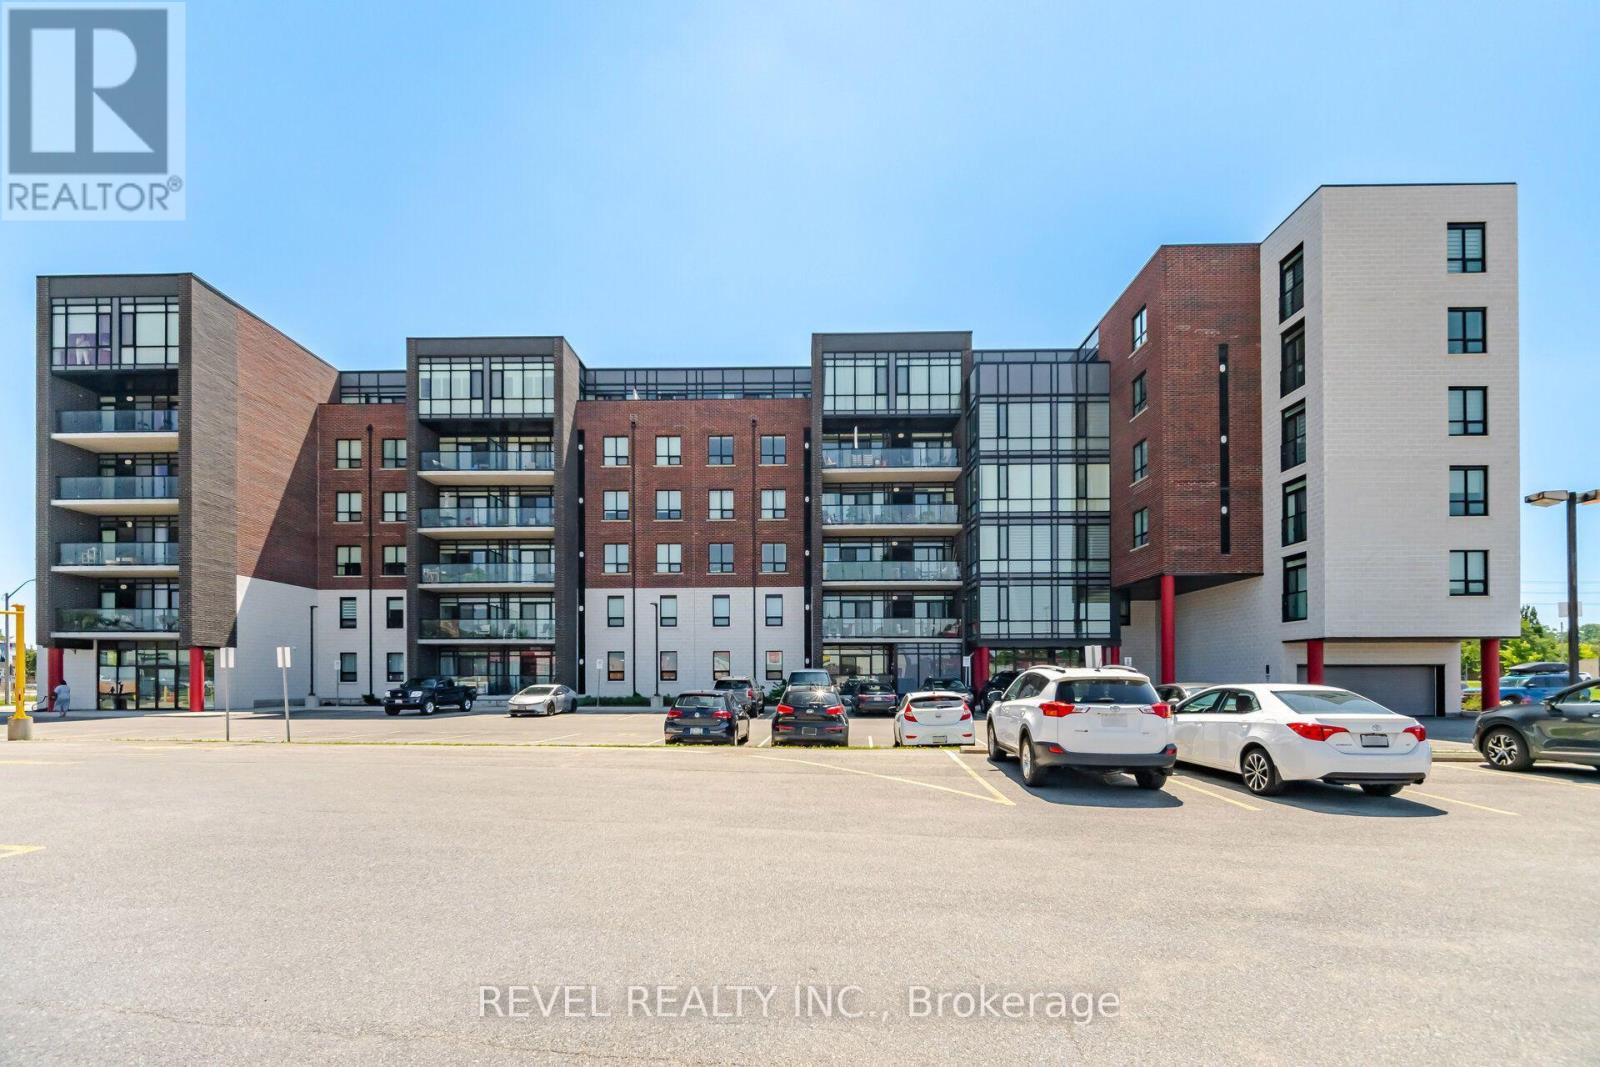
214 - 5 Hamilton Street N
Hamilton, Ontario
Welcome to Unit 214 at 5 Hamilton Street North, where contemporary style meets small-town charm in the heart of vibrant Waterdown. This beautifully appointed 2-bedroom, 2-bathroom condo offers the perfect blend of comfort, functionality, and modern design. Step inside to a bright, open-concept layout featuring floor-to-ceiling windows that flood the space with natural light, creating an airy and inviting atmosphere throughout. The carpet-free interior provides a clean, modern aesthetic and low-maintenance living, while the thoughtfully designed floor plan is ideal for both everyday living and entertaining. From the spacious kitchen you can easily see the living and dining areas, conveniently staying connected while preparing meals or hosting family and friends. The primary bedroom offers a private retreat complete with its own ensuite bathroom, while the second bedroom is perfect for guests, a home office, or growing families. A second full bathroom adds convenience and flexibility for visitors. Enjoy your morning coffee or unwind at the end of the day on your private balcony, surrounded by the charm of one of Waterdown's newest boutique condominium communities. This six-story building offers modern construction and an unbeatable location just steps from downtown shops, restaurants, cafés, parks, and everyday amenities, with quick access to major highways, Aldershot GO Station, Burlington, Hamilton, and the Niagara Escarpment. Whether you're a first-time buyer, downsizer, or investor, this exceptional home offers stylish, low-maintenance living in one of Waterdown's most desirable locations. Move in, unpack, and enjoy everything this thriving community has to offer. Unit 214 is the perfect place to call home. (id:63616)
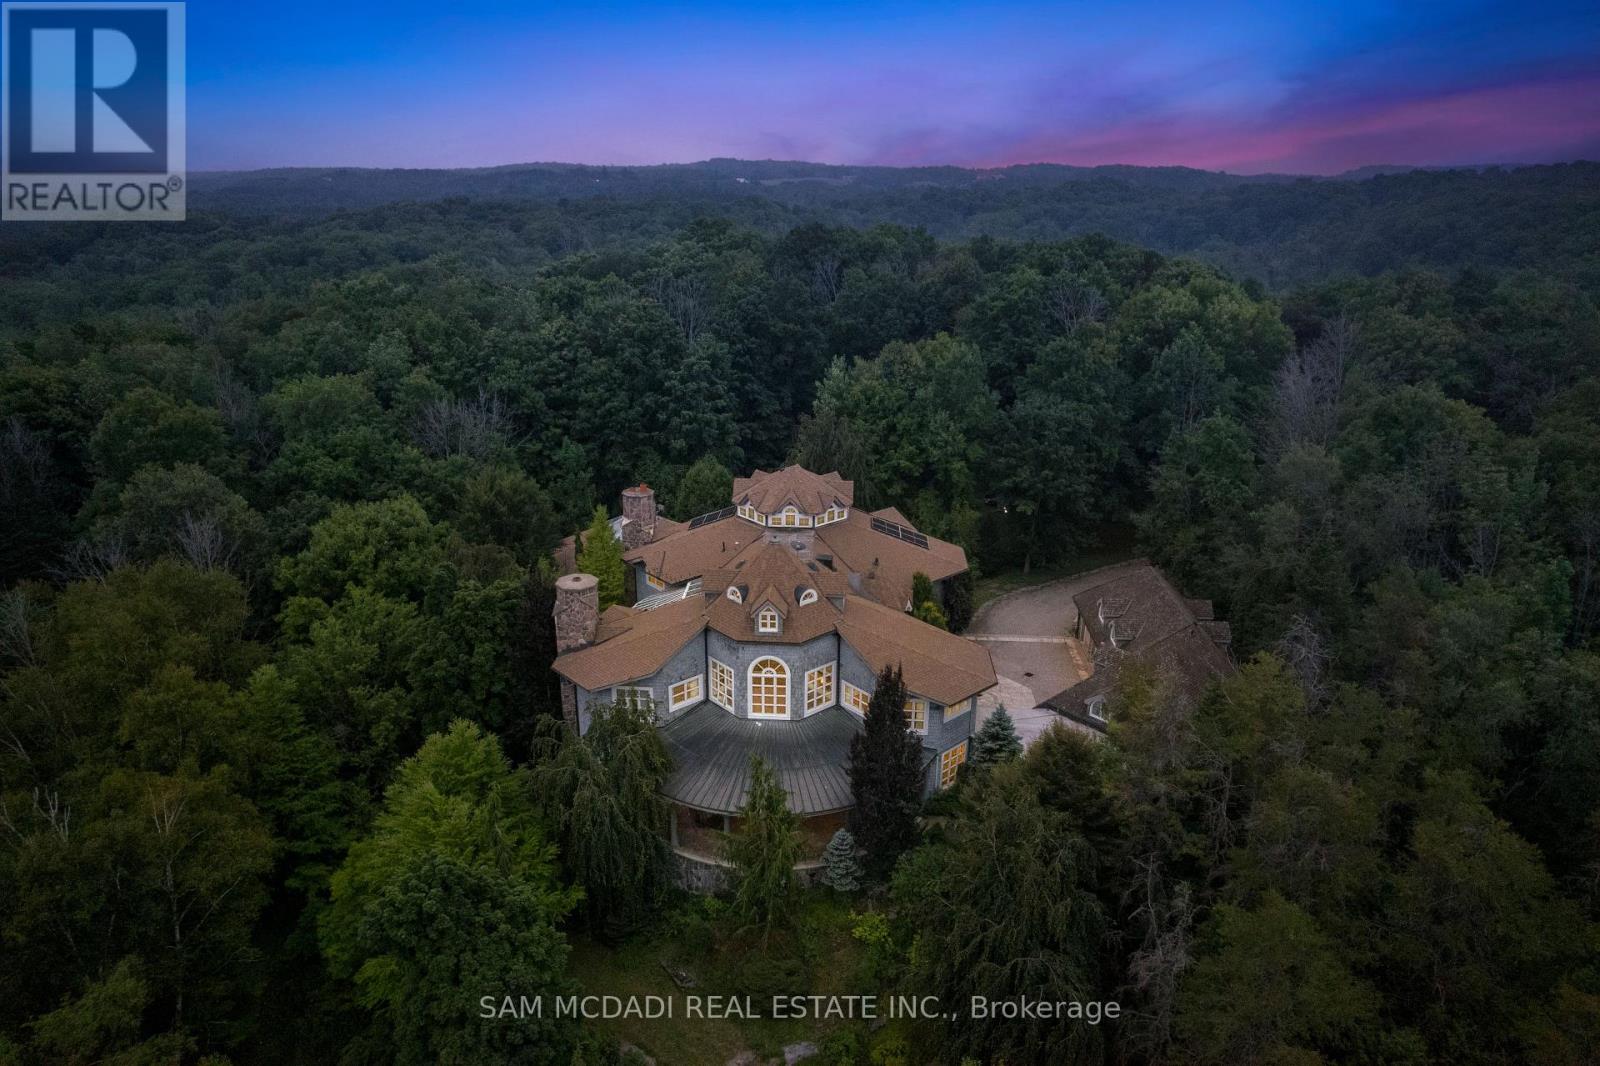
9 Flaherty Lane
Caledon, Ontario
Welcome to 9 Flaherty Lane, a breathtaking custom estate available for lease in one of Caledon's most prestigious enclaves. Set on 10.6 acres and backing onto 50 acres of conservation land, this residence offers a rare opportunity to enjoy resort-style living in complete privacy. With over 13,500 square feet above grade and more than 20,000 square feet in total, the home provides expansive space, refined finishes, and a lifestyle of unmatched comfort. Inside are five spacious bedrooms, each with its own ensuite, including a luxurious Owners Suite with dual his-and-her ensuites. A private guest suite on the lower level ensures comfort and discretion. Soaring ceilings from 10 to 21 feet span all three levels, with dramatic open-to-above living areas that flood the home with natural light, enhanced by a bespoke solarium and sunroom. Signature features include a two-level mahogany library with spiral staircase, a home theatre, a retro 1950s-style diner, and a gourmet kitchen with a 60" Wolf gas cooktop and oven. The five-car garage, multiple fireplaces, and nine geothermal systems ensure both luxury and efficiency. Outdoors, enjoy a spring-fed one-acre pond, a gazebo, and a designer patio with custom railings overlooking the water. Additional highlights include a high-capacity well pumping 120 litres per minute, an oversized septic system, a new roof completed in 2024, and a 16-camera Telus security system. Built to the highest standards with custom materials. Whether relocating or simply looking for a private retreat, this estate offers an exceptional experience. (id:63616)
9 Flaherty Lane
Caledon, Ontario
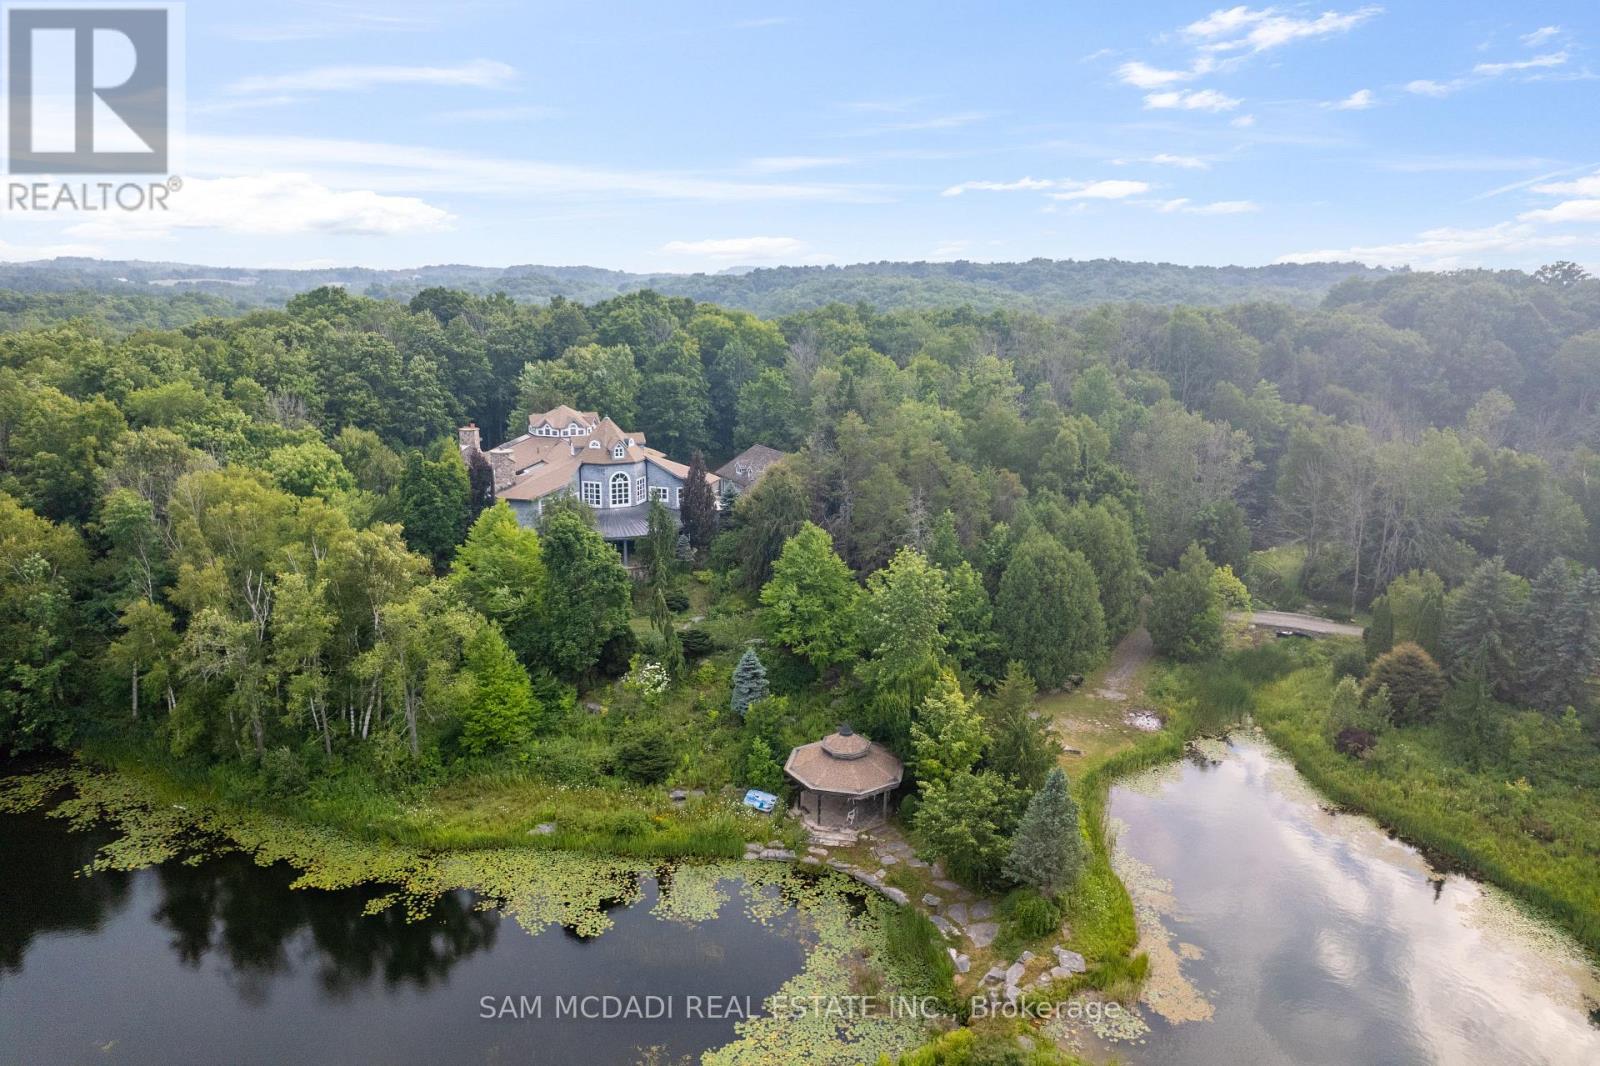
Welcome to 9 Flaherty Lane, a breathtaking custom estate nestled on over 10.6 acres in one of Caledon's prestigious enclaves and backing onto 50 acres of conservation land. Spanning over 13,500 square feet above grade and over 20,000 square feet total, this residence offers homeowners unmatched luxury, privacy, and scale. Inside, 5 prodigious bedrooms reside, each with its own ensuites, including a mesmerizing Owners' suite with his and her ensuites and a private guest bedroom in the lower level. Soaring ceiling heights are found across all 3 levels and range from 10 ft to 21ft, with 3 open to the above living areas. Both warm and inviting, this home attracts an abundance of natural light via the bespoke solarium and sunroom. As you make your way through this lovely home, signature features are found, including a 2-level mahogany library with an enchanting spiral staircase, a home theatre, a retro 50's inspired diner, a 5-car garage, multiple fireplaces, 9 geothermal heating and cooling systems, and a gourmet kitchen with a 60" Wolf gas cooktop and oven. Winning "North America's Best Pool" award in 1997, the indoor pool is truly a space where loved ones can gather and enjoy all year round. The serene outdoors offers just as much as the inside, with a spring fed 1 acre pond, a gazebo, a large designer patio with custom railing overlooking the water, and ample green space to host large social gatherings. This home is an absolute must see and offers a rare high-capacity well pumping 120 liters of water per minute, as well as an oversized septic tank and a new roof completed in 2024. With 16 interior and exterior cameras operated through Telus, security here is top-tier! Built to the highest standards using custom-made materials, this estate offers a rare blend of elegance and resort-style living. Whether hosting on a grand scale or seeking a private retreat, 9 Flaherty Lane delivers an extraordinary lifestyle! (id:63616)
517 - 2300 St. Clair Avenue W
Toronto, Ontario
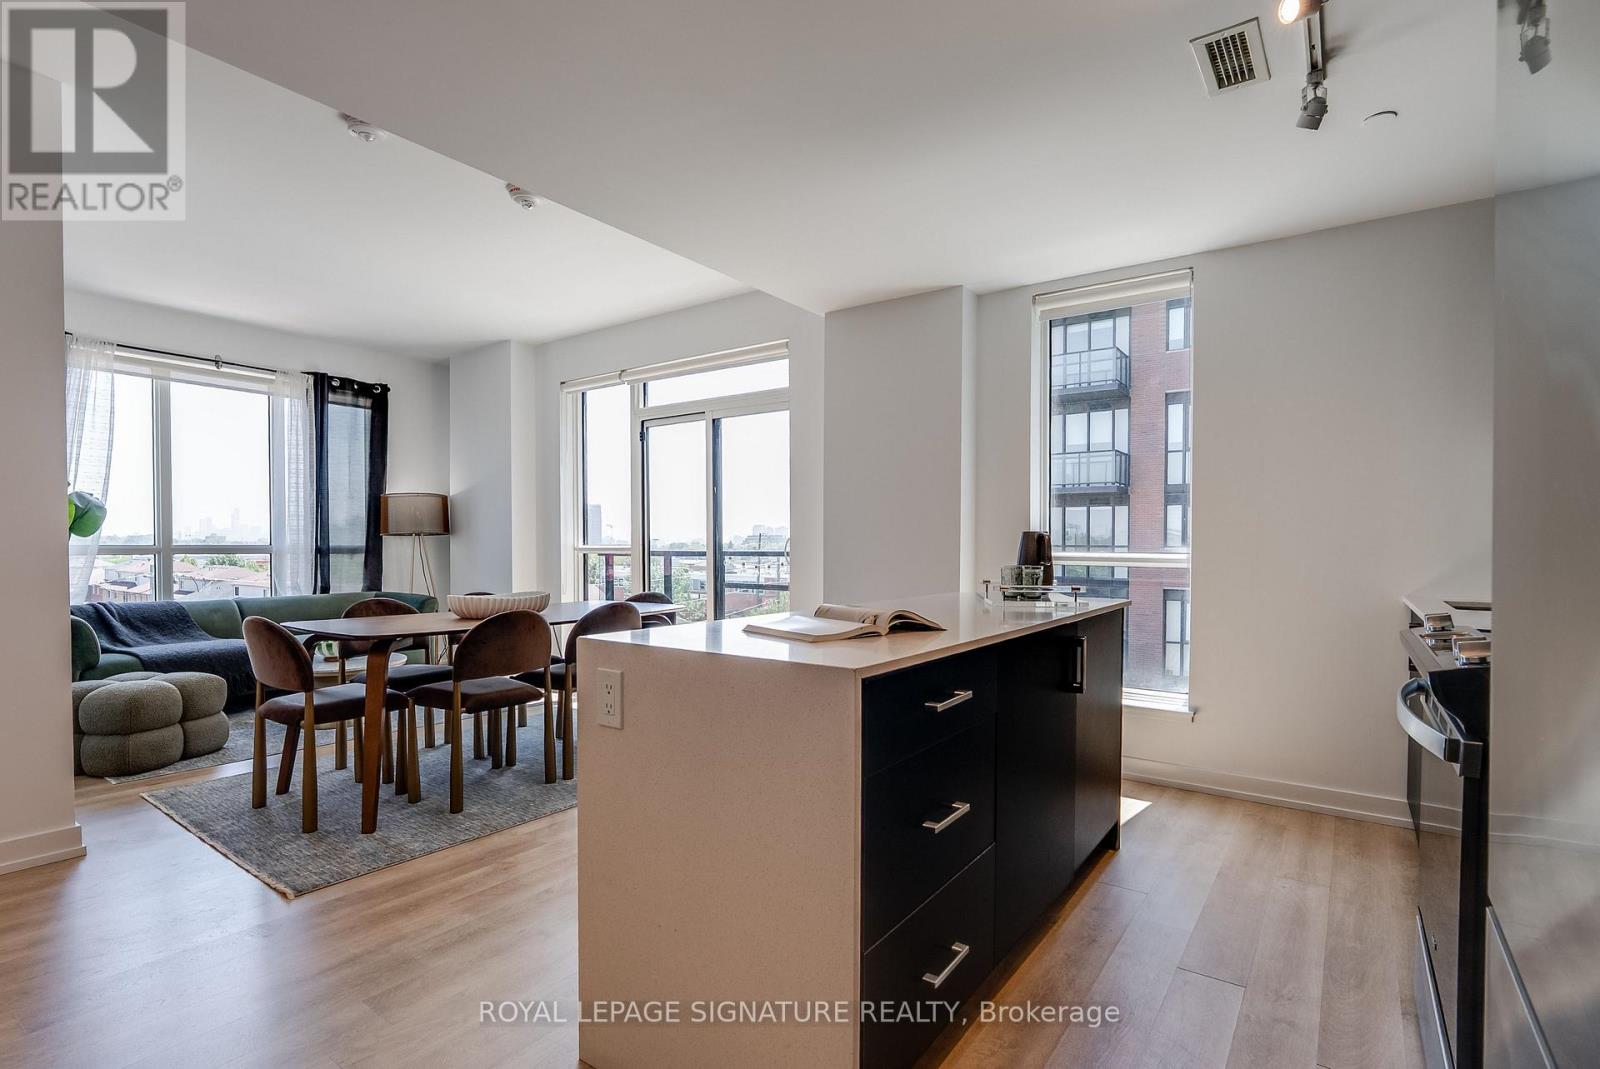
Discover the best of The Junction in this stunning 3-bedroom, 2-bathroom condo, perfectly situated in an exceptional boutique building. Featuring modern finishes throughout, this bright and spacious suite is flooded with natural light and offers sweeping Toronto skyline views from the living area. The thoughtfully designed layout includes a generous primary retreat with a walk-in closet and luxurious 4-piece ensuite, while the two additional bedrooms offer ample closet space and share a beautifully appointed bathroom. One parking space is included for added convenience. Just moments from the Stockyards District, you'll enjoy easy access to an incredible selection of cafés, restaurants, breweries, and shops, along with nearby green spaces including Runnymede Park, George Bell Arena, and Lambton Golf & Country Club. Experience contemporary living in one of Toronto's most vibrant and sought-after neighbourhoods. Join us and make The Junction your next home! (id:63616)
5 - 4478 Chesswood Drive
Toronto, Ontario
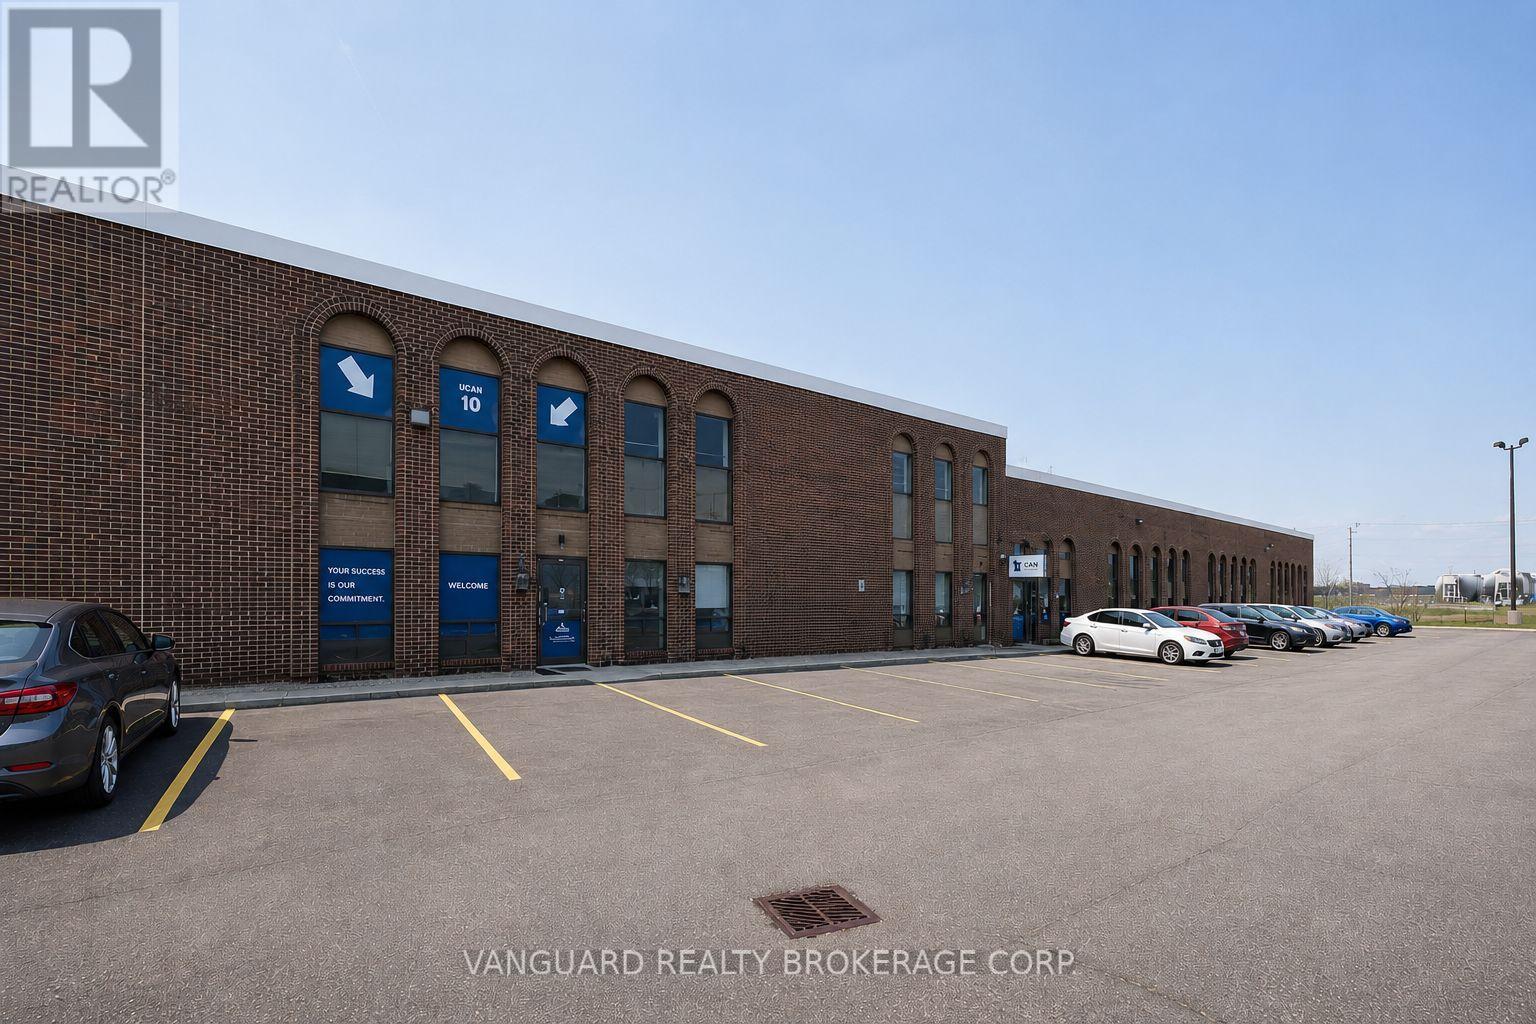
Excellent opportunity to lease industrial in the heart of North York. Strategically located near Allen Road and Finch Avenue, this well-maintained, professionally managed complex offers functional space ideal for a wide range uses. Unit features a mix of clean warehouse space and finished office area. Ample on-site parking, great access to Highway 401, 400 and 407, public transit, and nearby amenities. (id:63616)
L1 - 2842 Bloor Street W
Toronto, Ontario
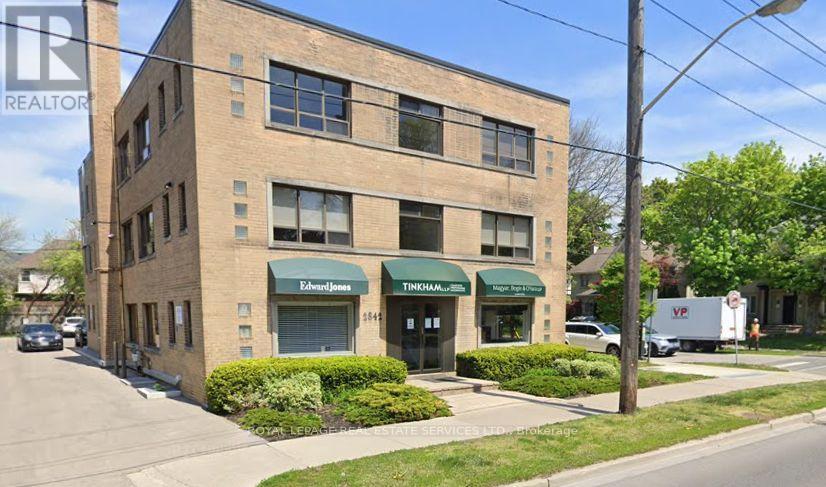
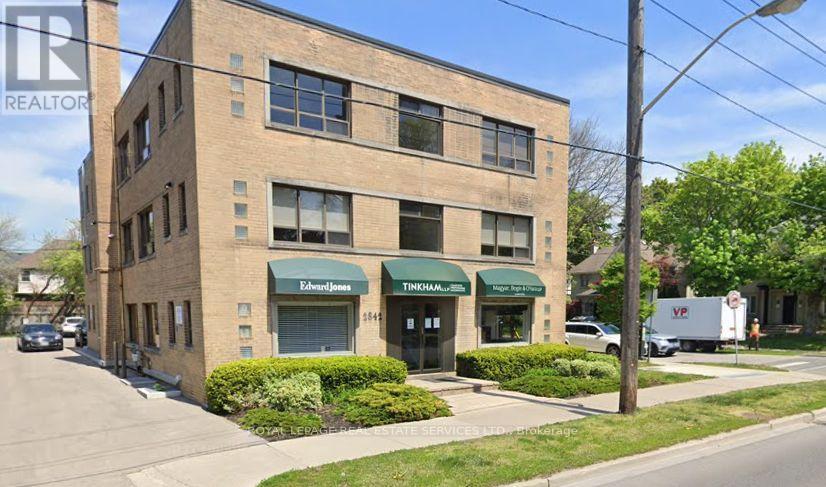
Upscale Professional Lower-Level Office Space Available For Lease In The Highly Desirable Area Of The Kingsway. This well-maintained unit offers an open-concept space, kitchenette, private washroom, and 500 sq ft of rentable space. Rear Parking available at an additional cost.Excellent on-site landlord in a well-maintained building. PROFESSIONAL OFFICE USE ONLY. Medical, retail, and place of worship uses are not permitted. (id:63616)
L2 - 2842 Bloor Street W
Toronto, Ontario
Upscale Professional Lower-Level Office Space Available For Lease In The Highly Desirable Area Of The Kingsway. This well-maintained unit offers an open-concept space, kitchenette, private washroom, and 500 sq ft of rentable space. Rear Parking available at an additional cost. Excellent on-site landlord in a well-maintained building. PROFESSIONAL OFFICE USE ONLY. Medical, retail, and place of worship uses are not permitted. (id:63616)
Main - 800 Bloor Street W
Toronto, Ontario
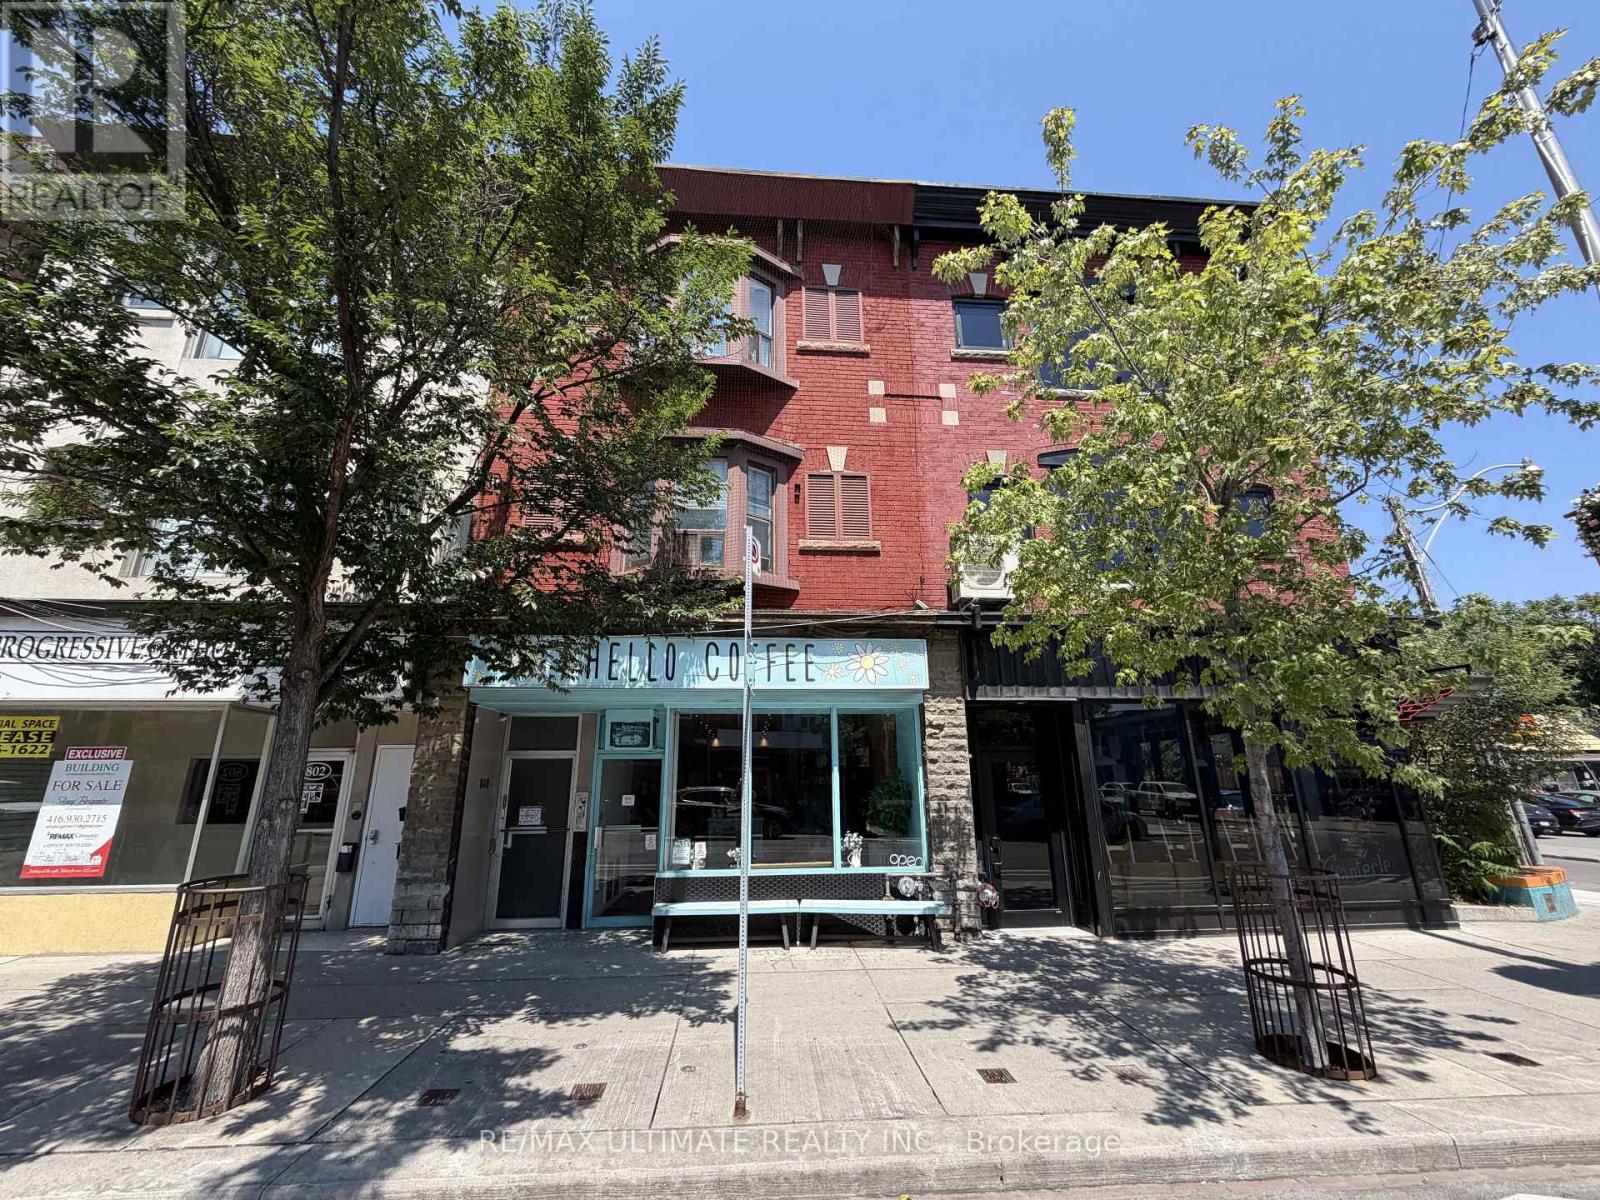
Main-floor retail opportunity on Bloor Street West just west of Christie Pits Park, offering excellent exposure and signage in a high-traffic, transit-oriented corridor between Christie and Ossington subway stations. Approx. 957 sq ft at $5,500 net per month plus $2,100 TMI, suitable for a variety of hospitality, retail, service and boutique concepts. Strong neighbouring businesses support steady pedestrian traffic and a vibrant main-street environment. (id:63616)
1012 Wright Drive
Midland, Ontario
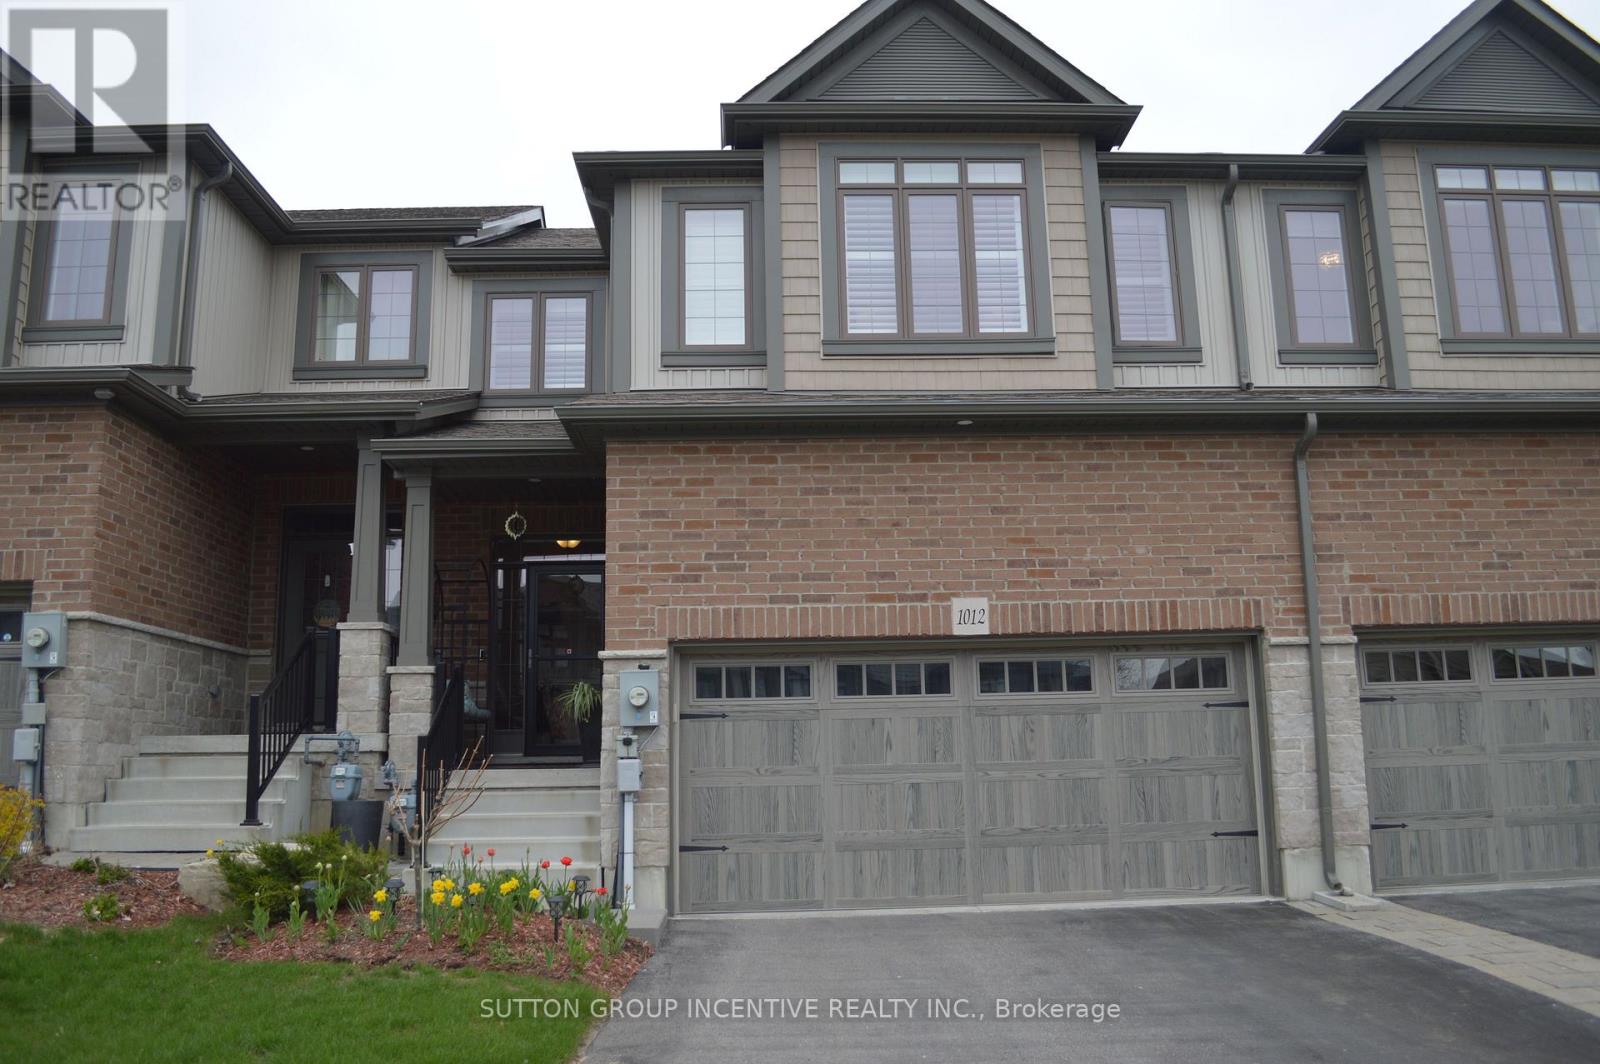
Bright spacious townhome loaded wit upgrades! Over 1600 sq ft plan w hardwood o main floor Great working area in kitchen w marble counters, pull-outs in cabinets O& pantry, s/s appliances & custom blinds. Main floor laundry w butler's pantry & bar fridge. Large primary bedroom, walk-in closet, built-in shutters, ensuite w walk-in shower. All three bedrooms have generous closet space. Fenced yard has stone patio, pergola w roll-out awning, raised garden beds, privacy screen, no easement at rear of lot. Rare double insulated garage, inside entry, mezzanine storage. Driveway offers parking for 4 cars. A great family home near hospital, shoppig & all amenities. (id:63616)
27 Irene Road
Tiny, Ontario
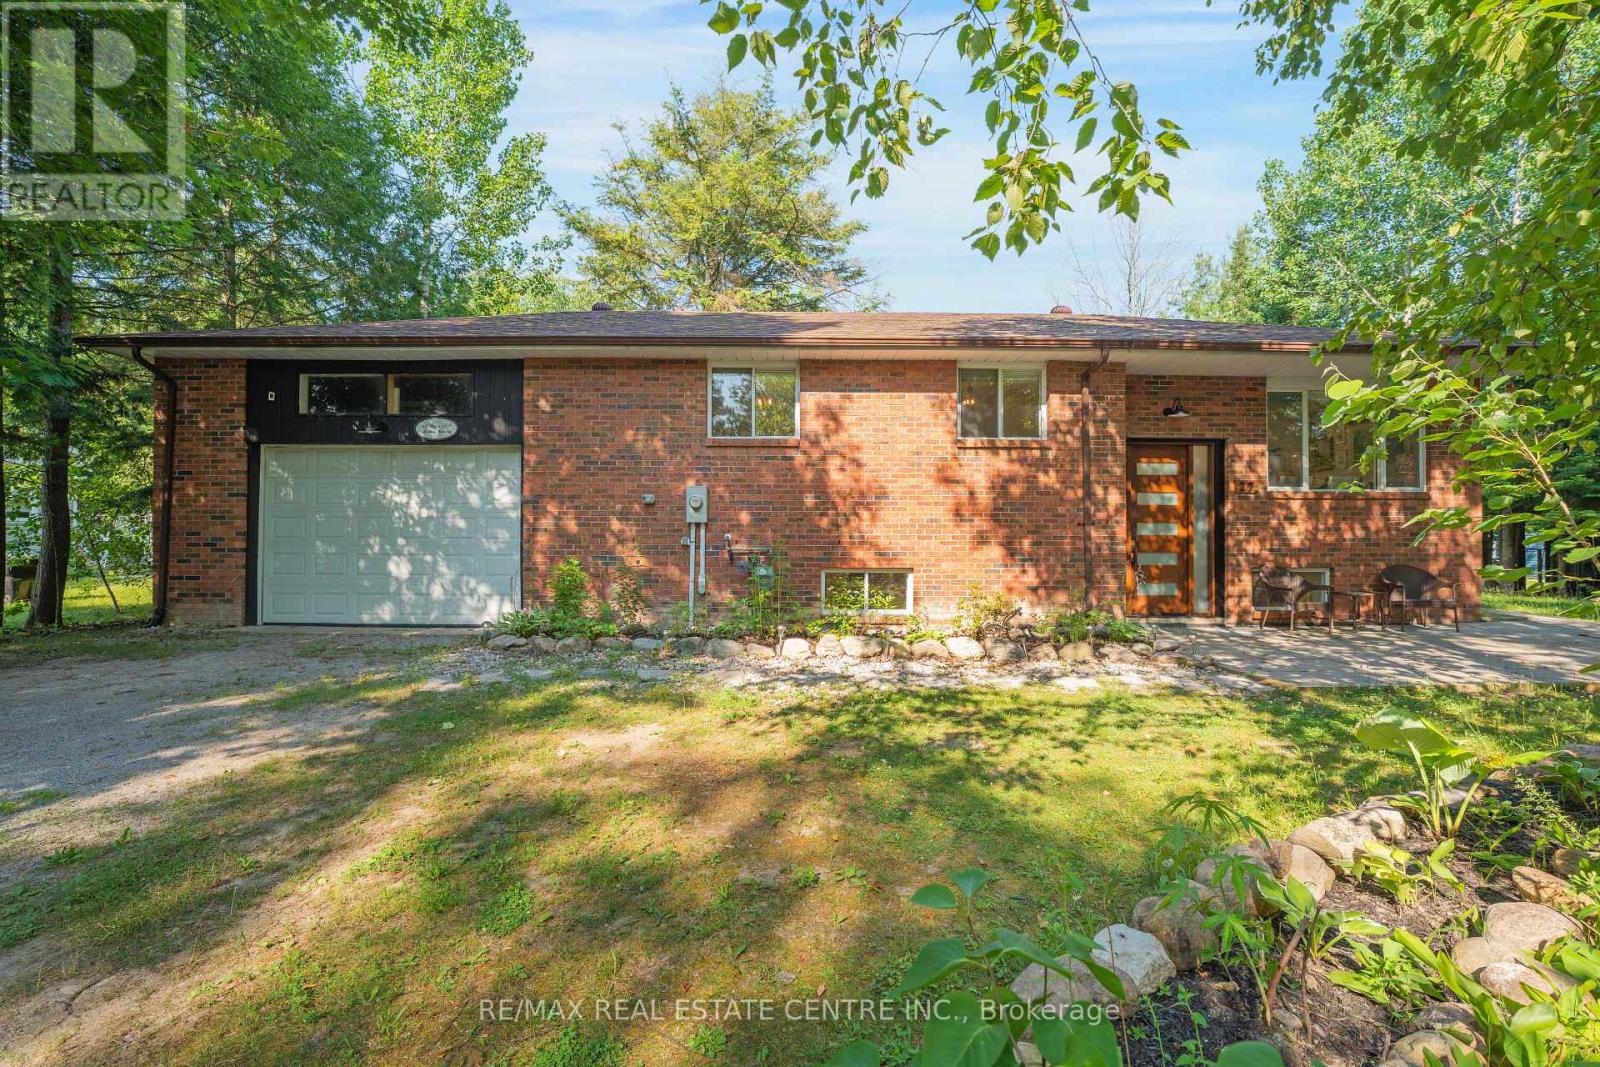
Welcome to Redbrick Hideaway, just 200 metres from the sandy shores of Georgian Bay. This beautifully furnished four-season brick bungalow offers a peaceful retreat where you can relax with family or entertain guests in style. Nestled on a large, private, treed lot, its the perfect place to enjoy the best of Georgian Bay living, only 90 minutes from the GTA. You'll find golf courses, hiking, snowmobiling, and skiing trails nearby, with Balm Beach just 2 km away, shopping, dining, and entertainment 10 minutes away, Midland Harbour 15 minutes away, and Wasaga Beach only 20 minutes away.Inside, the open-concept layout features three spacious bedrooms and two full bathrooms. The fully equipped kitchen boasts top-of-the-line appliances along with a water treatment system and water filtration for added convenience. Whether you're preparing gourmet meals or unwinding by the indoor fireplace, the main level is designed for both comfort and ease. The lower-level recreation room includes a wet bar, laundry facilities, and plenty of space to relax or entertain. High-speed internet is available, and two smart TVs ensure you stay connected and entertained.Step outside to your own private backyard oasis featuring a large deck, BBQ, and fire pitideal for summer evenings with friends and family. Enjoy shared beach access just a one-minute walk away, plus a nearby boat launch and park at Jackson's Point. The home offers parking for four vehicles in the driveway, eliminating the need for street parking. Central air conditioning ensures year-round comfort, while exterior security cameras provide added peace of mind.Redbrick Hideaway is your opportunity to lease a turn-key, fully furnished home or cottage getaway in one of Georgian Bays most desirable locations. Dont miss the chance to experience the beach lifestyle in complete comfort and style. Furnished rental available at $4000/month. (id:63616)