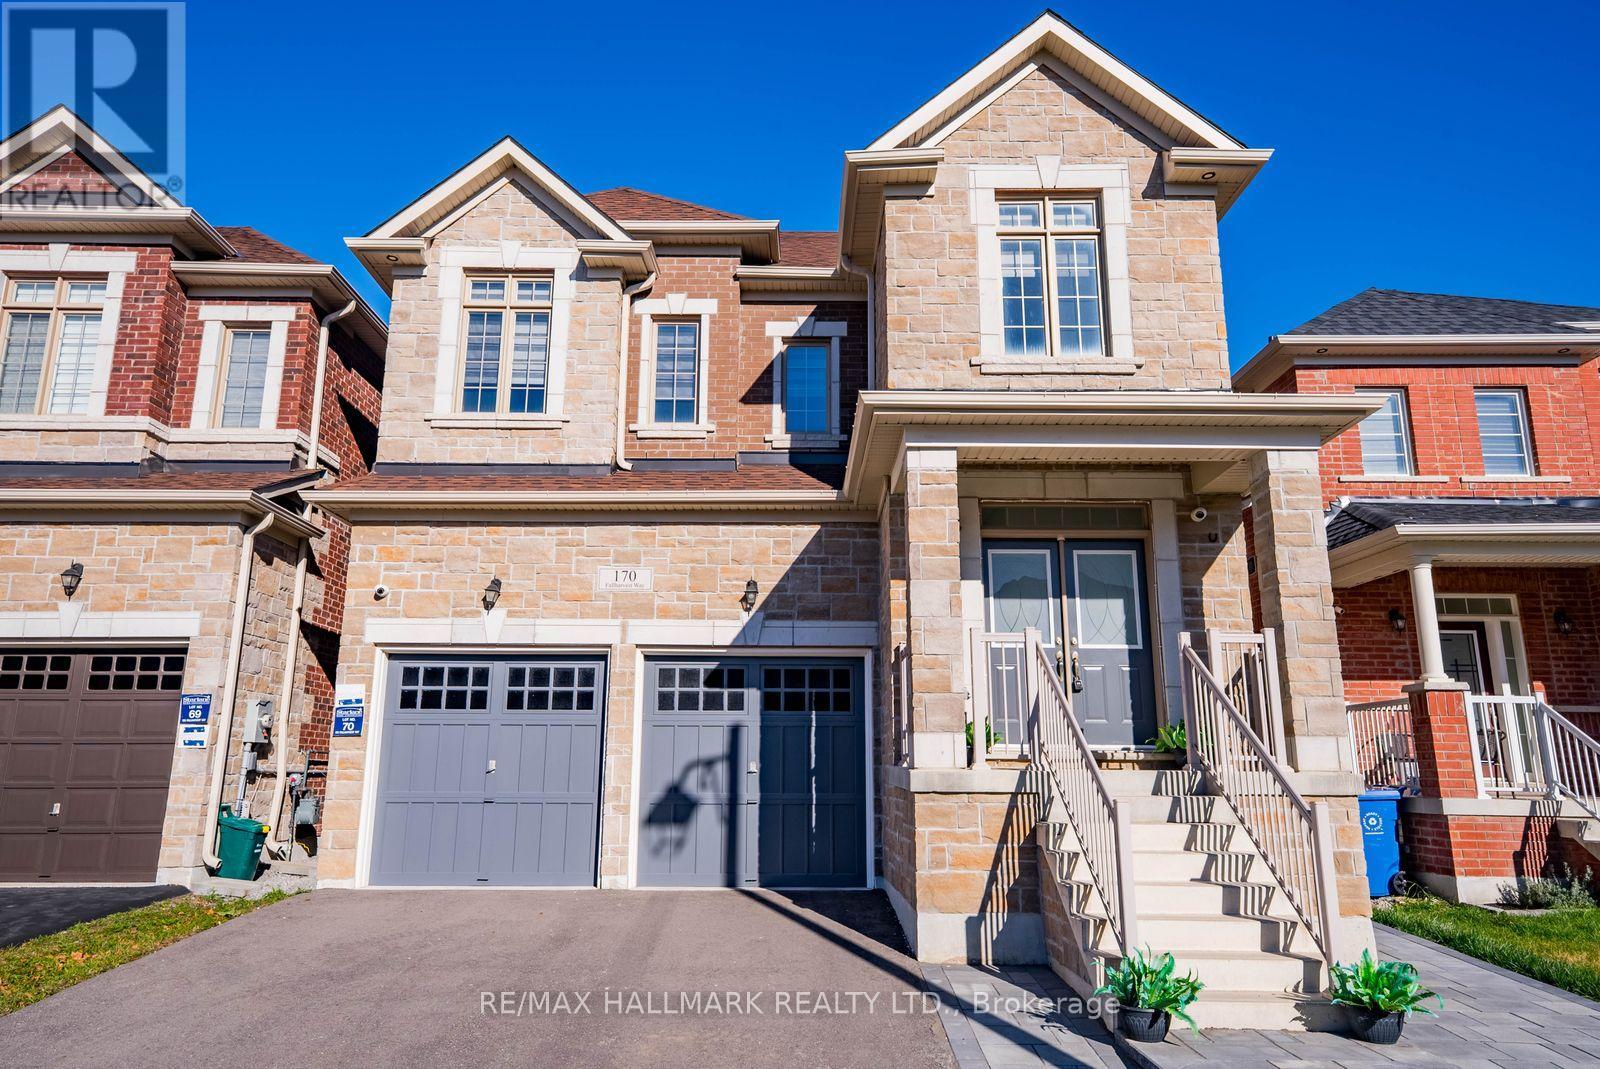
170 Fallharvest Way
Whitchurch-Stouffville, Ontario
Offering five spacious bedrooms and five well-appointed bathrooms, this impressive home is situated in a highly sought-after neighbourhood, just moments from exceptional local amenities. The thoughtfully designed interior features bright, open-concept living spaces complimented by high-end finishes and custom details throughout. The chef-inspired kitchen flows seamlessly into the living and dining areas, creating an ideal space for both everyday living and effortless entertaining. Each bedroom is generously sized, with three featuring their own private ensuite bathrooms. The primary suite offers a serene retreat, complete with a beautifully upgraded ensuite designed for comfort and relaxation. With ample storage, modern conveniences, and carefully selected upgrades, this home strikes the perfect balance between style and functionality. The unspoiled basement, complete with a walk-up, offers excellent potential for additional living space or a future in-law suite. Ideally located near shopping, dining, schools, parks, and major transit routes, this property delivers an exceptional combination of comfort, convenience, and lifestyle. (id:63616)
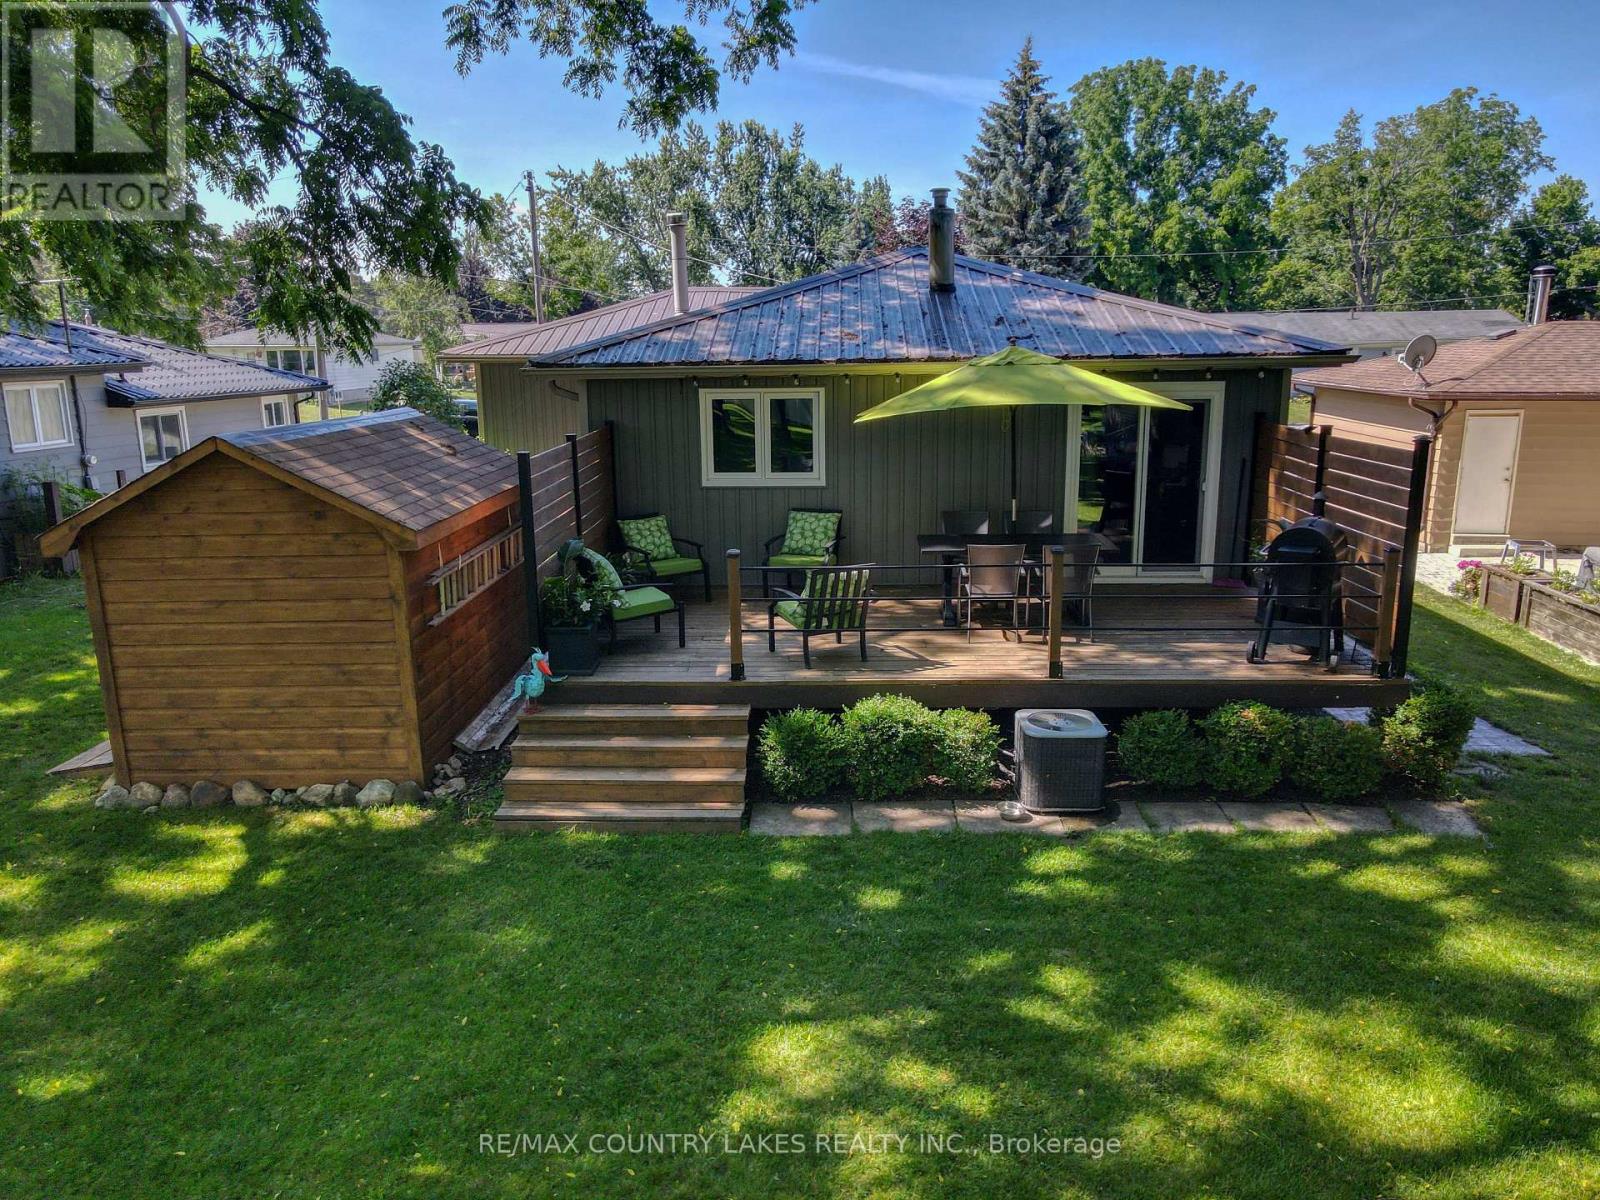
110 Seventh Street
Brock, Ontario
Beautifully Renovated Raised Bungalow in Ethel Park - Lake Simcoe Living!Enjoy the perfect blend of modern comfort and lakeside lifestyle in this move-in-ready raised bungalow, nestled in the sought-after Ethel Park community on the shores of Lake Simcoe! Enjoy lake access for swimming, canoeing and kayaking, plus a beach, marina and breathtaking western sunsets.Offering 3 bedrooms and 2 bathrooms, this thoughtfully updated home features a bright, spacious living room with pot lights and a stunning custom kitchen complete with quartz countertops, a large island and quality finishes. Three generous bedrooms include one with sliding door walkout to a private rear deck with modern railings and privacy walls, overlooking a peaceful backyard shaded by mature black walnut trees. The renovated 4-piece bathroom boasts custom tilework, a soaker tub, quartz vanity and heated tile floors.The mostly finished lower level is perfect for entertaining, featuring a large recreation room, custom black walnut bar, games area, big-screen TV and 2-piece bath, with potential for a fourth bedroom. The insulated garage has been transformed into a private golf simulator and lounge, offering year-round enjoyment. A spacious garden shed provides additional storage.Additional features include gas heating, central air conditioning, town water and sewer, 100-amp breaker panel, concrete block foundation, newer front door with privacy glass, and windows and sliding door replaced in 2017. Steel roof 2021, Utilities average approximately $150/month for heat in the winter and $150/month for hydro. Rogers high-speed internet.Conveniently located near Highway 12 and Lakeridge Road, just minutes from Beaverton's shops, grocery stores, harbour, marina and splash pad. Orillia and Lindsay are approximately 30 minutes away.If you're looking for a full-time family home, this exceptional property offers comfort, recreation and lakeside living. Move in, relax and enjoy! (id:63616)
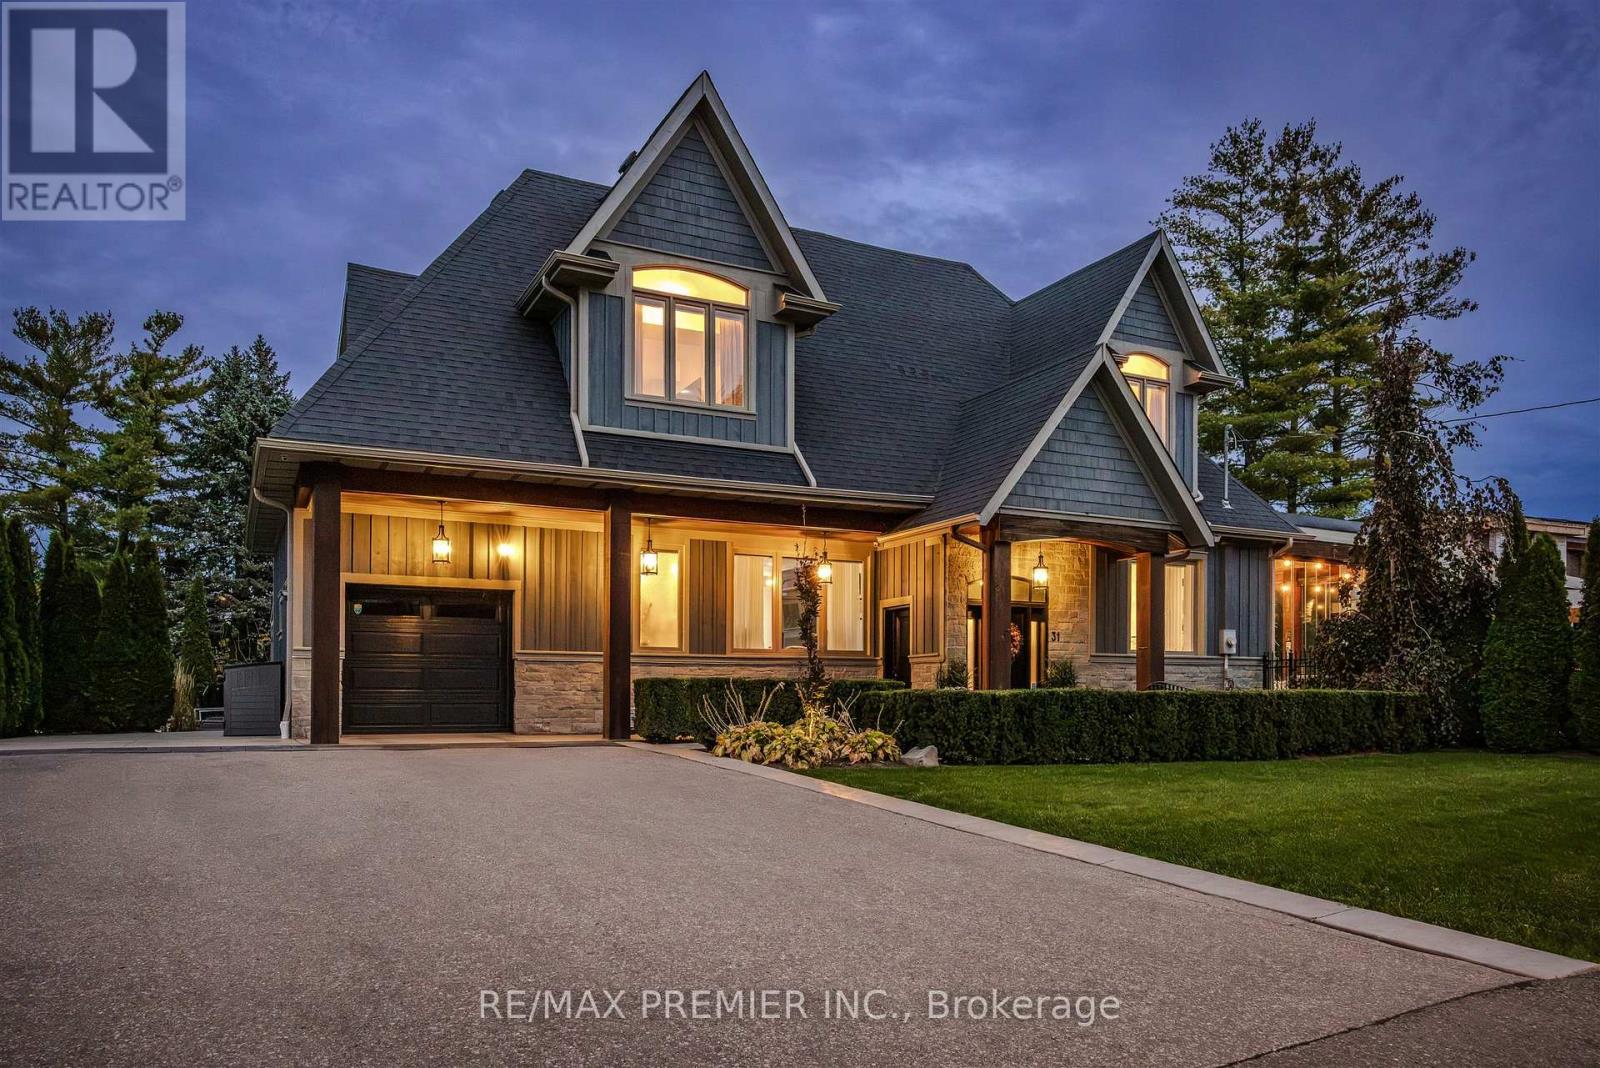
31 Malaren Road
Vaughan, Ontario
Welcome to 31 Malaren Road, an exceptional custom residence set on a premium corner lot with impressive double frontage, surrounded by multi million dollar estates in the prestigious heart of Maple. Showcasing timeless Cape Cod inspired architecture, striking curb appeal and meticulously landscaped grounds, this sun filled home offers an elegant blend of classic design and modern luxury. Step inside to a bright, open concept layout featuring 9 foot ceilings on both the main and second floor, pot lights, crown moulding and wide plank hardwood flooring throughout. The chef inspired kitchen is beautifully appointed with premium cabinetry, glass accent lighting, high end Thermador appliances and an oversized island with breakfast bar seating. The adjoining dining area flows seamlessly through French doors to a spectacular private backyard retreat. Designed for year round enjoyment, the impressive covered outdoor sunroom features skylights, pot lighting, gas heater, ceiling fans, a modern fire table lounge, custom built in bbq, a Tuscan chef pizza oven and retractable glass walls, creating the ultimate setting for entertaining family and friends. Upstairs, the spacious primary suite offers vaulted ceilings, a sun drenched window lounge and a luxurious 5 piece ensuite with double vanity and an oversized glass rain shower. The fully finished lower level provides outstanding versatility complete with in-law suite, a generous recreation room, cozy fireplace, second kitchen and premium laundry facilities. Ideally located minutes from Maple GO Station, Highways 400 and 407, Cortellucci Vaughan Hospital, top rated schools, parks and premier amenities, this remarkable property delivers an exceptional lifestyle in one of Vaughan's most sought after neighbourhoods. Luxury, comfort and thoughtful design come together in this truly turnkey home. A must see! (id:63616)
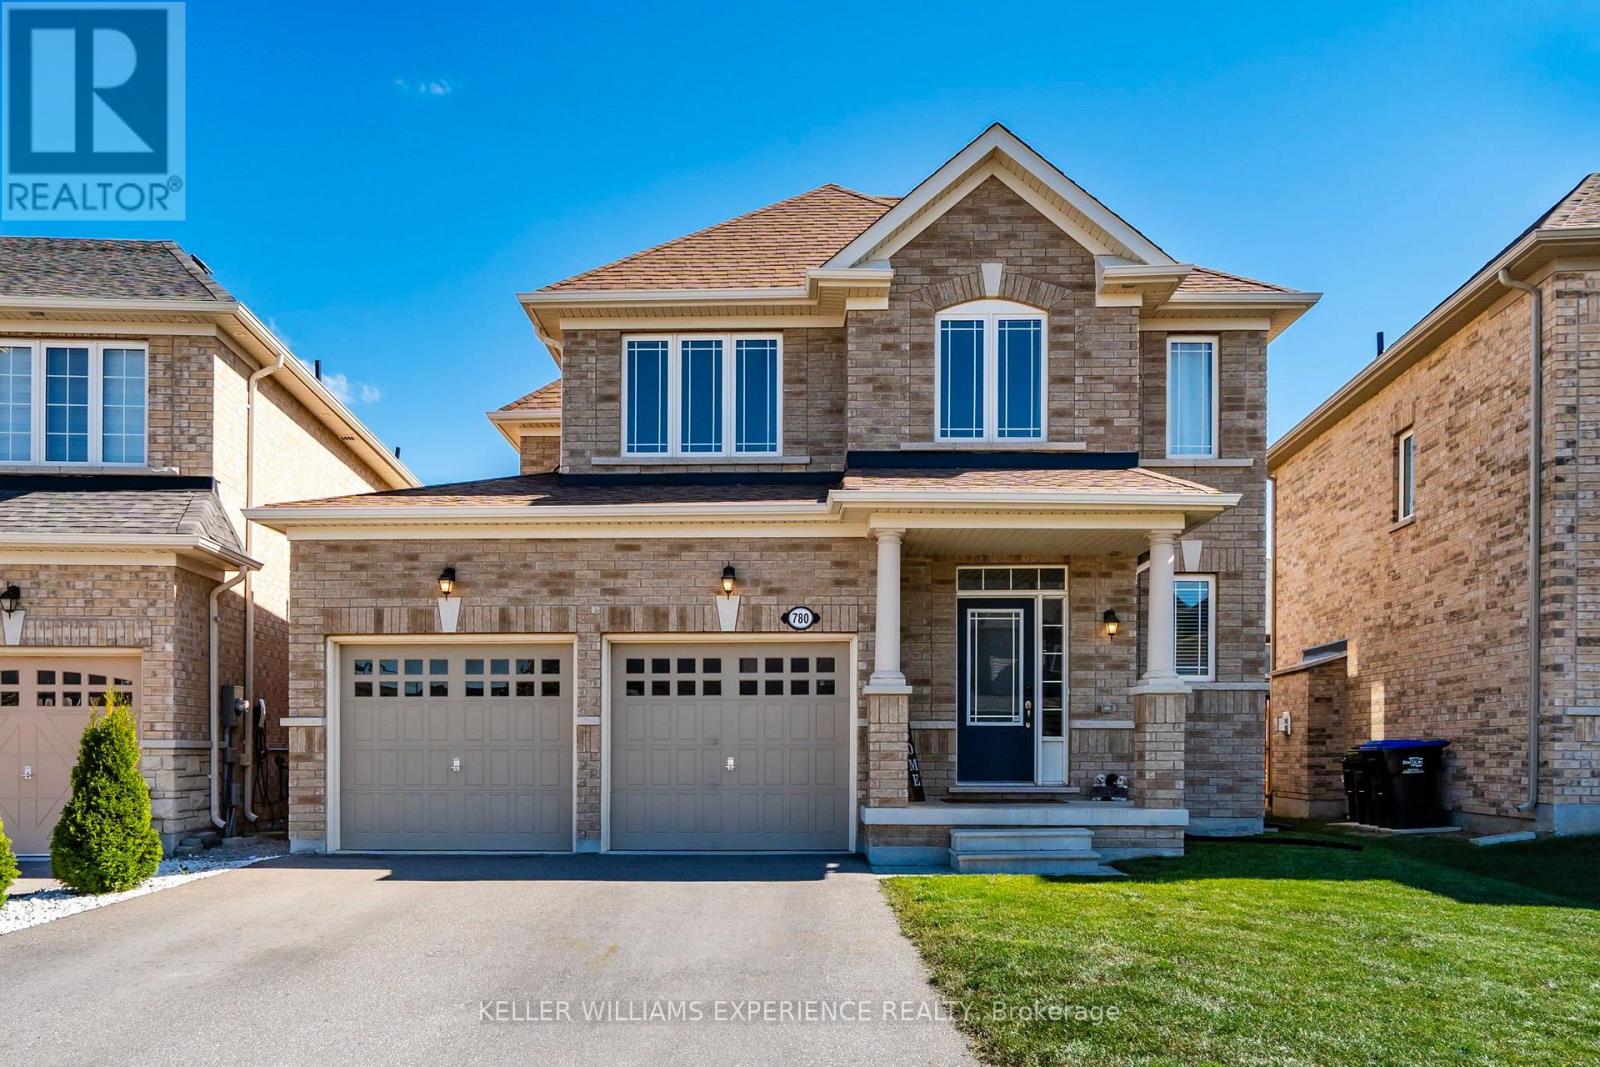
780 Green Street
Innisfil, Ontario
Upgraded. Welcoming. Connected. Thoughtfully upgraded and beautifully maintained, this detached three-bedroom home in the heart of Lefroy offers the space, comfort, and convenience that make this lakeside community so appealing. With over $70,000 in improvements, the home has been carefully enhanced for easy, move-in-ready living. The main and upper levels offer over 1,400 sq. ft. of well-appointed living space, with a practical layout that balances everyday comfort with plenty of room to gather. The generous backyard extends the living space outdoors, offering plenty of room for entertaining, gardening, or family time. The unfinished basement offers exciting potential for the next chapter, already equipped with a full bathroom-a valuable head start for creating a recreation room, home gym, additional living space, or future in-law suite.Located just minutes from Lake Simcoe beaches, parks, and everyday amenities, with convenient highway access making Barrie and the GTA easily accessible. Set within one of Innisfil's growing lakeside communities, 780 Green Street offers a polished, move-in-ready home in a location with plenty to enjoy. (id:63616)
3211 Cowan Avenue
Innisfil, Ontario
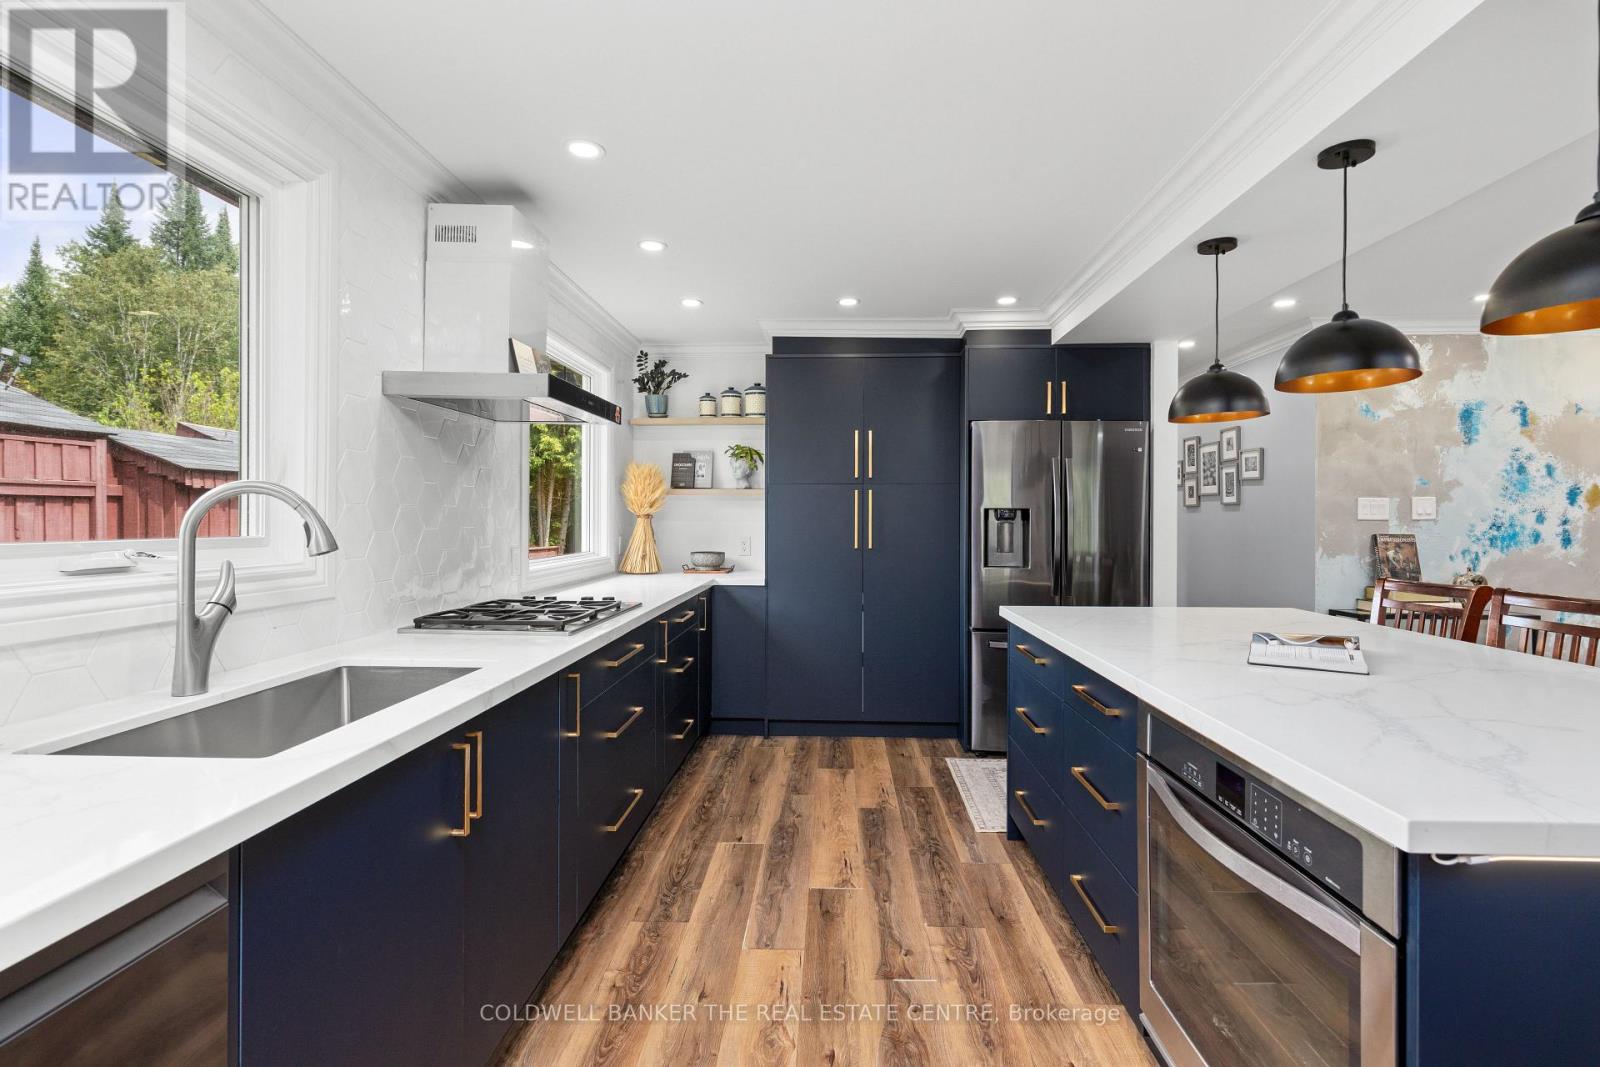
Welcome to 3211 Cowan Avenue, a beautifully updated raised bungalow tucked away on a quiet, family-friendly cul-de-sac in Innisfil. Set on a large, private lot, this home offers plenty of space inside and out, with many important updates already completed. The bright open-concept main floor brings the kitchen, dining and living areas together. The modern kitchen features a large island, plenty of workspace and updated finishes. The renovated bathroom includes a freestanding tub, glass shower and contemporary finishes. The lower level adds even more usable space and is already largely finished. It includes two bedrooms, a full bathroom with a shower, living space and a kitchen area with upper cabinetry and rough-ins already in place. The major work has been completed, with flooring, lower kitchen cabinetry and appliances remaining to finish the space. It's ideal for a growing or multi-generational family, with future potential for a separate 2-bedroom income suite. Key updates and features include: Modern kitchen with large island, Renovated main bathroom, Finished lower-level bedrooms and full bathroom, Furnace and water heater replaced in 2025, Upgraded attic insulation, Smart thermostat, Water softener and iron filtration system, Drilled well, with no municipal water bill, All equipment owned, with no rental contracts. Outside, the large backyard offers plenty of room for kids, gardening and entertaining. The septic bed is located in the front yard, leaving the backyard open and usable, while the oversized driveway provides parking for up to 8 vehicles. All of this is just minutes from Lake Simcoe beaches, Innisfil Beach Park and Friday Harbour Resort, with convenient access to Hwy 400, the GO Station, shopping, parks and everyday amenities. A well-updated home with a large lot, flexible living space, and most of the major work already done. (id:63616)
957 7th Line
Innisfil, Ontario
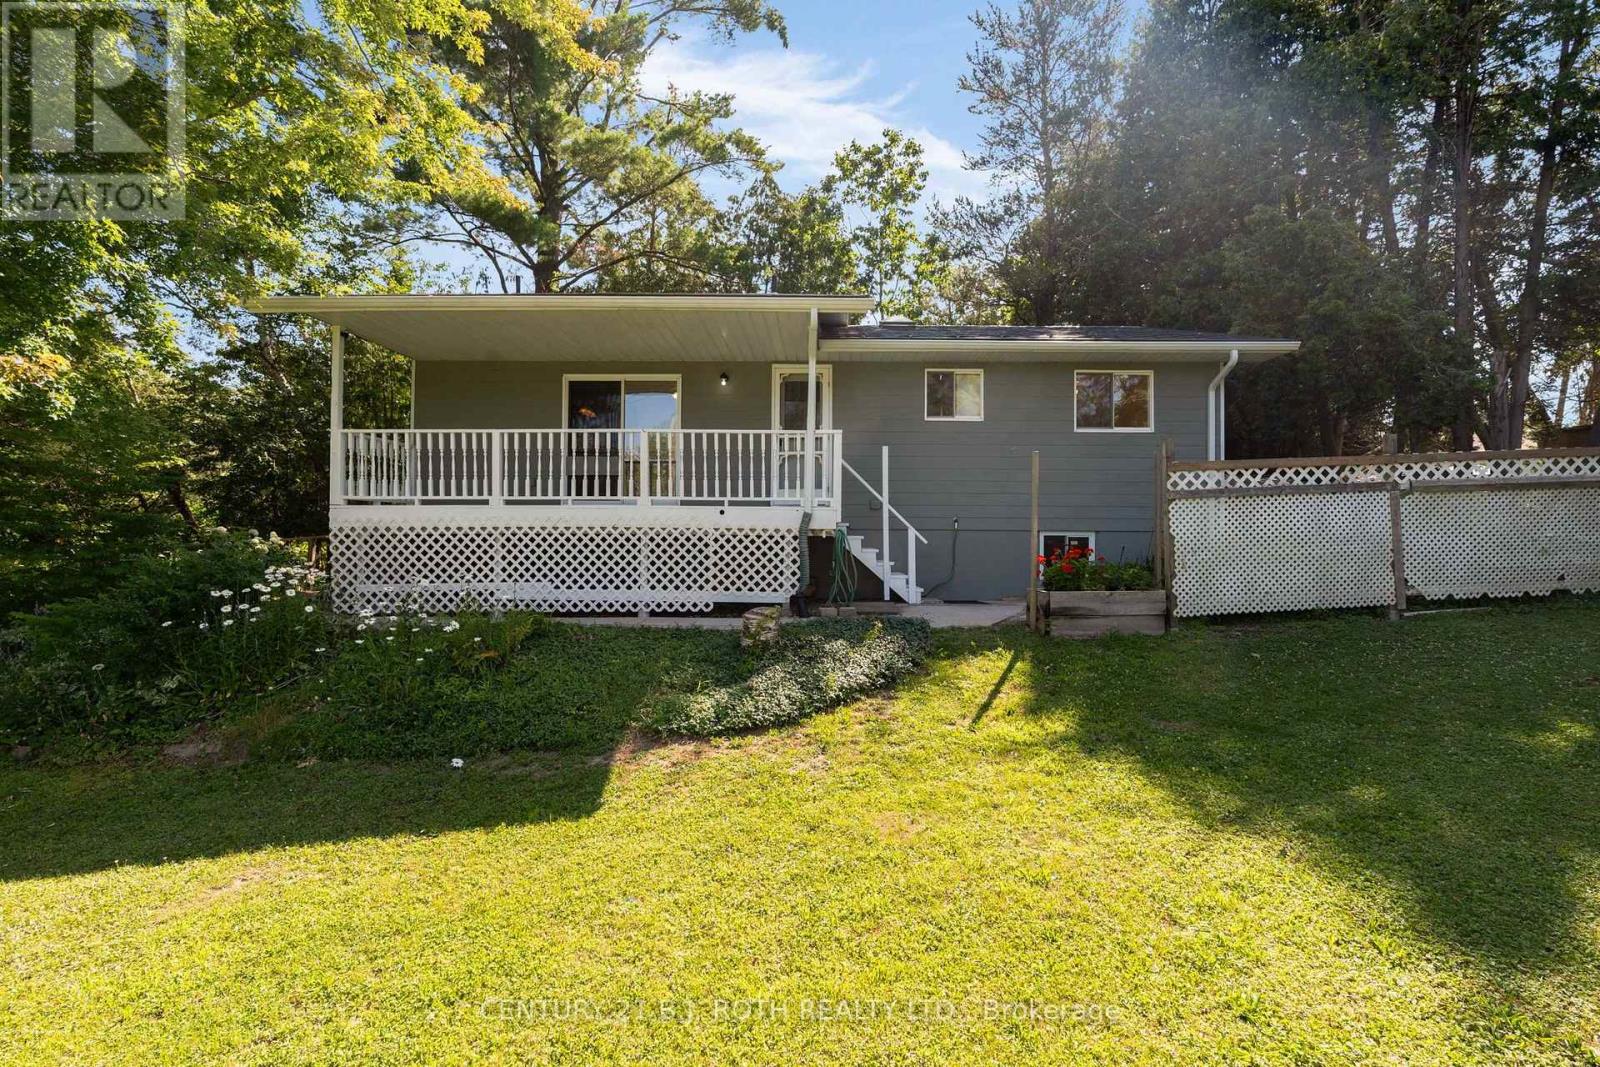
Located just a short walk from Lake Simcoe, this property offers the feel of country living while still enjoying the convenience of city amenities. Set on a private 50' x 150' lot surrounded by mature trees and close to parks and walking trails, this well-maintained raised bungalow is move-in ready and showcases pride of ownership throughout. Offering 3 bedrooms, 3 full bathrooms, and a spacious finished basement with excellent in-law potential, this home is ideal for families of all sizes. MAIN FLOOR: The bright eat-in kitchen features sliding doors to the covered country porch. The living room includes a gas fireplace, and the main level is completed by three good-sized bedrooms, including a primary bedroom with ensuite, plus a second full bathroom with a skylight. LOWER LEVEL: The finished basement offers a kitchen area, large rec room with a gas fireplace, office, full bathroom, and plenty of space to add additional bedrooms or living space if needed. NOTABLE UPDATES: Metal roof (2006), furnace and heat pump (2024), sump pump (2024), owned hot water tank (2023), three basement windows (2024), new carpet (2026), freshly painted (2026), 200-amp electrical service, plus two sheds, one with hydro. Come take a look today! (id:63616)
161 Billings Crescent
Newmarket, Ontario
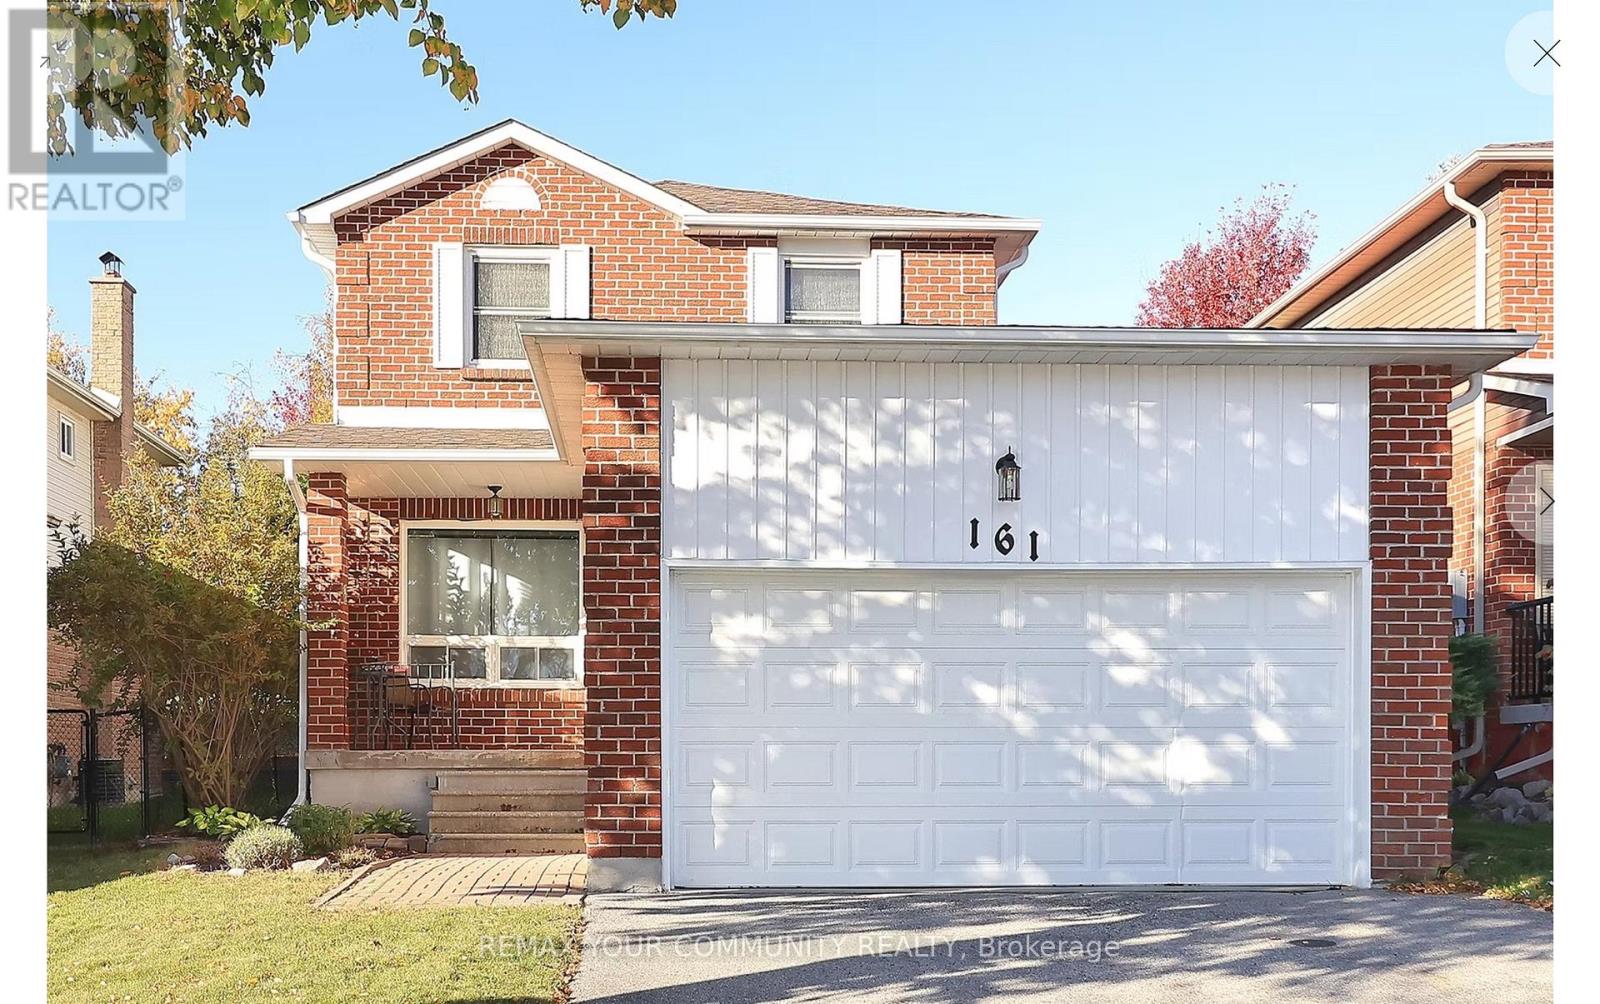
Welcome to this charming 3-bedroom detached home nestled on a quiet, family-friendly street in Newmarket! Perfect for first-time buyers, young couples or growing families, this inviting home offers comfort, convenience and plenty of potential. The spacious primary bedroom features a private ensuite, while the private backyard with no rear neighbours provides the perfect setting to relax, entertain or enjoy outdoor space with minor upkeep. Updates include the roof and furnace. Oversized double garage with plenty of room for storage. Conveniently located close to schools, parks, shopping, restaurants and everyday amenities with easy access to everything you need. An amazing opportunity to make this lovely home your own! (id:63616)
59 - 11 Plaisance Road
Richmond Hill, Ontario
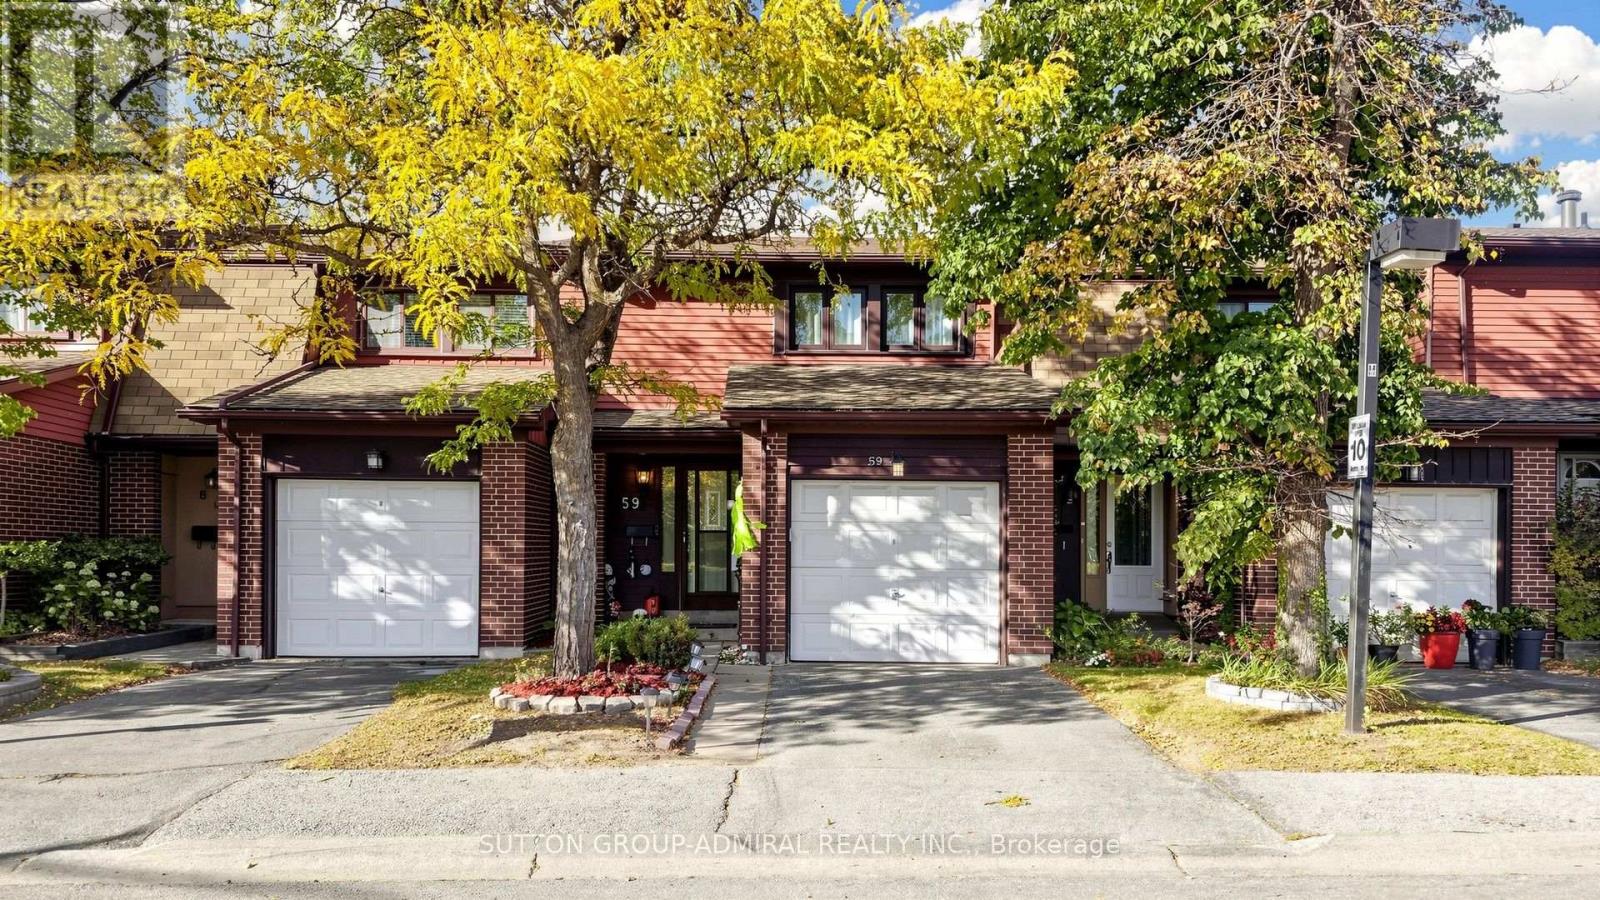
Welcome to 11 Plaisance Rd #59 - a rare 2-storey condo townhome w/ its own private, fully fenced backyard, in the heart of North Richvale, steps to Hillcrest Mall & Yonge St. Freshly painted, beautifully renovated & truly turn-key, this 3-bdrm home offers 1,422 sf of bright, functional above grade living area w/ no wasted space. The main level features 8' smooth ceilings, pot lights, wide-plank laminate & 1'x2' porcelain tile in the foyer, kitchen, breakfast area & powder room. The open-concept living room boasts oversized windows & a walk-out to the stone patio, while the dining room is anchored by a stylish chandelier. The kitchen offers new handles, an upgraded faucet, under-valence lighting & pot lights, flowing into a bright breakfast area. Updated powder room w/ new vanity. Upstairs, 3 oversized bdrms all feature modern laminate floors, pot lights & large windows. The primary retreat offers smooth ceilings, designer drapes & a massive wall-to-wall closet, while the secondary bdrms enjoy deep closets - perfect for the kids. The main bath was fully reno'd ('20) w/ a quartz c-top, undermount sink, porcelain & mosaic tiled tub surround & p-lights, plus a convenient linen closet. The functional lower level adds an L-shaped rec room w/ contemporary white oak laminate & pot lights, laundry, a cold cellar & ample storage. Out back, the stone patio & spacious yard are perfect for play, gardening & summer BBQs. 1-car garage! Updates: owned tankless water heater ('24 - no rentals!), windows ('26), roof ('23), furnace ('17) & Nest thermostat, plus U/G door hardware & light fixtures. Reasonable maintenance fees include water & cable TV. Walk to Richvale Athletic Park & CC, Elvis Stojko Arena, Hillcrest Mall, shops & transit. Minutes to Langstaff GO & Hwy 407. Zoned for great schools incl. Ross Doan PS, Roselawn PS, Langstaff SS, St. Charles Garnier CES & St. Theresa of Lisieux CHS. Move-in ready & not to be missed - ideal for first-time buyers, young families & downsizers. (id:63616)
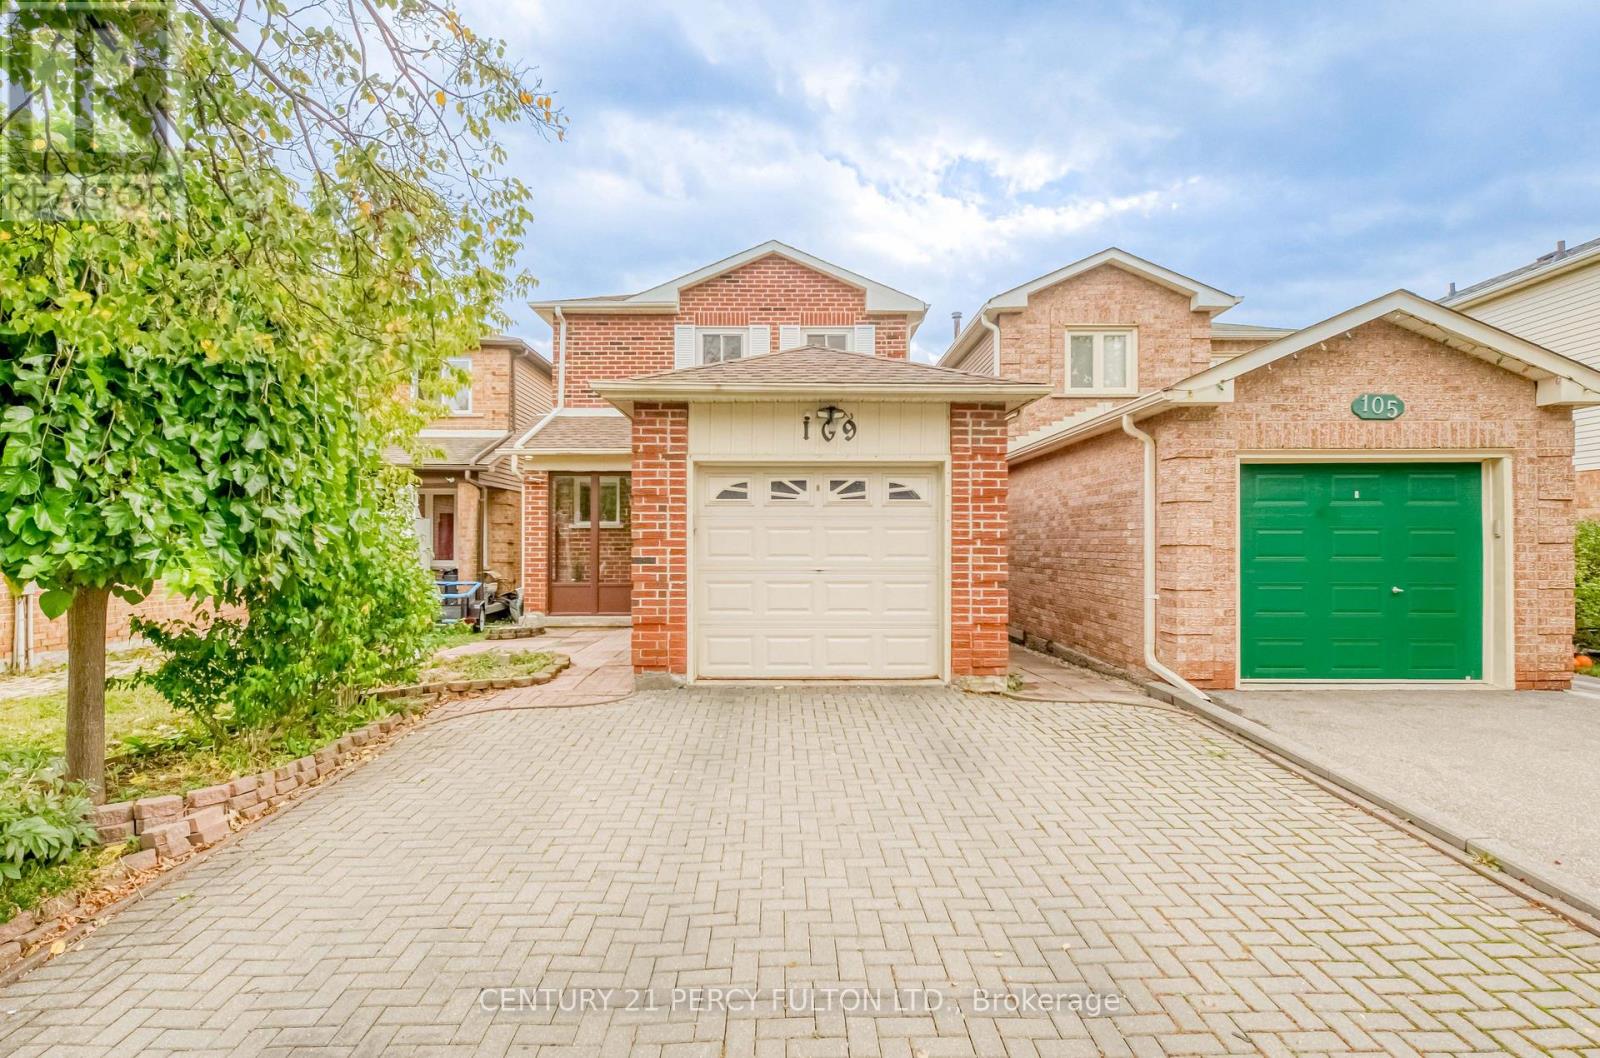
109 Swinton Crescent
Vaughan, Ontario
Welcome to 109 Swinton Crescent, a beautifully maintained detached home in Vaughan's sought-after Lakeview Estates community! Proudly cared for by the same owners for 15 years, this inviting residence offers 3 bedrooms, 2 bathrooms, and the perfect combination of comfort, convenience, and pride of ownership. Nestled in an established, family-friendly neighbourhood, this home is ideally situated near Dufferin Street and Steeles Avenue, just steps away from everyday conveniences and minutes from shopping, restaurants, parks, schools, public transit, and major highways. Enjoy the convenience of being close to Toronto while benefiting from a Vaughan address, meaning no additional Toronto municipal land transfer tax! Whether you're a first-time buyer, growing family, or looking for your next home, this is an opportunity you won't want to miss. A well-loved home in an exceptional location, ready for its next chapter! (id:63616)
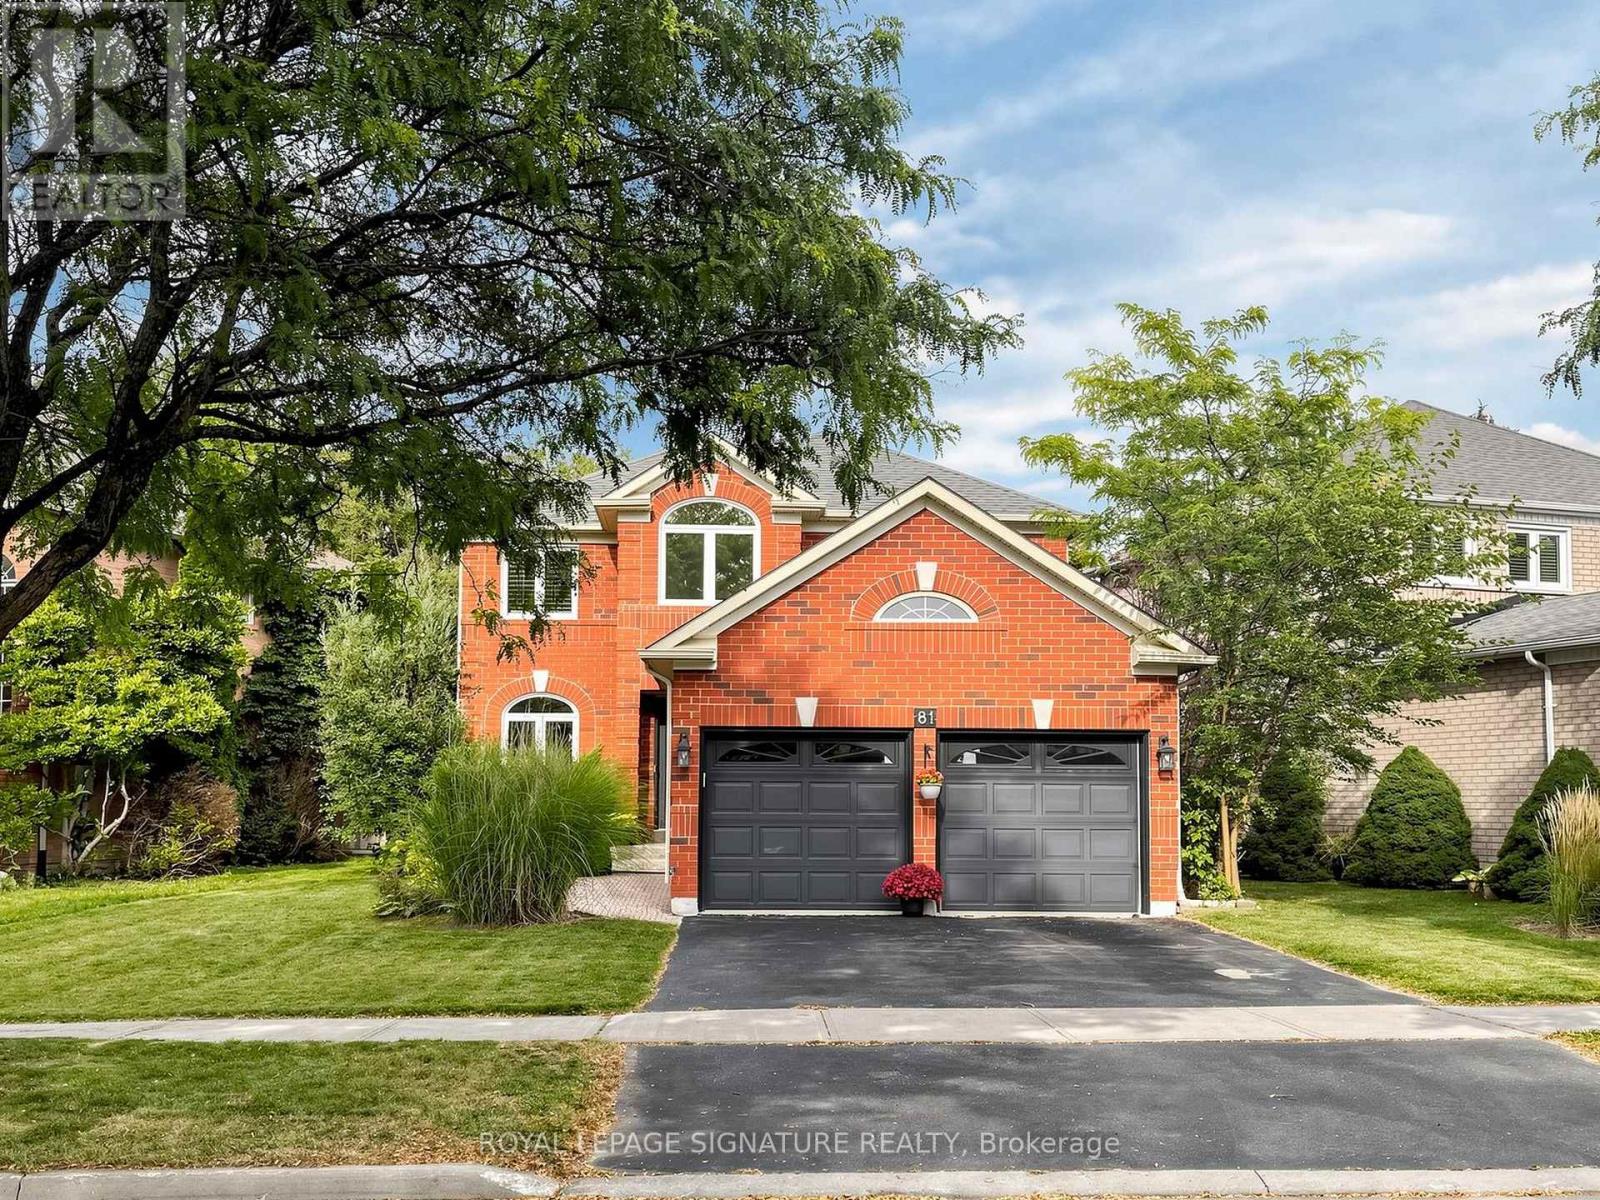
81 Pinnacle Trail
Aurora, Ontario
Stunning Two-Story Home Nestled Within the Prestigious St. Andrew's Valley Golf Course Neighborhood in the Bayview Wellington Community! This Naturally Sunlit and Beautifully Maintained Residence Features an Open-Concept Kitchen with Stainless Steel Appliances and a Breakfast Area that Walks Out to a Fenced Yard with a Large Deck, Seamlessly Connected To a Spacious Family Room with Custom Millwork. The Home Offers Four Spacious Bedrooms Plus a Study Area. The Primary Bedroom Features a 4-Piece Ensuite and Walk-In Closet. The Professionally Finished Open-Concept Basement Includes a Gas Fireplace. The Furnace and AC Were Updated in 2021, and Select Windows-Including the Front Windows on the Main and Second Floors and Two Second-Floor Bathroom Windows-Were Updated in 2025. Features Include a 200-Amp Electrical Panel and a Rough-In for an EV Charger in the Garage. Minutes from St. Andrew's College (Boys), St. Anne's School (Girls),Montessori and Public Schools, Hospital, Shopping, Recreation Centres, Walking Trails, the Mall, and GO Transit. HWT and Water Softener are Rentals. (id:63616)
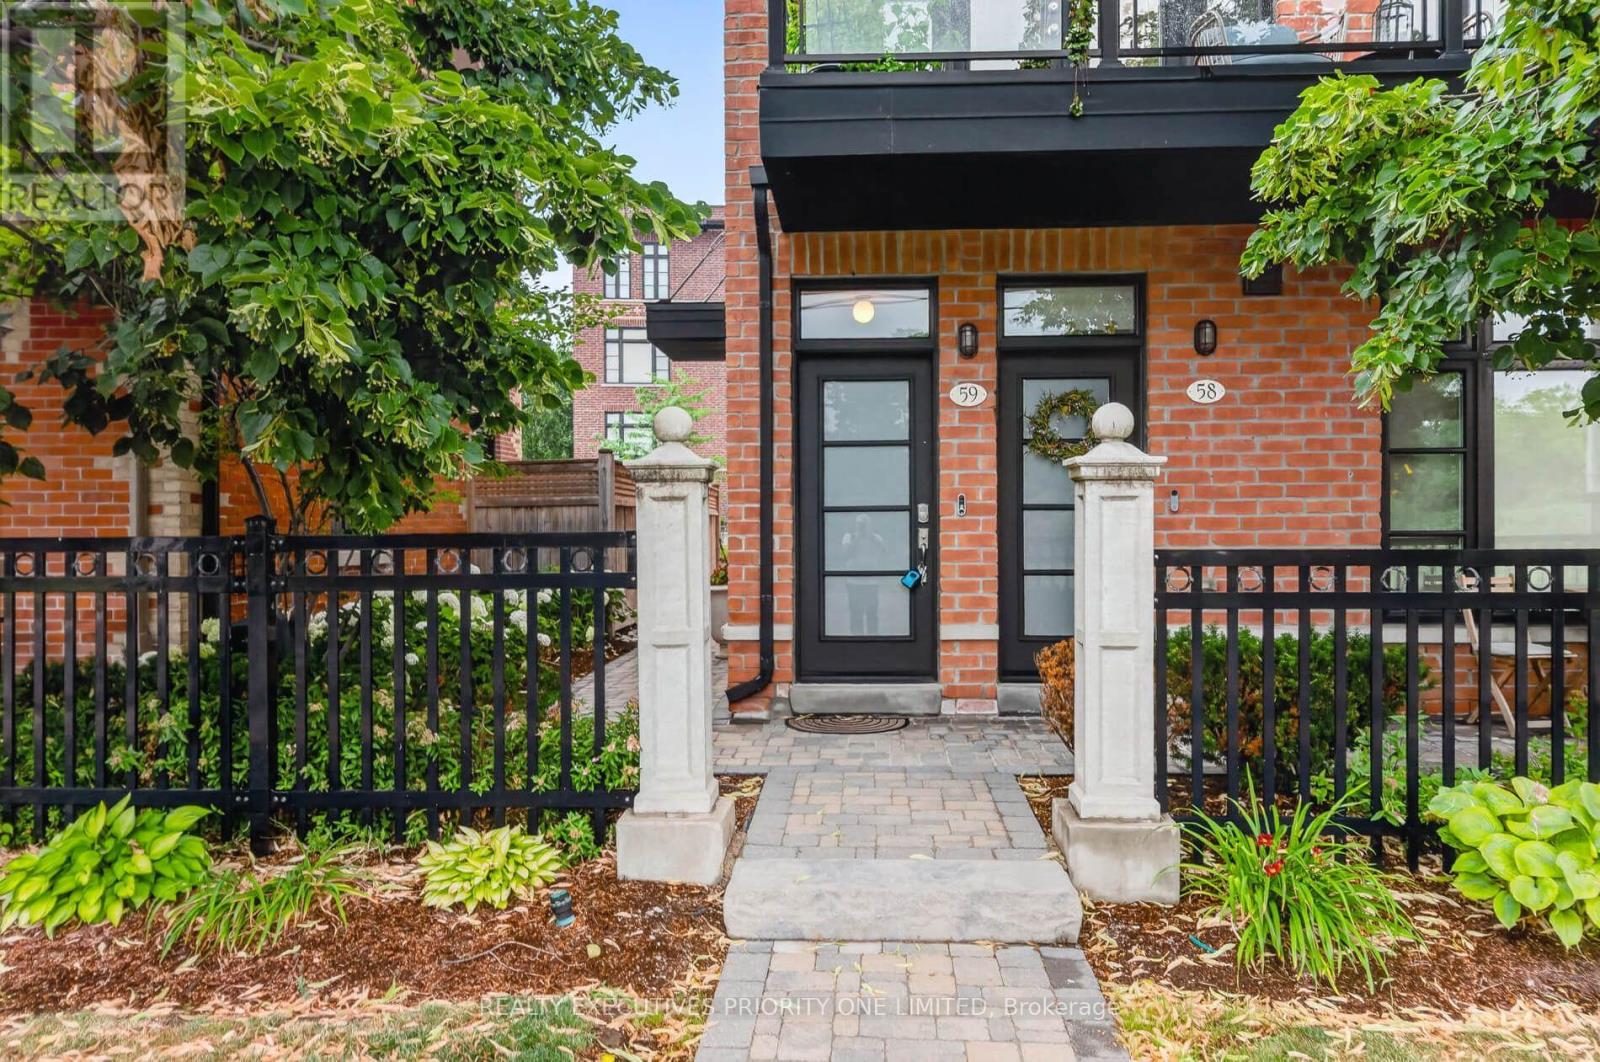
59 - 8161 Kipling Avenue
Vaughan, Ontario
Modern 2-storey end-unit townhome offering 1,359 sq. ft. in the sought-after Fairground Lofts, located in the heart of charming Old Woodbridge Village. This bright, open-concept home features large west-facing windows that fill the space with natural light.The upgraded custom kitchen boasts granite countertops, a large peninsula with seating for four, enhanced cabinetry and pantry storage, and stainless steel appliances. Walk out from the living room to a spacious private balcony complete with a gas line for BBQs-perfect for entertaining.Additional features include a double coat closet, hardwood flooring throughout the main level and upper hallway, upgraded large A/C unit in 2025, upgraded stainless steel fridge 2025, custom closet organizers in both bedrooms, and an oversized garage with an electric garage door opener and remote. (id:63616)
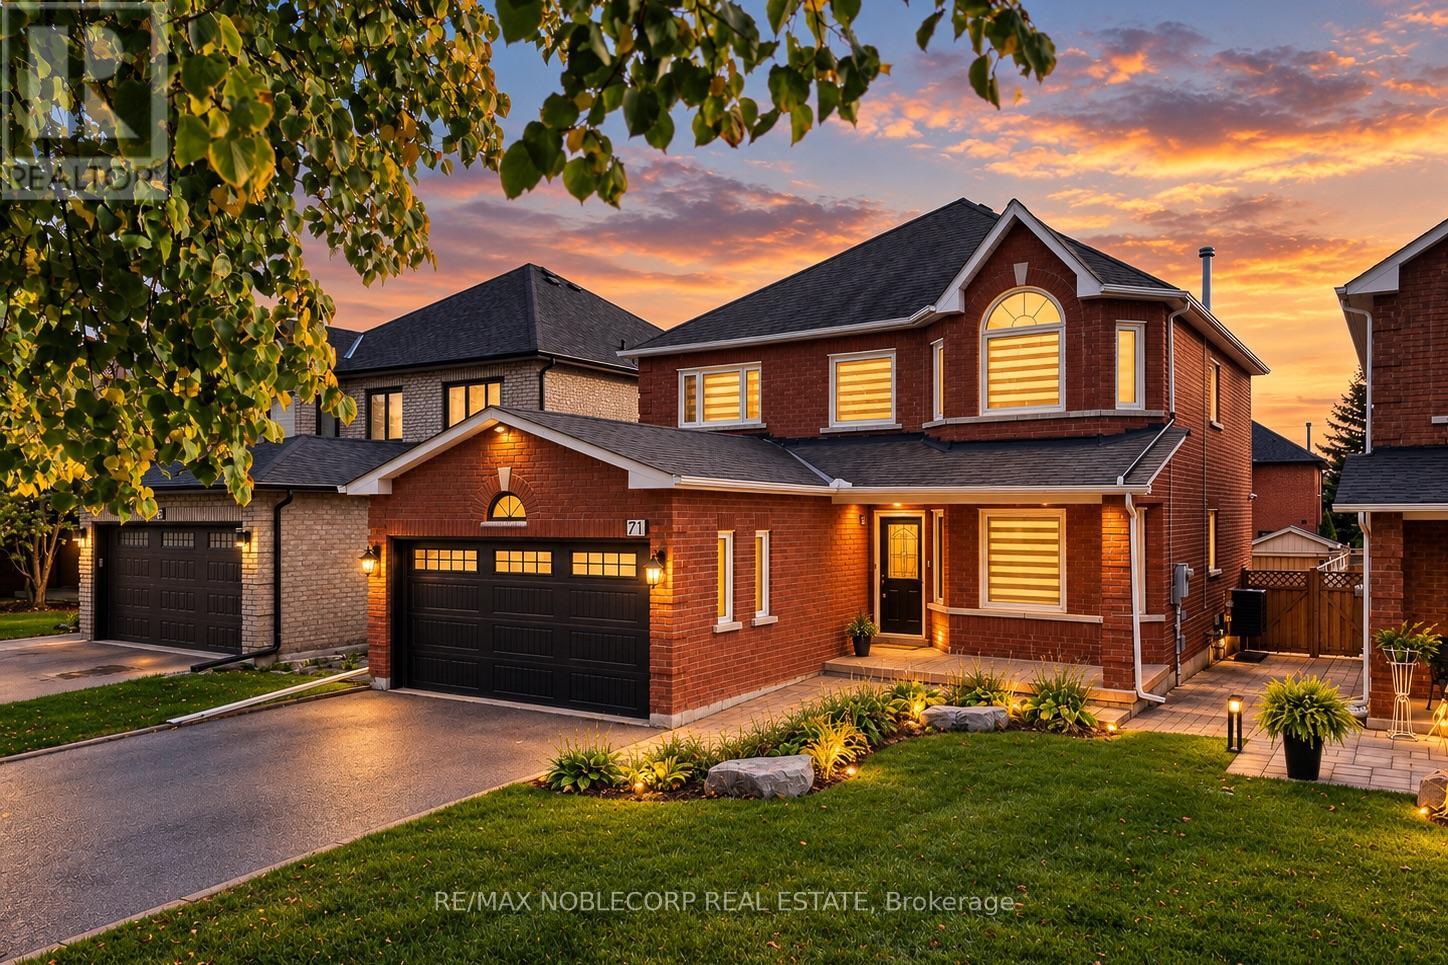
71 Castlepoint Drive
Vaughan, Ontario
Welcome to 71 Castlepoint Drive, nestled in the established and family-friendly community of Elder Mills in Vaughan. This inviting residence presents an exceptional opportunity to enjoy comfortable living in a desirable neighbourhood, where everyday convenience meets a welcoming community atmosphere. Offering a detached layout with four spacious bedrooms, three bathrooms, and a finished basement, this home provides versatile living space for growing families, entertaining, and everyday comfort. Ideally situated near schools, parks, shopping, restaurants and essential amenities, the location offers an appealing balance of suburban tranquility and urban accessibility. With convenient access to major highways, commuting throughout Vaughan and the Greater Toronto Area is made that much easier. Whether you're looking to settle into a wonderful family neighbourhood or secure a place to call your own, this is an opportunity to experience the comfort, convenience and lifestyle that make Elder Mills such a sought-after place to live. Discover the possibilities and make 71 Castlepoint Drive your next address - book your private showing today! ***NOTE: Some photos have been virtually staged*** (id:63616)