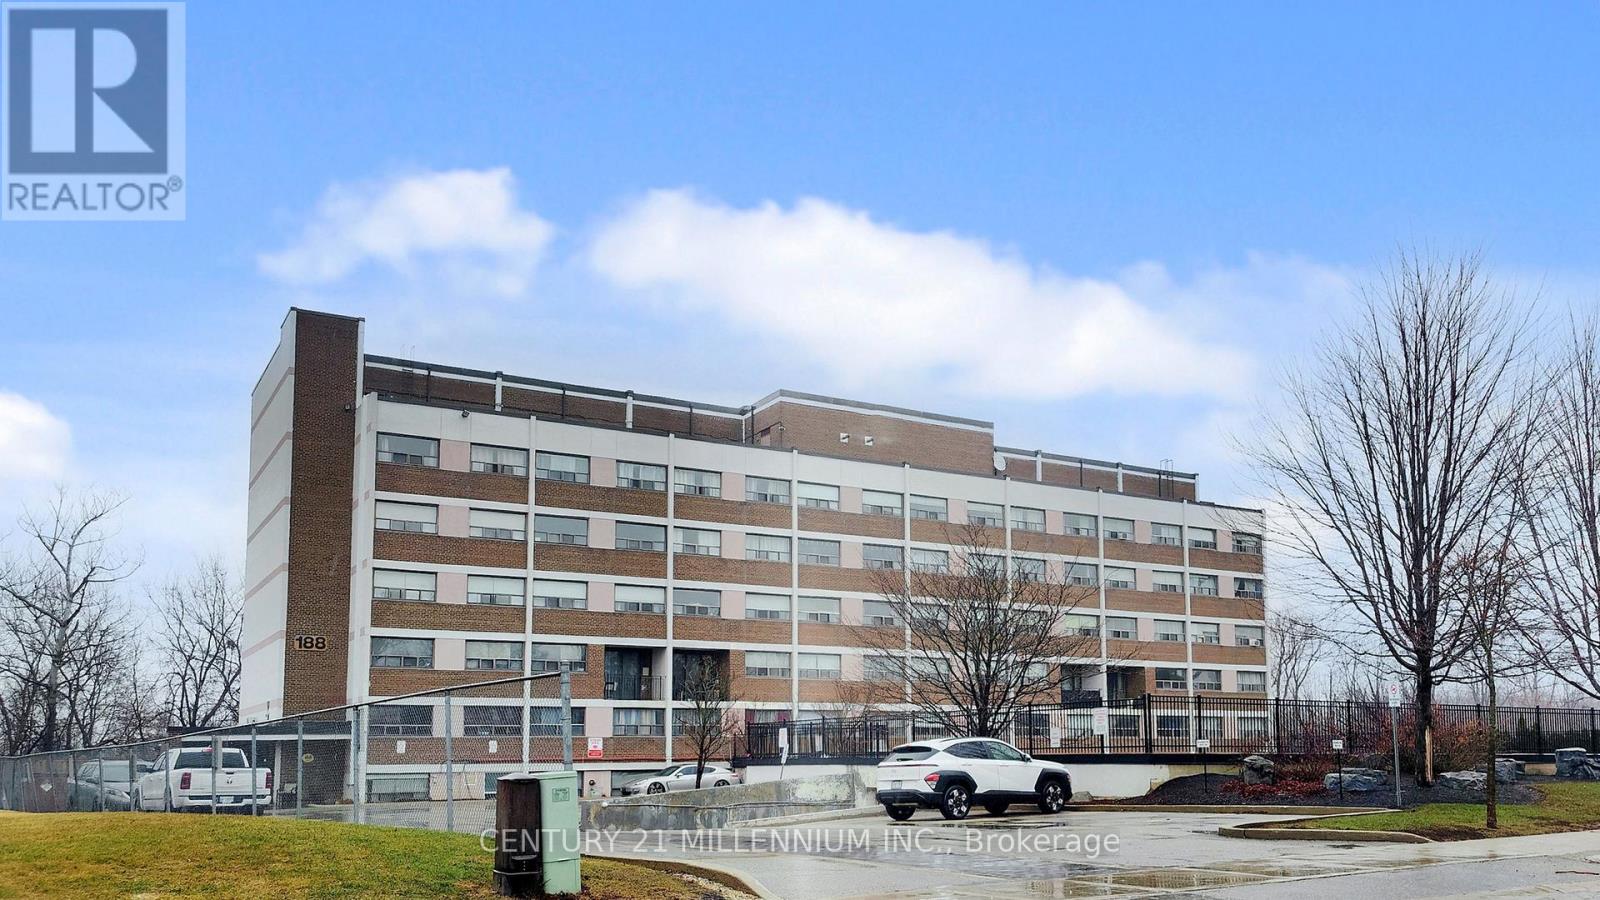
204 - 188 Mill Street S
Brampton, Ontario
Welcome to 188 Mill St. S, A gorgeous and spacious 2-level, 2-bedroom condo in the heart of Brampton. Walk out and relax in the 20ft balcony overlooking a serene wooded ravine and Etobicoke Creek. Features an open concept living layout that feels more like a townhome than a condo unit! Large sized bedrooms with grand windows allowing for natural sunlight to pour in all day long. Close to all major amenities - school, transit, shopping stores, downtown and Gage Park. Easy access to parks, walking and bike trails. 1 parking and 1 locker included. Owner occupied and well maintained unit! (id:63616)
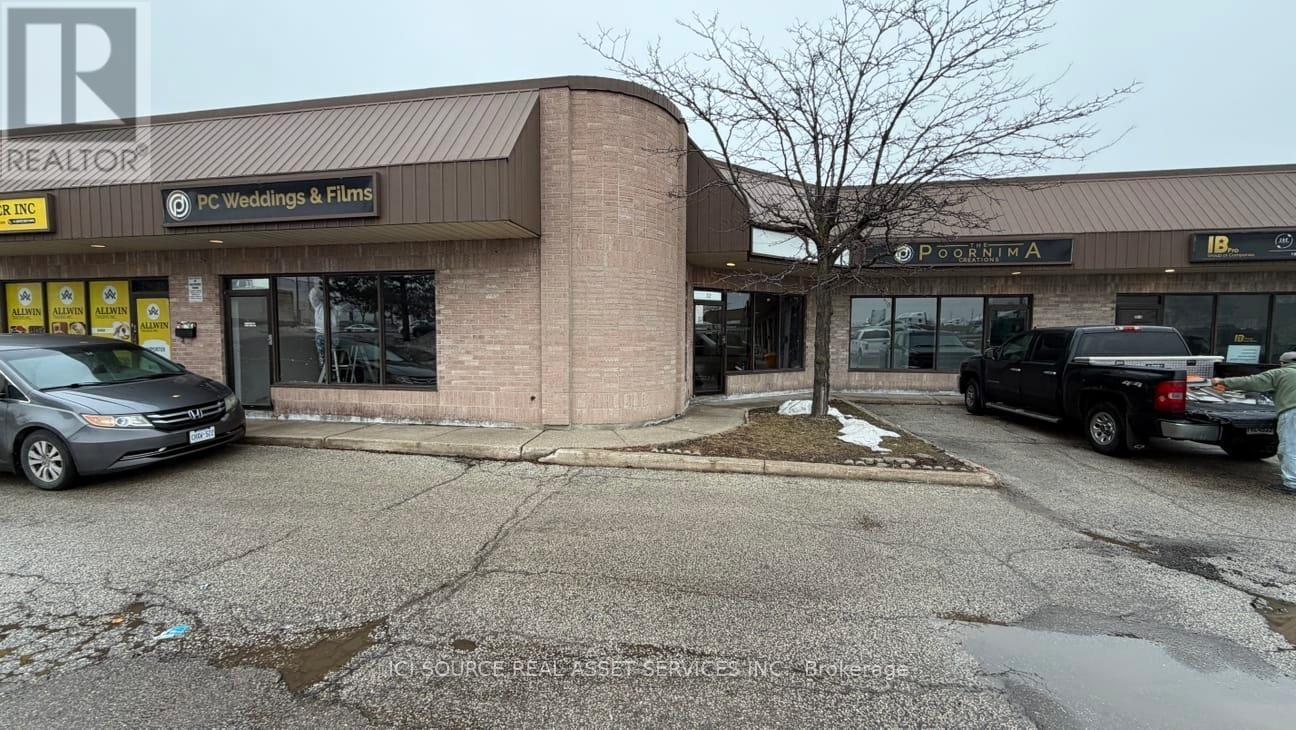
A-South Unit 31-33 - 18 Strathearn Avenue
Brampton, Ontario
5100 sq. ft open space, triple unit property for lease nearby Dixie / Steeles in Brampton, ON. It could be used for industrial / commercial / retail activity, 4 parking spots available and shared paring for customers on the front / back of the property.14 ft clear height, 16 feet to the ceiling. 2-3 washrooms, 3 drive in gate doors 10 x 12' feet, 3 back man doors, 2 -3 front man doors. Landlord is looking preferably for light / clean use. Certain businesses (automotive related, welding, food production) are not allowed due to policies / zoning restrictions. *For Additional Property Details Click The Brochure Icon Below* (id:63616)
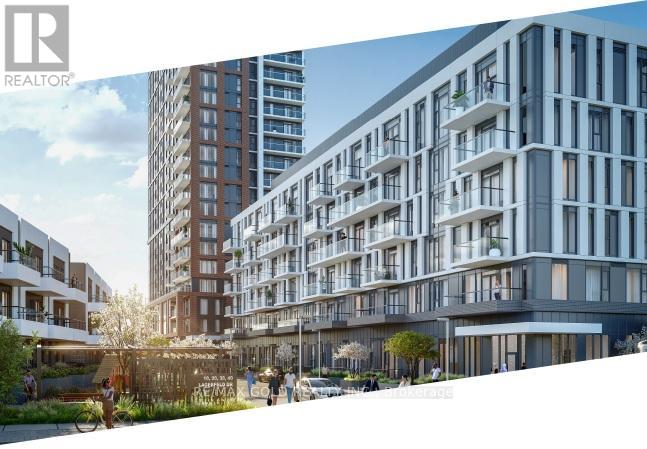
301 - 10 Lagerfeld Drive
Brampton, Ontario
Open To Working Professionals | Students | Couple | Small Family | Sharing Relatives or Friends with Permanant Employment, Stable Income and Verified Credit!! Why Buy When You Could Rent & Have Less Obligations? Freedom. Flexibility. Fewer responsibilities.Live literally steps from Mount Pleasant GO Station - walk from your condo to the train in minutes! No long commute stress. Be in Downtown Toronto in approximately 40 minutes via GO Transit.No property taxes. No long-term mortgage commitment. No maintenance surprises.Just simple, convenient living.Welcome to 301-10 Lagerfeld Dr - a stunning 1 Bed, 1 Bath condo in the highly desirable Mount Pleasant Village community. Offering approximately 500 sq ft of thoughtfully designed living space plus a 50 sq ft private patio on the third floor, this bright and modern unit includes: 1 Underground Parking Space 1 Storage LockerPrime location at Bovaird Drive & Lagerfeld Drive with quick access to Highways 407 & 410. Daily essentials are all within minutes - including Walmart, The Home Depot, grocery stores, Tim Hortons, banks, medical clinics, parks, schools, and community hubs. Everything you need is right at your doorstep.Interior Highlights: Hardwood flooring Quartz countertops Stylish backsplash Premium window blindsThe modern kitchen features a central island with ample storage. The elegant bathroom offers both a standing shower and a bathtub. Large windows bring in beautiful natural light, and the private patio provides a perfect outdoor retreat.Maintenance fees include high-speed Rogers internet (included for approximately the next 3 years), offering additional value and convenience.EXTRAS: Stainless steel fridge, stove, dishwasher, microwave, and over-the-range chimney.Perfect for professionals, commuters, and anyone seeking a low-maintenance lifestyle in one of Brampton West's most connected communities.Rent smart. Live connected. Enjoy flexibility without headache, long-term obligations and mortgage commitments!!! (id:63616)
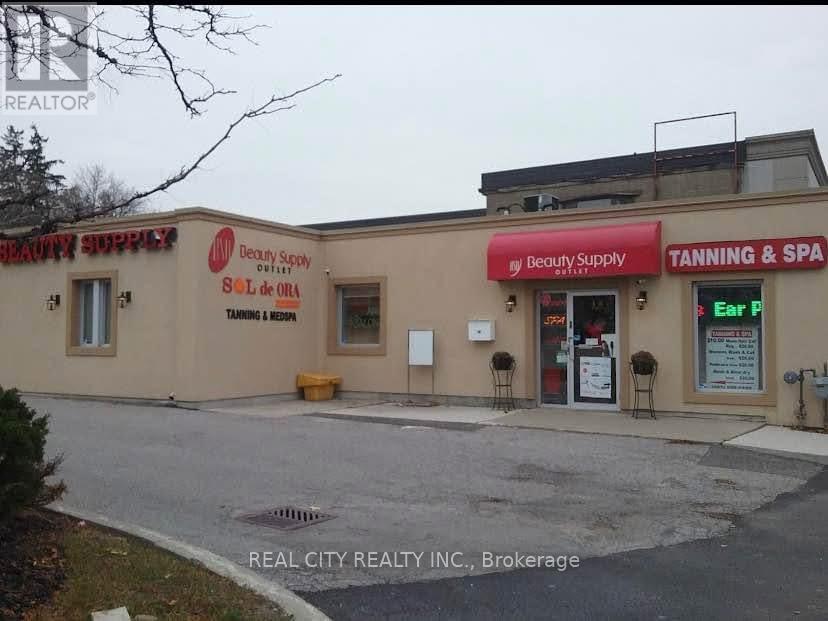
365 Main Street N
Brampton, Ontario
Turnkey lower level salon studio for lease at 365 Main Street North in Brampton, located inside Beauty Supply and Sol de Ora Tanning Spa directly across from Kingspoint Plaza in a high-visibility commercial area open seven days a week. This bright and fully finished space includes two styling chairs, one hood hair dryer, one shampoo sink, a waiting area, and a washroom, offering a ready to use setup for hair styling or beauty services. A separate treatment room with its own sink is also available and is suitable for aesthetic services, lash studio, laser treatments, micro pigmentation, RMT, tattoo artistry, and similar professional uses. Leasing options include the full studio for $2,495 plus HST, individual hair styling chairs or a nail table for $999 plus HST, and the treatment room with sink for $999 plus HST. Space is available immediately. (id:63616)
39 Woodward Avenue
Brampton, Ontario
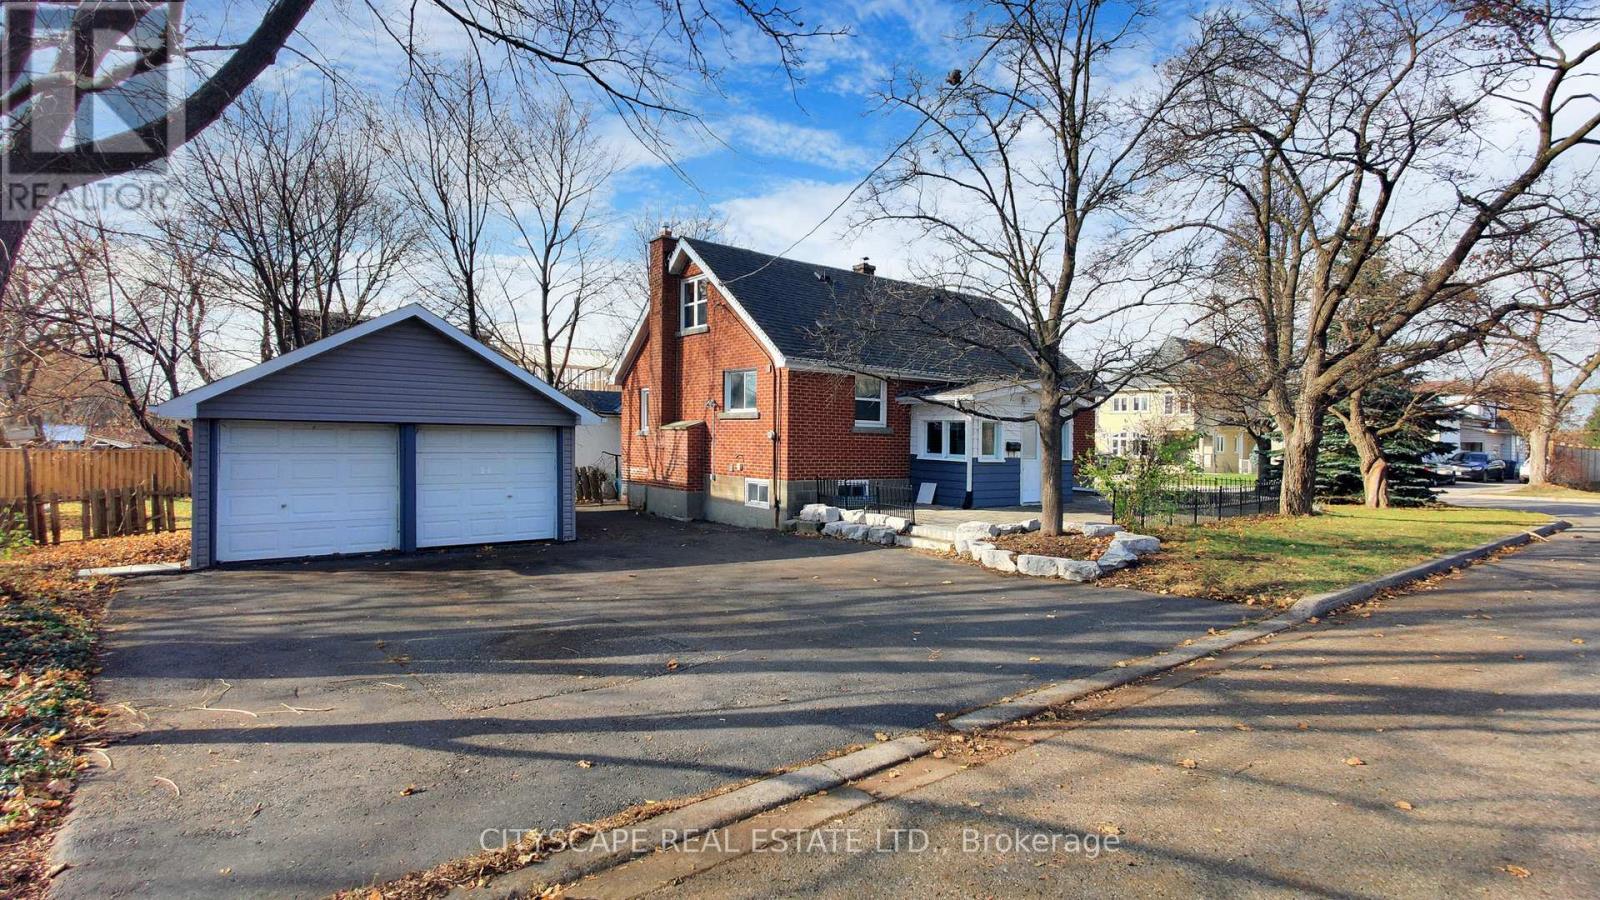
**Great location***Close to Brampton Downtown***close to Public transits & Go Station***Plenty Of Parking***A Separate Double Car Garage - There Is Room For Extended Family As The Lower Level W/ Kitchen, Bathroom & L/R W/ Fireplace. If Someone Doesn't Like Stairs You Can Live On The Main Floor + Two Additional Bedrooms Upstairs. Sweet Backyard To Play,Extras:***Newly Painted***Vegetable Garden, Stone Walkway & Patio. Most Upgrades Done! Include Upper Kitchen Appliances, One Dryer, Forced Air Gas Furnace (2009) & Central Air Conditioning (2016). Roof 2008, Doors & Windows 2017, Flooring 2015. (id:63616)
5 Rangeland Road
Brampton, Ontario
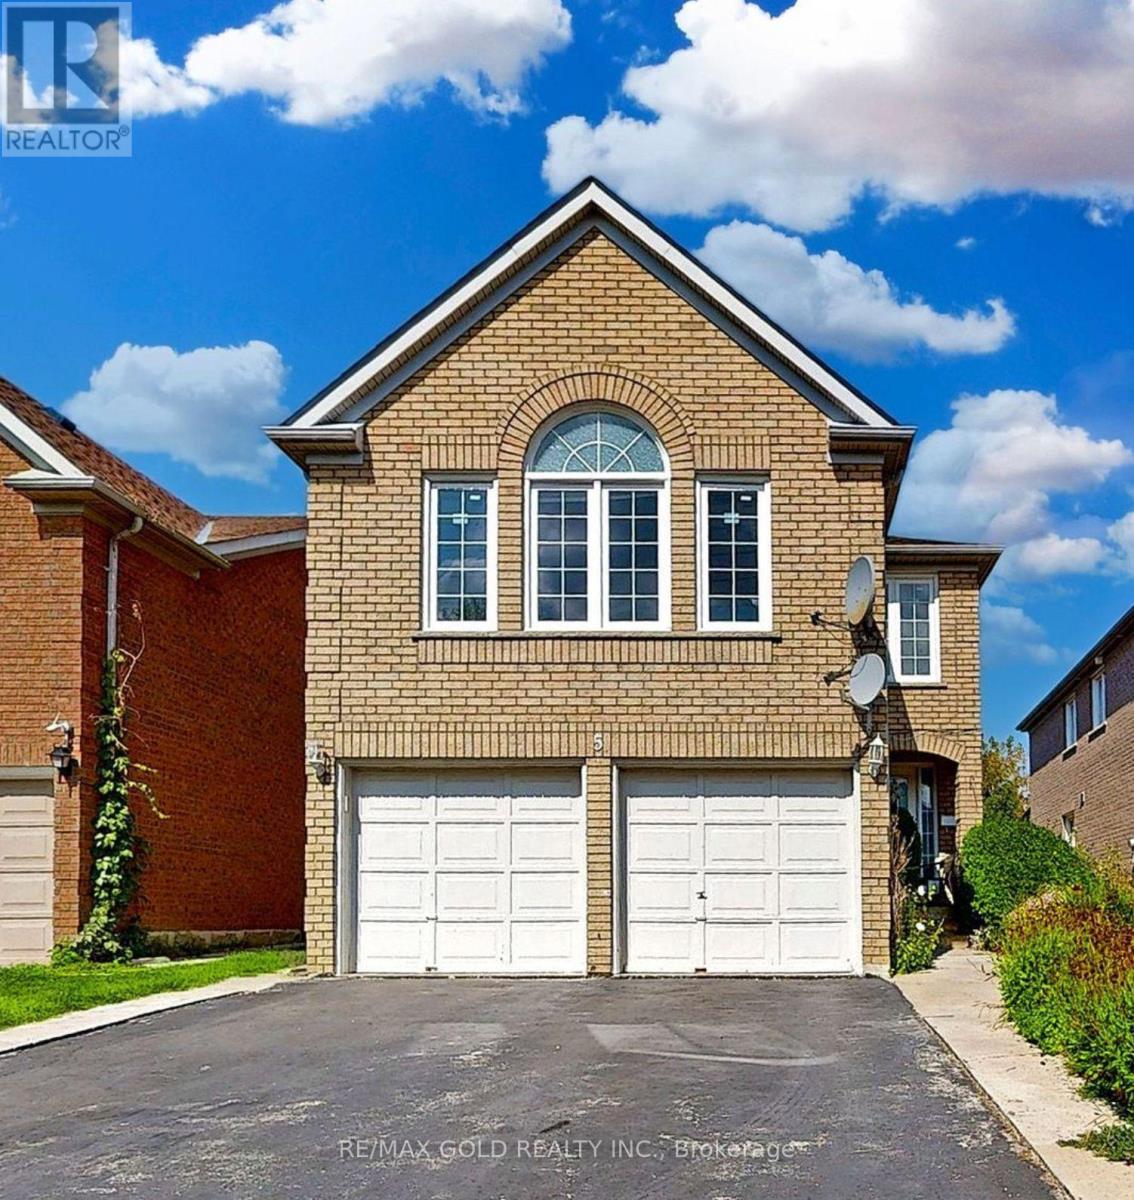
Welcome to this exceptional home located in the prestigious Springdale neighborhood. This beautifully maintained property features hardwood flooring throughout the main living areas and a recently updated kitchen complete with soft-close cabinets and drawers, granite countertops, and a stylish marble subway tile backsplash. The kitchen seamlessly opens to a screened-in patio overlooking a private backyard, perfect for relaxing or entertaining. The spacious primary bedroom includes a 4-piece ensuite, providing comfort and privacy. The fully finished basement is an added bonus, featuring an additional bedroom, a full kitchen, a full washroom, and a separate laundry area, all with a private entrance-ideal for extended family or potential rental income. Conveniently located steps from schools, parks, shopping, Trinity Commons Mall, and the hospital, with easy access to Hwy 410 and public transit, this home offers the perfect blend of comfort, functionality, and prime location. (id:63616)
313 - 95 Attmar Drive
Brampton, Ontario
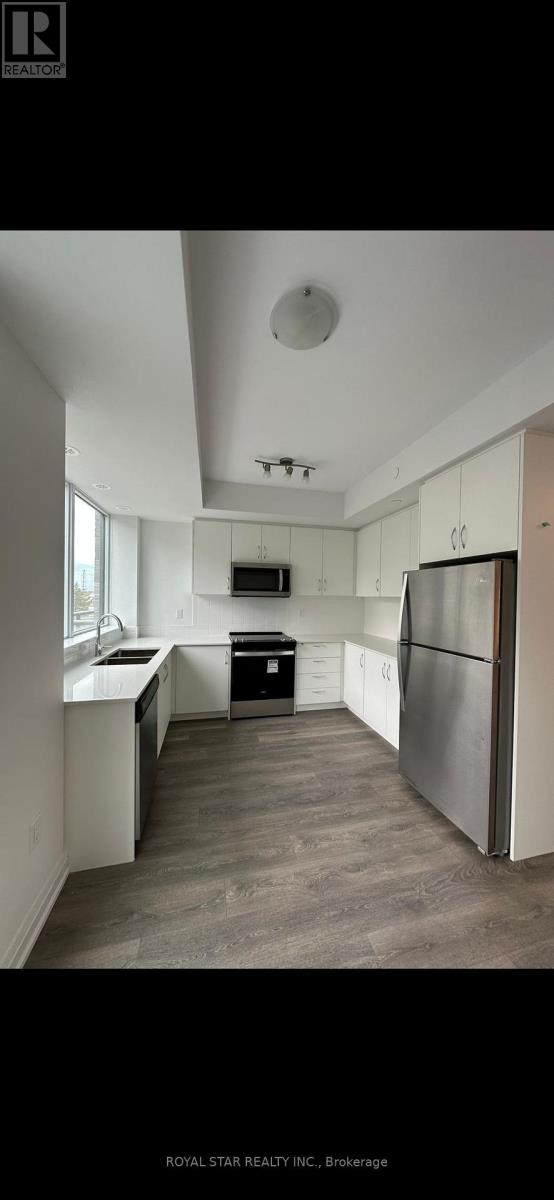
Beautiful 2 Bedroom Condo In The High Demand Brampton Area (Bordering To Vaughan) With 2 Underground Parking & A Locker Included. Nestled On The 3rd Floor, 2 Storey Unit. Open Layout With Laminate Floors. Living Area With Walkout Patio. Master Bedroom With Walk-In Closet & 3pc Ensuite. Modern Kitchen With Quartz Countertop. Walking Distance To The Bus Stop, Grocery Stores & Restaurants. Easy Access To Hwy 7, 427 & 407/ (id:63616)
314 - 95 Attmar Drive
Brampton, Ontario
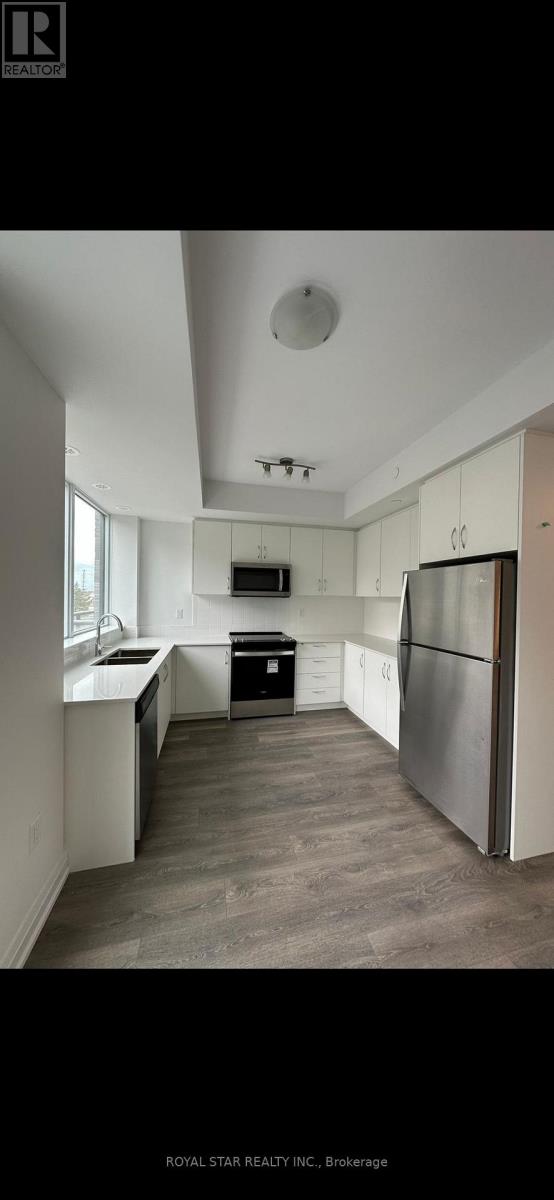
Beautiful 2 Bedroom Condo In The High Demand Brampton Area (Bordering To Vaughan) With 2 Underground Parking & A Locker Included. Nestled On The 3rd Floor, 2 Storey Unit. Open Layout With Laminate Floors. Living Area With Walkout Patio. Master Bedroom With Walk-In Closet & 3pc Ensuite. Modern Kitchen With Quartz Countertop. Walking Distance To The Bus Stop, Grocery Stores & Restaurants. Easy Access To Hwy 7, 427 & 407/ (id:63616)

207 Queen Street W
Brampton, Ontario
This Has A Registered Basement Apartment. The Property Is Being Sold With 209 Queen St W & 211 Queen St W. City Of Brampton Official Plan Designates The Property As Urban Growth Centre Area. Downtown Brampton Secondary Plan Designates The Property As Central Area Mixed Use. Check Schedules For Attachments & Link To City's Website. 200Amp Electrical Service. Laneway Owned By The City At The Rear Of The Property. (id:63616)
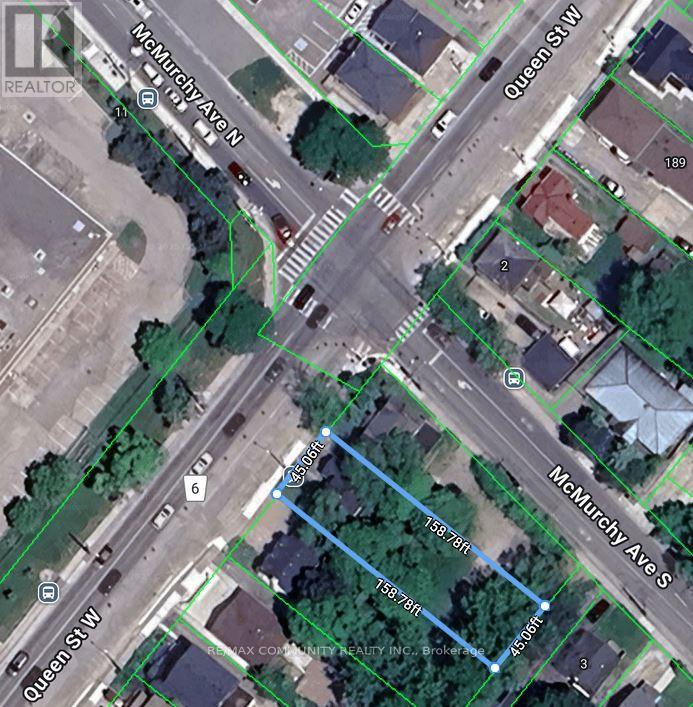
209 Queen Street W
Brampton, Ontario
Property in the core of downtown, being sold together with 207 Queen St W to the east and 211 Queen St W to the west. This creates a rare opportunity to acquire three consecutive properties in the Urban Growth Centre. Designated Central Area Mixed Use under Brampton's Secondary Plan, offering strong long-term investment potential. (id:63616)
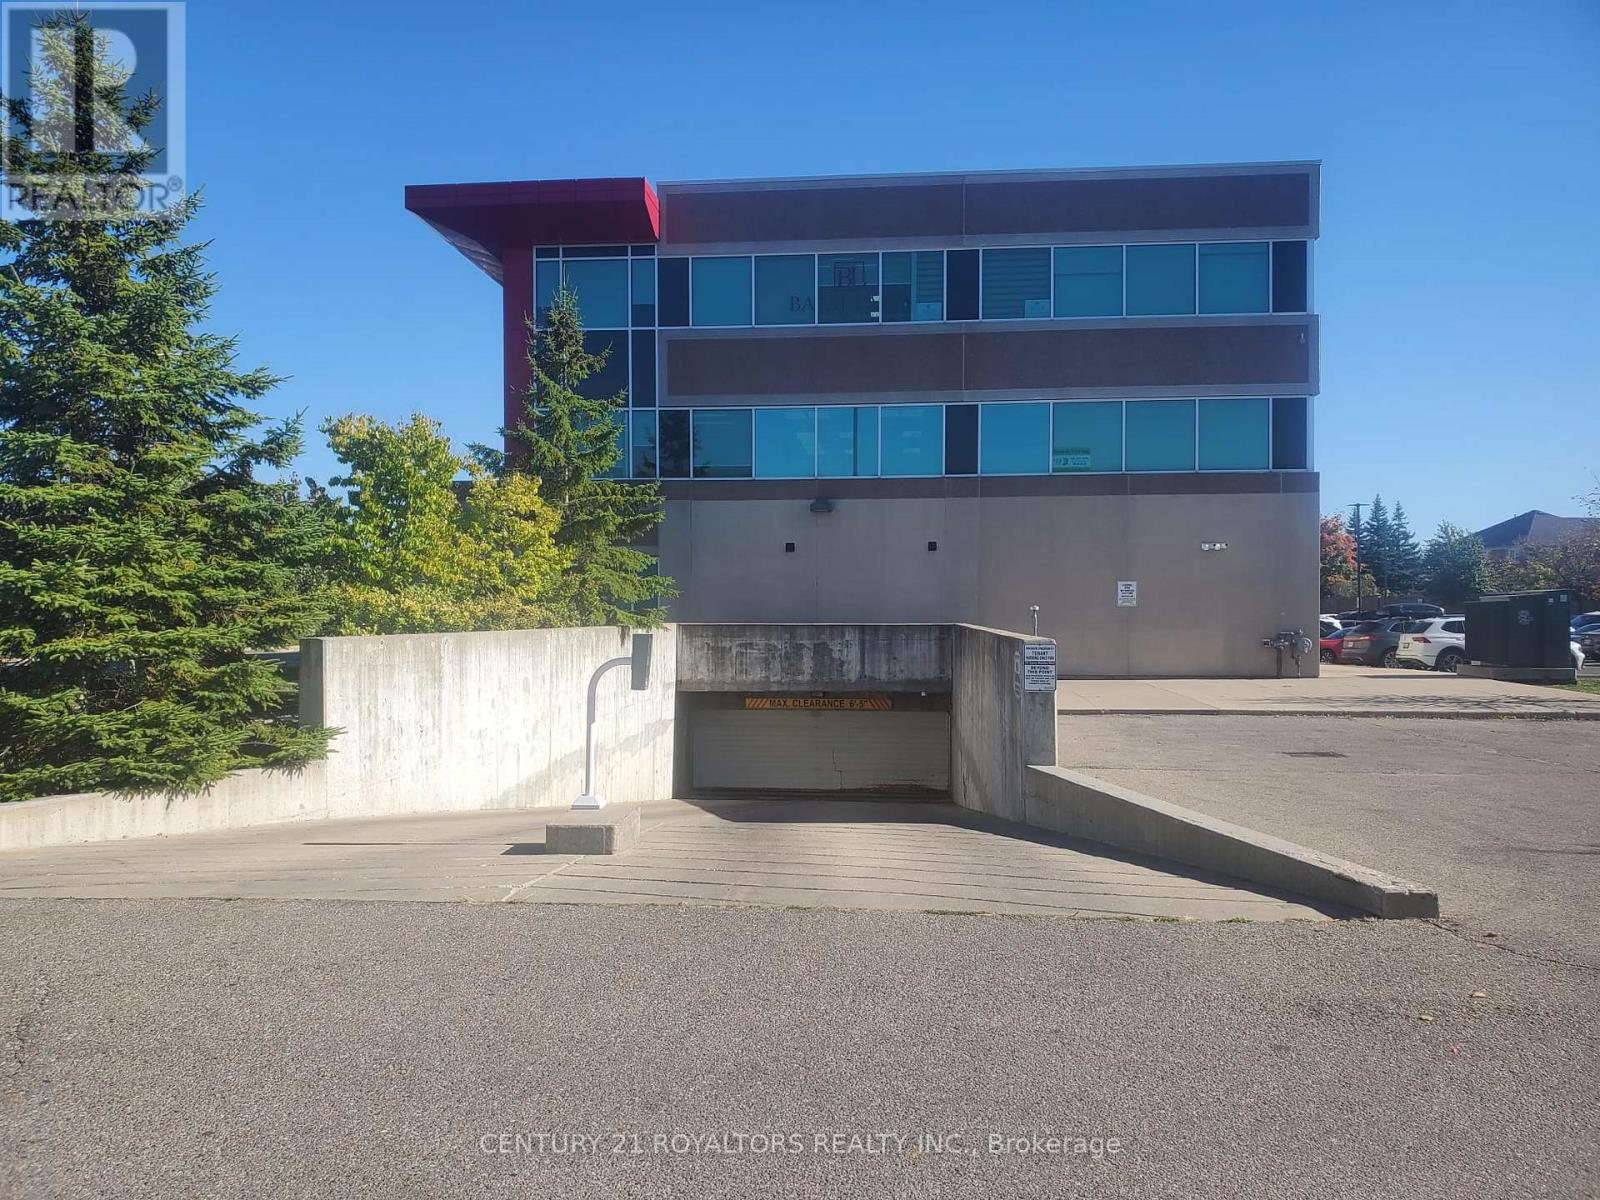
118 - 50 Sunny Meadow Boulevard N
Brampton, Ontario
Prime Parking Spot Available In The Heart Of Brampton! Located In A High-Demand Medical & Professional Office Building, Just Steps From Brampton Civic Hospital. Excellent Opportunity For Owners, Tenants, And Investors Alike. This Secure, Well-Maintained Building Enjoys Constant Foot Traffic And Strong Demand For Parking. Ideal For Personal Use Or As A Hassle-Free Investment. (id:63616)
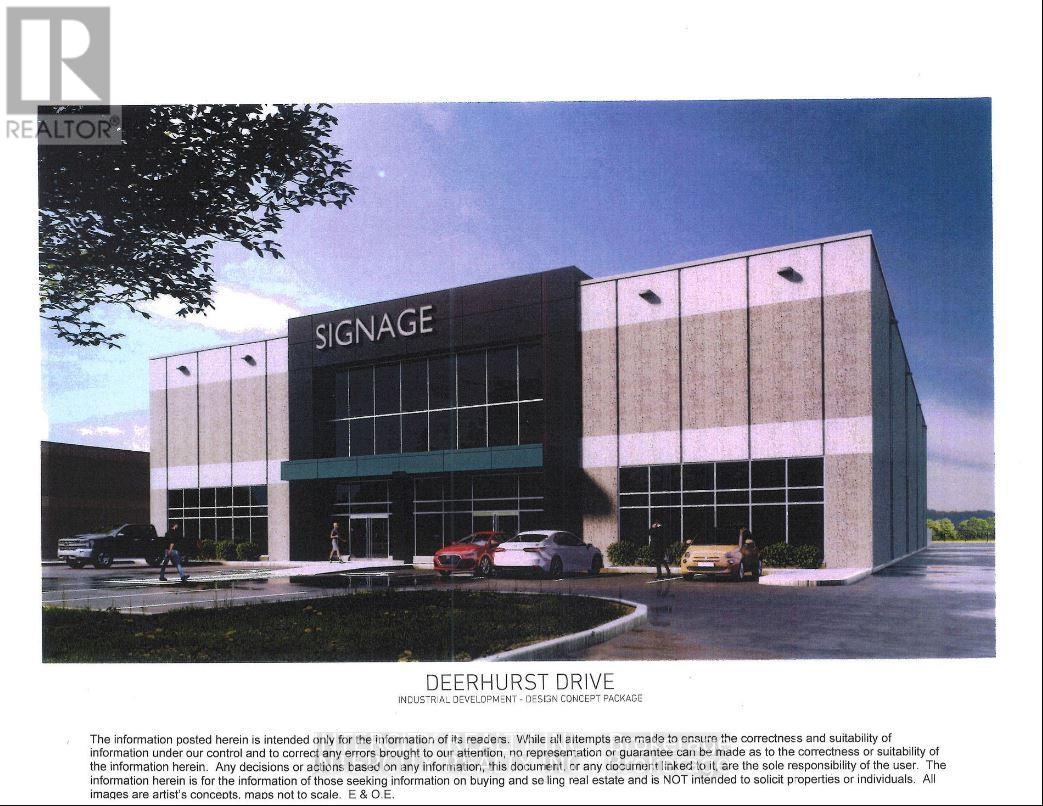
0 Deerhurst Drive
Brampton, Ontario
Brand New Building To Be Built By JMAR Developments Ltd On 1.51 Acres, 24' Clear, 1 Drive Ins, 1Truck Level Insulated Doors, Dock Levelers And Bumpers, 200 AMP Service, 10% Office, Building Divisible In 2, If needed. 30' x 60' Bay Size, 7" Slab, 1/2 of freestanding building. Occupancy is approximately 16 months from date of signing. (id:63616)