2 Allanton Boulevard
Brantford, Ontario
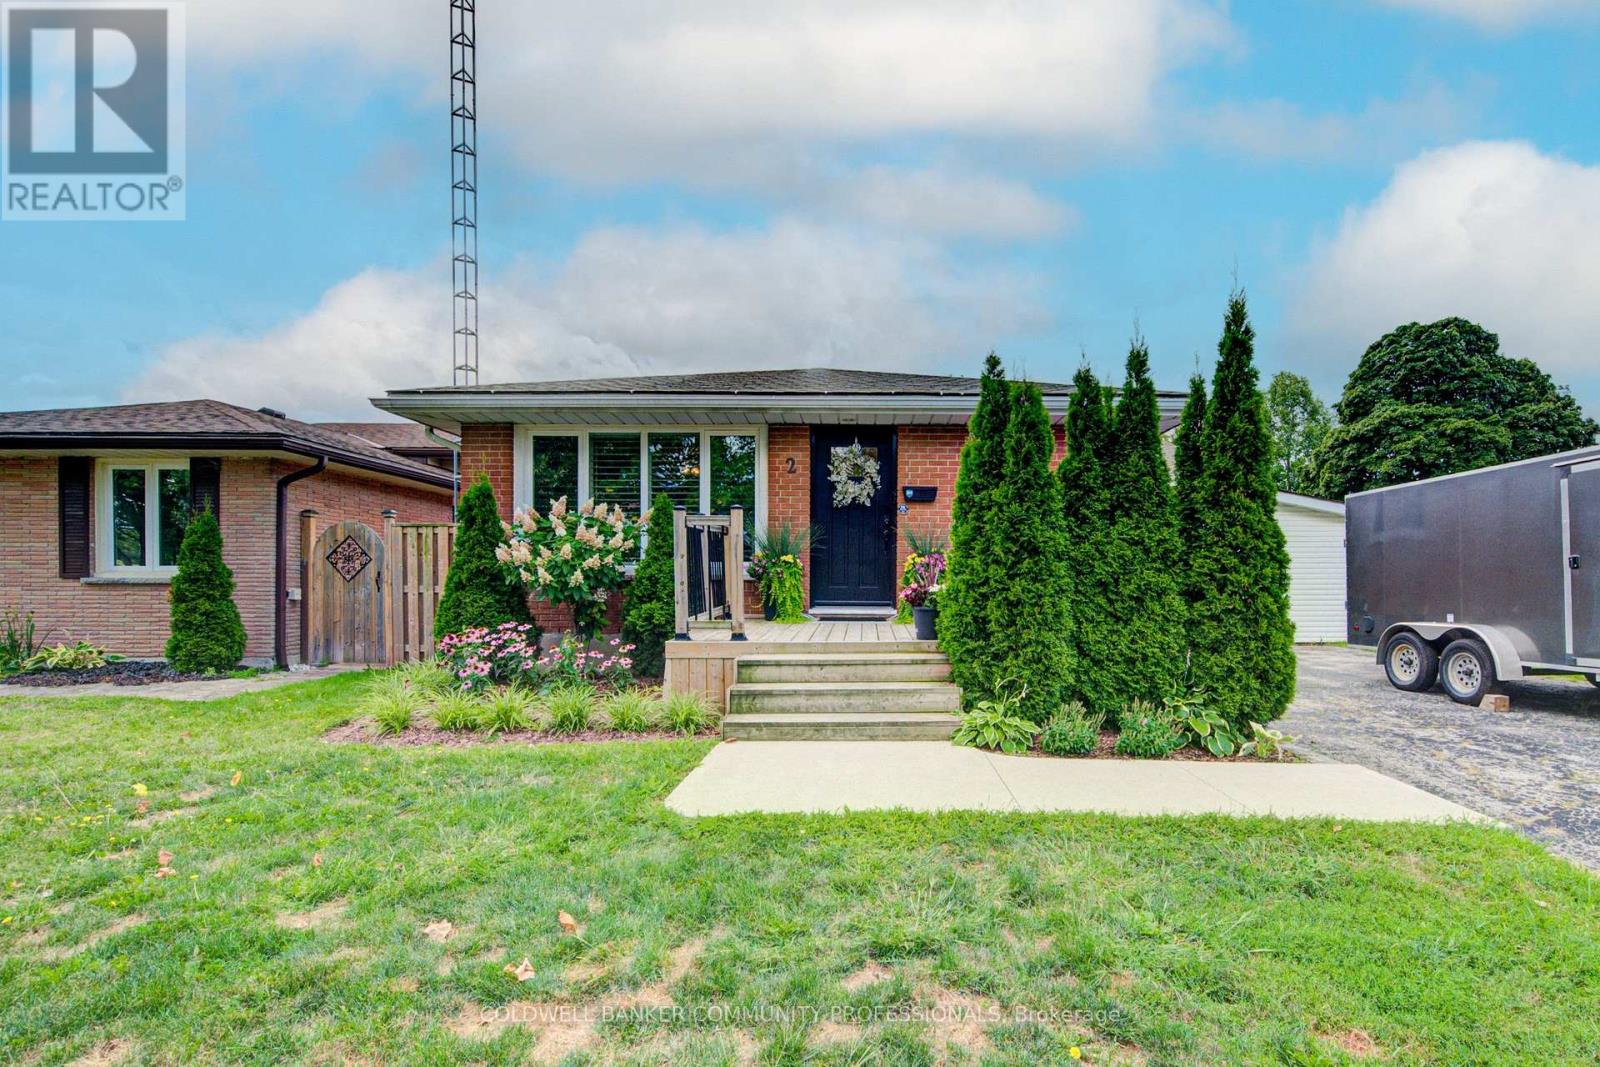
Spacious corner lot, and room to make yourself at home! Welcome to 2 Allanton Boulevard in Brantford's desirable Fairview neighbourhood. Located just steps from schools, parks and green space, this property offers a family-friendly setting with everyday amenities and convenient highway access nearby. The main floor features a functional layout with three bedrooms, a spacious living area and a full bathroom with ensuite privileges. One bedroom also offers direct access to the backyard, making it easy to step outside and enjoy the outdoor space. Complete with a 19' x 38' in-ground pool and a generous deck, the backyard offers plenty of room to relax, entertain and make the most of the warmer months. Downstairs, the finished basement adds valuable living space with a large recreation room, bar area, den and updated 3-piece bathroom with heated flooring. A walk-up provides direct access to the backyard, offering added convenience and flexibility for a guest space, home office, teen retreat or potential in-law setup. With a spacious corner lot, private pool area, finished basement and flexible living space, 2 Allanton Boulevard offers plenty of possibilities in a convenient Brantford location. (id:63616)
37 - 350 Dundas Street S
Cambridge, Ontario
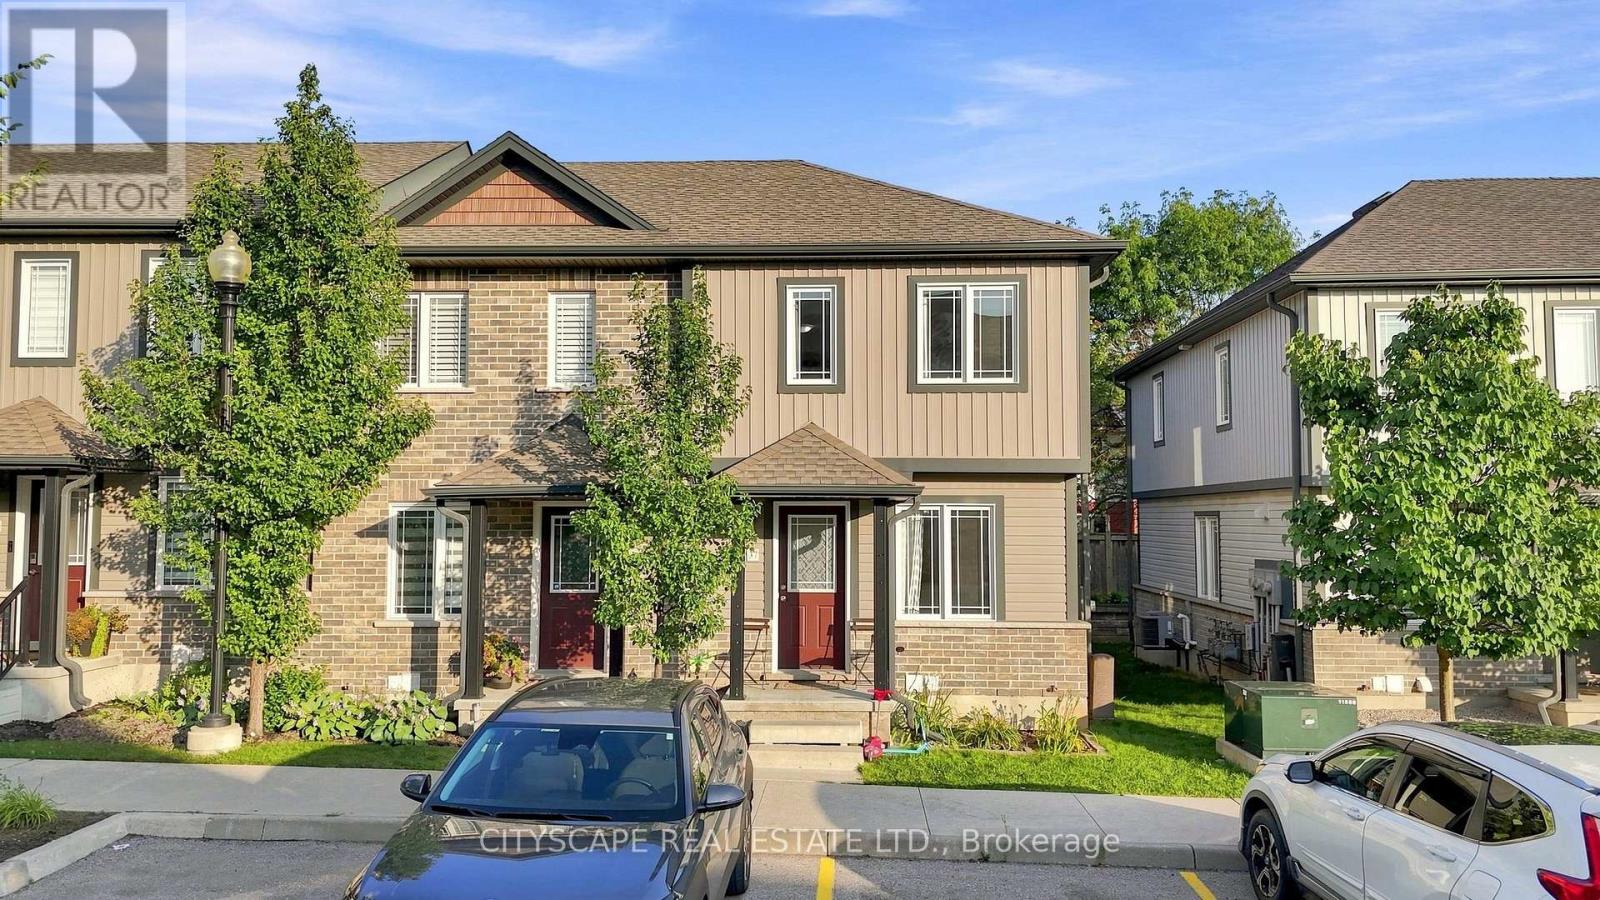
Welcome to this beautifully maintained end-unit 2-storey condo townhome in a desirable Cambridge location, offering extra privacy and the feel of a semi-detached home. Featuring hardwood flooring throughout, the bright main level offers an inviting living and dining area with a walkout to the private deck and backyard. The functional kitchen features ample cabinetry and quartz countertops installed in August 2025.Upstairs offers 2 spacious bedrooms and a full bathroom, while the finished basement features a recreation room and second 4-piece bathroom, providing valuable additional living space. Major upgrades include a new Lennox furnace and central A/C (April 2025), owned tankless water heater (June 2026), owned water softener, and reverse osmosis system. Seller will provide and install a brand-new fridge and stove of similar style prior to closing. Dedicated parking, in-unit laundry and low maintenance fees add to the convenience. Excellent location close to FreshCo, Zehrs, Canadian Tire, Home Hardware, restaurants, banks, pharmacies, medical/dental clinics, 24-hour fitness, schools, parks and public transit, with easy access to Hwy 401, Downtown Galt, the Gaslight District and the new Cambridge Recreation Complex & Library. Everything you need is just minutes away! Investor opportunity: seller can lease back as a tenant for 1 year. (id:63616)
41 Vennio Lane
Hamilton, Ontario
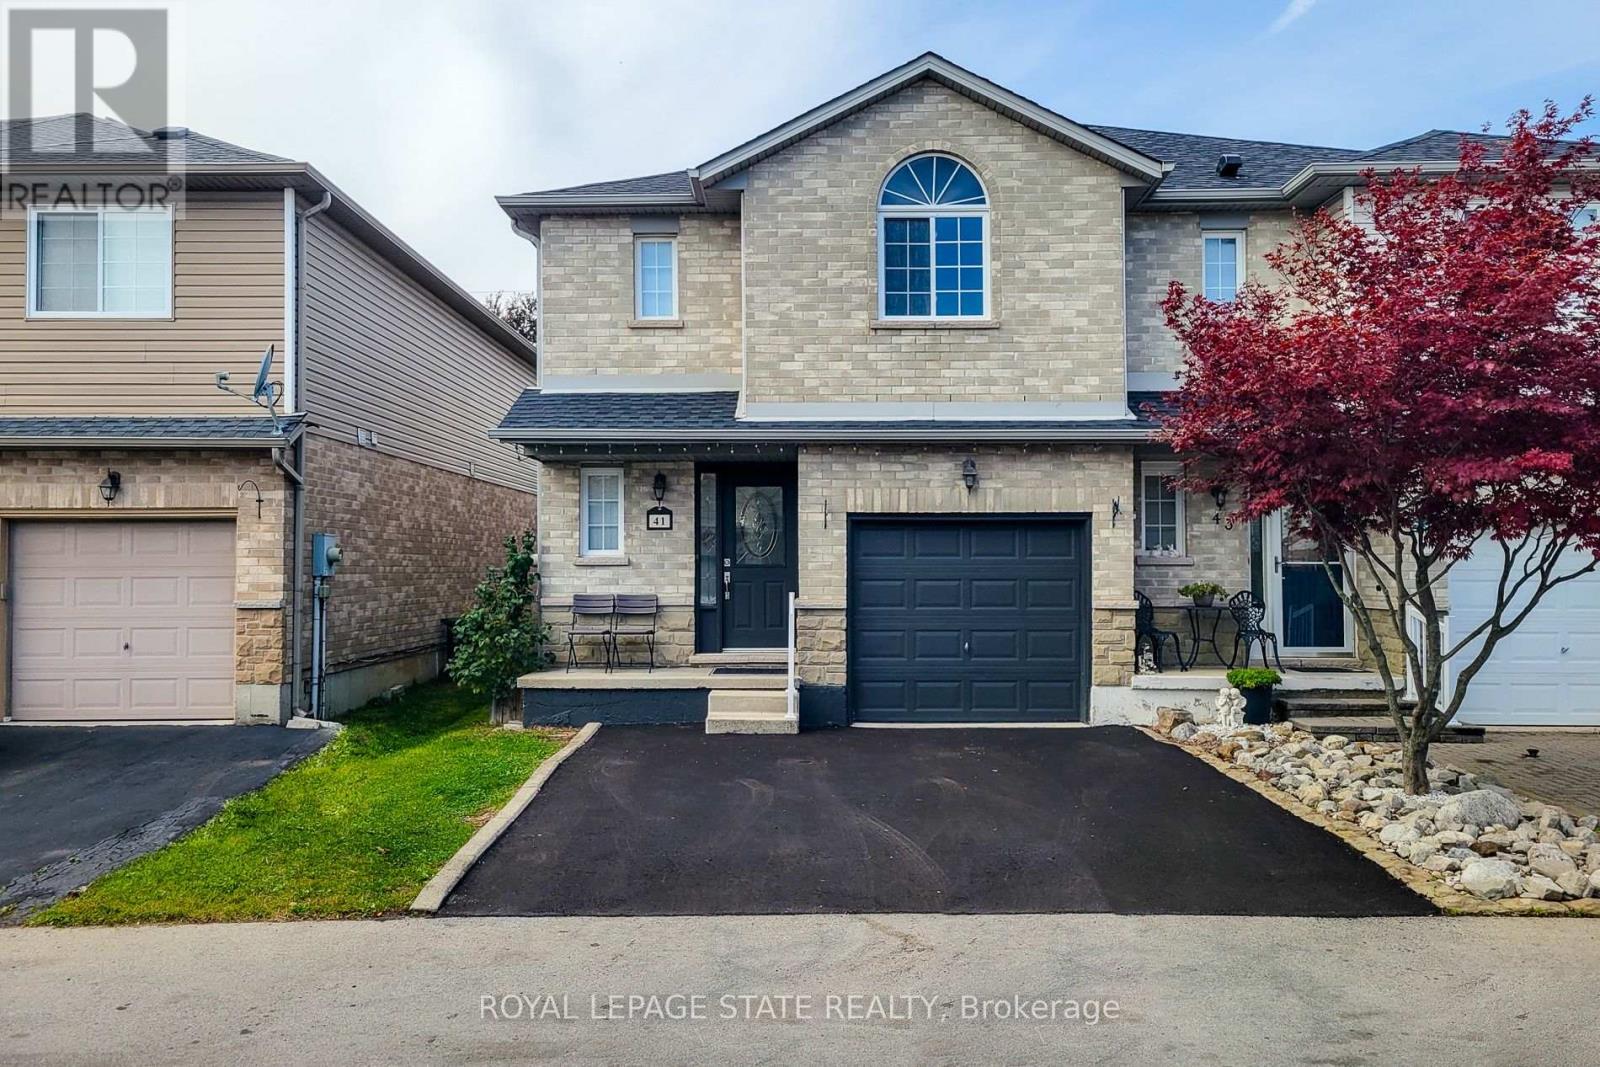
Welcome to 41 Vennio Lane, a beautifully maintained and spacious semi-detached home in Hamilton's sought-after Centre Mountain neighbourhood! Offering 3 bedrooms, 2.5 bathrooms, and over 2,000 sq. ft. of living space, this home features a bright, functional layout with fresh neutral paint, no carpet throughout, and pot lights. The open-concept main floor boasts a spacious living and dining area that flows seamlessly into an eat-in kitchen featuring quartz countertops (2025), a stylish backsplash, ample cabinetry, and stainless steel appliances. Upstairs, you'll find three generously sized bedrooms, including a spacious primary bedroom with a private ensuite, plus a versatile bonus room ideal for a home office, nursery, or walk-in closet. Both upstairs bathrooms feature glass-enclosed tubs for a clean, modern touch. The fully finished basement offers additional living space with a recreation area and dedicated laundry. Enjoy a fully fenced and landscaped backyard, an attached garage with convenient interior access, and a private driveway redone in 2026 with parking for two vehicles. Recent updates include roof shingles (2023), furnace and water heater (2022), stainless steel refrigerator and dishwasher (2025), gas range (2021), and washer and dryer (2021). All equipment, including the water heater, is owned-no rental equipment! Ideally located close to schools, parks, shopping, public transit, community centres, and major highway access, this home is perfect for first-time buyers and growing families. Move in, unpack, and enjoy all this wonderful home has to offer! (id:63616)
4 Regina Avenue
St. Catharines, Ontario
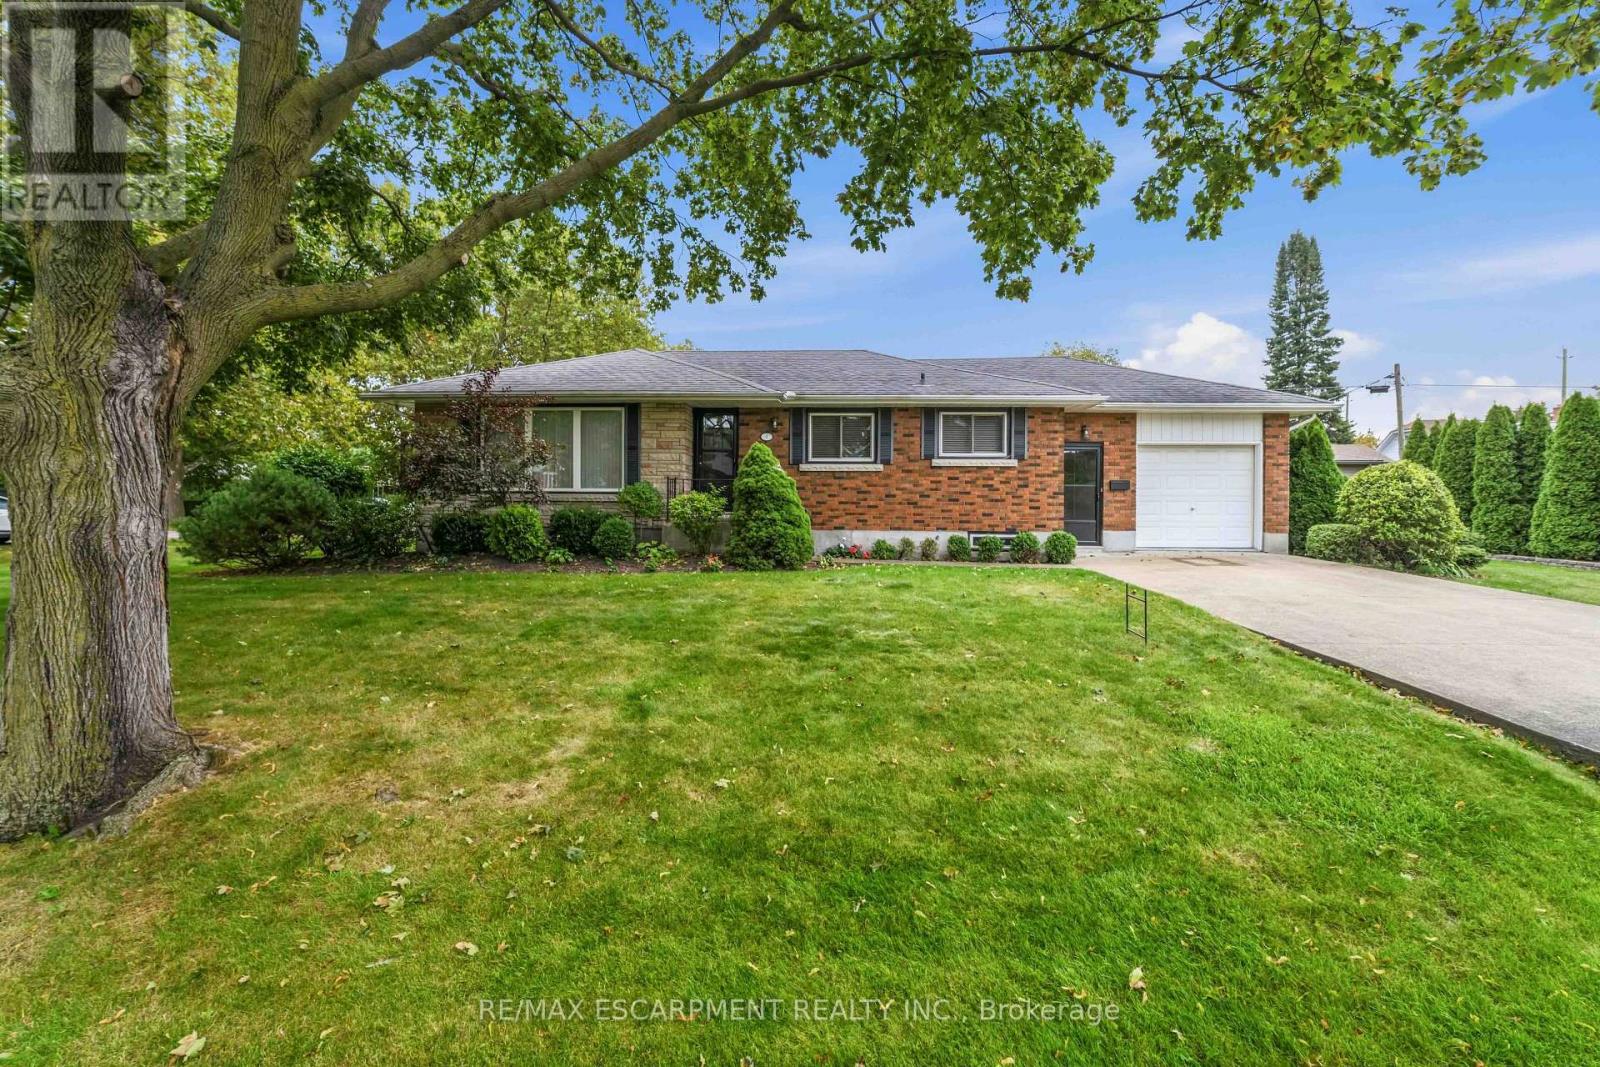
Welcome to 4 Regina Avenue! This clean and well-maintained bungalow offers a spacious and functional layout in a convenient North End St. Catharines location. Featuring 3 generous bedrooms and 2 bathrooms, this bright home is filled with natural light and offers plenty of room for comfortable everyday living. Situated on a large corner lot with an attached garage and ample parking, the property provides both space and convenience inside and out. Located in the desirable Bunting/Linwell neighbourhood, close to schools, parks, shopping, everyday amenities and easy highway access, making commuting throughout Niagara and beyond a breeze. A wonderful opportunity to lease a spacious, well-cared-for home in an established neighbourhood. Available for immediate occupancy! (id:63616)
16 Grand Street
Seguin, Ontario
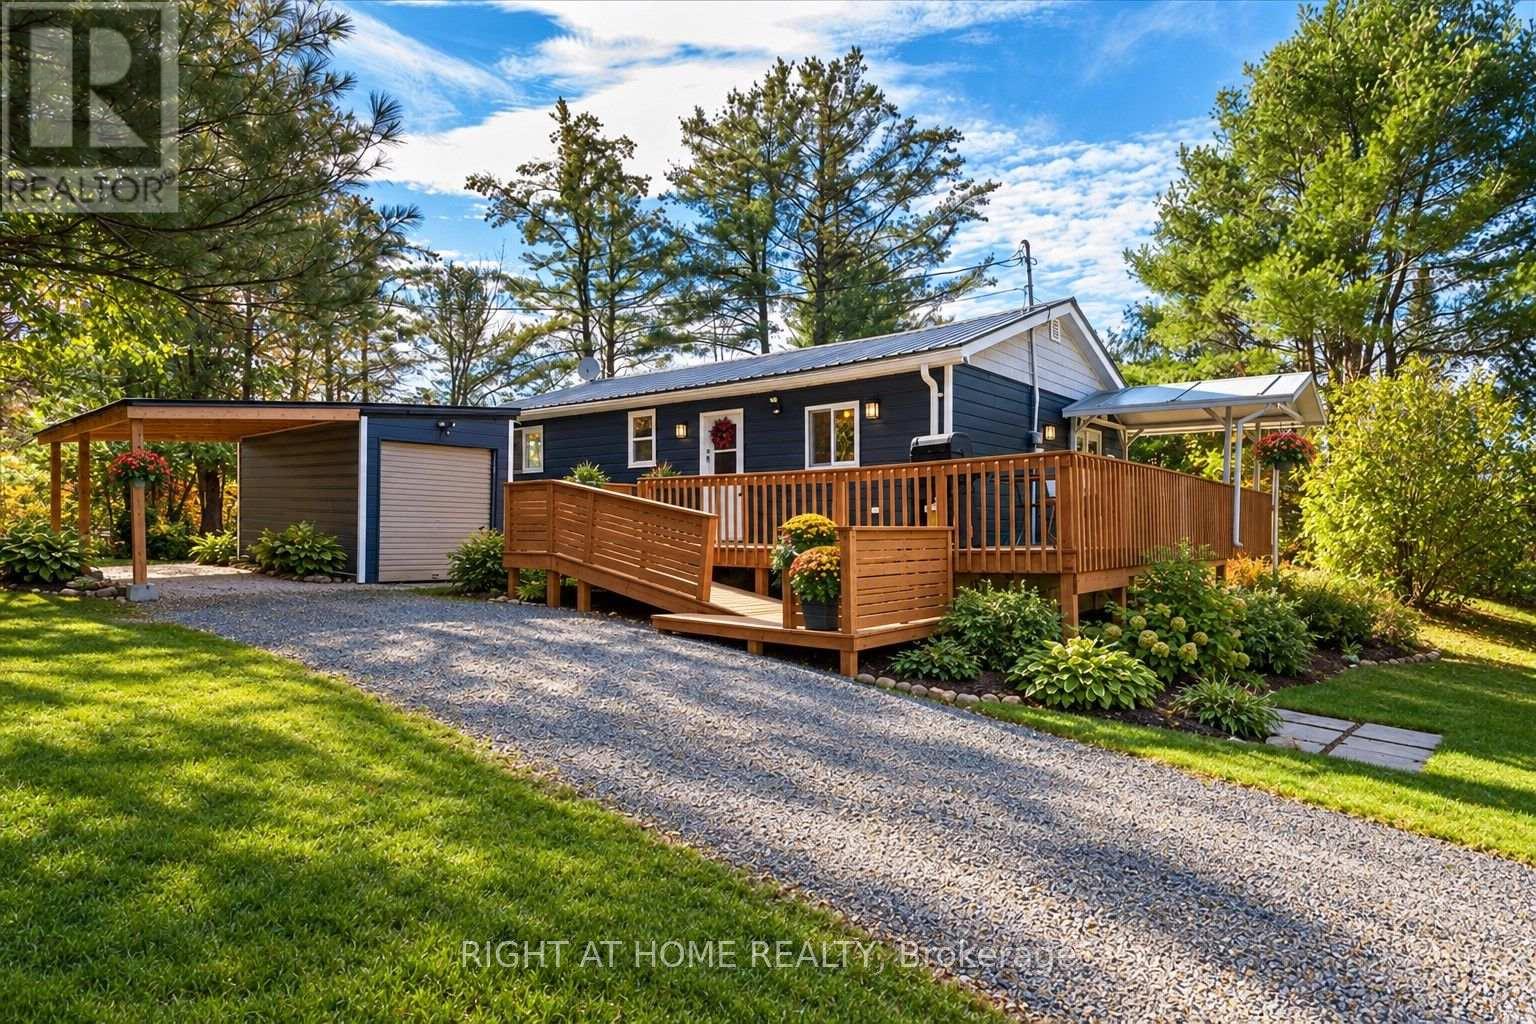
Welcome to 16 Grand St. Newly renovated bungalow with 2 bedroom, 1 bath with two additional newly built bunkies. Step inside to an inviting open-concept layout featuring cathedral ceilings, an all-pine interior and new vinyl flooring. The kitchen includes a built-in dishwasher, all white appliances, stackable washer / dryer while the updated bathroom offers a walk-in glass shower. New garden doors off the dining area open to a wrap around covered porch with wheelchair ramp. the perfect spot to enjoy a morning coffee, watch the rain fall or take in the beauty of a fresh snowfall. The wraparound porch offers even more space to relax and enjoy the natural surroundings. Two heated and air-conditioned bunkies offer flexible space for guests. The 10' x 20' bunkie (built 2024) features a whitewashed wood interior, kitchenette and three-piece bathroom with a clawfoot tub, while the 9' x 12' finished bunkie (built 2020) with bed and room for storage. Make use of the single detached garage with an attached covered carport / lean-to. Updates include newer vinyl siding (2022), a metal roof (2022), septic bed (pumped & new bed - 2025) and windows (2021). Take advantage of low northern electricity rates while enjoying the comforts of this welcoming property. A circular driveway provides plenty of parking and welcomes you to this charming bungalow, where rustic warmth and thoughtful updates come together. Experience the charm of a small-town community with a park, marina, beach with private and public boat launch access, LCBO, antique shop and farmers' market nearby. Whether you're seeking a year-round home or a place to escape, this property offers a wonderful opportunity to enjoy life just a five-minute stroll from Lake Rosseau. Discover a peaceful retreat tucked among the trees on a quiet private street - maintained year round, just off Highway 141. OFSCA Snowmobile and nature trails are nearby. (id:63616)
74 Ferrara Drive
Caledon, Ontario
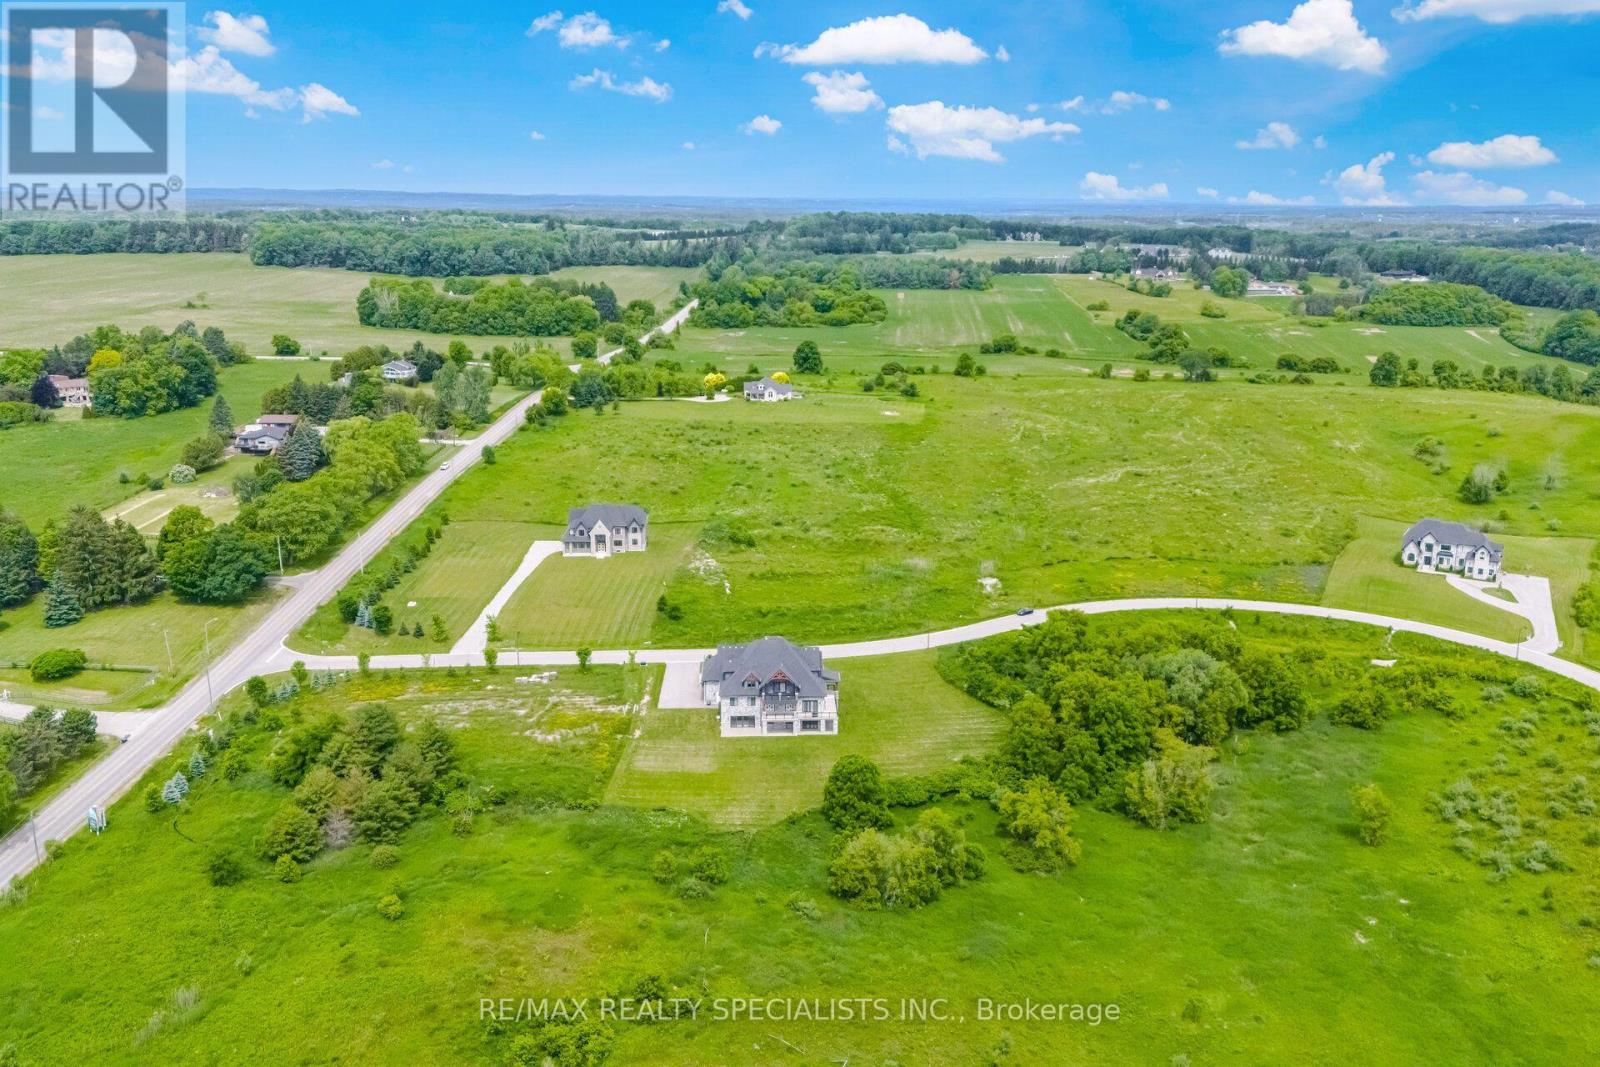
Build your dream home in the prestigious Palgrave community of Caledon. This exceptional vacant residential lot offers approximately 1.503 acres on a quiet court, surrounded by executive estate homes and natural beauty. A subdivision agreement is in place, and a survey is available, providing added confidence for future development. Ideally located near Mount Wolfe Road and Old Church Road, this rare opportunity combines the tranquility of country living with convenient access to urban amenities. A fantastic opportunity to design and build a custom residence in one of Caledon's most sought-after neighbourhoods. (id:63616)
46 Ferrara Drive
Caledon, Ontario
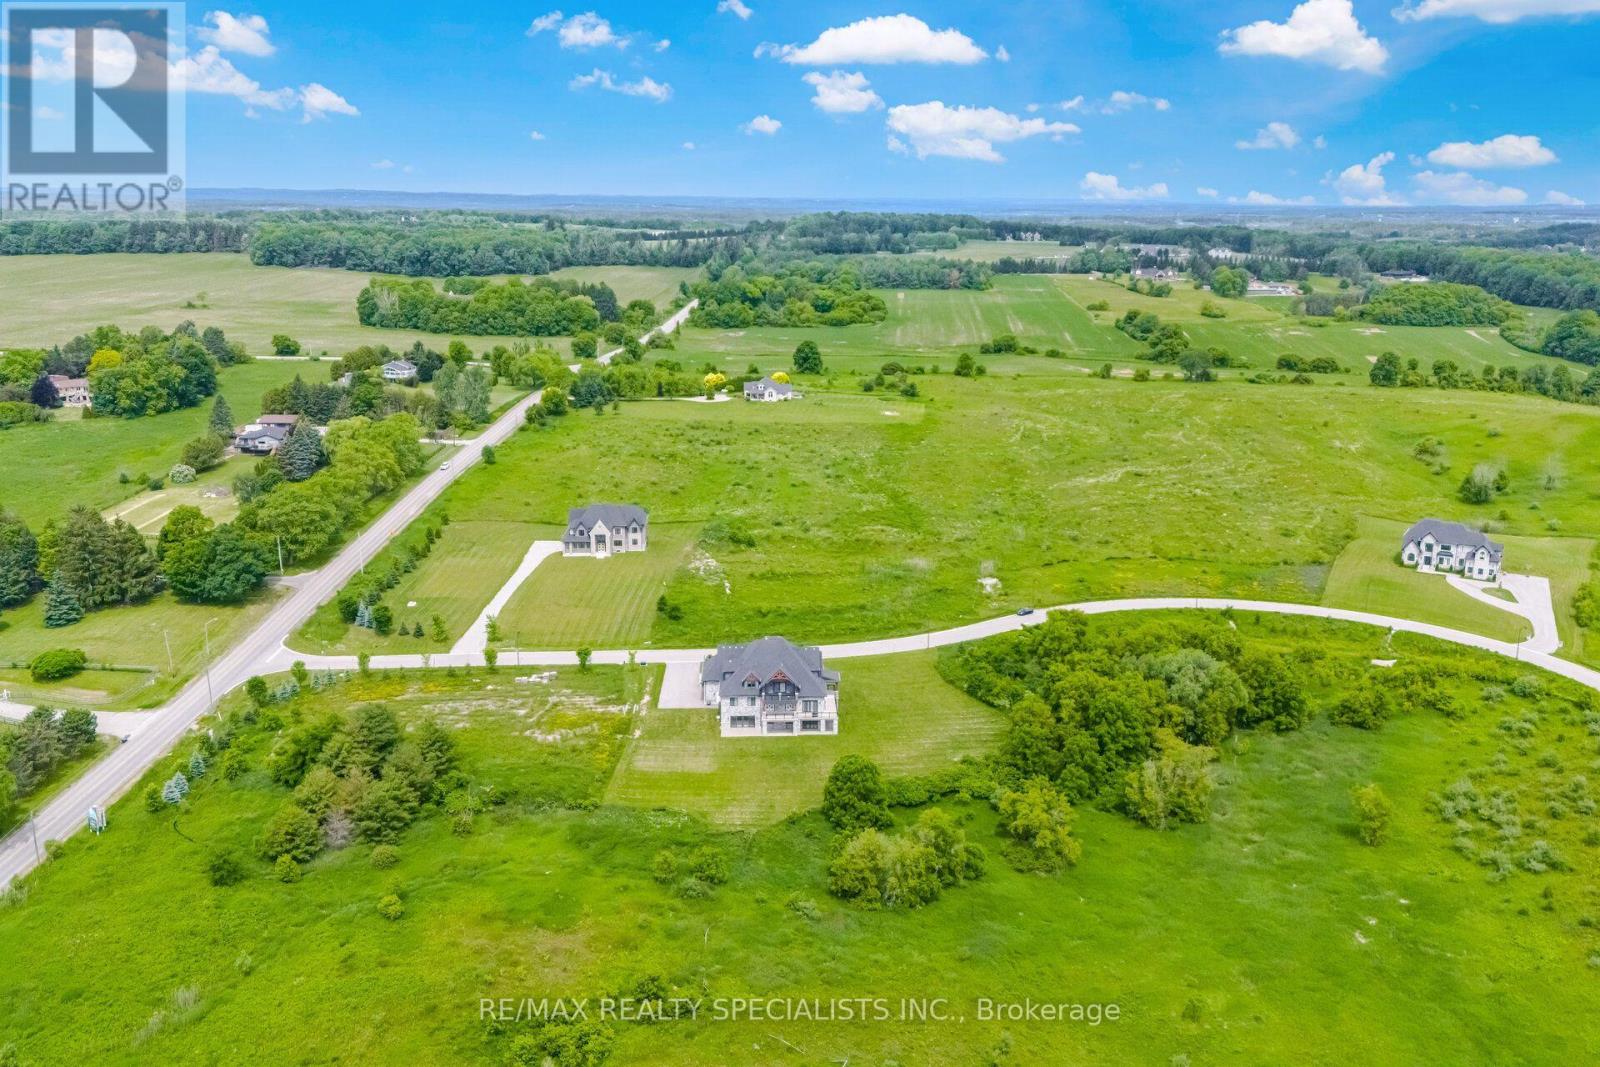
Build your dream home in the prestigious Palgrave community of Caledon. This exceptional vacant residential lot offers approximately 1.939 acres on a quiet court, surrounded by executive estate homes and natural beauty. A subdivision agreement is in place, and a survey is available, providing added confidence for future development. Ideally located near Mount Wolfe Road and Old Church Road, this rare opportunity combines the tranquility of country living with convenient access to urban amenities. A fantastic opportunity to design and build a custom residence in one of Caledon's most sought-after neighbourhoods. (id:63616)
44 Amalfi Court
Caledon, Ontario
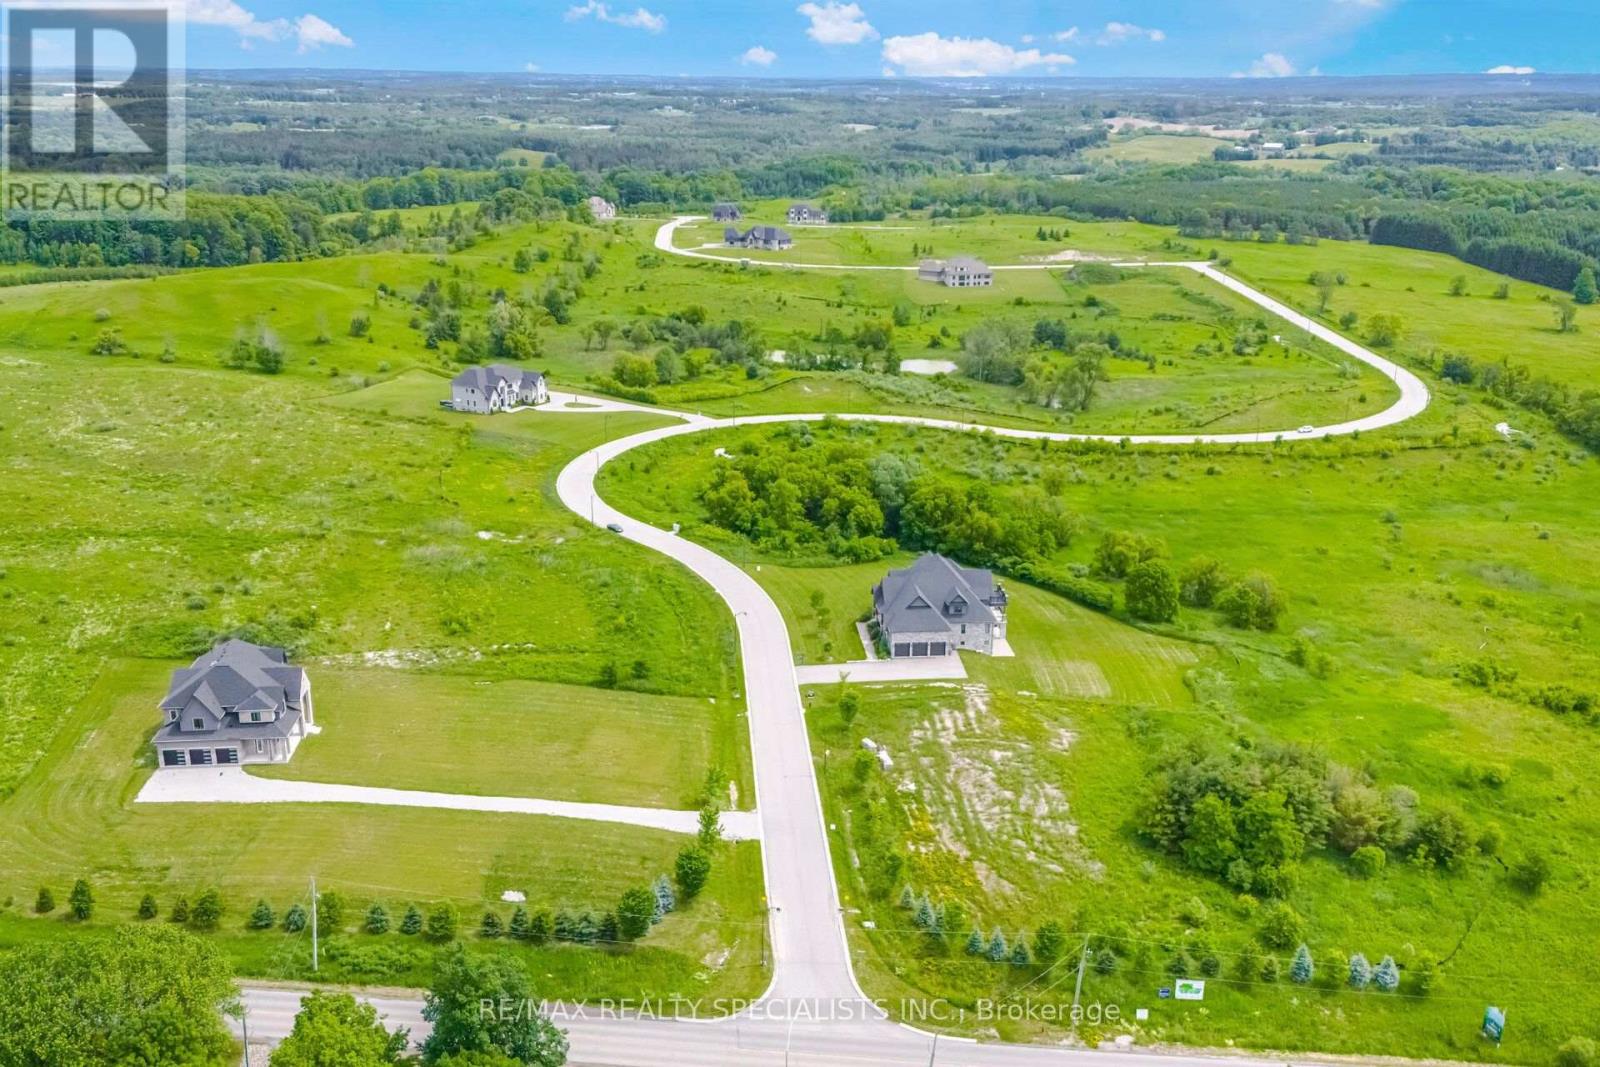
Build your dream home in the prestigious Palgrave community of Caledon. This exceptional vacant residential lot offers approximately 1.127 acres on a quiet court, surrounded by executive estate homes and natural beauty. A subdivision agreement is in place, and a survey is available, providing added confidence for future development. Ideally located near Mount Wolfe Road and Old Church Road, this rare opportunity combines the tranquility of country living with convenient access to urban amenities. A fantastic opportunity to design and build a custom residence in one of Caledon's most sought-after neighbourhoods. (id:63616)
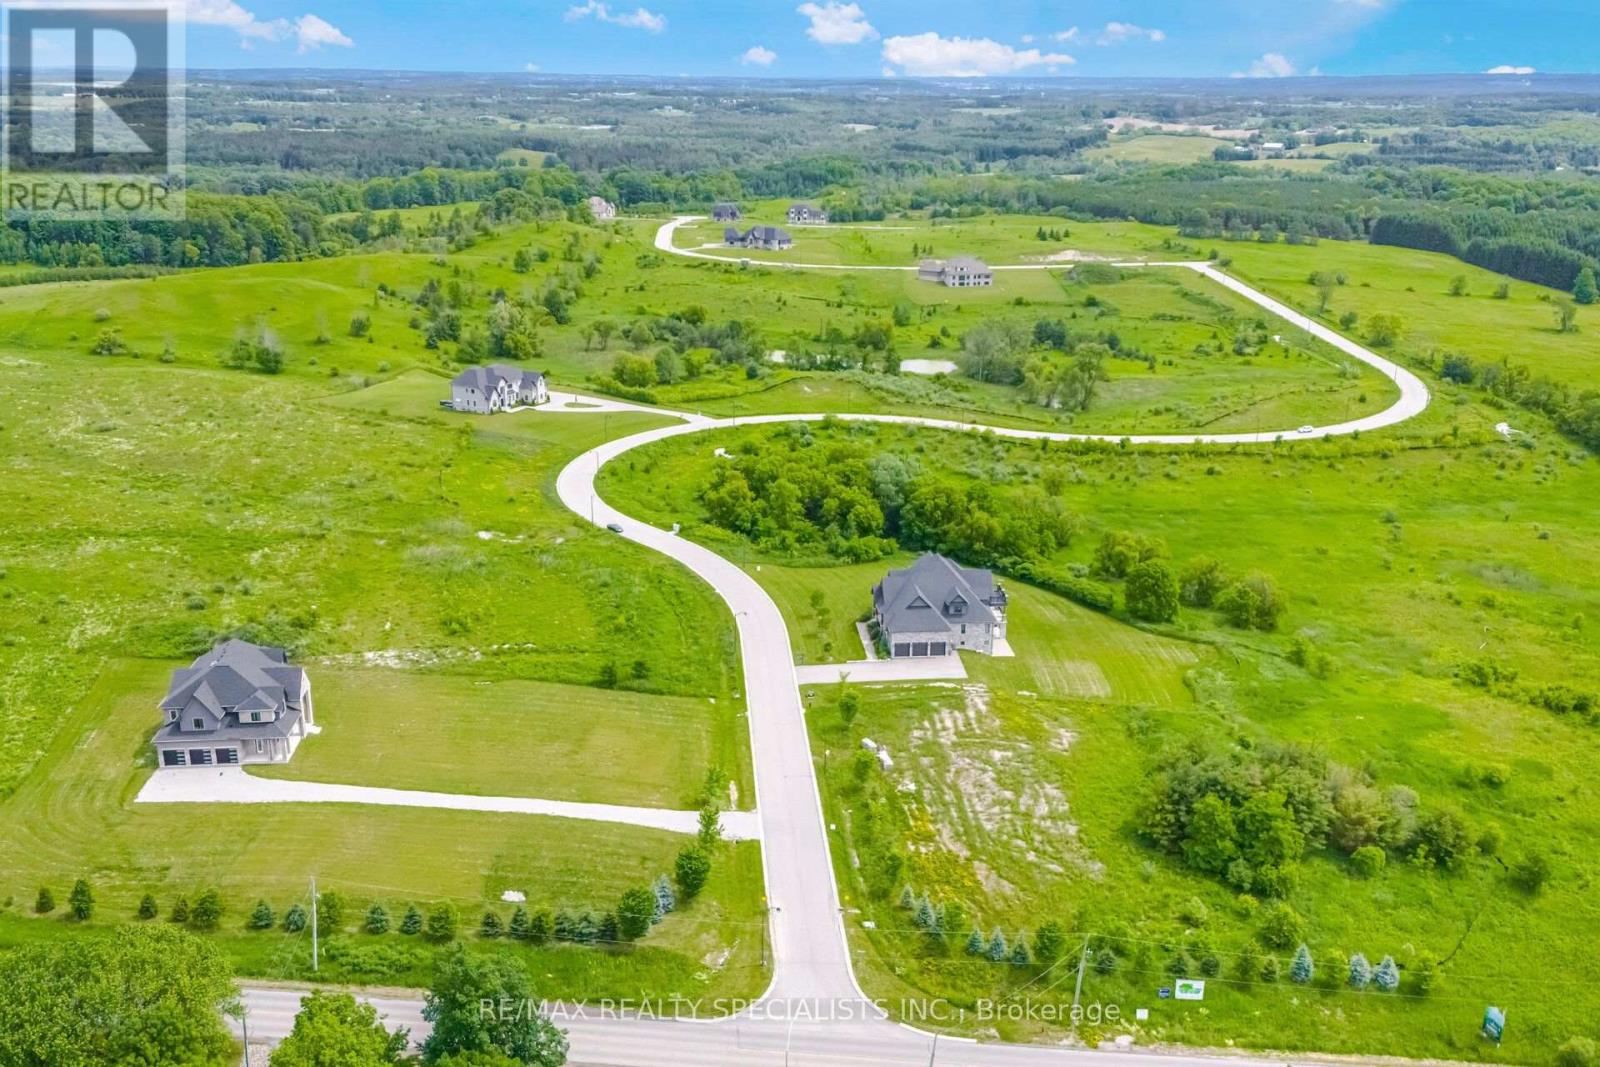
28 Amalfi Court
Caledon, Ontario
Build your dream home in the prestigious Palgrave community of Caledon. This exceptional vacant residential lot offers approximately 1.118 acres on a quiet court, surrounded by executive estate homes and natural beauty. A subdivision agreement is in place, and a survey is available, providing added confidence for future development. Ideally located near Mount Wolfe Road and Old Church Road, this rare opportunity combines the tranquility of country living with convenient access to urban amenities. A fantastic opportunity to design and build a custom residence in one of Caledon's most sought-after neighbourhoods. (id:63616)
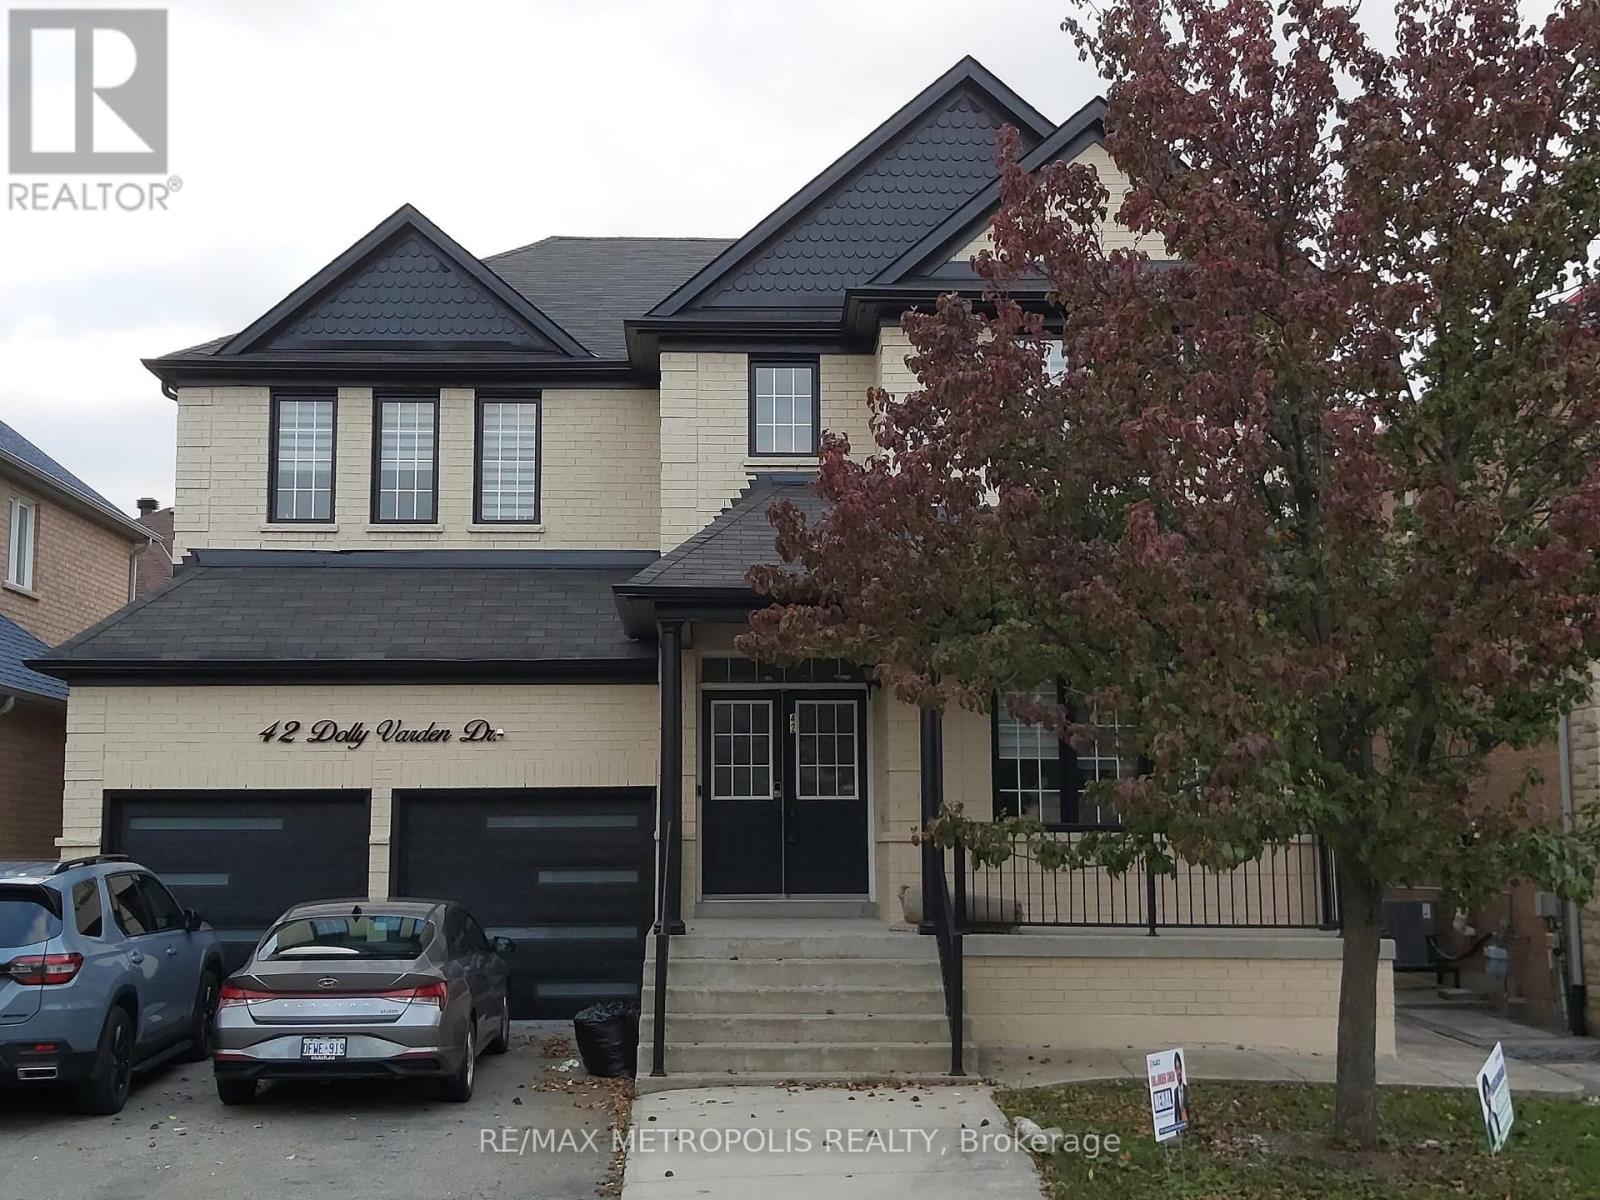
Bsmt - 42 Dolly Varden Drive
Brampton, Ontario
Spacious & Bright 2-Bedroom Basement in Sandringham-Wellington! Enjoy complete privacy and convenience with a dedicated separate side entrance to this clean, sunlit lower-level residence featuring two generous bedrooms, a modern washroom, private kitchen, and an open-concept living layout. Perfect for AAA professionals, couples, or a small family, this home is ideally situated within walking distance to top-rated schools including Sandalwood Heights Secondary, Mountain Ash Middle School, and Guardian Angels Catholic Elementary. Commuting is effortless with immediate access to Hwy 410, Züm express transit on Torbram Rd & Father Tobin Rd, and fast connections to the Bramalea GO Station. Residents will love being just minutes away from essential everyday amenities at Trinity Common Mall, SmartCentres, Brampton Civic Hospital, as well as the beautiful outdoor trails at Heart Lake Conservation Area and Chinguacousy Park. (id:63616)
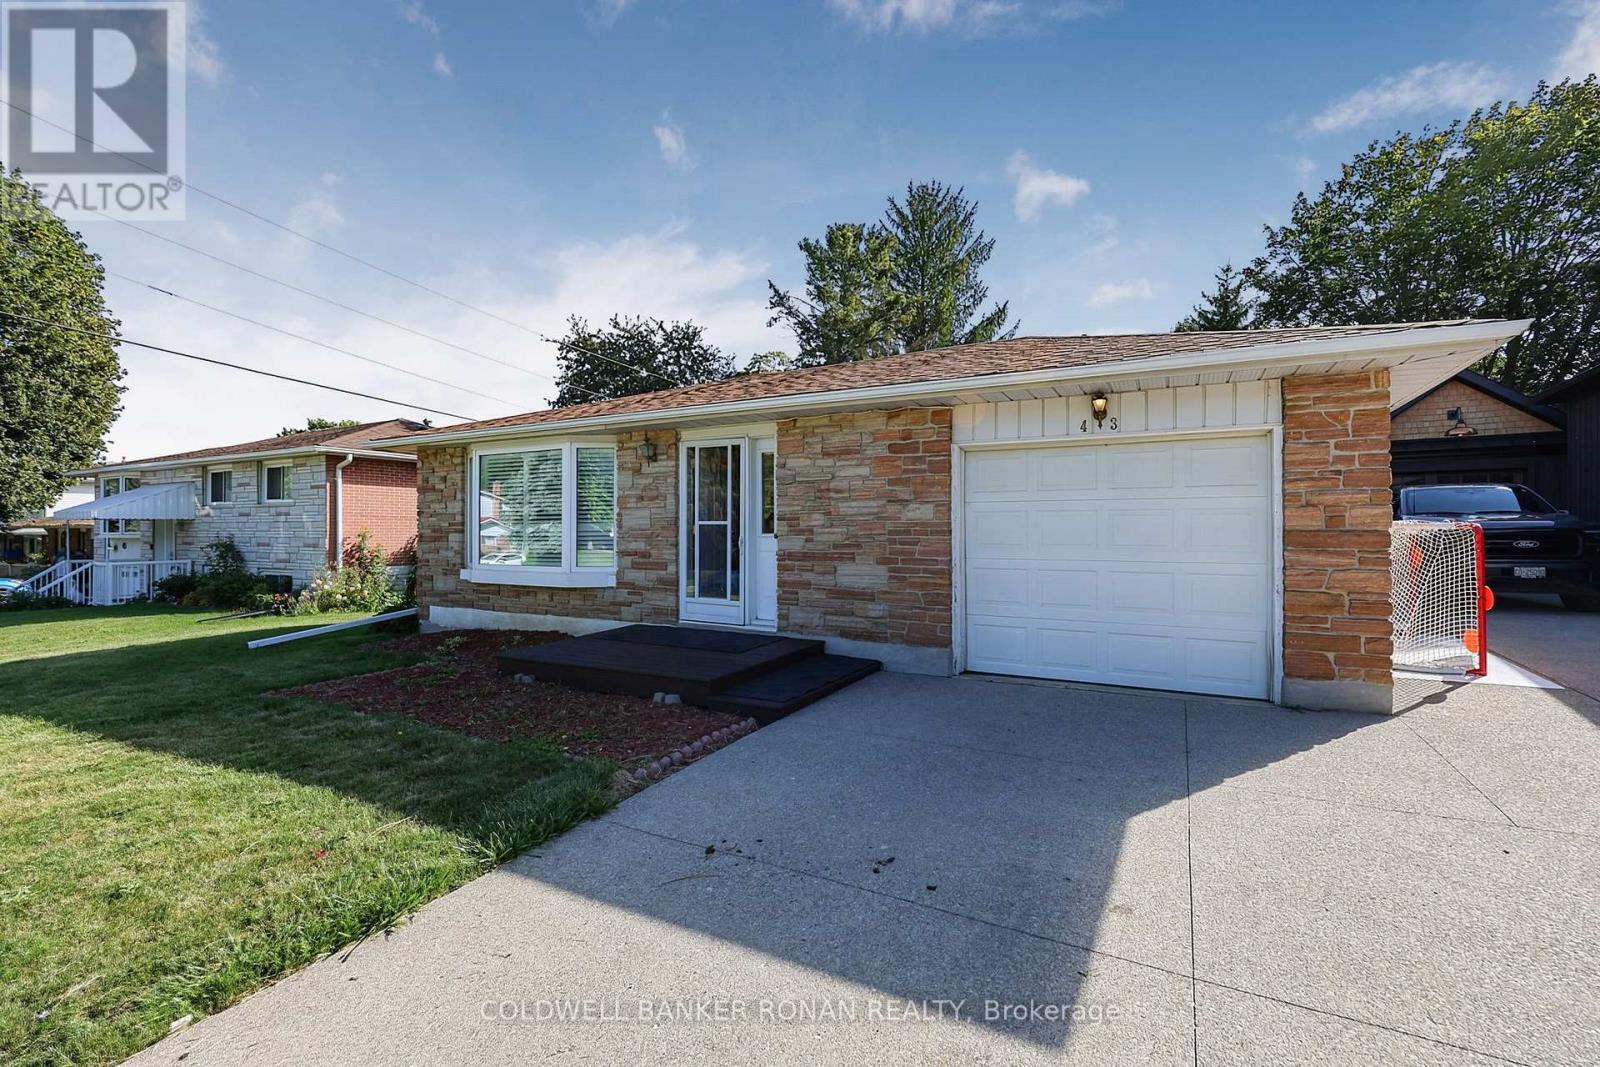
43 Alexander Street
New Tecumseth, Ontario
Welcome to the charm of small-town living in this all-brick bungalow located on a mature, family-friendly street in the heart of Tottenham. The home features 3+1 spacious bedrooms and two bathrooms, along with an attached one-car garage that offers convenient inside entry directly into the kitchen.Downstairs, the fully finished lower level offers excellent extra living space, featuring a roomy fourth bedroom and a large recreation room with a cozy gas fireplace.Perfect for outdoor entertaining, the covered rear deck looks out over a large backyard with mature trees. Combining comfort and community, this home is ideally situated just steps from local schools, shopping, the recreation centre, and Tottenham's vibrant downtown area. (id:63616)
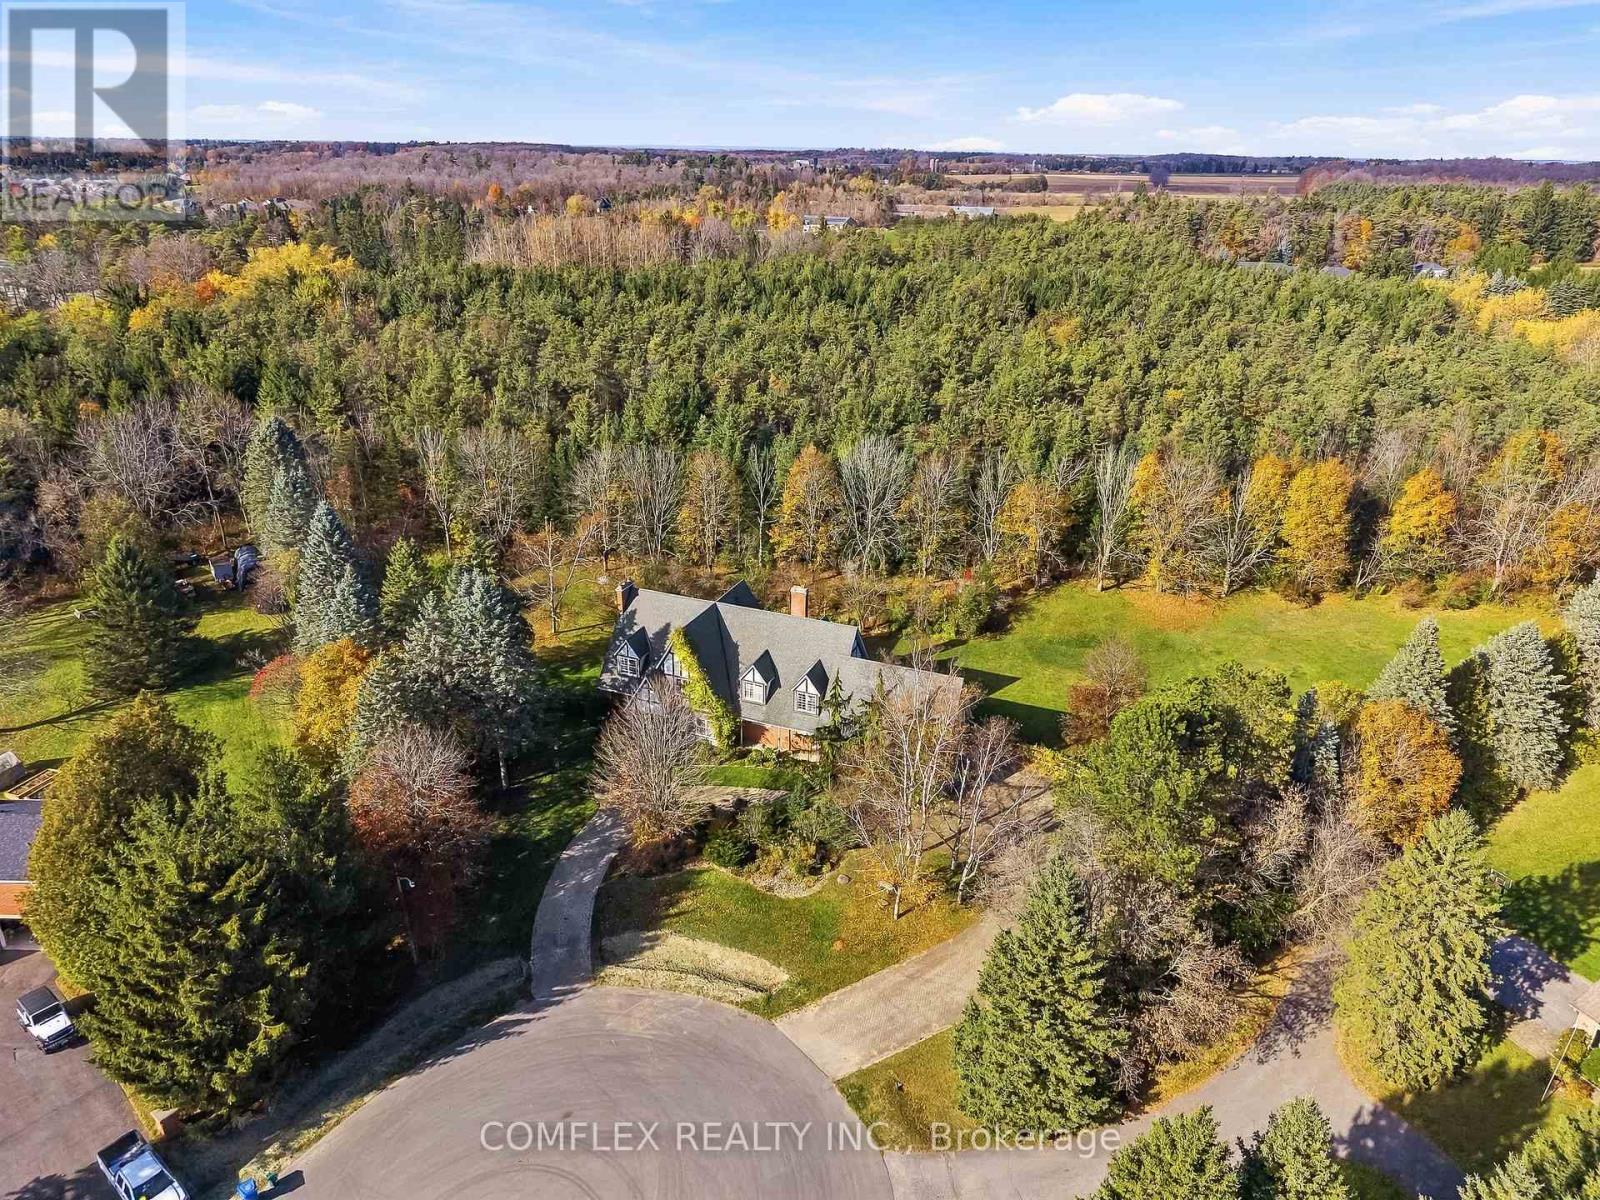
23 Forfardale Road
Whitchurch-Stouffville, Ontario
EXTRAORDINARY TUDOR ESTATE ON 1.46 PRIVATE ACRES - TIMELESS CHARACTER IN A PRESTIGIOUS LOCATION!Discover an exceptional opportunity to own a distinguished Tudor-style estate in one of Stouffville's most sought-after enclaves. Situated on a fully fenced 1.46-acre pie-shaped lot backing onto protected evergreens, this remarkable residence offers exceptional privacy, picturesque forest views and over 6,200 sq. ft. of finished living space (3,936 sq. ft. above grade plus approximately 2,200 sq. ft. on the lower level).Tucked away on a quiet cul-de-sac along prestigious Forfardale Road and surrounded by multi-million-dollar estates, this impressive property combines an extraordinary setting with timeless architectural appeal. A sweeping interlock circular driveway, mature landscaping and distinctive Tudor facade create a memorable first impression.Inside, spacious principal rooms offer an inviting combination of elegance, character and functionality. Hardwood flooring, a formal living room with fireplace, separate dining room and expansive great room with custom wet bar and walkout provide wonderful spaces for entertaining and everyday living. Two staircases, including a distinctive spiral staircase, lead to the upper level, where the generous primary retreat features vaulted and beamed ceilings and a private sitting area. The finished lower level provides additional versatile living space, ideal for recreation, extended family, a home office or personal pursuits.Throughout the residence, discover a wealth of architectural character, generous proportions and opportunities to personalize the space to suit your lifestyle.Enjoy the tranquility of estate living while remaining conveniently close to Musselman's Lake, Ballantrae, golf courses, Stouffville amenities, Highways 48 and 404, and Old Elm GO Station.A RARE COMBINATION OF SPACE, PRIVACY, CHARACTER AND LOCATION. EXPERIENCE THE BEST OF COUNTRY ESTATE LIVING JUST MINUTES FROM THE CITY! (id:63616)
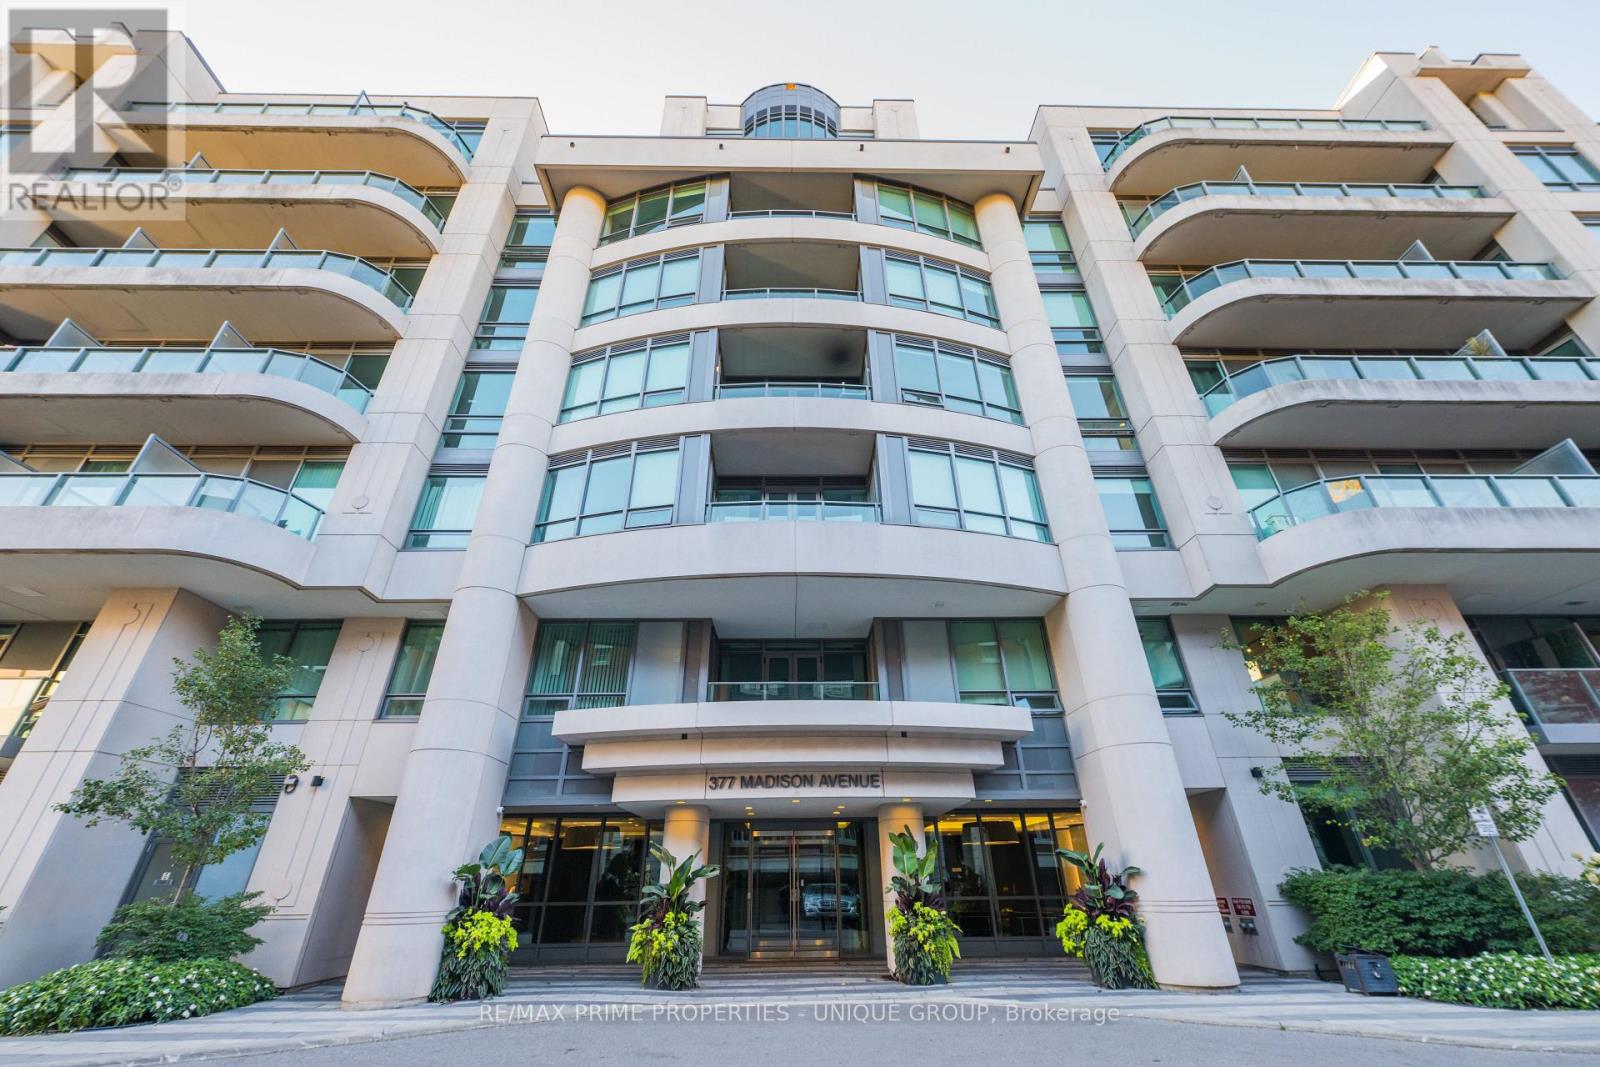
412 - 377 Madison Avenue
Toronto, Ontario
Stylish South Hill Suite. Welcome to this thoughtfully designed 2-Bedroom, 2-Bathroom suite offering abundant in-suite storage and upgrades throughout. Designer kitchen features CarraraMarble countertops and backsplash, high-gloss cabinetry with soft-close drawers and a custom island with built-in dining table for four. Rich Sumo Antique Engineered Hardwood Flooring runs throughout the Living Room and Bedrooms. Primary Bedroom includes a wall-to-wall closet with built-ins and an upgraded 3-piece ensuite. The spacious and versatile 2nd bedroom offers flexibility to fit your lifestyle needs. The main 4-piece bathroom is conveniently located just across from the 2nd bedroom. Enjoy beautiful northern views of the treetops and the iconic Casa Loma turret from every window. The unit comes with a combined parking spot and private storage locker conveniently located just steps from the elevator lobby. The building offers 24 hour concierge service, gym, steam room, party room, media lounge and pet spa.Located in the desirable Brown Jr PS district. Mere steps to Dupont Station and an easy walk to local parks, green spaces and the vibrant shops and restaurants of the Annex and Yorkville. (id:63616)
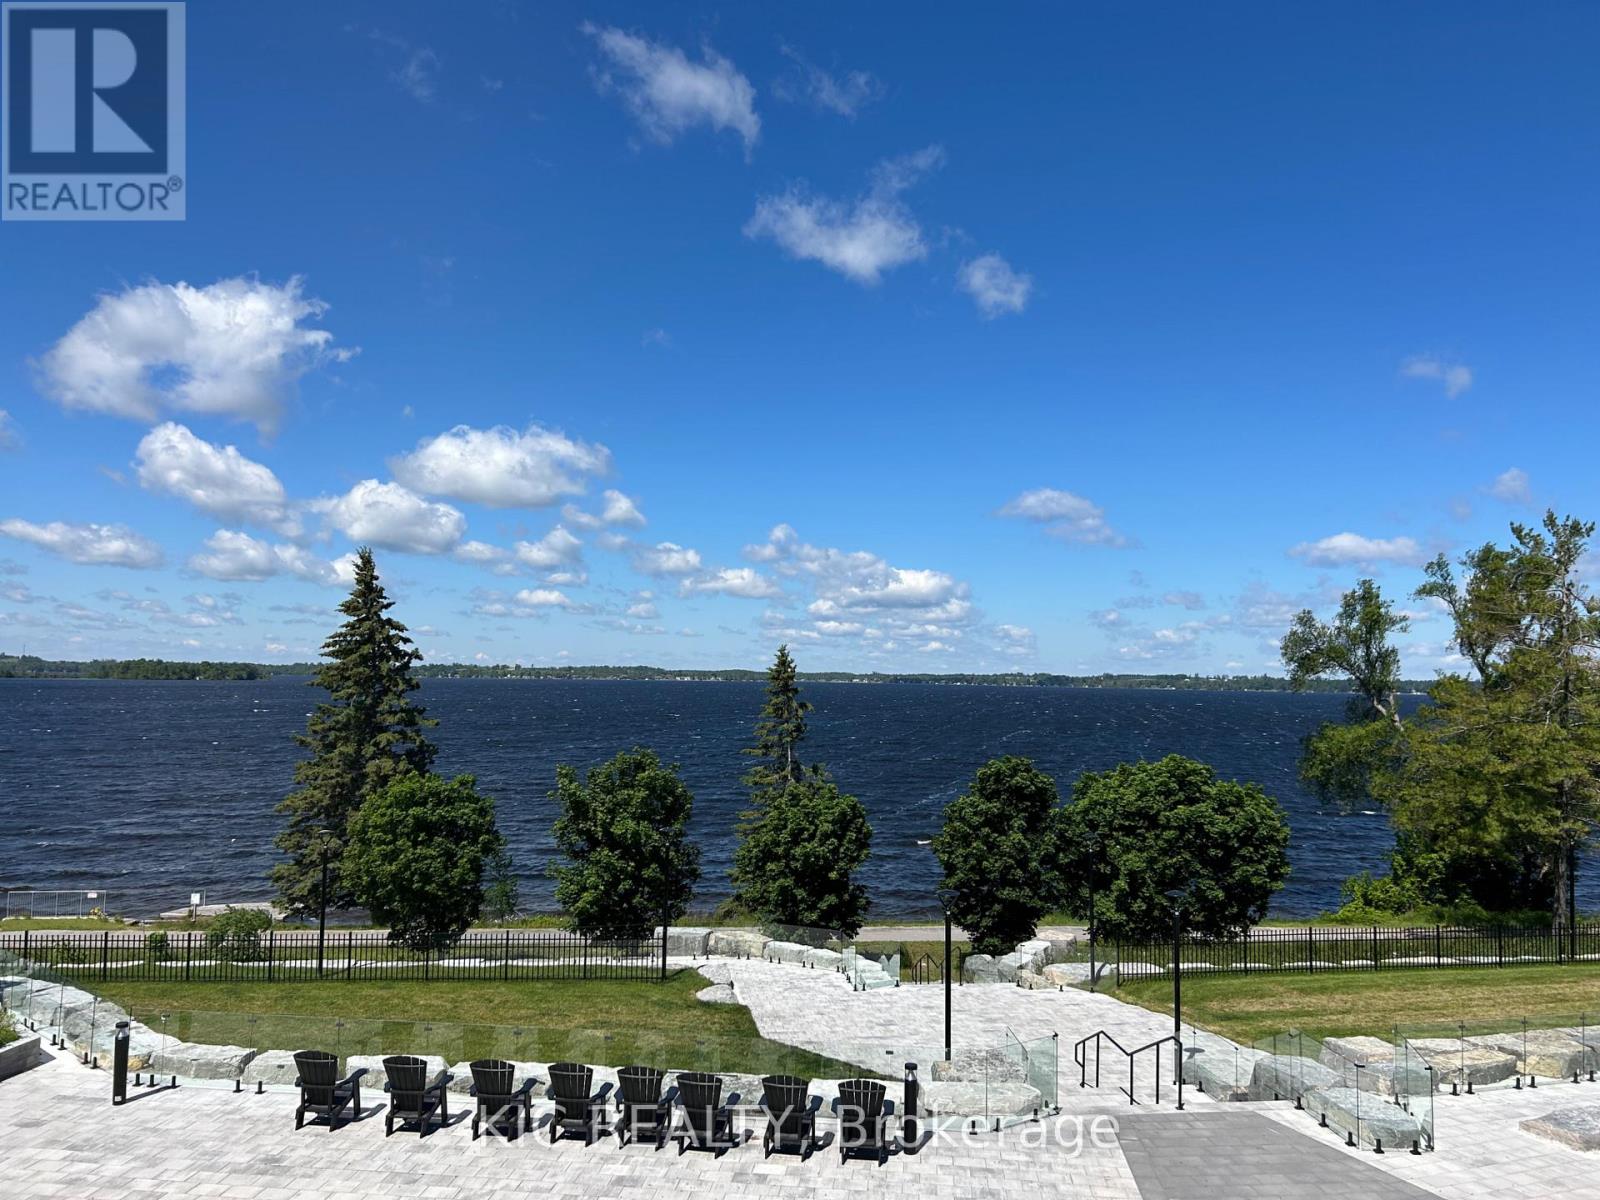
210 - 99 Louisa Street
Kawartha Lakes, Ontario
Gorgeous lake view condo! Ask about the NEW BUYER INCENTIVE! Direct water views, incredible sunsets and walkability to all the fabulous Fenelon Falls amenities. Welcome to Suite 210 at The Moorings on Cameron Lake. This beautiful 2 Bed, 2 Bath with coveted split floorplan, floor to ceiling windows and over 9 ft ceilings, creates warm light-filled spaces that you will love. TWO underground parking spaces with adjacent sizeable storage locker. The unobstructed west-facing lake views provide stunning sunsets from the 32 ft wide balcony complete with gas BBQ hook up and ample space for outdoor living and dining. This is lake life without the maintenance. The spacious Primary Bedroom, with direct lake view, features Walk-in Closet, Double Closet, luxurious 4 piece Ensuite, double vanity and walk-in shower. Second Bedroom with lake view and a walk-in closet. Love having guests? There are two convenient second floor Guest Suites and the building amenities are designed for maximum enjoyment - Second floor lake view Fitness Centre - cardio equipment, weights, yoga room, cedar sauna and change rooms. Third floor Owners Lounge features sweeping views of Cameron Lake, gas fireplace, gorgeous lounge, ample dining seating, theatre room and full kitchen for hosting your private dinners and gatherings. Incredible outdoor heated Pool and Spa and Pickle Ball courts! Access the Trent Severn Waterway for endless boating excursions and the Victoria Trail for outdoor activities. Exceptional walkability to parks, restaurants, shops and farmers market in charming Fenelon Falls only 90 Minutes from the GTA. Come experience this maintenance-free lakeside lifestyle of convenience and luxury for yourself. (id:63616)
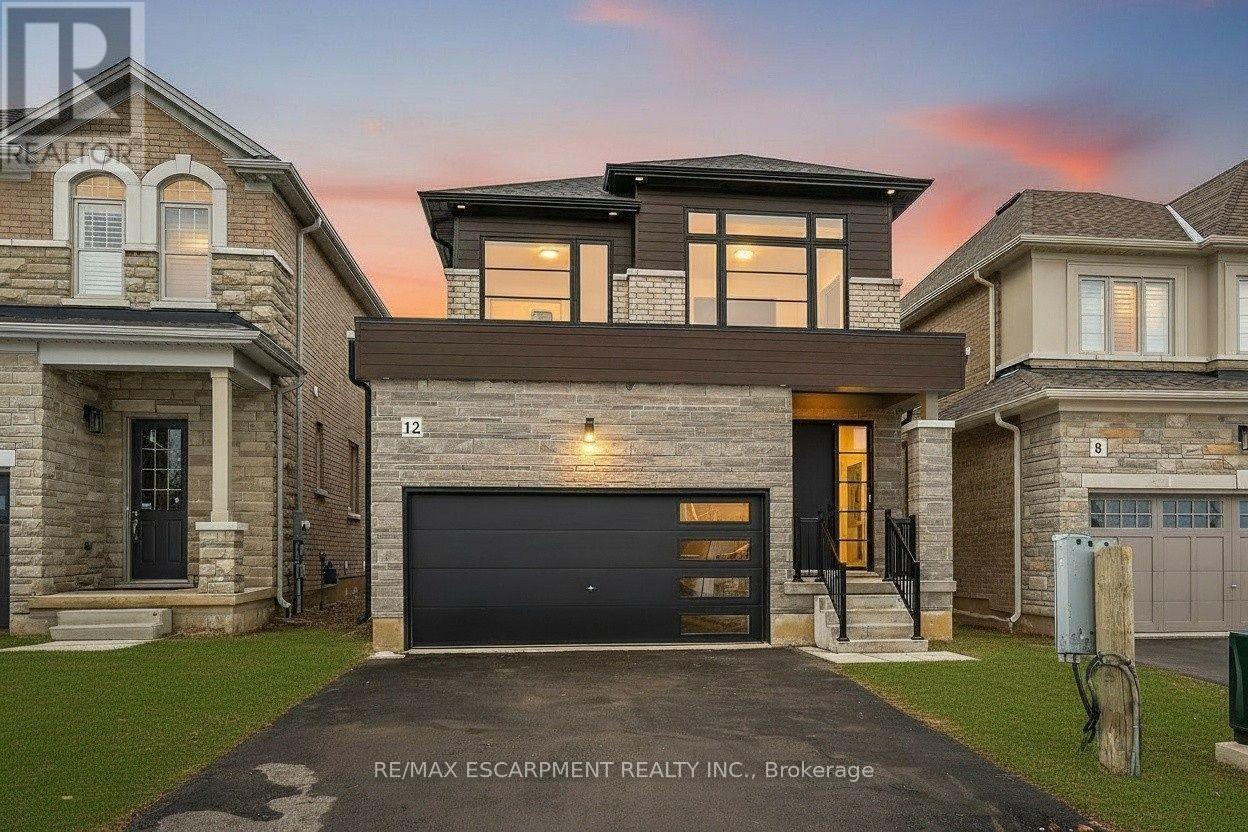
12 Shady Oaks Trail
Hamilton, Ontario
Your Dream Home Awaits at Eden Park! Here's your exclusive opportunity to become part of Eden Park a vibrant new community by a celebrated award-winning builder. Ideally situated on Hamilton's sought-after West Mountain, this beautiful neighborhood is just steps from scenic parks, excellent schools, walking trails, a community rec. centre and parks, and offers easy highway access for commuters. This brand new 3 bedroom 1,834 sq. ft. luxury home sits on a premium 32 ft. x 98 ft. lot and showcases signature craftsmanship. Inside, you'll find a bright and open-concept layout, professionally finished to perfection. Here's the fun part - enjoy $143,000 in upgraded features already included, along with a generous selection of other luxury options. Don't miss your chance to reside in the perfect home for your family in one of the Mountain's most desirable locations! (id:63616)
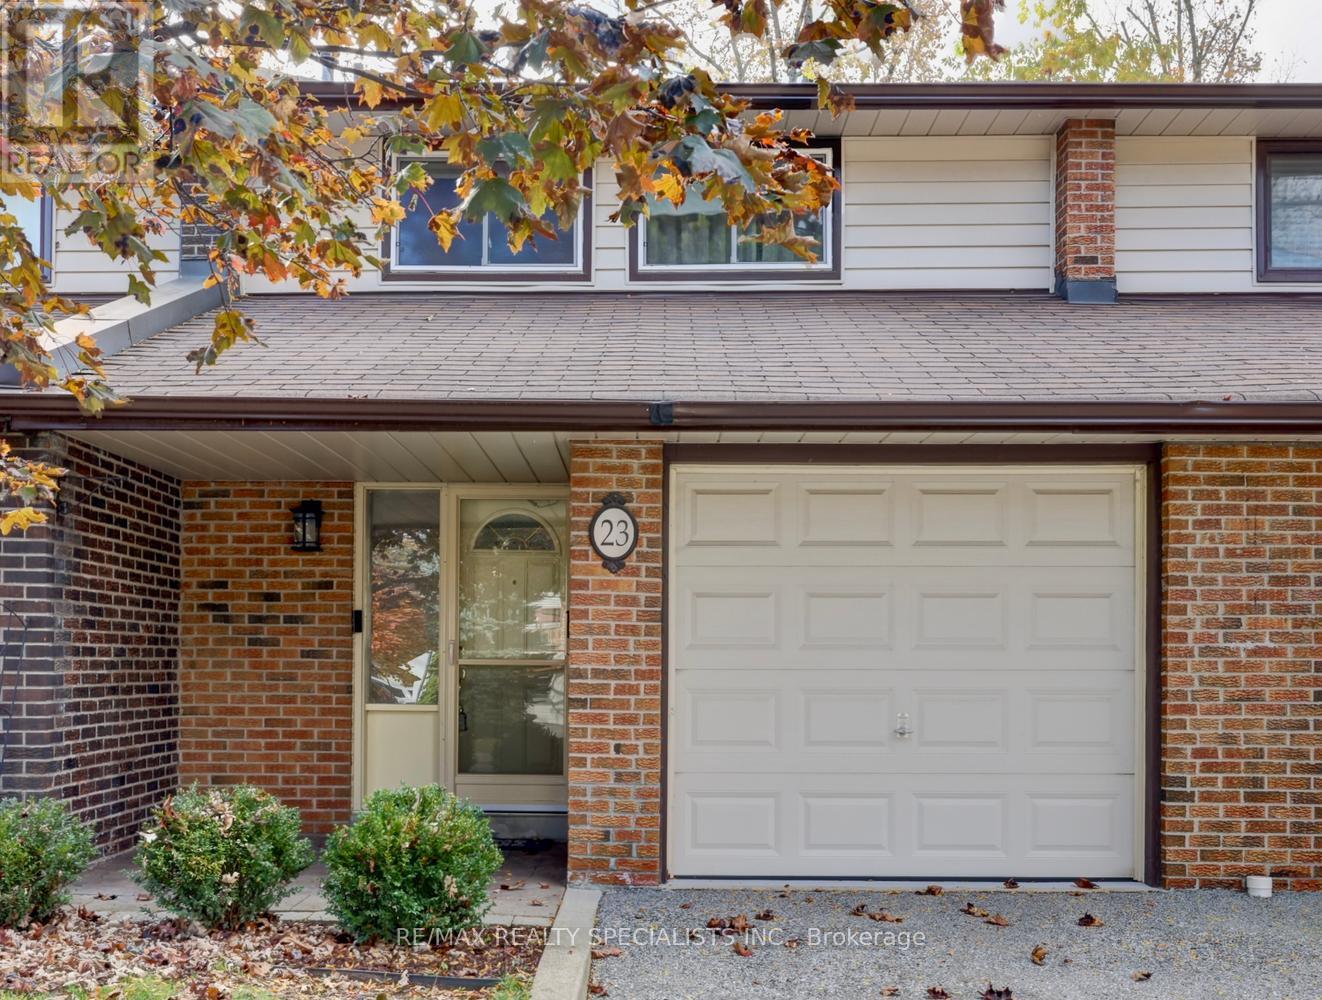
23 - 2020 South Millway
Mississauga, Ontario
Fantastic 3 bedroom townhome approximately 1250 square feet and backing onto park in the family friendly neighbourhood of Erin Mills. Spacious open concept living/dining room area with laminate floors and lots of natural light. Updated kitchen with granite counter tops, mosaic tile backsplash, breakfast area, and walk-out to patio. Convenient covered front entrance, interior entrance to garage, and two piece powder room. Primary bedroom retreat overlooking the park and a large double closet. Finished basement with large recreation room, storage area, and laundry. Backyard oasis with sunny west exposure, privacy fence and lush treed landscaped gardens. Condo fees include High Speed internet. Premium location close to schools, daycare, parks, trails, transit, highways, restaurants, Erin Mills Towne Centre, University of Toronto (UTM), Clarkson Go Station, Credit Valley Hospital, South Common Mall and Community Centre. (id:63616)
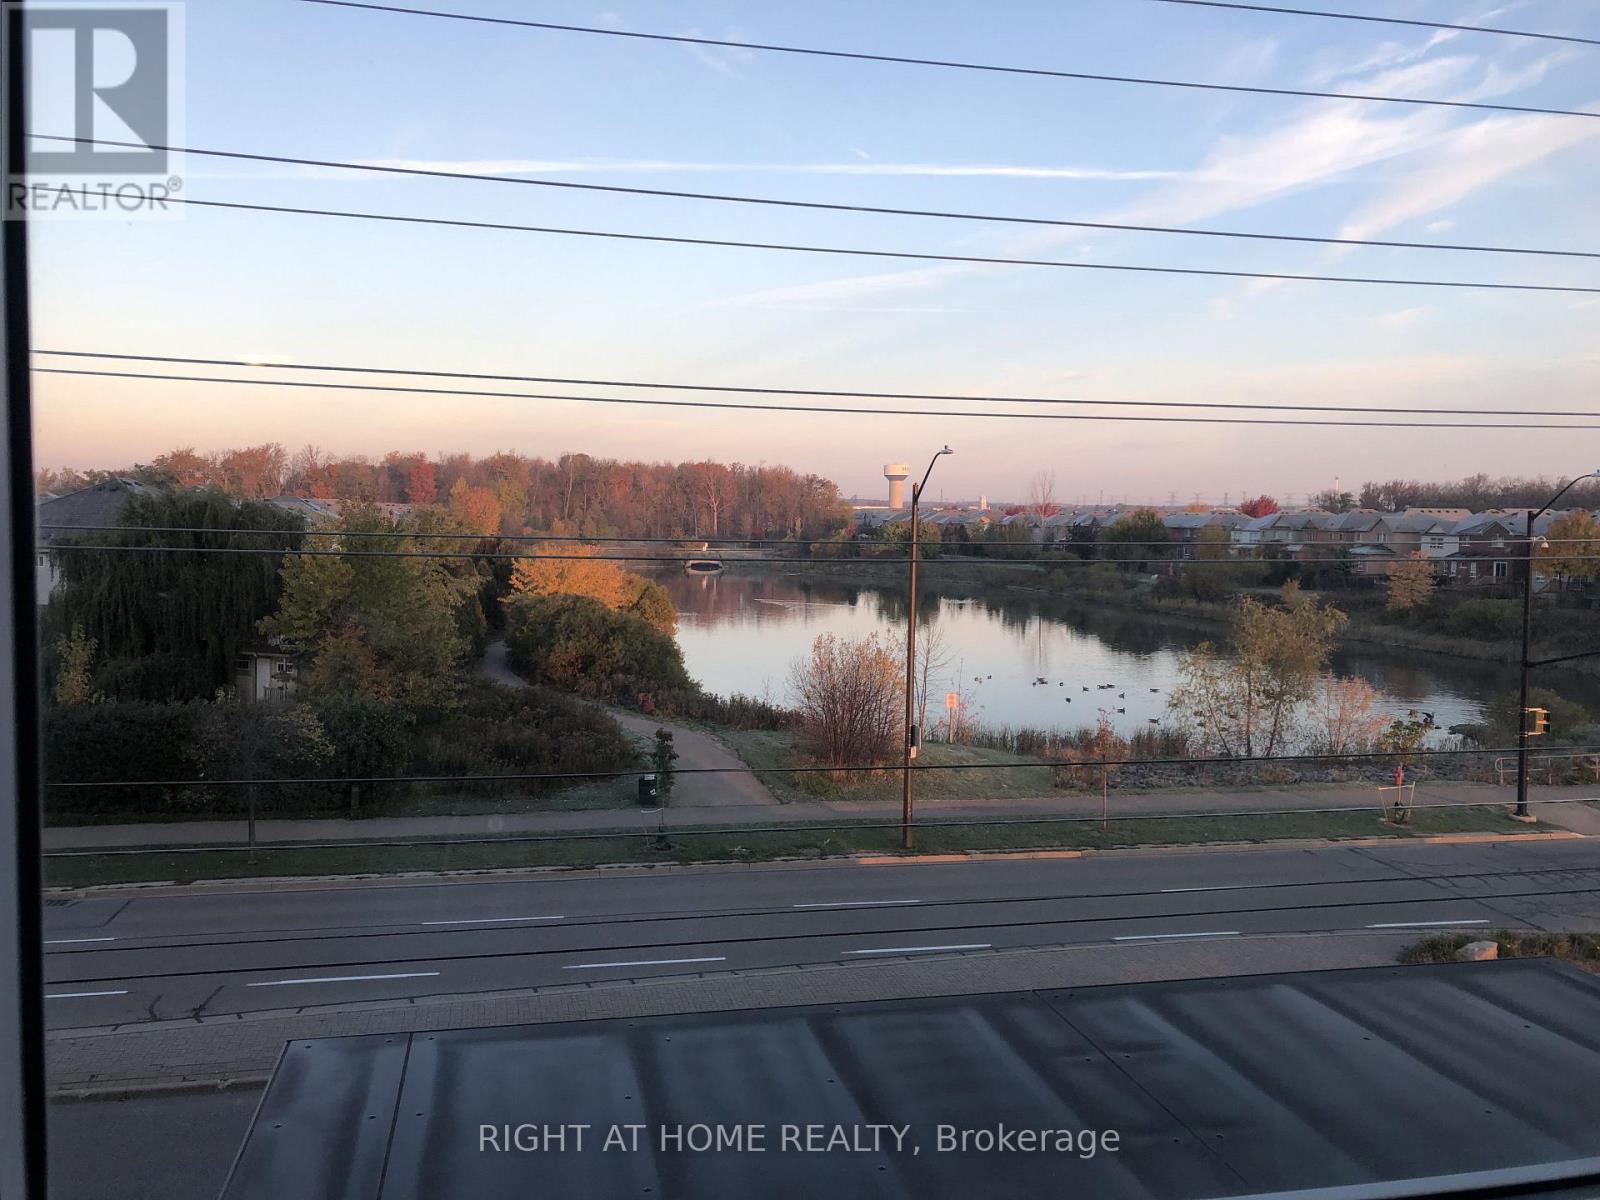
309 - 1050 Main Street E
Milton, Ontario
Enjoy upscale condo living in this bright, spacious 1-bedroom-plus-den suite, with the flexibility to use the den as a home office or second bedroom. The unit offers two bathrooms, unobstructed views, floor-to-ceiling windows, 9-foot ceilings, and laminate wood flooring throughout. The modern, open-concept layout connects the living and dining areas to a stylish kitchen with granite countertops. The primary bedroom features a private three-piece ensuite. Residents can enjoy resort-inspired amenities, including an outdoor pool, rooftop patio, excellent gym facilities, guest suites, guest parking, and security. A must-see suite in a stunning building! Includes 1 locker, 1 parking spot, appliances. (id:63616)
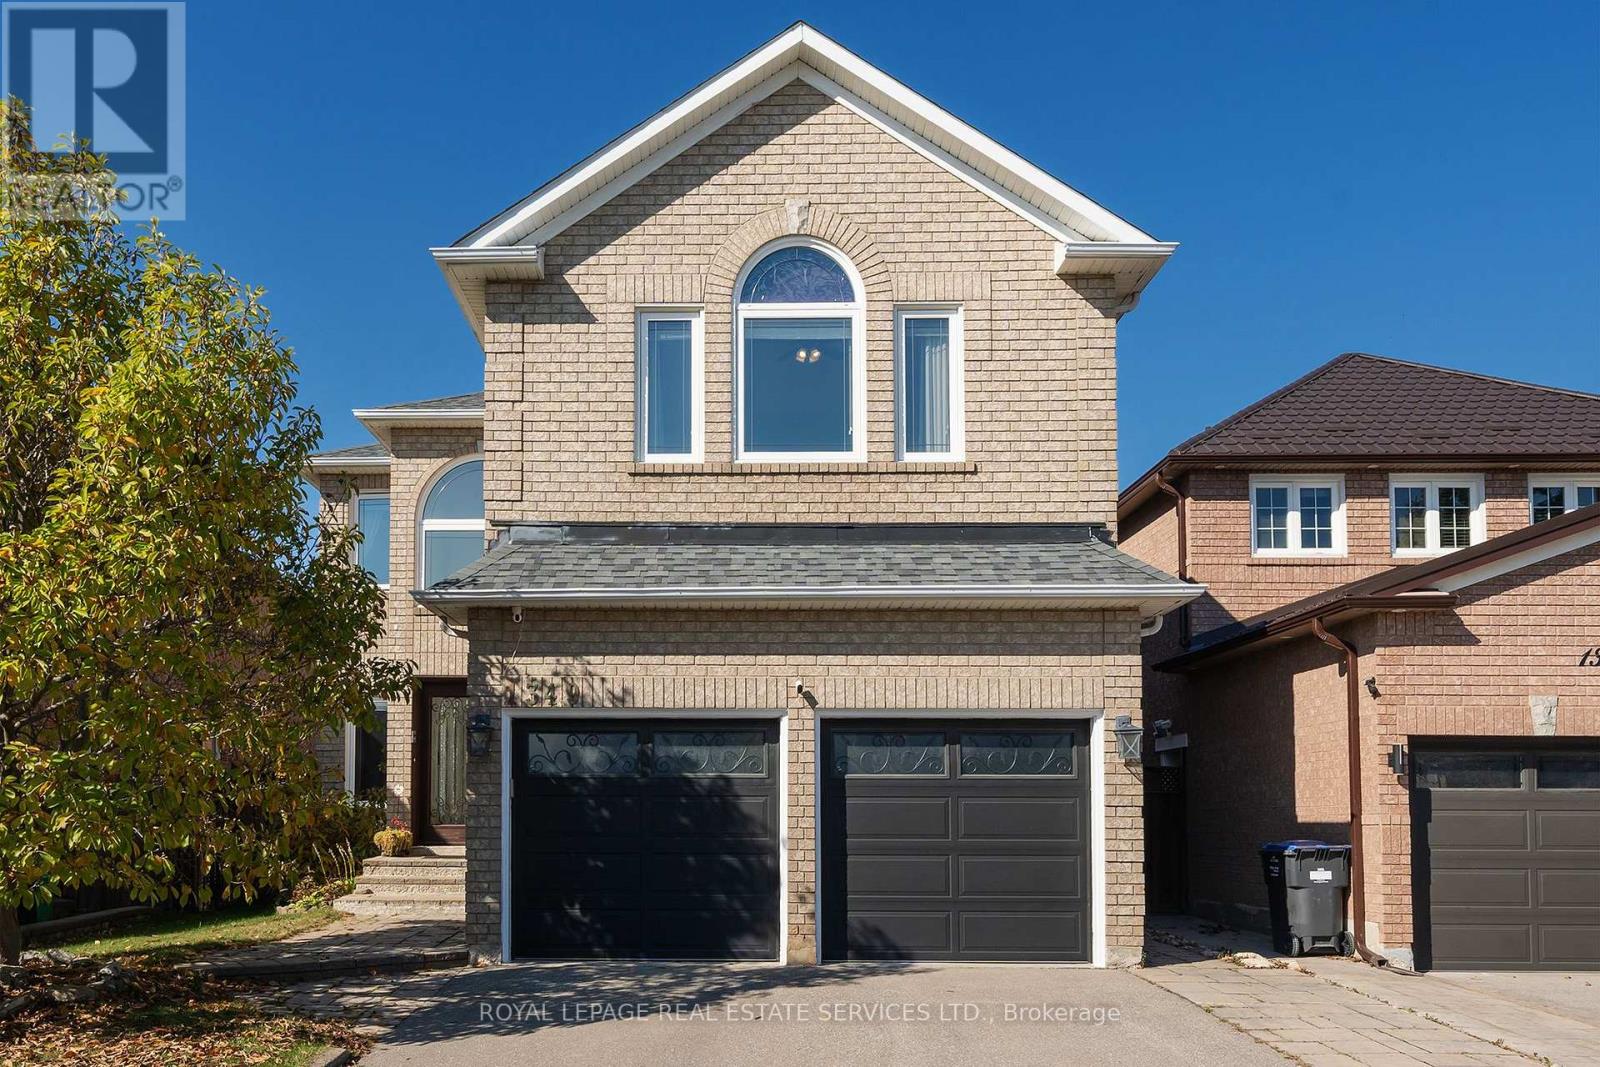
1349 Midgreen Lane
Mississauga, Ontario
Welcome to this beautifully upgraded and maintained 4-bedroom, 4-bathroom family home in desirable East Credit, Mississauga! Featuring an all-brick façade, Palladian windows, landscaped gardens with an irrigation system, interlocking stone walkway and steps, double driveway and an attached double garage, this home impresses inside and out. The fenced backyard boasts a custom full-width interlocking stone patio, perfect for summer relaxing and entertaining. Inside, enjoy hardwood floors on two levels, 9-ft main-floor ceilings, deep baseboards, oversized tiles and an impressive two-storey foyer with an oak staircase. The formal living and dining rooms are ideal for entertaining, and the spacious family room features a gas fireplace. The gourmet kitchen offers custom dark-stained cabinetry, illuminated glass-front uppers, granite counters, stainless steel appliances, a breakfast room with an island, breakfast bar and walkout to the patio. A main-floor bright office, laundry room and powder room add convenience. Upstairs are four spacious bedrooms and three bathrooms, including a luxurious primary suite with a walk-in closet, jetted tub and separate glass shower. The updated Jack-and-Jill bathroom (2021) serves additional bedrooms, and bedroom 4 features a dedicated ensuite bath. The professionally finished lower level features an expansive recreation room. Recent upgrades include a furnace, air conditioner and owned high-efficiency water heater (2026), roof shingles (2024), washer and dryer (2023), and front and rear interlocking stone (2022). Ideally located near Trooper Mark Diab Memorial Park, St. Joseph CSS, Rick Hansen SS, Fallingbrook Middle School, Square One, Costco, Home Depot, major highways and Pearson Airport. An exceptional opportunity for growing families seeking space, comfort and convenience! (id:63616)
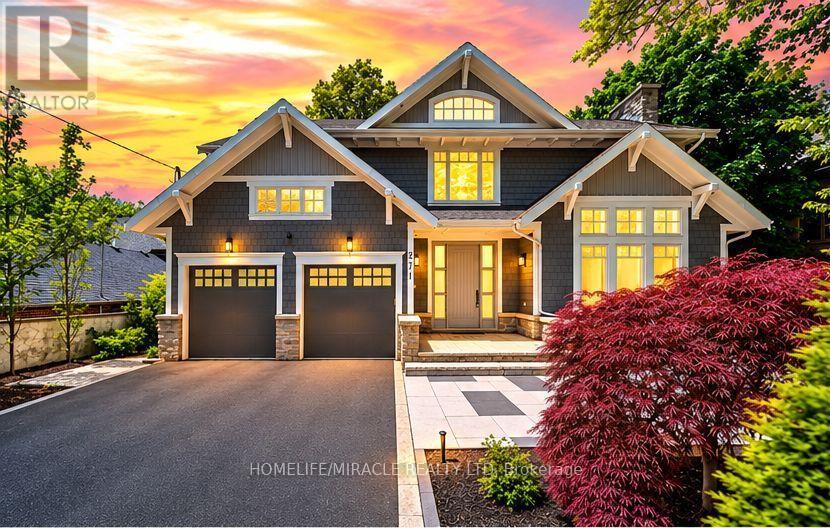
271 Oakhill Road
Mississauga, Ontario
Escape the ordinary with this gorgeous David Small custom home in prestigious Mineola West. A unique and versatile floor plan boasts a stunning central courtyard, a main-floor in-law suite Bedroom with its own 3-piece ensuite, 4 bedrooms on the second level, and a fully self-contained lower-level Guest suite with a separate entrance, full kitchen, spacious living area, 2 bedrooms and a 4-piece bathroom. The light-filled open-concept interior features numerous walkouts, expansive windows and skylights, soaring 9.5 to 18' ceilings, all opening to the courtyard, premium composite deck, and resort-style saltwater pool creating an exceptional indoor-outdoor lifestyle experience. **Recent Upgrades Include:** New composite deck; hardwood flooring with upgraded 12" baseboards throughout the main and upper levels; renovated powder room, Jack & Jill bathroom and primary ensuite; custom-built closets throughout; remote-operated window blinds; integrated sound system in every main and upper-level room; professionally landscaped backyard; new sprinkler system; added cold storage & Outdoor Living Areas Engineered To Meet The Highest Standards Yours to Enjoy. (id:63616)
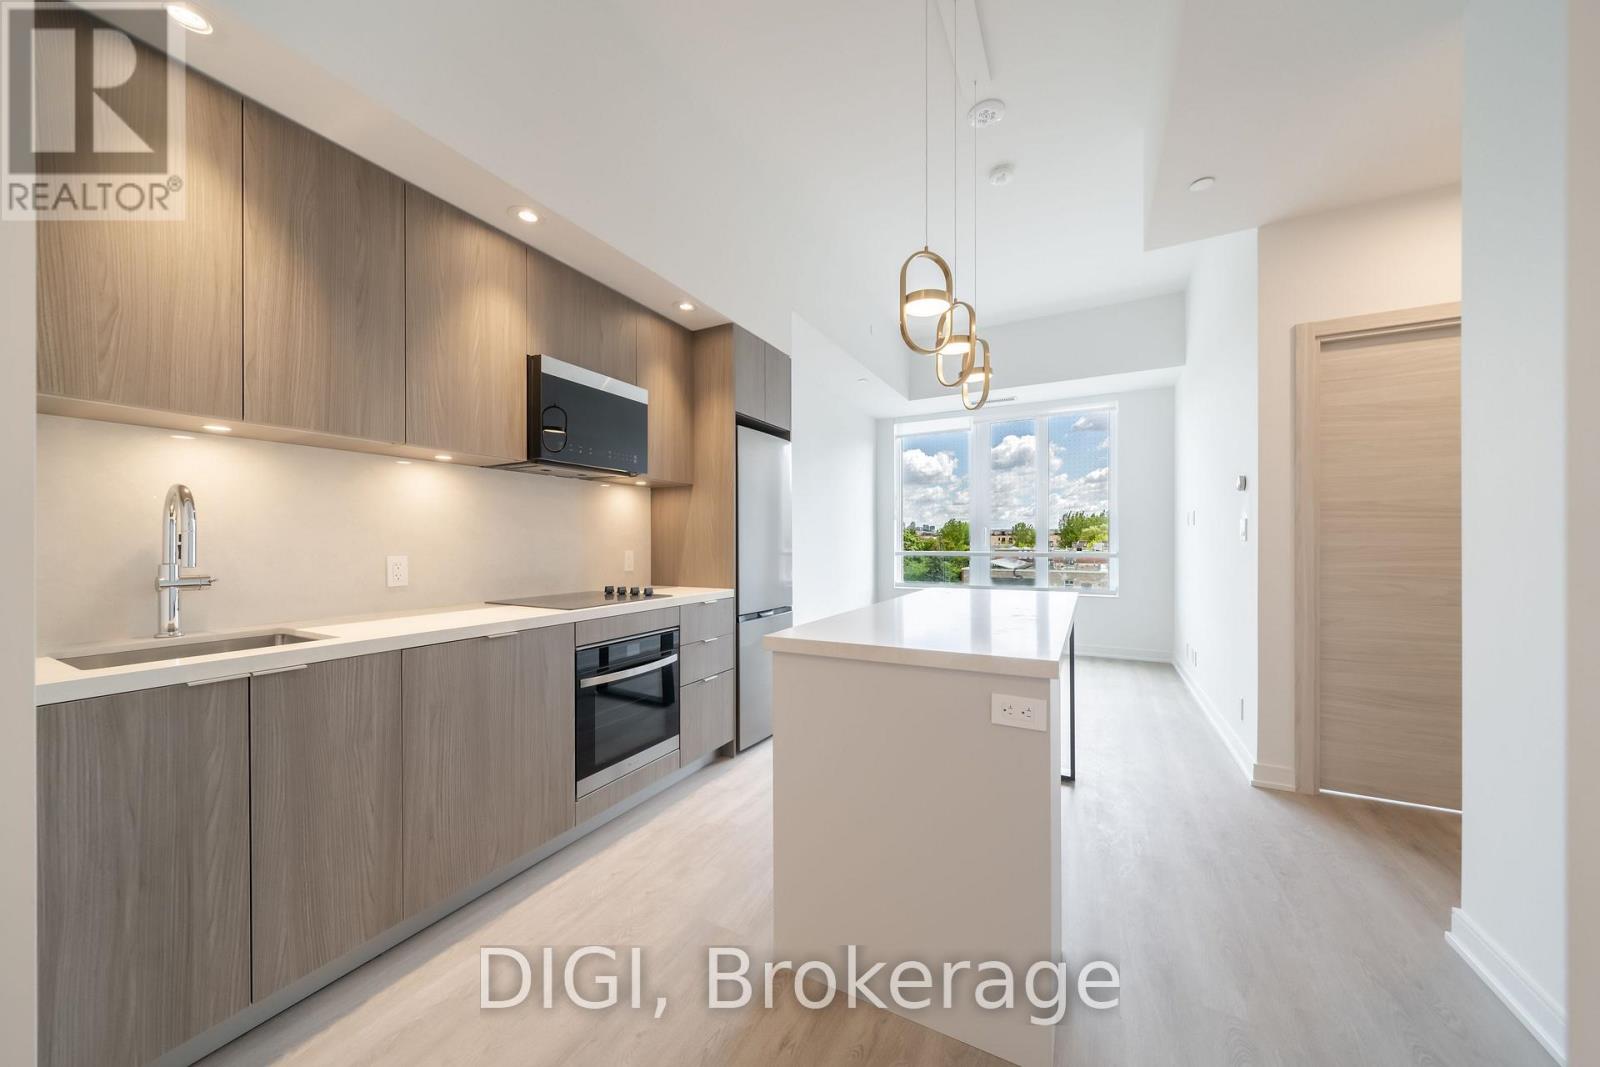
E338 - 485 Perth Avenue
Toronto, Ontario
**2 MONTHS FREE RENT PROMO** Experience modern urban living at The Spoke, a brand-new purpose-built rental community in Toronto's vibrant Junction Triangle. This thoughtfully designed 545 sq ft, 1 bedroom, 1 bathroom suite offers a bright, open-concept layout with contemporary finishes and modern conveniences throughout. The sleek kitchen features quartz countertops, stainless steel appliances, stylish cabinetry and a centre island with seating, flowing seamlessly into the inviting living and dining area. A Juliet balcony brings in natural light, while the separate bedroom offers a comfortable retreat with convenient closet space. Additional suite features include luxury vinyl plank flooring, in-suite laundry, individually controlled heating and cooling with a Nest thermostat, roller blinds, keyless entry and high-speed internet availability. Residents enjoy an exceptional collection of resort-inspired amenities, including an outdoor swimming pool, fully equipped fitness centre, co-working spaces, resident lounges, games room, rooftop terraces with BBQs, pet-friendly amenities, secure parcel lockers, bicycle storage and professional on-site management. Ideally located steps from Bloor GO Station, the UP Express, TTC transit, local cafés, restaurants, breweries and parks. Enjoy convenient access to downtown Toronto, Pearson Airport, High Park, Roncesvalles and The Junction. Discover the perfect balance of comfort, convenience and connected city living at The Spoke. (id:63616)
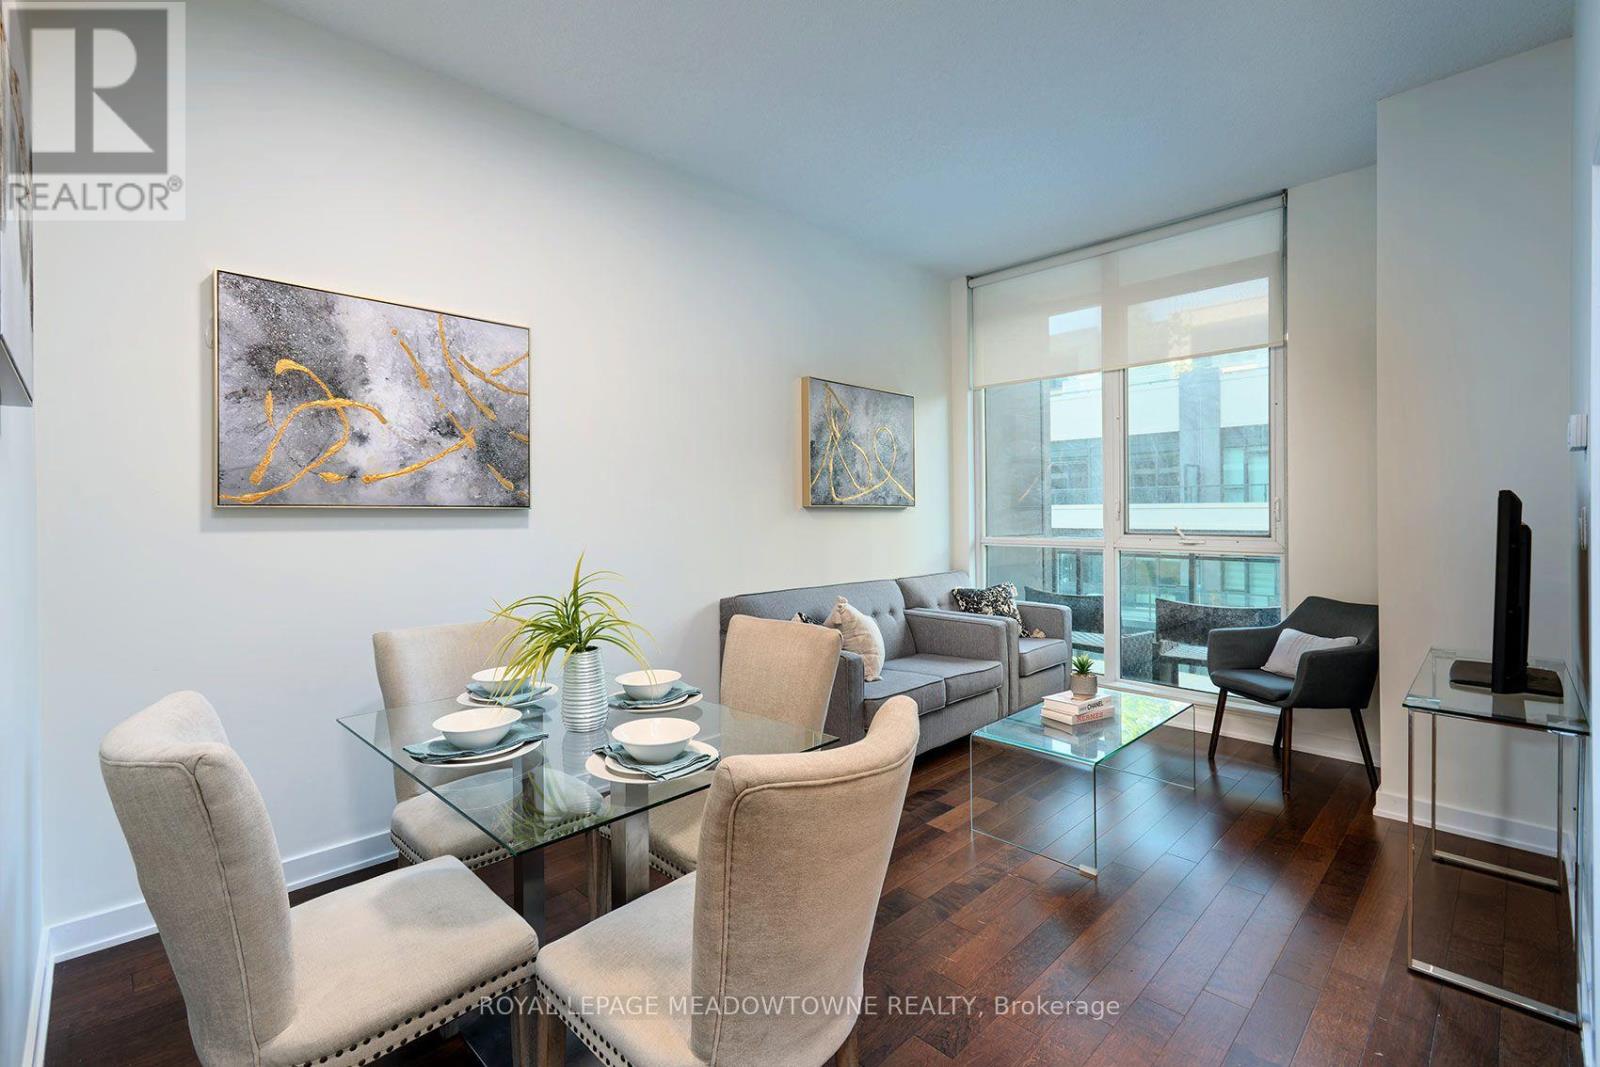
315 - 4065 Brickstone Mews
Mississauga, Ontario
Experience elevated urban living in the heart of Downtown Mississauga at The Residences at Parkside Village. This modern and stylish suite features soaring 10' ceilings, hardwood floors, and new luxury vinyl flooring in the bedroom. A bright open-concept layout designed for comfortable everyday living and effortless entertaining. The spacious primary bedroom is highlighted by stunning floor-to-ceiling windows that fill the space with natural light, while the sleek kitchen is equipped with stainless steel appliances and ample storage. Enjoy the convenience of ensuite laundry, underground parking, and a storage locker, all included. Residents have access to exceptional hotel-inspired amenities including a fully equipped gym, indoor pool, rooftop terrace, concierge, guest suites, media room, party/meeting rooms, games room, visitor parking, security, and more. Perfectly located in Mississauga's vibrant City Centre, you're just steps to Square One Shopping Centre, Celebration Square, Sheridan College, restaurants, cafés, entertainment, public transit, and major highways including the 403 & 401. With an impressive Walk Score of 87, everything you need is right at your doorstep. Whether you're a first-time buyer, investor, or looking for a stylish downtown lifestyle, this is an outstanding opportunity to own in one of Mississauga's most sought-after communities. Live in City Centre today. (id:63616)
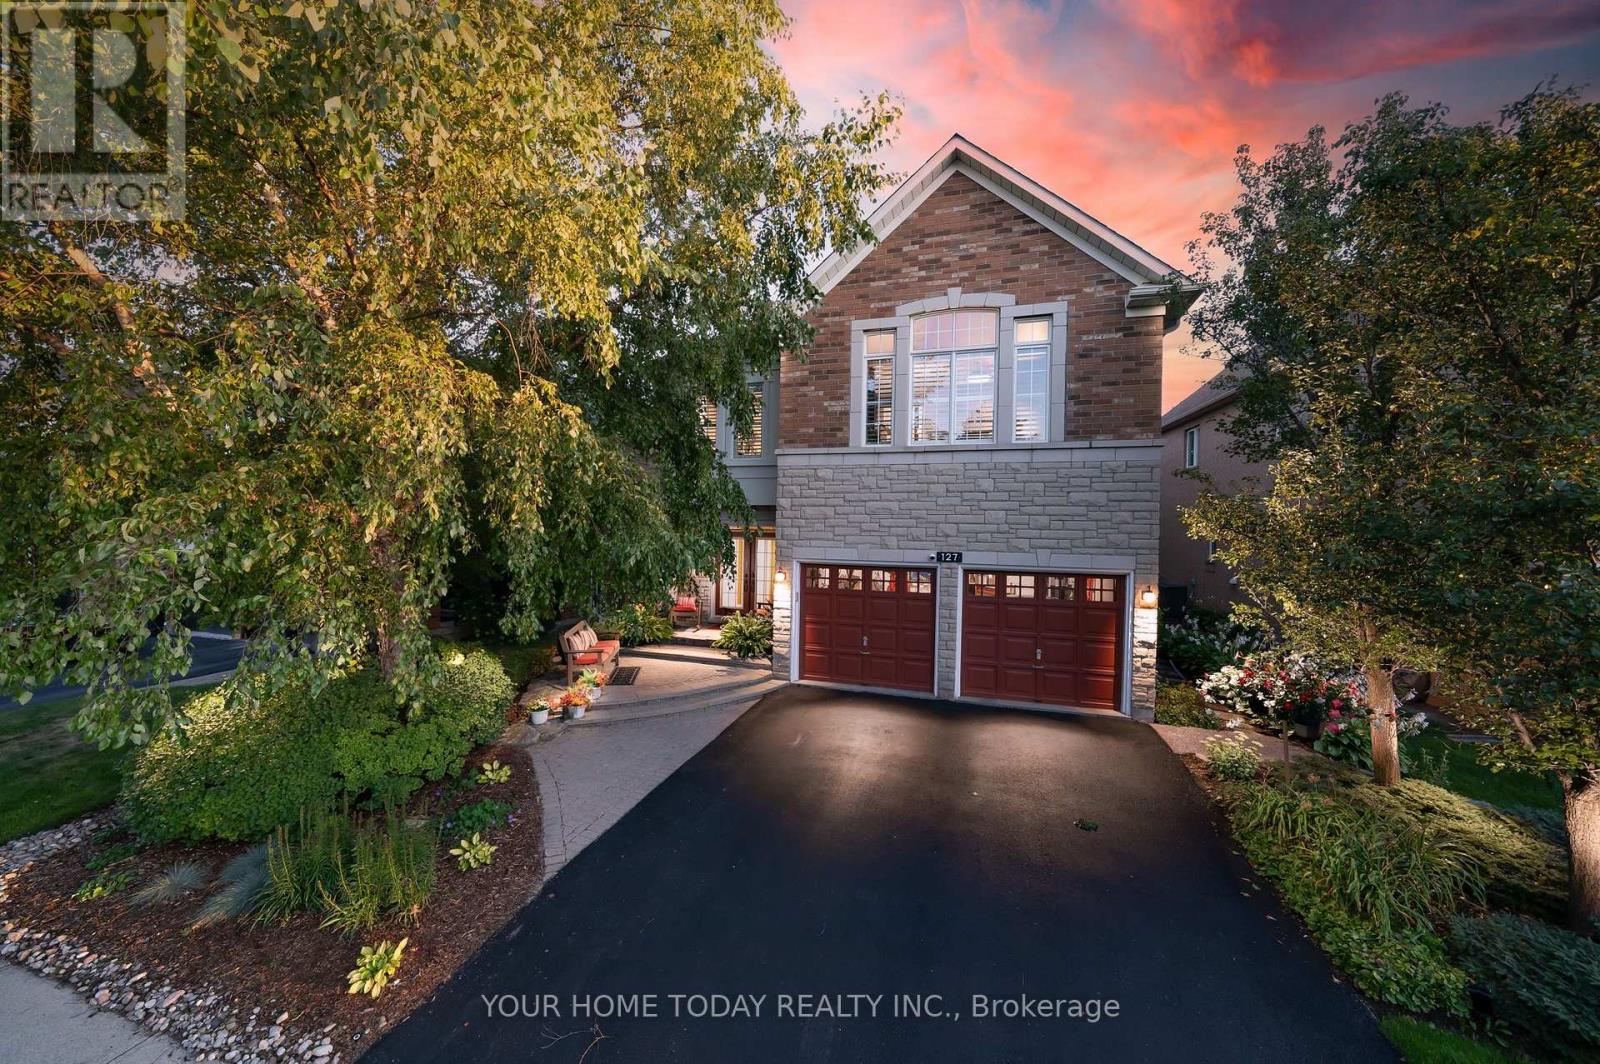
127 Miller Drive
Halton Hills, Ontario
Quality-built Double Oak Ricci model offering approximately 3,600 sq. ft. of living space, proudly owned and loved by the current owner for more than 25 years. Thoughtfully modified and upgraded, this home enjoys an exceptional location across from Hungry Hollow ravine, trails and boardwalks. St. Brigid, Silver Creek and Sacré-Coeur schools are a short walk away, with no streets to cross when walking to two of them - a huge bonus for families with younger children. Lovely landscaping front and back welcomes you to this red-brick home with stone accents. The sun-filled foyer leads to a freshly painted main level featuring 9 ft. ceilings, white oak hardwood, upgraded ceramic tile and soaring 16 ft. ceilings in the living room. Spacious living and dining rooms feature a two-sided fireplace and built-in shelving. Across the back, the kitchen and family room overlook the gorgeous backyard. The family room enjoys the other side of the fireplace and flows into the kitchen, featuring white cabinetry with crown moulding and glass detail, engineered granite counters, glass-tile backsplash, island with wine rack, appliance garage and two pantries. A walkout from the eating area leads to a backyard retreat with composite deck, interlock and natural stone patios, pergola and established gardens. Backing onto the park means no neighbour behind, adding privacy. A powder room and garage access complete the main level. Upstairs are four generous bedrooms and convenient laundry. The primary features 2 Juliet balconies, a walk-in closet and luxurious 5-piece ensuite, while the remaining bedrooms share a 4-piece bathroom. A freshly painted 600 sq. ft. loft offers versatile space for a playroom, office, games room or teen retreat. The partially finished basement offers future potential, with drains roughed in for a bathroom and kitchen. Additional 2026 updates include new light fixtures, floor grates, exterior door hardware and locks. (id:63616)
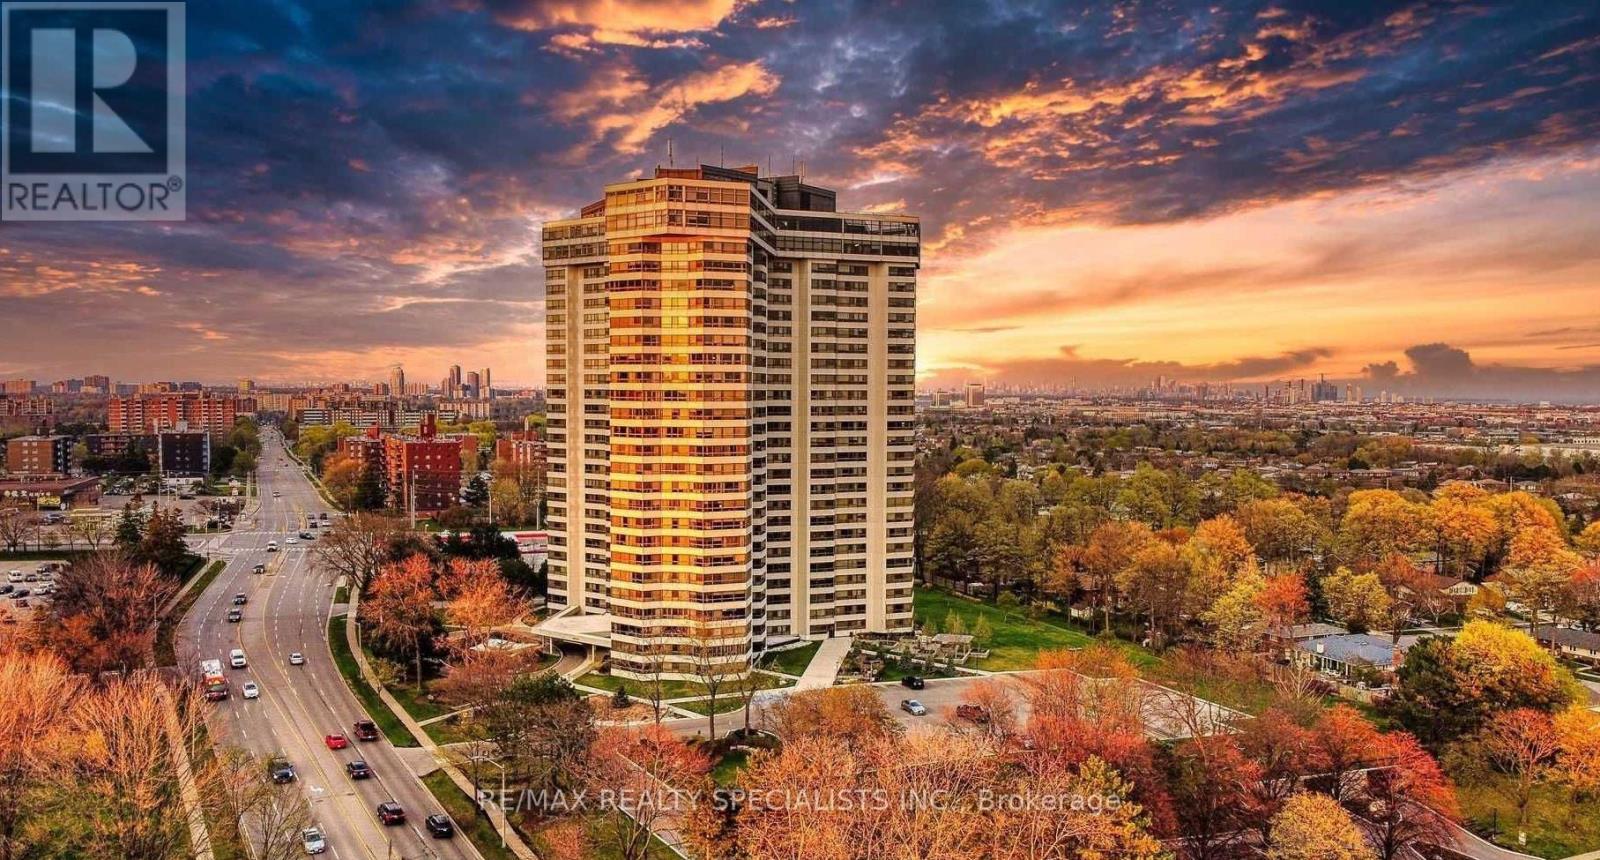
509 - 1300 Bloor Street
Mississauga, Ontario
Welcome To The Prestigious Applewood Landmark - Functional Floor Plan - Includes A Generous Sized Living/Dining Area, 2 Large Bedrooms (Plenty Of Storage Space), 2 Full Baths And Large Solarium. The Unit Features: Brand New Kitchen Cabinets, Quartz Counter Top and Quartz Backsplash, Luxury vinyl flooring in the kitchen, living room, dining room, and solarium, new windows throughout the unit.The Entire Unit has Been Freshly Painted. The Condo Offers 5 Star Amenities Which Include: 24 Hr Concierge & Security, Rooftop Sun Deck, Indoor Rooftop Pool, Men's & Women's Gym, Tennis Courts, Billiard Rooms, Guest Suites, Party Rooms, Wood Working Shop, Indoor Car Wash, Convenience Store In Building. (id:63616)
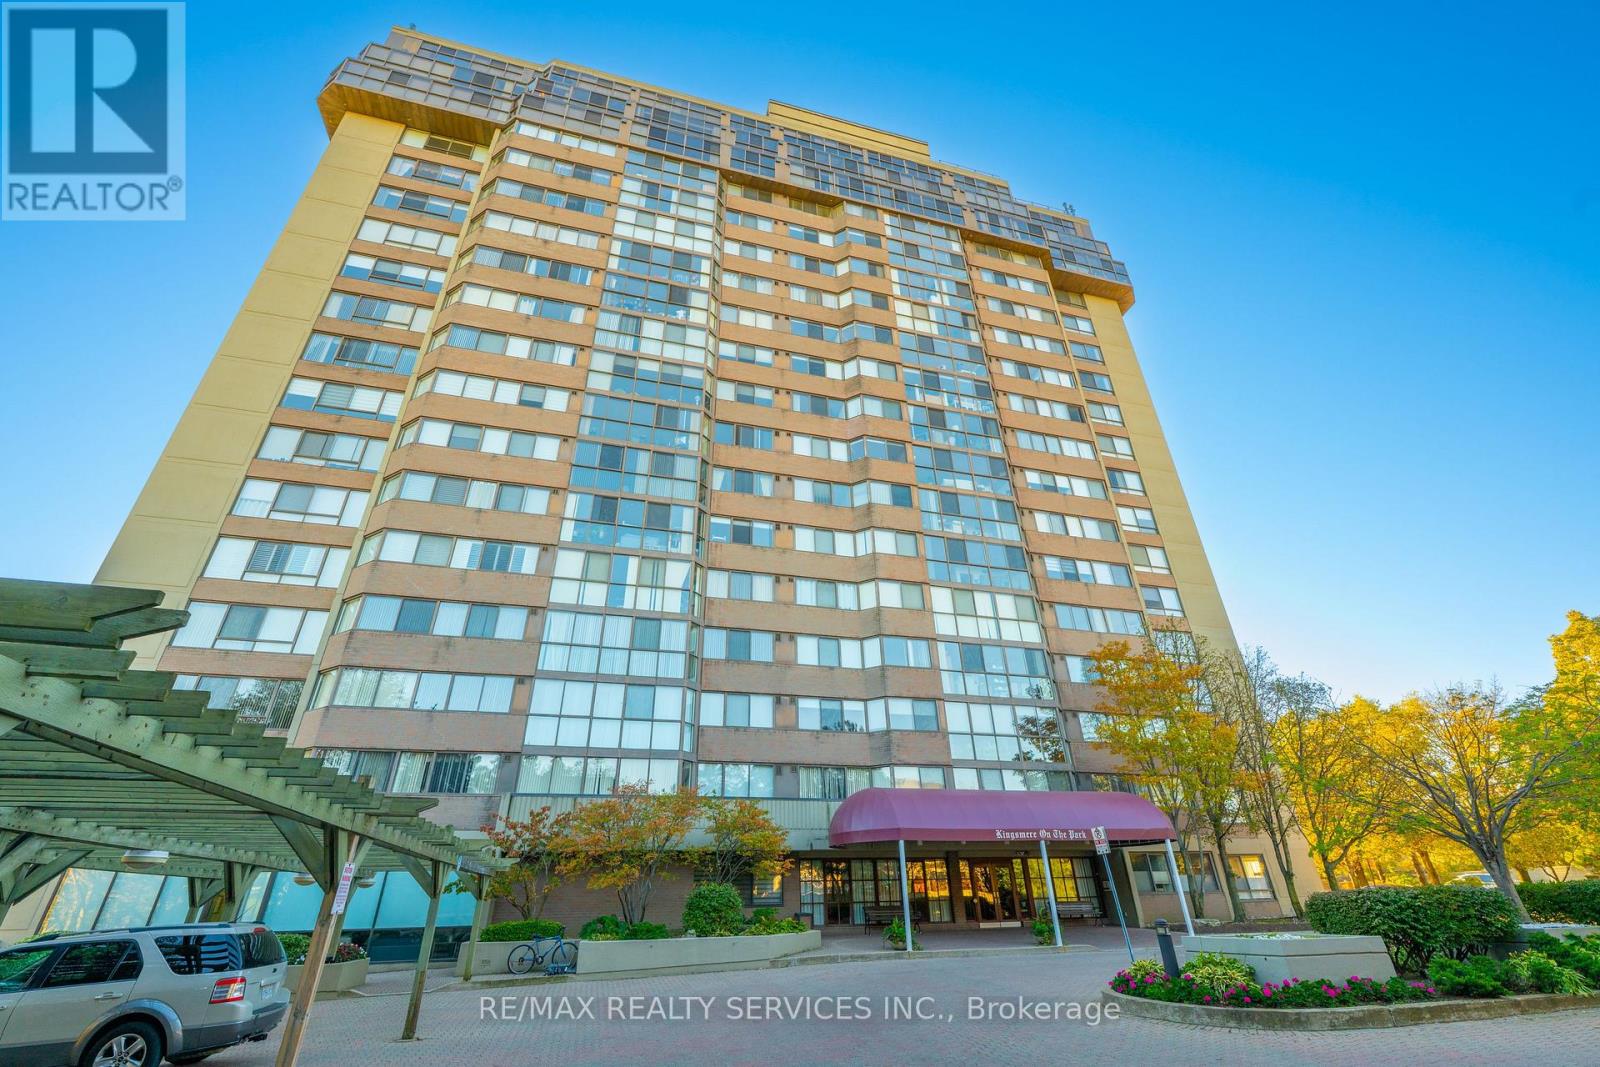
1104 - 880 Dundas Street W
Mississauga, Ontario
Sweeping views meet a recently completed top-to-bottom renovation in this 1,102 sq. ft. suite at Kingsmere on the Park. Featuring 2 bedrooms plus den and 2 full bathrooms, 2 parking spaces and a locker. ALL-INCLUSIVE MAINTENANCE FEES COVER UTILITIES, INTERNET AND TELEVISION, making monthly budgeting simple. This beautifully updated home offers an open-concept layout designed for comfortable living and effortless entertaining. Floor-to-ceiling windows in the main living area flood the space with natural light and frame panoramic north-to-south views across Mississauga, Toronto and Lake Ontario. From gorgeous sunrises to spectacular sunsets, the scenery is a stunning backdrop to everyday life. The recent renovation includes all-new flooring, trim, kitchen, appliances, bathrooms and lighting, delivering a fresh, cohesive interior throughout. The kitchen flows seamlessly into the living and dining areas, keeping everyone connected whether hosting friends or enjoying a quiet evening at home. The primary bedroom features a walk-in closet, while the second bedroom offers space for family, guests or a home office. Set against the green space and walking trails of Huron Park, with Huron Park Recreation Centre close by, this Erindale address combines a peaceful setting with everyday convenience. Walk to groceries, shops, restaurants and Westdale Mall, with transit along Dundas Street. Enjoy building amenities including an indoor pool, hot tub, fitness room, party room, guest suite and cinema room. A move-in-ready opportunity to enjoy generous space, beautiful finishes and remarkable views. (id:63616)