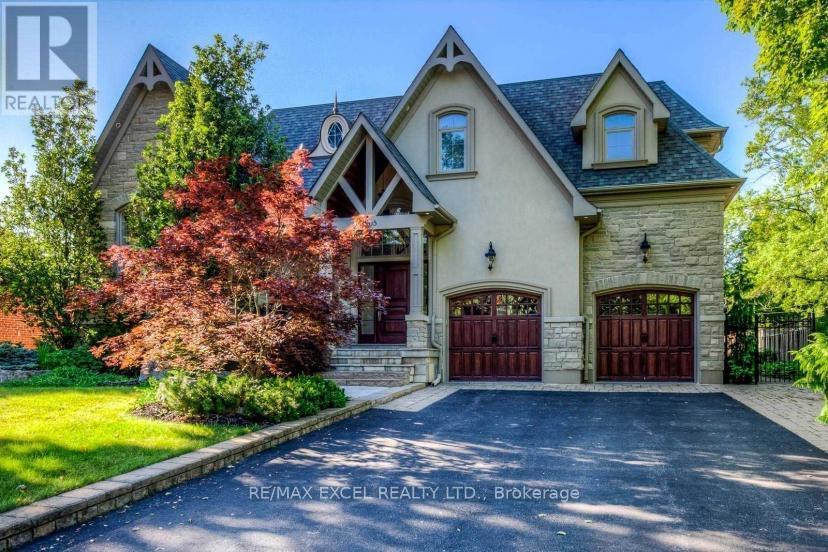
1205 Streambank Drive
Mississauga, Ontario
Absolutely stunning 5-bedroom, Almost 5000 Sqft + finished basement custom-built masterpiece in the prestigious and upscale neighborhood of Lorne Park. Impeccably designed with soaring high ceilings, the gourmet kitchen boasts high-end appliances and a charming walkout to the private and serene backyard. Perfectly tailored for professionals seeking a sophisticated work-from-home setup with a private walk-up to the lush outdoors. Families will love the convenience of top-ranked schools, Go Station, and shopping centers nearby. This luxurious gem is a rare find, so seize the opportunity to experience the epitome of elegance and comfort in your new dream home!Custom Curtains,Crystal Chandeliers, Movie Theatre W/Hi-End Audio Equipment & 3 Way Video Intercom Sys.Close to high ranked.Long Park Public Elementary School, Long Park Secondary school, mentor College! (id:63616)
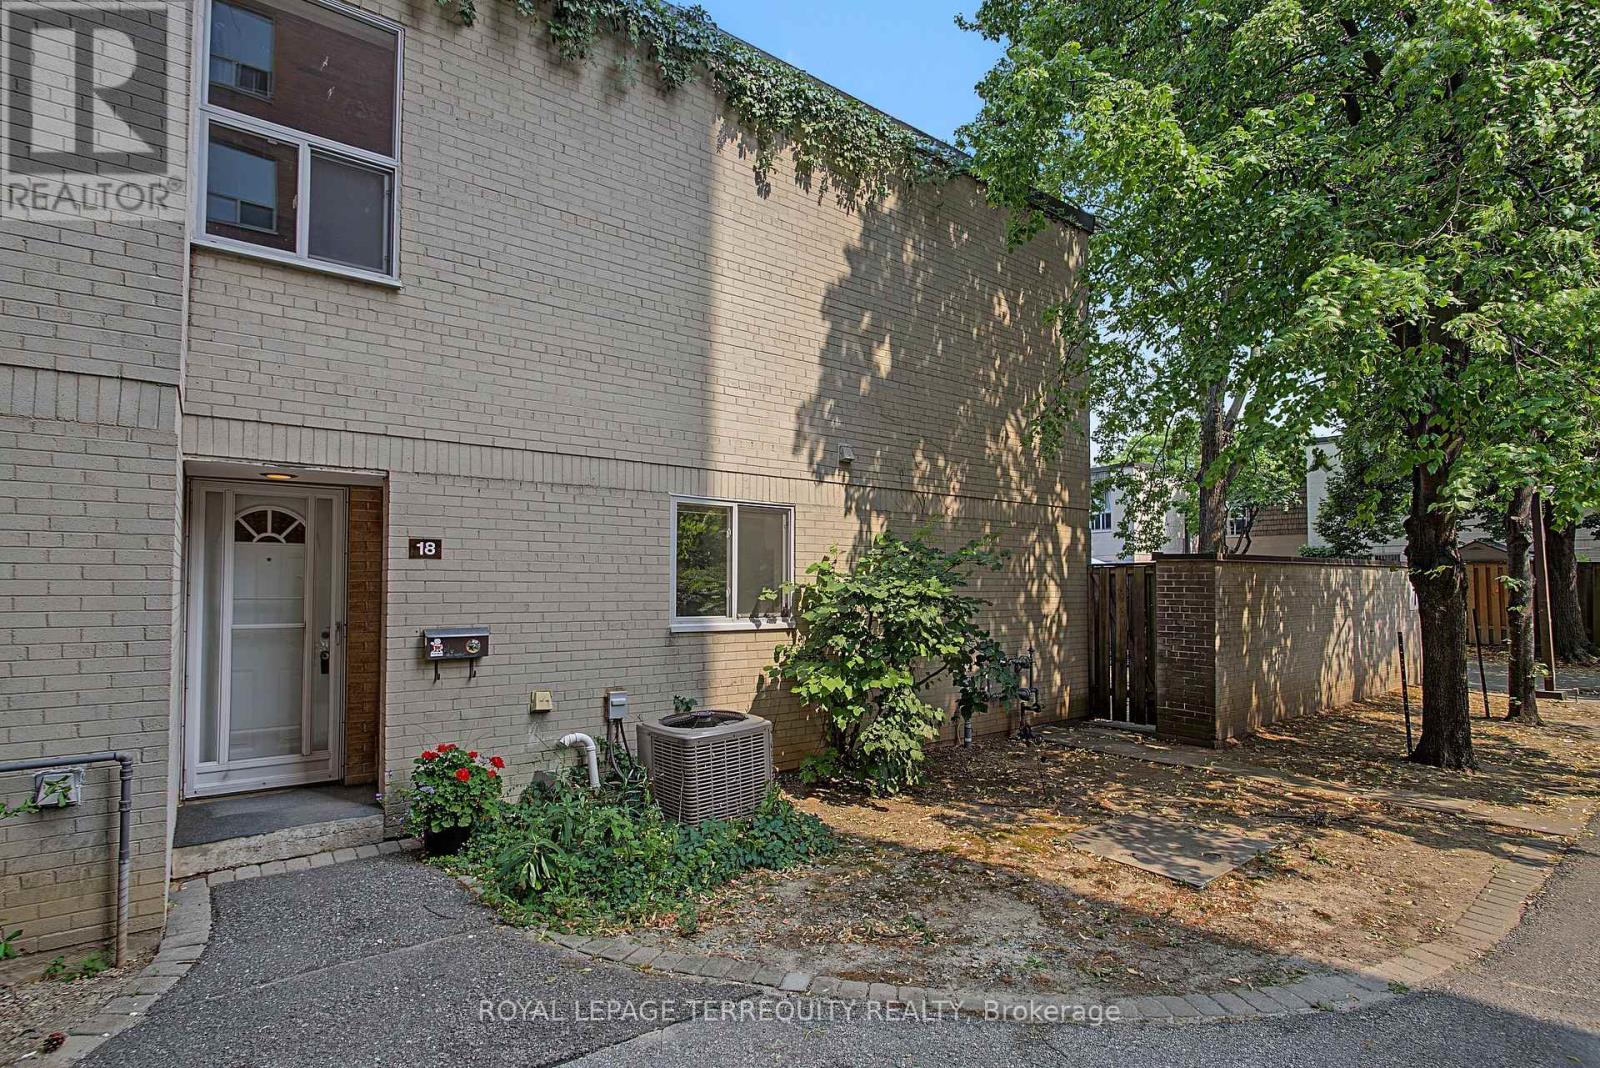
18 - 11 Four Winds Drive
Toronto, Ontario
York University Heights! Unbeatable Location! Incredible Value! This Home it's an End Unit! Steps from Visitor parking! This Home features 3 spacious bedrooms, 2 bath, Carpet free living space with open concept layout, Bright Living Room and Dining Room with Walk out to South facing backyard, The primary bedroom has a wall to wall closet with parquet flooring, complemented by two additional generously size bedrooms with double closets and parquet flooring. This Home has partially finished Basement, perfect for a growing families or those working from home, ready to make to your own, perfect for first time buyer or investor looking for space and convenience, private backyard, Outdoor Living easy for your Barbecues and Parties, set in a quiet and safe community, This is unbeatable location! minutes walk to York University, Cardinal McGuigan Catholic High School, C.W. Jeffery College Institute, or Finch West Subway and Finch Cross Town LRT, minutes to Humber Hospital and to Hwys #400/401/407 for Seamless Connectivity Across the City, and fantastic variety of local dining and shopping, easy access to Four Winds Community Gardens. ******3 Rooms are virtually Staged***** (id:63616)
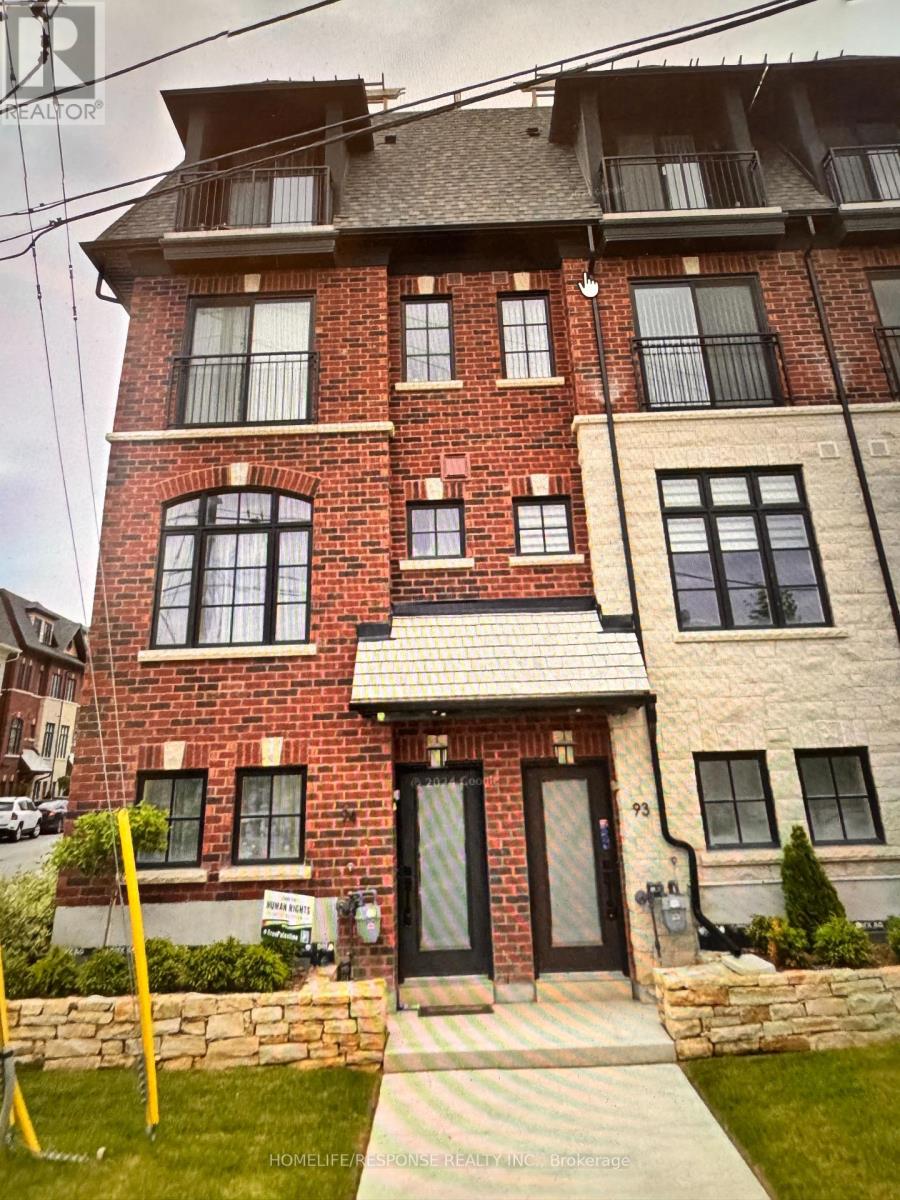
93-150 Joymar Drive N
Mississauga, Ontario
HUGE PRICE CHANGE: Originally Bought for $890,000.00; $100,000.00 DOWN in price; MUST MUST MUST SELL: BRING YOUR BEST OFFER: Great Opportunity to live in Streetsville; Reasonable offer will be honoured; Summer Sale; Rare to find the immaculate beauty in the heart of Mississauga; -This brand new townhome in Streetsville, Mississauga, seems like an incredible Condo Town House! Here are some key highlights: GOSTATION- Across the Street; Mississauga OLD VICTORIAN DOWNTOWN - 2 mins walking distance; Key FeaturesUnbeatable location: Steps away from Erin Mills Town Centre, Downtown Streetsville, and the Streetsville GO Station.Modern design: Bright, open-concept layout with hardwood fooring throughout.Luxurious bedrooms: 3 spacious bedrooms with ample natural light, including a primary ensuite suite with a massive walk-in closet and 5-piece shower.Convenient amenities: Close proximity to Credit Valley Hospital, supermarkets, shops, banks, and top-rated schools.Easy accessibility: Walking distance to vibrant cafes, parks, local restaurants, and scenic walking/biking trails, with easy access to highways and public transit.Perfect forFirst-time homebuyersFamiliesProfessionalsAnyone looking for a modern, convenient, and luxurious living spaceThis townhome seems like an amazing opportunity! **EXTRAS** Caesar stone countertops with waterfall: Sleek, modern design with a durable and low-maintenance surface.Stainless steel appliances: High-end finish and modern look Perfect for cooking enthusiasts, offering fexibility and precision; (id:63616)
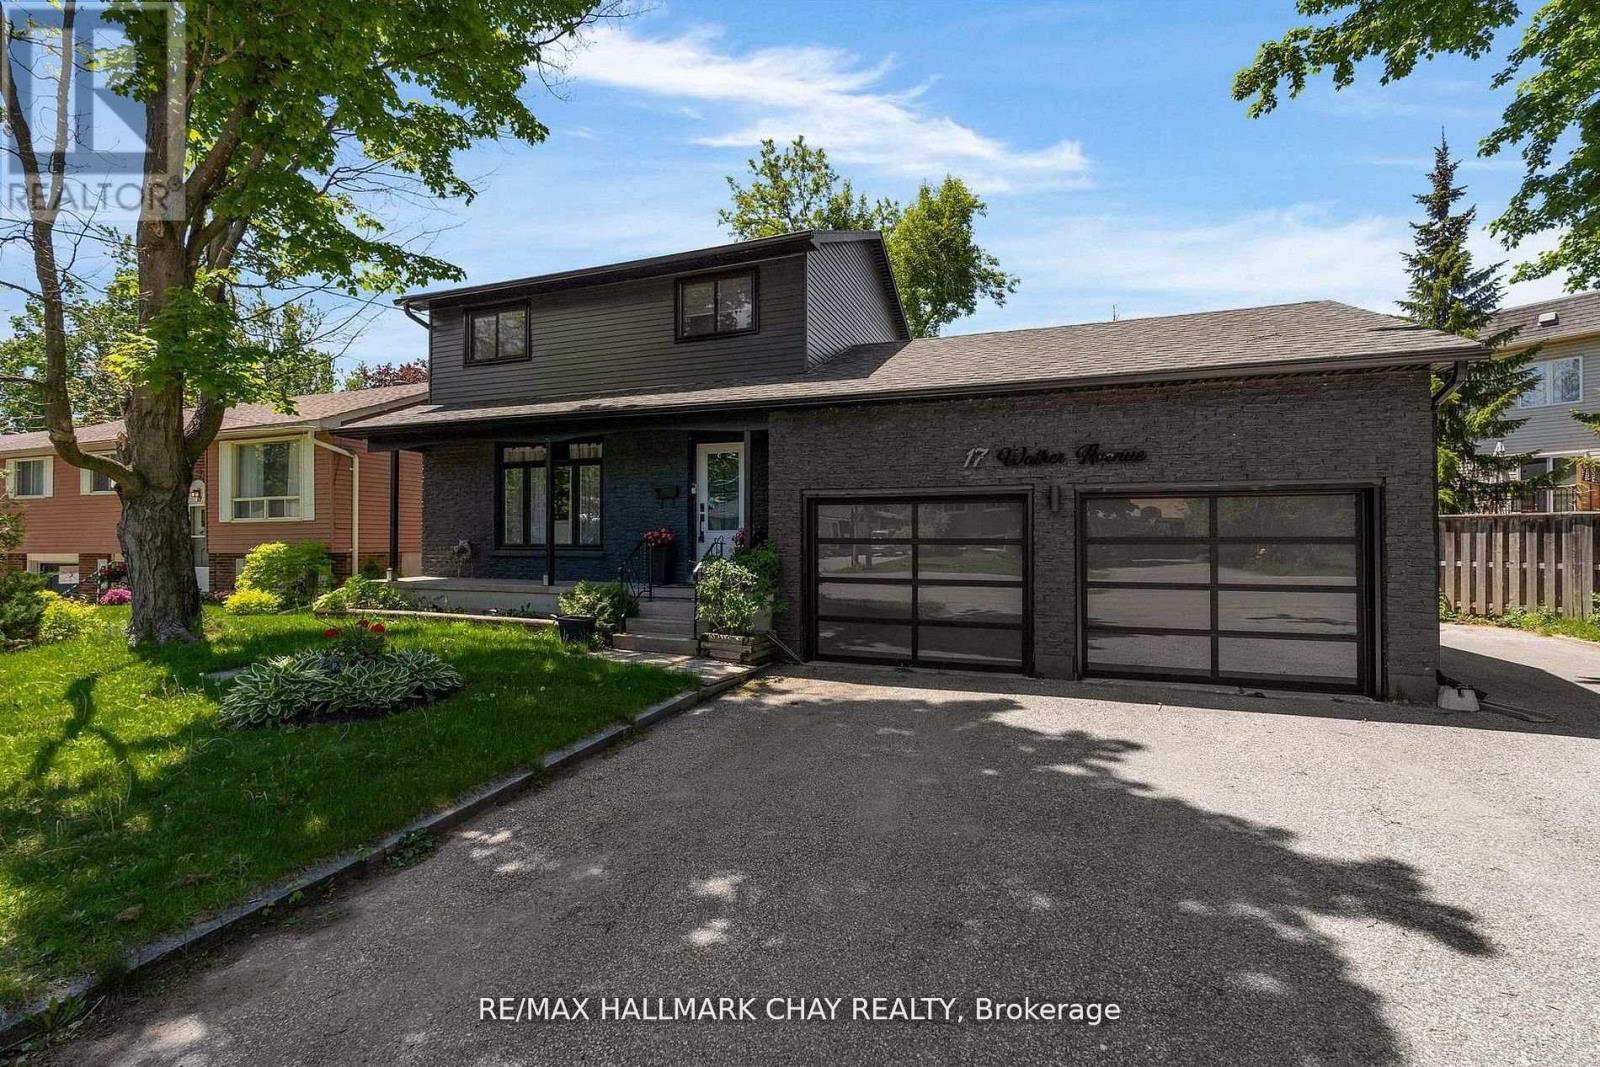
17 Walker Avenue
Orillia, Ontario
Modern Sophistication Meets Family Comfort in Prime Orillia. Experience an impeccably updated 2-storey residence designed for the discerning modern family. From the striking black brick and aluminum exterior to the landscaped grounds, this home commands attention. The heart of the home is a chef-inspired kitchen featuring espresso cabinetry, granite counter-tops, and a massive centre island. The main floor balances elegance and warmth, offering a sun-drenched living room with an angel stone fireplace and a separate family room that flows out to the back deck. With a fully finished lower level featuring engineered hardwood and a fourth bedroom, this home offers expansive square footage in an unbeatable location near Lakehead University, the waterfront, and top-tier amenities. (id:63616)
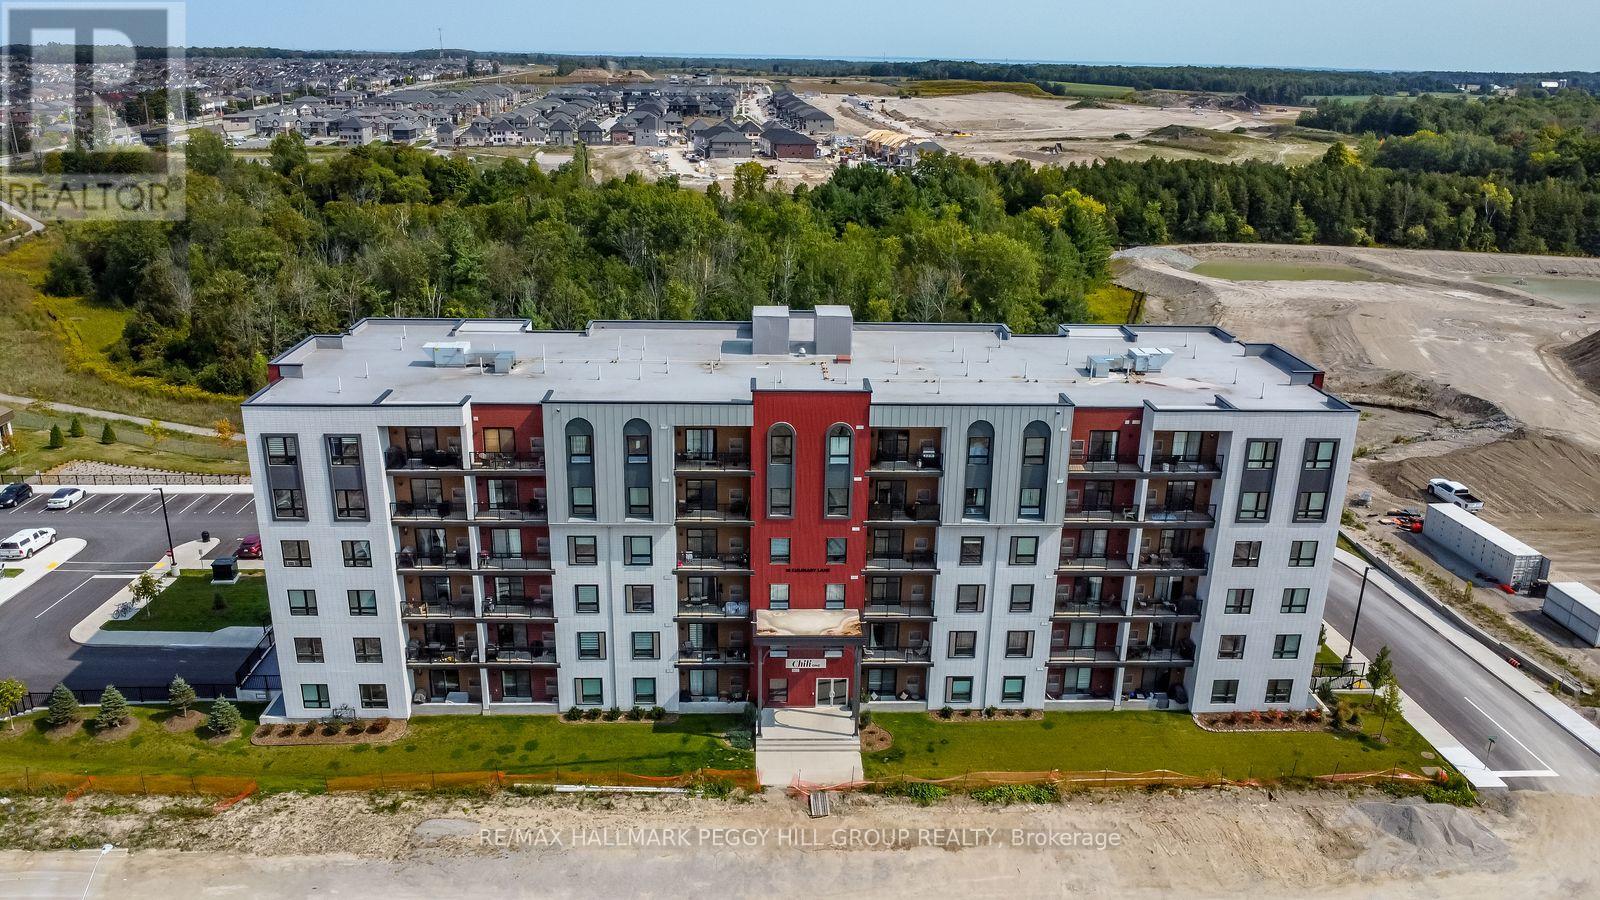
602 - 10 Culinary Lane
Barrie, Ontario
PENTHOUSE VIEWS, GENEROUS LIVING SPACE & AMENITIES WORTH COMING HOME TO! Built in 2022, this nearly 1,300 sq ft penthouse corner suite offers a spacious condo layout, set high on the 6th floor with west-facing views and oversized windows bringing natural light across the open living and dining areas. 9-foot ceilings and hardwood flooring continue throughout the carpet-free interior, while the kitchen pairs dark cabinetry with quartz countertops, stainless steel appliances, open shelving and a long peninsula with seating. Two bedrooms plus a den add flexibility to the layout, including a spacious primary with a walk-in closet and private 3-piece ensuite, while the separate den can easily serve as a home office, hobby room or additional sitting space. A 4-piece main bathroom and in-suite laundry complete the interior, and the balcony with a gas hookup gives you a front-row seat to sunset views. An oversized owned parking space, large locker and owned water softener are all included, while the building itself offers a gym and yoga room, community kitchen with a stocked spice library, outdoor kitchen with pizza oven, wine room with lockers, basketball court and playground. Barrie South GO, Highway 400, the lake, trails, parks and shopping are all close by, putting commuting, weekend plans and daily errands within easy reach. (id:63616)
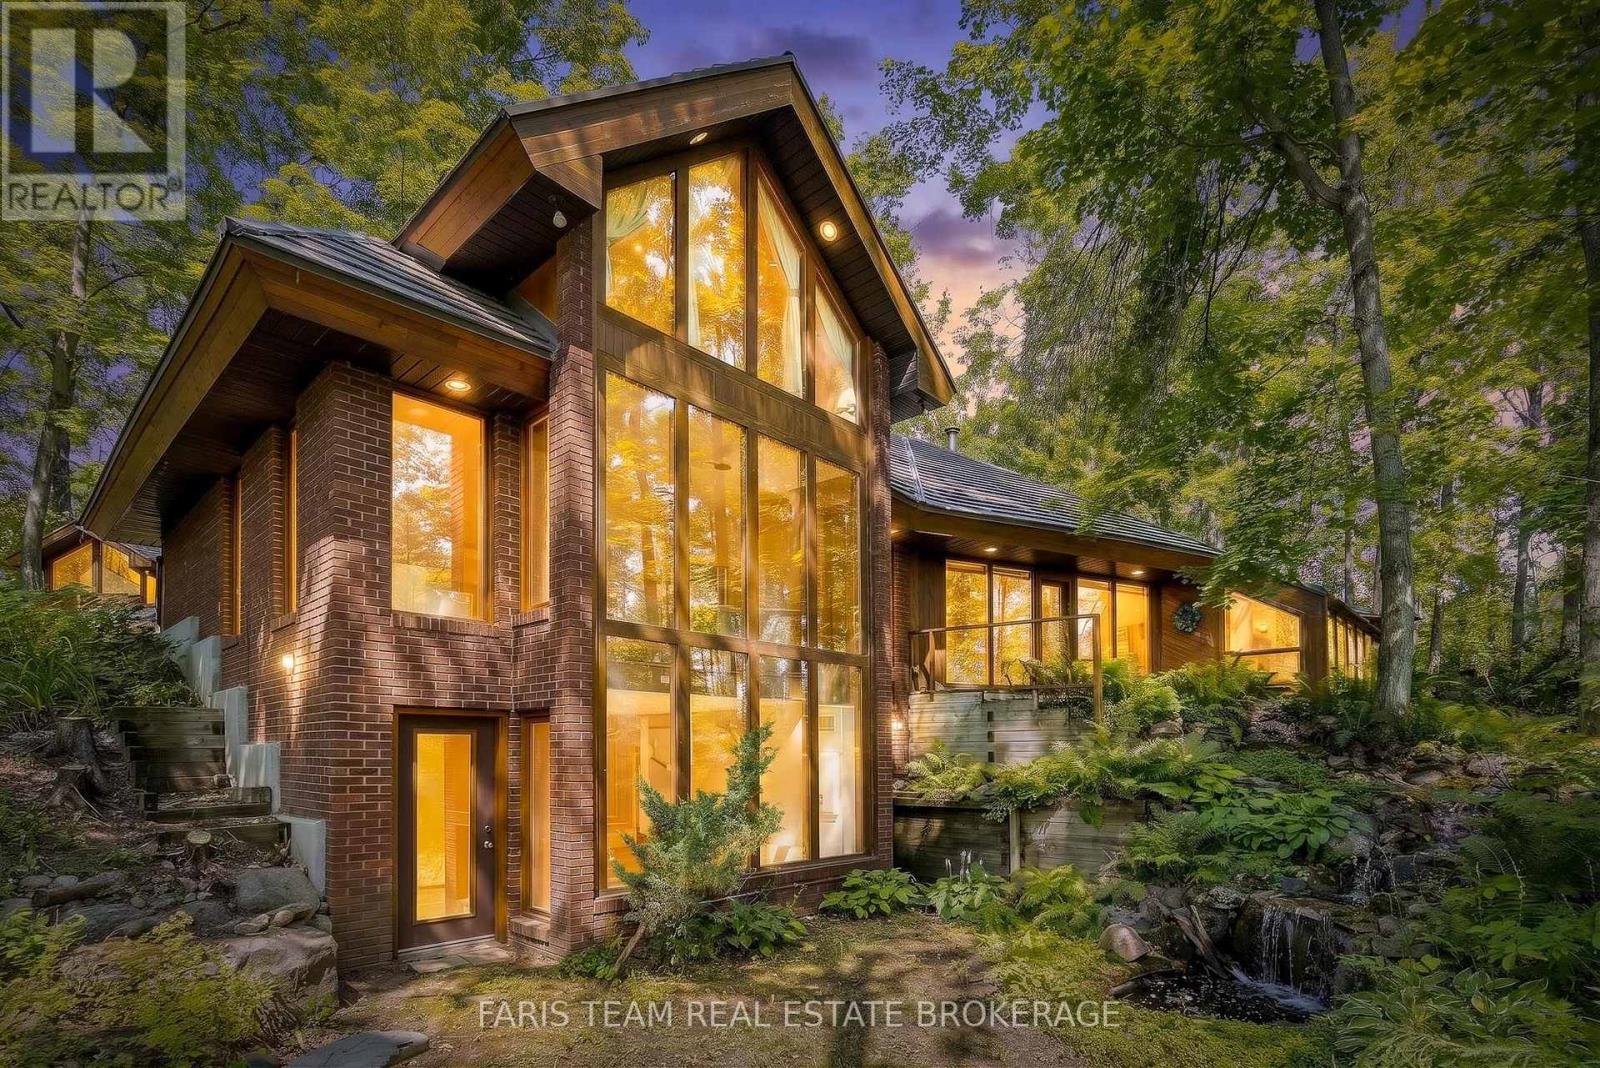
15 Scottdale Drive
Oro-Medonte, Ontario
Top 5 Reasons You Will Love This Home: 1) Truly one-of-a-kind contemporary home in sought-after Rugby Estates, showcasing a thoughtfully designed passive solar layout and over 4,000 square feet of living space with six bedrooms and four-and-a-half bathrooms, offering exceptional room for large or multi-generational families 2) Set on over two acres of private, forested property, surrounded by mature trees and natural beauty, while backing directly onto the Ganaraska Trail system for convenient access to hiking, cycling, and year-round outdoor recreation 3) Detached double-car garage featuring approximately 500 square feet of additional space above, providing outstanding flexibility for a home office, studio, hobby area, additional storage, or other uses to suit your lifestyle 4) Separate 420 square foot detached shop or multi-purpose building, complete with hardwood flooring, power, heating, and air conditioning, creating an ideal year-round space for hobbies, a workshop, creative pursuits, or additional workspace 5) Enjoy a peaceful country setting without sacrificing convenience, located approximately five minutes from Lake Simcoe and Bass Lake, 10 minutes from Couchiching, nine minutes from Orillia amenities including Costco and Home Depot, and just 20 minutes from Barrie. 3,341 above grade sq.ft. plus a finished lower level. *Please note some images have been virtually staged to show the potential of the home. (id:63616)
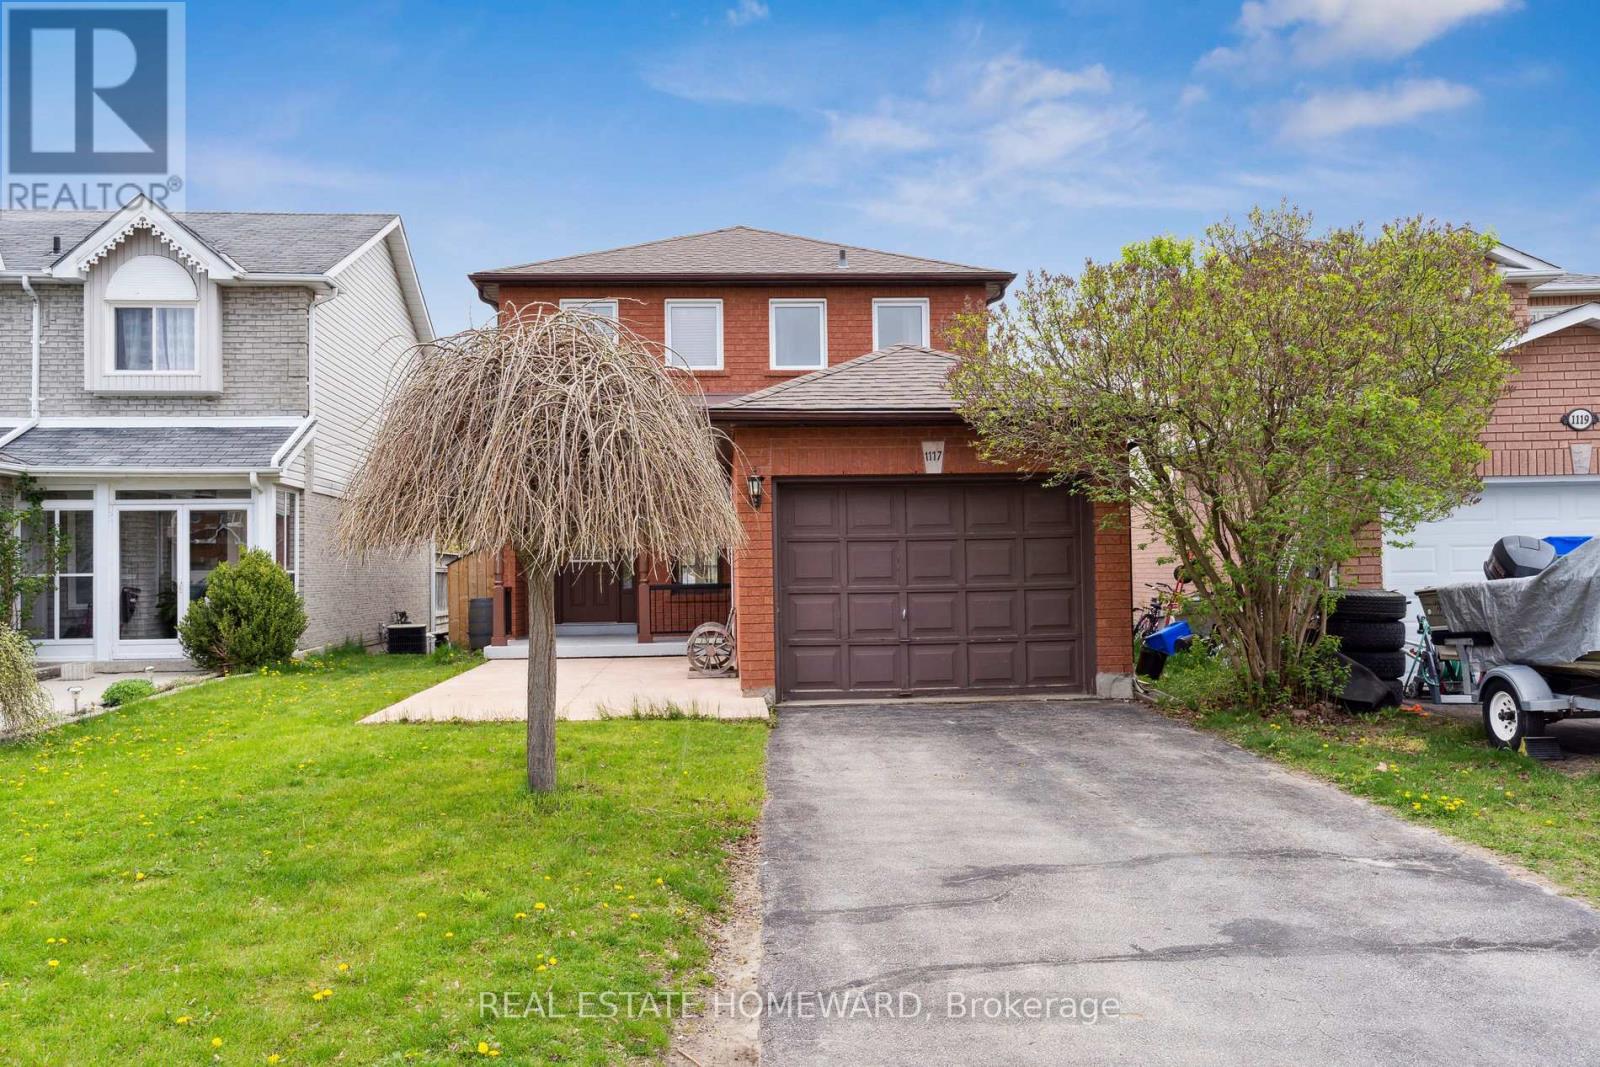
1117 Ashley Court
Innisfil, Ontario
Beautiful Family Home Situated on A Quiet & Private Dead-End Court Offering Scenic Cottage-Like Views. Conveniently Located Minutes from Schools, Parks, Beach, Shopping, Banking, Highway 400 & The Future Innisfil GO Station. Bright Open-Concept Main Floor Featuring Spacious Living & Dining Areas, Powder Room, Large Windows & Walk-Out to Elevated Deck. Modern Kitchen with Stainless Steel Appliances & Ample Storage. Upper Level Offers Laminate Flooring Throughout, A Spacious Primary Bedroom with Walk-In Closet & 4-Piece Ensuite, Plus Two Additional Bedrooms & Family Bath. Finished Walk-Out Basement Includes Rec Room, Office/Den & Laundry Area. Enjoy A Fully Fenced Backyard with Garden Shed, Private Spa Room Ready for Hot Tub Installation & Heated/Cooled Garage Workshop. Long 4-Car Driveway. Numerous Updates Including Flooring, Basement Renovation, Concrete Patio, Attic Insulation & Professional Painting. (id:63616)
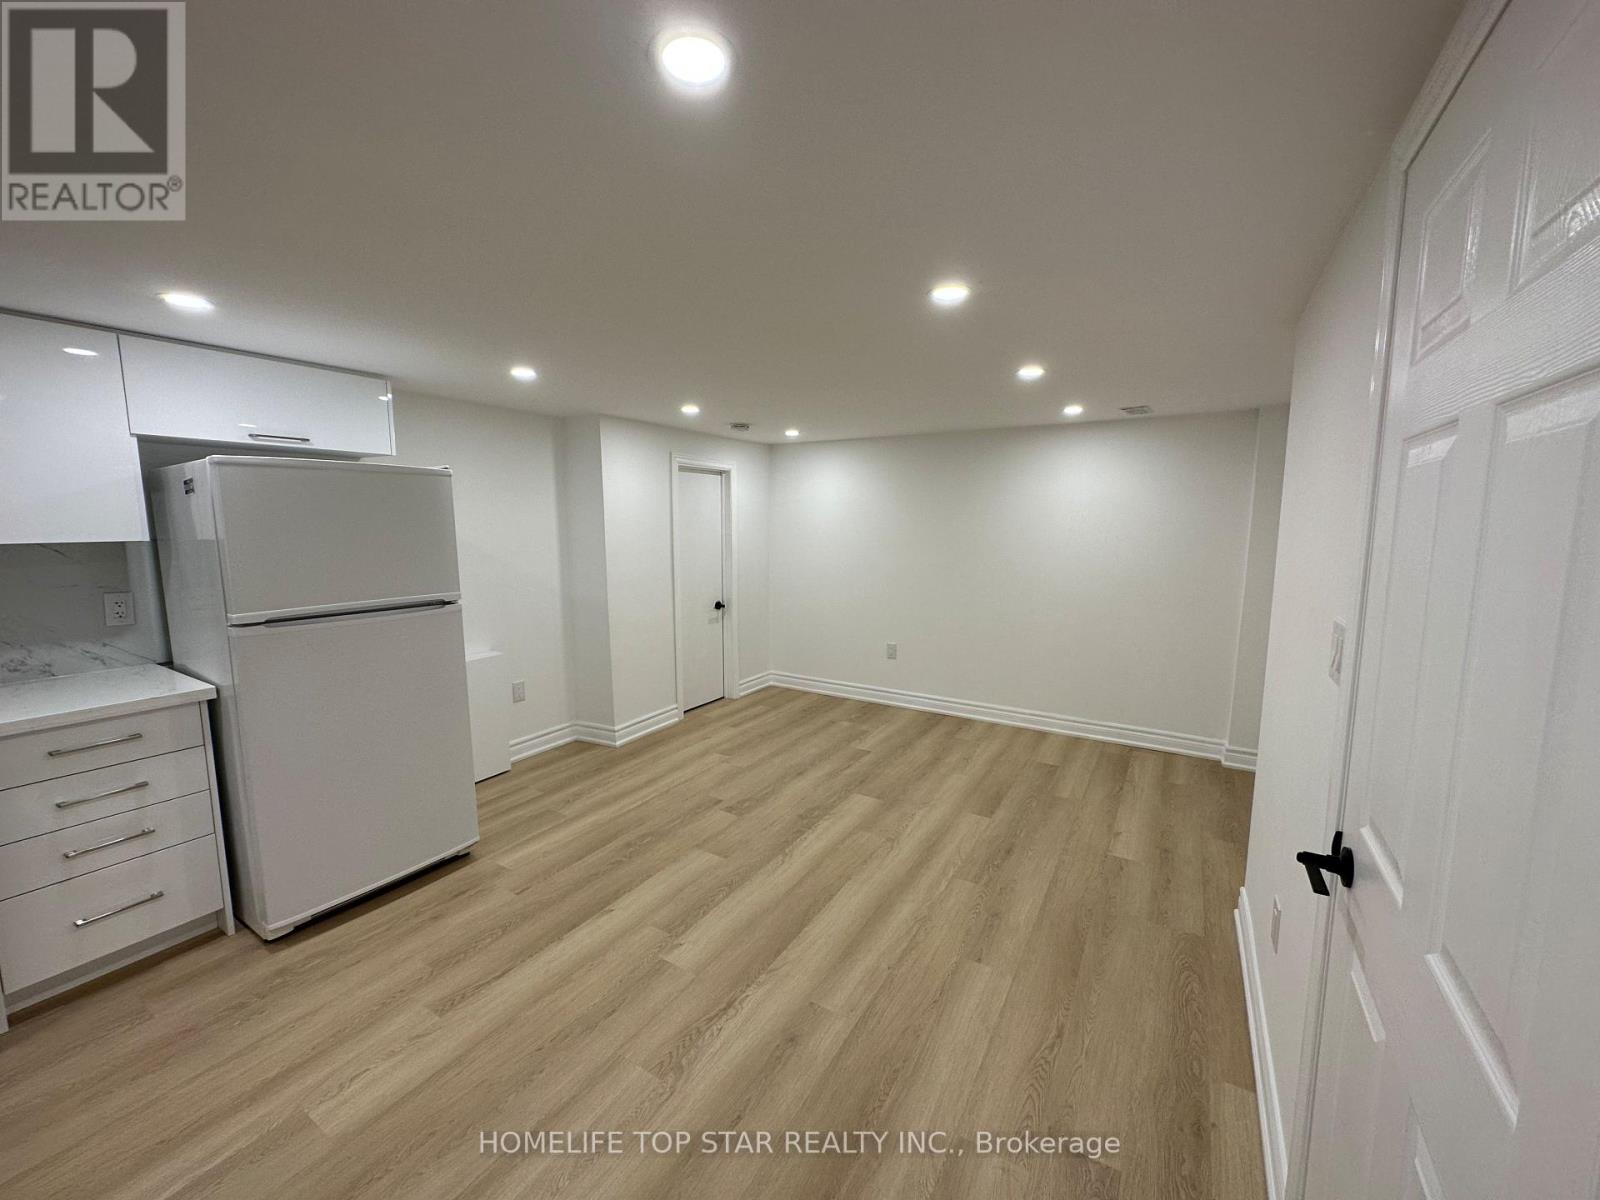
Basement - 38 Cartier Crescent
Richmond Hill, Ontario
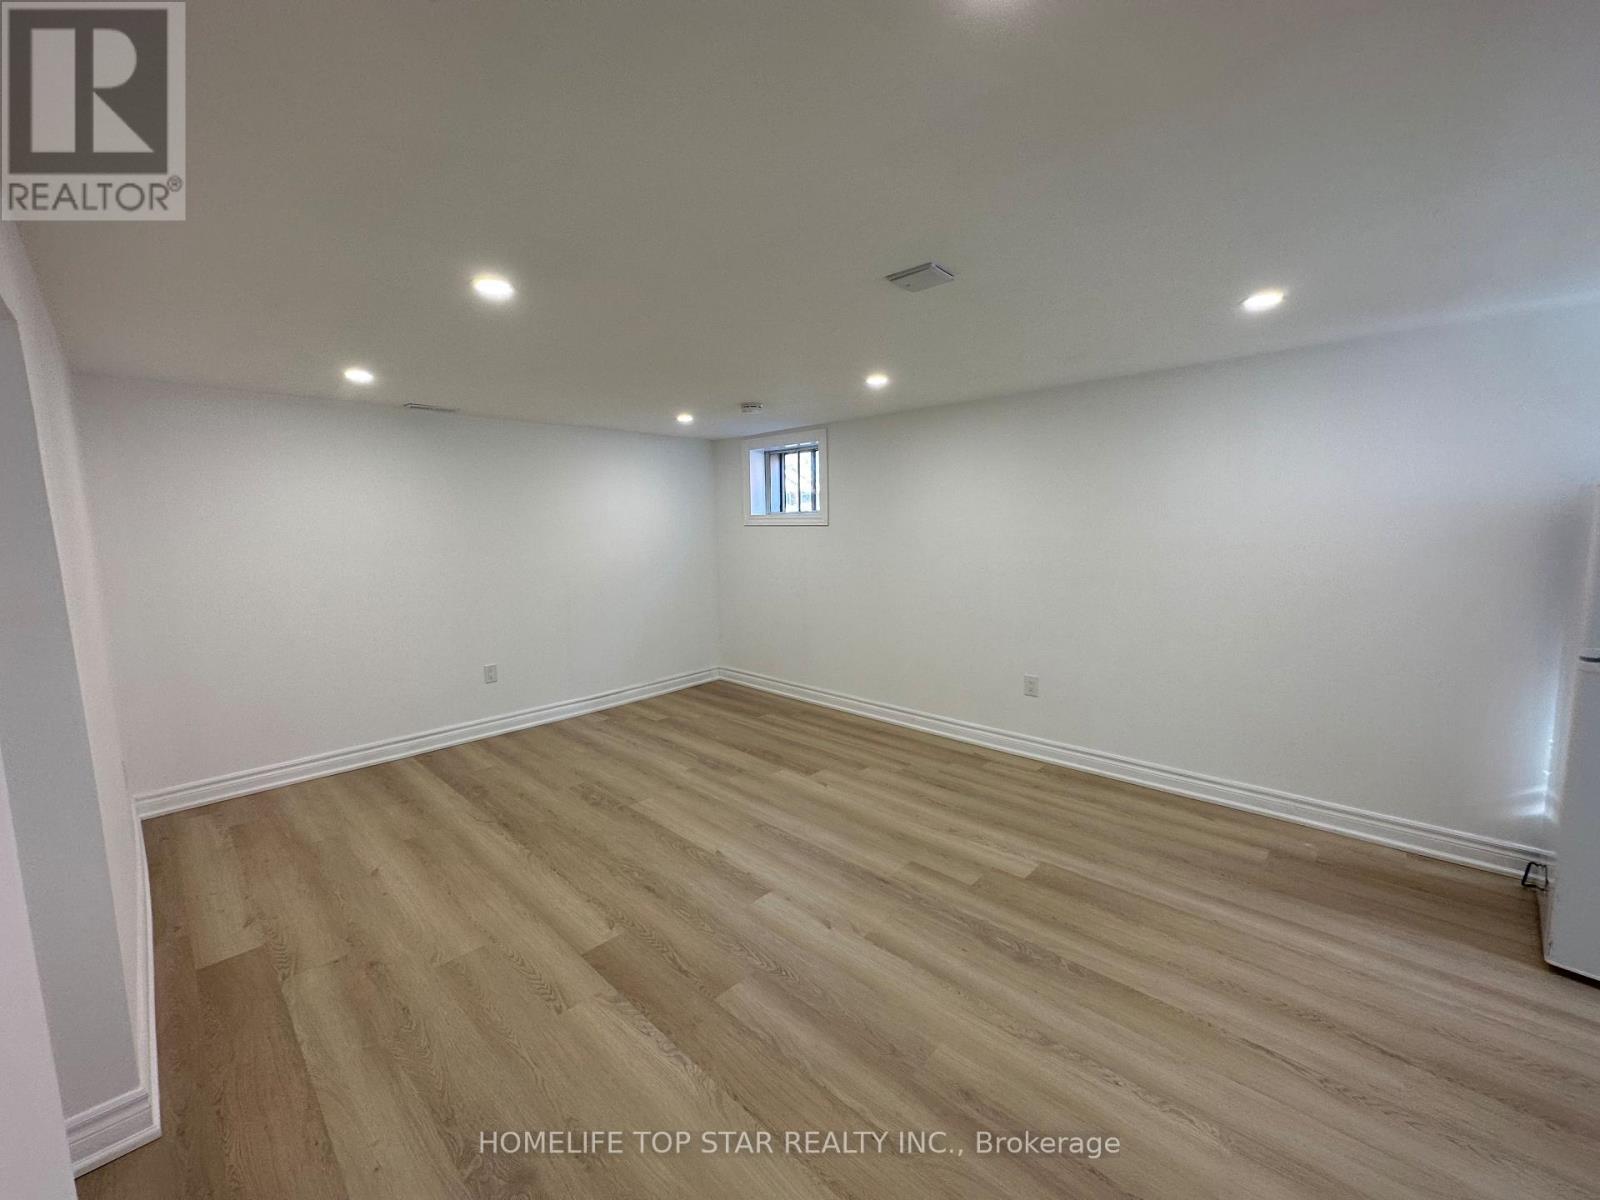
The heart of Richmond Hill nestled in a quiet & child friendly neighborhood! *Prime location Bayview secondary school district *The beautiful newly FULLY renovated (basement) one bedroom bungalow is steps from great schools, go station/ transit, parks & shopping centers. Finished basement apartment with separate entrance. Tenant will pay 20% of utilities ,Move in Immediately! (id:63616)
Bachelor - 38 Cartier Crescent
Richmond Hill, Ontario
The Heart Of Richmond Hill Nestled In A Quiet & Child Friendly Neighborhood! * Prime Location - Bayview Secondary School District * This Beautiful Newly FULLY Renovated (Basement) Large Bachelor Unit , Very Bright ,Is Steps From Great Schools, Go Station/ Transit, Parks, & Shopping Centers. Finished Basement Apartment With Sep Entrance . Move In Immediately! (id:63616)
501 - 3600 Hwy 7
Vaughan, Ontario
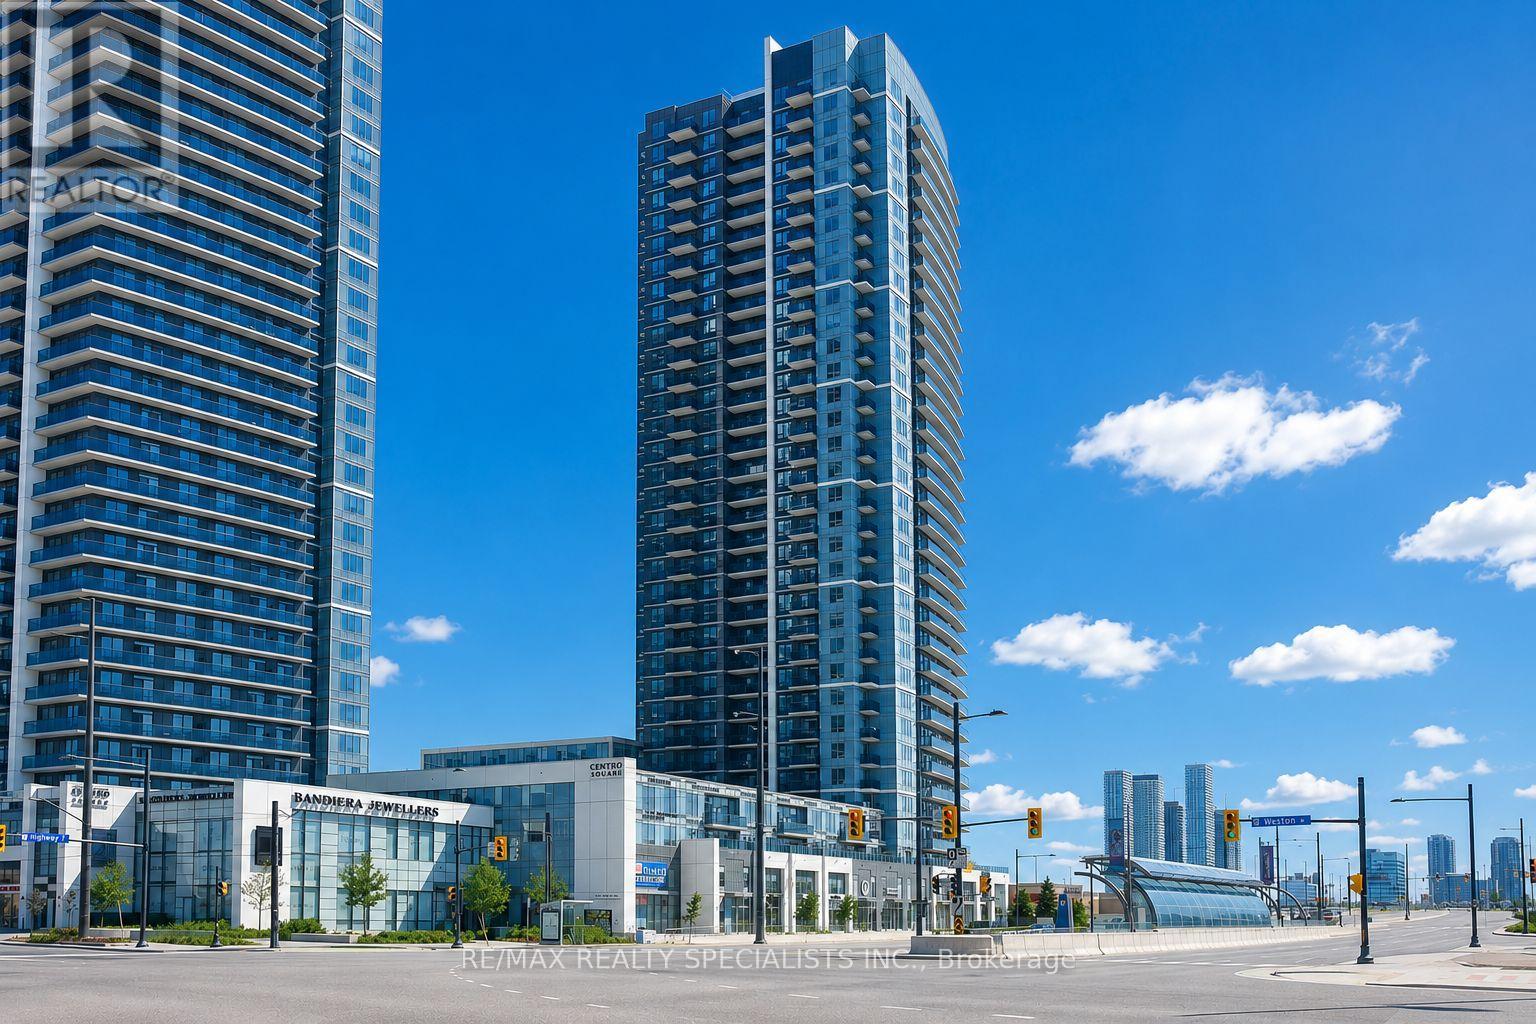
Welcome To Centro Square Condominiums In The Heart Of Vaughan! This Bright And Spacious 1 Bedroom + Den Suite Offers A Smart, Open-Concept Layout With 9' Ceilings, Large Windows, And An Open Balcony With Unobstructed Views. The Functional Den Is Perfect For A Home Office, Study, Or Flexible Extra Space. The Modern Kitchen Features Granite Countertops, Stainless Steel Appliances, Ample Cabinetry, And Seamless Flow Into The Living And Dining Areas. Enjoy The Convenience Of Ensuite Laundry, One Underground Parking Spot, And A Comfortable Bedroom With Excellent Natural Light And Storage. Residents Enjoy An Impressive Collection Of Amenities Including An Indoor Pool, Gym, Yoga Studio, Golf Simulator, Sauna, Party/Meeting Rooms, Outdoor Terrace, Visitor Parking, Guest Suites, And 24-Hour Concierge. Ideally Located Just Steps From Public Transit And Viva, With Easy Access To The Vaughan Metropolitan Centre Subway Station, Hwy 400 & 407, York University, Costco, Cineplex, Restaurants, Shopping, And Everyday Essentials. A Fantastic Opportunity To Live, Work, Shop, And Enjoy Everything Vaughan Has To Offer-All Right At Your Doorstep!All Utilities Included Except Hydro (id:63616)
9 Mario Avenue
Markham, Ontario
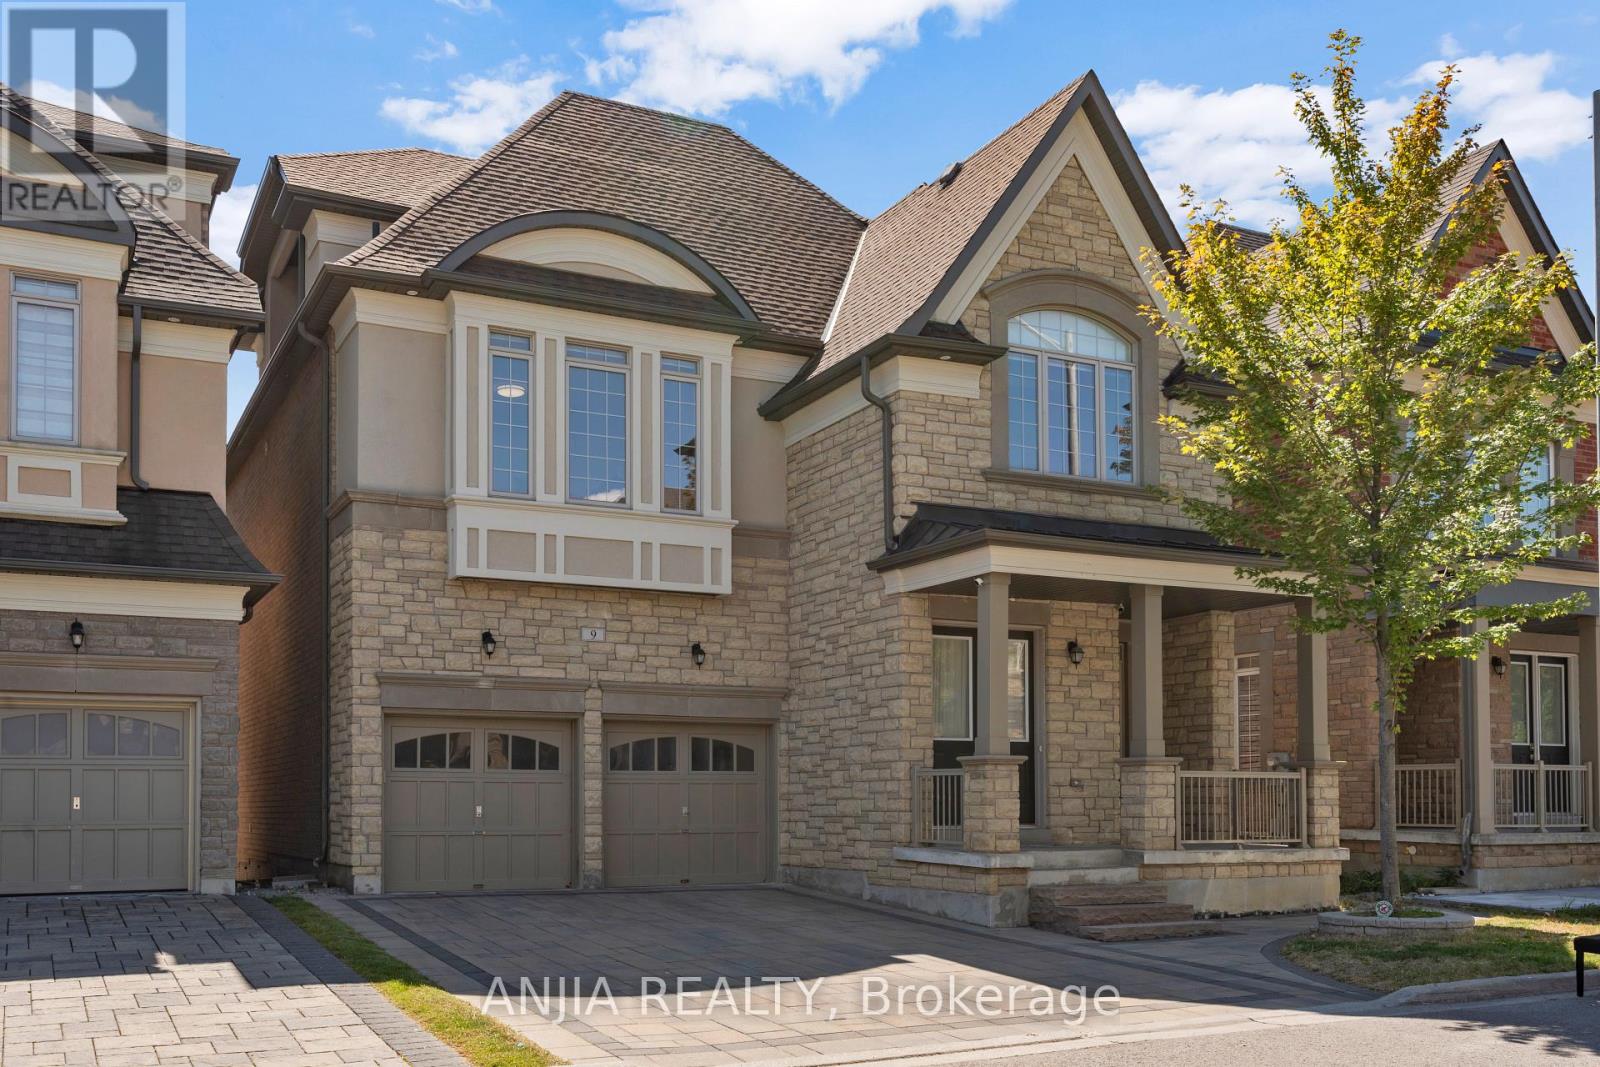
Stunning One-of-a-Kind Luxury Home in Cachet! Offering over 5,200 sq. ft. of living space with 10 ft ceilings on the main floor and 9 ft ceilings on the 2nd, 3rd floors and basement. This home features over $200K in upgrades, including freshly painted interiors, a renovated kitchen with quartz countertops, backsplash, stainless steel appliances and custom cabinets, as well as a renovated powder room. Modern light fixtures and pot lights highlight the main floor, complemented by wainscoting throughout the house. The master bedroom ensuite has been fully renovated, with a custom-built walk-in closet, while the 3rd floor boasts brand new carpet. Additional upgrades include zebra blinds throughout and professional interlocking in both the front and backyard, with no sidewalk. Brand new furnace (2025). Brand New AC (2026). Move-in ready with luxury finishes top to bottom! Located in an exceptional school district, St. Augustine Catholic High School (#4/746 Fraser Ranking), Lincoln Alexander Public School (9.8/10, Markham Ranked #1 in 2024), Unionville High School (Art). Enjoy unparalleled convenience within walking distance to parks, trails, schools, restaurants, cafes, T&T Supermarket, Cachet Shopping Centre, and Kings Square Shopping Centre, with quick access to Hwy 404 & 407, GO Station, Costco, Shoppers Drug Mart, major banks, Downtown Markham, Markville Mall, First Markham Place, and all other essential amenities. (id:63616)
291 Whitby Shores Greenway
Whitby, Ontario
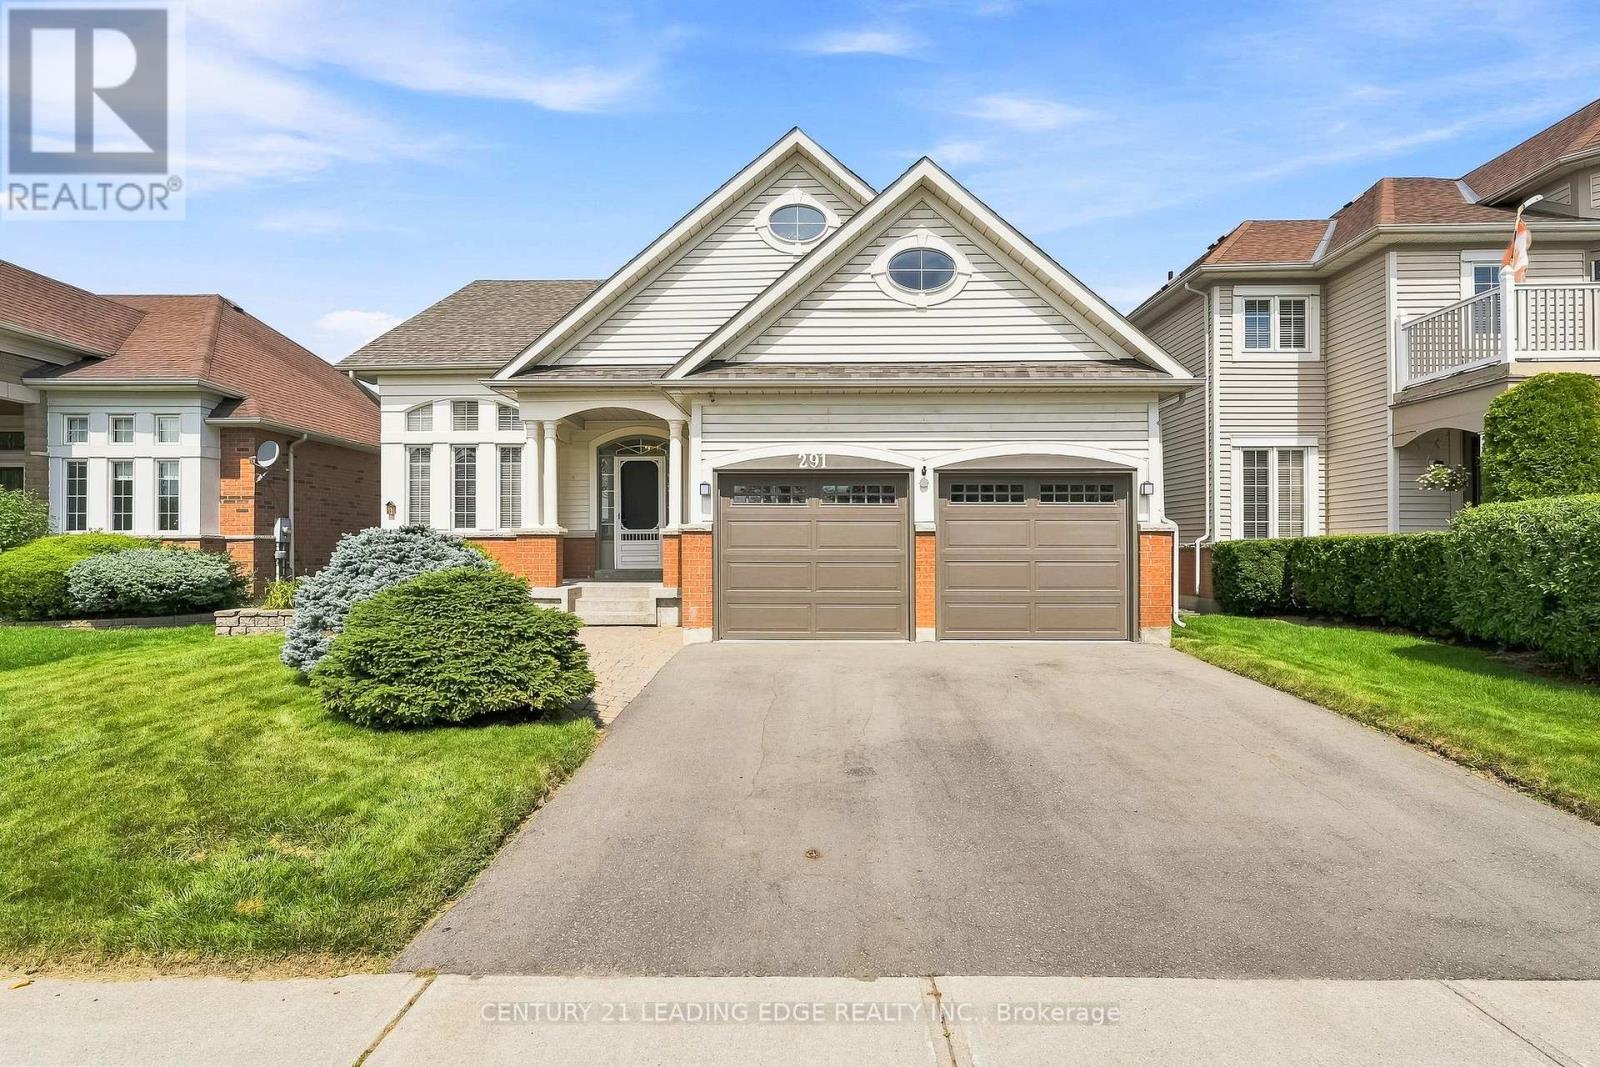
A Rare Bungalow Opportunity In Whitby Shores! This Spacious 2+1 Bedroom, 3-Bathroom Home Is In A Prime Setting With No Neighbours Directly In Front. Overlooking The Lynde Shores Conservation Area And Waterfront Trail, With Lake Ontario Just Beyond. Nature And The Waterfront Are Just Steps From Your Front Door. Inside, An Impressive Living Room Welcomes You With Soaring Ceilings And A Large Bay Window, Filling The Space With Natural Light. At The Heart Of The Home, The Kitchen Features Stainless Steel Appliances, A Sub-Zero Refrigerator And Breakfast Bar With Seating For Four, Flowing Into The Dining Area And Family Room With A Cozy Fireplace And Walkout To The Deck And Serene Backyard. The Primary Suite Offers A Walk-In Closet And Private 4-Piece Ensuite, While The Second Main-Floor Bedroom Is Generously Sized. Main-Floor Laundry Completes The Level. Downstairs, The Finished Lower Level Offers Nearly The Same Footprint As Above. With A Recreation Area, Second Fireplace, New Laminate Flooring And A Large Open Space Ideal For A Home Gym, Games Room, Additional Living Area Or Another Bedroom. A True Third Bedroom With Full Egress Window, 2-Piece Bathroom And Ample Storage Complete The Space. Mature Landscaping Complements A Double-Car Garage With Interior Access And Four-Car Driveway. Just Minutes From Schools, Parks, Shopping, Whitby GO Station And Highway 401-Space, Bungalow Living And A Location That's Hard To Beat! (id:63616)